Cookie Policy: This site uses cookies to store information on your computer. Read more
Find out how much your property is worth with our FREE valuations.

Find out how much your property is worth with our FREE valuations.
| Address | 1 The Old Stables, Ballinderry Lower, Lisburn |
|---|---|
| Price | £389,950 |
| Style | Detached House with Garage |
| Bedrooms | 4 |
| Receptions | 3 |
| Bathrooms | 3 |
| Heating | Oil |
| EPC Rating | D64/C71 |
| Status | For sale |
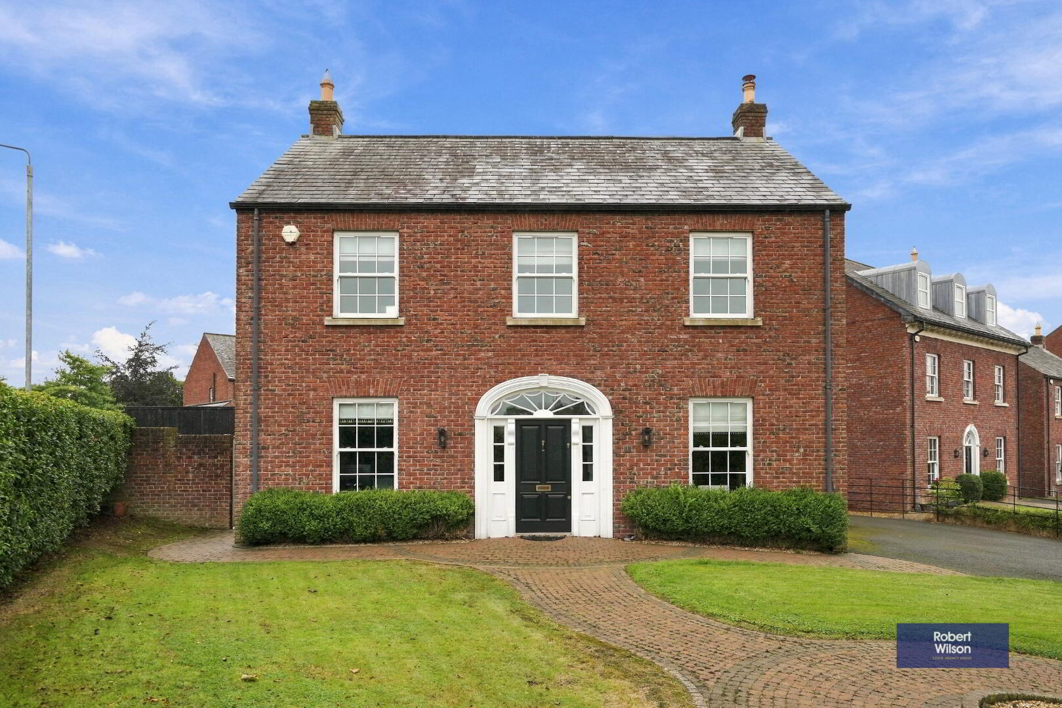
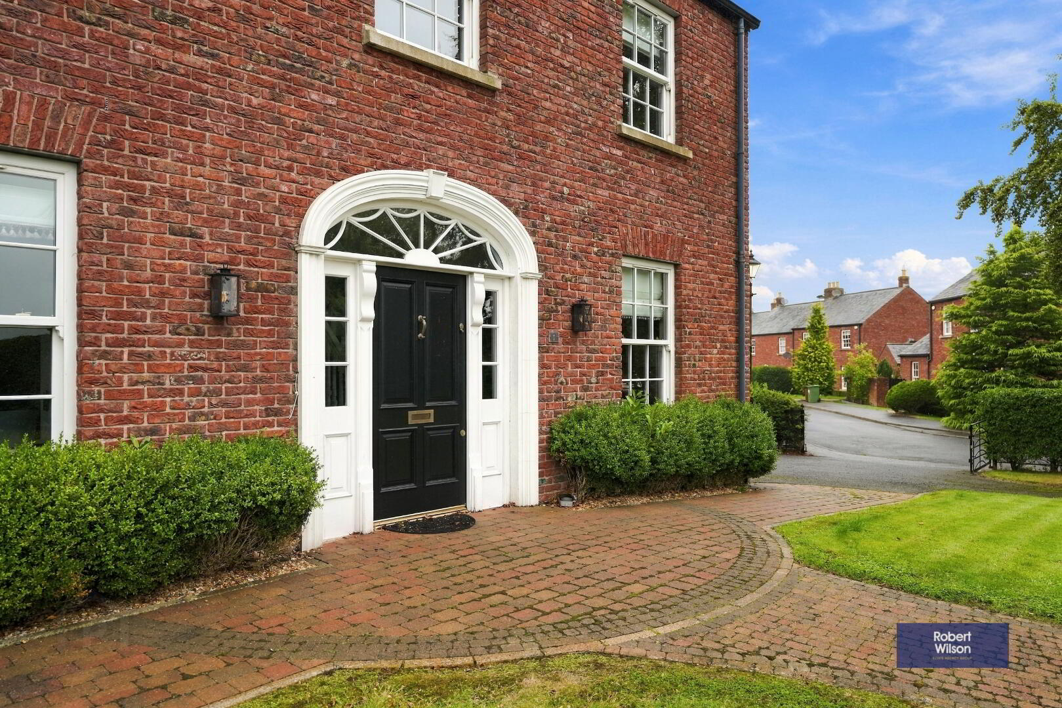
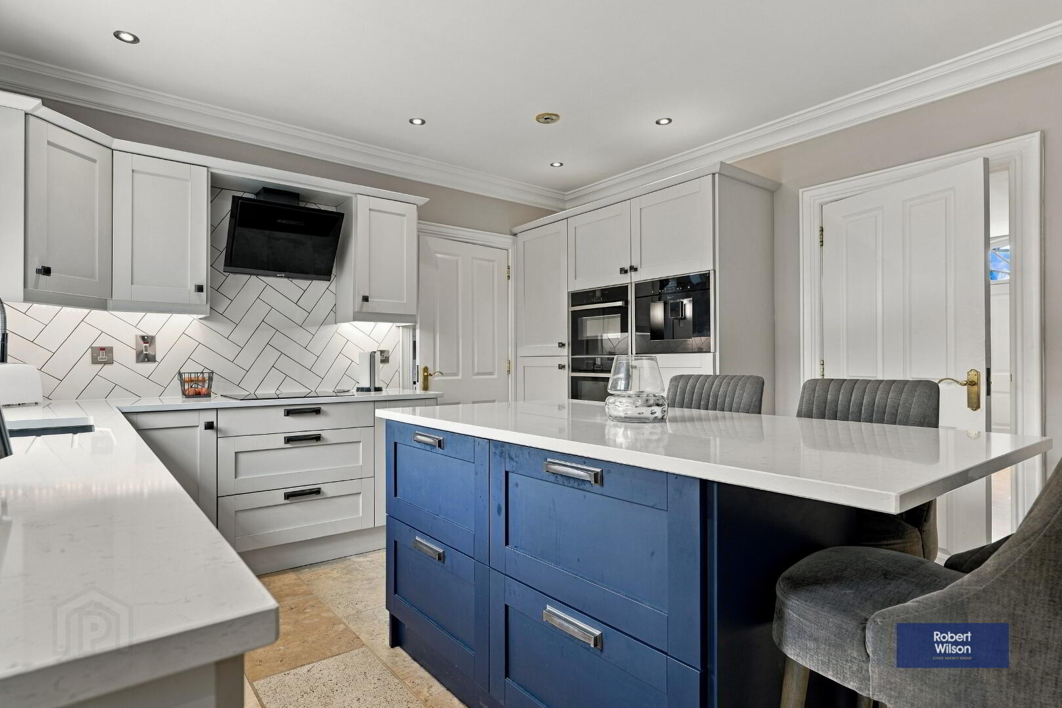
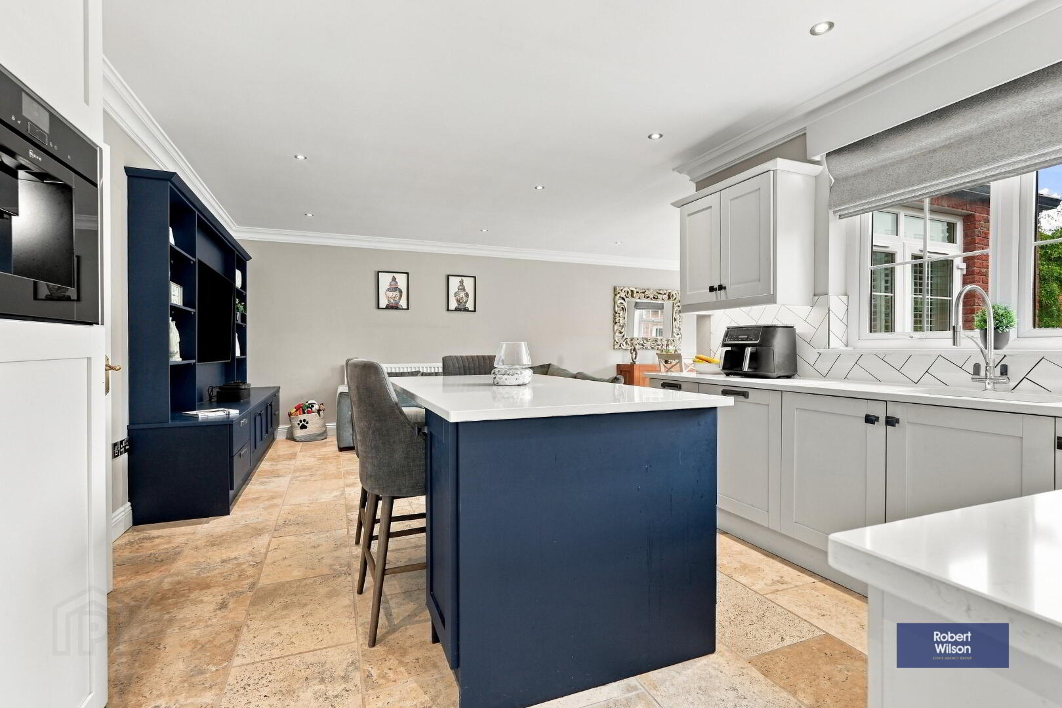
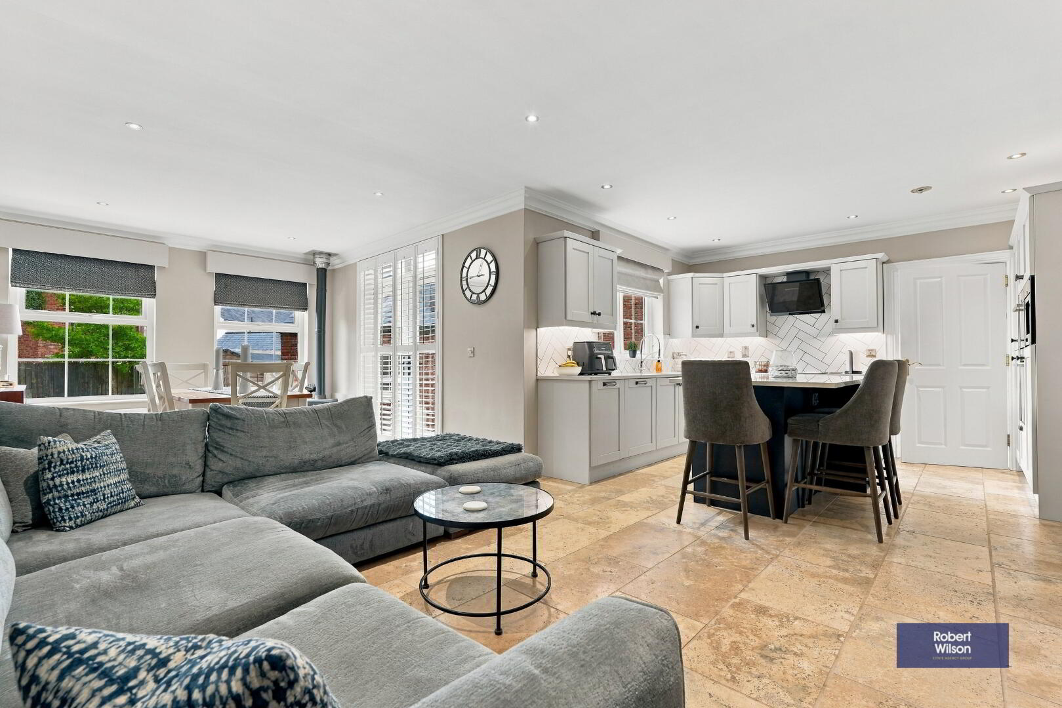
Situated on a private site, within the highly sought after development of The Old Stables, this spacious 4 bedroom detached property offers modern comfortable family living in a semi rural setting. Finished to a high standard throughout with bespoke interiors and generous living spaces, accommodation includes two reception rooms, downstairs wc and understairs storage, generous open plan kitchen, living, dining area with multi fuel stove and double doors leading to enclosed rear garden. Upstairs you will find 4 well proportioned bedrooms, main bedroom with en-suite and a luxury family bathroom.
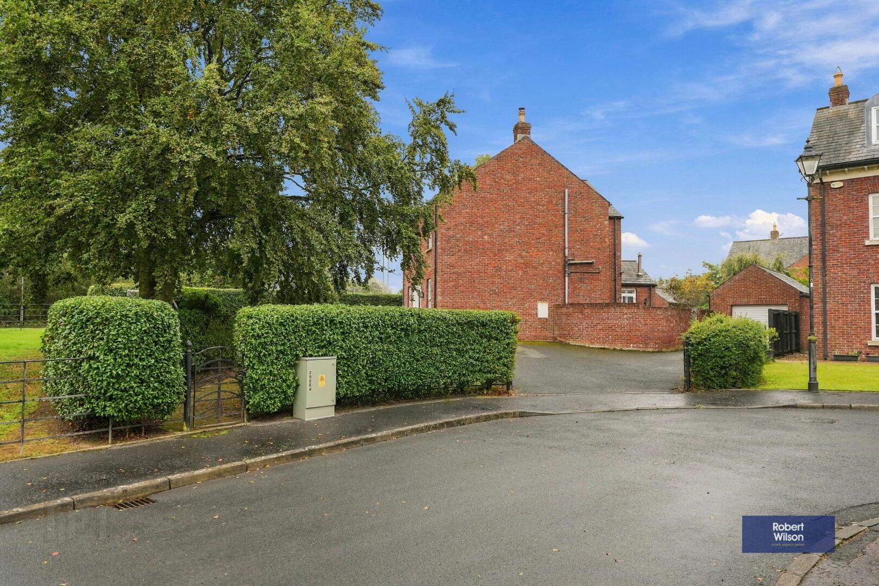
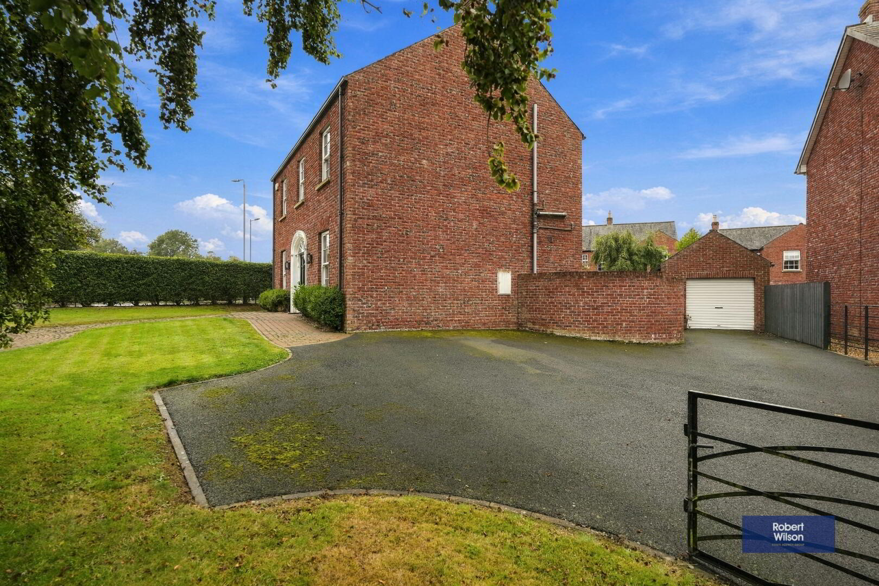
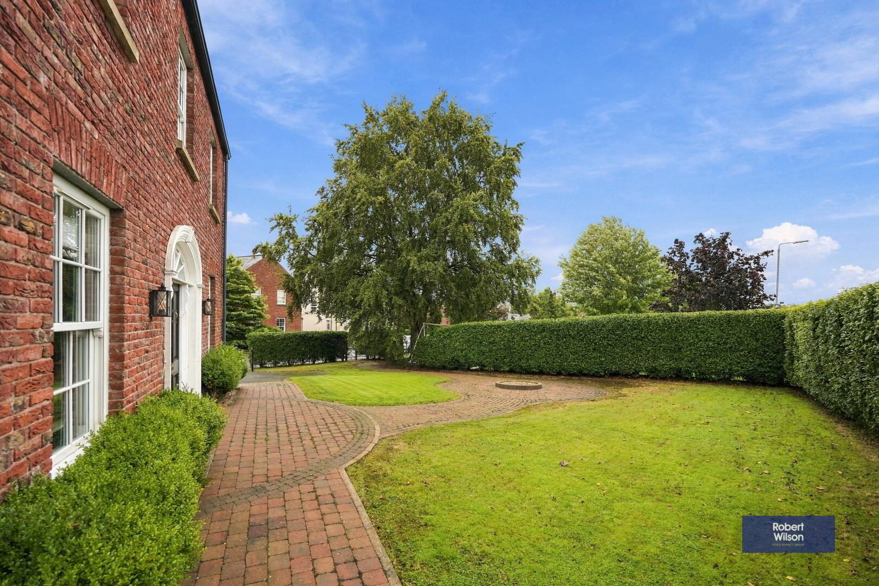
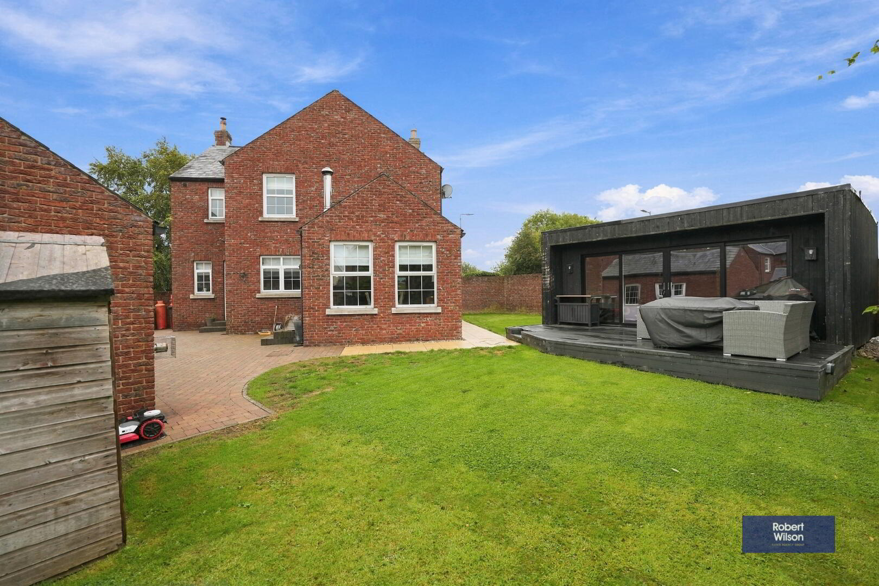
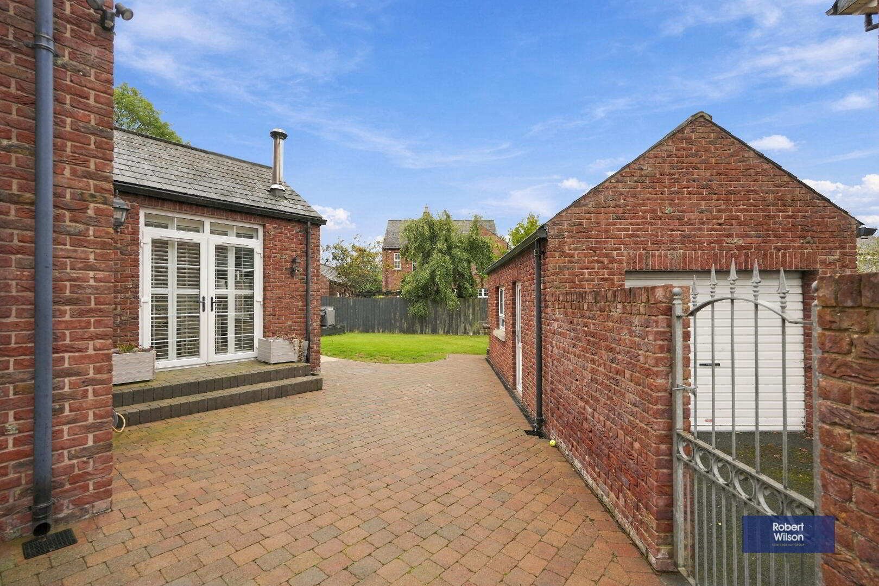
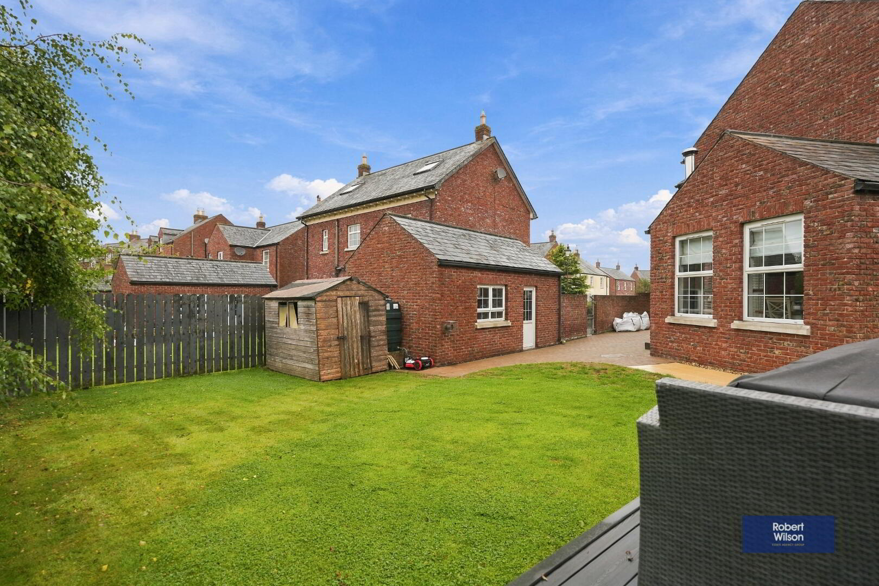
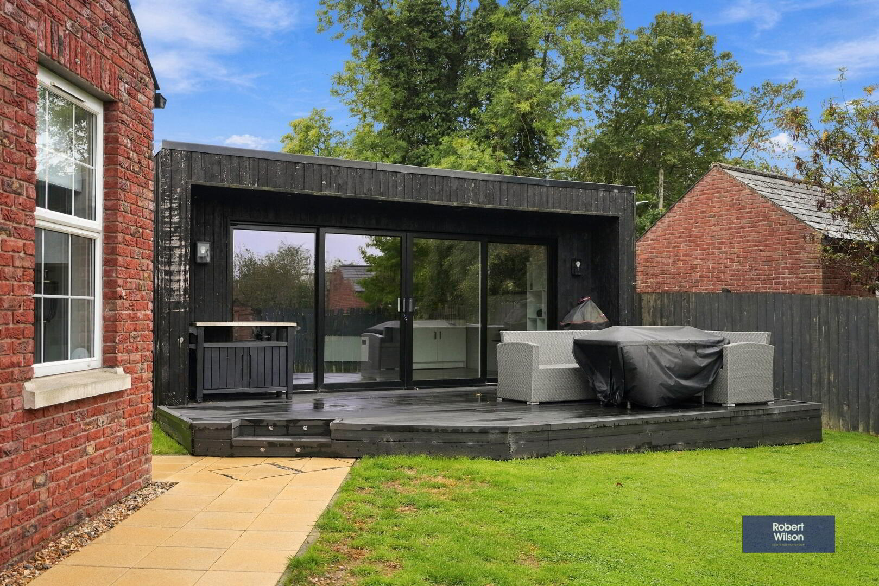
Externally, the property boasts a generous driveway with ample parking, detached garage, enclosed rear garden with large garden room ideal for a variety of uses leading to contemporary decking and an attractive red brick patio.
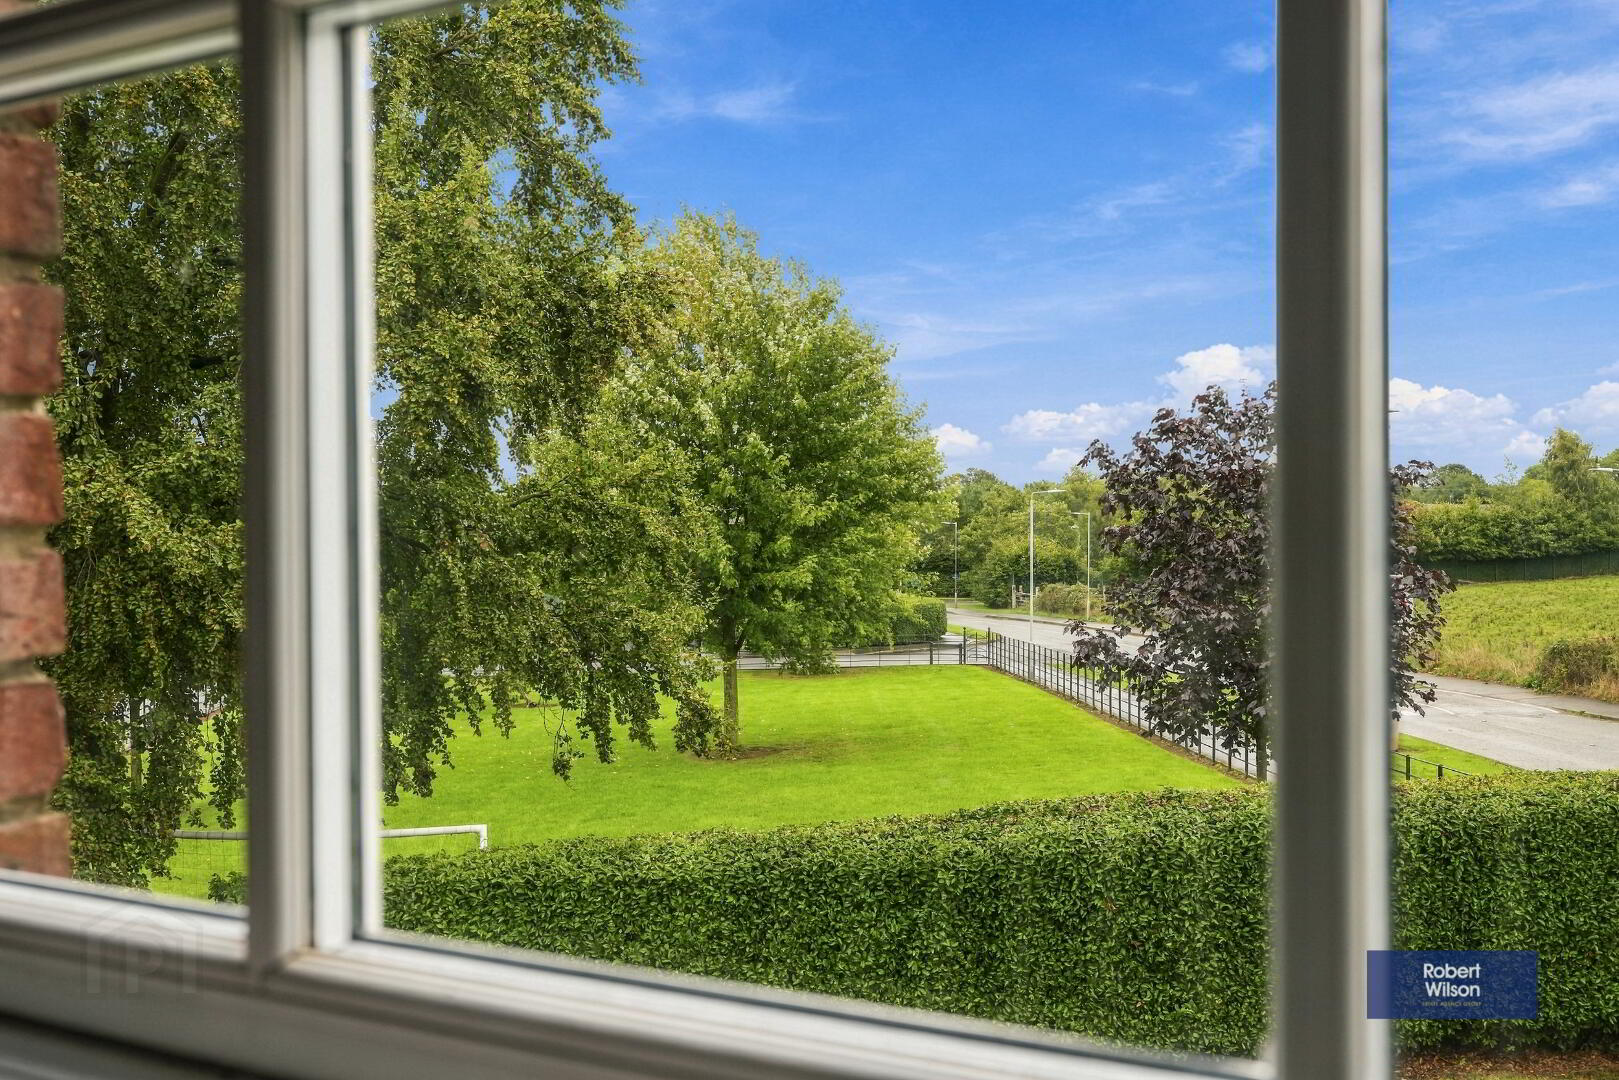
Ideally located in the small, historic village of Ballinderry Lower, this property offers easy access to the A26 and M1 transport links together with bus routes and is within walking distance to the local primary school. Moira and Lisburn are a short drive away.
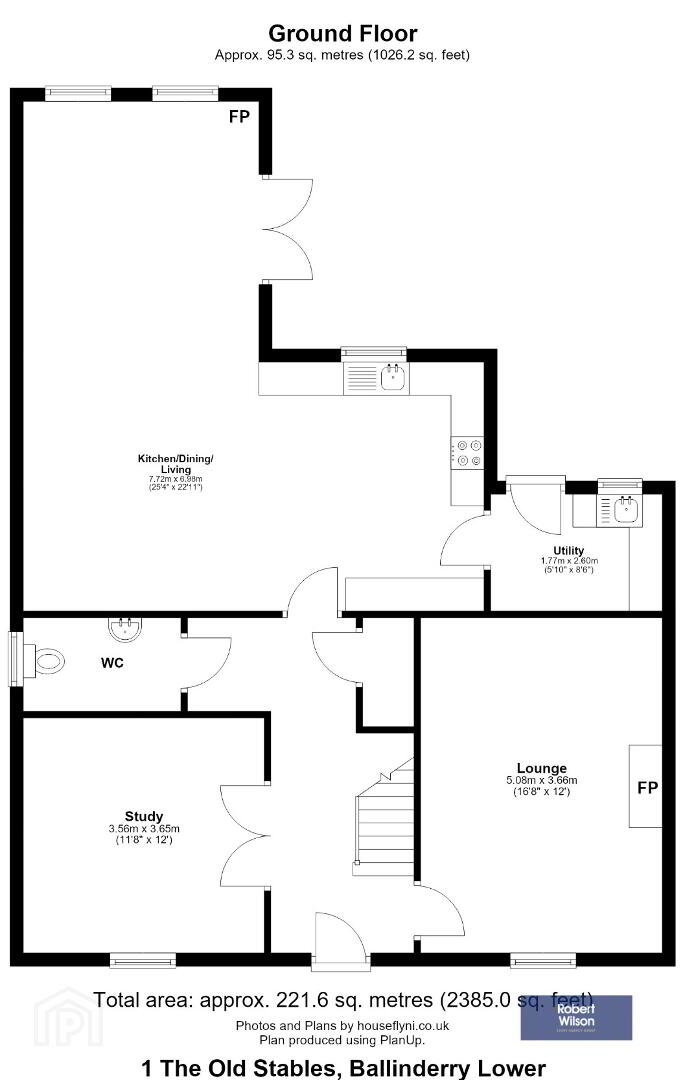
GROUND FLOOR
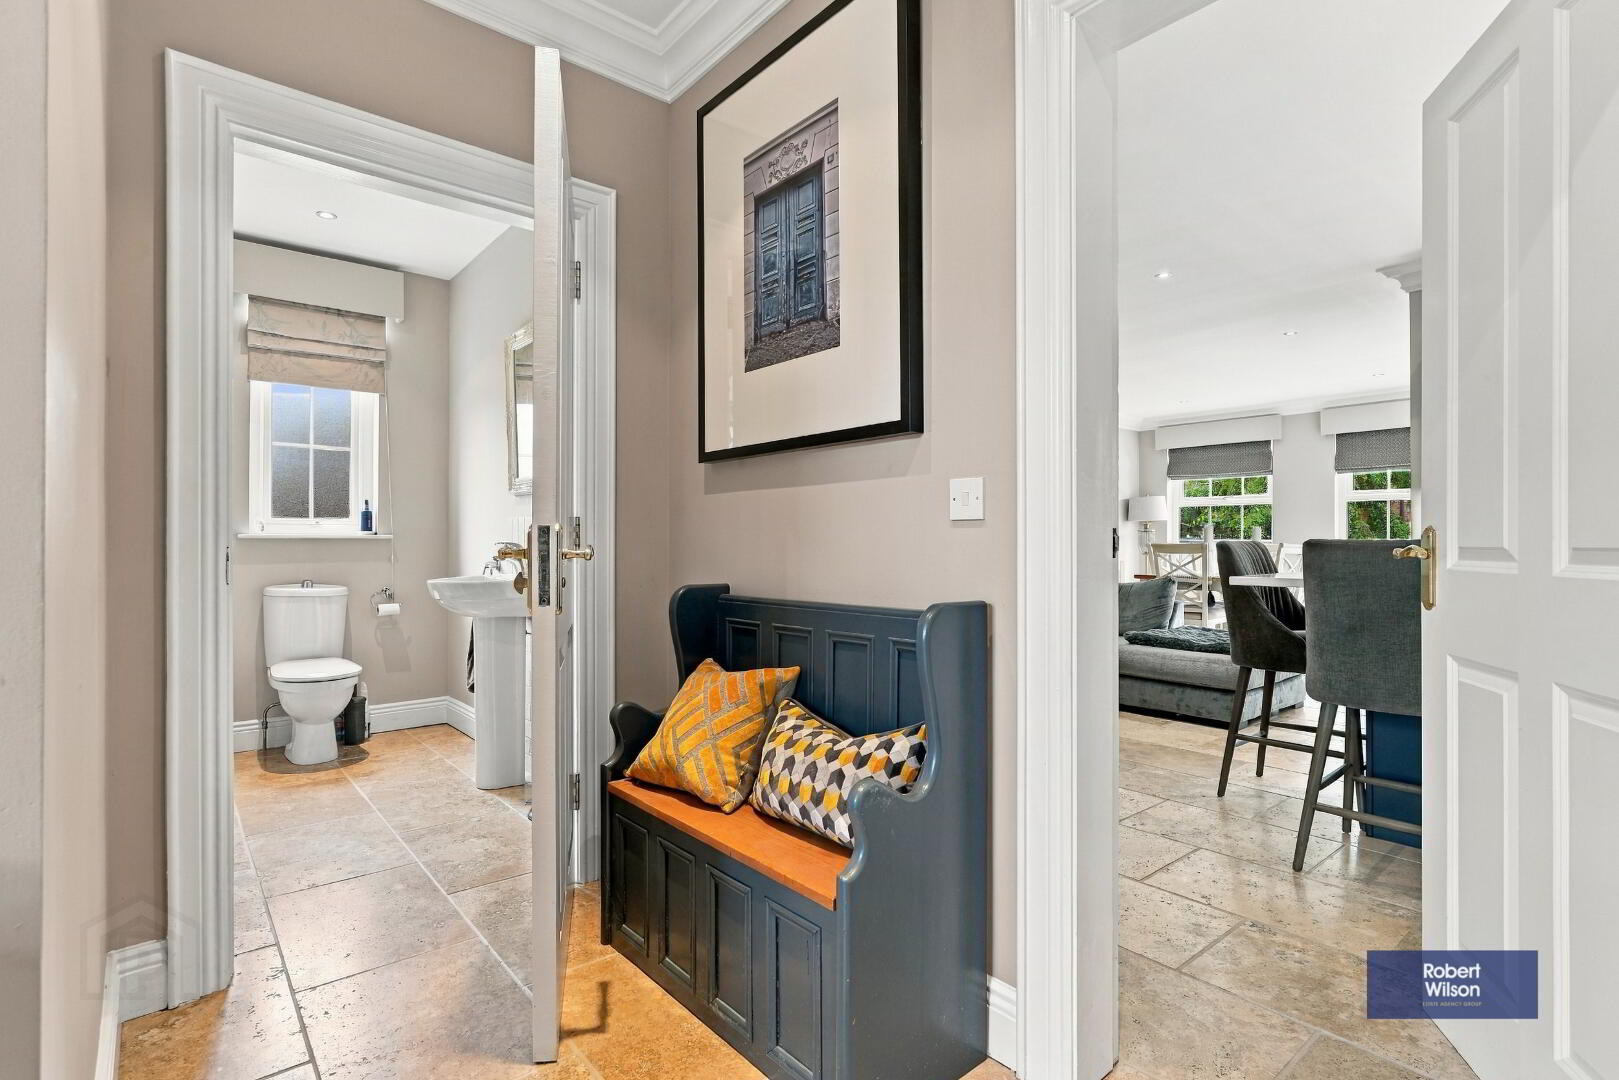
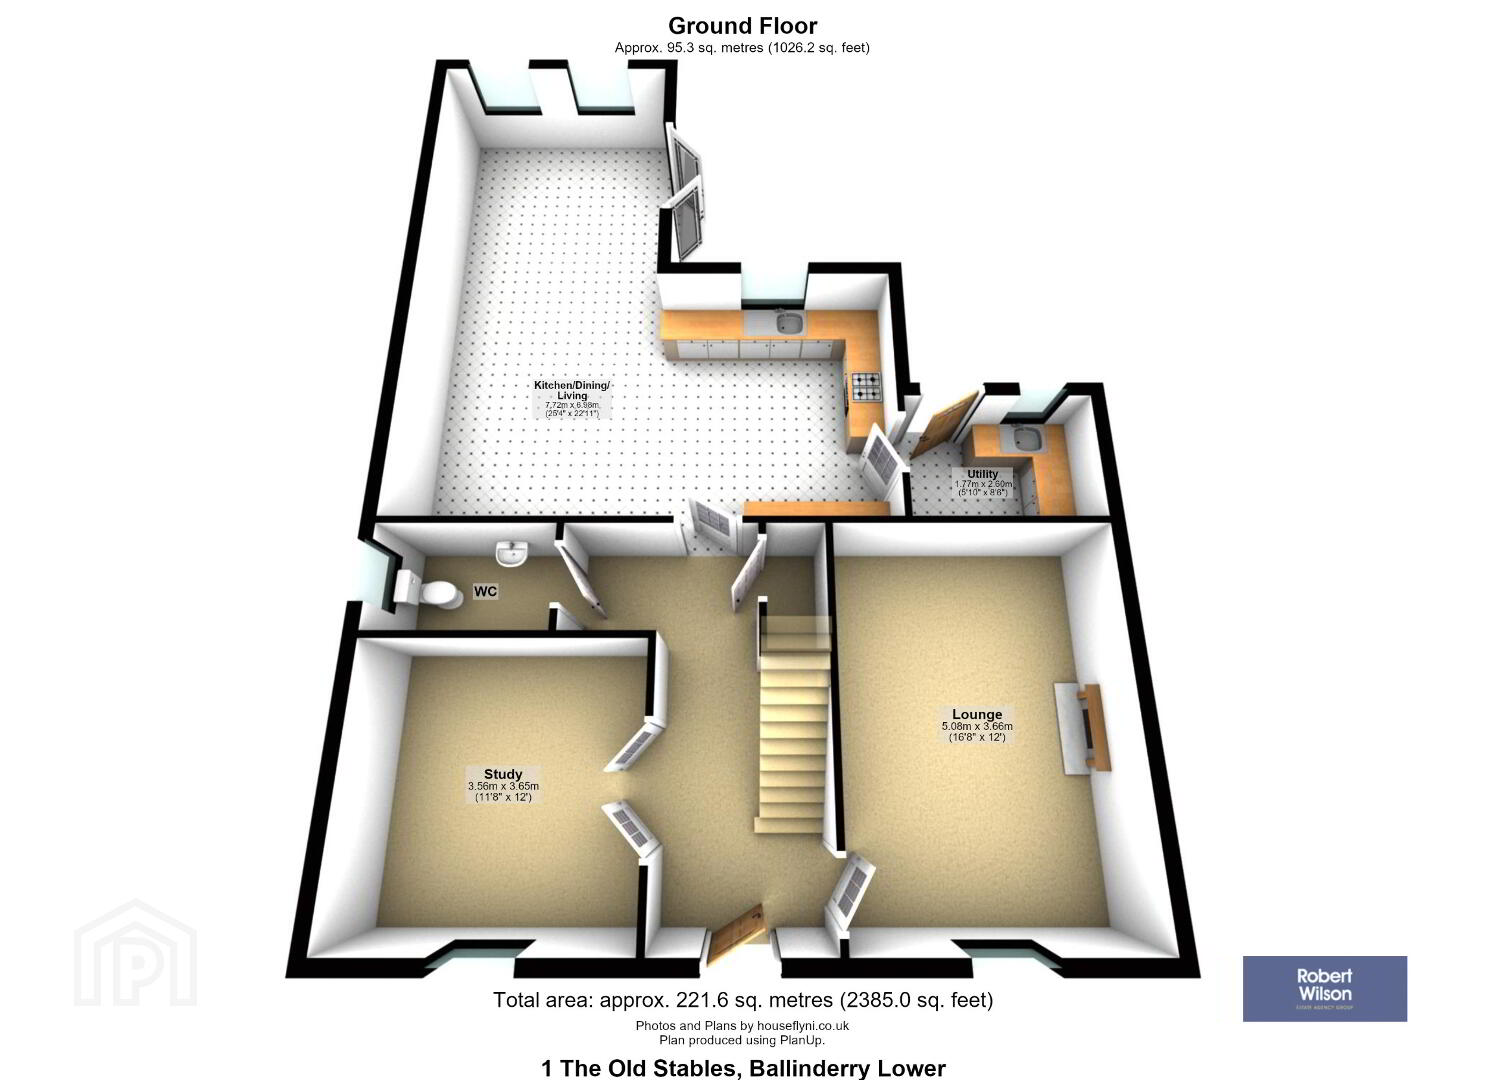
Entrance Hall
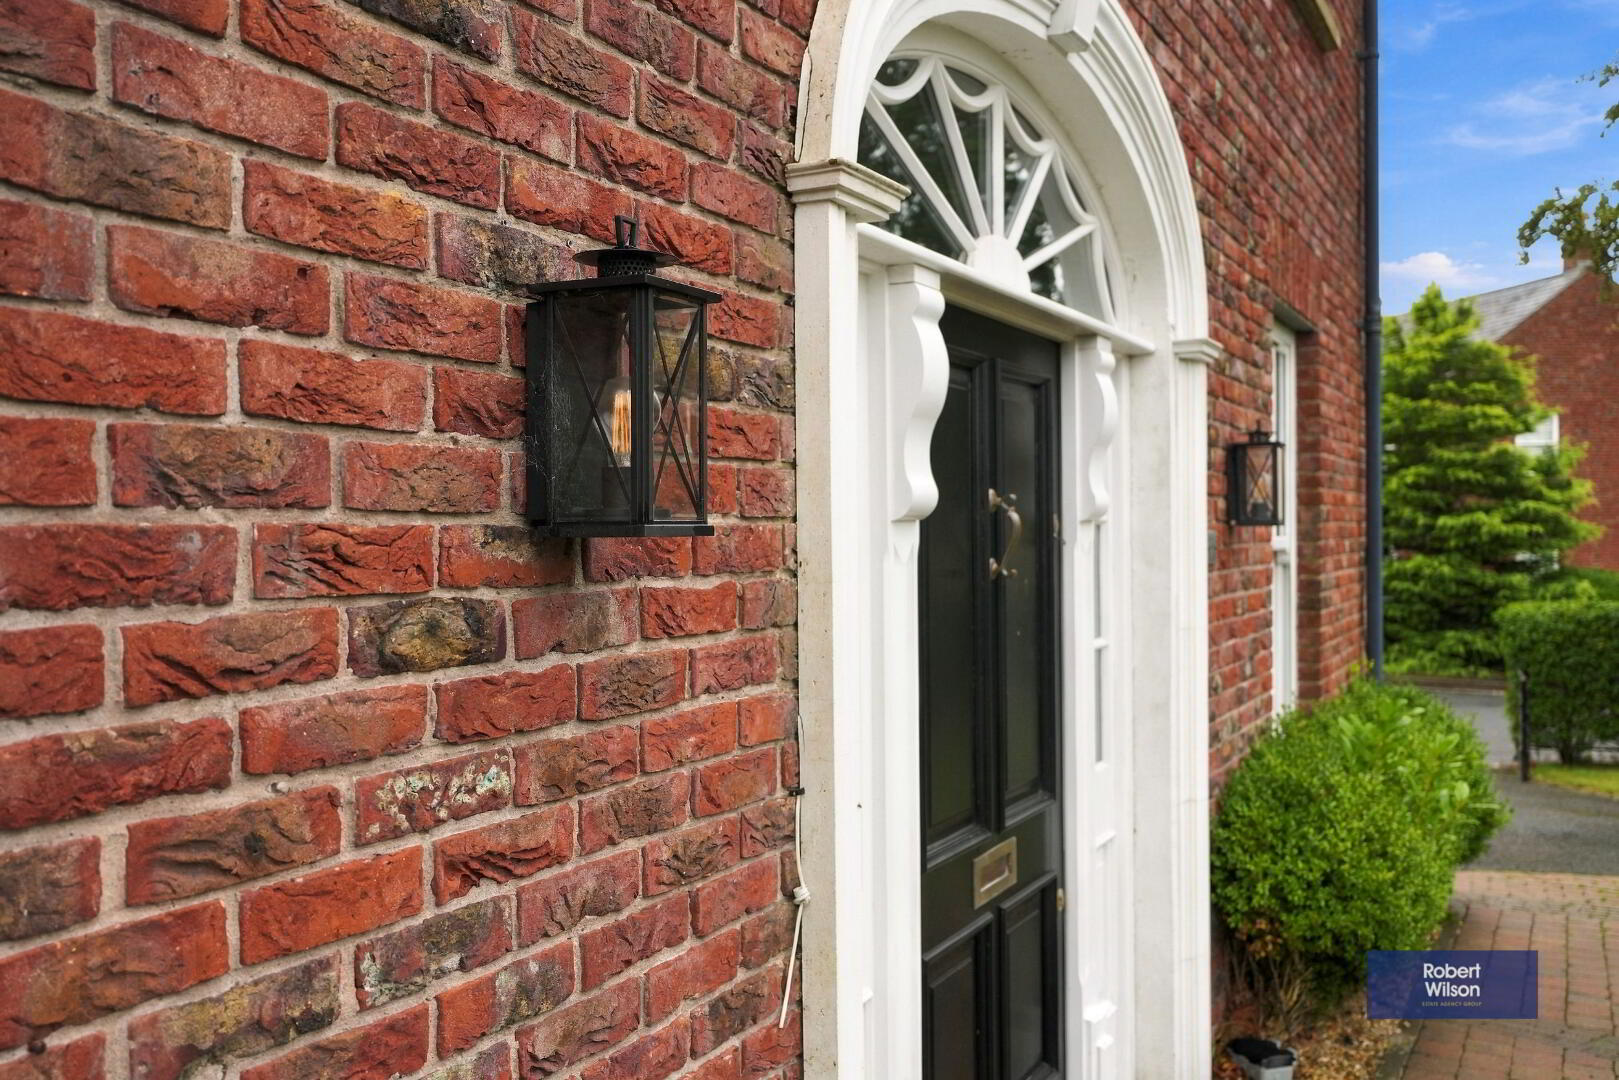
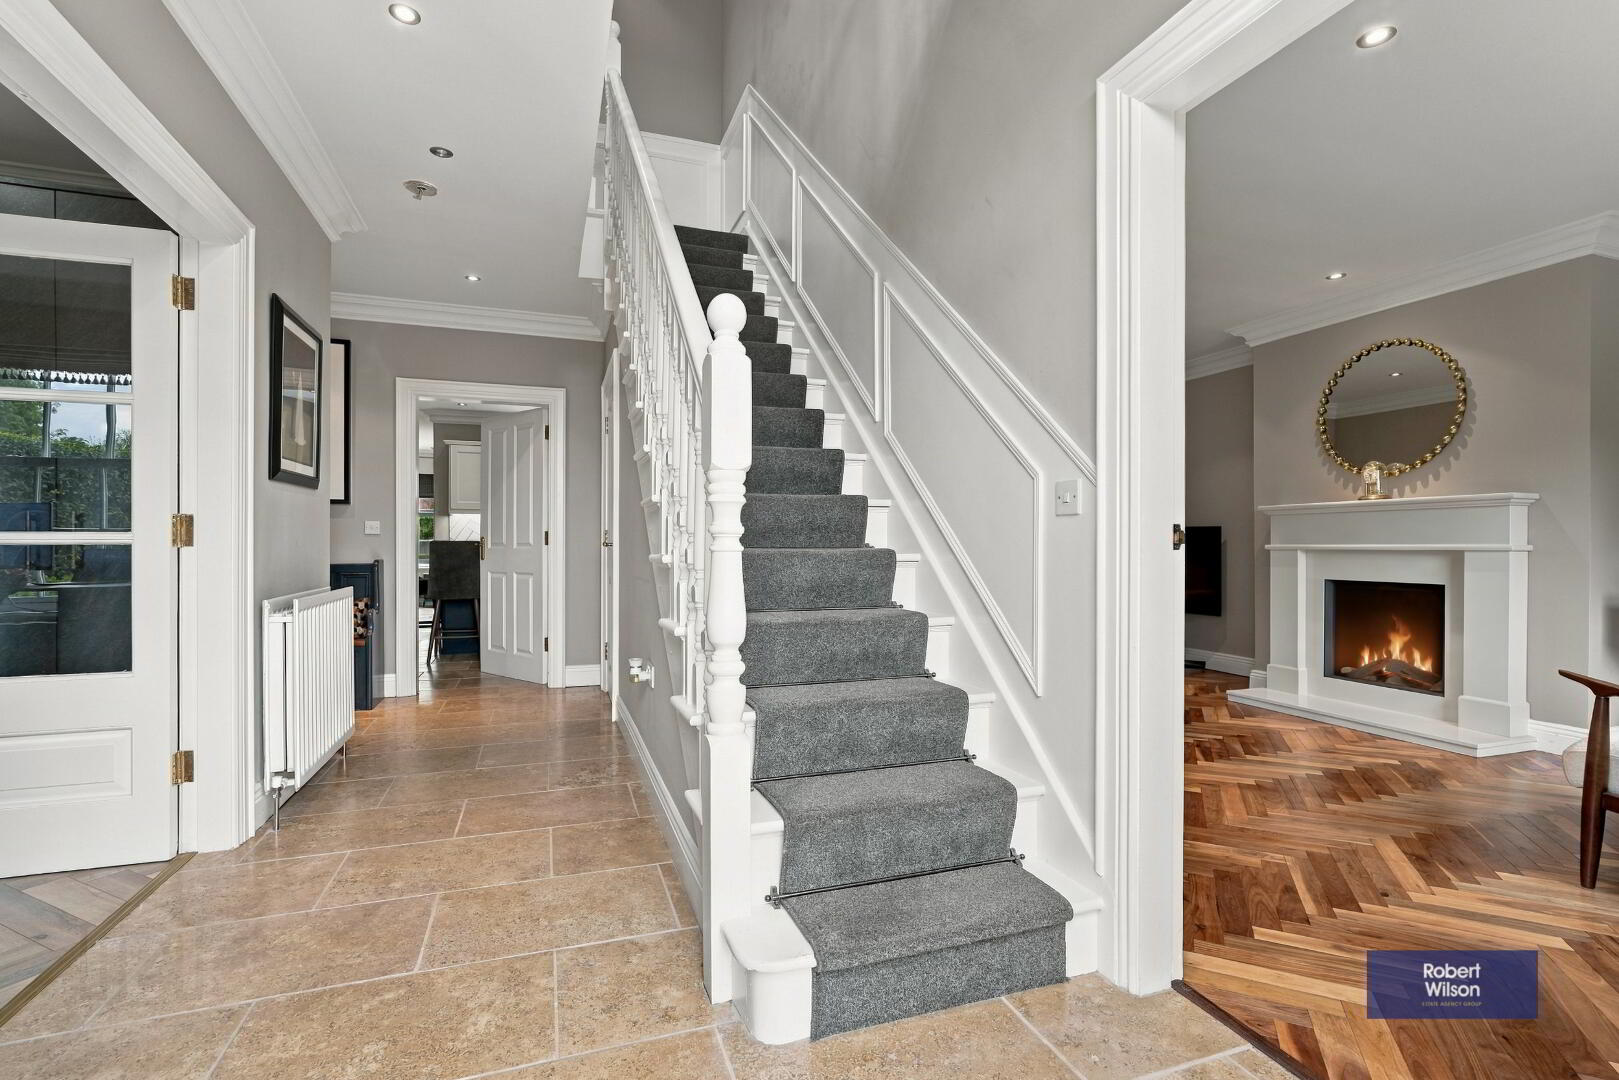
Sold wood door with sidelights and fanlight, ceiling cornicing, recessed lighting, tiled floor, double radiator,
under stairs storage cupboard with power and light. Staircase to first floor with half paneling.
Living Room
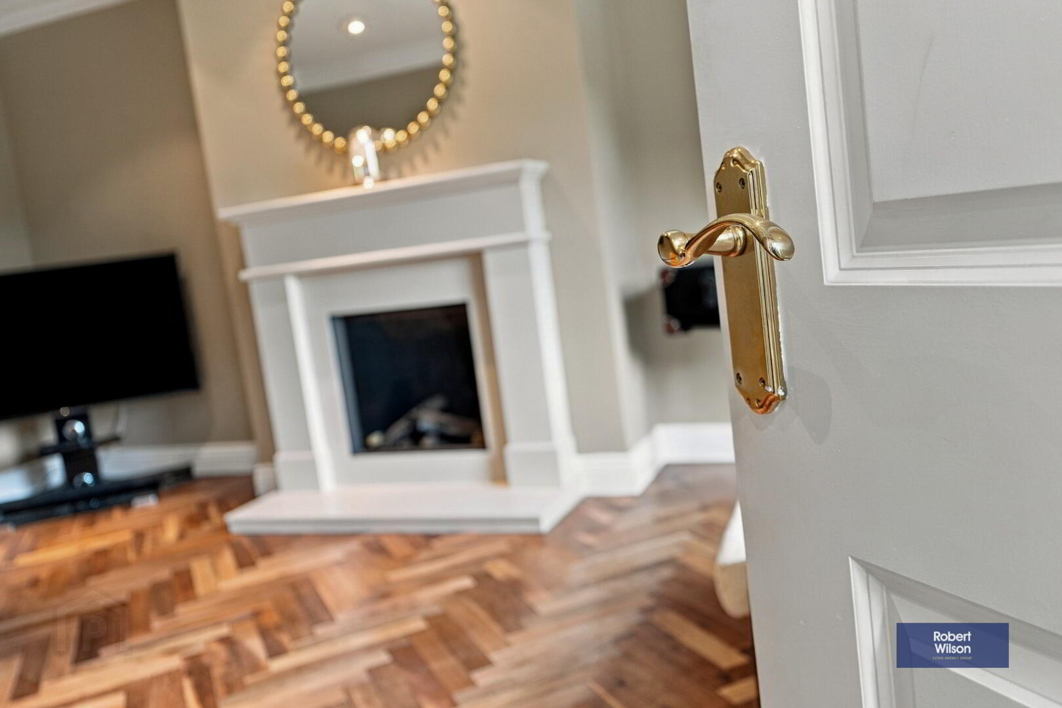
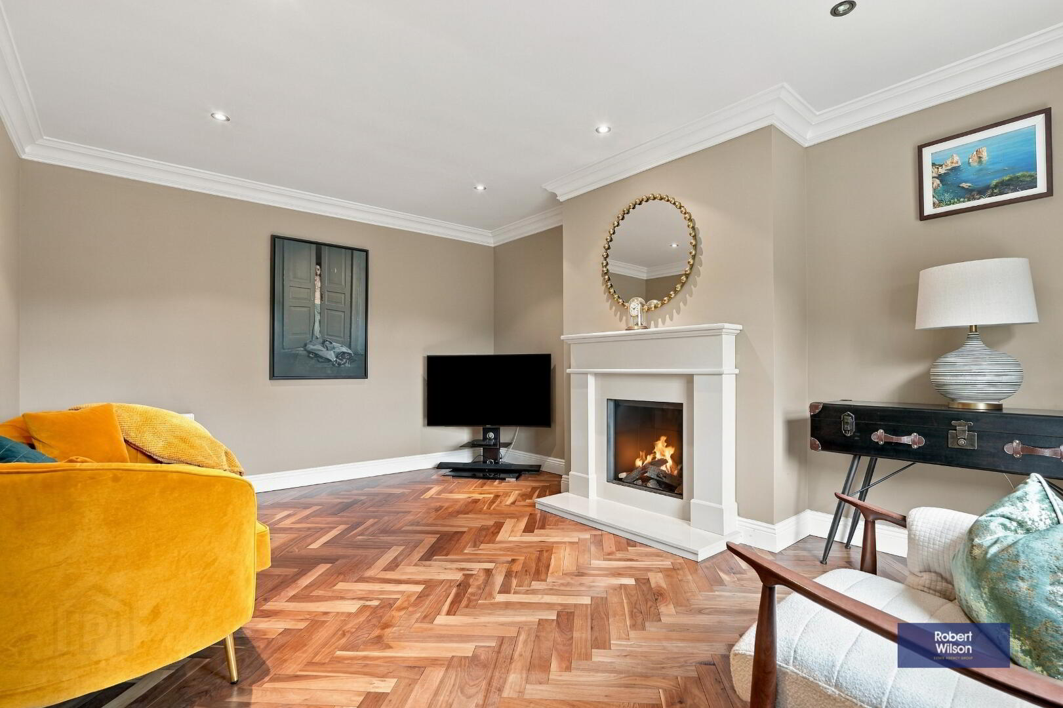
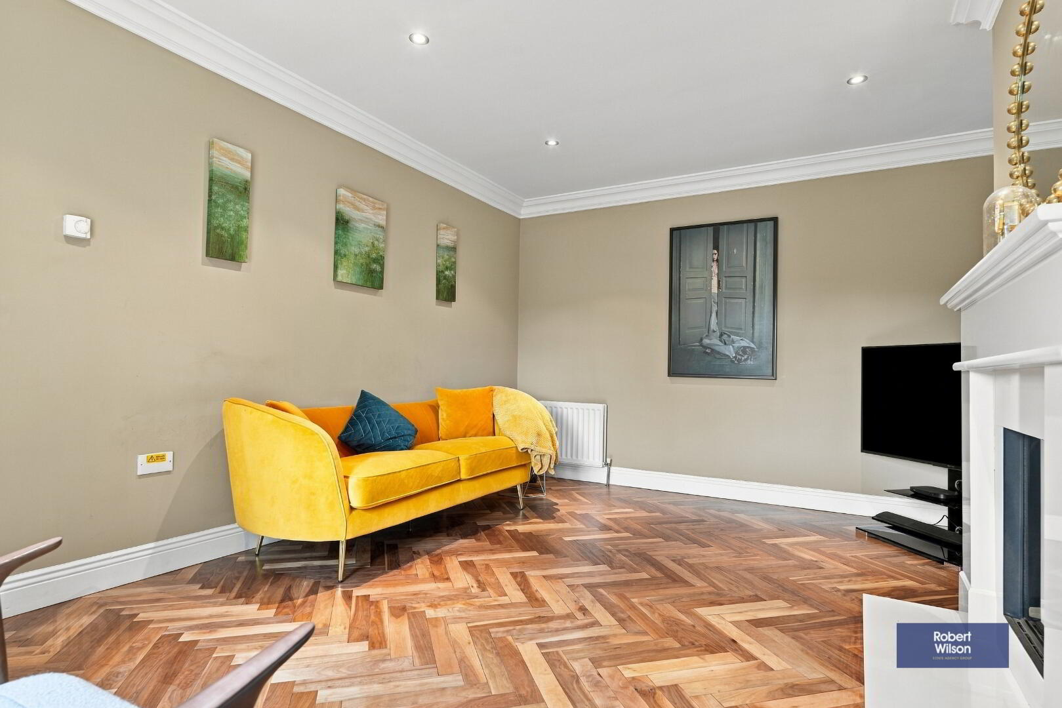
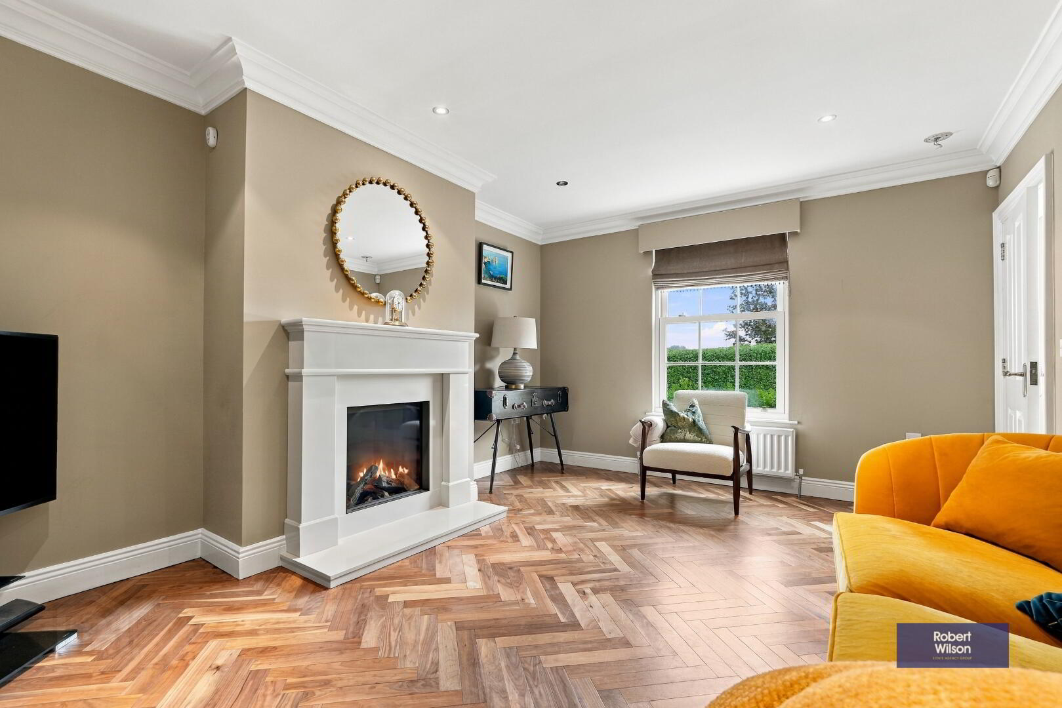
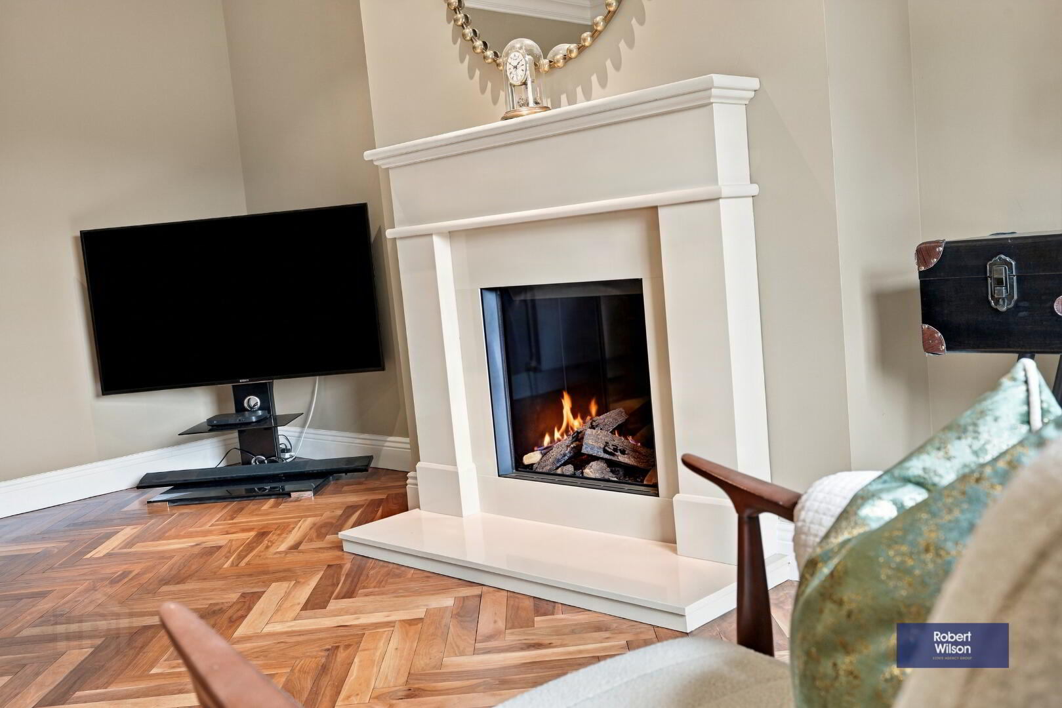
Feature marble fireplace with gas fire inset, ceiling cornicing, 2 double radiators, solid wood parquet flooring.
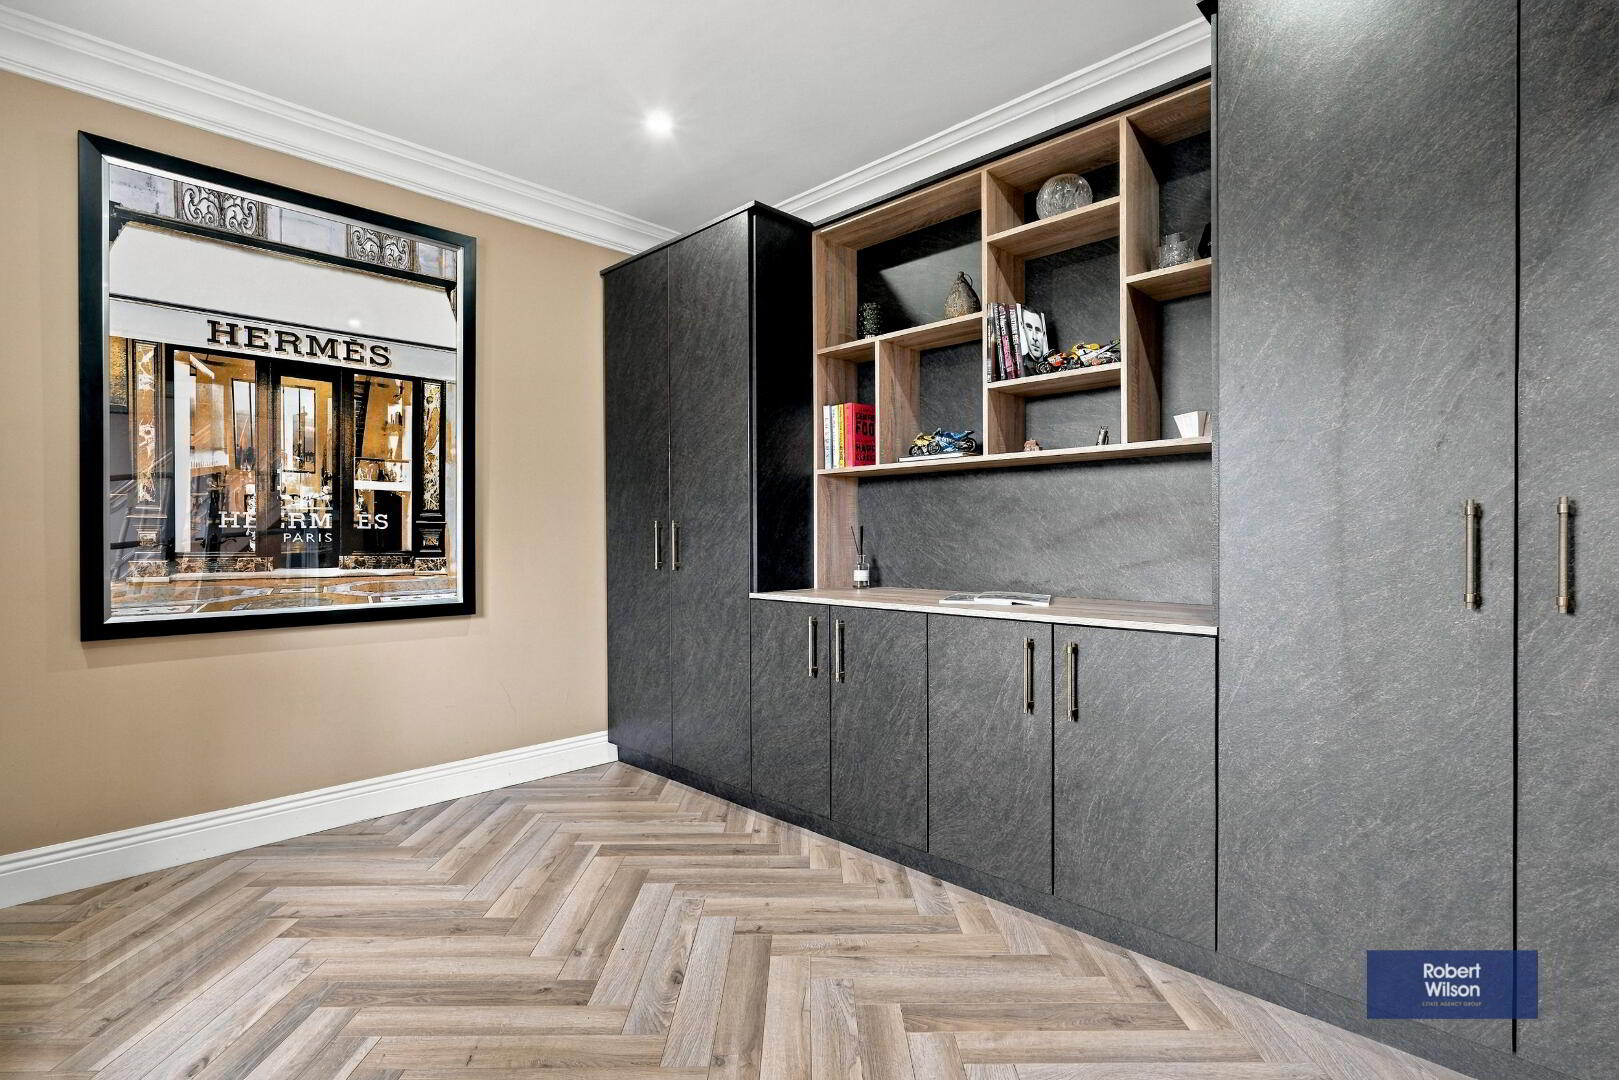
Lounge/Study
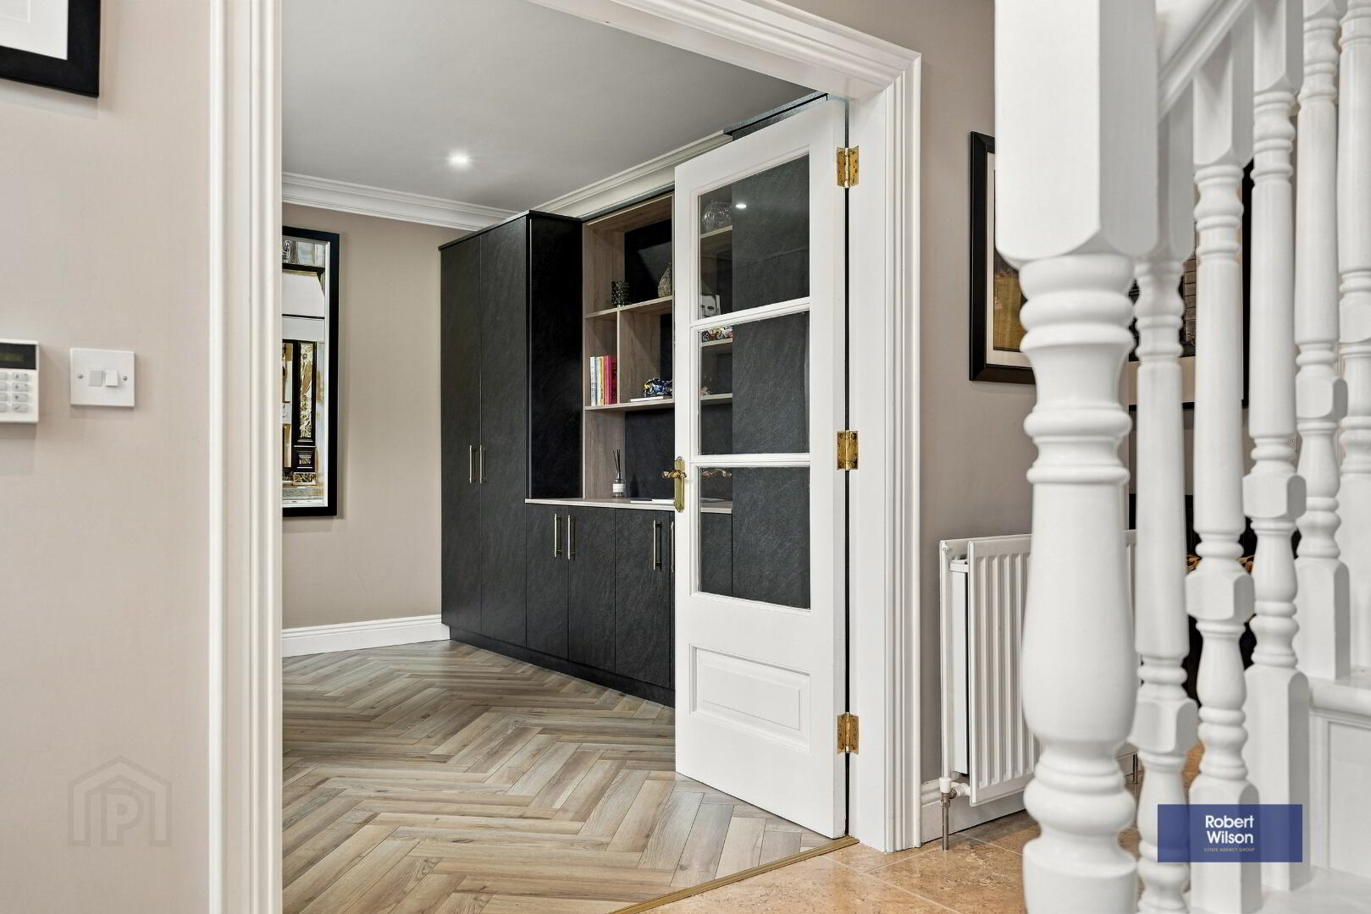
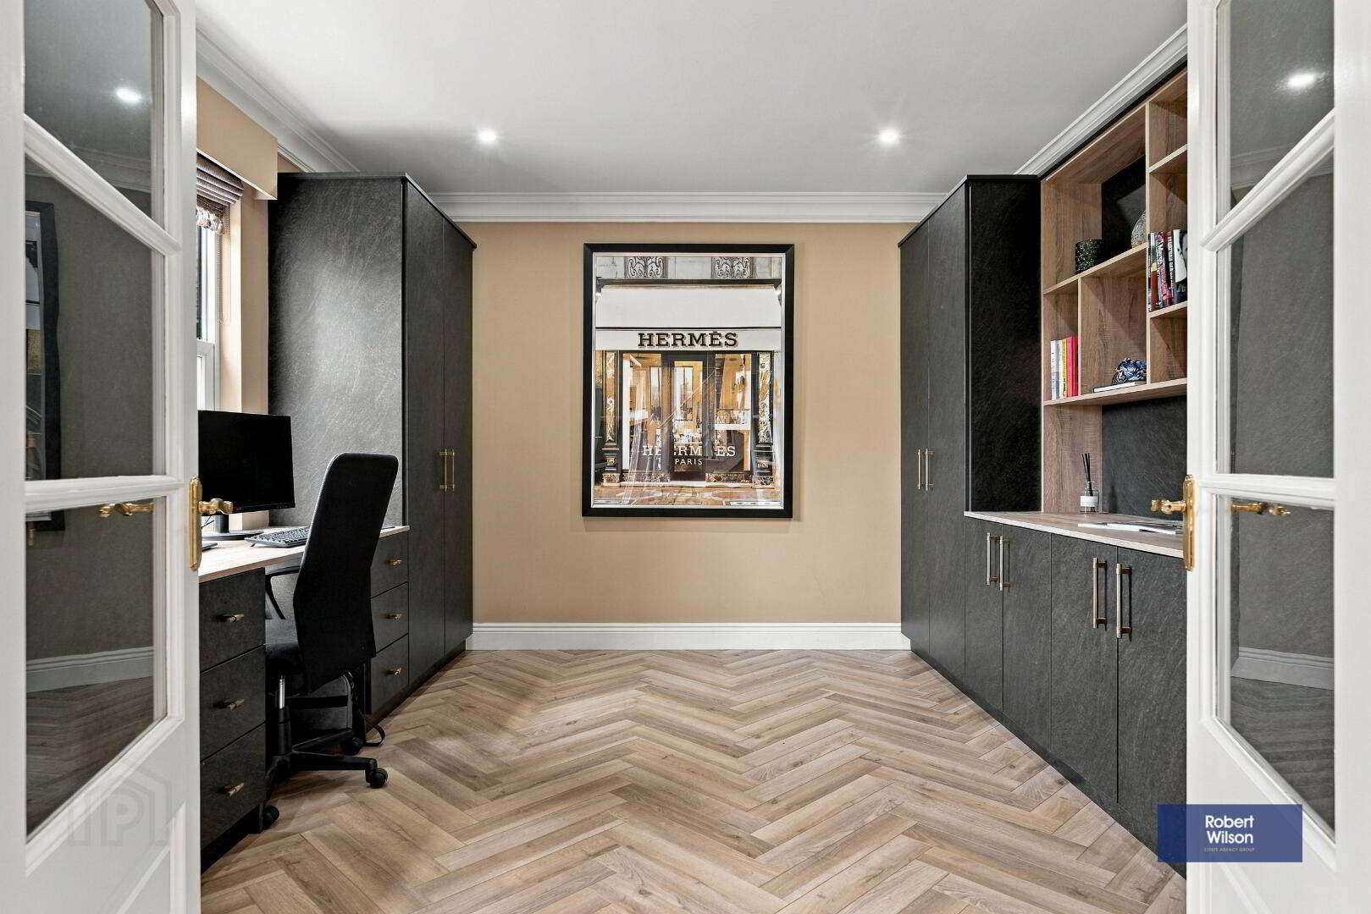
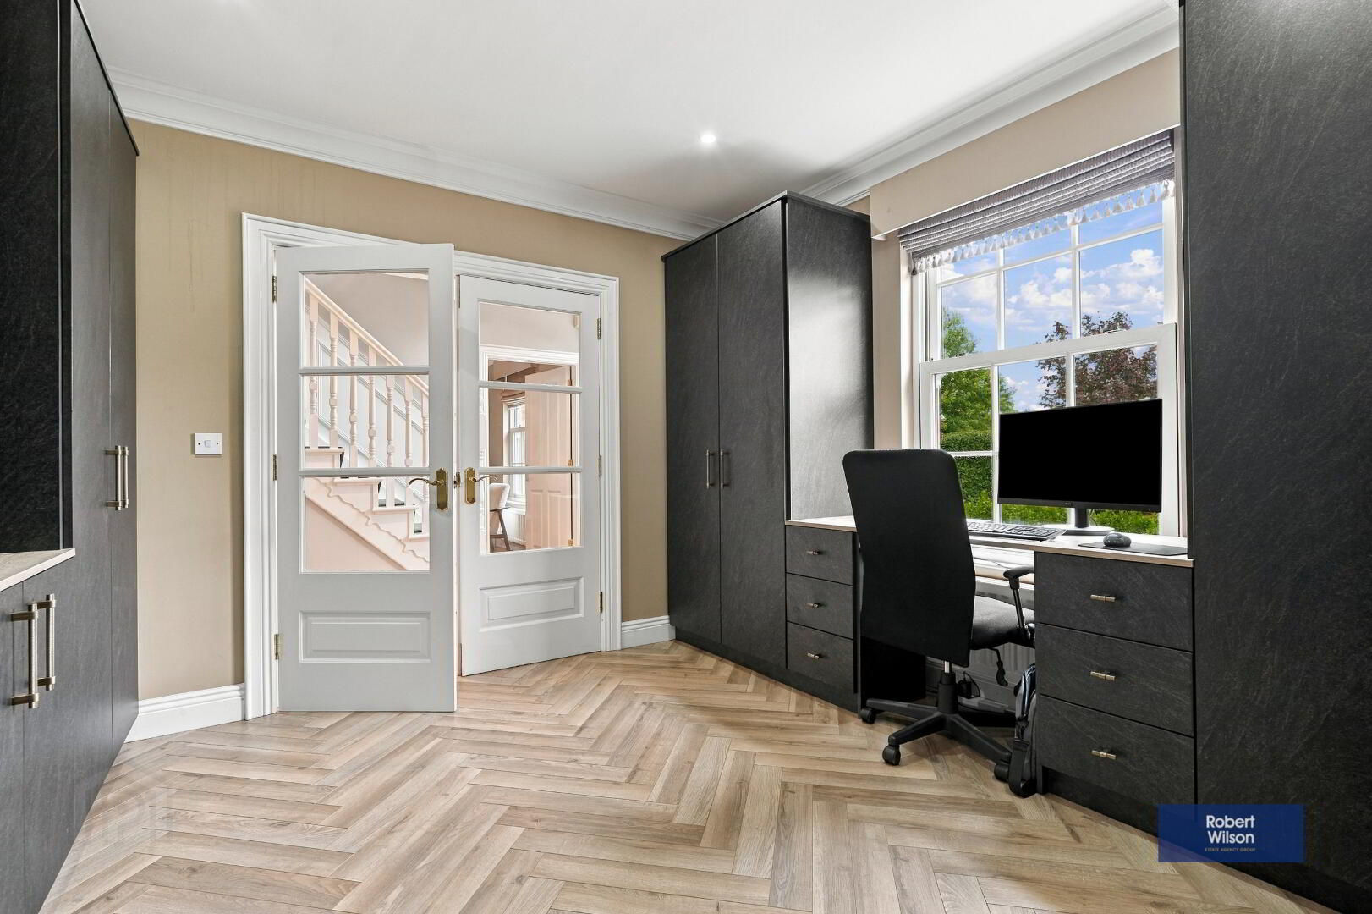
Built in storage, built in desk, ceiling cornicing, engineered wooden flooring, double panel radiator.
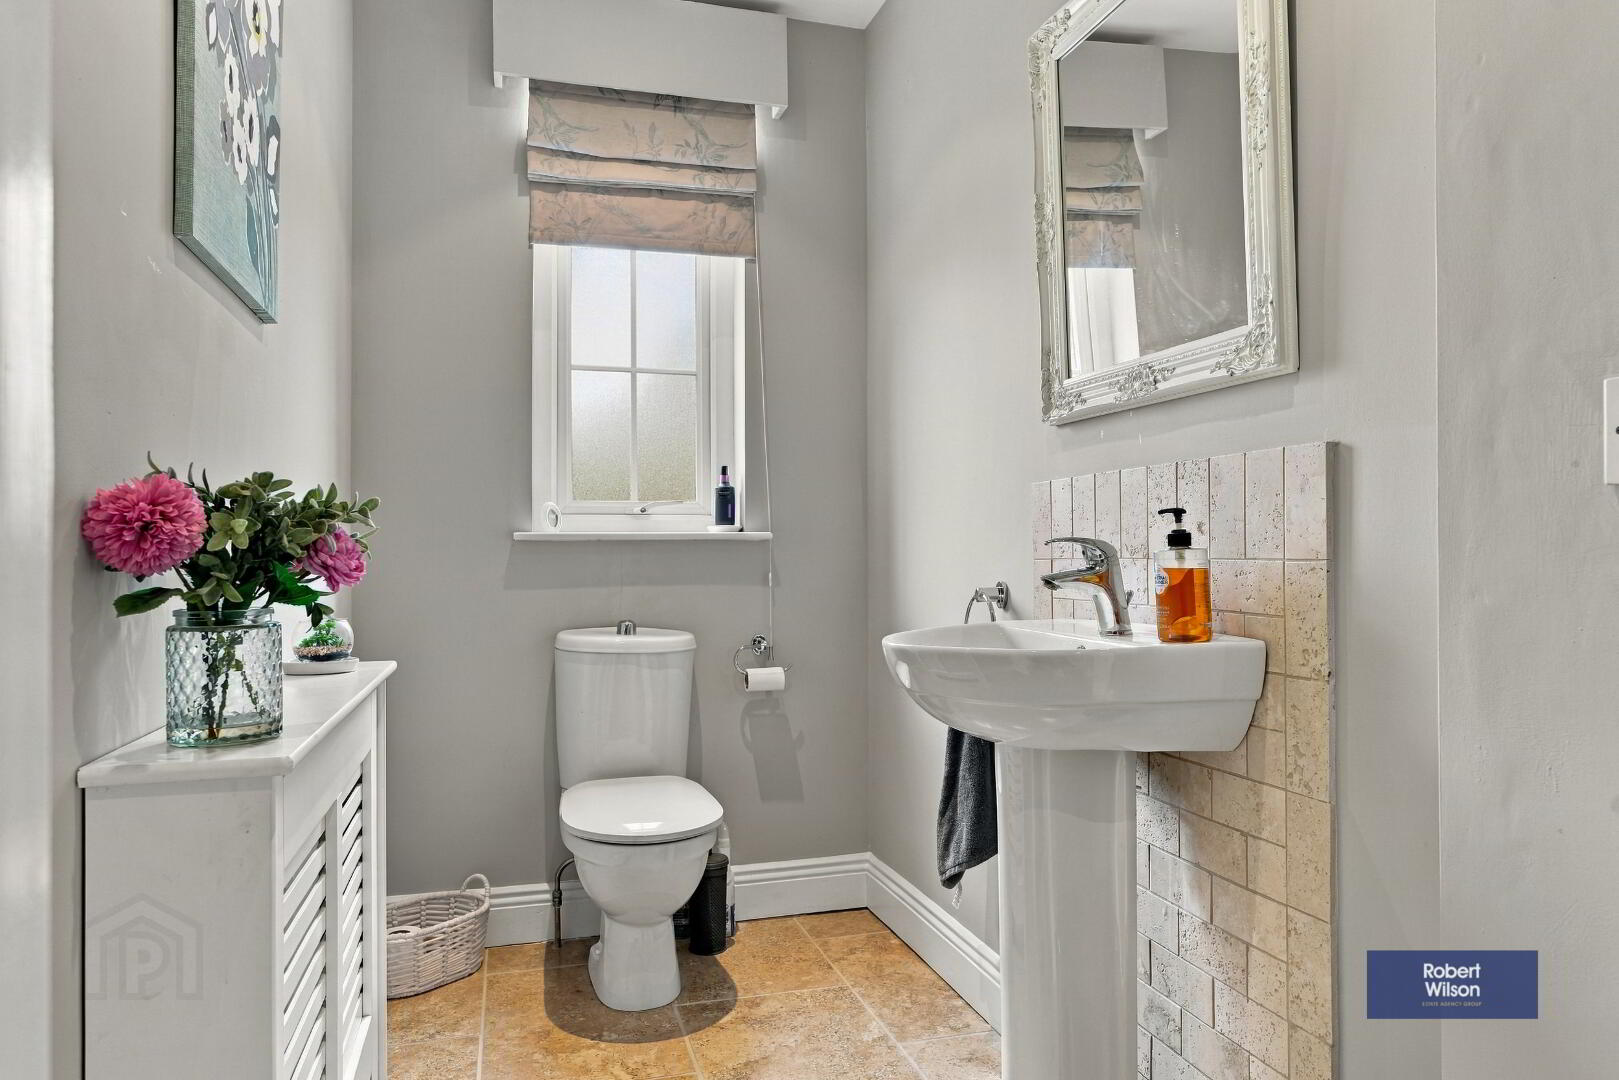
WC
Low flush wc, wash hand basin, tiled floor, part tiled wall.
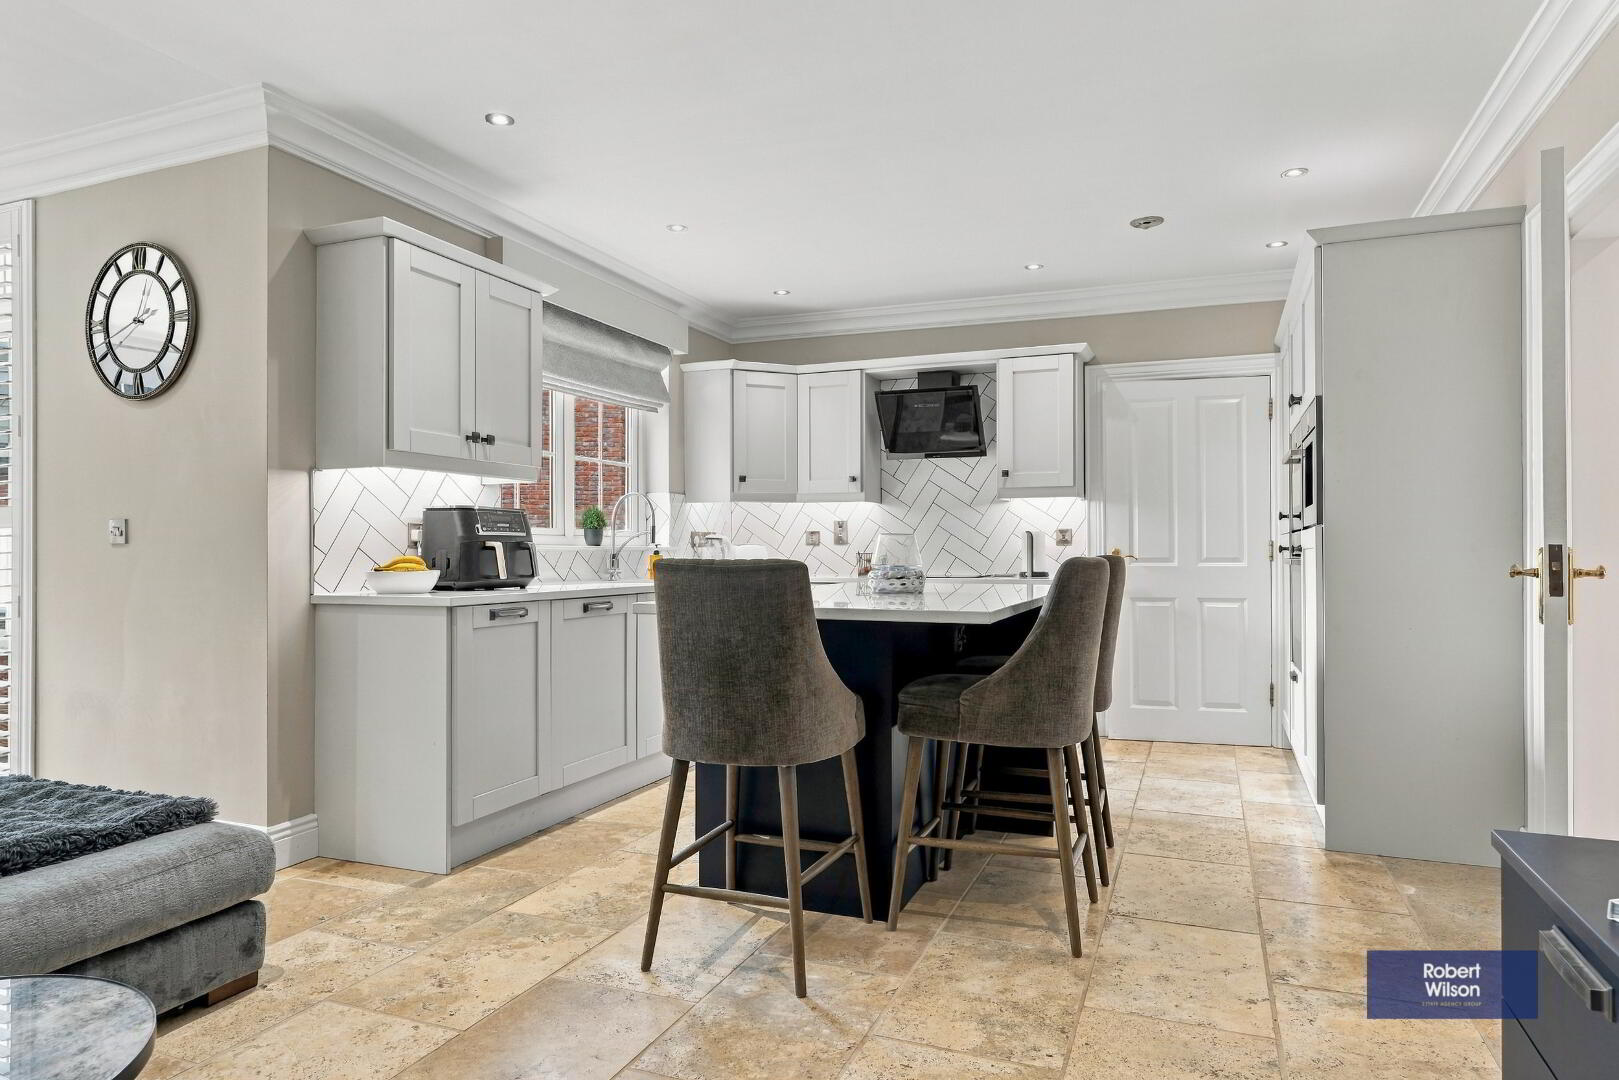
Open Plan Kitchen / Living / Dining Area
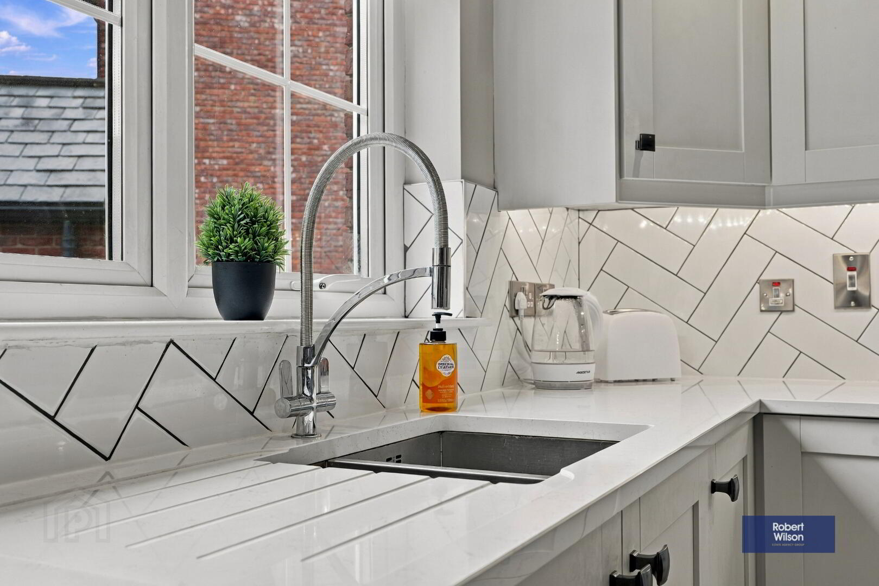
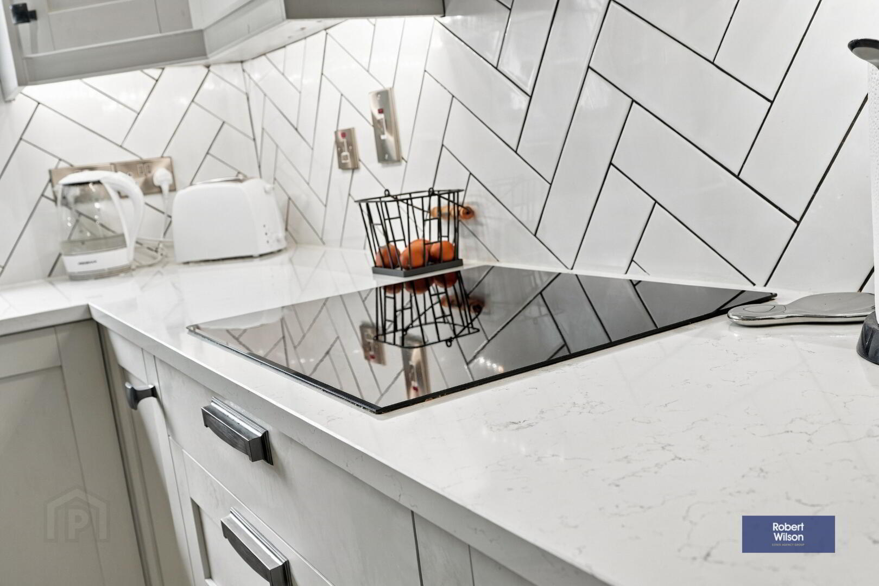
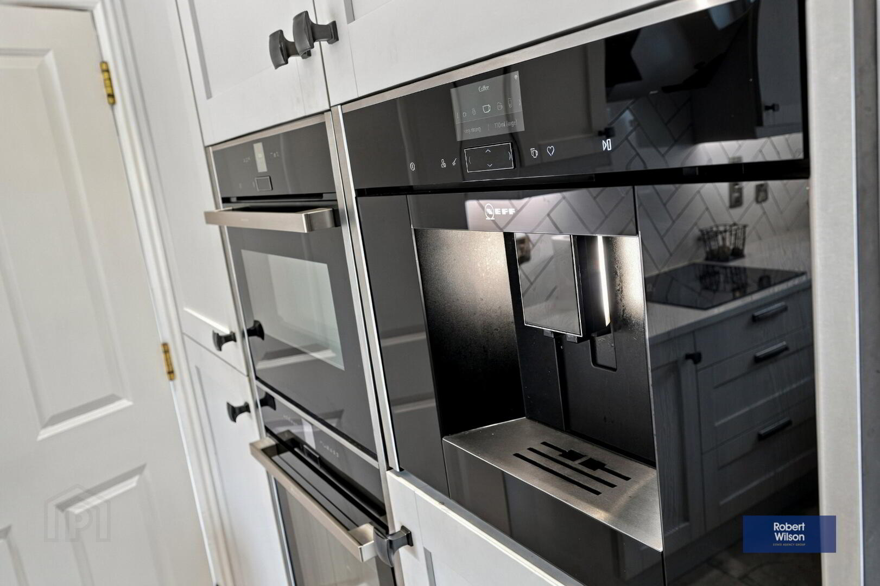
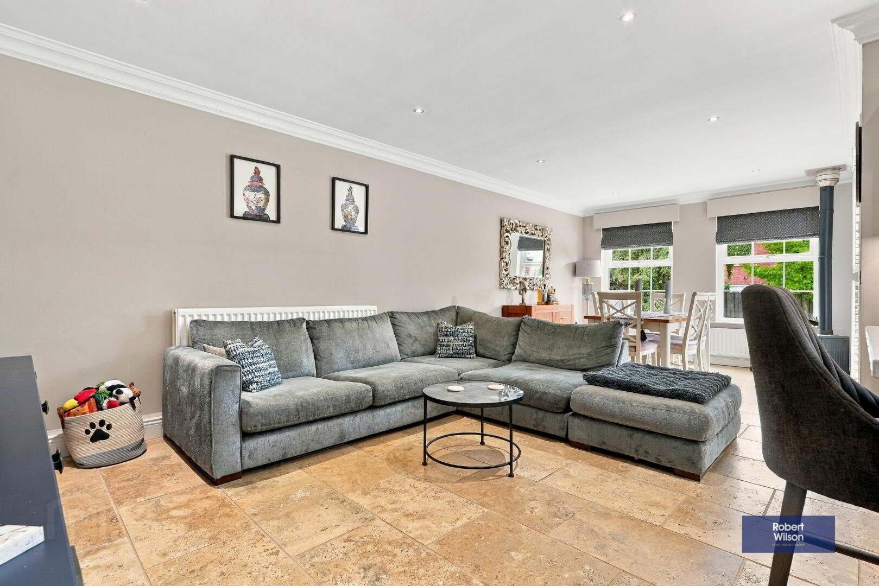
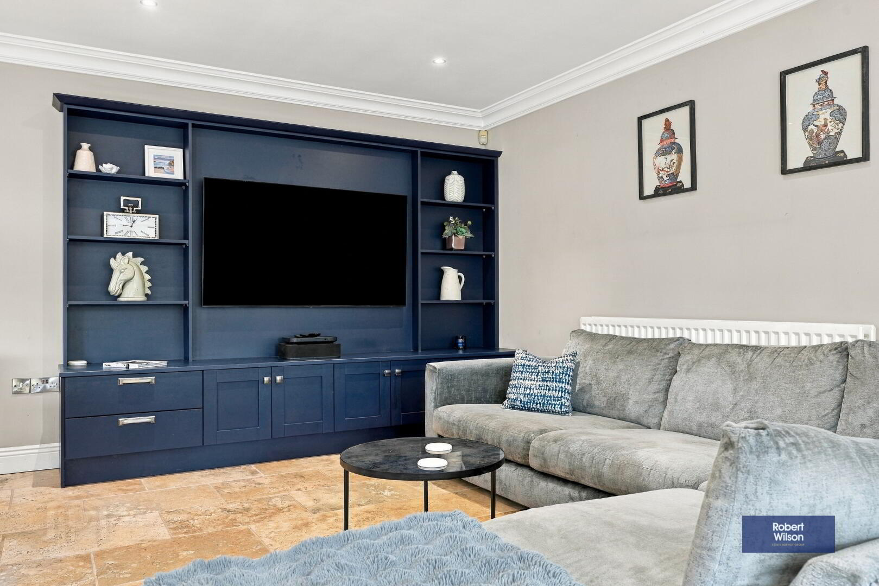
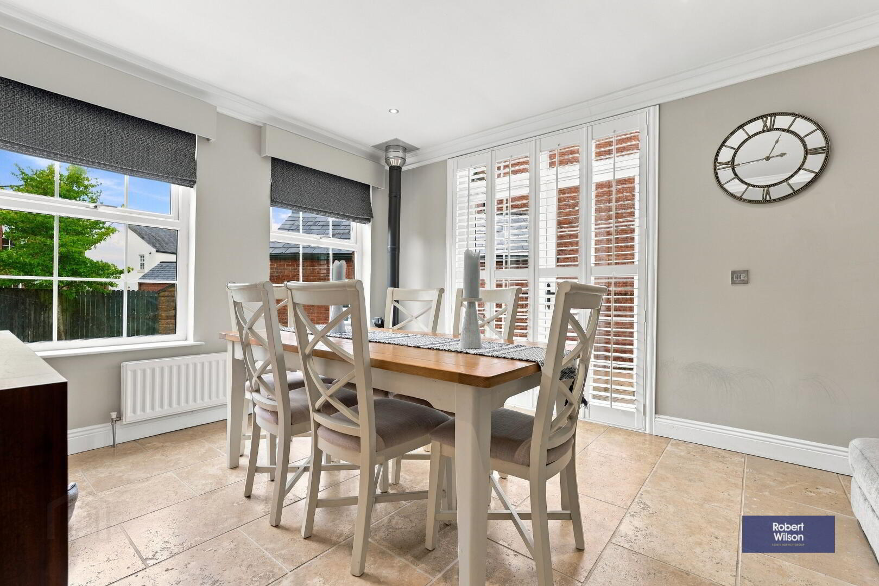
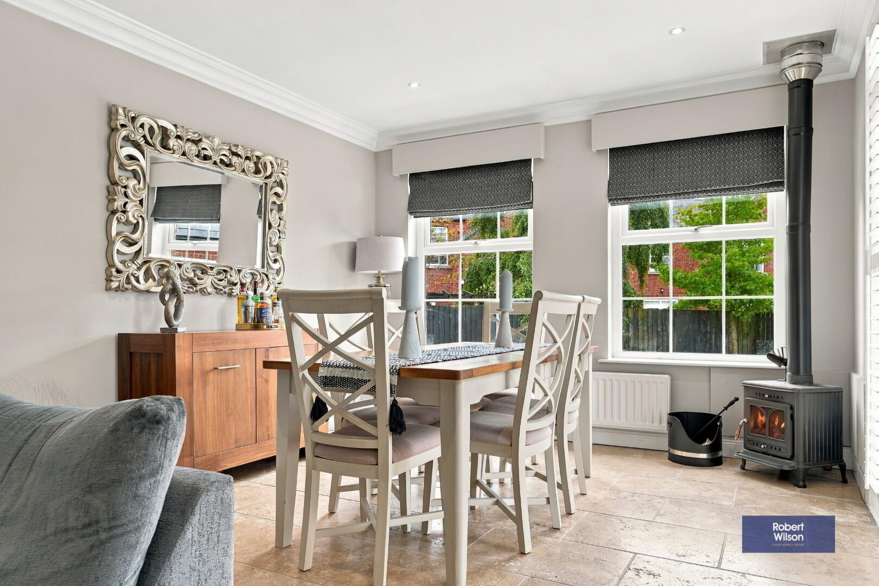
Excellent range of high and low level units, quartz worktops and tiled splashback, island unit, Integrated fridge/freezer, integrated dishwasher, extractor fan, integrated eye level double oven, integrated coffee machine, all appliances are NEFF appliances. Built in bin storage, 1 1/2 bowl stainless steel sink unit, stainless steel wall sockets. Open plan living area with bespoke media wall. Dining area with double doors to the garden, multi fuel stove. Ceiling cornicing, recessed lighting, tiled floor throughout.
Utility Room
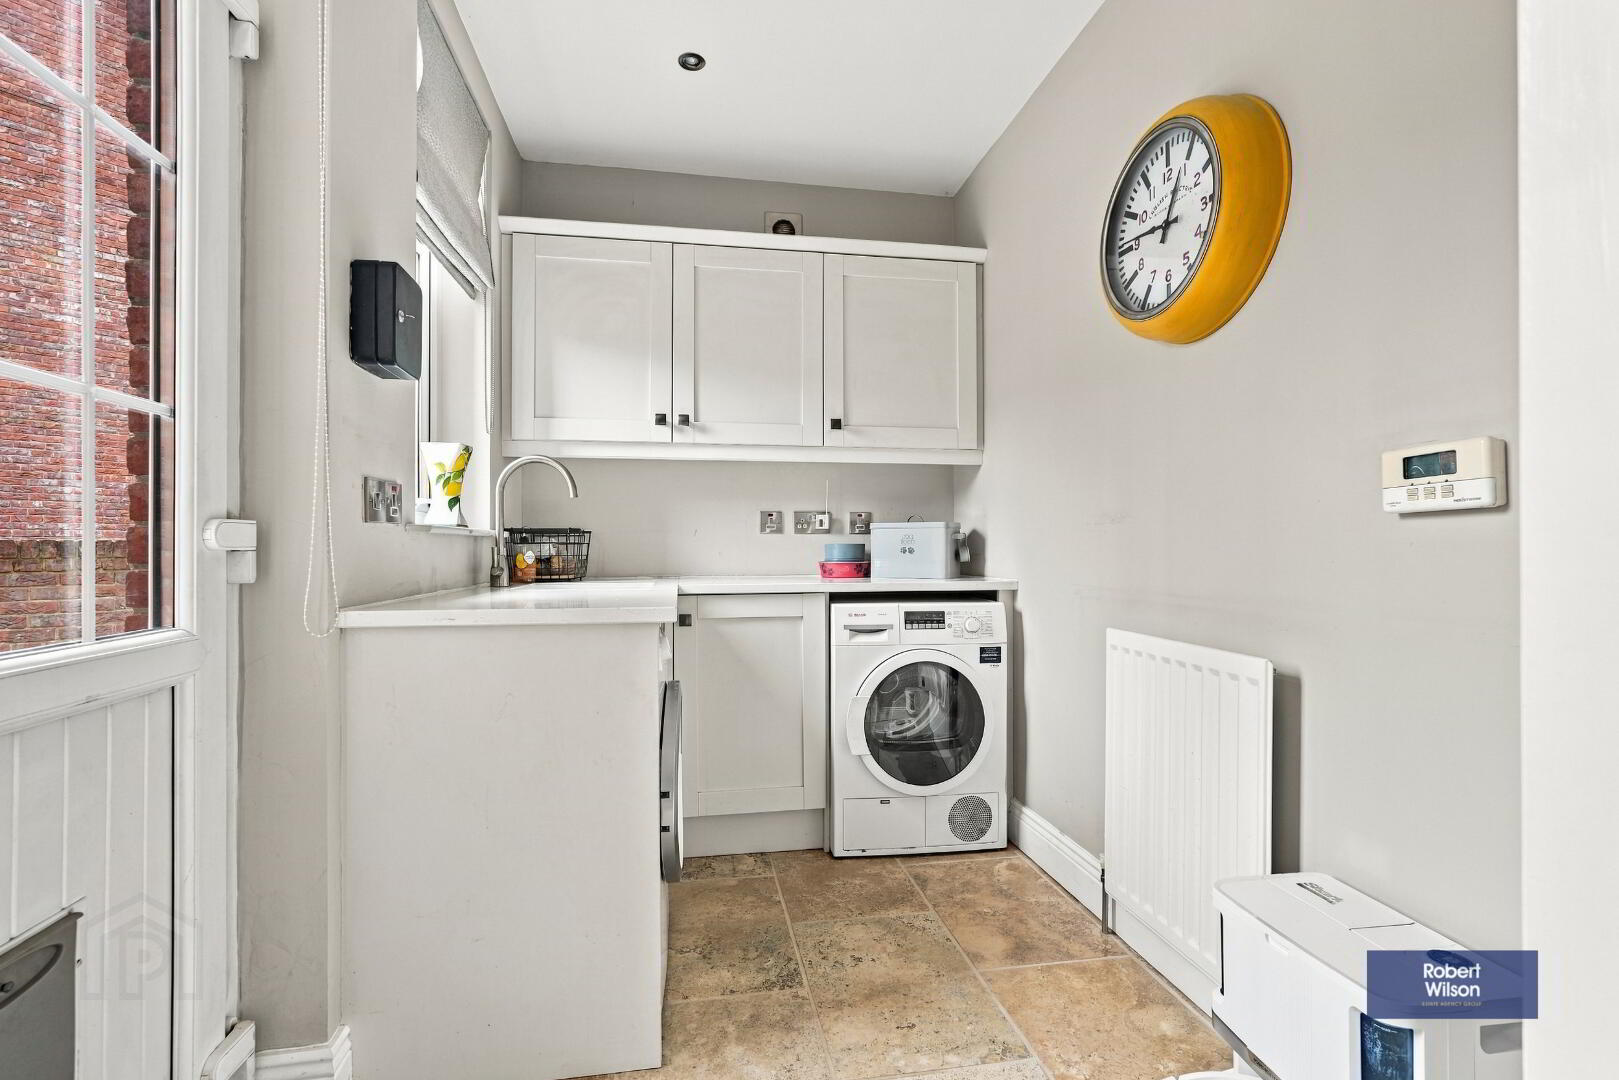
Plumbed for washing machine and tumble dryer, quartz worktops, sink unit, single radiator, uPVC rear door.
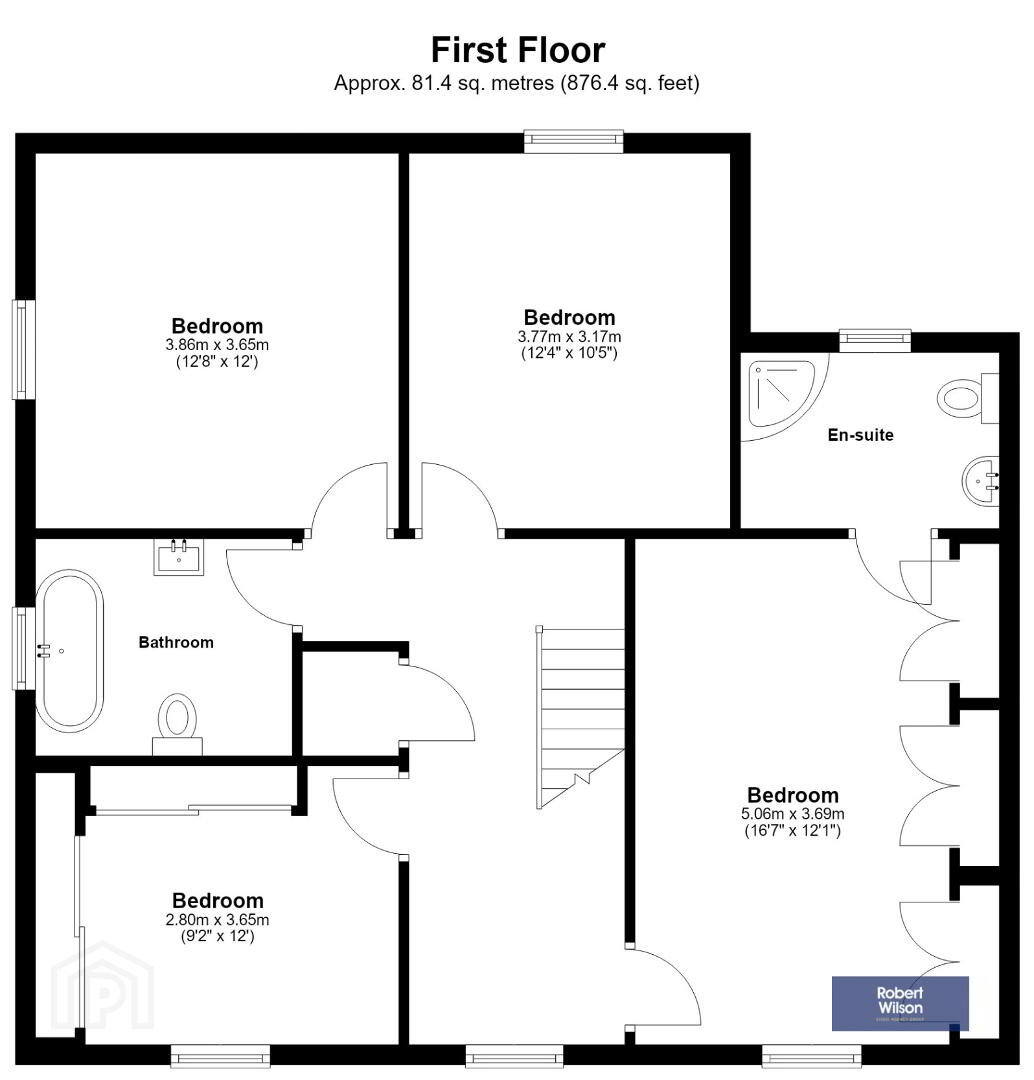
FIRST FLOOR
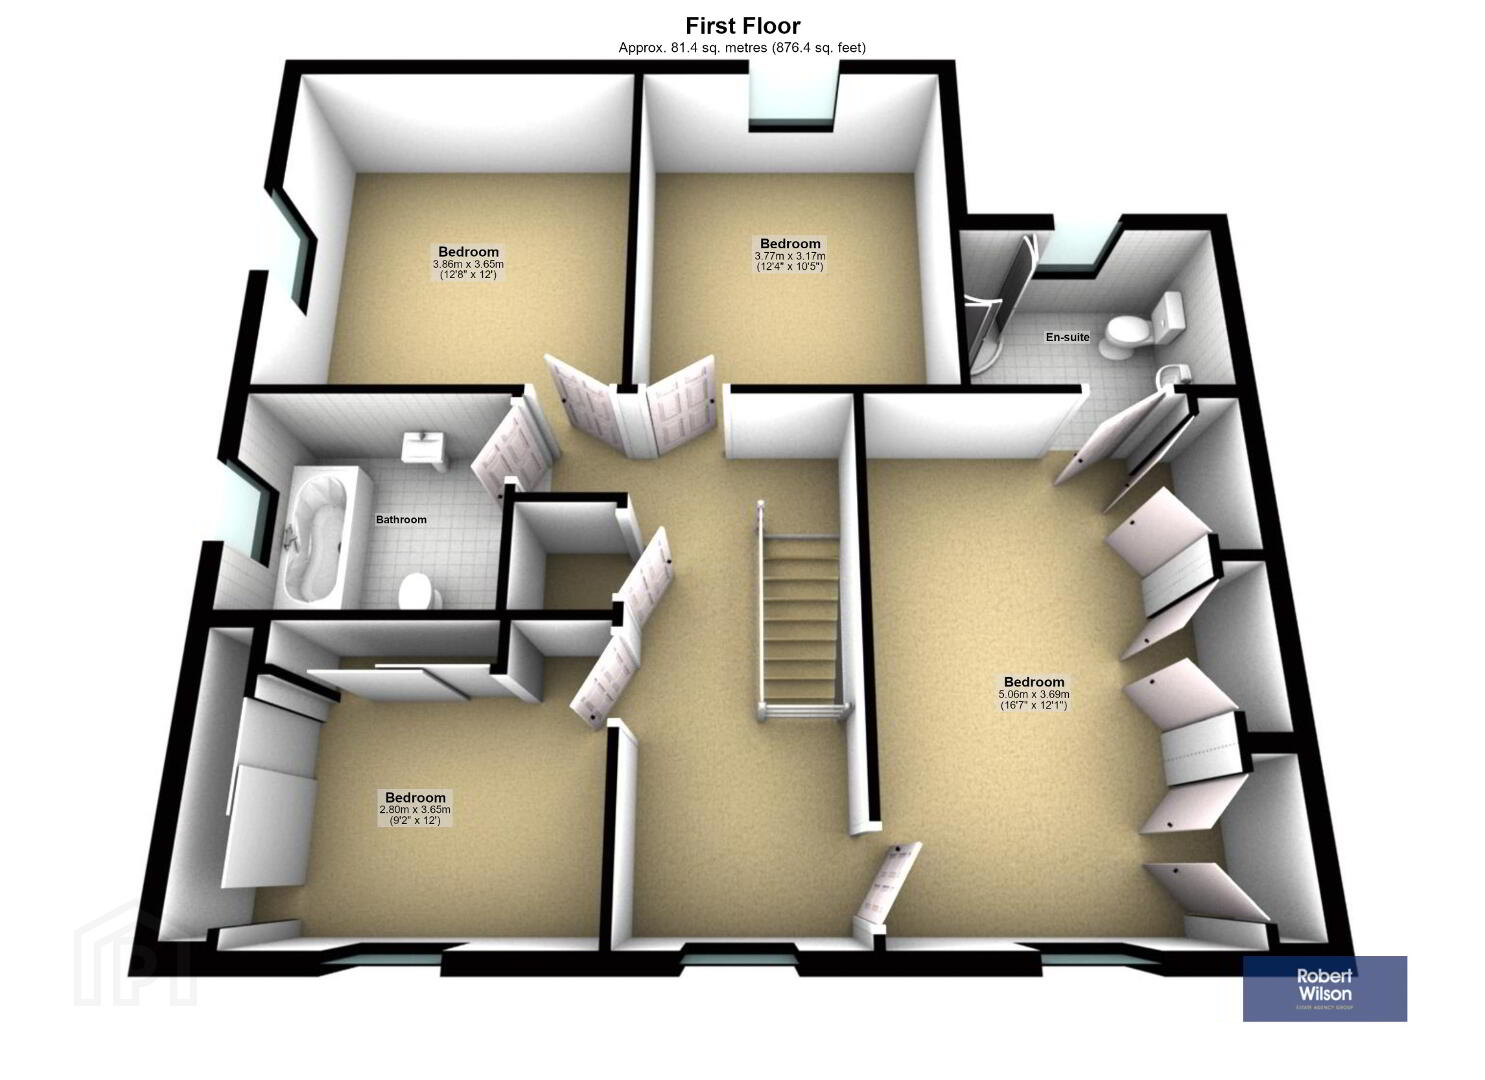
Landing
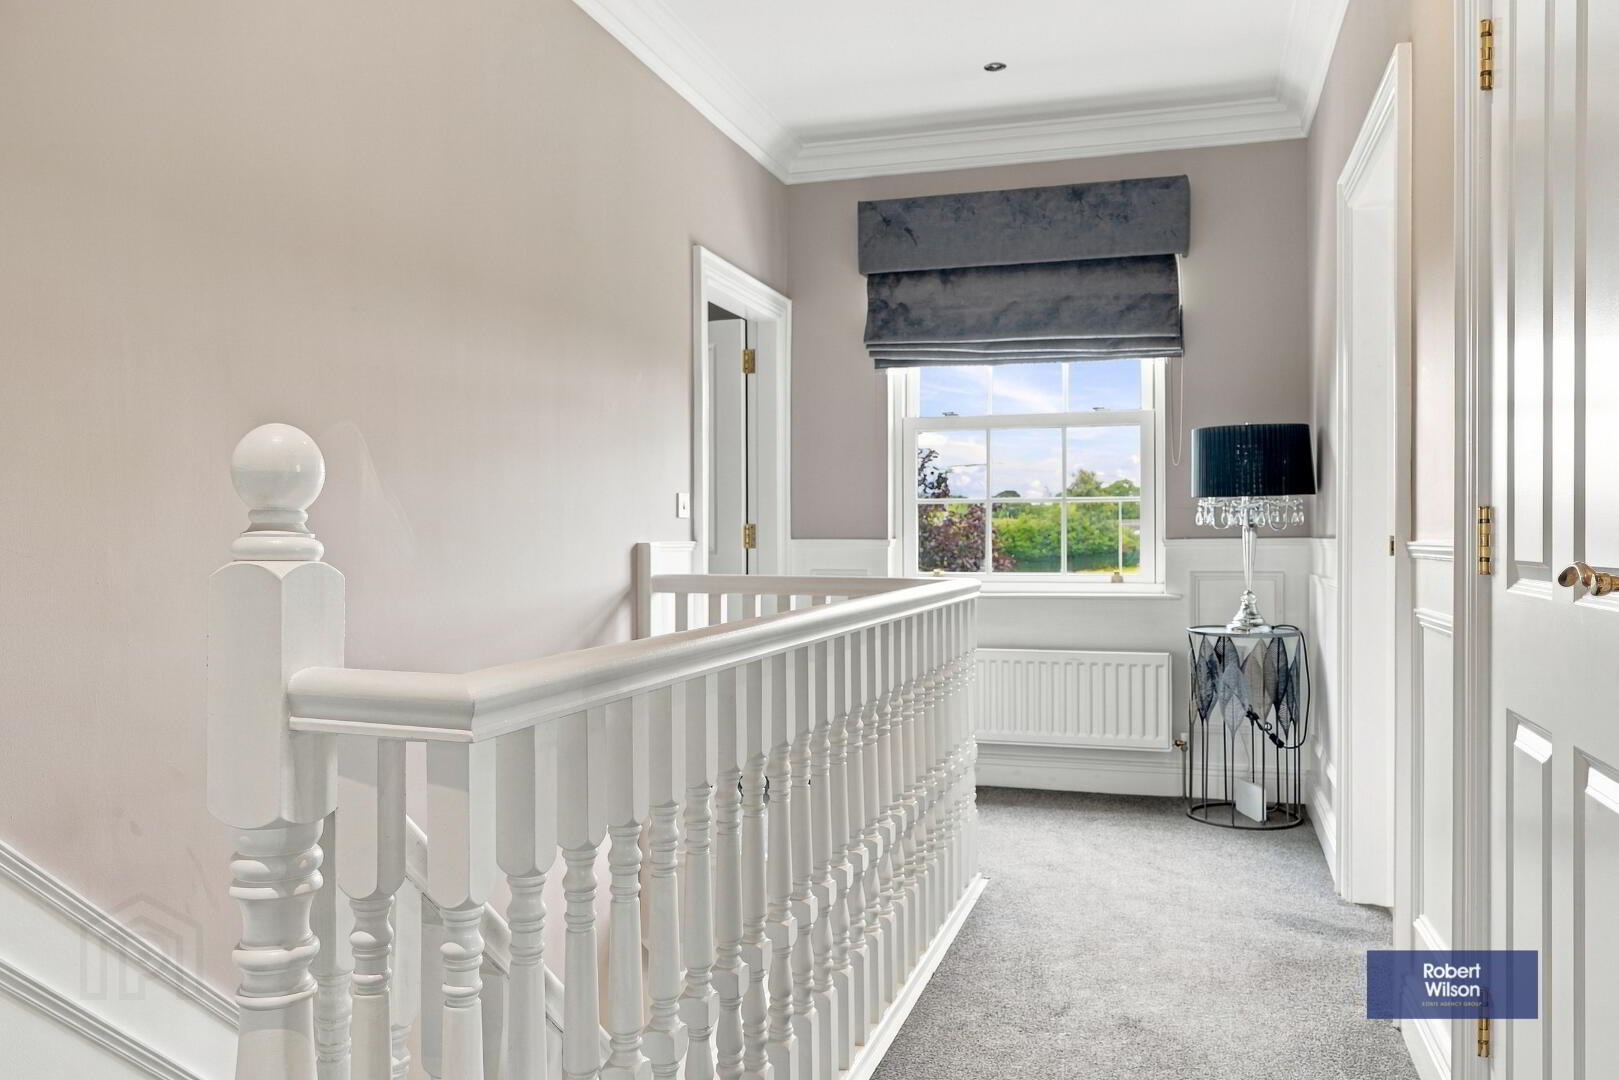
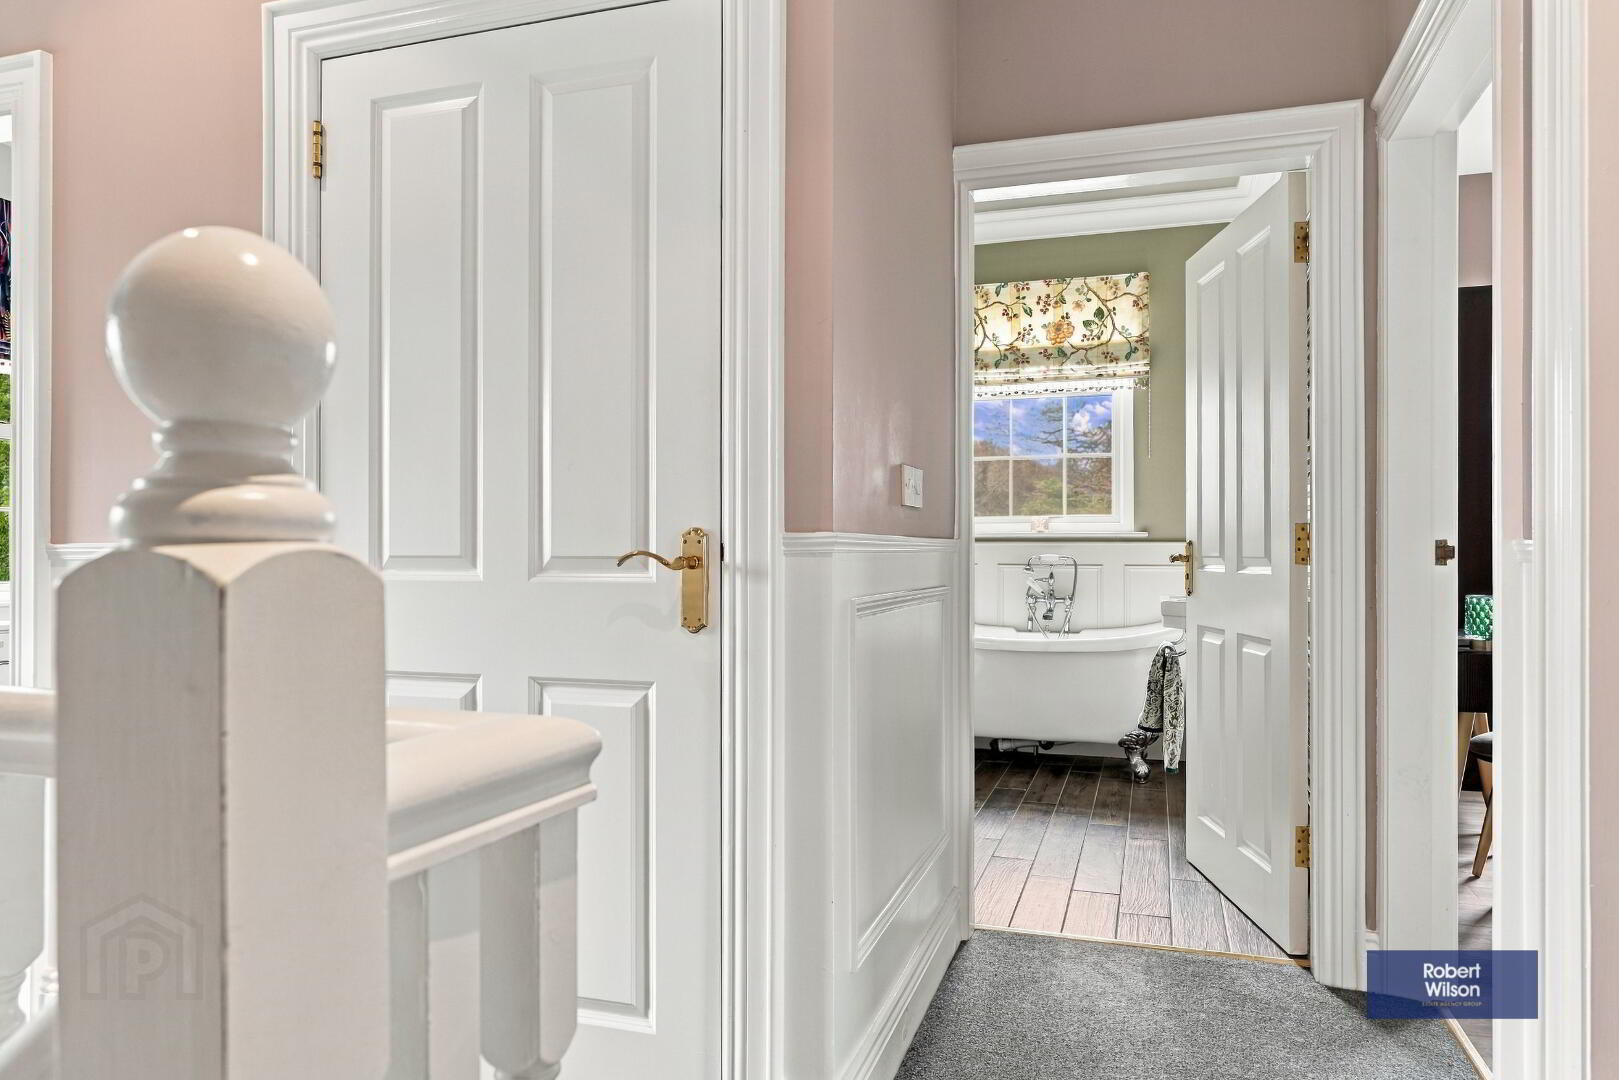
Half wall paneling, ceiling cornicing, carpet to stairs and landing, double panel radiator, access to attic, cupboard with hotpress with shelving.
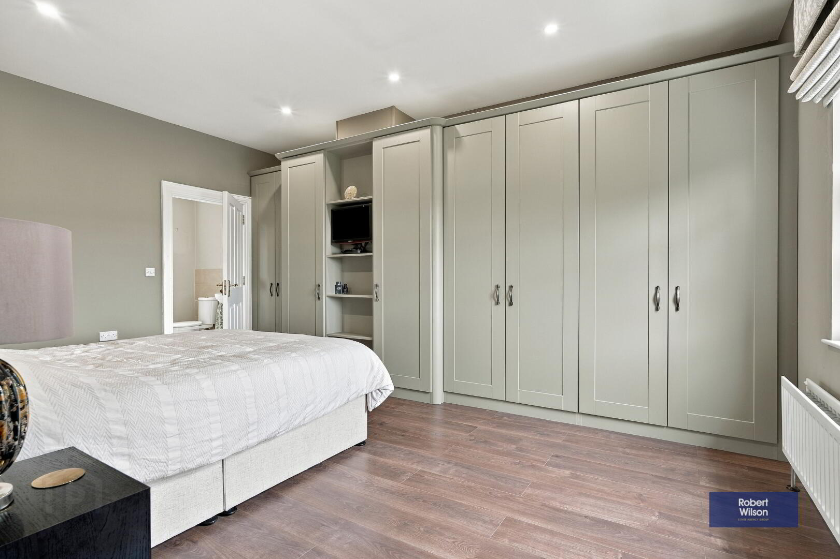
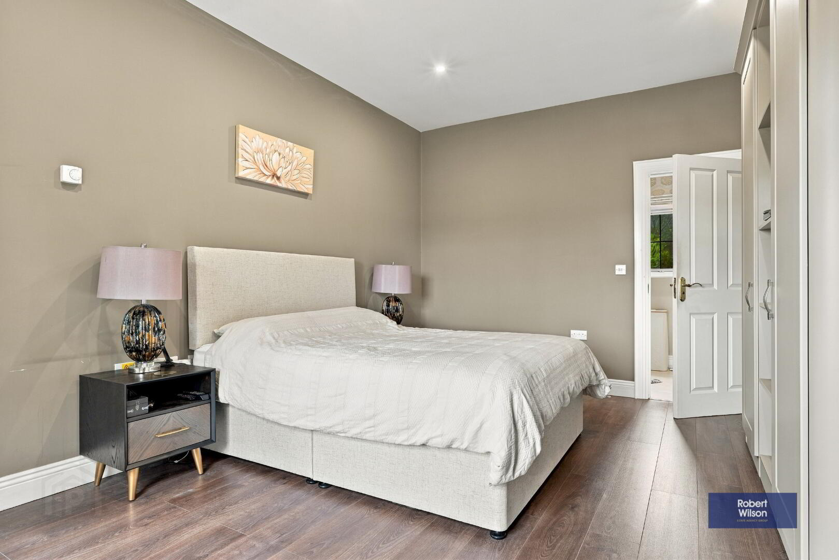
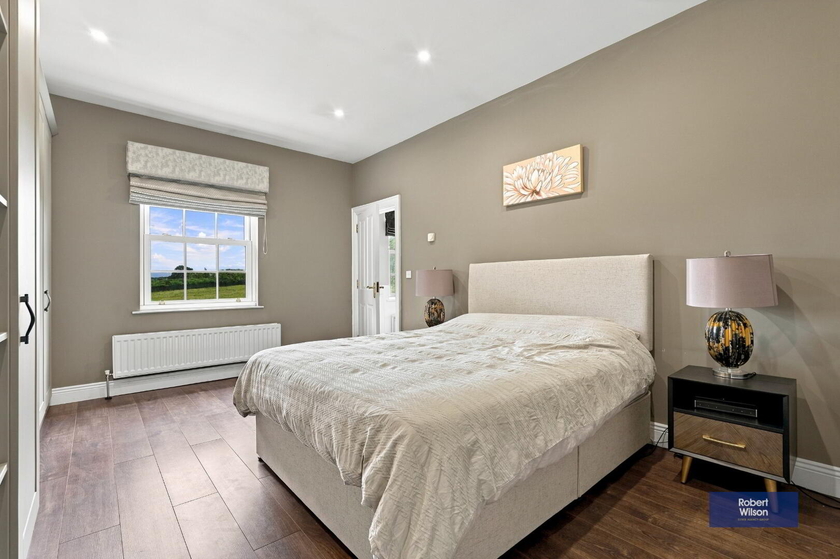
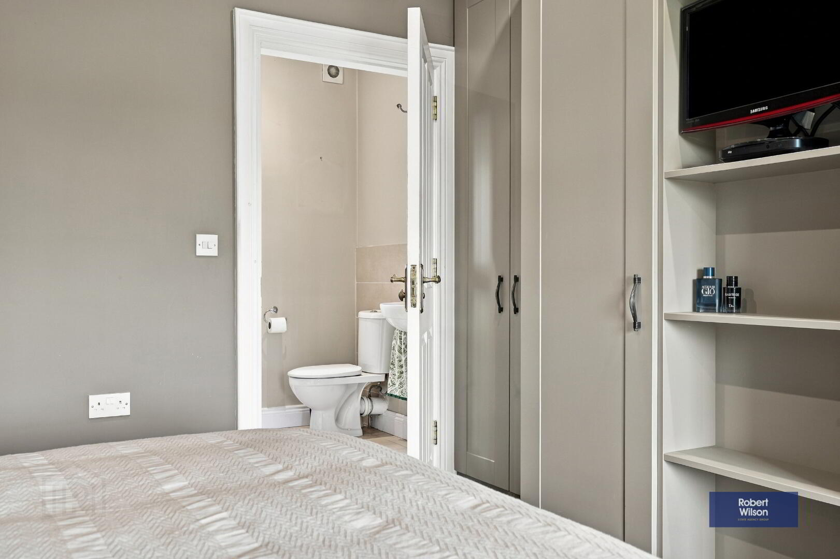
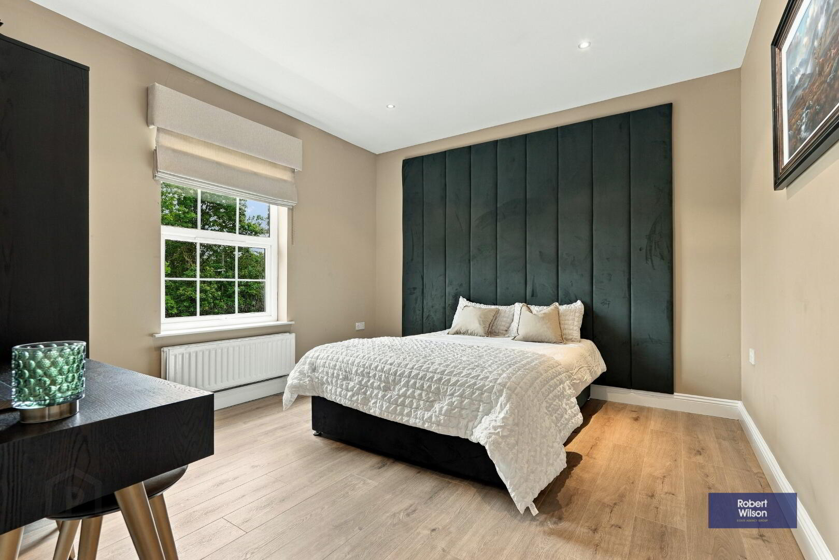
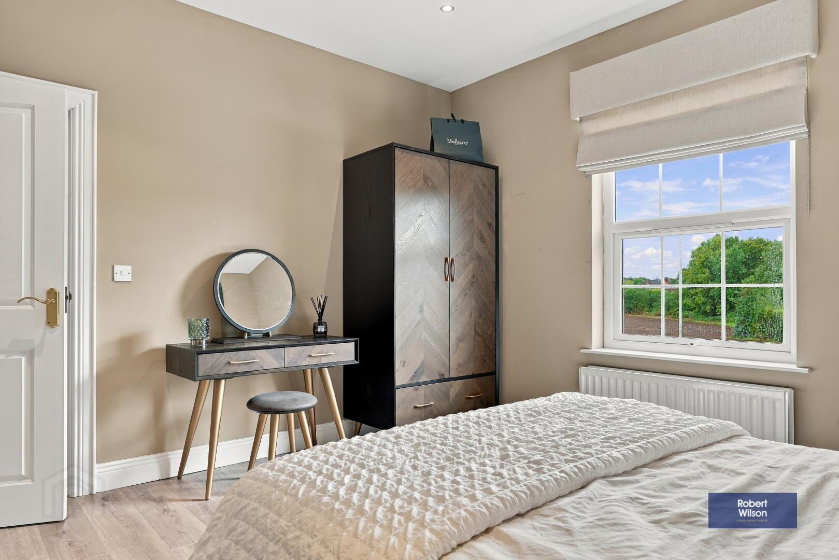
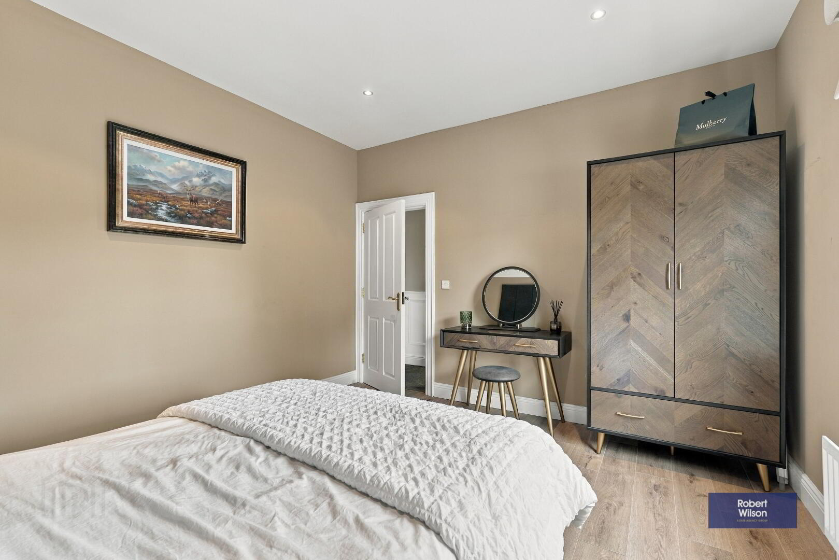
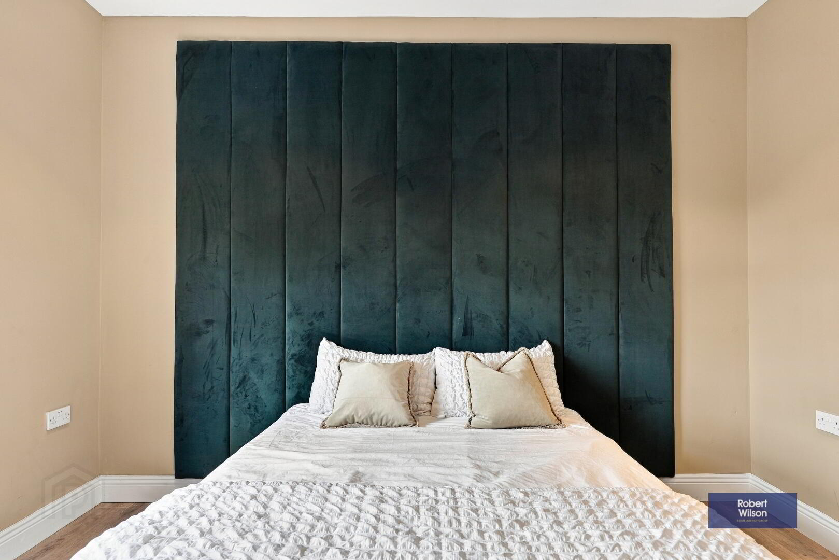
Main Bedroom
Built in wardrobes, laminate flooring, double panel radiator.
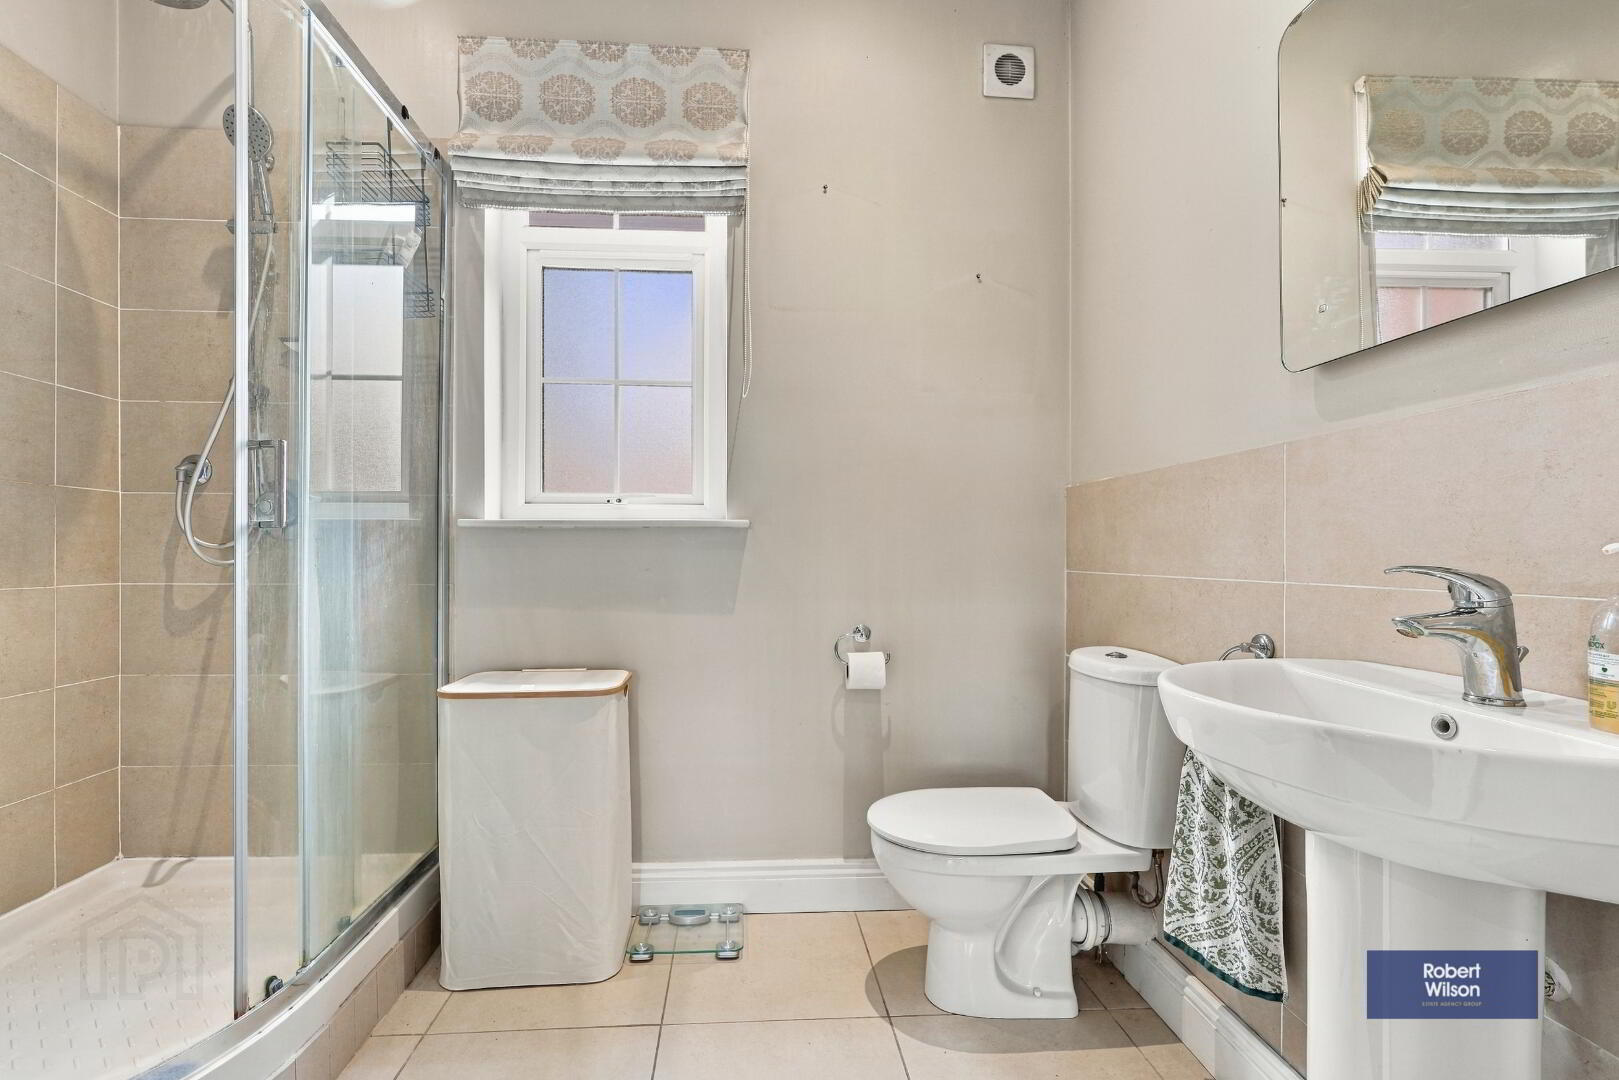
En-Suite
White suite comprising low flush wc, wash hand basin, walk in shower, extractor fan, large chrome radiator, part tiled walls, tiled floor.
Bedroom 2
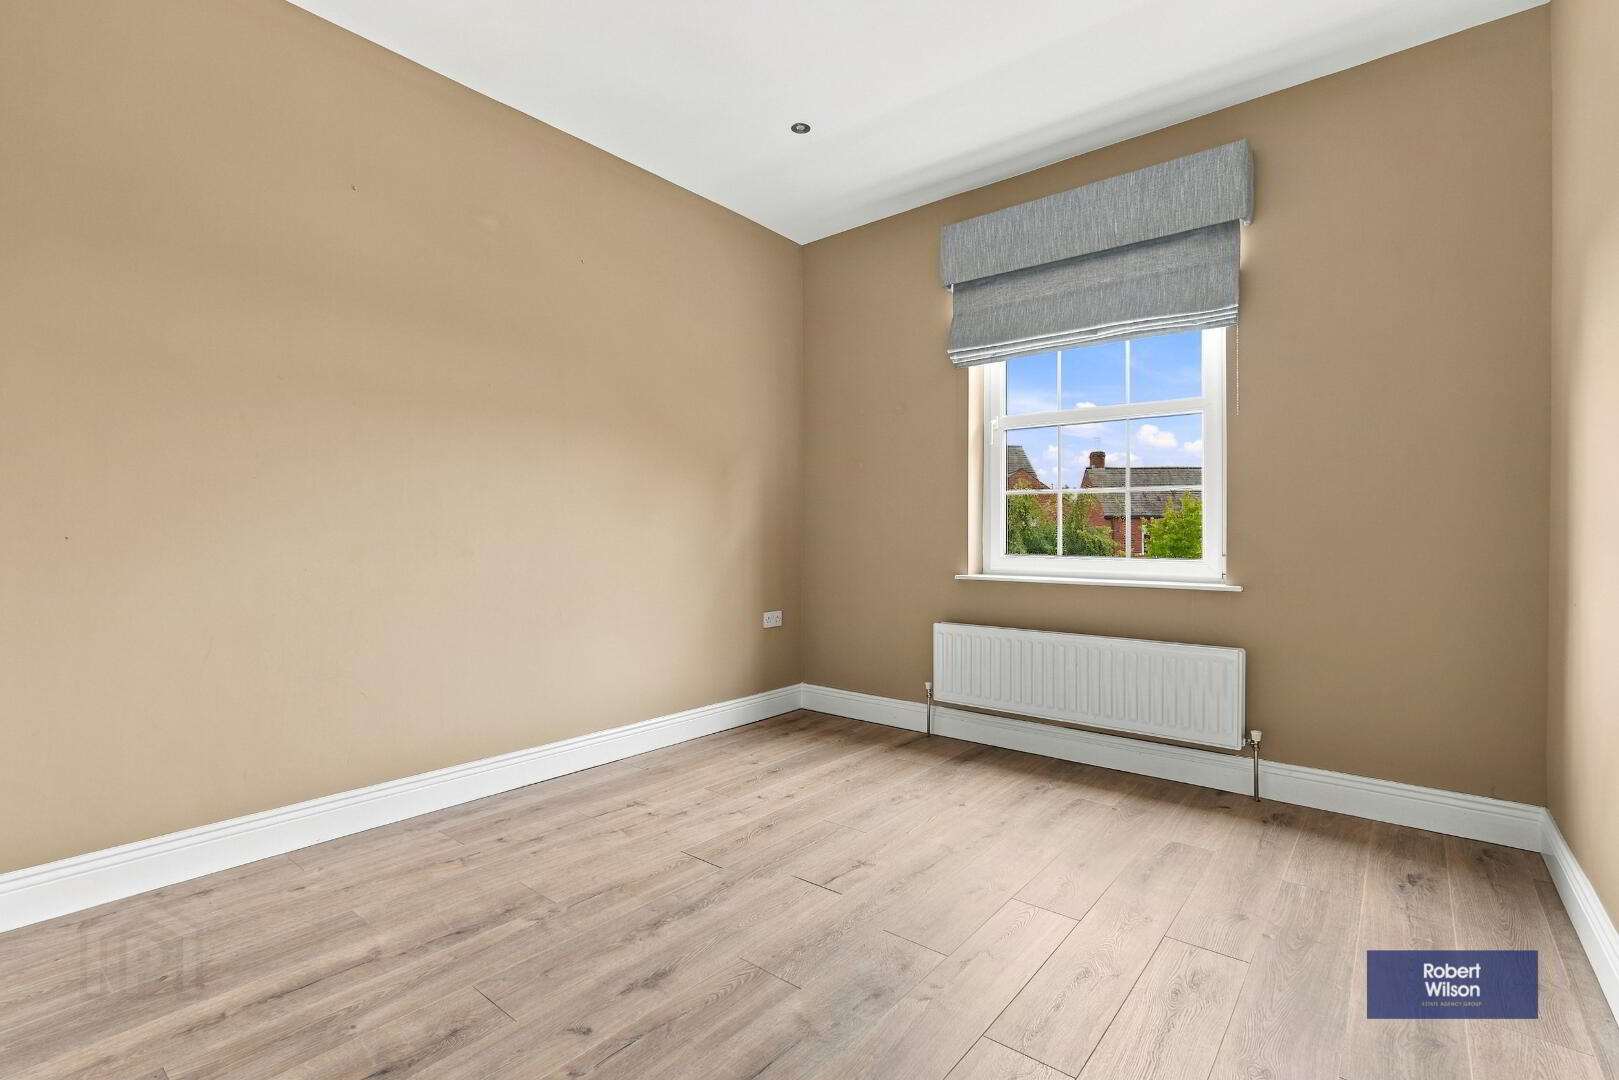
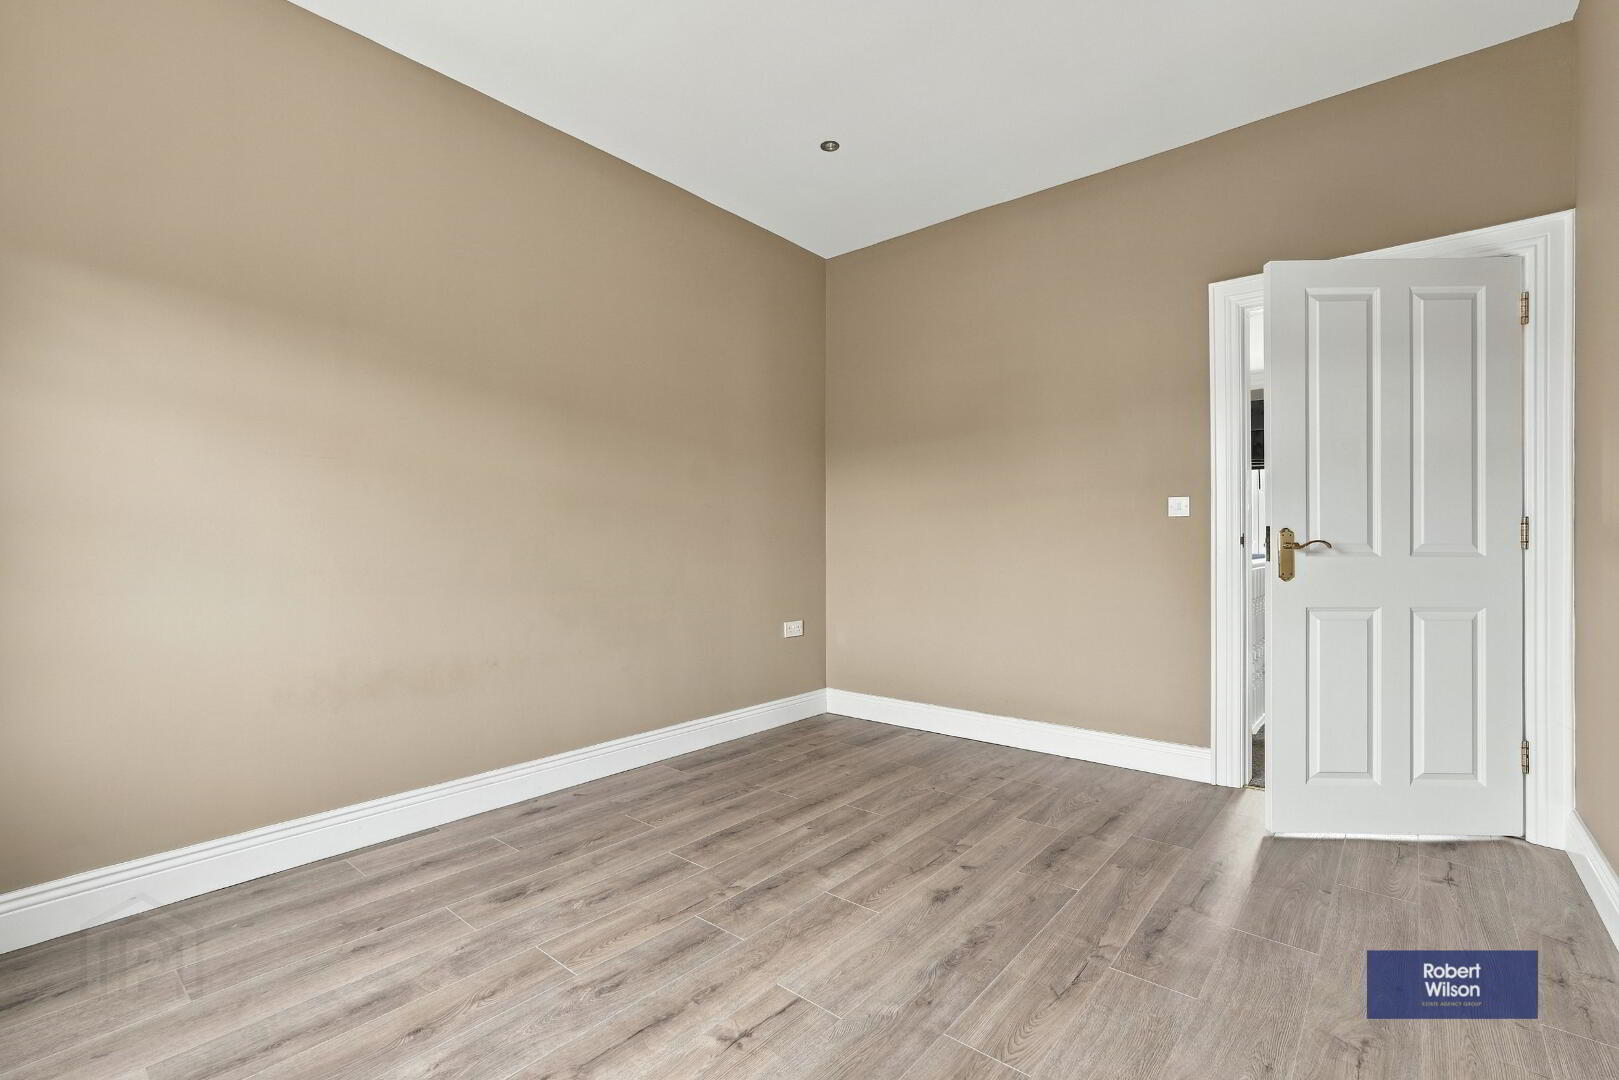
Laminate flooring, double panel radiator.
Bedroom 3
Laminate flooring, double panel radiator.
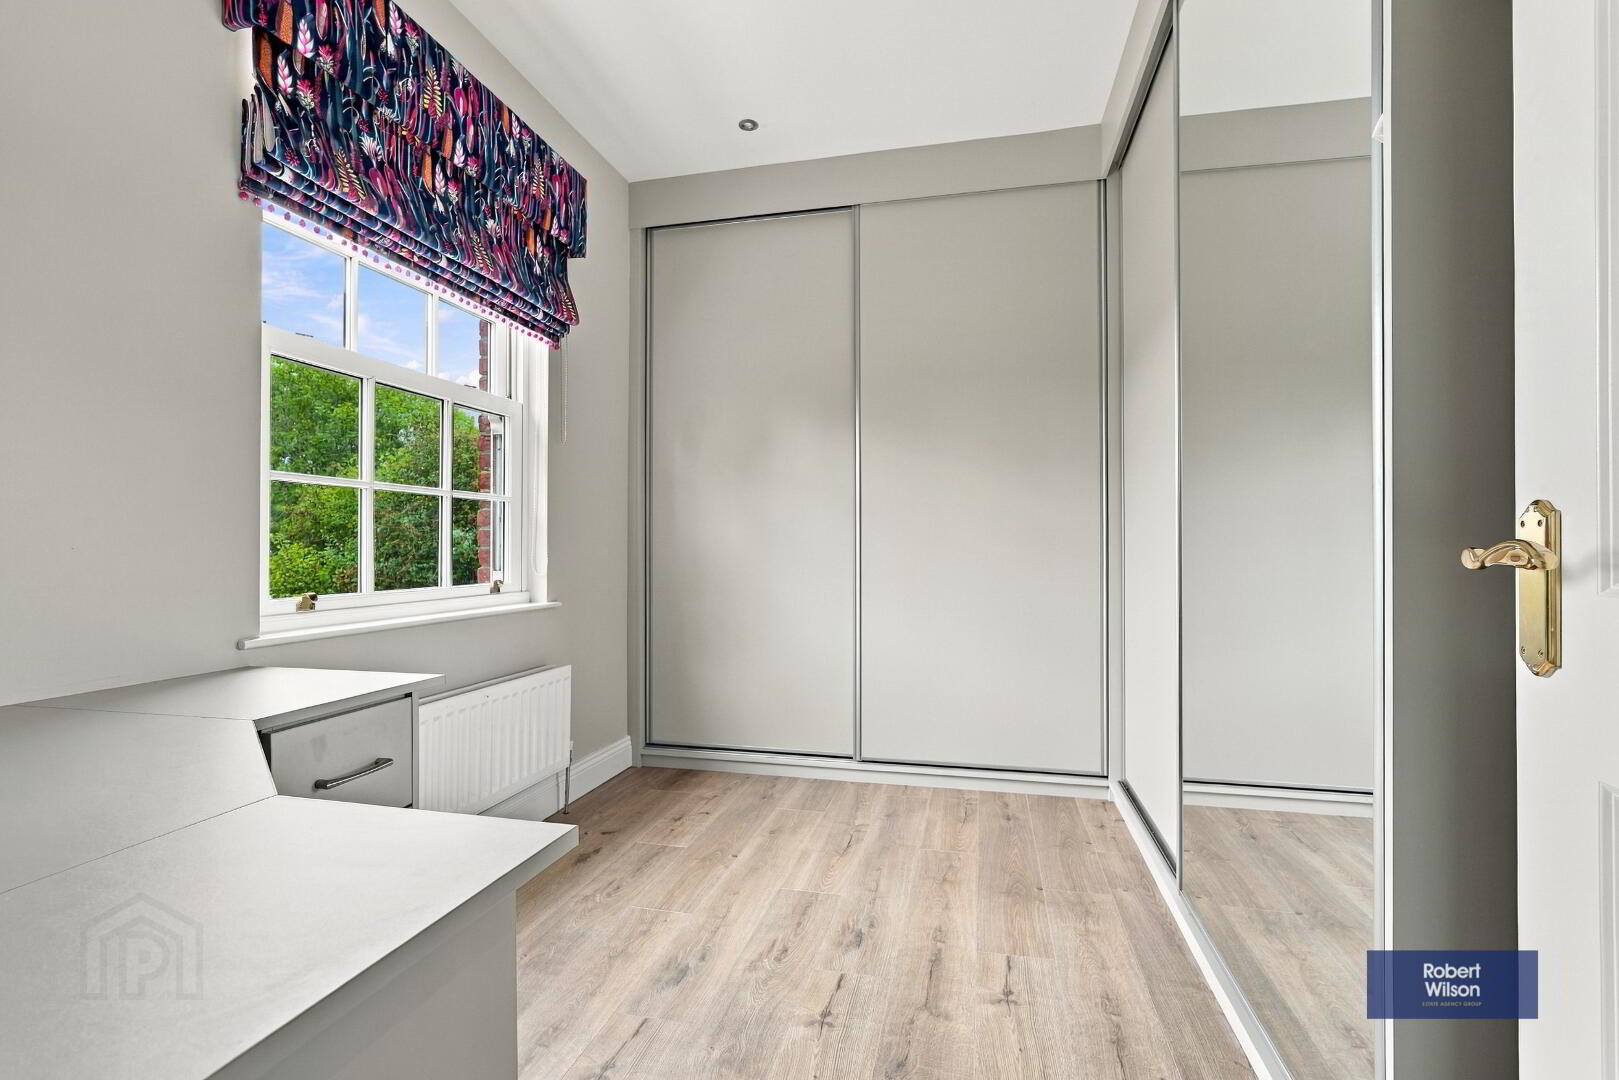
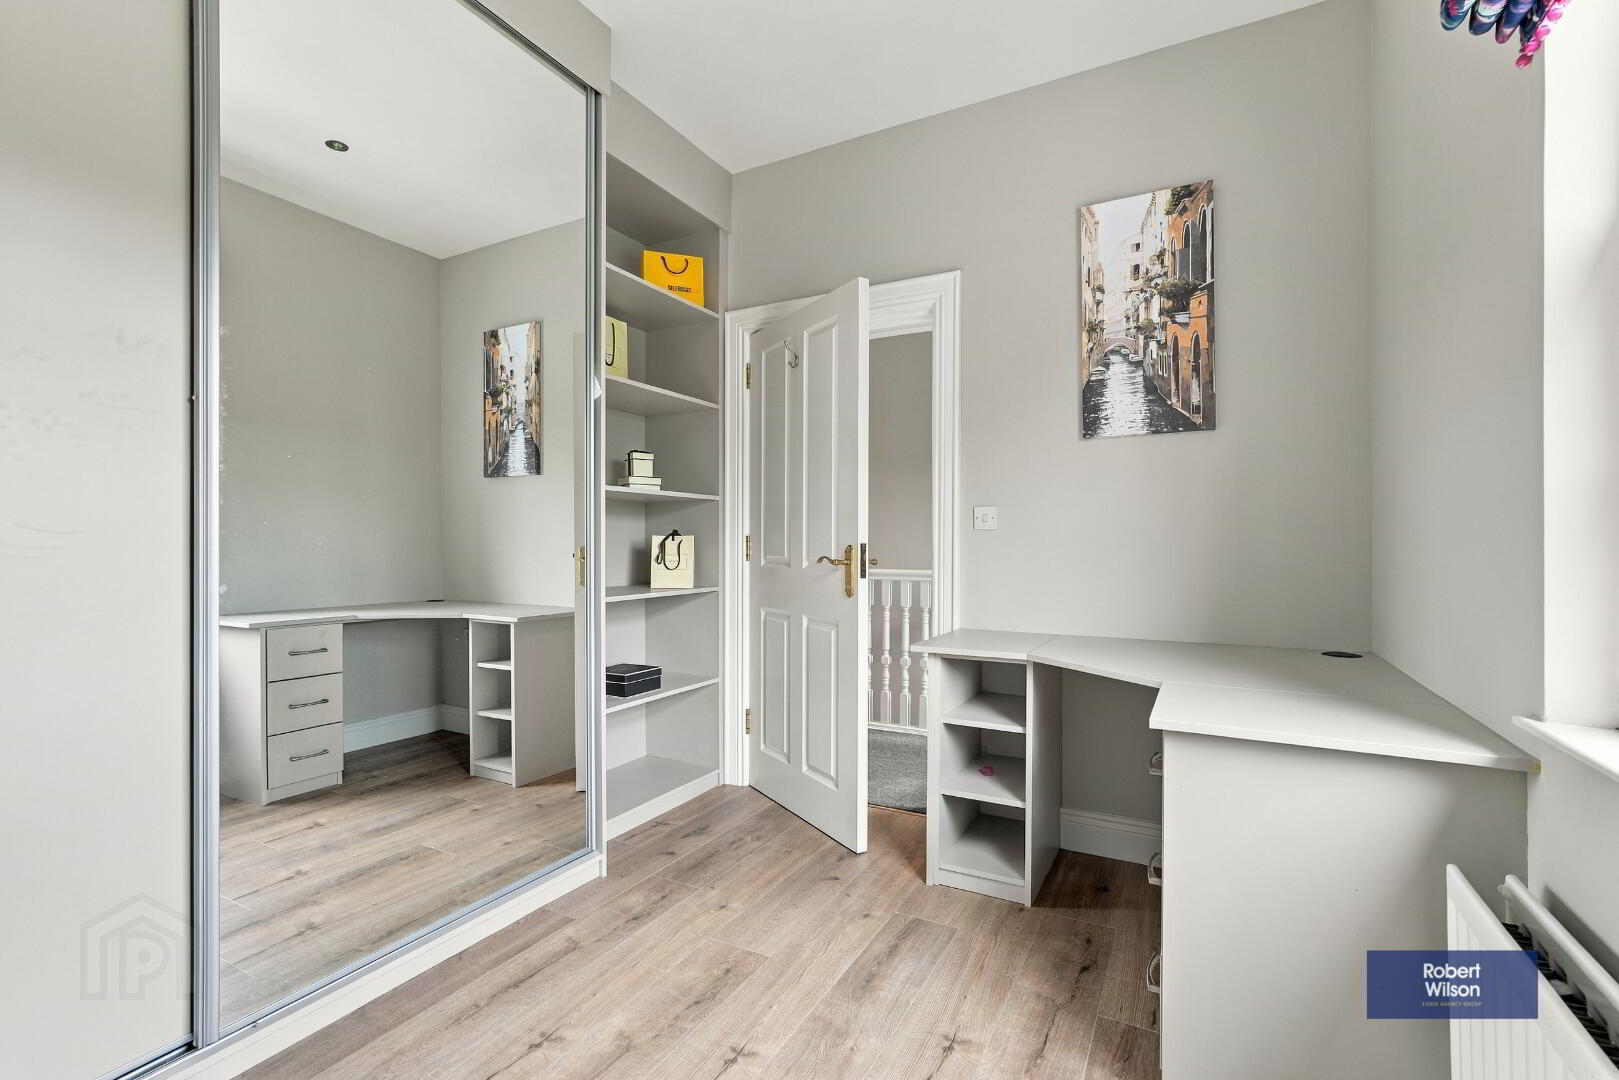
Bedroom 4
Built in wardrobes, built in desk, laminate flooring, double panel radiator.
Bathroom
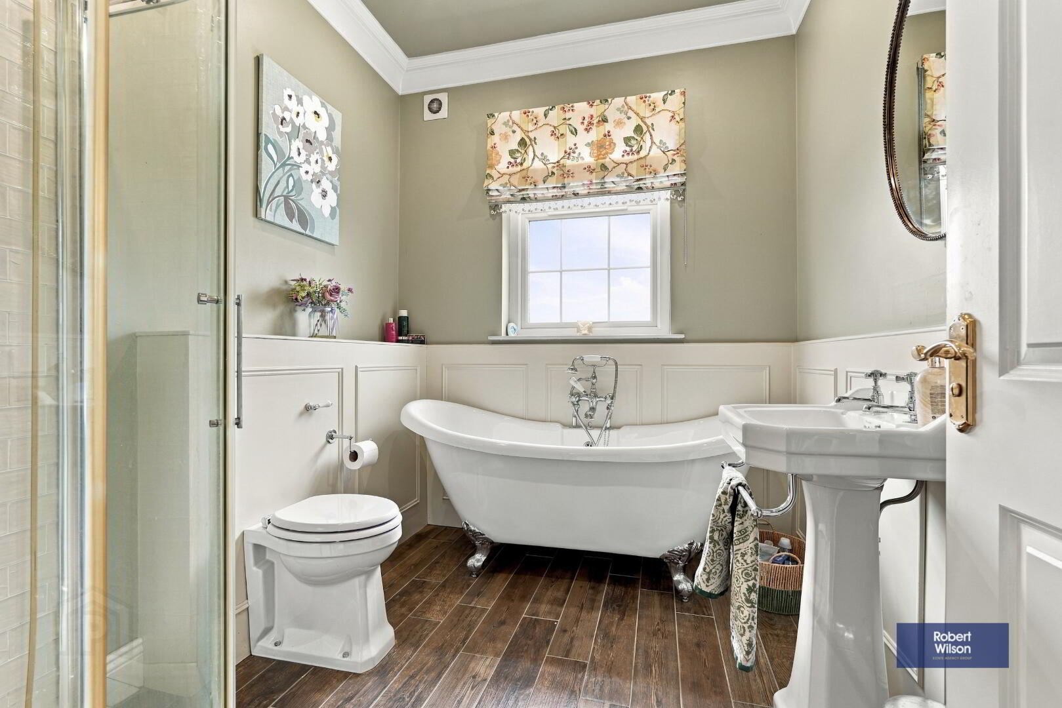
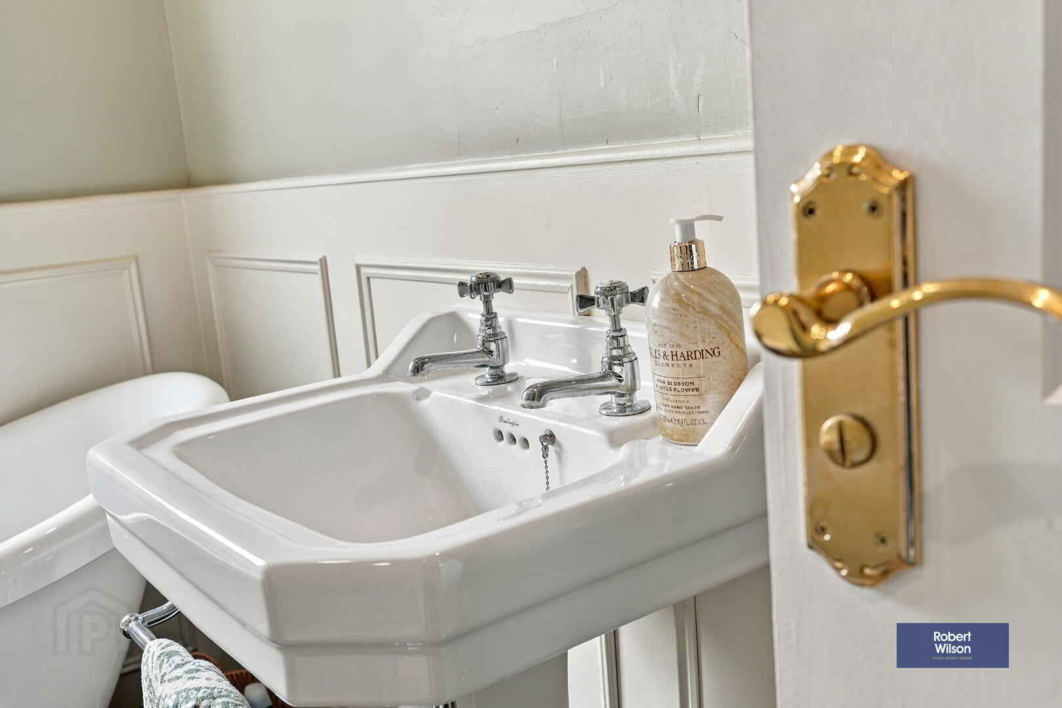
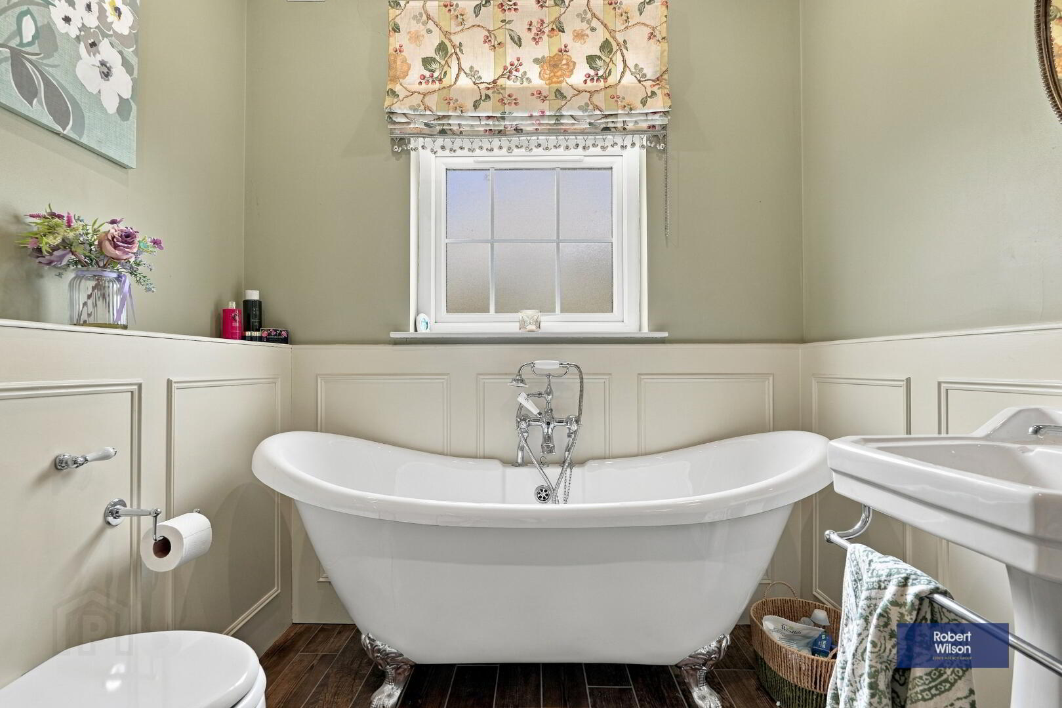
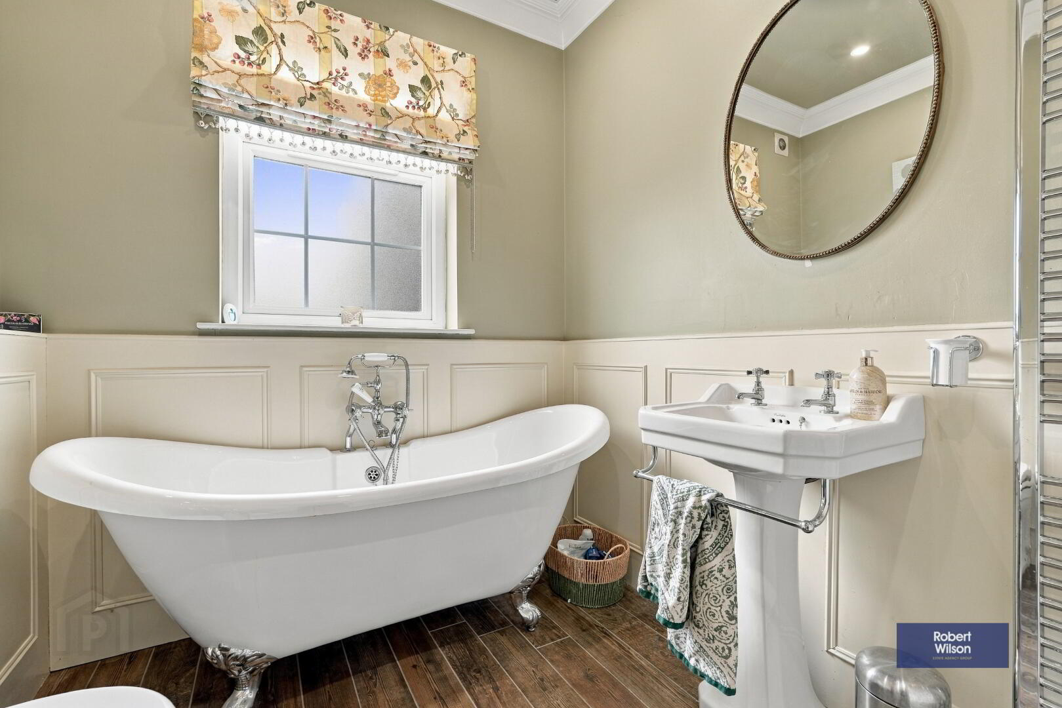
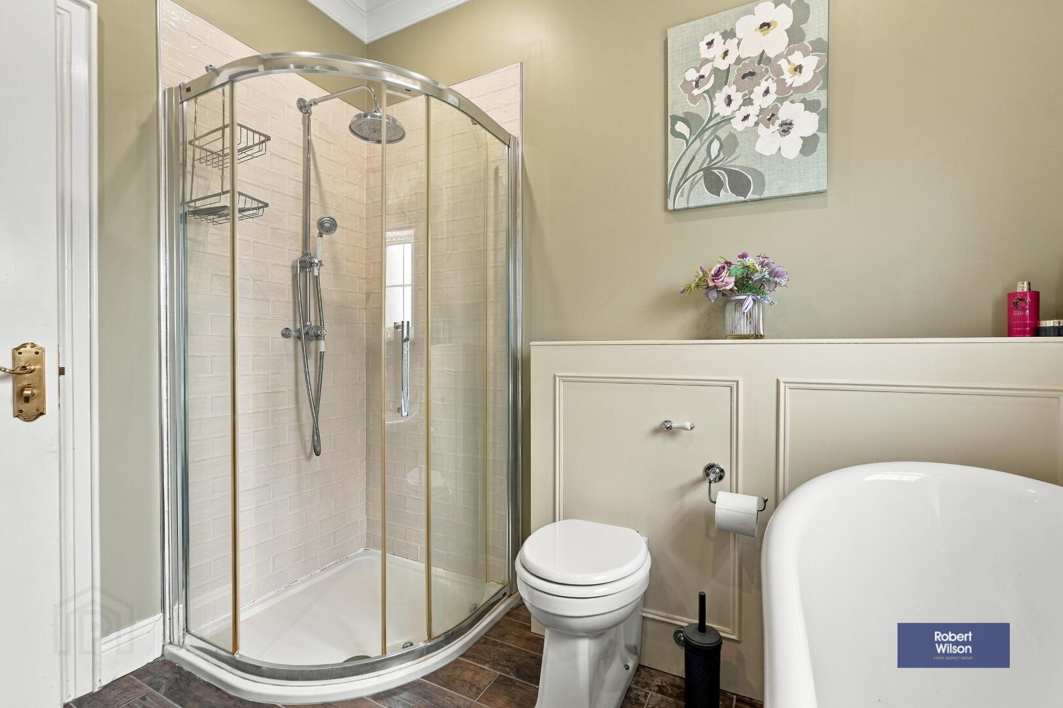
White suite comprising; low flush w.c, wash hand basin, freestanding double ended bath with shower/bath mixer tap, walk in shower cubicle, fixed shower arm, handset & holder with hose, tiled surround. Chrome towel warmer radiator, half paneling, ceiling cornicing, tiled floor, recessed lighting and extractor fan.
OUTSIDE
Garage
Roller door, contains oil fire boiler, roof storage.
Garden
Private front garden in lawn, mature low hedge, brick paving.
Rear garden in lawn with brick patio area.
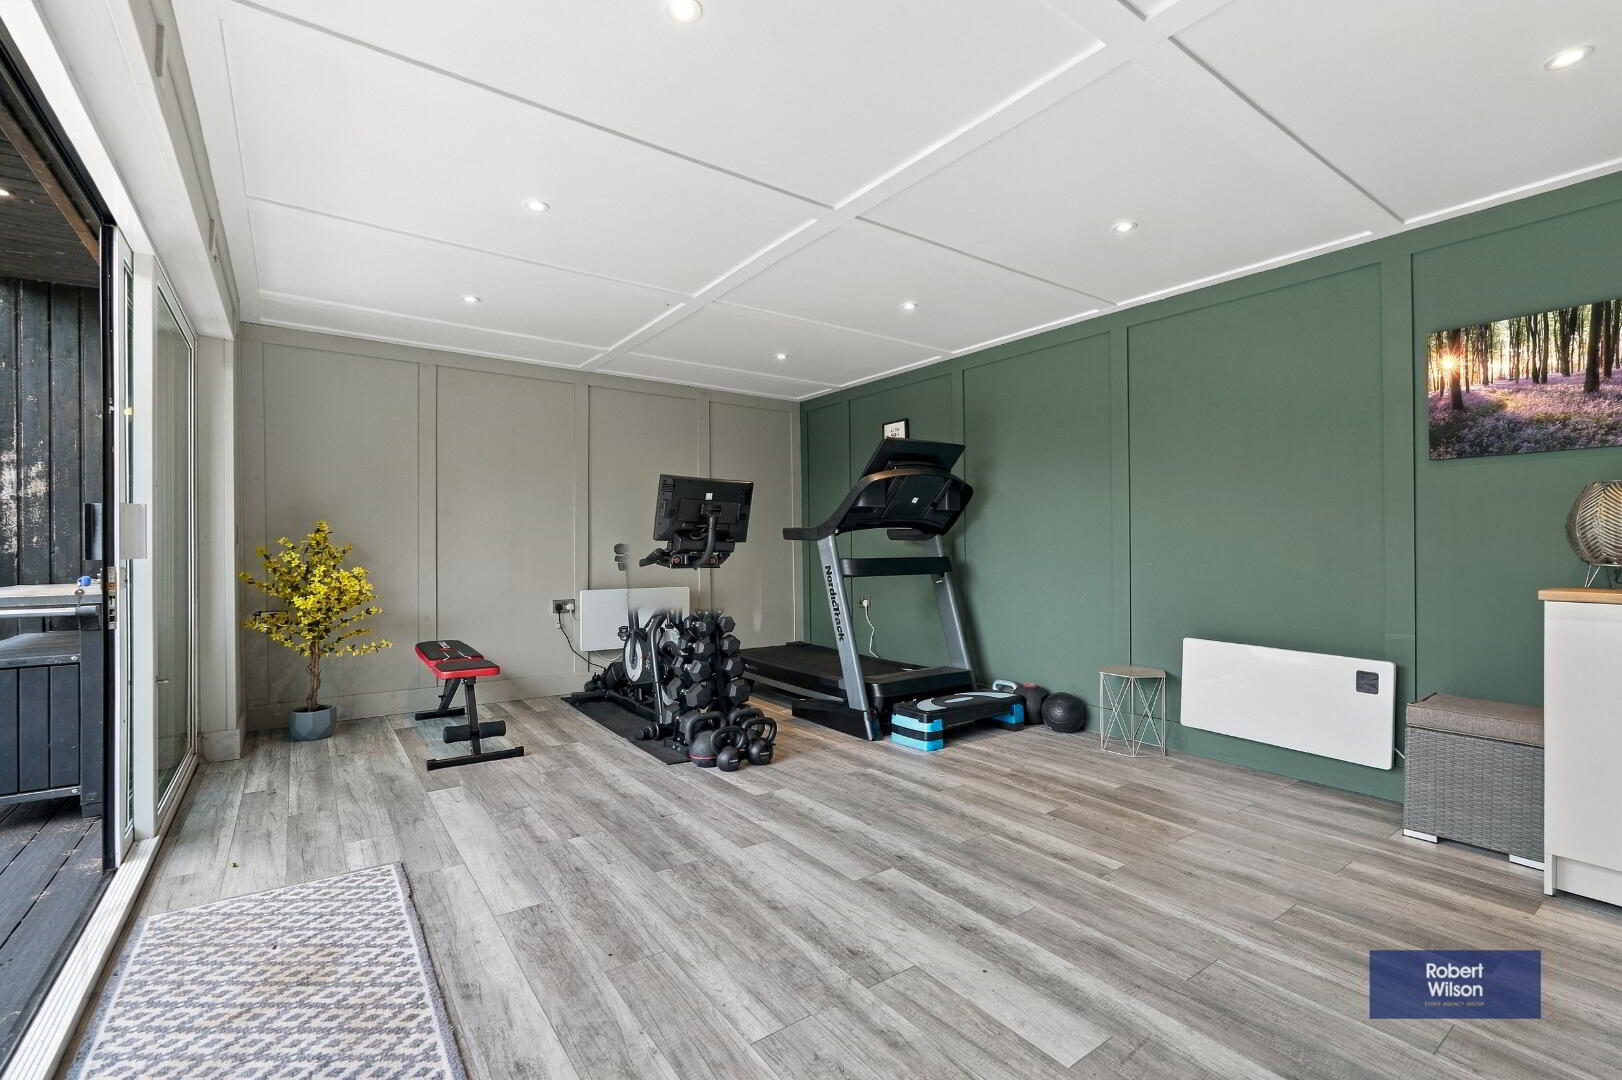
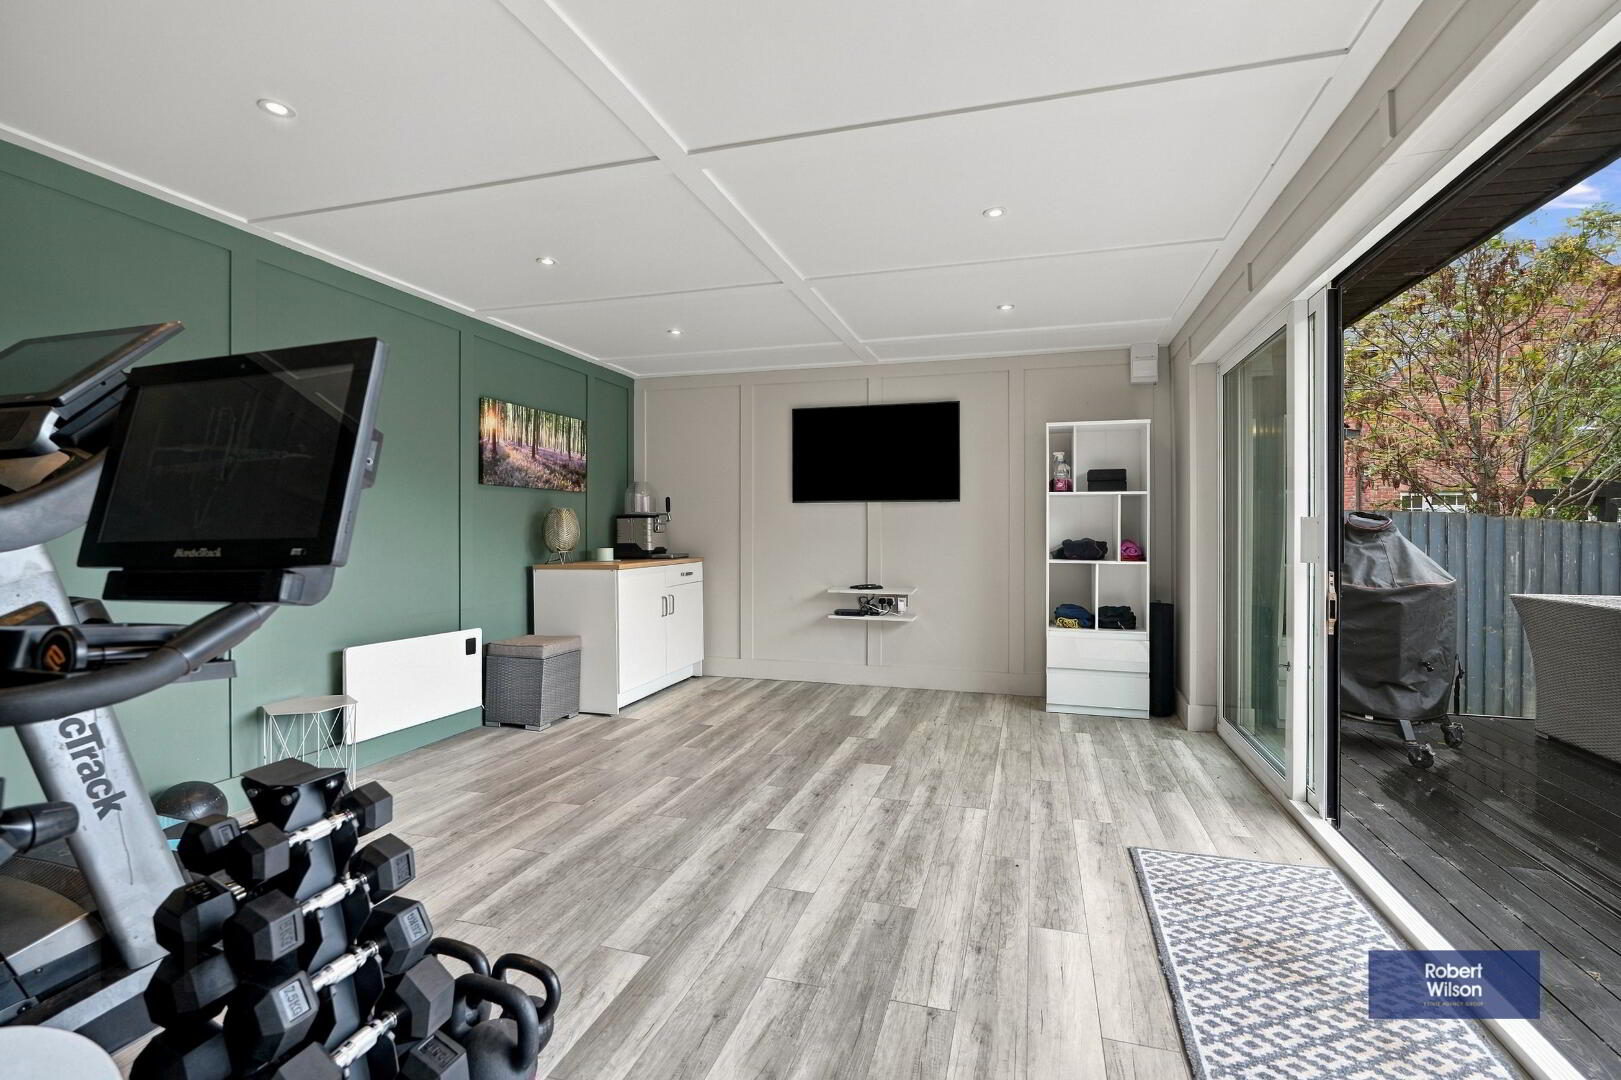
Garden Room fully insulated with 6 inch Xtratherm insulation, full wall and ceiling paneling, large sliding doors leading to decking area.