Cookie Policy: This site uses cookies to store information on your computer. Read more
Find out how much your property is worth with our FREE valuations.

Find out how much your property is worth with our FREE valuations.
| Address | 11 Charles Baron Mews, Lurgan |
|---|---|
| Price | Last listed at Offers over £165,000 |
| Style | End Townhouse |
| Bedrooms | 3 |
| Receptions | 2 |
| Bathrooms | 2 |
| Heating | Oil |
| Size | 94 sq. metres |
| EPC Rating | C69/C72 |
| Status | Sale Agreed |
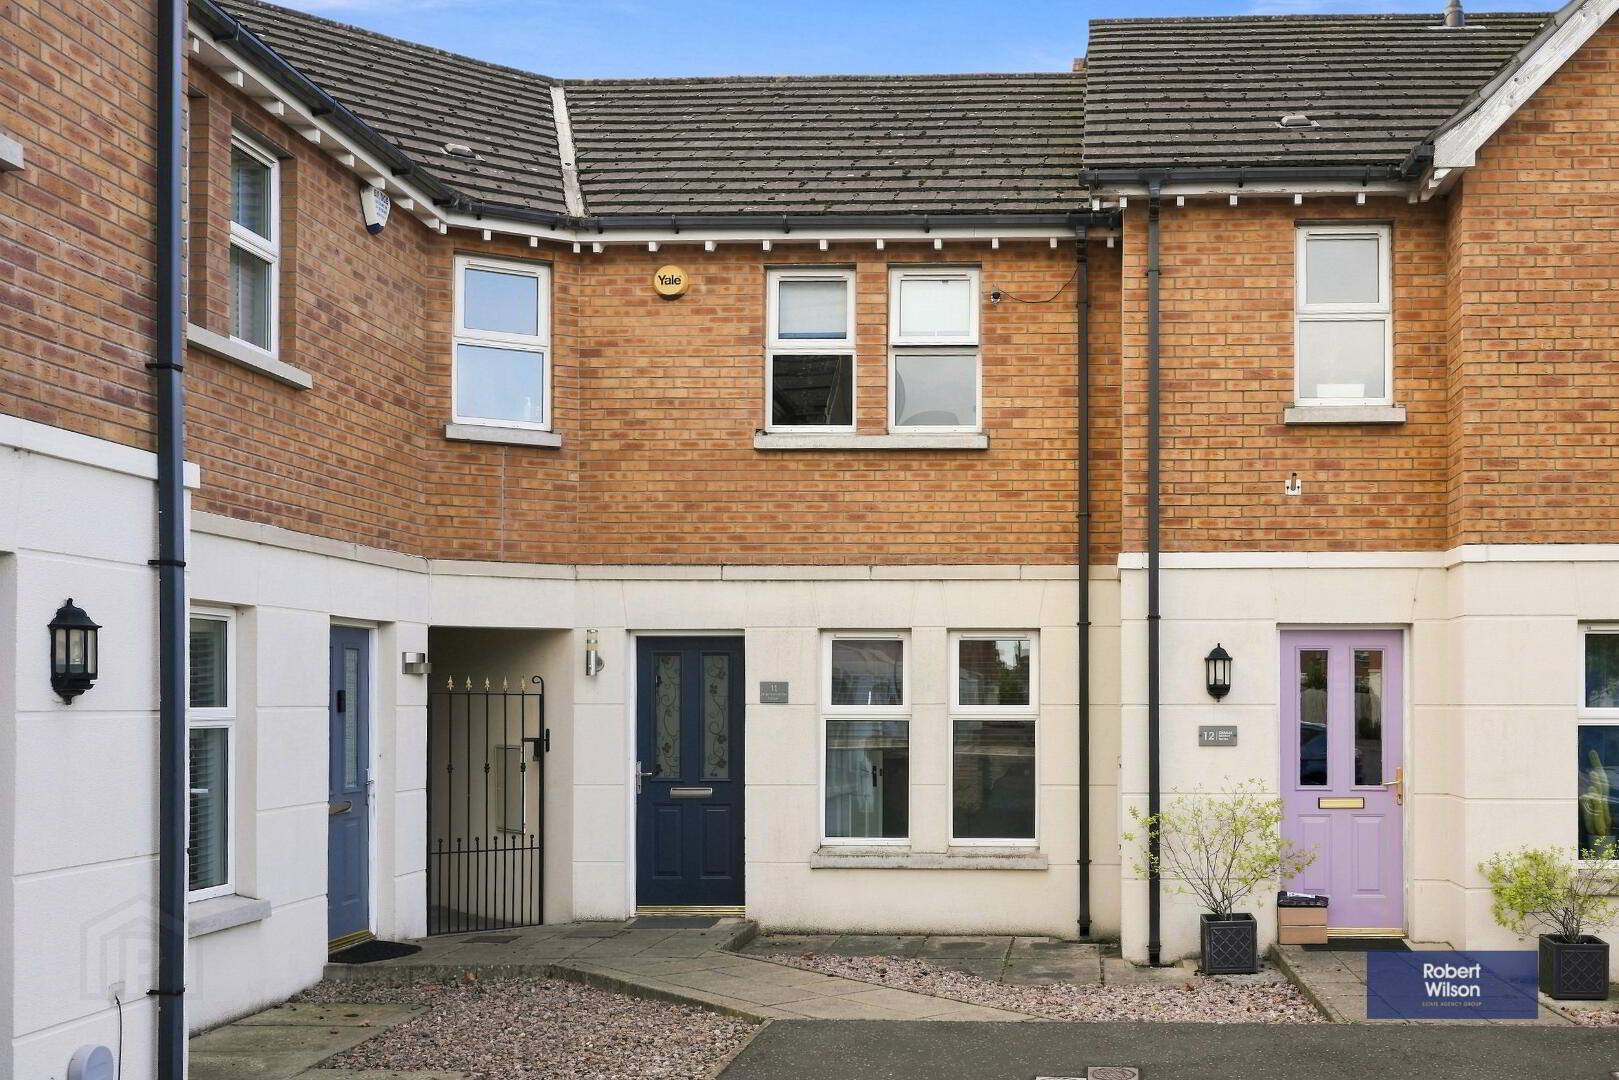
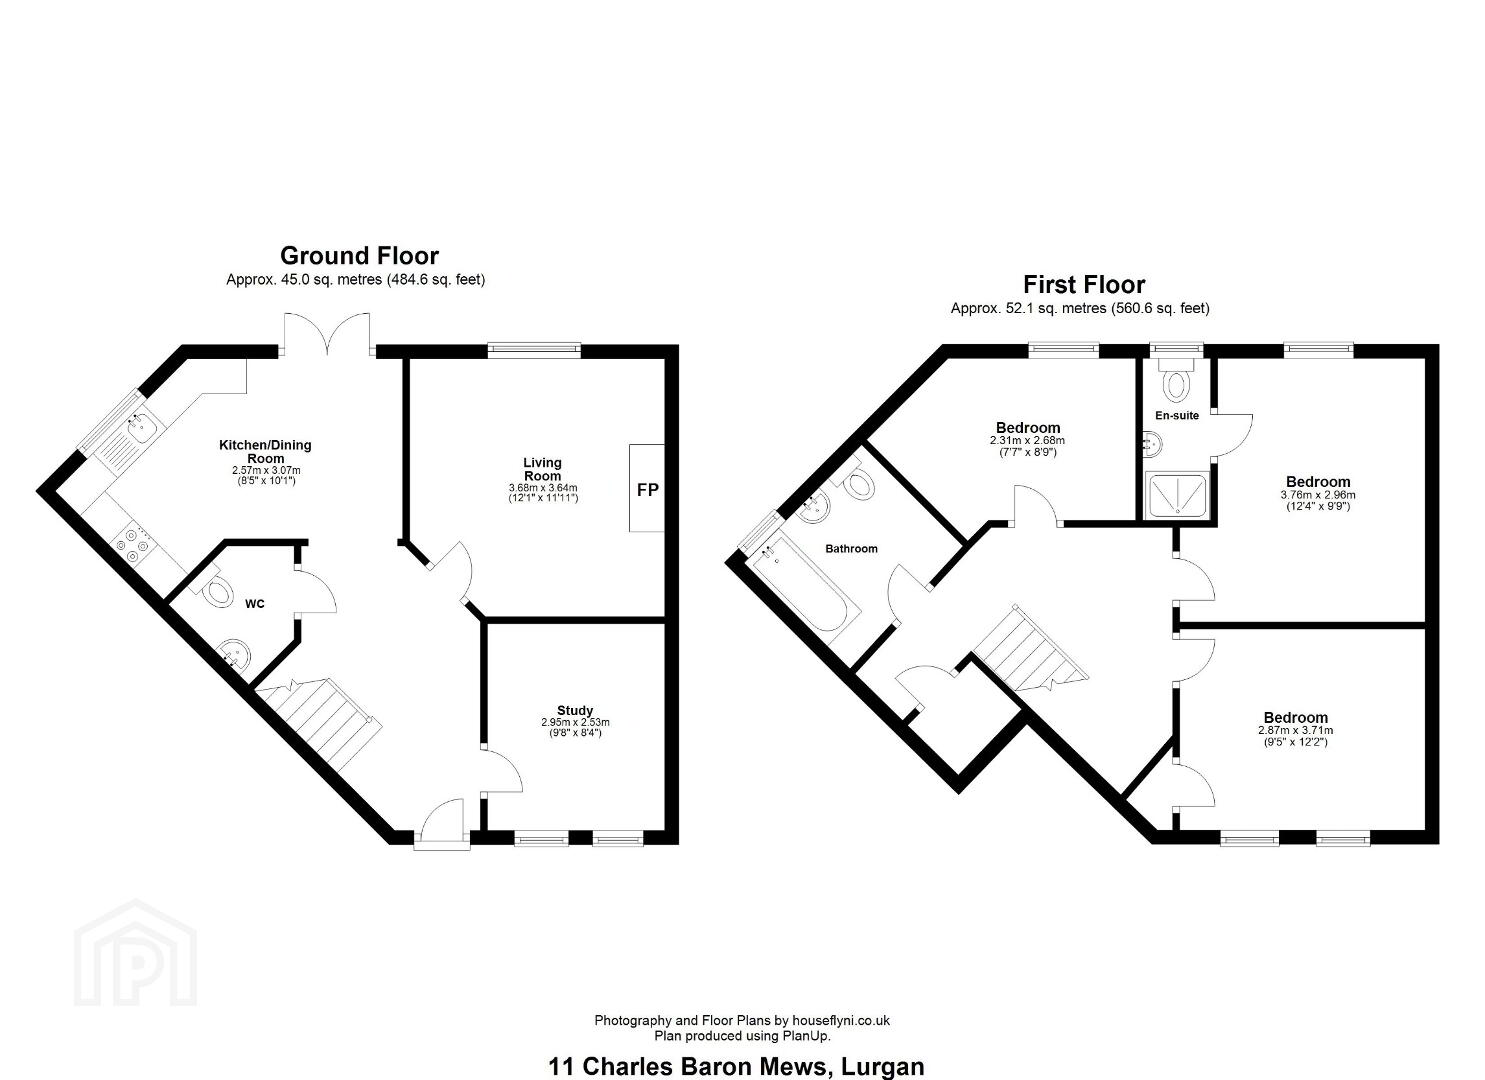
We are delighted to offer this three-bedroom end townhouse, located in the ever popular Charles Baron development in Lurgan. This deceptively spacious property of over 1000sq ft comprises, lounge with open fire, study/snug, kitchen with dining area and down stairs WC, three good sized bedrooms, master with en-suite, bathroom with white suite & floored loft. Externally this home offers generous rear garden, Oil fired central heating, uPVC windows & doors also ample on-street parking suitable for several vehicles.
This property is in close proximity to Lurgan Park, Kings Park Primary School and Lurgan Junior High, is situated within reasonable walking distance of the town centre and yet on the outskirts of the town ideal for those commuting further afield.
Description
3 Bed End Town House
2 Receptions
Kitchen with Dining Area
Family Bathroom, Ensuite & Downstairs WC
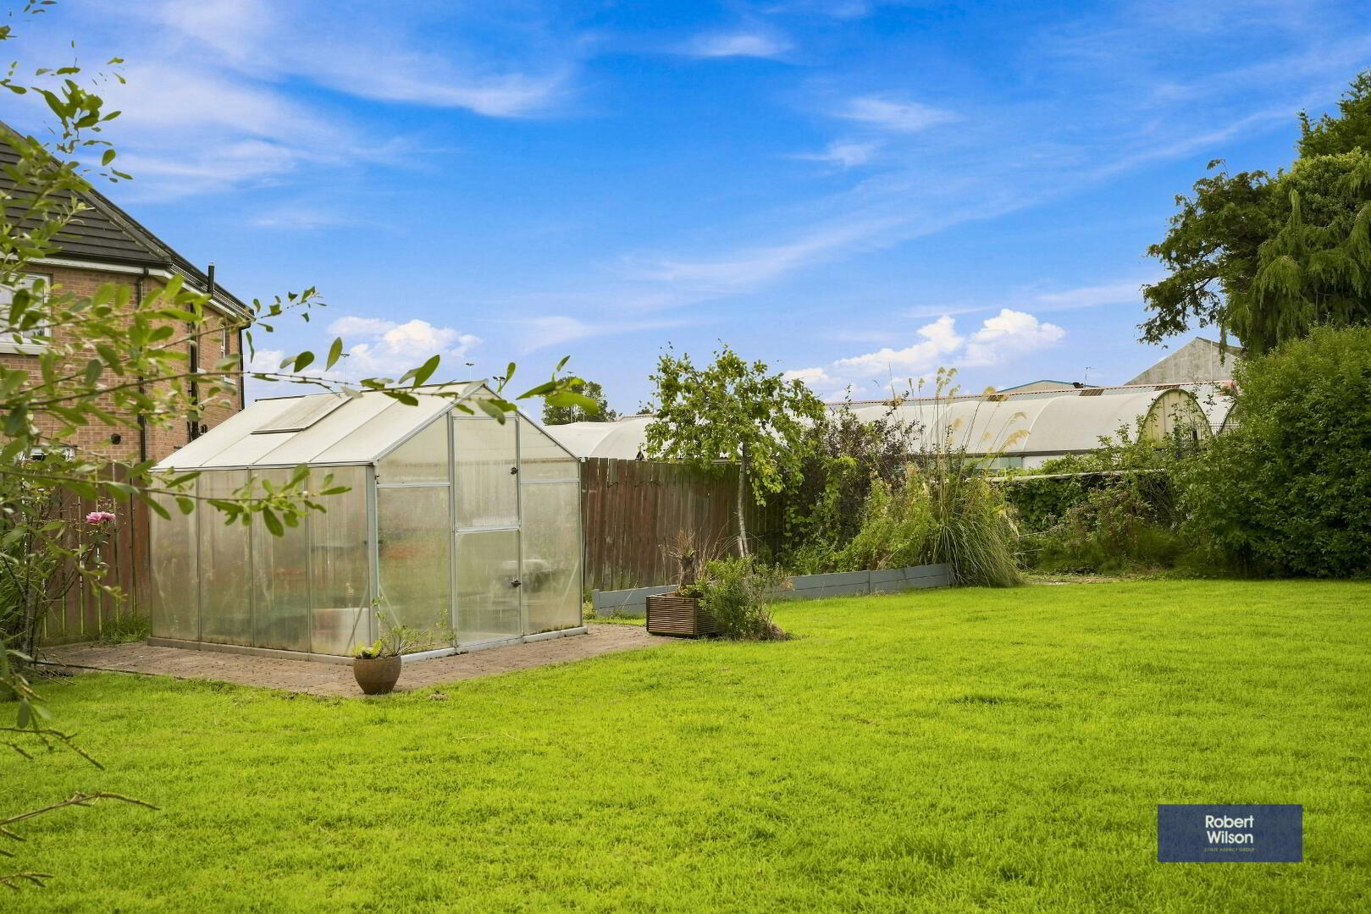
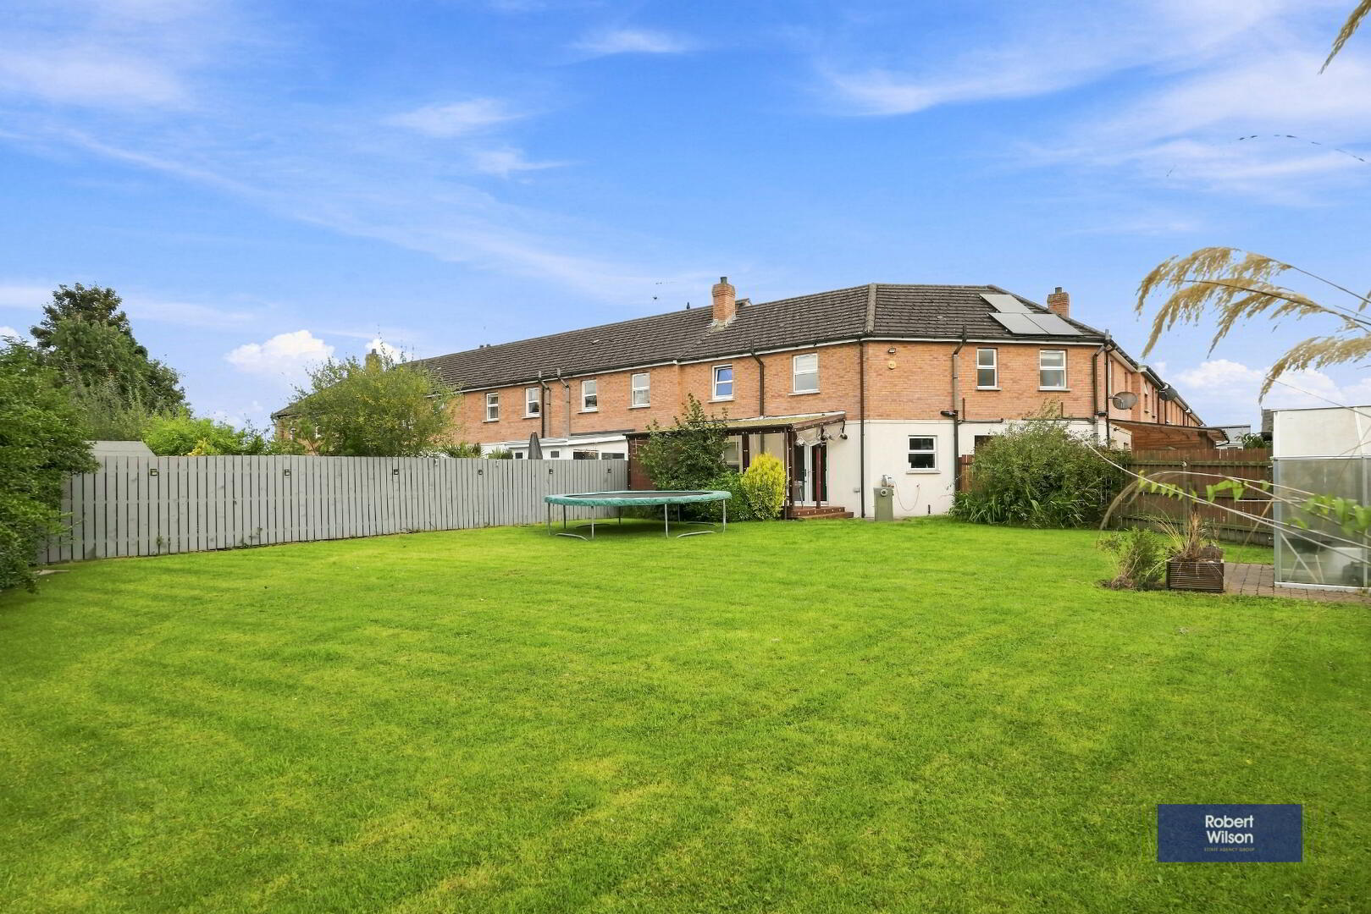
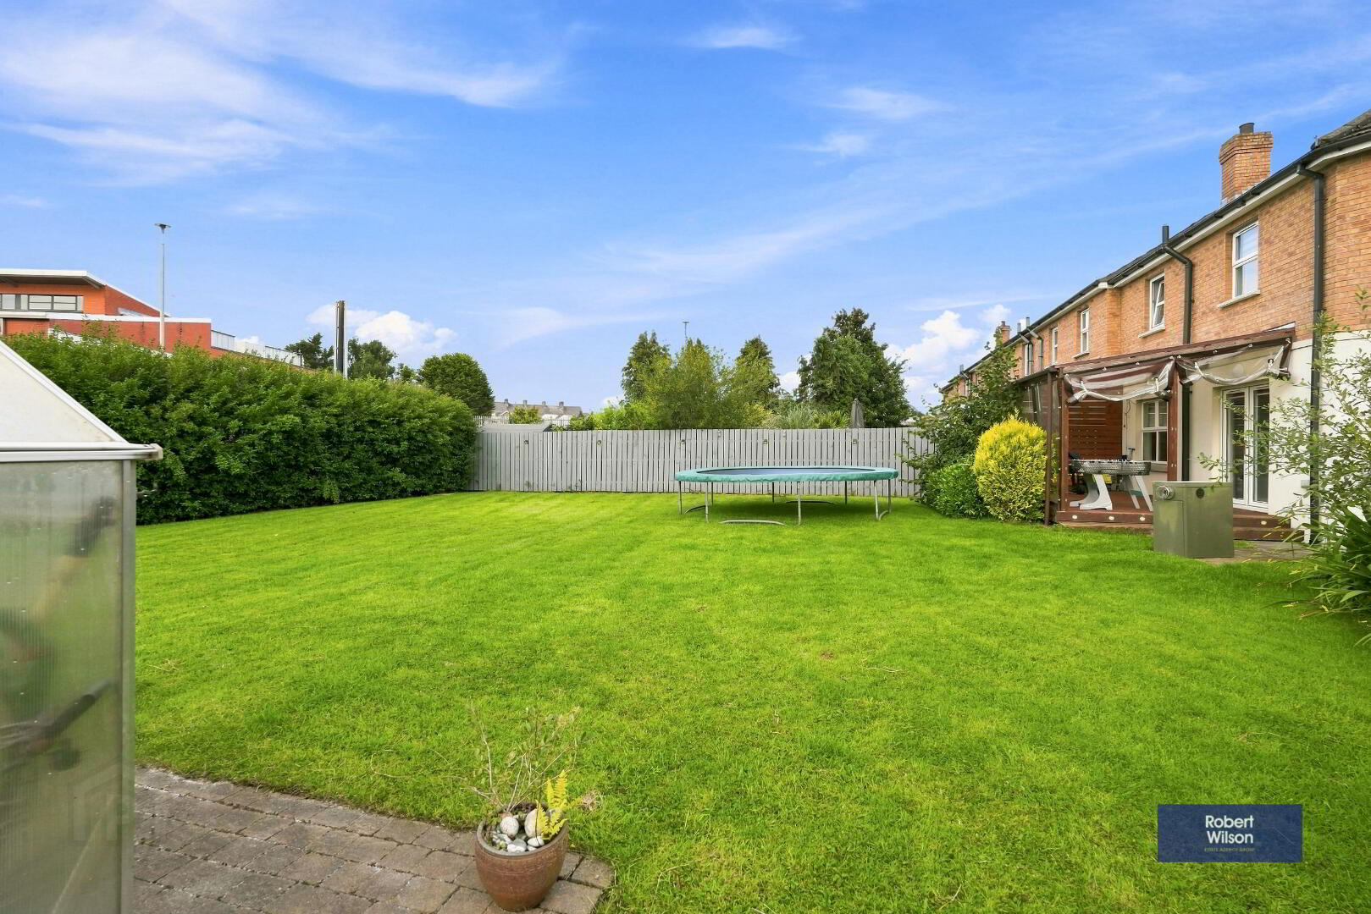
Exceptionally Large Rear Garden
Oil Fired Central Heating
uPVC Double Glazed Windows & Doors
ound Floor
Front Hallway
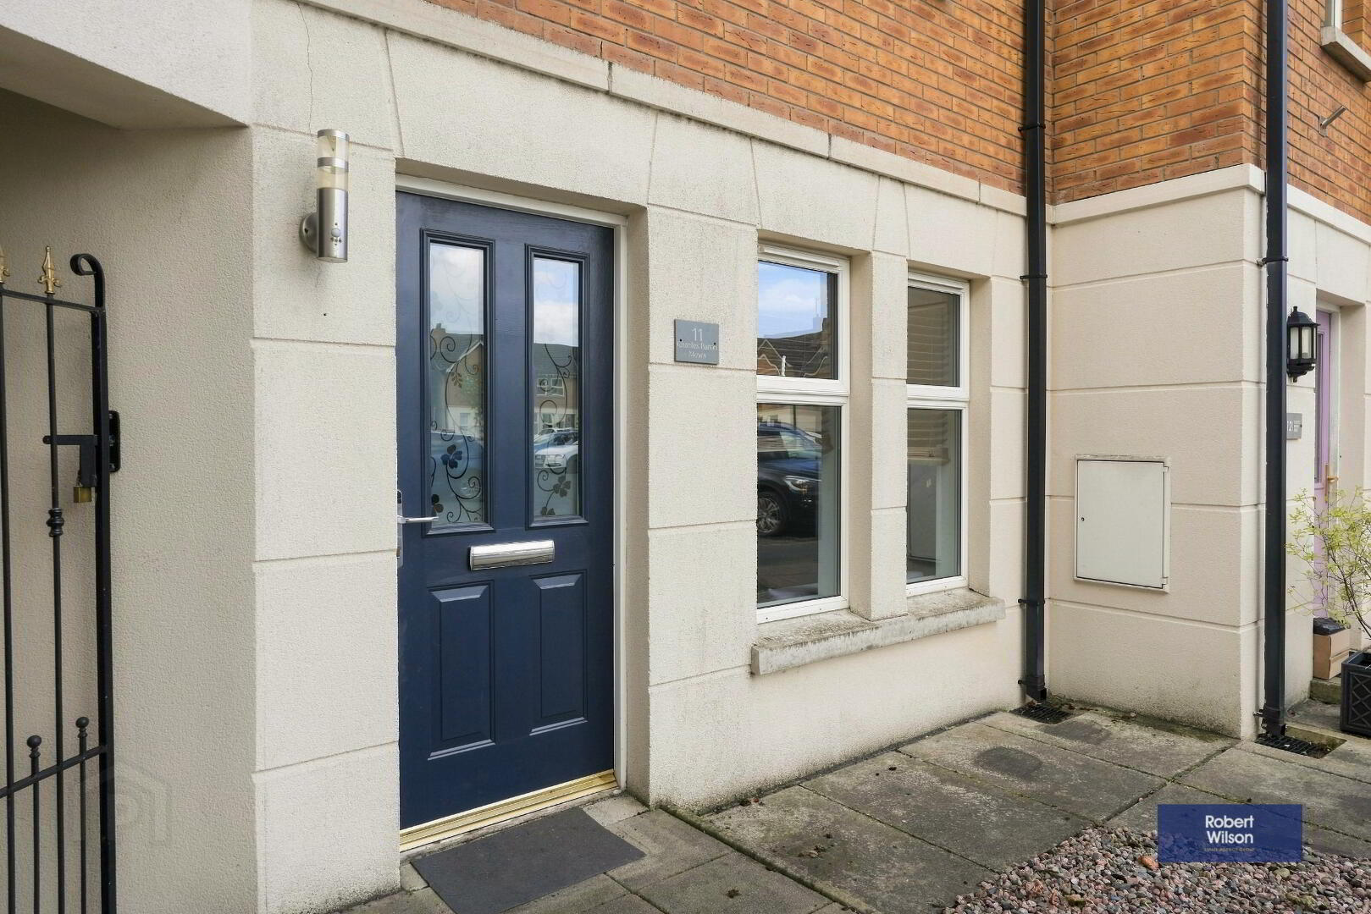
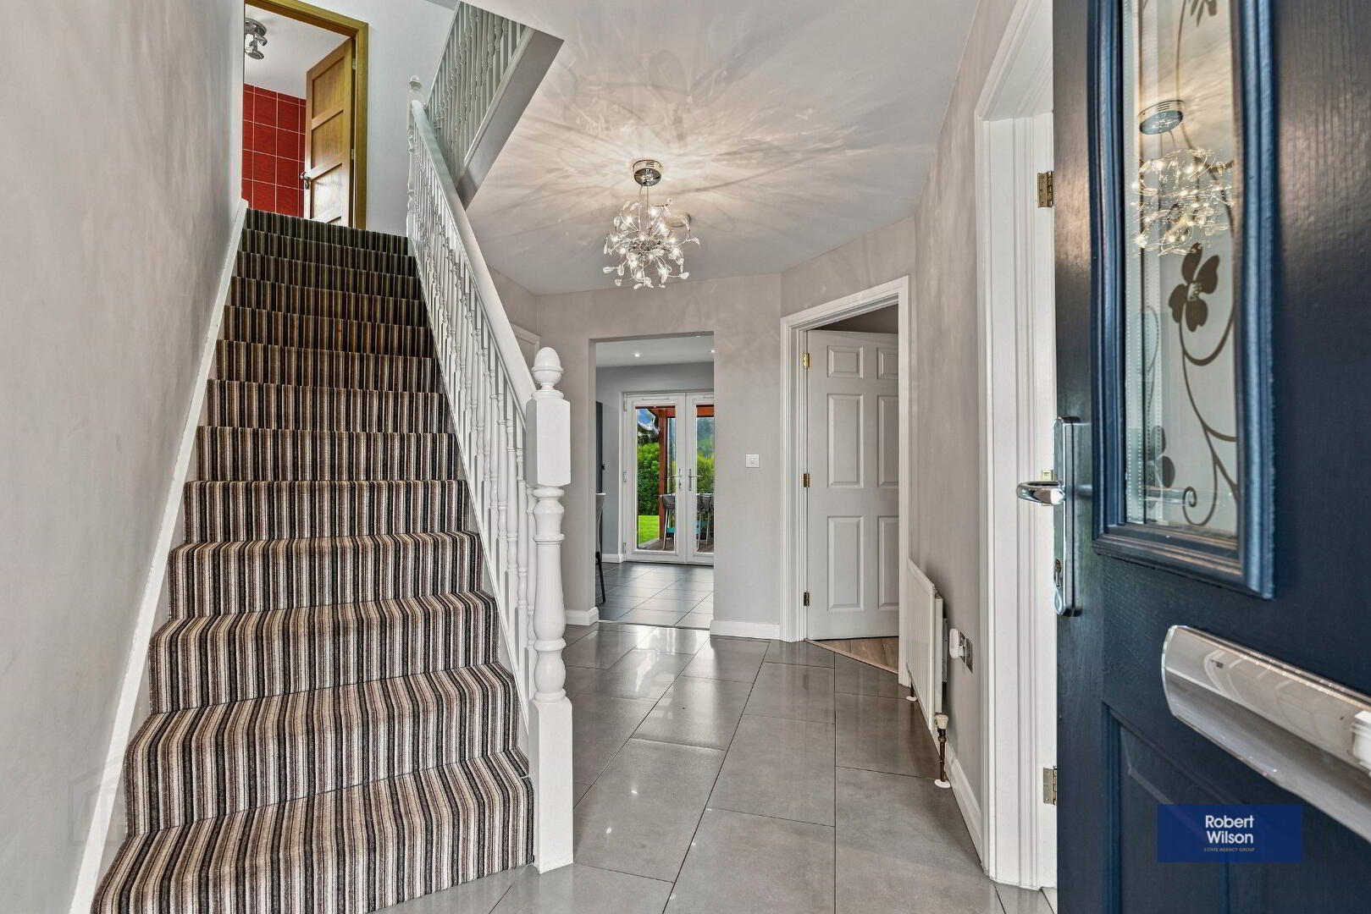
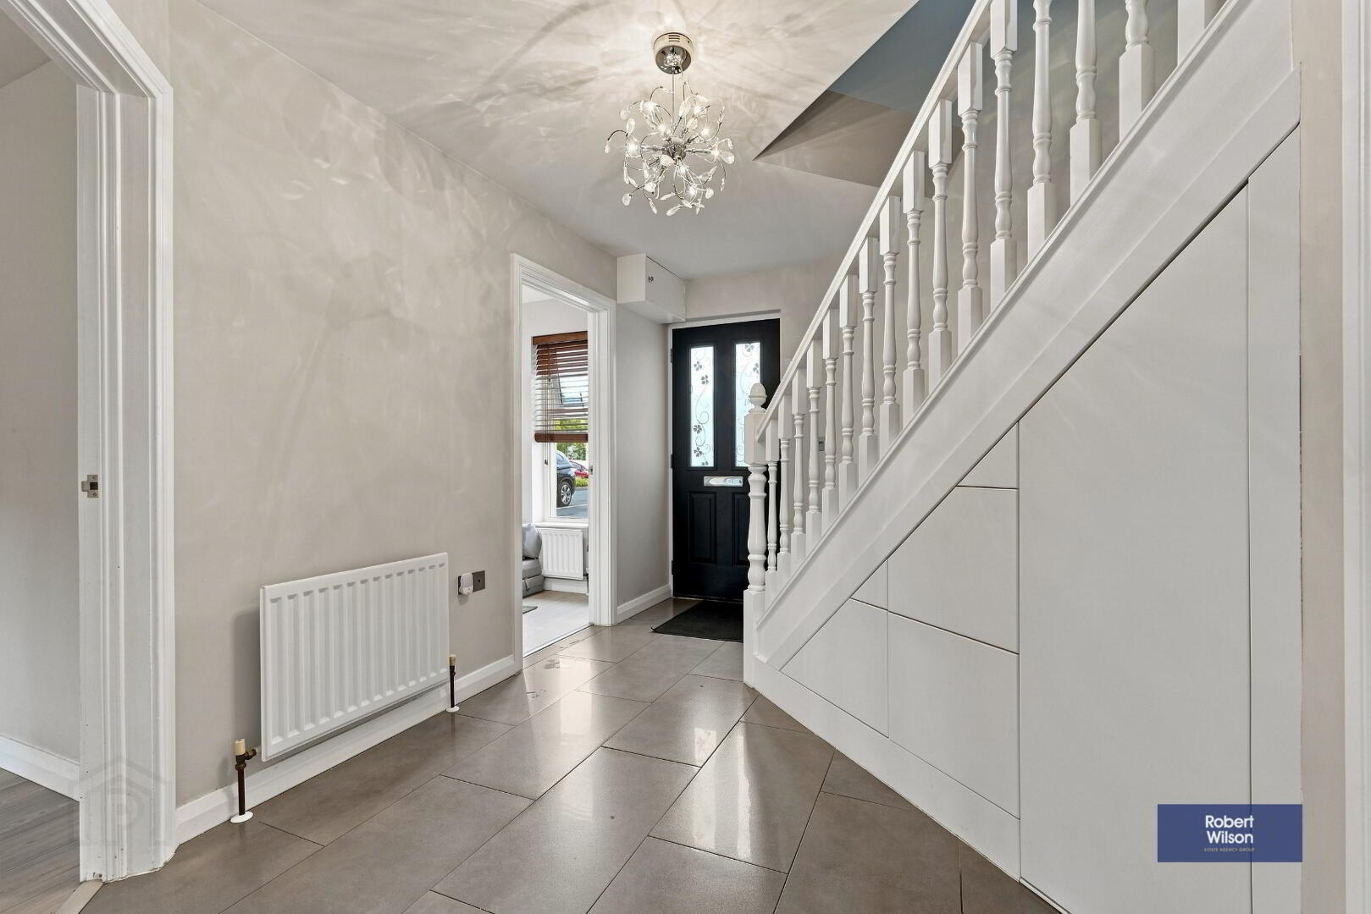
Composite front door with side glazed panels, outside light. Hallway with tiled floor, under stair storage cupboard, single panel radiator, staircase to first floor.
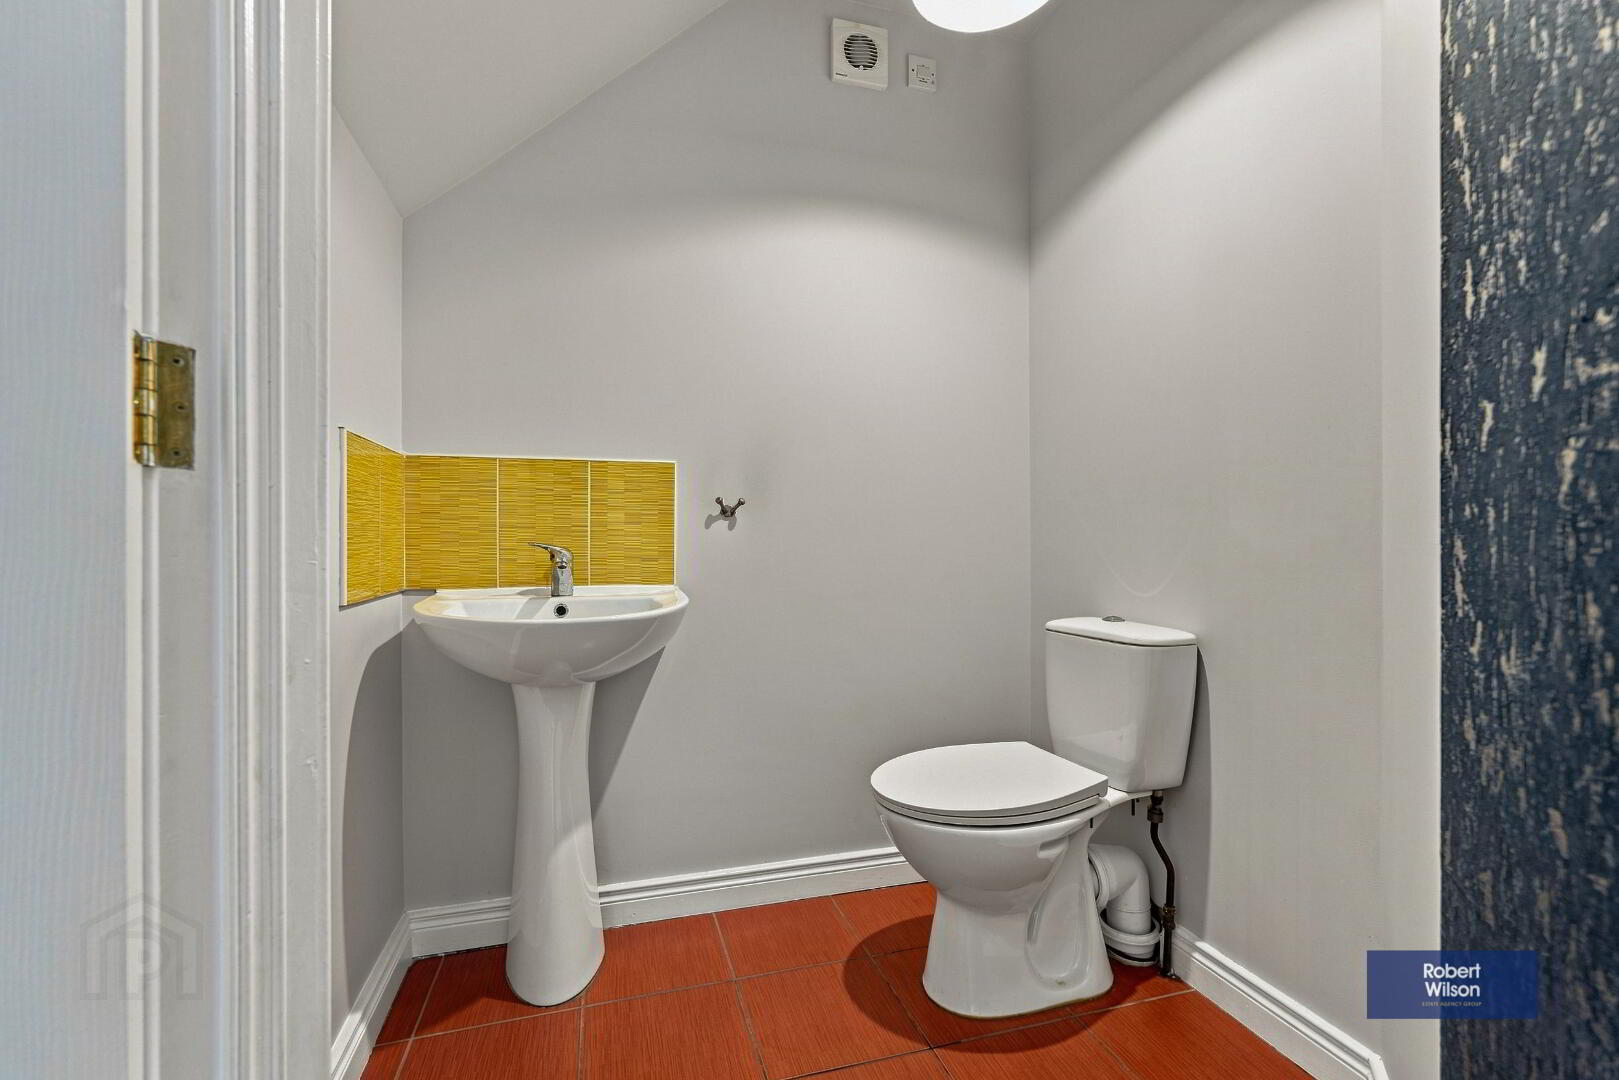
WC
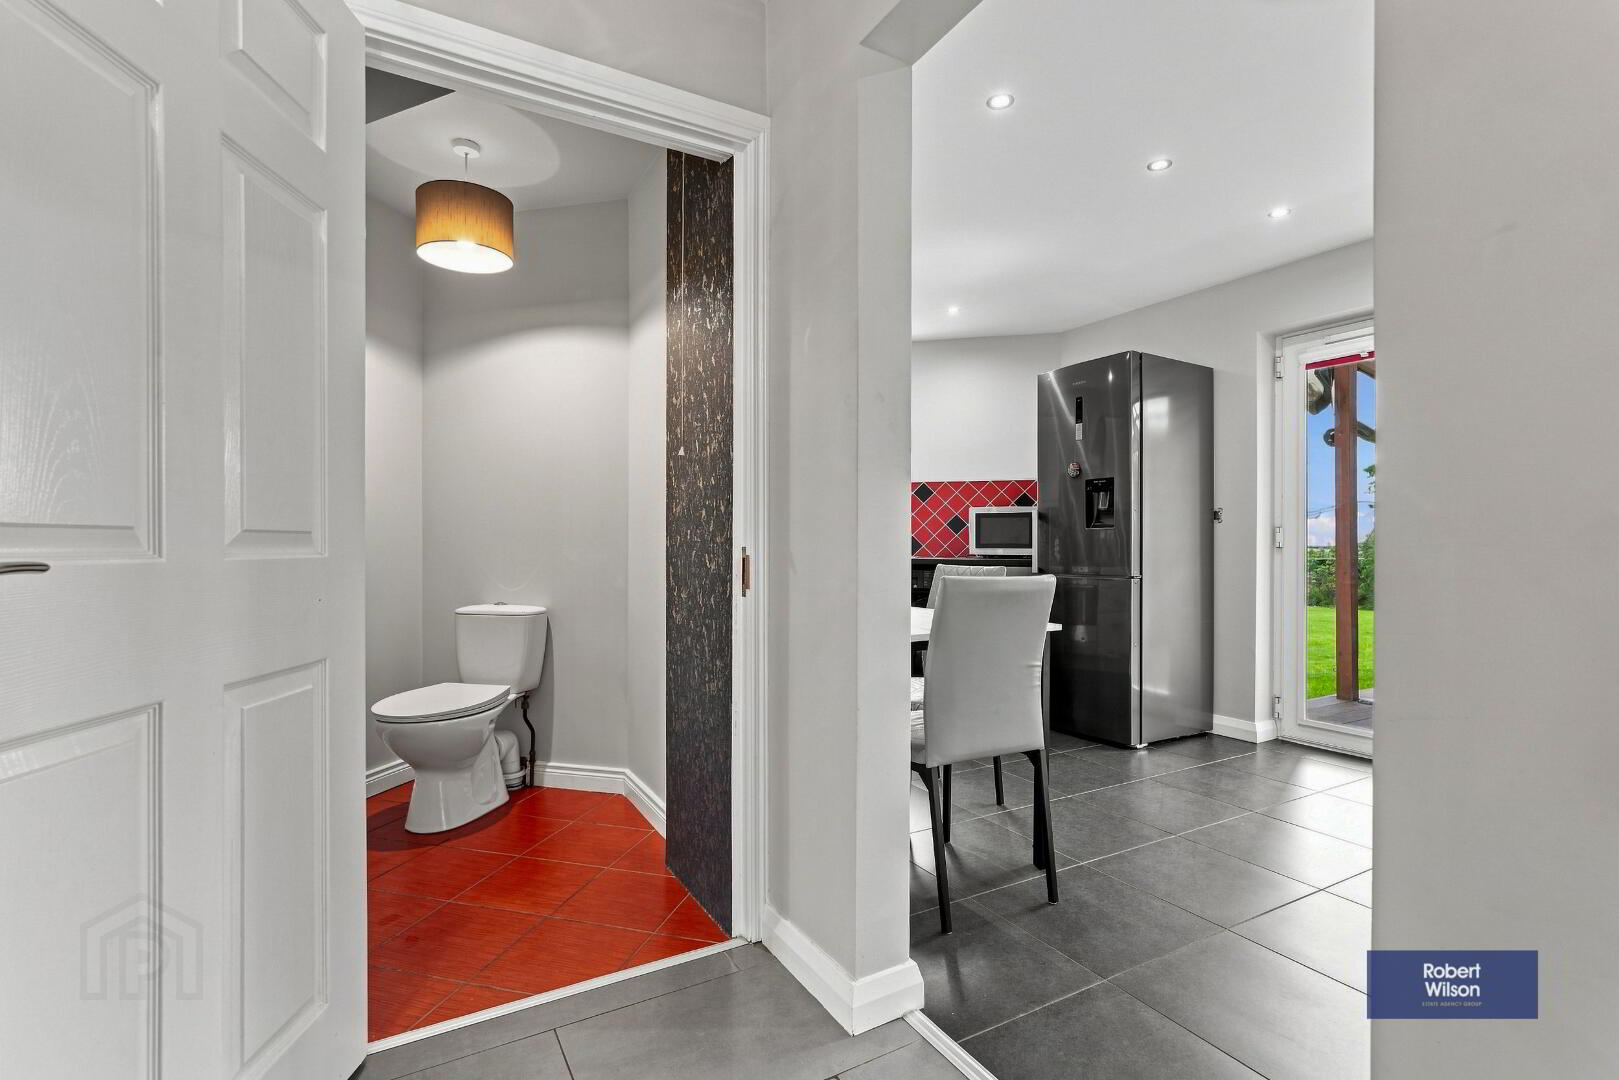
1.62m x 1.62m (5' 4" x 5' 4" furthest points) 2 piece white suite comprising, low flush WC, pedestal wash hand basin, extractor fan, part tiled walls & tiled floor.
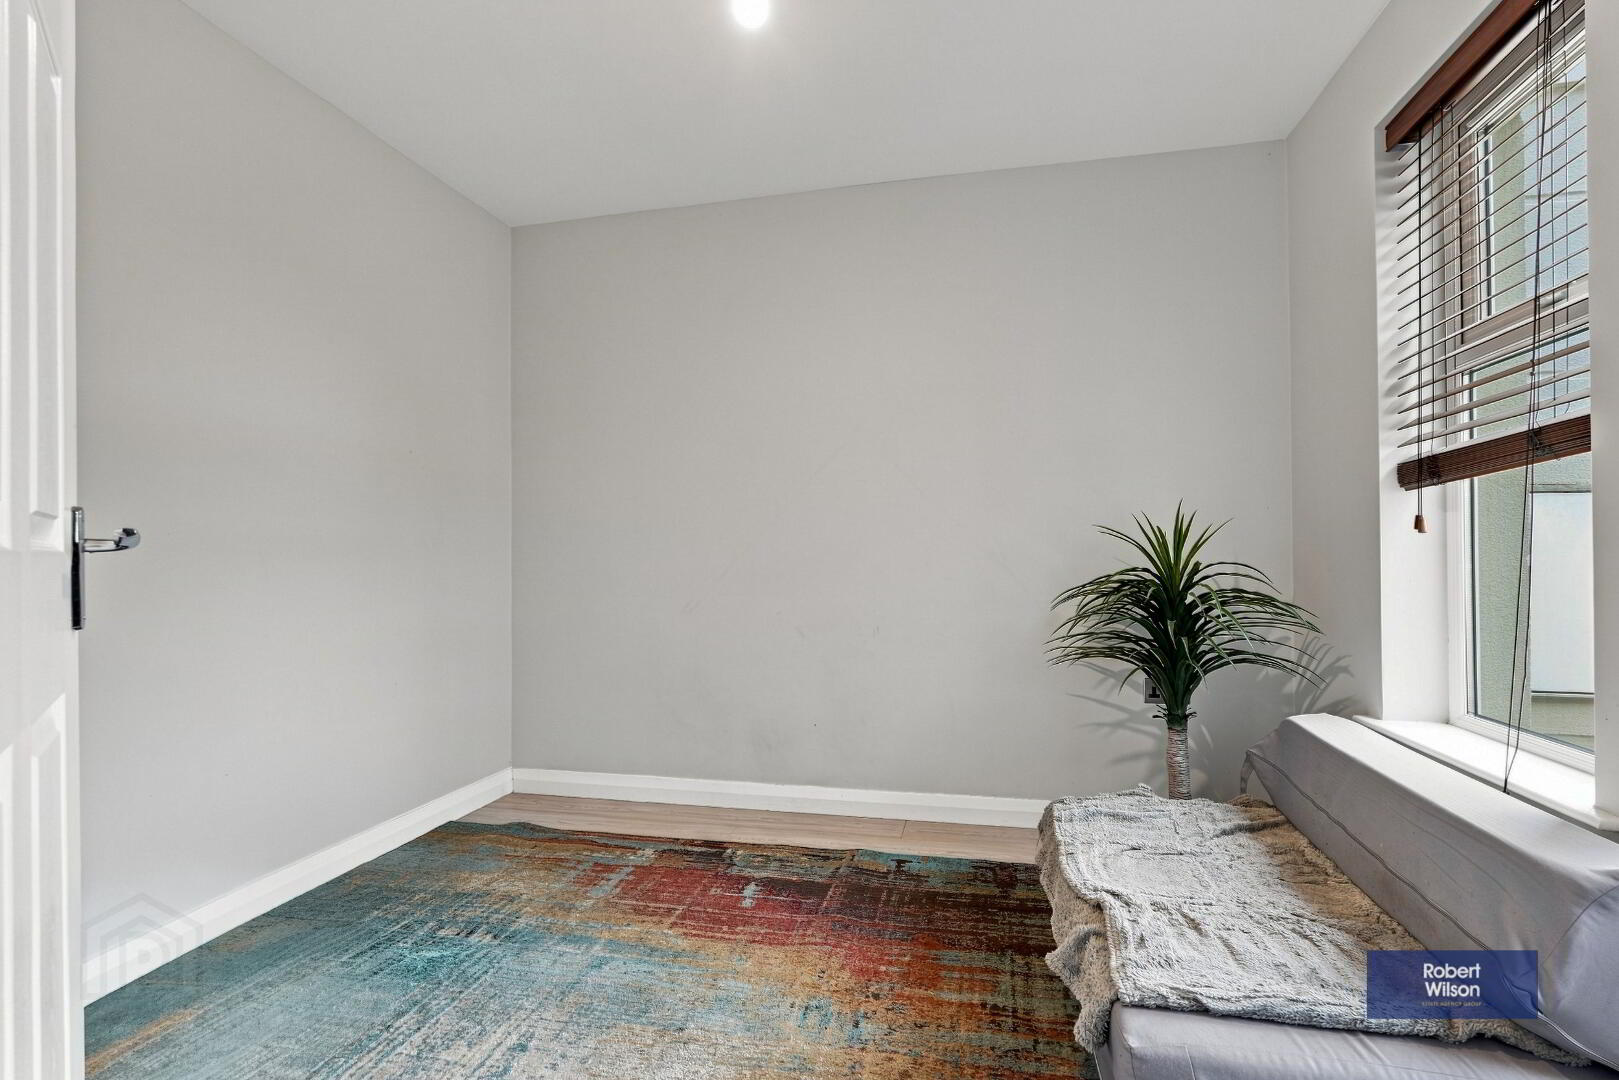
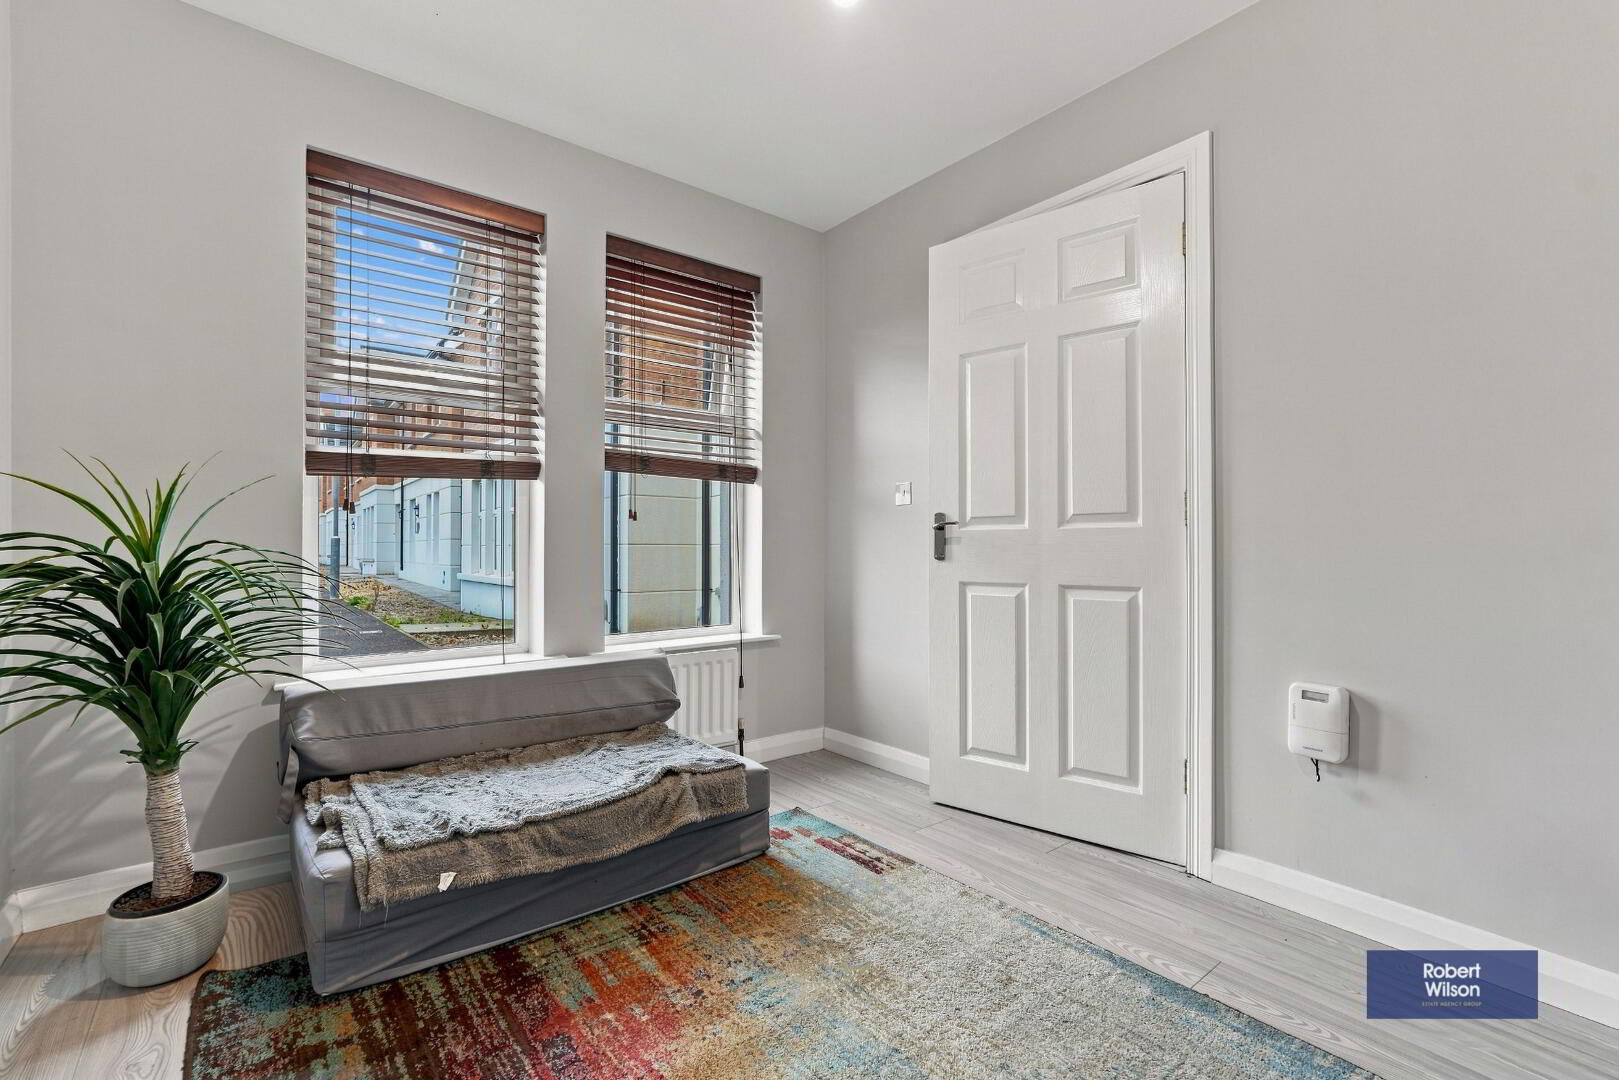
Study/Snug
Wood laminate flooring, single panel radiator.
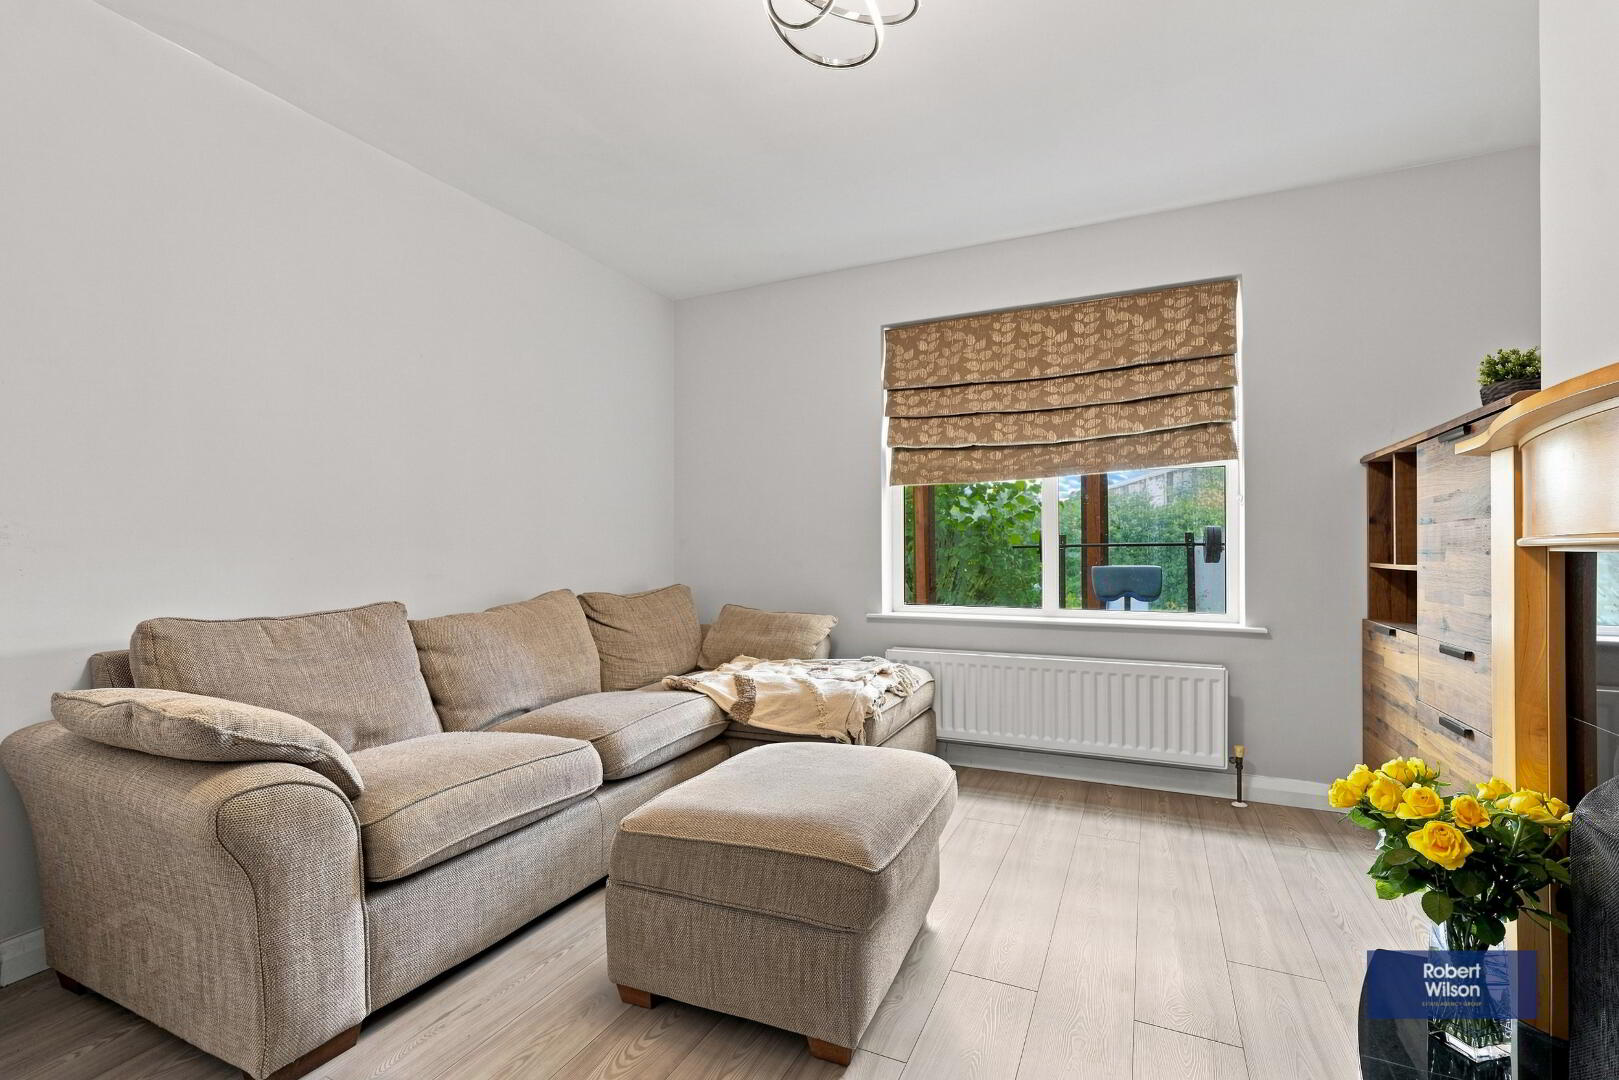
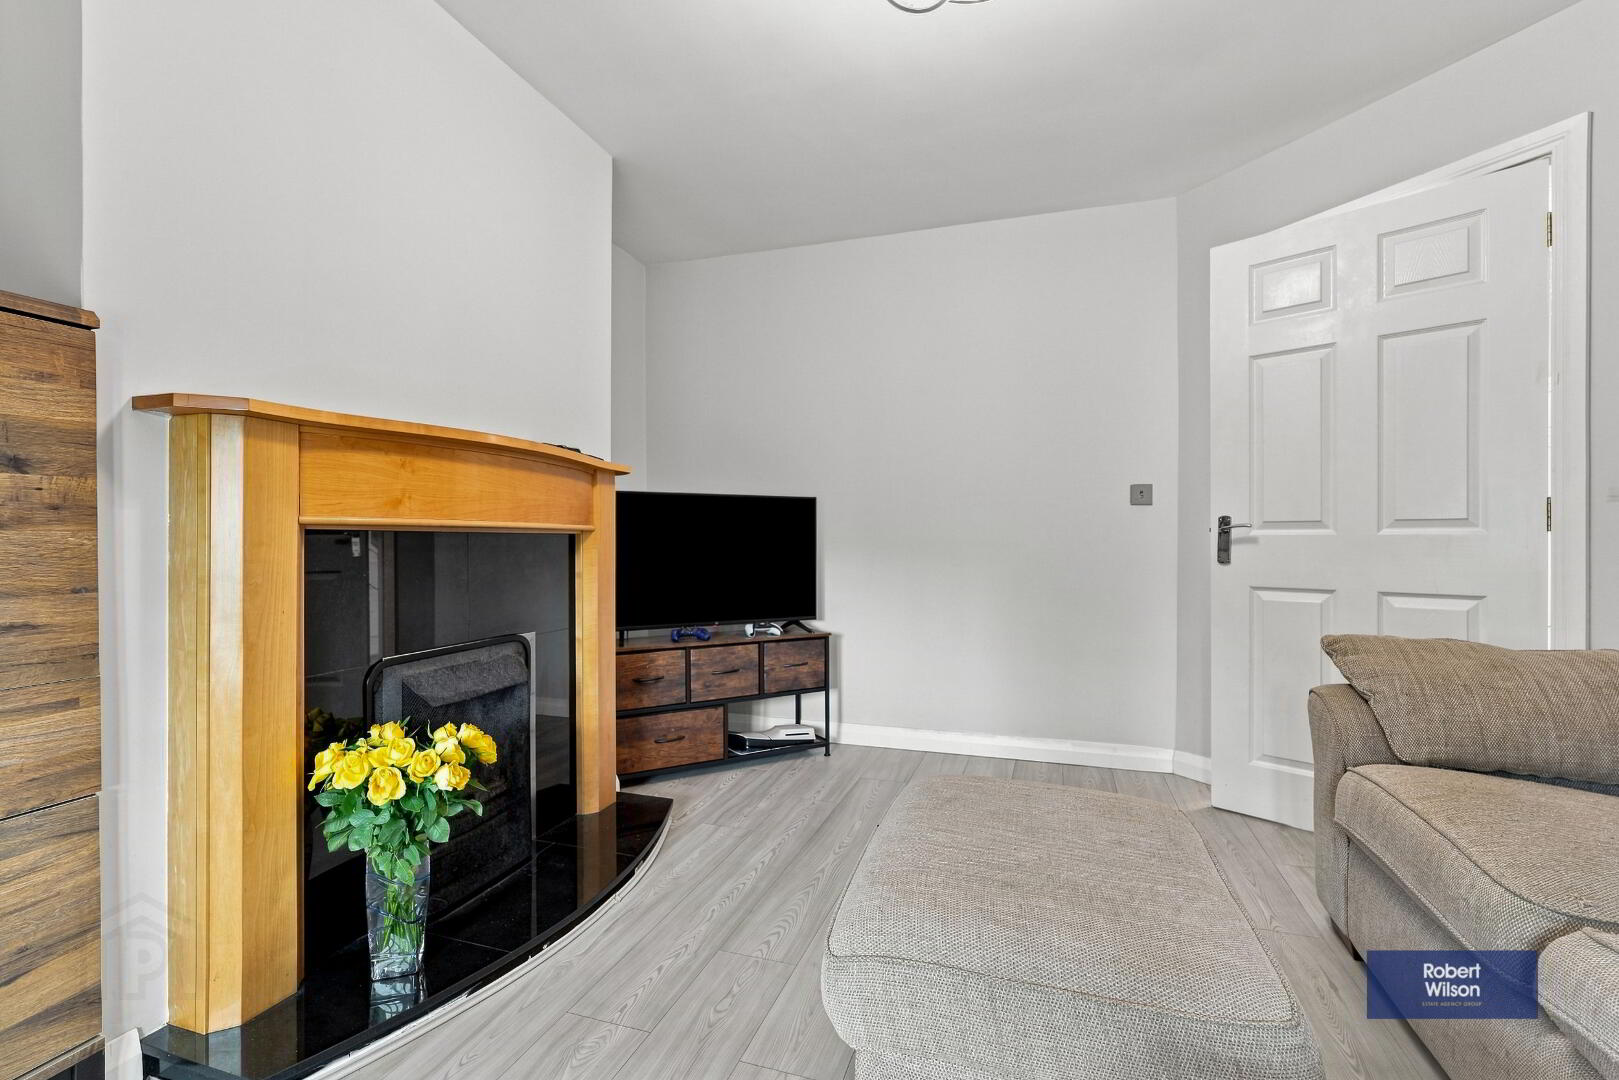
Living Room
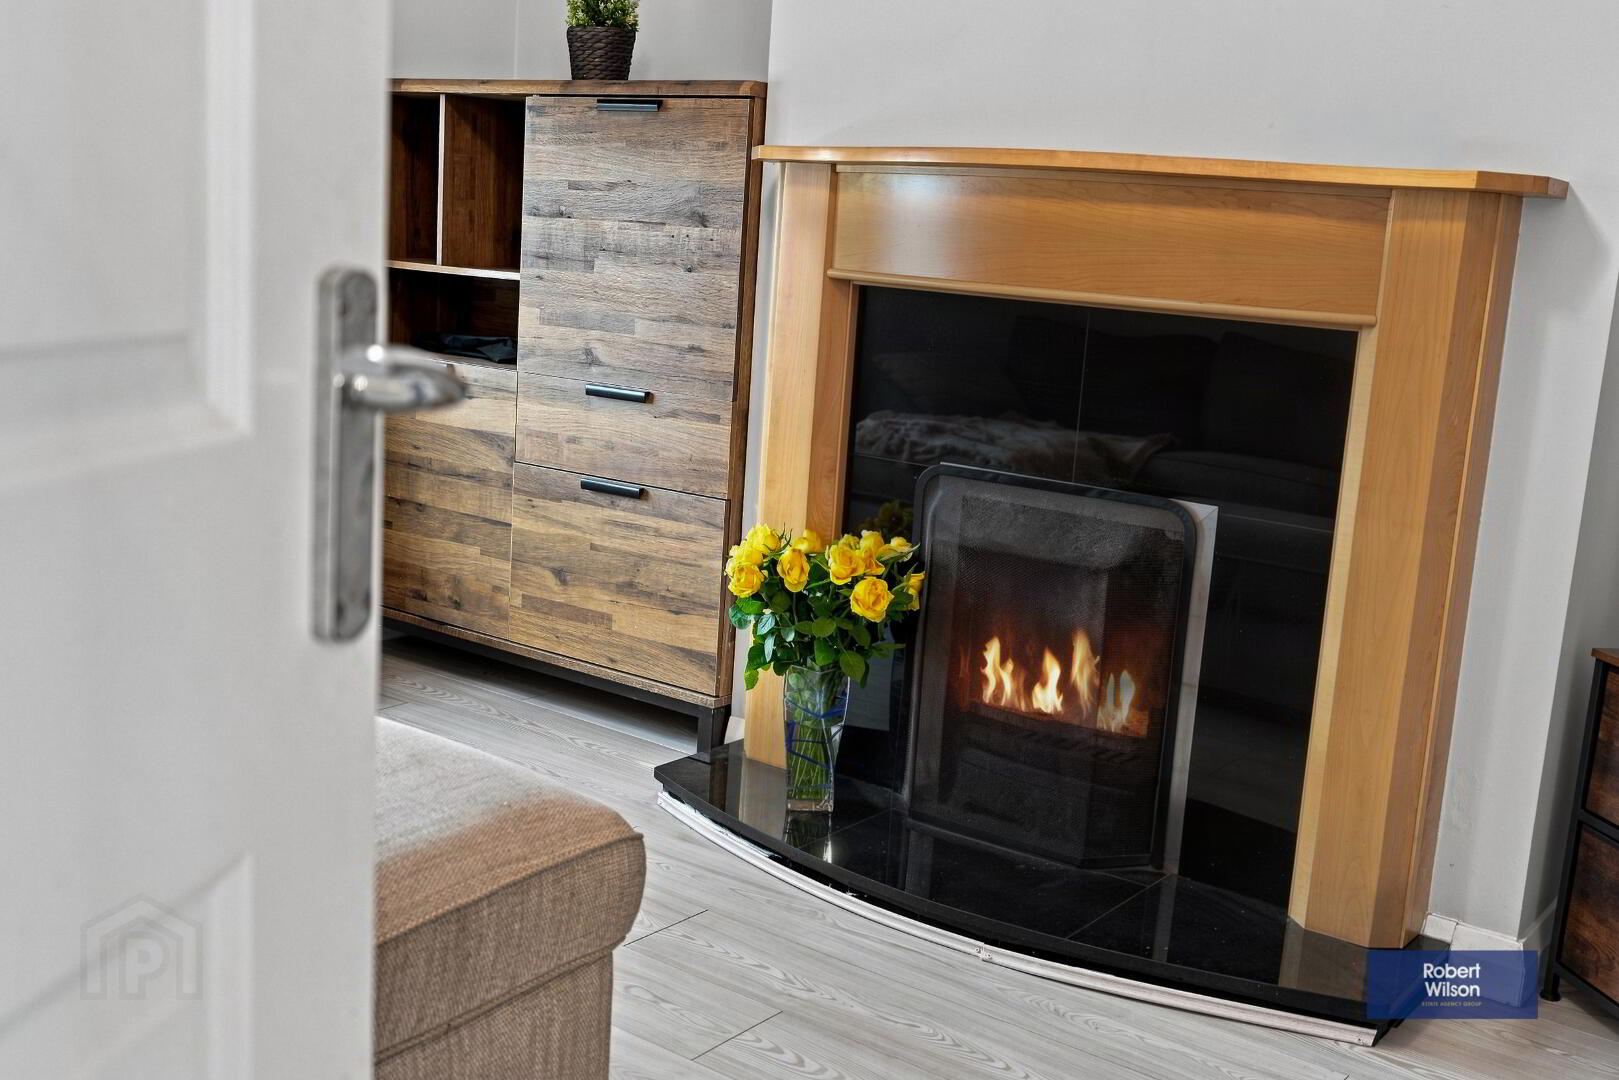
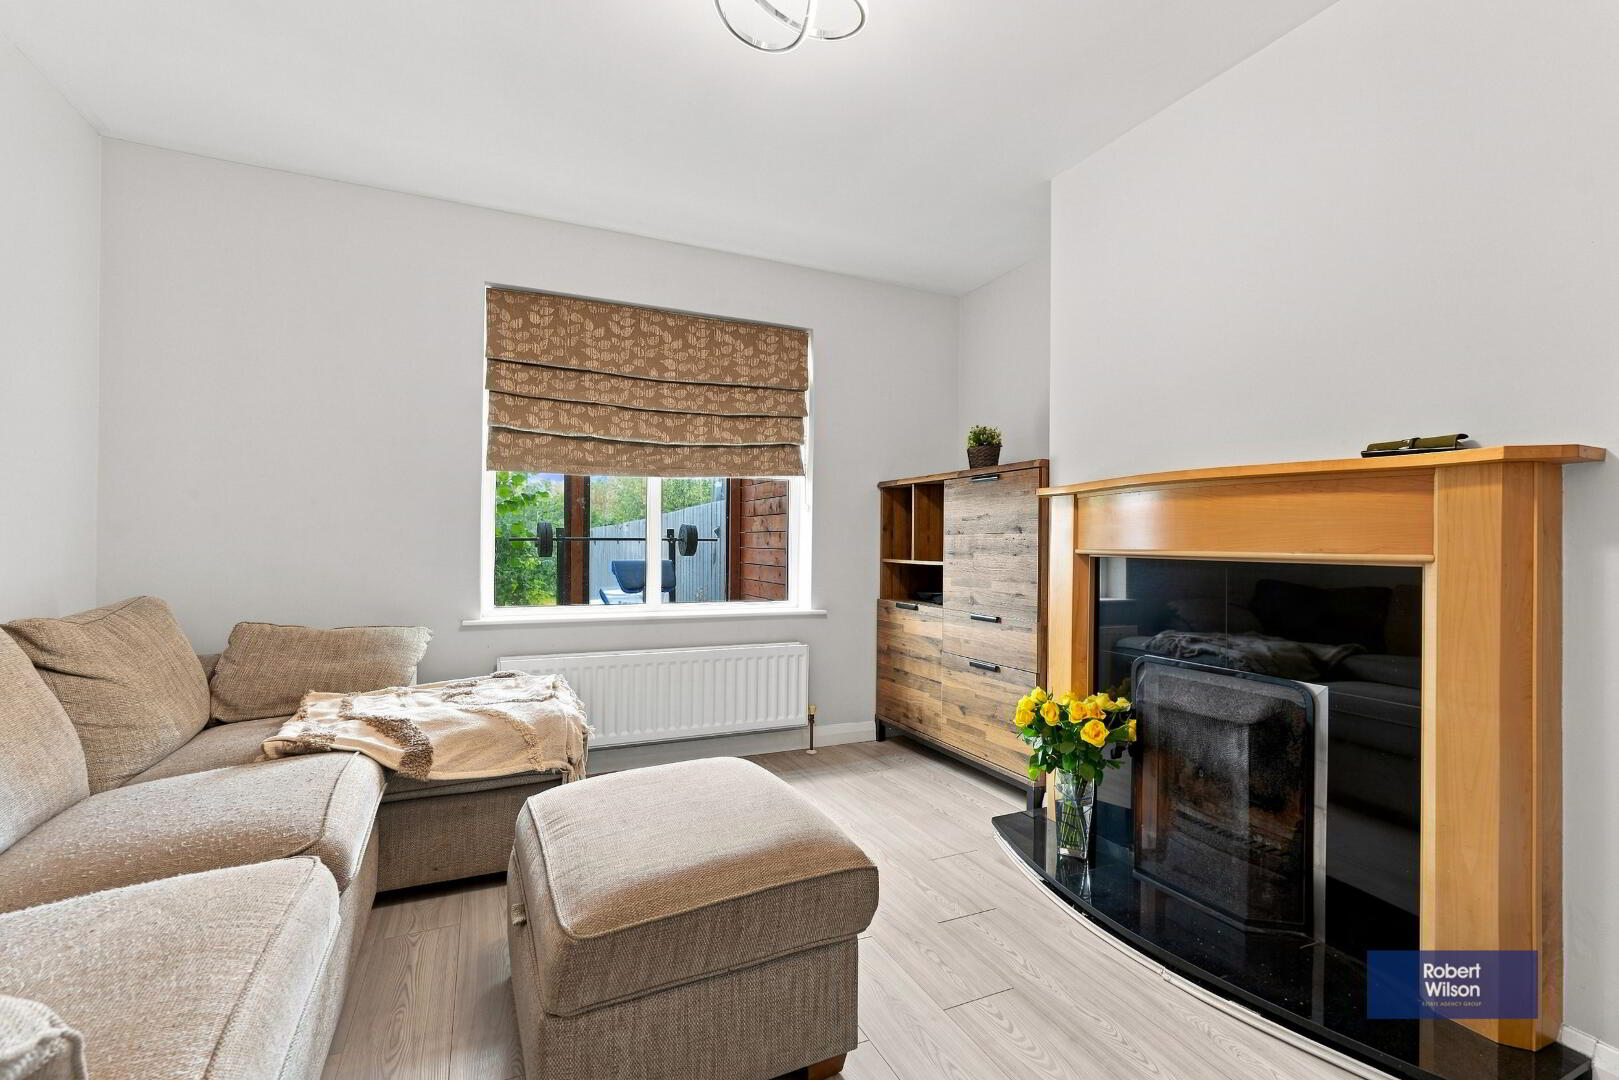
Open fire with granite hearth & back with wooden mantle & surround, double panel radiator, wood laminate flooring.
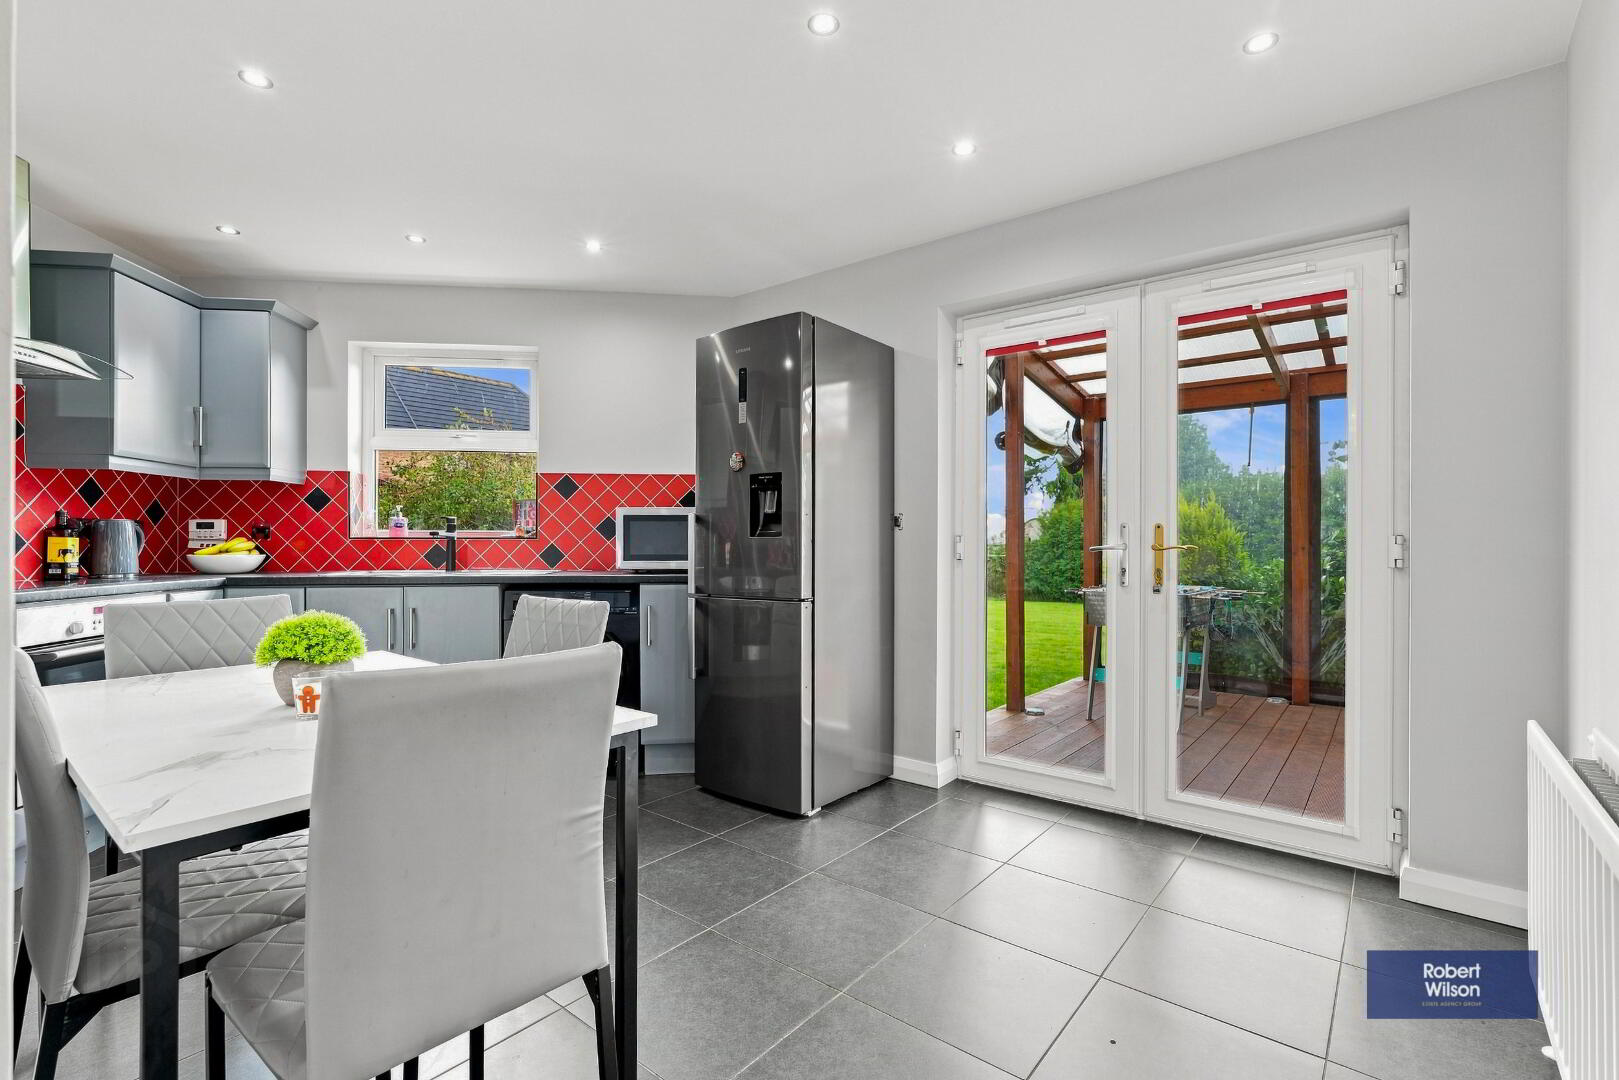
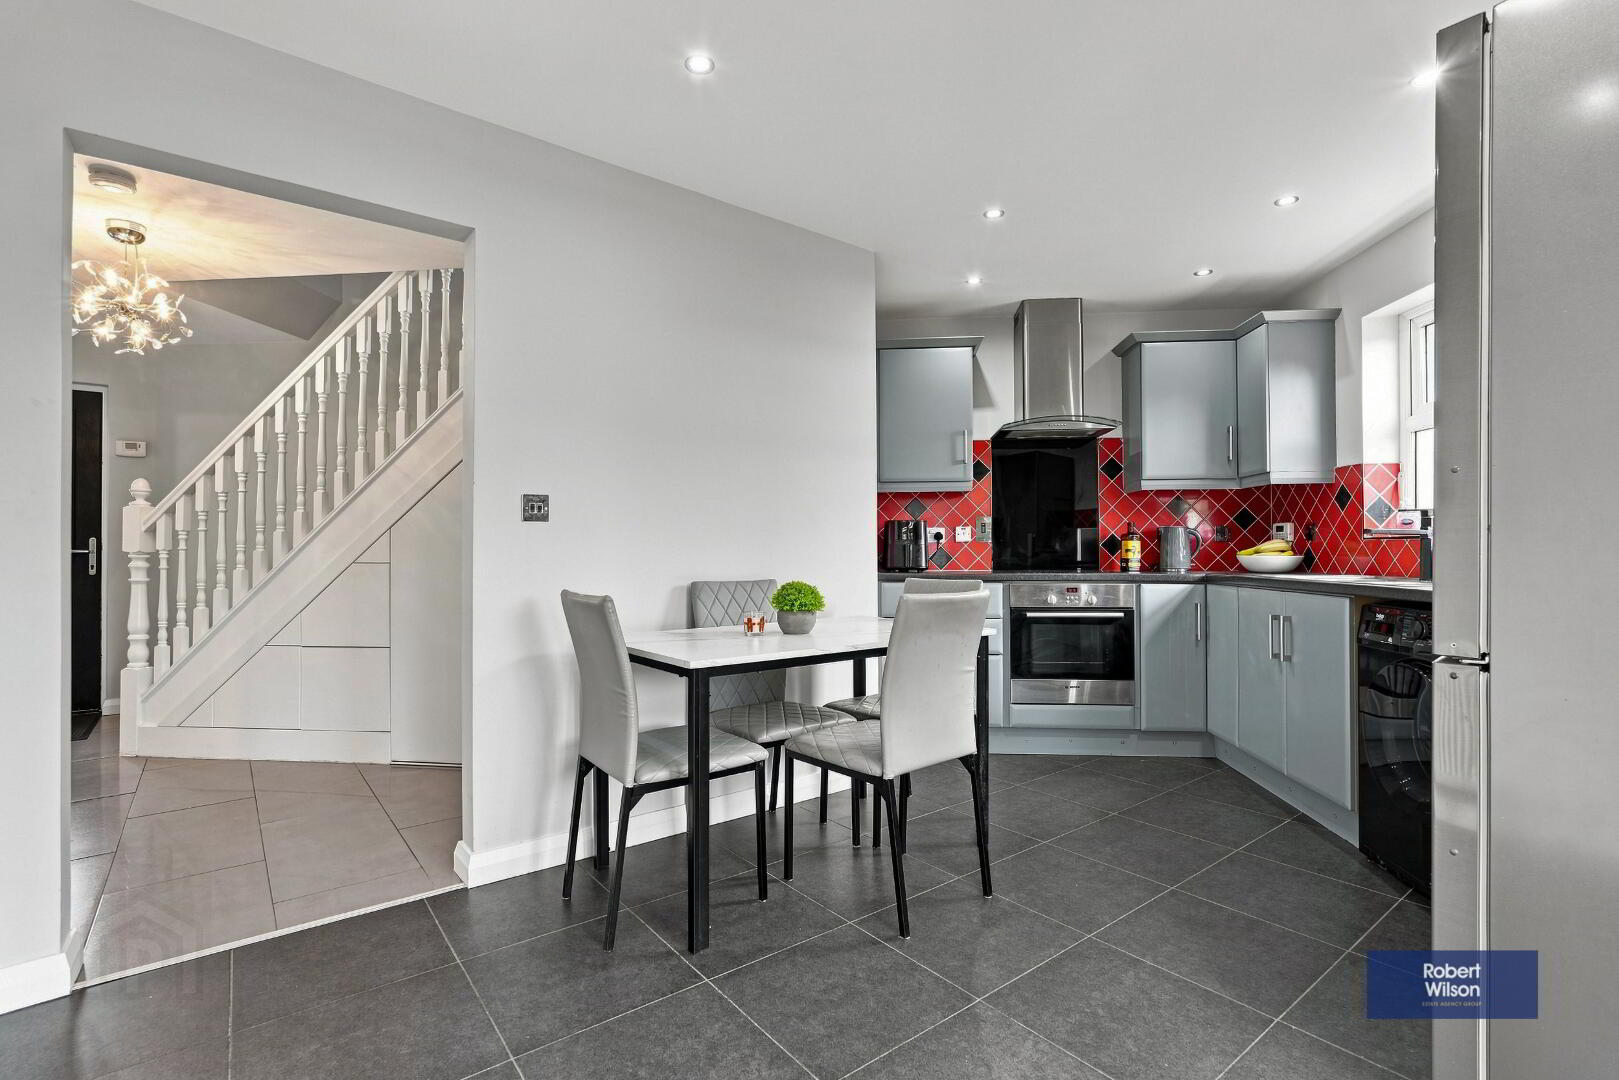
Kitchen/Dining Room
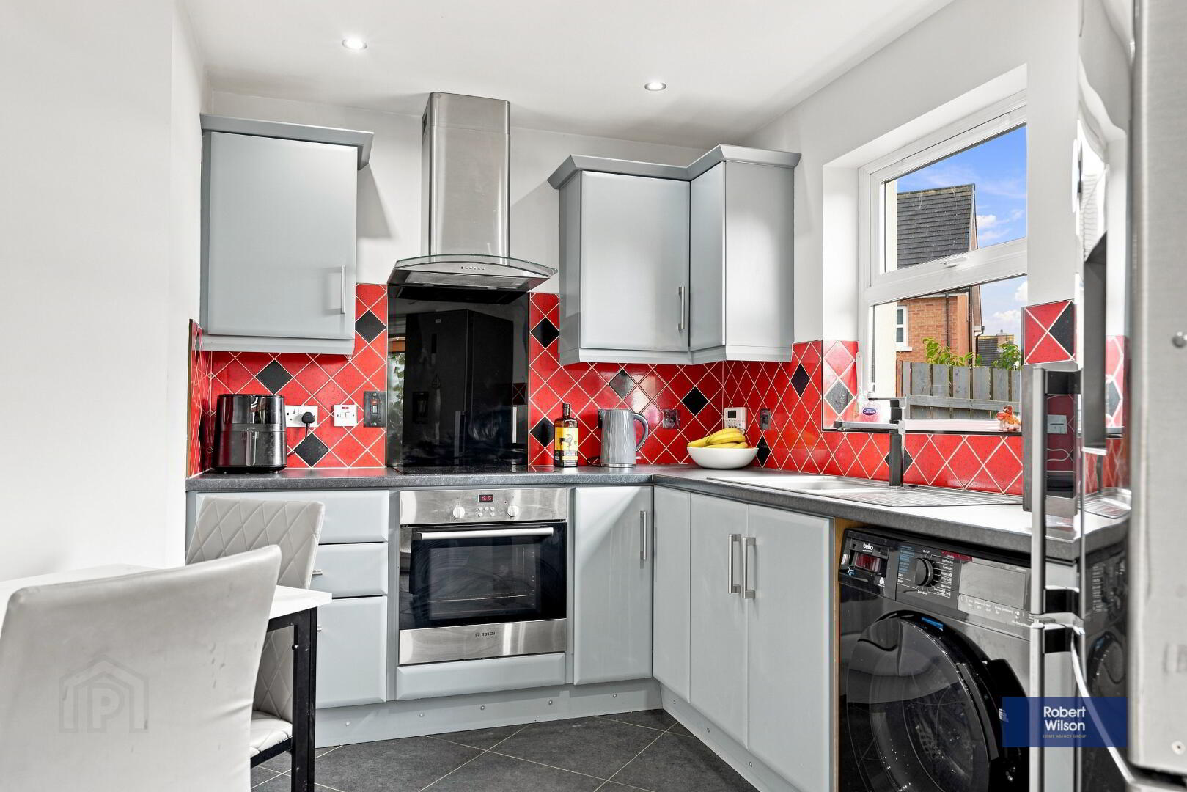
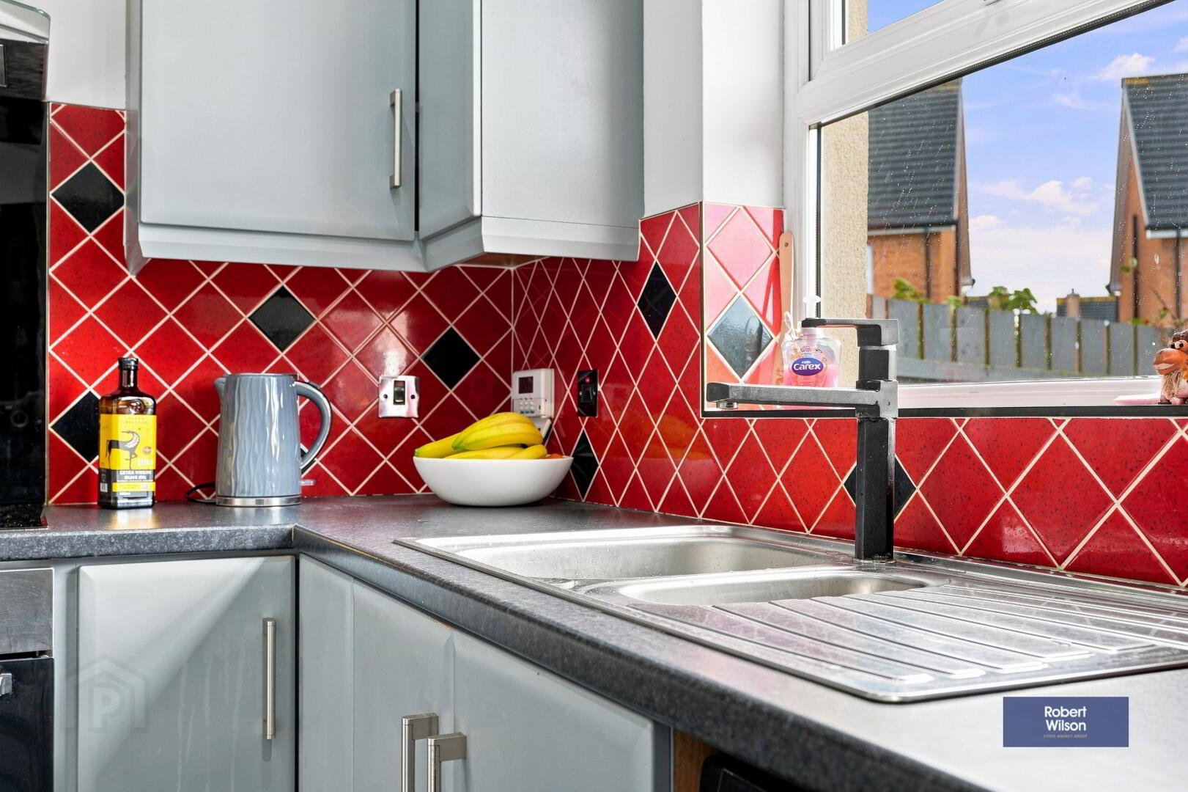
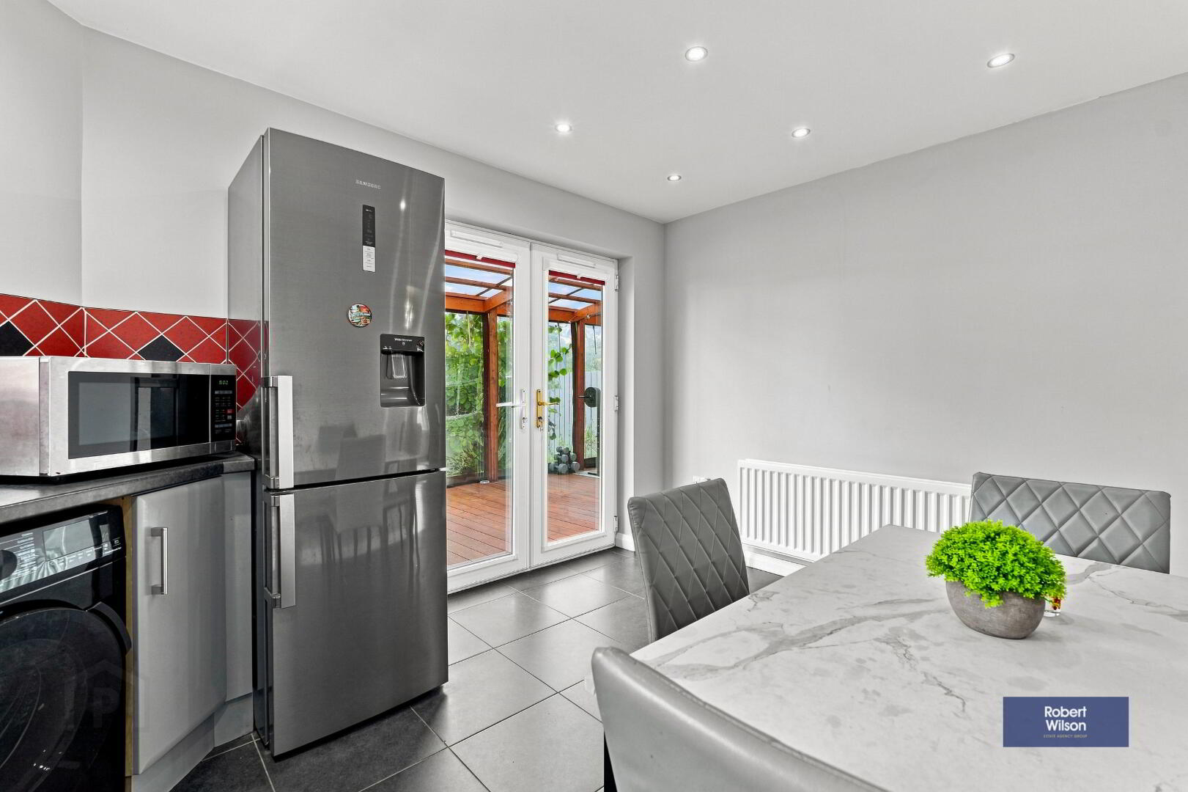
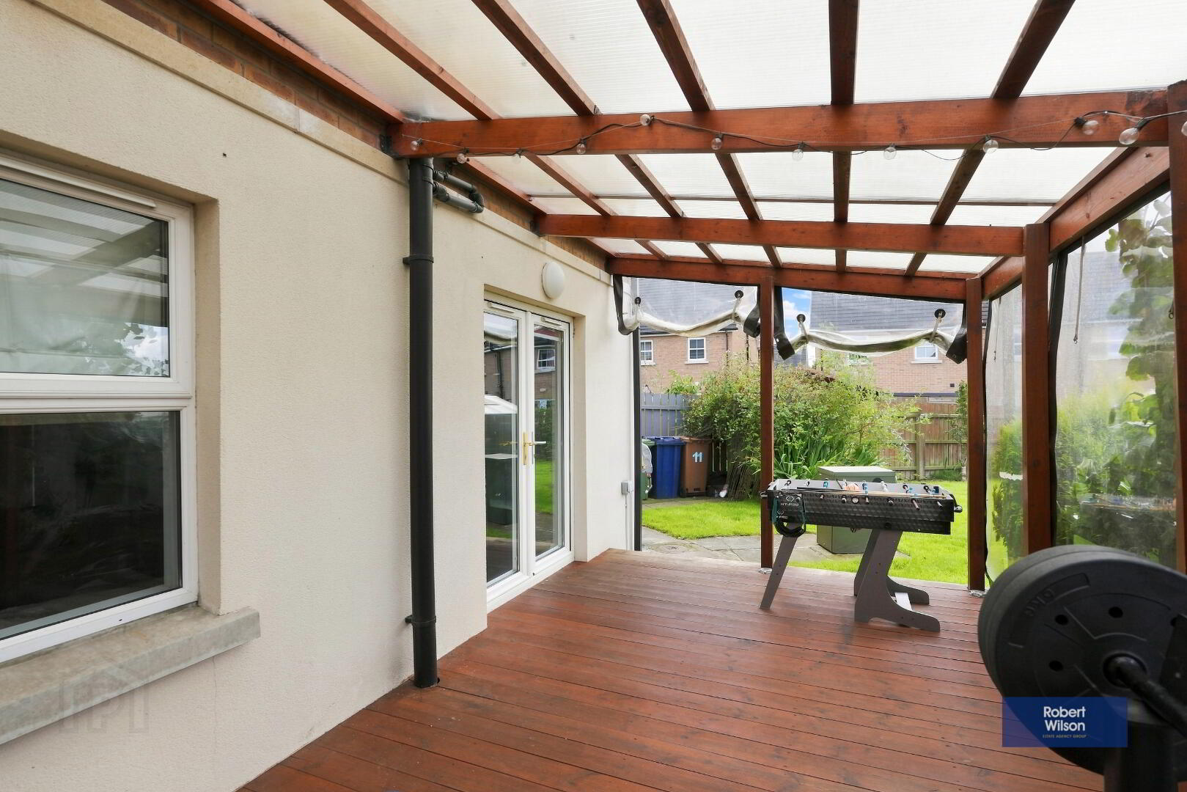
Range of high & low level units in grey with granite effect work surfaces, 1.5 stainless steel sink unit with mixer tap, integrated hob & oven with stainless steel extractor fan over. Space for washing machine & fridge freezer, recessed lights, double panel radiator, double patio doors to decking area, tiled floor, part tiled walls.
First Floor
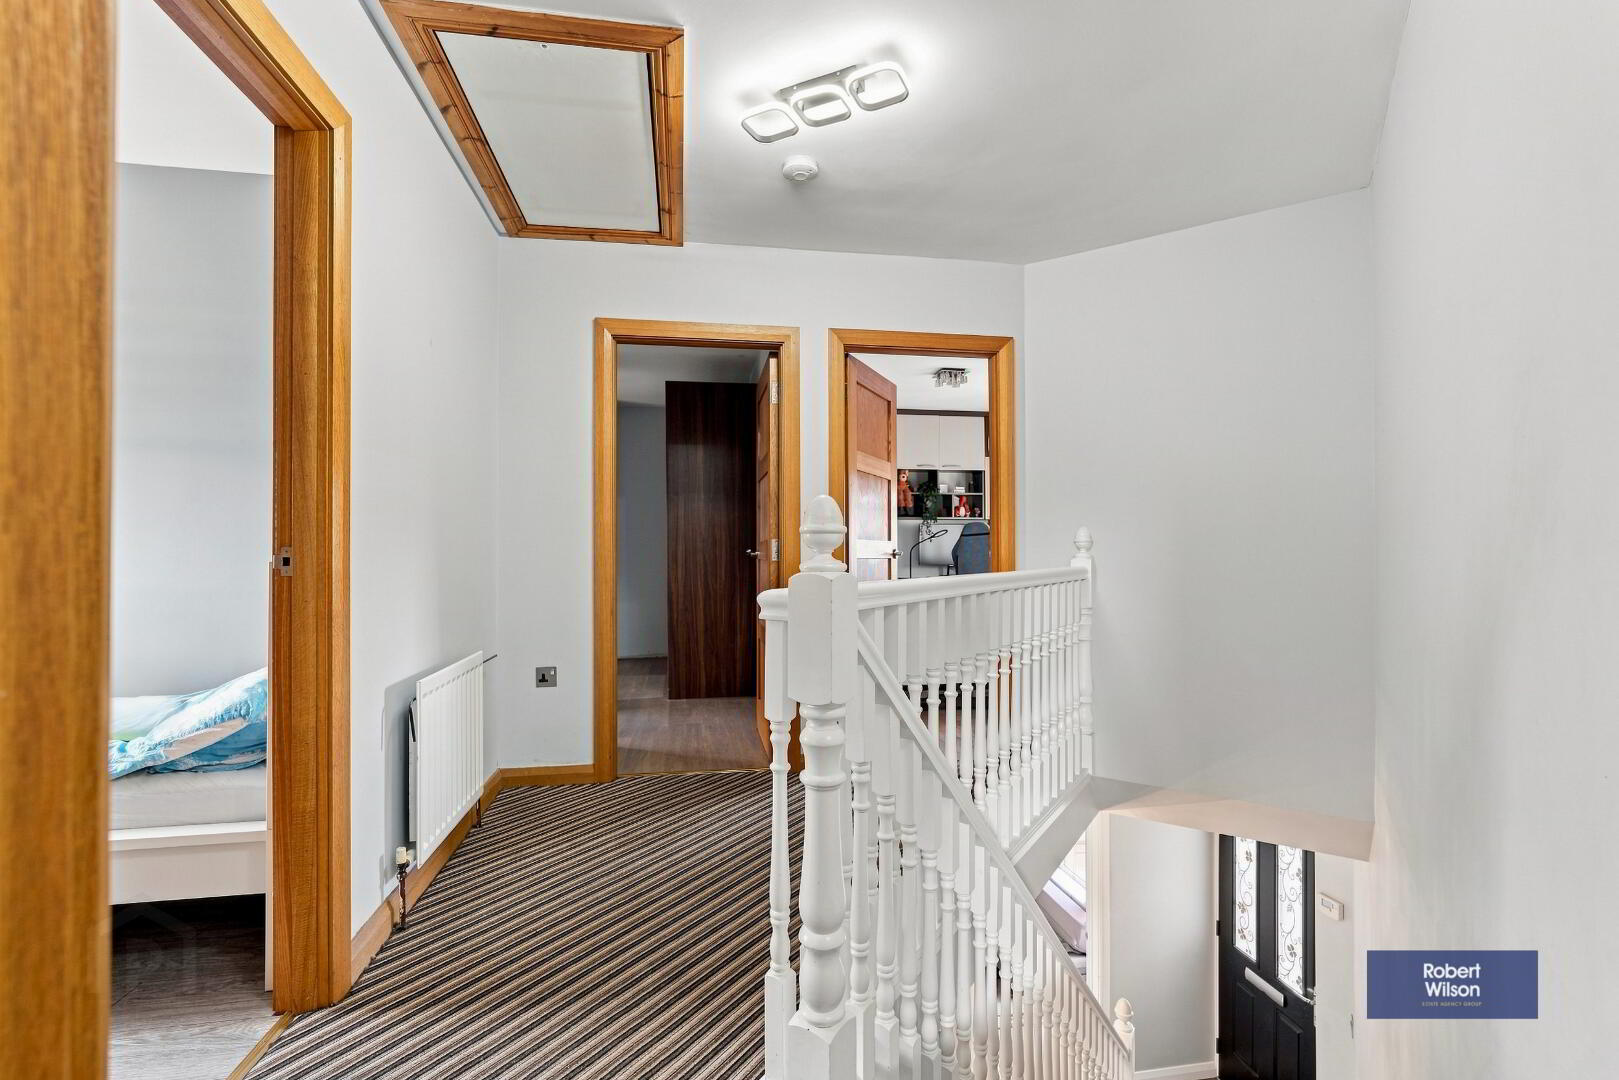
Landing
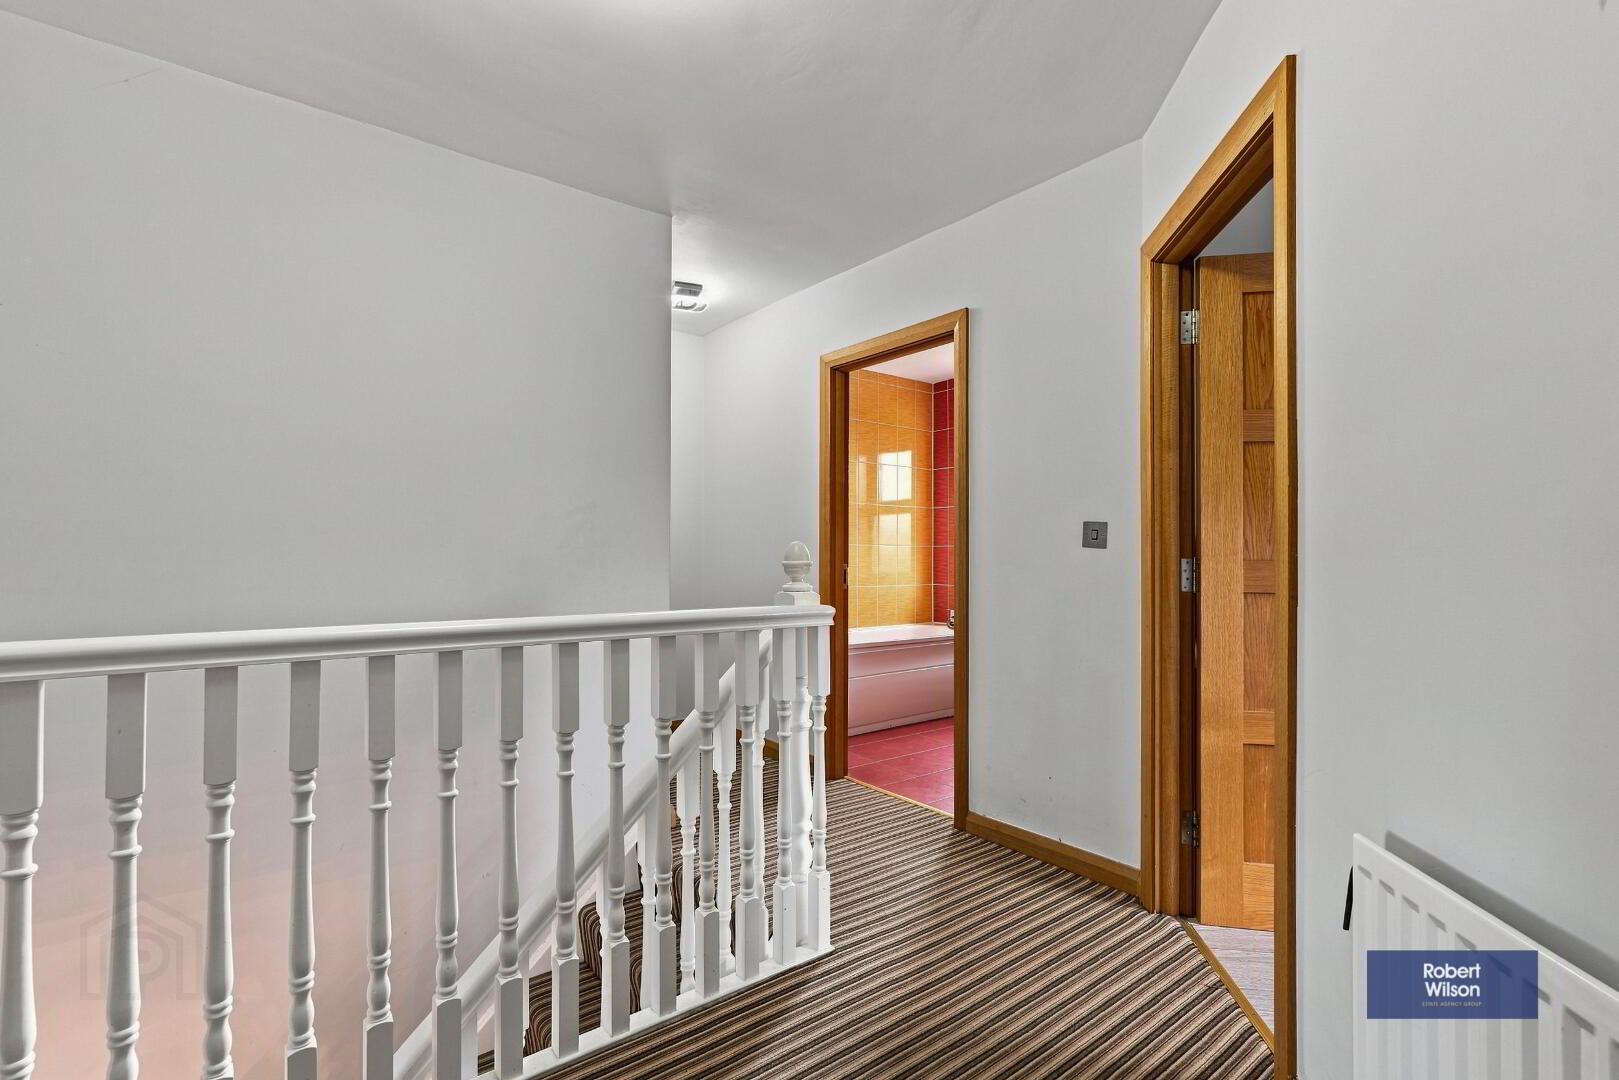
Access to floored loft via pull down ladder, hot press with tank & shelving, single panel radiator.
Bathroom
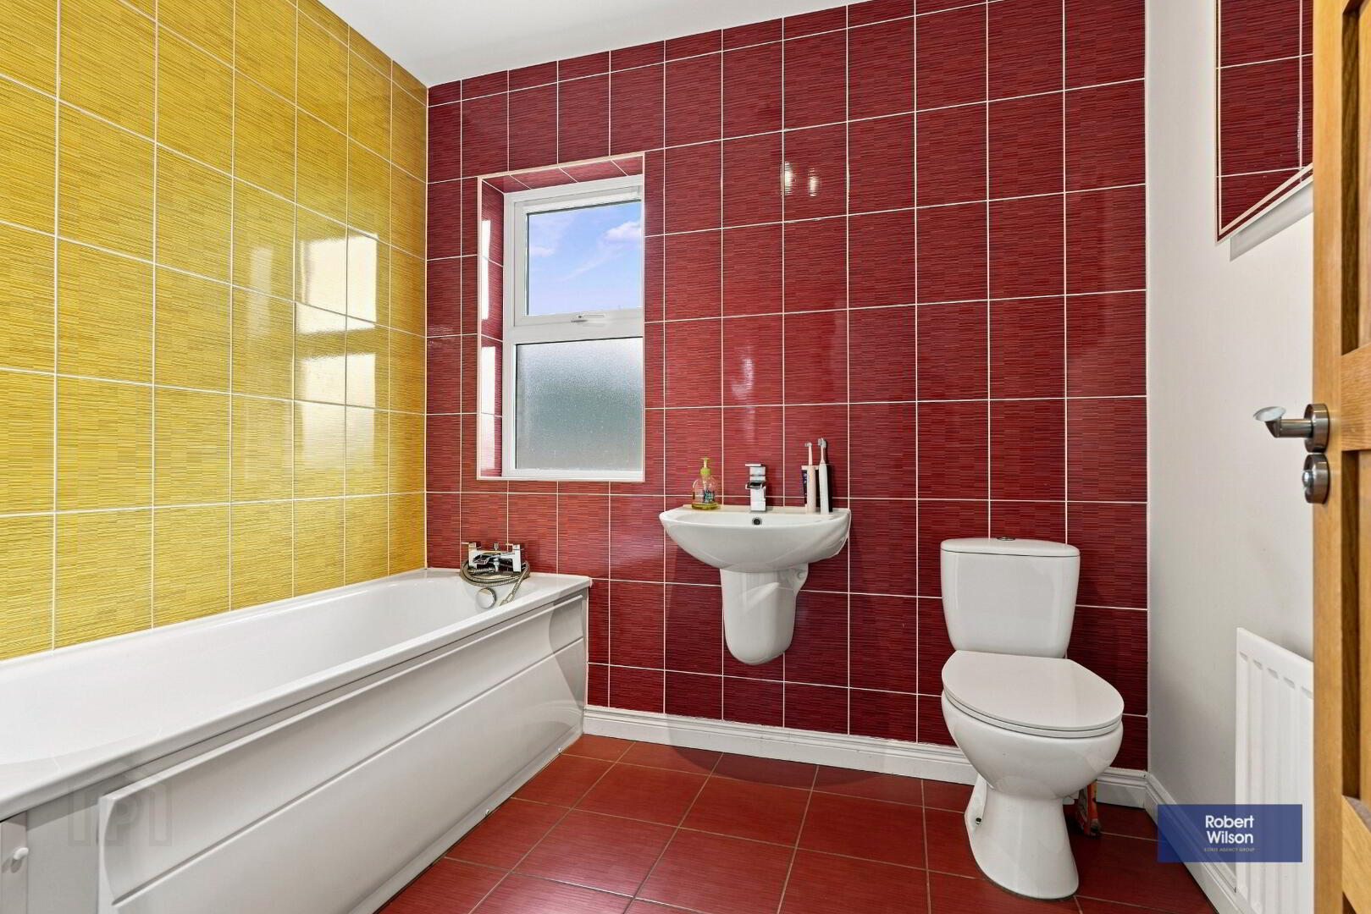
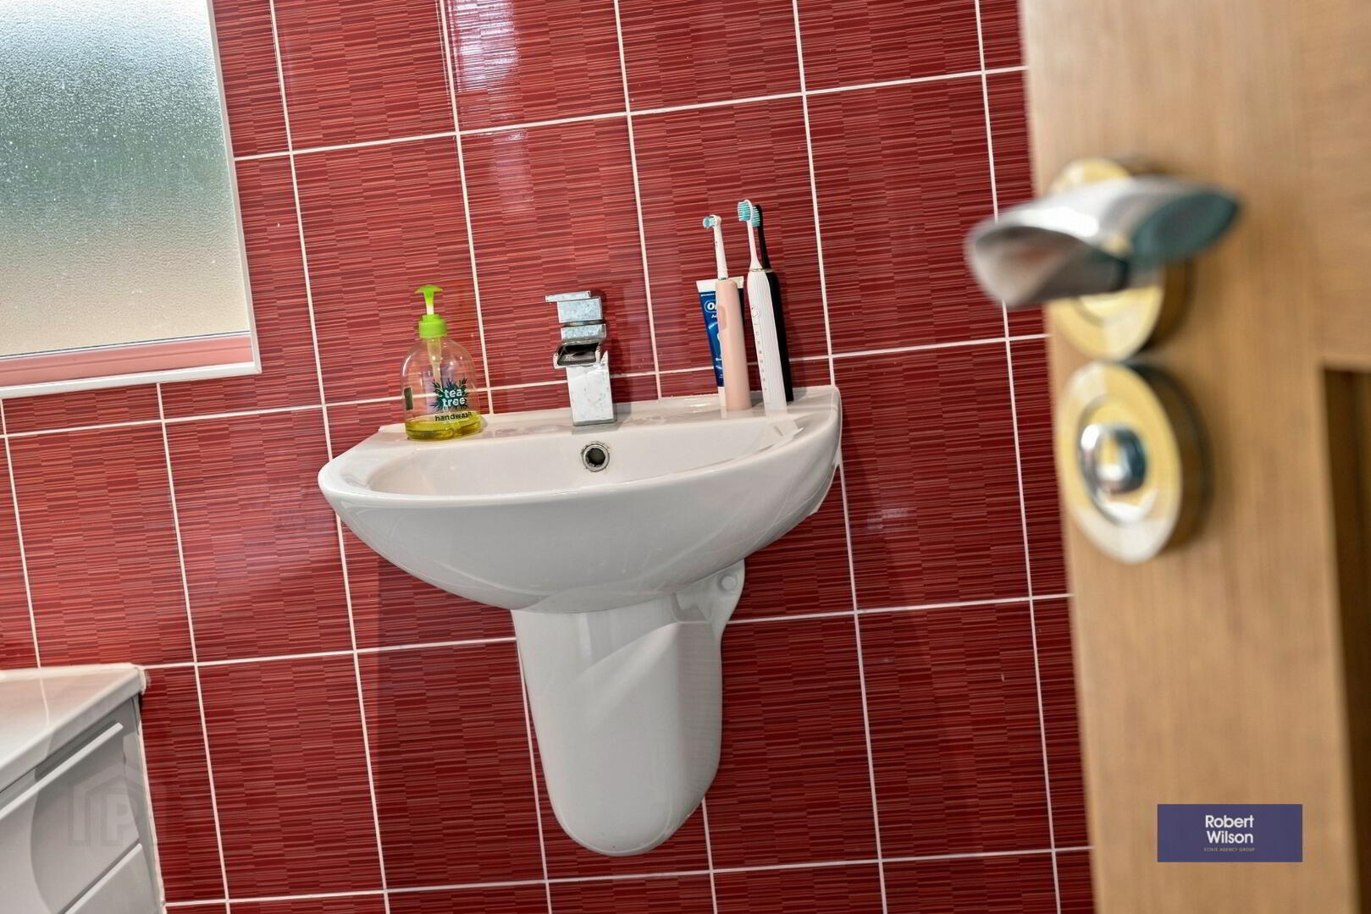
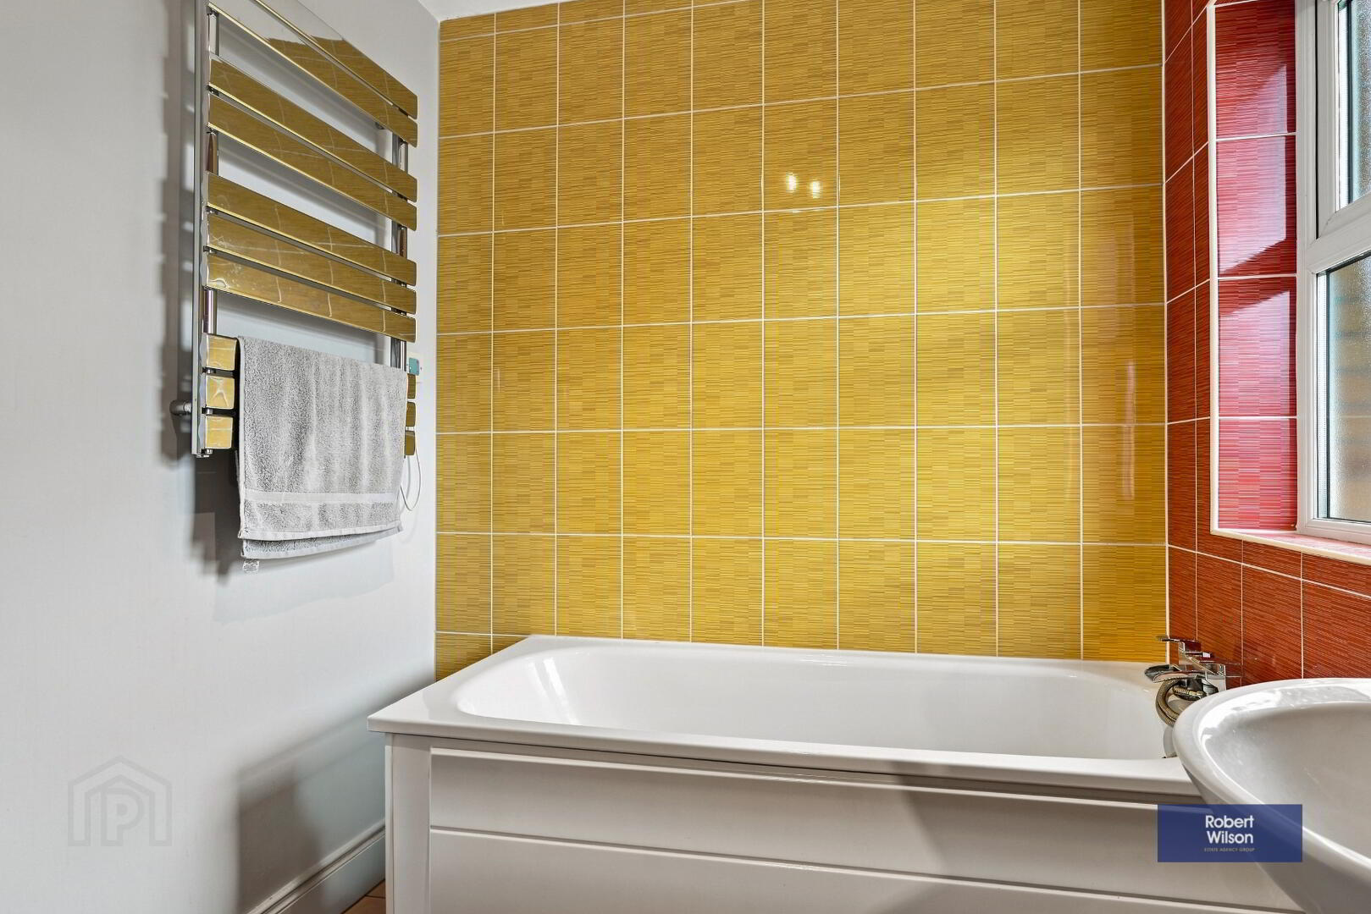
2.38m x 2.00m (7' 10" x 6' 7") 3 piece white suite comprising, low flush WC, wall mounted wash hand basin, panel bath, vanity mirror, chrome heated towel rail, single panel radiator, extractor fan, part tiled walls & tiled floor.
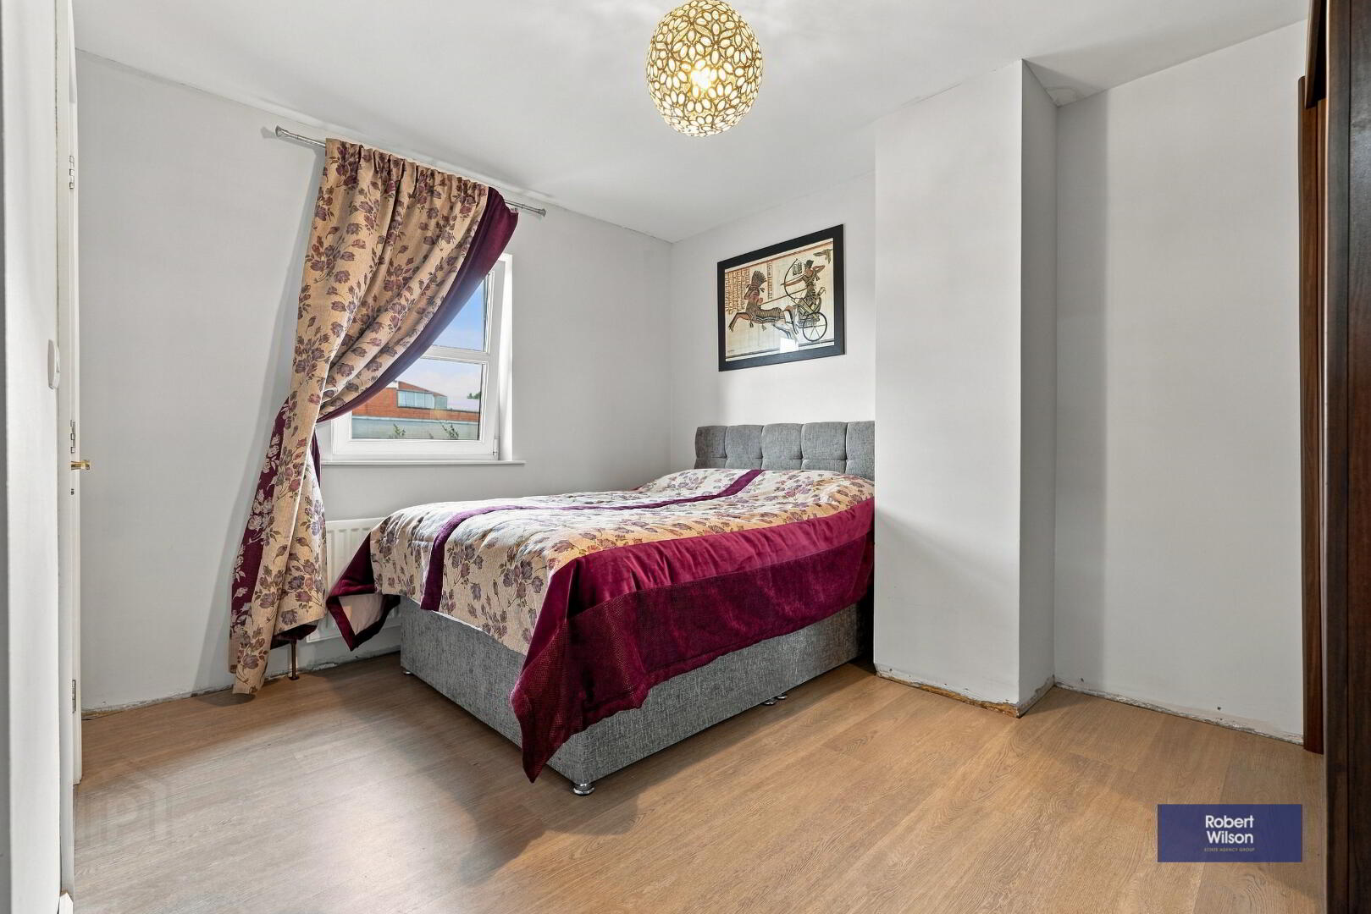
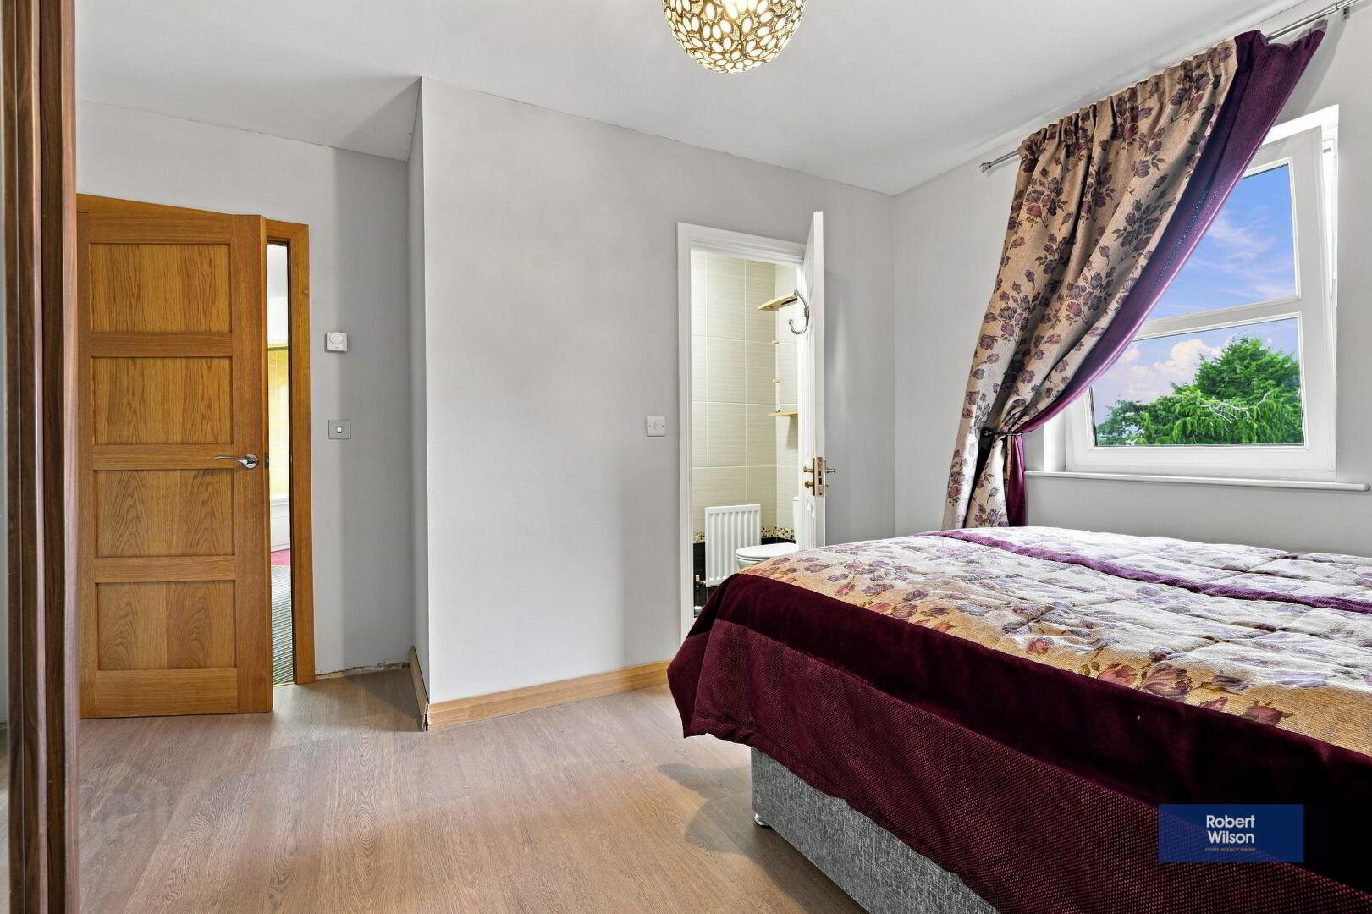
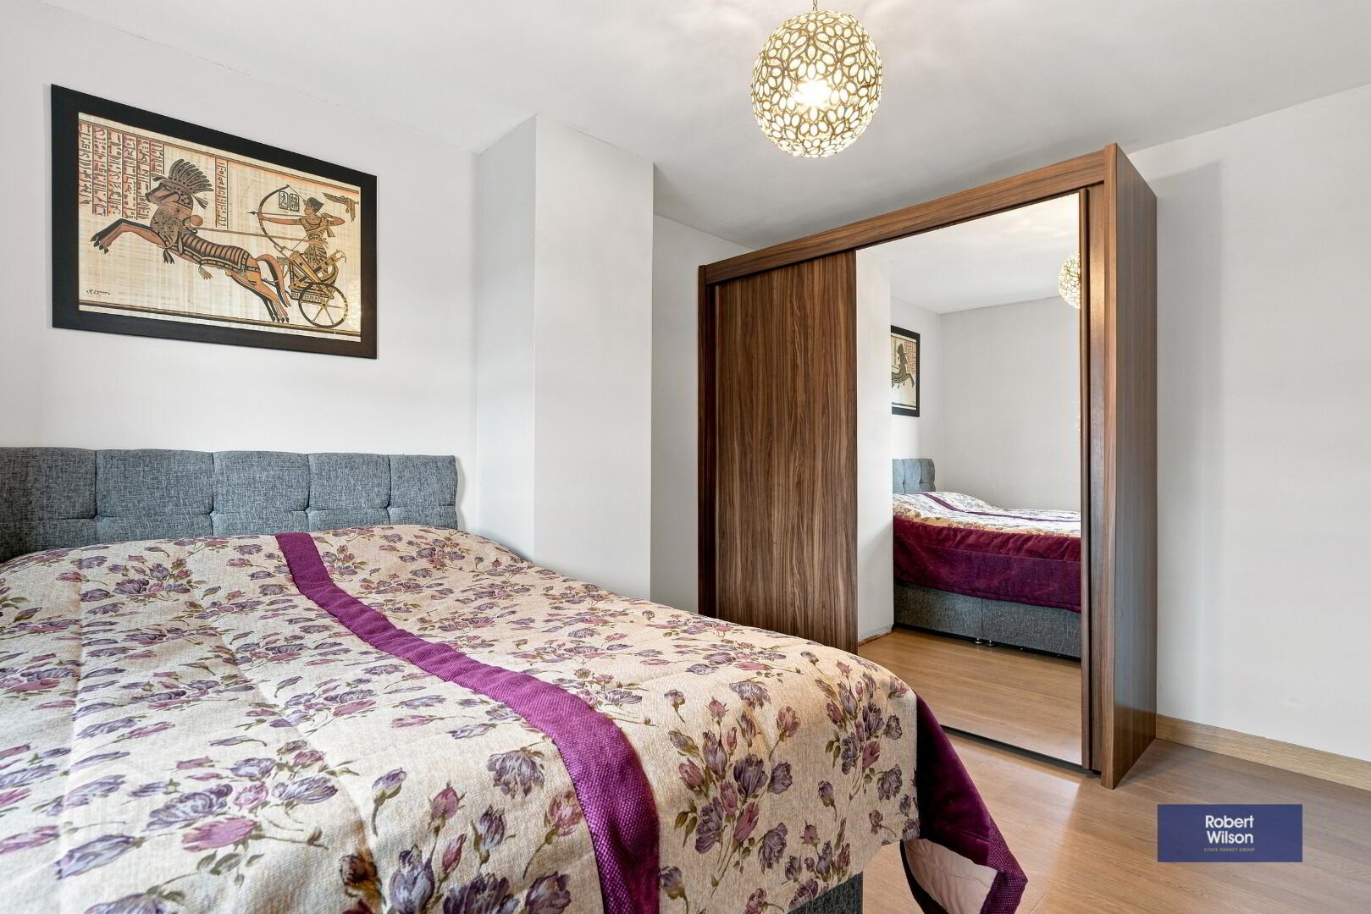
Bedroom 1
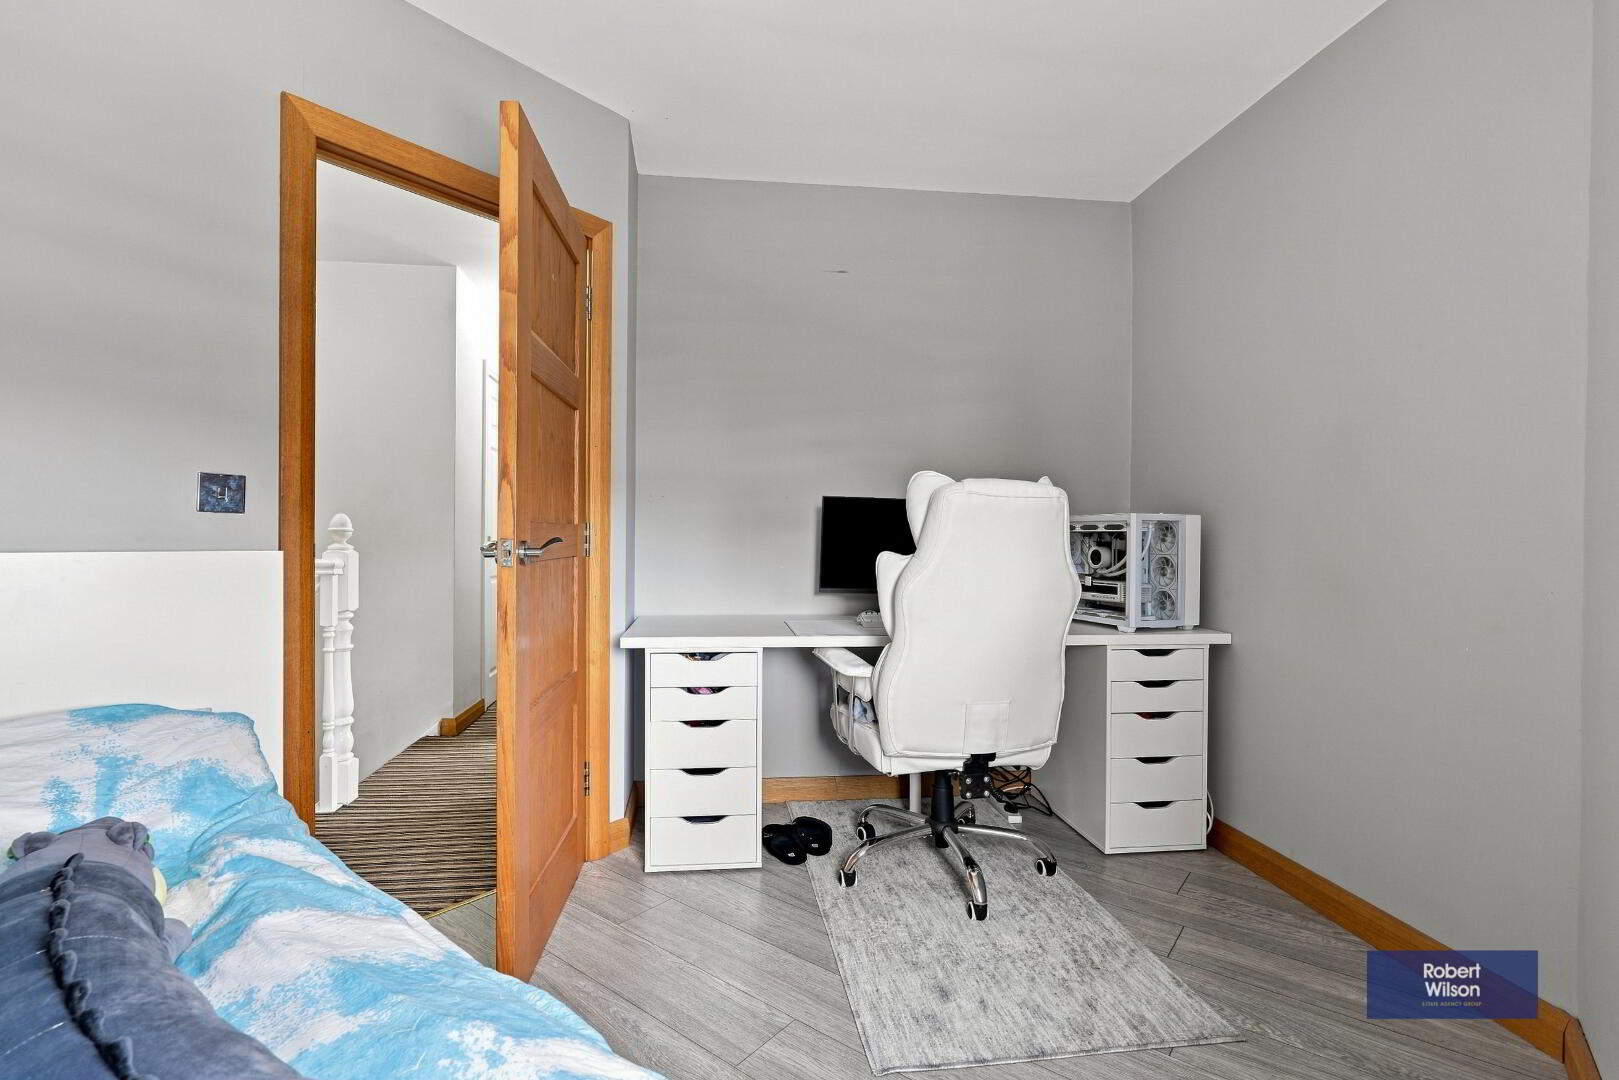
Wood laminate flooring, single panel radiator.
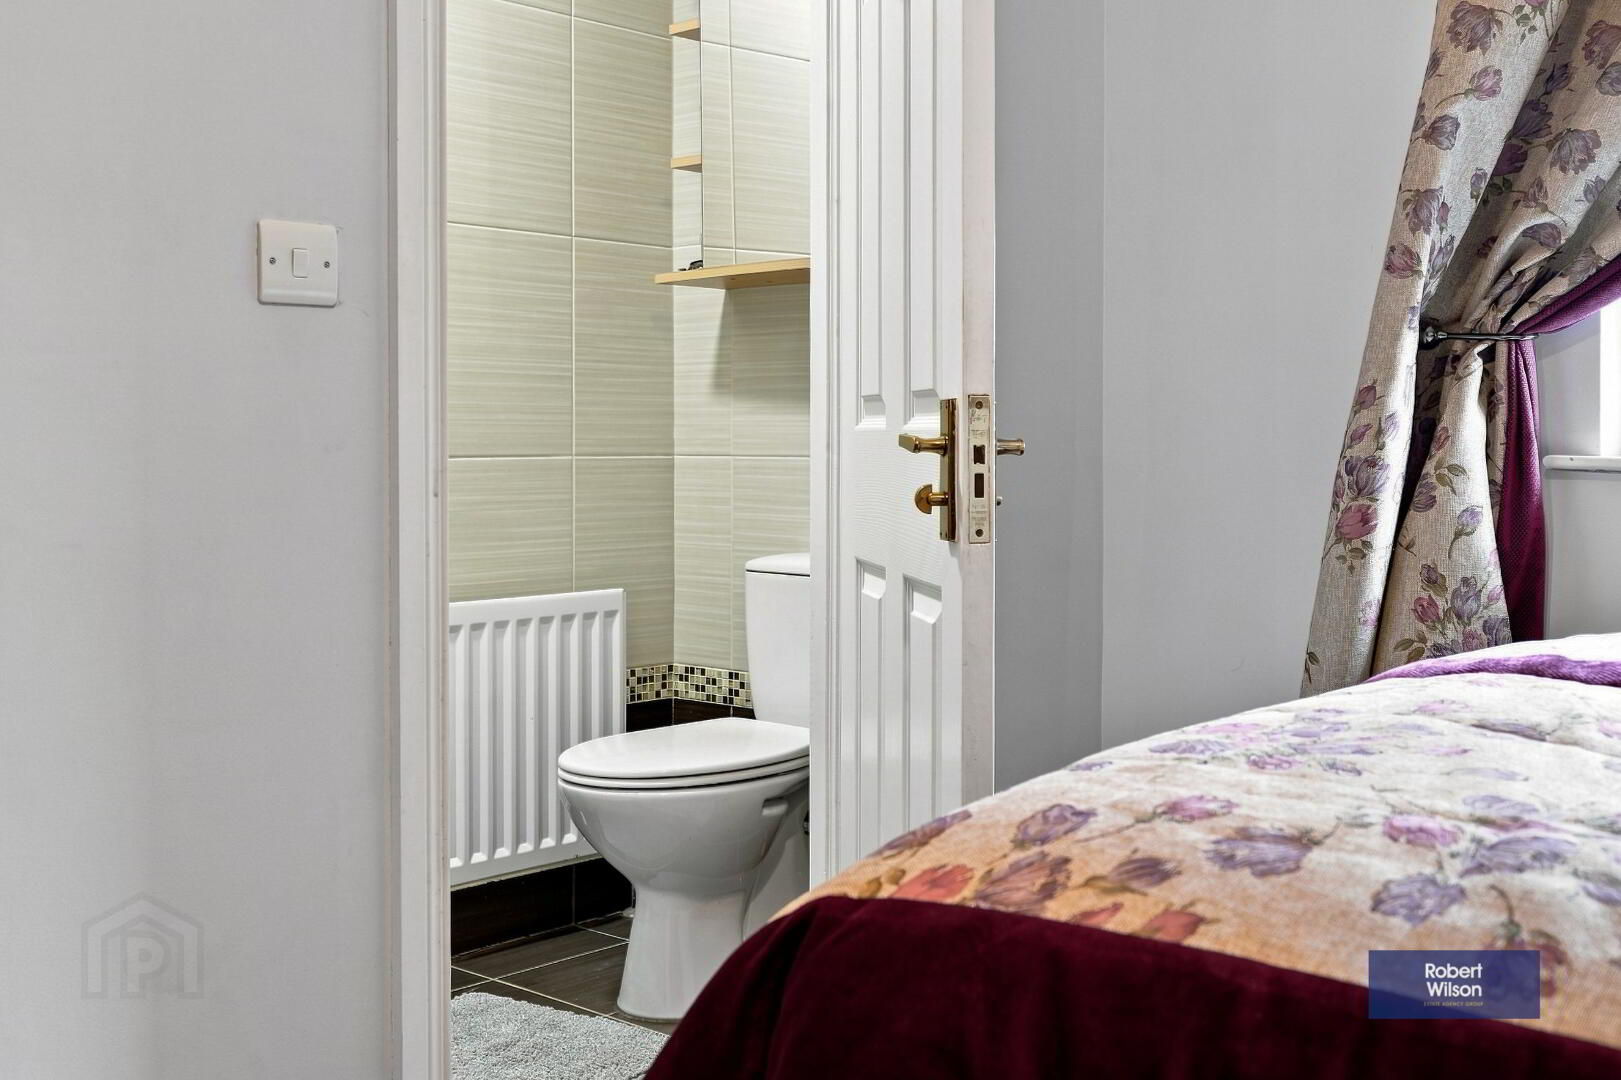
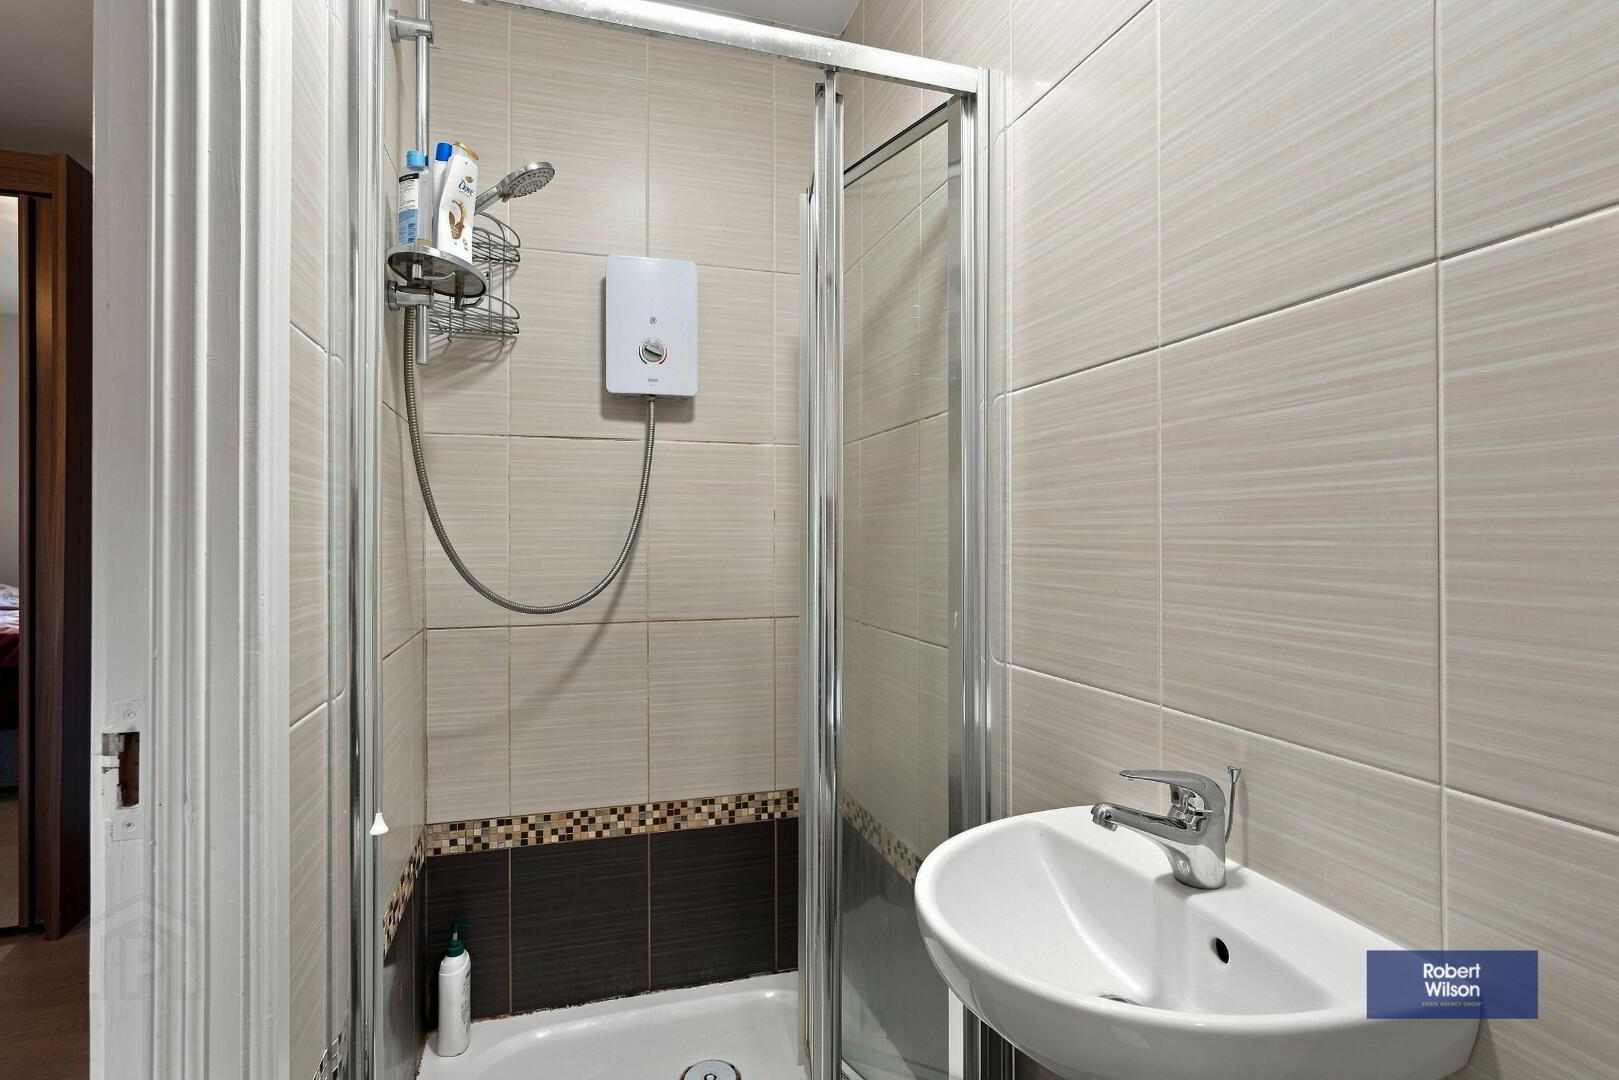
Ensuite
3 piece white suite comprising, low flush WC with shelving unit over, pedestal wash hand basin, walk in shower cubicle with "Bristan Bliss" shower unit, extractor fan,
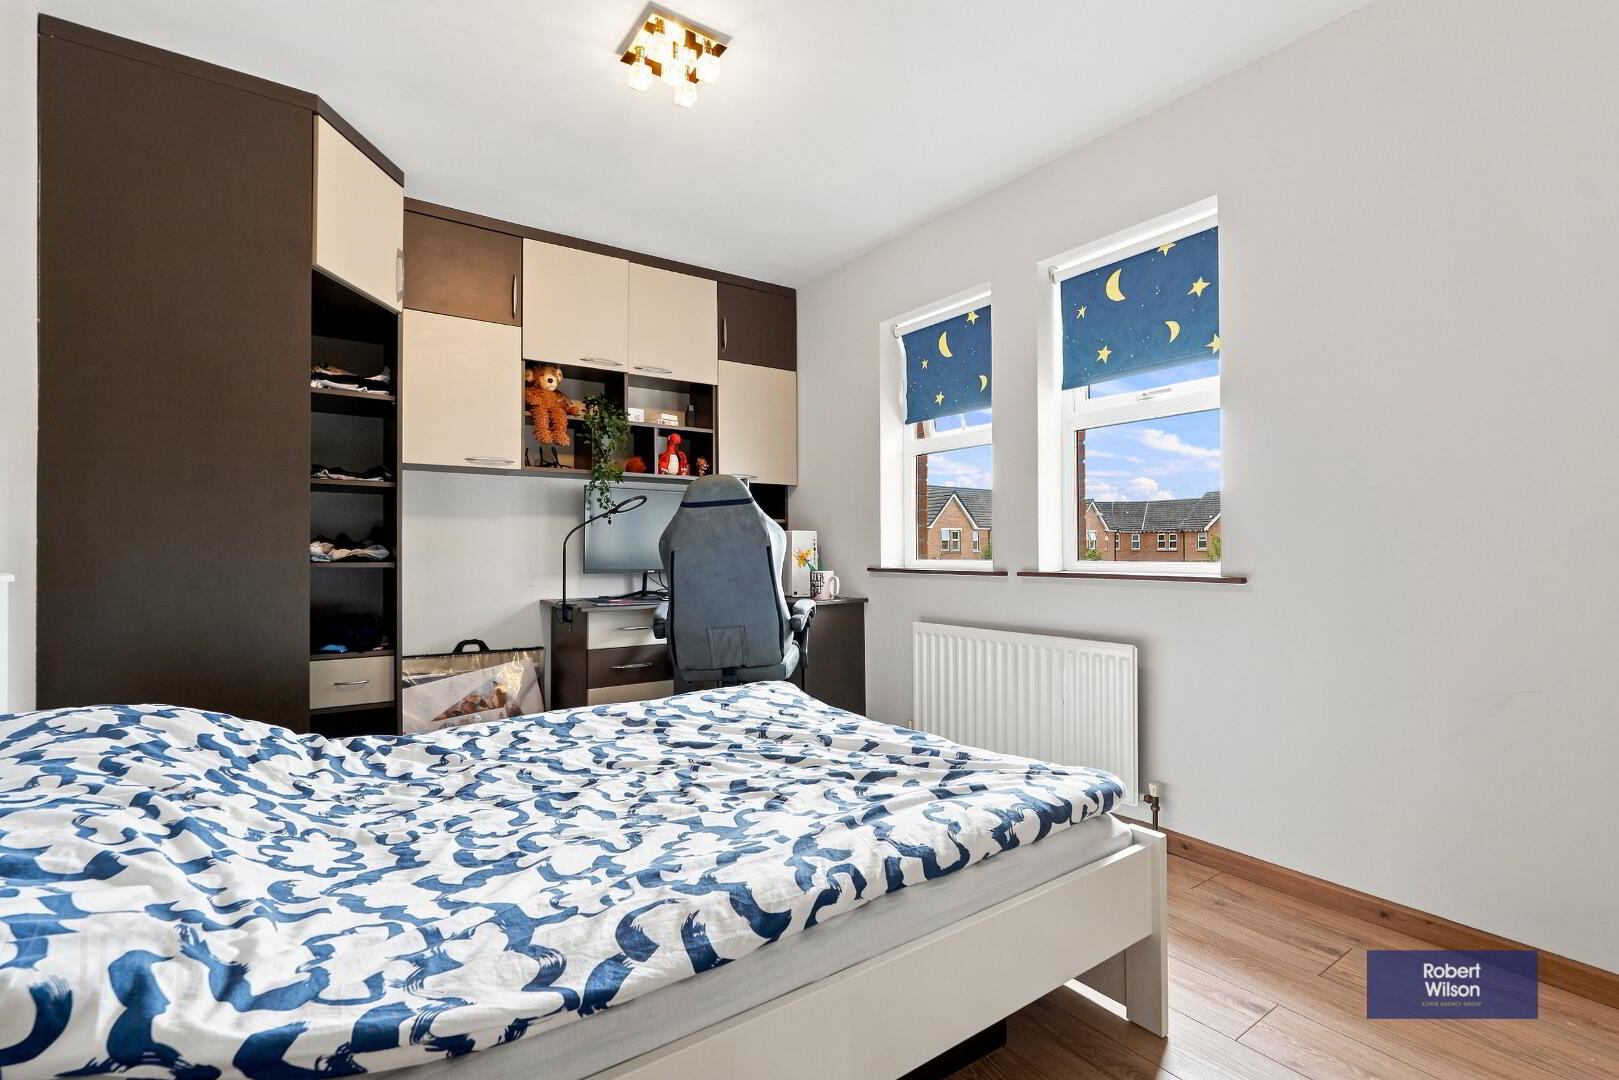
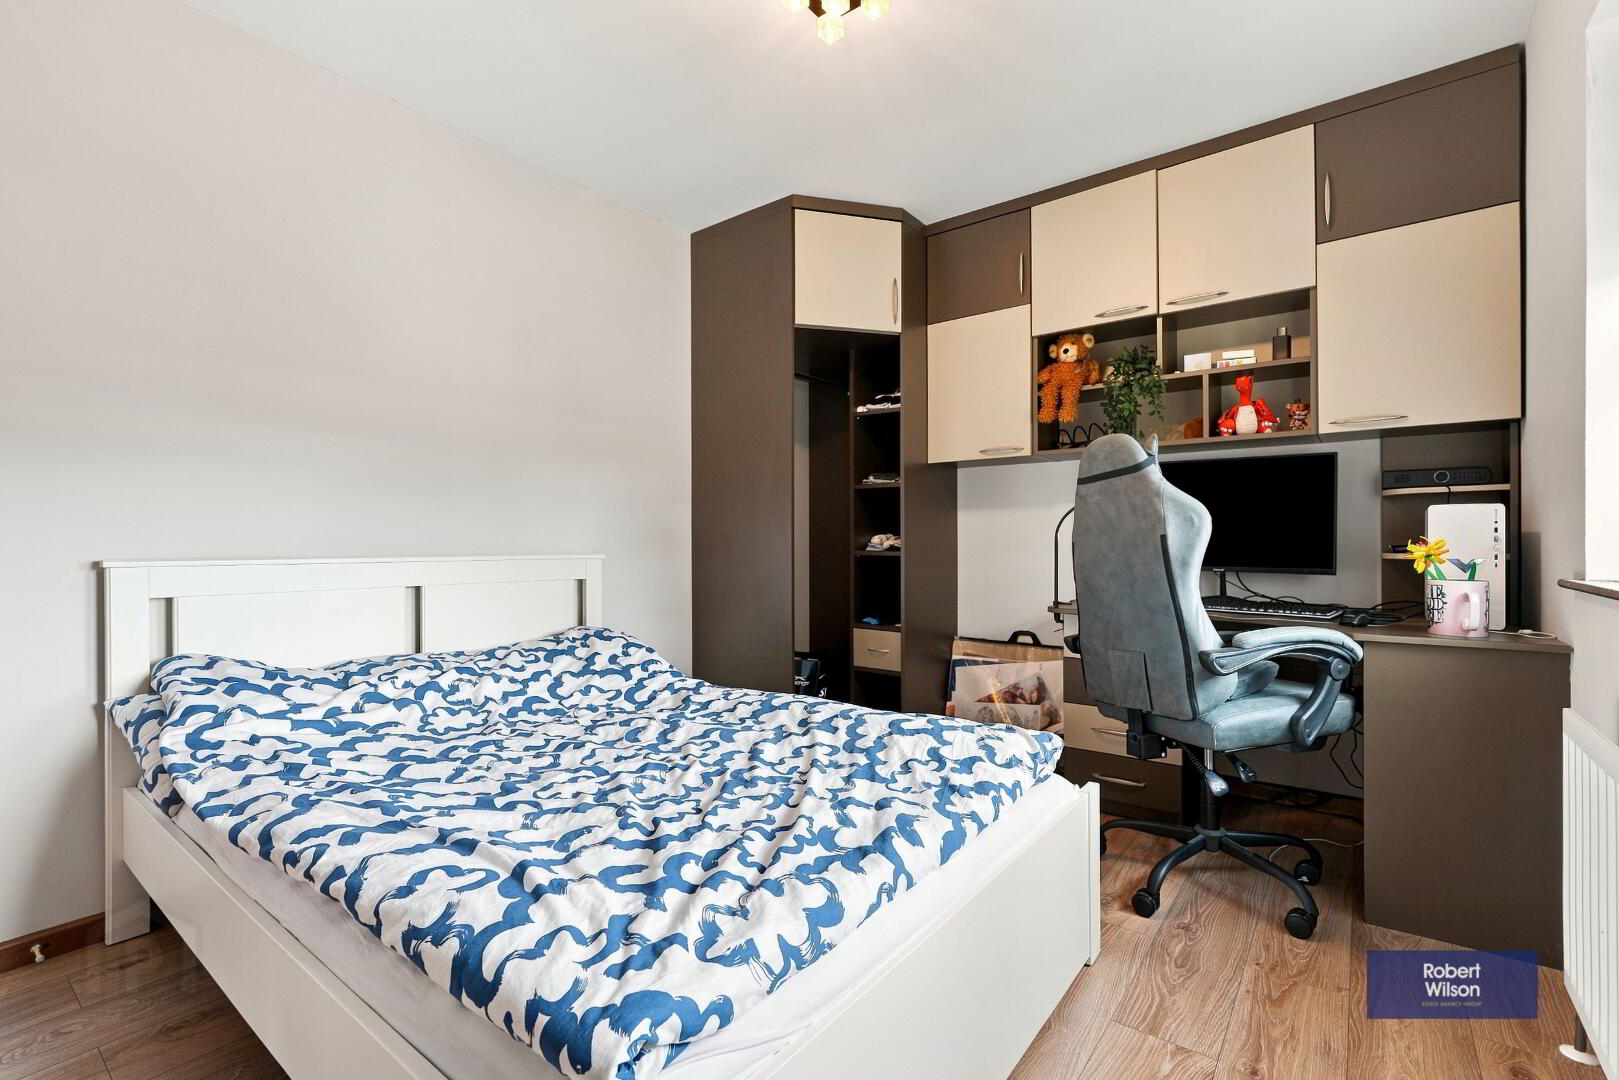
Bedroom 2
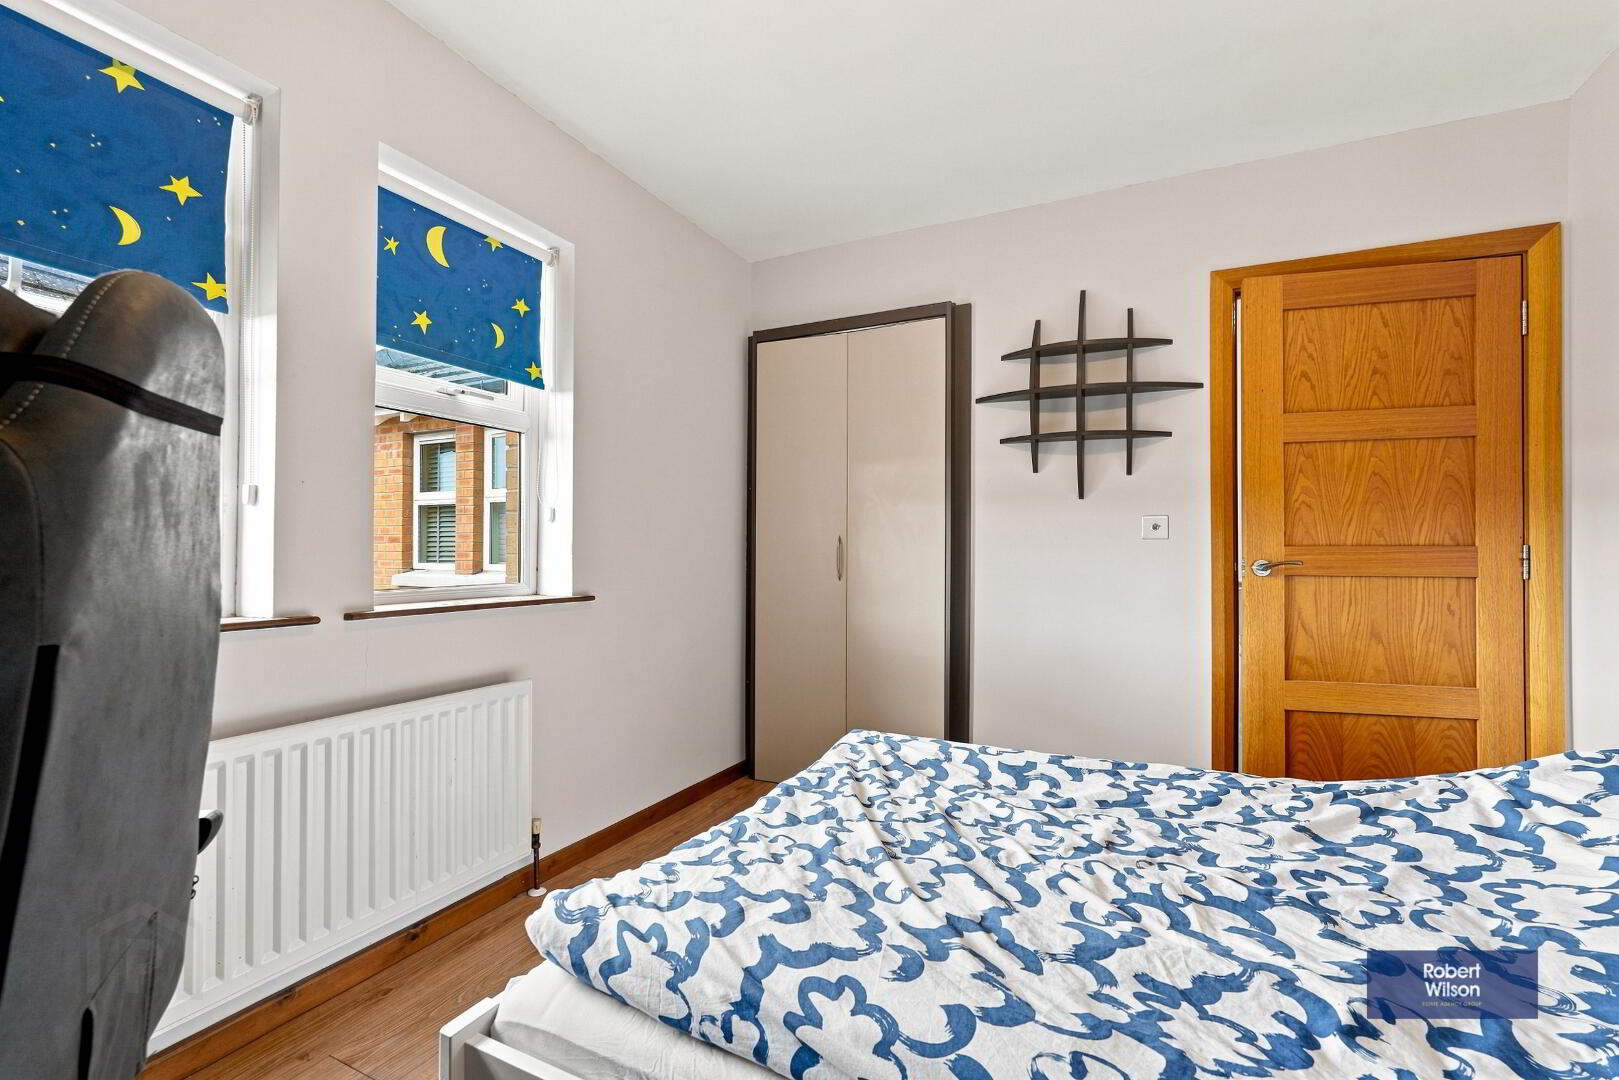
Wood laminate flooring, 2 built in robes, single panel radiator.
Bedroom 3
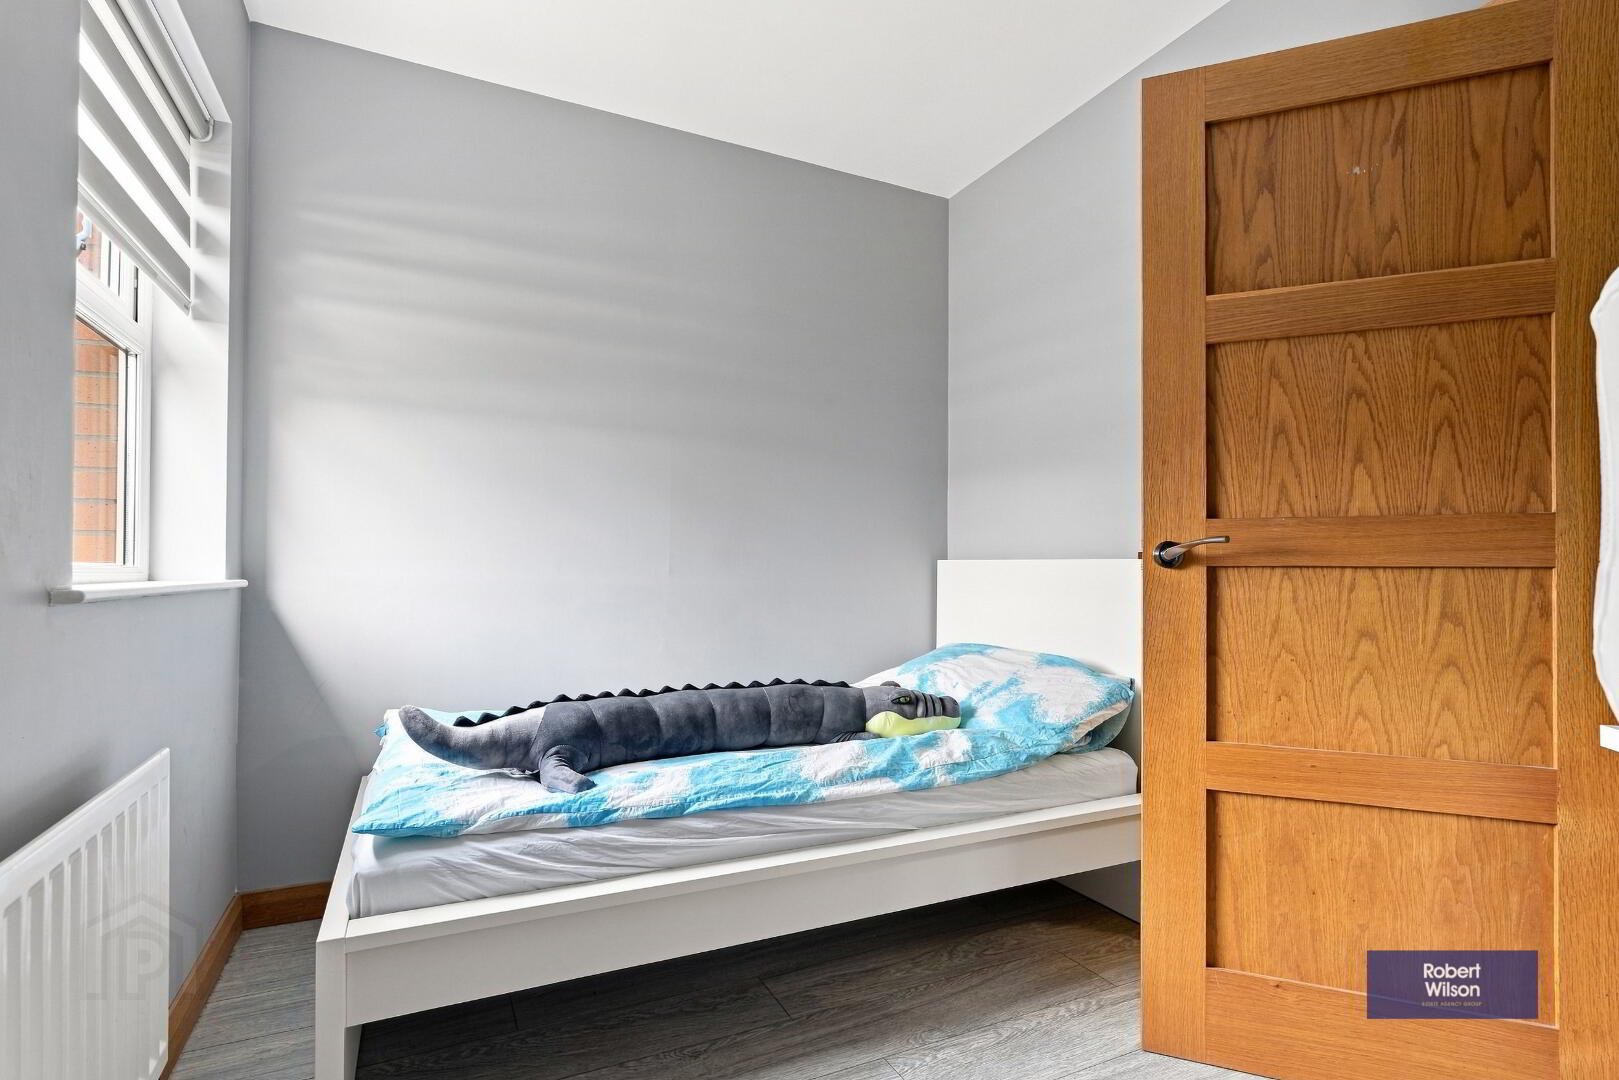
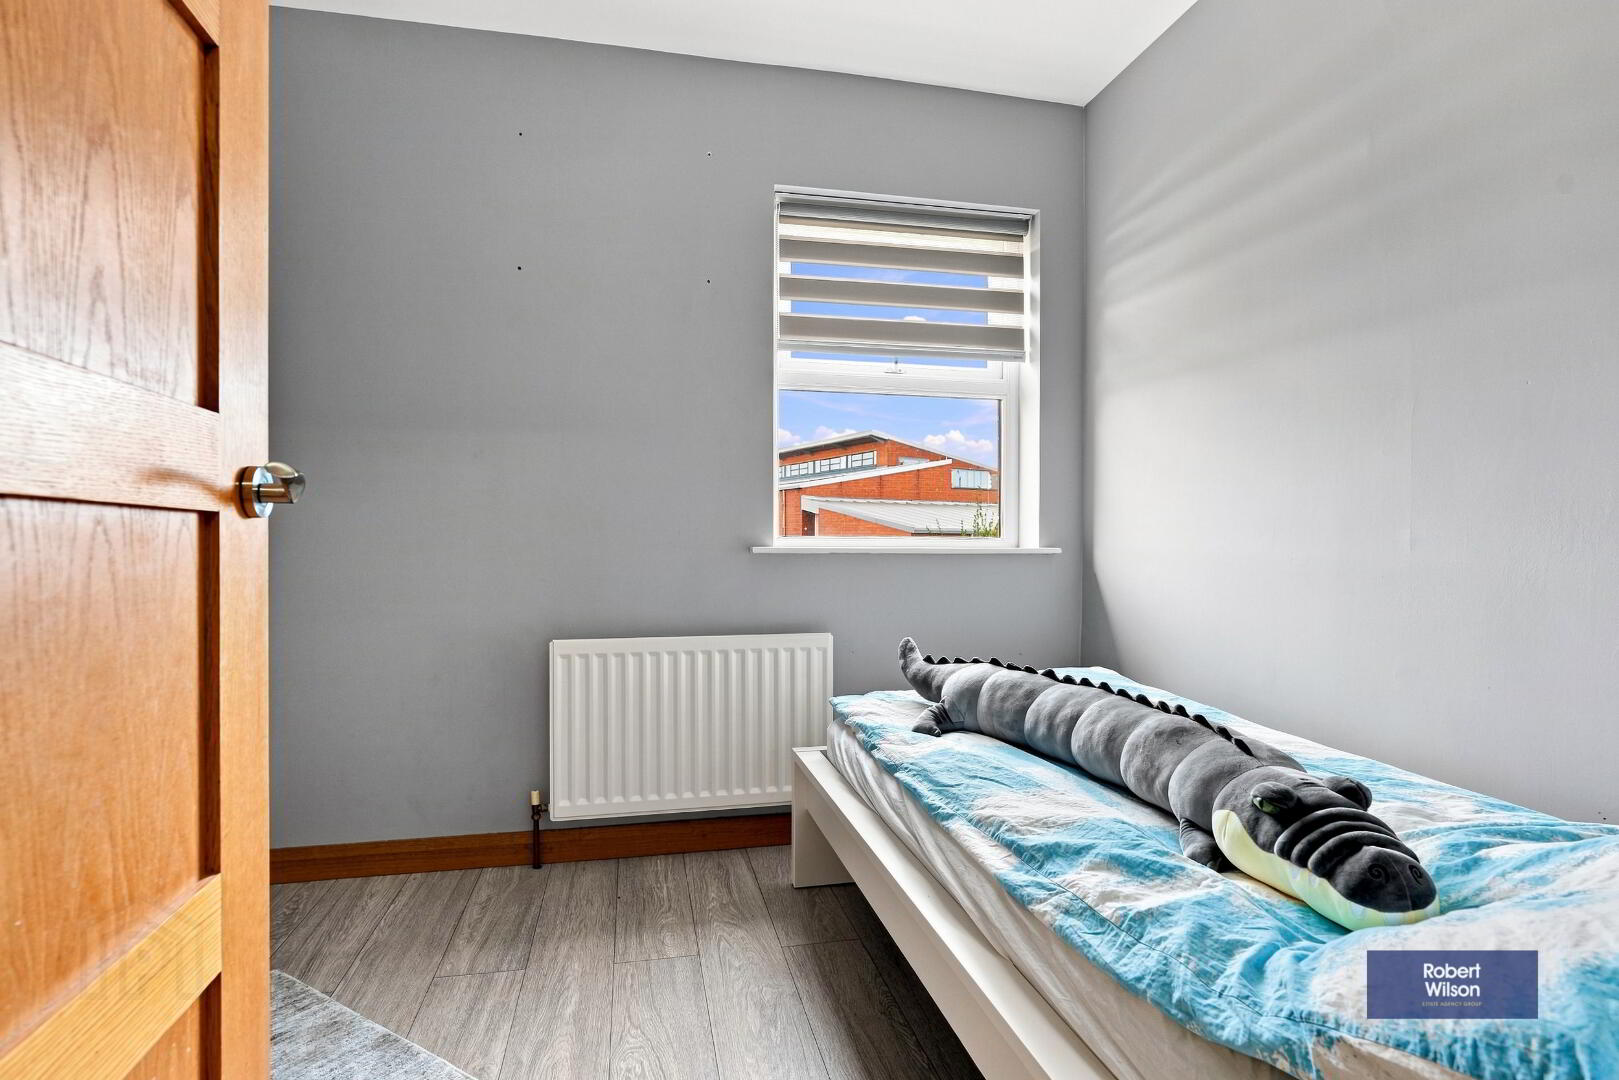
Wood laminate flooring, single panel radiator.
Exterior
Gardens
Front garden has paved pathway to front door with pink pebbled lawn area. Wrought iron gateway to rear access, on street parking.
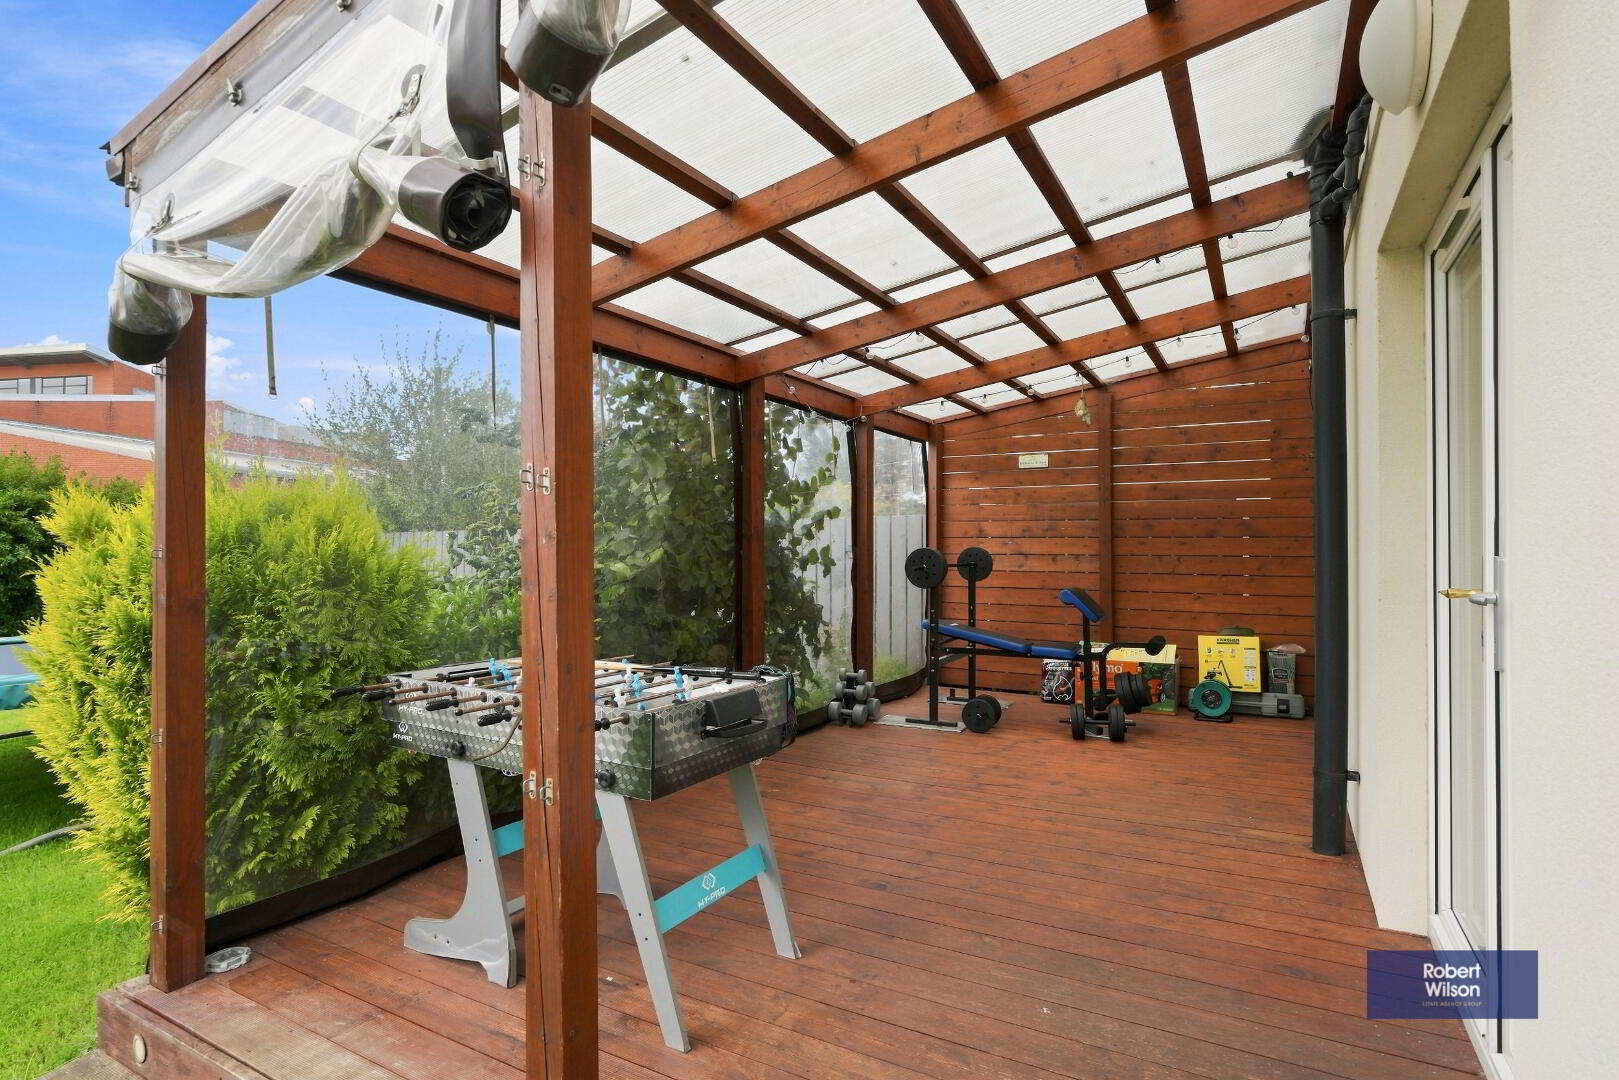
An exceptionally large rear garden laid in lawn, a large covered decking area which has 2 outside sockets, space for dining area, BBQ & hot tub. PVC oil tank, boiler housing, fully enclosed with timber fencing & mature hedging.