Cookie Policy: This site uses cookies to store information on your computer. Read more
Find out how much your property is worth with our FREE valuations.

Find out how much your property is worth with our FREE valuations.
| Address | 118 Magheraconluce Road, Hillsborough |
|---|---|
| Price | Asking price £225,000 |
| Style | Chalet Bungalow |
| Bedrooms | 2 |
| Receptions | 2 |
| Bathrooms | 2 |
| Heating | Oil |
| EPC Rating | F32/D67 |
| Status | For sale |
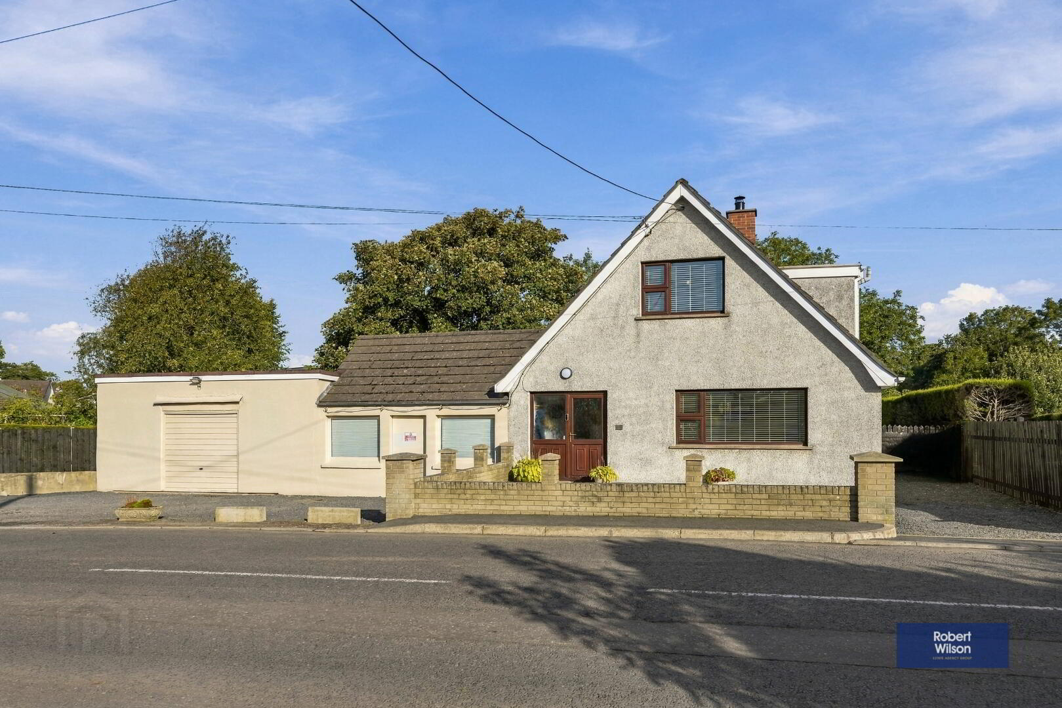
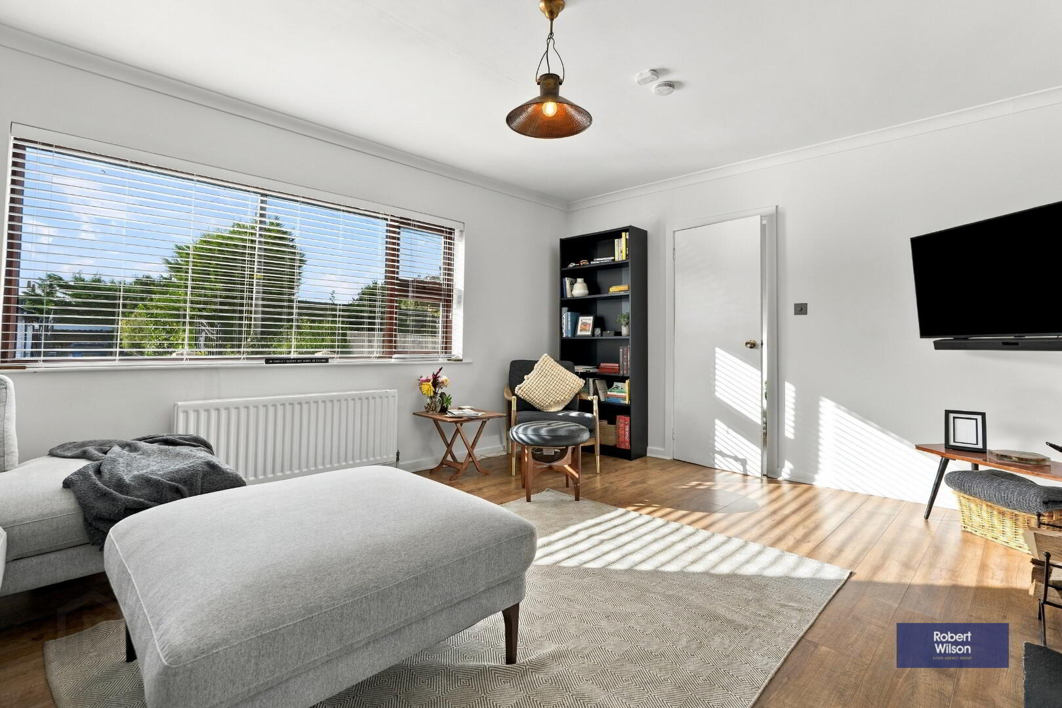
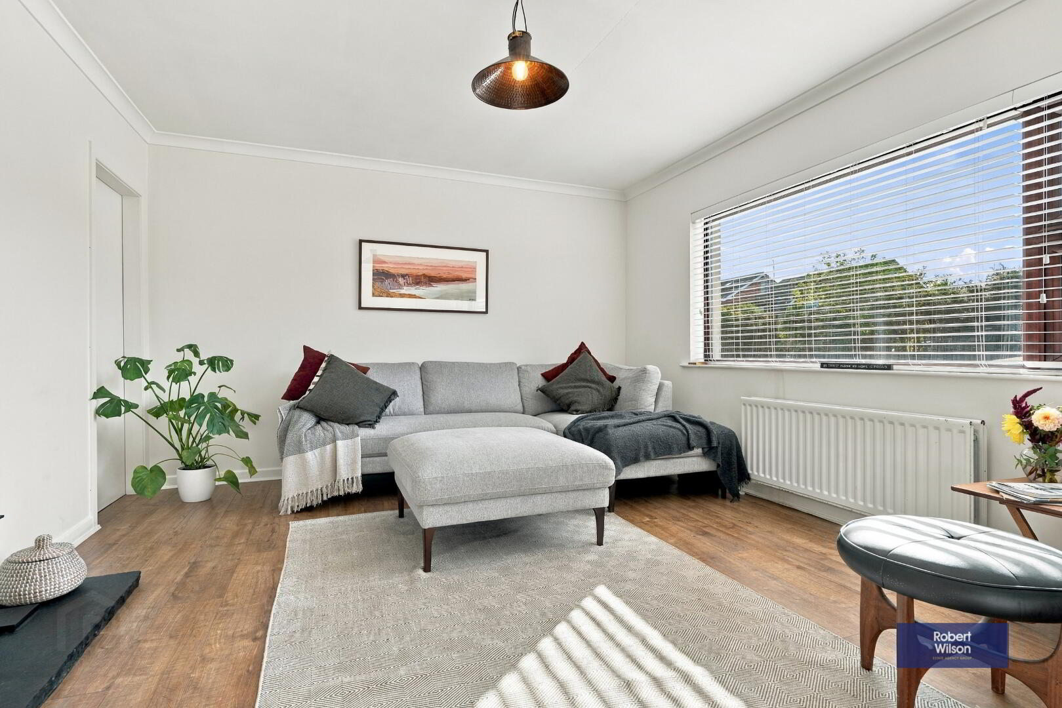
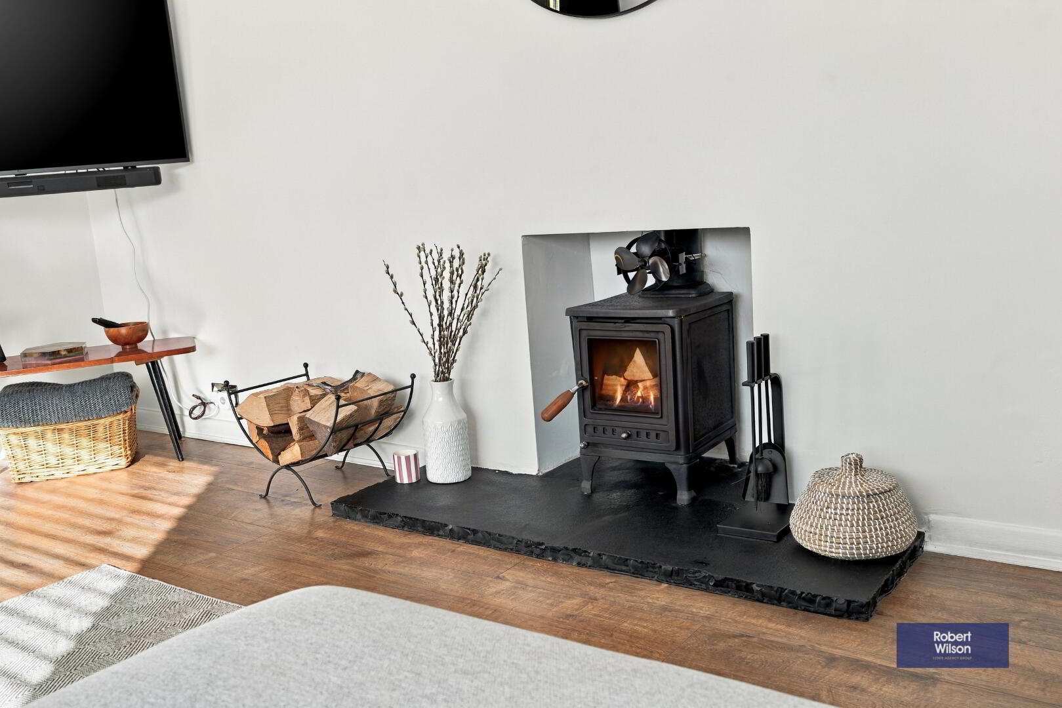
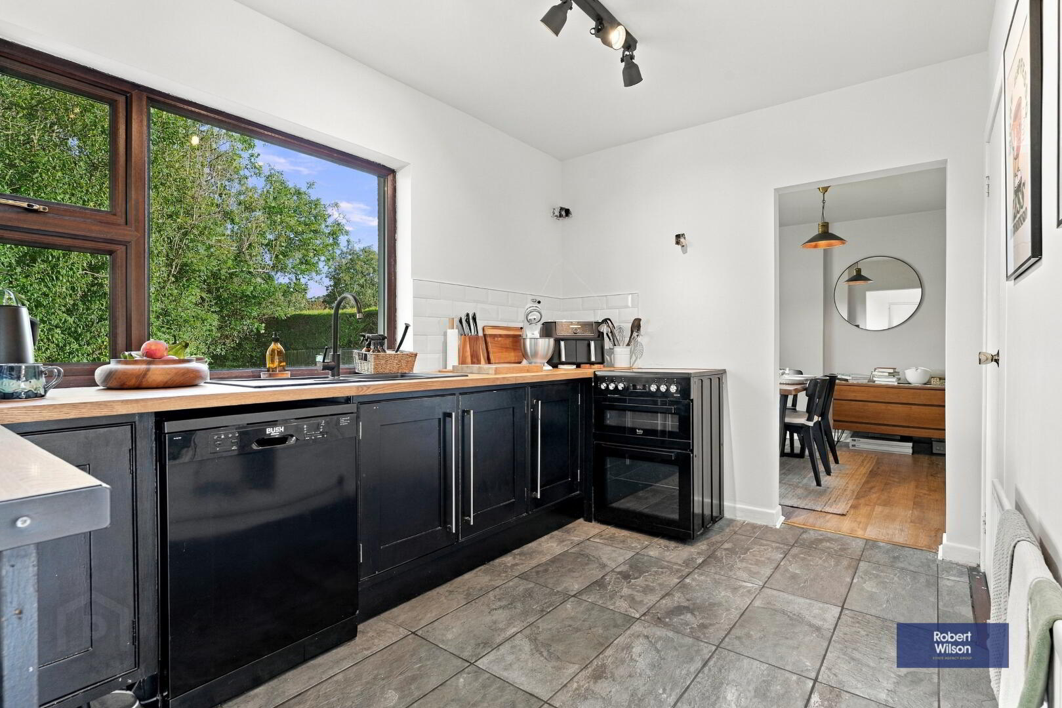
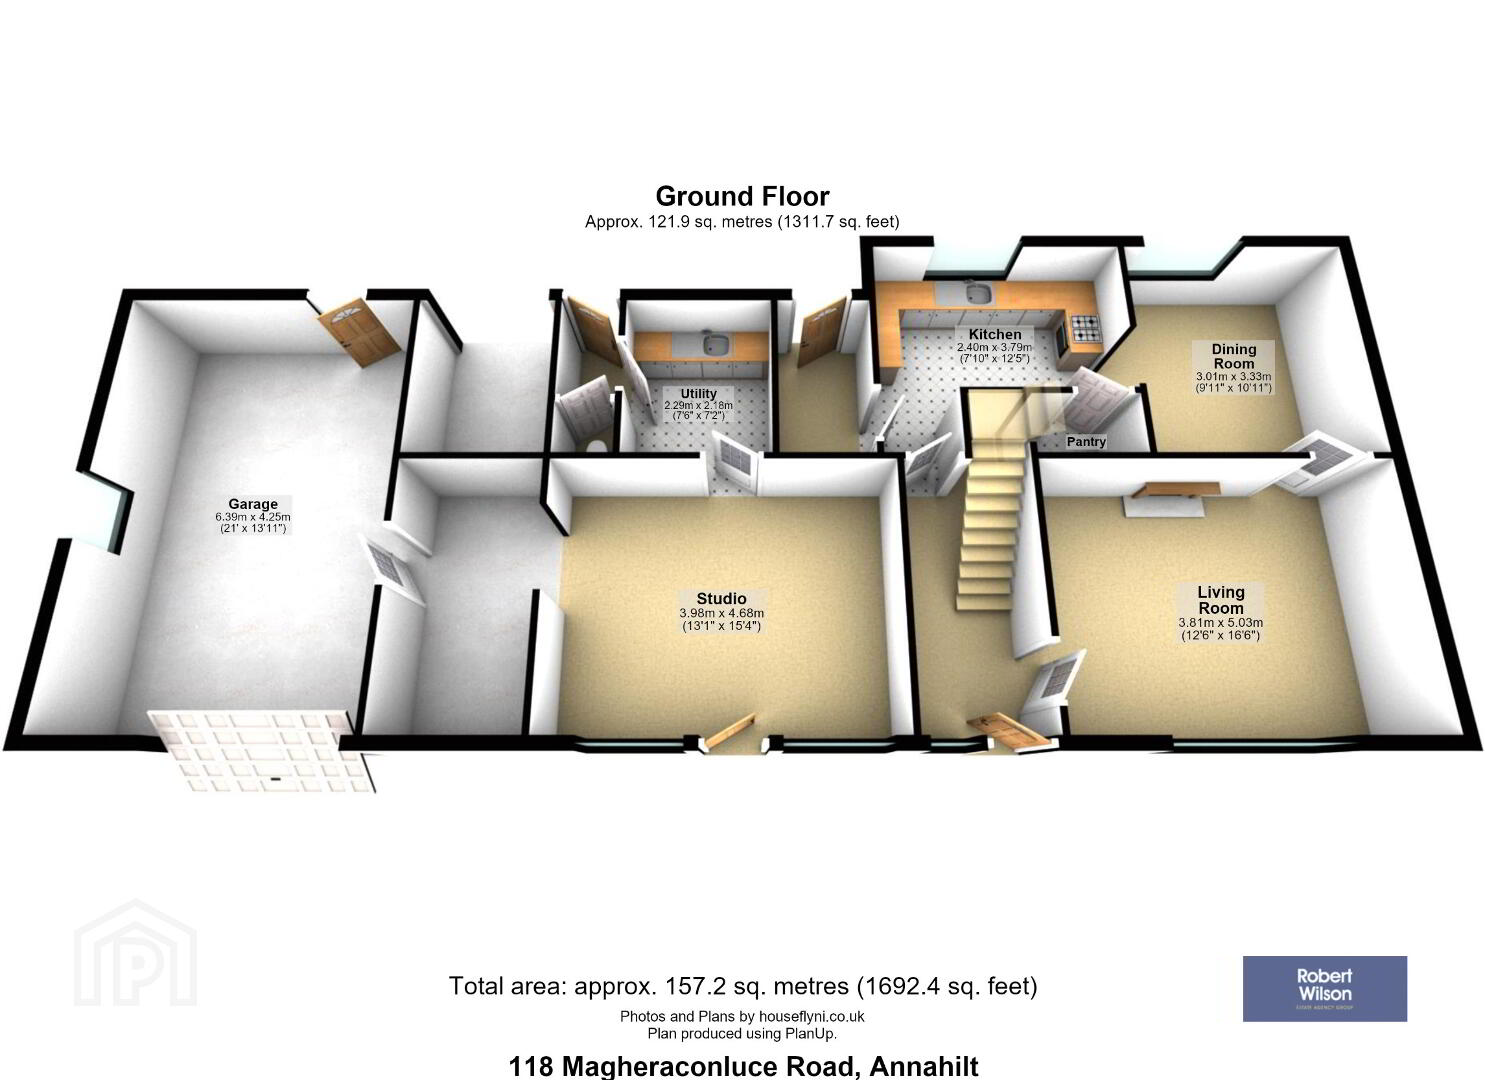
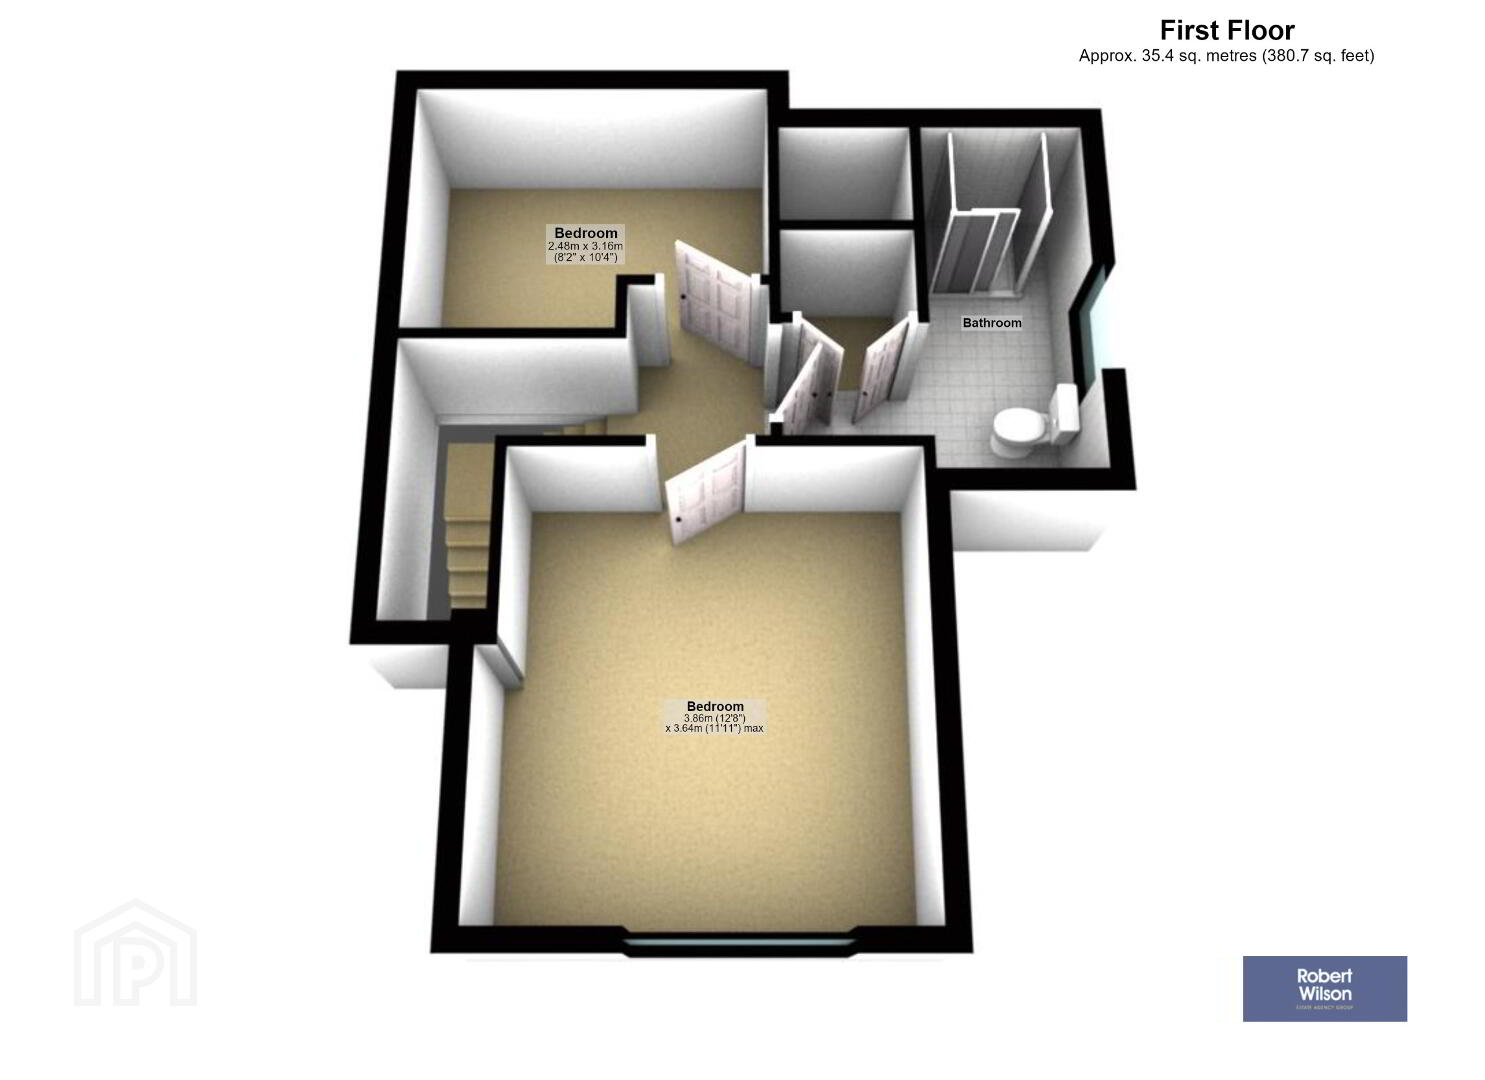
118 Magheraconluce Road is a charming and versatile detached home nestled in a sought-after semi-rural setting, offering beautifully presented living spaces alongside an excellent variety of additional features. The ground floor comprises a welcoming entrance hall, a bright living room featuring a fireplace with provision for a wood-burning stove, a well-equipped kitchen with solid wood worktops, and a separate dining room. Upstairs, you’ll find two spacious bedrooms and a modern family bathroom.
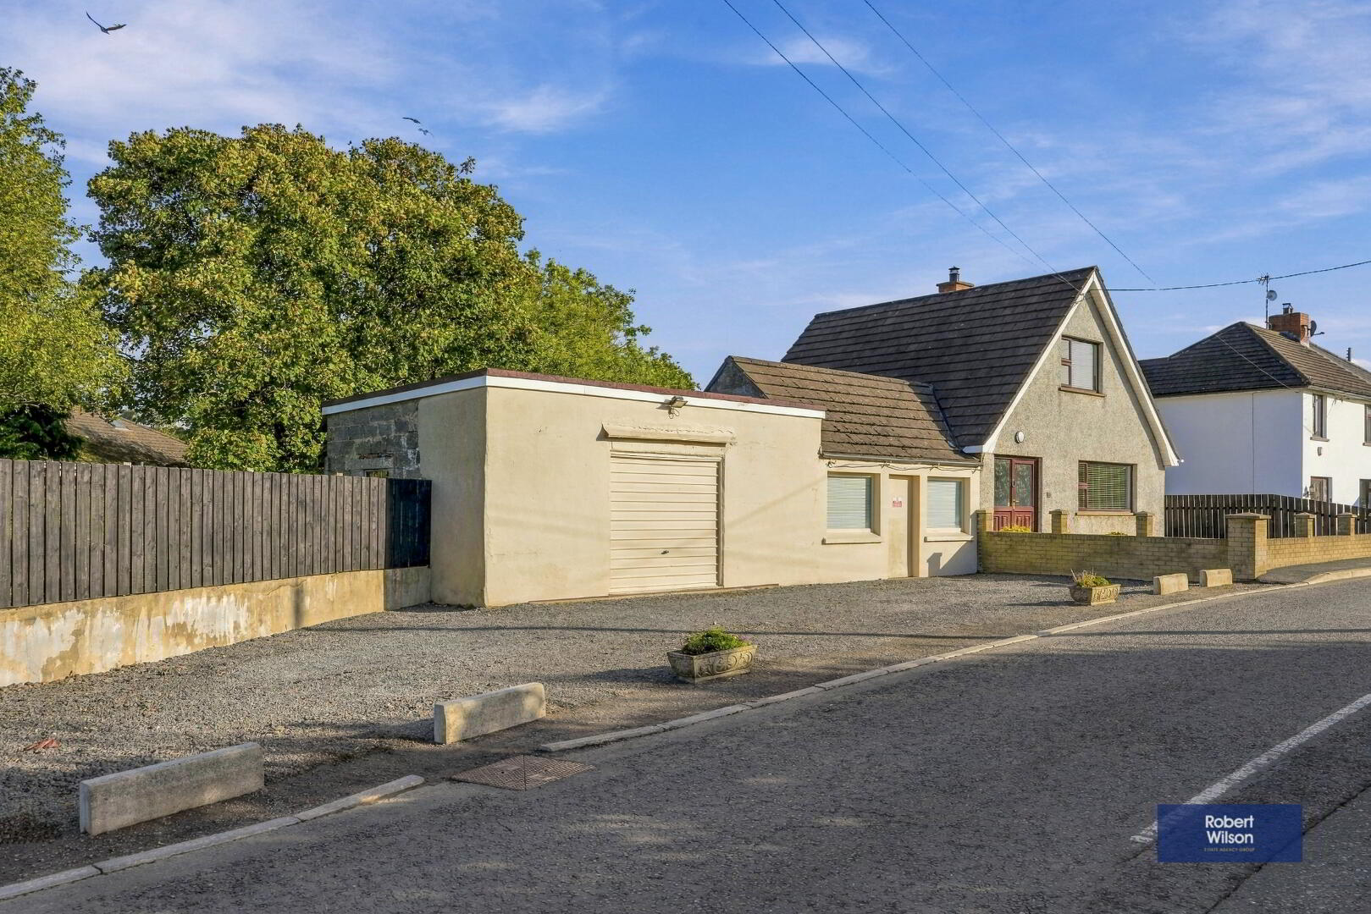
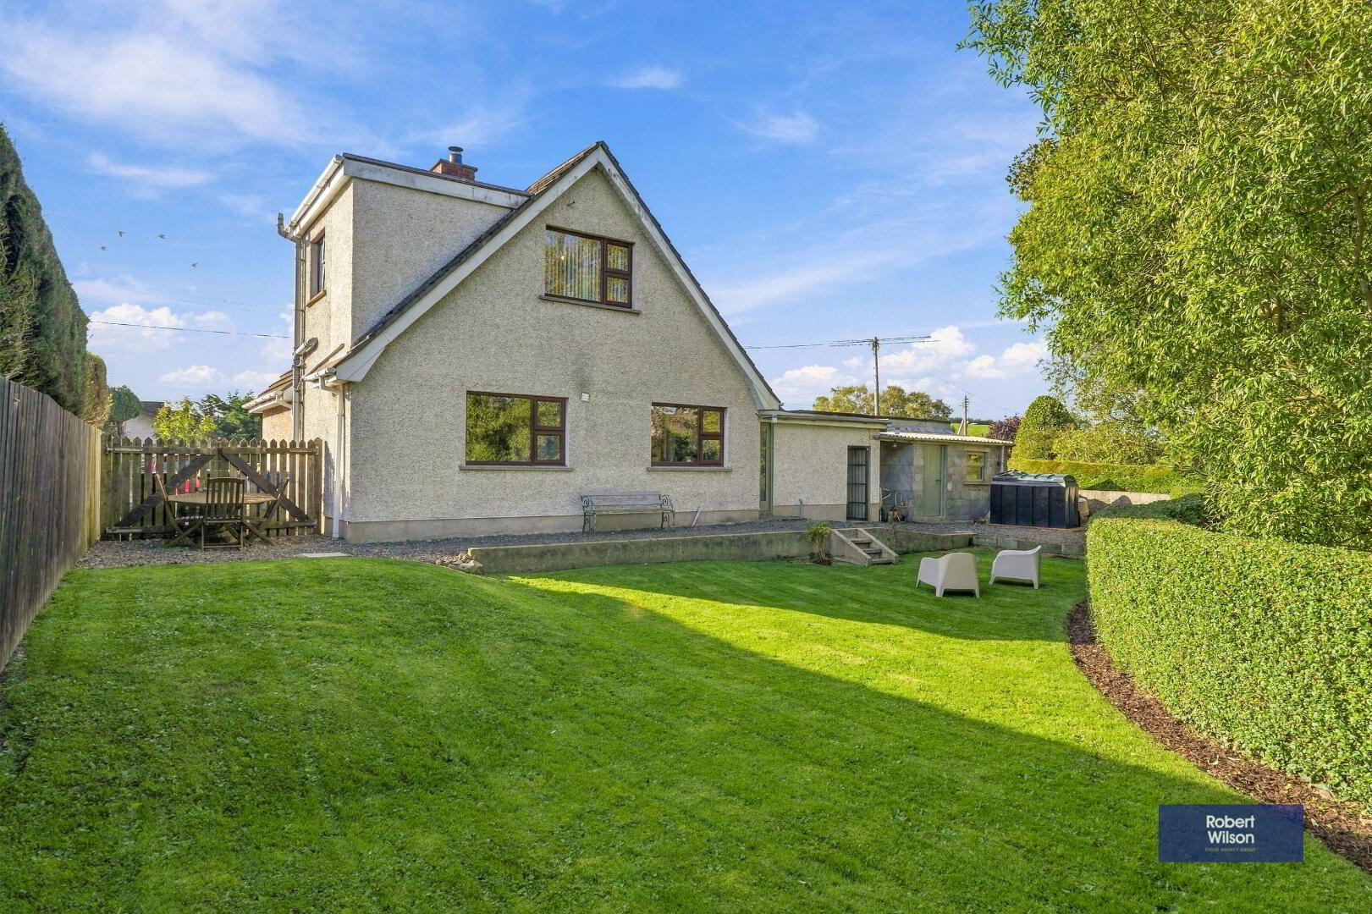
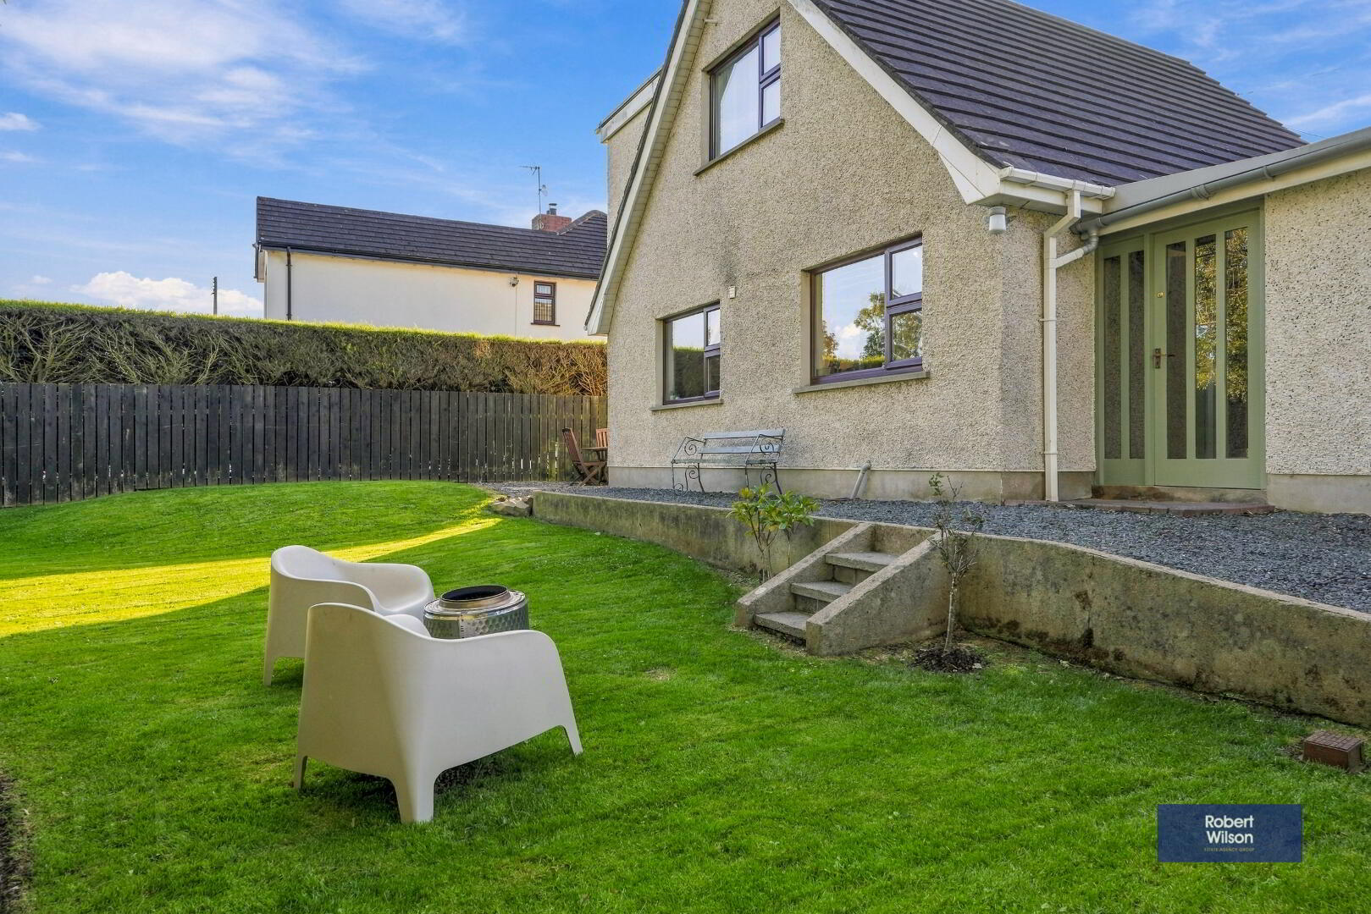
Outside, the property offers an impressive selection of practical outbuildings, including a dedicated utility room with a separate WC, an adaptable gym or workspace with extra storage, and a garage. The attractive gardens combine lawn, paved, and pebbled areas, complemented by additional outdoor storage.
The location perfectly balances peaceful semi-rural tranquility with convenient access to the popular village of Hillsborough. Ideal for commuters, the property offers easy access to the A1 and M1 motorways, connecting you effortlessly to Belfast, Lisburn, and beyond. Nearby Moira and Lisburn enhance convenience with additional amenities and transport links. With its peaceful countryside surroundings, versatile accommodation, extensive outbuildings, and easy access to County Down’s most sought-after amenities, 118 Magheraconluce Road presents an exceptional opportunity for those seeking a home that perfectly blends lifestyle and convenience.
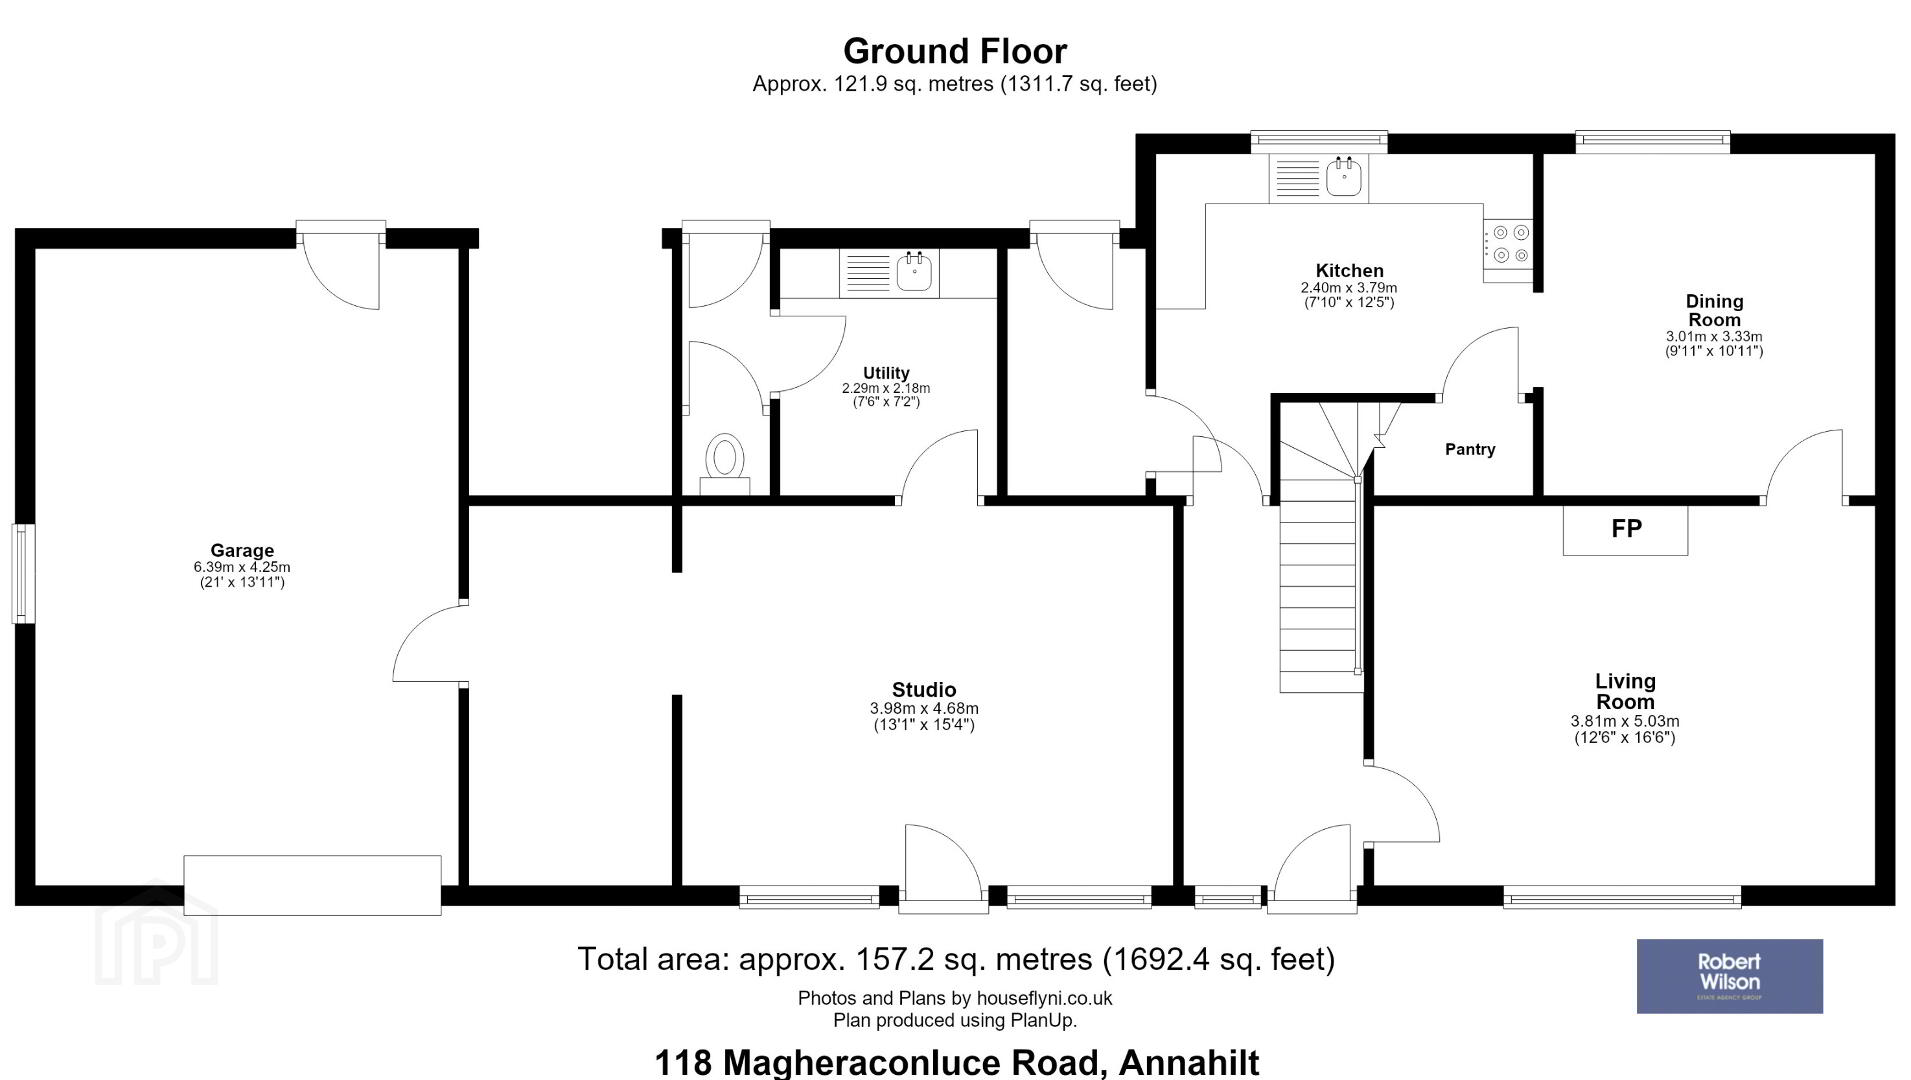
Ground Floor
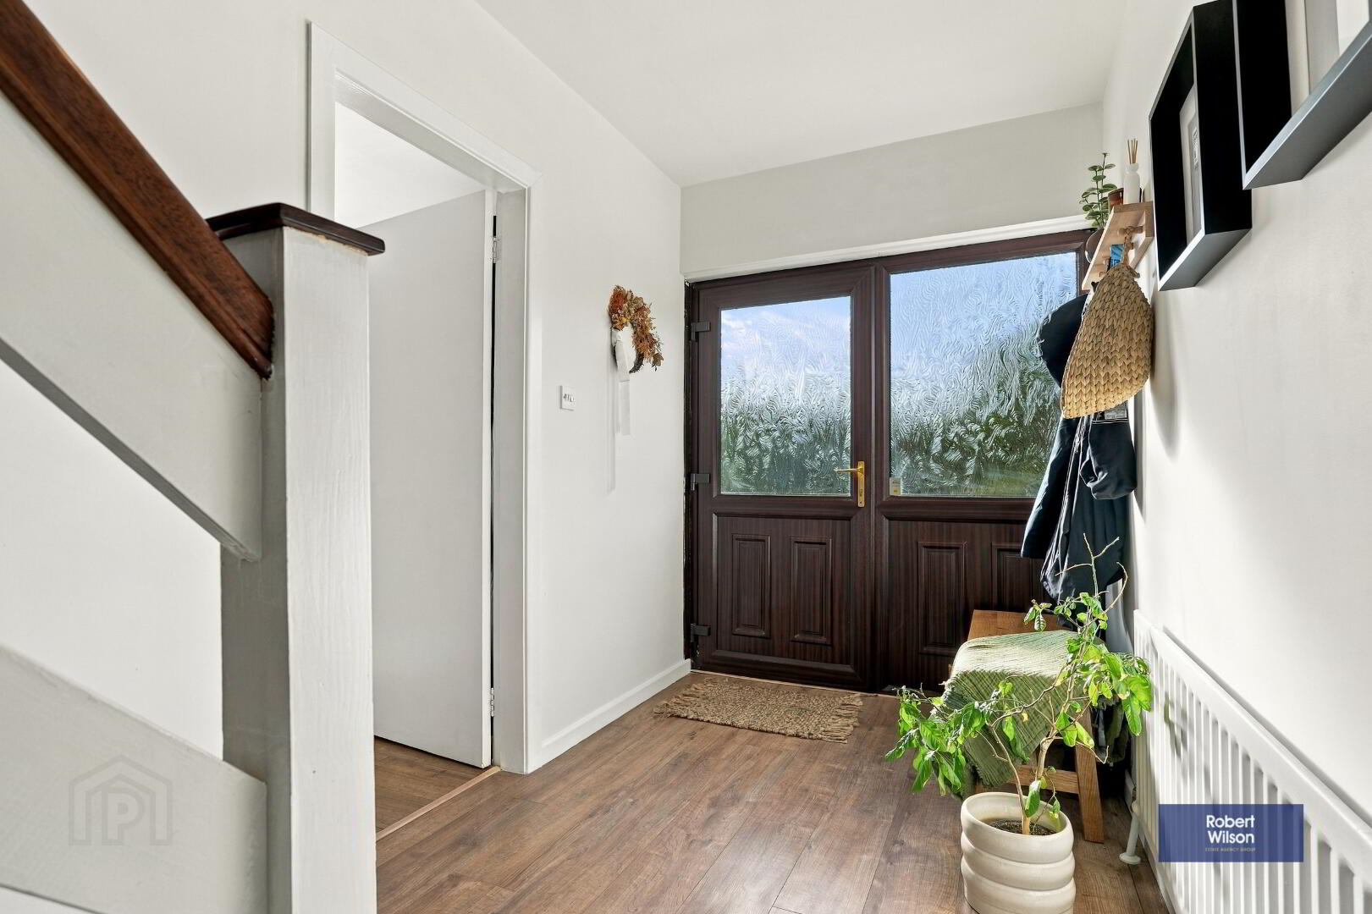
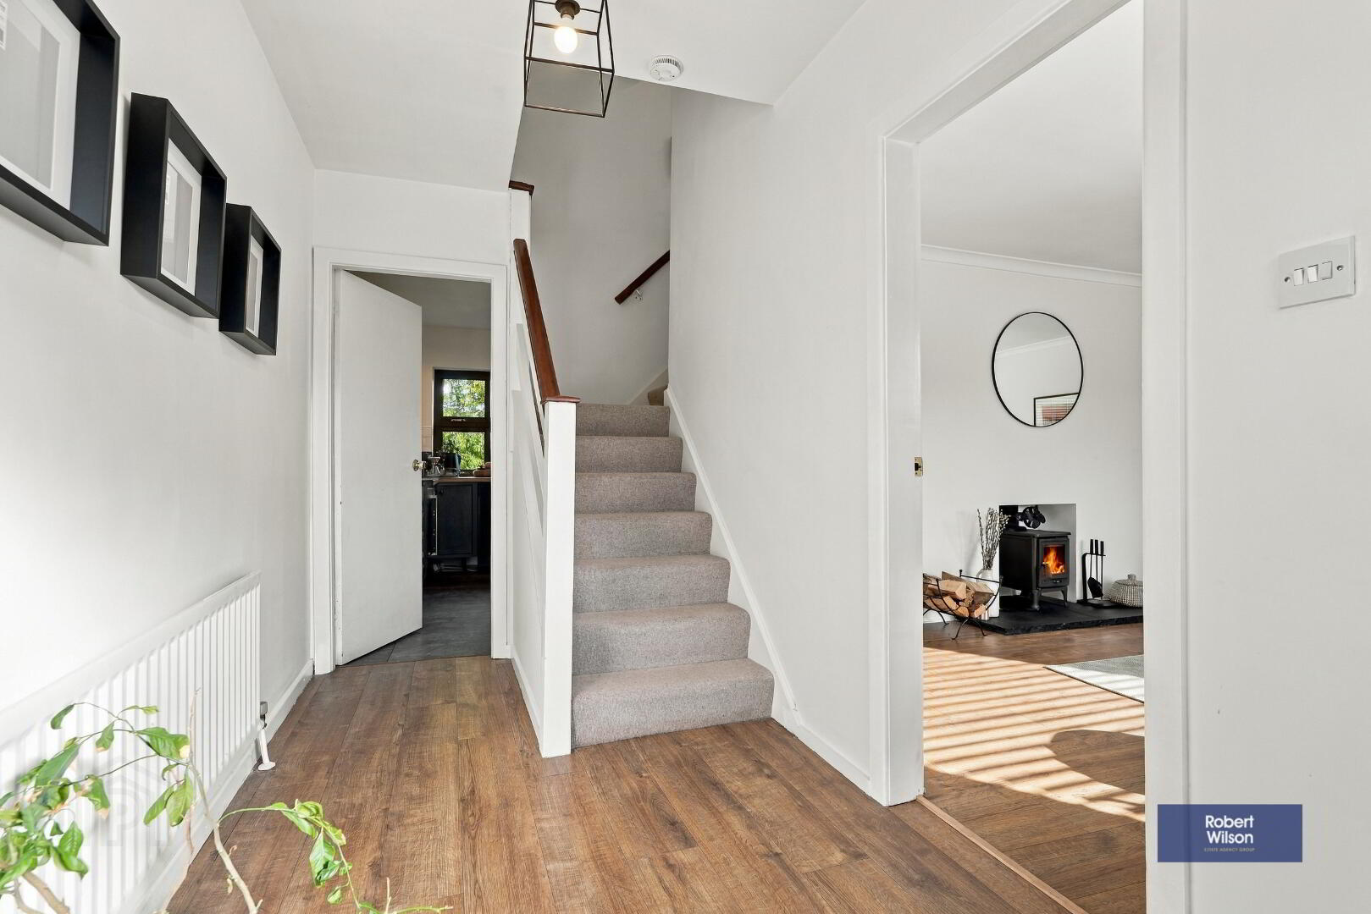
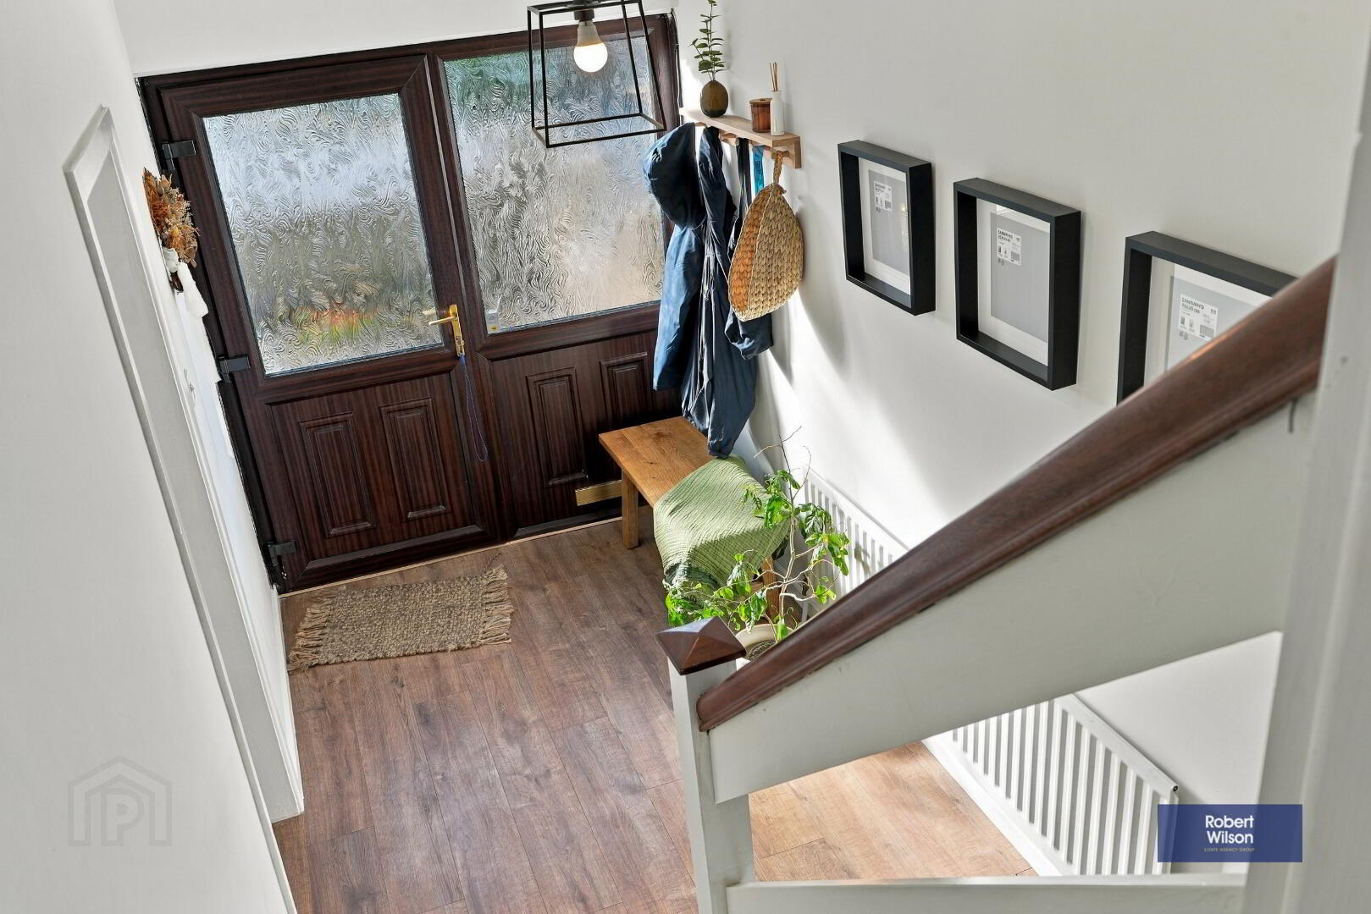
Entrance Hall
UPVC half glazed mahogany effect front door and side light, Laminate flooring, Single panel radiator, Smoke alarm
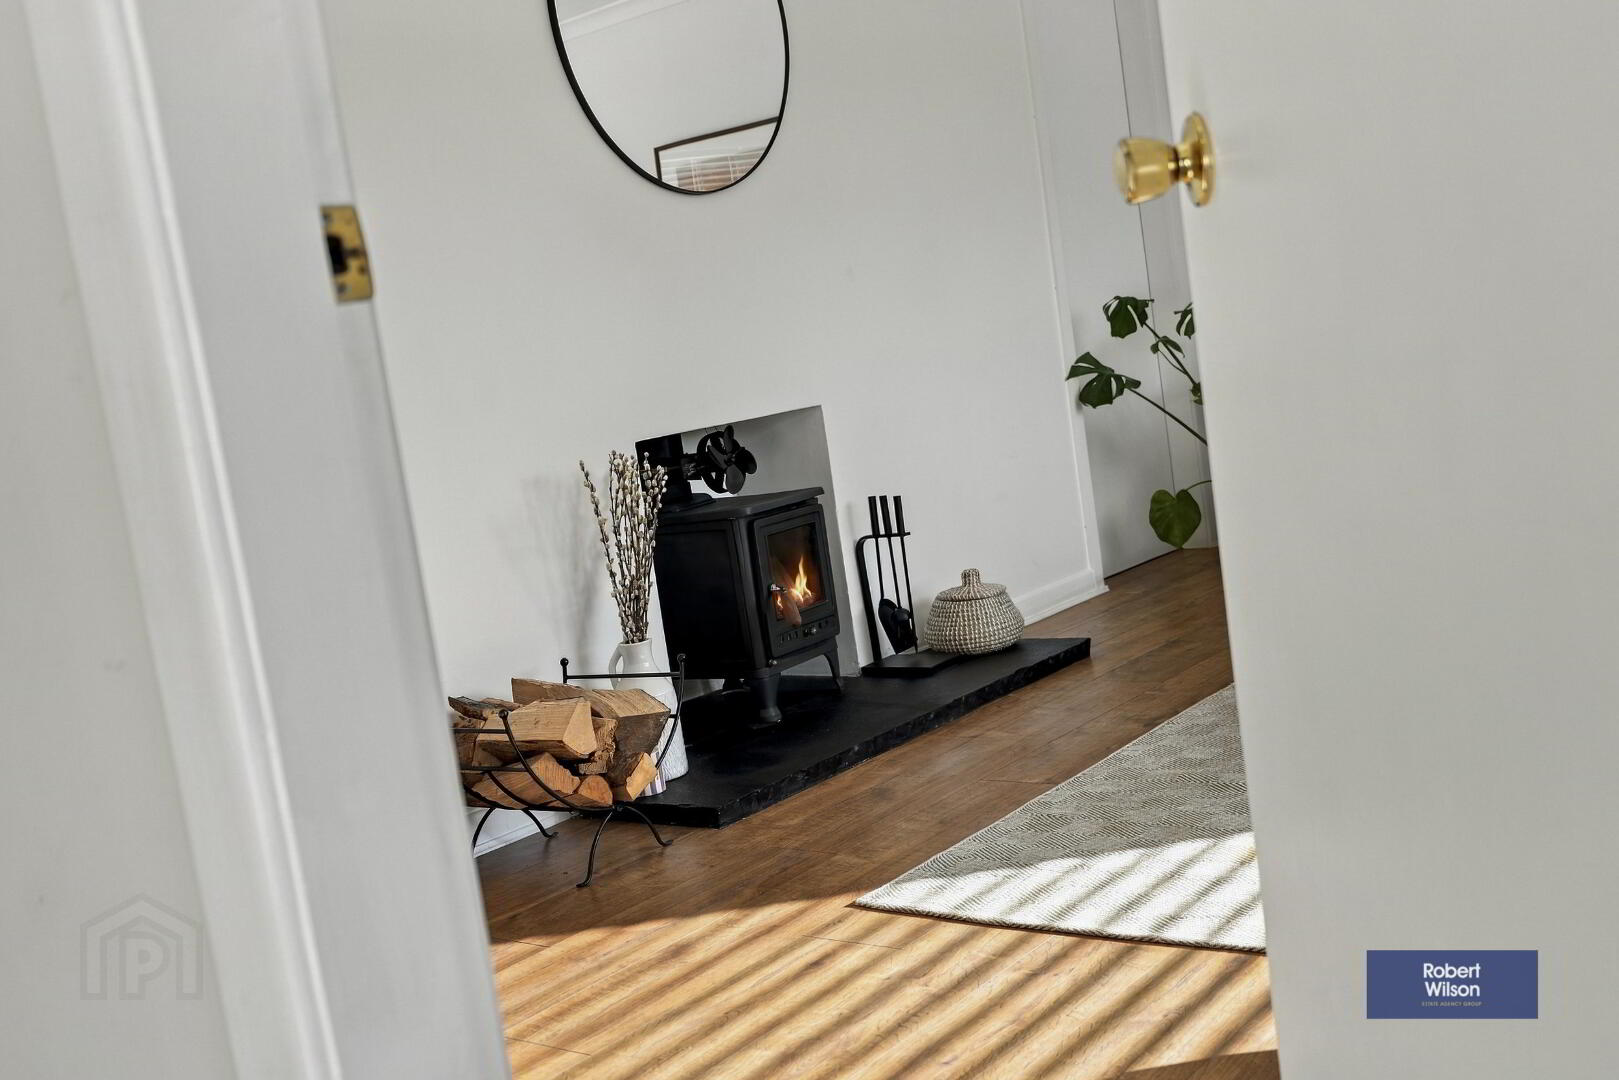
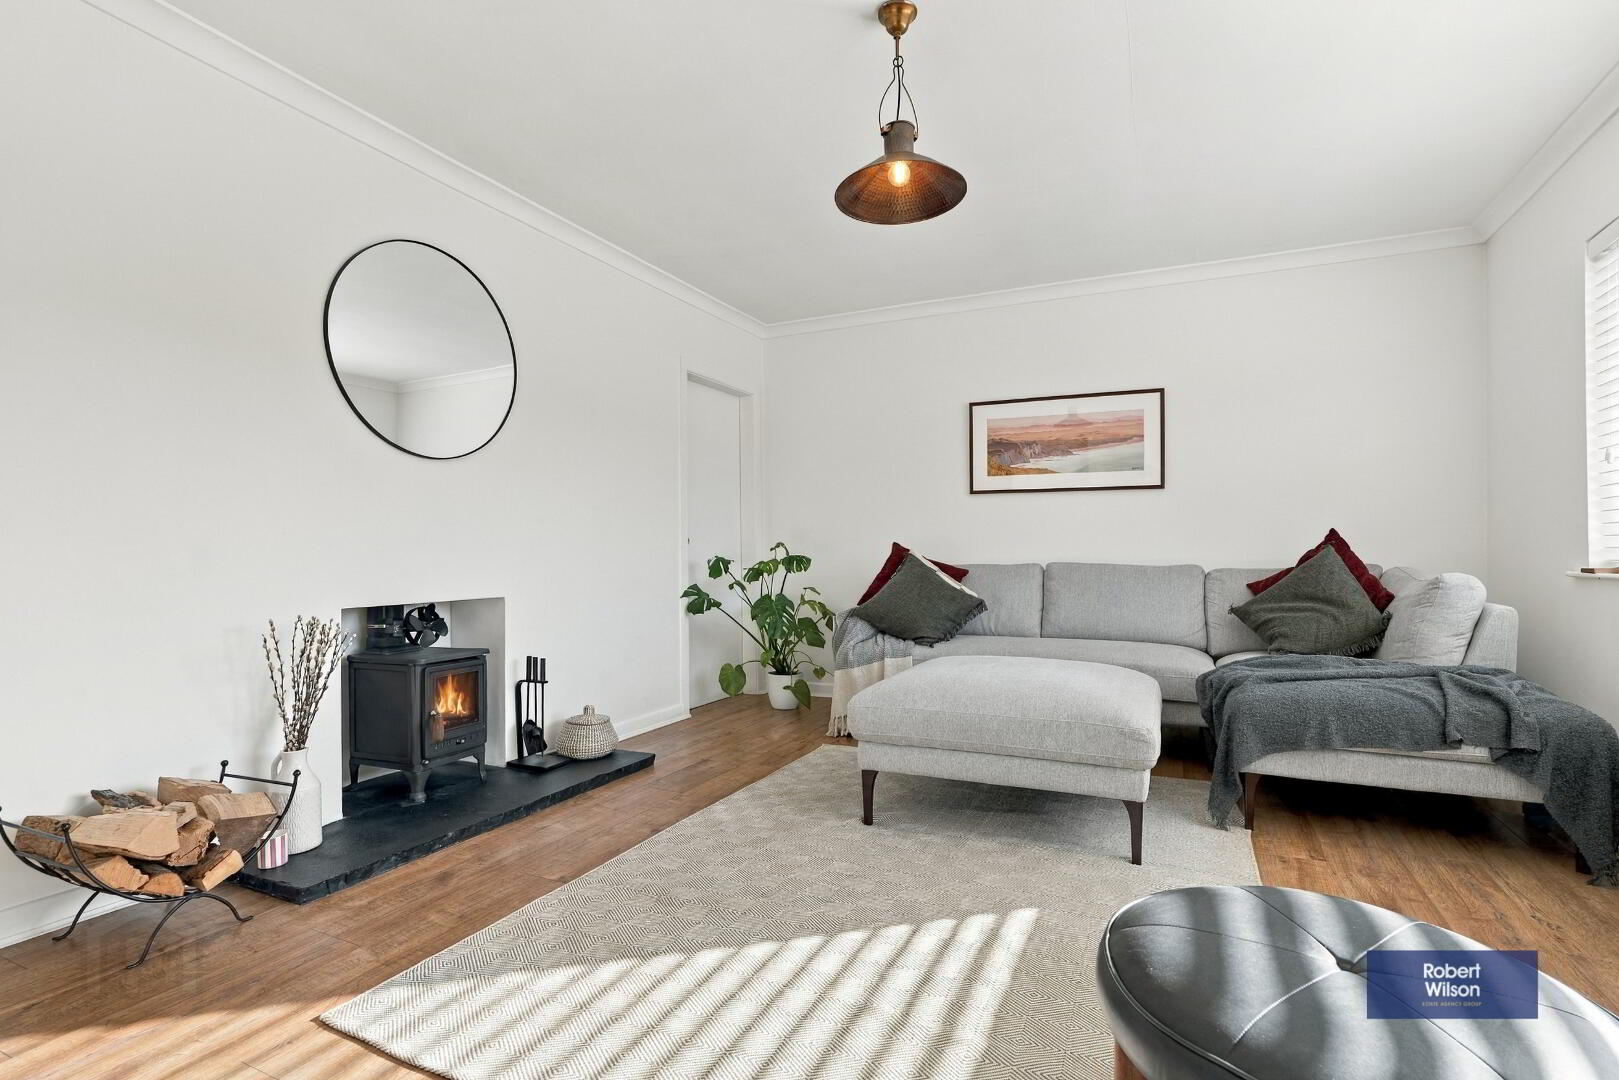
Living Room
Laminate flooring, Ceiling Cornice, Space for Wood-Burning Stove with stone hearth, Smoke alarm, Carbon monoxide alarm, Door to dining room, Double panel radiator.
Kitchen
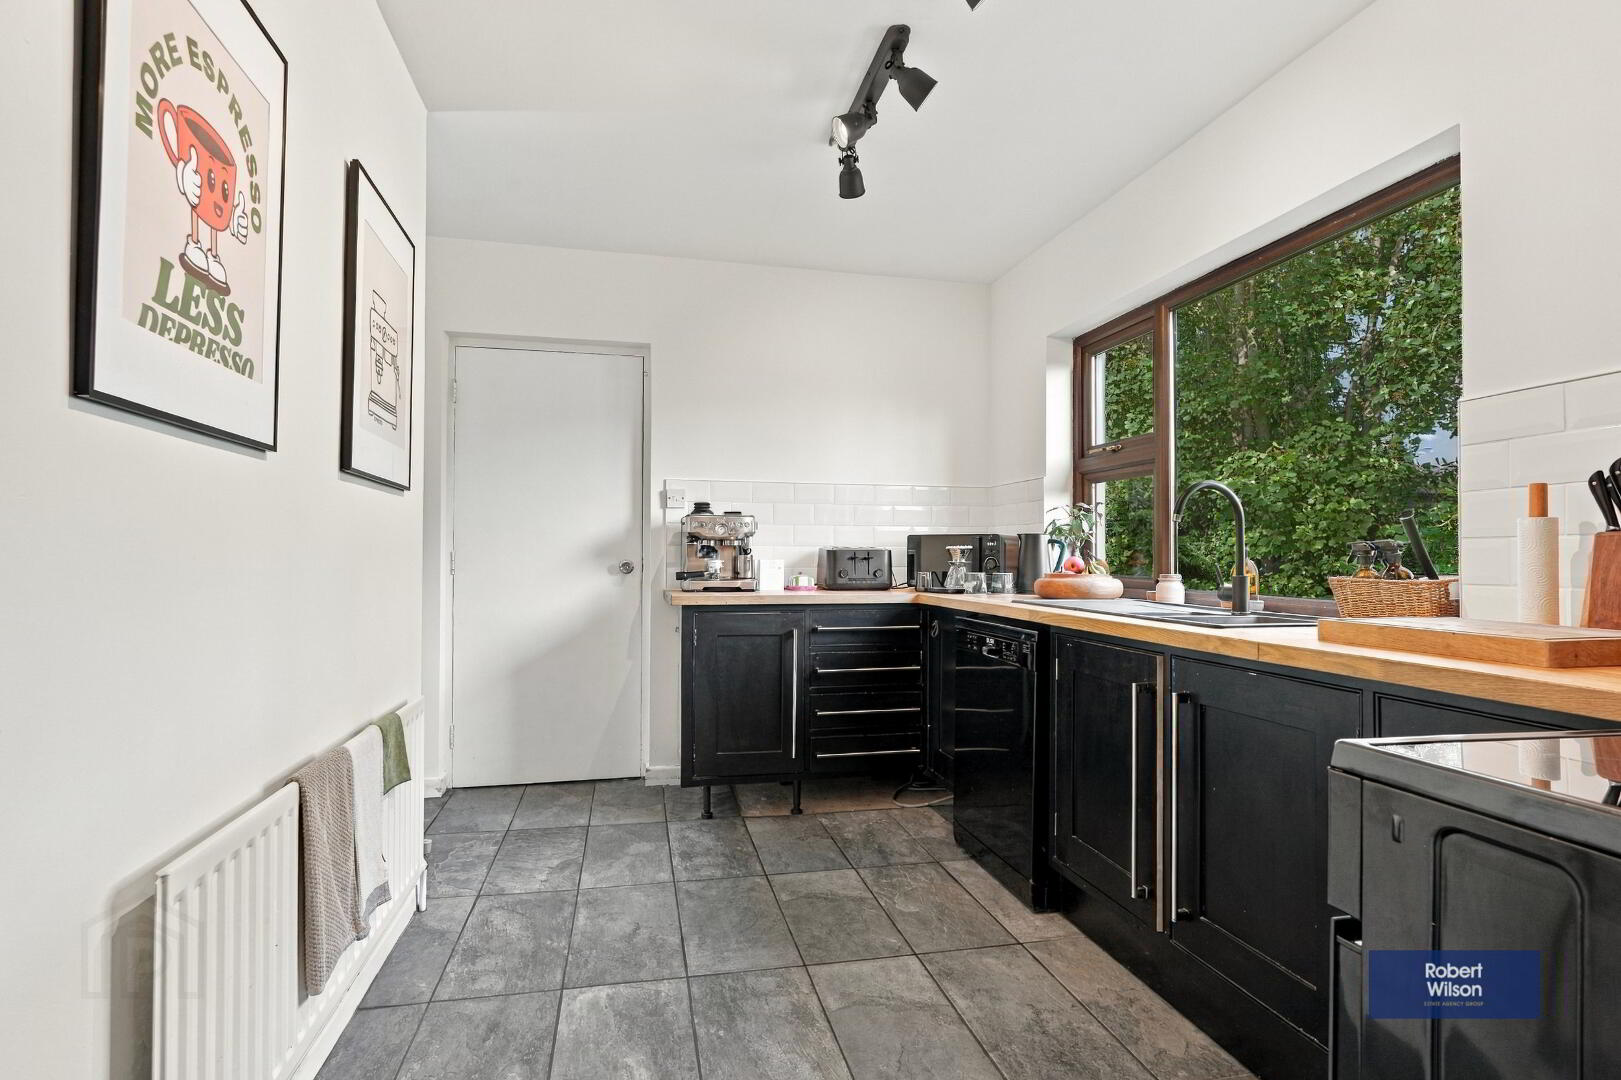
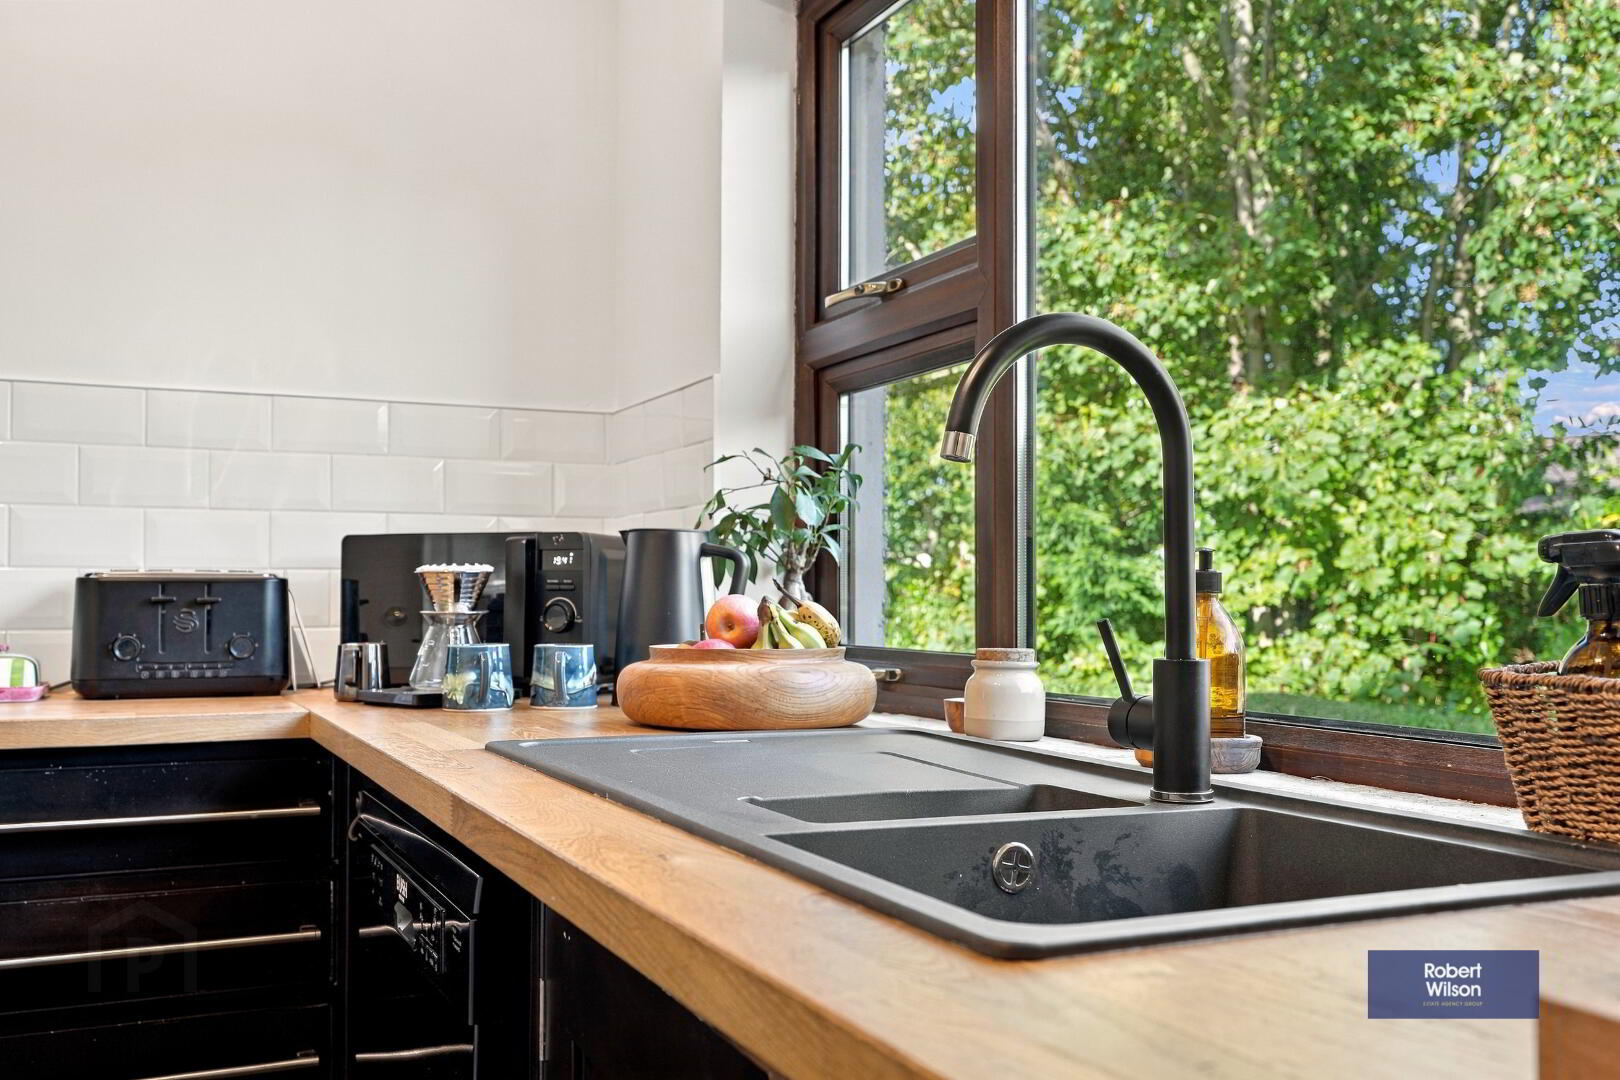
Range of low level units with hand painted wooden doors, Solid wood veneered work top, Composite Franke 1.5 bowl sink with mixer tap, Tiled splashback, Tiled floor, Space for cooker and extractor fan, Space for Dishwasher, Single panel radiator, Access to under-stairs storage, Door to Pantry
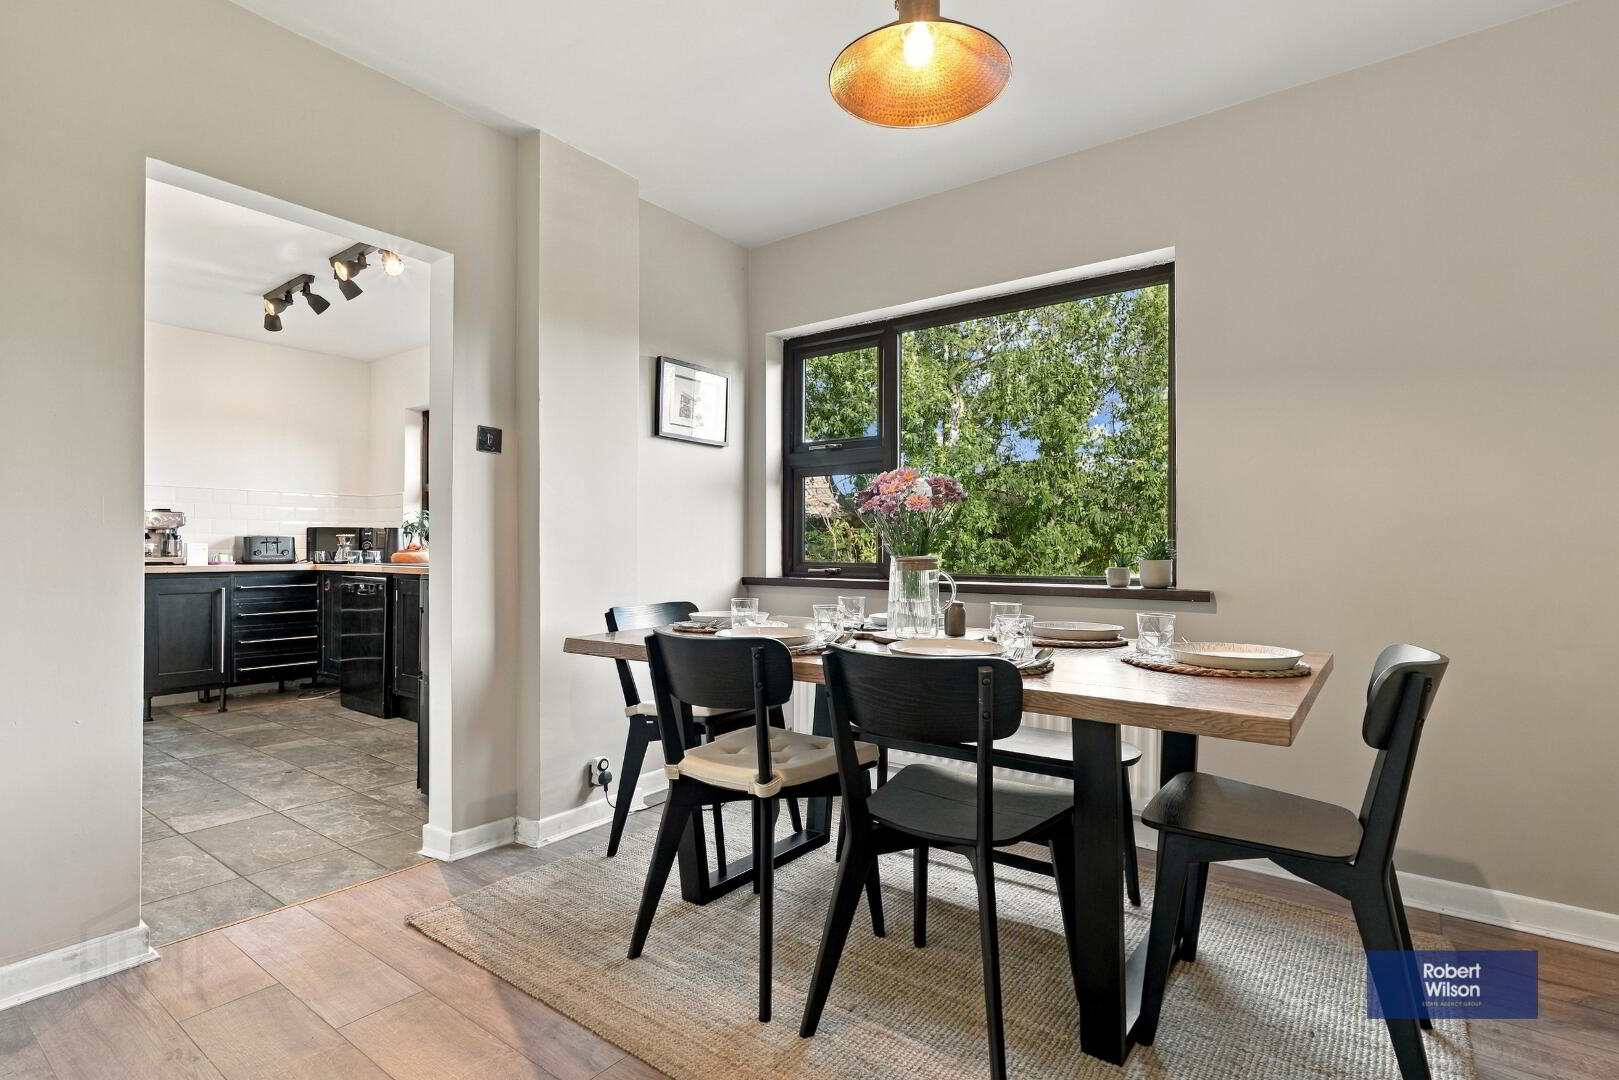
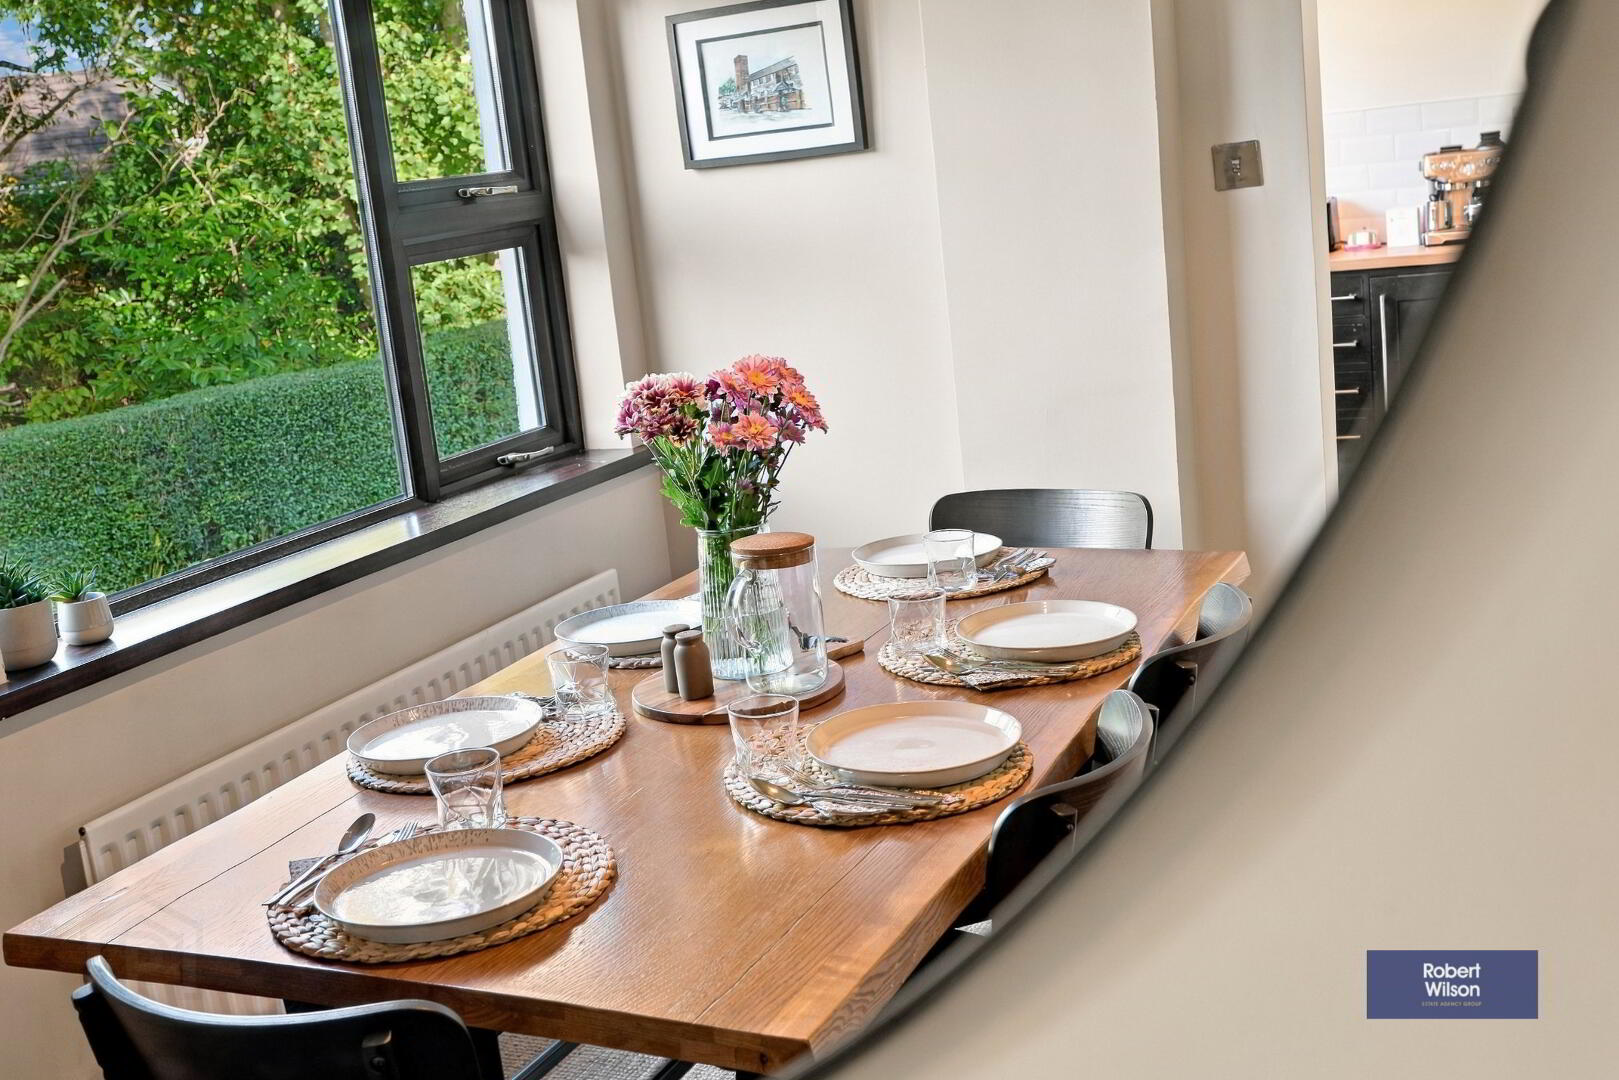
Dining Room
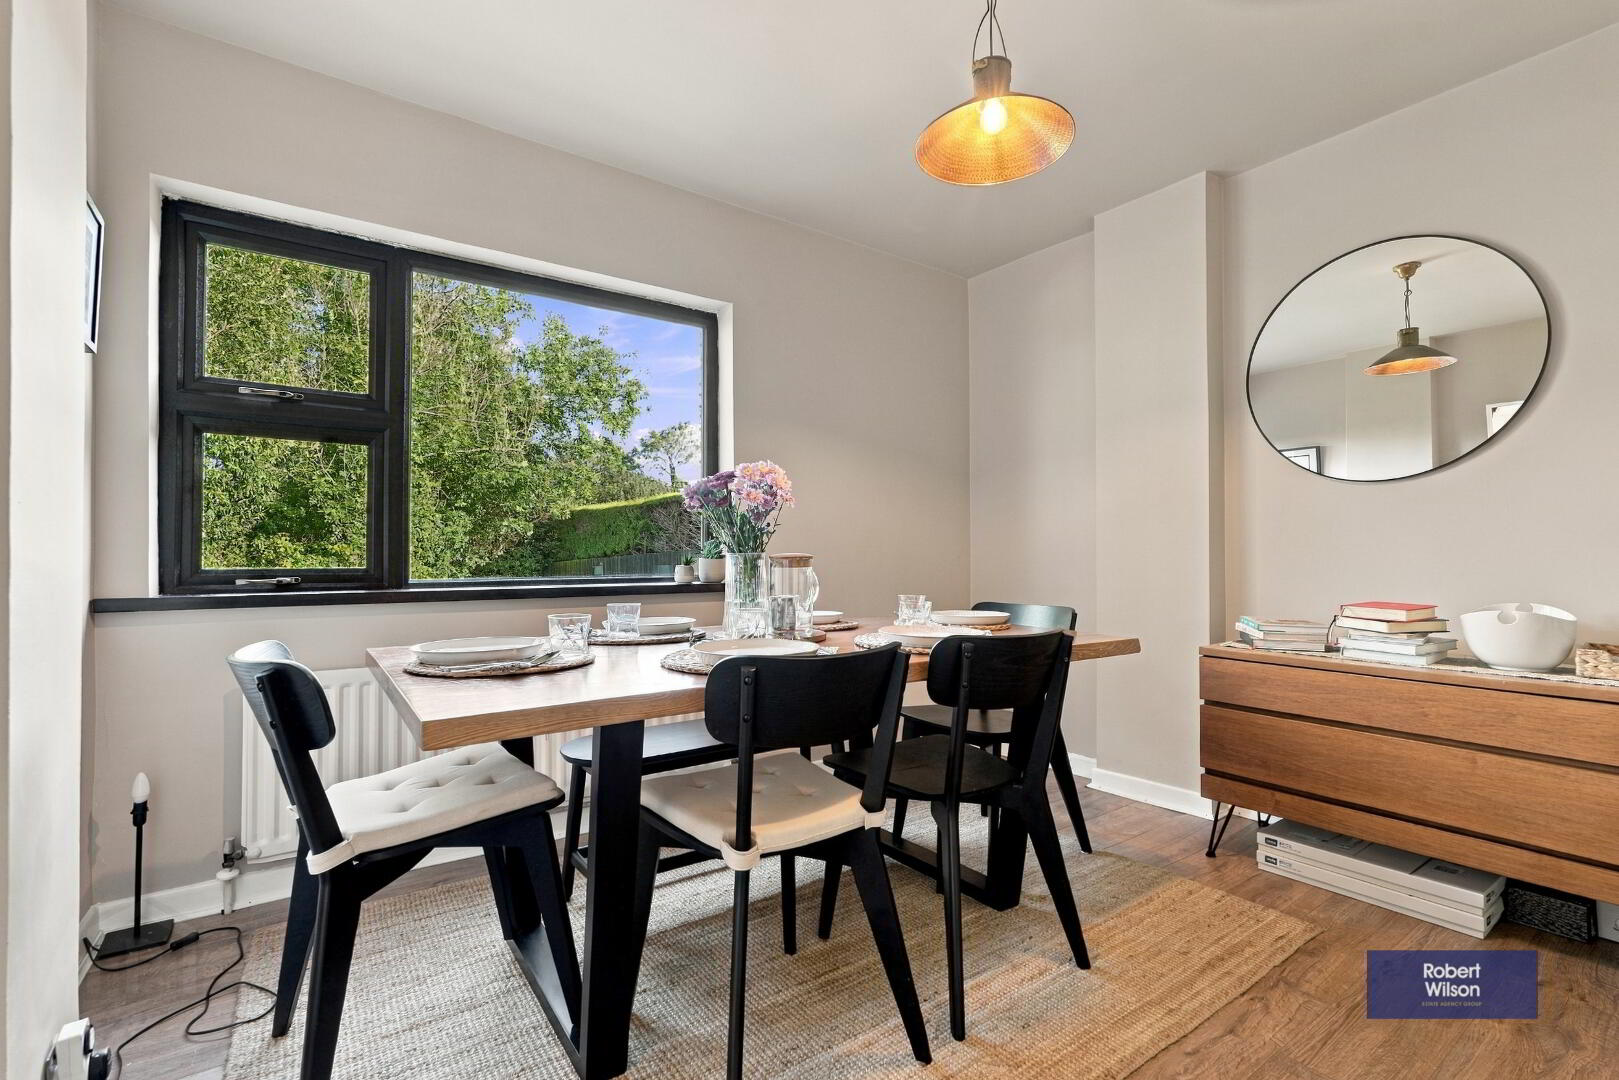
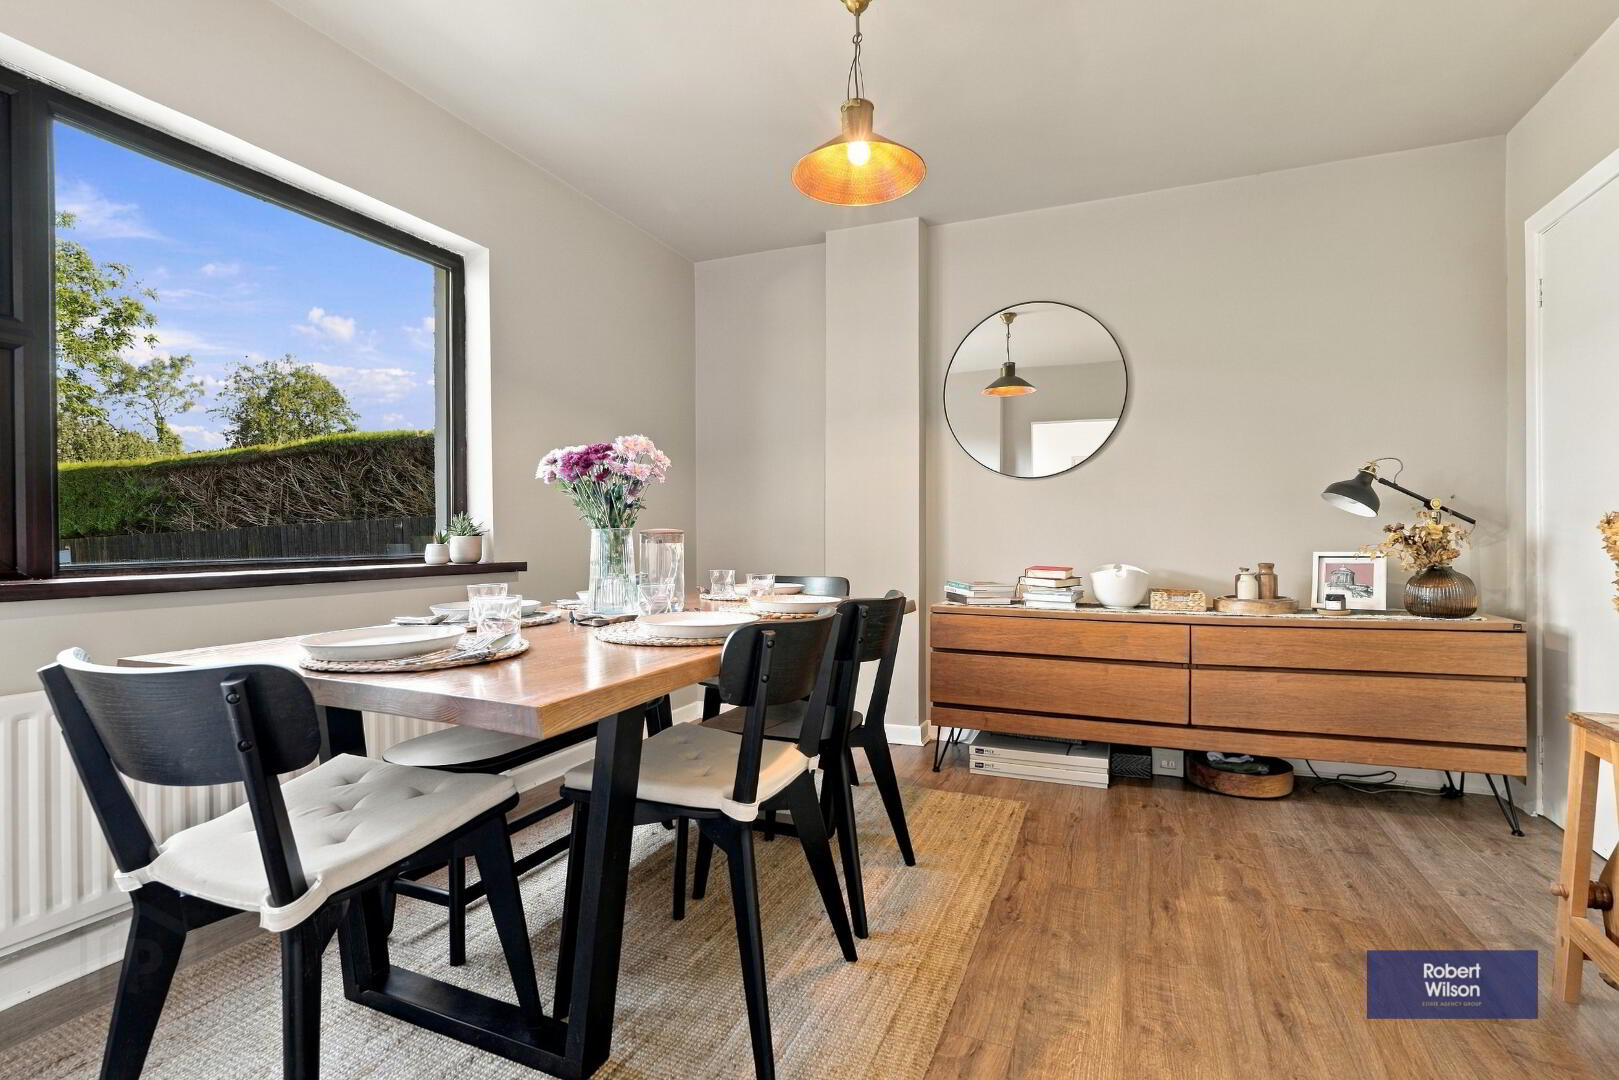
Laminate flooring, Single panel radiator, Door to Living Room
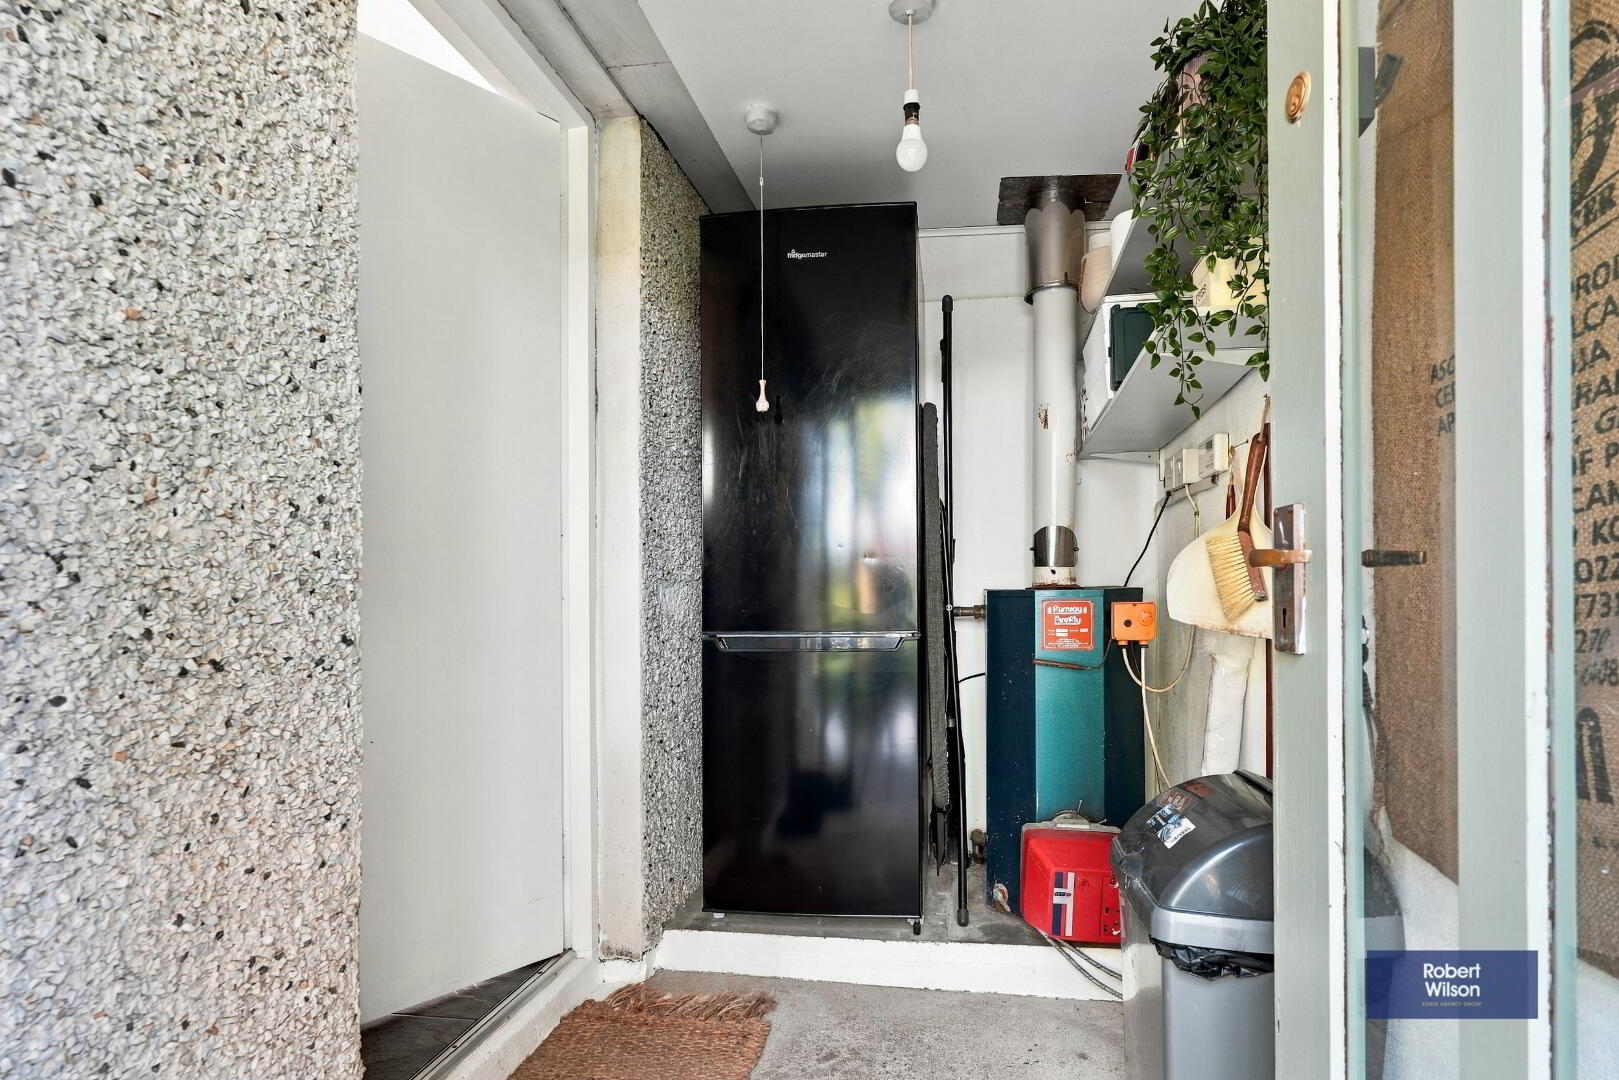
Storage Room
Housing for Oil Boiler, Light and power, Wooden rear door with glazed inserts and side lights, Concrete flooring
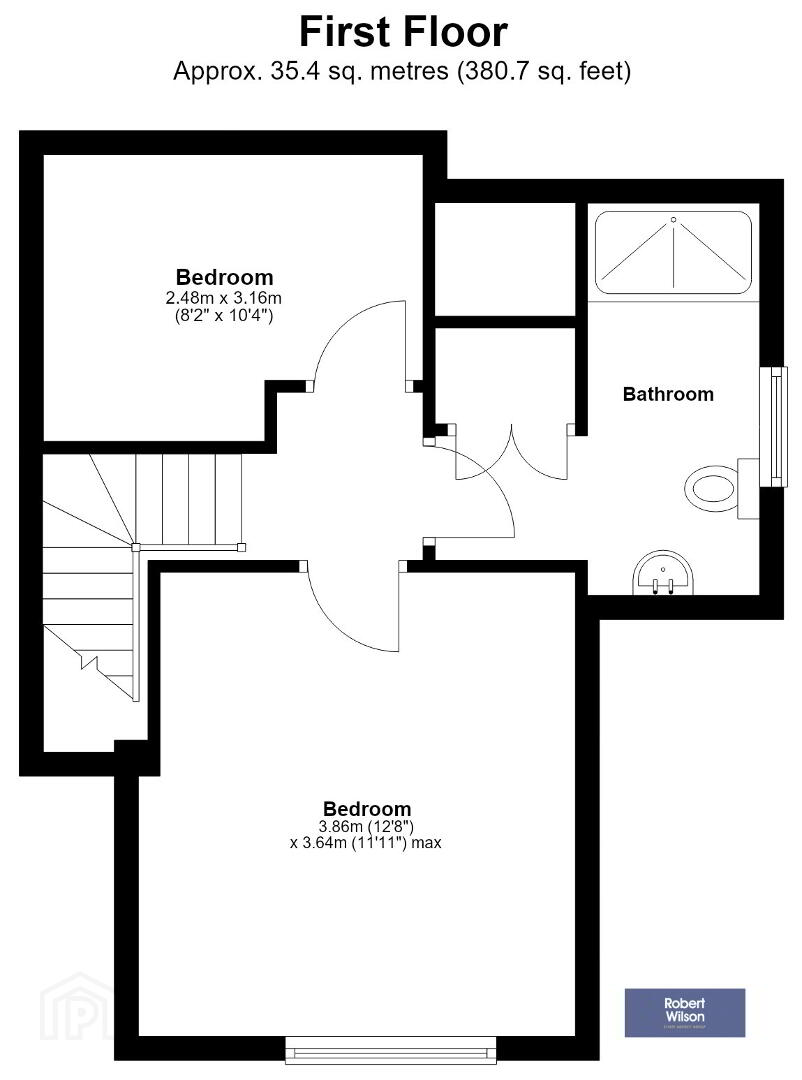
First Floor
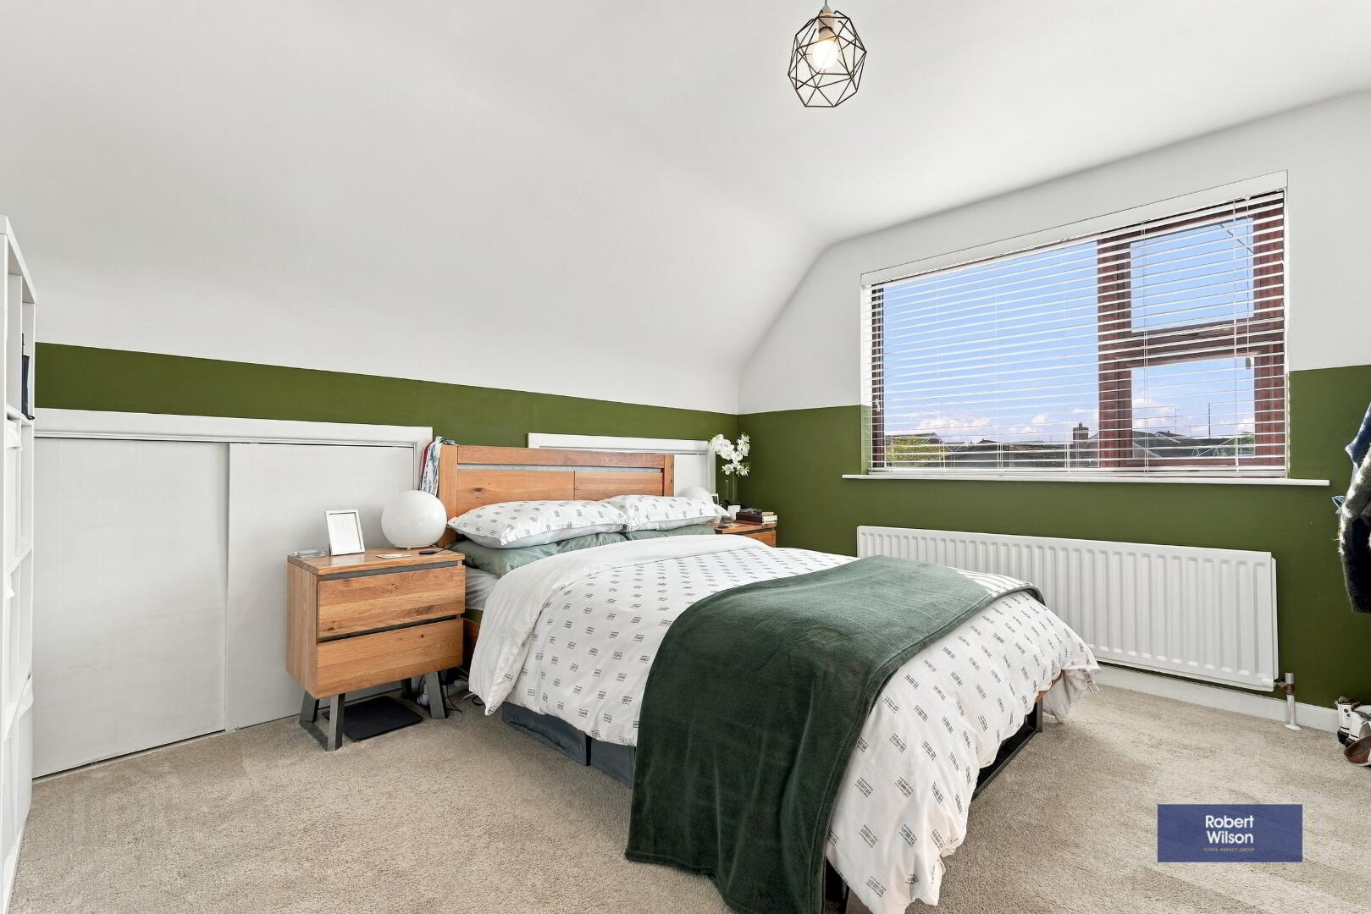
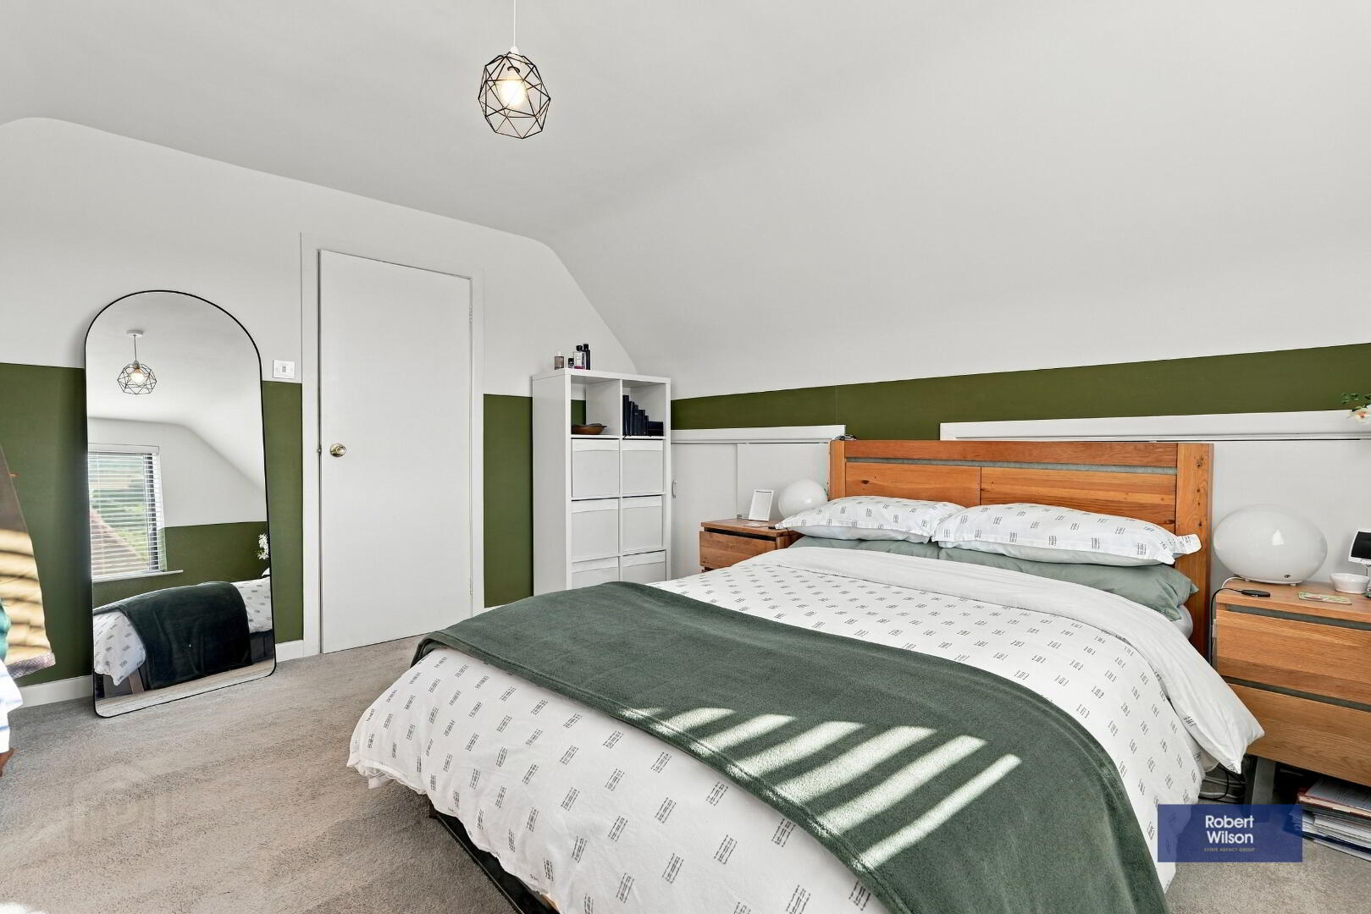
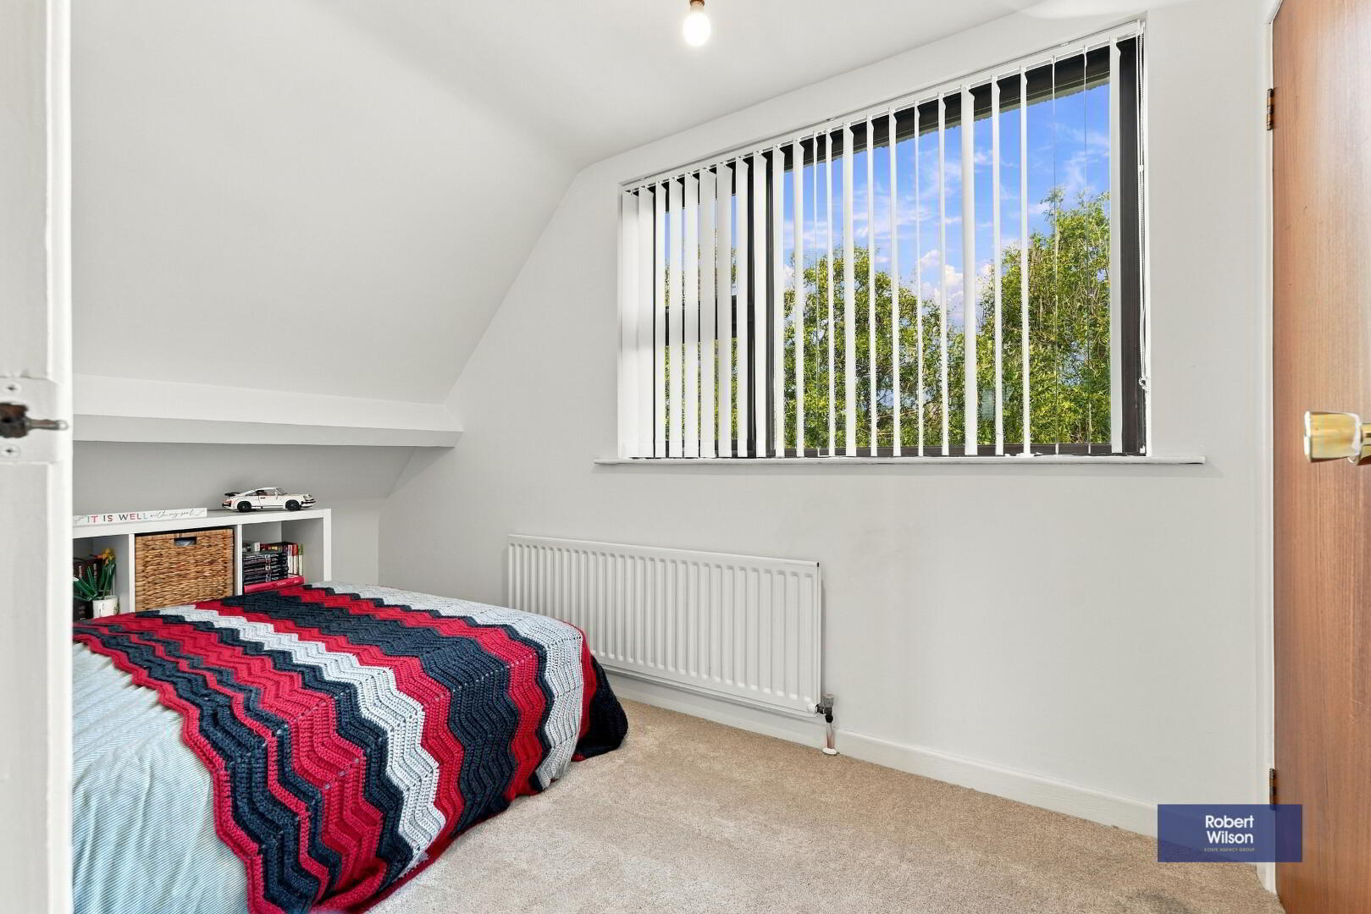
Master Bedroom
Access doors to eaves storage, Single panel radiator
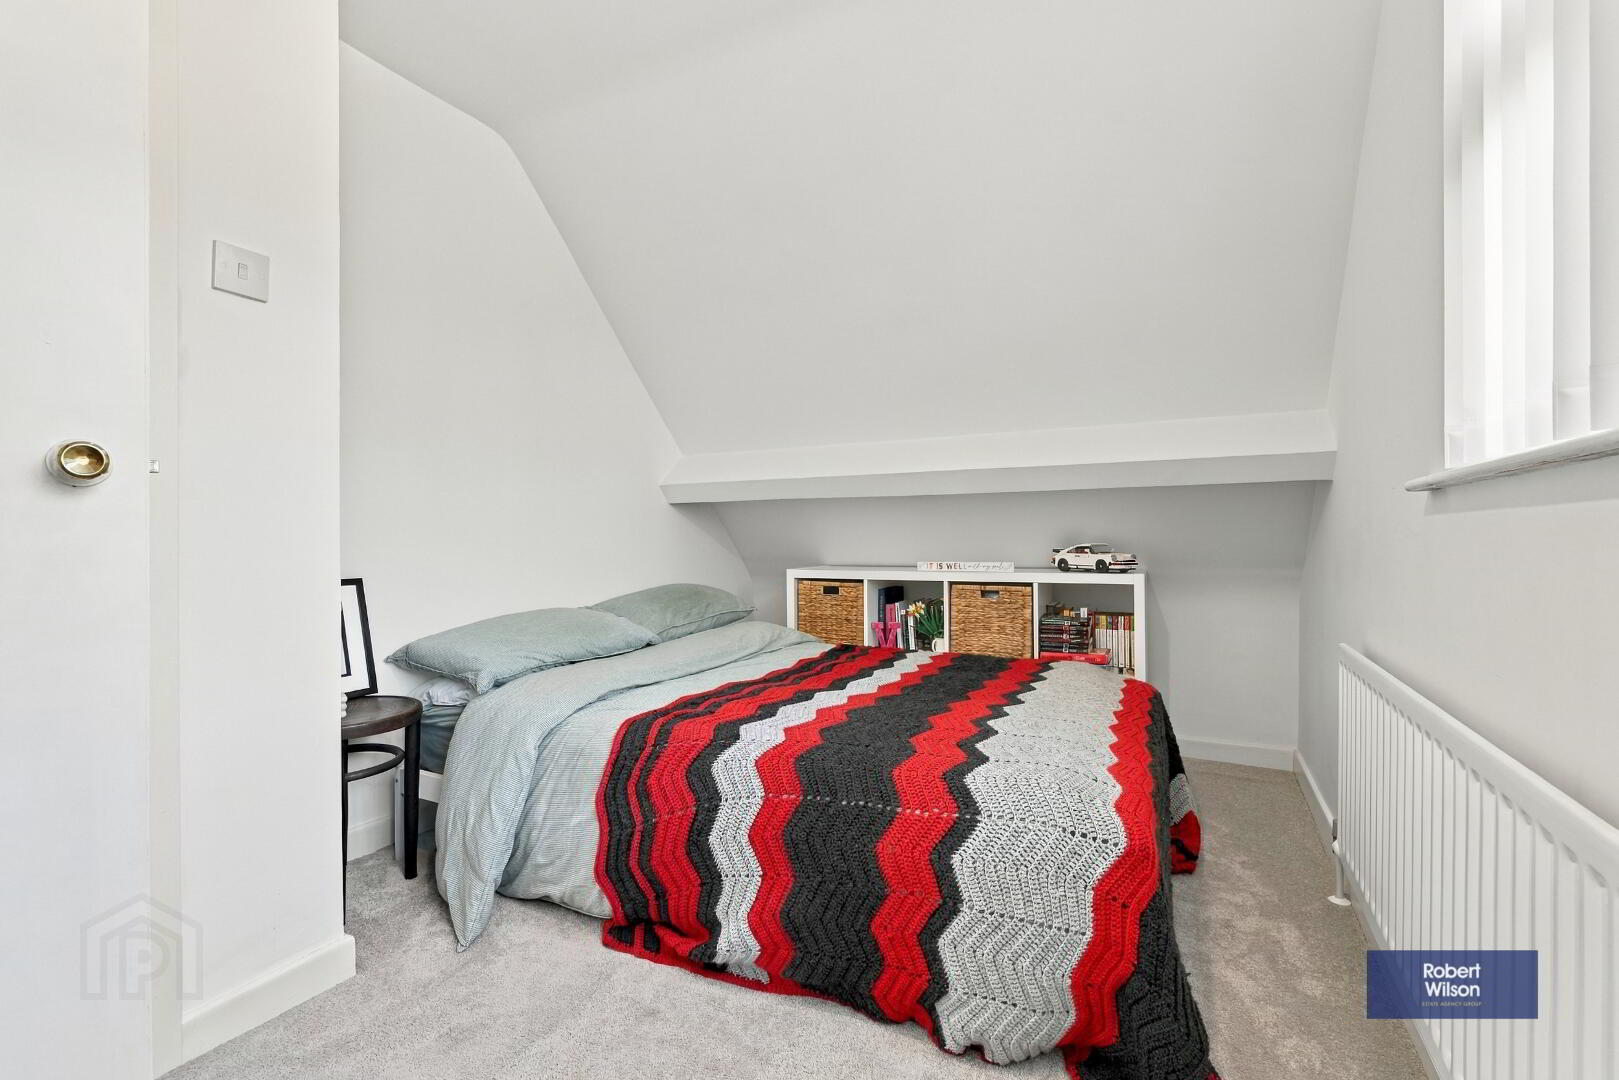
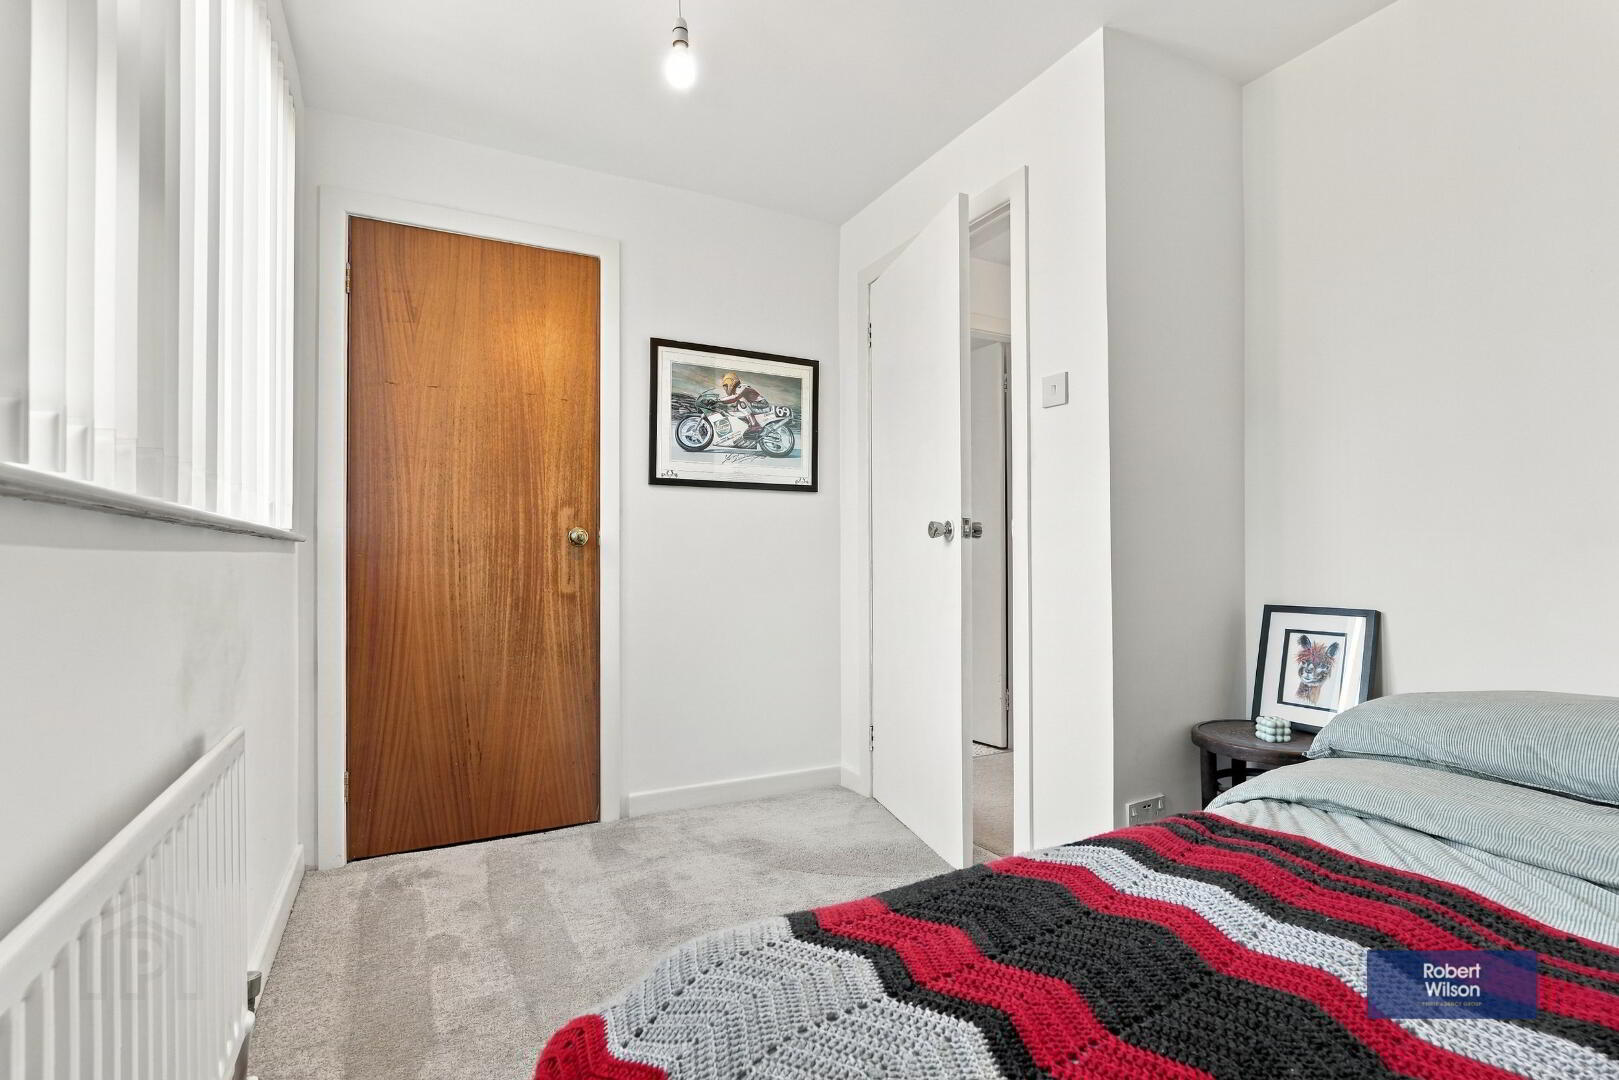
Bedroom 2
Single panel radiator, Built-in wardrobe
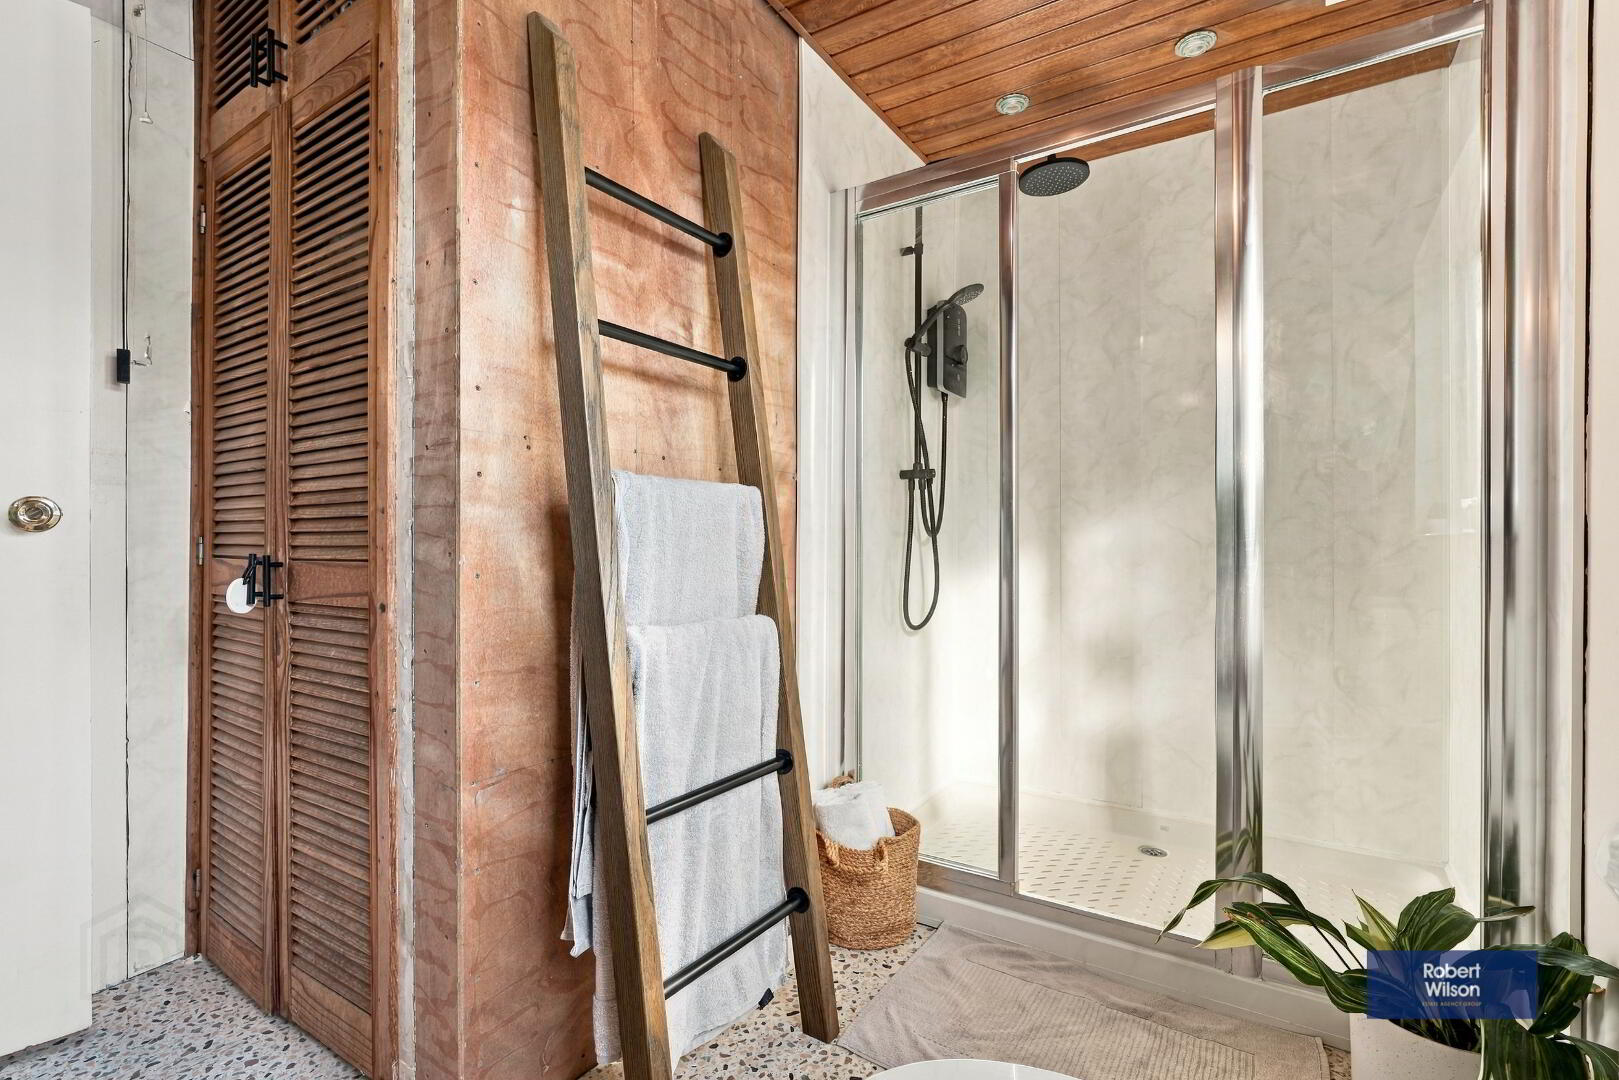
Bathroom
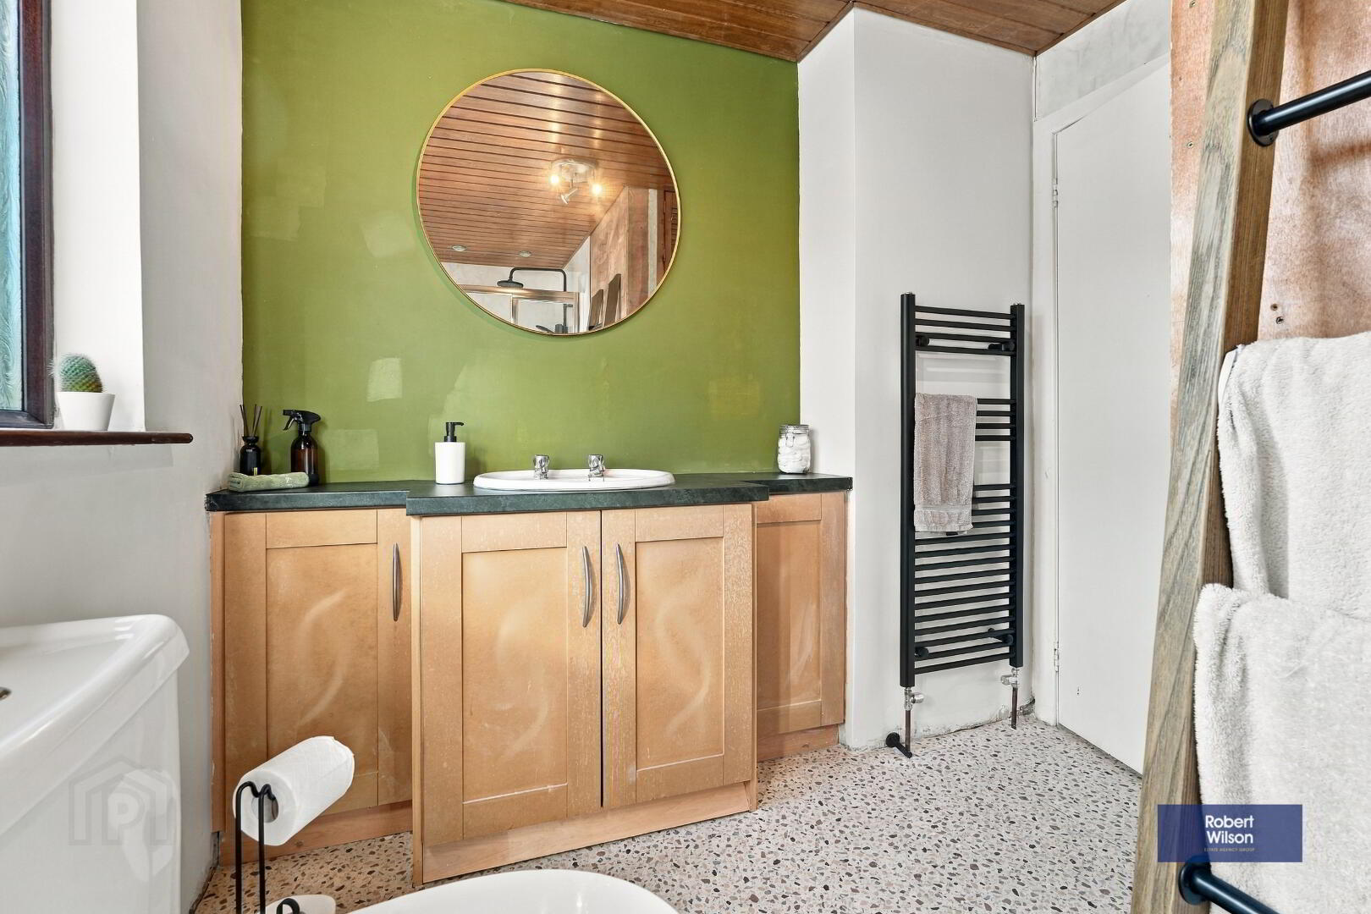
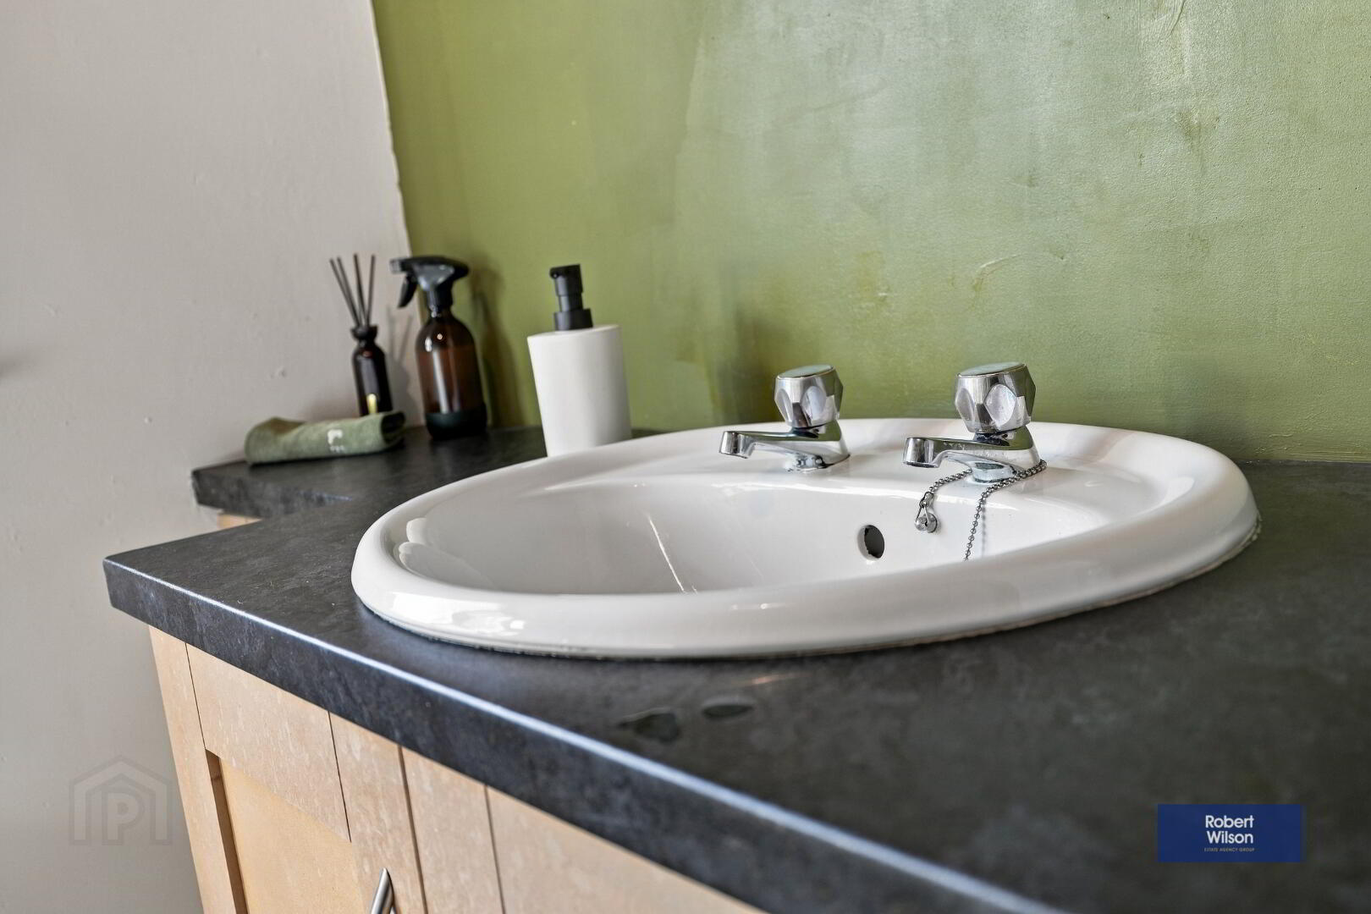
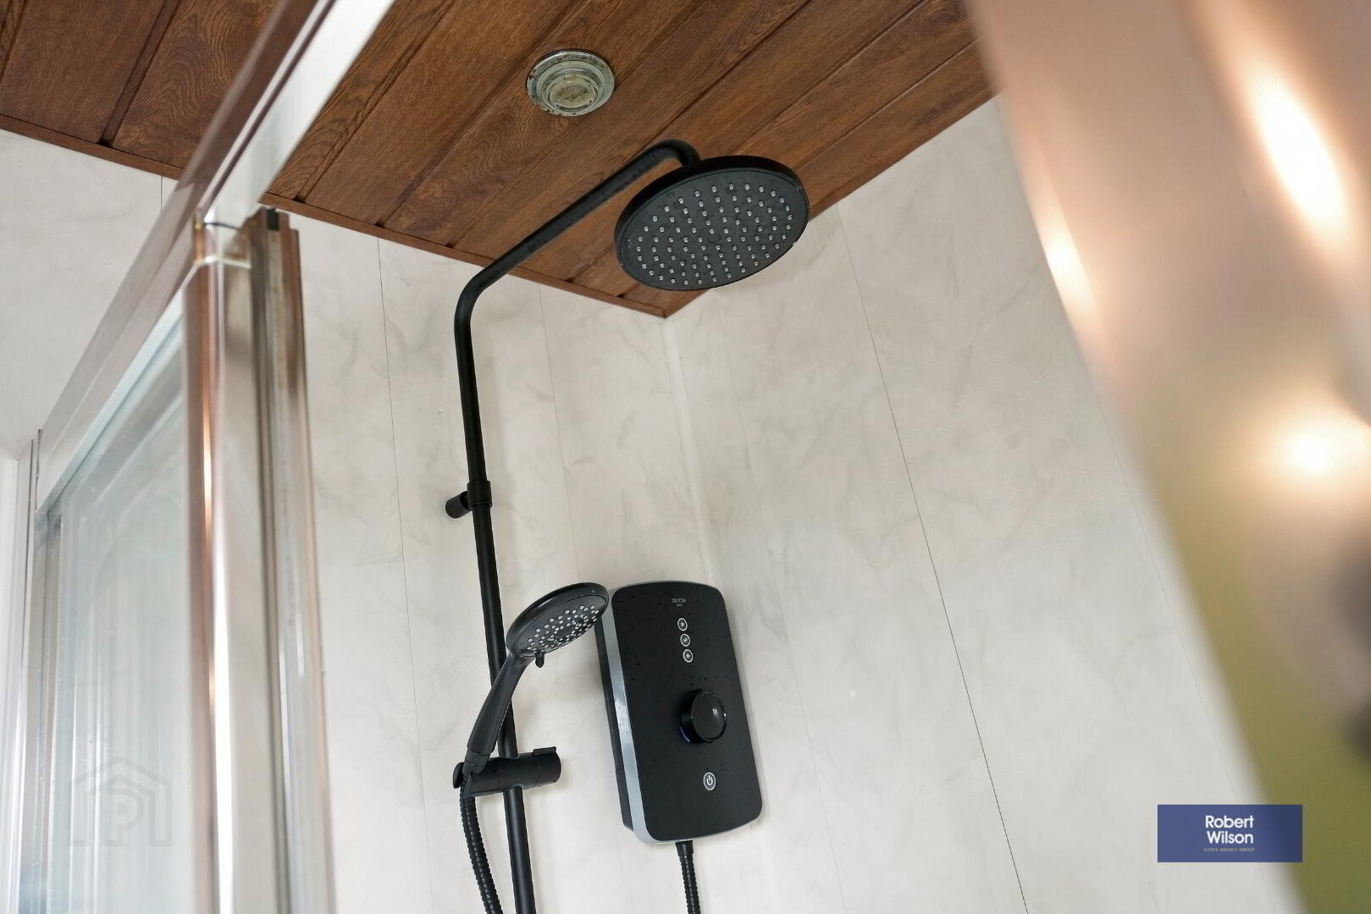
3 Piece Suite comprising Low flush W/C, Vanity suite encompassing sink, Walk-in shower with glass panel and door, floor to ceiling PVC panelling, Triton Amala electric shower, Towel ladder radiator, PVC Oak effect ceiling cladding, Hot water storage cupboard with shelving, Vinyl floor covering
Landing
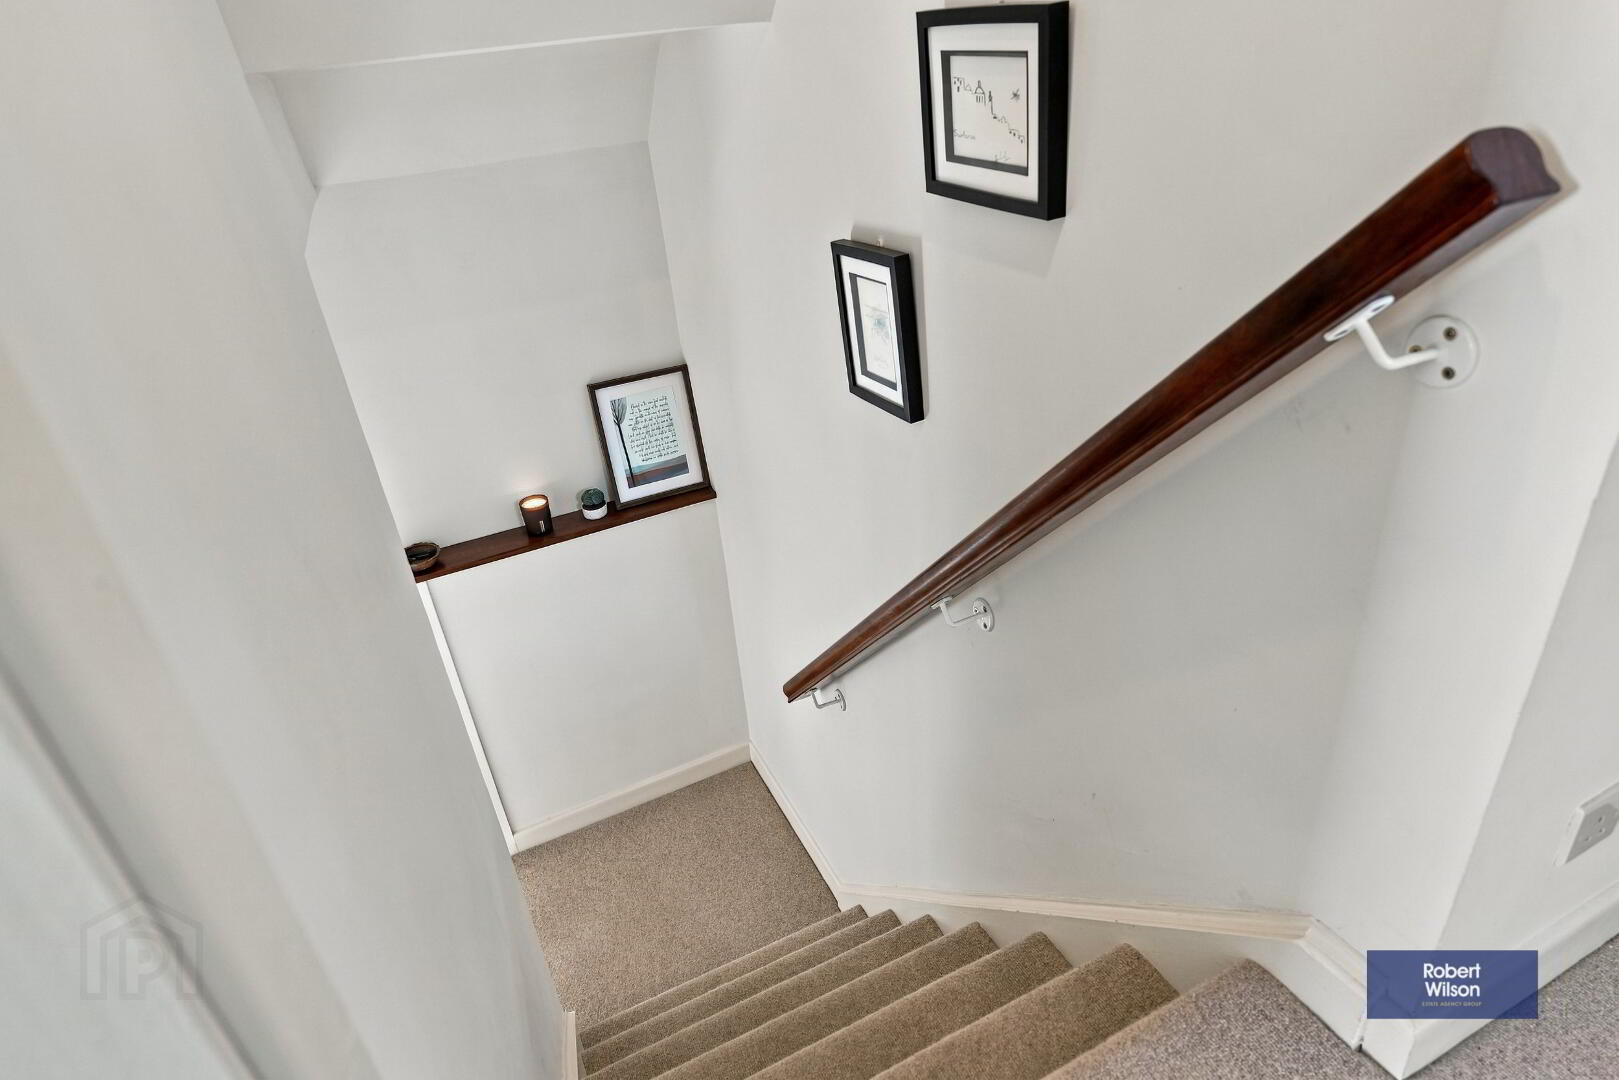
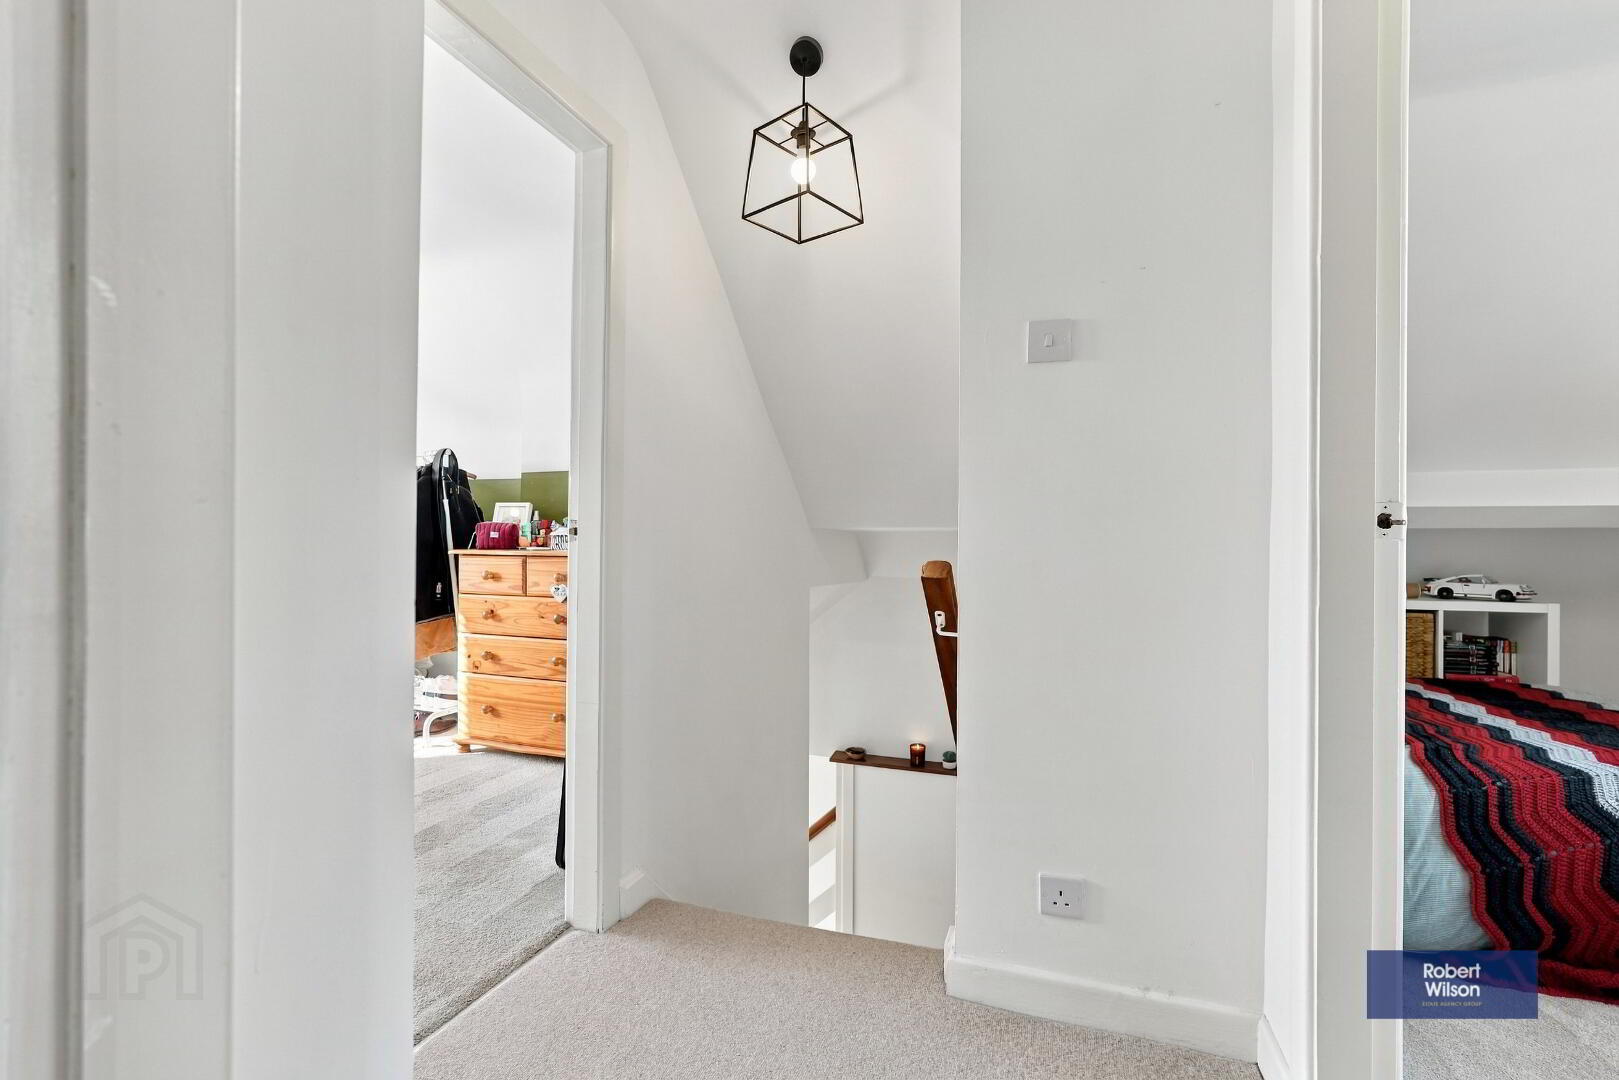
Access to Attic (Part floored) Smoke Alarm
Outside
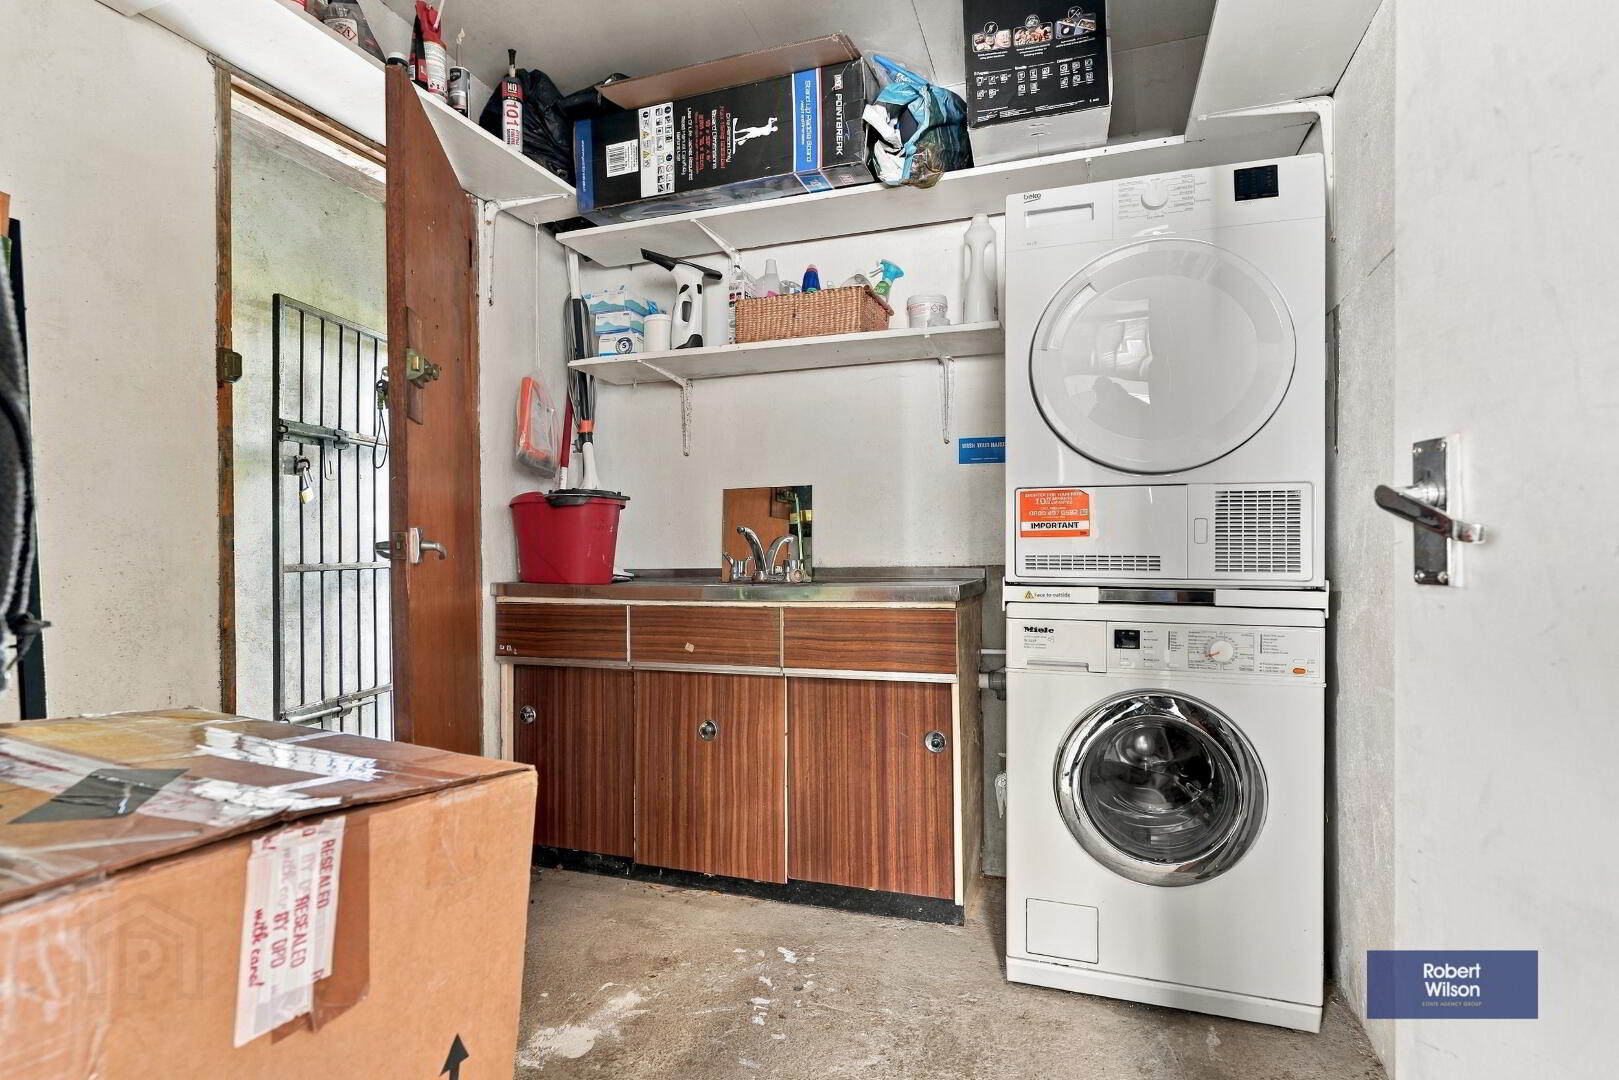
Utility Room
Light and Power, Plumbed sink unit, Space for plumbed washing machine and tumble dryer, Fitted high level shelving, Concrete floor, Separate toilet room
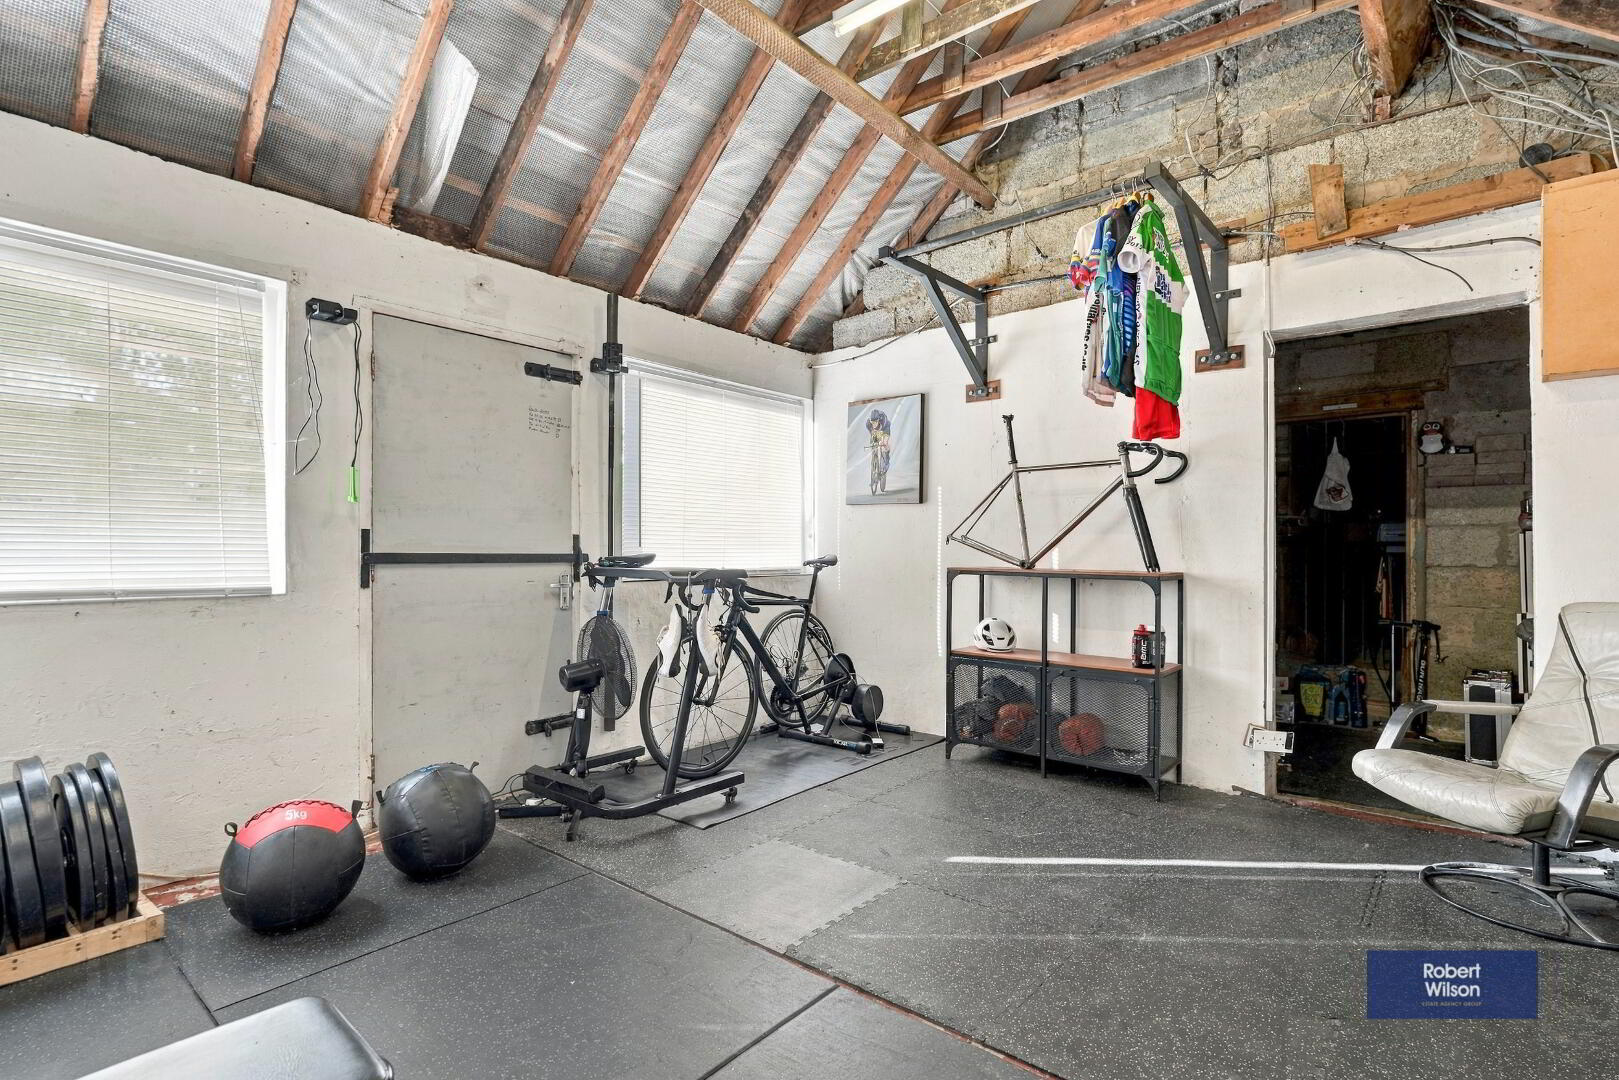
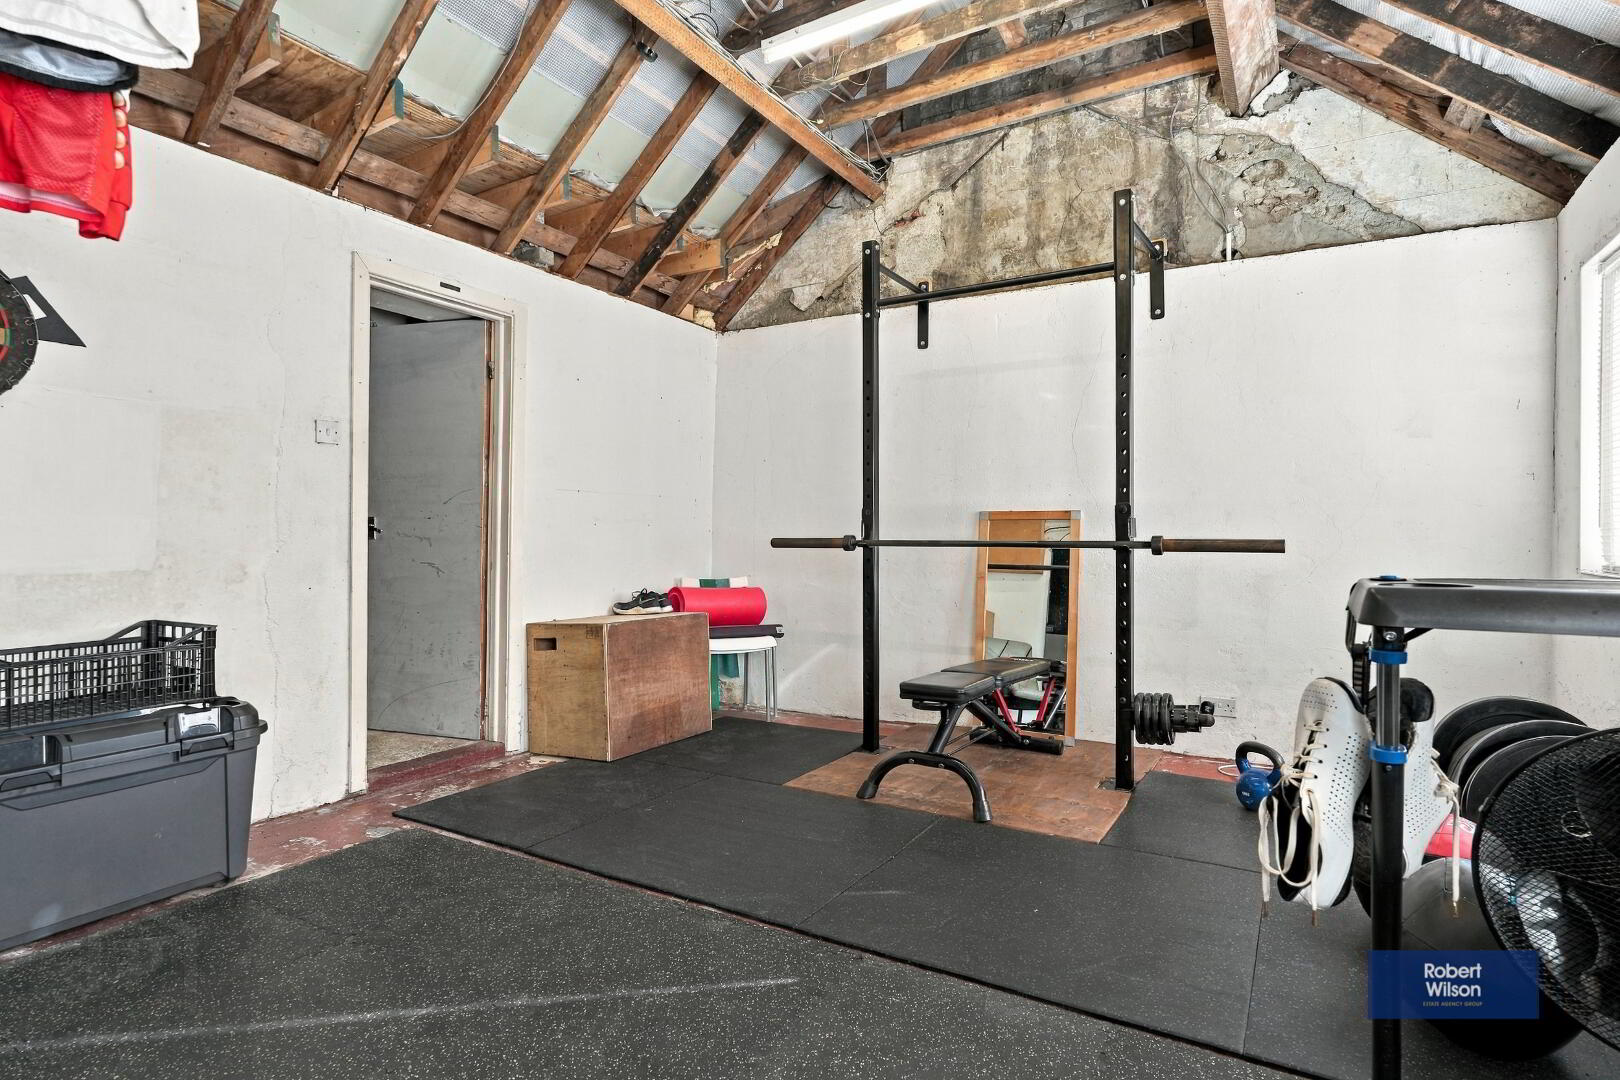
Gym/ Workspace
Wooden access door, Exposed roof beams, Dual UPVC windows, Light and Power, Storage room, concrete floor
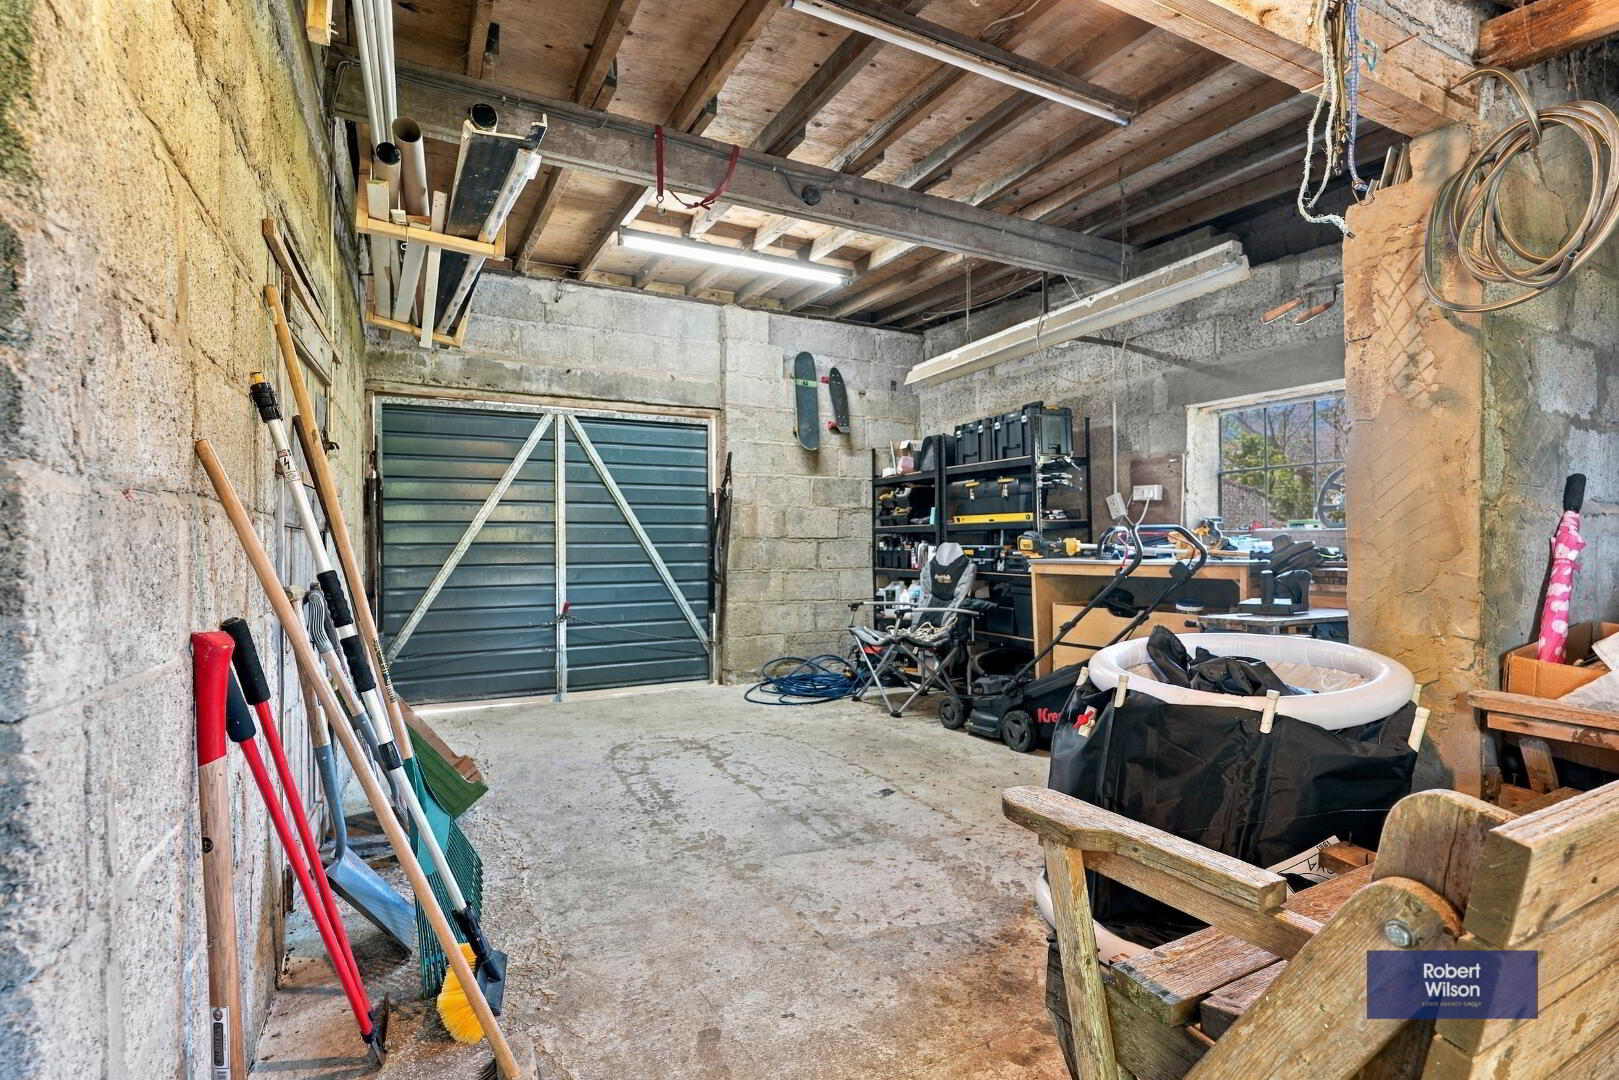
Garage
Manual metal access door, Light and Power
Front Garden
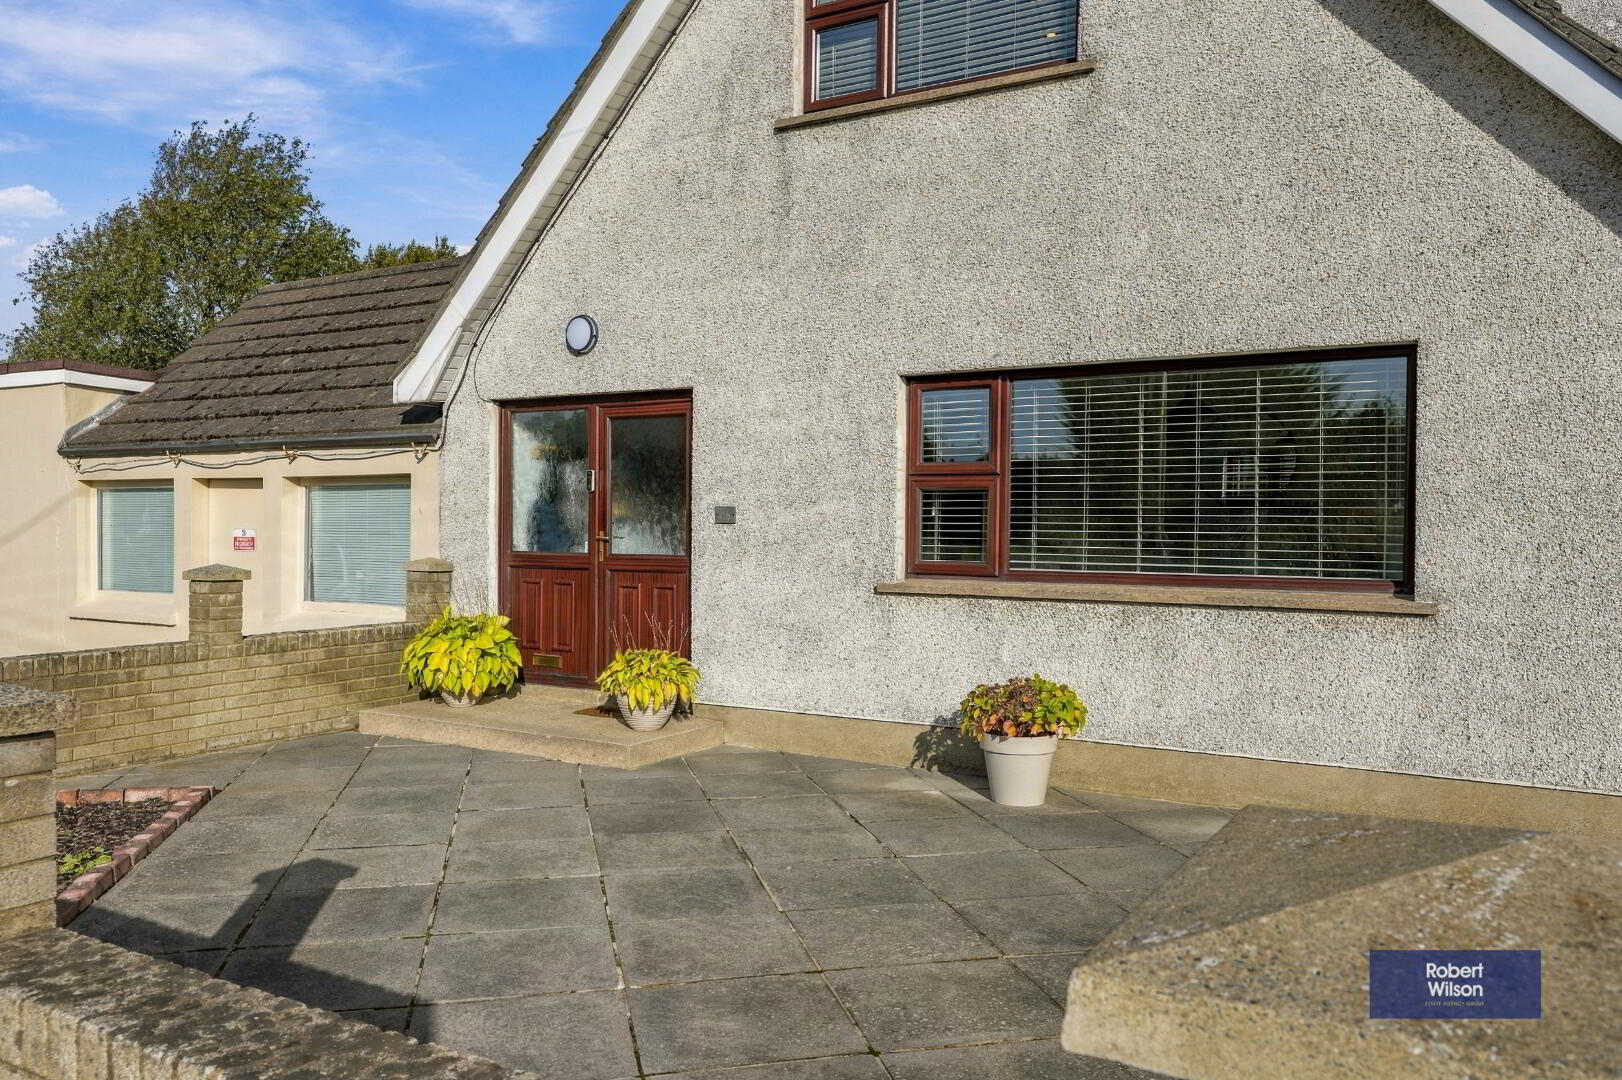
Paved front garden with feature brick boundary planter, Pebbled driveway, Boundary half brick wall and timber fencing, UPVC Barge & fascia boards and downspouts, Outside light
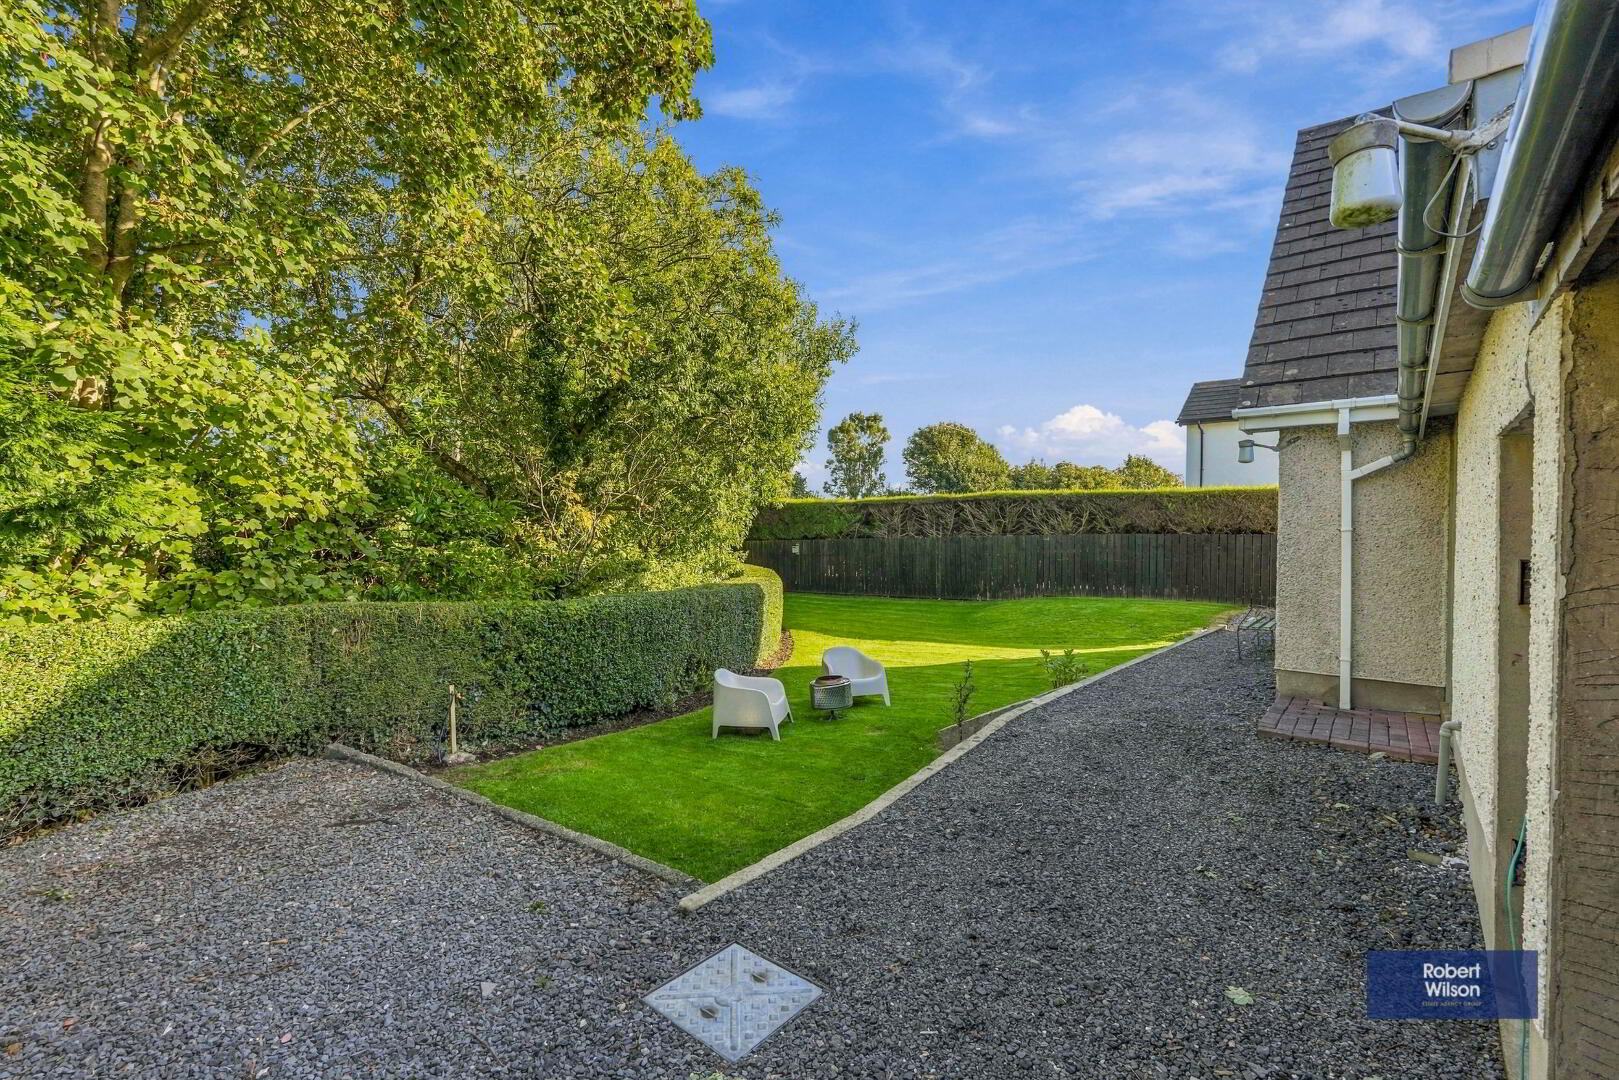
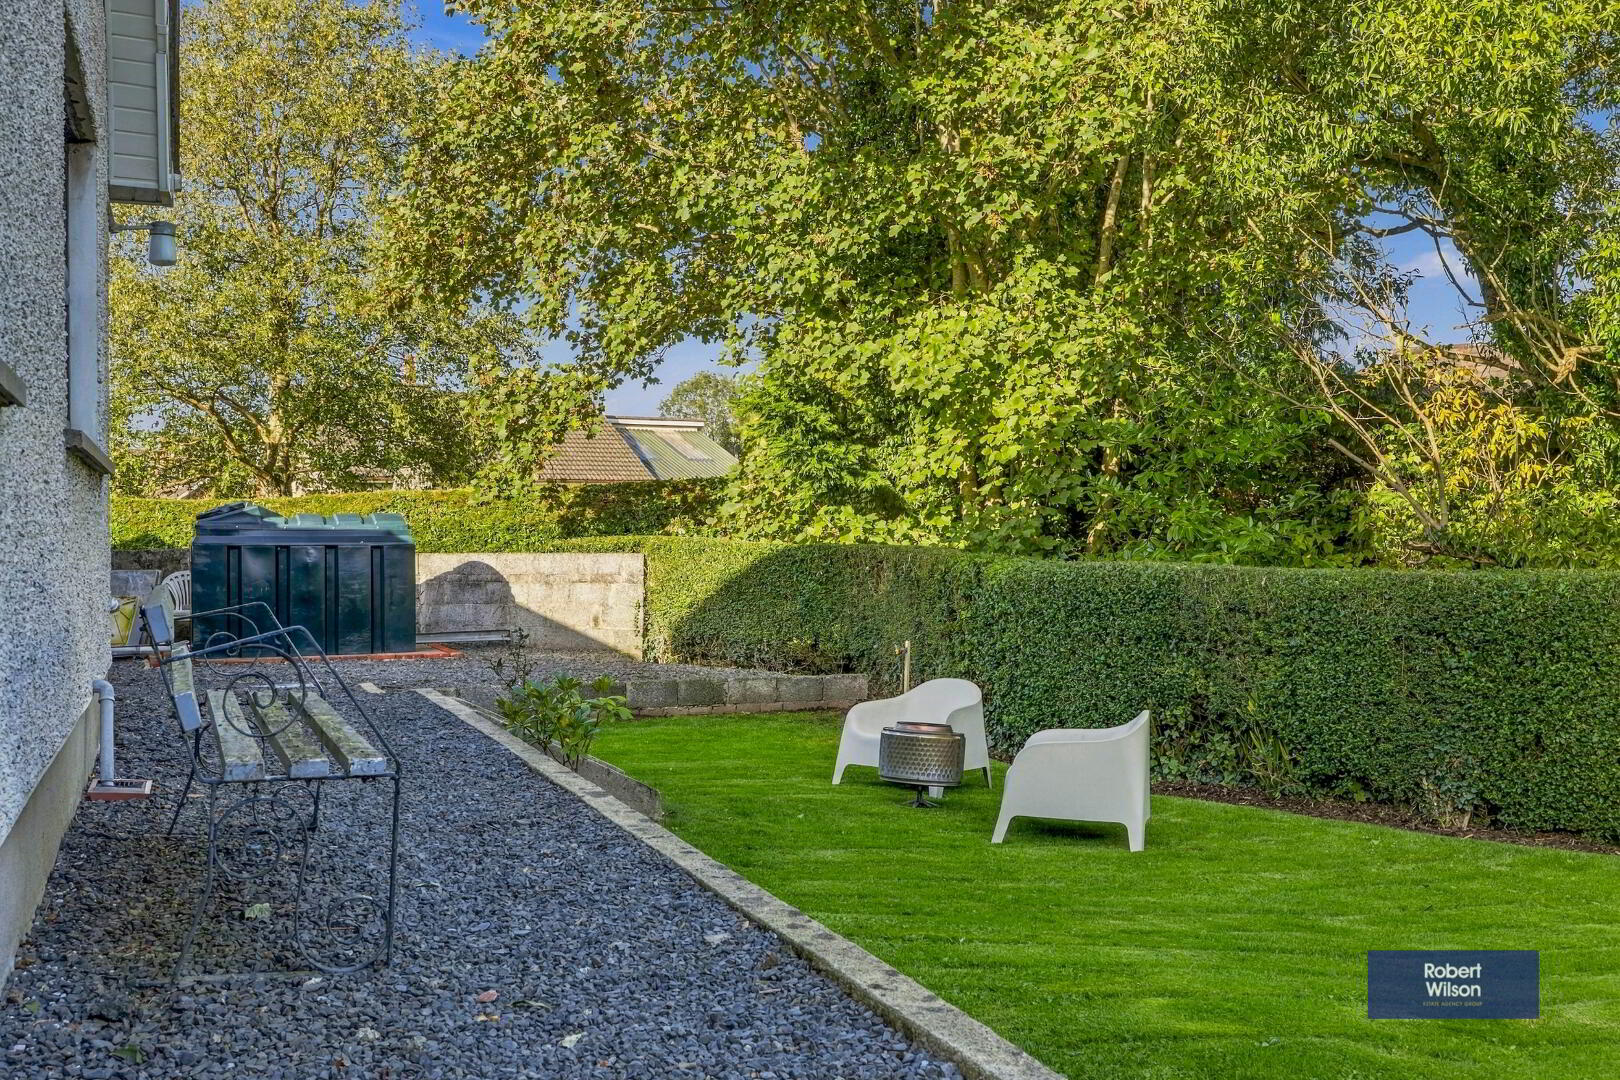
Rear Garden
Lower level in lawn, Upper pebbled area, Boundary hedging and timber fencing, Outside lights and water tap, Log storage, UPVC Double insulated oil tank