Cookie Policy: This site uses cookies to store information on your computer. Read more
Find out how much your property is worth with our FREE valuations.

Find out how much your property is worth with our FREE valuations.
| Address | 20 Parklands, Magheralin |
|---|---|
| Price | Asking price £180,000 |
| Style | Semi-Detached Bungalow |
| Bedrooms | 3 |
| Receptions | 1 |
| Bathrooms | 1 |
| Heating | Oil |
| Status | For sale |
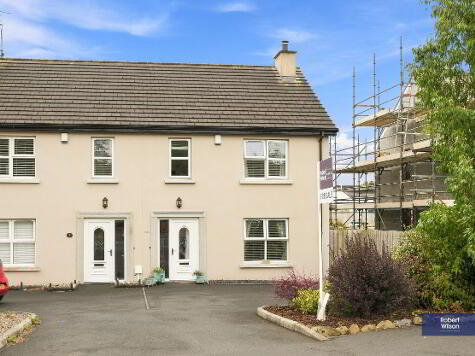
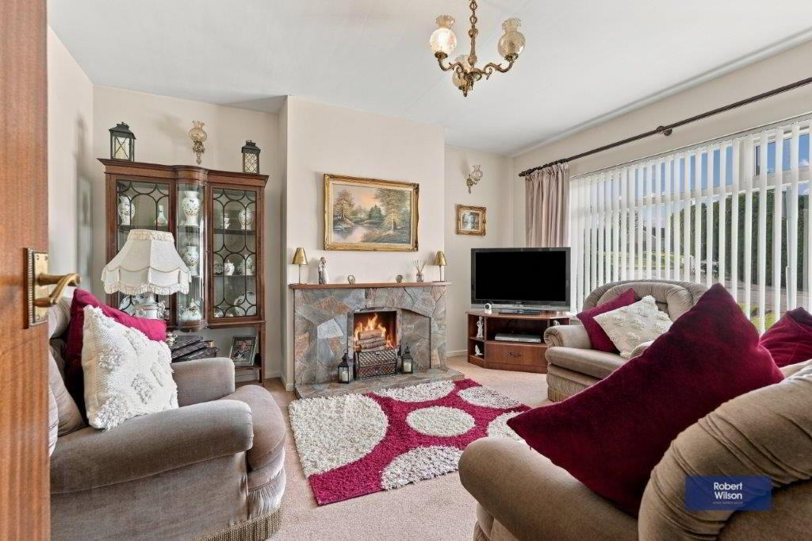
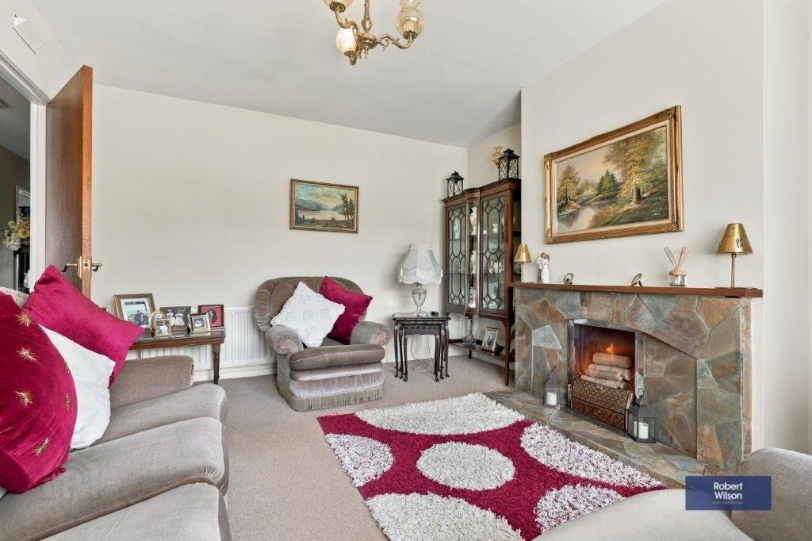
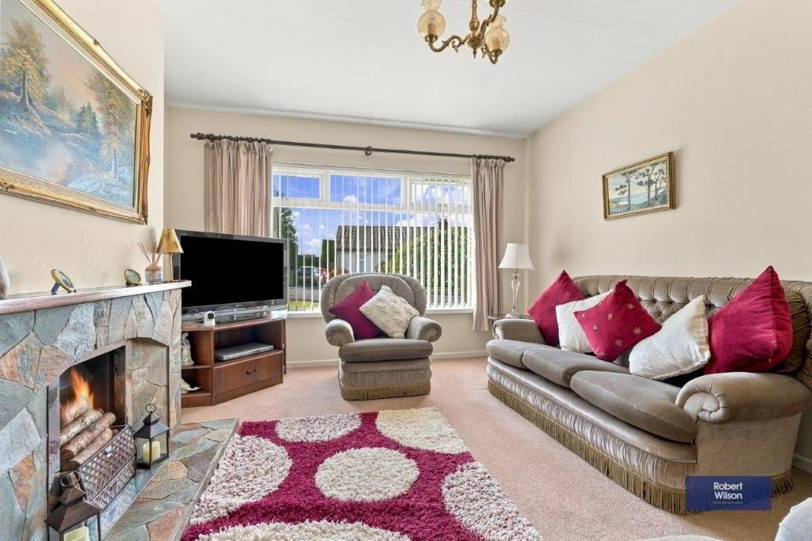
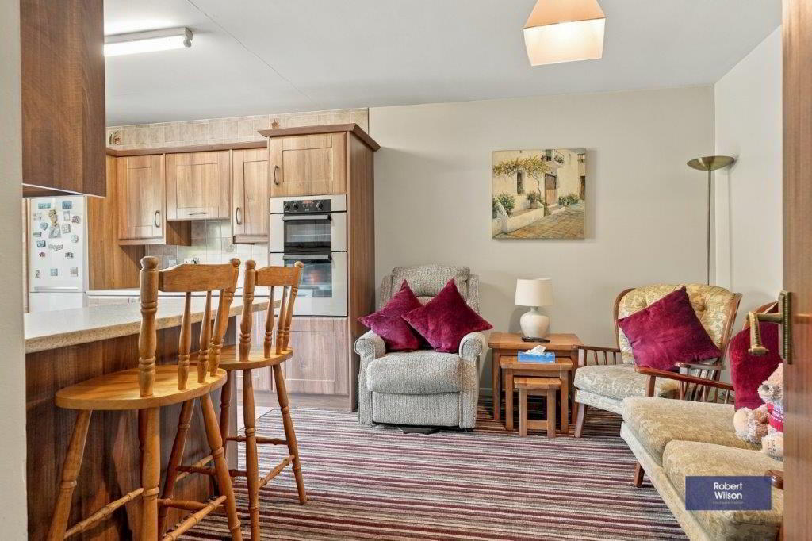
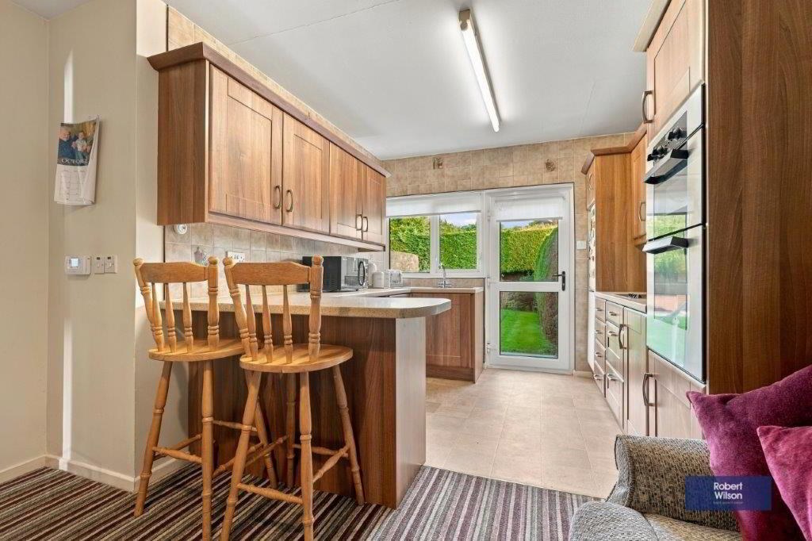
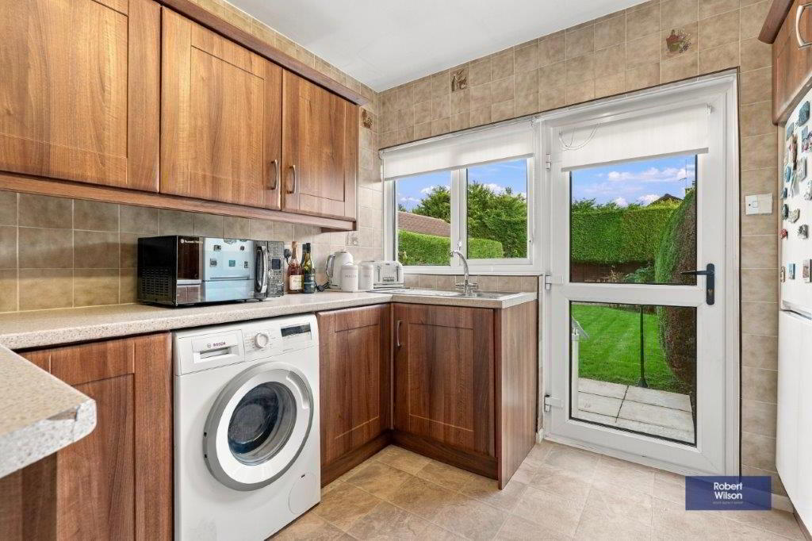
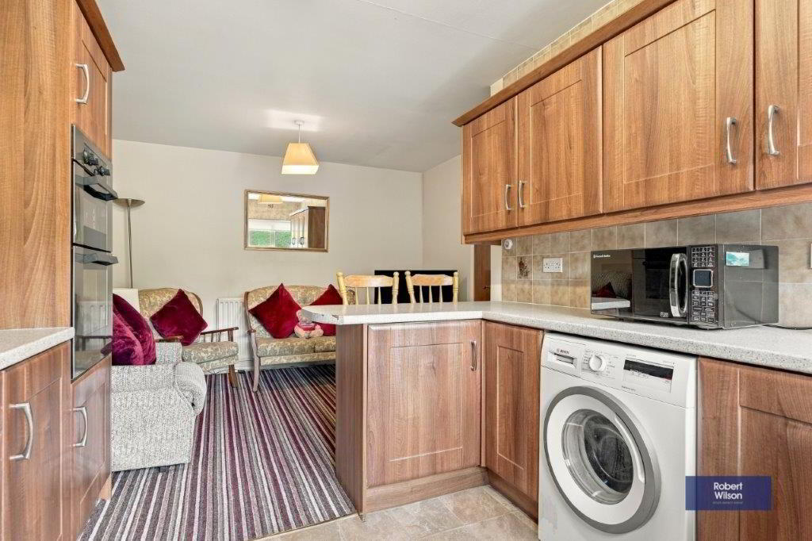
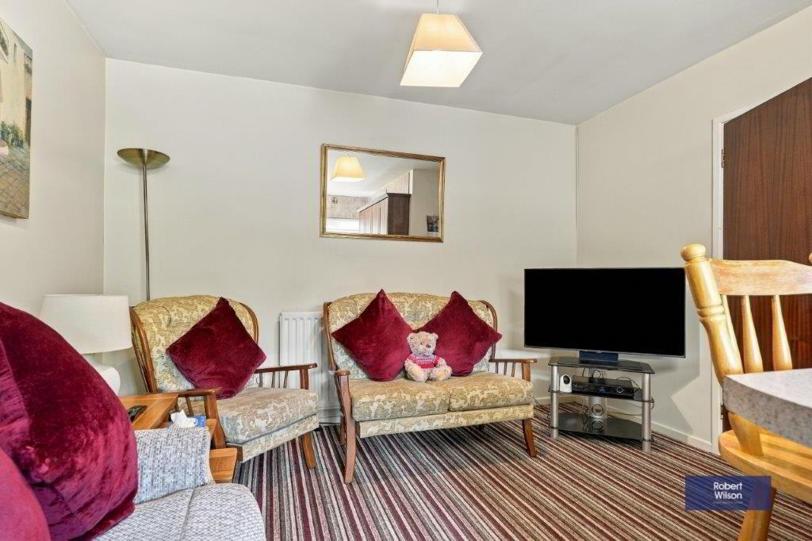
20 Parklands is a beautifully maintained three bedroom semi detached bungalow that seamlessly combines charm with versatile living spaces, making it an exceptional find in today’s market. The welcoming lounge has a cosy open fire with a stone surround and hearth. The kitchen has a range of high and low level units with a breakfast bar and a separate area ideal for dining table and chairs or a cosy living space.
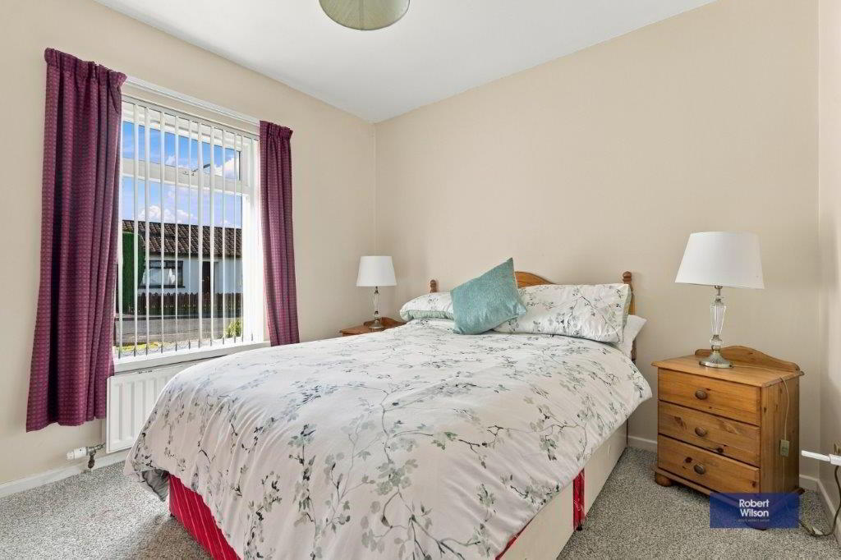
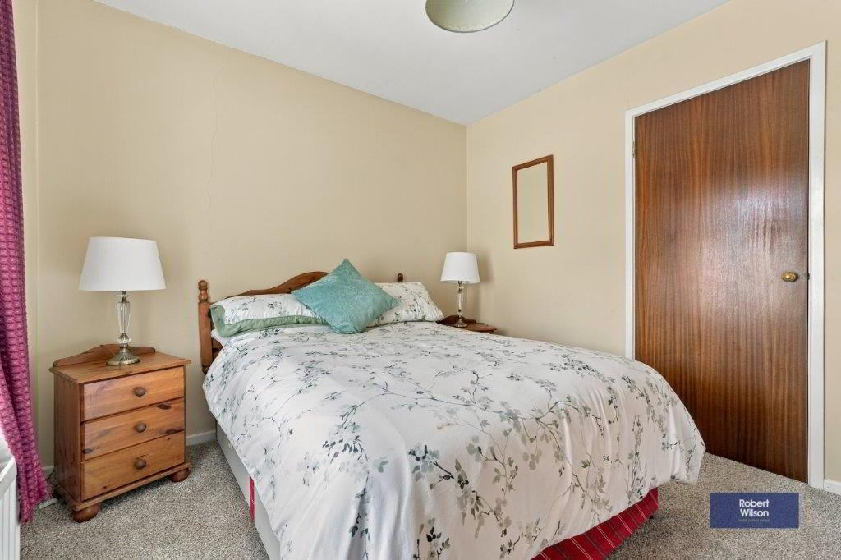
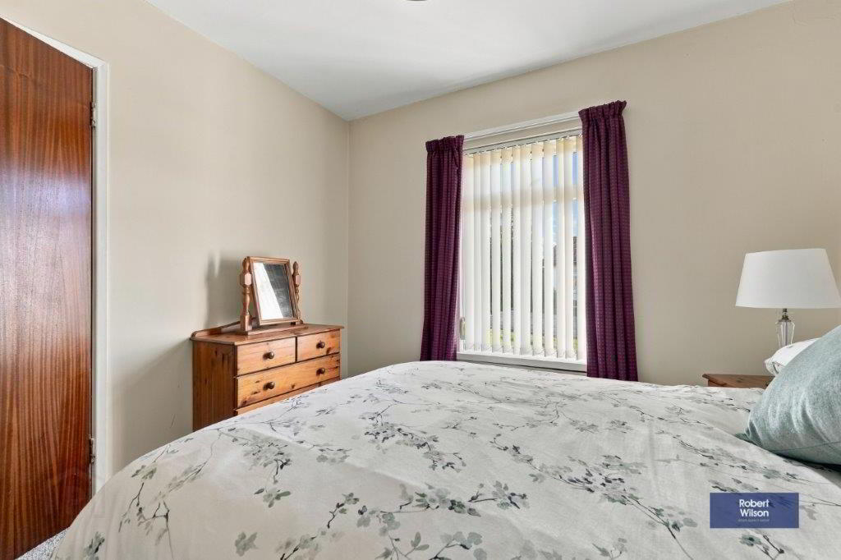
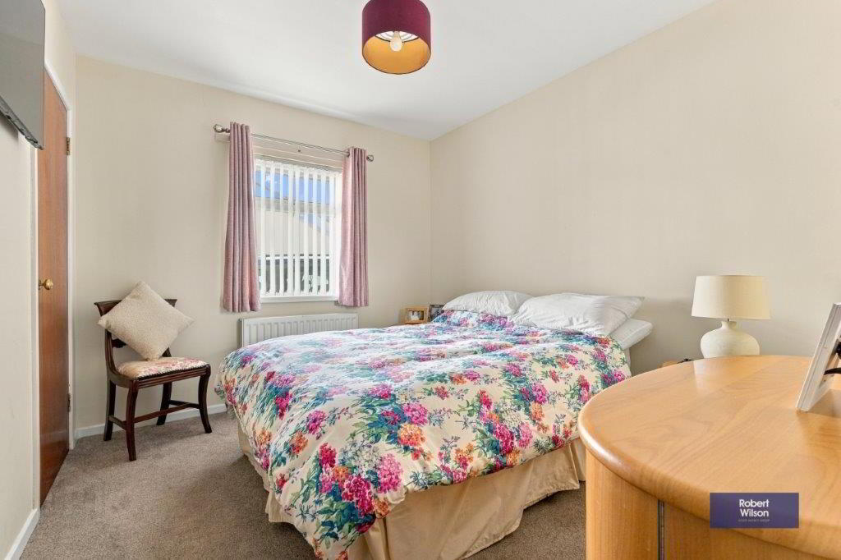
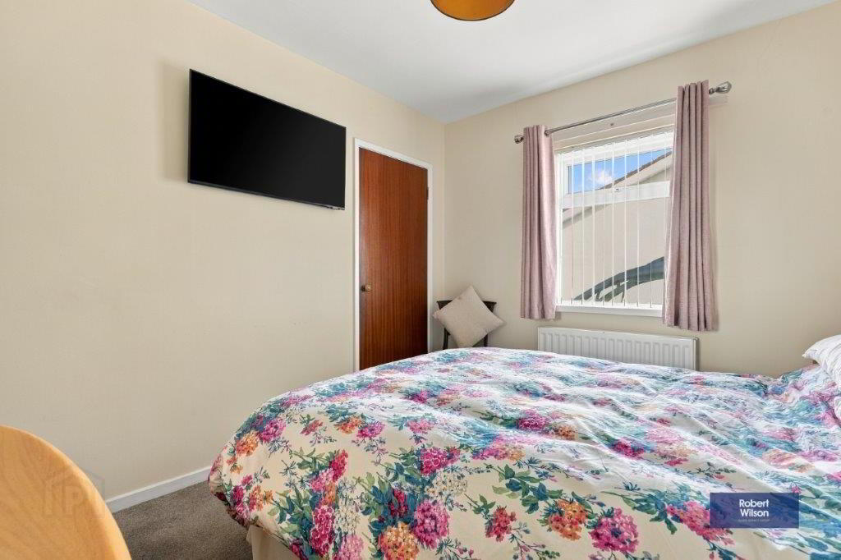
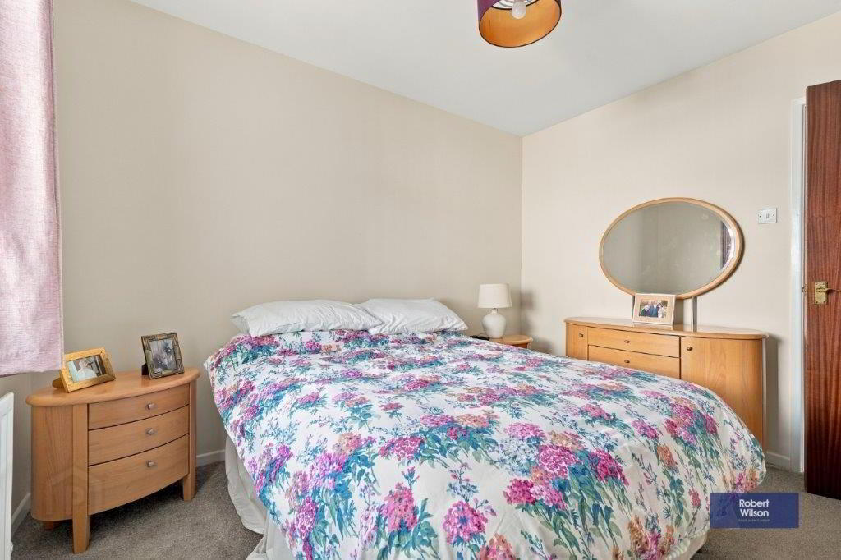
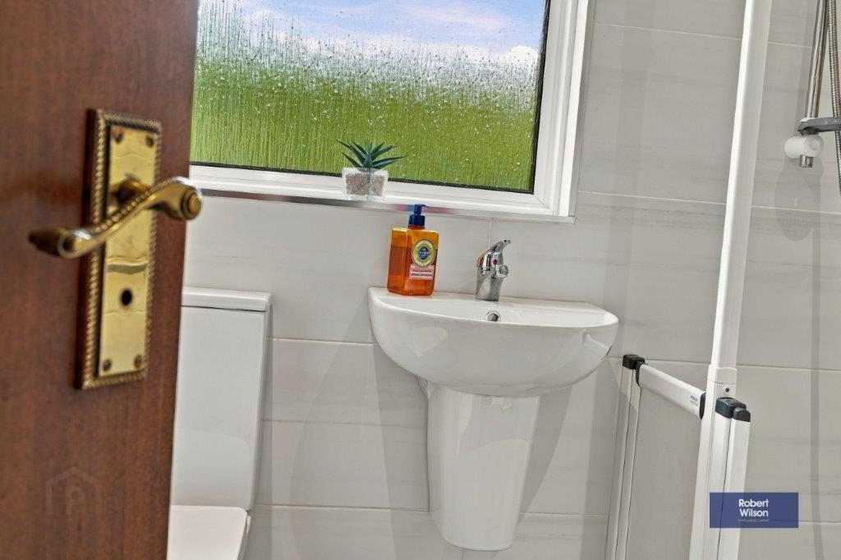
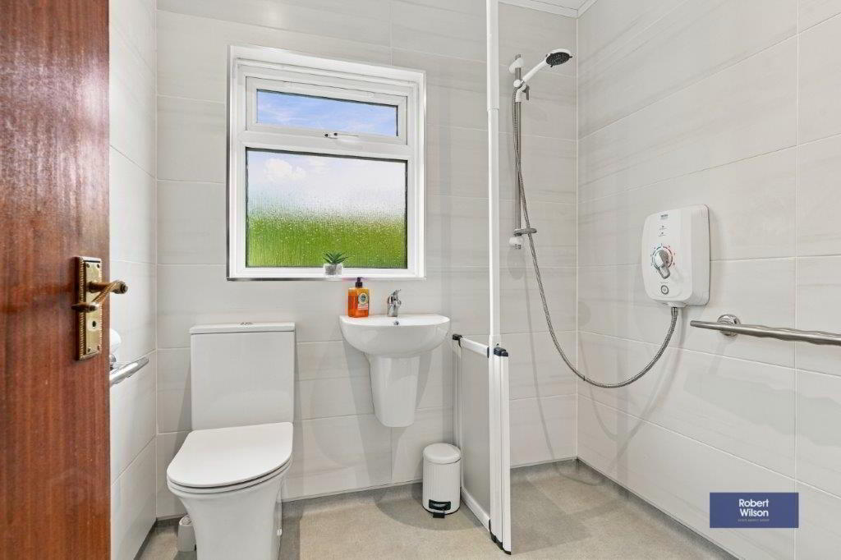
There are three bedrooms which are versatile and could also be used for home office or a nursery and a very accessible wet room. Outside, the property continues to impress with a stone driveway, a secure detached garage, and a beautiful private rear lawn that offers a peaceful oasis. Superbly situated within walking distance to local amenities, shops, and excellent transport links, this delightful home truly offers the perfect balance of comfort and convenient.
Description
3 Bed Semi-detached Bungalow
Lounge with open fire
Kitchen & Dining Area
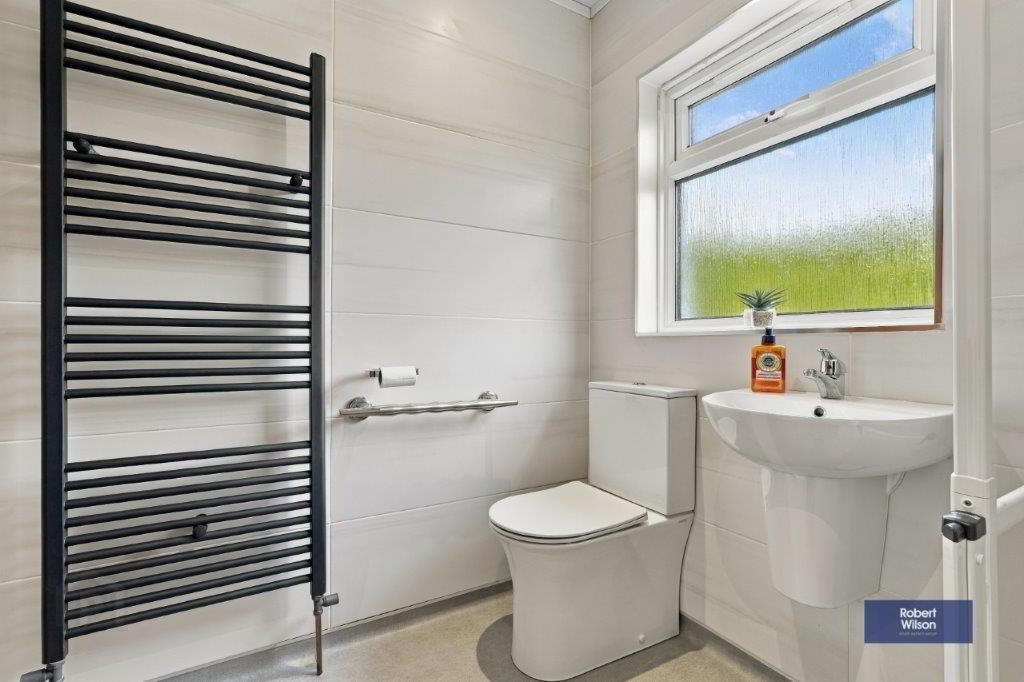
Wet room
Large stoned driveway
Garage
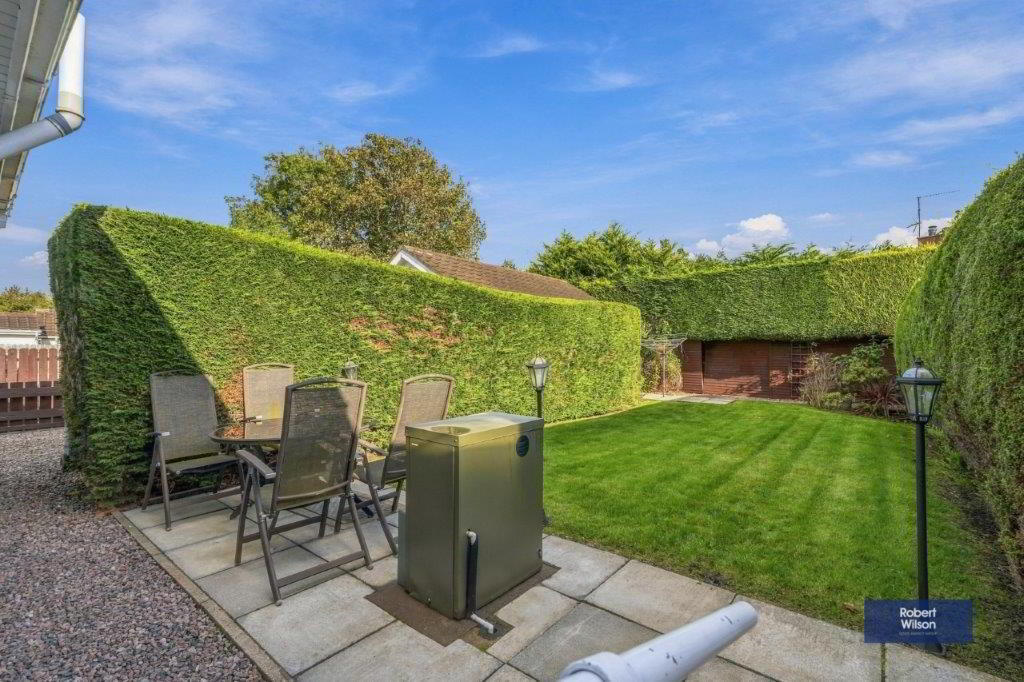
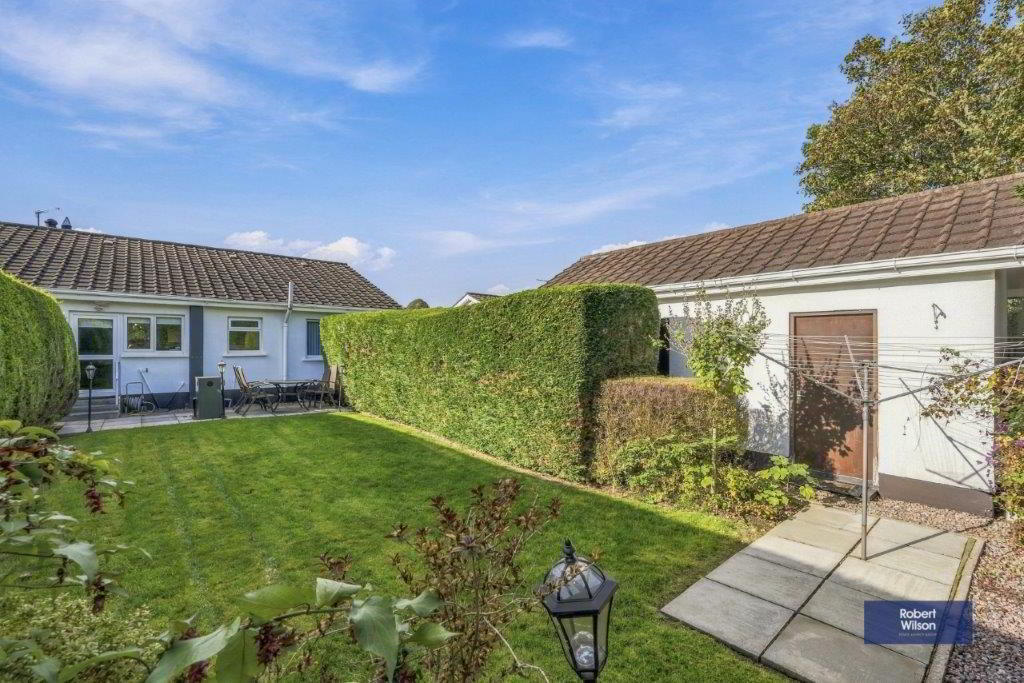
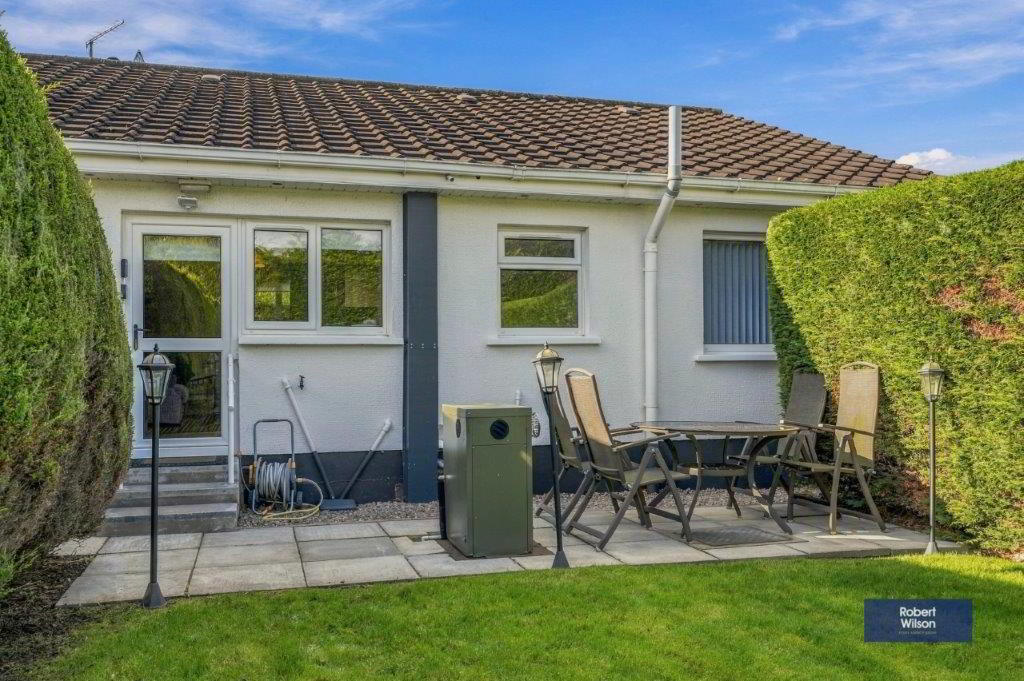
Rear garden in lawn
Oil fired cental heating
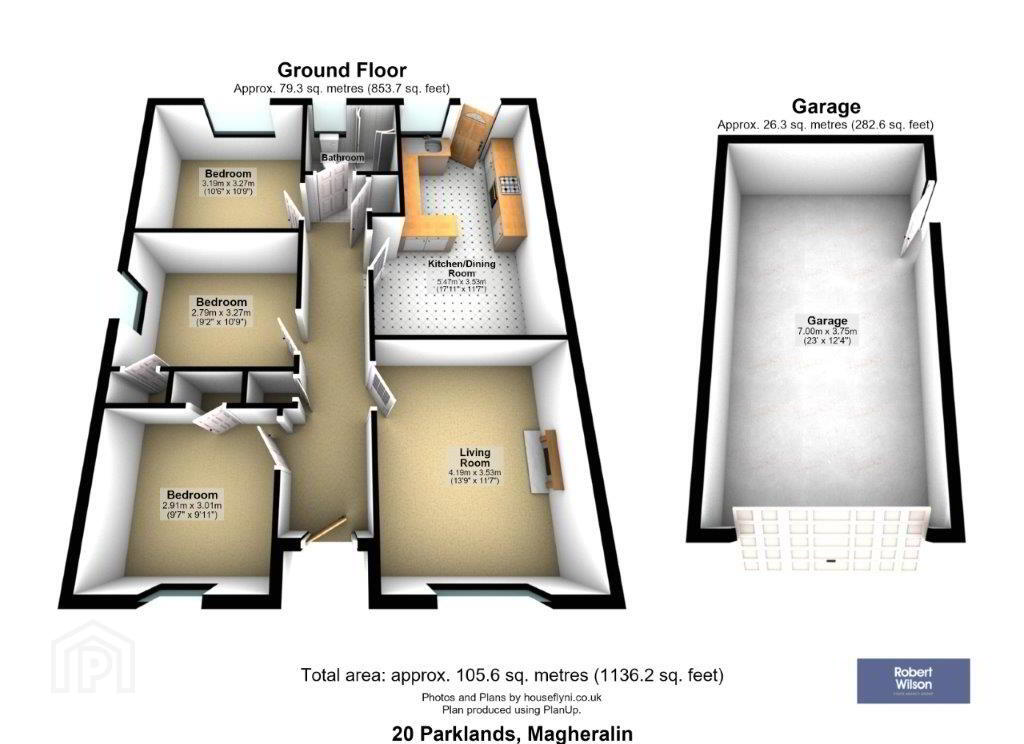
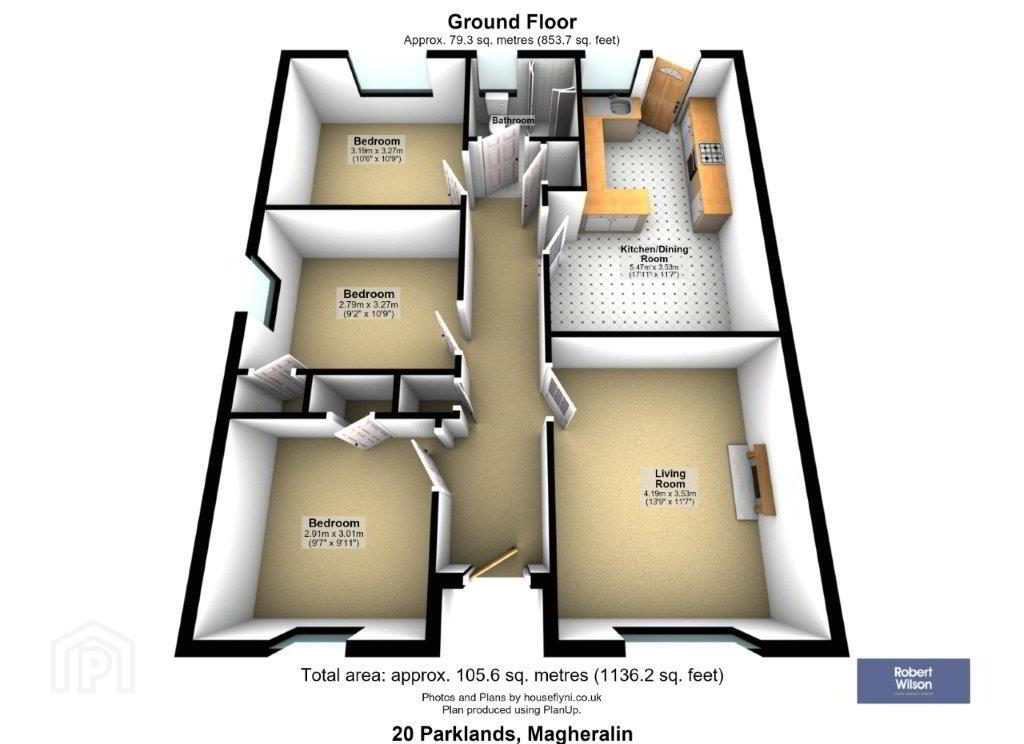
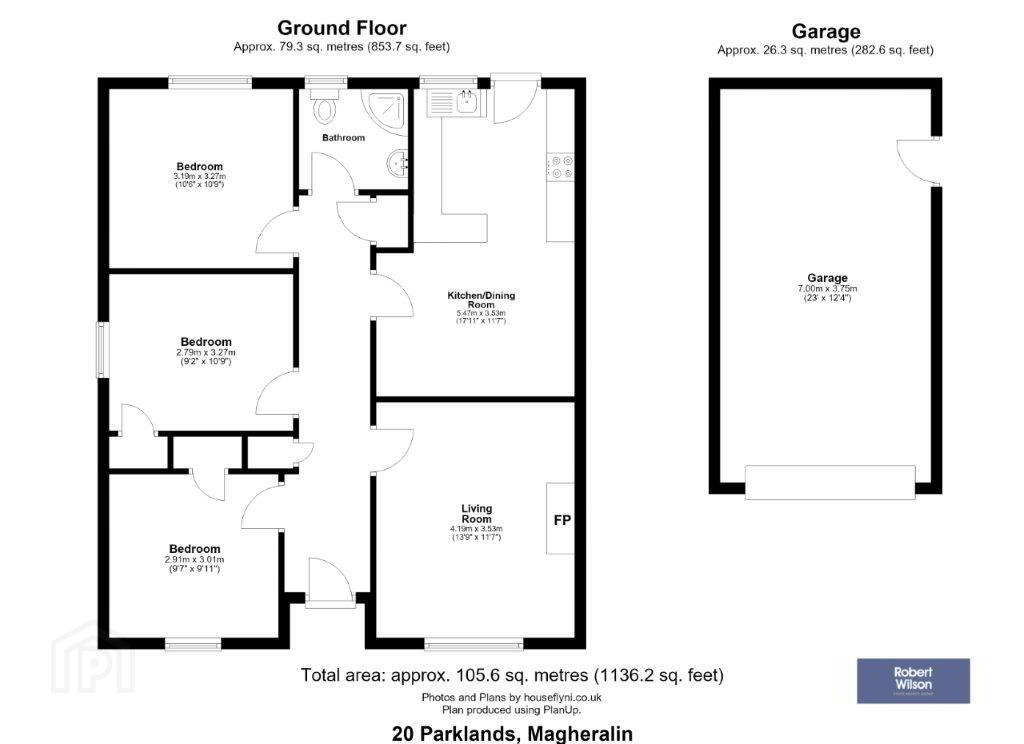
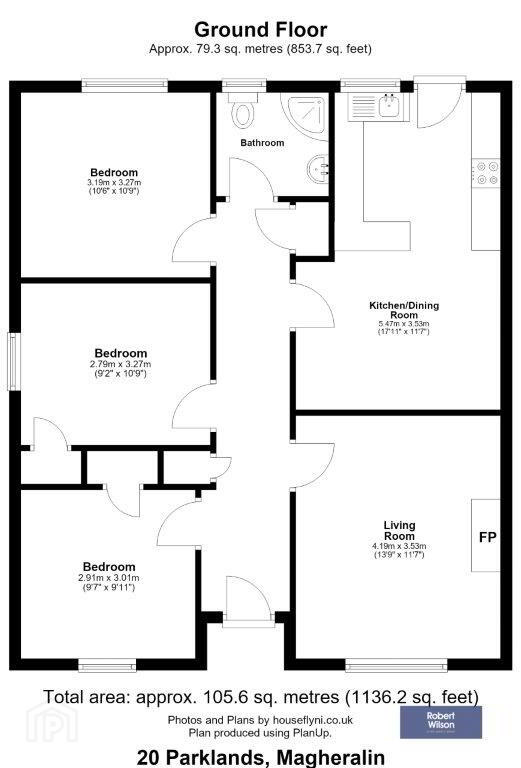
GROUND FLOOR
Entrance Hall
White uPVC front door with two window panels and side light, carpet flooring, single panel radiator. Door to storage cupboard, door to hot press with shelving and access to loft.
Lounge
3.57m x 4.24m (11' 9" x 13' 11")
Open fire with stone surround and hearth, carpet flooring and double panel radiator.
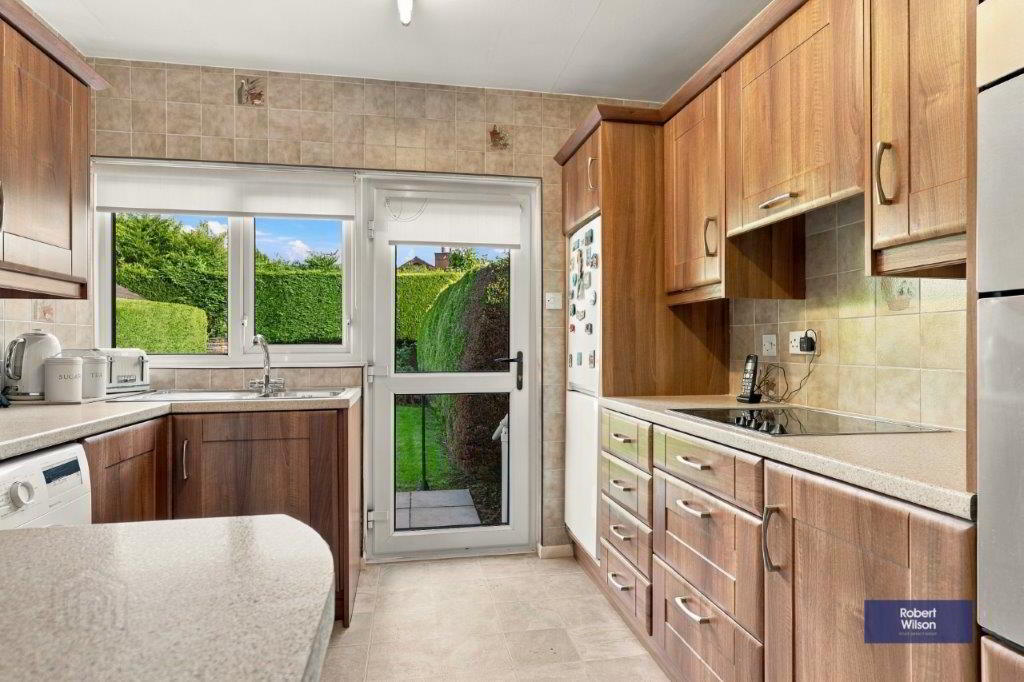
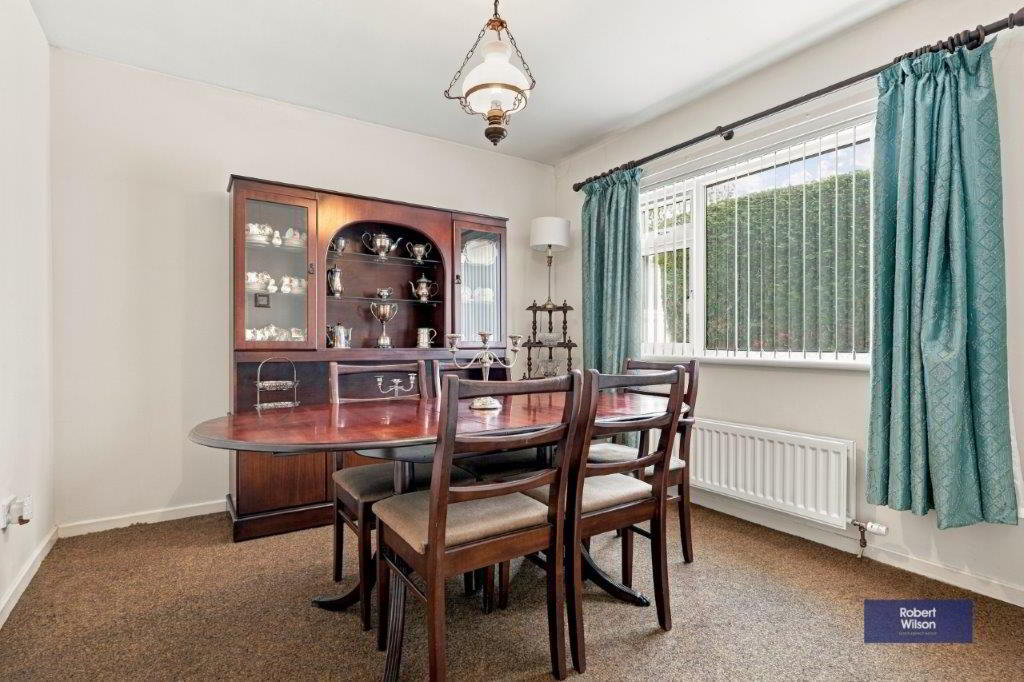
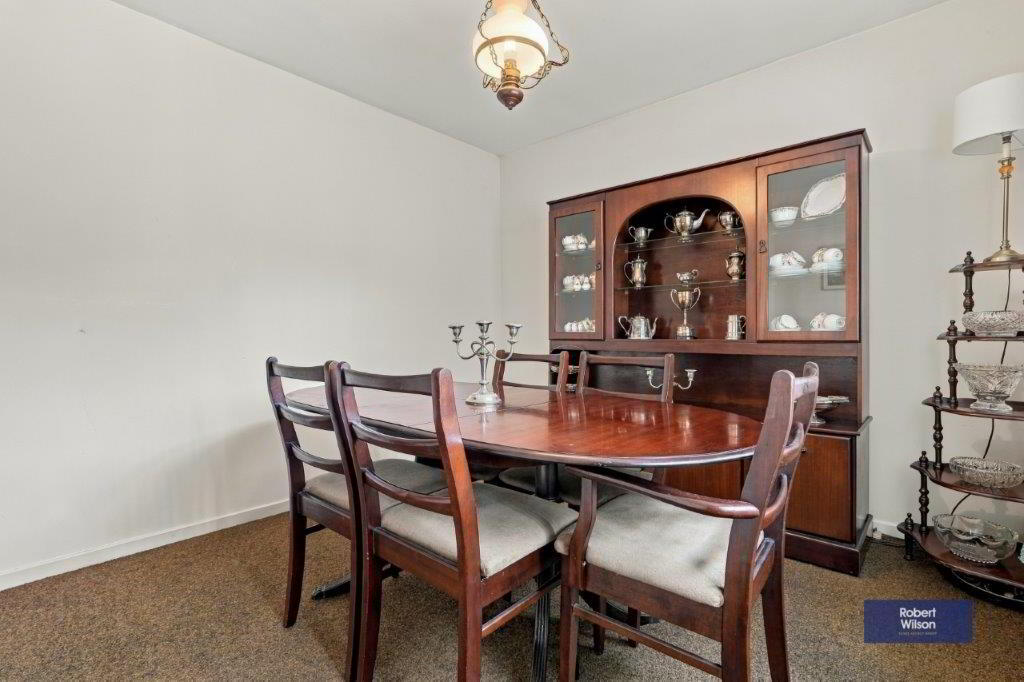
Kitchen/ Diner
5.45m x 3.58m (17' 11" x 11' 9") Max
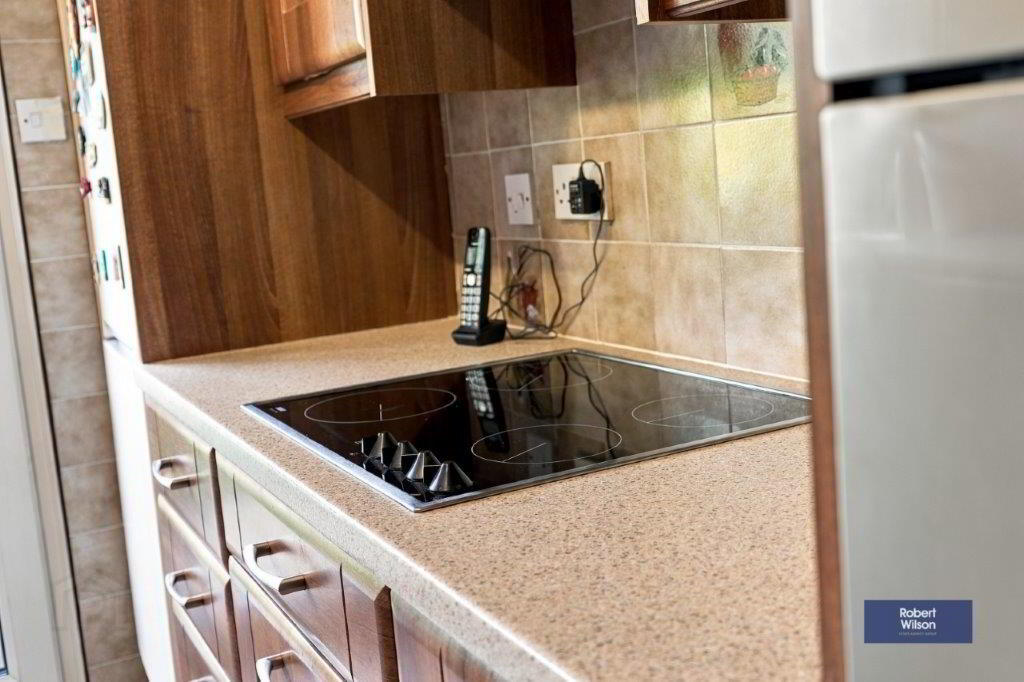
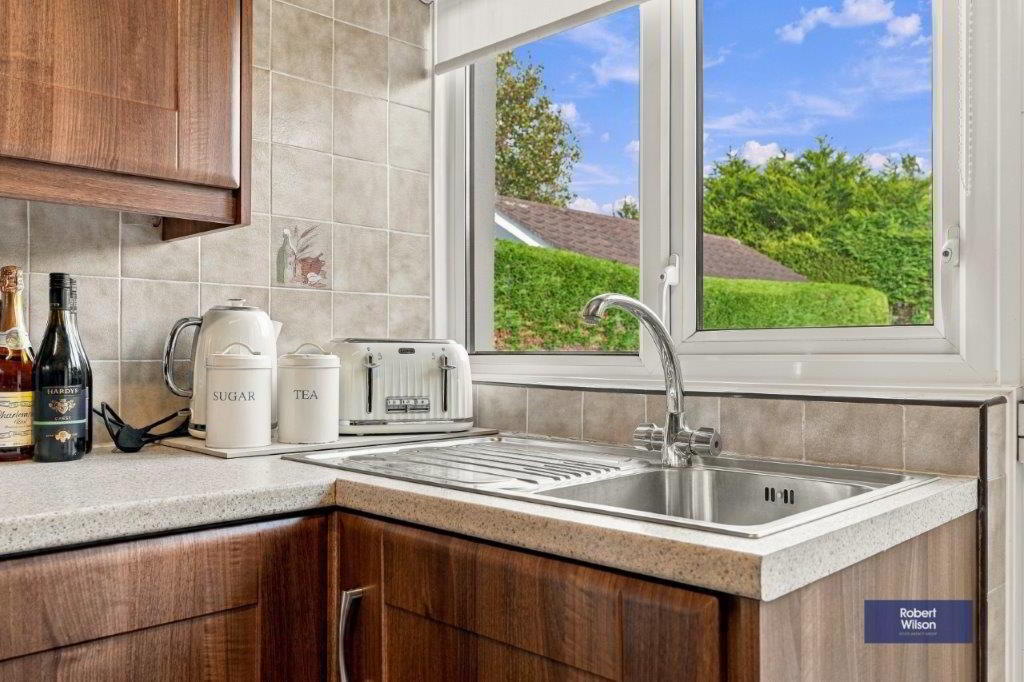
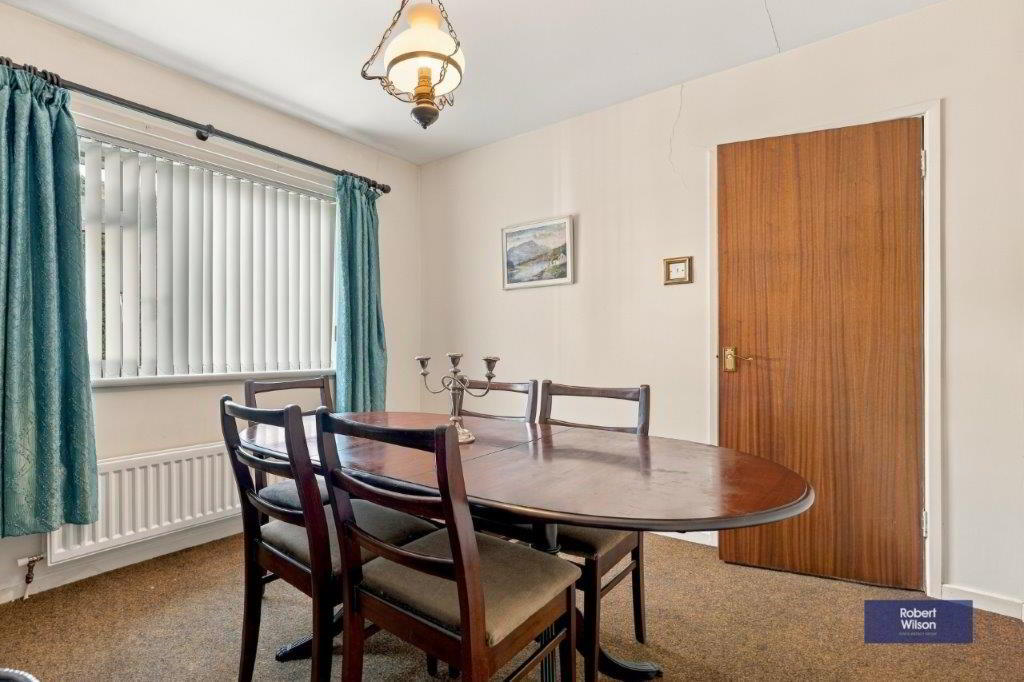
Wood effect kitchen with a range of high and low level units and a breakfast bar. Stainless steel sink , space for washing machine and space for fridge and freezer. Electric hob with pull out extractor fan and eye level double oven. Filly tiled walls and vinyl flooring in kitchen area and carpet flooring in dining/living area. Single panel radiator.
Shower room
1.80m x 1.95m (5' 11" x 6' 5")
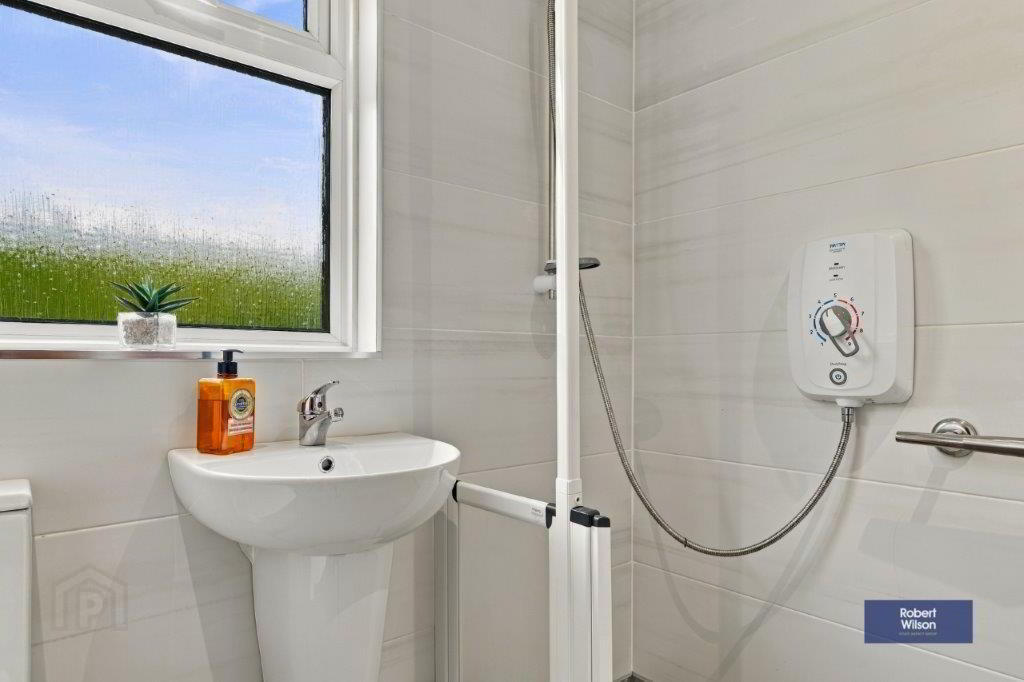
Fuilly tiled walls, walk in electric shower, WC and heated towel rail, sink pedestal and white upvc roof.
Bedroom 1
2.99m x 2.89m (9' 10" x 9' 6")
Carpet flooring and single panel radiator. Storage cupboard.
Bedroom 2
2.79m x 3.27m (9' 2" x 10' 9")
Carpet flooring, double panel radiator, storage cupboard.
Bedroom 3
3.27m x 3.19m (10' 9" x 10' 6")
Carpet flooring and double panel radiator.
EXTERIOR
Front and rear exterior
Large stoned driveway with rear garage, front garden in lawn.
Rear garden in lawn with hedging and patio area.