Cookie Policy: This site uses cookies to store information on your computer. Read more
Find out how much your property is worth with our FREE valuations.

Find out how much your property is worth with our FREE valuations.
| Address | 3 Drumbane Road, Moira |
|---|---|
| Price | Last listed at Asking price £245,000 |
| Style | Detached House |
| Bedrooms | 3 |
| Receptions | 2 |
| Bathrooms | 1 |
| Heating | Dual (Solid & Oil) |
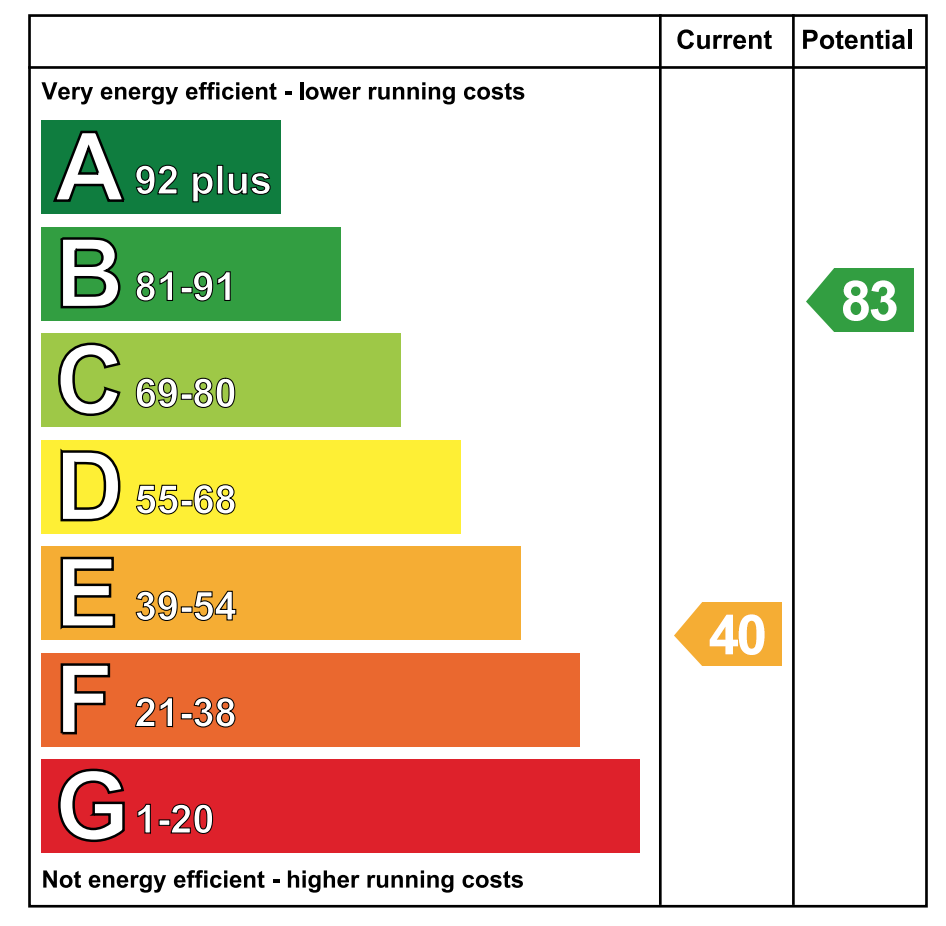
| EPC Rating | E40/B83 |
| Status | Sale Agreed |
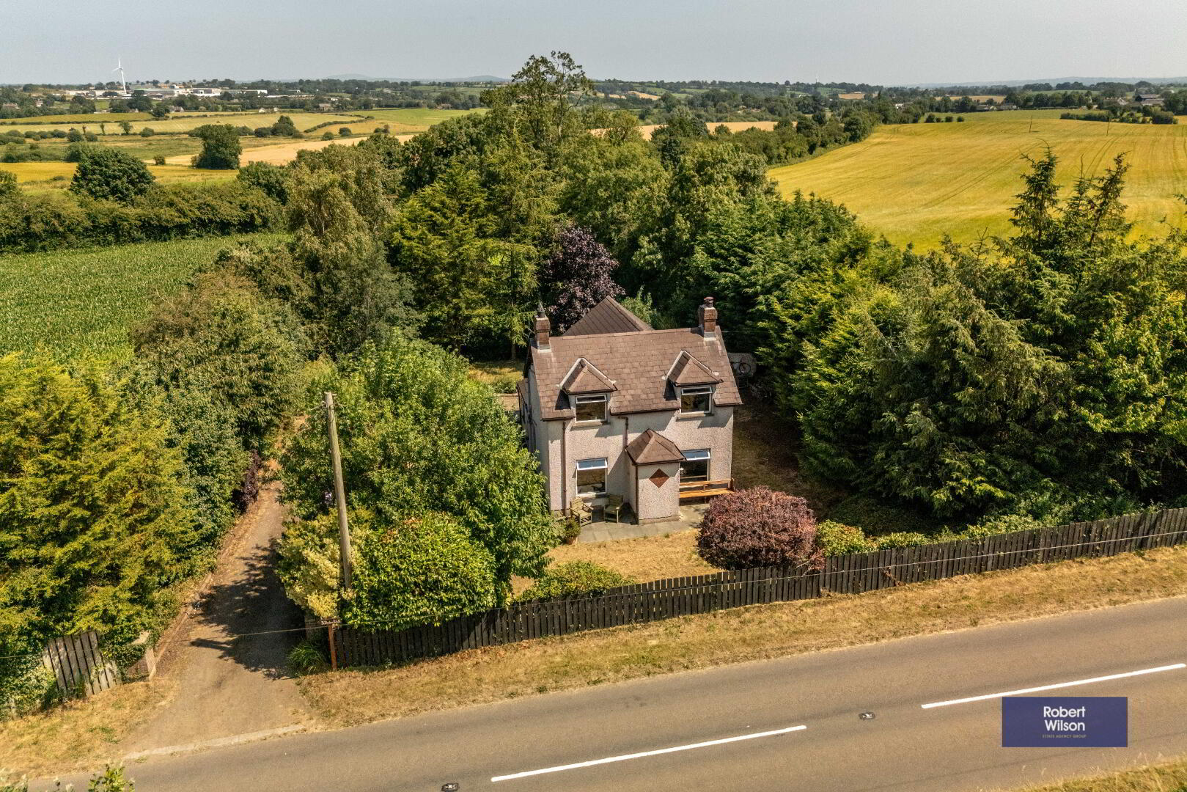
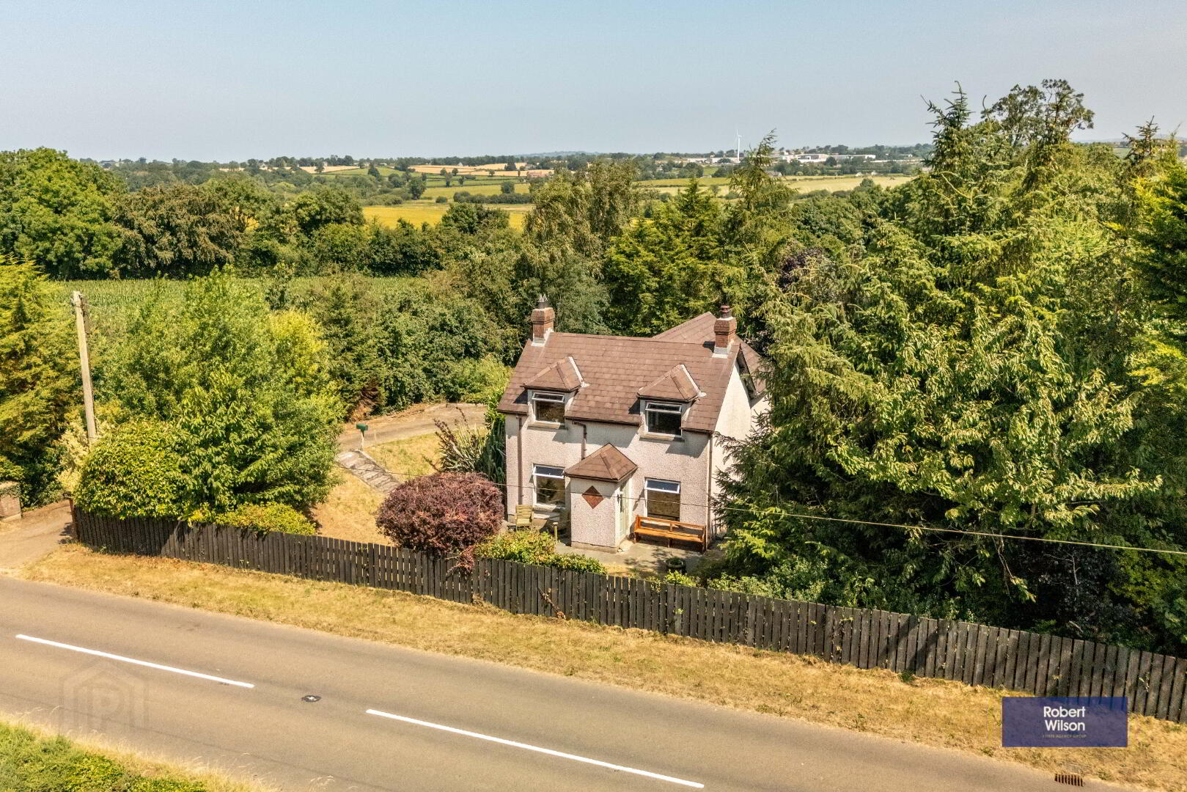
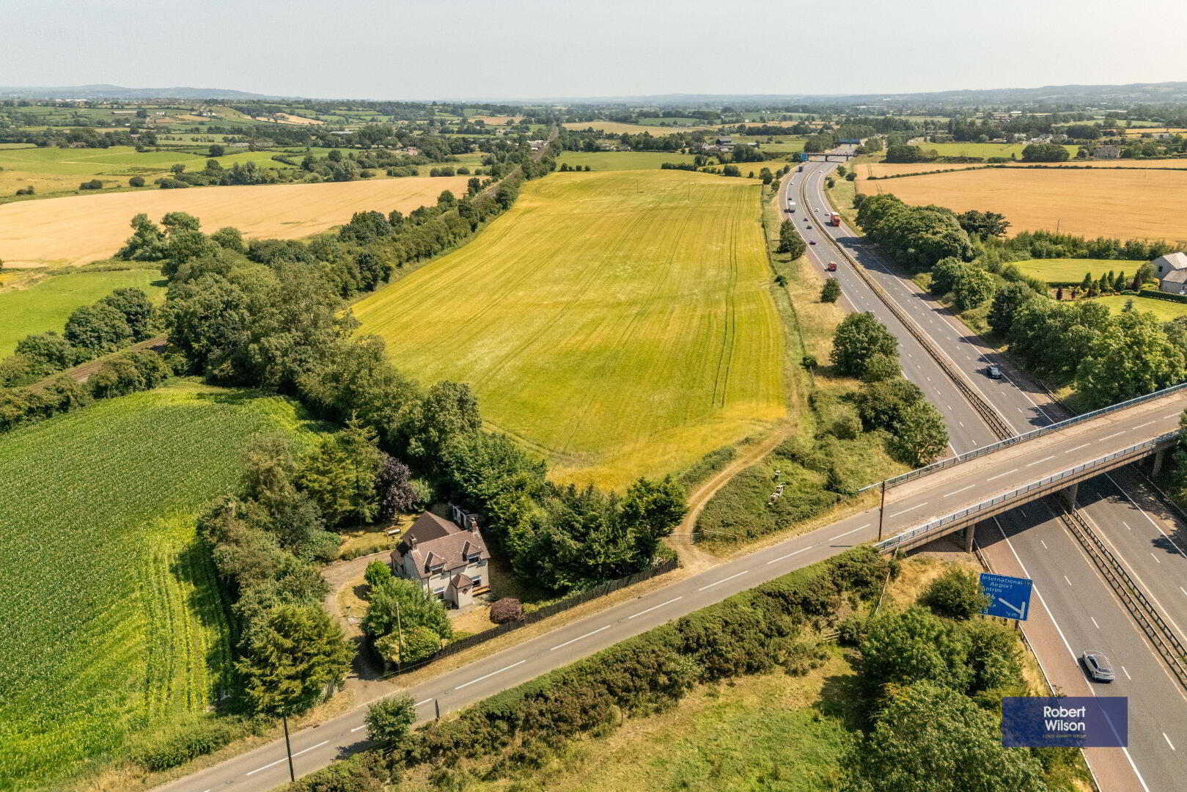
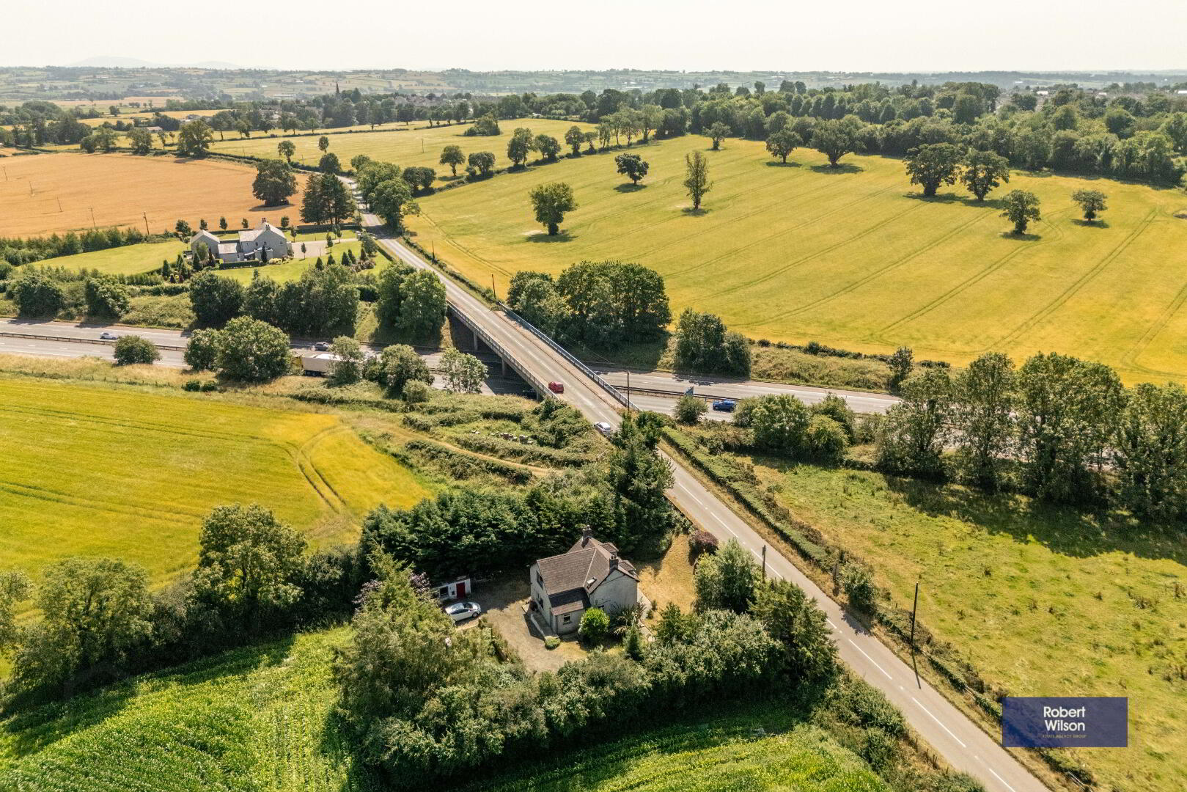
Charming labourer's cottage in a peaceful rural location close to Moira Spacious lounge with multi-fuel stove and separate living room Kitchen with stone worktops and five-ring gas hob and oven and dining area Oil fired central heating and double glazed windows Front and rear gardens with mature planting and private driveway
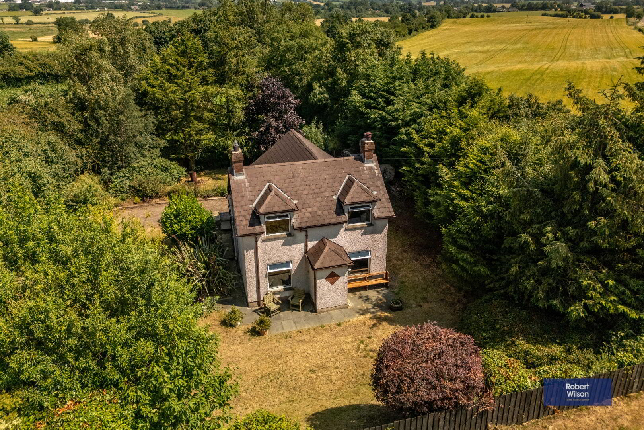
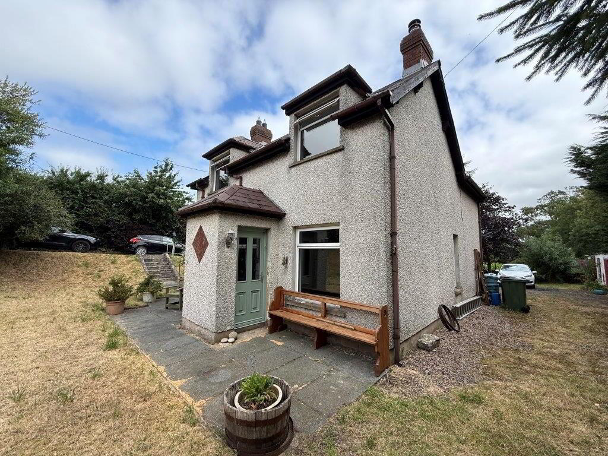
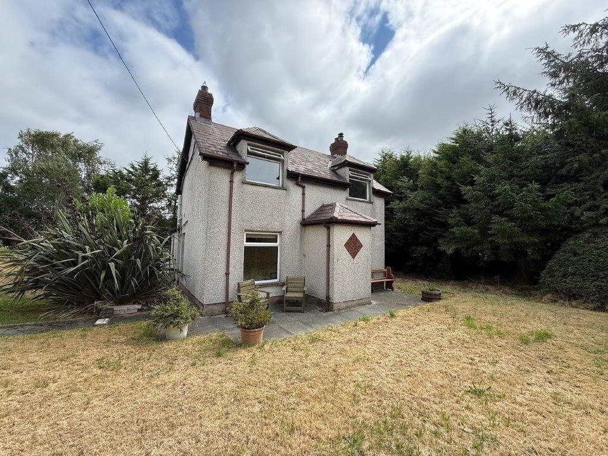
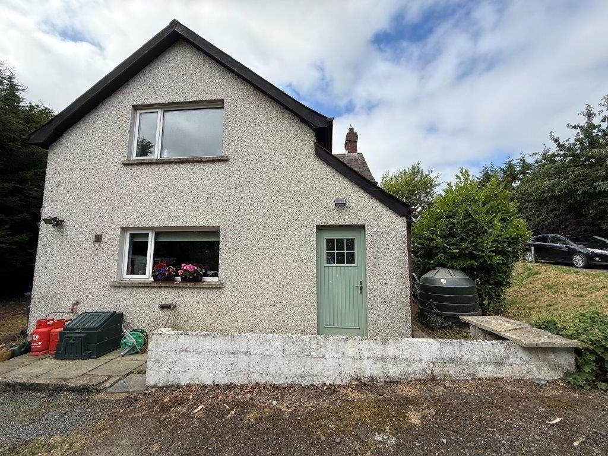
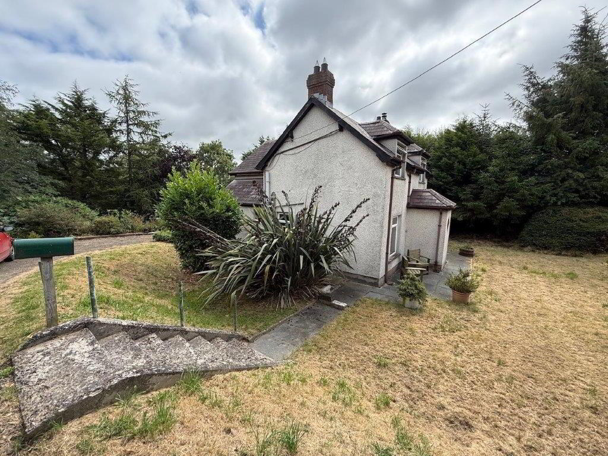
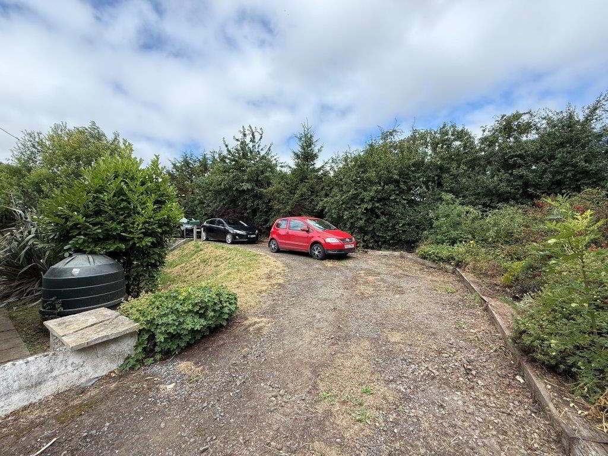
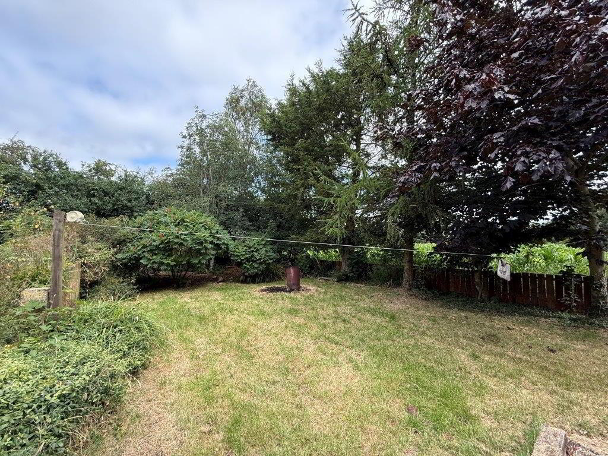
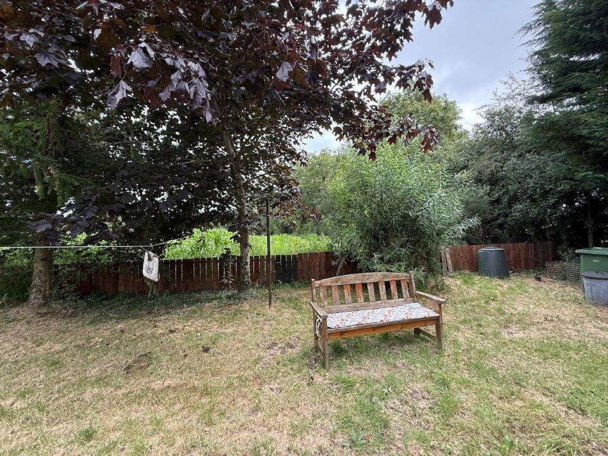
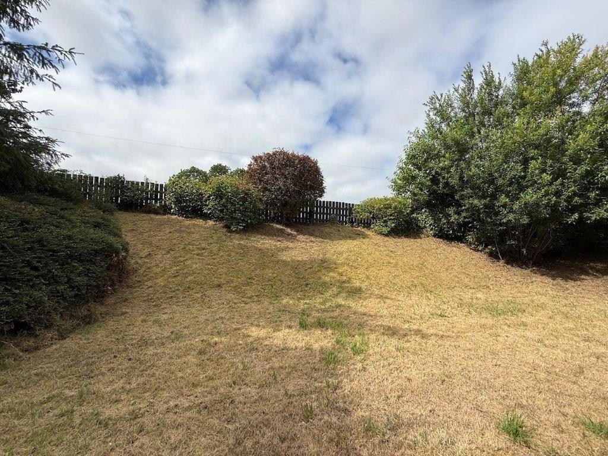
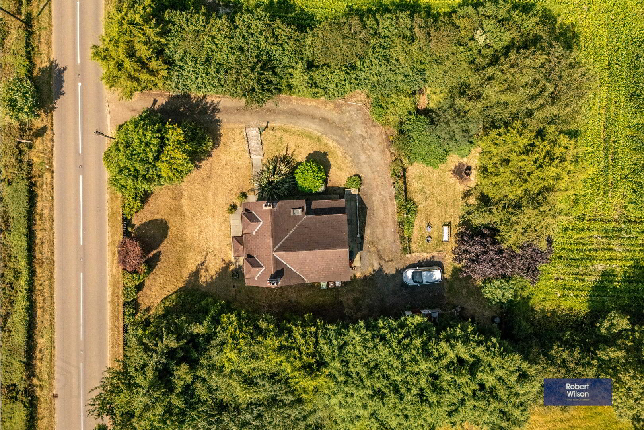
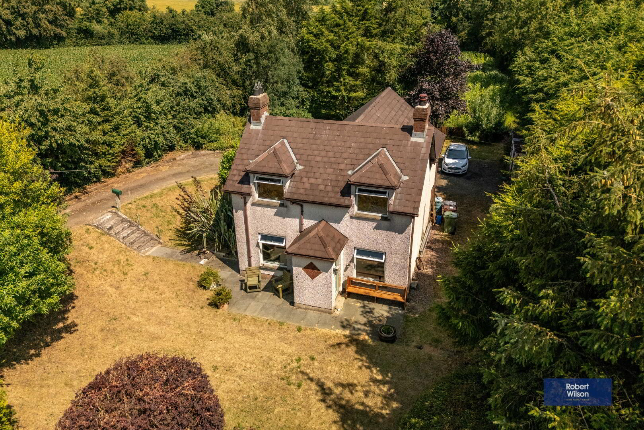
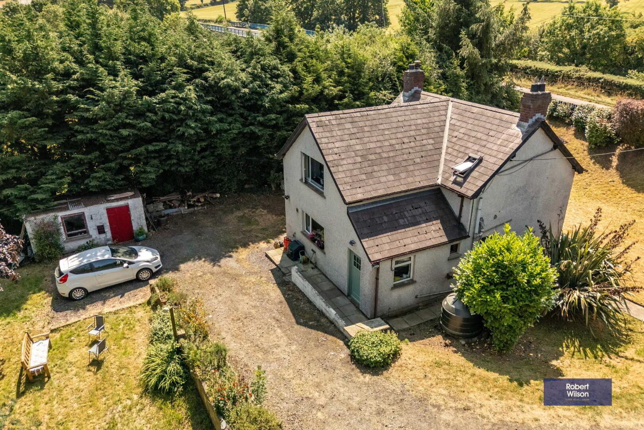
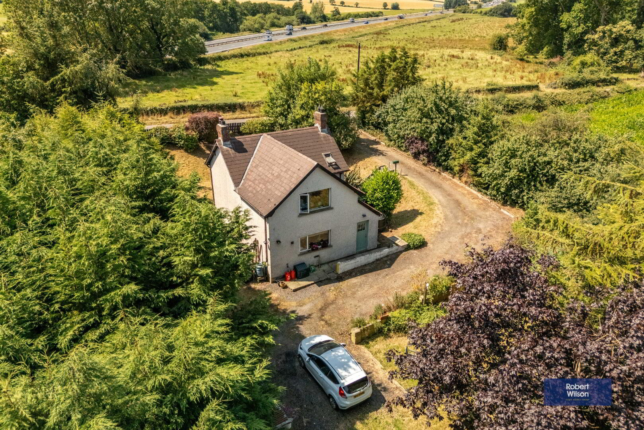
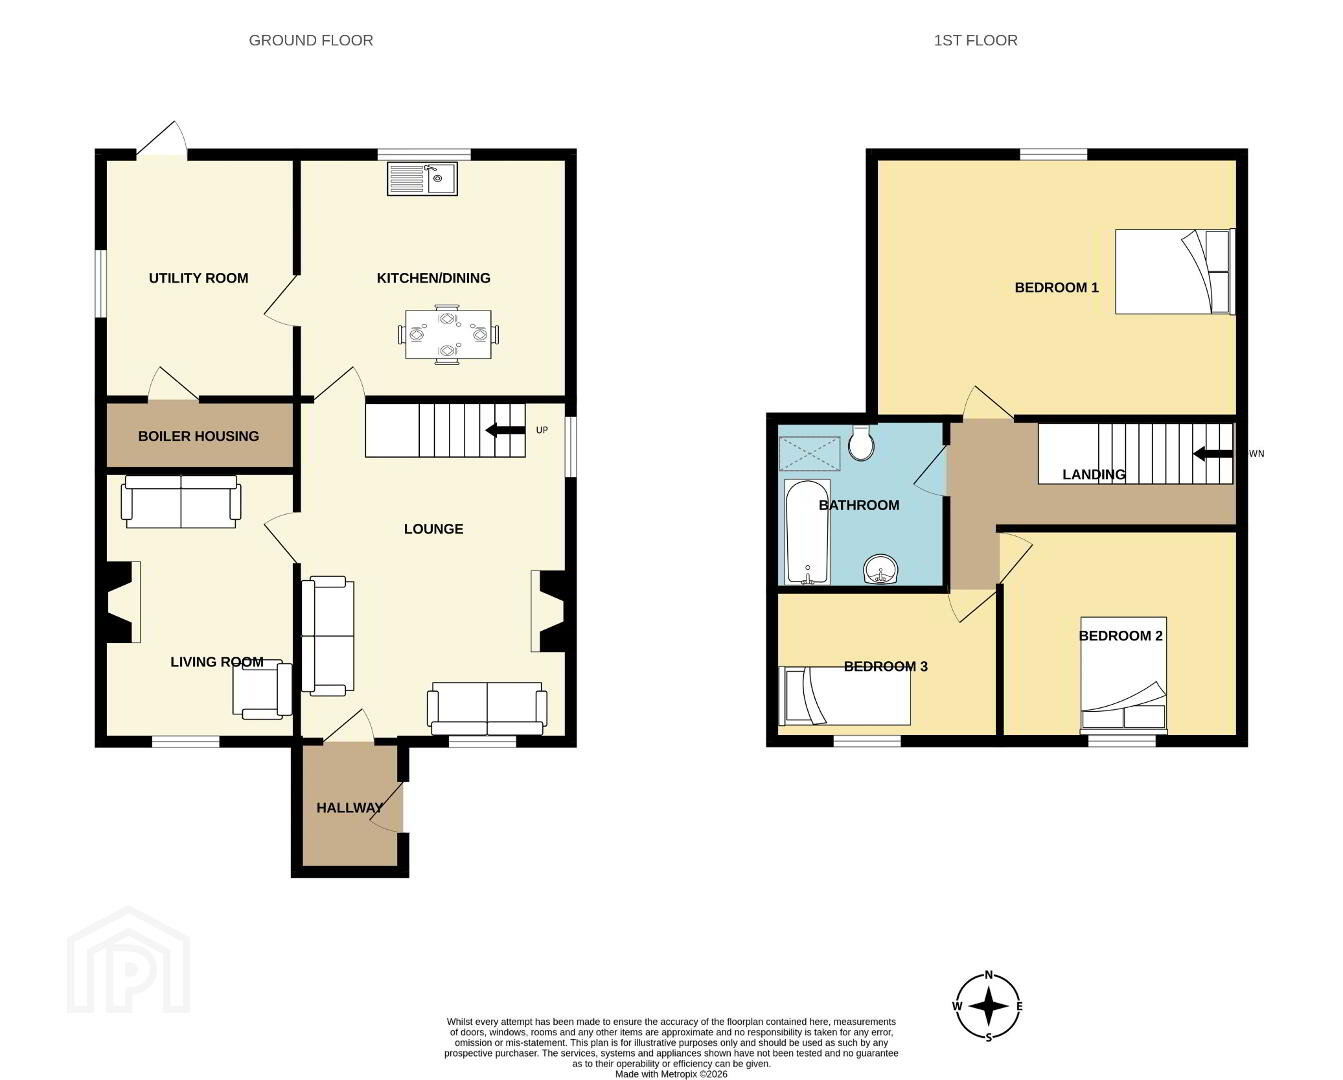
This charming labourer's cottage enjoys a peaceful semi-rural setting just a short drive from the historic village of Moira, offering the perfect balance of countryside tranquillity and everyday convenience. Full of character and warmth, the property provides well-proportioned accommodation, making it an ideal purchase for first-time buyers, downsizers or those seeking a quieter way of life. The ground floor comprises a welcoming lounge with a cosy multi-fuel stove with a back boiler, a separate living room with space for an additional stove, and a practical kitchen/dining area fitted with stone worktops, a five-ring gas hob and range and ample storage. A useful utility room and separate boiler house add to the practicality of the home, while the first floor offers 3 comfortable bedrooms and a family bathroom. Outside, the property benefits from a generous front garden laid in lawn with a private driveway, while the enclosed rear garden is beautifully landscaped with mature trees, shrubs and plants, creating a delightful outdoor space to relax and enjoy the surrounding countryside.
Description
Charming labourer's cottage in a peaceful rural
location close to Moira
Spacious lounge with multi-fuel stove and separate
living room
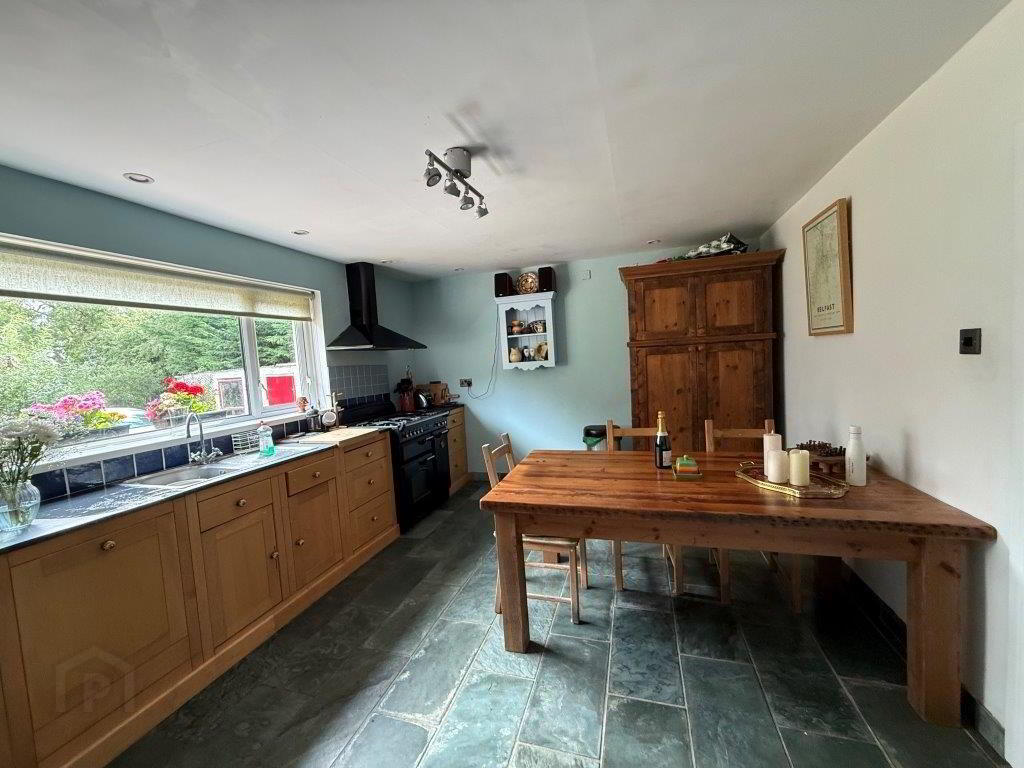
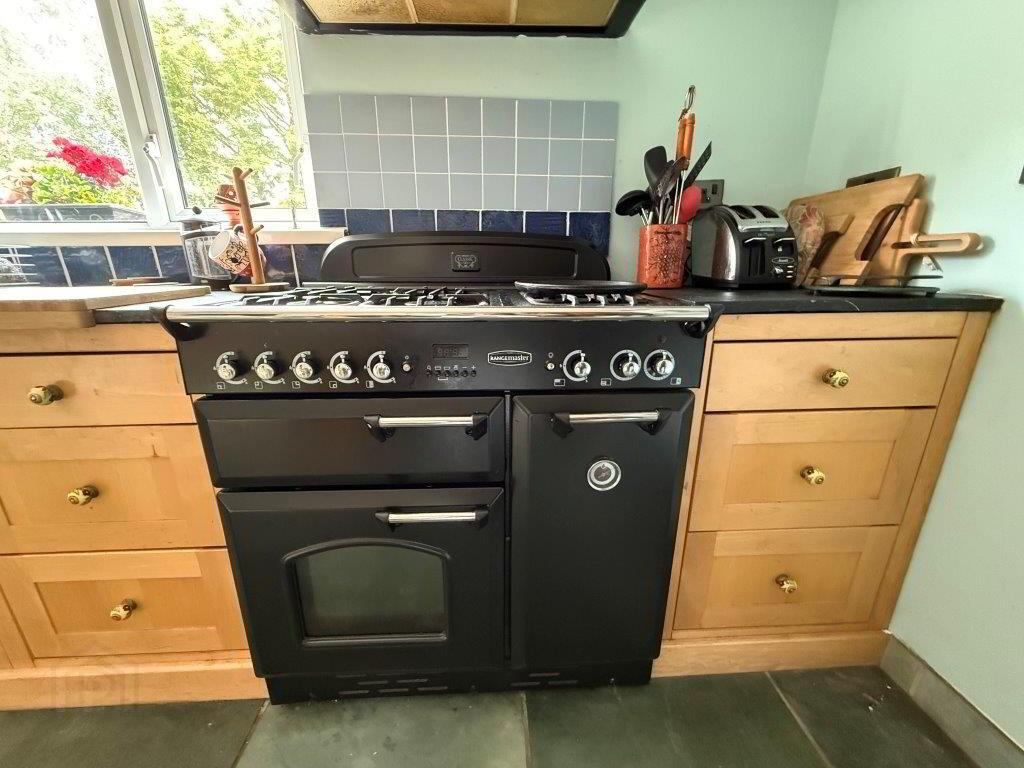
Kitchen with stone worktops and five-ring gas hob and
oven and dining area
Oil fired central heating and double glazed windows
Front and rear gardens with mature planting and
private driveway
GROUND FLOOR
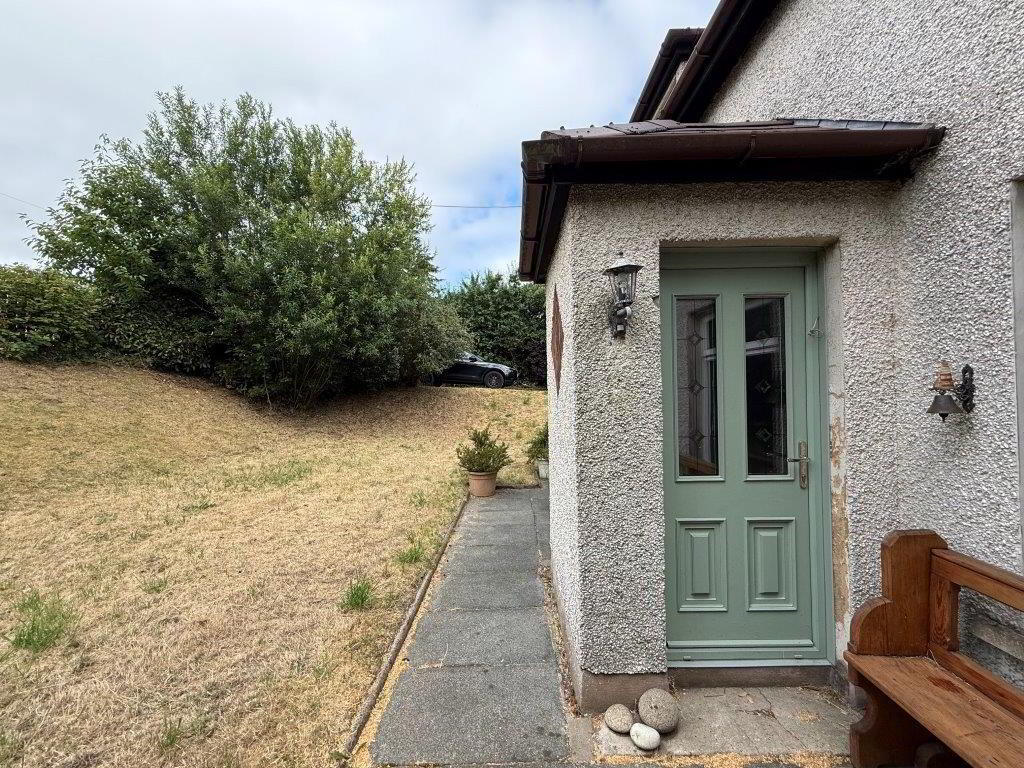
Entrance Porch
1.23m x 1.08m (4' 0" x 3' 7") Composite front door with glazed panel
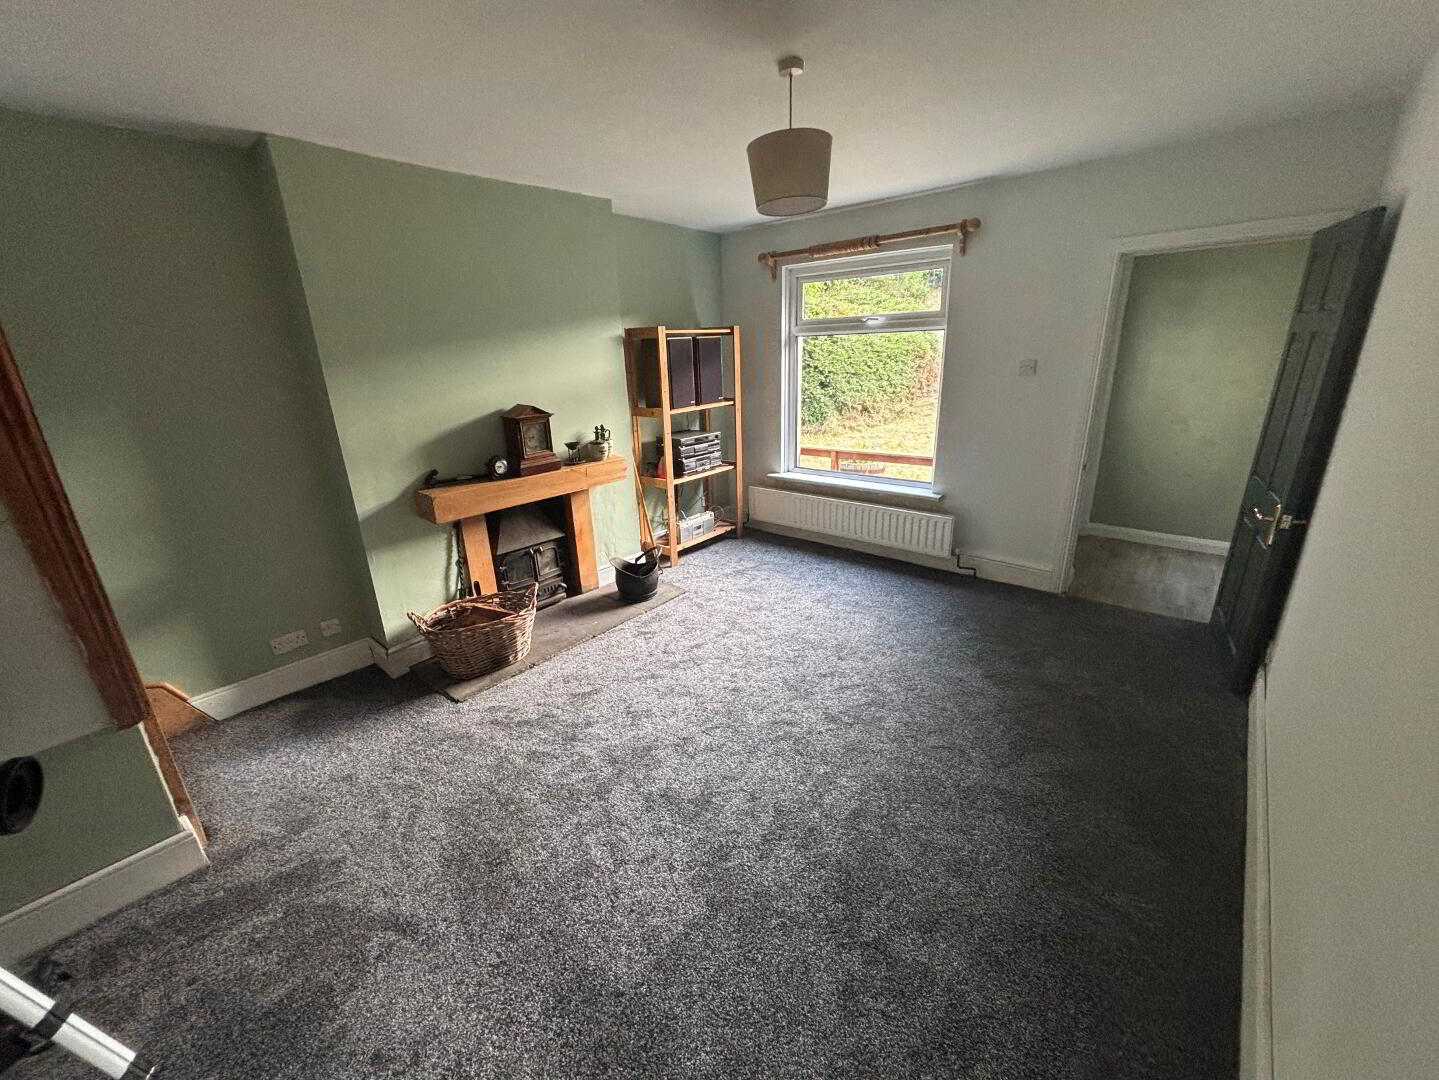
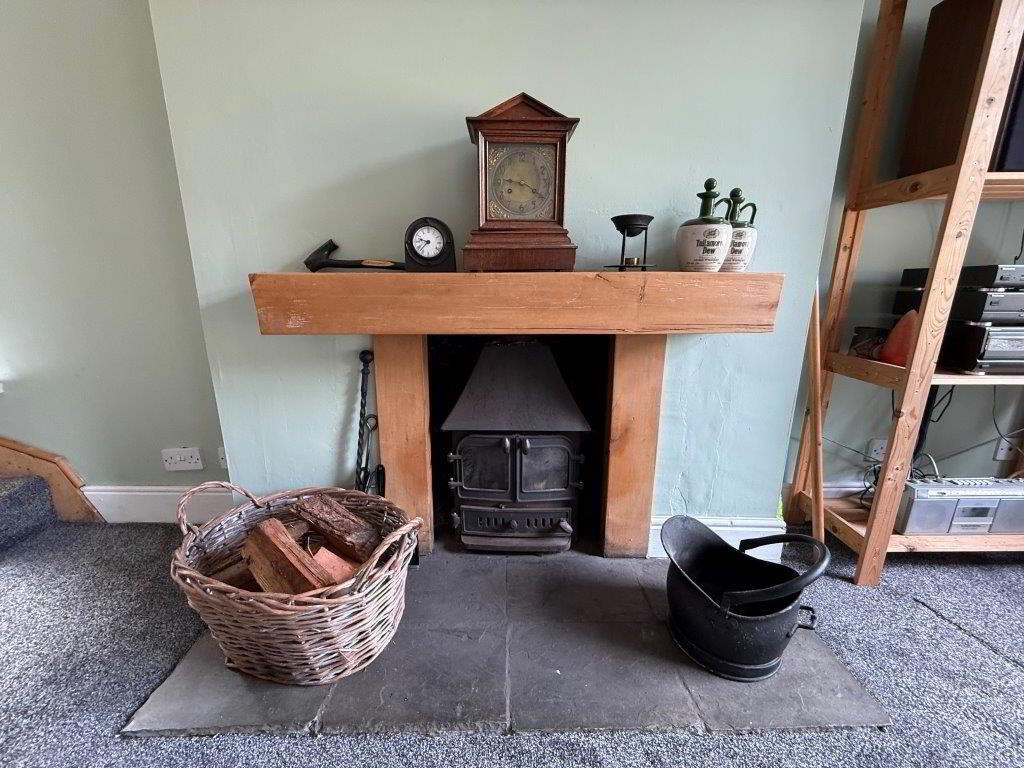
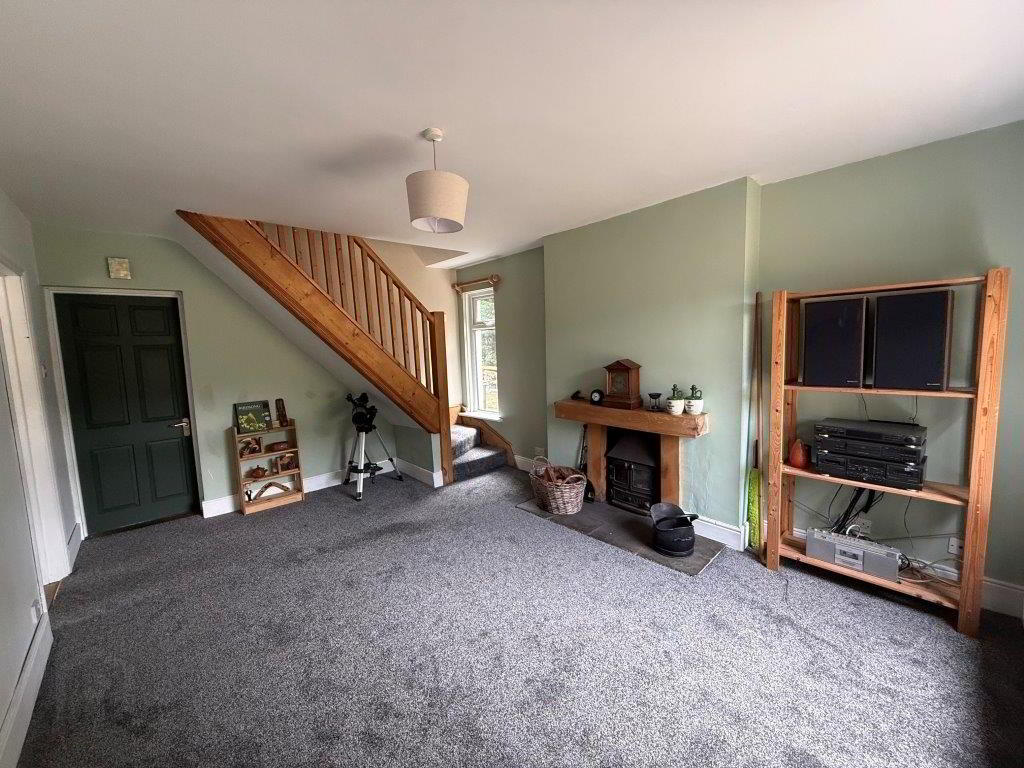
Lounge
5.13m x 3.69m (16' 10" x 12' 1" furthest points) Multi-fuel stove with back boiler, double panel radiator and staircase to first floor.
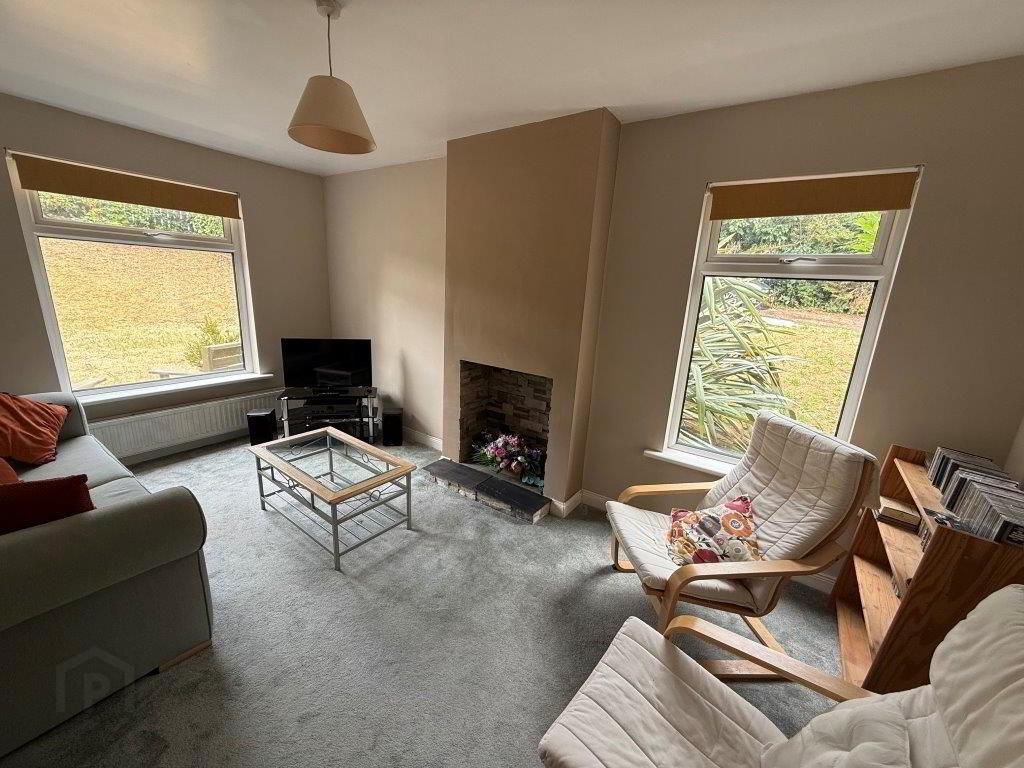
Living Room
3.0m x 1.81m (9' 10" x 5' 11") Two-tone double panel radiators and space for a multi-fuel stove.
Kitchen/Dining
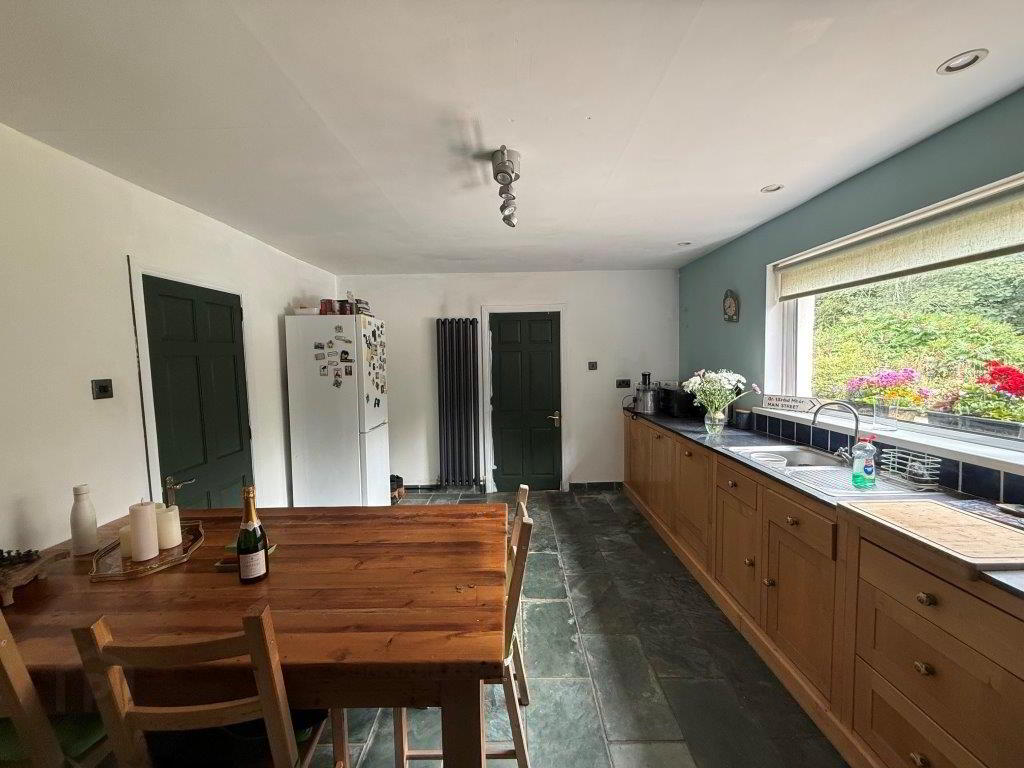
5.26m x 2.49m (17' 3" x 8' 2") Range of low-level units with stone worktops, five-ring gas hob with extractor over, recessed lighting, tiled floor and vertical radiator.
Utility Room
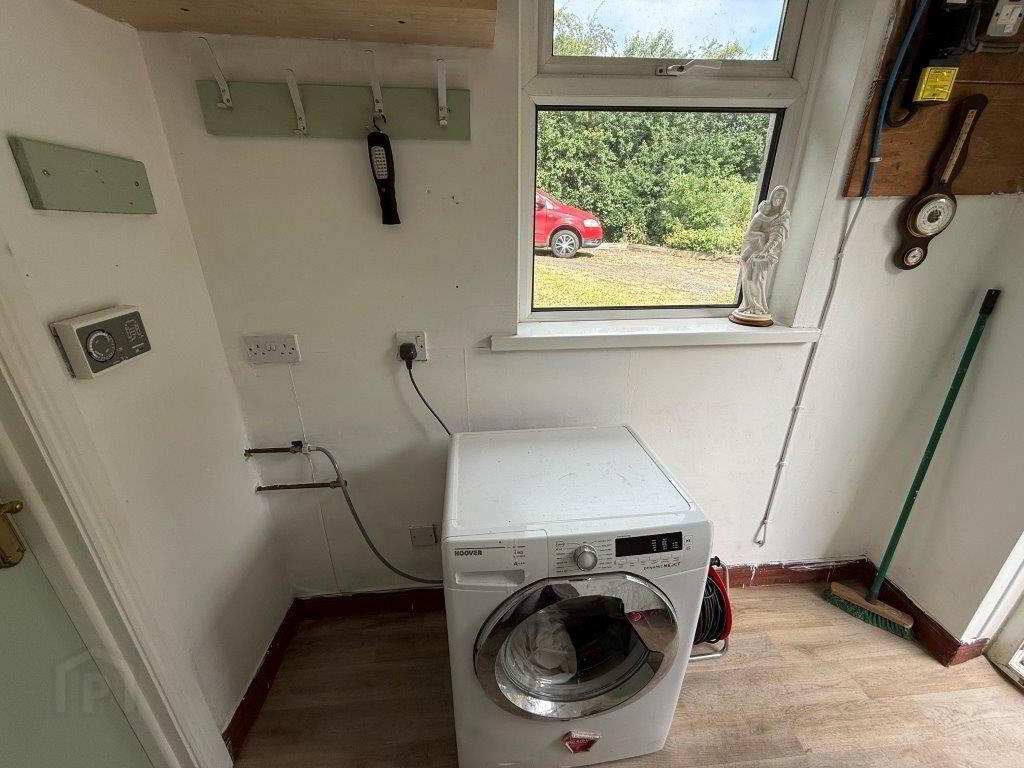
2.33m x 1.38m (7' 8" x 4' 6") Composite rear door with glazed panel. Boiler House Located off the utility room.
FIRST FLOOR
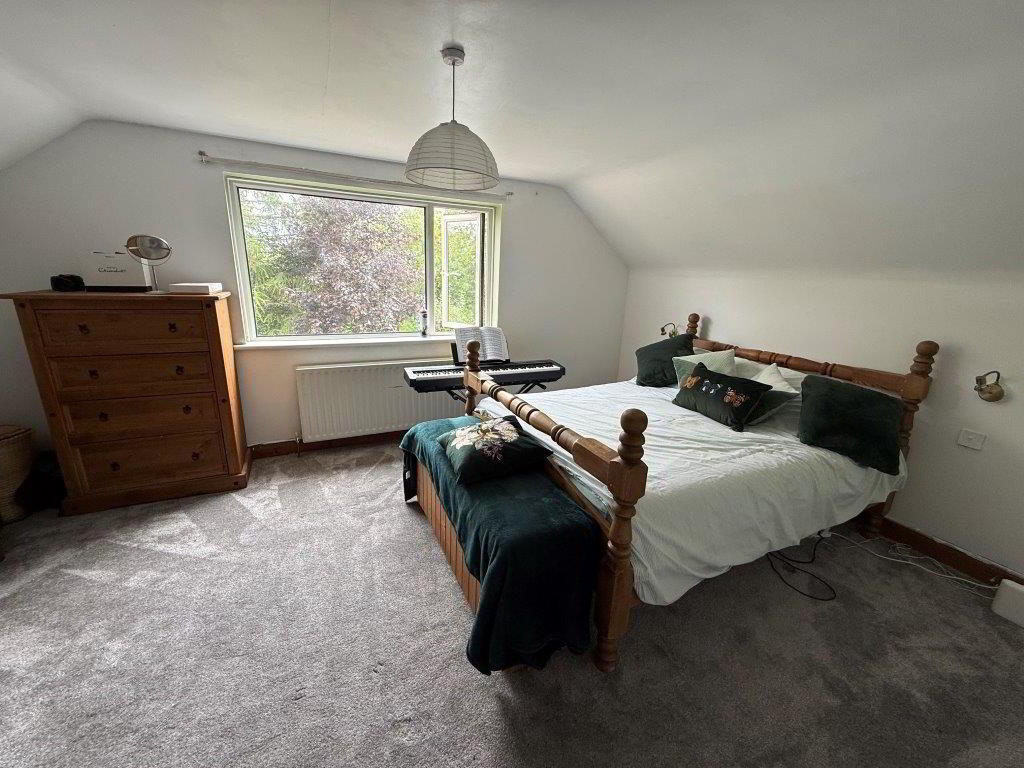
Bedroom 1
4.66m x 3.70m (15' 3" x 12' 2") Carpet to floor, double panel radiator.
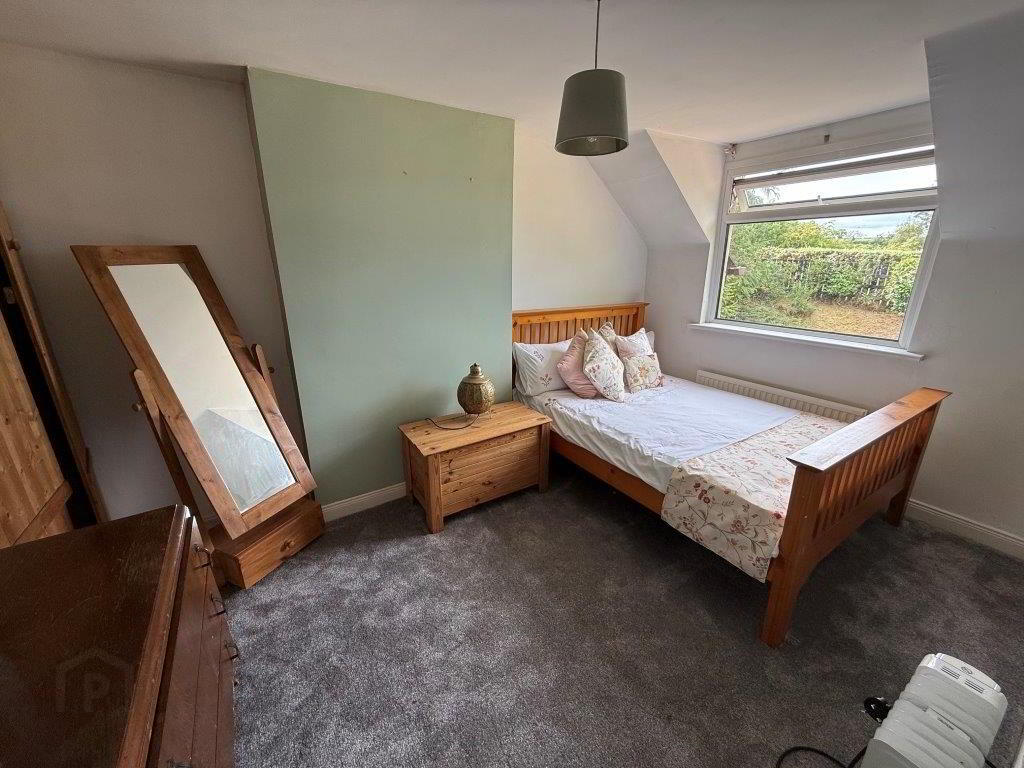
Bedroom 2
2.69m x 3.88m (8' 10" x 12' 9") Carpet to floor, single panel radiator.
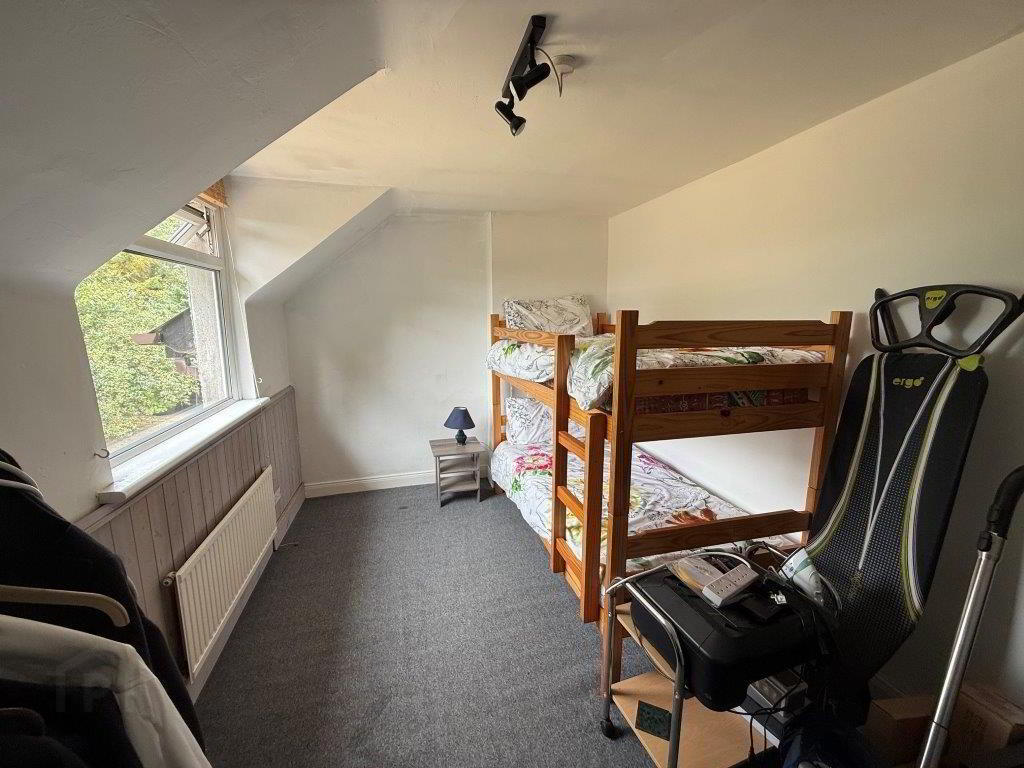
Bedroom 3
Carpet to floor, wood paneling to wall, single radiator.
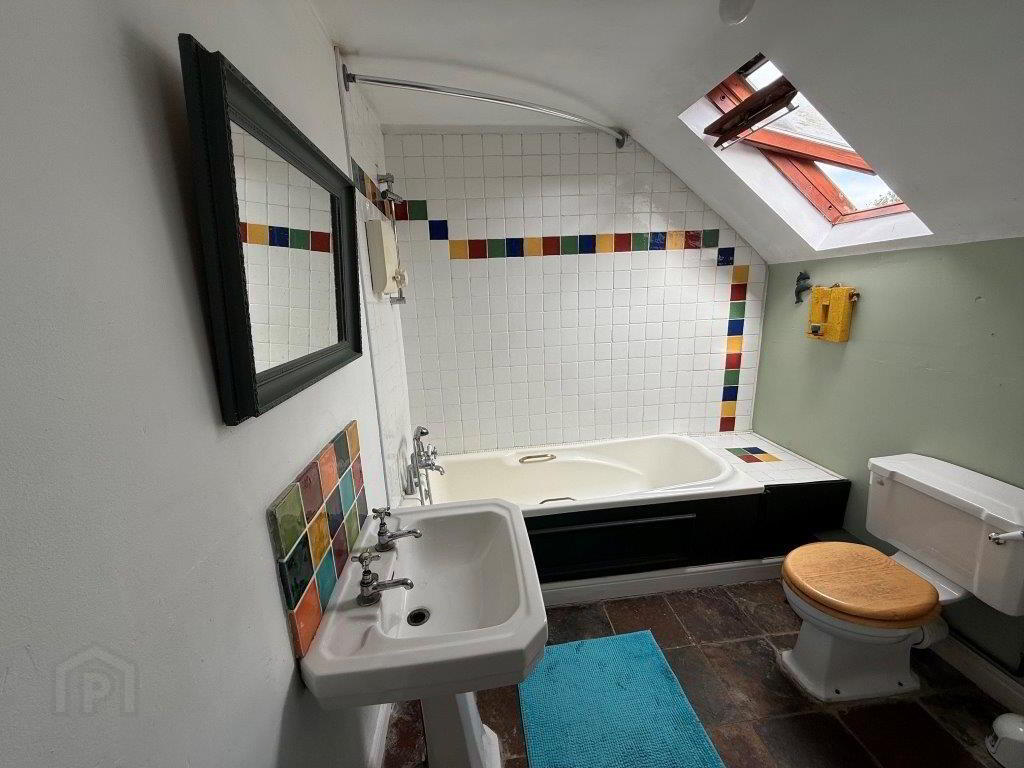
Bathroom
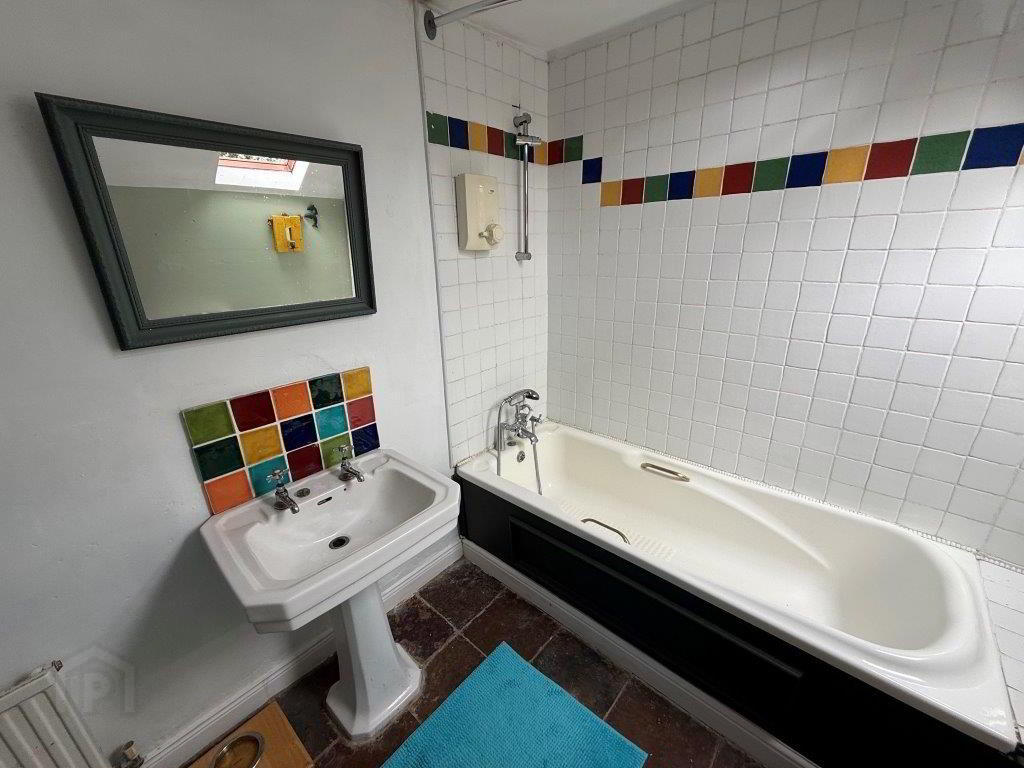
3.09m x 2.36m (10' 2" x 7' 9" furthest points) Velux window. White suite comprising; low flush WC, pedestal wash hand basin, panel bath, tiled walls and tiled floor.
OUTSIDE
Garden
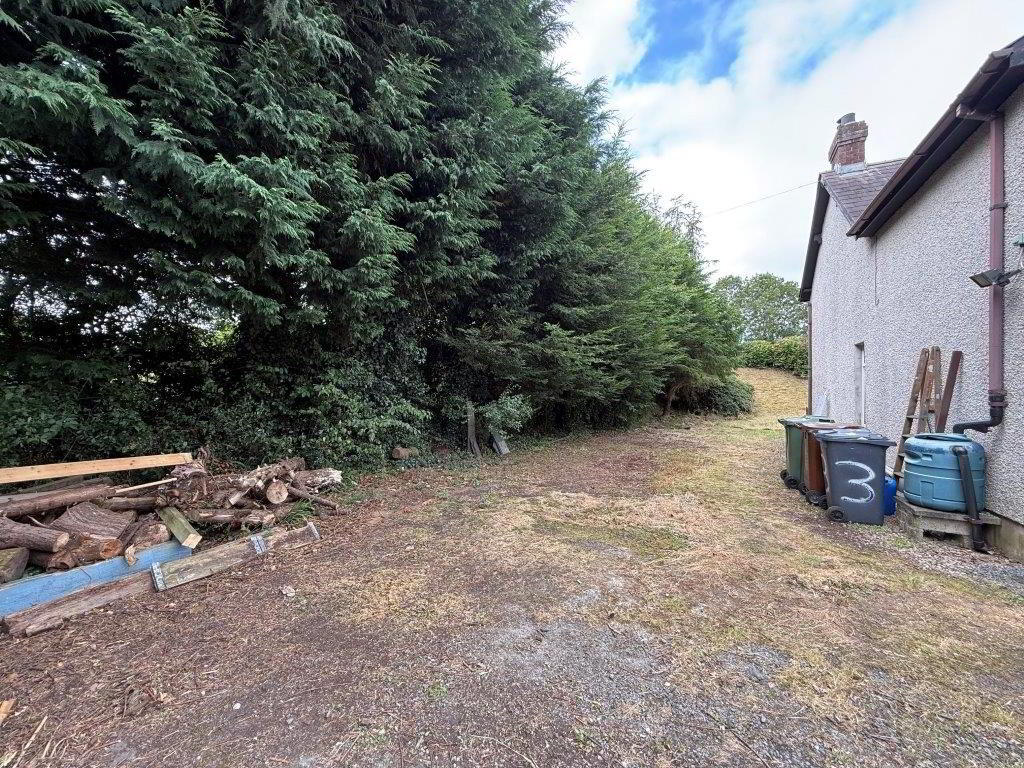
Front garden in lawn with driveway.
Rear garden with mature trees, shrubs and plants.
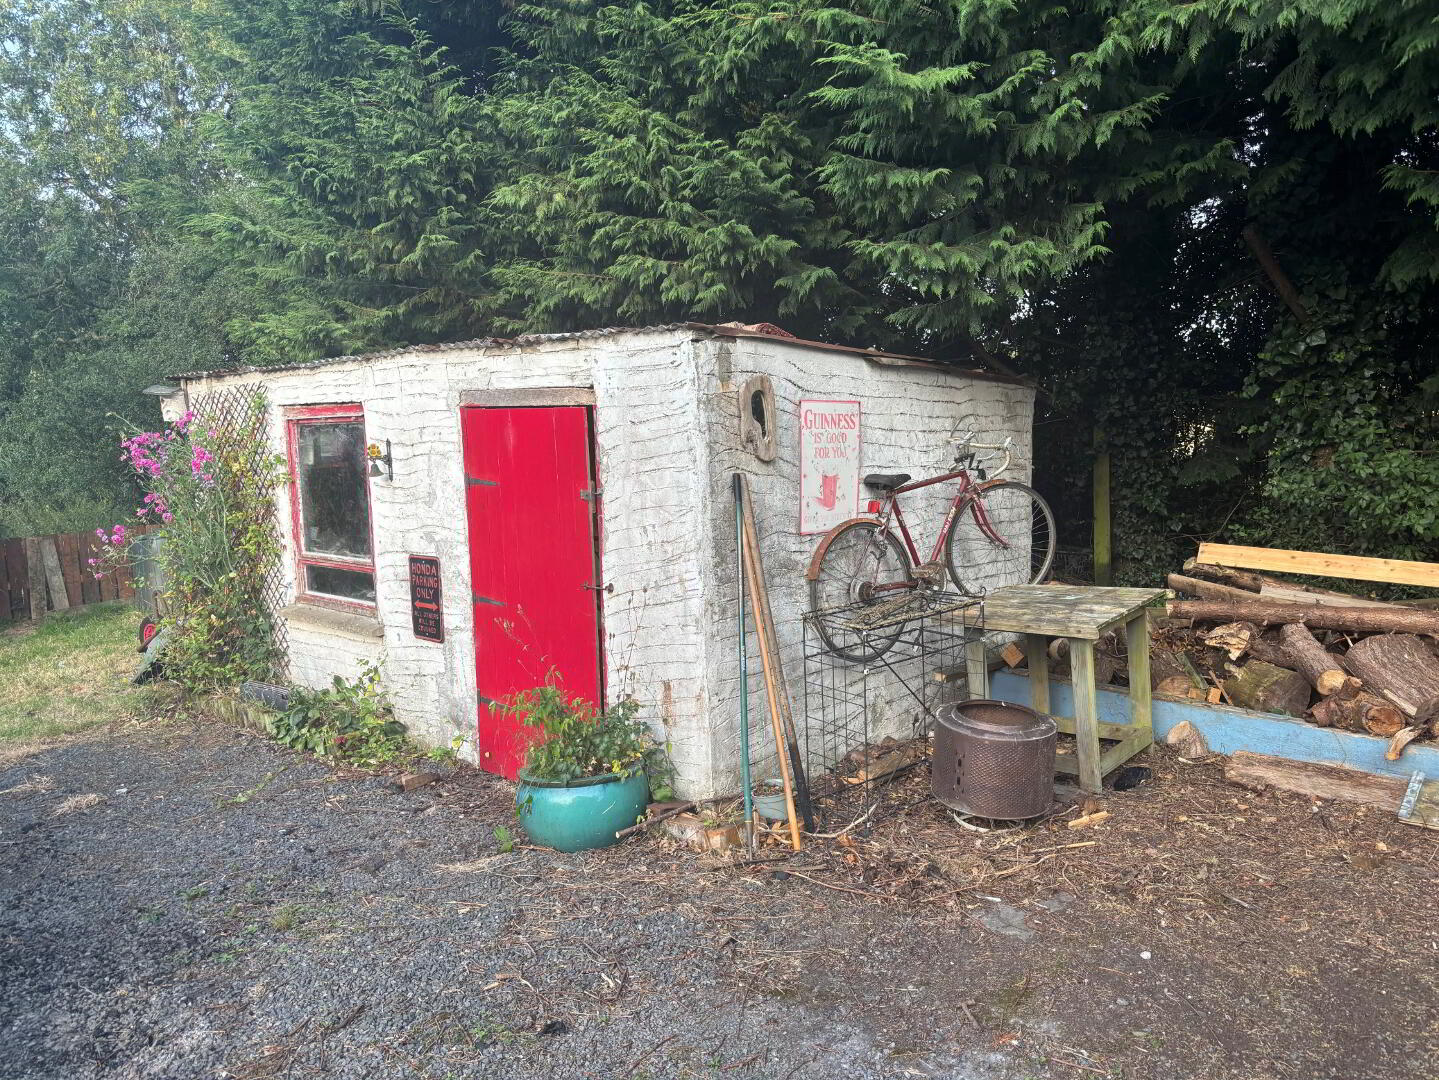
Garden shed.