Cookie Policy: This site uses cookies to store information on your computer. Read more
Find out how much your property is worth with our FREE valuations.

Find out how much your property is worth with our FREE valuations.
| Address | 305 Drumbeg, Tullygally |
|---|---|
| Price | Last listed at Asking price £120,000 |
| Style | End Townhouse |
| Bedrooms | 4 |
| Receptions | 2 |
| Bathrooms | 2 |
| Heating | Oil |
| EPC Rating | E52/C74 |
| Status | Sale Agreed |
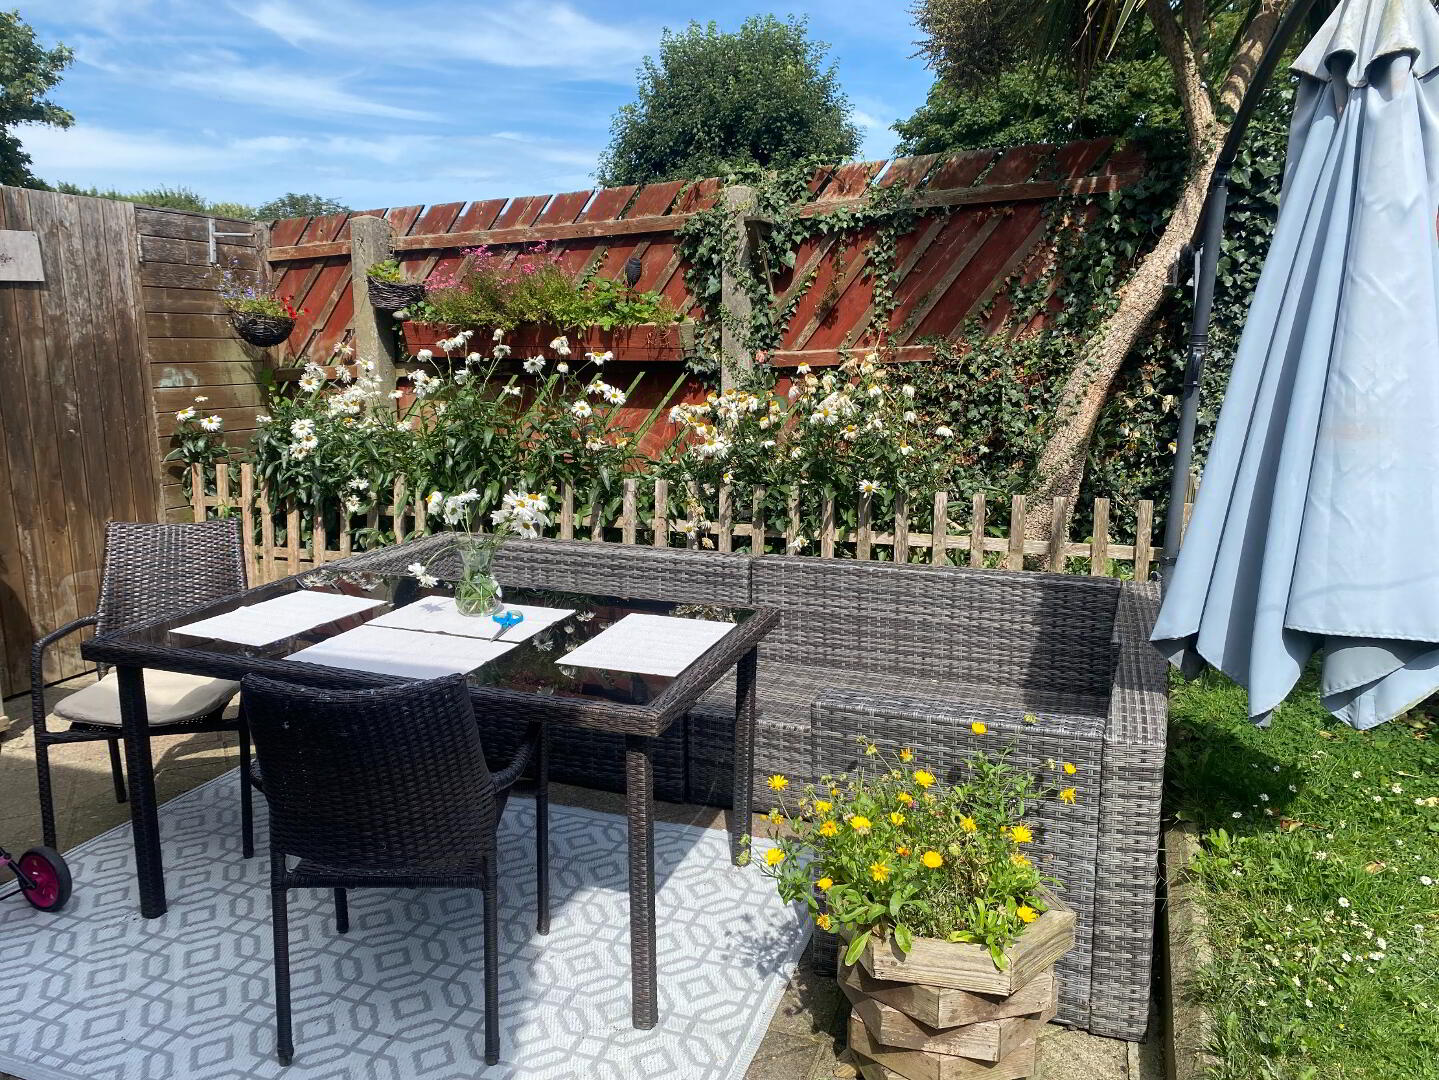
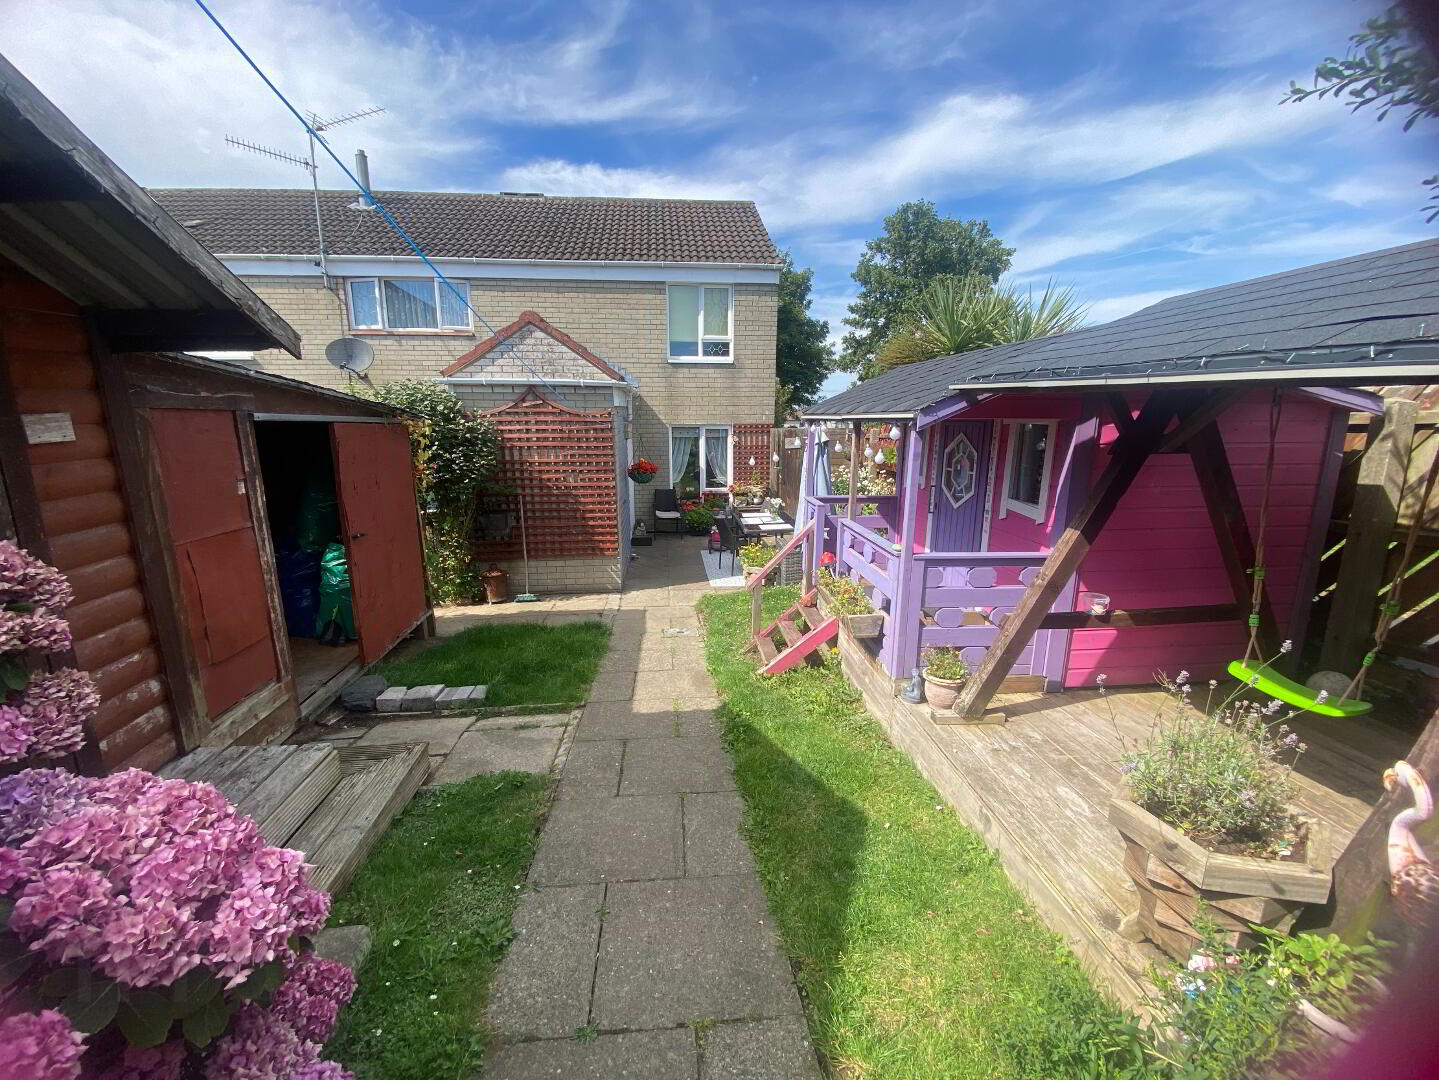
Situated in a quiet cul-de-sac in the popular Drumbane development in Sallygally, this spacious four-bedroom townhouse offers well-proportioned accommodation throughout and would make an excellent home for a growing family. The ground floor comprises a welcoming living room with dining space, a kitchen with a separate dining area, and a convenient downstairs WC. Upstairs, there are four exceptionally spacious bedrooms, together with a family bathroom. Externally, the front garden is laid in lawn with paved pathways surrounding the property and is enclosed by timber fencing. To the rear, the garden has been thoughtfully laid out with two paved patio areas, a lawned section and a brick-built shed, which houses the boiler and provides facilities for utility use. The property also enjoys an attractive outlook over a green area and, with its peaceful cul-de-sac setting, offers a pleasant and private environment while remaining within easy reach of local amenities.
Description
Spacious four-bedroom townhouse
Living room with dining space
Kitchen with separate dining room
Downstairs WC
Family bathroom
Front garden laid in lawn
Oil Fired Central Heating
uPVC double glazed windows, doors, soffits & fascia's
Front garden laid in lawn
Rear garden laid in lawn, Brick-built shed with boiler housing Utility facilities
Ground floor
Hallway
White uPVC front door with centre glazed panel, timber wall cladding, outside light & tap.
Tiled floor, single panel radiator.
WC
2 piece white suite comprising, low flush WC, wall mounted wash hand basin, PVC walls.
Living Room
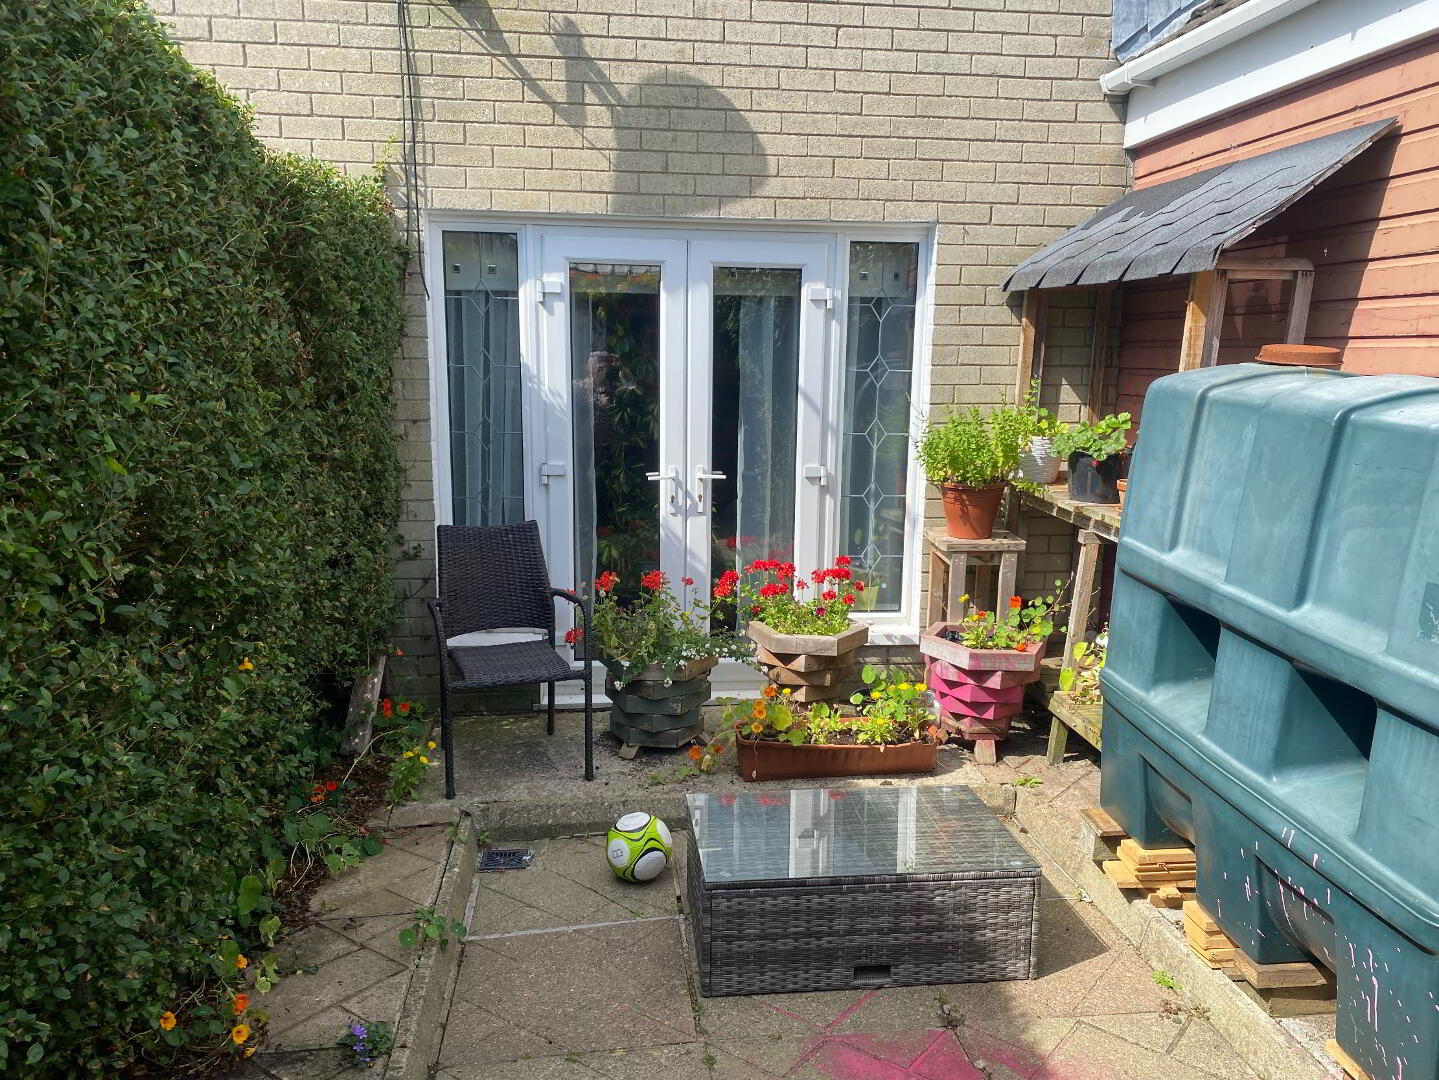
3.83m x 6.50m (12' 7" x 21' 4"furthest points) Wood laminate flooring, glass fronted fore set in a tiled hearth & surround with a wooden mantle, patio doors to rear courtyard.
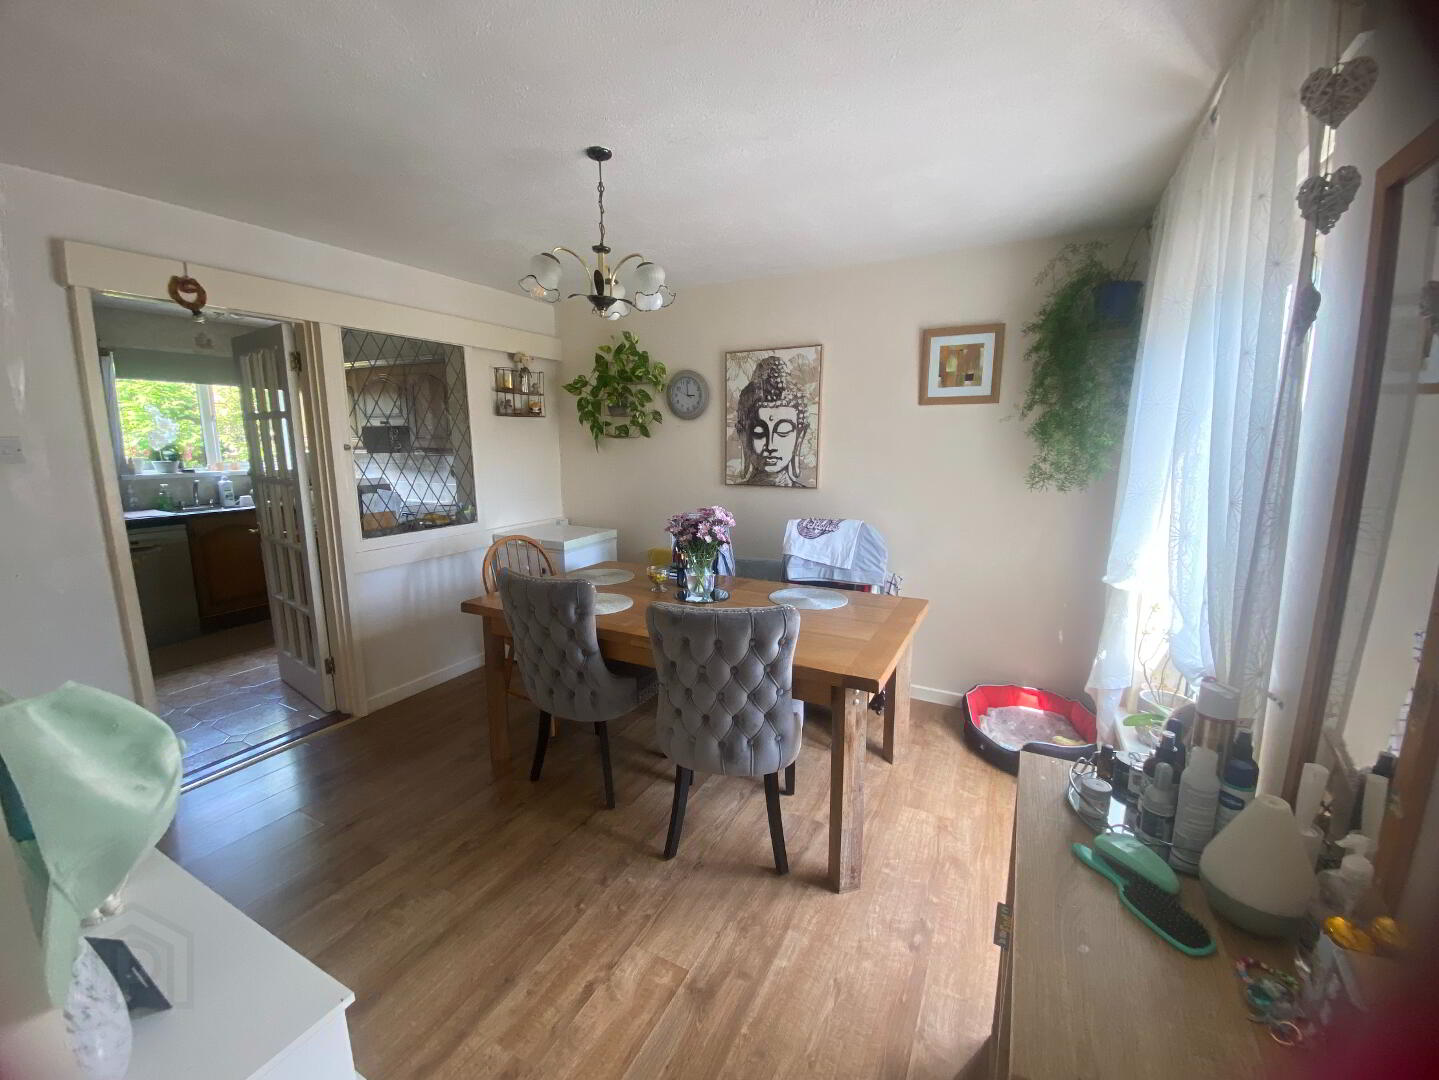
Dining Room
3.46m x 2.78m (11' 4" x 9' 1") Wood lamionate flooring, staircase to loft, under stair storage.
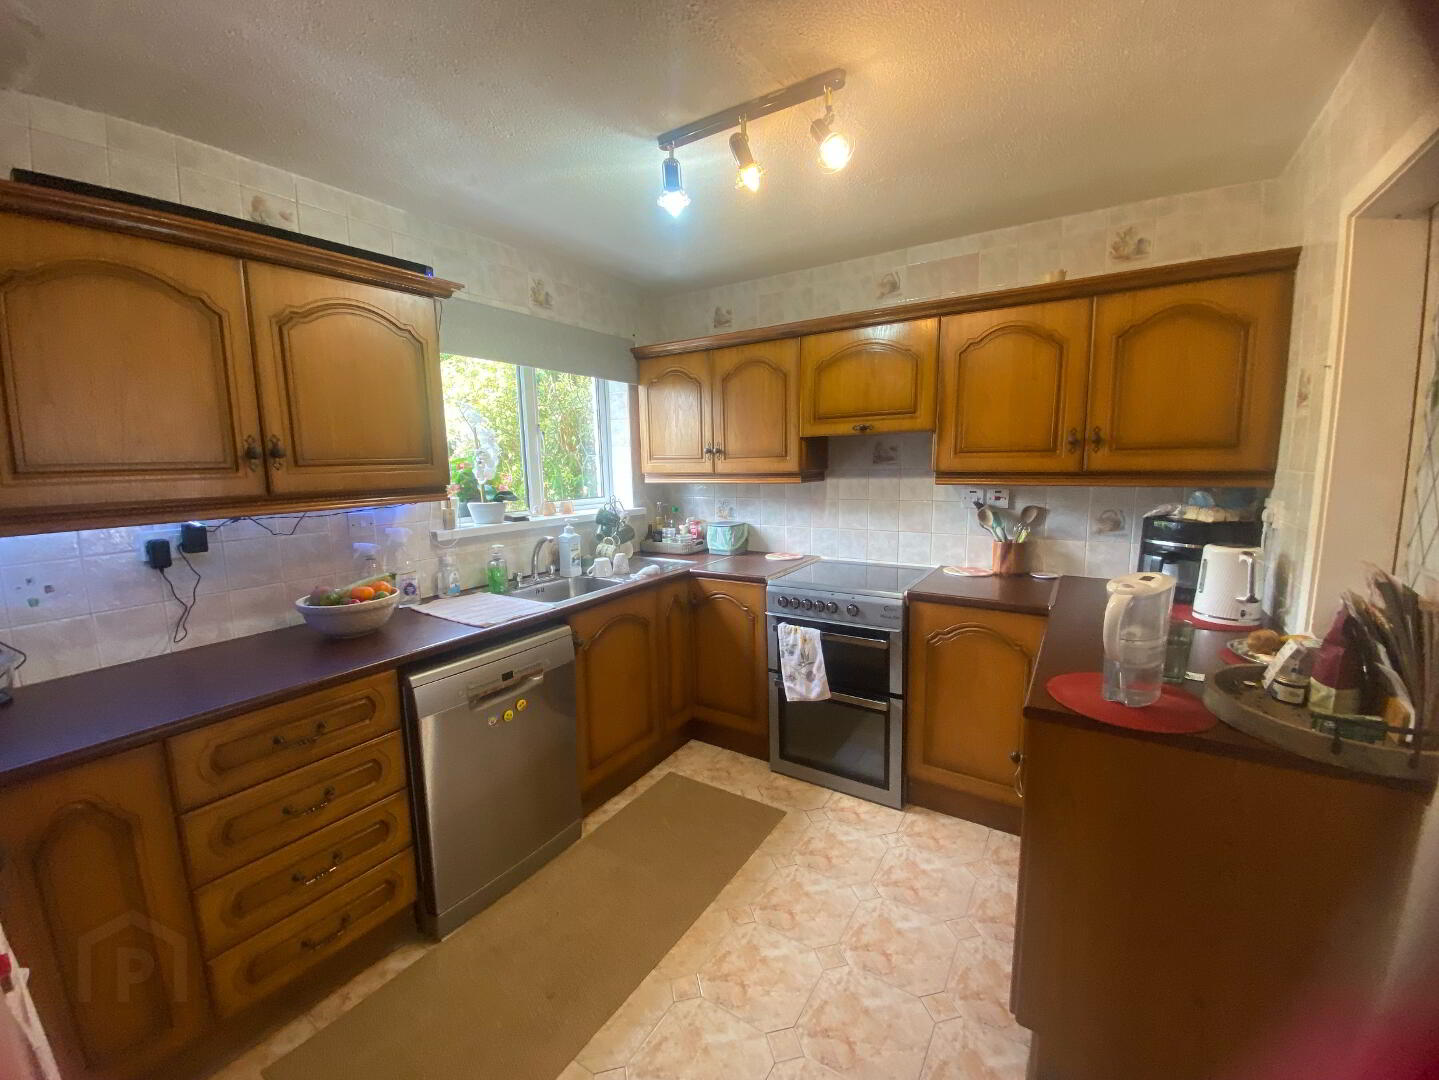
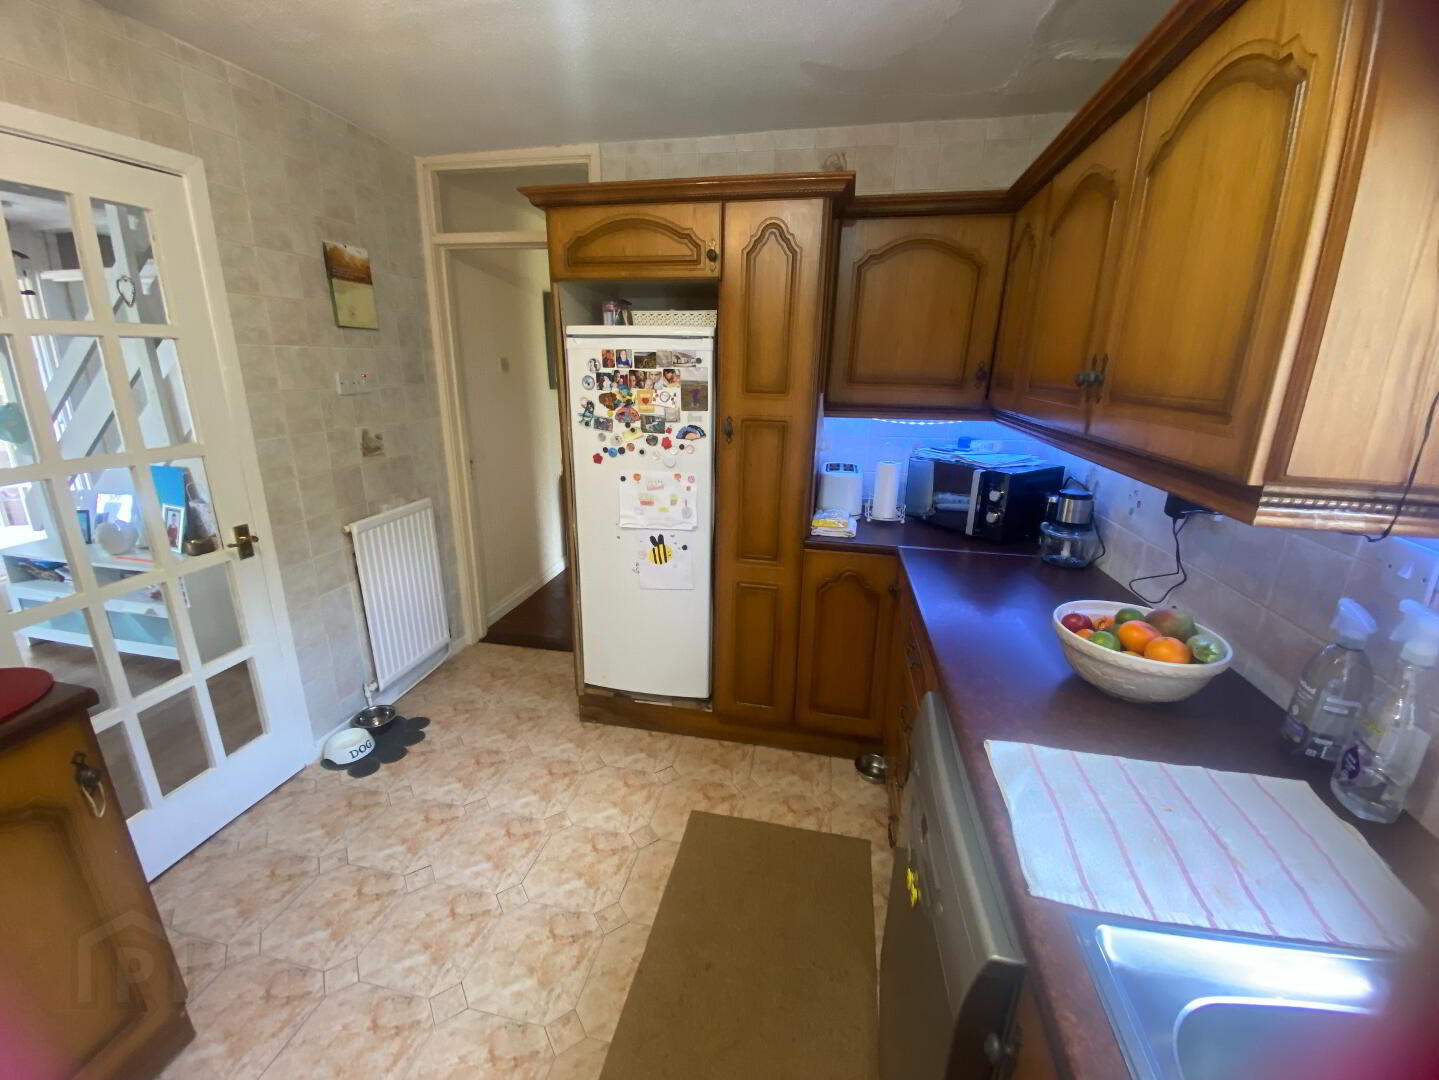
Kitchen
3.39m x 2.71m (11' 1" x 8' 11") Range of high & low level units, space for cooker with pull out extractor fan over, dishwasher & fridge freezer. Stainless steel sink unit with mixer tap, tiled walls & floor szingle panel radiator.
Rear hallway
1.65m x 1.65m (5' 5" x 5' 5") Tiled floor, uPVC double glazed door to rear.
First Floor
Landing
Access to loft, hot press with tank & shelving.
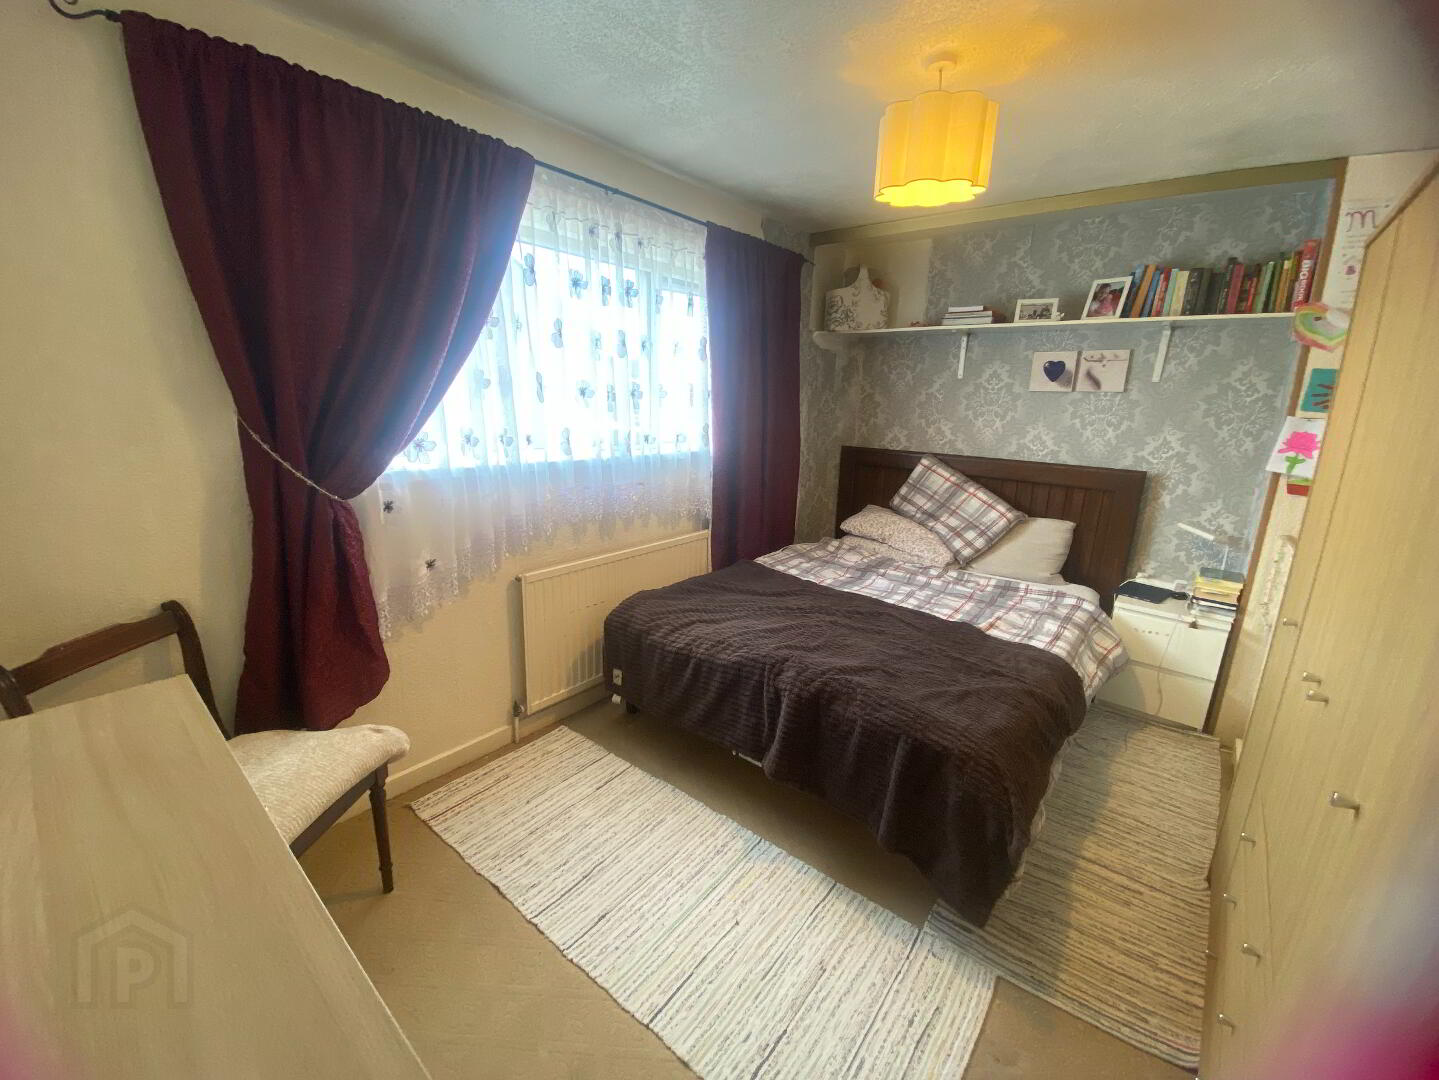
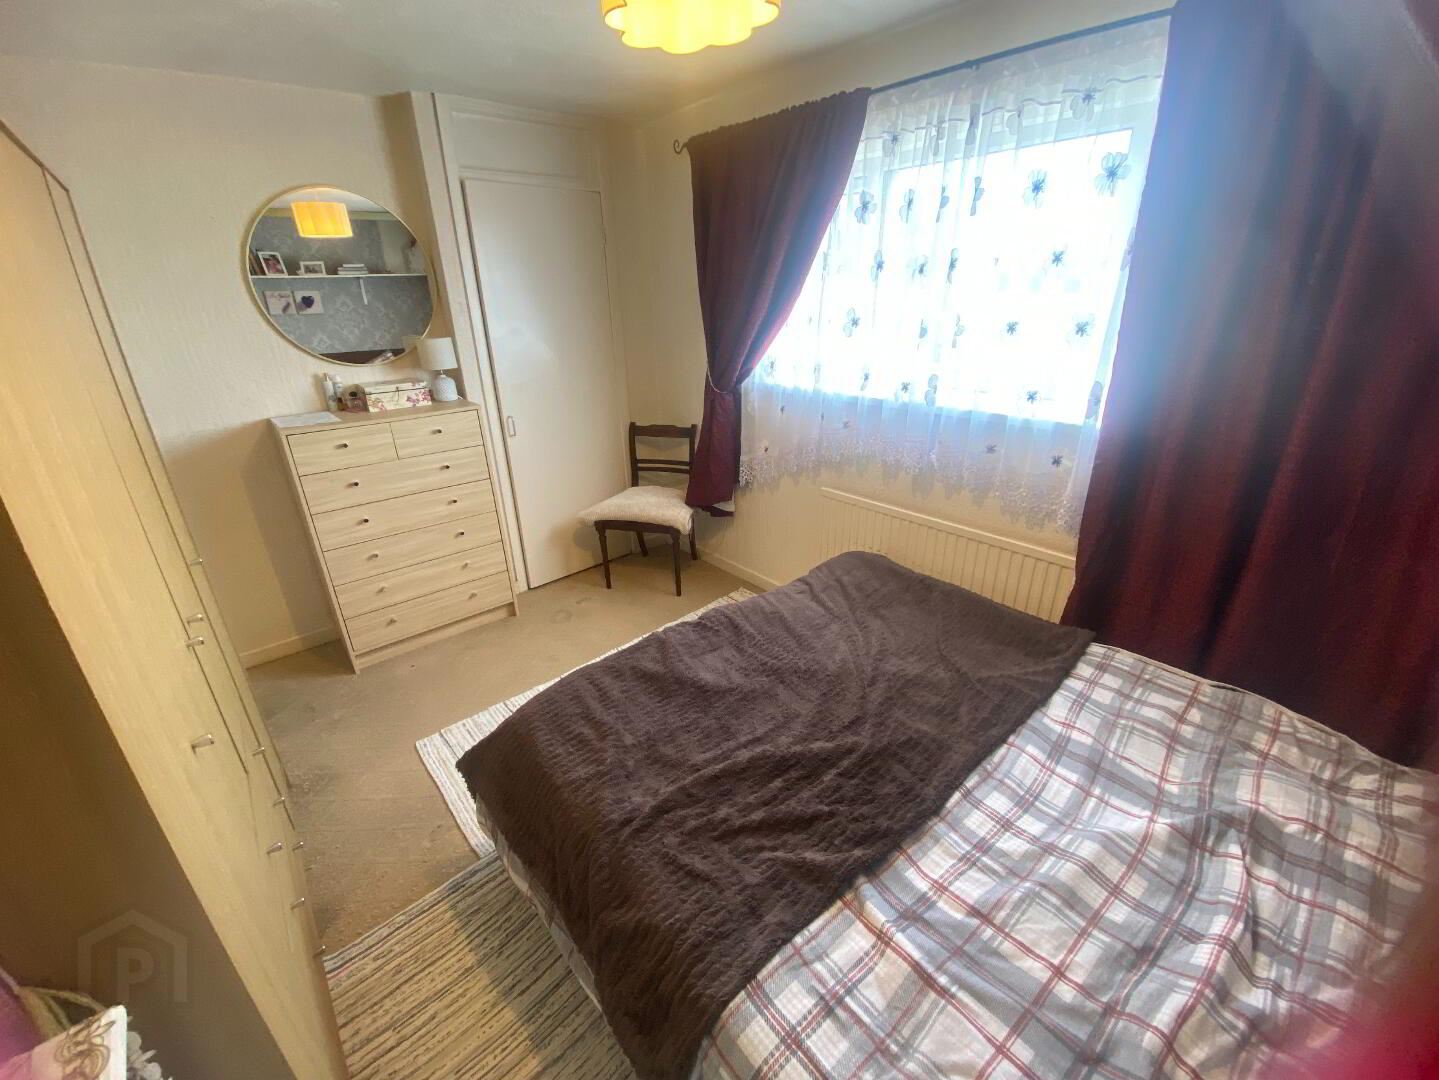
Bedroom 1
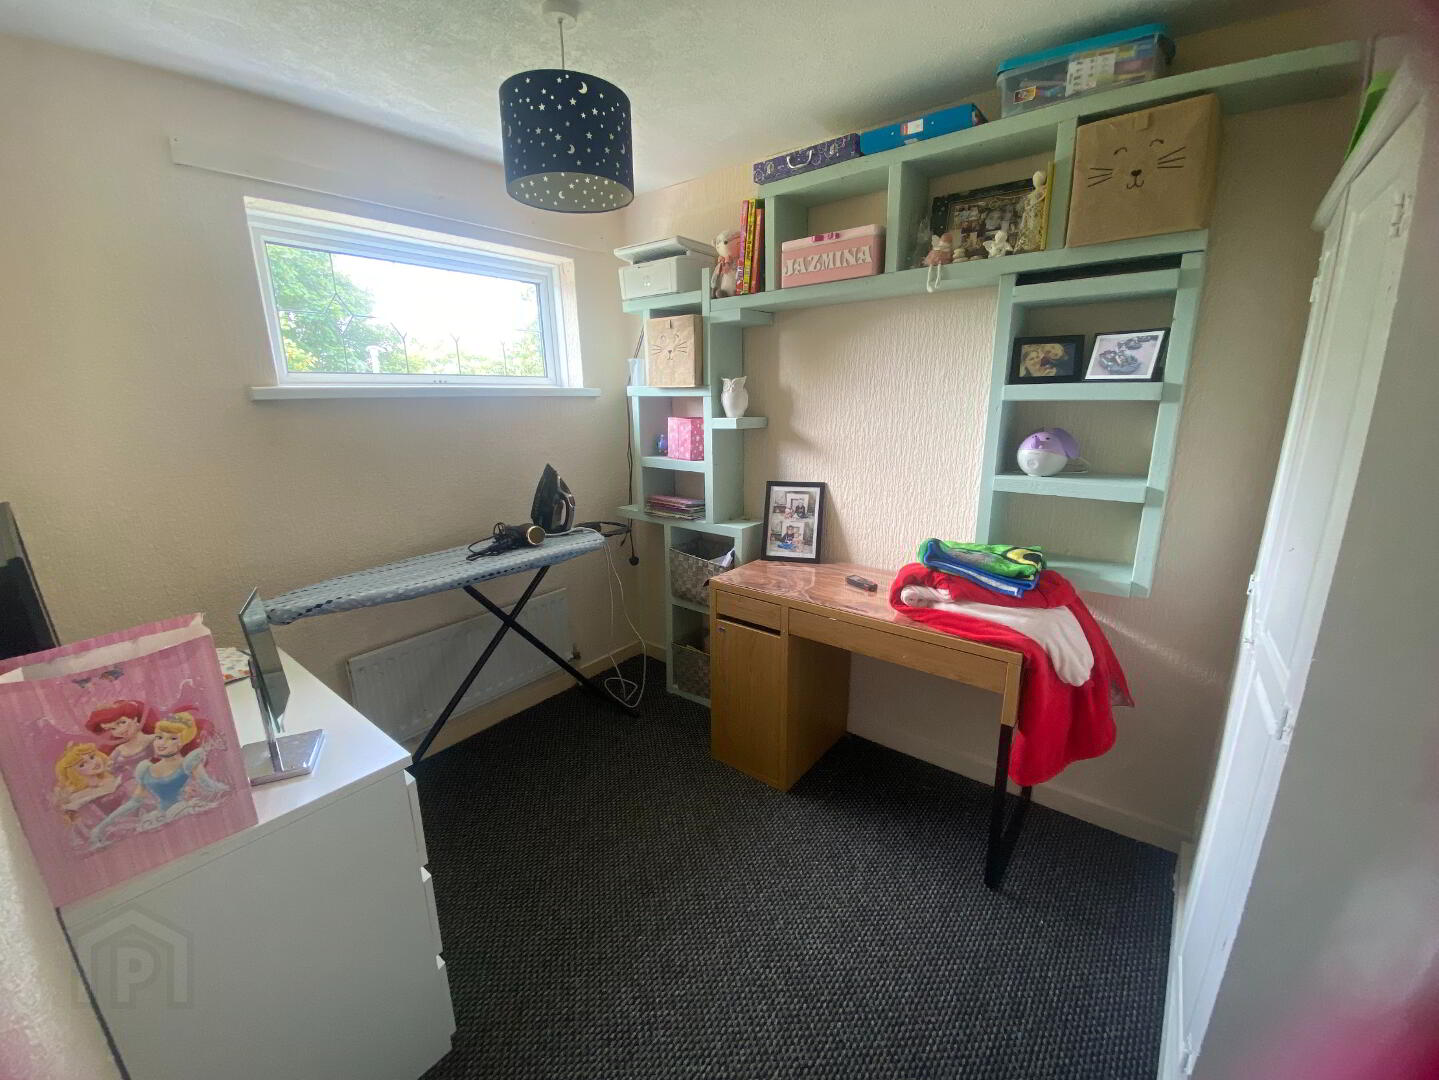
2.75m x 3.49m (9' 0" x 11' 5") Carpet flooring, single panel radiator, built in robe.
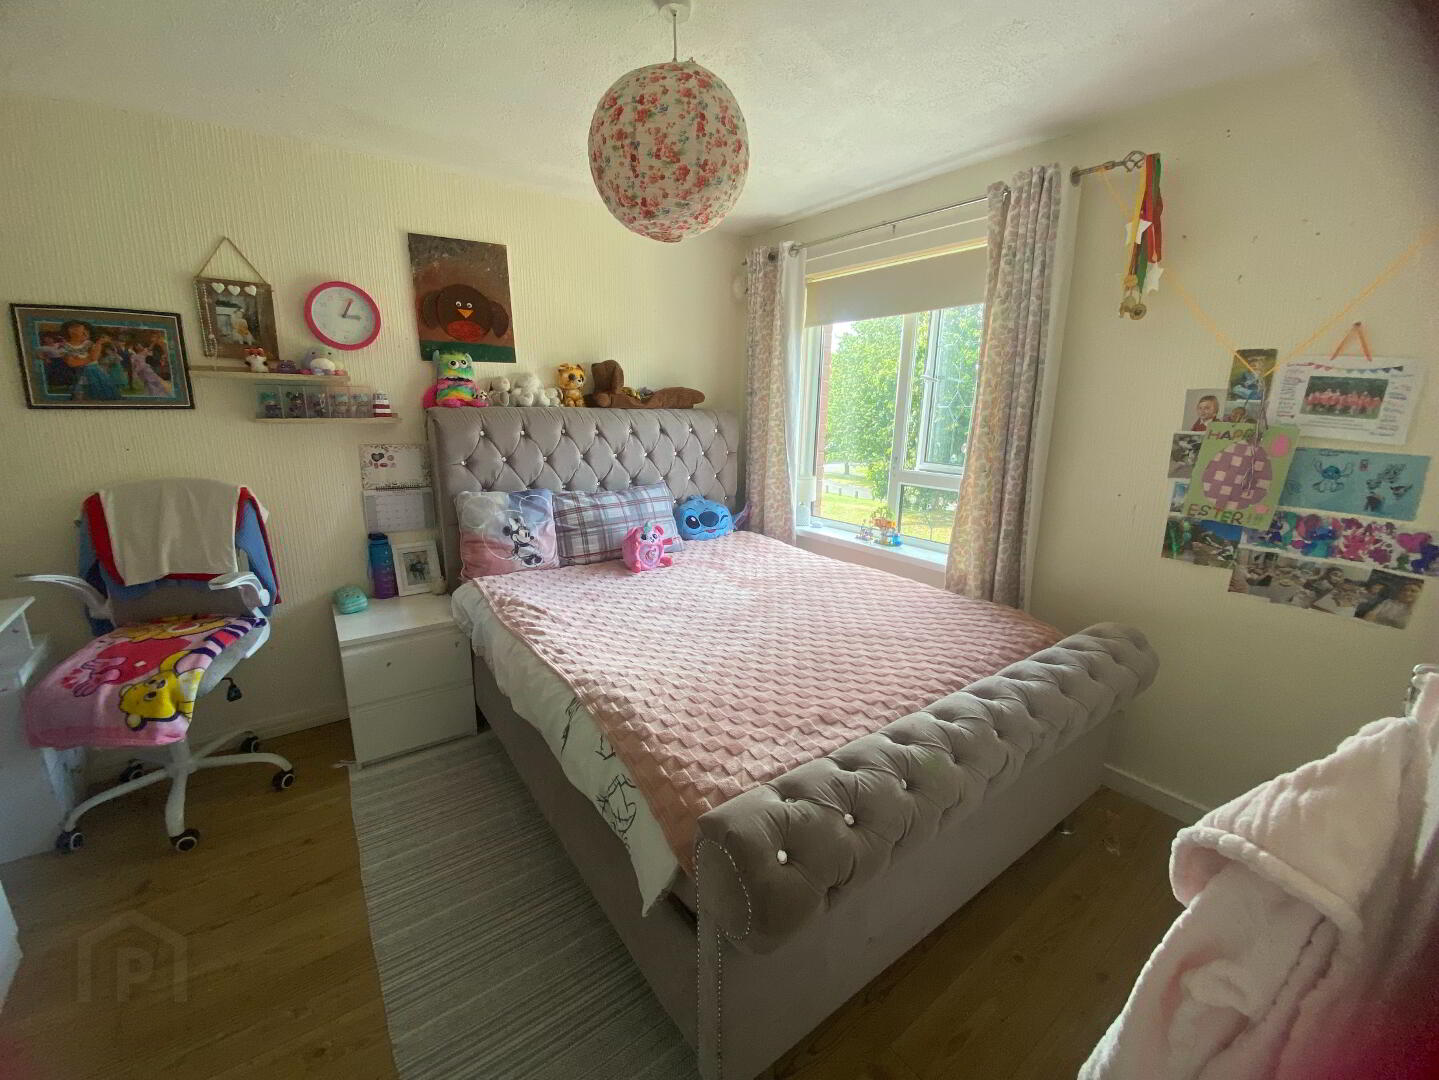
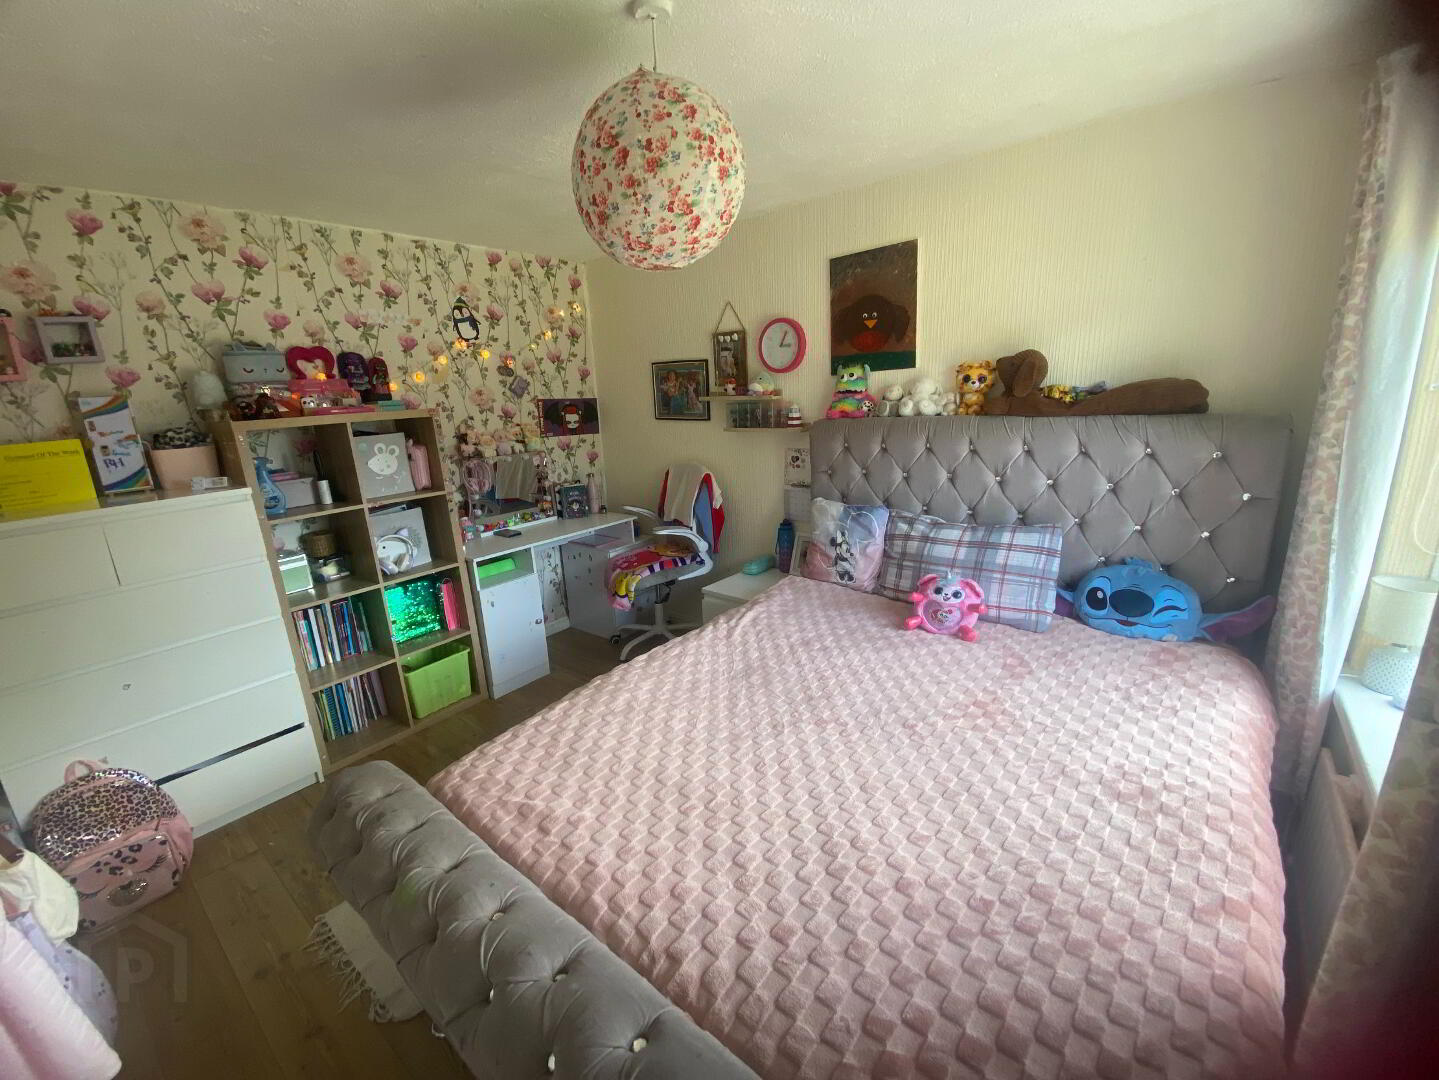
Bedroom 2
3.57m x 2.44m (11' 9" x 8' 0") Wood laminate flooring, single panel radiator, built in robe.
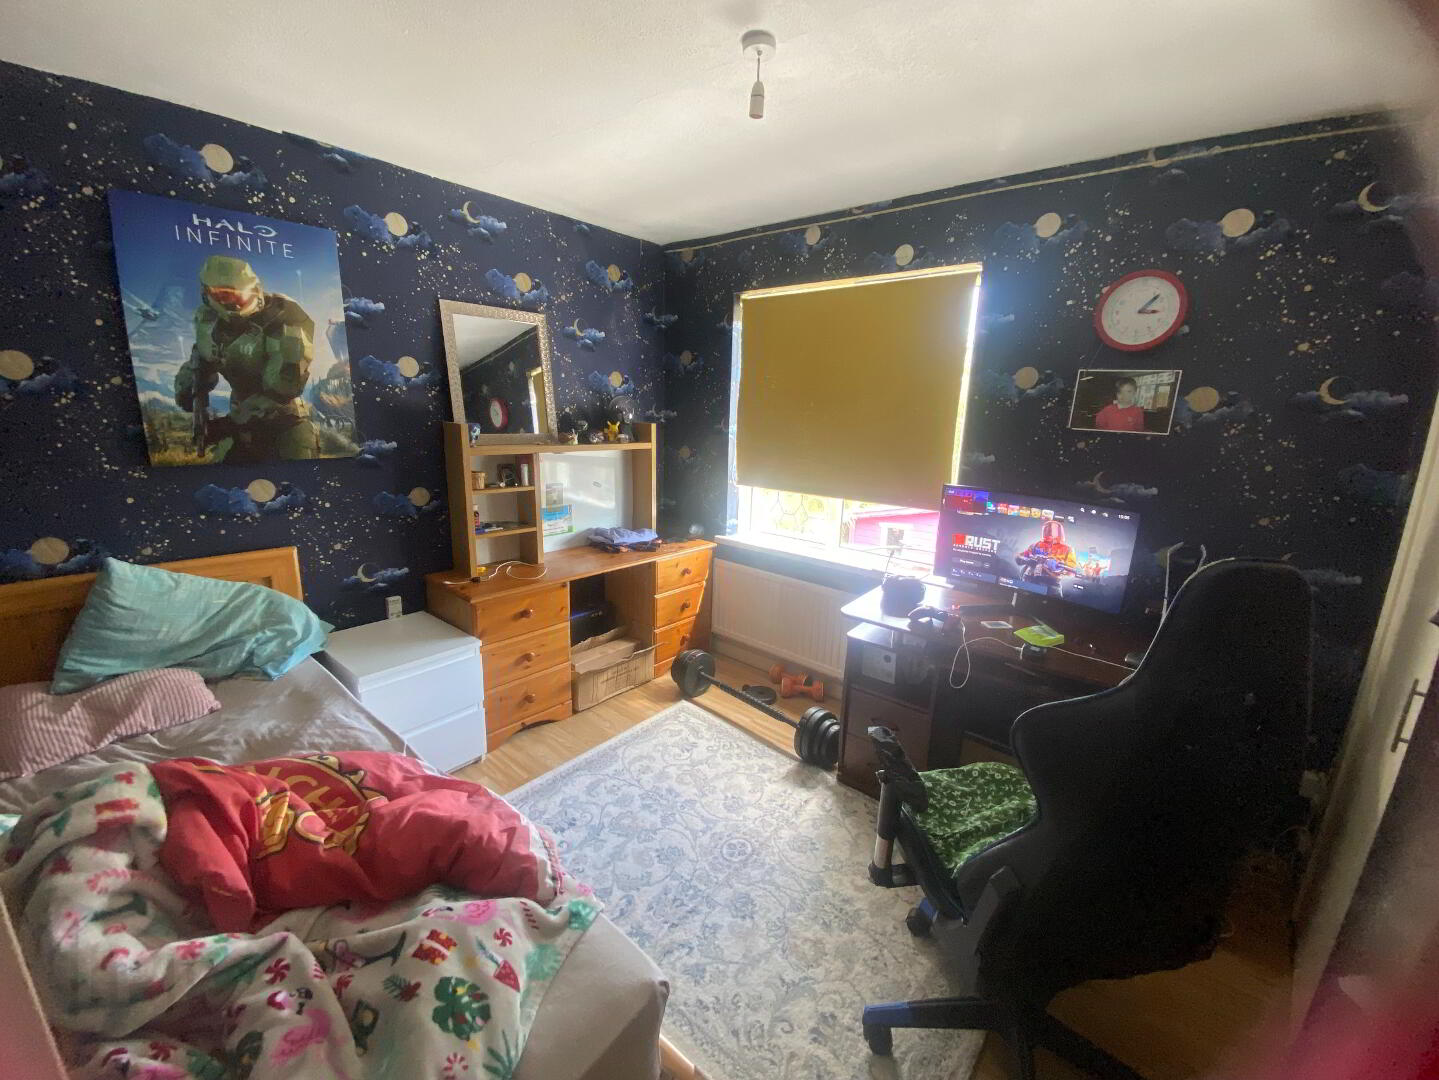
Bedroom 3
3.14m x 2.94m (10' 4" x 9' 8")Wood laminate flooring, single panel radiator, built in robe.
Bedroom 4
2.92m x 2.20m (9' 7" x 7' 3") Carpet flooring, single panel radiator.
Bathroom
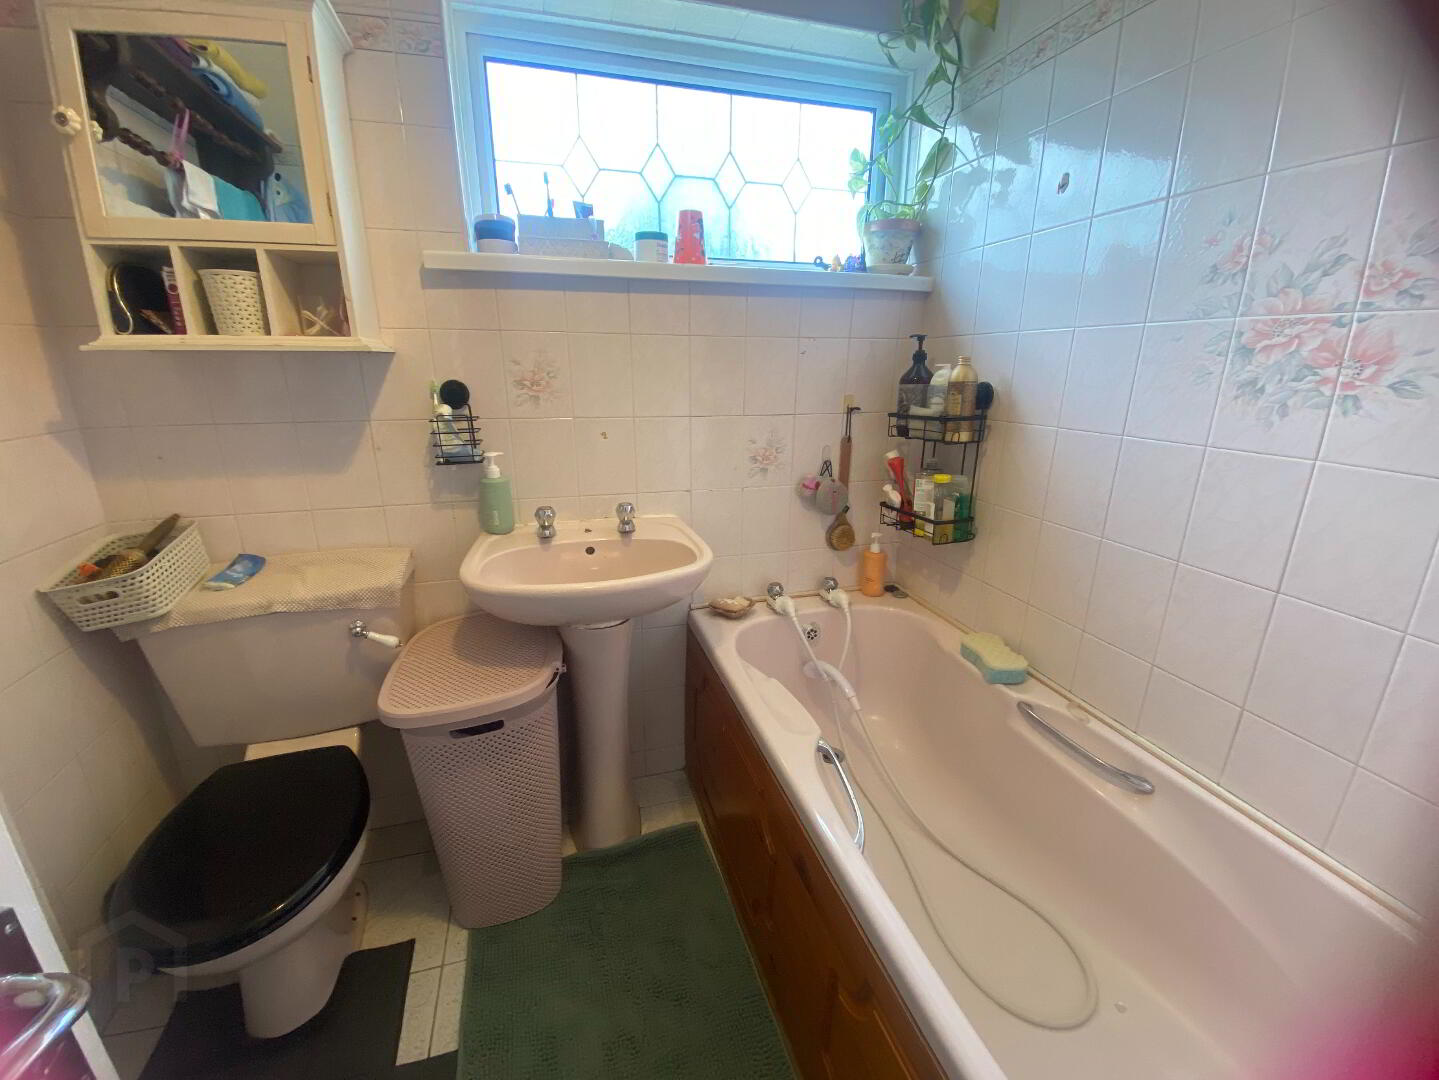
1.96m x 1.85m (6' 5" x 6' 1"furthest point) 3 piece white suite comprising, low flush WC, pedestal wash hand basin, panel bath, fully tiled walls & floor, single panel radiator.
Exterior
Gardens
Front garden laid in lawn with mature plants shrubs & trees, paved pathway, fully enclosed with timber fencing.
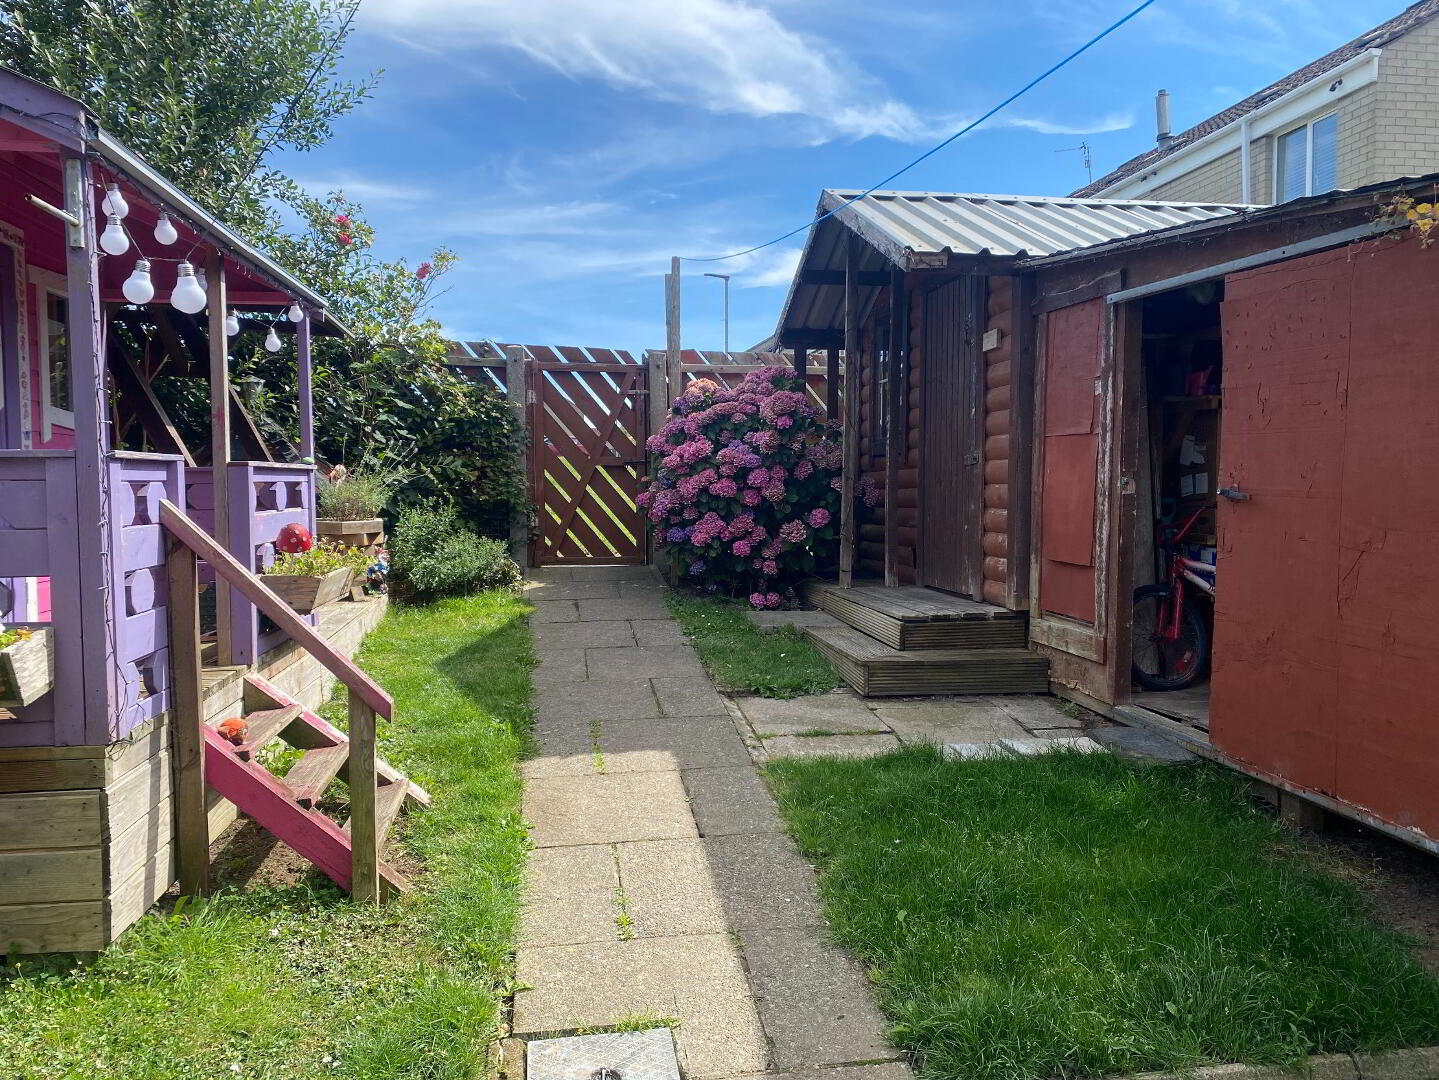
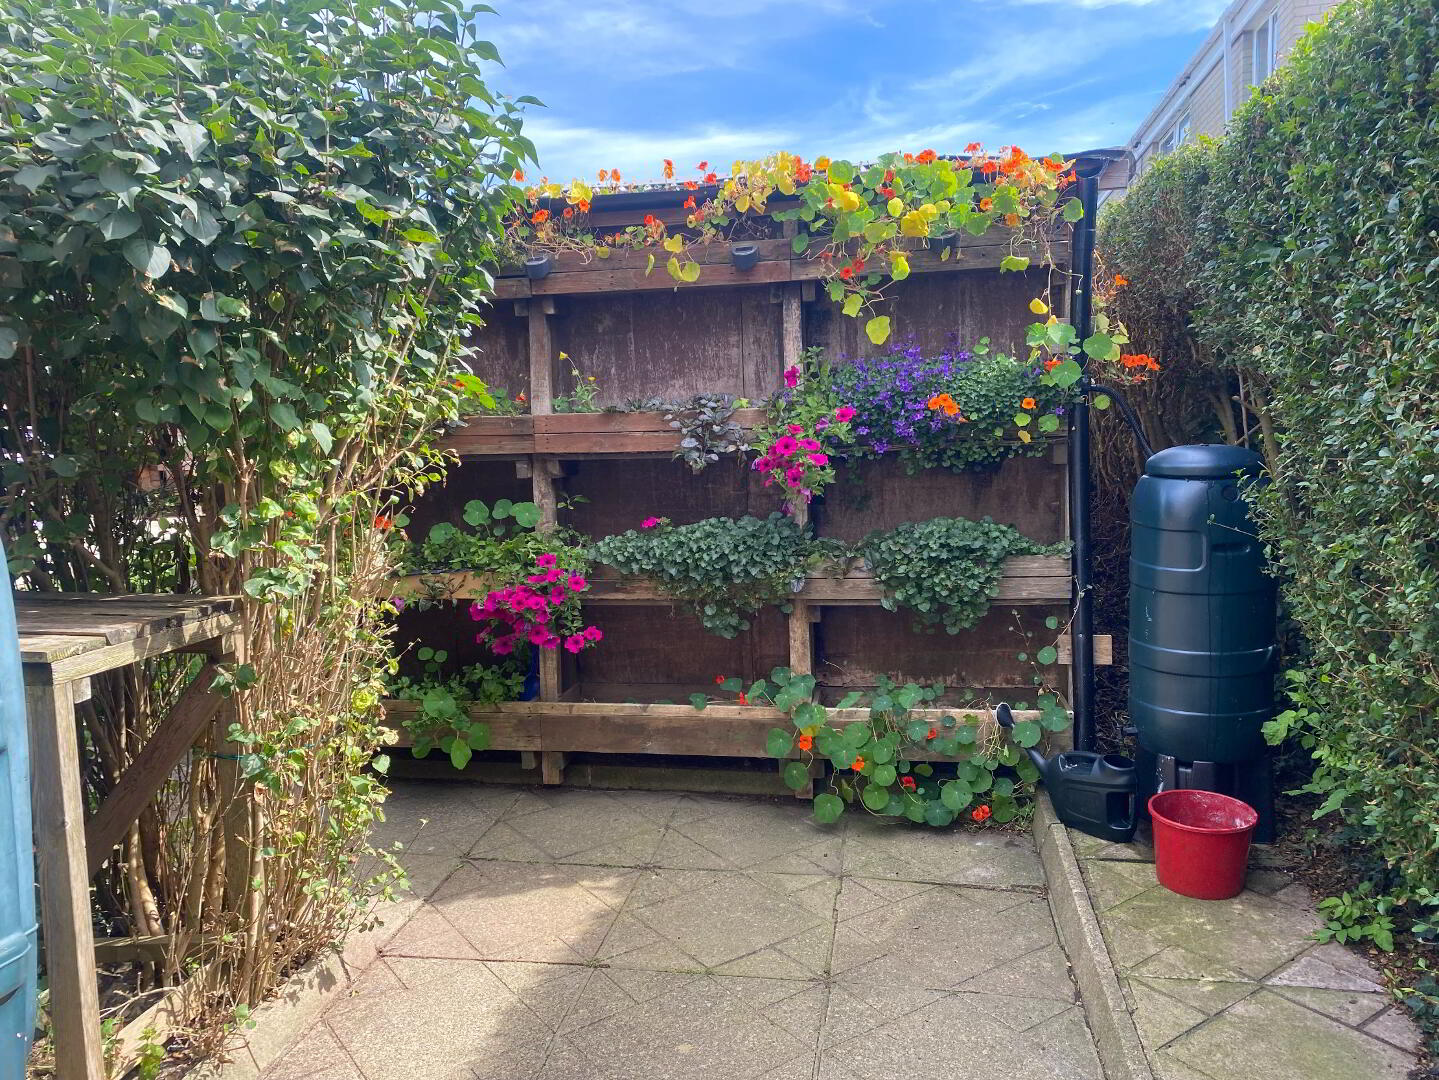
Rear garden with paved patio area, hidden paved courtyard, PVC oil tank, garden laid in lawn with mature plants & shrubs, brick built shed with boiler housing & utility facilities, fully enclosed with timber fencing.