Cookie Policy: This site uses cookies to store information on your computer. Read more
Find out how much your property is worth with our FREE valuations.

Find out how much your property is worth with our FREE valuations.
| Address | 4 Dun Eden Grove, Glenavy |
|---|---|
| Price | Last listed at Asking price £179,950 |
| Style | Semi-Detached House |
| Bedrooms | 3 |
| Receptions | 2 |
| Bathrooms | 2 |
| Heating | Oil |
| Size | 88 sq. metres |
| EPC Rating | D61/C71 |
| Status | Sale Agreed |
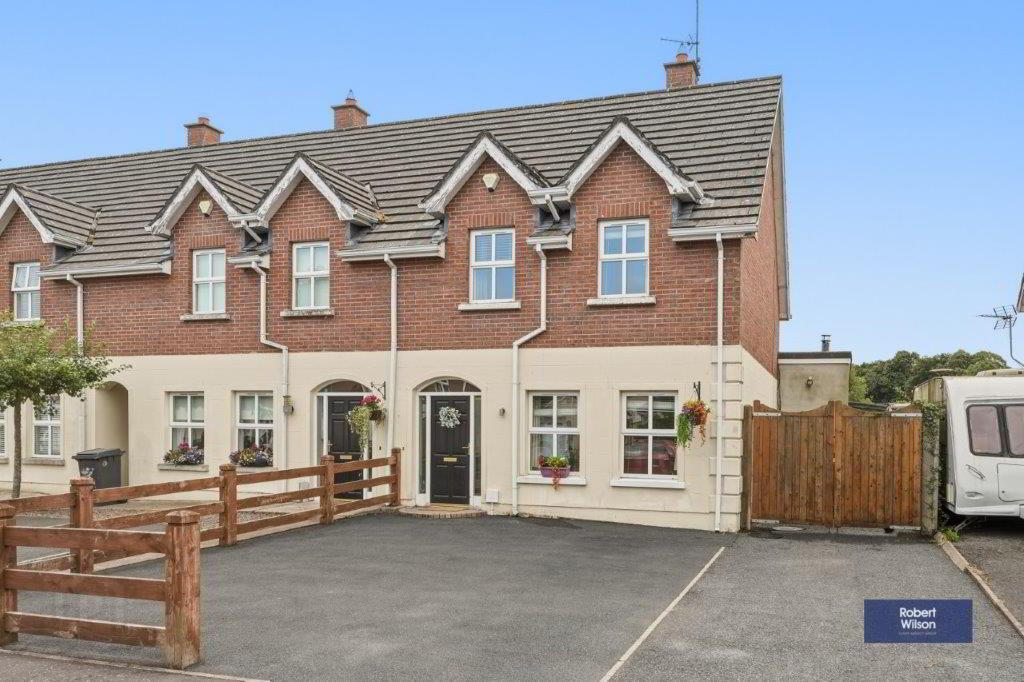
A superb, modern end townhouse offering 3 bedrooms situated in the highly regarded 'Dun Eden Grove' located just off the main Crumlin Road, Glenavy. This home offers a good convenience of location and is beneficial to those who commute everyday as this property is within a short drive to the M1 / Airport Road. This home is perfect as it is close to all the local amenities such as shops, schools, churches etc. Perfect spacious home for anyone downsizing, first time buyer or as an investment opportunity. Viewing is highly recommended.
Description
Accommodation comprises
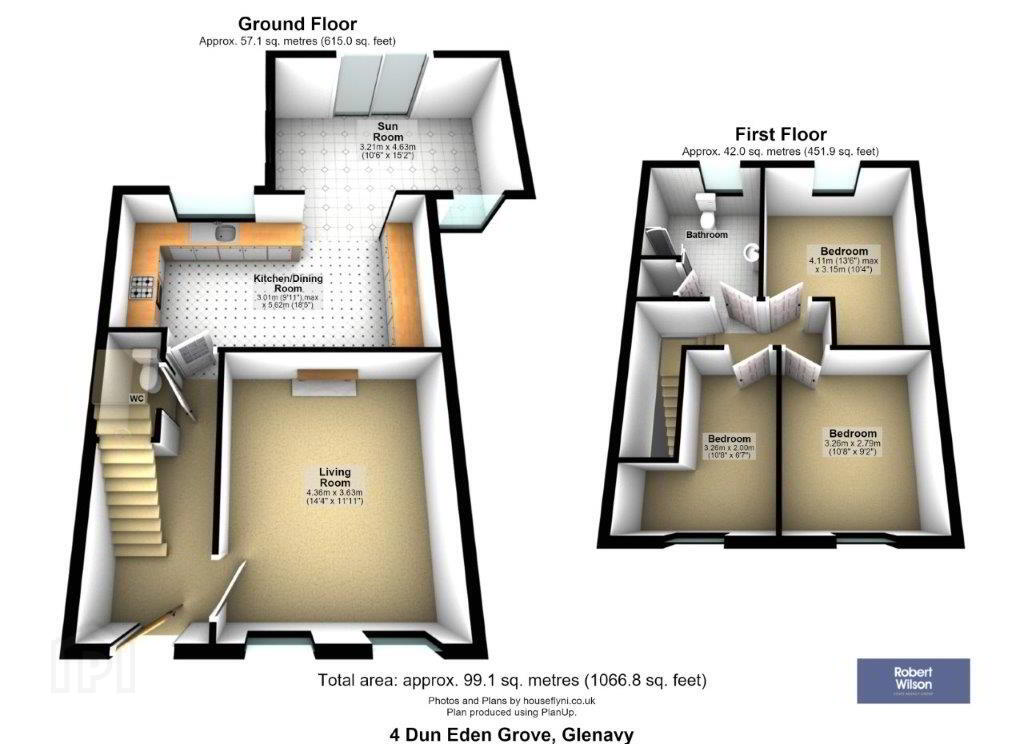
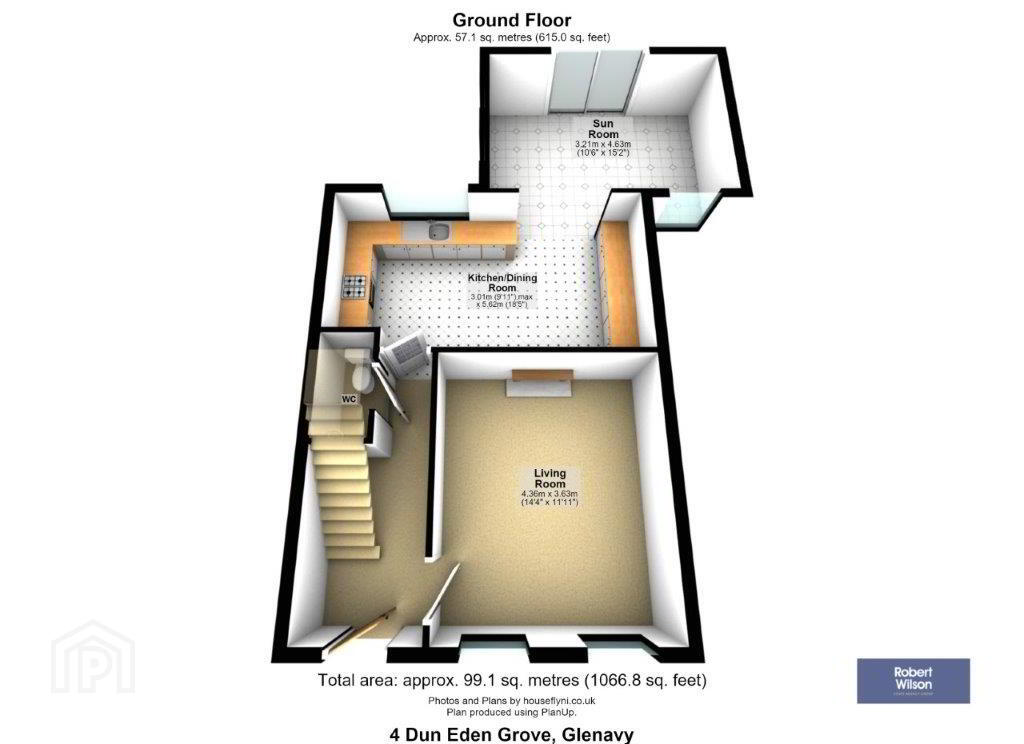
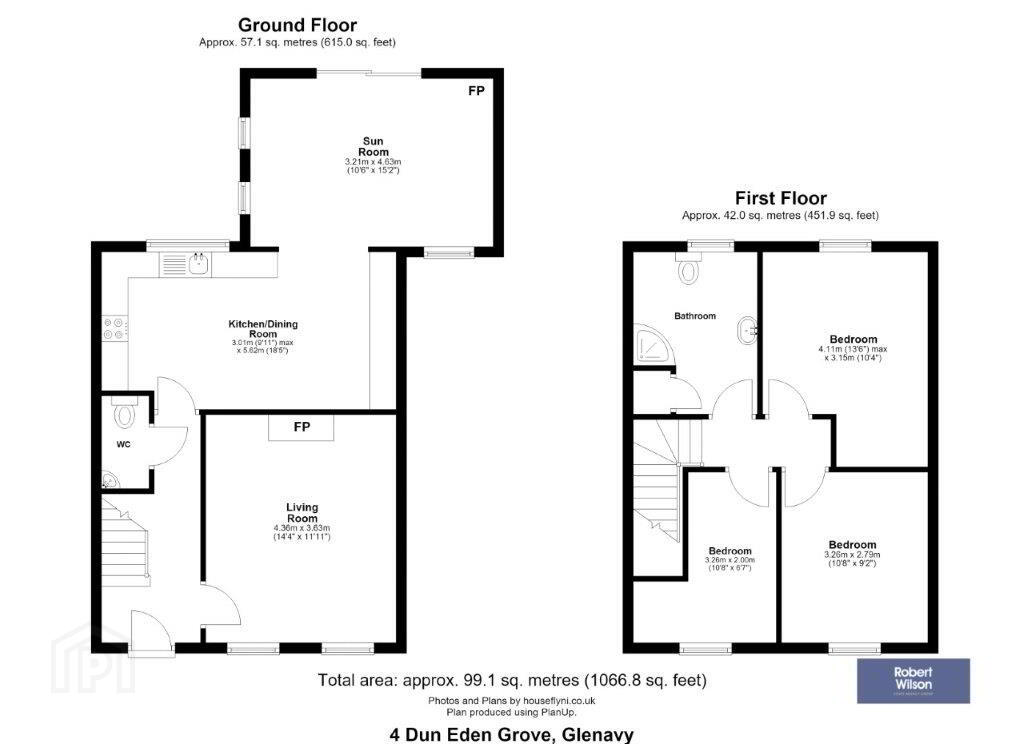
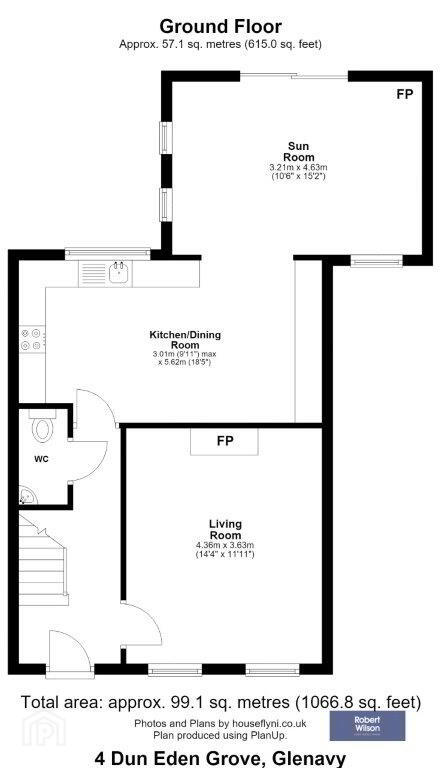
Entrance Hall, Lounge, Kitchen/Dining area, Sunroom, downstairs W.C., First floor landing, 3 Bedrooms, Family Bathroom
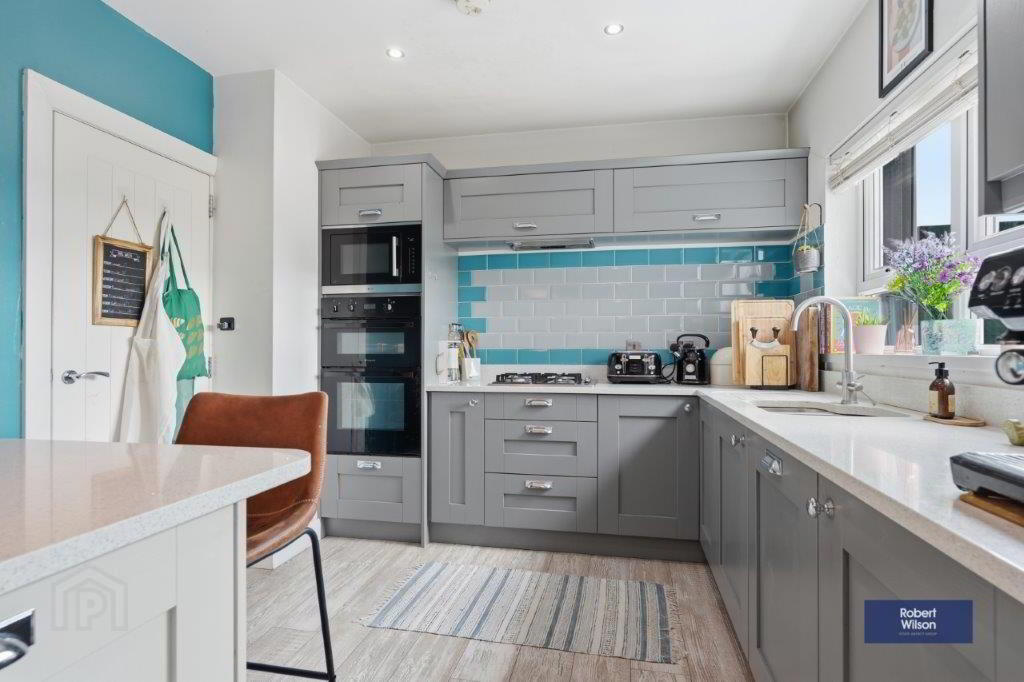
Modern fitted kitchen with built in hob, oven, extractor, and dishwasher
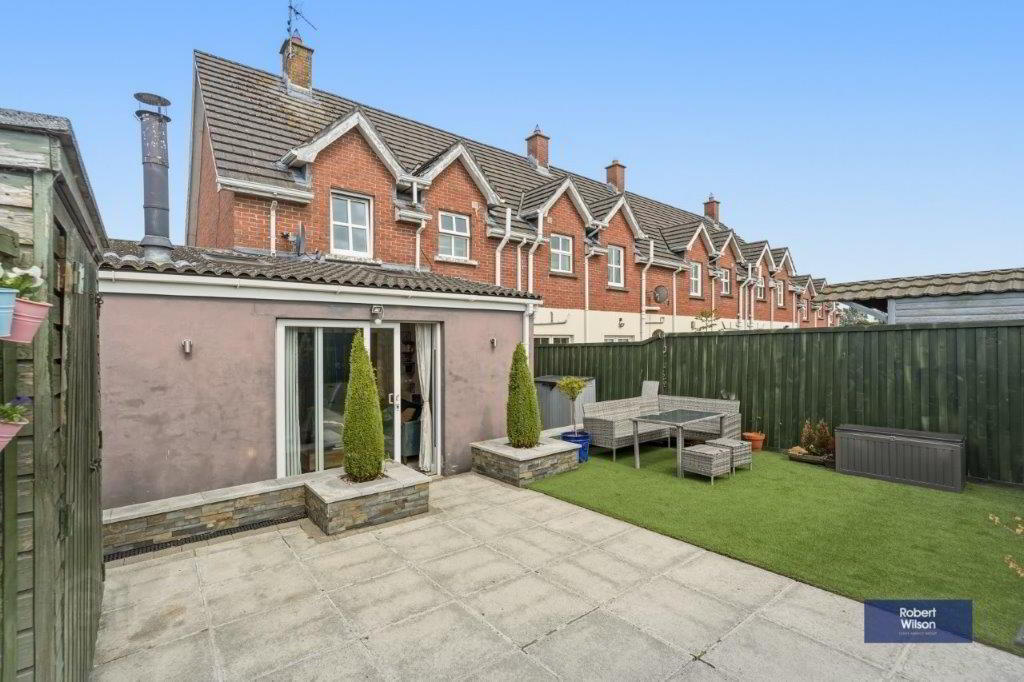
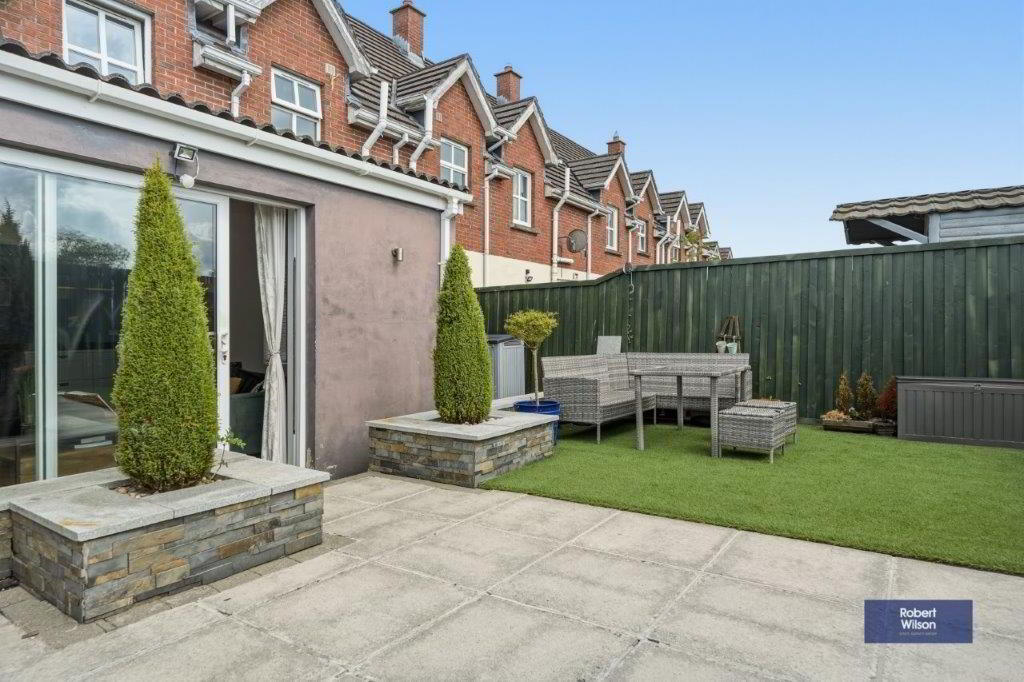
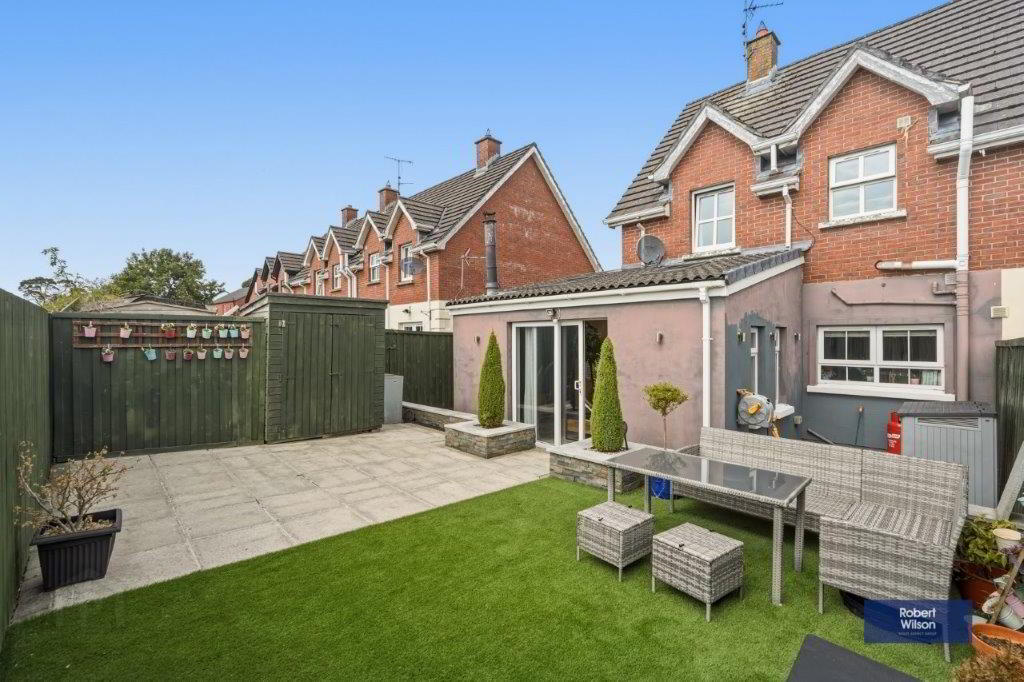
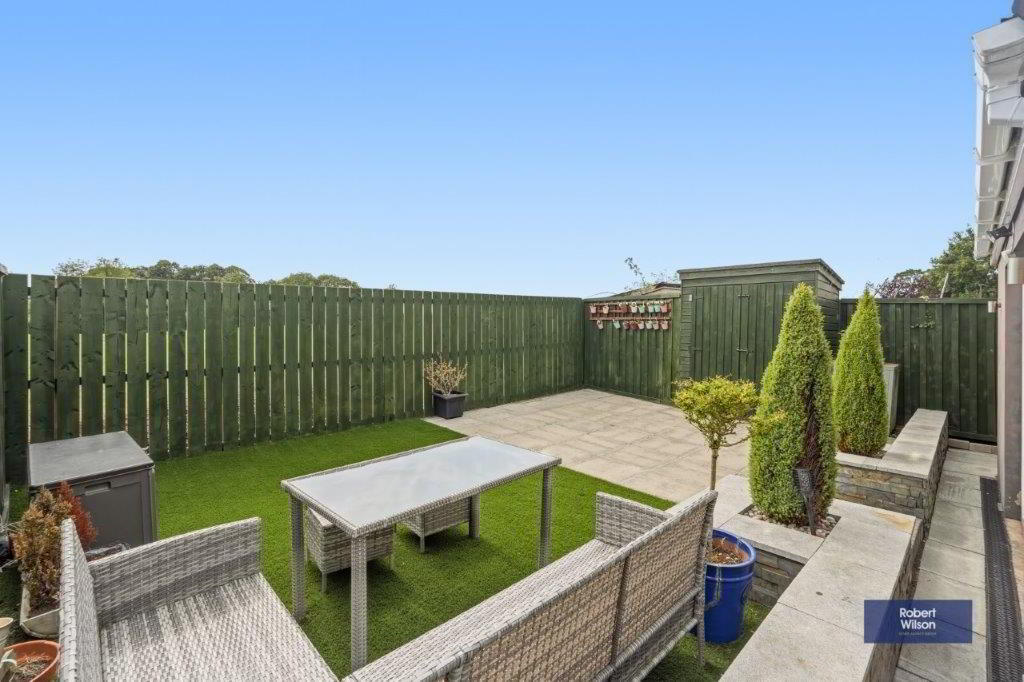
Tarmac driveway to front. Rear garden perfect for outdoor summer furniture
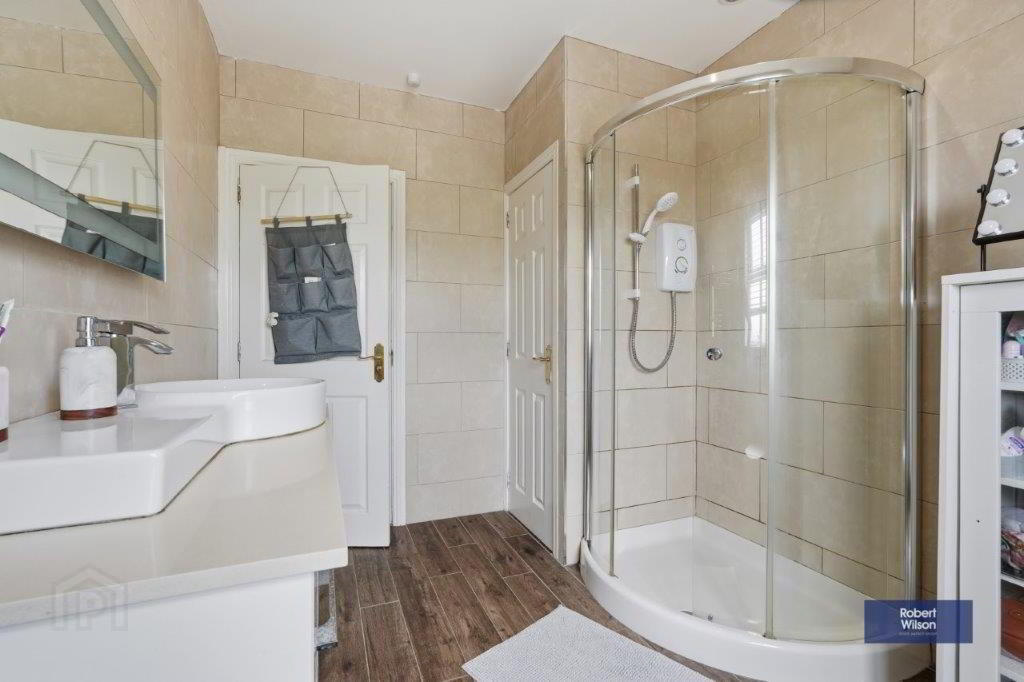
Modern and luxury fitted bathroom
Solid wood skirting and architrave
Solid wood contemporary internal doors
uPVC Double Glazed Windows
Oil Fired Central Heating
Ground Floor
Entrance Hall
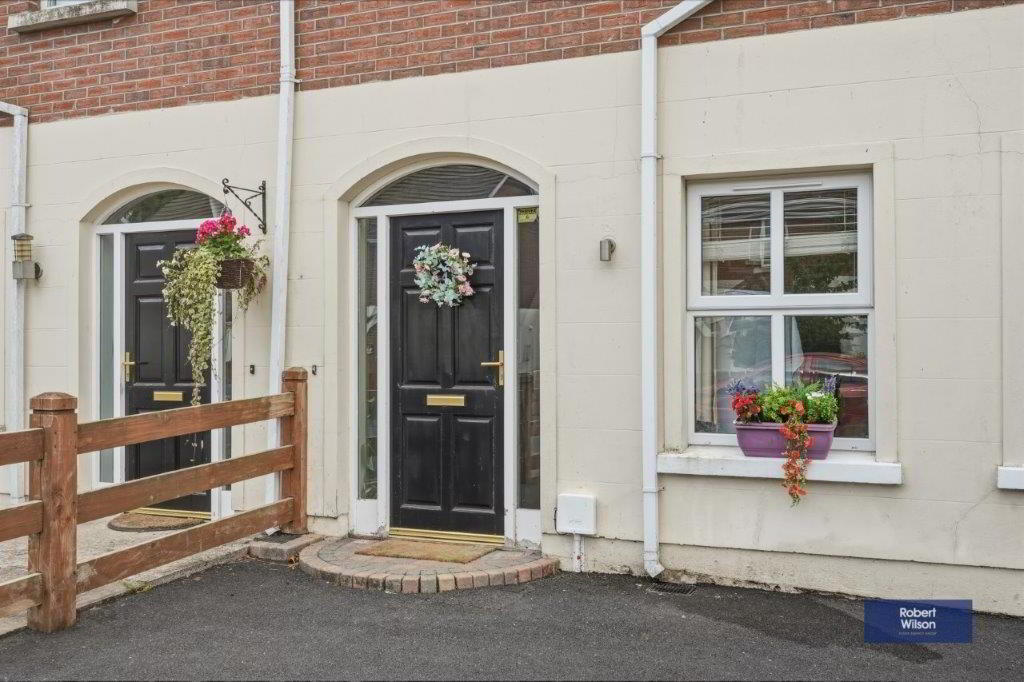
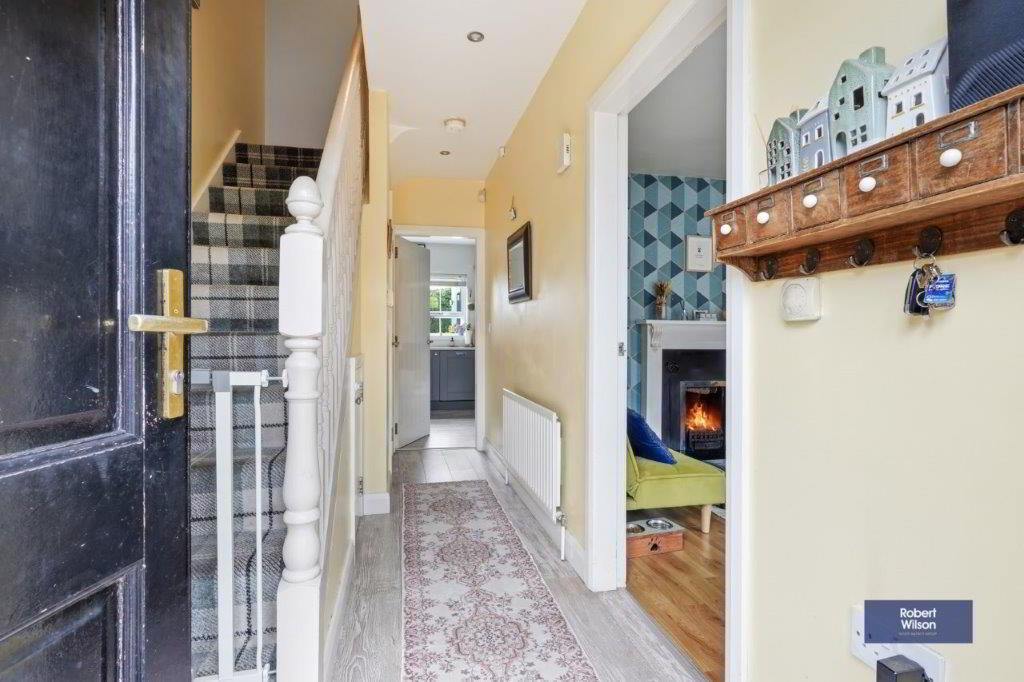
Hardwood front door with glazed side panels, telephone master socket, semi-solid wooden flooring, under staircase storage, access to WC, spindle staircase to first floor.
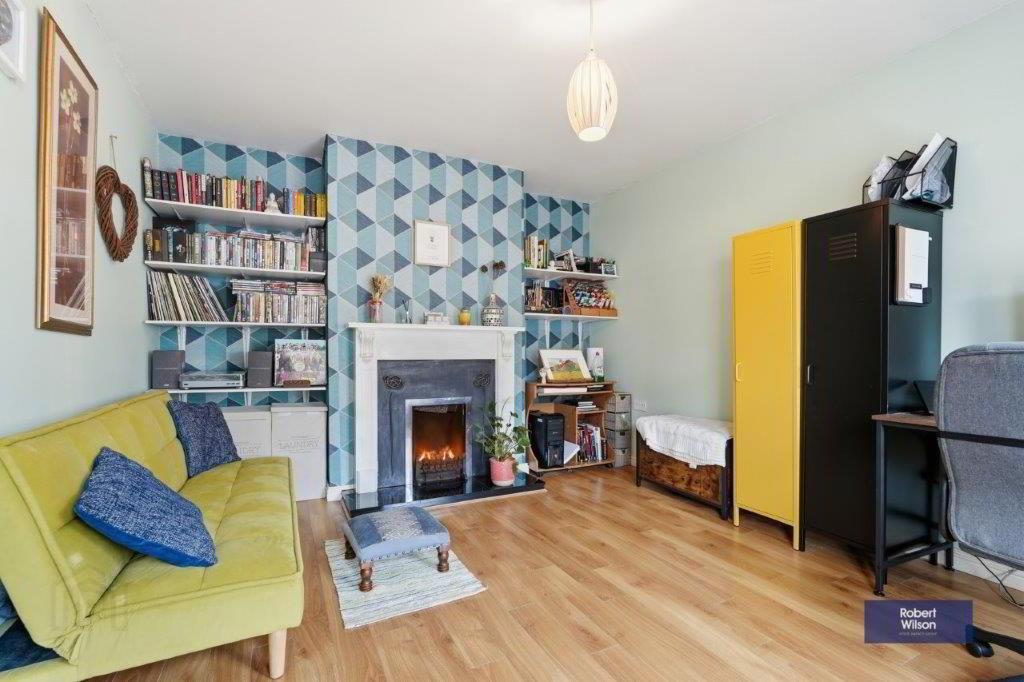
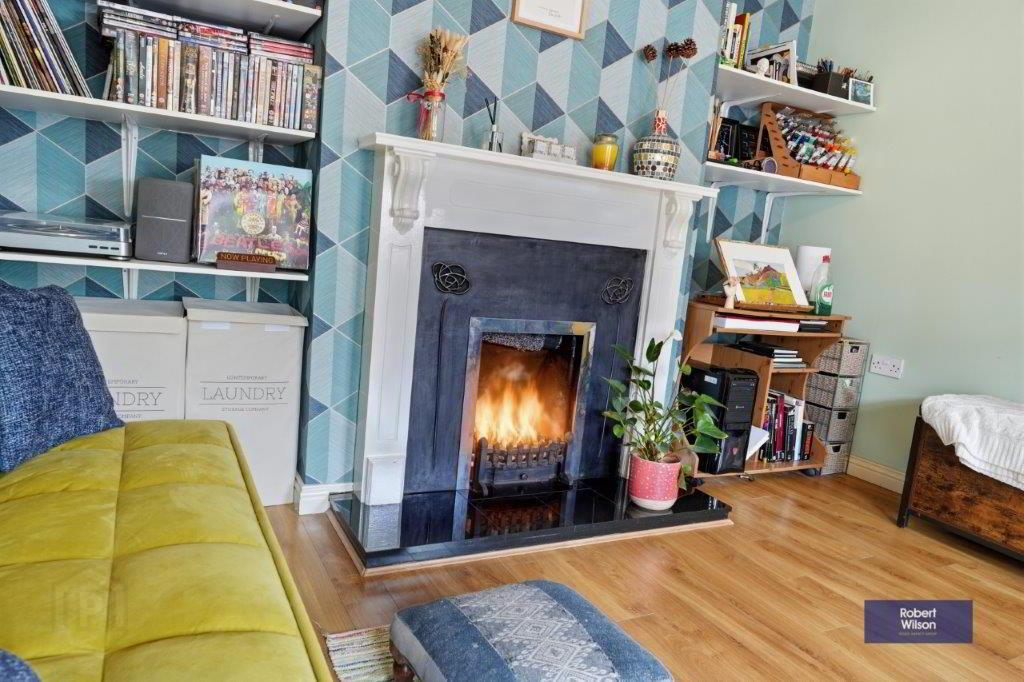
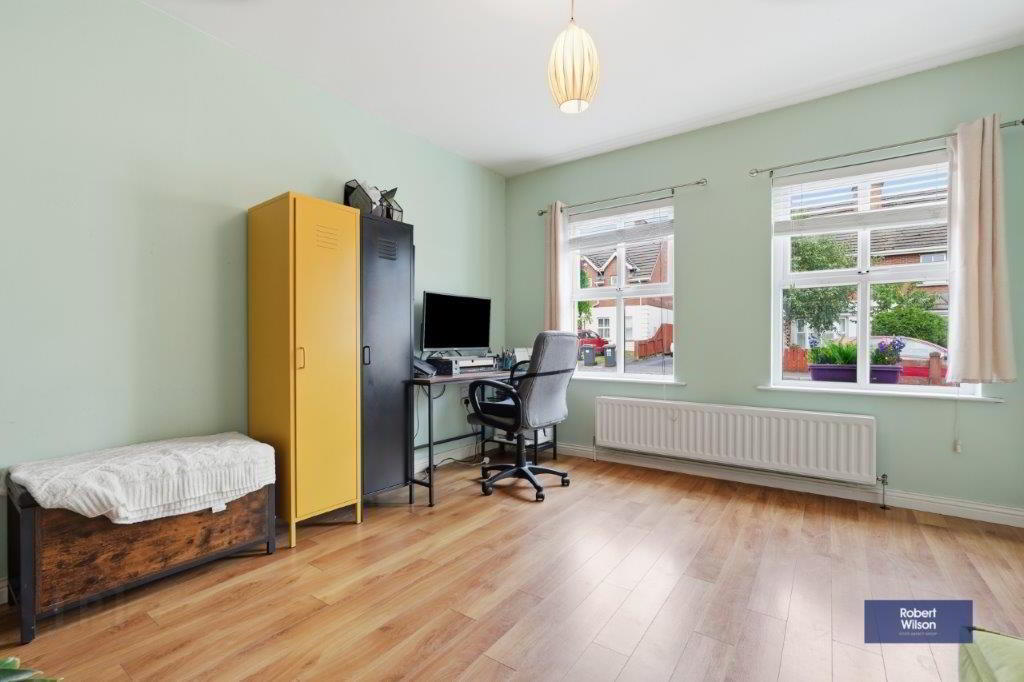
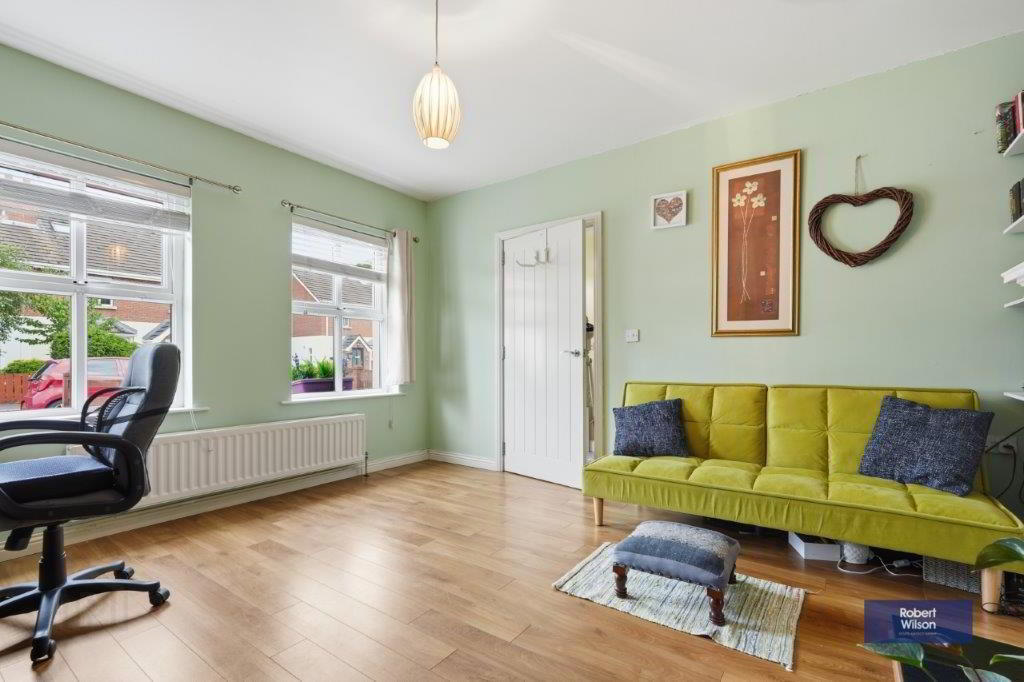
Lounge
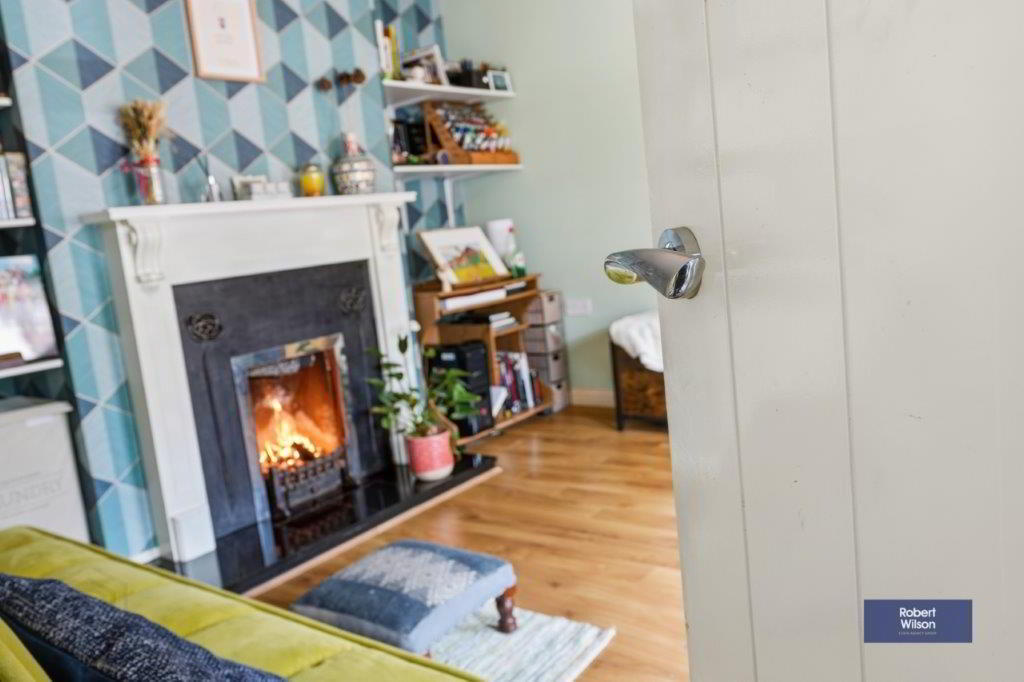
14' 5" x 11' 9" (4.39m x 3.58m) Open fireplace with solid wood mantle and surround, marble granite hearth, cast iron inset, wood laminate flooring.
Kitchen
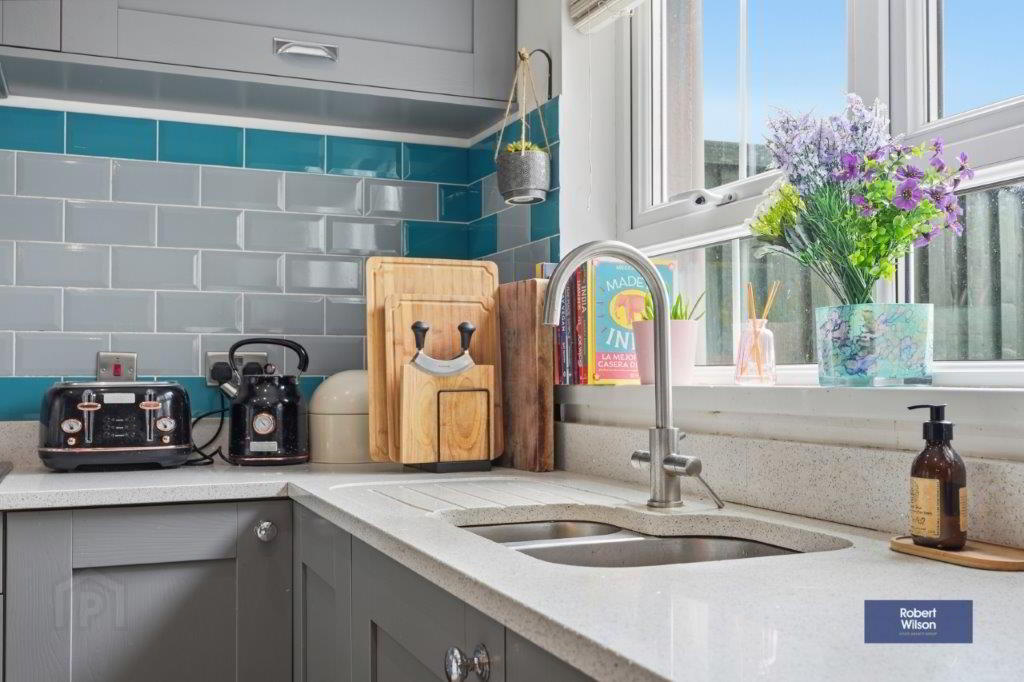
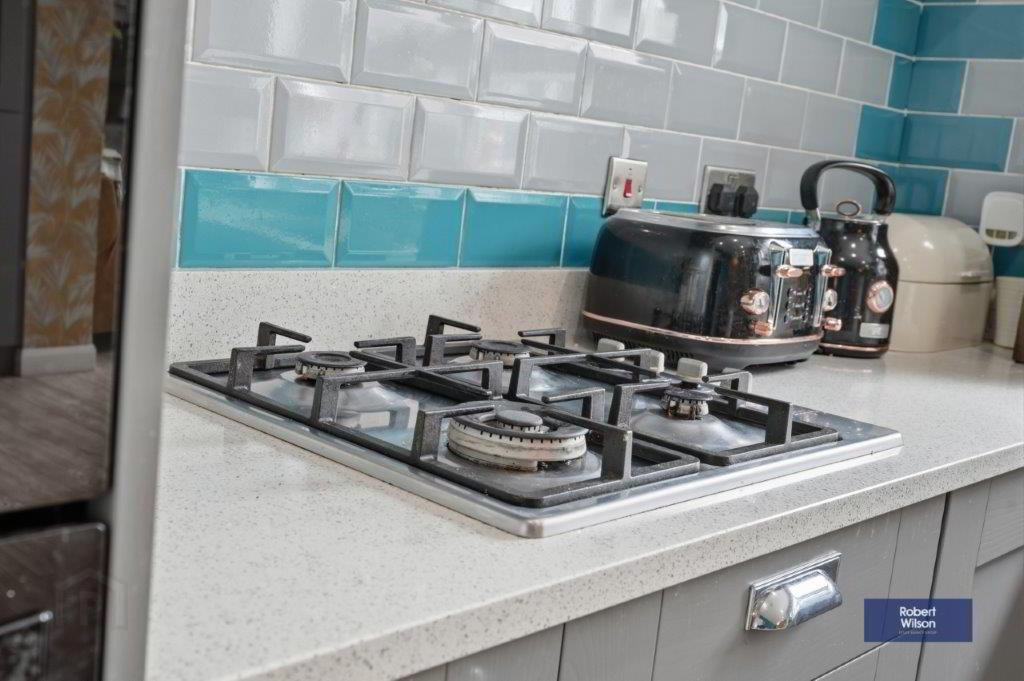
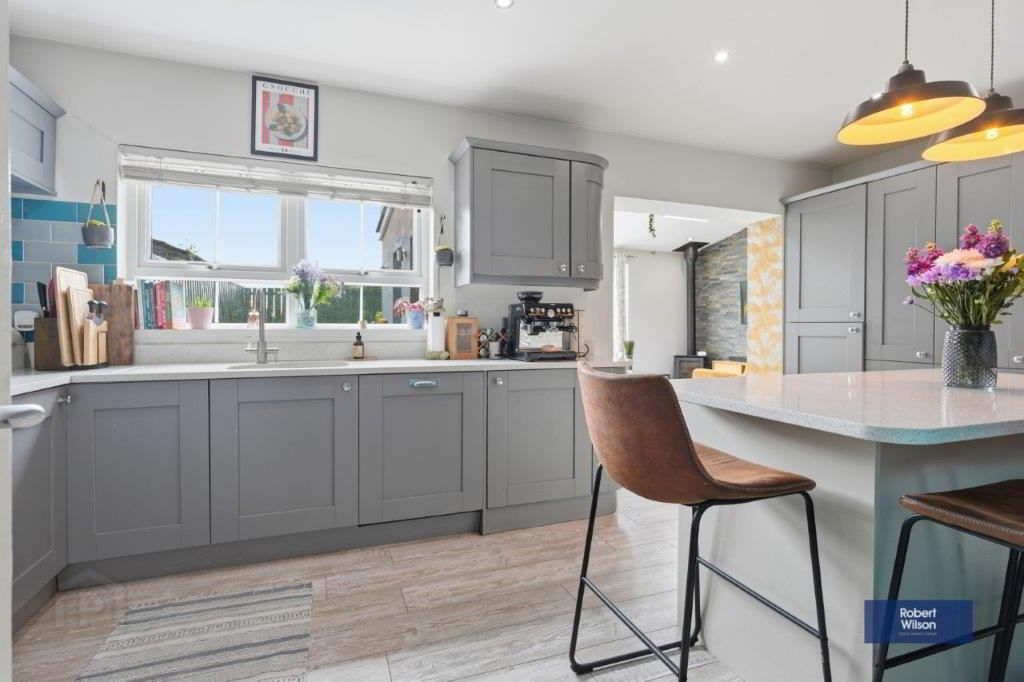
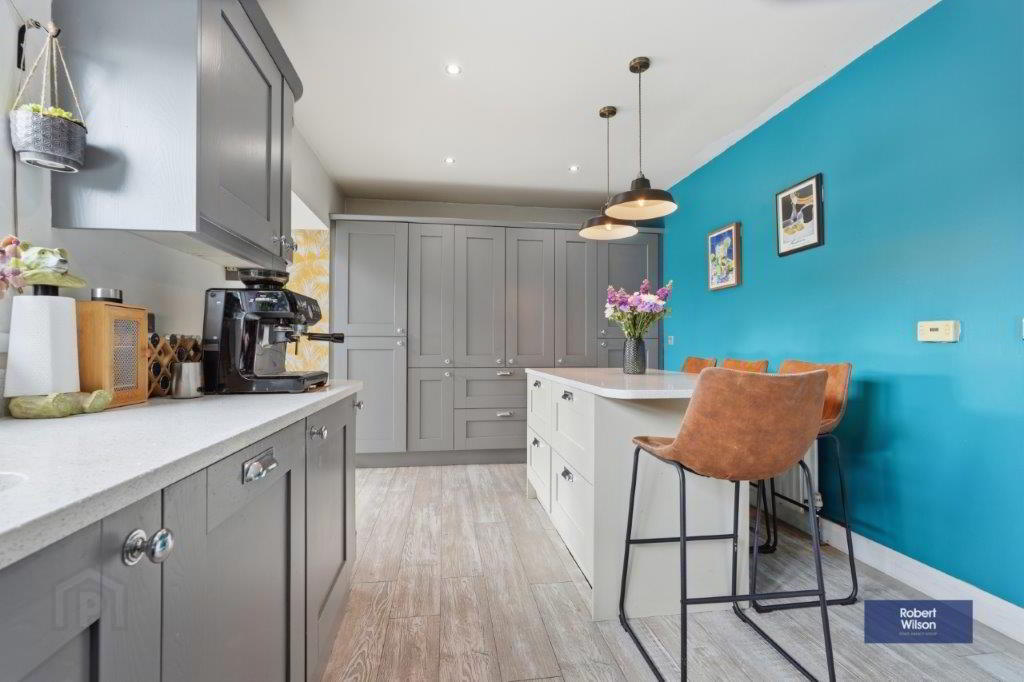
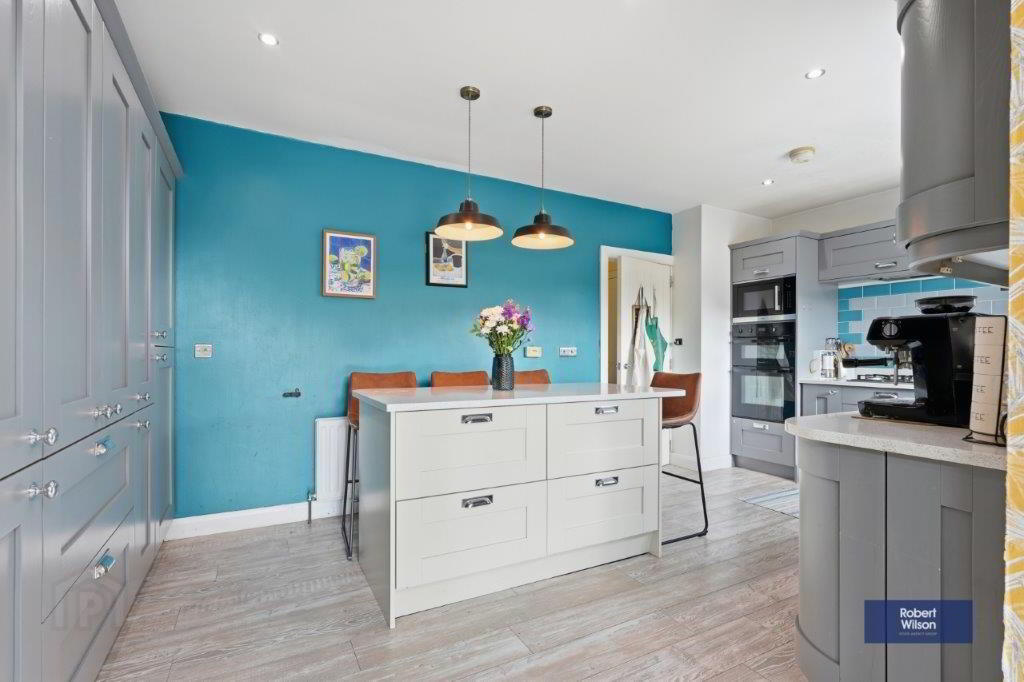
16' 4" x 9' 9" (4.99m x 2.96m) Superb, modern contemporary grey fitted kitchen with an excellent range of high and low lever units, built in double oven, 4 ring gas hob with stainless steel extractor fan, Integrated dishwasher, fridge/freezer & microwave, plumbed for automatic washing machine, large larder, 1.5 bowl stainless steel sink with mixer taps, Quartz worktops, great center island with feature breakfast bar and good range of low level units, low voltage recessed lighting, wood laminate flooring, open plan archway to sun room.
Sun Room
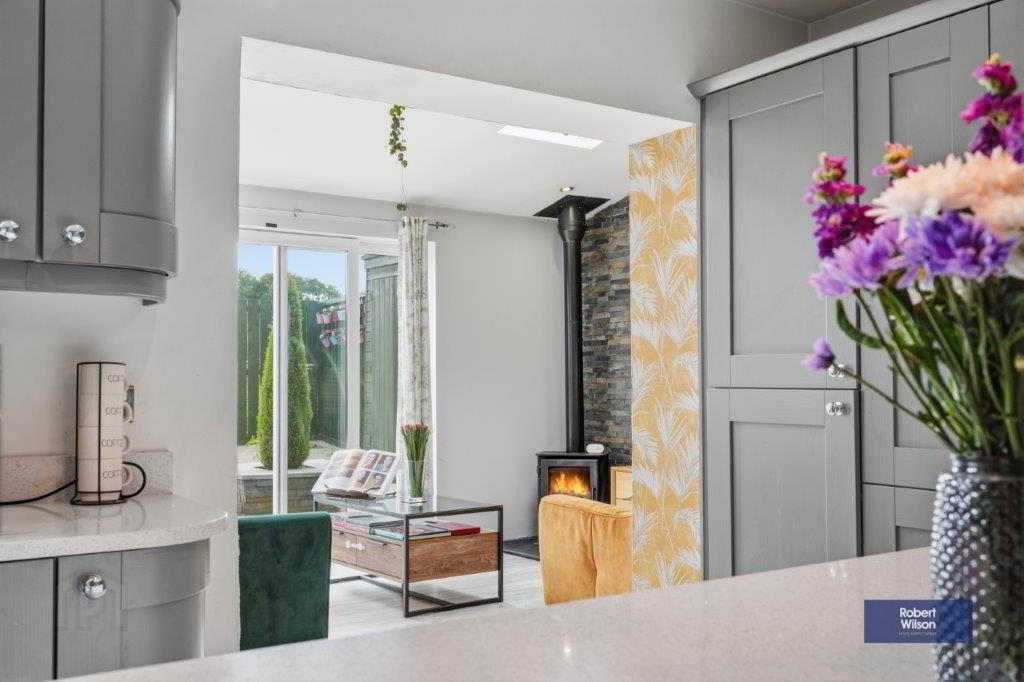
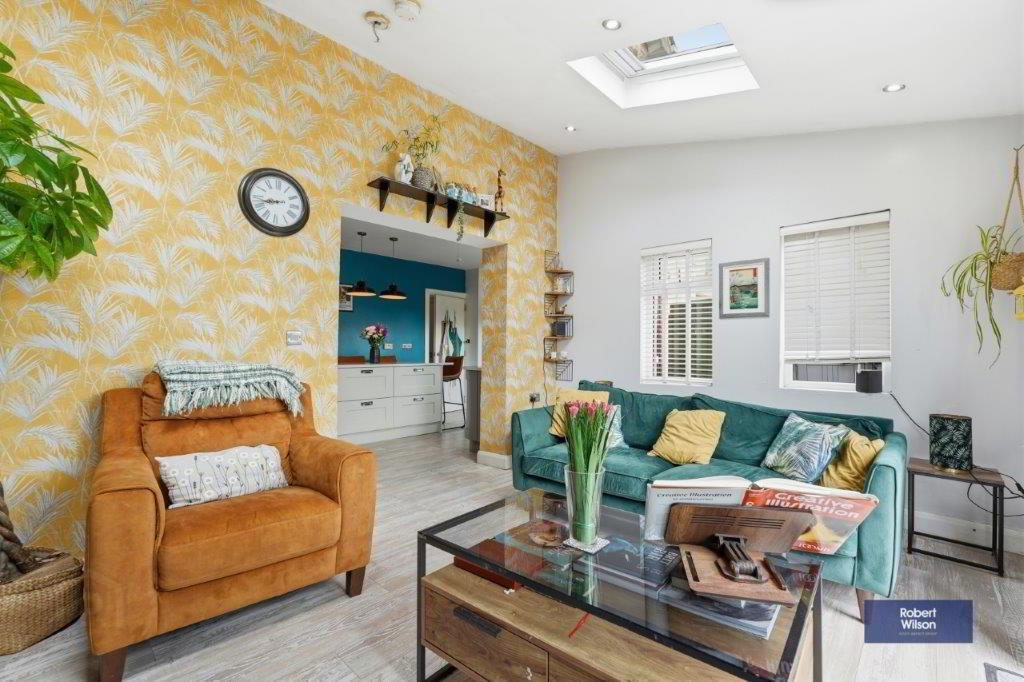
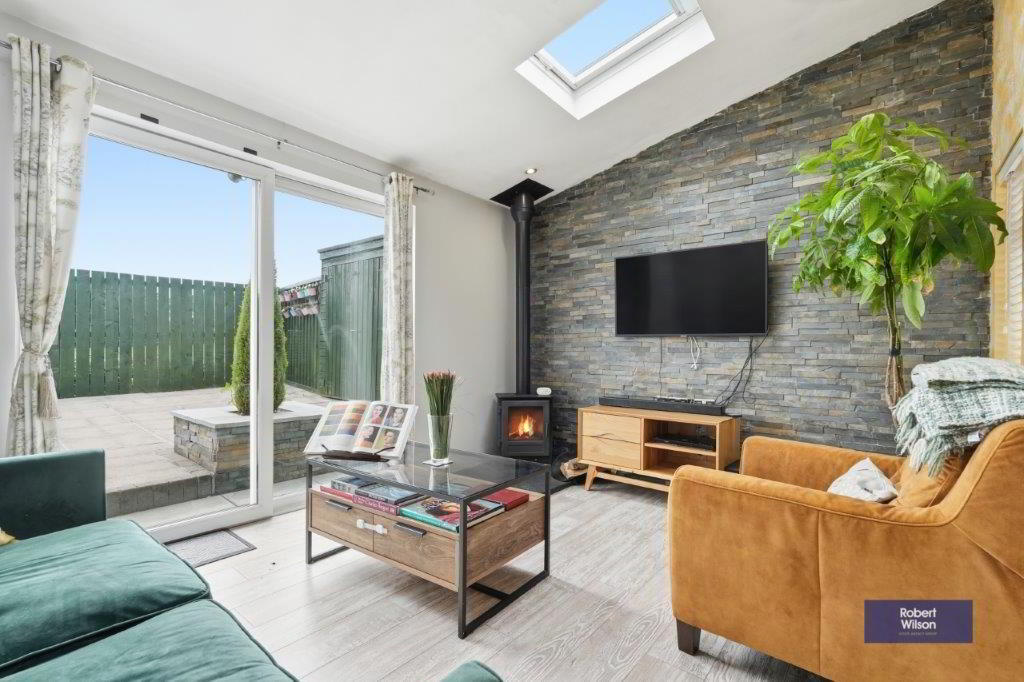
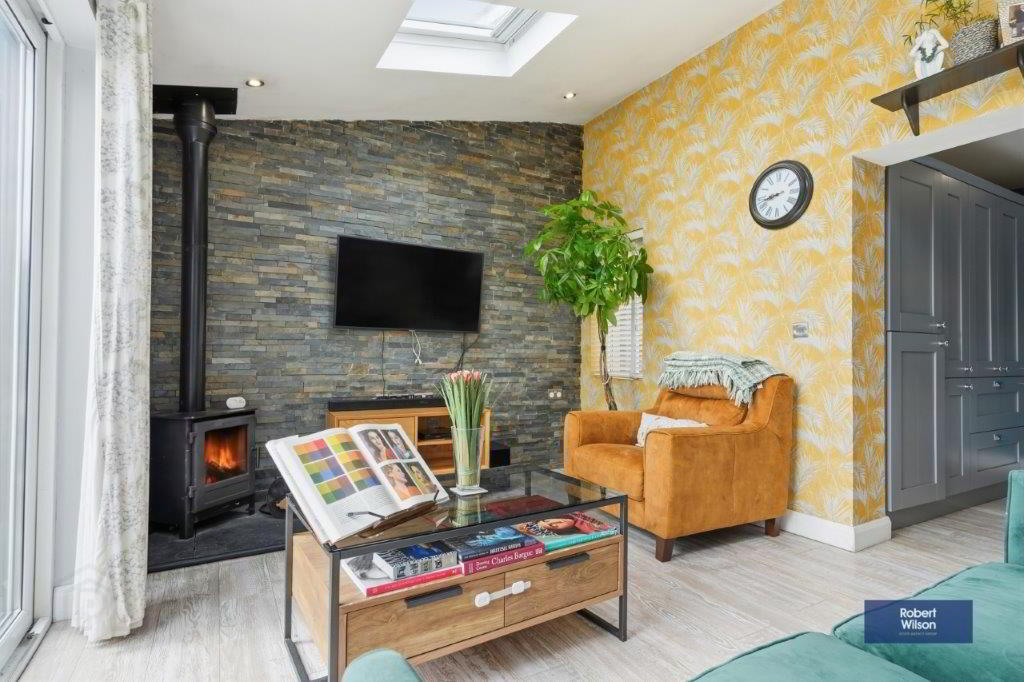
15' 1" x 10' 6" (4.60m x 3.20m) Wood burning stove with slate hearth, feature Granite brick wall, 2 x Velux windows, low-voltage recessed lighting, wood laminate flooring, uPVC slide door to rear garden.
WC
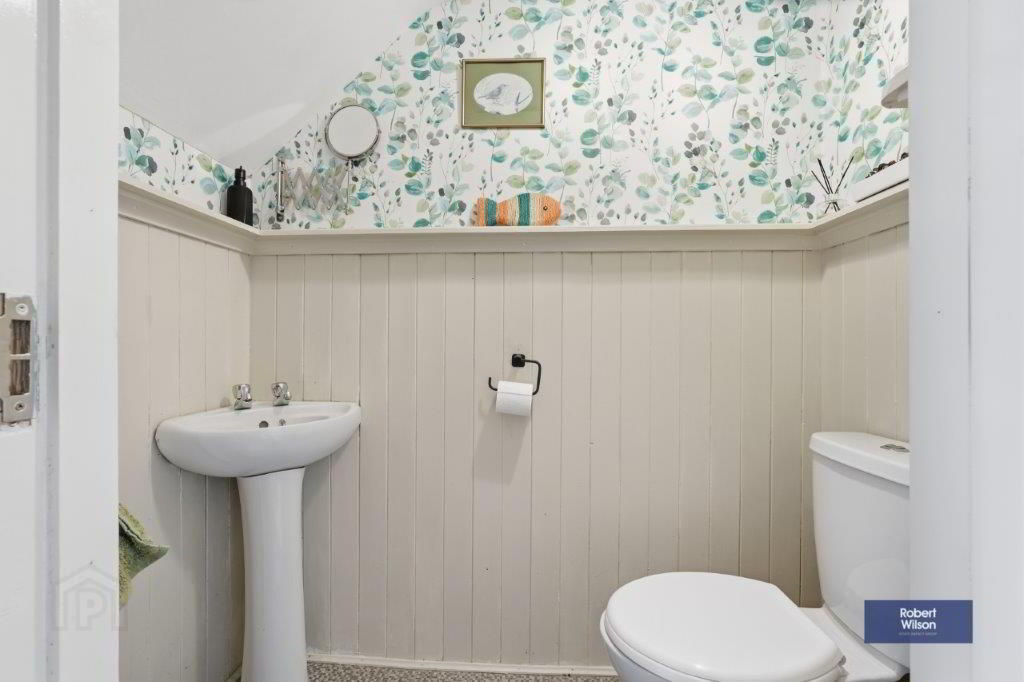
5' 9" x 2' 11" (1.76m x 0.89m) 2 Piece white suite comprising, wash hand basin, low flush WC, wood paneled walls.
First Floor
Landing
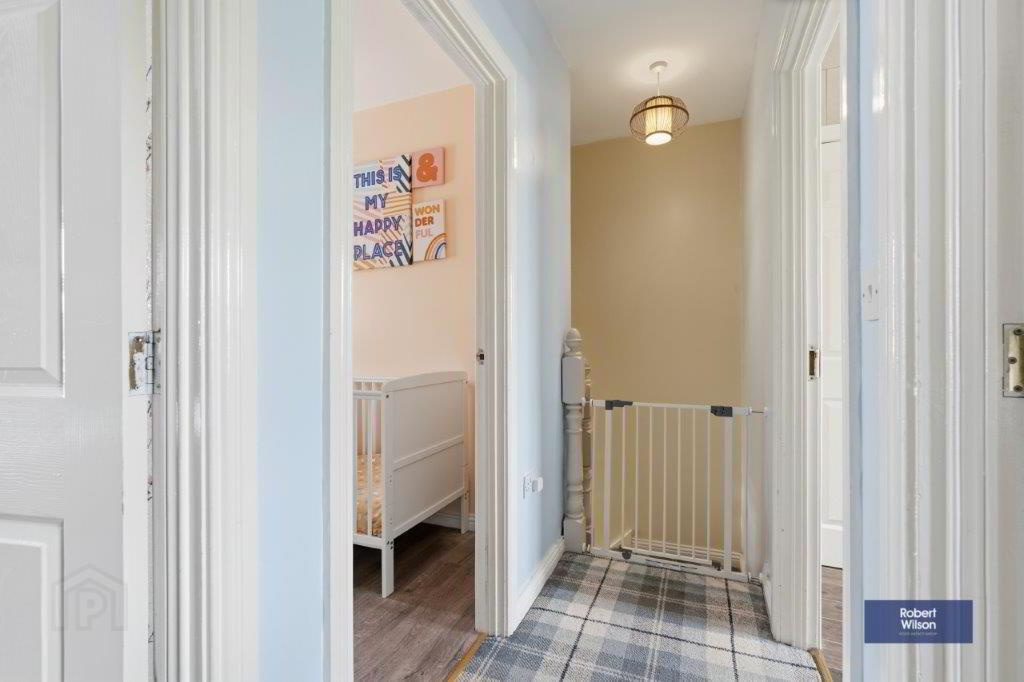
Access to loft.
.
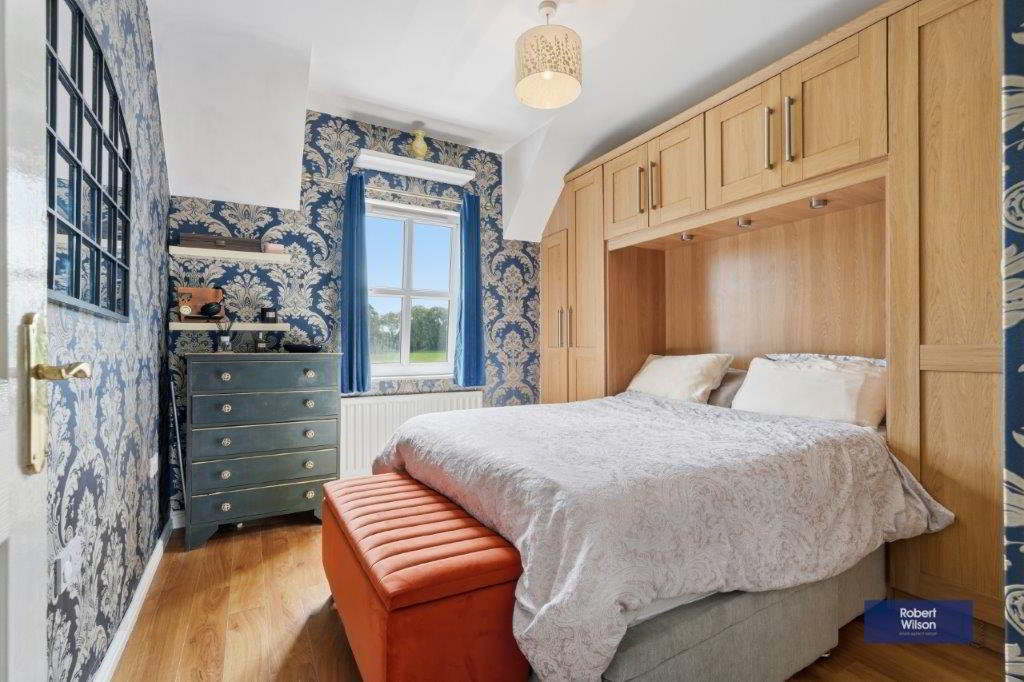
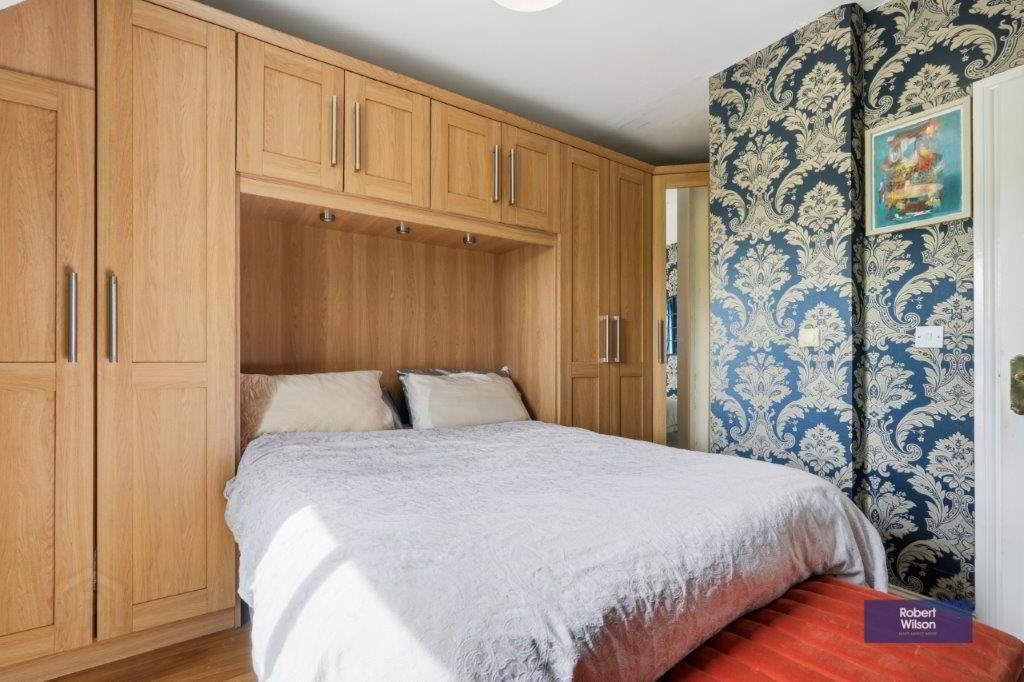
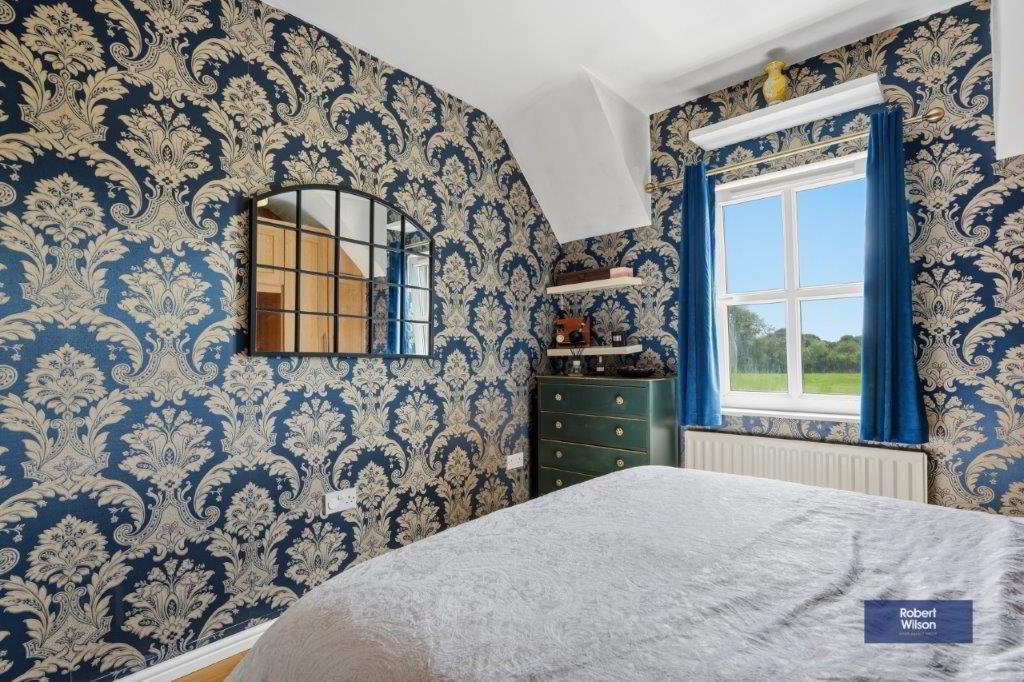
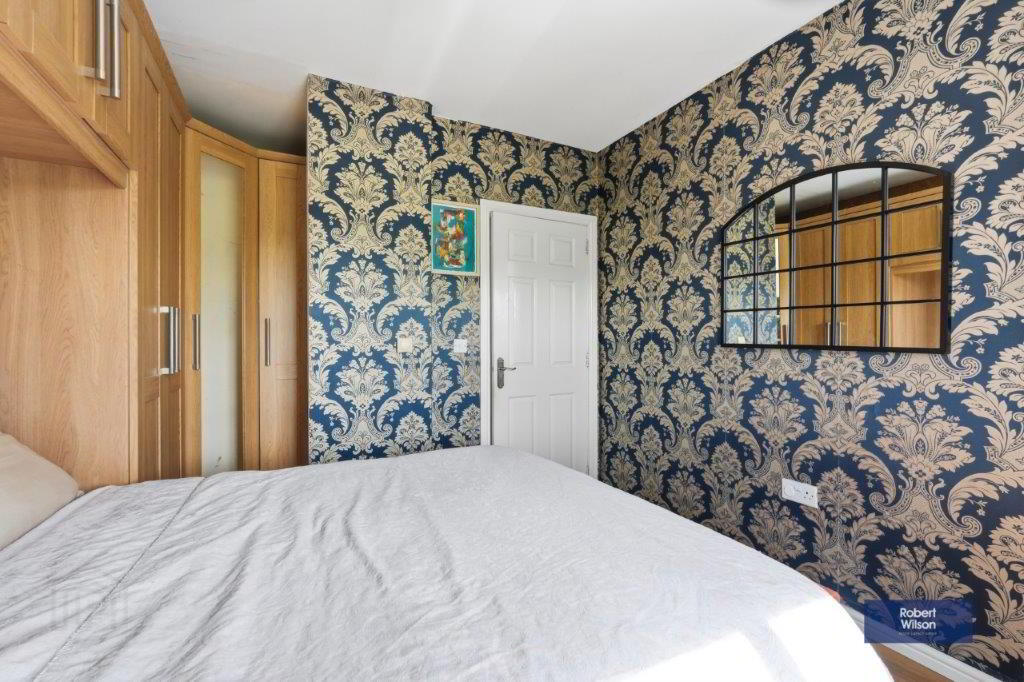
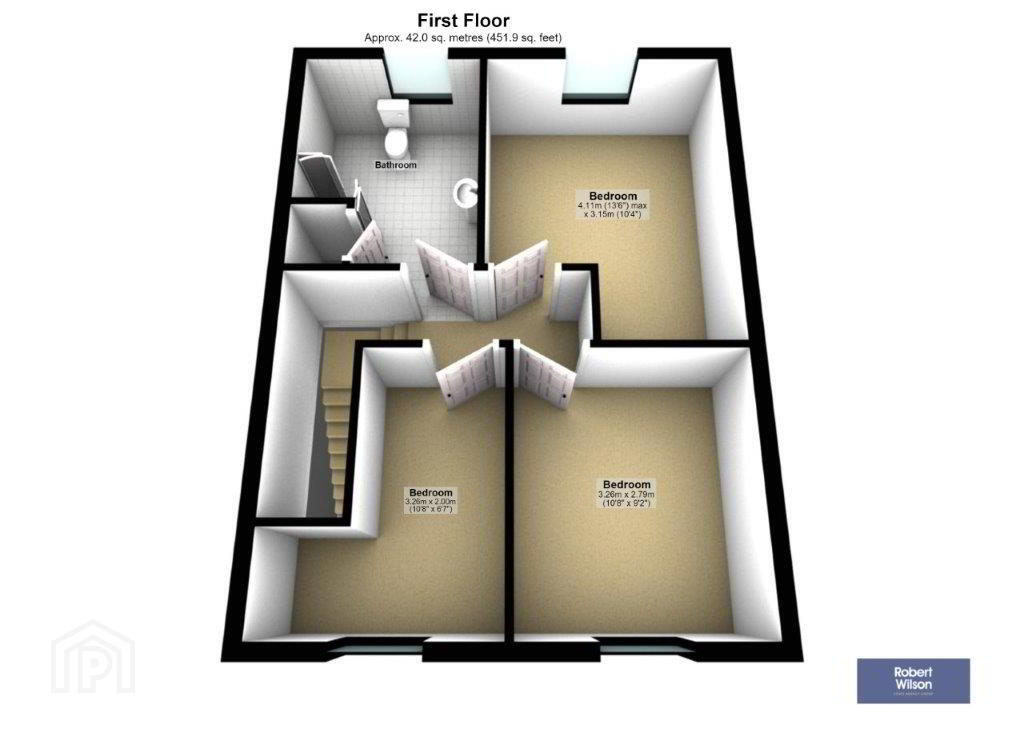
Bedroom 1
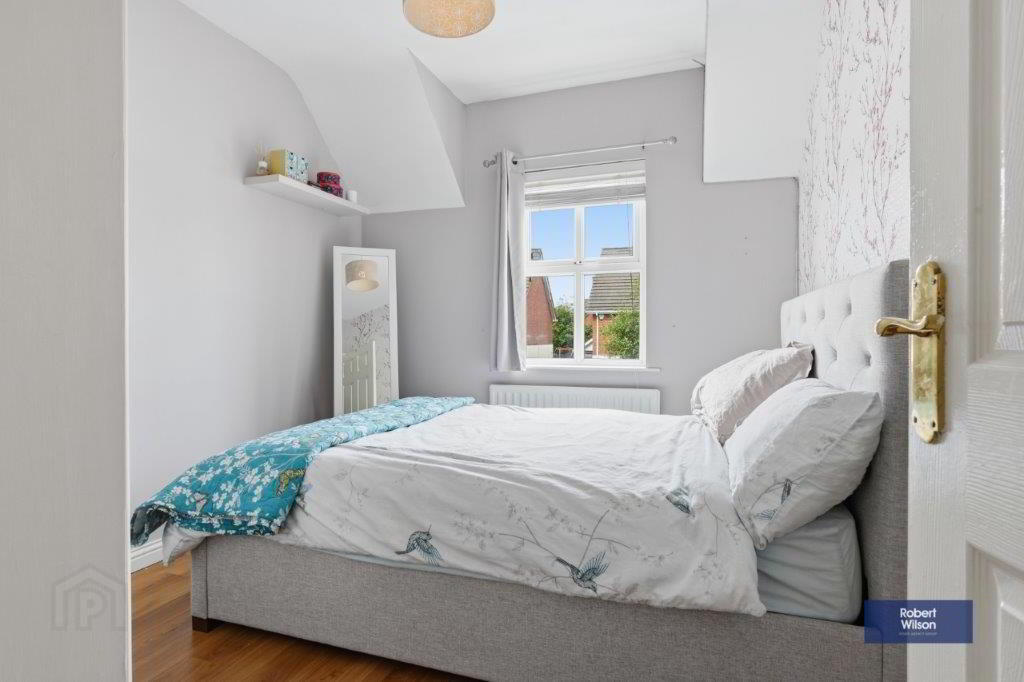
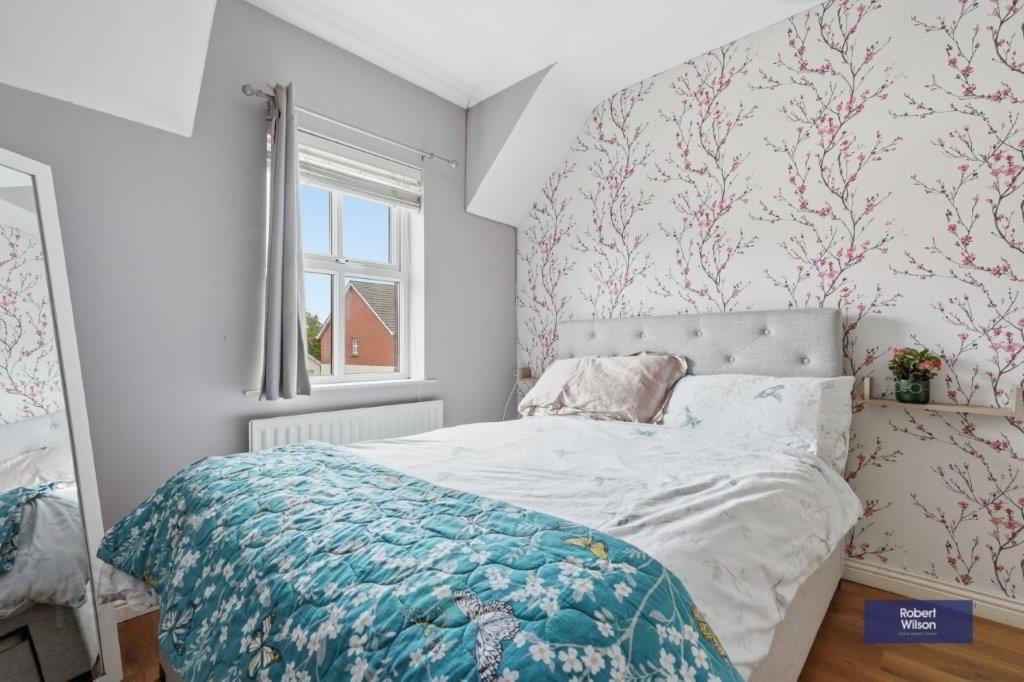
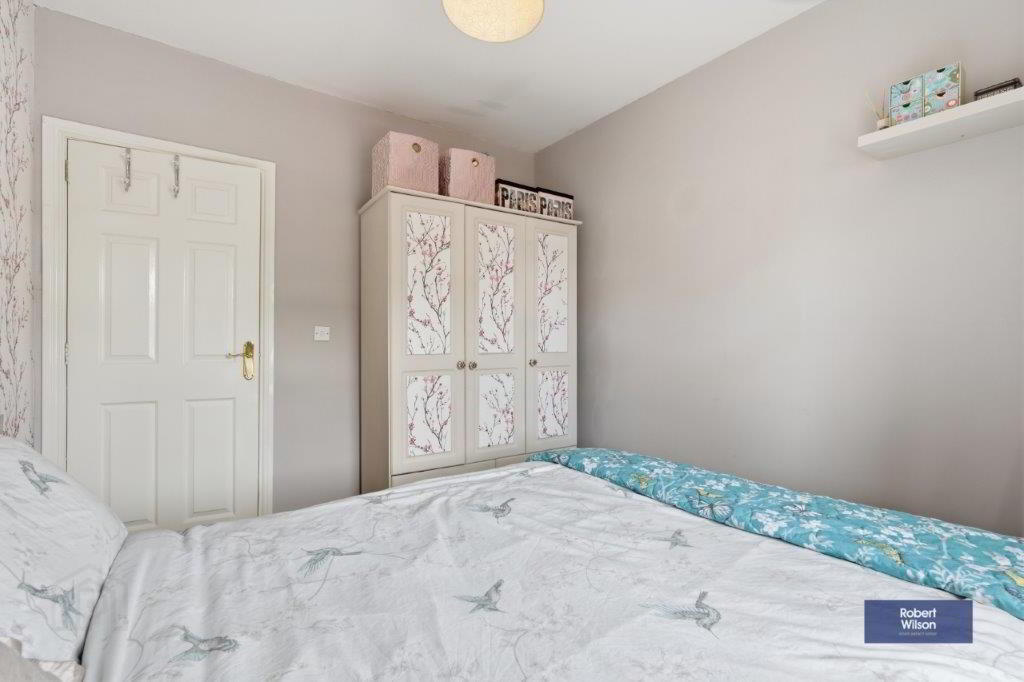
11' 7" x 10' 2" (3.53m x 3.09m) Built in fitted robe & dressing table, laminate wooden flooring.
Bedroom 2
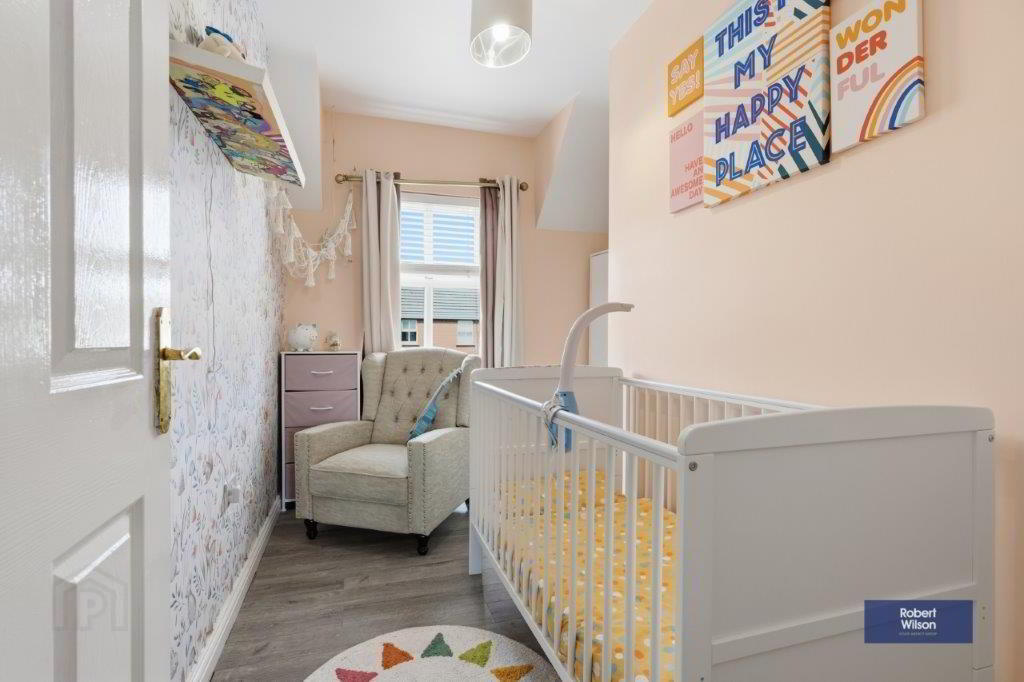
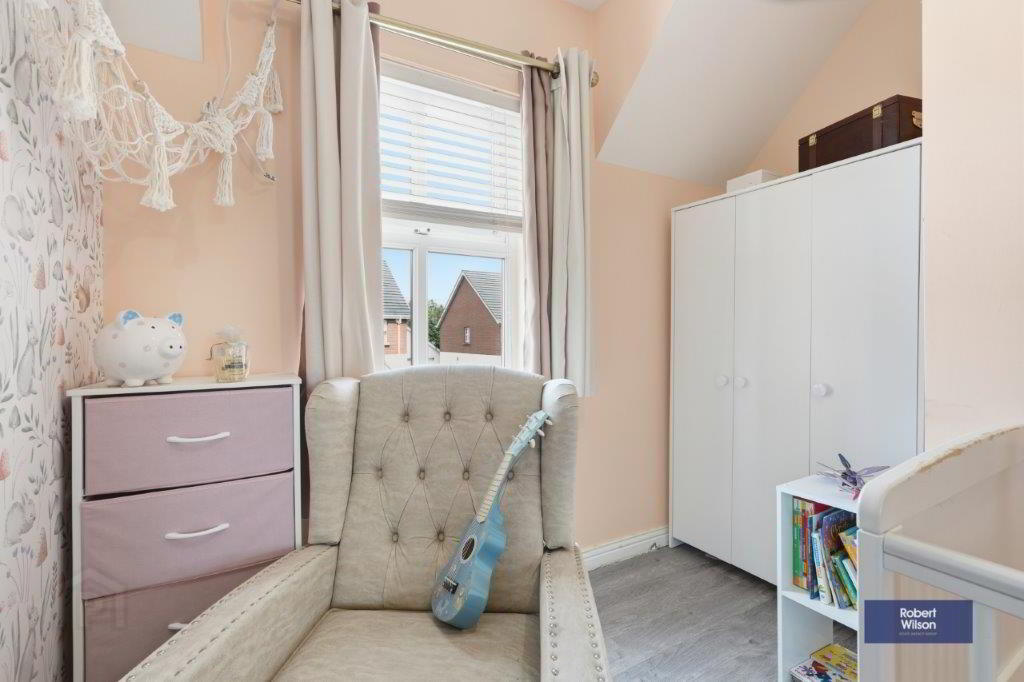
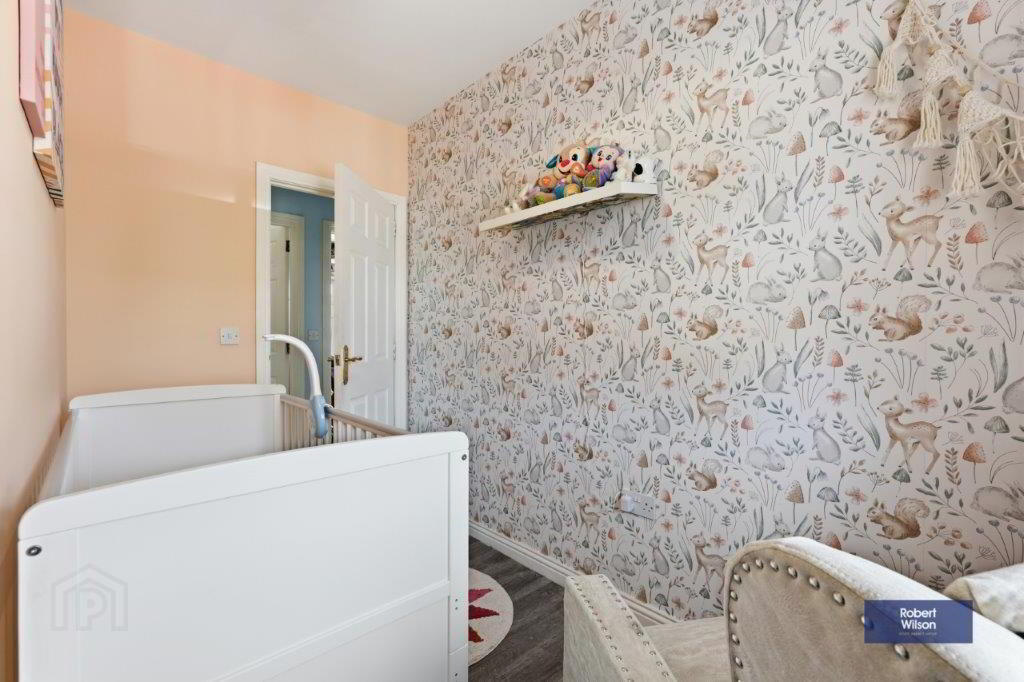
10' 9" x 9' 2" (3.27m x 2.79m) Laminate wooden flooring.
Bedroom 3
10' 9" x 9' 2" (3.27m x 2.79m) Laminate wooden flooring.
Bathroom
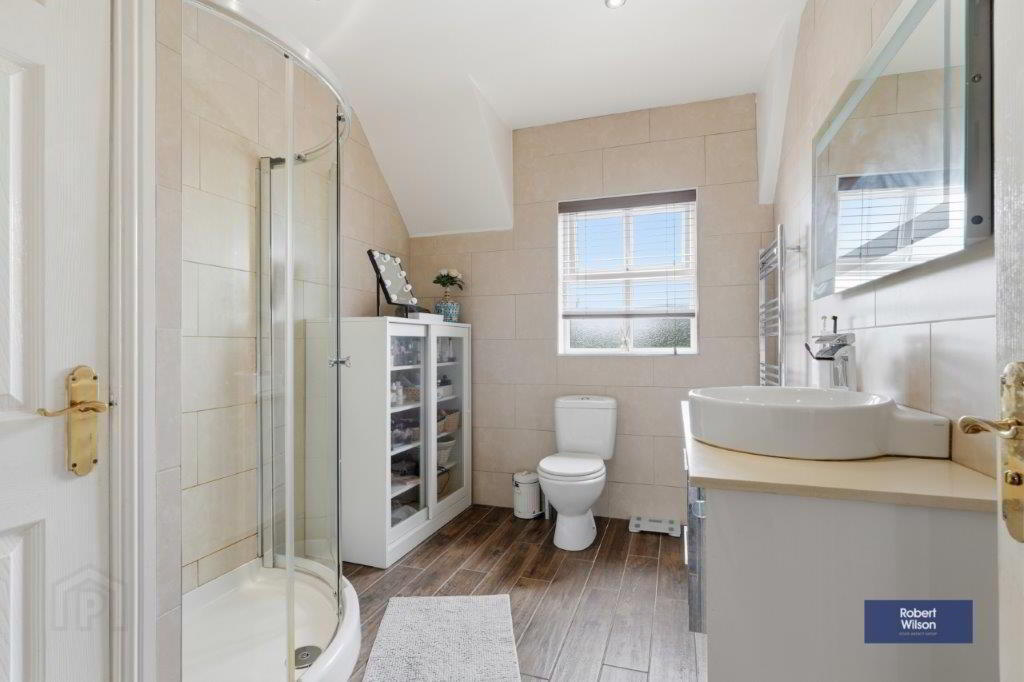
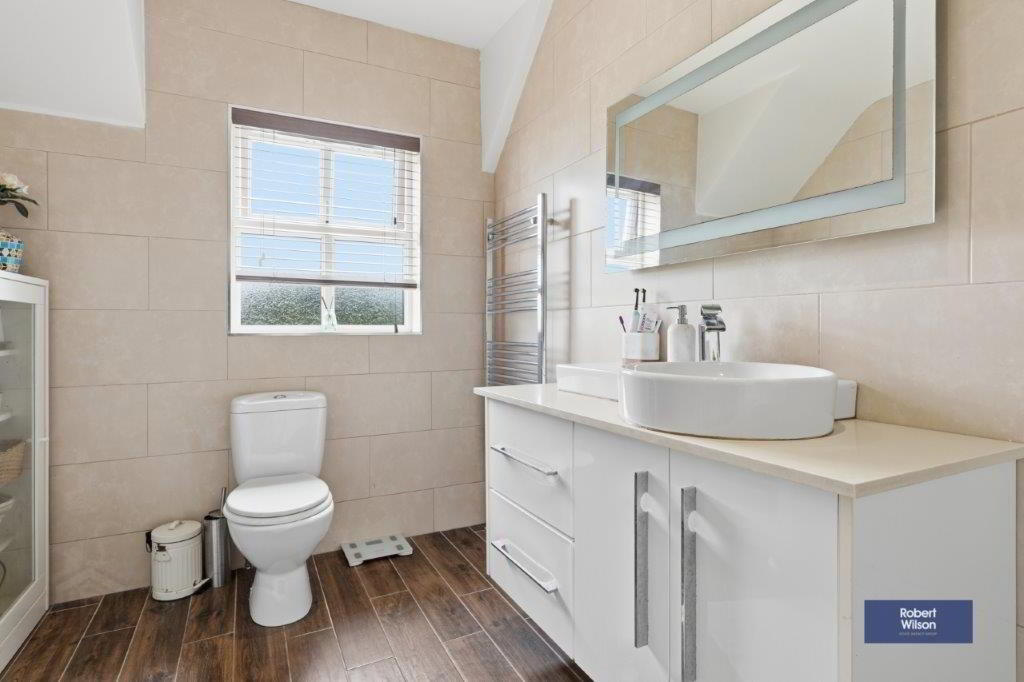
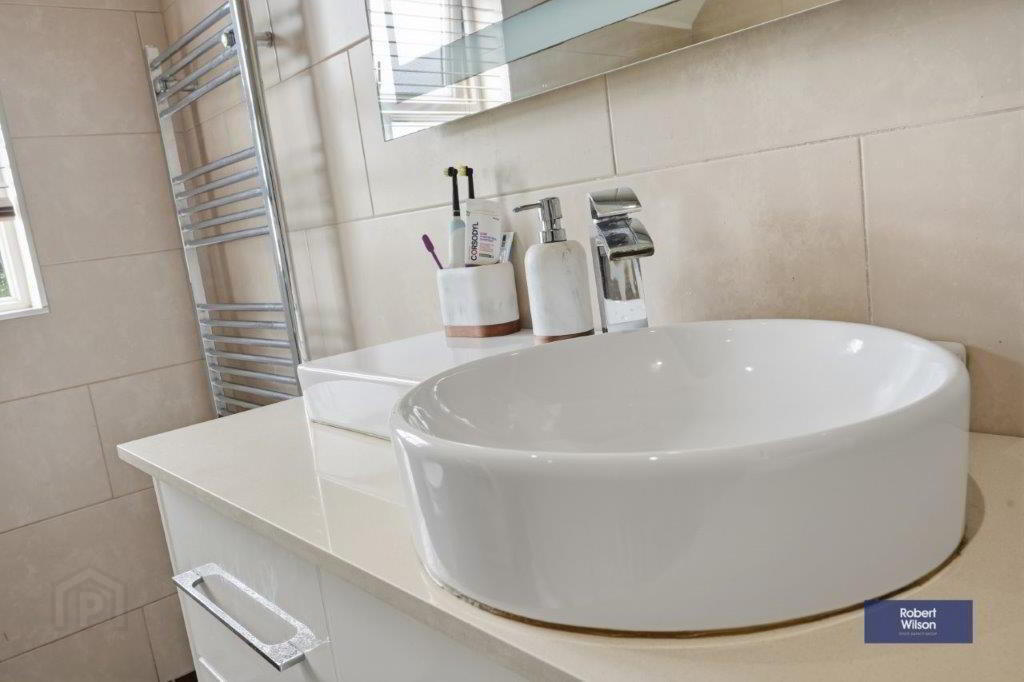
10' 2" x 7' 9" (3.09m x 2.35m) 3 piece modern bathroom suite comprising, circular ceramic bowl wash hand basin incorporated into vanity unit, low flush WC, walk in shower cubicle, vanity mirror, electrical shaver point, chrome heated towel rail, wood effect tiled flooring, low voltage recessed lighting, access to hot-press with shelving.
External
Gardens
Tarmac front garden providing spacious parking for two cars.
Rear enclosed paved garden with decking patio area perfect for outdoor furniture, outside tap, oil tank, tidy and modern garden with superb scenic countryside views.