Cookie Policy: This site uses cookies to store information on your computer. Read more
Find out how much your property is worth with our FREE valuations.

Find out how much your property is worth with our FREE valuations.
| Address | 41 Pines Park, Lurgan |
|---|---|
| Price | Last listed at Asking price £220,000 |
| Style | Detached Bungalow |
| Bedrooms | 3 |
| Receptions | 2 |
| Bathrooms | 1 |
| Heating | Oil |
| Size | 81 sq. metres |
| EPC Rating | E51/C72 |
| Status | Sale Agreed |
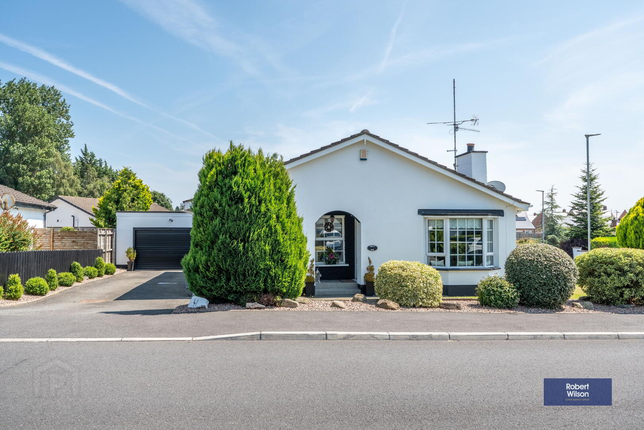
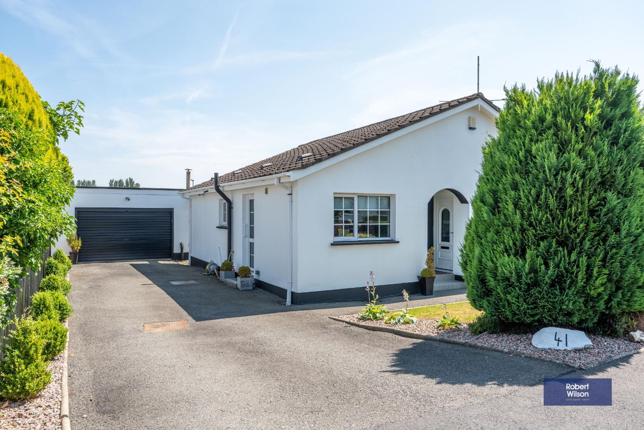
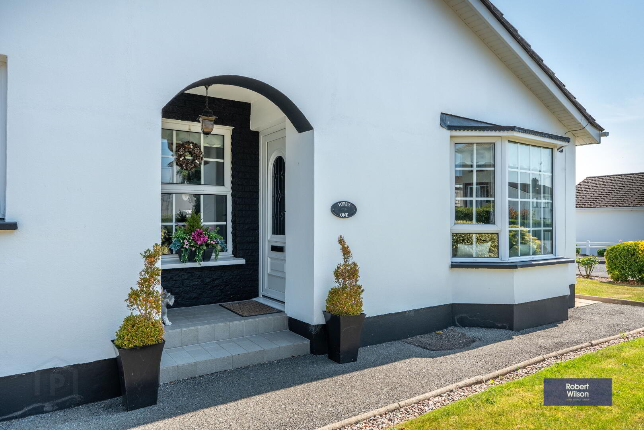
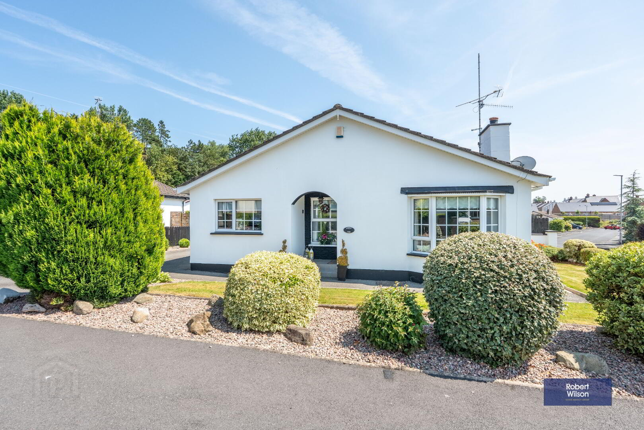
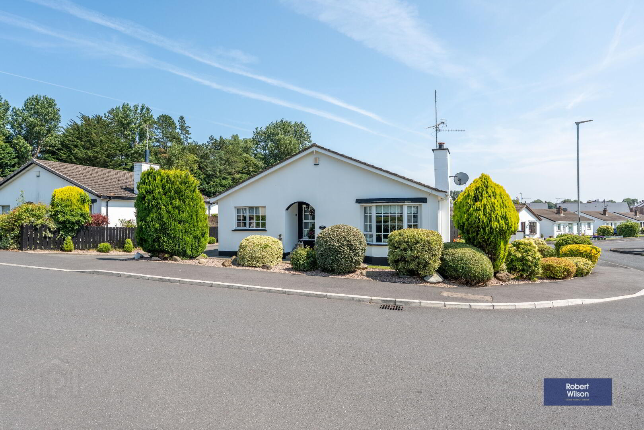
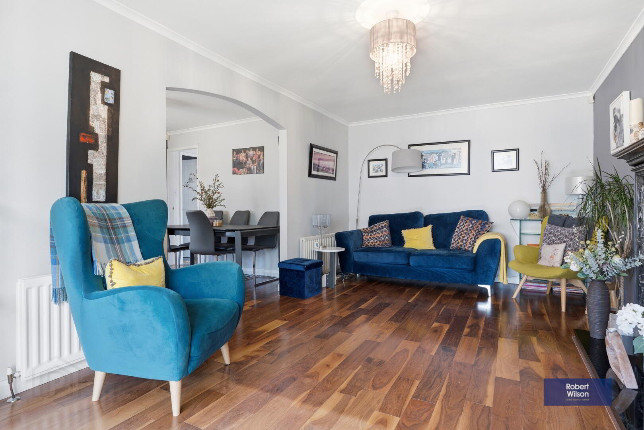
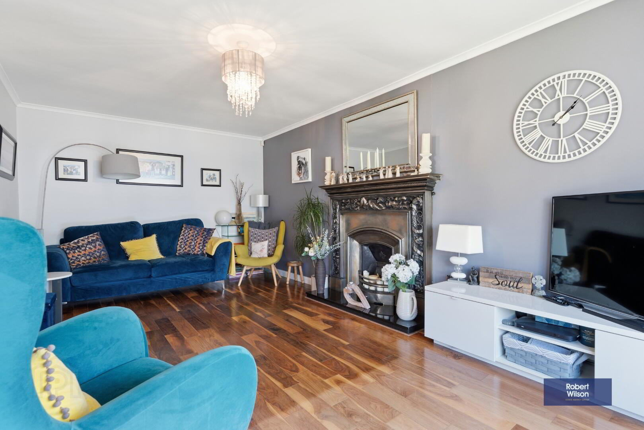
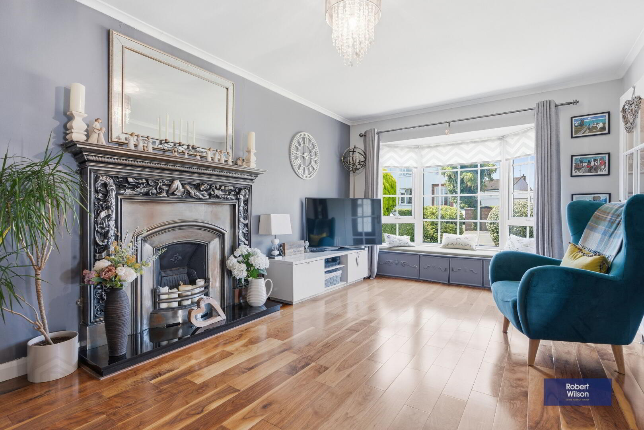
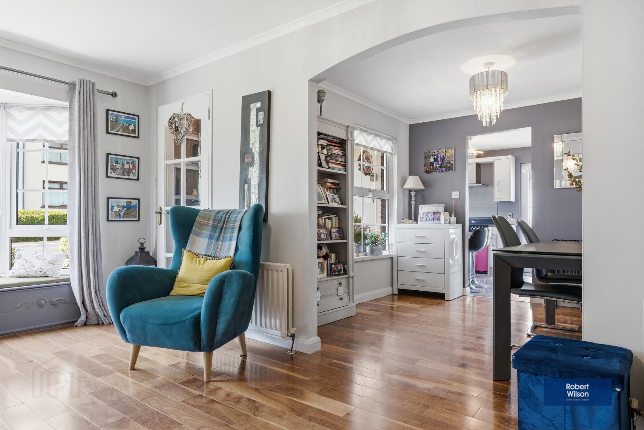
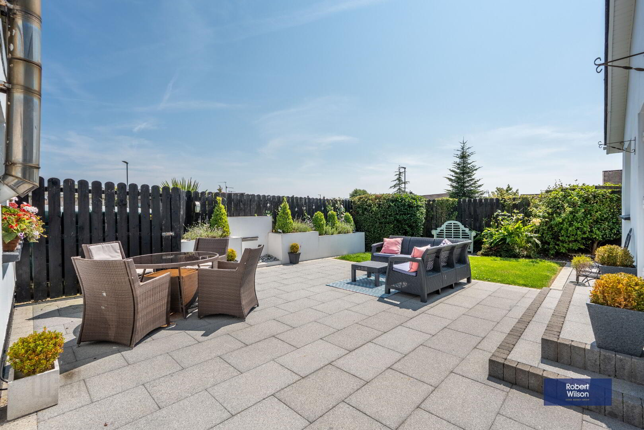
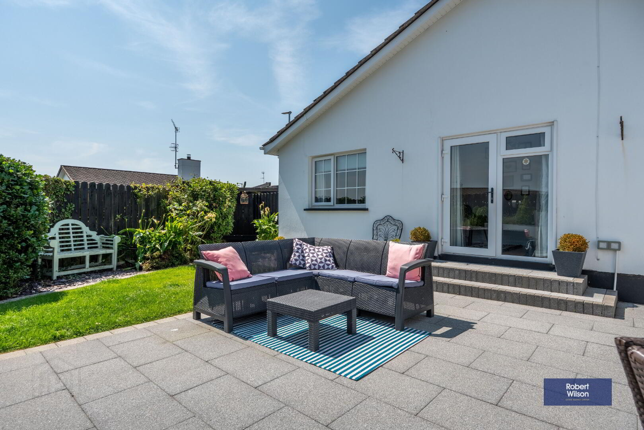
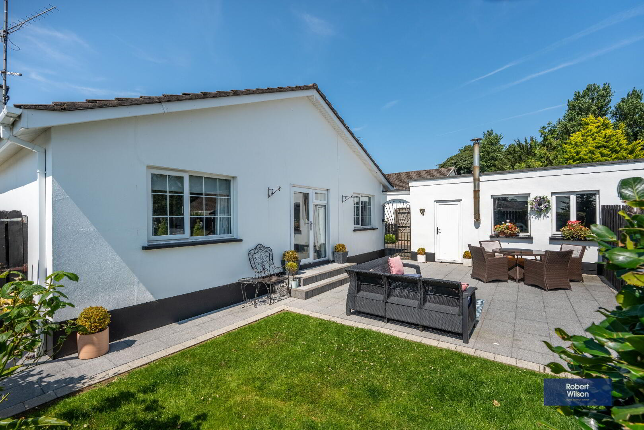
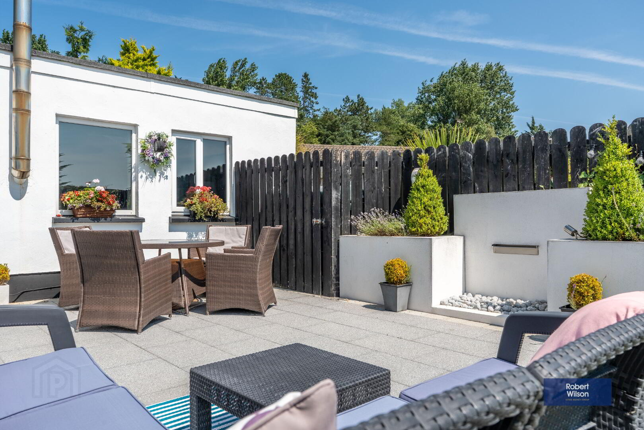
Beautifully presented and impeccably maintained throughout, this attractive detached bungalow offers true walk-in accommodation in a sought-after residential setting. Lovingly cared for by its current owners, the property is ready for its next chapter, requiring nothing more than for you to move in and enjoy. Internally, the accommodation comprises a bright and welcoming living room, a separate dining room, a well-appointed kitchen, three comfortable bedrooms, and a stylish shower room finished to a high standard. Outside, the property is equally impressive. The front garden is beautifully manicured with a neat lawn bordered by an attractive selection of mature plants, shrubs and trees, creating an inviting first impression. To the rear, the fully enclosed garden provides a private oasis, featuring a stunning granite-effect tiled patio, decorative slate borders with an array of mature planting, a charming water feature, and a discreet enclosed oil tank area. A detached garage with boiler housing and a spacious tarmac driveway providing parking for up to three vehicles complete this fantastic home. This is an exceptional opportunity for those seeking a bungalow that has been lovingly maintained and is truly ready to move straight into.
Description
Detached bungalow in a popular residential location
Bright living room with separate dining room
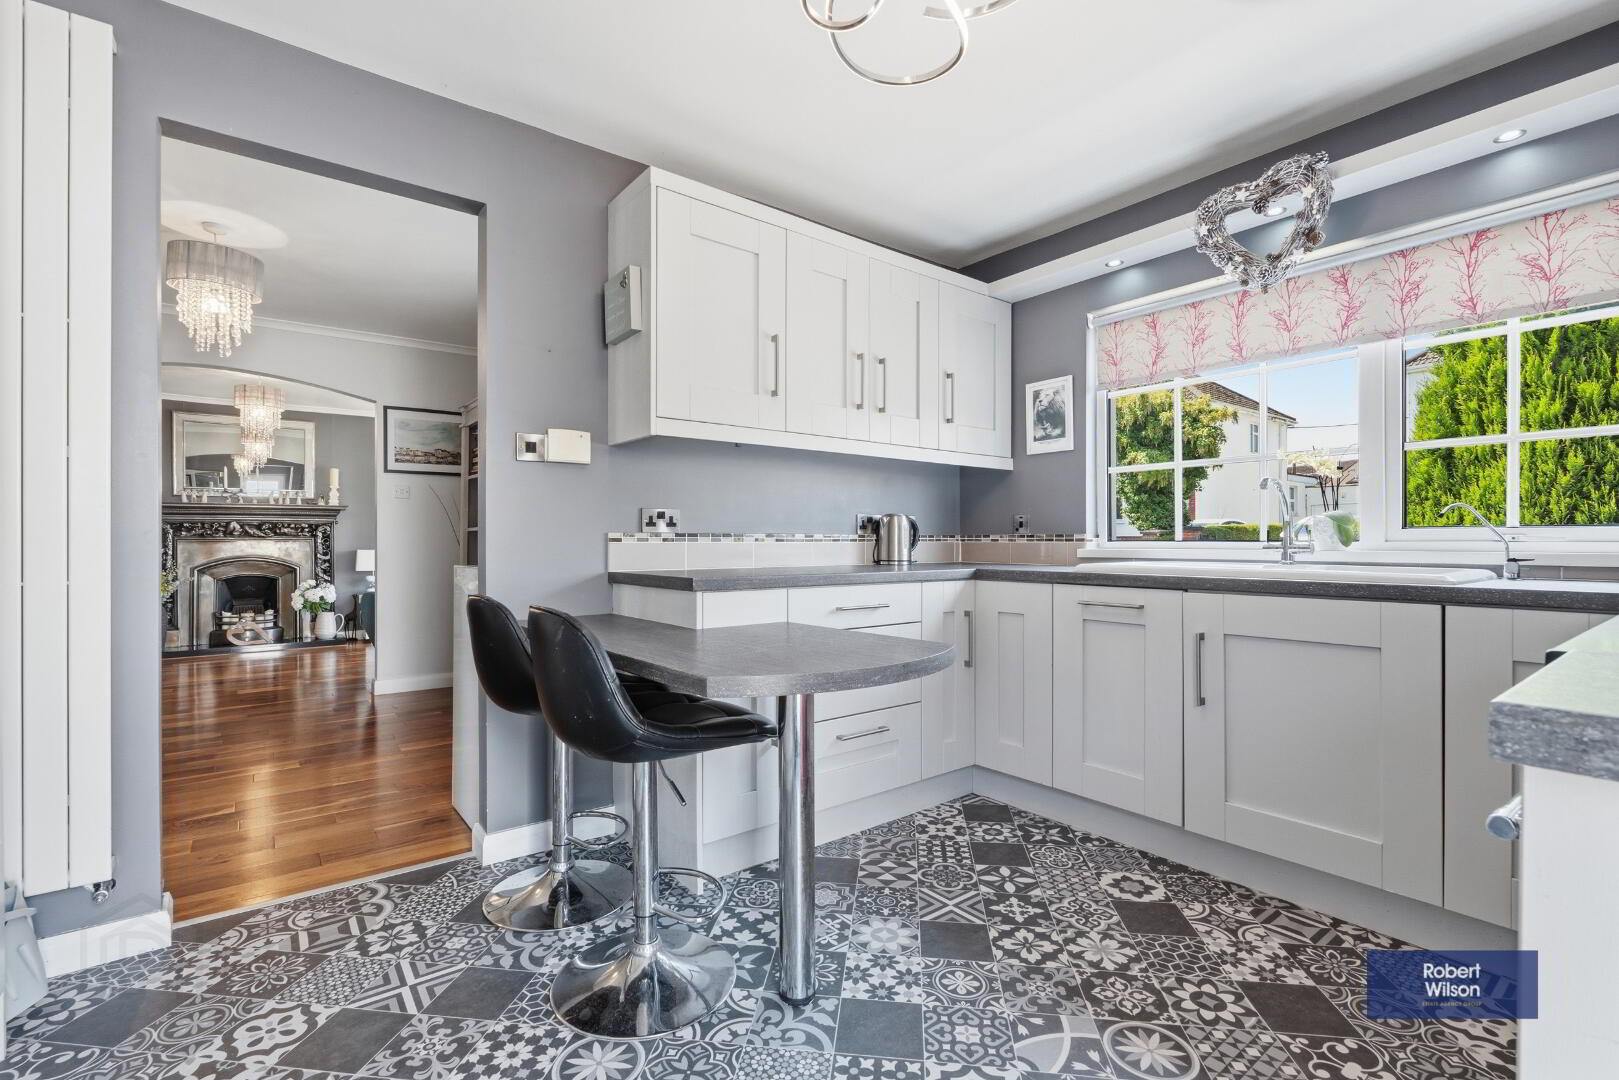
Well-appointed kitchen with breakfast bar
Three well-proportioned bedrooms
Modern shower roomOil-fired central heating
uPVC double glazed windows, doors, fascias and guttering
Fully enclosed rear garden with Granite-effect tiled patio area
Tarmac driveway to Detached garage
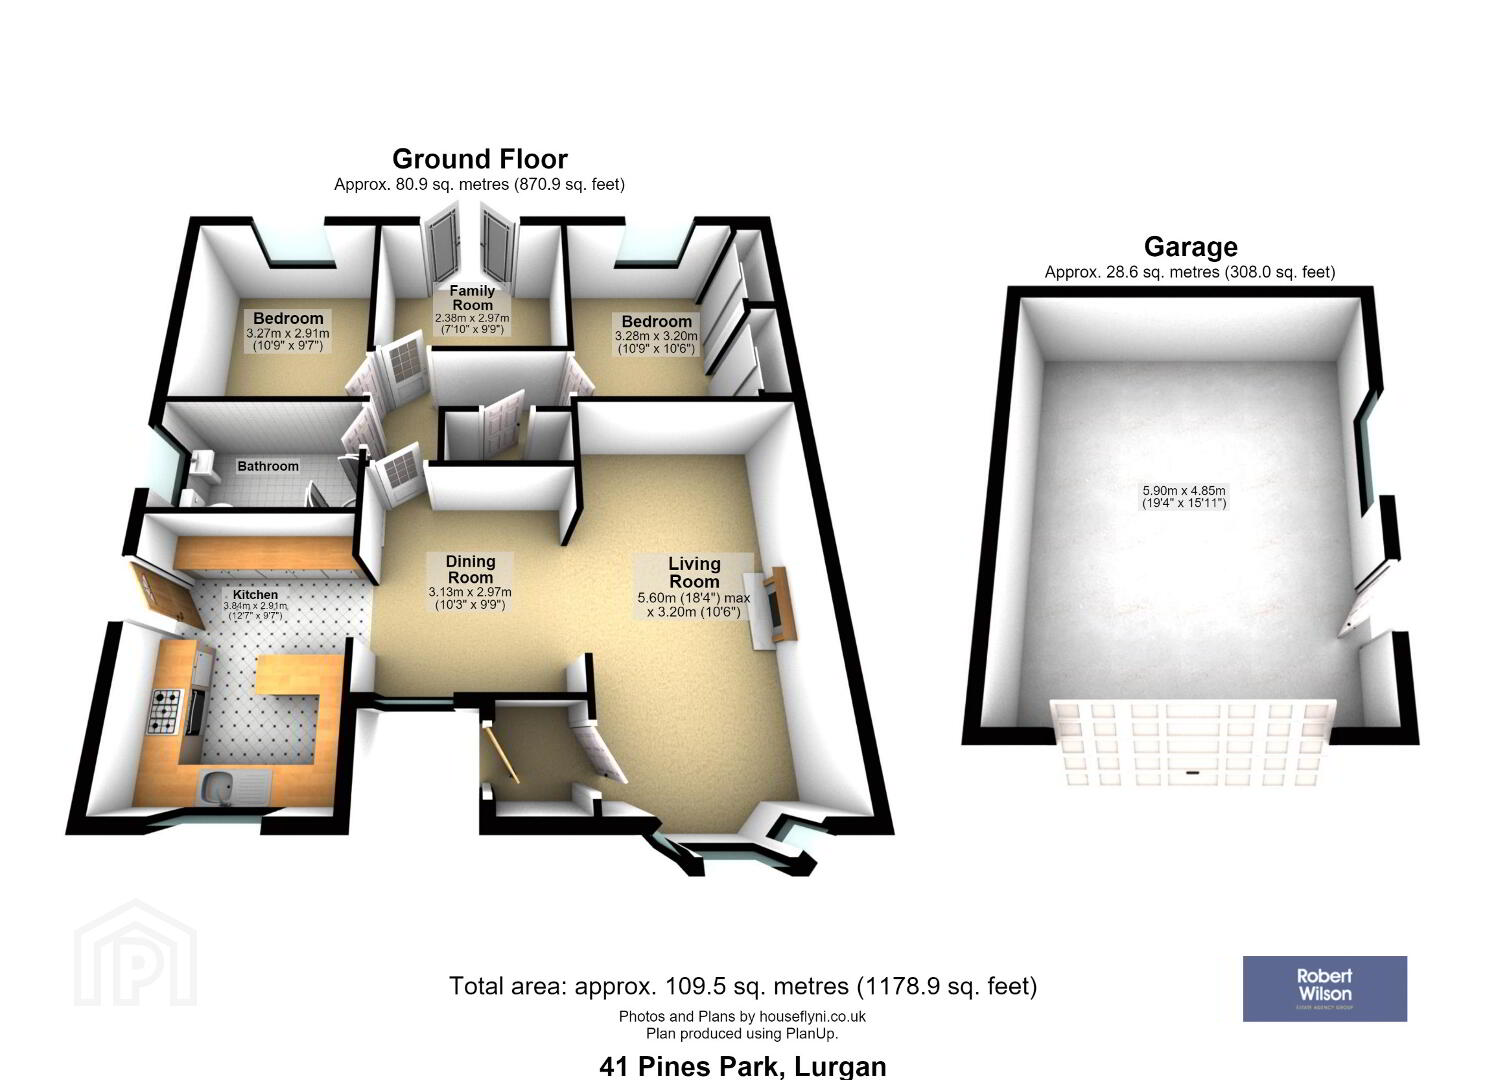
Ground Floor
Porch
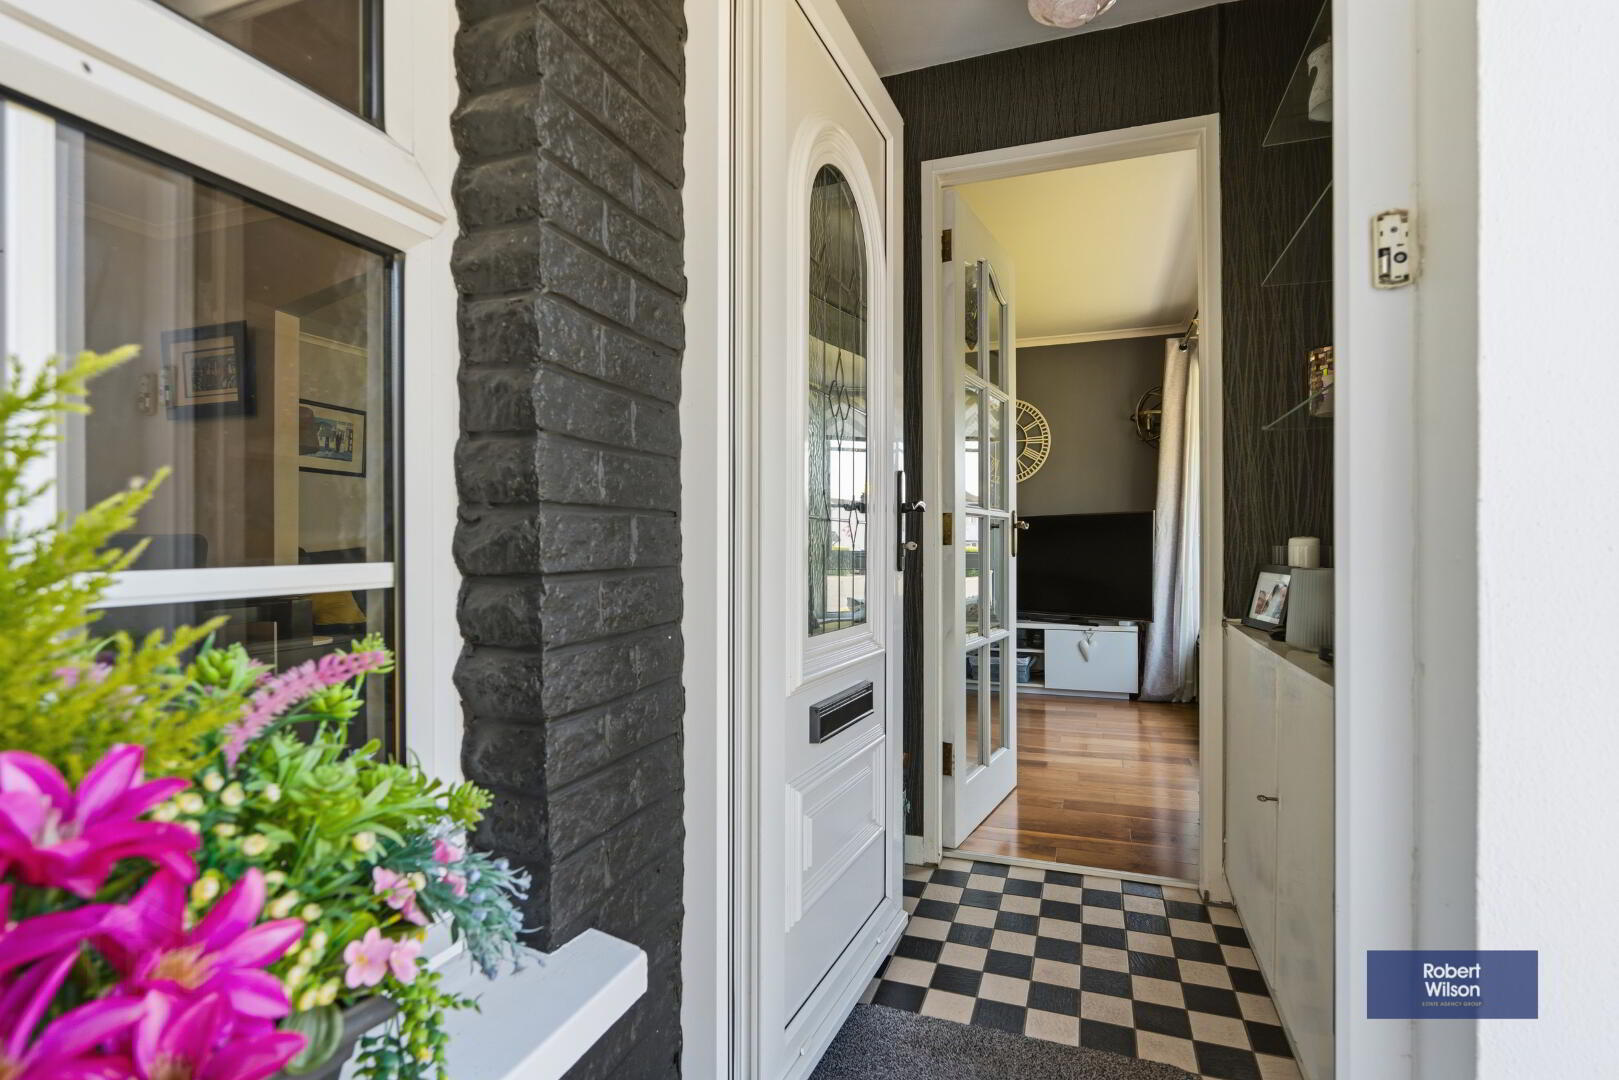
Tiled step to archway with light & white uPVC front door.
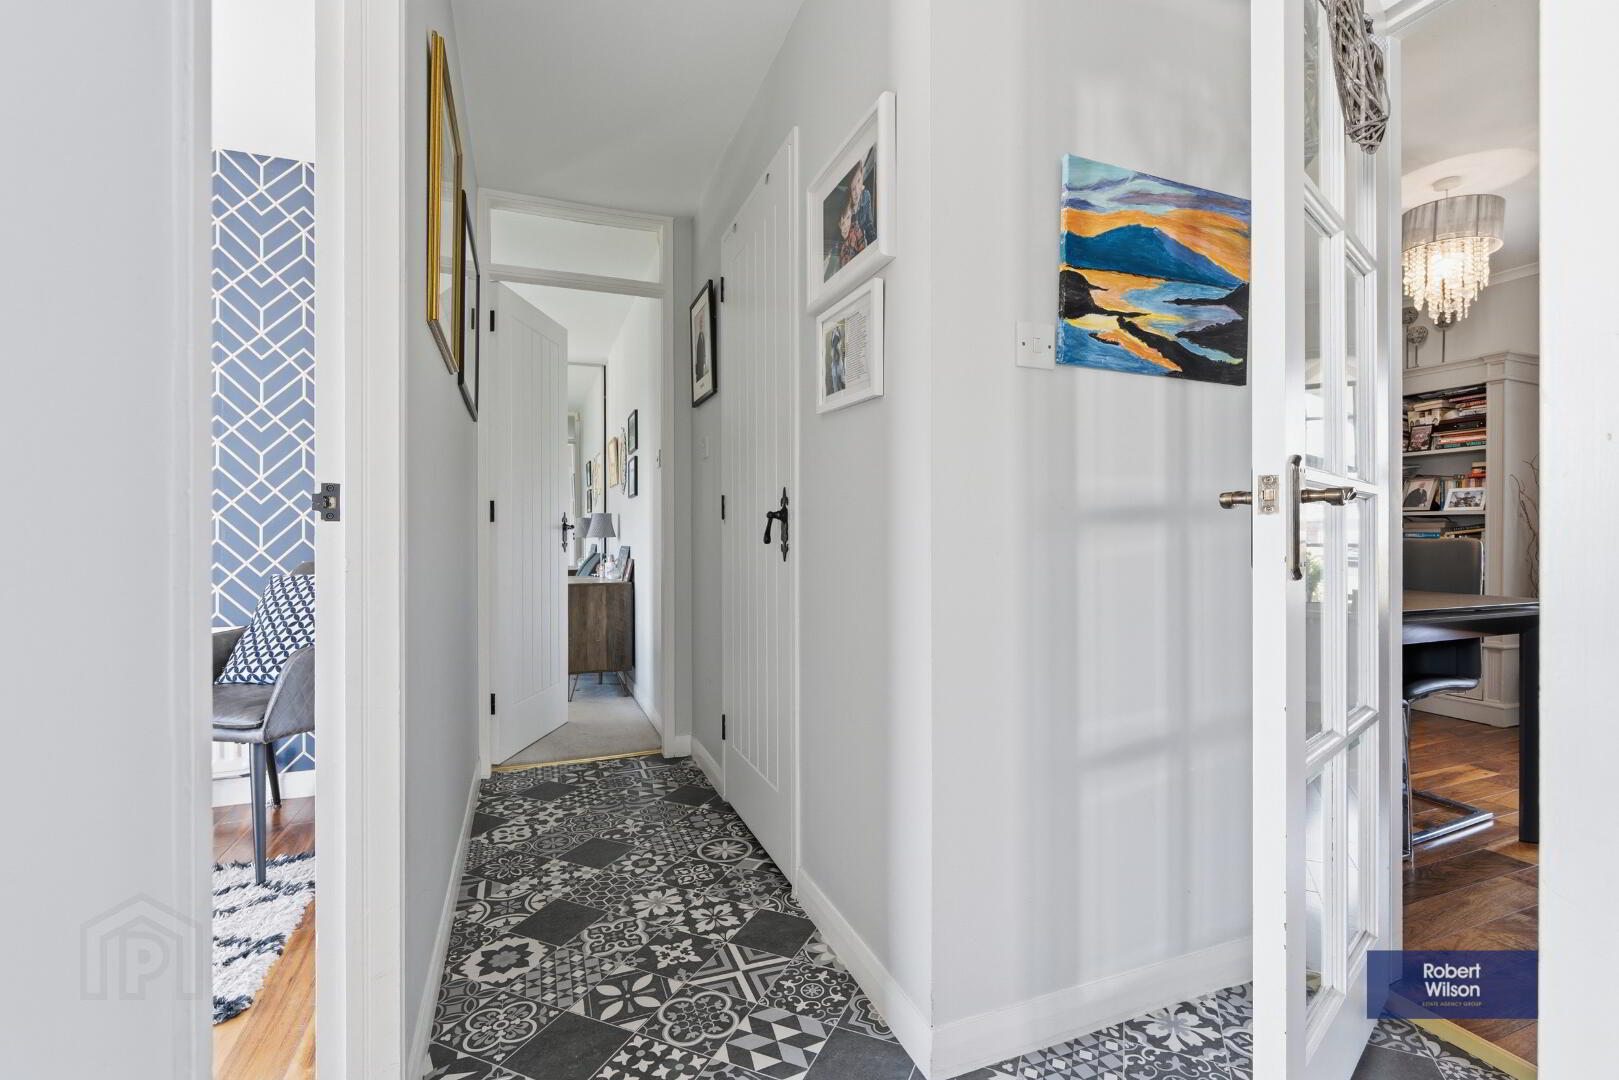
Hallway
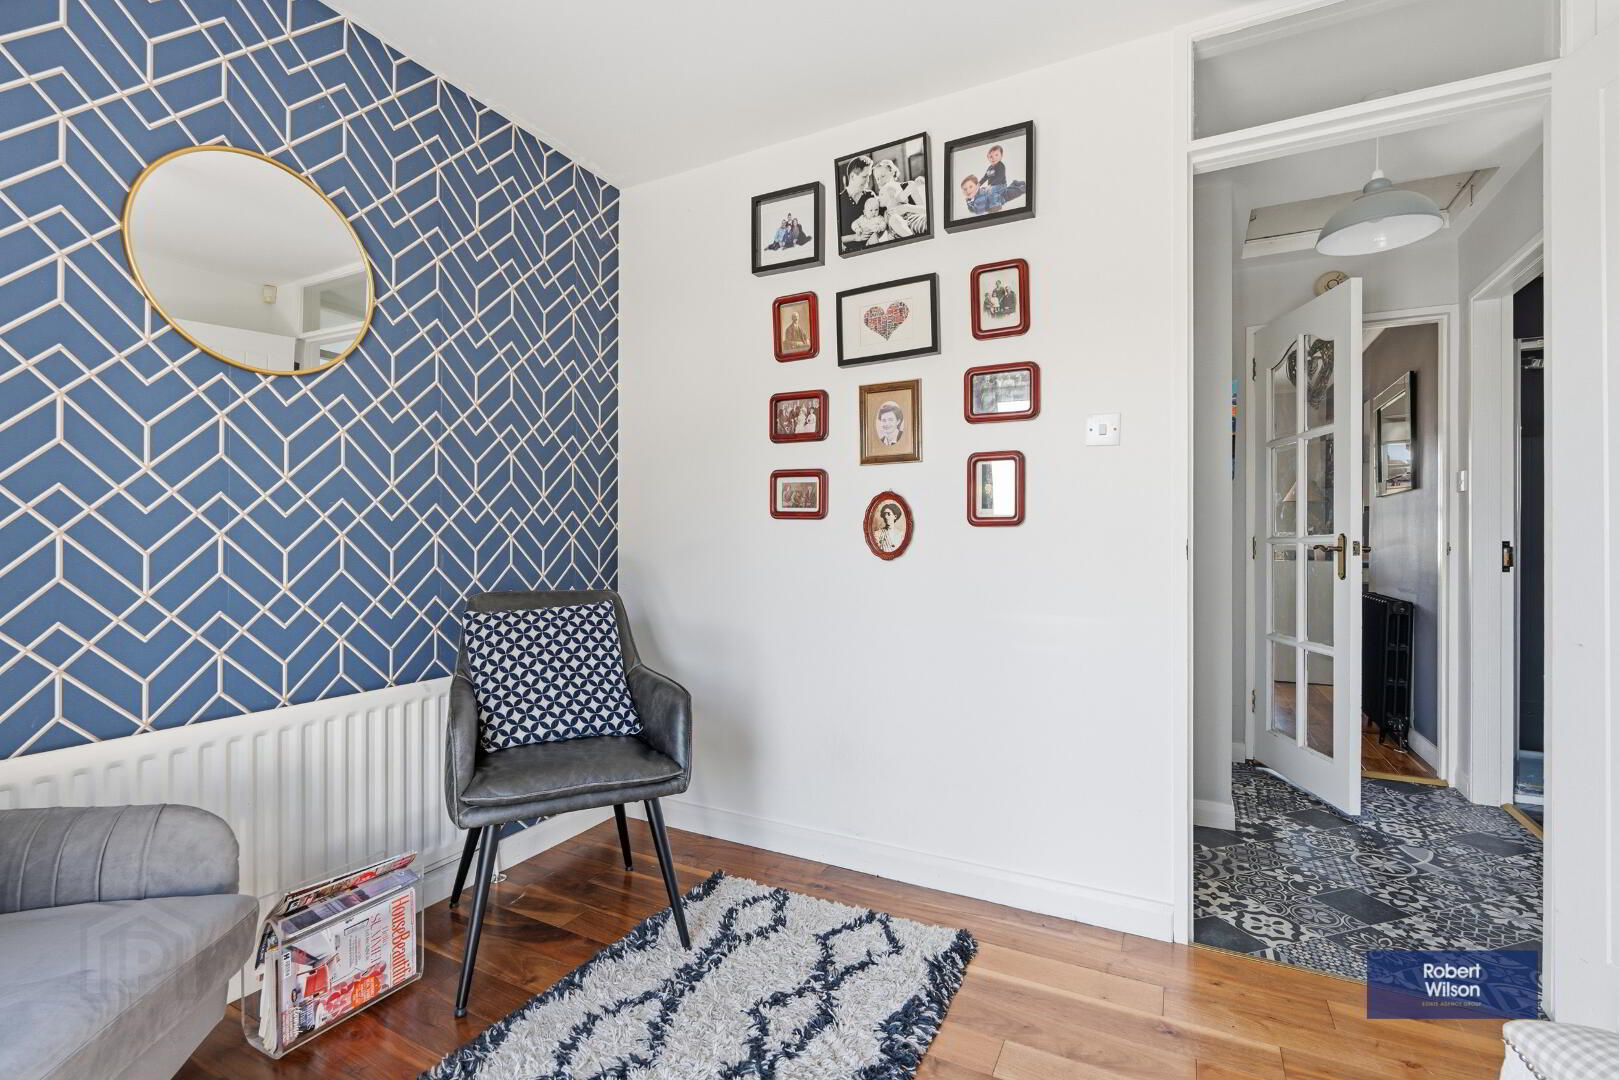
Tiled floor, 8 glazed panel door to .....
Living Room
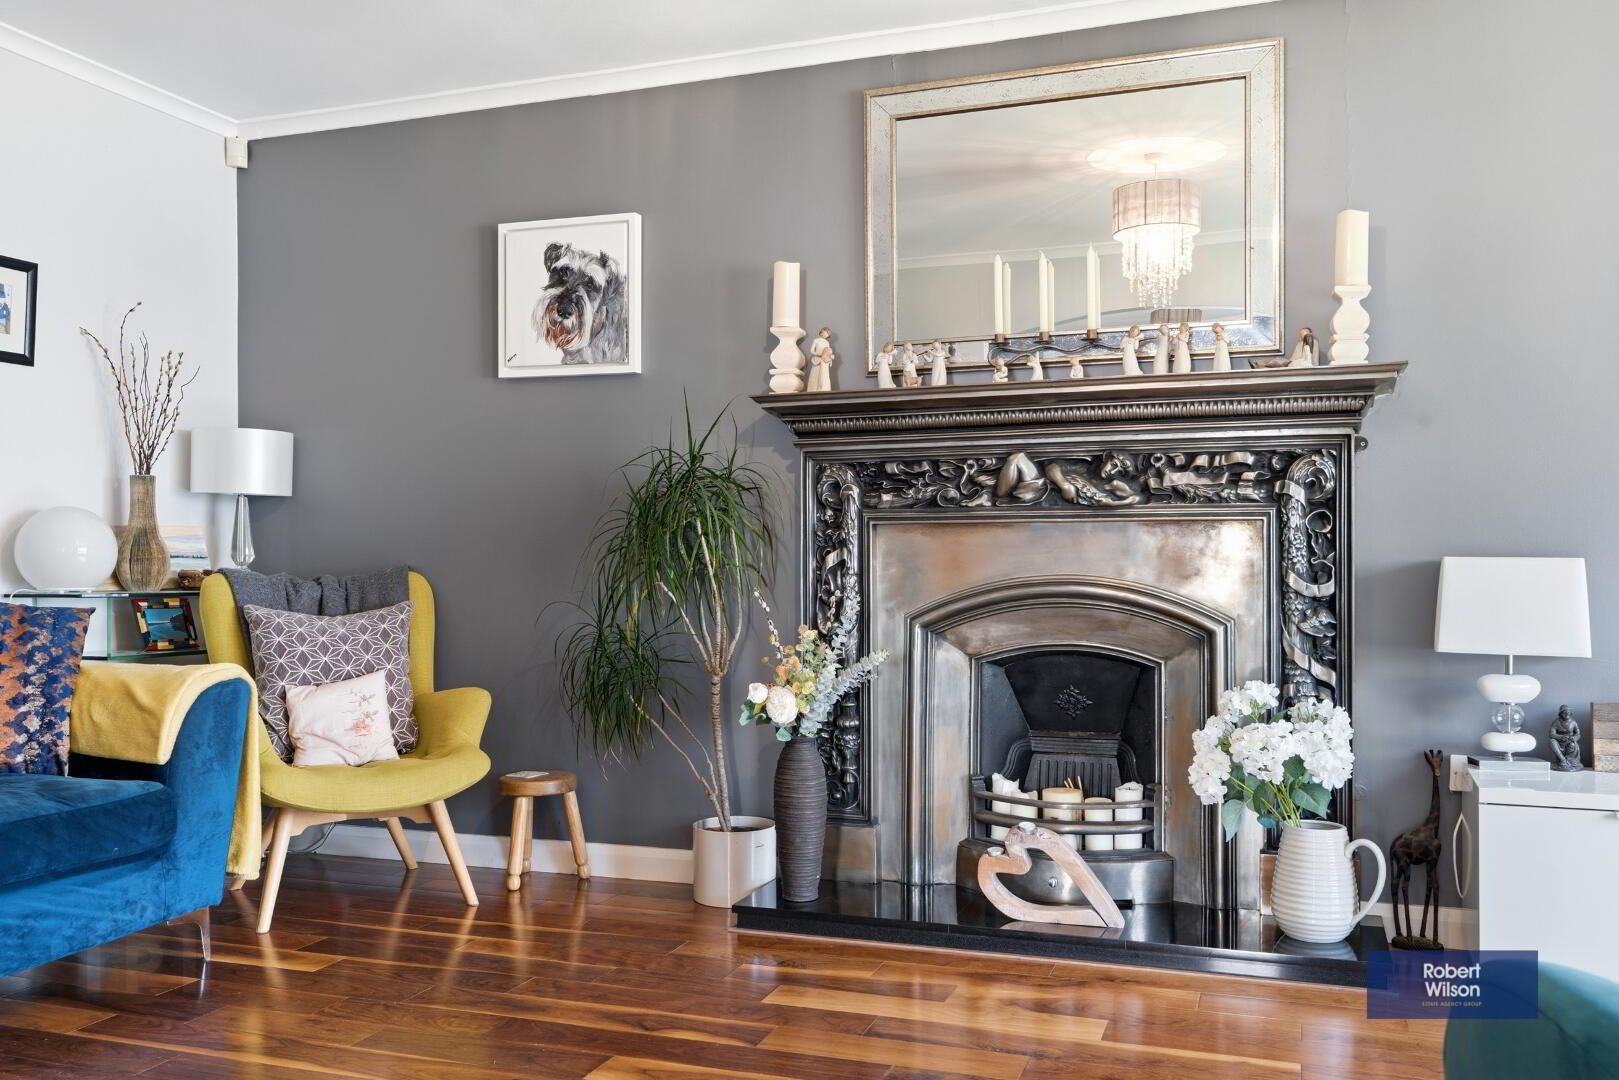
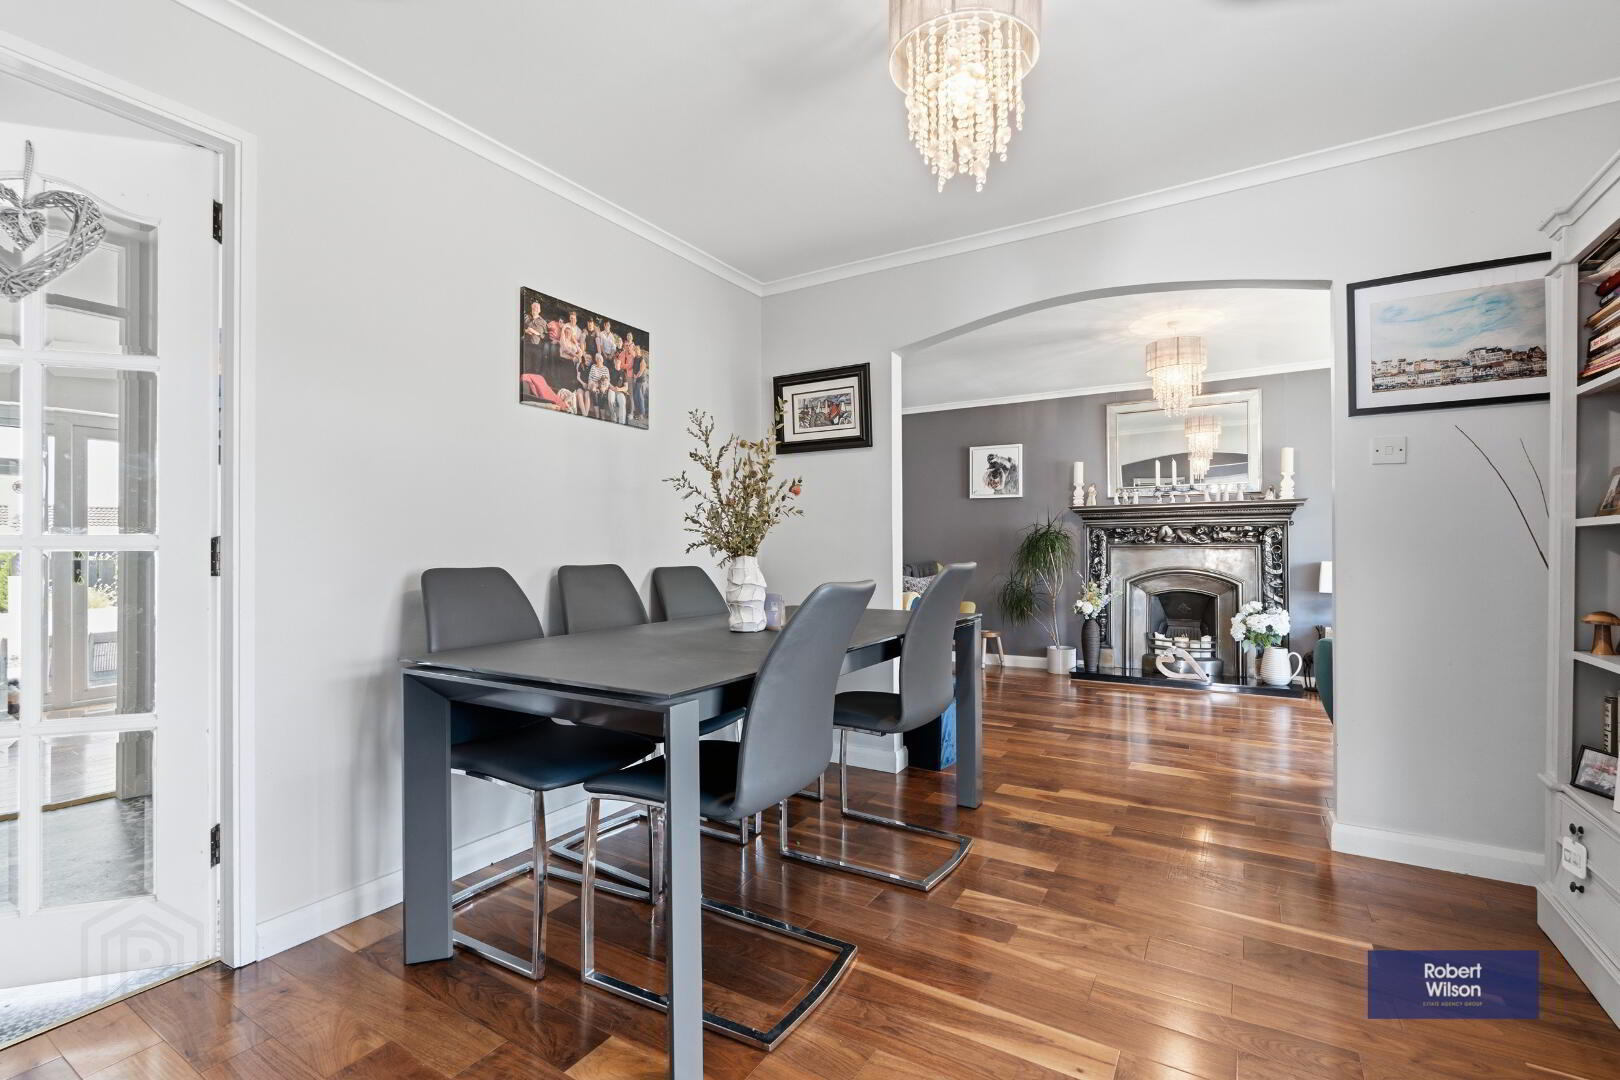
5.60m x 3.20m (18' 4" x 10' 6") Bay window with seating & storage under, solid wooden floor, open fire set in cast iron fireplace with granite hearth, archway to......
Dining Room
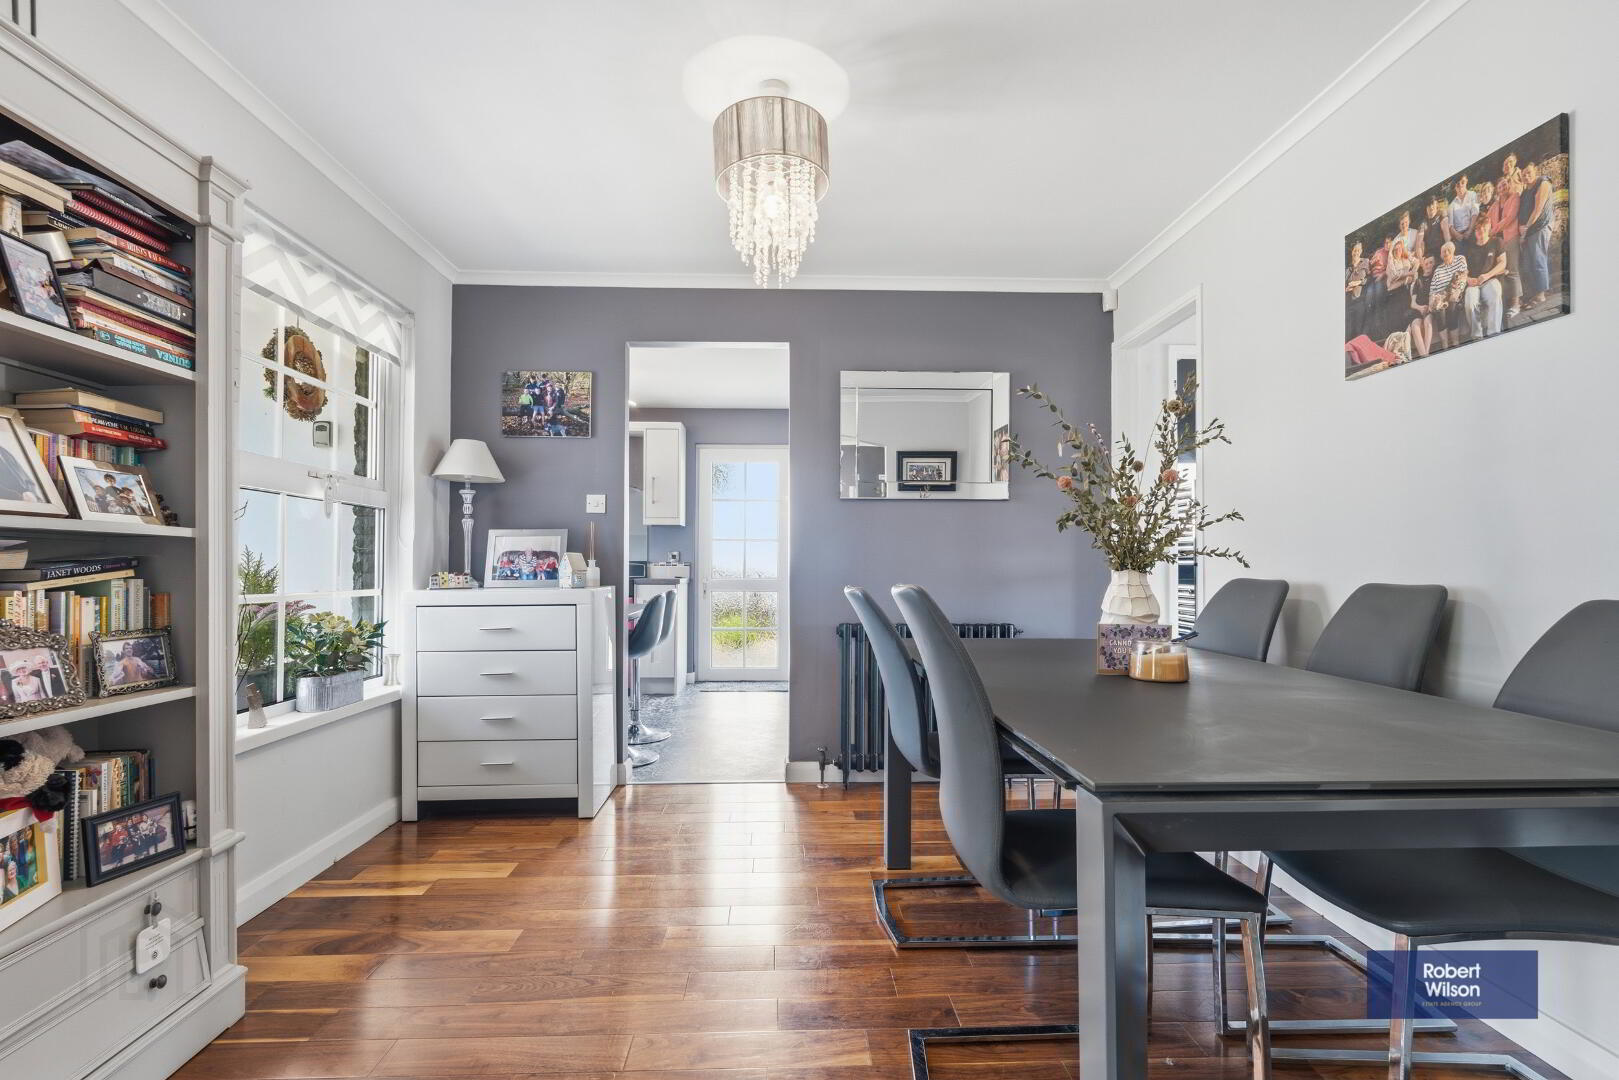
3.13m x 2.97m (10' 3" x 9' 9") Solid wooden flooring, black antique radiator.
Kitchen
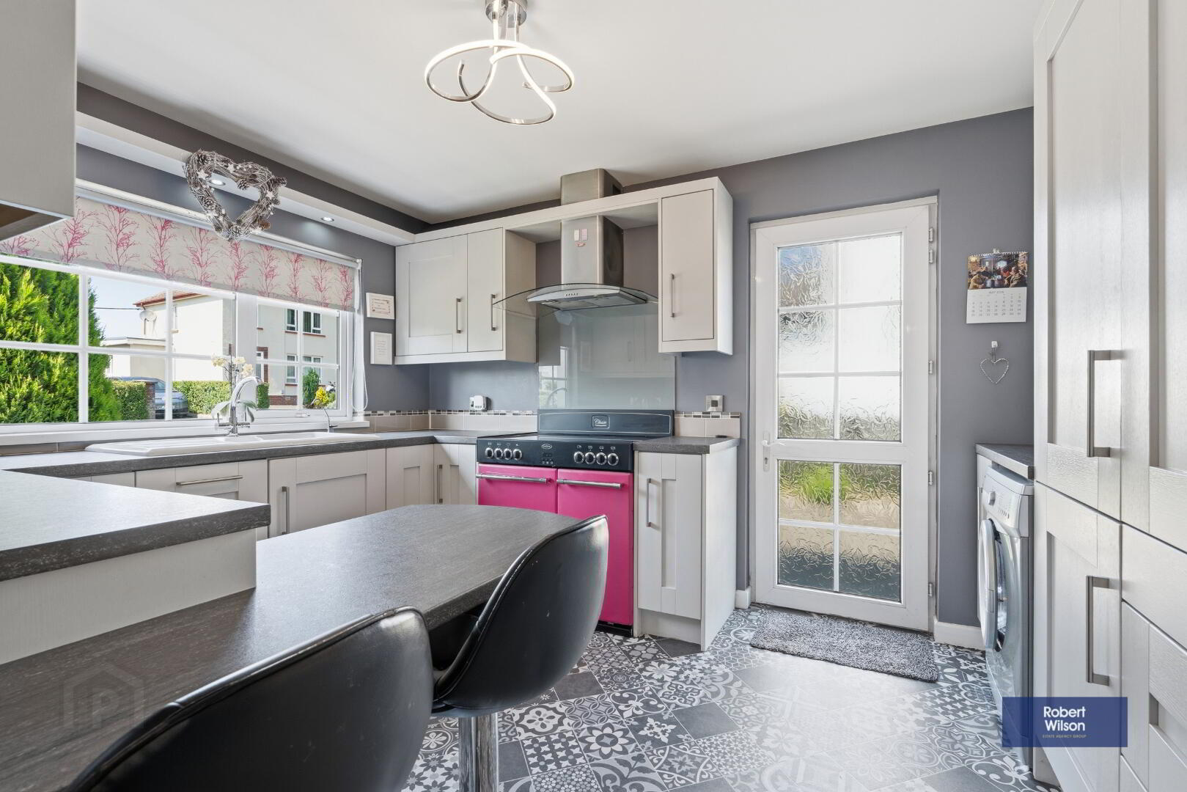
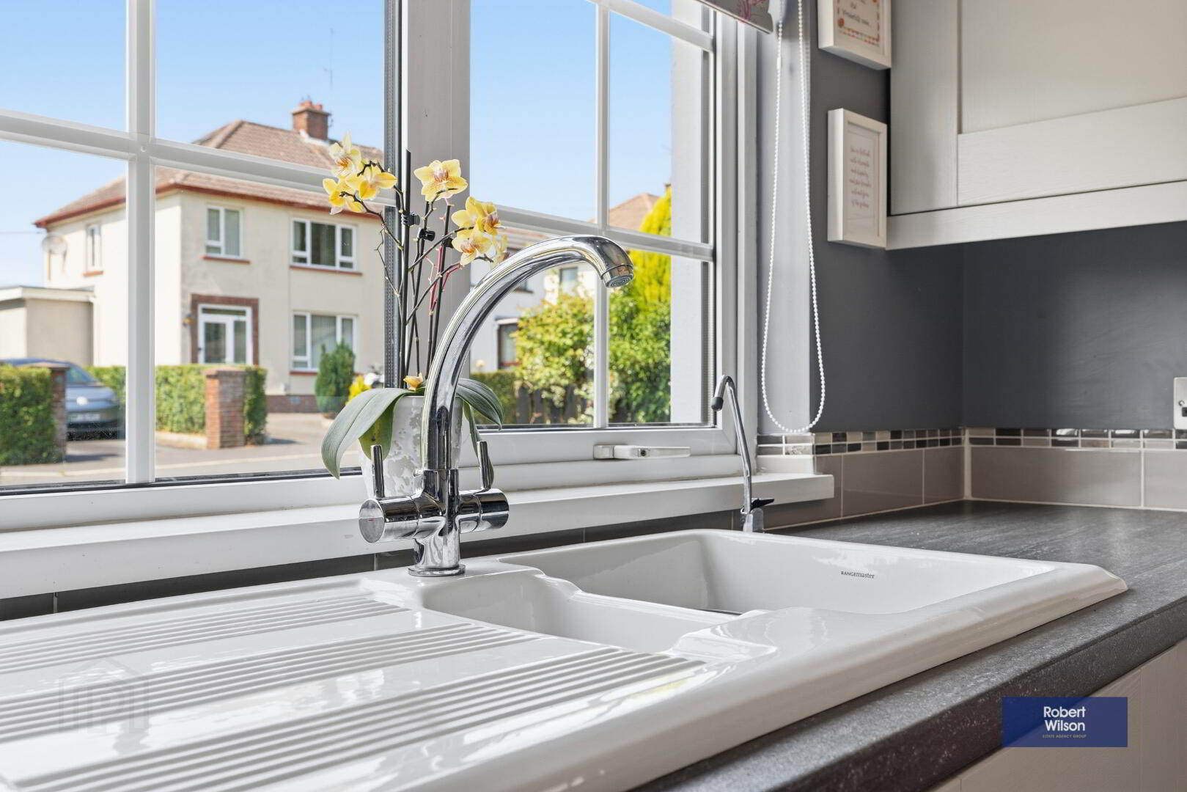
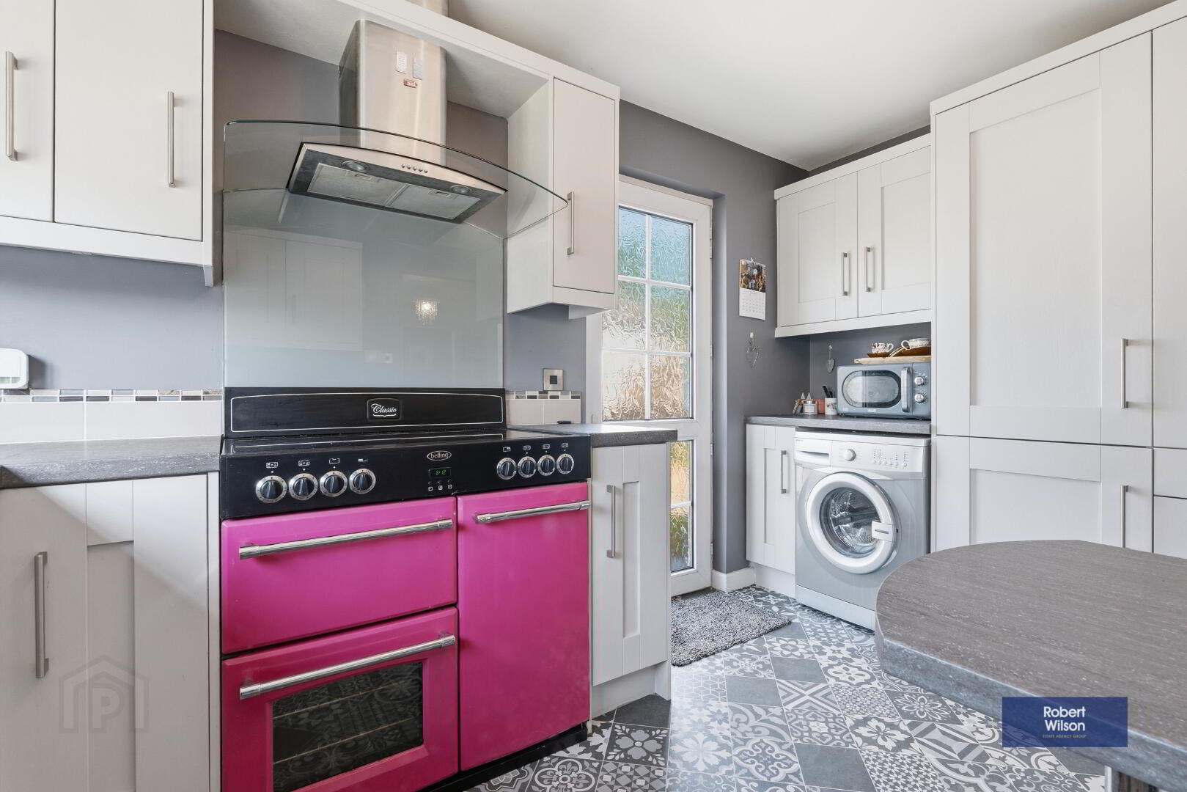
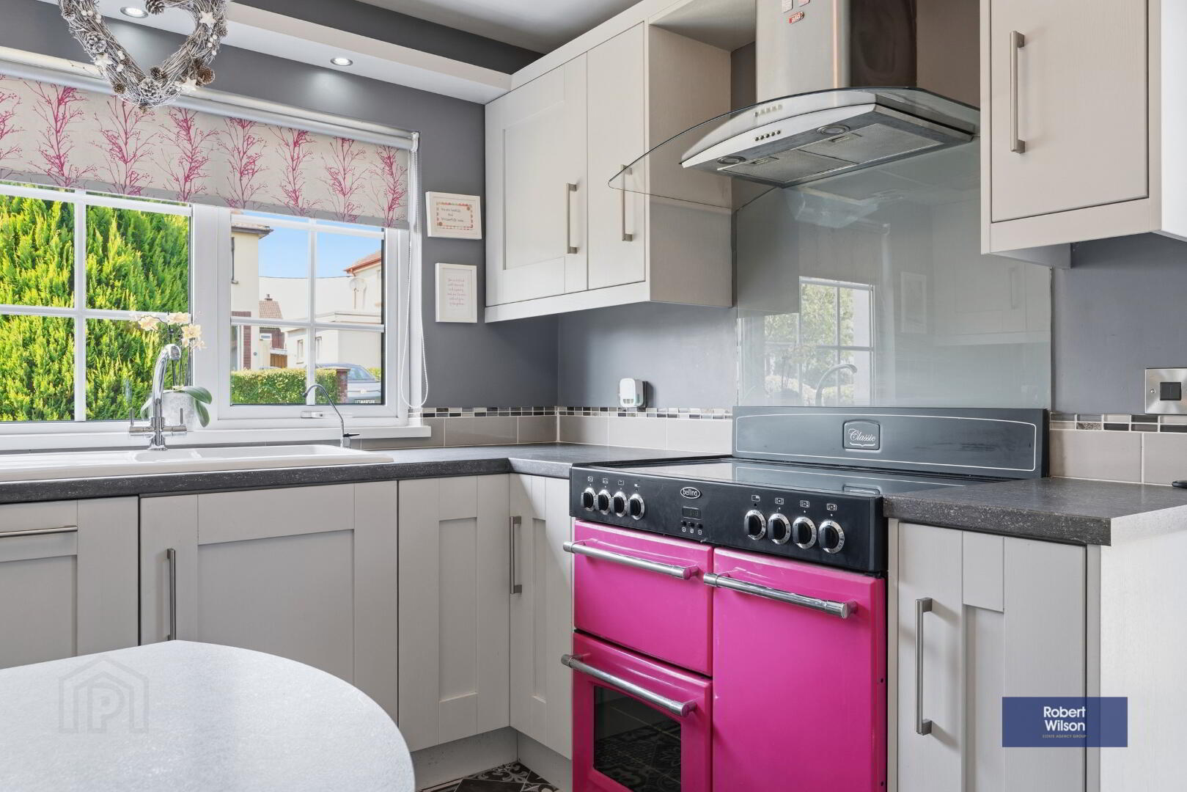
3.84m x 2.91m (12' 7" x 9' 7") Range of high & low level units in white, tiled upstands, "Ranger Master" stove with ceramic hob & 3 ovens, stainless steel extractor fan over, ceramic 1.5 sink, mixer tap, integrated dishwasher, fridge freezer, space for washing machine, breakfast bar, white vertical radiator, white uPVC 10 panel glazed door to side driveway.
Hallway
Vinyl flooring, storage cupboard with tank & shelving.
Shower Room
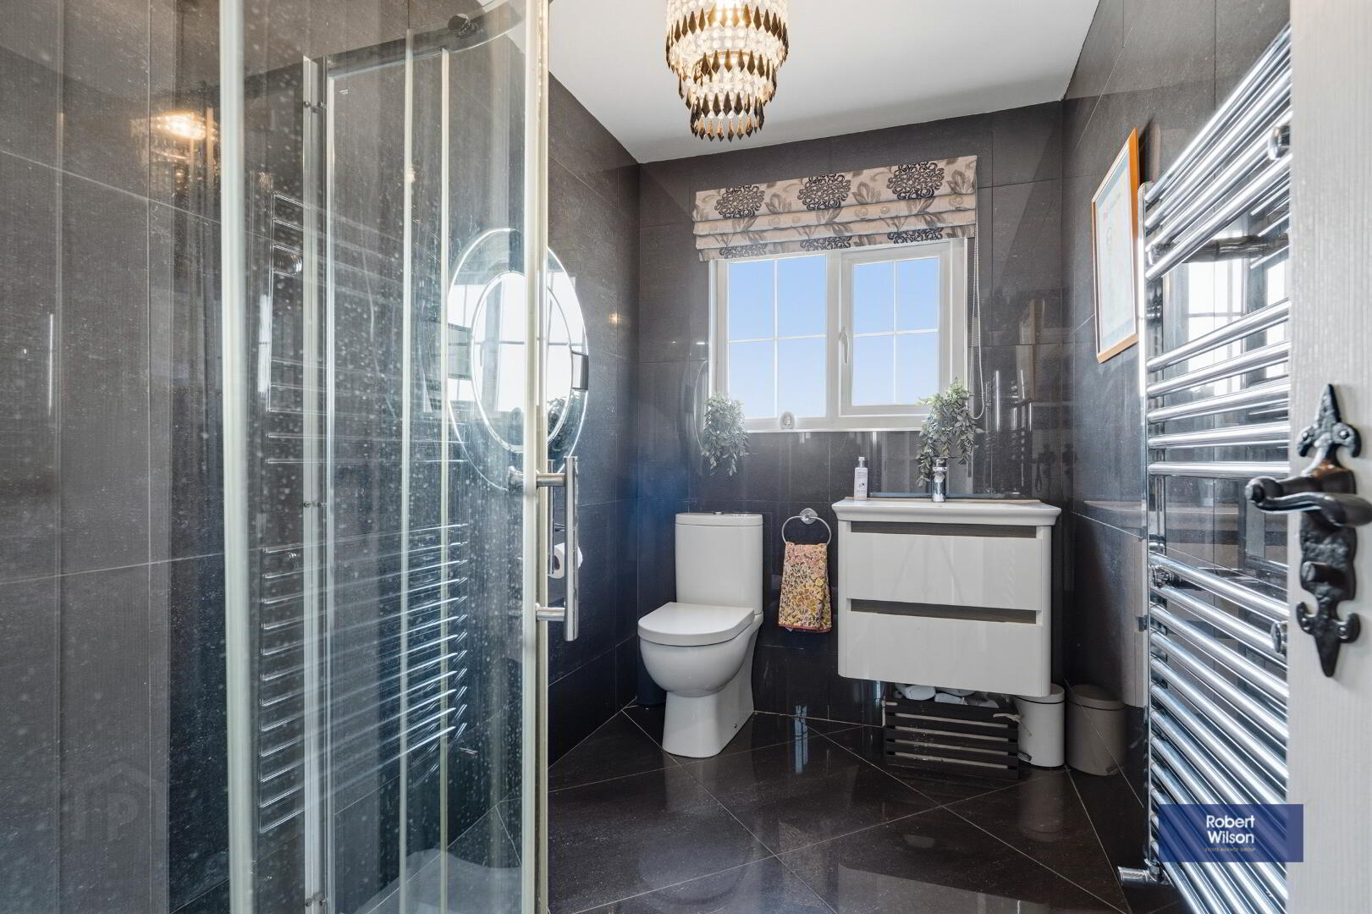
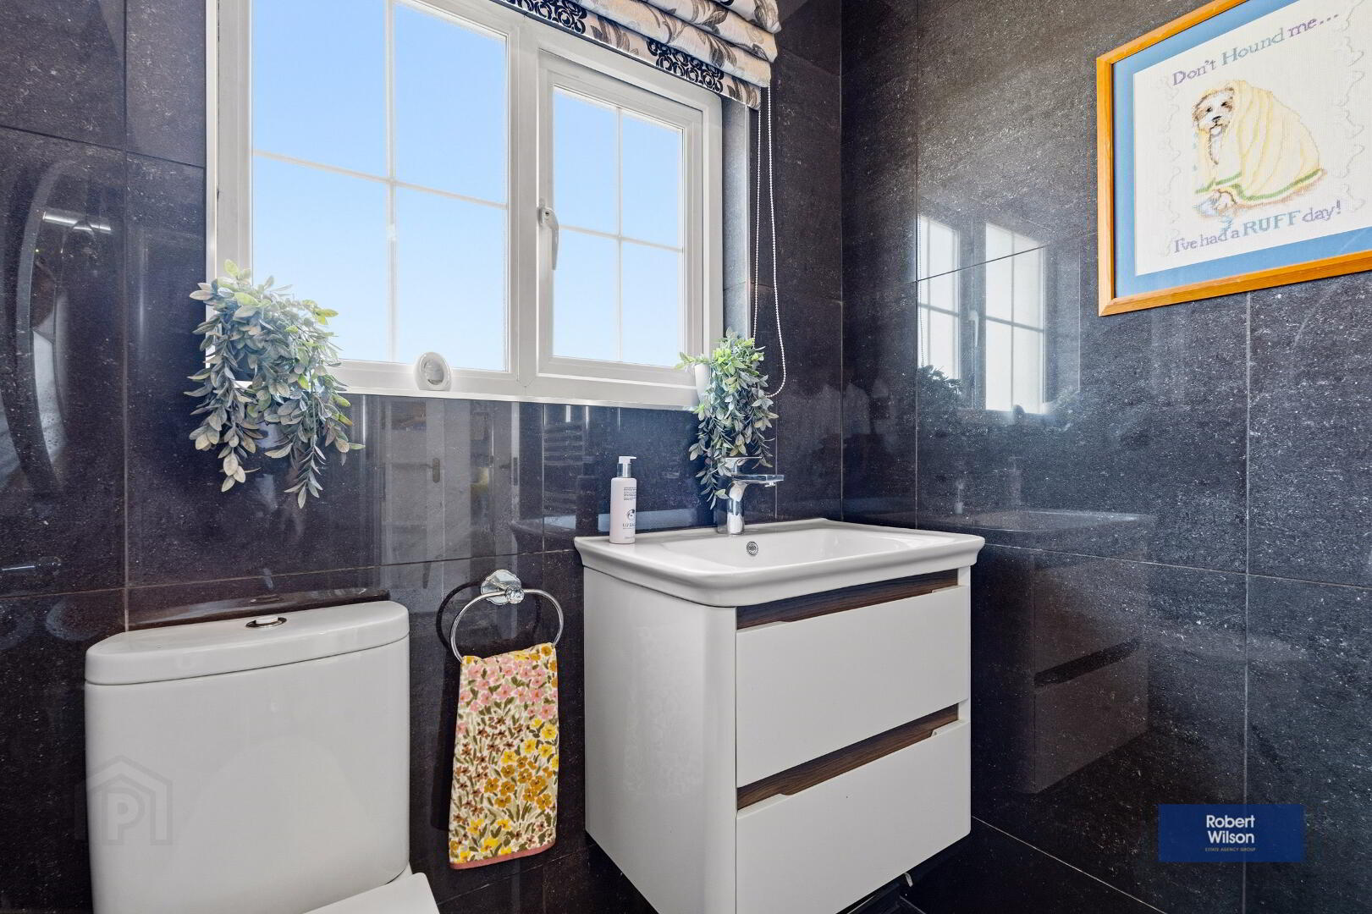
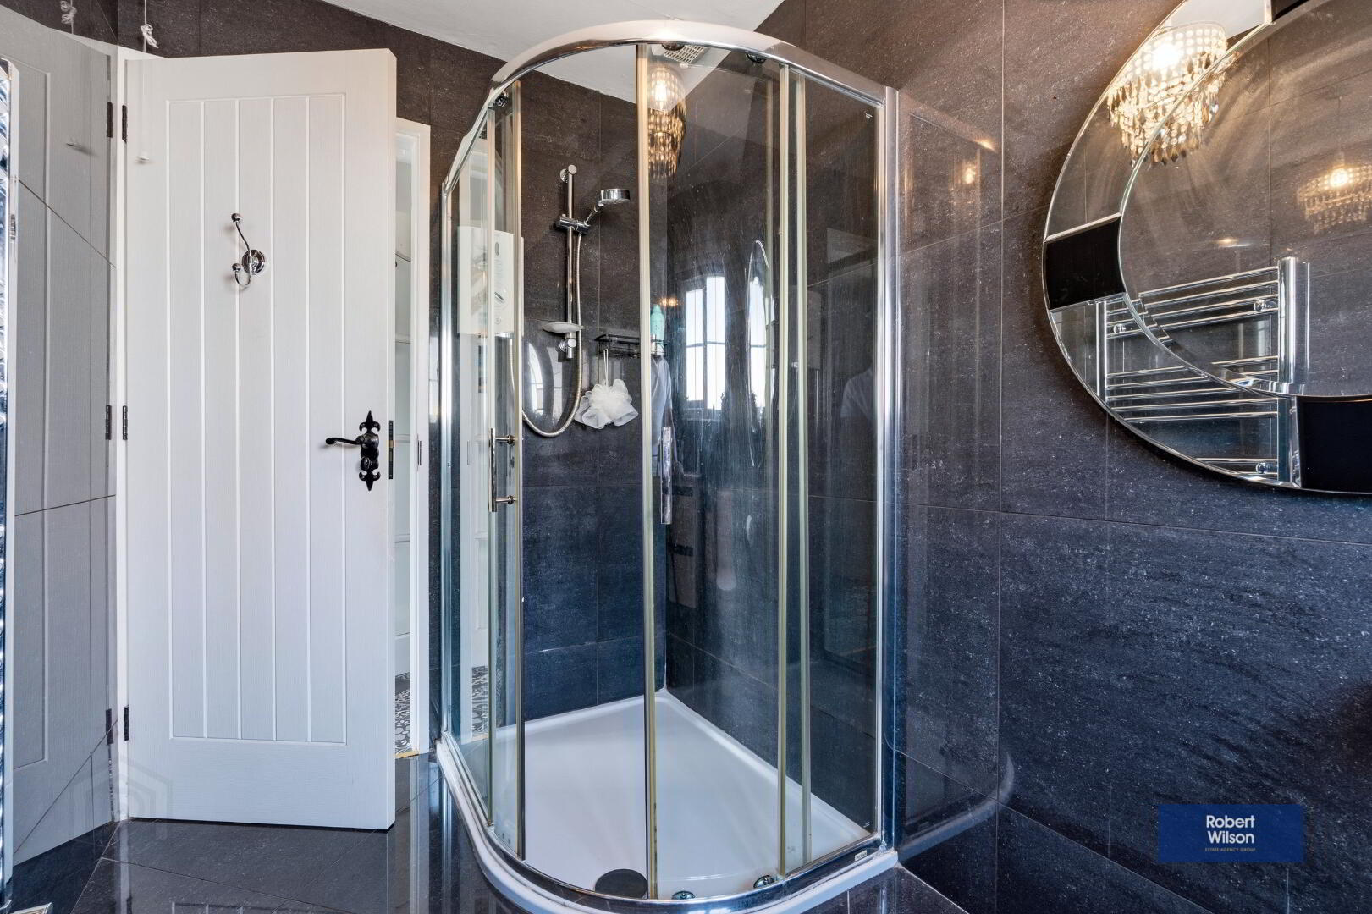
3 piece white suite comprising, low flush WC, Vanity unit incorporating wash hand basin, walk in corner shower cubicle with "Mira Sport" shower unit, extractor fan, chrome heated towel rail, tiled walls & floor.
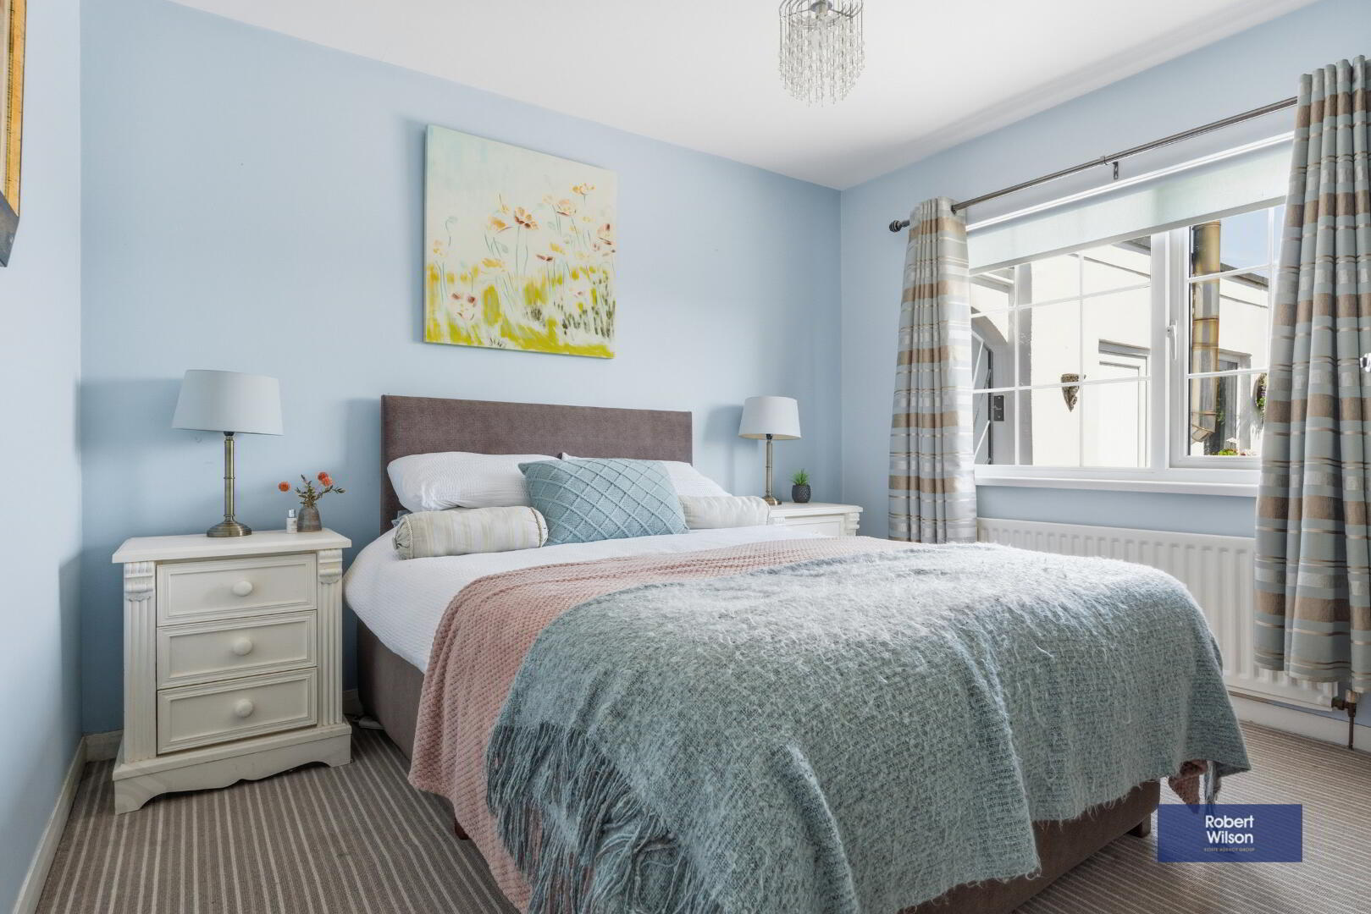
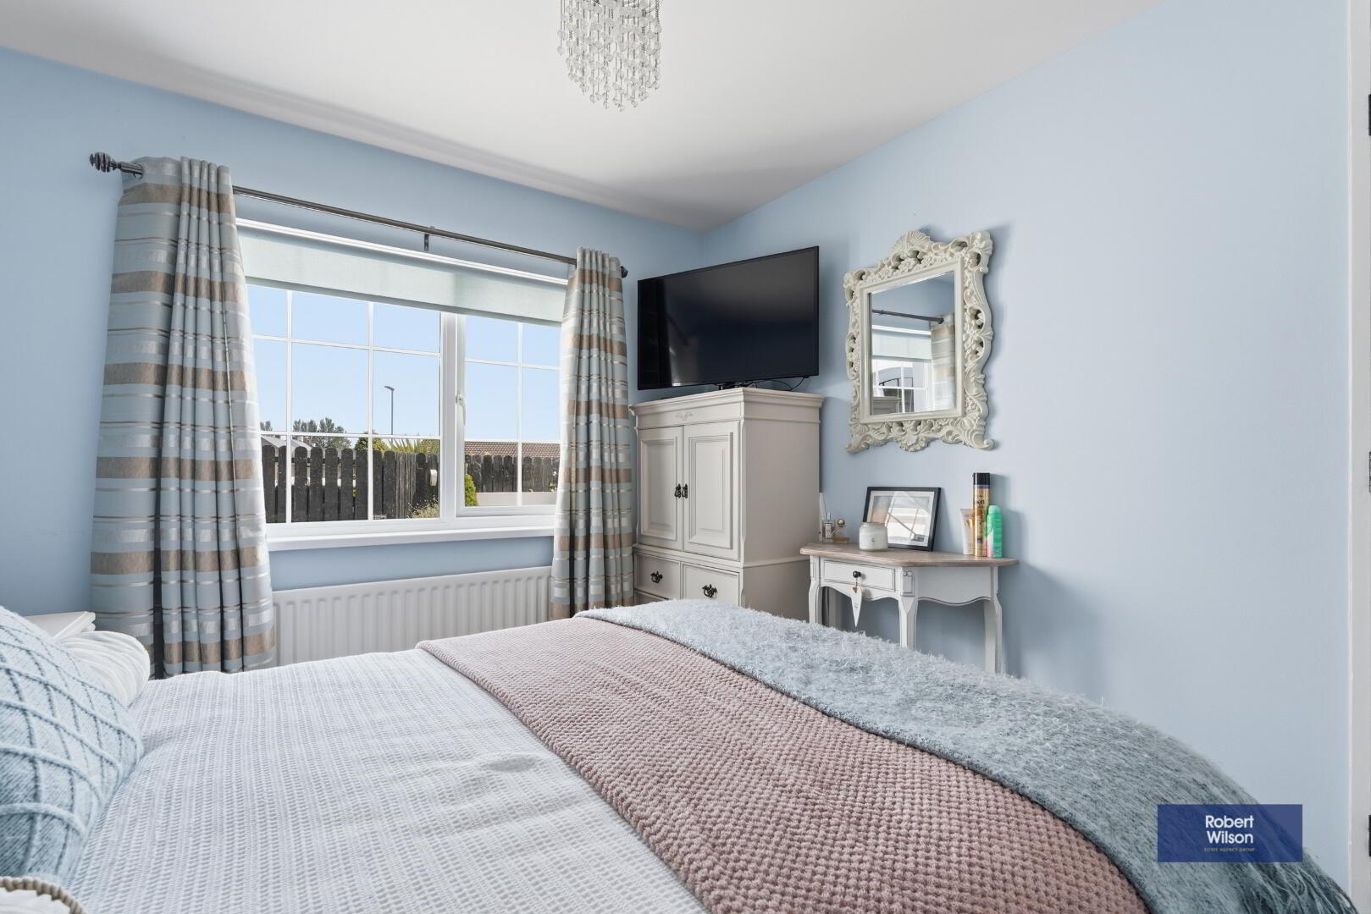
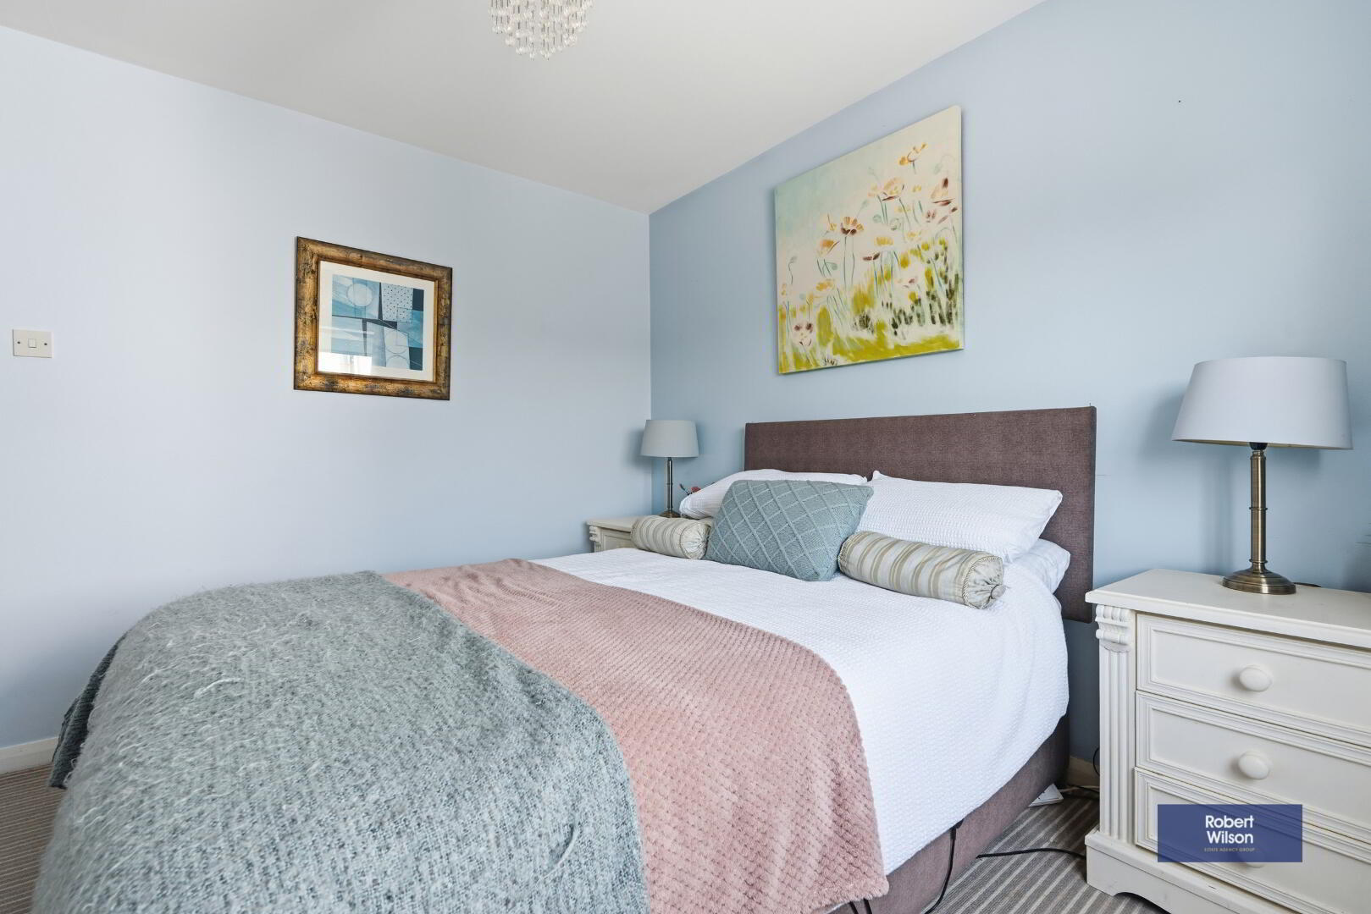
Bedroom 1
3.27m x 2.91m (10' 9" x 9' 7") Carpet flooring, single panel radiator.
Bedroom 2/Study
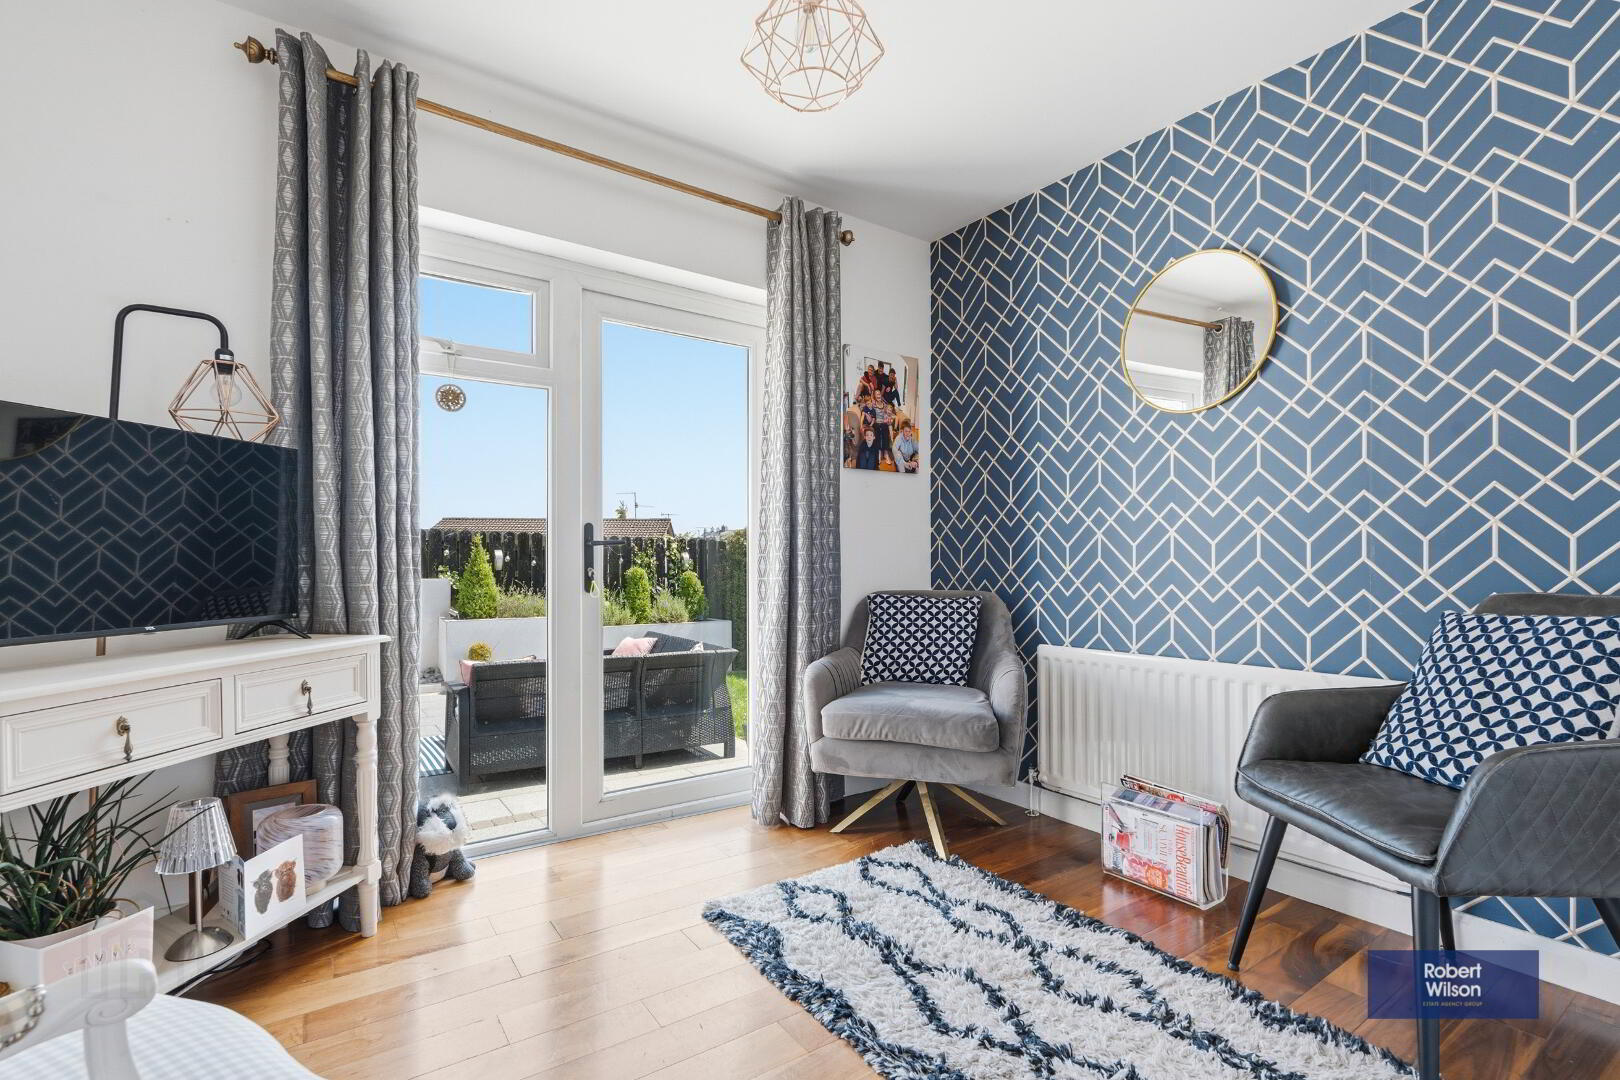
2.38m x 2.97m (7' 10" x 9' 9") Wood laminate flooring, single panel radiator, single patio door to patio area.
Bedroom 3
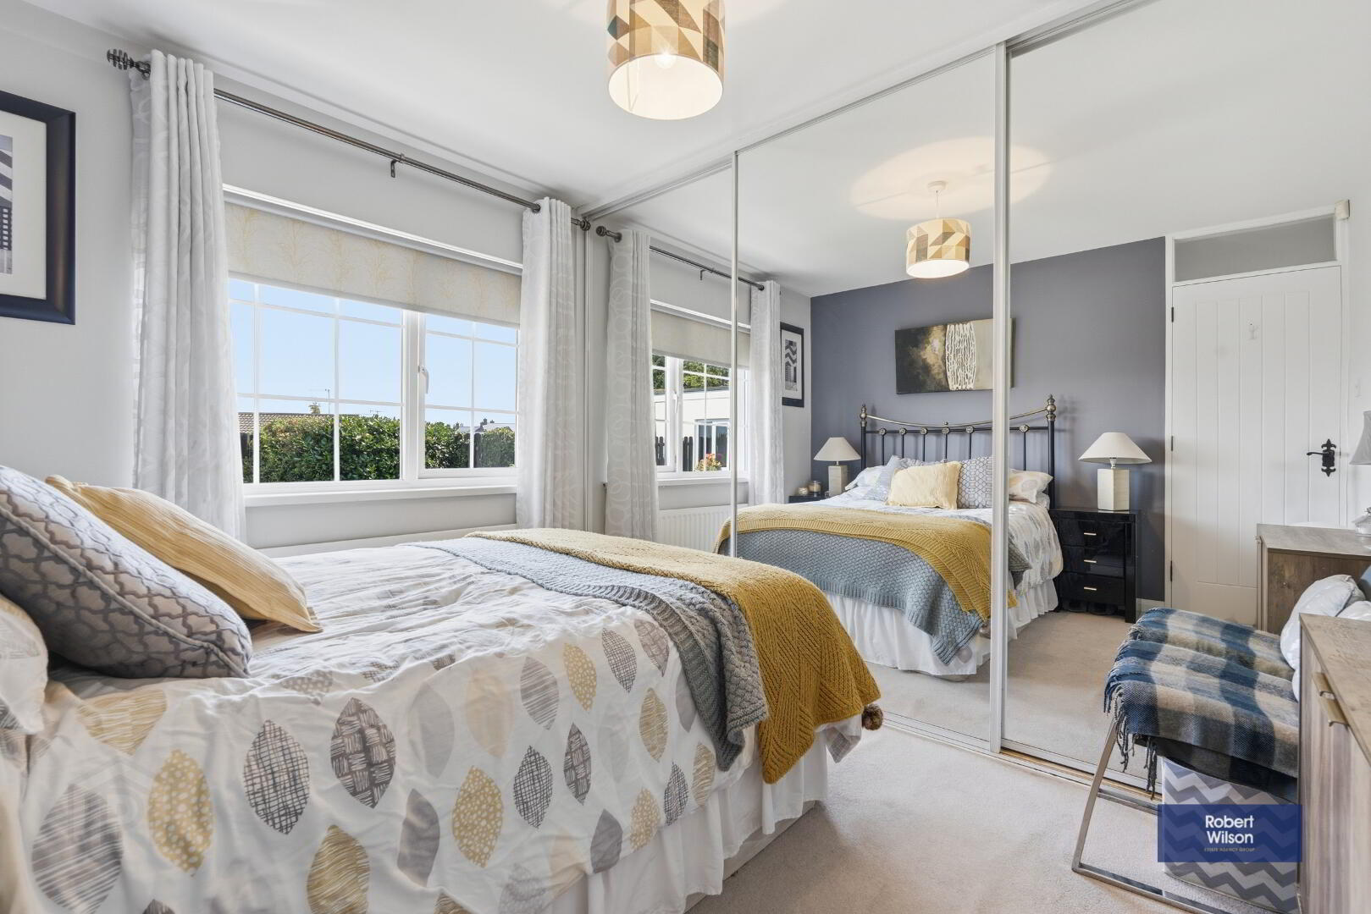
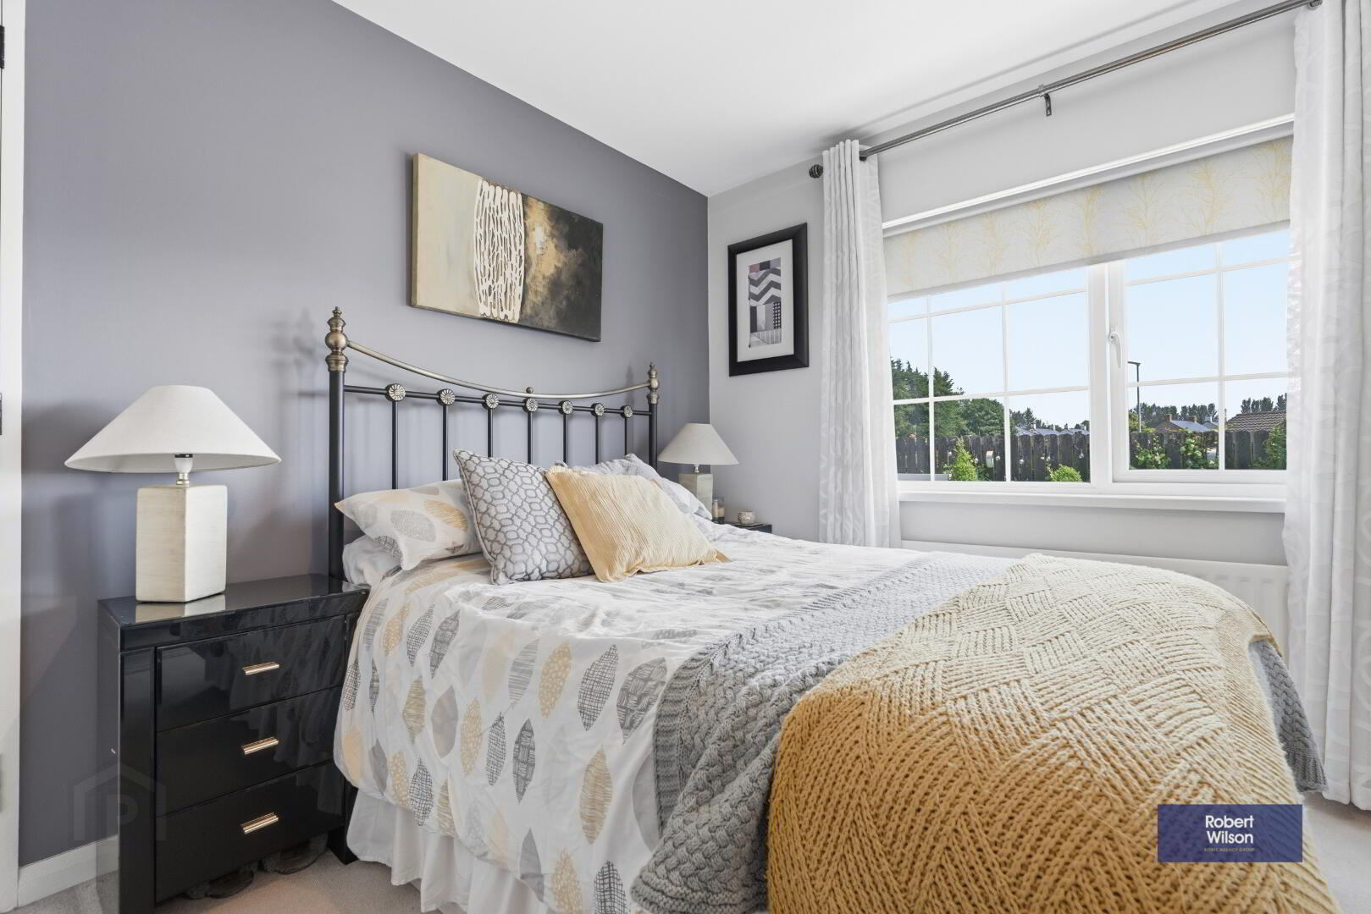
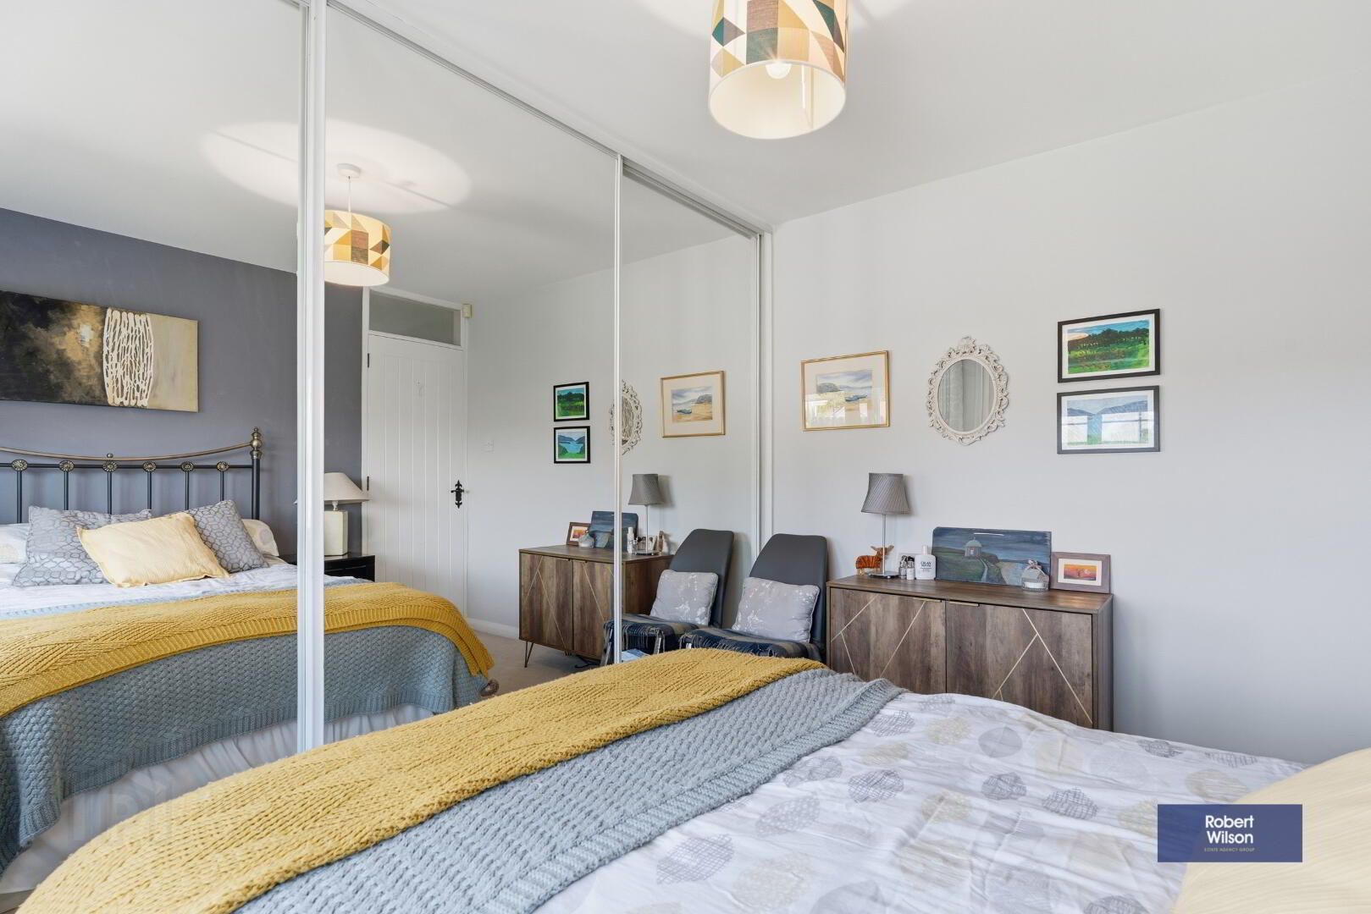
3.28m x 3.20m (10' 9" x 10' 6") Carpet flooring, single panel radiator, range of built in mirror robes.
Exterior
Detached Garage
5.90m x 4.85m (19' 4" x 15' 11") Roller shutter front door & uPVC side door with 2 white uPVC double glazed windows, boiler housing.
Gardens
Front & side gardens laid in lawn with pebble boundary housing mature plants, trees & shrubs, large tarmac driveway to detached garage, outside tap & light, electric socket, paved pathway to rear.
Rear garden laid in lawn with Granite effect tiled patio area, raised flower beds with water feature, plants, shrubs & trees, borders in slate with mature plants, enclosed oil tank area, 2 outdoor sockets & mains lights, fully enclosed with gates at both sides. A peaceful, sheltered hideaway to relax & enjoy.