Cookie Policy: This site uses cookies to store information on your computer. Read more
Find out how much your property is worth with our FREE valuations.

Find out how much your property is worth with our FREE valuations.
| Address | 65 Clarendon Park, Magheralin |
|---|---|
| Style | Semi-Detached House |
| Bedrooms | 3 |
| Receptions | 2 |
| Bathrooms | 1 |
| Heating | Oil |
| EPC Rating | F37/D67 |
| Status | Sold |
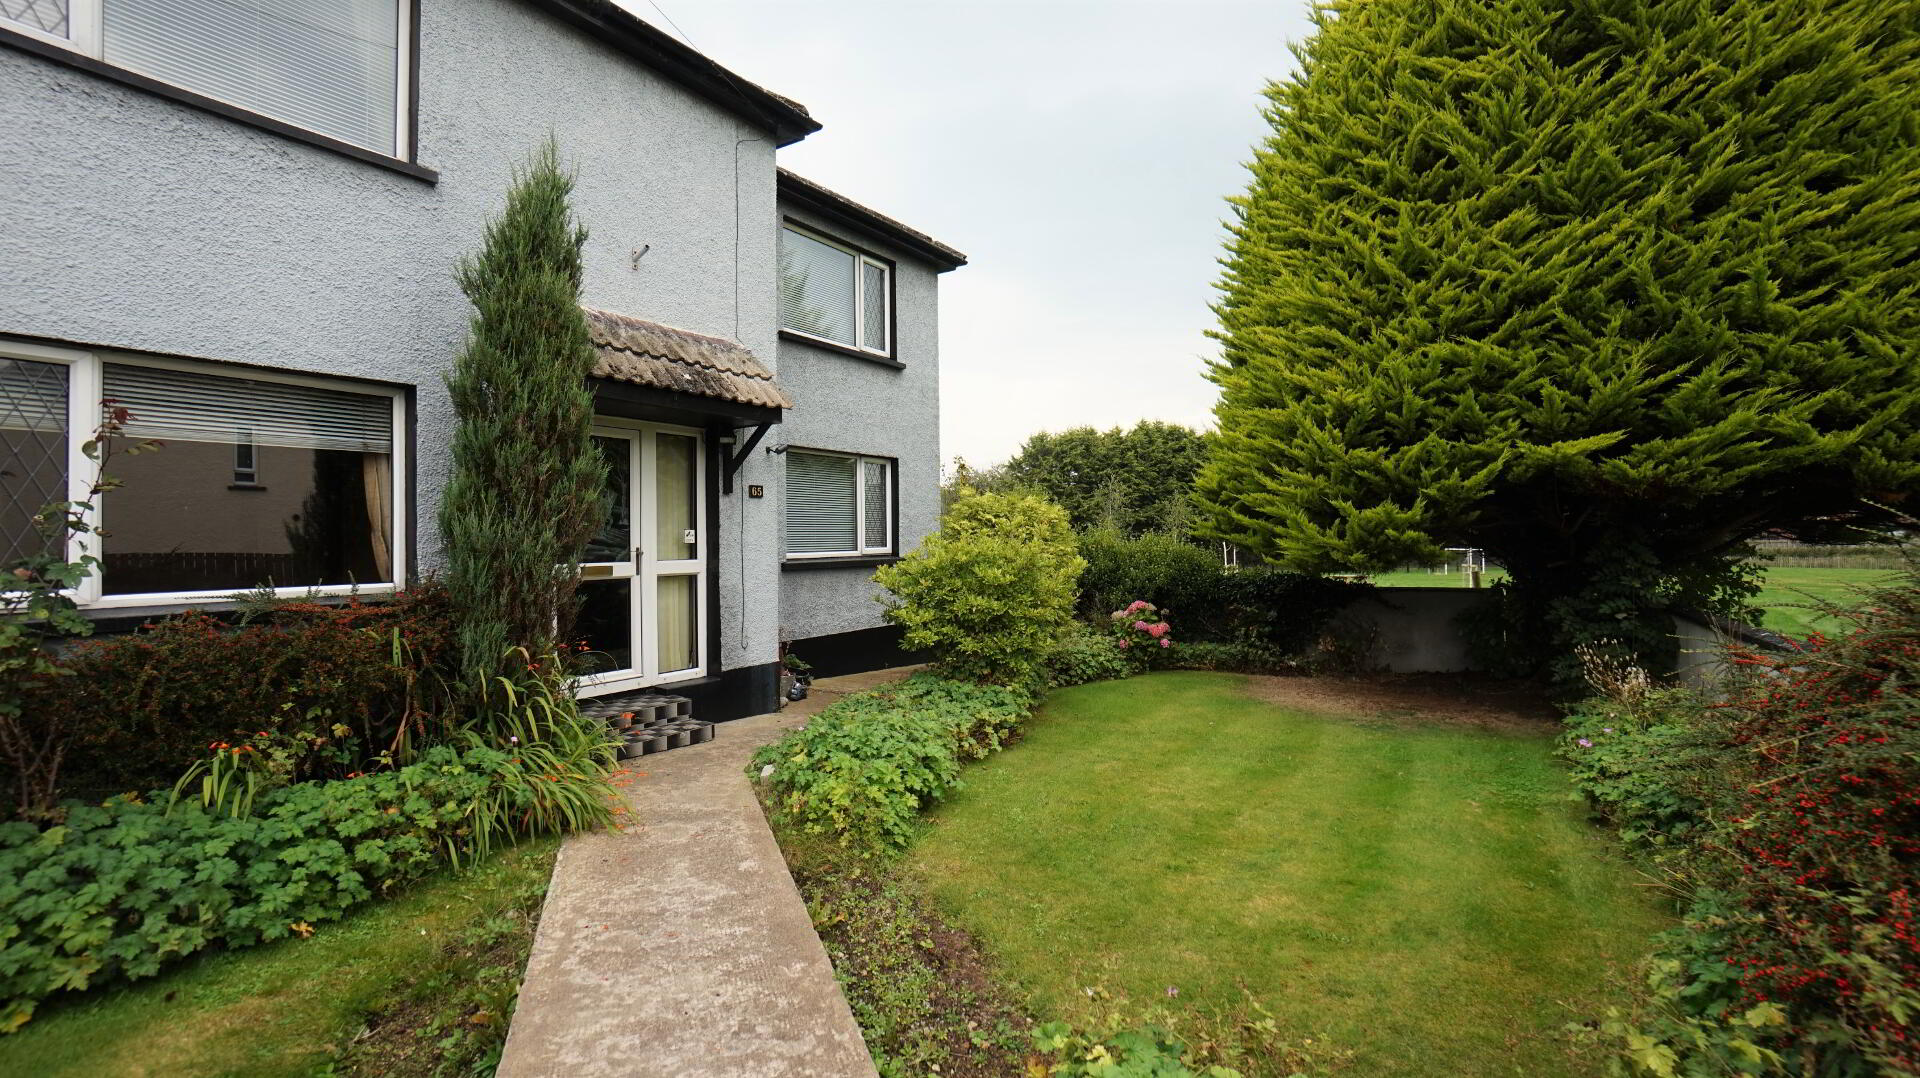
Welcome to 65 Clarendon Park, Magheralin. This 3-bedroom home has great potential and plenty of space for expansion. With modernisation it would make a great family home. Located in a quiet corner of Clarendon Park where you have direct access to the park and walking distance to schools and local amenities.
Being located in Magheralin village you have access to transport links. WIth the M1 and A1 being in close proximity
GROUND FLOOR
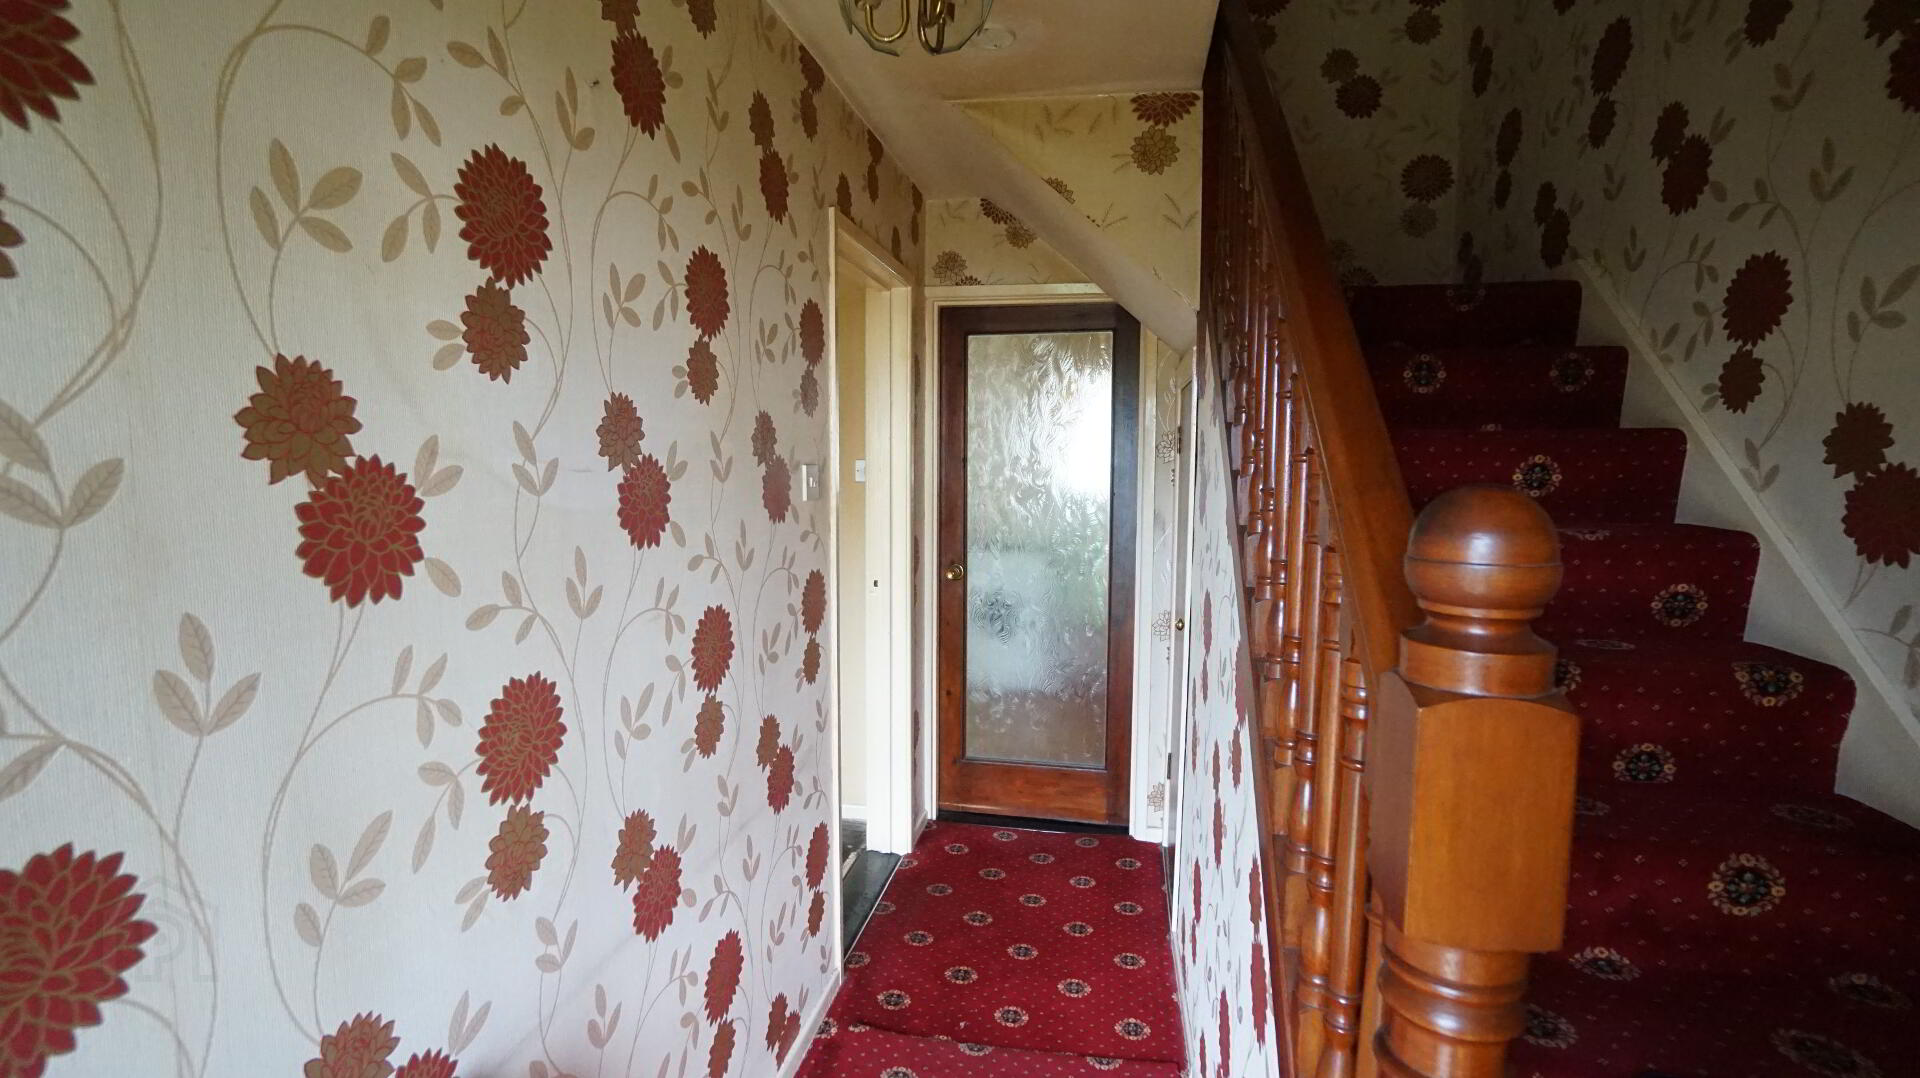
Entrance Hall
uPVC front door with glazed panels and side light, cupboard off, staircase to first floor, double panel radiator.
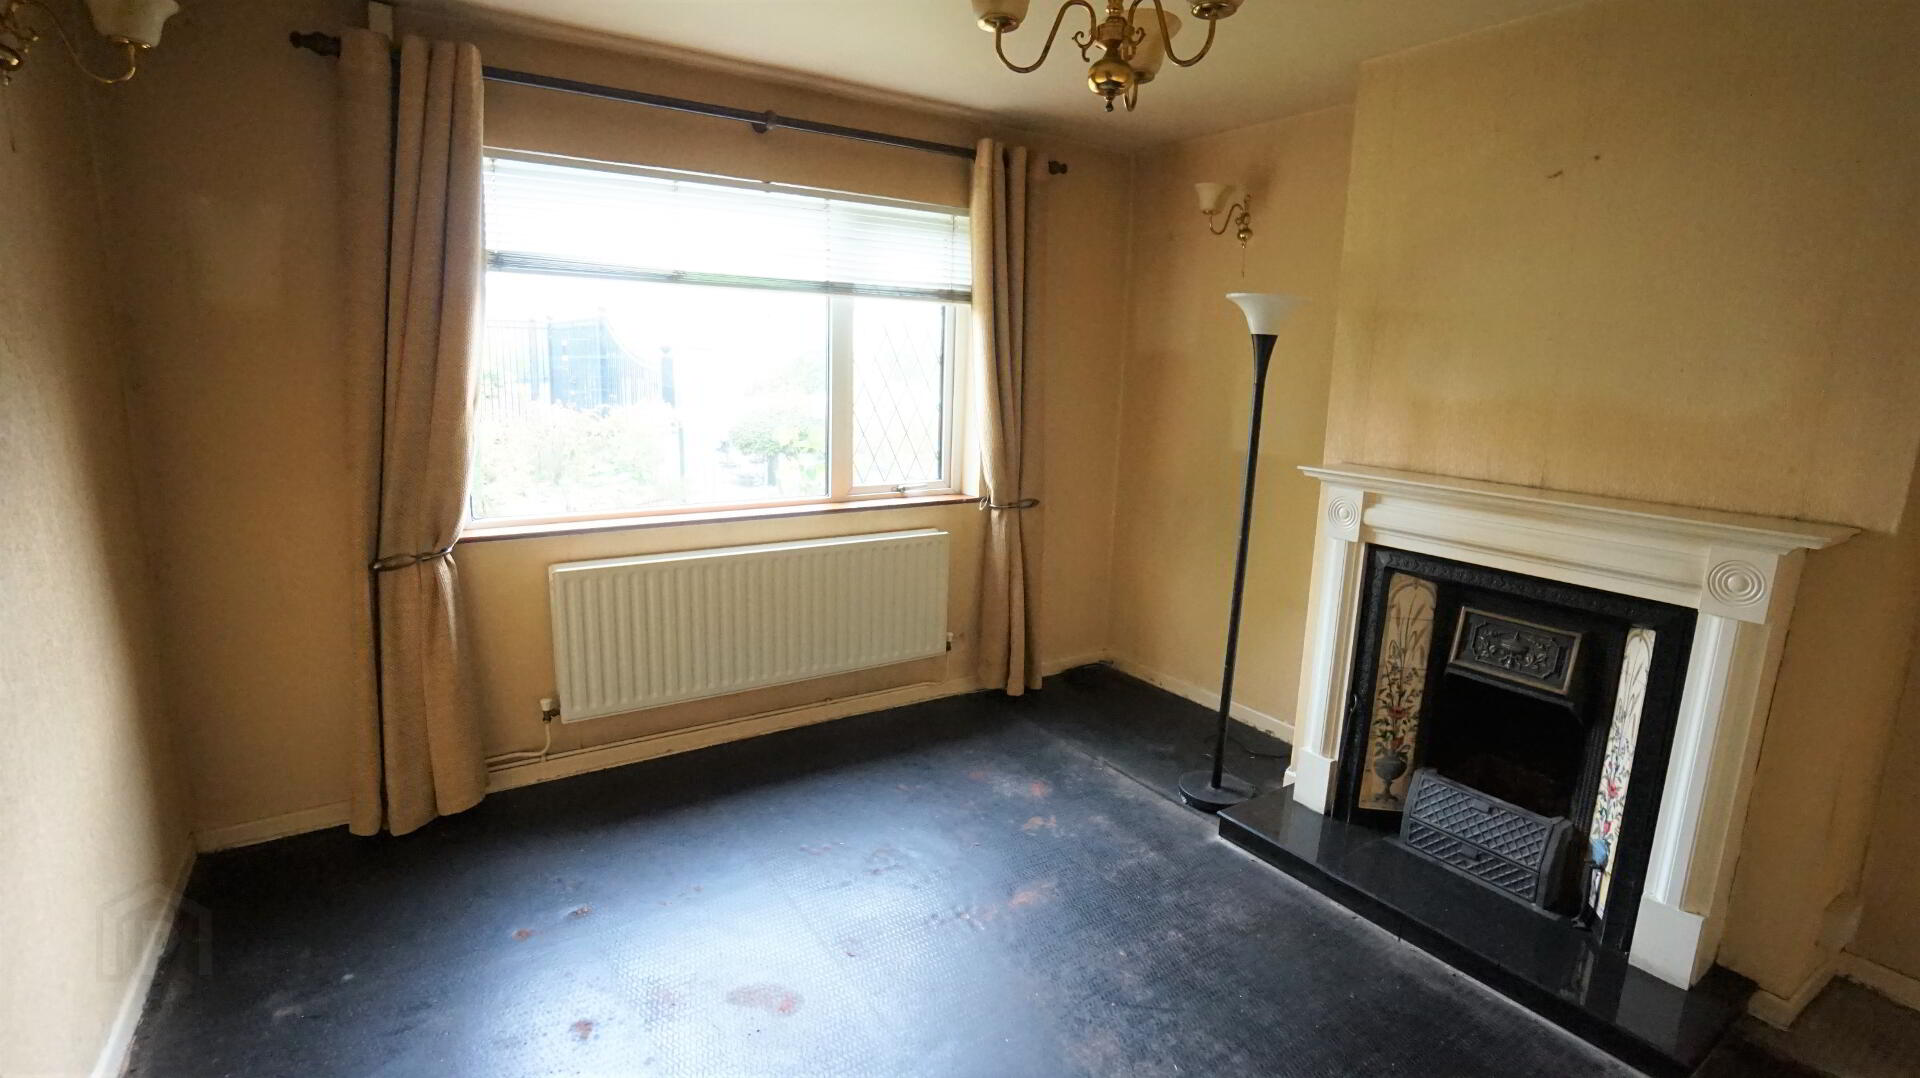
Lounge
3.14m x 3.53m (10' 4" x 11' 7") Open fire with, granite hearth, cast iron inset with tile detail and painted surround.
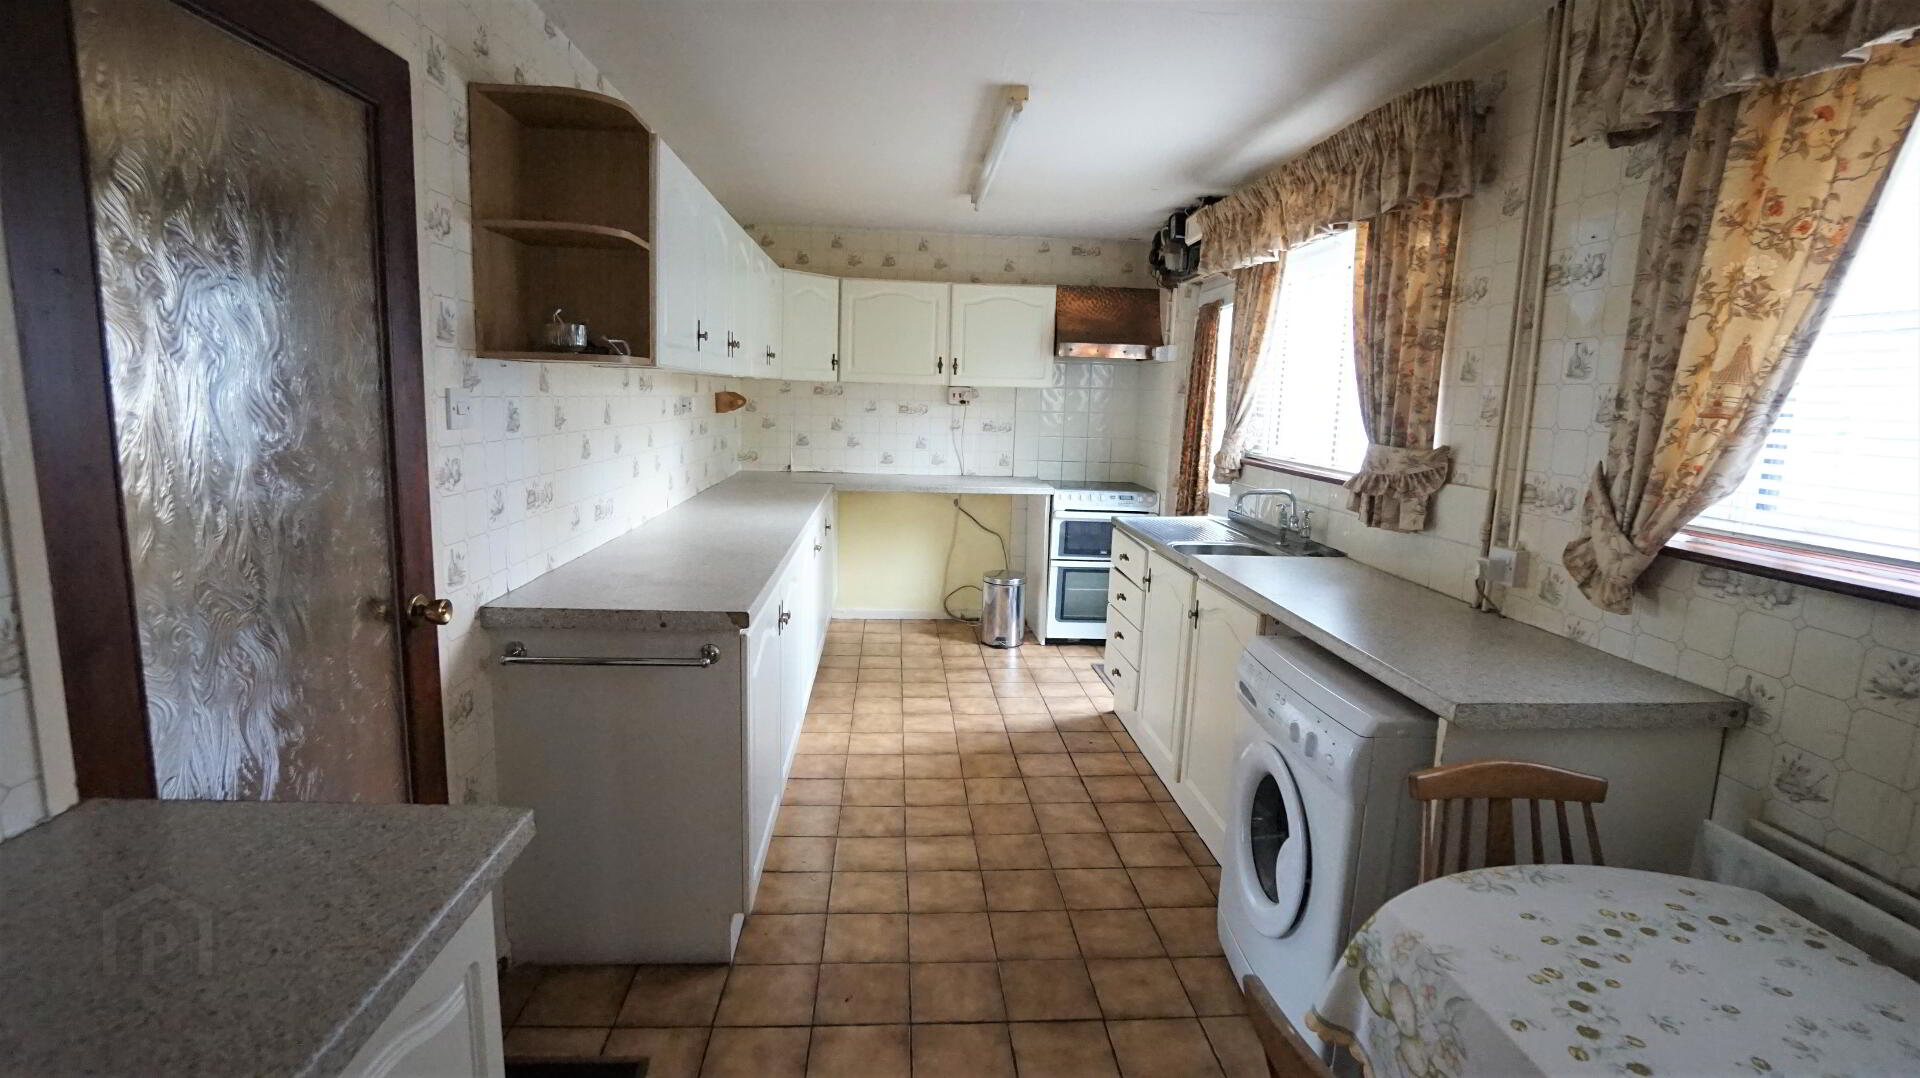
Kitchen
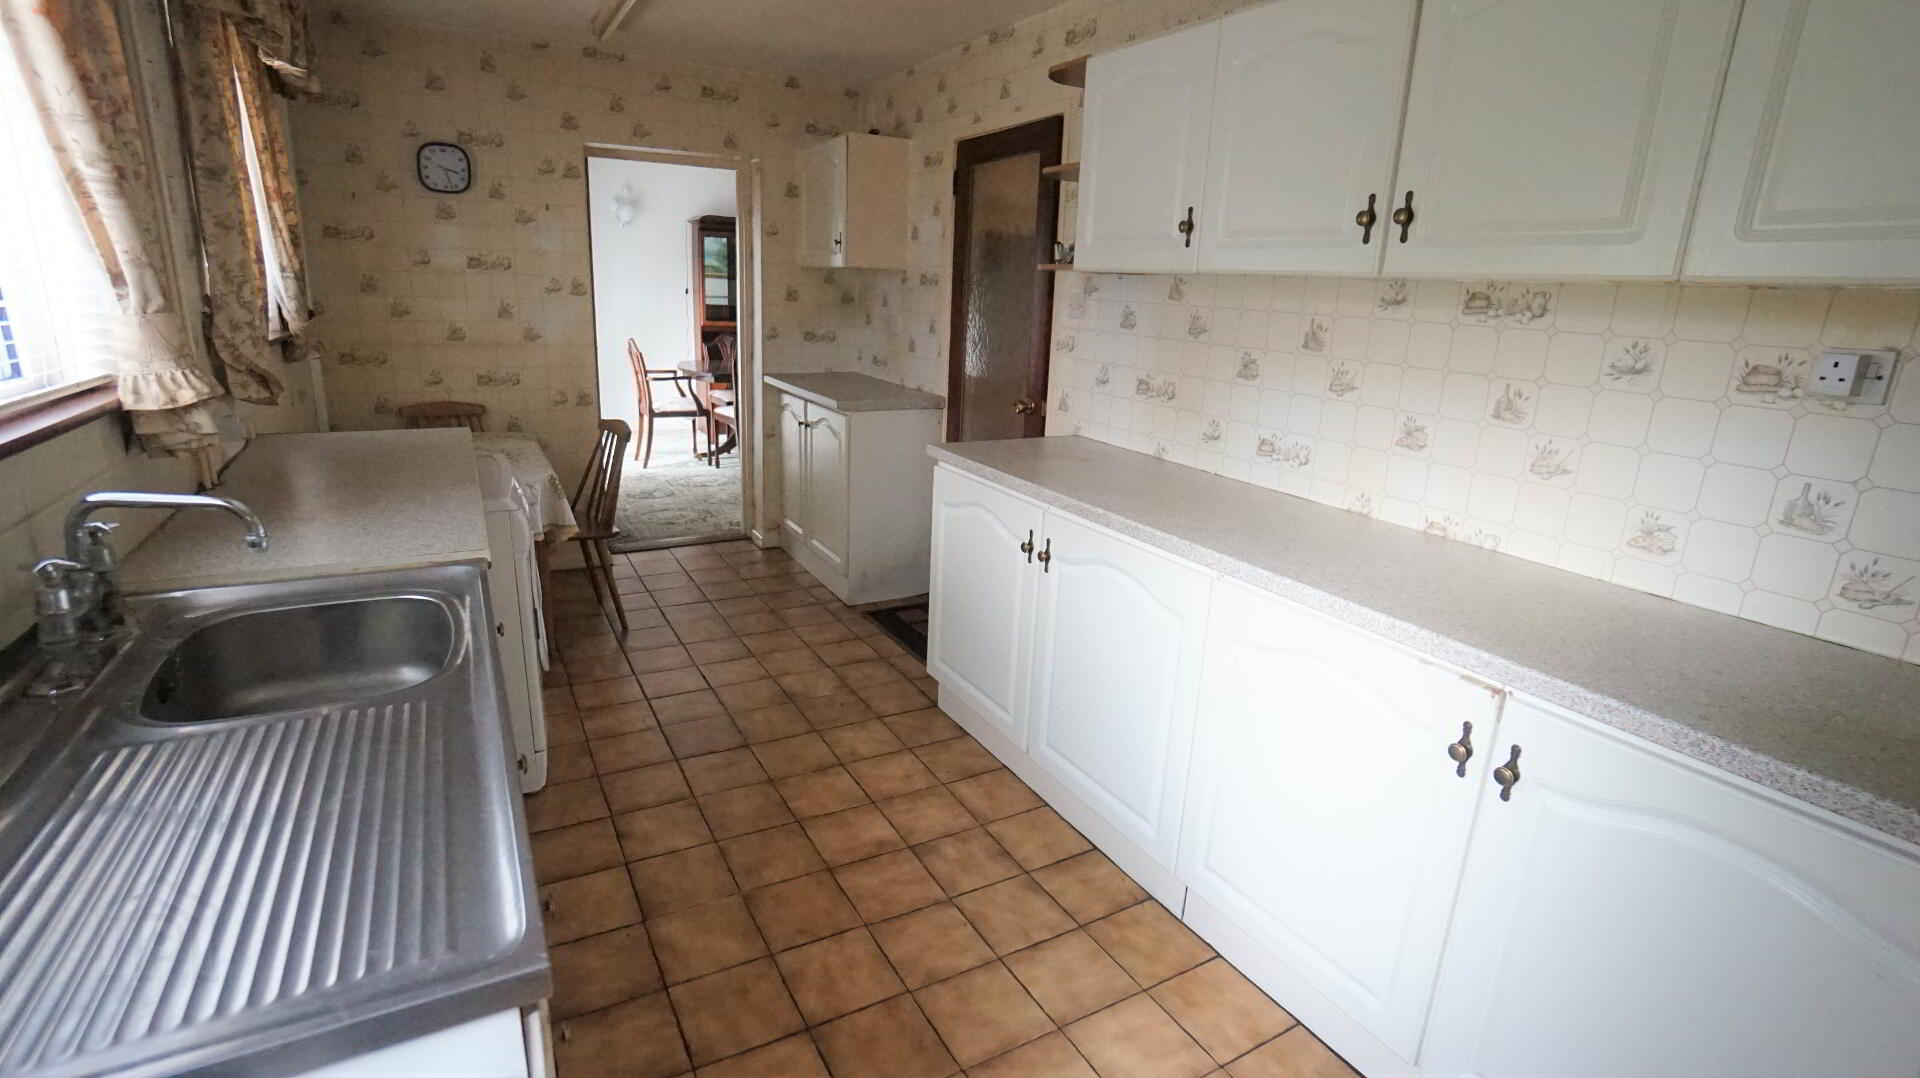
2.43m x 5.45m (8' 0" x 17' 11") Range of high and level units, space for electric oven, plumbed for automatic washing machine, , double panel radiator, backdoor to garden.
Dining Room
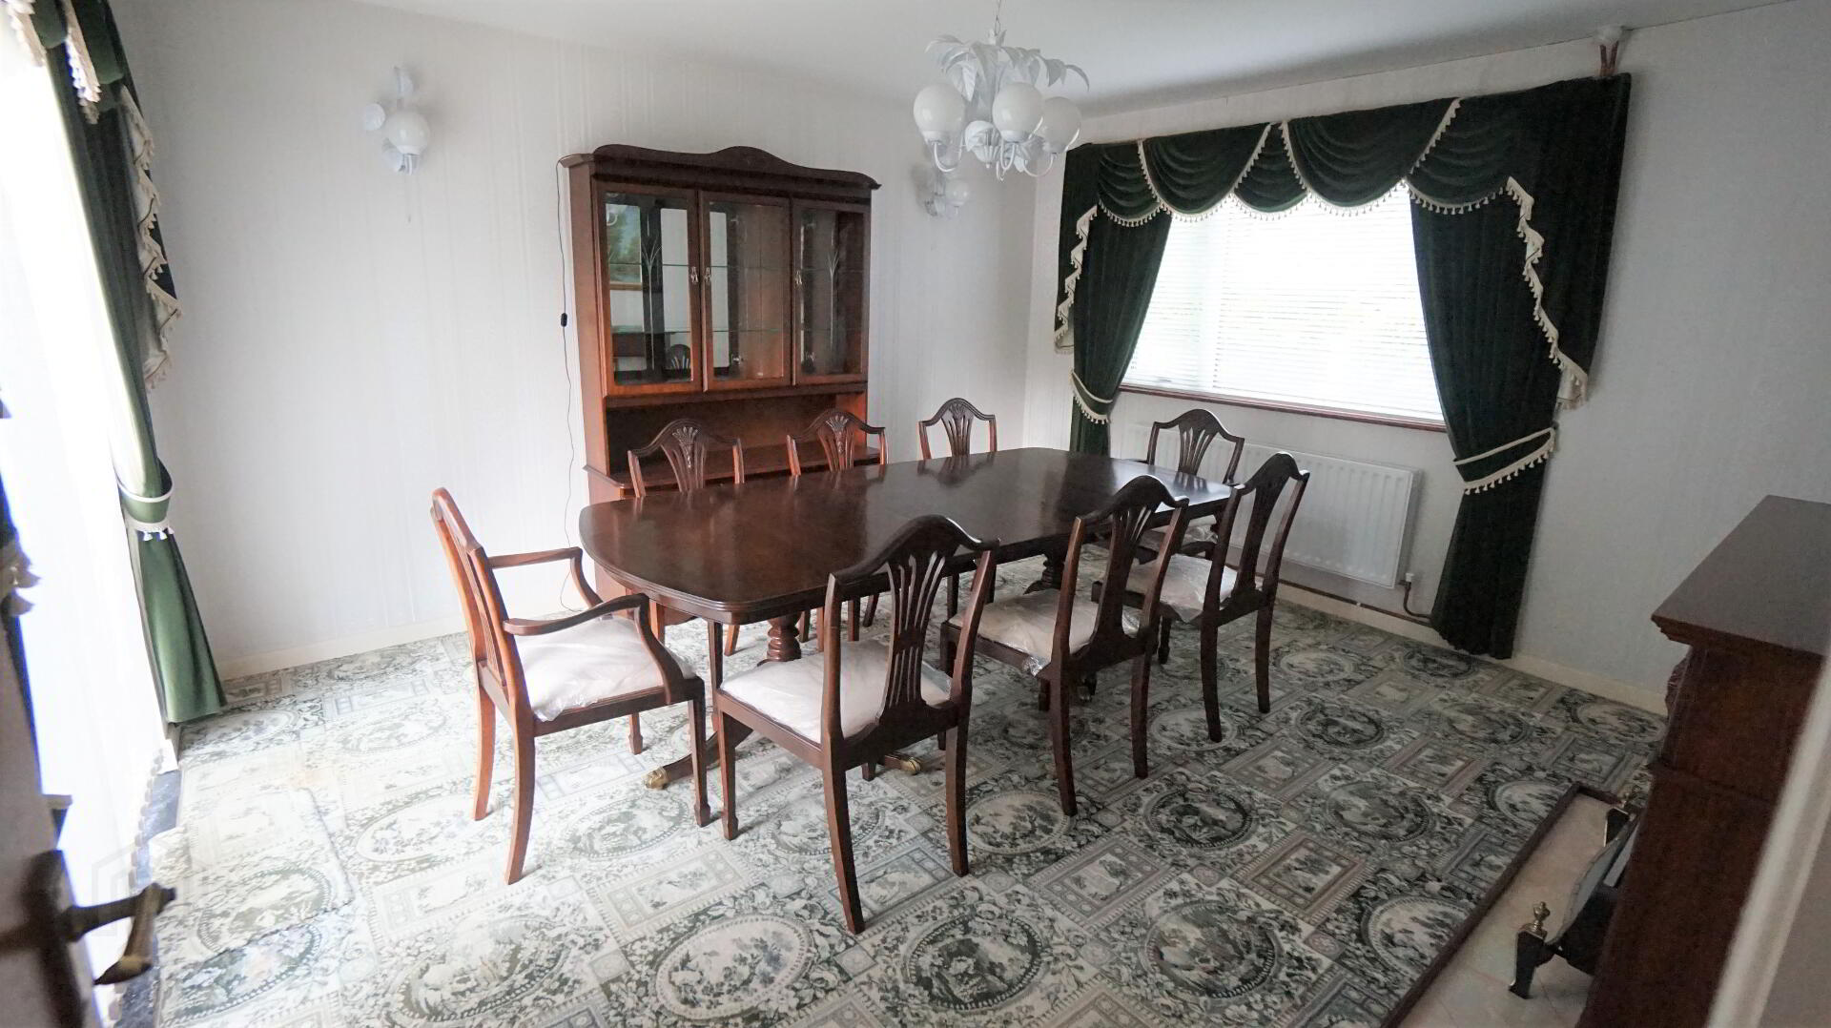
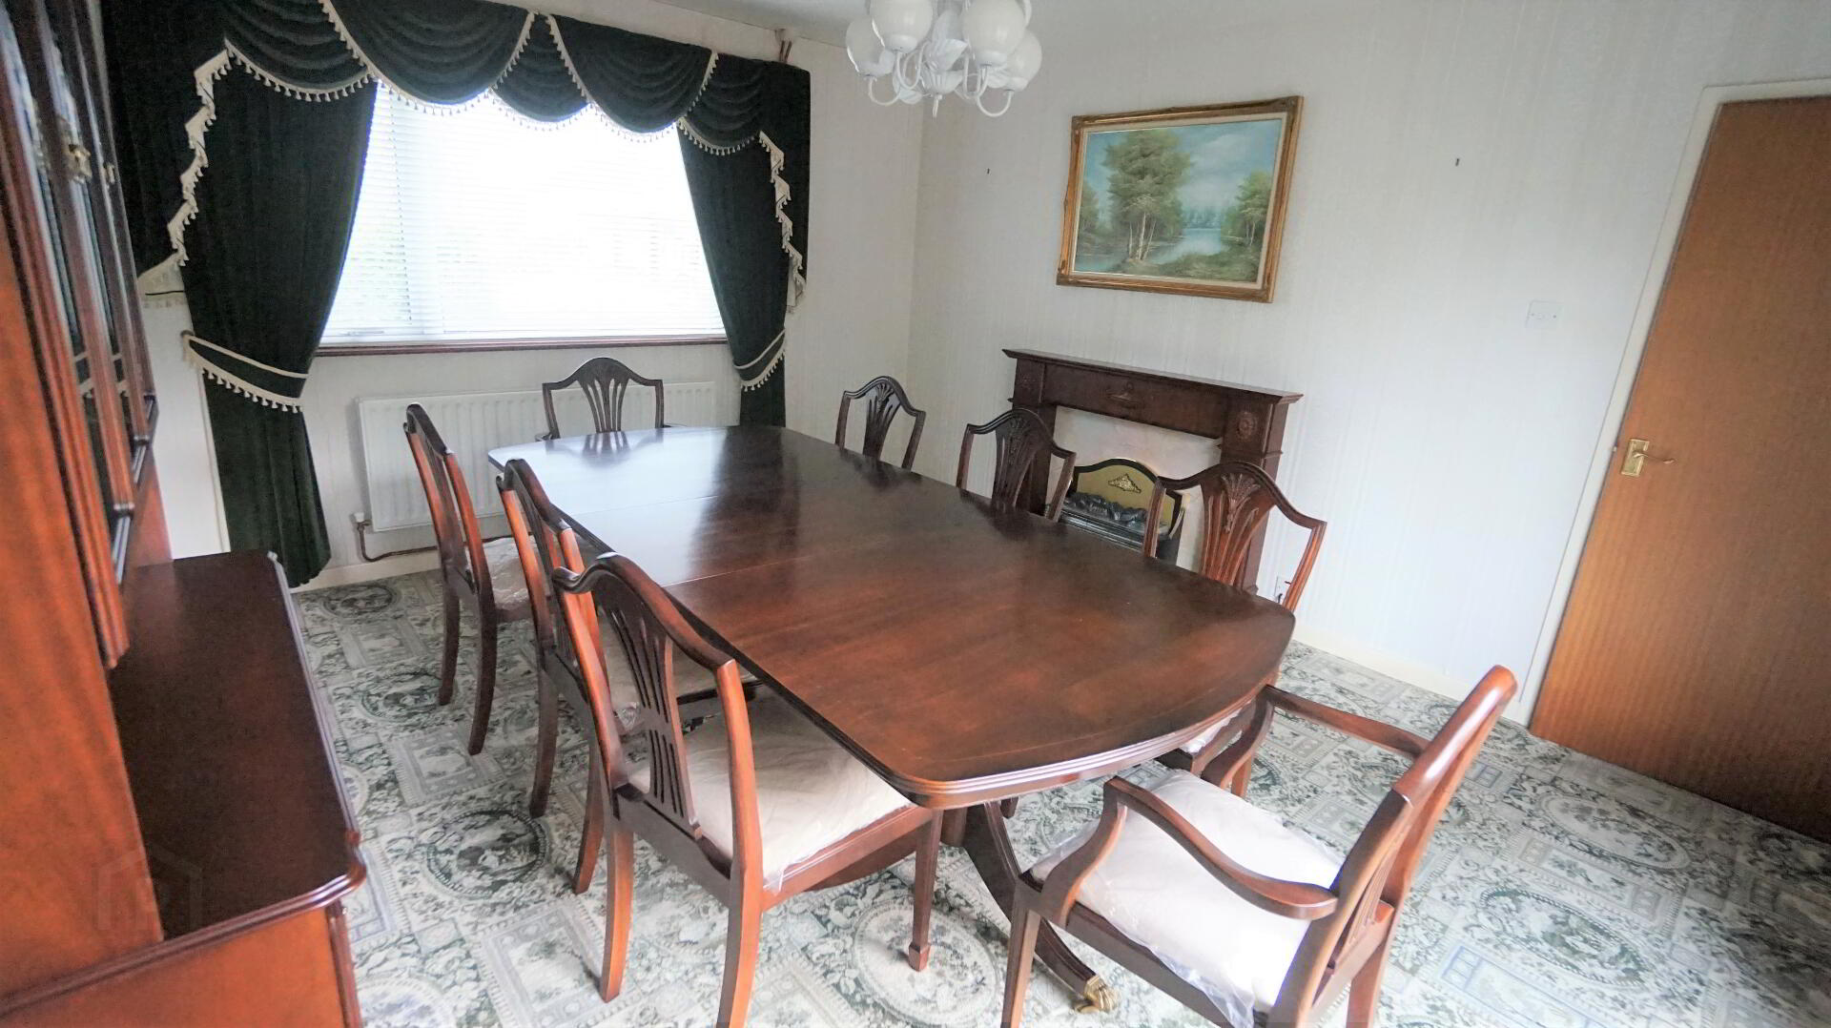
3.67m x 4.2m (12' 0" x 13' 9") Electric fire with mahogany surround, quartz hearth and inset, sliding doors to rear patio.
Landing
0m x 0m (0' 0" x 0' 0") Single panel radiator
Bedroom 1
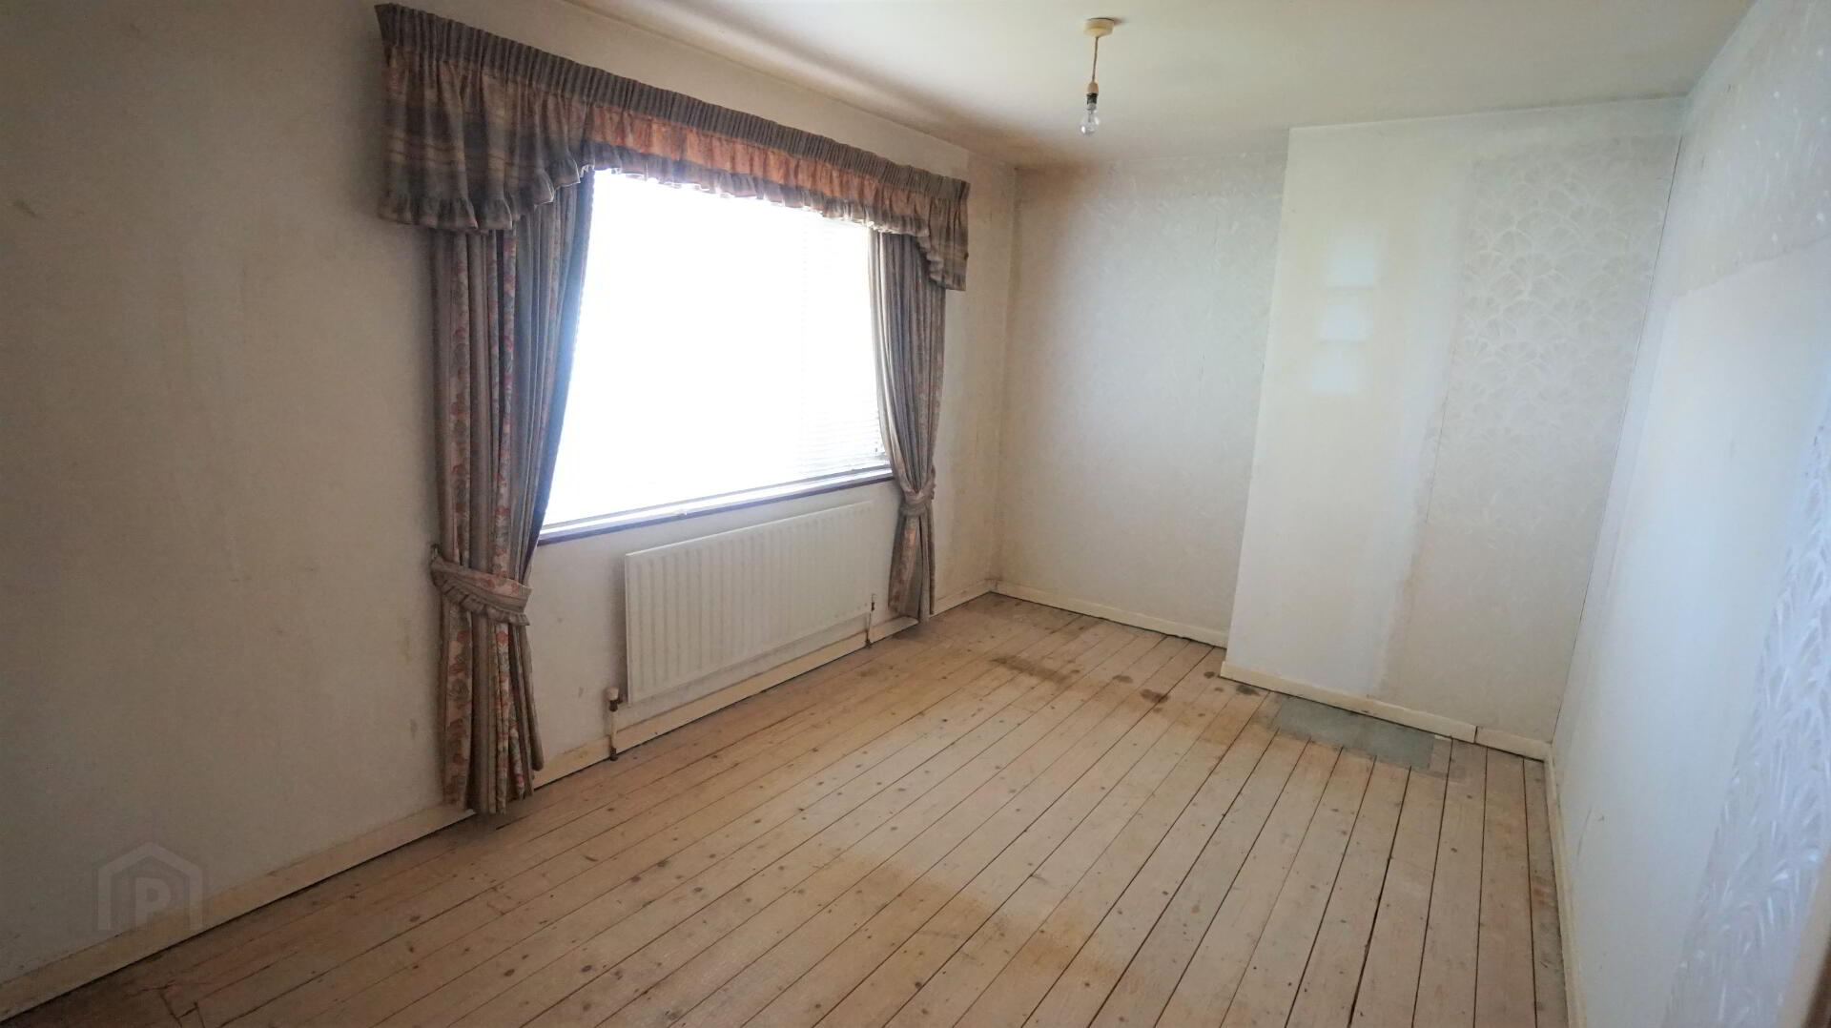
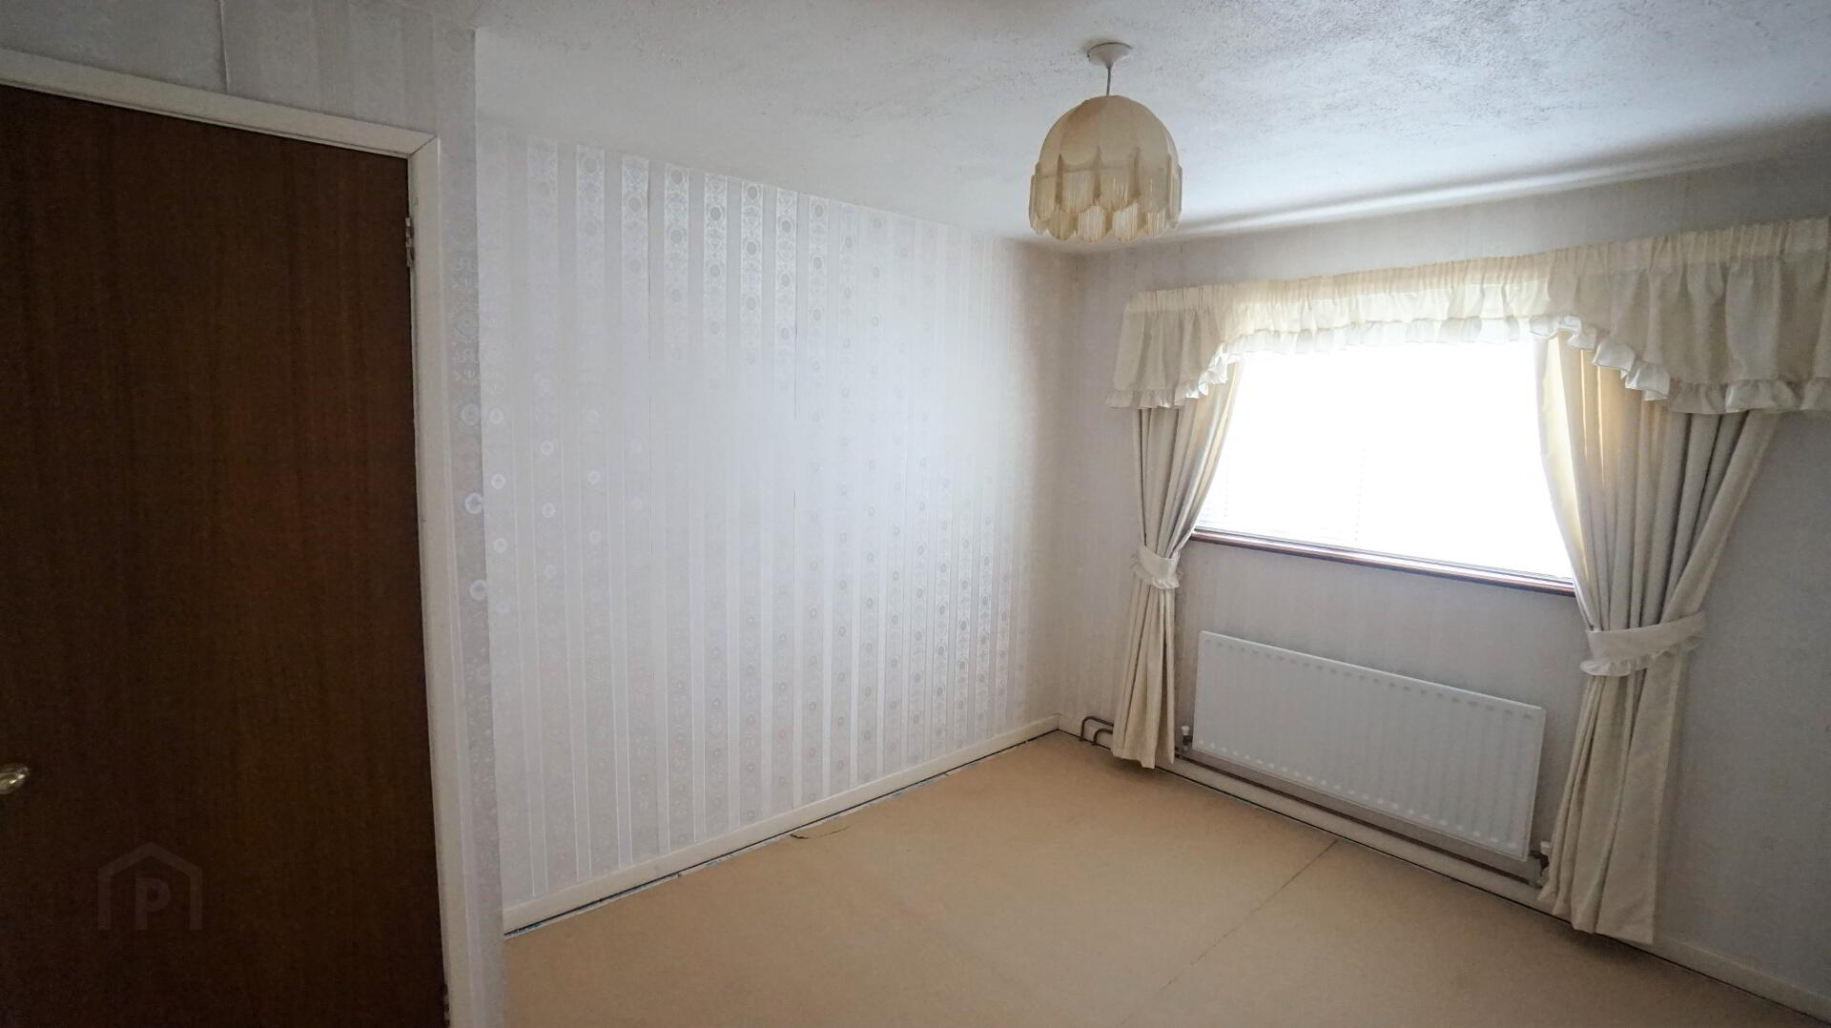
4.44m x 2.6m (14' 7" x 8' 6") Wardrobe off, single panel radiator.
Bedroom 2
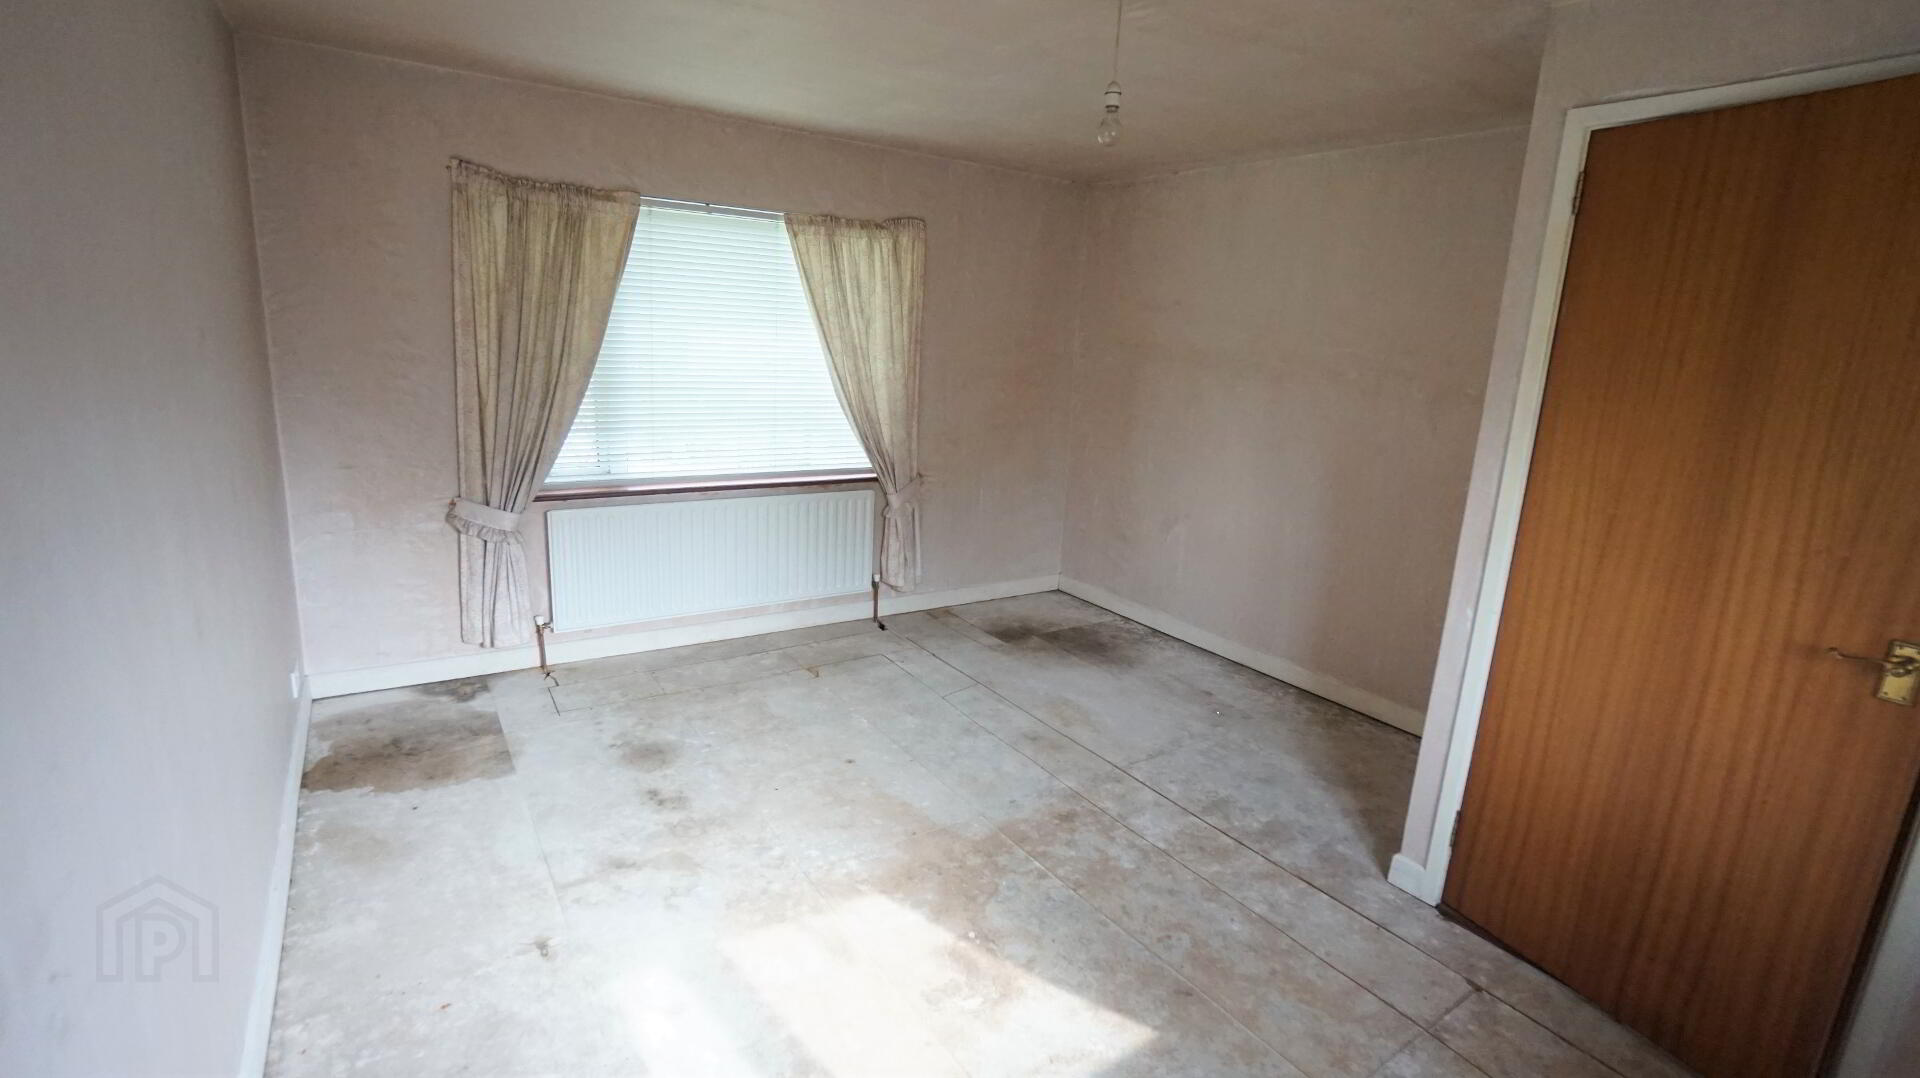
Cupboard off, single panel radiator.
Bedroom 3
Single panel radiator
Bathroom
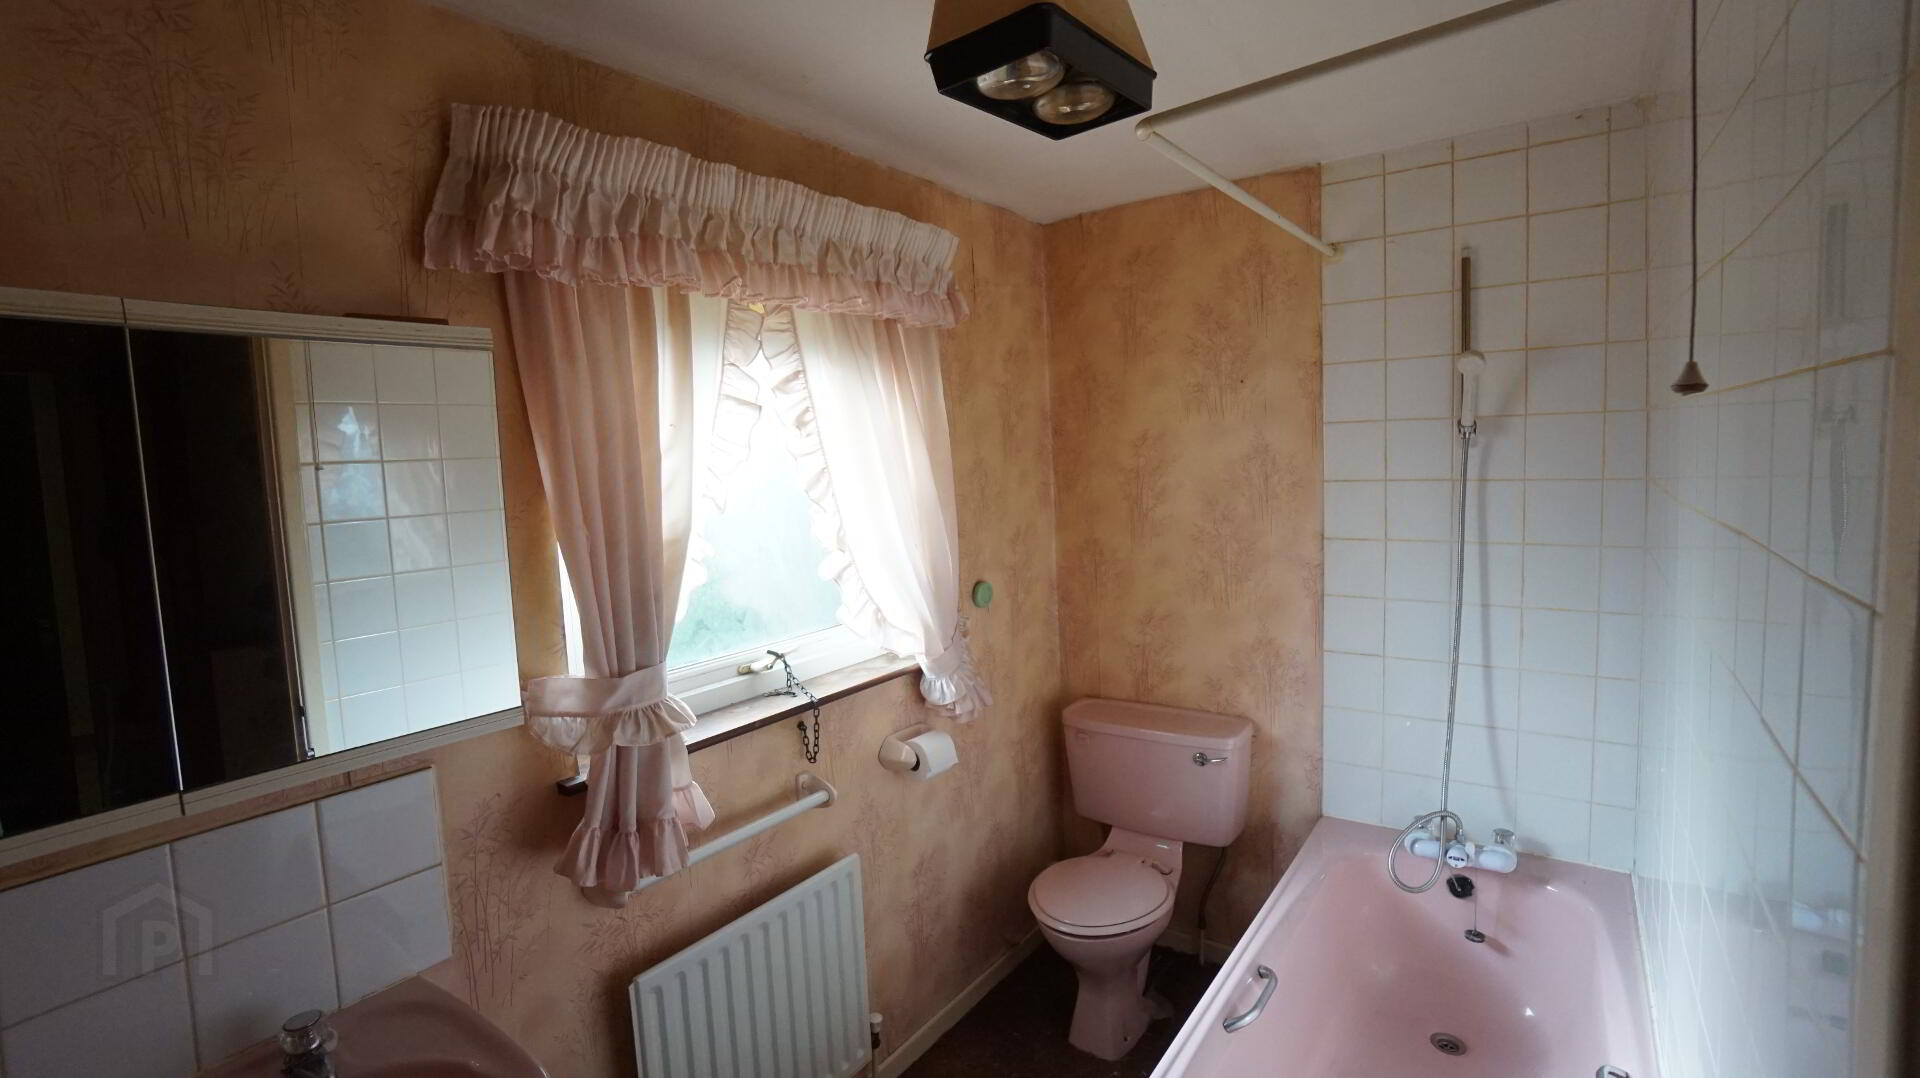
1.4m x 2.58m (4' 7" x 8' 6") Coloured suite comprising; pedestal wash hand basin with chrome taps, low flush w.c., panel bath tub with chrome taps, single panel radiator.
OUTSIDE
Garden
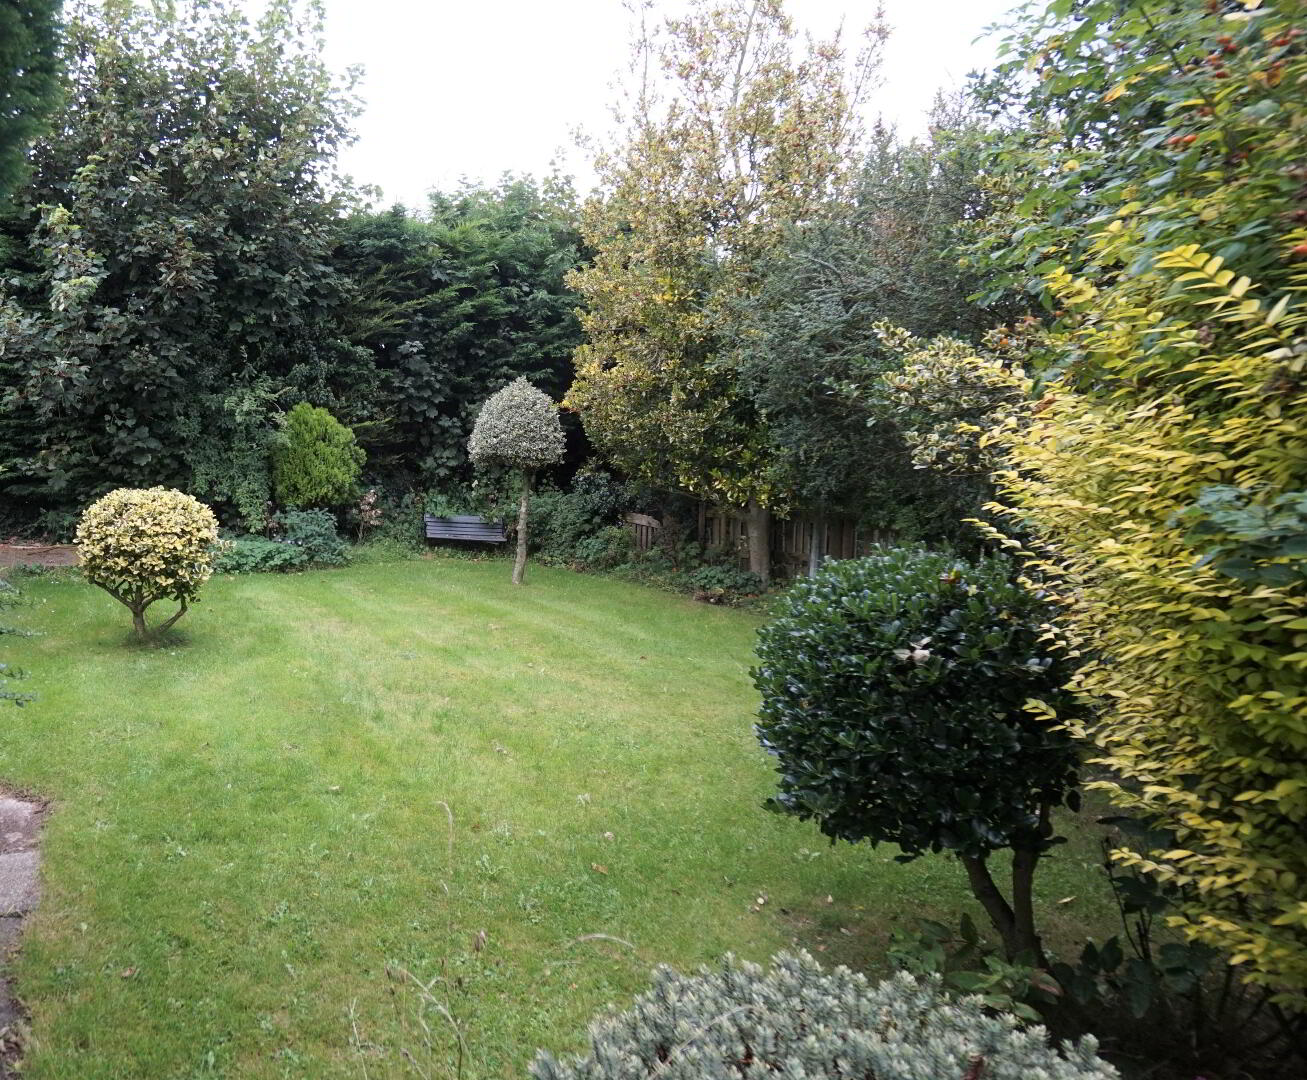
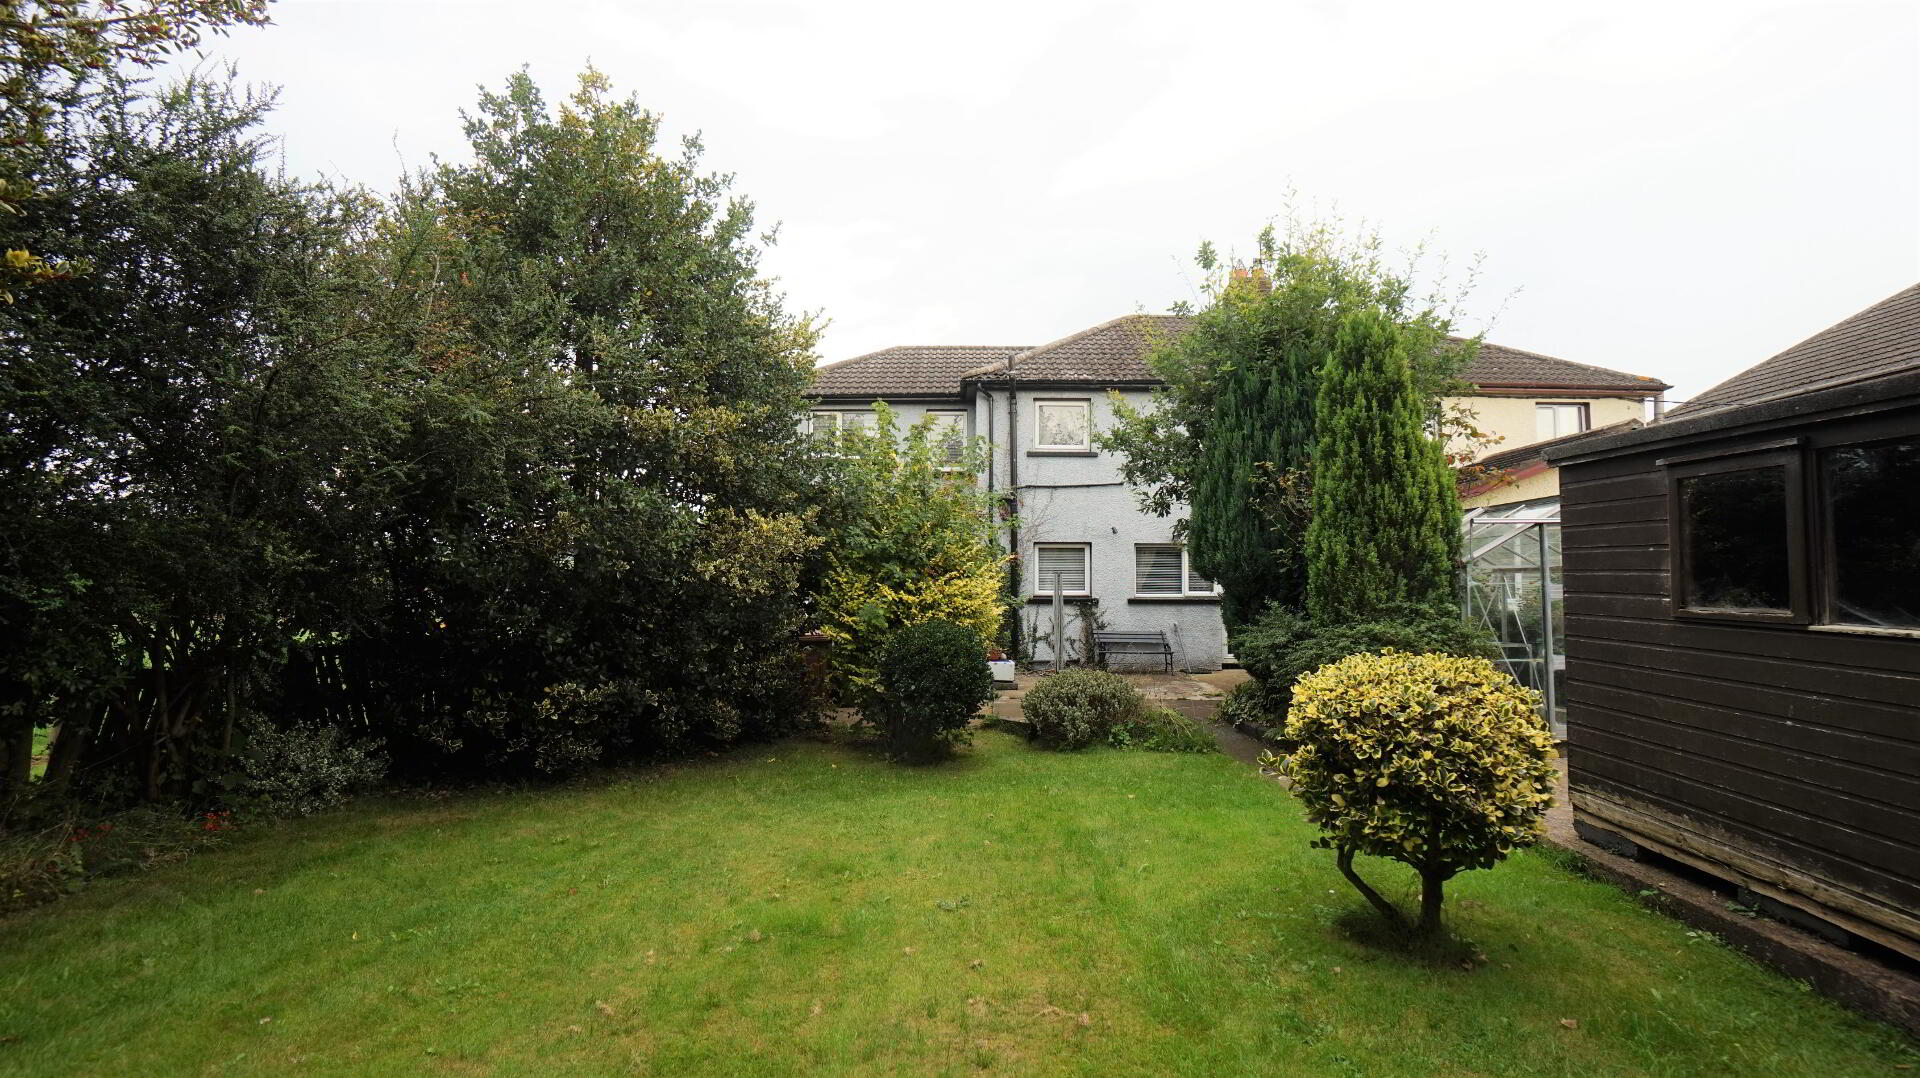
Front garden in lawn with various shrubs and plants. Rear garden in lawn with patio area.