Cookie Policy: This site uses cookies to store information on your computer. Read more
Find out how much your property is worth with our FREE valuations.

Find out how much your property is worth with our FREE valuations.
| Address | 8 Ballynadrone Meadows, Magheralin |
|---|---|
| Price | Asking price £235,000 |
| Style | Semi-Detached House |
| Bedrooms | 3 |
| Receptions | 1 |
| Bathrooms | 3 |
| Heating | Gas |
| EPC Rating | C77/B82 |
| Status | For sale |
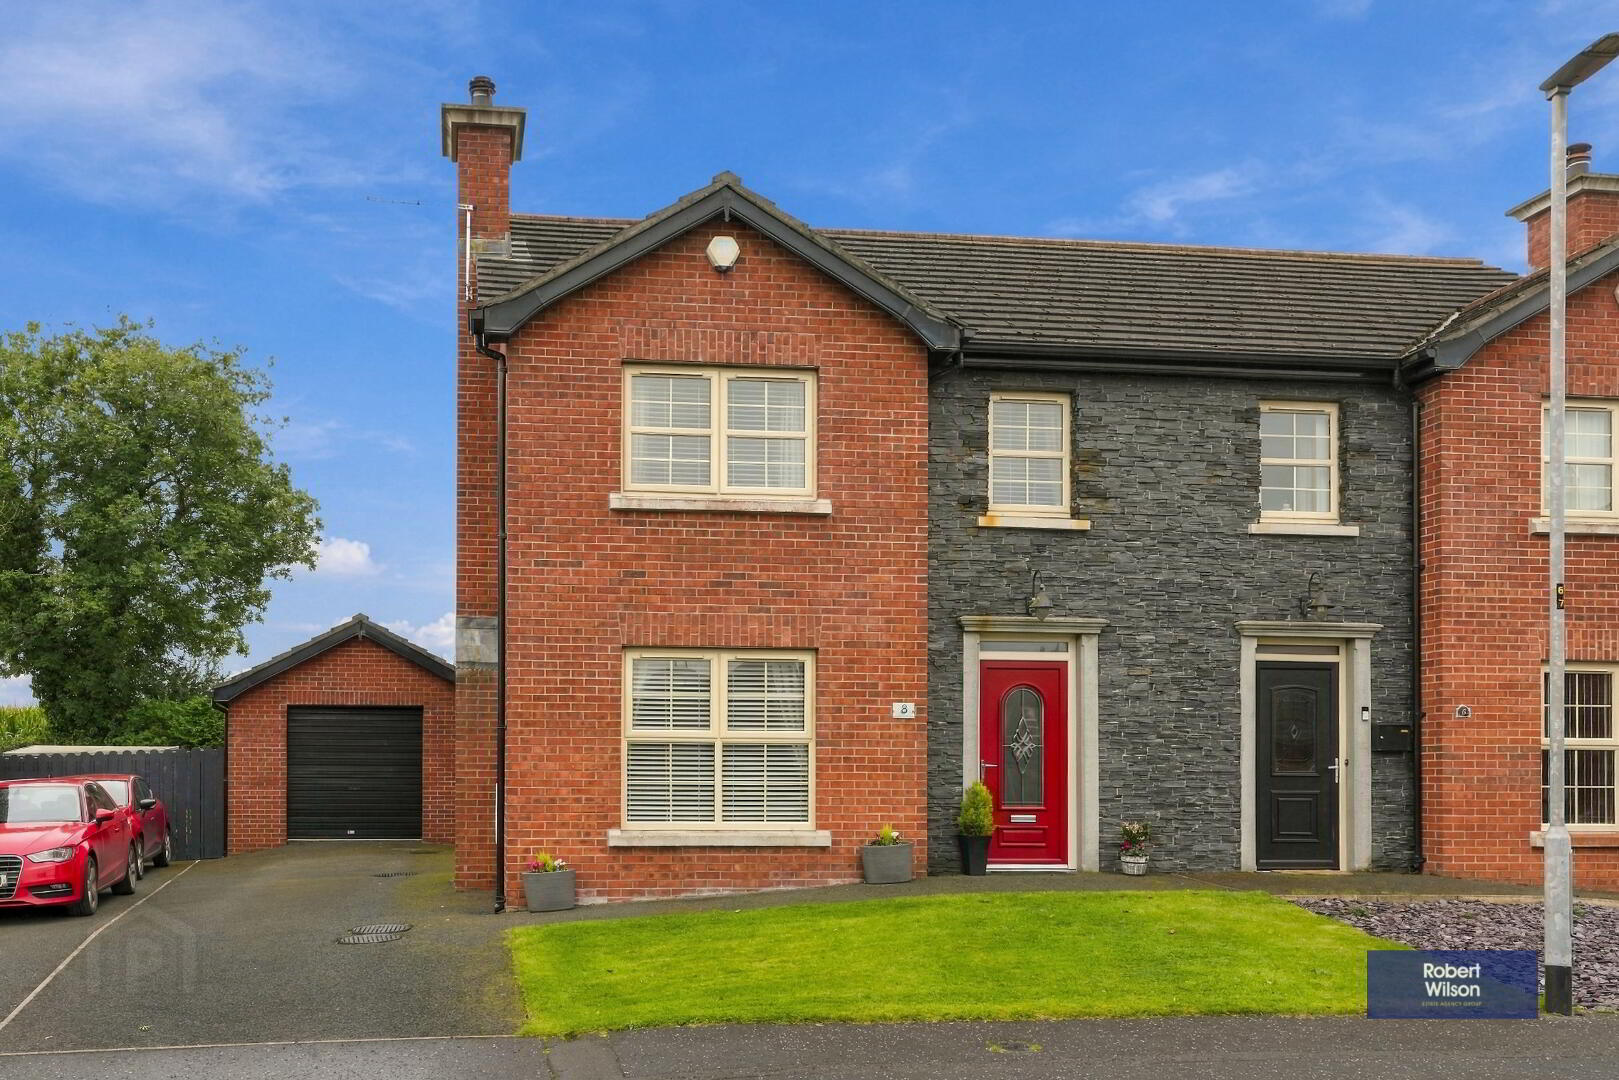
Situated within a sought-after development in Magheralin, this attractive three-bedroom semi-detached home with detached garage offers well-proportioned and versatile accommodation throughout, making it an ideal choice for families, first-time buyers or those seeking a well-located home.
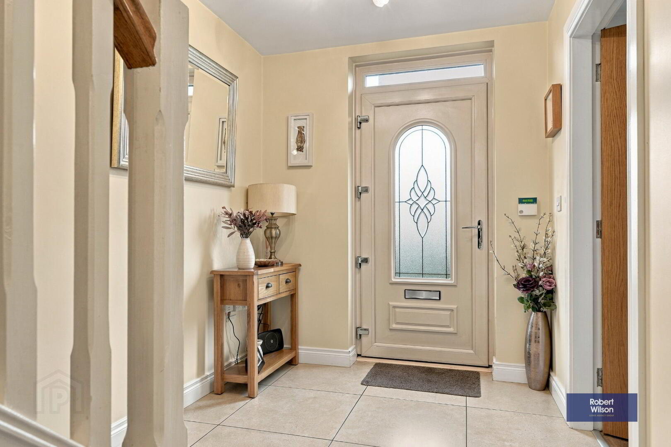
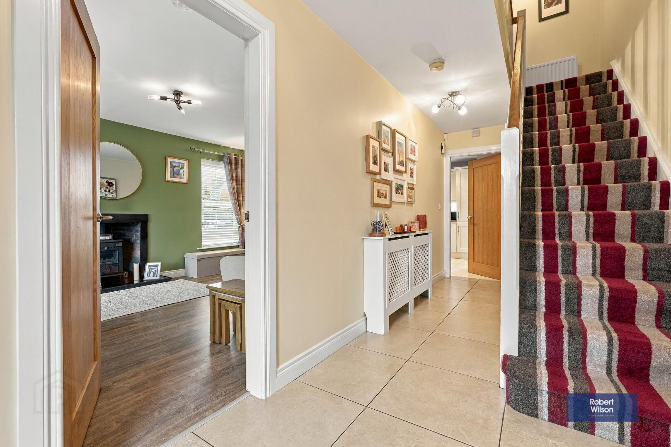
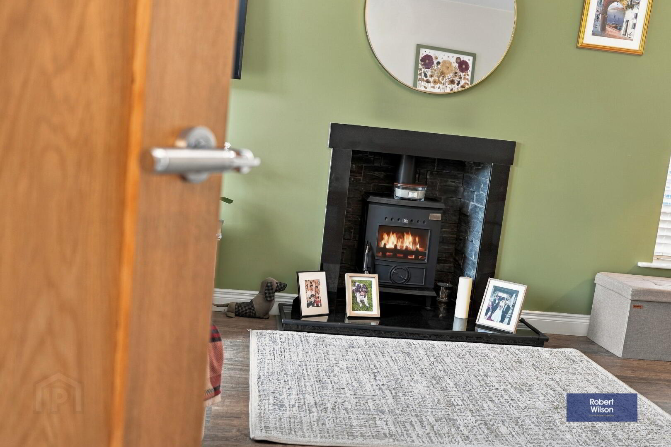
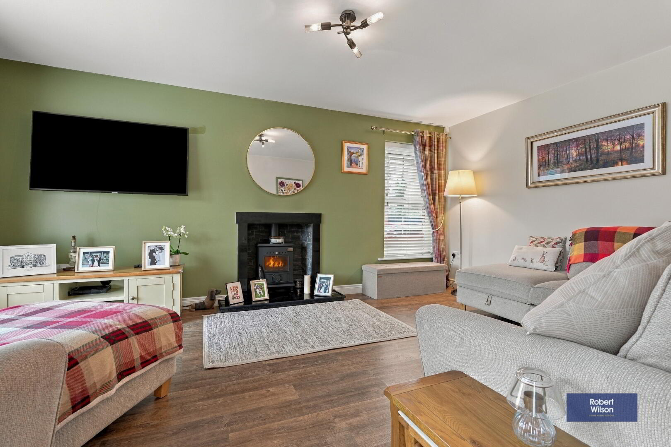
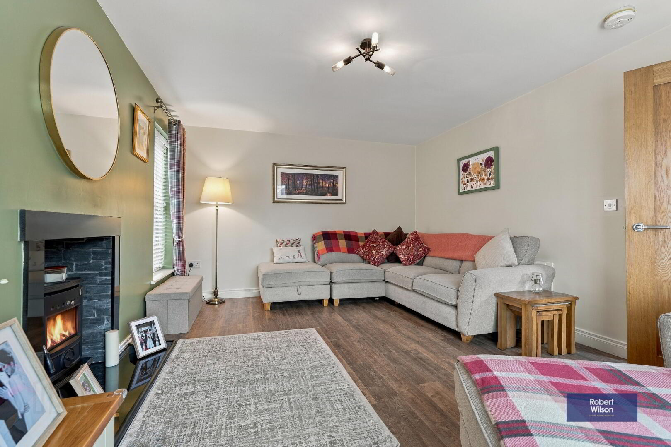
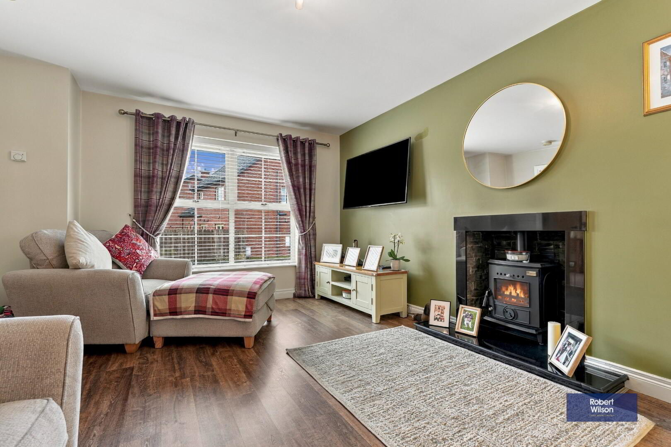
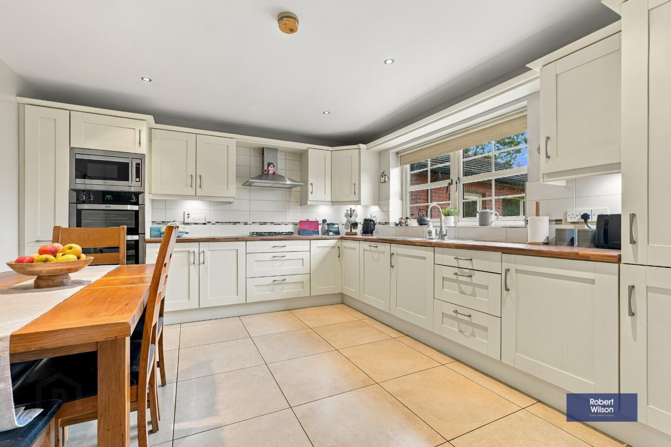
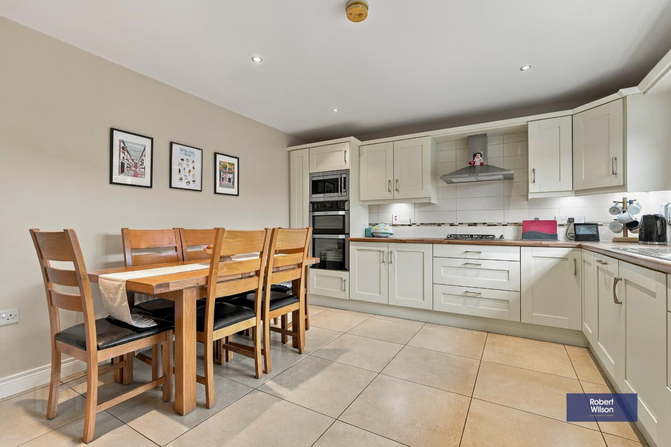
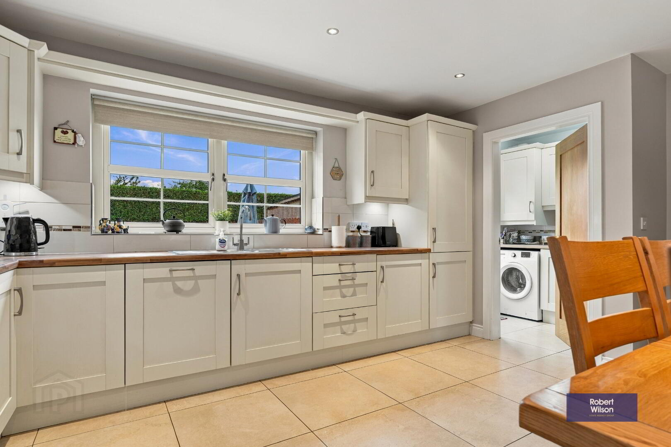
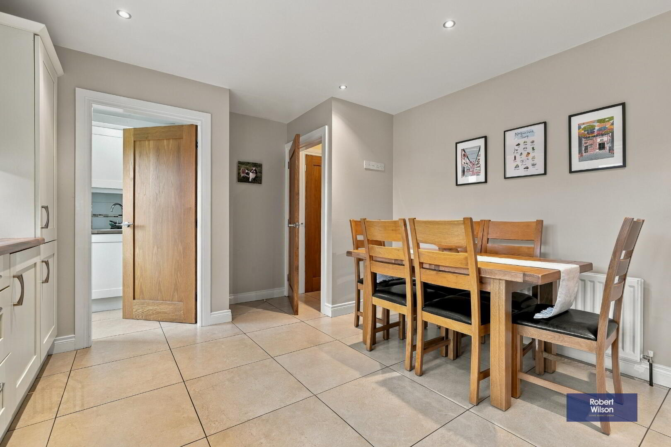
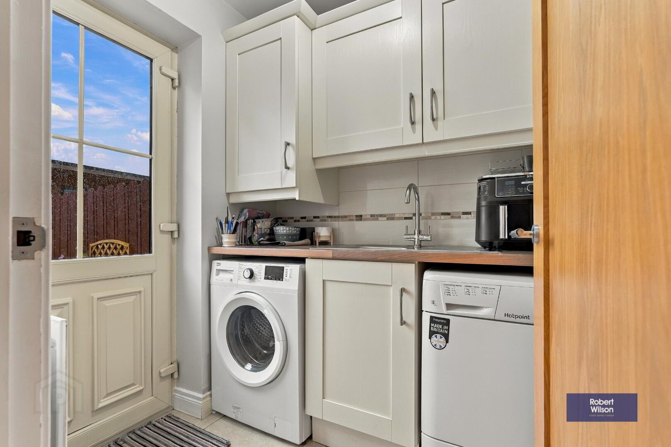
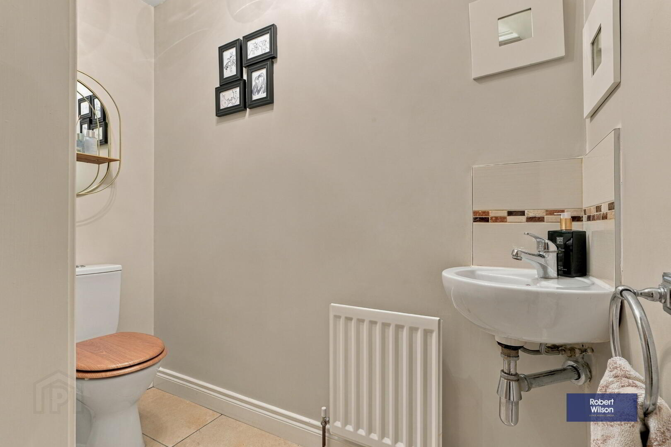
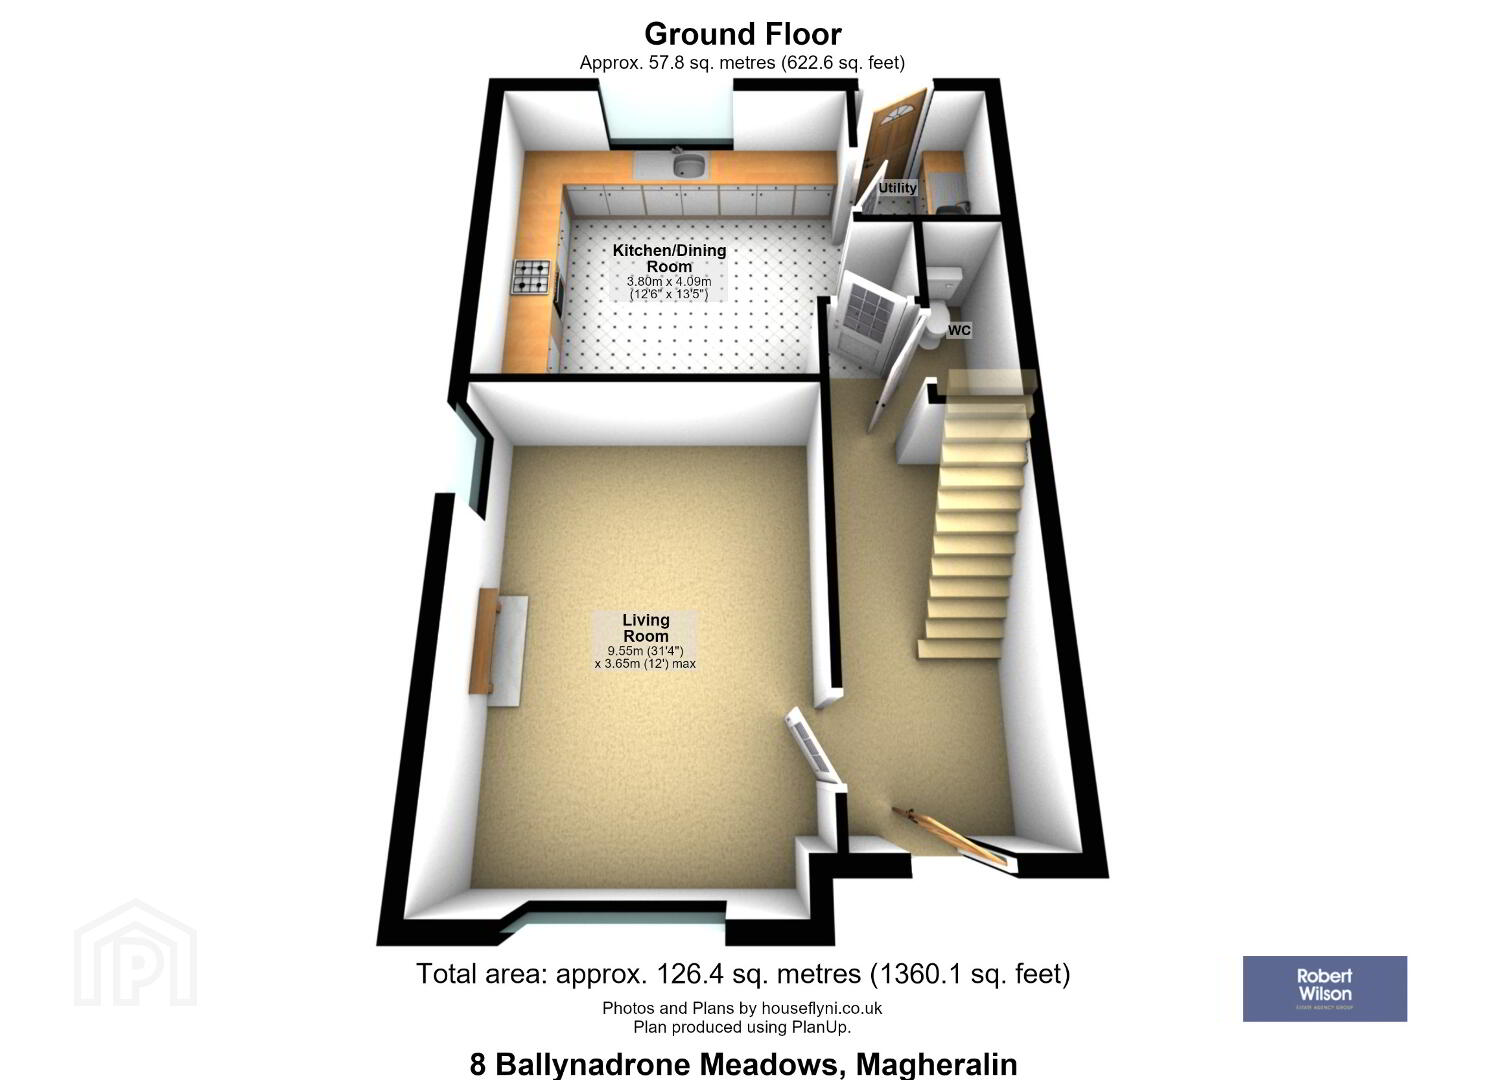
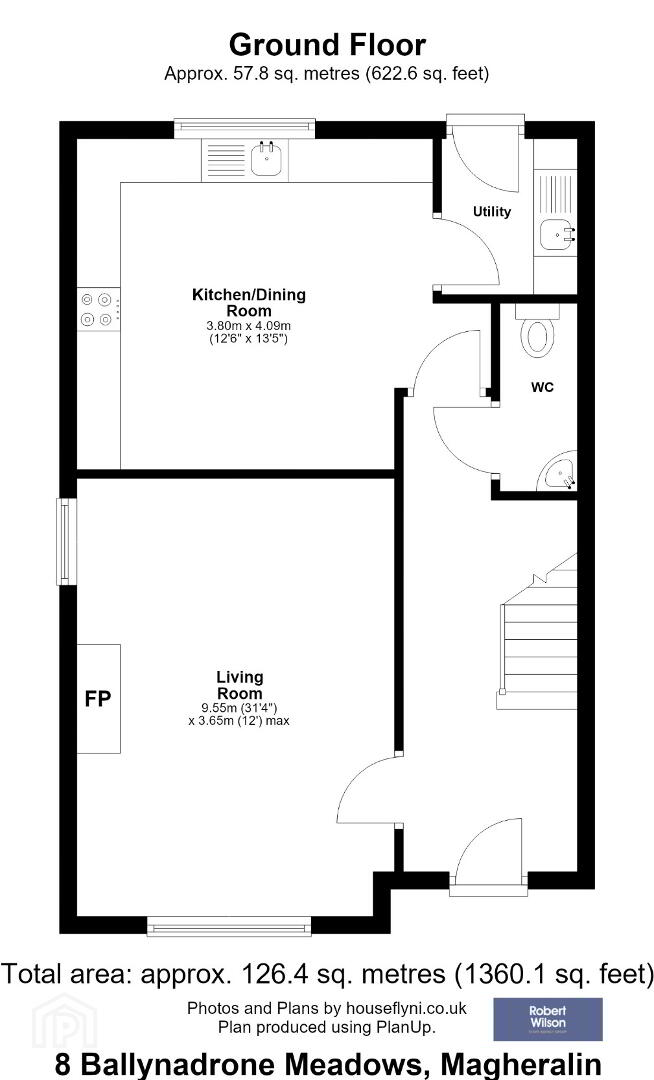
On entering the property, the welcoming hallway leads to a spacious dual-aspect reception room, which benefits from excellent natural light and features a multi-fuel stove, creating a warm and inviting focal point. The well-equipped kitchen provides ample space for both cooking and dining, making it a practical and sociable area for everyday family life and entertaining. A separate utility room offers useful additional storage and space for a washing machine and tumble dryer, while a downstairs WC adds further convenience.
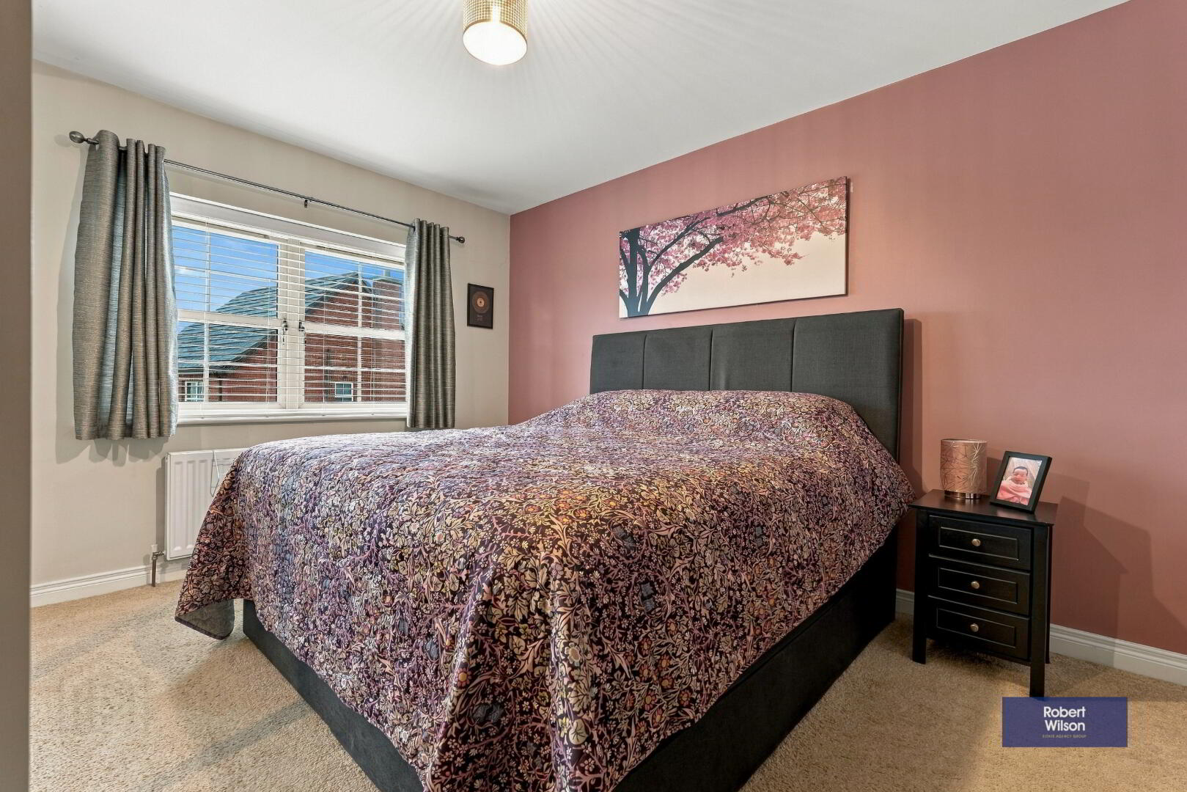
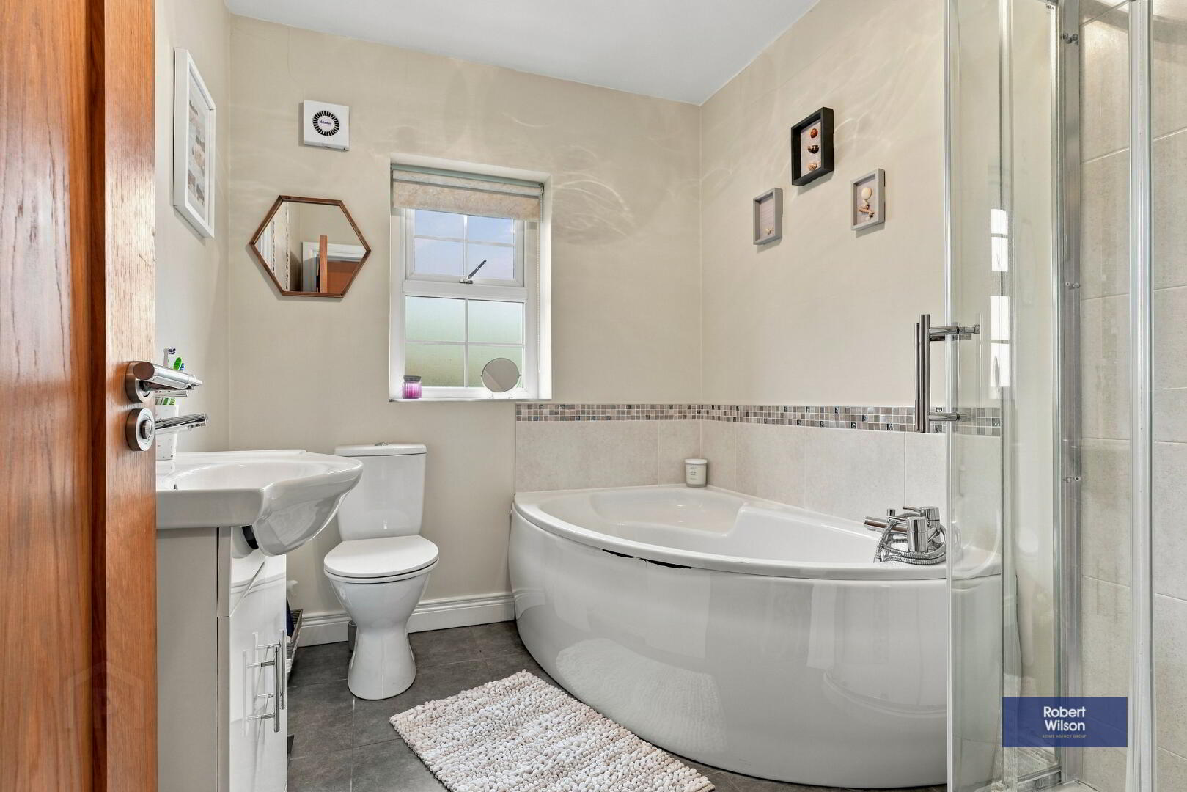
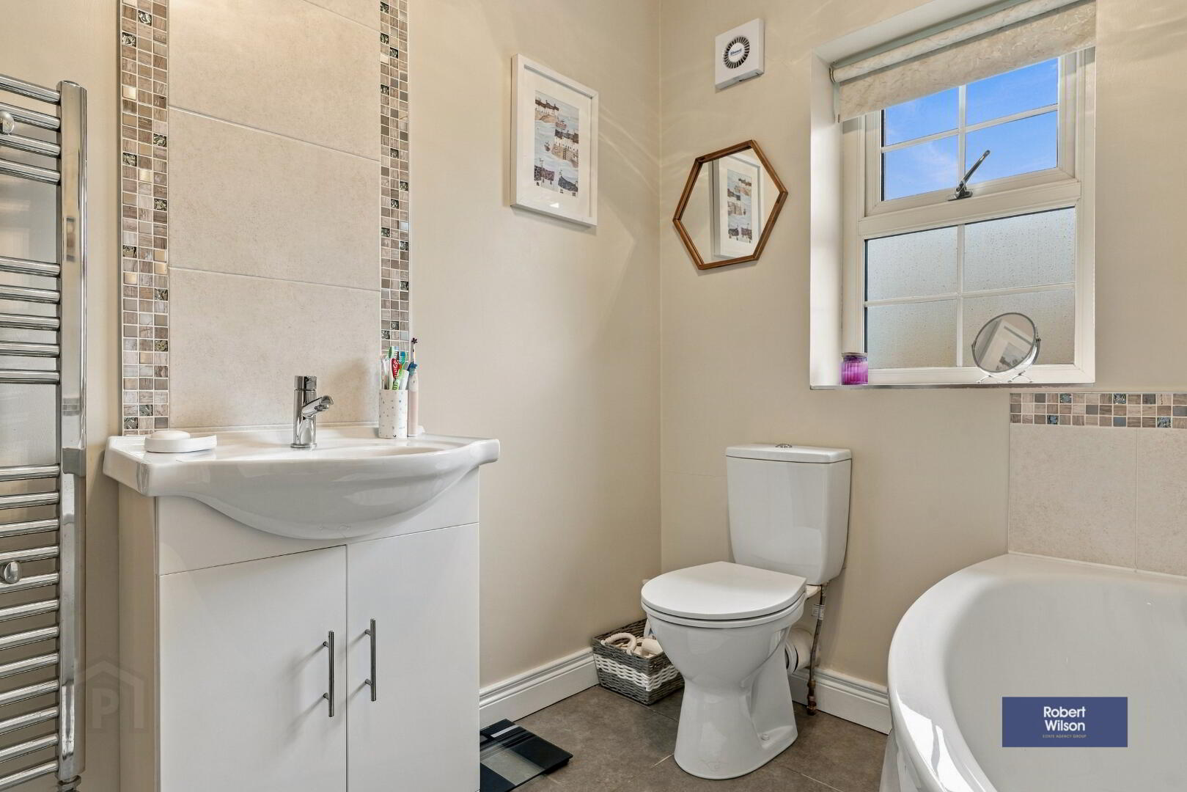
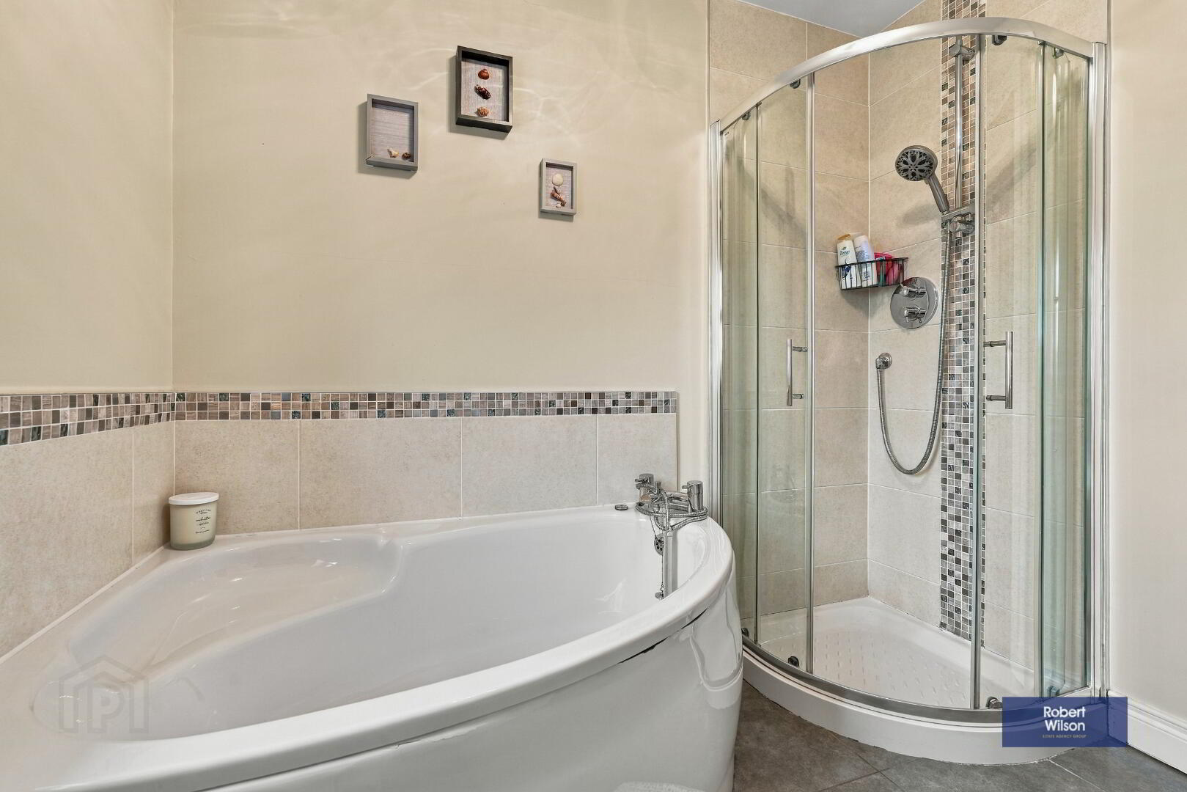
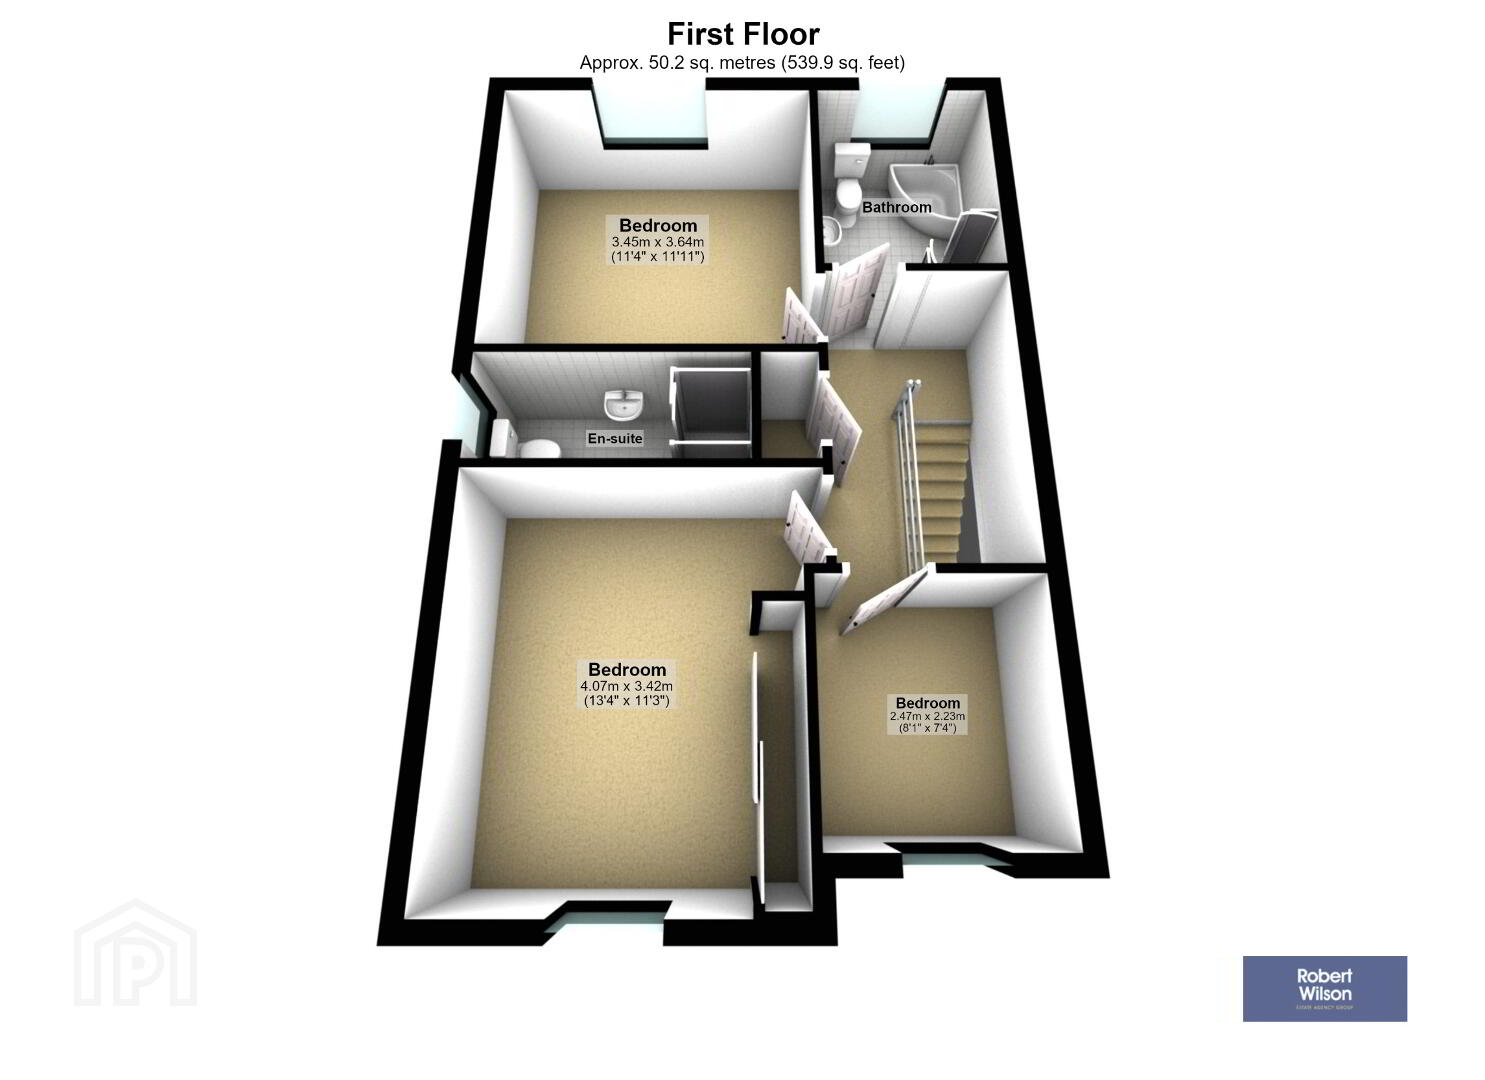
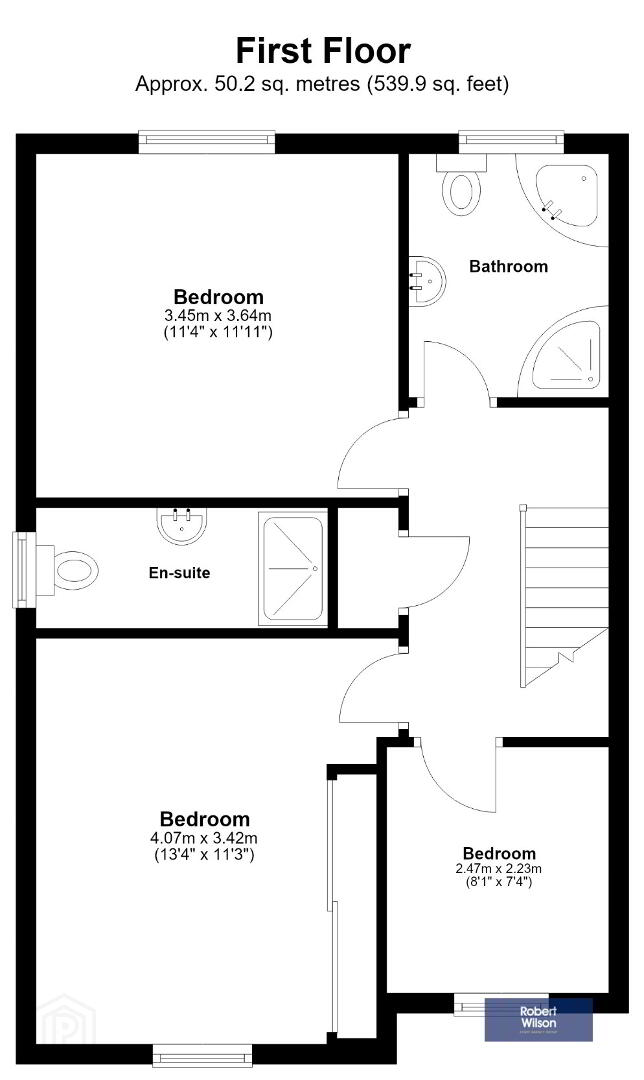
Upstairs, the property comprises three well-appointed bedrooms with the main bedroom featuring an En-Suite, offering comfortable accommodation for a growing family, guests or those requiring a home office. The beautiful modern bathroom is finished to a high standard and includes a corner bath as well as a walk in shower cubicle.
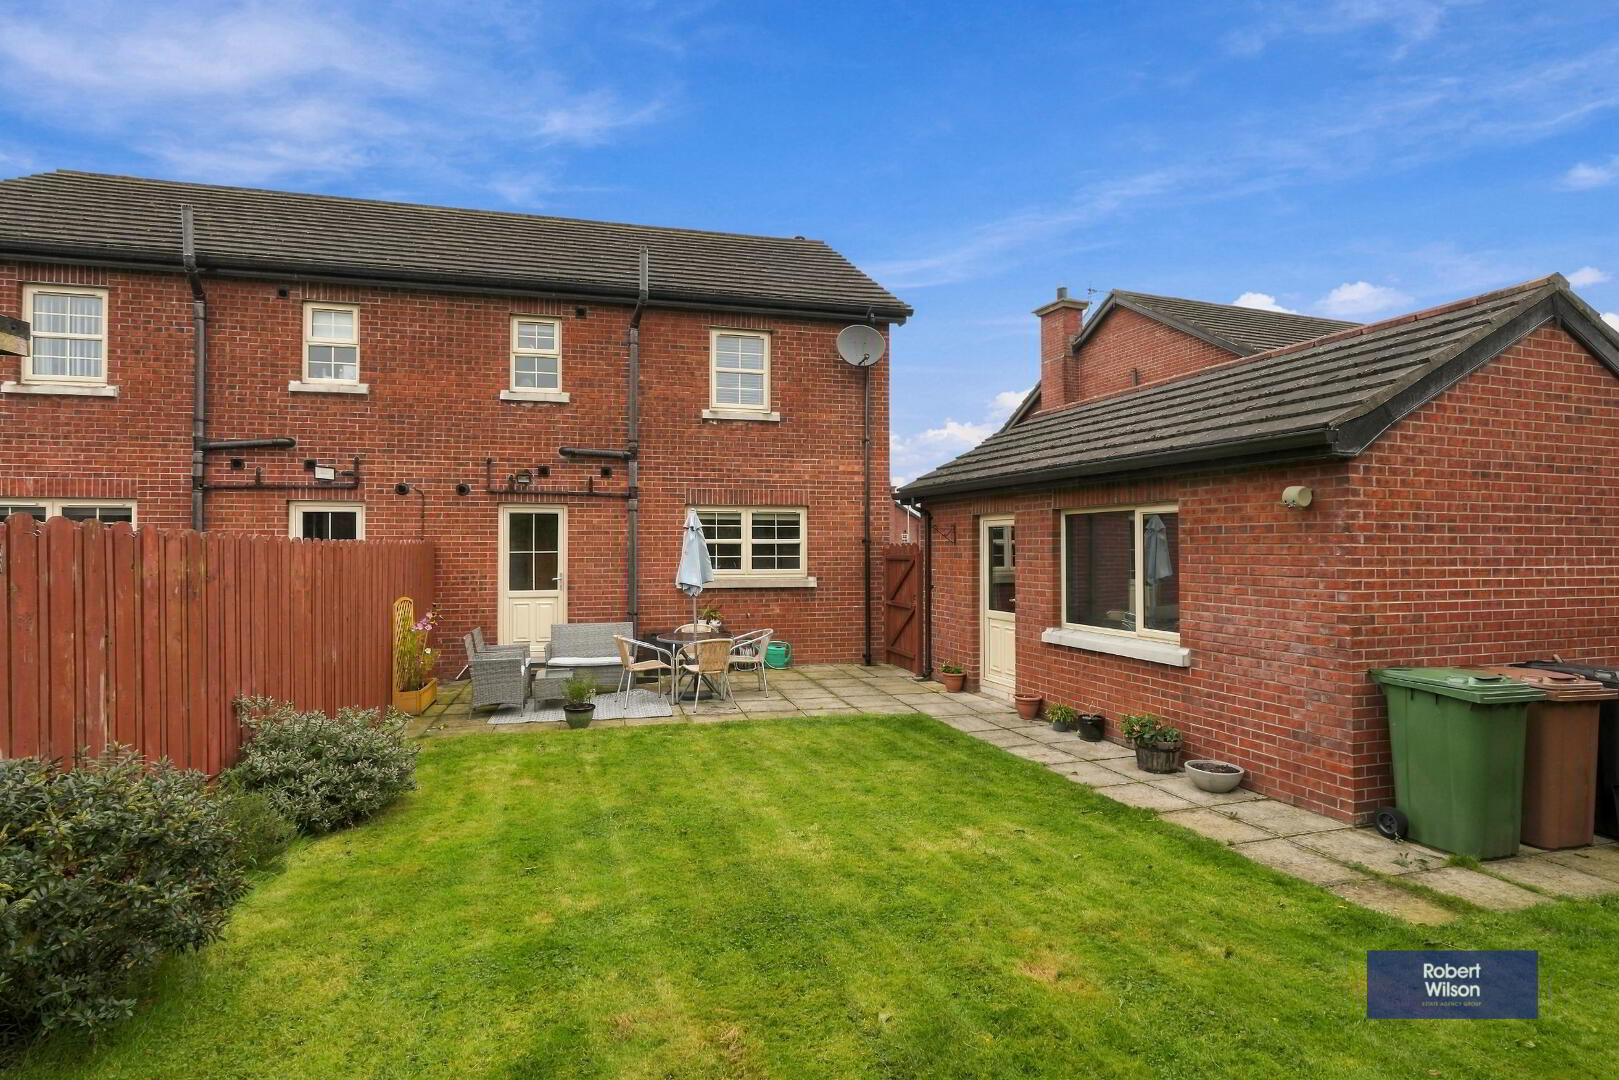
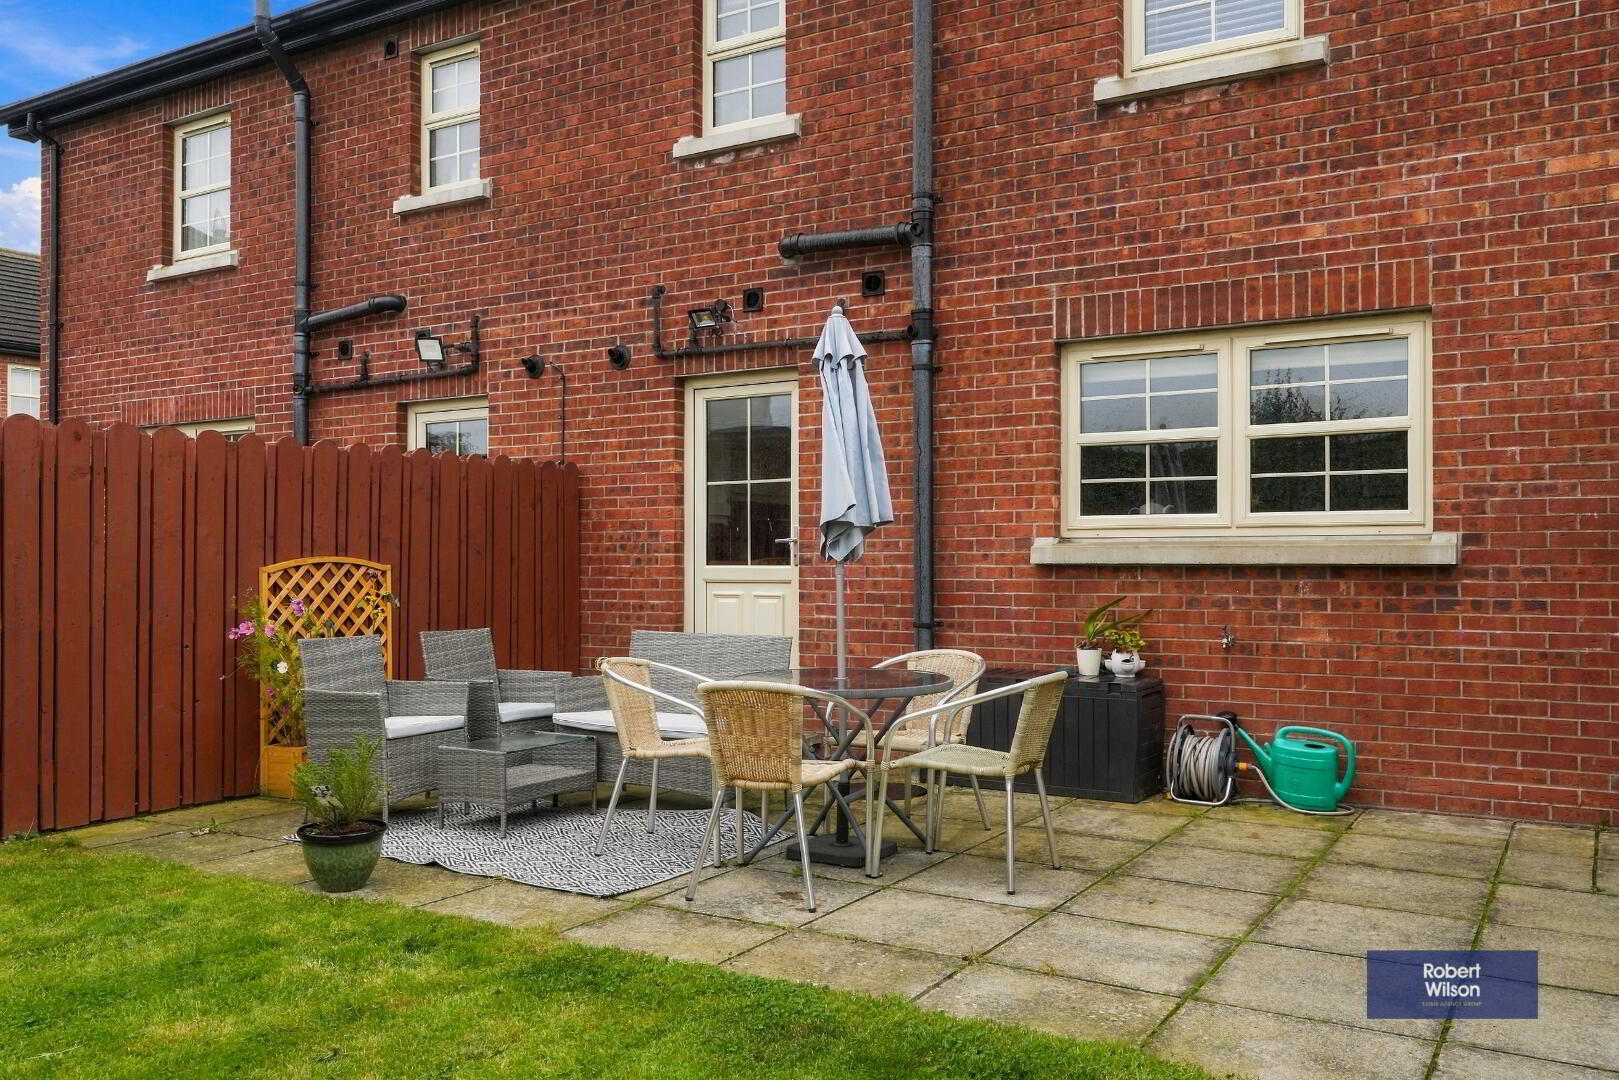
Externally, the property benefits from a fully enclosed rear garden, incorporating both a lawn and paved patio area, providing an excellent space for outdoor dining, entertaining or relaxing. To the front, a tarmac driveway leads to a detached garage.
Overall, this is a well-presented and appealing family home, ideally situated within a popular and sought-after development in Magheralin, with a range of local amenities and excellent transport links within easy reach. Early viewing is highly recommended to fully appreciate the accommodation and location on offer.
GROUND FLOOR
ENTRANCE HALL
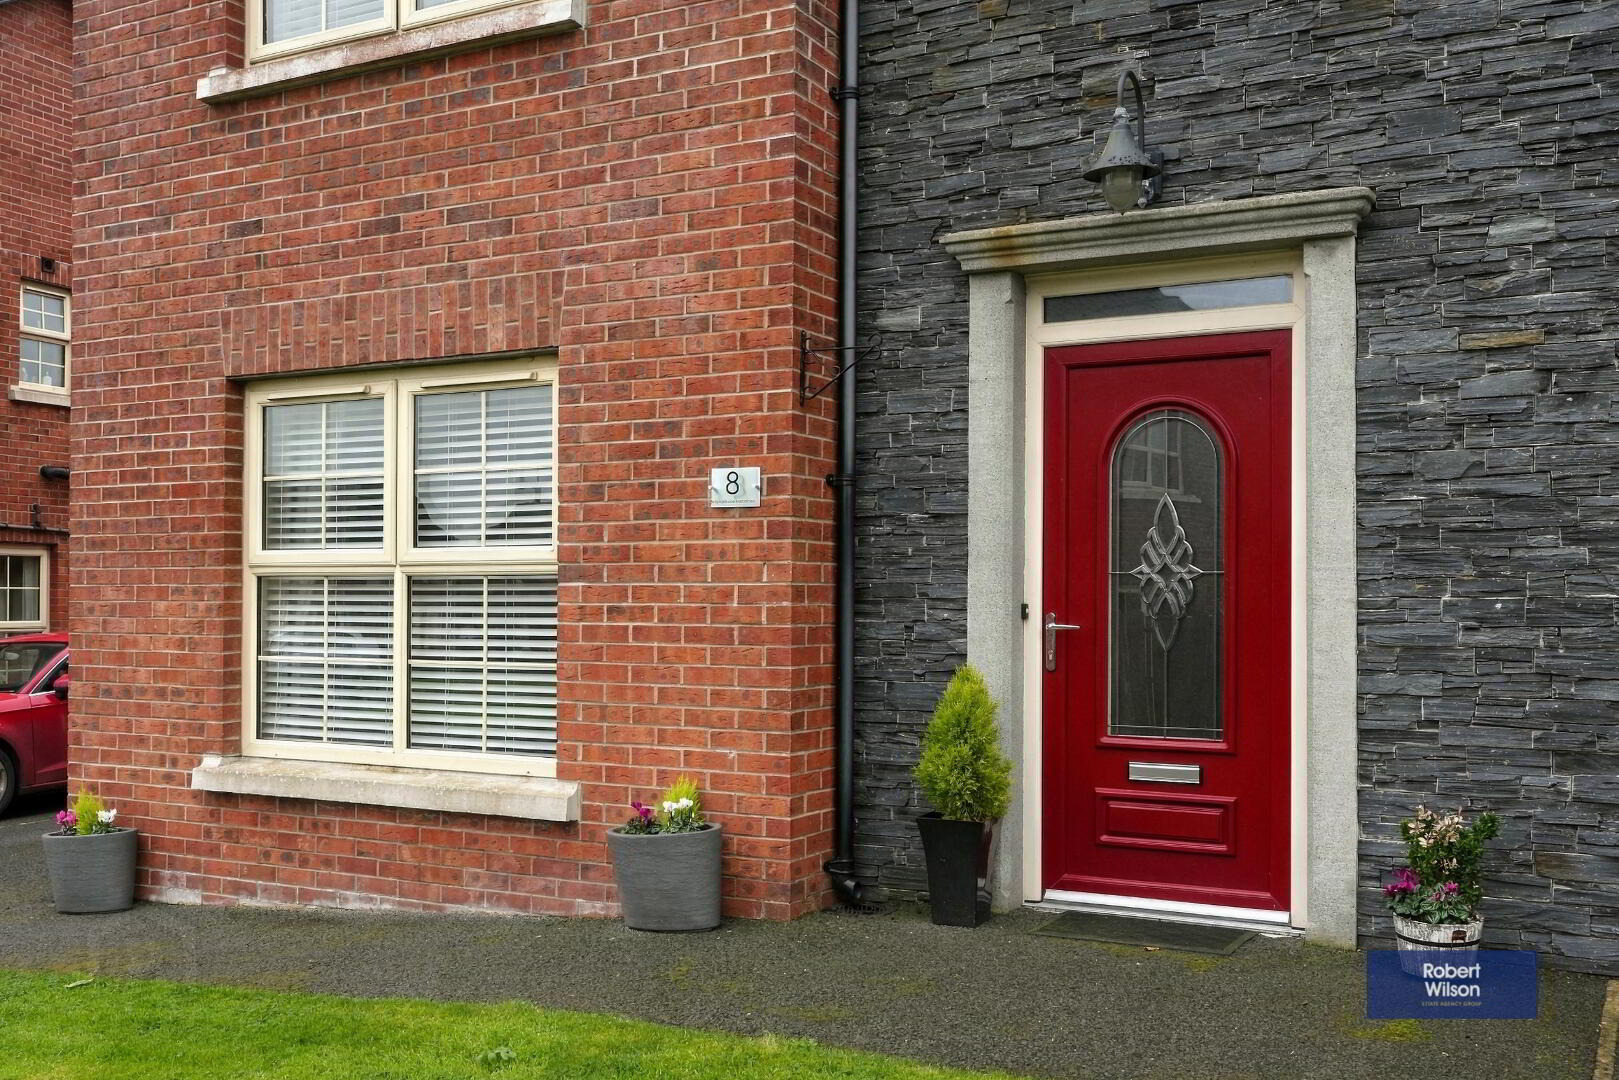
Tiled flooring, Red upvc front door with white interior and frosted glass panel, under stair storage cupboard, door to en suite, double panel radiator
LOUNGE
Wood laminate flooring, double panel radiator, log burning stove (Blacksmith) black stoned back walls and black mantel.
W C
Tiled flooring, corner sink with tile splash back, single panel radiator, extractor fan, low flush w.c.,
KITCHEN
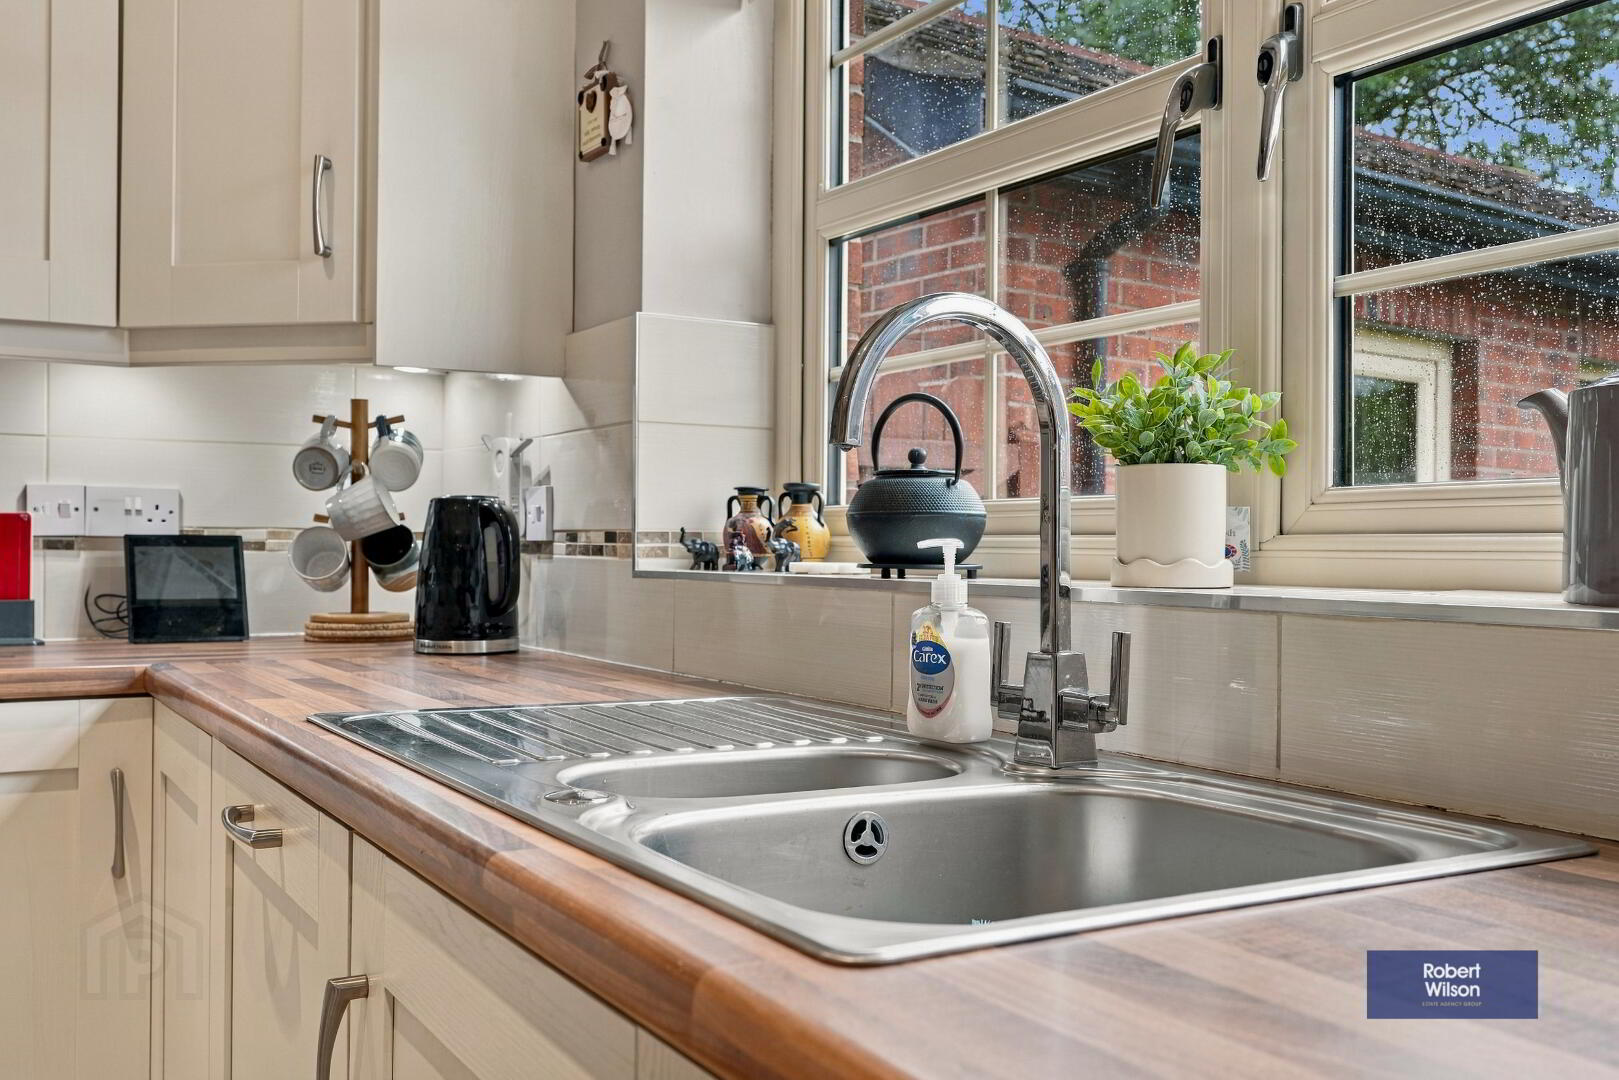
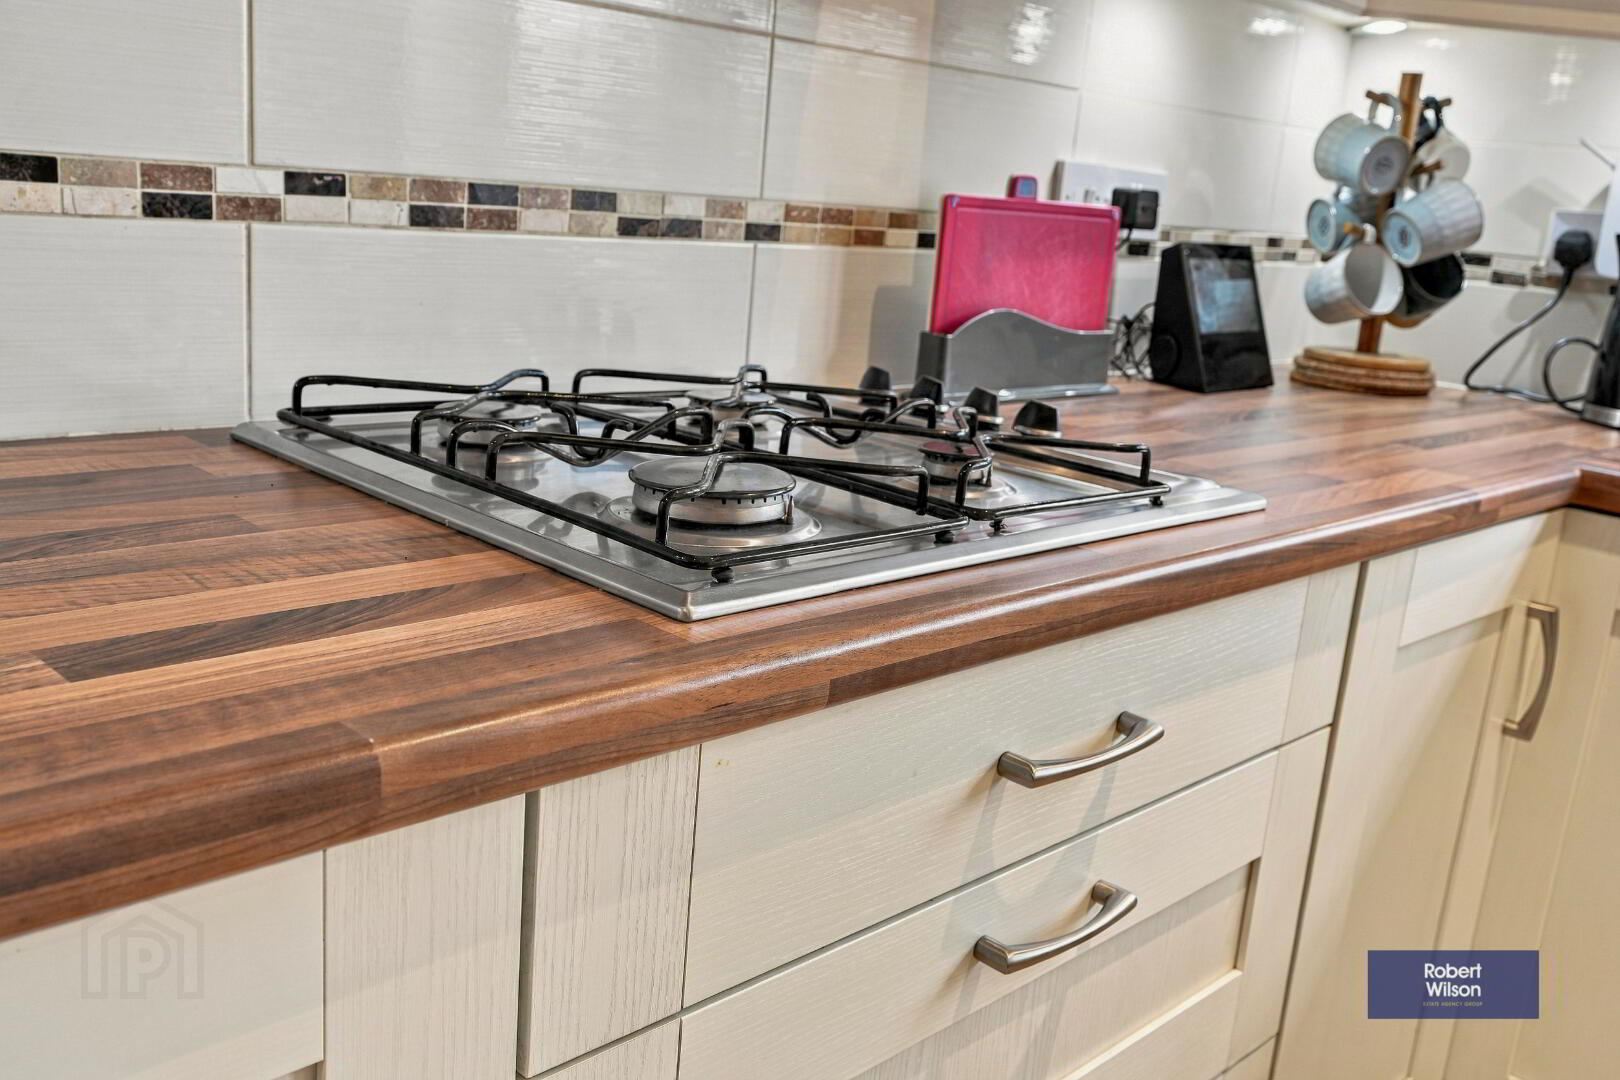
Cream finish Shaker style Kitchen units, wooden worksurfaces, stainless steel sink one a half bowl, extractor fan, partly tiled walls, under cupboard lighting, gas hob, integrated oven and fridge/freezer, tiled flooring, recessed lighting.
UTILTITY ROOM
Tiled flooring, Shaker style Cream finish cupboards and space for washing machine and dishwasher, stainless steel sink, single panel radiator
FIRST FLOOR
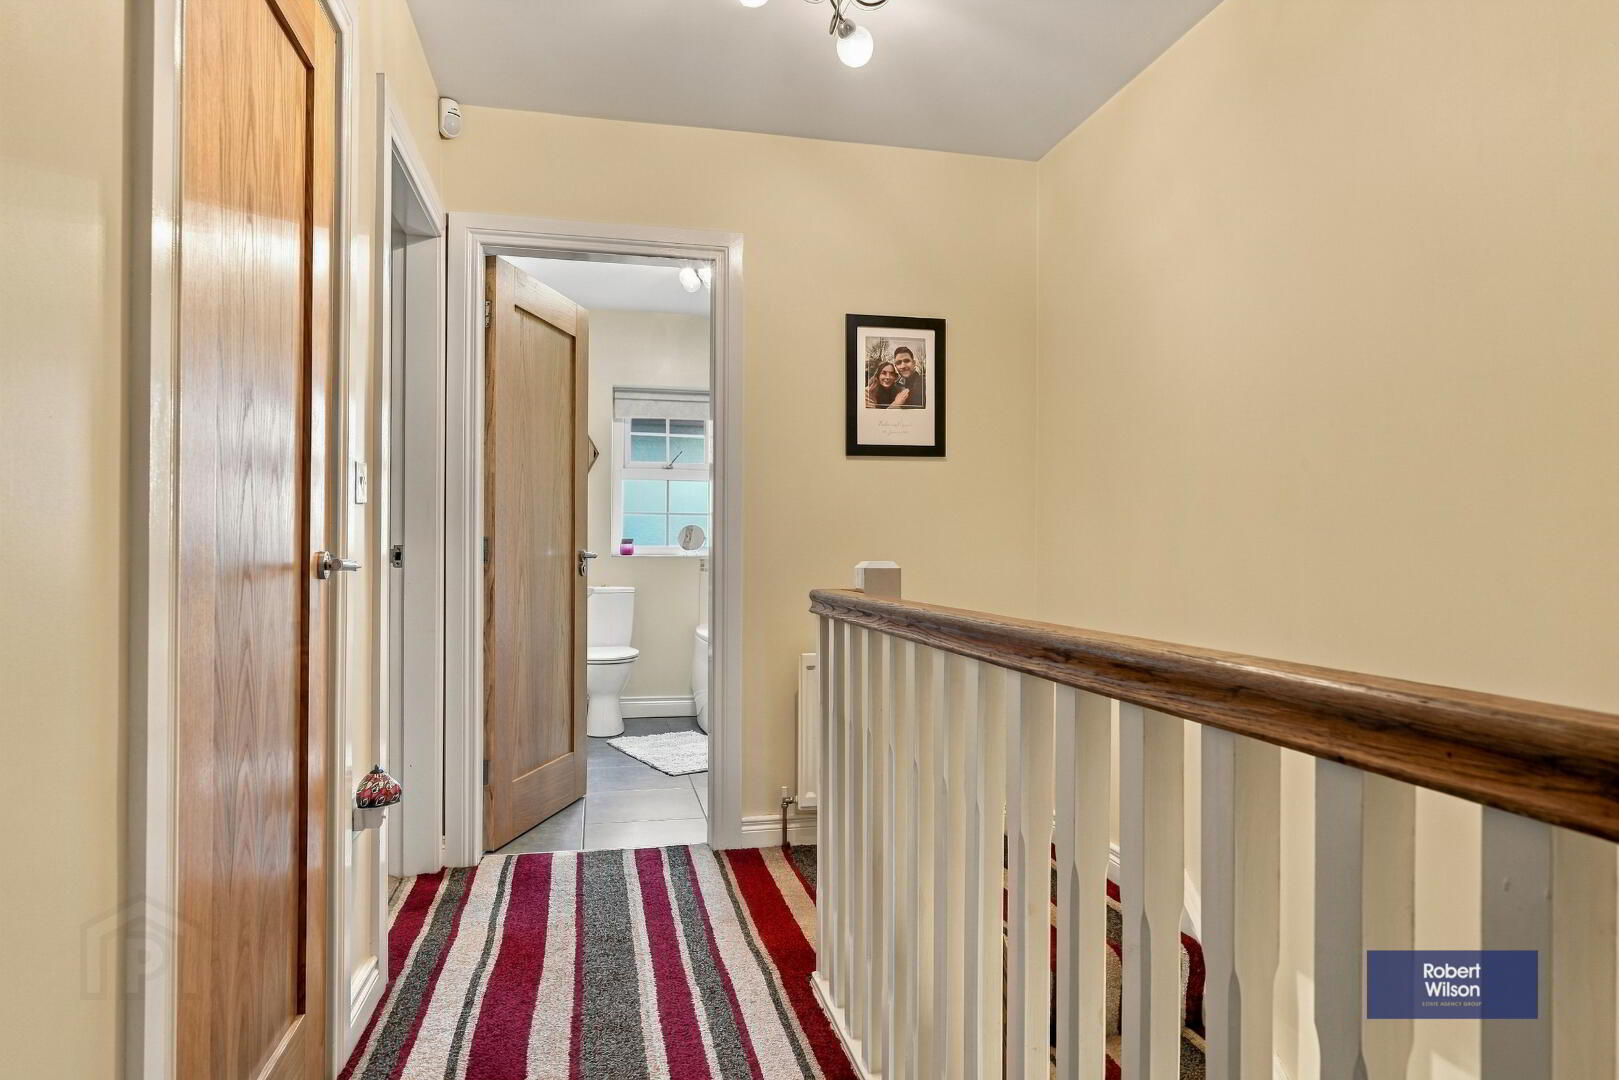
LANDING
Carpet flooring, access to storage cupboard, access to loft, pull down ladder access to partly floored attic, single panel radiator.
BATHROOM
Tiled floor, corner bath with stainless steel mixer tap, fully tiled shower unit, sink in vanity with cupboard space, w.c., heated towel rail, extractor fan.
BEDROOM 1
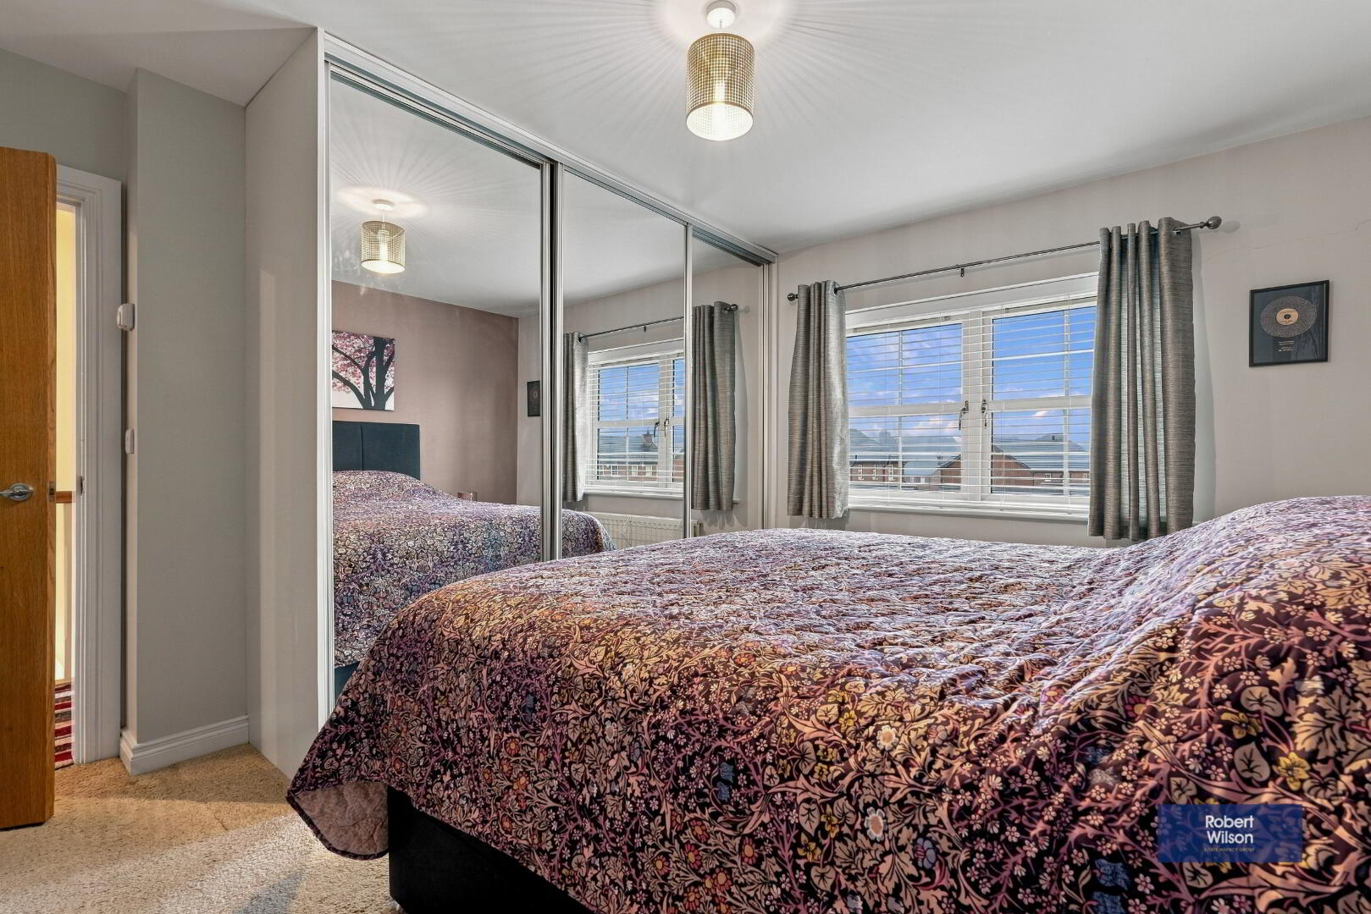
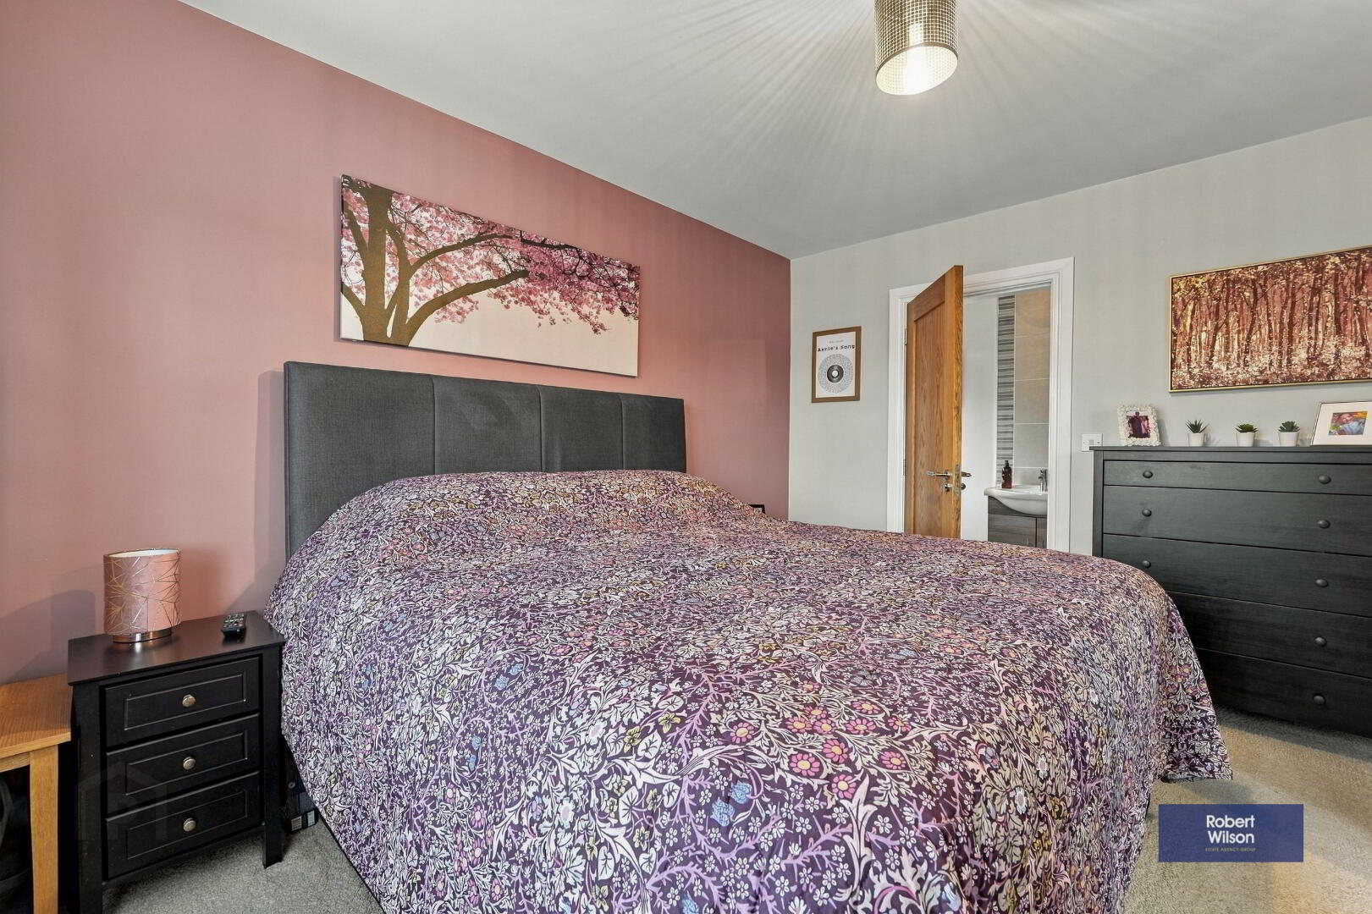
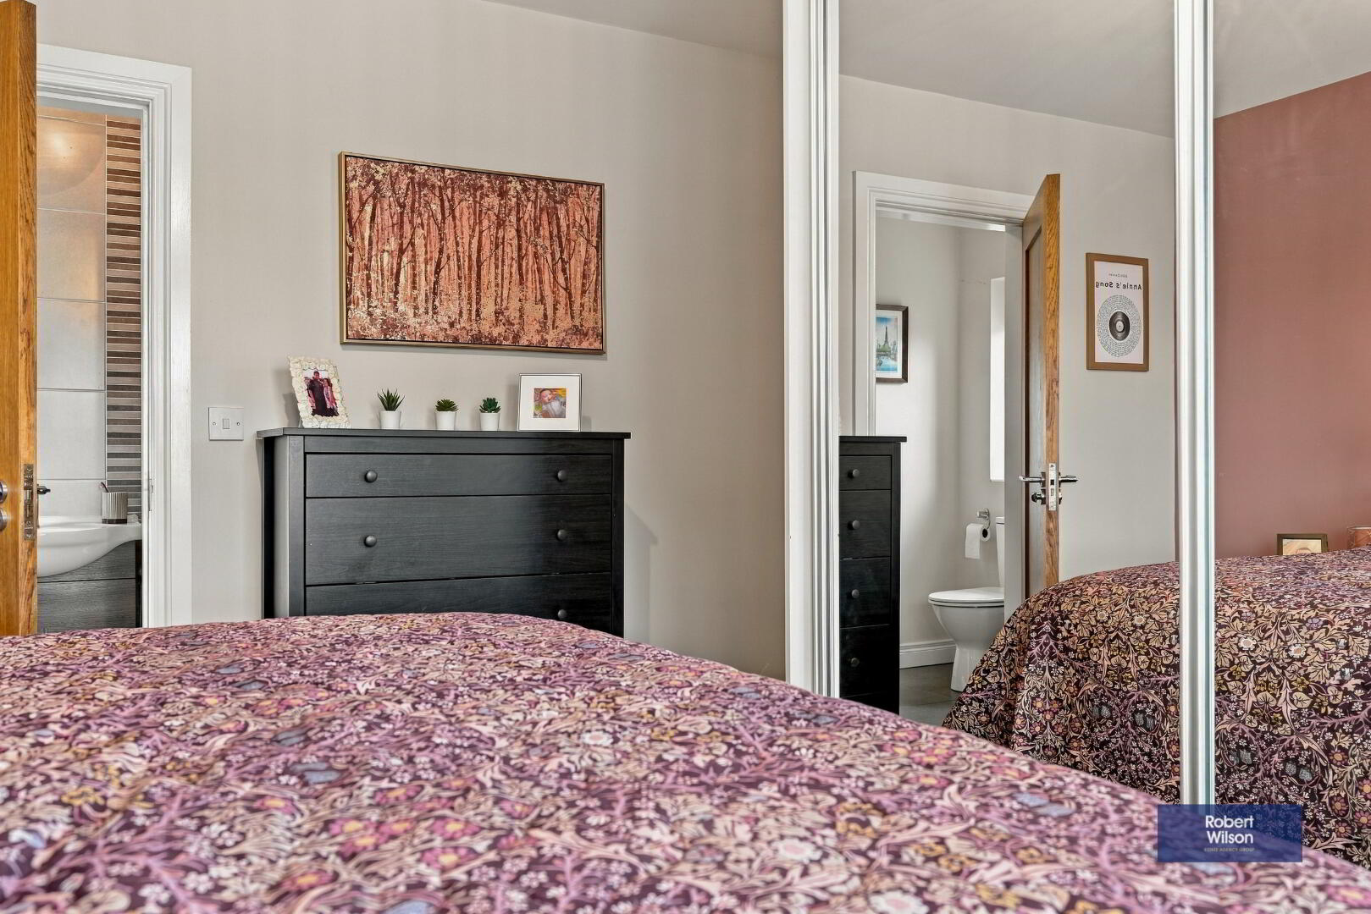
Carpet flooring, built-in wardrobe with sliding mirrored doors, double panel radiator, door to en-suite.
EN SUITE
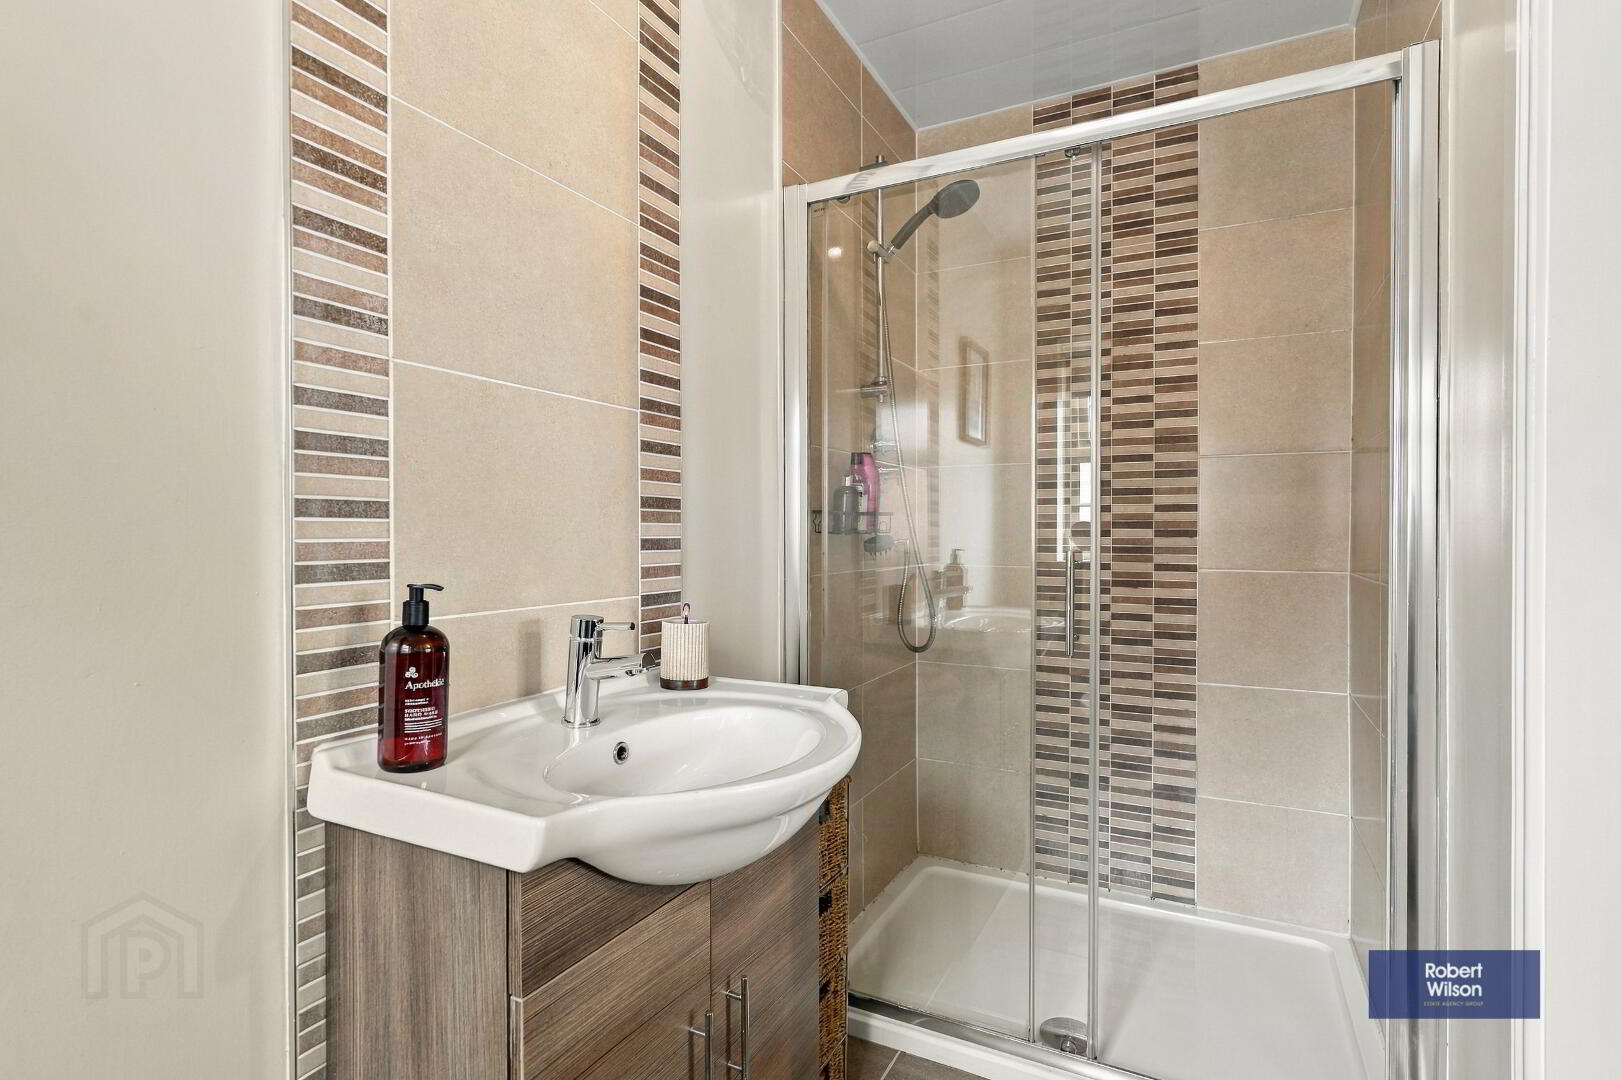
Tiled flooring, w.c., heated towel rail, sink in vanity unit with storage, large fully tiled shower with sliding door, extractor fan.
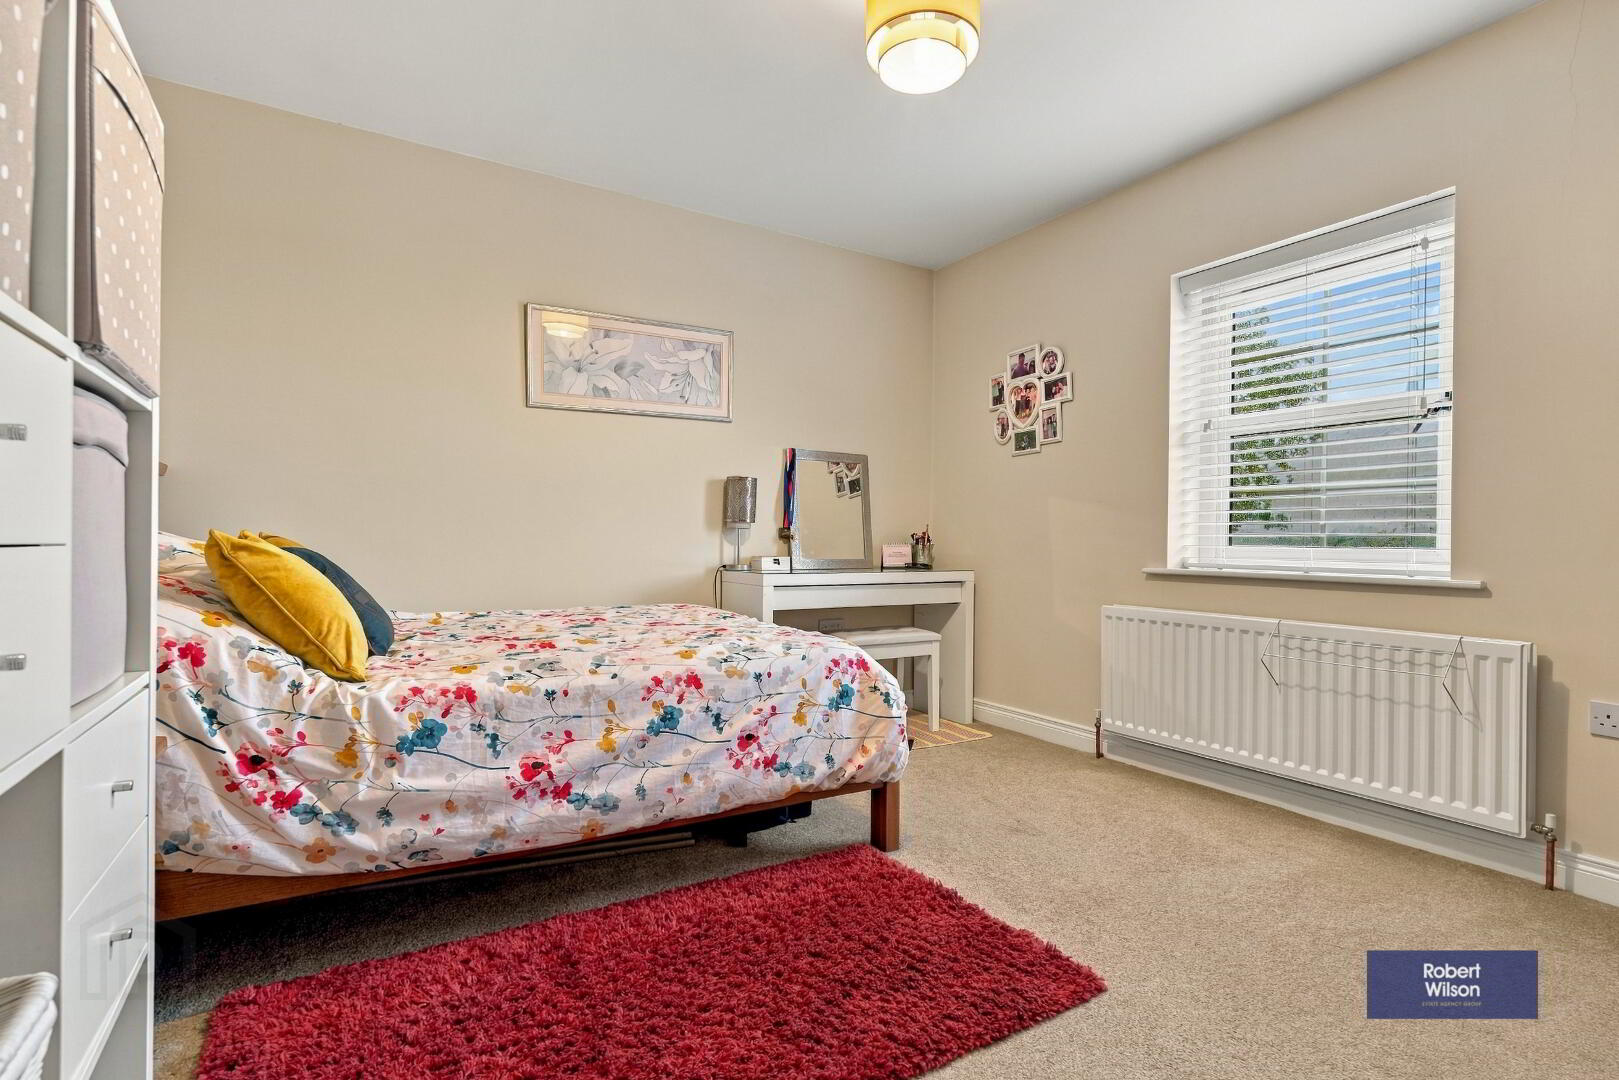
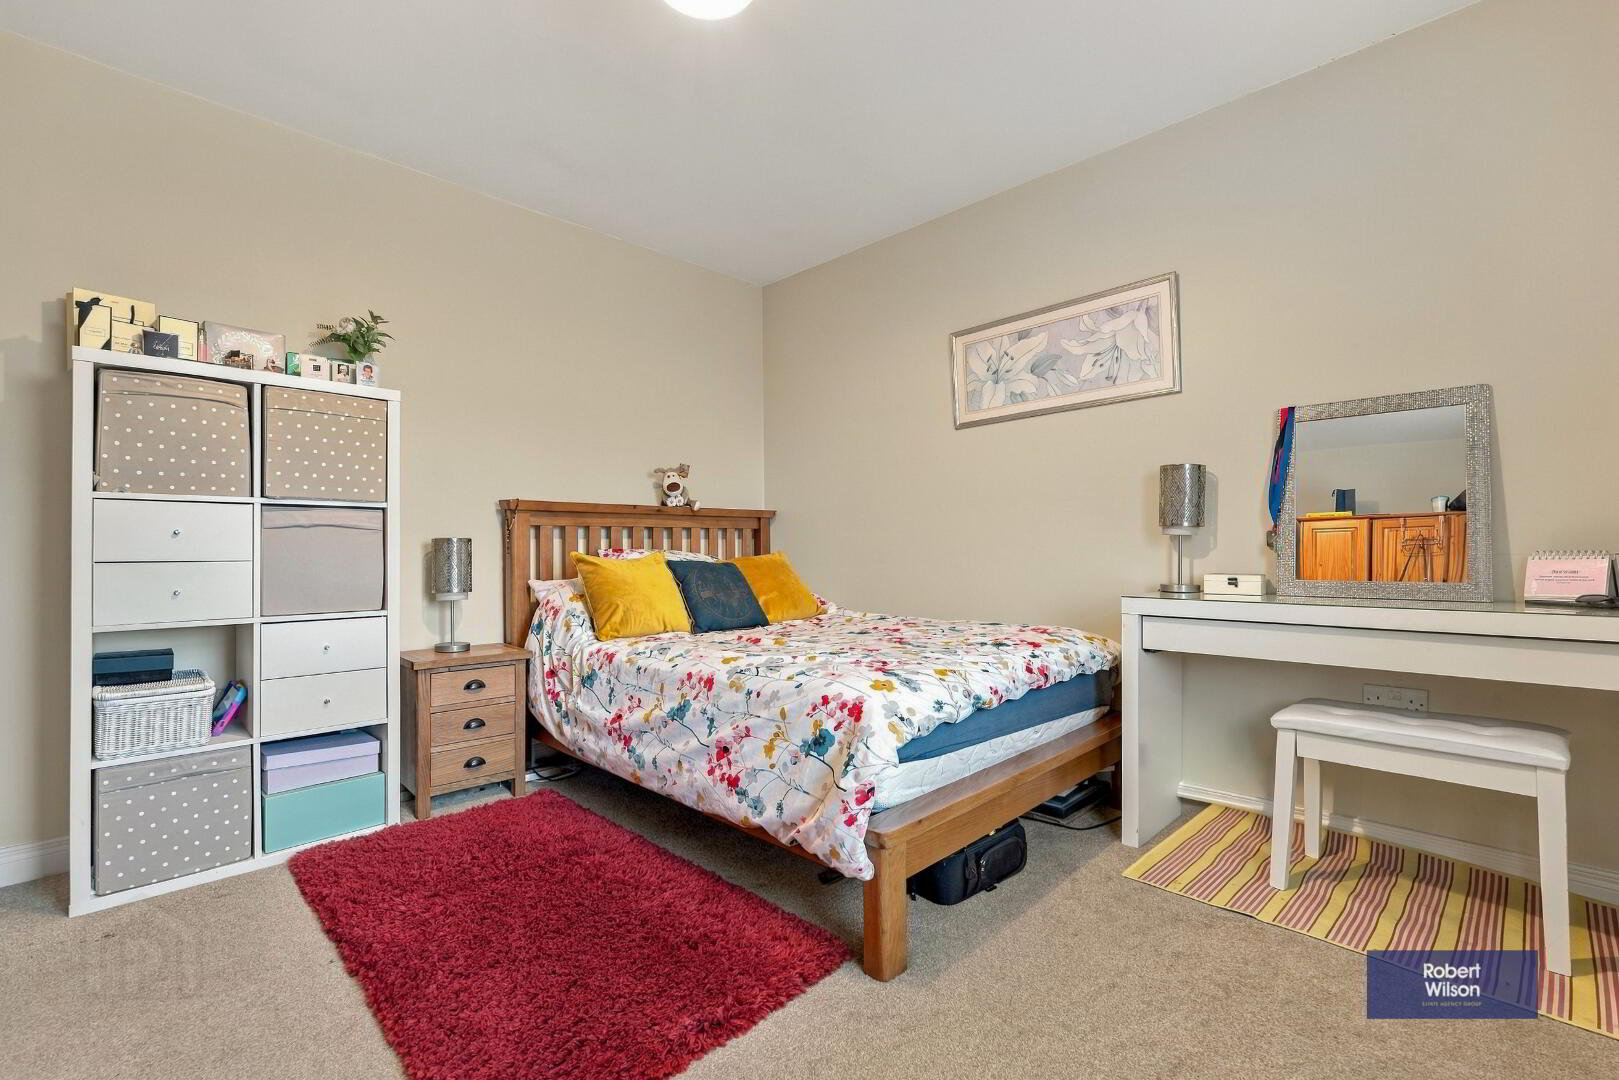
BEDROOM 2
Carpet flooring, double panel radiator.
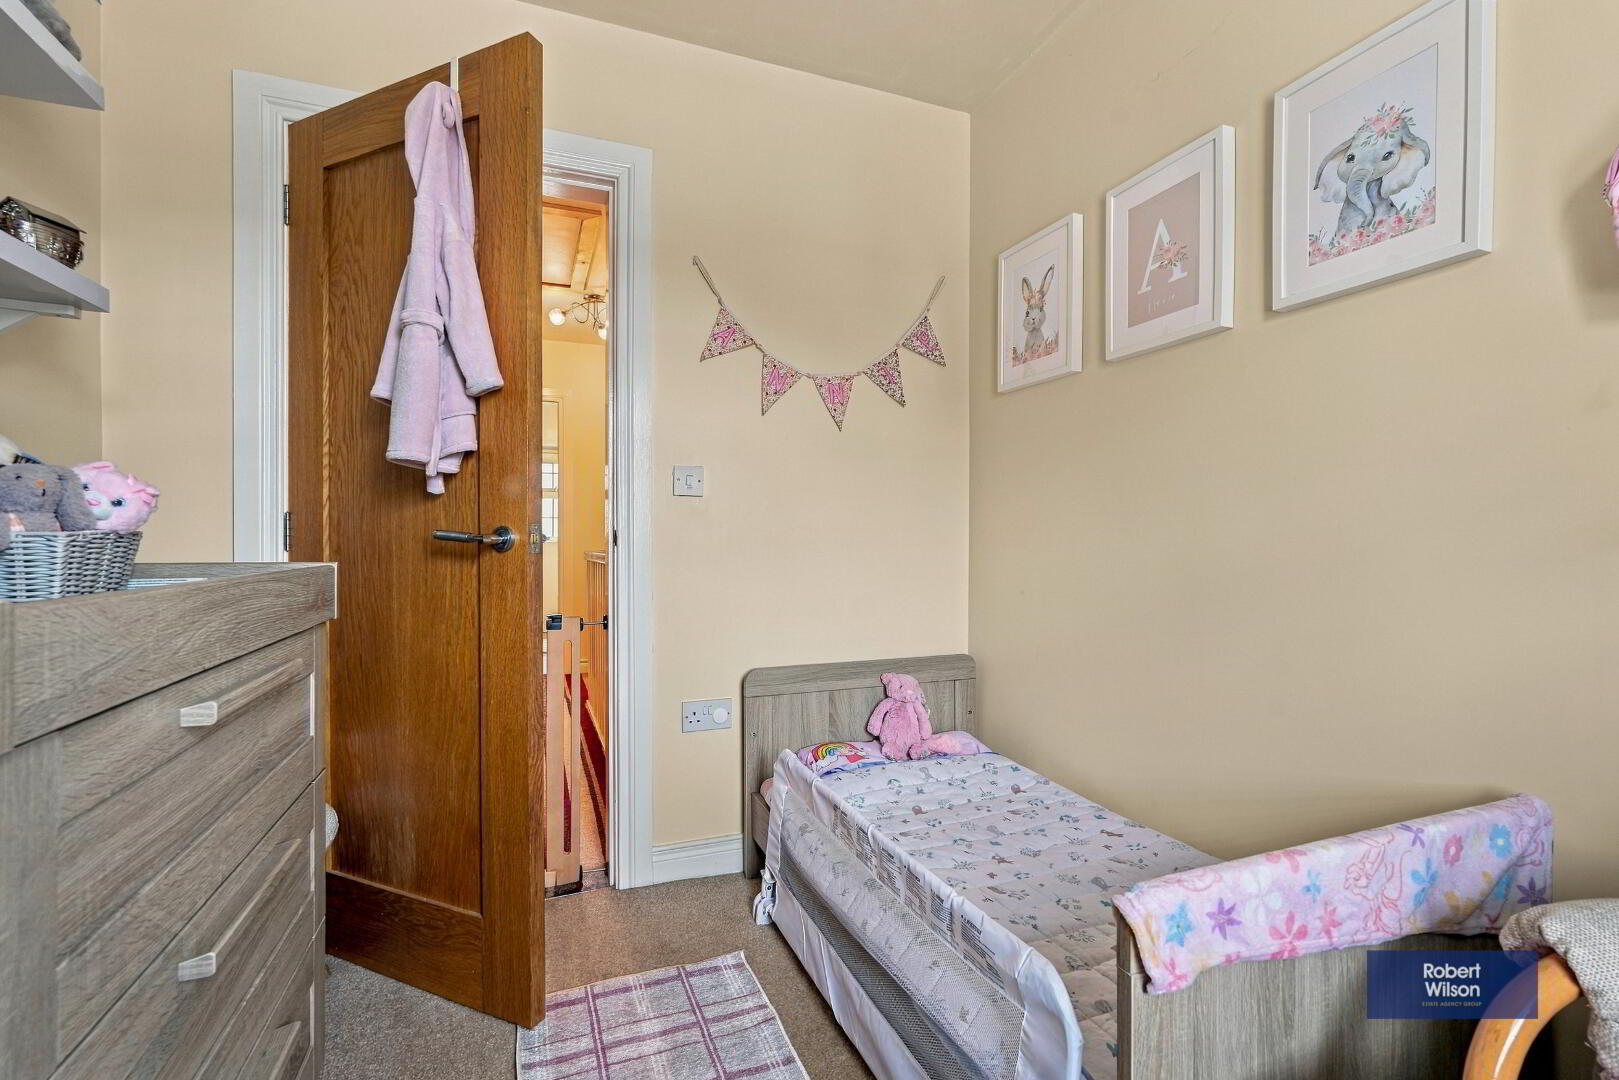
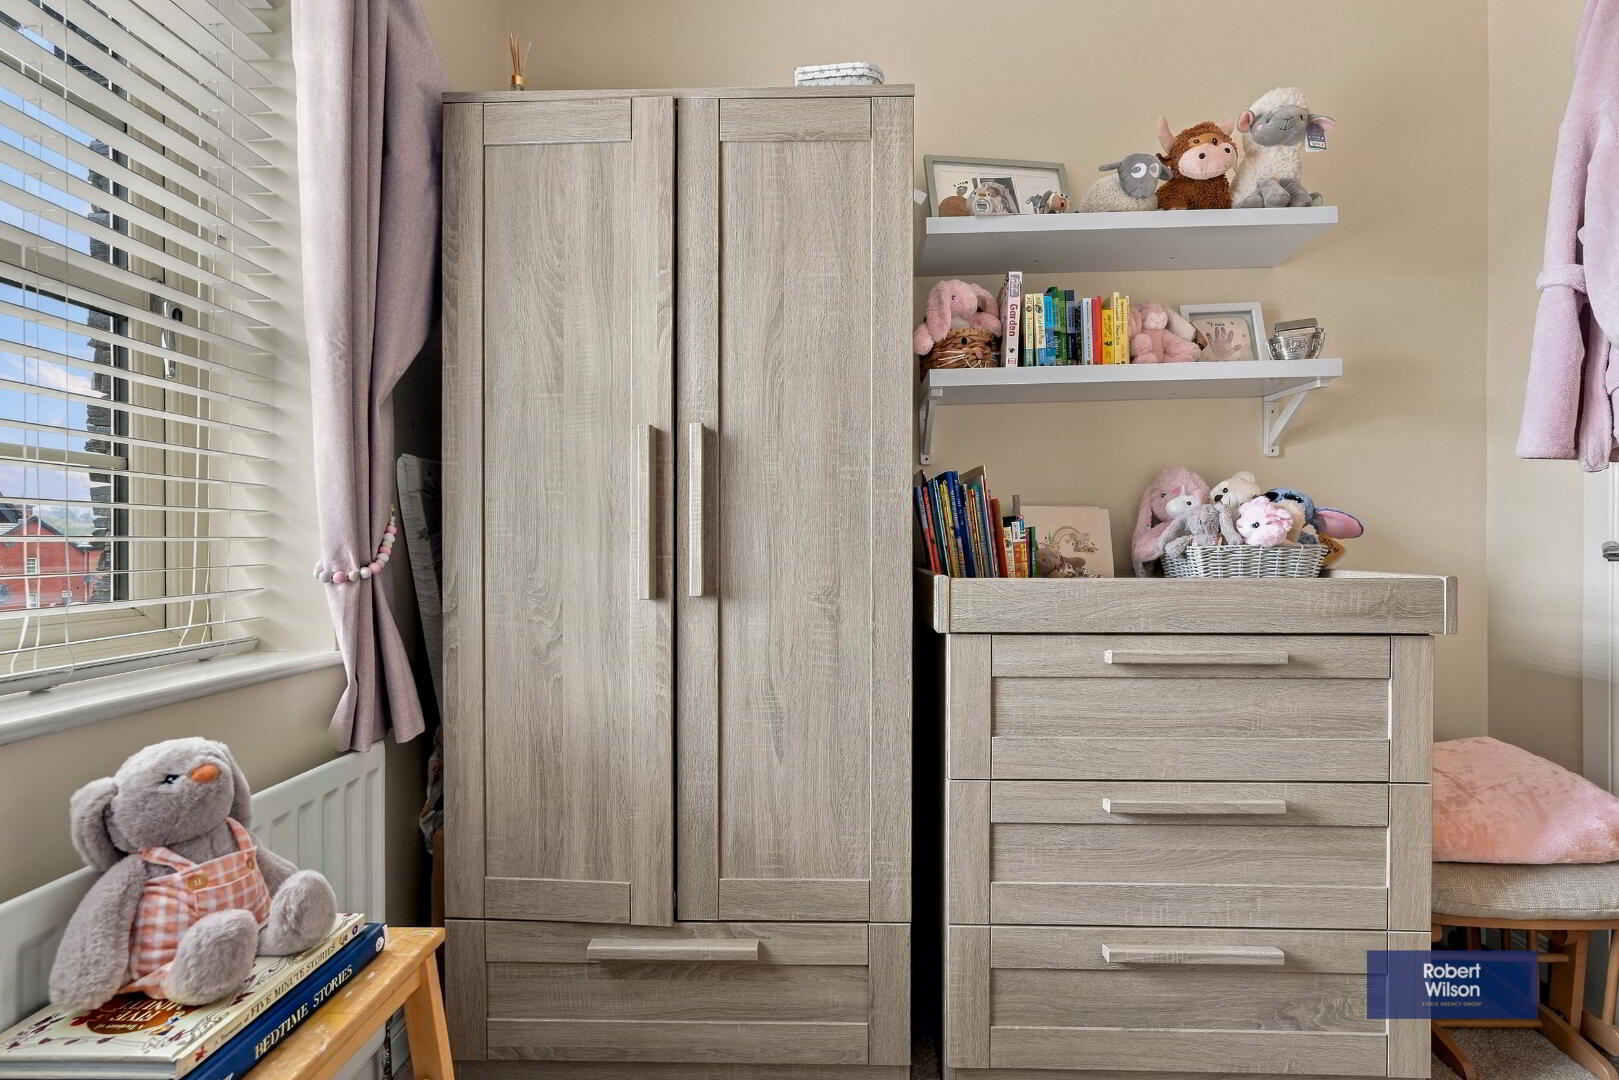
BEDROOM 3
Carpet flooring, single panel radiator.
EXTERIOR
GARAGE/OFFICE SPACE
GARDENS
Front with tarmac driveway and garden laid in lawn.
Fully enclosed rear garden fully in lawn with plants and shrubs, side gate