33 Demesne Avenue, Lurgan BT66 7BL
3 Bed Semi-detached House For Sale
Asking price £175,000
Print additional images & map (disable to save ink)
Telephone:
028 3832 1344View Online:
www.robertwilson.co.uk/1094168Key Information
| Address | 33 Demesne Avenue, Lurgan |
|---|---|
| Price | Asking price £175,000 |
| Style | Semi-detached House |
| Bedrooms | 3 |
| Receptions | 1 |
| Bathrooms | 1 |
| Heating | Oil |
| Size | 95 sq. metres |
| EPC Rating | D55/D68 |
| Status | For sale |

Additional Information
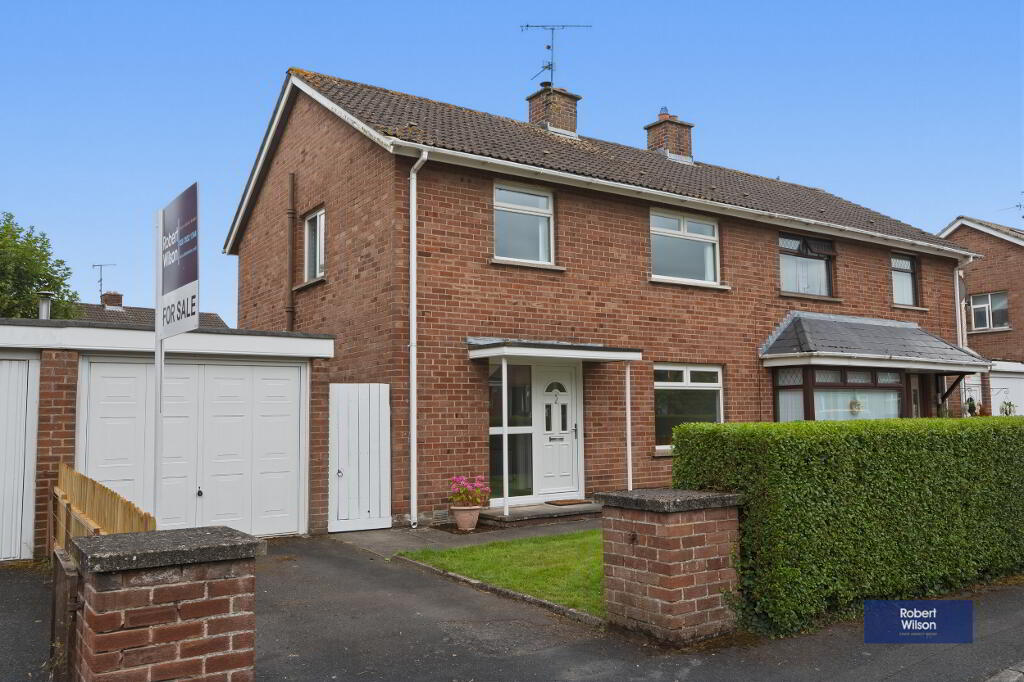
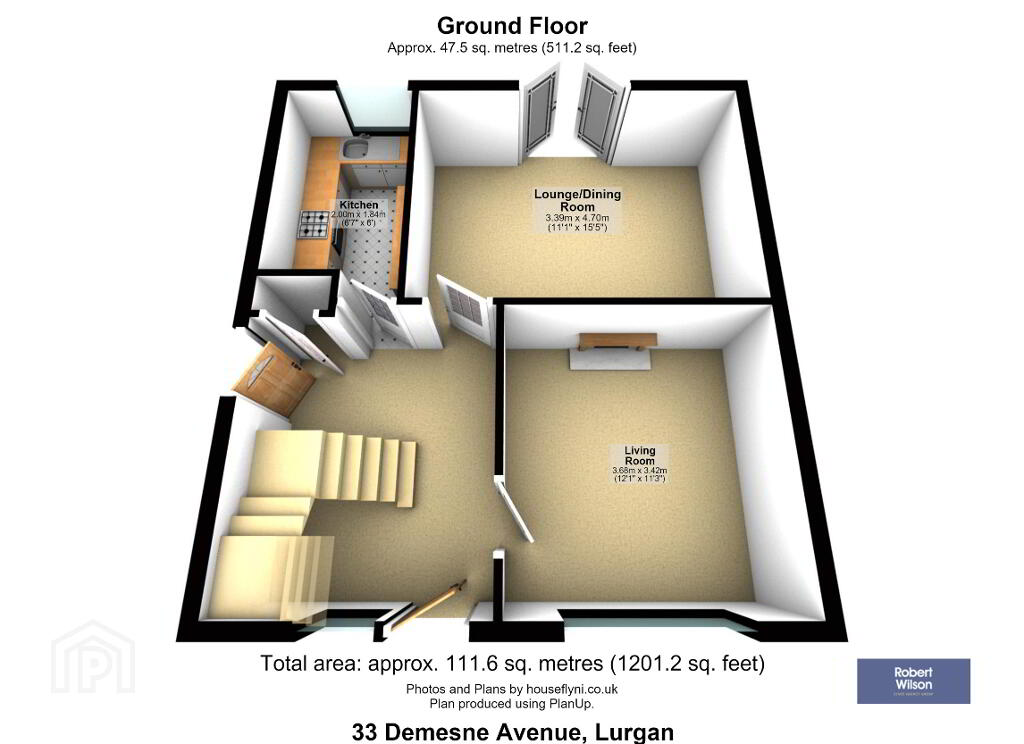
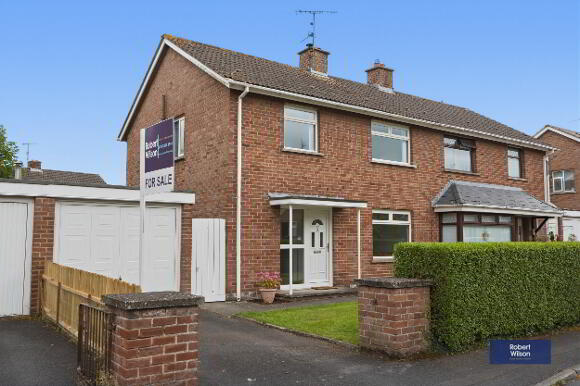
Ideally positioned in one of Lurgan's most convenient and established residential areas, 33 Demesne Avenue offers comfortable family living within easy walking distance of local primary and secondary schools, the town centre, shops, churches, doctor's surgeries and the renowned Lurgan Park. This well-presented three-bedroom semi-detached home provides bright, well-proportioned accommodation throughout.
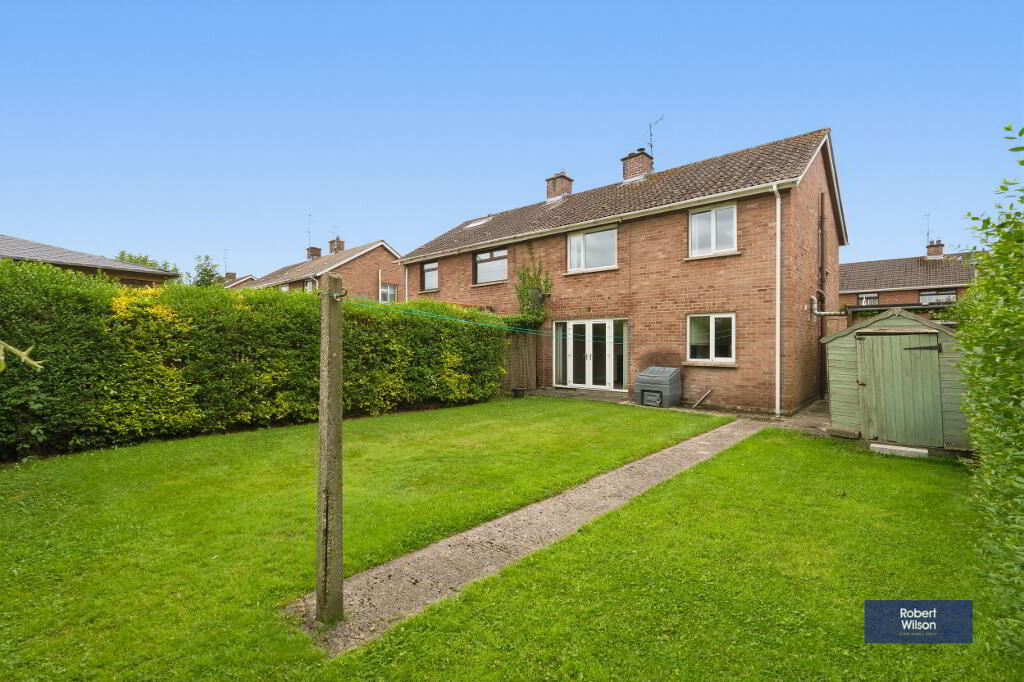
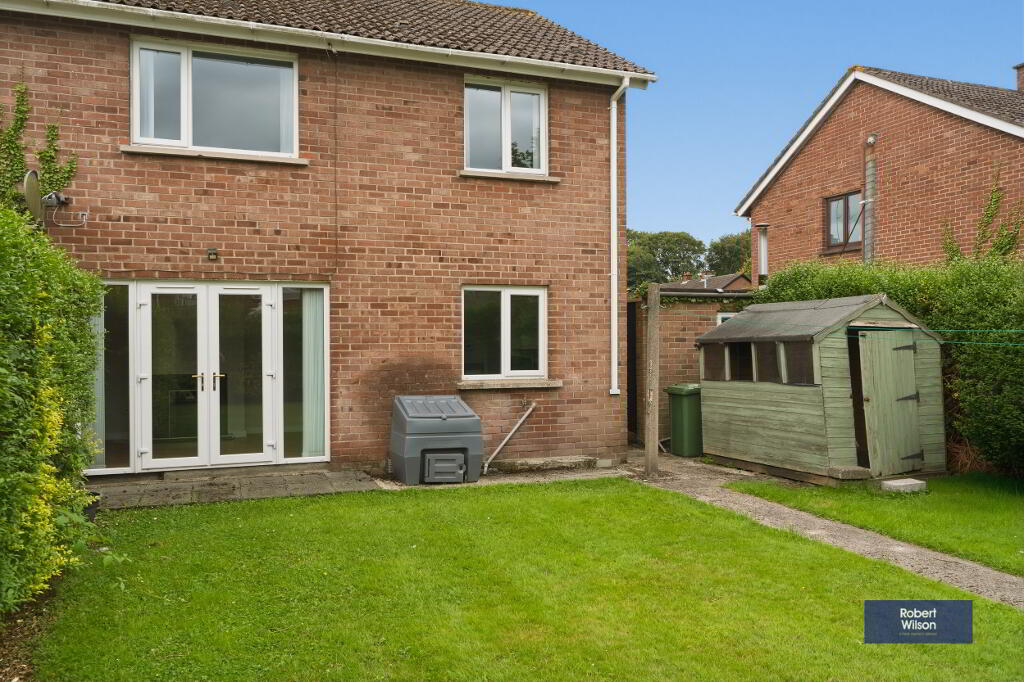
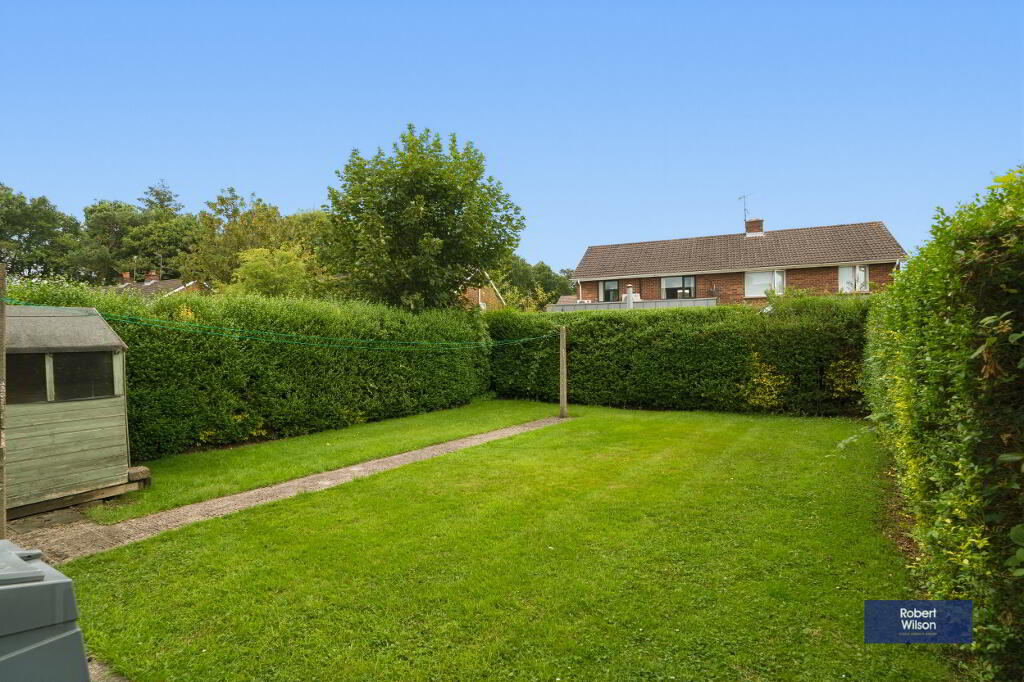
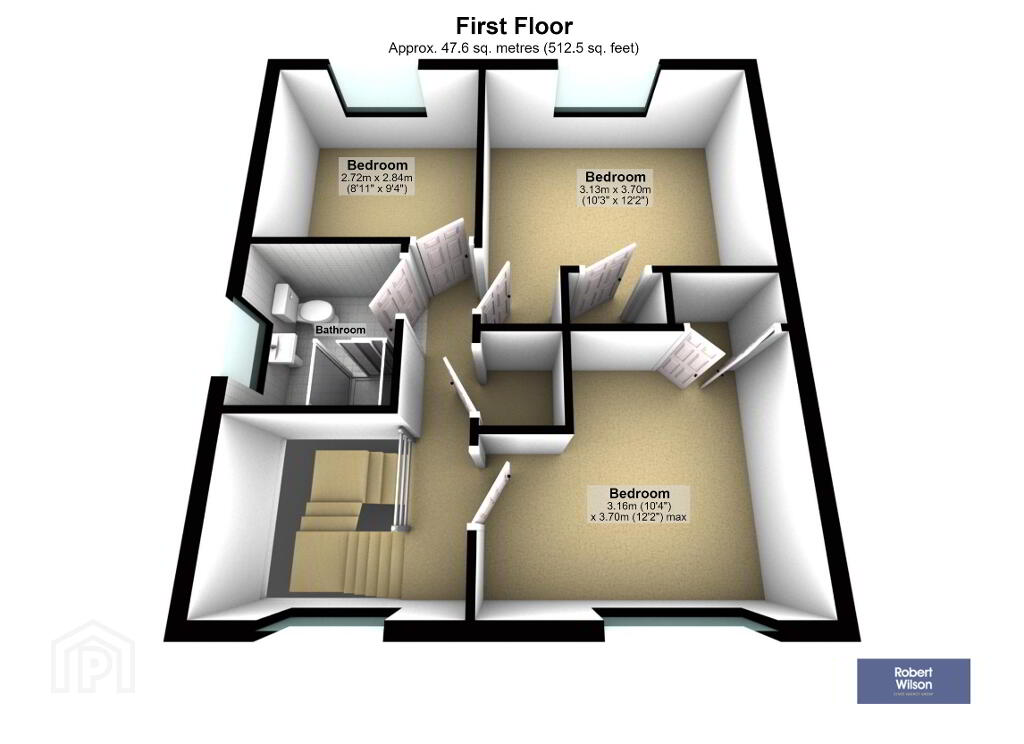
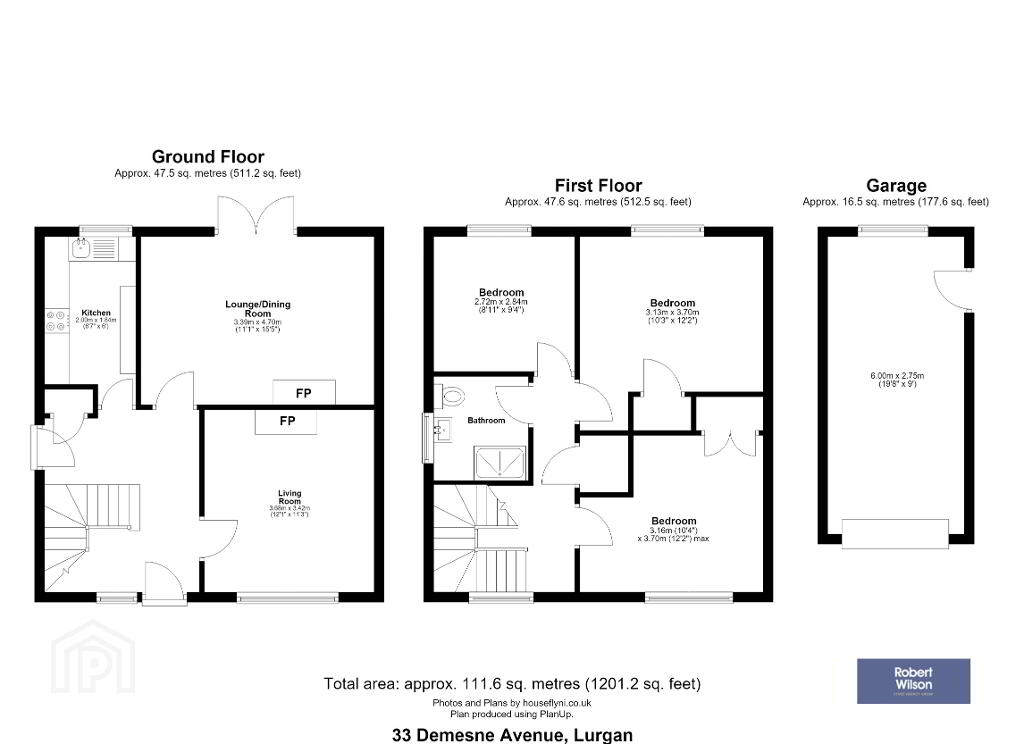
The ground floor comprises a welcoming living room, a separate dining/family room and a modern fitted kitchen, while the first floor offers three bedrooms and a contemporary shower room. Outside, the property enjoys a neat front garden with a driveway leading to a detached garage. The generous enclosed rear garden is laid in lawn, providing an ideal space for children, pets or outdoor entertaining, and also benefits from a garden shed. The detached garage is plumbed for a washing machine and houses the oil-fired boiler, offering excellent storage and practicality. With its superb location and spacious accommodation, this is an ideal purchase for first-time buyers, young families or those looking to downsize while remaining close to all the amenities Lurgan has to offer.
Description
3 Bed Semi detached house
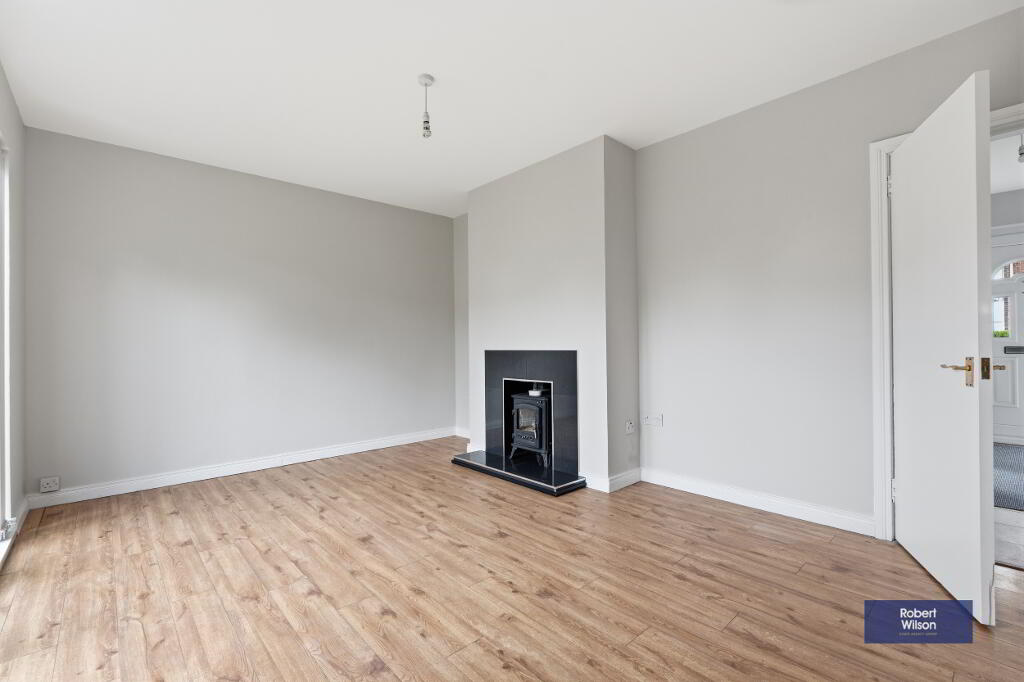
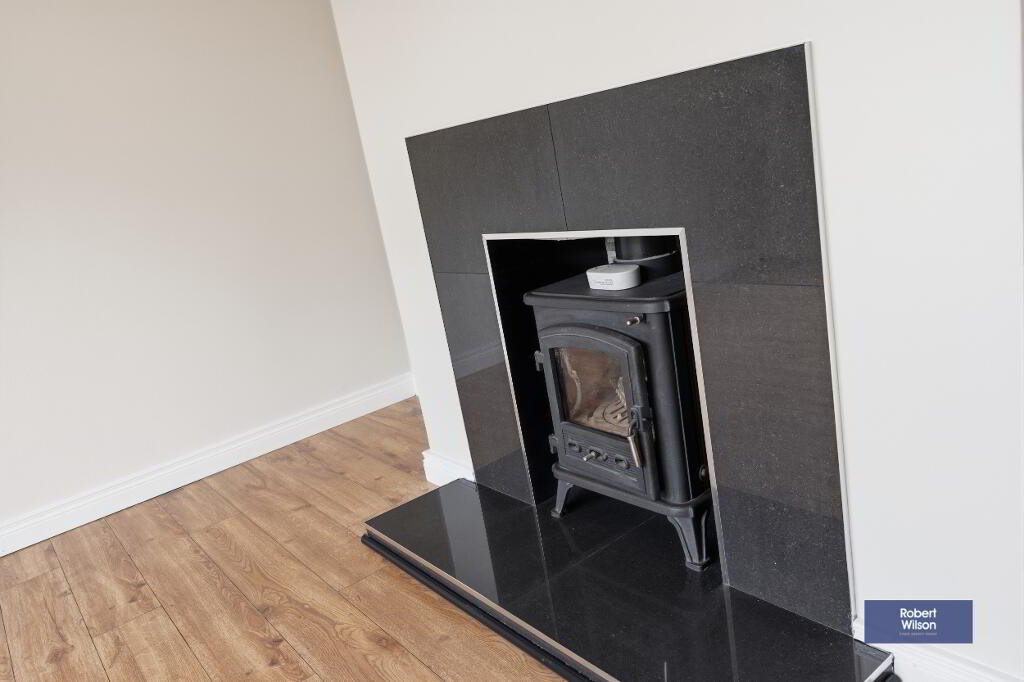
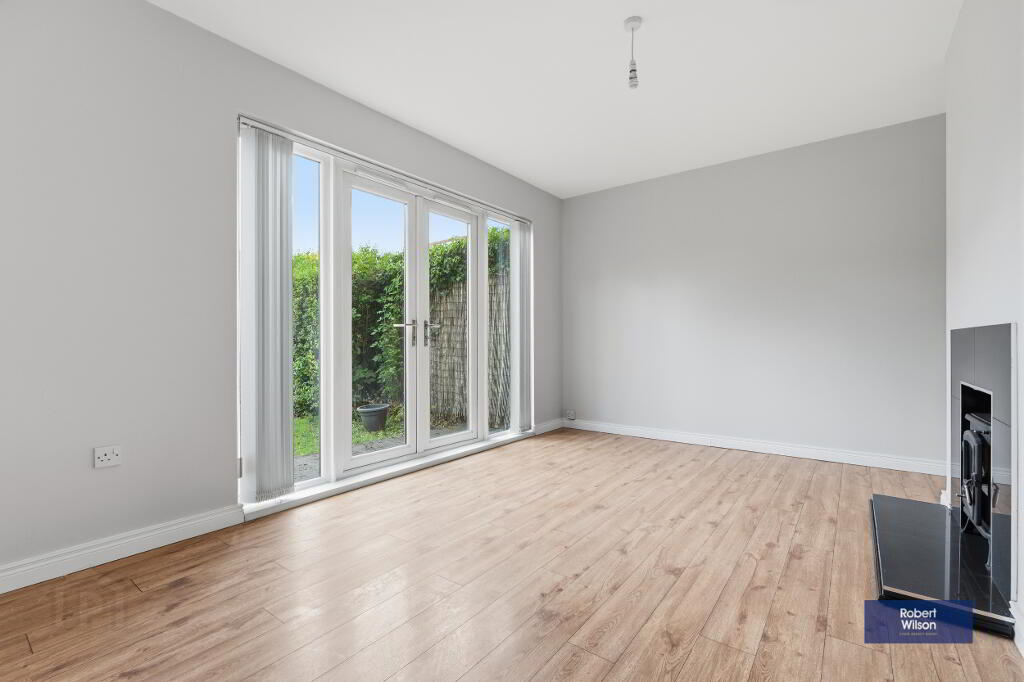
Living Room with stove
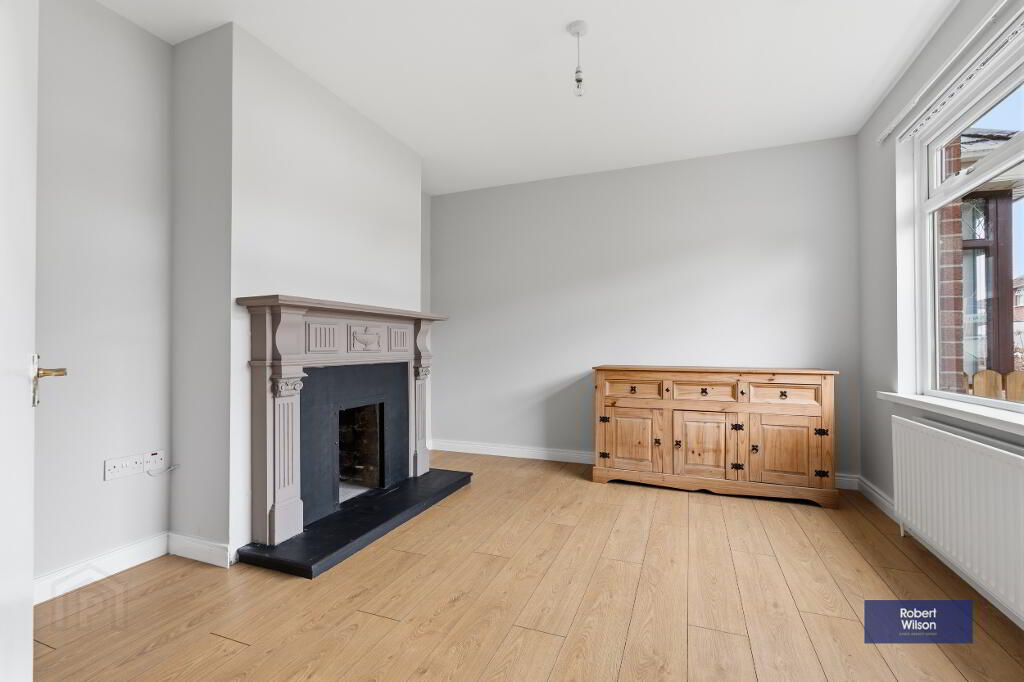
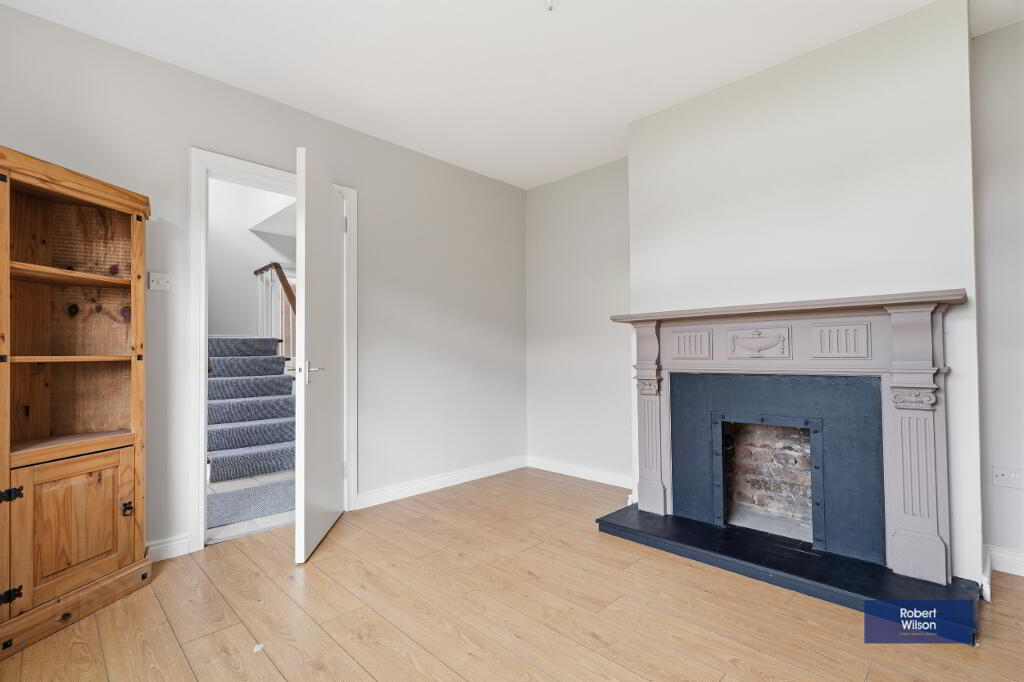
Dining Room with fireplace
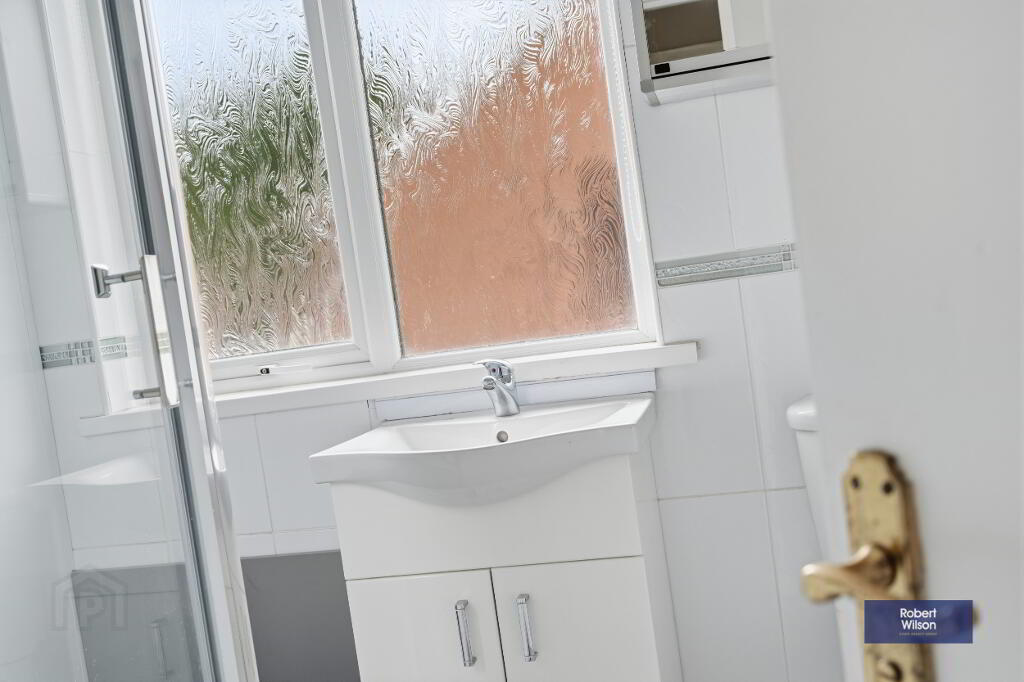
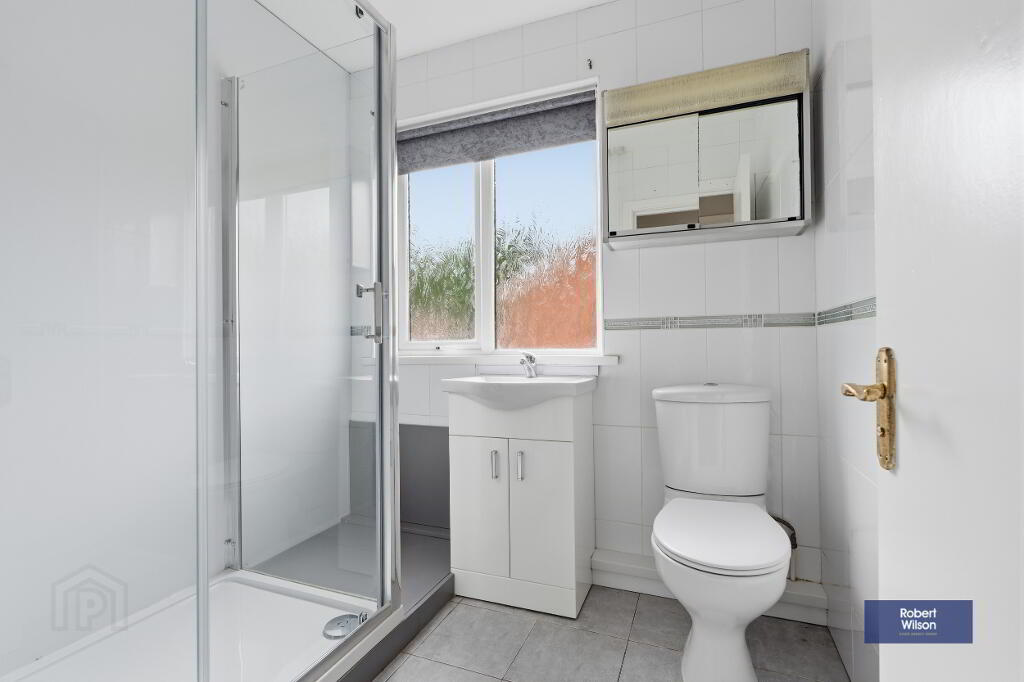
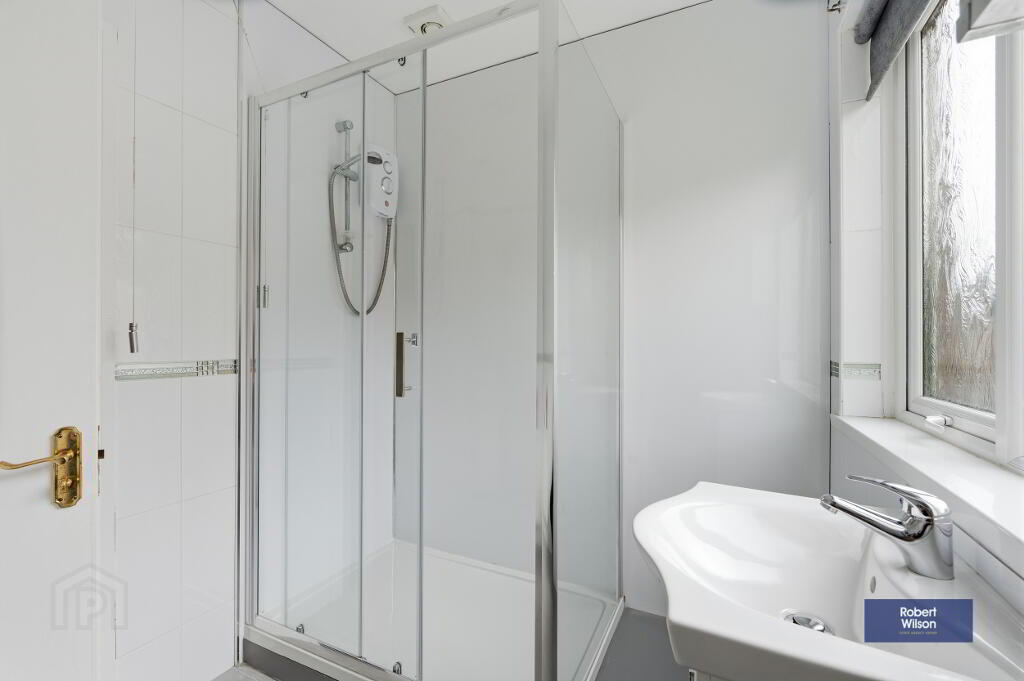
3 Piece shower room
Detached garage
Front & rear gardens laid in lawn
uPVC Double Glazed Windows, Doors, Soffits, Fascia's &
Downspouts
Oil fired central heating
First Floor
Entrance Hall
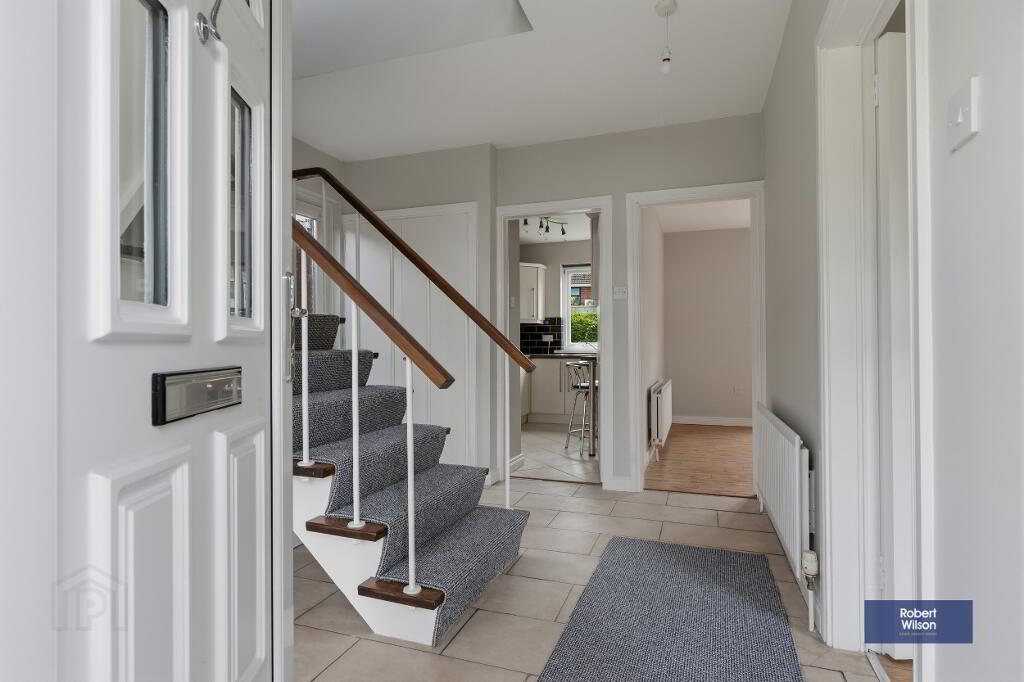
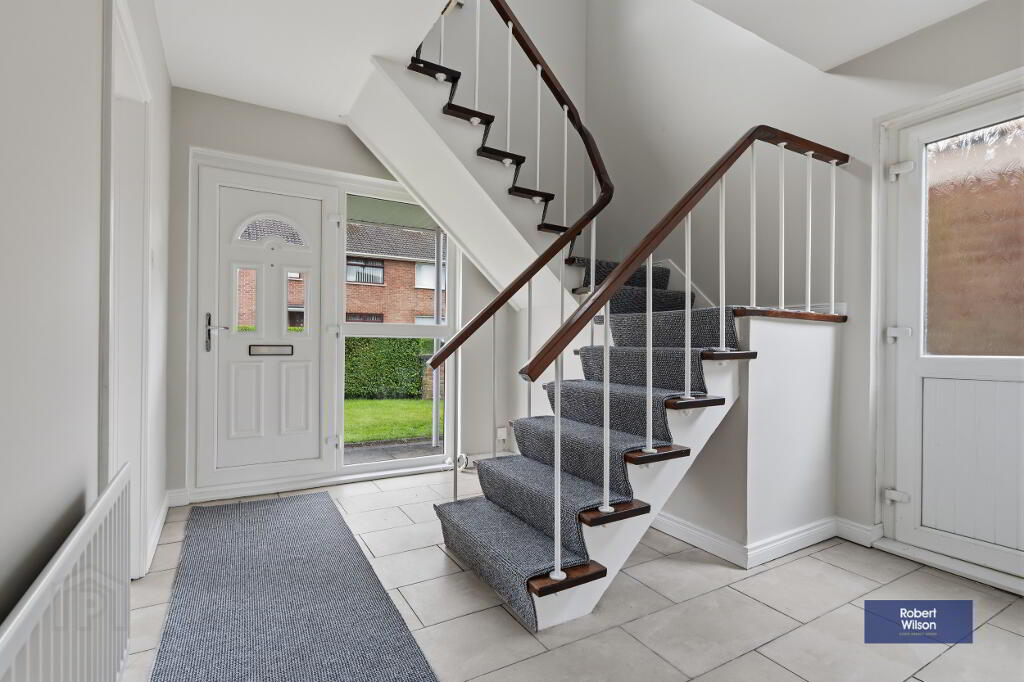
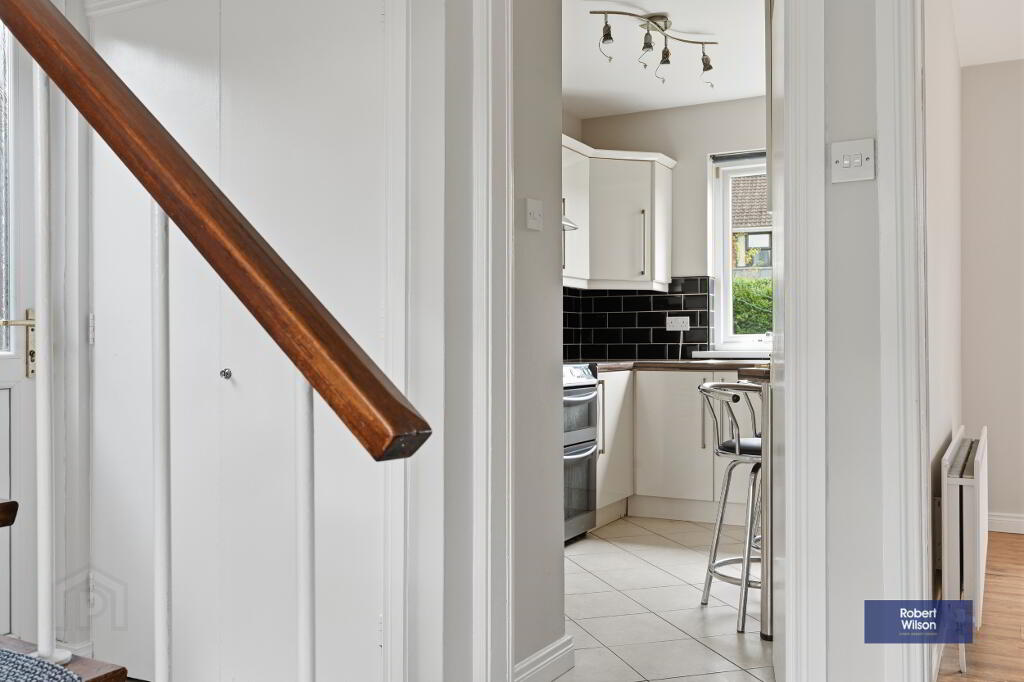
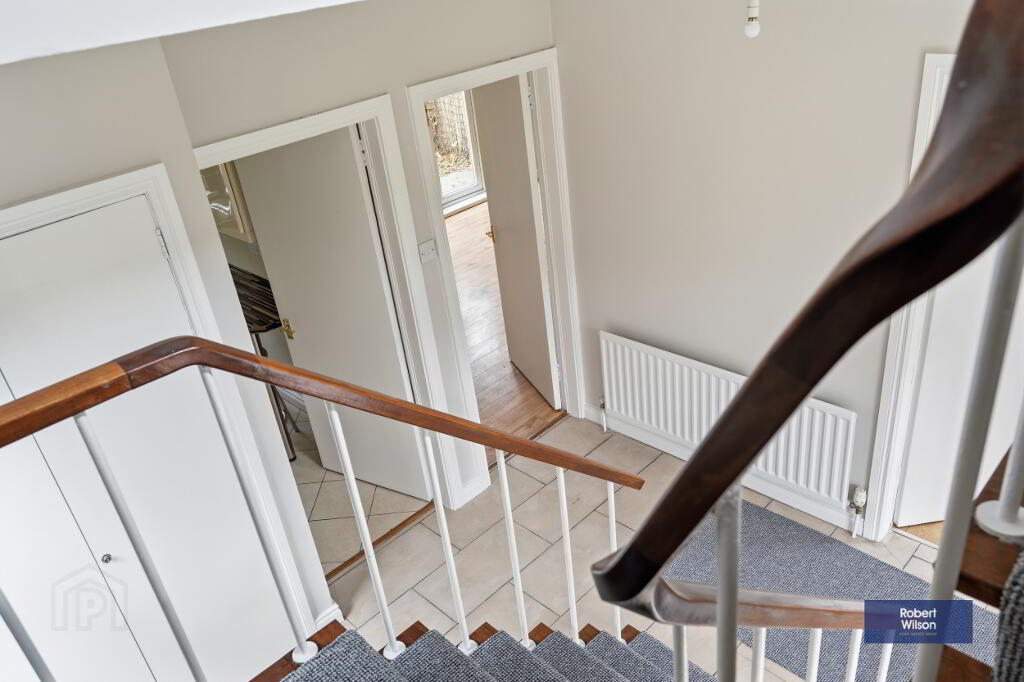
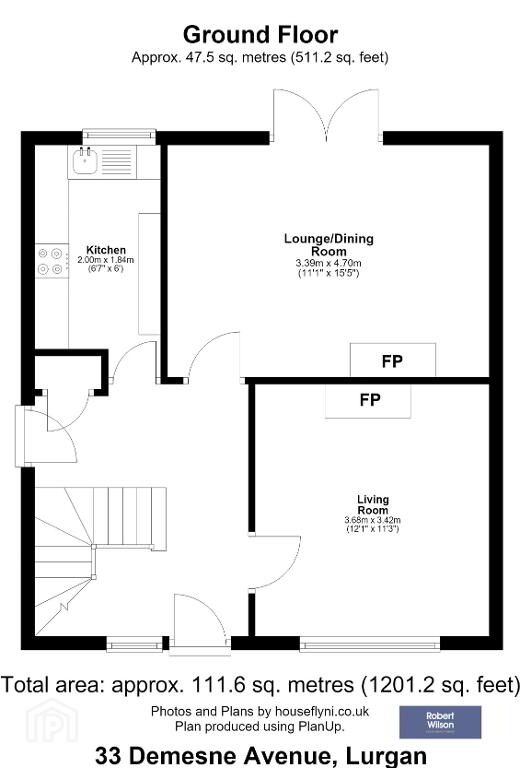
White uPVC front door with side glazed panel, storage cupboard, telephone point, tiled flooring.
Lounge
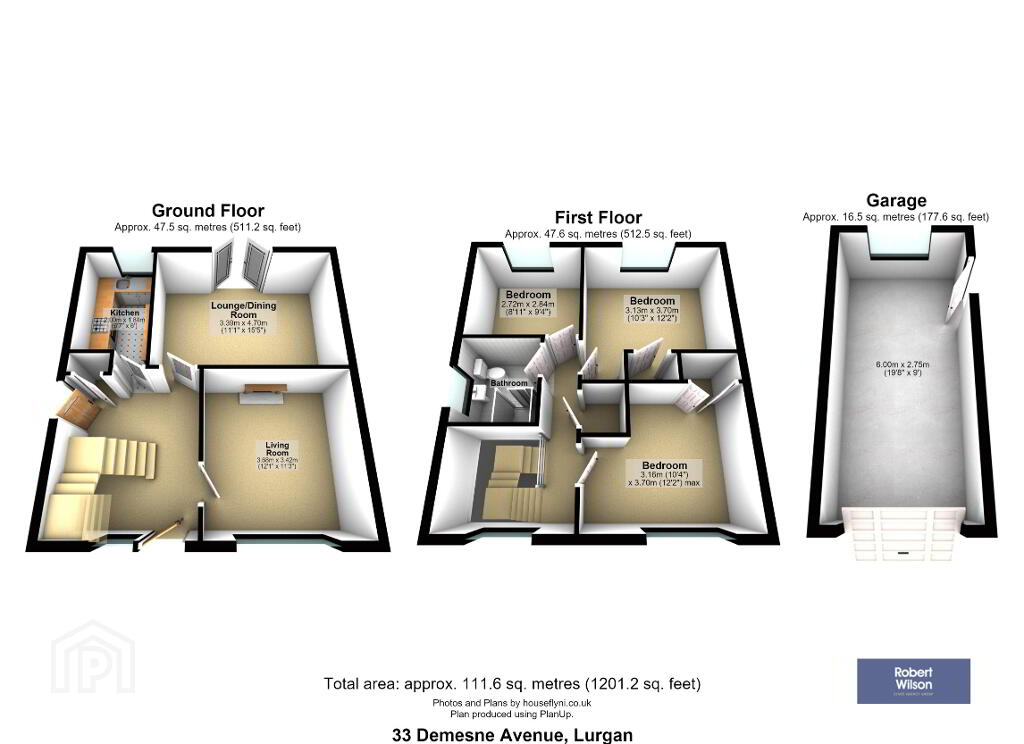
15' 4" x 11' 2" (4.68m x 3.40m) Multi fuel stove with granite surround and hearth, uPVC patio doors to rear, wood laminate flooring, double panel radiator.
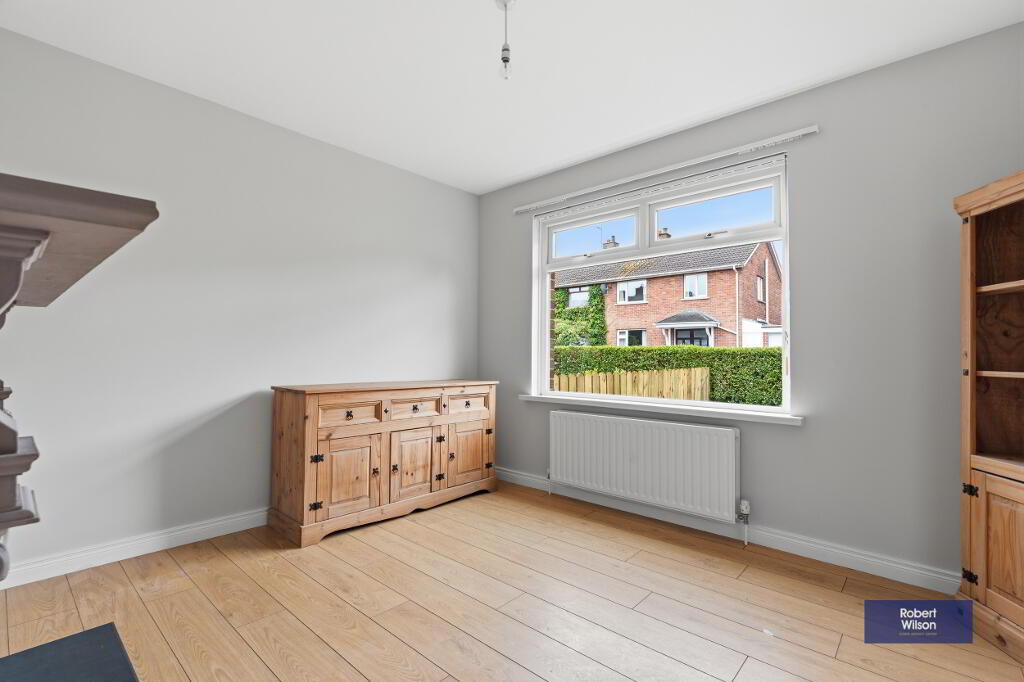
Family/Dining
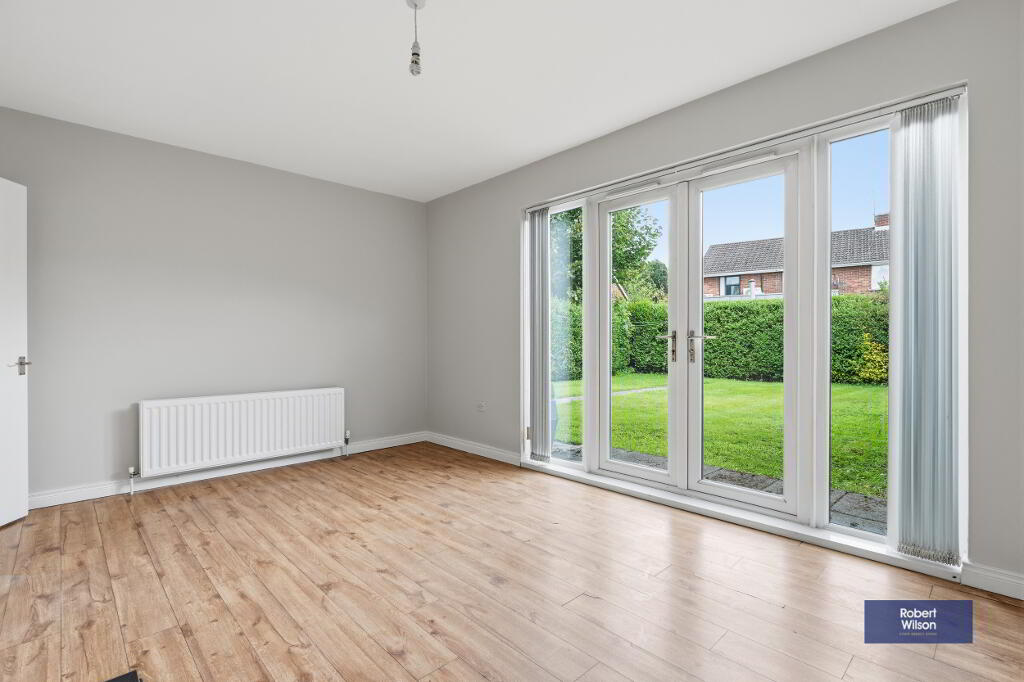
12' x 11' 3" (3.67m x 3.44m) Open fire with slate inset and hearth, hand painted wooden fireplace & mantle, double panel radiator, wood laminate flooring.
Kitchen
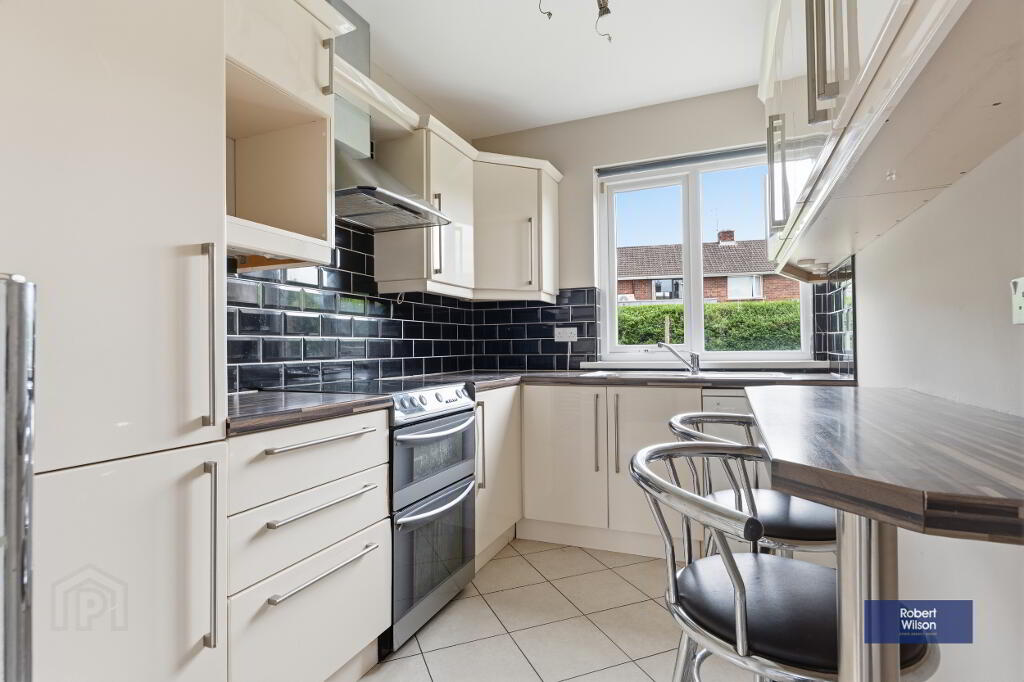
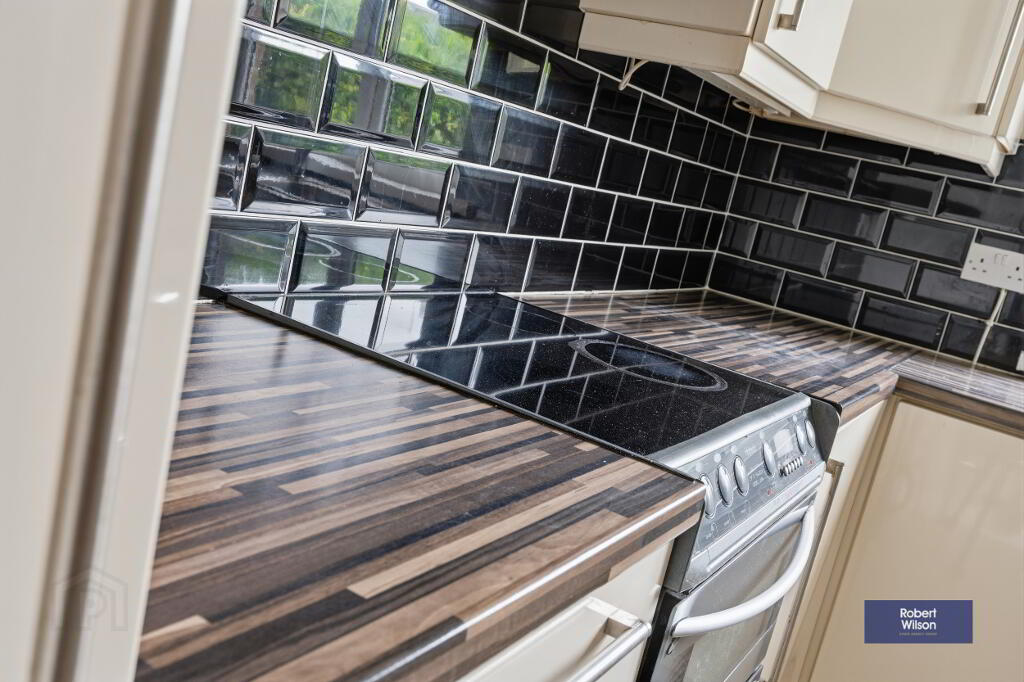
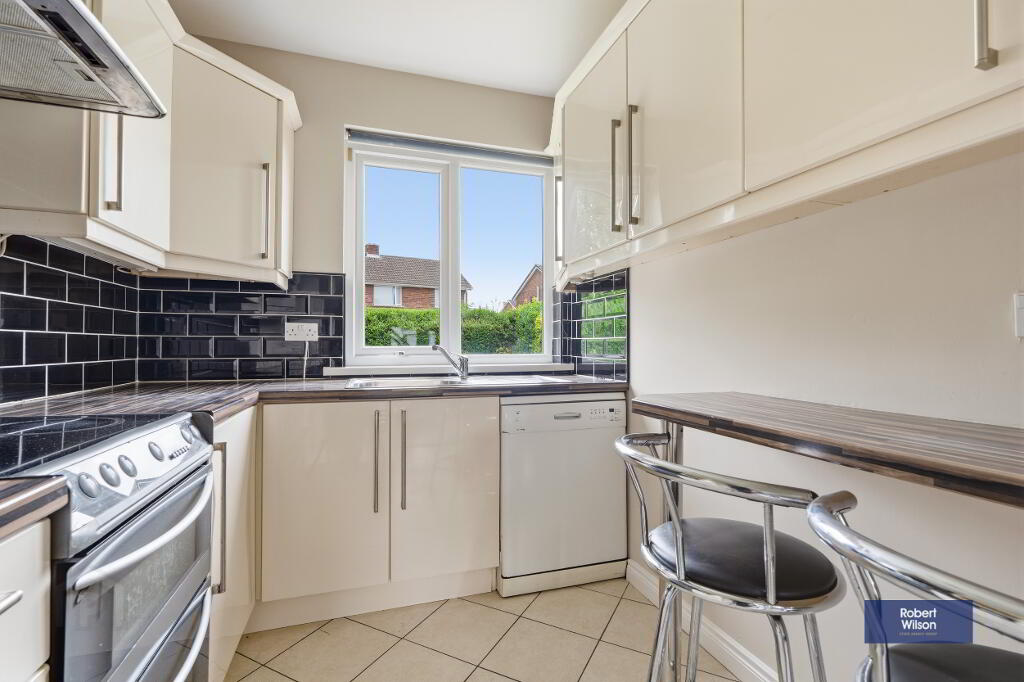
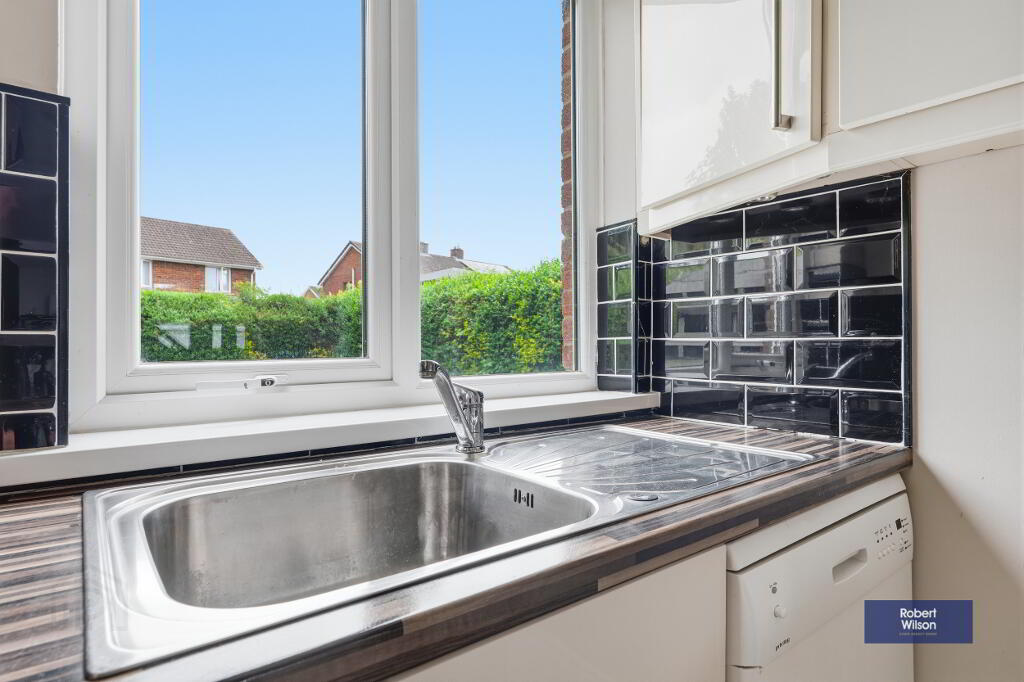
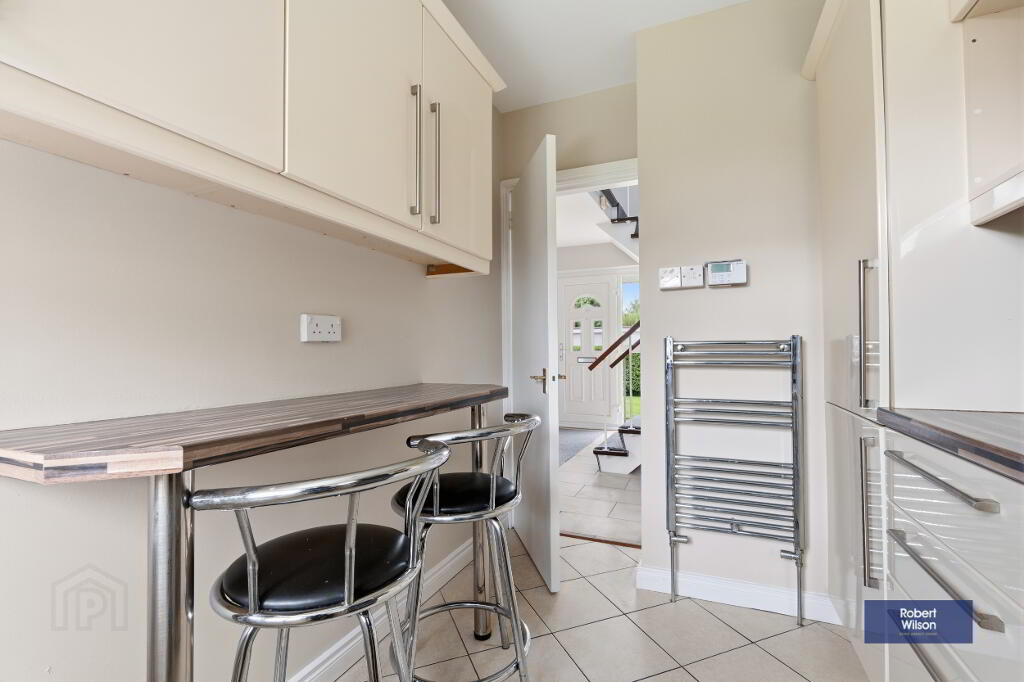
11' 9" x 8' 6" (3.59m x 2.58m) Range of high and low level units in high shine cream finish, integrated fridge/freezer, space for cooker & dishwasher, stainless steel extractor fan, microwave housing, stainless steel sink unit & mixer tap, breakfast bar, chrome heated towel rail, partly tiled walls, tiled flooring.
First Floor
Landing
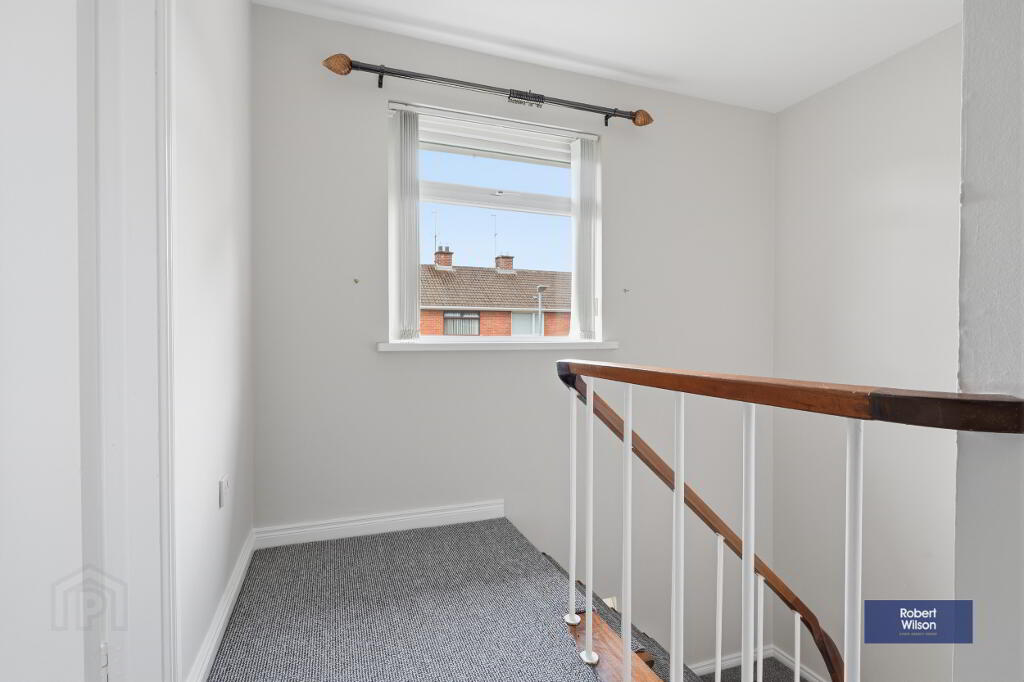
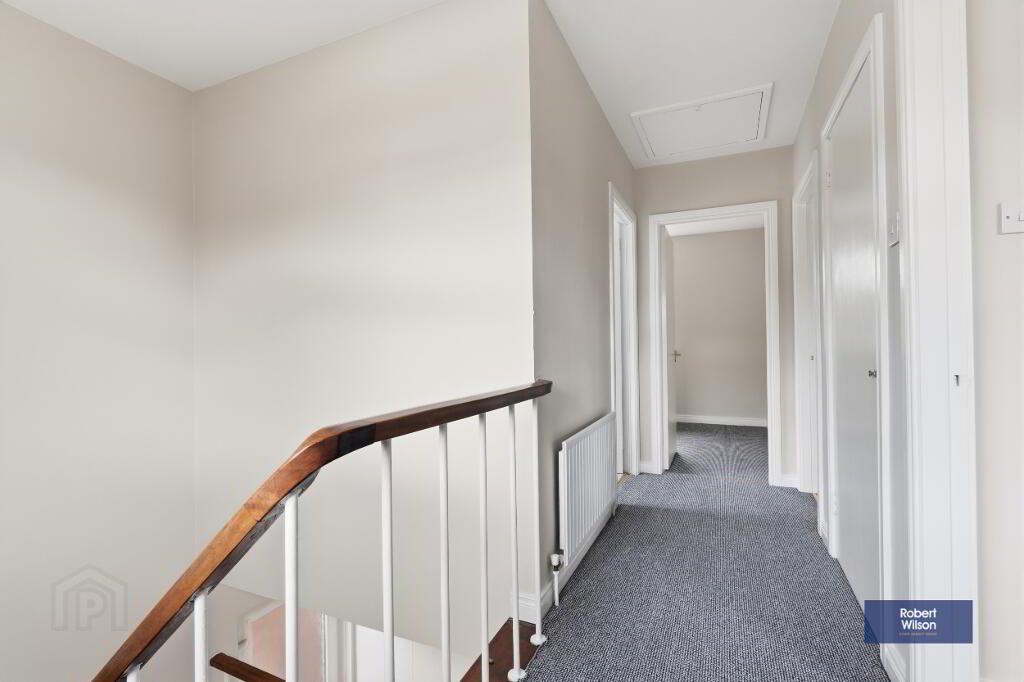
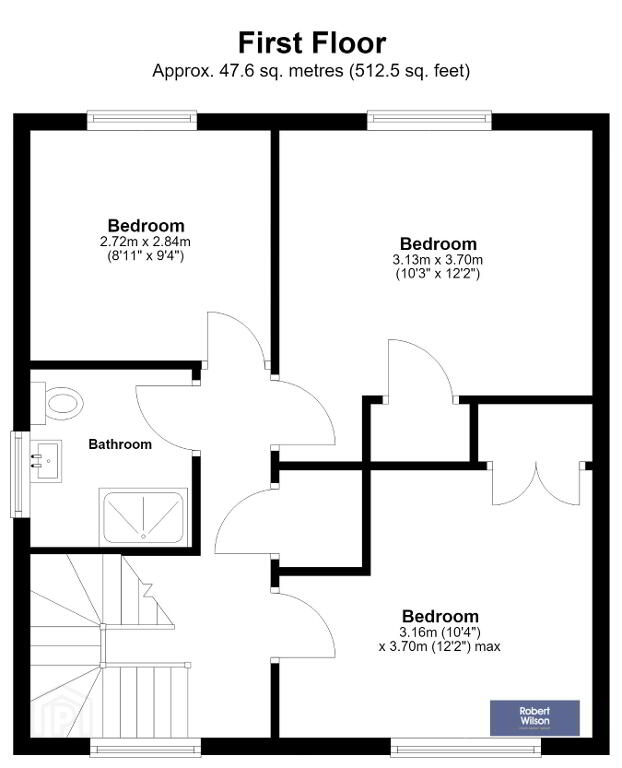
Hot press with shelving, access to loft, single panel radiator.
Shower Room
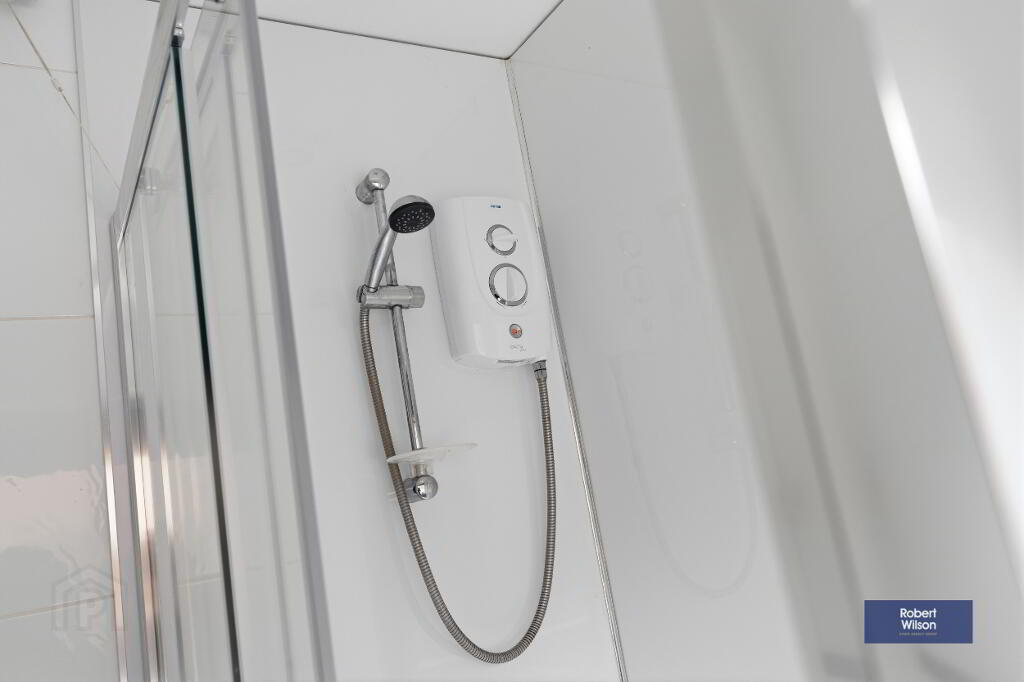
2.10m x 1.89m (6' 11" x 6' 2") White suite comprising pedestal wash hand basin, low flush WC, walk in shower cubicle with 'Triton Exciteplus' shower unit & PVC walls, fully tiled walls and floor, single panel radiator, extractor fan.
Bedroom 1
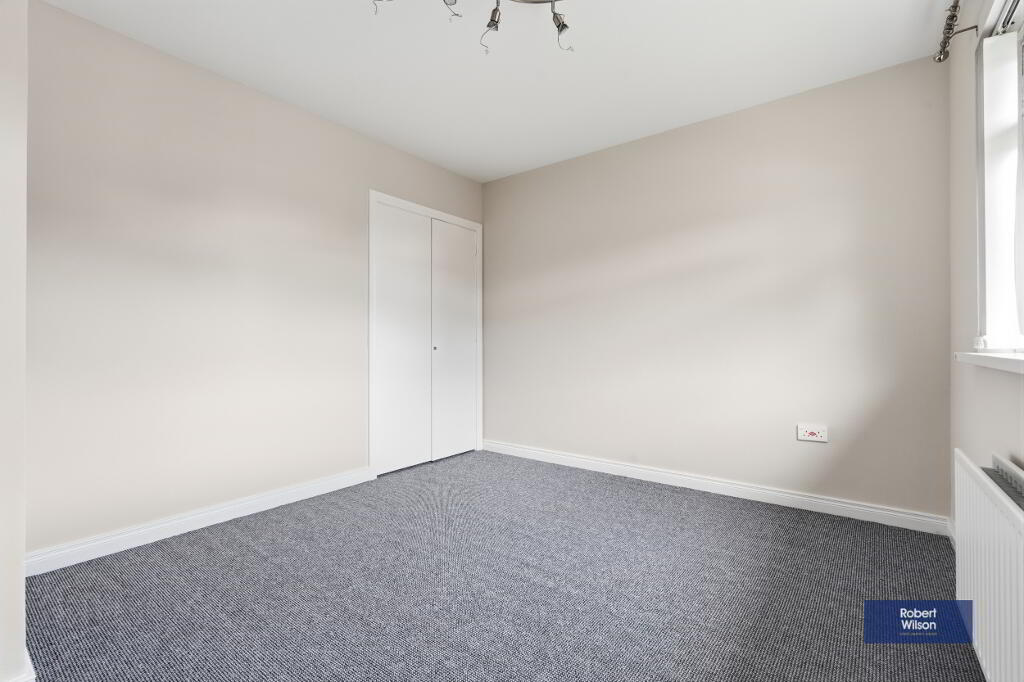
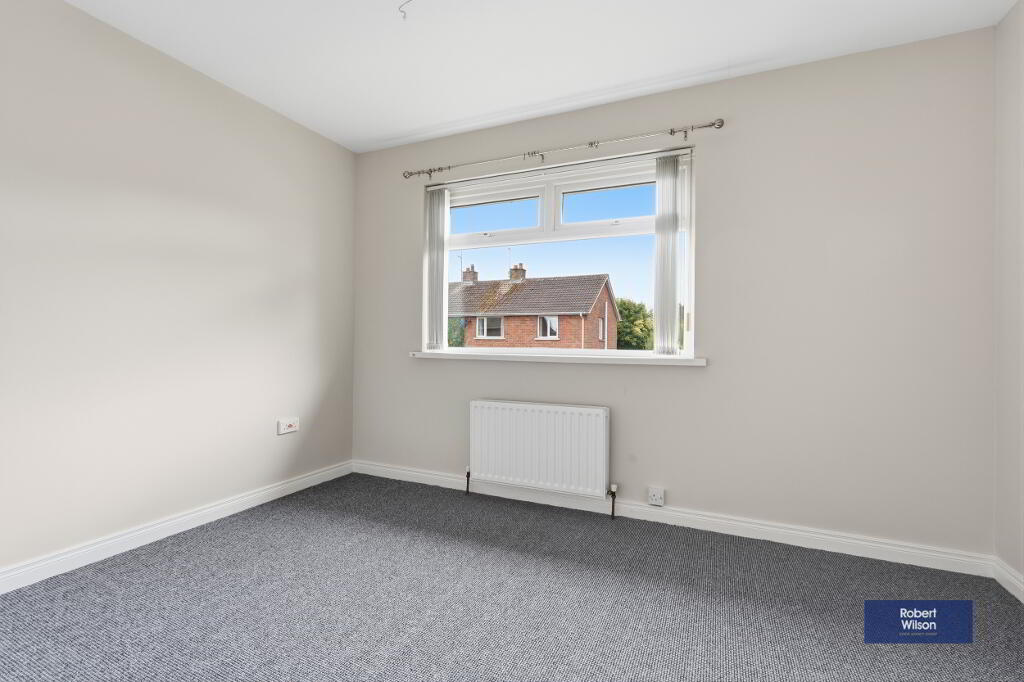
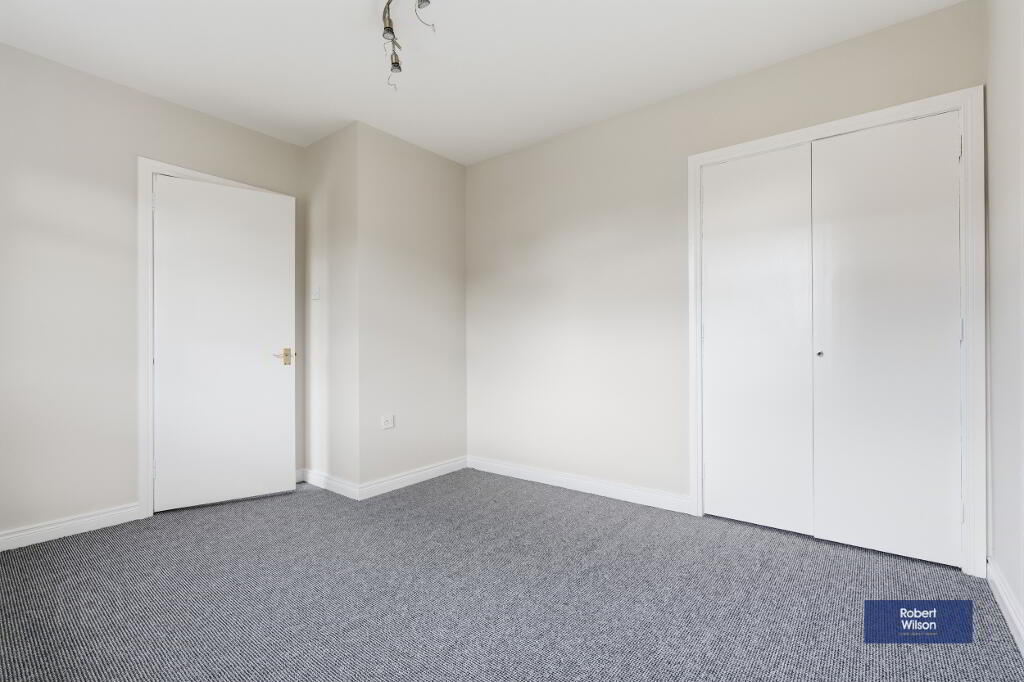
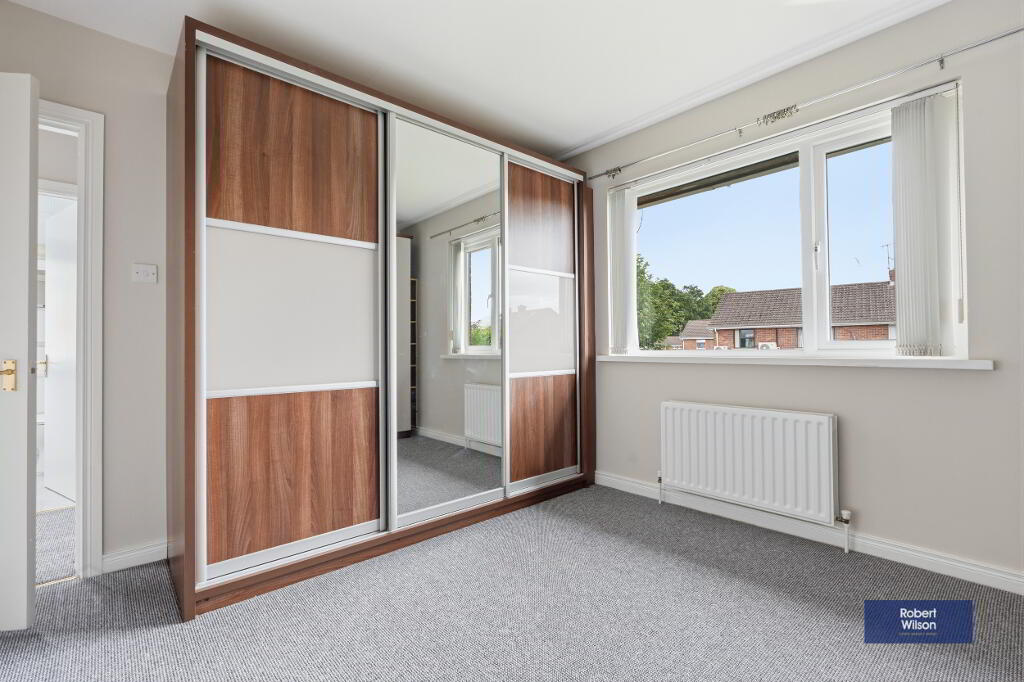
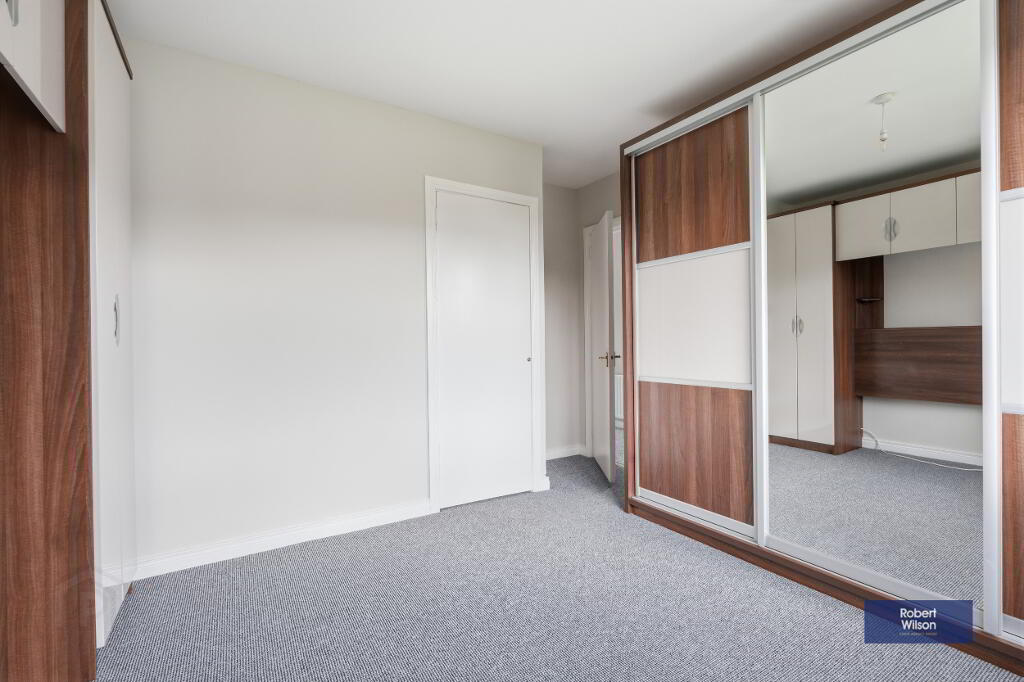
12' 2" x 10' 2" (3.70m x 3.10m) Built-in robe, double panel radiator, carpet flooring.
Bedroom 2
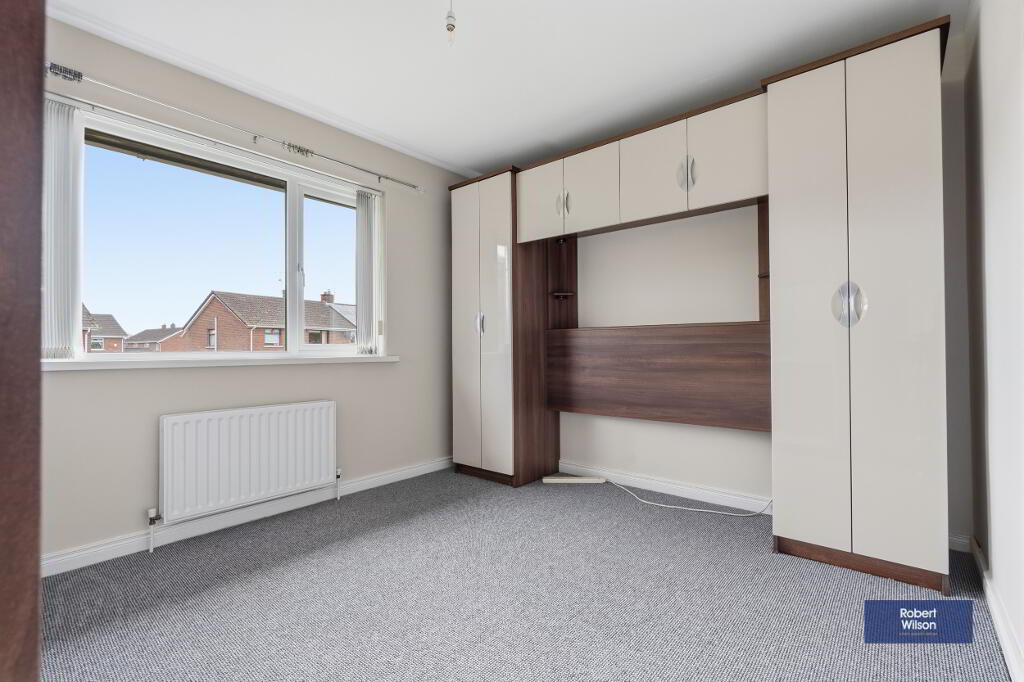
12' 2" x 10' 4" (3.70m x 3.16m) Range of built-in robes & bed surround, double panel radiator, carpet flooring.
Bedroom 3
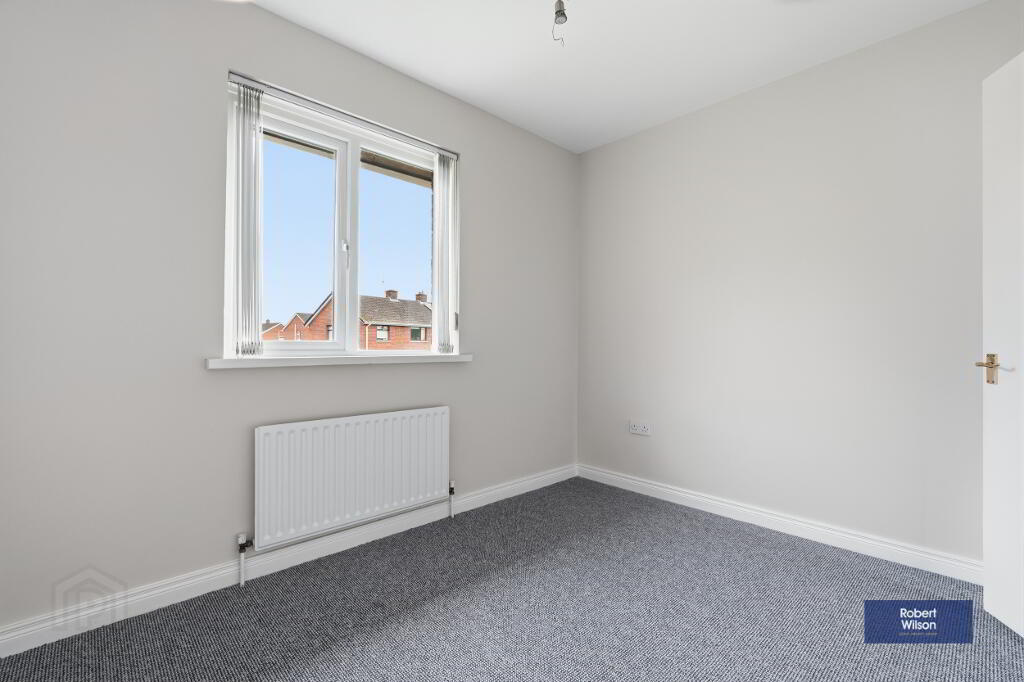
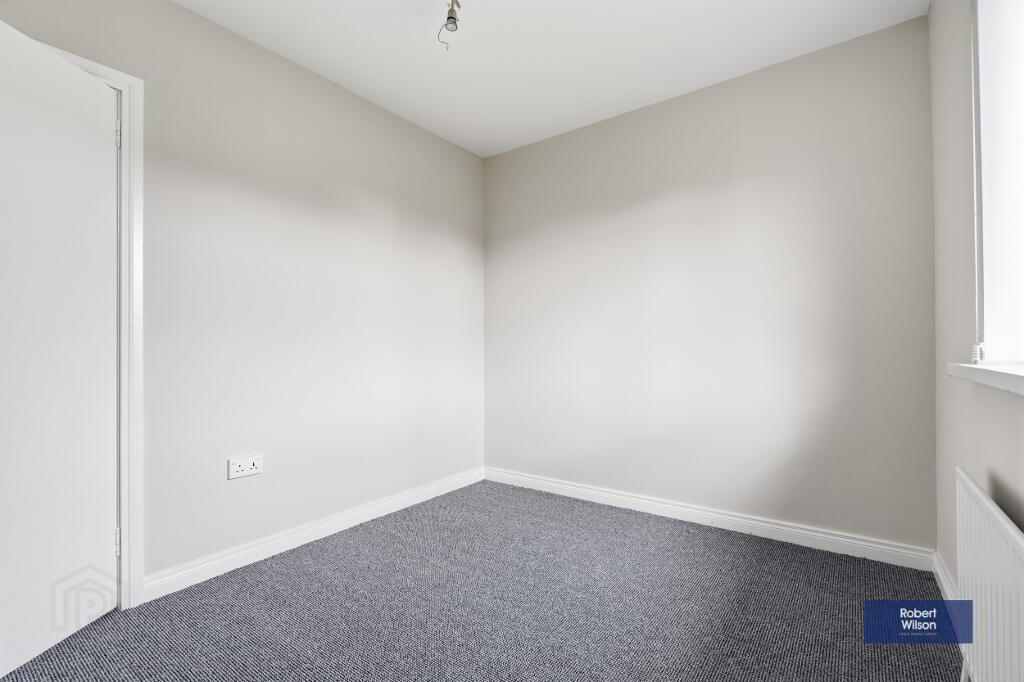
10' 4" x 8' 4" (3.14m x 2.54m) Single panel radiator, carpet flooring.
Exterior
Garage
20' 4" x 9' (6.19m x 2.75m) Up and over front door, wood panel side door, rear window, light and power, plumbed for washing machine, oil fired boiler housing.
Garden
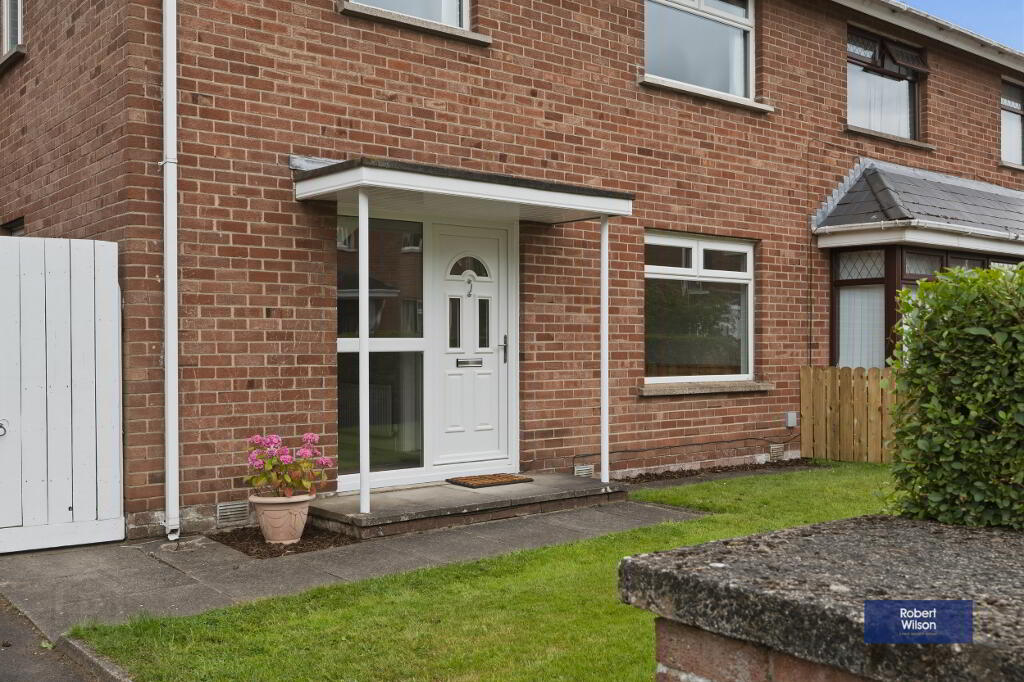
Front garden in lawn, tarmac driveway to detached garage, paved pathway, covered entrance porch.
Rear garden laid in lawn, outside tap, outside light, paved pathway, PVC oil tank, garden shed, fully enclosed with hedge boundaries.
-
Robert Wilson
028 3832 1344
Photo Gallery