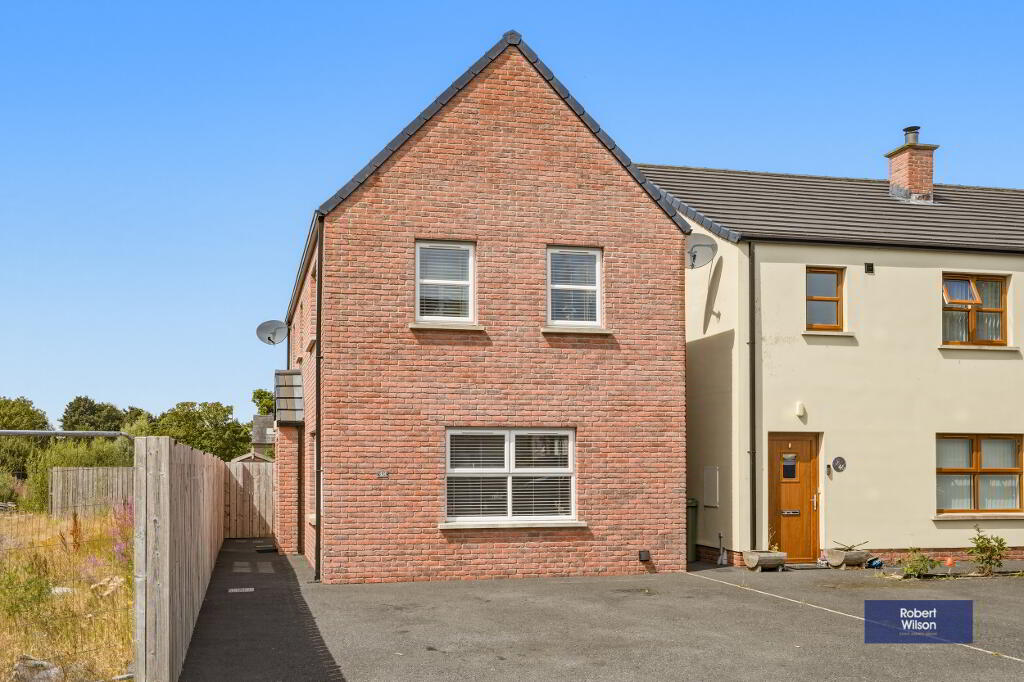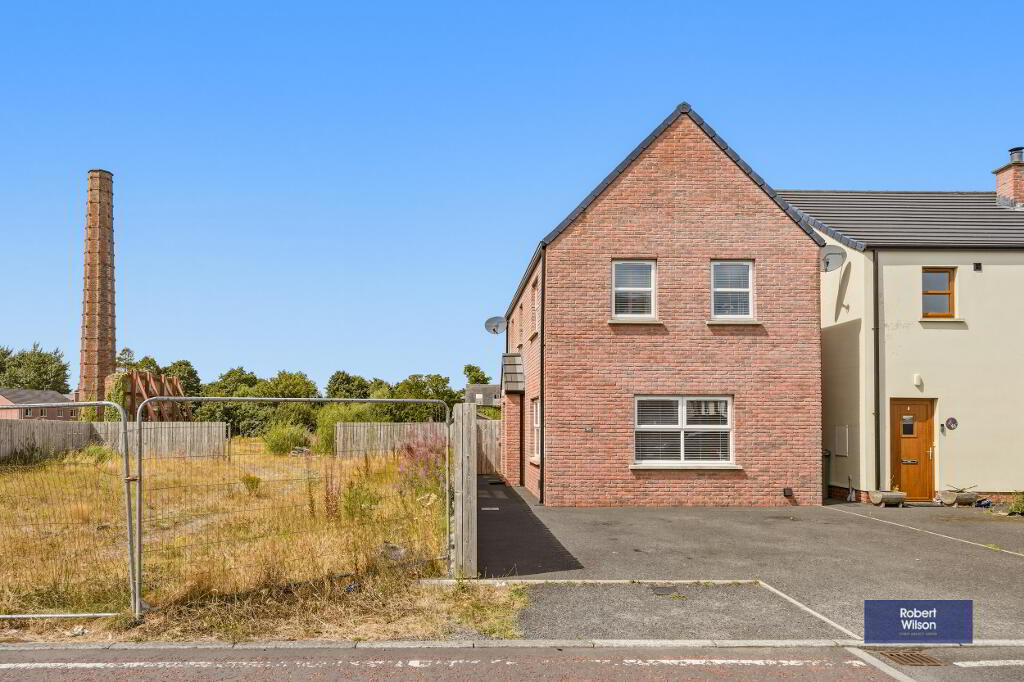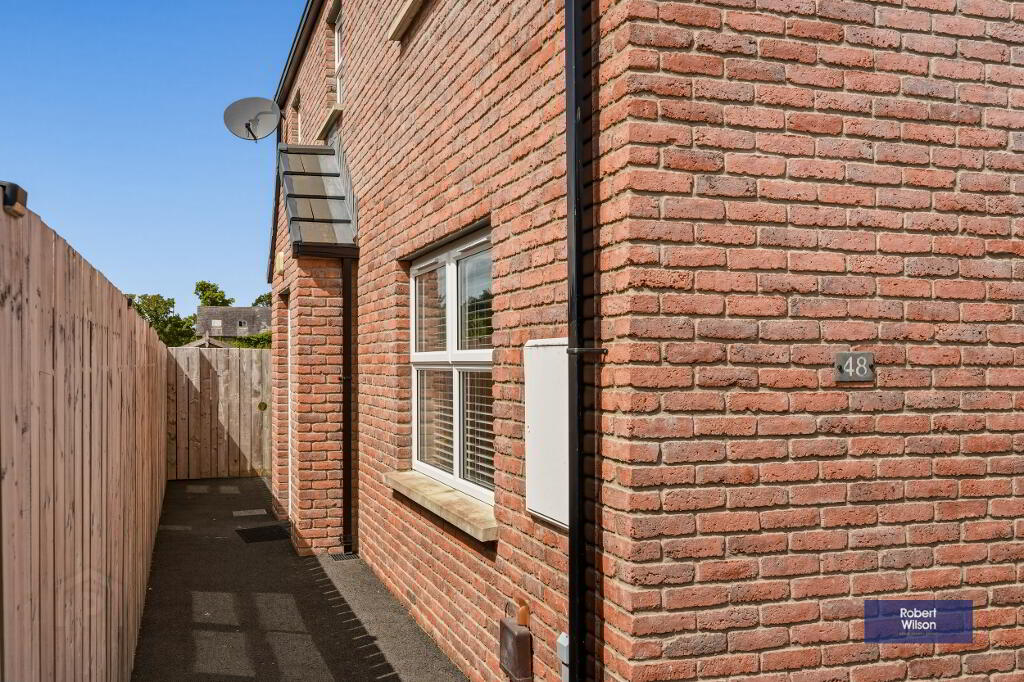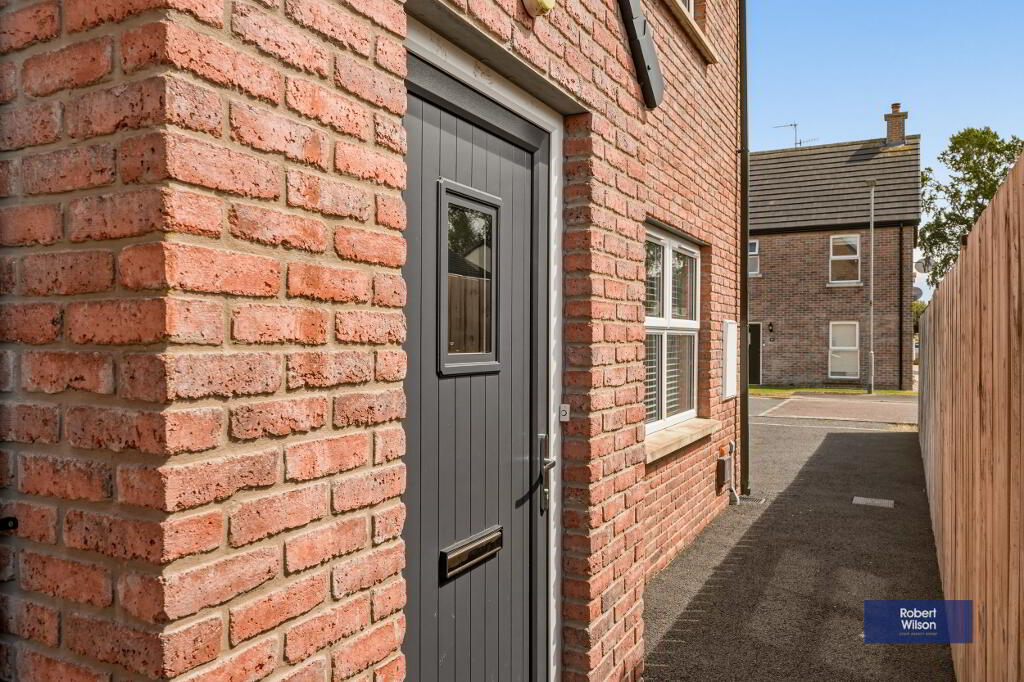
48 Nicholson Green, Donaghcloney BT66 7UY
3 Bed Detached House For Sale
Offers over £199,950
Print additional images & map (disable to save ink)
Telephone:
028 3832 1344View Online:
www.robertwilson.co.uk/1095350Key Information
| Address | 48 Nicholson Green, Donaghcloney |
|---|---|
| Price | Offers over £199,950 |
| Style | Detached House |
| Bedrooms | 3 |
| Receptions | 1 |
| Bathrooms | 3 |
| Heating | Oil |
| Size | 83 sq. metres |
| EPC Rating | B81/B81 |
| Status | For sale |

Additional Information
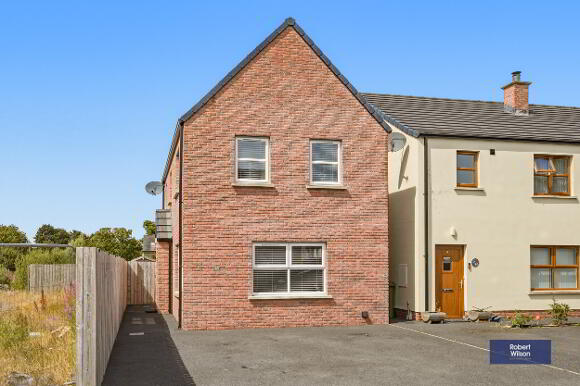
A fantastic three-bedroom detached home occupying an excellent site within this highly sought-after residential development, just off the Main Street. The property enjoys a convenient location with easy access to all village amenities, including the local primary school, shops, and bus routes.
Internally, the home has been exceptionally well maintained and cared for to a high standard, offering bright, comfortable living accommodation throughout. To the rear, the property benefits from lovely open views, adding to its appeal.
Early viewing is highly recommended to fully appreciate everything this superb home has to offer.
Description
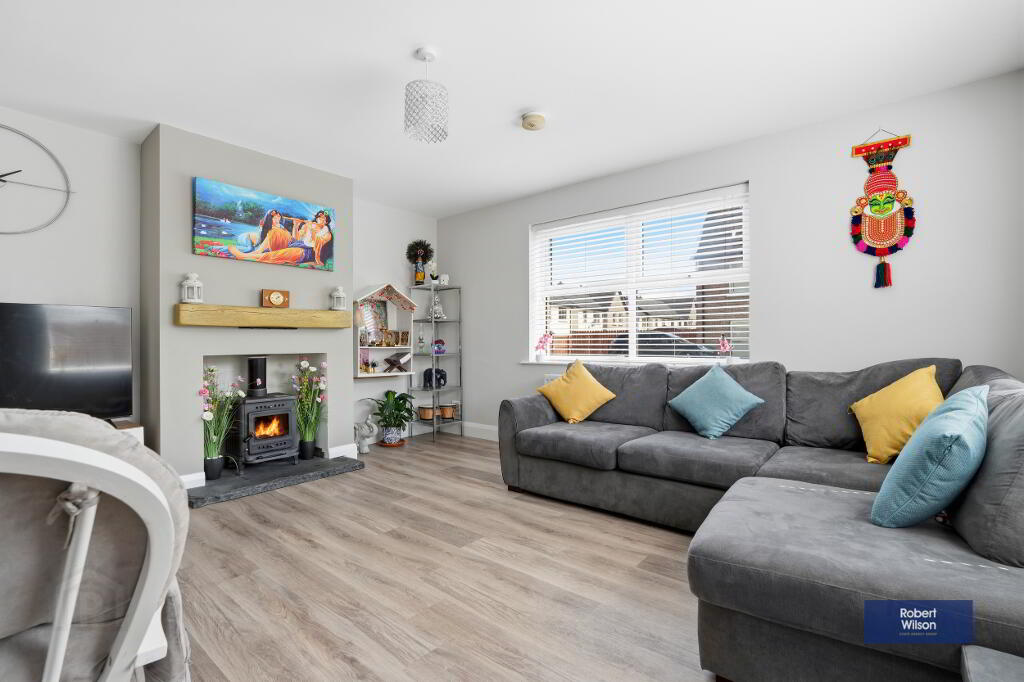
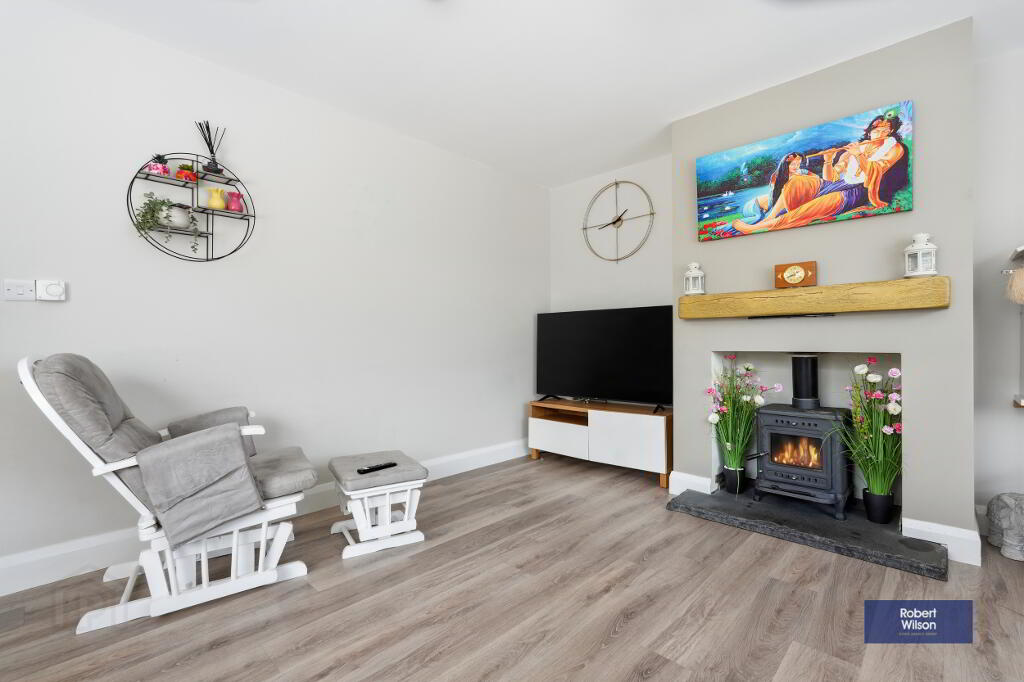
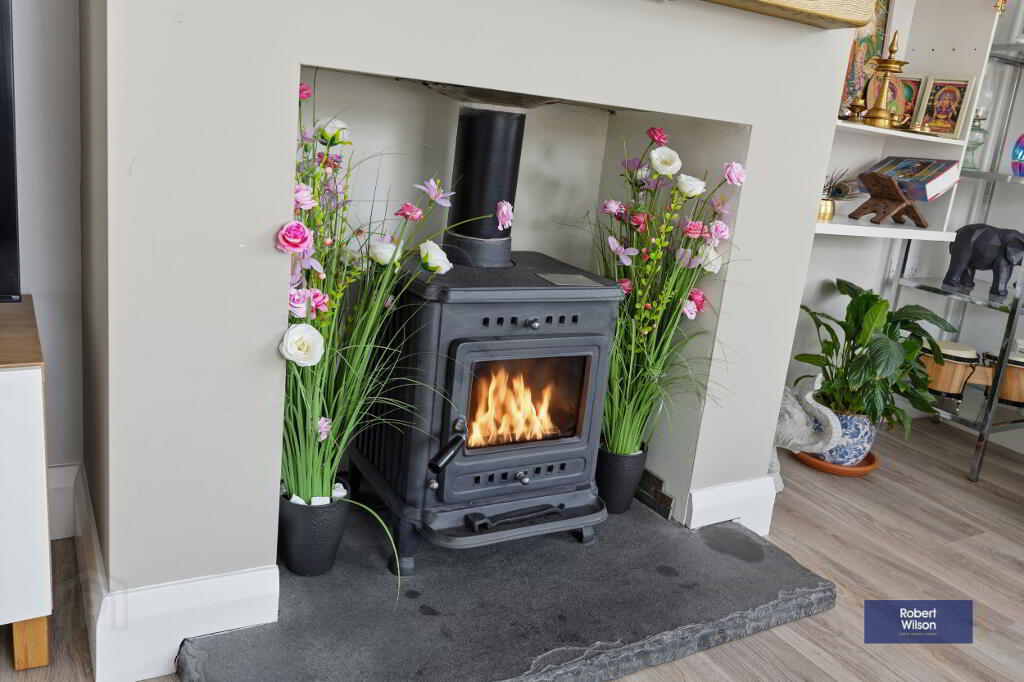
Lounge with wood burning stove
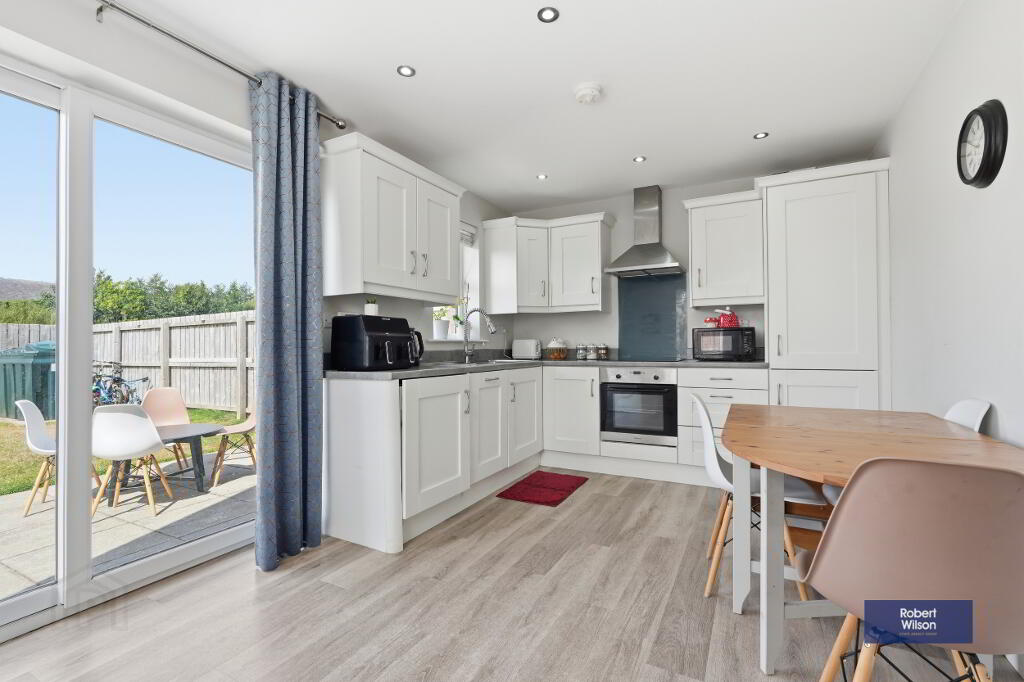
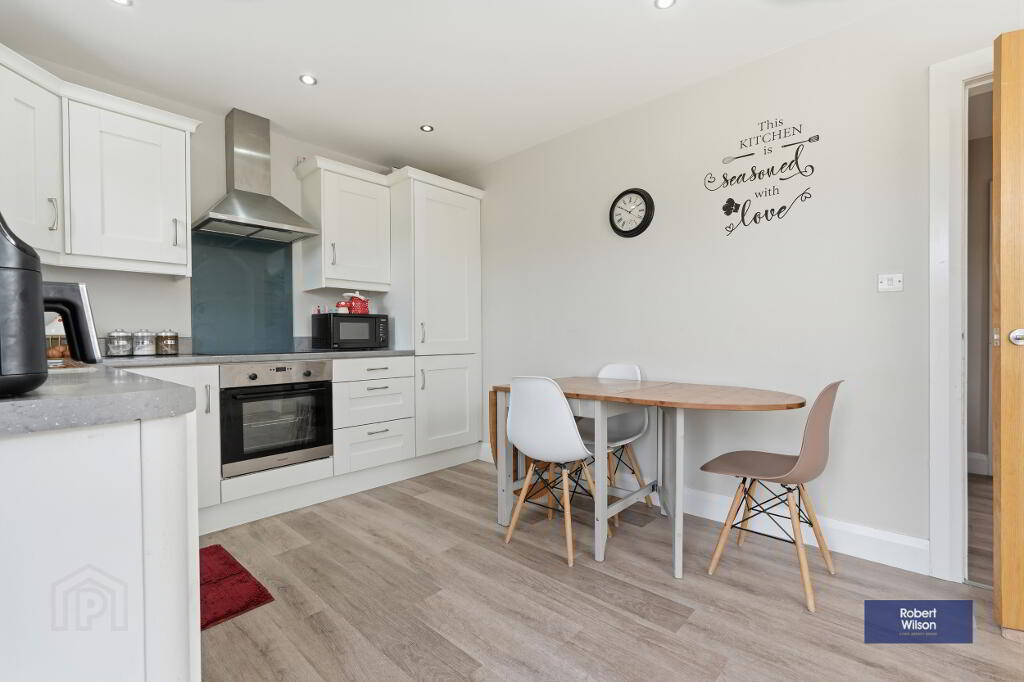
Excellent white Shaker style fitted kitchen with built in
appliances
Downstairs w.c.
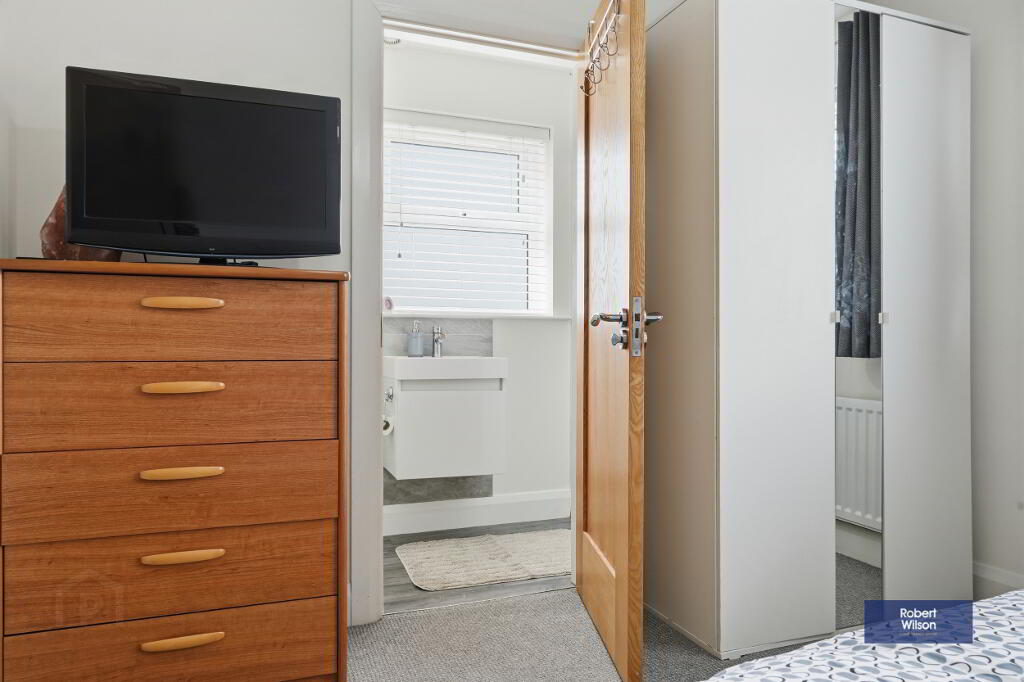
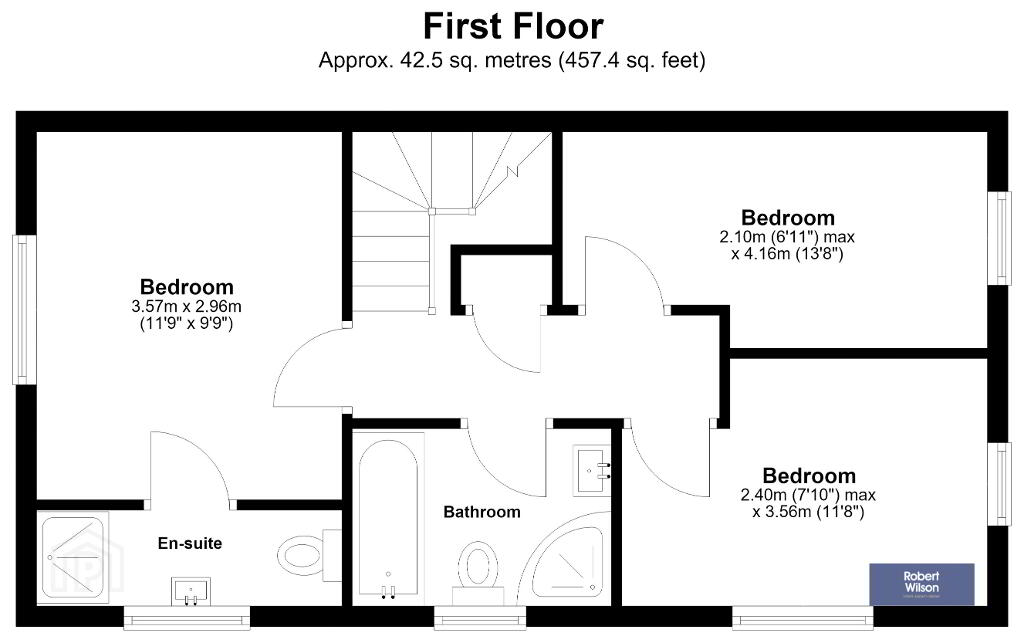
Three first floor Bedrooms - master with en-suite
White four piece family Bathroom
uPVC double glazed windows in white frames
Oil fired central heating
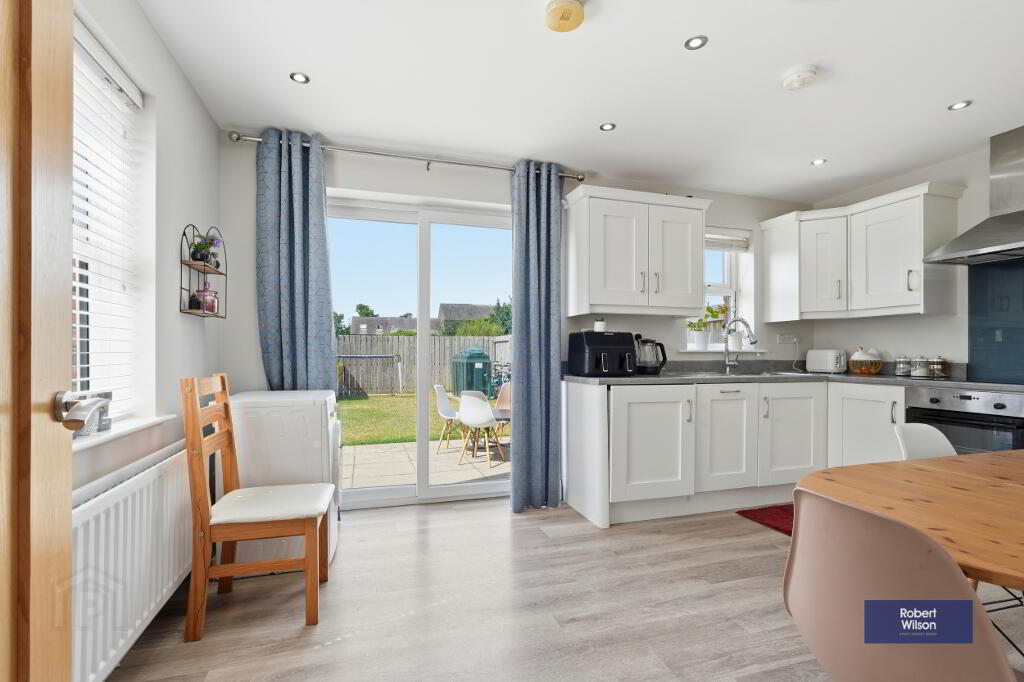
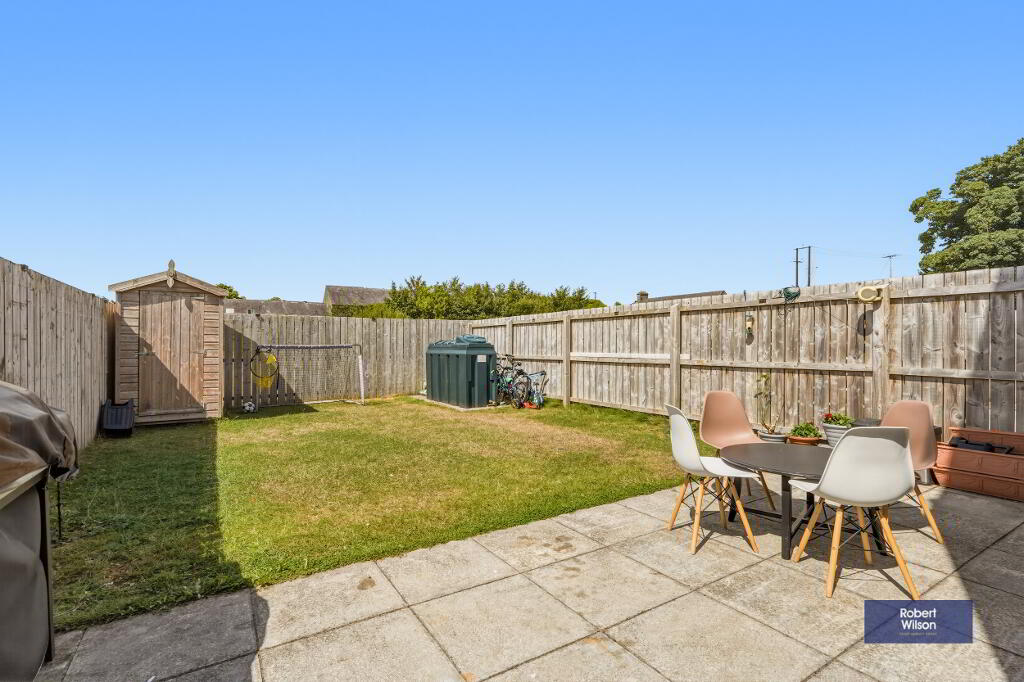
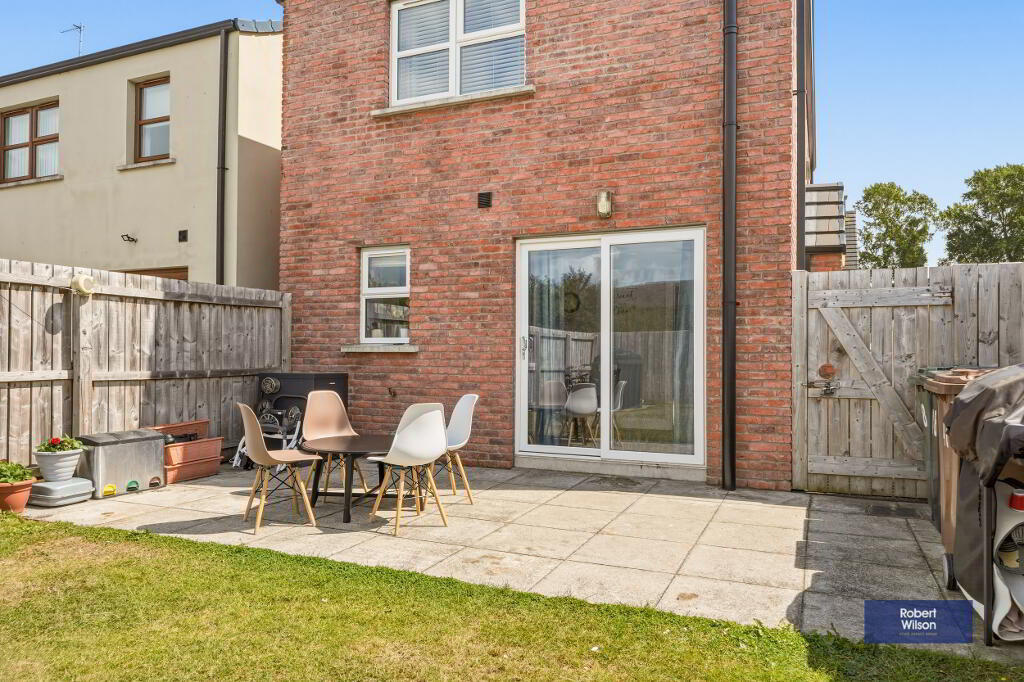
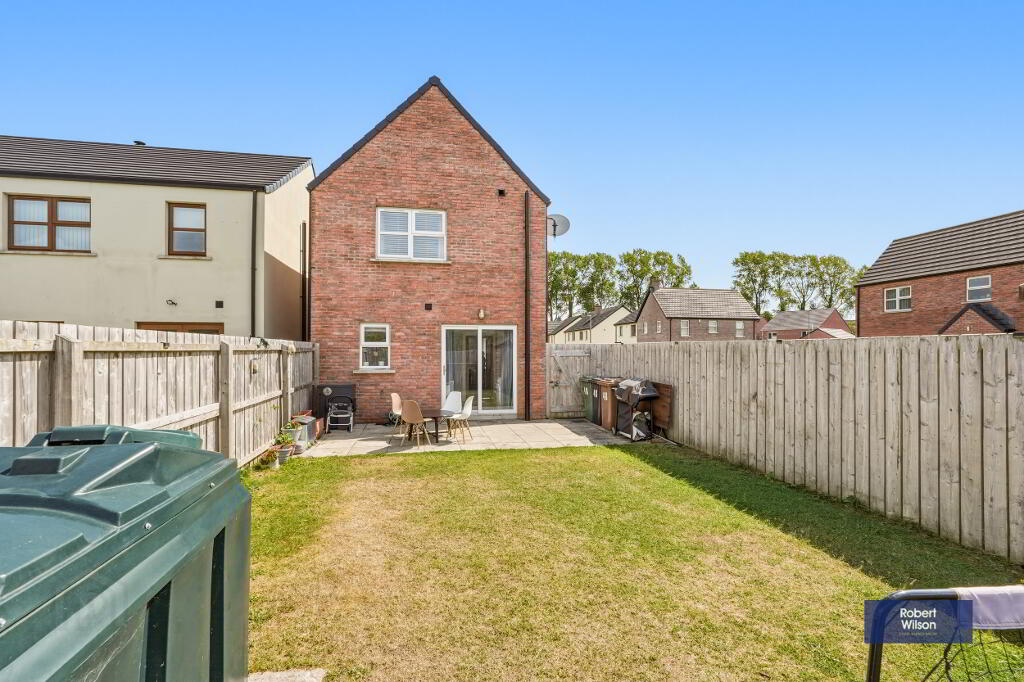
Fully enclosed private rear garden with patio area
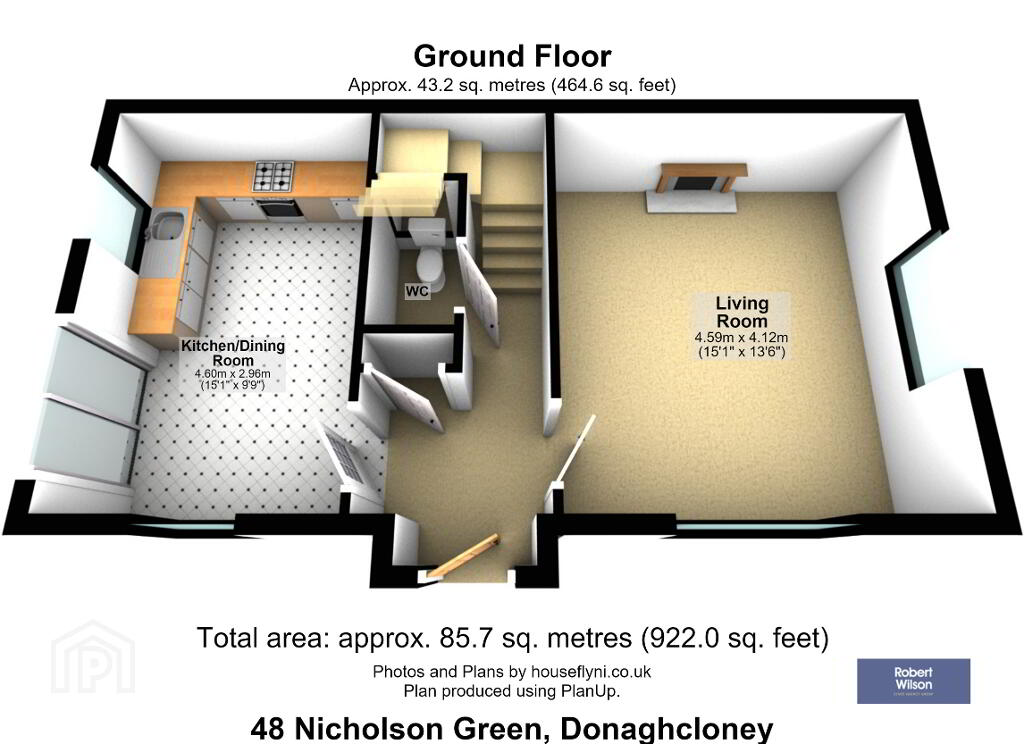
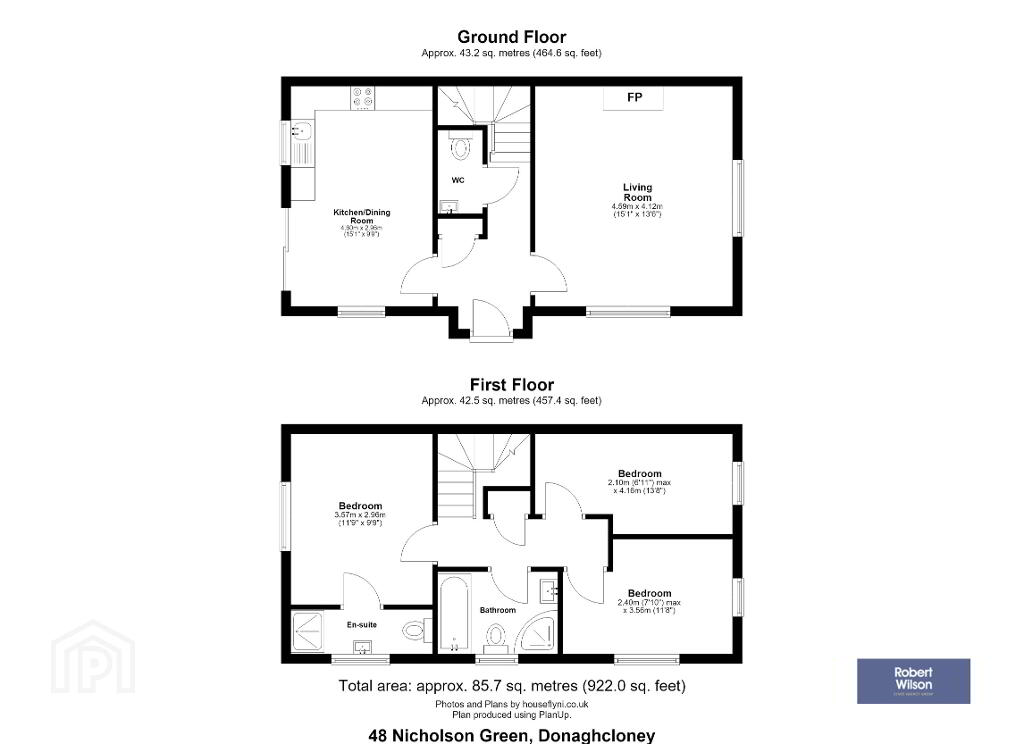
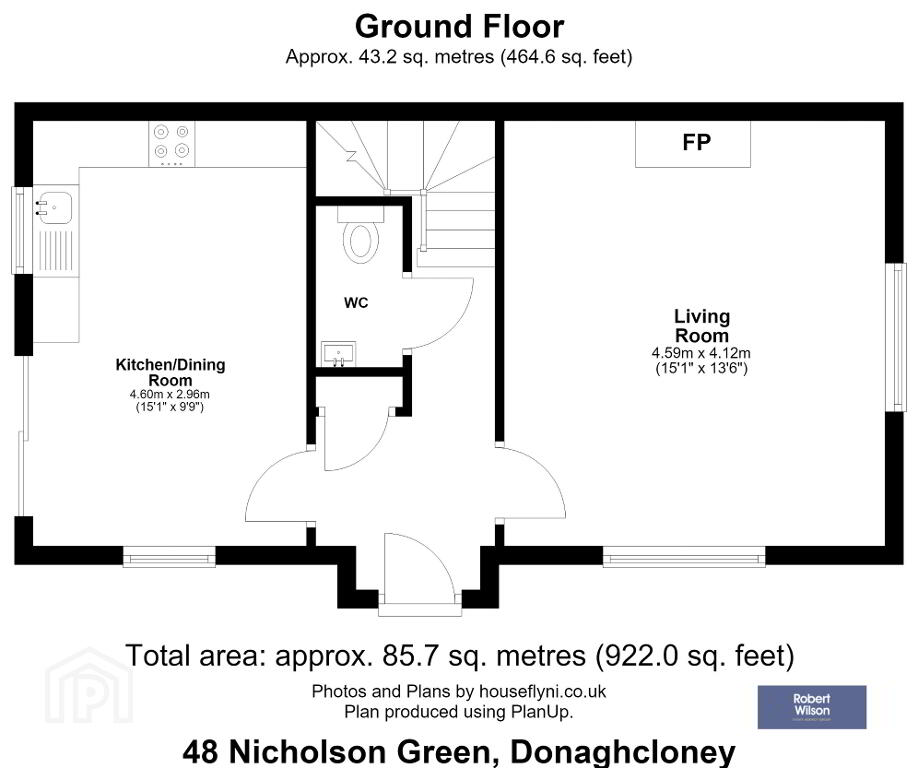
GROUND FLOOR
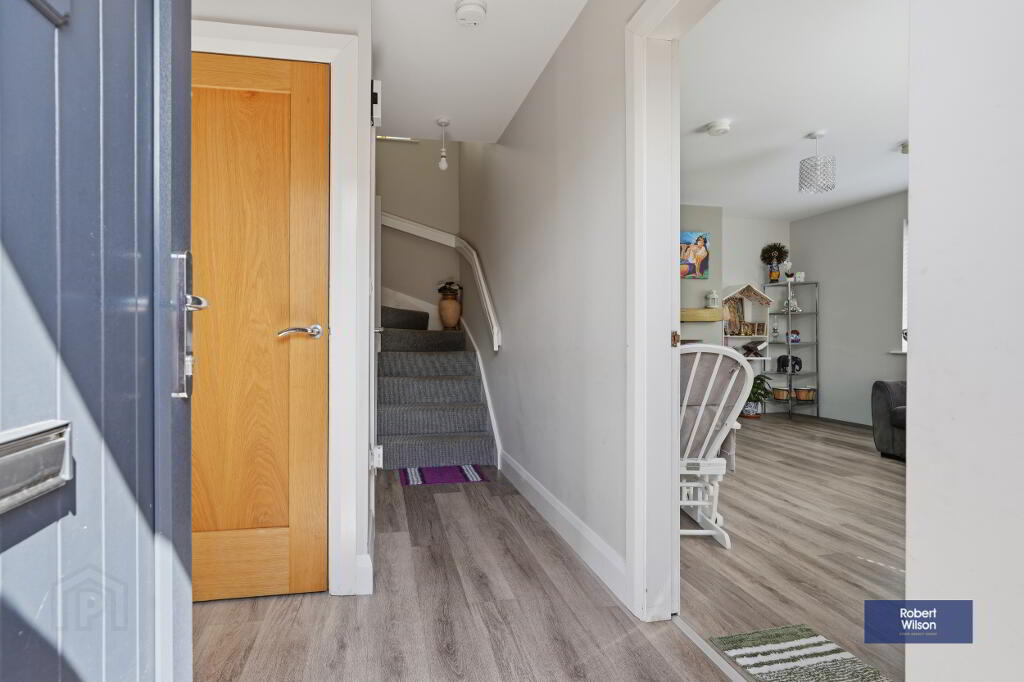
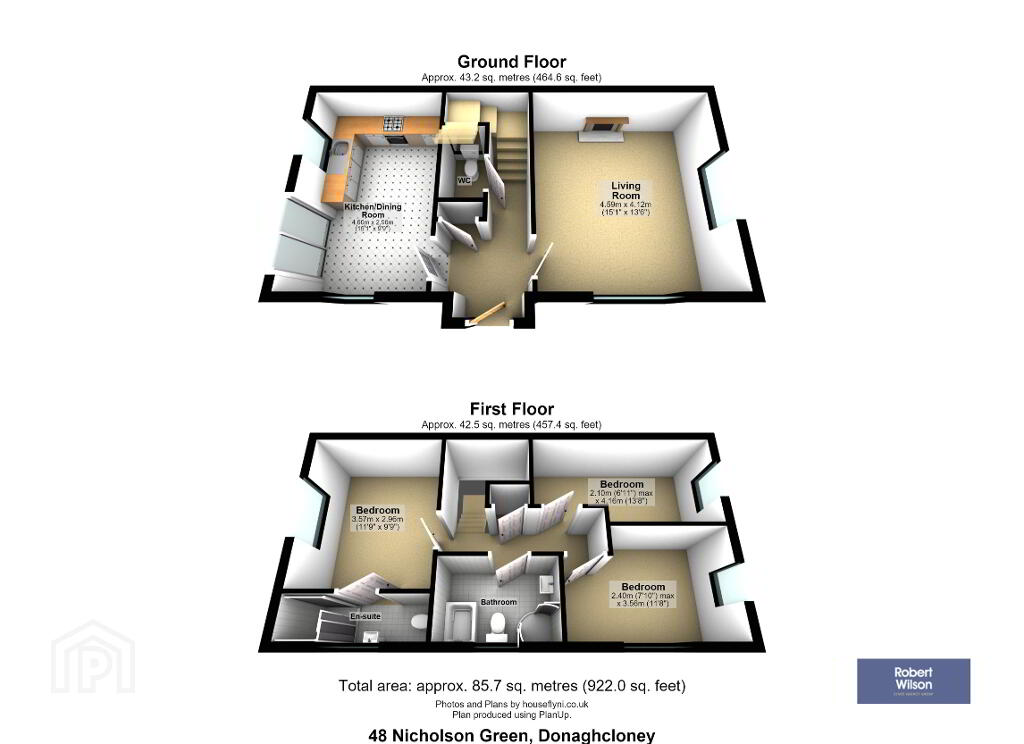
ENTRANCE HALL
uPVC front door with glazed centre piece, wood laminate flooring, storage cupboard.
W.C.
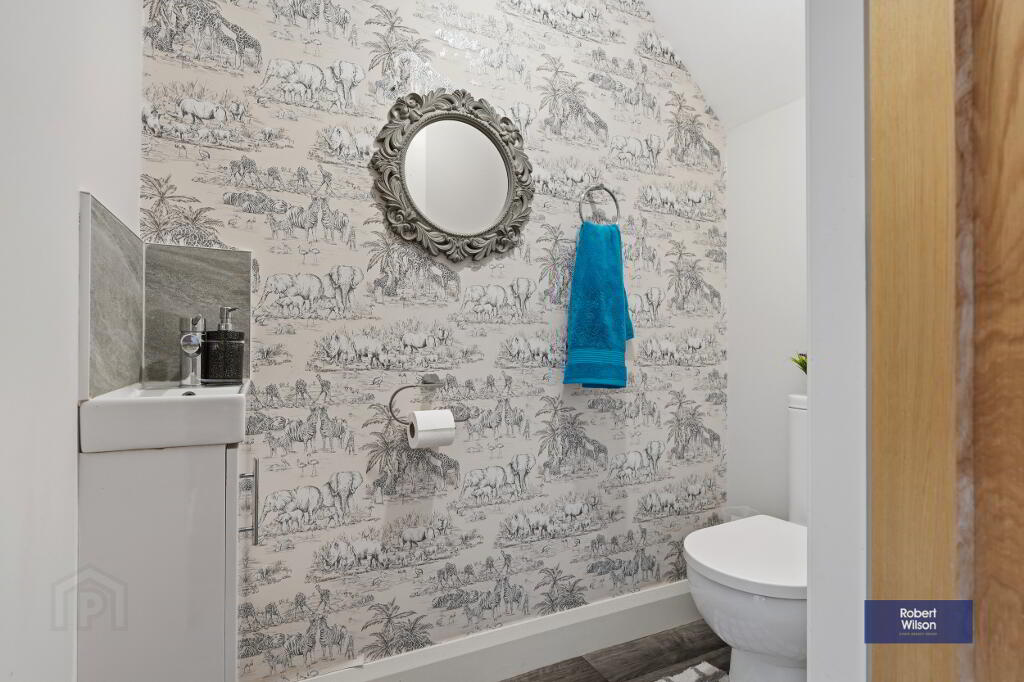
White suite comprising wash hand basin incorporated into vanity unit, low flush WC, wood laminate flooring, extractor fan.
KITCHEN/DINING
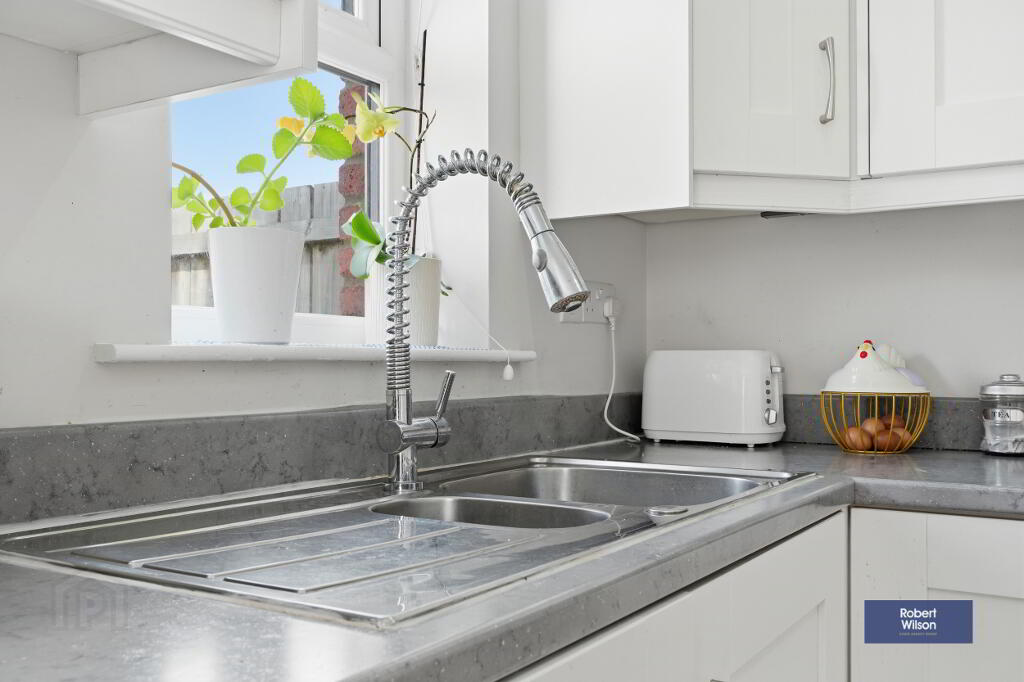
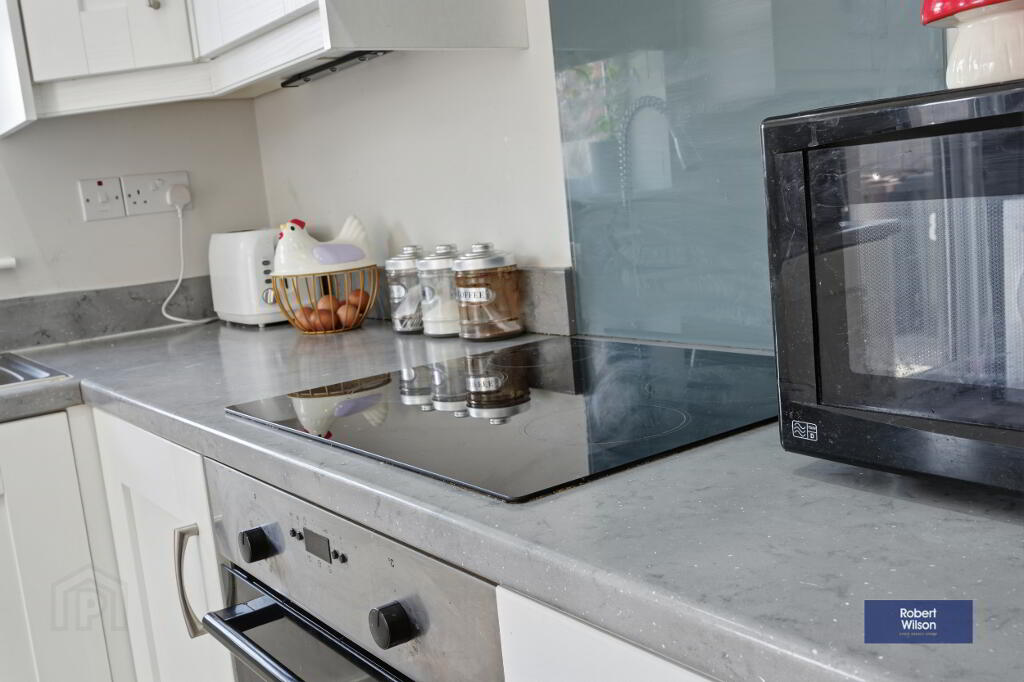
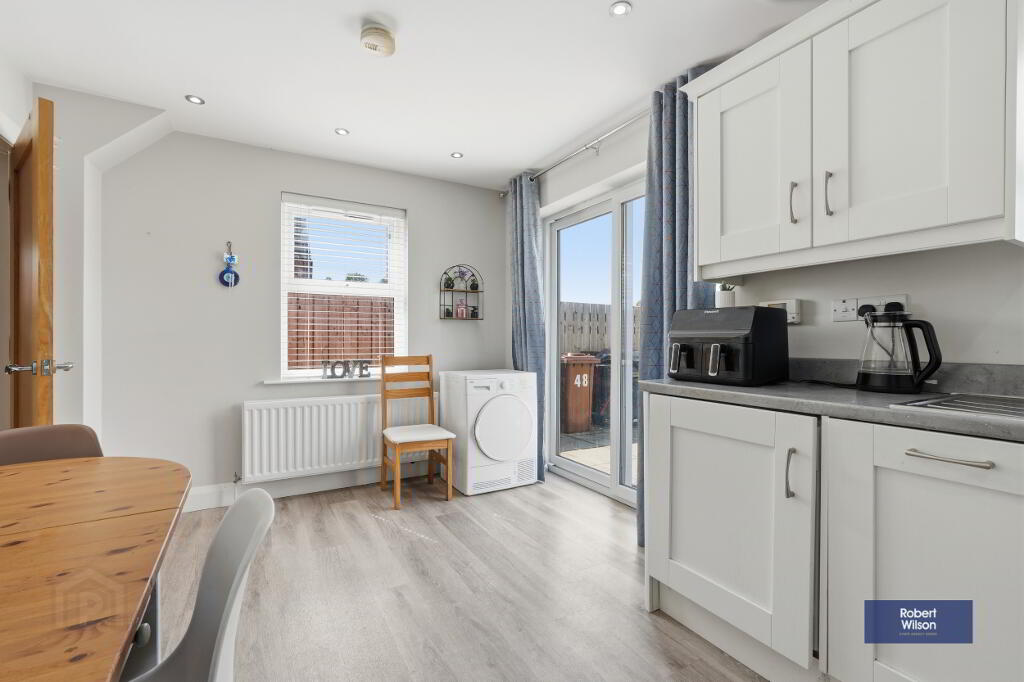
Range of high and low level units in white Shaker style finish, integrated fridge/freezer, built-in 'Hotpoint' electric oven and four ring ceramic hob and fixed extractor fan over, one and half bowl stainless steel sink unit, integrated dishwasher, sliding patio doors to rear garden, recessed lighting, wood laminate flooring.
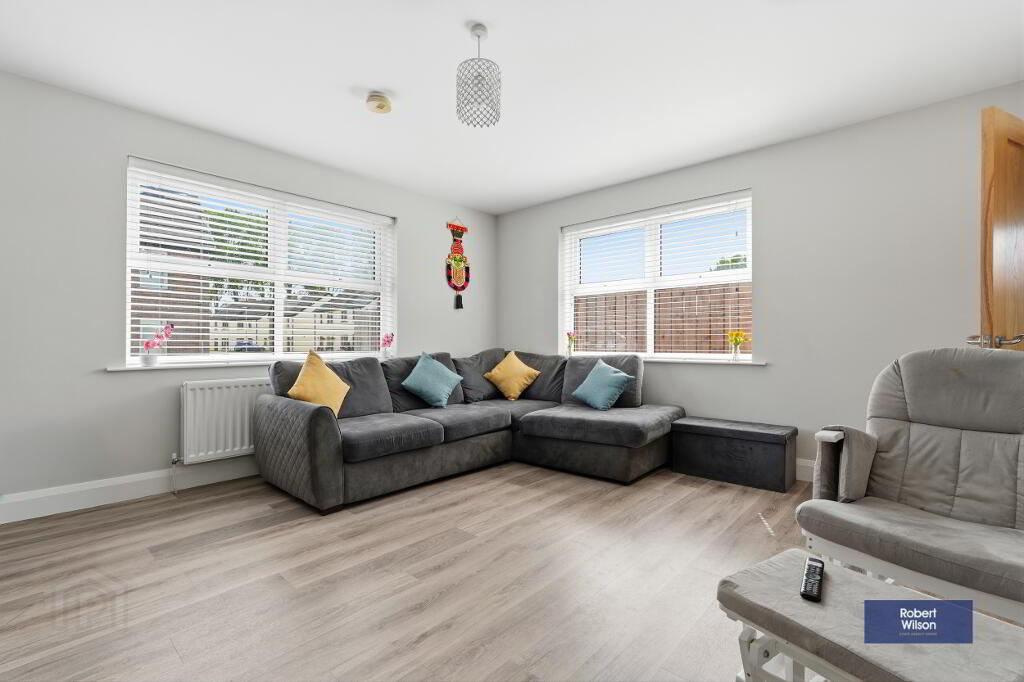
LOUNGE
Wood burning stove, wood laminate flooring.
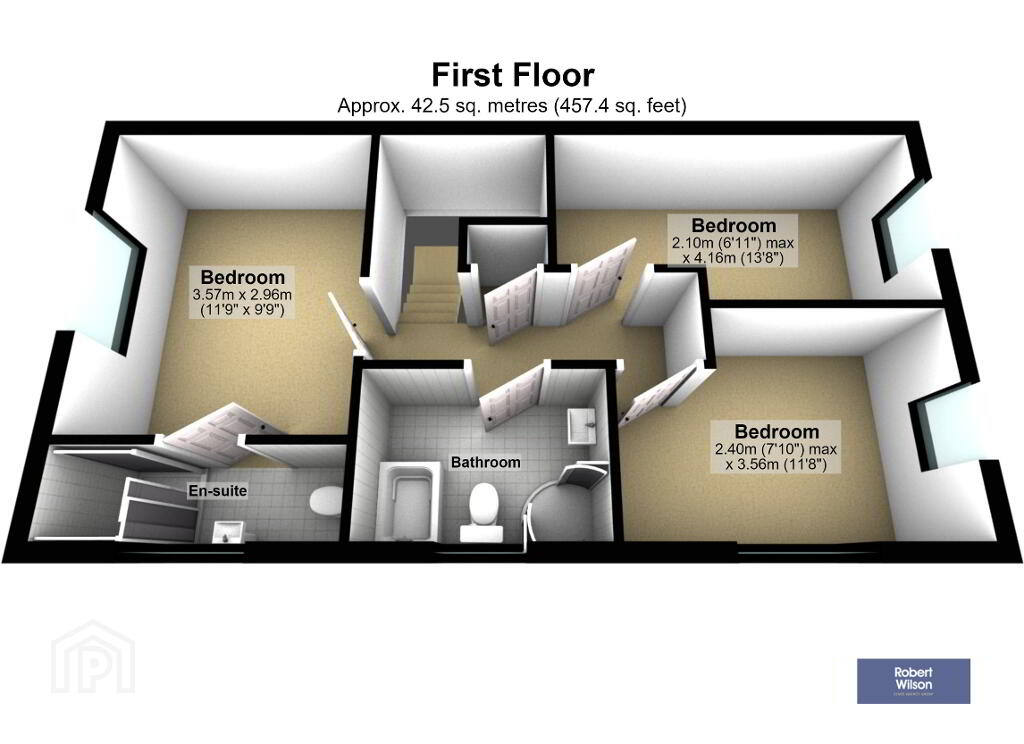
FIRST FLOOR
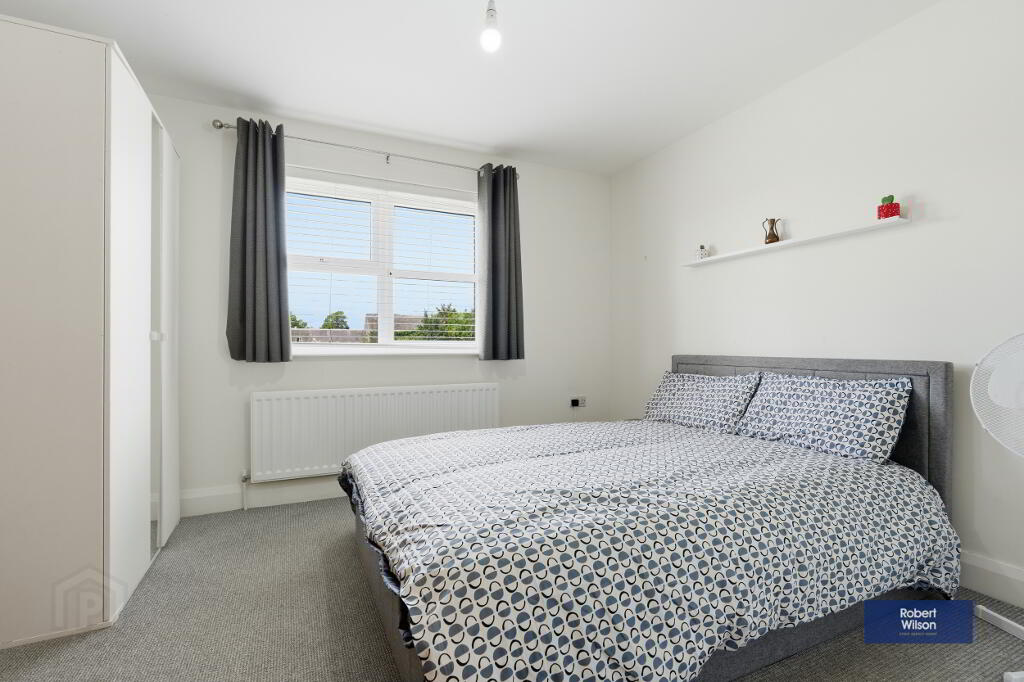
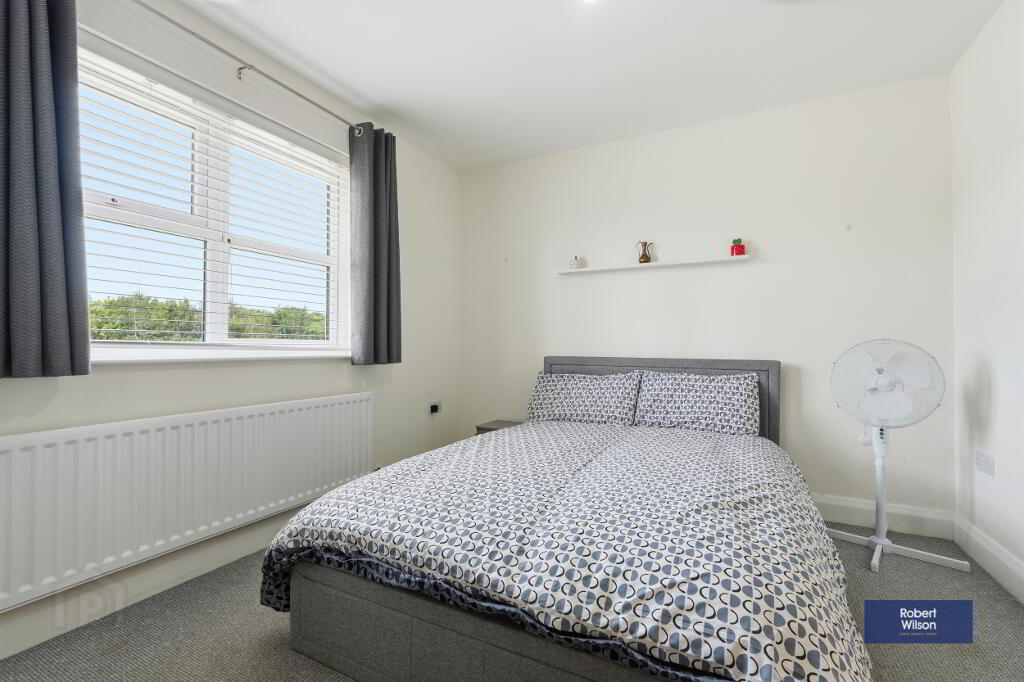
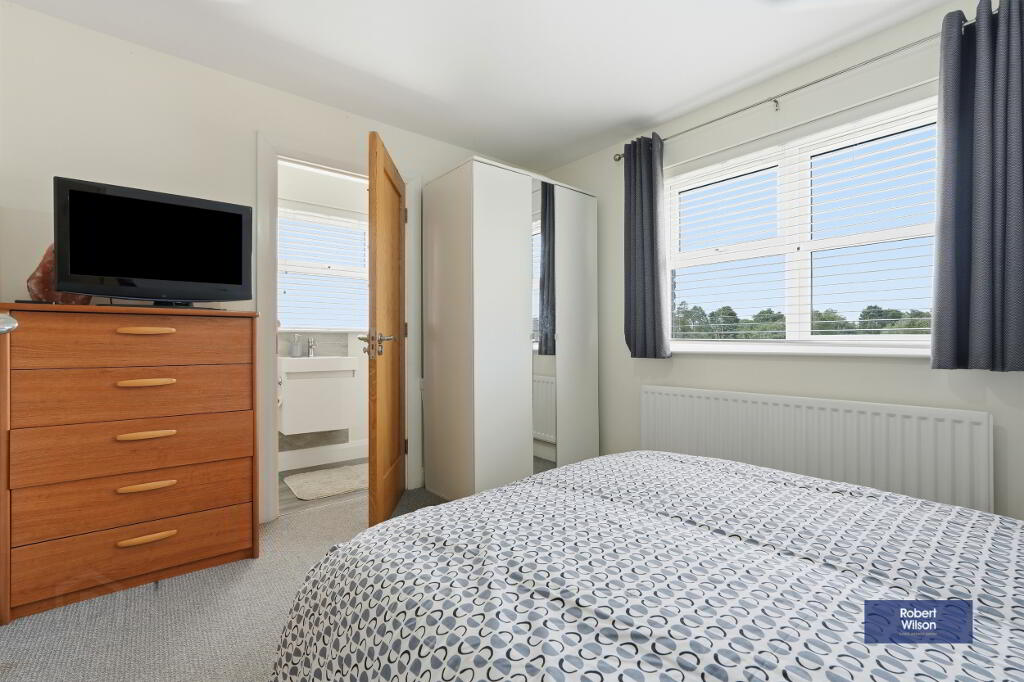
BEDROOM 1
Carpet flooring, radiator.
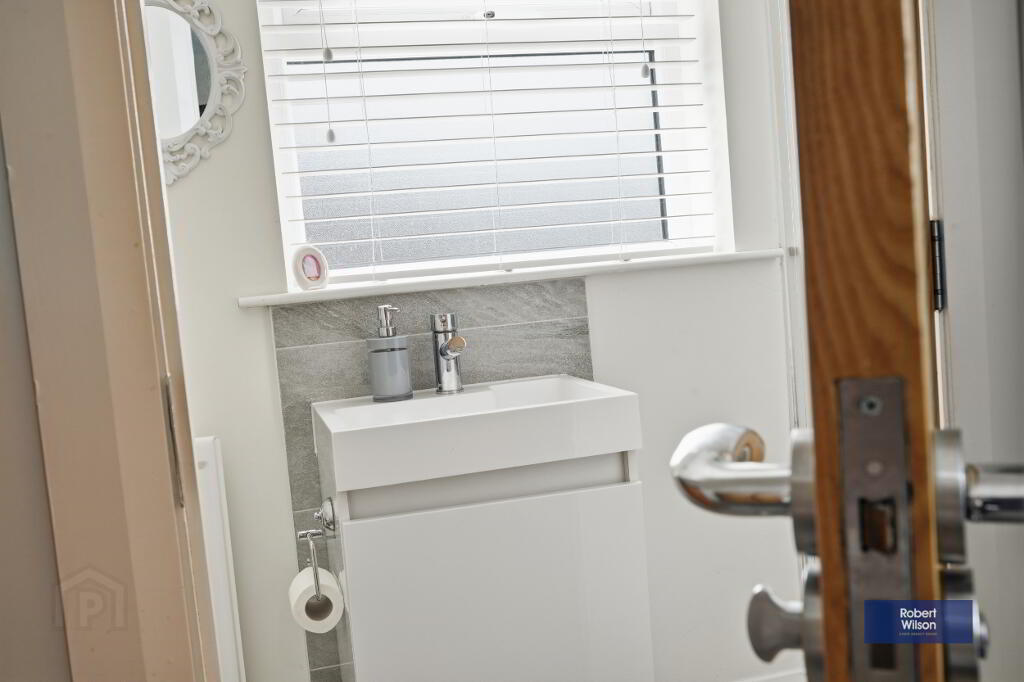
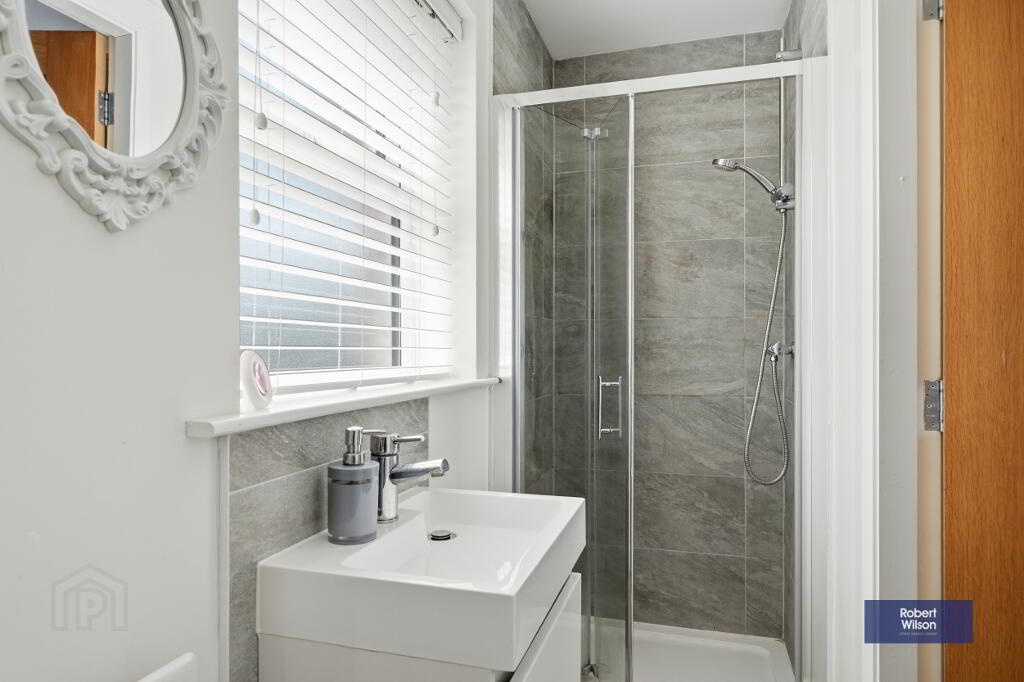
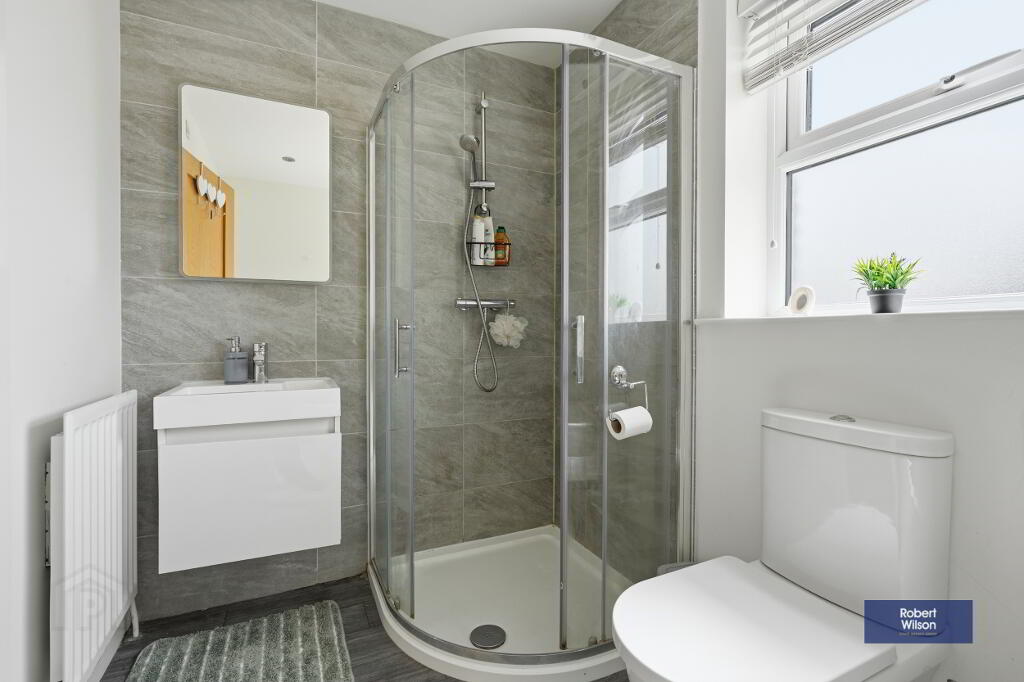
EN SUITE
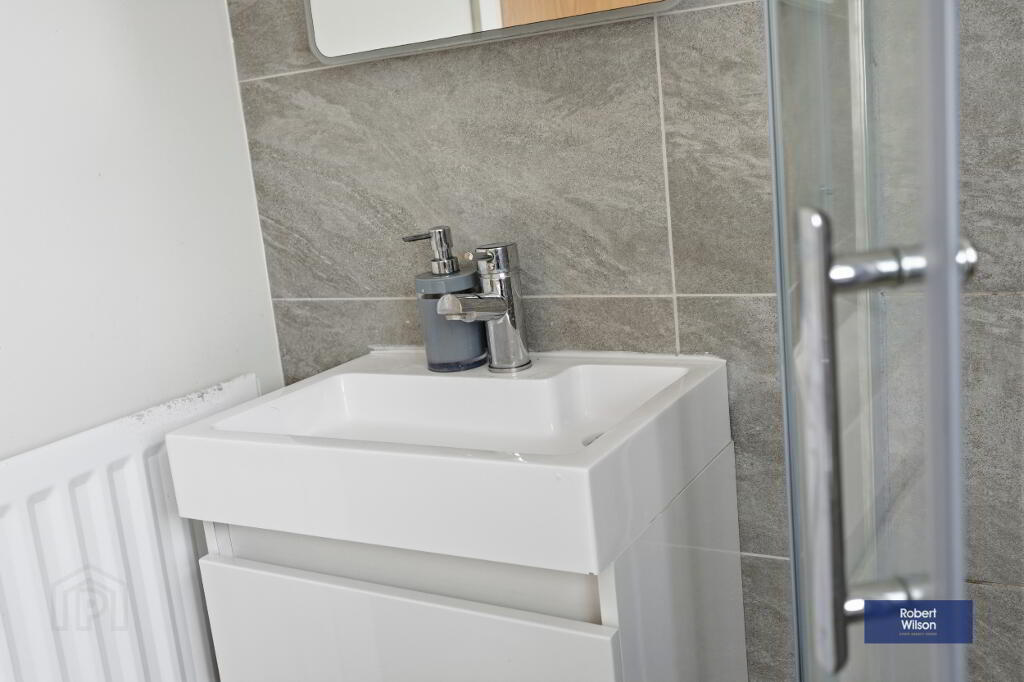
White suite comprising wash hand basin incorporating into vanity unit, low flush WC, walk-in shower cubicle with thermostatic controlled shower unit, recessed lighting, wood laminate flooring, extractor fan.
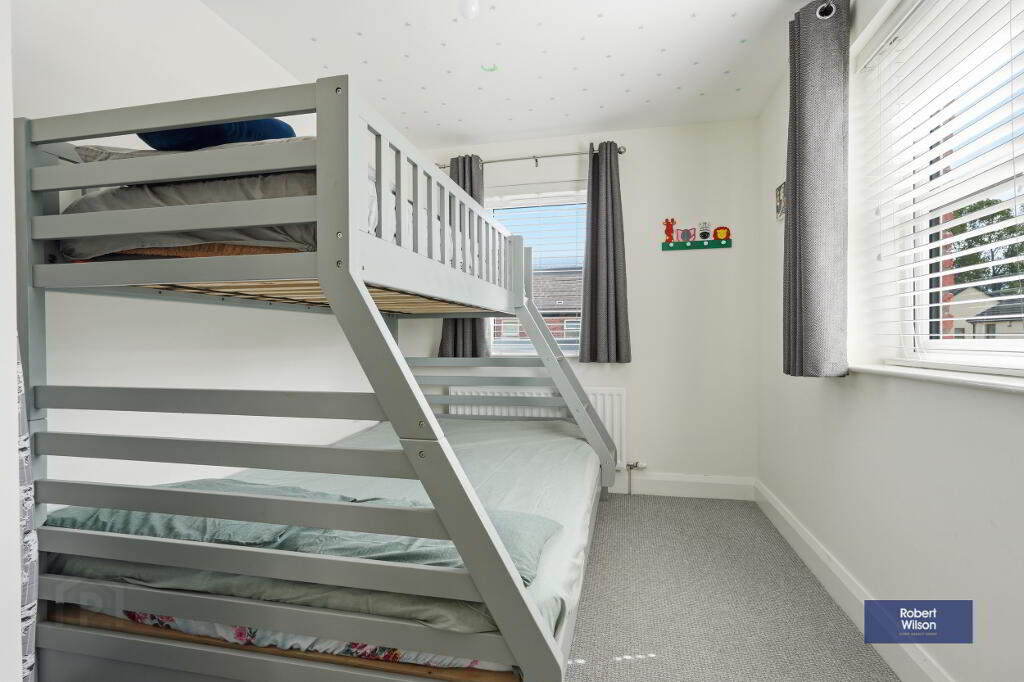
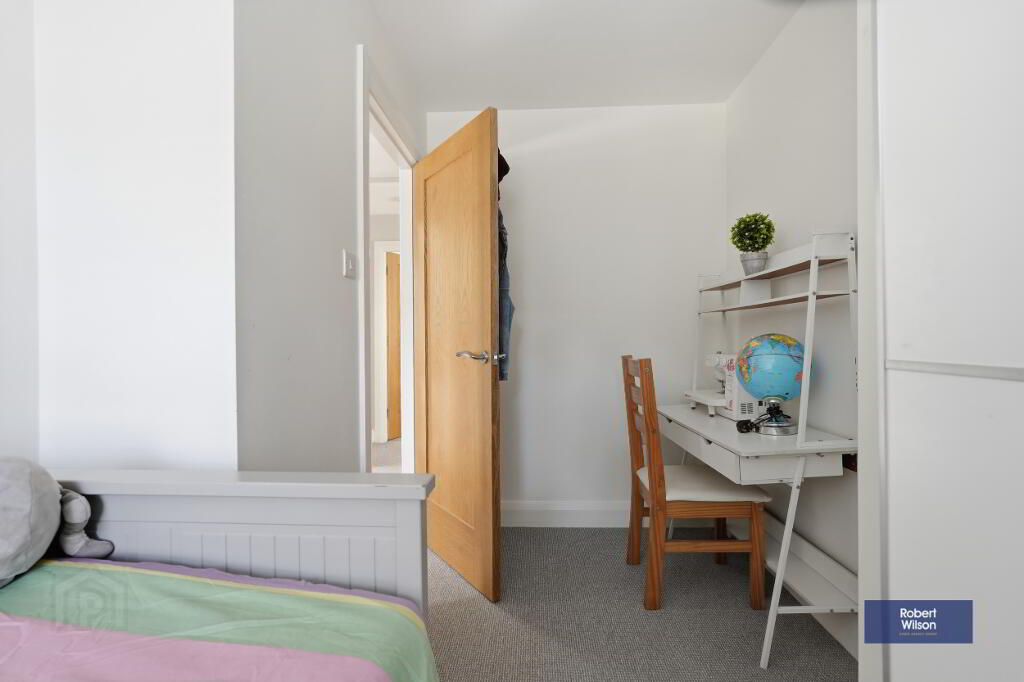
BEDROOM 2
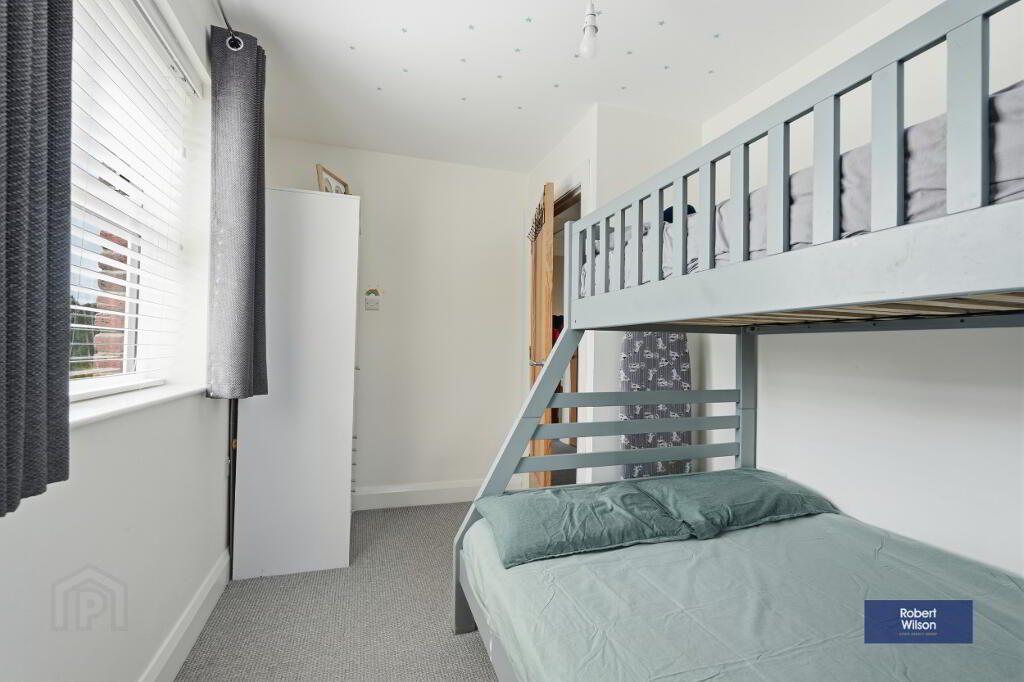
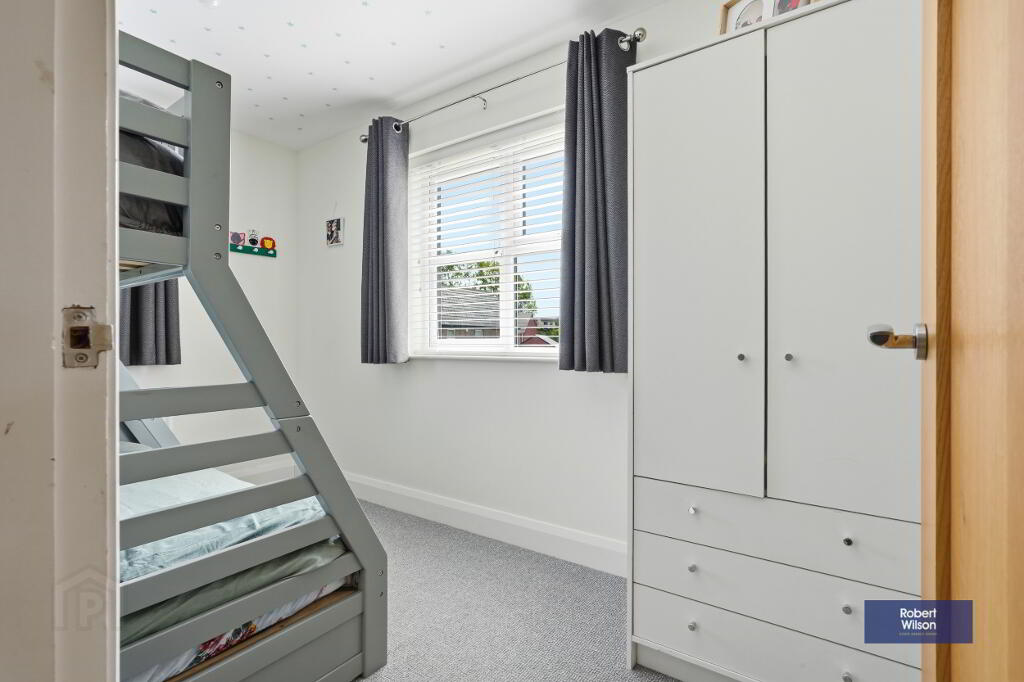
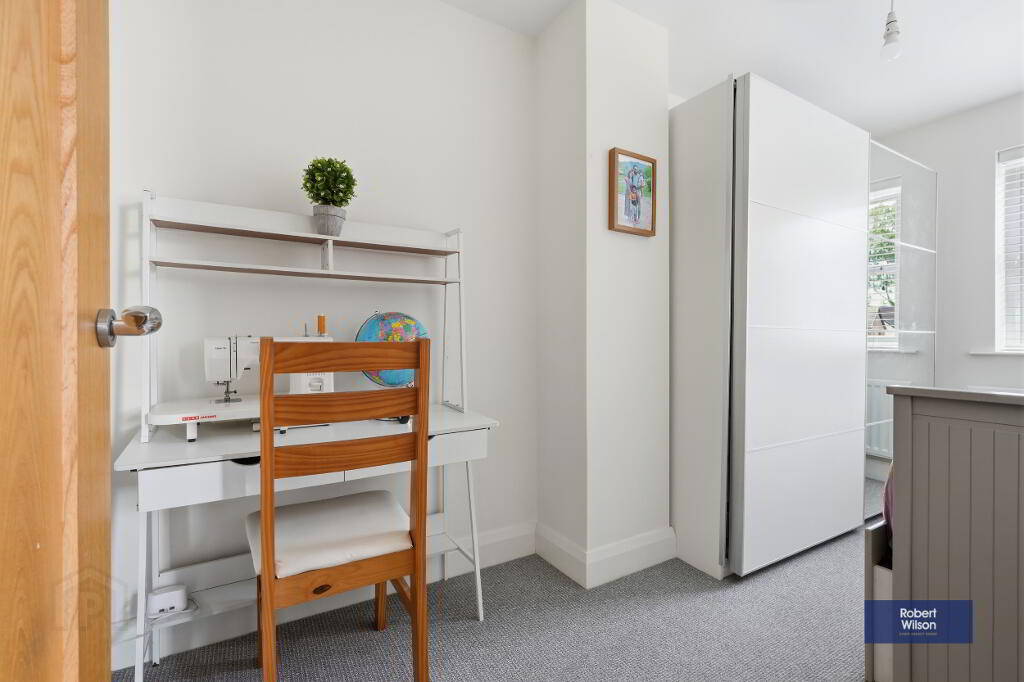
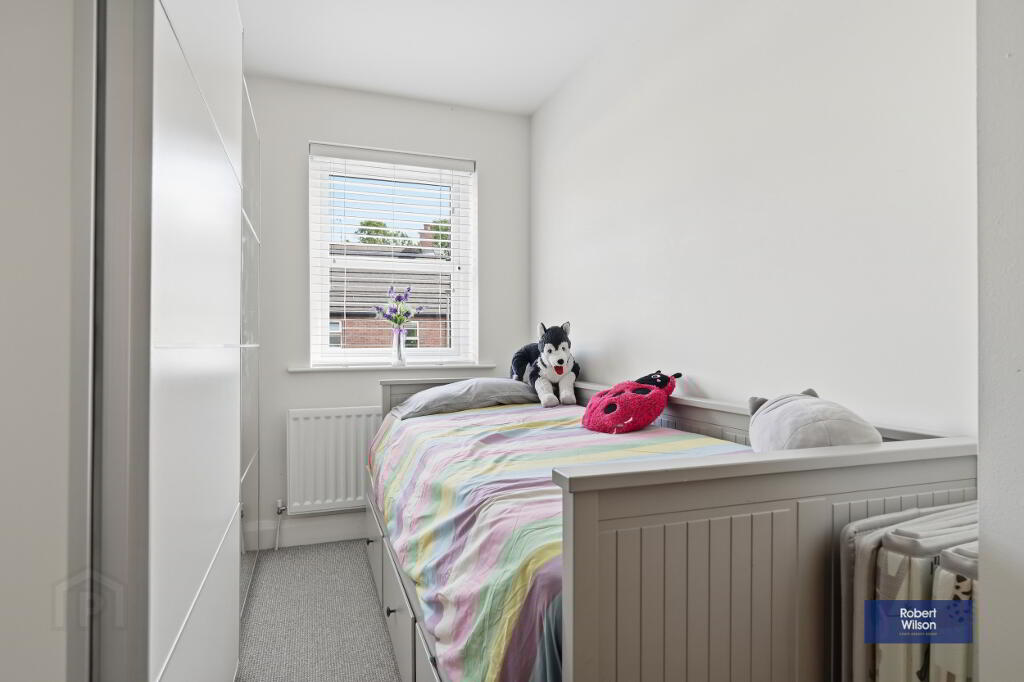
Carpet flooring, radiator.
BEDROOM 3
Carpet flooring, radiator.
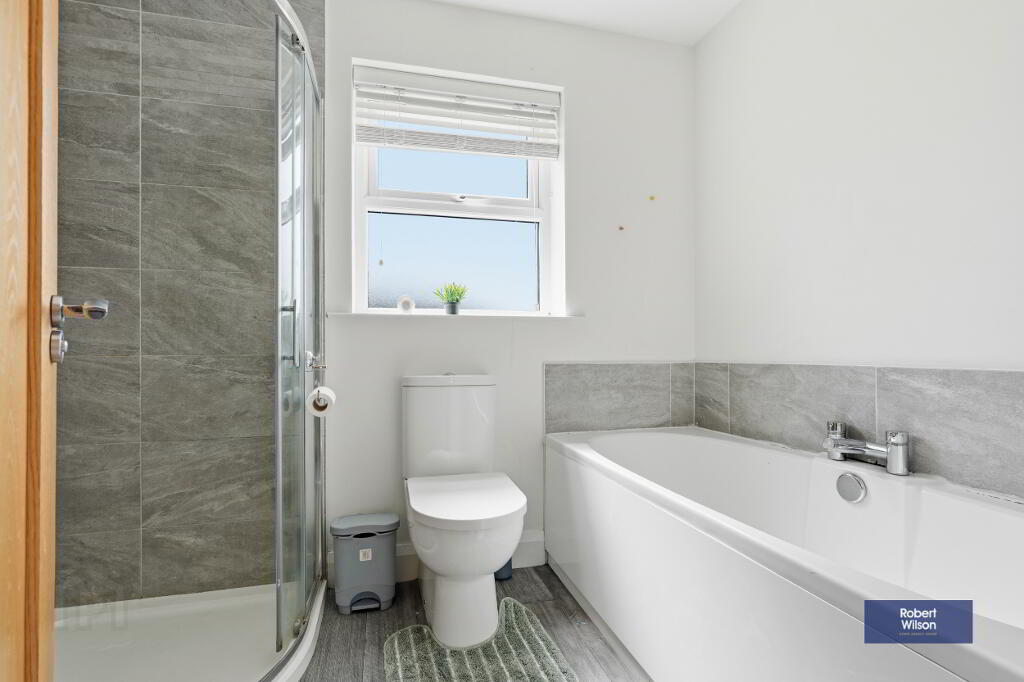
BATHROOM
White suite comprising wash hand basin incorporated into vanity unit, panel bath, walk-in shower cubicle with thermostatic controlled shower unit, low flush WC, recessed lighting, extractor fan.
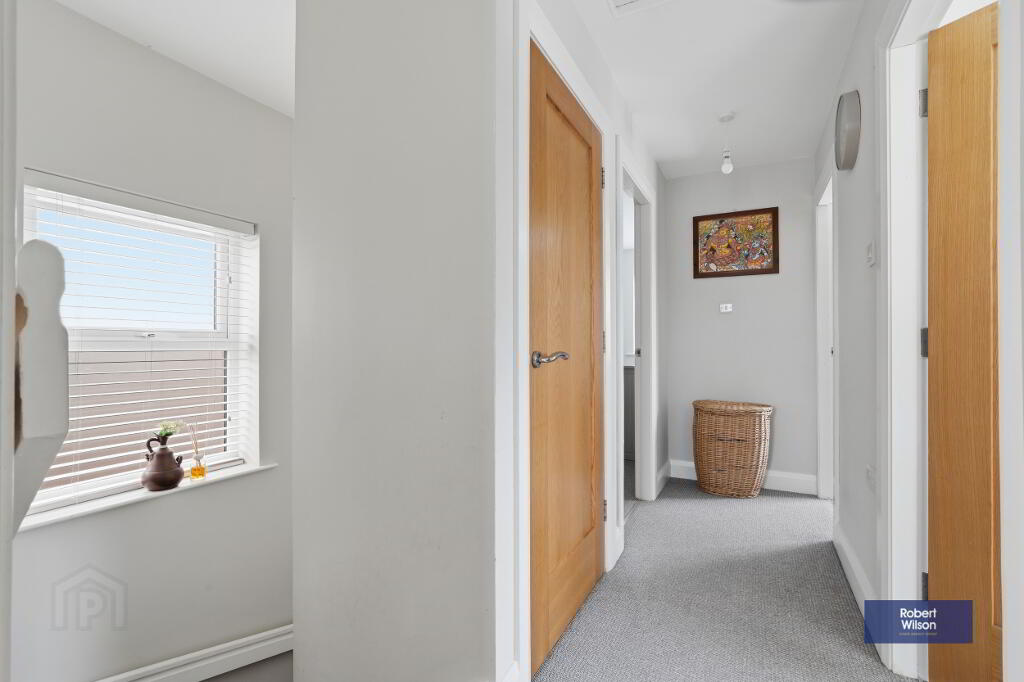
LANDING
Storage cupboard, access to attic.
EXTERIOR
GARDENS
Tarmac driveway to front.
Fully enclosed rear garden in lawn, oil fired boiler, uPVC oil tank, timber boundary fencing
-
Robert Wilson
028 3832 1344
Photo Gallery