72 Meadowvale, Waringstown BT66 7RL
3 Bed Detached House For Sale
Offers around £255,000
Print additional images & map (disable to save ink)
Telephone:
028 3832 1344View Online:
www.robertwilson.co.uk/1096756Key Information
| Address | 72 Meadowvale, Waringstown |
|---|---|
| Price | Offers around £255,000 |
| Style | Detached House |
| Bedrooms | 3 |
| Receptions | 1 |
| Bathrooms | 2 |
| Heating | Oil |
| Size | 110 sq. metres |
| EPC Rating | E54/D66 |
| Status | For sale |

Additional Information
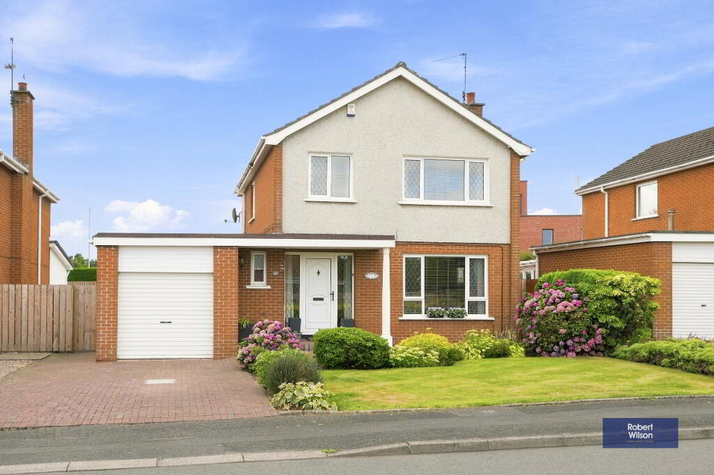
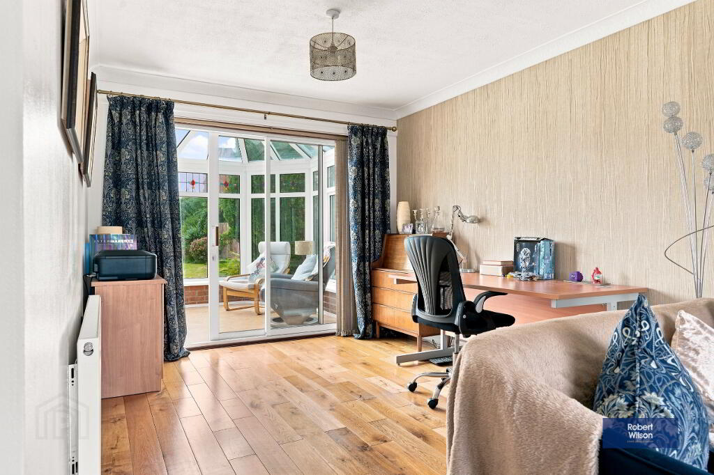
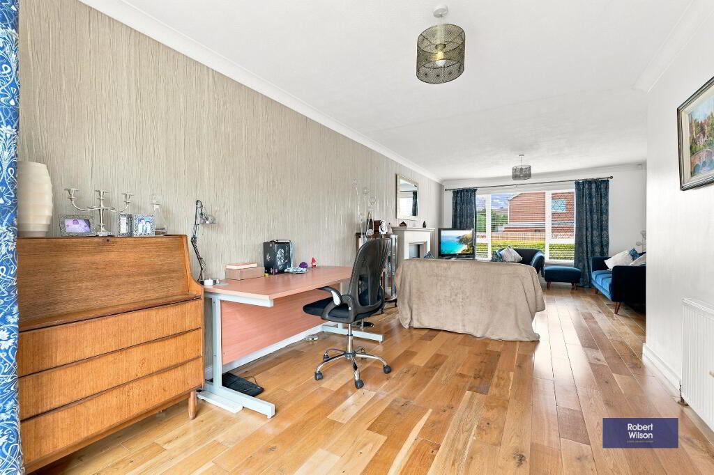
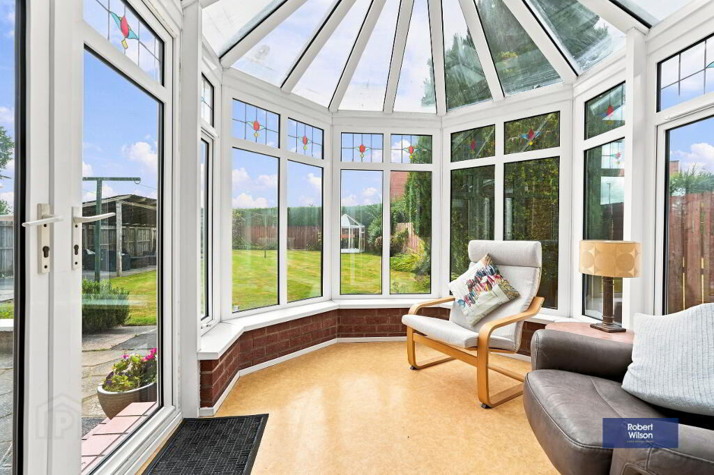
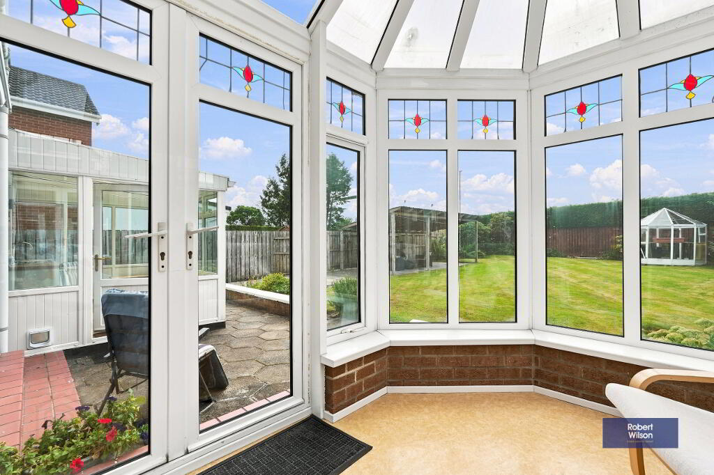
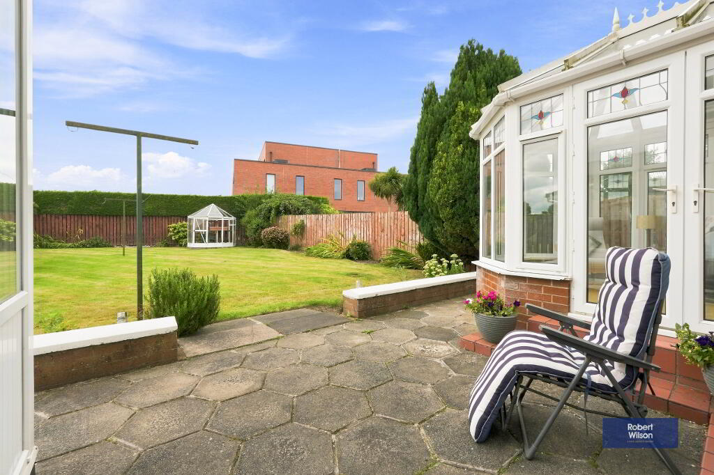
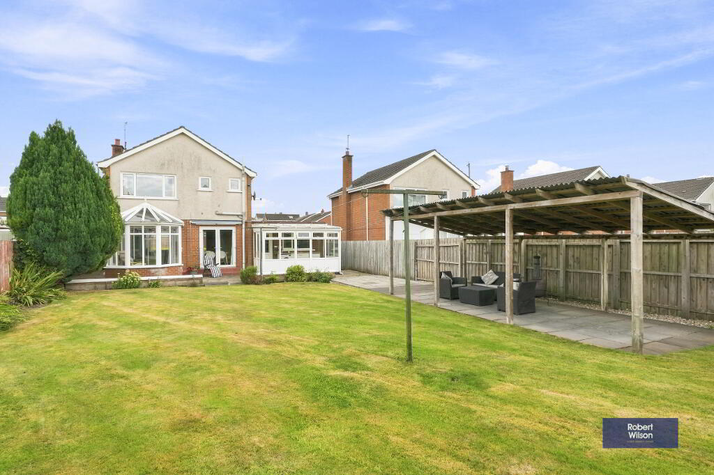
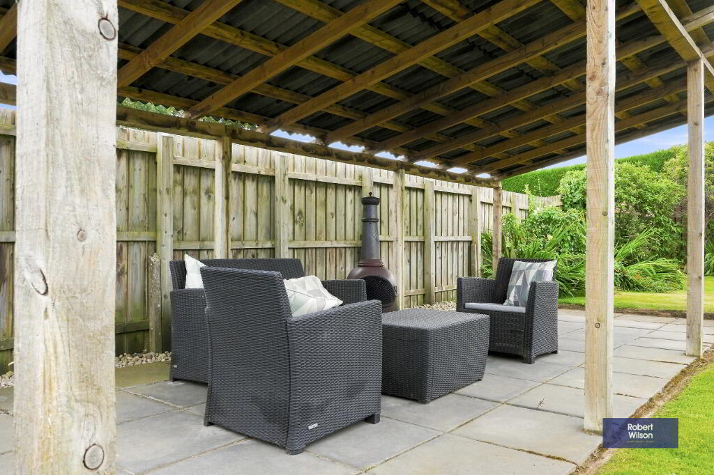
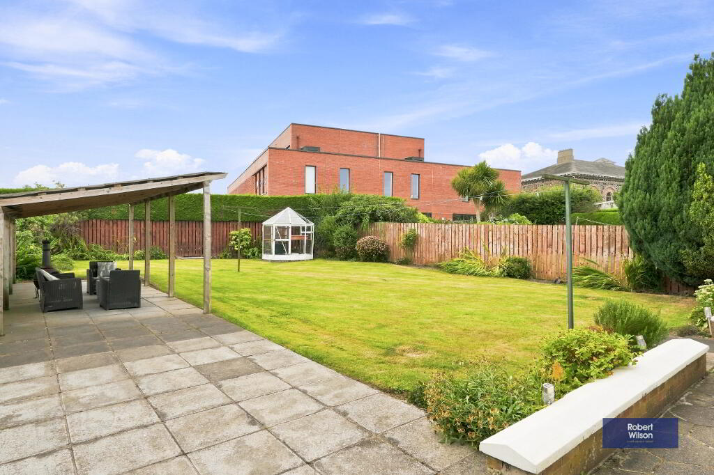
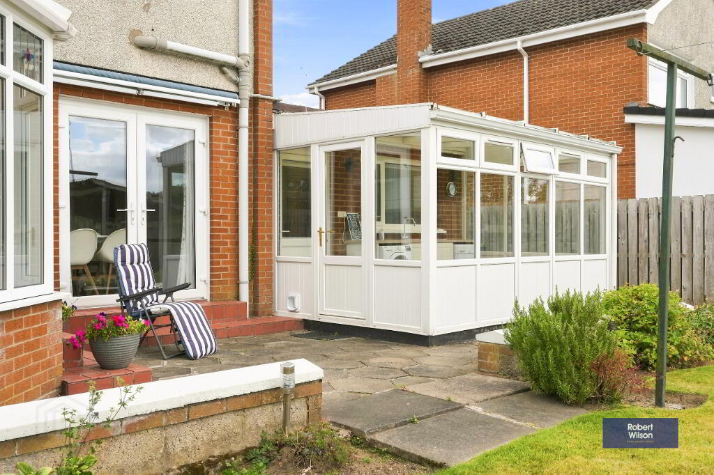
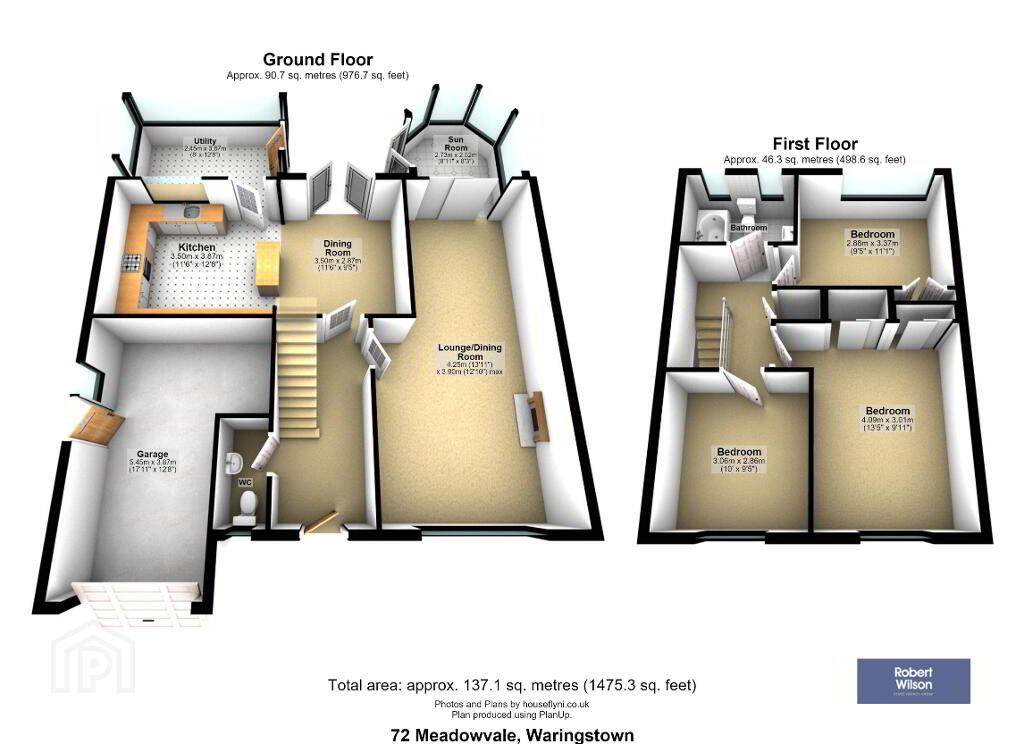
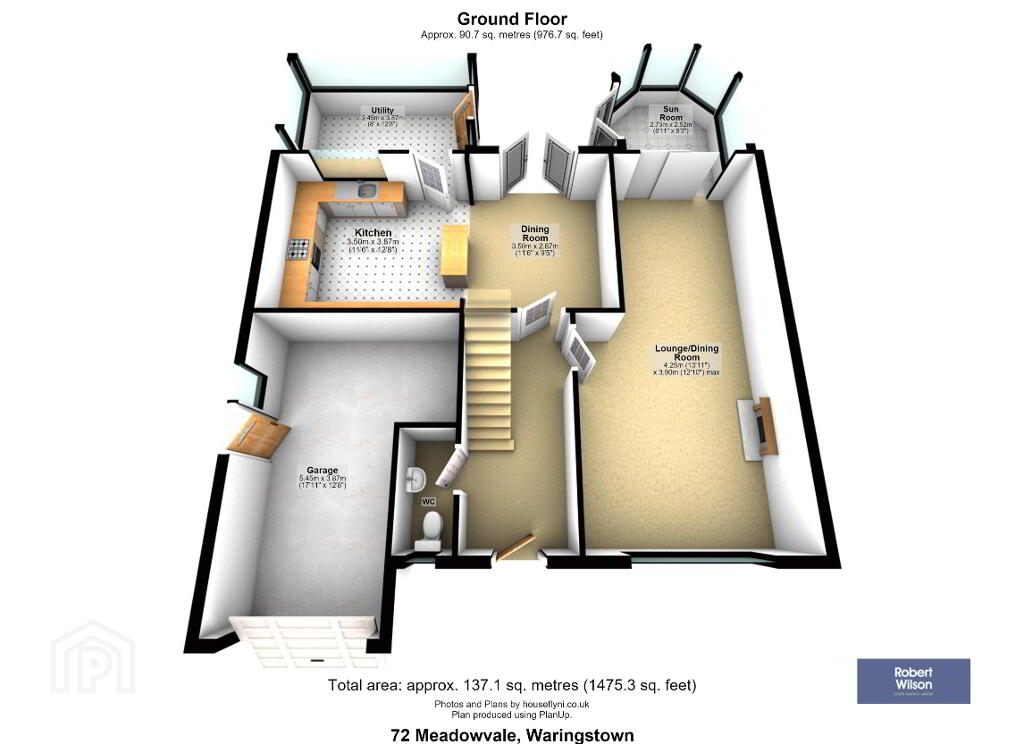
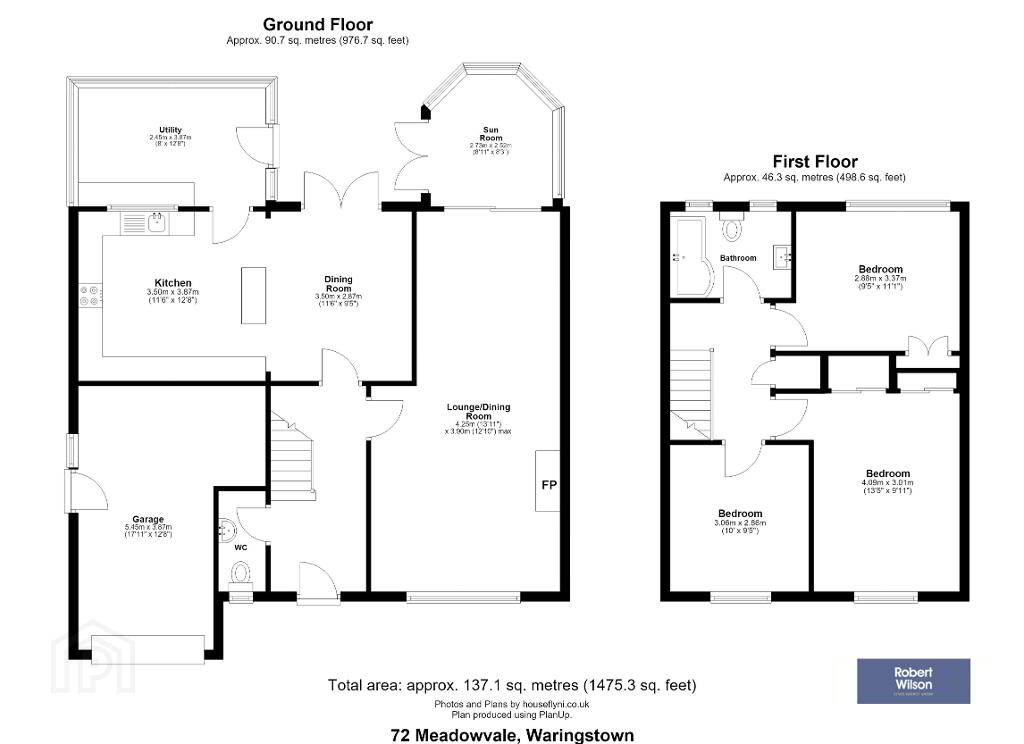
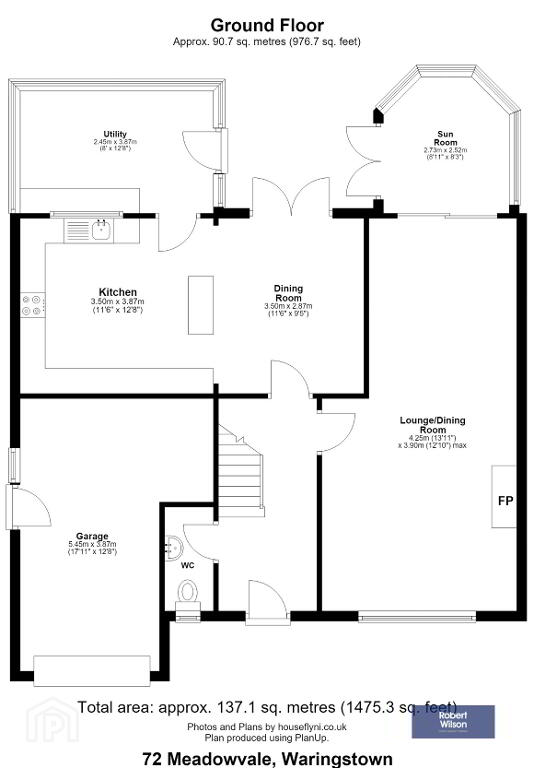
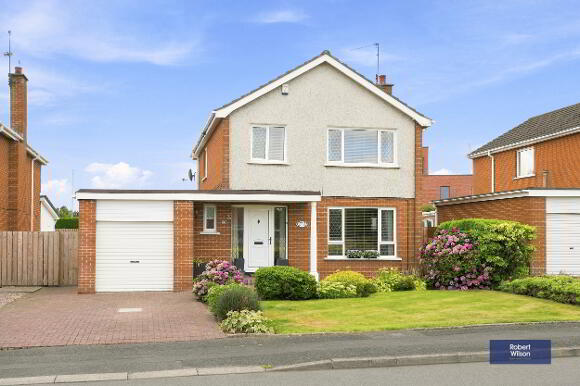
Welcome to this beautifully presented three-bedroom detached family home, ideally situated within the popular Meadowvale development in Waringstown. Offering well-proportioned accommodation, attractive outdoor space and a range of modern conveniences, this property is perfectly suited to family living. The ground floor comprises a welcoming entrance hall, downstairs WC, spacious lounge featuring an attractive electric fire, and a generous kitchen/dining area providing an ideal space for everyday family life and entertaining. A bright conservatory extends the living accommodation and provides pleasant views over the rear garden. Upstairs, the property offers three well-proportioned bedrooms and a modern family bathroom, providing comfortable accommodation for a variety of buyers. The home further benefits from oil-fired central heating with Hive smart thermostat control, allowing heating to be conveniently managed. Externally, the property boasts excellent kerb appeal with a brick paviour driveway, attached garage and front garden laid in lawn with a selection of mature plants, trees and shrubs. To the rear is a fully enclosed garden, laid in lawn and complemented by a large paved patio area, pergola and summer house, creating an excellent outdoor space for entertaining, relaxing and enjoying the warmer months. The summer house also offers useful additional space for a home office, hobby room or garden retreat. Located within easy reach of Waringstown's local amenities, schools and transport links, this attractive detached home offers a fantastic opportunity to acquire a well-maintained property in a popular residential setting.
Description
Attractive three-bedroom detached family home
Popular and convenient Waringstown location
Attached garage and brick paviour driveway
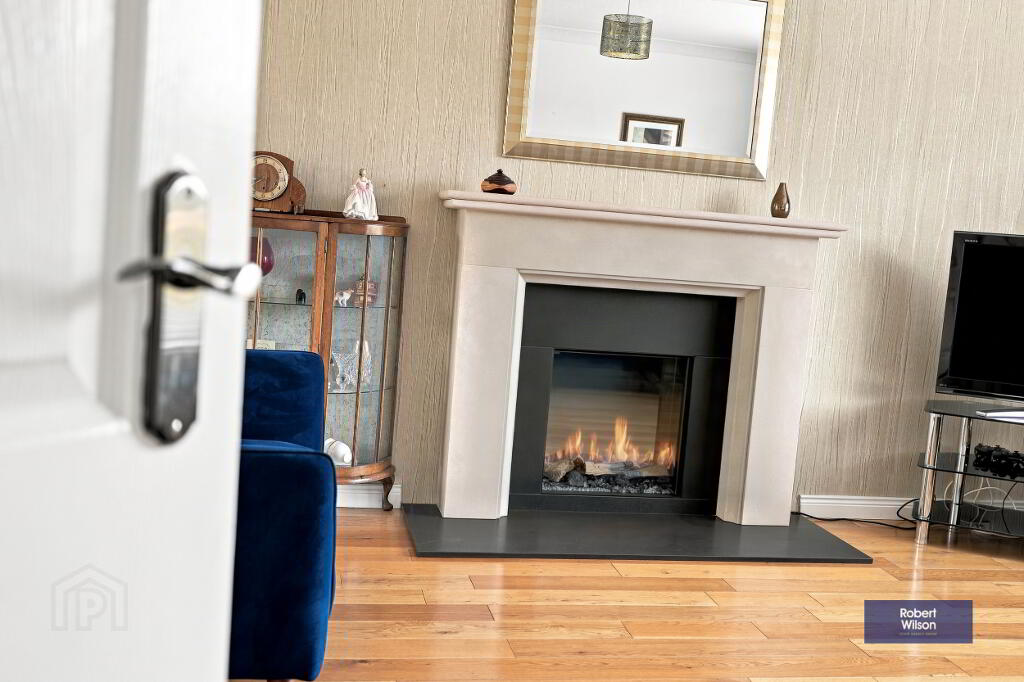
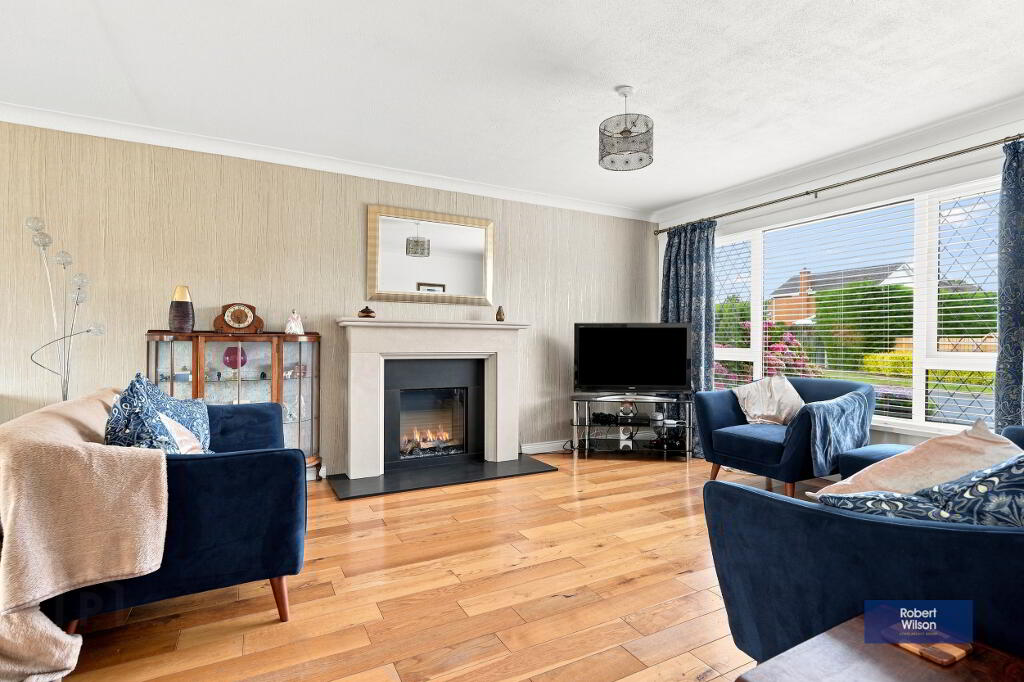
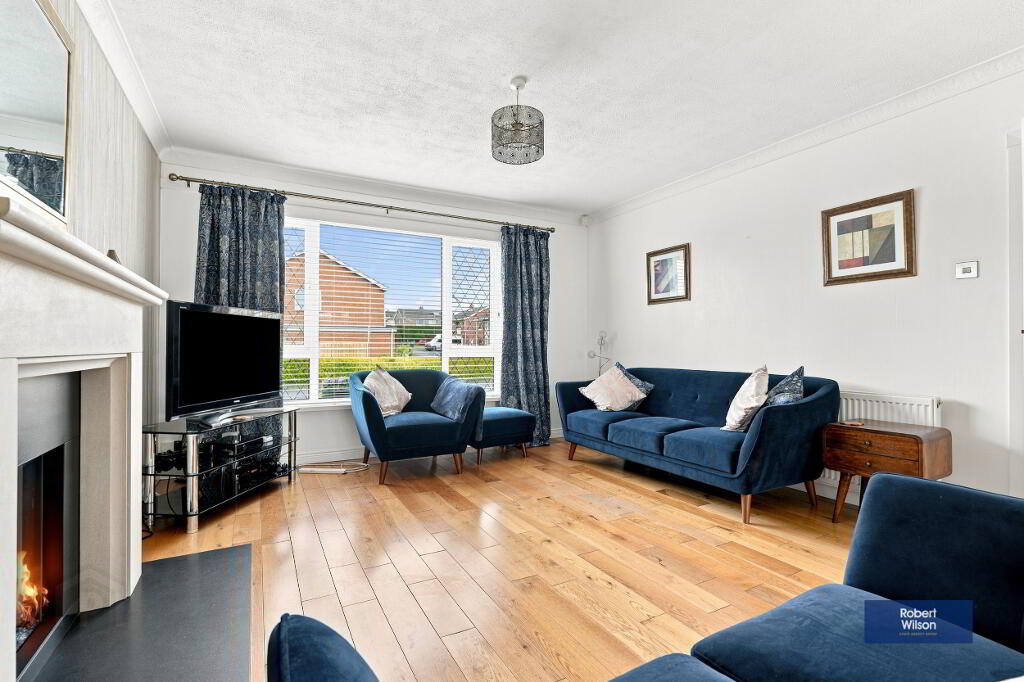
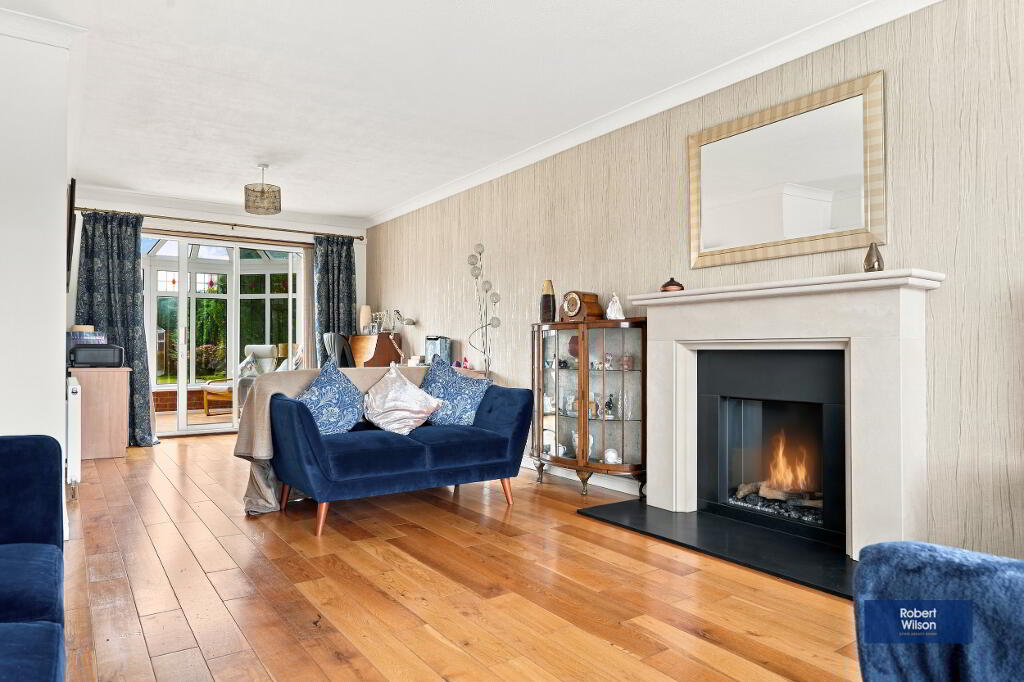
Spacious lounge with feature electric fire
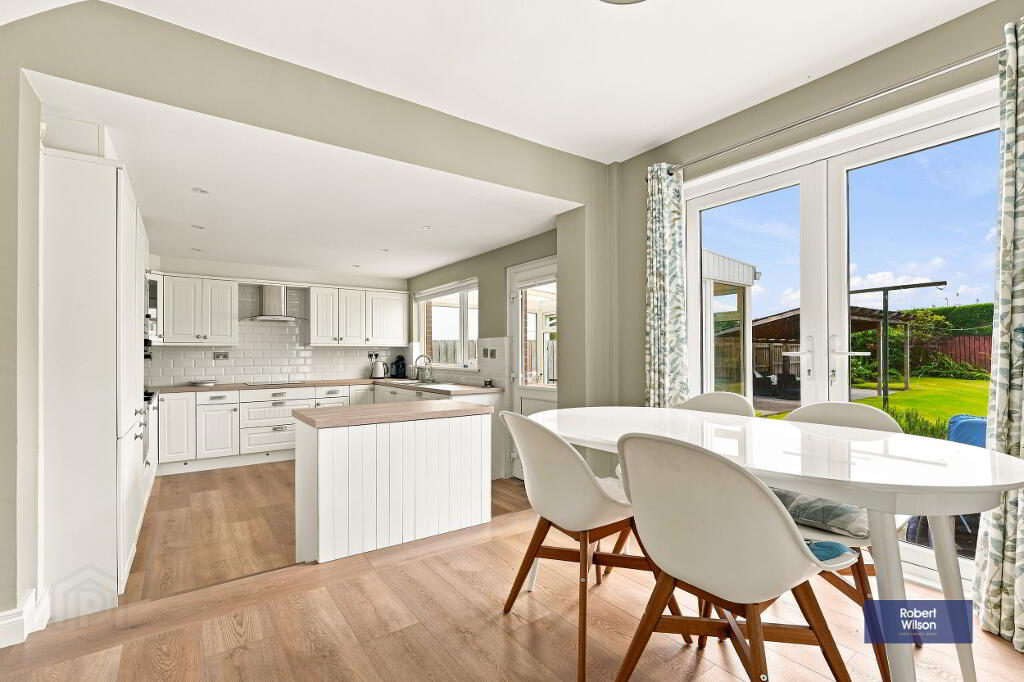
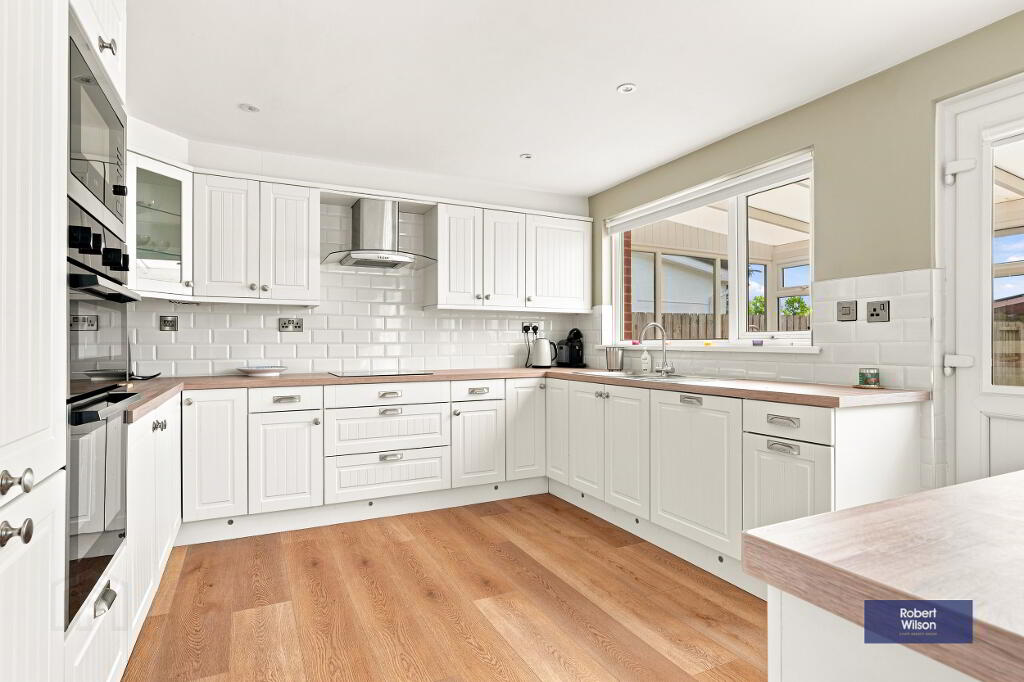
Generous kitchen/dining area
Bright and versatile conservatory
Downstairs WC and modern family bathroom
Hive smart heating control with oil-fired central heating
Fully enclosed rear garden with large paved patio, pergola and
summer house
Well-maintained gardens with mature plants, trees and shrubs
Ground Floor
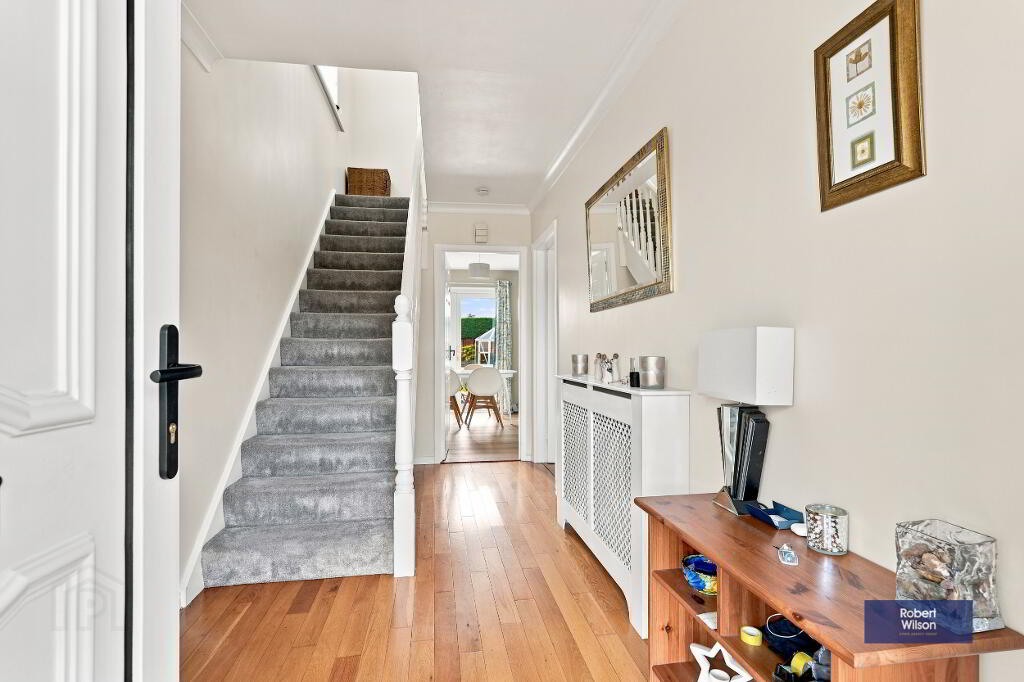
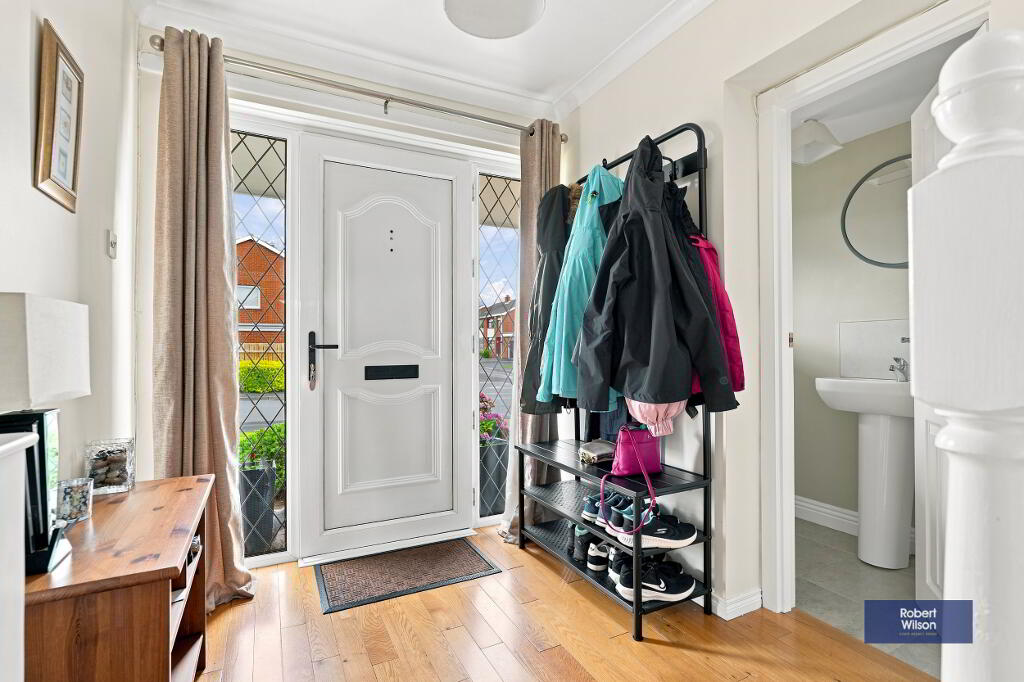
Entrance Hall
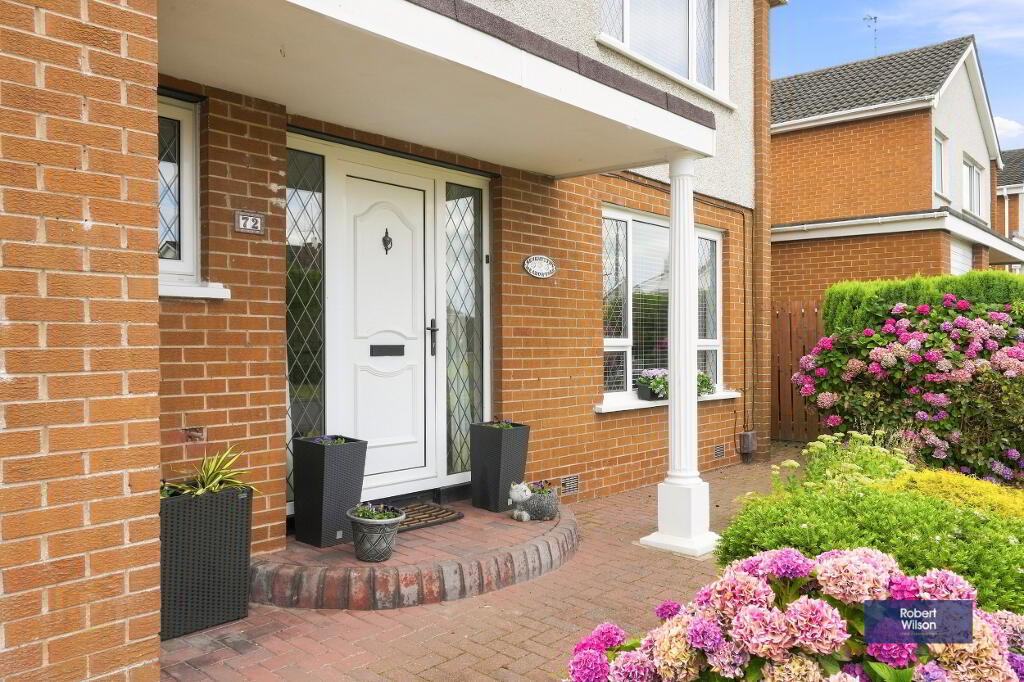
uPVC door with glazed side panels, solid wooden floor, ceiling cornice, radiator, stairs to first floor.
W/C
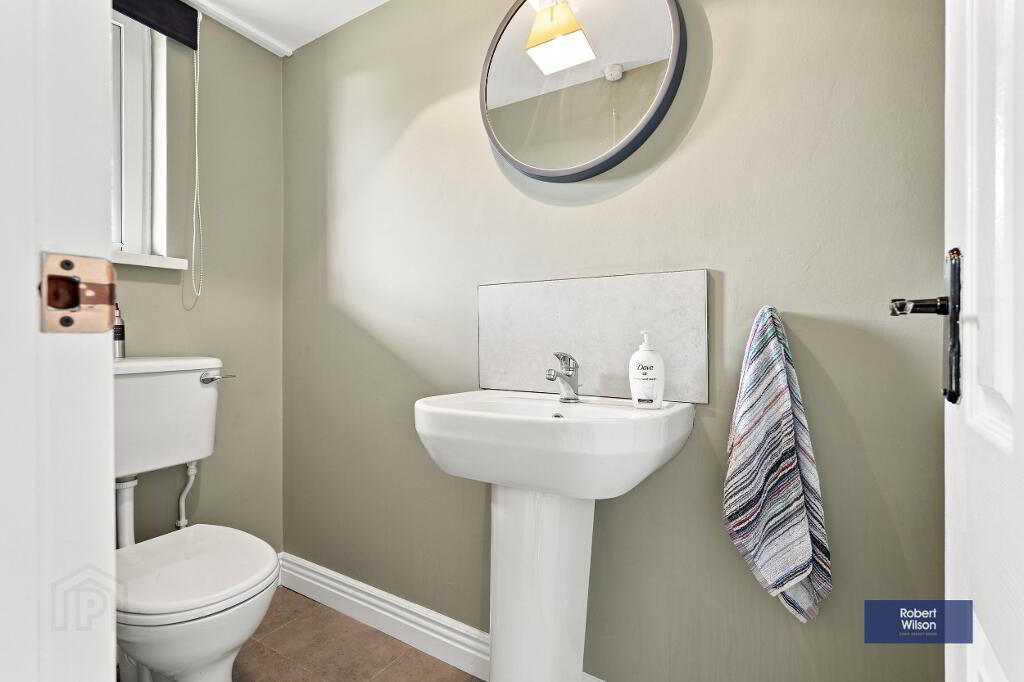
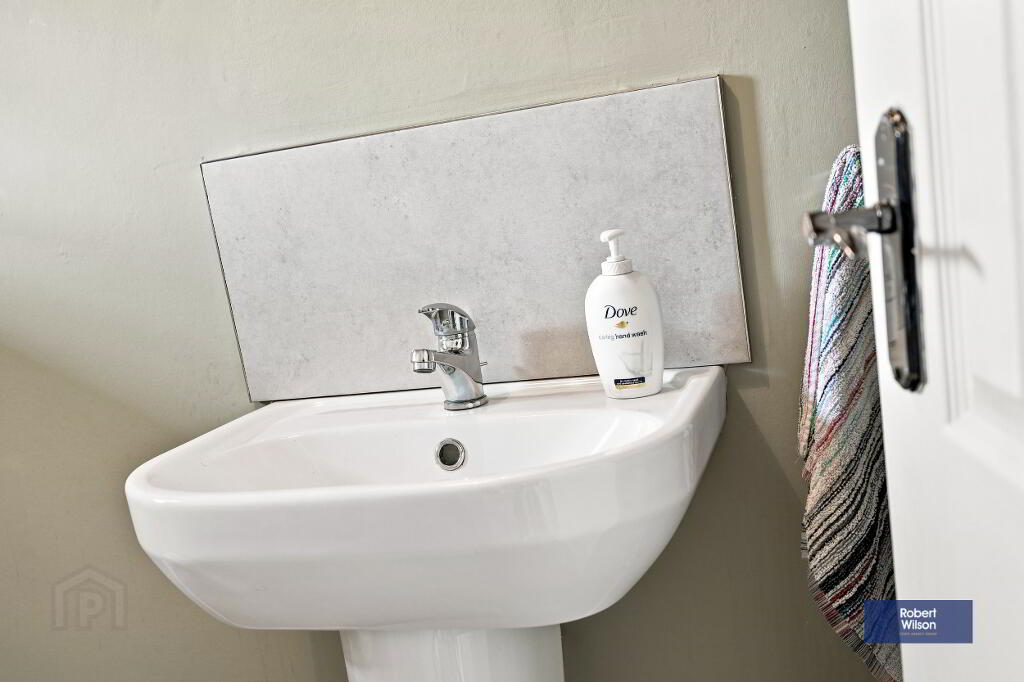
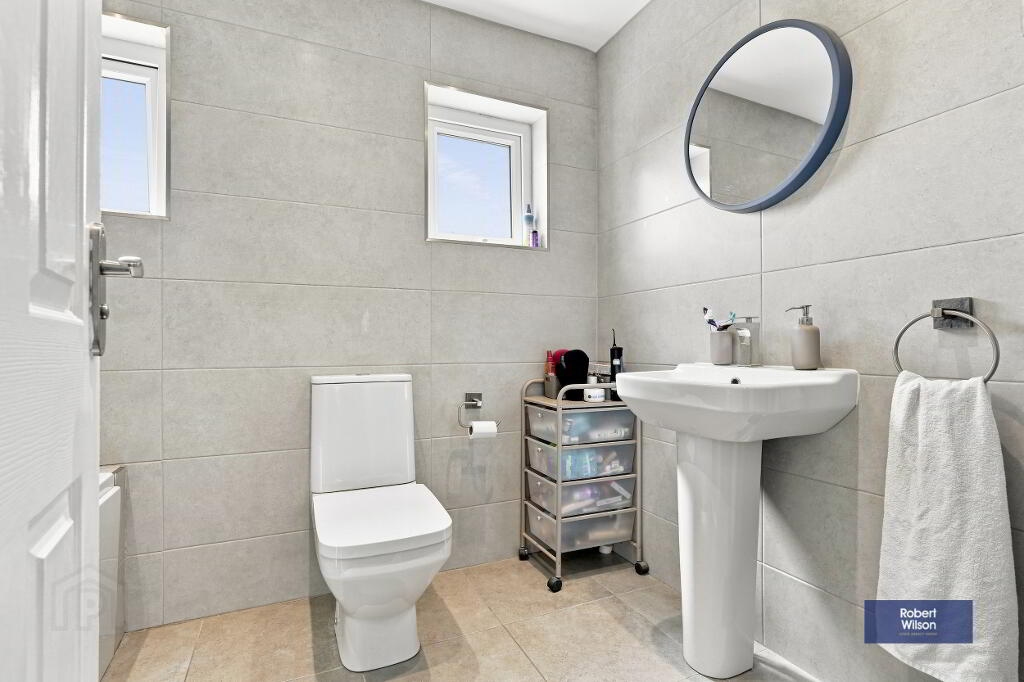
2.08m x 0.97m (6' 10" x 3' 2") 2 piece white suite comprising, low flush W/C, pedestal wash hand basin with mixer tap, part tiled walls, tiled floor.
Lounge
Feature electric fire with limestone mantle and surround, slate inset and hearth, solid wooden floor, ceiling cornice, 2 radiators, uPVC sliding door to conservatory.
Conservatory
Vinyl floor, uPVC patio doors to rear.
KITCHEN/DINING
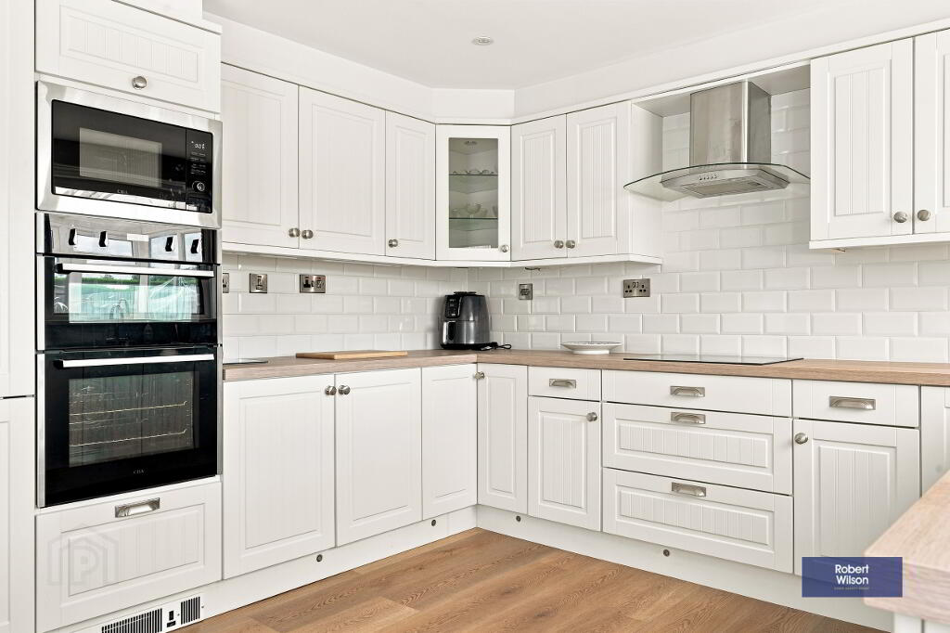
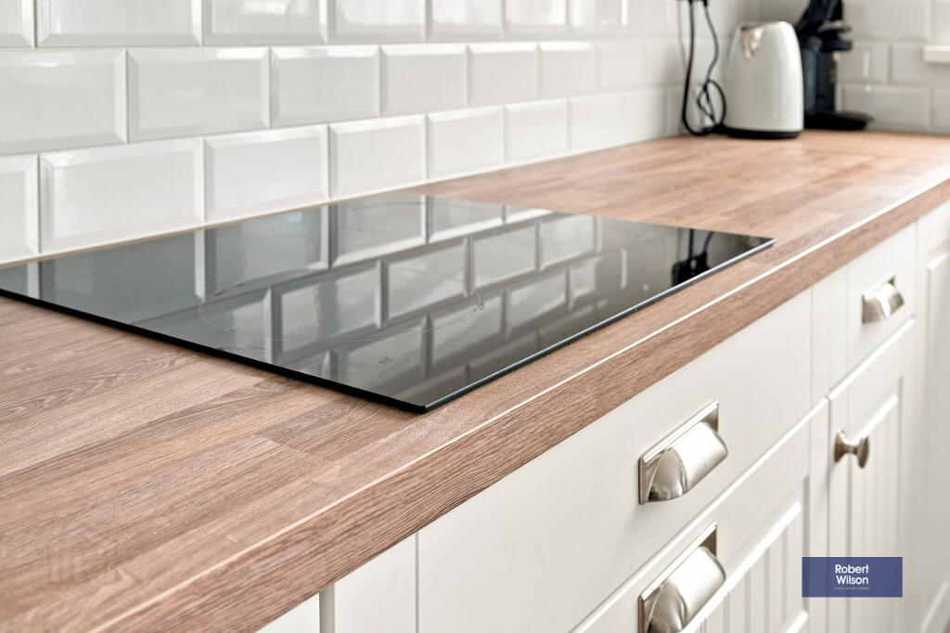
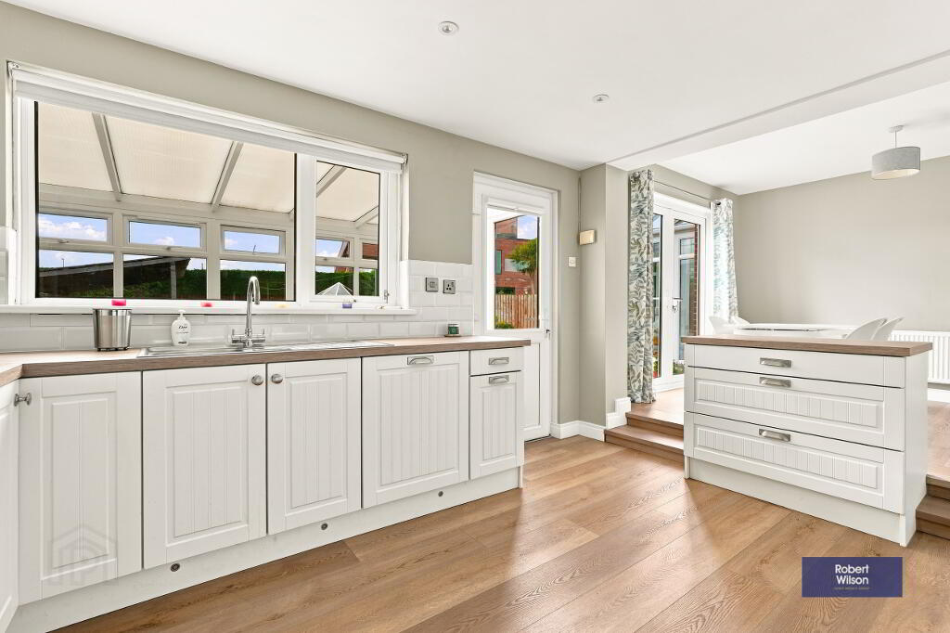
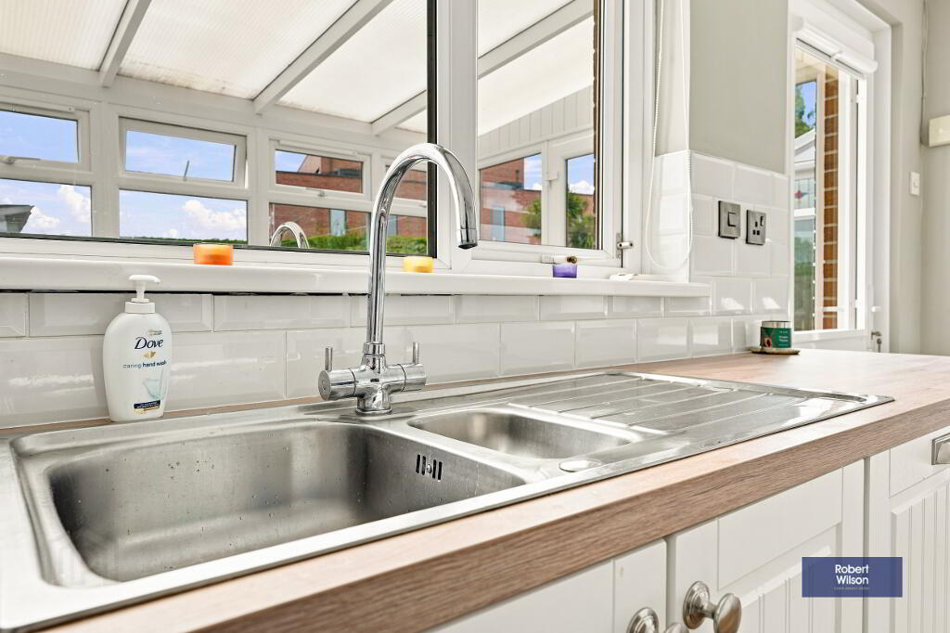
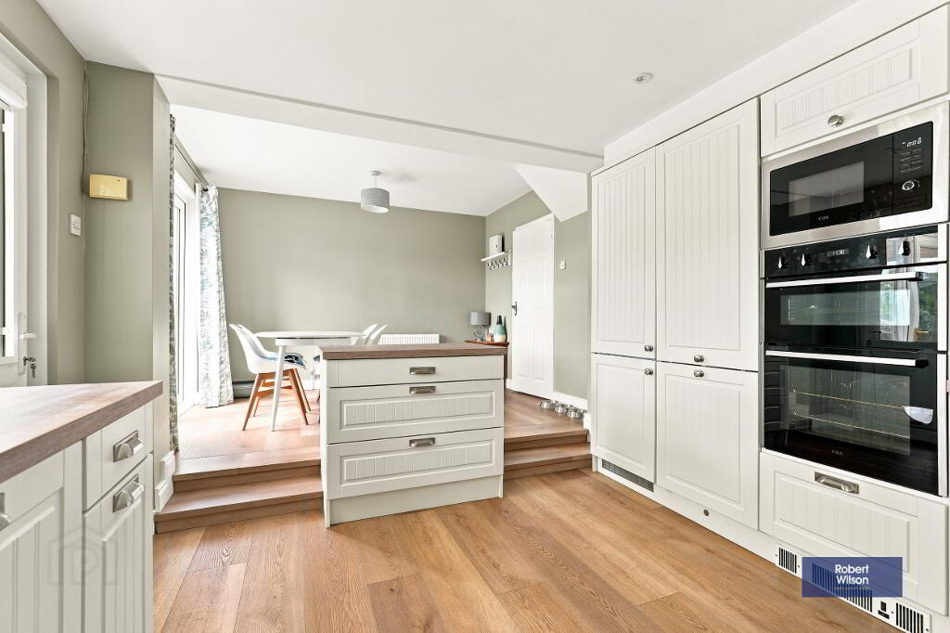
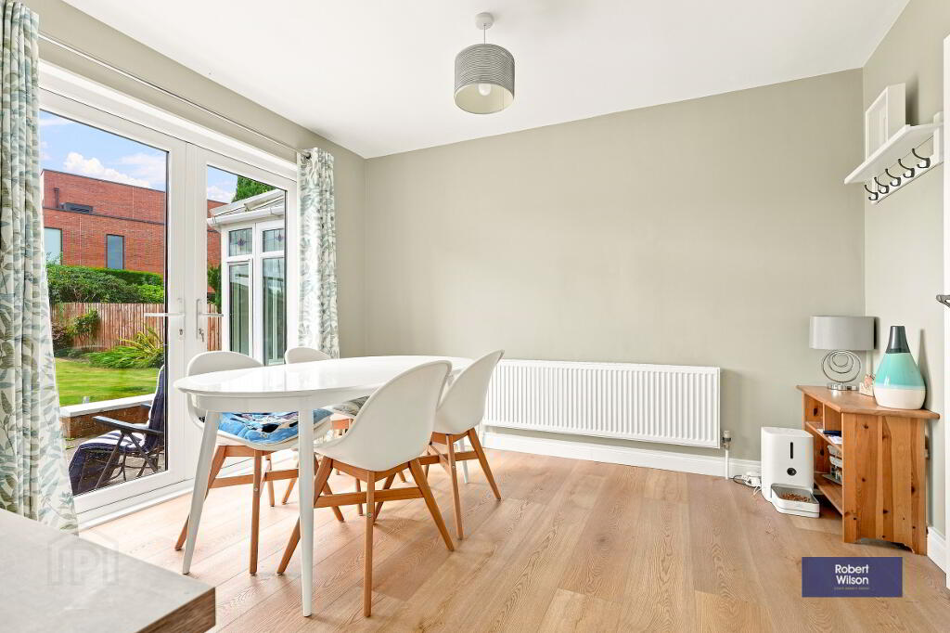
Range of high and low level units with laminate work surfaces, one and half stainless steel sink with mixer tap, 4 ring induction hob with extractor fan over, integrated microwave, integrated double eye level oven, pull out larder, integrated fridge/freezer and dishwasher, partly tiled walls, centre island, wood effect laminate flooring, uPVC door to utility, uPVC patio doors to rear from dining area, radiator.
UTILITY
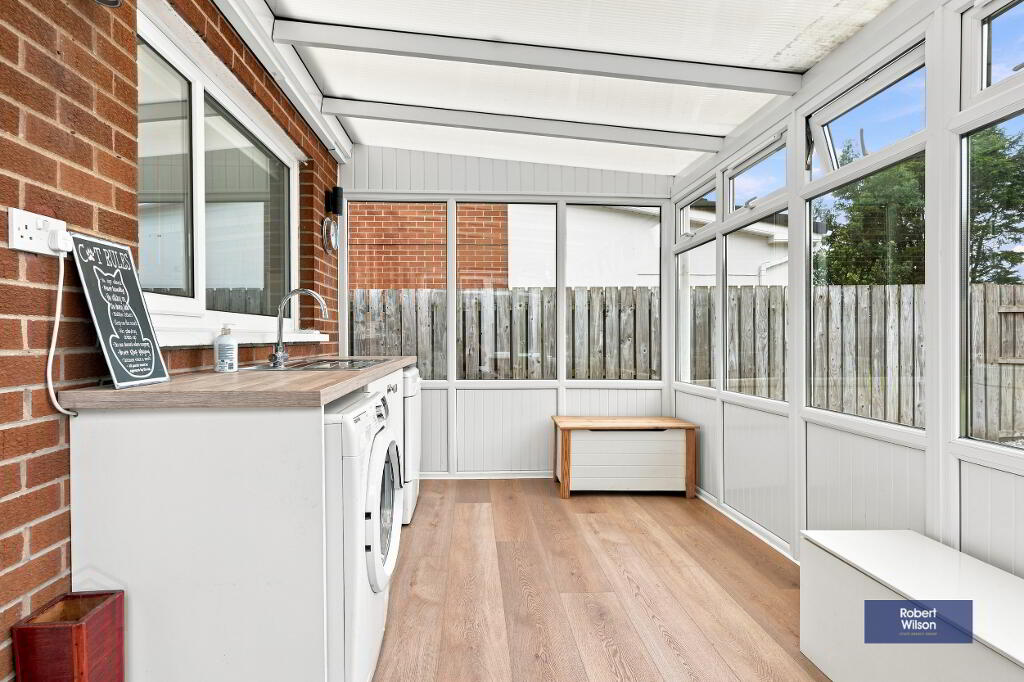
Low level units, space for washing machine and tumble dryer, stainless steel sink with mixer tap, uPVC door to rear.
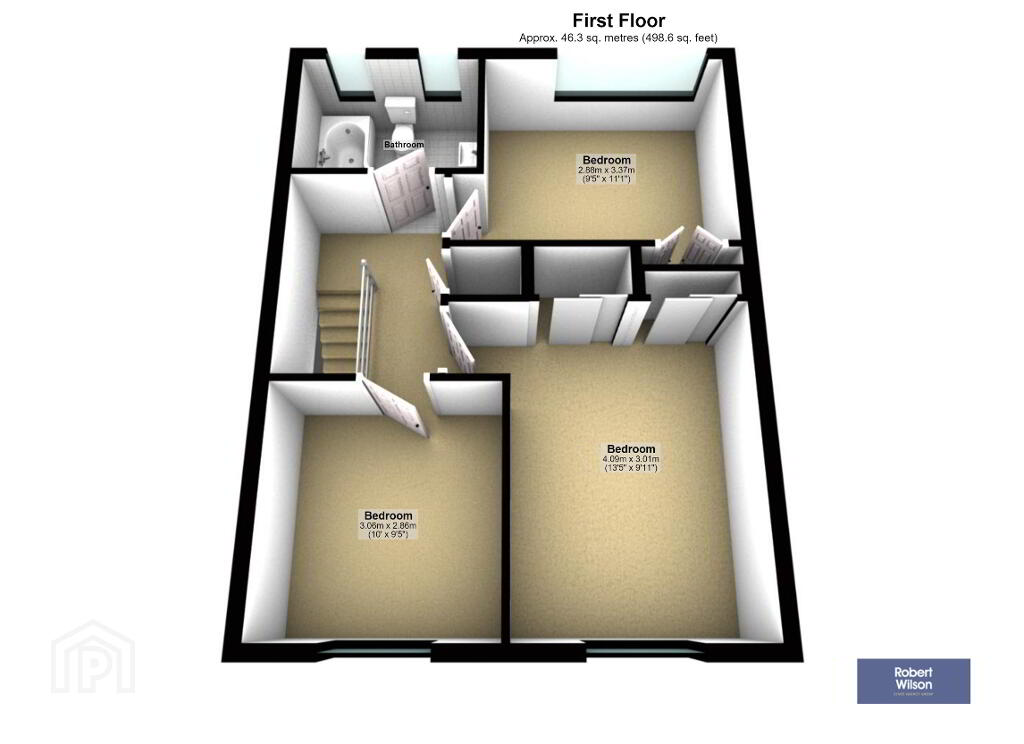
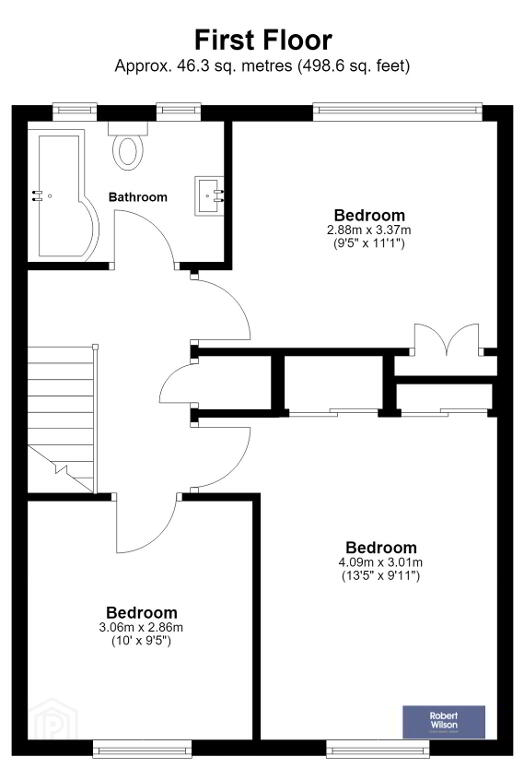
FIRST FLOOR
LANDING
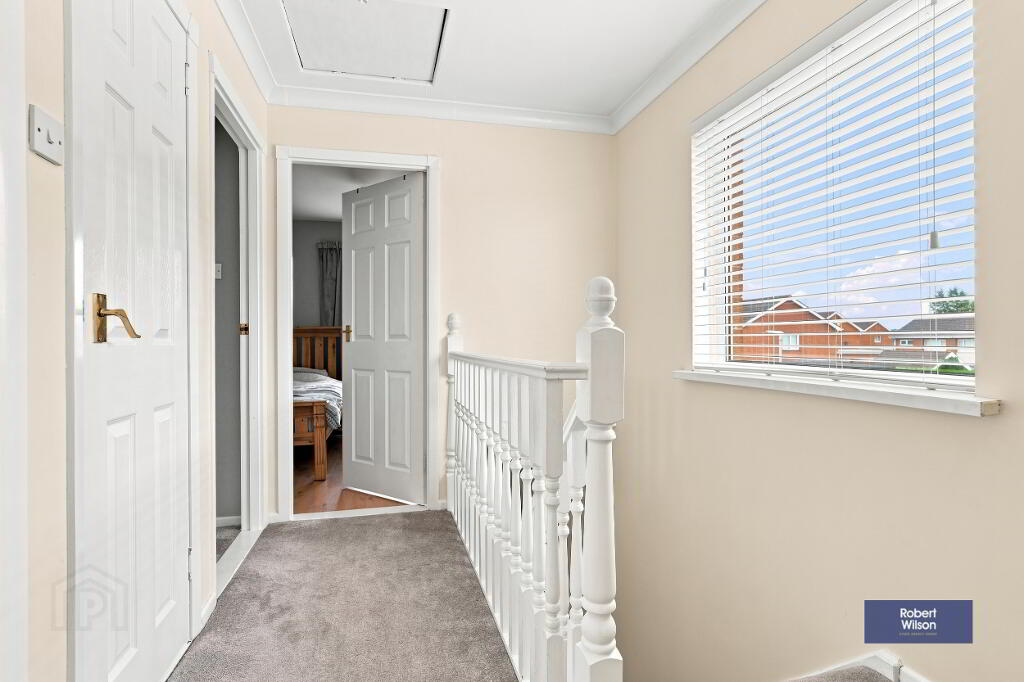
Access by ladder to partly floored roof space, hot press with shelving.
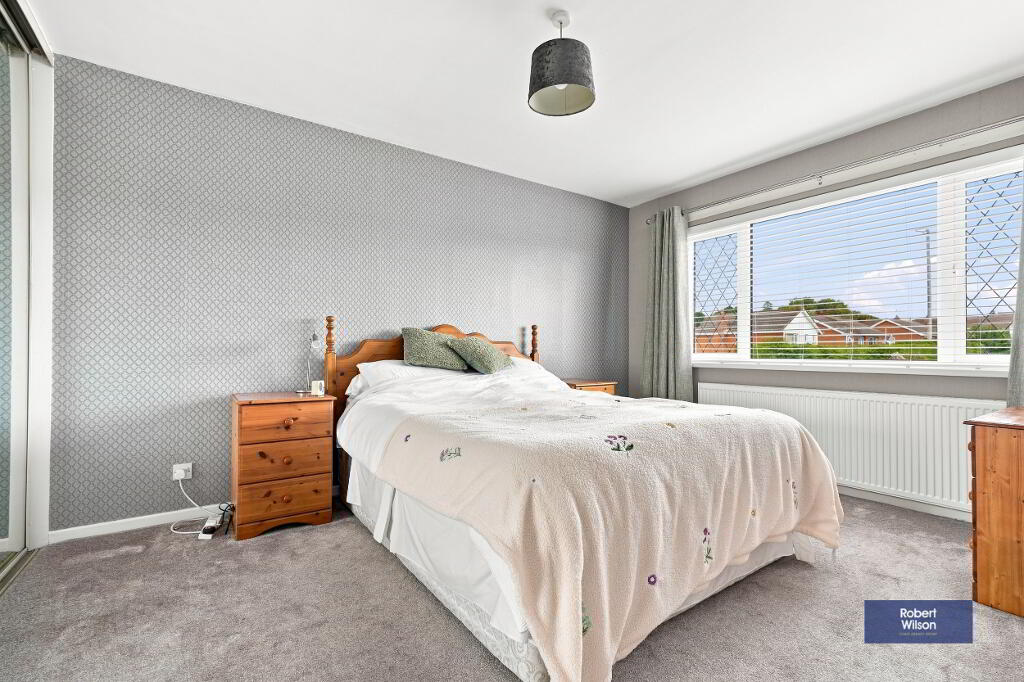
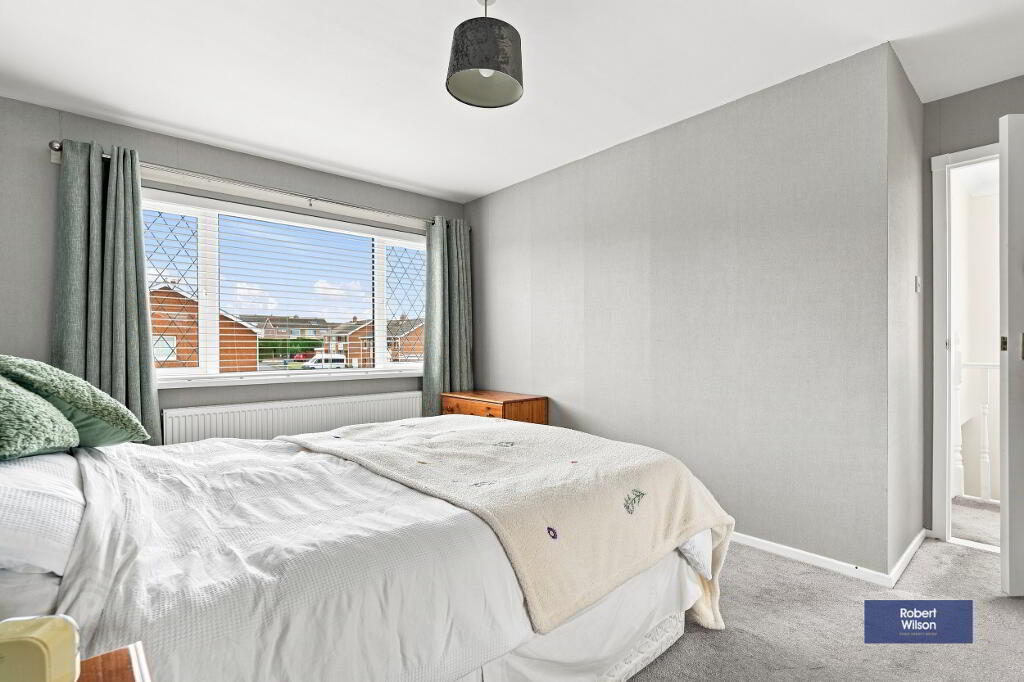
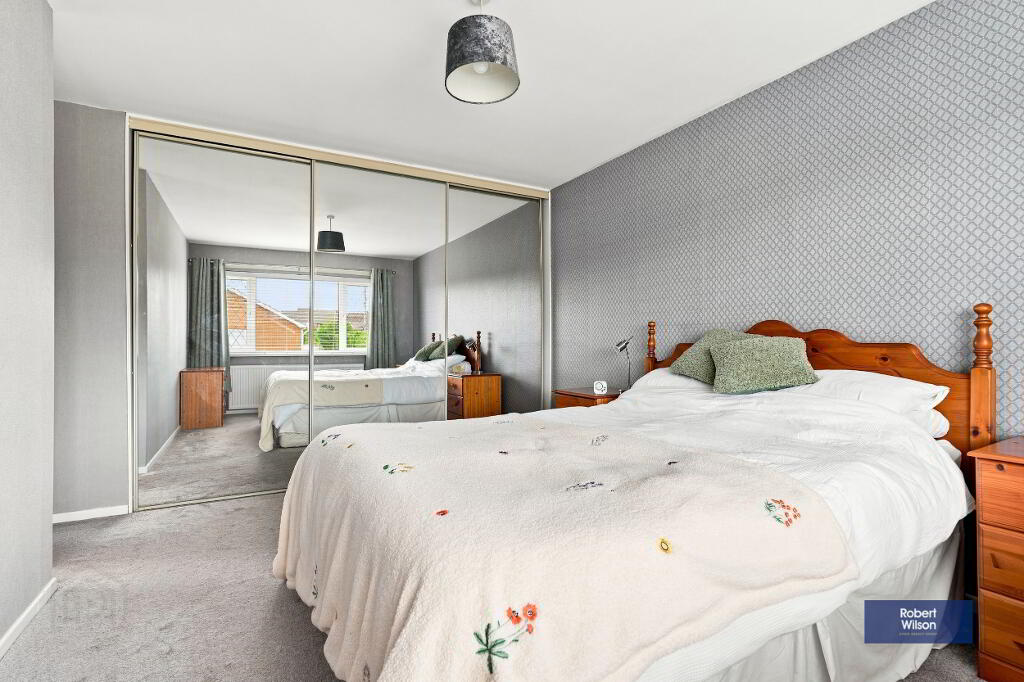
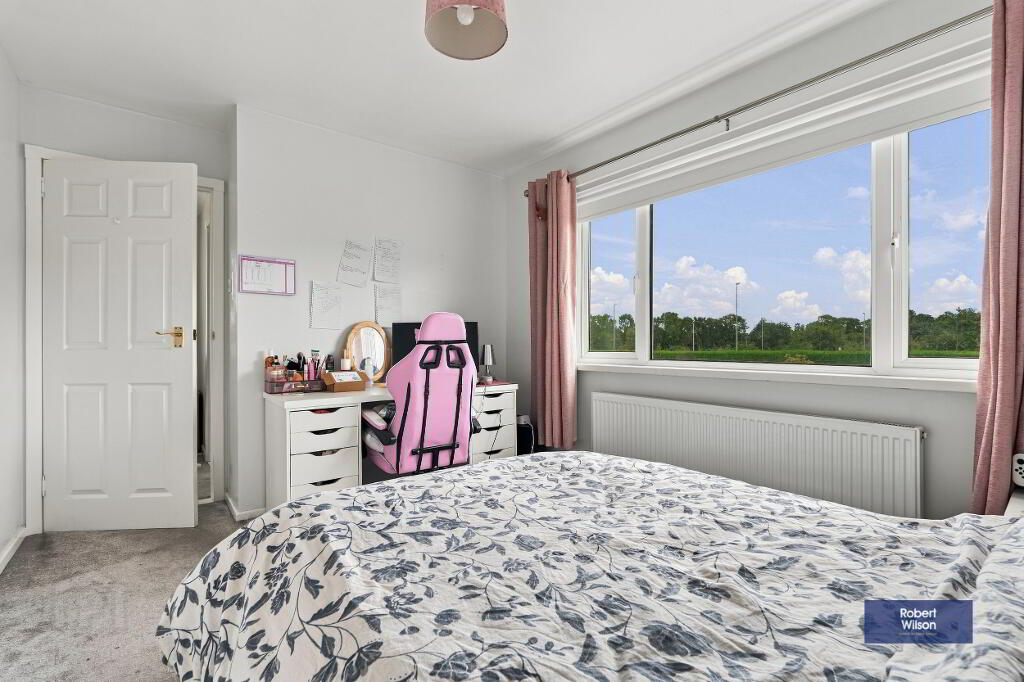
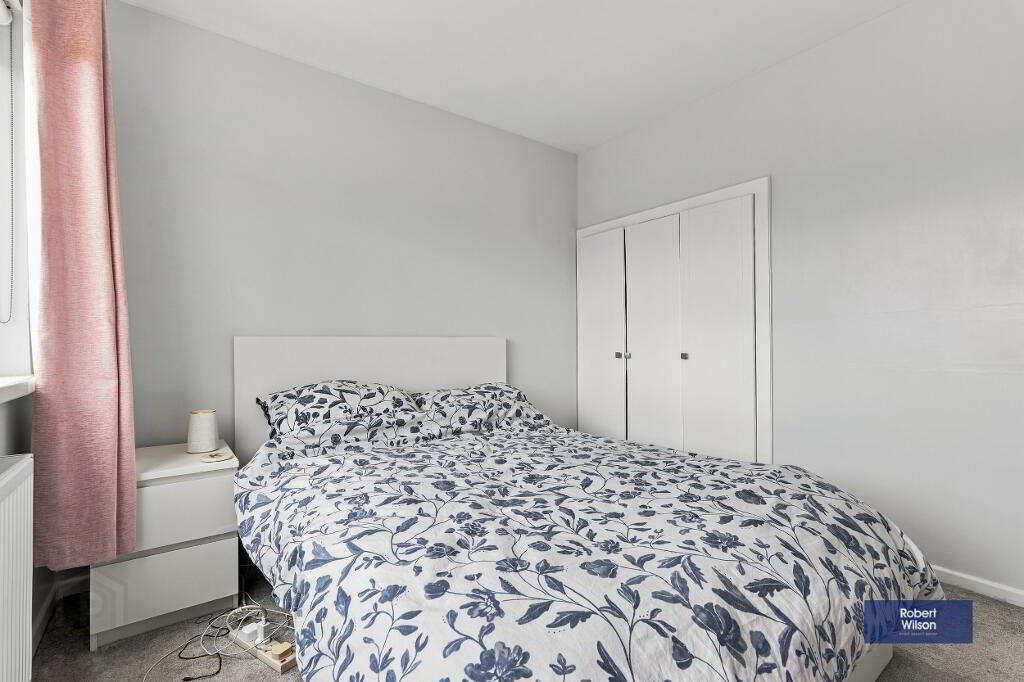
BEDROOM 1
Built-in sliding robes, carpet flooring, radiator.
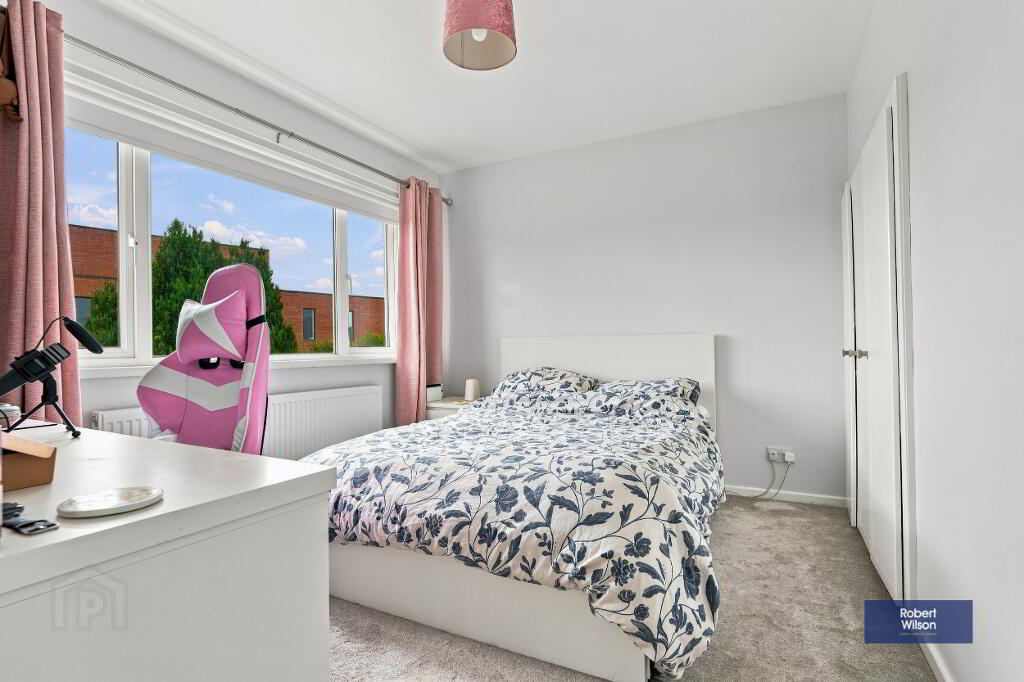
BEDROOM 2
Built-in storage cupboard, radiator, carpet flooring.
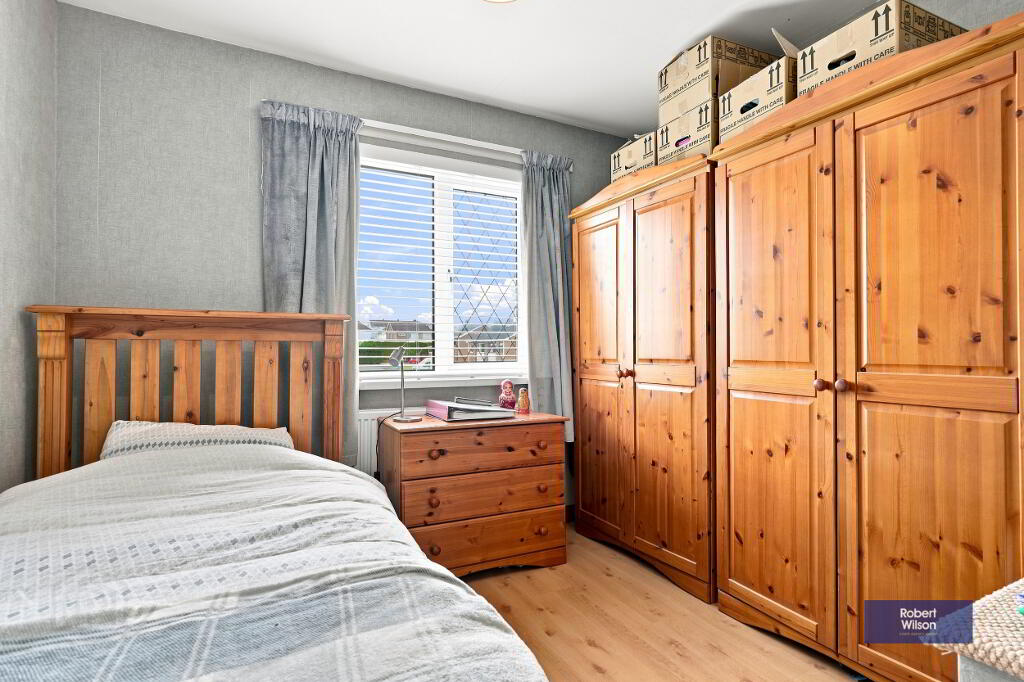
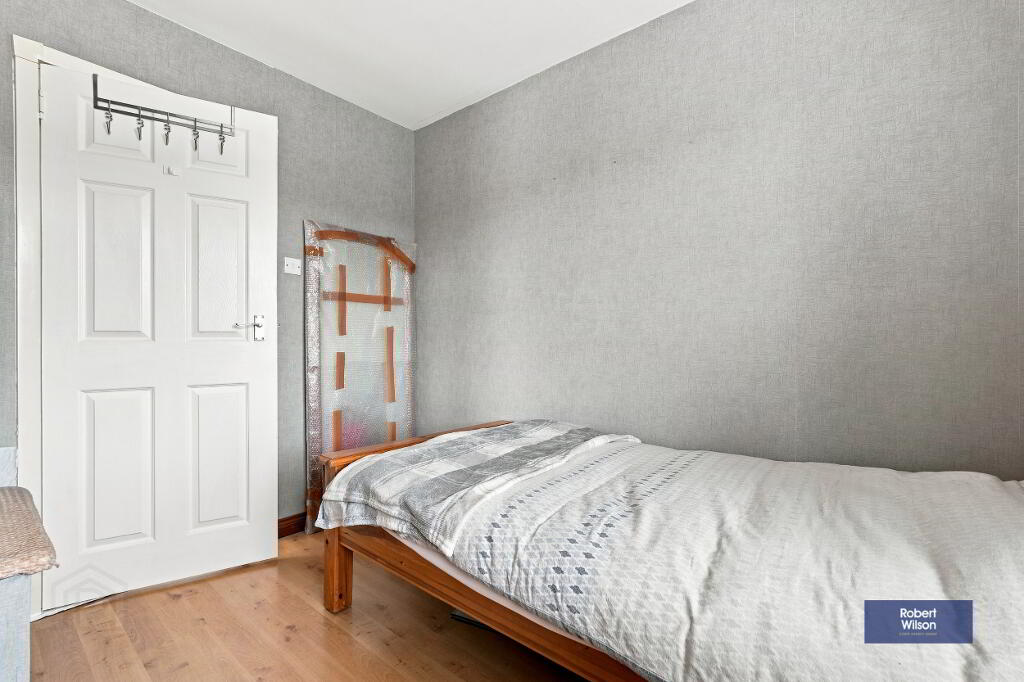
BEDROOM 3
Wood effect laminate flooring, radiator.
BATHROOM
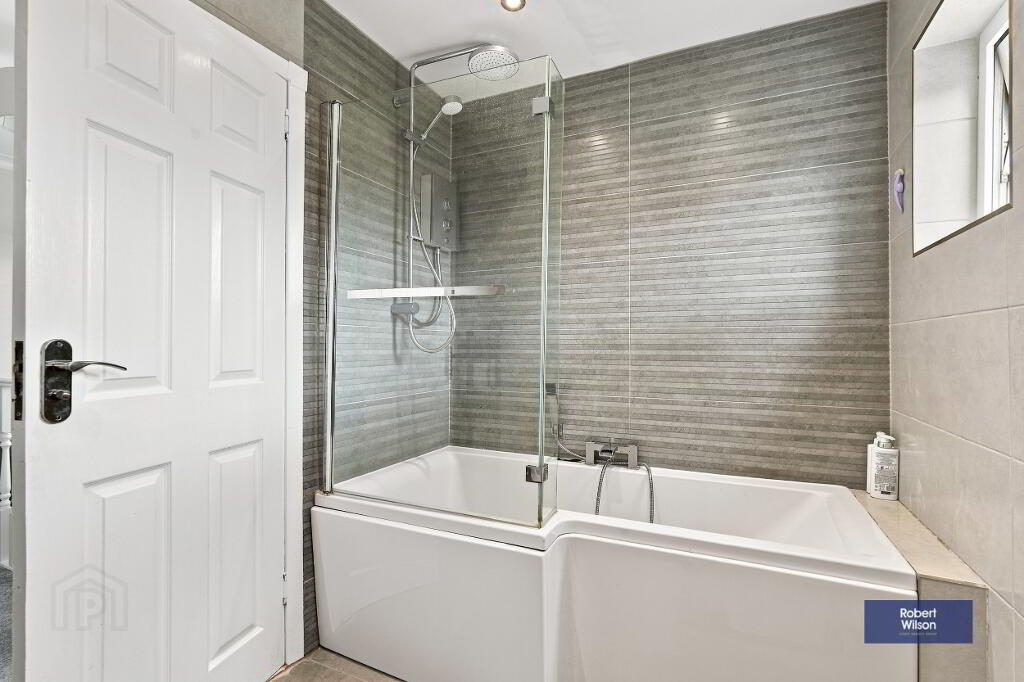
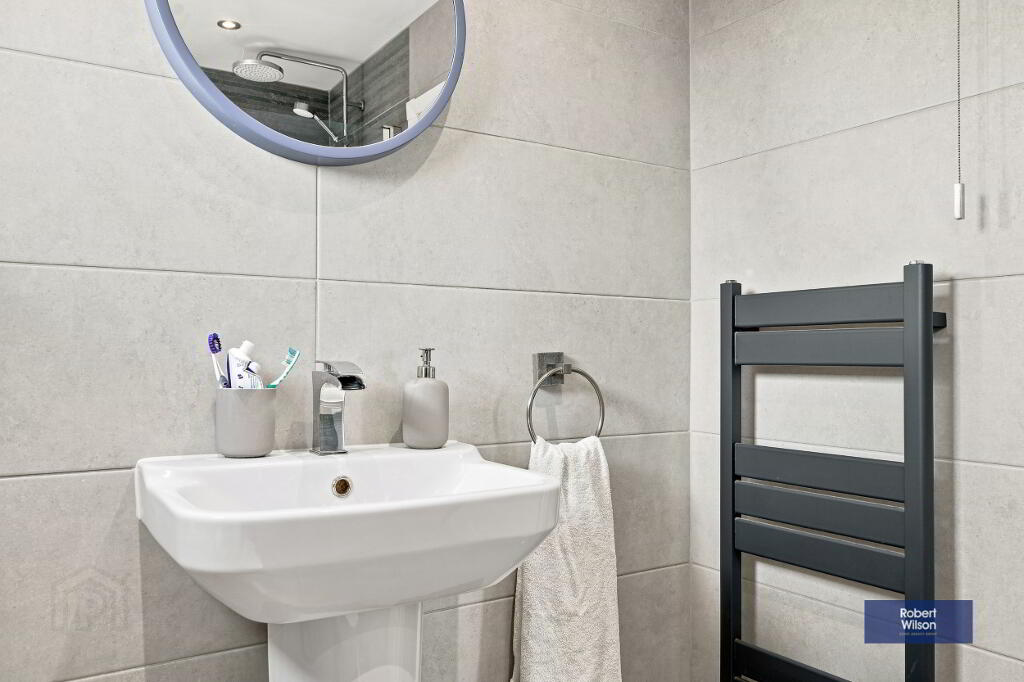
2.50m x 1.78m (8' 2" x 5' 10") 3 piece white suite comprising low flush w.c., pedestal wash hand basin, panelled bath tub with glass screen and electric 'Mira' shower with rainfall attachment over, fully tiled walls and floor, heated towel rail, recessed lighting.
EXTERIOR
GARDENS
Front garden laid in lawn with various trees, plants and shrubs, brick paved driveway and front door step with porch over and outside sensor light.
Rear garden fully enclosed and laid in lawn with large paved patio area and Pergola over, various plants, trees and shrubs, outside water tap, summer house, paved path to back door.
-
Robert Wilson
028 3832 1344
Photo Gallery