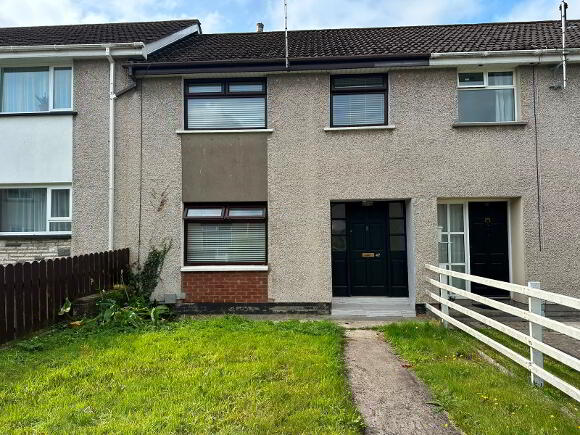
47 Lime Grove, Lurgan BT66 8HL
3 Bed Mid-Terrace House For Sale
Sale Agreed £99,950
Print additional images & map (disable to save ink)
Telephone:
028 3832 1344View Online:
www.robertwilson.co.uk/1096919Key Information
| Address | 47 Lime Grove, Lurgan |
|---|---|
| Price | Last listed at Offers around £99,950 |
| Style | Mid-Terrace House |
| Bedrooms | 3 |
| Receptions | 1 |
| Bathrooms | 2 |
| Heating | Oil |
| Size | 85 sq. metres |
| EPC Rating | D59/C73 |
| Status | Sale Agreed |

Additional Information
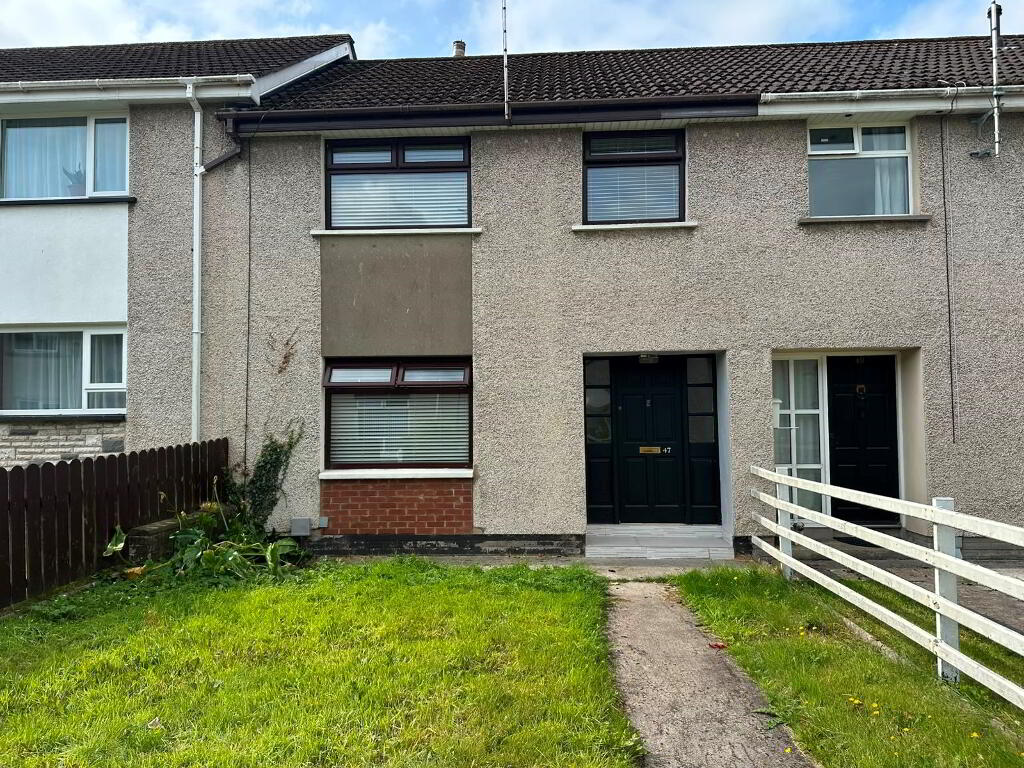
Welcome to 47 Lime Grove, a three-bedroom mid-terrace property offering spacious accommodation and excellent potential for those looking to put their own stamp on a home. The property comprises a generous living room, spacious kitchen, downstairs WC, three well-proportioned bedrooms and a family bathroom. While the property would benefit from some modernisation, this presents an exciting opportunity for a purchaser to undertake improvements and create a home tailored to their own taste and requirements. The property is ideally suited to first-time buyers looking for a project or investors seeking an opportunity with potential, with a detached garage providing excellent additional storage and convenience. Externally, the property benefits from a fully enclosed rear garden, offering a private outdoor space with further potential for landscaping and improvement. This is an excellent opportunity to acquire a well-proportioned property in a popular residential location, with considerable scope to enhance and add value.
Description
Three-bedroom mid-terrace property
Excellent project opportunity with scope for modernisation
Ideal for first-time buyers or investors
Spacious living room
Downstairs WC
Three good-sized bedrooms
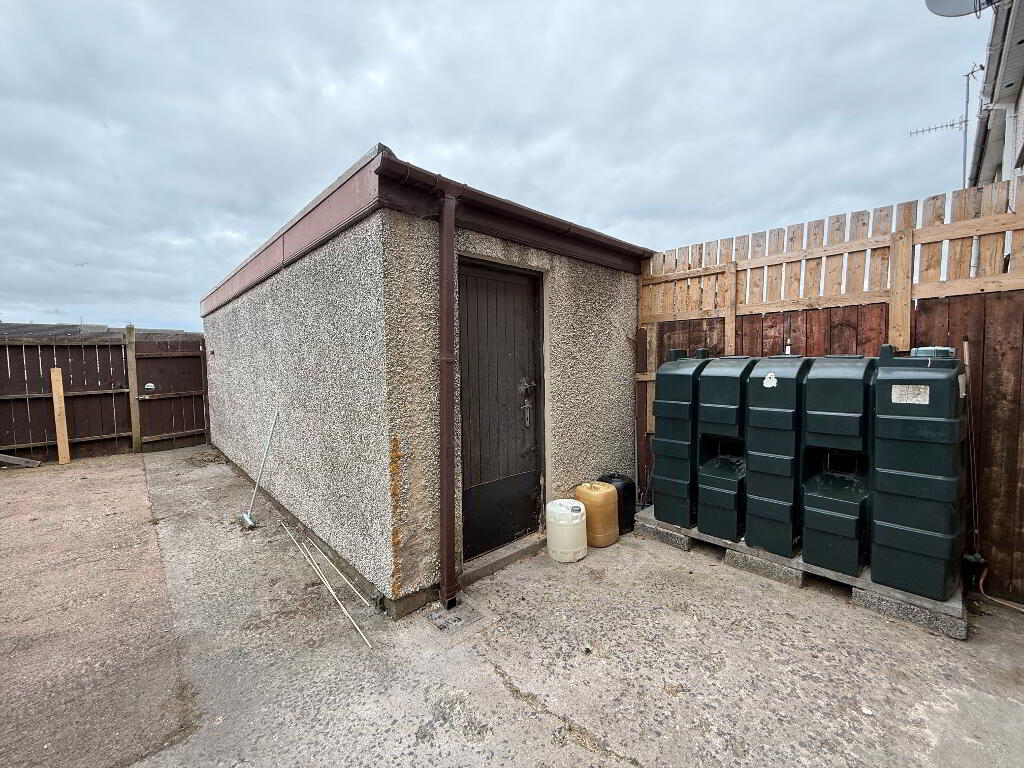
Detached garage
Oil-fired central heating
UPVC windows throughout
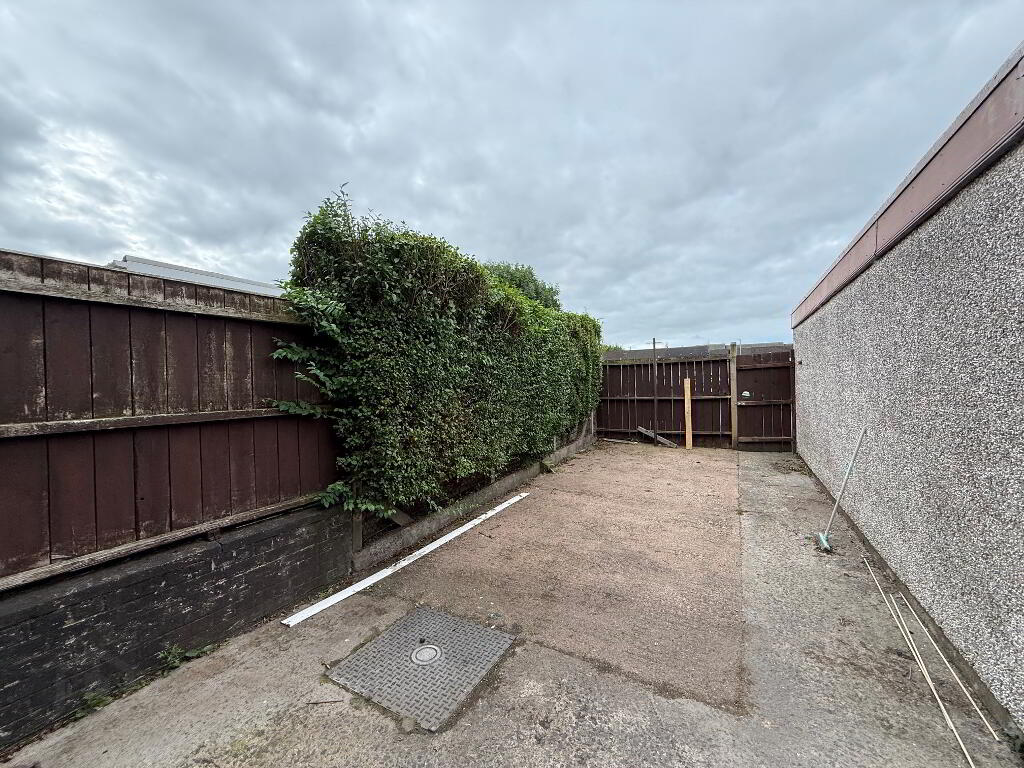
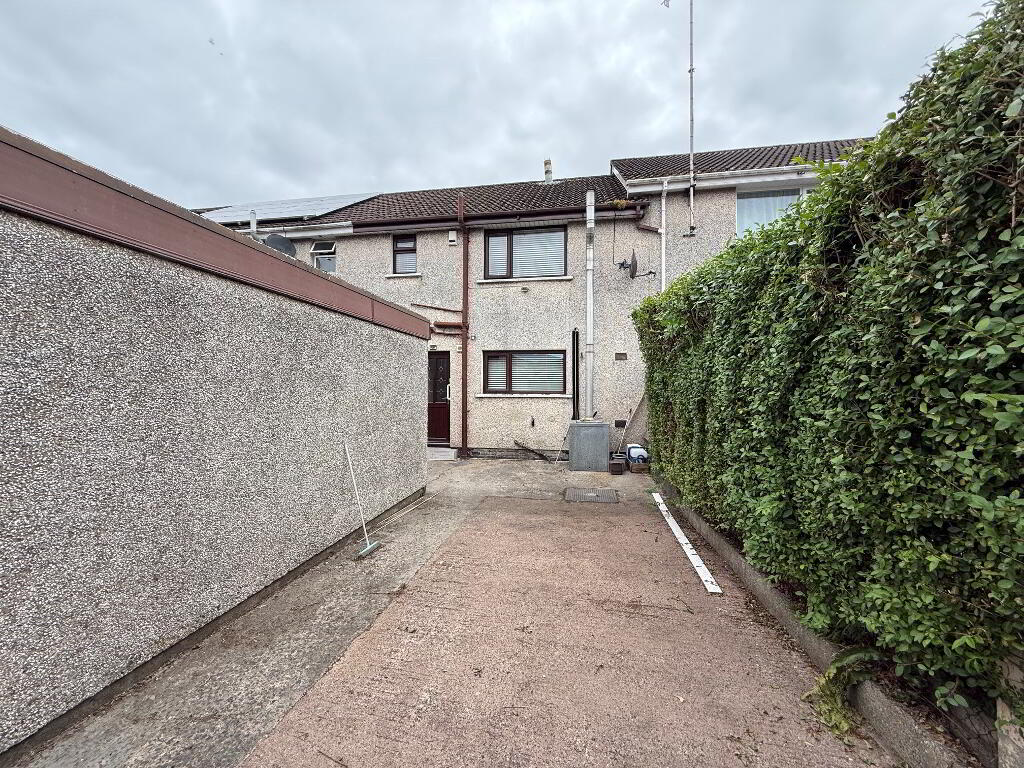
Fully enclosed rear garden
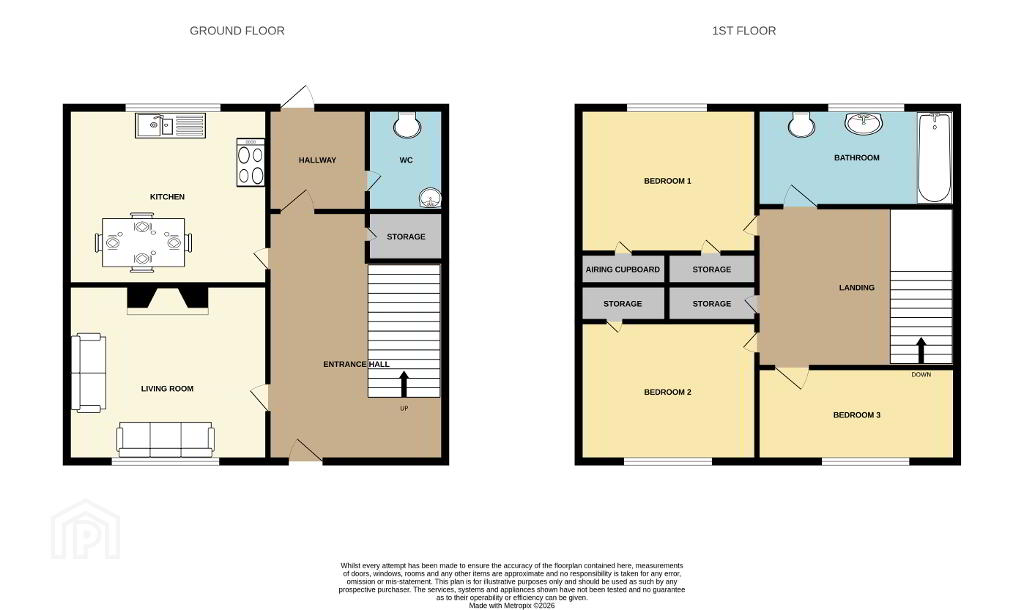
Ground Floor
Entrance Hall
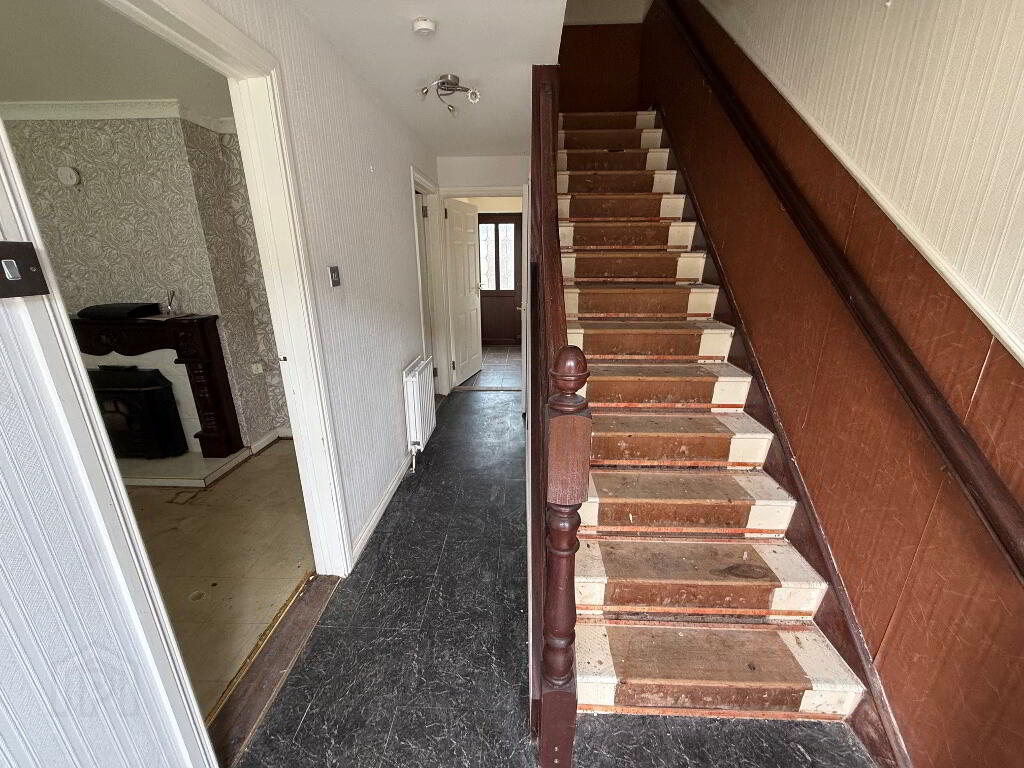
4.83m x 1.97m (15' 10" x 6' 6") Hard wood front door with square glazed side panels, vinyl flooring, under stairs storage, stairs to first floor.
Living Room
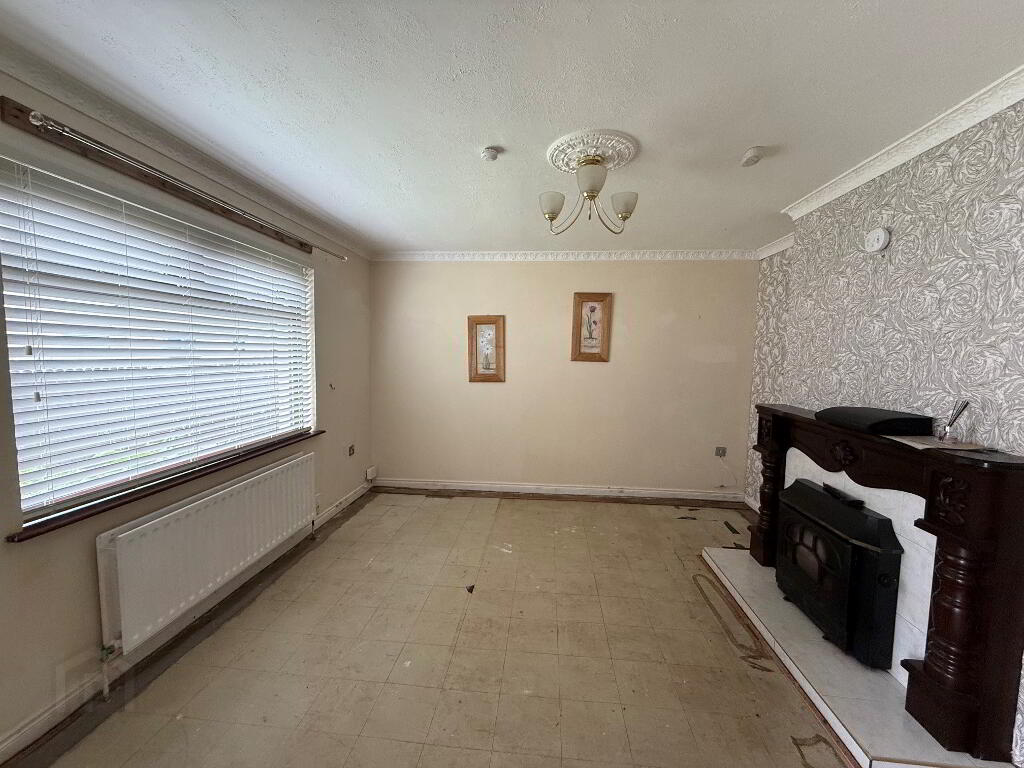
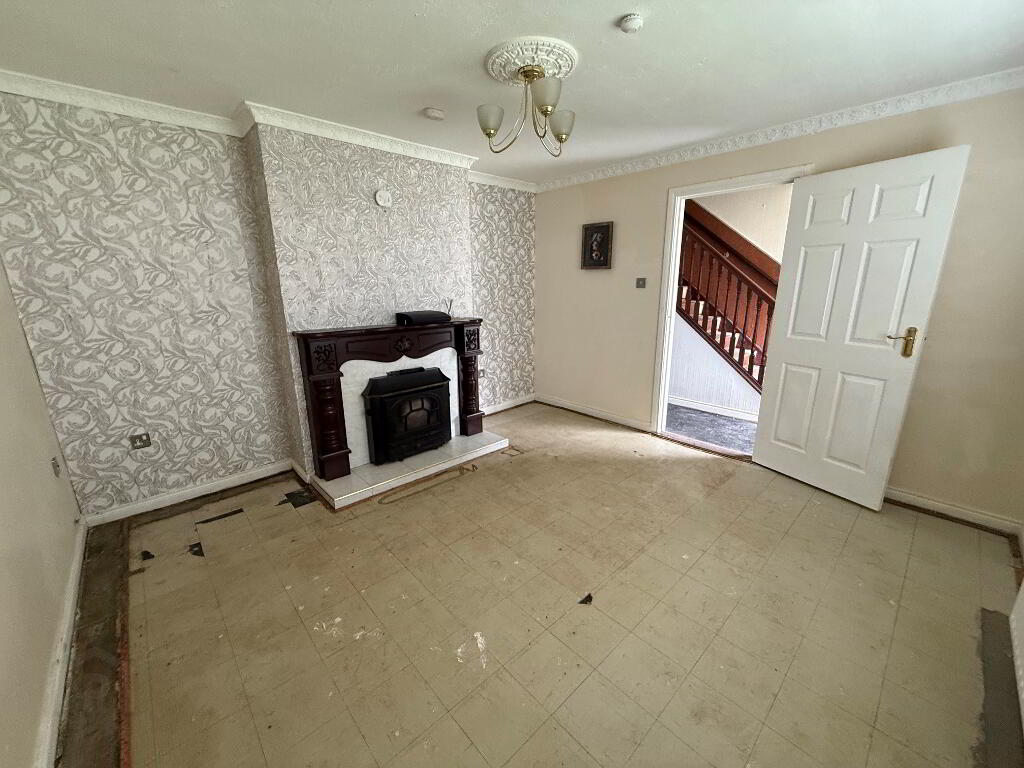
3.87m x 3.79m (12' 8" x 12' 5") Glass front fire with mahogany surround, tiled inset and hearth, ceiling cornice, ceiling rose, double panel radiator.
Kitchen/Dining
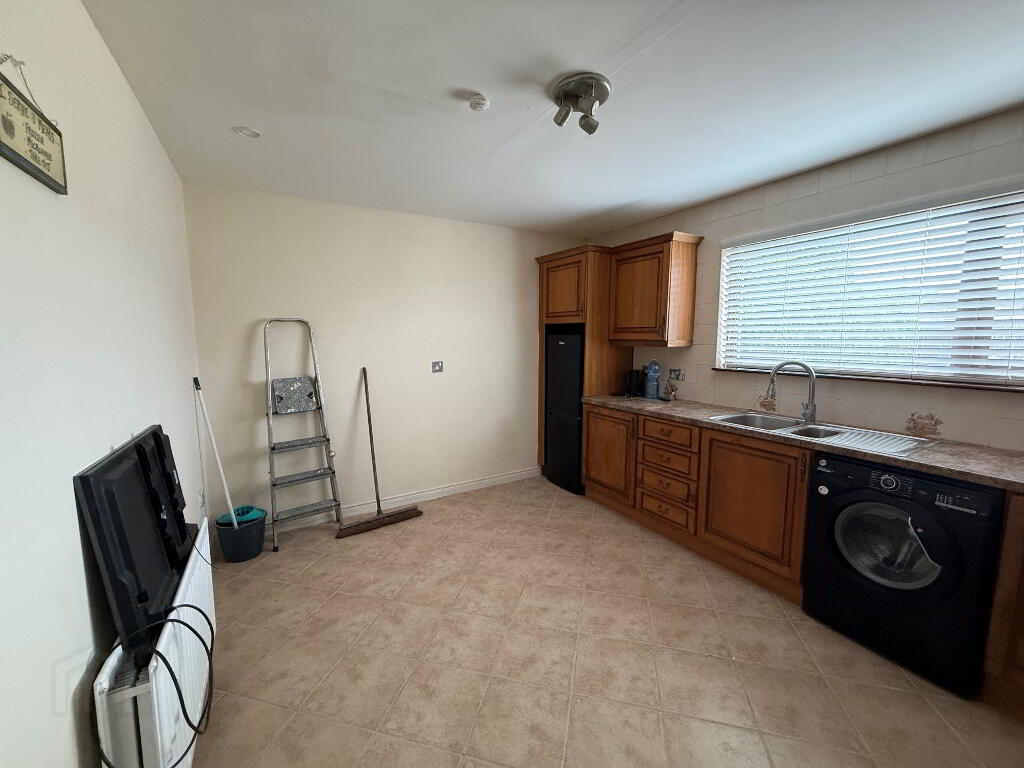
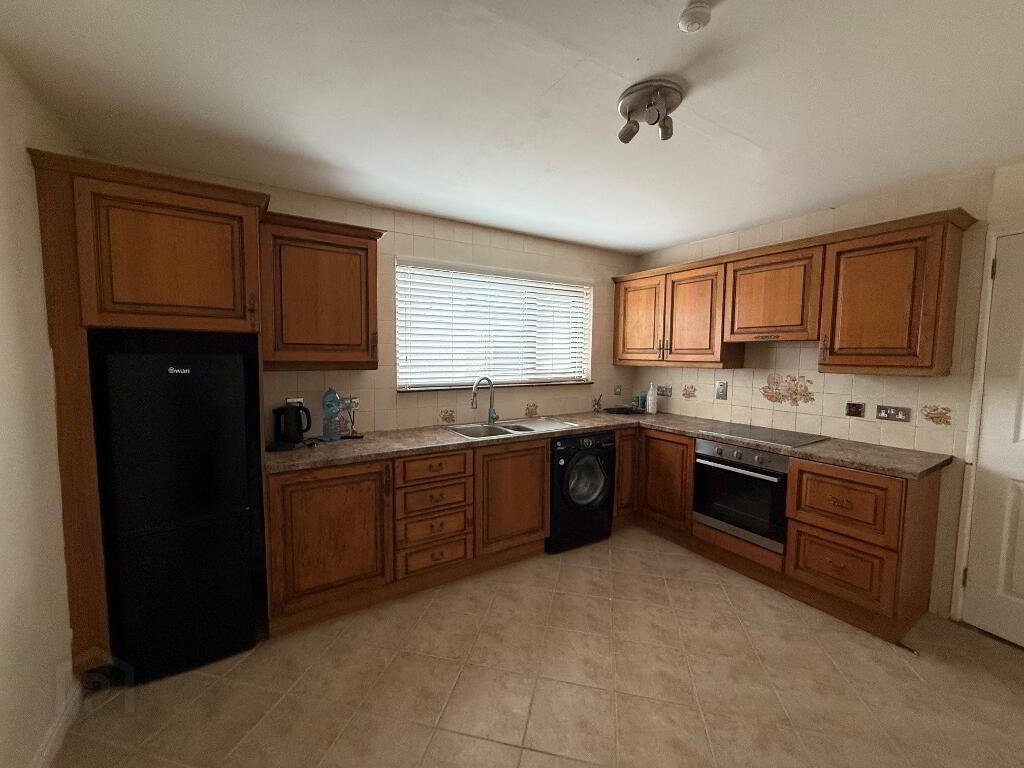
3.86m x 3.26m (12' 8" x 10' 8") Range of high and low level units, laminate worktops, 1 1/2 stainless steel sink with mixer tap, 4 ring induction hob with extractor fan over, integrated oven, space for washing machine and fridge freezer, part tiled walls, tiled floor, double panel radiator.
W/C
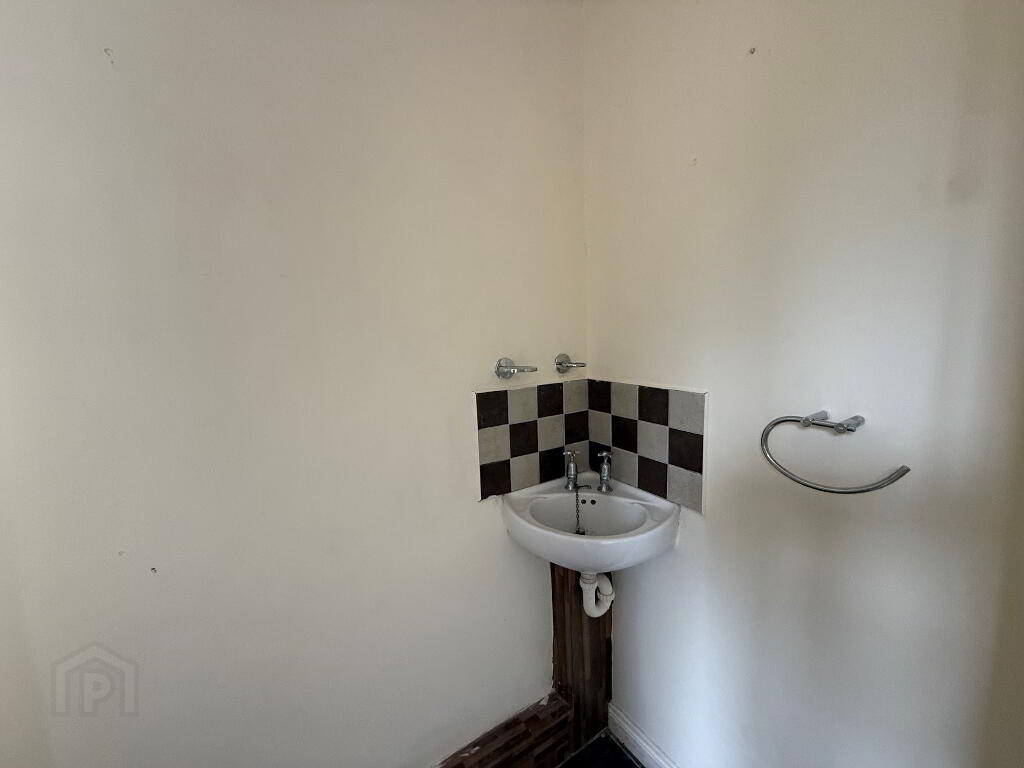
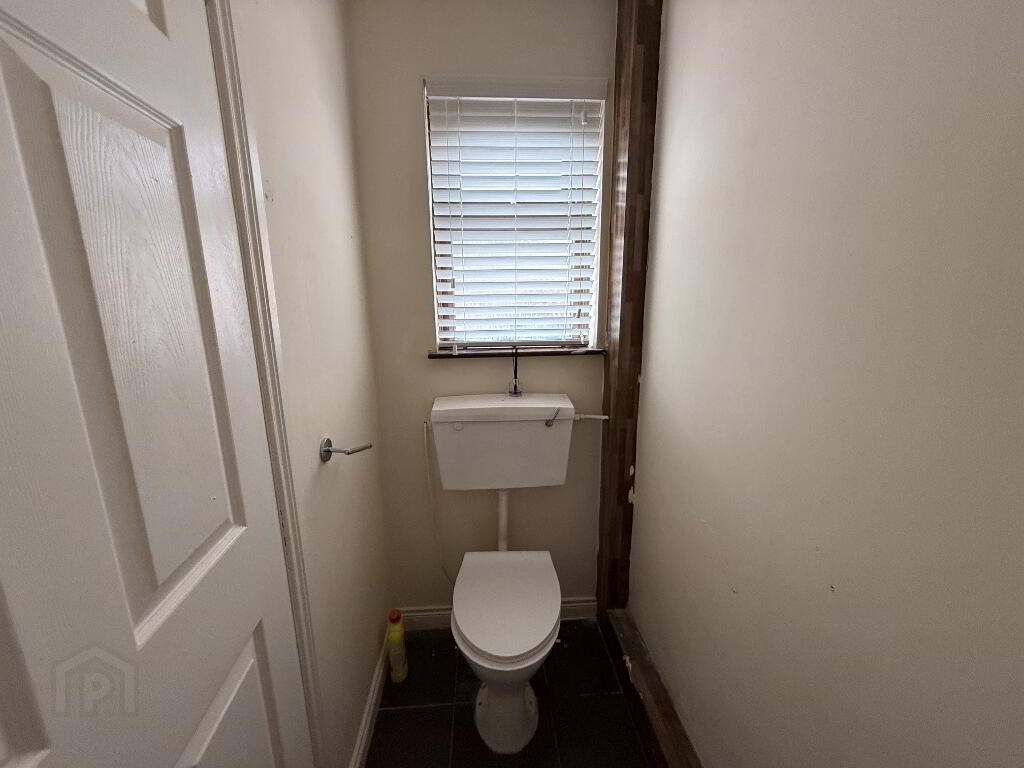
2.06m x 0.96m (6' 9" x 3' 2") 2 piece white suite comprising, low flush WC, wall mounted wash hand basin, part tiled walls, tiled floor.
Rear Entrance Hall
2.16m x 0.85m (7' 1" x 2' 9") Tiled floor, uPVC door with glazed centre panels.
First Floor
Landing
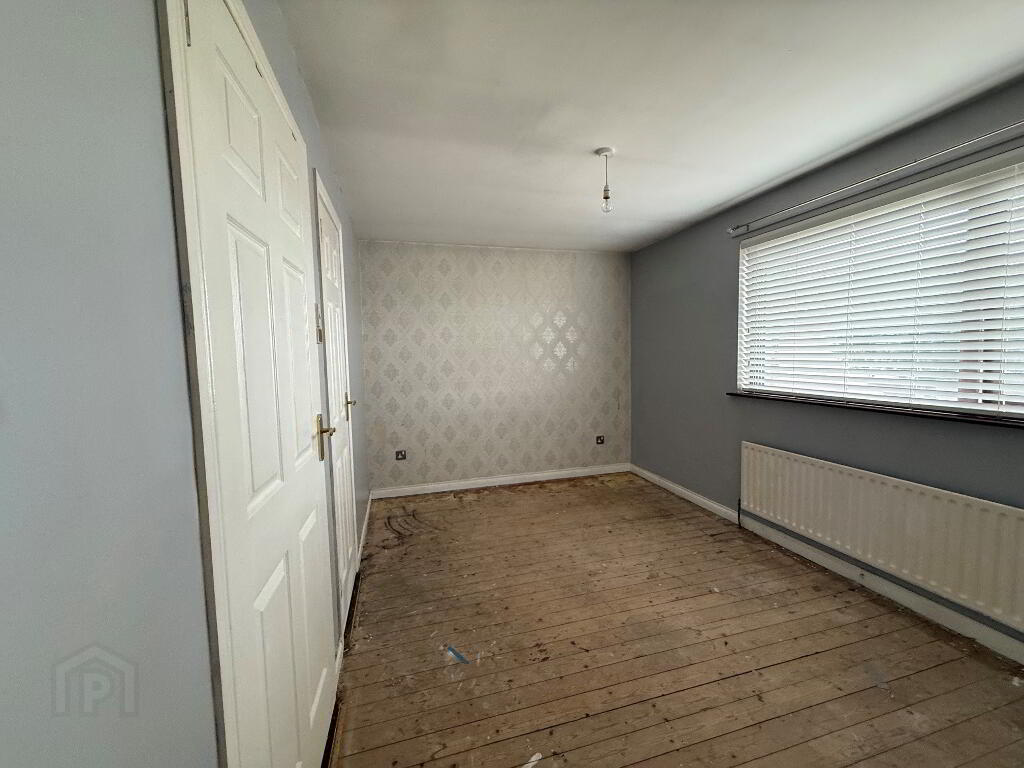
3.29m x 1.98m (10' 10" x 6' 6") Storage cupboard with shelving, access to roof space.
Bedroom 1
3.90m x 2.77m (12' 10" x 9' 1") Hot press with shelving, storage cupboard, single panel radiator.
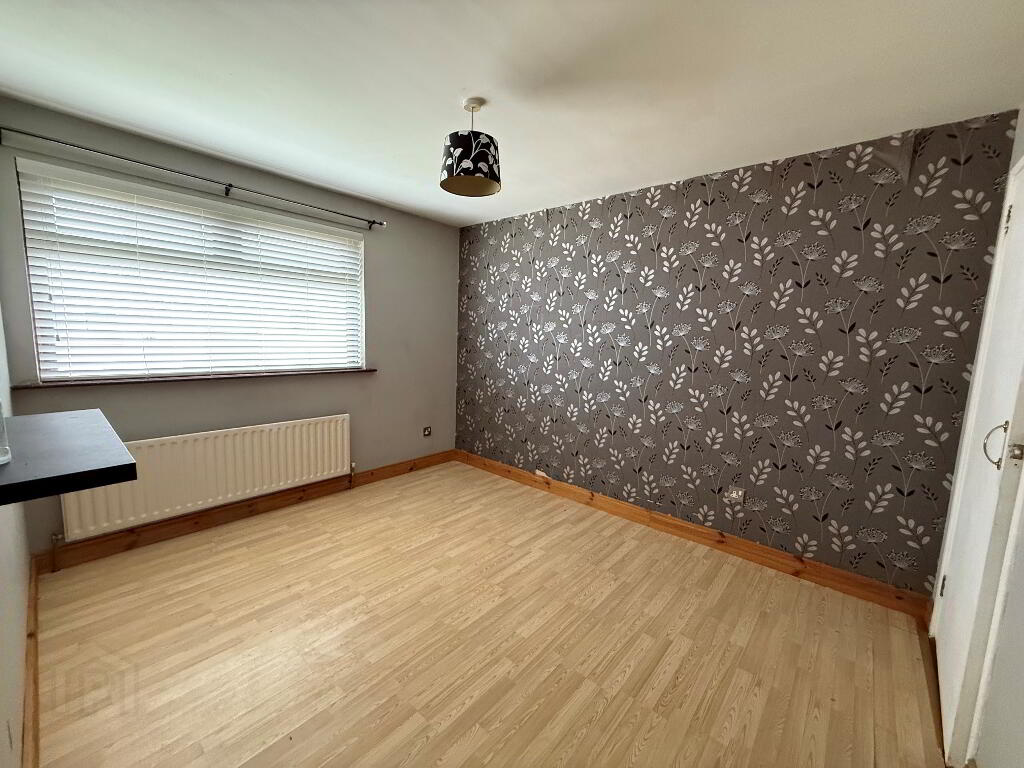
Bedroom 2
3.58m x 2.96m (11' 9" x 9' 9") Storage cupboard, wood effect laminate flooring, single panel radiator.
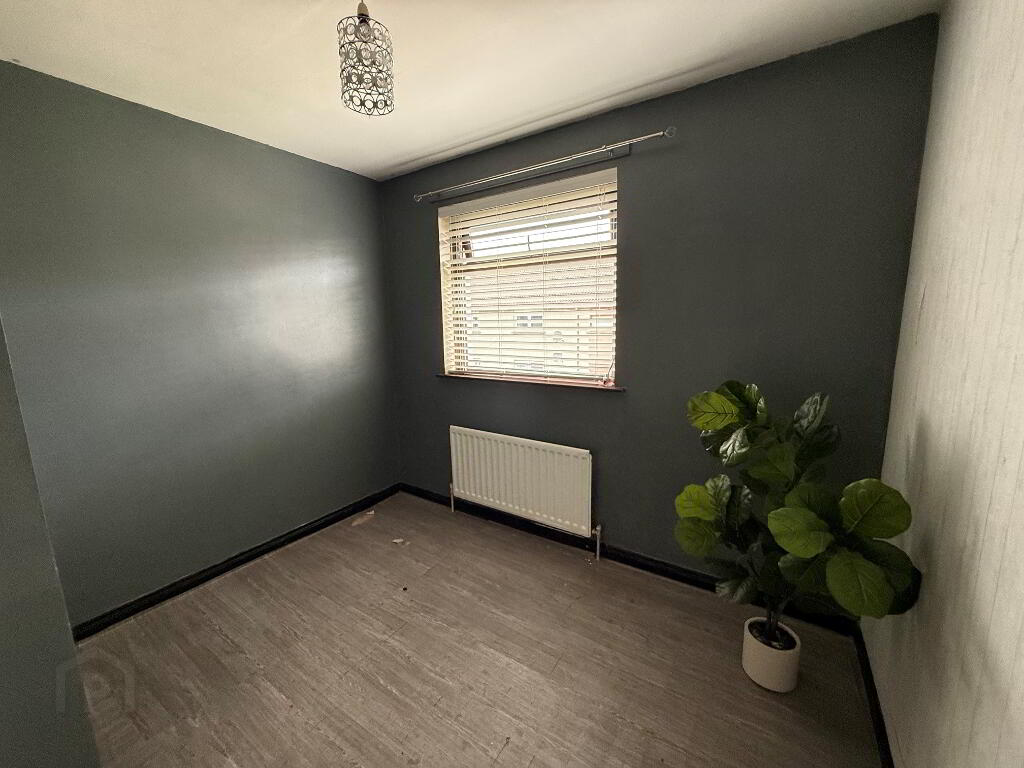
Bedroom 3
2.89m x 2.54m (9' 6" x 8' 4") Single panel radiator.
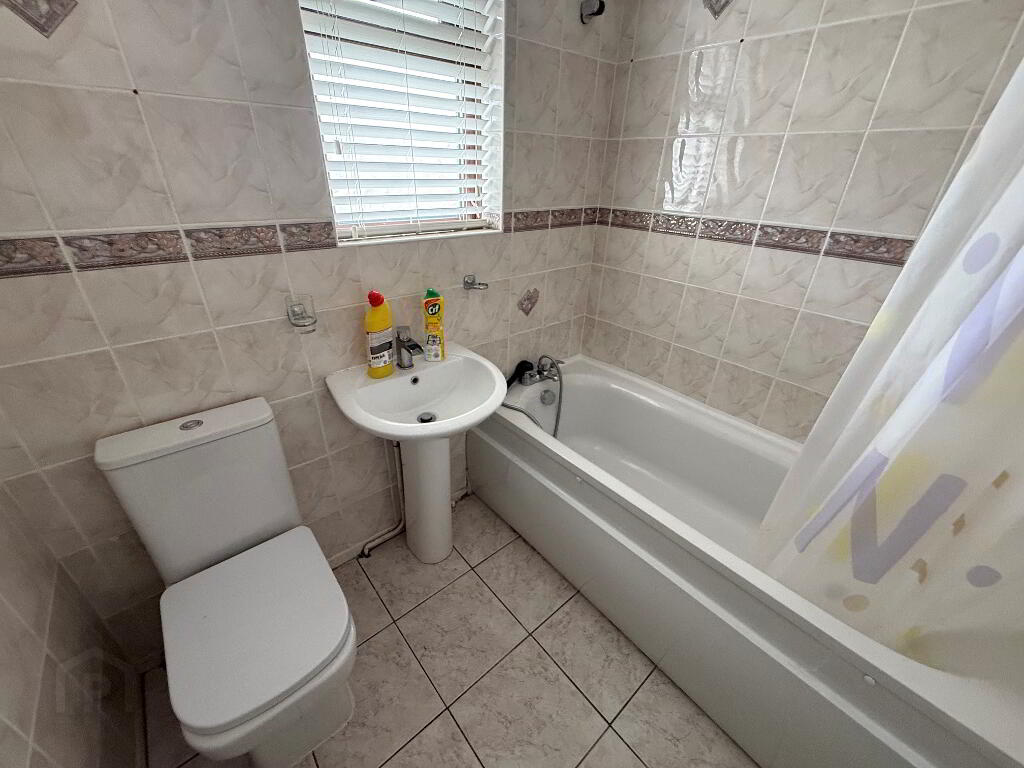
Bathroom
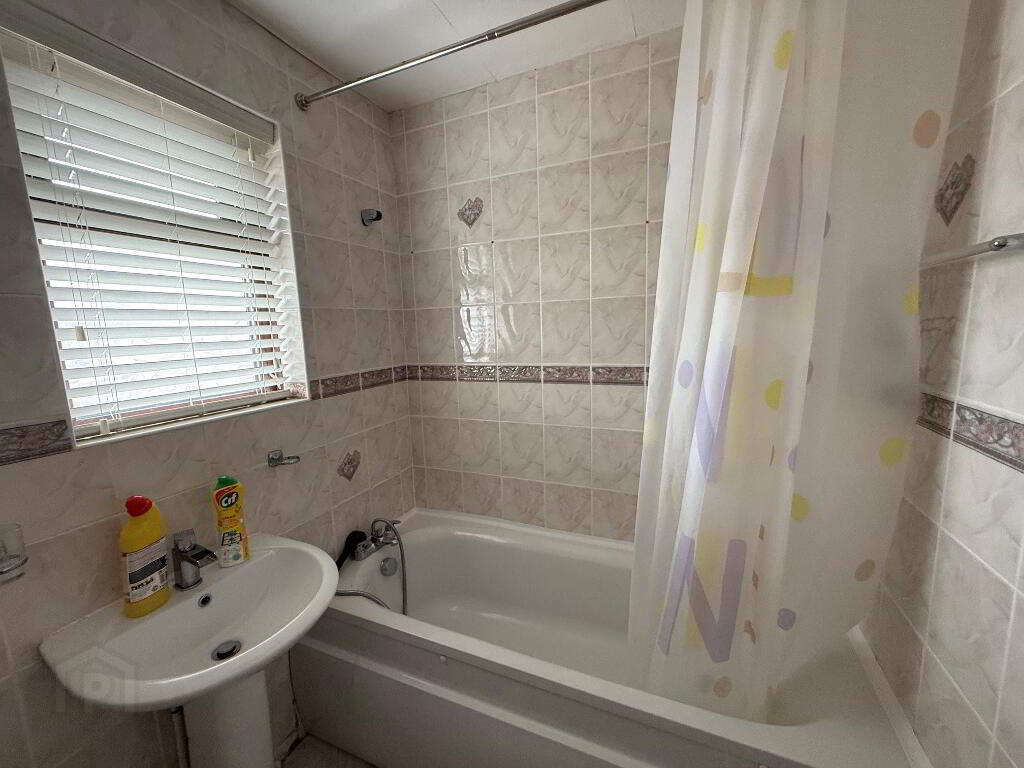
2.0m x 1.68m (6' 7" x 5' 6") 3 piece white suite comprising, low flush WC, pedestal wash hand basin with mixer tap, panelled bath tub, fully tiled walls, tiled floor, radiator.
Exterior
Gardens
Front garden laid in lawn.
Rear garden fully enclosed with concrete yard, detached garage, outside water tap.
-
Robert Wilson
028 3832 1344
Photo Gallery