3 Cedar Wood, Bleary BT63 5FS
3 Bed Semi-Detached House For Sale
Sale Agreed £185,000
Print additional images & map (disable to save ink)
Telephone:
028 3832 1344View Online:
www.robertwilson.co.uk/1098326Key Information
| Address | 3 Cedar Wood, Bleary |
|---|---|
| Price | Last listed at Offers around £185,000 |
| Style | Semi-Detached House |
| Bedrooms | 3 |
| Receptions | 1 |
| Bathrooms | 3 |
| Heating | Oil |
| Size | 95 sq. metres |
| EPC Rating | C73/C78 |
| Status | Sale Agreed |

Additional Information
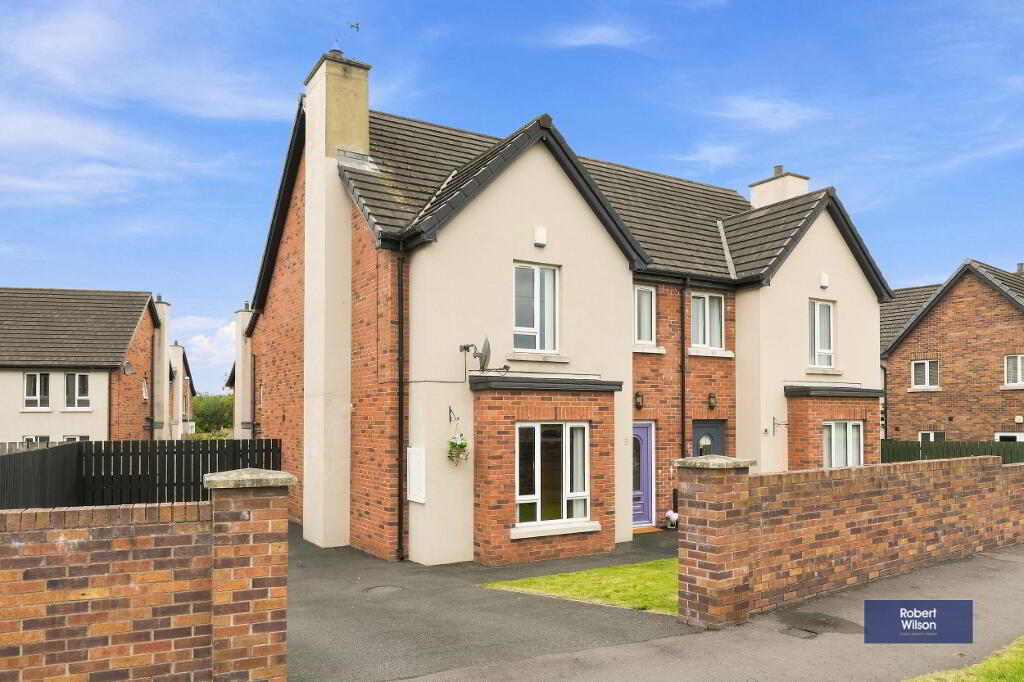
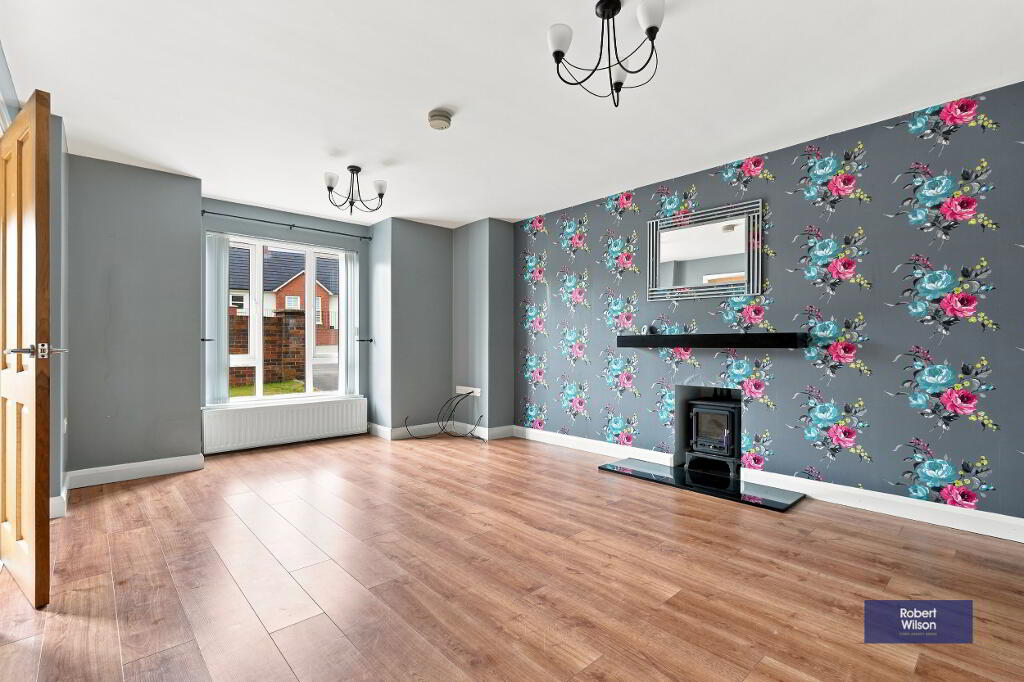
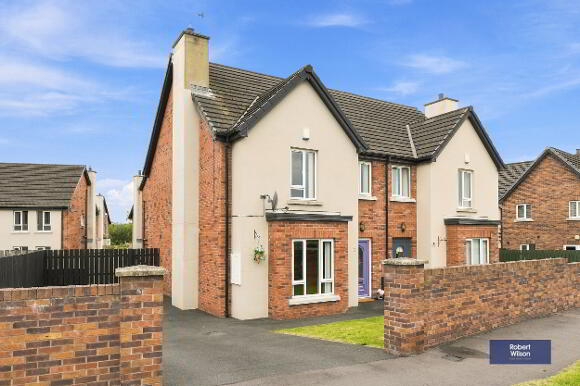
No. 3 Cedar Wood is an attractive semi-detached property which has been exceptionally well maintained by its current owners. Offering bright, spacious and well-proportioned accommodation, this lovely home would be ideally suited to first-time buyers, couples or a growing family.
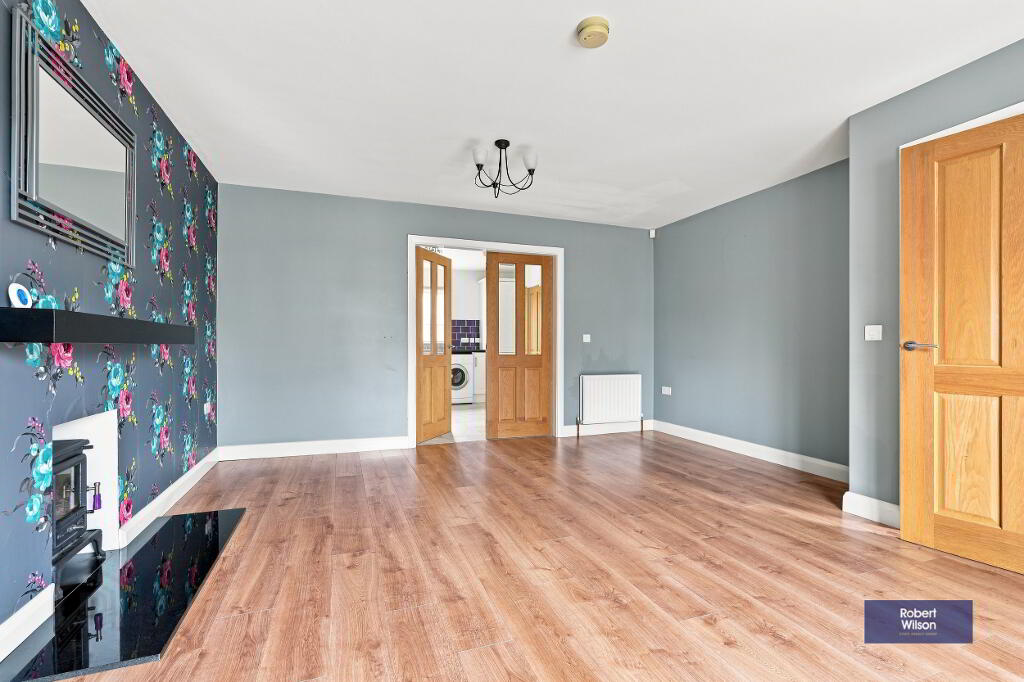

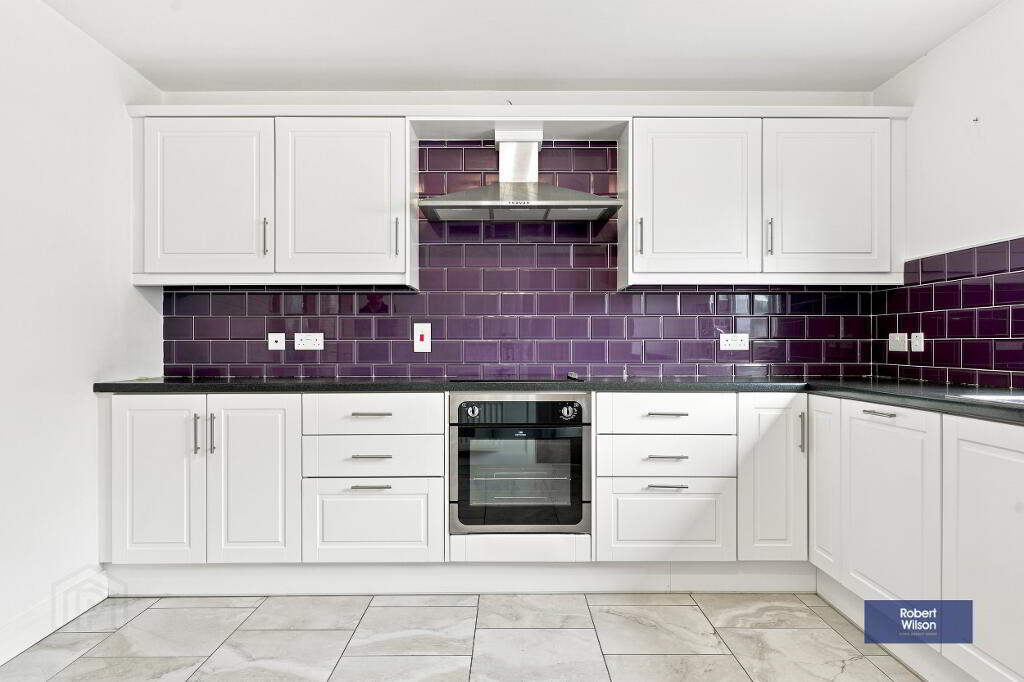
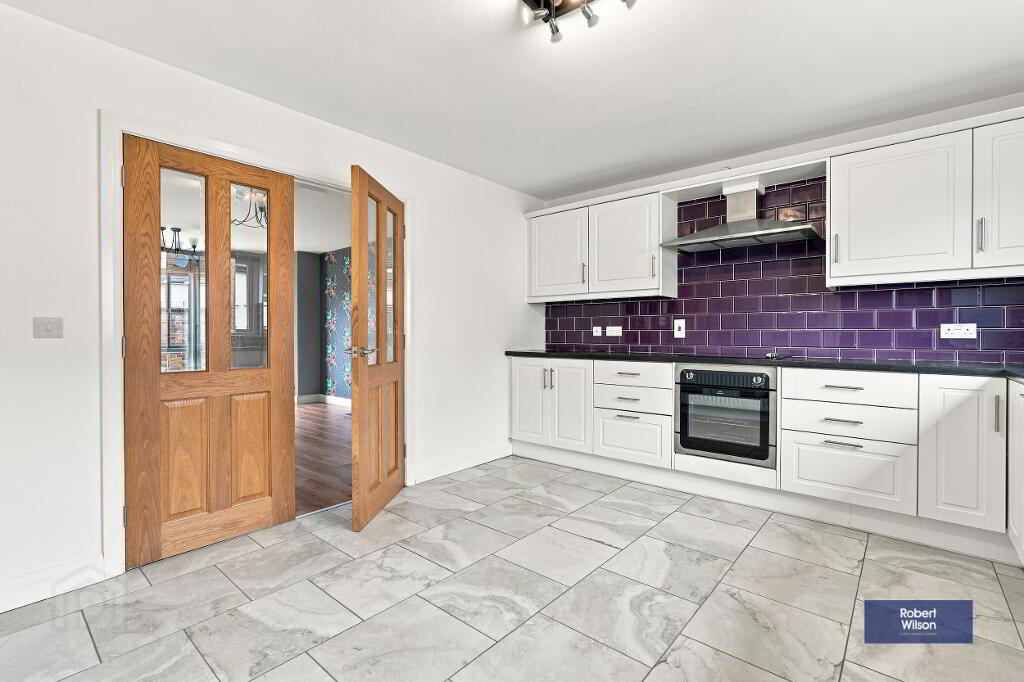
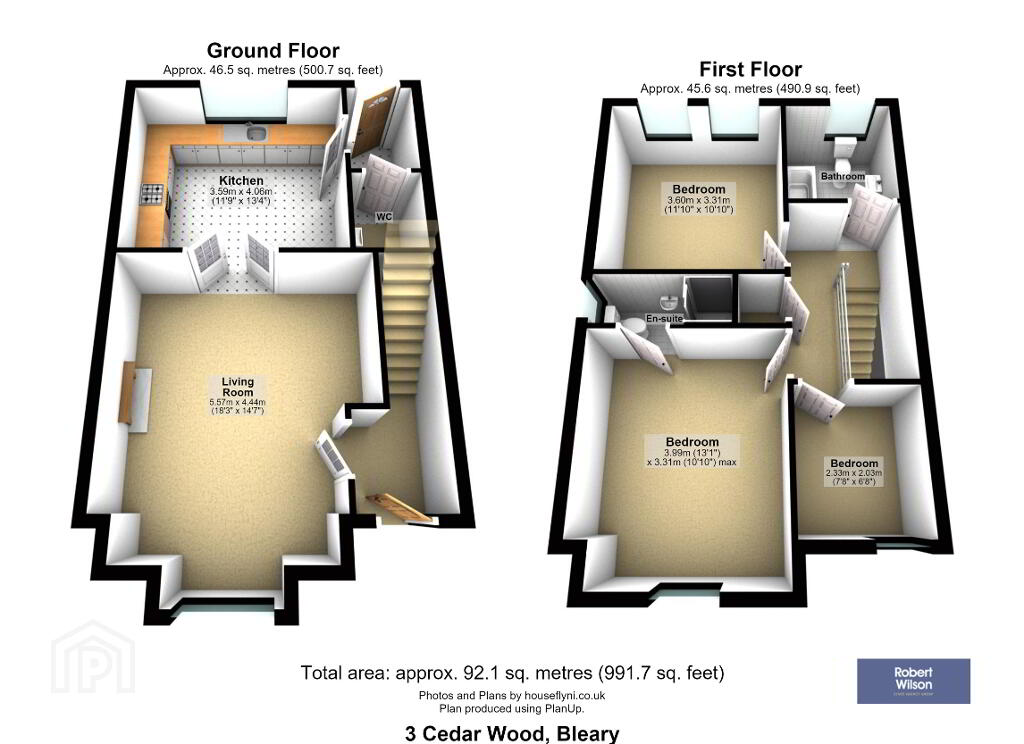
Internally, the property comprises a welcoming entrance hall leading to a large living room, with French doors opening directly into the kitchen/dining area, creating a lovely open flow between the principal living spaces. The kitchen is fitted with a range of attractive white units, with the appliances integrated, and provides an excellent space for family dining and entertaining. A back hall and convenient downstairs WC complete the ground floor.
Upstairs, there are three good-sized bedrooms, with the principal bedroom benefiting from its own ensuite shower room, together with a family bathroom.
Externally, the property enjoys a tarmac driveway and well-maintained front and rear gardens, both laid in lawn and providing excellent outdoor space. Further benefits include oil-fired central heating, uPVC double glazing, soffits, fascia's and downpipes. A delightful modern home in a convenient and popular location, No. 3 Cedar Wood is sure to appeal to those seeking a property which is ready to move into and has clearly been lovingly cared for
Beautifully presented semi-detached property
Large living room with French doors to
kitchen/dining area
Three good-sized bedrooms,
Principal bedroom with ensuite
Family bathroom
uPVC double glazed windows, doors, soffits & fascia's
Oil-fired central heating
Well-maintained front and rear gardens
Ground Floor
Entrance Hall
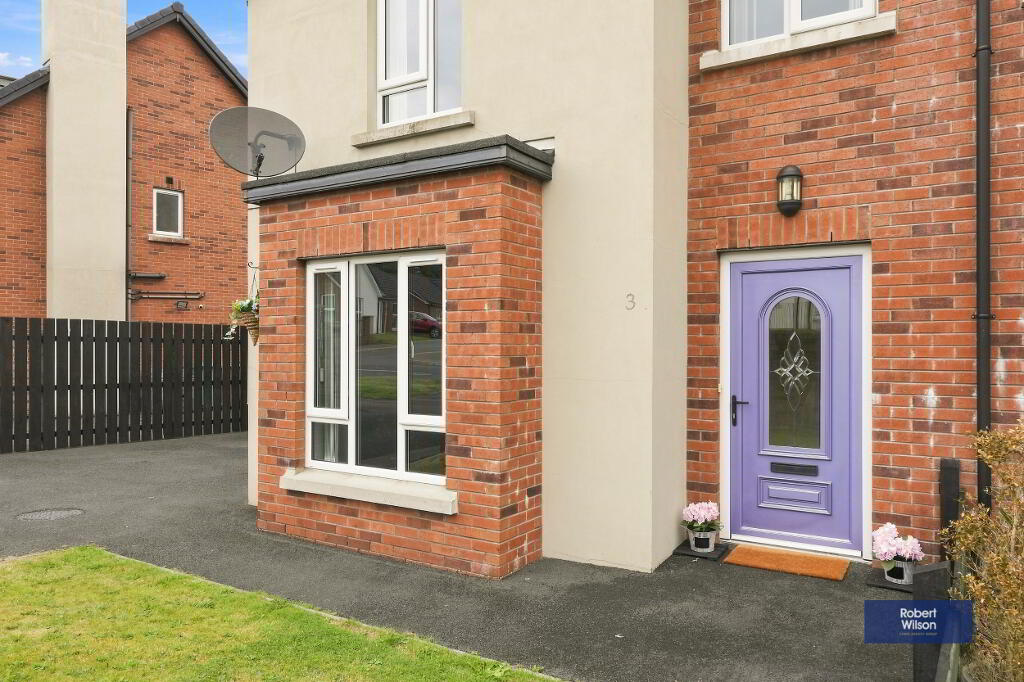
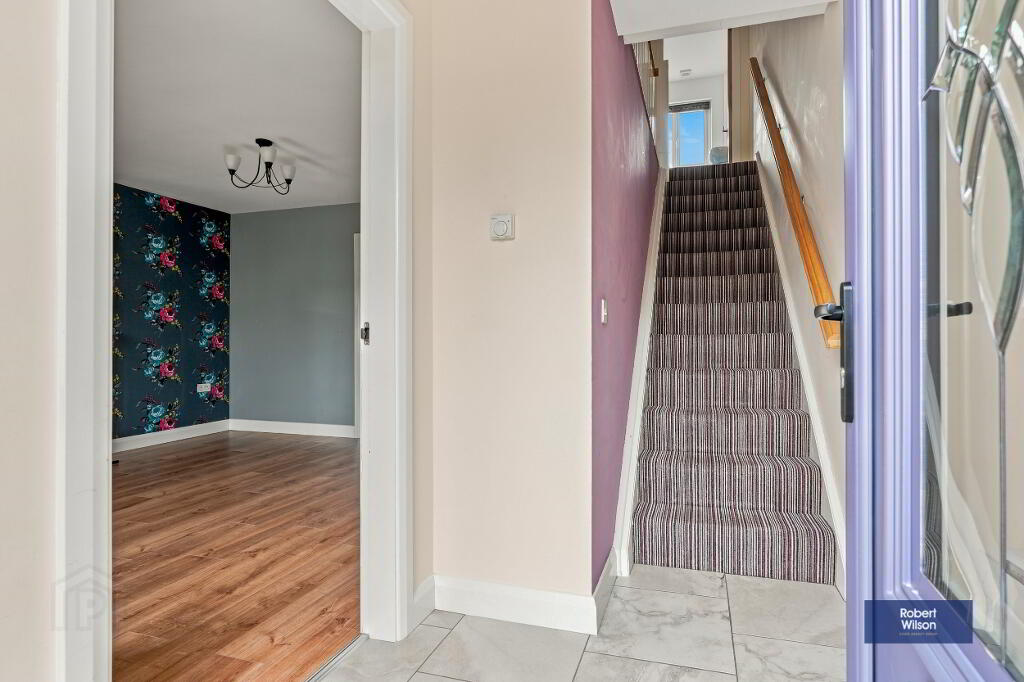
1.95m x 1.50m (6' 5" x 4' 11" furthest points) uPVC front door with centre glazed panel, outside light. Tiled floor, single panel radiator, stair case to first floor.
Living Room
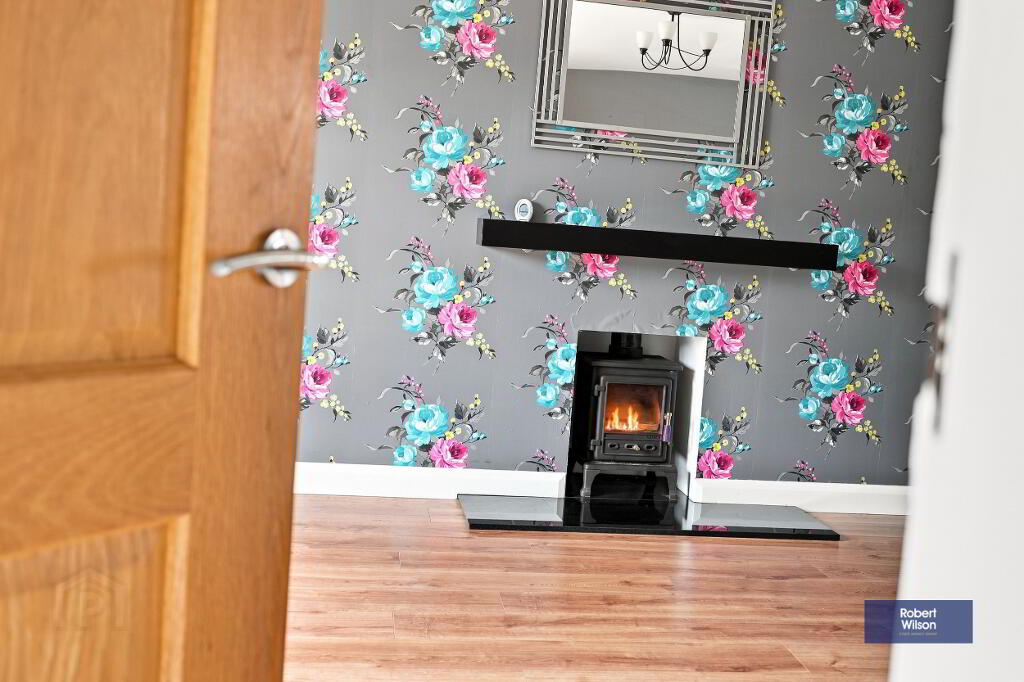
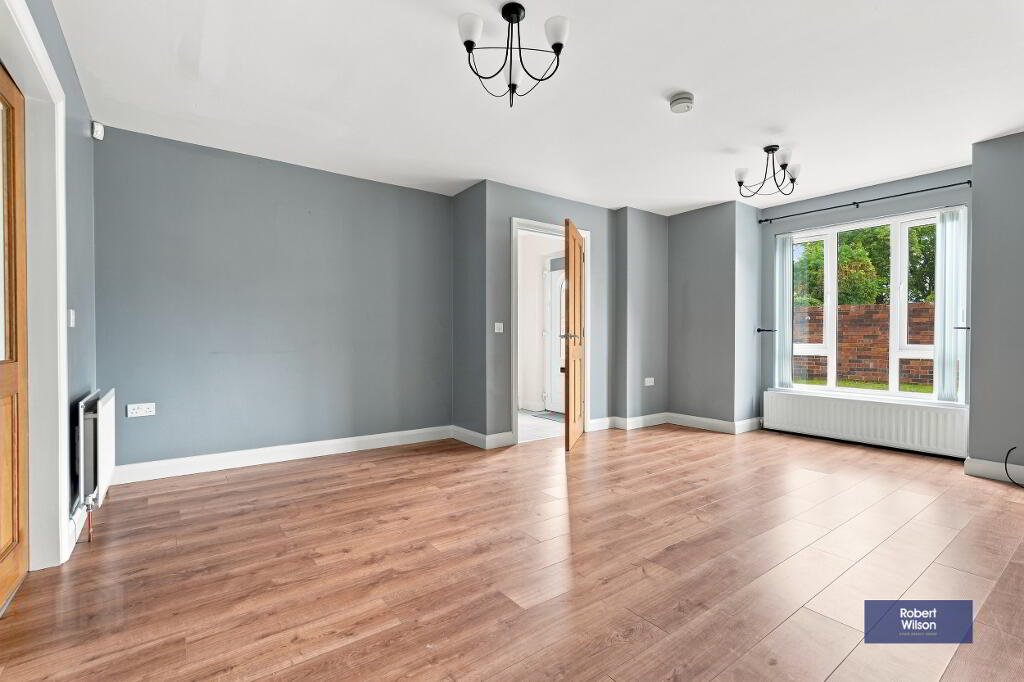
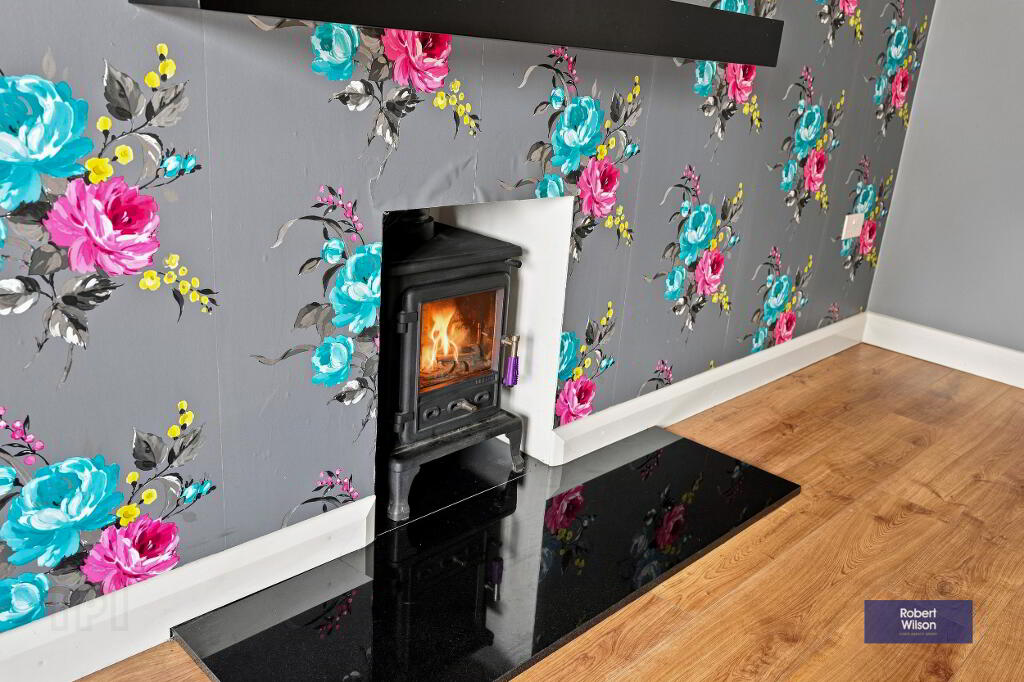
5.54m x 4.46m (18' 2" x 14' 8"furthest points) Bay window, wood laminate flooring, wood burning stove set on a granite hearth with wooden beam over, 2 double panel radiators, French doors to......
Kitchen/Dining Room
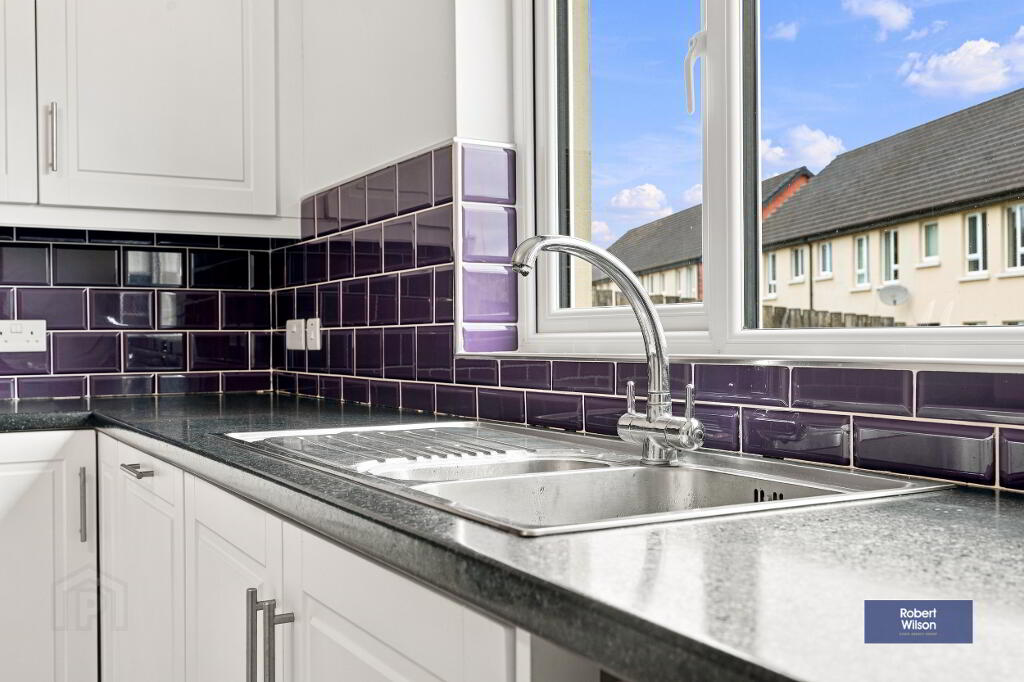
3.46m x 3.58m (11' 4" x 11' 9") Range of high & low level units in white, integrated fridge freezer, dishwasher, hob & oven with stainless steel extractor fan over. Space for washing machine, 1.5 stainless steel sink unit & mixer tap, part tiled walls, tiled flooring, double panel radiator.
WC
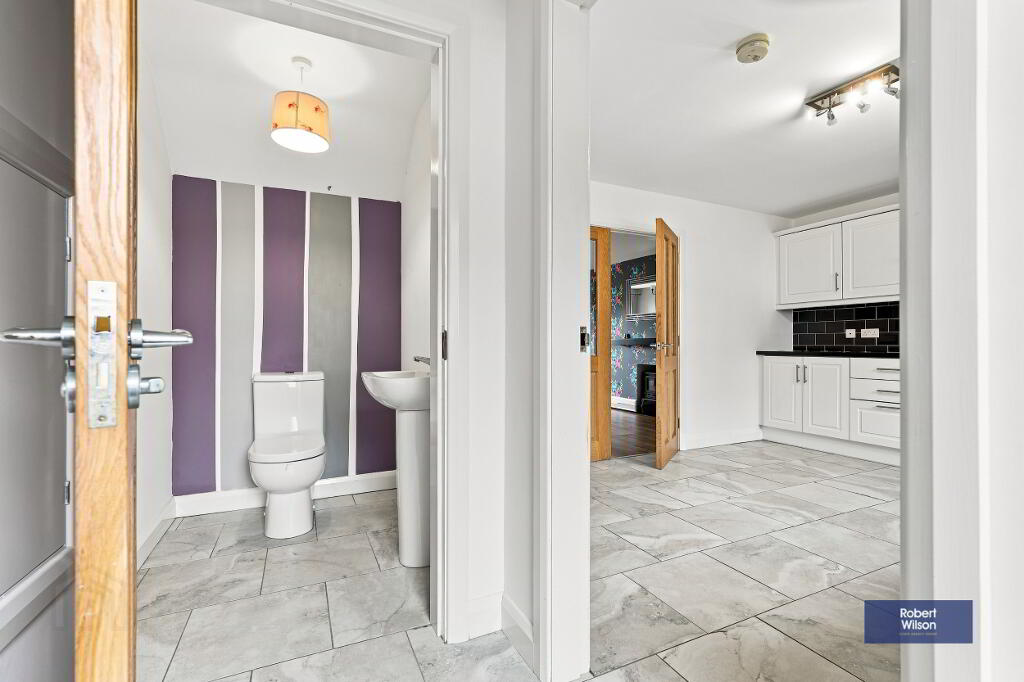
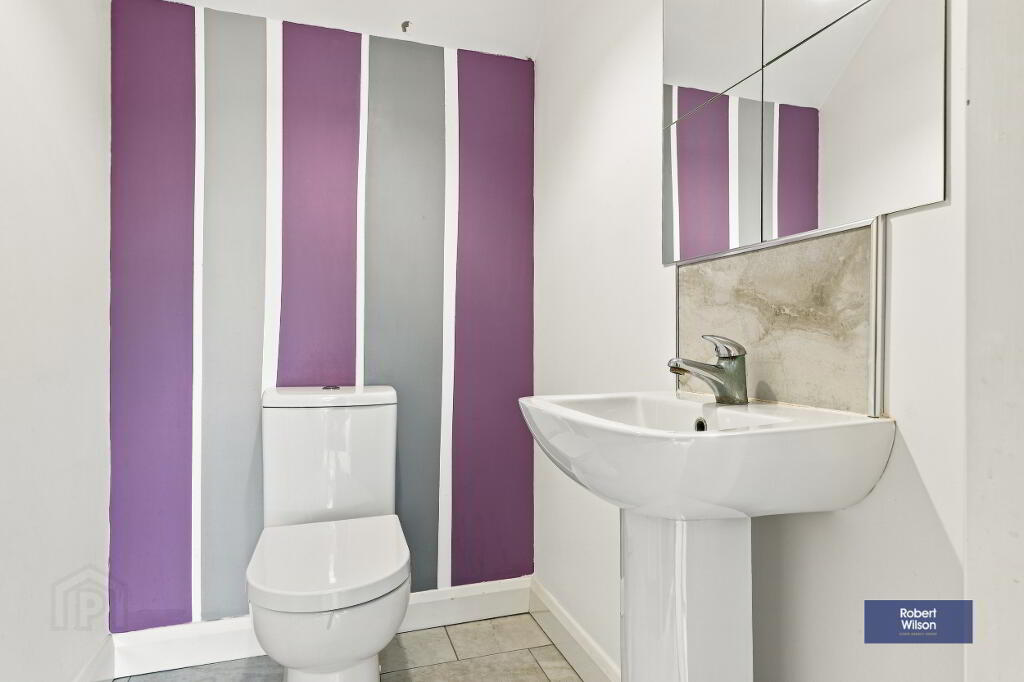
1.57m x 1.33m (5' 2" x 4' 4") 2 piece white suite comprising, low flush WC, pedestal wash hand basin, single panel radiator, extractor fan, tiled floor, part tiled walls.
Rear Hall
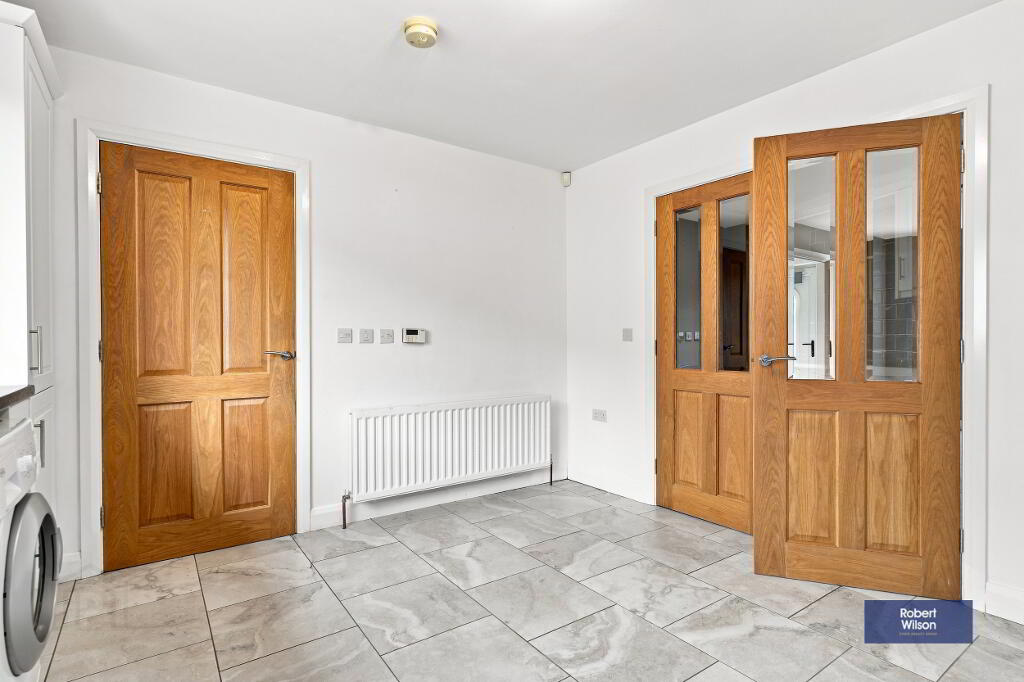
1.28m x 2.03m (4' 2" x 6' 8") Tiled floor, single panel radiator, white uPVC 1/2 glazed door to rear.
First Floor
Landing
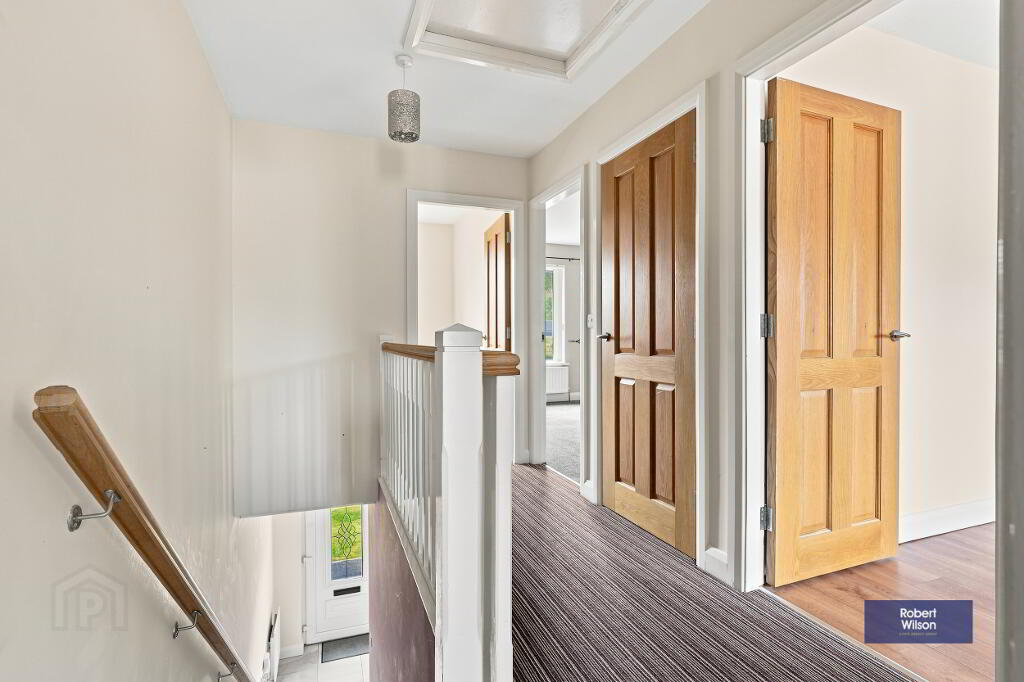
Hot press with tank & shelving, single panel radiator, access to loft.
Bathroom
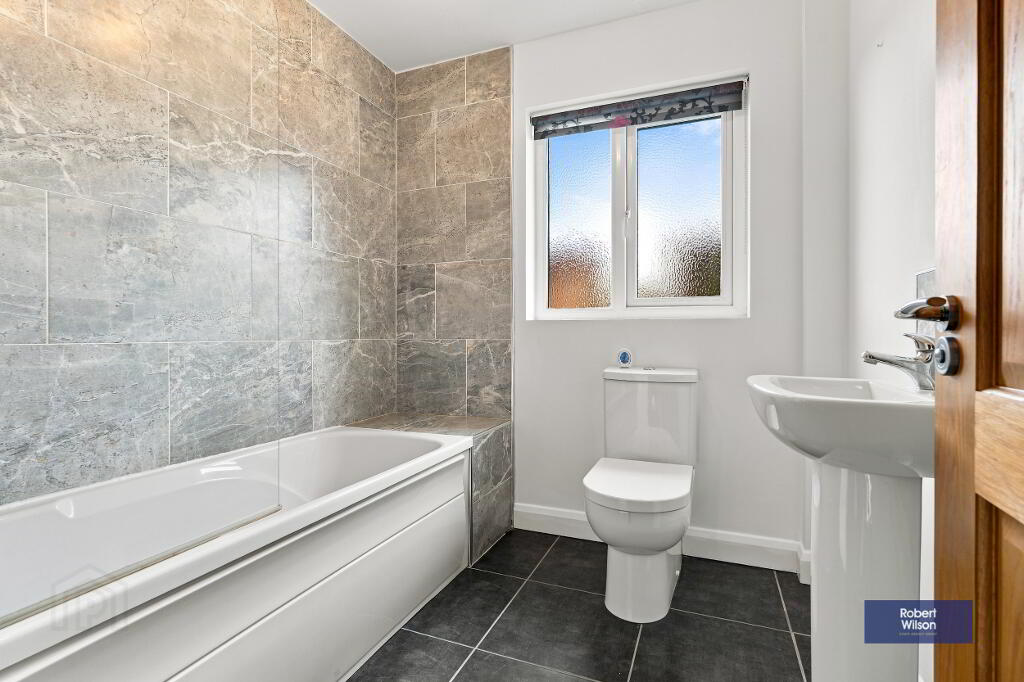
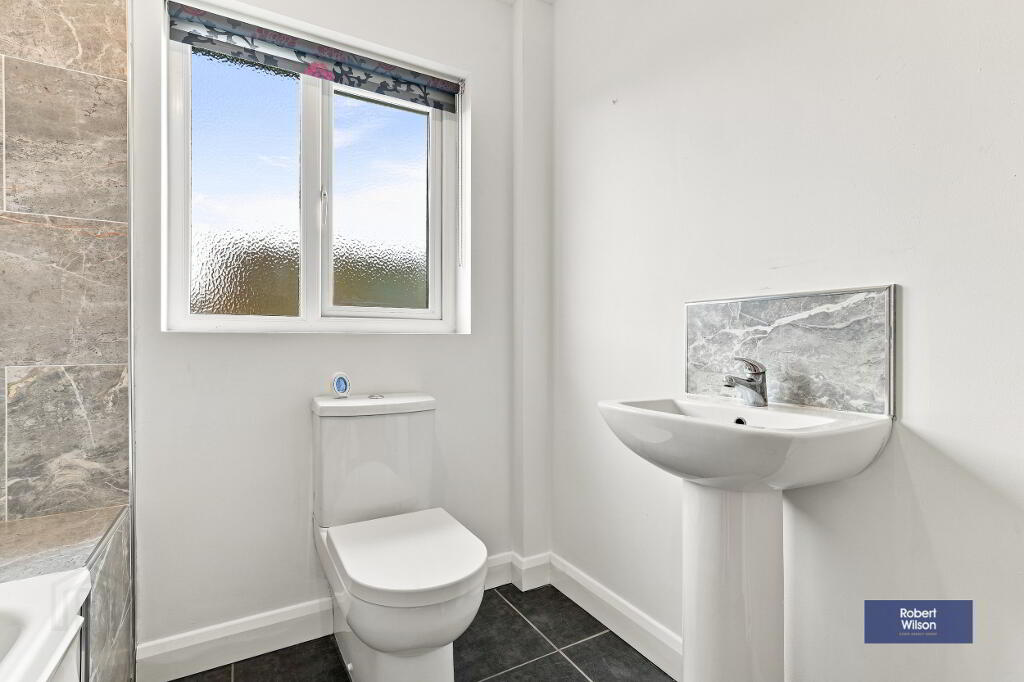
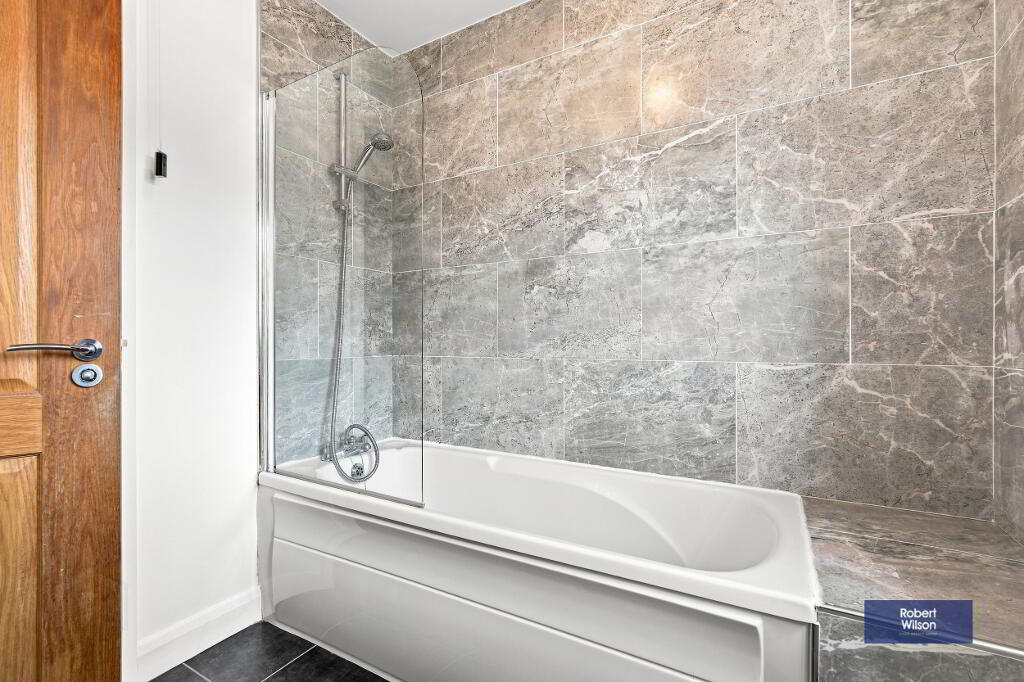
2.12m x 2.06m (6' 11" x 6' 9") 3 piece white suite comprising, low flush WC, pedestal wash hand basin, panel bath with shower attachment over, part tiled walls, tiled floor, double panel radiator, extractor fan.
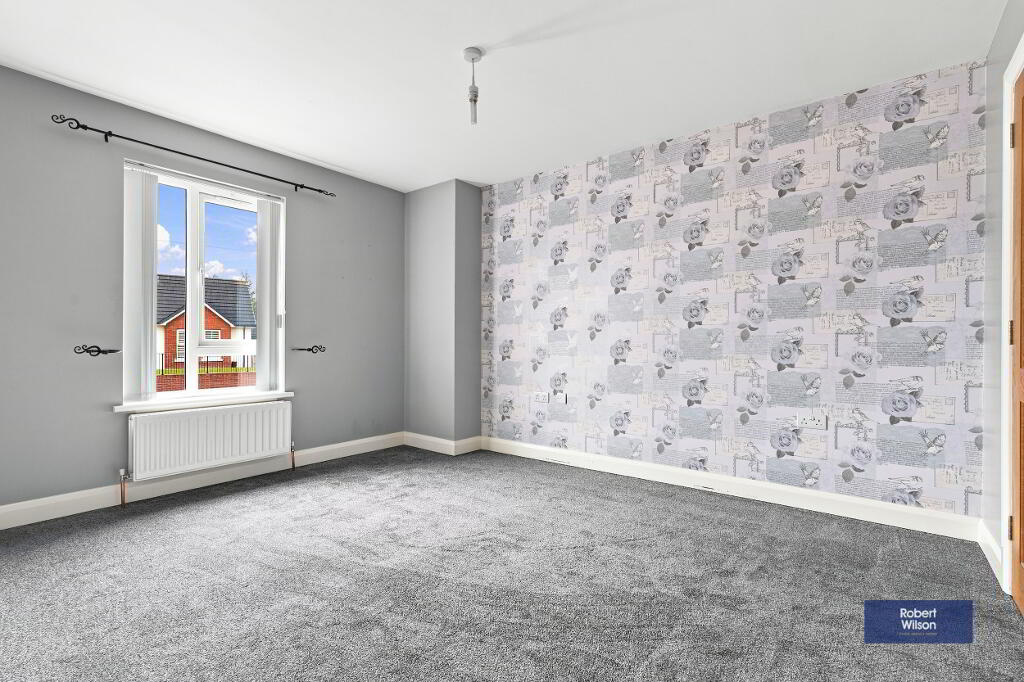
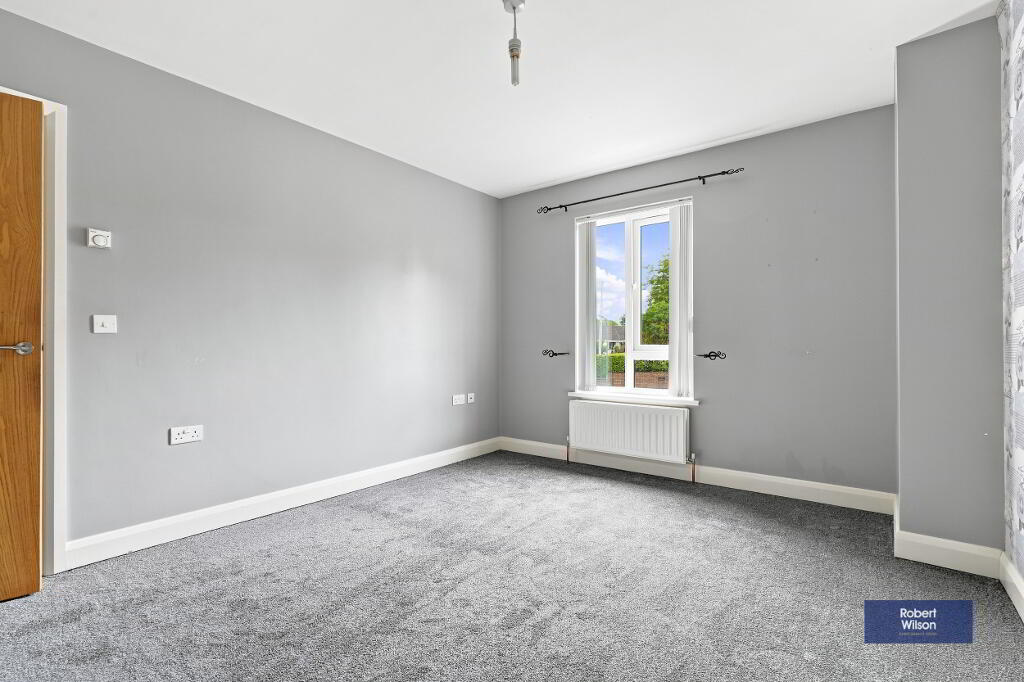
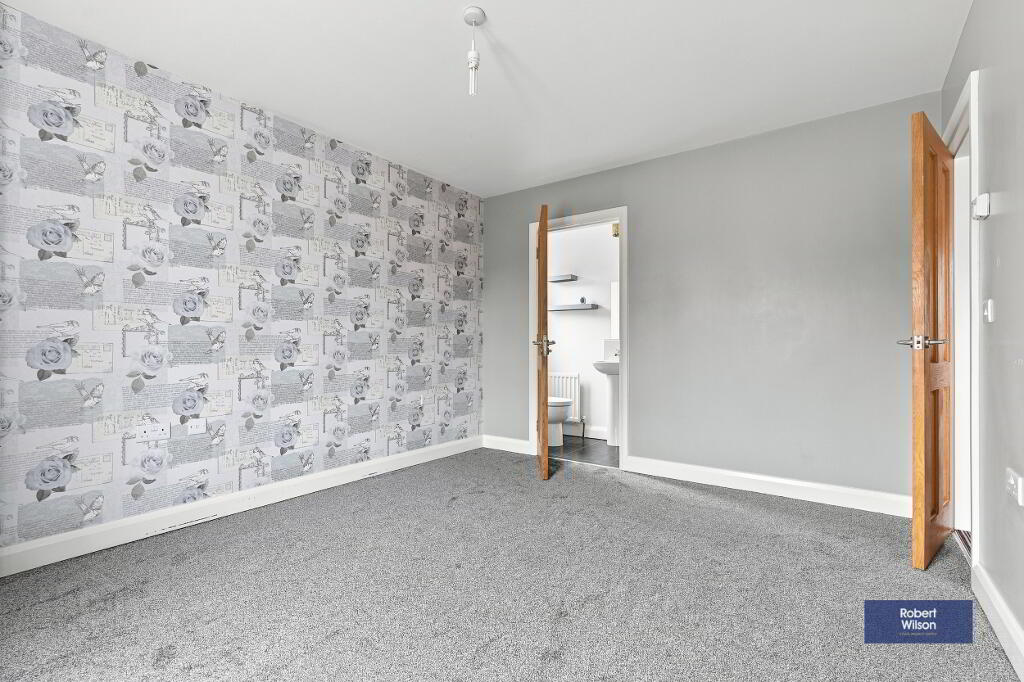
Bedroom 1
4.04m x 3.32m (13' 3" x 10' 11") Carpet flooring, double panel radiator.
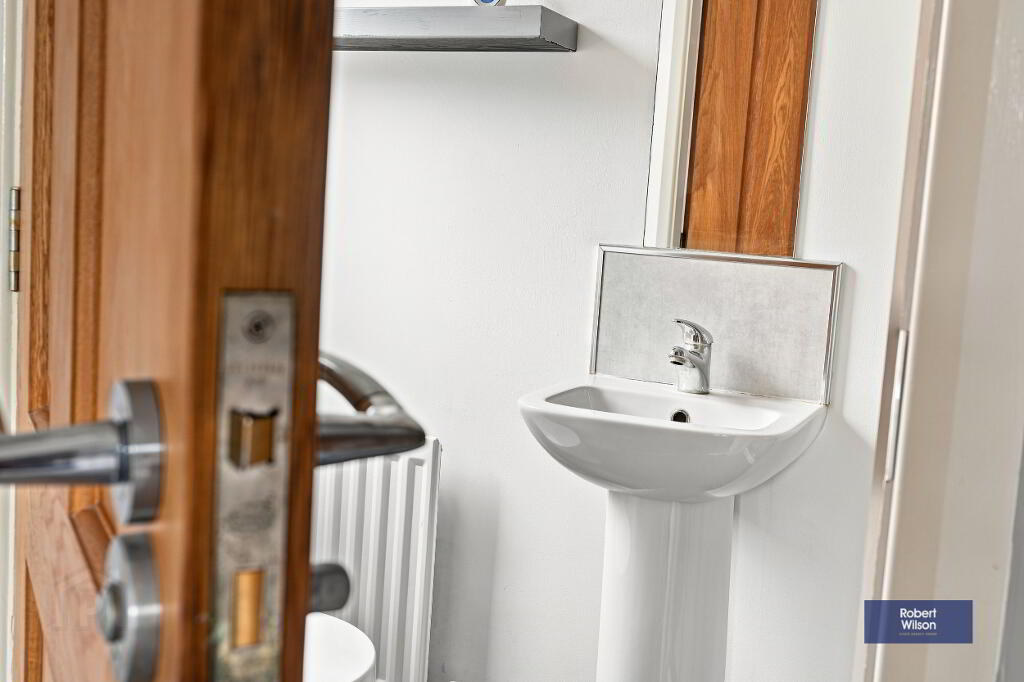
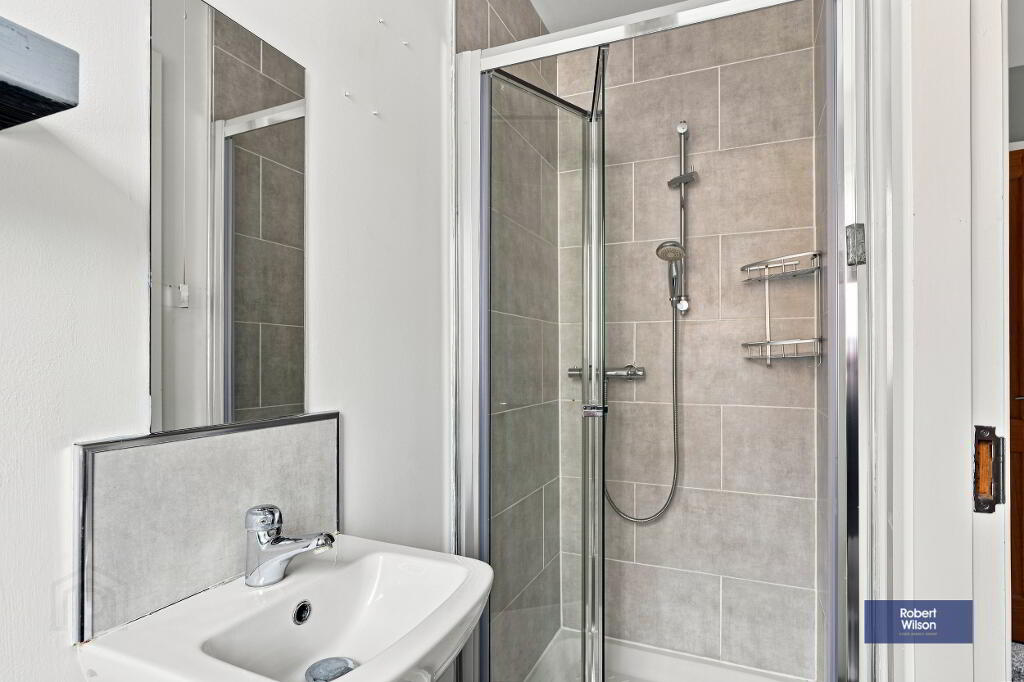
Ensuite
1.63m x .92m (5' 4" x 3' 0") 3 piece white suite comprising, low flush WC, pedestal wash hand basin, walk in shower cubicle, part tiled walls, tiled floor, single panel radiator, extractor fan.
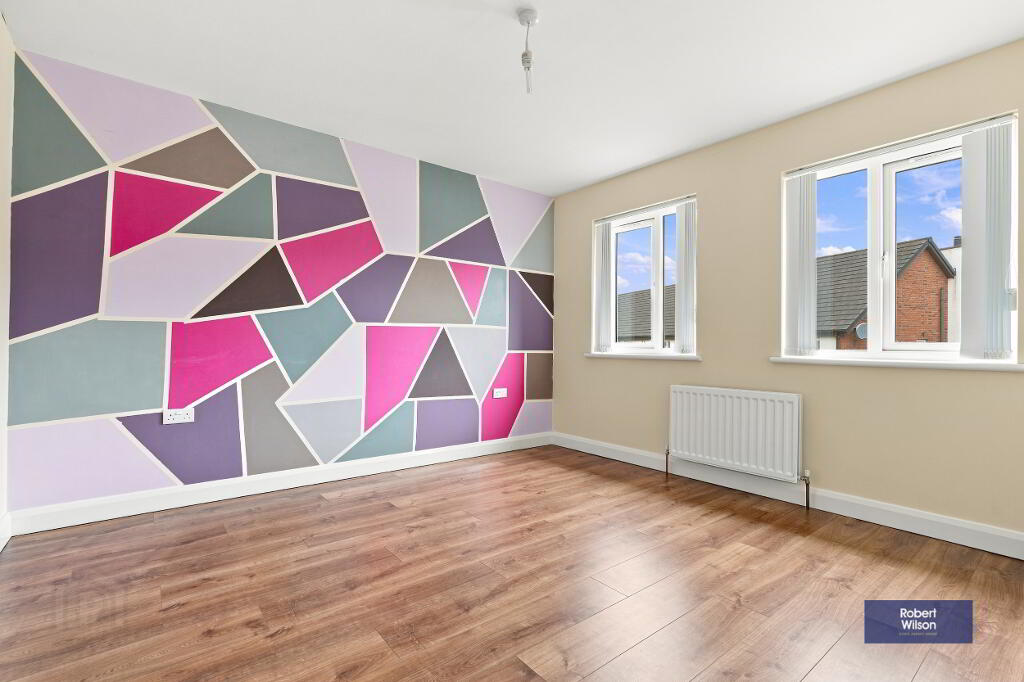
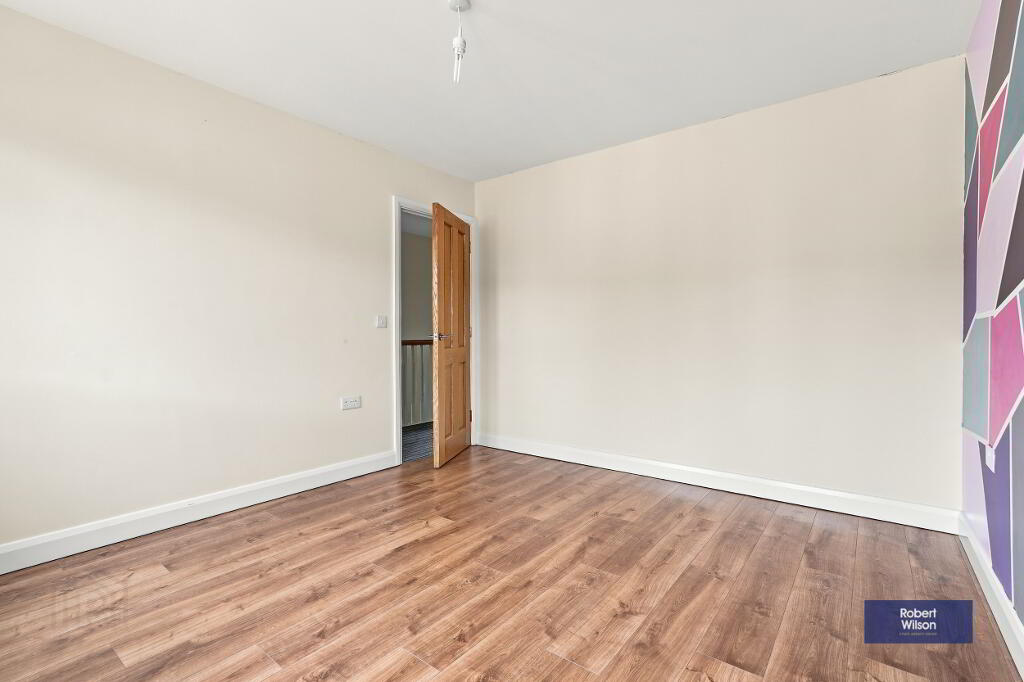
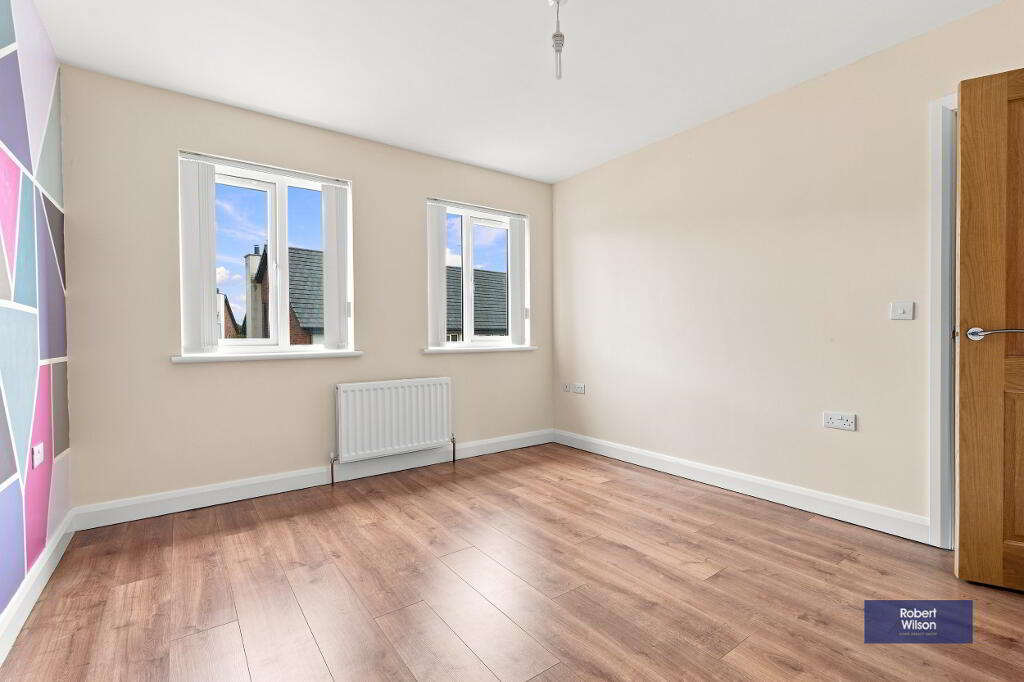
Bedroom 2
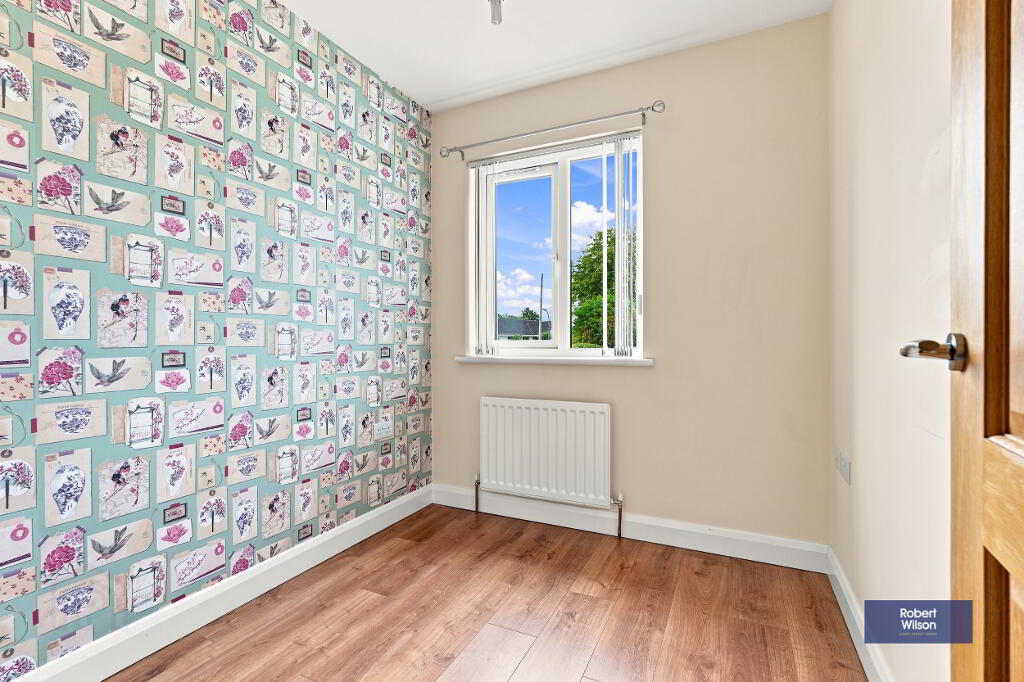
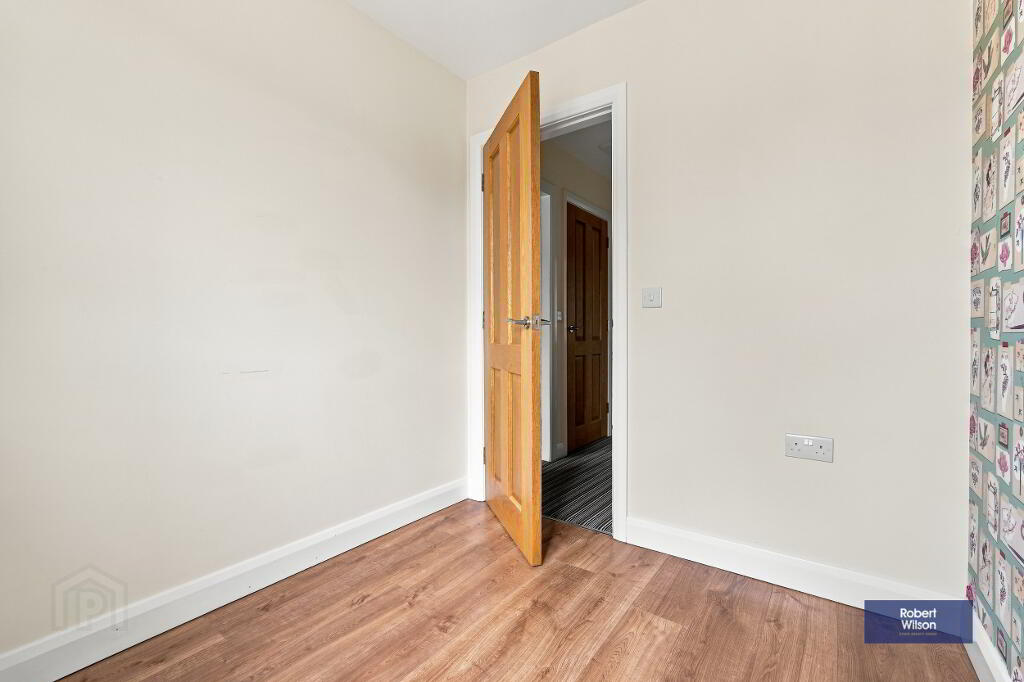
2.32m x 2.07m (7' 7" x 6' 9") Wood laminate flooring, single panel radiator.
Bedroom 3
3.30m x 3.60m (10' 10" x 11' 10") Wood laminate flooring, single panel radiator.
Exterior
Gardens
South facing front garden laid in lawn with tarmac driveway, boundary fencing & front wall with pillars.
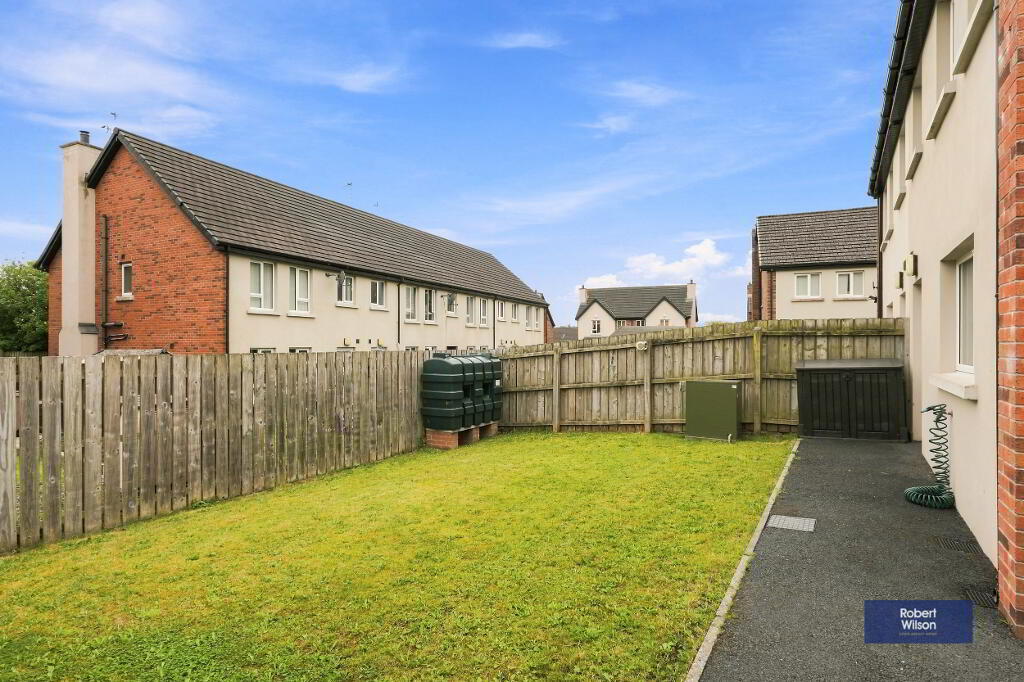
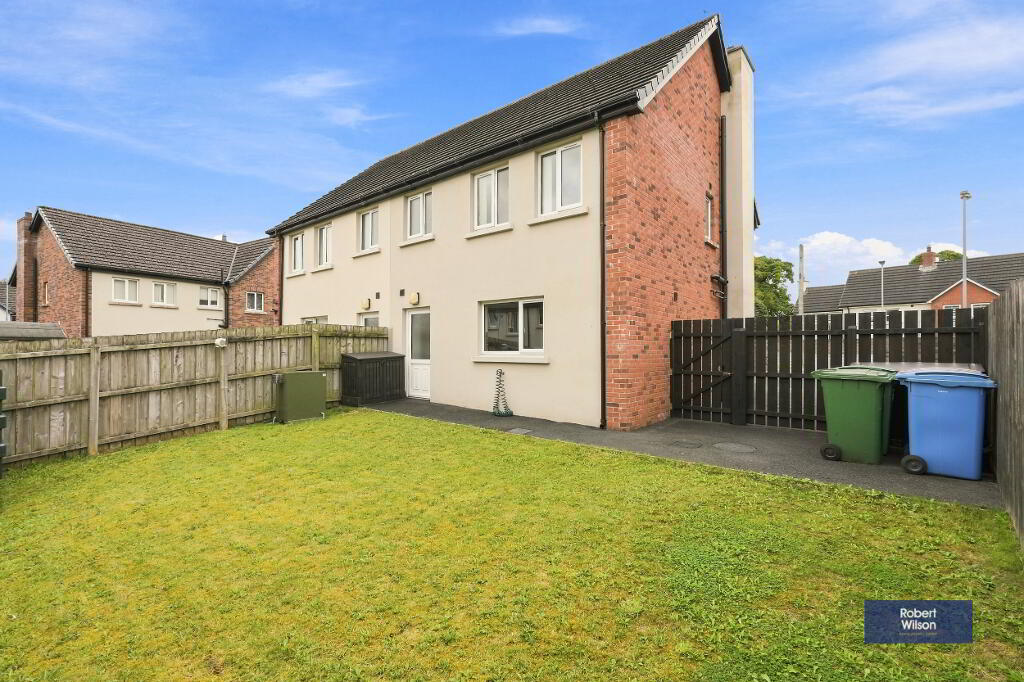
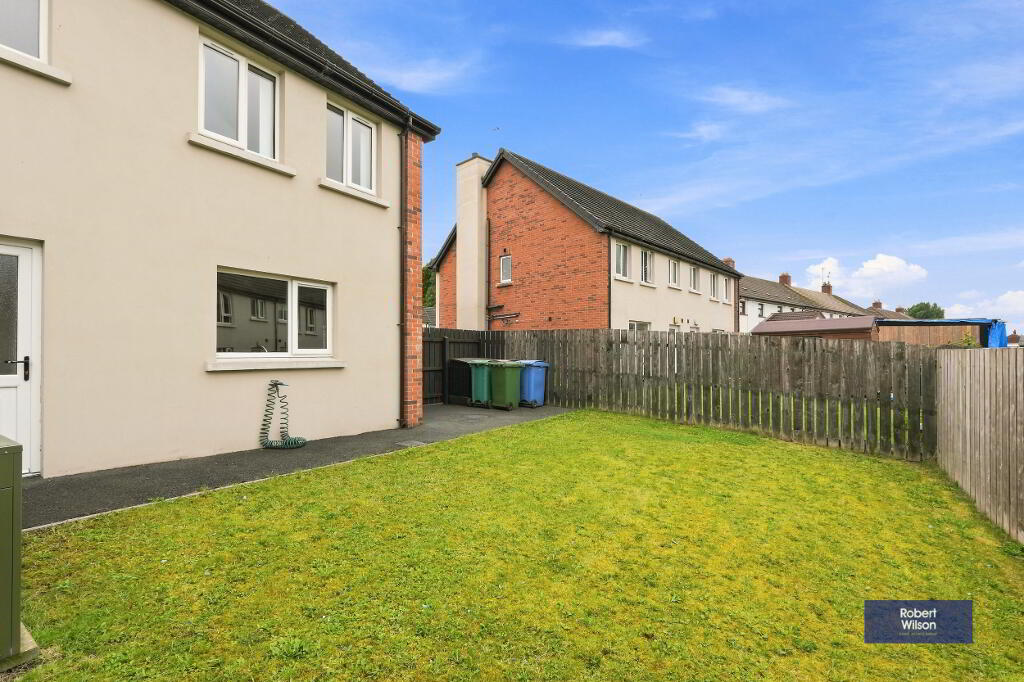
Fully enclosed rear garden laid in lawn, with boundary fencing, PVC oil tank, boiler housing, tarmac pathway.
-
Robert Wilson
028 3832 1344
Photo Gallery