5 Garrick Manor, Portadown BT63 5PL
4 Bed Detached House For Sale
Sale Agreed £425,000
Print additional images & map (disable to save ink)
Telephone:
028 3832 1344View Online:
www.robertwilson.co.uk/1099151Key Information
| Address | 5 Garrick Manor, Portadown |
|---|---|
| Price | Last listed at Asking price £425,000 |
| Style | Detached House |
| Bedrooms | 4 |
| Receptions | 4 |
| Bathrooms | 4 |
| Heating | Oil |
| Size | 222 sq. metres |
| EPC Rating | D59/D63 |
| Status | Sale Agreed |

Additional Information
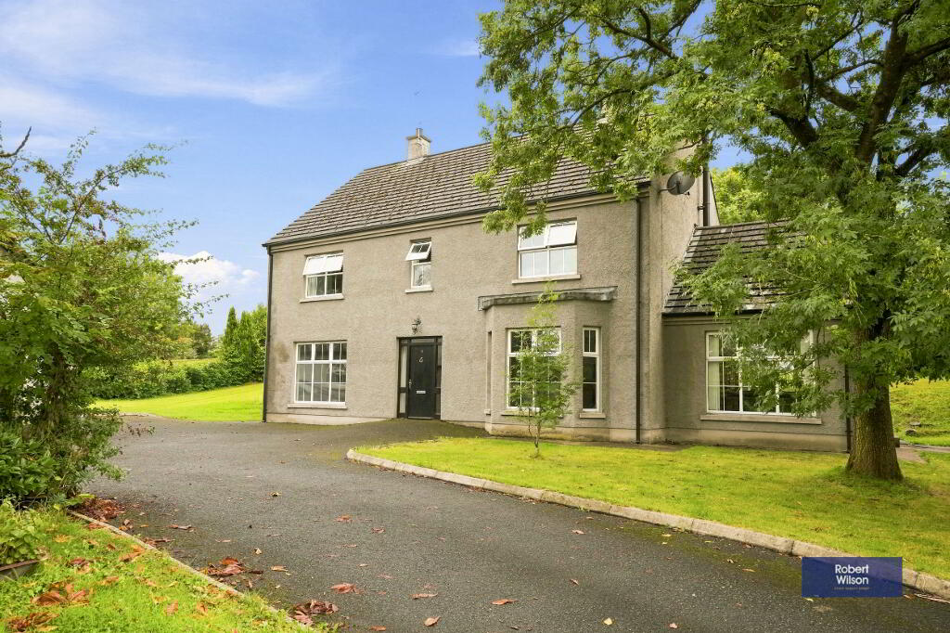
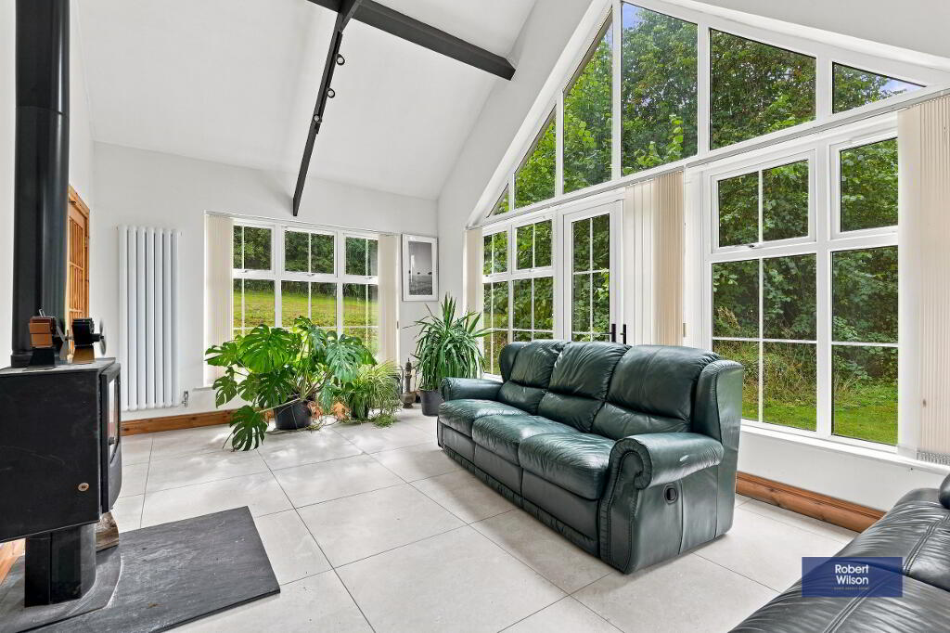
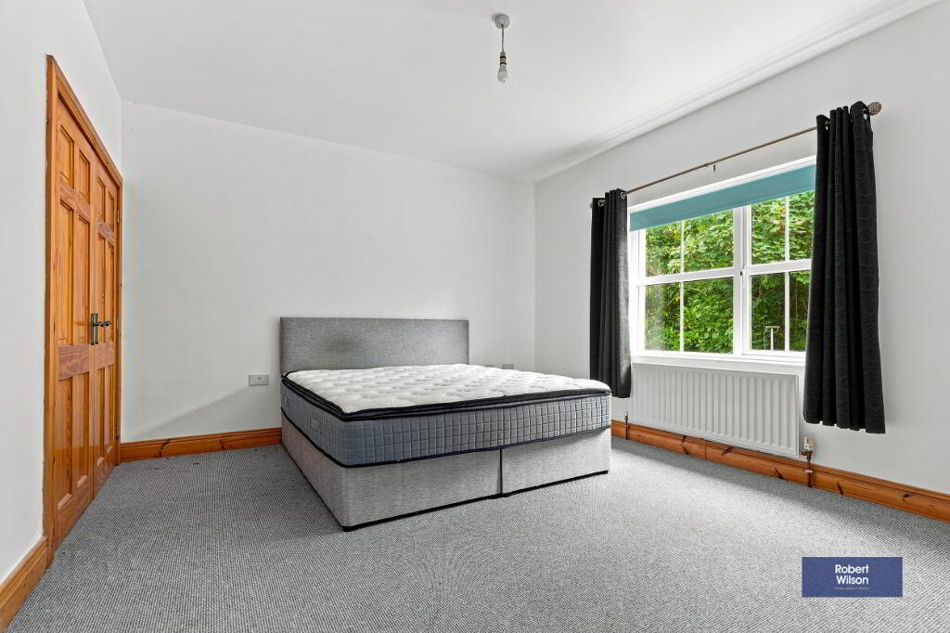
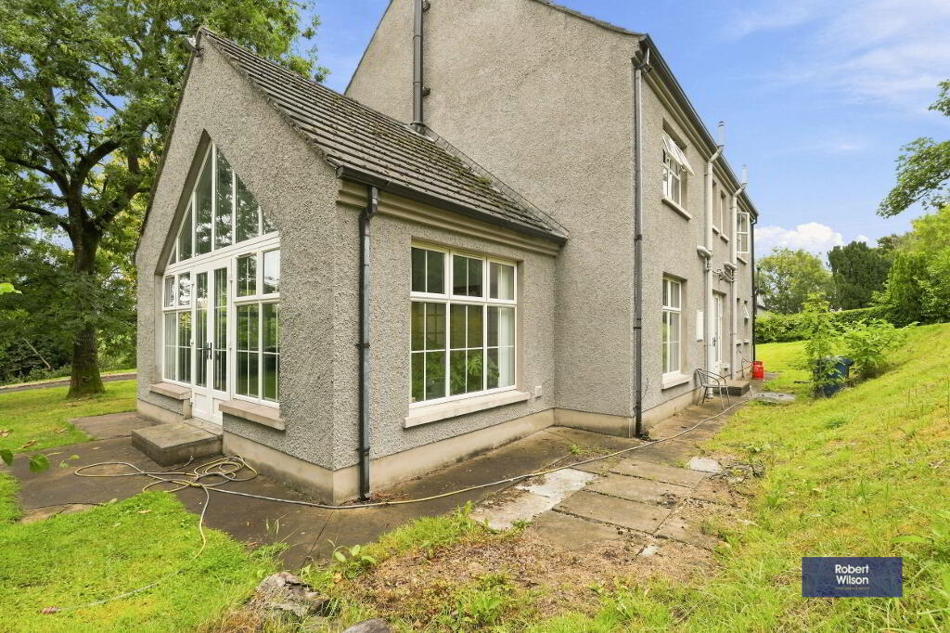
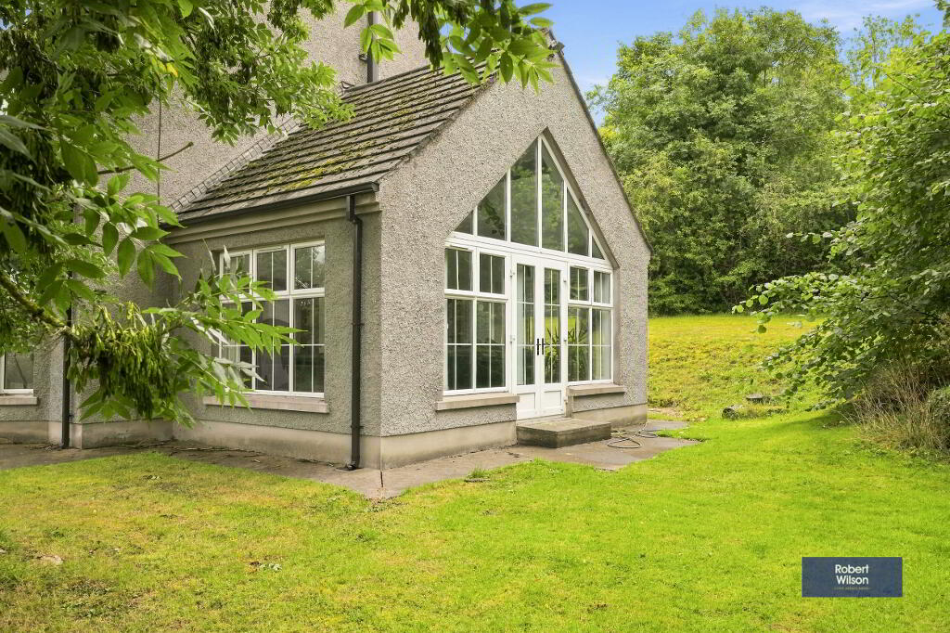
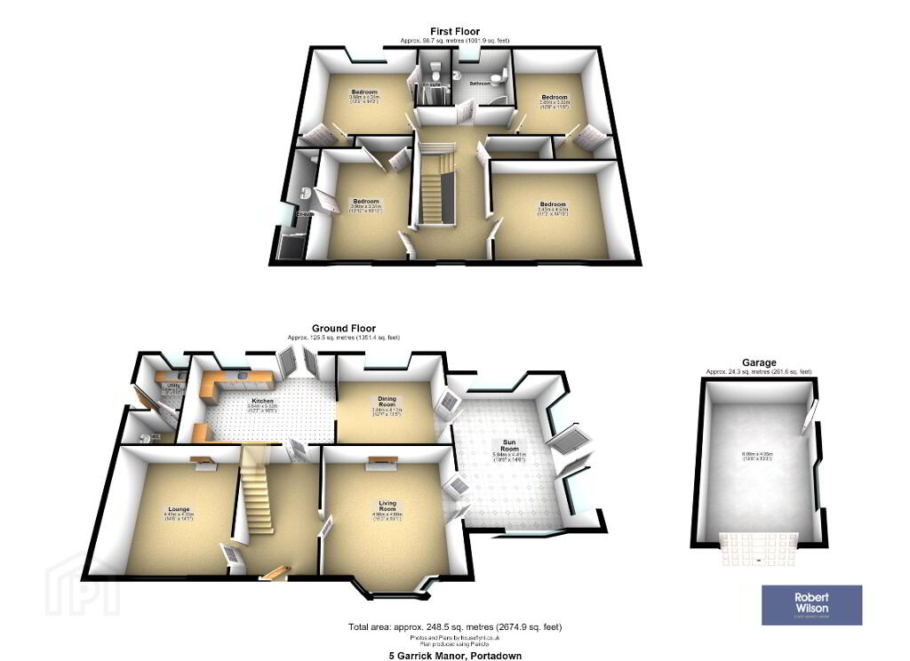
5 Garrick Manor occupies an enviable, private setting and offers generous accommodation throughout, making it an ideal home for the growing or expanding family. The property provides two reception rooms, a bright sunroom, separate dining room, utility room and downstairs WC, together with four exceptionally spacious bedrooms, two of which benefit from en-suite facilities.
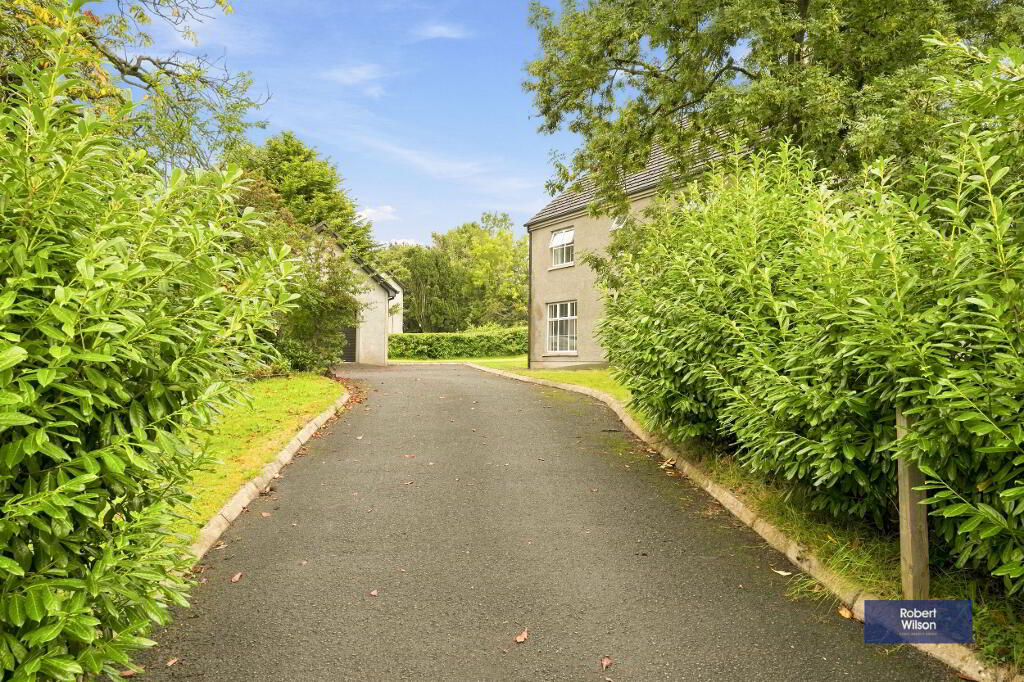
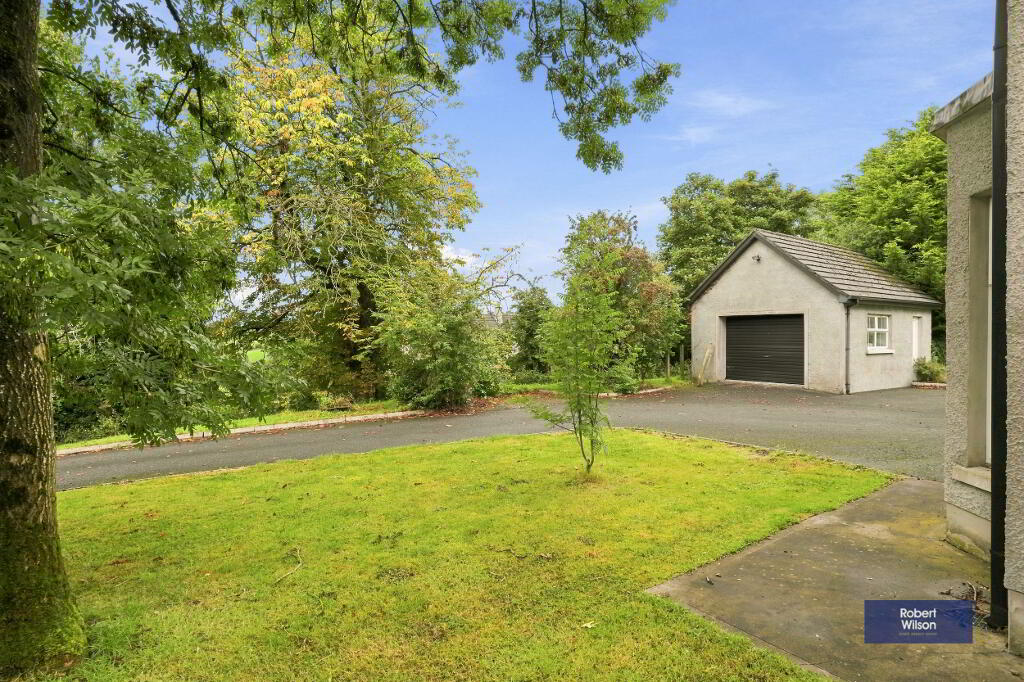
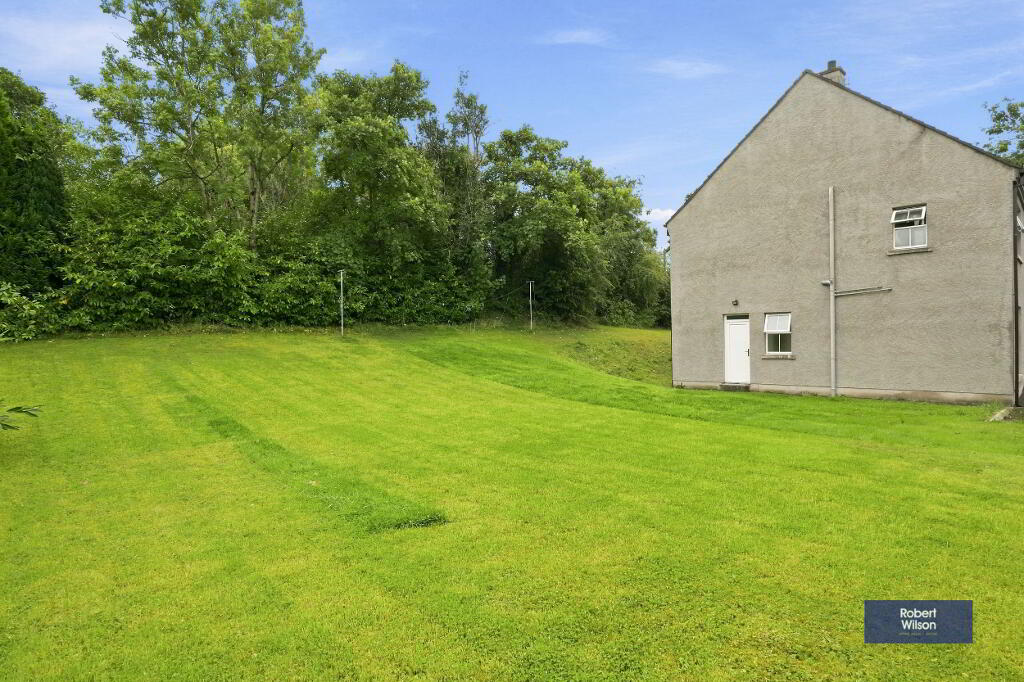
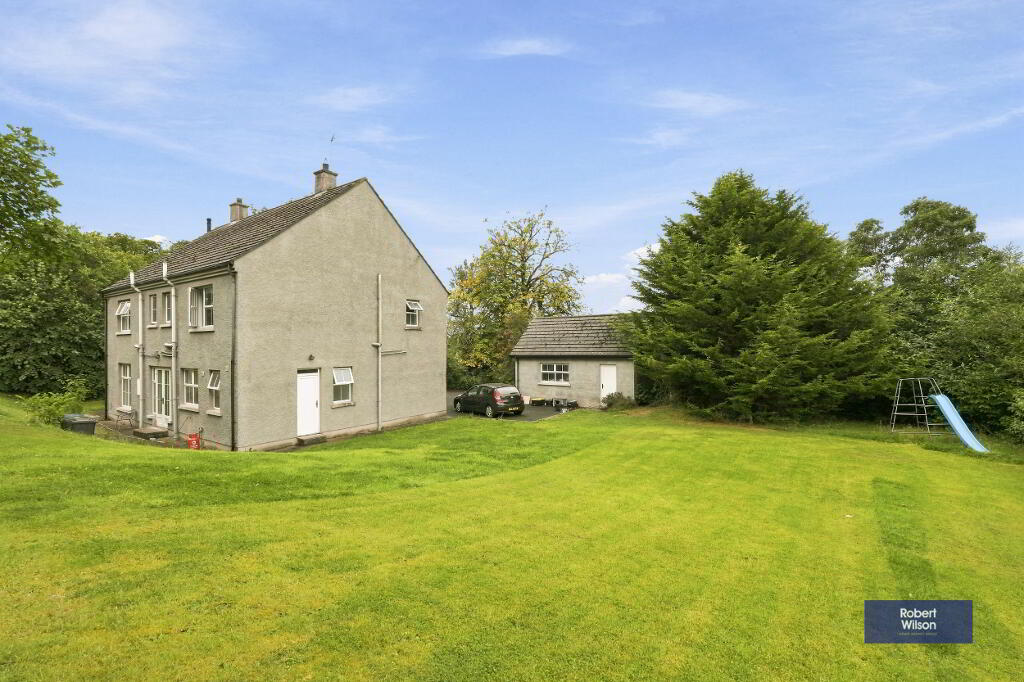
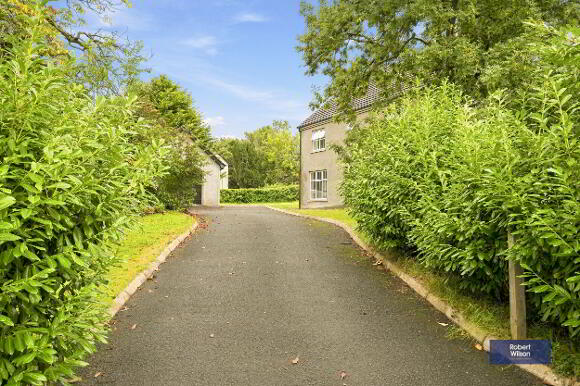
Externally, the property enjoys extensive gardens to the front, side and rear, predominantly laid in lawn and complemented by mature trees along the boundaries, creating a lovely sense of privacy. The grounds offer excellent potential for further landscaping, including the addition of patio and outdoor entertaining areas, allowing a new owner to put their own stamp on the gardens. A tarmac driveway provides ample parking and leads to a detached garage. Further benefits include oil-fired central heating, UPVC double-glazed windows, PVC soffits, fascias and downspouts, together with an integrated vacuum system.
With its generous accommodation, secluded setting and excellent outdoor space, this is a property with considerable appeal and potential for a family looking for a substantial home in a peaceful location.
Description
Spacious detached family home
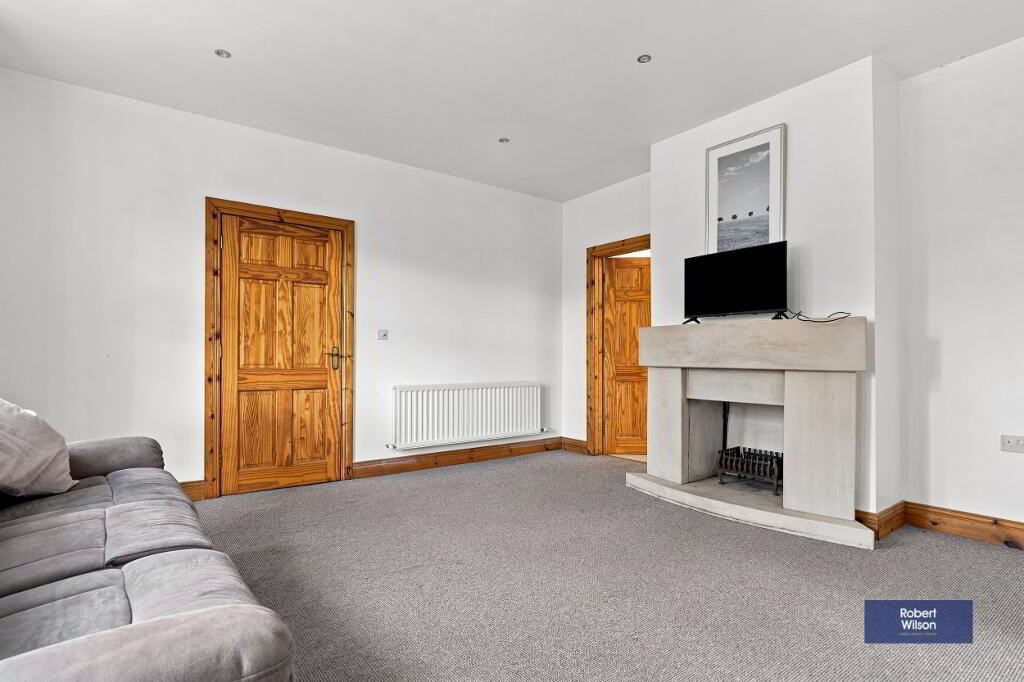
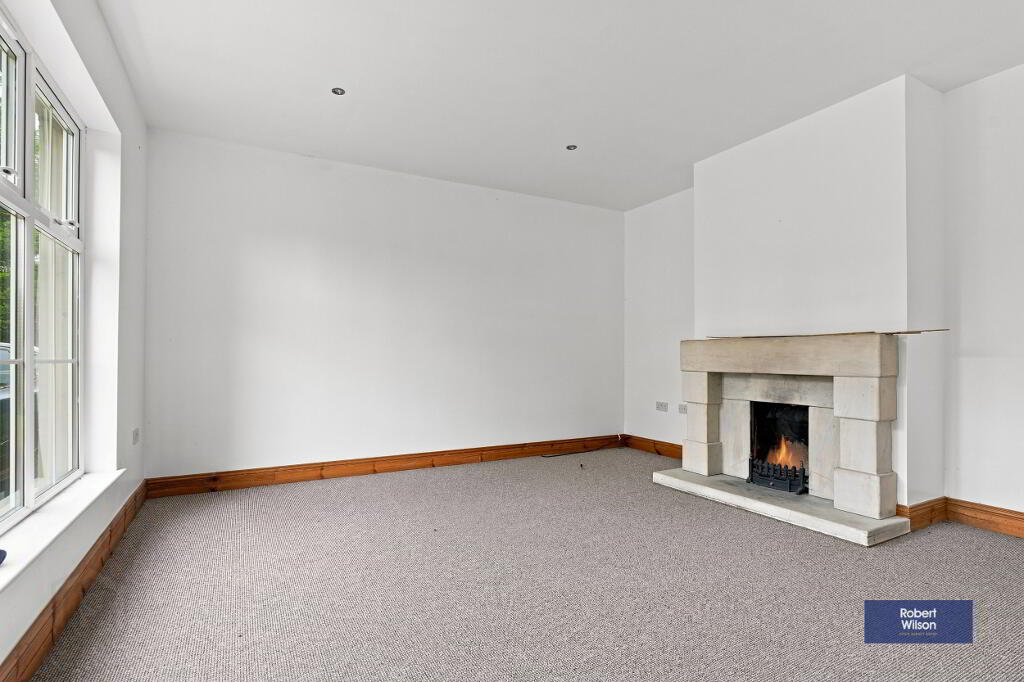
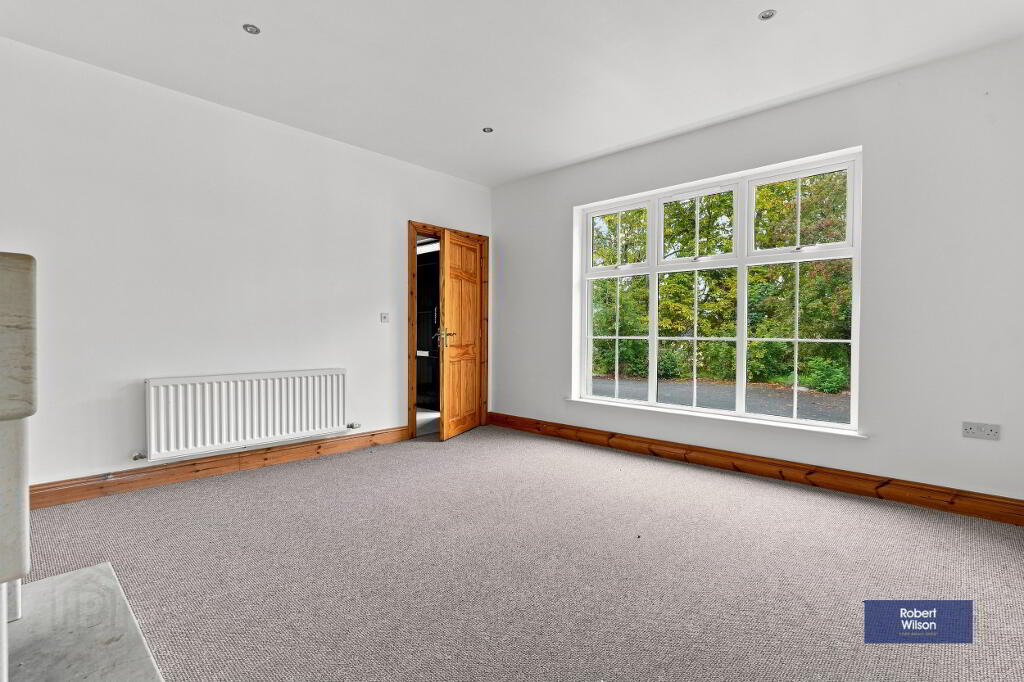
Two generous living rooms, Sunroom & separate Dining room
Utility room & Downstairs WC
Ground Floor
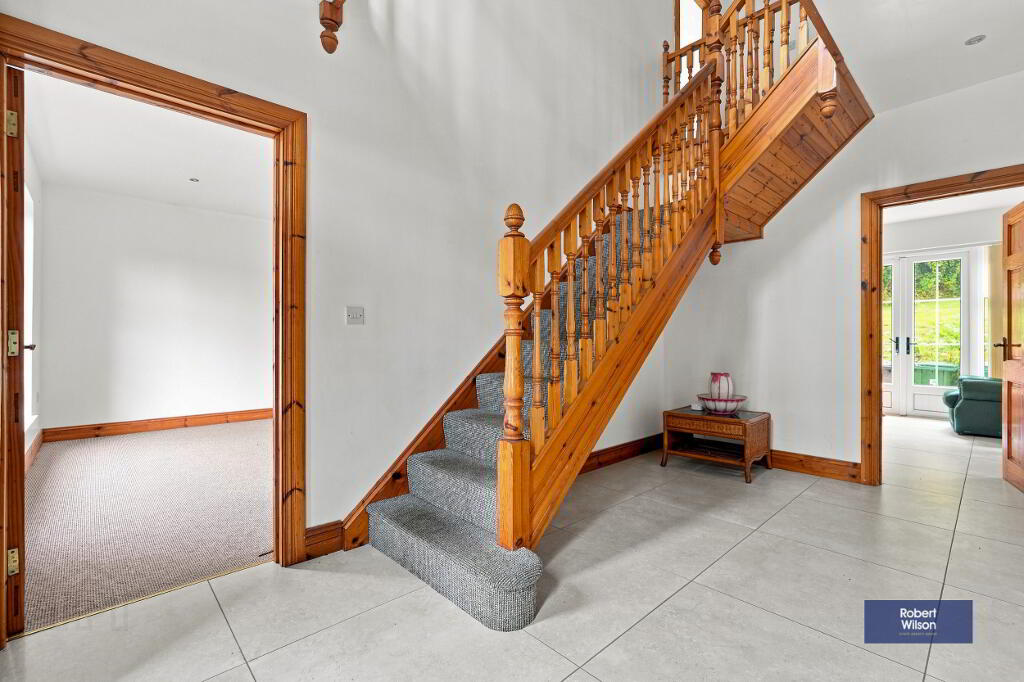
Entrance Hall
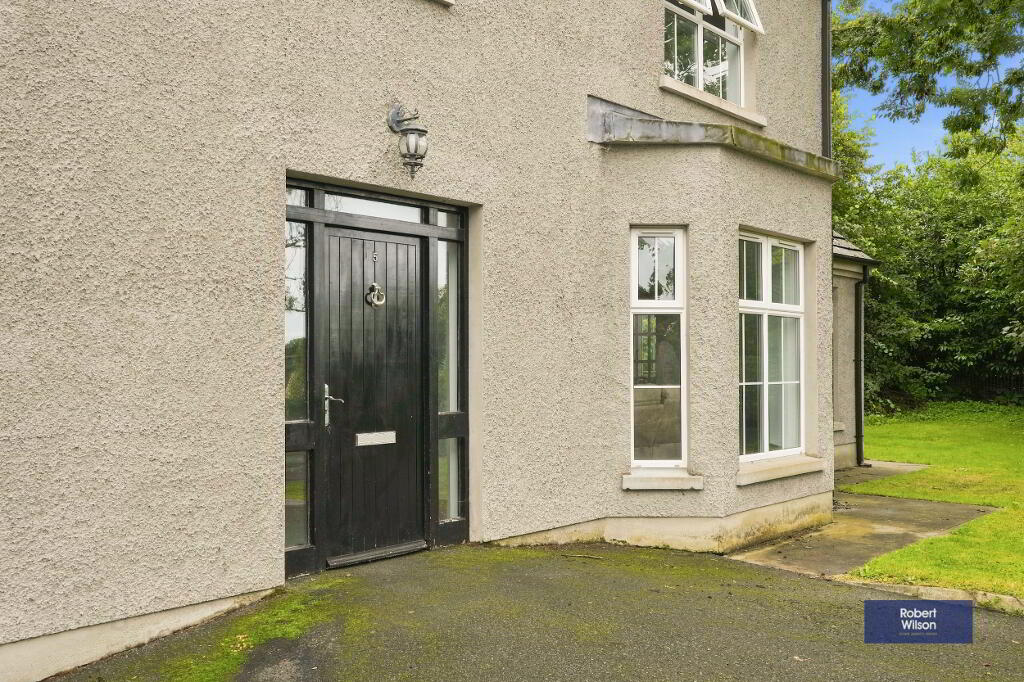
Wood panel front door with side glazed panels, outside light. Tiled floor, double panel radiator, staircase to first floor, recessed lights.
Living Room
Tiled floor, open fire set on a marble hearth, surround & mantle, recessed lights, French doors to......
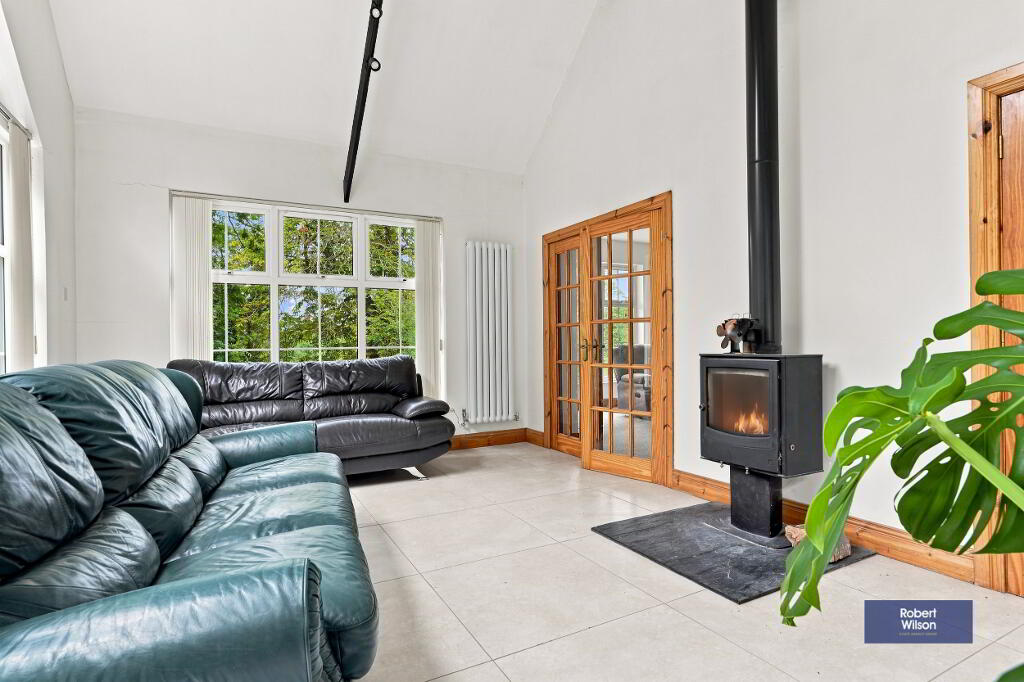
Sun Room
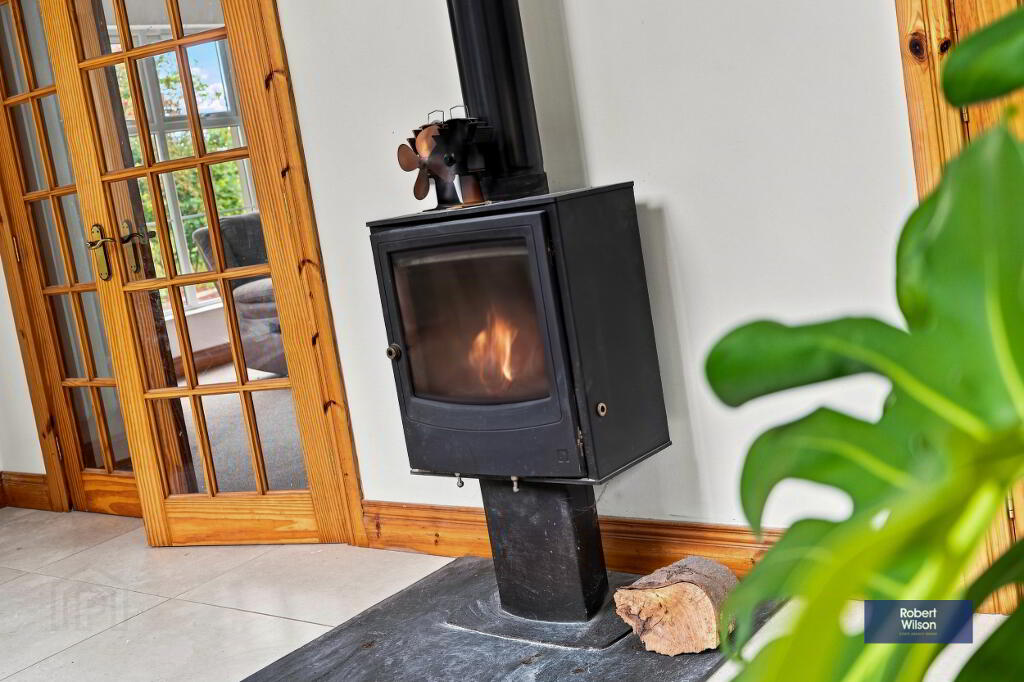
Tiled floor, wood burning stove set on a slate hearth, double panel radiator, recessed lights, double patio doors to side garden, French doors to.....
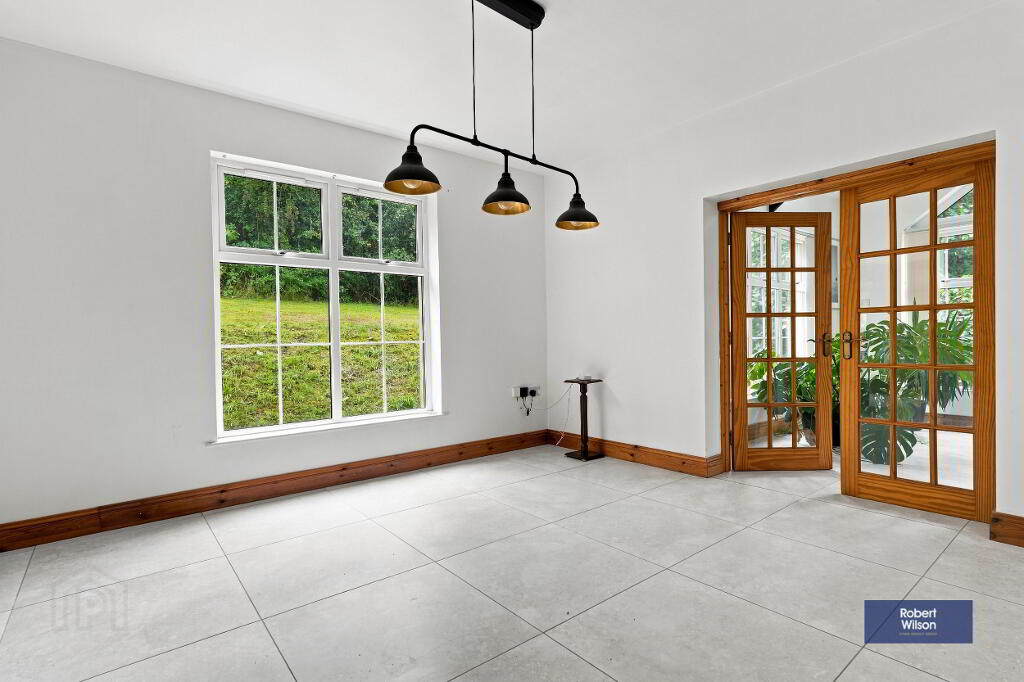
Dining Room
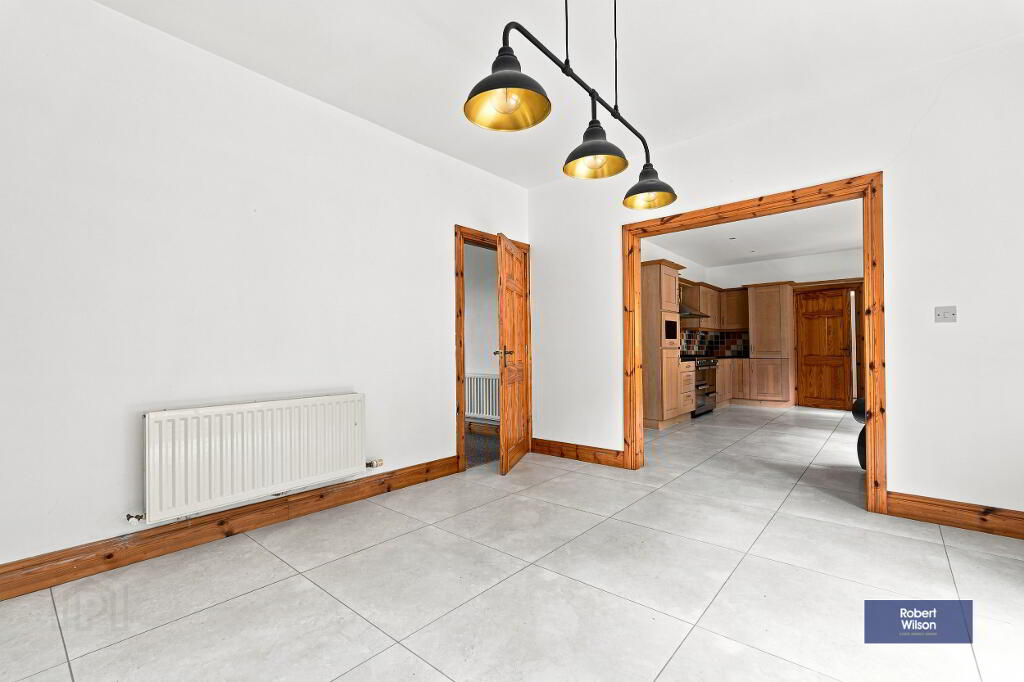
Tiled floor, double panel radiator, archway to.....
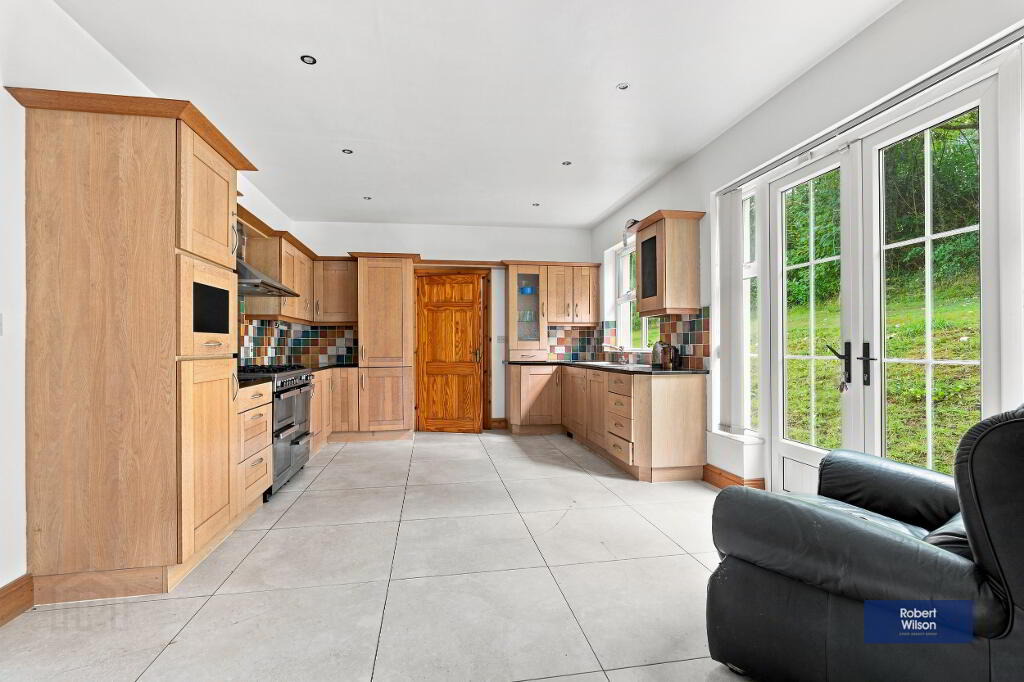
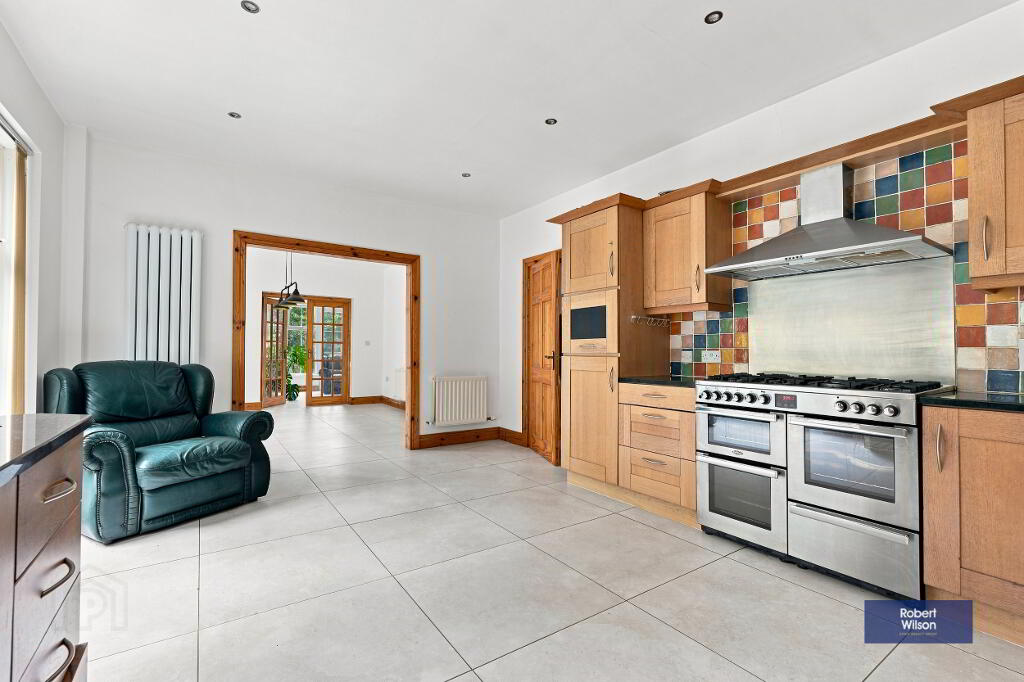
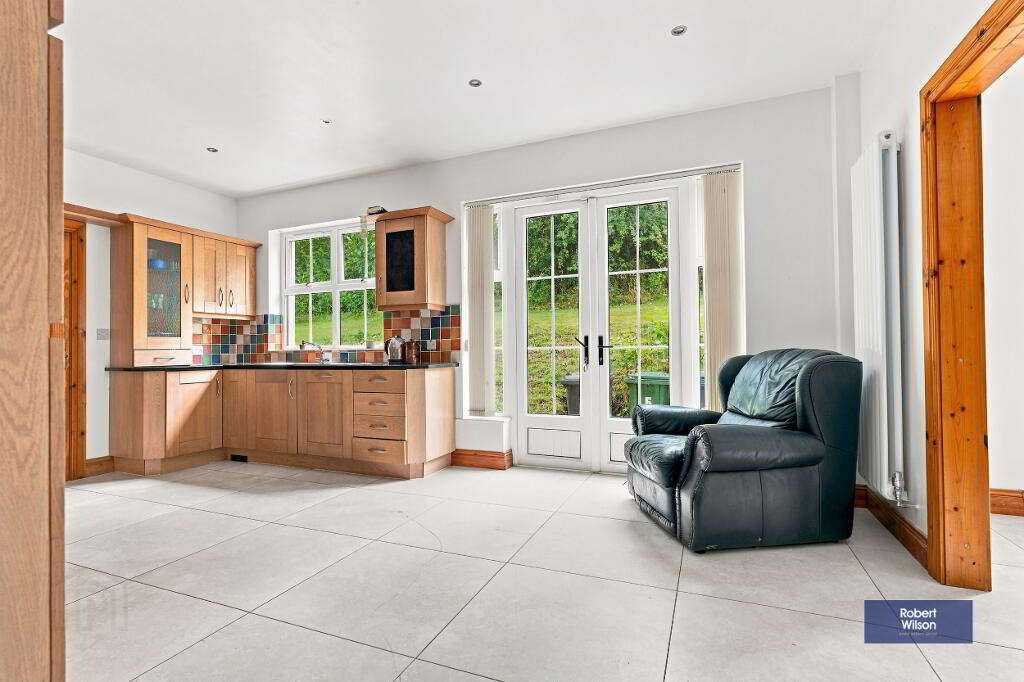
Kitchen/Dining/Living Room
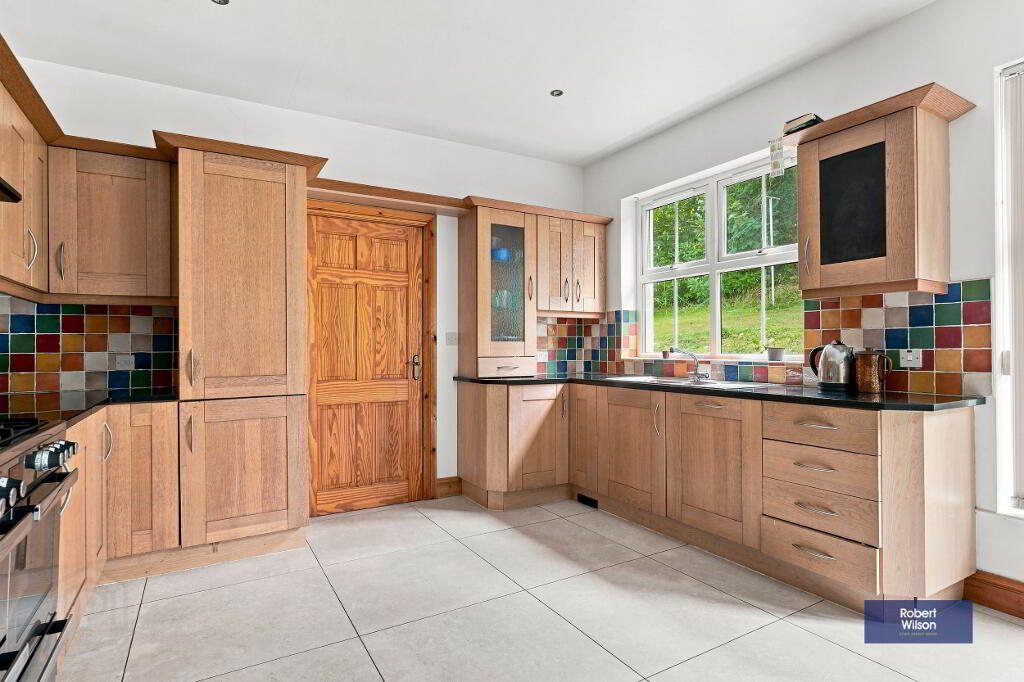
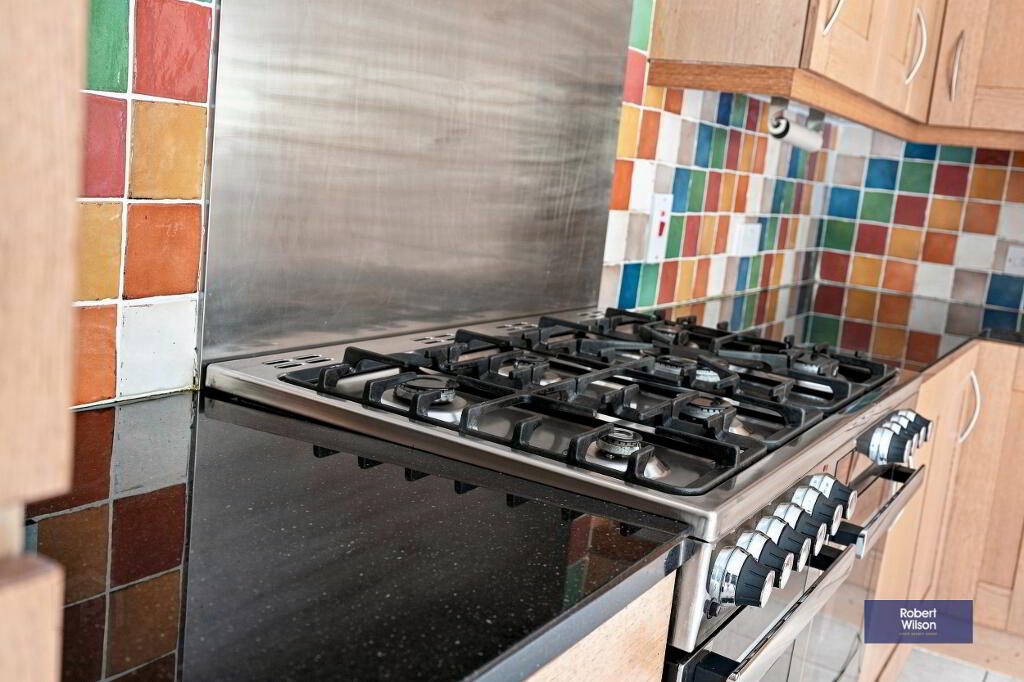
Solid wooden kitchen with range of high & low level units, integrated microwave, dishwasher & fridge freezer. Space for 7 ring gas stove & with 3 electric ovens, stainless steel extractor fan over, 1.5 stainless steel sink unit with mixer tap, tiled floor, part tiled walls, white vertical radiator, recessed lights, patio doors to side garden.
Utility Room
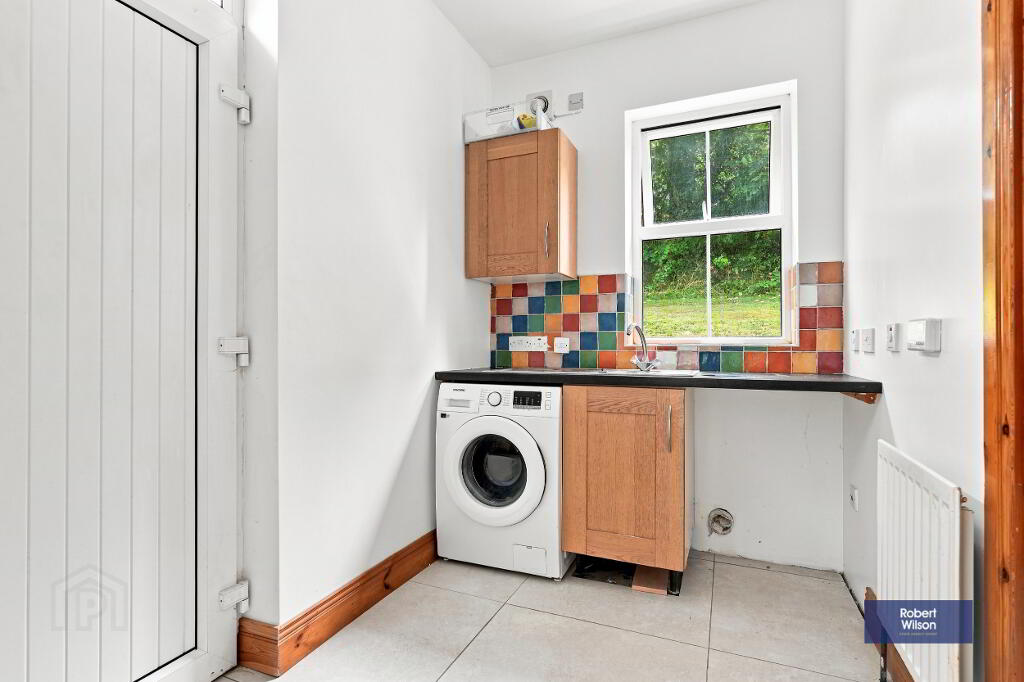
2.44m x 1.86m (8' 0" x 6' 1") High & low level units, stainless steel sink unit, mixer tap, space for washing machine & tumble dryer, tiled floor, part tiled walls, extractor fan, single panel radiator, recessed lights, uPVC door to rear.
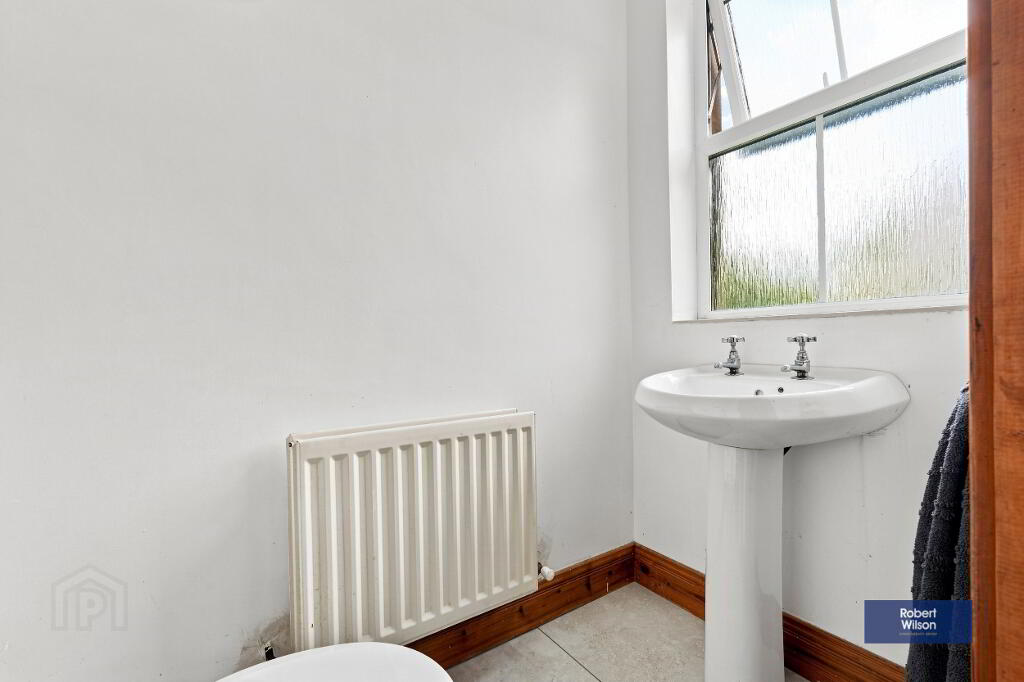
WC
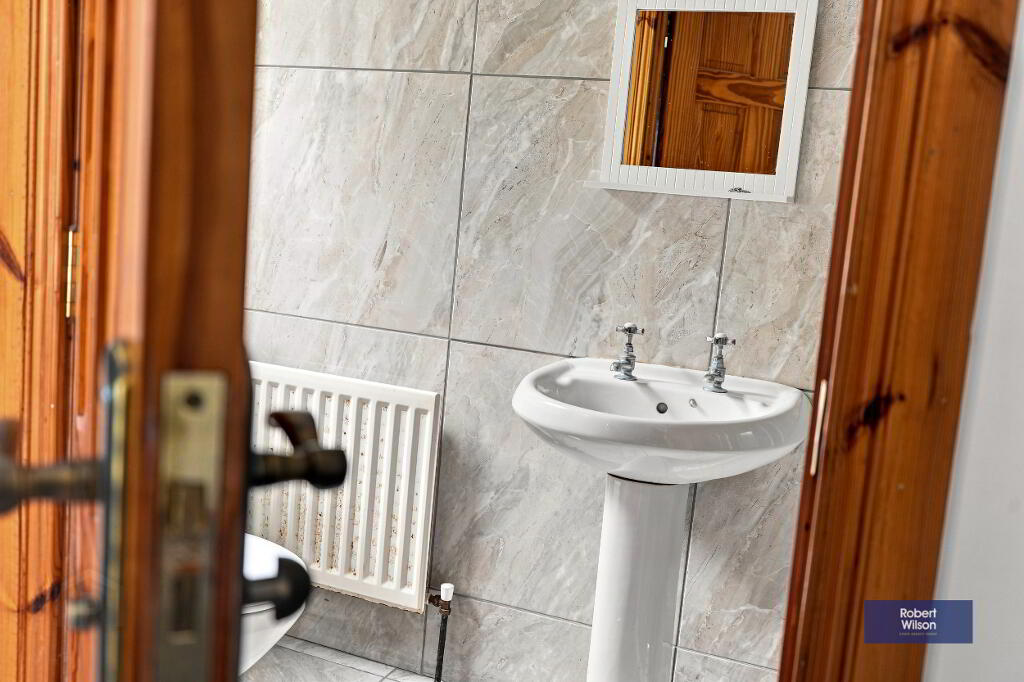
1.77m x 1.09m (5' 10" x 3' 7") 2 piece white suite comprising, low flush WC, pedestal wash hand basin, double panel radiator, recessed lights, tiled floor.
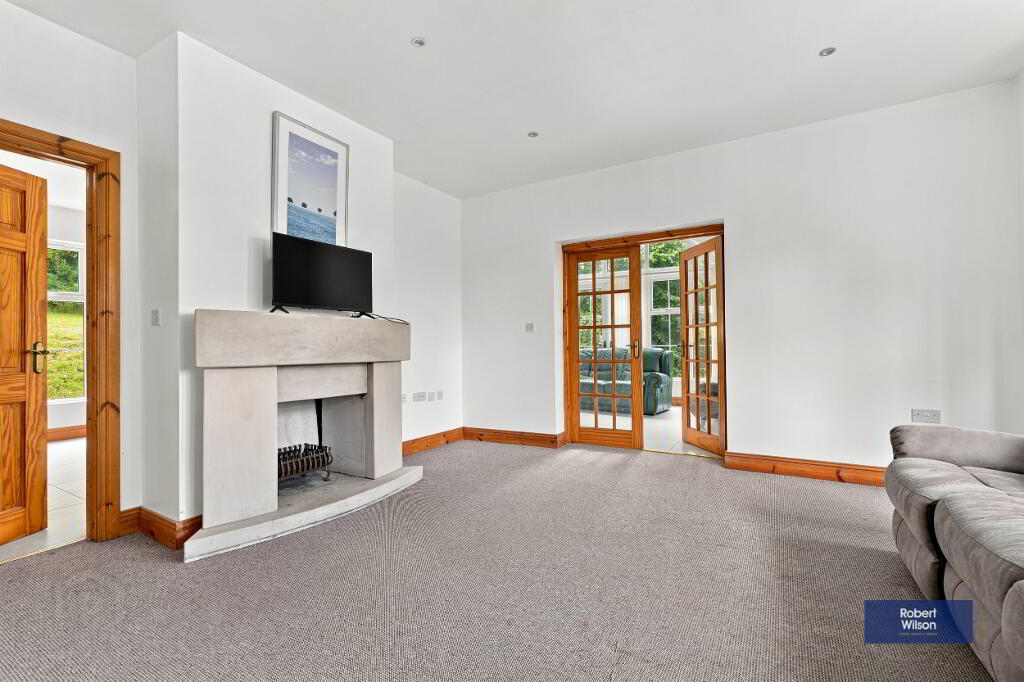
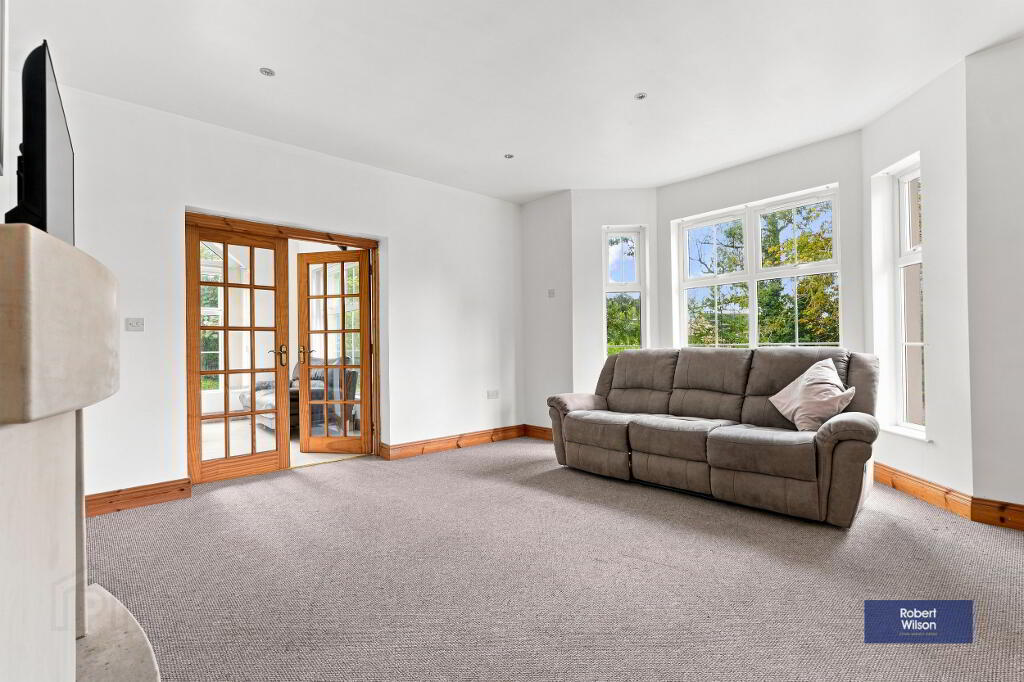
Lounge
Carpet flooring, Marble fireplace, hearth & surround, recessed lights, double panel radiator.
First Floor
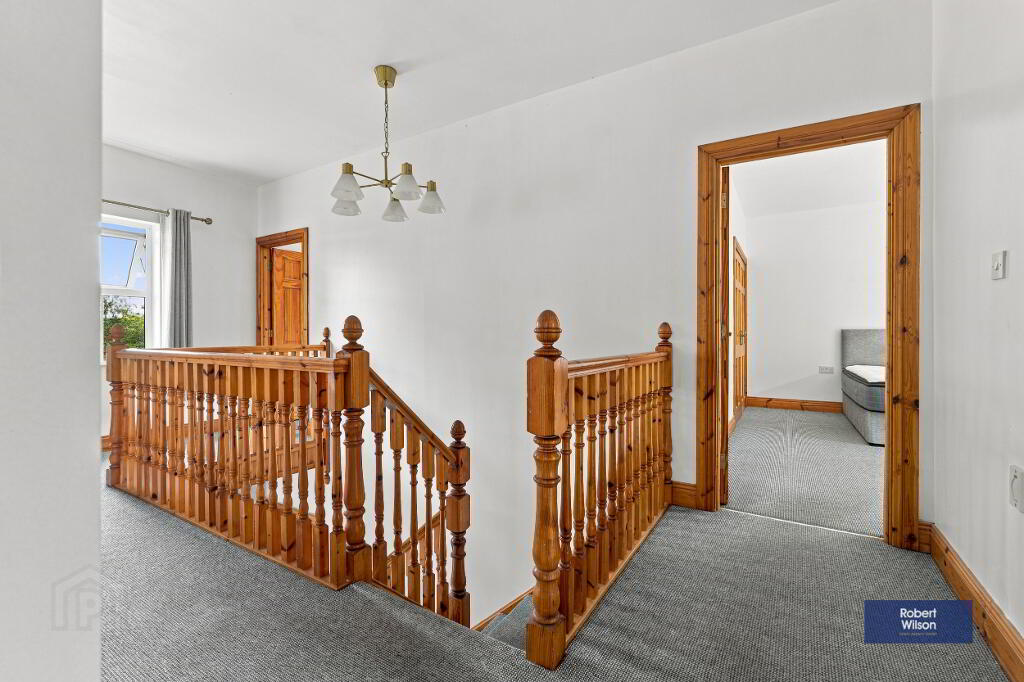
Landing
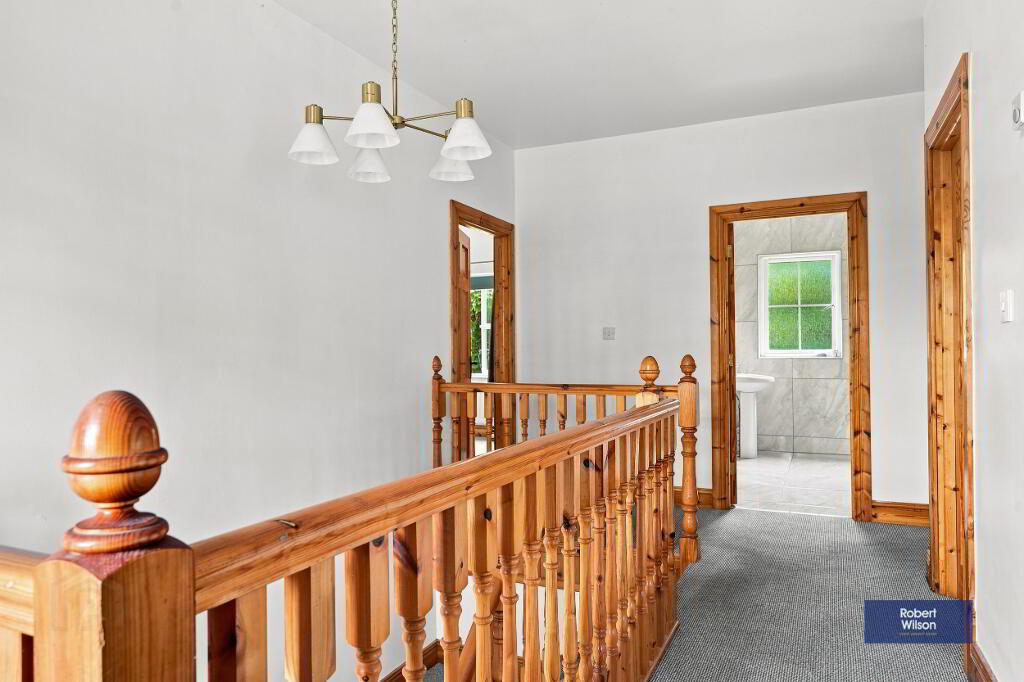
Balcony style landing, hot-press with tank & shelving, access to loft, carpet flooring.
Bathroom
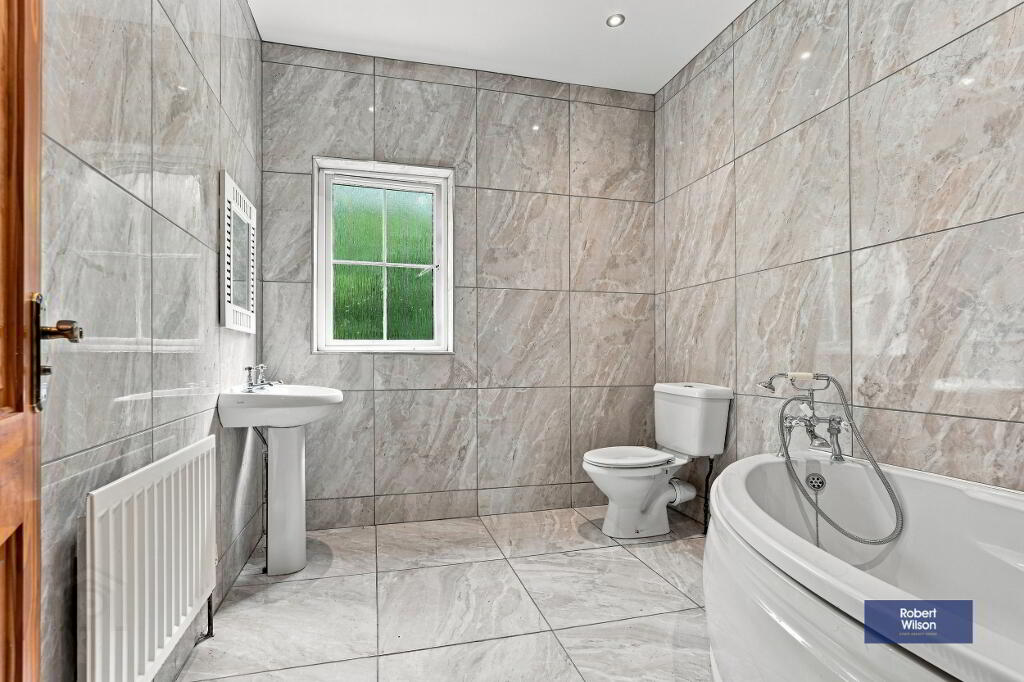
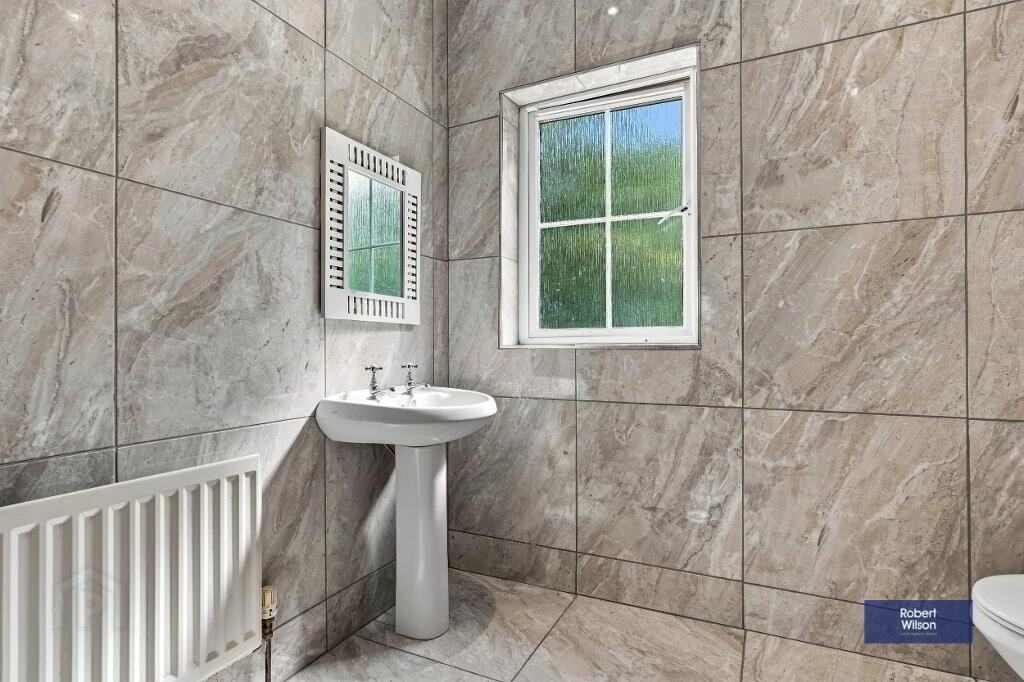
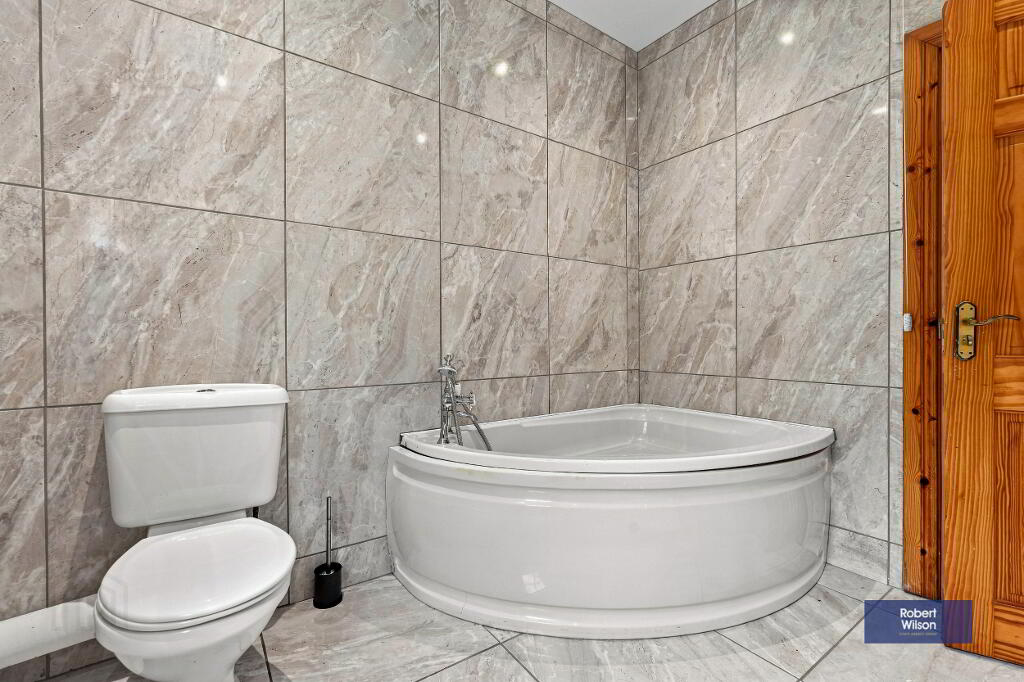
3 piece white suite comprising, low flush WC, pedestal wash hand basin, corner panel bath with telephone shower attachment, recessed lights, extractor fan, ceramic tiled walls & floor, single panel radiator.
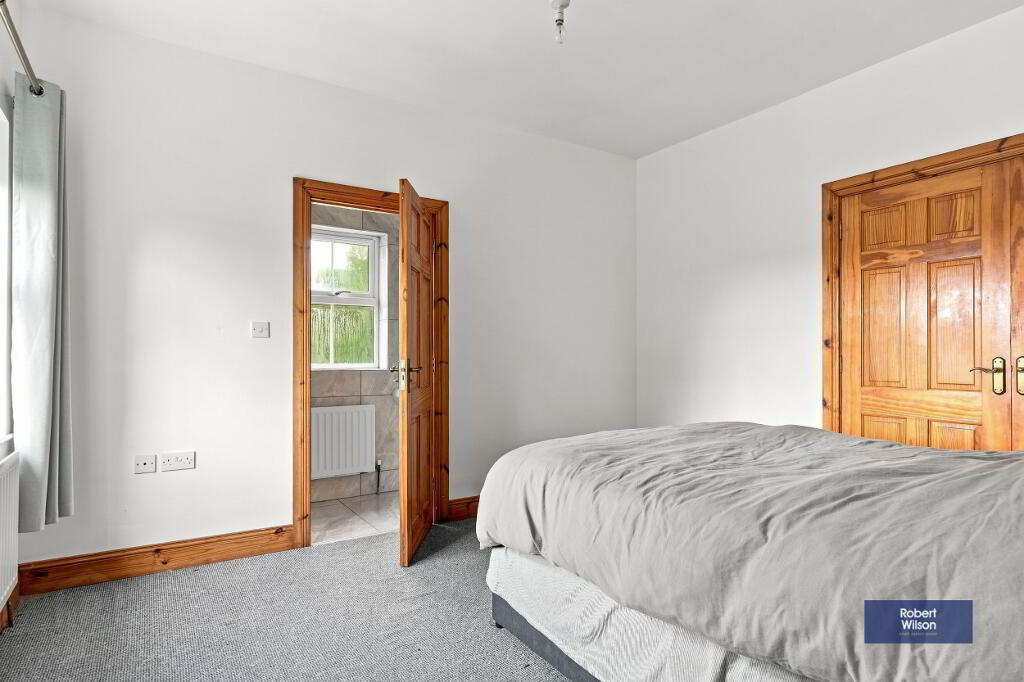
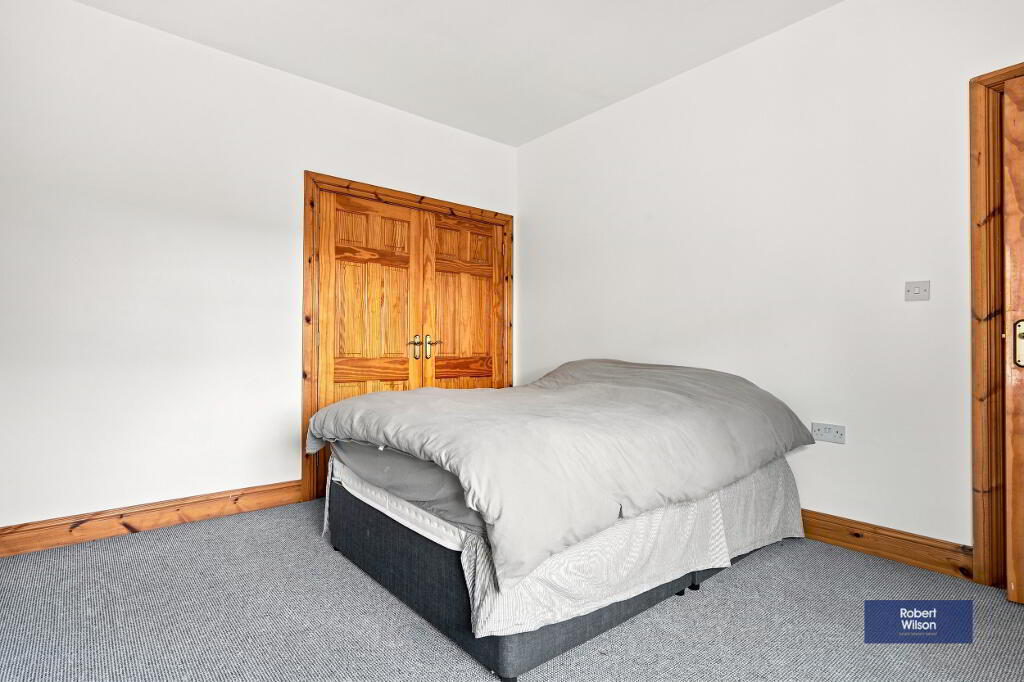
Bedroom 1
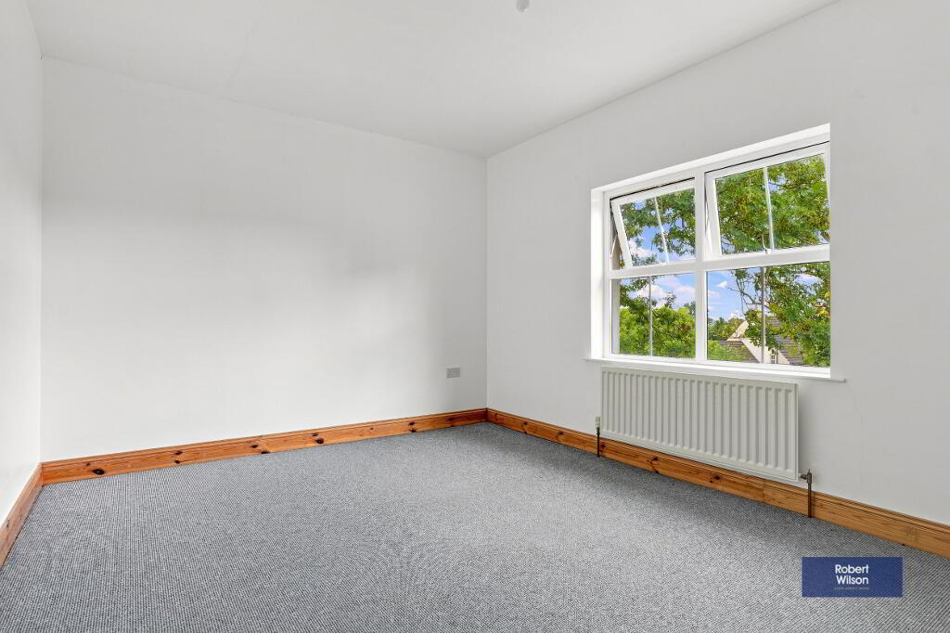
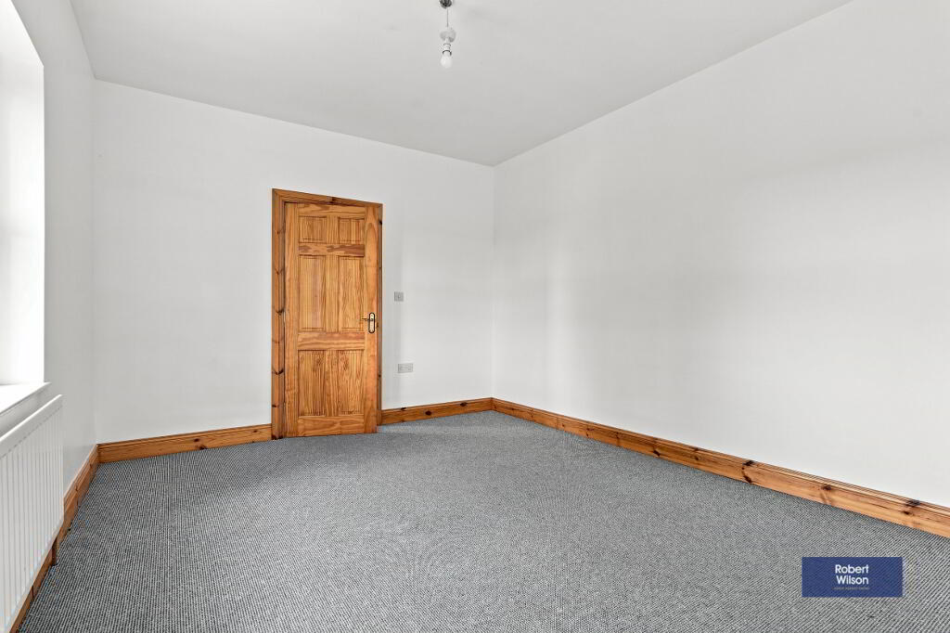
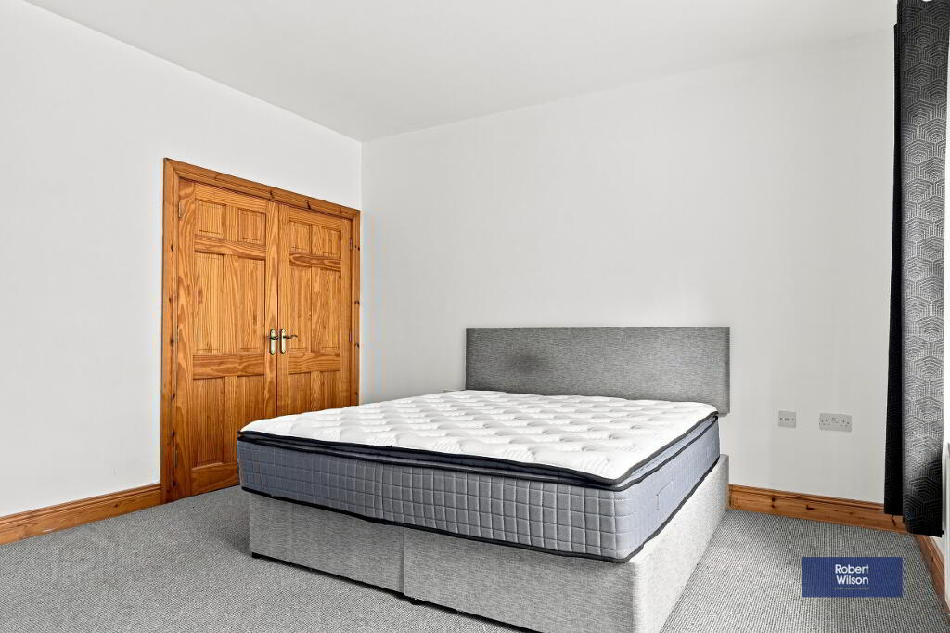
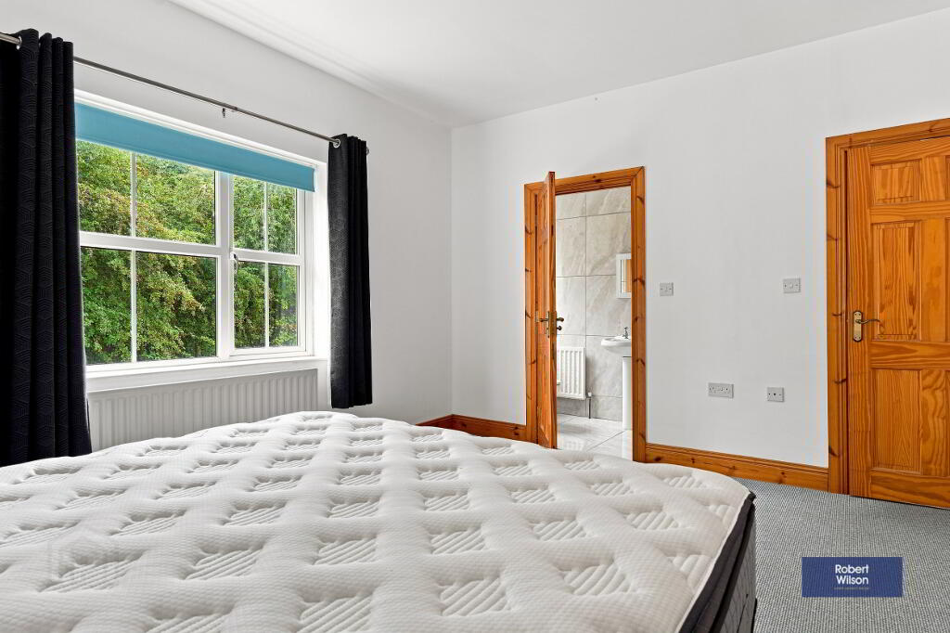
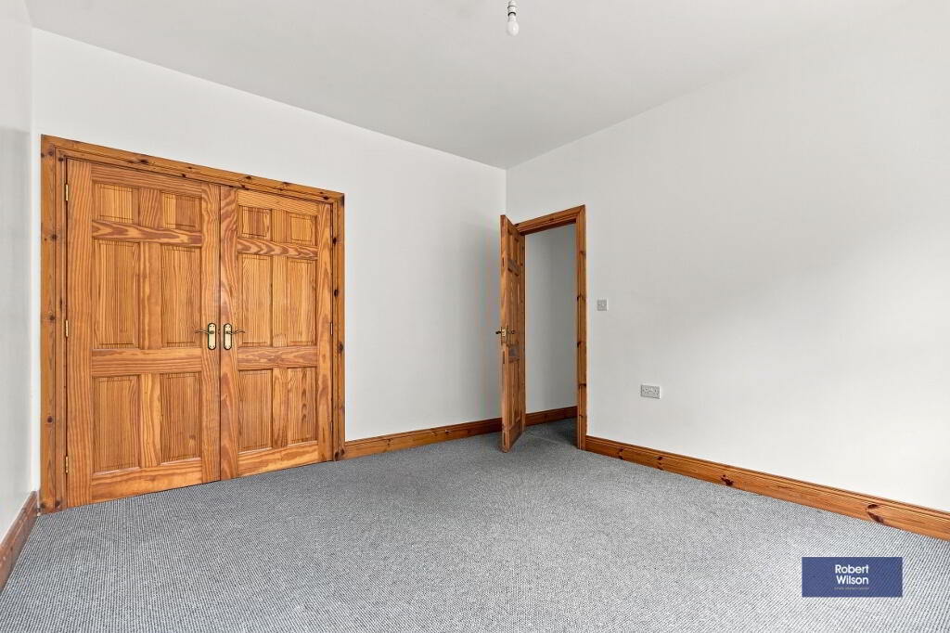
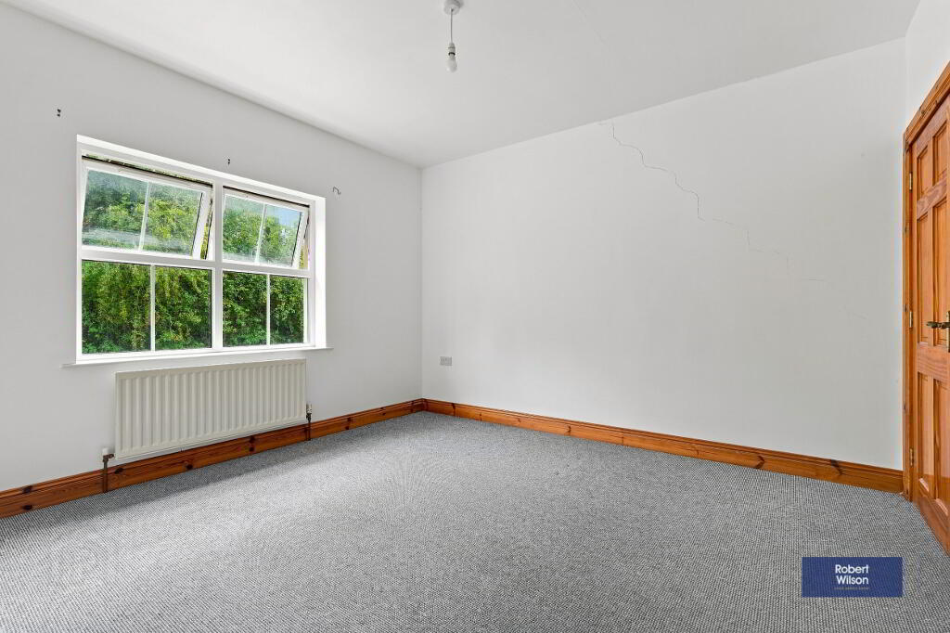
Carpet flooring, built in robe, single panel radiator.
Ensuite
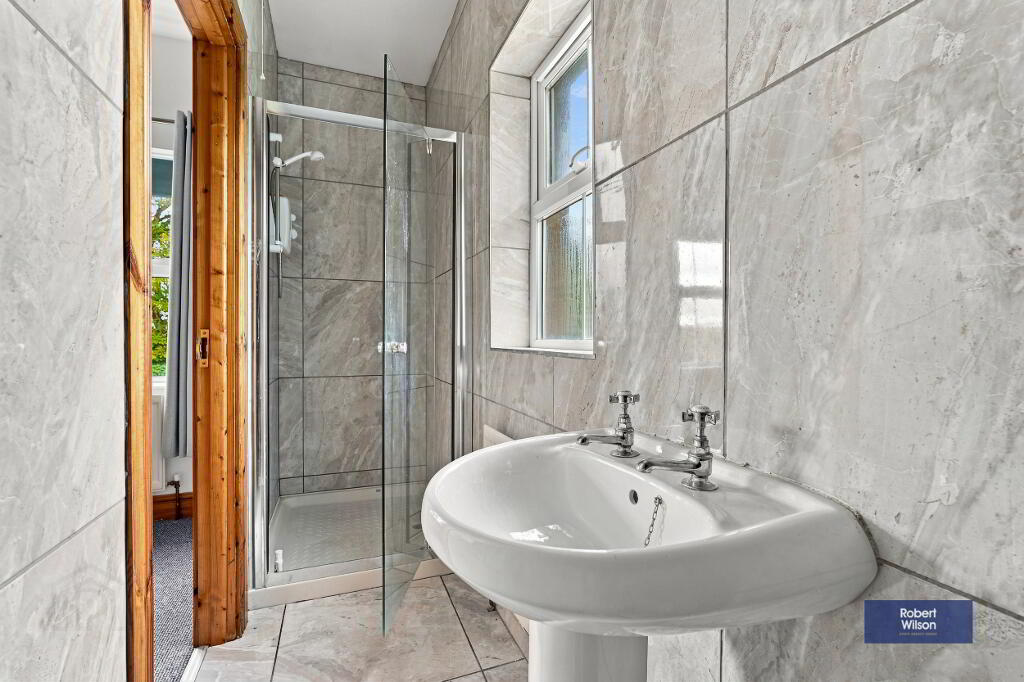
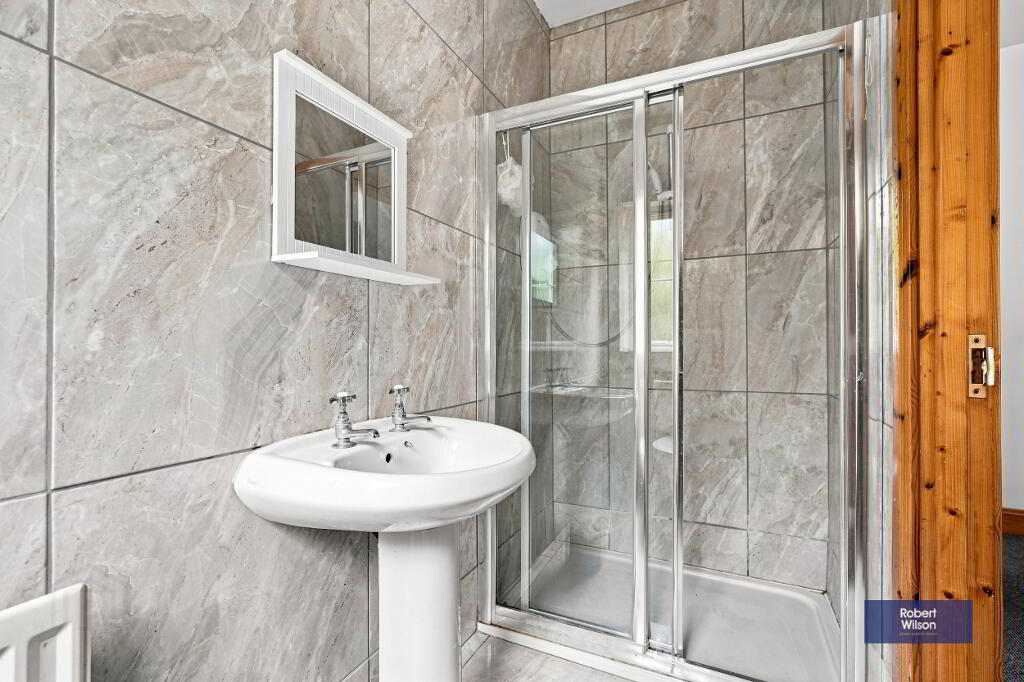
2.75m x .88m (9' 0" x 2' 11") 3 piece white suite comprising, low flush WC, pedestal wash hand basin, shower cubicle with "Triton Cara" shower unit, ceramic tiled walls & floor, recessed lights, extractor fan.
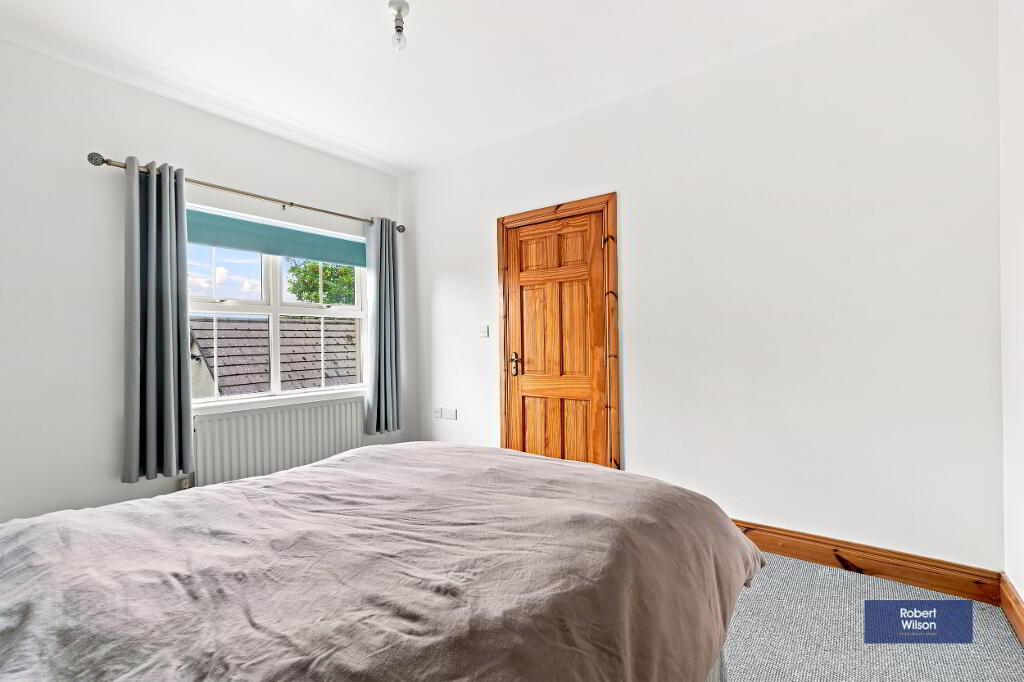
Bed 2
Carpet flooring, single panel radiator.
Bedroom 3
Carpet flooring, single panel radiator, built-in-robe.
Bedroom 4
Carpet flooring, single panel radiator, built-in-robe.
Ensuite
1.86m x 1.15m (6' 1" x 3' 9") 3 piece white suite comprising, low flush WC, pedestal wash hand basin, shower cubicle with "Mira Vigour" shower unit, ceramic tiled walls & floor, recessed lights, extractor fan.
Exterior
Detached Garage
5.92m x 3.99m (19' 5" x 13' 1") Roller shutter door to front, side door, boiler housing, light & power.
Gardens
Front with tarmac driveway to detached garage. Front, side & rear gardens laid in lawn with mature plants, shrubs & trees, PVC oil tank, log shed. The grounds offer excellent potential for further landscaping, including the addition of patio and outdoor entertaining areas, allowing a new owner to put their own stamp on the gardens.
4 spacious bedrooms, 2 with en-suites
Oil-fired central heating
uPVC double-glazed windows, PVC soffits, fascias and downspouts
Integrated vacuum system
Detached garage
Extensive front, side and rear gardens, mature trees providing excellent privacy
-
Robert Wilson
028 3832 1344
Photo Gallery