17 The Slopes, Portadown BT63 5NT
5 Bed Detached Bungalow For Sale
Sale Agreed £525,000
Print additional images & map (disable to save ink)
Telephone:
028 3832 1344View Online:
www.robertwilson.co.uk/1099731Key Information
| Address | 17 The Slopes, Portadown |
|---|---|
| Price | Last listed at Asking price £525,000 |
| Style | Detached Bungalow |
| Bedrooms | 5 |
| Receptions | 2 |
| Bathrooms | 4 |
| Heating | Oil |
| Size | 390 sq. metres |
| EPC Rating | C69/C71 |
| Status | Sale Agreed |

Additional Information
Welcome to this exceptional five-bedroom chalet bungalow, offering spacious and versatile accommodation together with an impressive games/gym room, making it an ideal family home. Finished to a high standard throughout, the property features solid oak doors, uPVC windows and underfloor heating to the ground floor, with each room benefiting from its own smart thermostat.
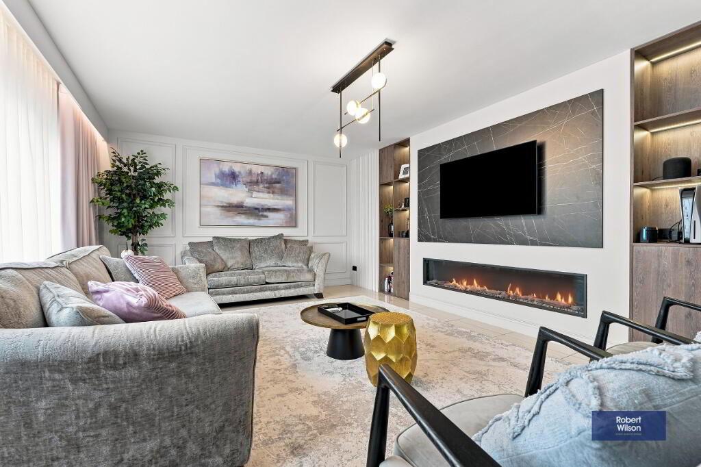
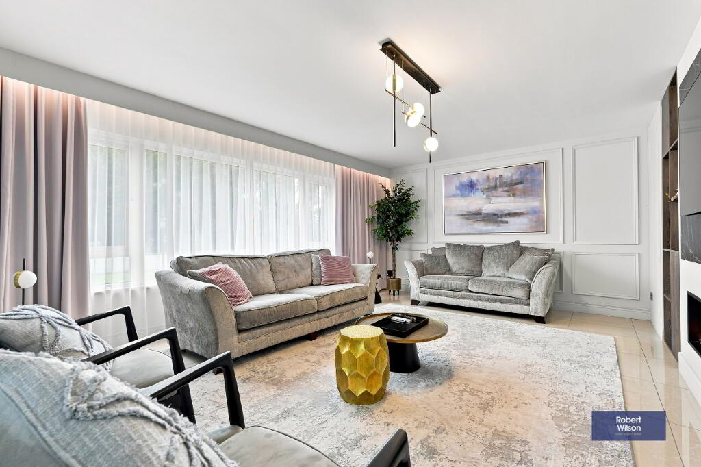
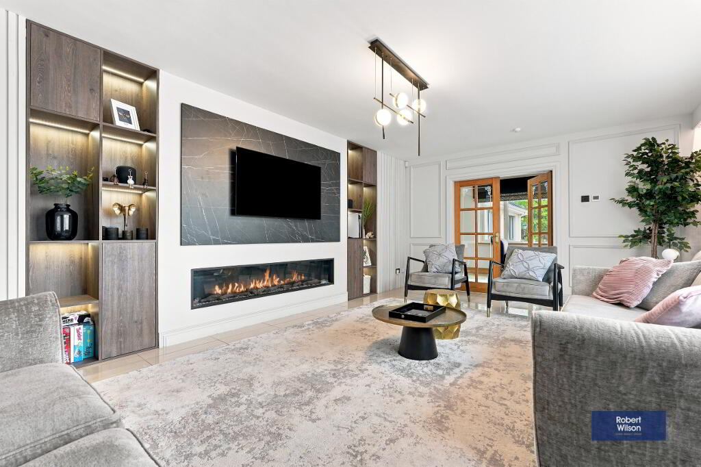
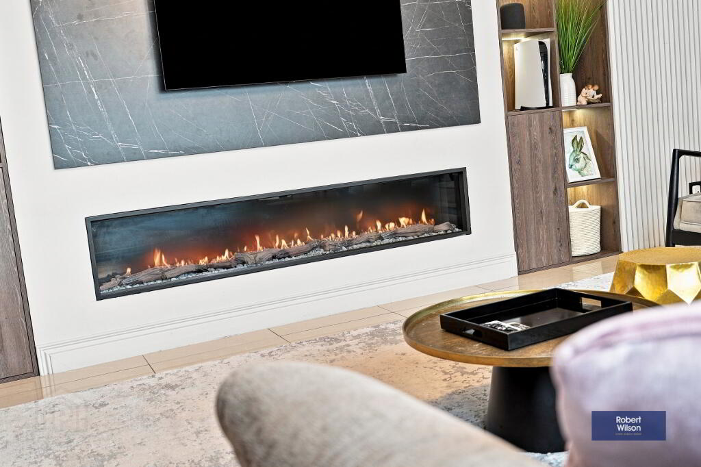

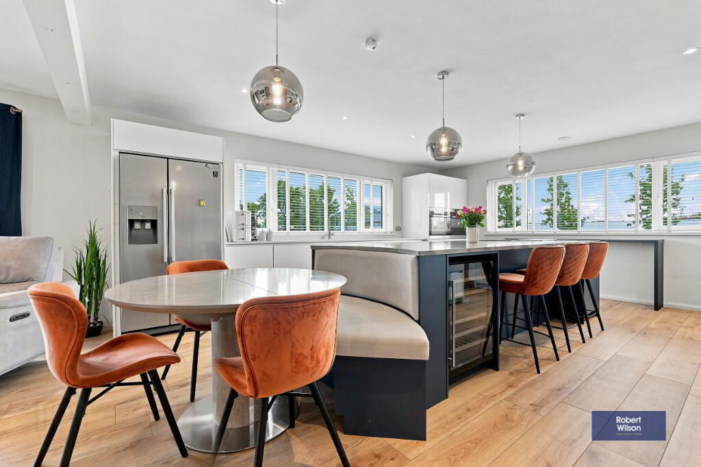
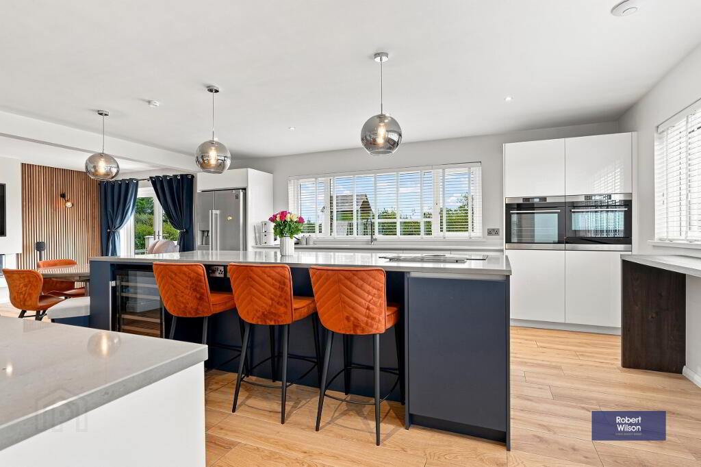
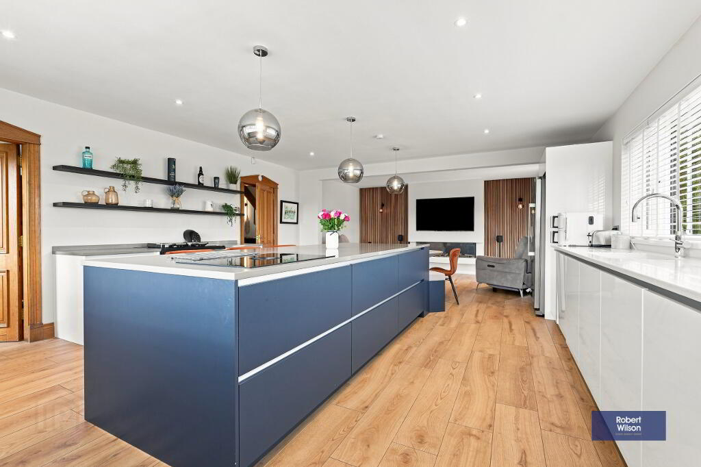
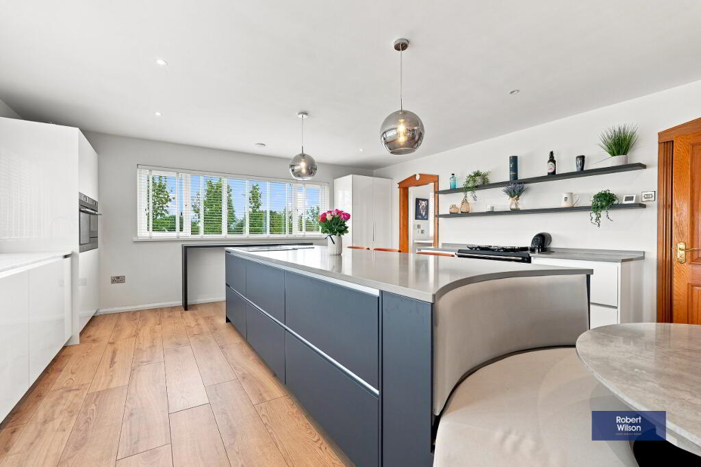
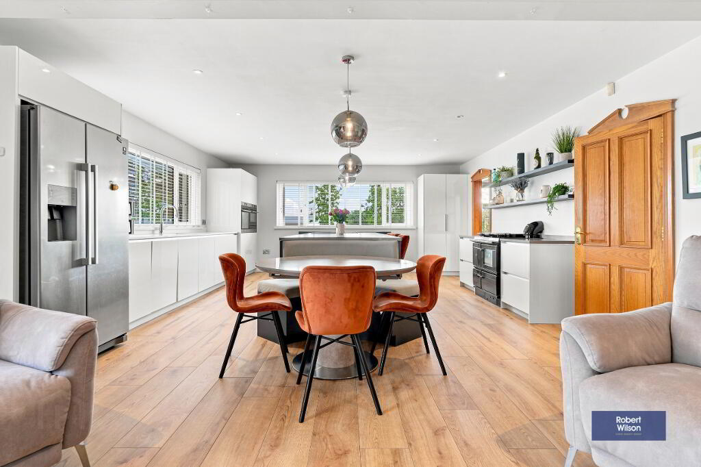
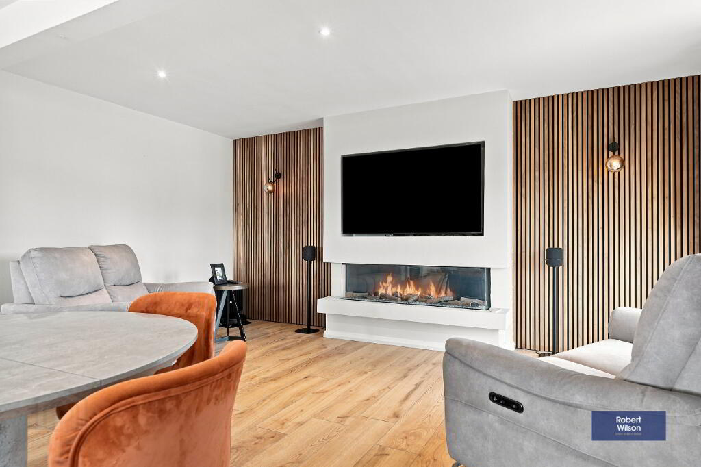
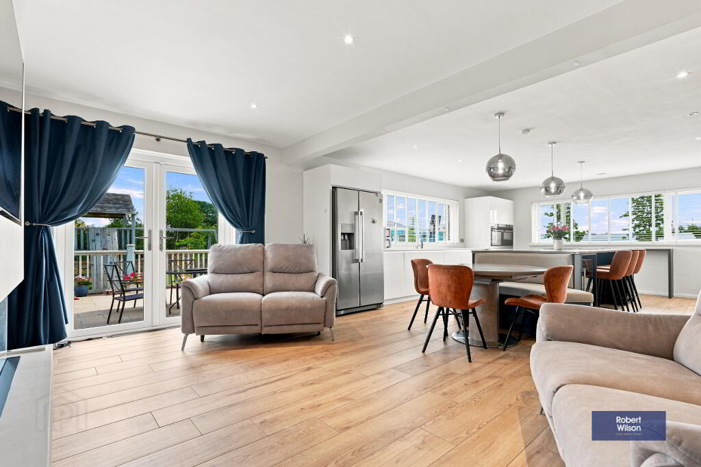
The spacious lounge provides a welcoming setting with a feature electric fire and contemporary media wall, while the impressive kitchen and living area forms the heart of the home, featuring a large island, Corian worktops and a further feature electric fire.
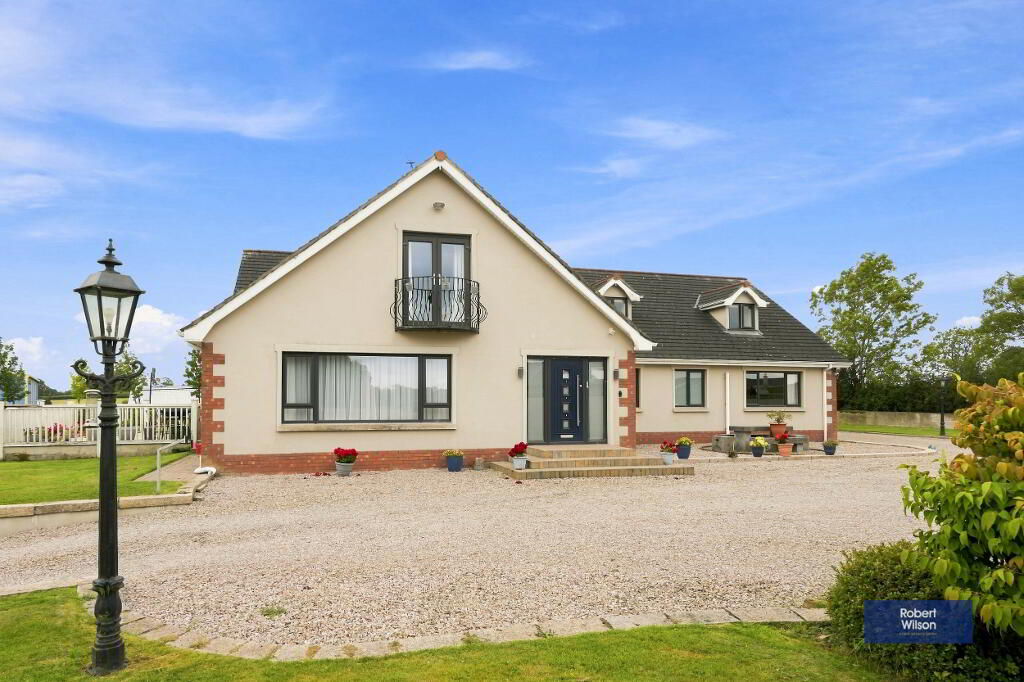
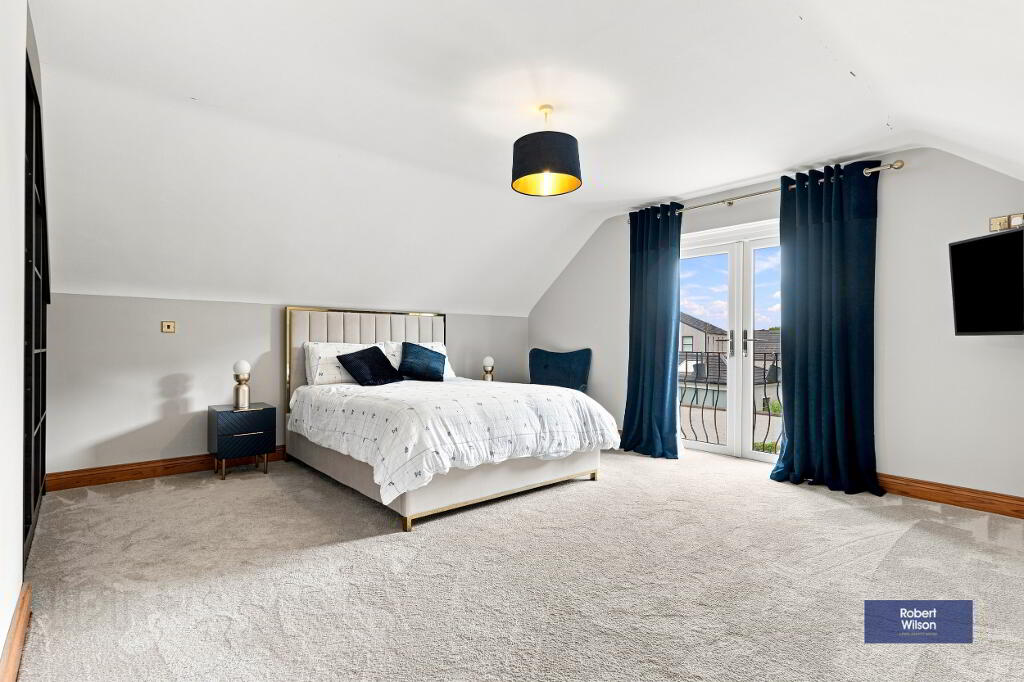
The impressive master bedroom is a particular highlight, featuring a walk-in wardrobe, private veranda and its own ensuite shower room, creating a peaceful space to relax and unwind. The property also benefits from a further ensuite shower room located on the ground floor, providing excellent flexibility and convenience for family members or guests. The substantial games/gym room offers excellent flexibility and could be adapted to suit a variety of family or lifestyle needs, whether used as a home gym, games room, cinema or additional recreational space.
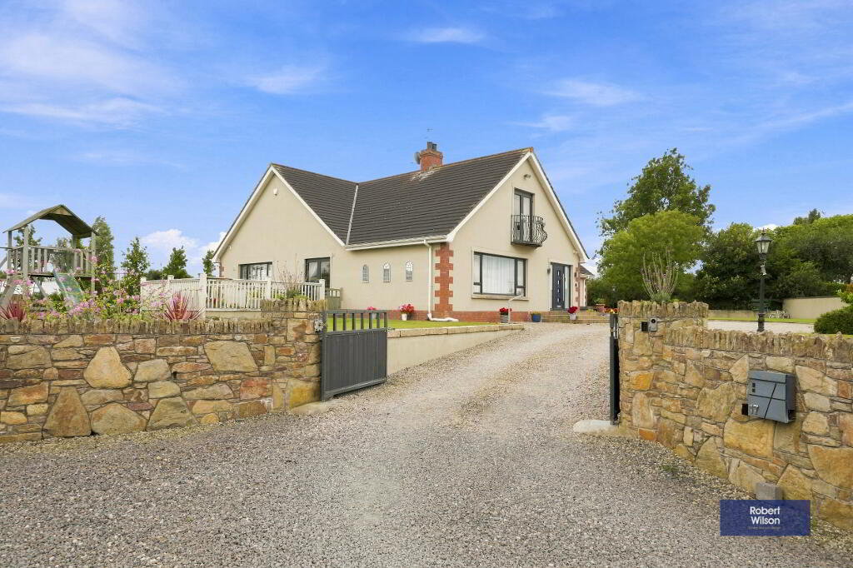
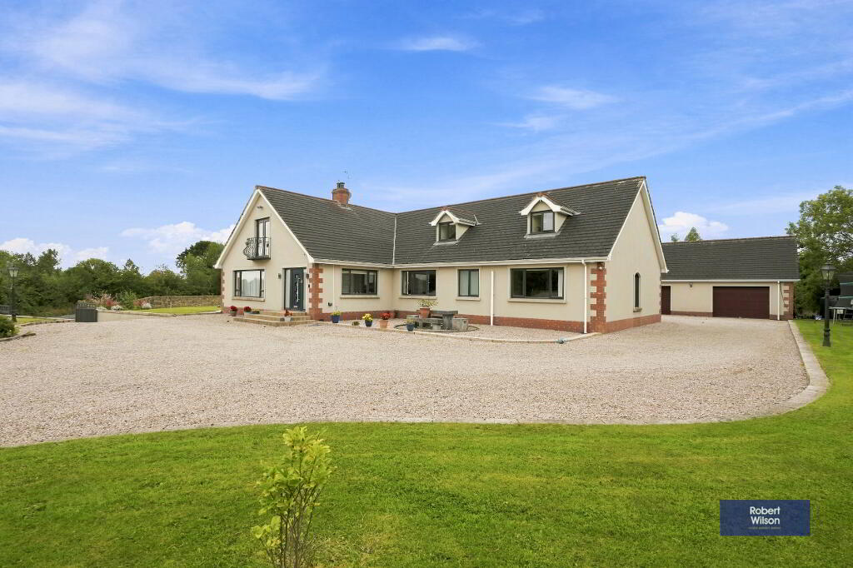
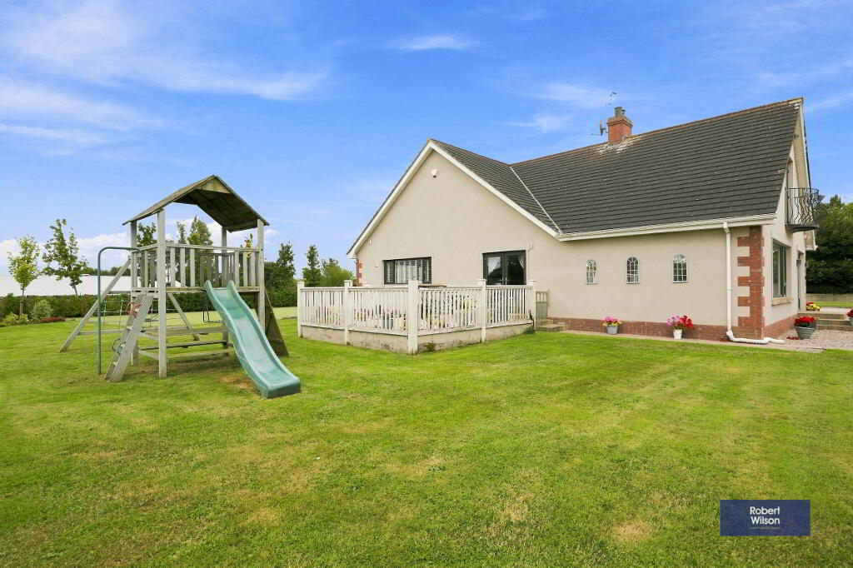
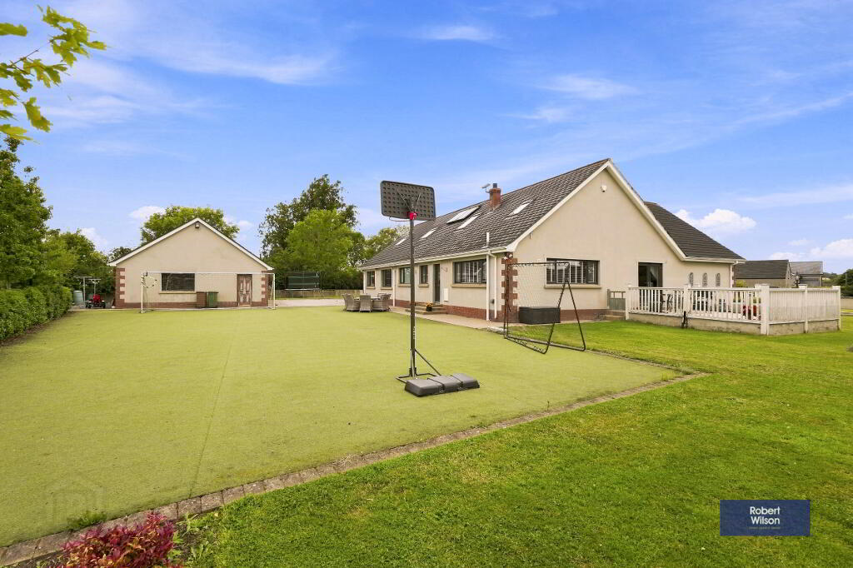
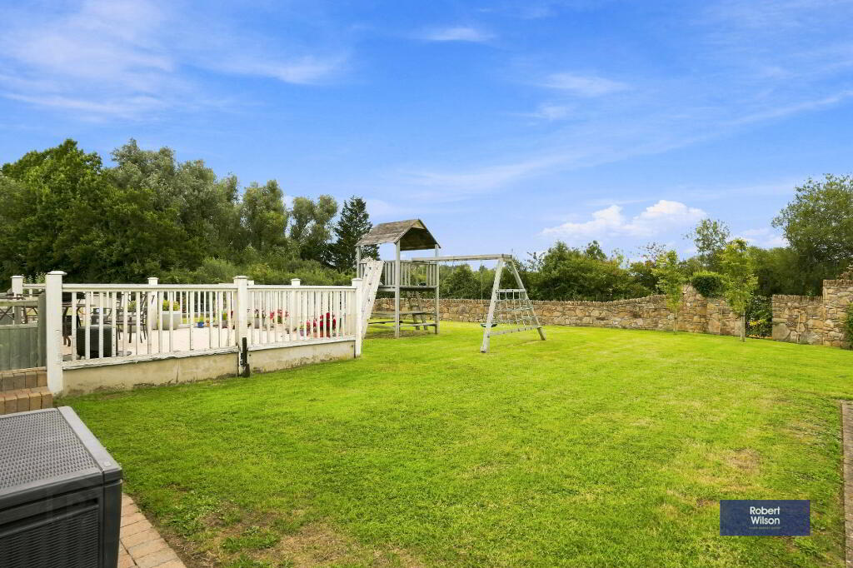
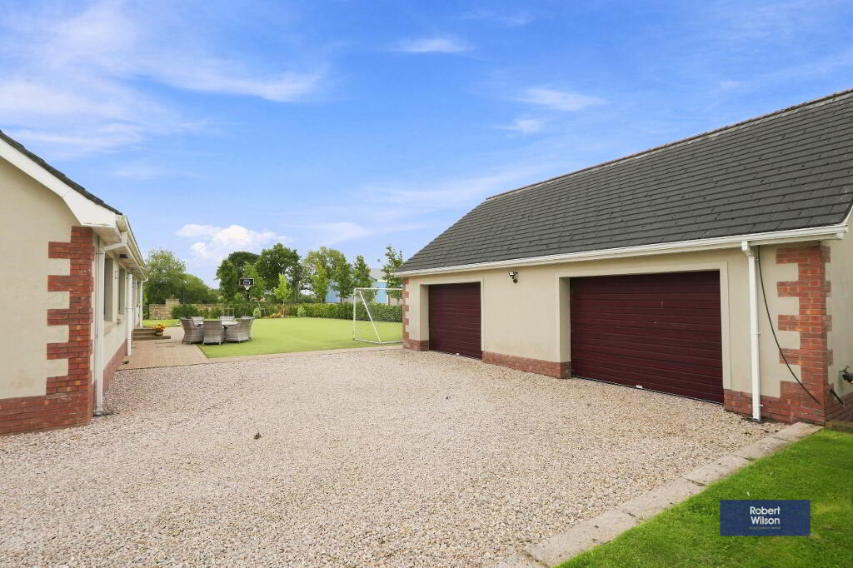
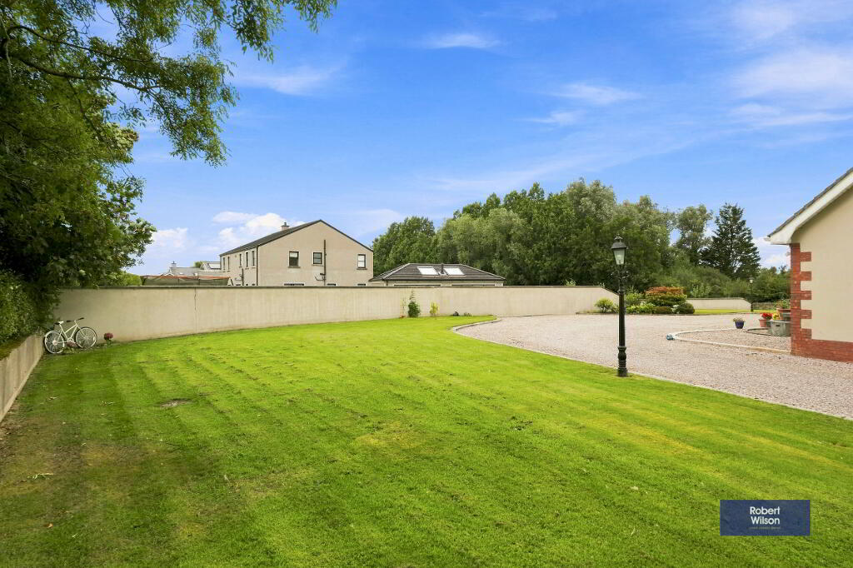
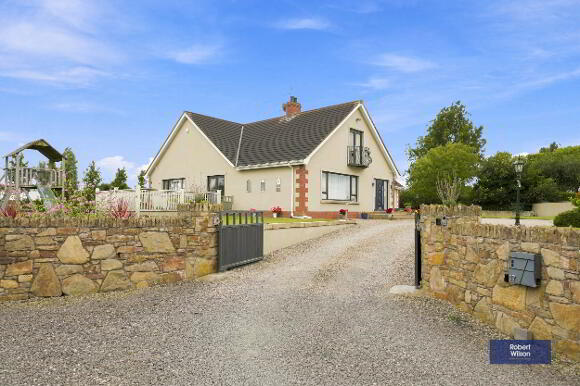
Externally, the property continues to impress with generous front and rear gardens featuring an established selection of mature plants, trees and shrubs. Access is provided through two entrance pillars with an electric-operated gated entrance leading onto a spacious stoned driveway. A large detached double garage provides excellent additional space, arranged over both ground and first-floor levels. Combining generous accommodation, quality finishes and superb outdoor space, this impressive home offers a fantastic opportunity for those seeking a substantial and versatile family property.
Description
Impressive five-bedroom chalet bungalow
Master bedroom with walk-in wardrobe and private veranda
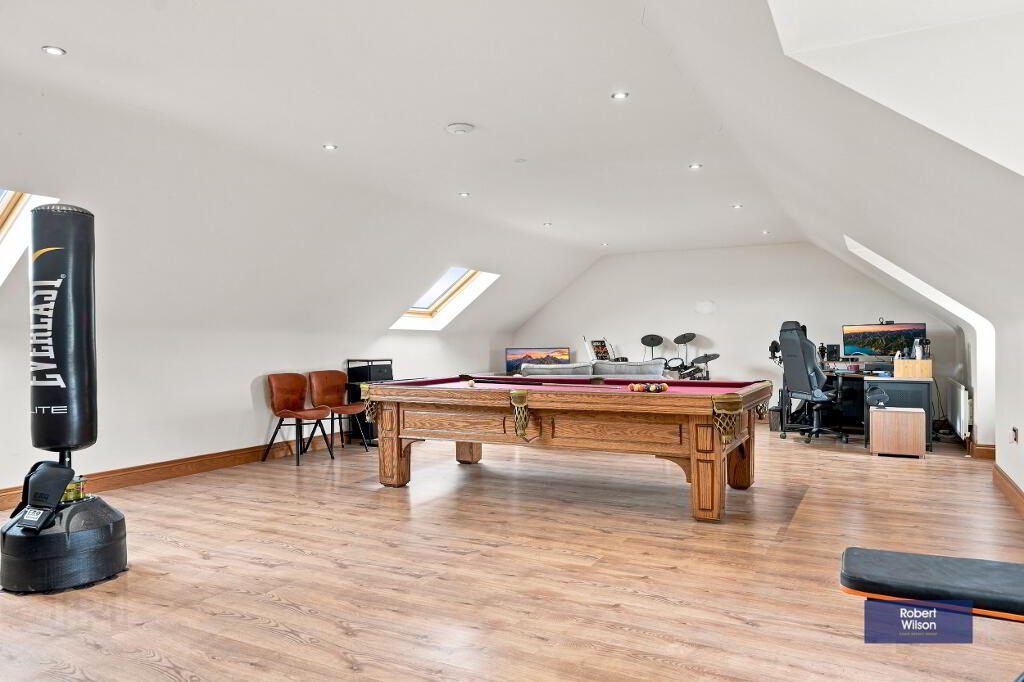
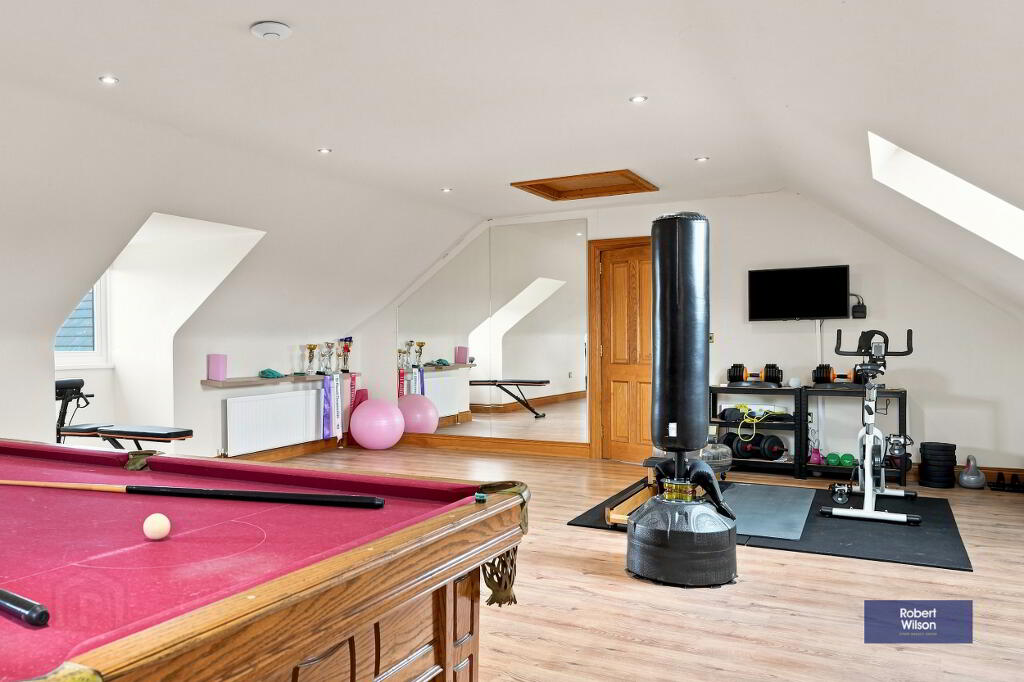
Exceptional games/gym room offering versatile additional space
Spacious lounge with feature electric fire and media wall
Large kitchen/living area with island and feature electric fire
Underfloor heating to the ground floor with individual smart thermostats
Large front and rear gardens with mature plants, trees and shrubs
Large detached double garage with ground and first-floor accommodation
Oil-fired central heating
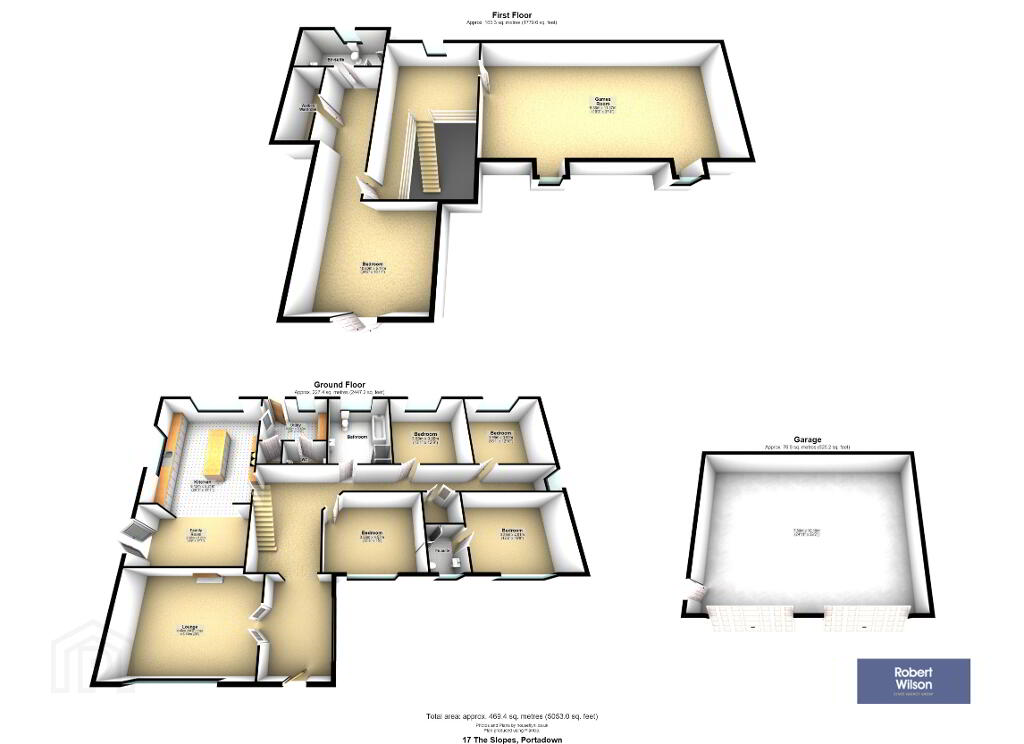
GROUND FLOOR
ENTRANCE HALL
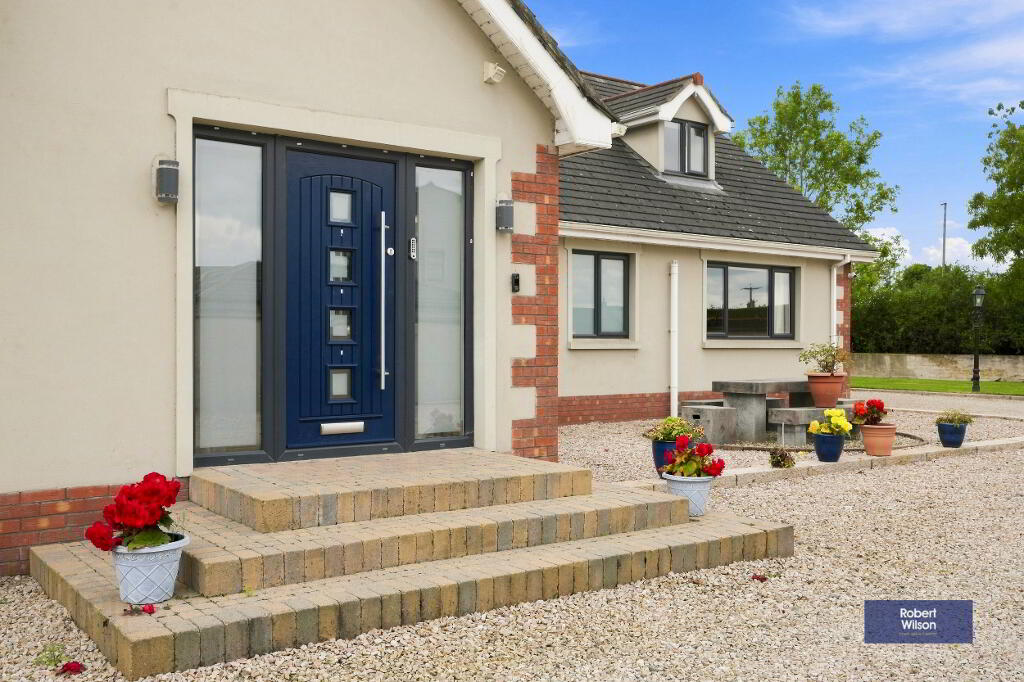
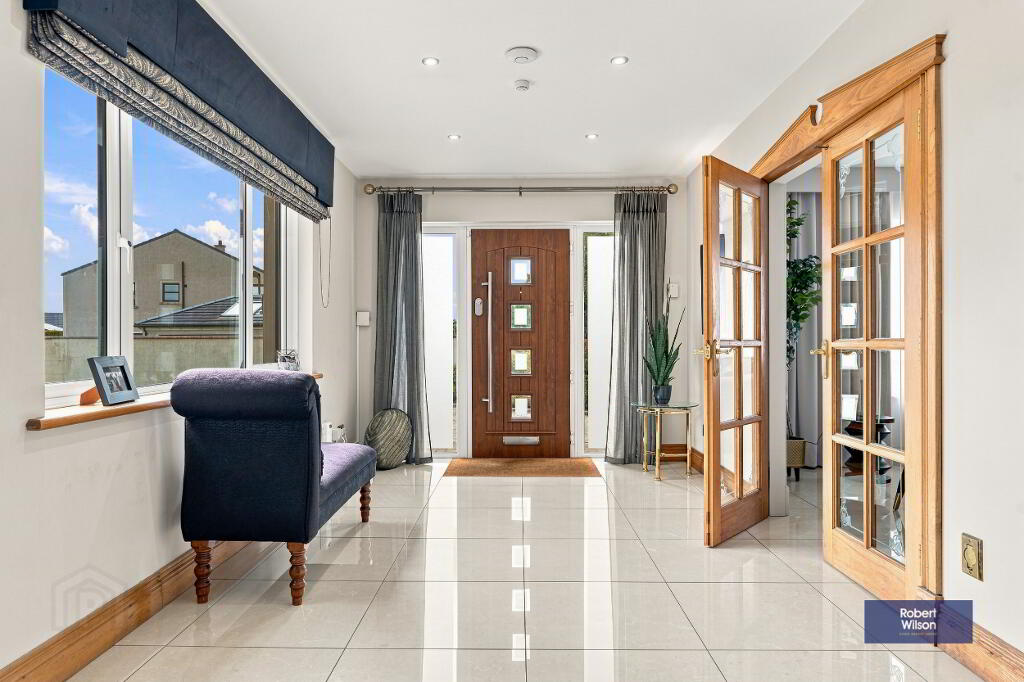
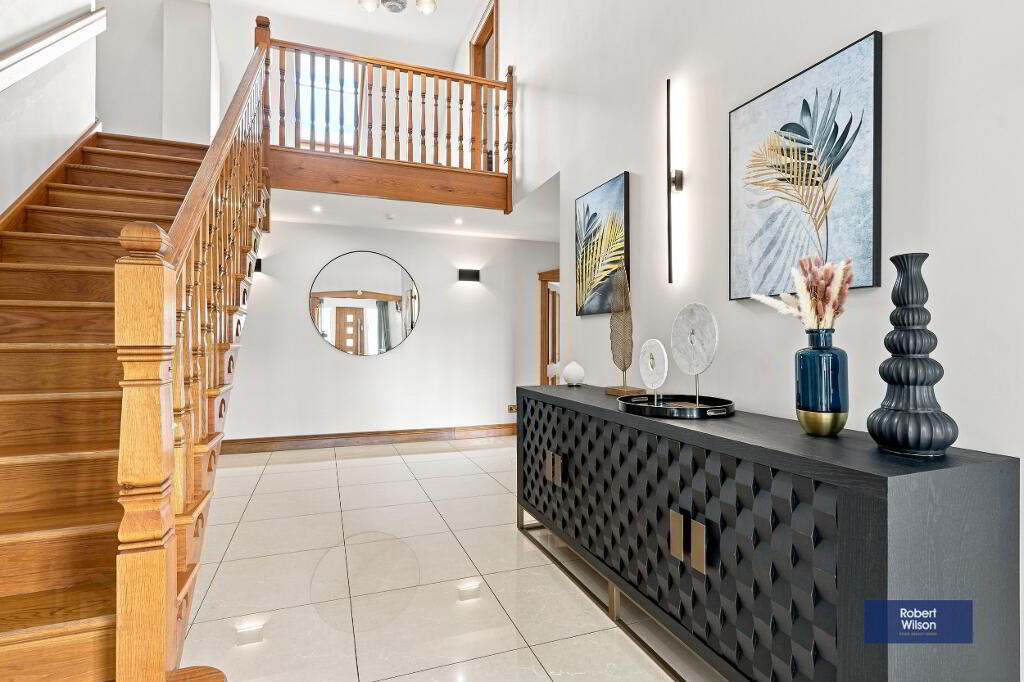
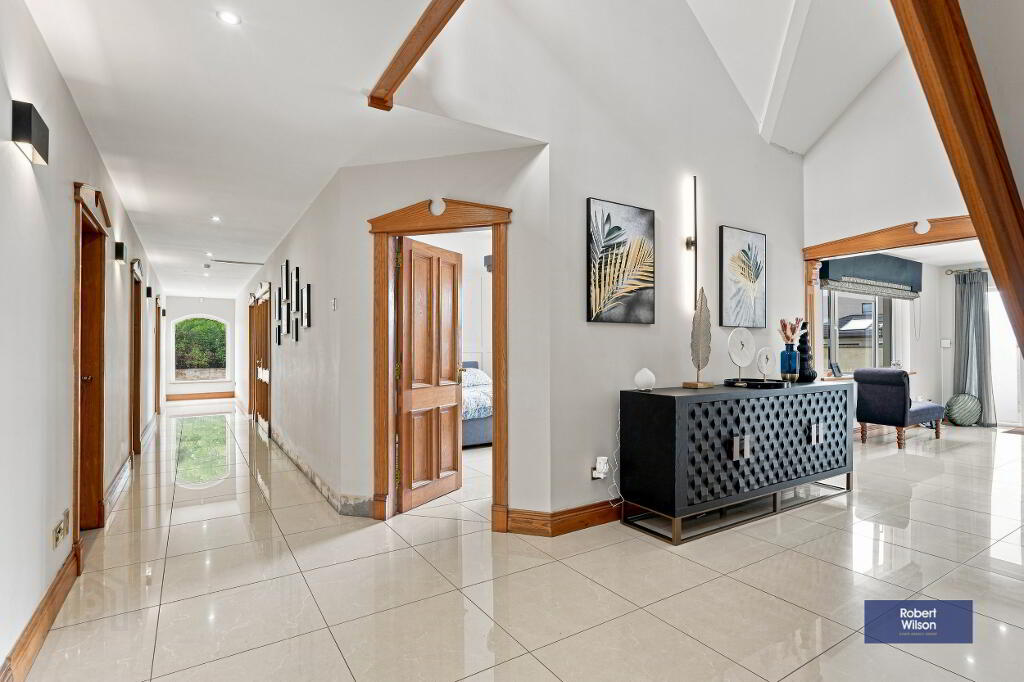
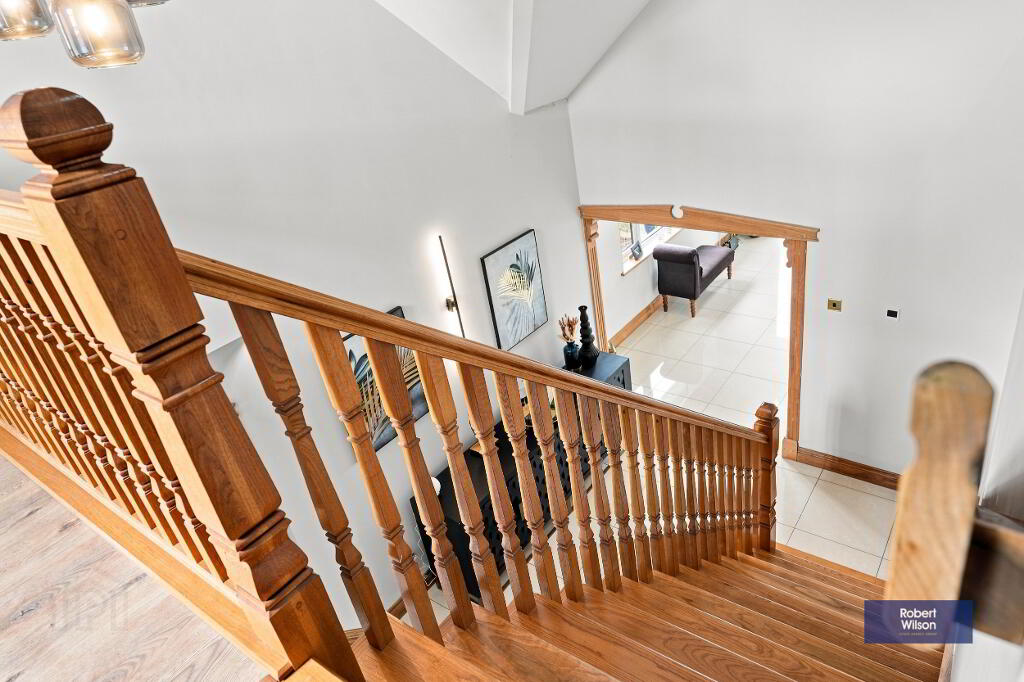
Composite front door with glazed centre squares and side panels, tiled flooring, recessed lighting, point for beam vacuum, large hot press with shelving, solid Oak staircase to first floor.
LOUNGE
4.48m x 6.10m (14' 8" x 20' 0") Feature flush electric fire on media wall, tiled flooring, panelled walls, French doors.
KITCHEN/LIVING
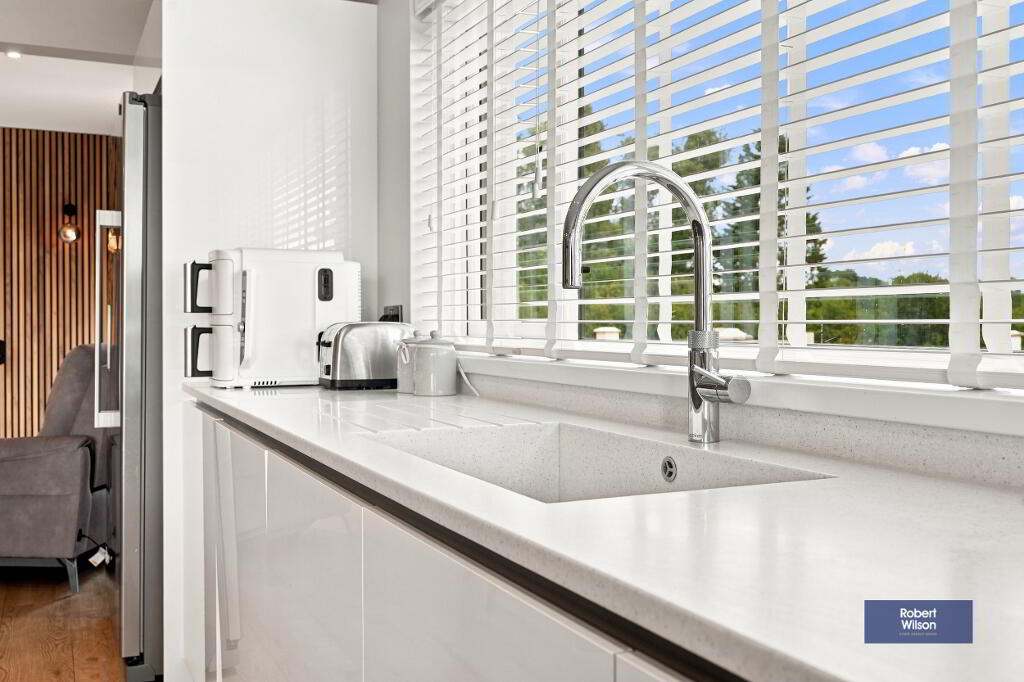
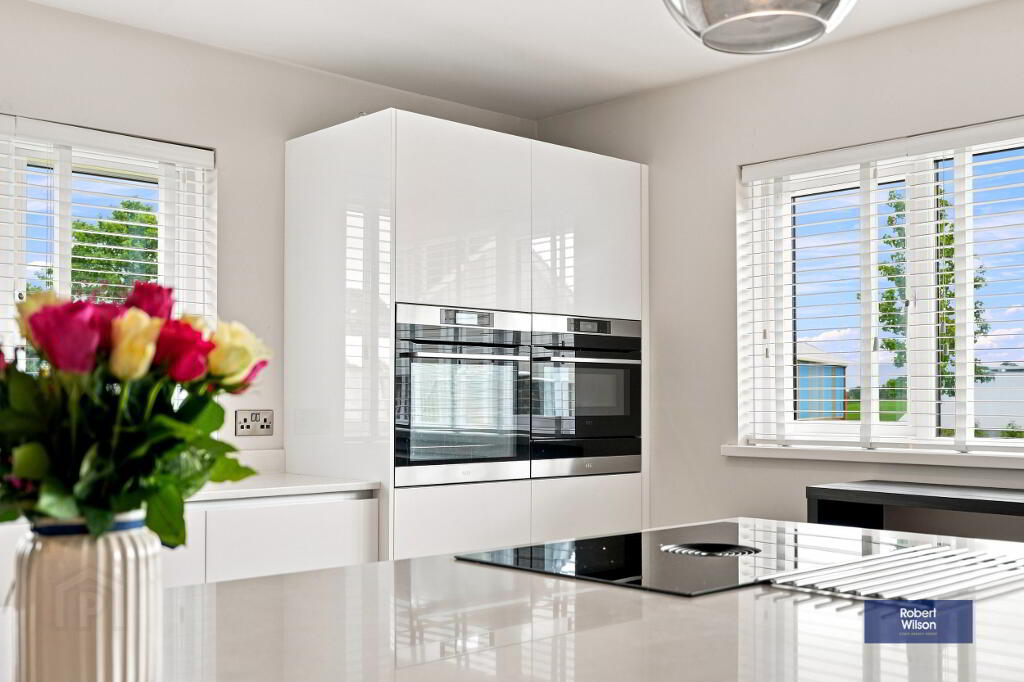
9.08m x 5.21m (29' 9" x 17' 1") Range of high and low level units in white gloss finish with Corian worksurfaces, large Corian sink with mixer tap, instant hot water Quooker tap, Range cooker connected to heating system, large island with induction hob and built-in extractor fan, wine cooler, storage space, double integrated eye level oven with heating drawer, space for plumbed American style fridge/freezer, integrated dishwasher, feature flush electric fire, partly panelled walls, wood effect tiled floor, recessed lighting, uPVC patio doors to side.
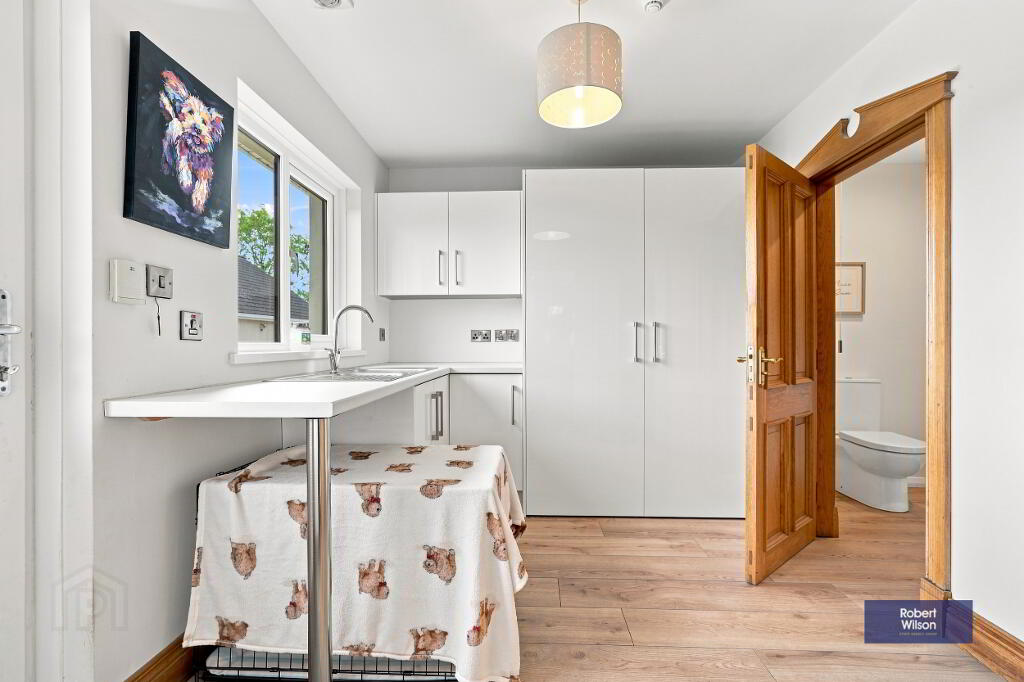
UTILITY
2.60m x 3.40m (8' 6" x 11' 2") Range of high and low level units in white gloss finish, laminate work surfaces, extractor fan, stainless steel sink with mixer tap, space for washing machine and dryer, wood effect tiled flooring, uPVC door with glazed centre panel to rear.
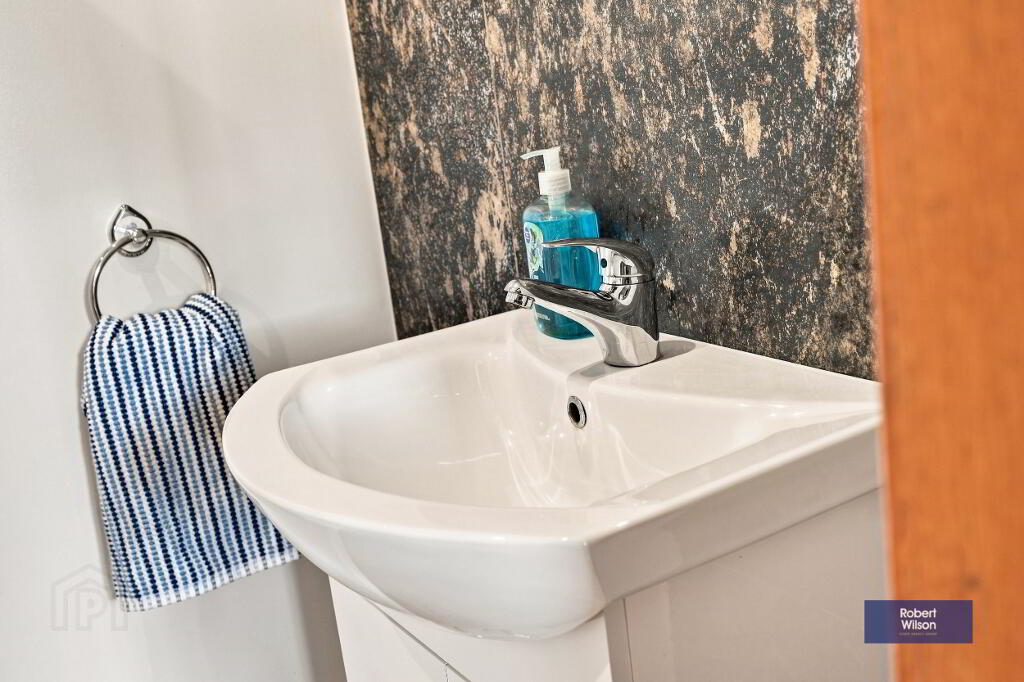
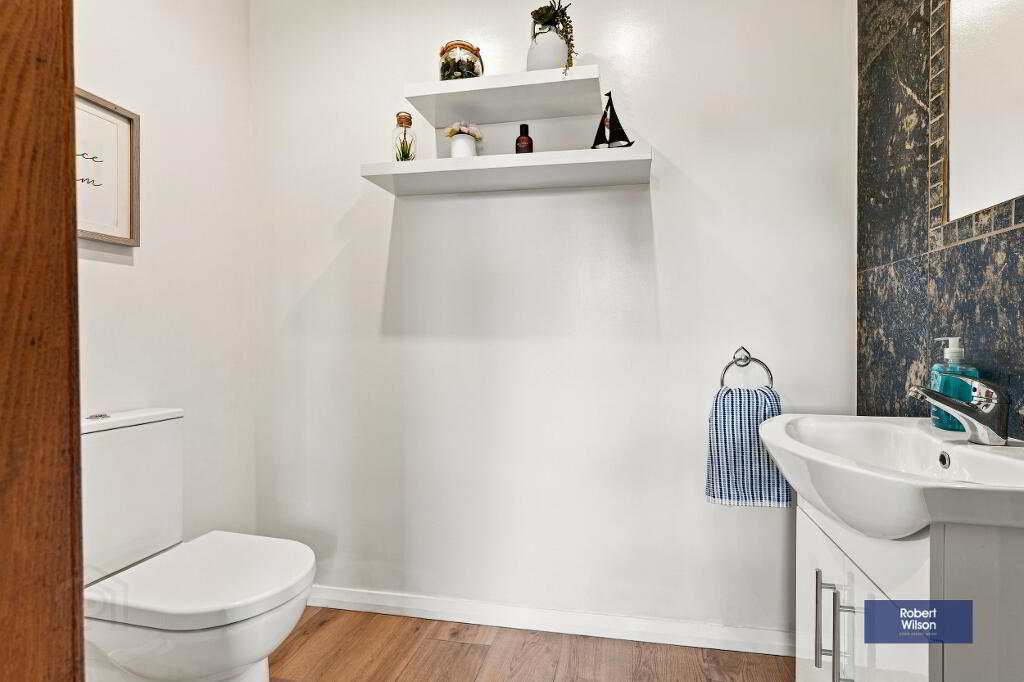
WC
2 piece white suite comprising low flush WC, vanity unit incorporating wash hand basin, partly tiled walls, wood effect tiled flooring, extractor fan, recessed lighting.
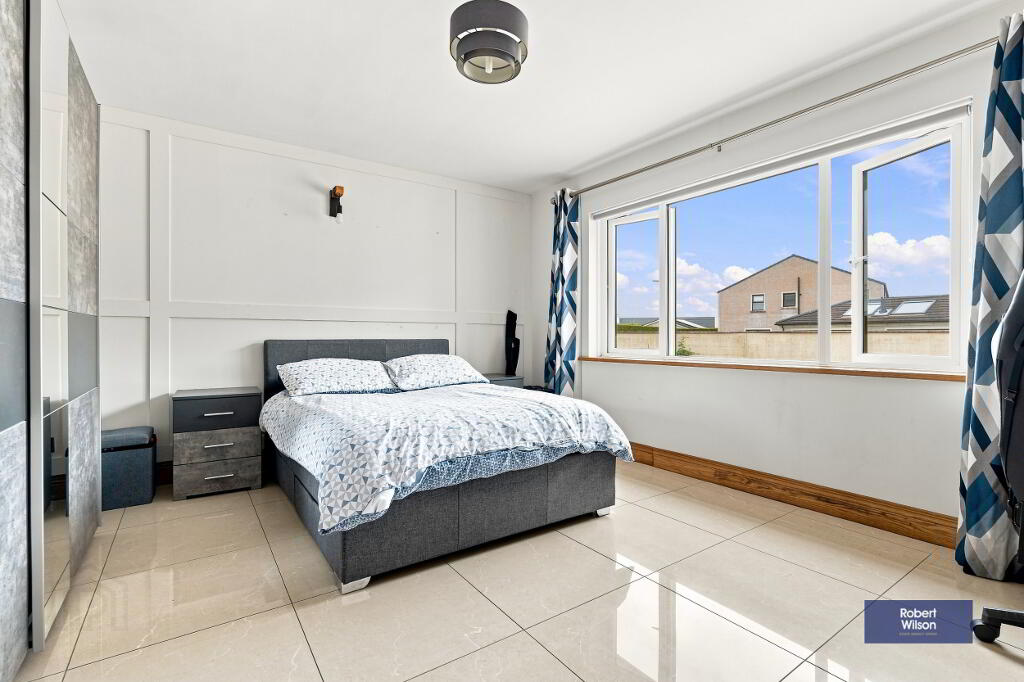
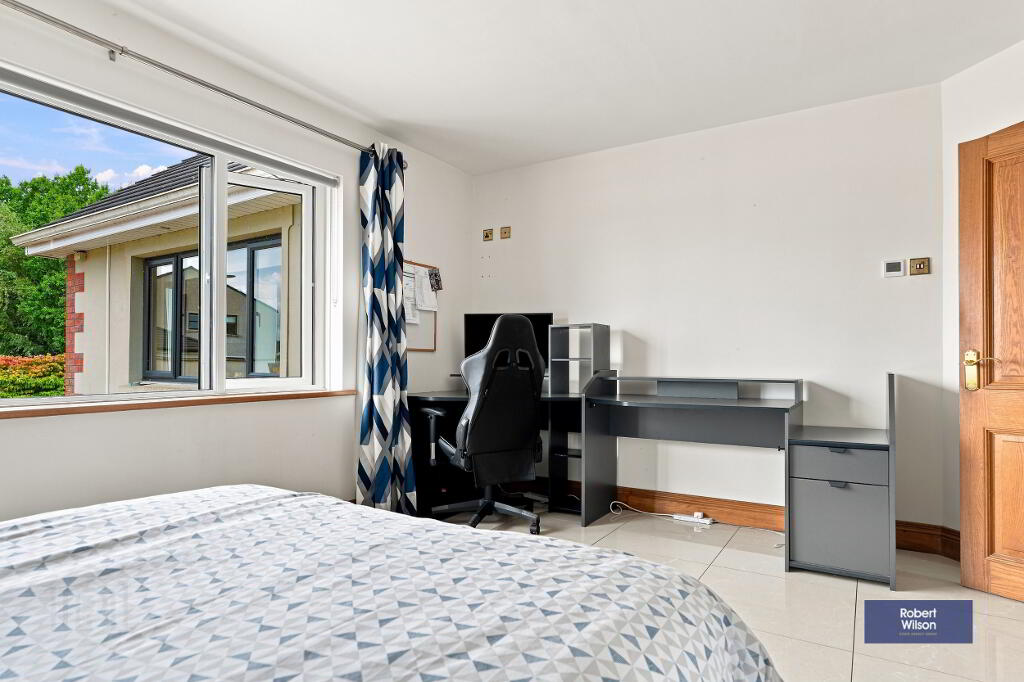
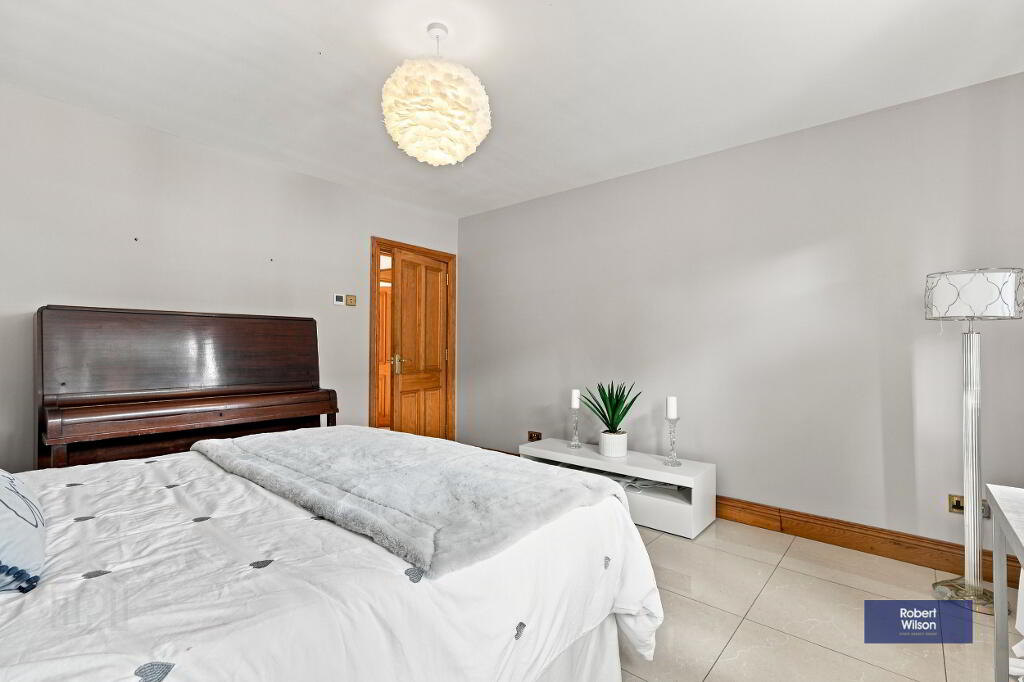
BEDROOM 1
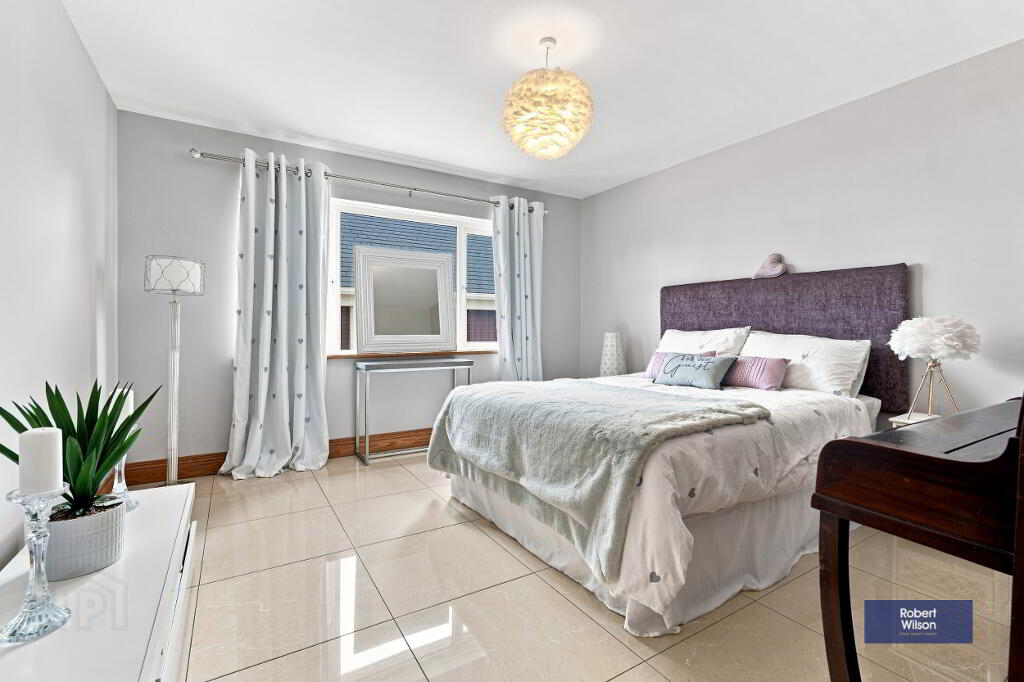
3.98m x 3.90m (13' 1" x 12' 10") High gloss tiled flooring.
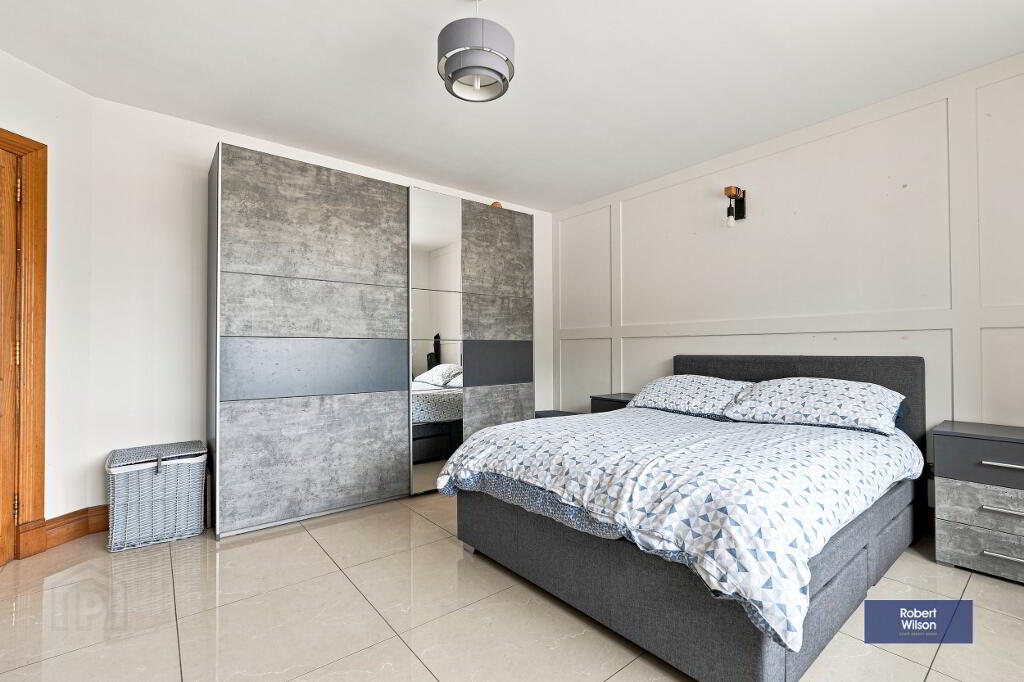
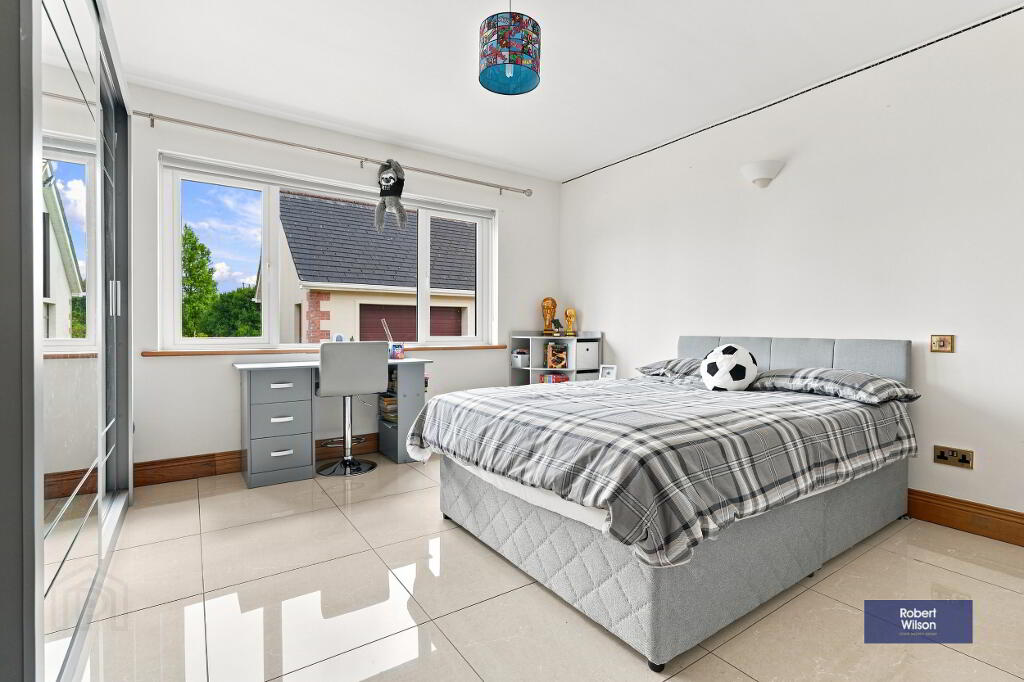
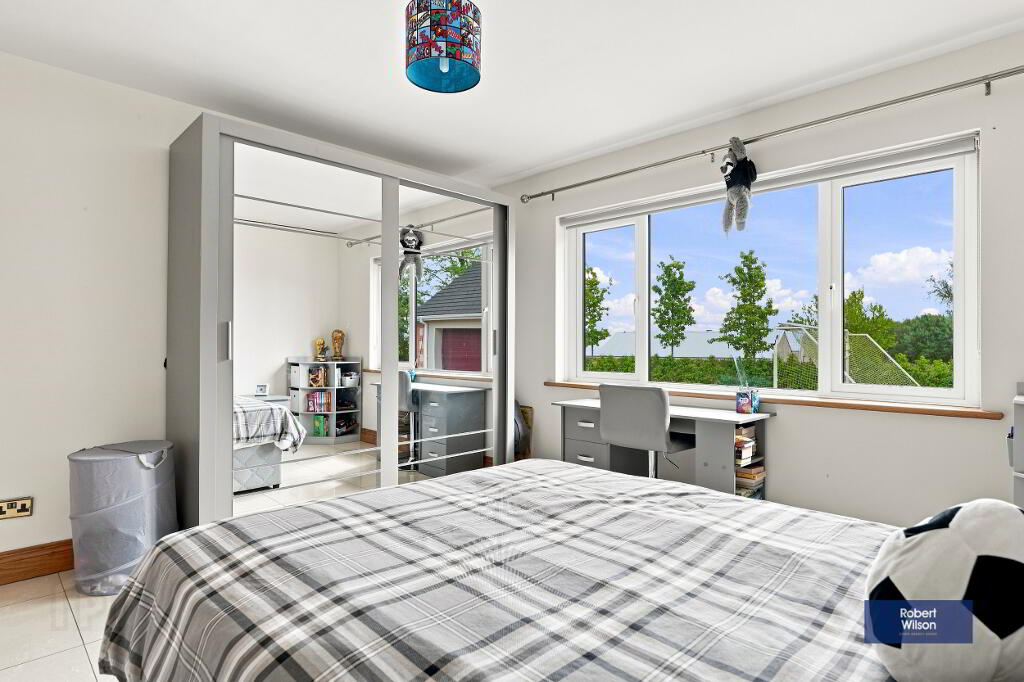
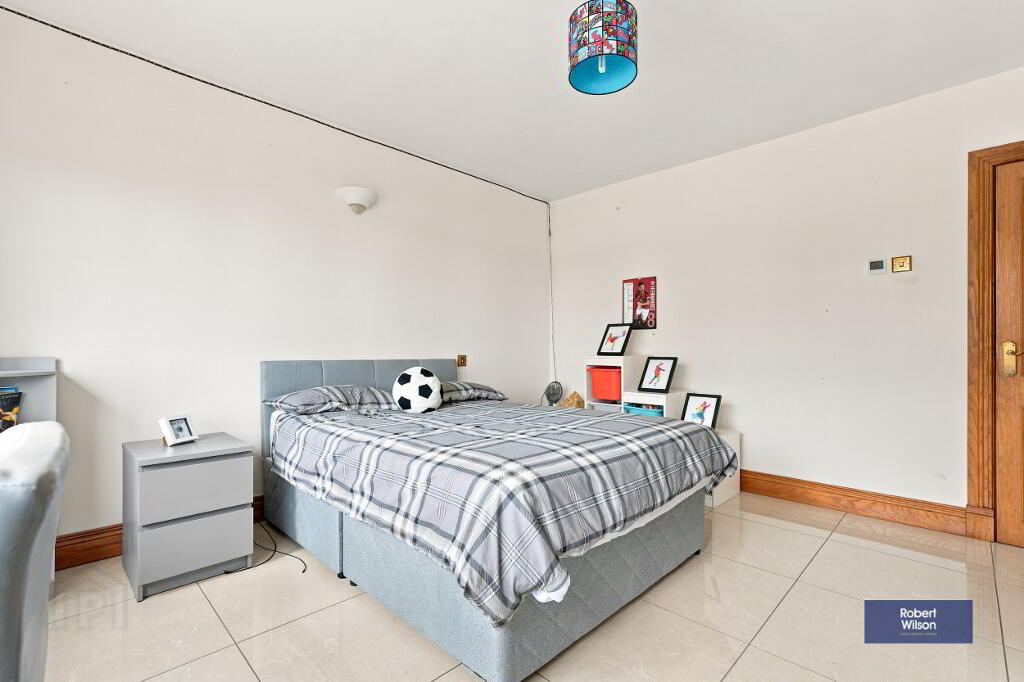
BEDROOM 2
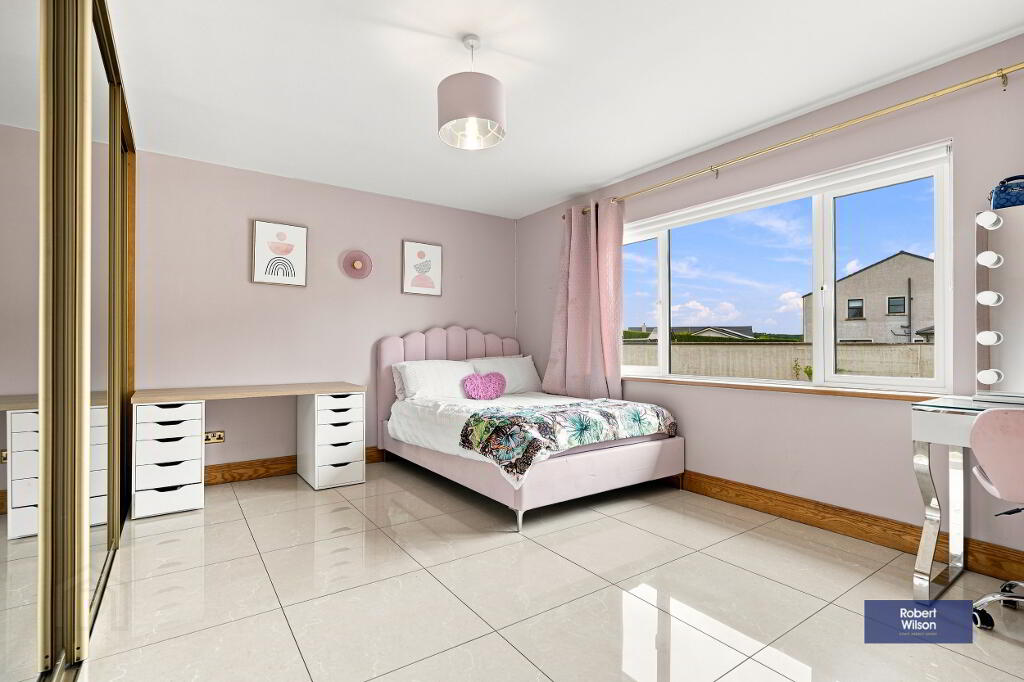
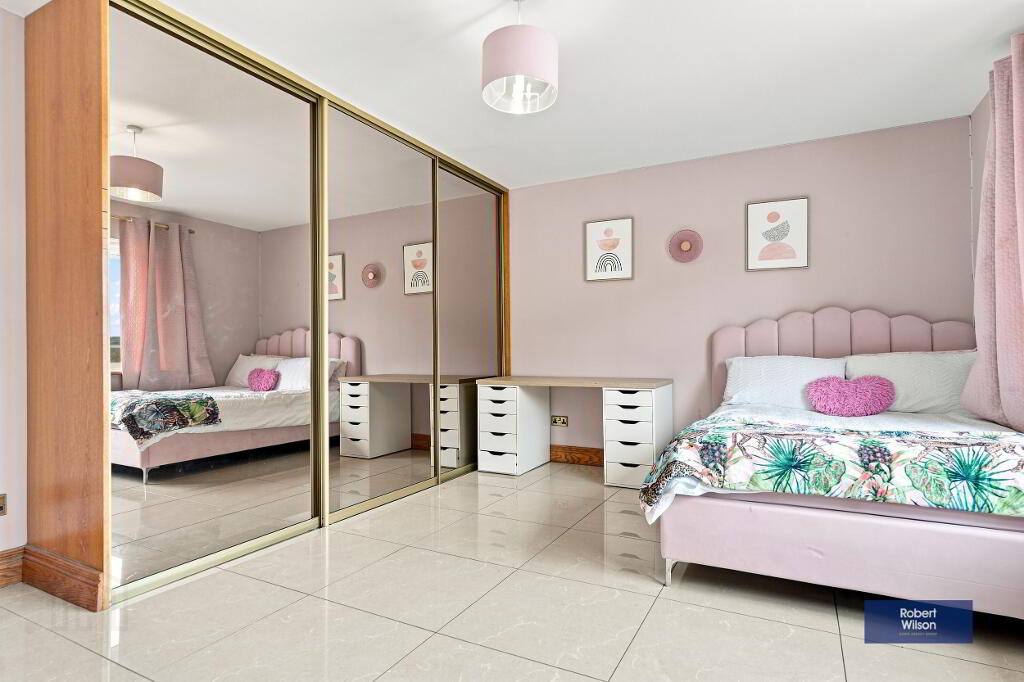
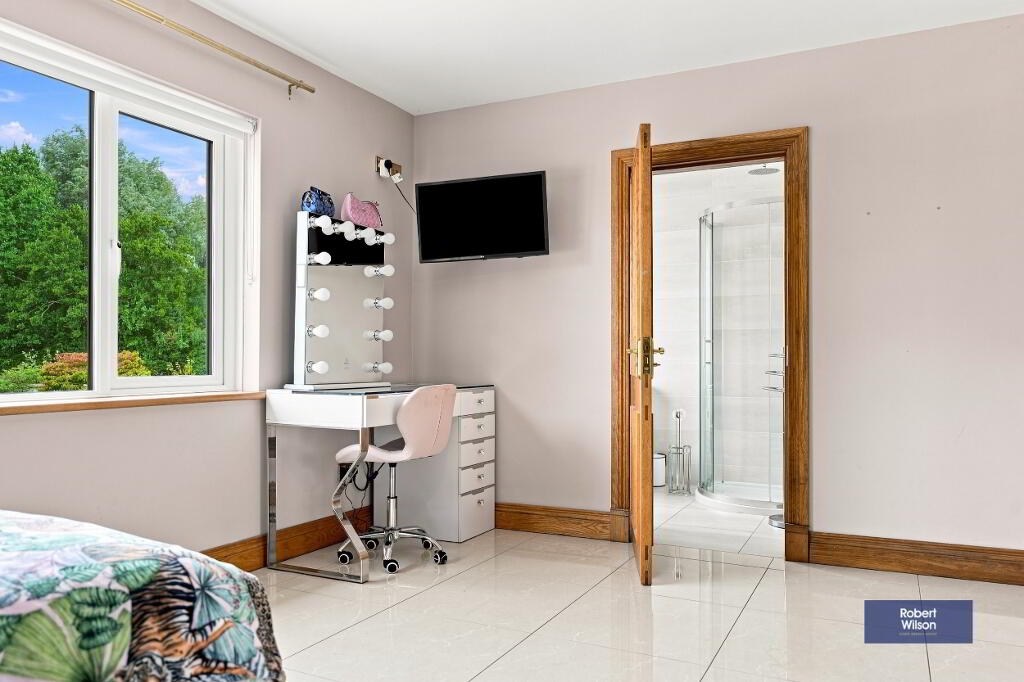
3.98m x 3.88m (13' 1" x 12' 9") High gloss tiled flooring, built-in sliding robes.
EN SUITE
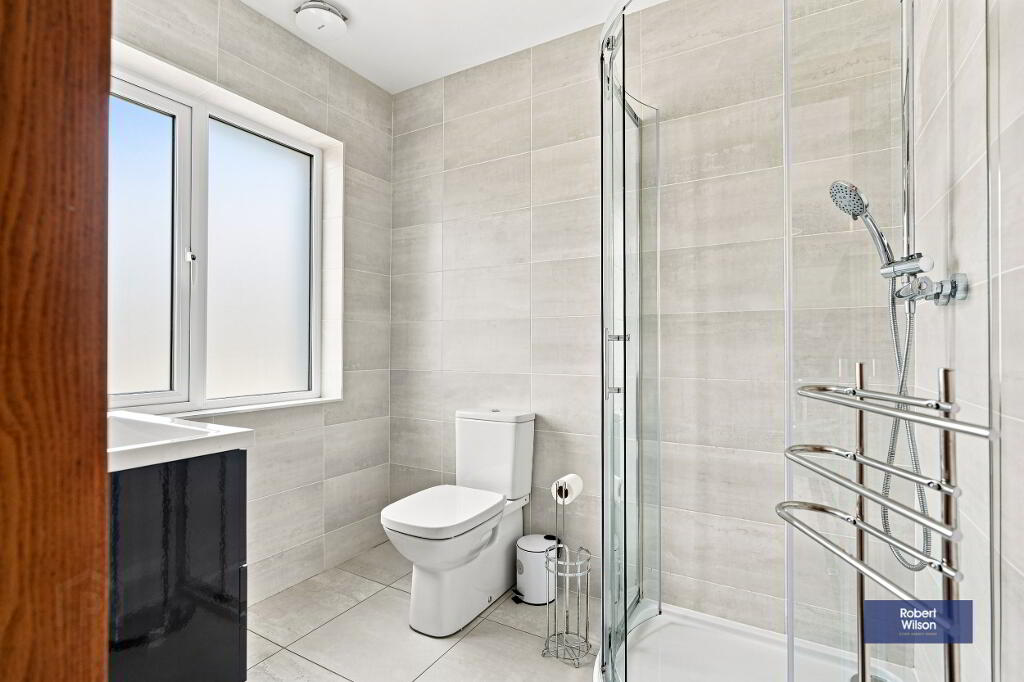
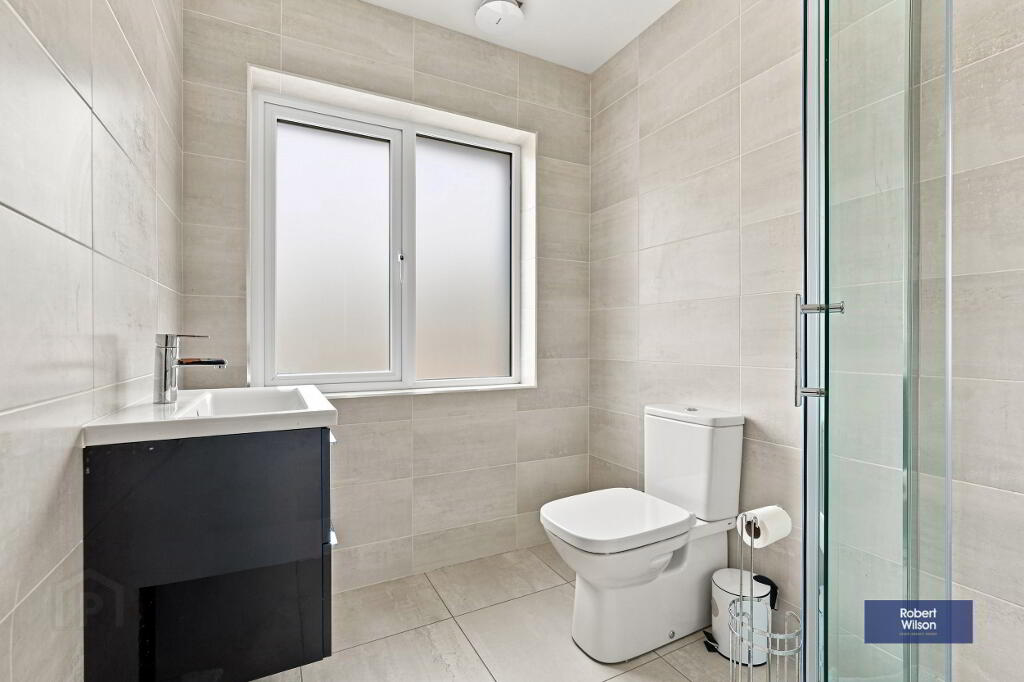
3 piece suite comprising, low flush WC, vanity unit incorporating wash hand basin, walk-in shower cubicle with thermostatic valve, fully tiled walls, tiled flooring, recessed lighting, extractor fan.
BEDROOM 3
3.86m x 4.81m (12' 8" x 15' 9") High gloss tiled flooring.
BEDROOM 4
3.86m x 4.57m (12' 8" x 15' 0") High gloss flooring, part panelled wall.
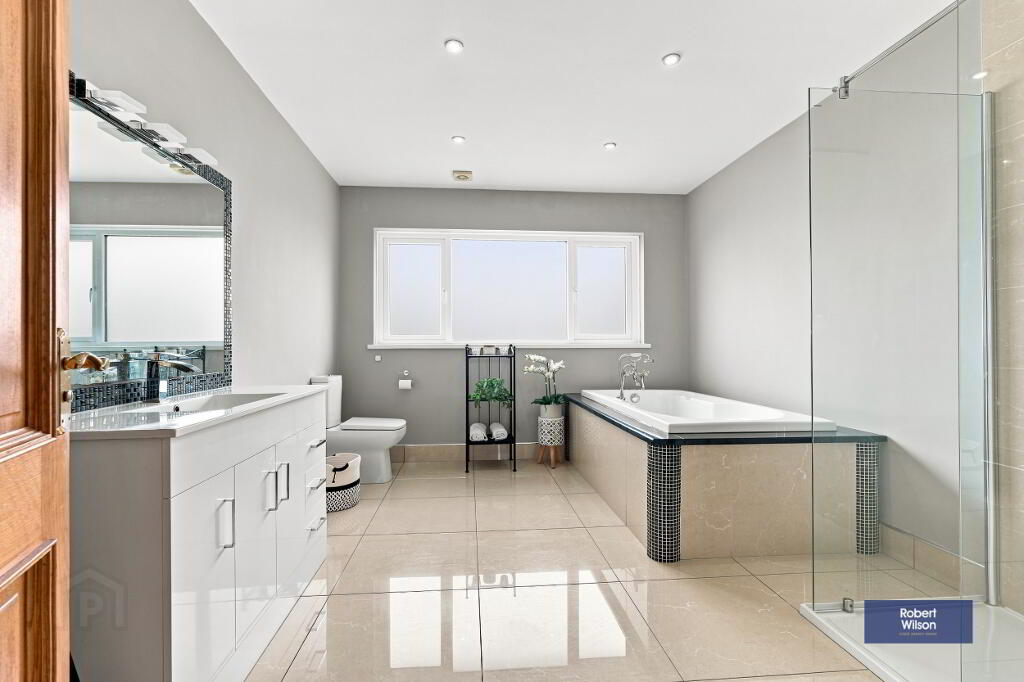
BATHROOM
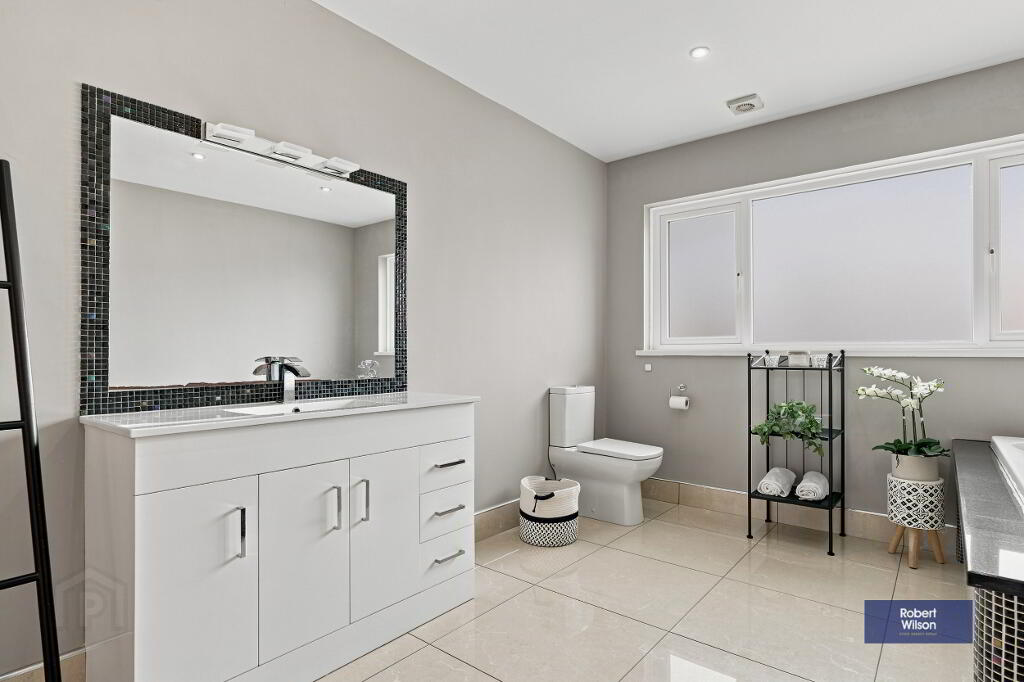
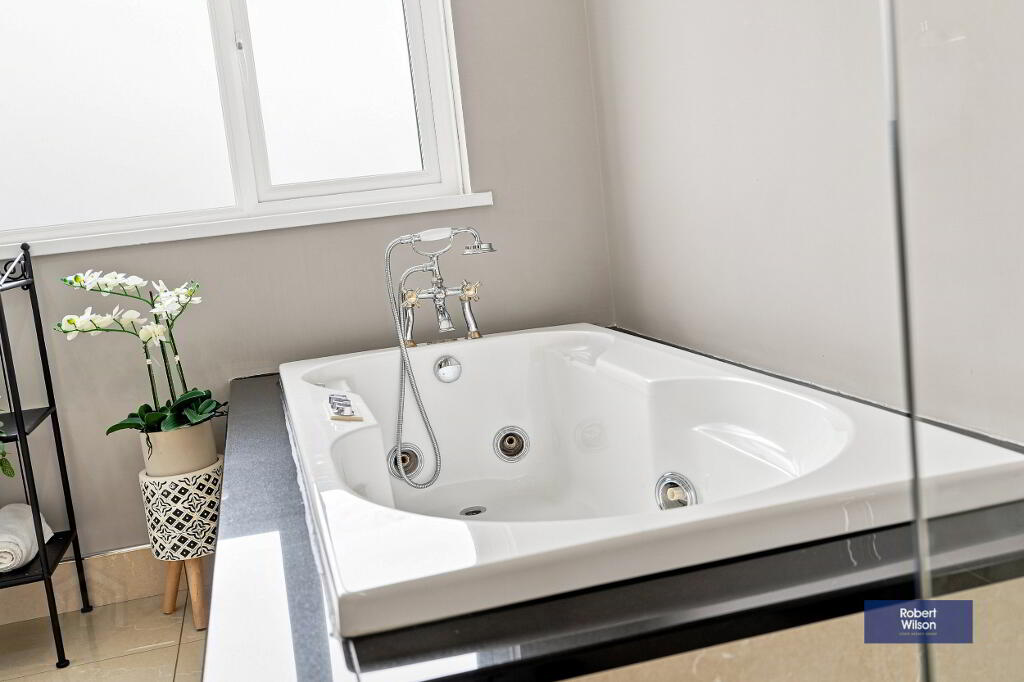
4 piece suite comprising low flush WC, vanity unit incorporating wash hand basin, large walk-in shower cubicle with thermostatic valve, bath in tiled surround with telephone shower attachment, high gloss flooring, partly tiled walls, chrome heated towel rail, recessed lighting, extractor fan.
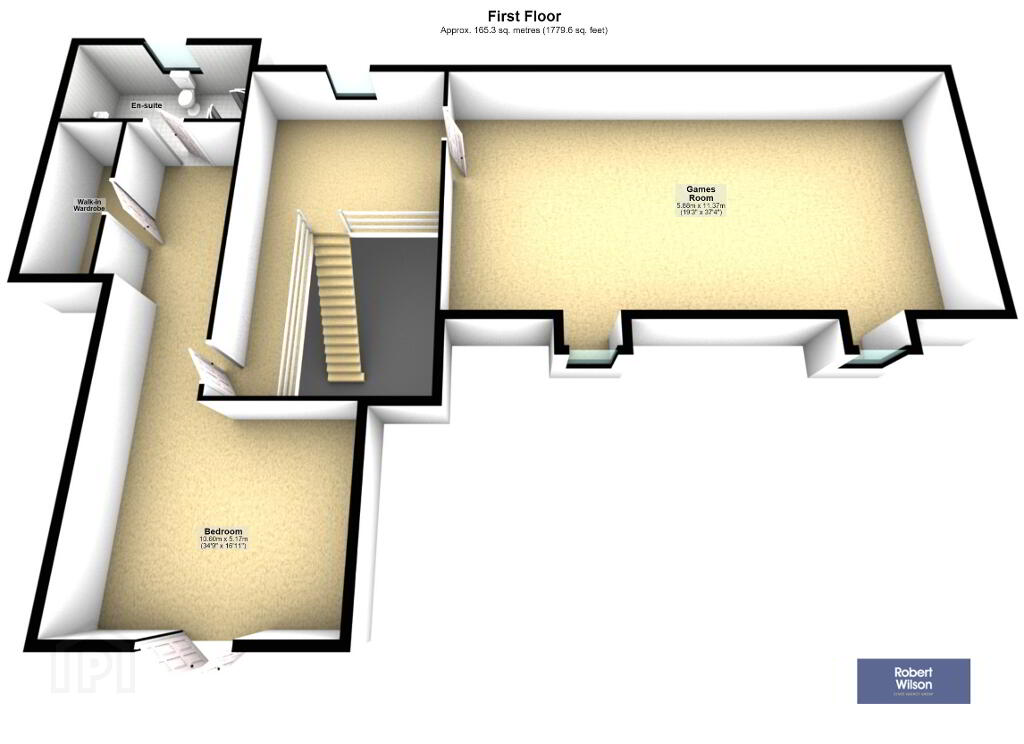
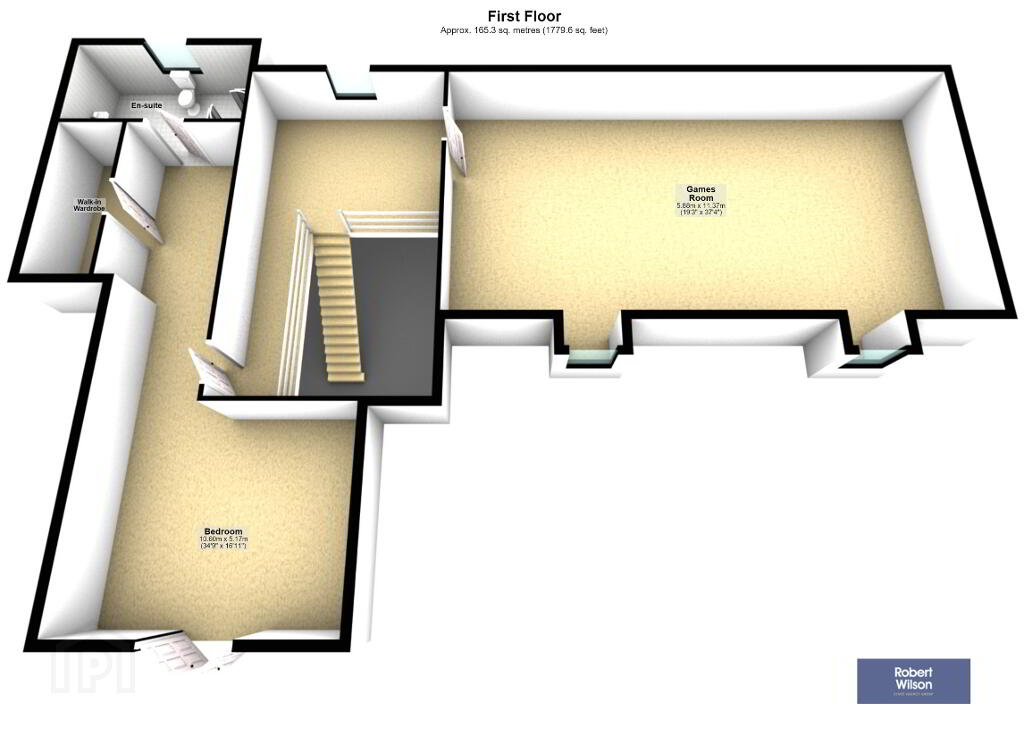
FIRST FLOOR
LANDING
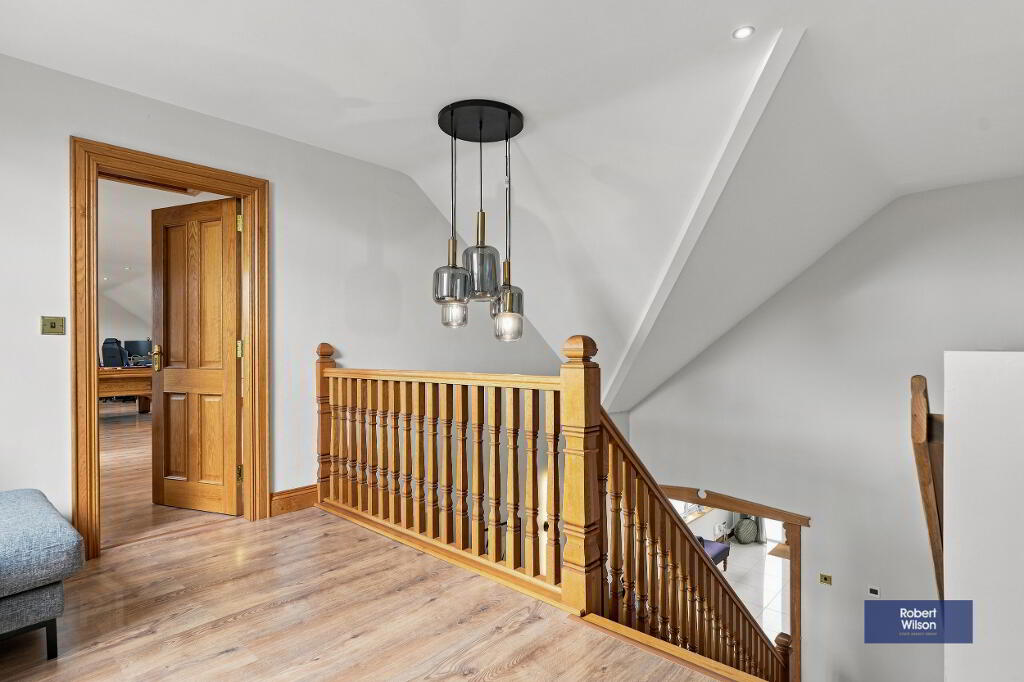
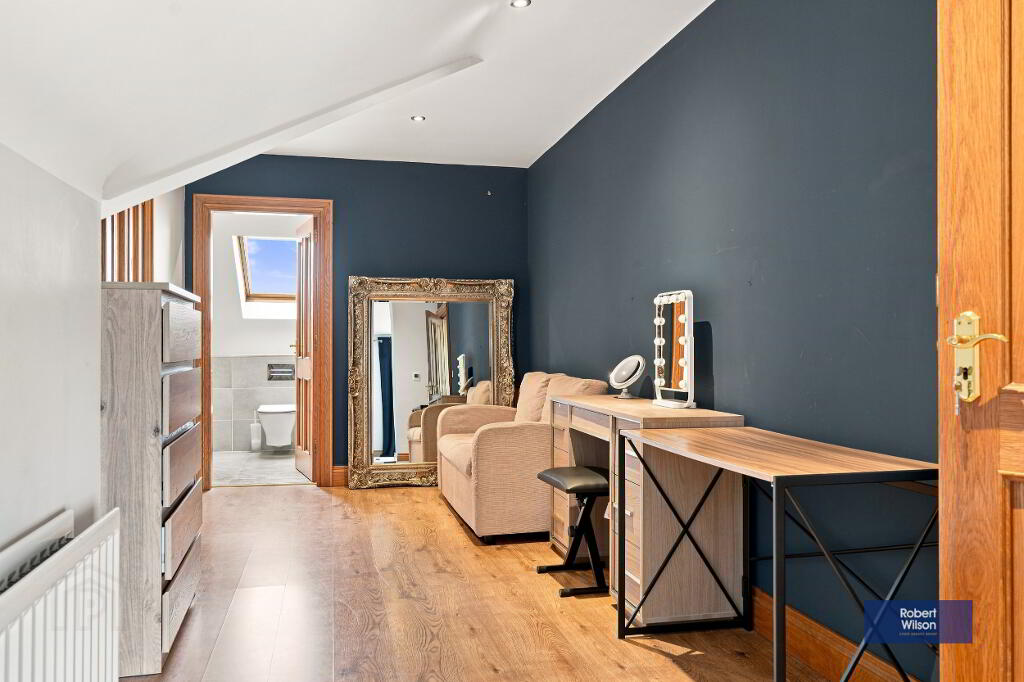
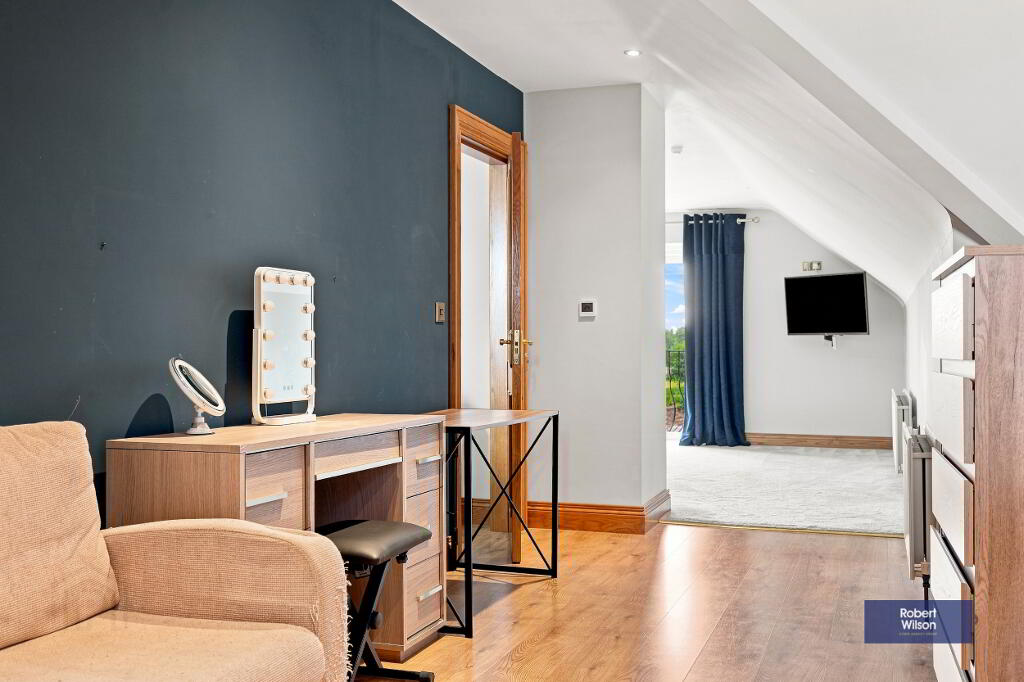
Wood effect laminate flooring, Keylite roof light, recessed lighting.
BEDROOM 5
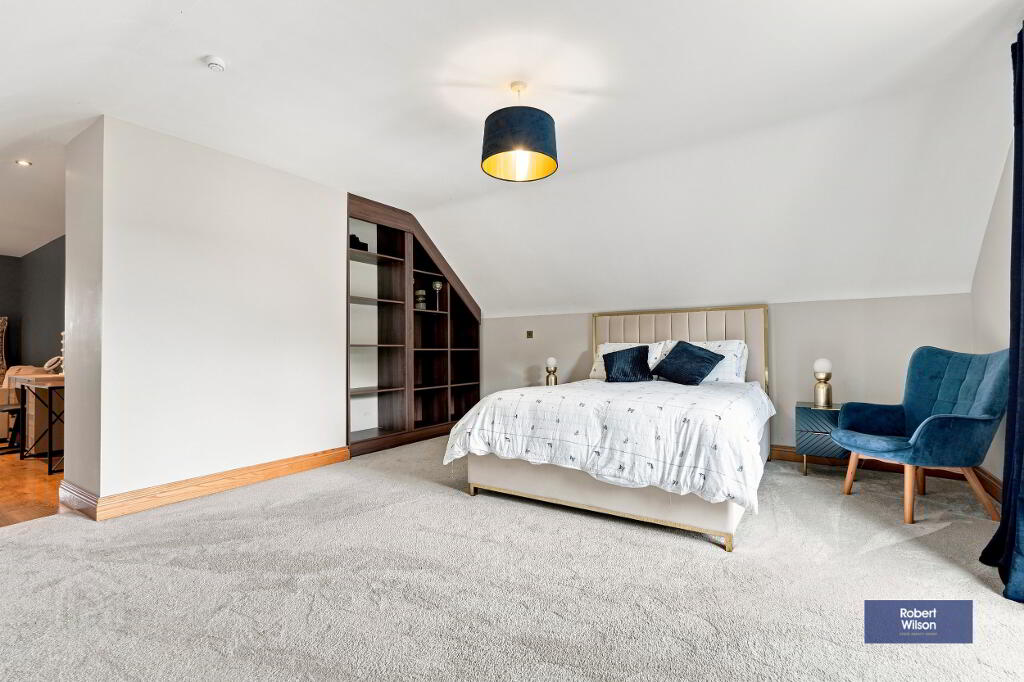
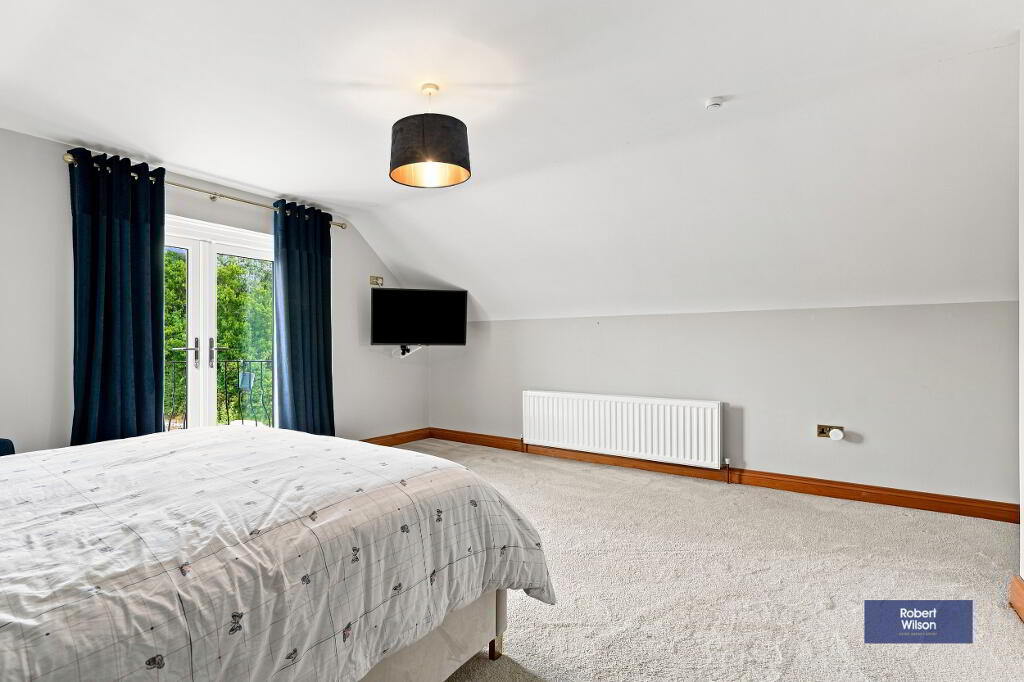
10.60m x 5.17m (34' 9" x 17' 0") Part carpet and part wood effect laminate floor, built-in storage, uPVC doors to Veranda, 2 double panel radiators, walk-in robe with internal recessed lighting, recessed lighting in bedroom.
EN SUITE
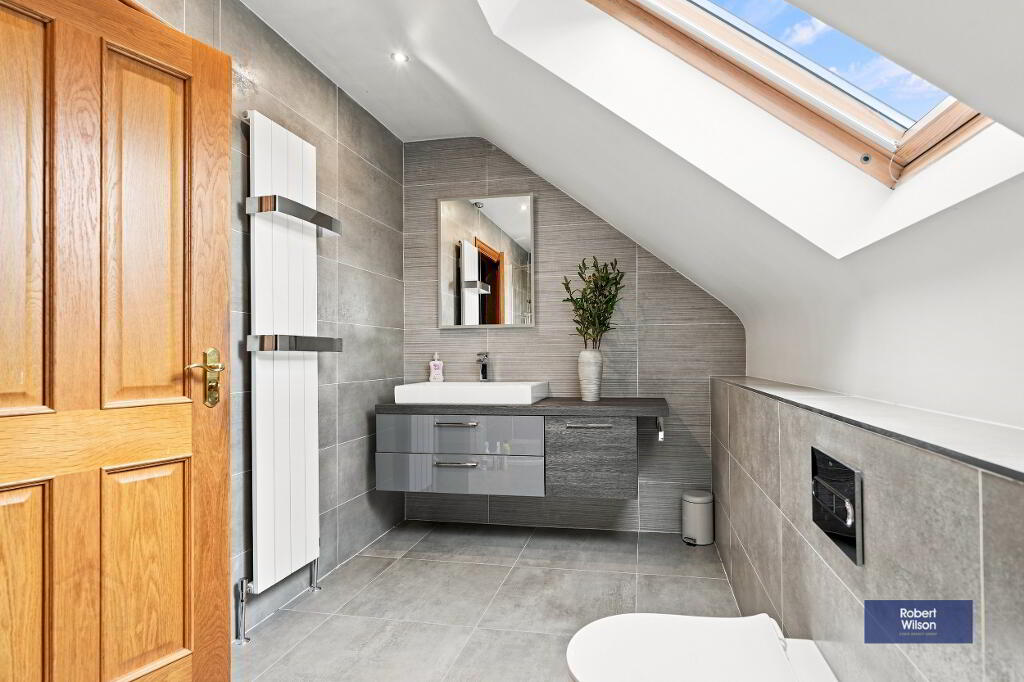
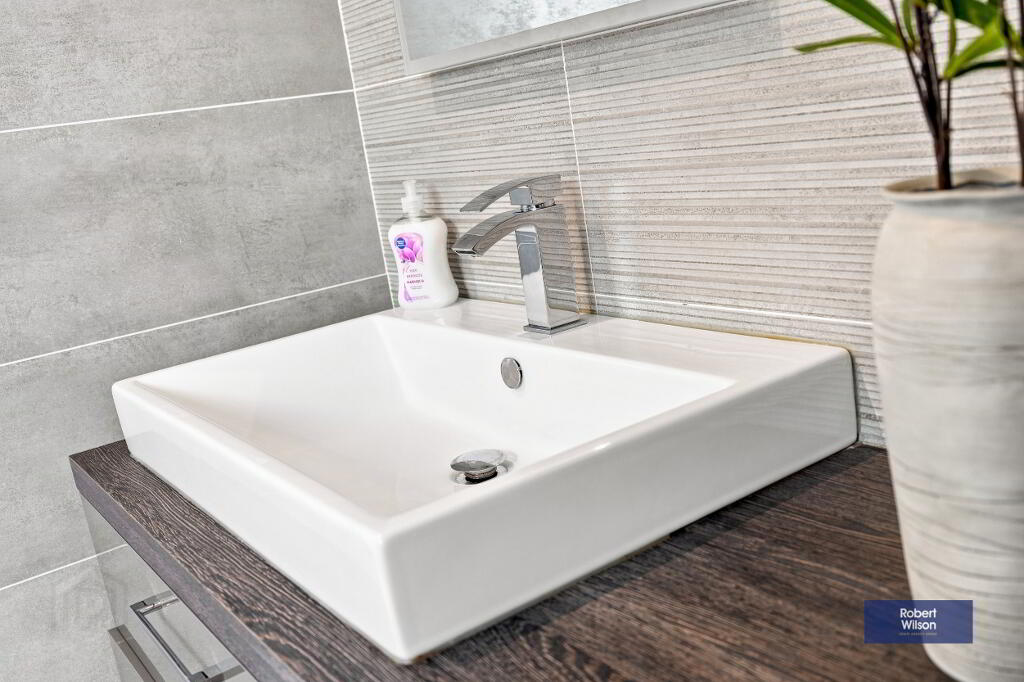
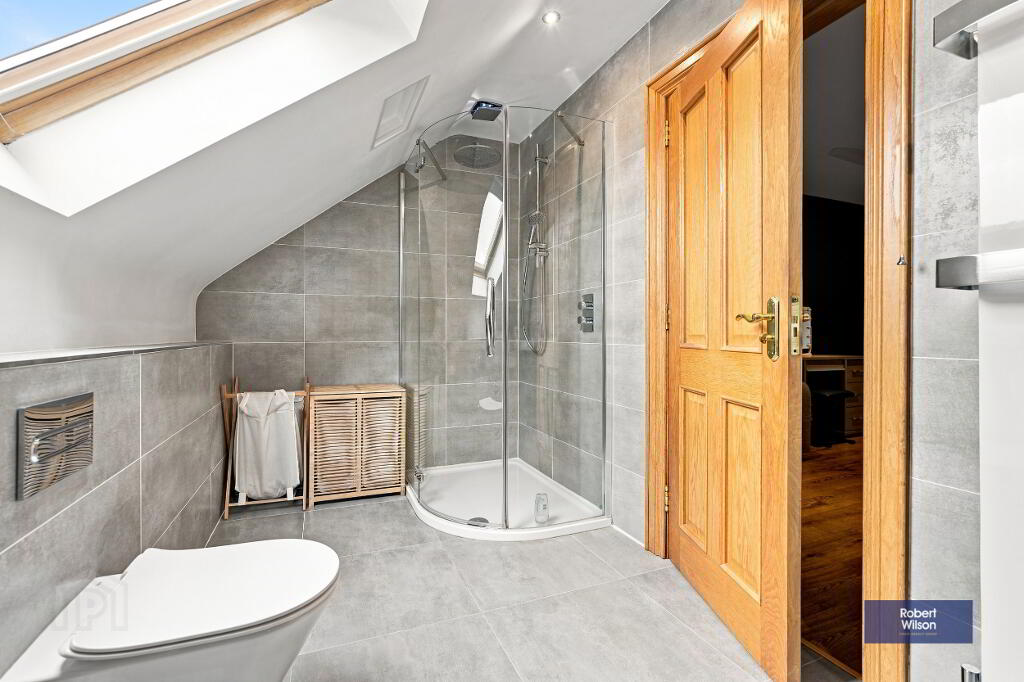
3 Piece suite comprising low flush WC, vanity unit incorporating wash hand basin, vanity mirror over, walk-in shower cubicle with thermostatic valve, fully tiled walls and floor, heated towel rail, recessed lighting, extractor fan.
GAMES ROOM/GYM
5.88m x 11.37m (19' 3" x 37' 4") Wood effect laminate floor, 2 Keylite rooflights, 2 single panel radiators.
EXTERIOR
GARAGE
Large double garage with 2 electric roller shutter doors, plumbed for toilet, ground and first floor with light and power.
GARDENS
Front garden with entrance pillars and electrically operated gates, pebbled driveway, garden laid in lawn to front and side with various trees, plants and shrubs, built-in irrigation system, brick paved steps to front door with entrance lights, outside lights, built-in seating area.
Rear garden in artificial grass with various trees, plants and shrubs, brick paved path and steps to rear door, 3 double outside sockets, (2 back 1 front) wired for cameras, outside water tap x 3.
-
Robert Wilson
028 3832 1344
Photo Gallery