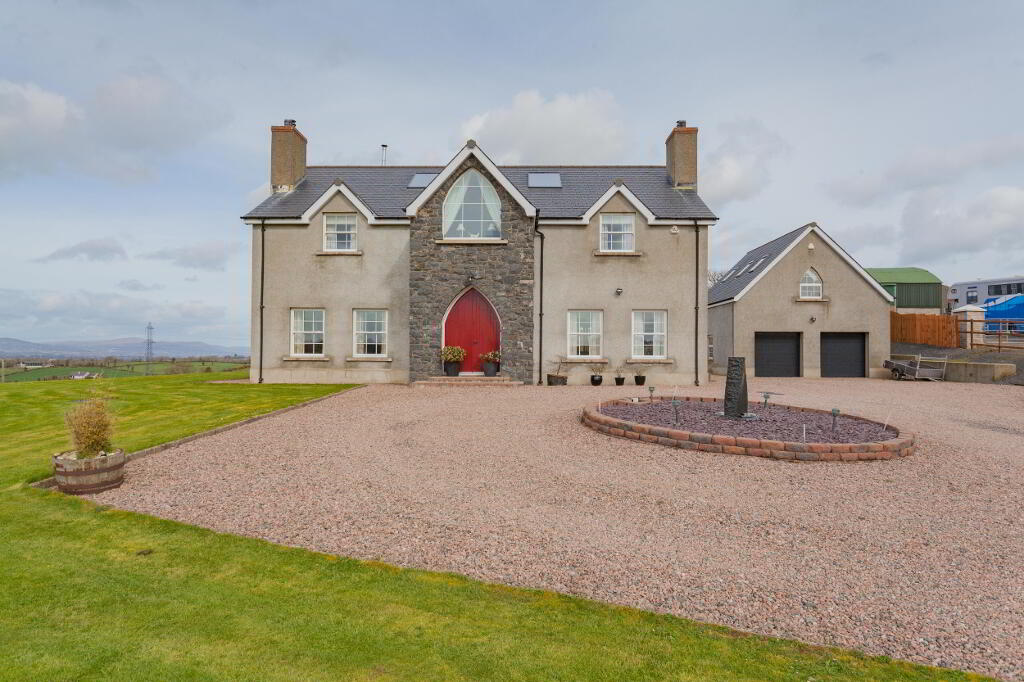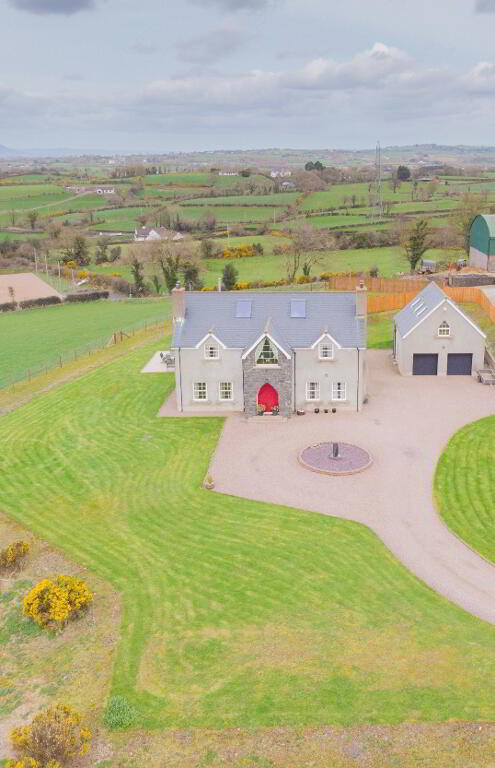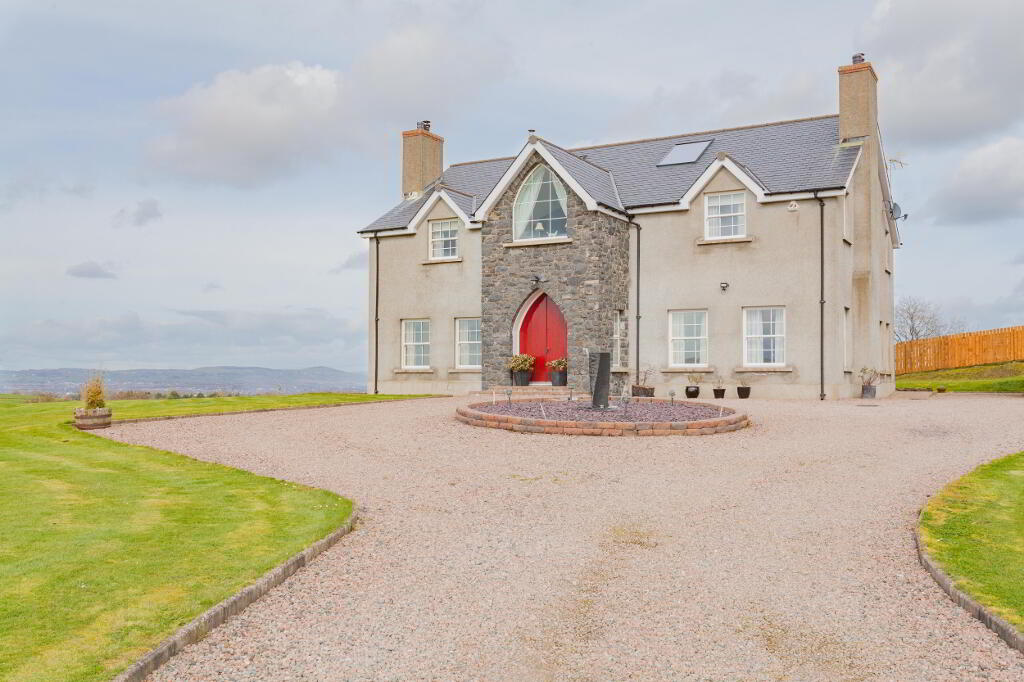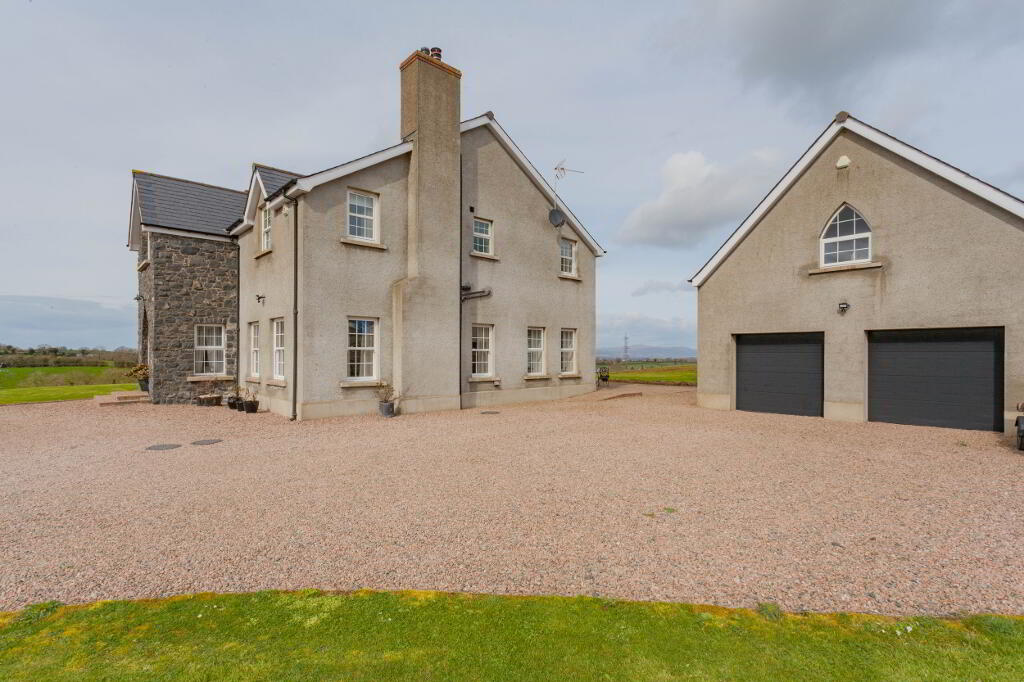
44 Ballyworfy Road, Hillsborough BT26 6LR
4 Bed Detached House with Garage For Sale
Sale Agreed £795,000
Print additional images & map (disable to save ink)
Telephone:
028 9261 3100View Online:
www.robertwilson.co.uk/1101025Key Information
| Address | 44 Ballyworfy Road, Hillsborough |
|---|---|
| Price | Last listed at Offers over £795,000 |
| Style | Detached House with Garage |
| Bedrooms | 4 |
| Receptions | 4 |
| Bathrooms | 4 |
| EPC Rating | C70/C75 |
| Status | Sale Agreed |

Features
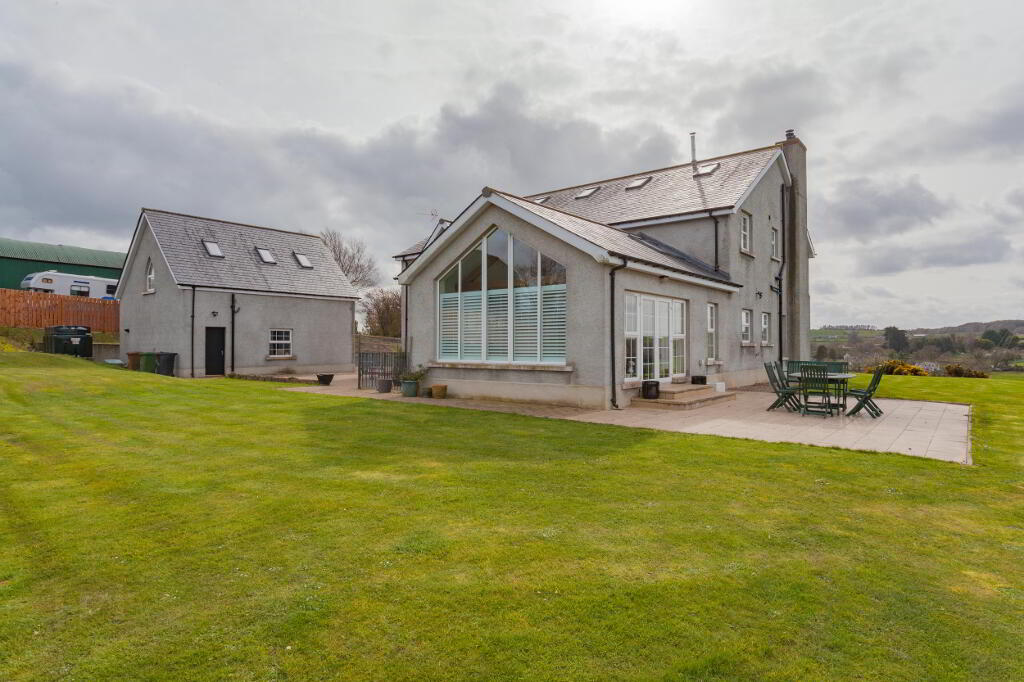
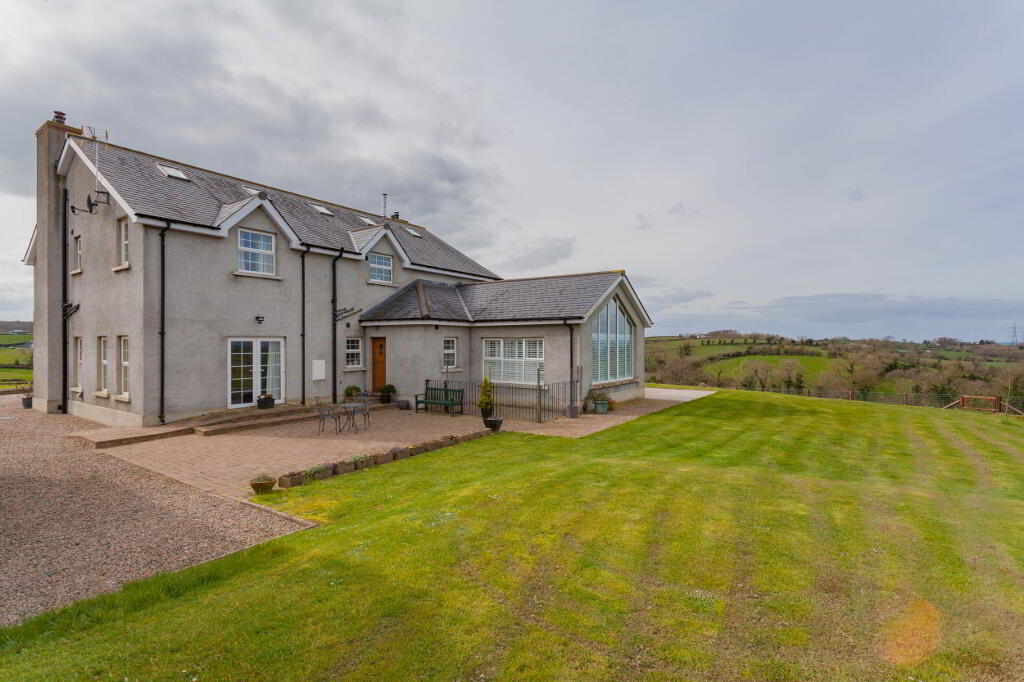
- This fantastic family home constructed in 2011 is around 3700 square feet (excluding garage) and offers substantial accommodation comprising;
- Spacious Entrance Hall, Lounge, Living Room, Dining Room, W.C, Kitchen, Sun Room, Utility Room, Cloakroom, W.C, Spacious Landing, 4 Bedrooms (master bedroom with en-suite and walk-in wardrobe, bedroom 2 with en-suite) and Bathroom.
- 10” solid oak architrave and skirting throughout
- ‘Robinson’ kitchen
- Precast concrete first floor slabs
- Raised ceilings
- Double glazed UPVC windows (Sash sliding windows to front and side of house)
- Underfloor heating to ground floor and first floor
- Beam vacuum System
- Telephone point in every room
- Detached Double Garage
- G4S Alarm System
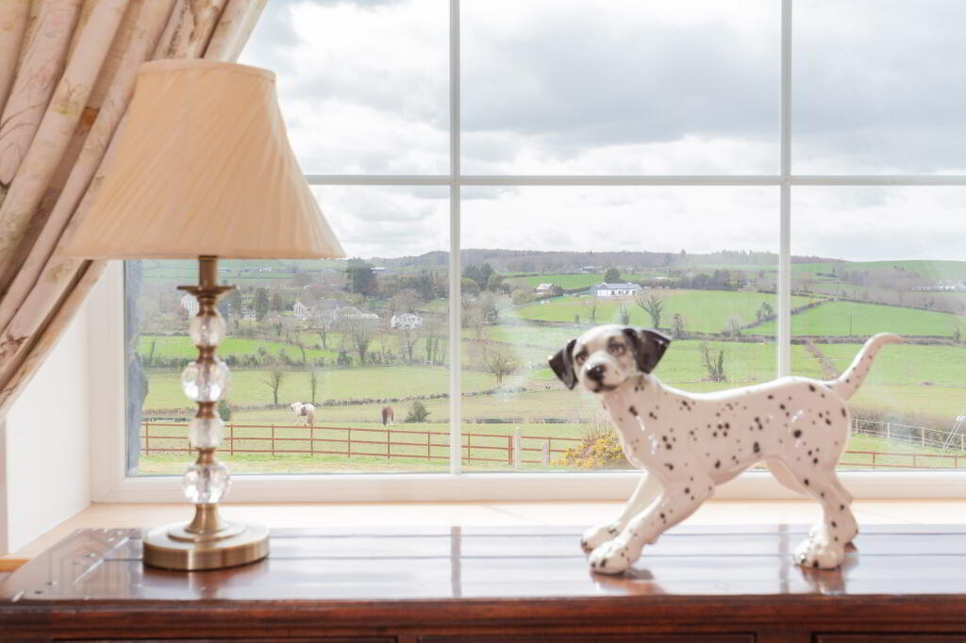
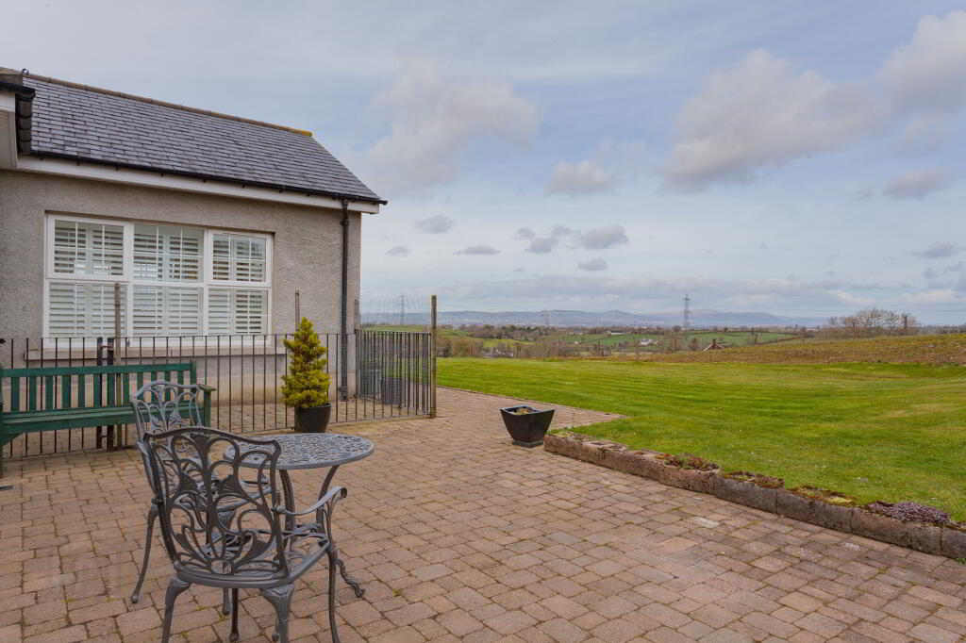
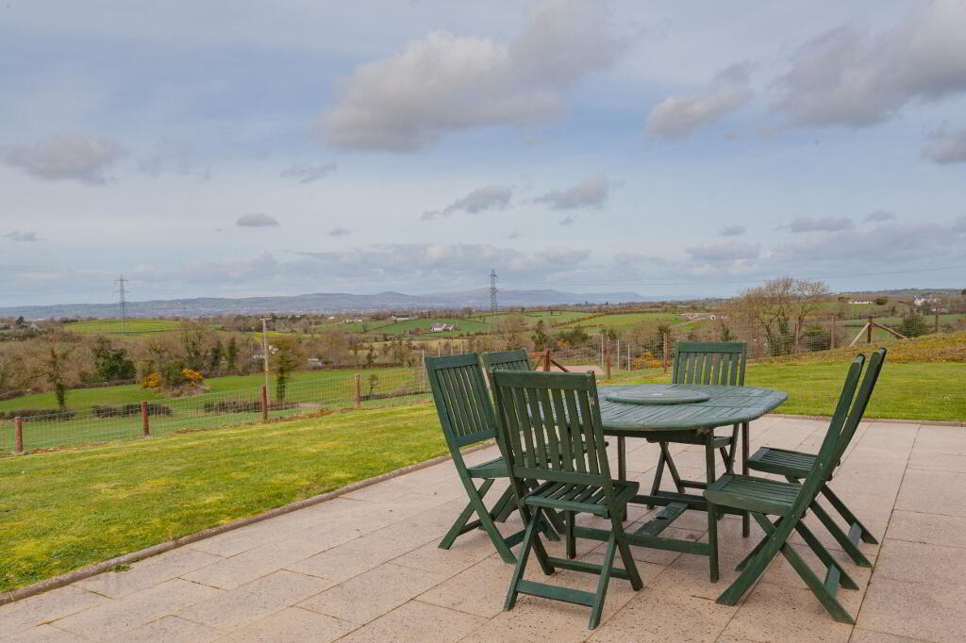
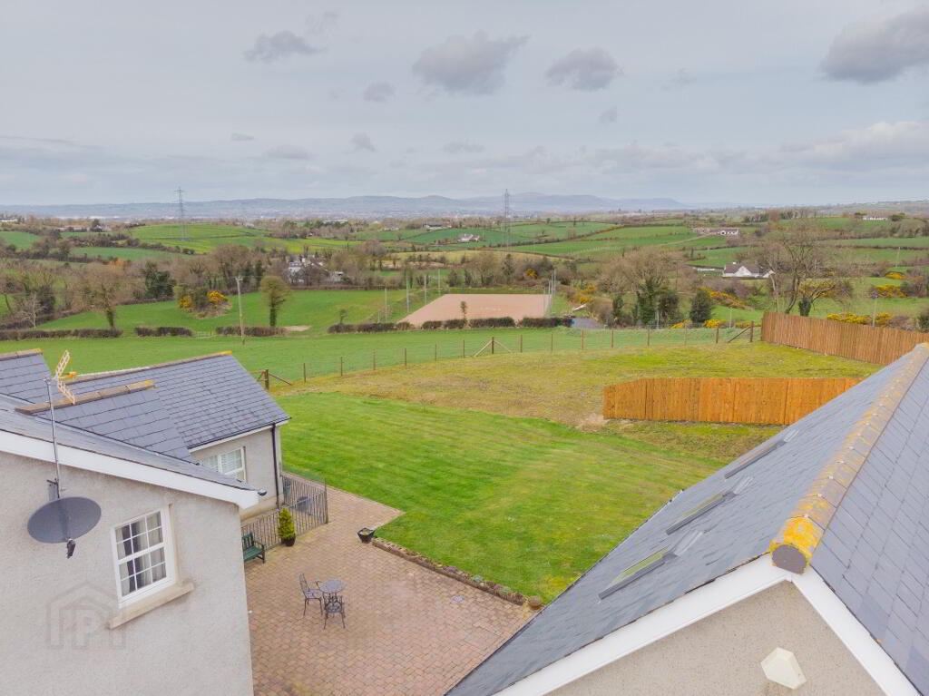
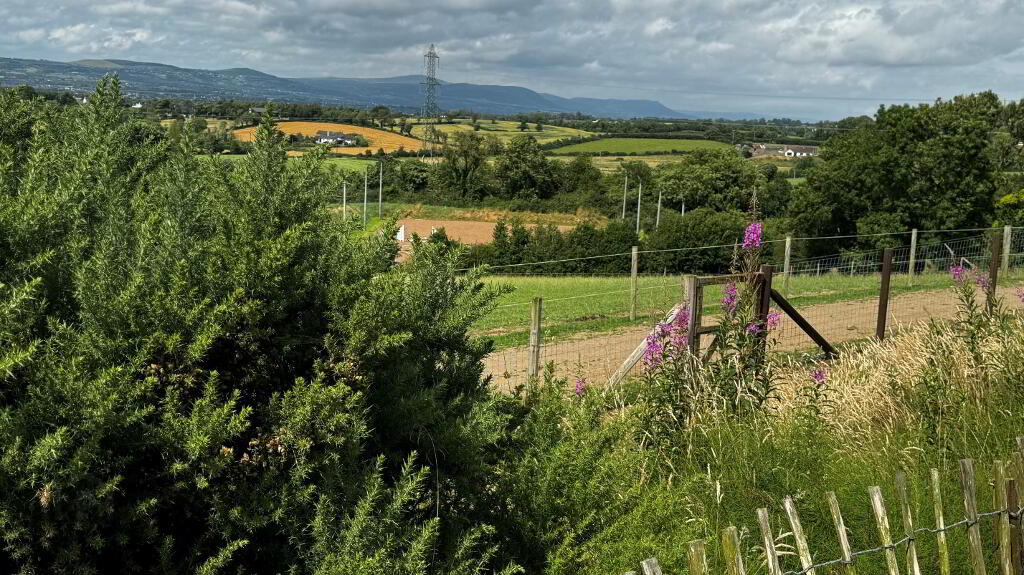
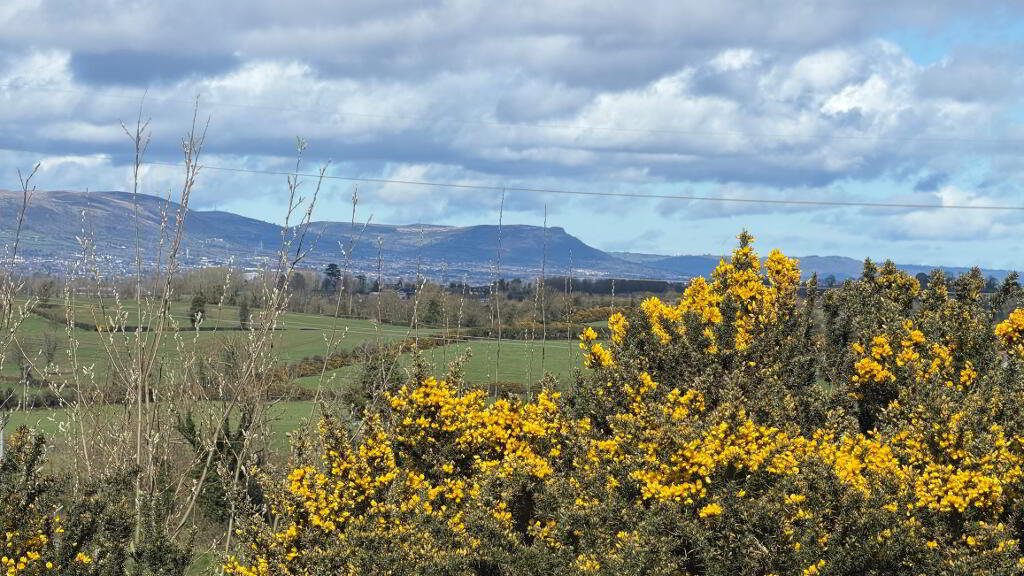
- Stunning views of Hillsborough forest and ‘Cavehill’
Additional Information
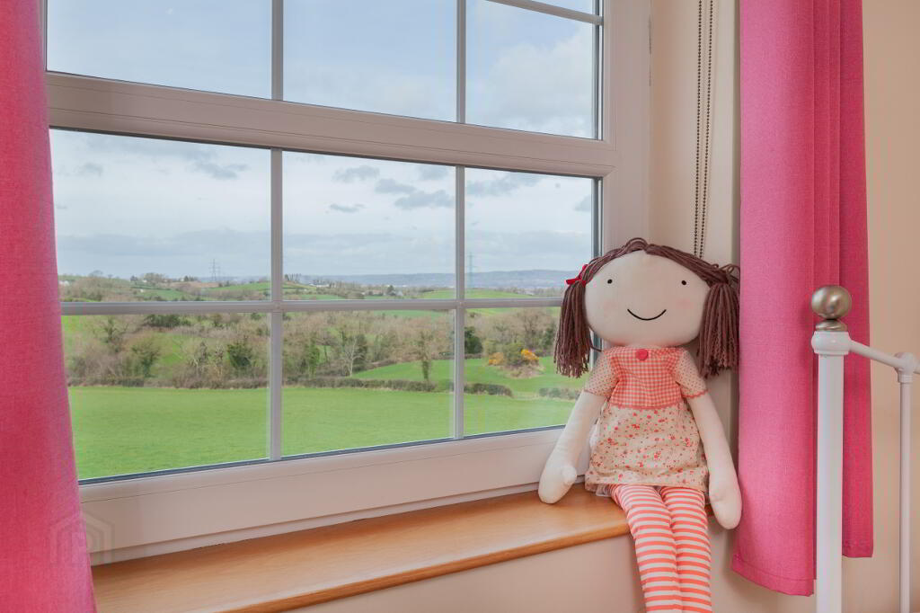
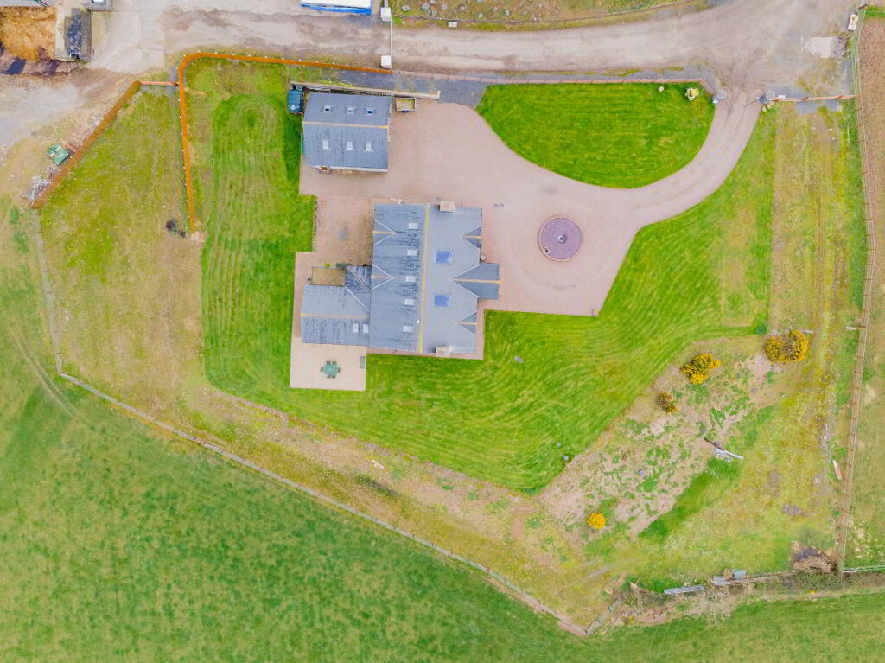
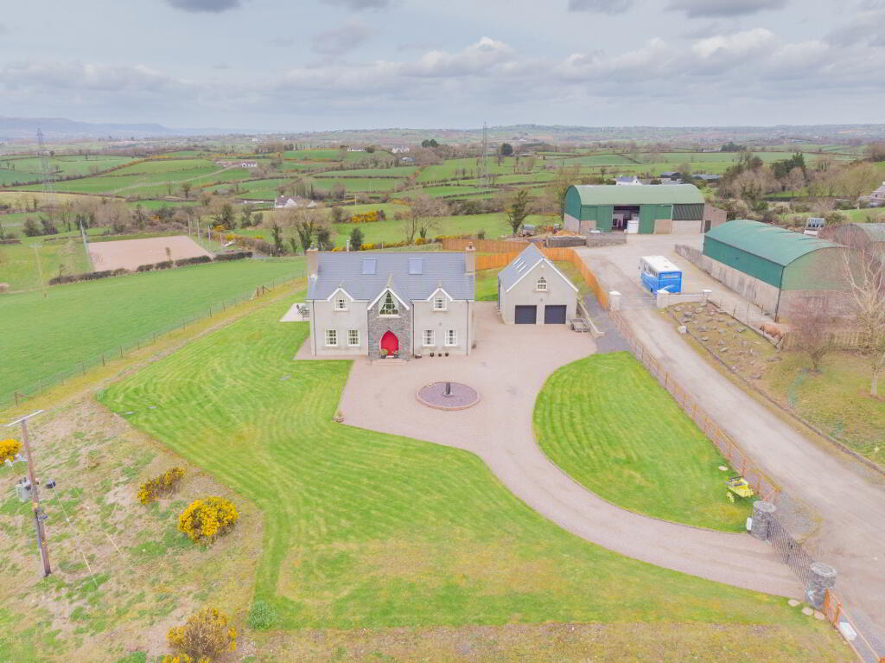
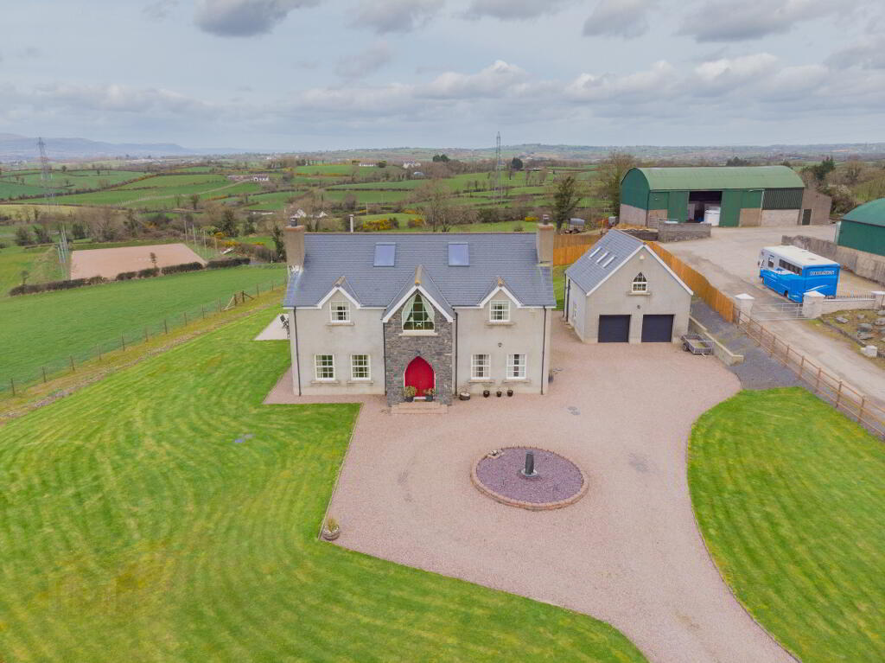
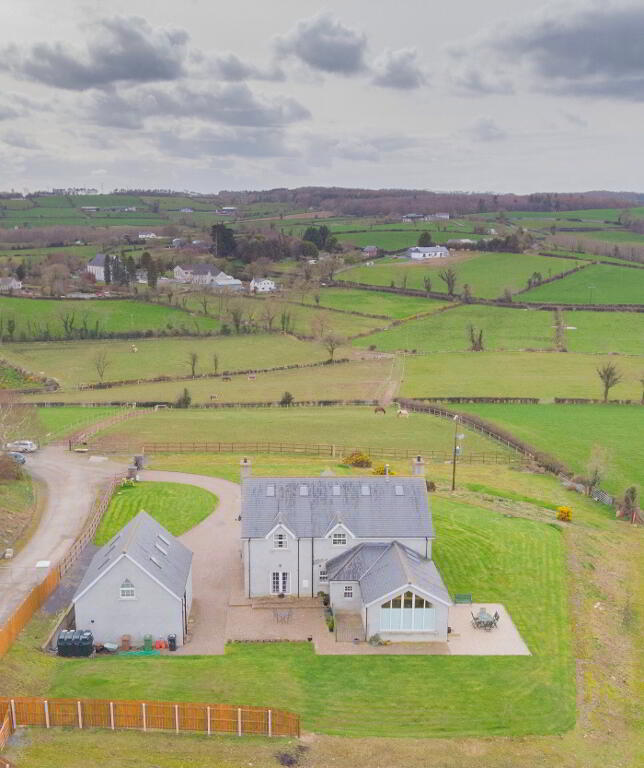
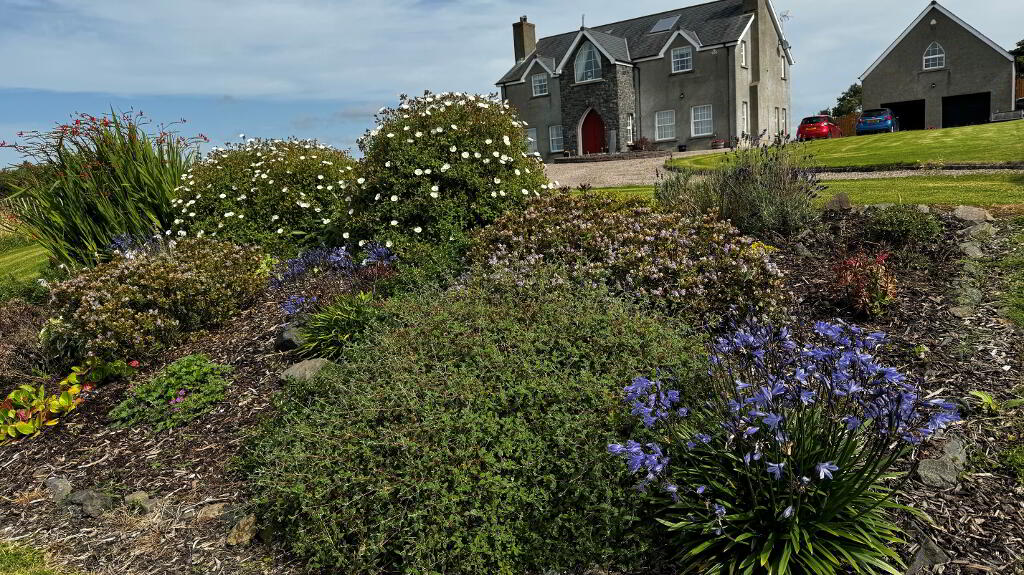
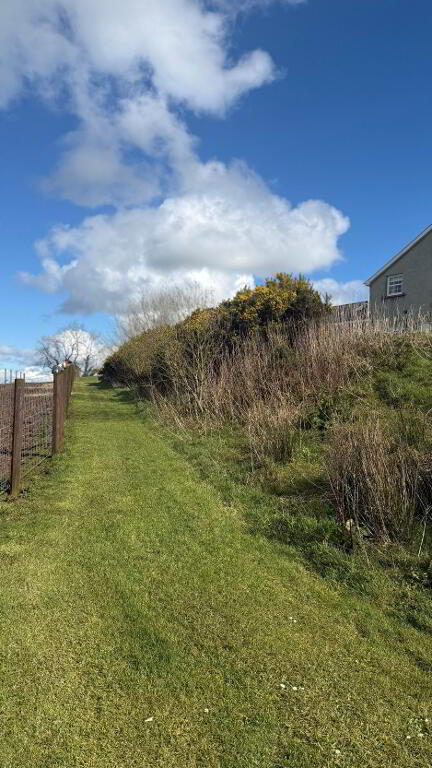
A wonderful family home designed with modern open plan living in mind. Situated on approximately an acre site laid out in garden, surrounded by the rolling hills of County Down and boasting stunning panoramic views from Hillsborough forest to Belfast’s ‘Cavehill’.
Just a short 5 minute drive from Hillsborough village and under 3 miles from the A1 dual carriage way.
This fantastic family home constructed in 2011 is around 3700 square feet and offers substantial accommodation comprising;
Spacious Entrance Hall, Lounge, Living Room, Dining Room, W.C, Kitchen, Sun Room, Utility Room, Cloakroom, W.C, Spacious Landing, 4 Bedrooms (master bedroom with en-suite and walk-in wardrobe, bedroom 2 with en-suite) and Bathroom.
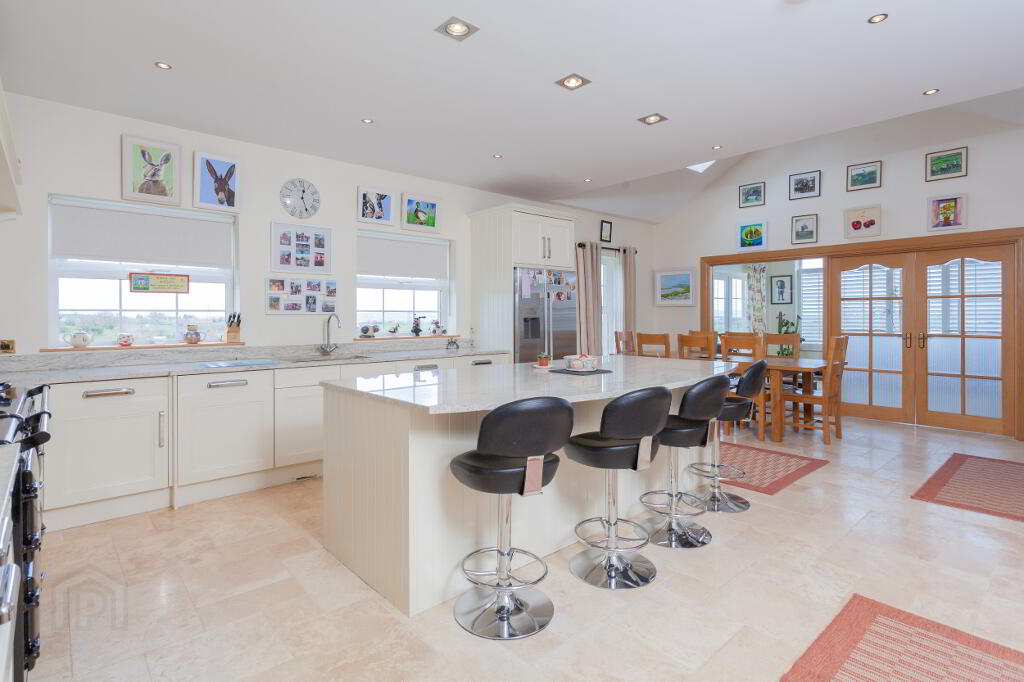
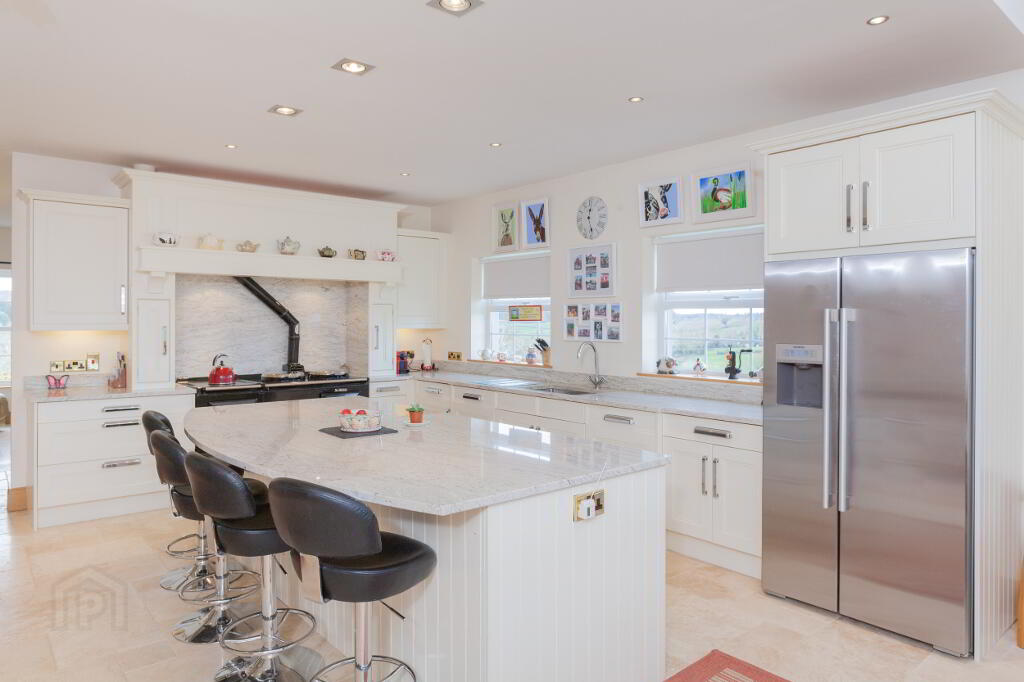
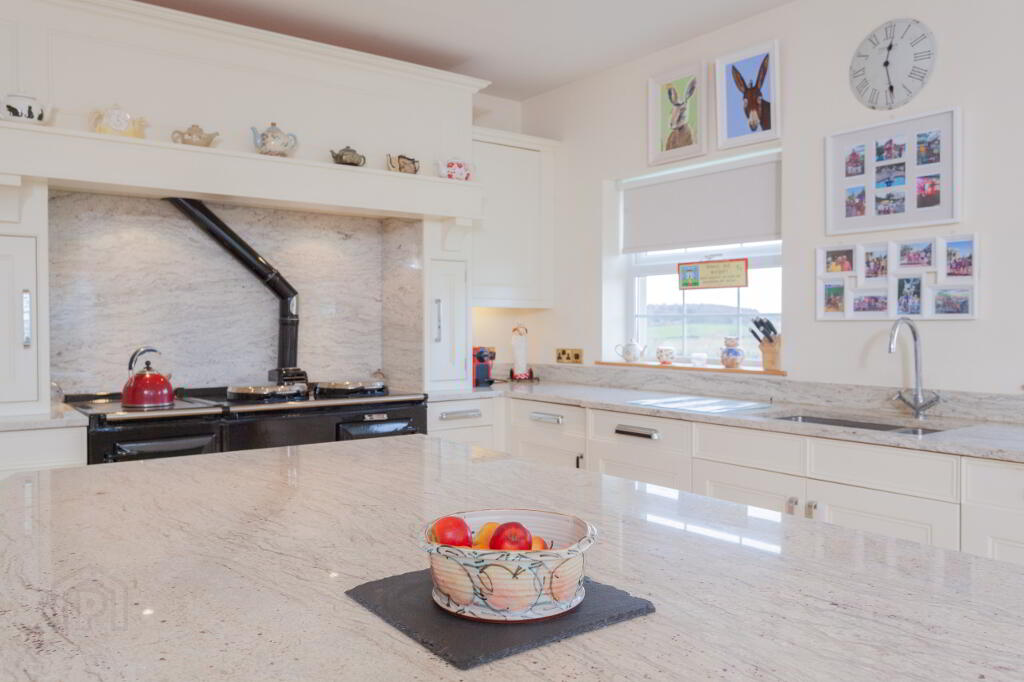
Fabulous ‘Robinson’ solid wood modern fitted kitchen with granite worktops, upstand and splashback. Feature inset containing ‘Aga’ stove.
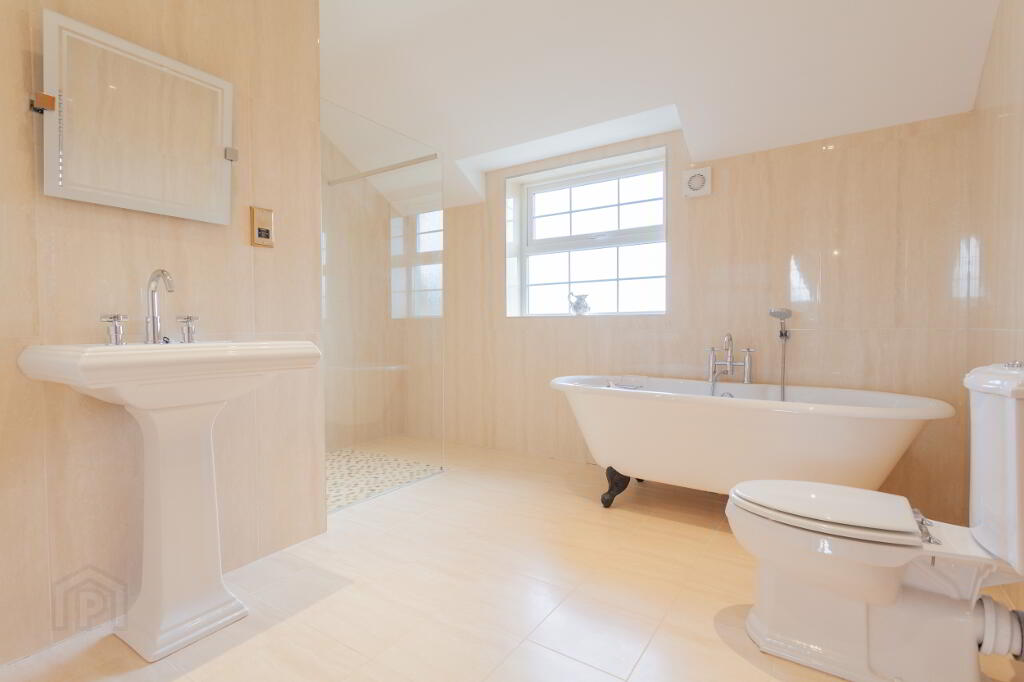
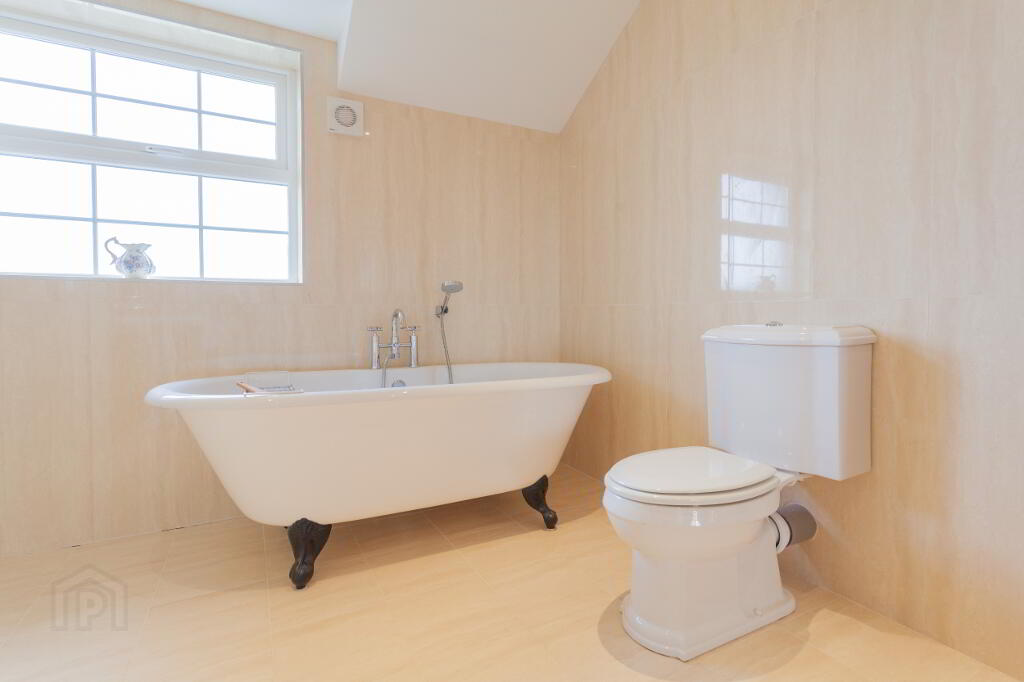
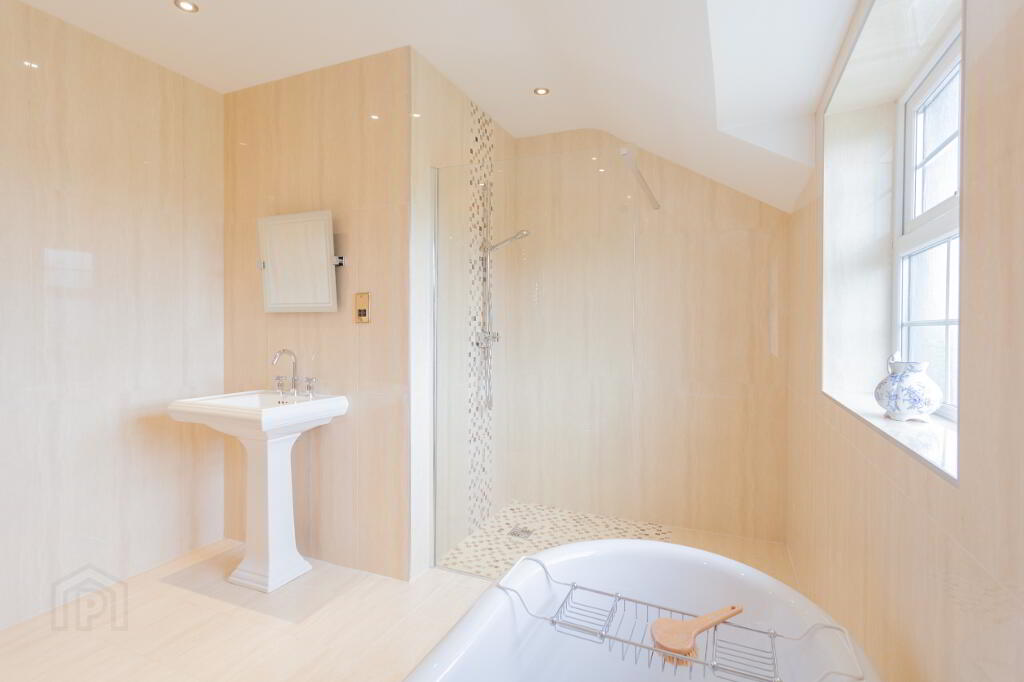
Modern white coloured bathroom suite comprising tub bath on cast iron feet and corner walk in shower cubicle.
The central heating is oil fired and there is underfloor heating throughout the ground floor and first floor.
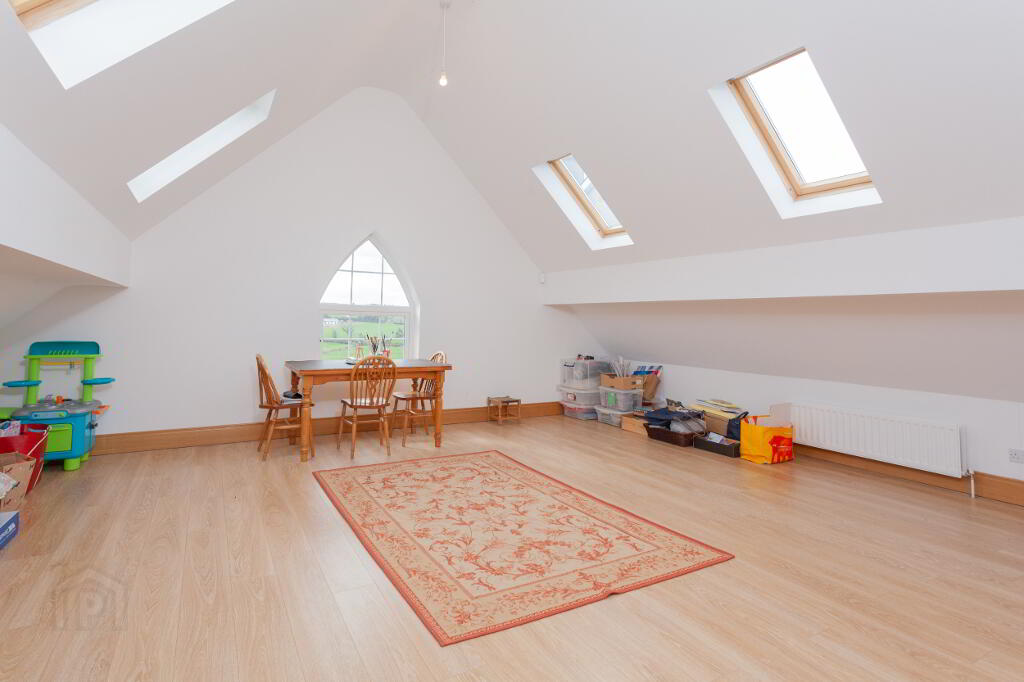
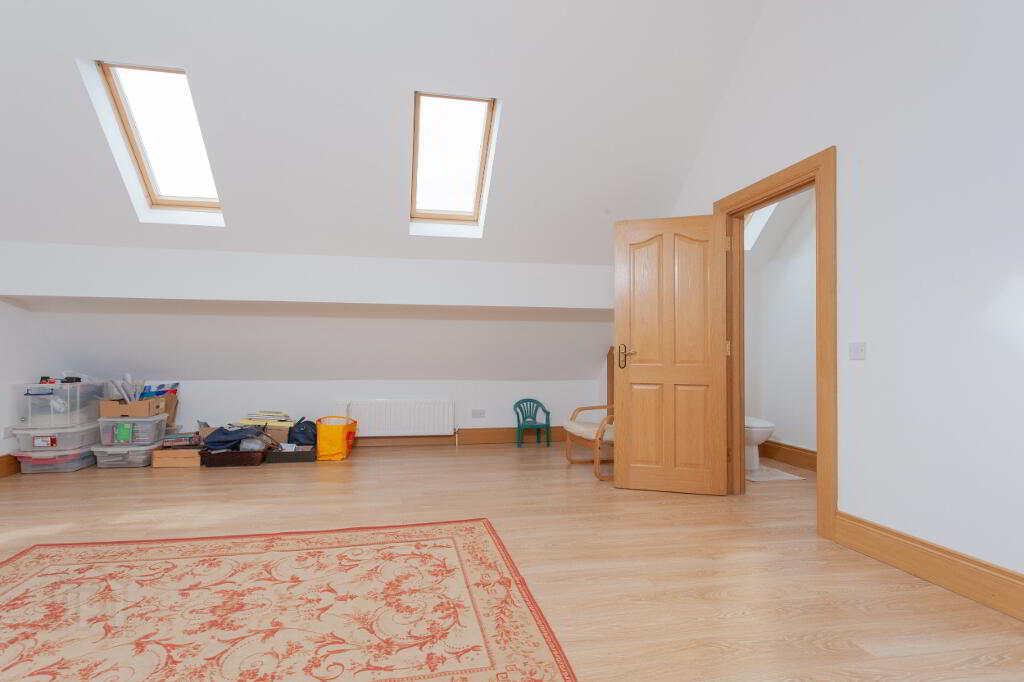
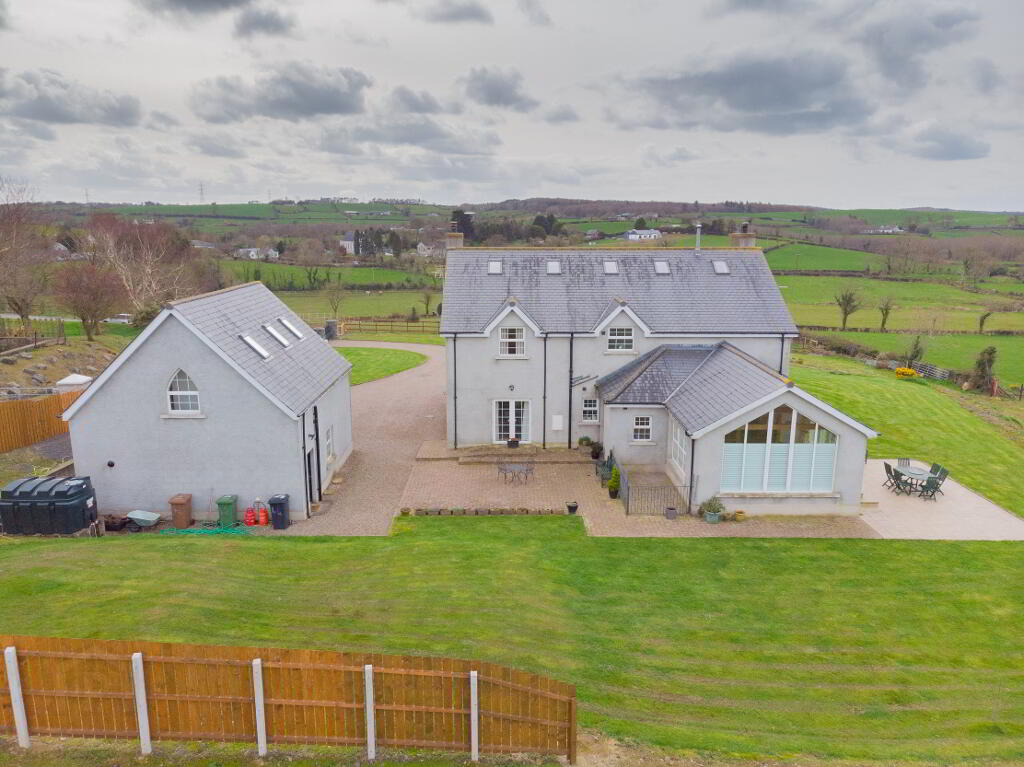
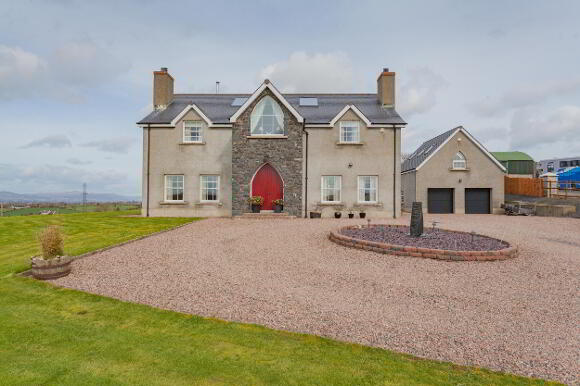
The double garage is accessed by 2 automatic roller doors with additional space above totalling approximately 550 square feet. The spacious room above the garage is perfect for a variety of uses such as working from home or an entertainment room.
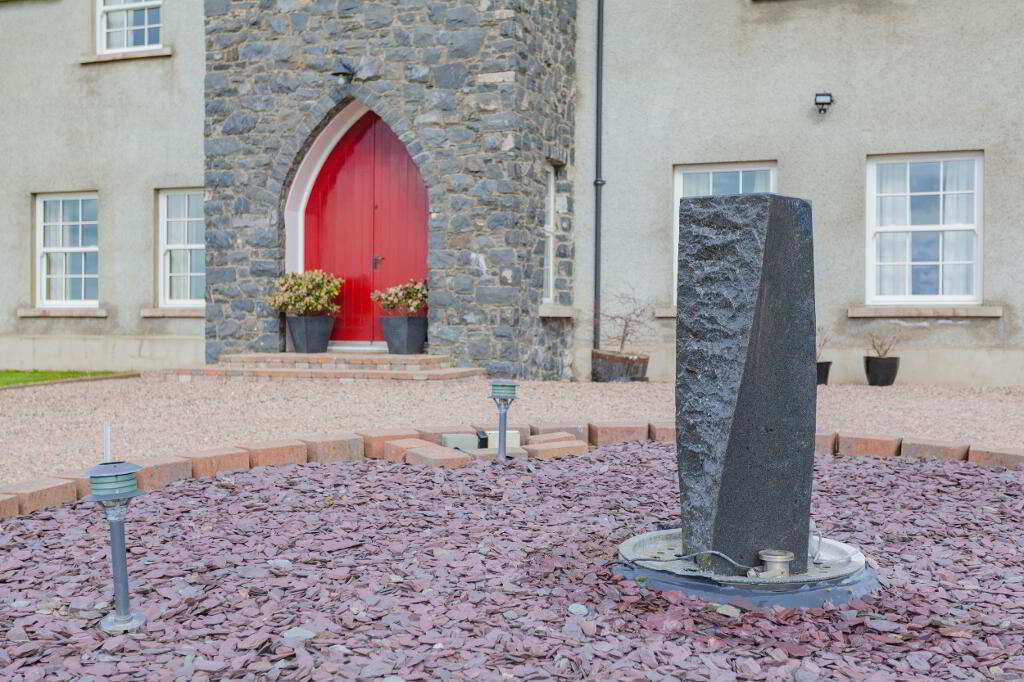
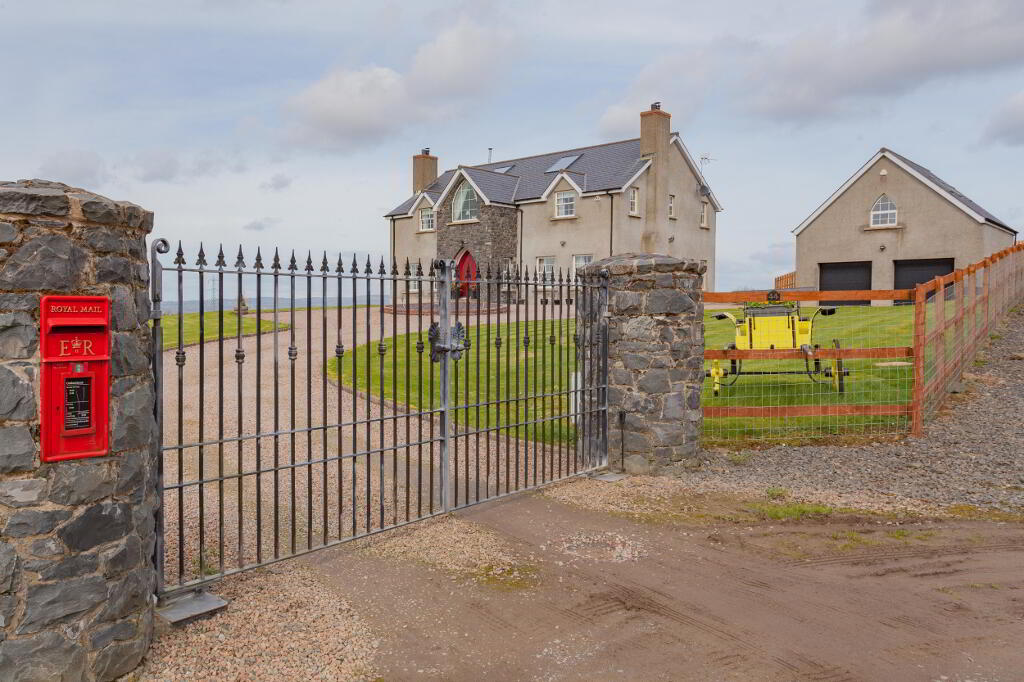
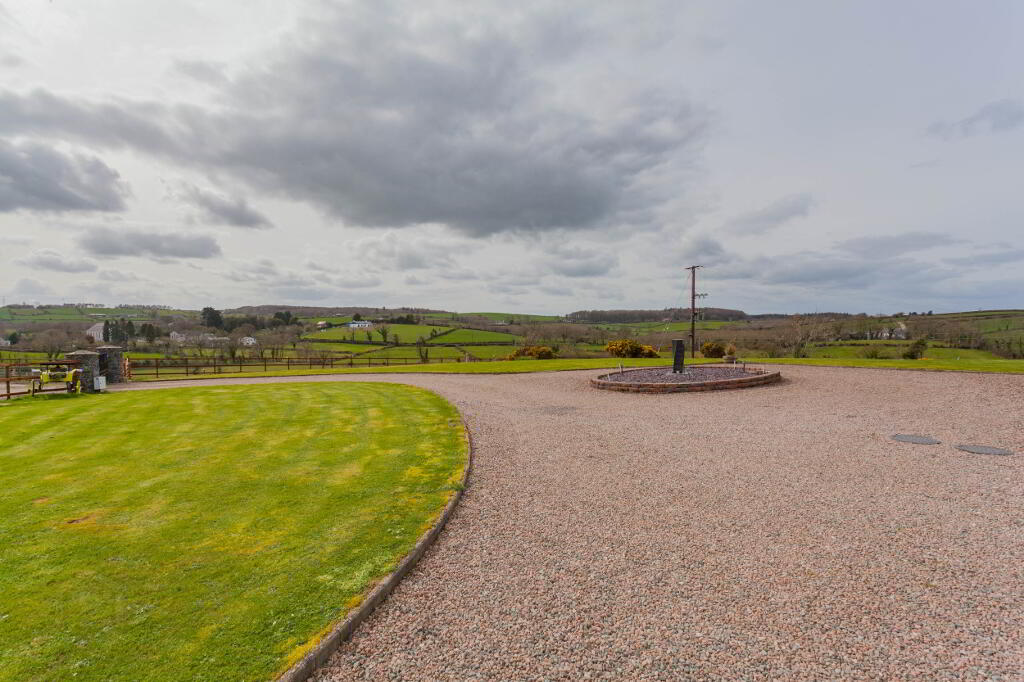
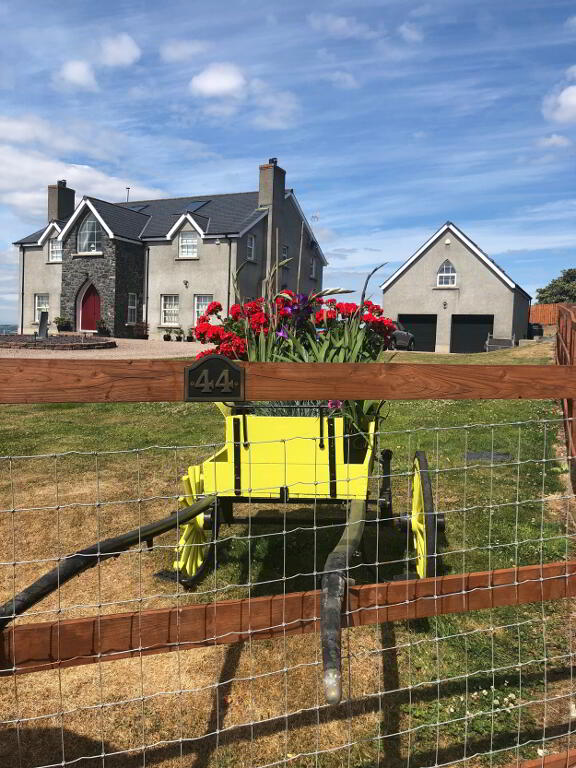
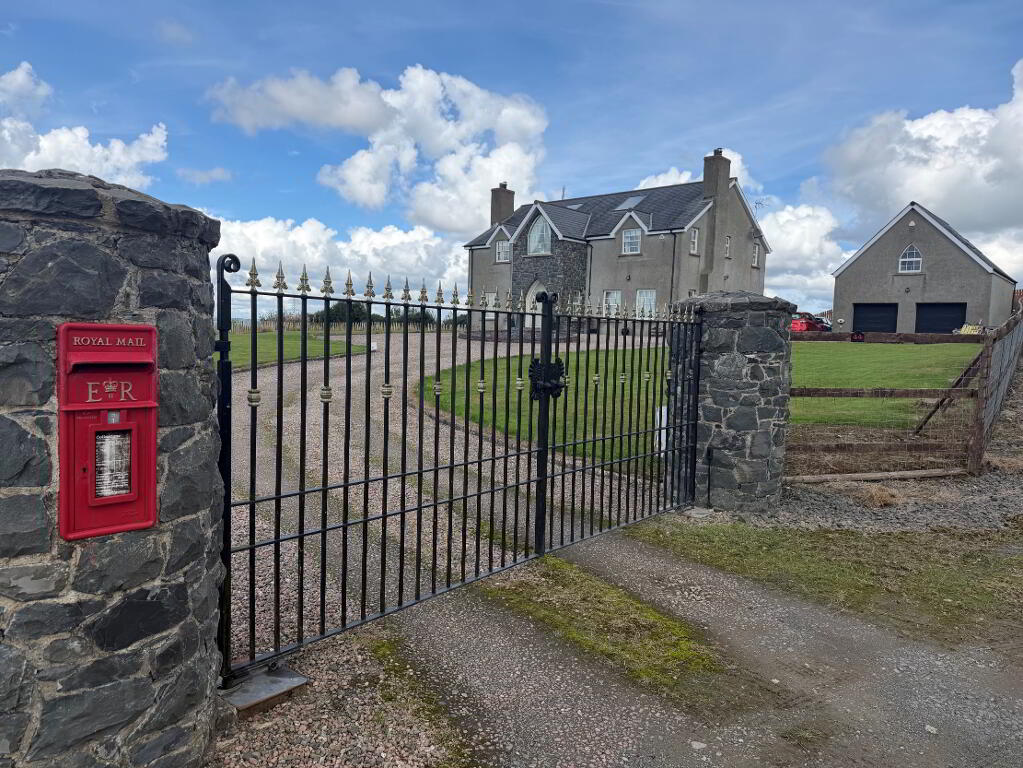
Approached by stone entrance pillars with electric gates, the sweeping stoned driveway with turning circle and water feature leads to ample car parking in front of garage.
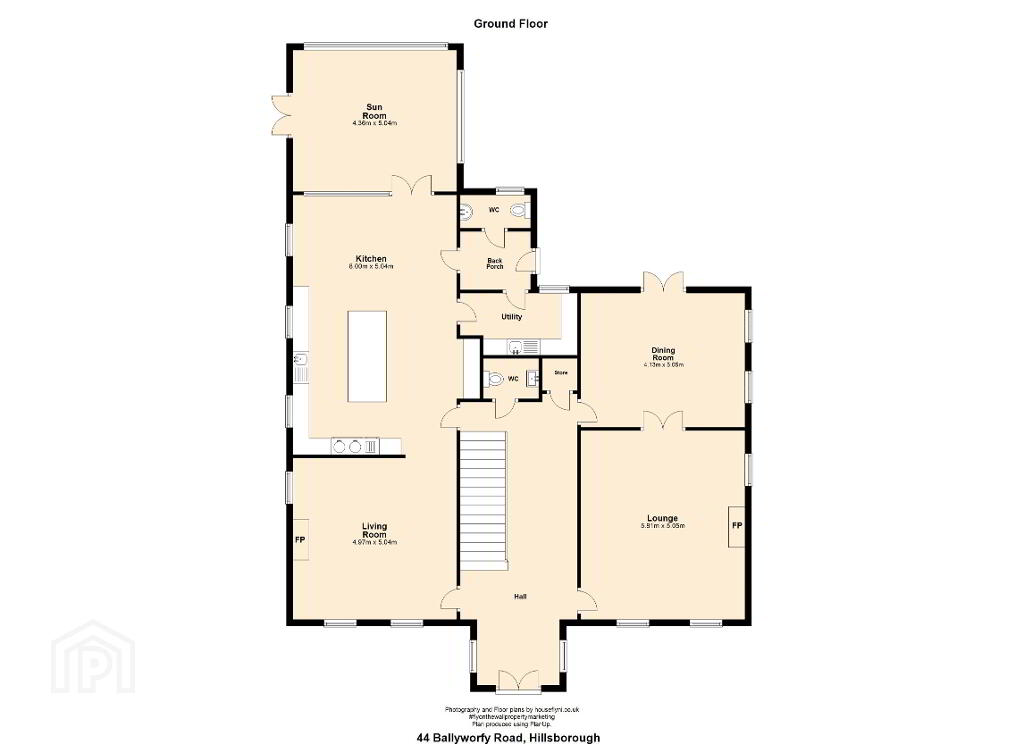
GROUND FLOOR
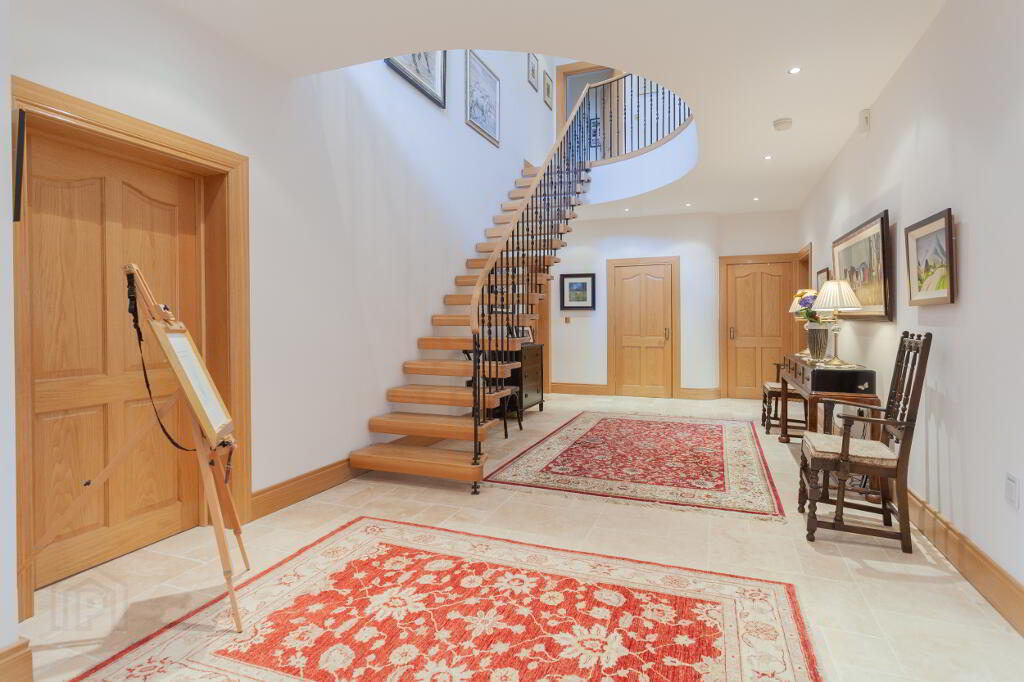
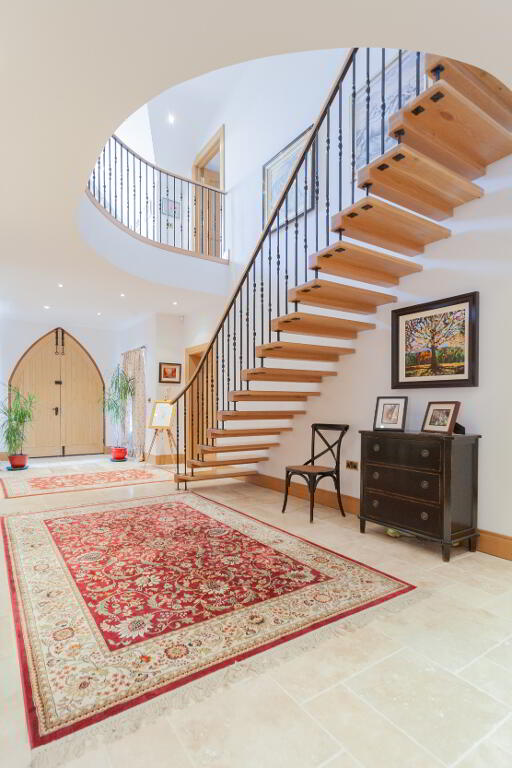
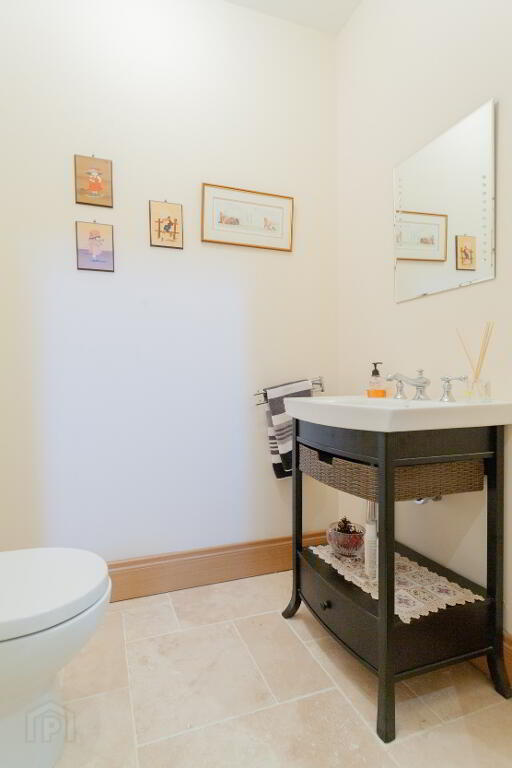
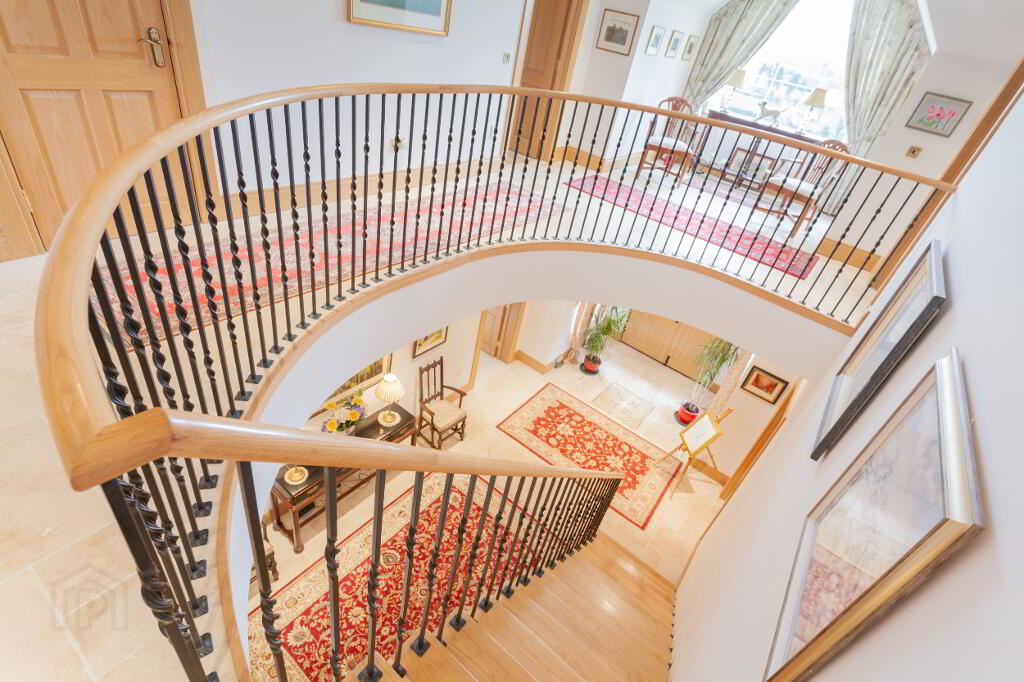
Entrance Hall – (28’ 6” x 12’ 0”) Impressive solid oak gothic style entrance door, tiled flooring, low voltage recessed lighting, downstairs W.C, feature solid wood and cast iron sweeping staircase to first floor.
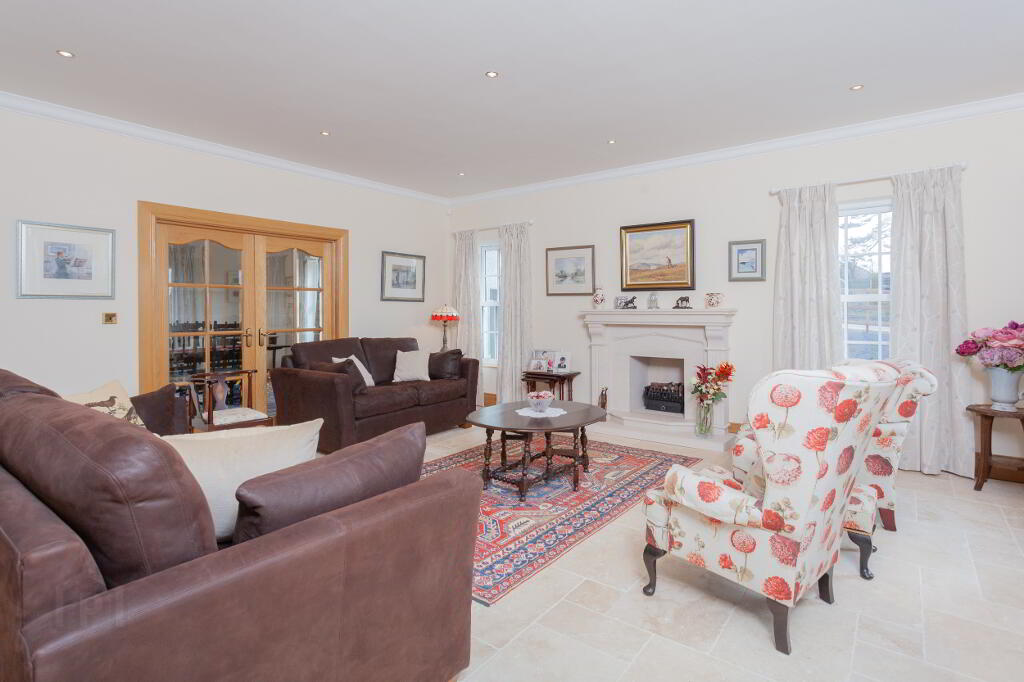
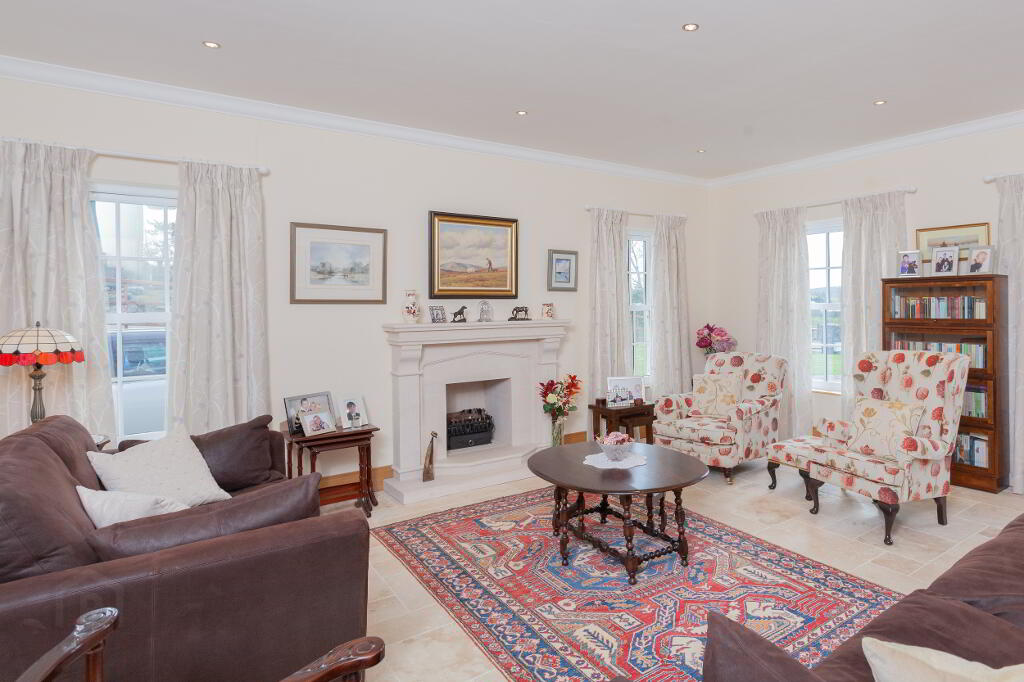
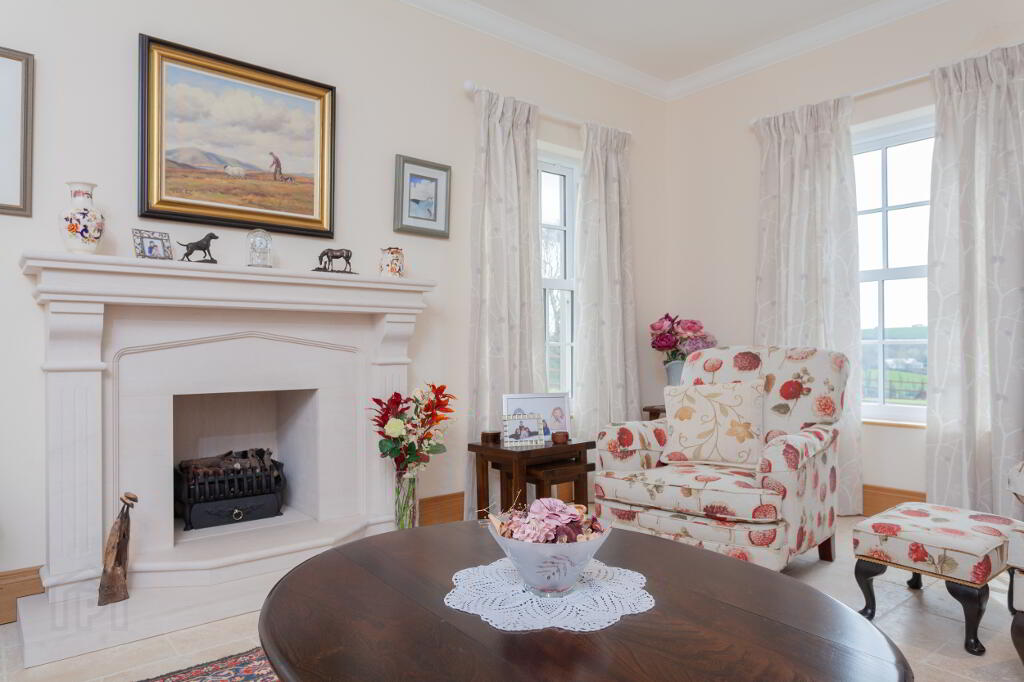
Lounge – (19’ 2” x 16’ x 8”) Feature fire place with sandstone mantle, hearth and inset with gas fire, tiled flooring, ceiling cornice, glazed double doors leading to
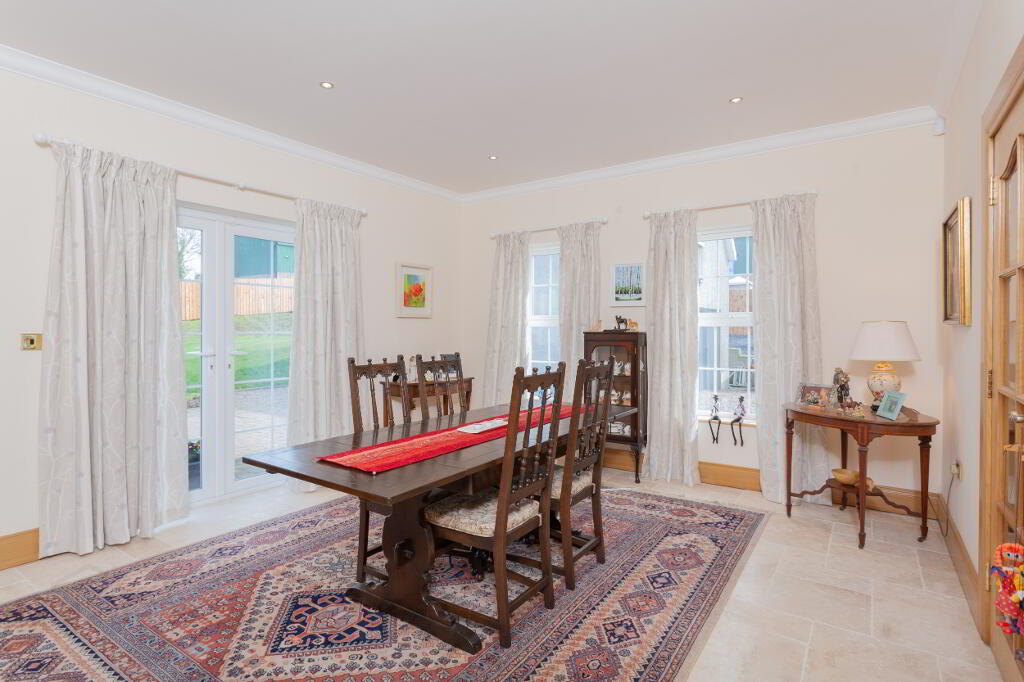
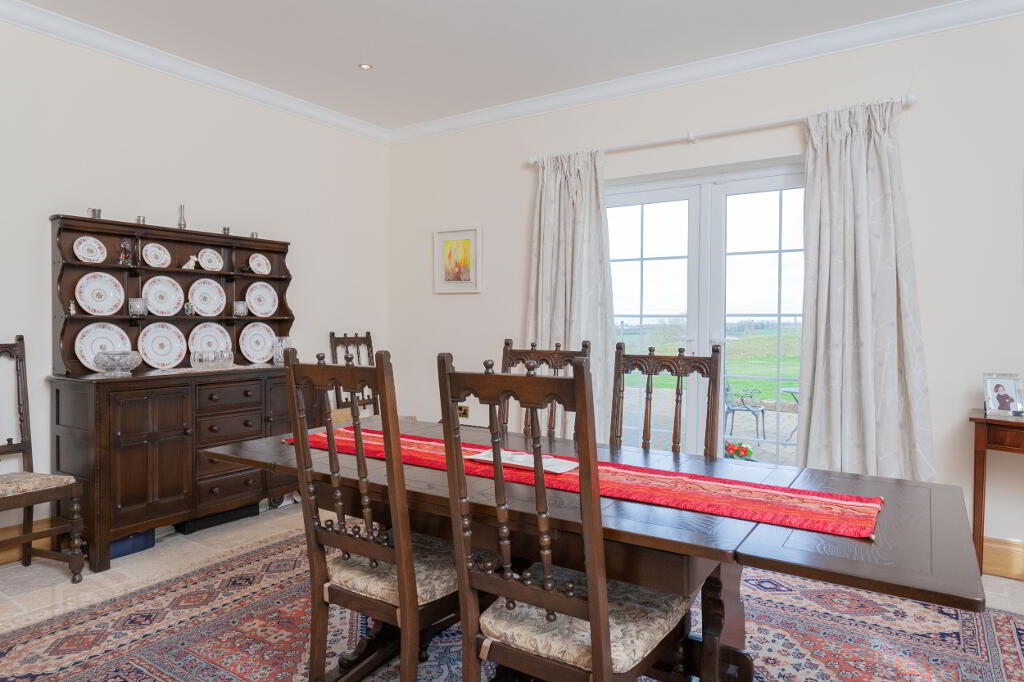
Dining Room – (16’ 8” x 13’ x 8”) Tiled flooring, feature cornicing, low voltage recessed lighting with dimmer switch, French doors leading to rear patio area.
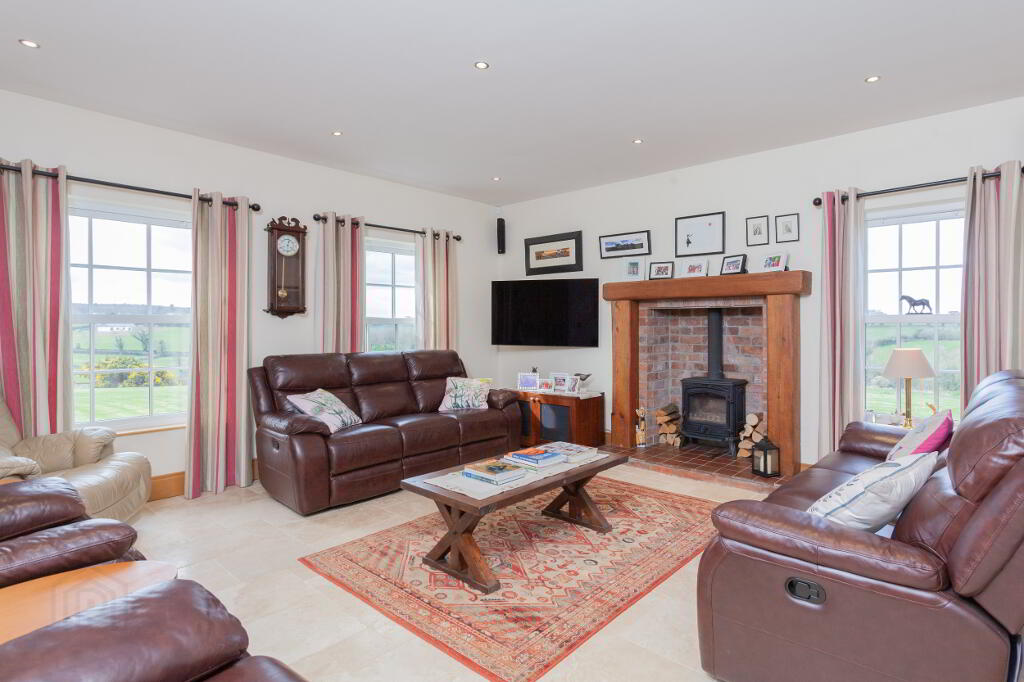
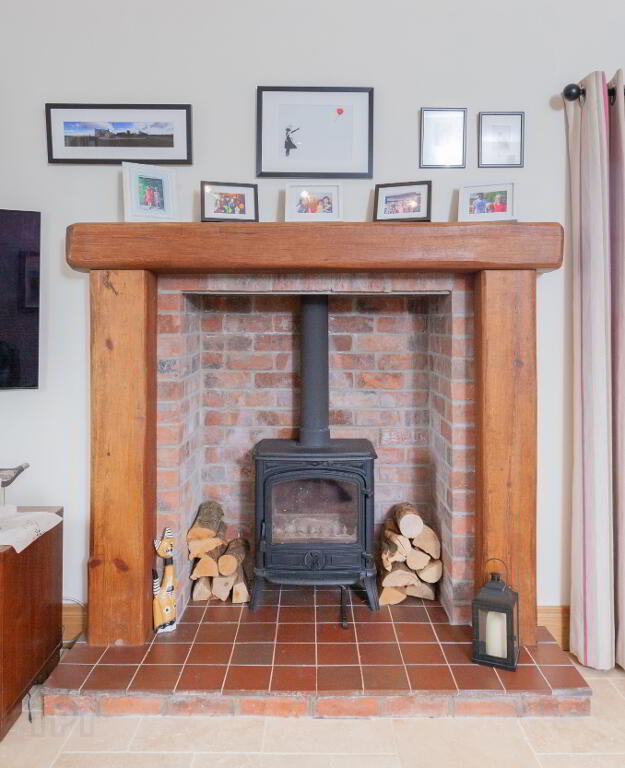
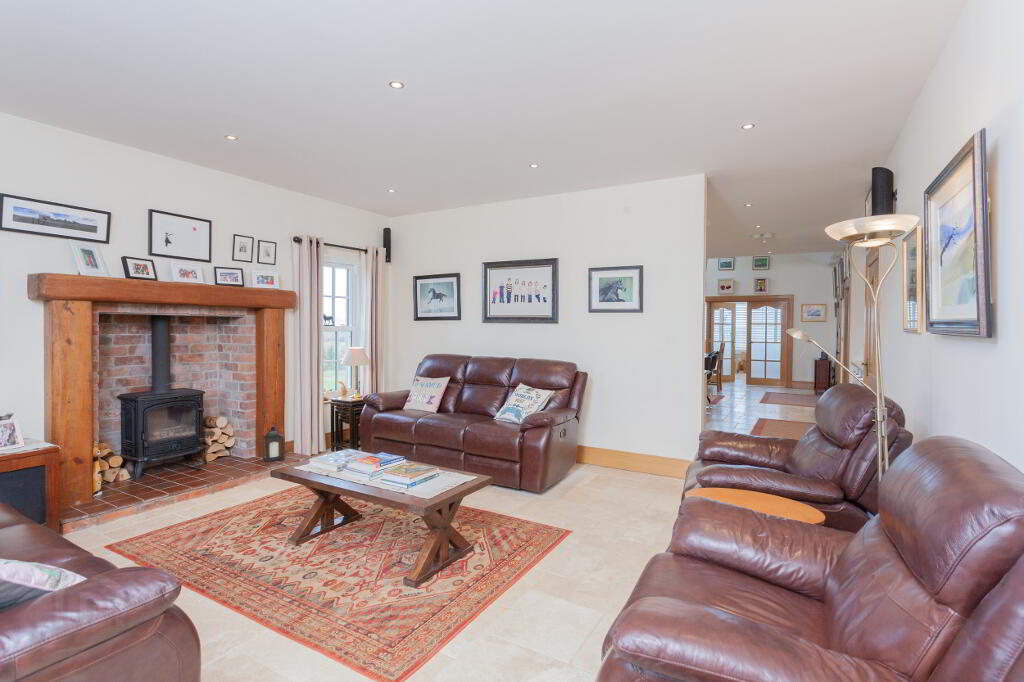
Living Room – (16’ 8” x 16’ x 5”) Feature fireplace with reclaimed timber mantle and surround, reclaimed brick inset, and hearth tiled with reclaimed tiles, cast iron electric stove, tiled flooring, built in surround sound system, low voltage recessed lighting on dimmer switch.
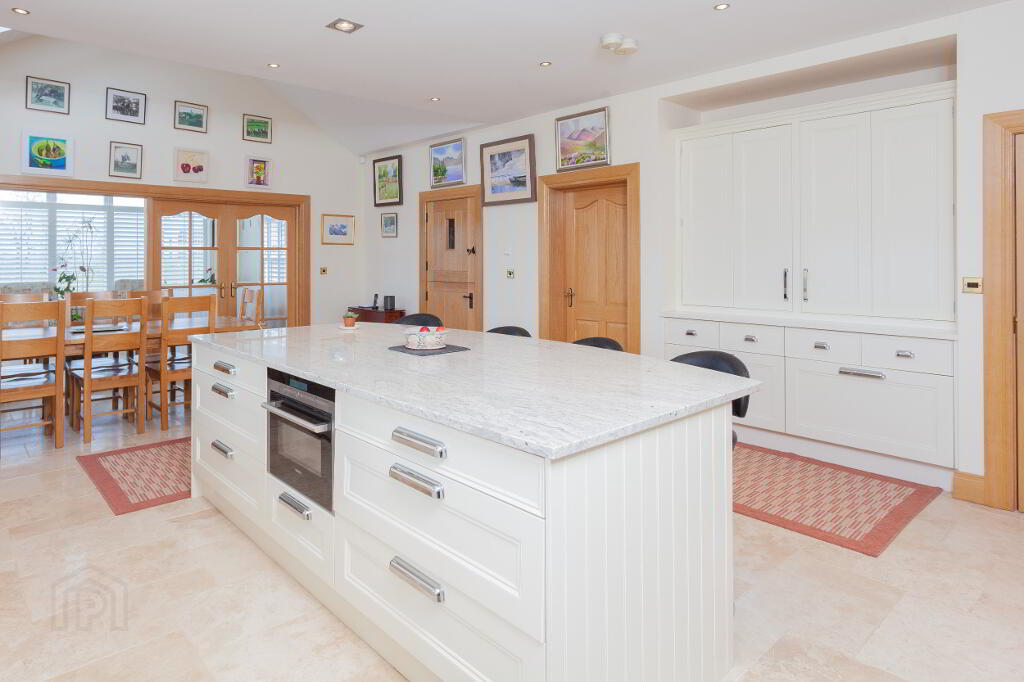
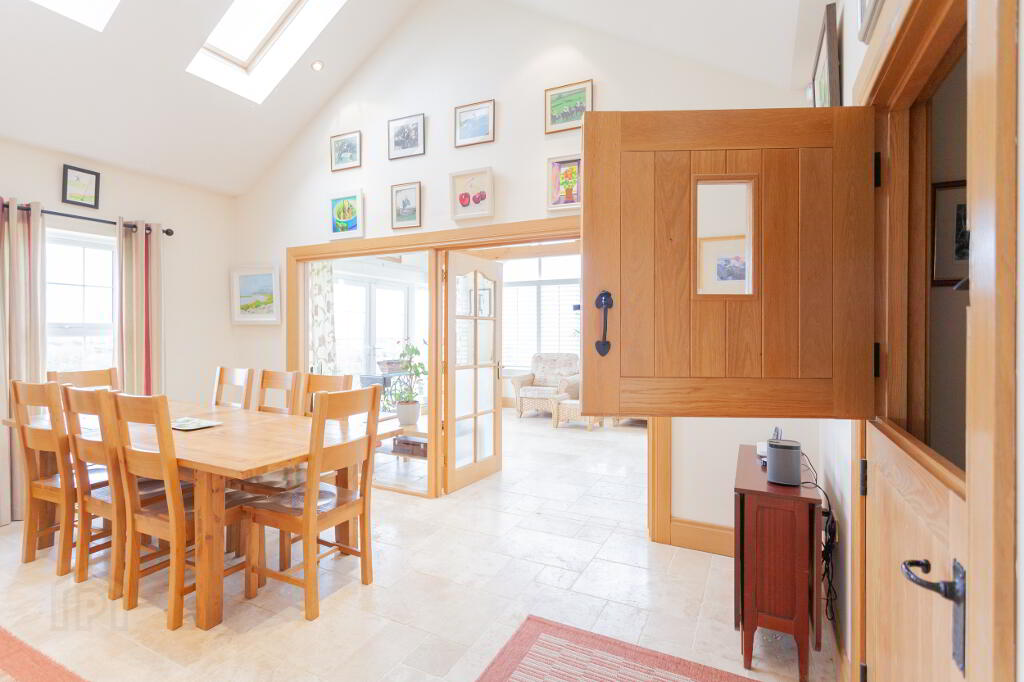
Kitchen – (16’ 8” x 17’ x 5”) Stylish open plan fitted kitchen designed by ‘Robinson Interior’ with range of high and low level hand painted units, granite worktops, granite upstand and granite splashback, feature inset with solid wood surround housing oil fired ‘Aga’ stove, stainless steel sink unit with stainless steel mixer tap, large larder style built in cupboard, integrated ‘Siemens’ dish washer, integrated microwave oven, American style fridge freezer, low voltage recessed lighting, feature centre Island with granite worktop, stable kitchen door.
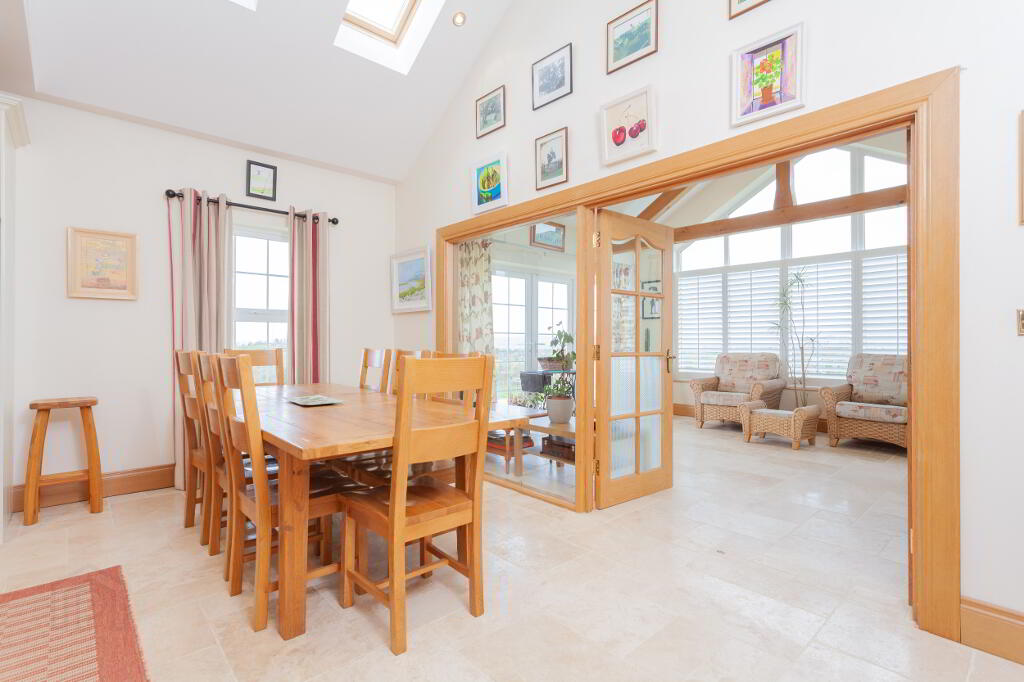
Kitchen Dining Area – (16’ 8” x 8’ 10”) 2 Velux windows, glazed double doors leading to Sun Room.
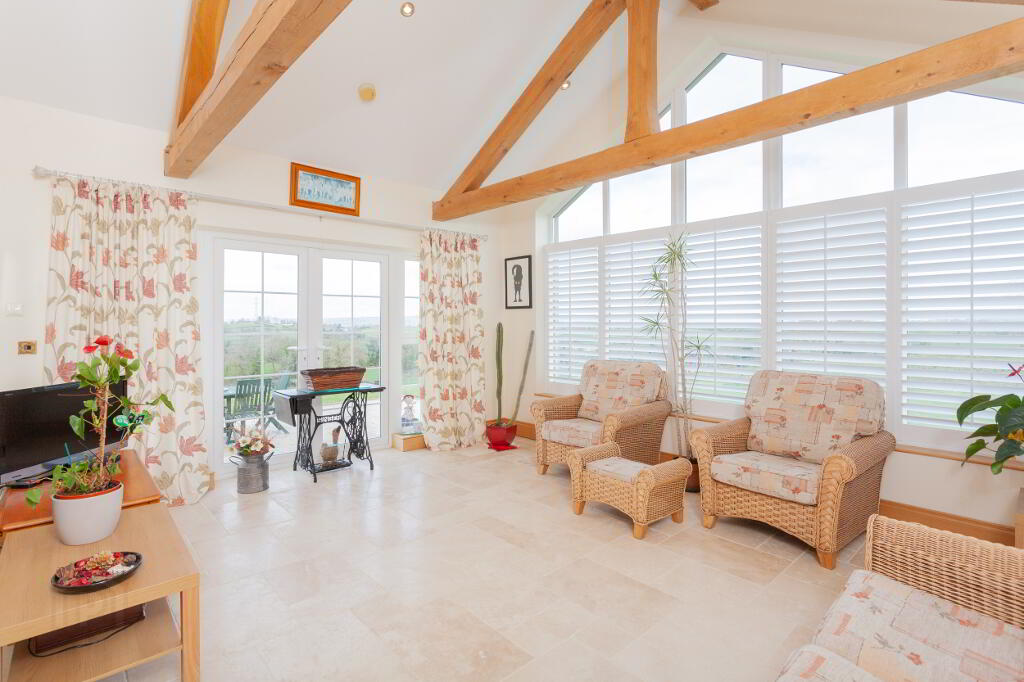
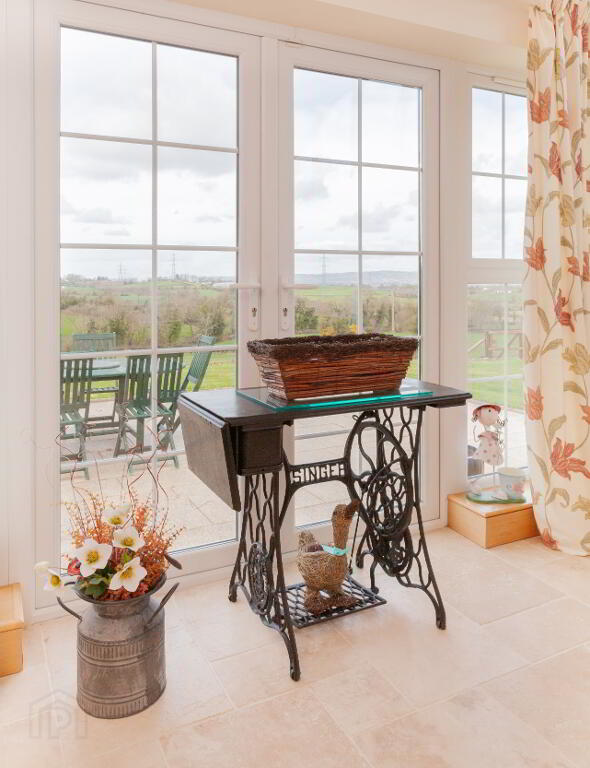
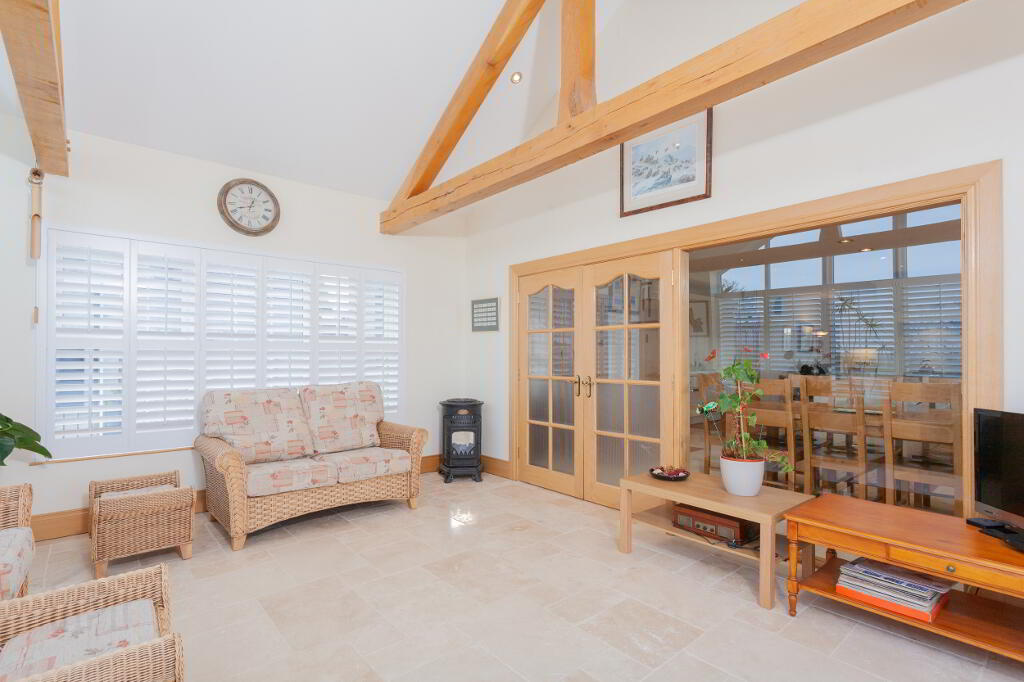
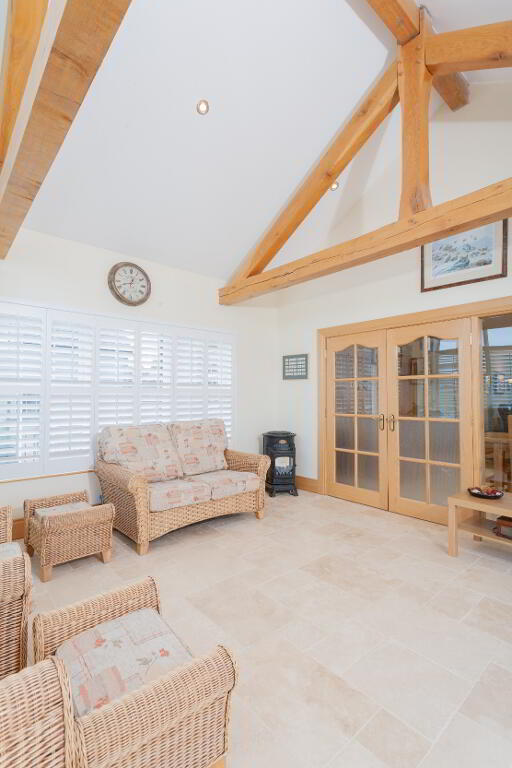
Sun Room – (16’ 8” x 14’ x 5”) Exposed oak feature beams, shutter style blinds, French doors leading to side patio and low voltage recessed lighting.
Utility Room – (11’ 11” x 6’ x 3”) Low level units, stainless steel sink unit with stainless steel mixer tap, plumbed for washing machine, space for tumble dryer and space for fridge freezer.
Rear Entrance Hall – (7’ 3” x 3’ x 4”) Downstairs W.C. storage cupboard, and stable door leading to rear patio area.
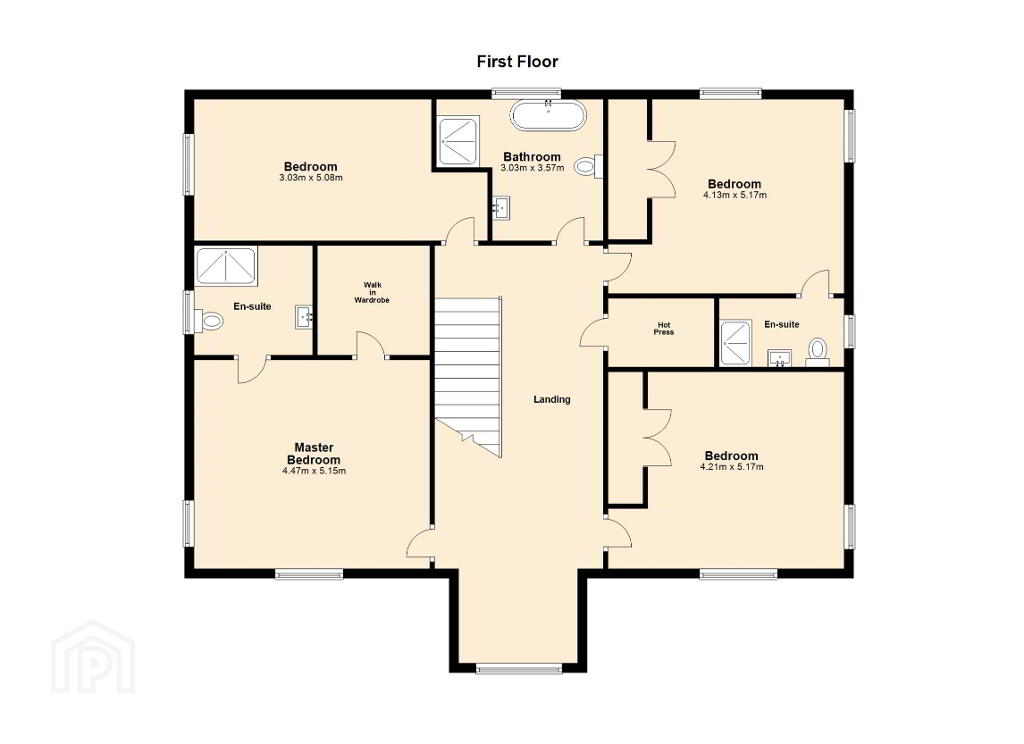
FIRST FLOOR
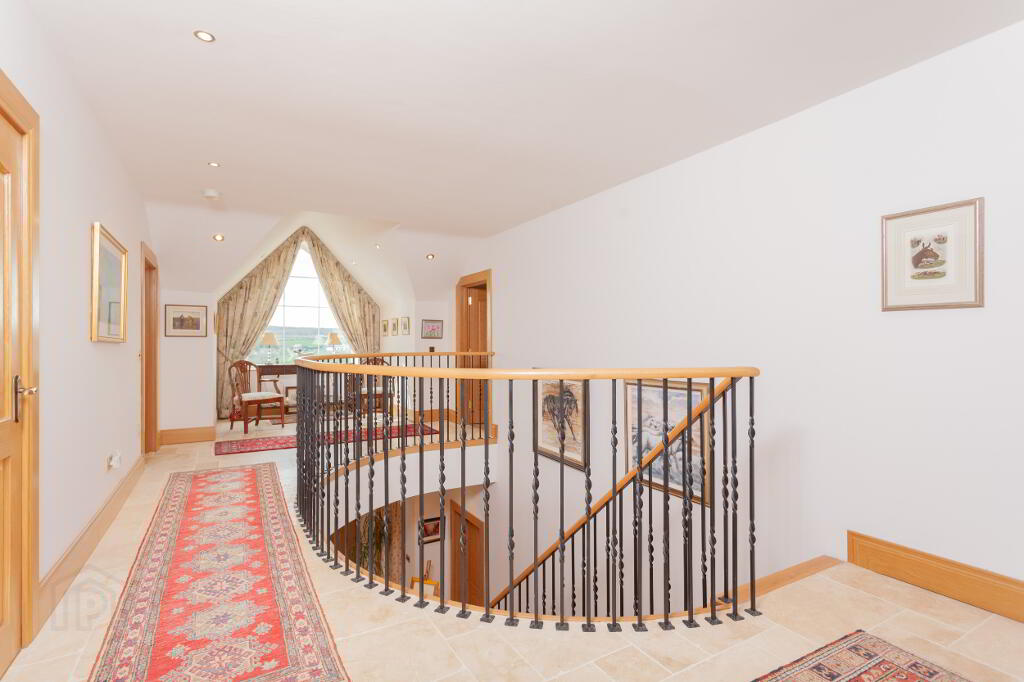
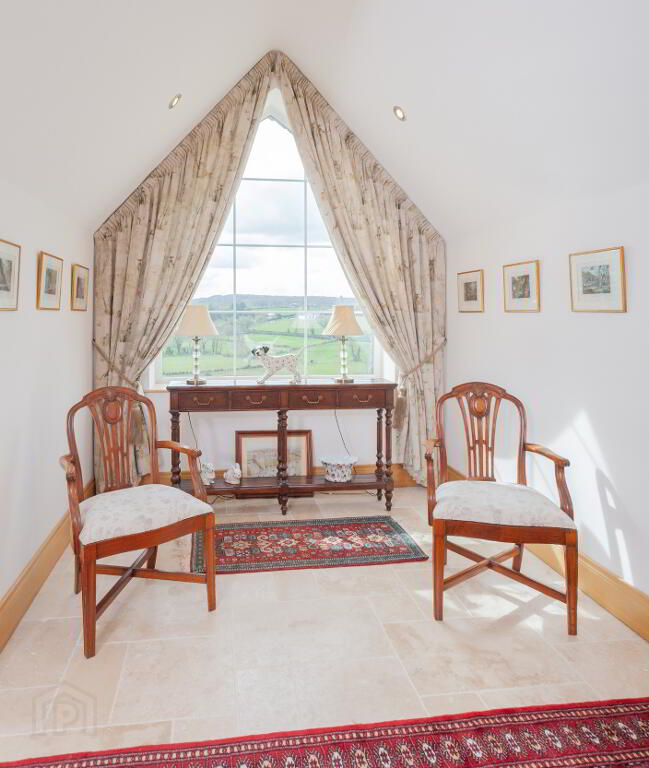
Landing – Sweeping staircase, feature gothic style window, tiled flooring, storage cupboard with shelving housing pressurised water system and housing for solar panels.
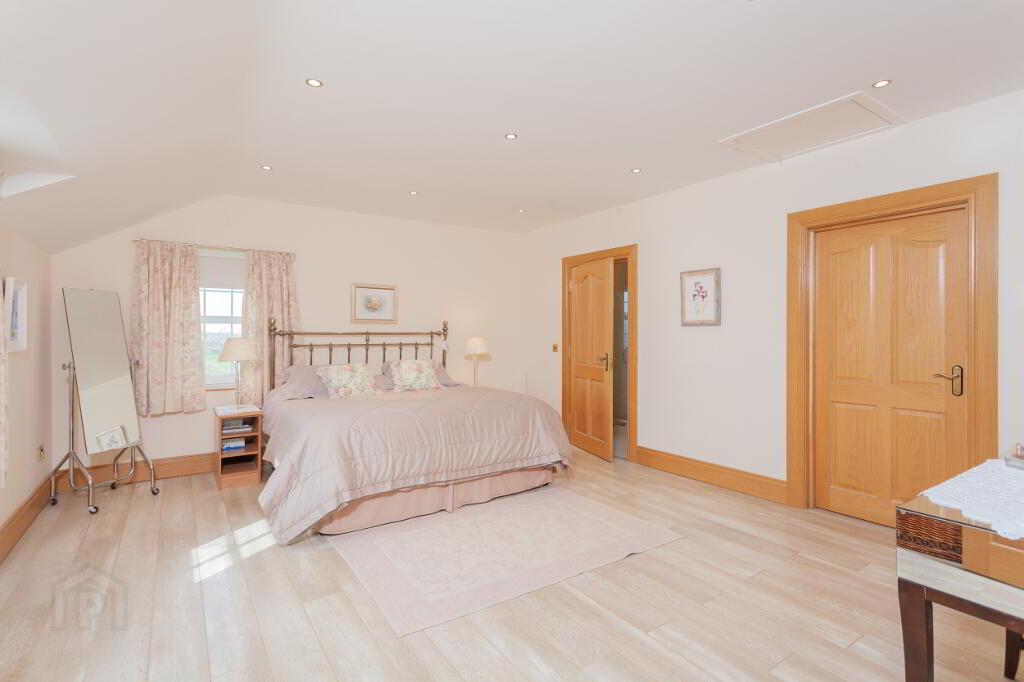
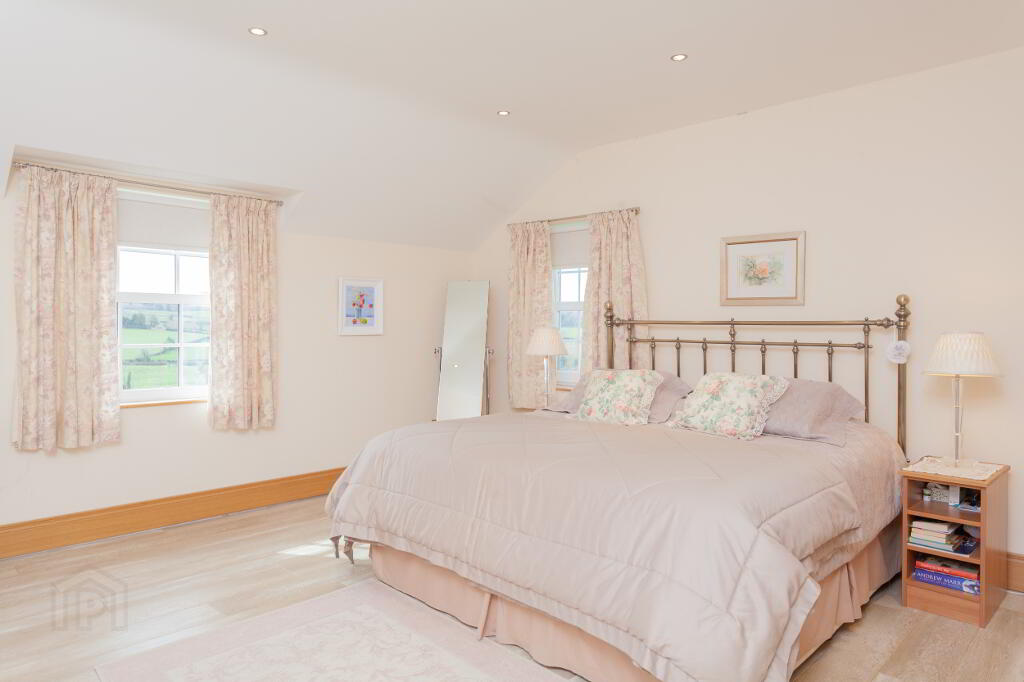
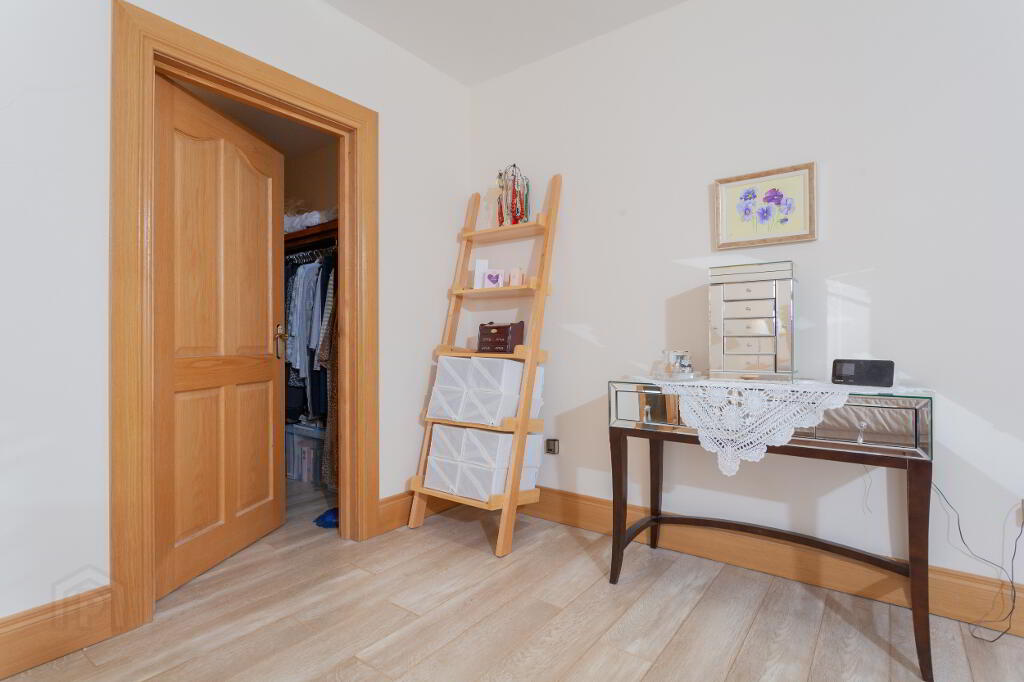
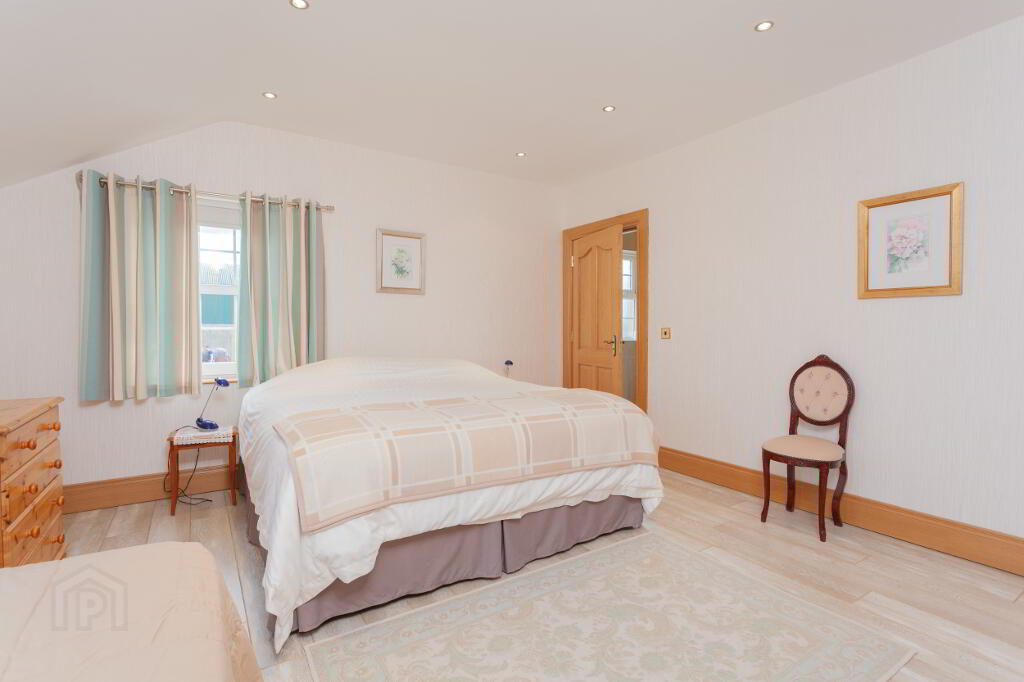
Master Bedroom – (17’ x 14’ x 9”) Wood flooring, low voltage recessed lighting, walk in wardrobe with built in hanging rail and shelving (8’ 6” x 7’ x 11”). Access to roof space.
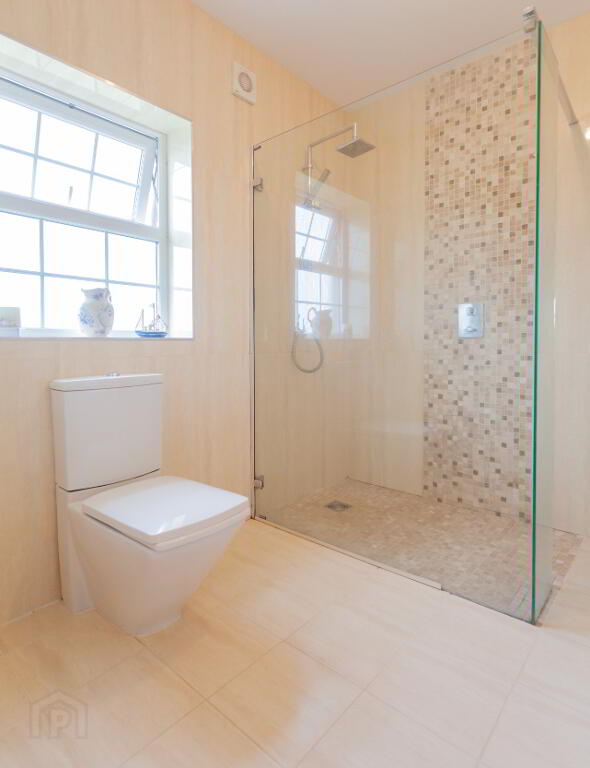
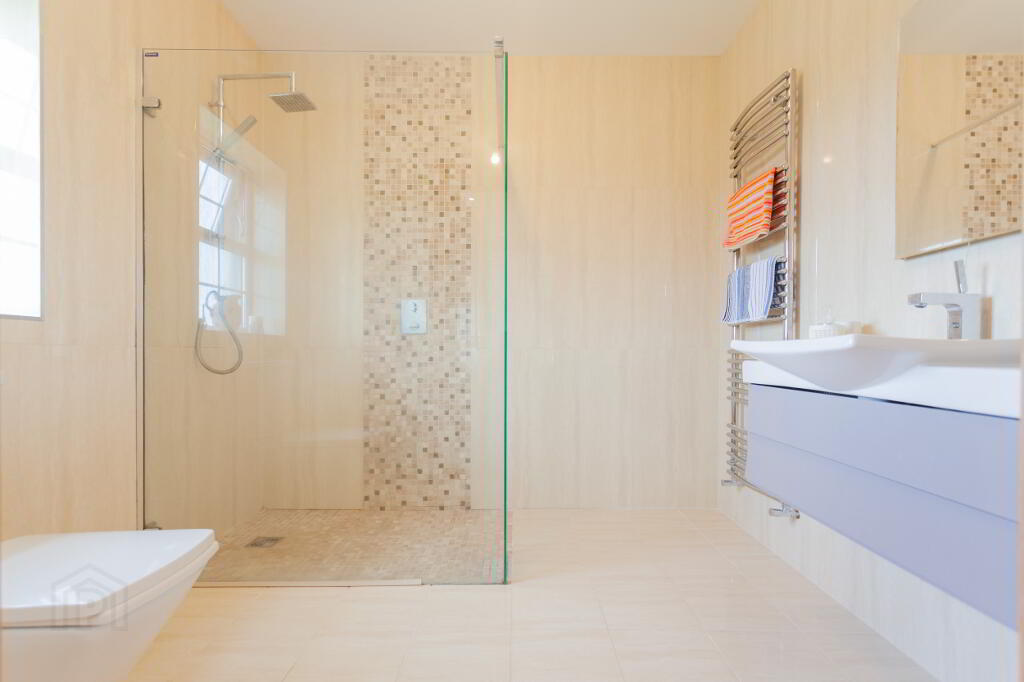
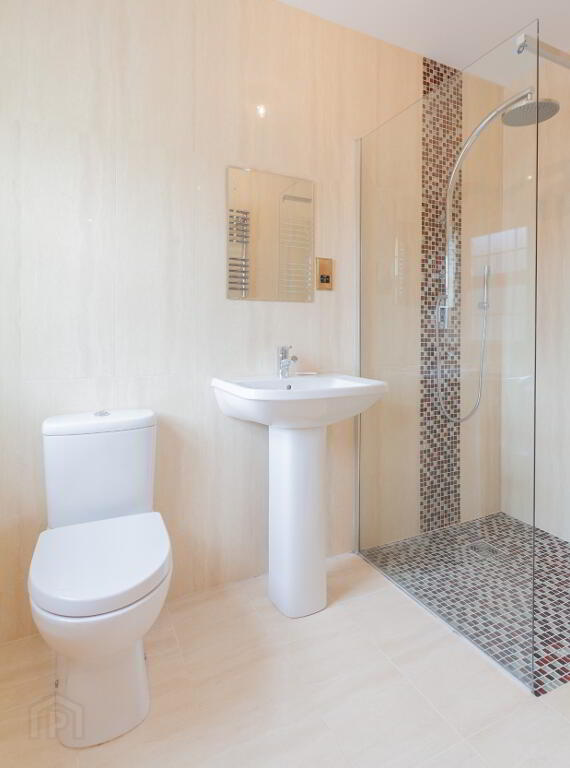
En Suite – (8’ 6” x 7’ x 11”) Fully tiled walls and floor, wall mounted wash hand basin with vanity unit, low flush wc, walk in shower cubicle with rain fall shower head, extractor fan, charging point, wall mounted LED mirror, chrome heated towel rail.
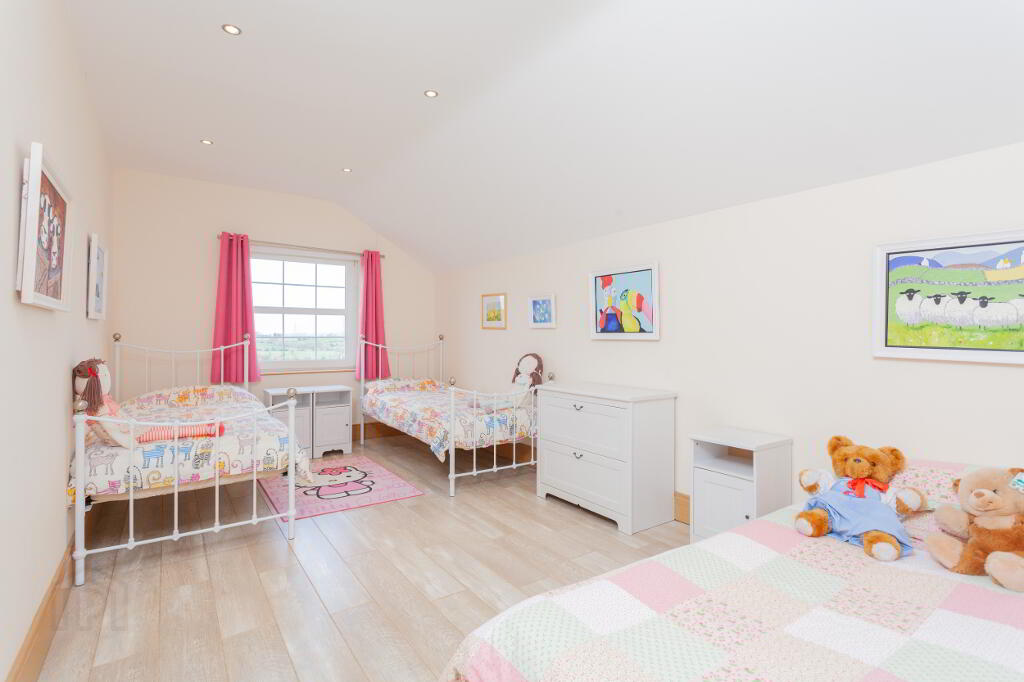
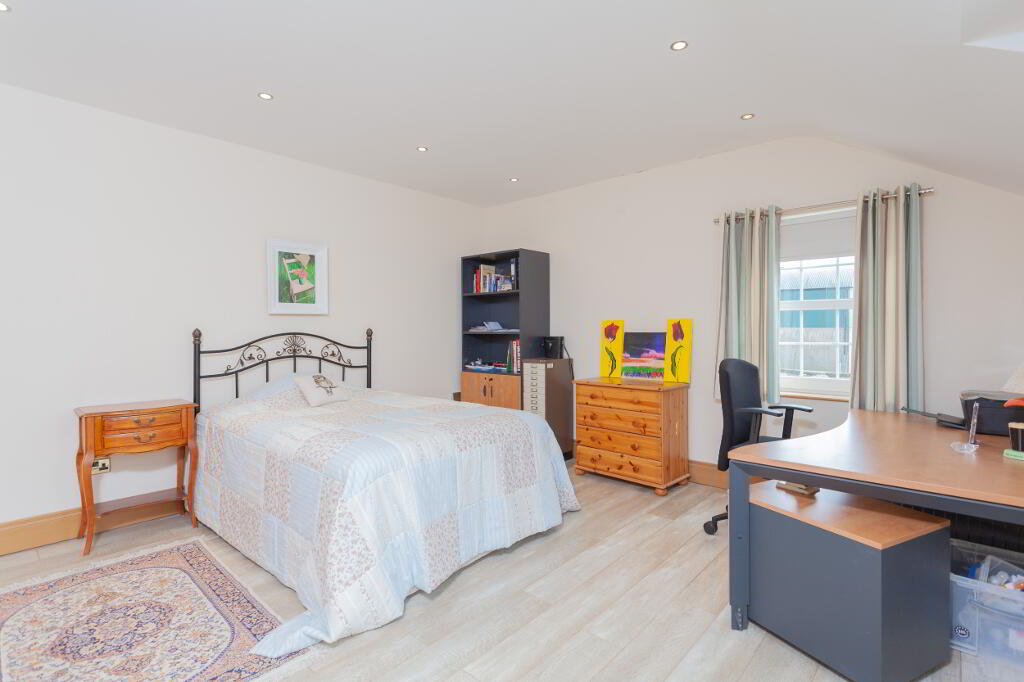
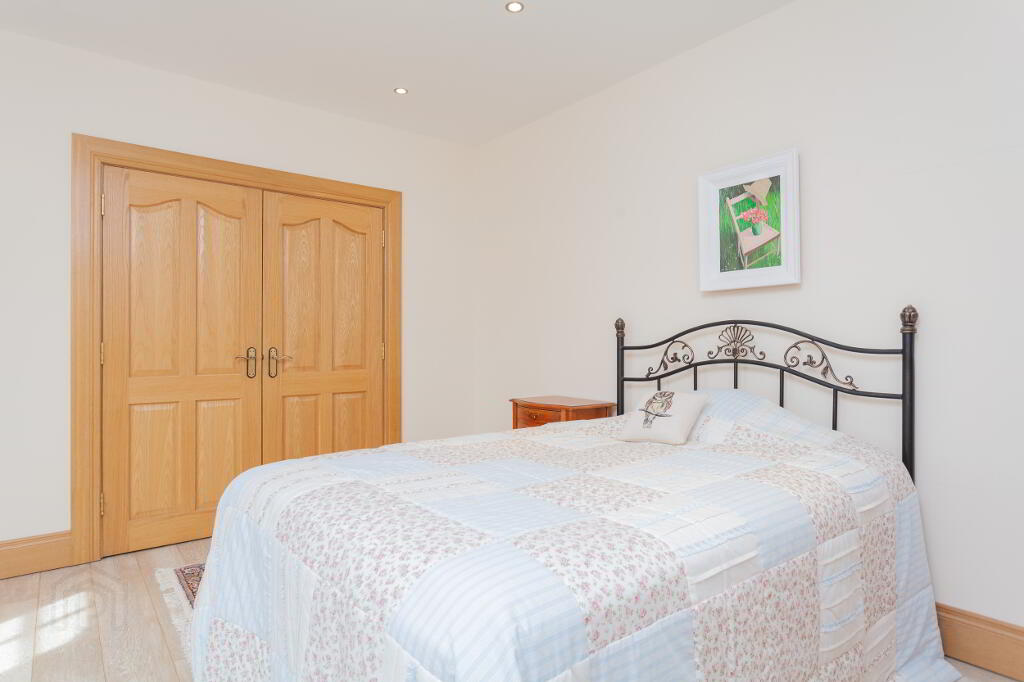
Bedroom 2 – (17’ x 13’ 2”) Wooden flooring, low voltage recessed lighting on dimmer.
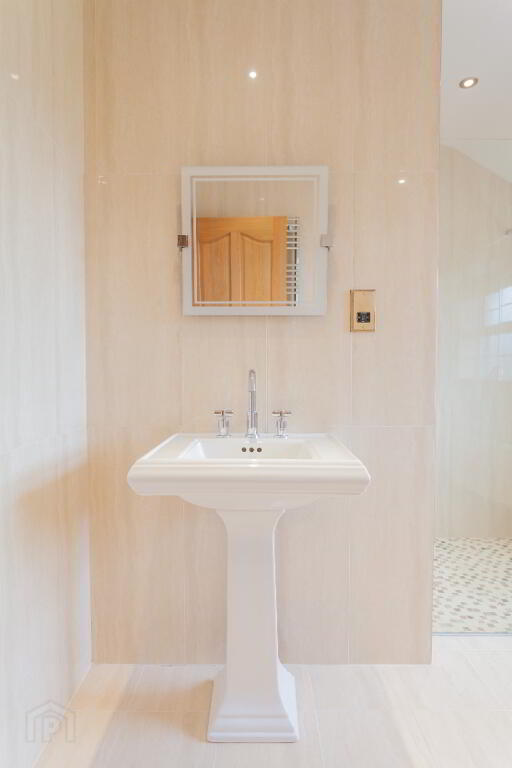
En-Suite – (9’ 2” x 4’ 11”) Fully tiled walls and floor, walk in shower cubicle with rain fall shower head, feature mosaic tiles, pedestal wash hand basin, low flush W.C, chrome heated towel rail, low voltage recessed lighting.
Bedroom 3 – (17’ x 9’ 11”) Built in wardrobe, wooden flooring, low voltage recessed lighting with dimmer.
Bedroom 4 – (17’ x 14” 5”) Wooden flooring, built in wardrobe, low voltage recessed lighting with dimmer switch.
Bathroom – Modern white suite comprising pedestal wash hand basin, low flush W.C, tub bath on cast iron feet with stainless steel mixer taps and telephone style hand held shower, corner walk in shower cubicle with thermostat controlled shower, fully tiled walls and floor, chrome heated towel rail, extractor fan.
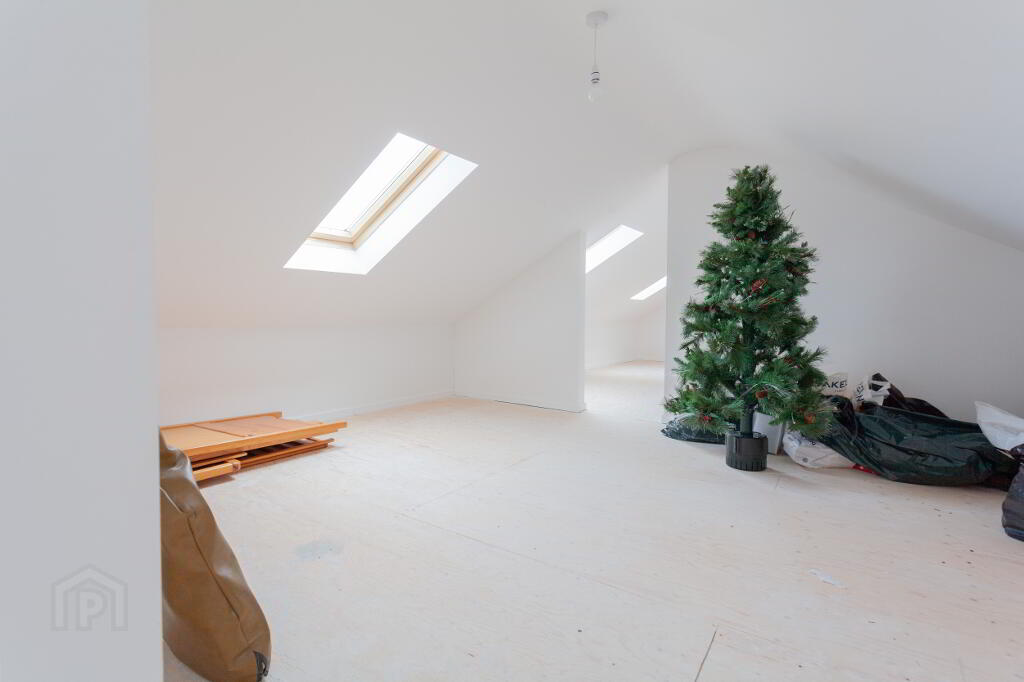
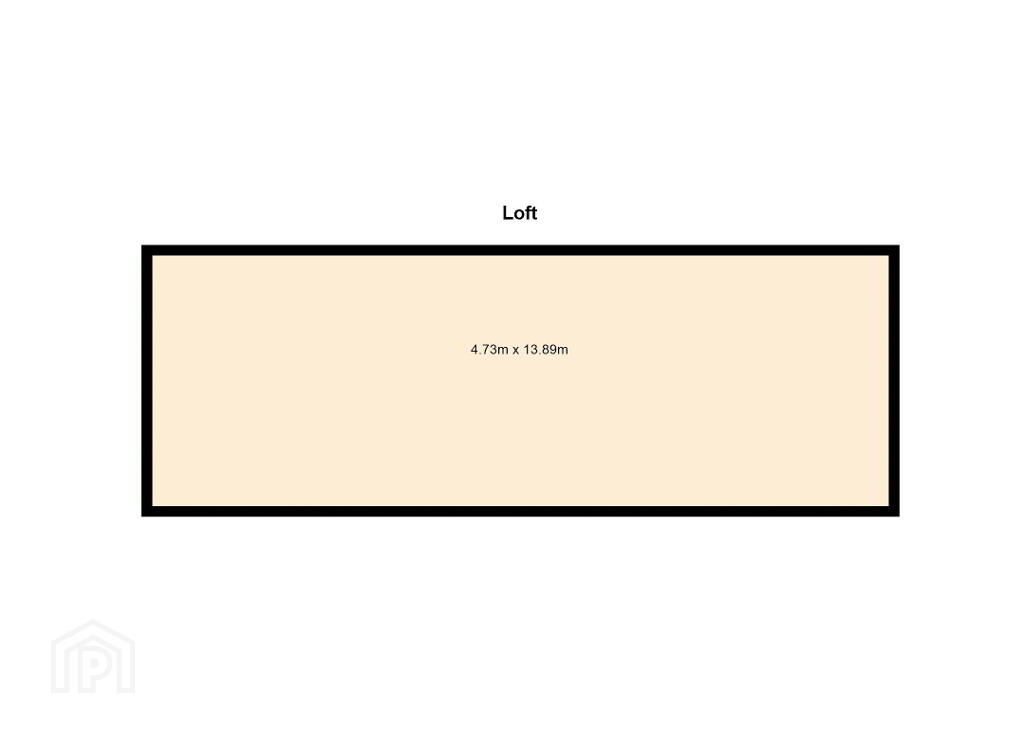
Roof Space – (46’ 0” x 15’ 5”) – Floored with services, multiple Velux windows, pull down stairs.
OUTSIDE
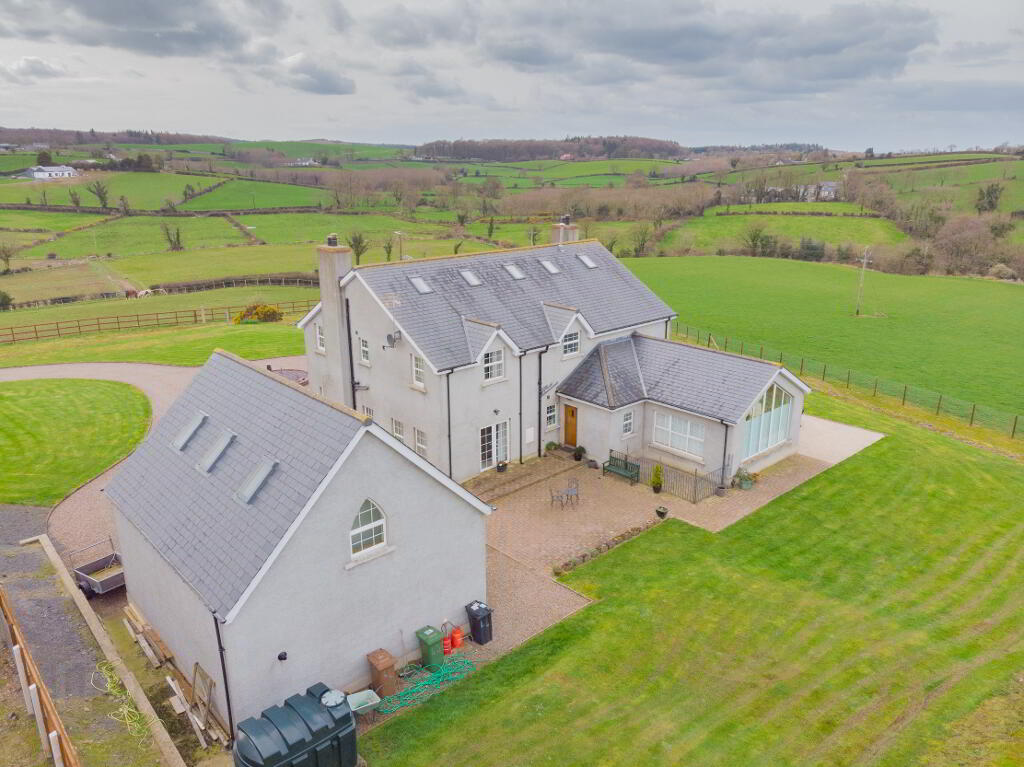
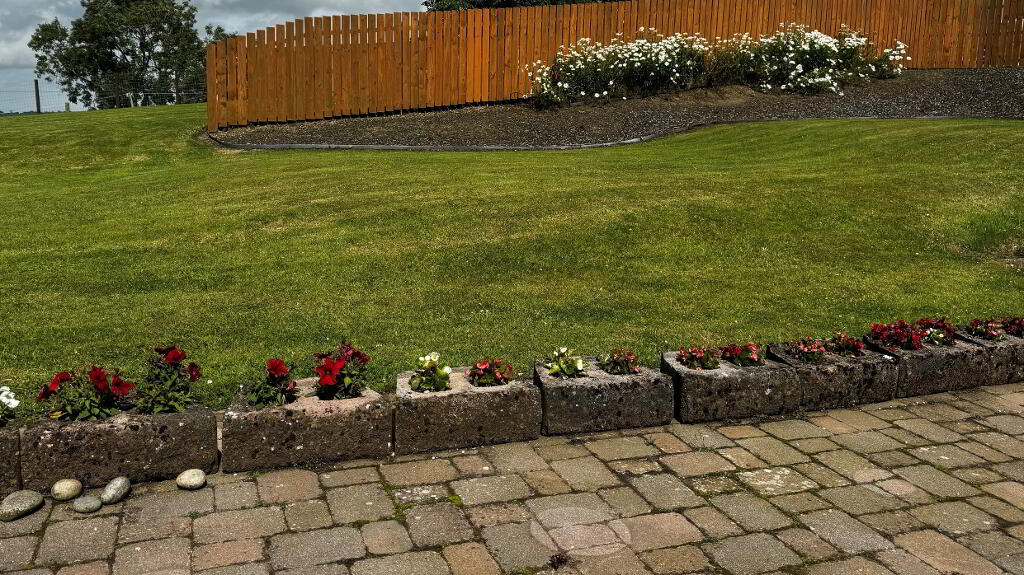
Stone entrance pillars with electric gates, stone driveway with turning circle containing water feature and lights, front garden in lawn, 2 patio areas and rear garden in lawn.
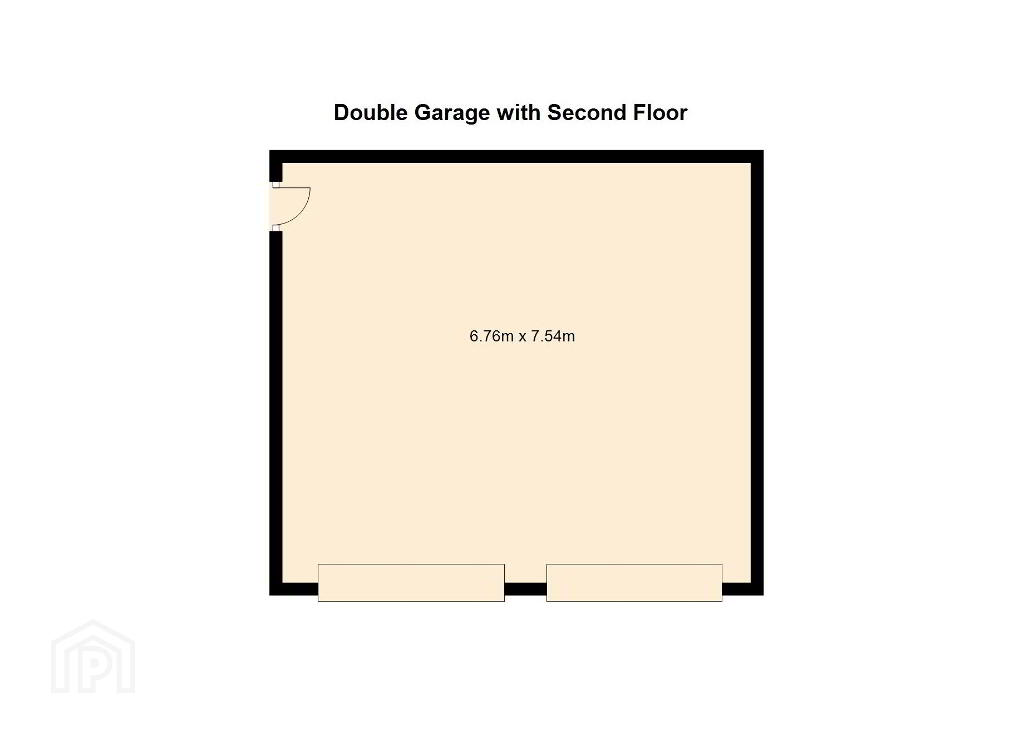
Detached Double Garage – Housing for boiler, beam system, storage cupboard, stairs to first floor, large room (22’ 6” x 17’ 10”) fully floored with electric and heating, ideal for use as an office or entertainment room, 4 Velux windows, W.C. (9’ 9” x 3’ 9”)
Directions to property - From Hillsborough take the Ballynahinch Road for about 1 mile. Turn left onto Comber Road and take the first road on the right which is the Ballyworfy Road. Travel to top of hill and take the concrete lane on the right. Number 44 is the fourth house on the lane.
-
Robert Wilson
028 9261 3100
Photo Gallery