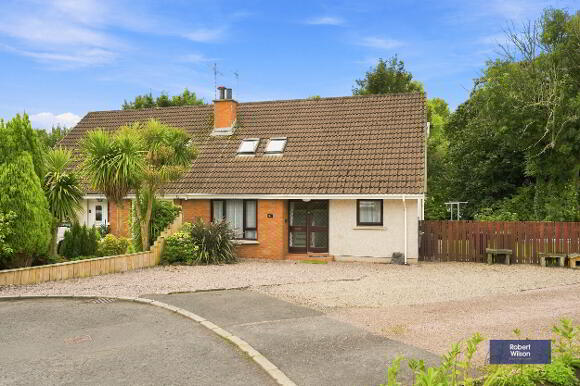
30 Oak Grange, Waringstown BT66 7SU
4 Bed Chalet Bungalow For Sale
Offers over £199,950
Print additional images & map (disable to save ink)
Telephone:
028 3832 1344View Online:
www.robertwilson.co.uk/1101489Key Information
| Address | 30 Oak Grange, Waringstown |
|---|---|
| Price | Offers over £199,950 |
| Style | Chalet Bungalow |
| Bedrooms | 4 |
| Receptions | 1 |
| Bathrooms | 2 |
| Heating | Oil |
| Size | 121 sq. metres |
| EPC Rating | D55/C70 |
| Status | For sale |

Additional Information
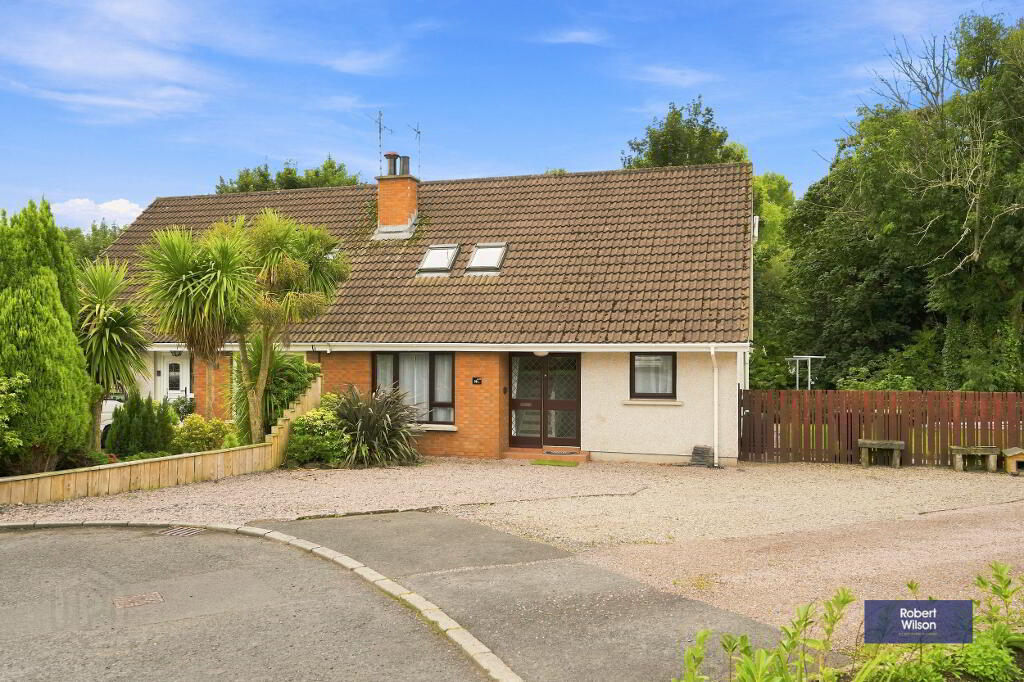
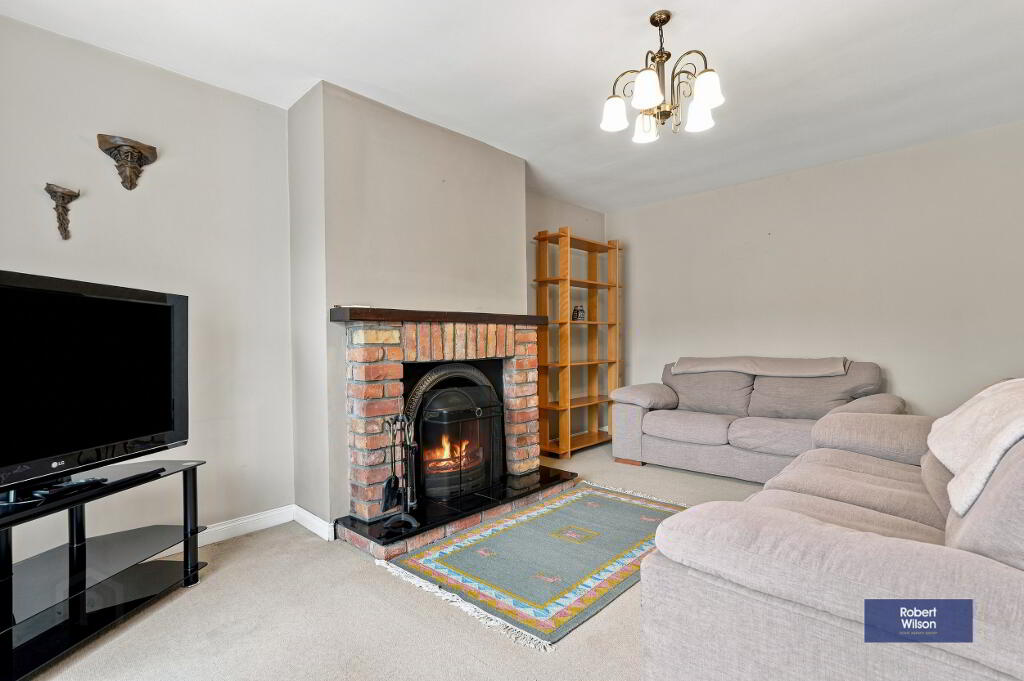
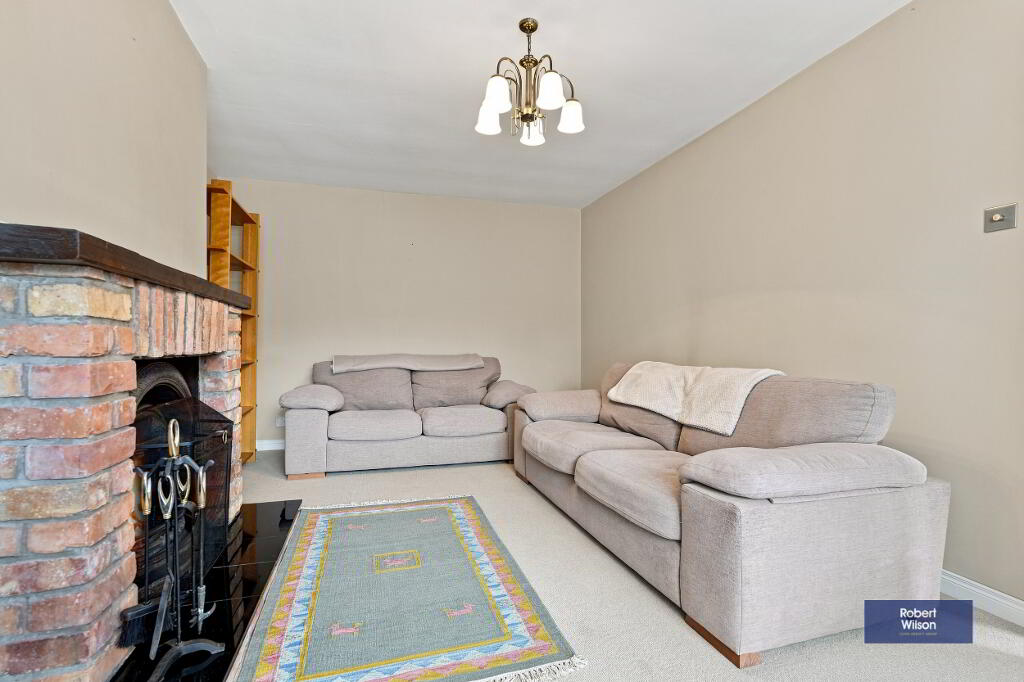
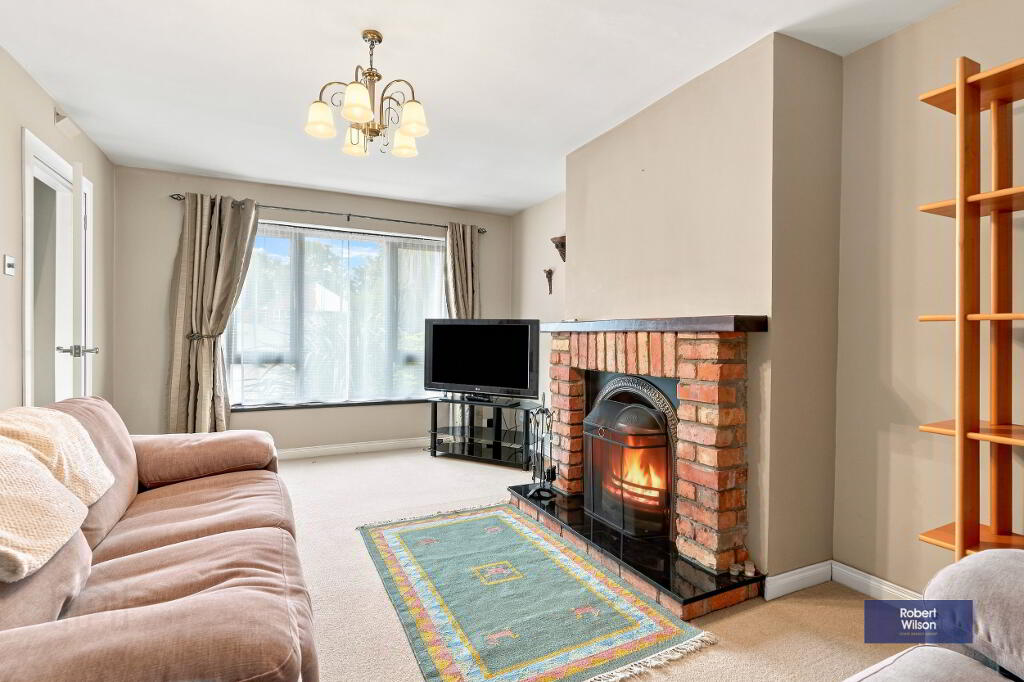
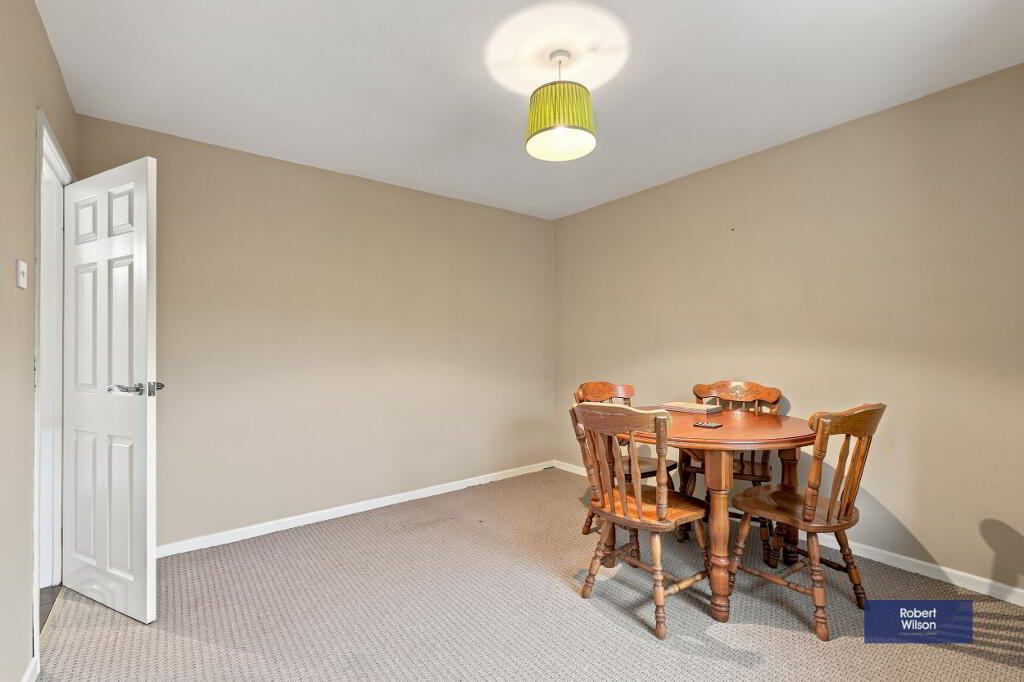
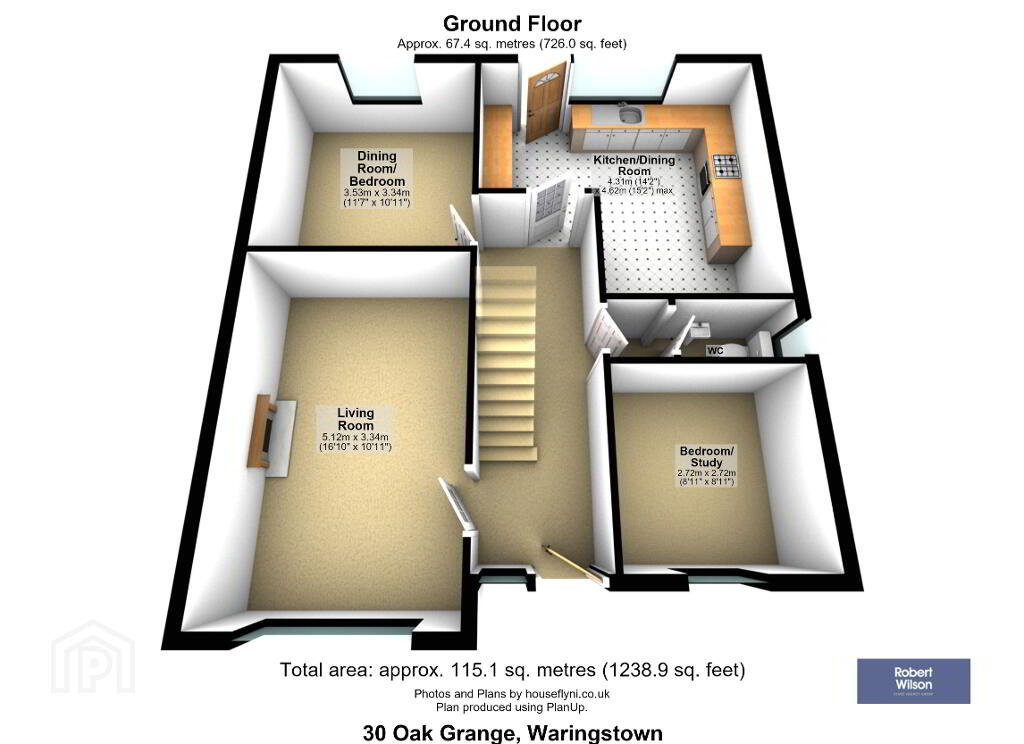
Nestled within a quiet cul-de-sac in the ever-popular village of Waringstown, 30 Oak Grange is a well presented three-bedroom semi-detached chalet bungalow offering spacious and versatile accommodation, ideal for families, downsizers, or those seeking flexible ground floor living. The property welcomes you with a bright entrance hall leading to a cosy living room complete with an attractive open fire, creating a warm and inviting focal point. The fitted kitchen is open to a generous dining area, while a separate dining room provides additional space for entertaining or could easily be adapted to suit a variety of family needs. A convenient ground floor bedroom and downstairs WC add to the home's practicality.
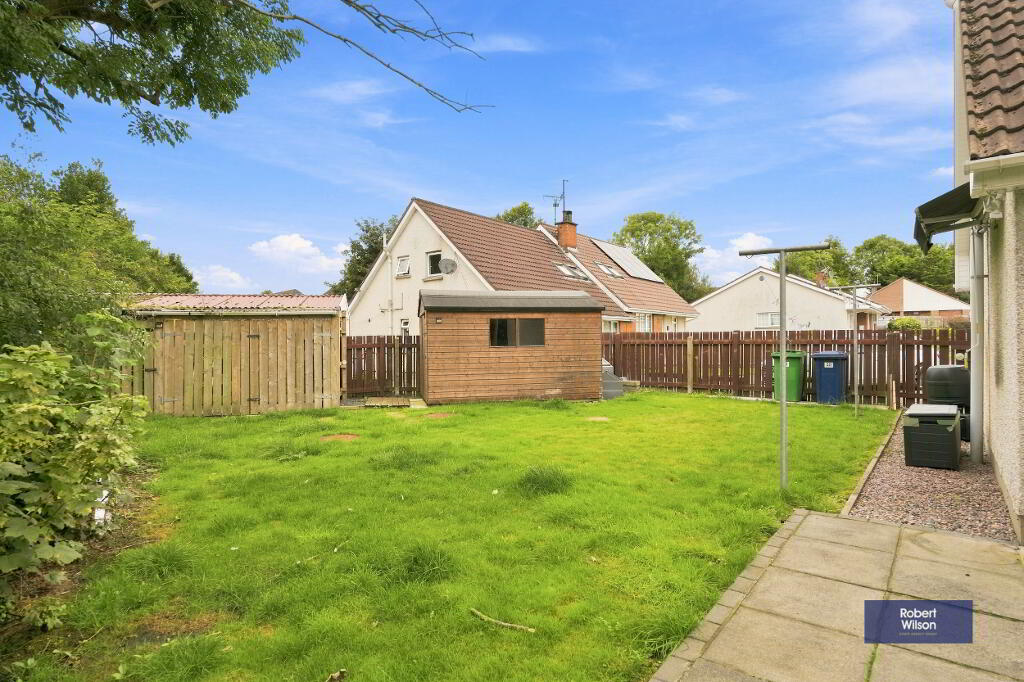
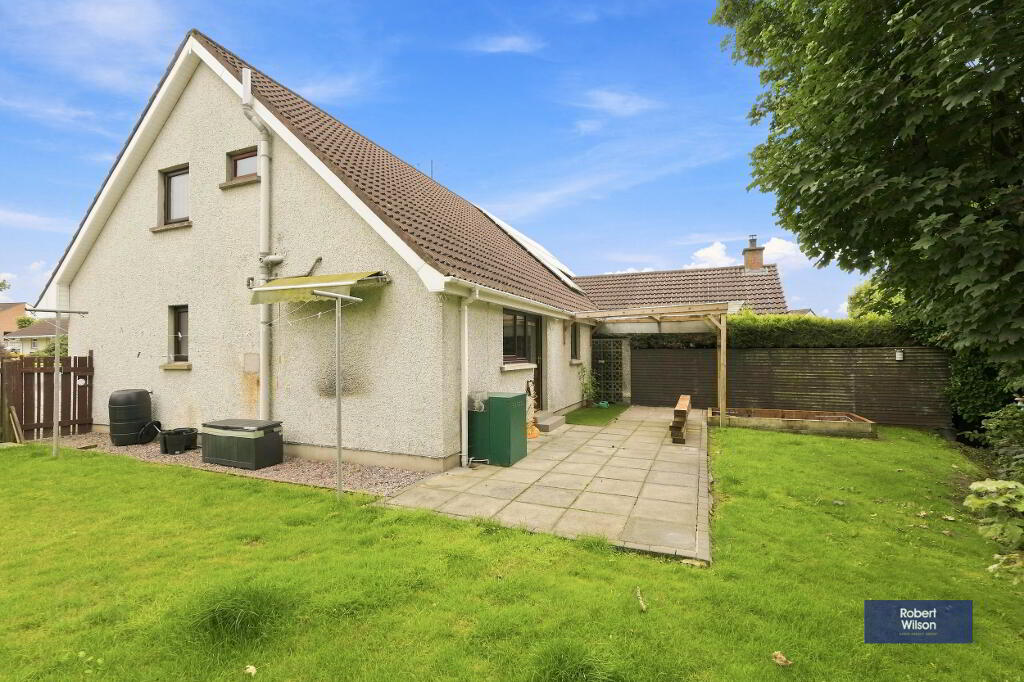
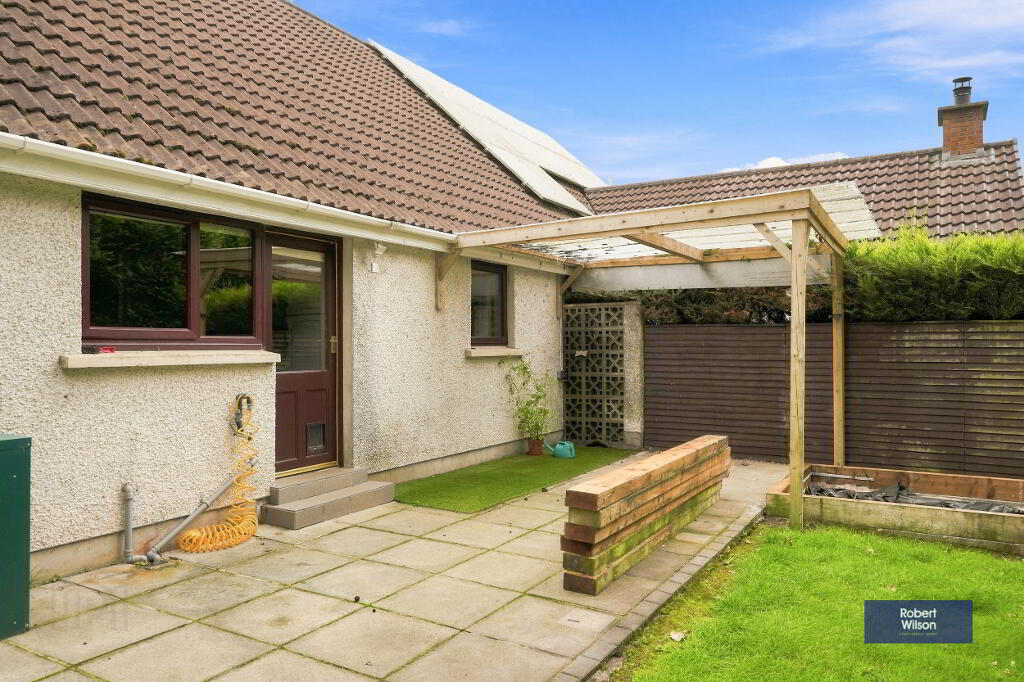
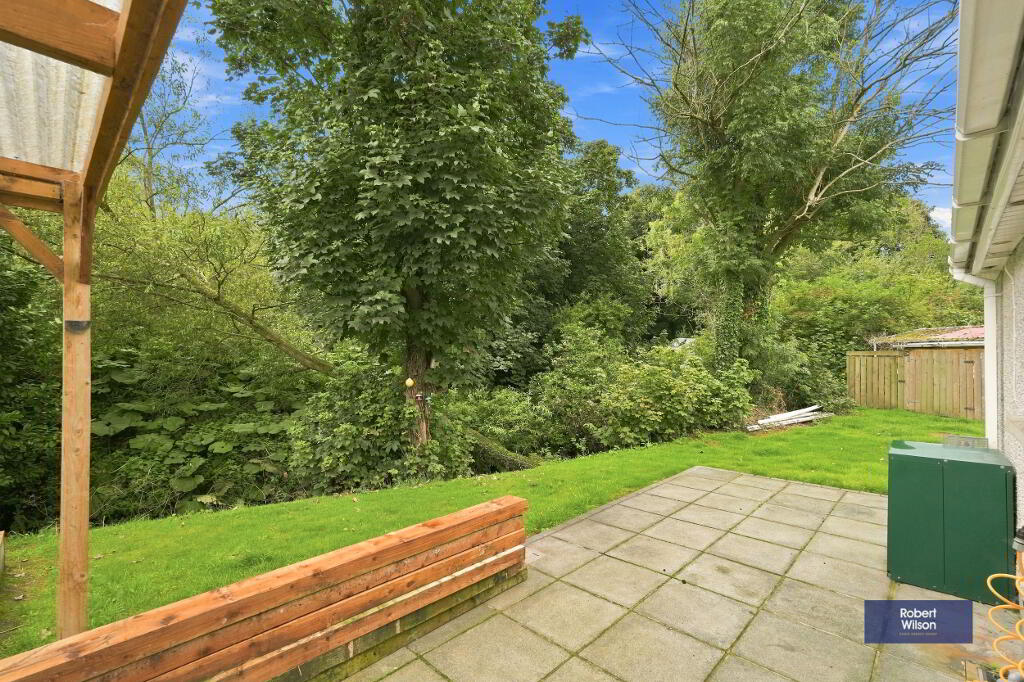
Upstairs are two well-proportioned double bedrooms and a family bathroom, providing comfortable accommodation with plenty of space and natural light. Externally, the property enjoys a pebbled driveway to the front and an enclosed rear garden designed for relaxing and enjoying the outdoors. The garden features a paved patio area, a covered gazebo with corrugated roofing, an area suitable for a pond, a large storage shed, a separate potting shed, and an enclosed area housing the oil tank.
Further benefits include oil-fired central heating, uPVC double glazed windows, soffits, fascias, and downpipes.
Early viewing is highly recommended to appreciate all this charming home has to offer.
Description
Three-bedroom semi-detached bungalow in a quiet
cul-de-sac
Spacious living room with open fire
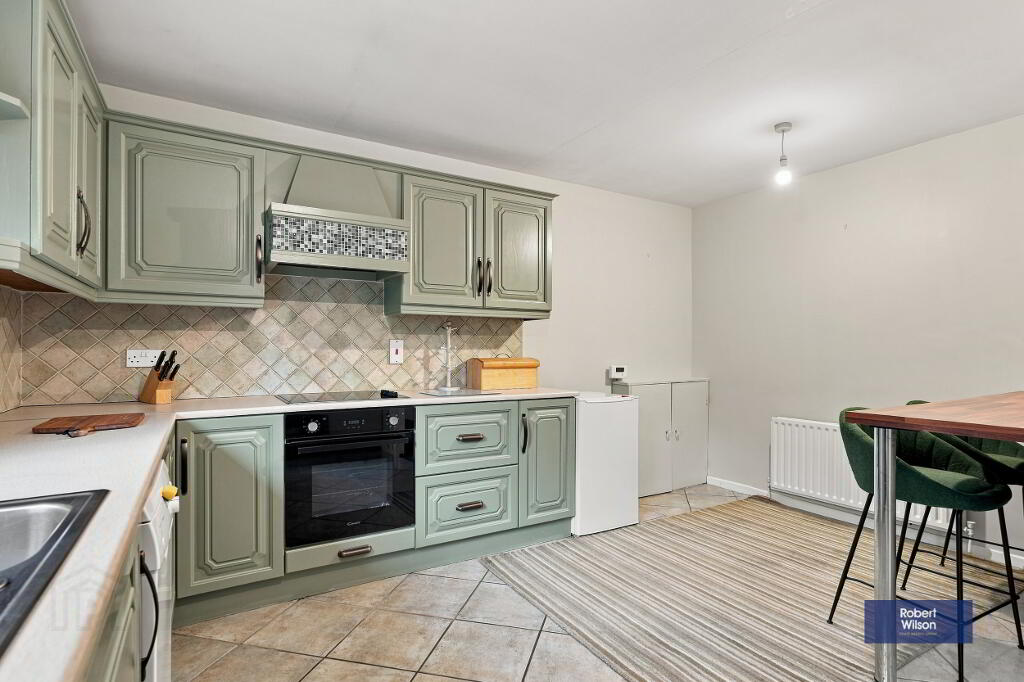
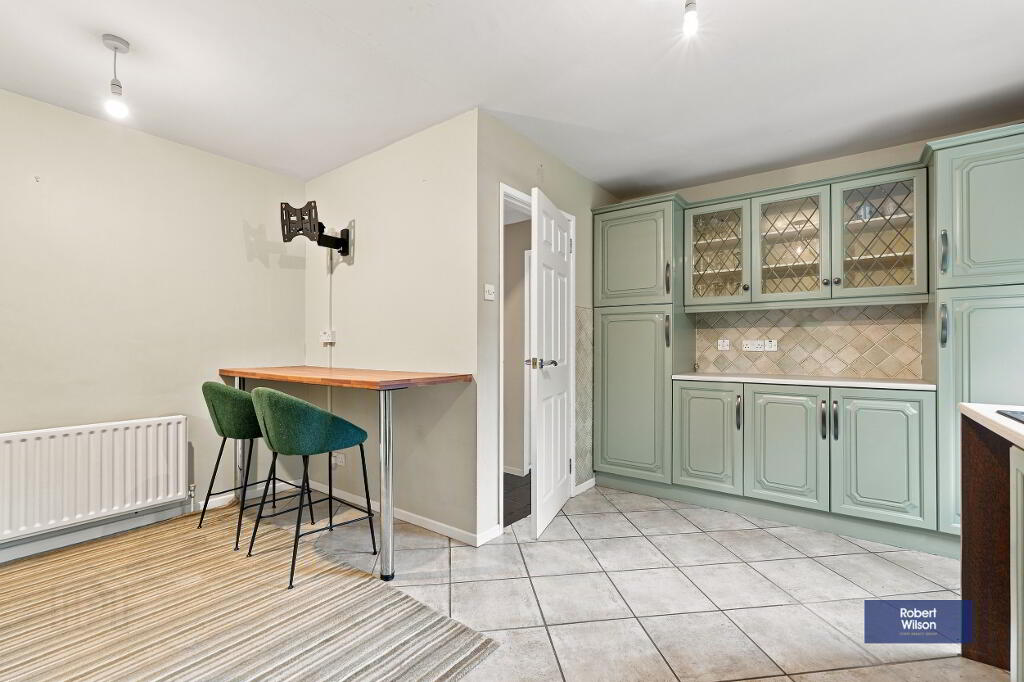
Fitted kitchen with dining area
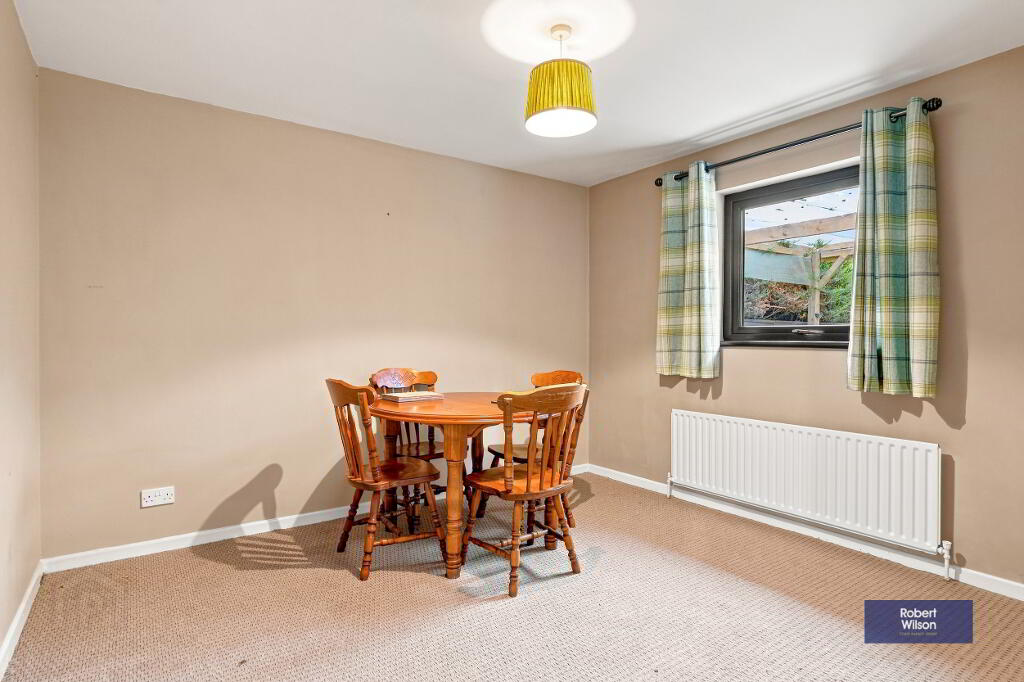
Separate dining room/4th bedroom
Downstairs WC & upstairs family bathroom
Front & rear gardens
Oil-fired central heating
uPVC Double Glazed Windows, Soffits, Fascia's &
Downspouts
Ground Floor
Hallway
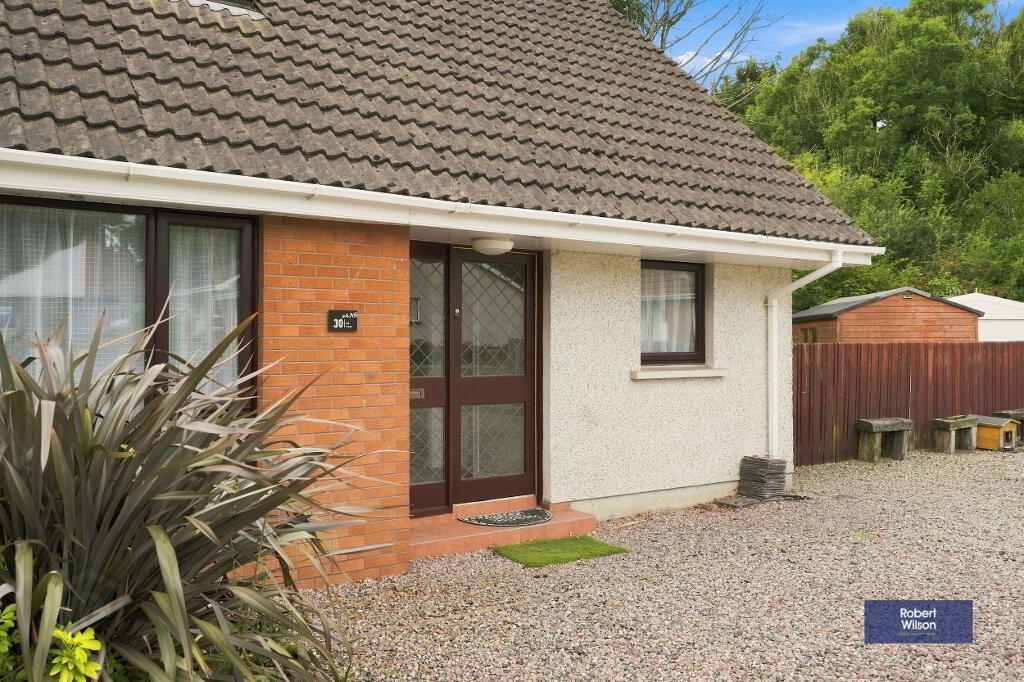
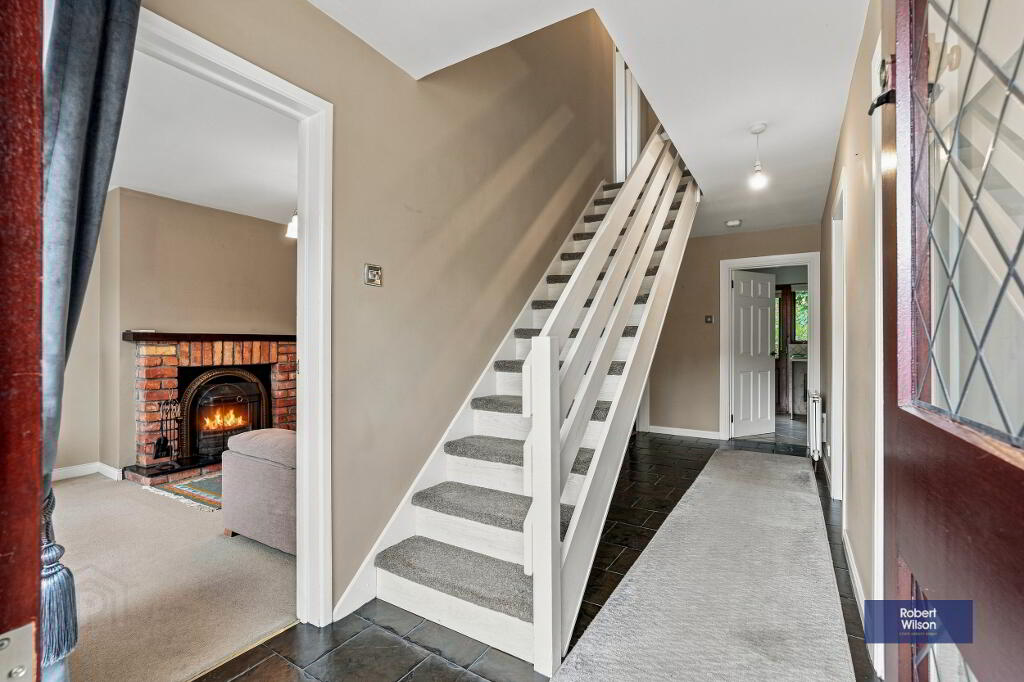
Tiled porch step leading to glazed timber front door with 2 side lights, PVC ceiling, outside light .
Tiled floor, staircase to front door.
Living Room
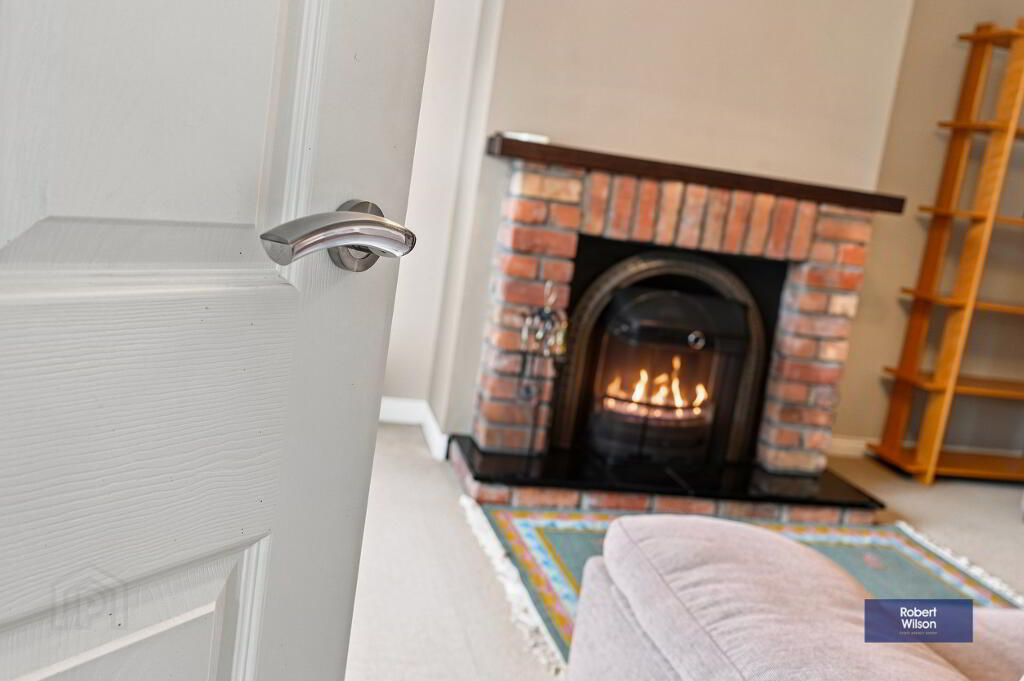
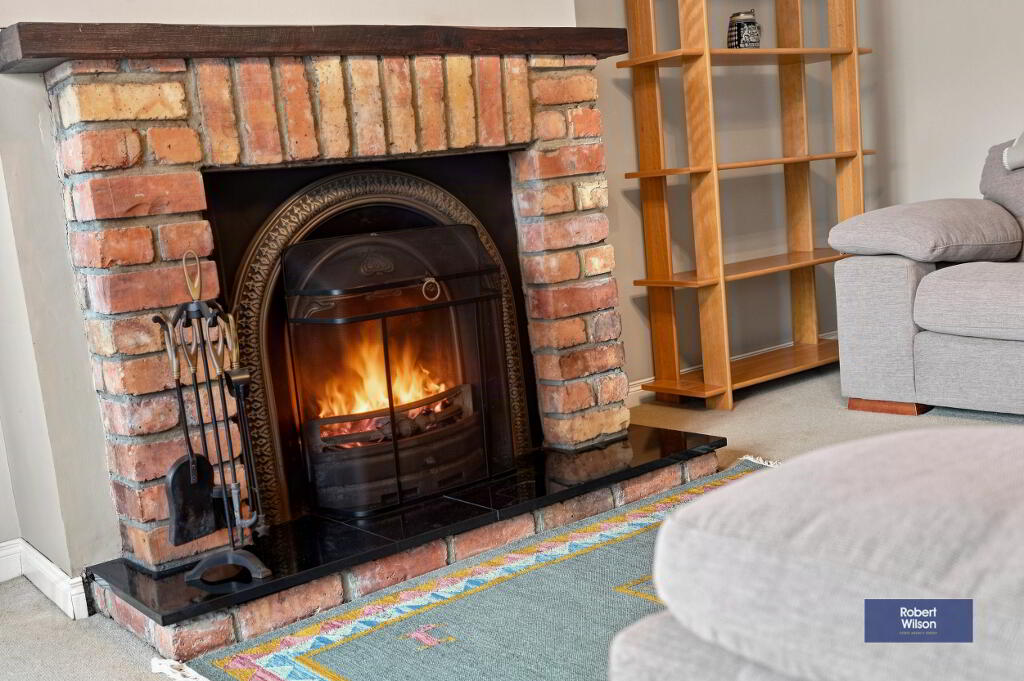
Carpet flooring, brick built fireplace with cast iron inset set on a granite tiled hearth with sleeper mantle, double panel radiator.
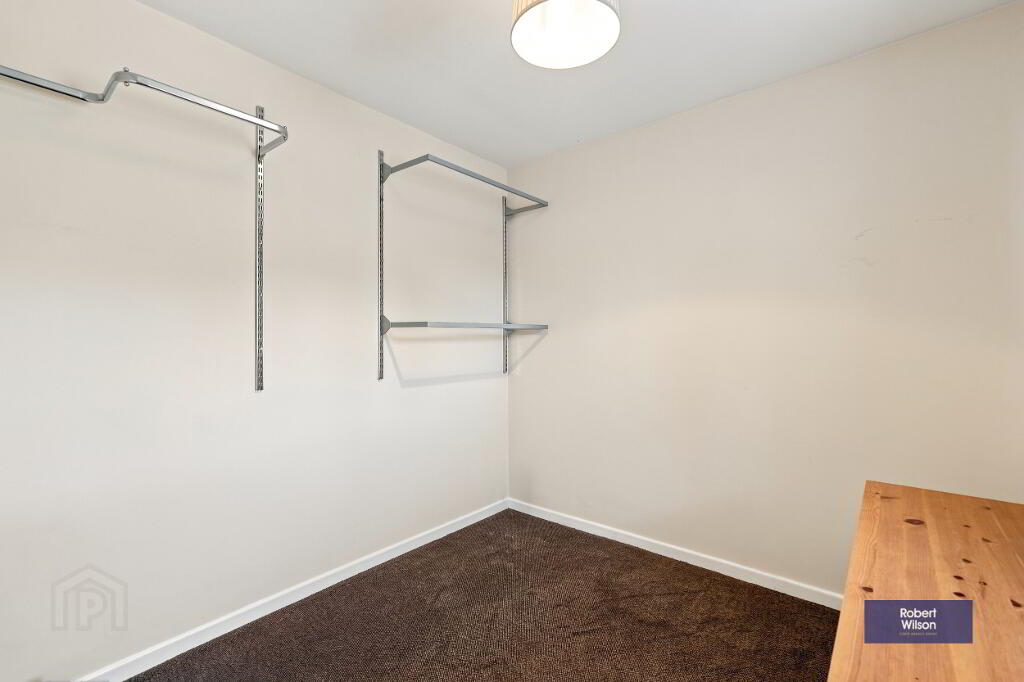
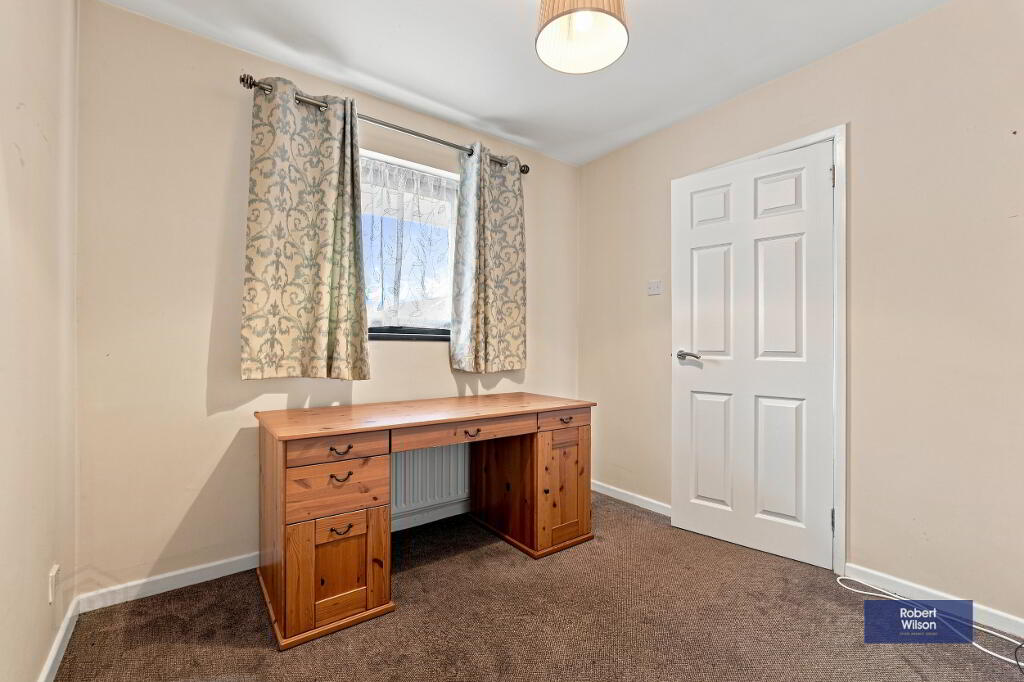
Bedroom 1
Carpet flooring, single panel radiator.
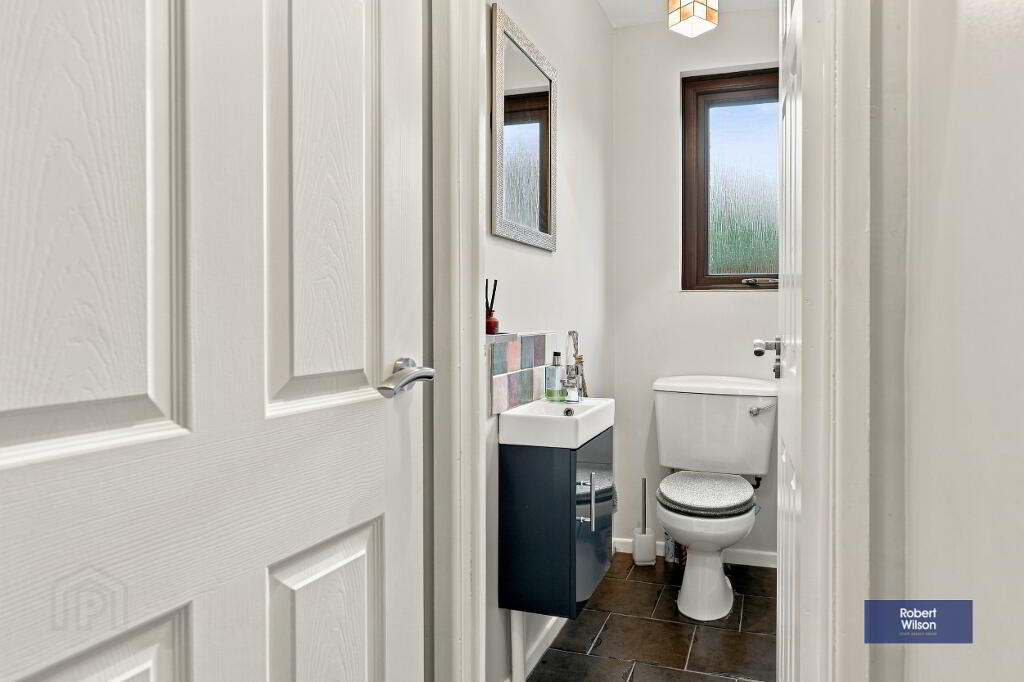
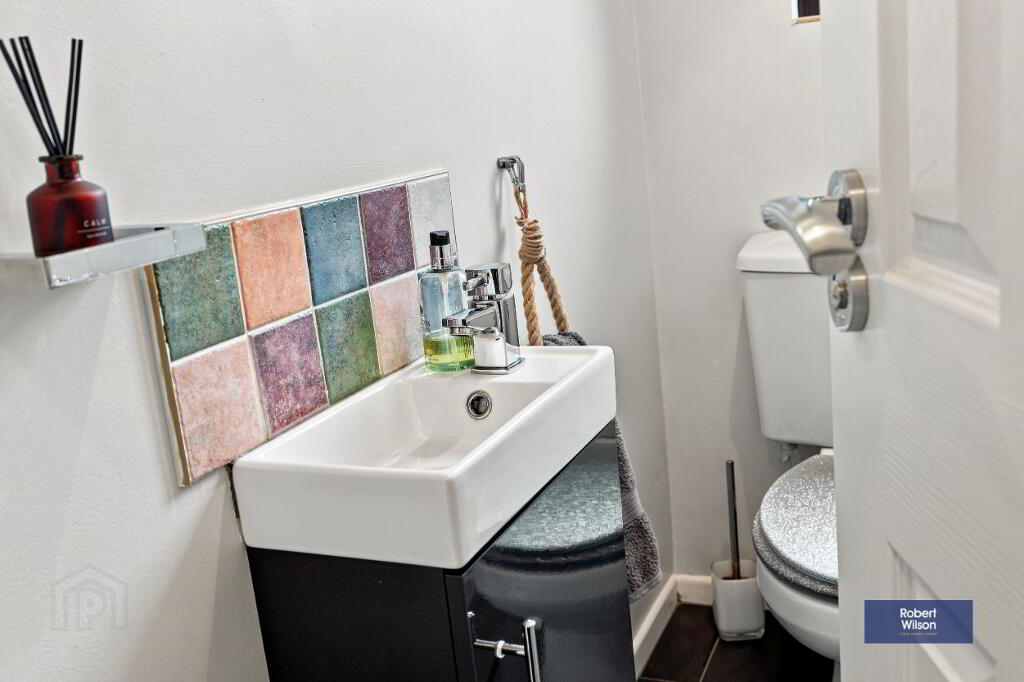
WC
1.73m x .90m (5' 8" x 2' 11") 2 piece white suite comprising, low flush WC, wall mounted vanity unit incorporating wash hand basin, part tiled walls, tiled floor.
Dining Room / Bedroom 2
Carpet flooring, single panel radiator.
Kitchen / Dining area
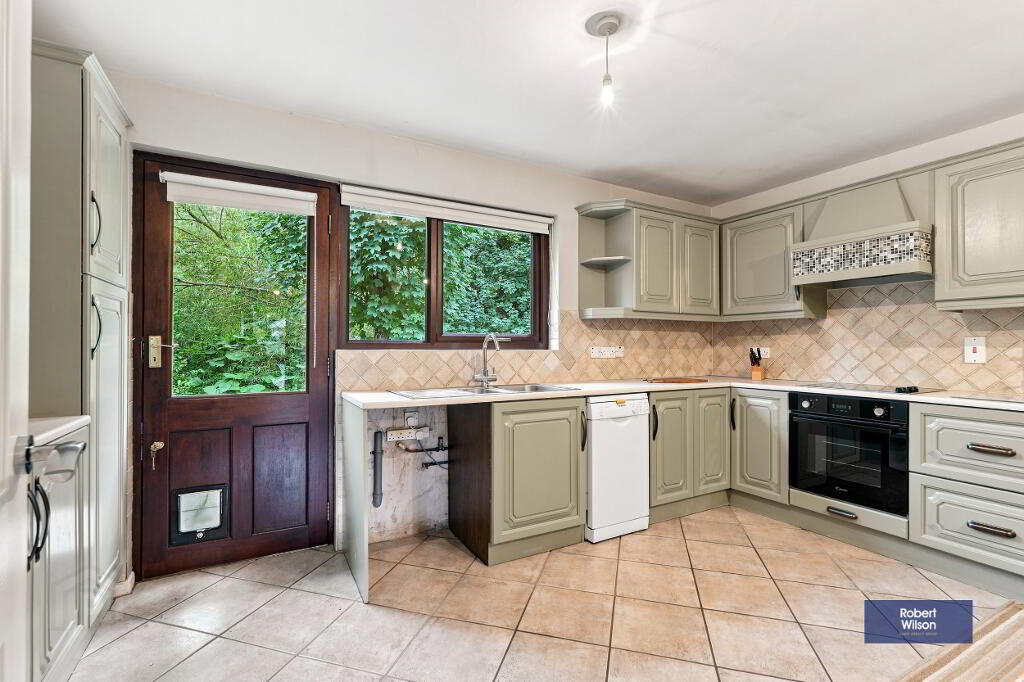
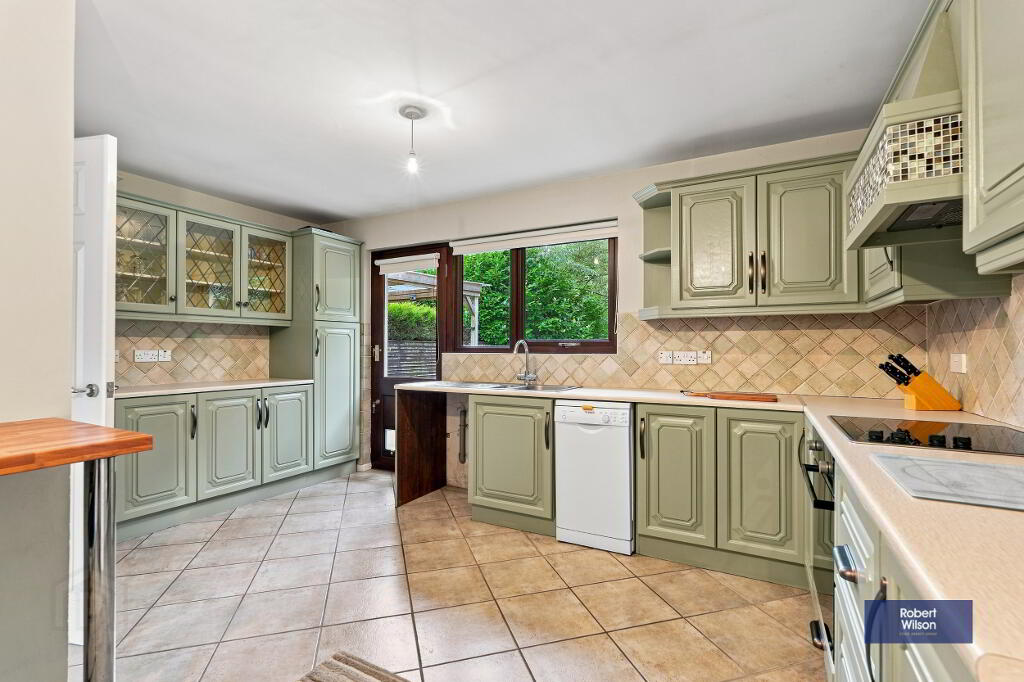
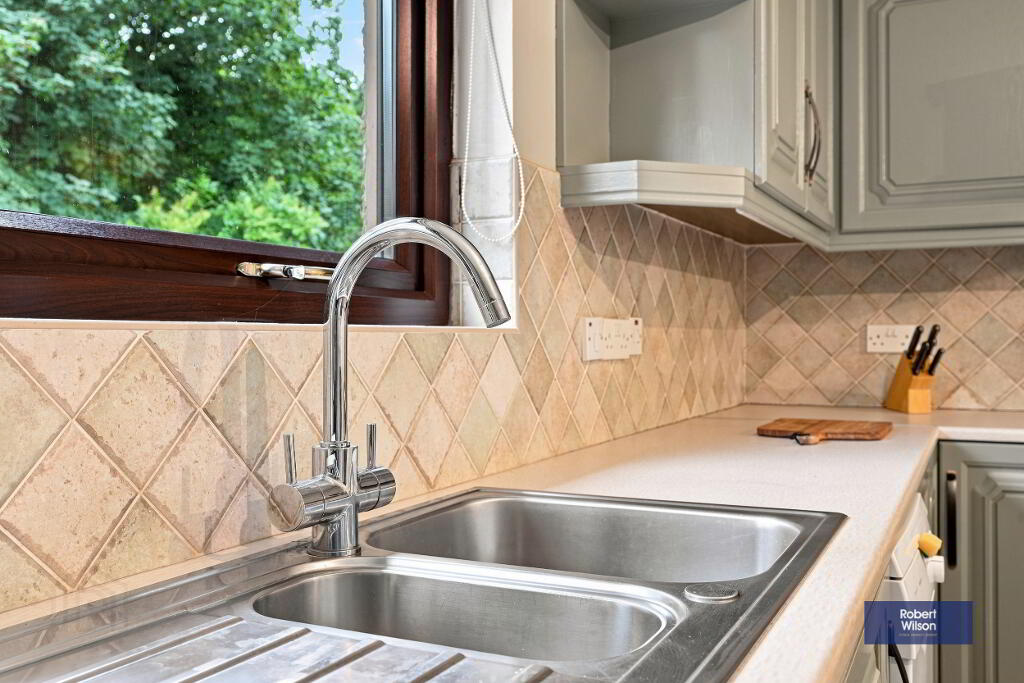
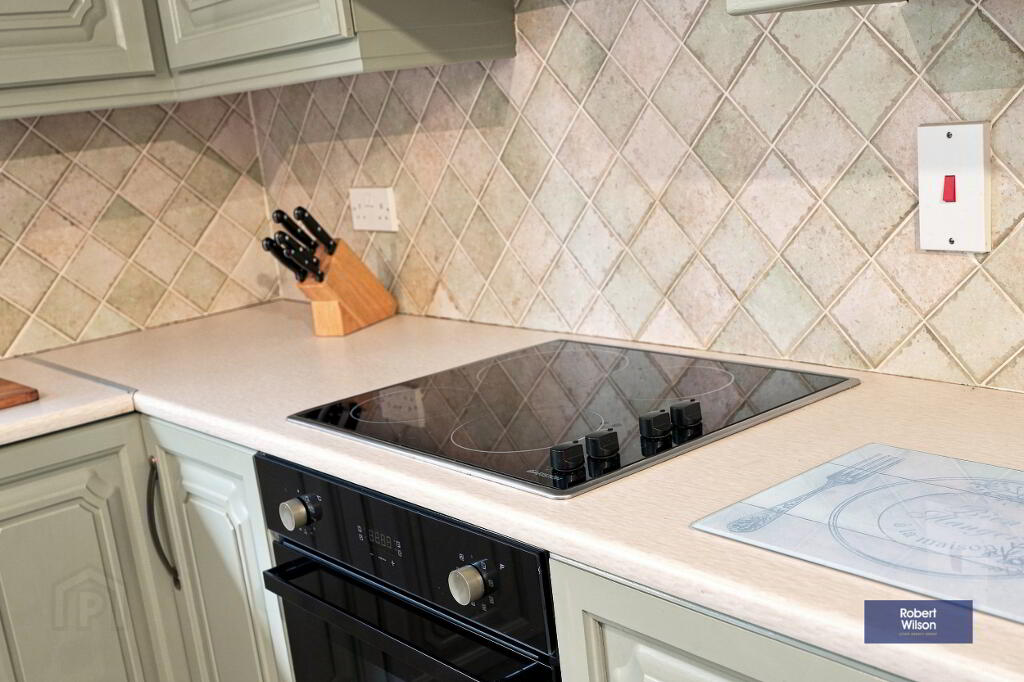
Range of high & low level units, 1.5 stainless steel sink unit with mixer tap, integrated electric hob & oven with extractor fan over, space for fridge freezer, dishwasher & washing machine, breakfast bar, tiled floor, part tiled walls.
First Floor
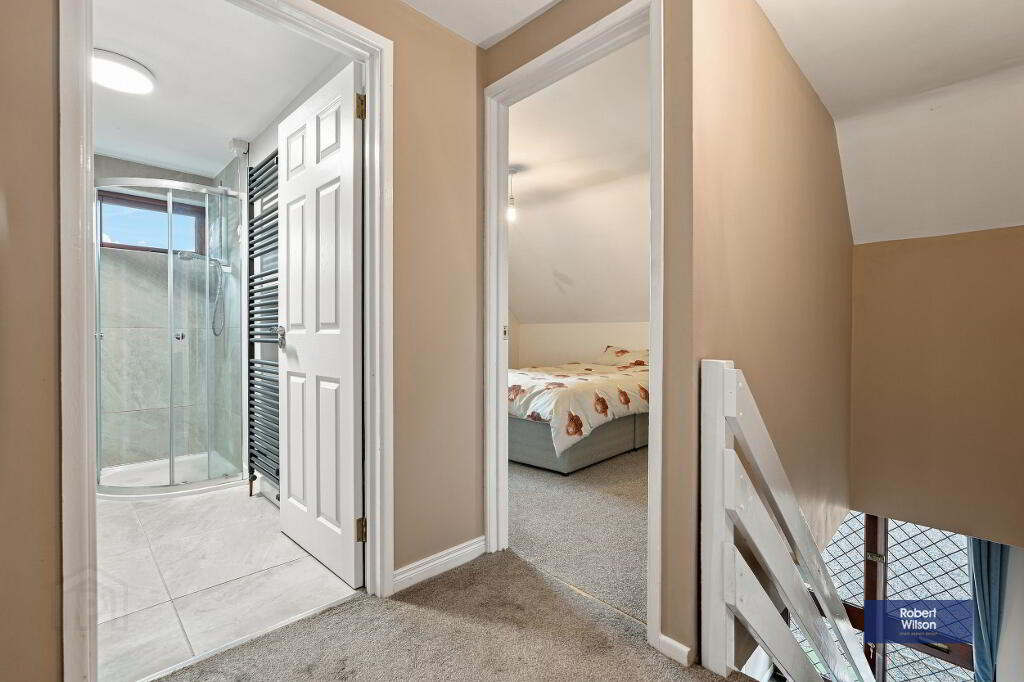
Landing
1.84m x 1.63m (6' 0" x 5' 4") Walk-in hot press with tank & shelving, access to loft.
Bathroom
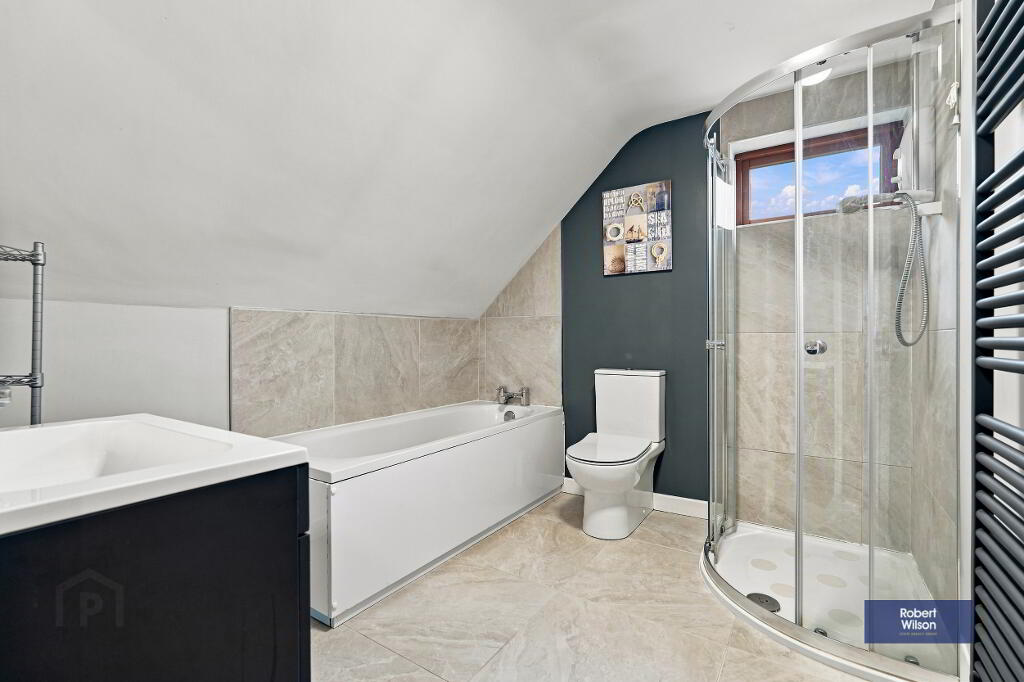
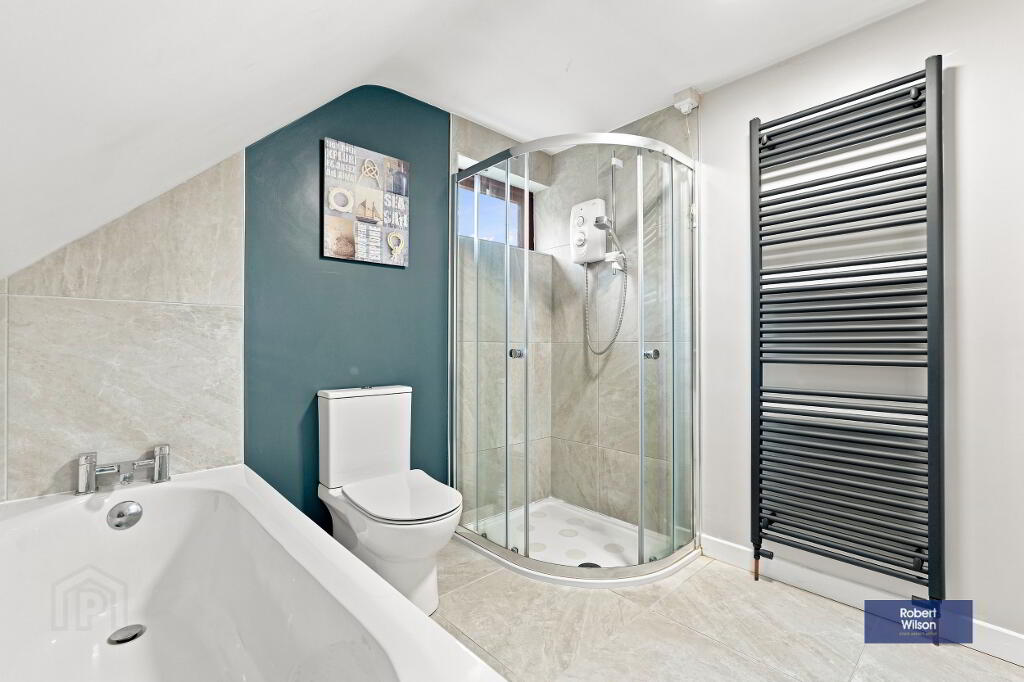
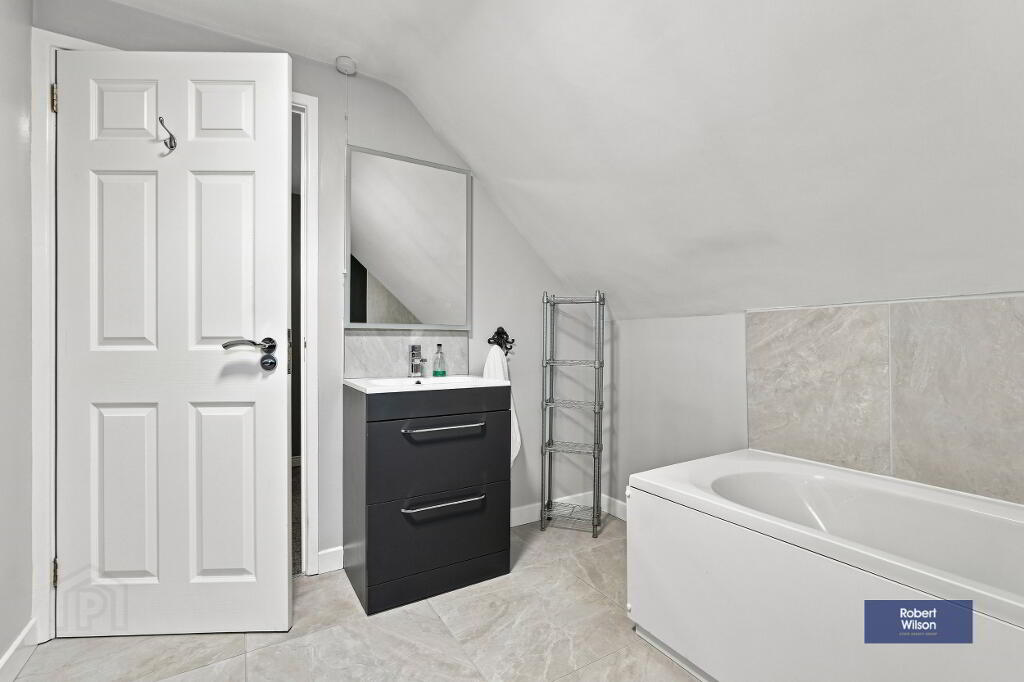
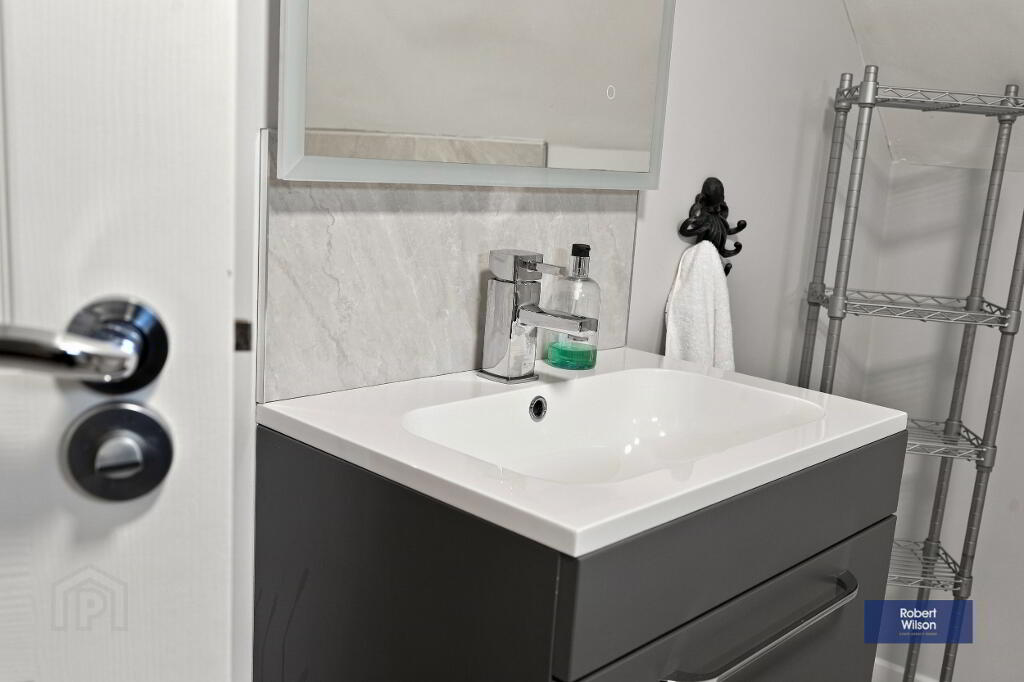
2.66m x 2.39m (8' 9" x 7' 10") 4 piece white suite comprising, low flush WC, panel bath, walk in corner shower cubicle with "Mira Jump" shower unit, vanity unit incorporating wash hand basin with vanity mirror over, graphite heated towel rail, tiled floor, part tiled walls.
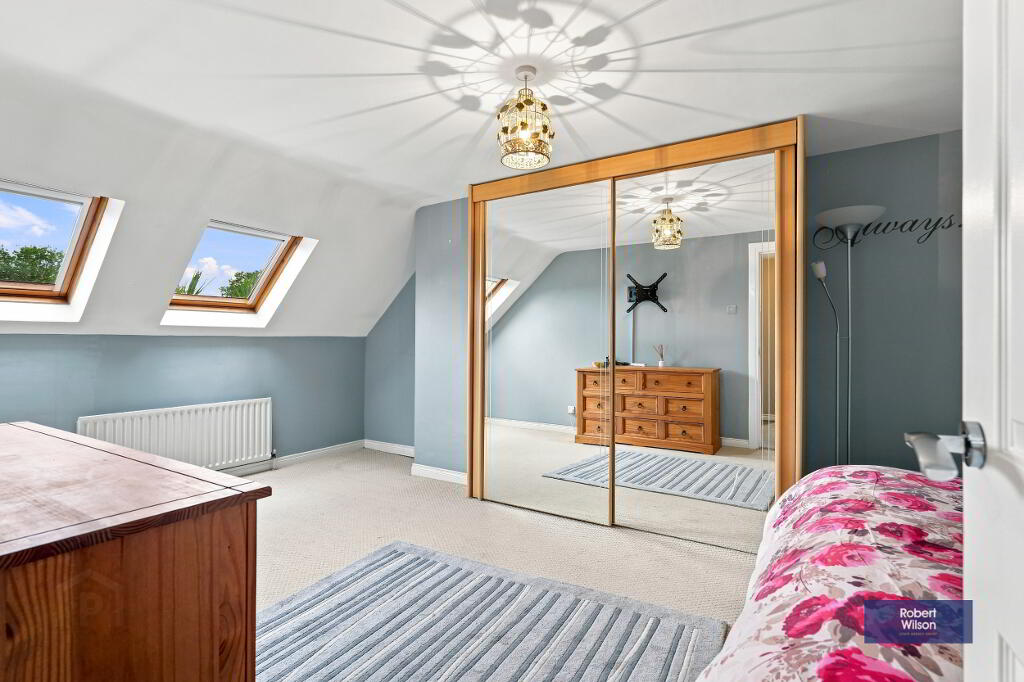
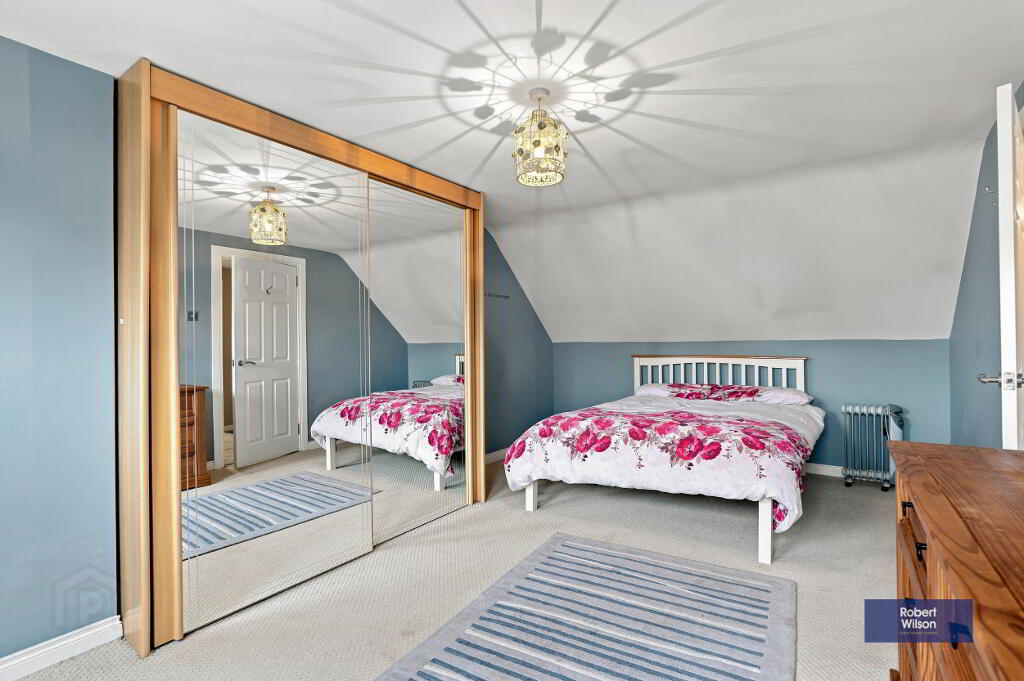
Bedroom 2
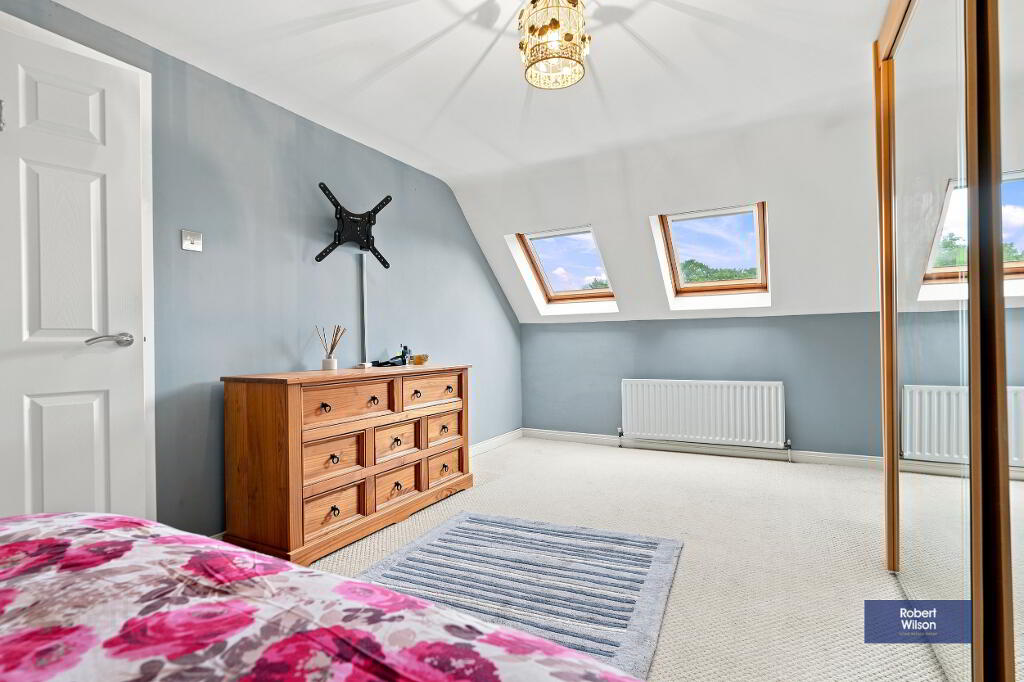
Carpet flooring, 2 front view Velux windows, single panel radiator, built-in mirror robes.
Bedroom 3
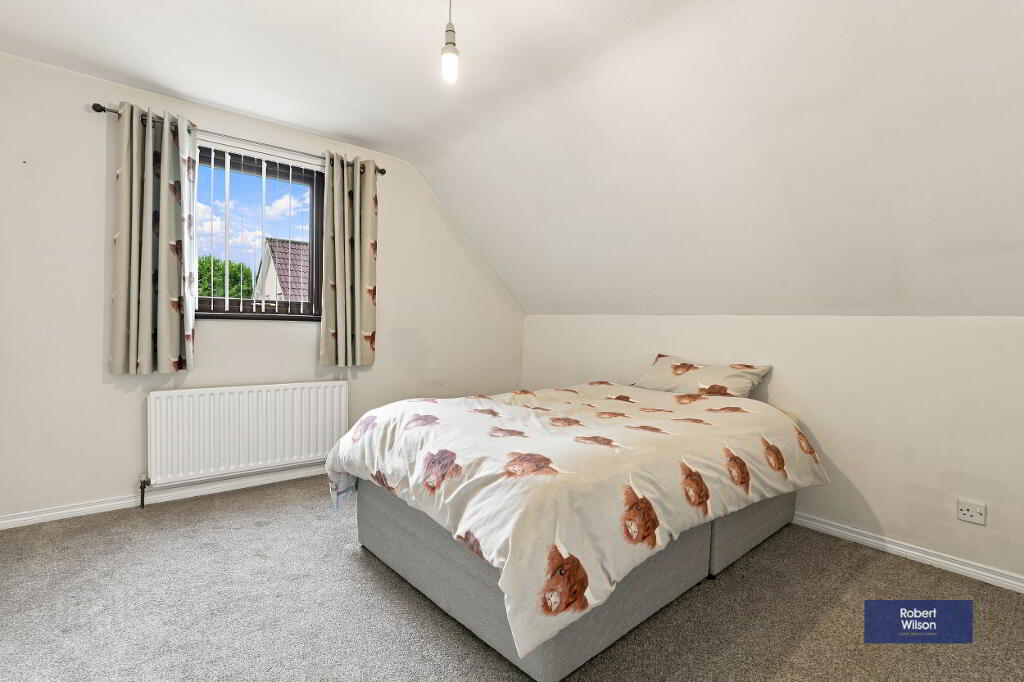
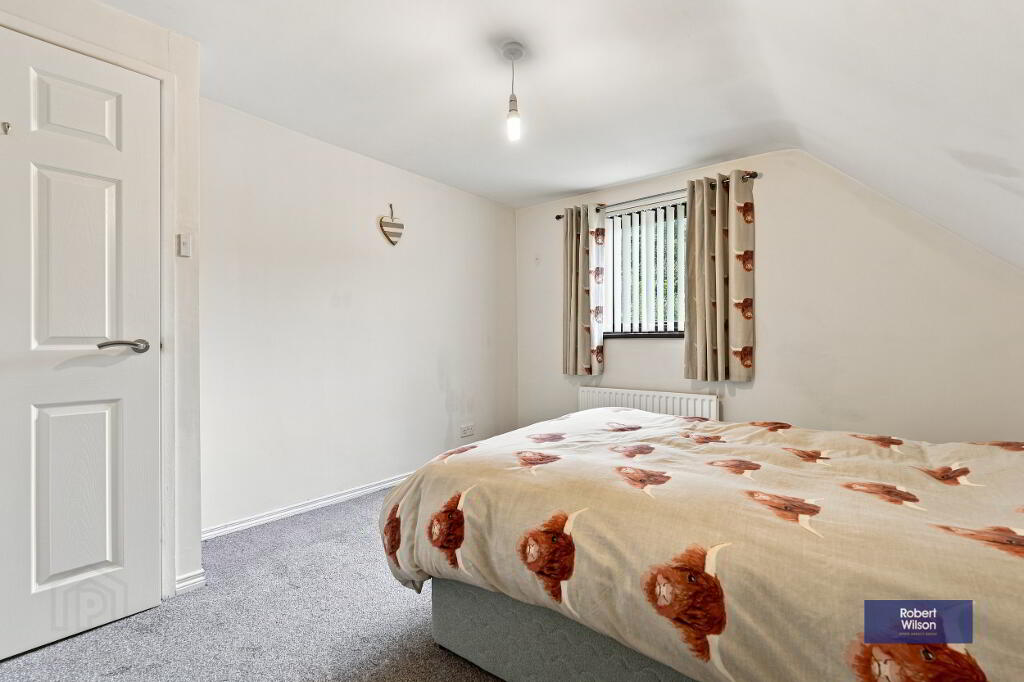
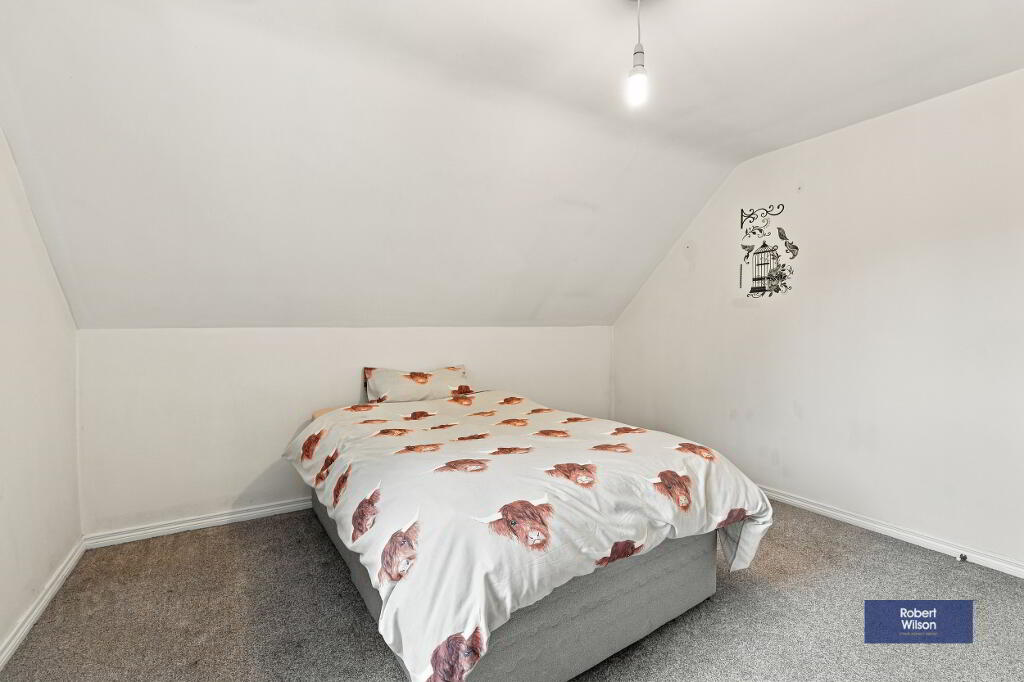
Carpet flooring, single panel radiator.
Exterior
Gardens
Front garden laid in pebbles together with large driveway.
Rear garden laid in lawn with paved patio area, gazebo with plastic corrugated roof, facilities for pond or raised beds, outside tap & light, enclosed PCV oil tank & potting shed, enclosed boundary.
-
Robert Wilson
028 3832 1344
Photo Gallery