12 Park Avenue, Lurgan BT66 7DH
3 Bed Semi-Detached House For Sale
Sale Agreed £235,000
Print additional images & map (disable to save ink)
Telephone:
028 3832 1344View Online:
www.robertwilson.co.uk/1103228Key Information
| Address | 12 Park Avenue, Lurgan |
|---|---|
| Price | Last listed at Offers around £235,000 |
| Style | Semi-Detached House |
| Bedrooms | 3 |
| Receptions | 2 |
| Bathrooms | 3 |
| Heating | Oil |
| Size | 104 sq. metres |
| EPC Rating | F34/D61 |
| Status | Sale Agreed |

Additional Information
Accommodation
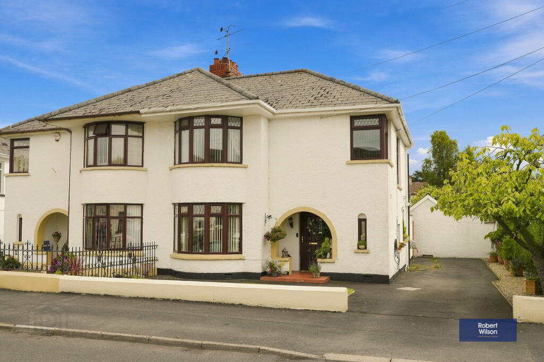
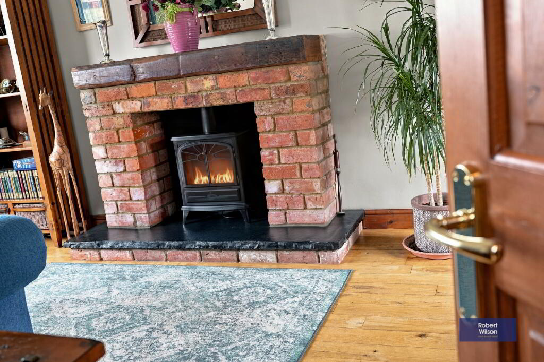
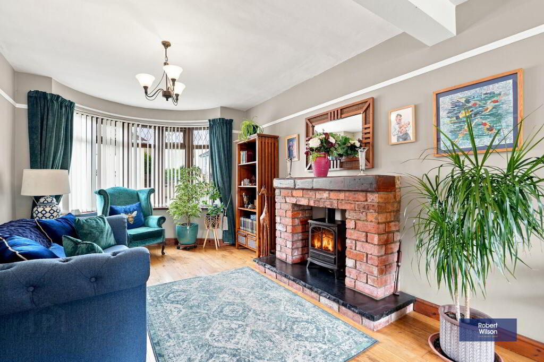
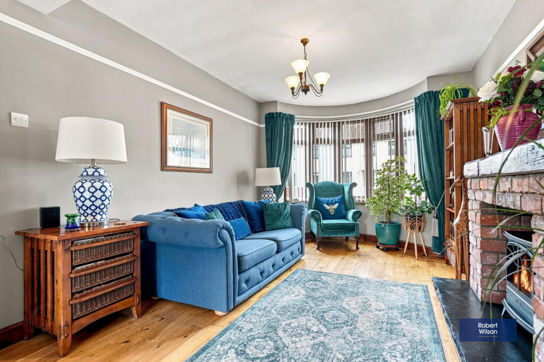
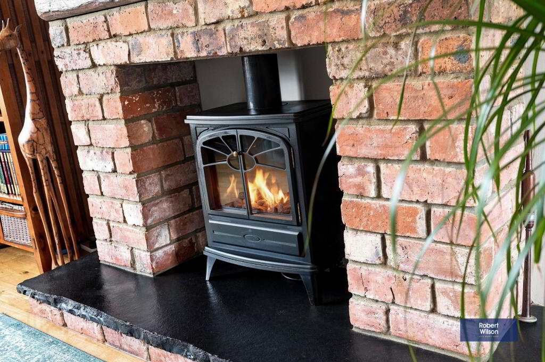
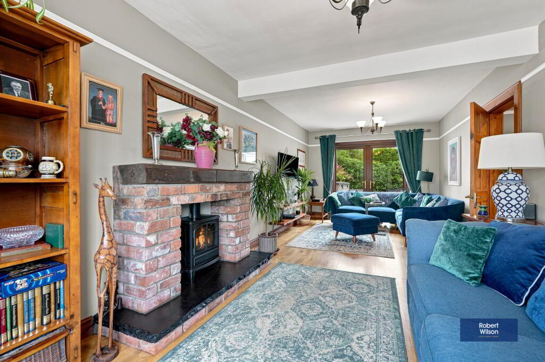
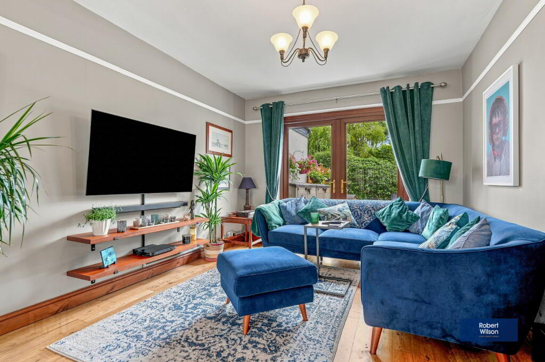
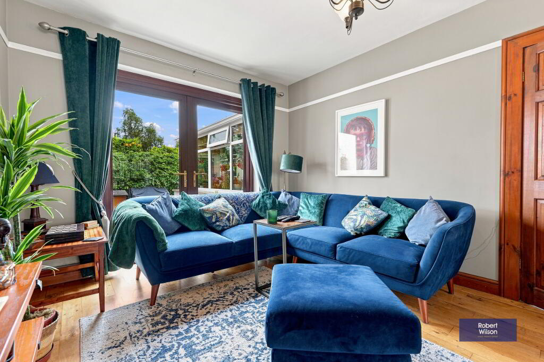
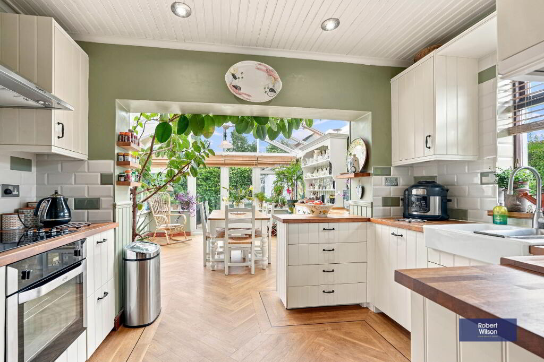
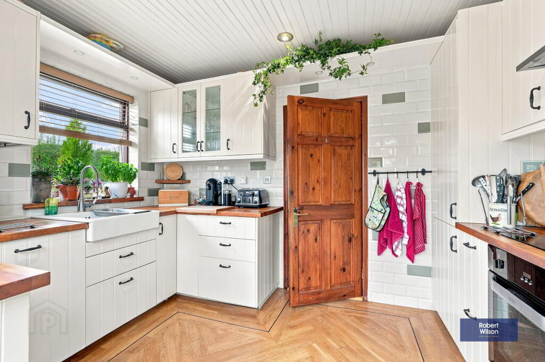
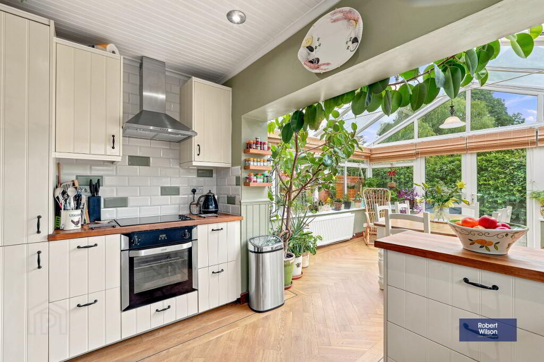
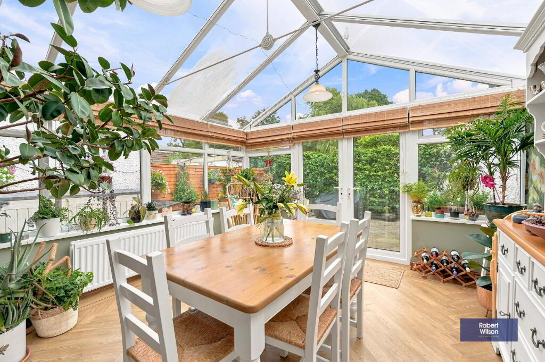
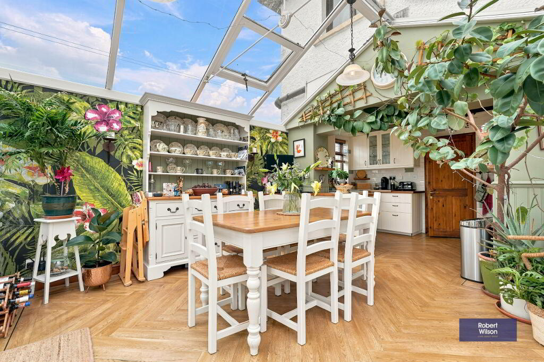
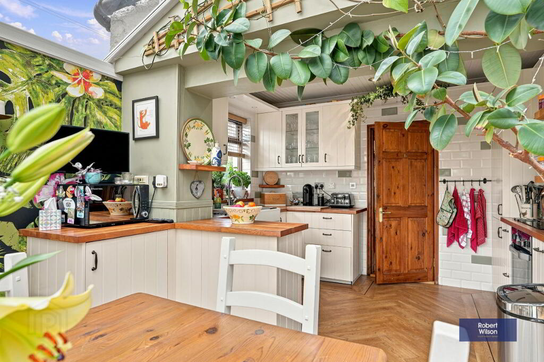
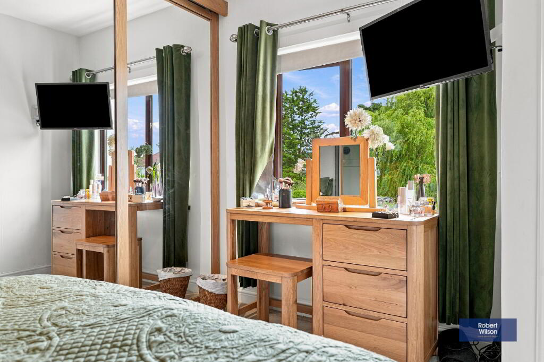
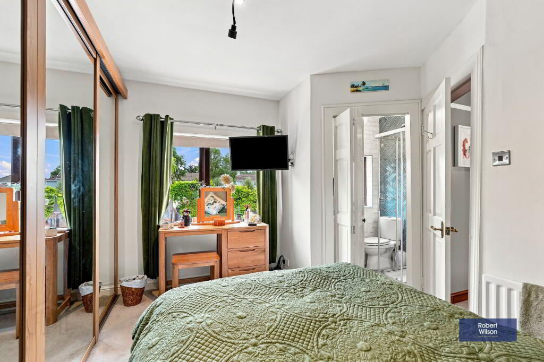
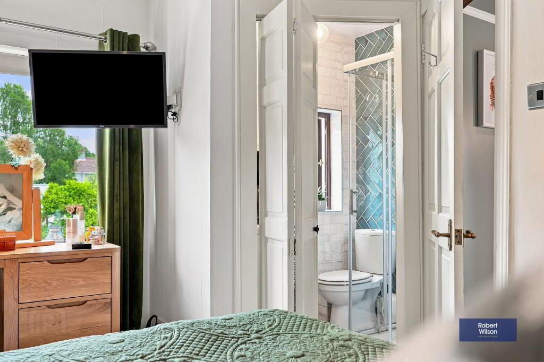
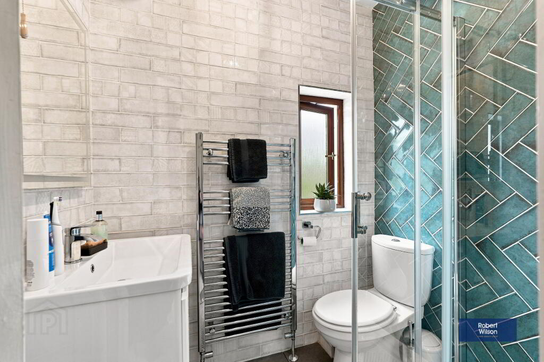
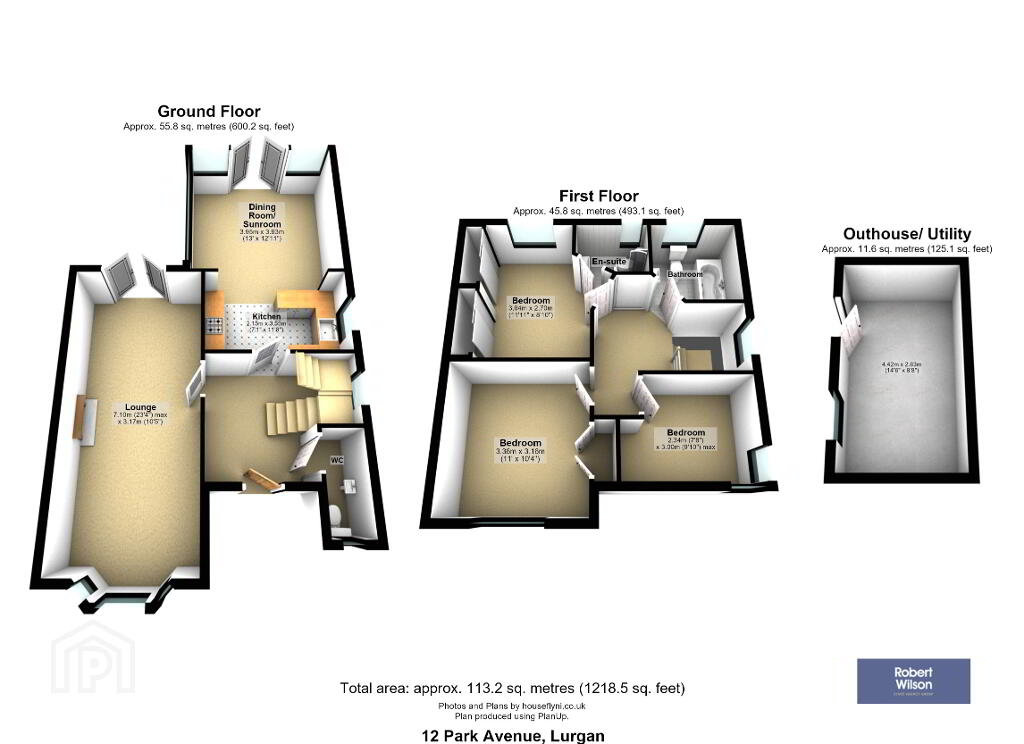
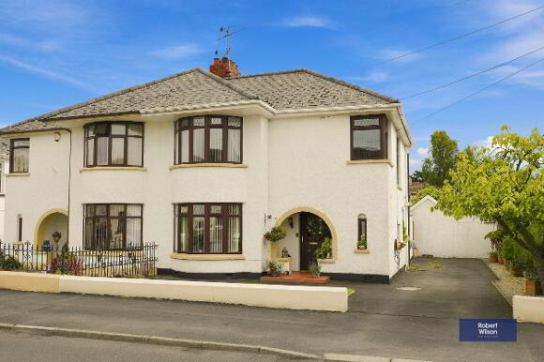
12 Park Avenue is an exceptional semi-detached property which has been lovingly and comprehensively refurbished by the current owners in recent years, creating a beautiful, stylish and truly turnkey home. On entering, the quality and attention to detail are immediately apparent. The spacious through lounge features a striking brick-built fireplace and patio doors opening directly onto the wonderful rear patio, creating a lovely connection between the living space and garden. The beautifully appointed country-style cottage kitchen has been thoughtfully designed and flows seamlessly into a delightful sunroom. Amtico flooring runs throughout the kitchen and sunroom, adding both practicality and a timeless finish, while the sunroom provides a wonderful space from which to enjoy views over the magnificent rear garden. A beautifully presented downstairs bathroom completes the ground floor, while upstairs there are three excellent bedrooms, with the master bedroom benefiting from a stylish ensuite. All three bedrooms and the ensuite have been completely refurbished within the past few years and are presented to an exceptional standard.
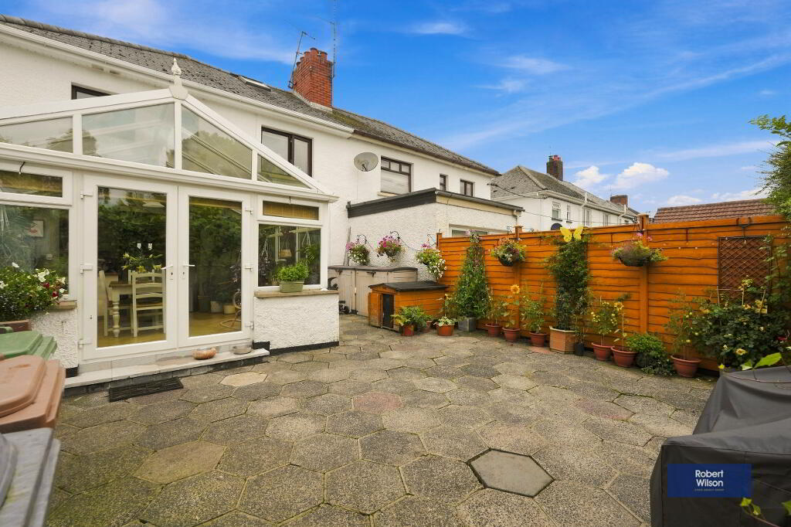
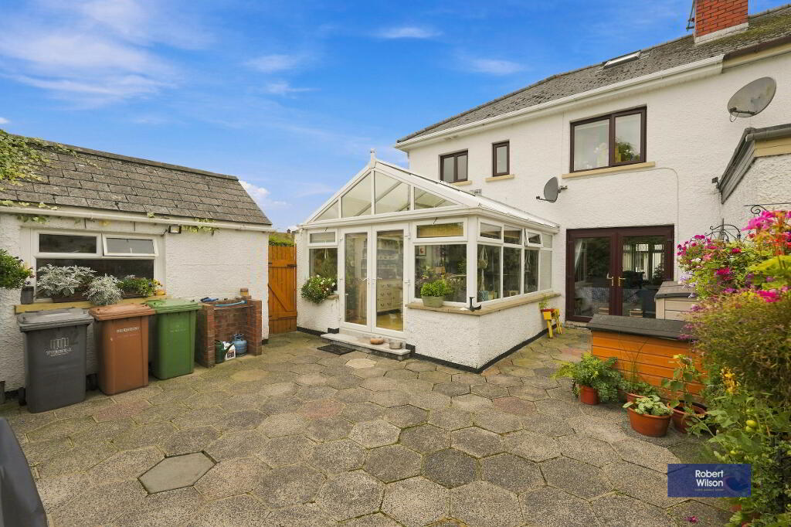
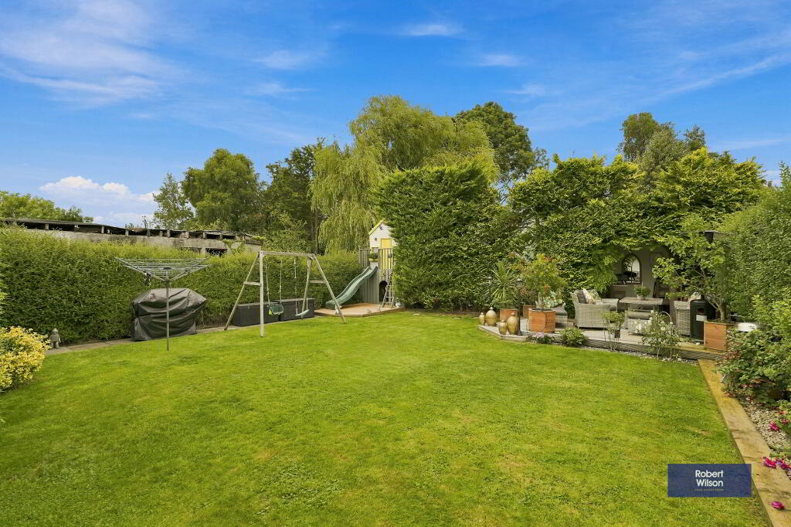
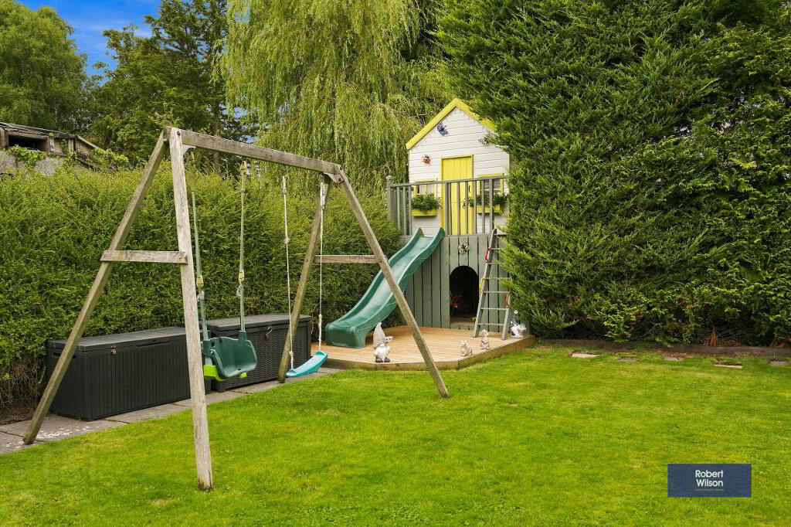
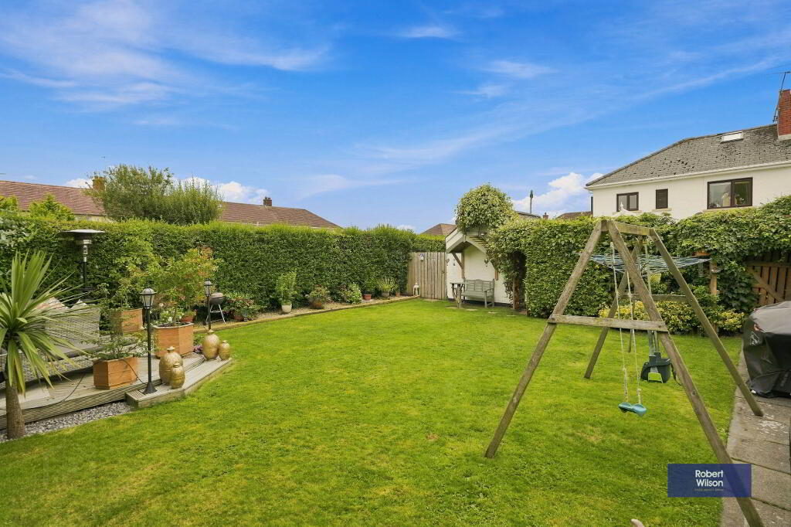
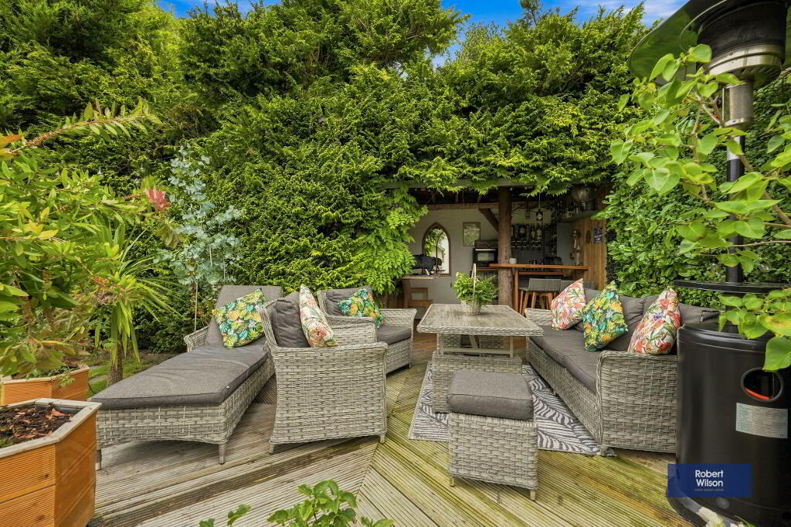
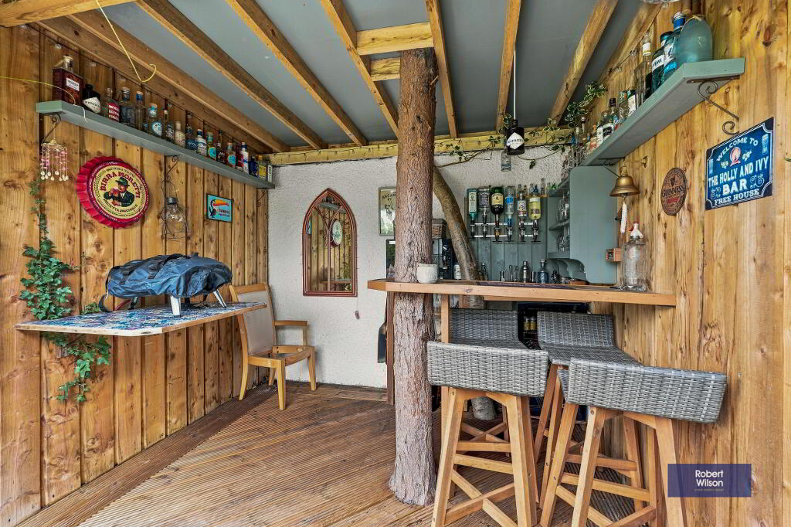
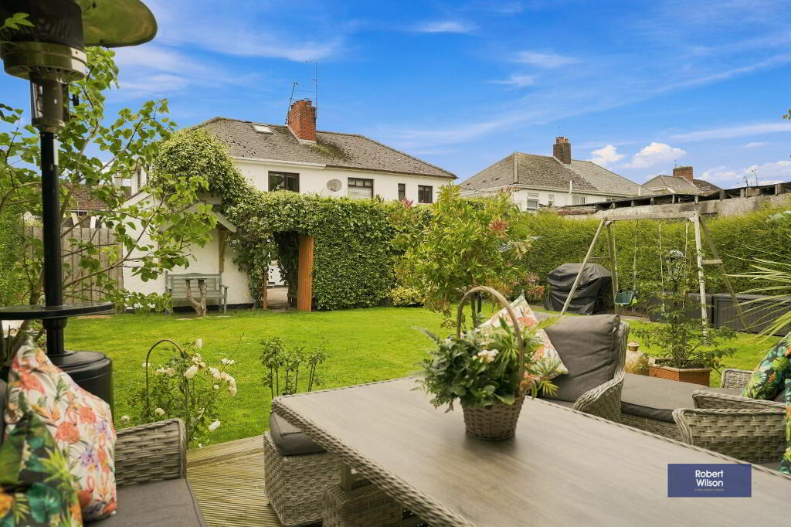
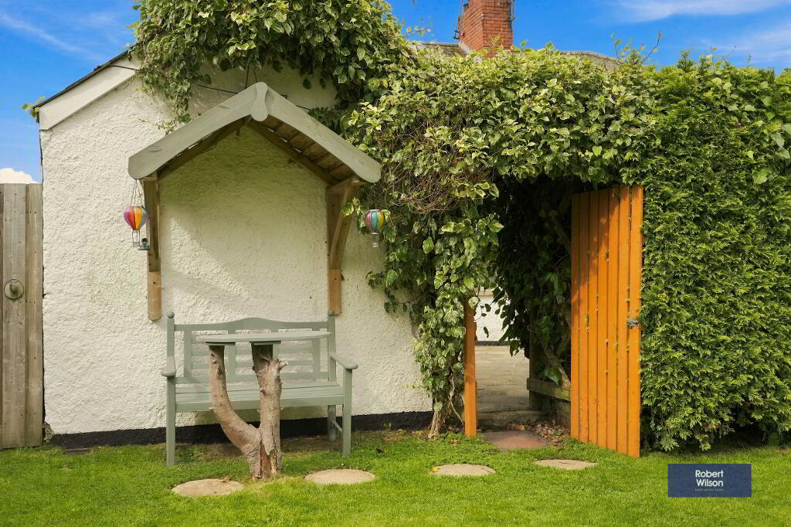
Outside, the rear garden is quite simply a highlight of this property. A beautifully paved patio is fully enclosed by timber fencing and established hedging, providing a private and peaceful entertaining area. Beyond this lies a wonderfully secluded lawned garden which feels more like a secret garden than the rear of a town property. There is a charming two-storey children's playhouse, while a fabulous decking area, built around an established tree, incorporates a bar with electricity — an exceptional space for entertaining family and friends.
The front of the property has a tarmac driveway and lawned garden, while a useful brick-built utility/storage building with boiler housing. Despite the wonderfully private and tranquil setting, the property is conveniently located within walking distance of Lurgan town centre and its wide range of amenities, schools, shops and facilities.
Indeed, once you step into the rear garden, it is hard to believe that you are so close to the town centre. This is a truly special home which requires nothing more than the new owner to arrive, place their furniture and enjoy. Properties of this quality and with gardens of this character rarely come to the market and early viewing is highly recommended.
Semi Detached property
Extended lounge with doors to rear patio
Country style Kitchen Sun Room / Dining Room
3 Bedrooms (master with ensuite)
Downstairs WC & First Floor Bathroom
2 Paved patio areas,
Front & Rear garden in lawn
Oil Fired Central Heating
uPVC Double Glazed Windows, Doors, Soffits, Fascia's & Downspouts
Ground Floor
Hallway
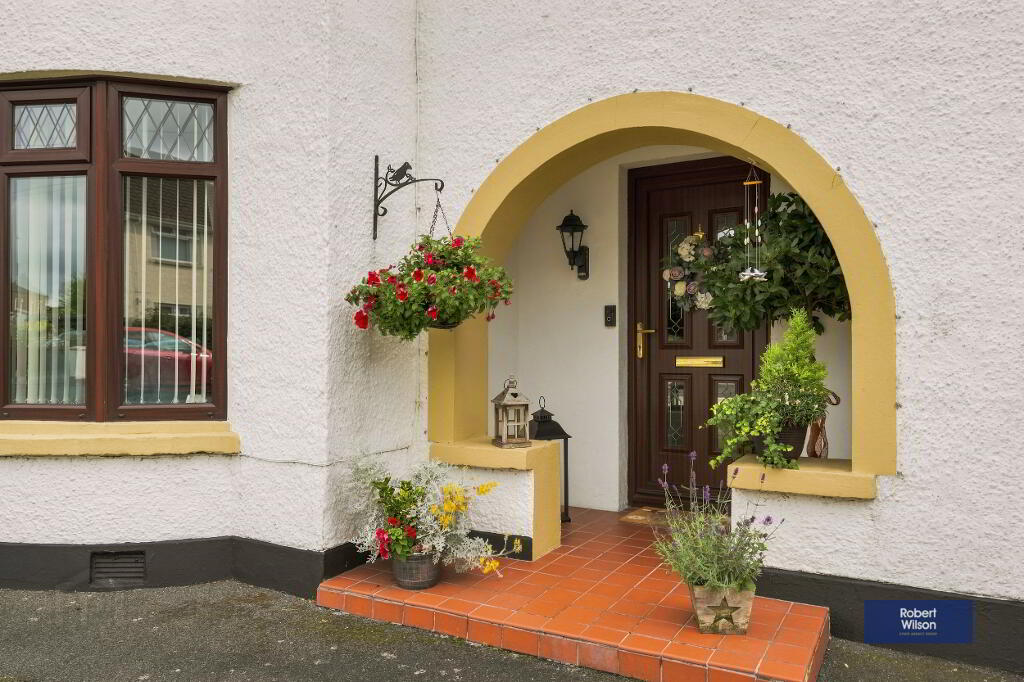
Enclosed porch with tiled front step & outside light leading to uPVC front door with glazed side lights.
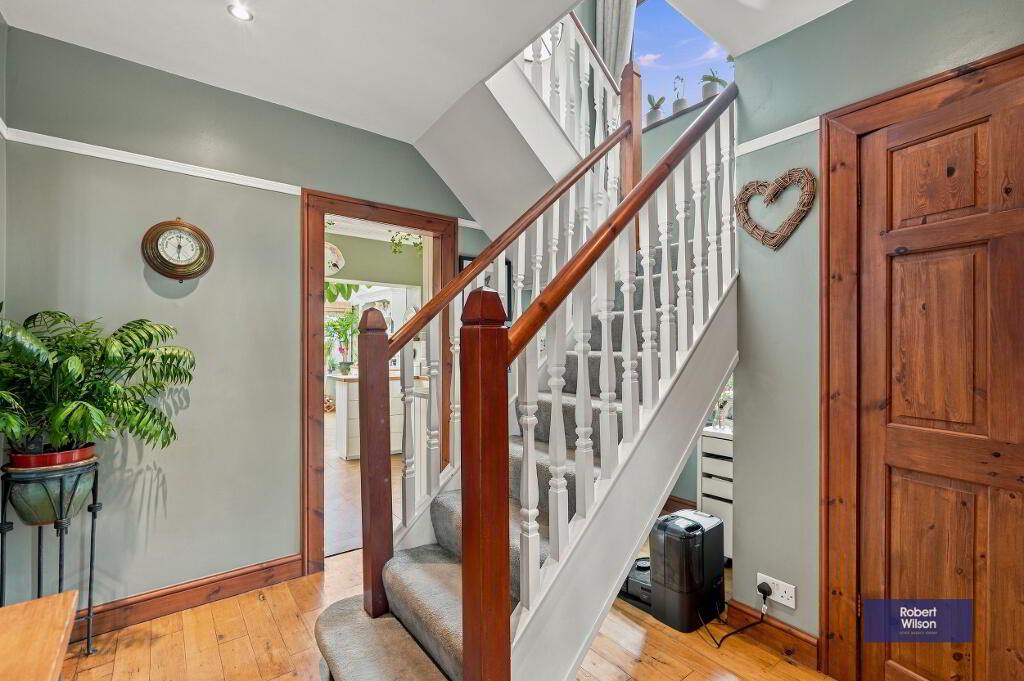
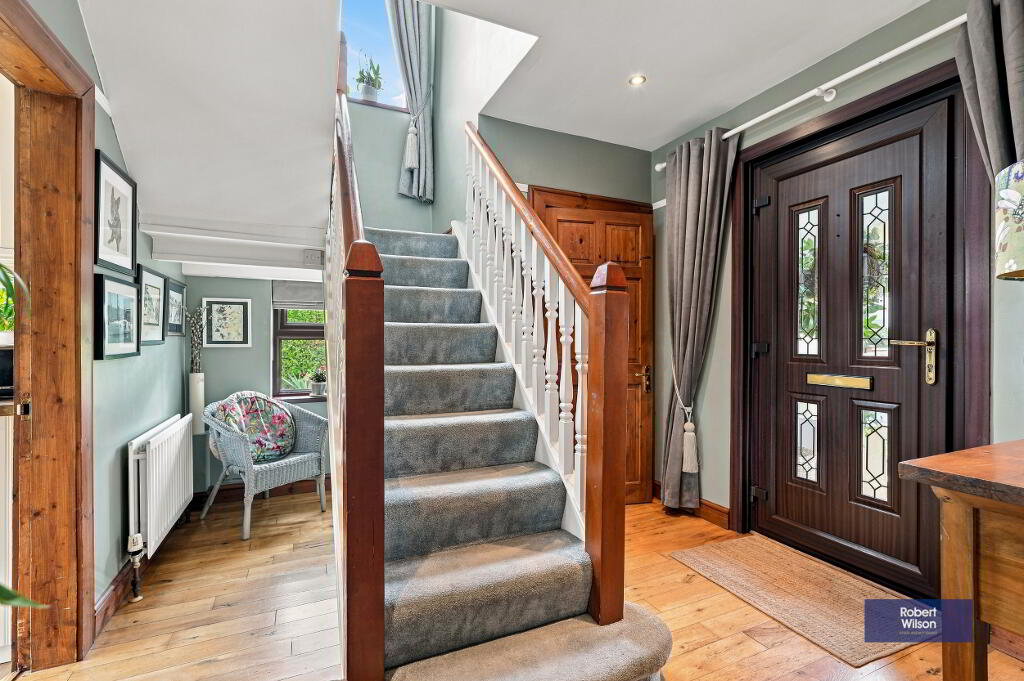
Front hall with solid wood flooring , staircase leading to first floor, picture rail, recessed lights double panel radiator.
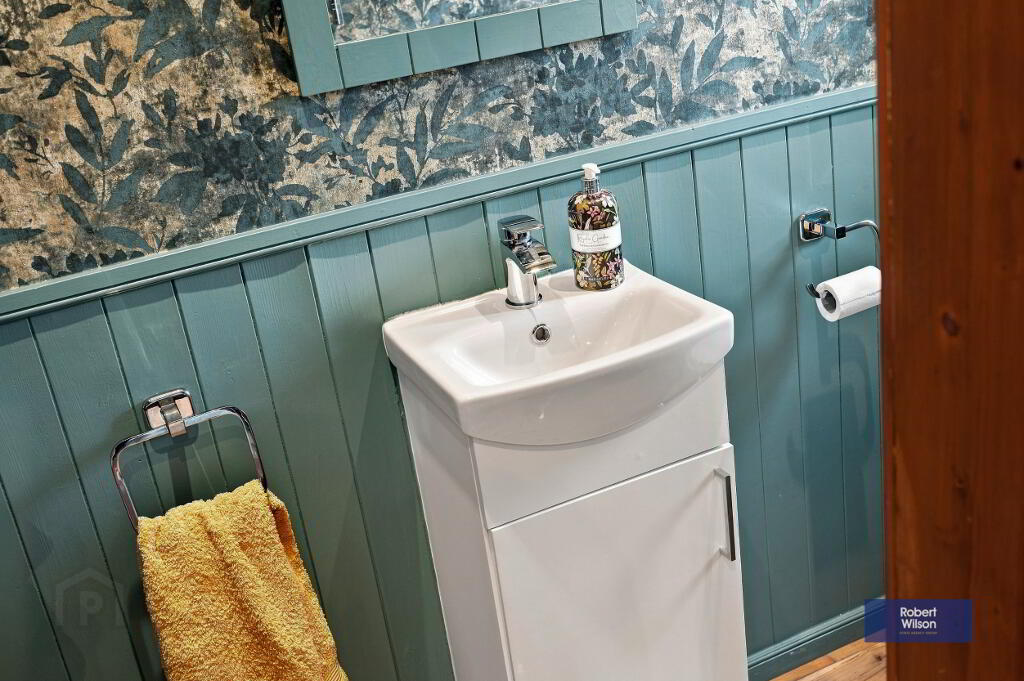
WC / Cloakroom
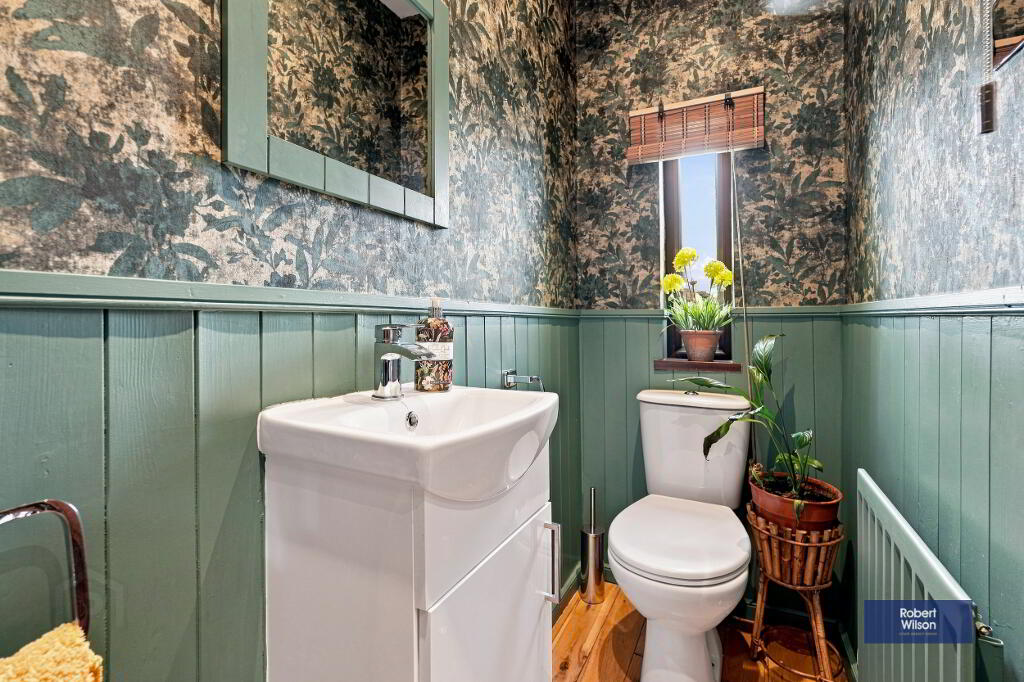
2 piece white suite comprising, low flush WC, vanity unit incorporating wash hand basin, 1/2 panelled walls, recessed lighting, extractor fan, solid wood flooring, double panel radiator.
Lounge
7.1m x 3.17m (23' 4" x 10' 5") Bay window, 2 double panel radiators, picture rail, brick built fire place set on a stone hearth with sleeper mantle. Solid wooden flooring, facilities for wall mounted TV, double patio doors to rear courtyard.
Kitchen
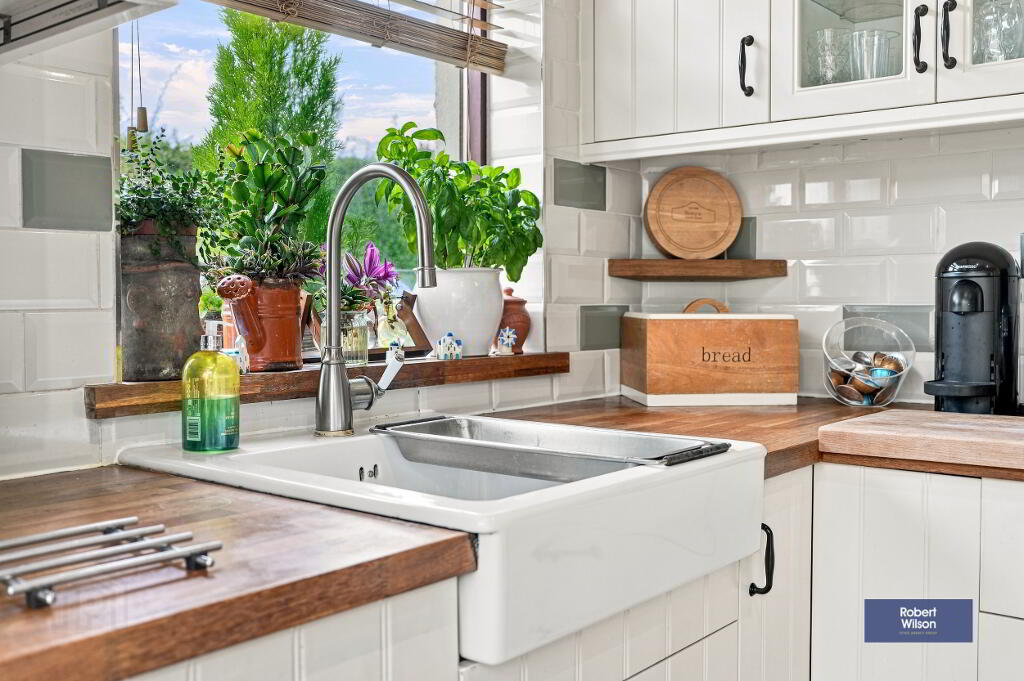
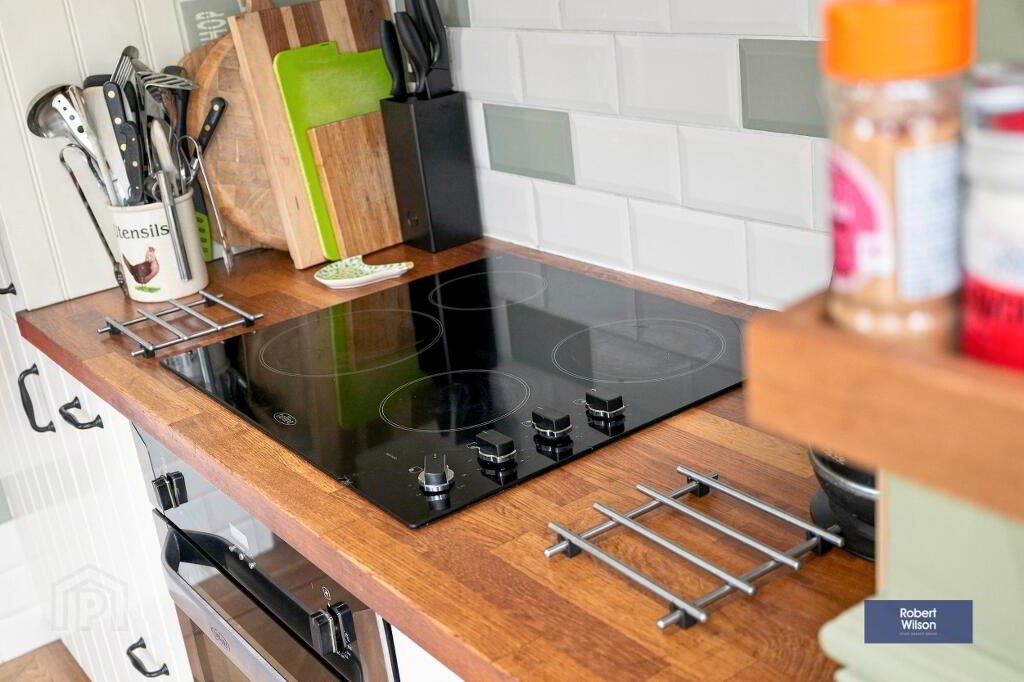
2.15m x 3.55m (7' 1" x 11' 8") Country style kitchen with range of high & low level units with solid wooden work surfaces, glazed display cabinet, Belfast sink with mixer tap, integrated 4 ring Belling hob & oven with stainless steel extractor fan over, fridge freezer & dishwasher, Amtico flooring, recessed lighting, tongue & groove ceiling, part tiled walls. Archway to........
Sunroom / Dining Room
3.95m x 3.93m (13' 0" x 12' 11") Amtico flooring, double panel radiator, double patio doors to rear.
First Floor
Landing
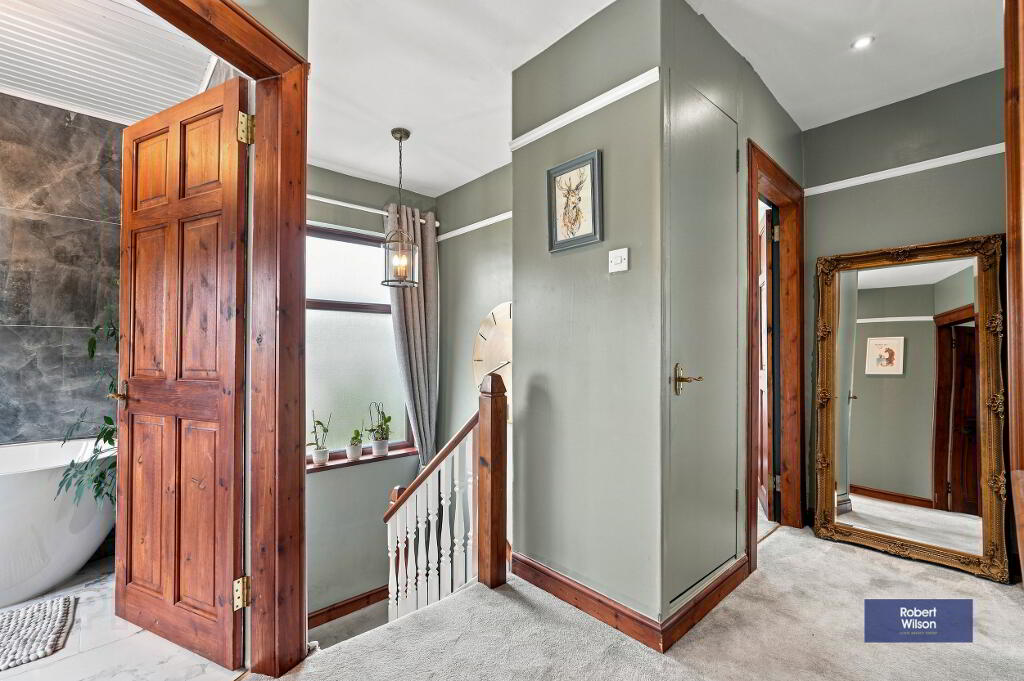
Carpet flooring, access to floored loft with with light, power & pulldown ladder. Hot press with tank & shelving.
Bedroom 1
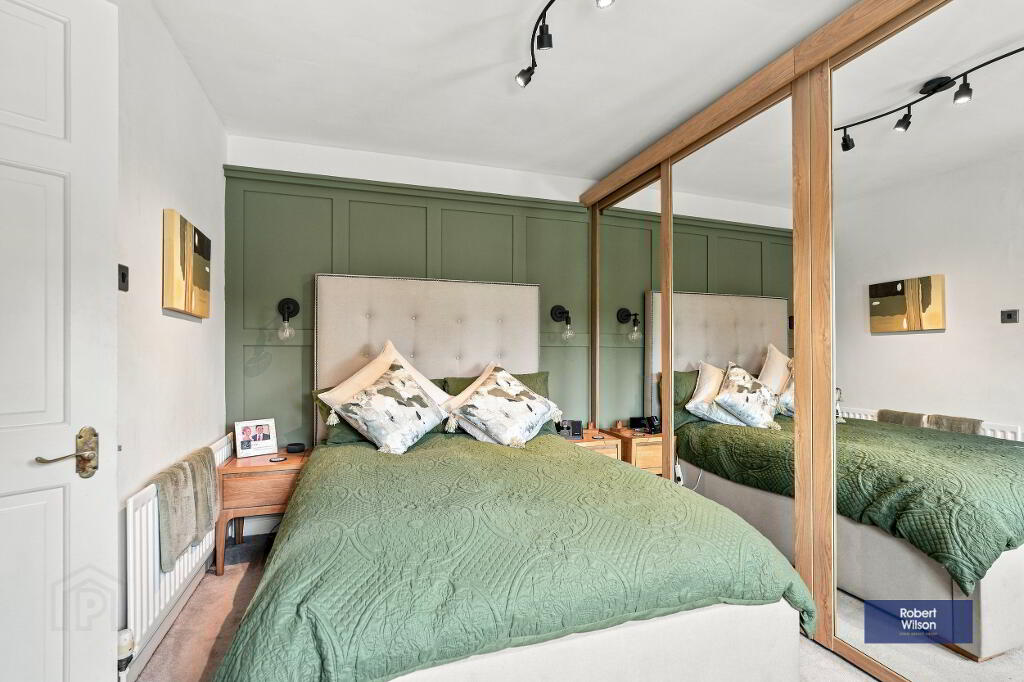
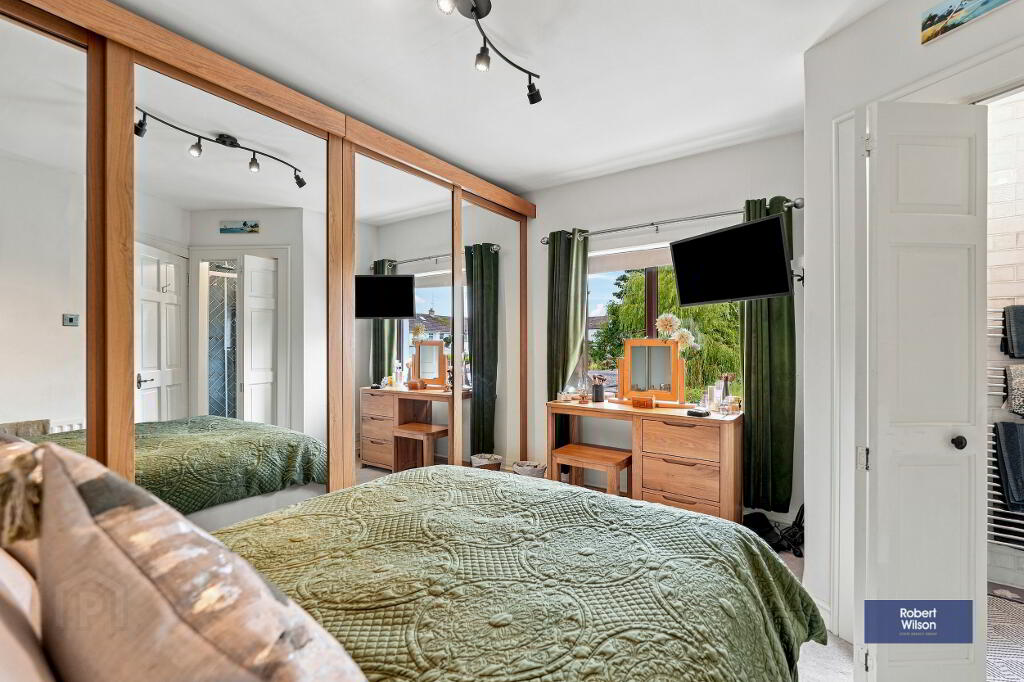
3.54m x 2.70m (11' 7" x 8' 10") Carpet flooring, single panel radiator, panelled wall, built in mirrored robes.
Ensuite
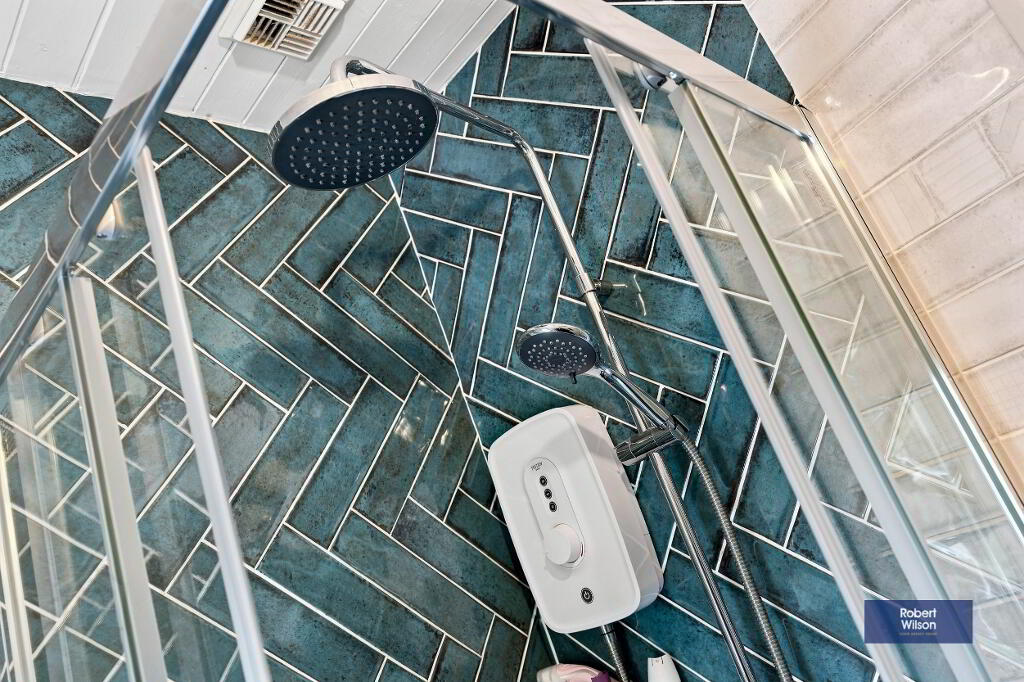
Folding door to 3 piece ensuite comprising, low flush WC, vanity unit incorporating wash hand basin with vanity mirror over, walk in shower cubicle with "Triton Danzi" shower unit with rainfall shower, fully tiled walls & floor, extractor fan, chrome heated towel rail, tongue & groove ceiling.
Bathroom
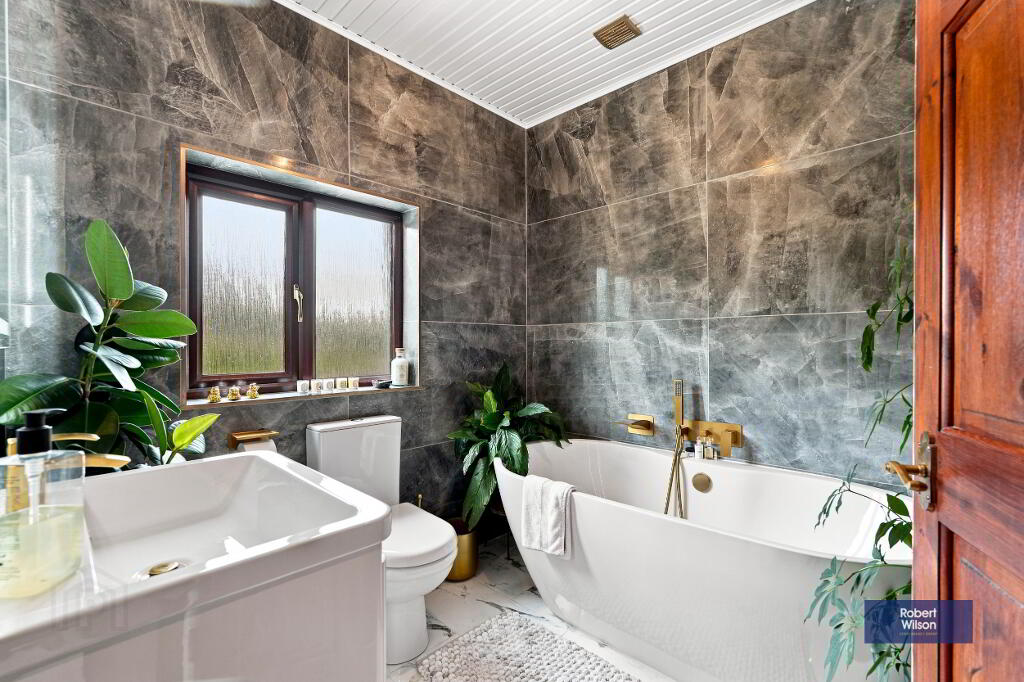
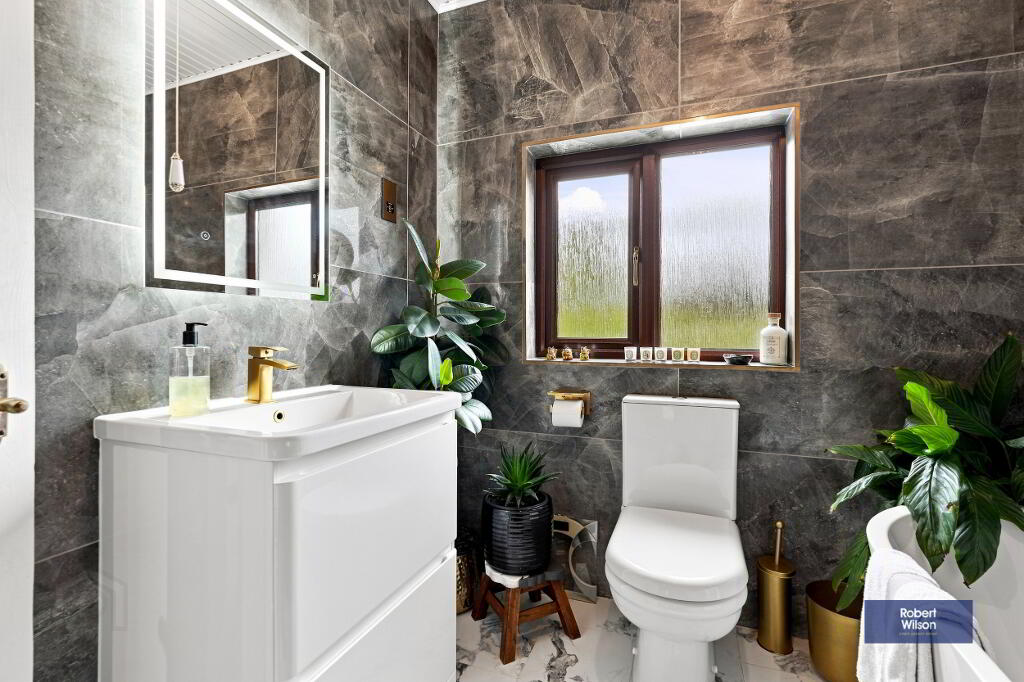
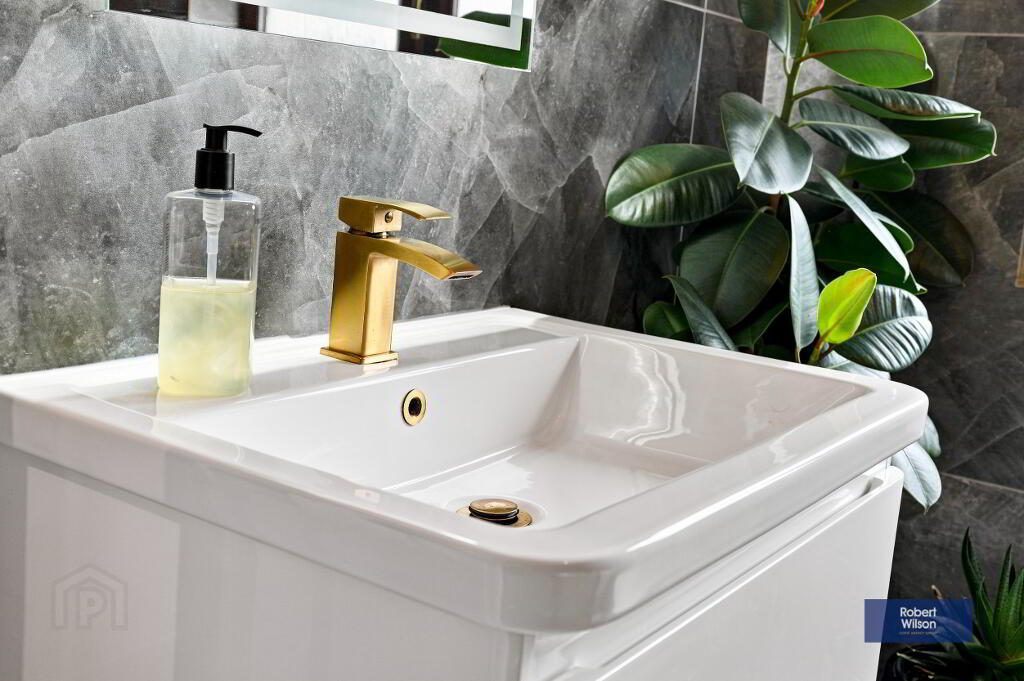
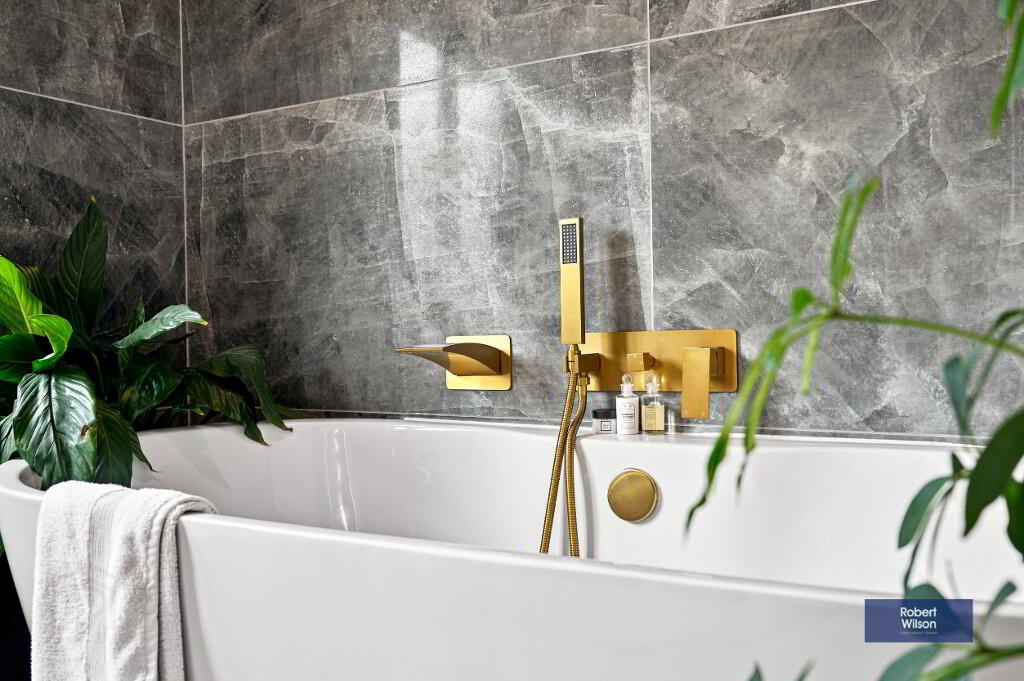
3 piece white suite comprising, low flush WC, vanity unit incorporating wash hand basin with vanity mirror over, free standing bath tub with hand held shower, fully tiled walls & floor, tongue & groove ceiling, with compliments of gold hardware including heated towel rail & extractor fan.
Bedroom 2
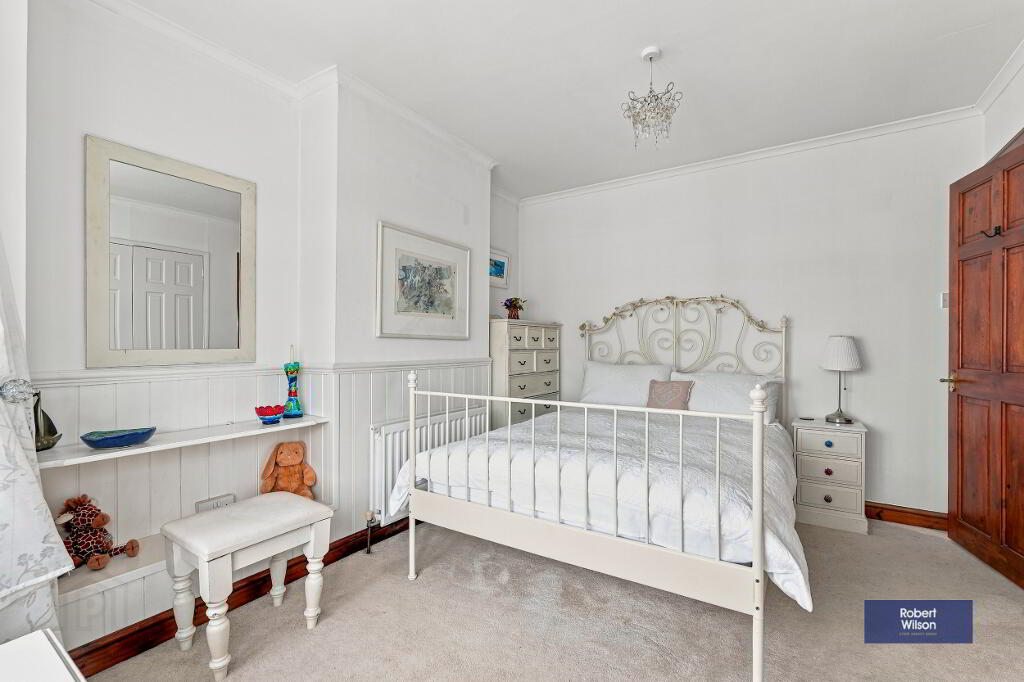
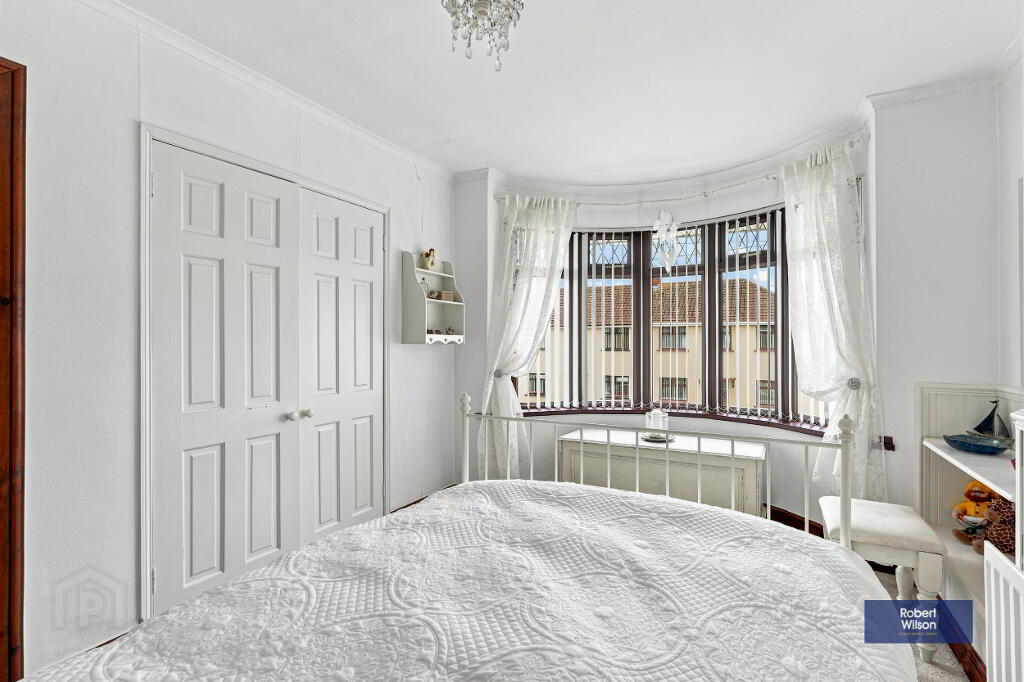
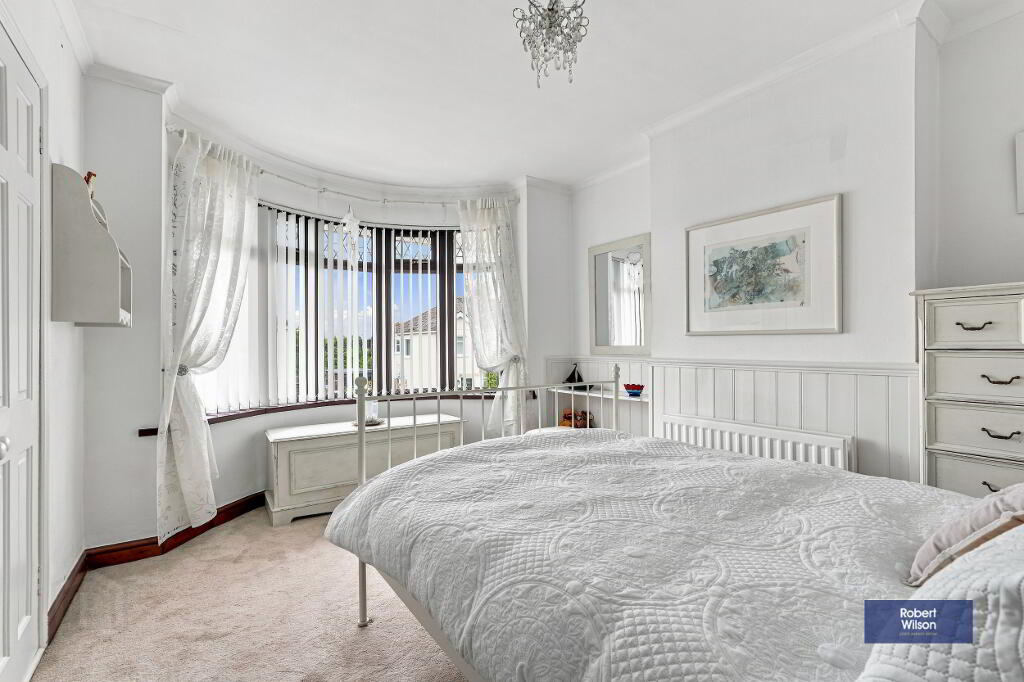
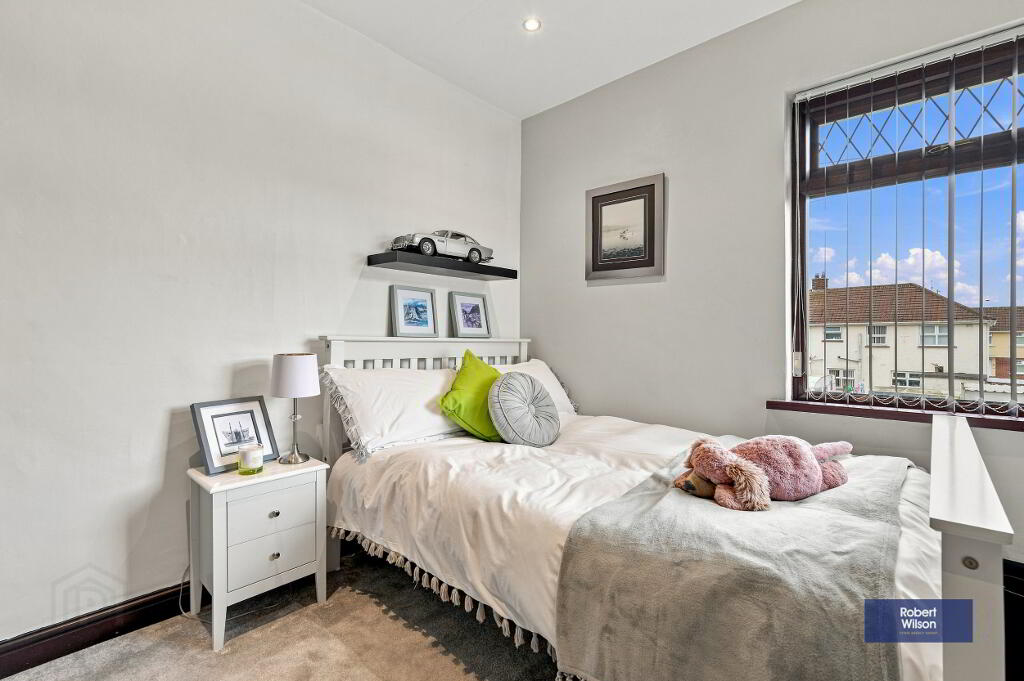
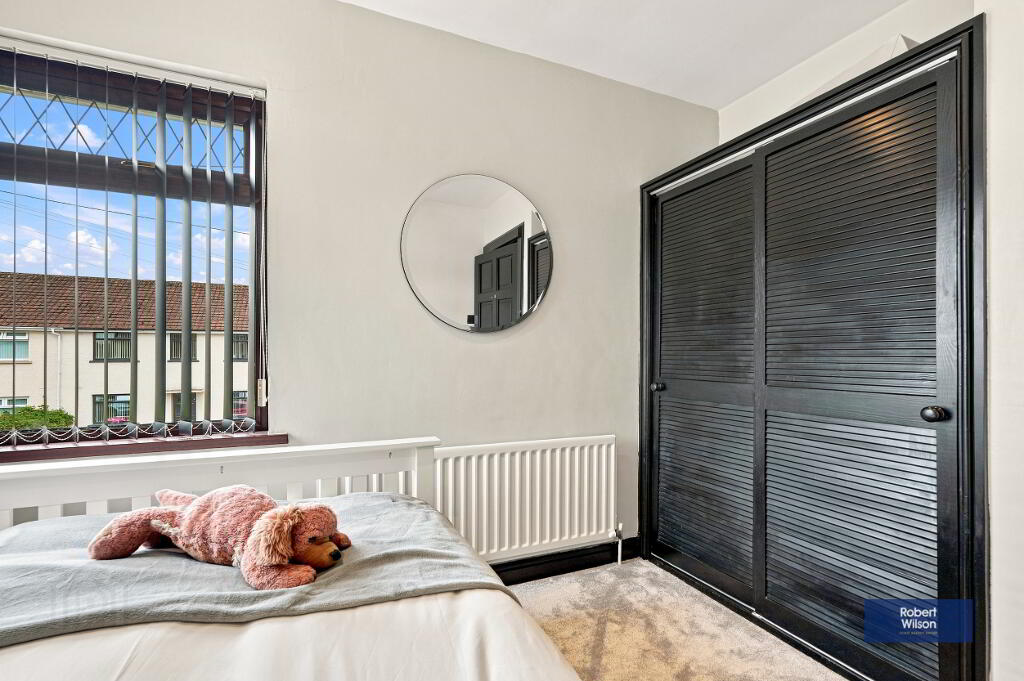
3.36m x 3.16m (11' 0" x 10' 4") Bay window, carpet flooring, panelled wall, double panel radiator, built in robes, ceiling cornice.
Bedroom 3
Carpet flooring, single panel radiator, recessed lighting, front & side windows, built in robes.
Exterior
Gardens
Out house / Utility 4.42 x 2.63, Brick building with light & power, facilities for washing machine & tumble dryer, boiler housing.
Front garden laid in lawn with tarmac driveway to rear.
The rear garden has several areas.... a paved courtyard, perfect for bin storage or animal housing. A further paved patio which would suit your garden furniture, beyond this is your perfect haven.... a secret garden! This has been carefully designed by the current owner, having several areas for entertaining. First we have the well manicured lawn leading to a decked area housing an outside bar which has been lovingly designed around a mature tree. Lastly we have the 2 storey play house for the kiddies to enjoy while you relax. This is all fully enclosed with mature trees & timber fencing.
-
Robert Wilson
028 3832 1344
Photo Gallery