12 Regency Mews, Dollingstown BT66 7WP
3 Bed Semi-Detached House For Sale
Sale Agreed £225,000
Print additional images & map (disable to save ink)
Telephone:
028 9261 3100View Online:
www.robertwilson.co.uk/1104866Key Information
| Address | 12 Regency Mews, Dollingstown |
|---|---|
| Price | Last listed at Asking price £225,000 |
| Style | Semi-Detached House |
| Bedrooms | 3 |
| Receptions | 2 |
| Bathrooms | 3 |
| Heating | Oil |
| EPC Rating | C74/C79 |
| Status | Sale Agreed |

Features
- Semi detached 3 Bedroom house
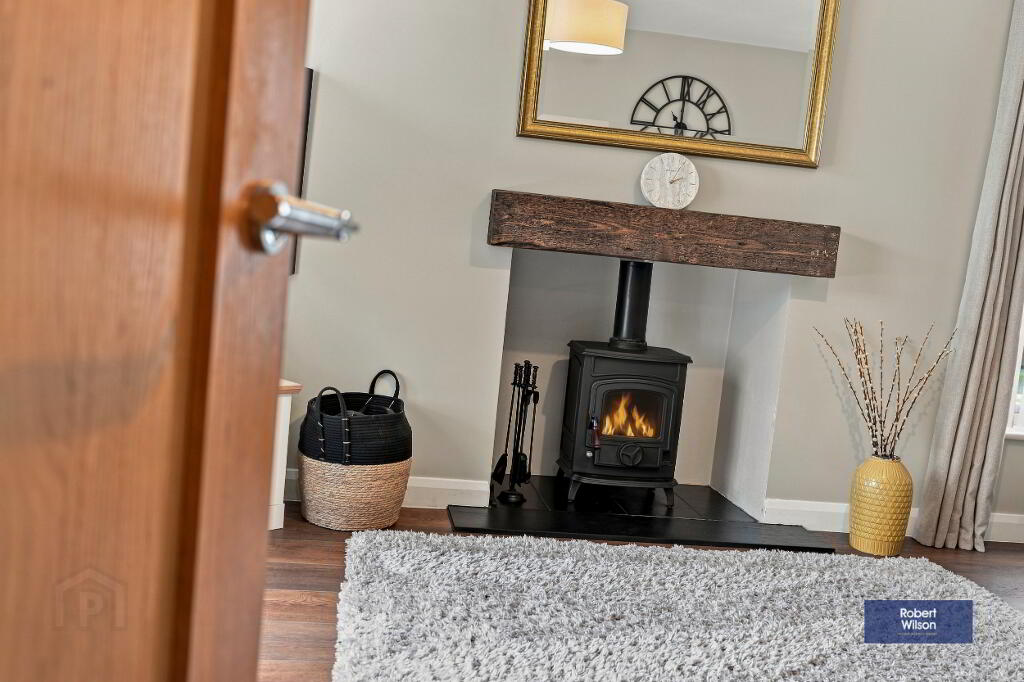
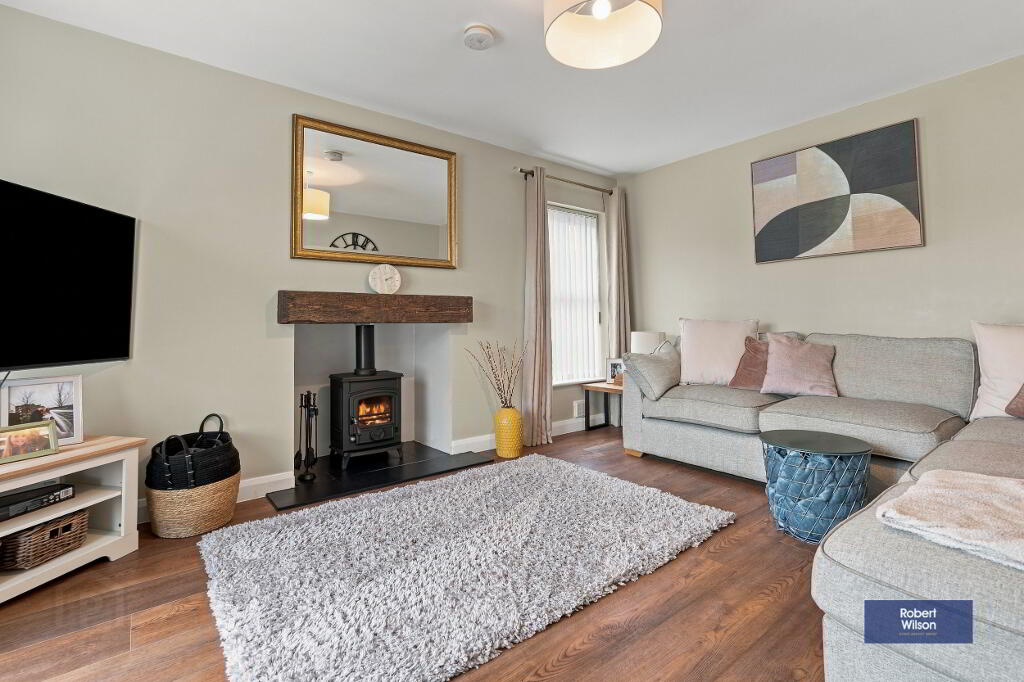
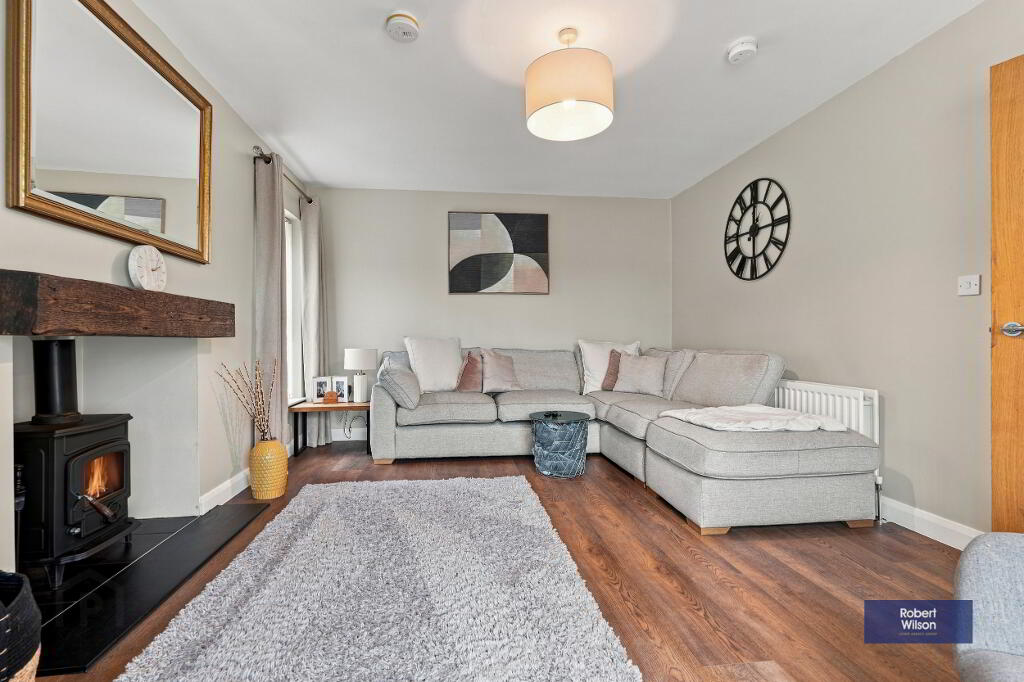
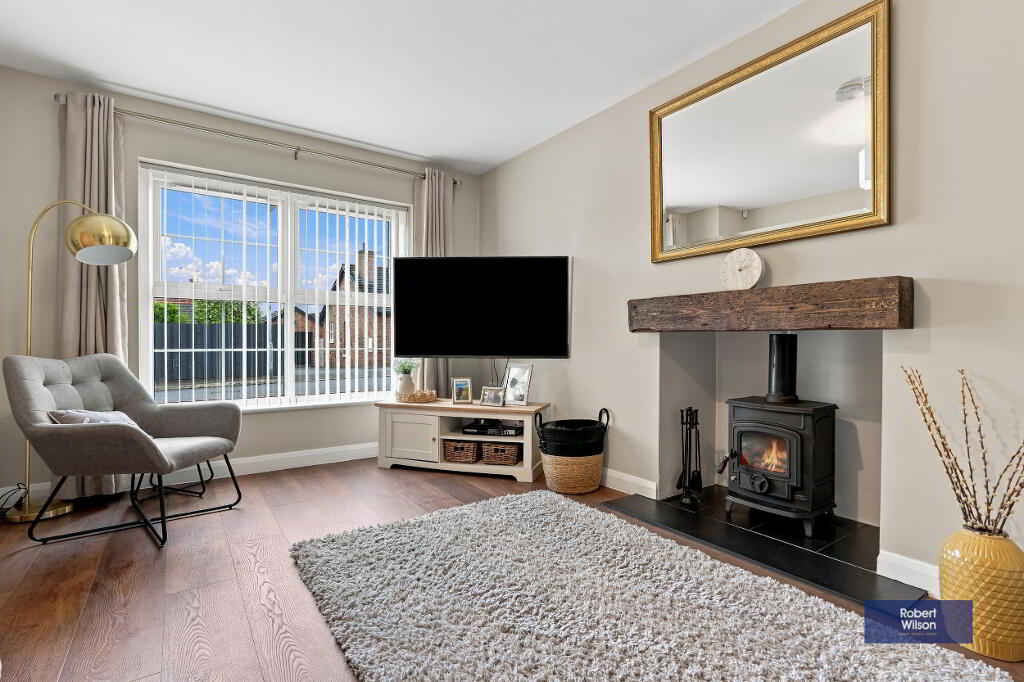
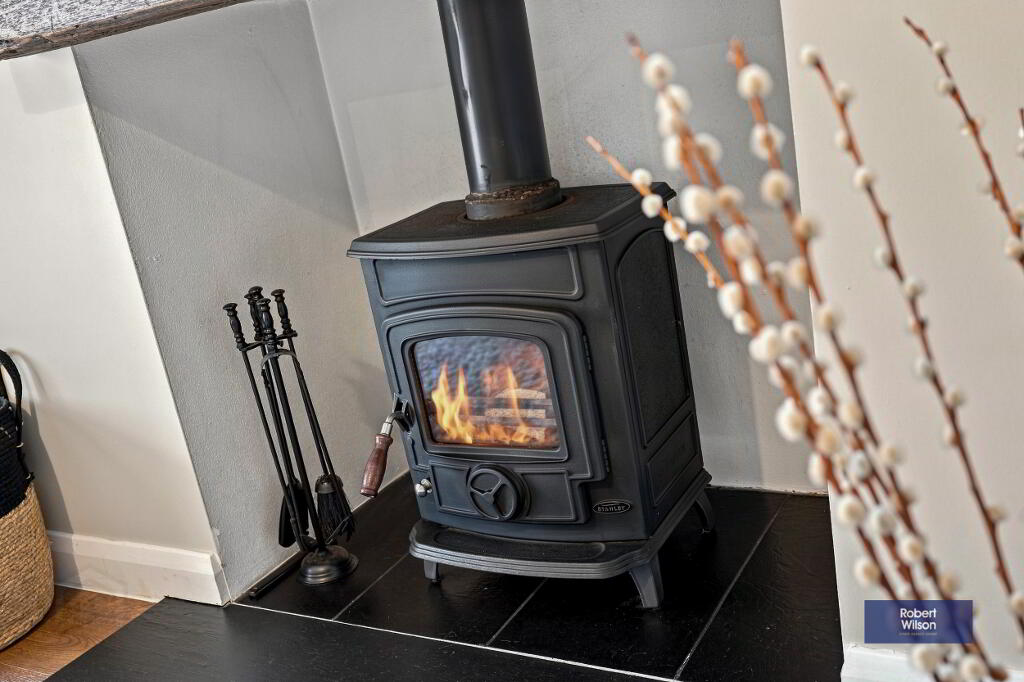
- Dual Aspect Reception Room with Multi- Fuel Stove
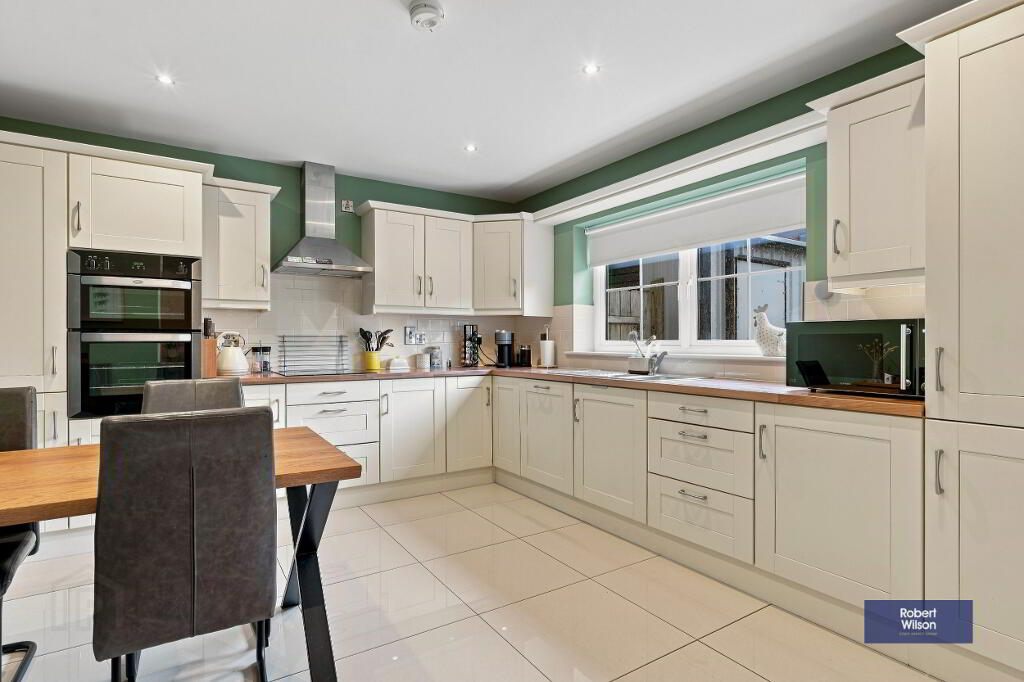
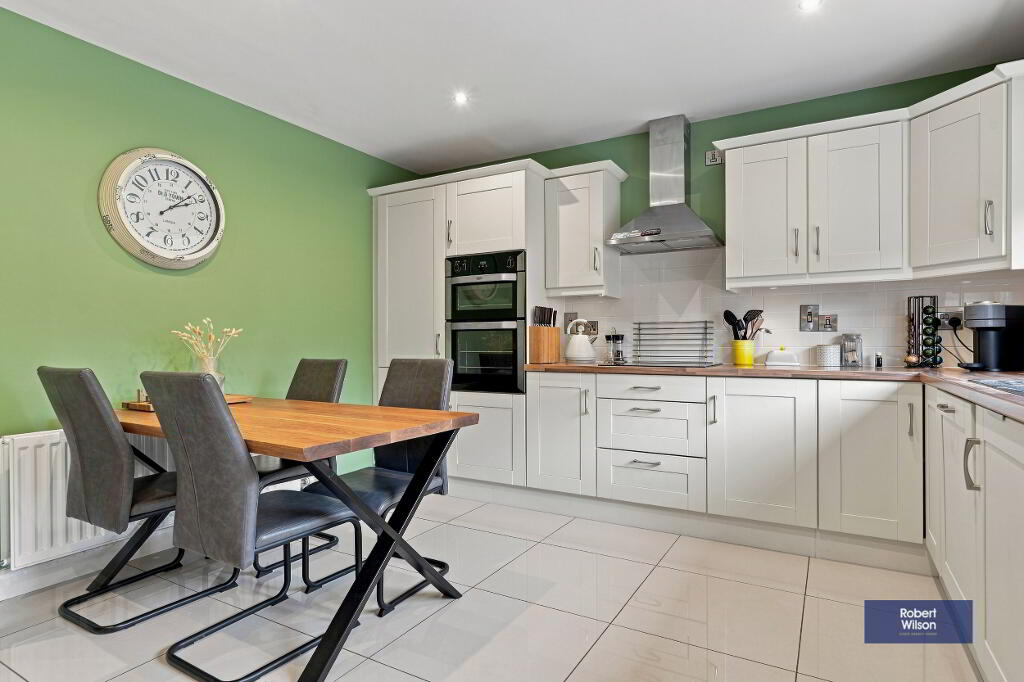
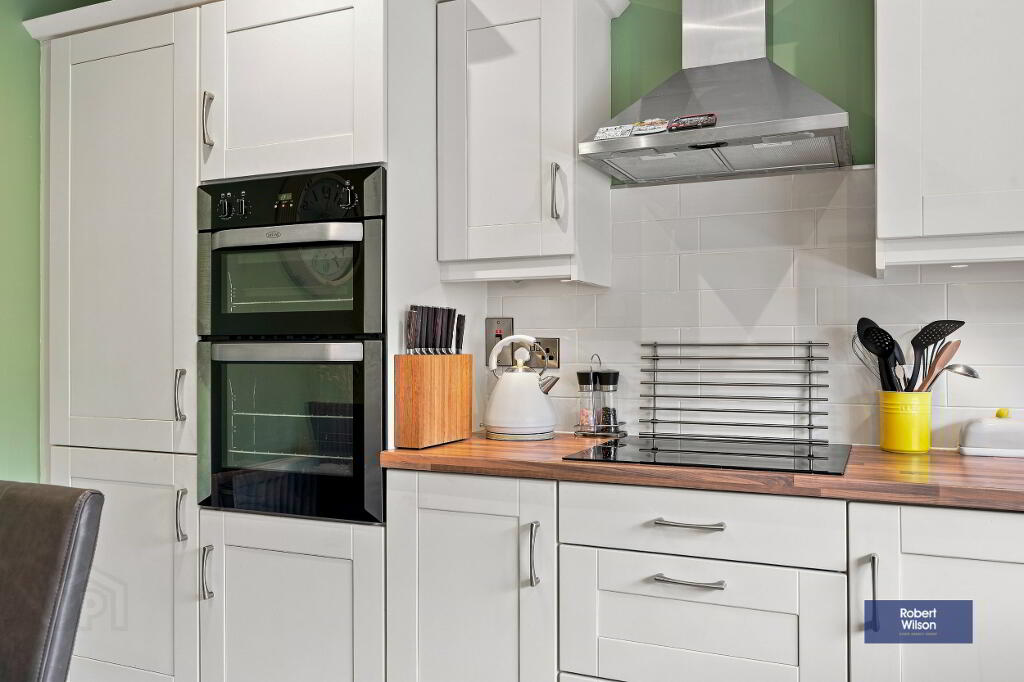
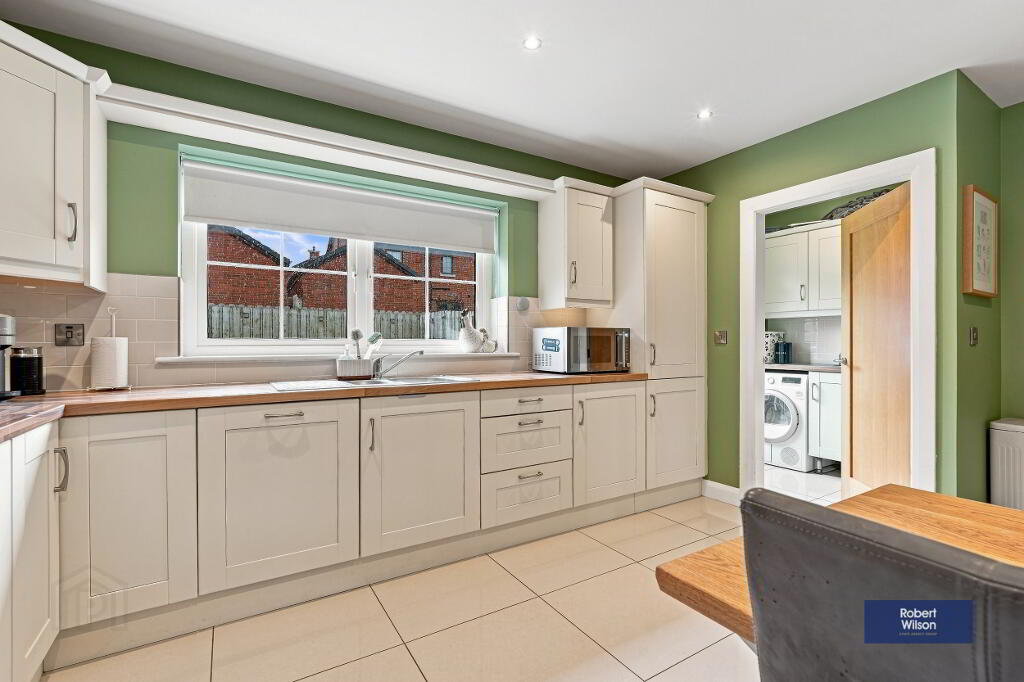
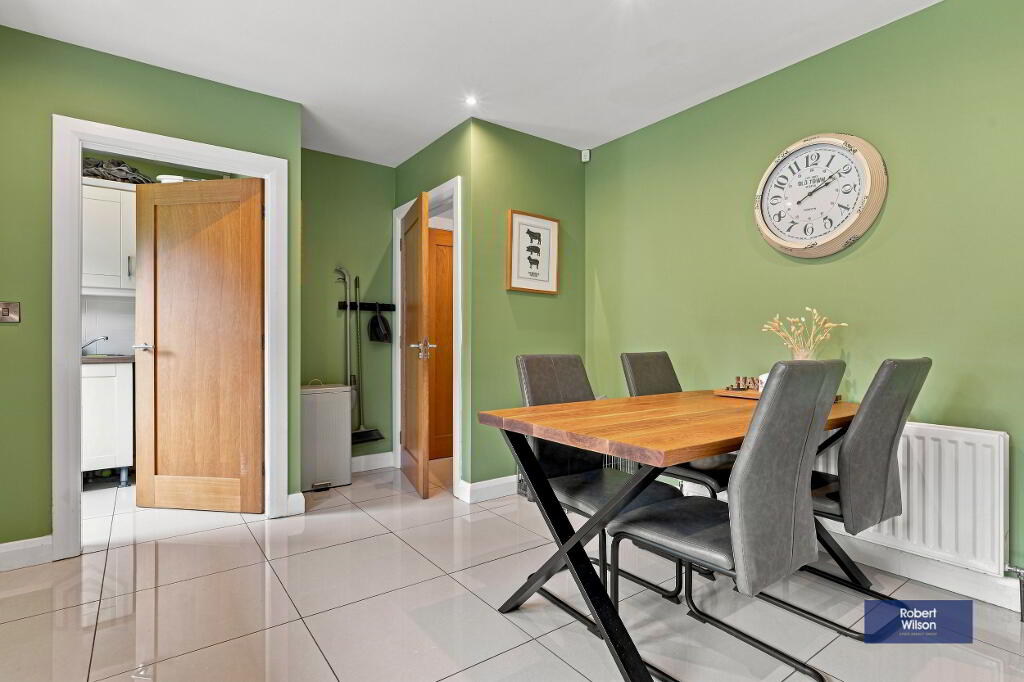
- Well equipped Kitchen with ample space for Dining
- Master bedroom with ensuite
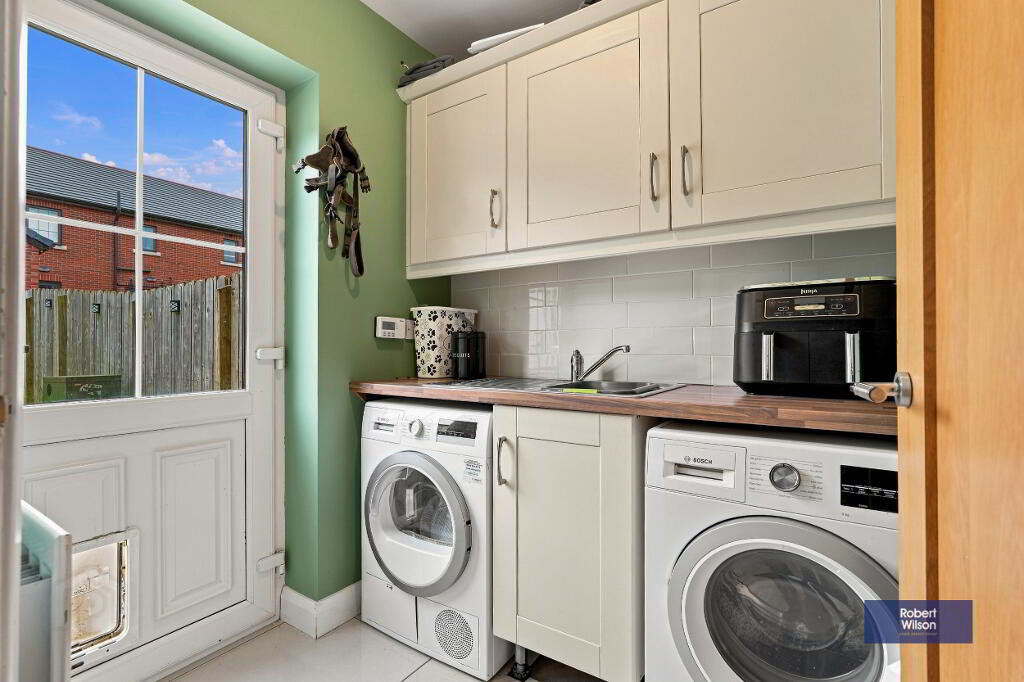
- Utility Room with space for Tumble Dryer & Washing Machine
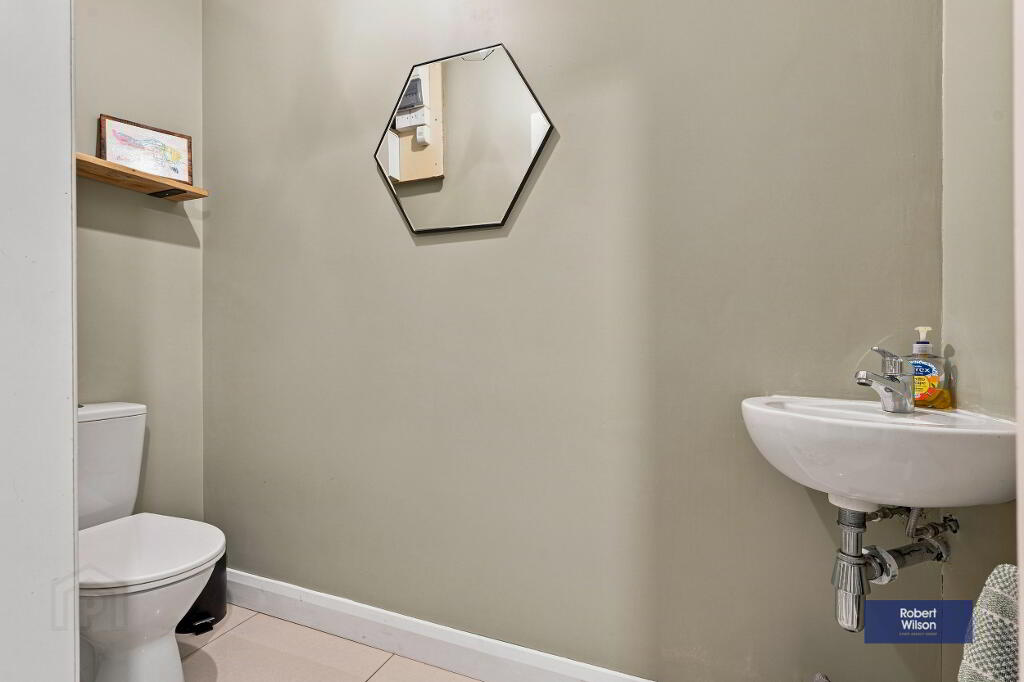
- Downstairs WC
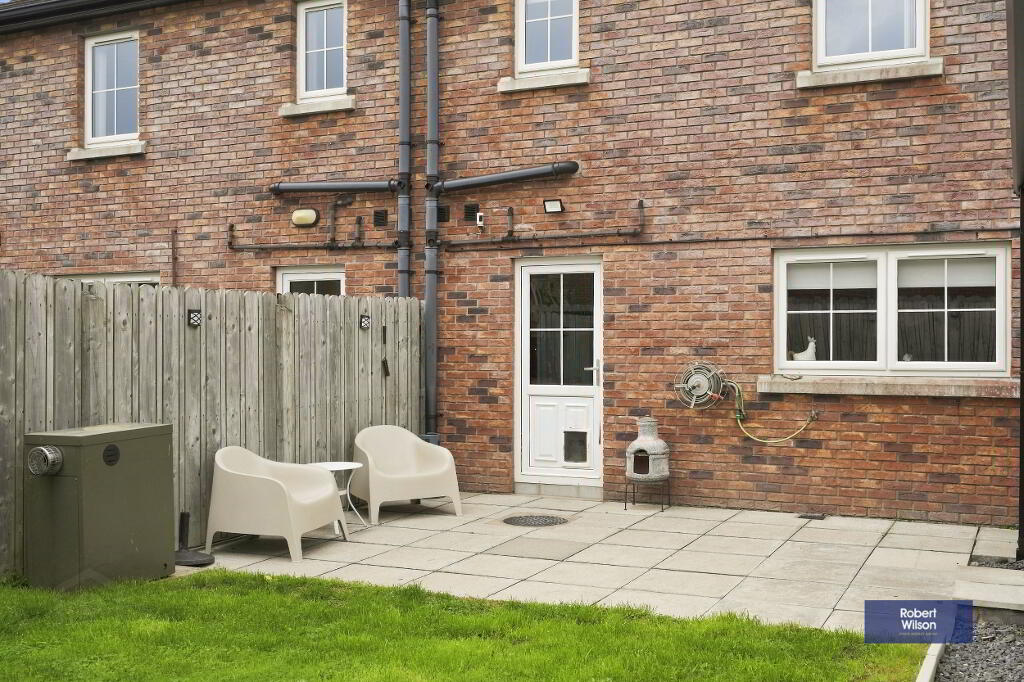
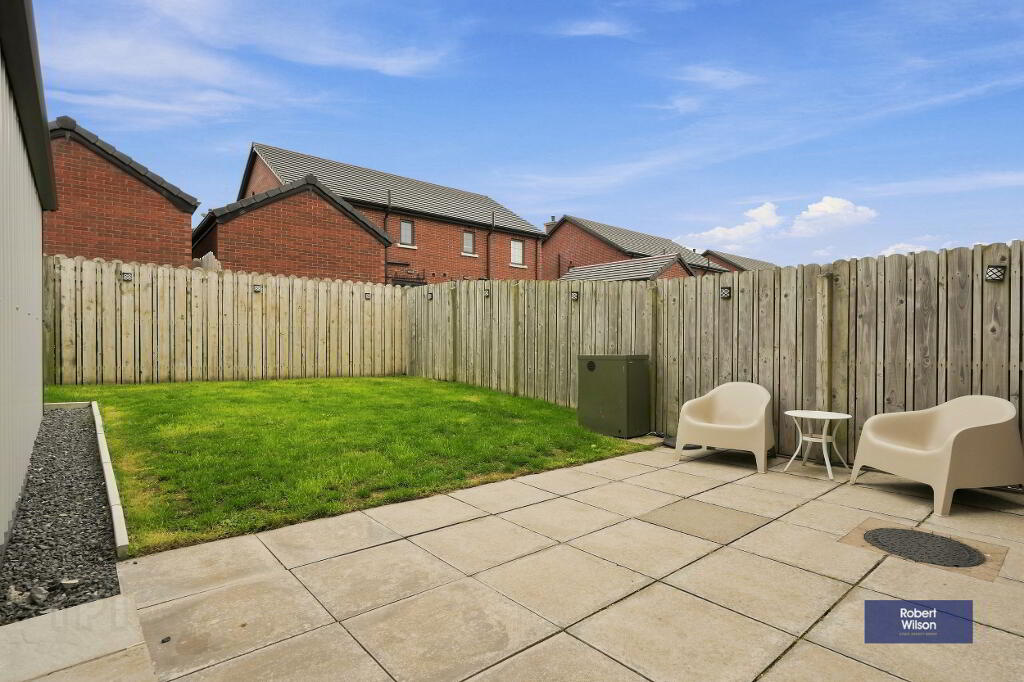
- Fully Enclosed Rear Garden with Lawn & Paved Patio
- Tarmac Driveway
- OFCH
Additional Information
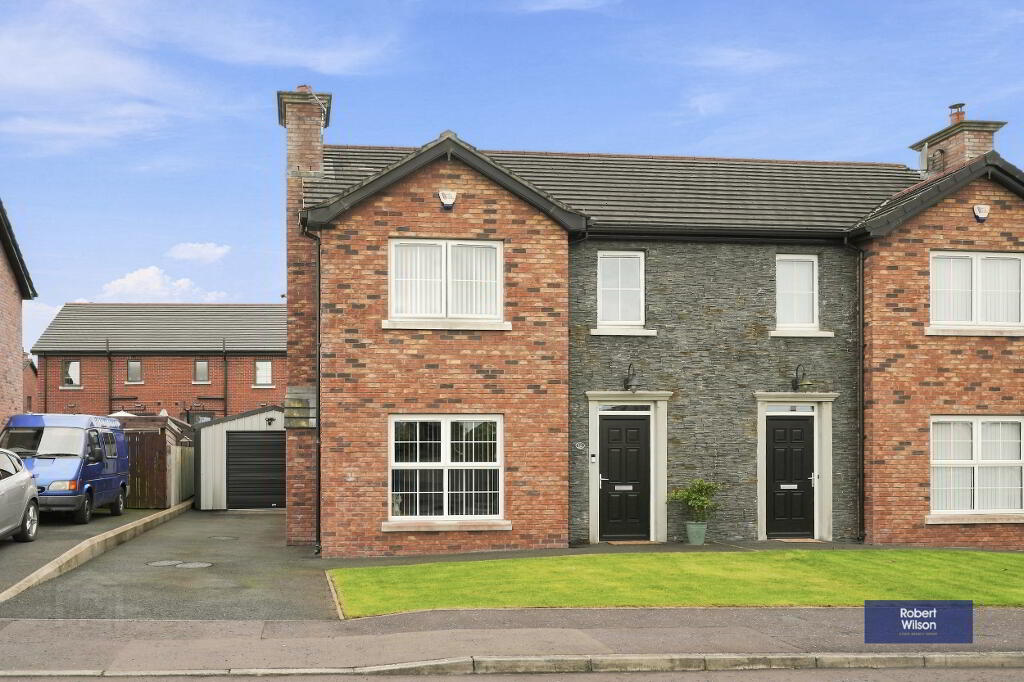
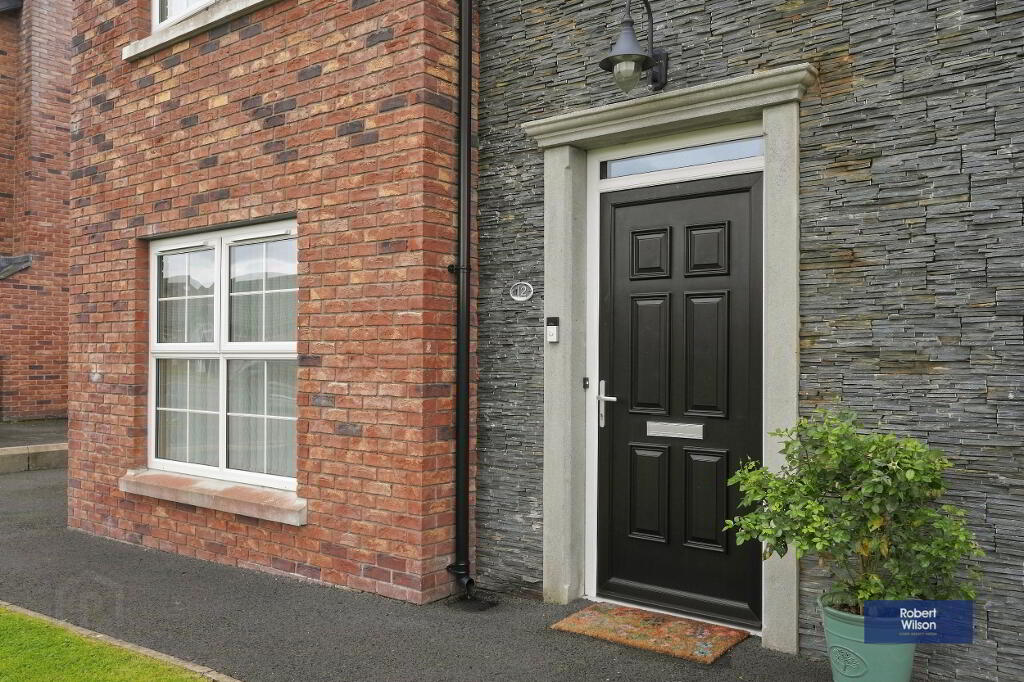
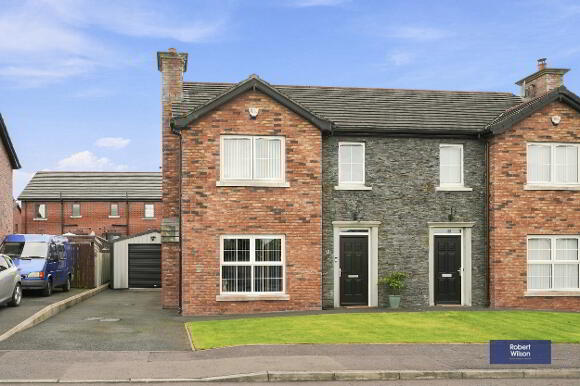
Situated within a sought-after development in Dollingstown, this attractive three-bedroom semi-detached home offers well-proportioned and versatile accommodation throughout, making it an ideal choice for families, first-time buyers or those seeking a well-located home.
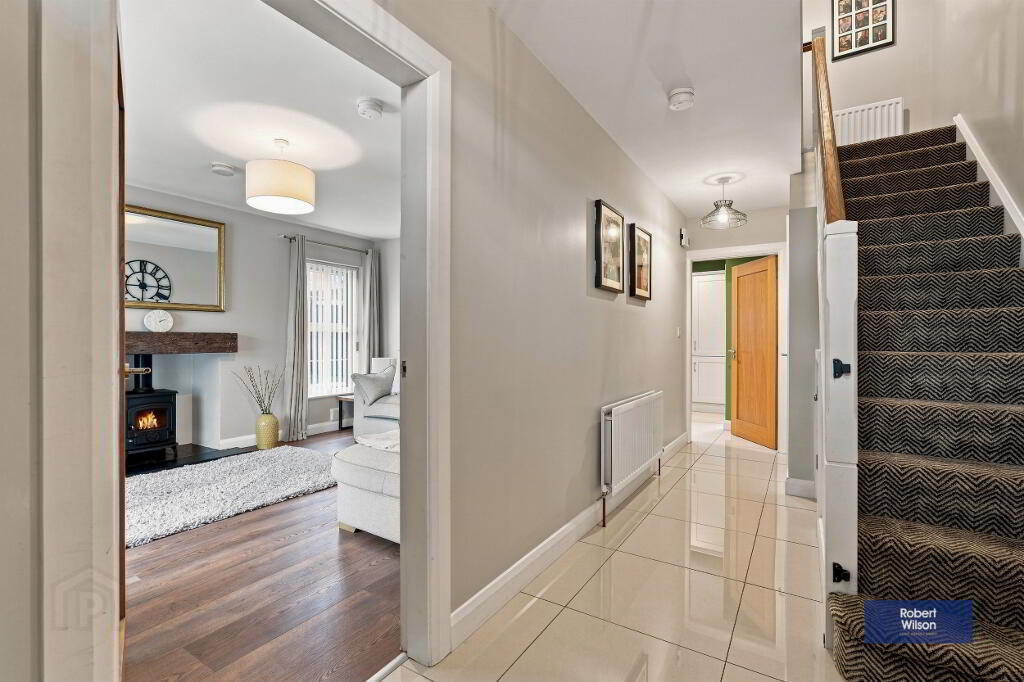
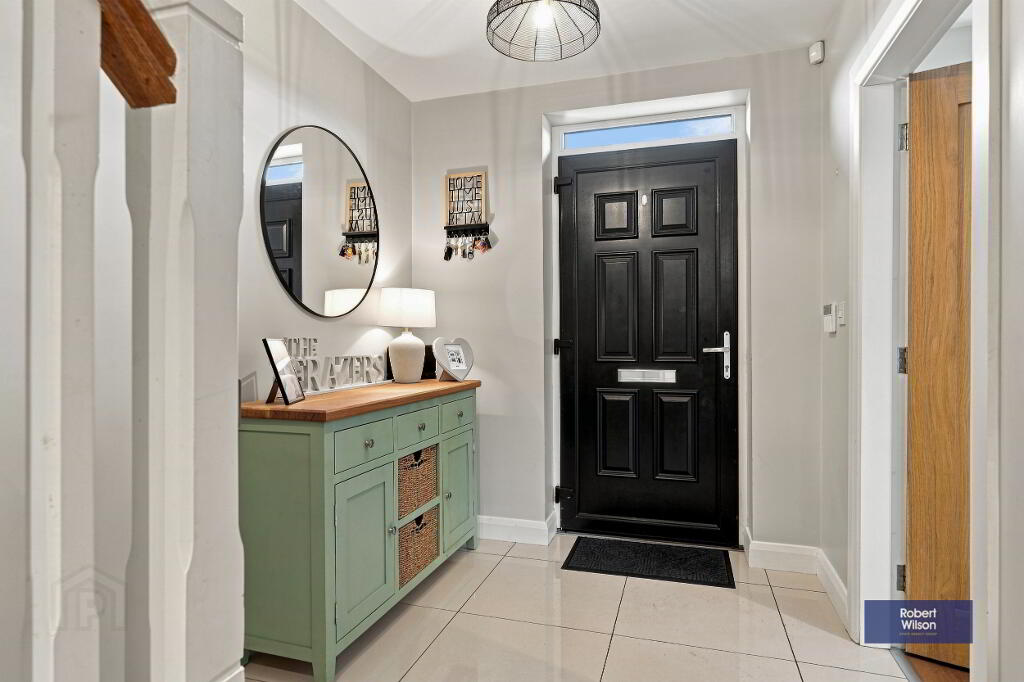
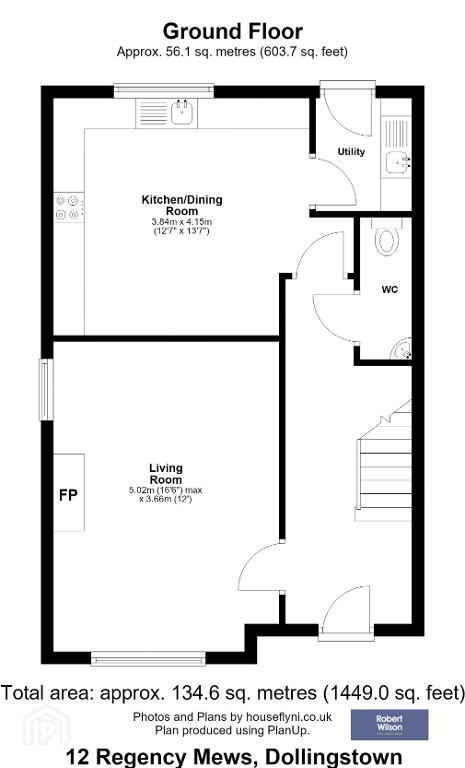
On entering the property, the welcoming hallway leads to a spacious dual-aspect reception room, which benefits from excellent natural light and features a multi-fuel stove, creating a warm and inviting focal point. The well-equipped kitchen provides ample space for both cooking and dining, making it a practical and sociable area for everyday family life and entertaining. A separate utility room offers useful additional storage and space for a washing machine and tumble dryer, while a downstairs WC adds further convenience.
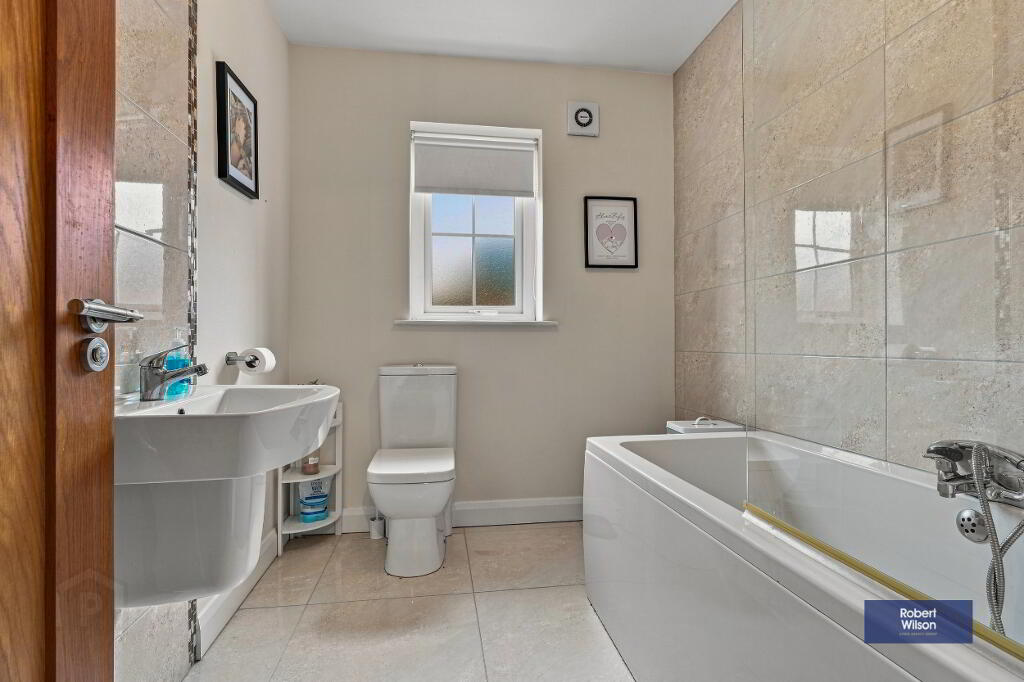
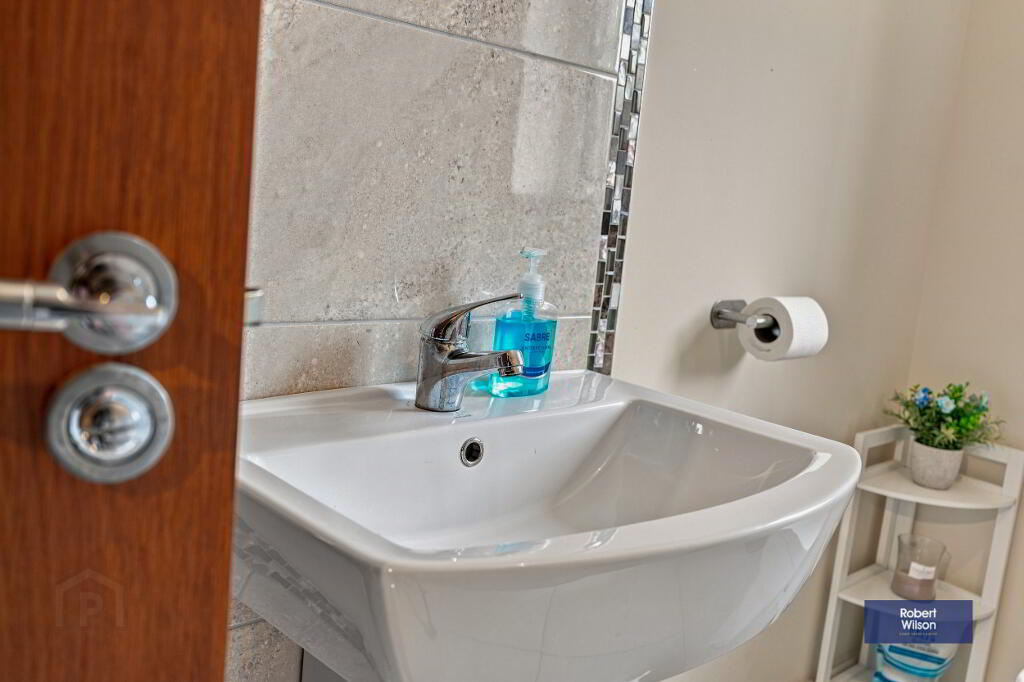
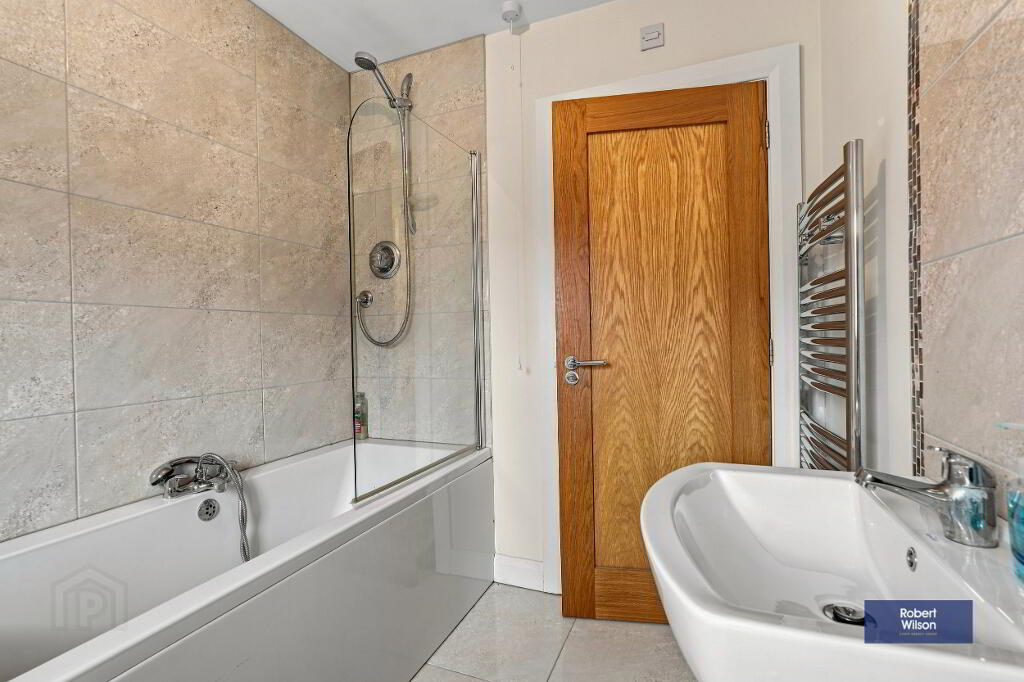
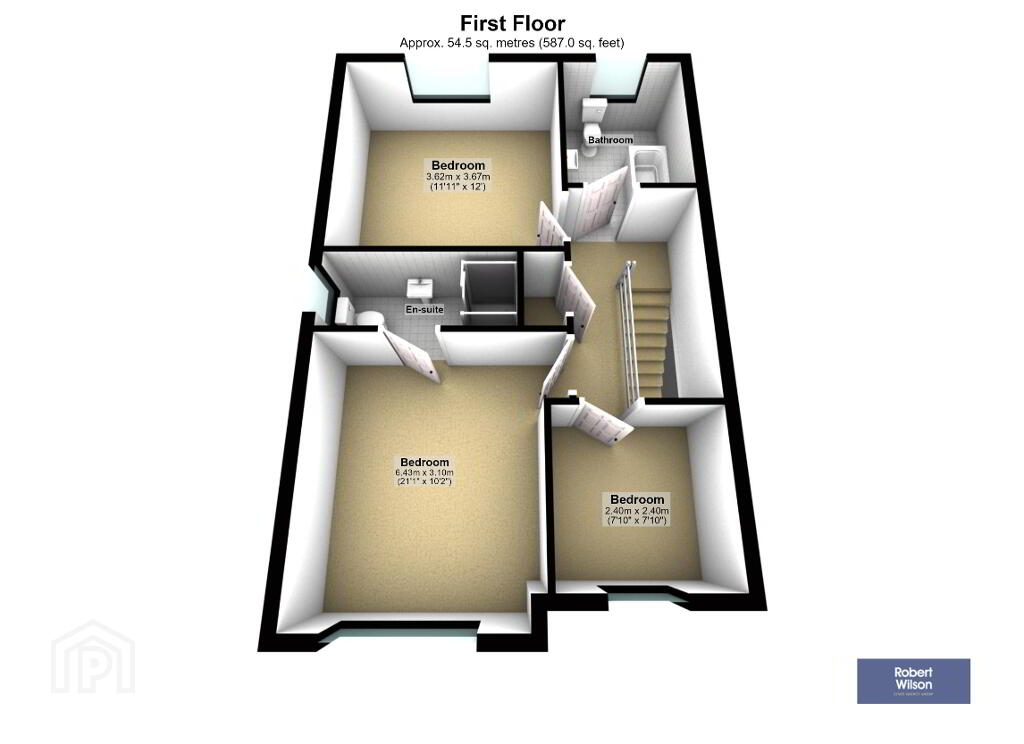
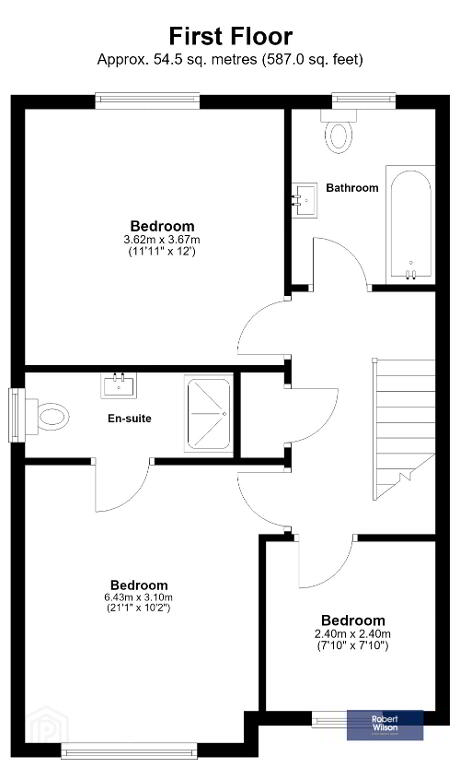
Upstairs, the property comprises three well-appointed bedrooms including the Master which features an En-Suite, offering comfortable accommodation for a growing family, guests or those requiring a home office. The beautiful modern bathroom is finished to a high standard and provides a stylish and contemporary space.
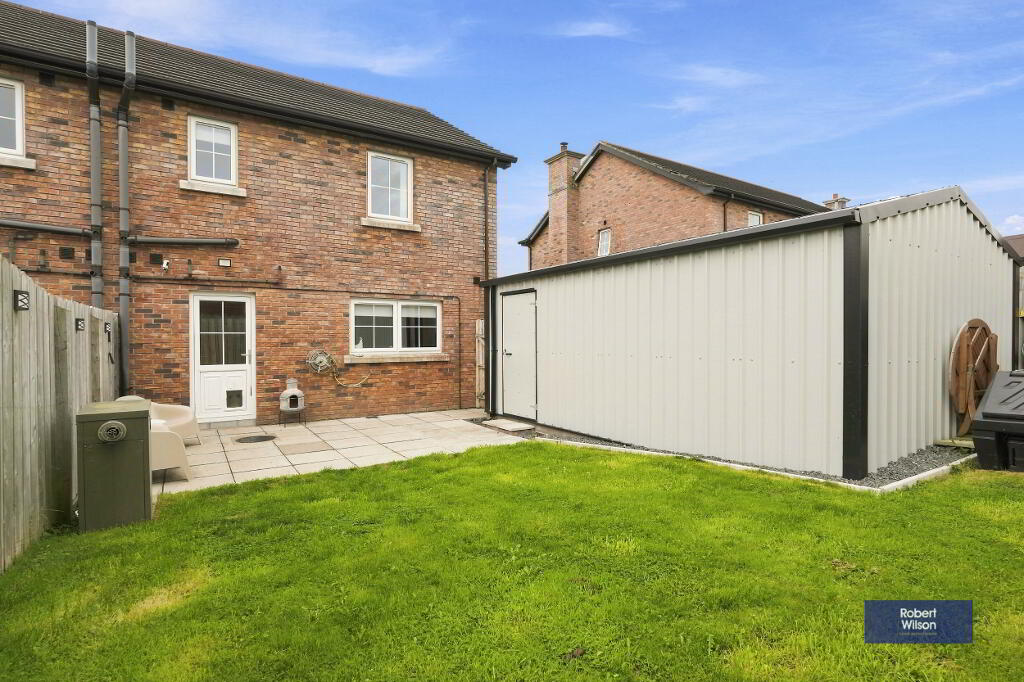
Externally, the property benefits from a fully enclosed rear garden, incorporating both a lawn and paved patio area, providing an excellent space for outdoor dining, entertaining or relaxing. To the front, a tarmac driveway provides convenient off-street parking.
Overall, this is a well-presented and appealing family home, ideally situated within a popular and sought-after development in Dollingstown, with a range of local amenities and excellent transport links within easy reach. Early viewing is highly recommended to fully appreciate the accommodation and location on offer.
Ground Floor
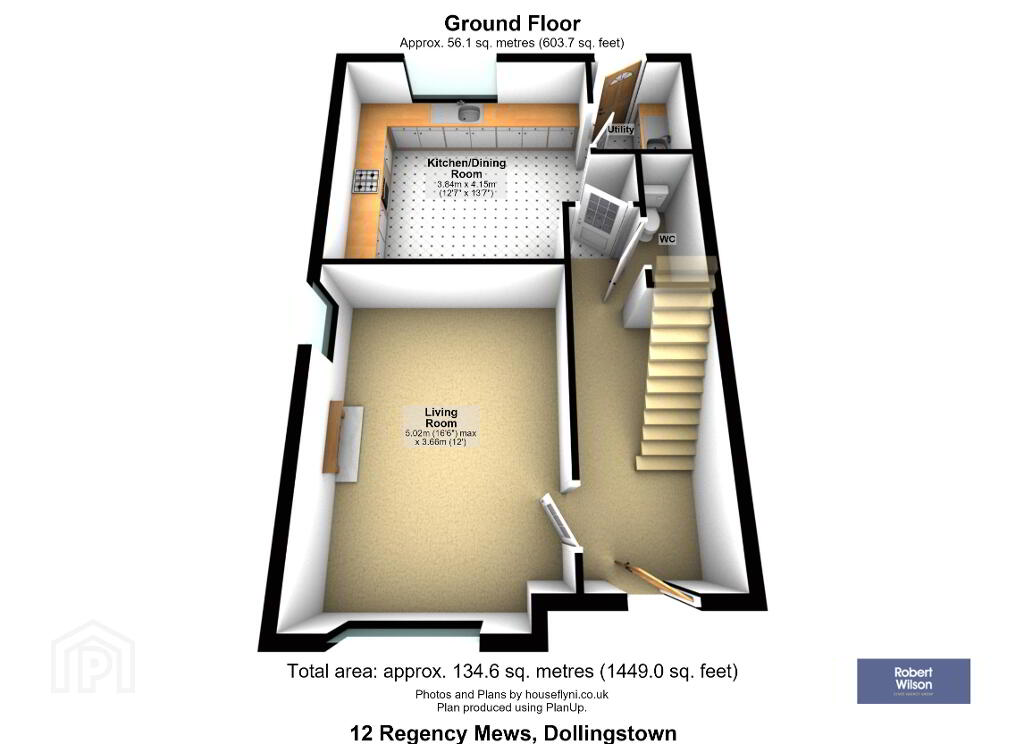
Entrance Hall
Tiled Hallway with Understairs Storage and Double Panel Radiator
Living Room
5m x 3.65m (16' 5" x 12' 0") Dual-Aspect Reception Room Featuring Multi-Fuel Stove with Tiled Hearth & Feature Beam. Laminated Flooring
Ground Floor WC
2.3m x 0.93m (7' 7" x 3' 1") Two Piece Suite comprising of Dual Flush WC and Floating Sink. Tiled flooring, Single Panel Radiator, Extractor Fan
Kitchen/ Dining
3.8m x 4.02m (12' 6" x 13' 2") Kitchen and Dining area comprising a range of high and low-level cream units with wood effect worktop surfaces, incorporating a range of integrated appliances including feature eye-level oven and grill. The kitchen also features a 1.5 bowl stainless steel sink and drainer, tiled flooring, tiled splashback and recessed lighting. The dining area provides space for a dining table and chairs.
Utility Room
1.79m x 1.65m (5' 10" x 5' 5") Range of High and Low Level Storage Units, Space for Tumble Dryer and Washing Machine, Stainless Steel Sink and Drainer. Tiled Flooring and Splashback. Single Panel Radiator. Partially Glazed UPVC Door leading to Rear Garden
First Floor
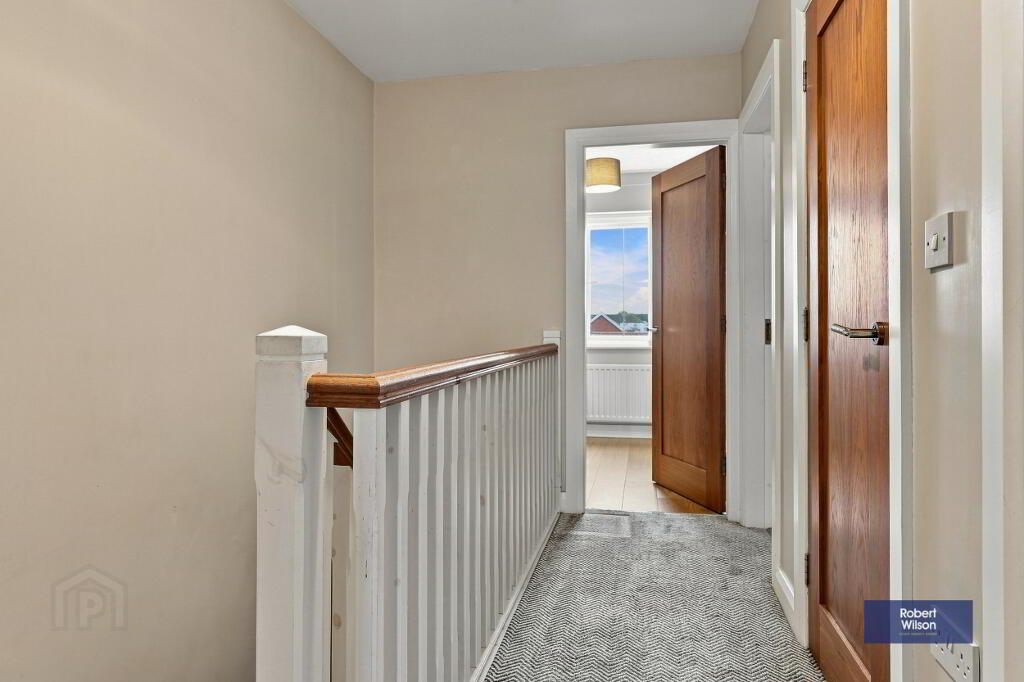
Landing
Hot-Press. Ladder Access to Roof Space which is Partially Floored and has Light Installed. Single Panel Radiator
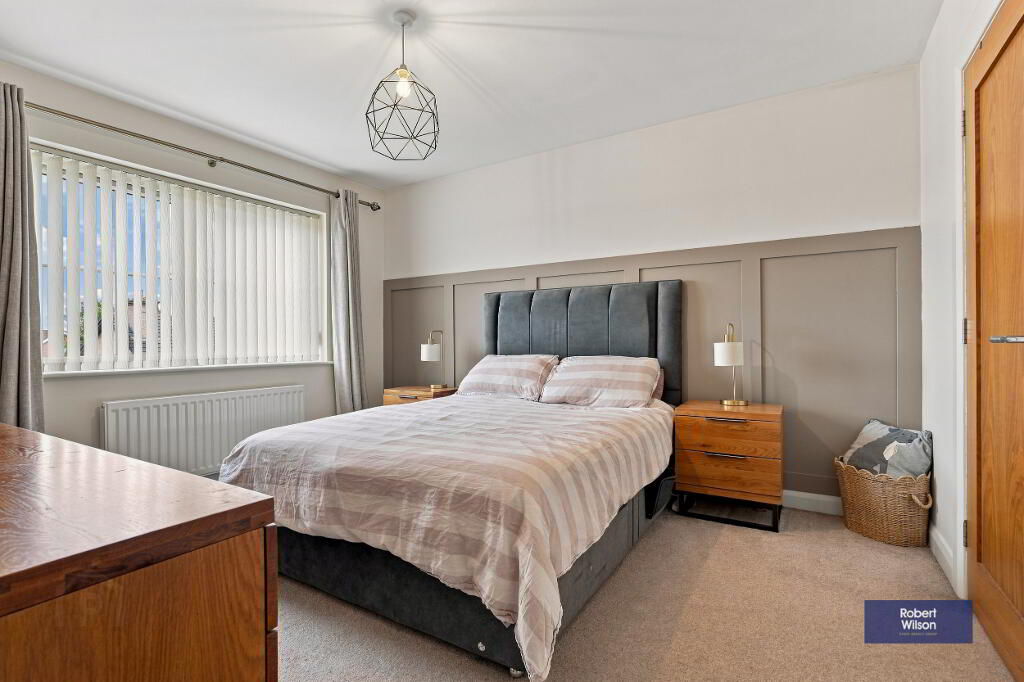
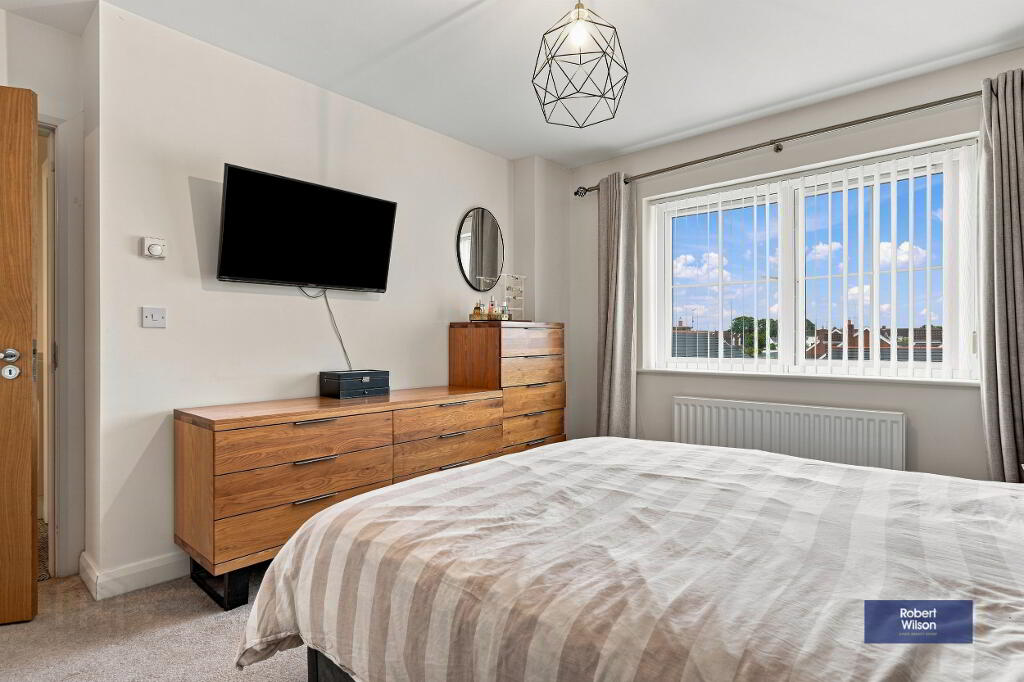
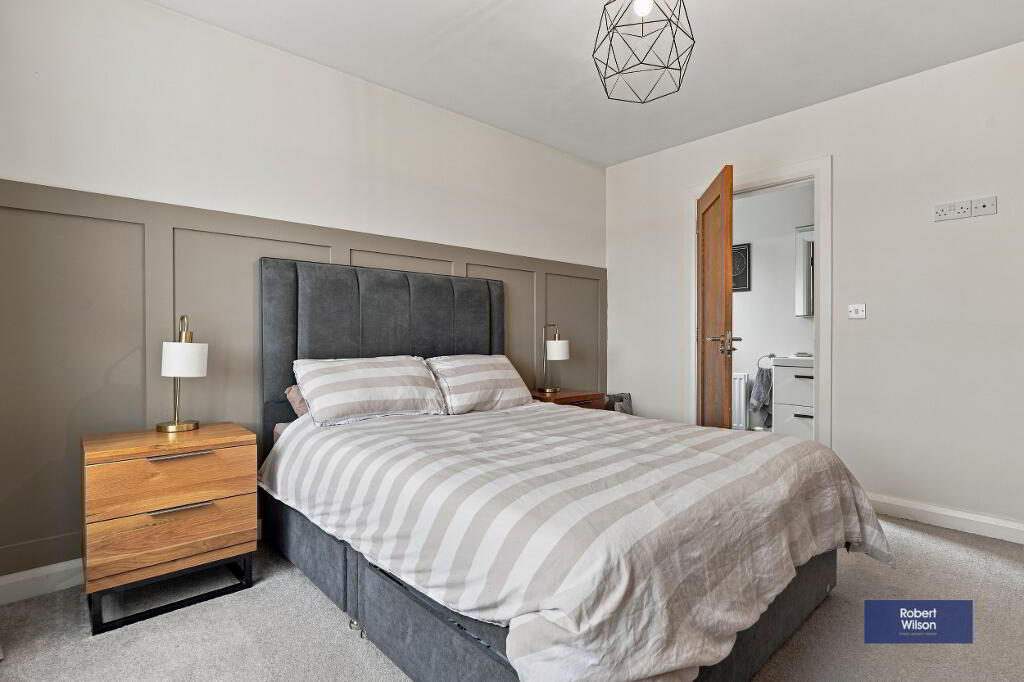
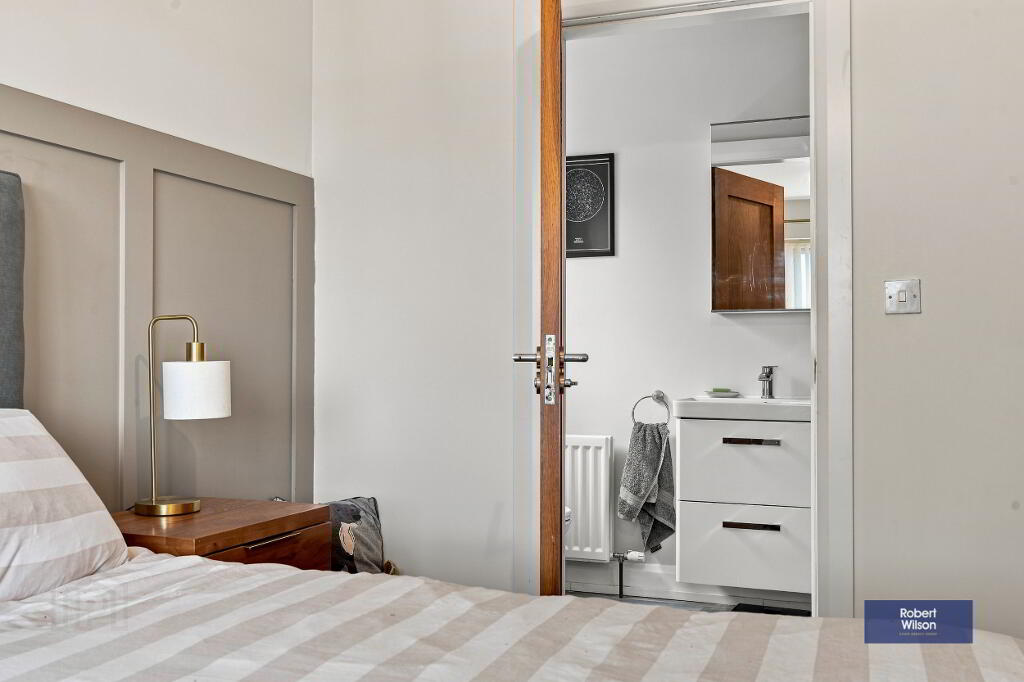
Master Bedroom
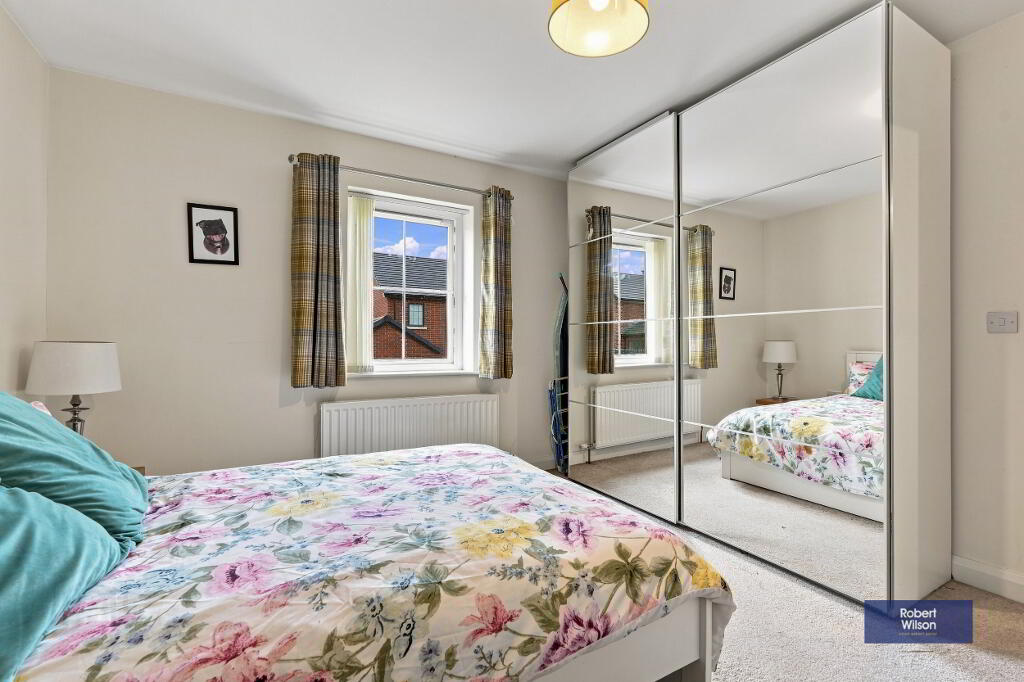
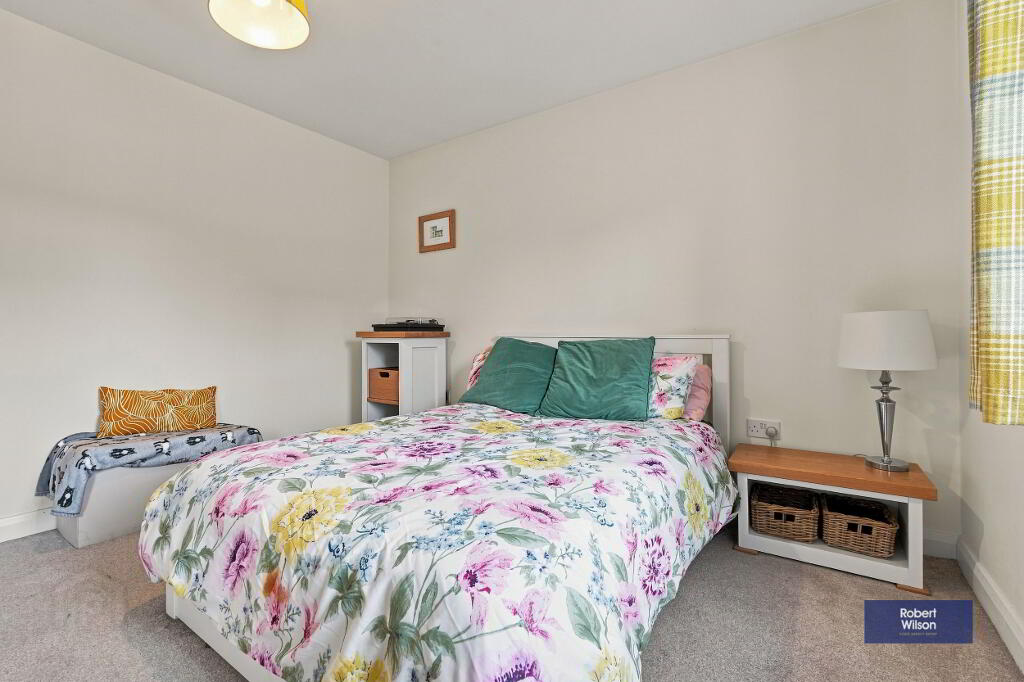
3.30m x 3.92m (10' 10" x 12' 10") 3.3m x 3.92m (10' 10" x 12' 10") Front Aspect Double/ King Bedroom with Double Panel Radiator
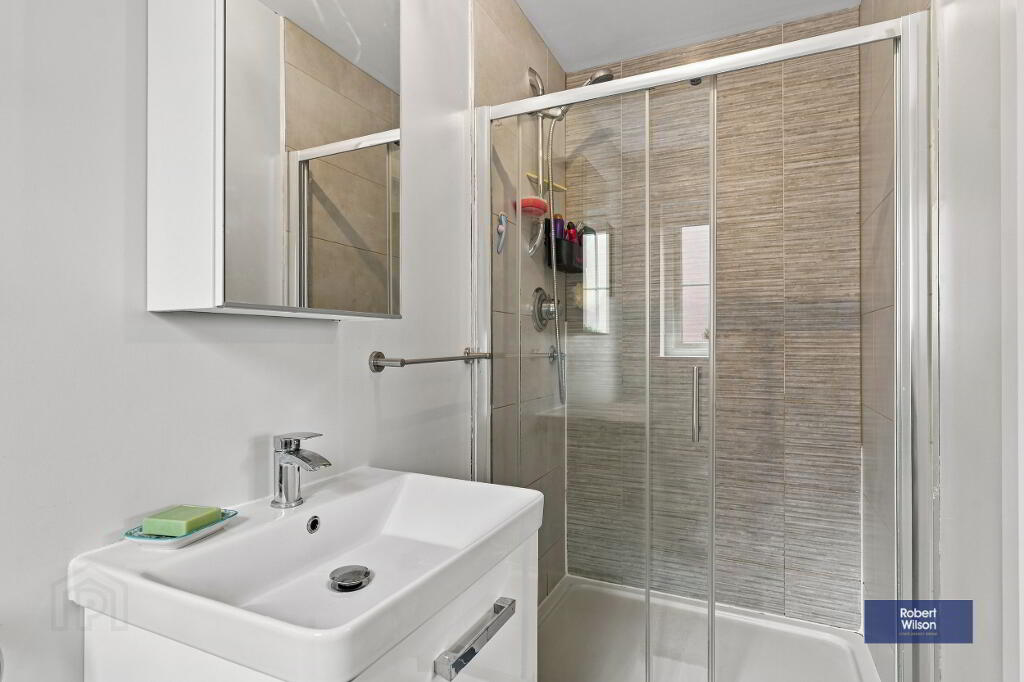
Ensuite
2.96m x 1.21m (9' 9" x 4' 0") Three Piece Suite comprising of Fully Tiled Walk-In Shower, Floating Sink and Dual Flush W/C. Double Panel Radiator. Window and Extractor Fan. Vinyl Flooring
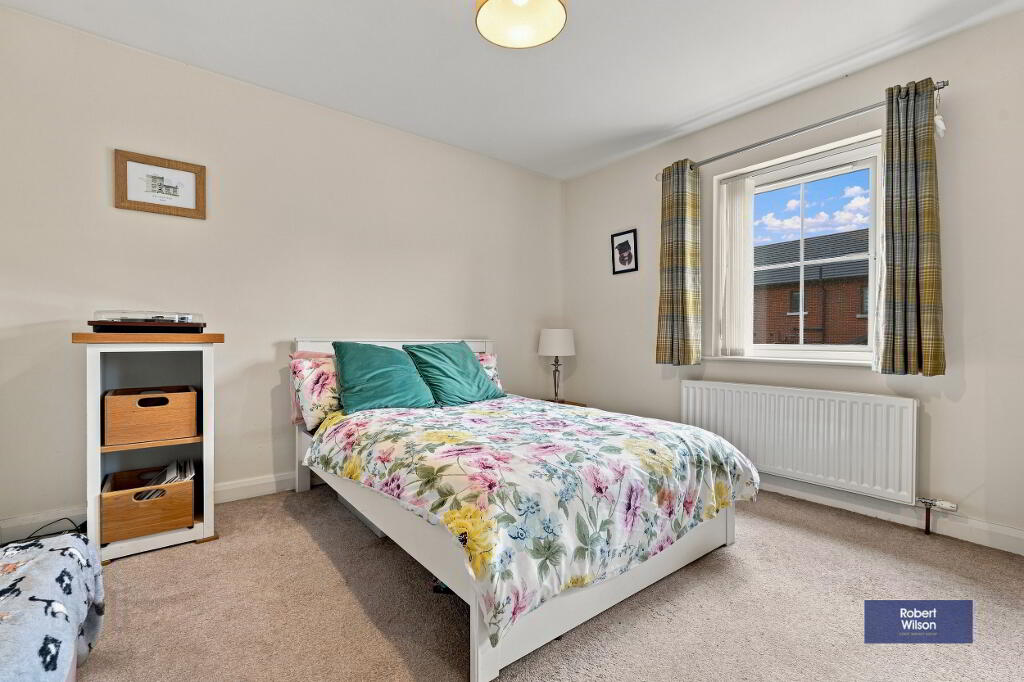
Bedroom 2
3.56m x 3.67m (11' 8" x 12' 0") Rear Aspect Double Bedroom with Double Panel Radiator
Bedroom 3
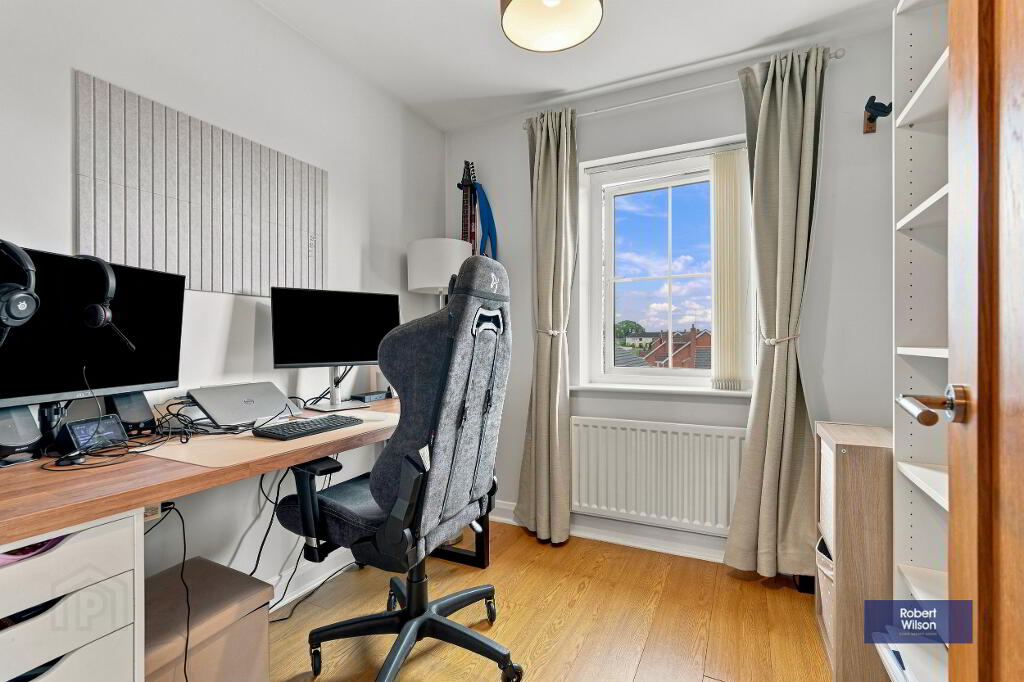
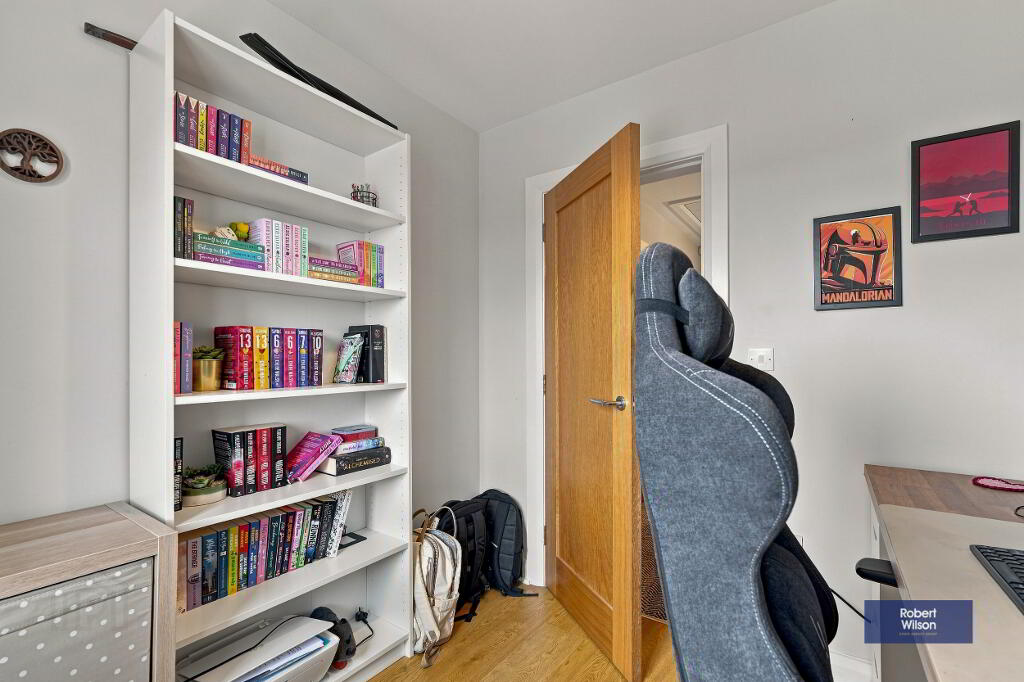
Front Aspect Single Bedroom with Single Panel Radiator. Laminate Flooring.
Outside
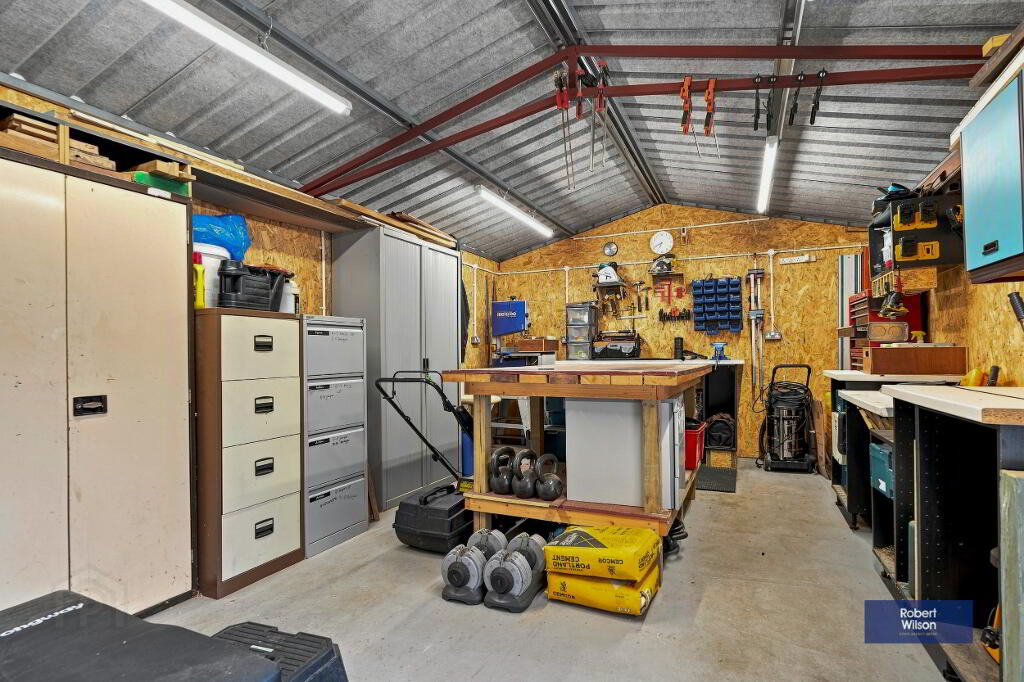
Fully Enclosed Rear Garden with Timber Fencing featuring both Lawned and Patio Areas. A Multi Functional Space which Perfect for Entertaining. Aluminium Garage with Light and Power installed, Plywood/ Concrete Flooring, Roller Shutter Door, Side Access Door. Access Gate to Tarmac Driveway. Outside Tap and Light
-
Robert Wilson
028 9261 3100
Photo Gallery