4 Regency Manor, Dollingstown BT66 7JG
4 Bed Chalet Bungalow For Sale
Asking price £249,950
Print additional images & map (disable to save ink)
Telephone:
028 3832 1344View Online:
www.robertwilson.co.uk/1107449Key Information
| Address | 4 Regency Manor, Dollingstown |
|---|---|
| Price | Asking price £249,950 |
| Style | Chalet Bungalow |
| Bedrooms | 4 |
| Receptions | 2 |
| Bathrooms | 2 |
| Heating | Oil |
| Size | 134 sq. metres |
| EPC Rating | D56/C70 |
| Status | For sale |

Additional Information
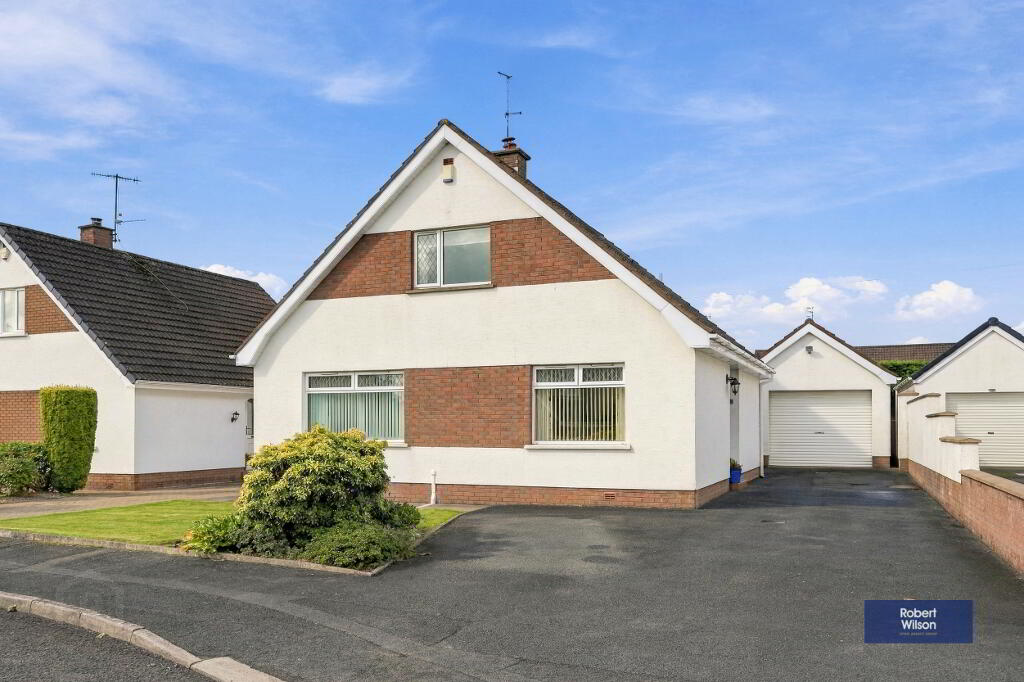
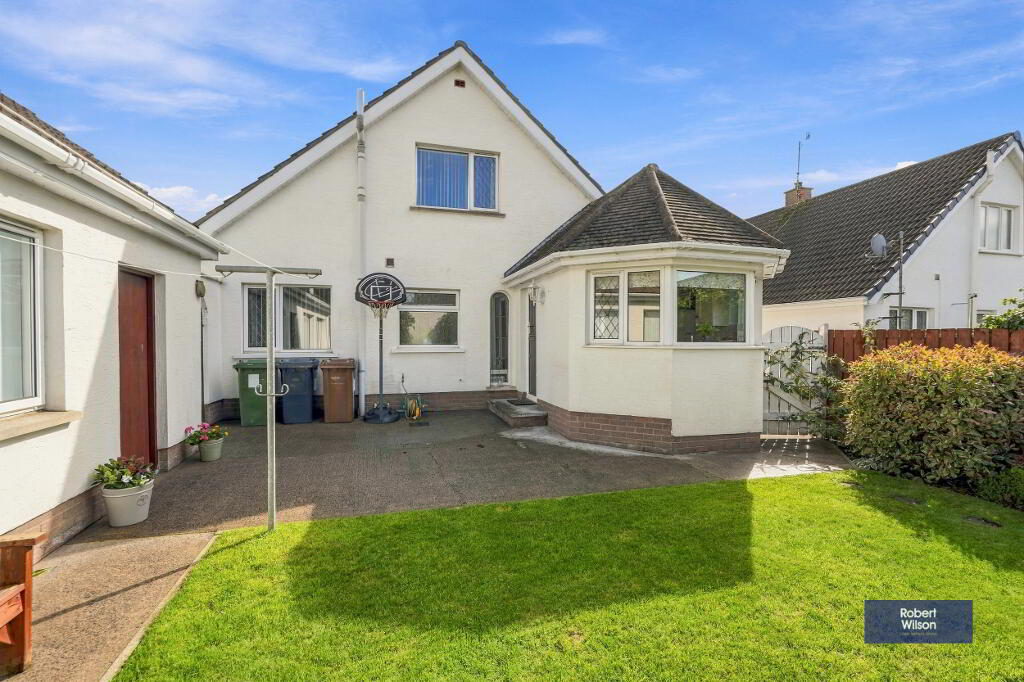
Four Regency Manor, A beautifully presented and comprehensively refurbished four-bedroom chalet bungalow, ideally positioned just off the main Lurgan Road in the popular village of Dollingstown. Having been thoughtfully refurbished over the last five years, including a new kitchen, bathrooms and a host of further improvements, this delightful home offers the rare opportunity to simply move in, put your furniture down and enjoy.
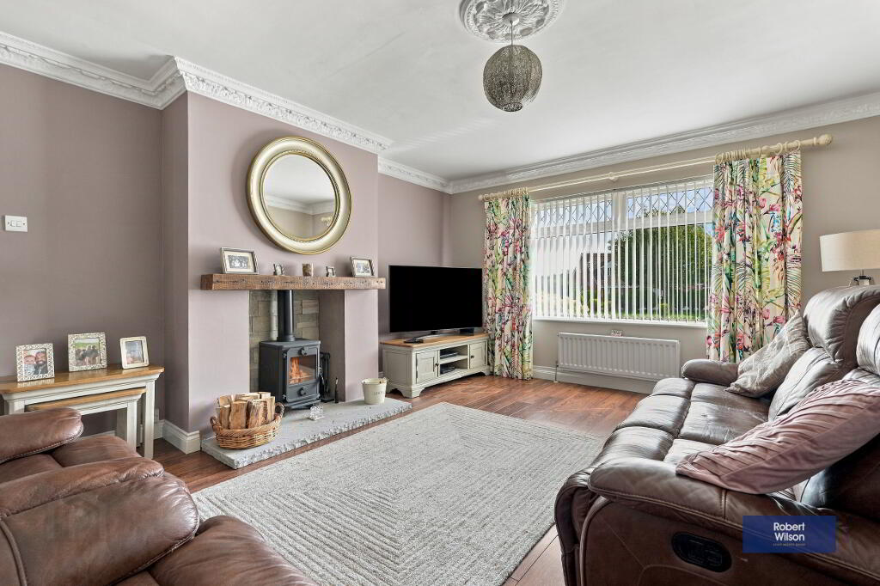
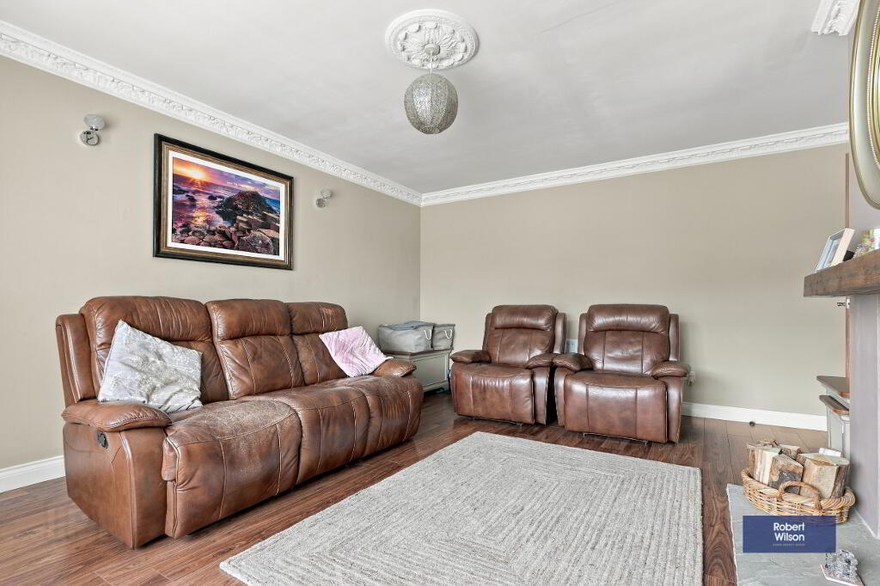
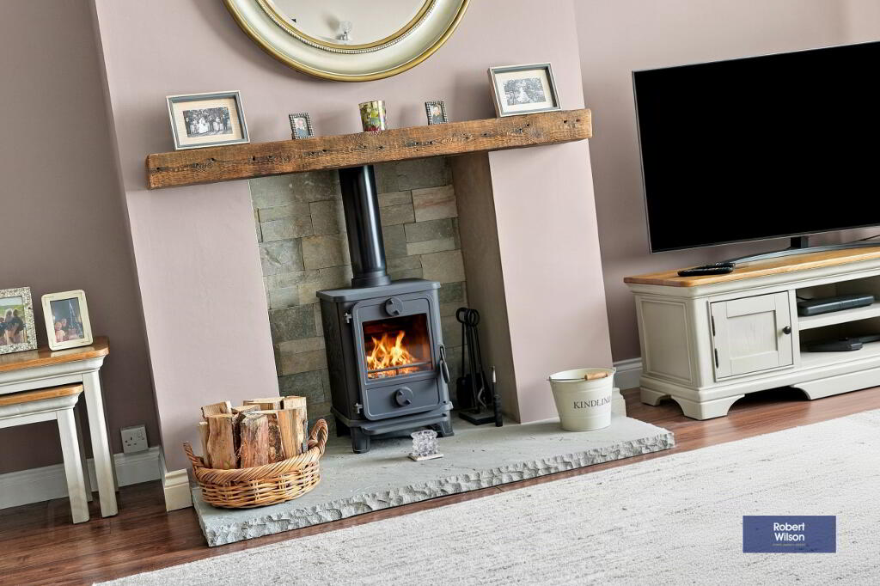
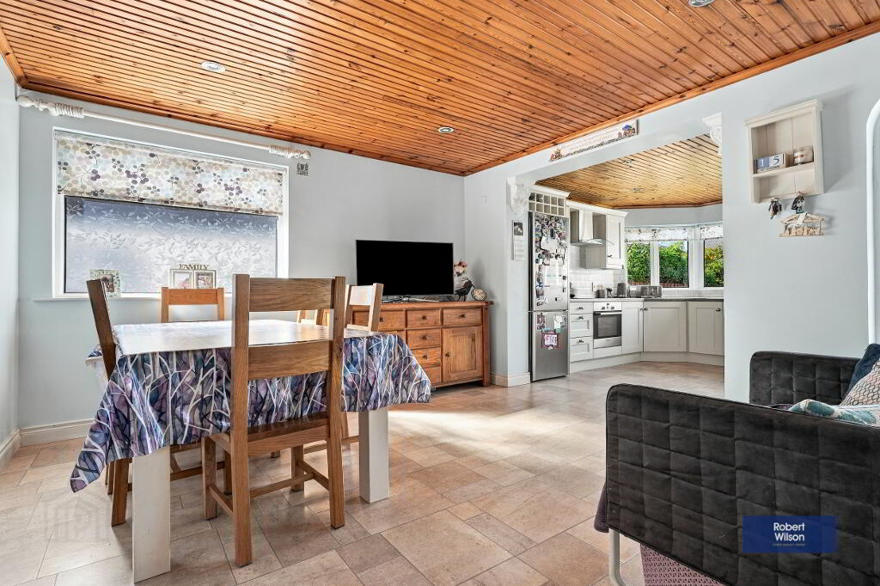
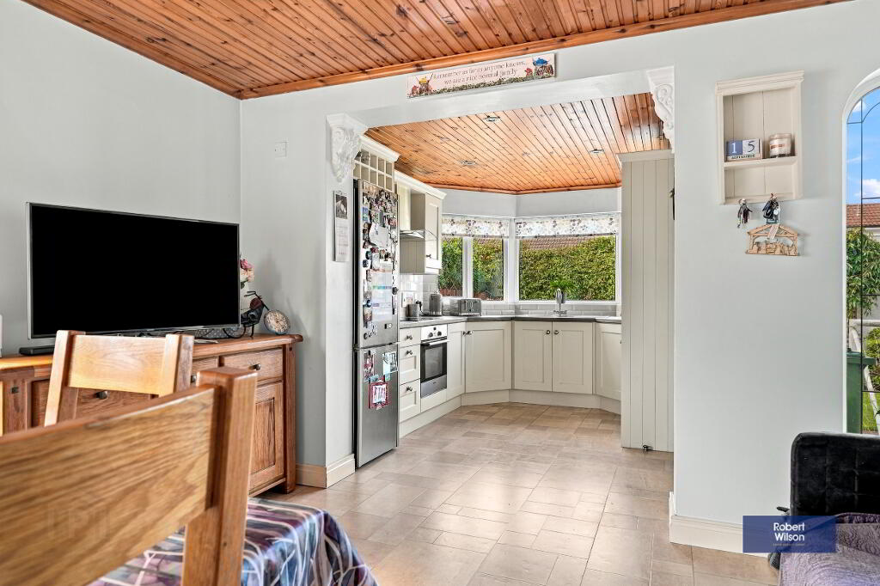
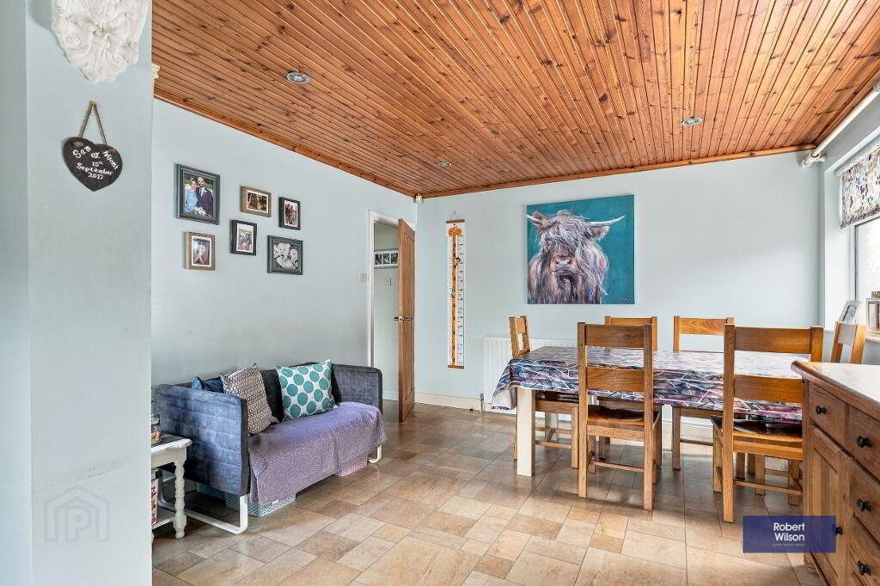
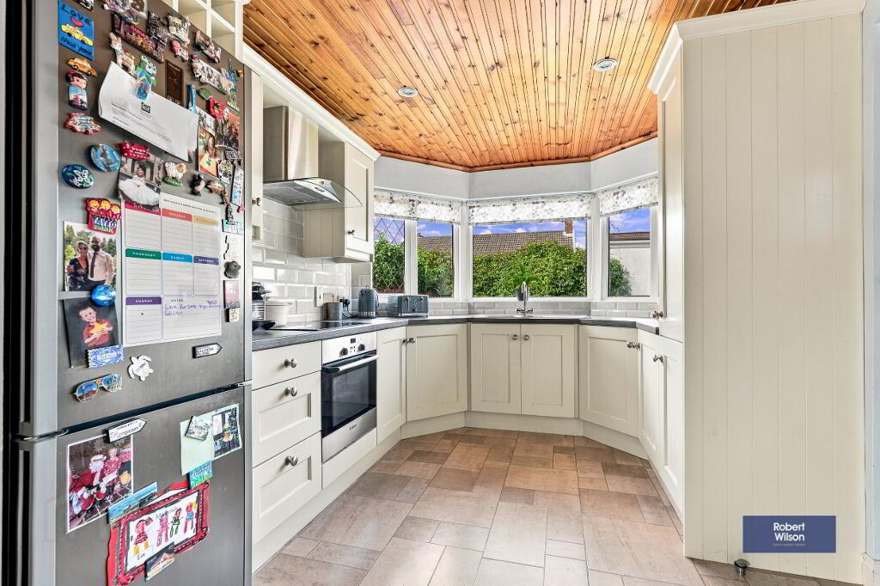
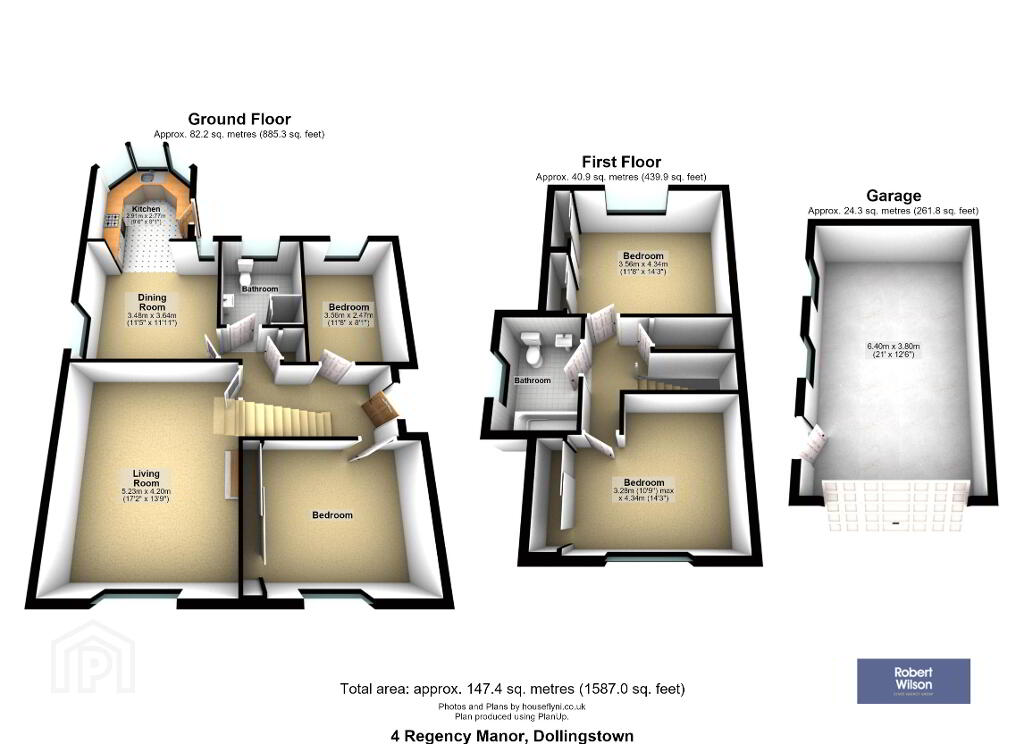
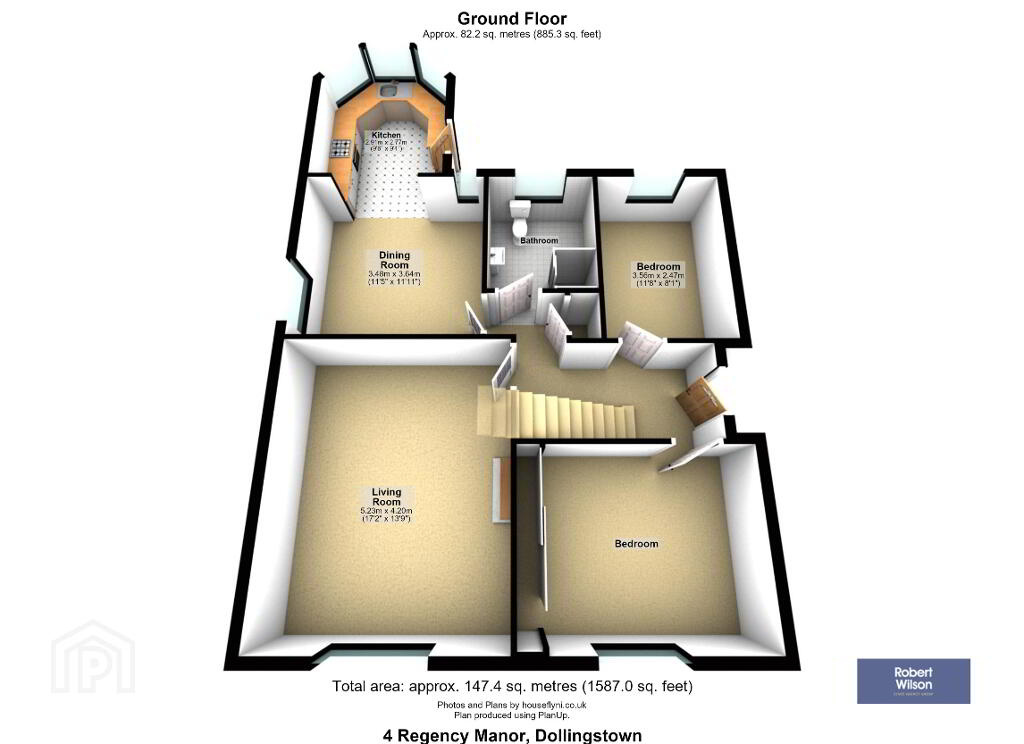
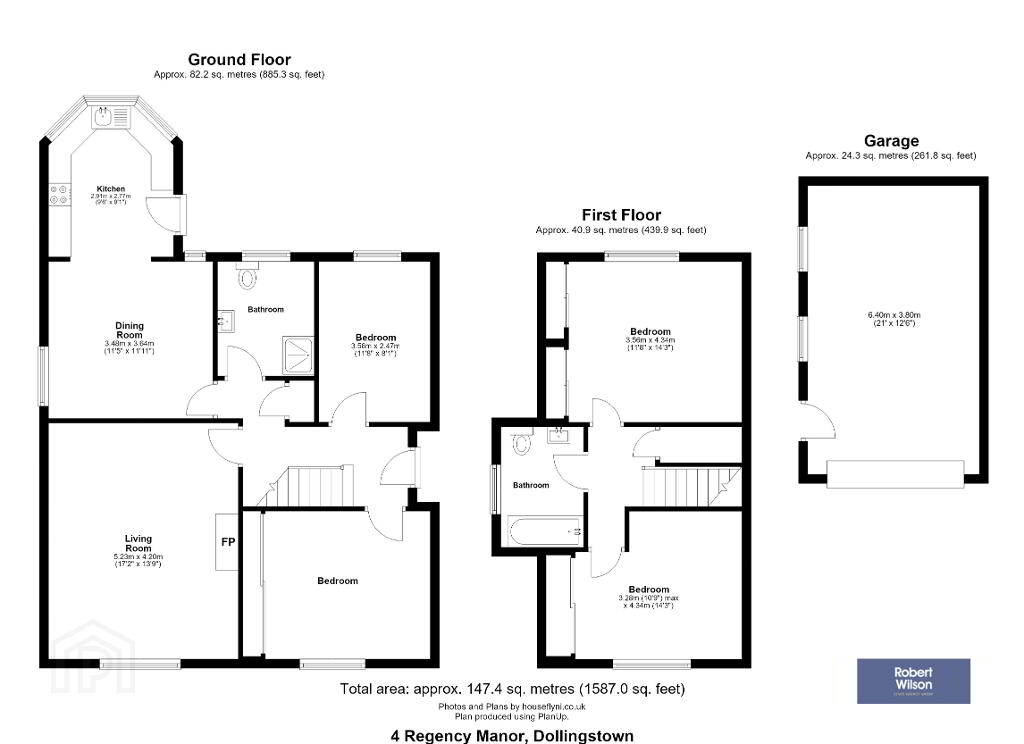
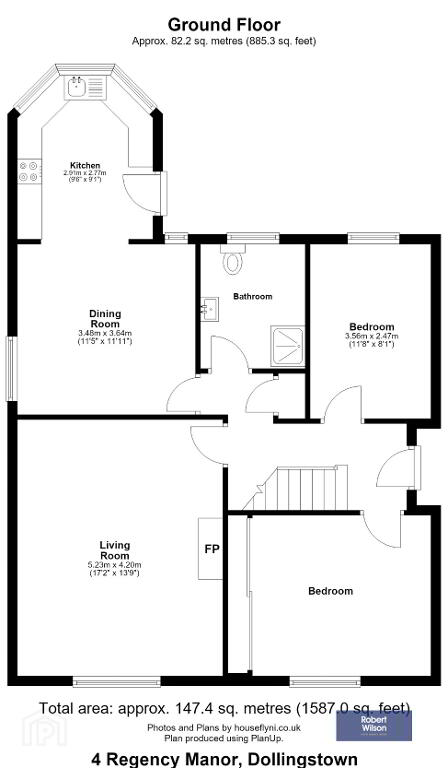
The accommodation is well laid out, with two good-sized bedrooms on the ground floor, one of which could alternatively provide an excellent home office or study, together with a modern full bathroom. The bright and welcoming living room features a multi-fuel stove, while the kitchen/dining room provides a superb space for everyday family life and entertaining, with doors leading directly onto a paved patio area.
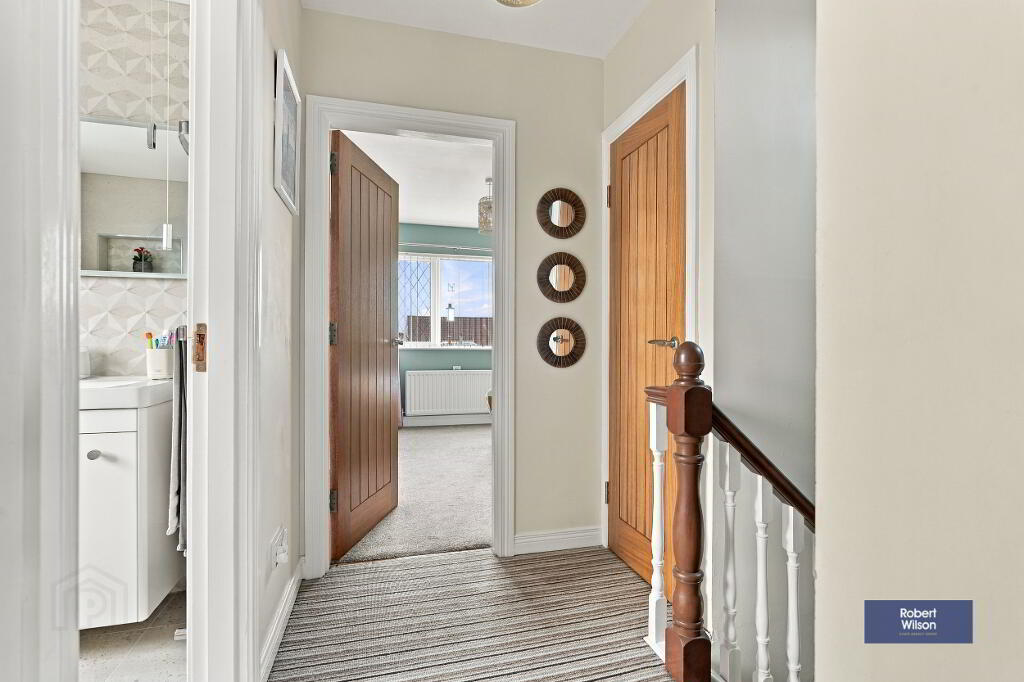
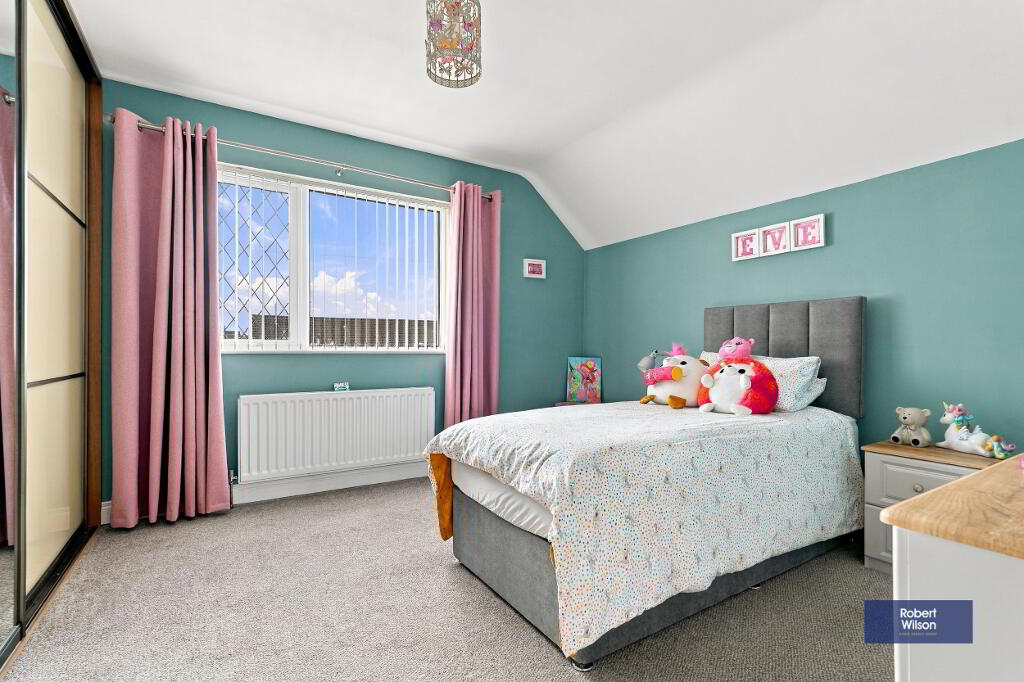
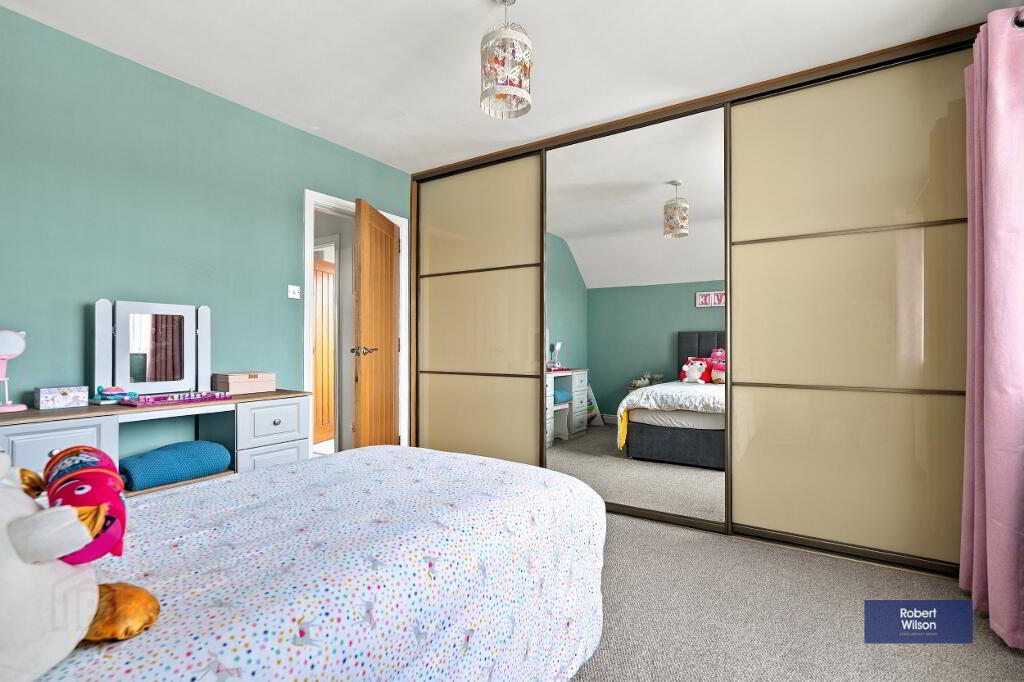
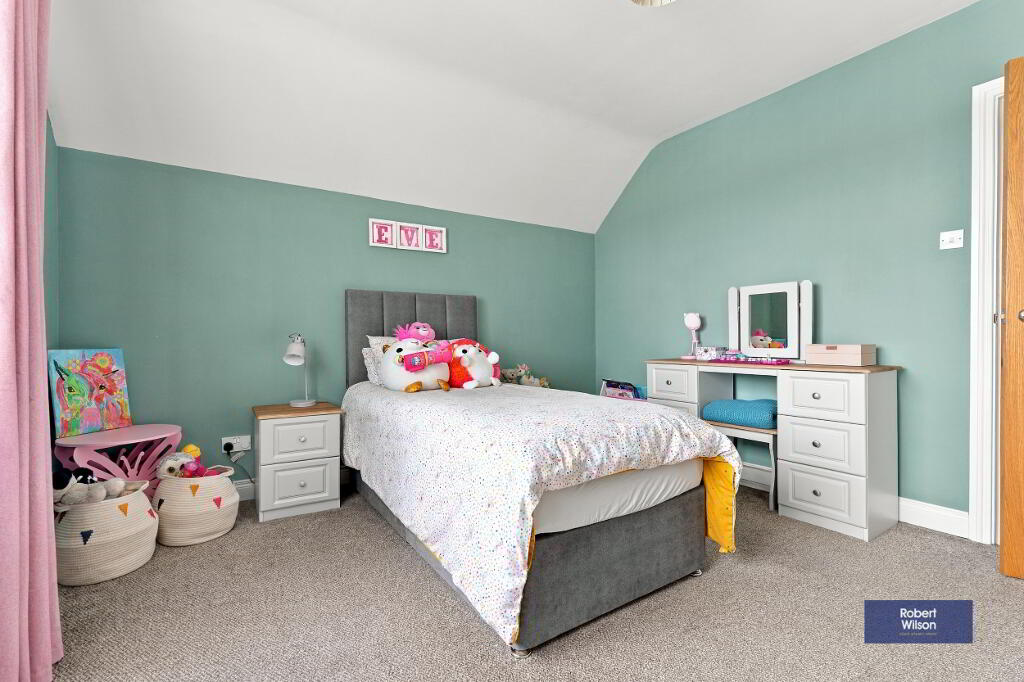
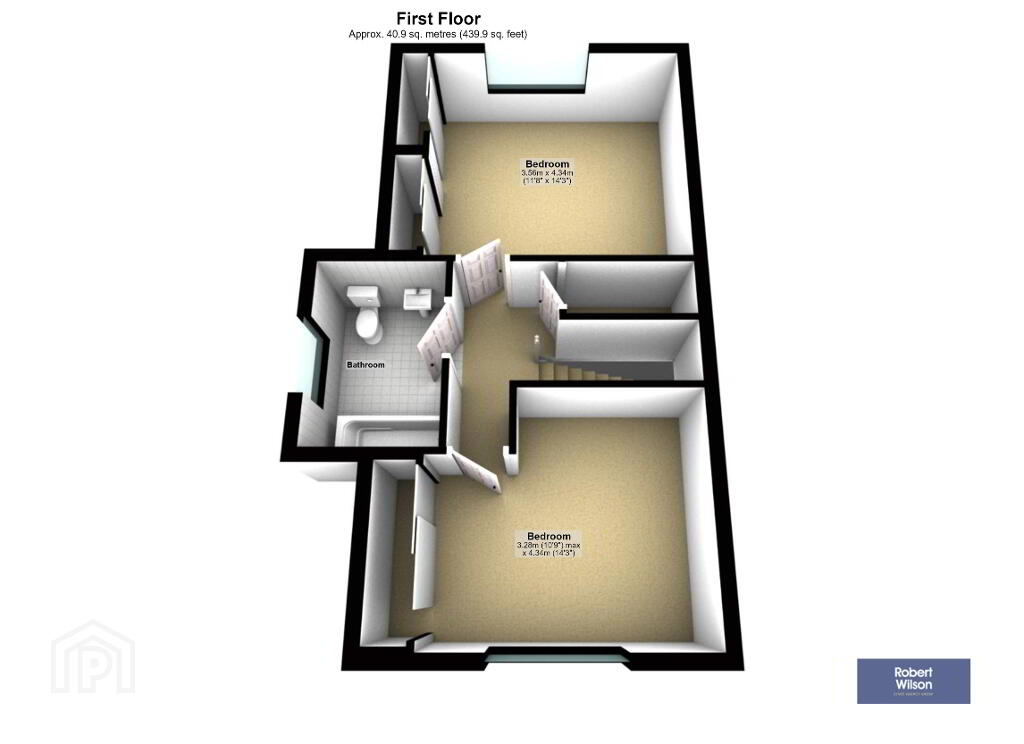
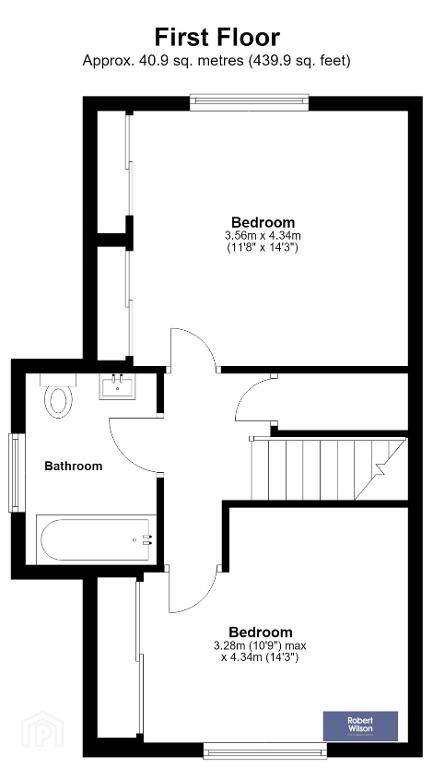
Upstairs, there are two further generously proportioned bedrooms and a second full bathroom.
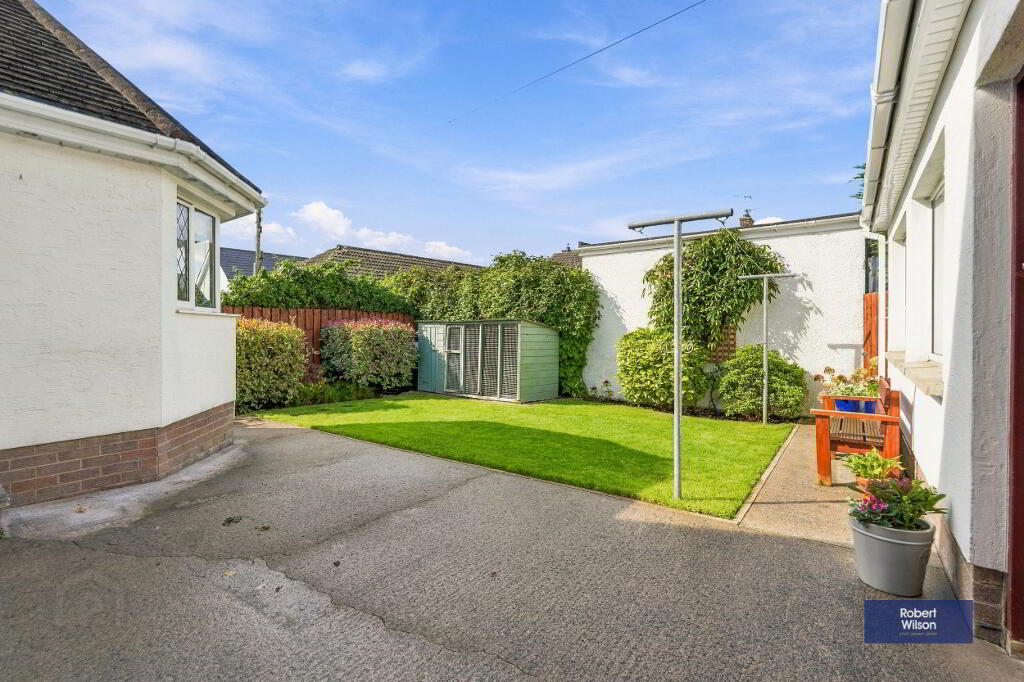
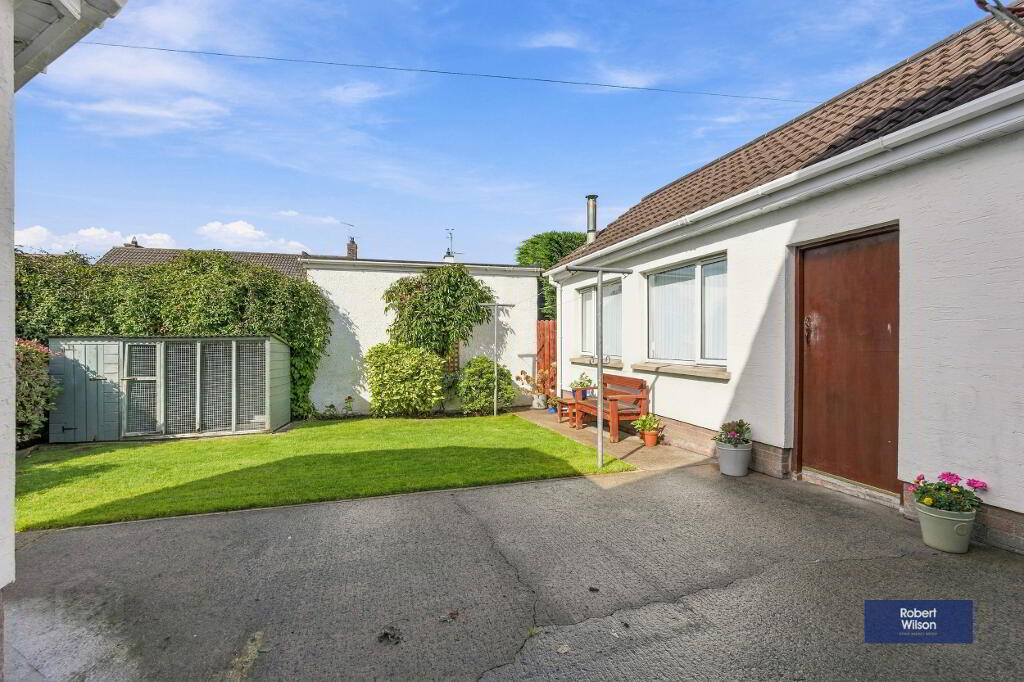
Externally, the front garden is laid in lawn and is complemented by a tarmac driveway leading to a detached garage. The fully enclosed rear garden offers a paved patio and lawned area, providing an ideal space for outdoor dining and relaxation. The garden enjoys a lovely south-easterly aspect, is not overlooked and provides an excellent degree of privacy.
Further benefits include oil-fired central heating and uPVC double-glazed windows, soffits, fascias and downpipes. A fantastic turnkey property which has been finished to a high standard and is sure to appeal to a wide range of purchasers.
Description
Beautifully presented chalet bungalow
Comprehensively refurbished over the last five years
Two ground-floor bedrooms, with one offering excellent flexibility as a
study/home office
Ground-floor full bathroom
Bright living room with multi-fuel stove
Kitchen/dining room with access to rear patio
Two excellent-sized bedrooms on first floor
Further full bathroom
Oil-fired central heating
uPVC double-glazed windows, soffits, fascias and downpipes
Detached garage
South-east facing enclosed rear garden
Ground Floor
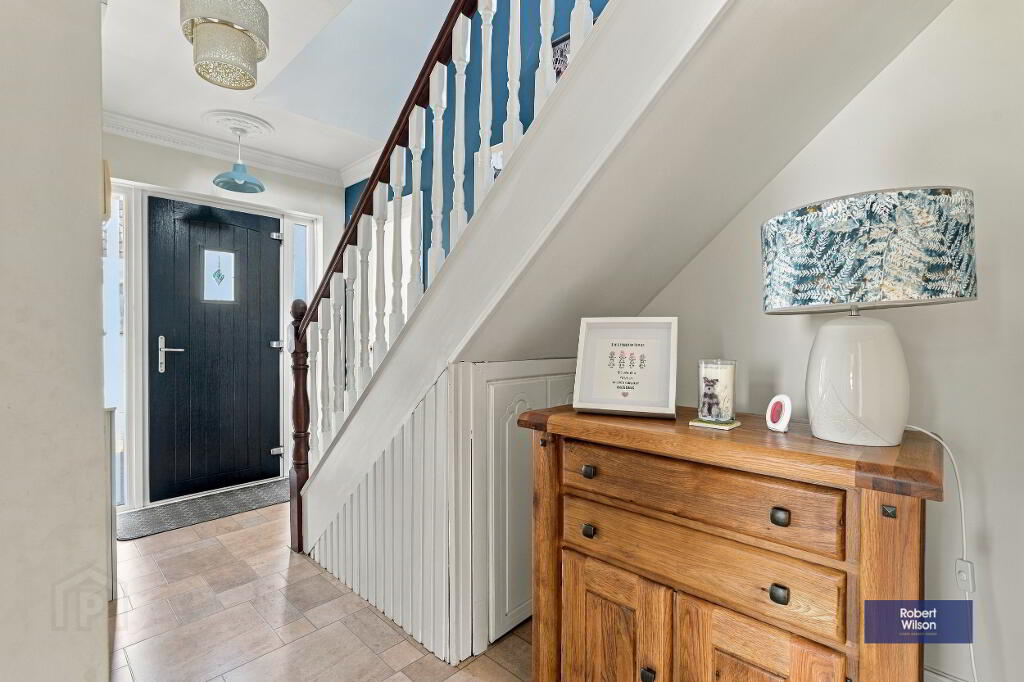
Hallway
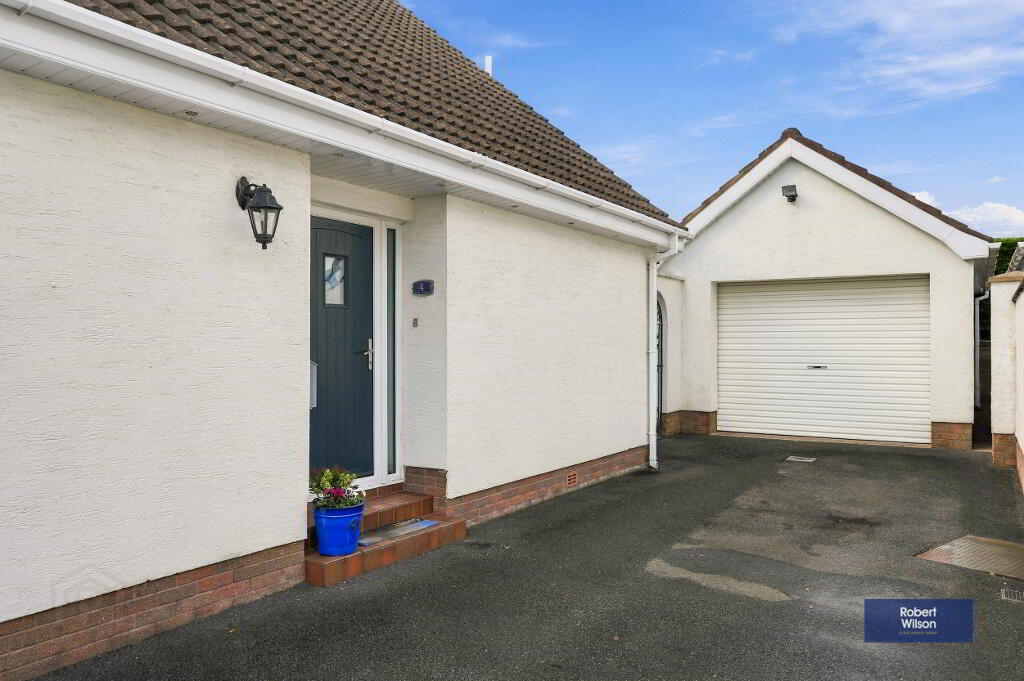
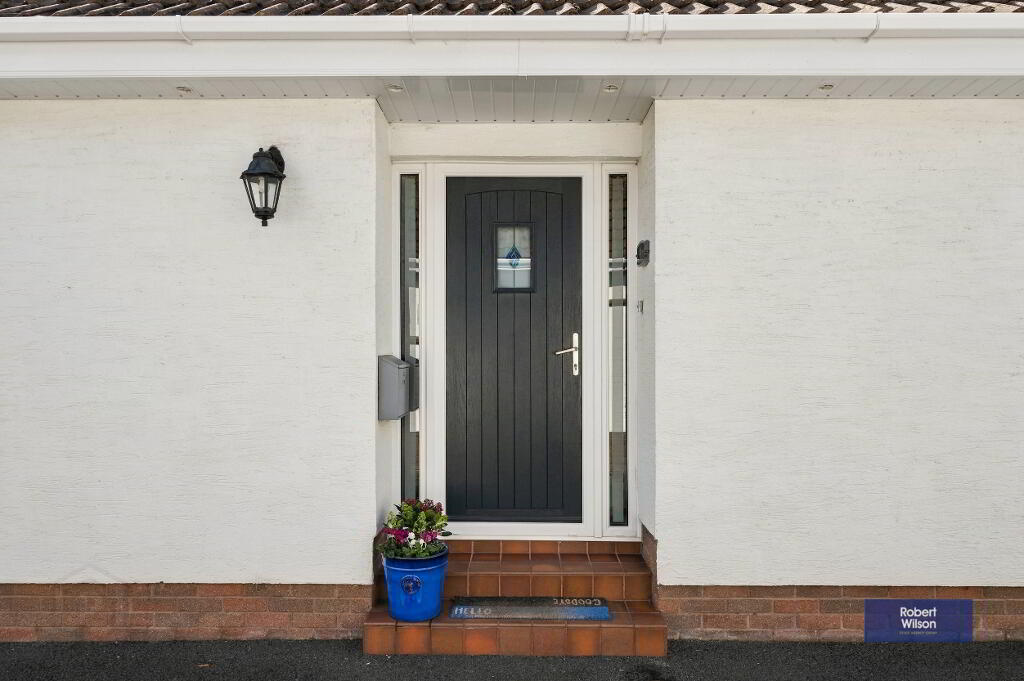
Tiled step to Composite front door with glazed side lights & outside light.
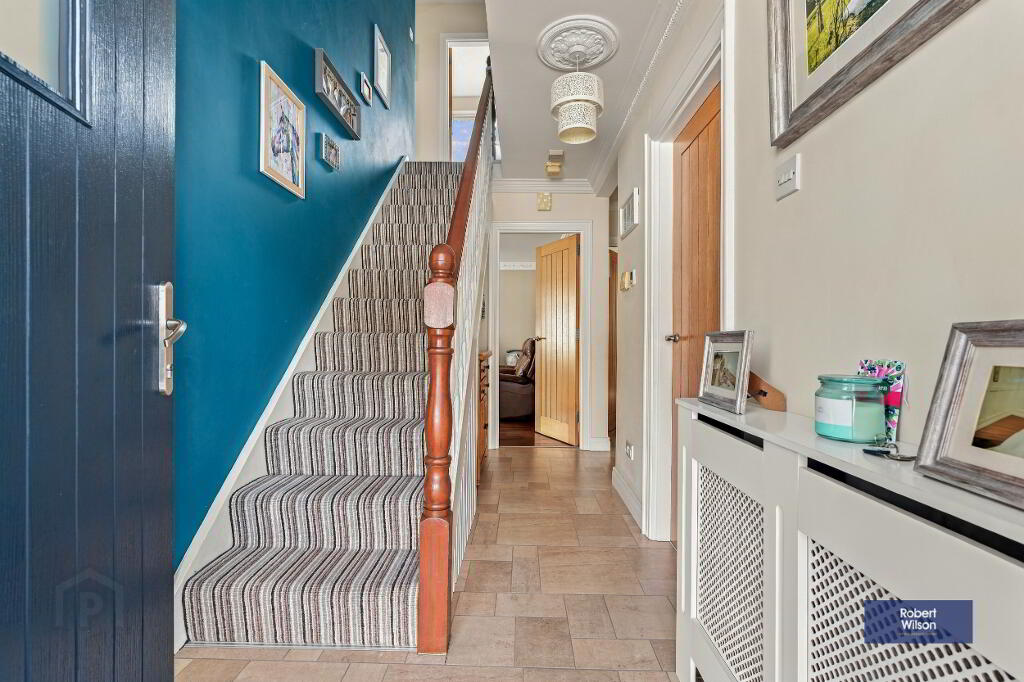
"Quick Step Water Protect" laminate flooring, staircase to first floor, ceiling cornice & rose, double panel radiator, cloaks cupboard.
Bedroom 1
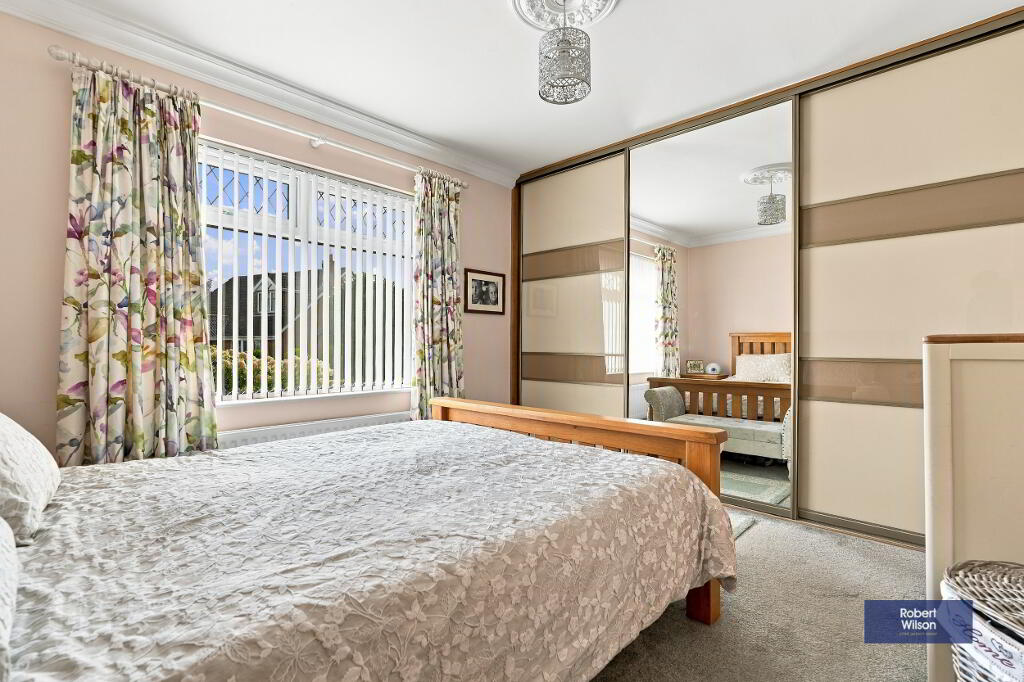
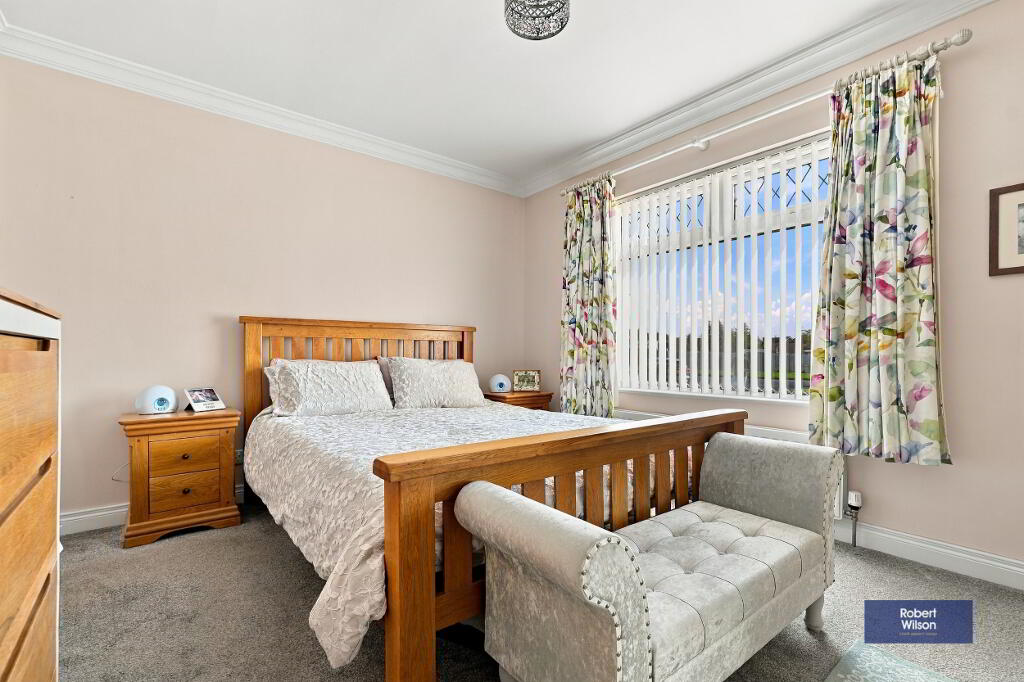
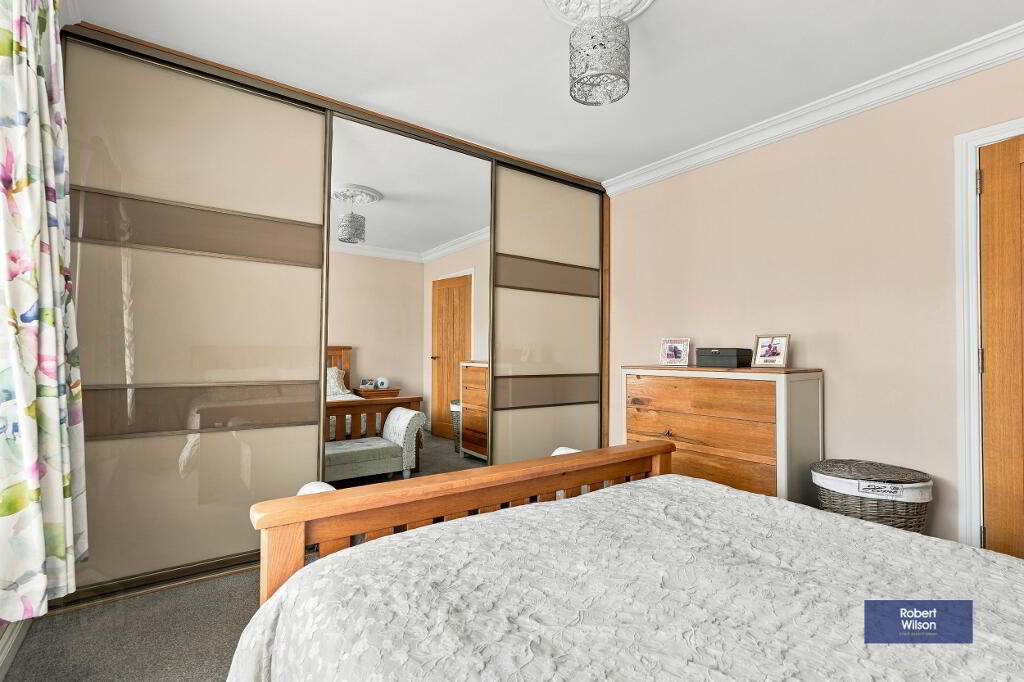
Carpet flooring, double panel radiator, range of built in robes, ceiling cornice & rose.
Bedroom 2 / Study
3.56m x 2.47m (11' 8" x 8' 1") Laminate wood flooring, double panel radiator, ceiling cornice & rose.
Bathroom
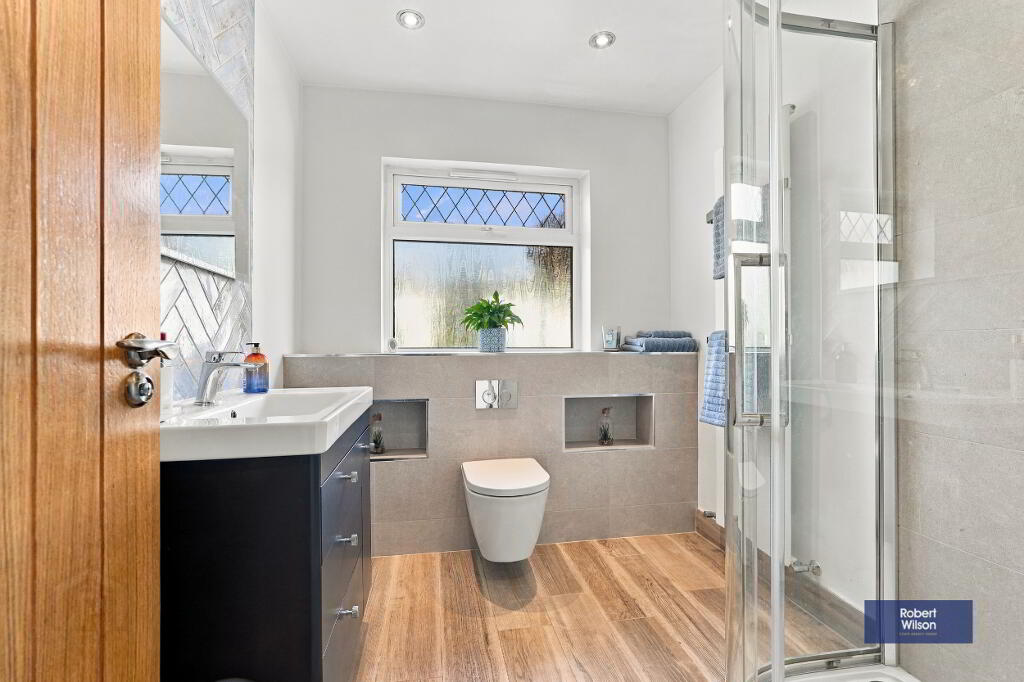
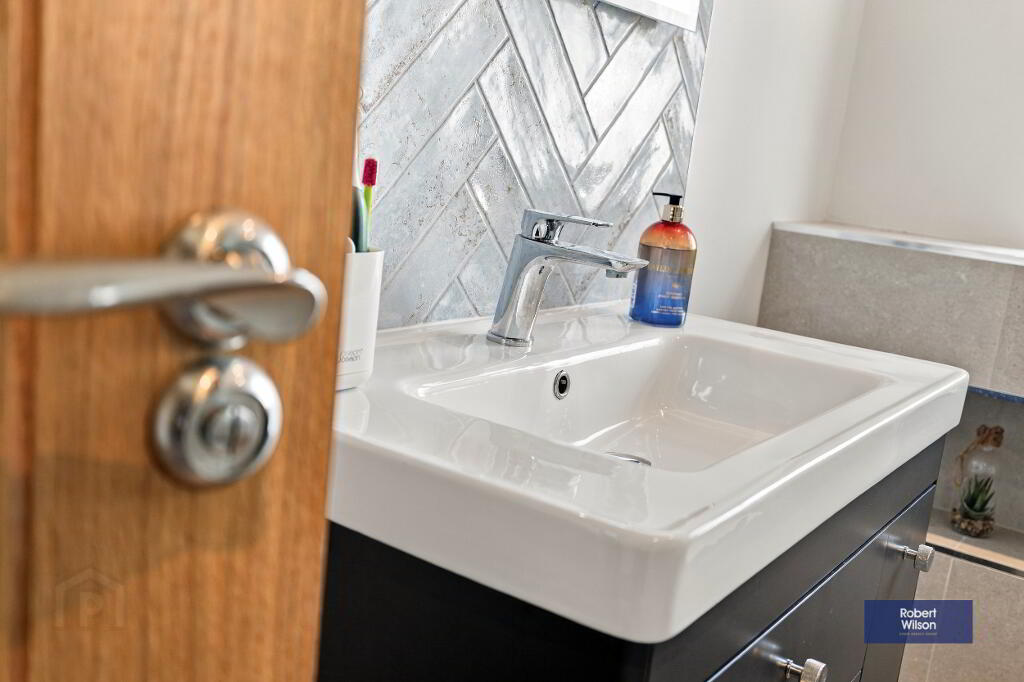
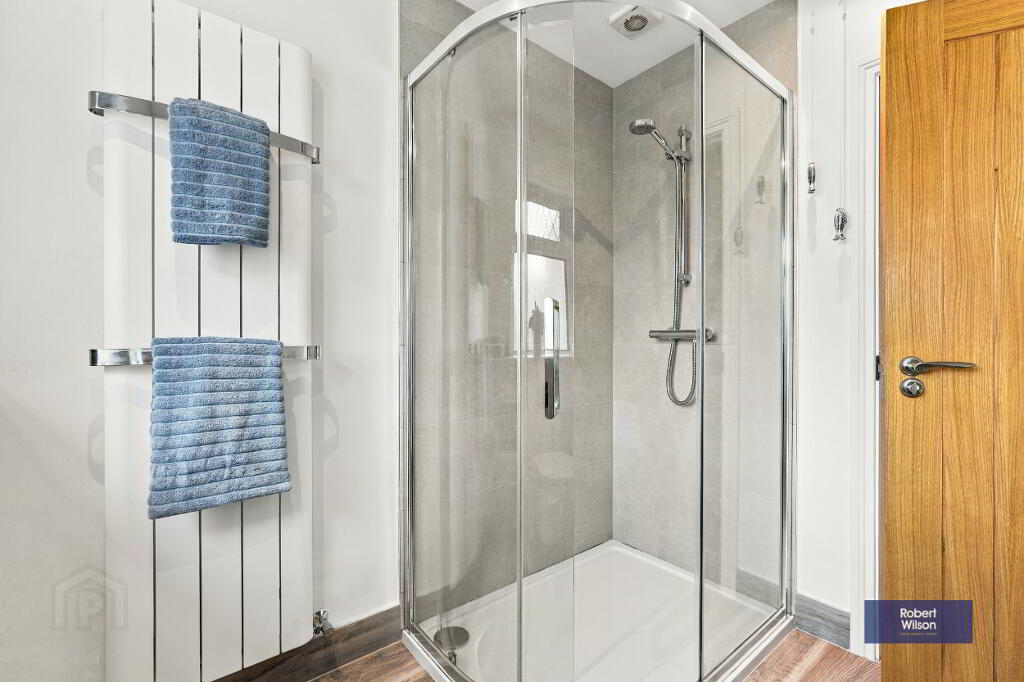
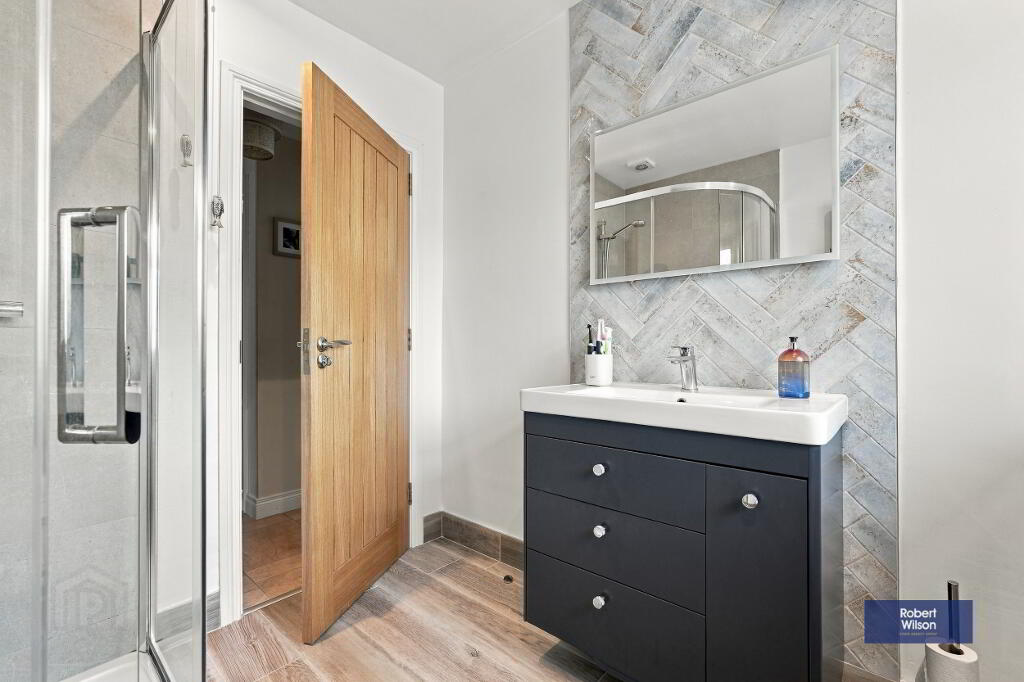
3 piece white suite comprising, low flush WC, vanity unit incorporating wash hand basin with vanity mirror over, walk in shower cubicle, white vertical heated towel rail, part tiled walls with inset shelving, extractor fan, tiled flooring, recessed lights.
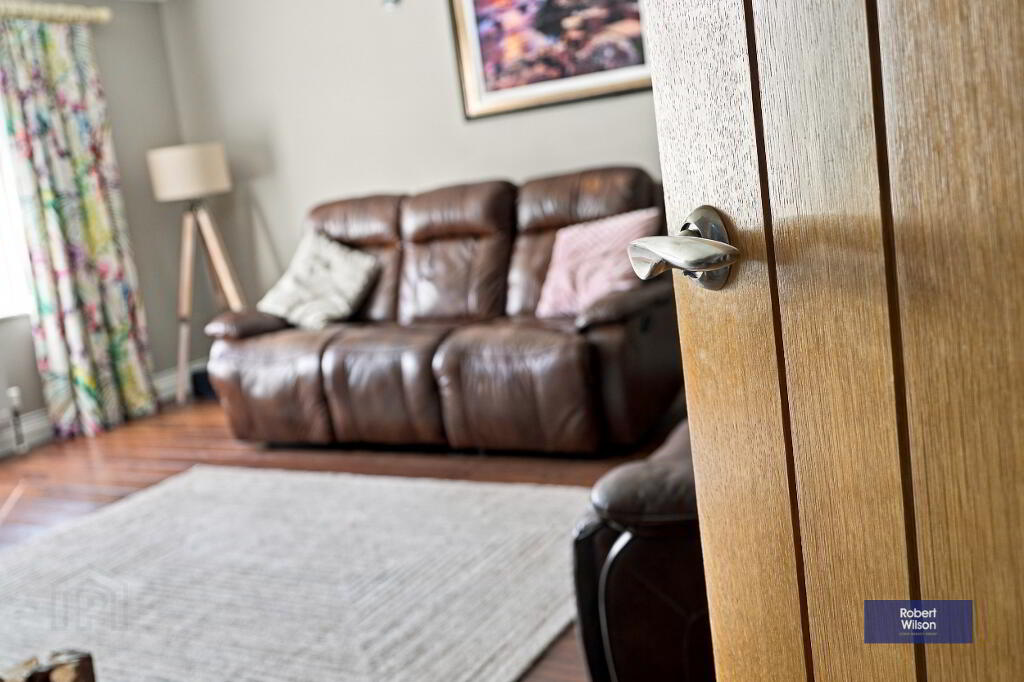
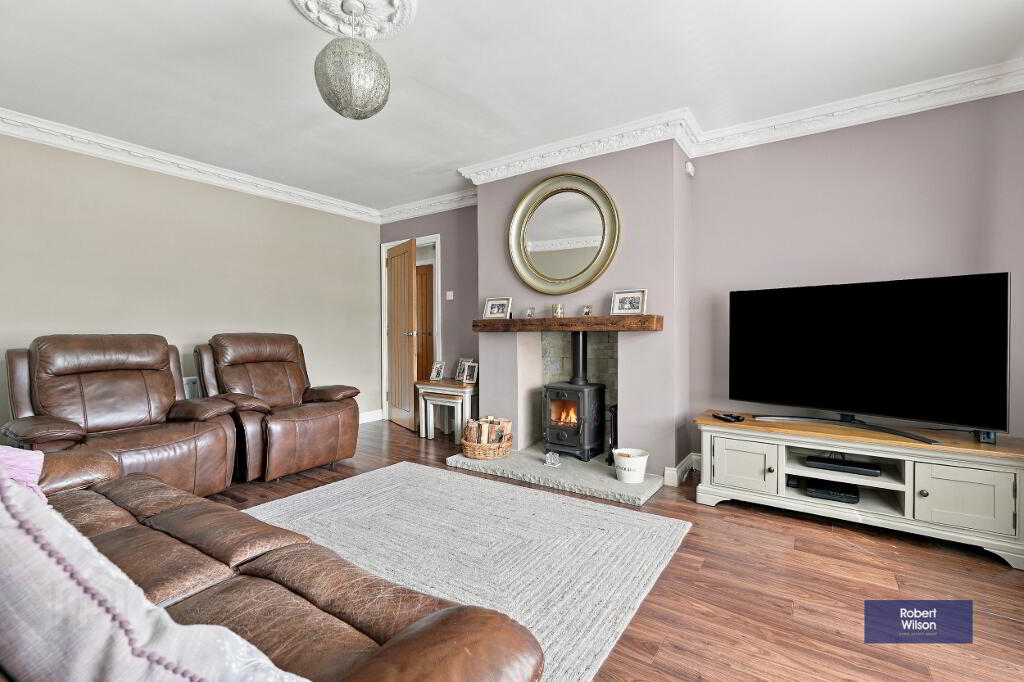
Living Room
5.23m x 4.20m (17' 2" x 13' 9") Wood laminate flooring, 2 double panel radiators, "Morso" multi fuel stove set on a stone hearth with slate tiled inset & sleeper mantle, ceiling rose & cornice.
Kitchen / Dining Room
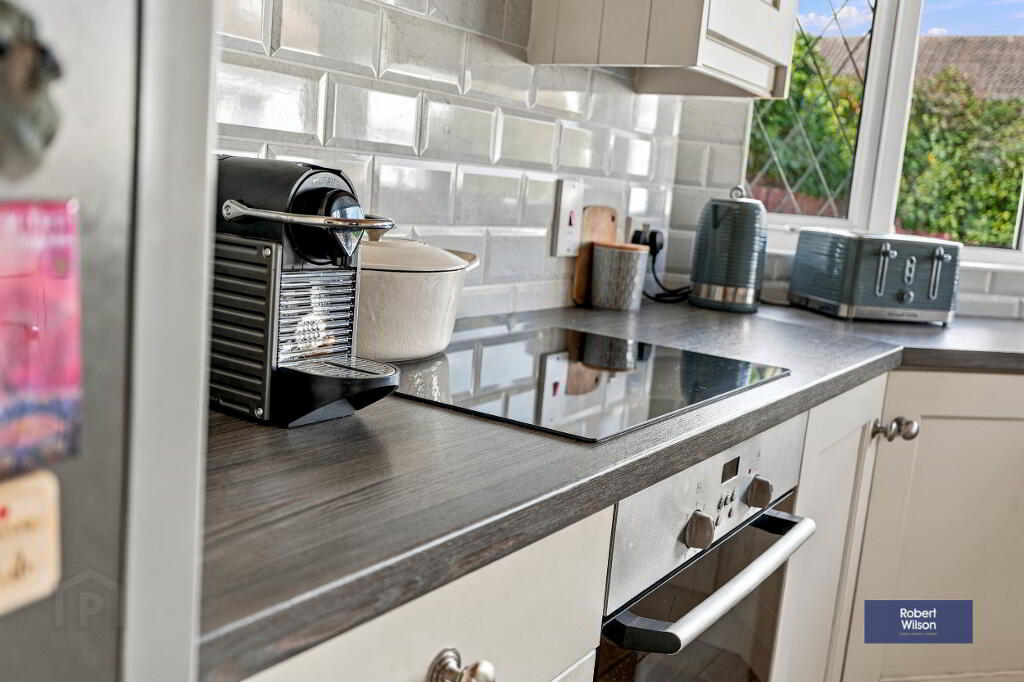
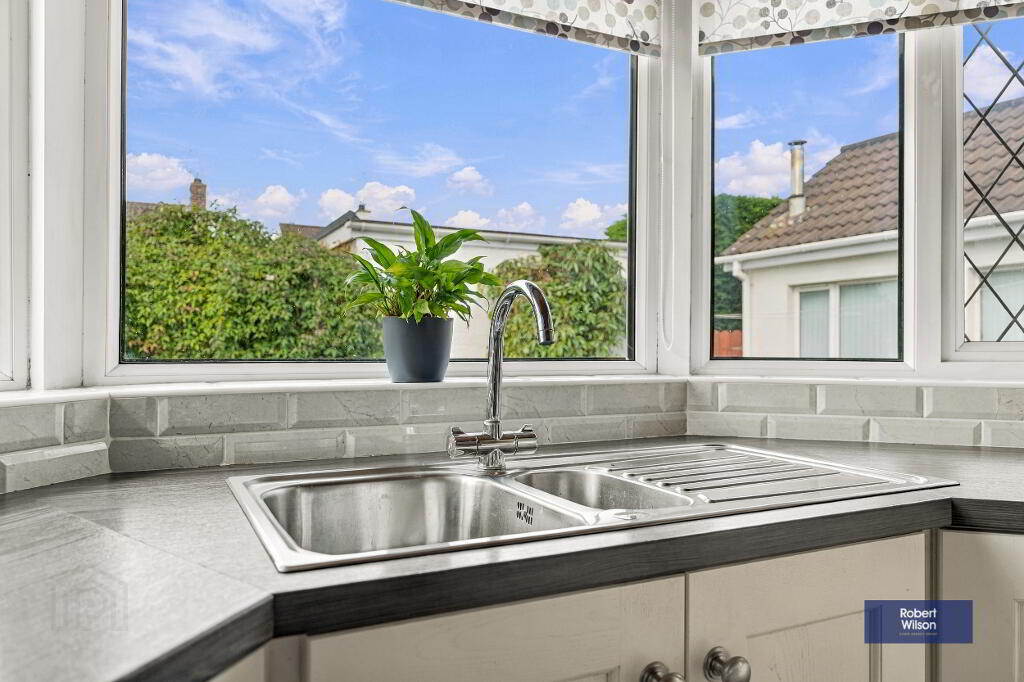
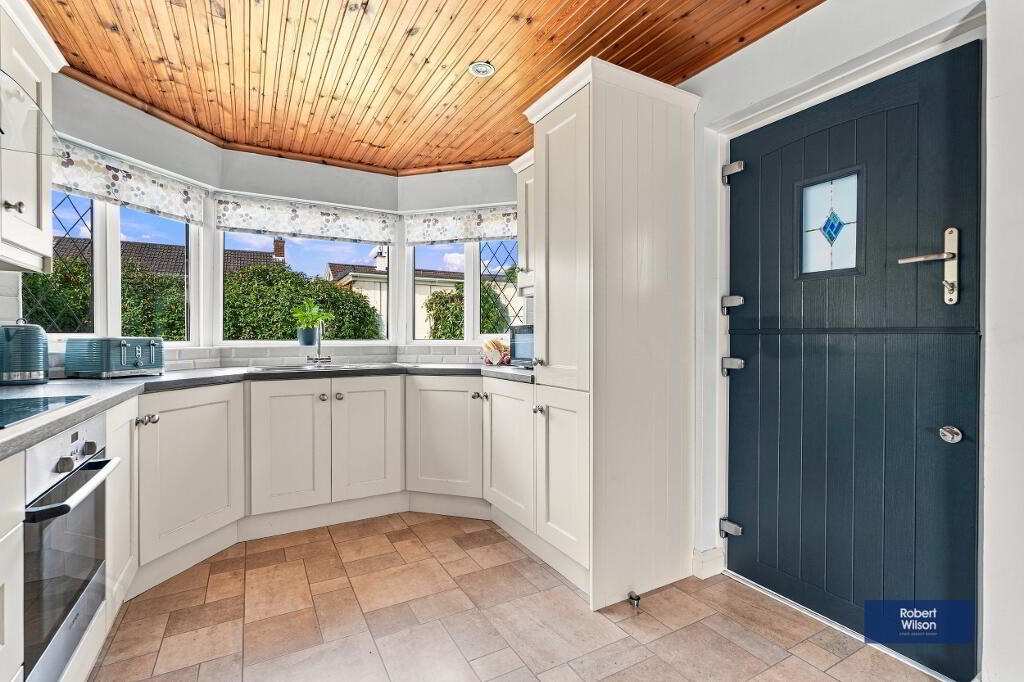
2.91m x 2.77m (9' 7" x 9' 1") Range of high & low level units in Antique Cream with wood effect worktops, integrated hob & oven with stainless steel extractor fan over, space for fridge freezer, 1.5 stainless steel sink unit with mixer tap, "Quick Step Water Protect" laminate flooring, part tiled walls tongue & groove ceiling with recessed lights, Composite stable door to rear.
Dining Room/Living area 3.48m x 3.64m.
First Floor
Landing
Carpet flooring, hot press with tank & shelving.
Bathroom
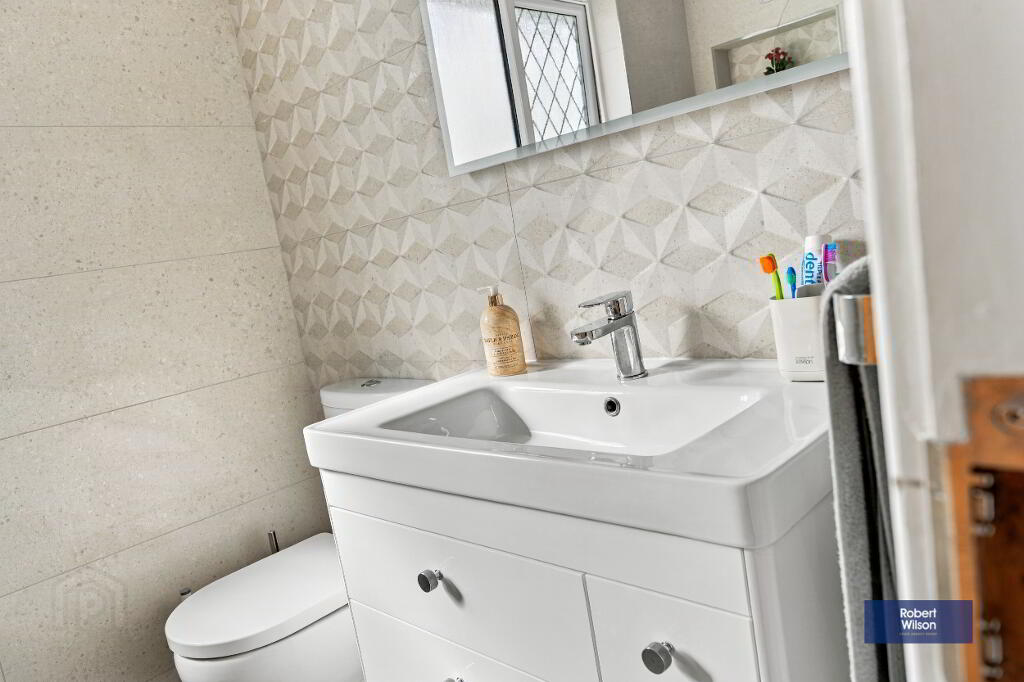
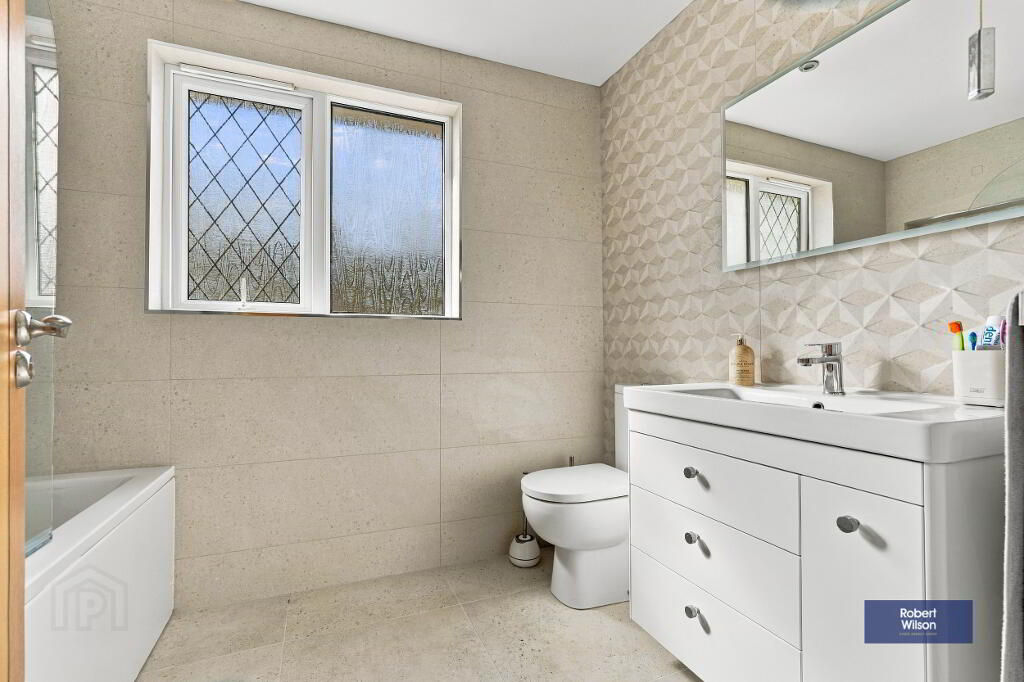
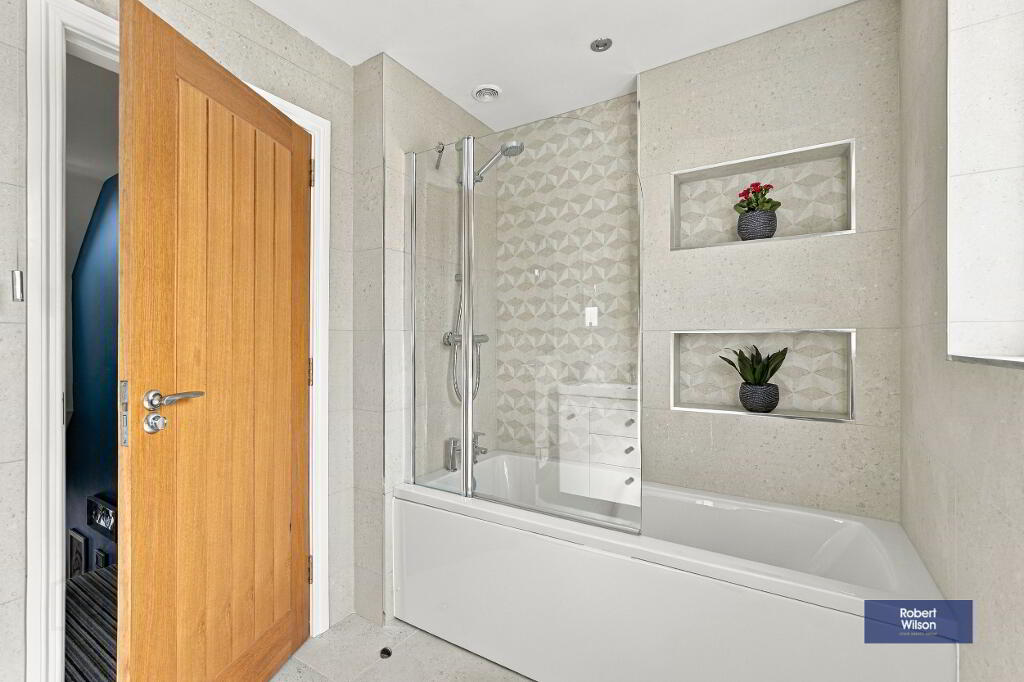
3 piece white suite comprising, low flush WC, vanity unit incorporating wash hand basin with vanity mirror over, "L" shaped panel bath with inset shelving, graphite vertical heated towel rail, tiled walls & floor, recessed lights, extractor fan.
Bedroom 3
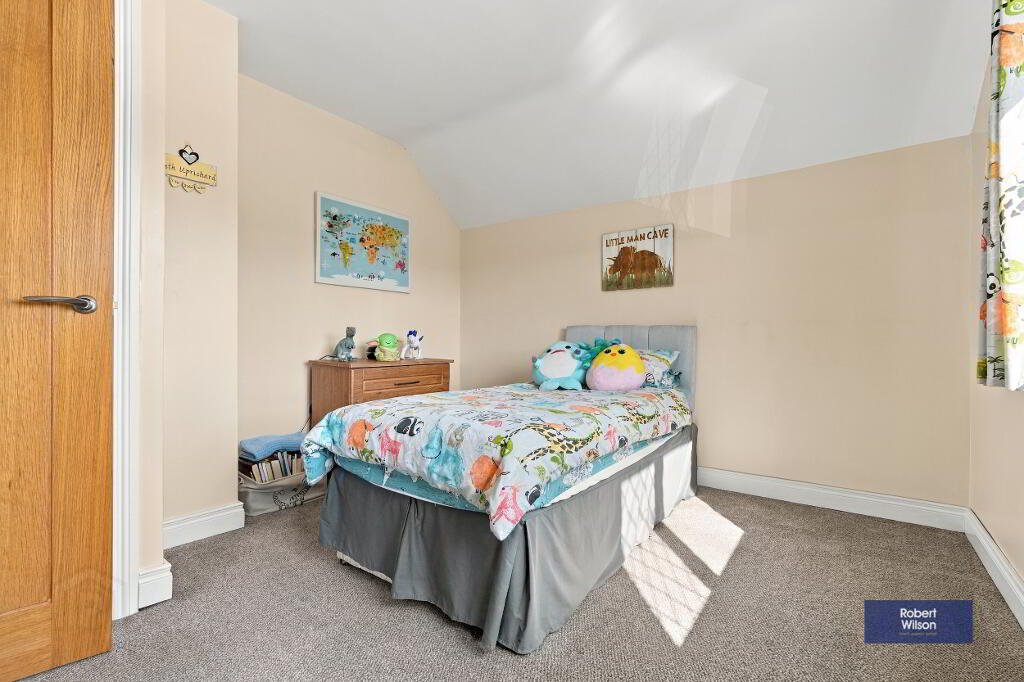
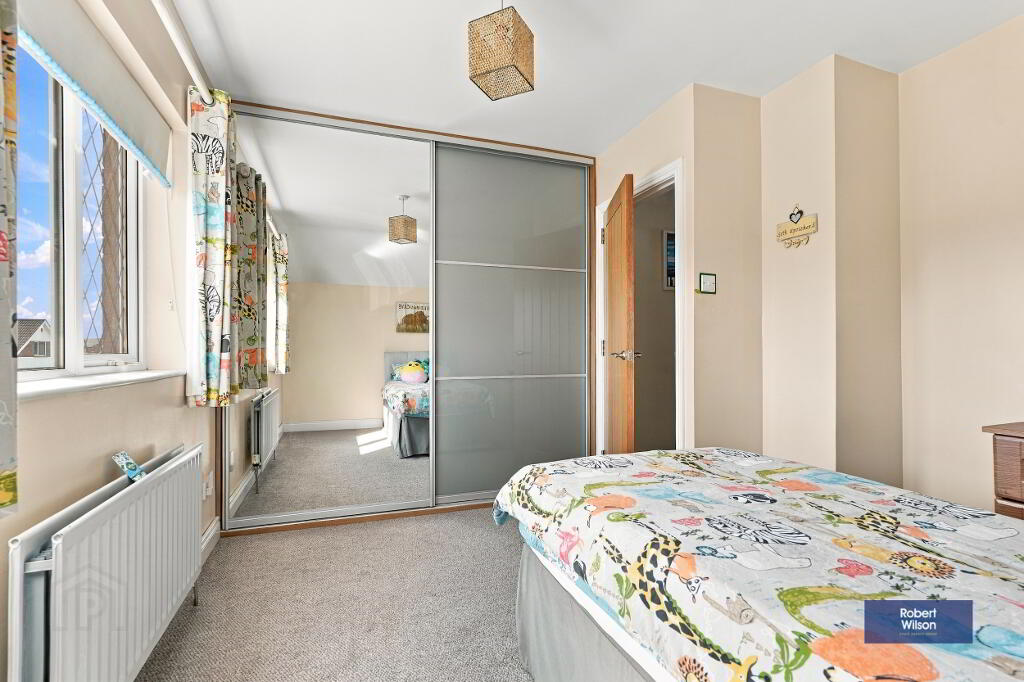
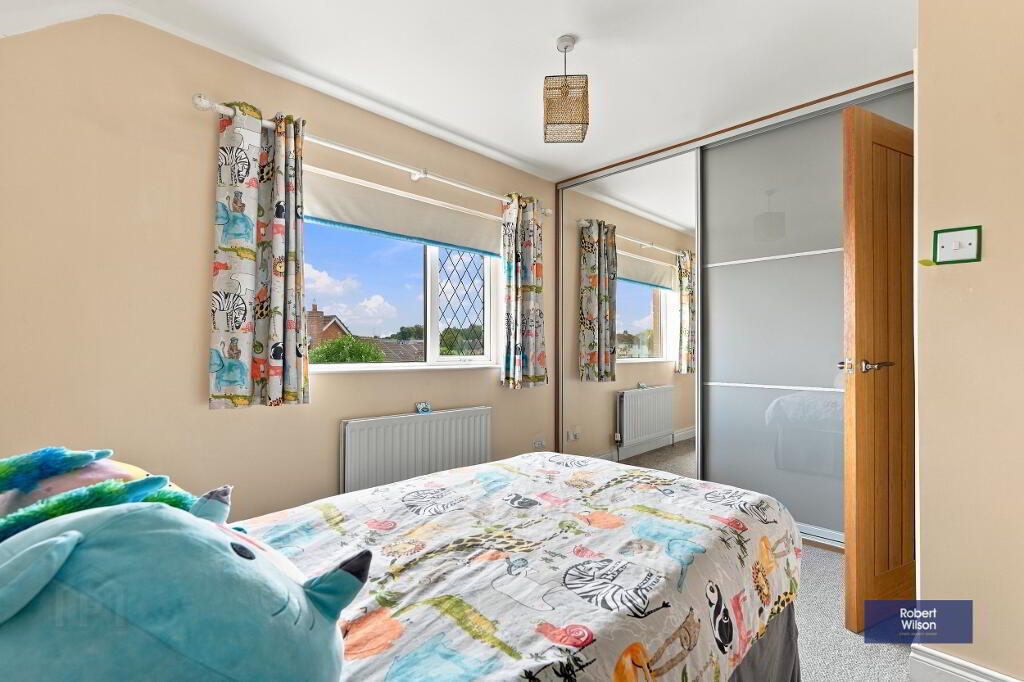
3.56m x 4.34m (11' 8" x 14' 3") Carpet flooring, range of built in robes, access to extensive eaves storage, double panel radiator.
Bedroom 4
3.28m x 4.34m (10' 9" x 14' 3") Carpet flooring, range of built in robes, access to extensive eaves storage, double panel radiator.
Exterior
Garage
6.4m x 3.8m (21' 0" x 12' 6") Detached garage with front roller shutter door & timber side door, 2 white uPVC double glazed windows, facilities for washing machine & tumble dryer, boiler housing, loft storage via pull down ladder.
Gardens
Front garden laid in lawn with corner flower bed, concrete pathway, tarmac driveway to detached garage.
South east facing rear garden laid in lawn with concrete patio area, outside light, side gate to driveway, uPVC oil tank, log store.
-
Robert Wilson
028 3832 1344
Photo Gallery