34 Soldierstown Road, Aghalee BT67 0ES
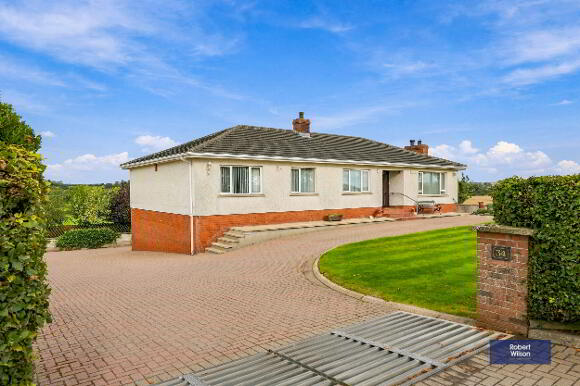
3 Bed Detached Split-level Bungalow For Sale
Asking price £360,000
Print additional images & map (disable to save ink)
Telephone:
028 9261 3100View Online:
www.robertwilson.co.uk/1110494Key Information
| Address | 34 Soldierstown Road, Aghalee |
|---|---|
| Price | Asking price £360,000 |
| Style | Detached Split-level Bungalow |
| Bedrooms | 3 |
| Receptions | 3 |
| Bathrooms | 3 |
| Heating | Oil |
| EPC Rating | E47/C71 |
| Status | For sale |

Features
- Detached Split Level Bungalow
- 3 Bedrooms, Main Bedroom with En-Suite
- Semi Rural Setting
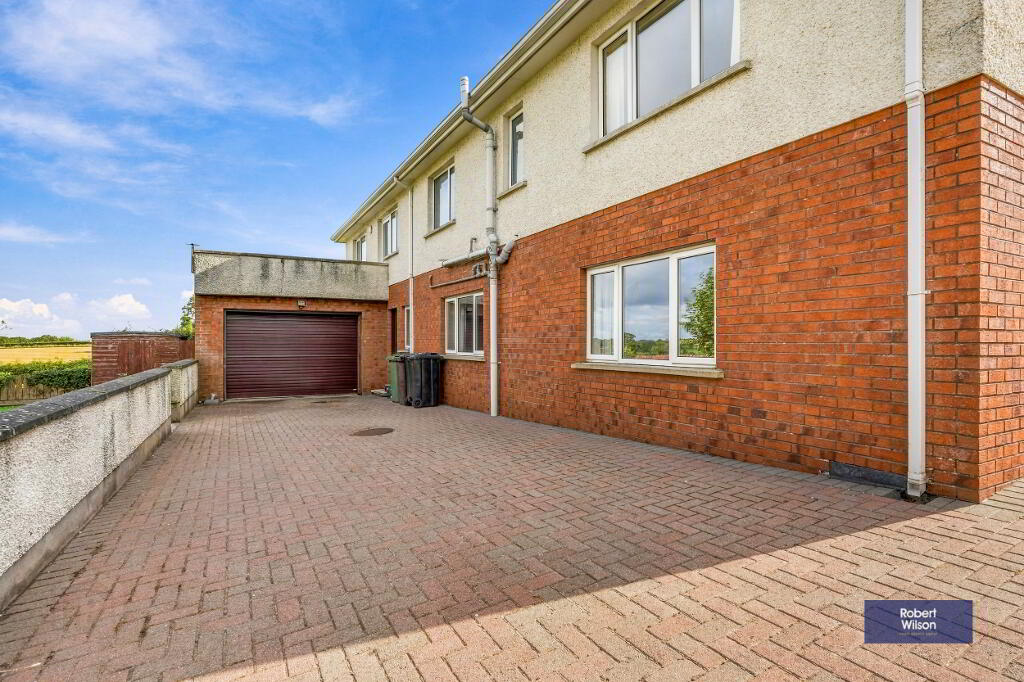
- Large Integral Garage/ Workshop
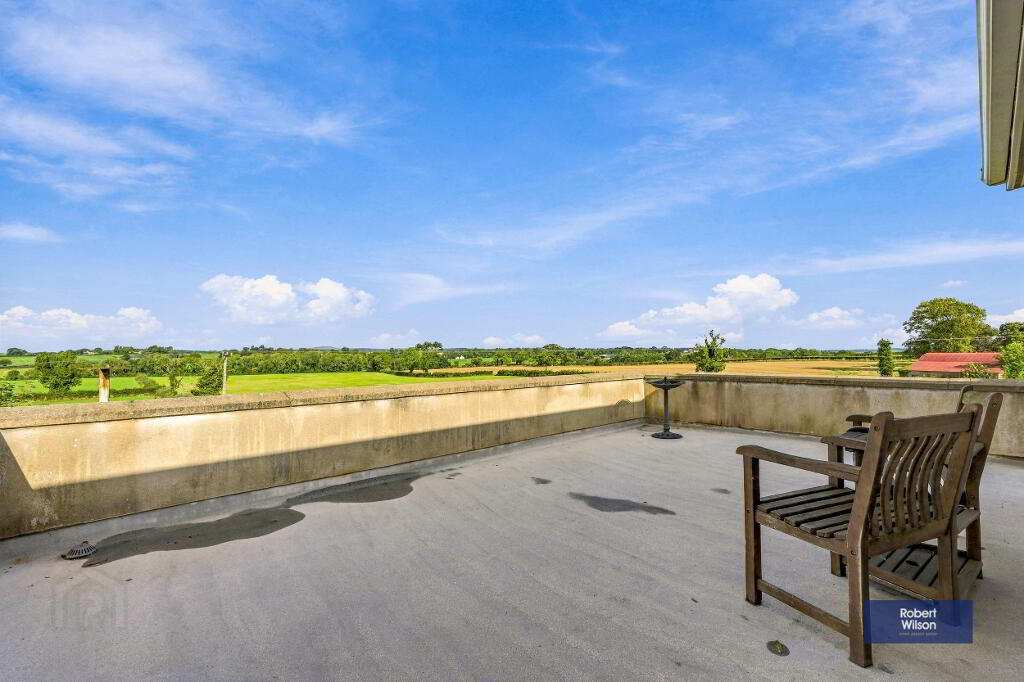
- Mature Gardens with elevated open aspect to the rear over adjoining countryside
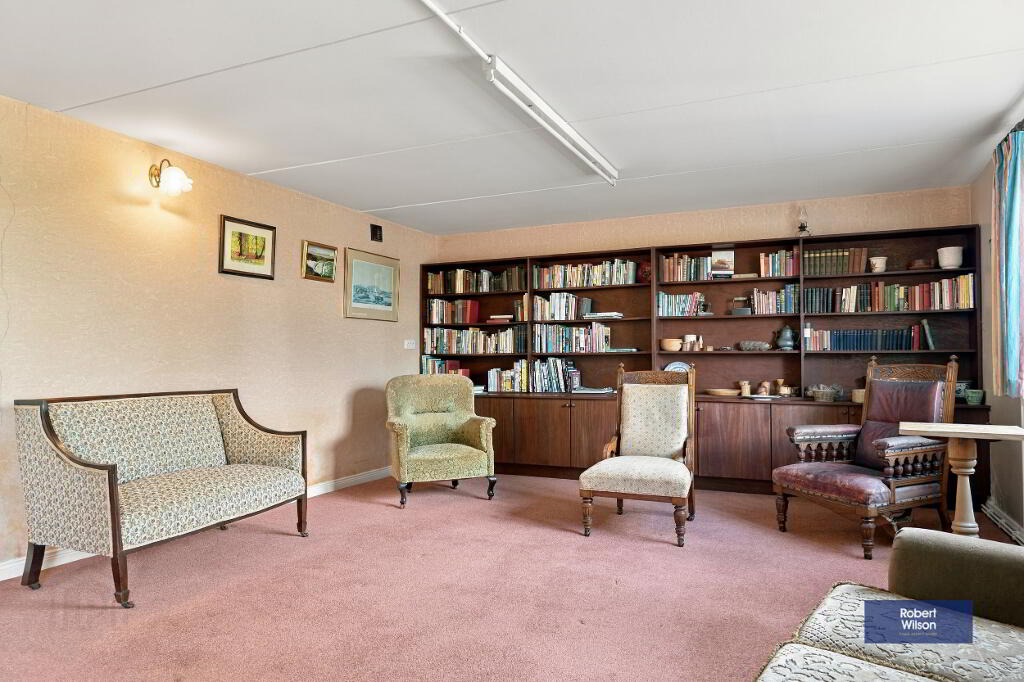
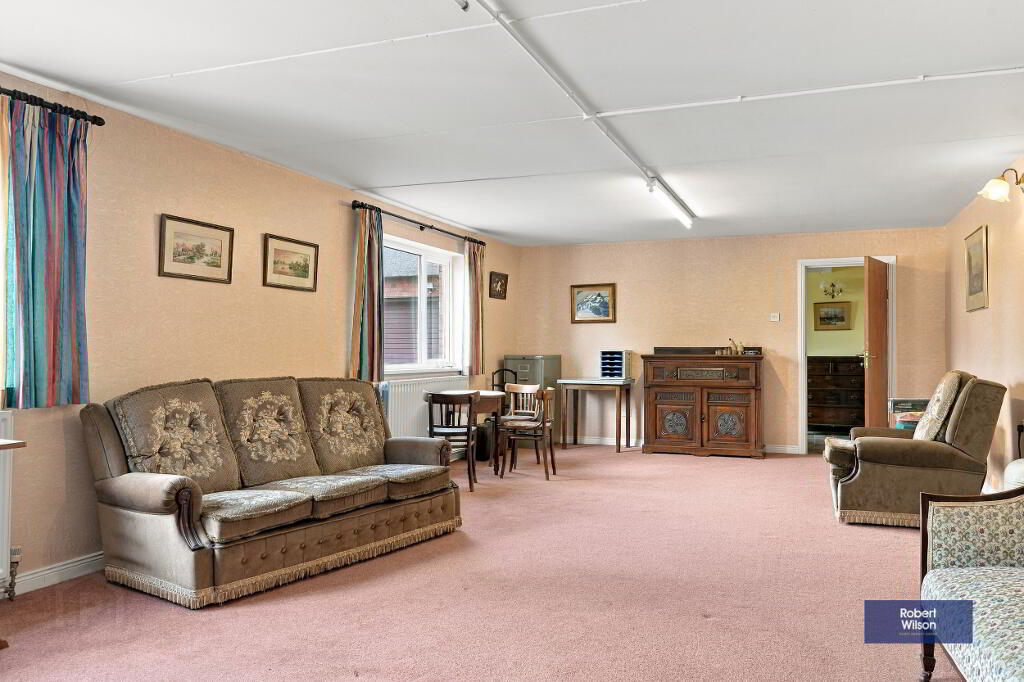
- Large Entertaining Room on Lower Level with a Variety of uses
- Oil Fired Central Heating
- Burglar alarm
- UPVC Glazed Windows
- Vacuum Beam System
- PVC Facia , Guttering and Downpipes
Additional Information
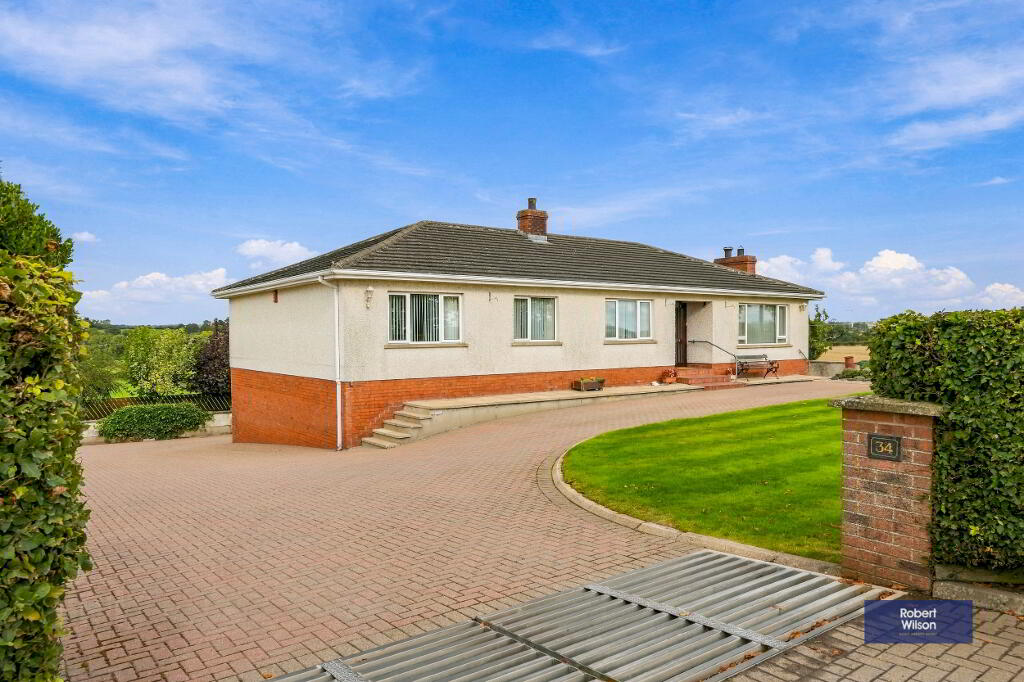
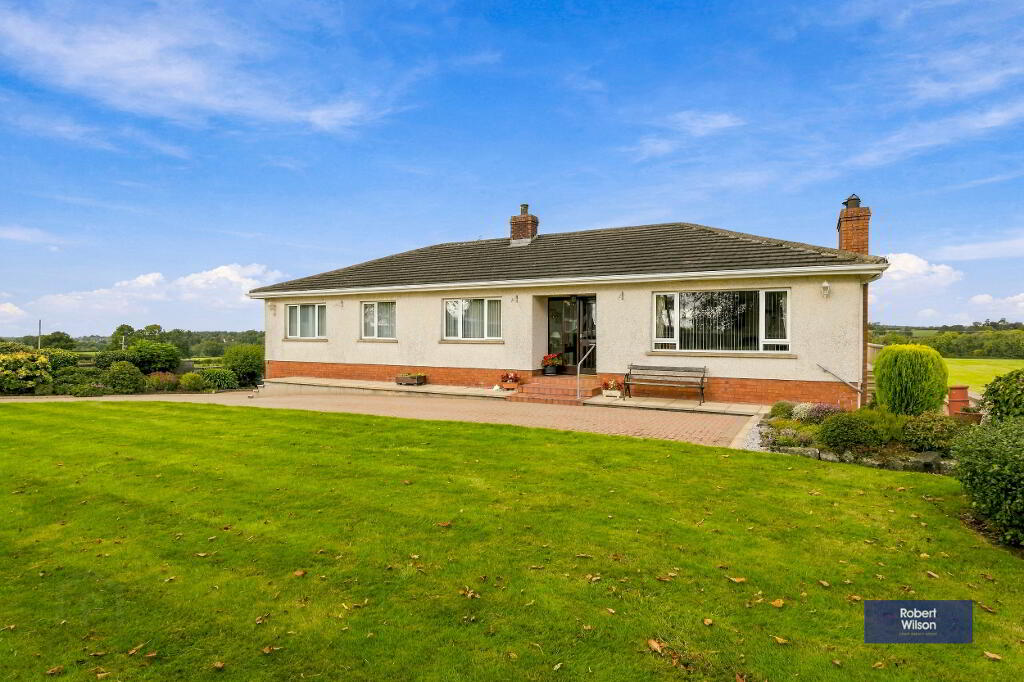
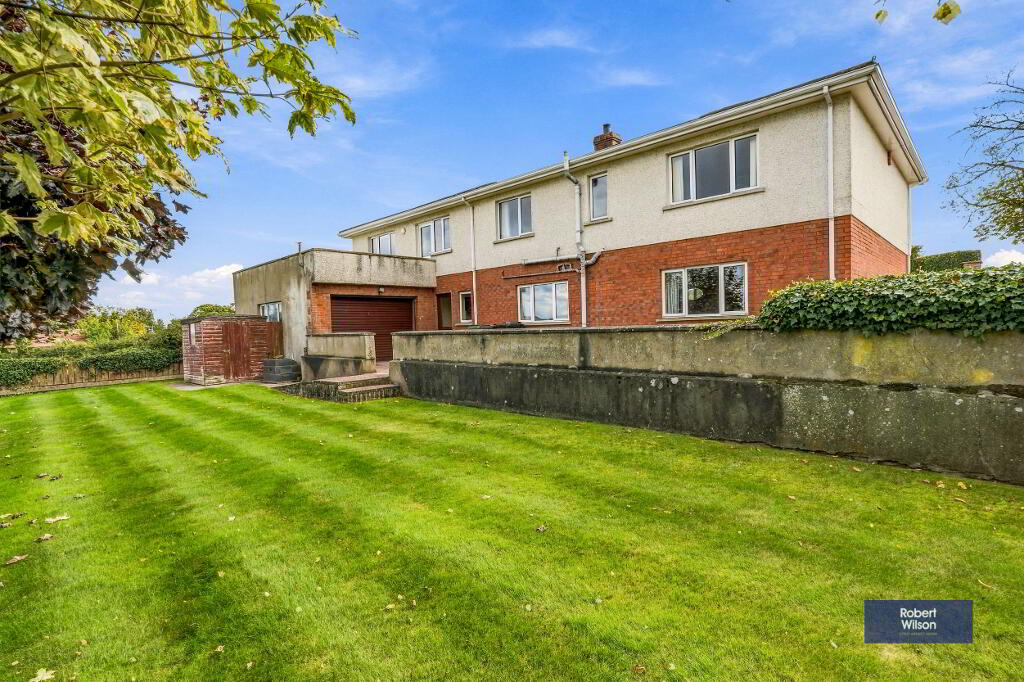
A charming detached split-level bungalow occupying a peaceful semi-rural setting, offering well-proportioned accommodation including three bedrooms, together with a large entertaining room on the lower level offering a variety of potential uses. The property is complemented by a spacious integral garage/workshop, while the mature gardens enjoy a delightful elevated outlook across the adjoining countryside, creating a particularly attractive and tranquil setting. Despite its rural feel, the property is conveniently positioned for access to the excellent transport links provided by nearby Moira, with the M1 motorway readily accessible and providing straightforward connections to Belfast, Lisburn, Lurgan and beyond. Moira railway station is also within easy reach, offering regular rail services towards Belfast and Portadown, while a range of local bus services provides further connections to the surrounding area. The location is also well suited to families, with a selection of primary and secondary schools available in and around Moira, together with further educational facilities in nearby Lisburn, Lurgan and Dromore. Combining a peaceful countryside setting with excellent accessibility and convenient access to local amenities and schooling, this is an appealing home offering the best of both rural and connected living.
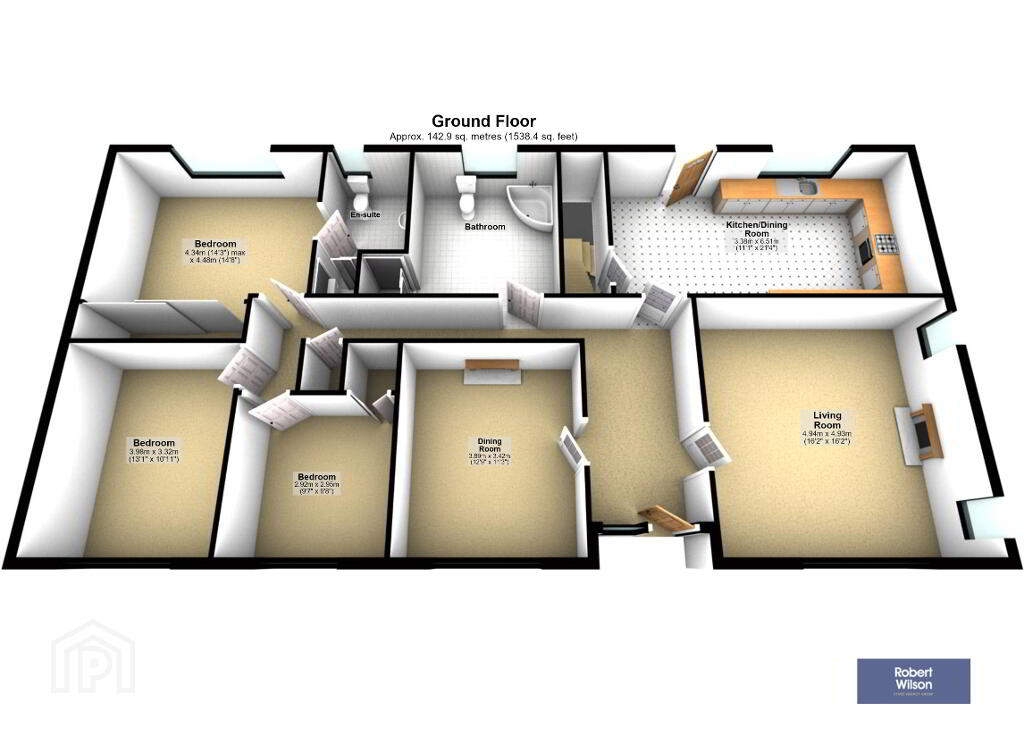
Ground Floor
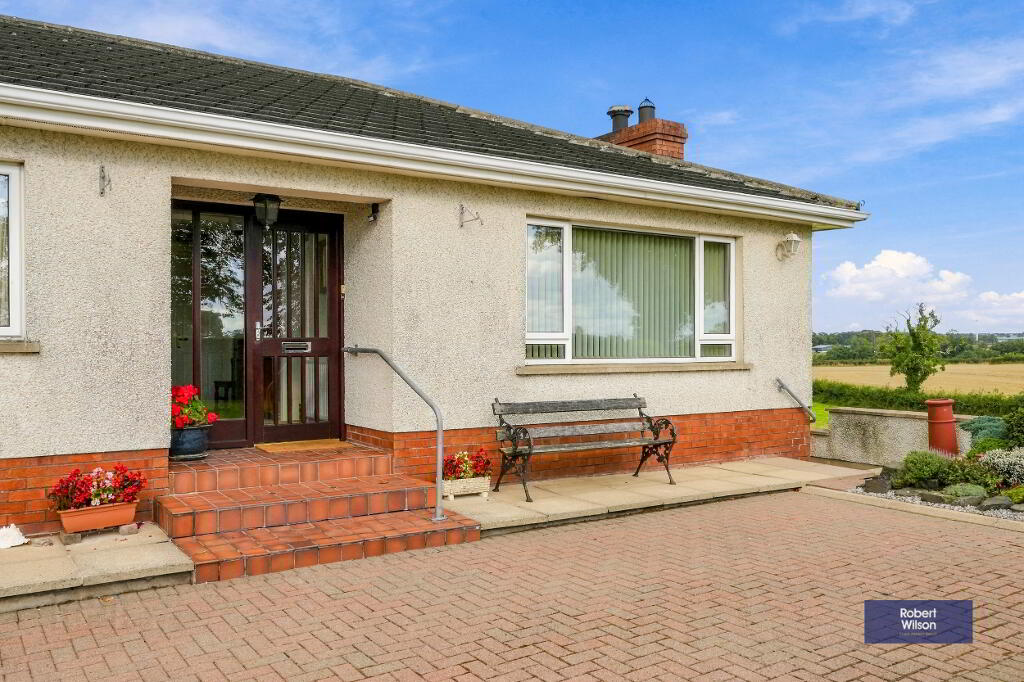
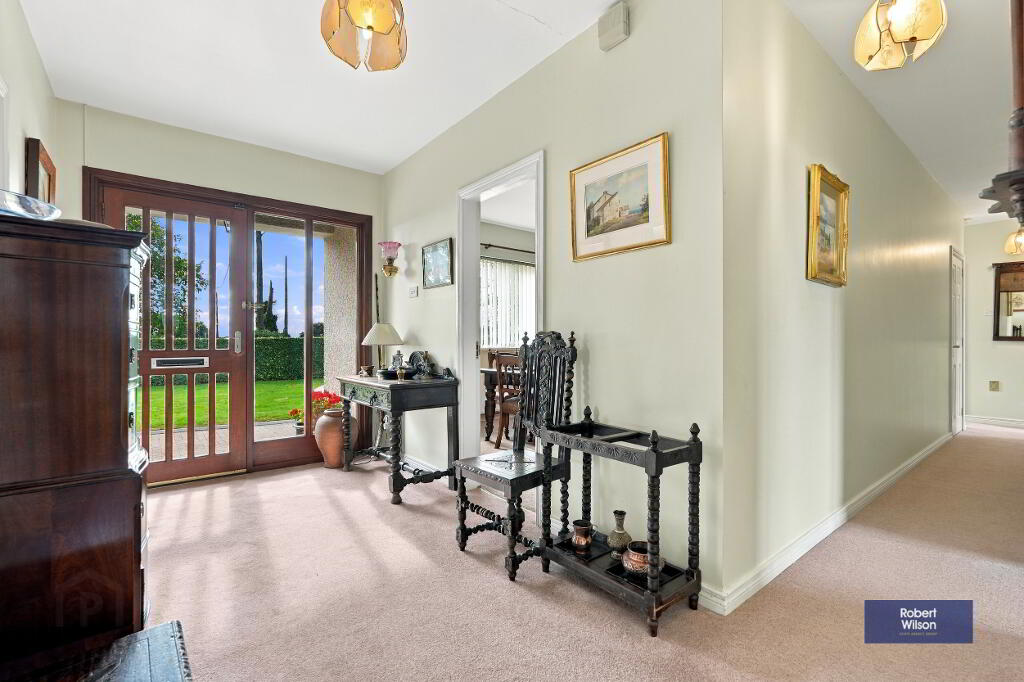
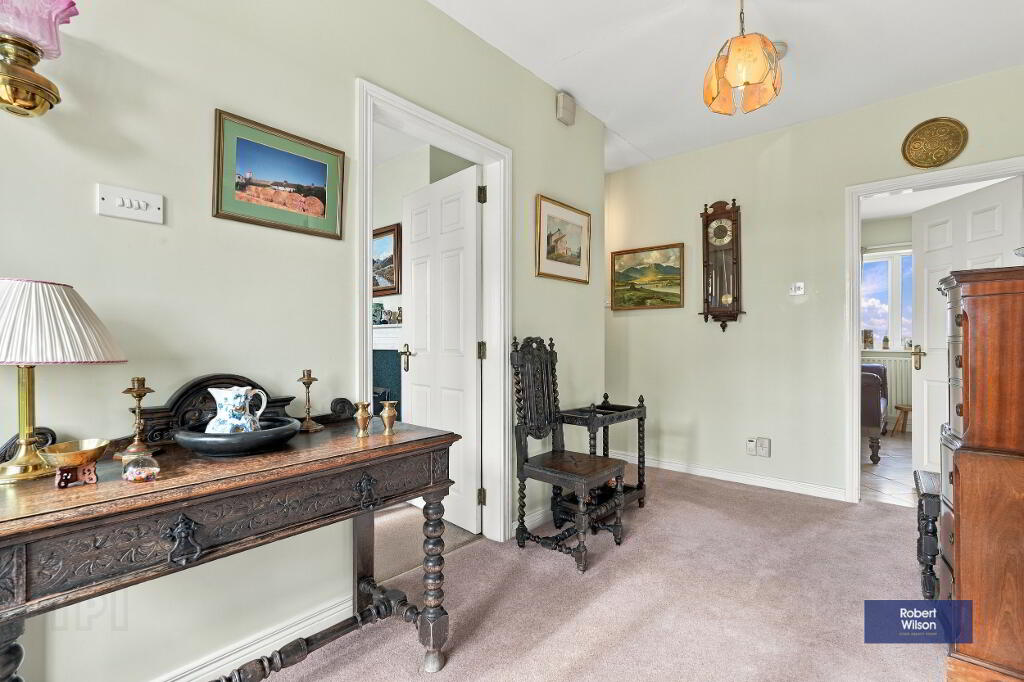
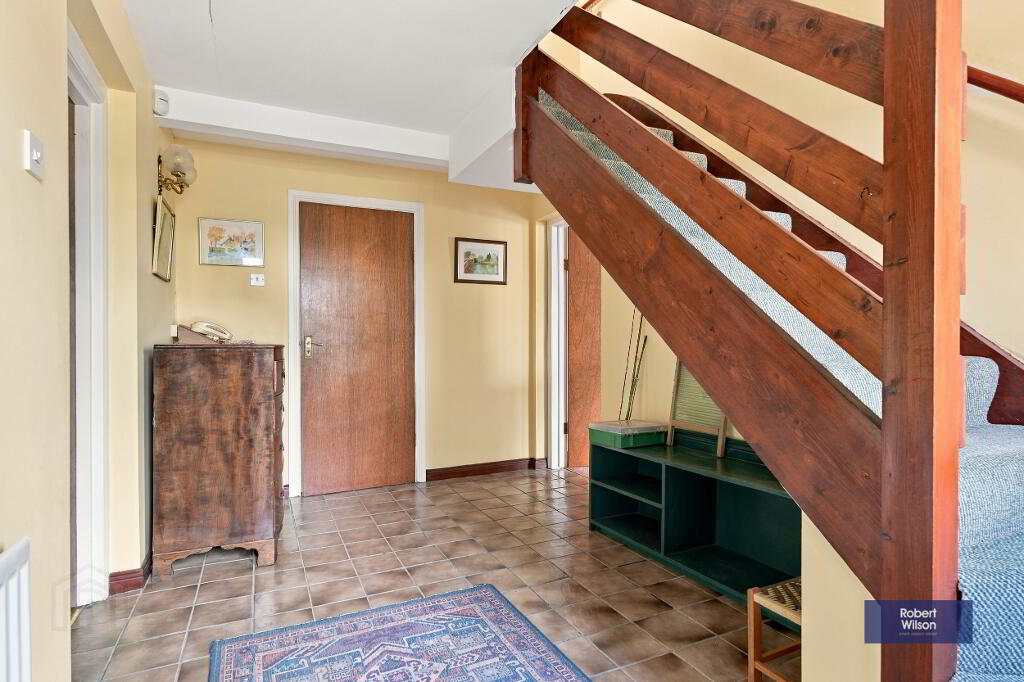
Entrance Hall
Hardwood Front Door with Glazed Centre Piece and Side Light, Storage Cupboard
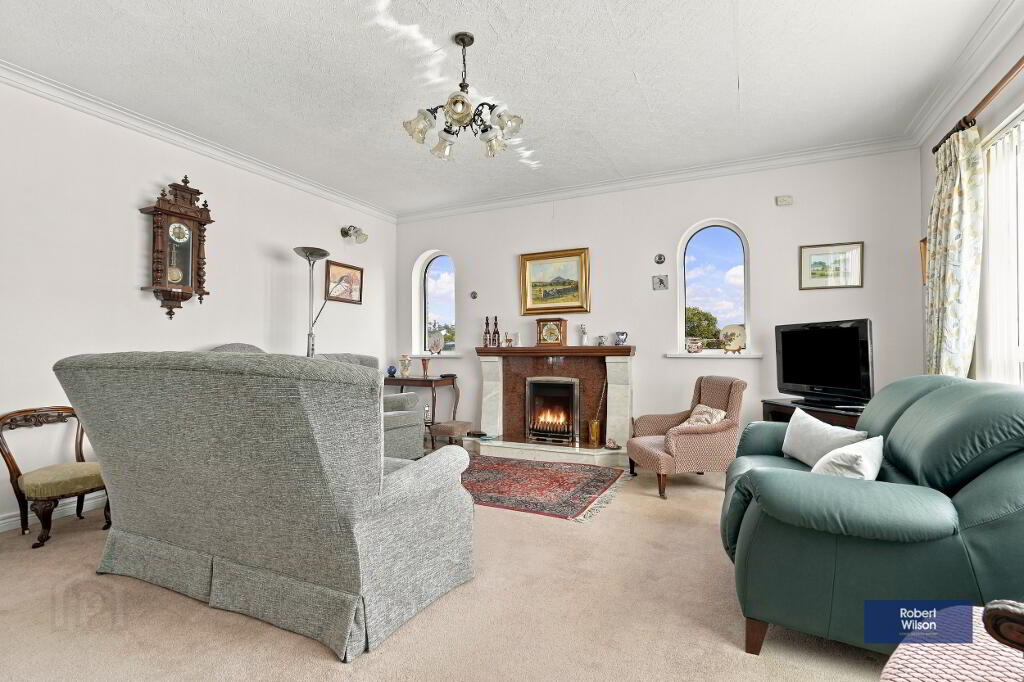
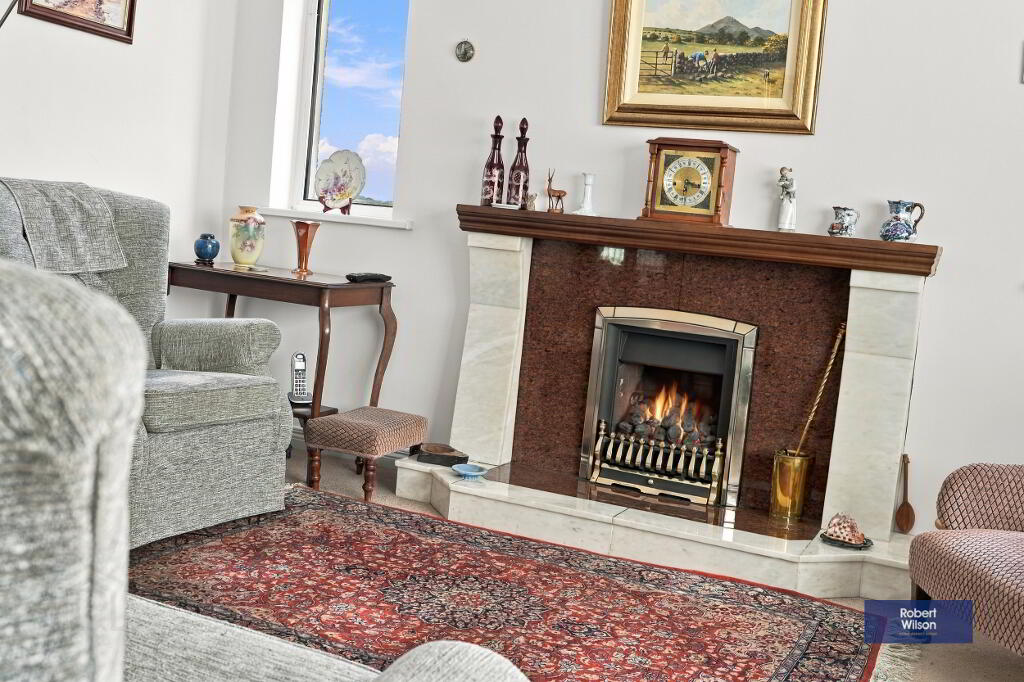
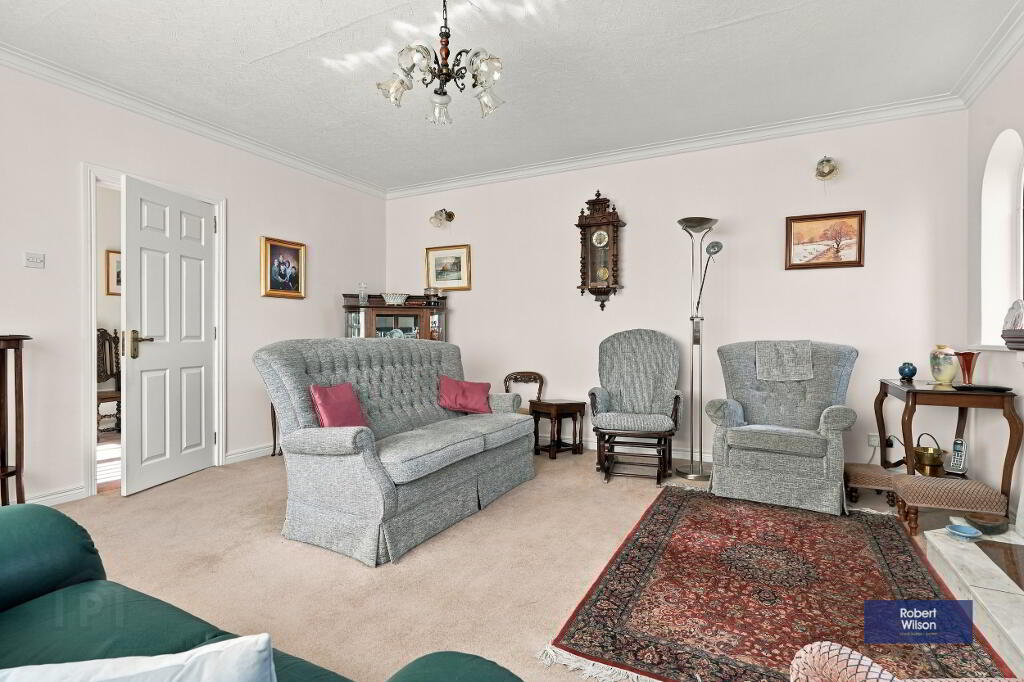
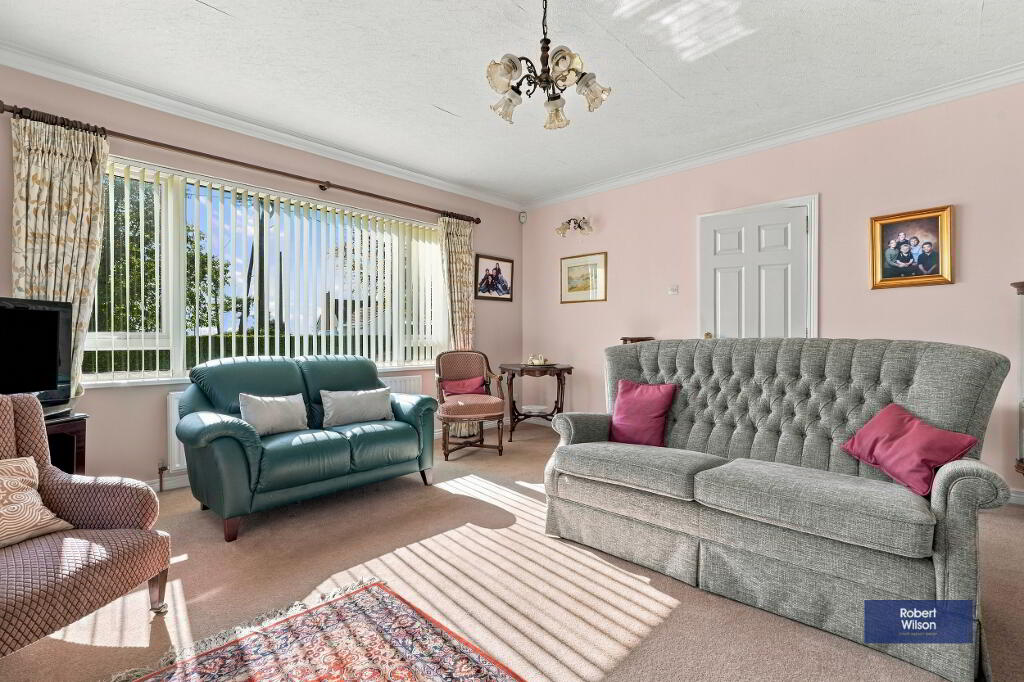
Lounge
Marble Fireplace with Gas Inset Feature Fire, Ceiling Cornice, Dual Aspect Windows to the Front and Side
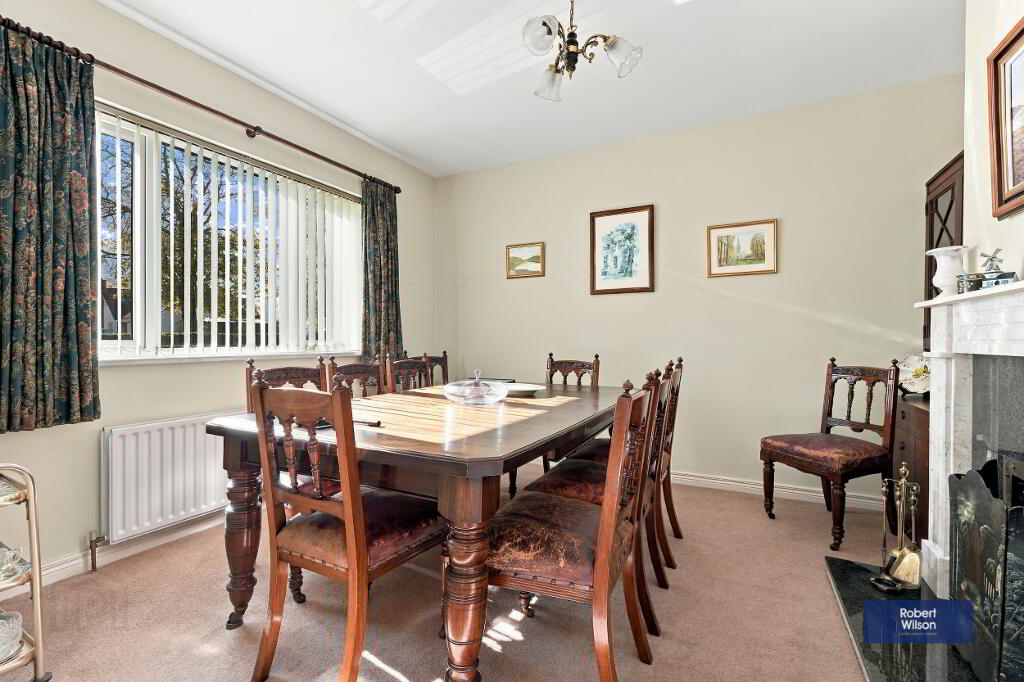
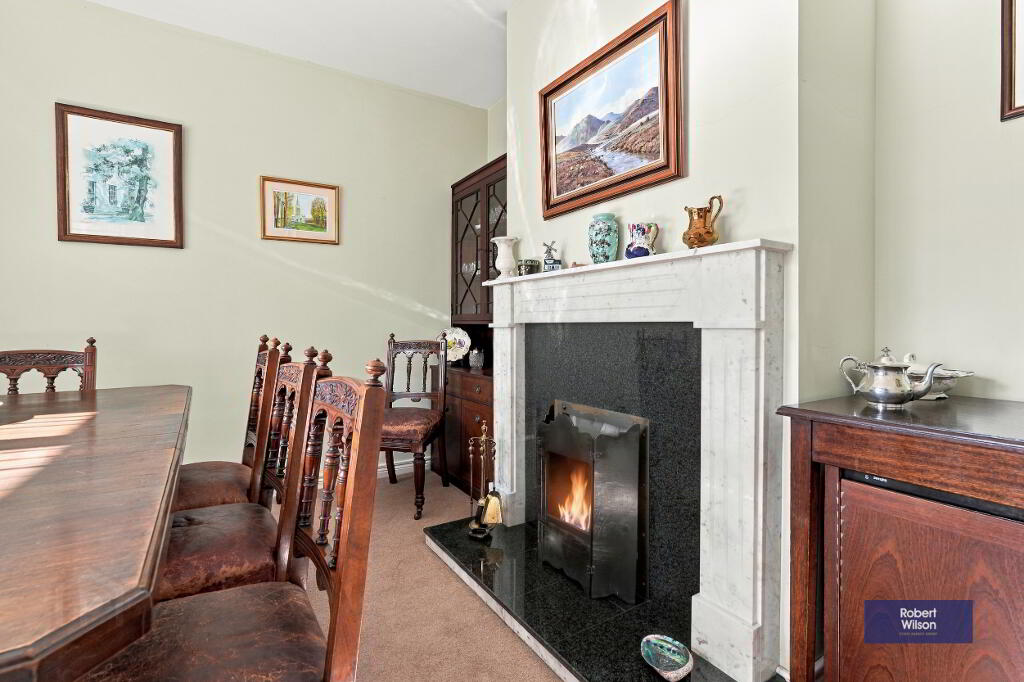
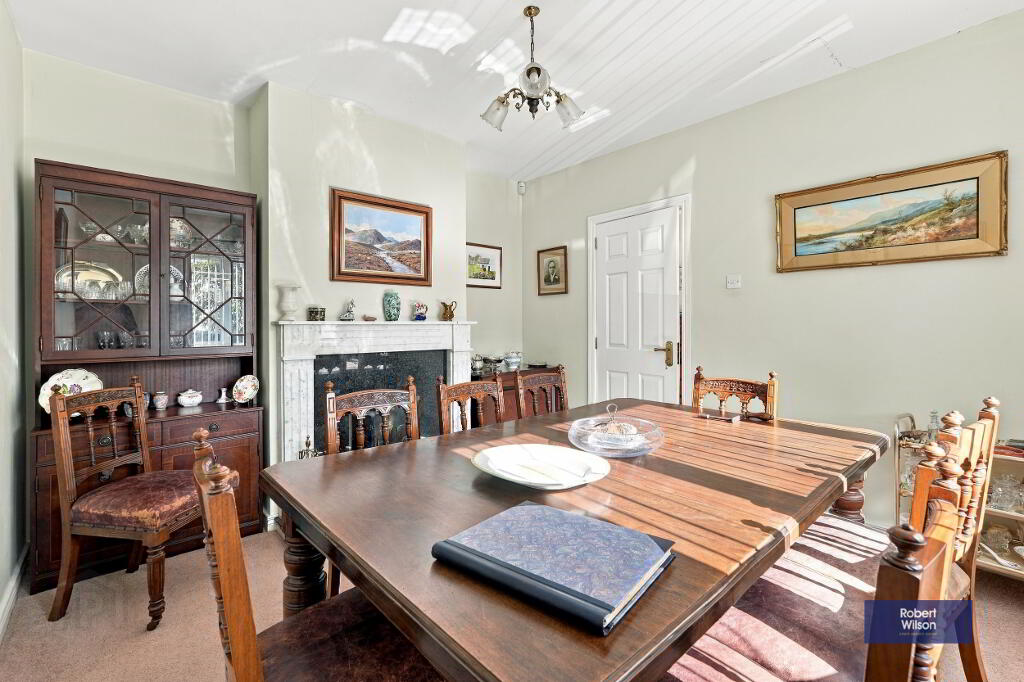
Dining Room
Open Fire with Marble Inset, Hearth and Surround
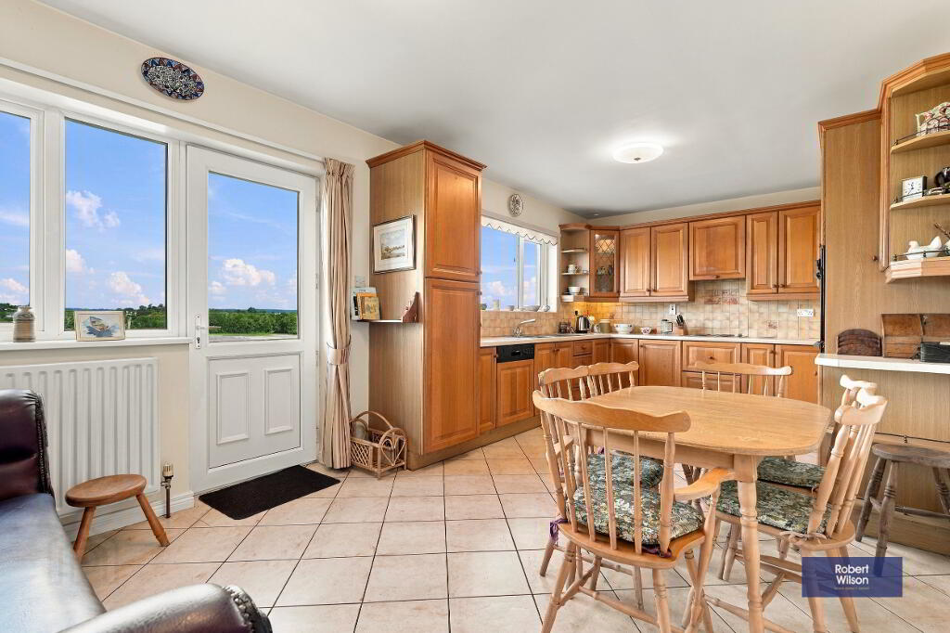
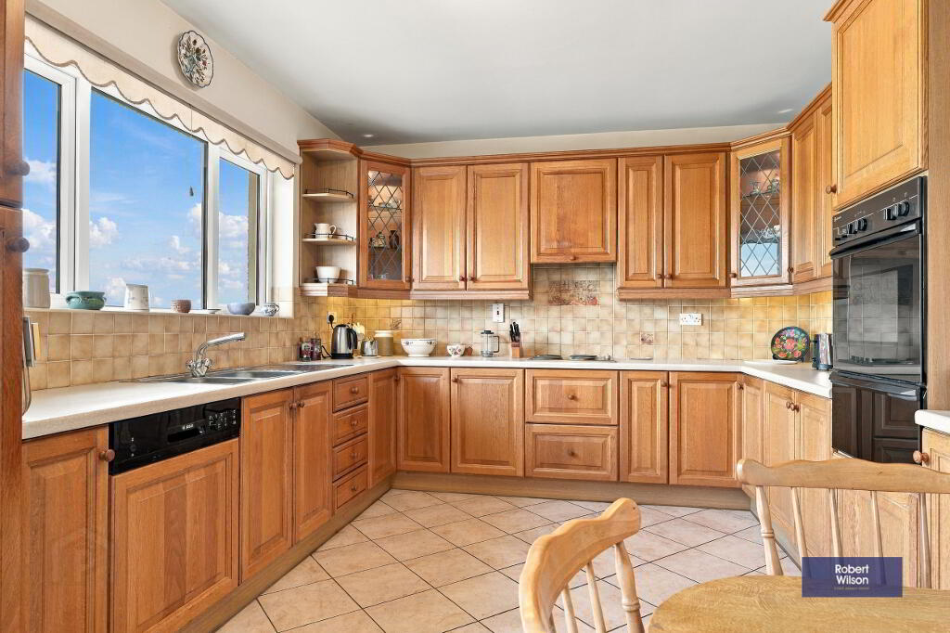
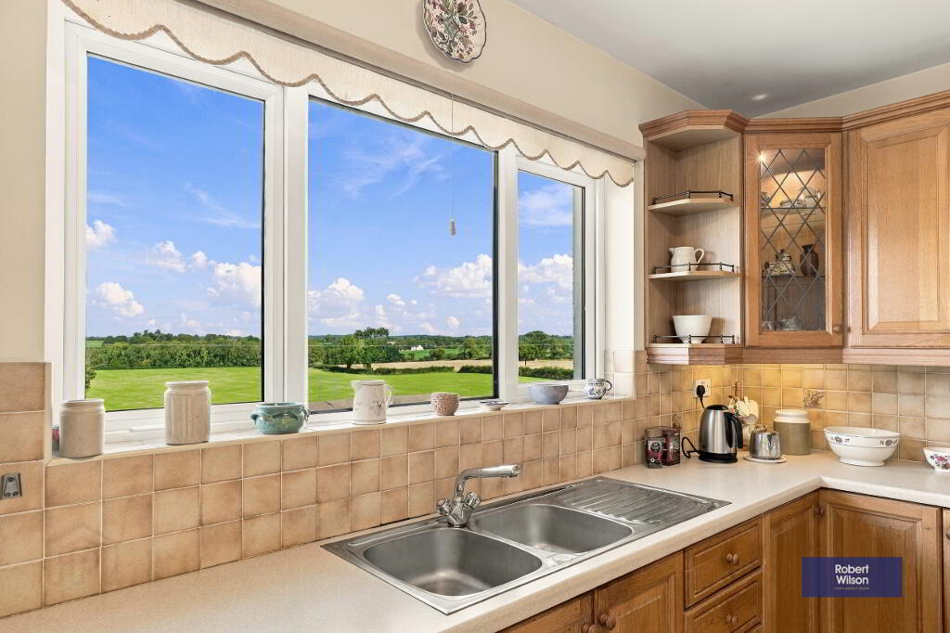
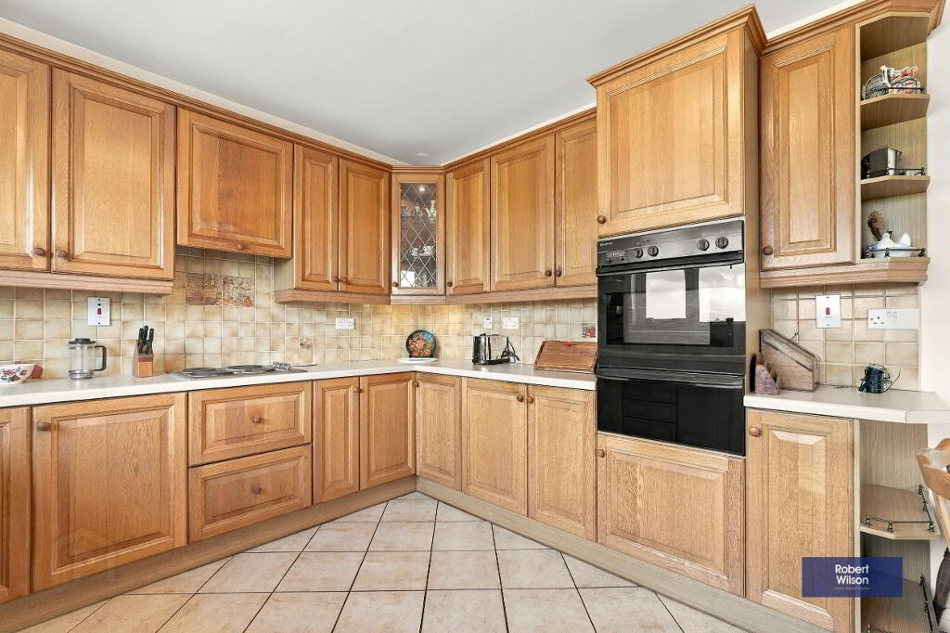
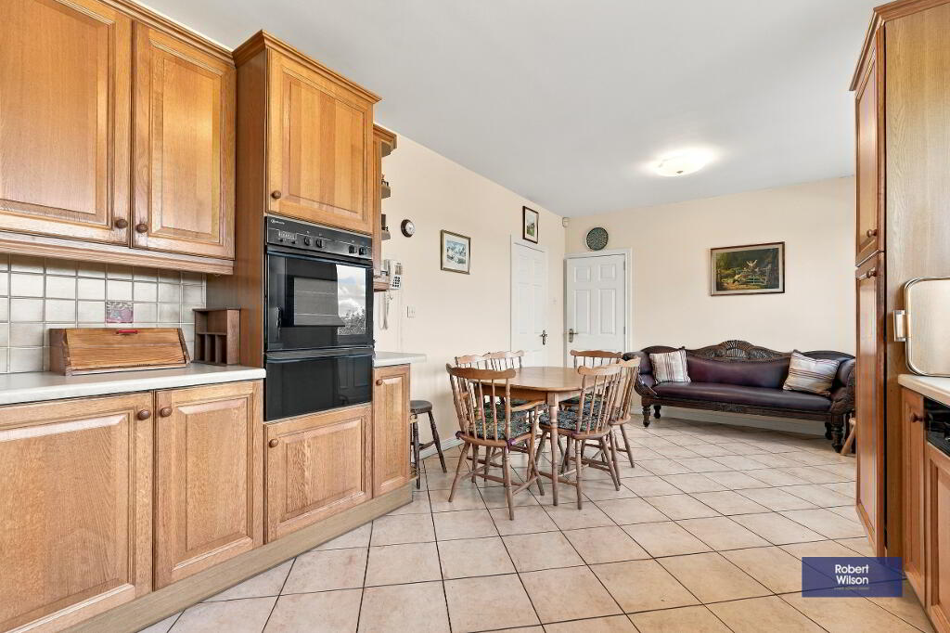
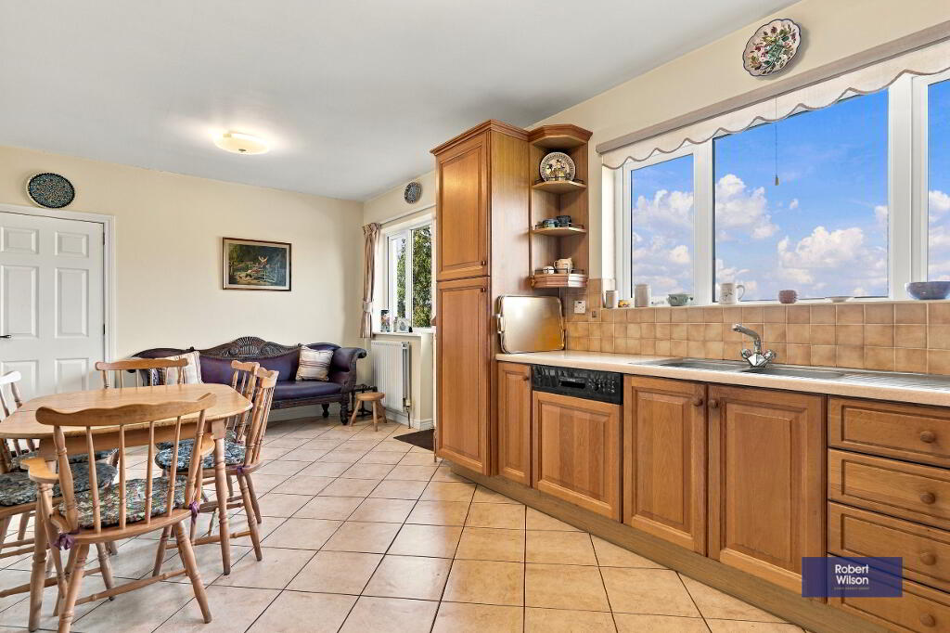
Kitchen / Dining
Extensive Solid Oak Fitted Kitchen, Wide Range of High and Low Level Units, Double Eye-Level Electric Oven, Four Ring Electric Hob with Pull-Out Extractor Over, Glazed Display Units, Double Stainless Steel Sink Unit, Integrated Bosch Dishwasher, Part Tiled Walls, Tiled Flooring, UPVC Door to Outside Terrace, Internal Door to Lower Level
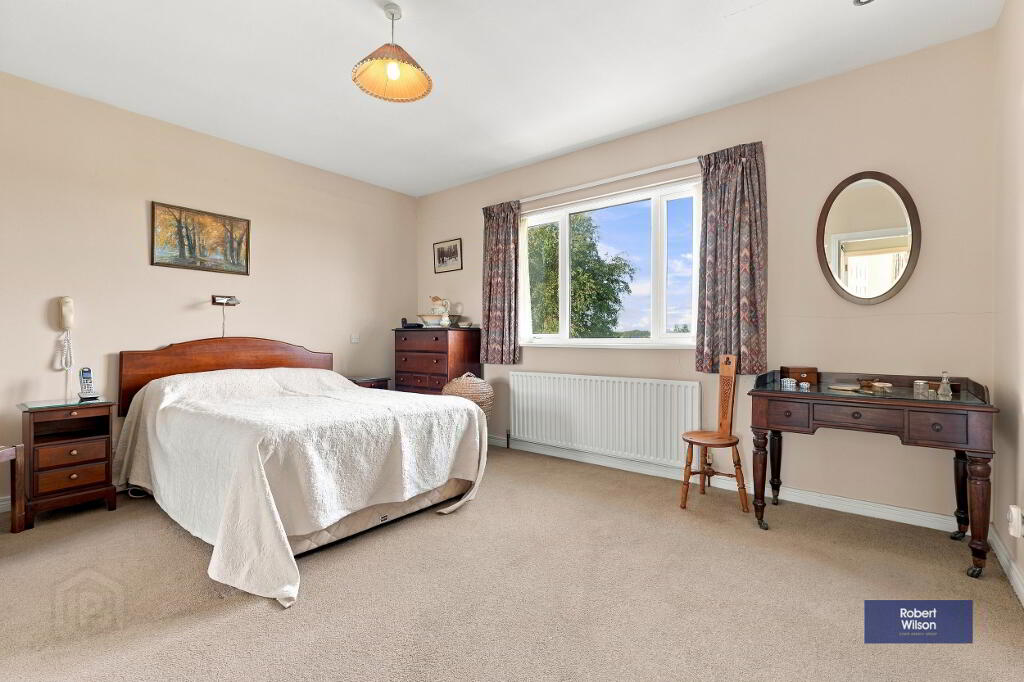
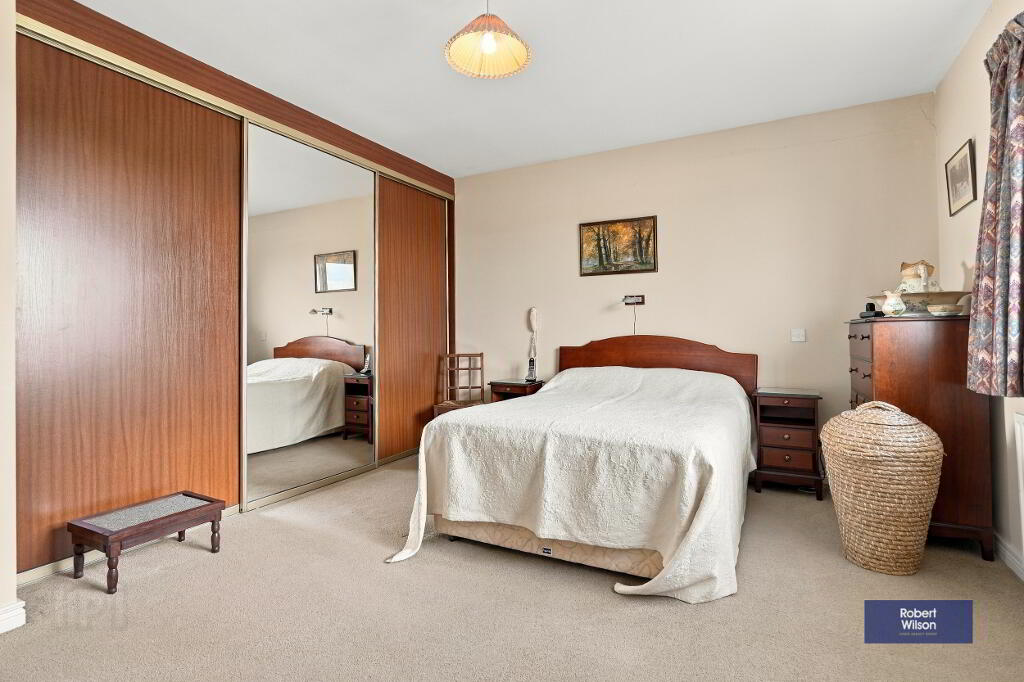
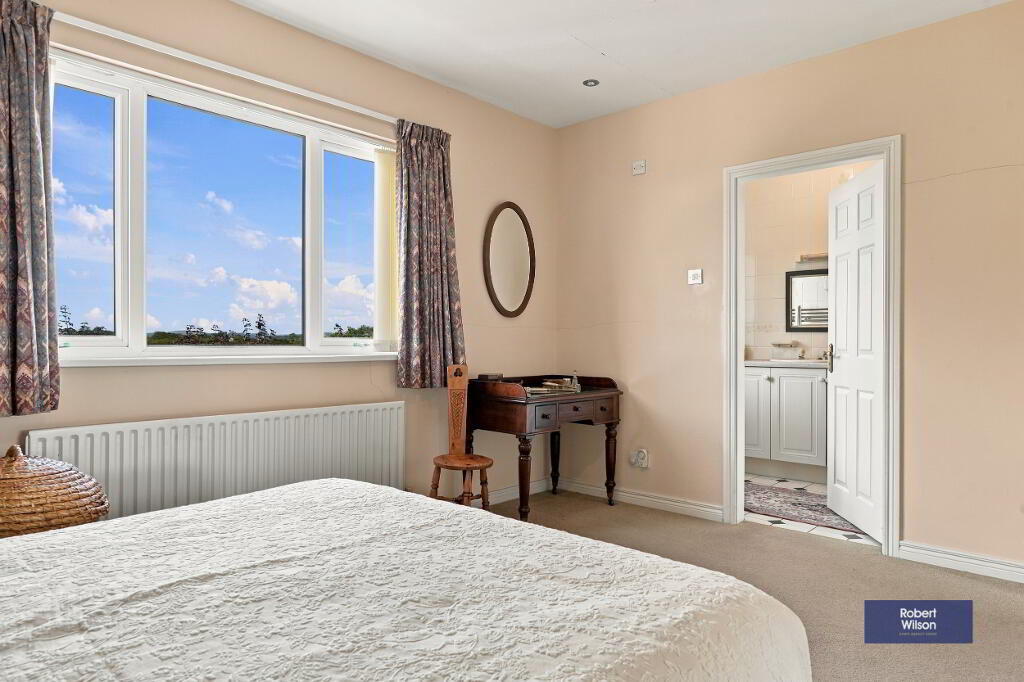
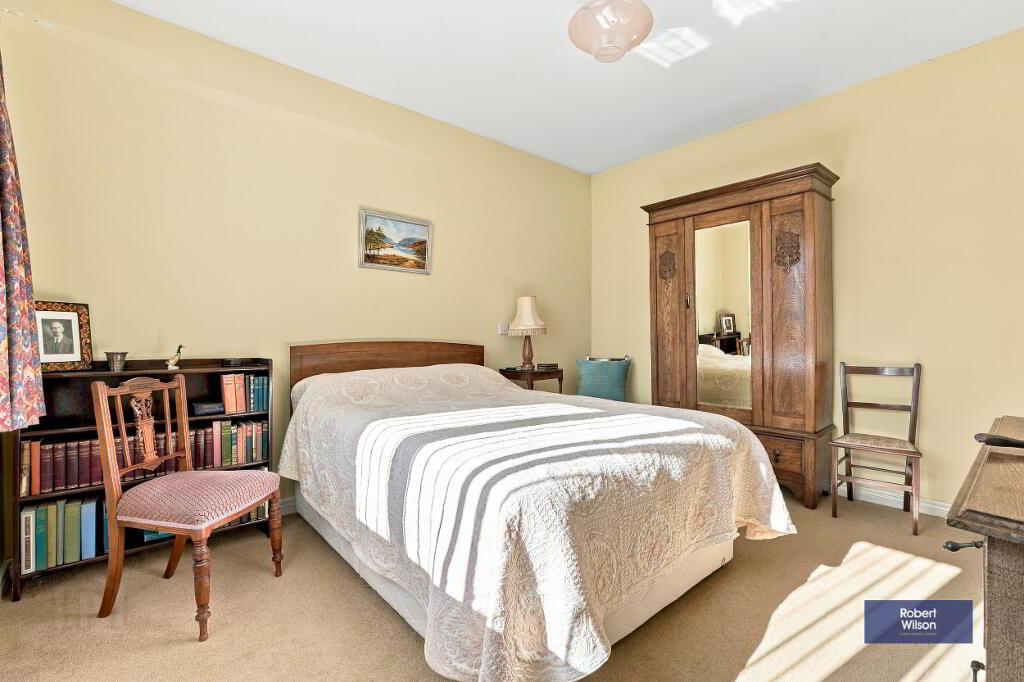
Bedroom 1
Wall-to-Wall Floor-to-Ceiling Sliding Robes
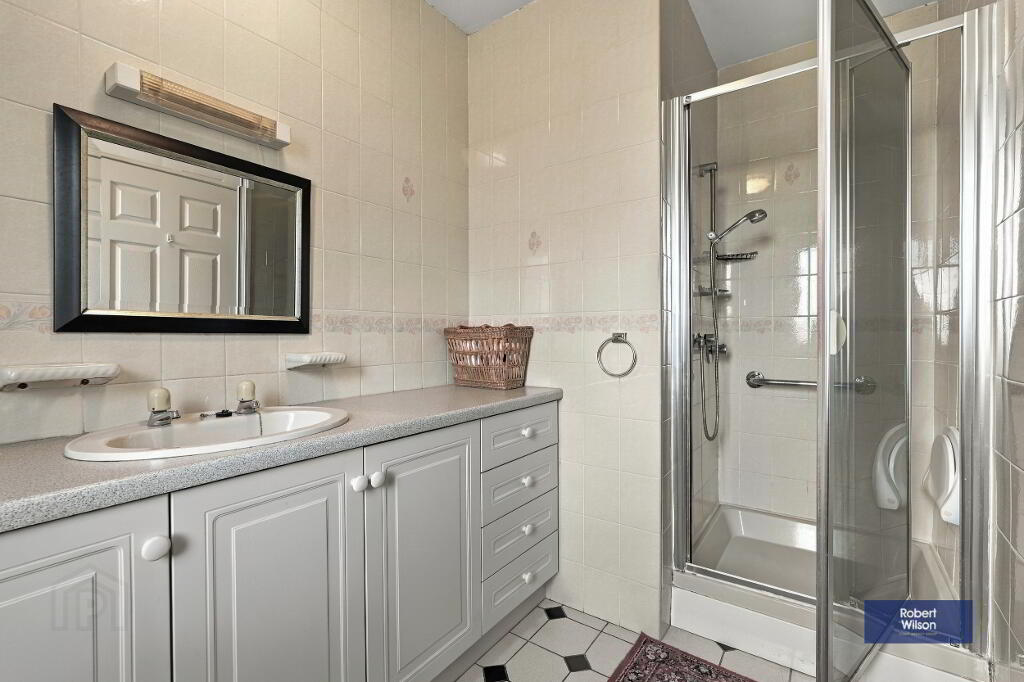
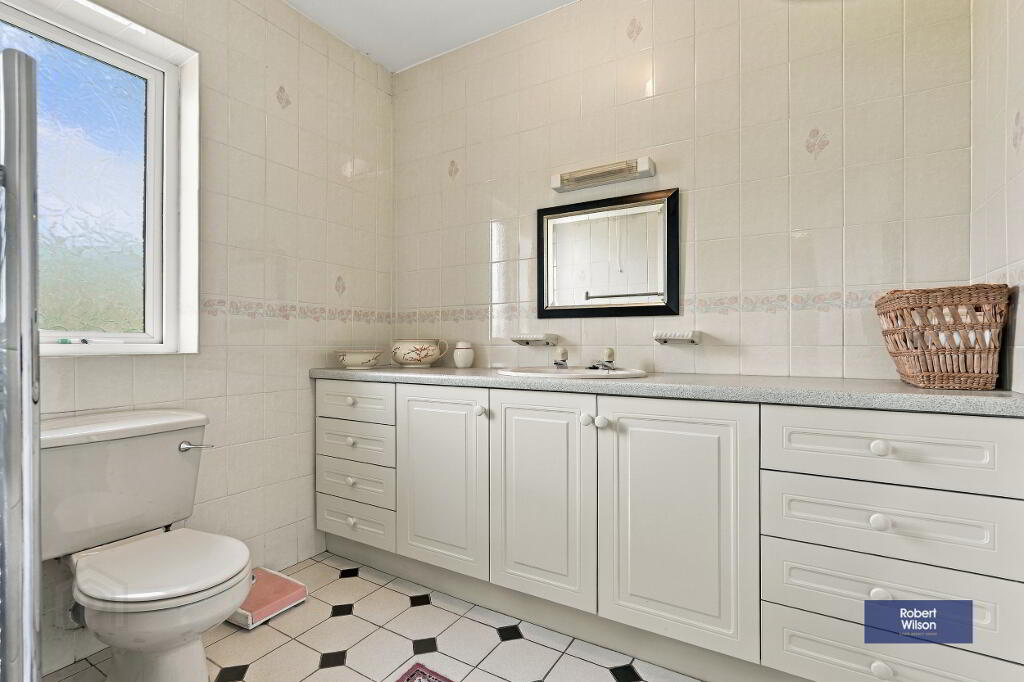
En-Suite
Three Piece Suite Comprising Low-Flush W/C, Wash Hand Basin encompassing Vanity Unit, Walk-In Shower Unit with Thermostatic Shower, Fully Tiled Walls and Floor
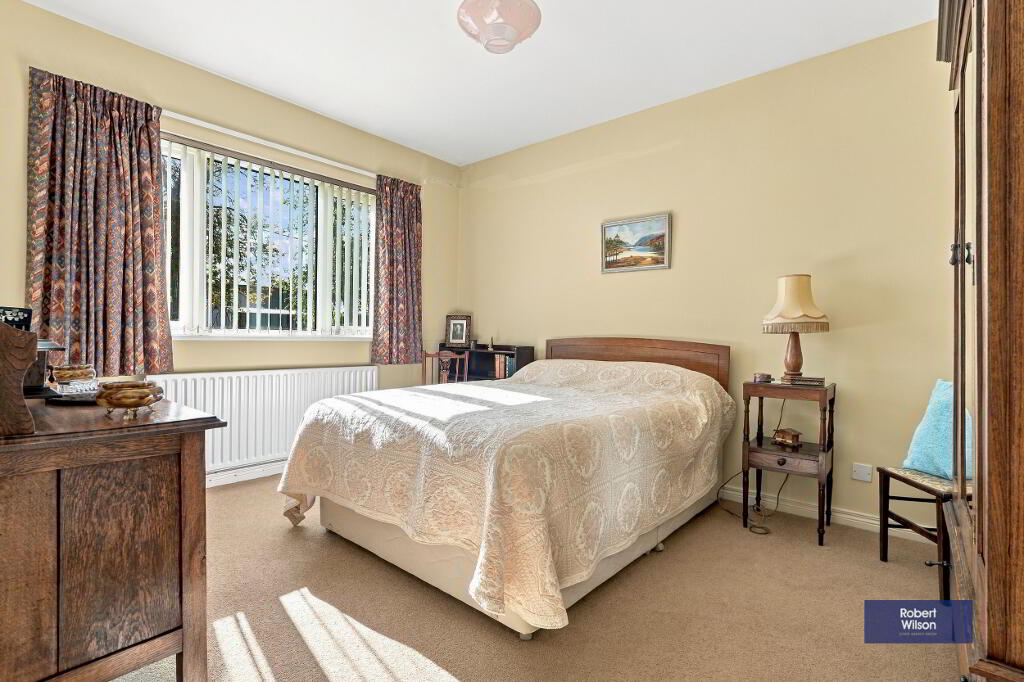
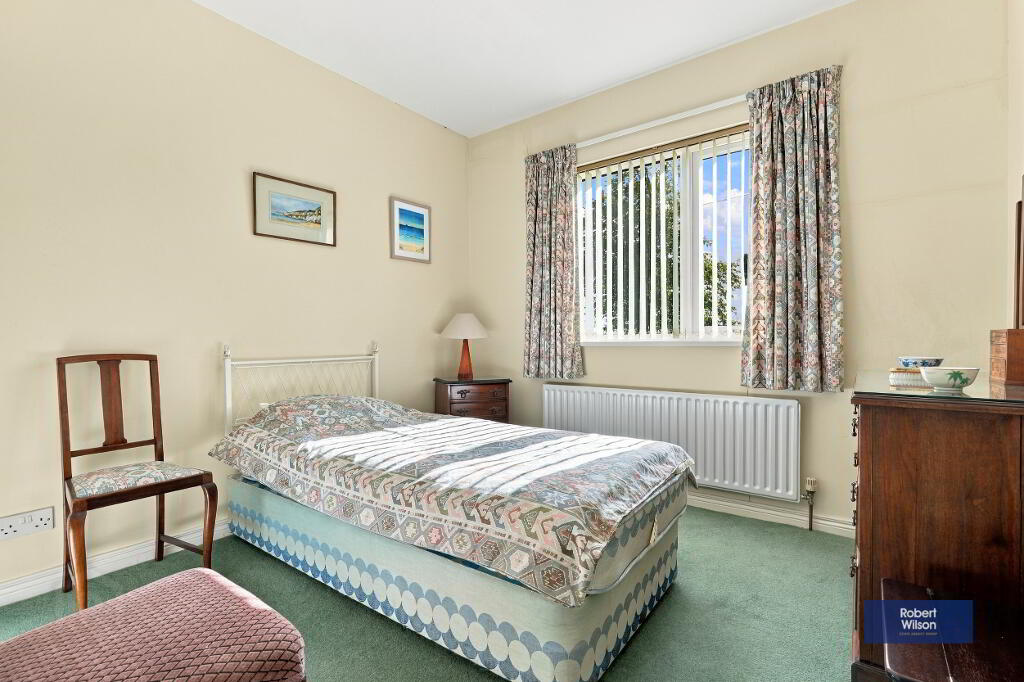
Bedroom 2
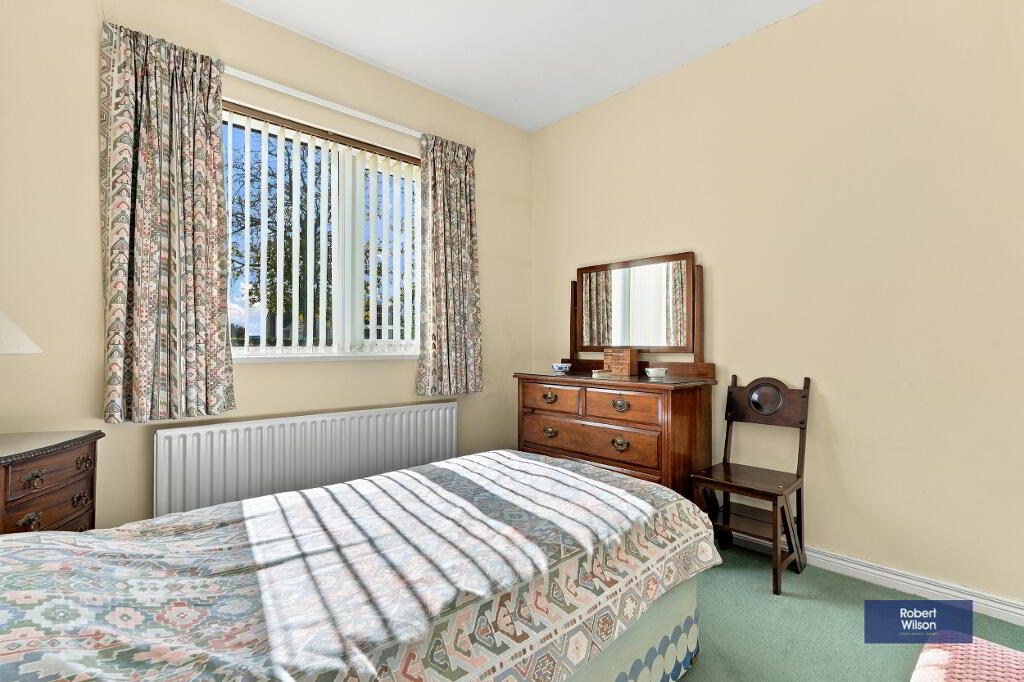
Bedroom 3
Large Built-In Wardrobe
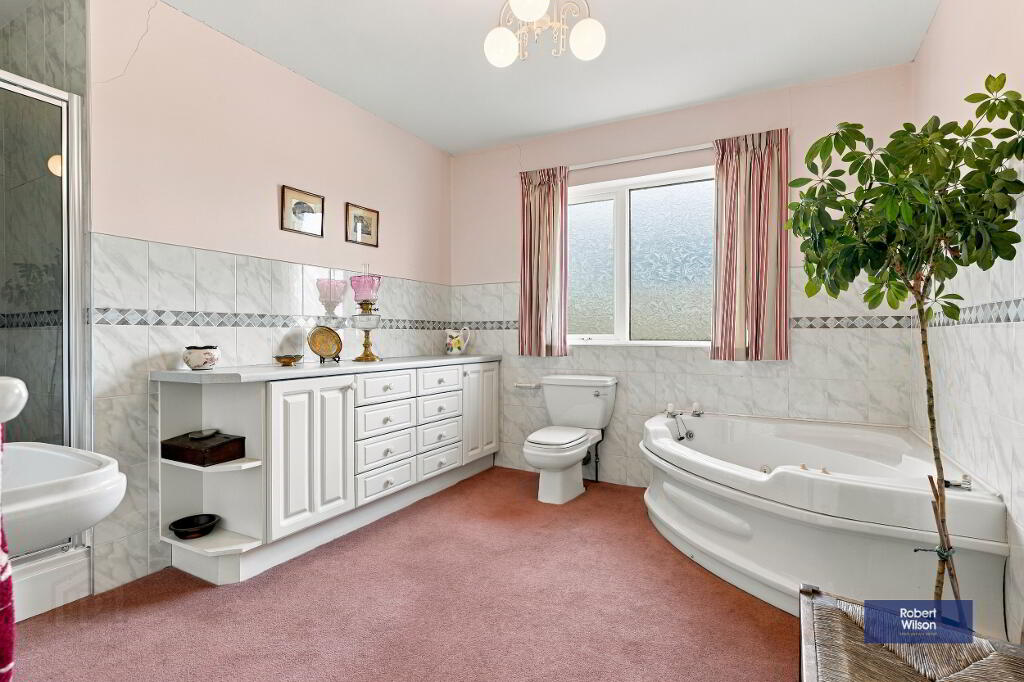
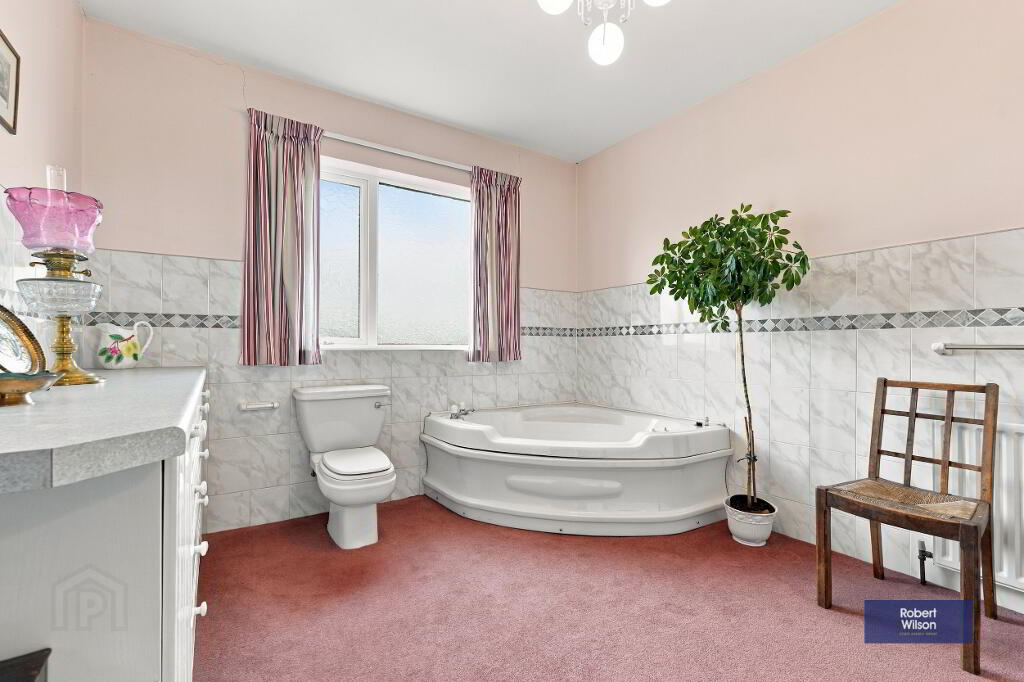
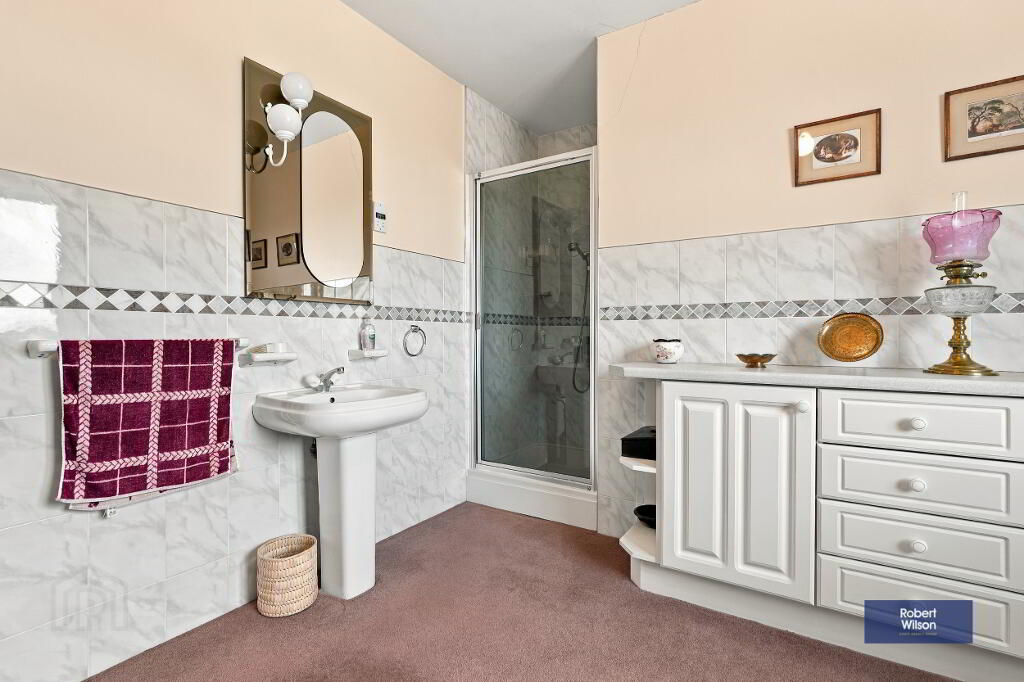
Bathroom
White Suite comprising, Pedestal Wash Hand Basin, Walk In Shower Cubicle with Thermostatic Shower, Low Fush WC, Large Corner Panel Jacuzzi Bath, half tiled walls.
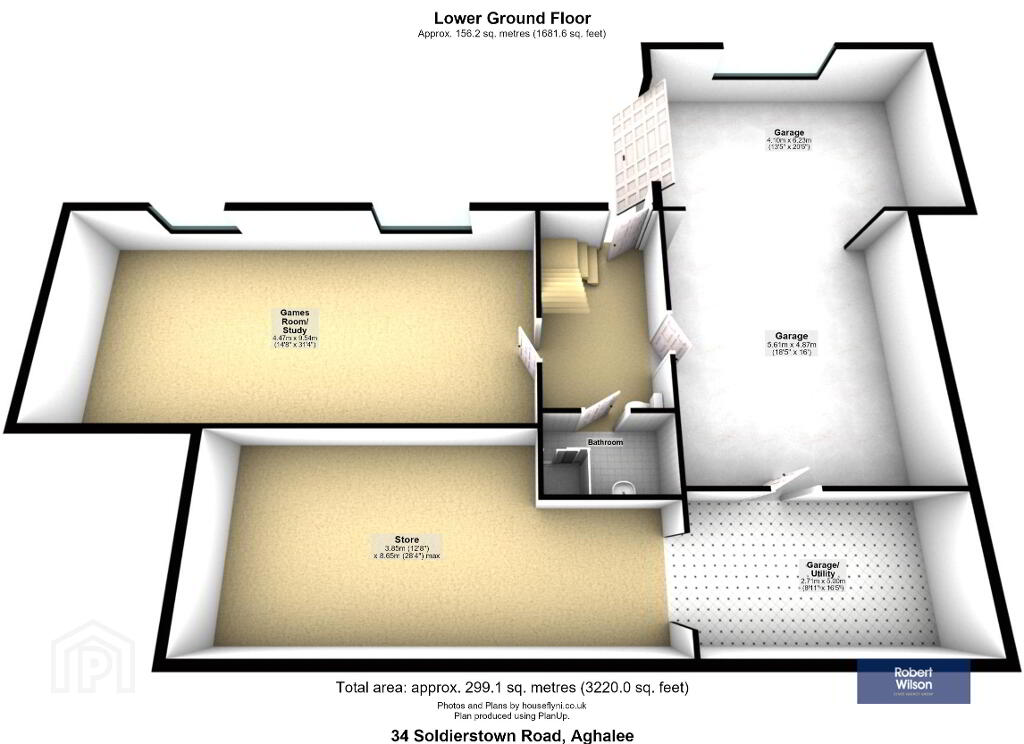
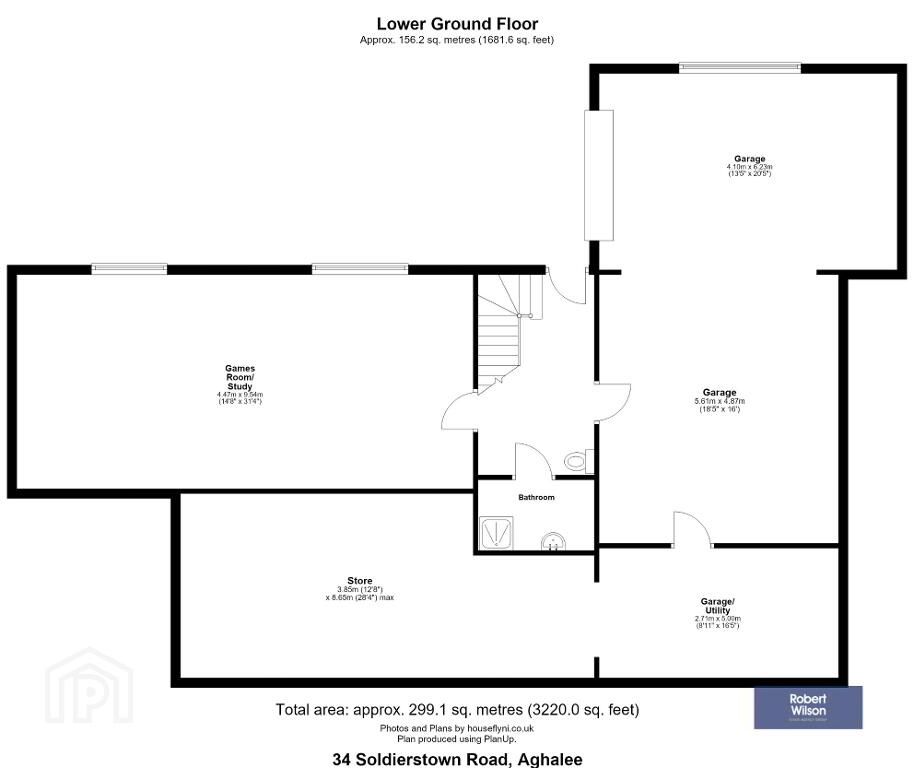
Lower Level
Entrance Hall
Hardwood Door with Glazed Centre Piece, Tiled Flooring
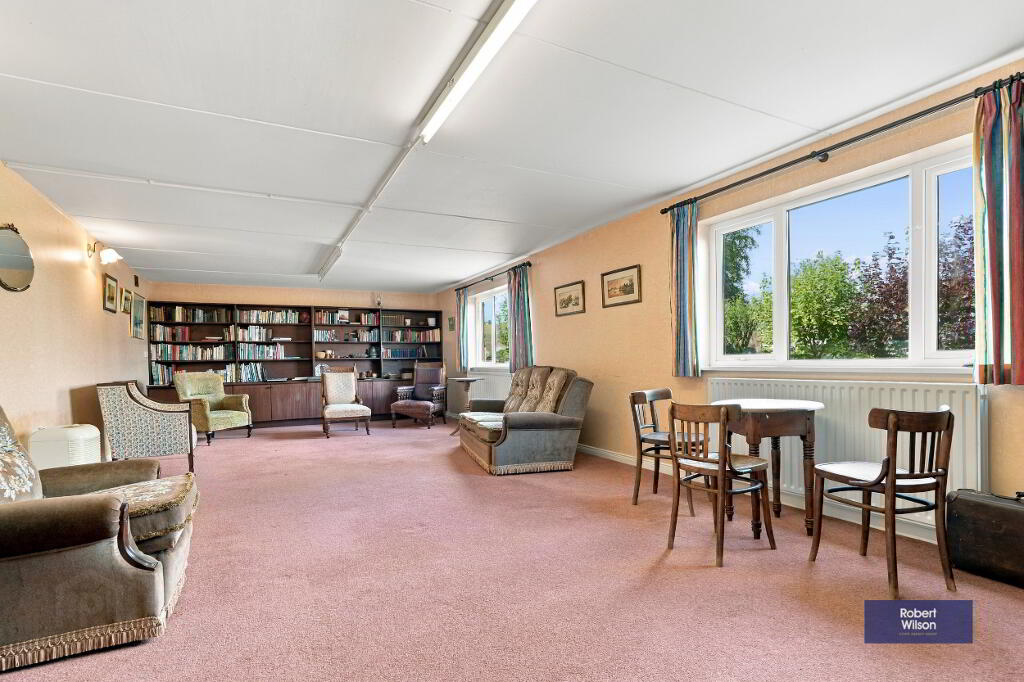
Entertainment Room
Ideal for a Range of Uses, Study/ Entertainment Room/ Showroom
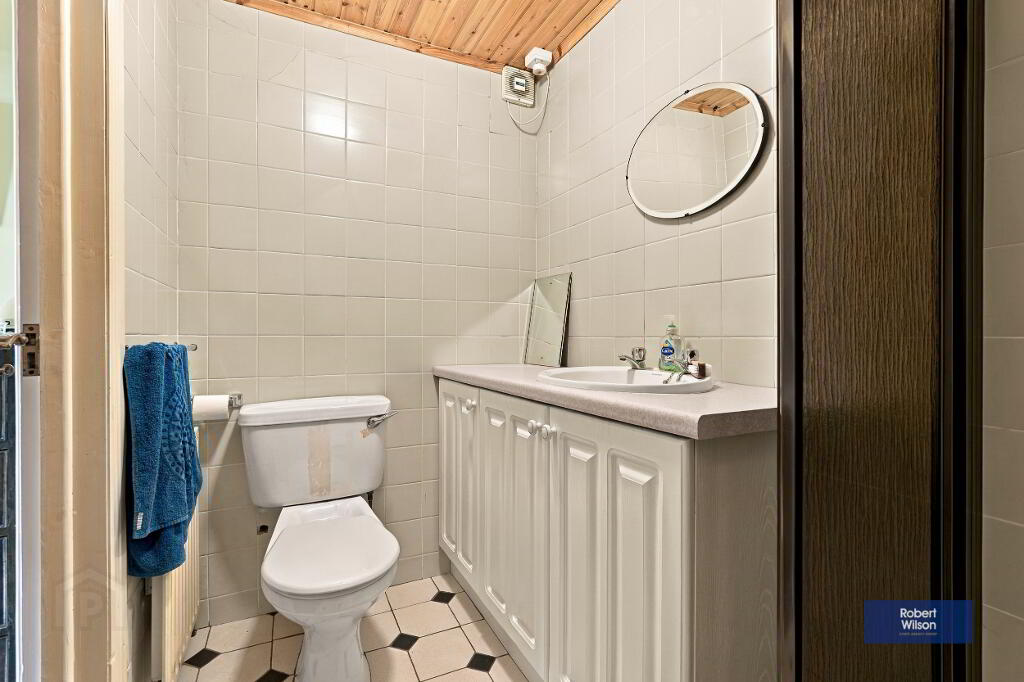
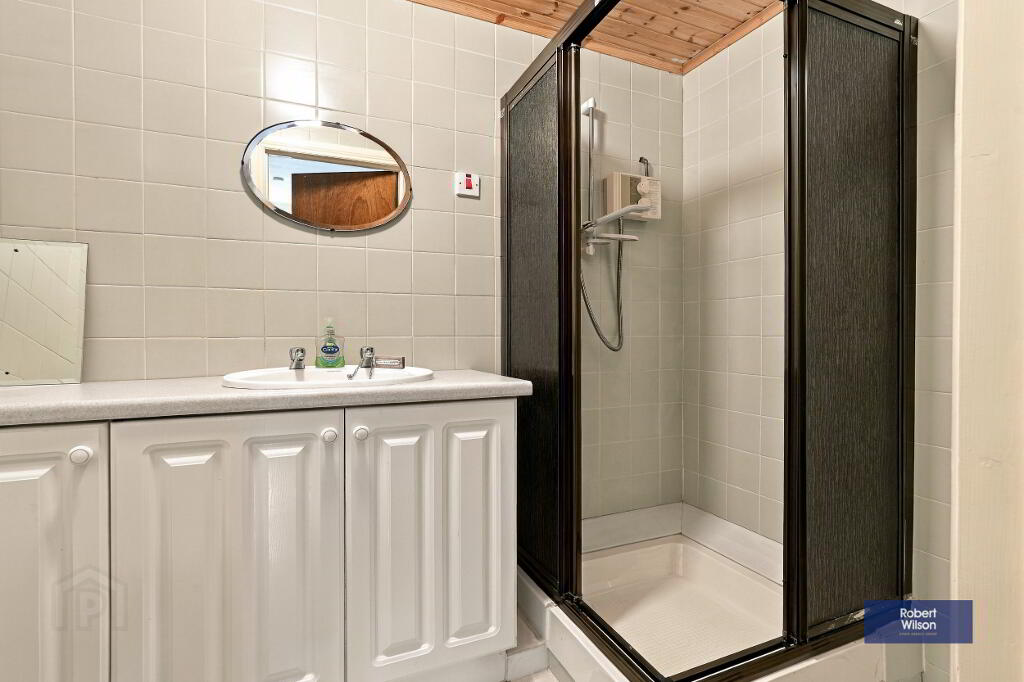
Shower Room
Off Entrance Hall, Comprising of Low Level Flush W/C, Wash Hand Basin encompassing Vanity Unit, Shower Cubicle with Electric Shower Unit, Fully Tiled Walls and Floor
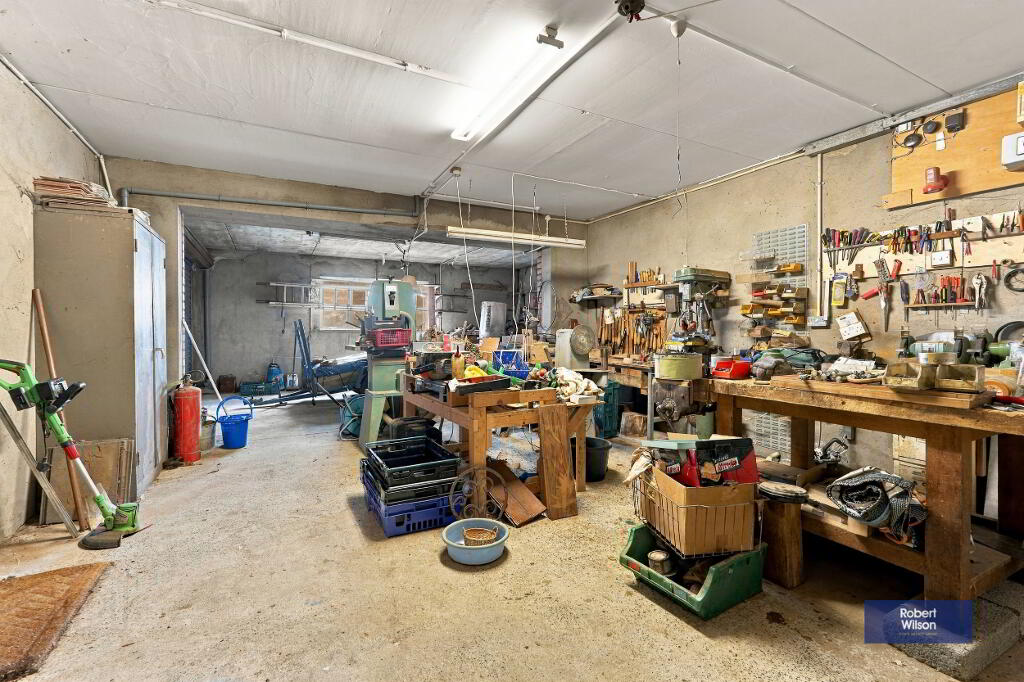
Large Integral Garage/ Workshop
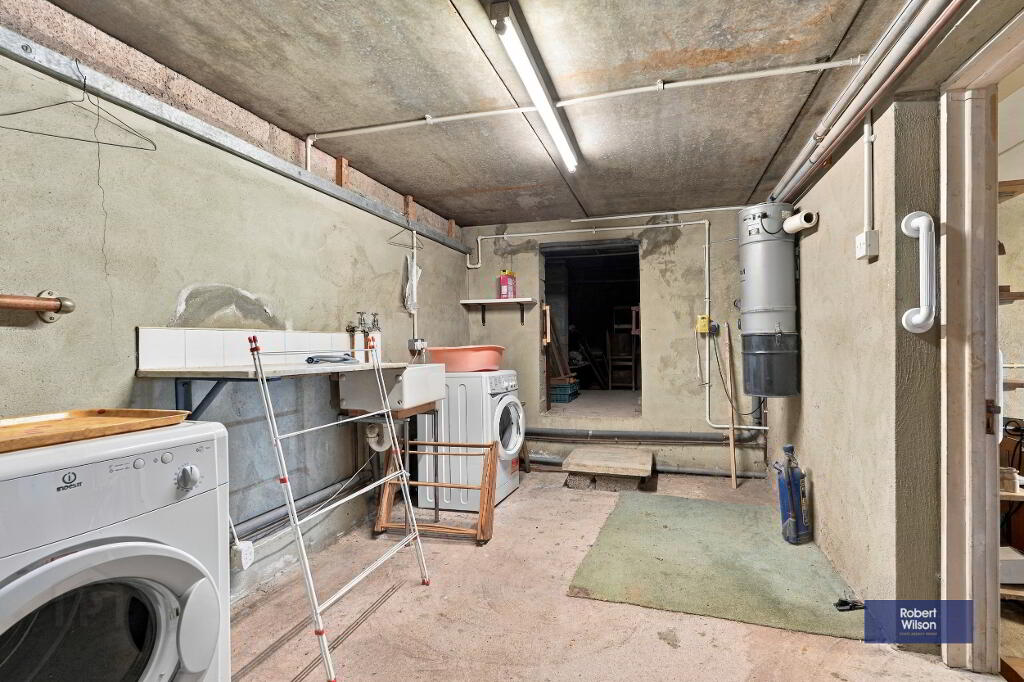
Electric Roller Shutter Door, Light and Power, Utility Area to Rear, Plumbed for Automatic Washing Machine, Oil-Fired Boiler Housing, Plumbed Sink, Large Storage Area
Outside
Front Garden in Lawn with Various Mature Plants, Trees and Shrubbery, Paved Driveway with space for Numerous Vehicles, Rear Garden in Lawn with Various Mature Plants, Trees and Shrubbery, Timber Boundary Fencing, UPVC Oil Tank, PVC Facia Boards, Barge Boards and Downspouts, Wired for Electric Generator.
-
Robert Wilson
028 9261 3100
Photo Gallery