42 Dublinhill Road, Dromore BT25 1SY
4 Bed Detached House For Sale
Asking price £649,950
Print additional images & map (disable to save ink)
Telephone:
028 9261 3100View Online:
www.robertwilson.co.uk/1123929Key Information
| Address | 42 Dublinhill Road, Dromore |
|---|---|
| Price | Asking price £649,950 |
| Style | Detached House |
| Bedrooms | 4 |
| Receptions | 3 |
| Bathrooms | 3 |
| Heating | Oil |
| EPC Rating | D67/D68 |
| Status | For sale |

Features
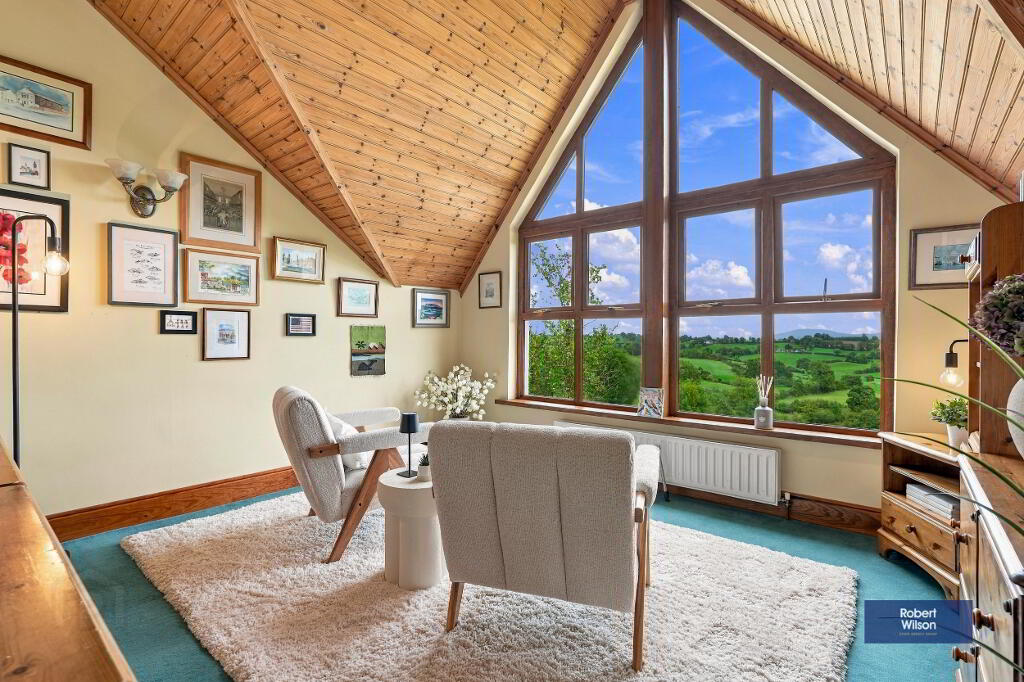
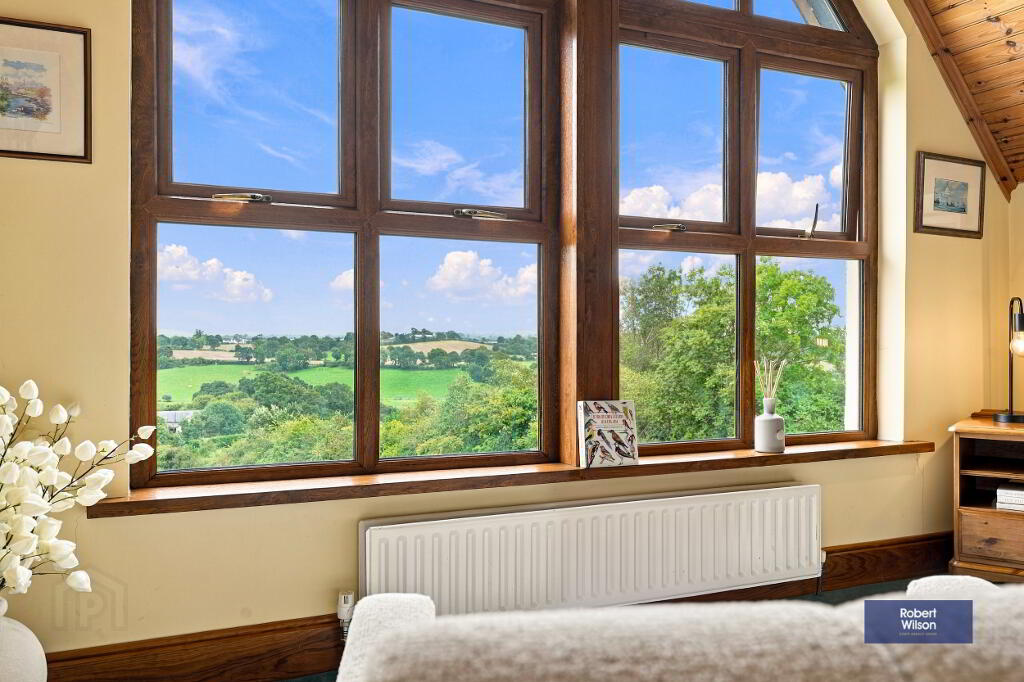
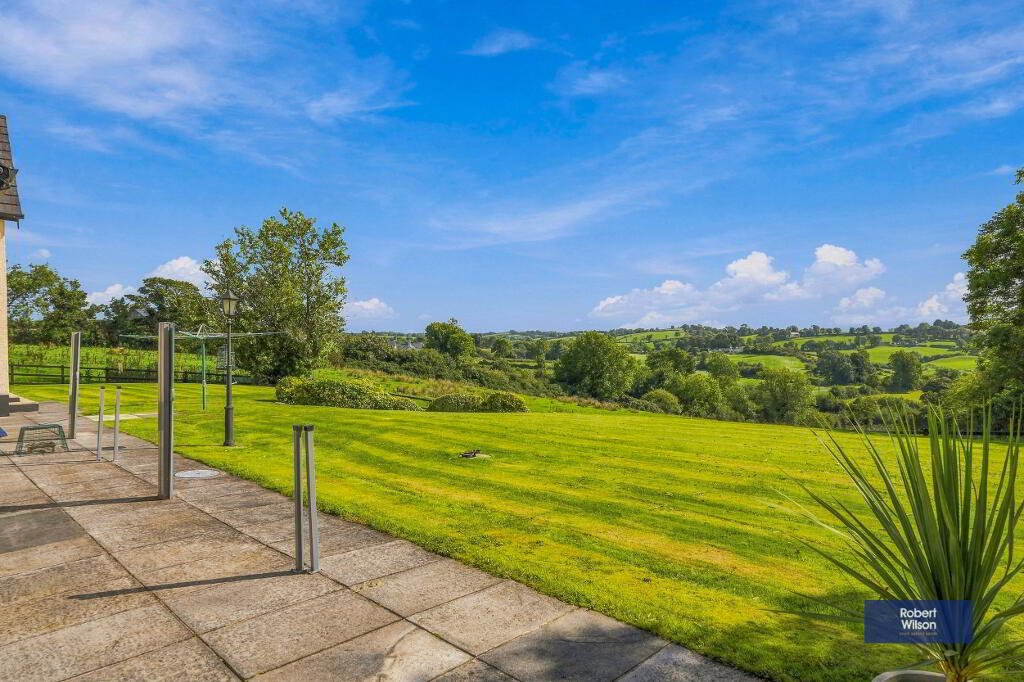
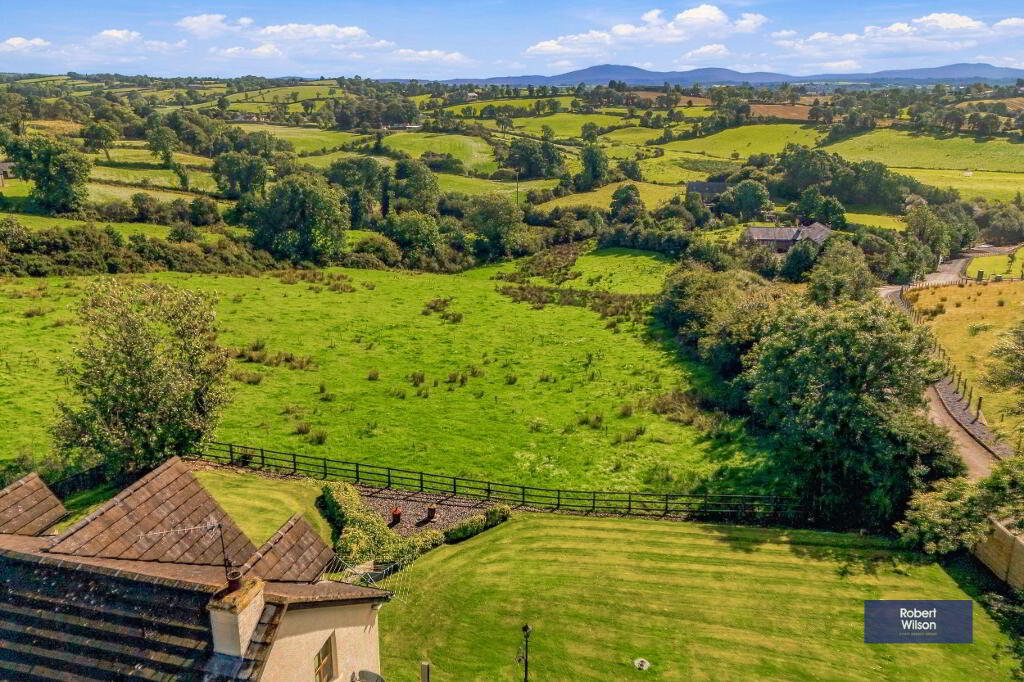
- Beautiful, uninterrupted views of the Mourne Mountains
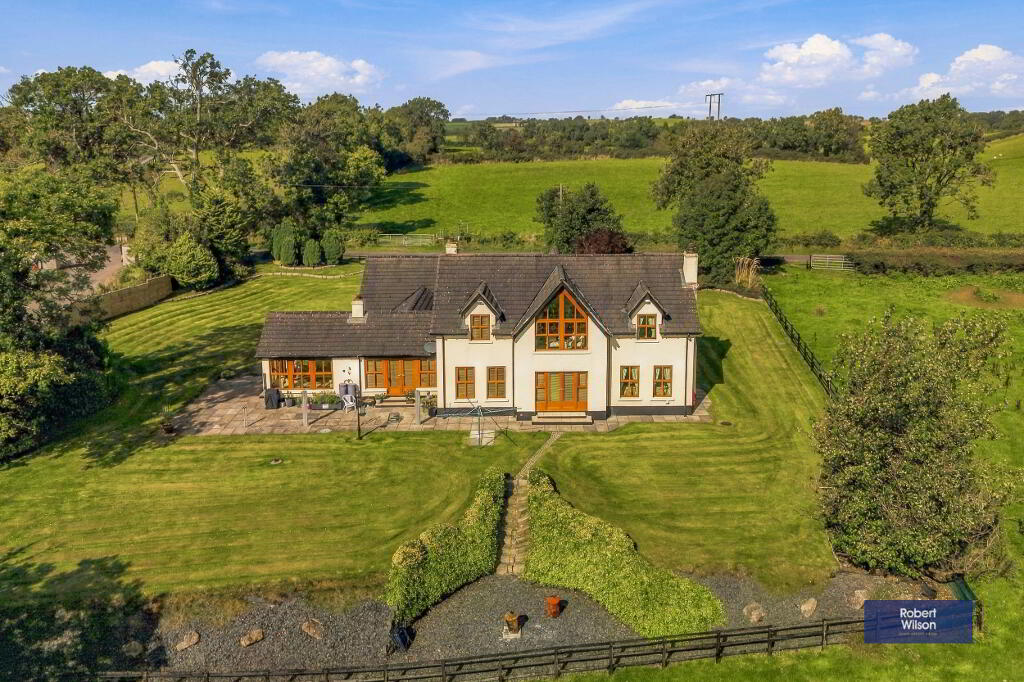
- Generous landscaped site with south facing rear garden
- Lounge, dining hall, family room and sun room
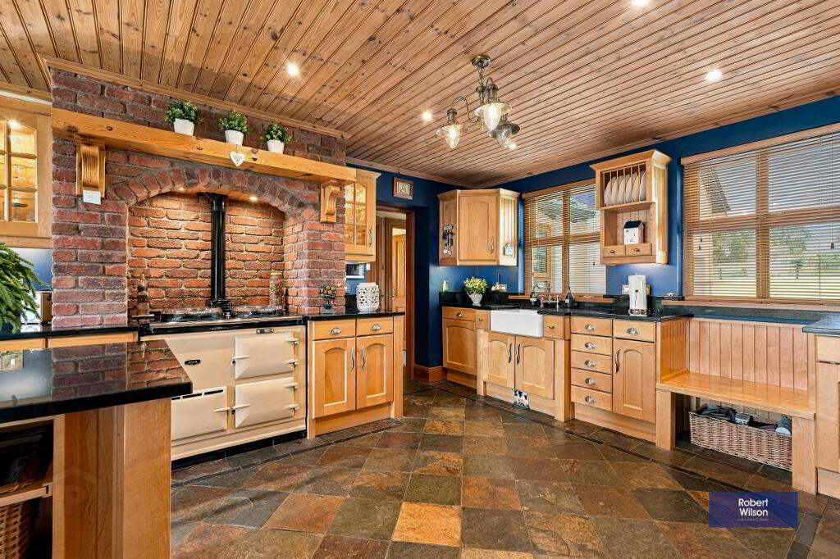
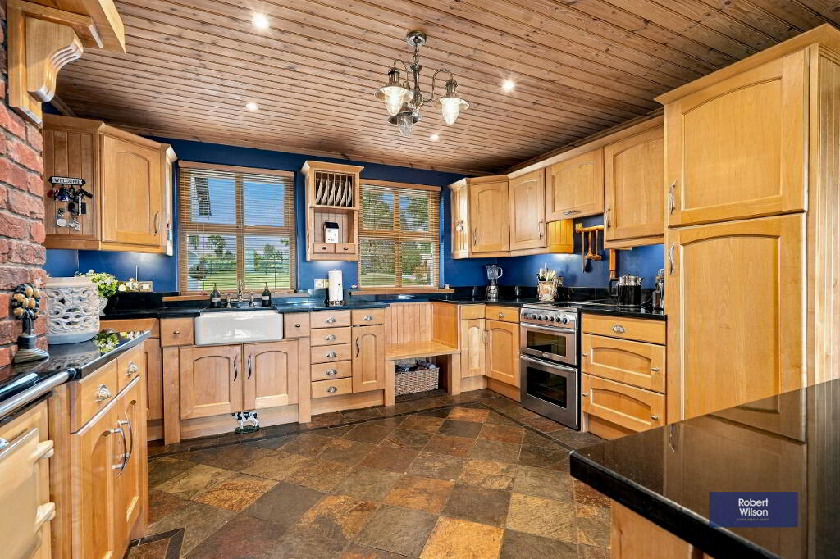
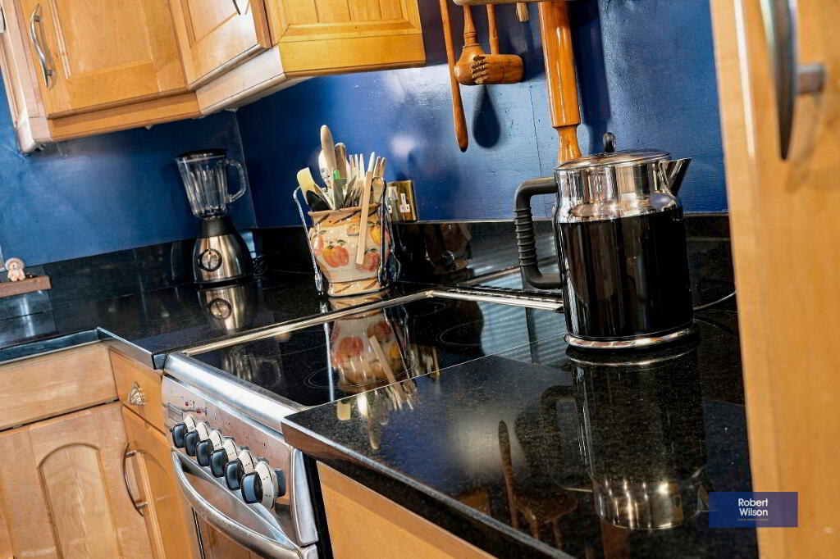
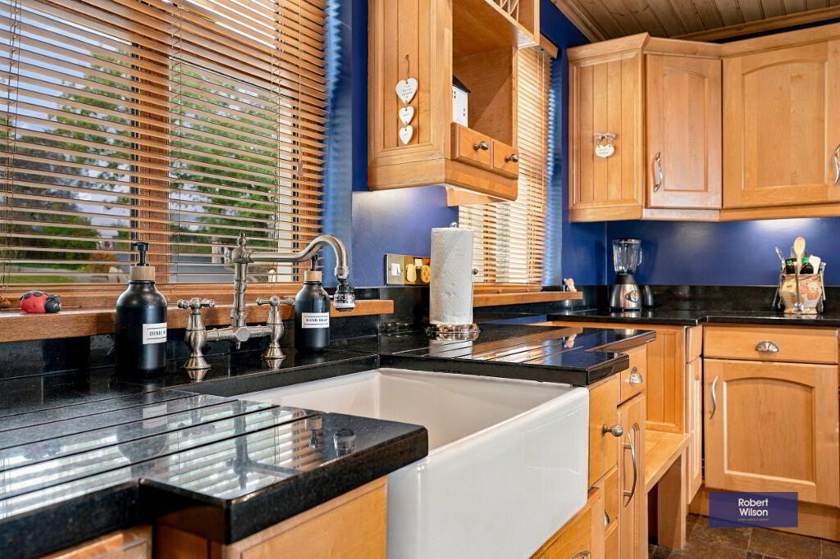
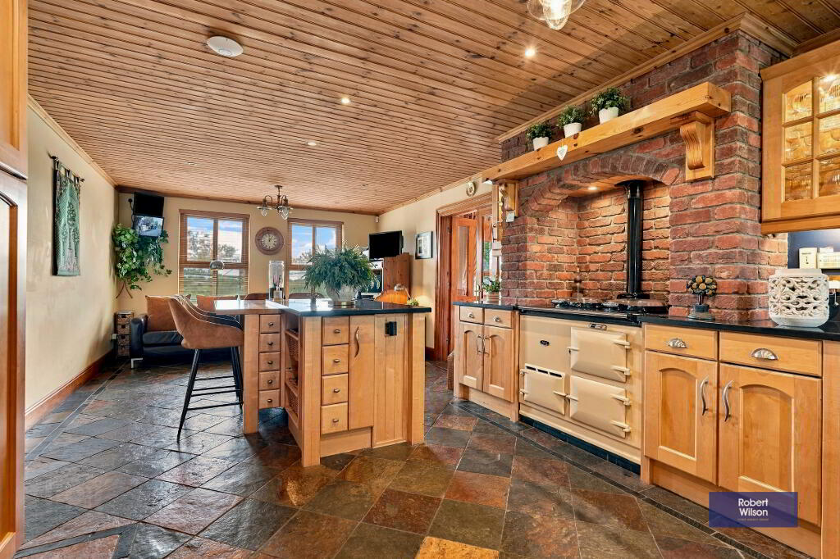
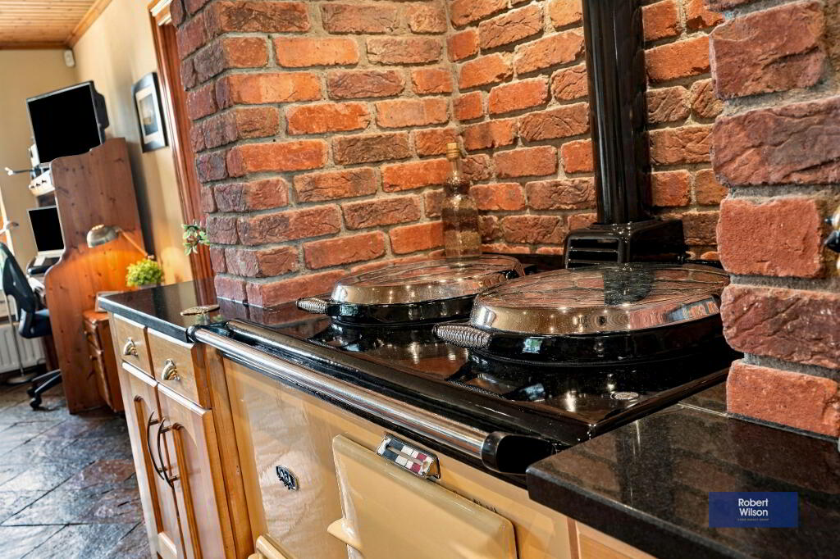
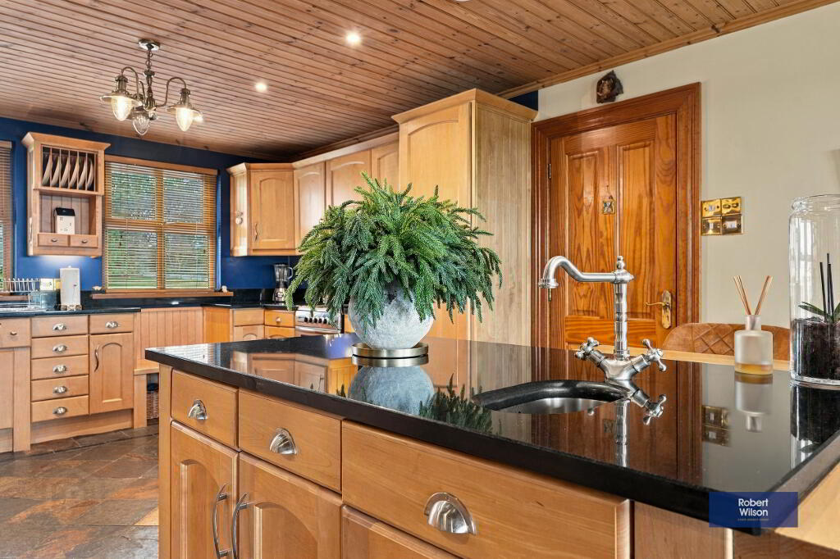
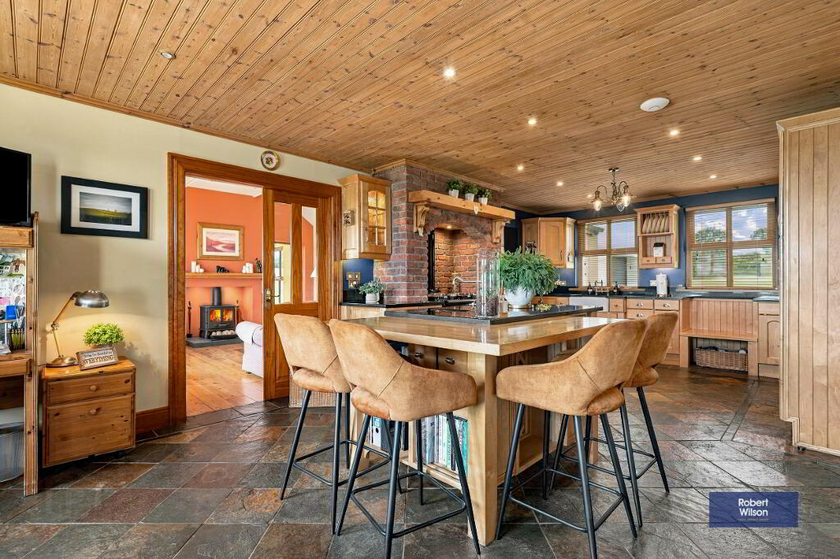
- Traditional maple kitchen with granite worktops, island and oil fired Aga
- Four bedrooms, study, family bathroom, en-suite and ground floor shower room
- Guest bedroom accessed by a separate staircase
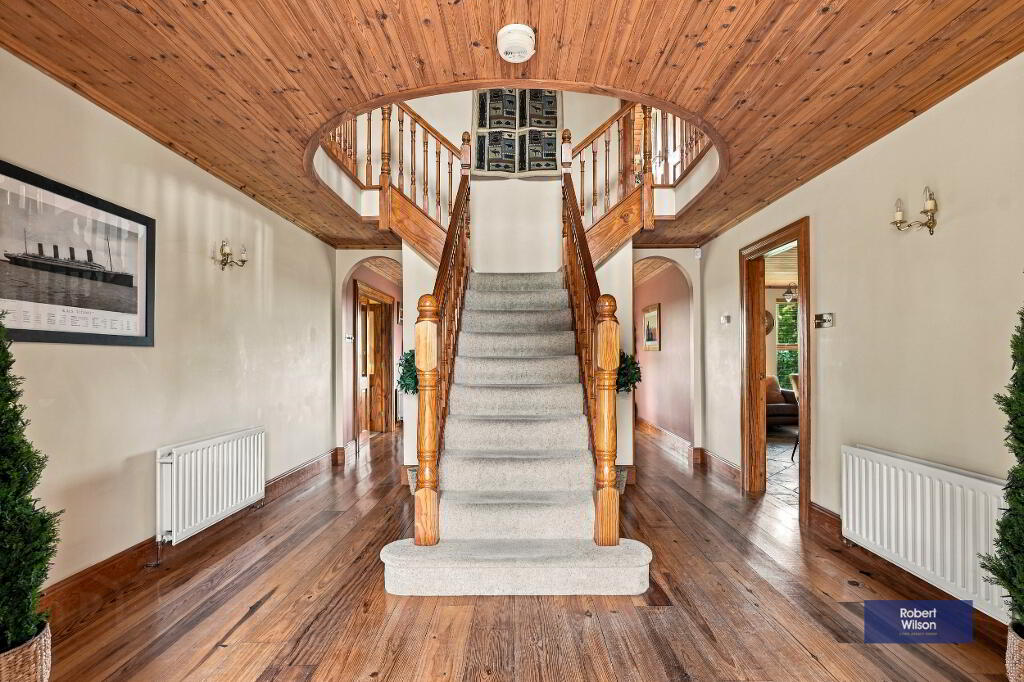
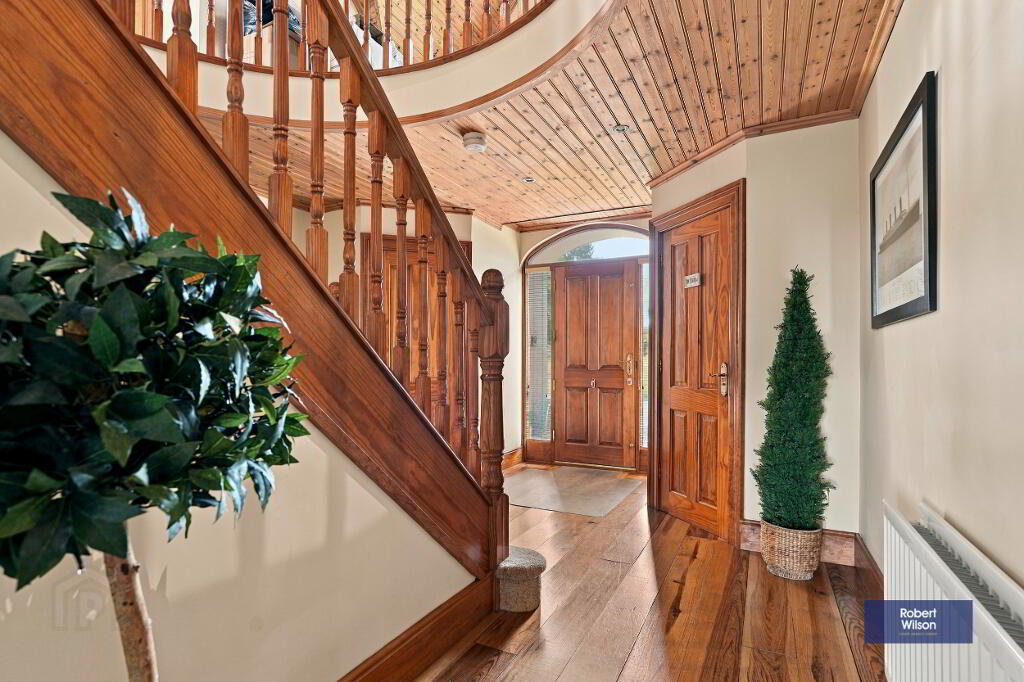
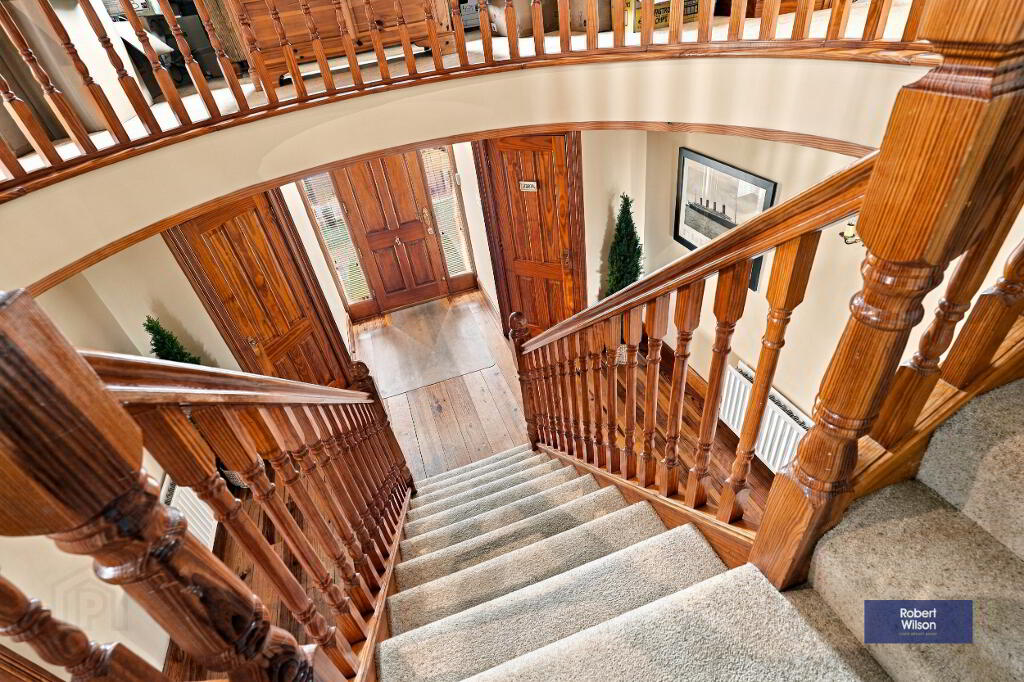
- Reclaimed pitch pine flooring and feature twin flight staircase
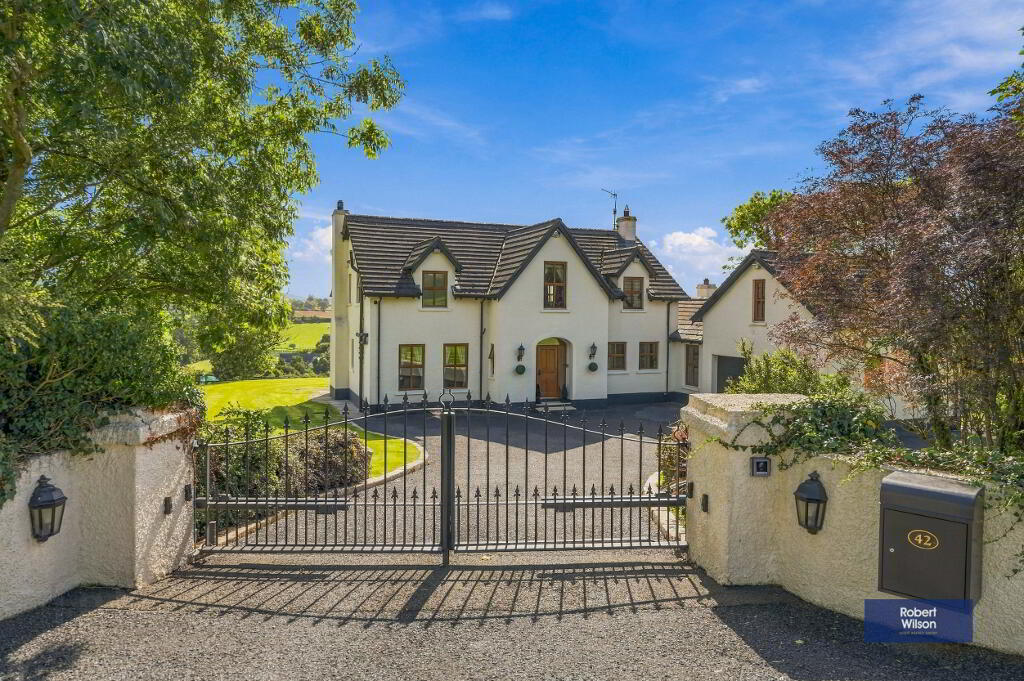
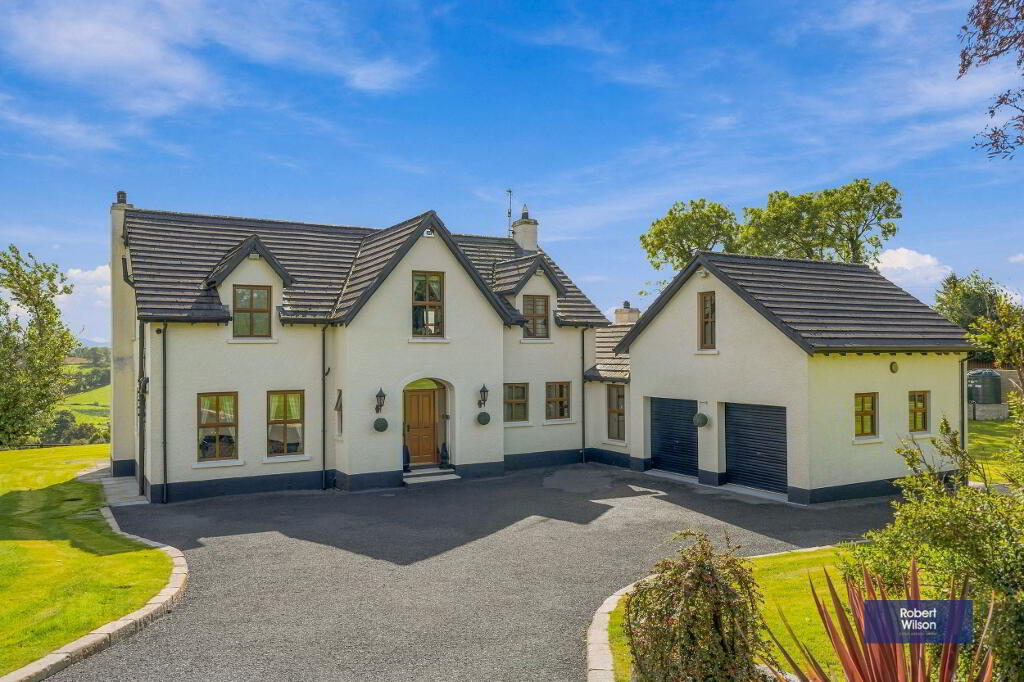
- Electric gates, ample parking and integral double garage
- Oil fired central heating, oak effect uPVC double glazing
- Security system
Additional Information
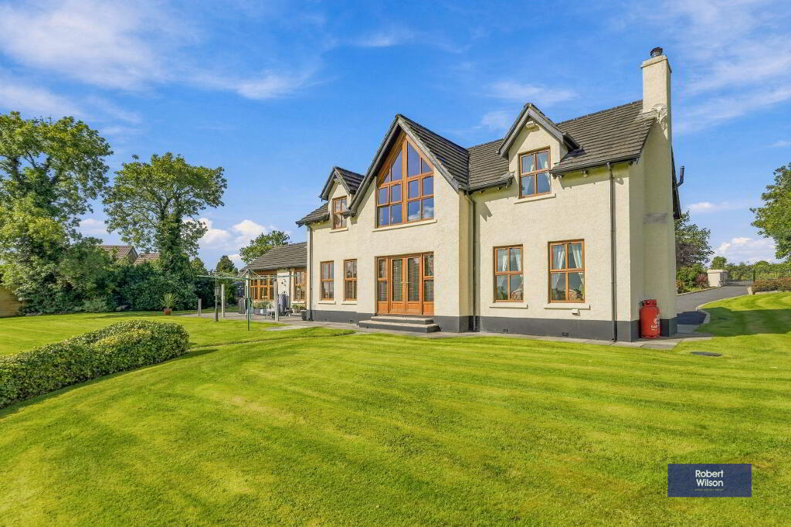
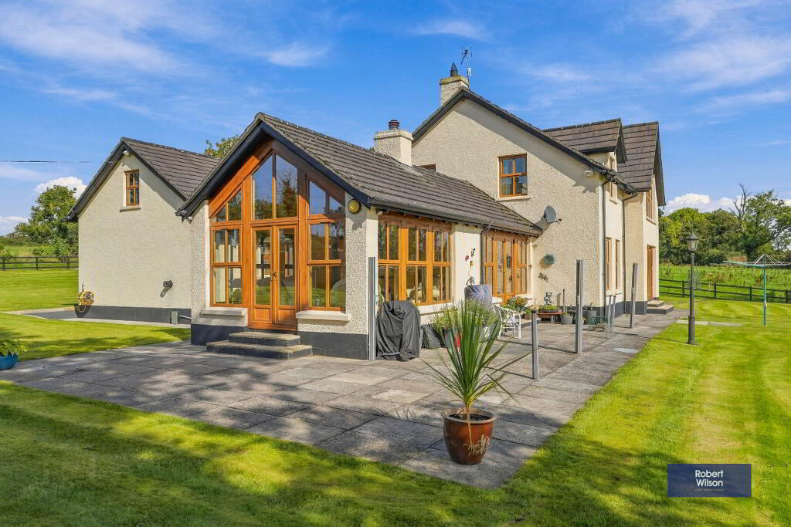
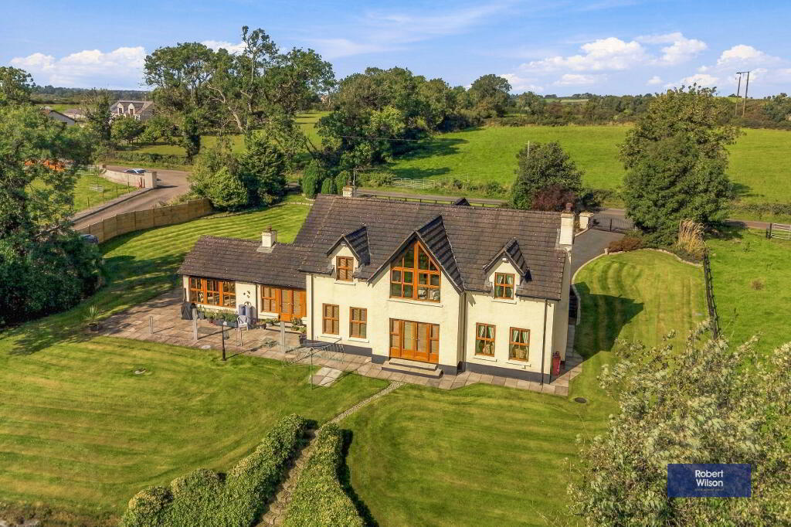
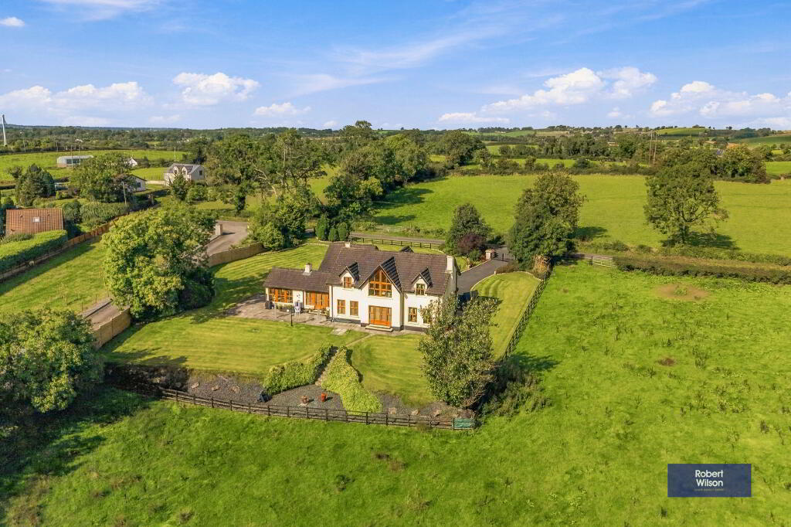
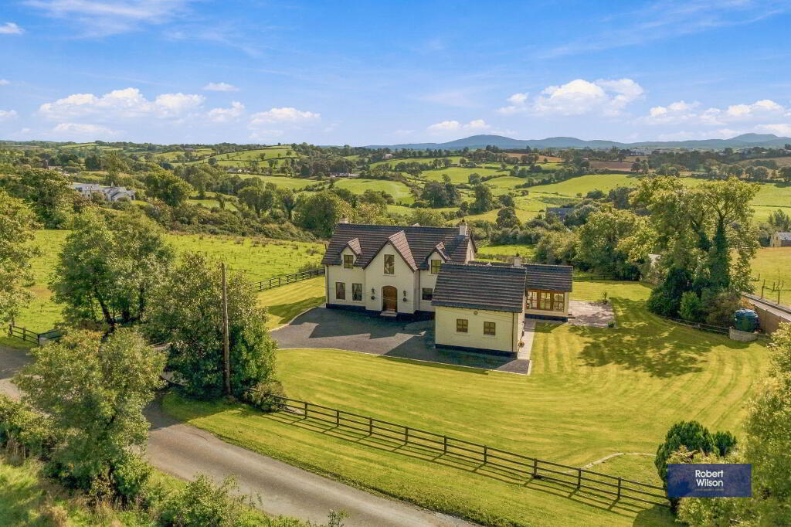
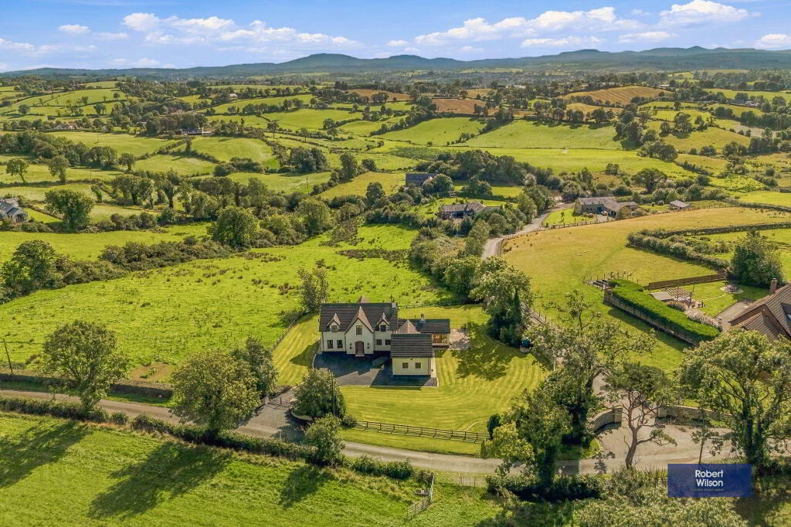
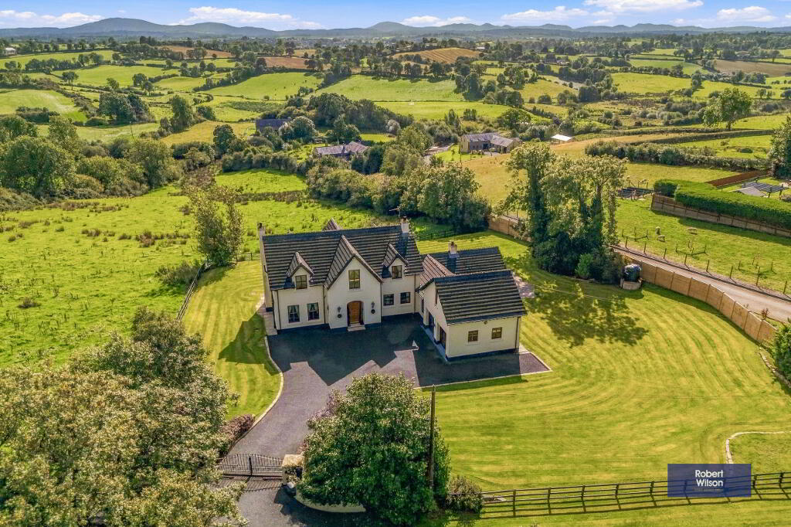
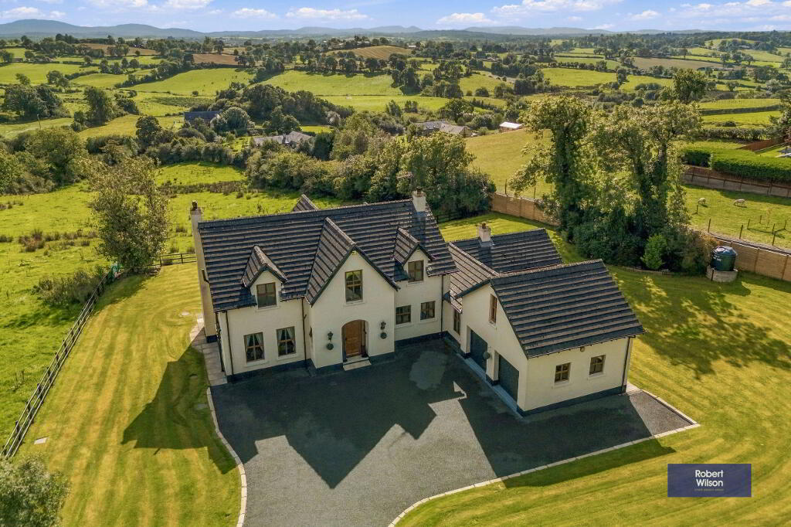
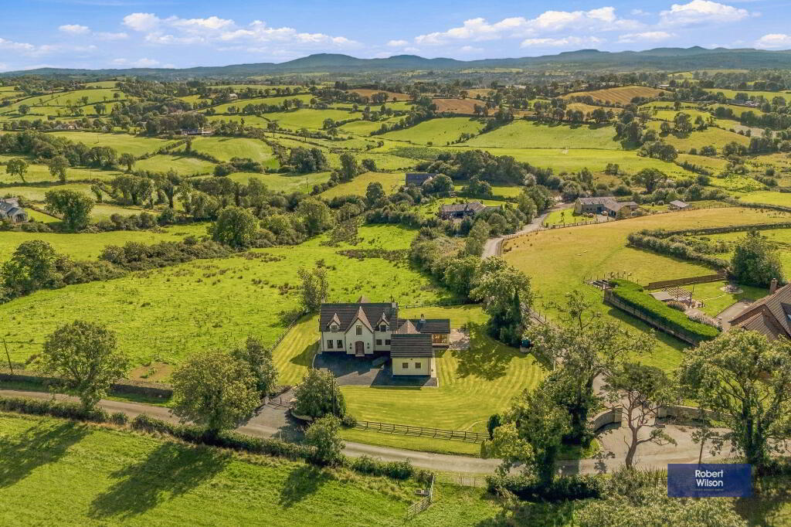
Set on a generous landscaped site just off the Lurgan–Dromore Road, this substantial detached country home enjoys beautiful, uninterrupted views of the Mourne Mountains. The main living spaces have been arranged to make the most of the south facing garden and its remarkable outlook.
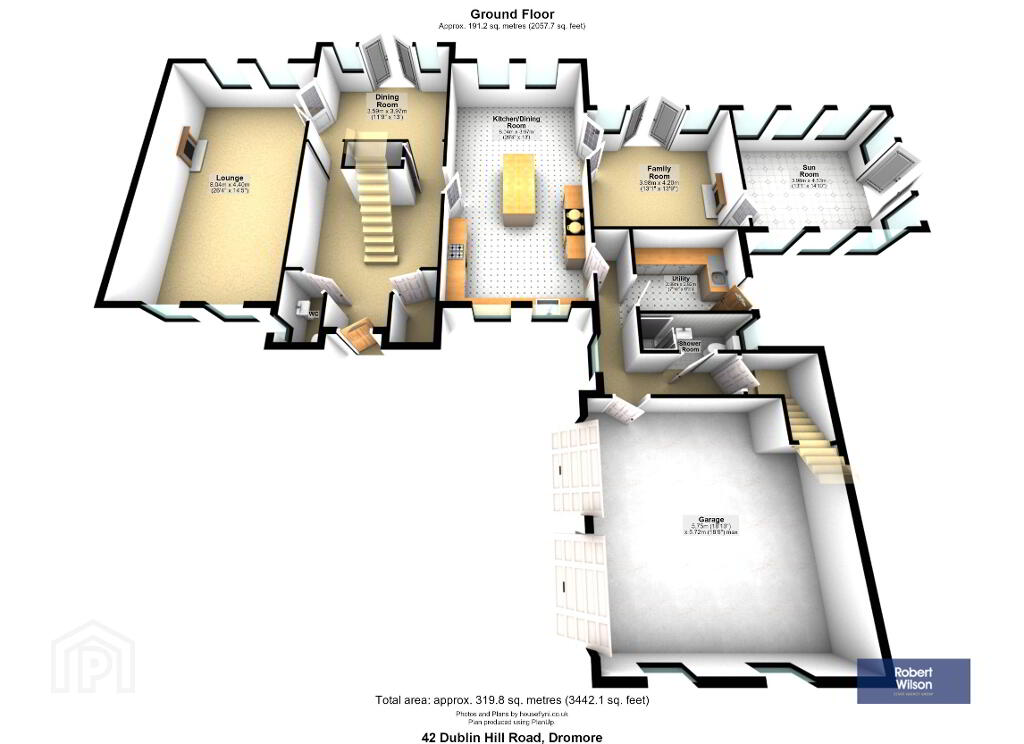
The accommodation offers a choice of spaces for both family life and entertaining, including a spacious lounge, dining hall, family room and sun room. At the heart of the home is a traditional maple kitchen with granite worktops, a central island and an oil fired Aga. Reclaimed pitch pine flooring, panelled ceilings and an impressive twin flight staircase add warmth and character throughout.
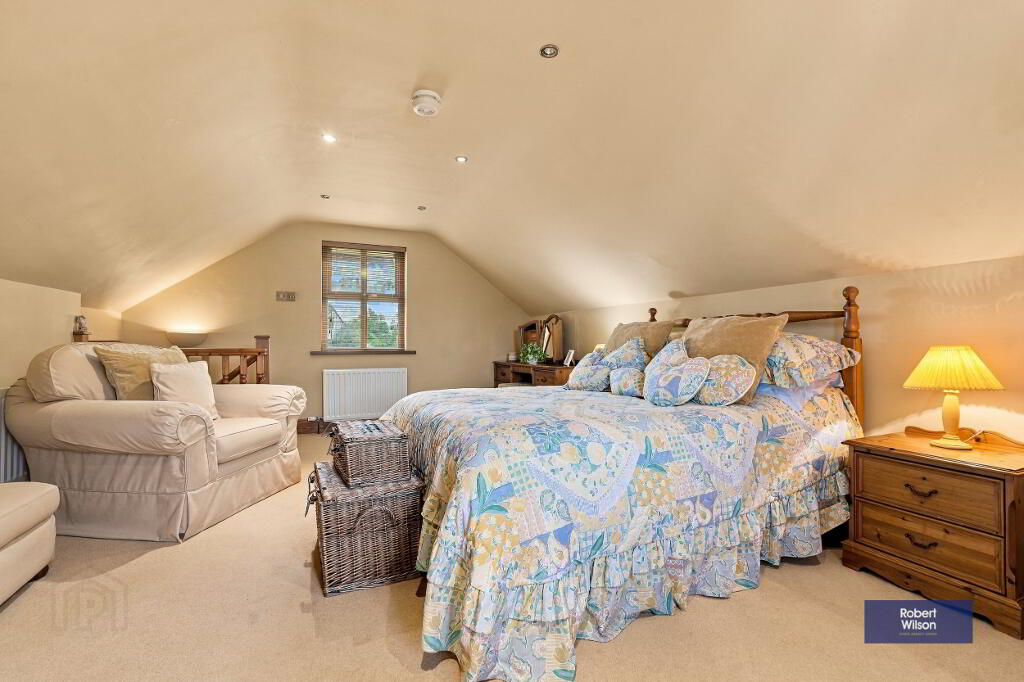
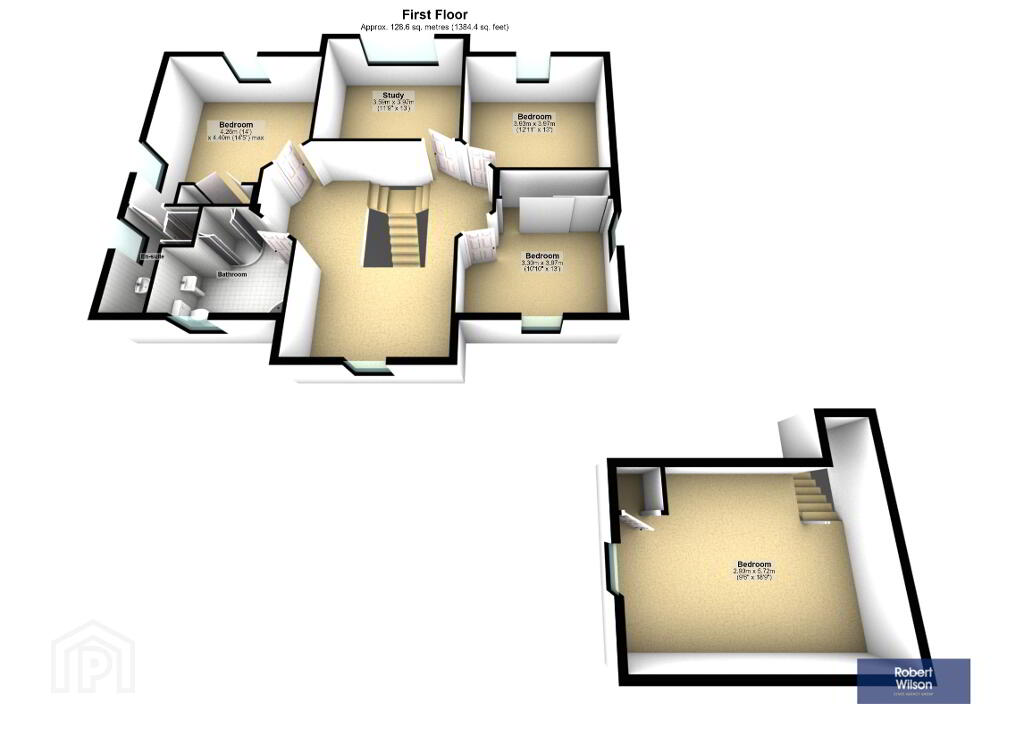
There are four bedrooms, a study, family bathroom, en-suite and ground floor shower room. The guest bedroom is reached by a separate staircase from the rear hall, offering additional privacy for visitors.
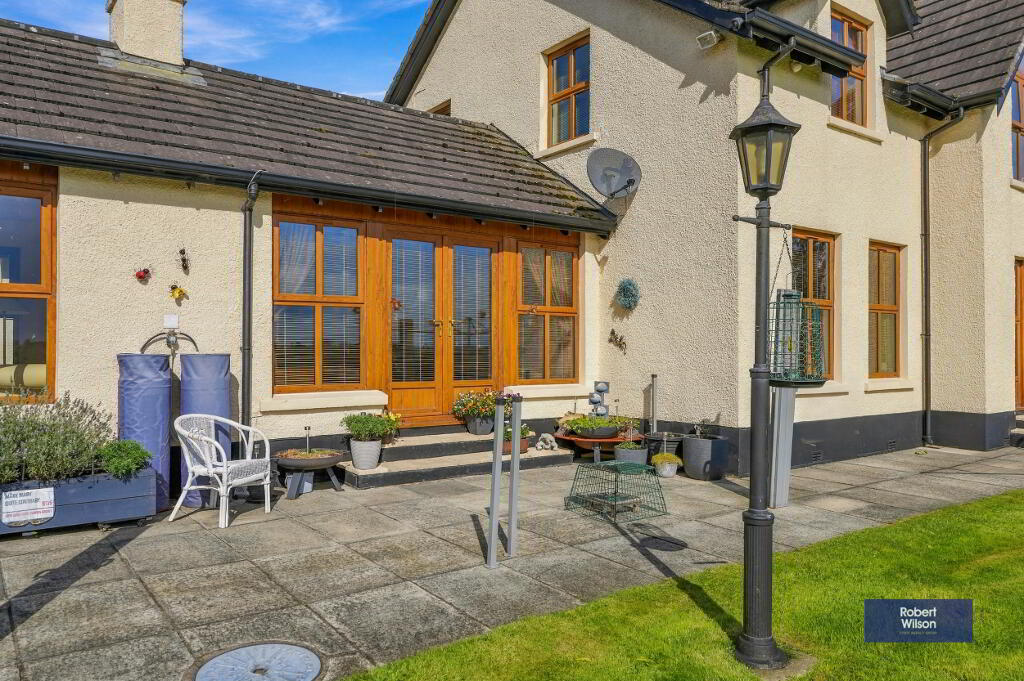
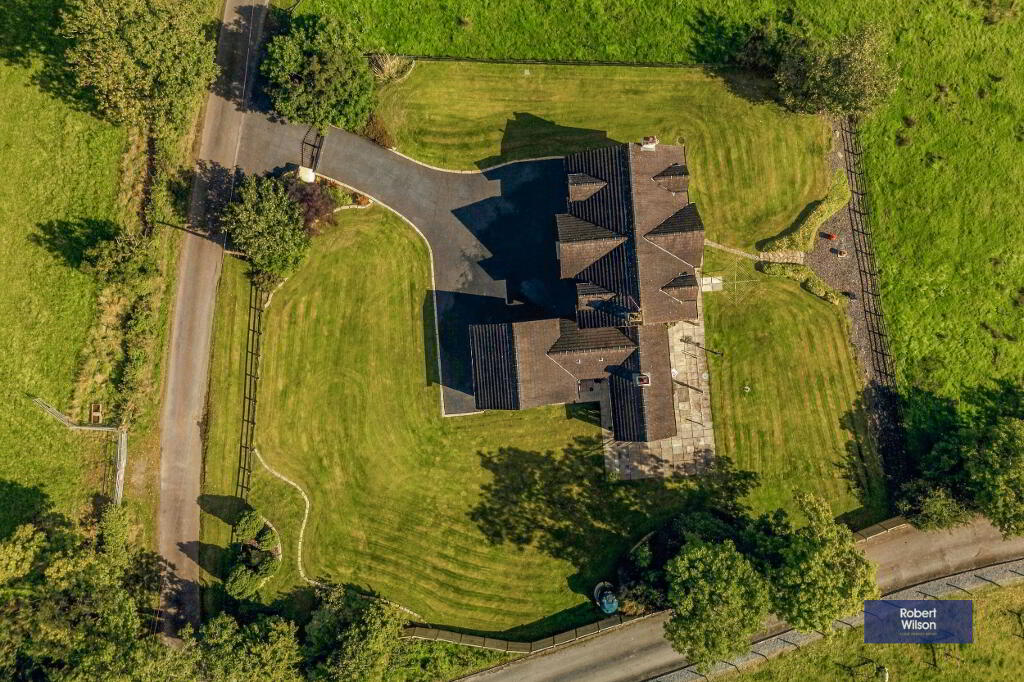
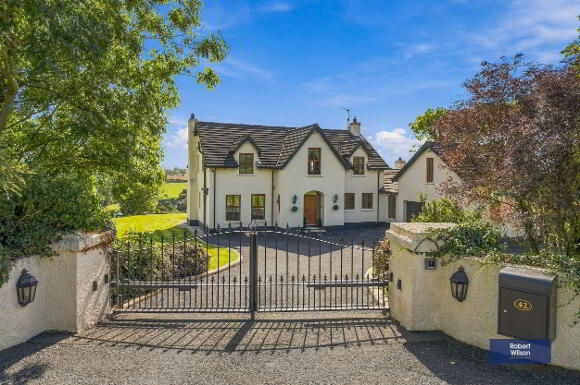
Outside, electric gates open onto a driveway with ample parking and an integral double garage. Landscaped gardens surround the house, while the south facing rear garden, paved patios and secluded barbecue area provide wonderful places to enjoy the uninterrupted mountain views.
GROUND FLOOR
Entrance Hall
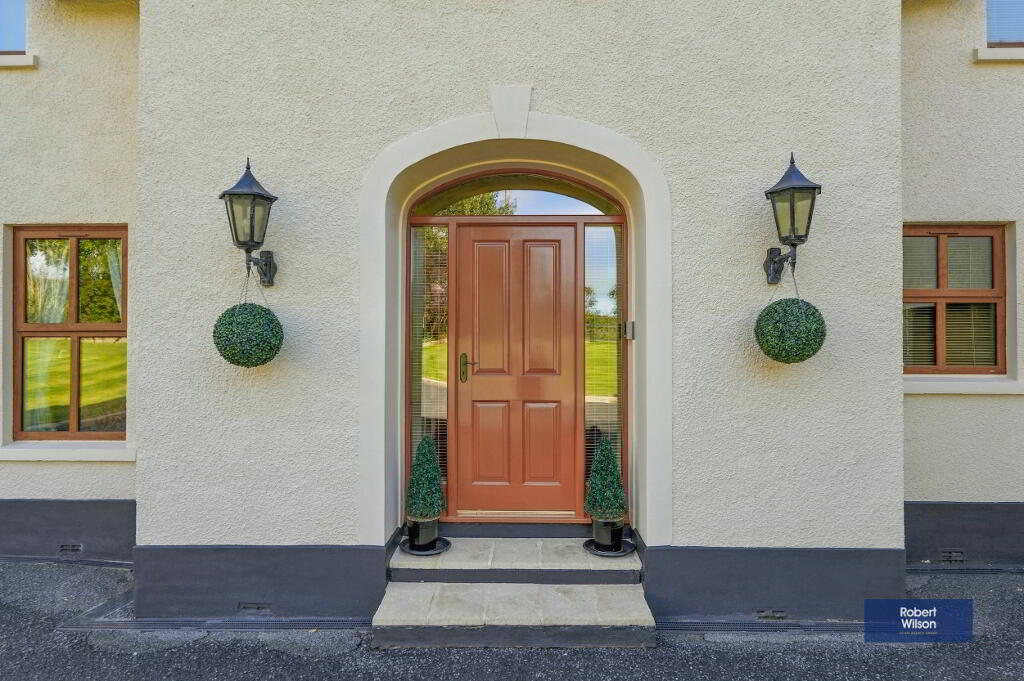
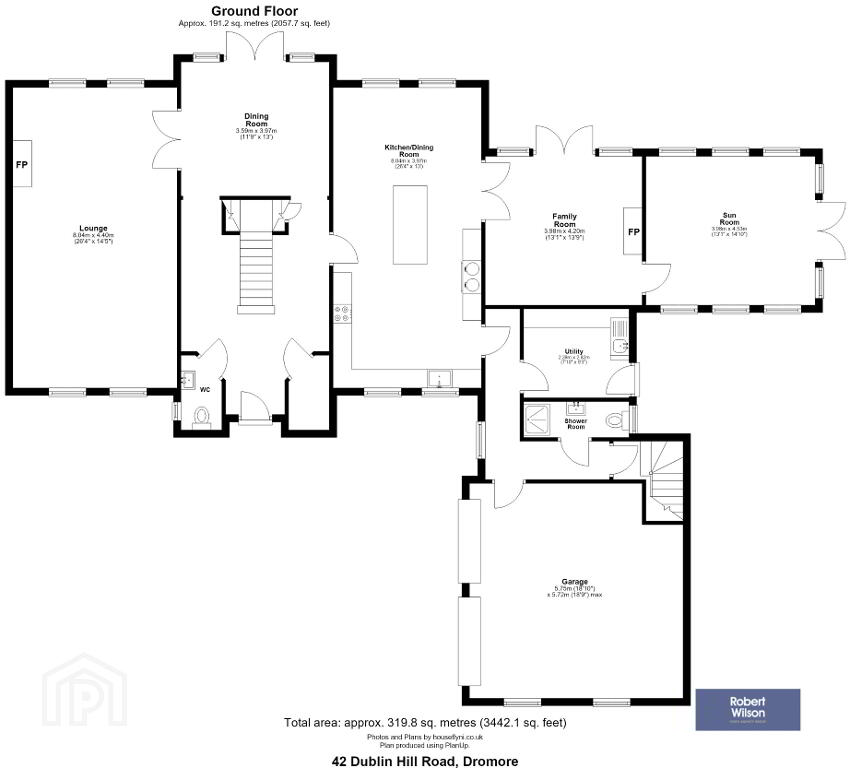
Hardwood panelled entrance door with double glazed side panels. Reclaimed pitch pine flooring, feature twin flight staircase, walk-in cloaks cupboard, pine panelled ceiling with recessed lighting and two radiators.
Cloakroom
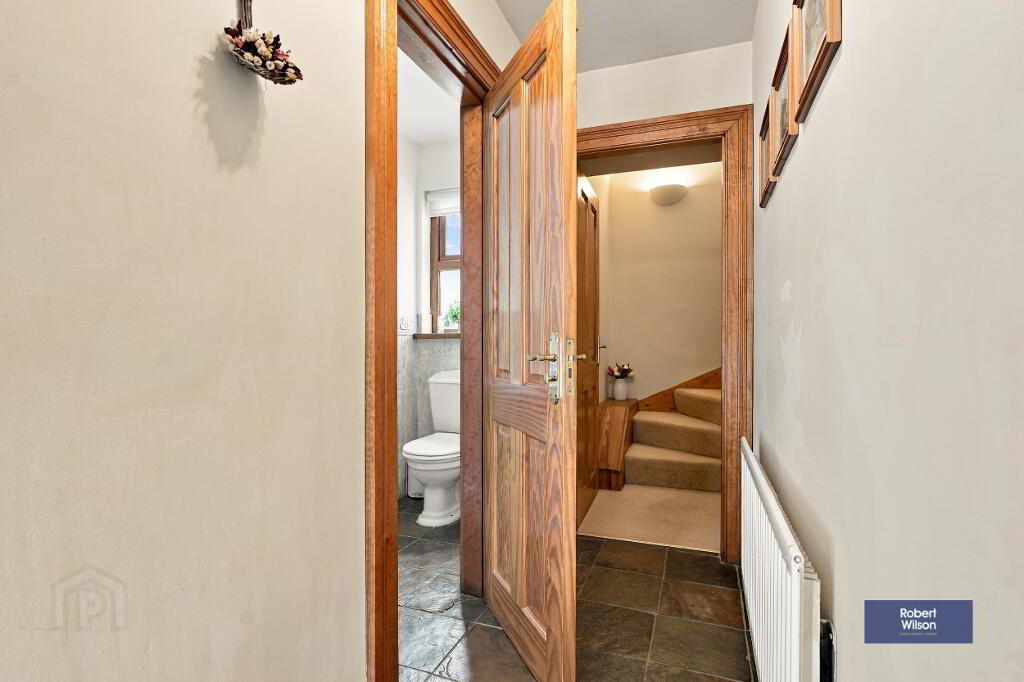
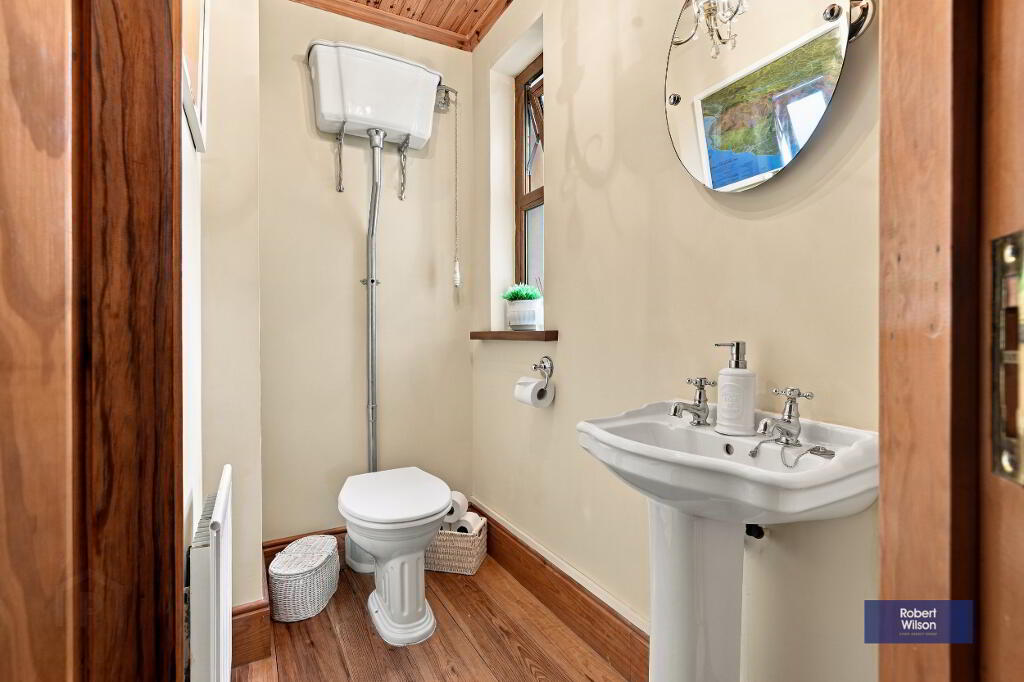
High cistern WC, pedestal wash hand basin and radiator.
Dining Hall
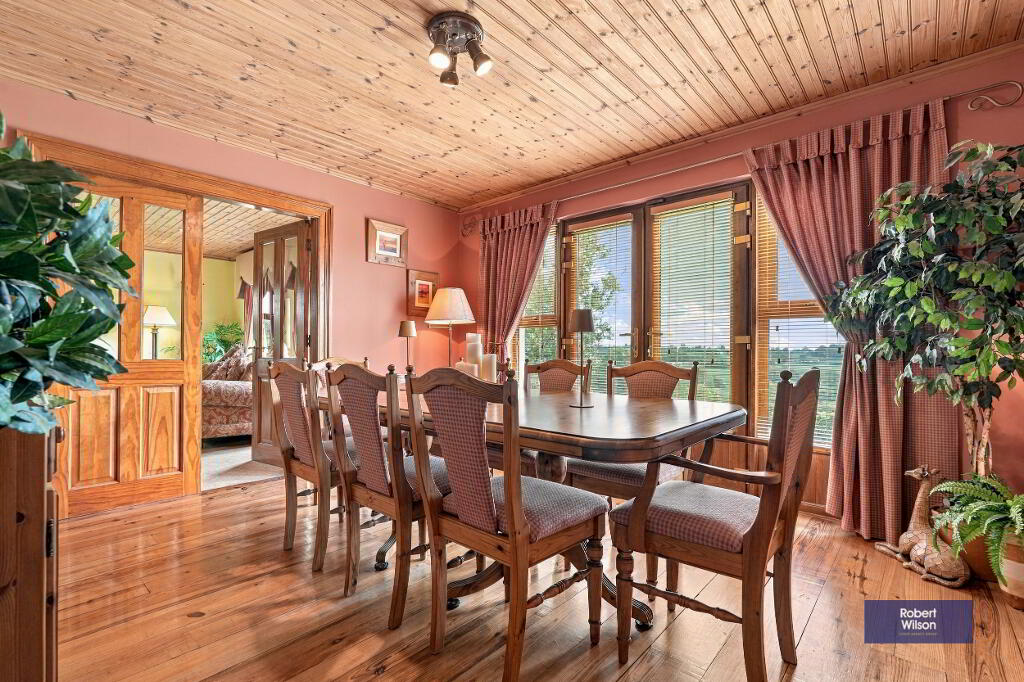
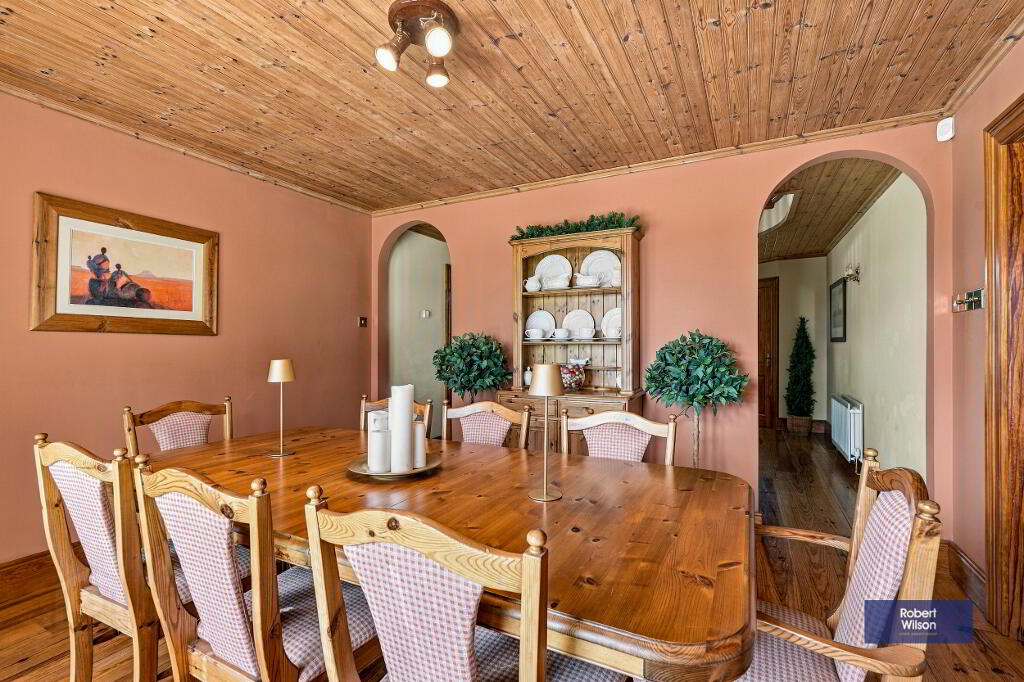
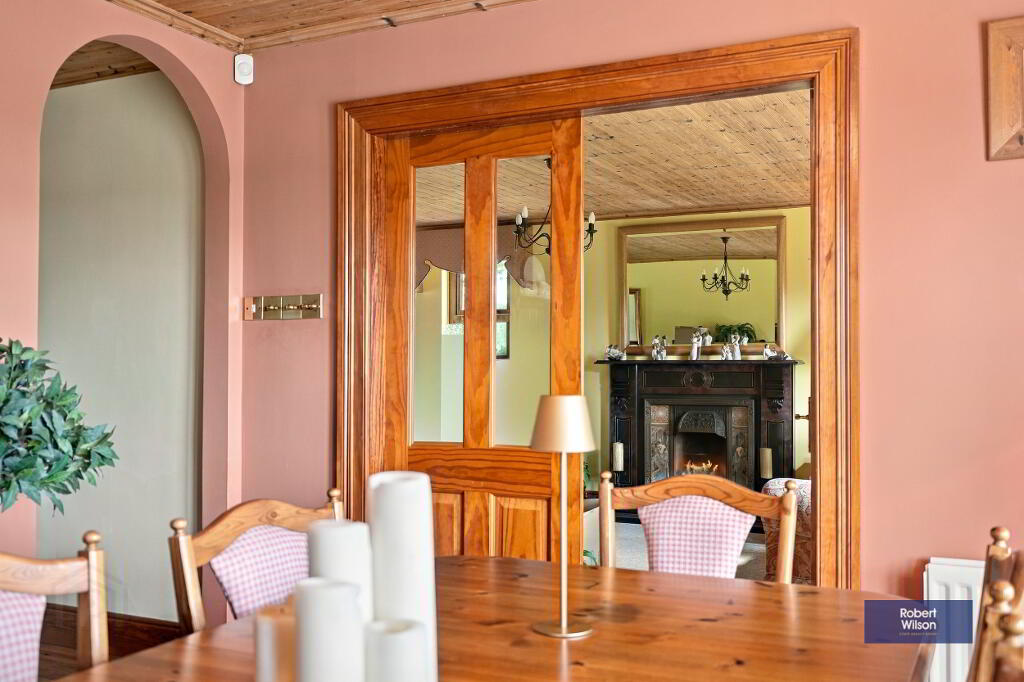
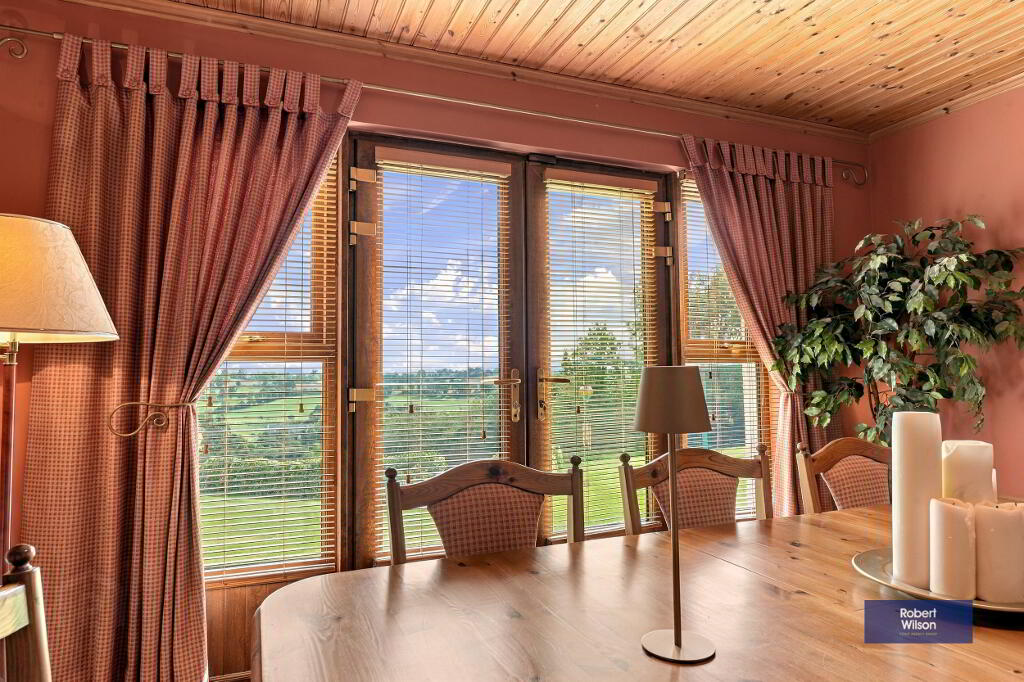
13' x 12' (3.96m x 3.66m) Reclaimed pitch pine flooring and pine panelled ceiling. Patio doors open onto the south facing garden and frame the views beyond.
Lounge
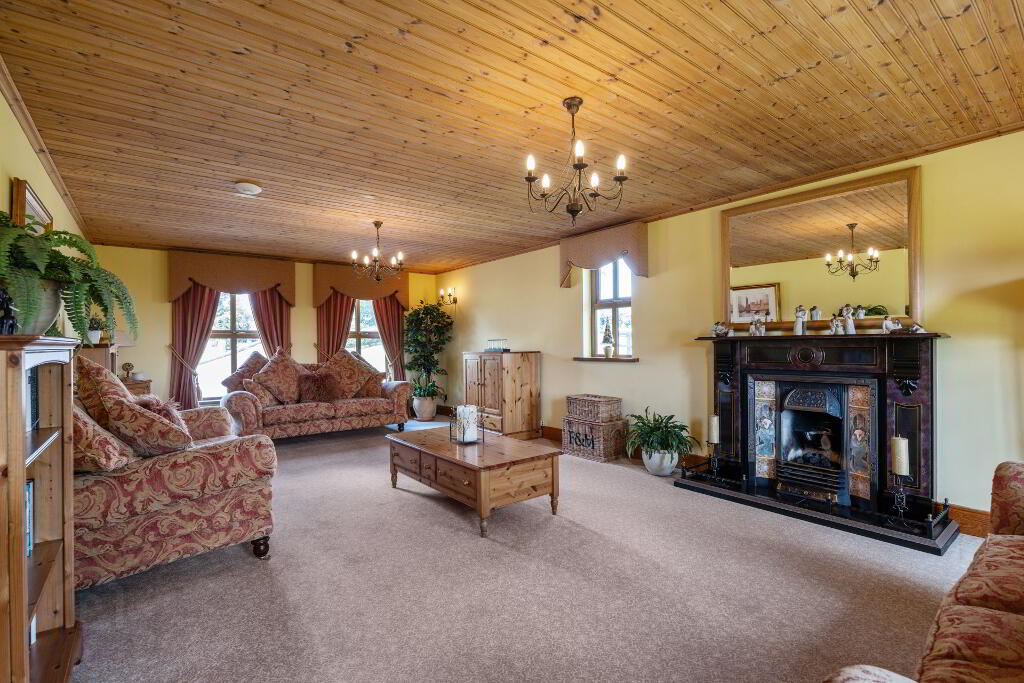
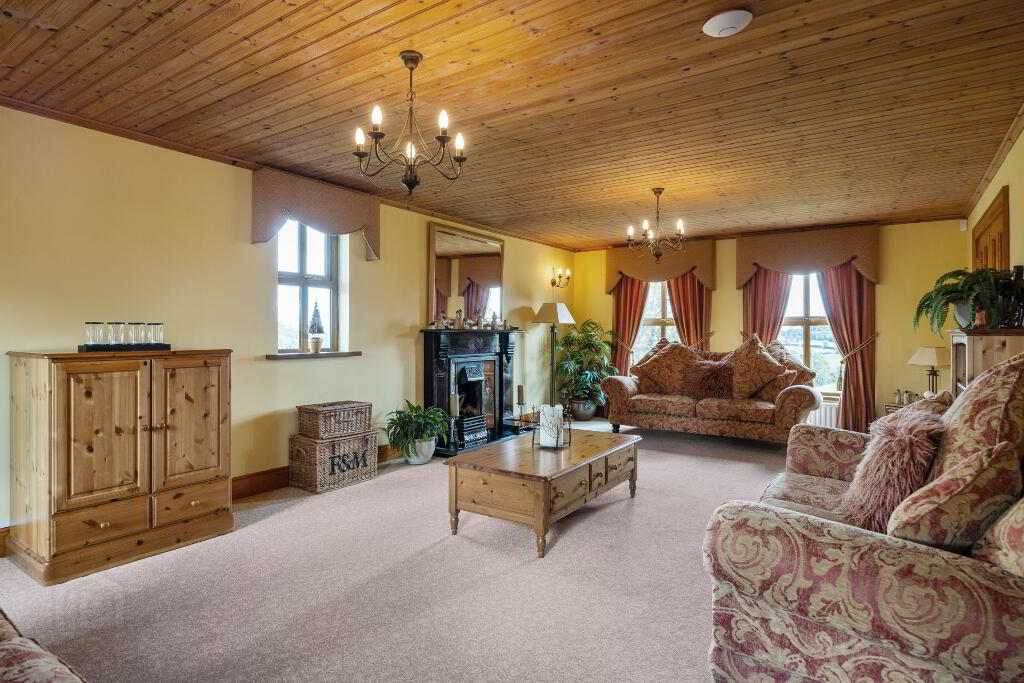
26' x 14' (7.92m x 4.27m) A generously proportioned reception room with a marble and granite fireplace housing an inset gas fire. Pine panelled ceiling and two radiators.
Family Room
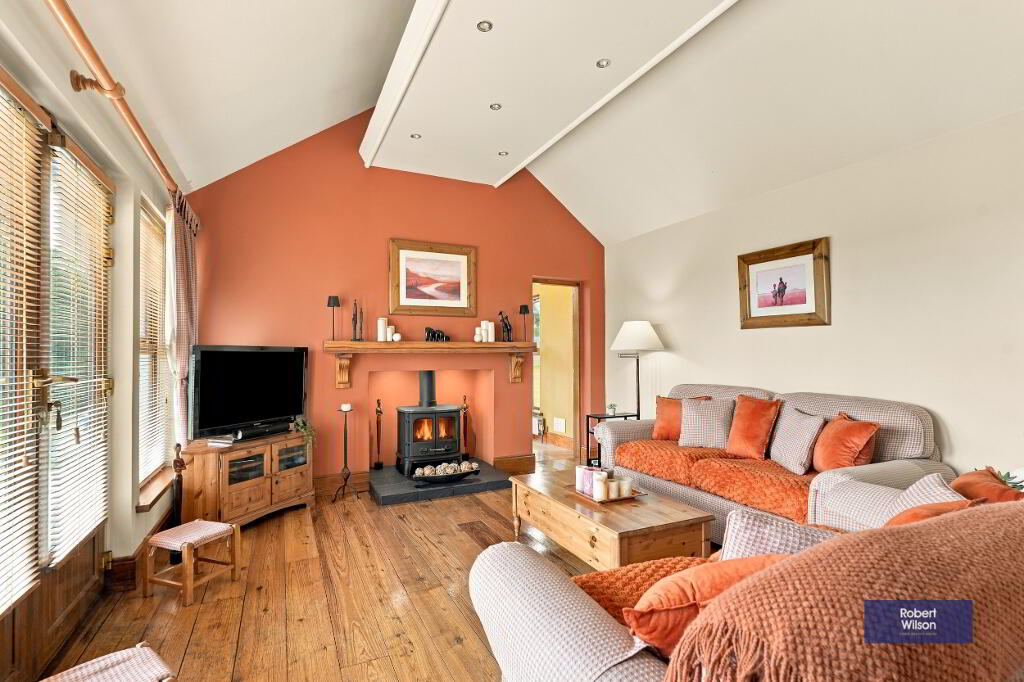
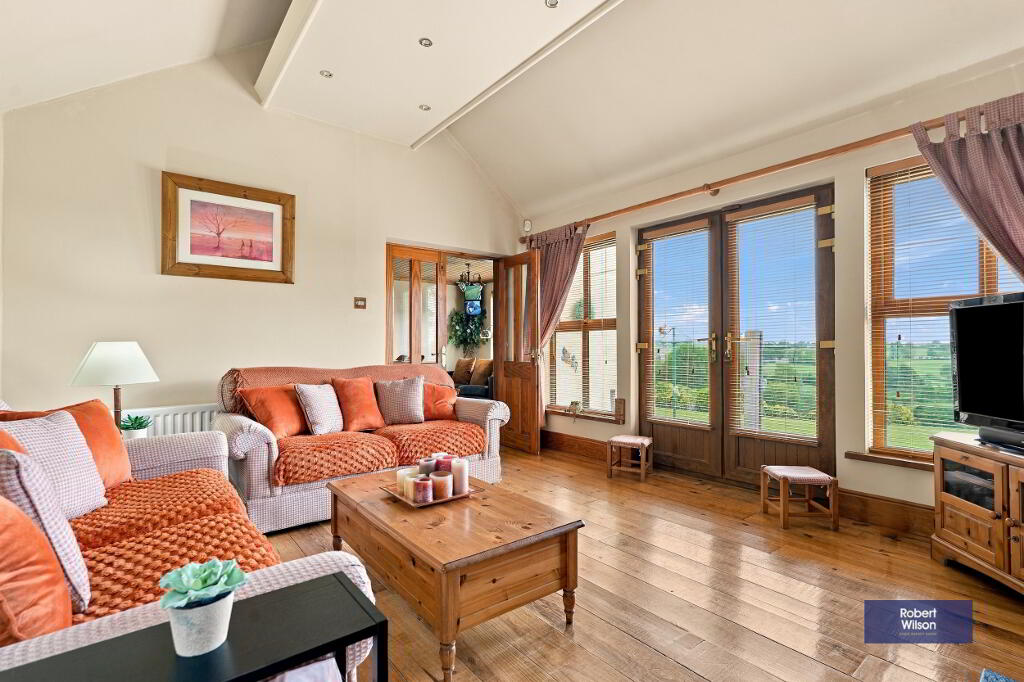
13' x 13' (3.96m x 3.96m) Recessed fireplace with tiled hearth and pitch pine mantel. Reclaimed pitch pine flooring, vaulted ceiling with recessed lighting and patio doors to the rear garden.
Sun Room
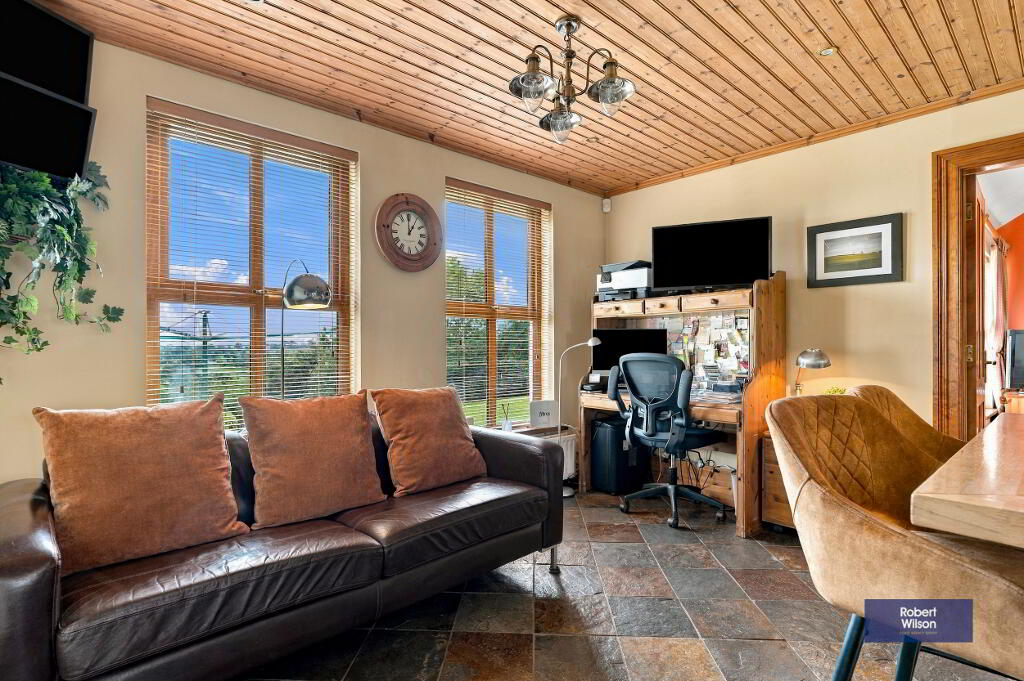
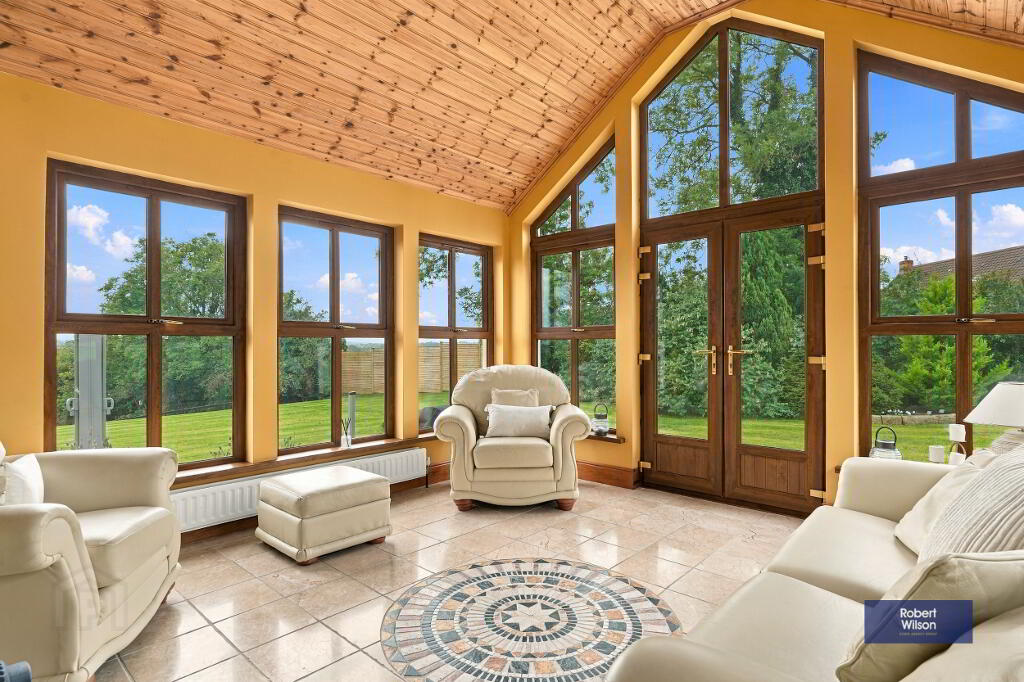
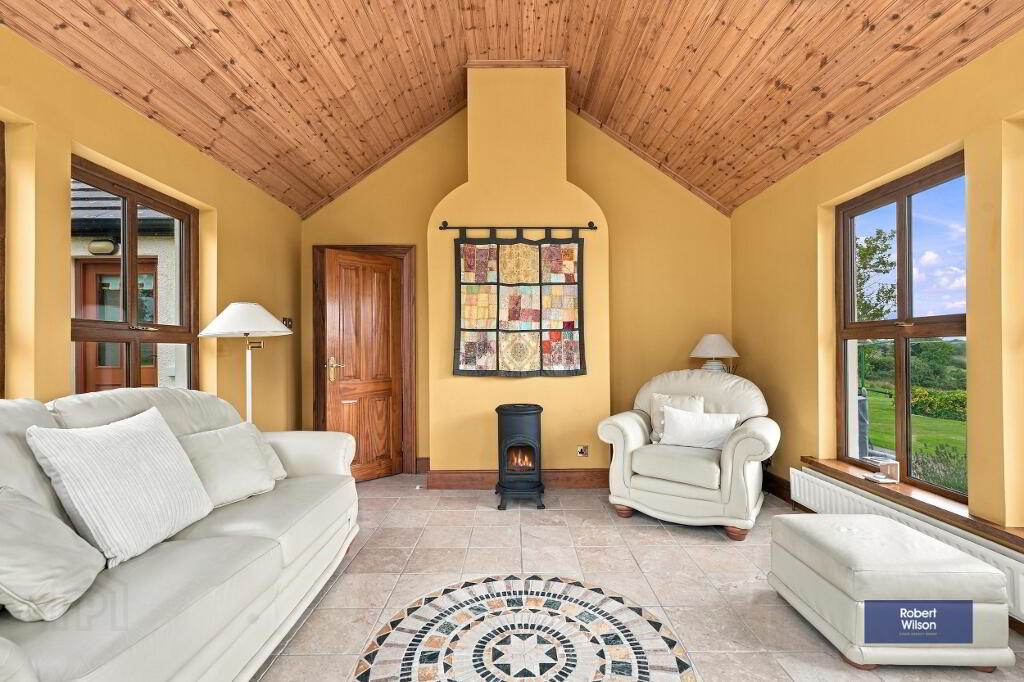
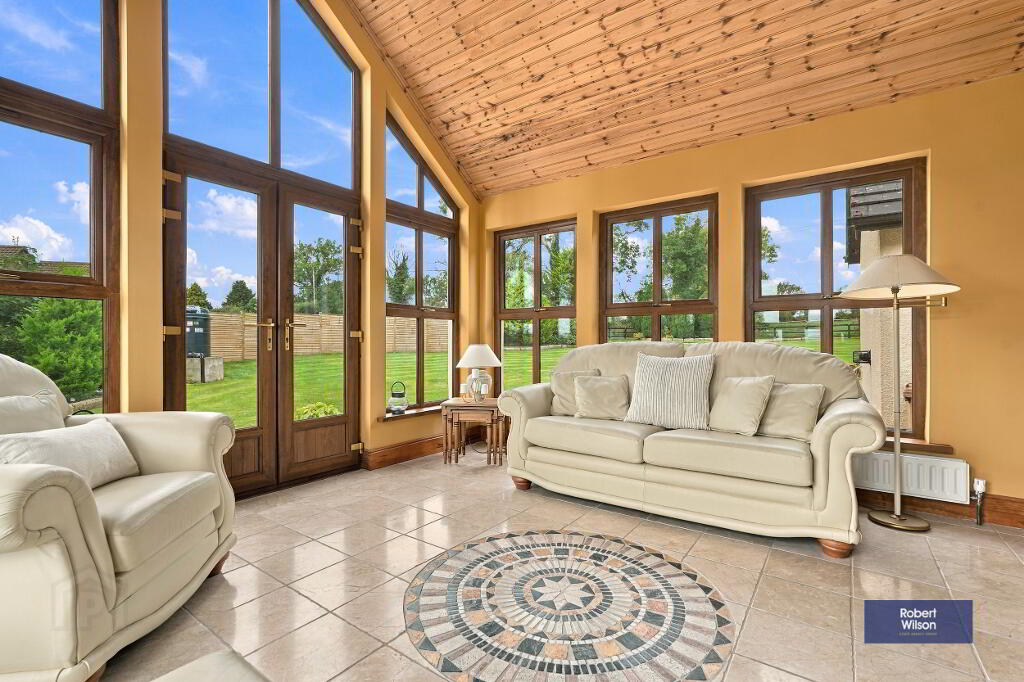
14' 11" x 13' (4.55m x 3.96m) Vaulted pitch pine ceiling, tiled floor, two radiators and double glazed patio doors opening outside.
Kitchen/ Dining Area
26' x 12' 11" (7.92m x 3.94m) Traditional maple fitted kitchen with granite worktops and a central island incorporating a breakfast bar and inset sink. A cream oil fired Aga sits within an antique brick chimney recess. Further features include a Belfast sink, window seat, integrated fridge and space for a freestanding cooker. Slate tiled floor, pine panelled ceiling with recessed lighting and glazed double doors to the family room.
Rear Hall
Slate tiled floor and staircase leading to the guest bedroom.
Shower Room
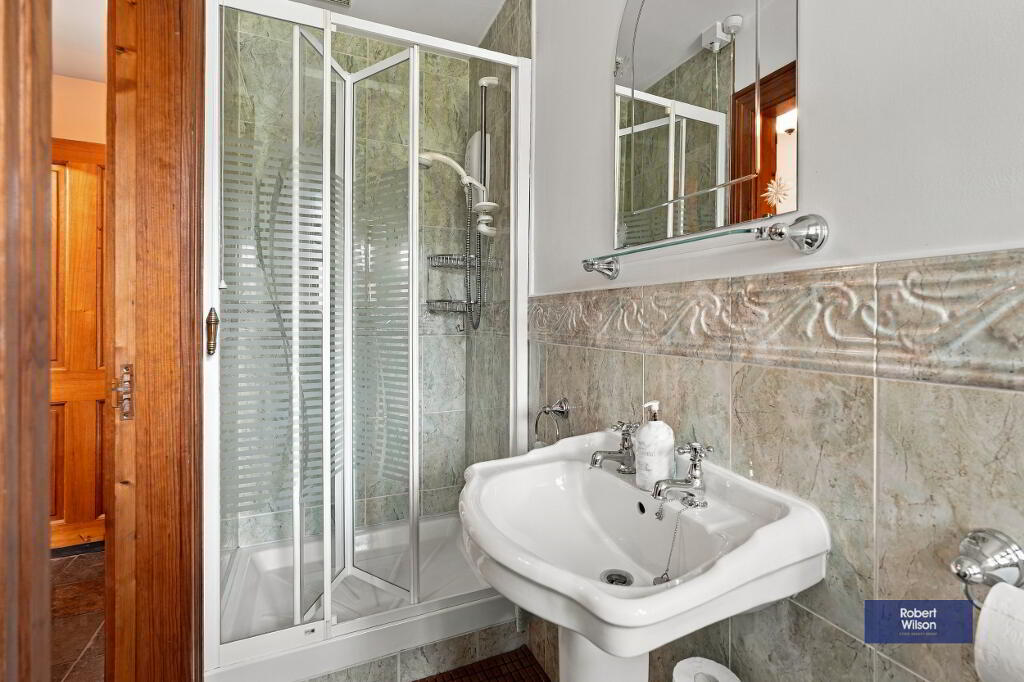
Fully tiled shower cubicle, WC and pedestal wash hand basin. Slate tiled floor, half tiled walls and radiator.
Utility Room
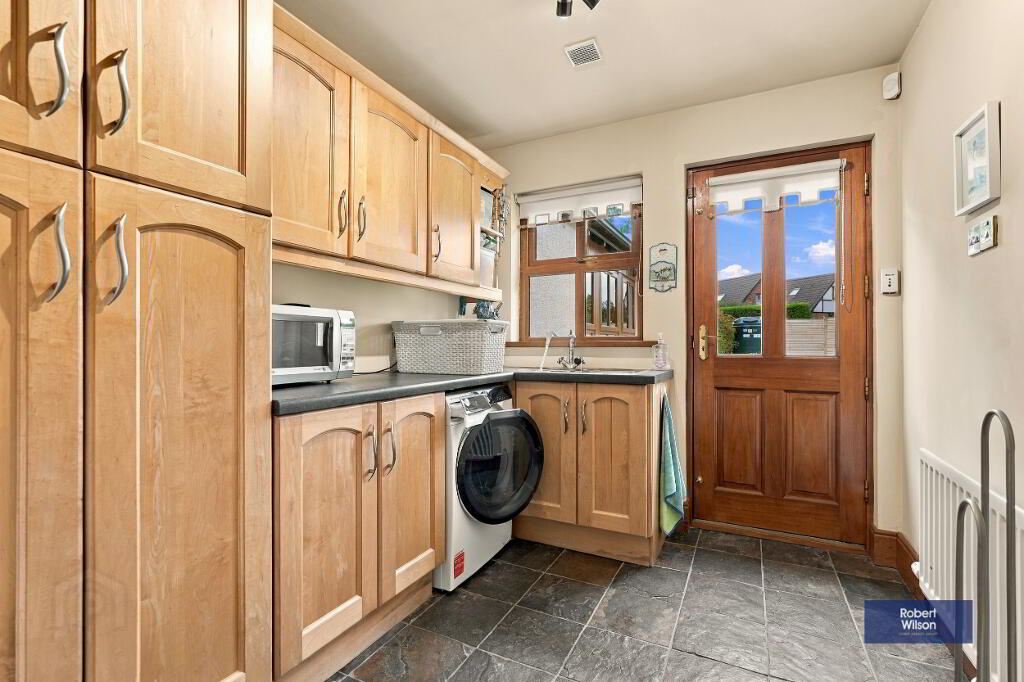
9' x 7' (2.74m x 2.13m) Range of fitted units, sink and plumbing for a washing machine. Slate tiled floor.
FIRST FLOOR
Landing
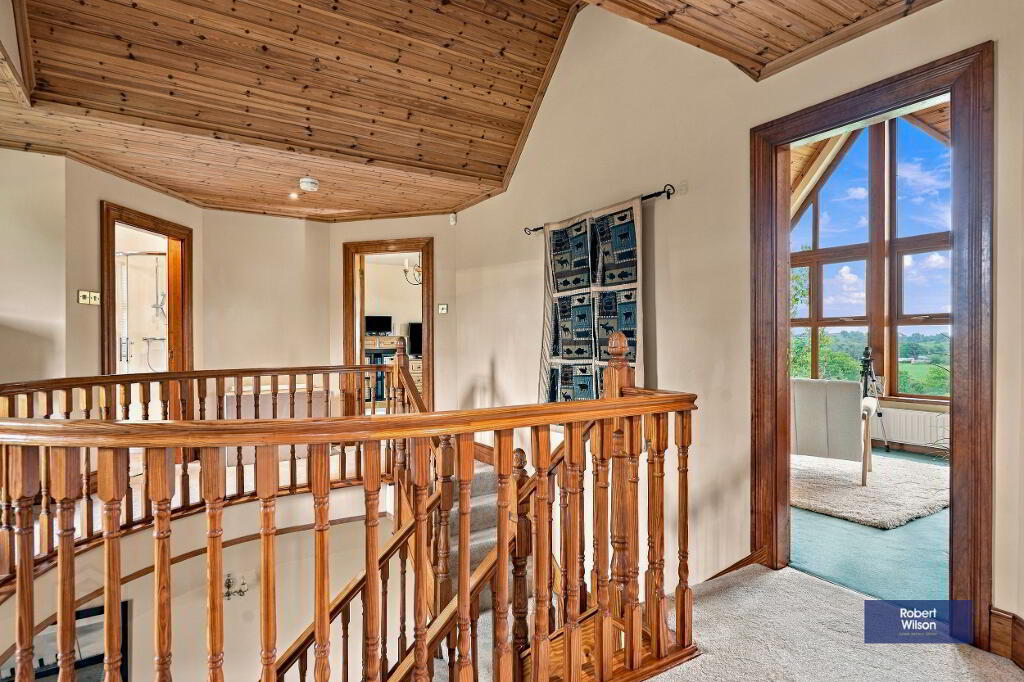
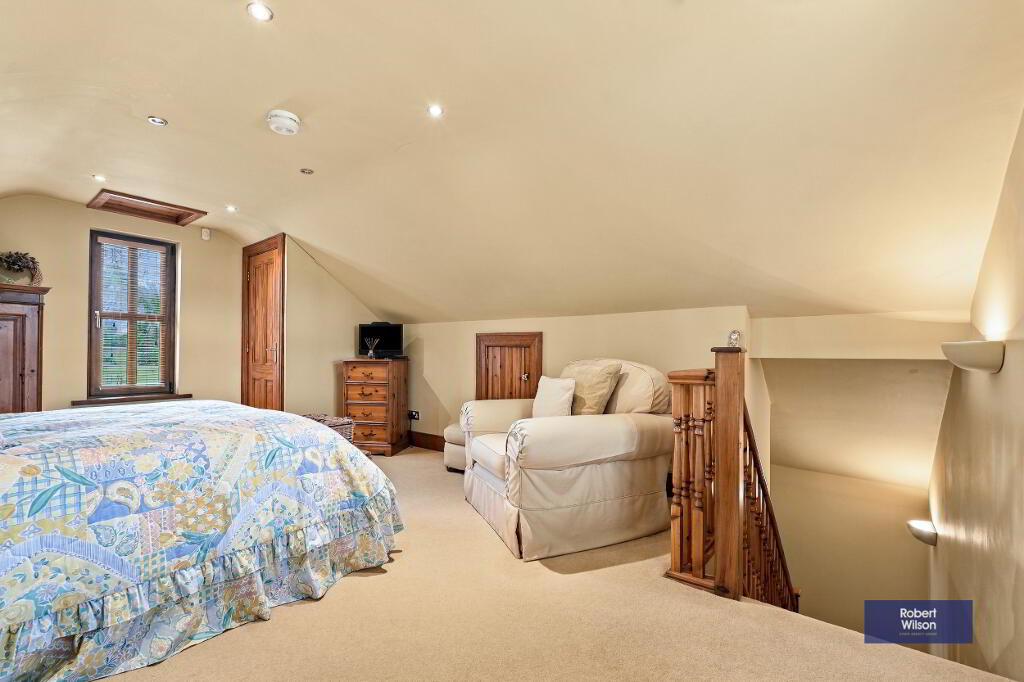
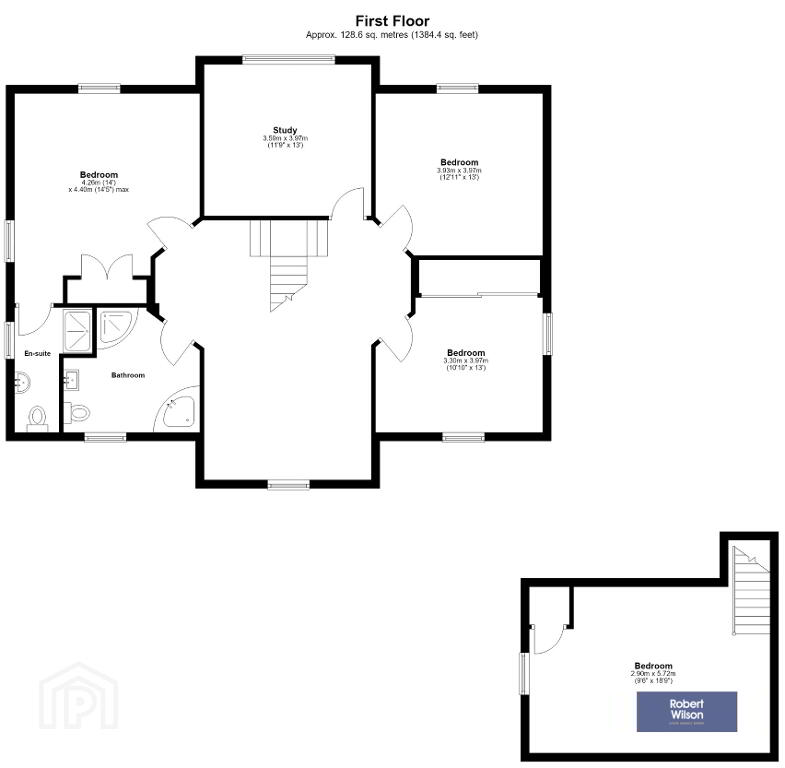
A curved spindled gallery overlooks the staircase and entrance hall, with space for a seating area. Pine panelled ceiling with recessed lighting and radiators.
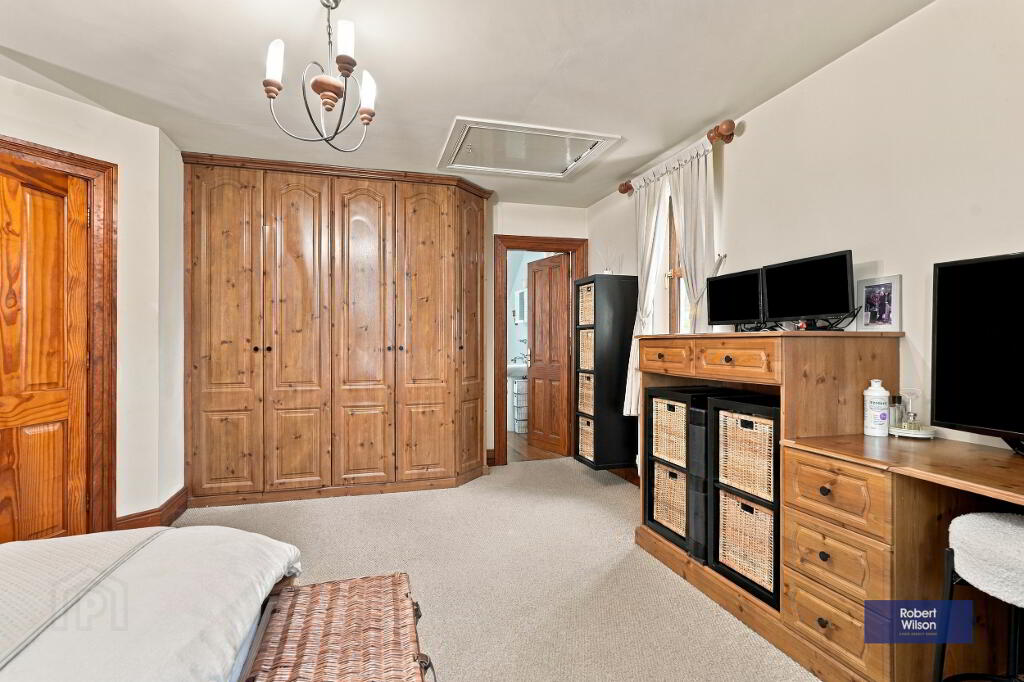
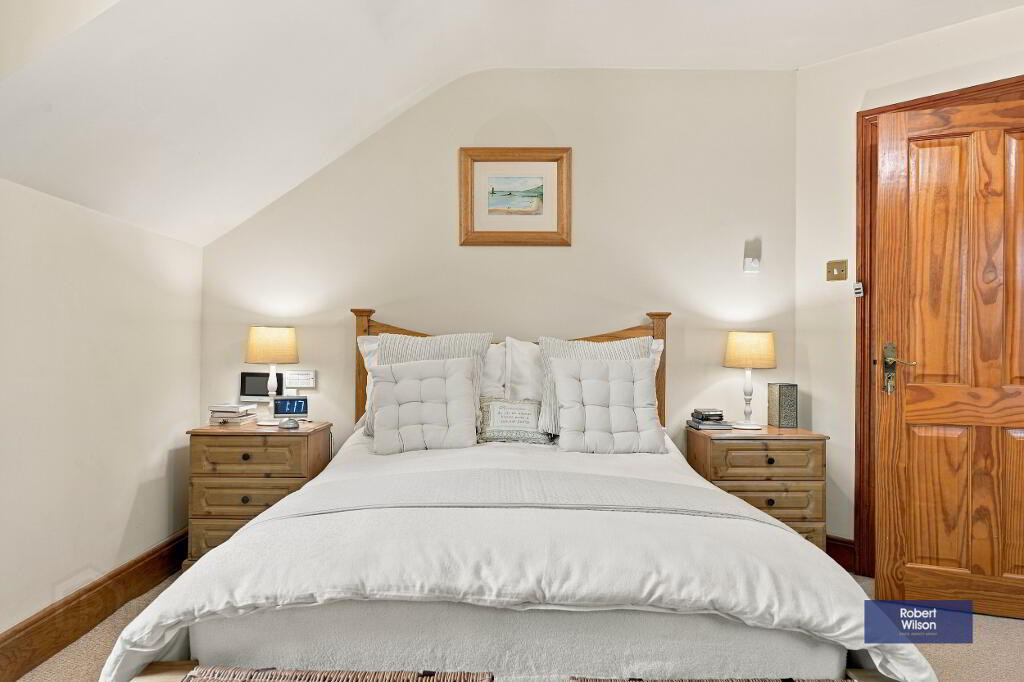
Main Bedroom
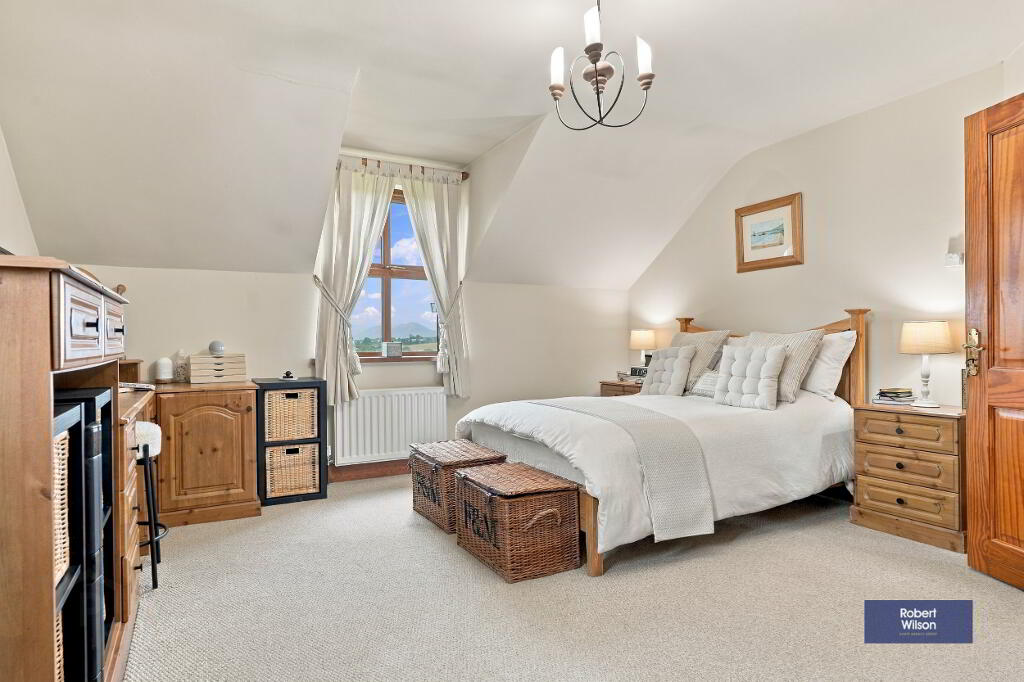
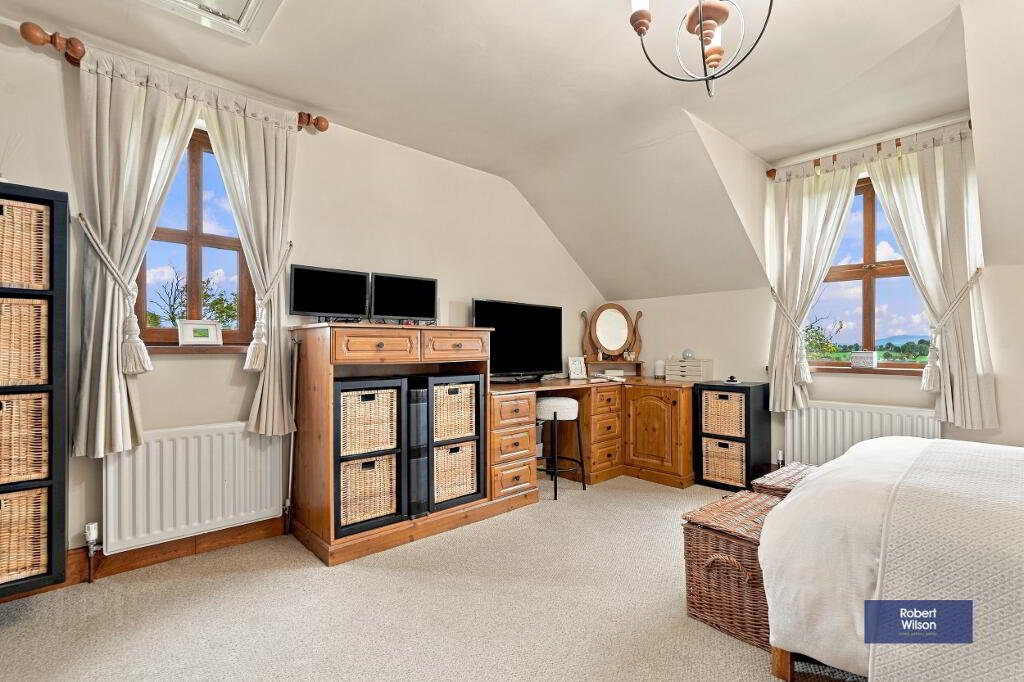
16' x 14' (4.88m x 4.27m) Range of fitted bedroom furniture and two radiators.
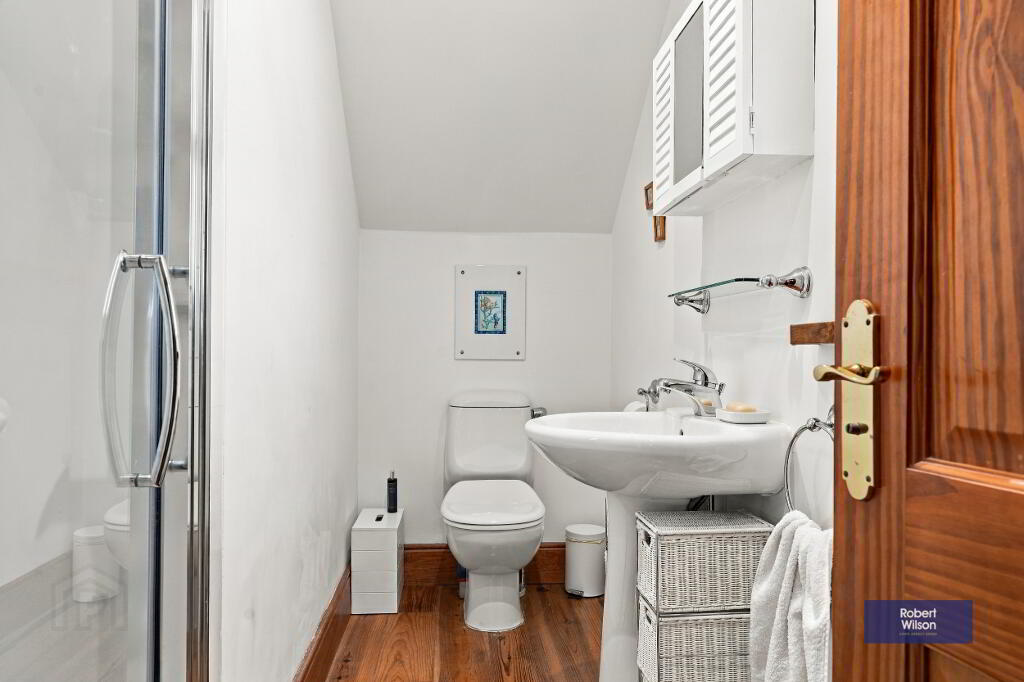
En-suite
Fully tiled shower cubicle, WC and pedestal wash hand basin. Reclaimed pitch pine flooring and radiator.
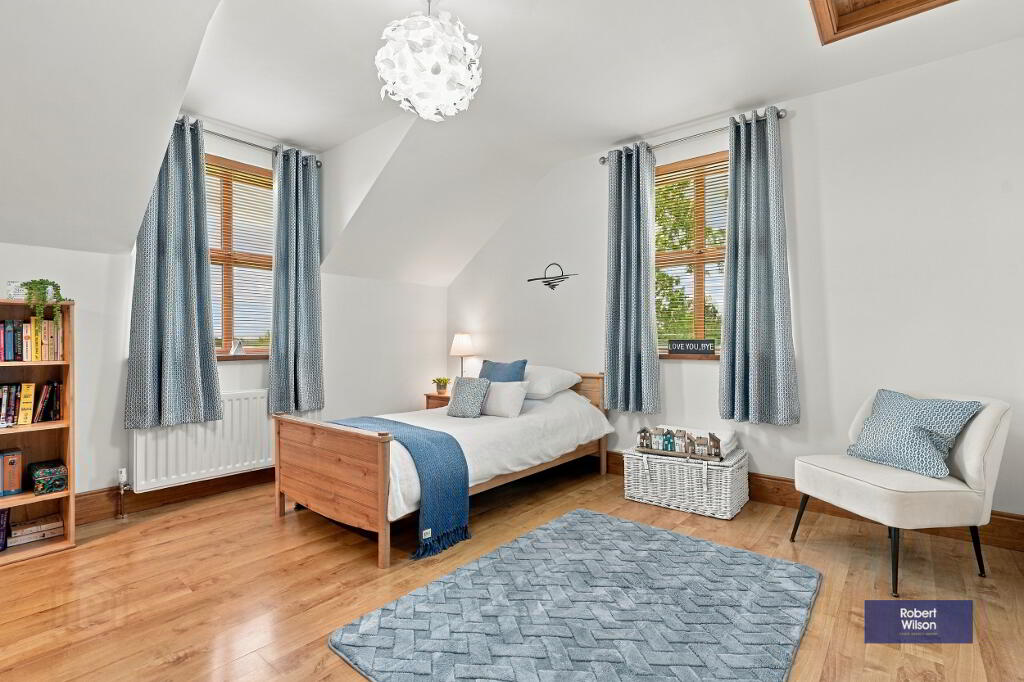
Bedroom Two
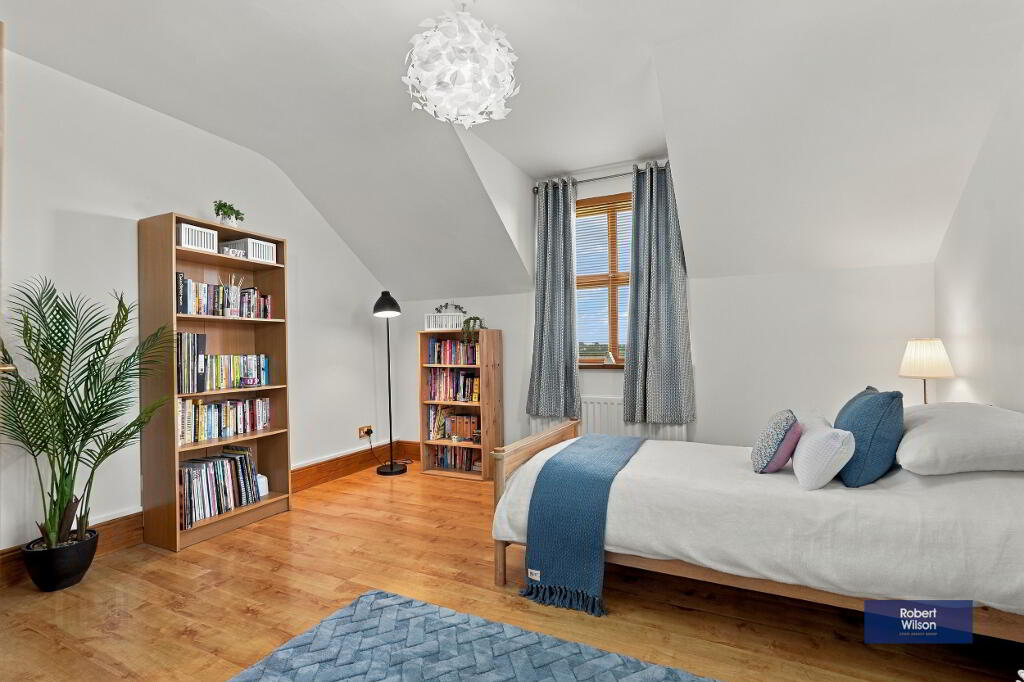
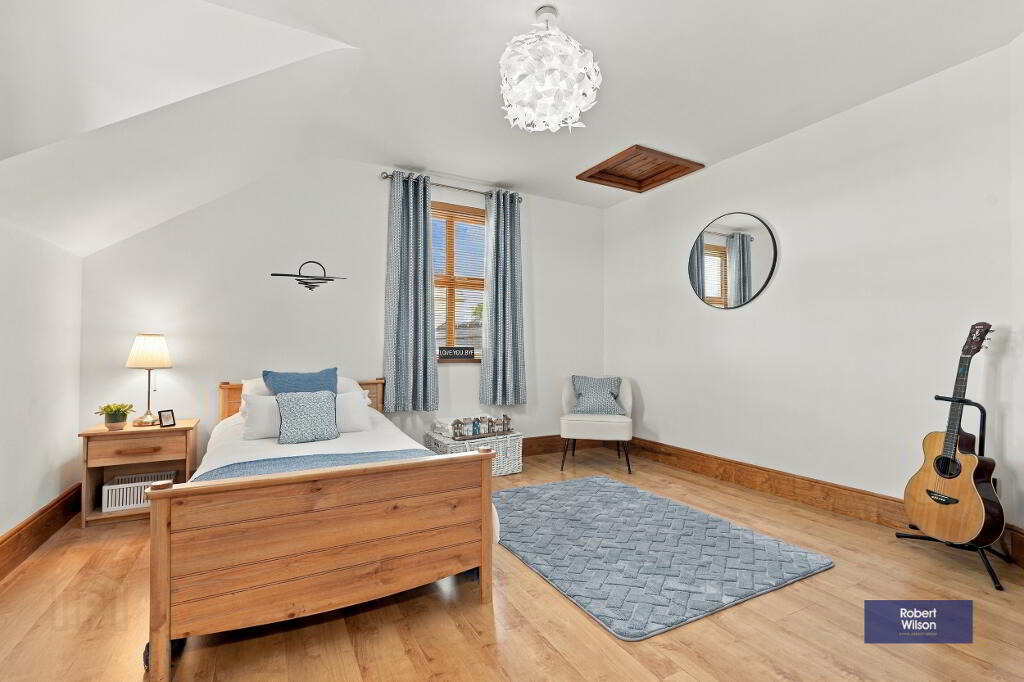
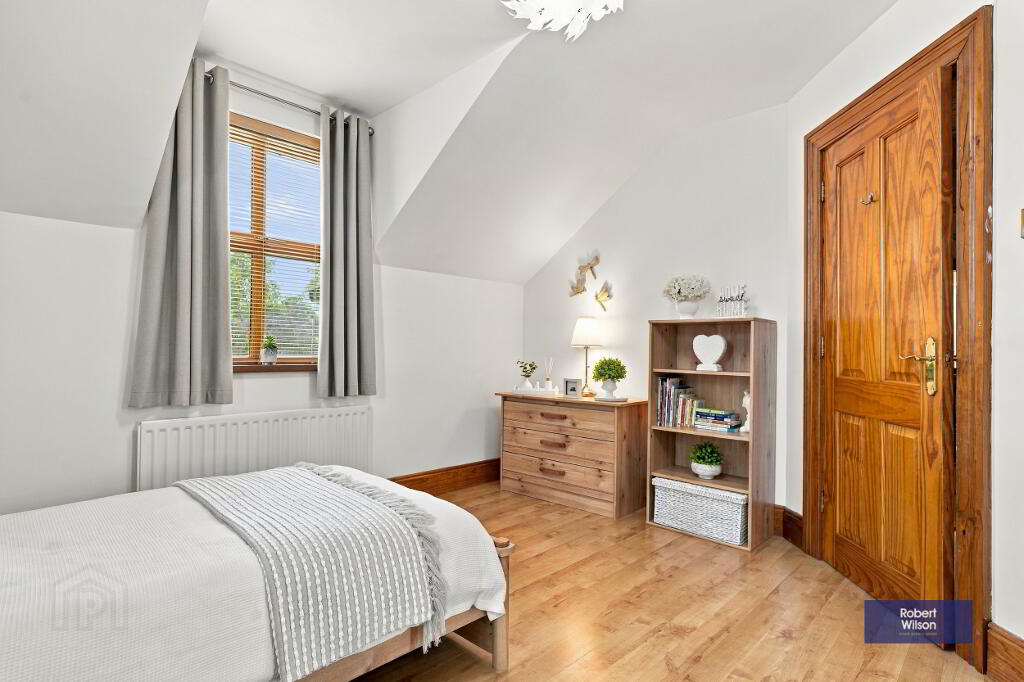
12' 11" x 12' 10" (3.94m x 3.91m) Laminate flooring, radiator and access to roof space.
Bedroom Three
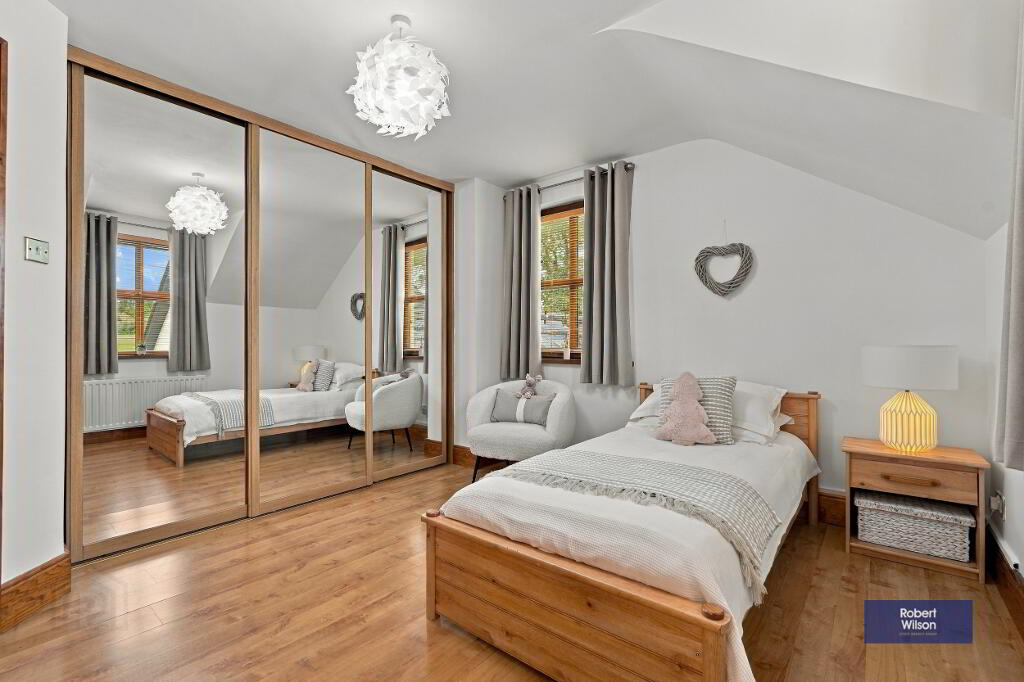
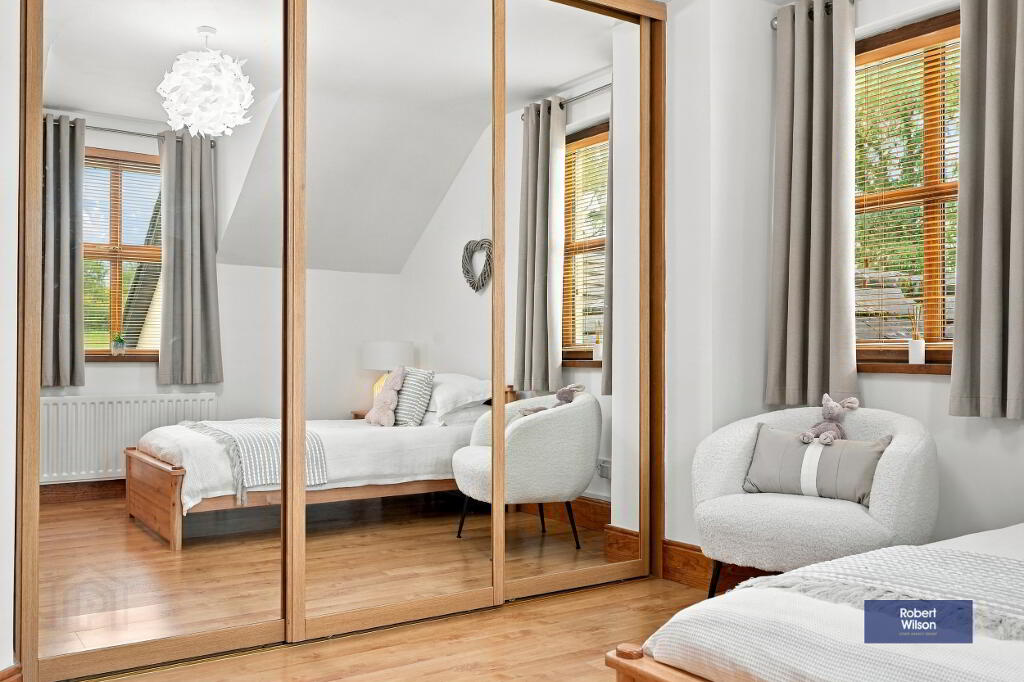
12' x 10' (3.66m x 3.05m) Fitted mirrored wardrobes, laminate flooring and radiator.
Study
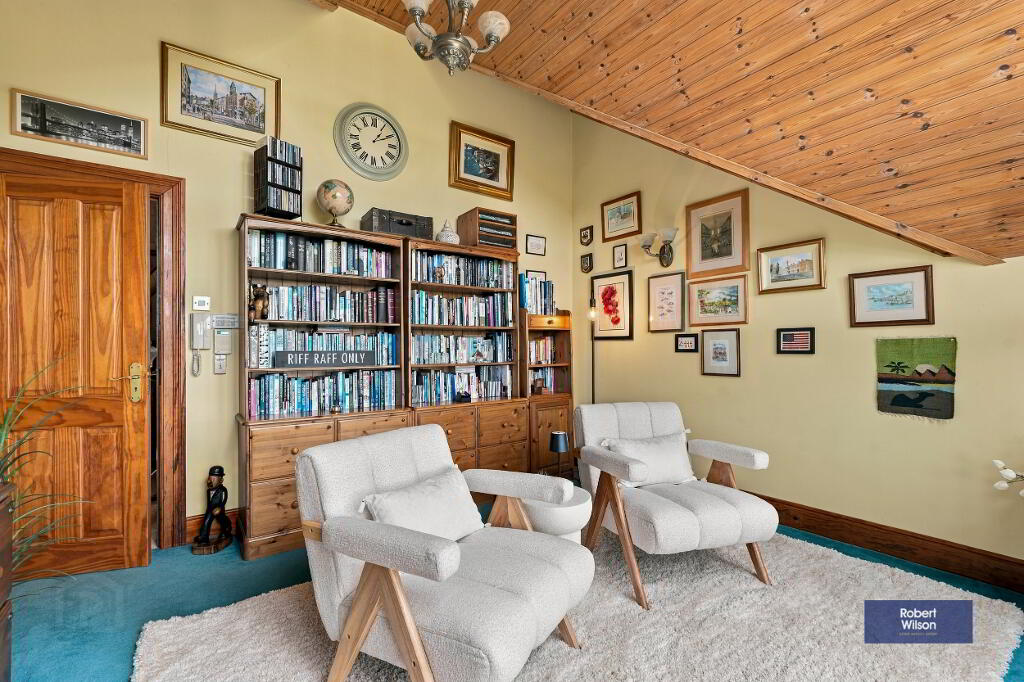
12' x 11' (3.66m x 3.35m) Feature floor to ceiling window taking in the views of the Mourne Mountains. Radiator.
Bathroom
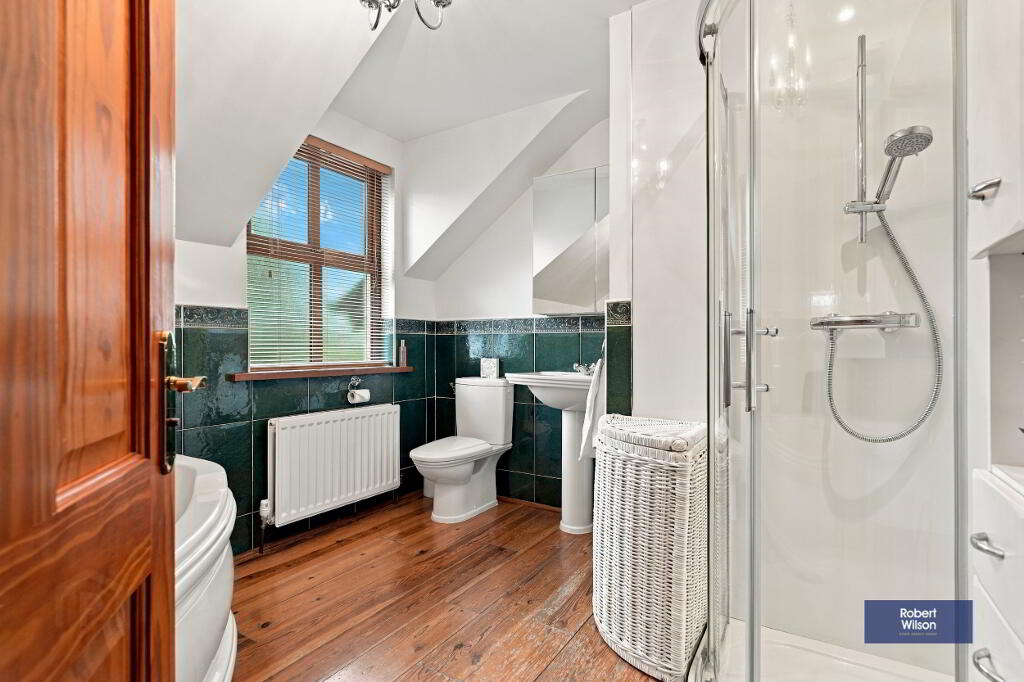
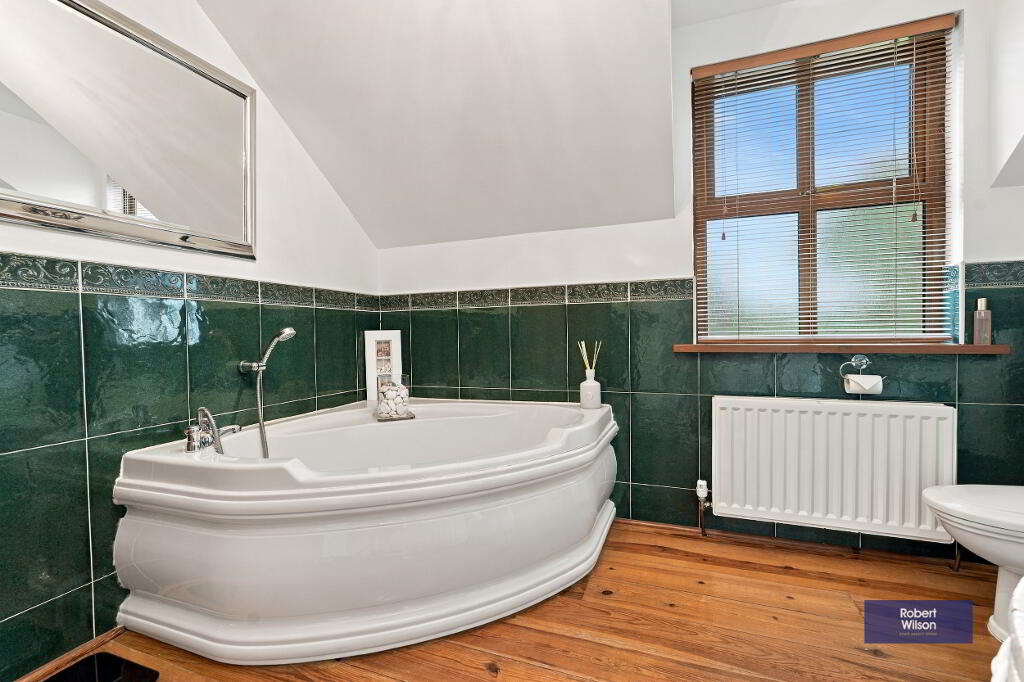
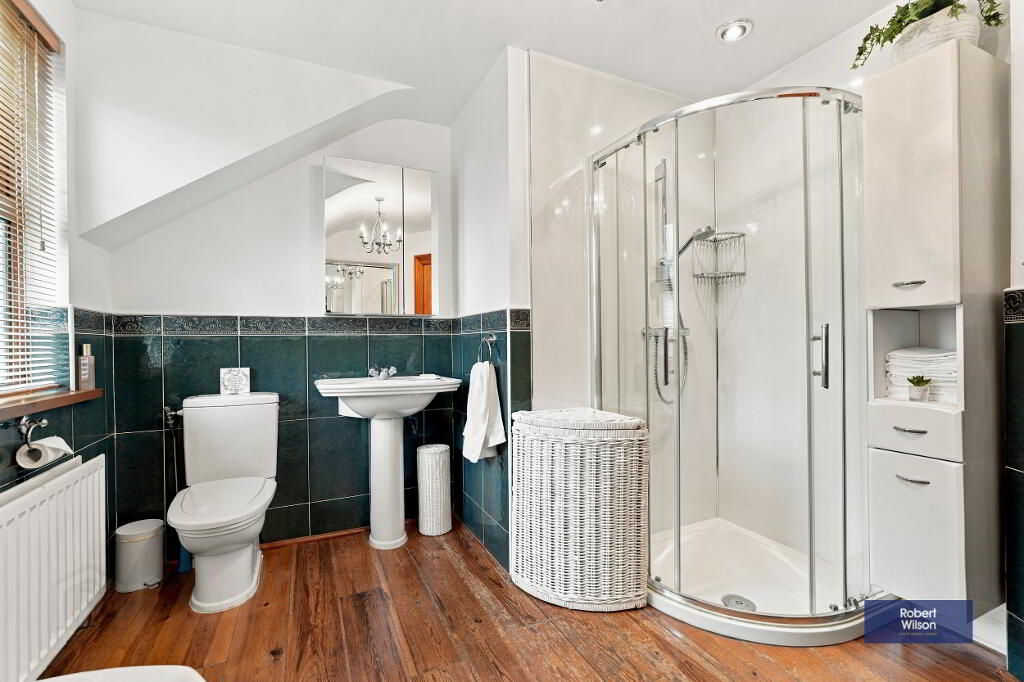
Corner bath with shower attachment, separate tiled shower cubicle, WC and pedestal wash hand basin. Half tiled walls, reclaimed pitch pine flooring and radiator.
Guest Bedroom
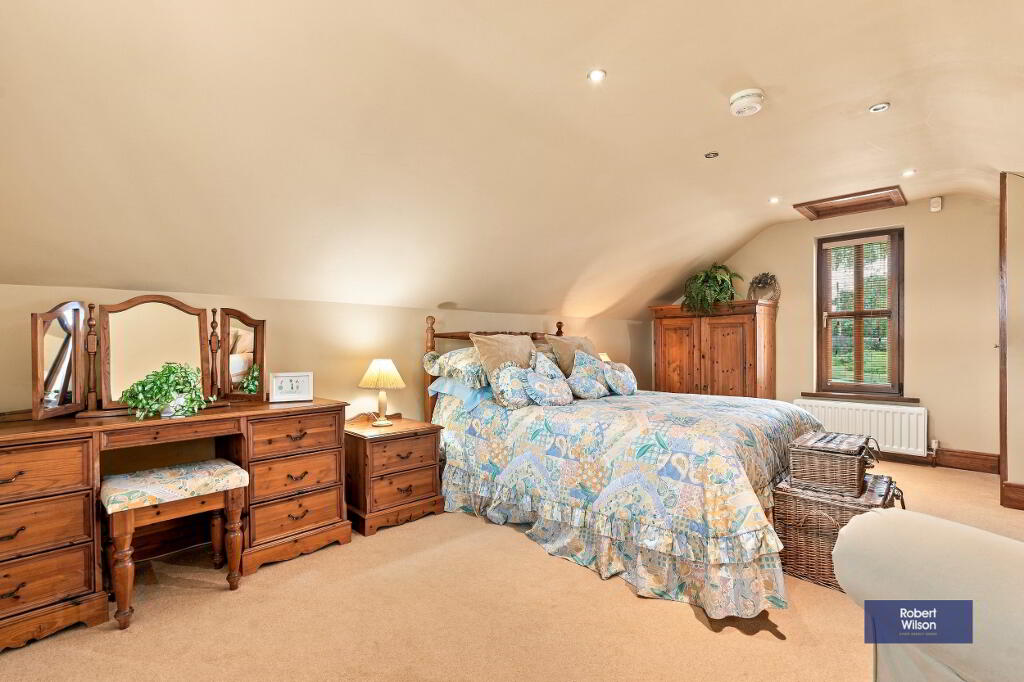
18' x 13' (5.49m x 3.96m) Accessed by a separate staircase from the rear hall. Eaves storage, built-in hot press, recessed lighting and radiators.
OUTSIDE
Integral Double Garage
18' x 18' (5.49m x 5.49m) Two remote controlled roller doors.
Garden
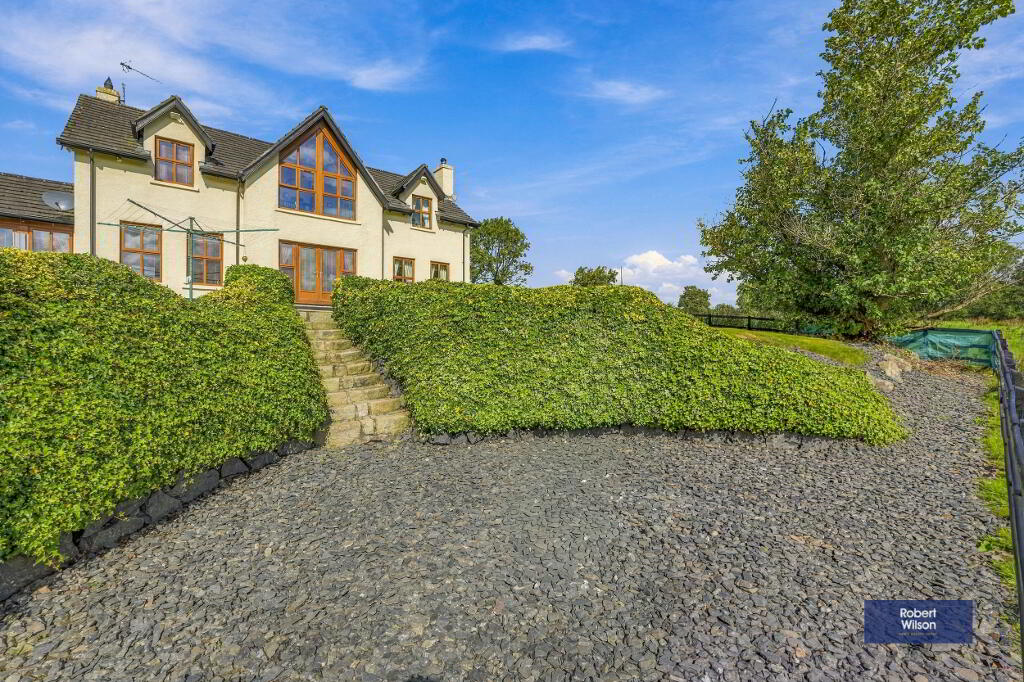
Double entrance pillars and electric gates open onto a tarmac driveway with ample forecourt parking. The landscaped grounds include lawns, colourful planted borders, shrubs and traditional style outdoor lighting.
To the rear, the south facing garden enjoys beautiful, uninterrupted views of the Mourne Mountains. Extensive paved patios offer space for outdoor dining, while a cobbled path and granite steps lead to a secluded barbecue area. A drying area is positioned to the side of the property.
-
Robert Wilson
028 9261 3100
Photo Gallery