26 Carrigart Crescent, Tullygally, Craigavon BT65 5EA
3 Bed Semi-Detached House For Sale
Offers around £157,500
Print additional images & map (disable to save ink)
Telephone:
028 3832 1344View Online:
www.robertwilson.co.uk/1128744Key Information
| Address | 26 Carrigart Crescent, Tullygally, Craigavon |
|---|---|
| Price | Offers around £157,500 |
| Style | Semi-Detached House |
| Bedrooms | 3 |
| Receptions | 1 |
| Bathrooms | 2 |
| Heating | Oil |
| Size | 91 sq. metres |
| EPC Rating | D59/C69 |
| Status | For sale |

Additional Information
Accommodation
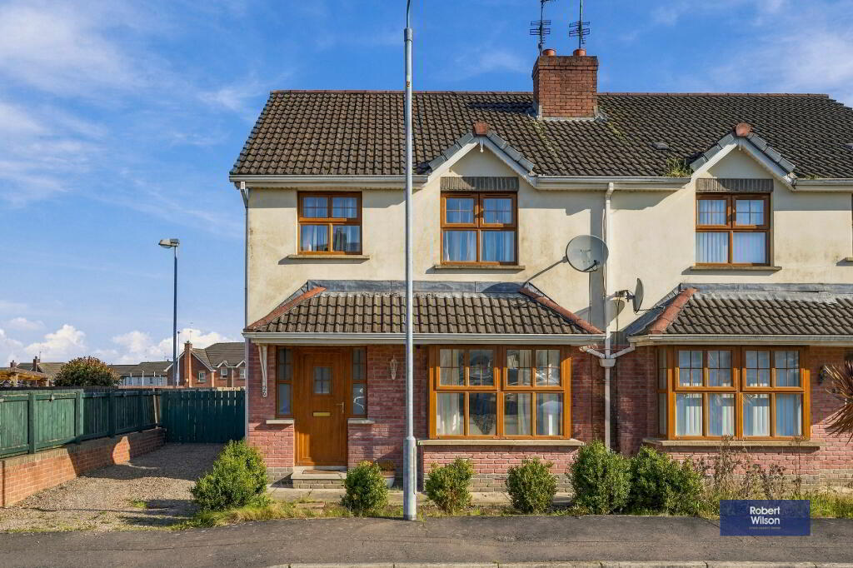
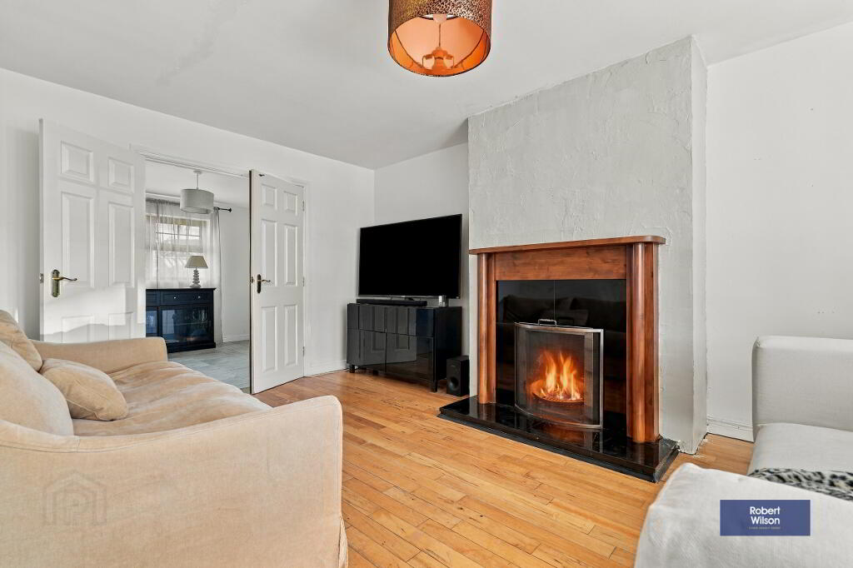
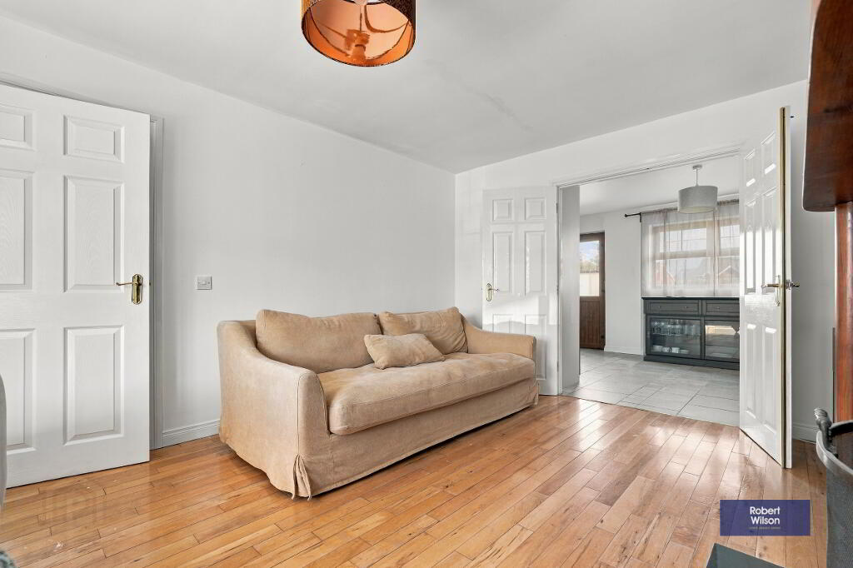
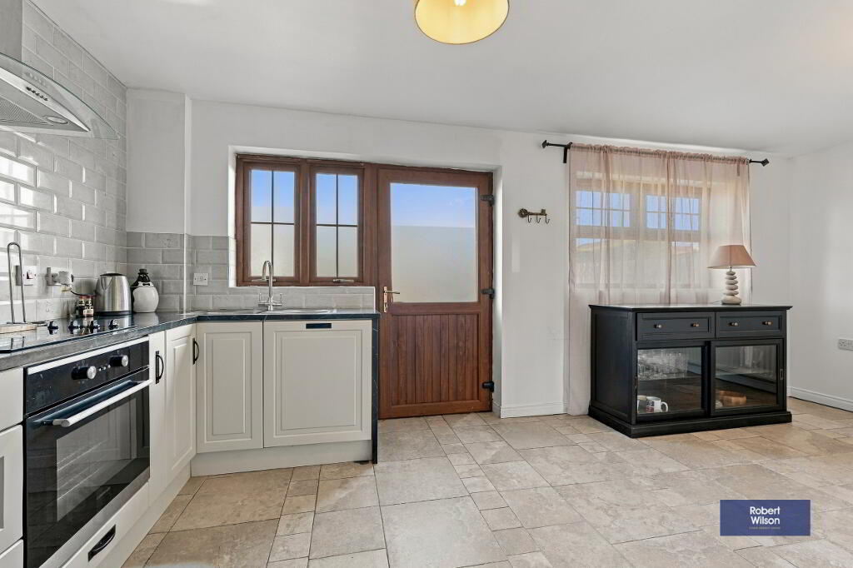
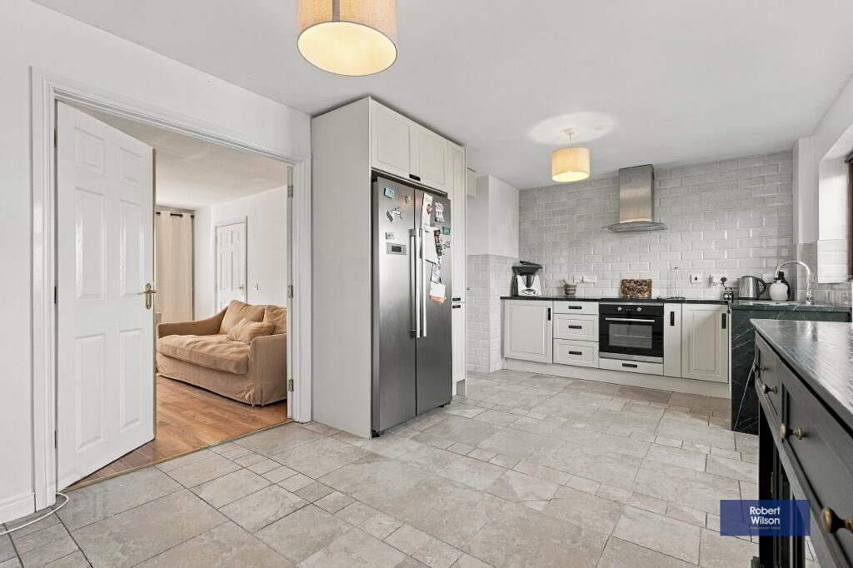
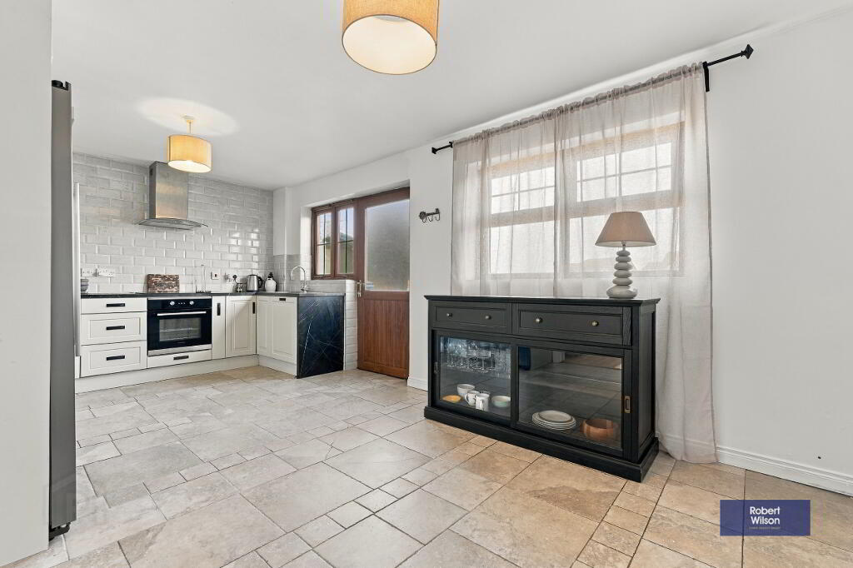
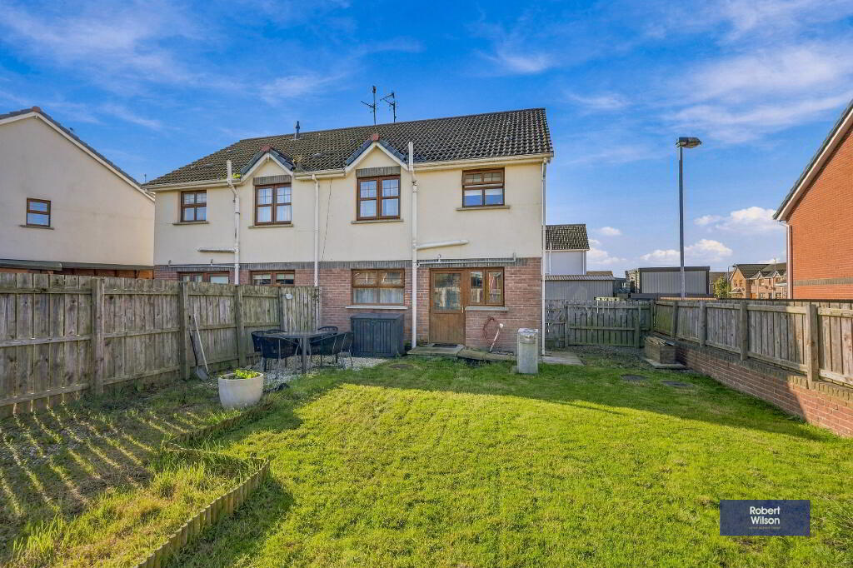
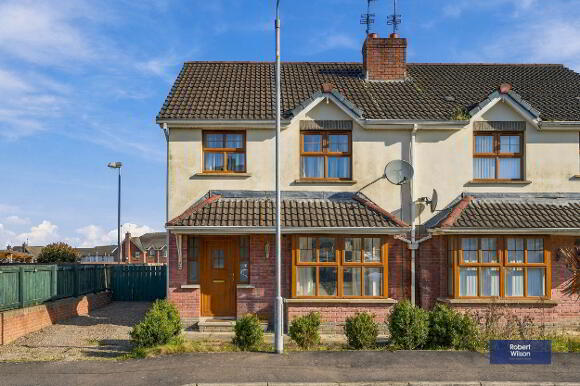
This beautifully presented 3 bedroom semi detached family home offers bright, modern, and versatile living spaces throughout. At the heart of the property is a modern openplan kitchen and dining area, featuring double doors into the lounge with an open fire, creating a wonderful flow for both daily life and entertaining. The ground floor further benefits from a downstairs WC. Upstairs, the first floor has three bedrooms alongside a family bathroom. Externally, the property has a tarmac driveway providing excellent off-street parking, alongside a fully enclosed rear garden with a side access gate. Situated in a highly soughtafter development close to excellent local schools, shops, and amenities. 26 Carrigart Crescent is a must see and would be ideal for a first time buyer or investor. Contact our office today to arrange a viewing.
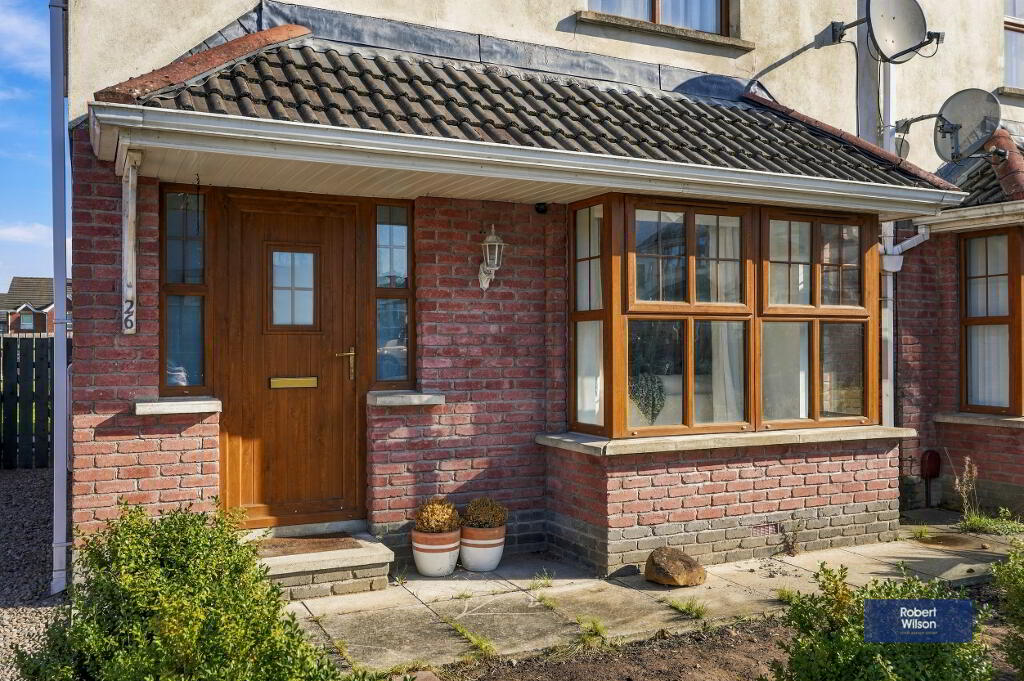
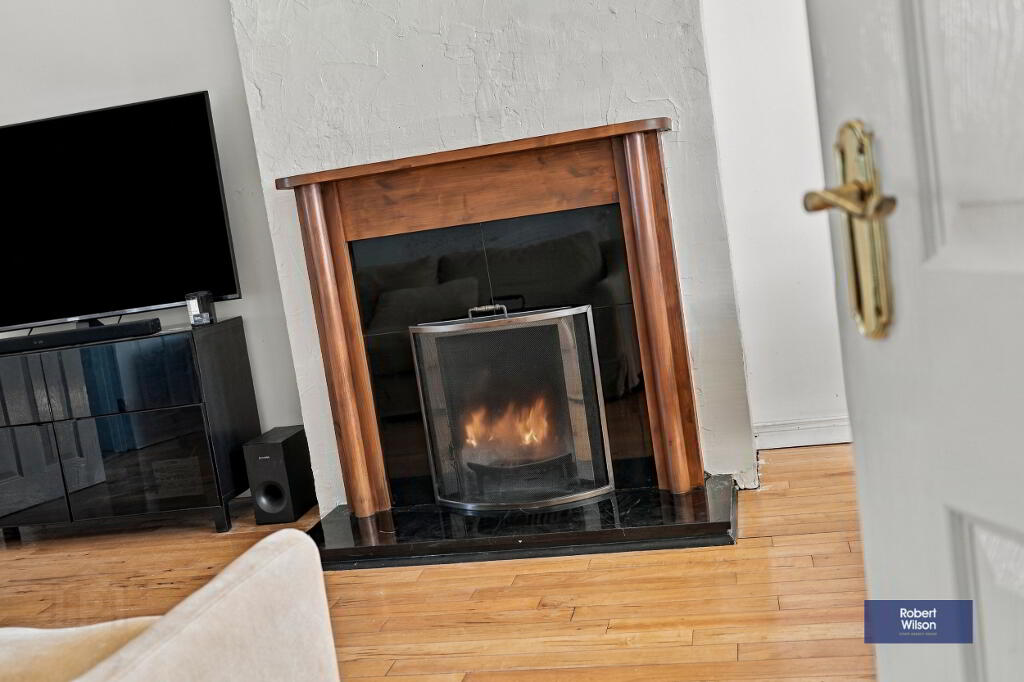
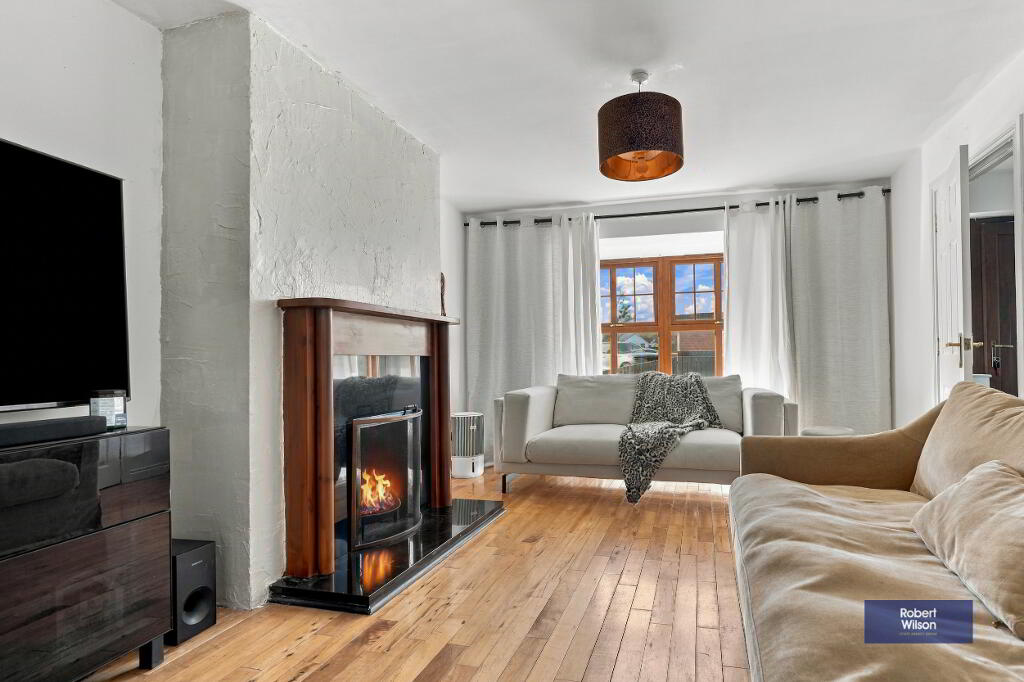
Lounge with Bay window and open fire
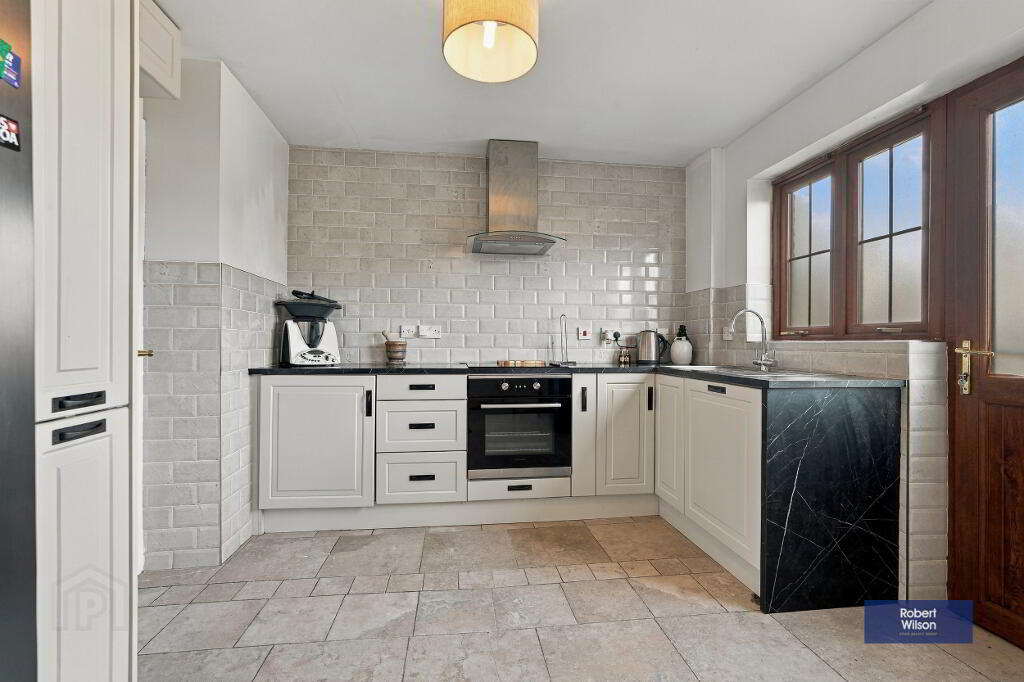
Cream Shaker style fitted Kitchen
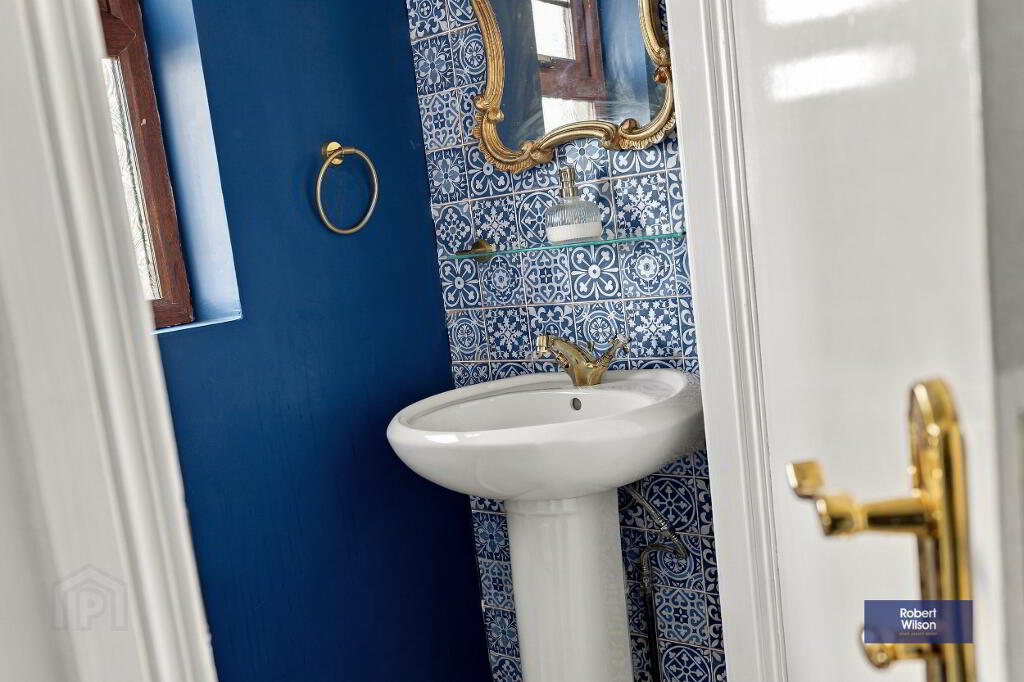
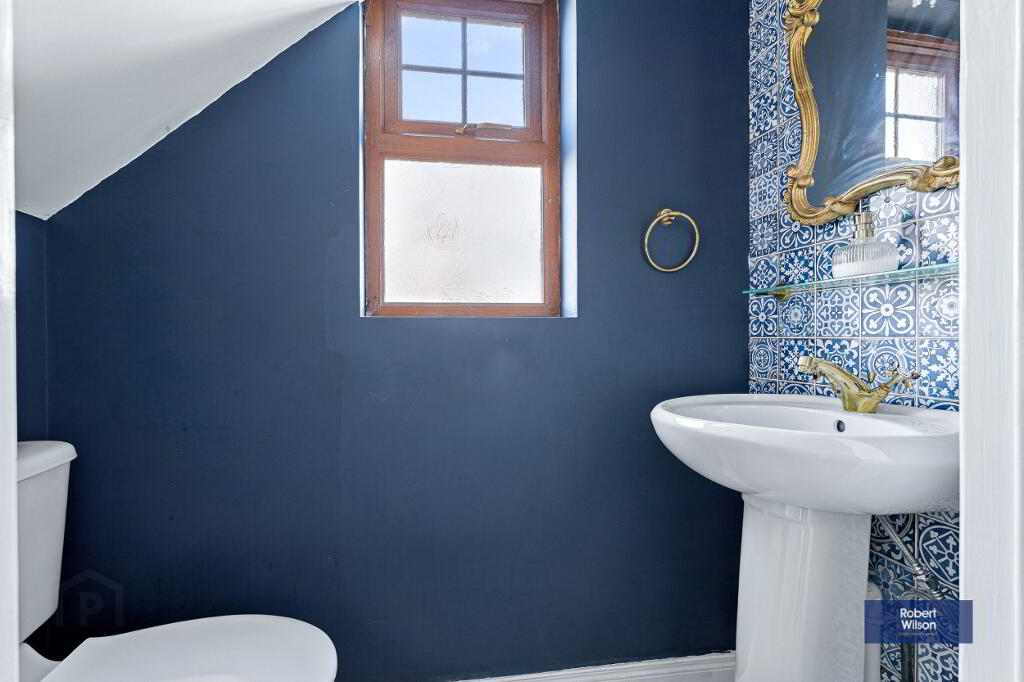
Downstairs w.c.
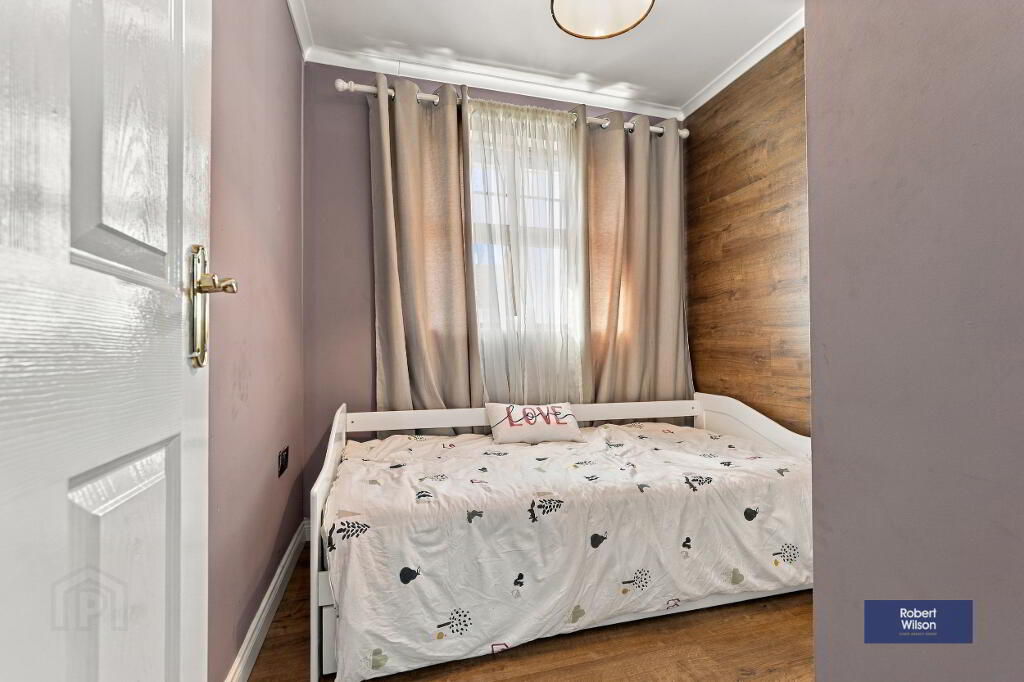
Three first floor Bedrooms
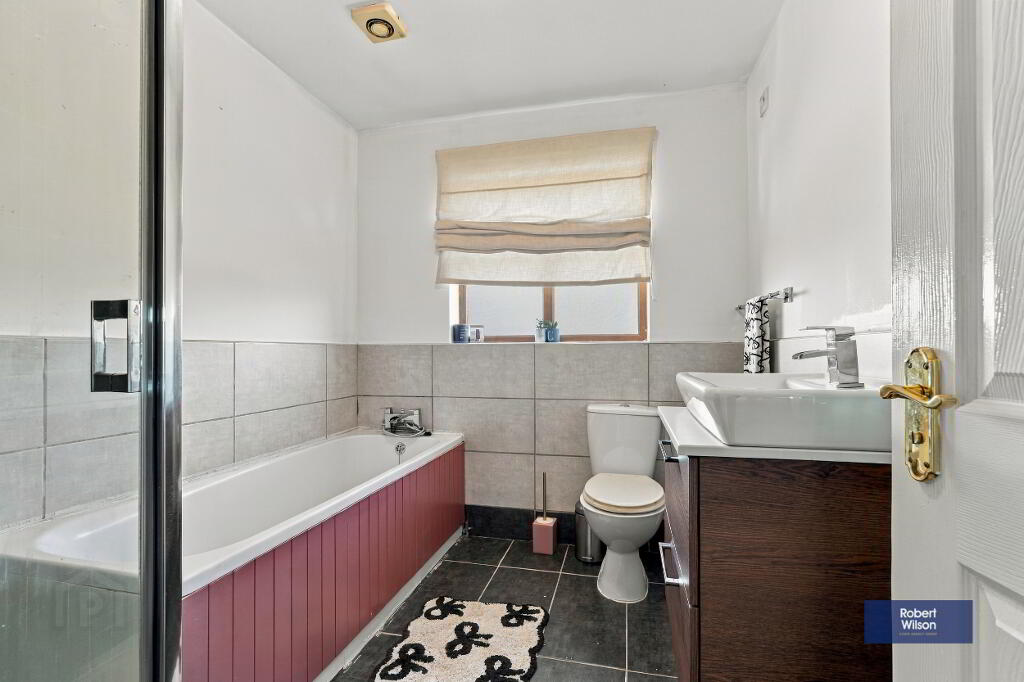
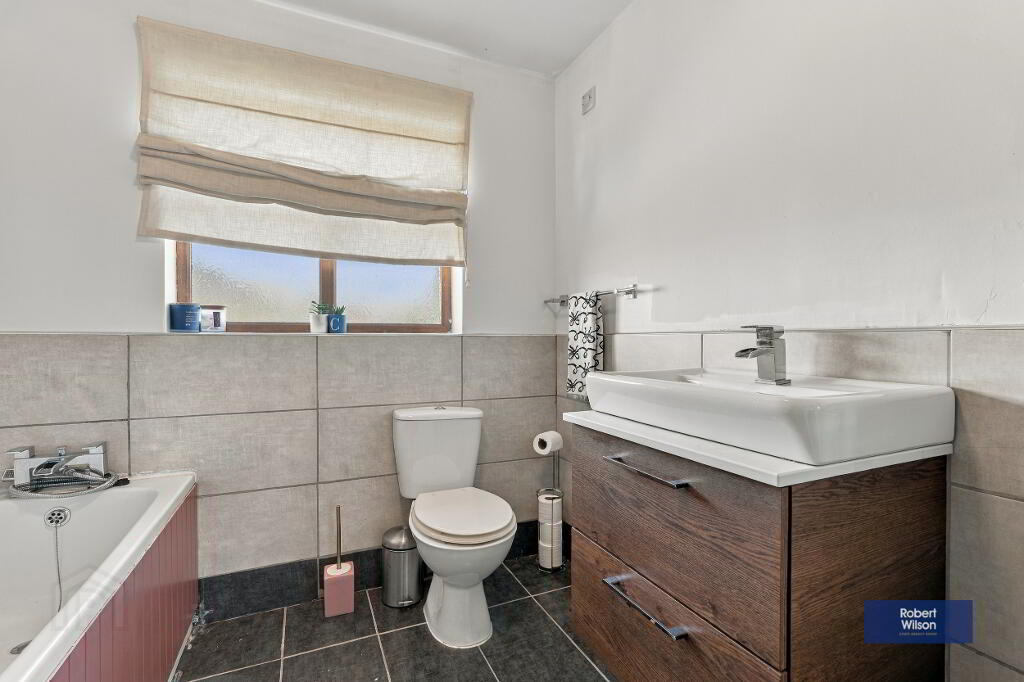
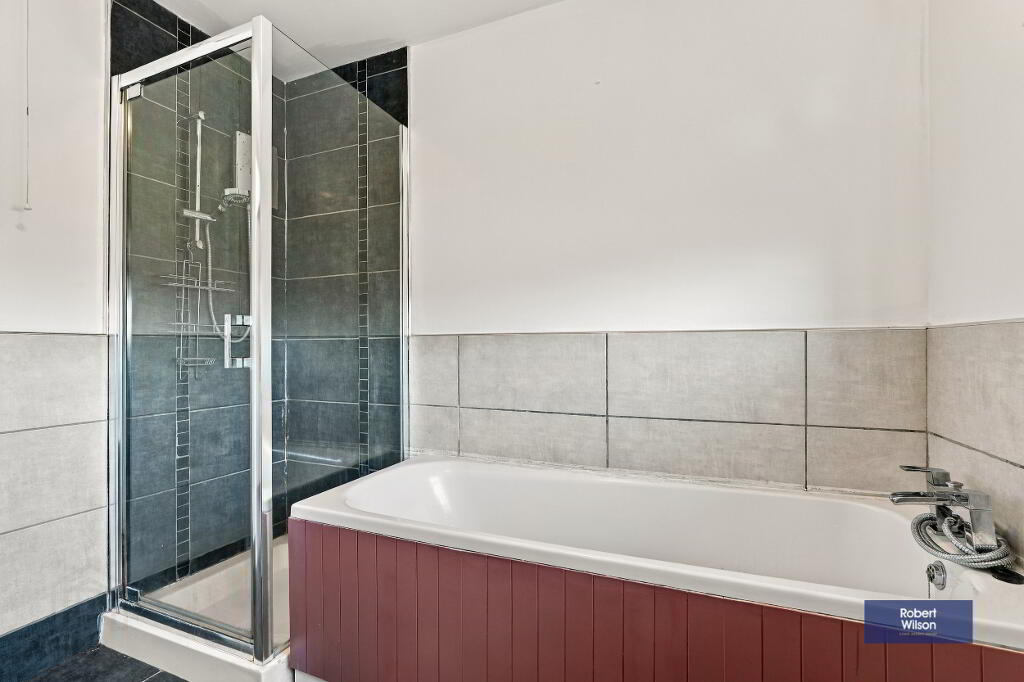
Family Bathroom
White uPVC double glazed windows
Oil fired central heating
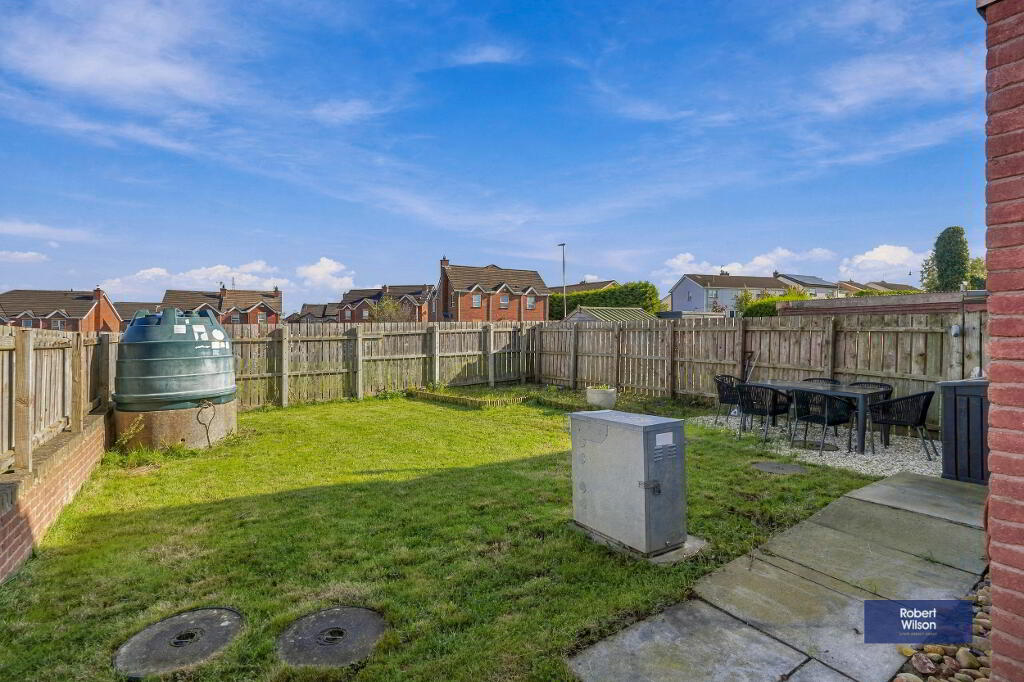
Gardens front and rear
GROUND FLOOR
ENTRANCE HALL
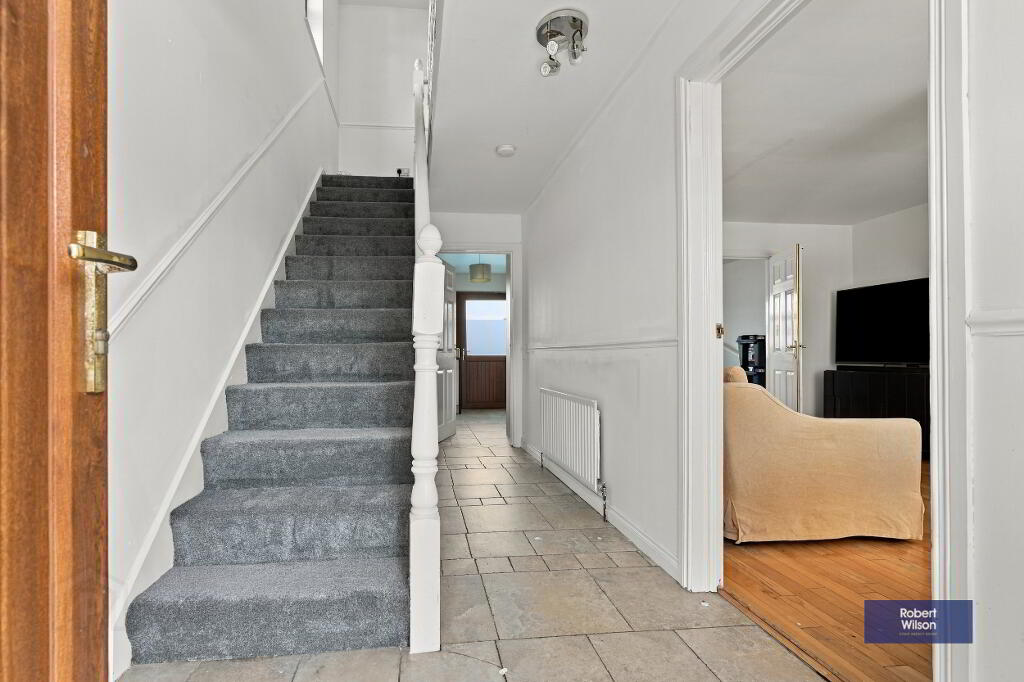
Wood effect upvc front door with side lights, tiled flooring, single panel radiator, door to under stairs w/c
W C
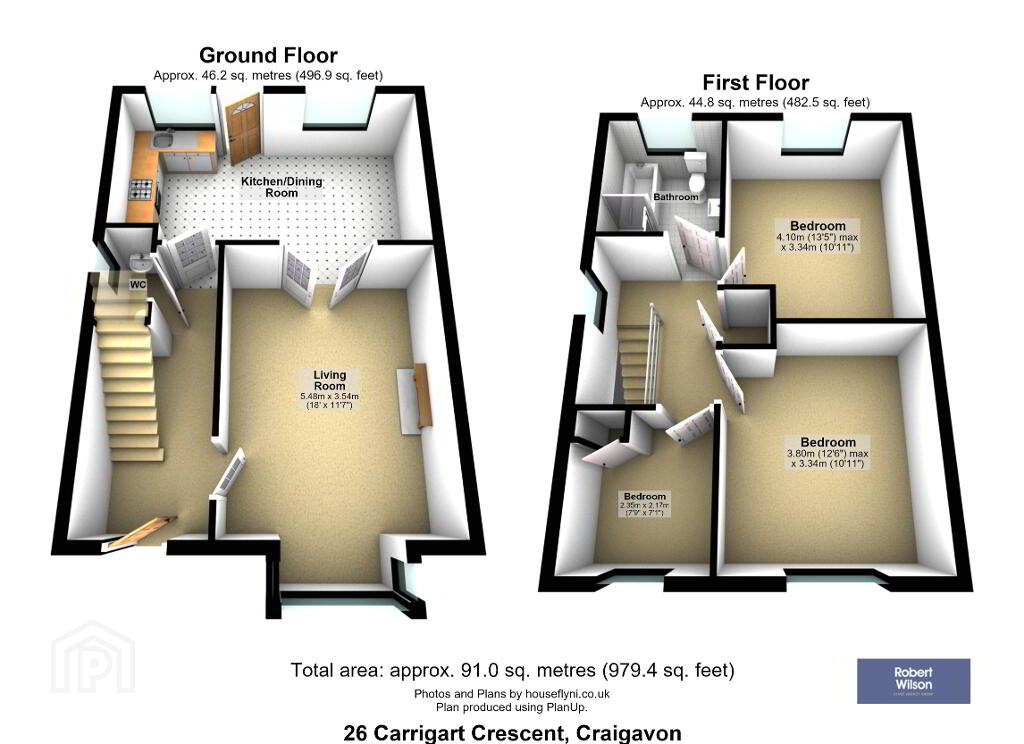
1.76m x 0.79m (5' 9" x 2' 7") Tiled flooring, wc and white pedestal wash hand basin, blue tile splash back.
LOUNGE
3.564m x 4.68m (11' 8" x 15' 4") Solid wood flooring, double panel radiator, bay window, open fire with marble inset and oak surround, double doors to Kitchen.
KITCHEN
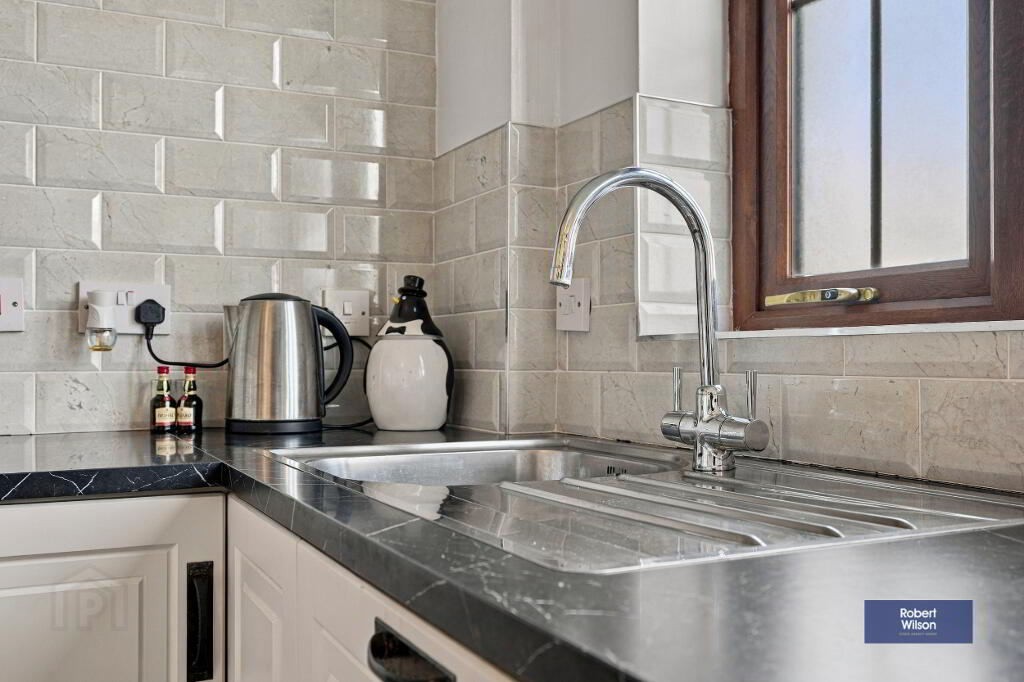
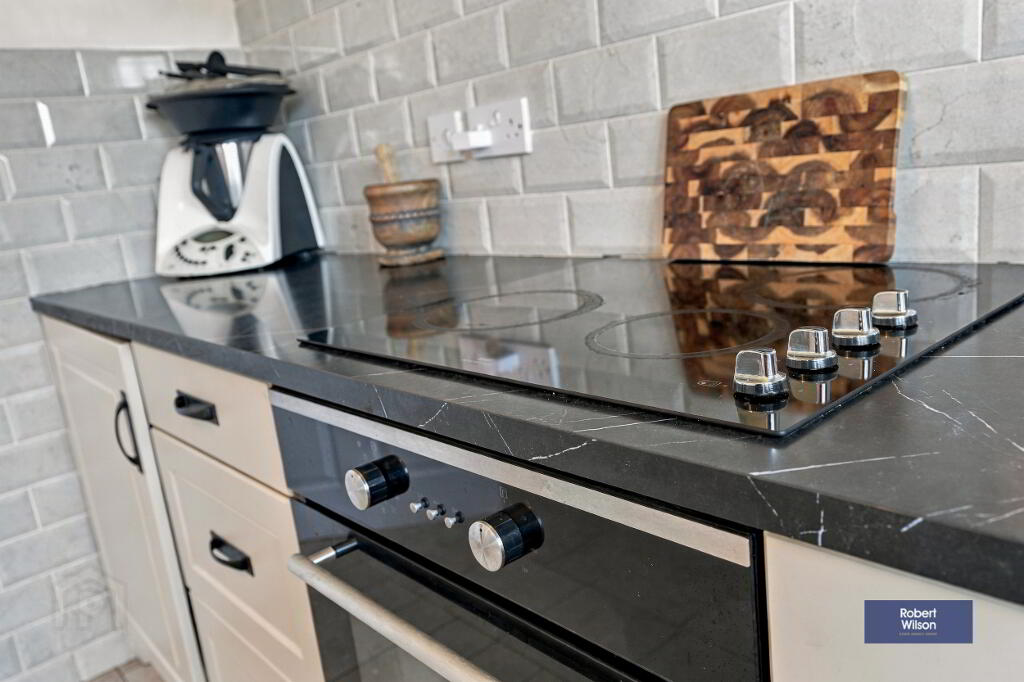
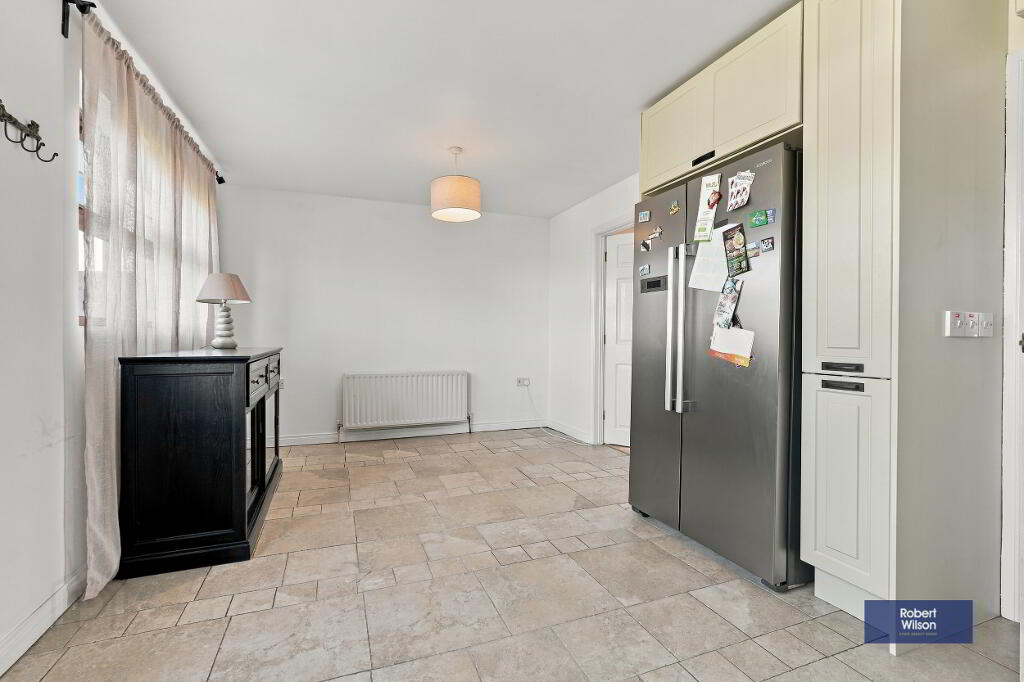
5.60m x 3.39m (18' 4" x 11' 1") Tiled flooring, partly tiled walls, black marble effect worktop, cream shaker style kitchen cupboards, electric oven and hob, stainless steel and glass extractor fan, space for American fridge/freezer, integrate washing machine and dishwasher, stainless steel sink with mixer tap.
FIRST FLOOR
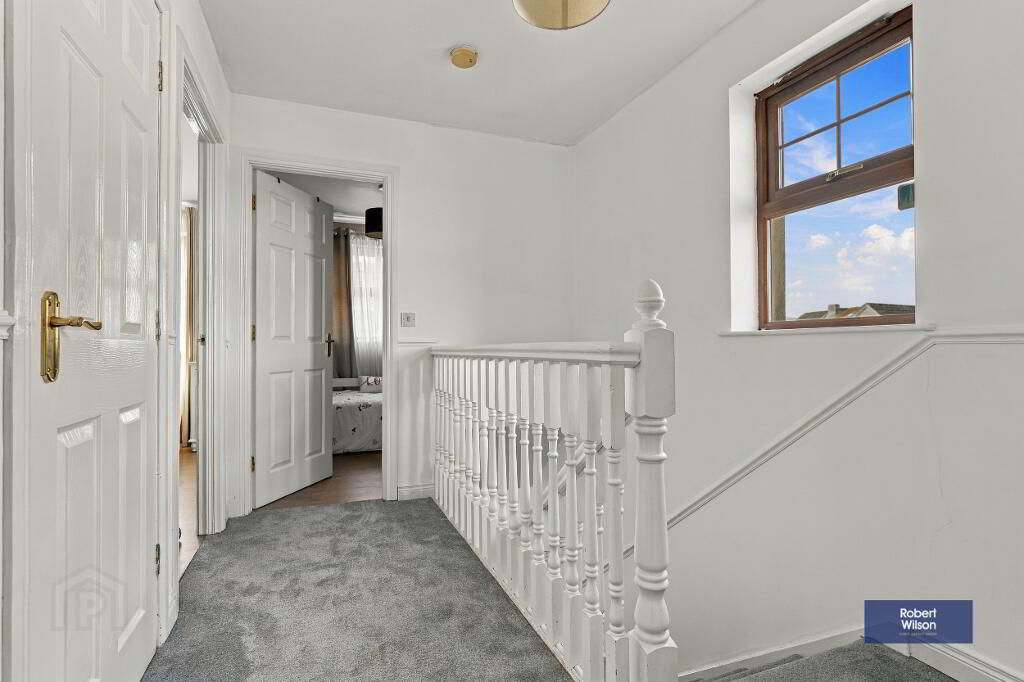
LANDING
Dark Grey carpet flooring, access to hot press with shelving, access to left, partly floored.
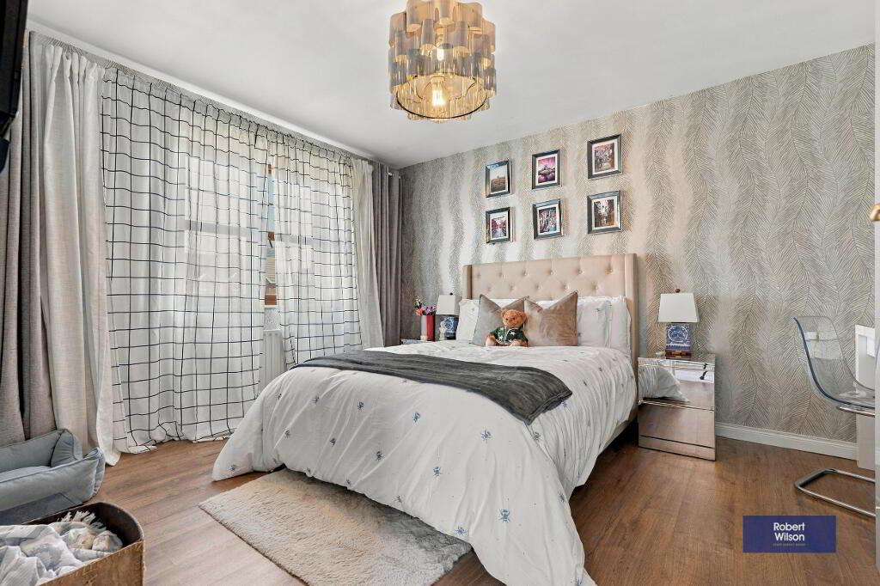
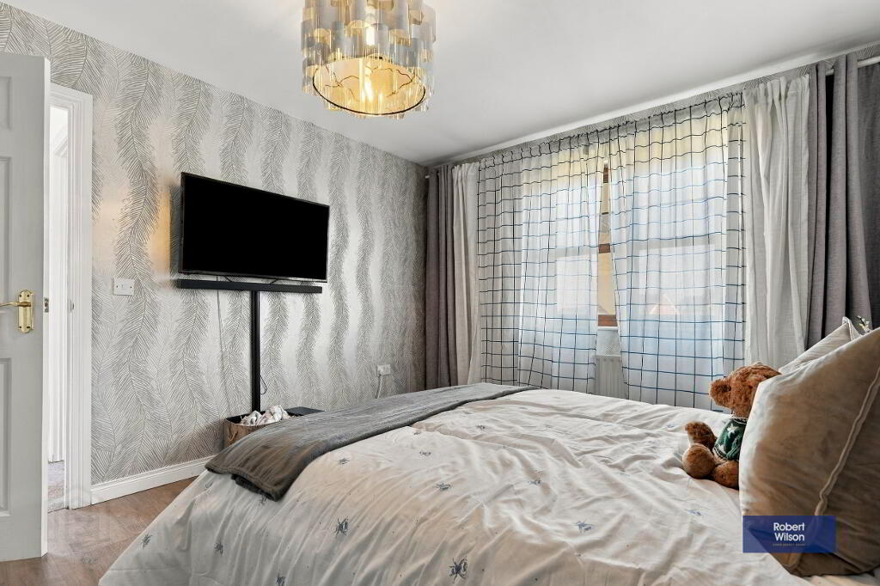
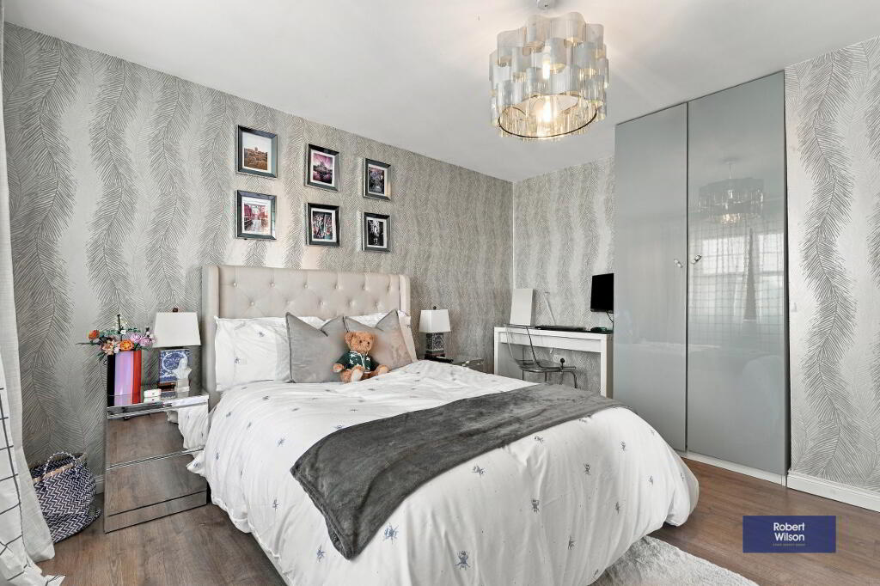
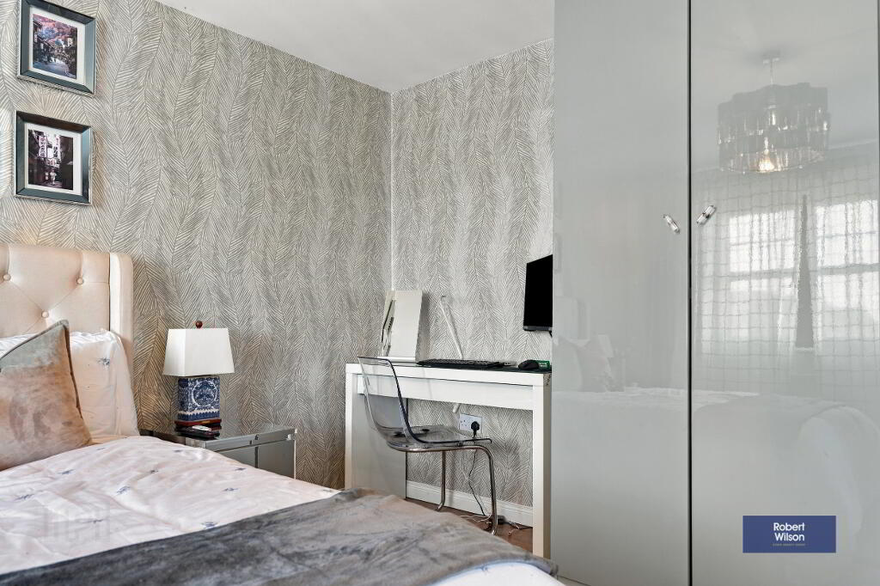
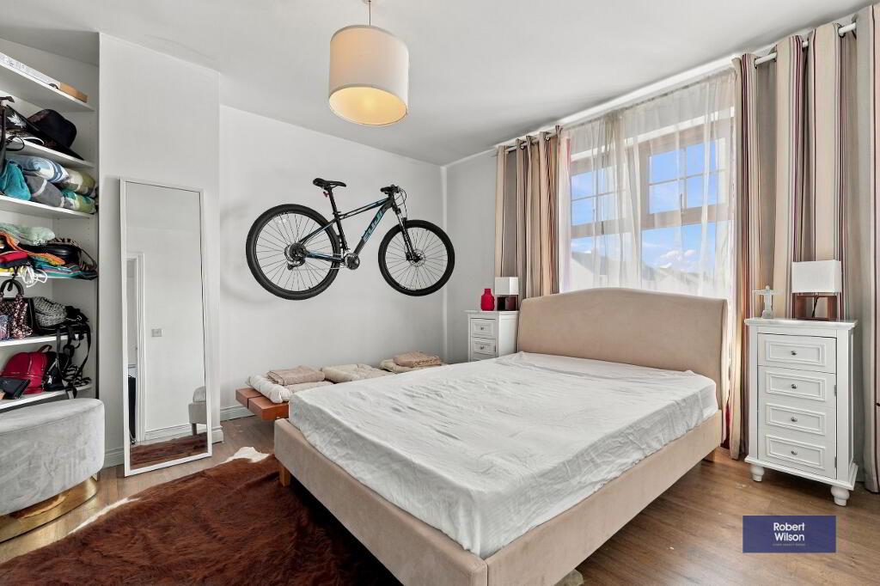
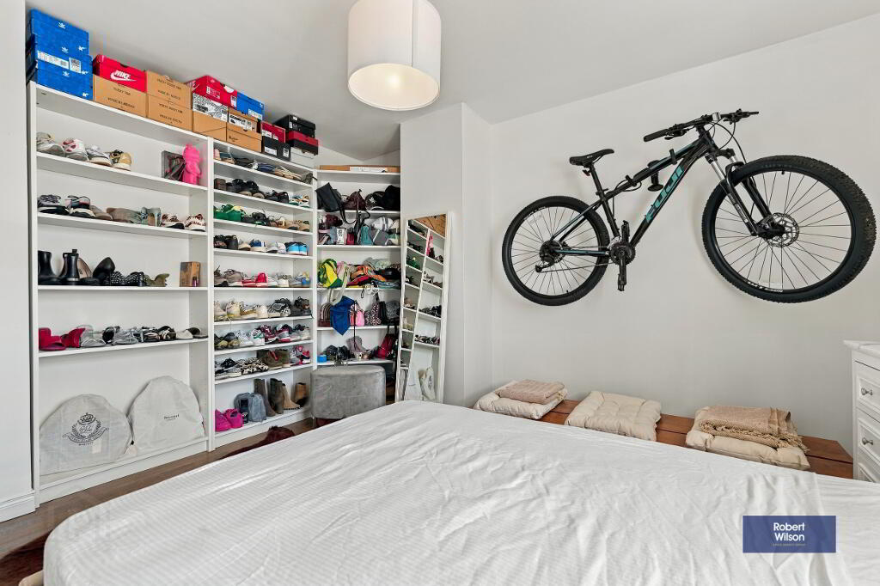
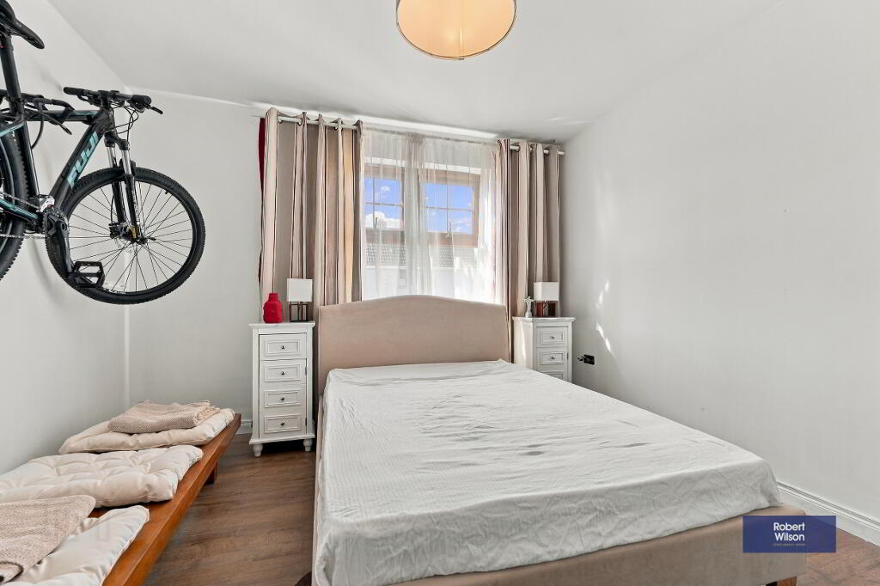
BEDROOM 1
3.32m x 3.92m (10' 11" x 12' 10") Wood laminate flooring, single panel radiator.
BEDROOM 2
3.33m x 3.82m (10' 11" x 12' 6") Wood laminate flooring, single panel radiator.
BEDROOM 3
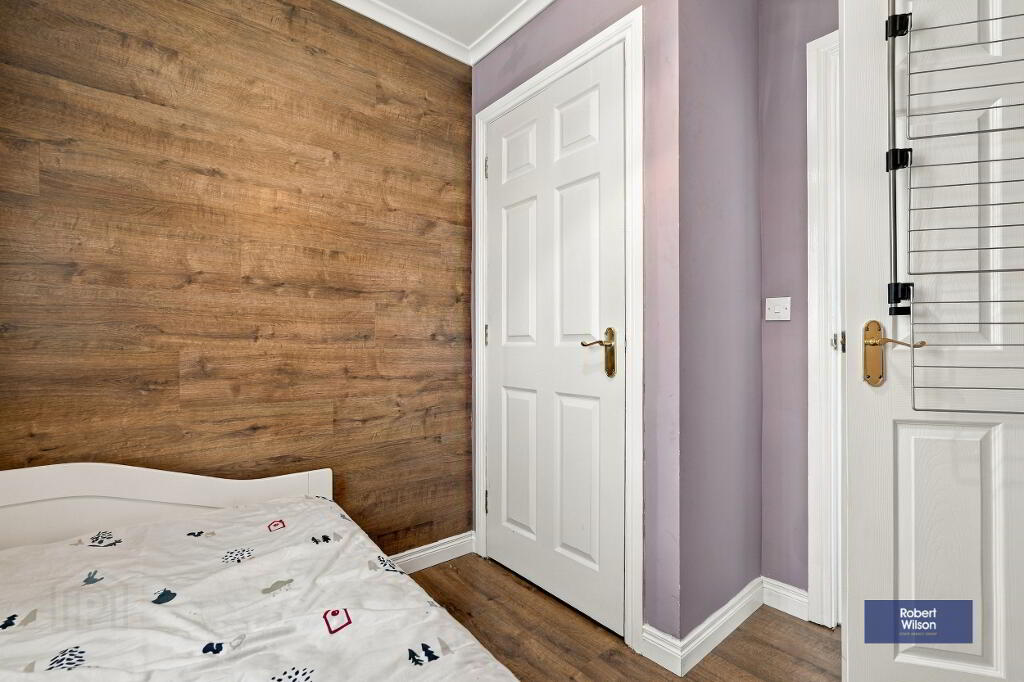
2.18m x 2.2m (7' 2" x 7' 3") Wood laminate flooring, single panel radiator, storage cupboard, wood laminate on one wall.
BATHROOM
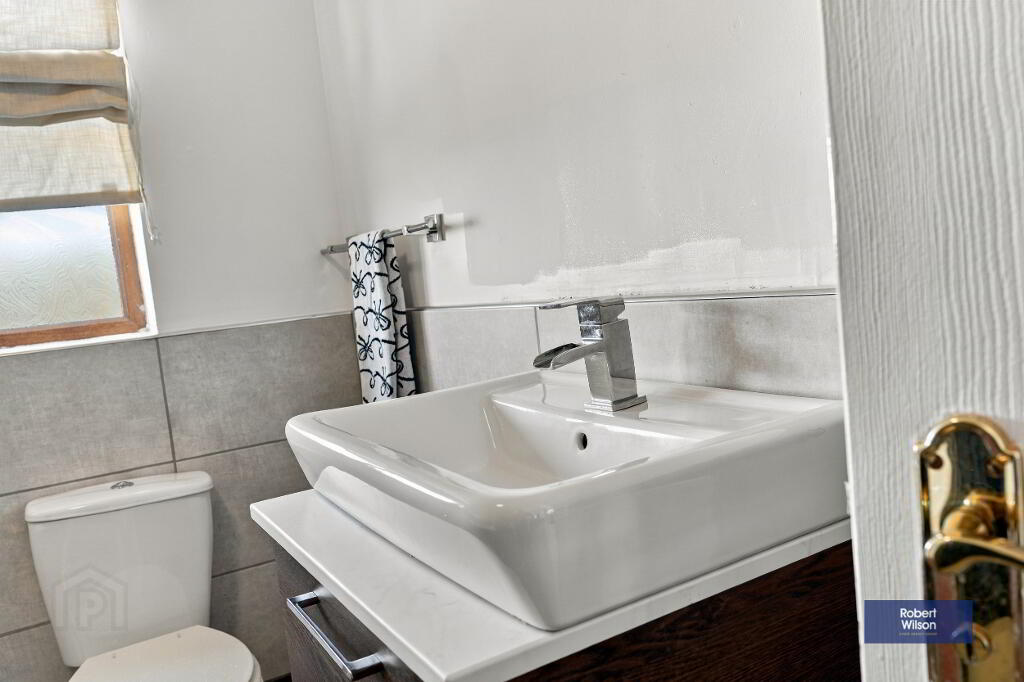
2.18m x 2.44m (7' 2" x 8' 0") Tiled flooring, partly tiled walls, single panel radiator, wc, sink unit with drawers. electric shower, panel bath with stainless steel mixer tap, extractor fan.
EXTERIOR
GARDENS
Front with stoned driveway, plants and shrubs
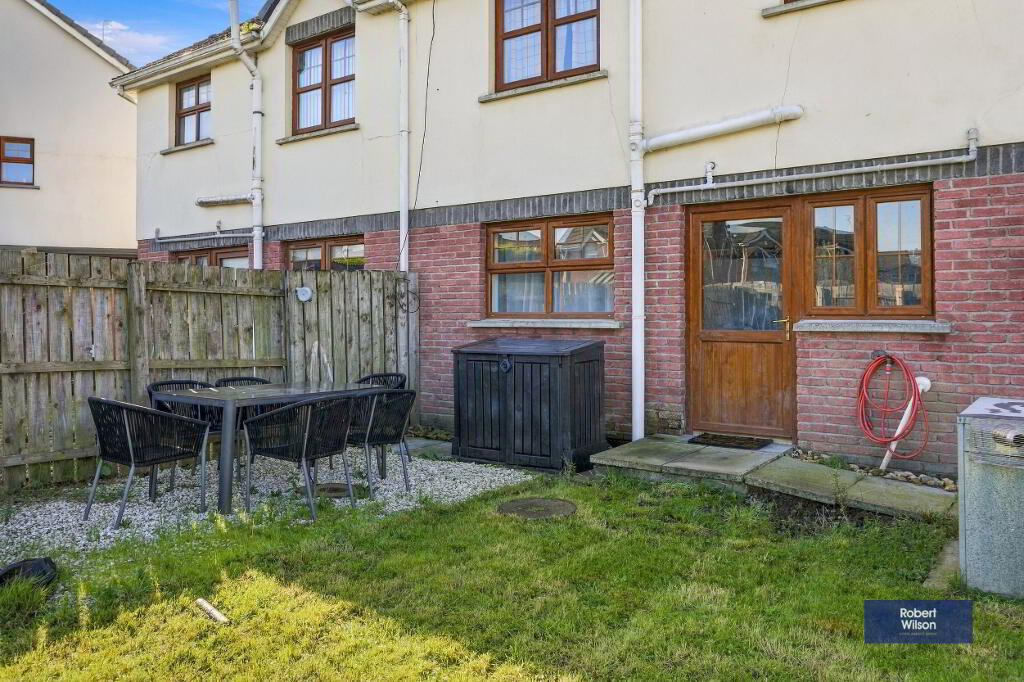
Rear with fully enclosed garden in lawn, stoned patio area, outside tap.
-
Robert Wilson
028 3832 1344
Photo Gallery