45c Skeagh Road, Dromara BT25 2QD
6 Bed Chalet Bungalow For Sale
Asking price £595,000
Print additional images & map (disable to save ink)
Telephone:
028 9261 3100View Online:
www.robertwilson.co.uk/1134063Key Information
| Address | 45c Skeagh Road, Dromara |
|---|---|
| Price | Asking price £595,000 |
| Style | Chalet Bungalow |
| Bedrooms | 6 |
| Receptions | 5 |
| Bathrooms | 4 |
| Heating | Oil |
| EPC Rating | D63/C71 |
| Status | For sale |

Features
- Exceptional detached chalet-style bungalow
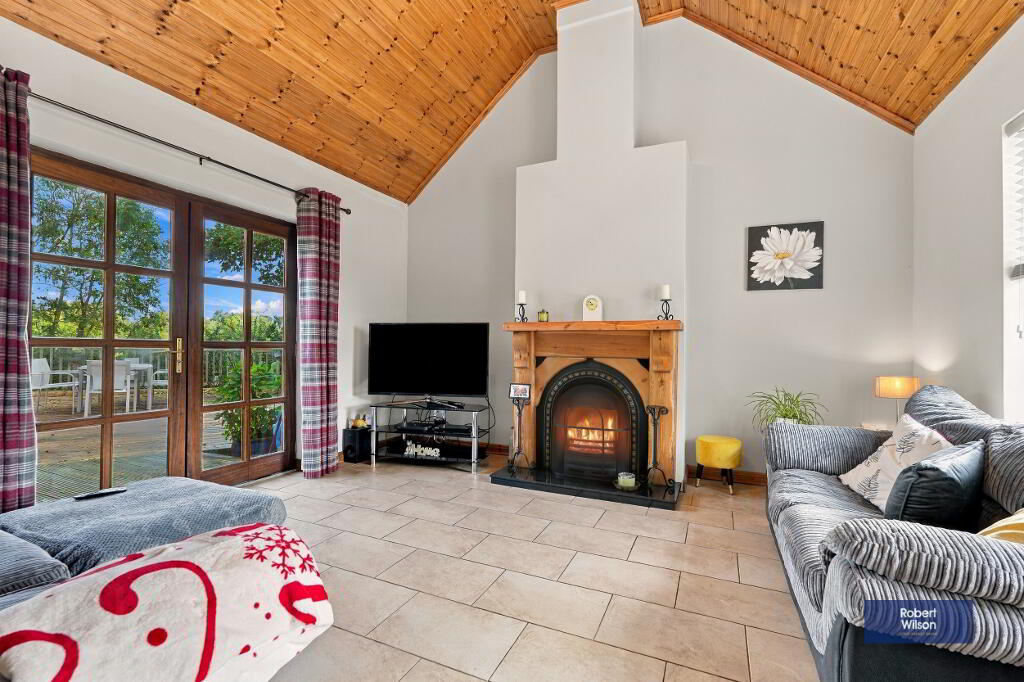
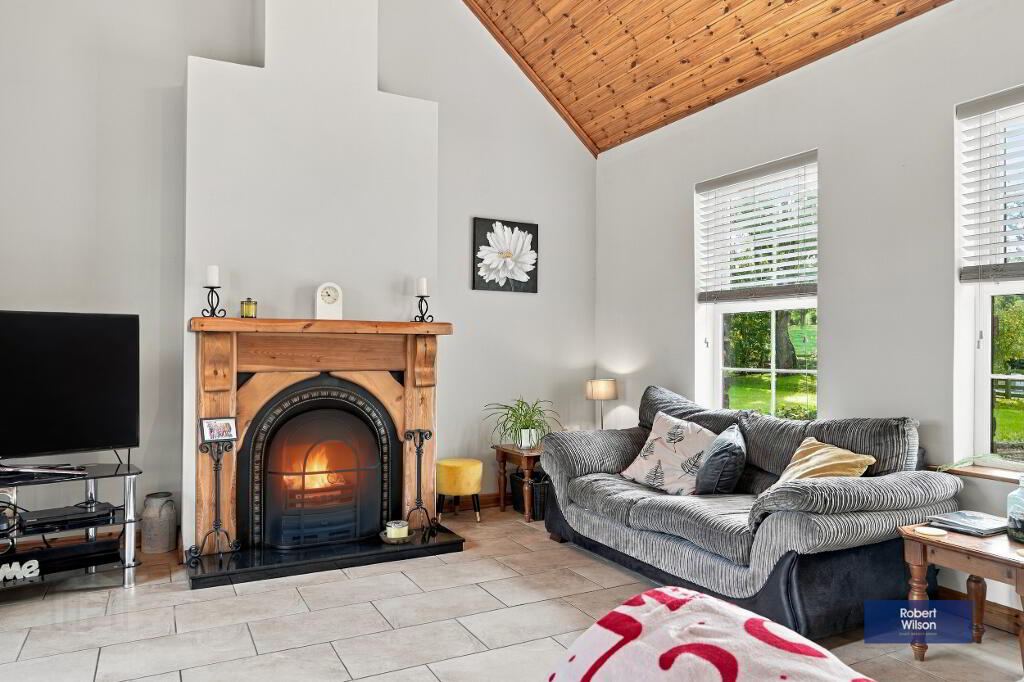
- Living Room with open fire
- Separate Dining room
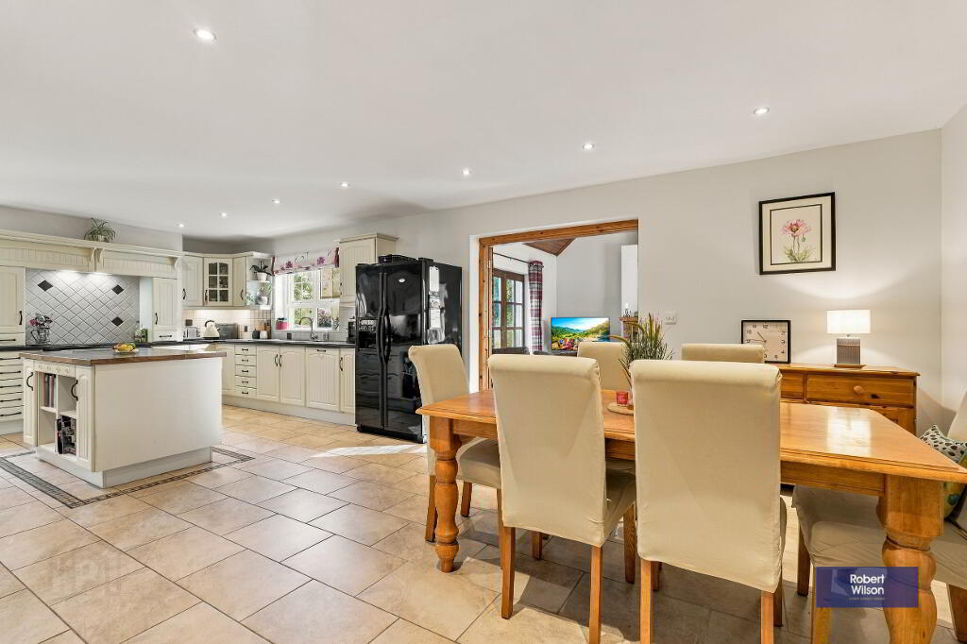
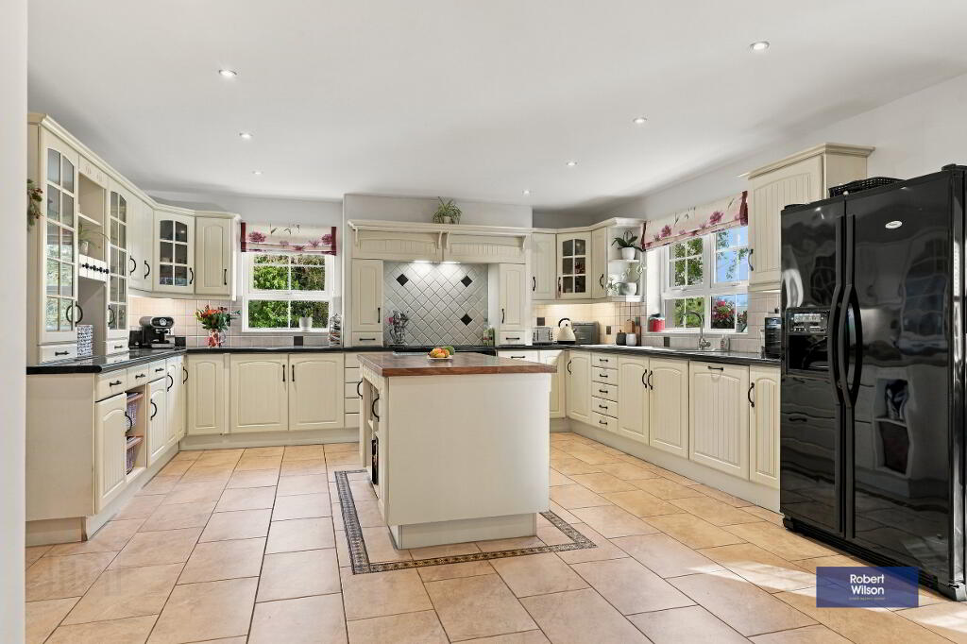
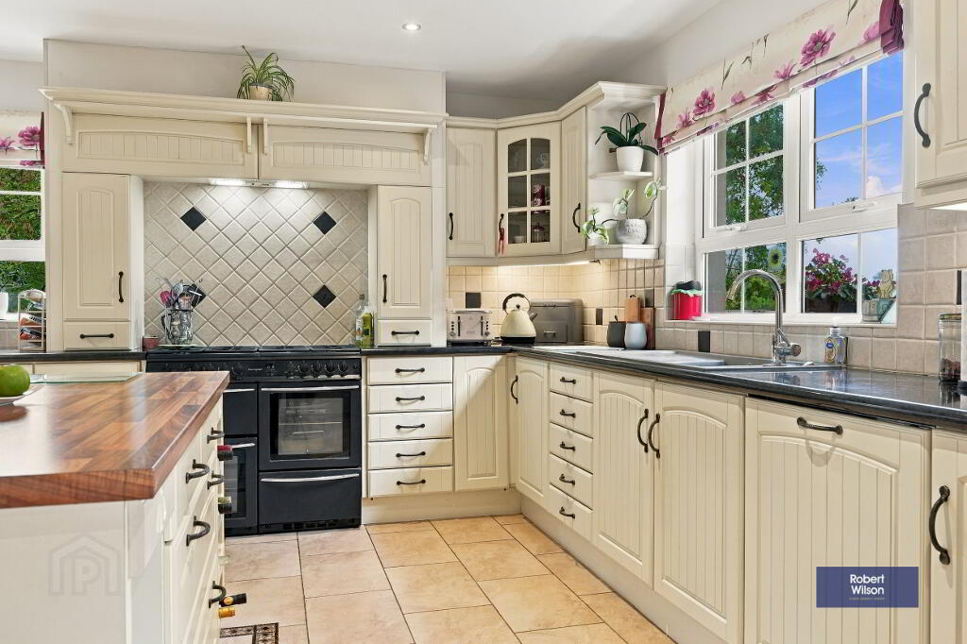
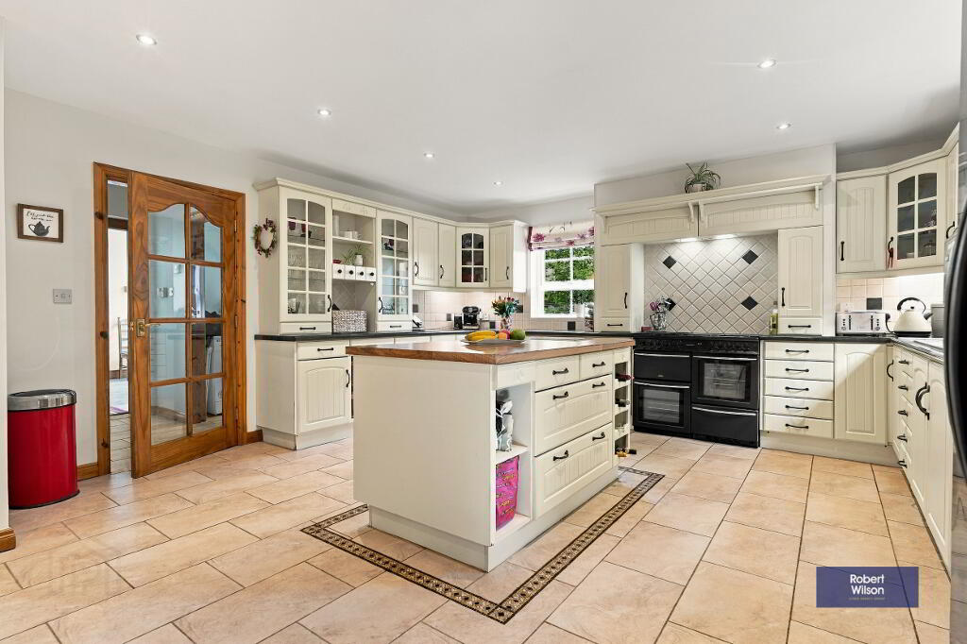
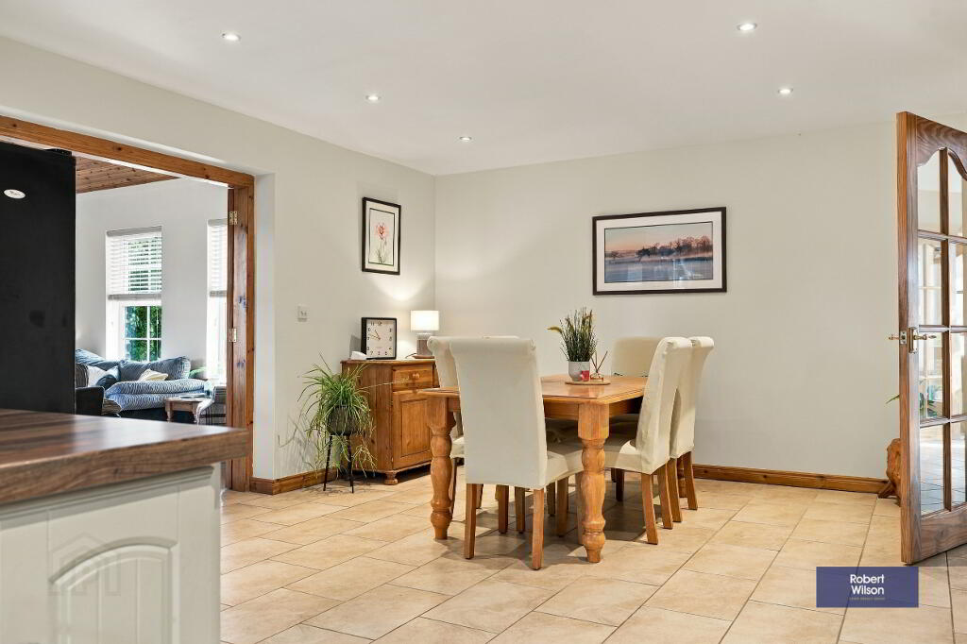
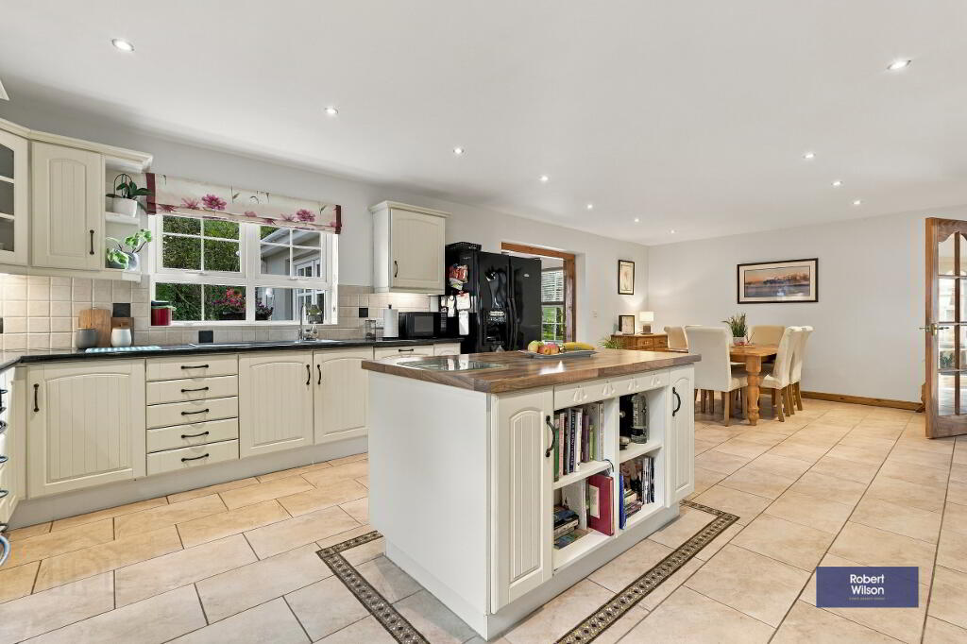
- Kitchen with centre island & dining space
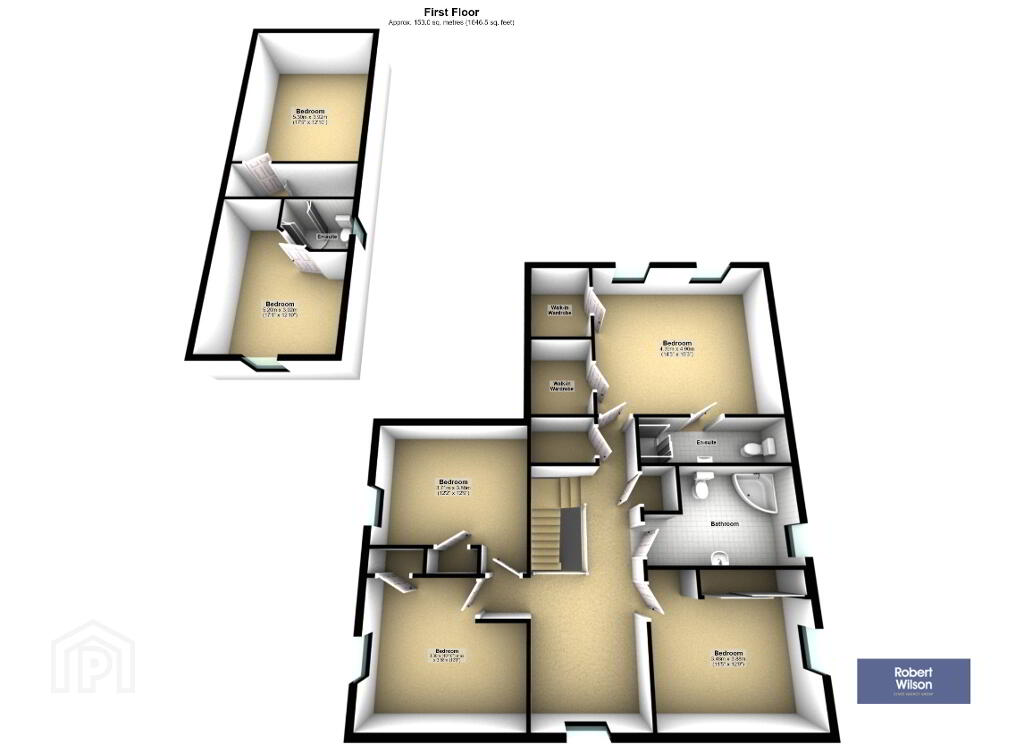
- 4 bedrooms master with en suite
- Family bathroom & Downstairs WC
- Substantial gardens with sweeping driveway in Gold Gravel
- Annex with living area, 2 bedrooms & bathroom
- Underfloor heating to the ground floor
- Oil fired central heating and uPVC double glazing
Additional Information
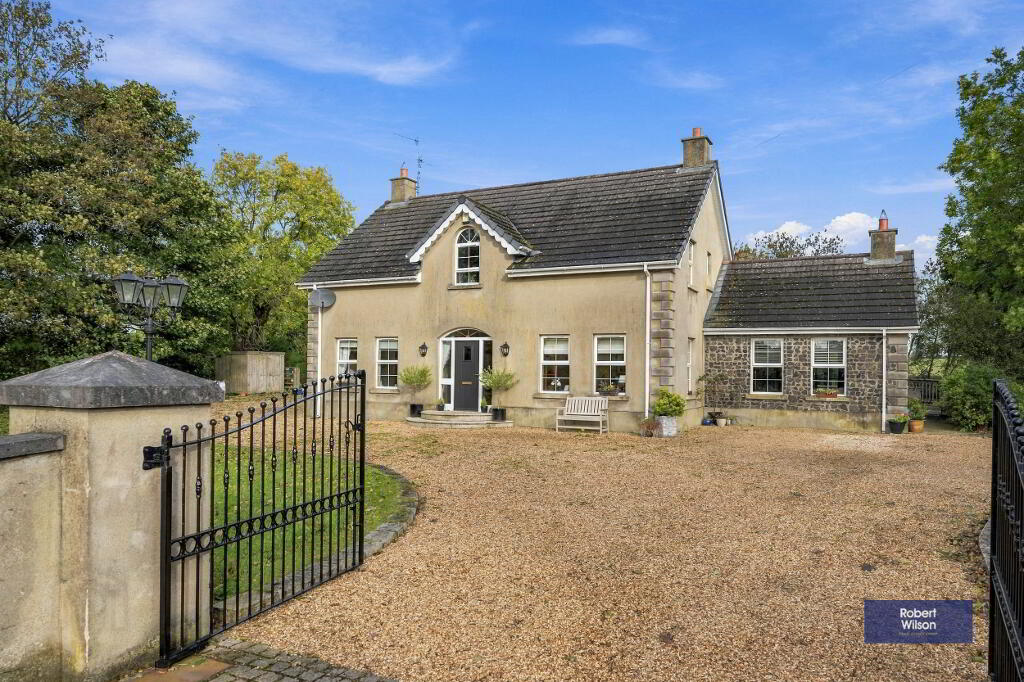
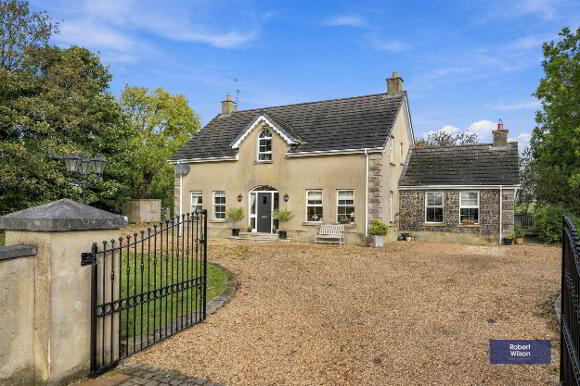
This exceptional detached chalet-style bungalow occupies a beautiful countryside setting and offers generously proportioned, versatile accommodation together with a separate two-bedroom annexe, making it an ideal home for a growing family, those requiring additional accommodation for relatives, or anyone looking for excellent work-from-home or guest facilities.
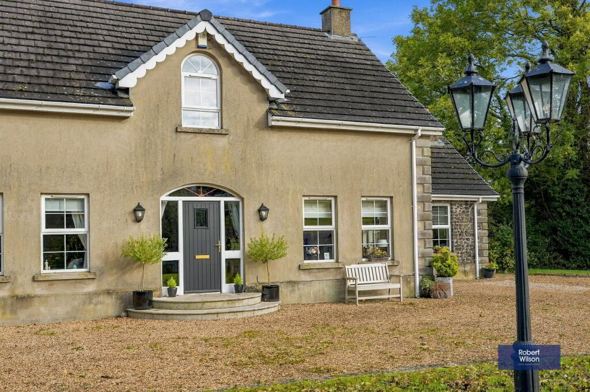
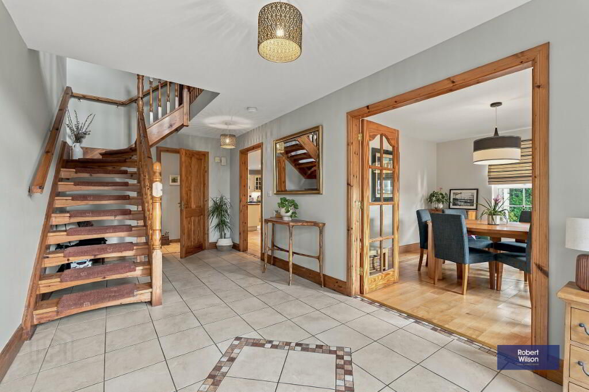
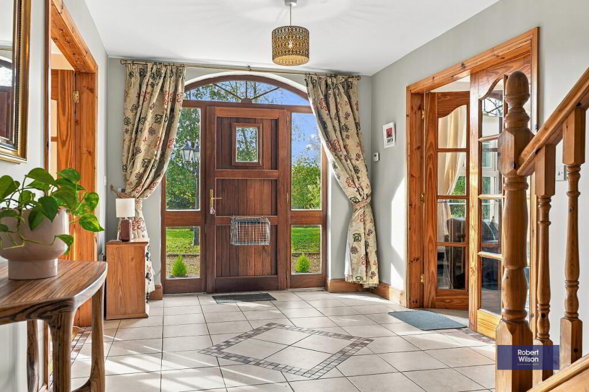
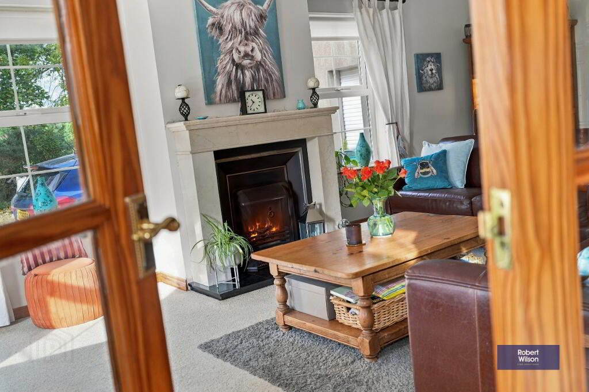
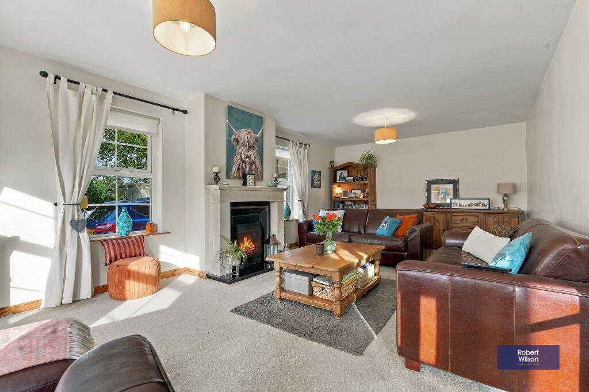
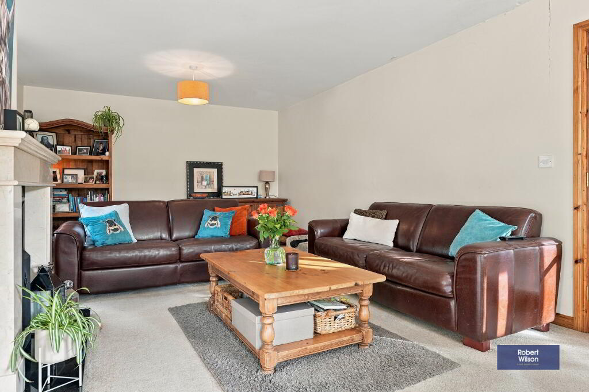
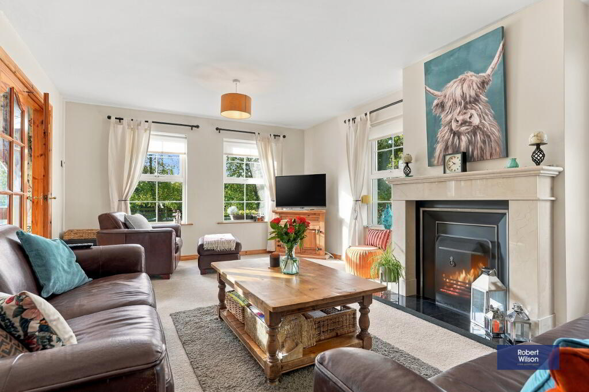
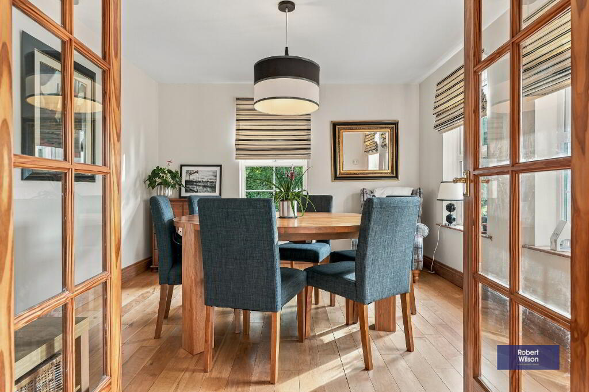
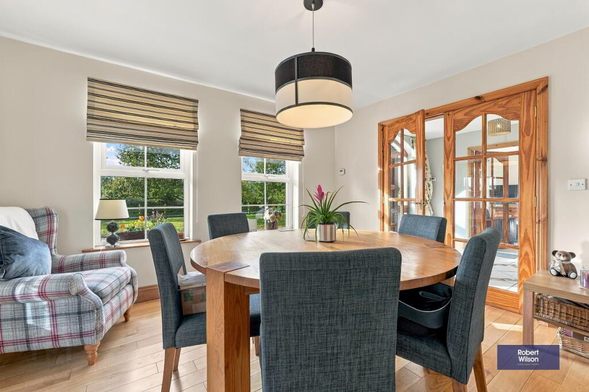
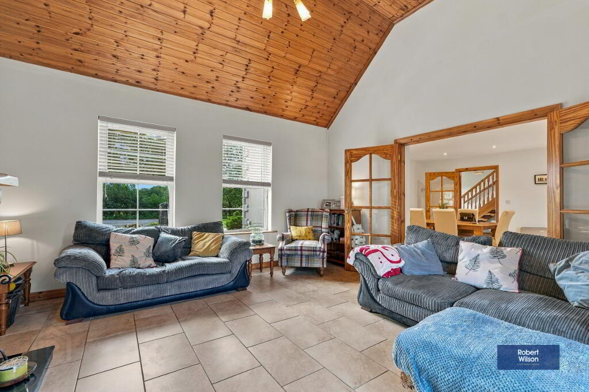
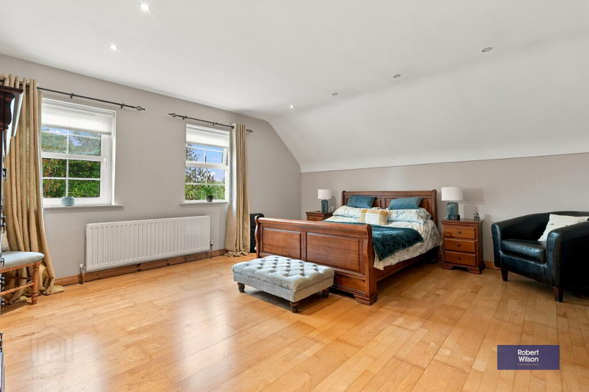
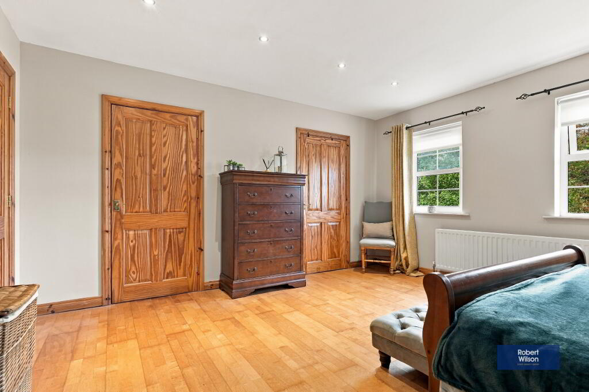
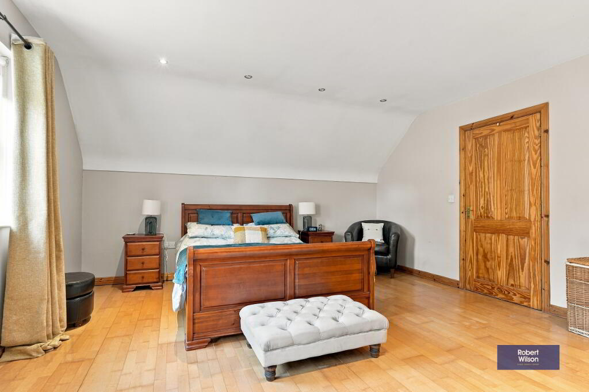
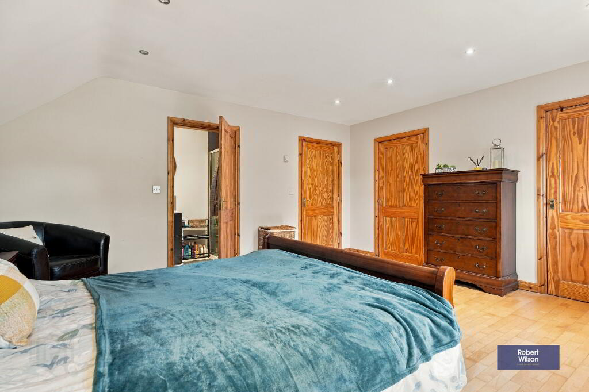
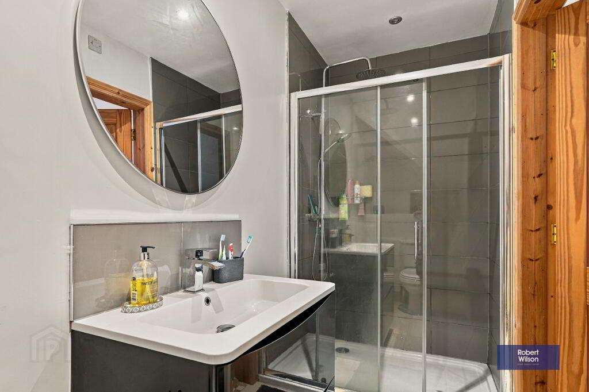
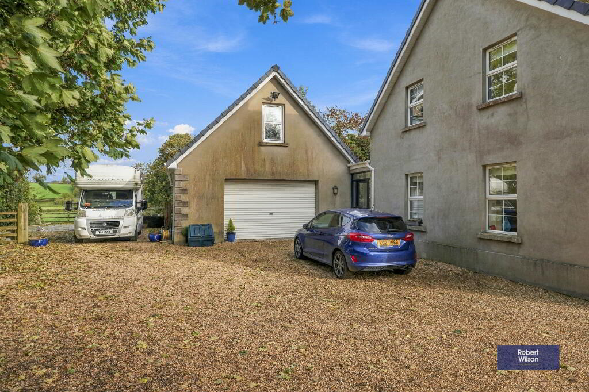
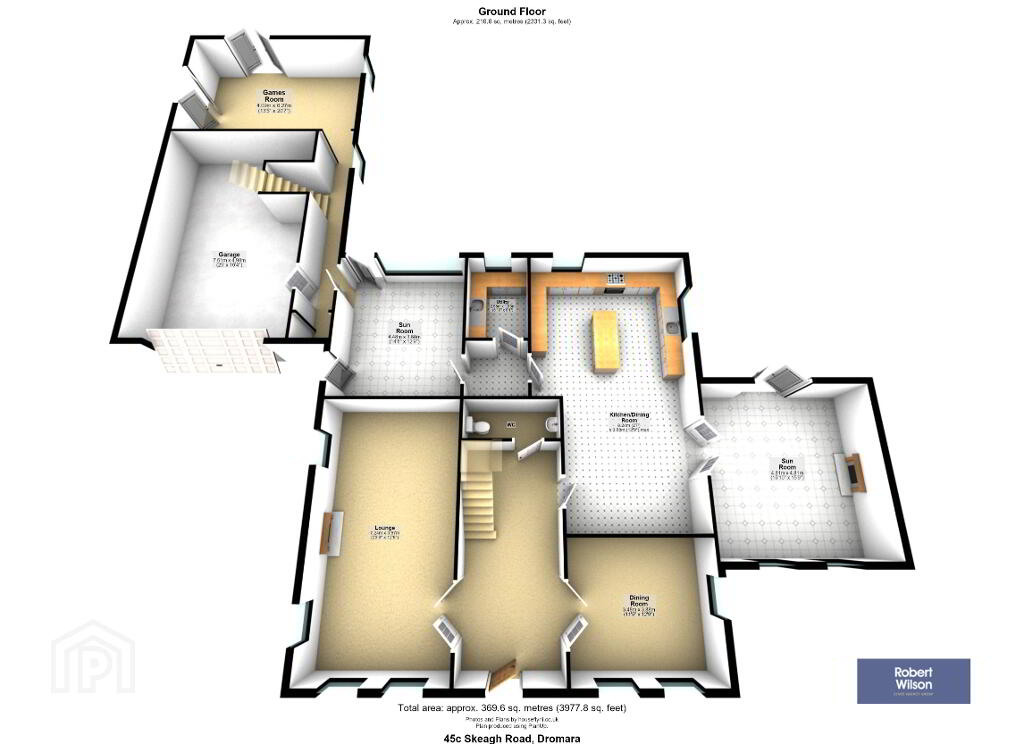
Approached via a stunning golden gravel driveway with gold granite curbing and double entrance gates, the property immediately creates an excellent first impression. Internally, the property is beautifully presented throughout and is very much a “set your furniture down and enjoy” home. The welcoming entrance hall has doors leading to both the formal dining room and living room. The living room is a particularly impressive space, featuring an open fire with marble fireplace and hearth & cast iron inset. The heart of the home is undoubtedly the impressive open-plan kitchen/dining area, fitted with a beautiful Burbidge kitchen in antique cream, French doors lead into a wonderful family room. French doors open directly onto the extensive decking and patio areas, creating an excellent space for entertaining and enjoying the gardens. A useful rear hall leads to the utility room which leads through to a bright conservatory. The main house provides four bedrooms, including a superb master bedroom with recently refurbished en suite.
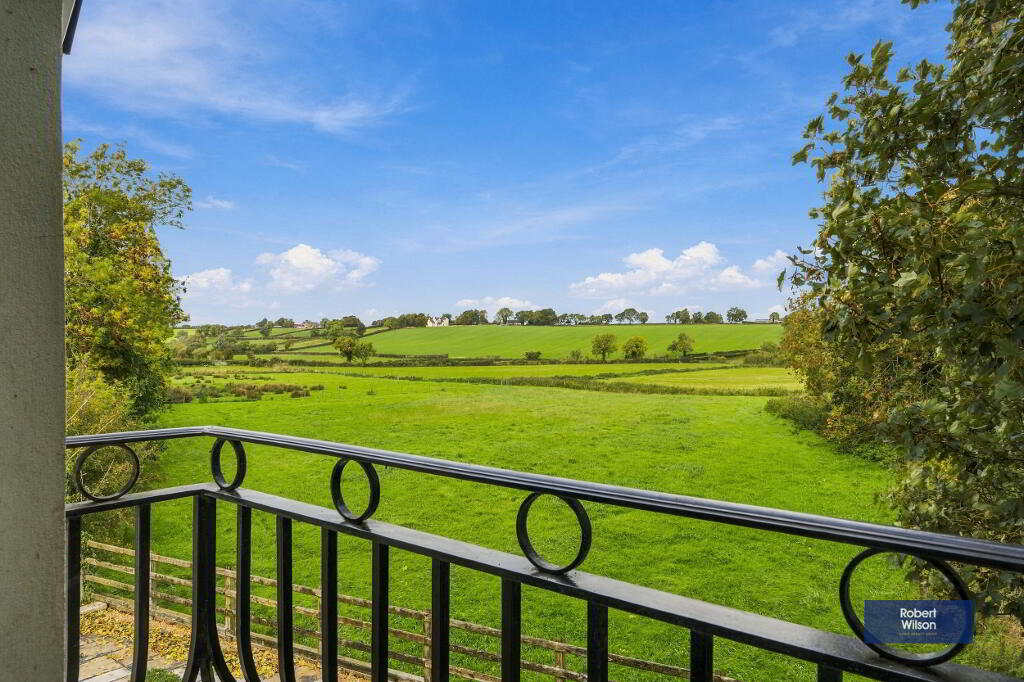
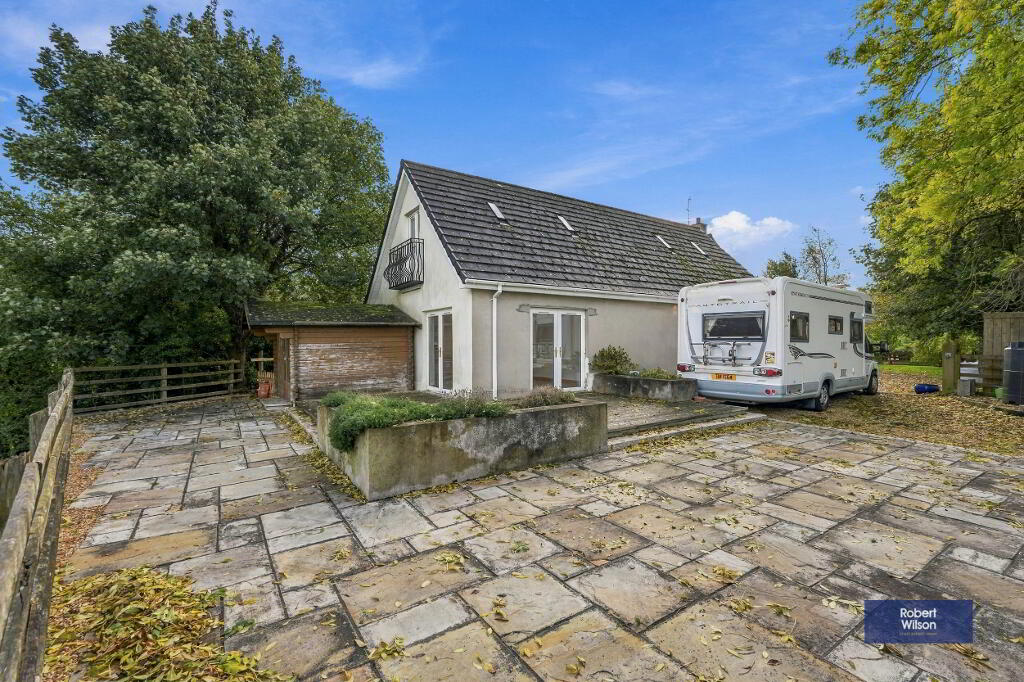
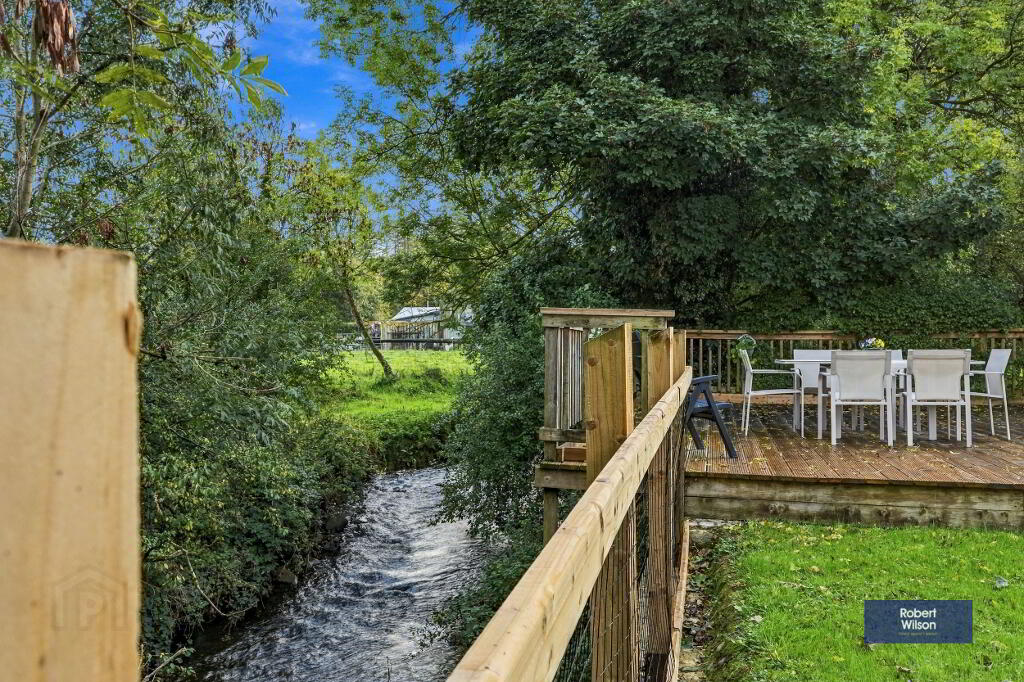
Separate Annexe - A particular feature of this property is the separate two-bedroom annexe, which offers exceptional flexibility and has its own separate electricity system. The annexe provides two bedrooms. The first bedroom has three skylight windows and patio doors opening onto a Juliet balcony, enjoying wonderful views over the surrounding countryside and the soothing sound of the nearby rippling stream. The second bedroom benefits from an en suite. The property further benefits from an attached garage.
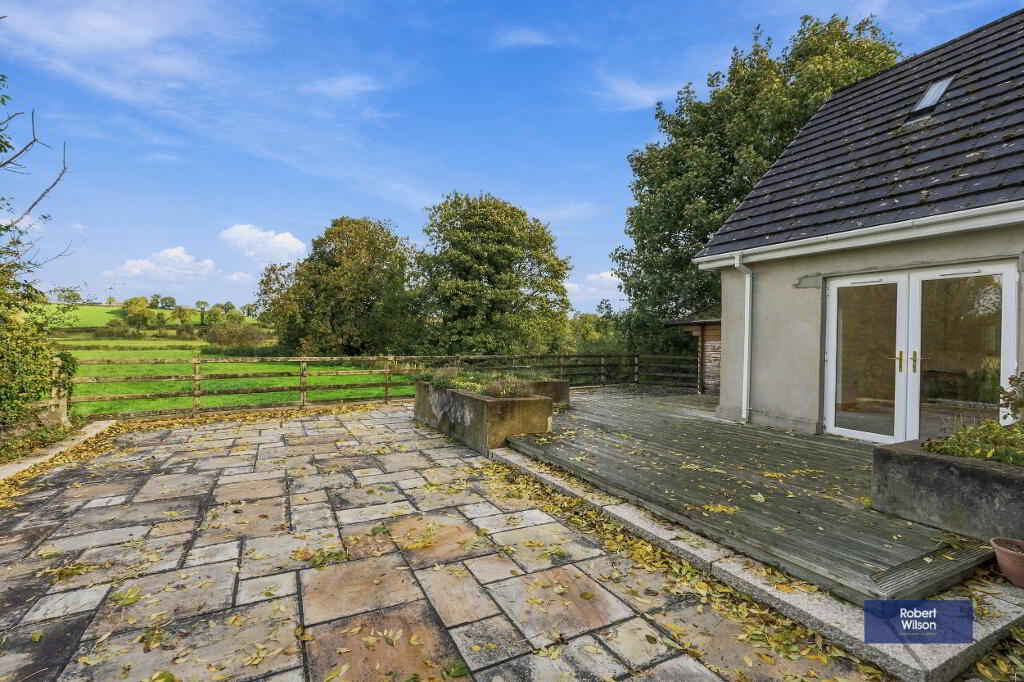
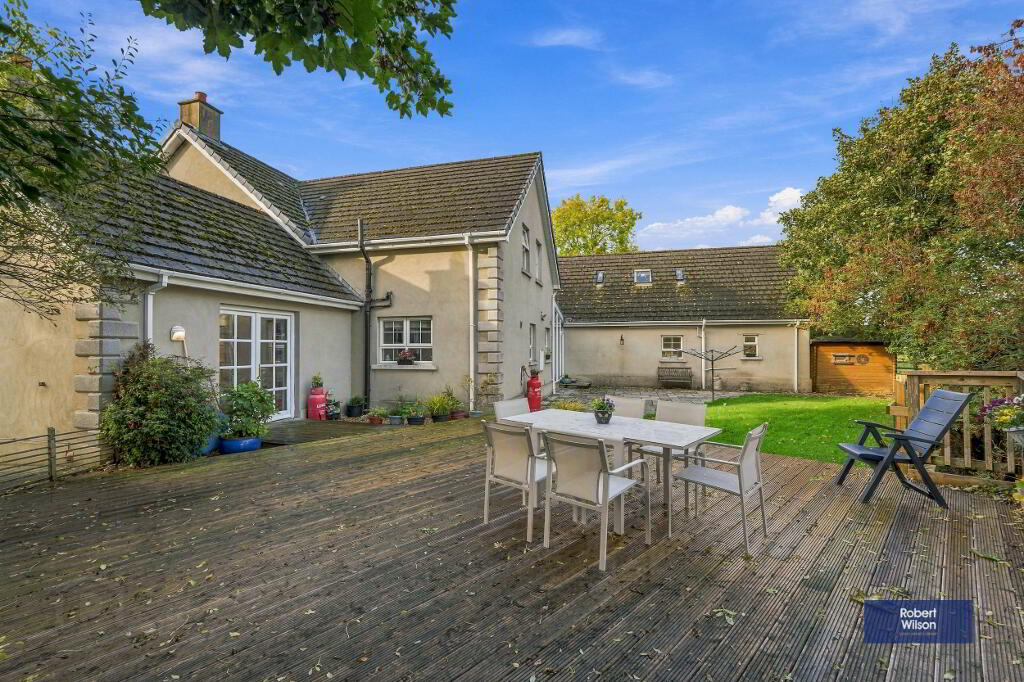
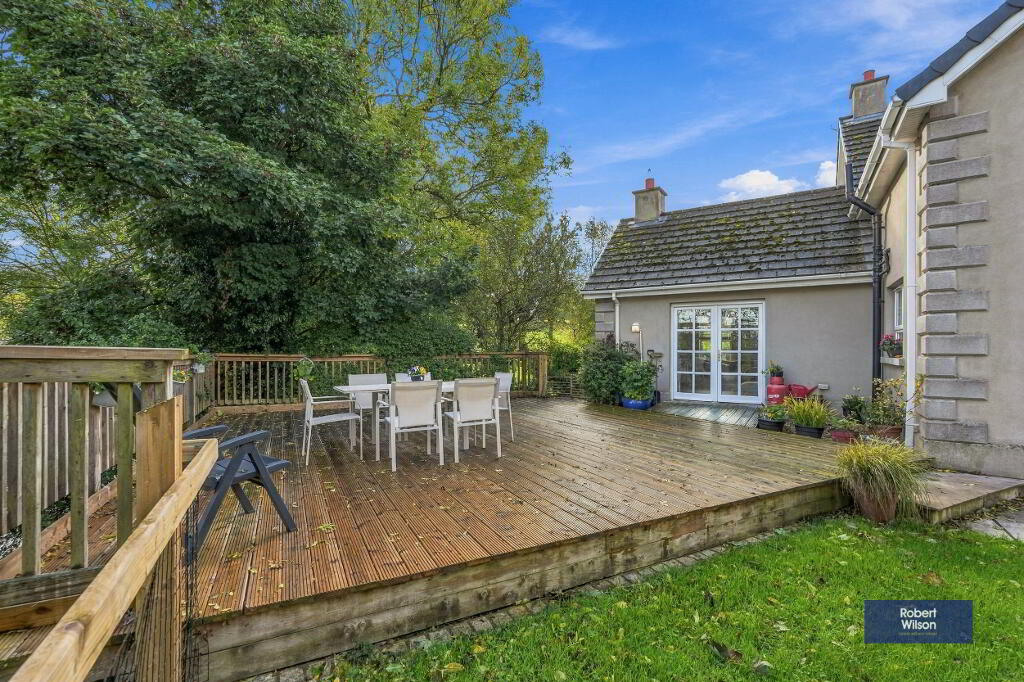
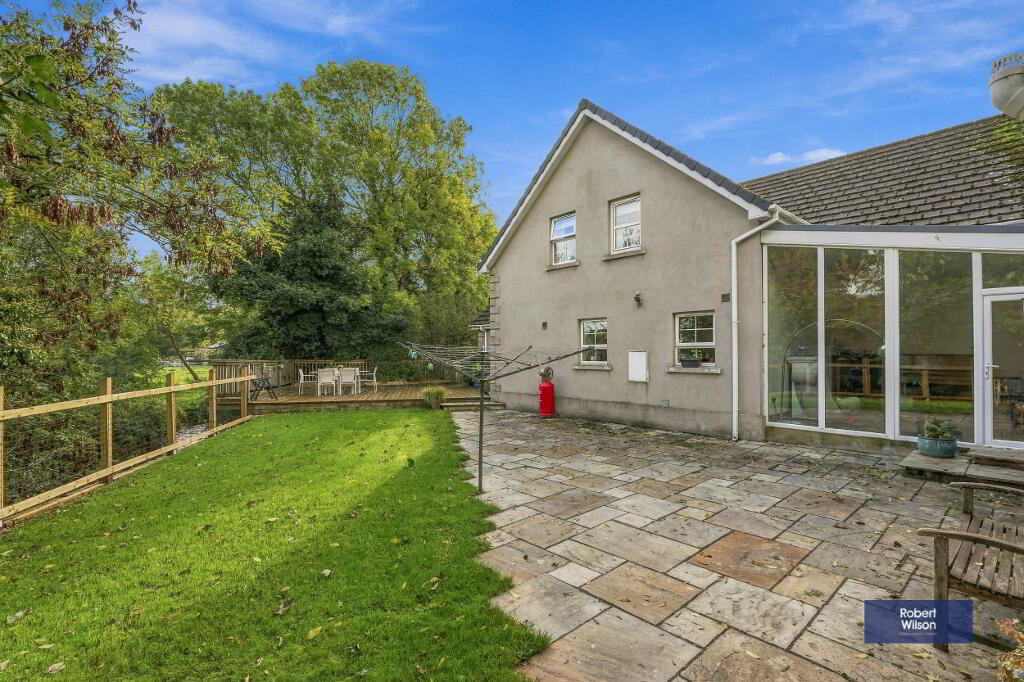
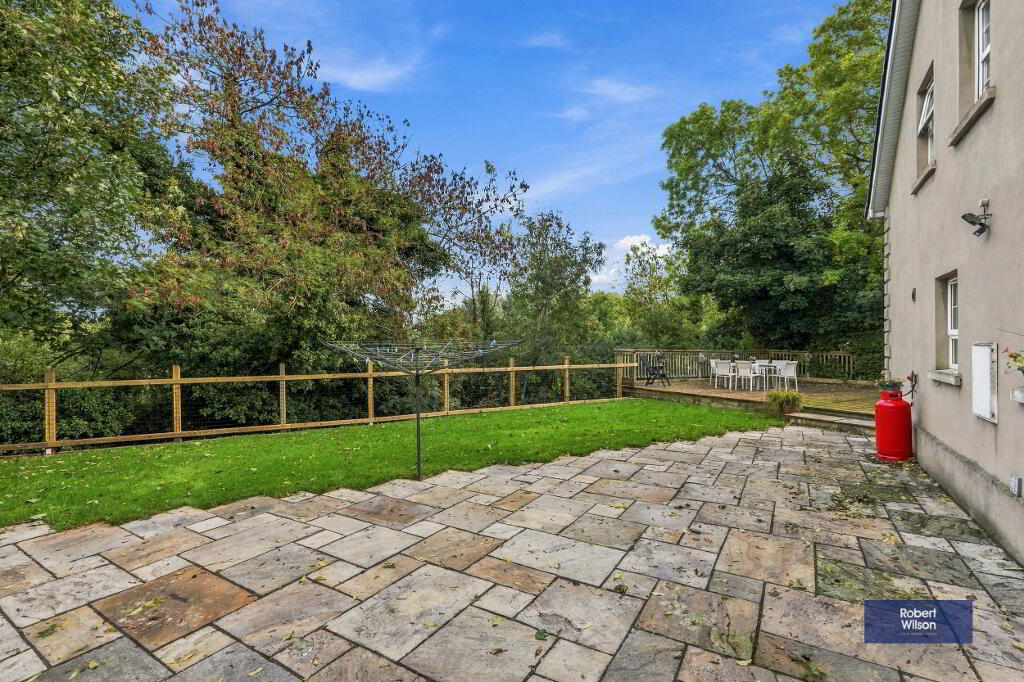
The gardens are a real highlight of this home. The mature gardens are laid predominantly in lawn and are bordered by established plants, shrubs and trees. To the rear is a fully enclosed garden with cobbled pathways, a large decking area installed last year, Indian sandstone paved patio areas and further lawn. There is a summerhouse with light and power, additional decking and Indian sandstone paving, outside tap, outside lighting and additional garden lighting. The rear garden provides an excellent private setting for outdoor entertaining, relaxing and enjoying the countryside views.
The property also benefits from uPVC soffits, fascias and downpipes. Heating is provided by underfloor heating to the ground floor, with oil-fired central heating serving the remainder of the property.
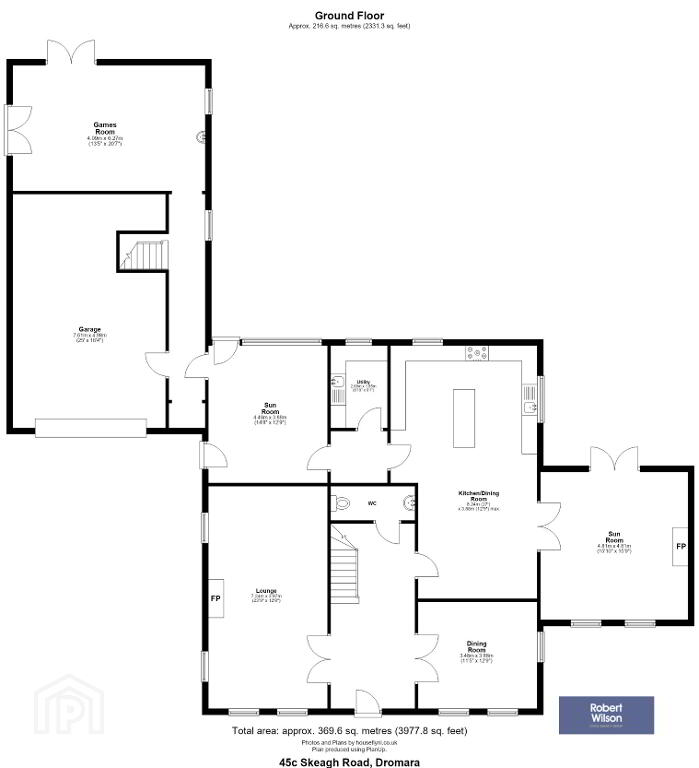
GROUND FLOOR
Entrance Hallway
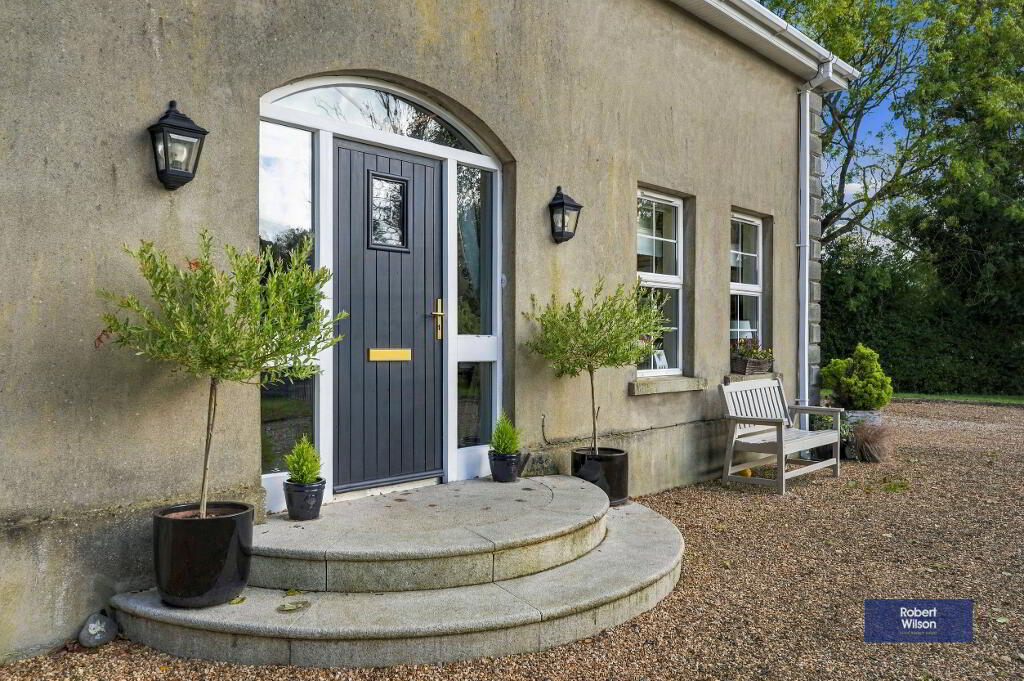
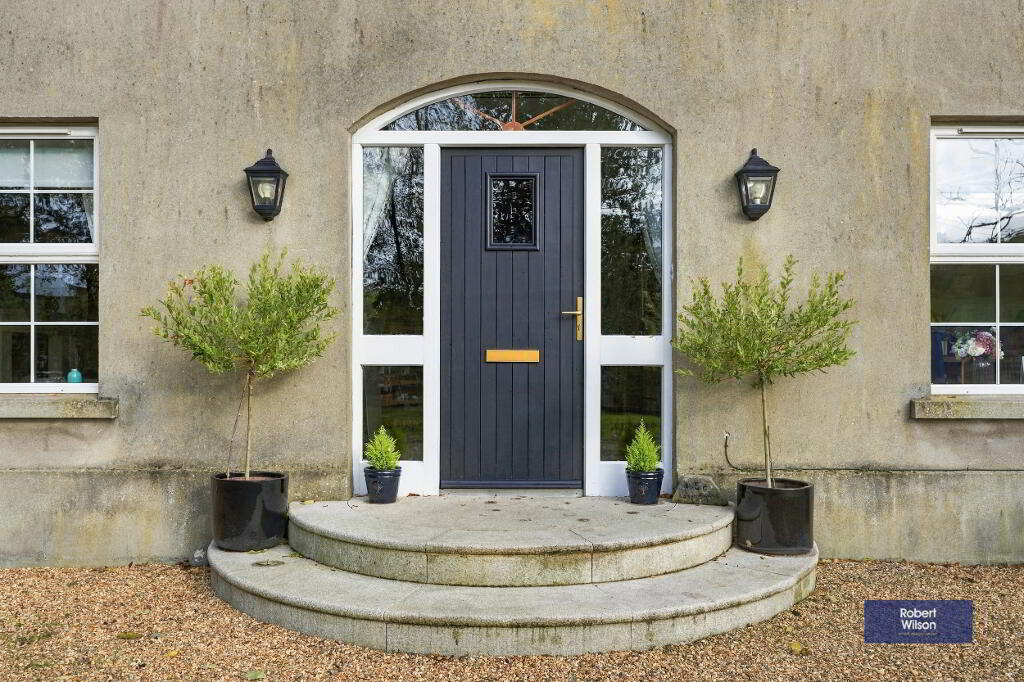
Gold Granite steps to wood panel front door with 2 glazed side lights, outside lights.
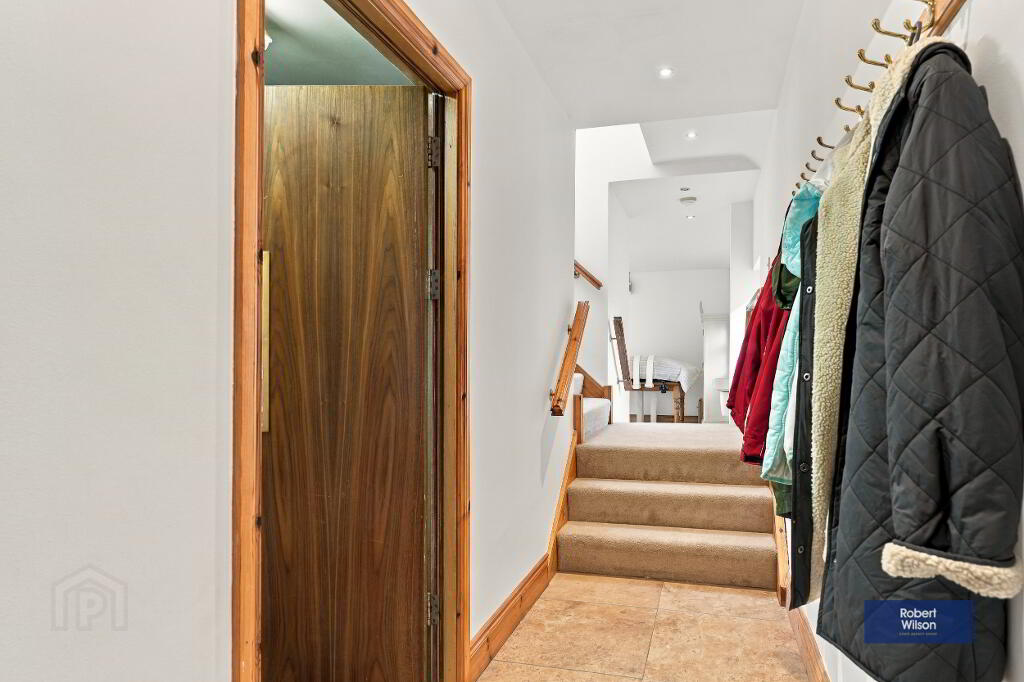
Tiled floor, open tread Pine staircase with balcony style landing.
WC
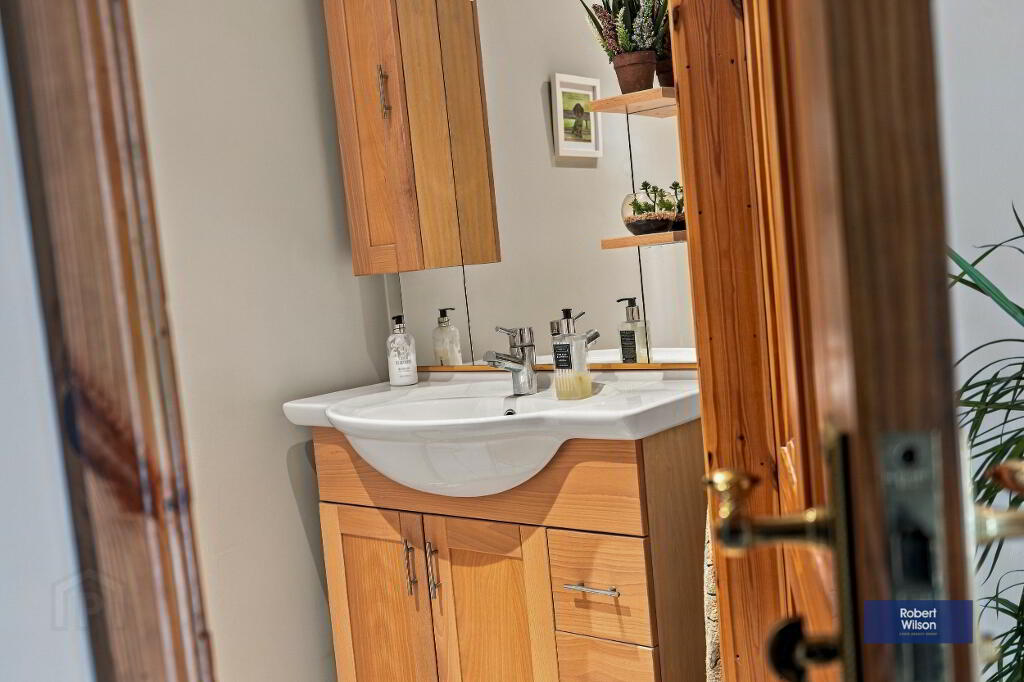
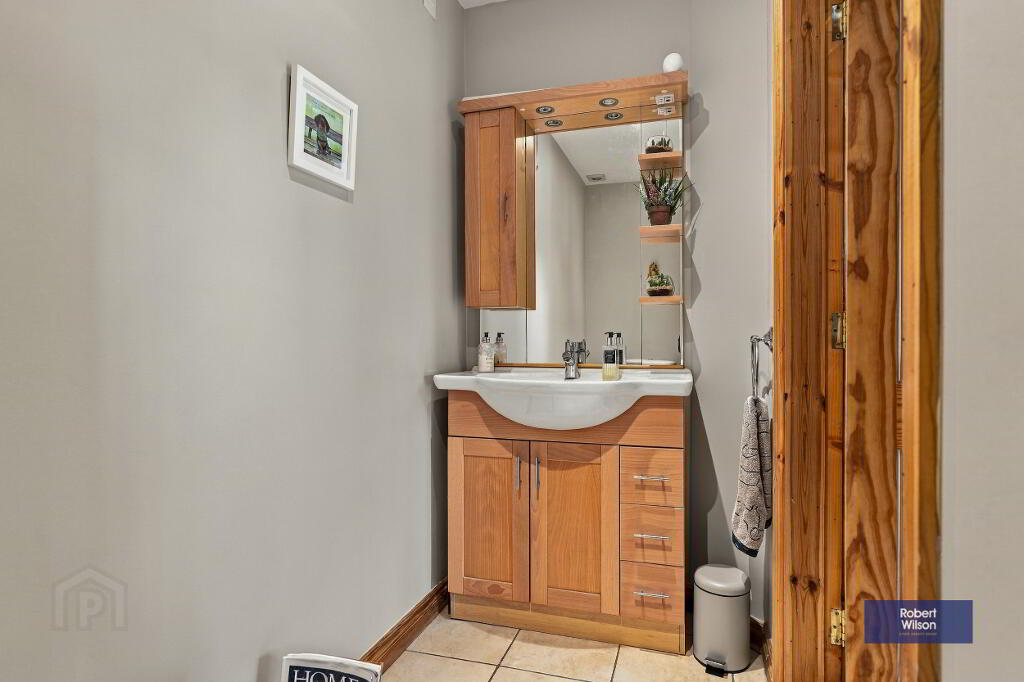
2 piece white suite comprising, low flush WC, vanity unit incorporating wash hand basin with vanity mirror over, tiled floor, recessed lights, extractor fan.
Living Room
French doors to living room with carpet flooring, Marble hearth & surround with cast iron inset, 2 front & 2 side facing windows.
Dining Room
French doors to dining room with solid wooden flooring, 2 front & 1 side facing windows.
Kitchen / Dining Room
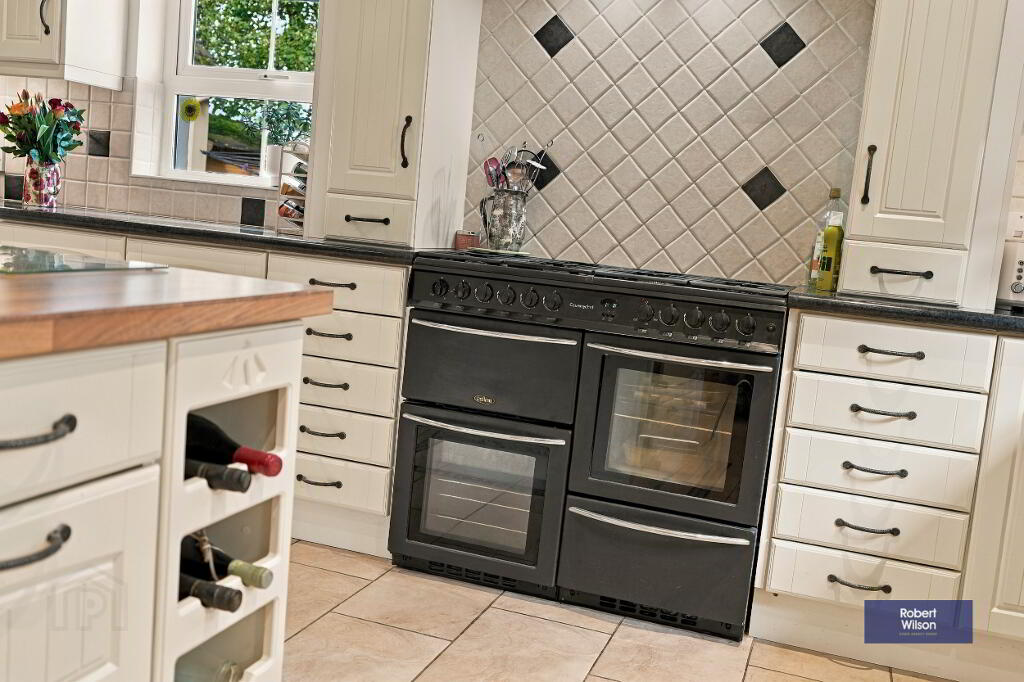
Range of high & low level country style "Burbridge" units in antique cream, glass display cabinets, Melamine granite effect work surfaces, space for 8 ring gas hob with electric ovens, extractor fan over, integrated dishwasher, "Blanco" graphite 1.5 composite sink unit, centre island including wines storage with Melamine wood effect work surface, recessed lights, French doors leading to family room.
Family Room
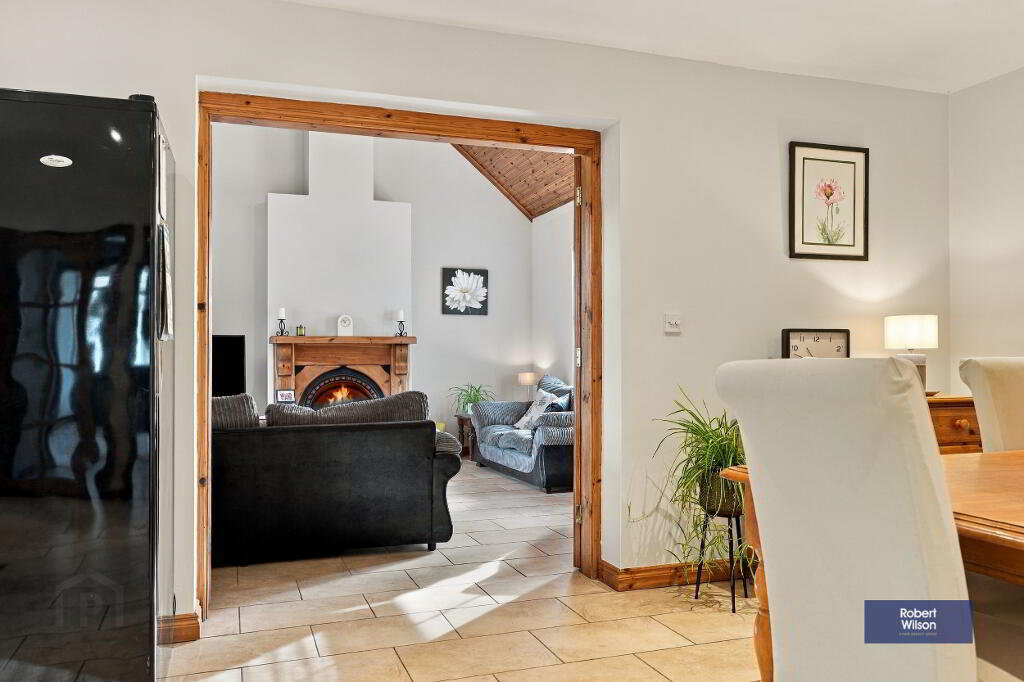
Open fire set on a Granite hearth, cast iron inset & Pine surround, tiled floor, French doors to large decked patio area.
Utility Room
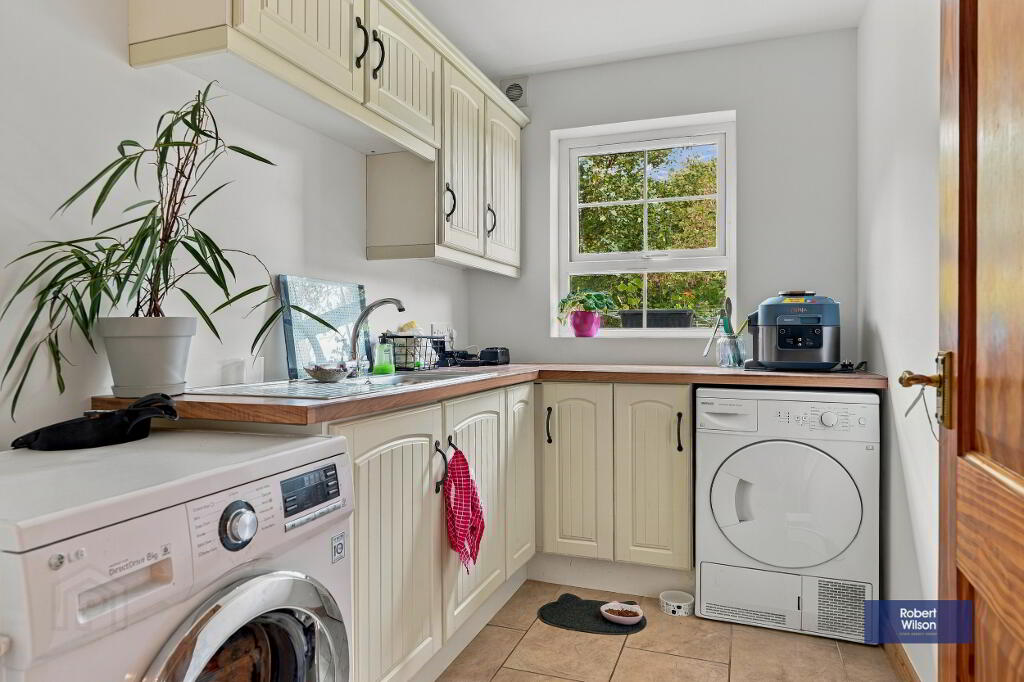
Rear hallway leading to Utility room, with range of high & low "Burbridge" units in antique cream, space for washing machine & tumble dryer, stainless steel sink unit, mixer tap, Melamine granite effect work surfaces.
Conservatory
Tiled flooring, vaulted ceiling, White uPVC door to rear patio area, wood panel 1/2 glazed door with side lights to driveway.
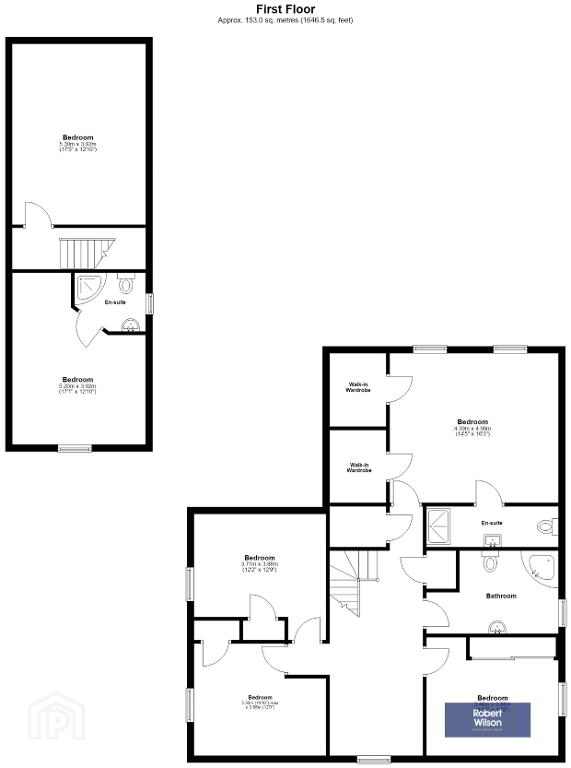
FIRST FLOOR
Landing
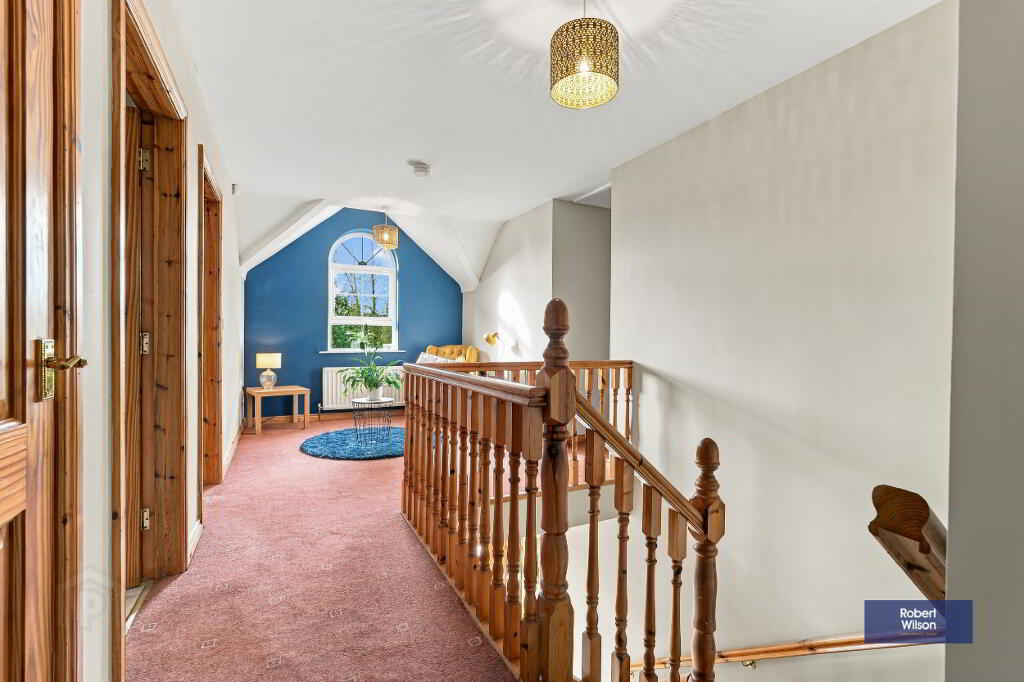
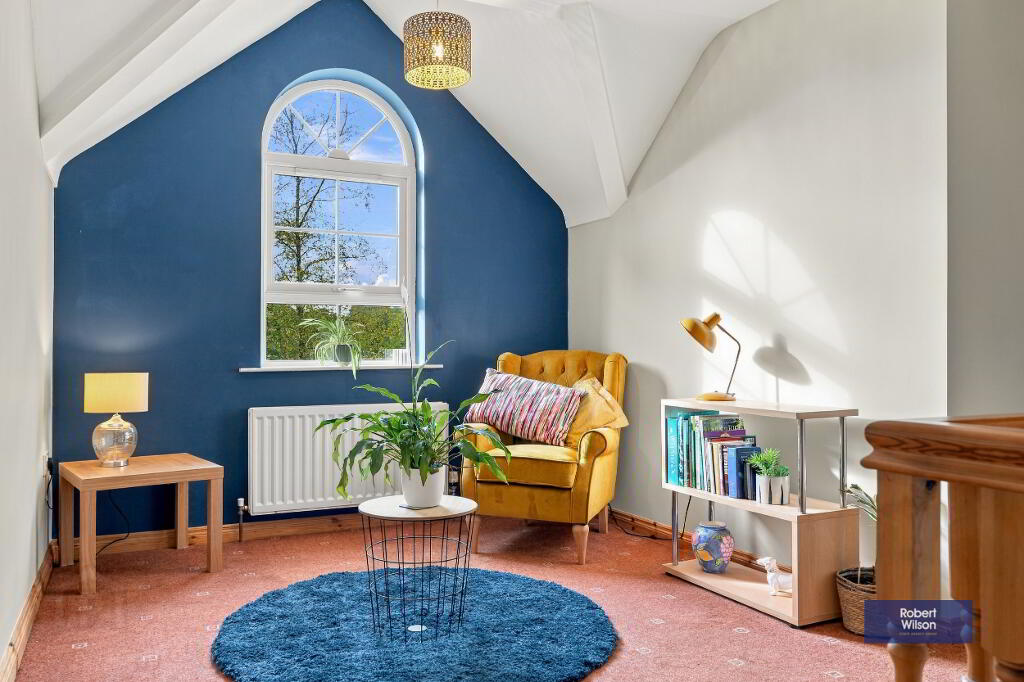
Carpet flooring, hot press with shelving, storage cupboard, double panel radiator.
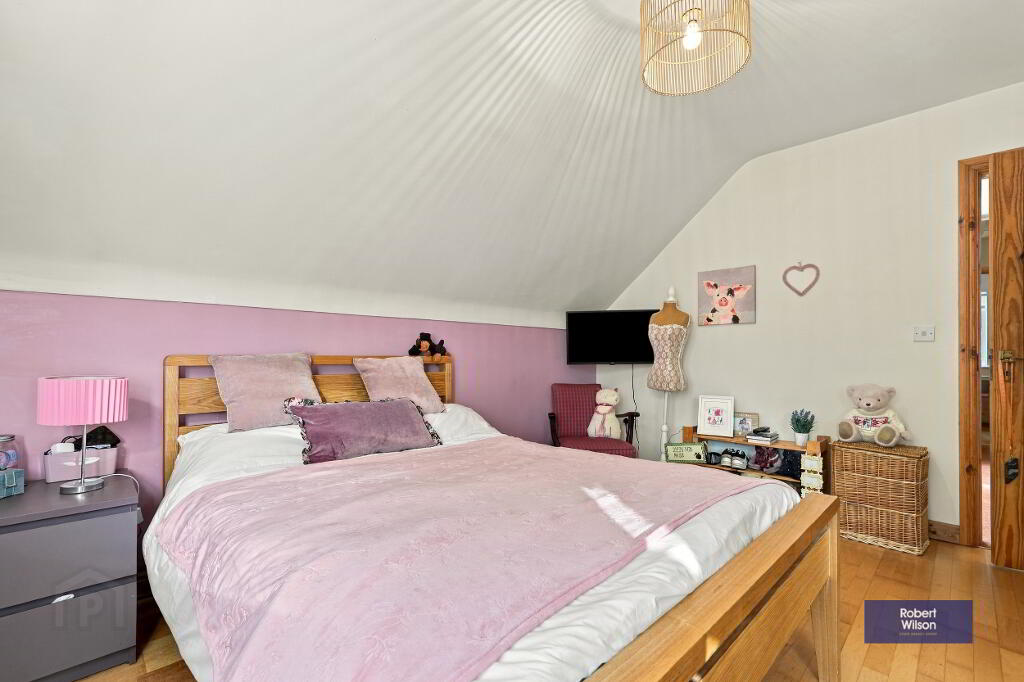
Bedroom 1
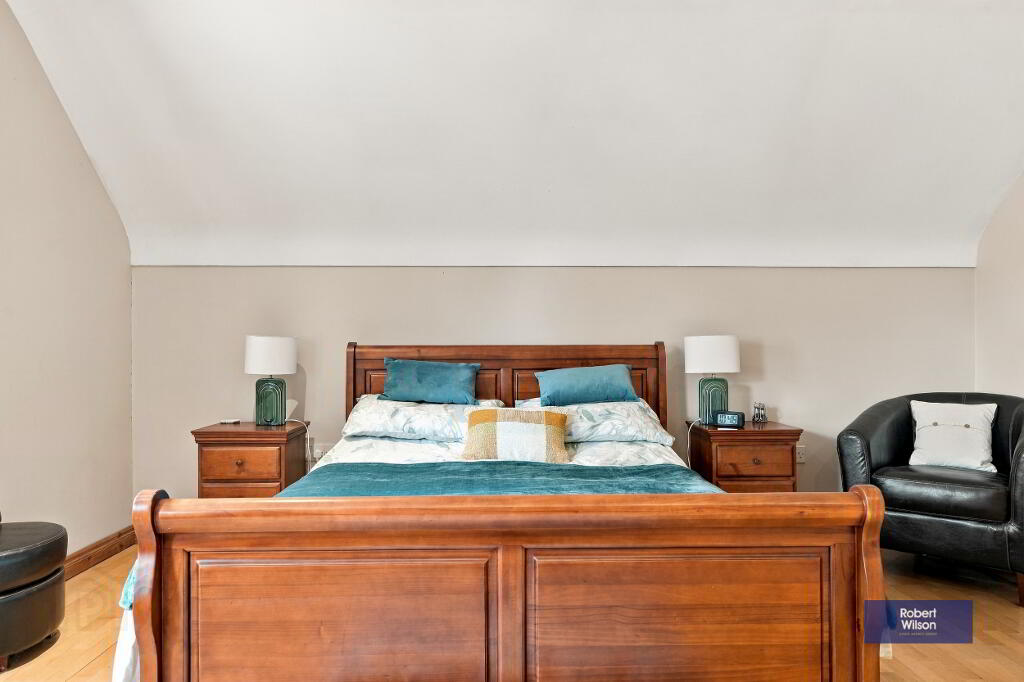
Wood laminate flooring, double panel radiator, 2 built in robes, recessed lights.
Ensuite
Recently refurbished 3 piece white suite comprising, low flush WC, vanity unit incorporating wash hand basin, walk in shower cubicle with Rainfall shower, extractor fan, chrome heated towel rail, tiled floor, part tiled walls, recessed lights.
Bathroom
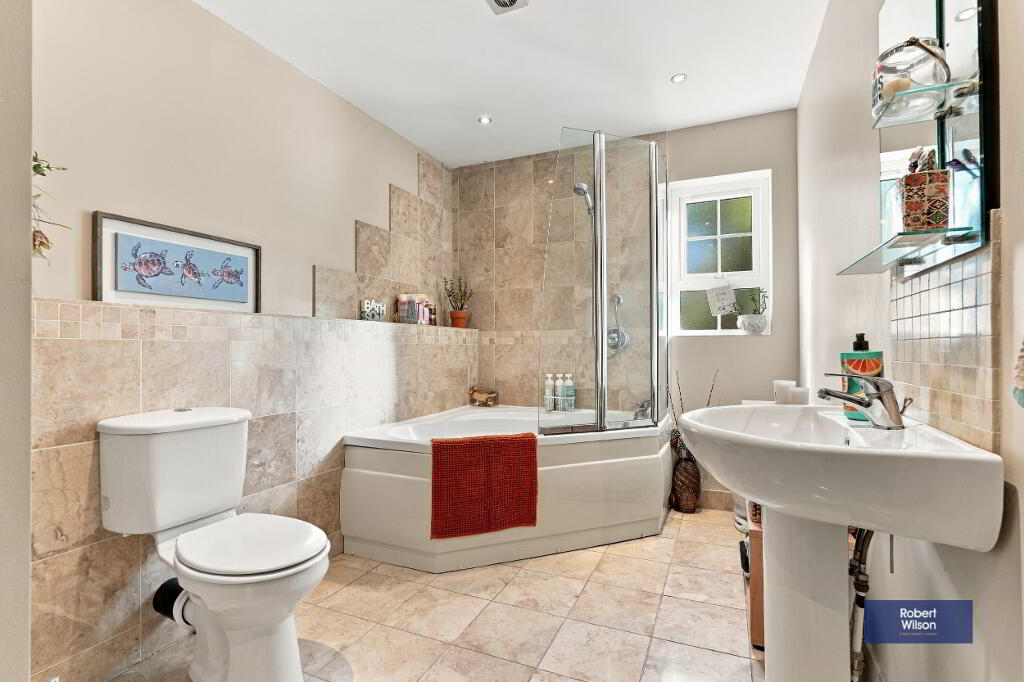
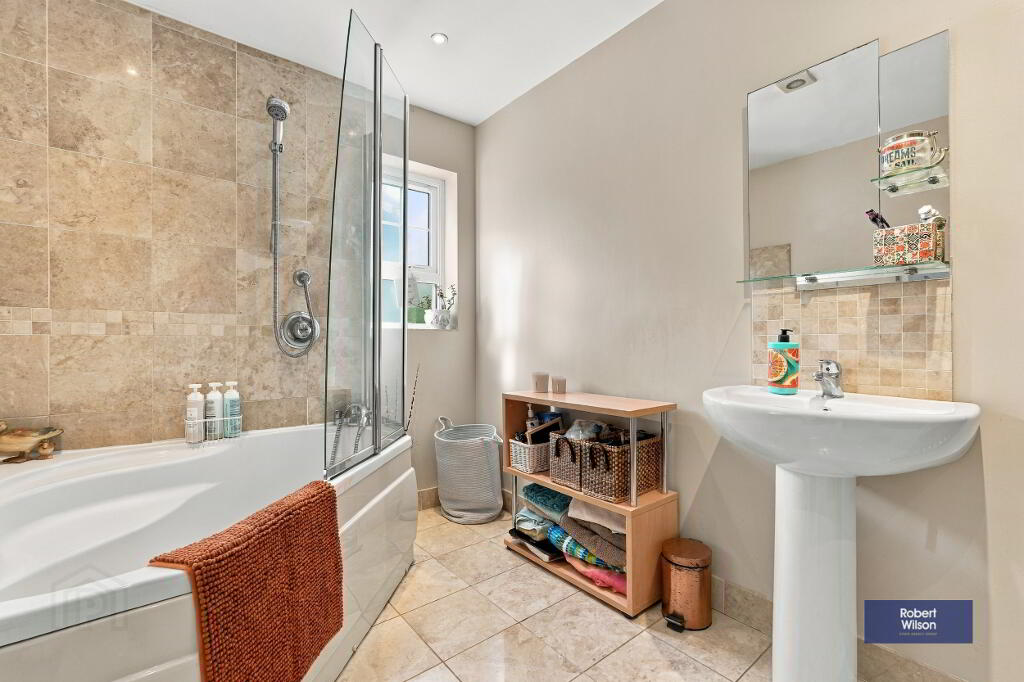
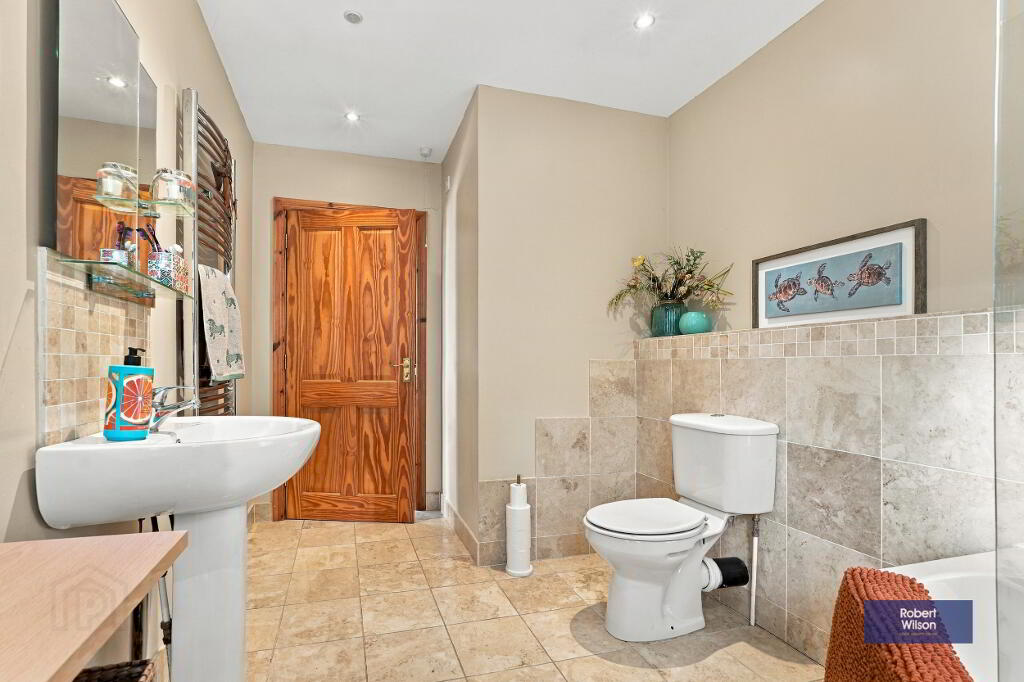
3 piece white suite comprising, low flush WC, pedestal wash hand basin, corner panel bath with shower attachment over, chrome heated towel rail, tiled floor, part tiled walls, recessed lights.
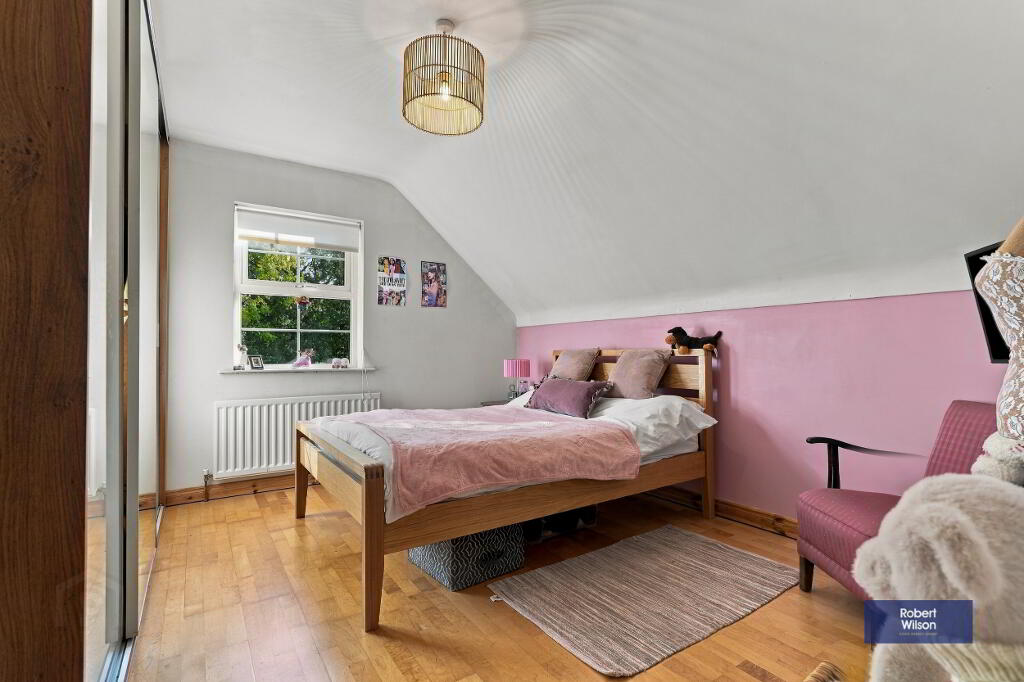
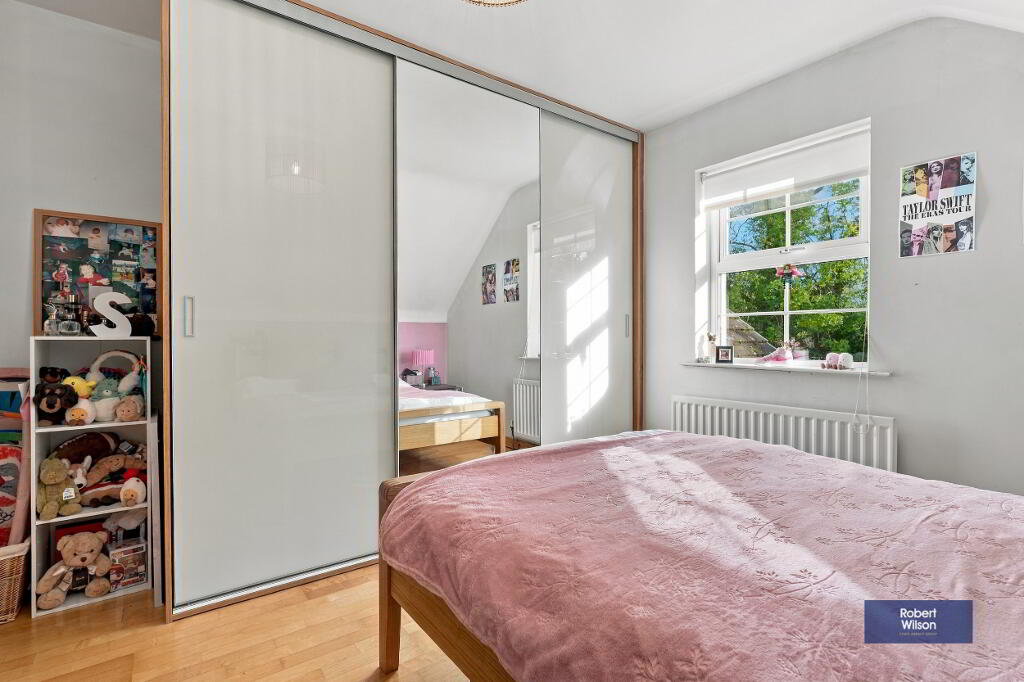
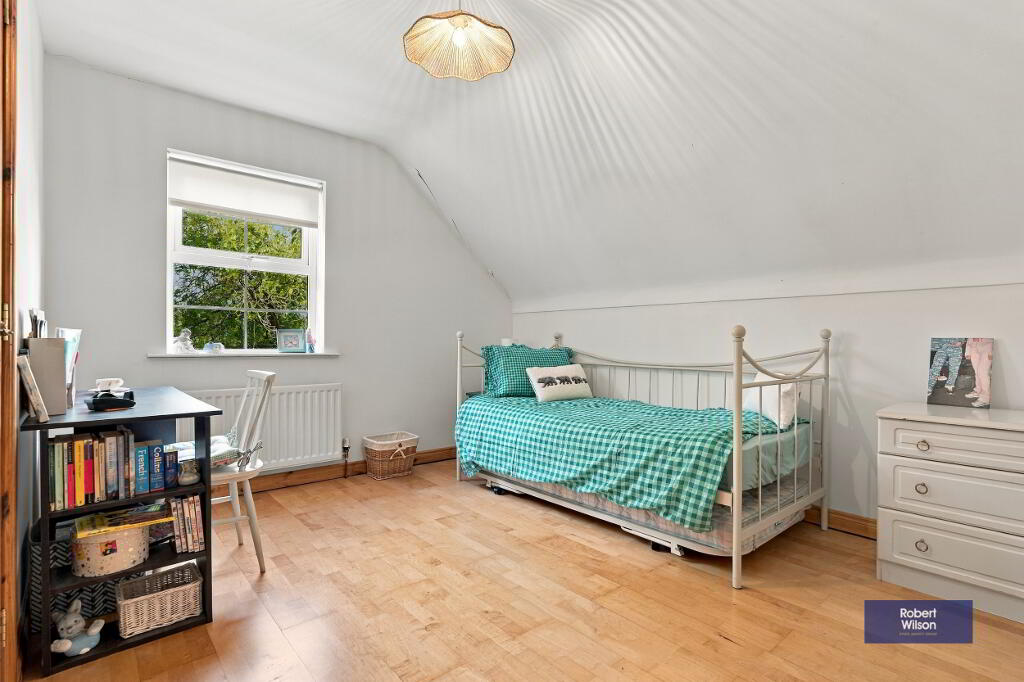
Bedroom 2
Solid wooden flooring, built in mirrored robes, single panel radiator, facilities for wall mounted TV.
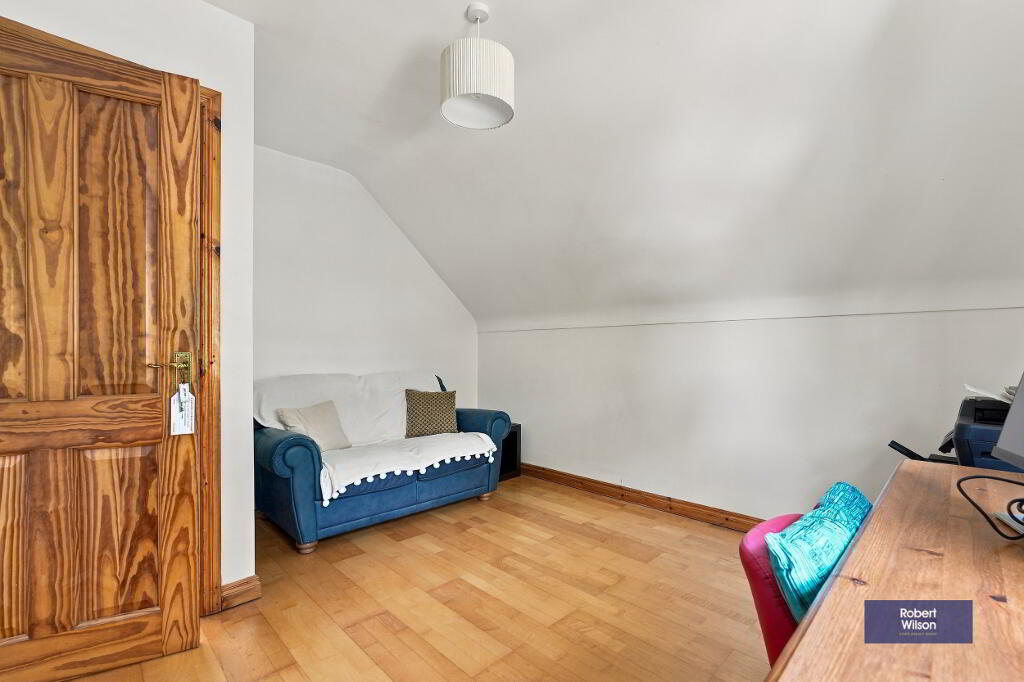
Bedroom 3
Wood laminate flooring, single panel radiator, built in robe.
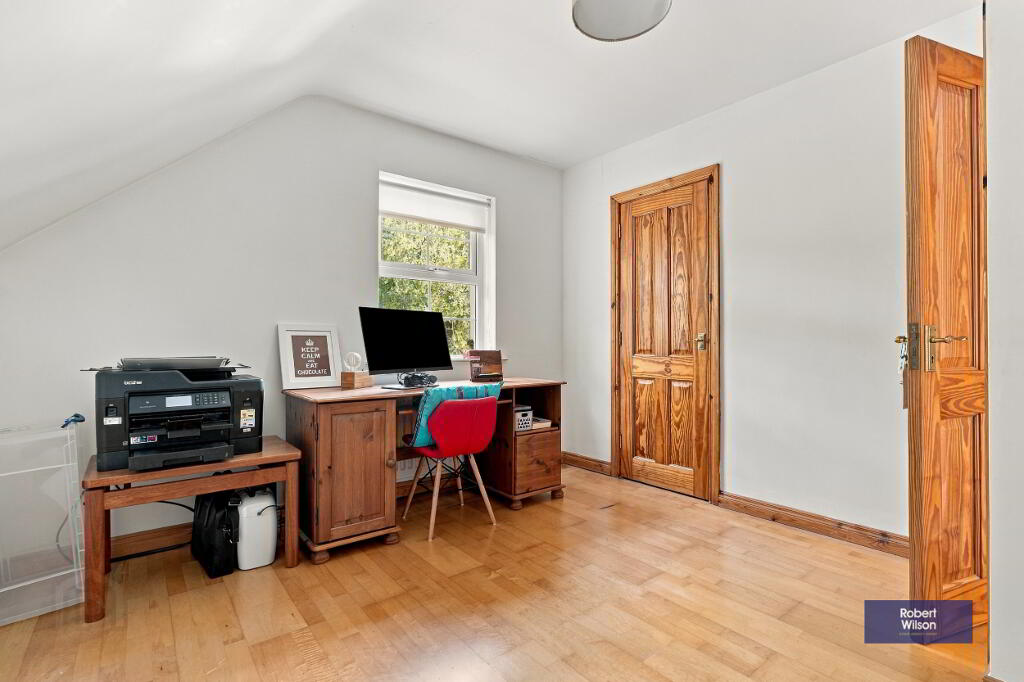
Bedroom 4 / Study
Wood laminate flooring, single panel radiator, built in robe.
Garage
Roller shutter door, boiler housing. (new boiler installed in July.)
ANNEX
Living / Kitchen / Dining Room
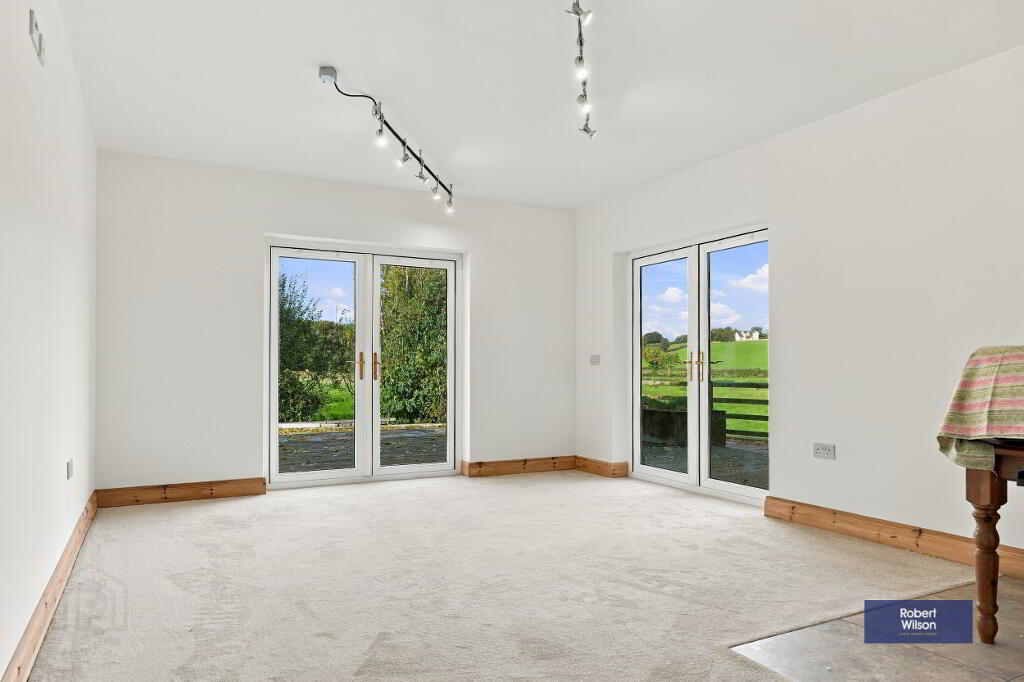
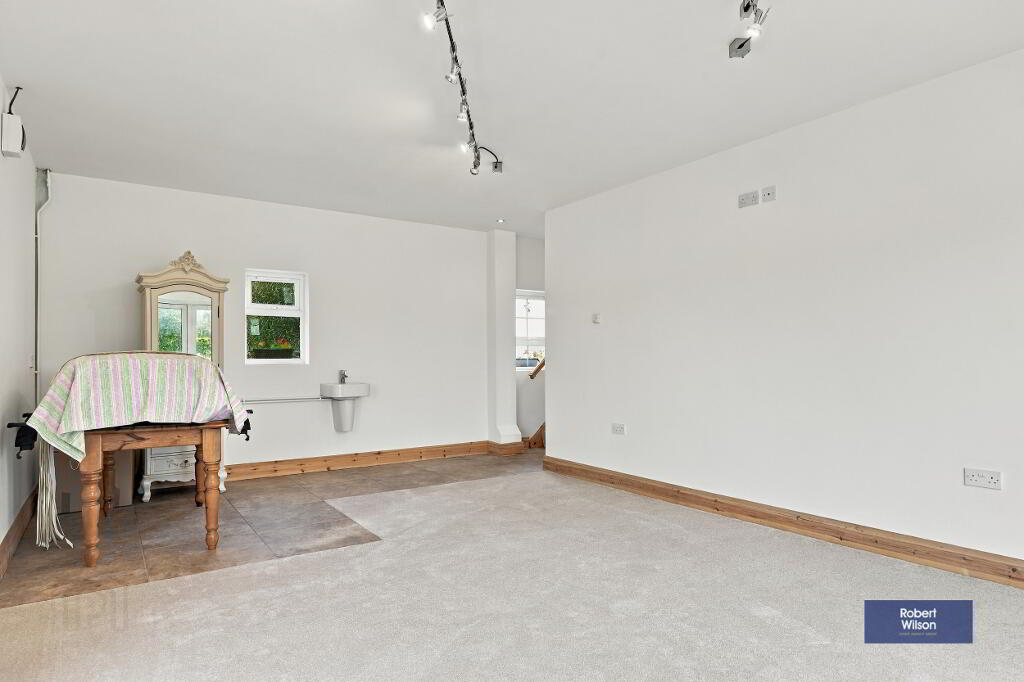
2 steps down from rear hall to Living, Kitchen, Dining room, previously used as a gym. Has its own electrics & plumbing, has a wall mounted wash hand basin. Living area is carpeted & kitchen space tiled, facilities for wall mounted TV. 2 sets of white uPVC patio doors to front & side decking area.
Bedroom 1
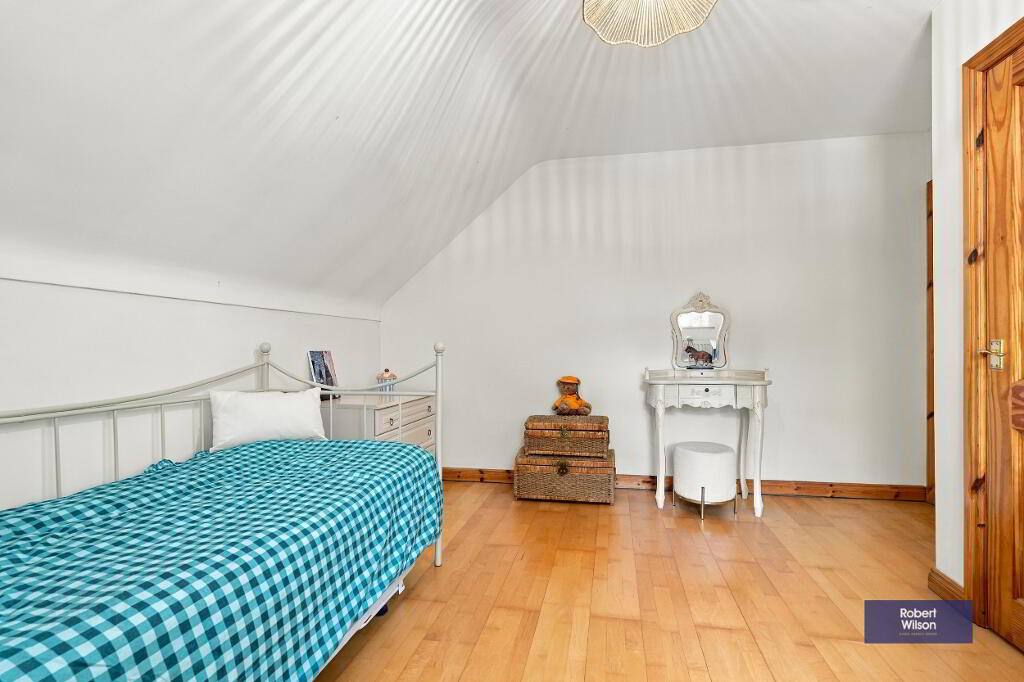
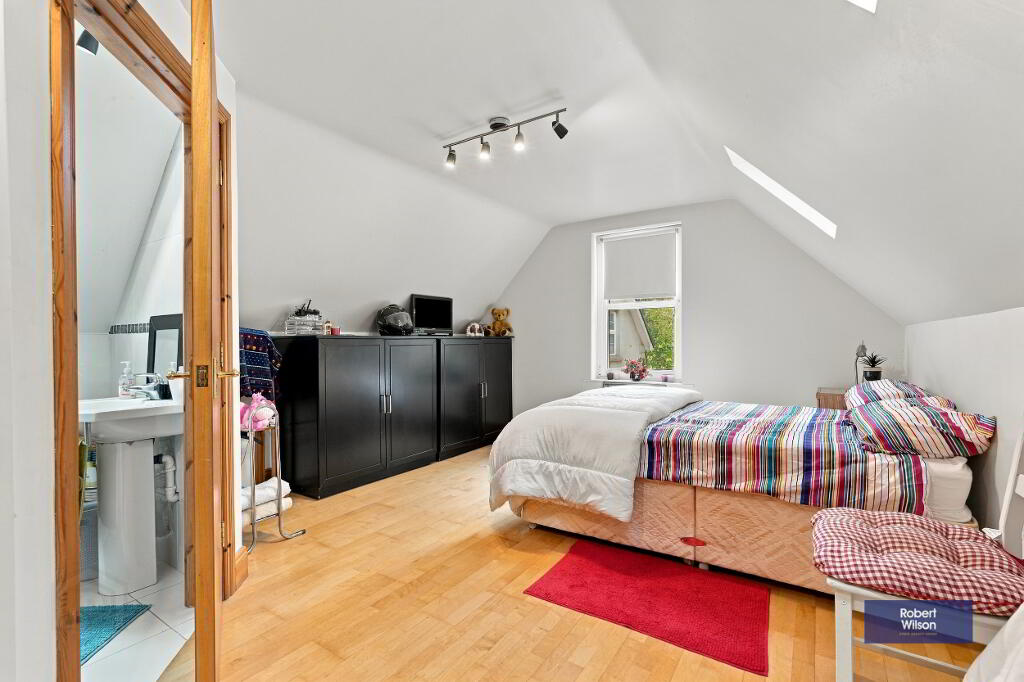
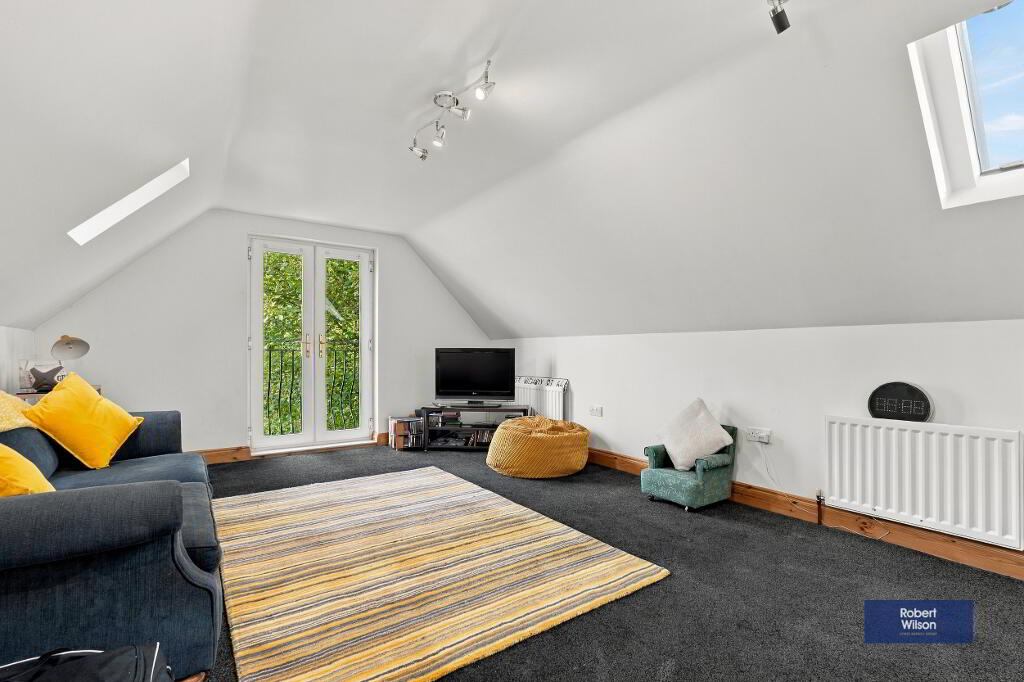
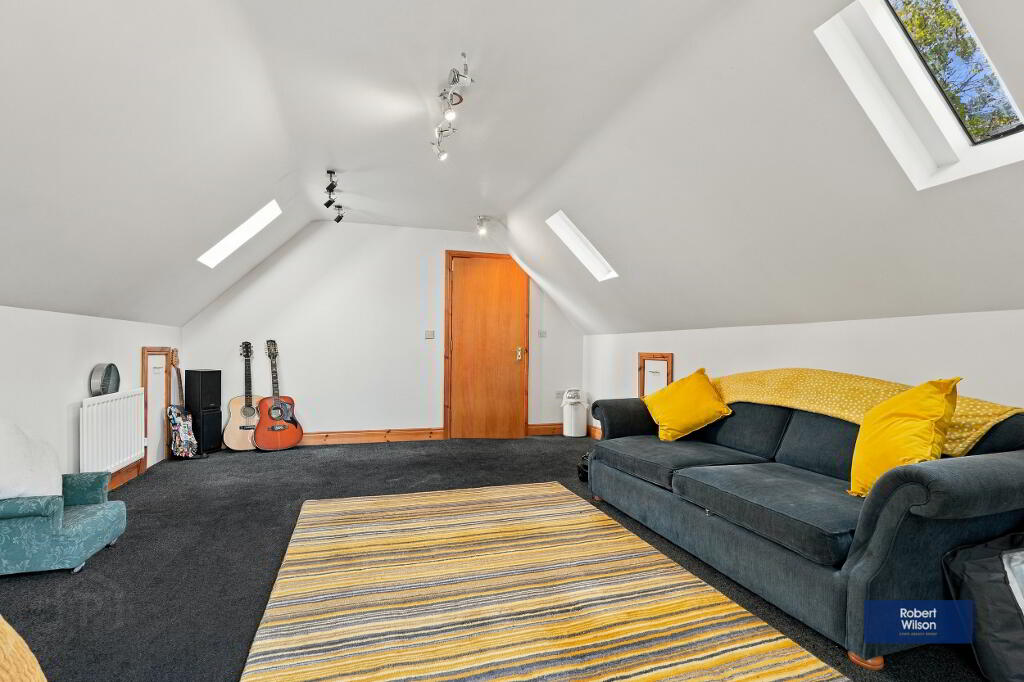
Carpet flooring, 2 single panel radiators, 3 skylight windows, under eaves storage, patio doors to Juliet balcony overlooking the countryside & beyond with the stream trickling sound in the background.
Bedroom 2
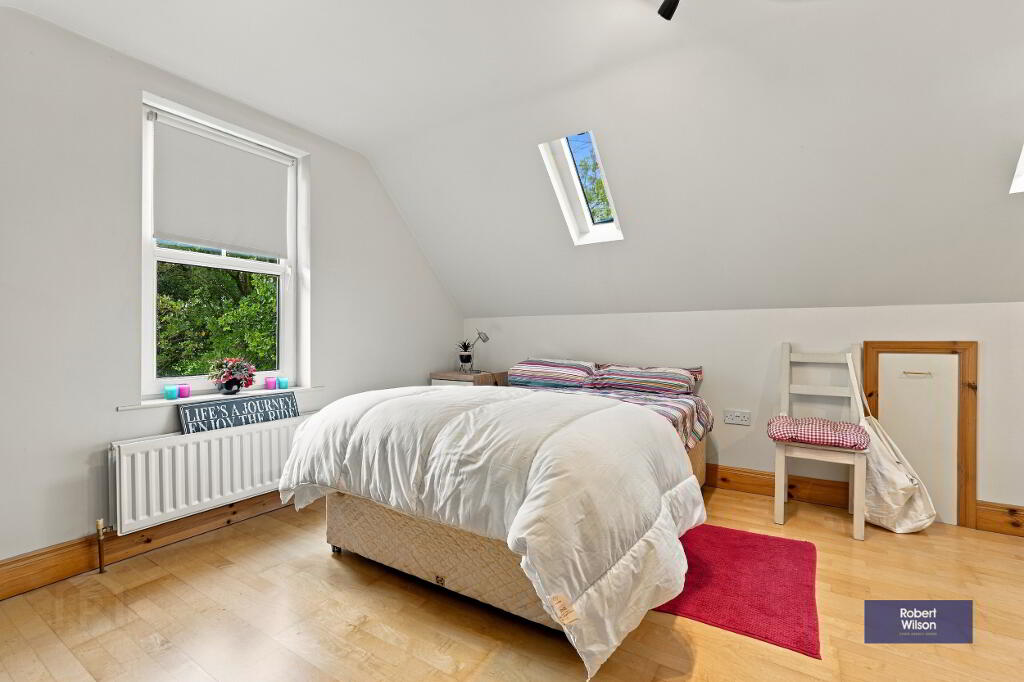
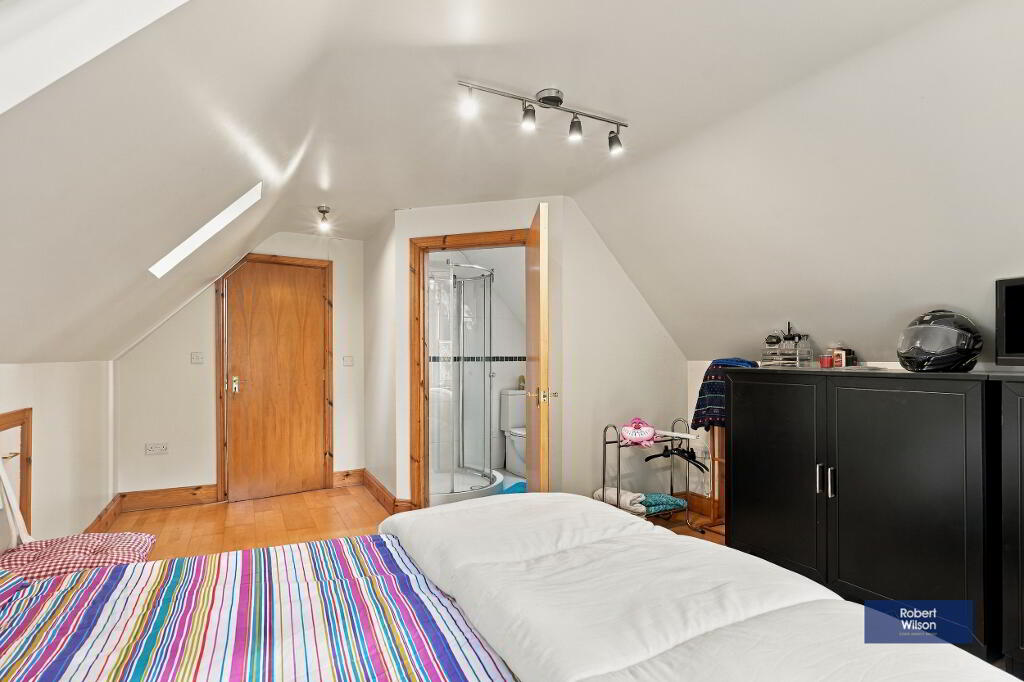
Wood laminate flooring, double panel radiator, 2 skylight windows & 1 overlooking the front pebbled driveway.
Ensuite
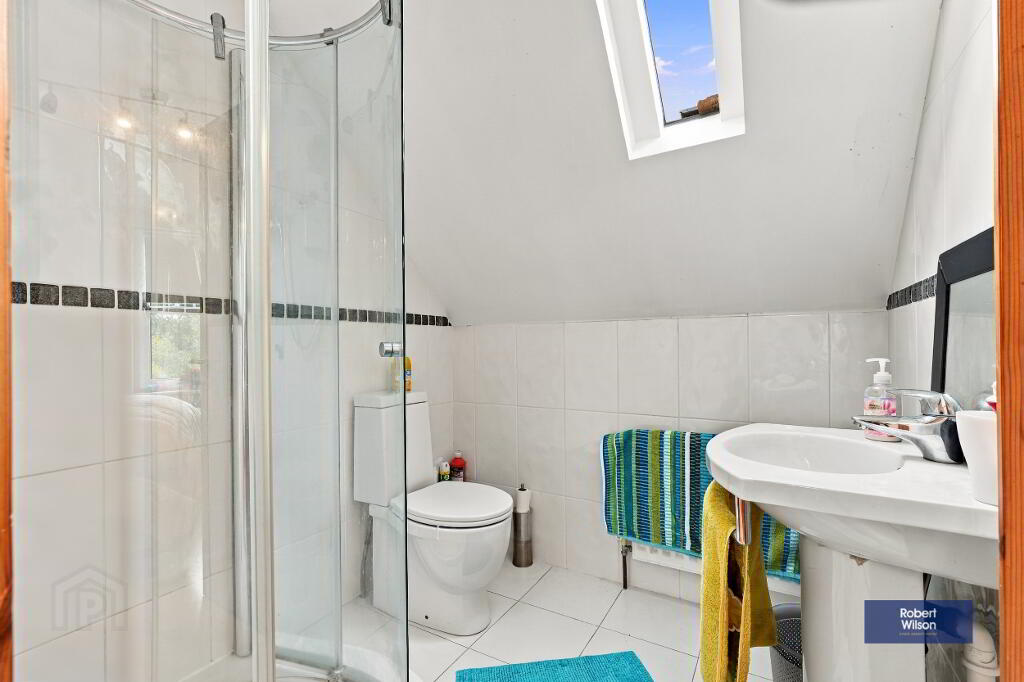
3 piece white suite comprising, low flush WC, pedestal wash hand basin, walk in shower cubicle with "Mira Sport" shower unit, recessed lights, extractor fan, fully tiled walls & floor, skylight window, single panel radiator.
EXTERIOR
Gardens
Golden gravel driveway with gates wired for electrics, fully enclosed with timber fencing. Extensive garden laid in lawn with mature plants shrubs & trees, extending to approx. 1/3 acre. Cobble & renewed decking pathway to rear. Indian sandstone paved patio area, garden laid in lawn & fully enclosed. Summer house with light & power, side garden in decking with Indian Sandstone paved patio & gold granite curbing, outside lights & tap.
-
Robert Wilson
028 9261 3100
Photo Gallery