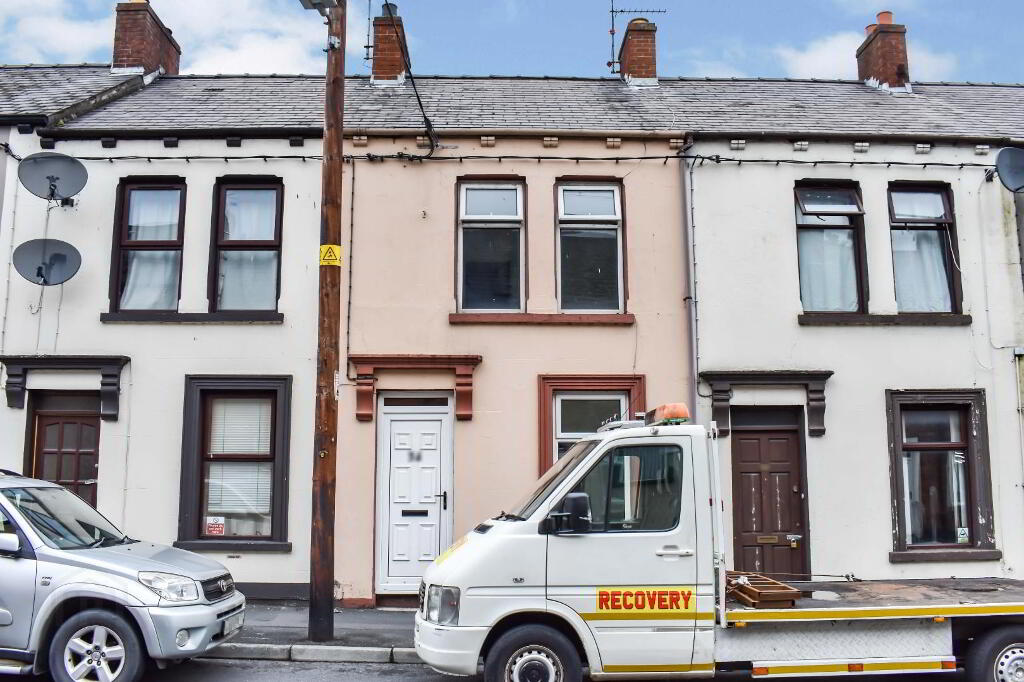
34 Victoria Street, Lurgan BT67 9DA
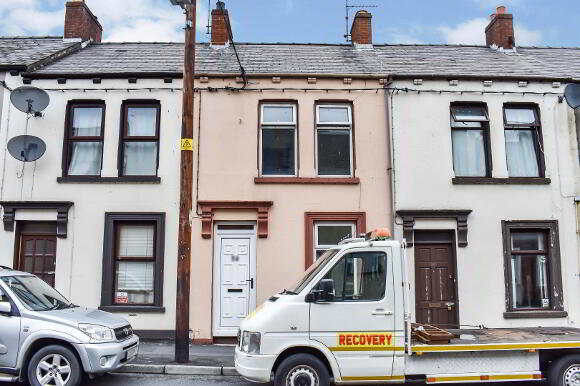
2 Bed Mid-Terrace House For Sale
Asking price £74,950
Print additional images & map (disable to save ink)
Telephone:
028 3832 1344View Online:
www.robertwilson.co.uk/1137042Key Information
| Address | 34 Victoria Street, Lurgan |
|---|---|
| Price | Asking price £74,950 |
| Style | Mid-Terrace House |
| Bedrooms | 2 |
| Receptions | 1 |
| Bathrooms | 1 |
| Heating | Gas |
| Size | 80 sq. metres |
| EPC Rating | D62/C69 |
| Status | For sale |

Additional Information
An excellent opportunity for investors seeking to add to their rental portfolio, or for first-time buyers looking to take their first step onto the property ladder. This two-bedroom mid-terrace property offers well-proportioned accommodation and represents an attractive opportunity in a convenient location close to the amenities of Lurgan town centre.
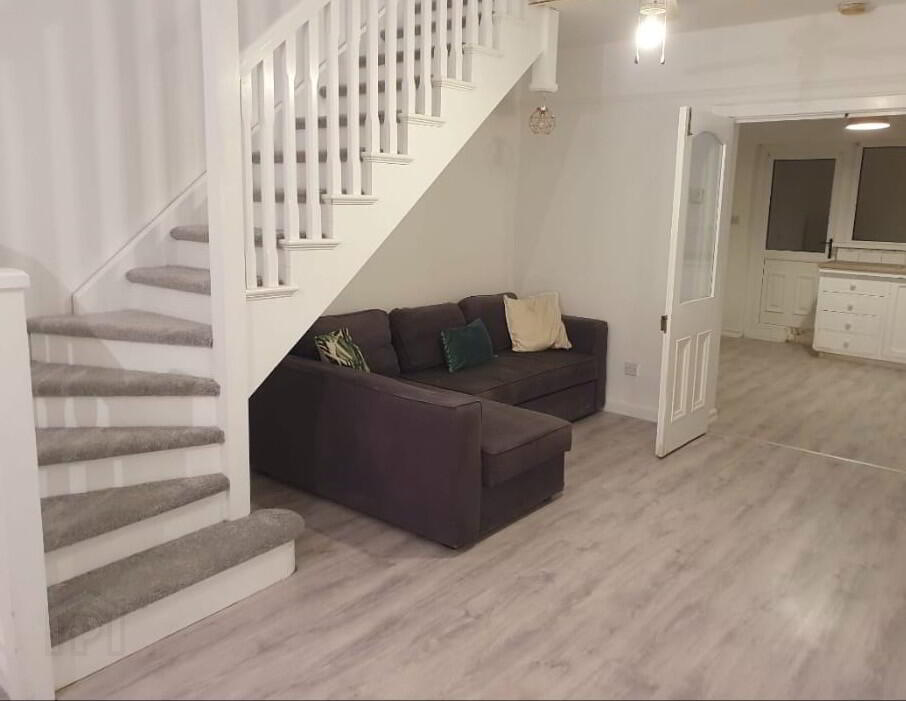
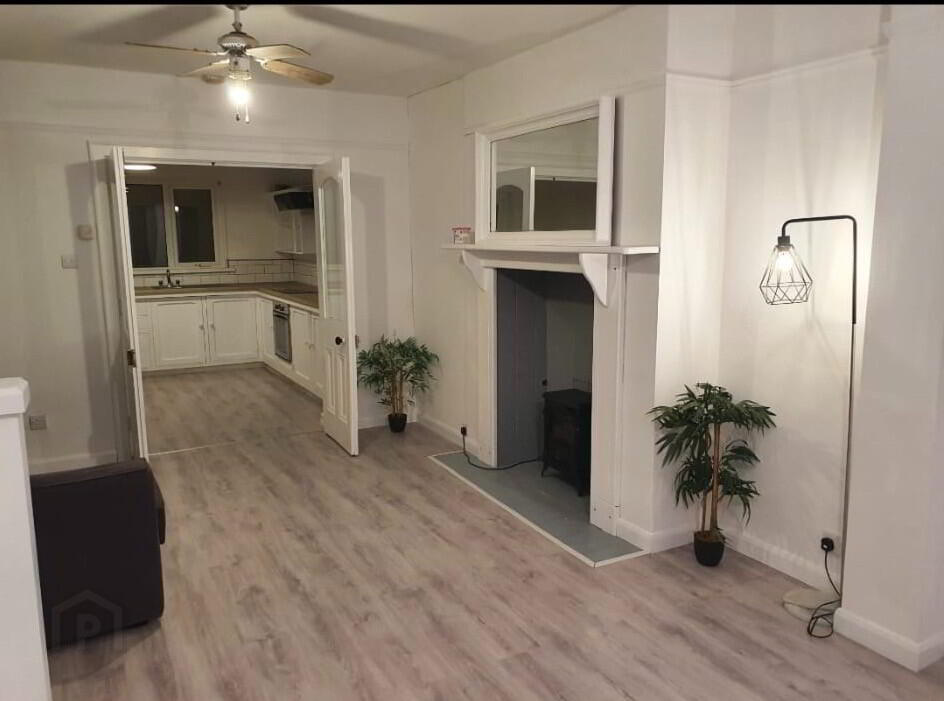
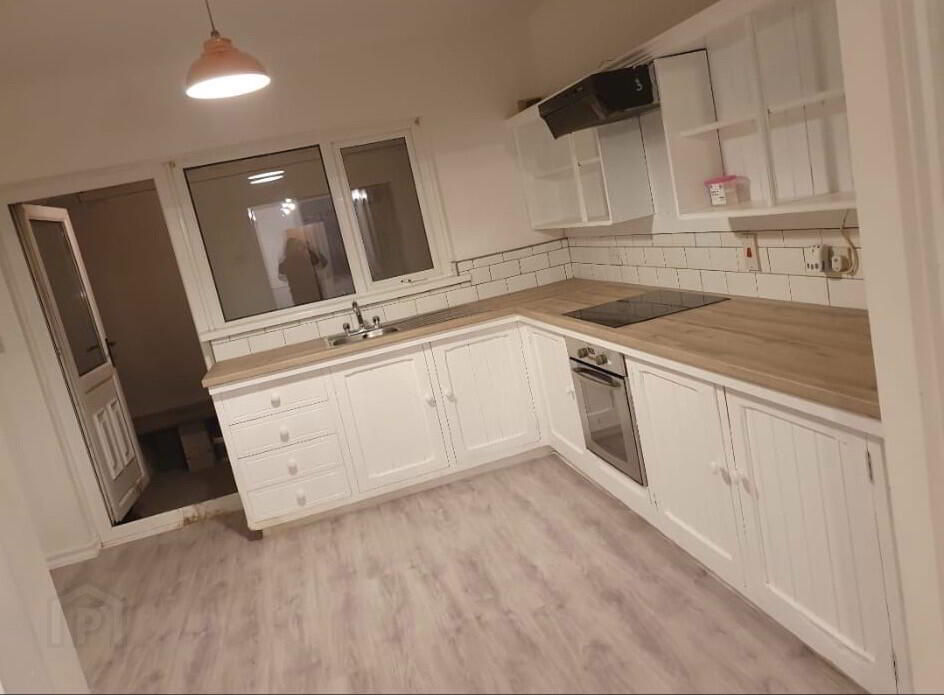
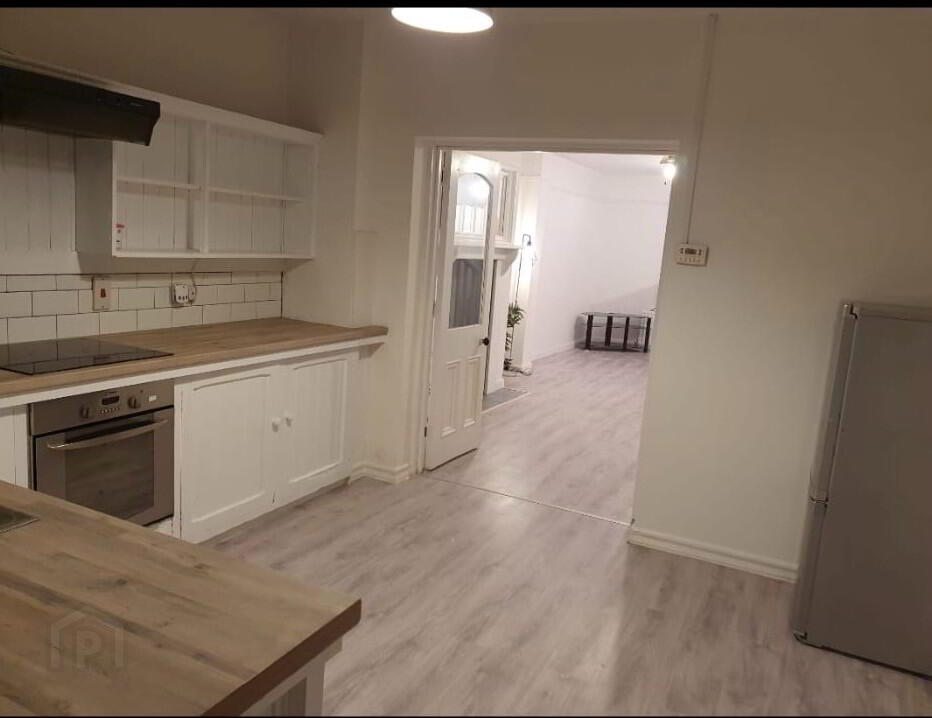
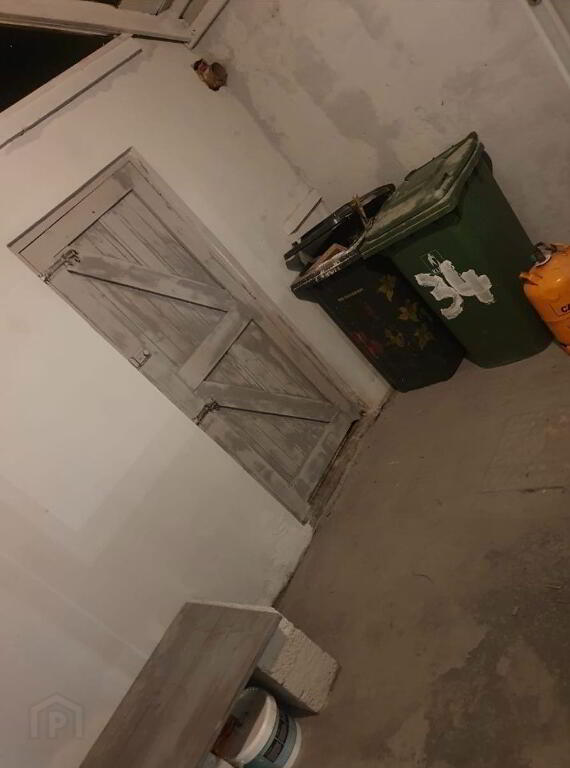
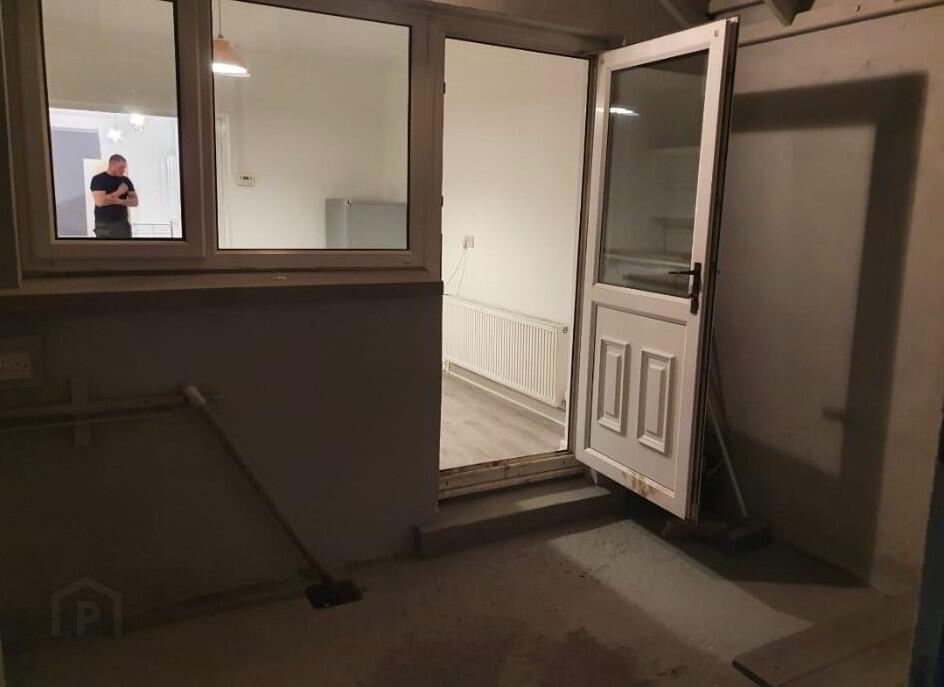
The ground floor comprises a living room with facilities for a stove and French doors leading through to the kitchen. The kitchen also benefits from a rear door providing access to a covered yard.
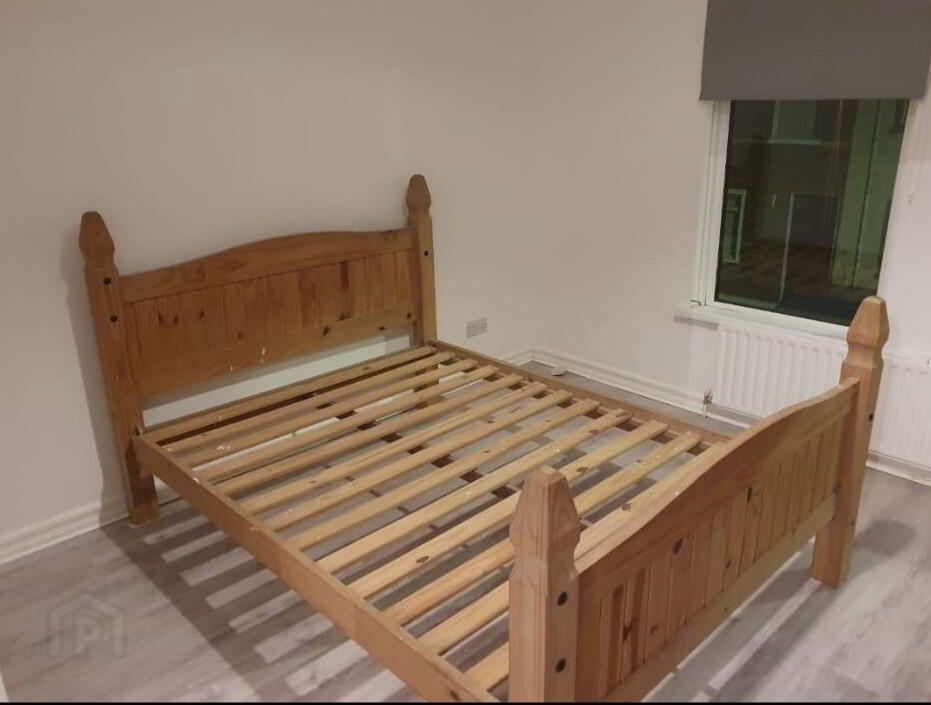
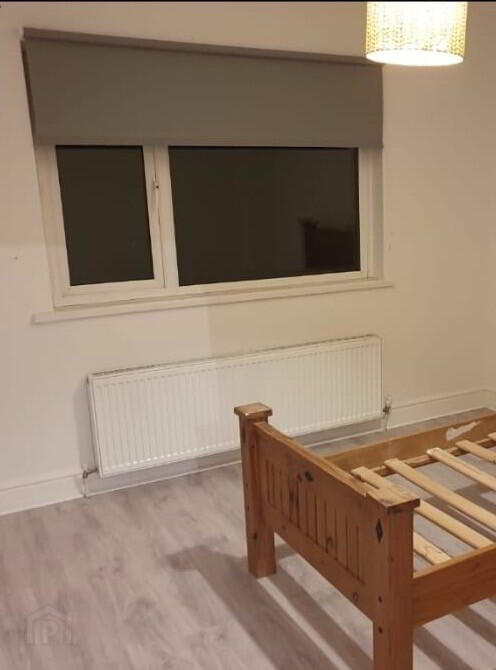
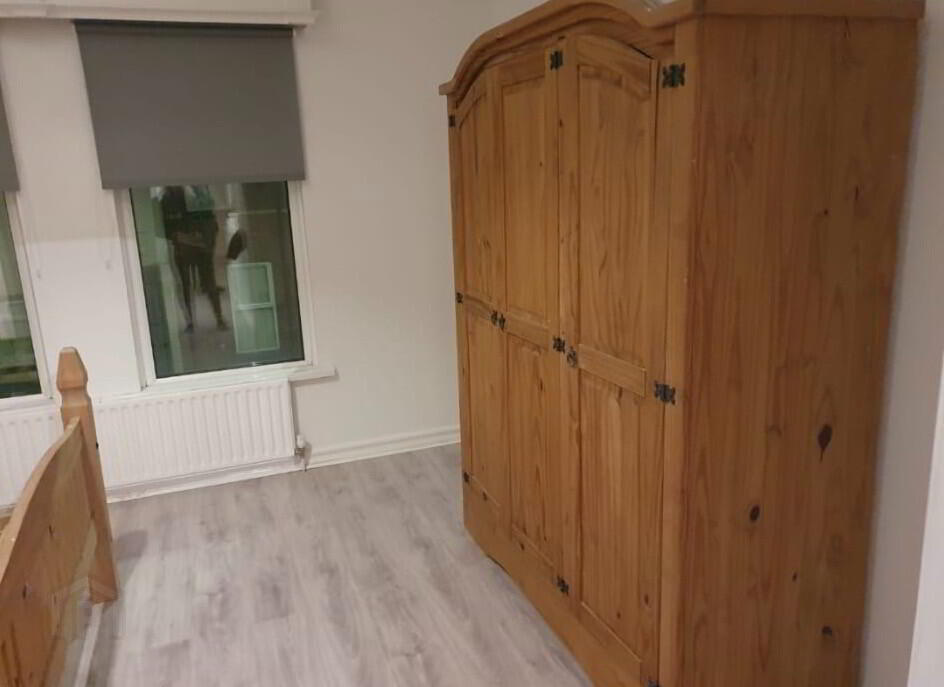
On the first floor there are two good-sized double bedrooms, one of which benefits from a built-in wardrobe, together with a three-piece bathroom suite incorporating a shower over the bath.
The property further benefits from gas-fired central heating & EICR certificate.
Description
Mid terrace house
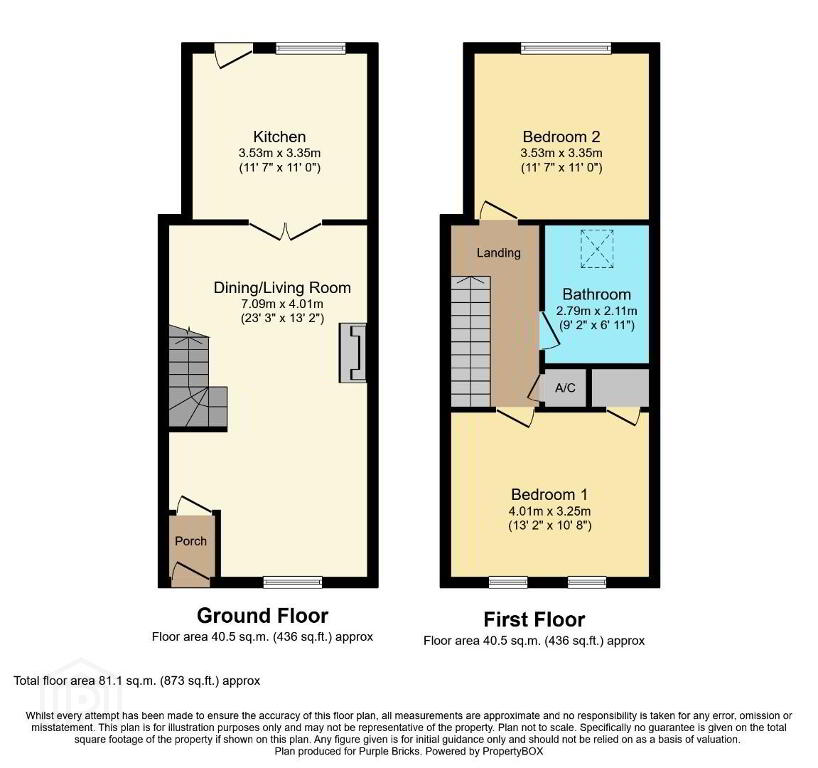
Living / Dining Room
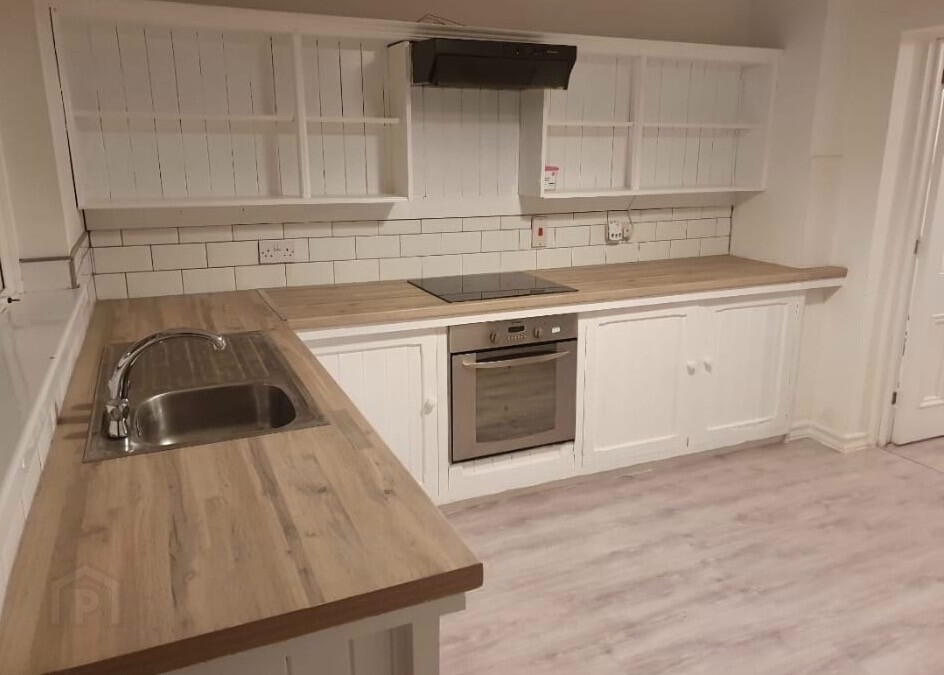
Kitchen with Dining Space
2 double first floor Bedrooms
3 piece Family Bathroom
Floored Loft
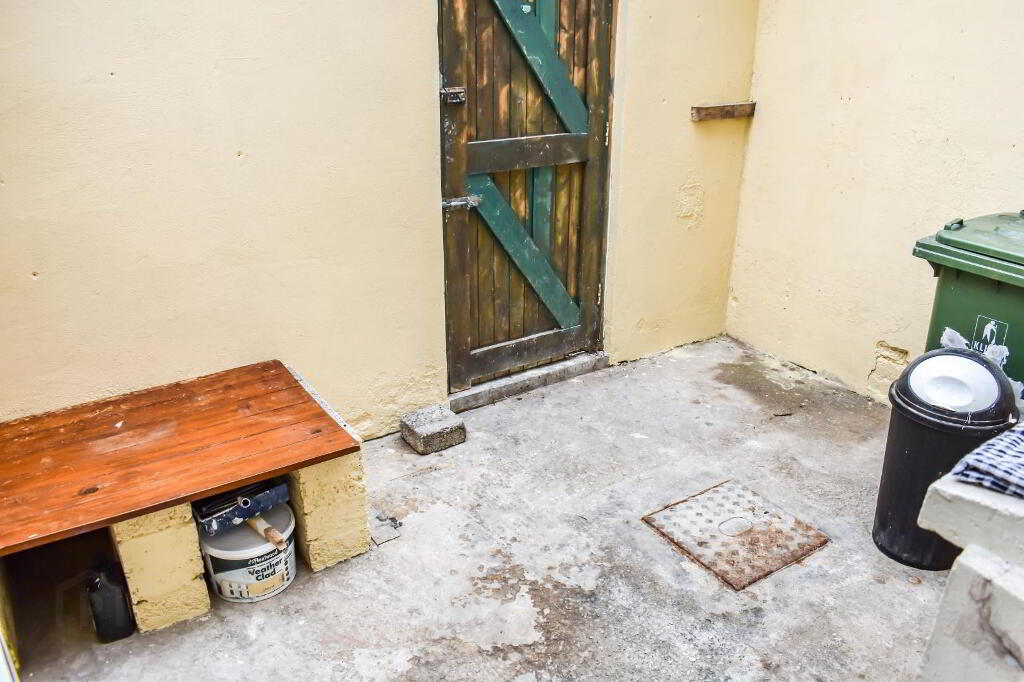
Rear covered Yard
Gas central heating
uPVC Windows & Doors
Ground Floor
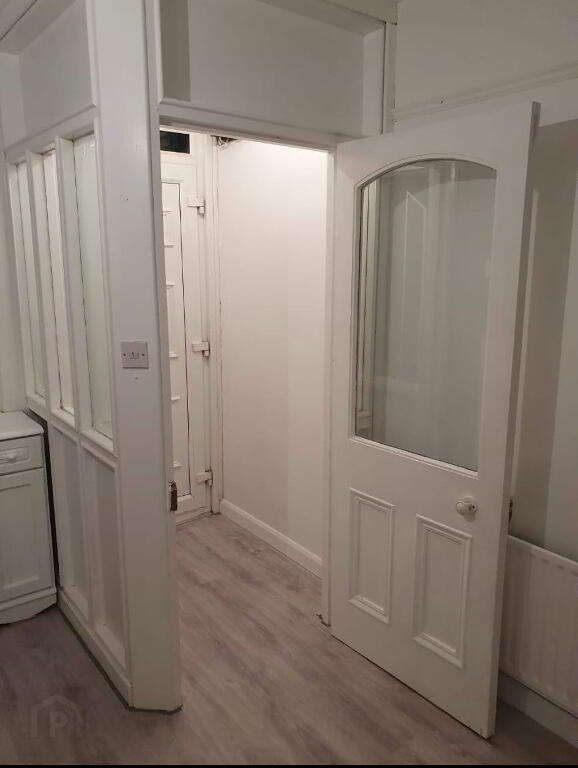
Entrance Hall
White uPVC front door to vestibule hall with 1/2 glazed door to living room.
Living / Dining Room
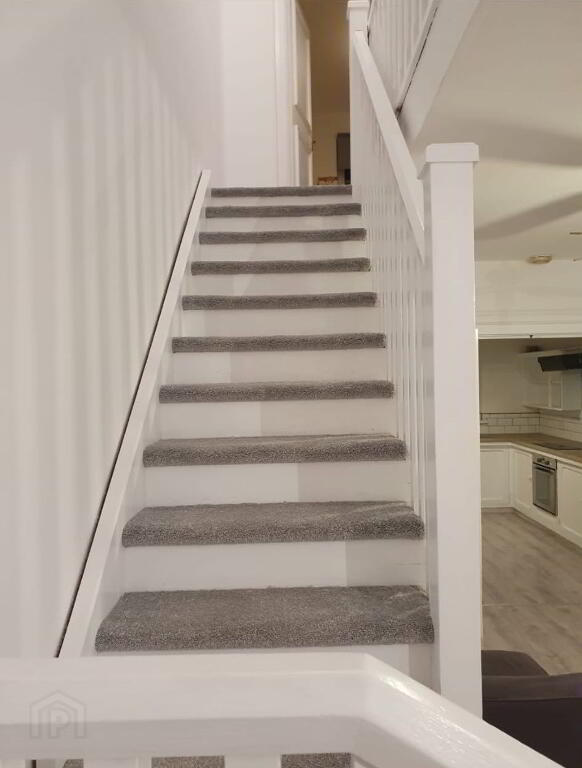
7.09m x 4.01m (23' 3" x 13' 2")Living Room with dining space, facilities for wood burning stove, ranch style staircase, double panel radiator, wood laminate flooring, french doors to Kitchen.
Kitchen/Dining Area
3.53m x 3.35m (11' 7" x 11' 0")Kitchen with range of high & low level hand painted white units, space for fridge freezer, integrated hob & oven, stainless steel sink unit, mixer tap, double panel radiator, wood laminate flooring, uPVC door to rear yard.
First Floor
Landing
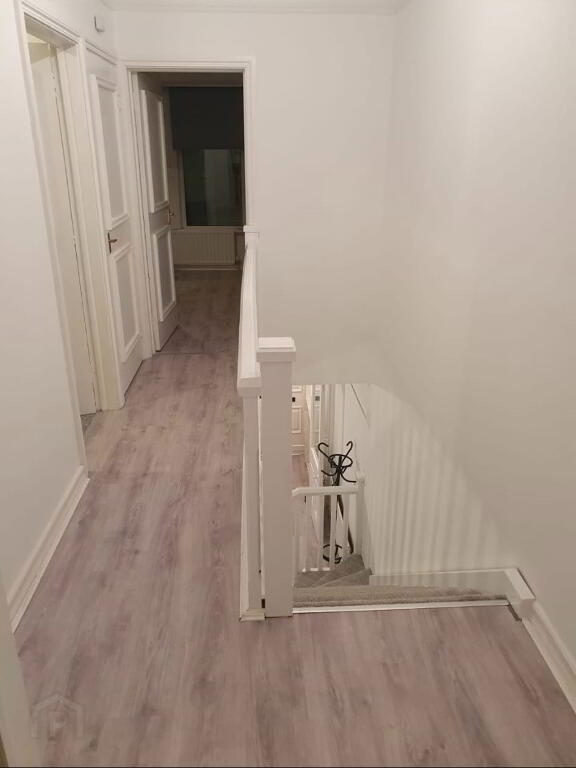
Access to hotpress with shelving, access to floored loft with light.
Bedroom 2
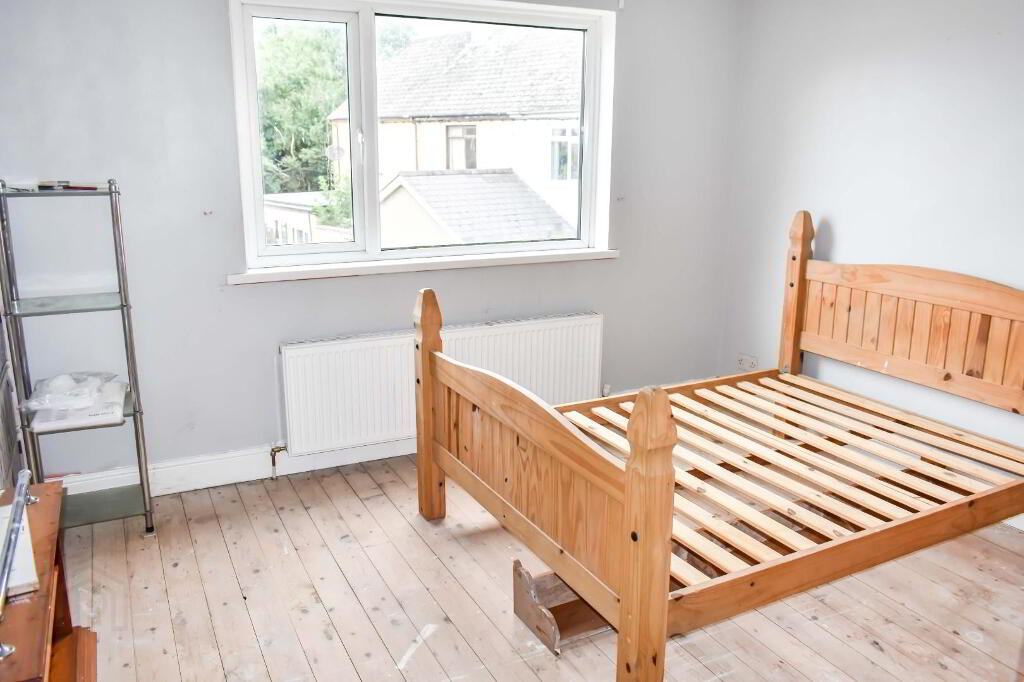
3.53m x 3.35m (11' 7" x 11' 0") Wood laminate flooring, single panel radiator.
Bathroom
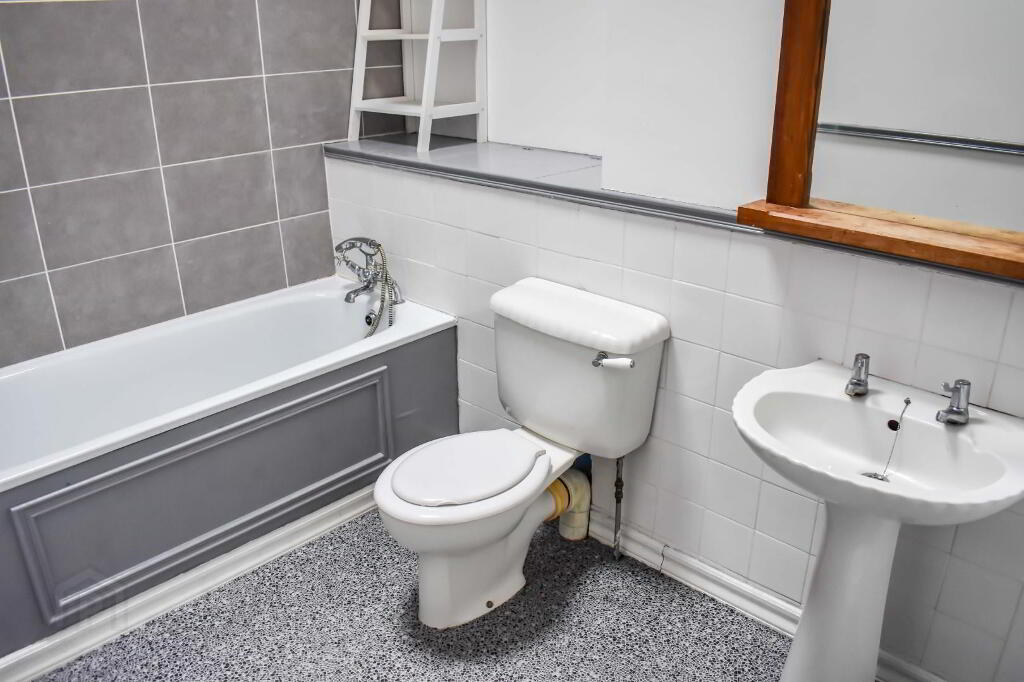
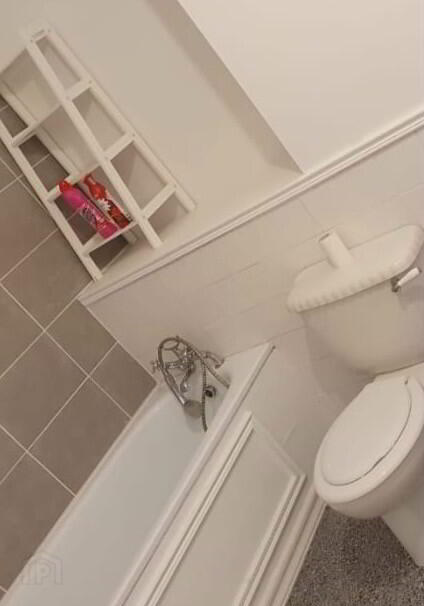
2.79m x 2.11m (9' 2" x 6' 11") 3 piece white suite comprising, low flush WC, pedestal wash hand basin, panel bath with shower attachment over, single panel radiator, wood laminate flooring, part tiled walls, extractor fan.
Bedroom 1
4.01m x 3.25m (13' 2" x 10' 8") Wood laminate flooring, single panel radiator, built in robe.
Exterior
Rear Yard
Rear covered yard with facilities for washing machine. Wood panel door to entryway.
-
Robert Wilson
028 3832 1344
Photo Gallery