48b Brankinstown Road, Aghalee BT67 0DF
5 Bed Chalet Bungalow For Sale
Offers over £450,000
Print additional images & map (disable to save ink)
Telephone:
028 9261 3100View Online:
www.robertwilson.co.uk/1140373Key Information
| Address | 48b Brankinstown Road, Aghalee |
|---|---|
| Price | Offers over £450,000 |
| Style | Chalet Bungalow |
| Bedrooms | 5 |
| Receptions | 3 |
| Bathrooms | 4 |
| Heating | Oil |
| EPC Rating | E51/D62 |
| Status | For sale |

Features
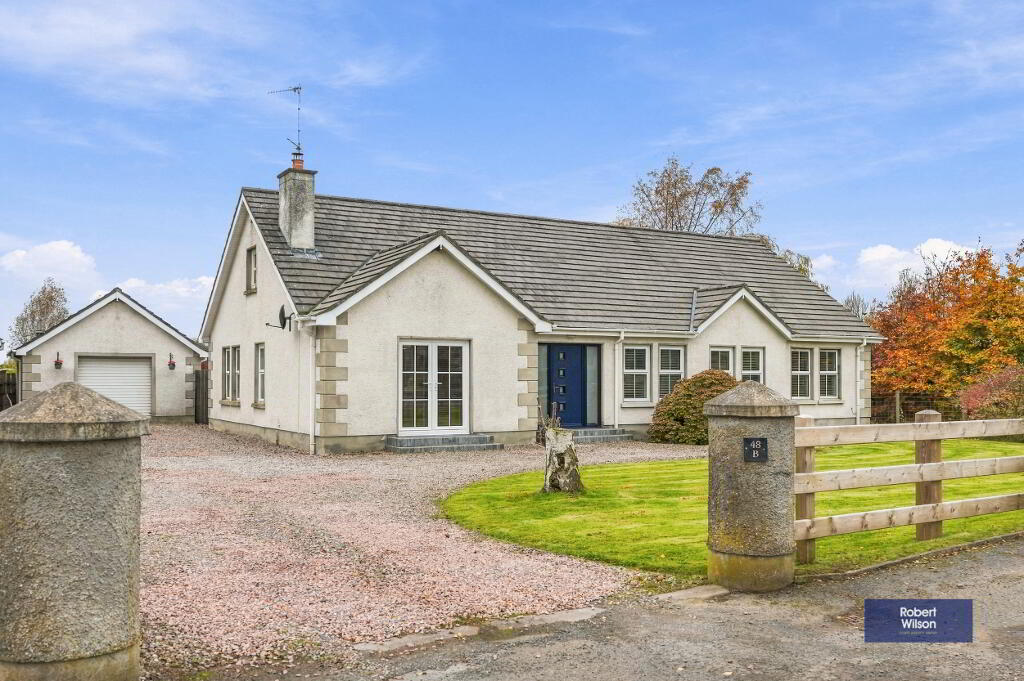
- Attractive detached 4 bedroom Chalet Bungalow with detached garage
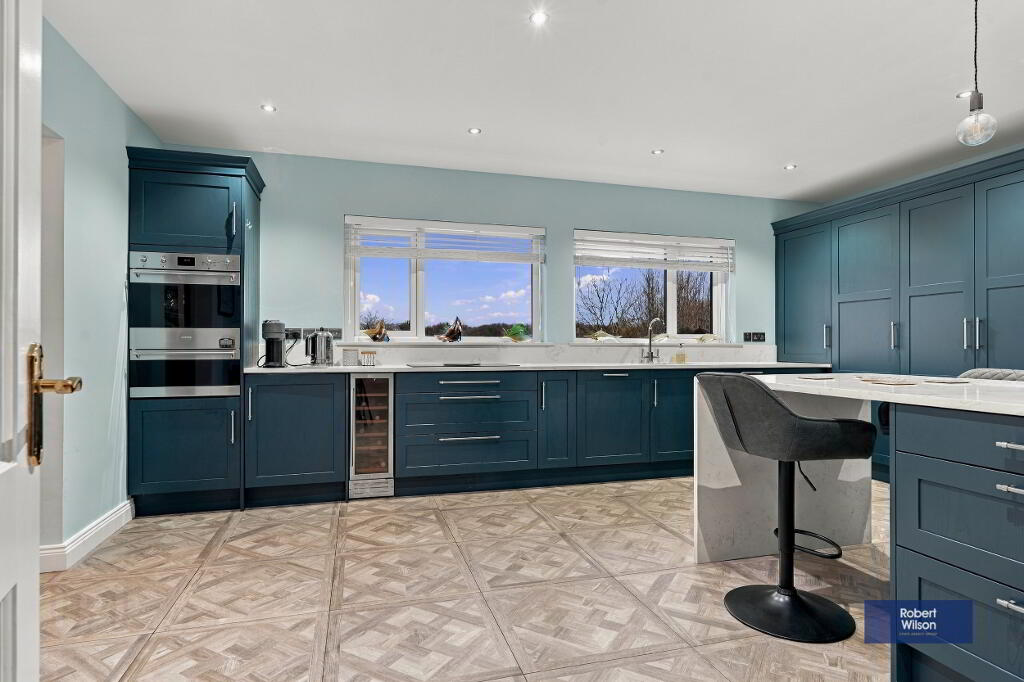
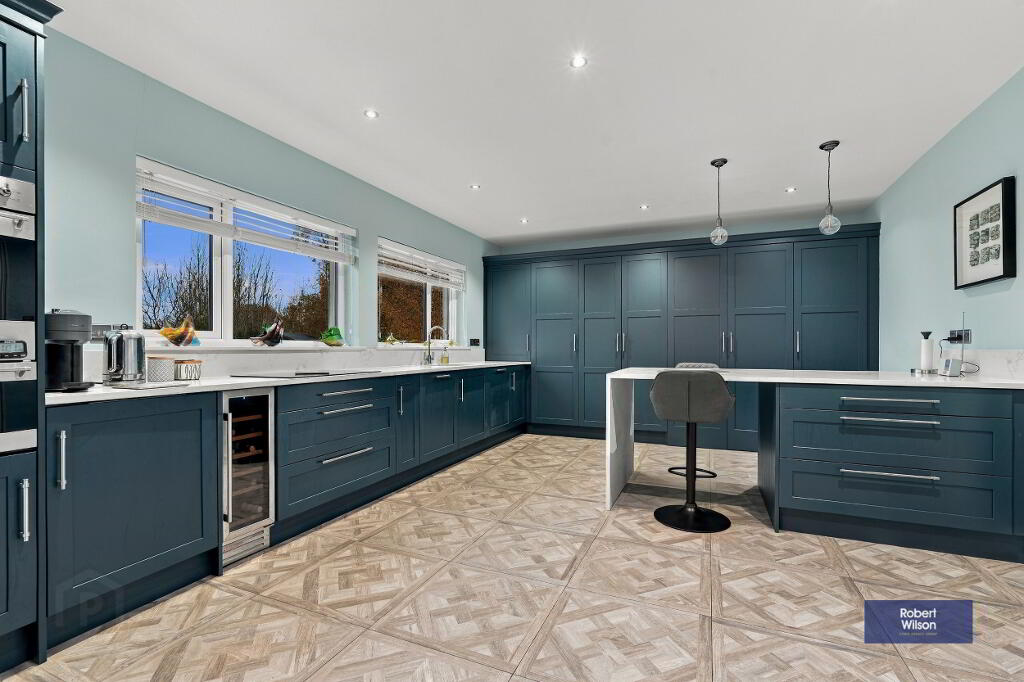
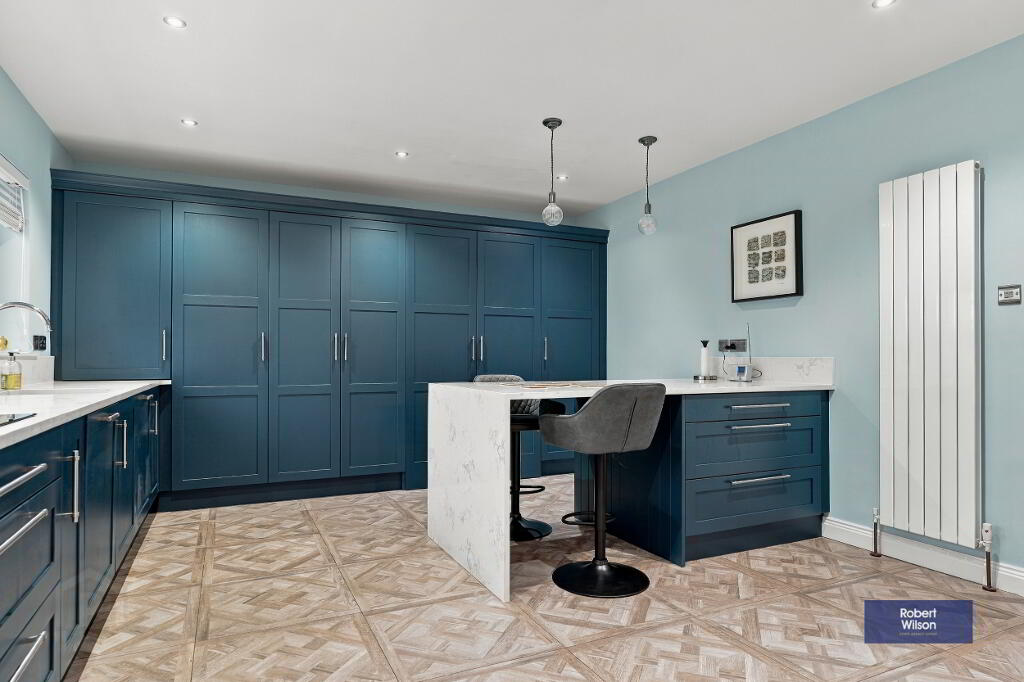
- Contemporary kitchen with high specification integrated appliances and granite worktop
- Refitted bathroom, shower room and 2 en-suites
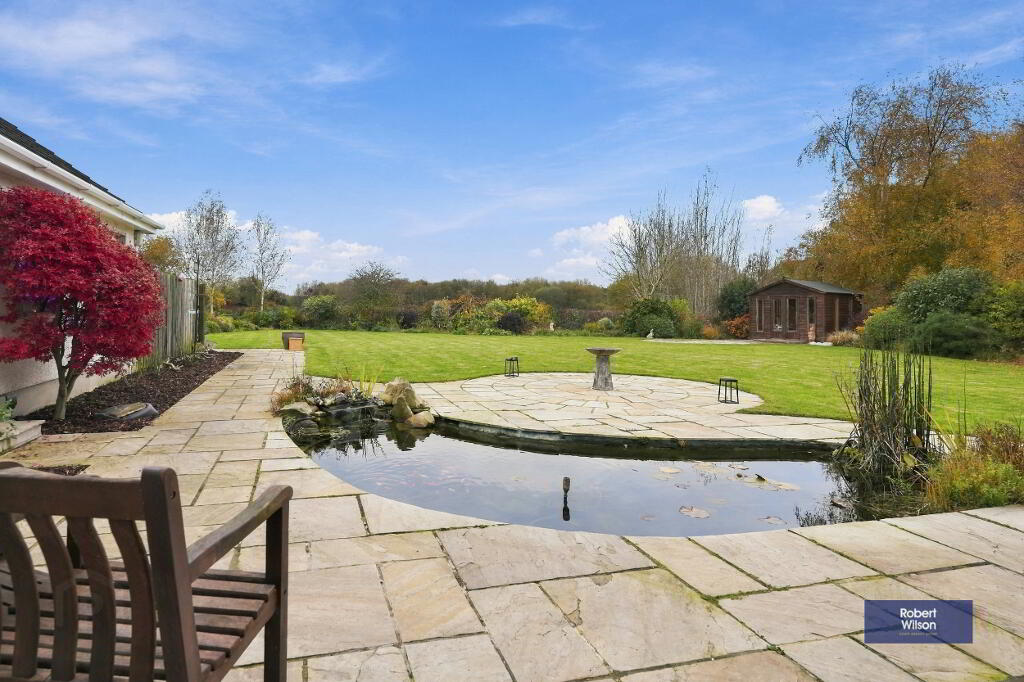
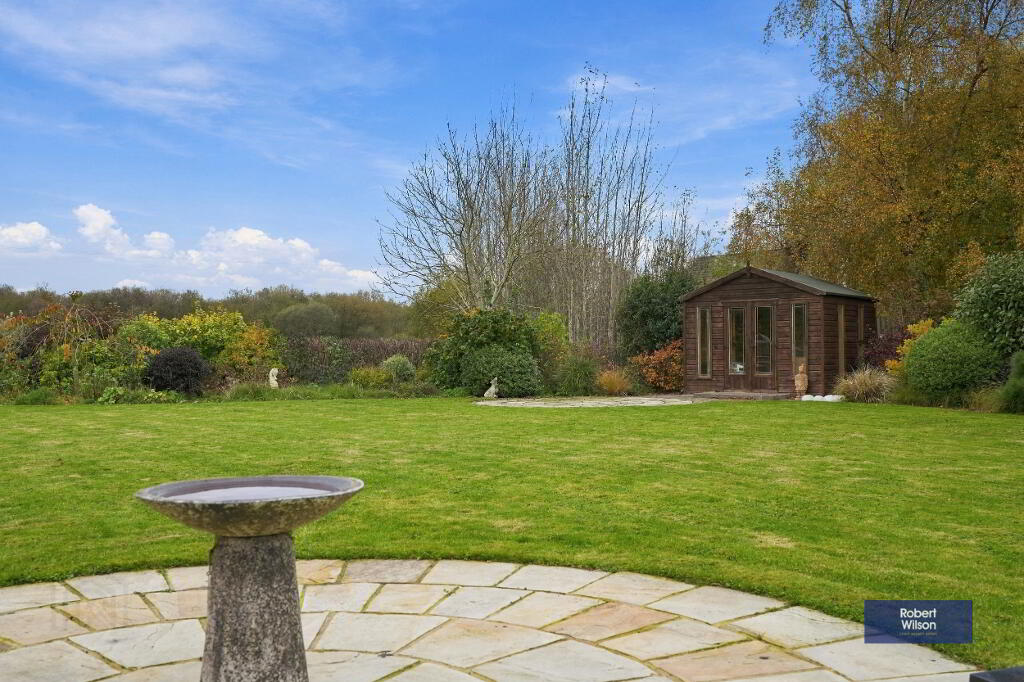
- Spacious rear garden with Summer House and beautiful views
- Oil Fired Central Heating
- Recently fitted multi-fuel stove in Lounge
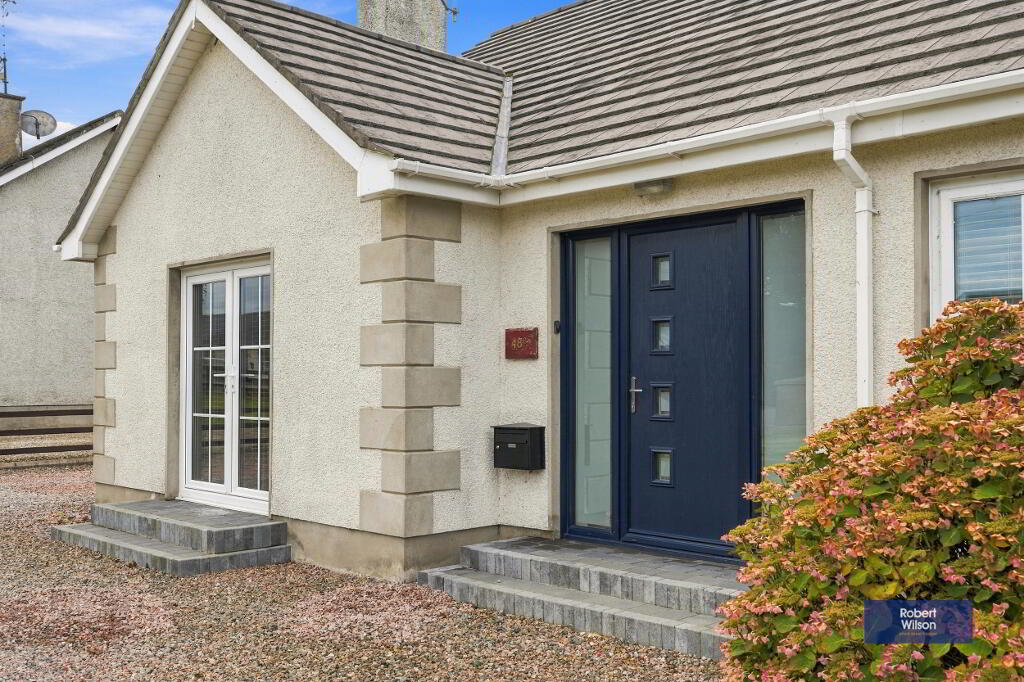
- Composite Front Door
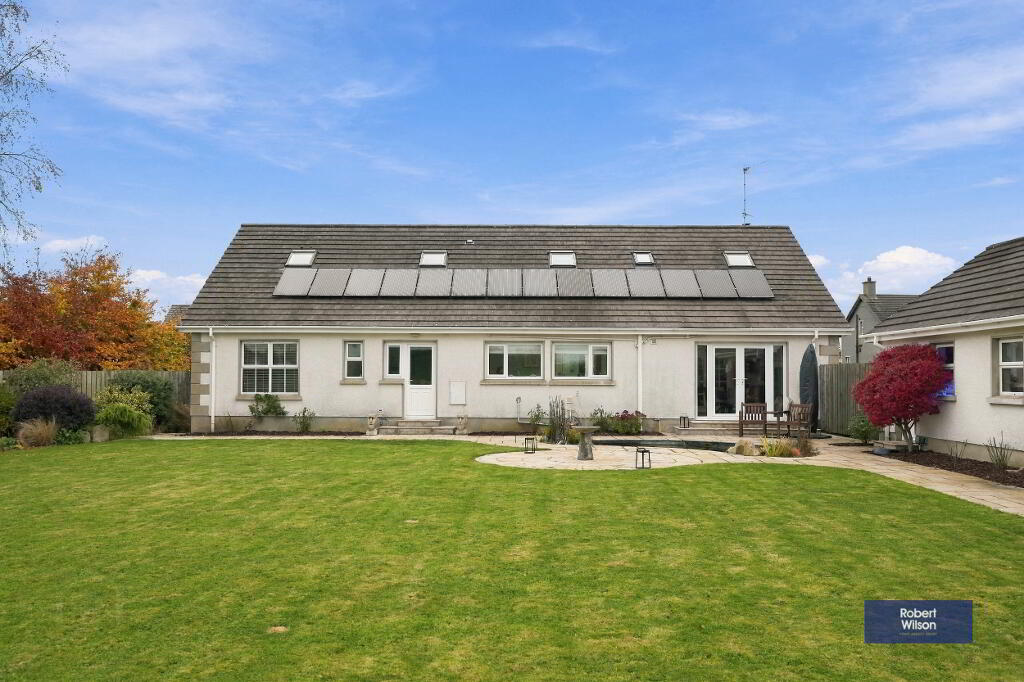
- Solar Panels
Additional Information
This stunning fully refurbished four-bedroom chalet bungalow offers versatile accommodation finished to an impressive standard throughout. The bespoke kitchen includes high specification, integrated appliances. A fully refurbished bathroom, shower room and two en-suites complete the specification. A new multi-fuel stove enhances the cosy lounge, while composite front and patio doors and triple-glazed windows offer improved energy efficiency.
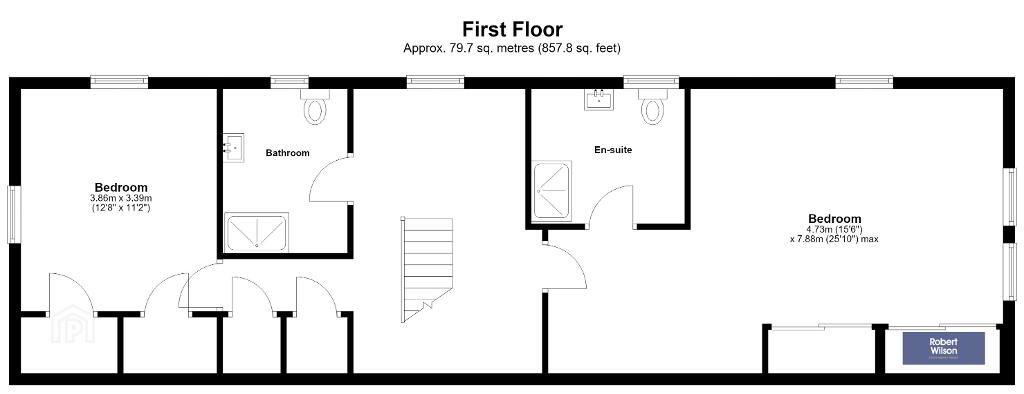
This well-proportioned family home offers two bedrooms on each floor, with one en-suite on each level. A family bathroom serves the ground floor, with a shower room on the first floor.
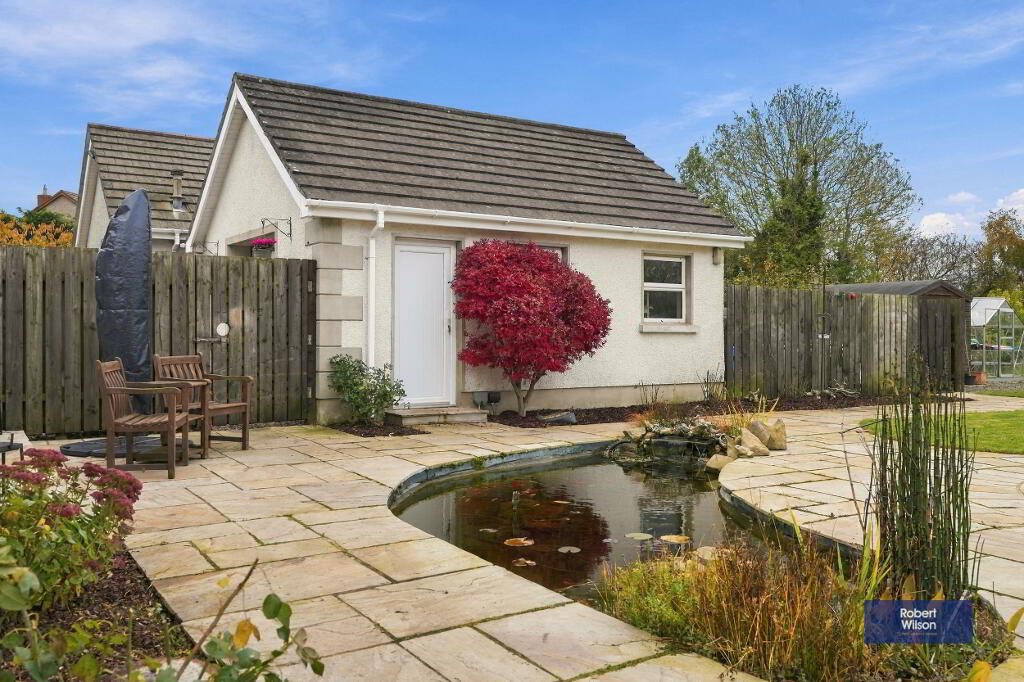
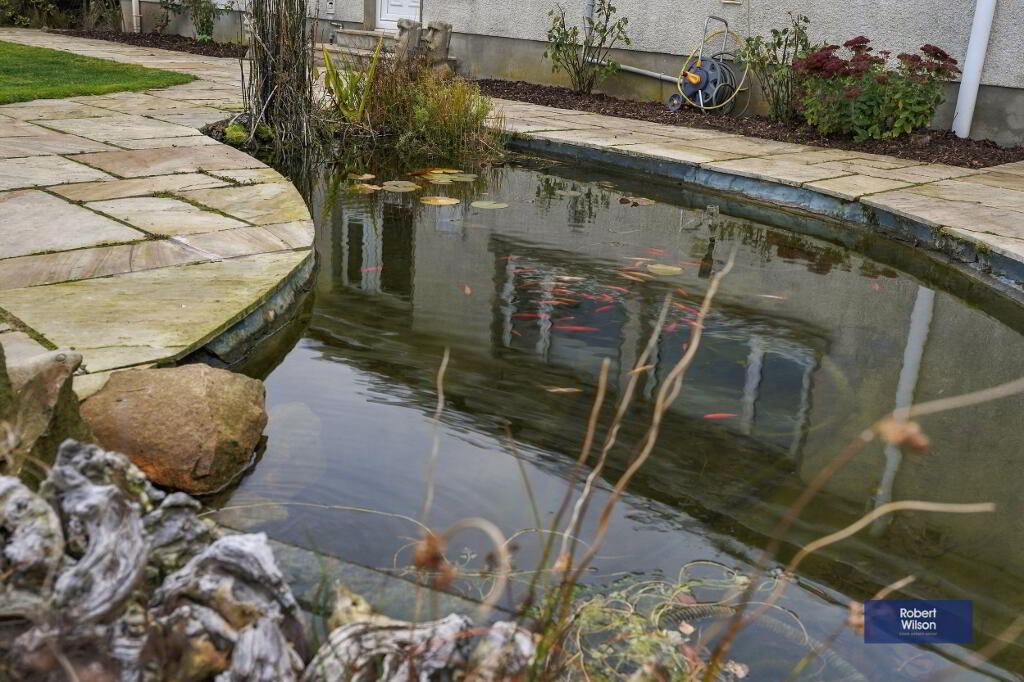
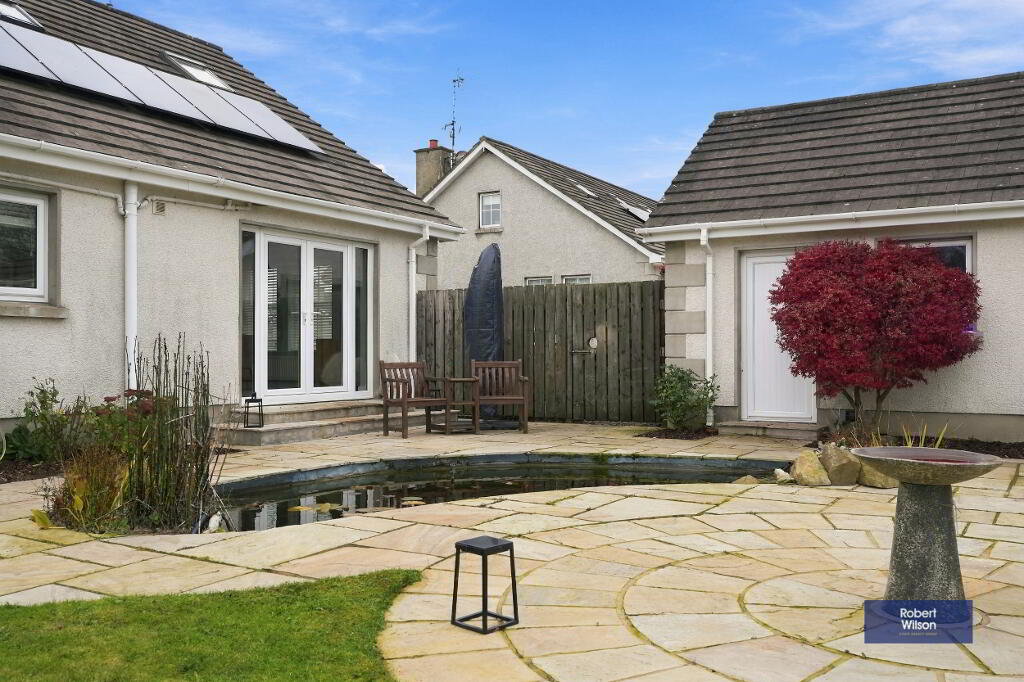
The spacious rear garden enjoys beautiful views and features a patio, pond and summer house—an inviting setting for outdoor gatherings.
The property is located on the popular Brankinstown Road in Aghalee village, ideal for those seeking a quieter pace of life, while remaining within easy reach of local amenities and transport links.
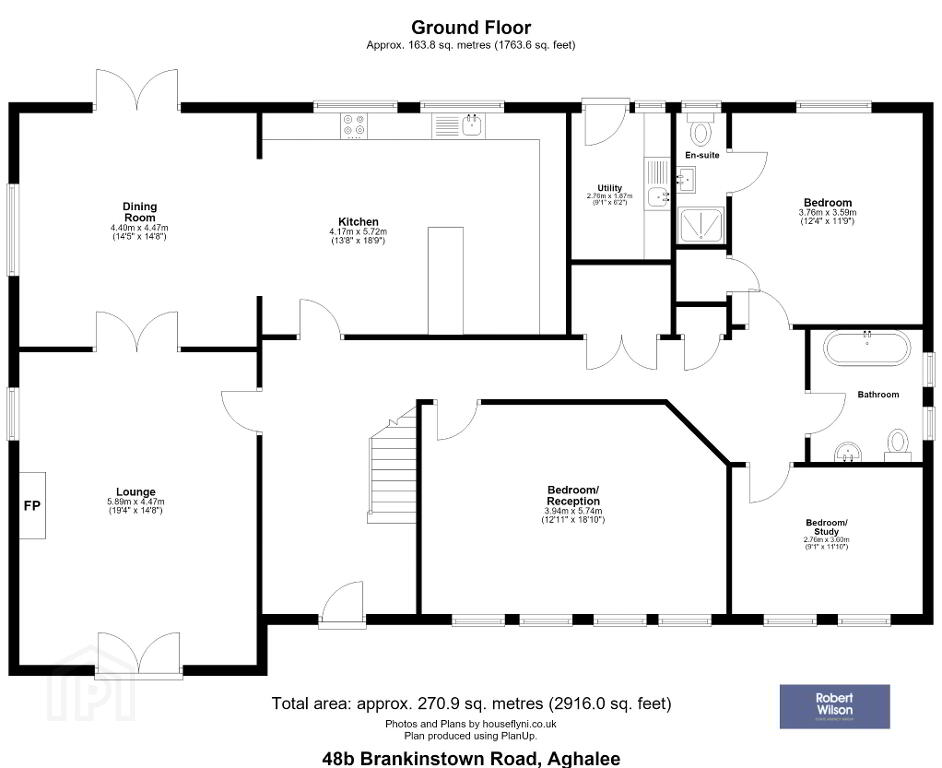
GROUND FLOOR
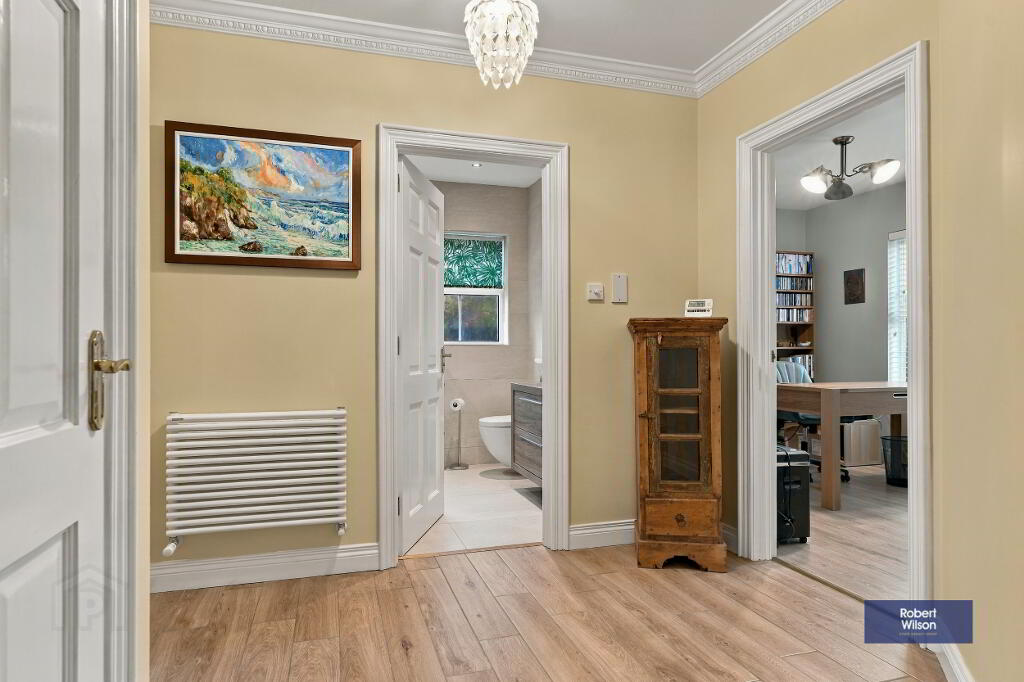
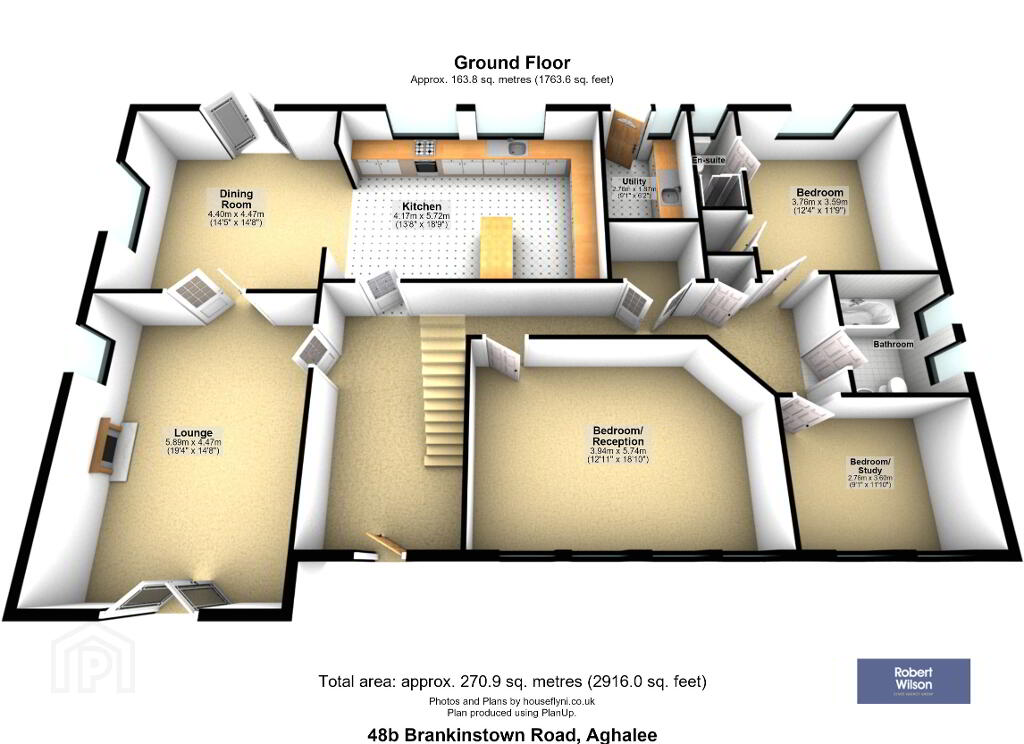
Entrance Hall
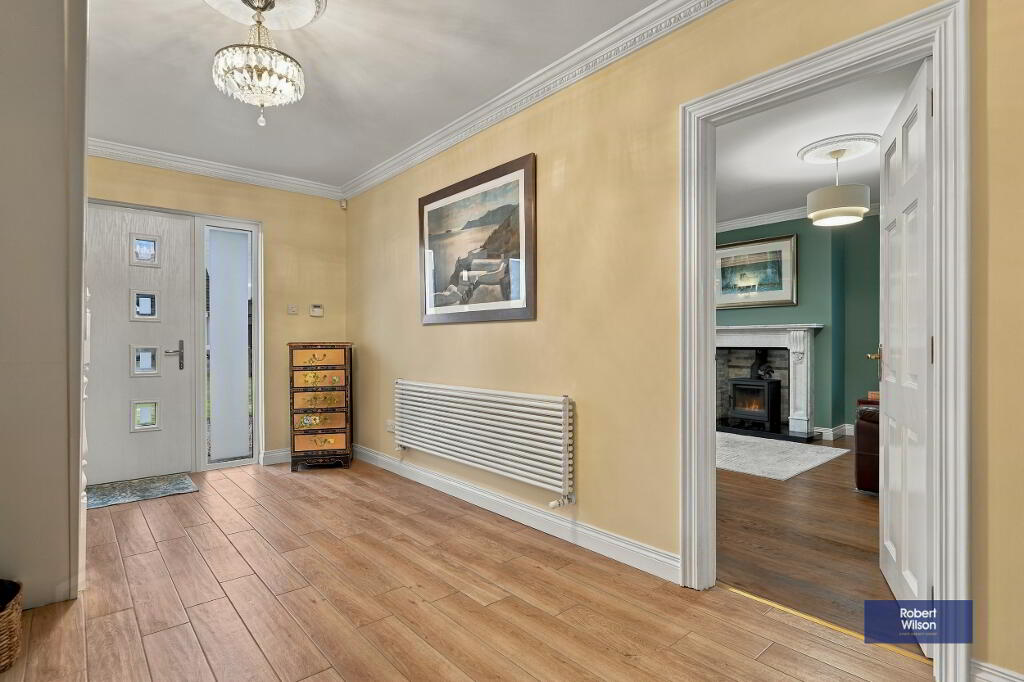
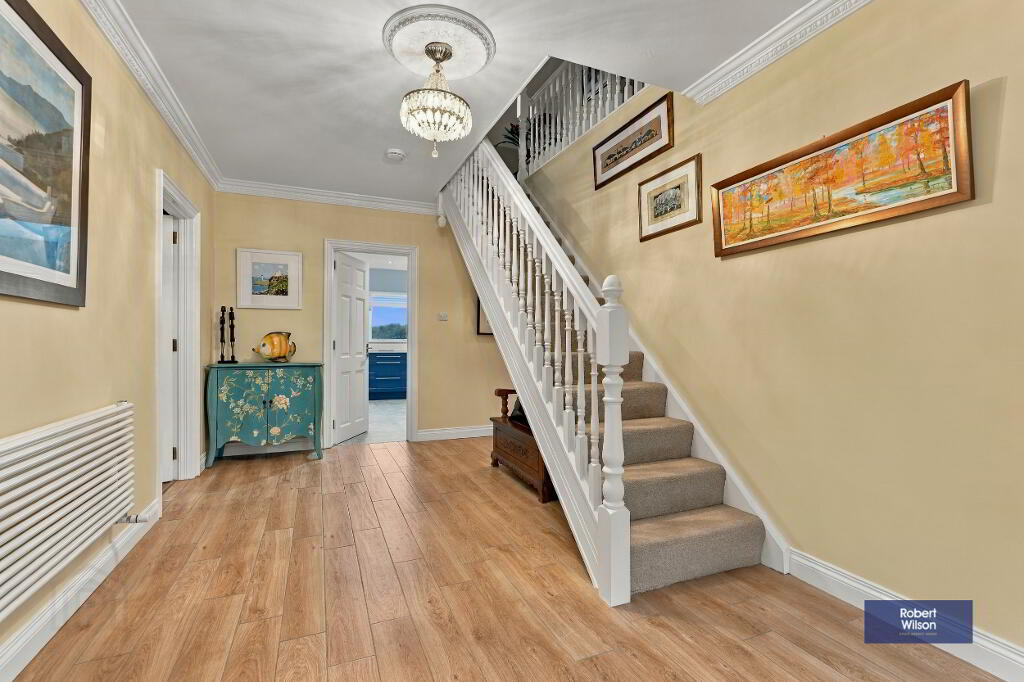
Composite front door, tiled floor, ceiling cornicing with rose, feature double radiator. White painted stair case to first floor. Stairs in carpet.
Lounge
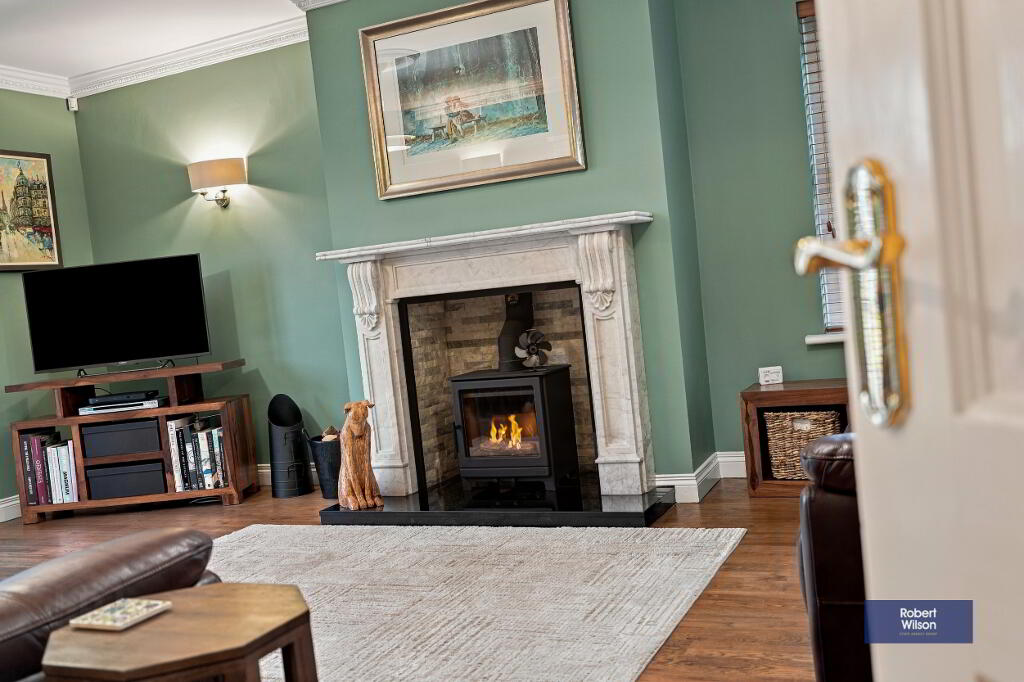
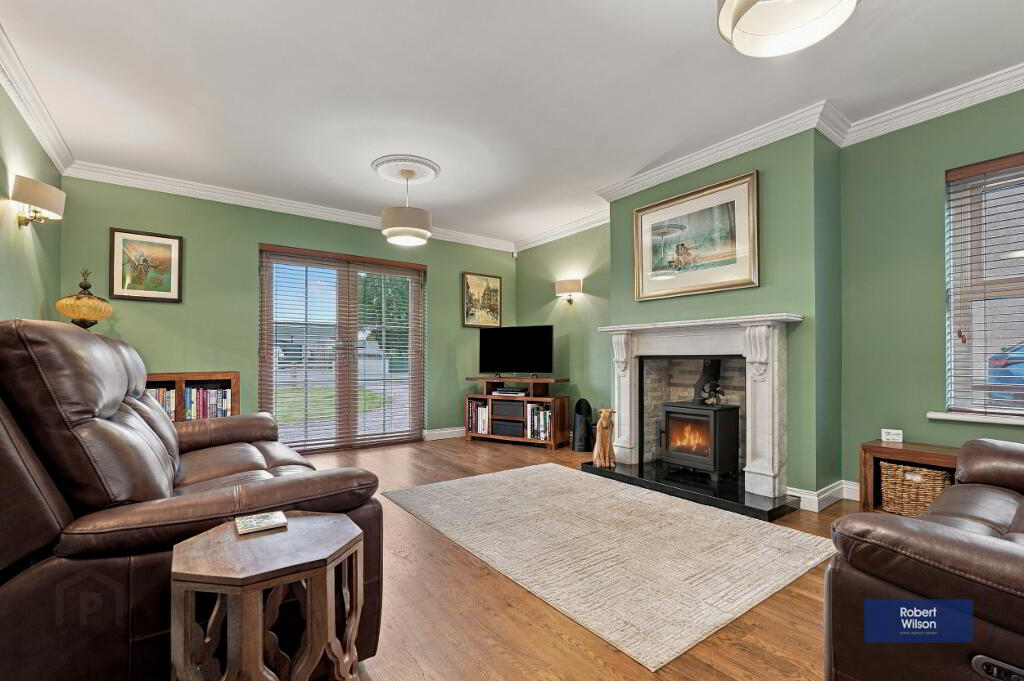
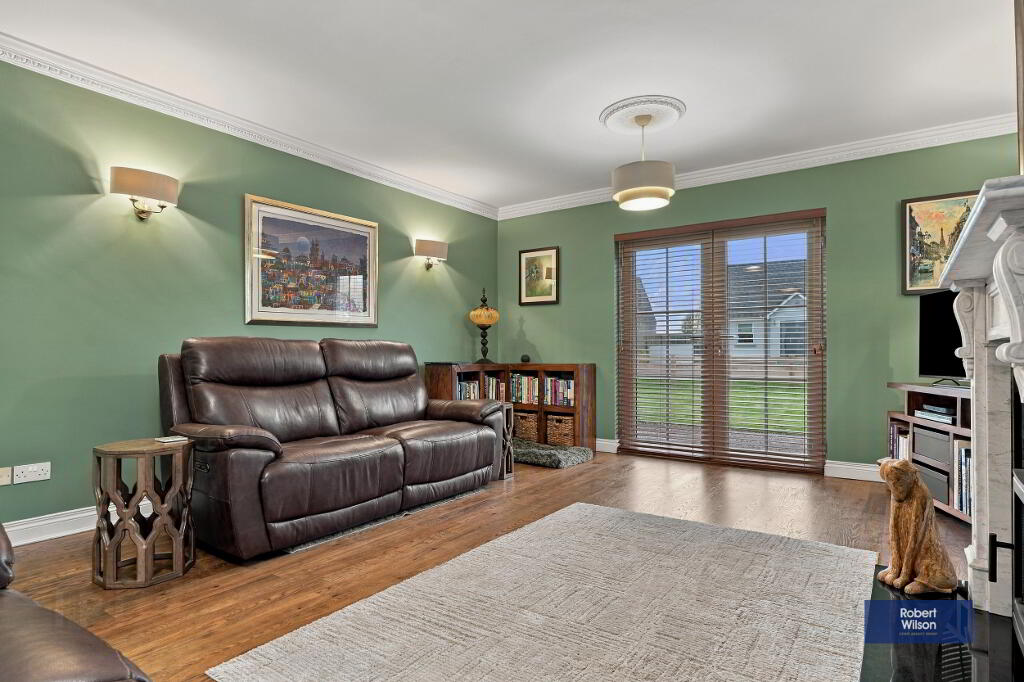
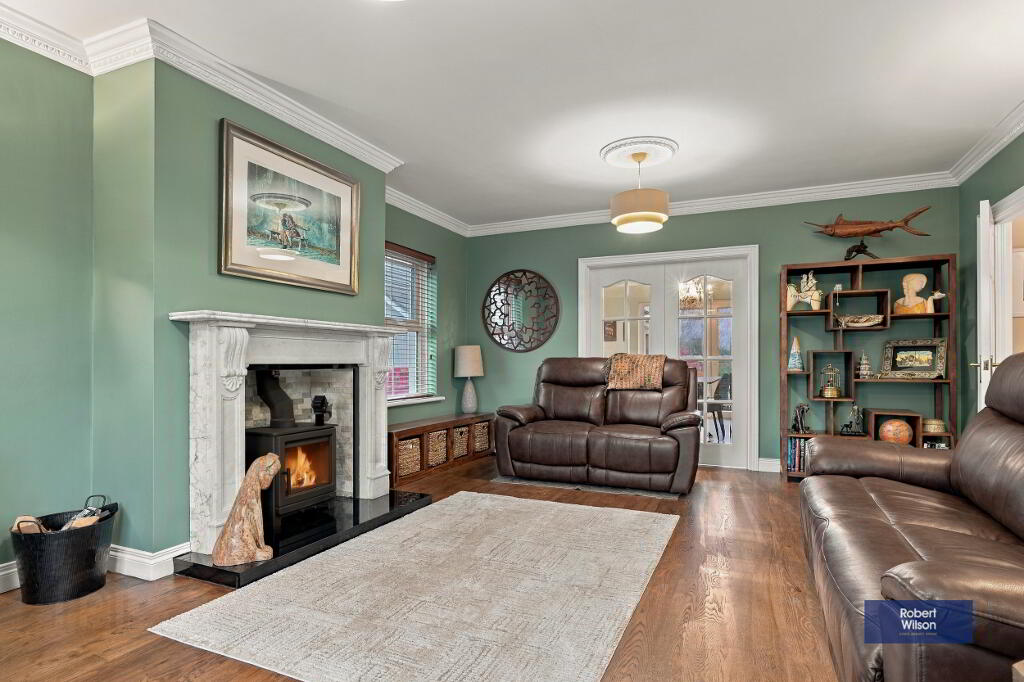
Feature fireplace with multi fuel stove with marble surround. Wooden floor, cornicing, double doors to front garden, double doors to dining room. Triple glazed window.
Dining Room
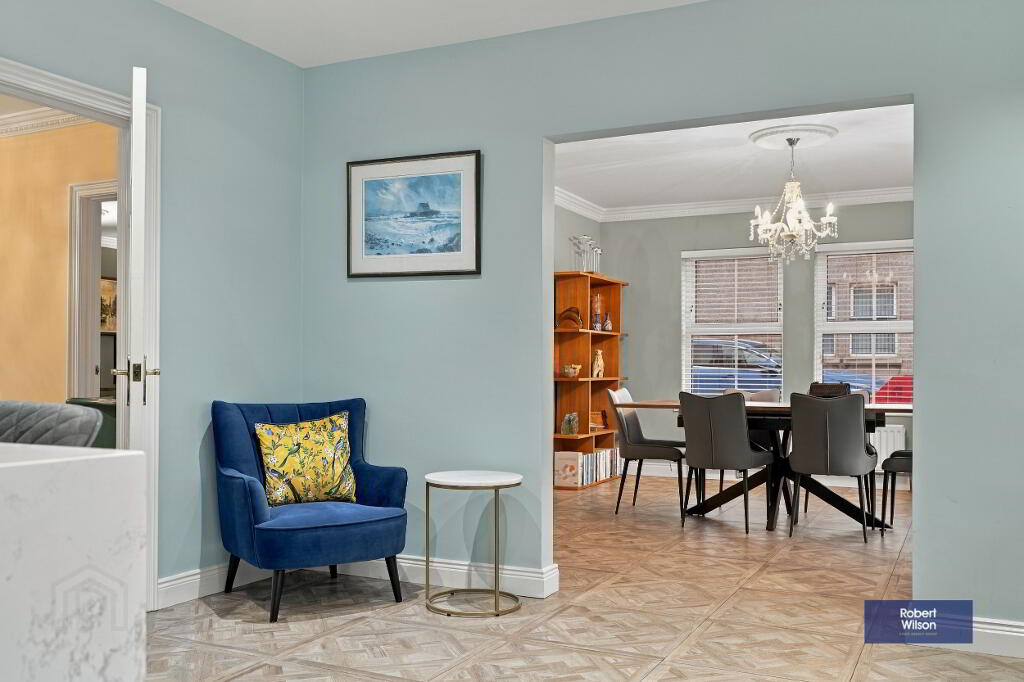
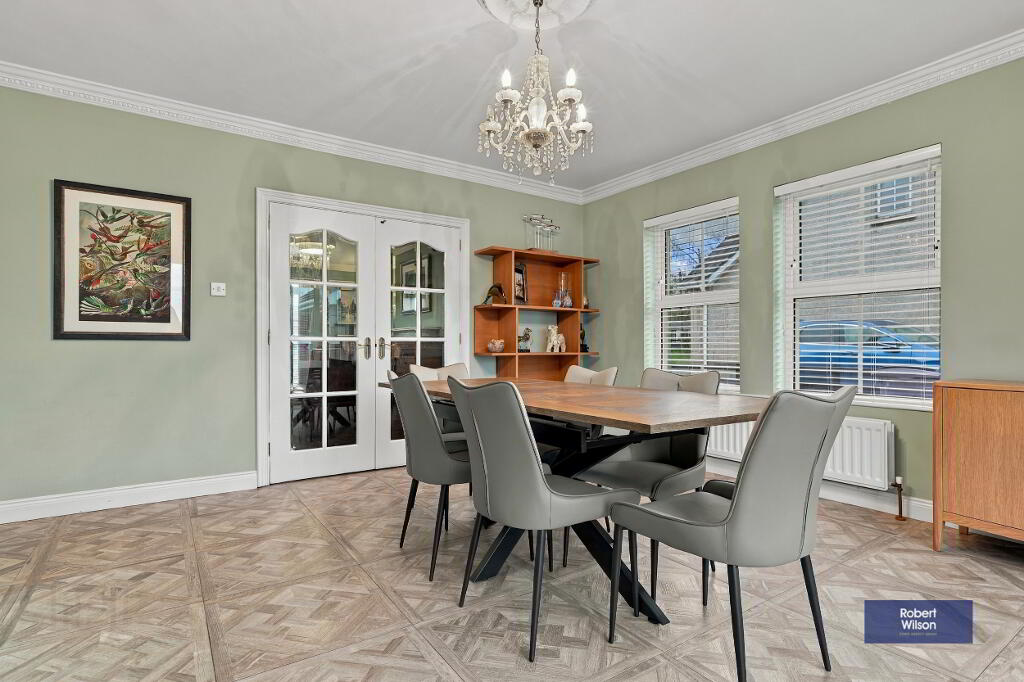
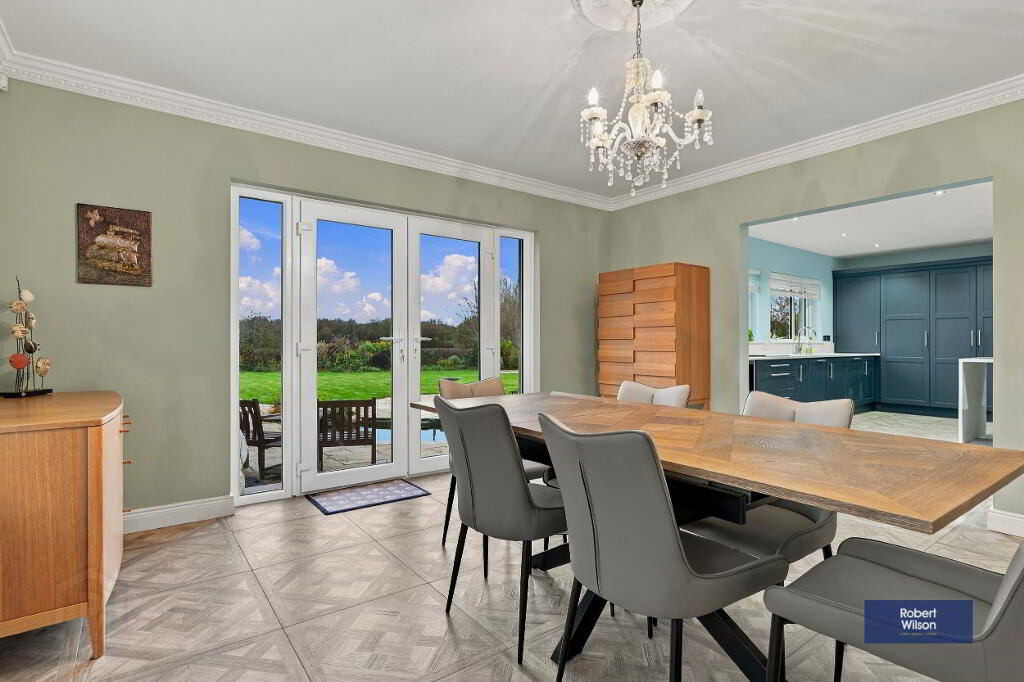
Wood effect Italian tiled floor, cornicing, patio doors to rear garden.
Kitchen
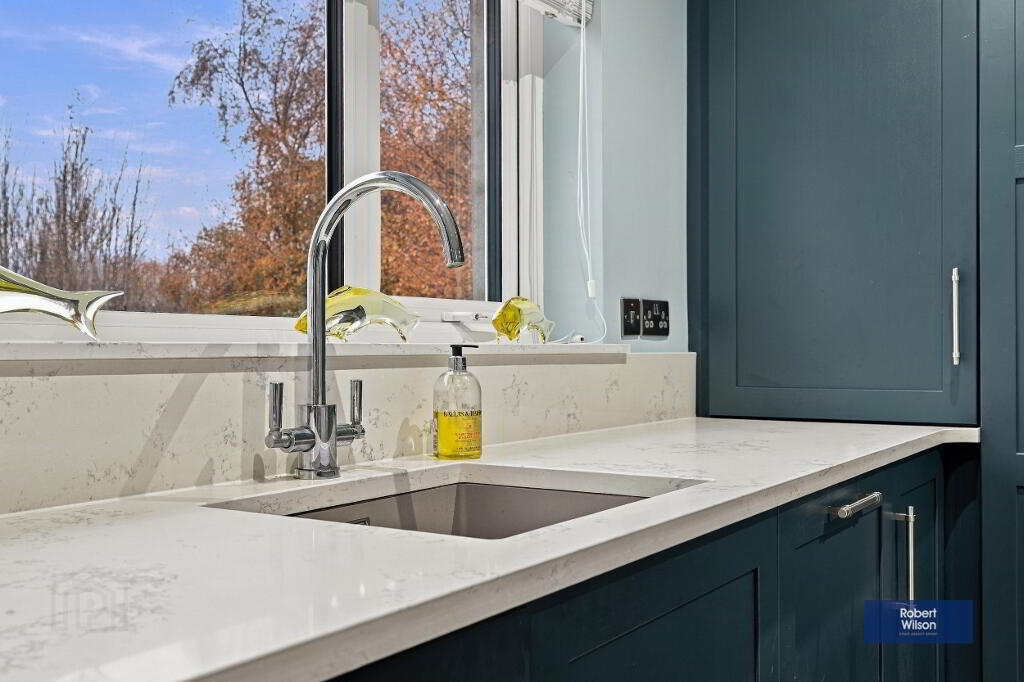
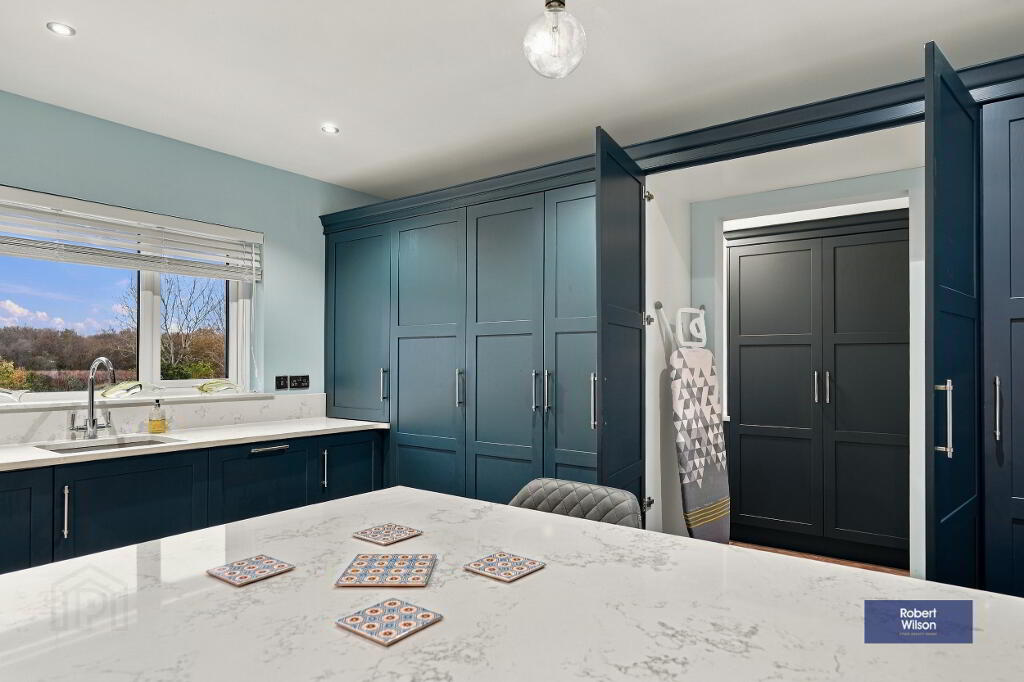
This stunning kitchen was totally refitted in 2022 with a range of high and low level units, wood effect Italian tiled floor and granite worktops, upstand, window sills and splash back. Built in appliances include a Smeg oven, Bora hob and Bosch dishwasher, fridge and freezer. Triple glazed windows take advantage of the beautiful views. Hidden door to utility room.
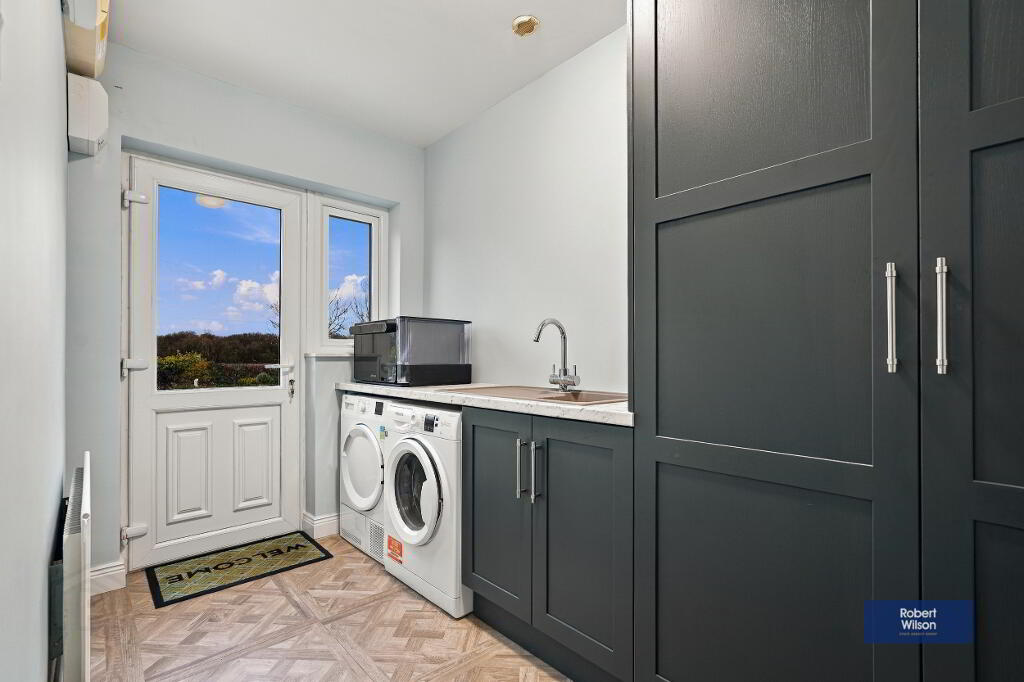
Utility Room
Generous cupboard space with additional space for washing machine and tumble dryer. Door to back garden.
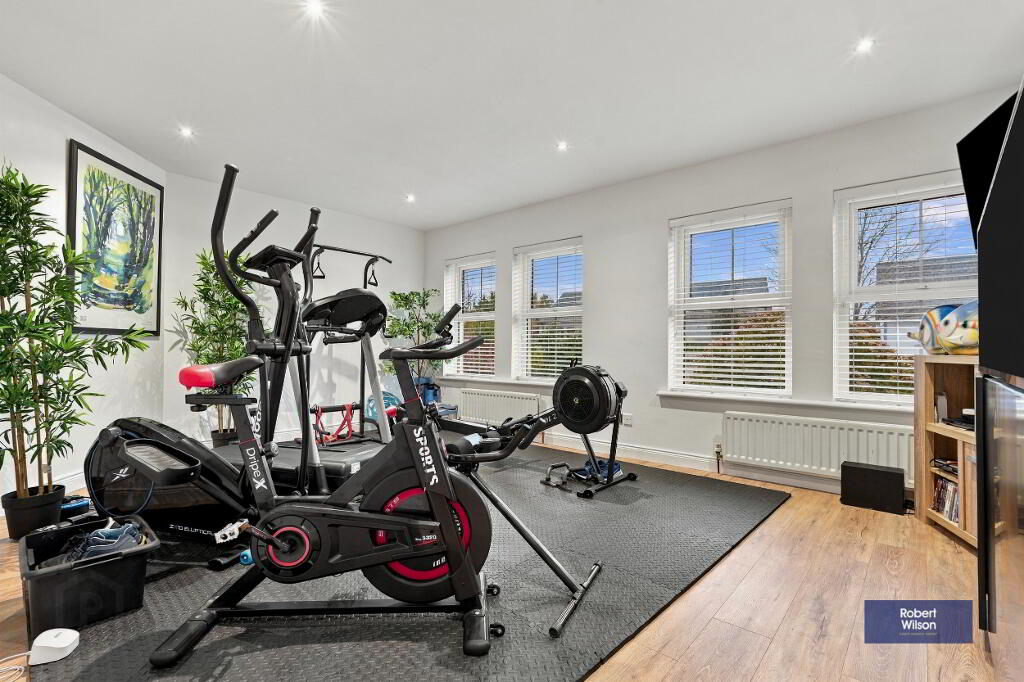
Living Room / Gym
Bright and spacious refurbished living area, laminate flooring, triple glazed windows.
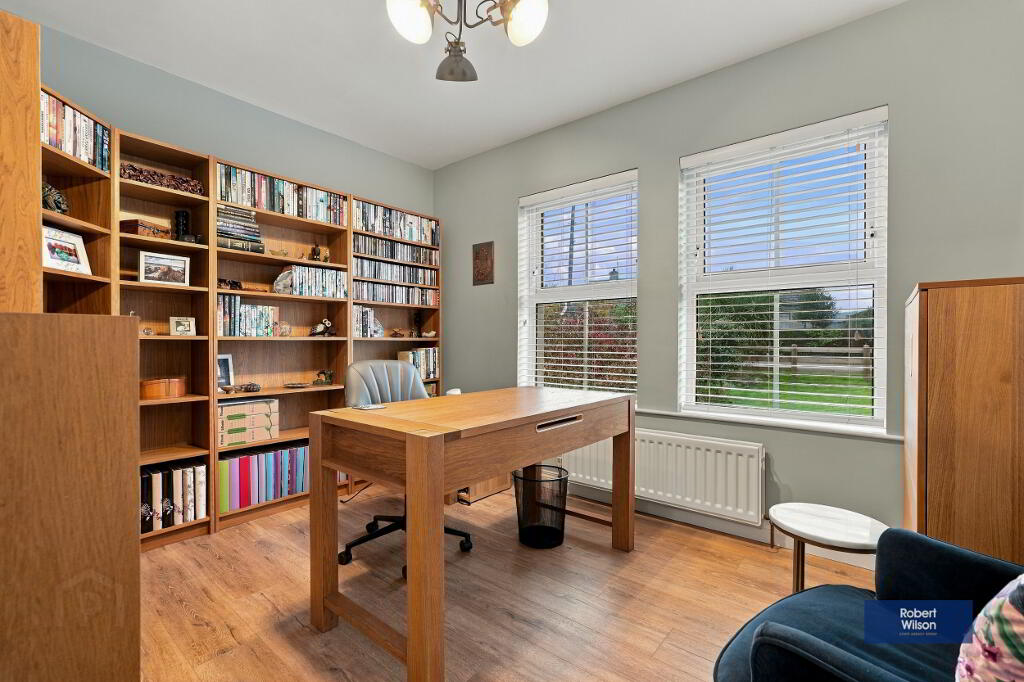
Bedroom / Study
Laminate flooring.
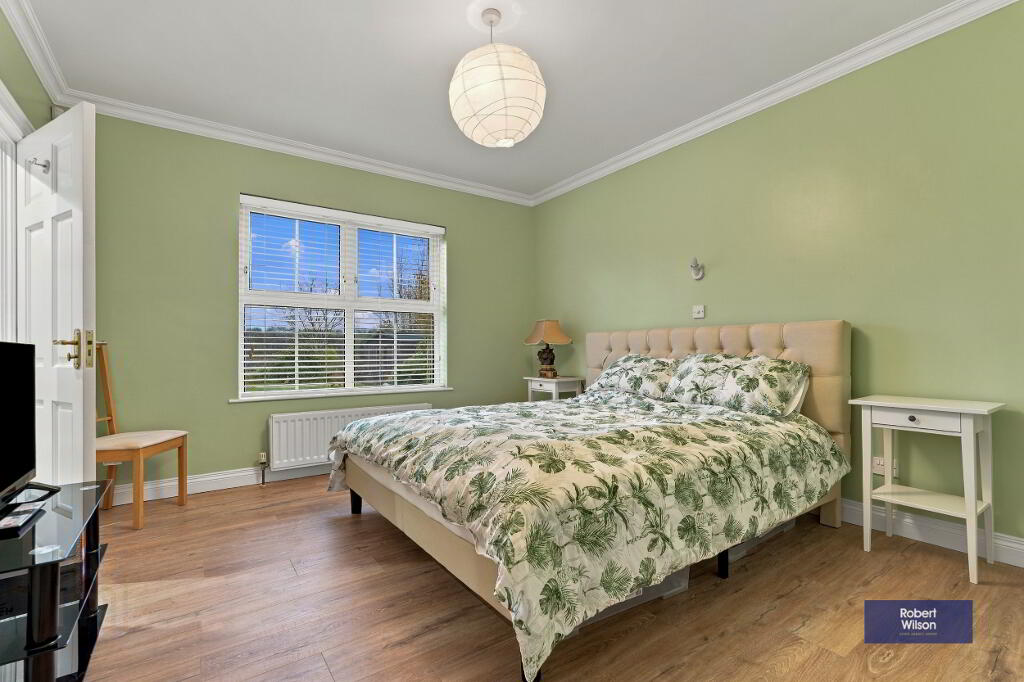
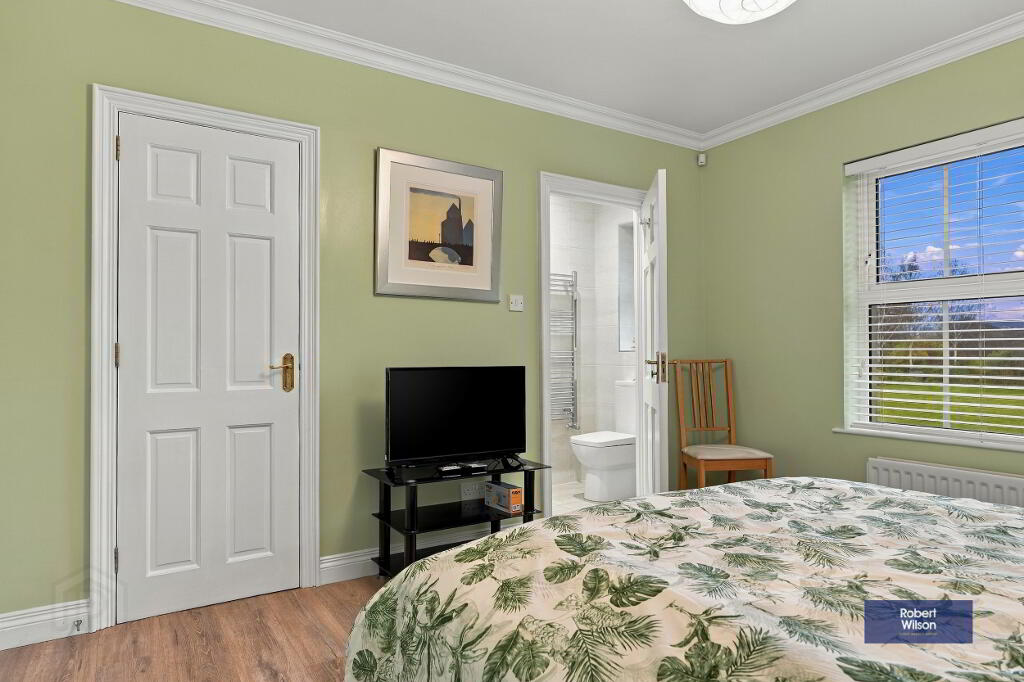
Bedroom and En Suite
Laminate flooring.
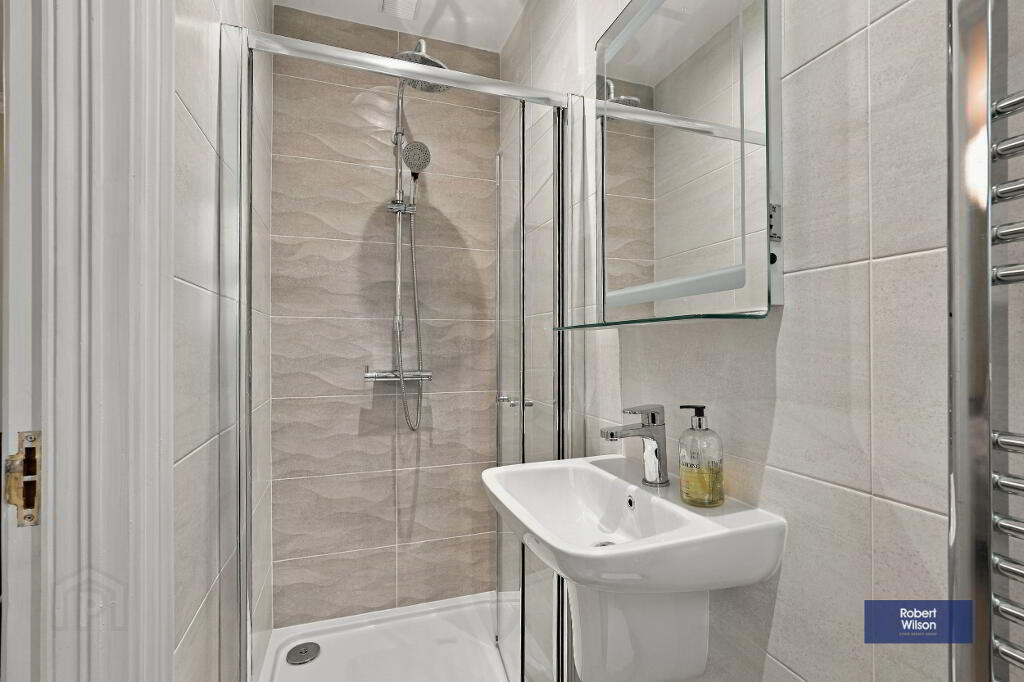
En Suite - White suite comprising low flush wc, pedestal wash hand basin, walk in Grohe shower, chrome towel radiator, tiled walls and floor.
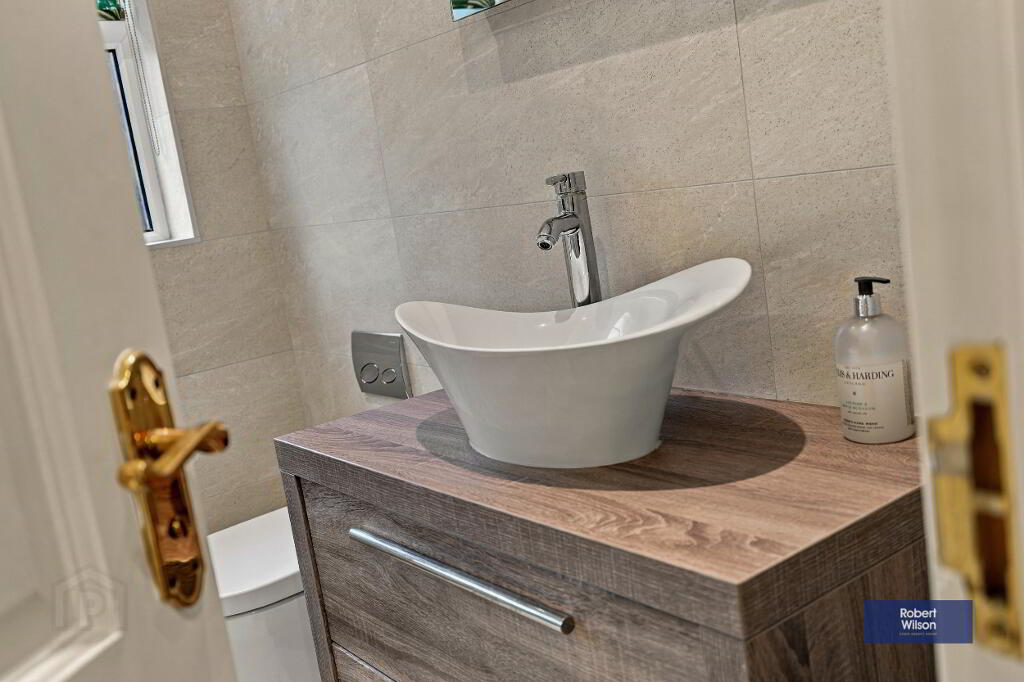
Bathroom
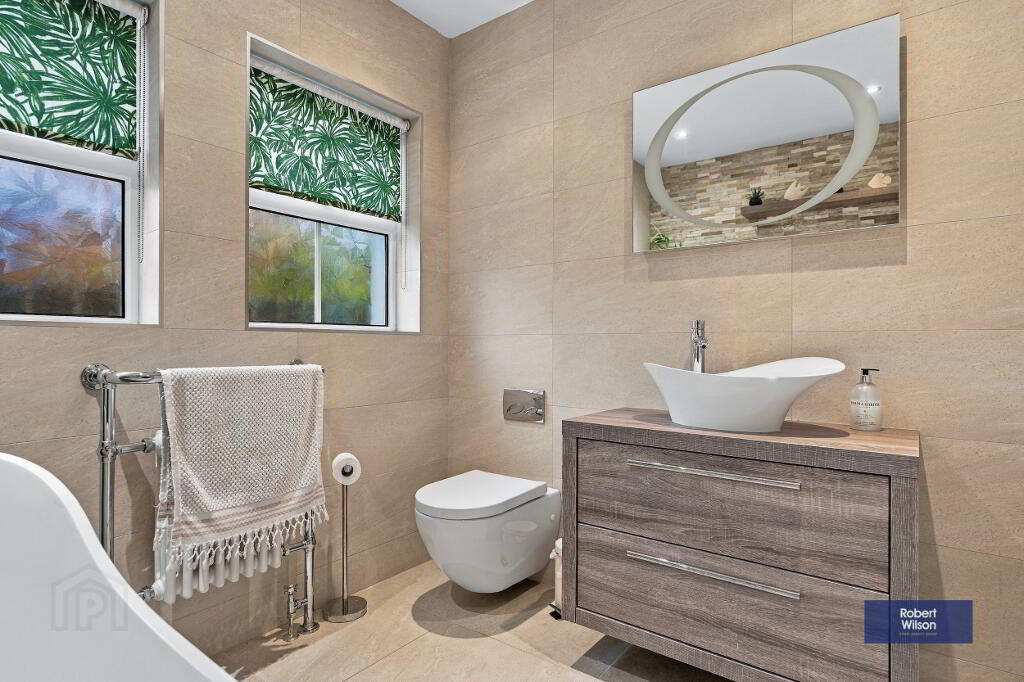
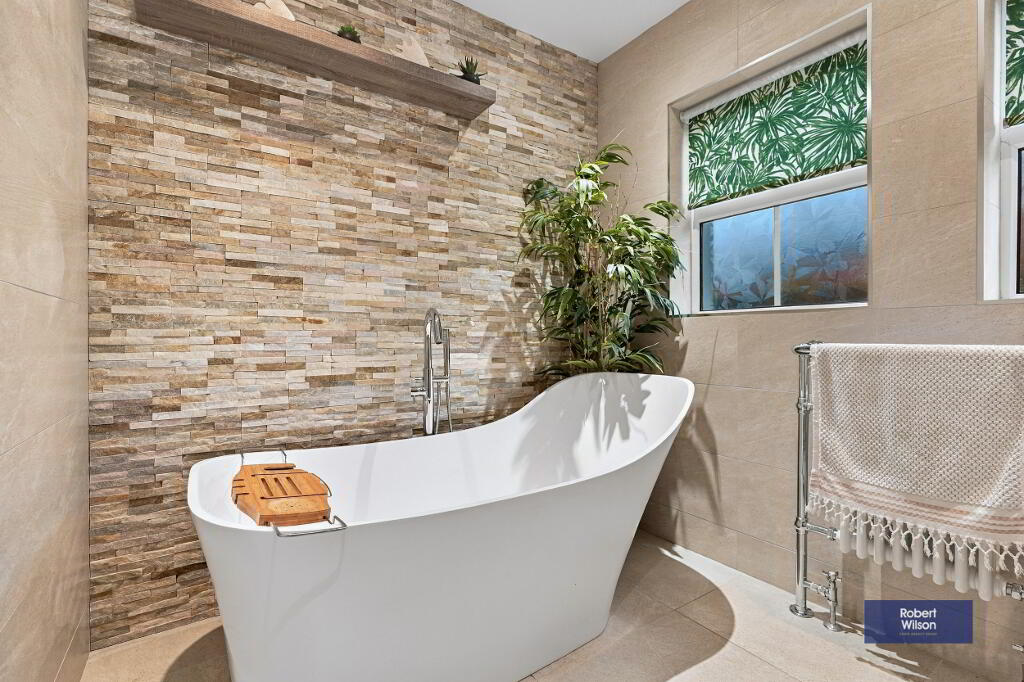
White suite comprising Gerberit low flush wc, wash basin with vanity unit, tub bath, antique towel rail, tiled walls and floor.
Hall Cupboards
Containing brand new pressurized water system cylinder and hot press.
FIRST FLOOR
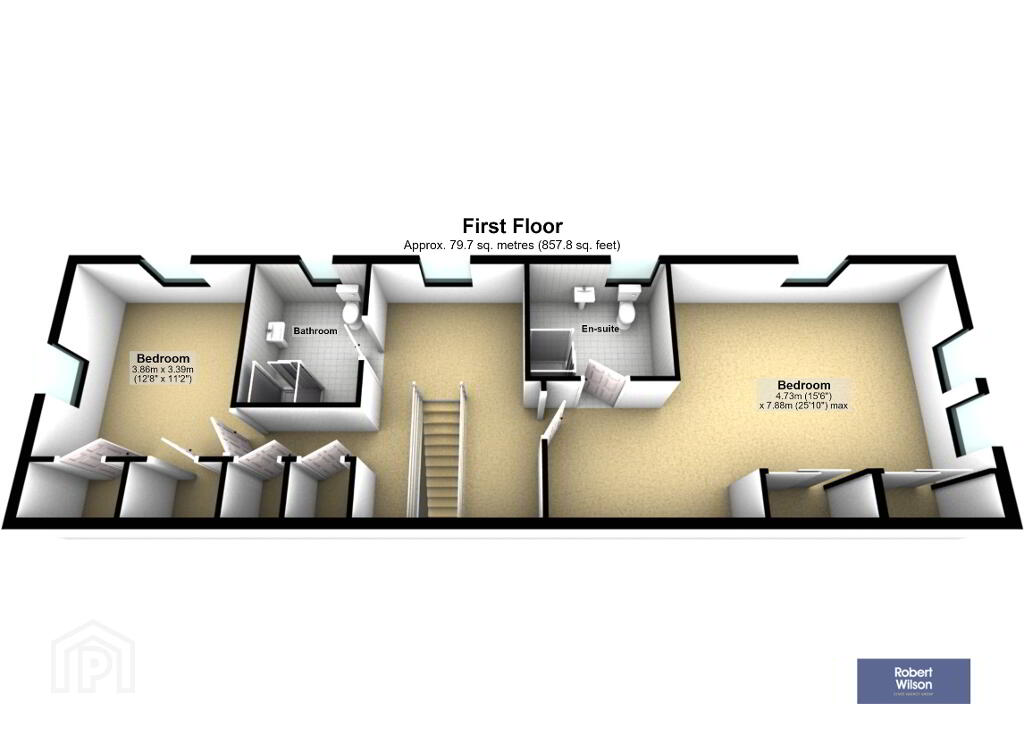
Landing
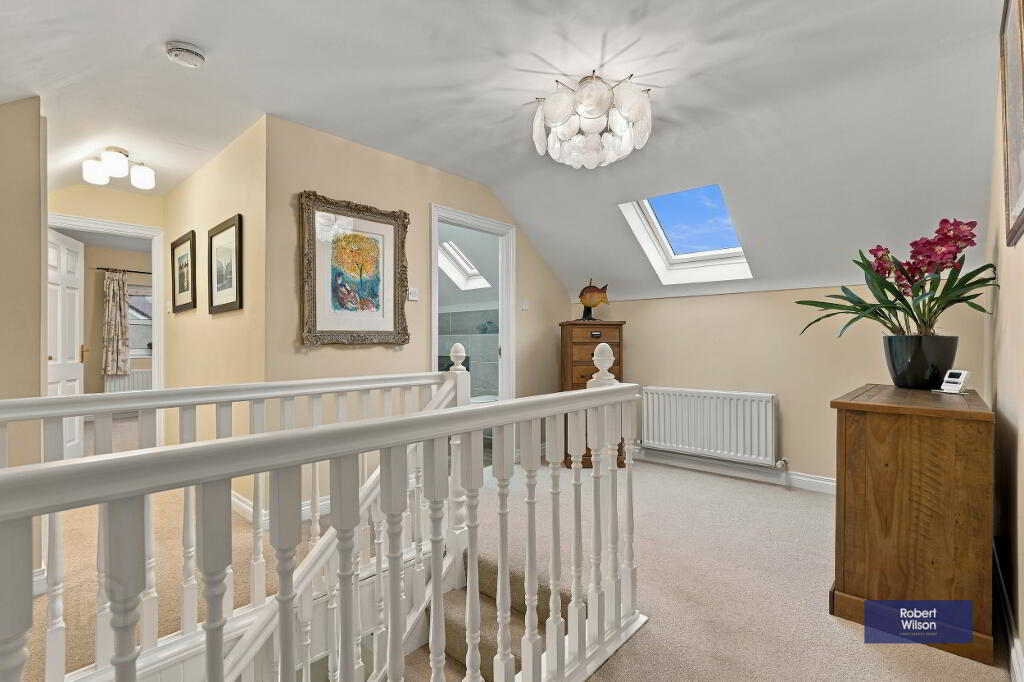
Velux window, carpet to flooring.
Main Bedroom with En-Suite
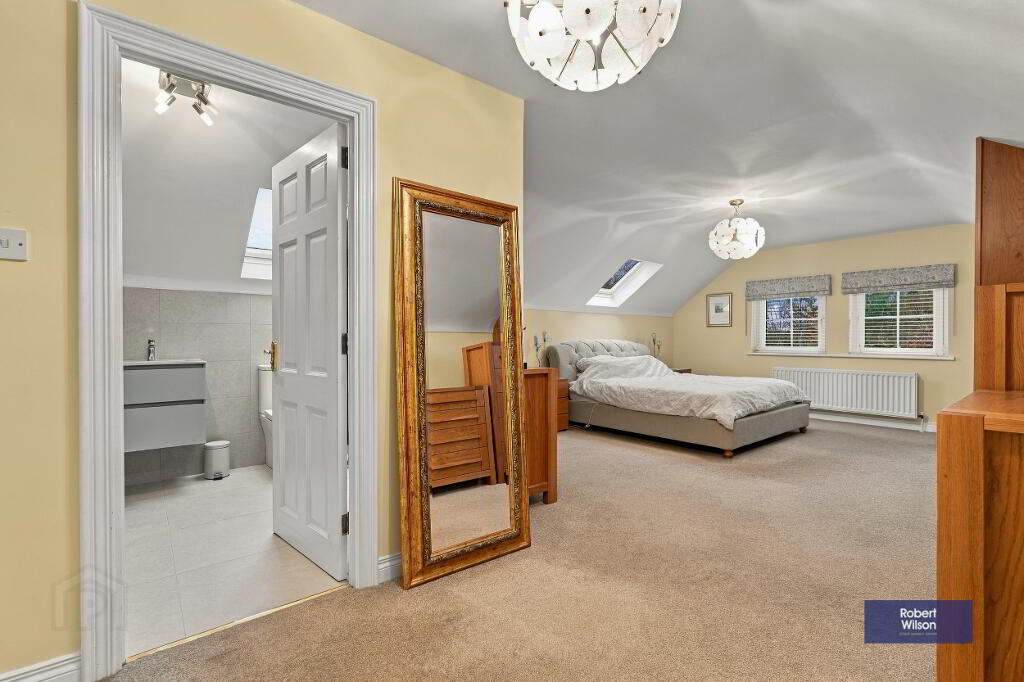
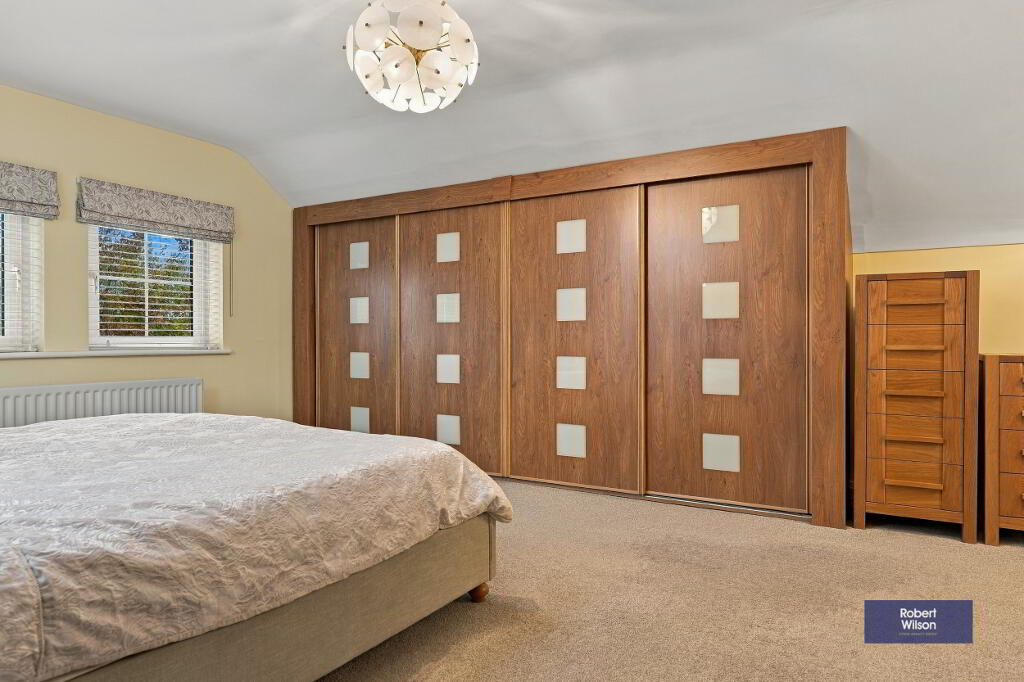
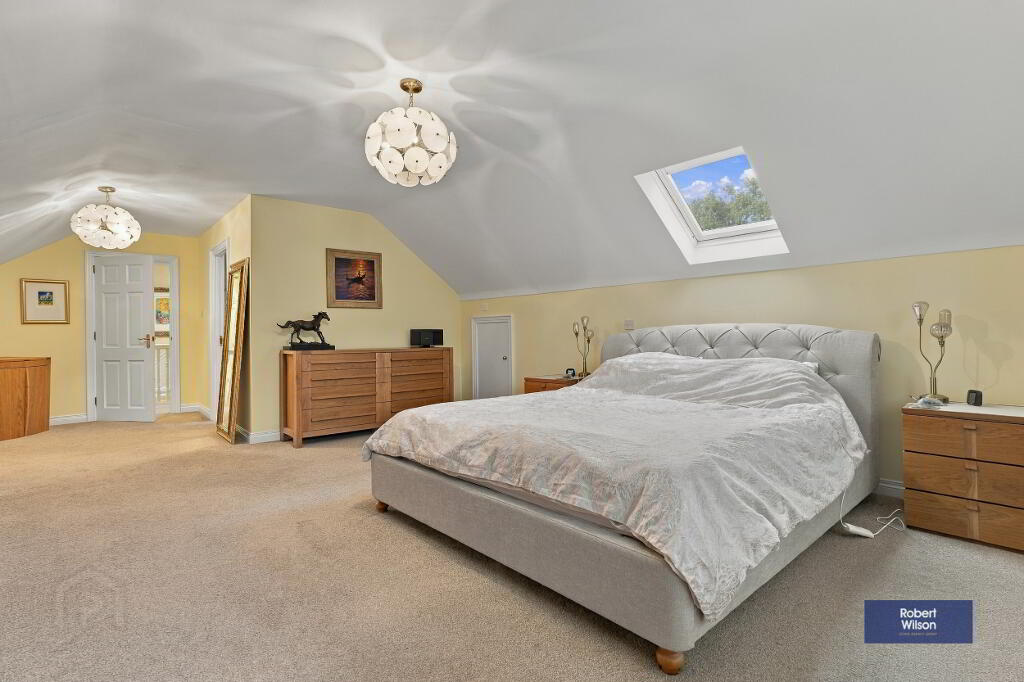
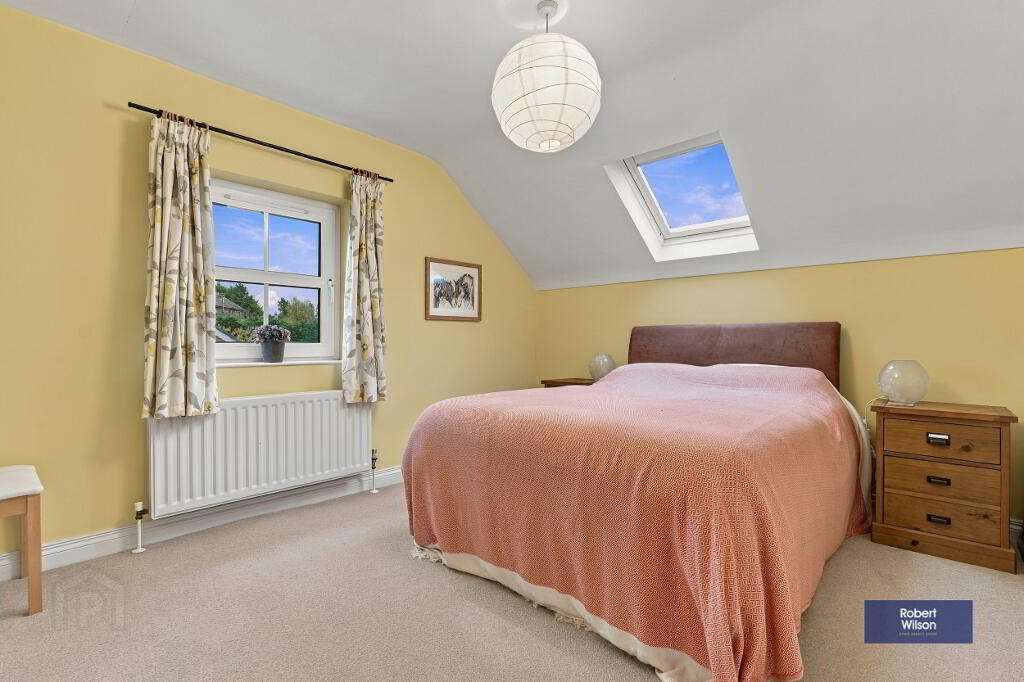
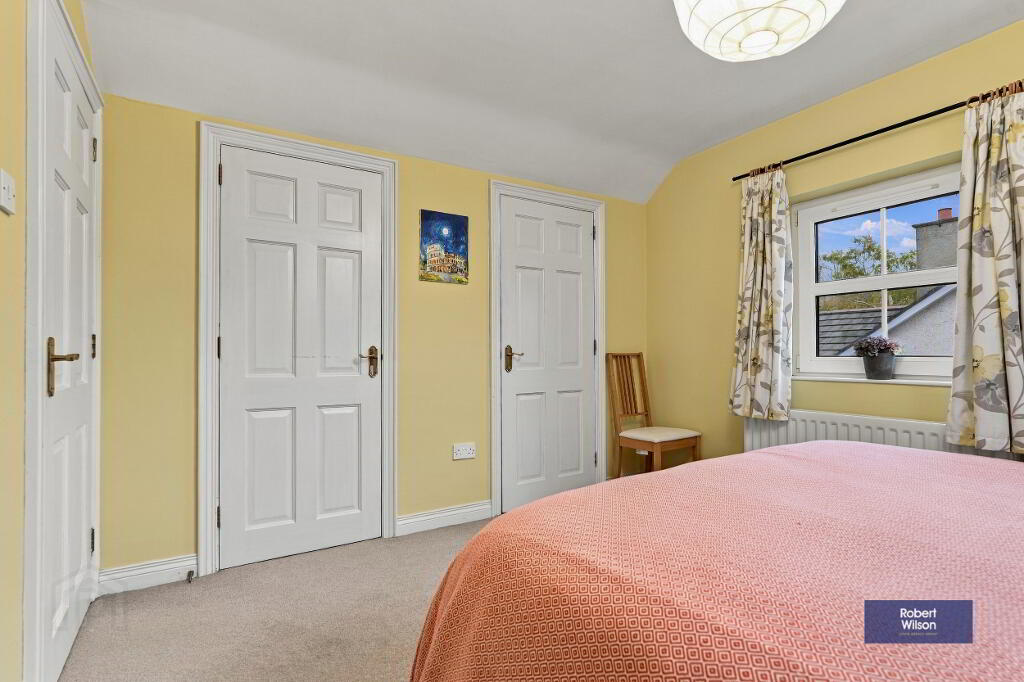
Bespoke fitted wardrobes, velux window, access to floored eaves storage.
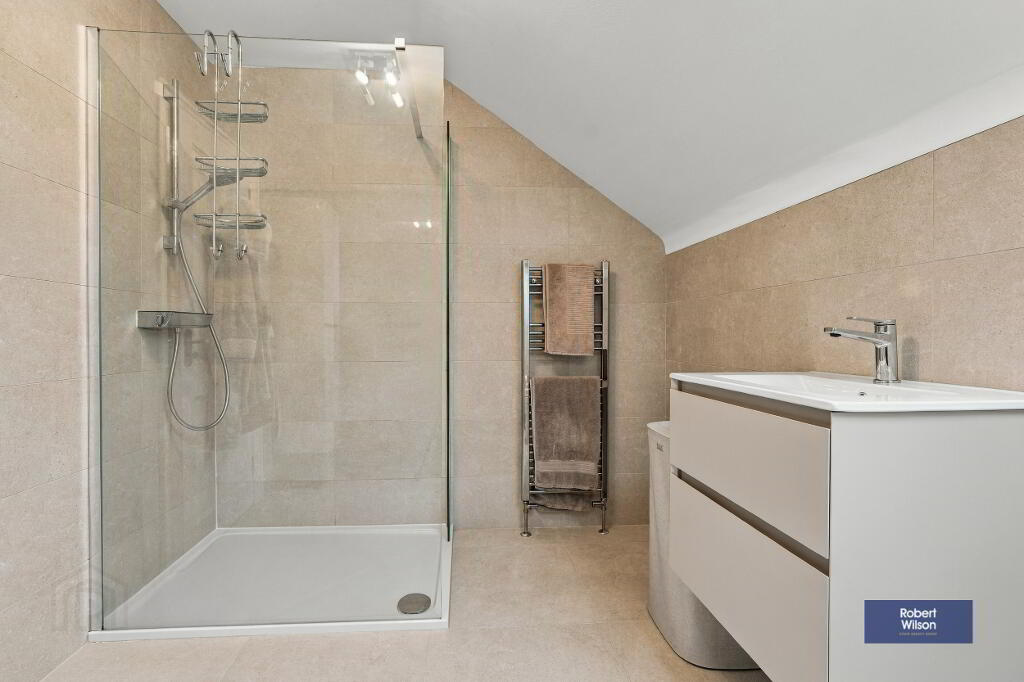
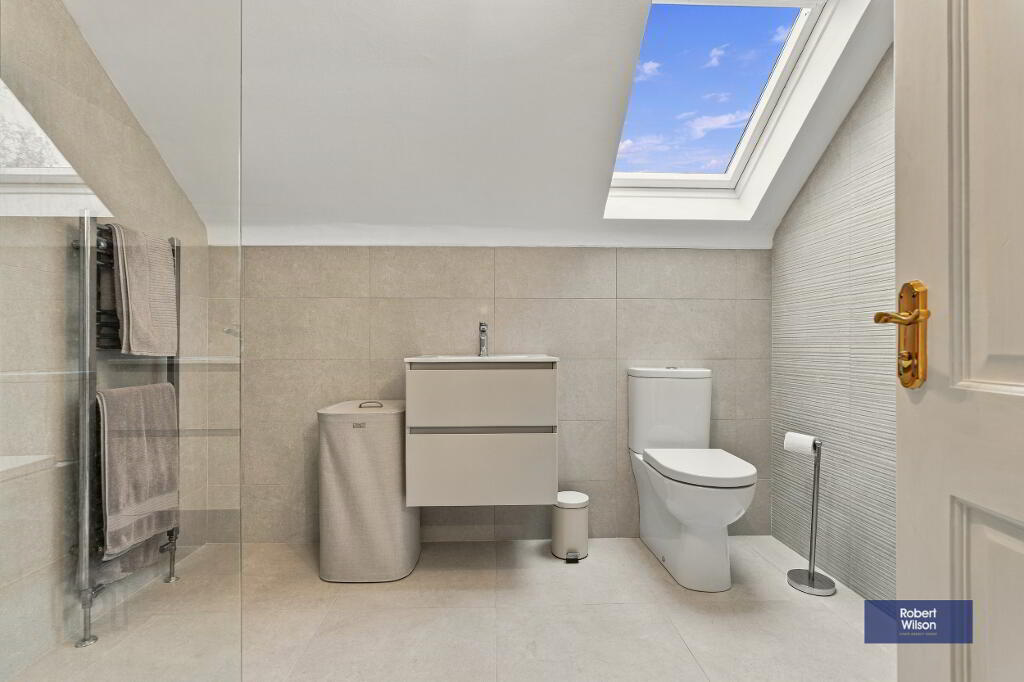
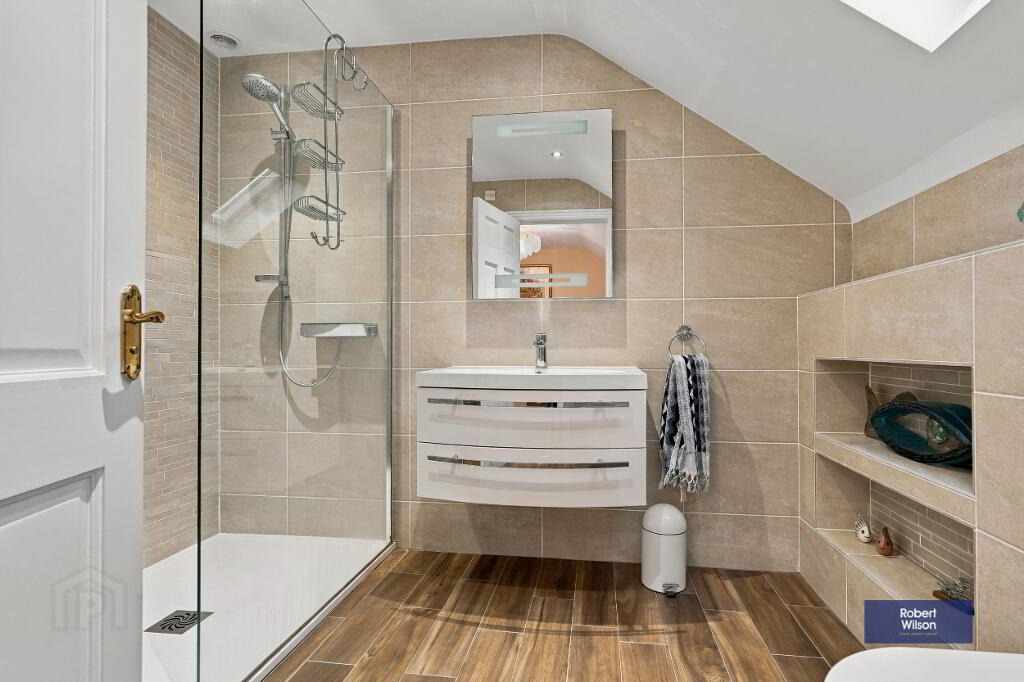
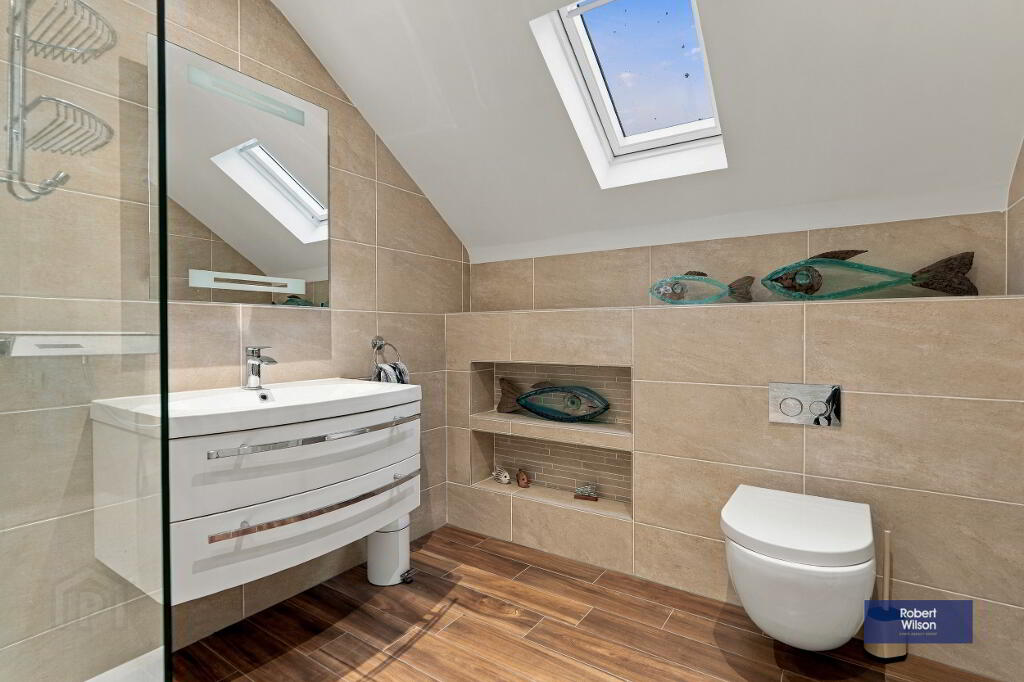
En-Suite - Recently refurbished with white suite comprising low flush wc, wash hand basin with vanity under, Grohe walk in shower, chrome towel radiator, built in floating cupboard, tiled walls and floor, velux window.
Shower Room
Large double Grohe shower, Gerberit low flush wc, wash hand basin with vanity under, chrome towel radiator, tiled walls and floor.
Cupboards
Two storage cupboards.
Bedroom 4
Carpet to flooring, 2 built in cupboards. Velux window
OUTSIDE
Garden
Rear garden in lawn with plants and shrubs, patio area, pond with fish, shed, greenhouse, power points.
Summer House - fully insulated with power.
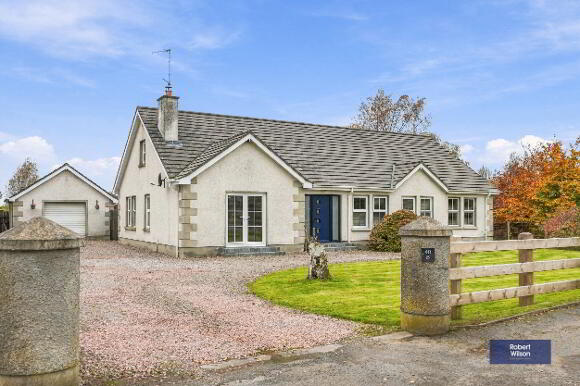
Front Garden in lawn with plants and shrubs, driveway in pebbles, decorative grey brick steps to front door and patio doors.
Solar Panels added in 2017 - owned.
Garage
Up and over door, new replaced uPVC side door.
-
Robert Wilson
028 9261 3100
Photo Gallery