25 Monree Hill, Donaghcloney BT66 7GY
4 Bed Detached House For Sale
Offers over £285,000
Print additional images & map (disable to save ink)
Telephone:
028 3832 1344View Online:
www.robertwilson.co.uk/1141096Key Information
| Address | 25 Monree Hill, Donaghcloney |
|---|---|
| Price | Offers over £285,000 |
| Style | Detached House |
| Bedrooms | 4 |
| Receptions | 2 |
| Bathrooms | 3 |
| Heating | Oil |
| Size | 141 sq. metres |
| EPC Rating | D59/D67 |
| Status | For sale |

Additional Information
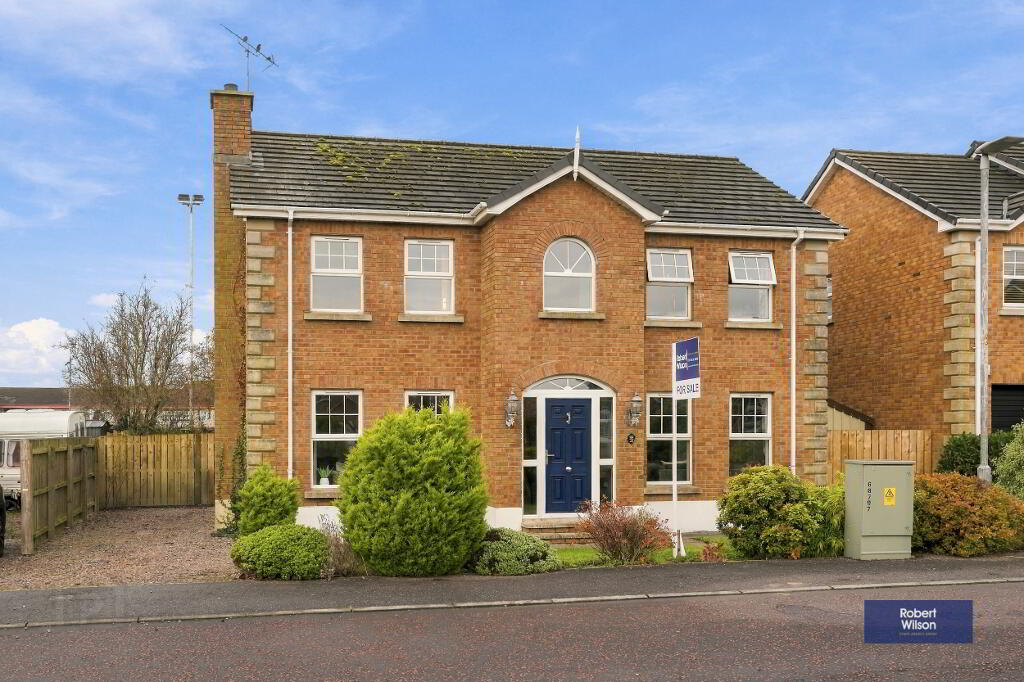
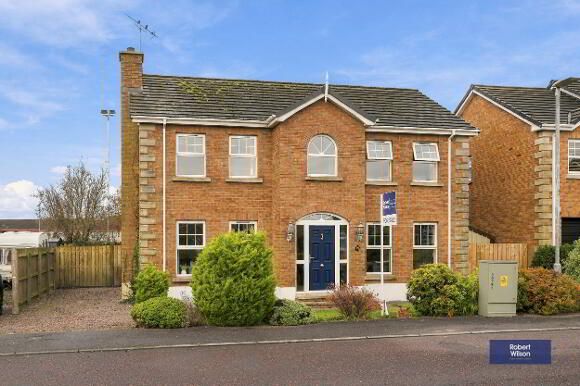
Situated in the popular residential area of Monree Hill, Donacloney, this attractive four-bedroom detached property offers spacious and versatile accommodation, making it an ideal home for a growing family.
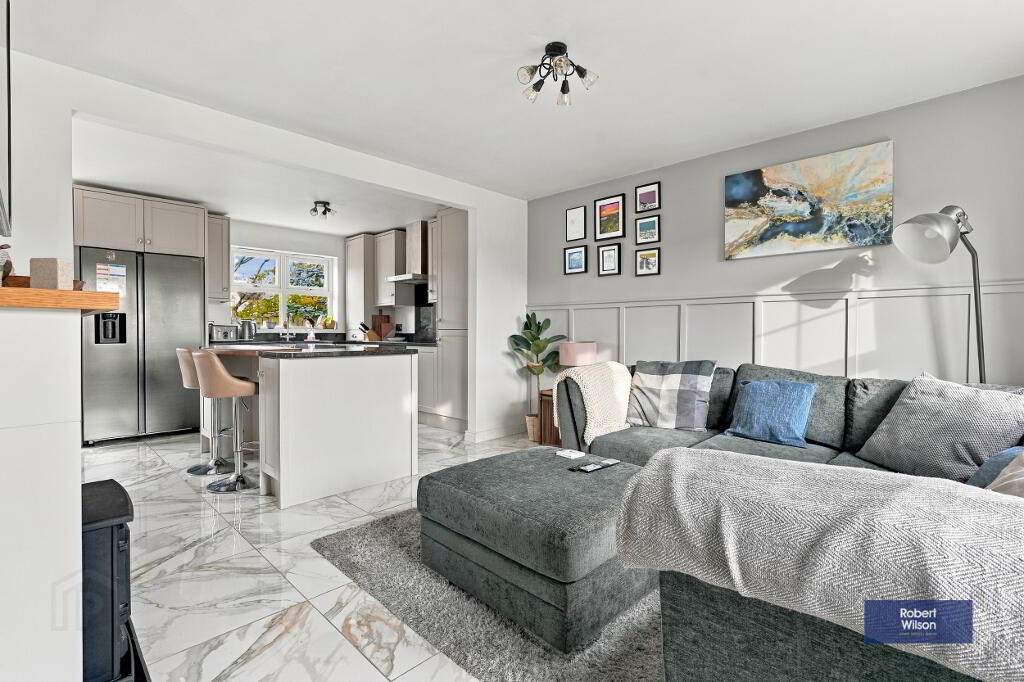
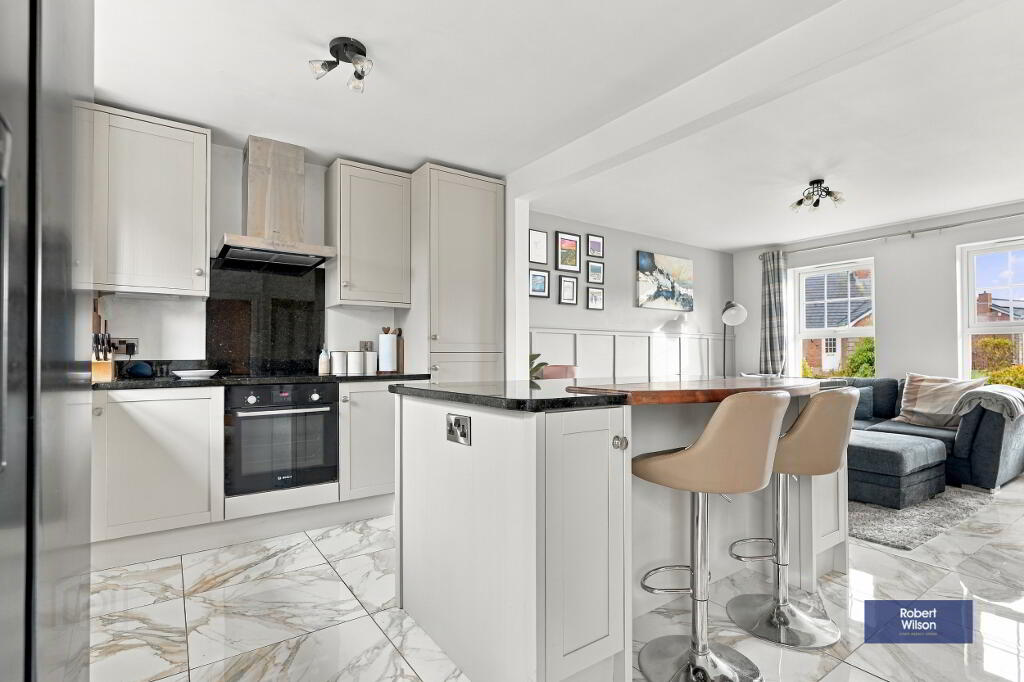
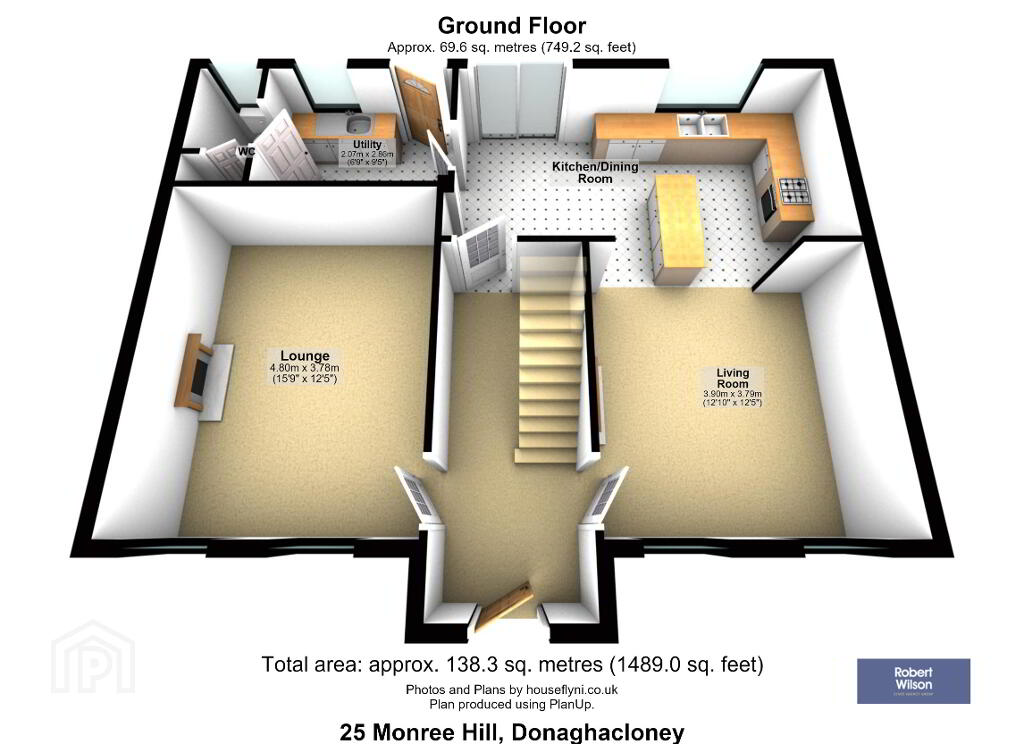
The property comprises a welcoming lounge, together with a second open-plan kitchen, living and dining area, providing an excellent space for everyday family living and entertaining. Further ground-floor accommodation includes a bathroom and separate utility room.
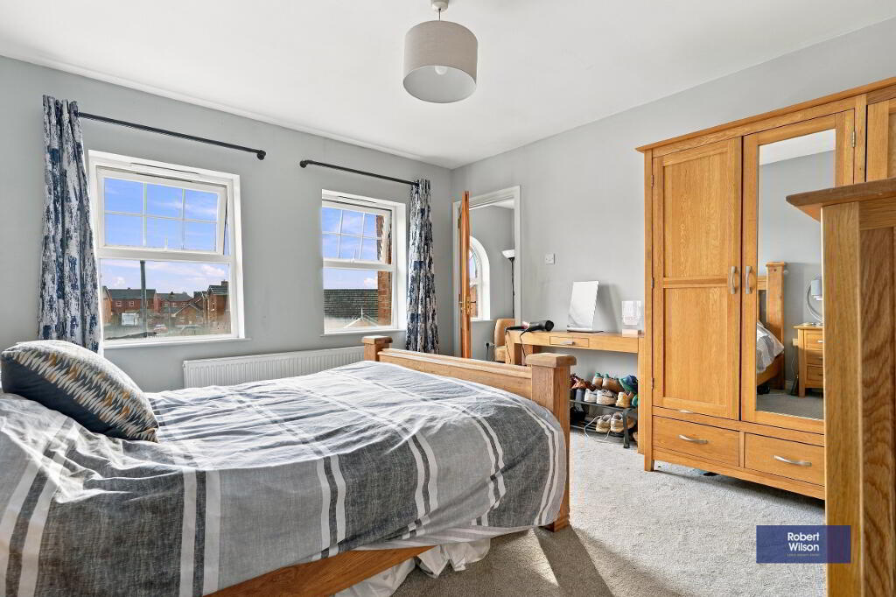
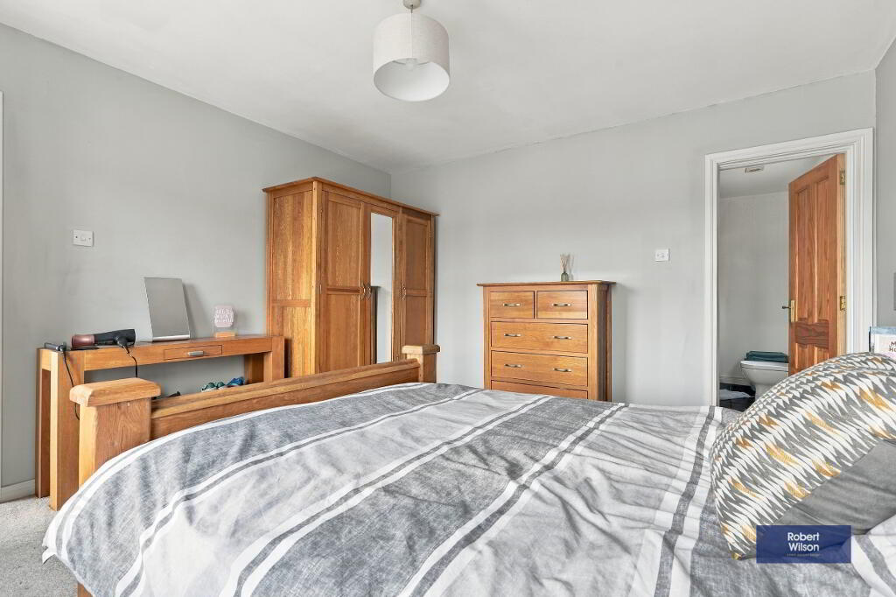
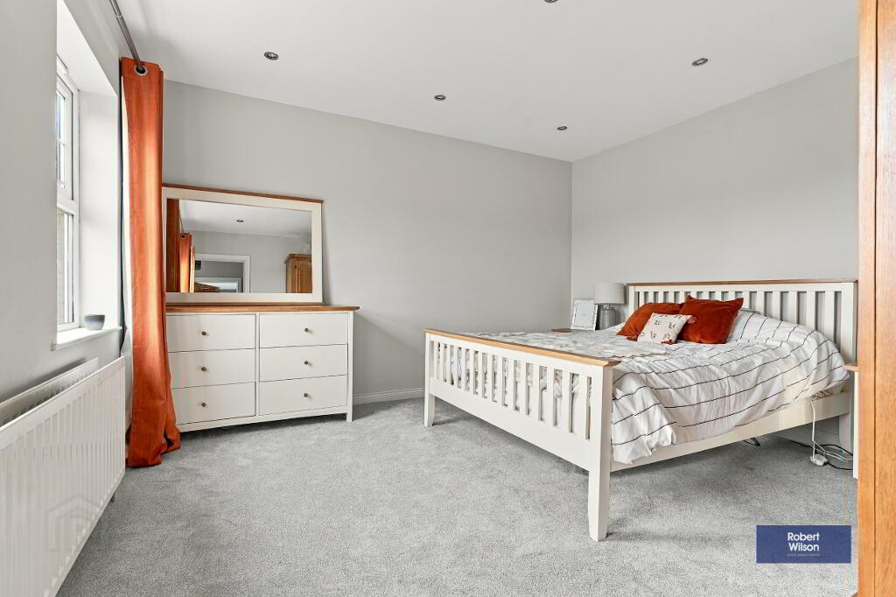
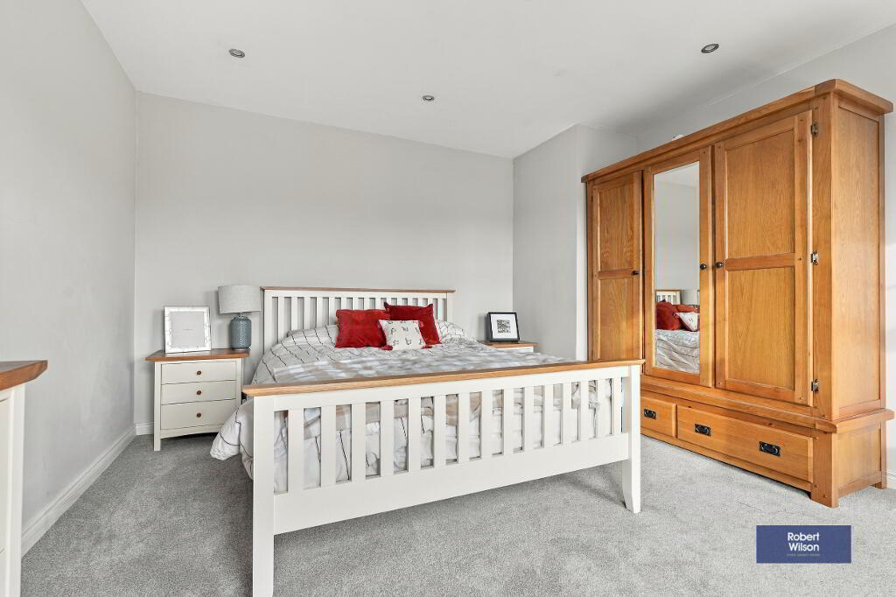
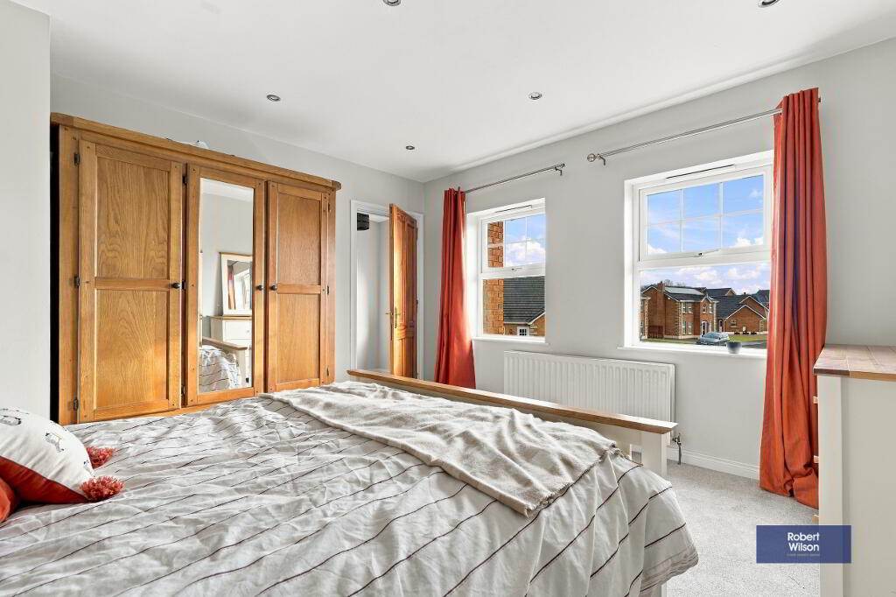
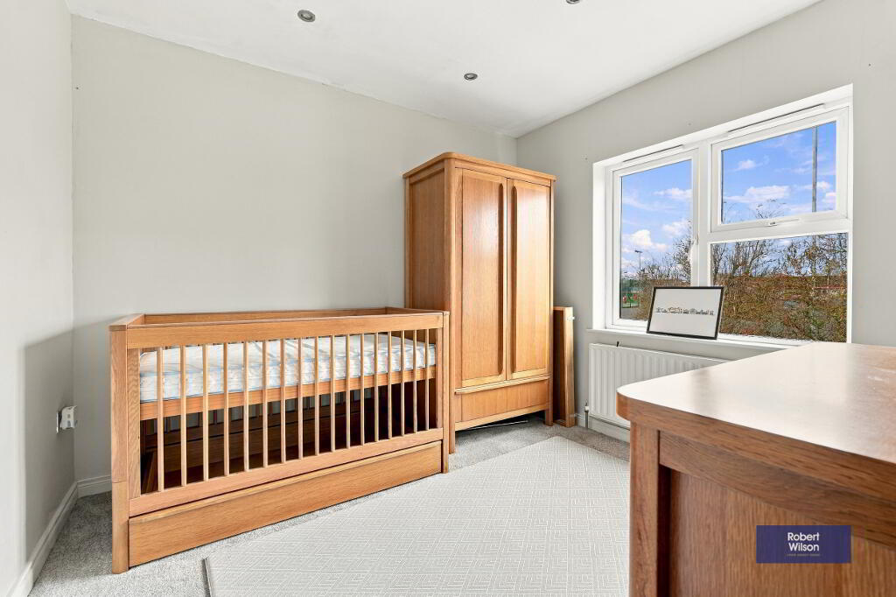
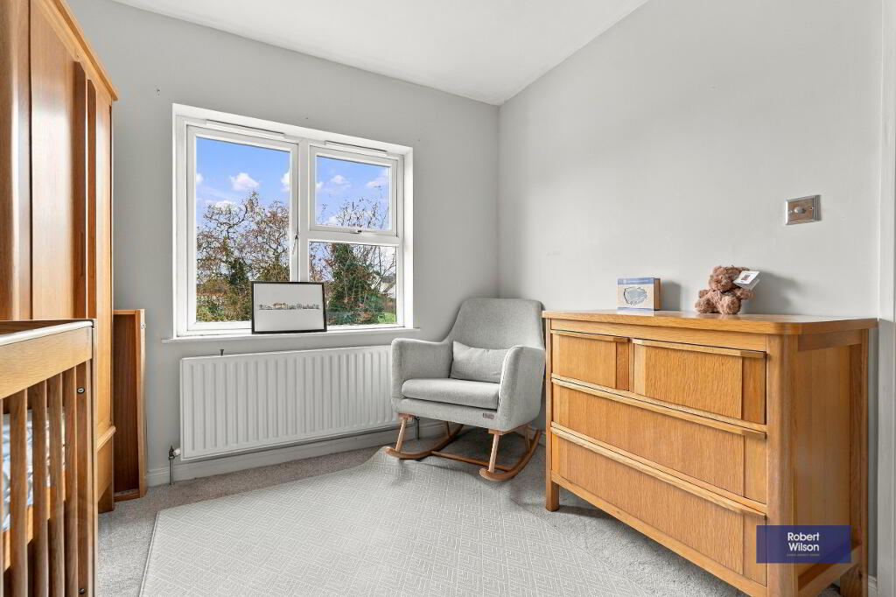
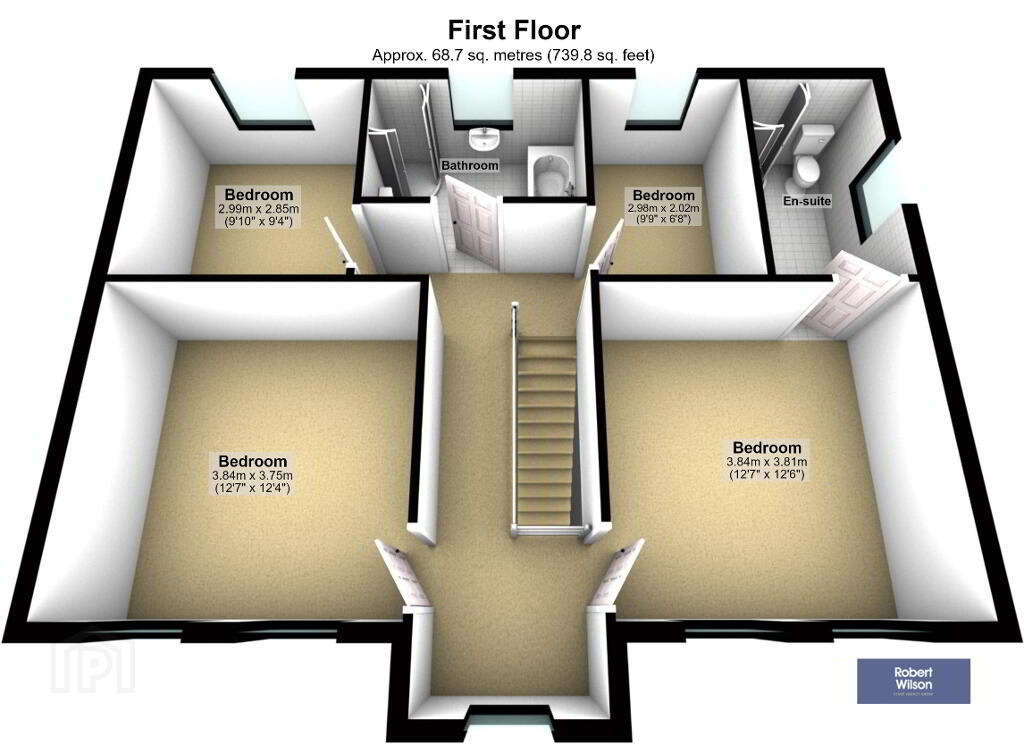
On the first floor, there are four well-proportioned bedrooms, including a master bedroom with ensuite facilities, along with a family bathroom.
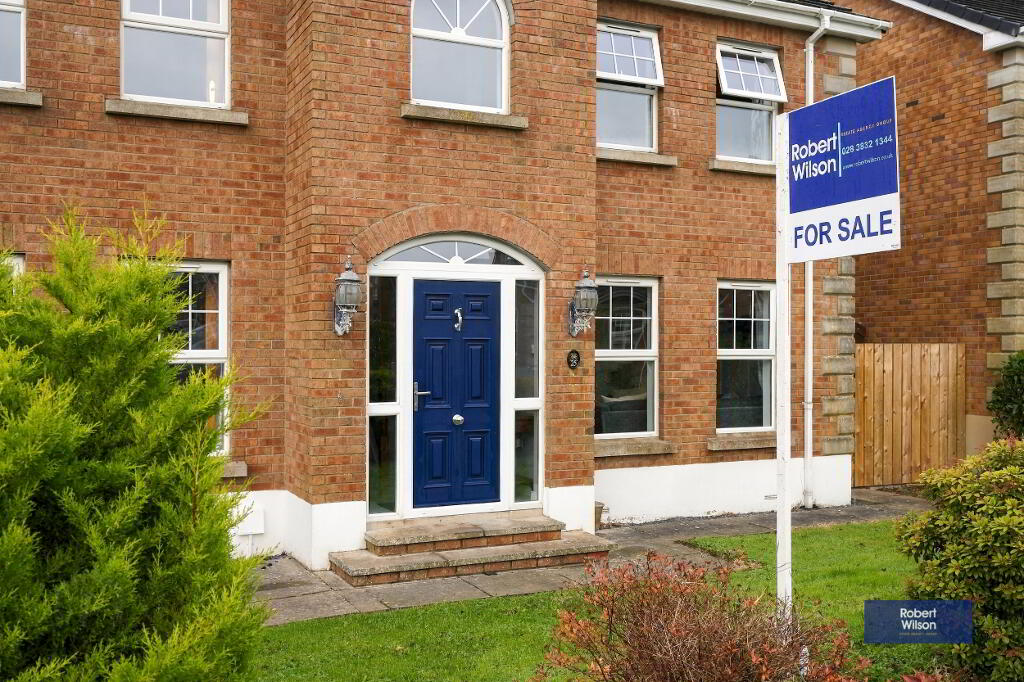
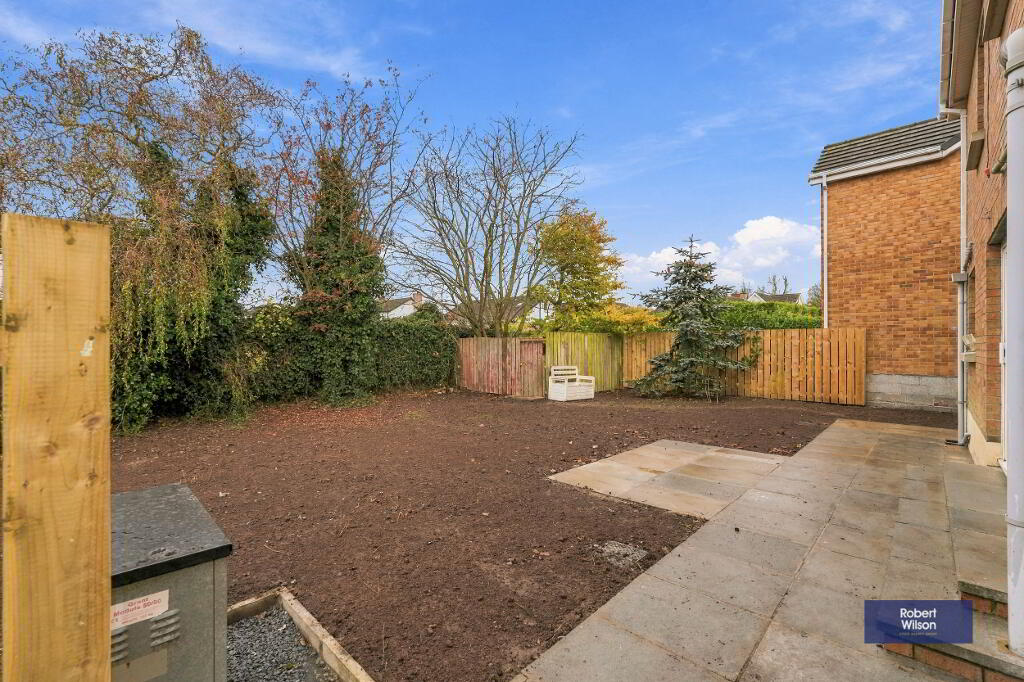
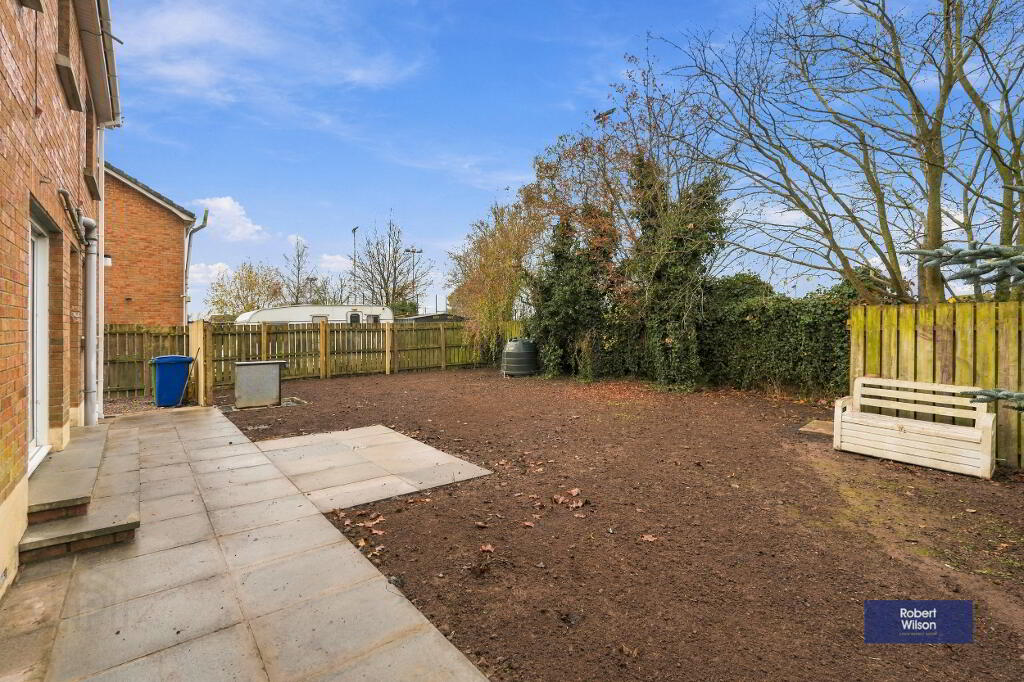
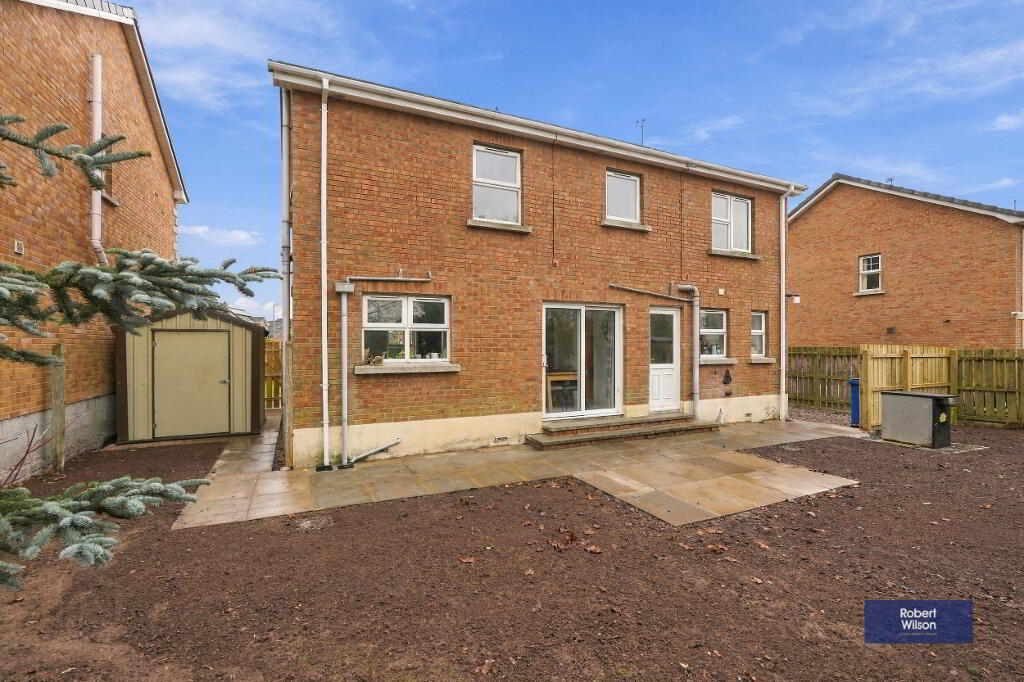
Externally, the property benefits from a front garden laid in lawn, complemented by mature plants, shrubs and trees providing an attractive natural boundary, together with a pebbled driveway offering off-street parking. To the rear, there is a fully enclosed garden with a newly sown lawn and paved patio area, ideal for outdoor relaxation and entertaining.
An excellent opportunity to acquire a spacious family home in a desirable residential location.
Description
4 Bed Detached
2 Receptions
Open plan Living /Kitchen / Dining Room
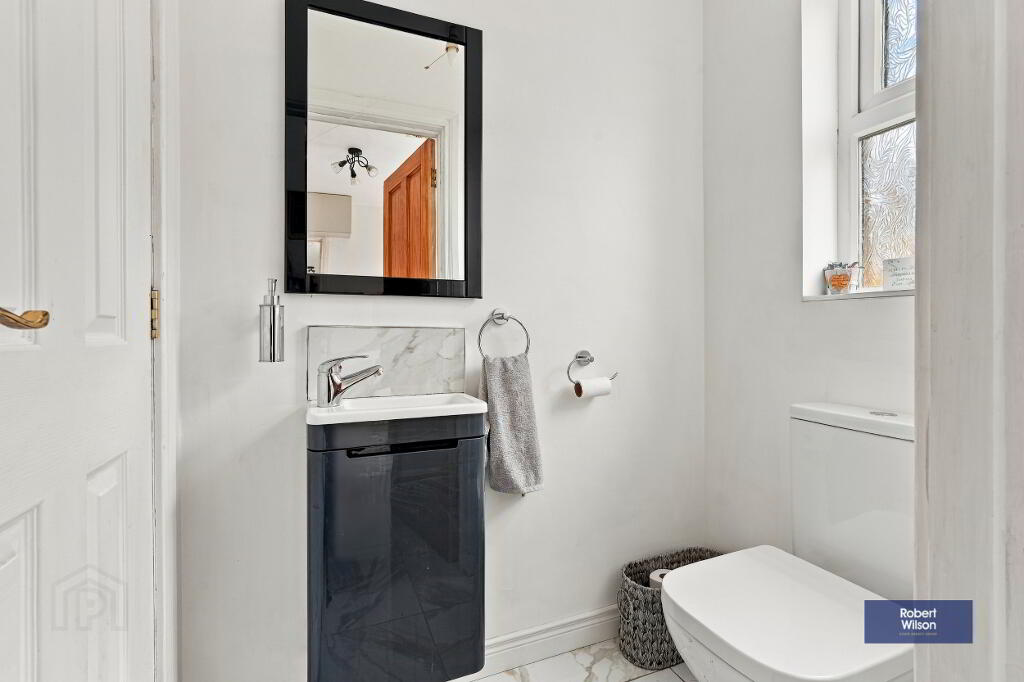
Family Bathroom, Ensuite & Downstairs WC
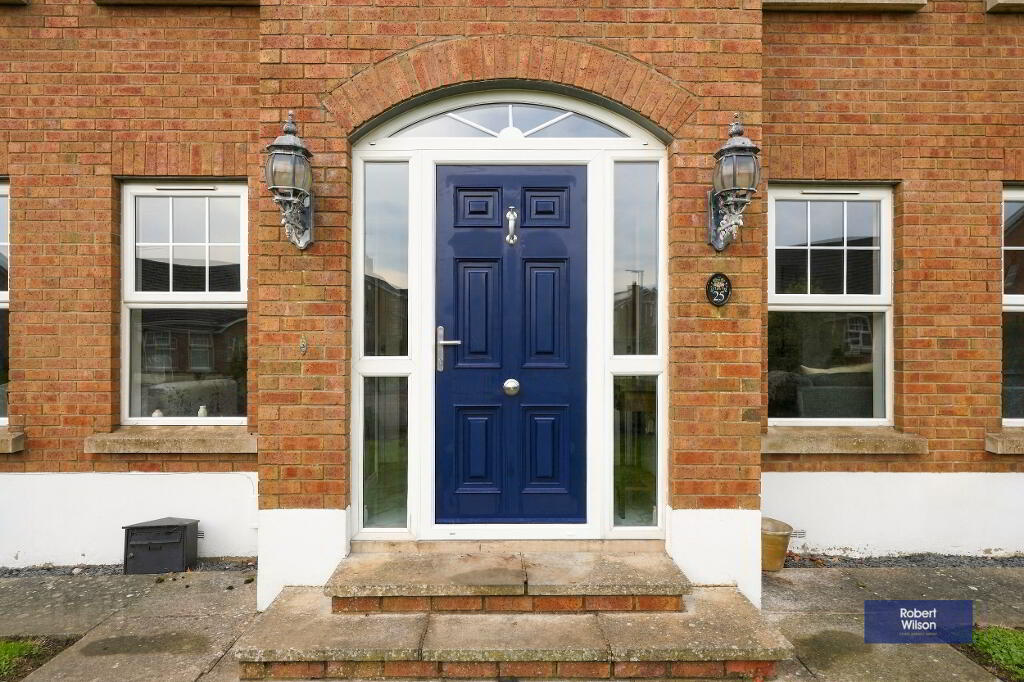
uPVC Double Glazed Windows & Composite Door
Oil fired central heating
Gardens to front and rear
GROUNDFLOOR
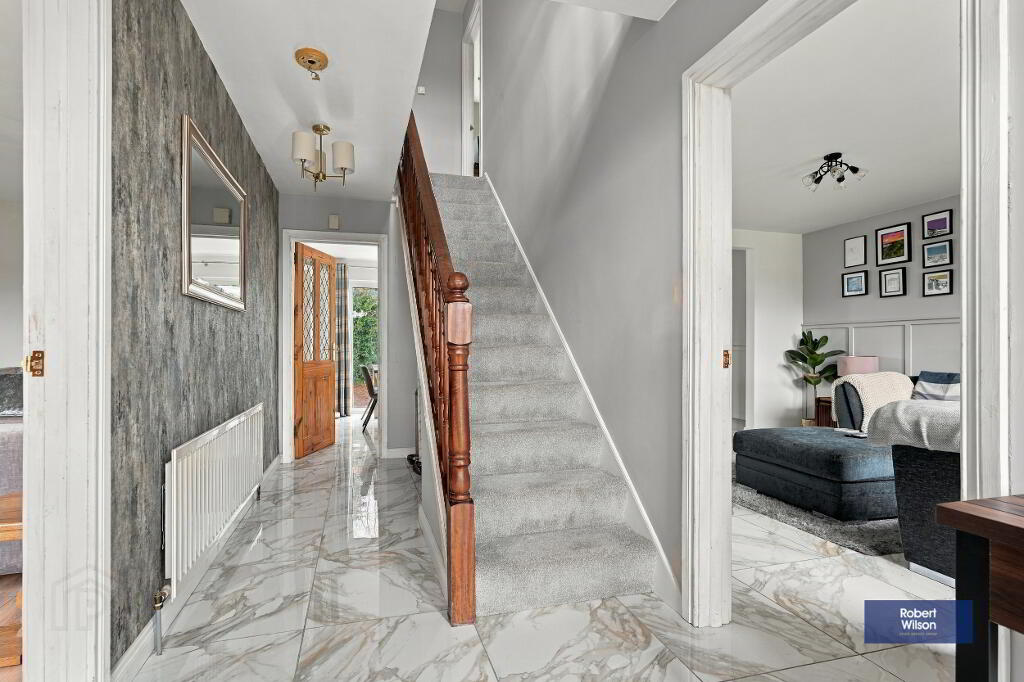
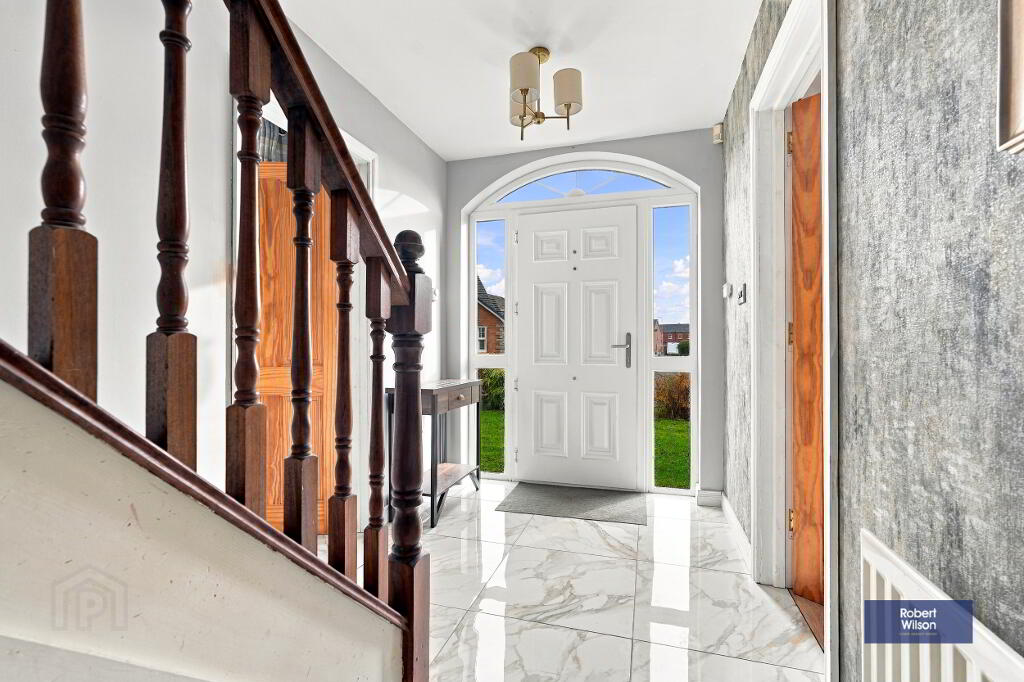
Entrance Hall
16' 5" x 6' 2" (5.00m x 1.89m) Composite front door with glazed side panels, Porcelain tiled floor, staircase to first floor.
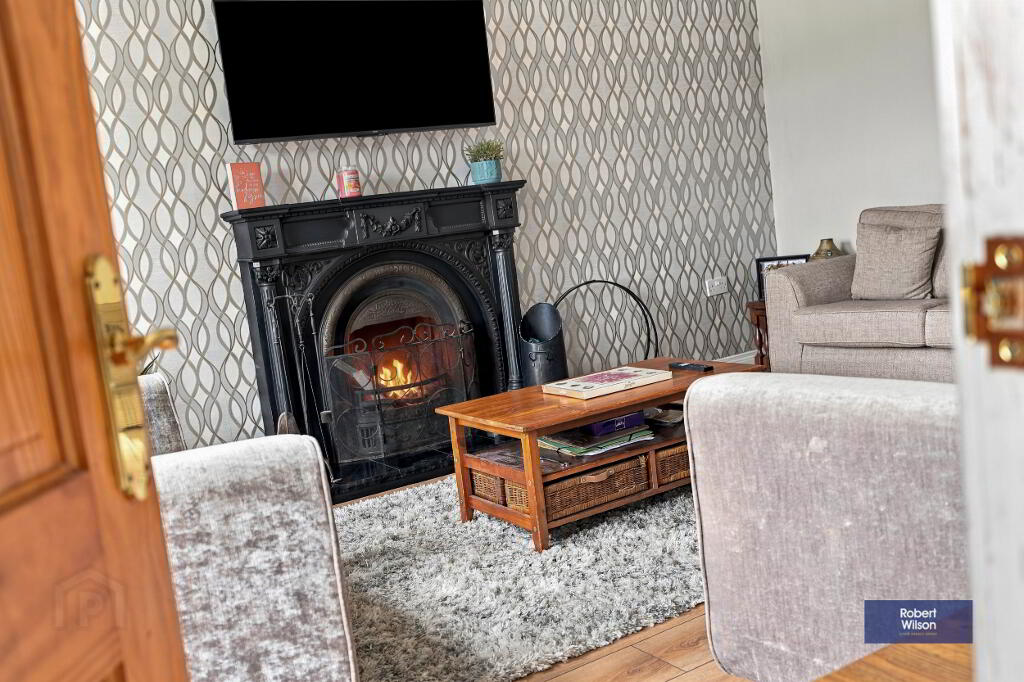
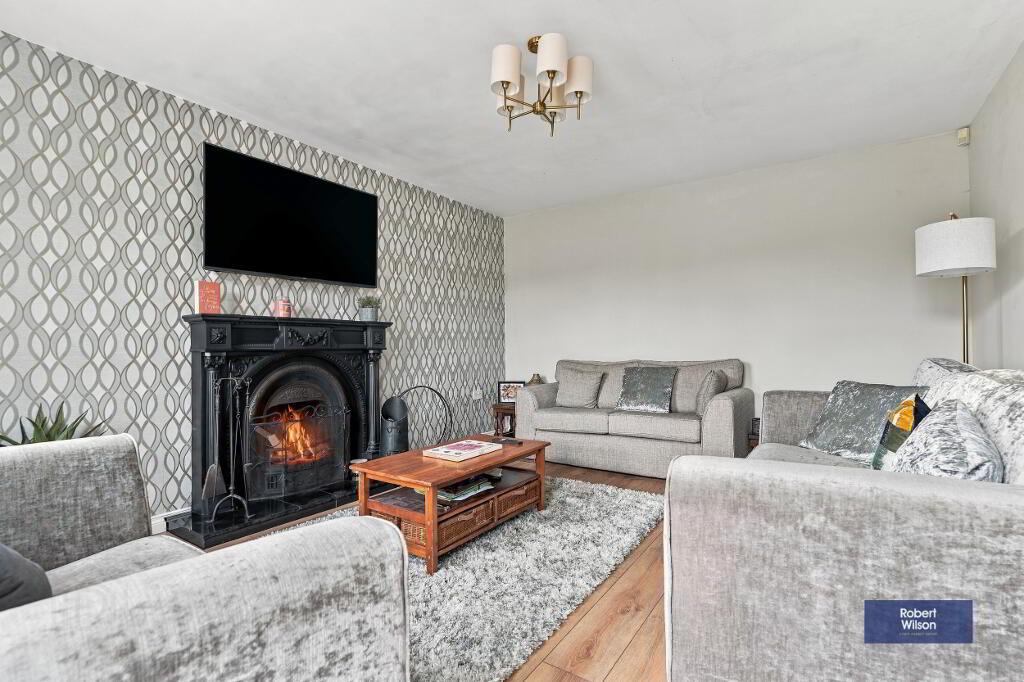
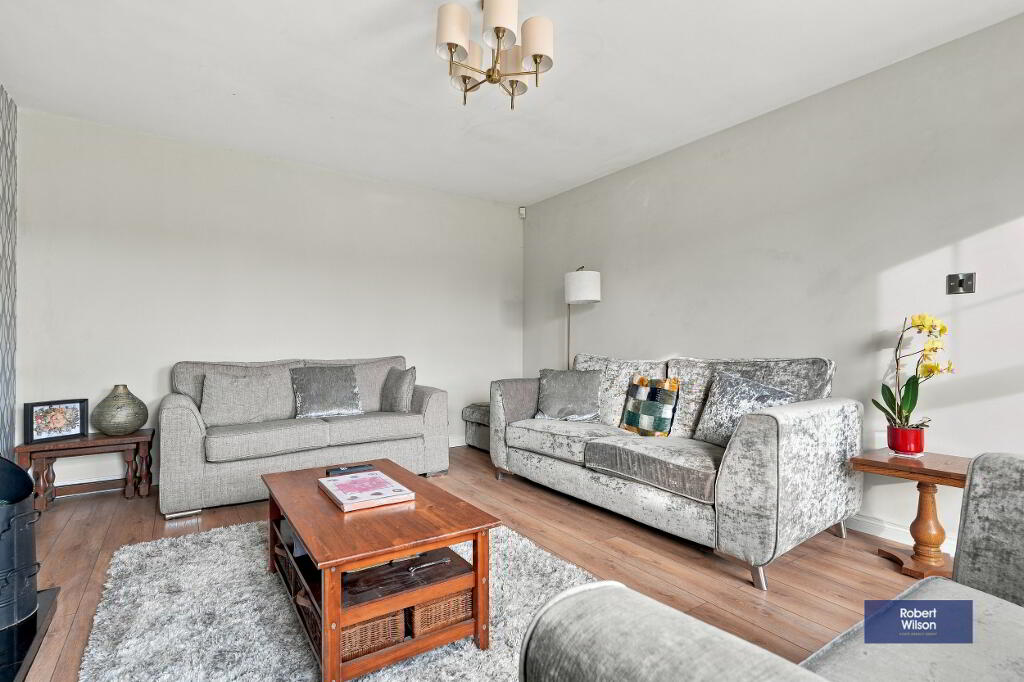
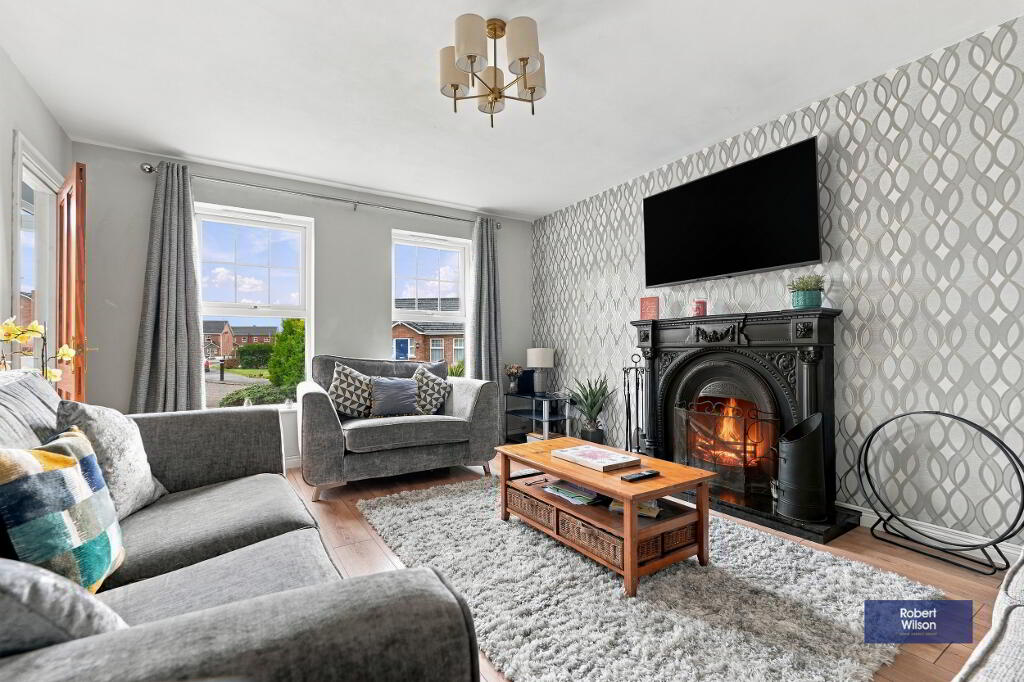
Lounge
4.80m x 3.78m (15' 9" x 12' 5") Wood laminate flooring, fireplace set on a Granite hearth, facilities for wall mounted TV, double panel radiator.
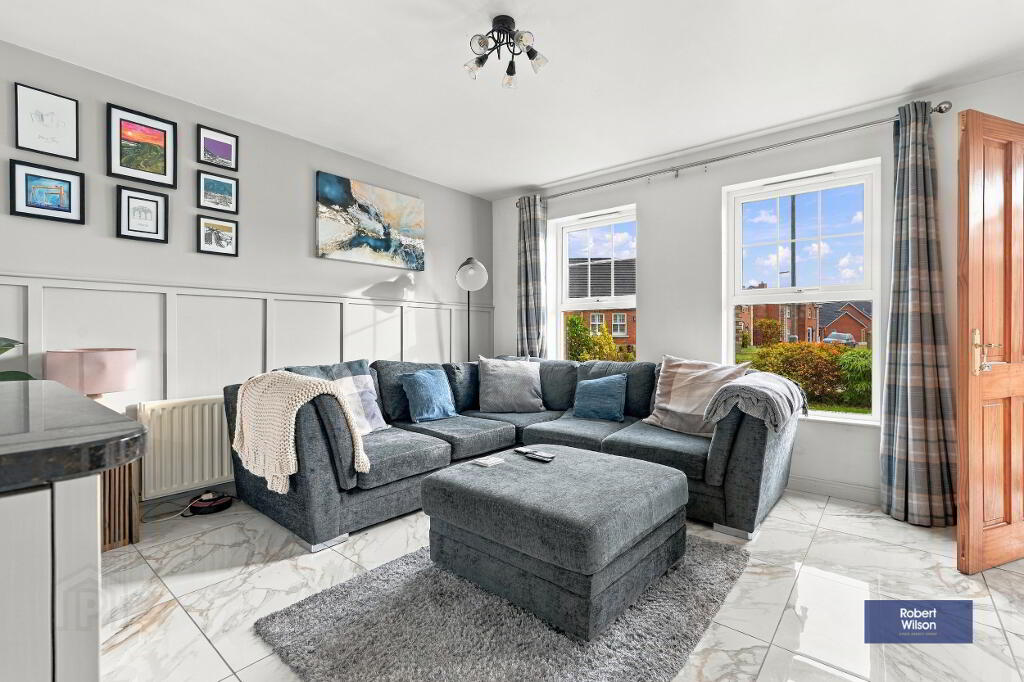
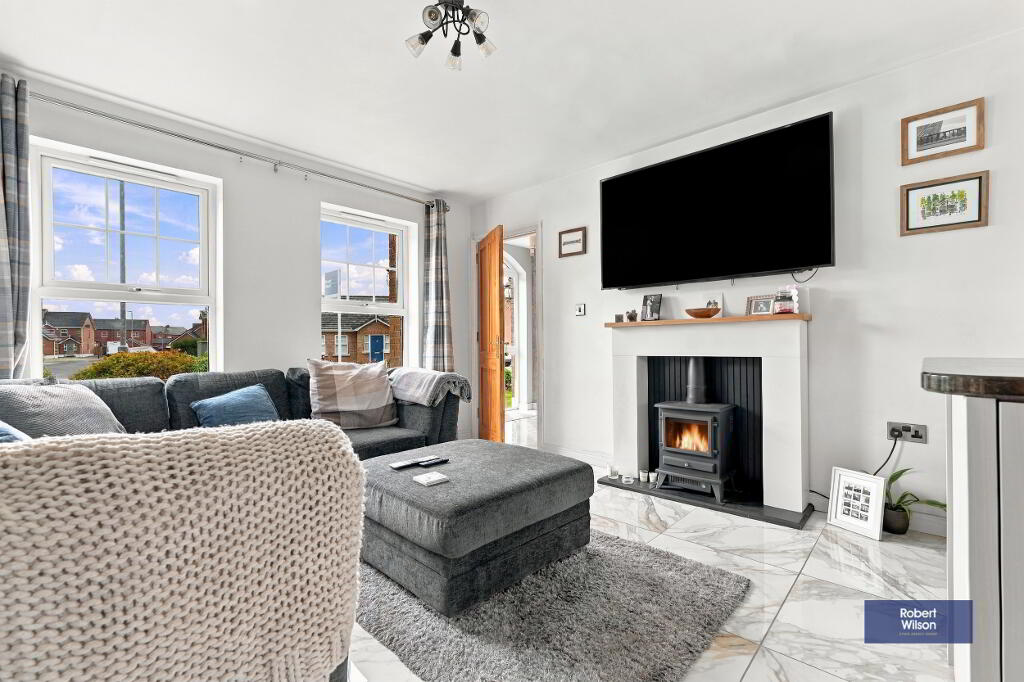
Living Room
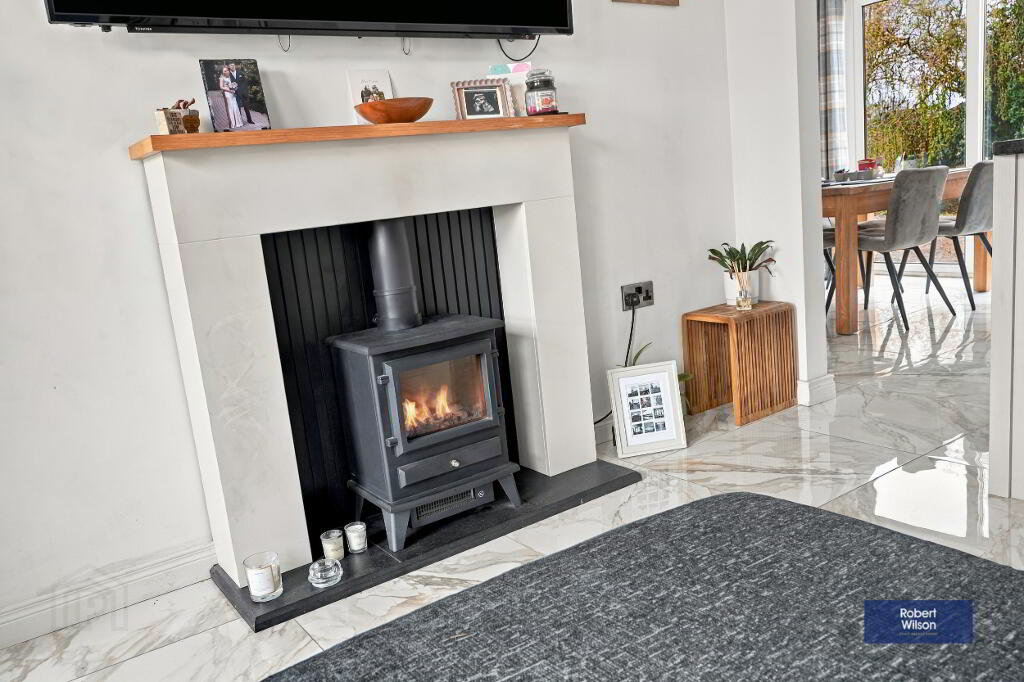
3.90m x 3.79m (12' 10" x 12' 5") Porcelain tiled floor, fireplace with electric stove inset, facilities for wall mounted TV, part panelled walls, double panel radiator, open plan to kitchen-dining room.
Kitchen / Dining Room
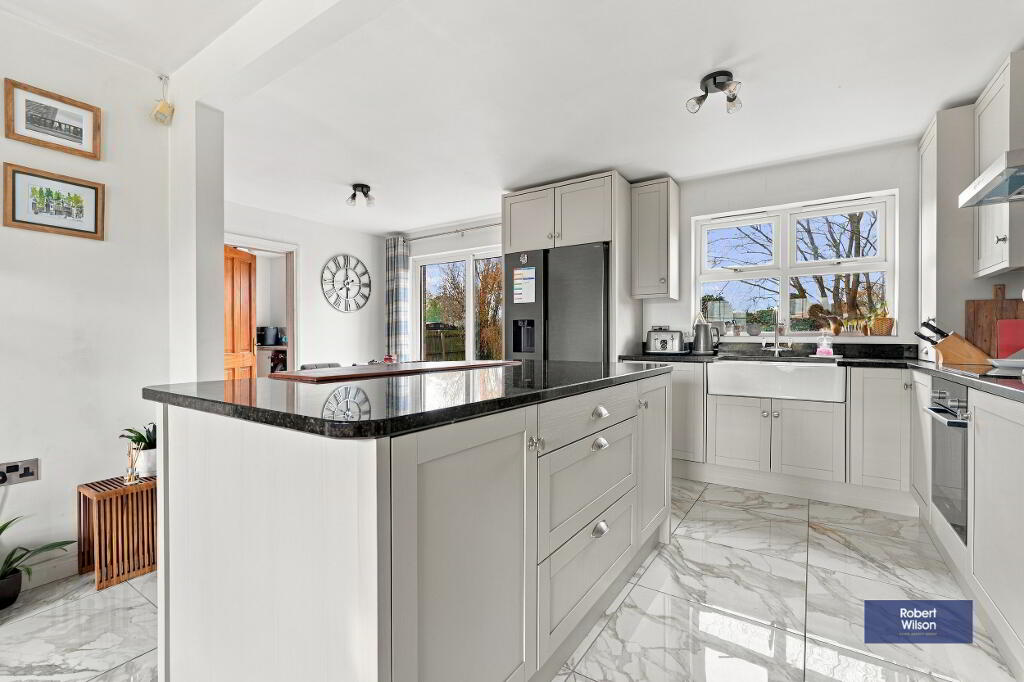
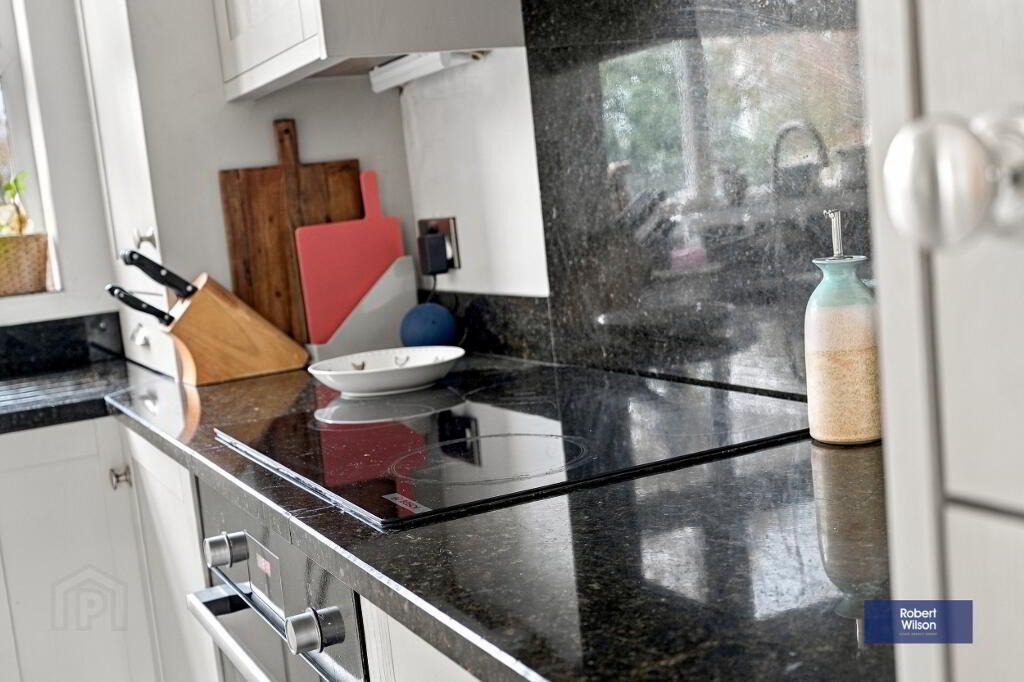
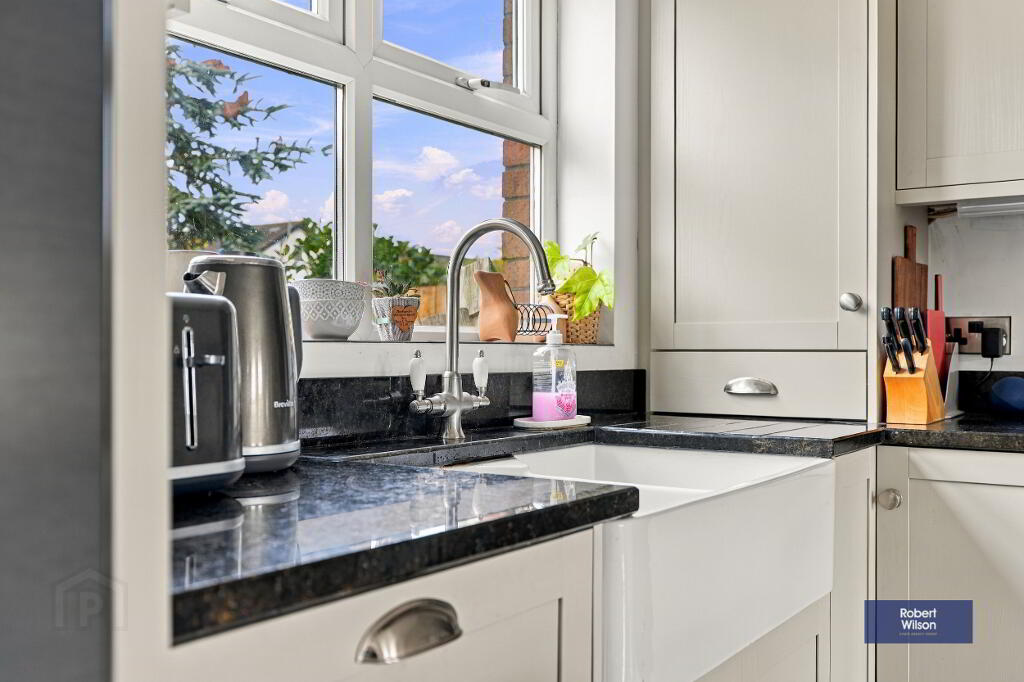
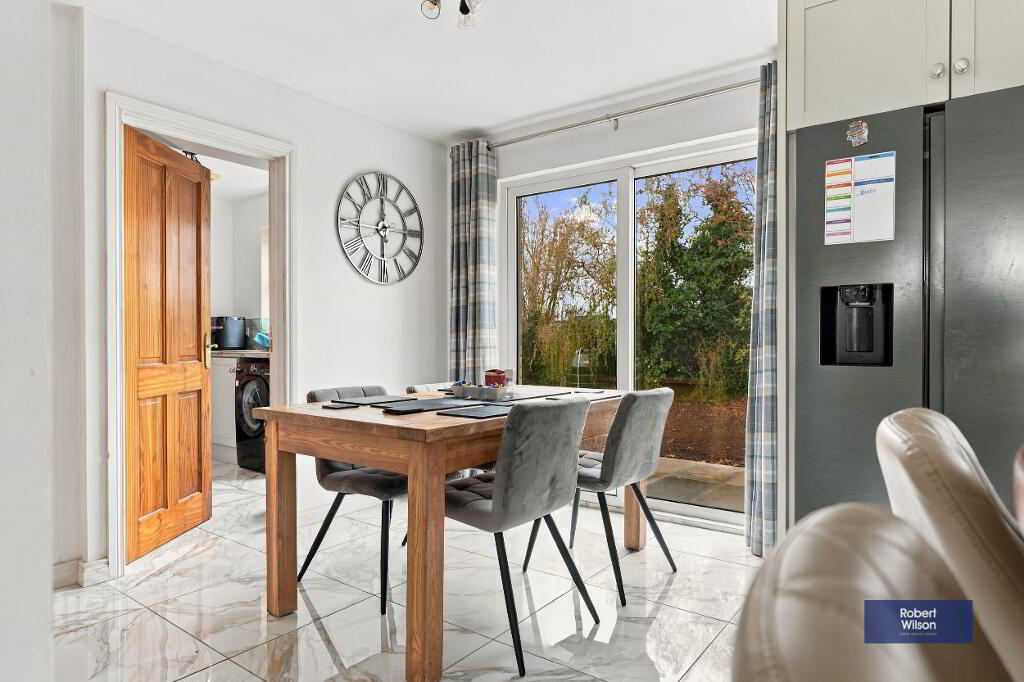
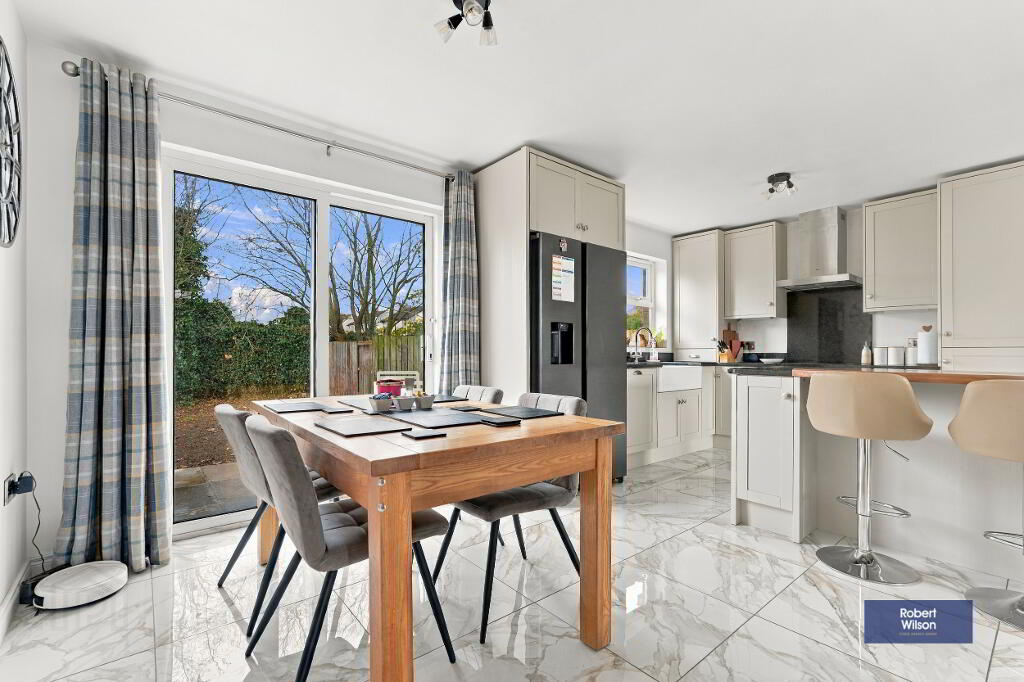
Range of high & low level units in Taupe, Granite work surface & upstands, centre island with Granite work surface, double Belfast sink, integrated dishwasher, 4 ring electric hob & oven with stainless steel extractor fan over. Plumbed for American fridge freezer, Porcelain tiled floor.
Dining Room
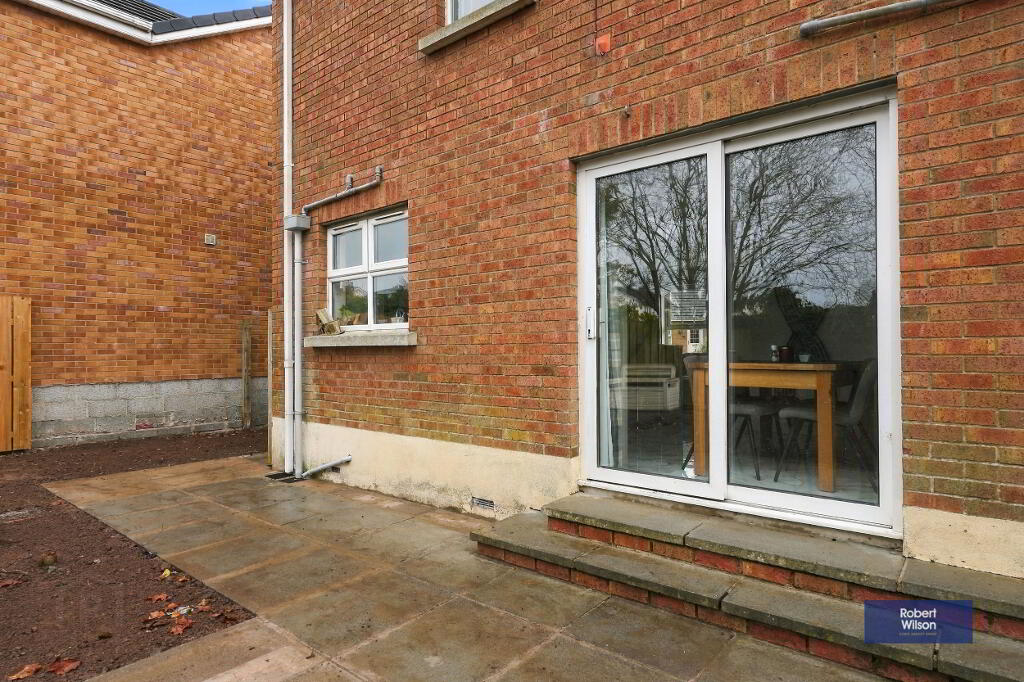
3.05m x 2.35m (10' 0" x 7' 9") Porcelain tiled floor, Graphite verticle radiator, patio doors to rear paved patio.
Utility Room
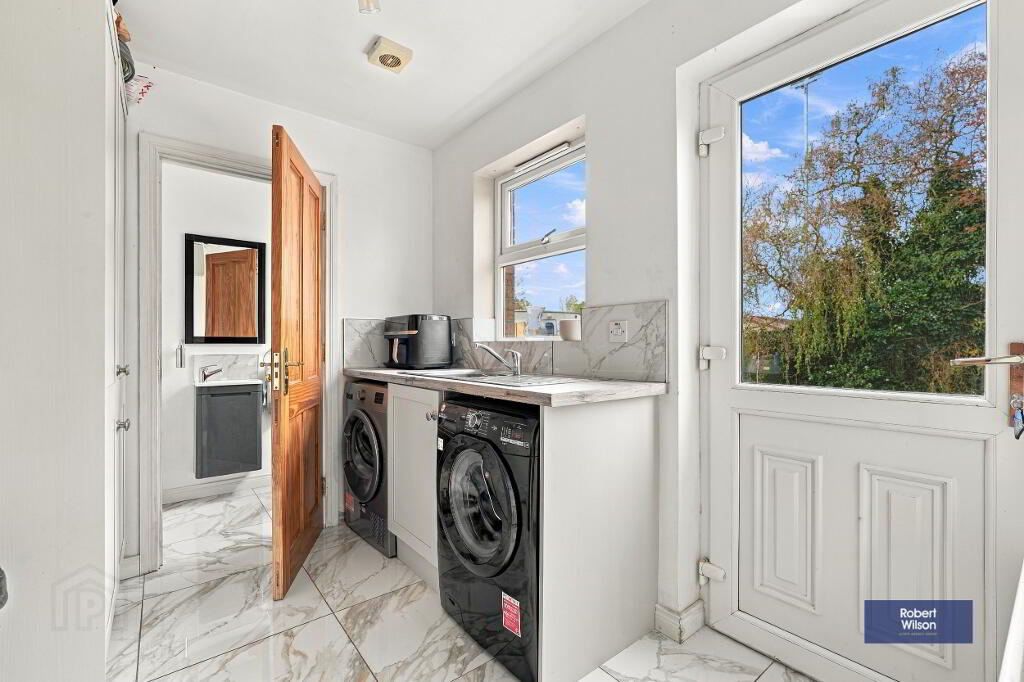
2.07m x 2.86m (6' 9" x 9' 5") Porcelian tiled floor, stainless steel sink unit, mixer tap, space for washing machine & tumble dryer, under counter storage, double larder, uPVC 1/2 glazed door to rear.
W.C.
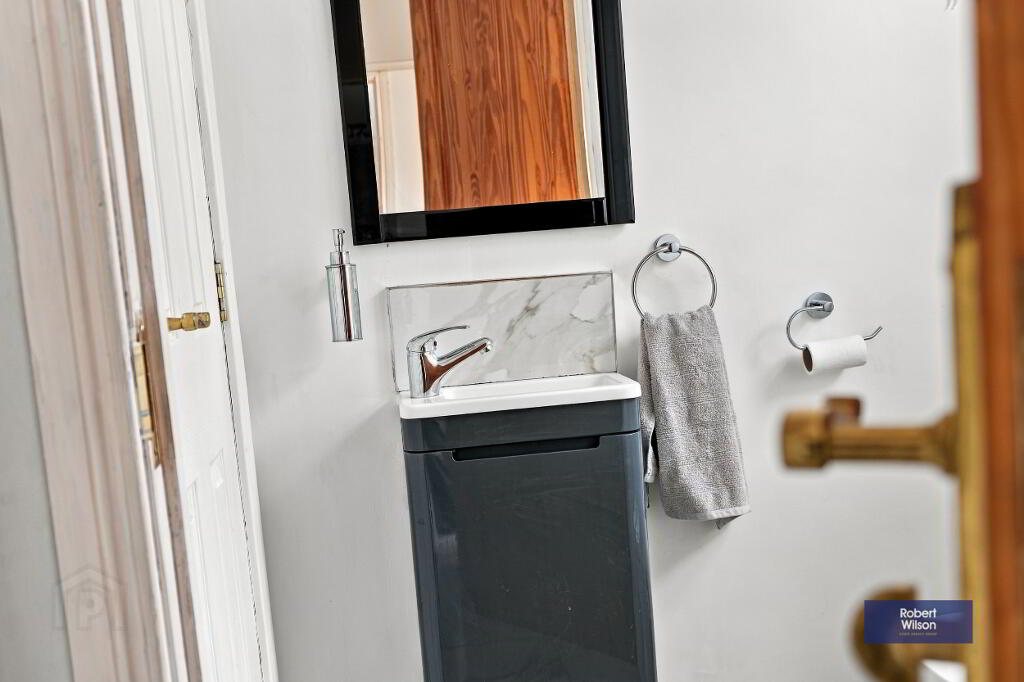
Porcelian tiled floor, low flush WC, wall mounted vanity unit incorporating wash hand basin, built in storage cupboard.
FIRST FLOOR
Landing
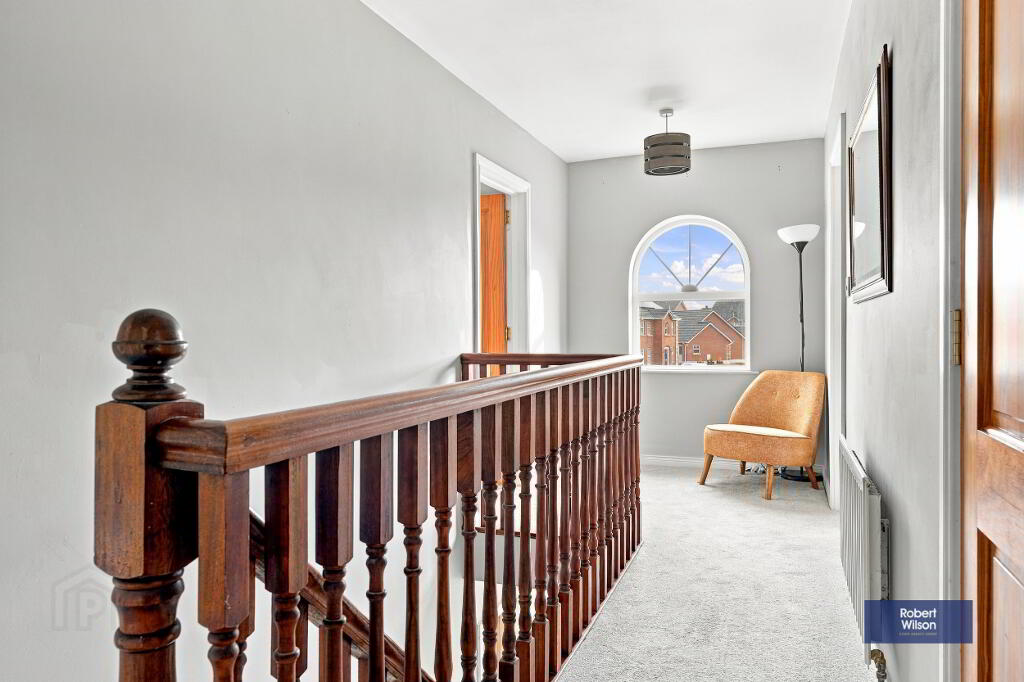
Hot press with tank & shelving, access to partially floored loft via pull down ladder.
Bedroom 1
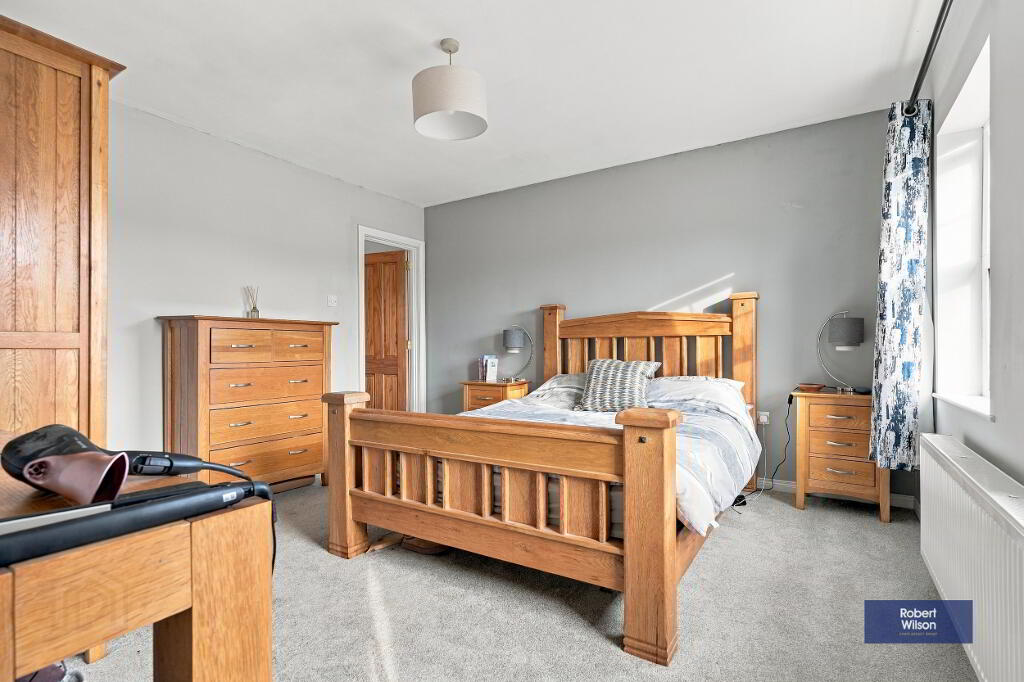
3.84m x 3.75m (12' 7" x 12' 4") Carpet flooring, double panel radiator.
Bedroom 2
3.84m x 3.81m (12' 7" x 12' 6") Carpet flooring, double panel radiator.
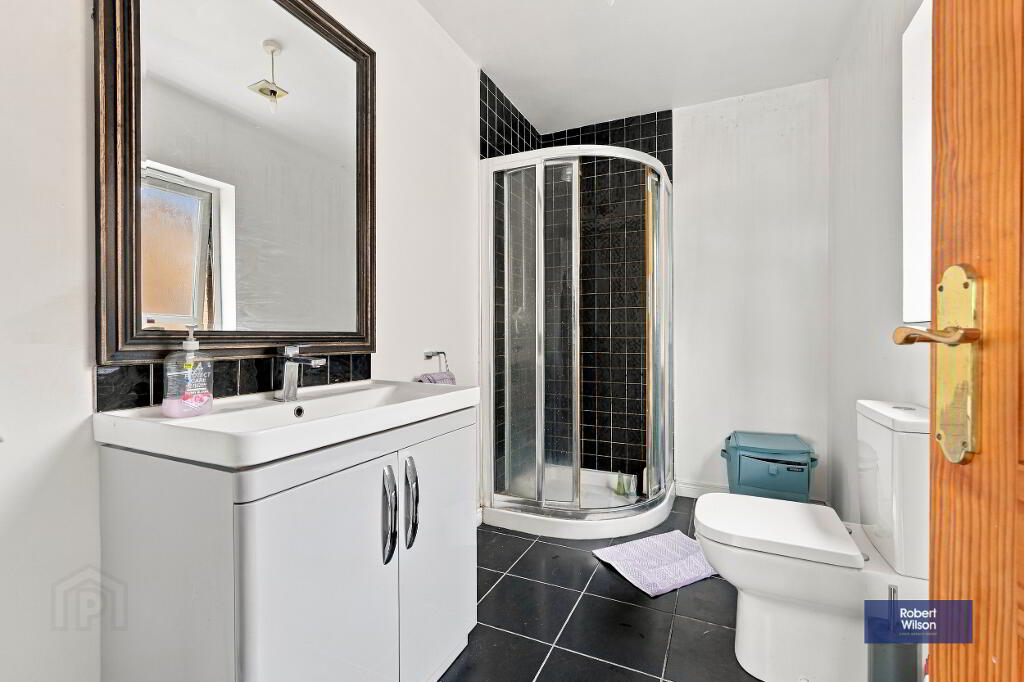
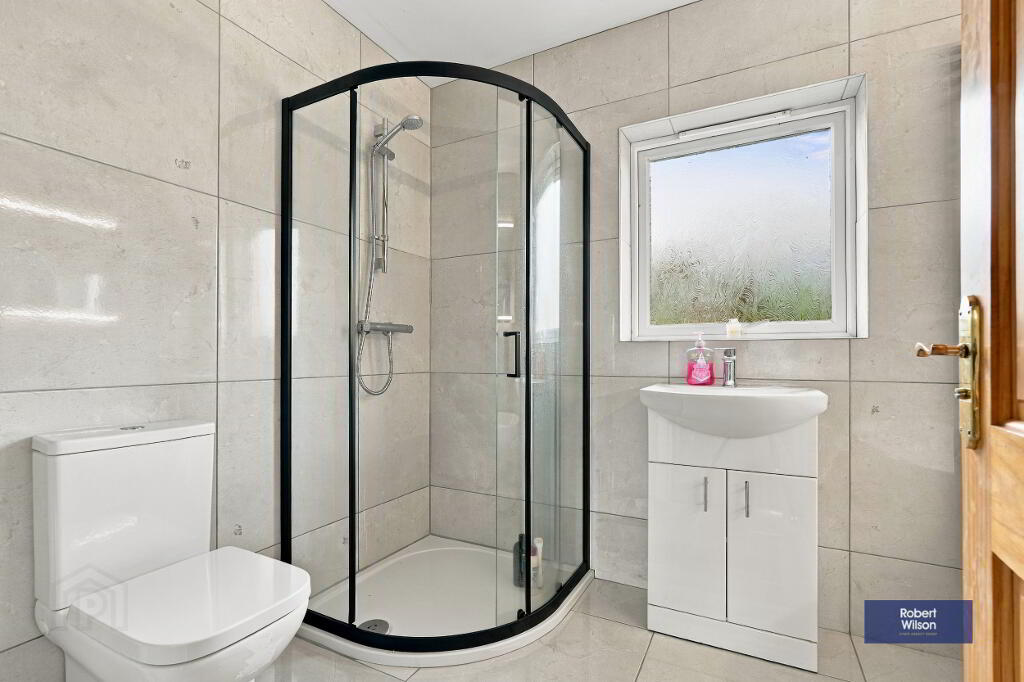
Ensuite
3 piece white suite comprising, low flush WC, vanity unit incorporating wash hand basin, walk in shower cubicle, tiled floor, part tiled walls, extractor fan, single panel radiator.
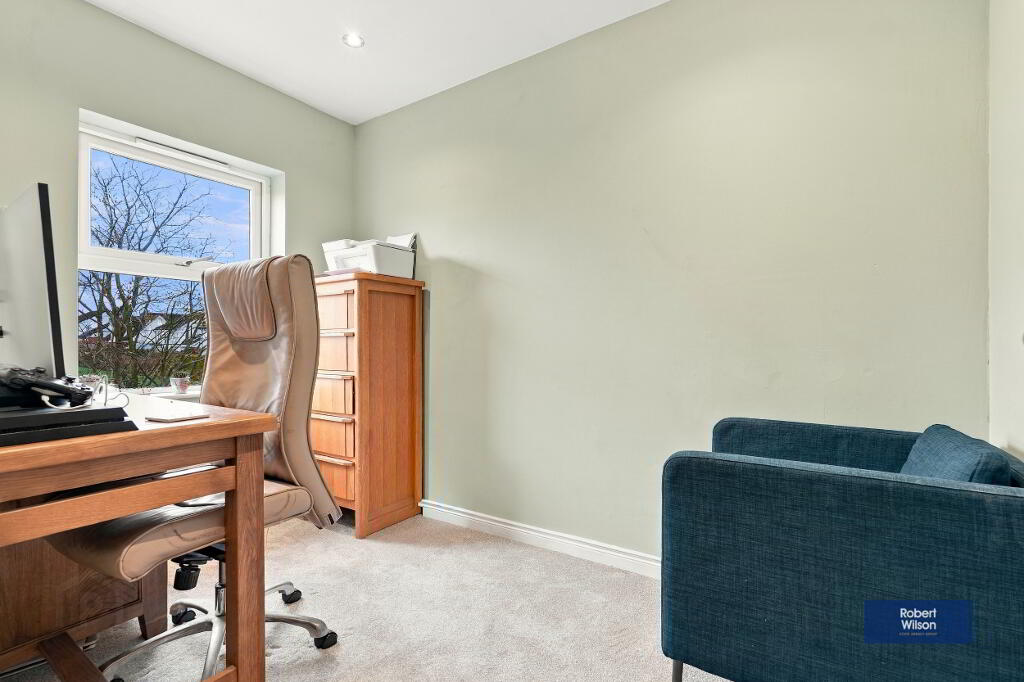
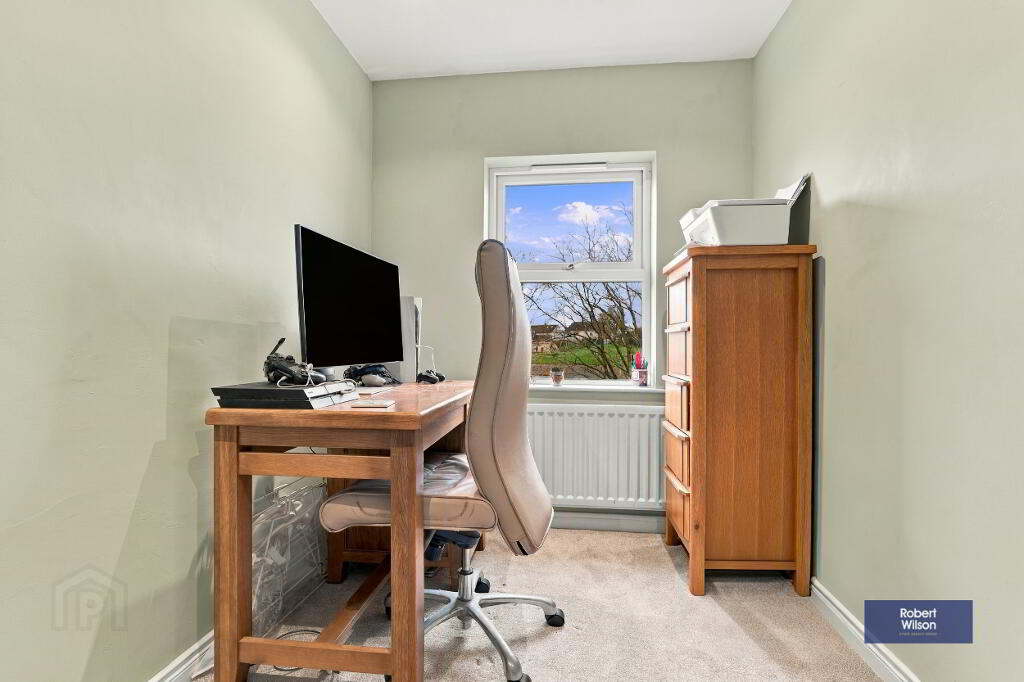
Bedroom 3
Carpet flooring, double panel radiator, recessed lights.
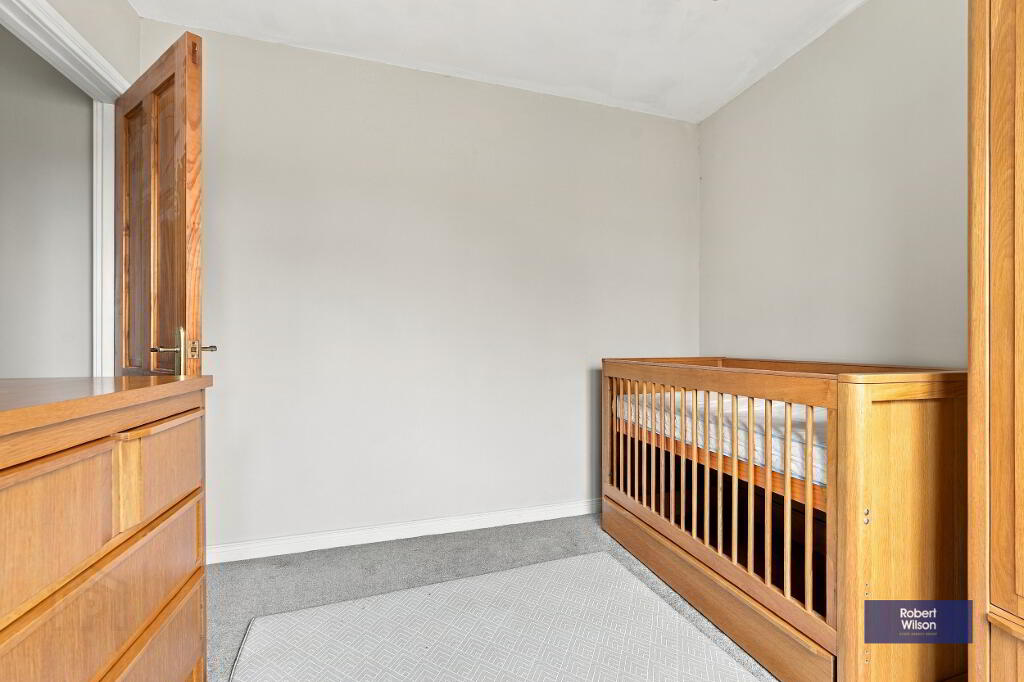
Bedroom 4
2.99m x 2.85m (9' 10" x 9' 4") Carpet flooring, single panel radiator.
Bathroom
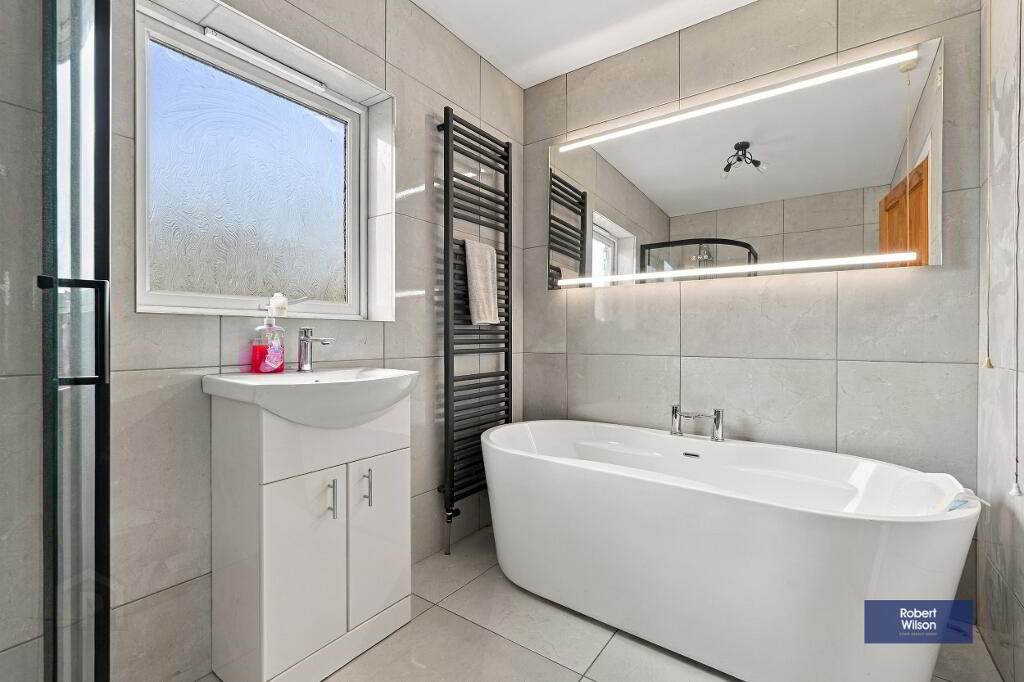
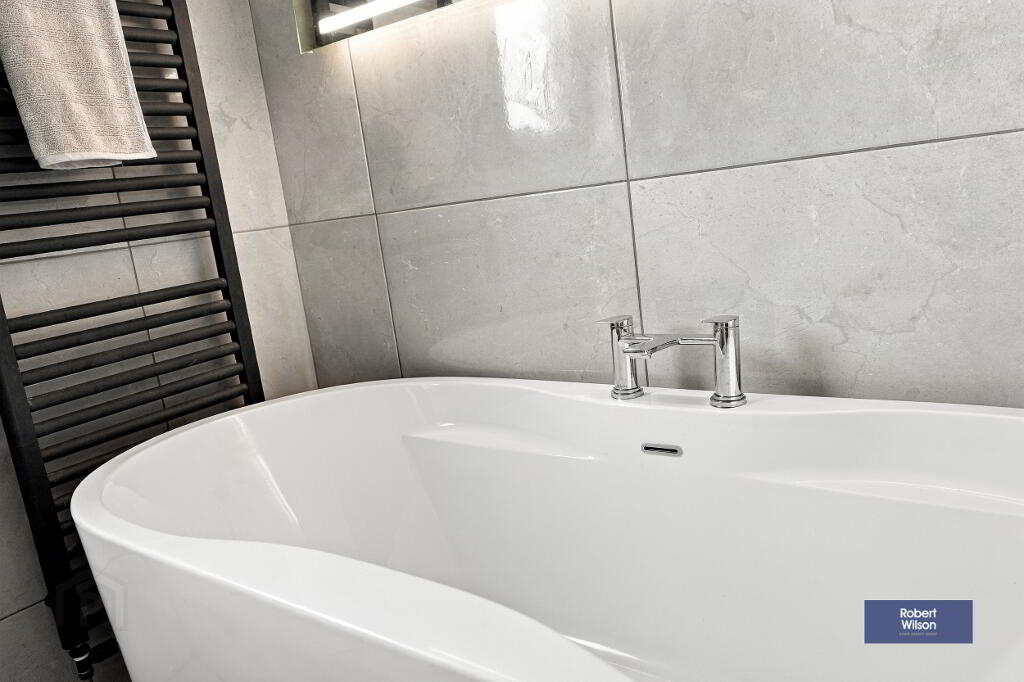
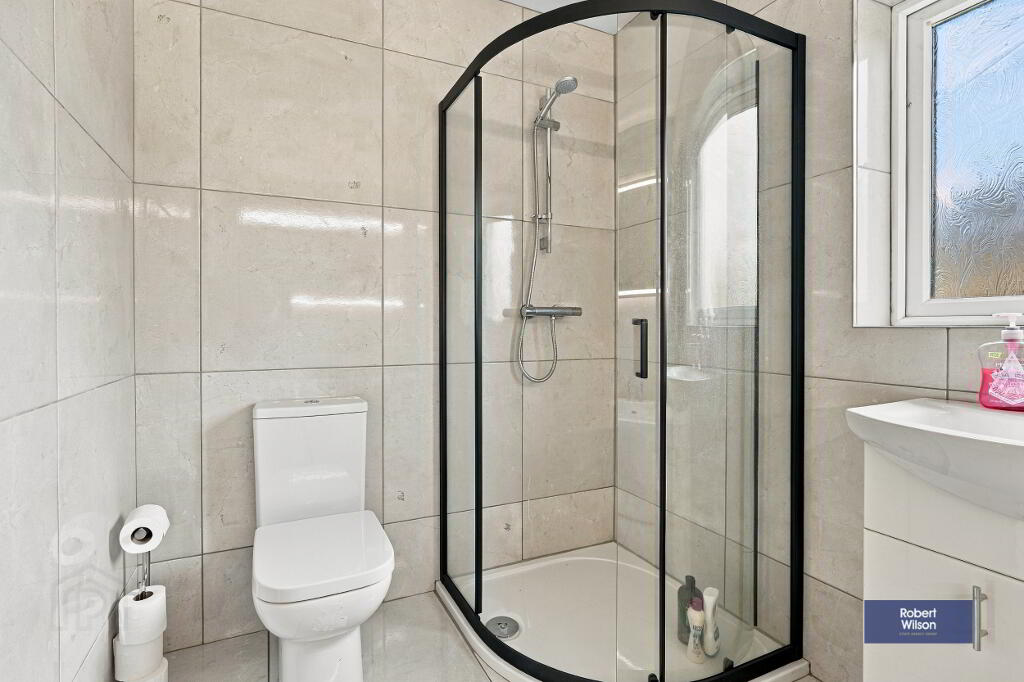
4 piece white suite comprising, low flush WC, vanity unit incorporating wash hand basin, free standing bath tub, vanity mirror over, walk in corner shower cubicle, graphite heated towel rail, extractor fan, ceramic tiled floor & walls.
EXTERNAL
Gardens
Front garden laid in lawn with boundary in mature plants shrubs & trees, pebbled driveway.
Rear garden with newly sown lawn, paved patio area, PVC oil tank, fully enclosed with timber fencing.
-
Robert Wilson
028 3832 1344
Photo Gallery