5 Windsor Lodge, Craigavon BT66 7GS
4 Bed Detached House with Garage For Sale
Asking price £370,000
Print additional images & map (disable to save ink)
Telephone:
028 3832 1344View Online:
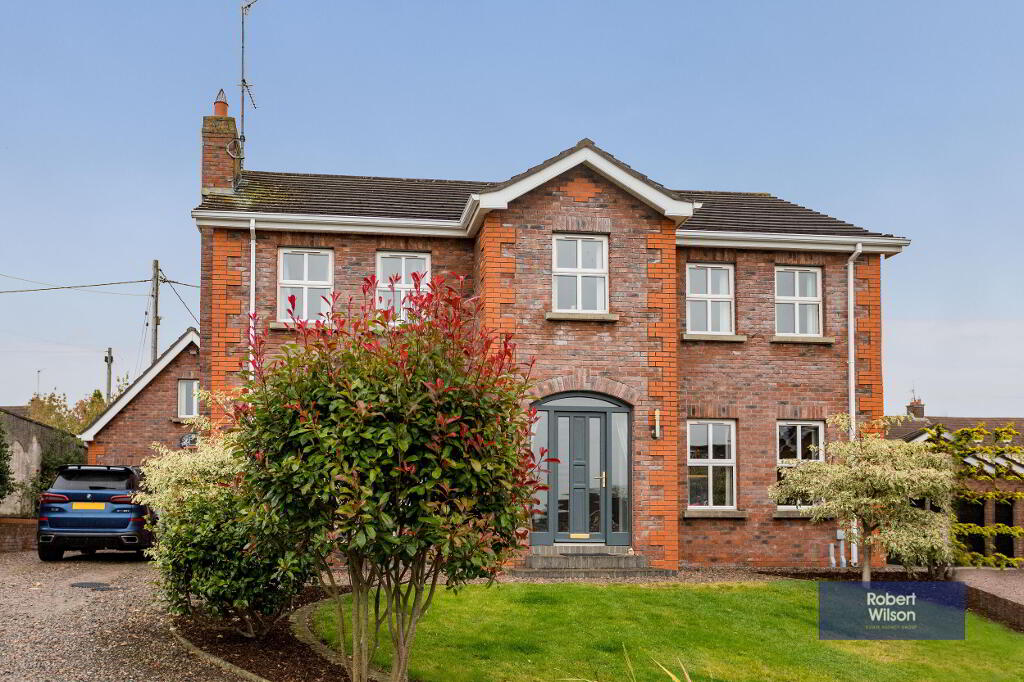
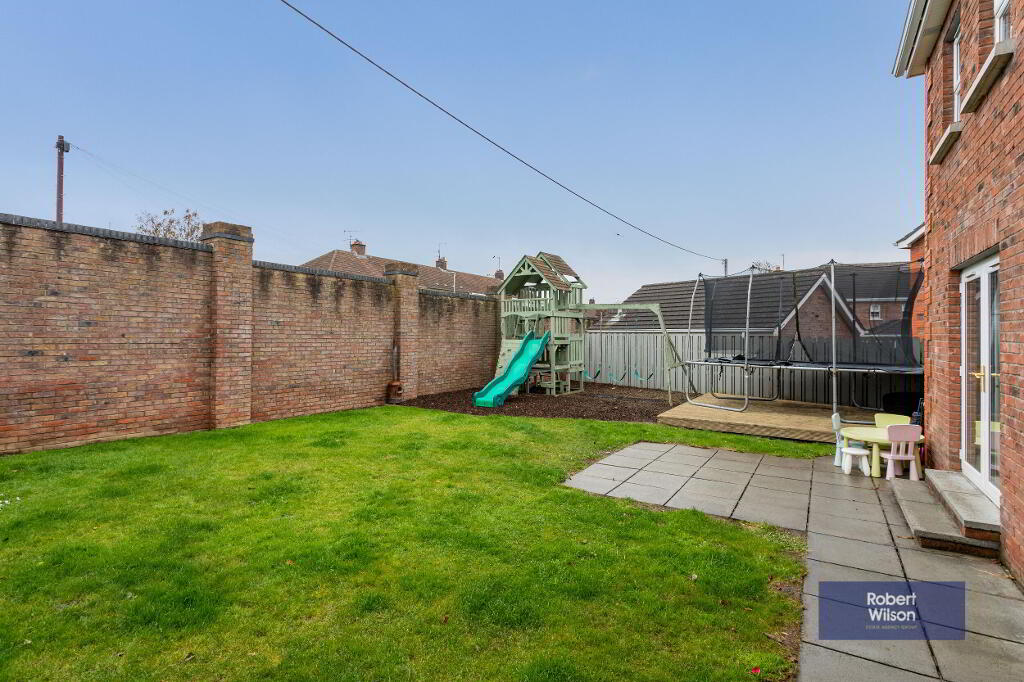
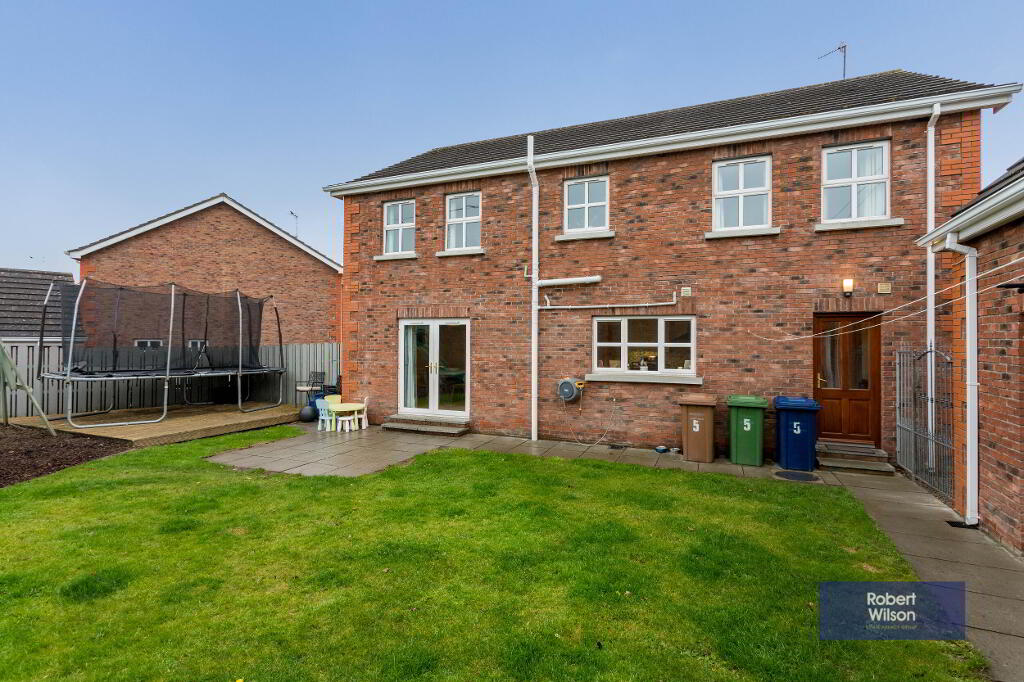
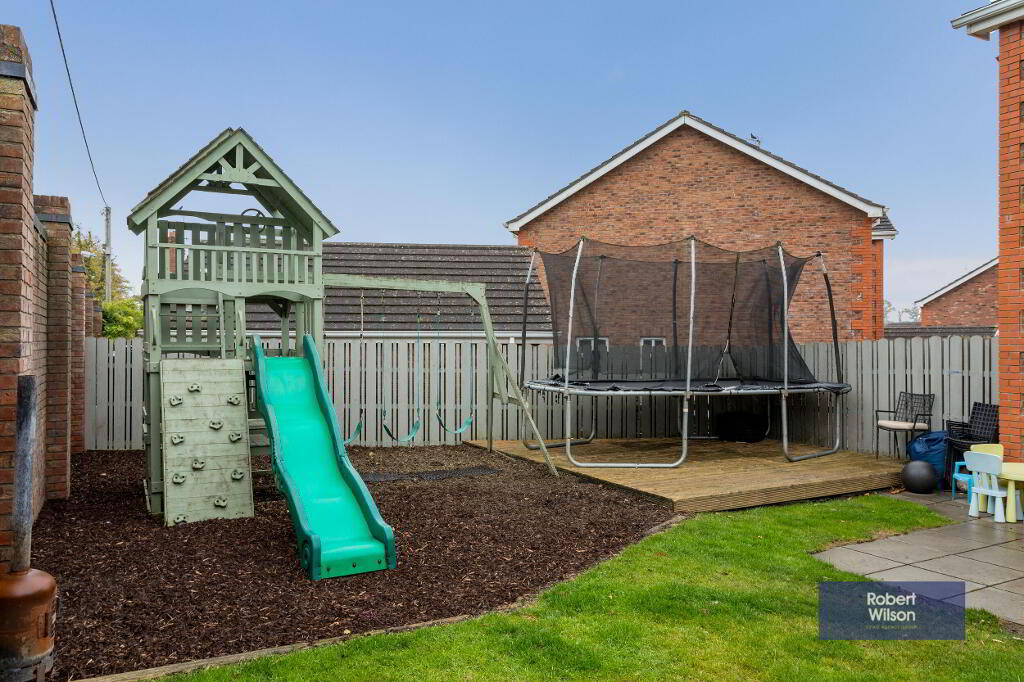
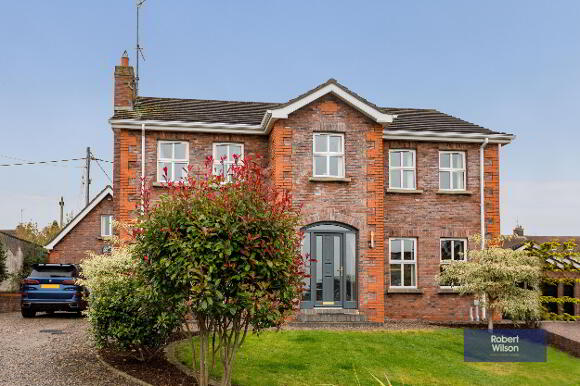
www.robertwilson.co.uk/1143280This 4 bedroom detached property is located in the highly sought after development of Windsor Lodge, Waringstown. It benefits from 2 receptions & open plan kitchen/dining area, 3 bathrooms & detached garage with 2 floors. This home has been tastefully decorated inside & out including paved patio, childrens play area laid in bark & raised decking for Al Fresco dining. Waringstown itself is only a short walk away & is close to all shops schools & local transport links. This property would need to be seen to be appreciated. Description 4 Bedroomed Detached 2 Receptions with Open Plan Kitchen/Dining 3 Bathrooms Detached Garage with First Floor Office uPVC Double Glazed Windows Oil Fired Central Heating Front & Rear Gardens & Pebbled Driveway
Key Information
| Address | 5 Windsor Lodge, Craigavon |
|---|---|
| Price | Asking price £370,000 |
| Style | Detached House with Garage |
| Bedrooms | 4 |
| Receptions | 2 |
| Bathrooms | 3 |
| Heating | Oil |
| Size | 191 sq. metres |
| Status | For sale |
Additional Information
This 4 bedroom detached property is located in the highly sought after development of Windsor Lodge, Waringstown. It benefits from 2 receptions & open plan kitchen/dining area, 3 bathrooms & detached garage with 2 floors. This home has been tastefully decorated inside & out including paved patio, childrens play area laid in bark & raised decking for Al Fresco dining. Waringstown itself is only a short walk away & is close to all shops schools & local transport links. This property would need to be seen to be appreciated. Description 4 Bedroomed Detached 2 Receptions with Open Plan Kitchen/Dining 3 Bathrooms Detached Garage with First Floor Office uPVC Double Glazed Windows Oil Fired Central Heating Front & Rear Gardens & Pebbled Driveway
Accommodation
Ground Floor
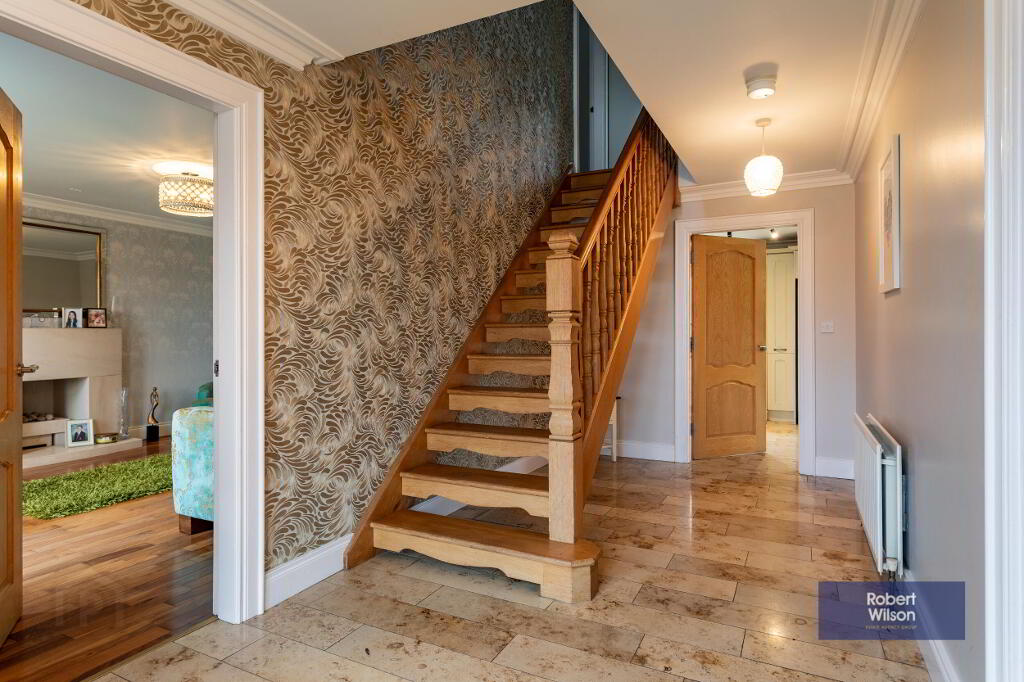
Entrance Hall
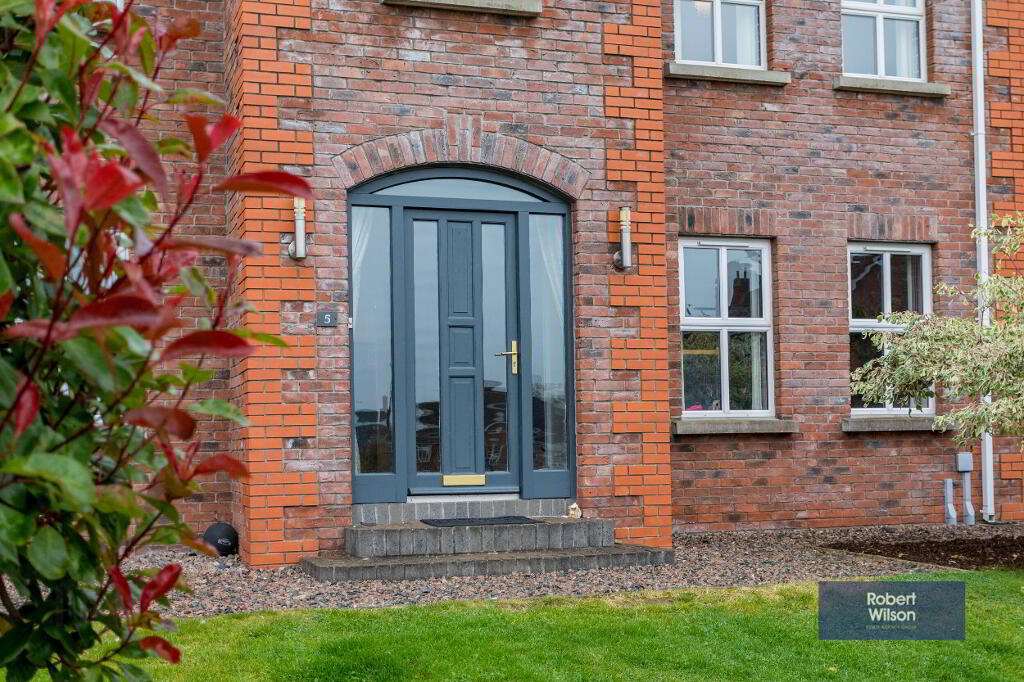
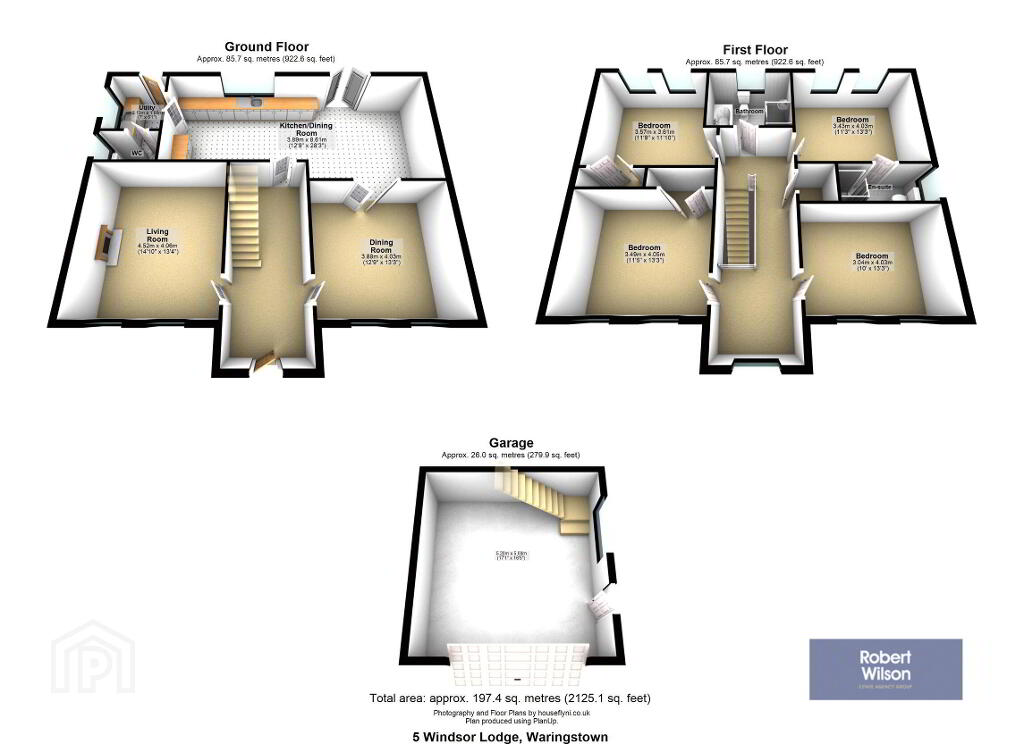
2.41m(furthest point) x 5.33m (7' 11" x 17' 6") Wood panel front door with glazed side panels, tiled floor, telephone point, double panel radiator, open staircase to first floor.
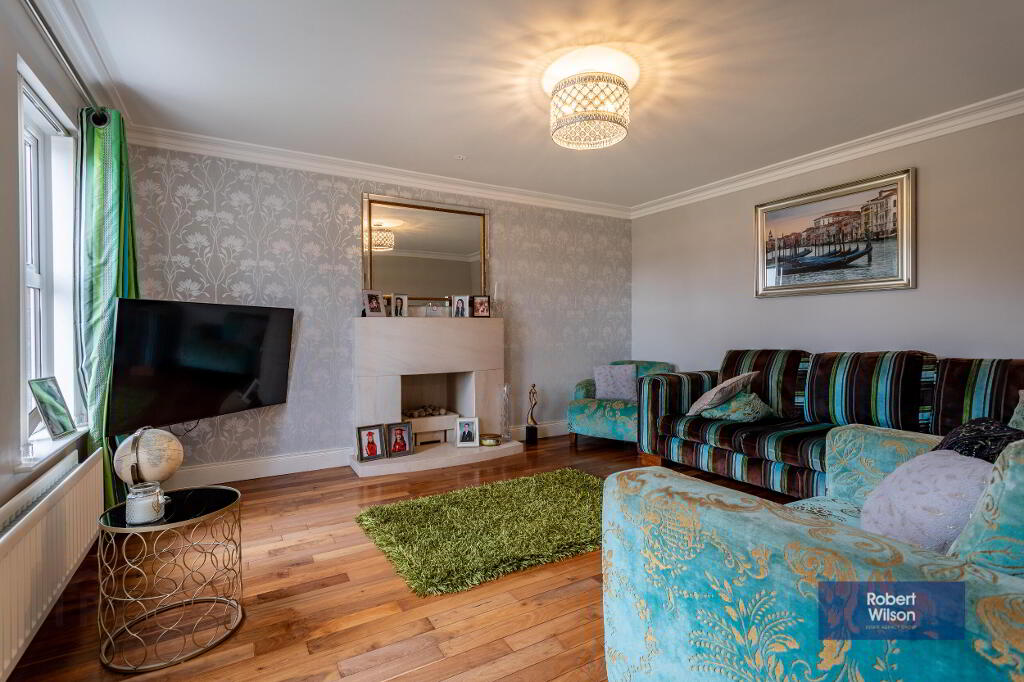
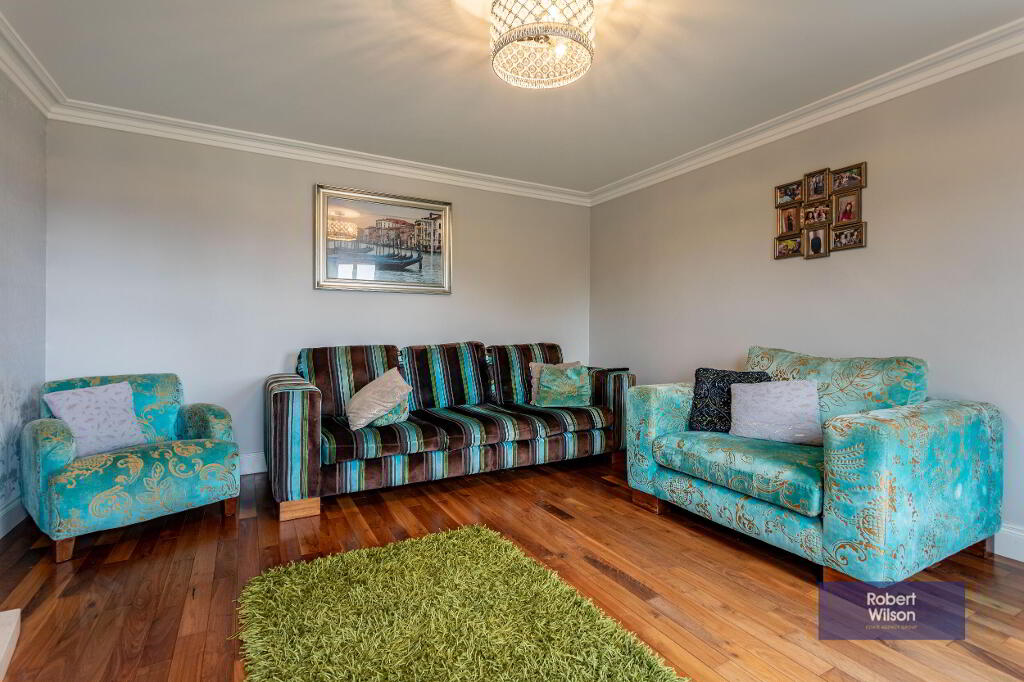
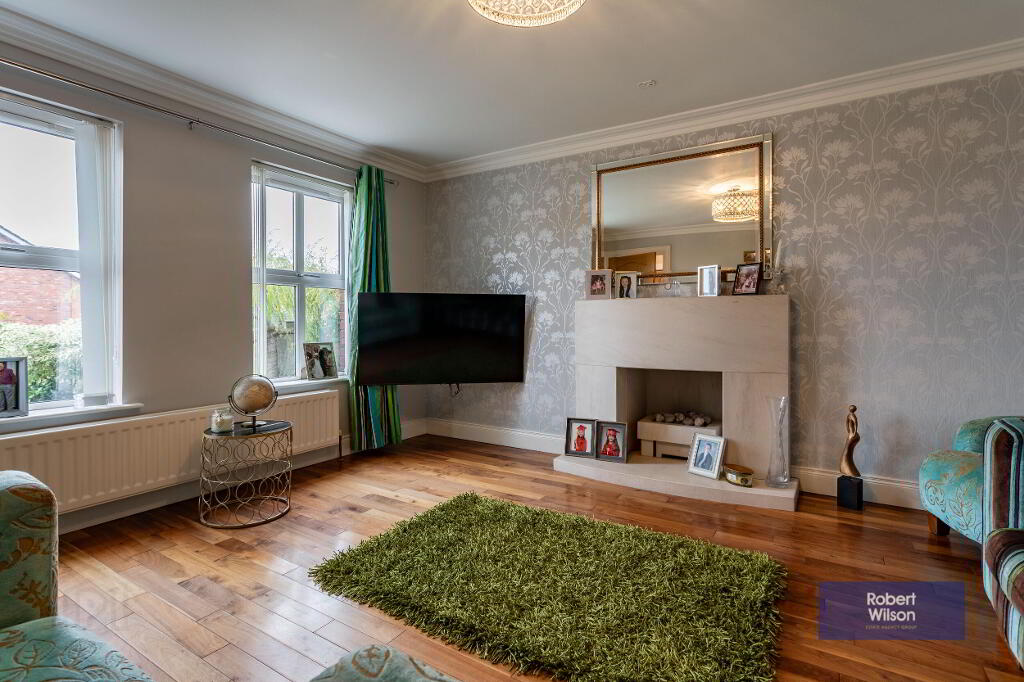
Lounge
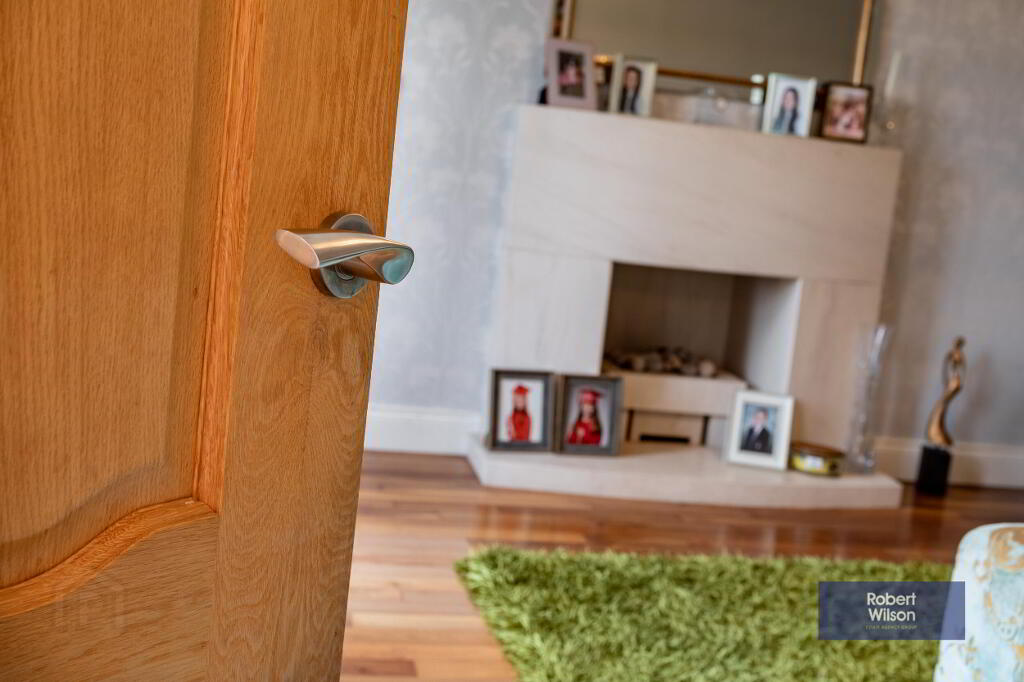
4.00m x 4.23m (13' 1" x 13' 11") Solid wooden floor, feature Sandstone fireplace with gas fire inset, TV point, double panel radiator.
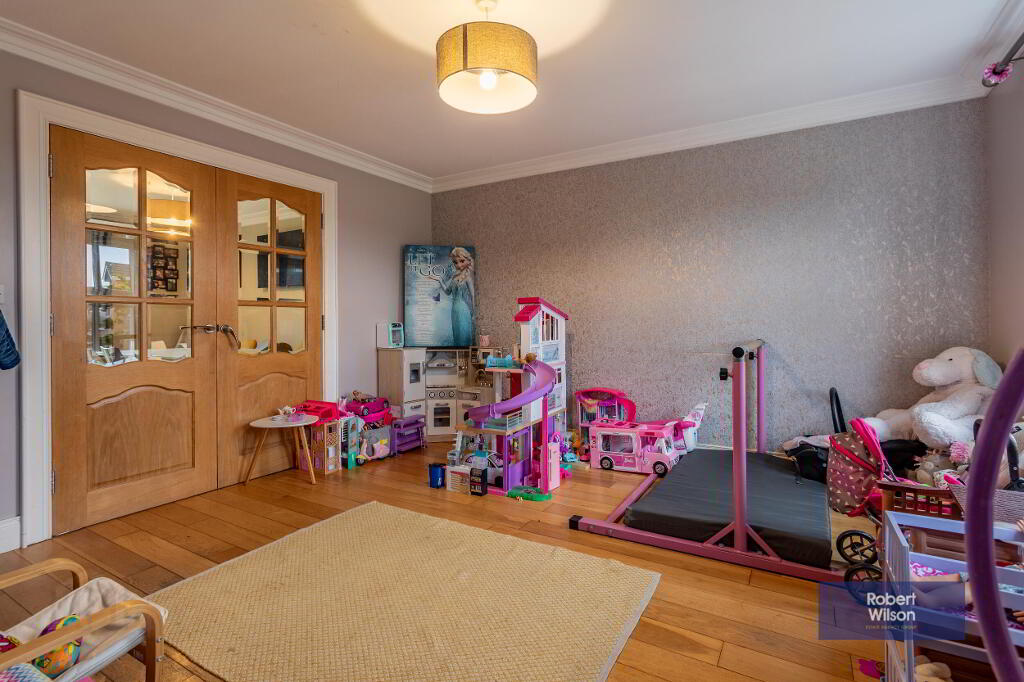
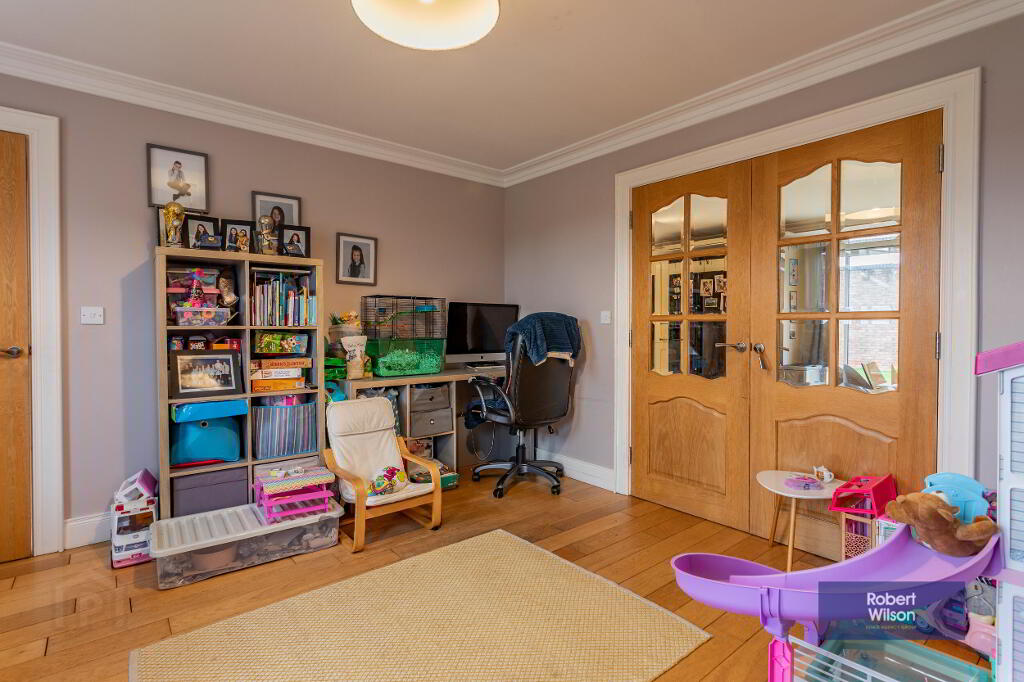
Family Room
3.73m x 3.96m (12' 3" x 13' 0") Solid wooden floor, double panel radiator, French doors to ........,..
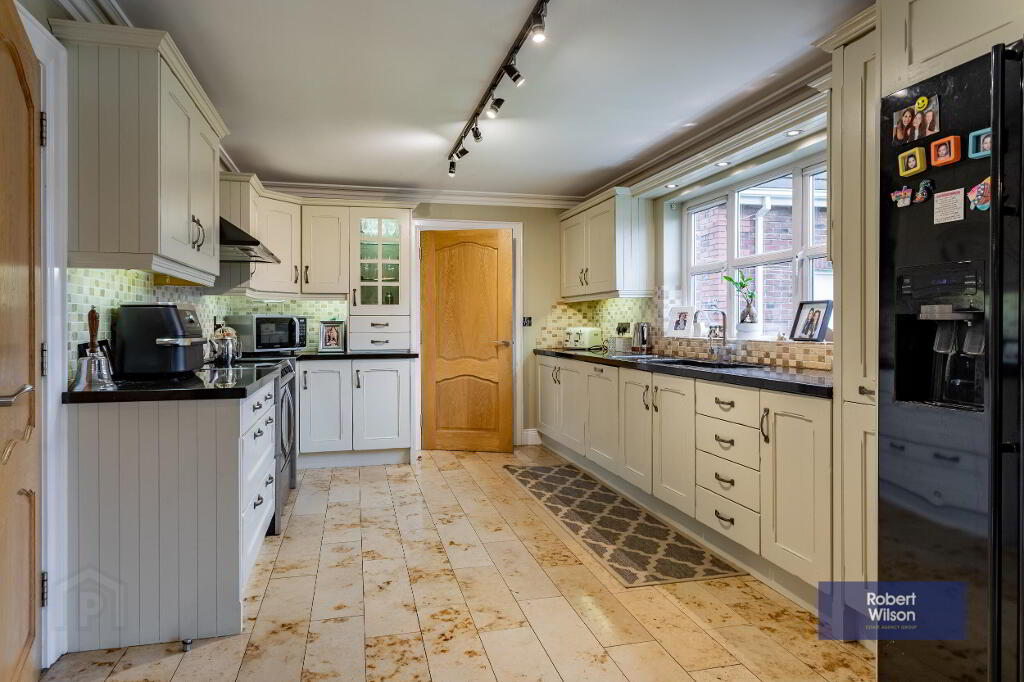
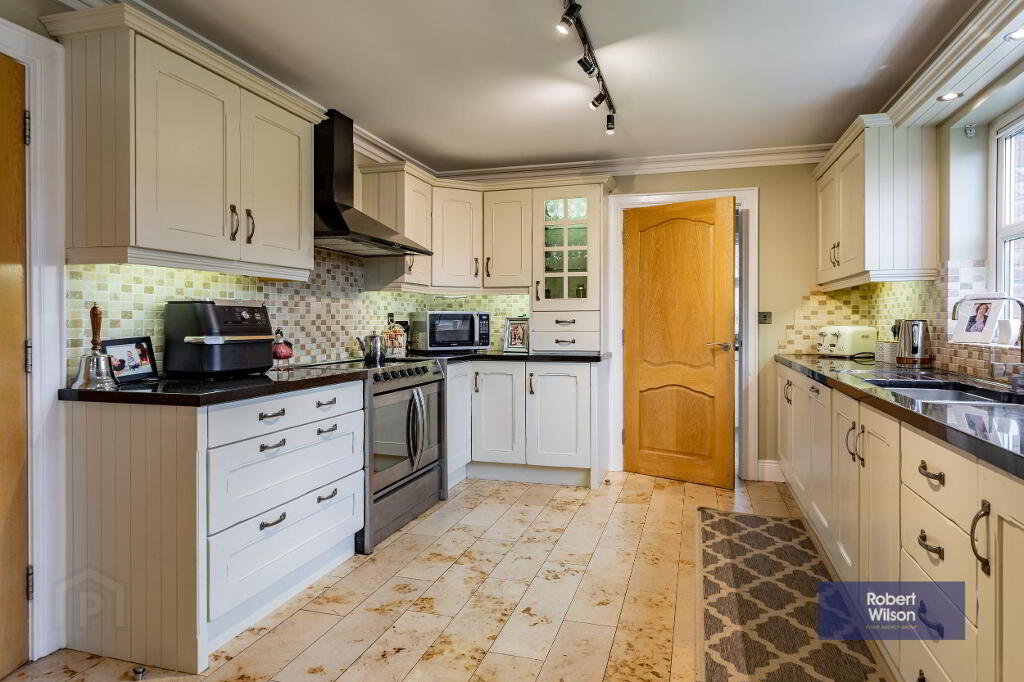
Kitchen/Dining Room
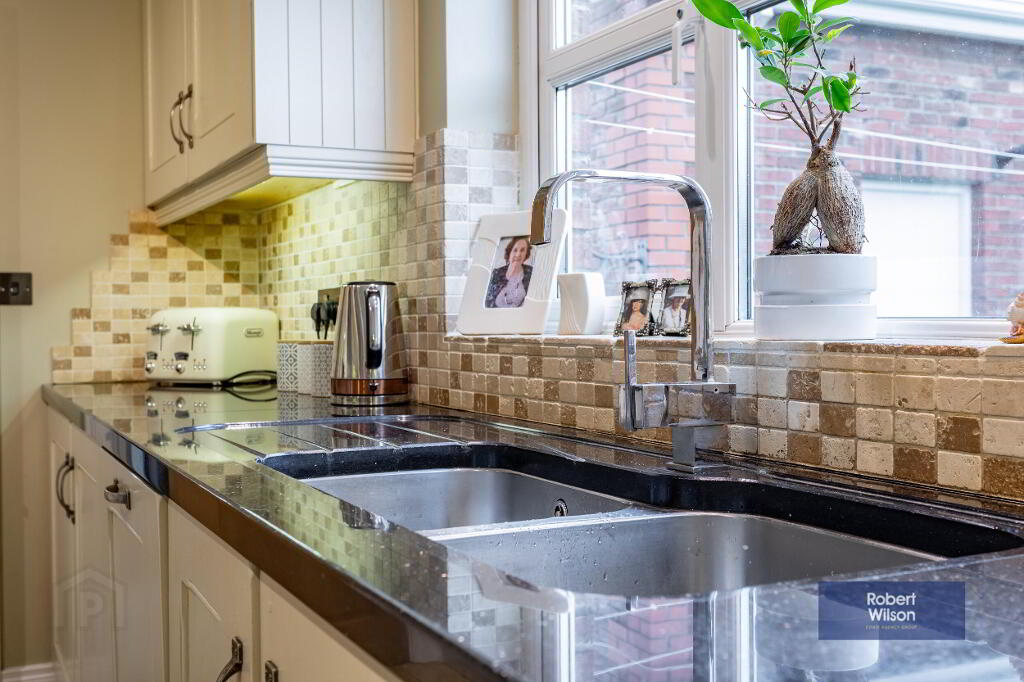
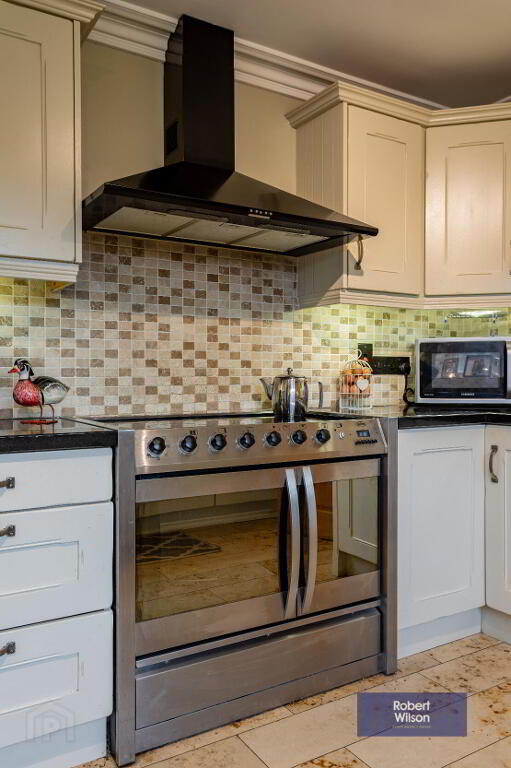
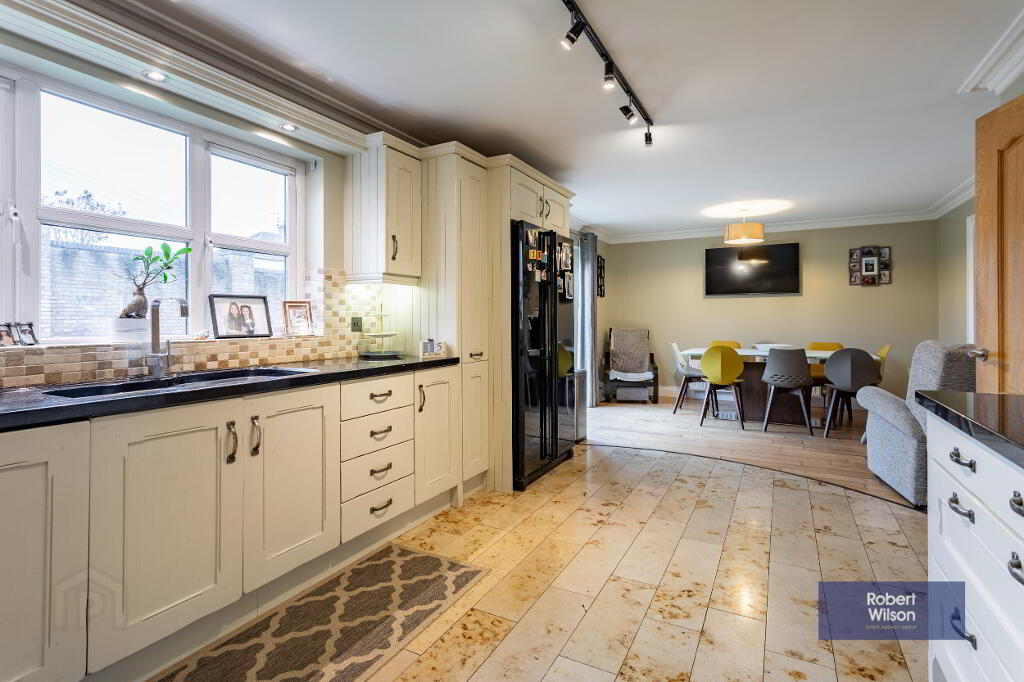
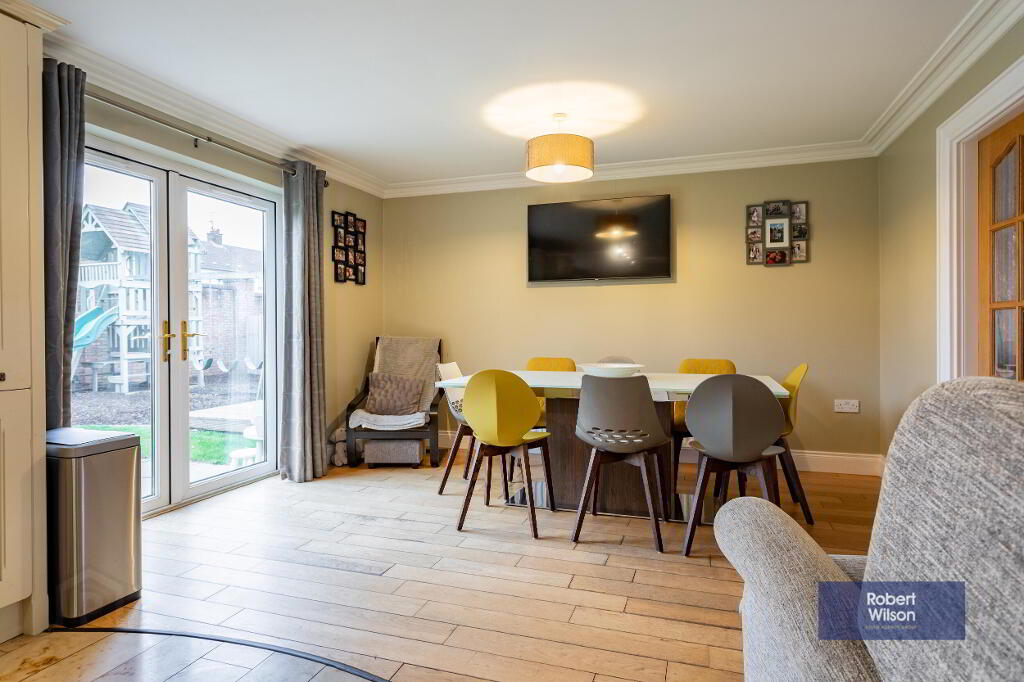
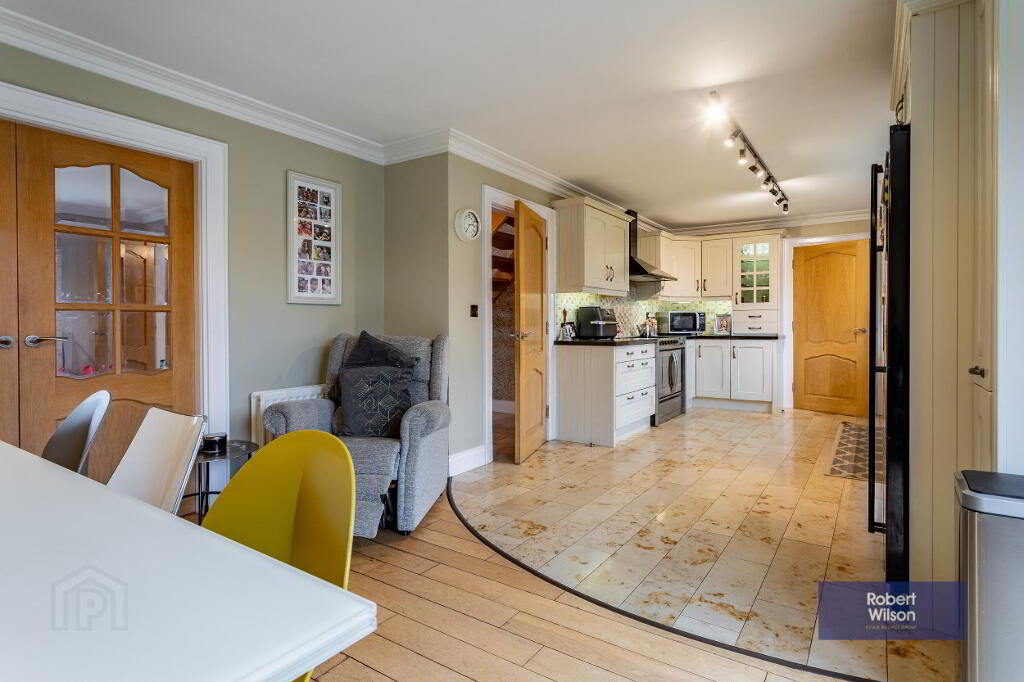
3.47m x 8.55m (11' 5" x 28' 1") Open plan kitchen / dining area, part tiled & part solid wood flooring, uPVC double glazed patio doors to garden. Range of high & low level hand painted solid wood units, Granite work surface & upstands, 1/5 stainless steel sink with stainless steel mixer tap. Space for American fridge freezer & stove with extractor fan over, integrated dishwasher, glazed display units, under counter lighting, part tiled walls.
Utility
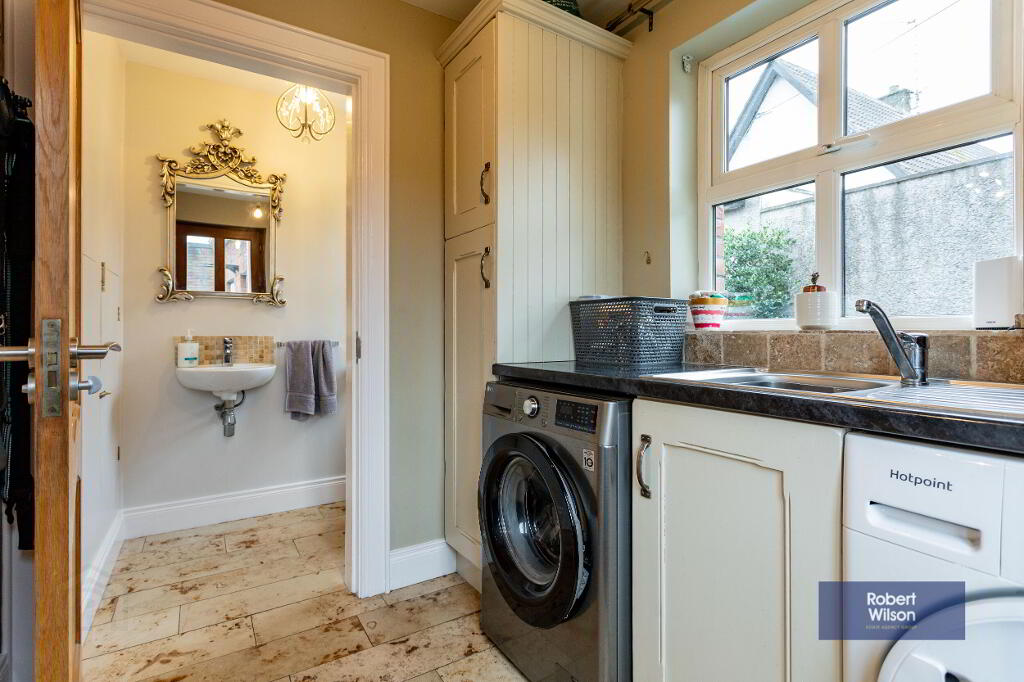
1.92m x 2.66m (6' 4" x 8' 9") Range of high & low level units, stainless steel sink unit with mixer tap, space for washing machine & tumble dryer, tiled floor, part tiled walls, wood panel 1/2 glazed door to rear.
WC
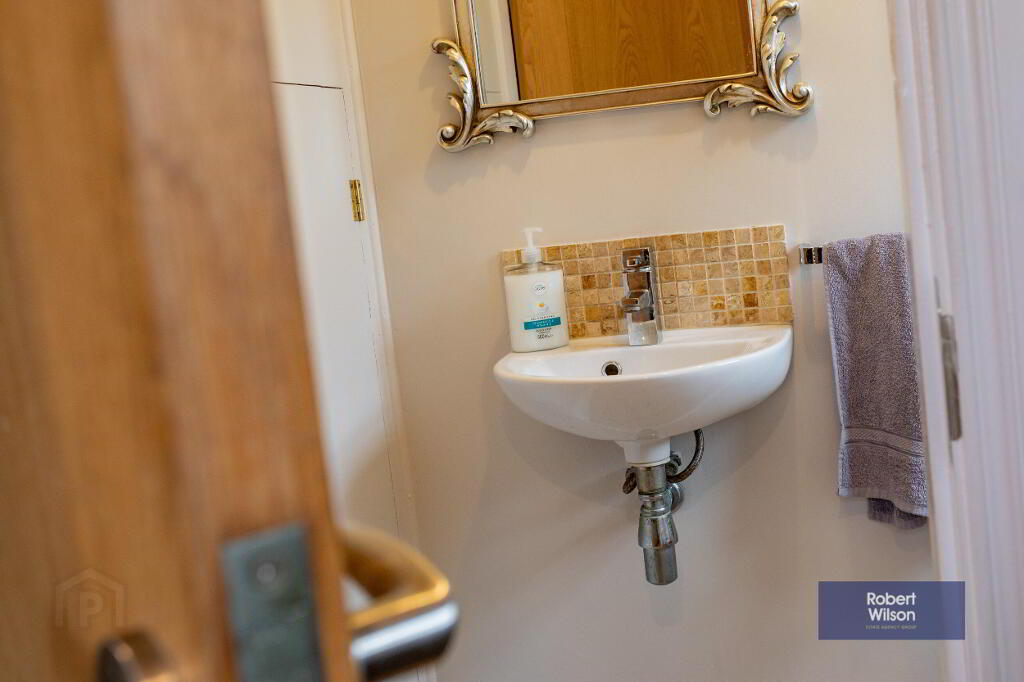
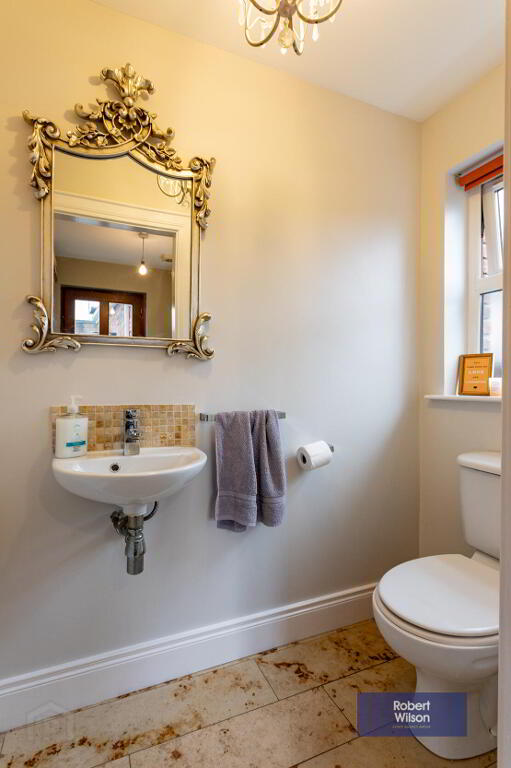
.97m x 1.72m (3' 2" x 5' 8") 2 Piece white suite comprising, low flush WC, wall mounted wash hand basin, tiled floor, part tiled walls, single panel radiator.
First Floor
Landing
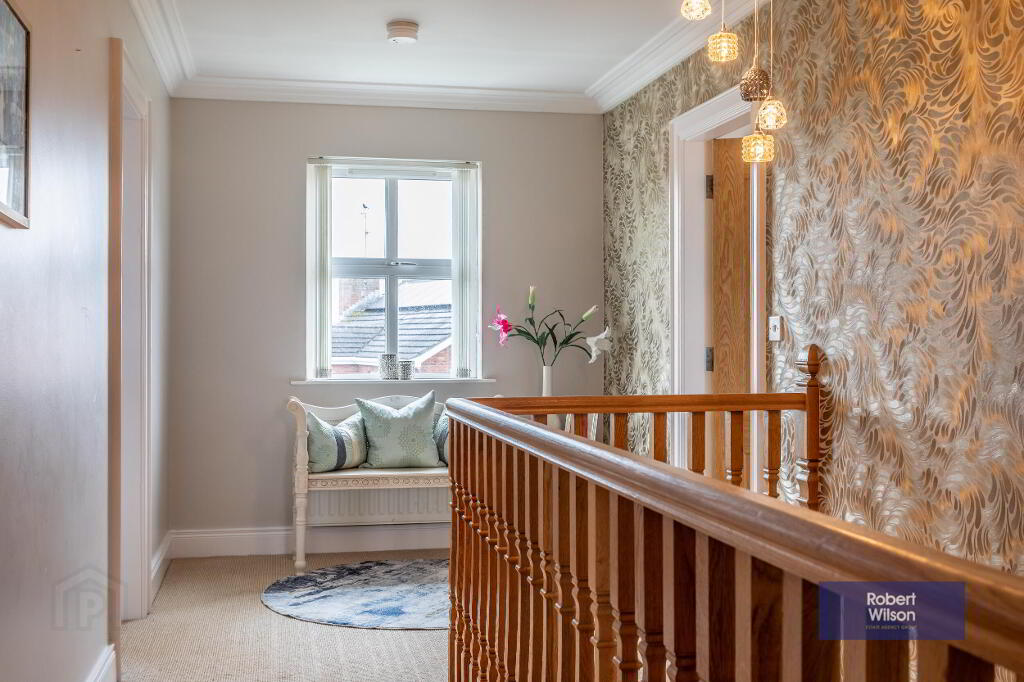
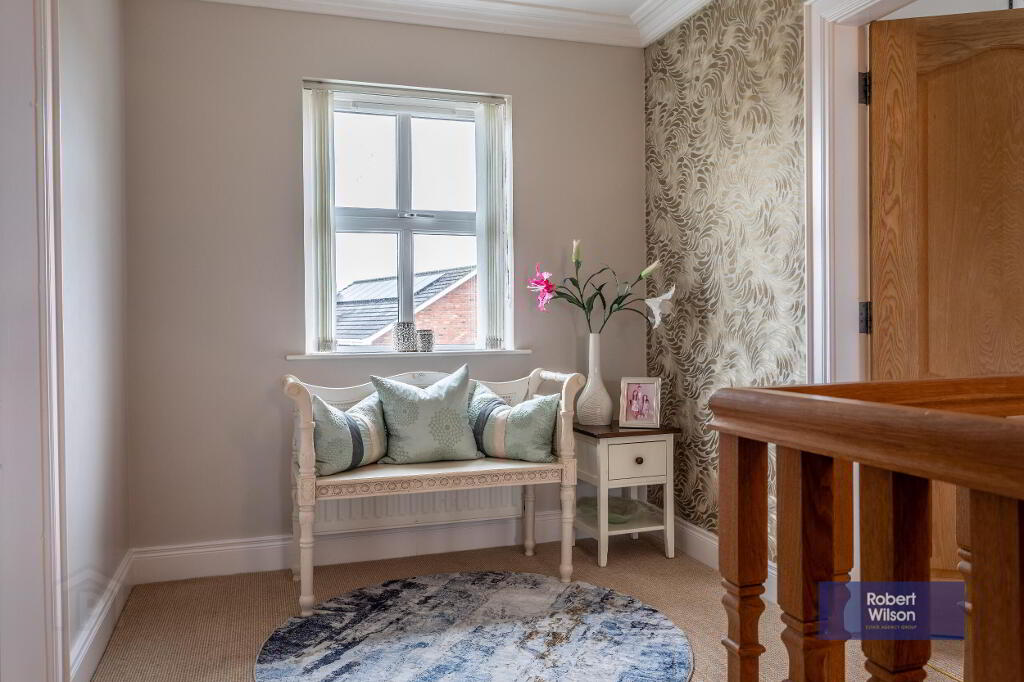
Open tread Oak staircase with carpeted landing, hot press with boiler & shelving, access to loft.
Bedroom 1
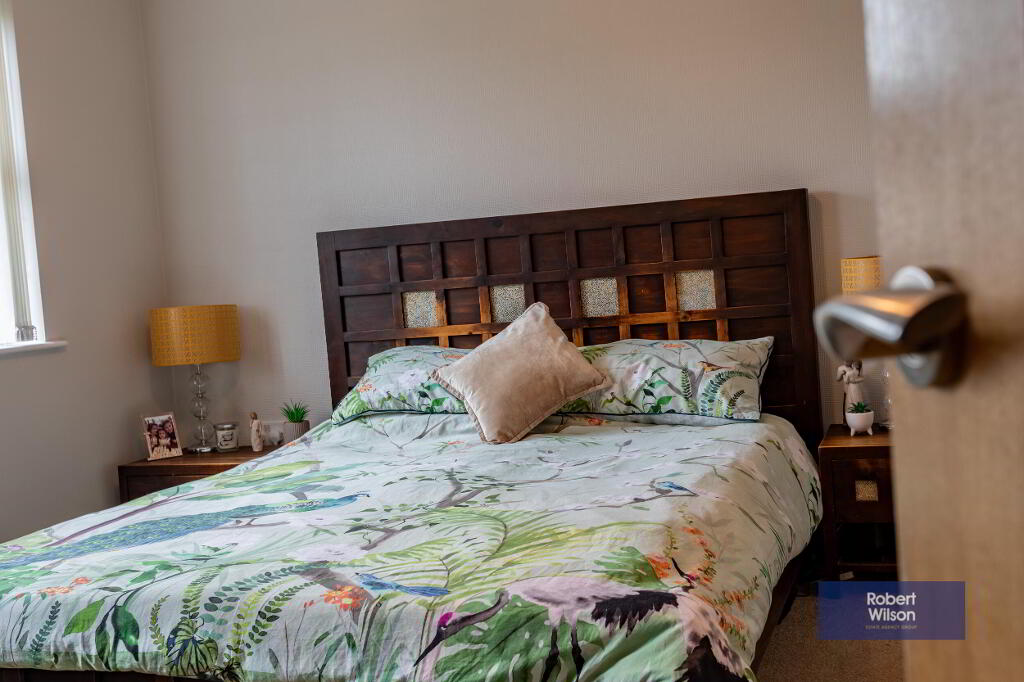
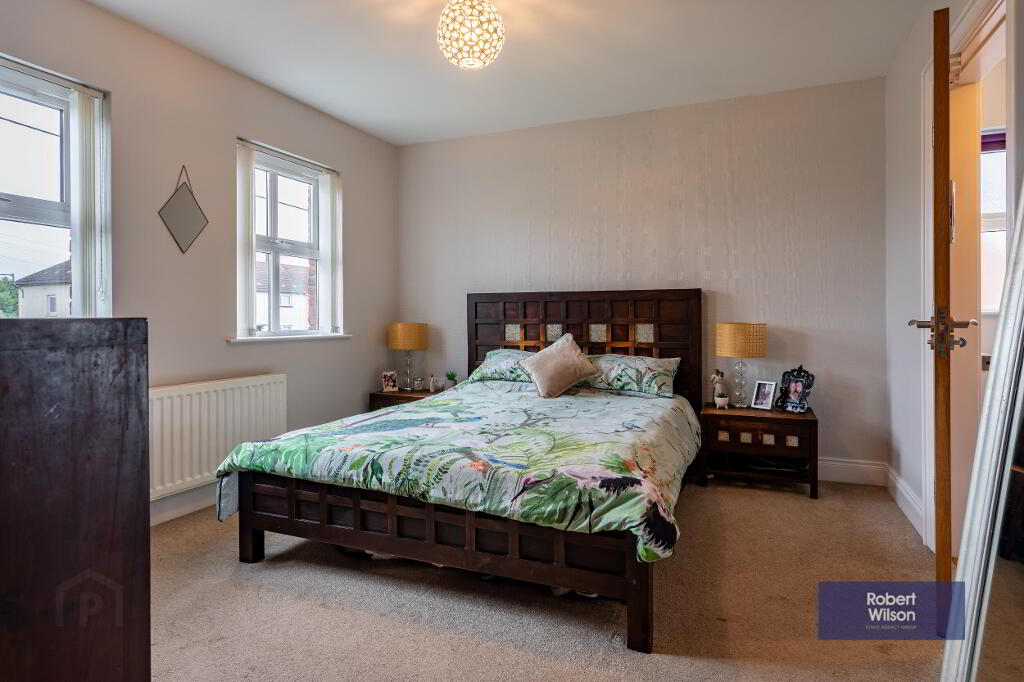
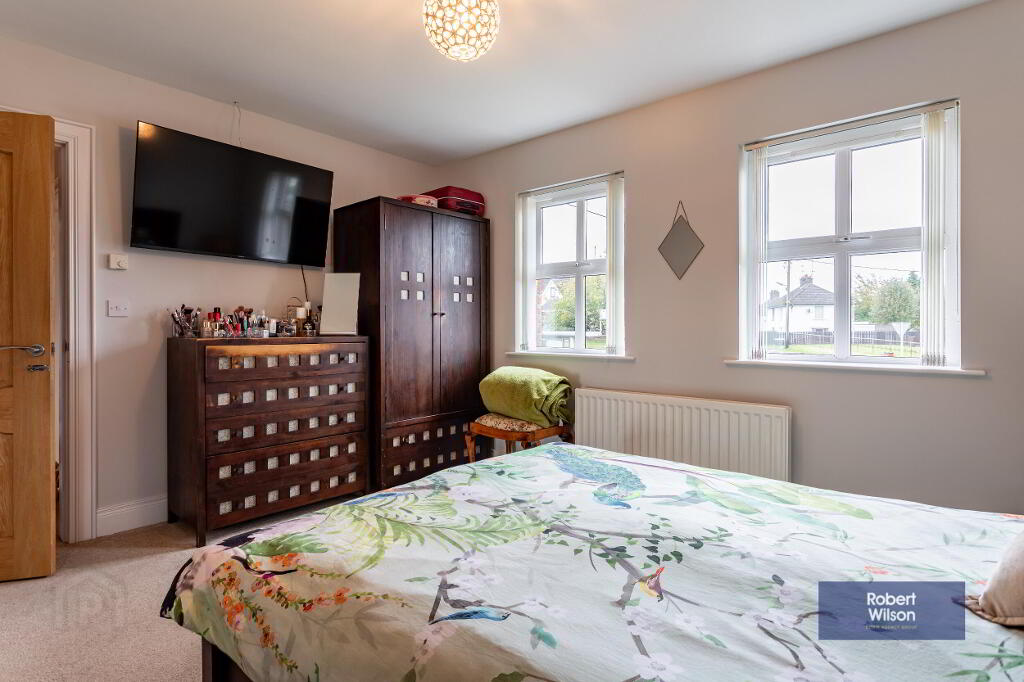
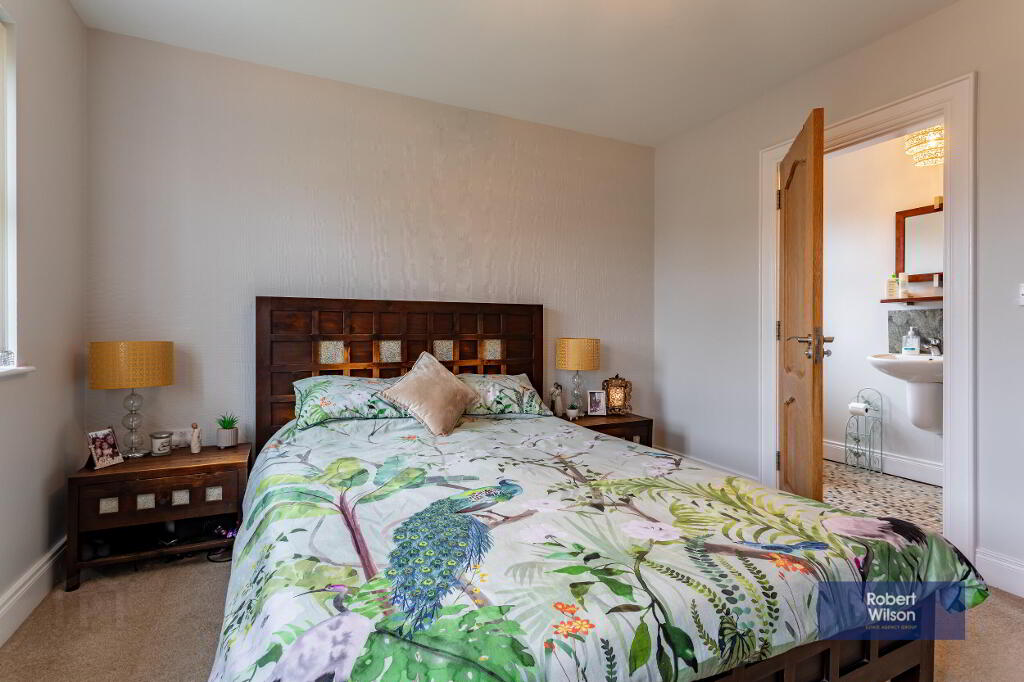
3.27m x 3.84m (10' 9" x 12' 7")Carpet flooring, double panel radiator.
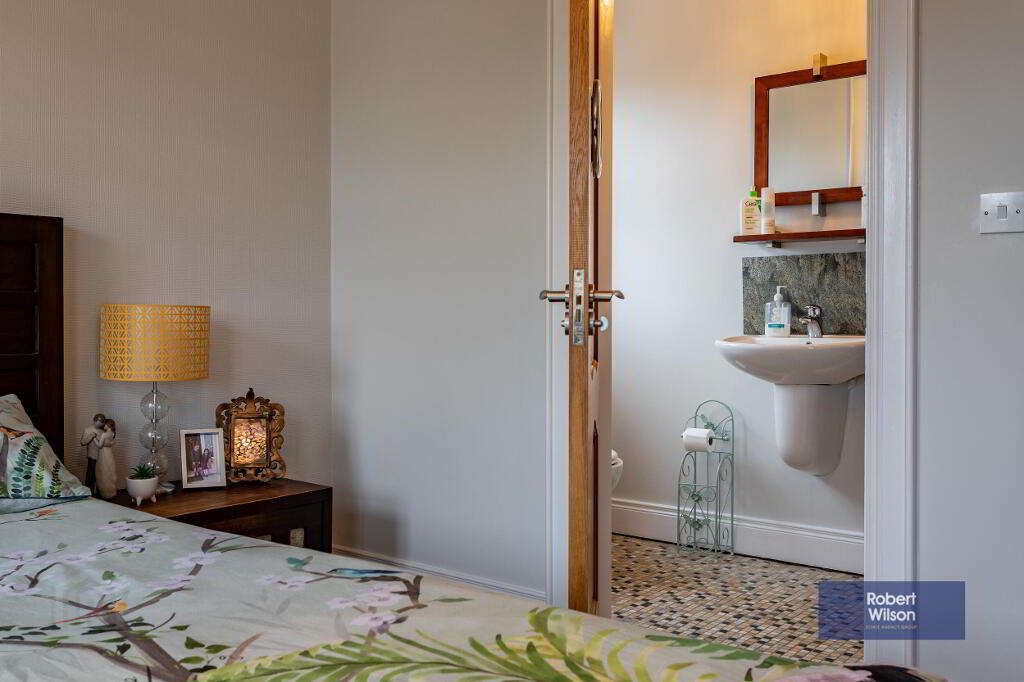
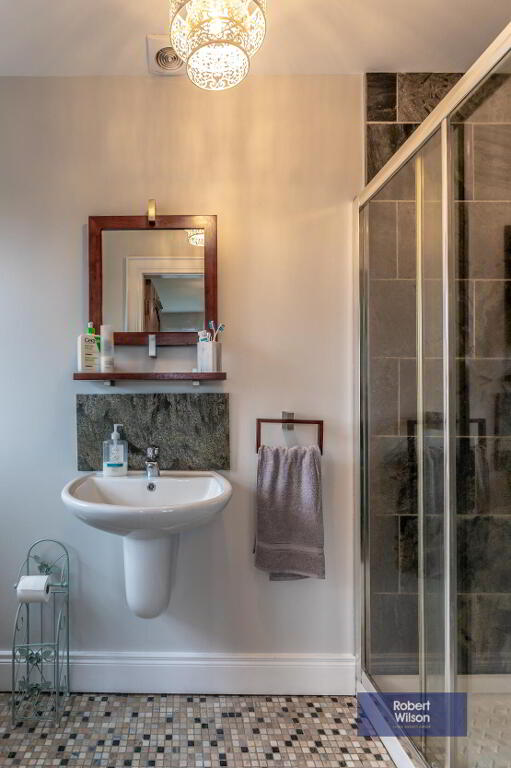
Ensuite
1.19m x 1.96m (3' 11" x 6' 5") 3 piece white suite comprising, low flush WC, wall mounted wash hand basin , stainless steel mixer tap, fully tiled walk in shower cubicle, part tiled walls, tiled floor, extractor fan,single panel radiator.
Bathroom
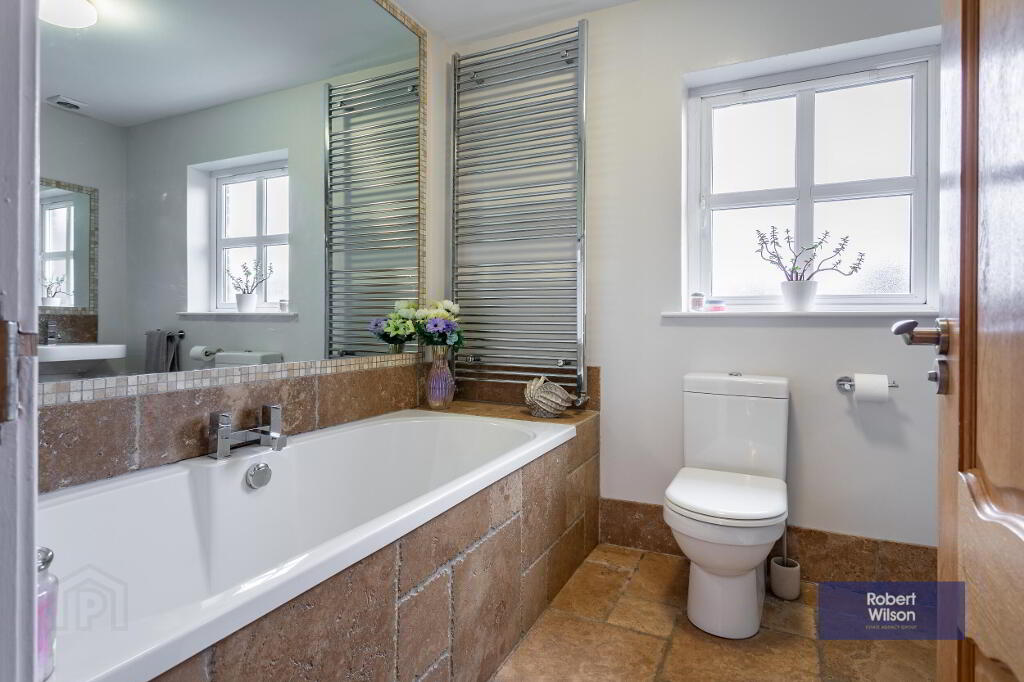
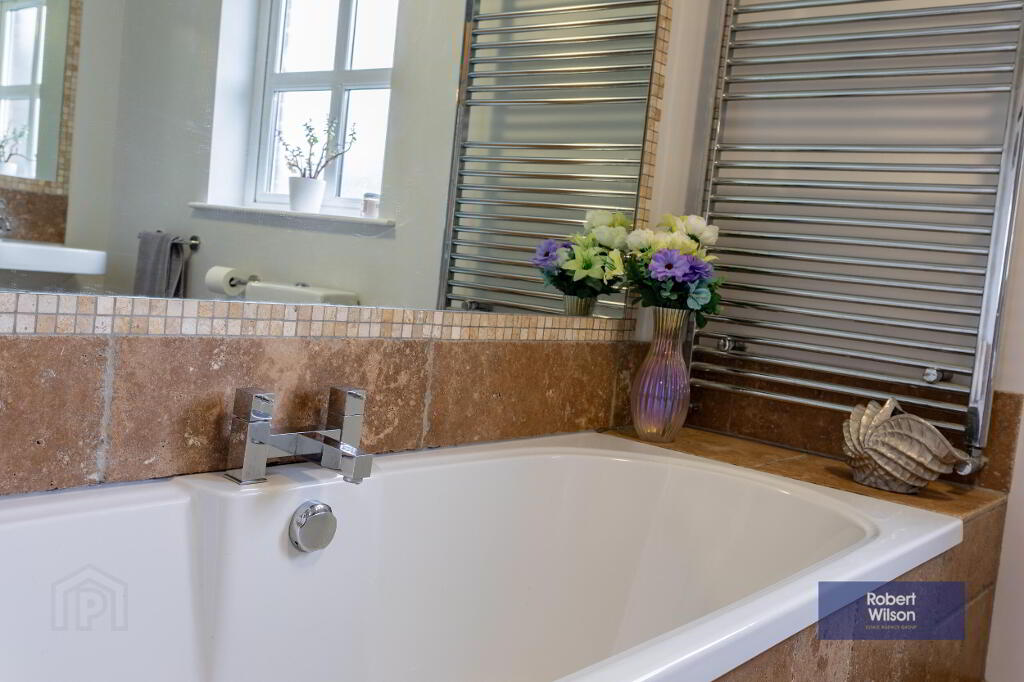
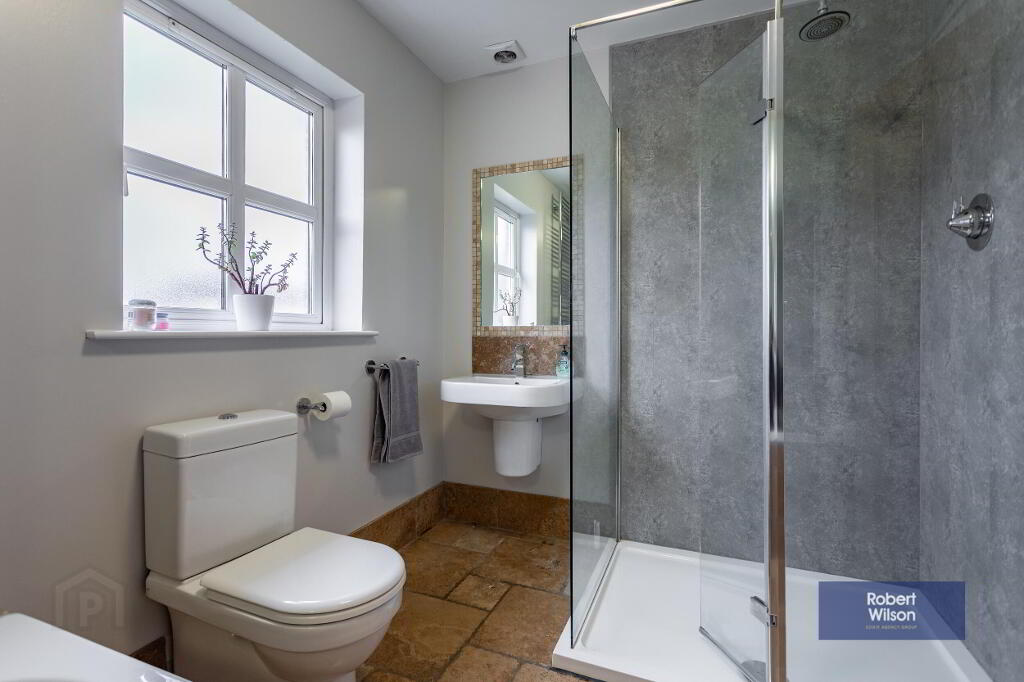
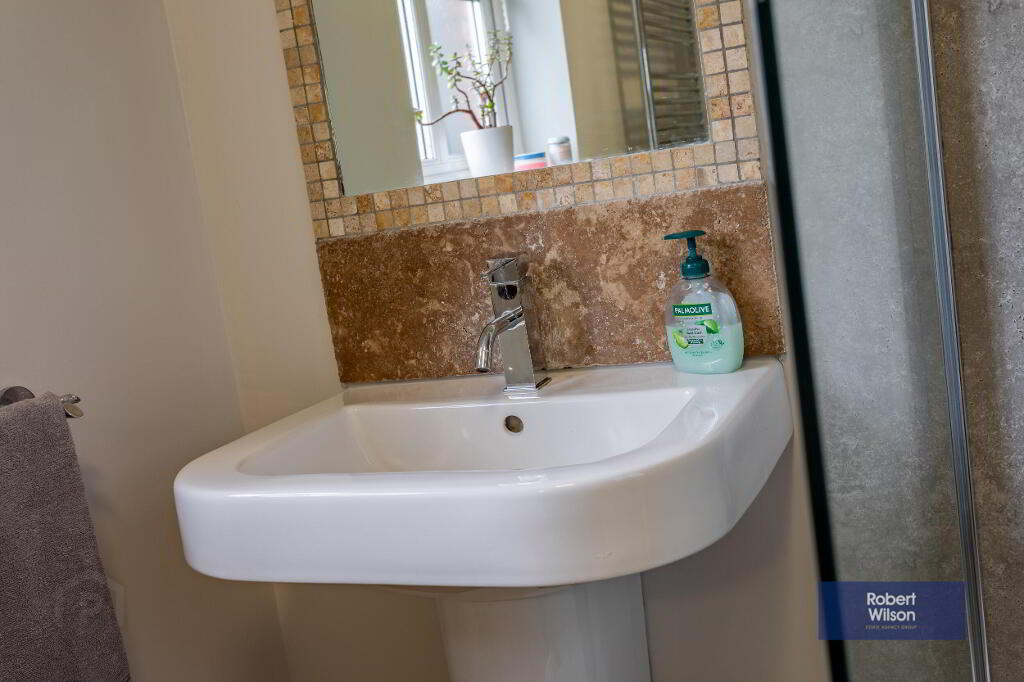
2.62m x 2.69m (8' 7" x 8' 10") 4 Piece white suite comprising, low flush WC, wall mounted wash hand basin with vanity mirror over, stainless steel mixer tap, walk in shower cubicle with PVC walls, enclosed fully tiled bath with full size vanity mirror over, fully tiled walls & floor, extractor fan, chrome heated towel rail.
Bedroom 2
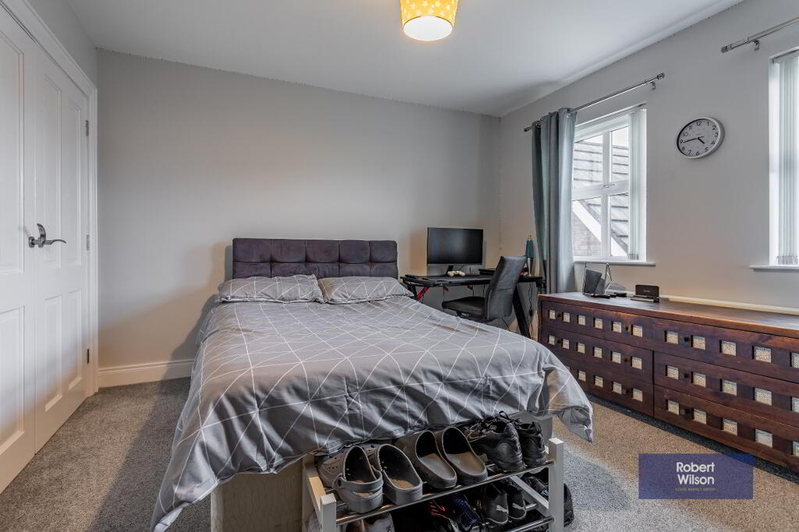
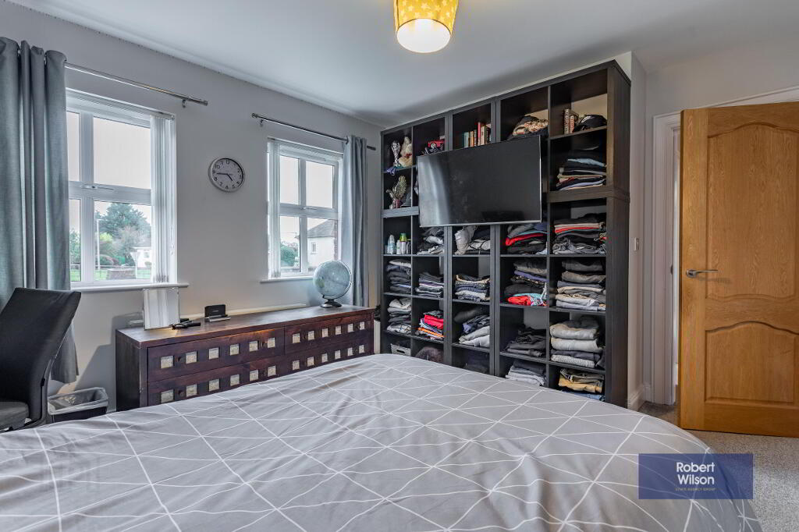
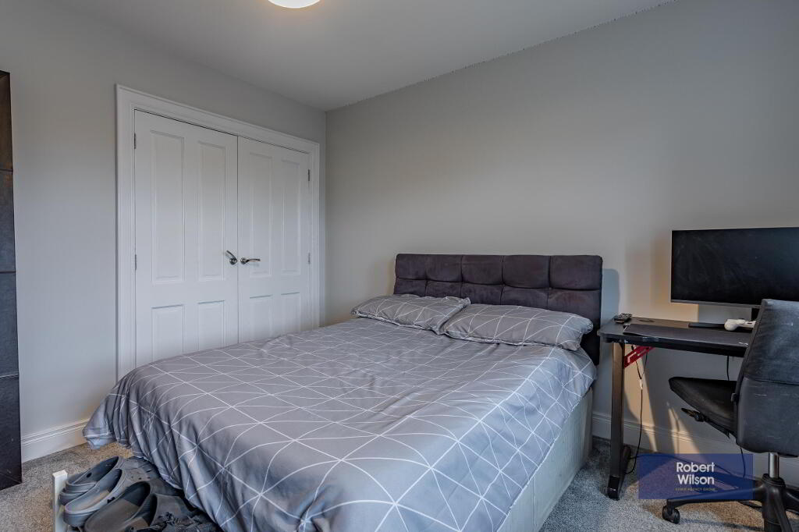
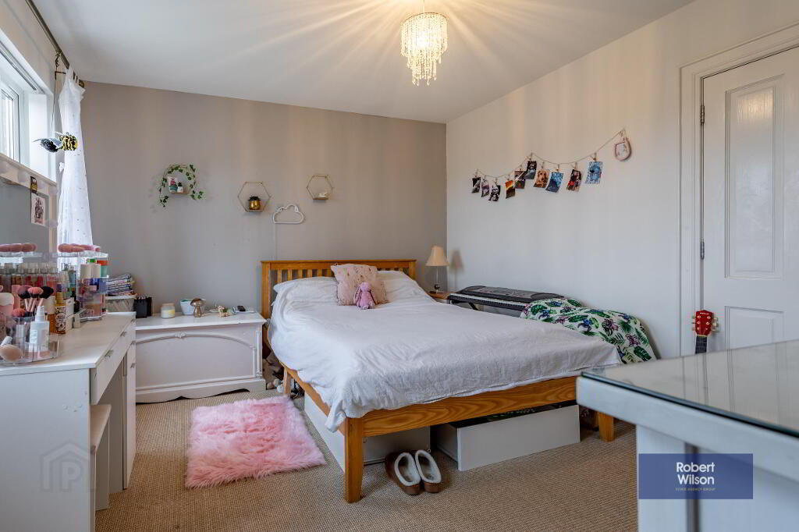
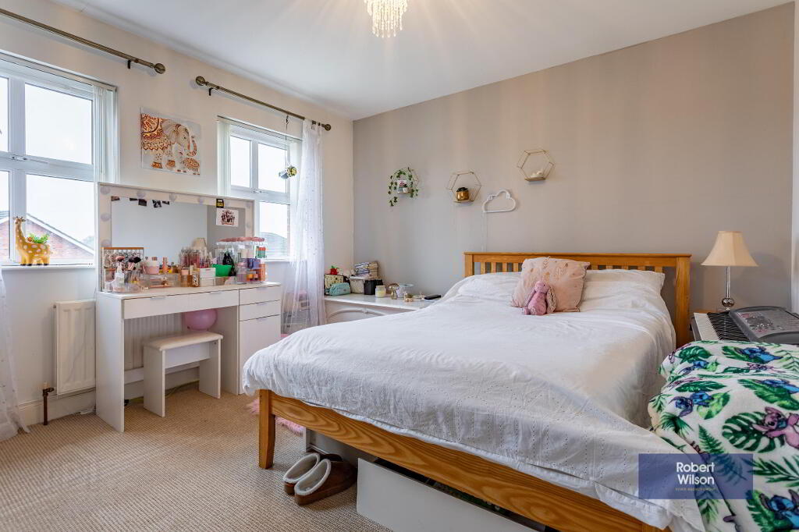
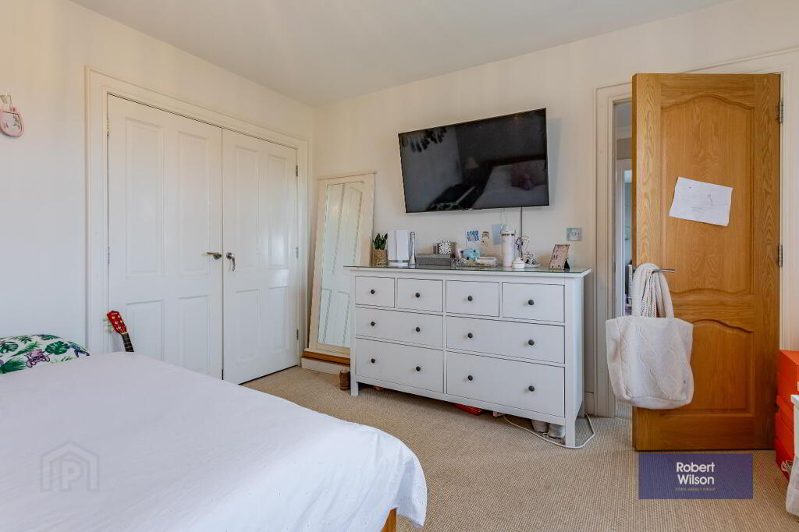
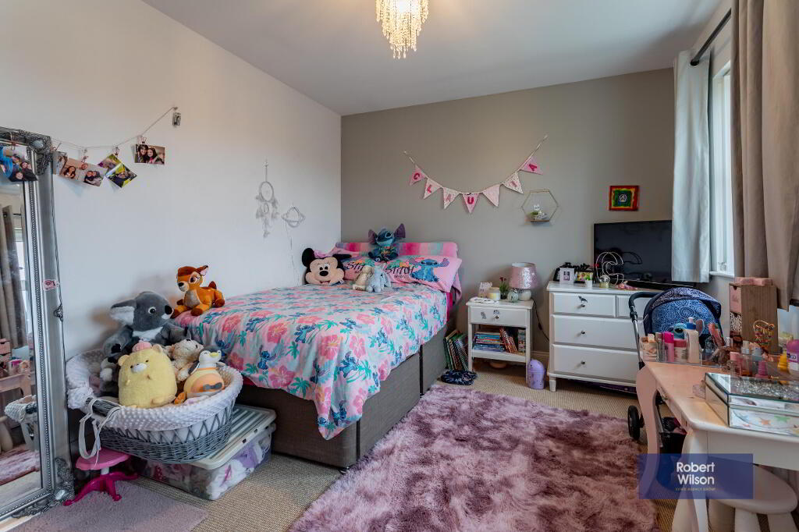
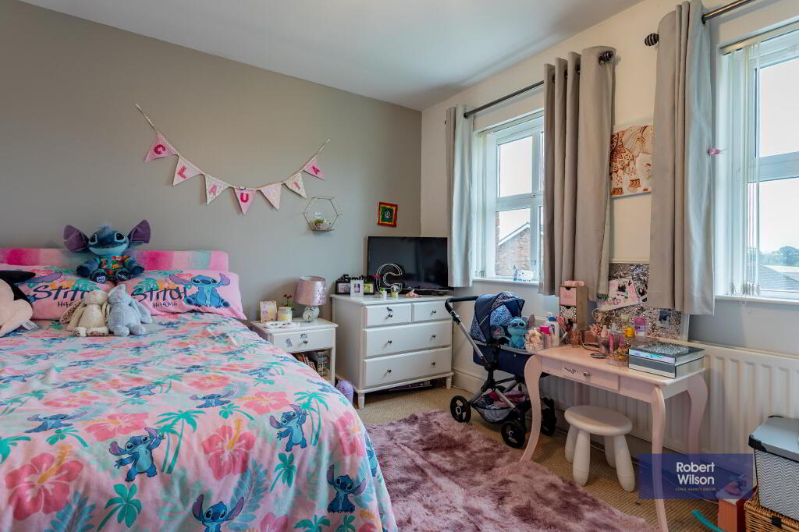
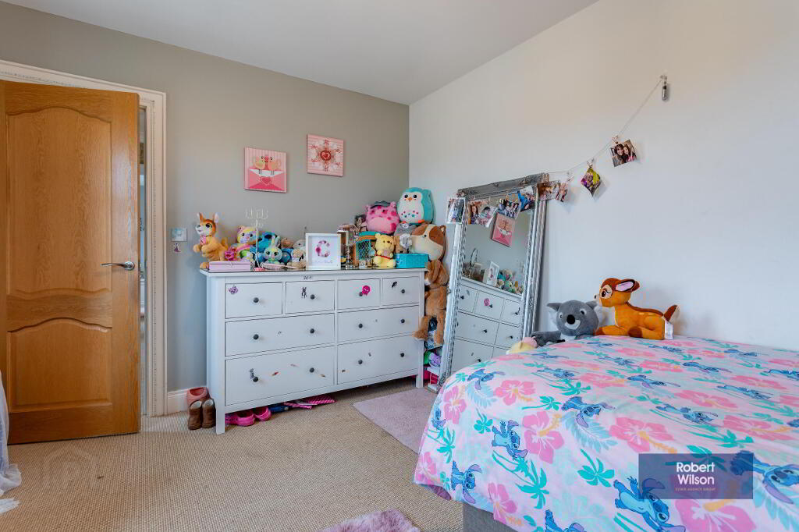
3.98m x 4.0m (13' 1" x 13' 1") Carpet flooring, double panel radiator, built in double robe.
Bedroom 3
3.31m x 3.97m (10' 10" x 13' 0") Carpet flooring, double panel radiator, built in double robe.
Bedroom 4
3.96m x 3.31m (13' 0" x 10' 10") Carpet flooring, double panel radiator, telephone point.
Exterior
Garage
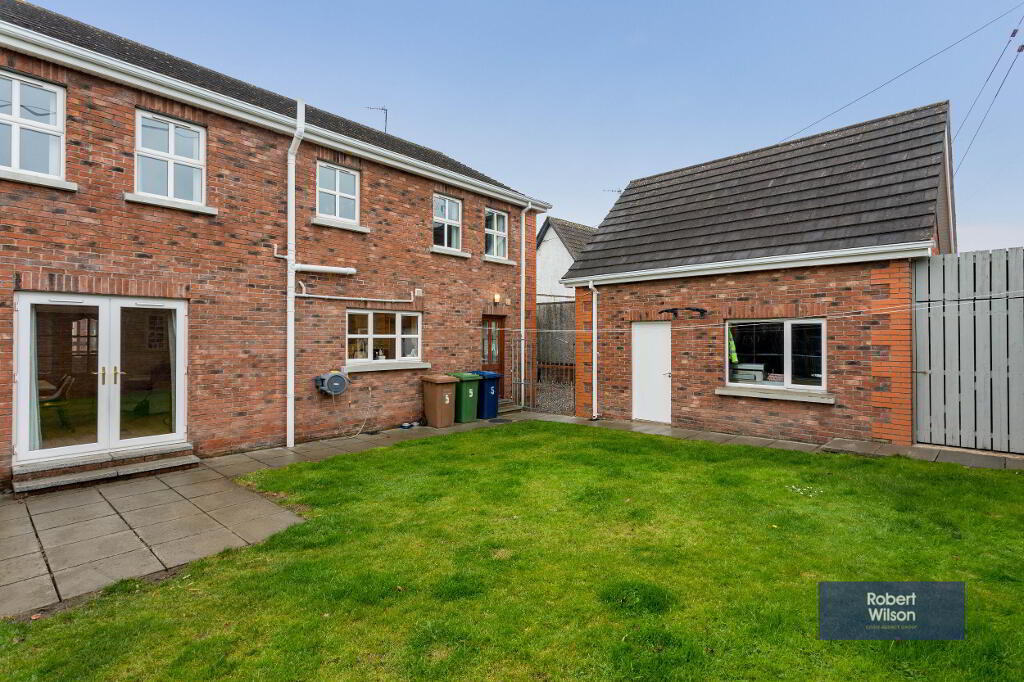
5m x 4m (16' 5" x 13' 1") Up & over front door, wood panel side door, white uPVC window, store room with boiler, staircase to first floor.
Garage (First Floor)
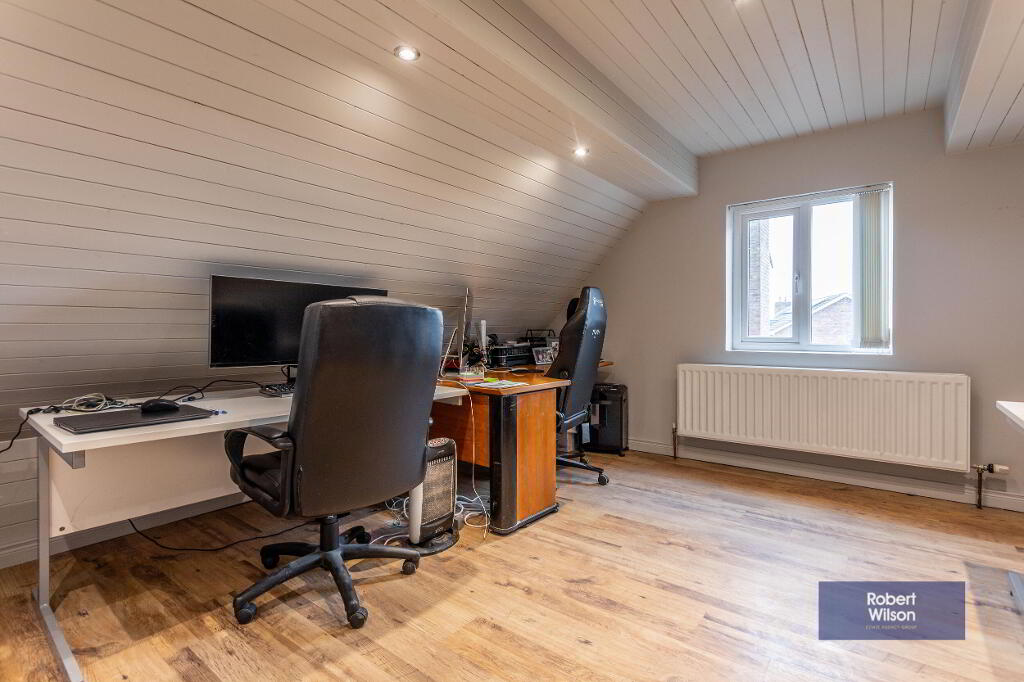
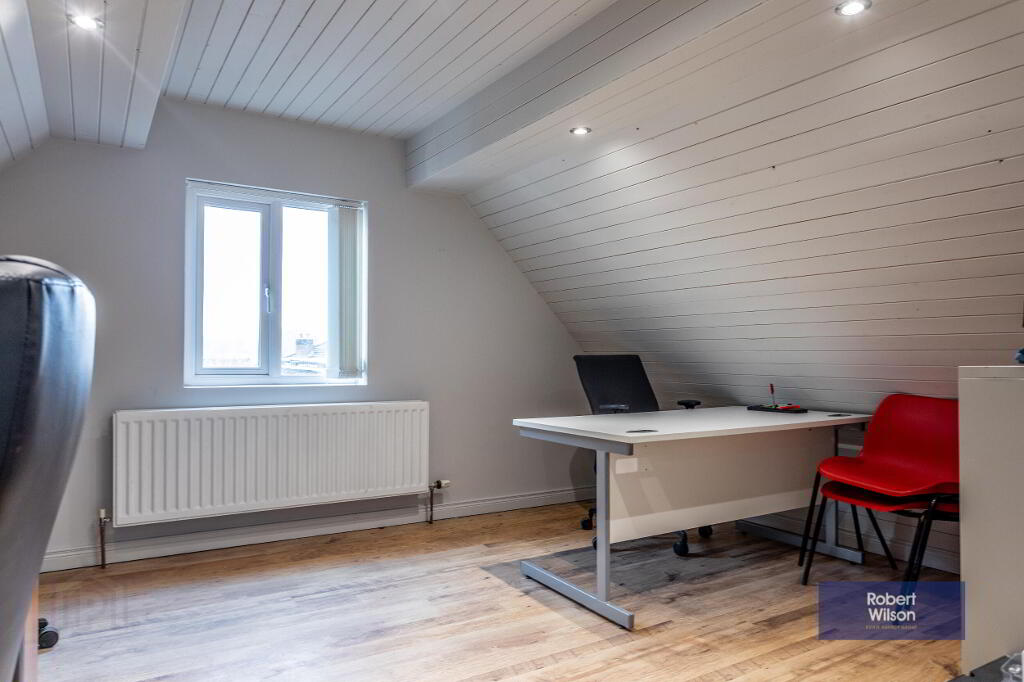
4.33m x 4.21m (14' 2" x 13' 10") Light and power supply, double panel radiator, currently used as office space, would be suitable for playroom or gym, white uPVC window to front, under eaves storage,
Gardens
Front garden laid in lawn with mature plants & shrubs, pink pebbled driveway to garage at rear.
Rear garden laid in lawn, paved patio area, childrens play area in bark, raised decking ideal for Al Fresco dining. Outside light & tap, fully enclosed with timber fencing & wrought iron gate.
-
Robert Wilson
028 3832 1344
Photo Gallery