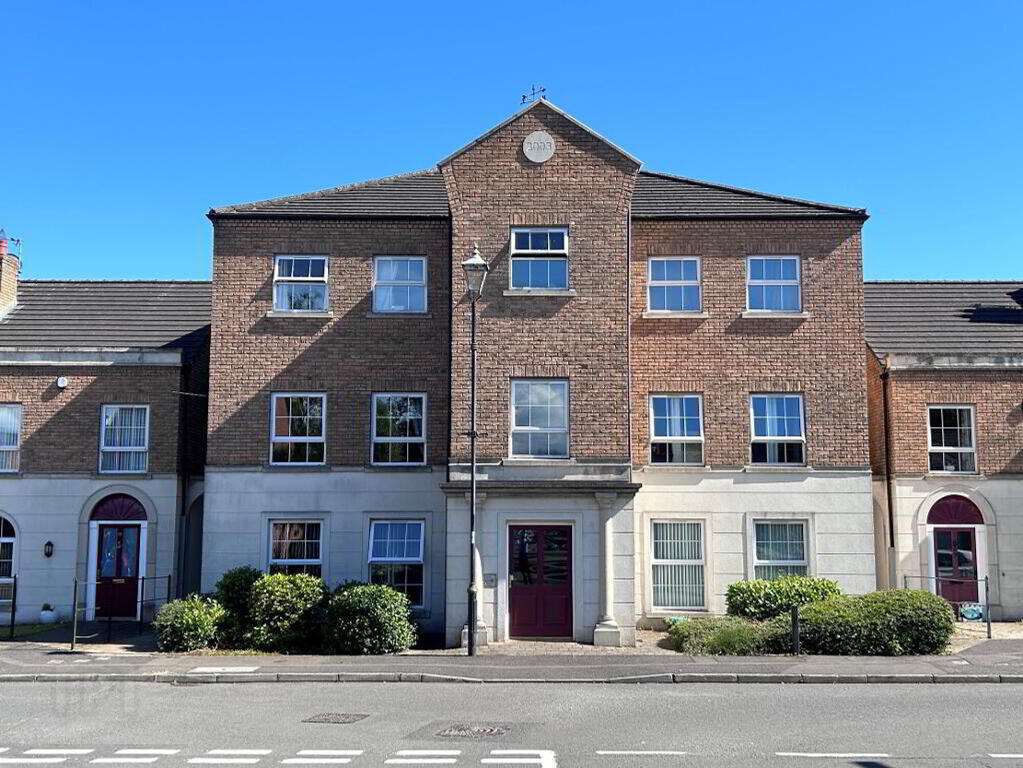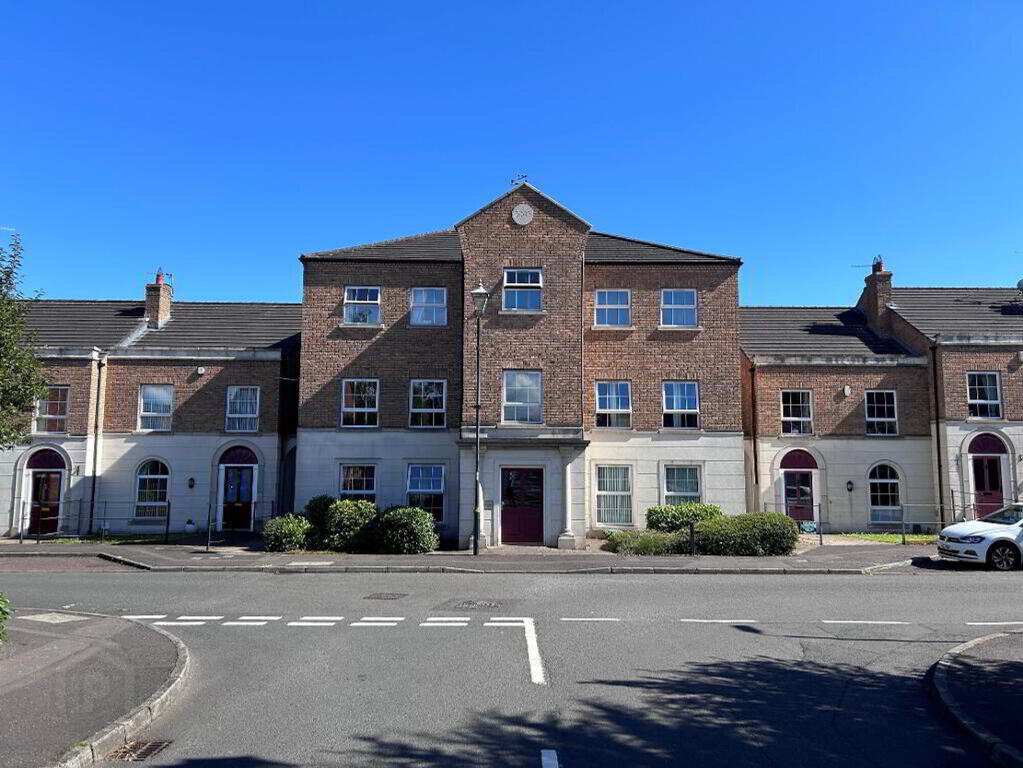
59 Glebe Park, Moira BT67 0TF
2 Bed Apartment For Sale
SOLD
Print additional images & map (disable to save ink)
Telephone:
028 9261 3100View Online:
www.robertwilson.co.uk/956653Key Information
| Address | 59 Glebe Park, Moira |
|---|---|
| Style | Apartment |
| Bedrooms | 2 |
| Receptions | 1 |
| Bathrooms | 1 |
| Heating | Oil |
| EPC Rating | C79/B84 |
| Status | Sold |

Features
- 1st Floor Apartment
- 2 Generous Size Bedrooms
- Open Plan Living, Kitchen and Dining
- White Bathroom Suite
- Highly regarded and sought after area within Moira
Additional Information
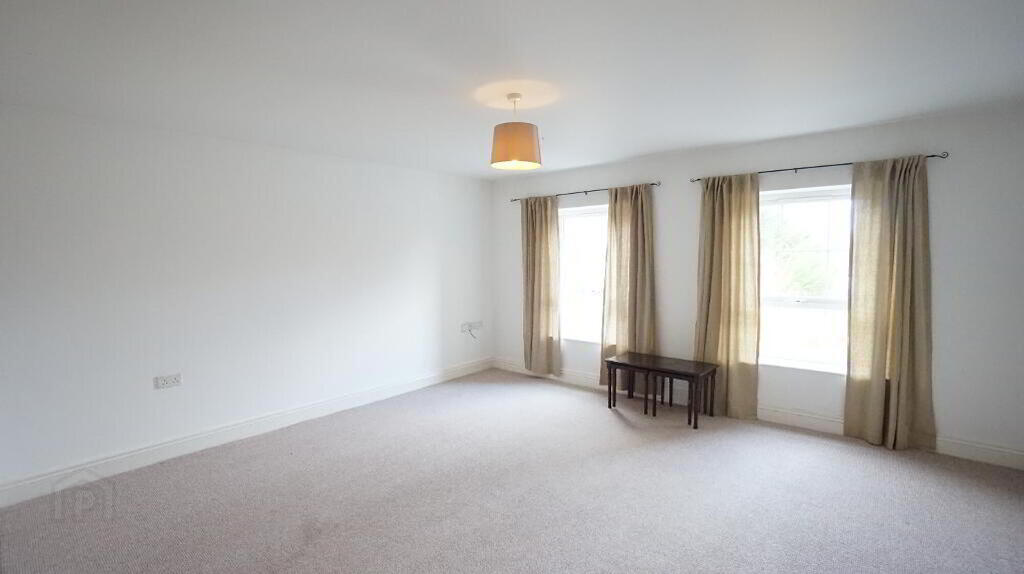
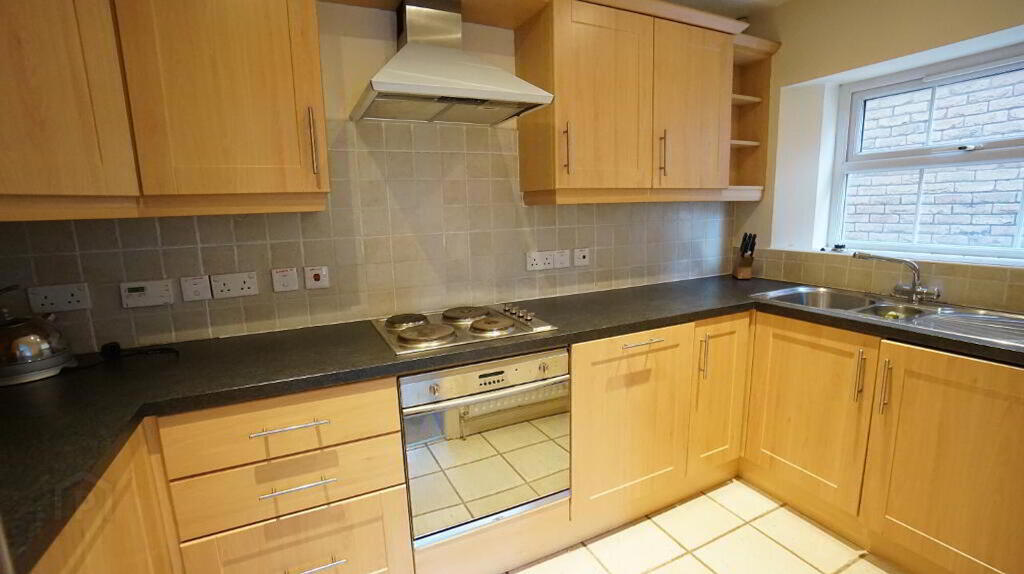
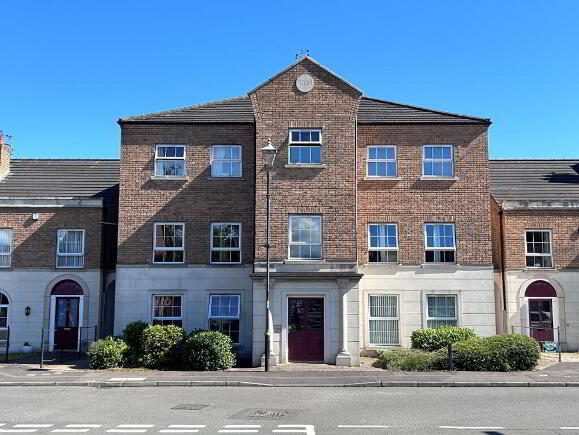
- Welcome to 59 Glebe Park, a charming two-bedroom first-floor apartment situated in the highly sought-after development of Saint Inns, Moira. This delightful residence offers a comfortable living space, perfect for first-time buyers, downsizers, or investors looking for a property with excellent amenities and transport links. Upon entering, you are greeted by a well equipped entrance hall with an enclosed cloakroom & hot press. The spacious lounge features a double panel radiator, providing a warm and inviting atmosphere. The modern kitchen boasts a tiled floor, shaker-style high & low level units, integrated appliances including an oven and fridge/freezer, space for a washing machine, and recess lighting. The bathroom is well-appointed with a white suite comprising a panel bath with a handheld shower attachment, low flush W.C, pedestal wash hand basin, and a shower cubicle with a thermostatically controlled shower unit. Both bedrooms offer ample space and comfort, featuring carpet floors and single panel radiators. This apartment is a fantastic opportunity to own a lovely home in a desirable location.
Entrance Hall
Carpet floor, single panel radiator, enclosed cloakroom & hot press
Lounge
4.76m x 4.39m (15' 7" x 14' 5") Double panel Radiator
Kitchen
2.78m x 1.79m (9' 1" x 5' 10") Tiled floor, range of high & low level units in a shaker style finish, integrated appliances such as oven, fridge/freezer, space for washing machine, extractor fan, recess lighting
Bathroom
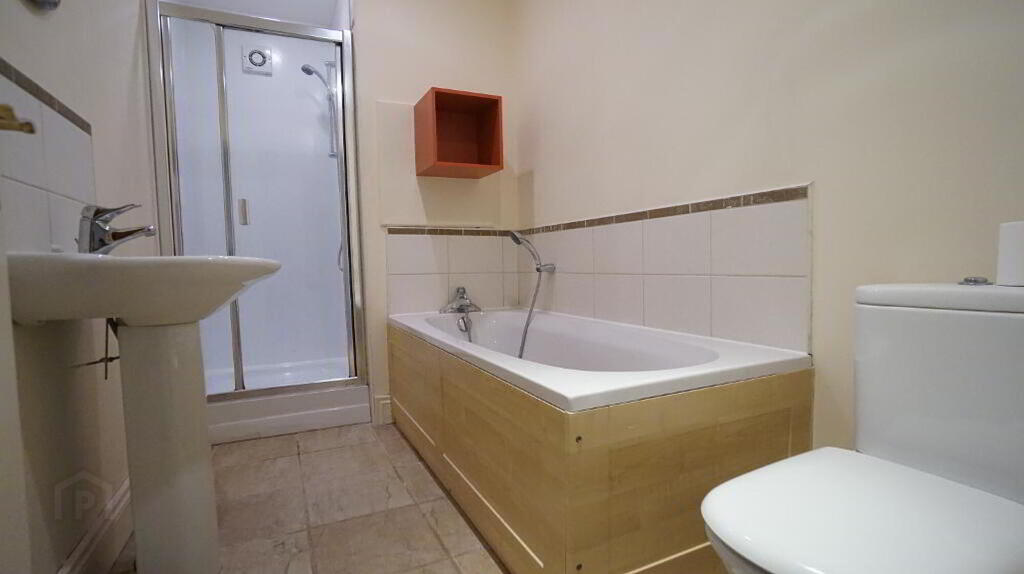
2.40m x 1.72m (7' 10" x 5' 8") Tiled floor, white suite comprising, panel bath with handheld shower attachment, low flush W.C, pedestal wash hand basin, shower cubicle with a thermostatically controlled shower unit, partly tiled walls, recess lighting
Bedroom 1
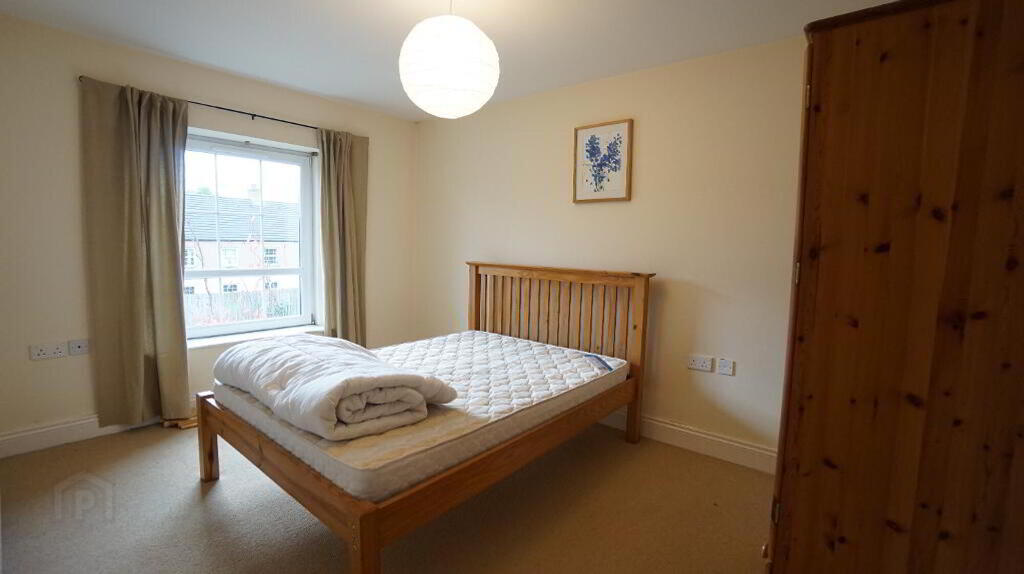
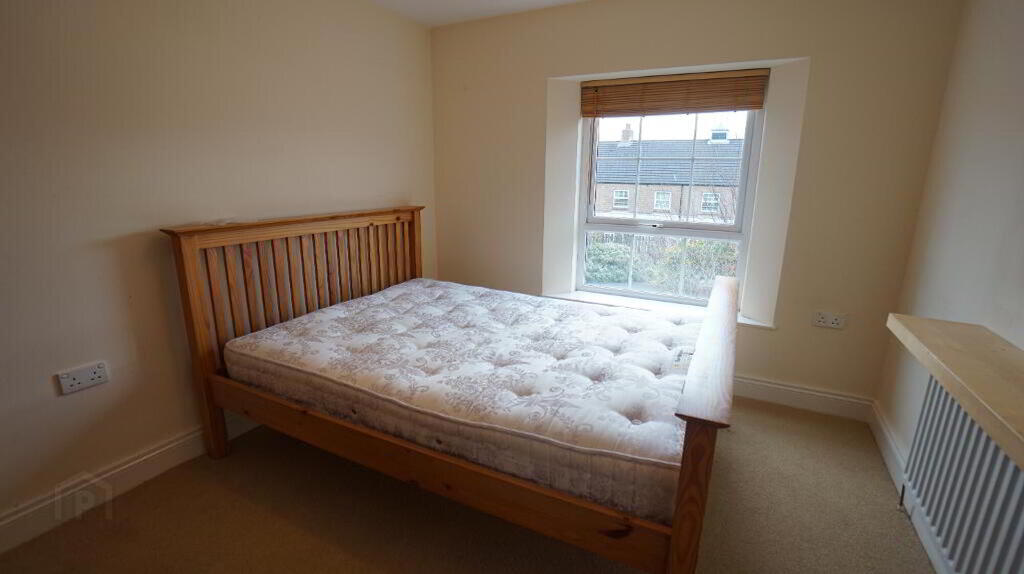
4.00m x 2.92m (13' 1" x 9' 7") Carpet floor, single panel radiator
Bedroom 2
3.61m x 3.00m (11' 10" x 9' 10") Carpet floor, single panel radiator
OUTSIDE
Garden
Fully enclosed communal rear garden in paving with shrubs. Individual storage area for each apartment for oil tank, boiler and bin storage.
Gardens, exterior and communal hallways maintained by management company.
-
Robert Wilson
028 9261 3100
Photo Gallery