Cookie Policy: This site uses cookies to store information on your computer. Read more
Find out how much your property is worth with our FREE valuations.

Find out how much your property is worth with our FREE valuations.
| Address | 102 Moss View, Waringstown |
|---|---|
| Price | Last listed at Asking price £185,000 |
| Style | Semi-Detached House |
| Bedrooms | 3 |
| Receptions | 1 |
| Bathrooms | 3 |
| Heating | Oil |
| Size | 124 sq. metres |
| EPC Rating | D62/C69 |
| Status | Sale Agreed |
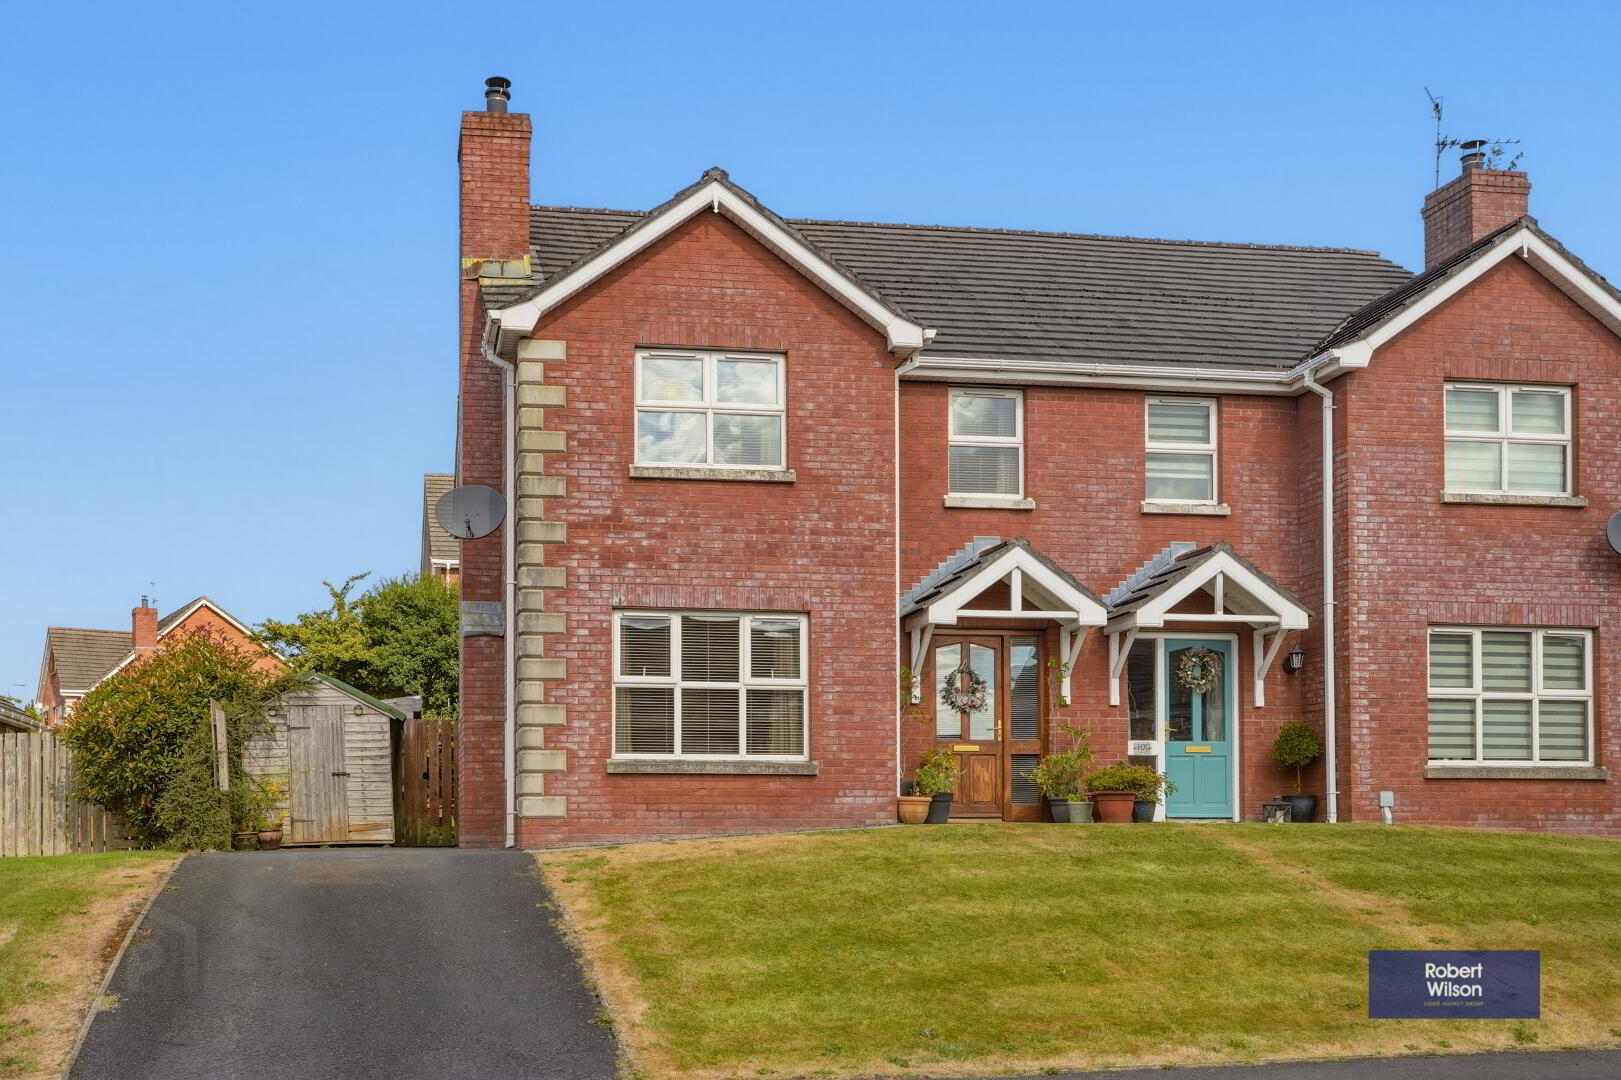
Situated in the popular residential development of Moss View, this beautifully presented three-bedroom semi-detached home offers spacious, modern accommodation that is perfect for first-time buyers, growing families, or anyone seeking a move-in-ready property in a convenient location. The ground floor boasts a bright and spacious living room, providing the ideal space to relax or entertain, alongside a generous kitchen/dining area that offers ample room for family meals and everyday living. Upstairs, the property comprises three well-proportioned bedrooms, including a master bedroom complete with its own ensuite shower room, as well as a modern family bathroom. Further benefits include oil-fired central heating, uPVC double glazing throughout, and a tarmac driveway providing off-street parking. Externally, the property enjoys fully enclosed rear gardens laid in lawn, creating a safe and private outdoor space for children and pets, while the front garden is also neatly laid in lawn, enhancing the home's attractive kerb appeal. Combining generous living space with a practical layout and an excellent location, this fantastic home is ready for its new owners to move straight in and enjoy.
Description
Three-bedroom semi-detached home
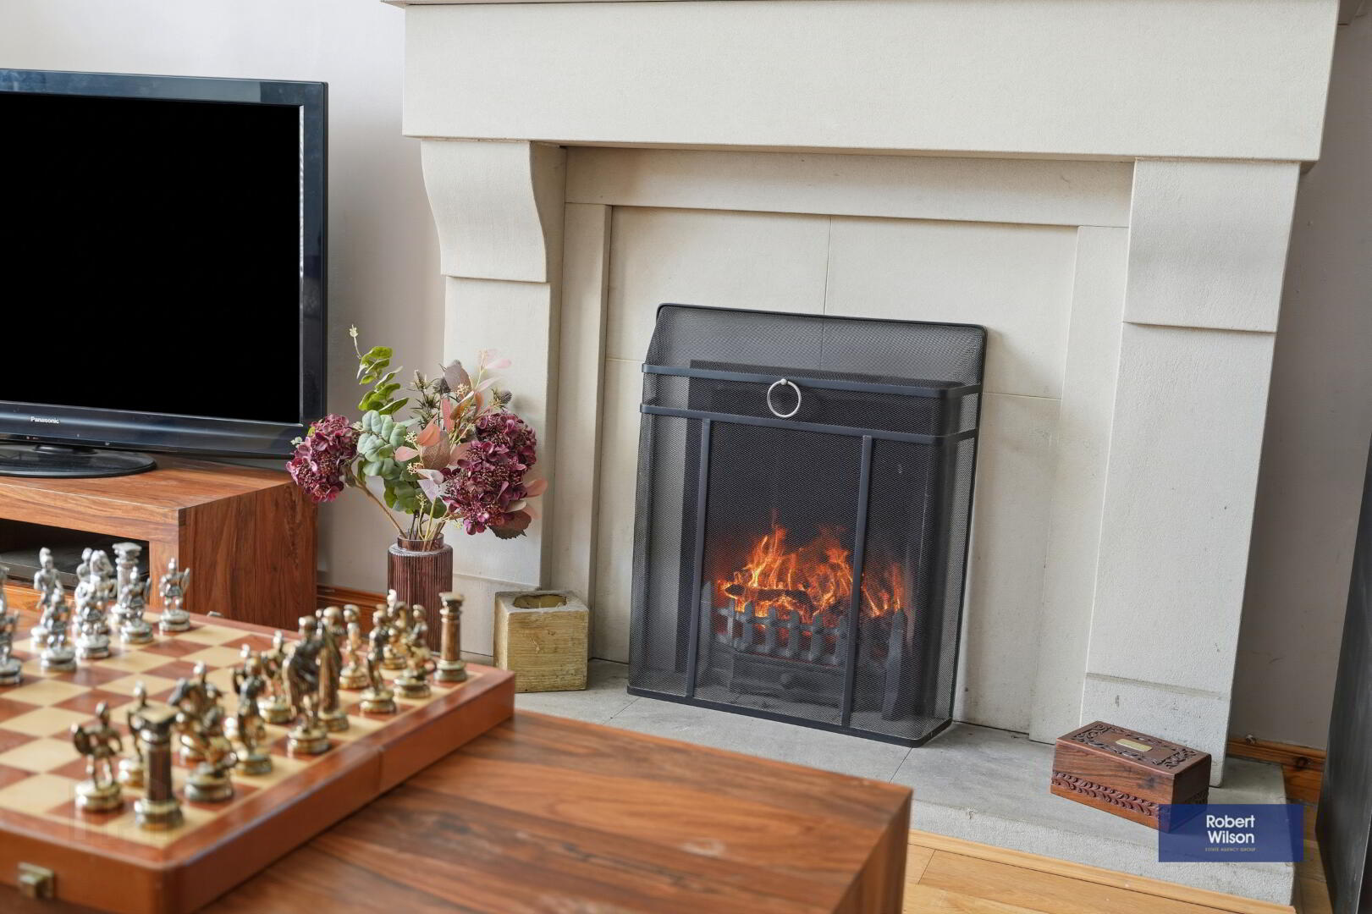
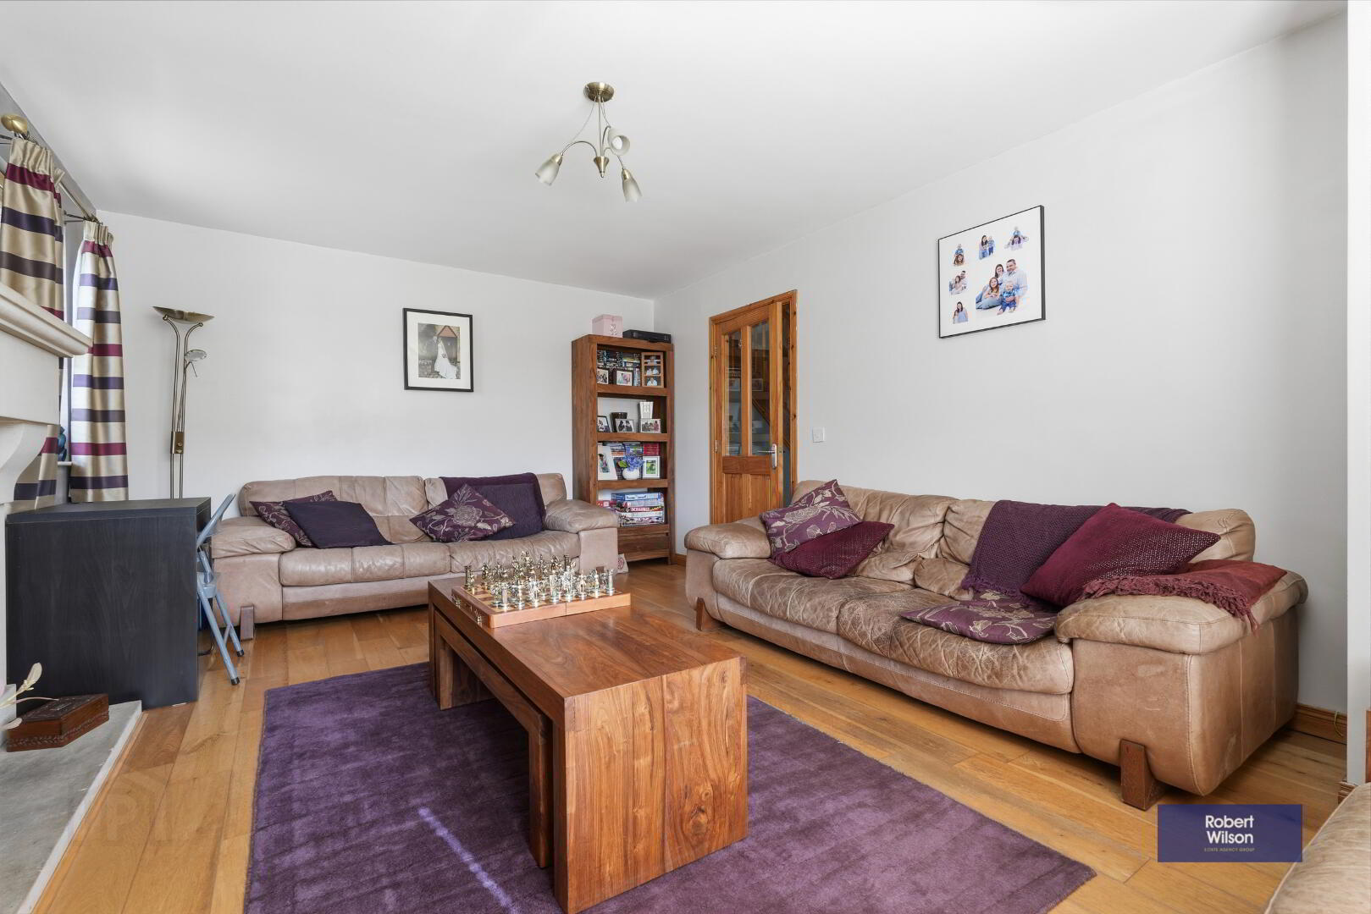
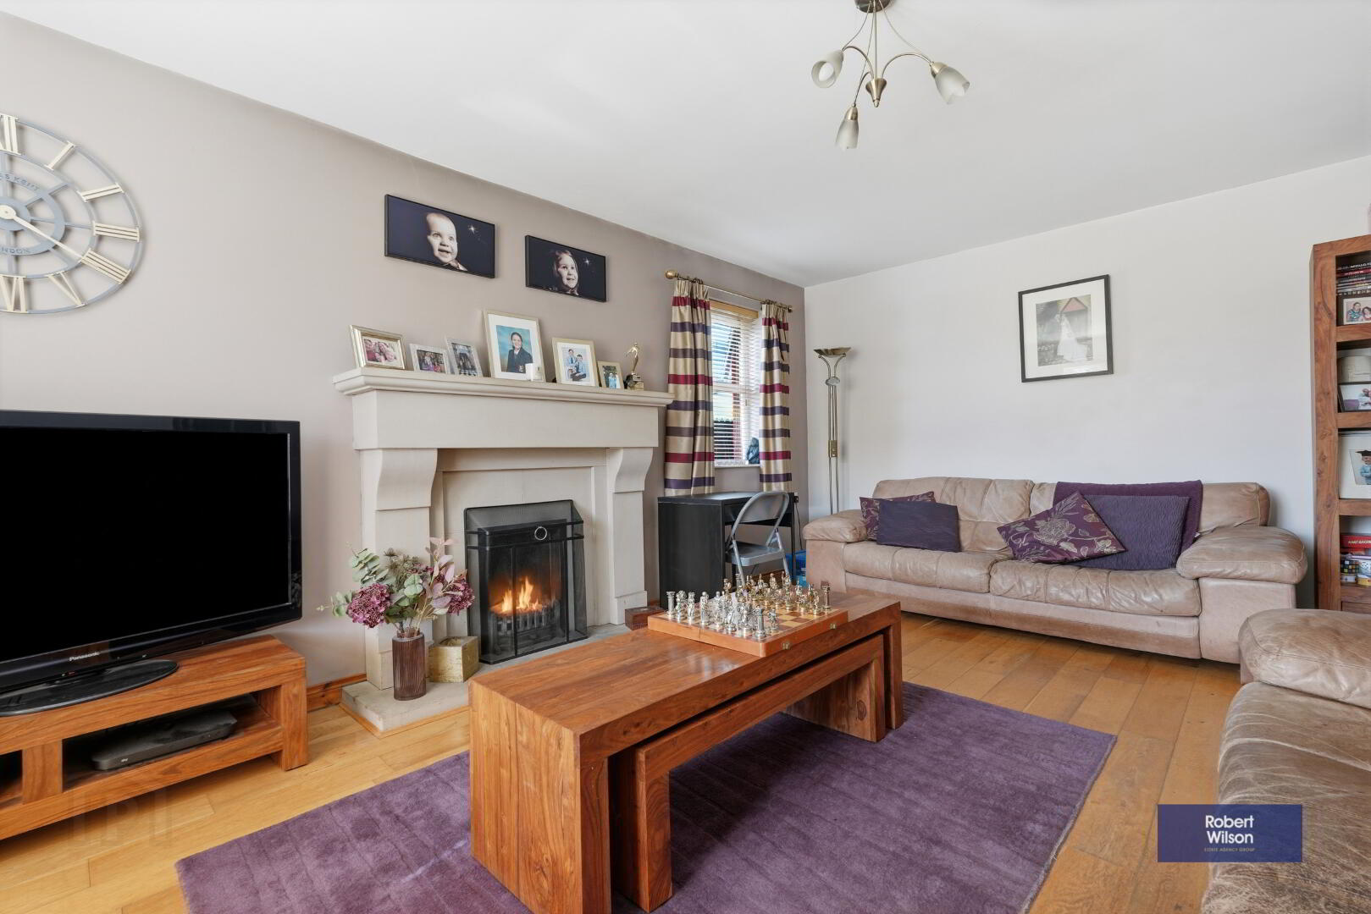
Spacious and bright living room
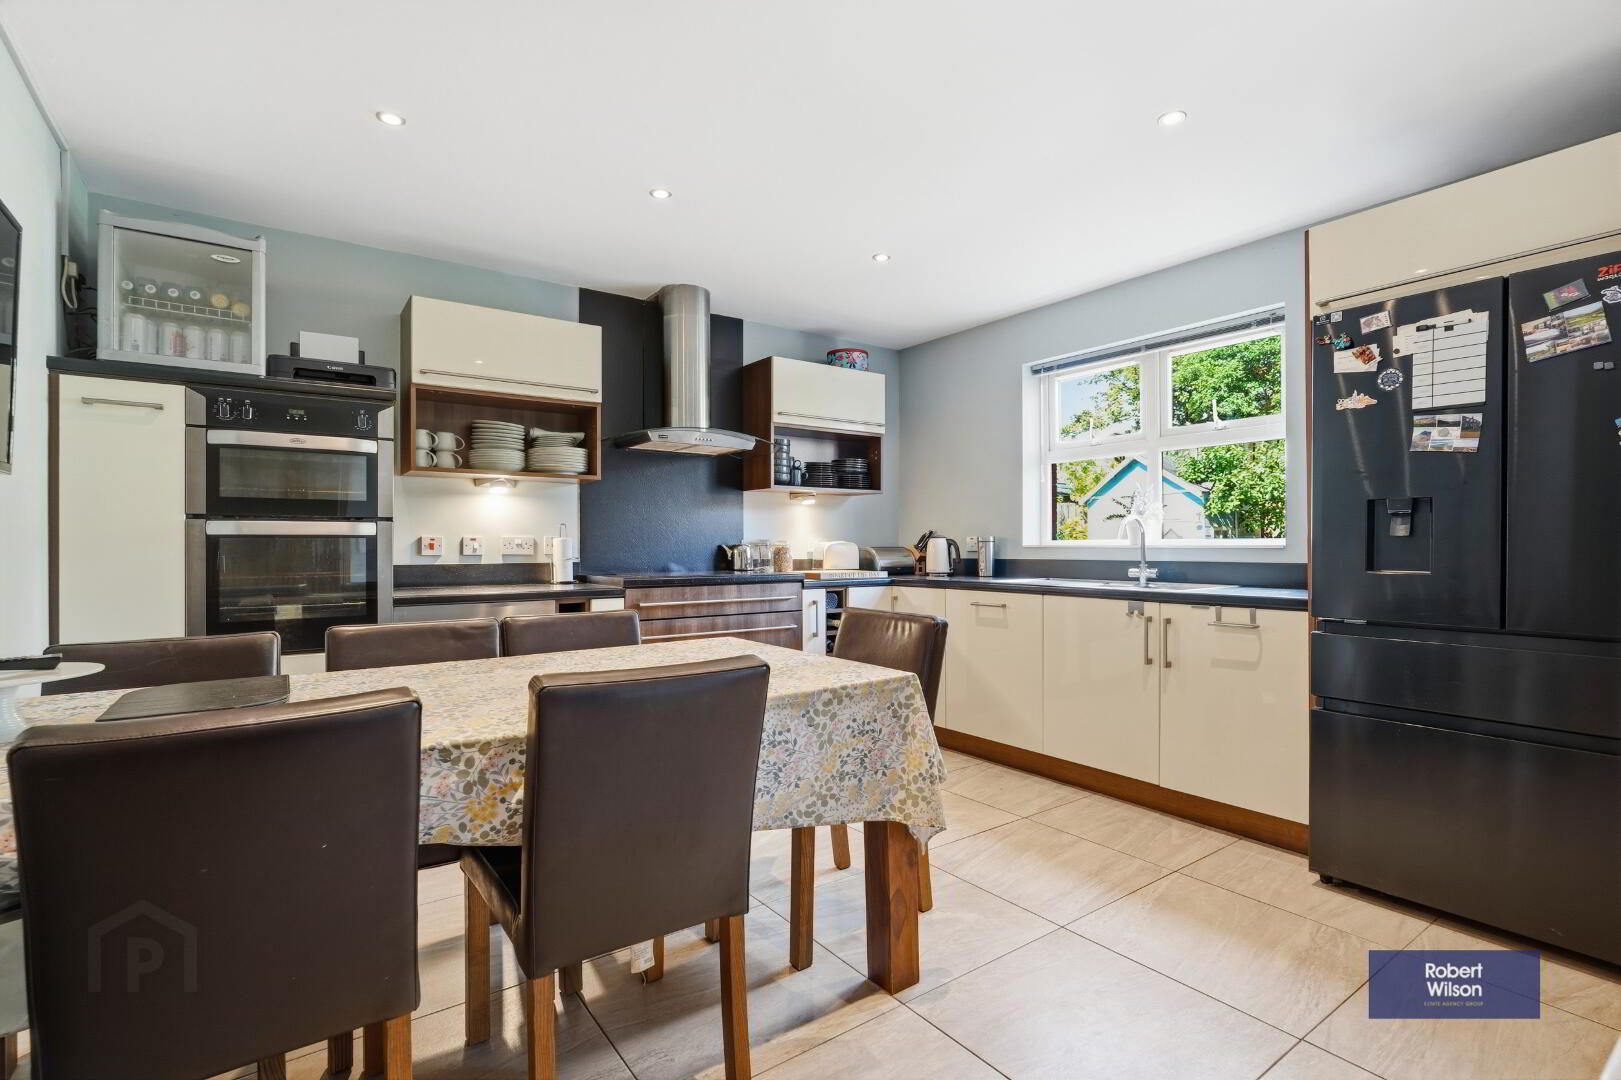
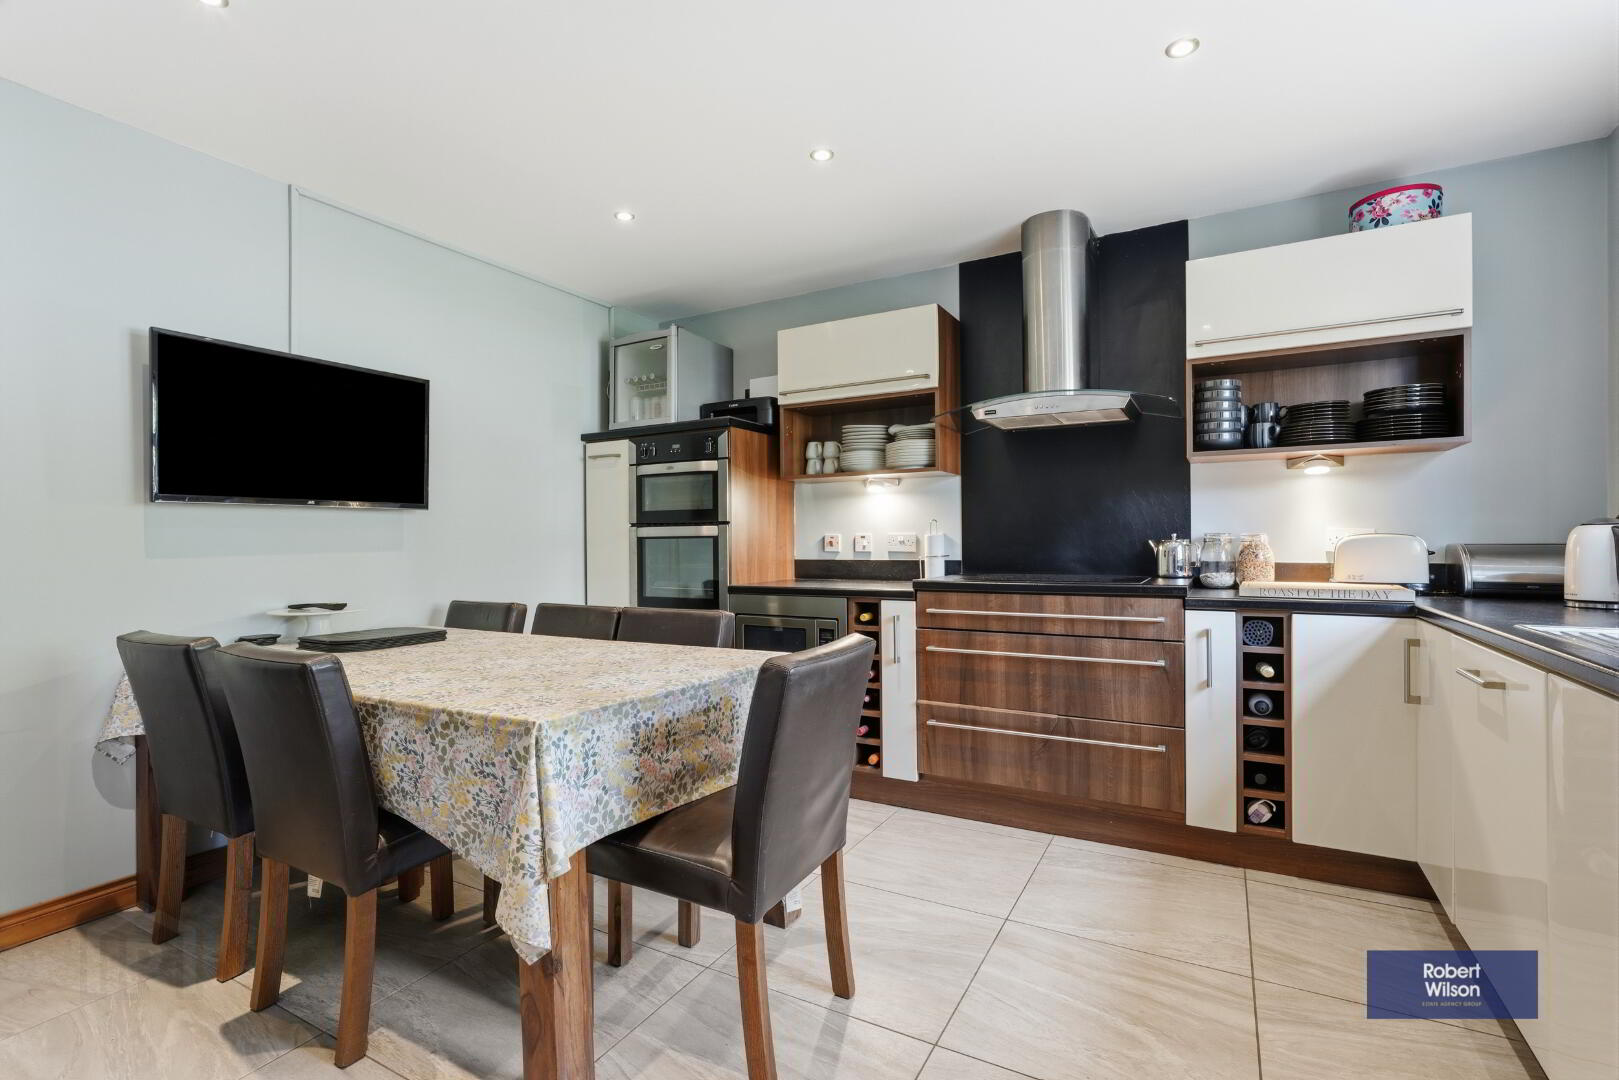
Generous kitchen with dining area
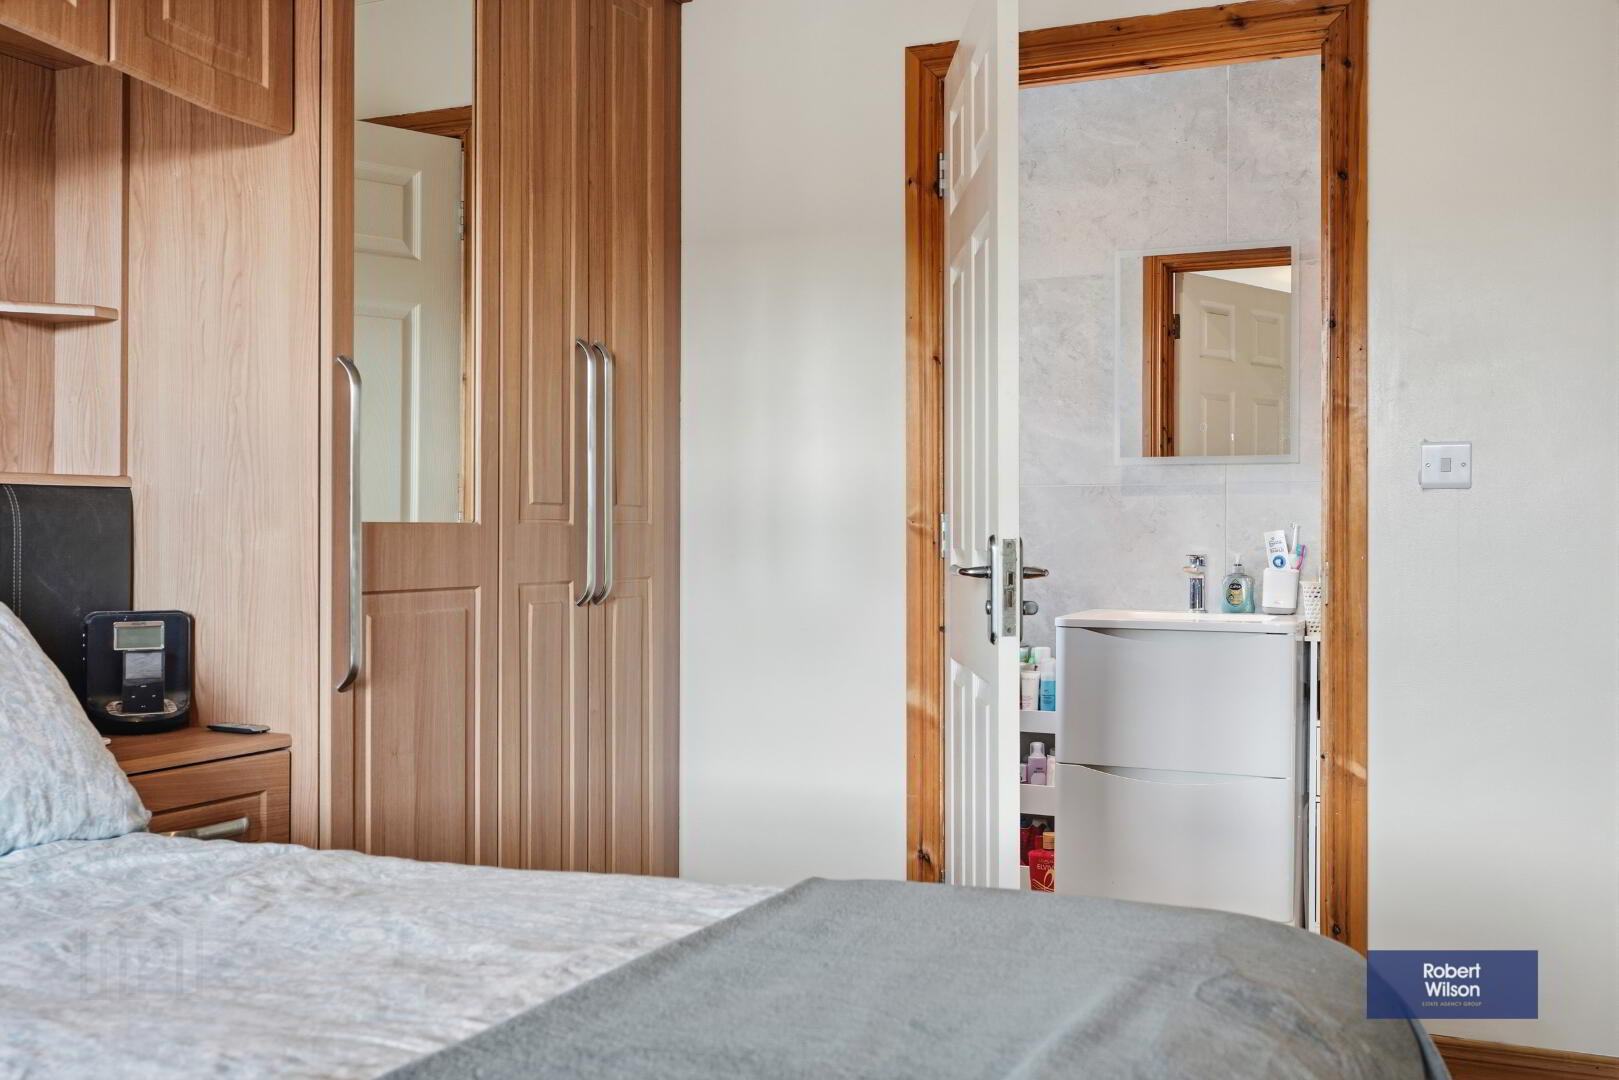
Master bedroom with ensuite shower room
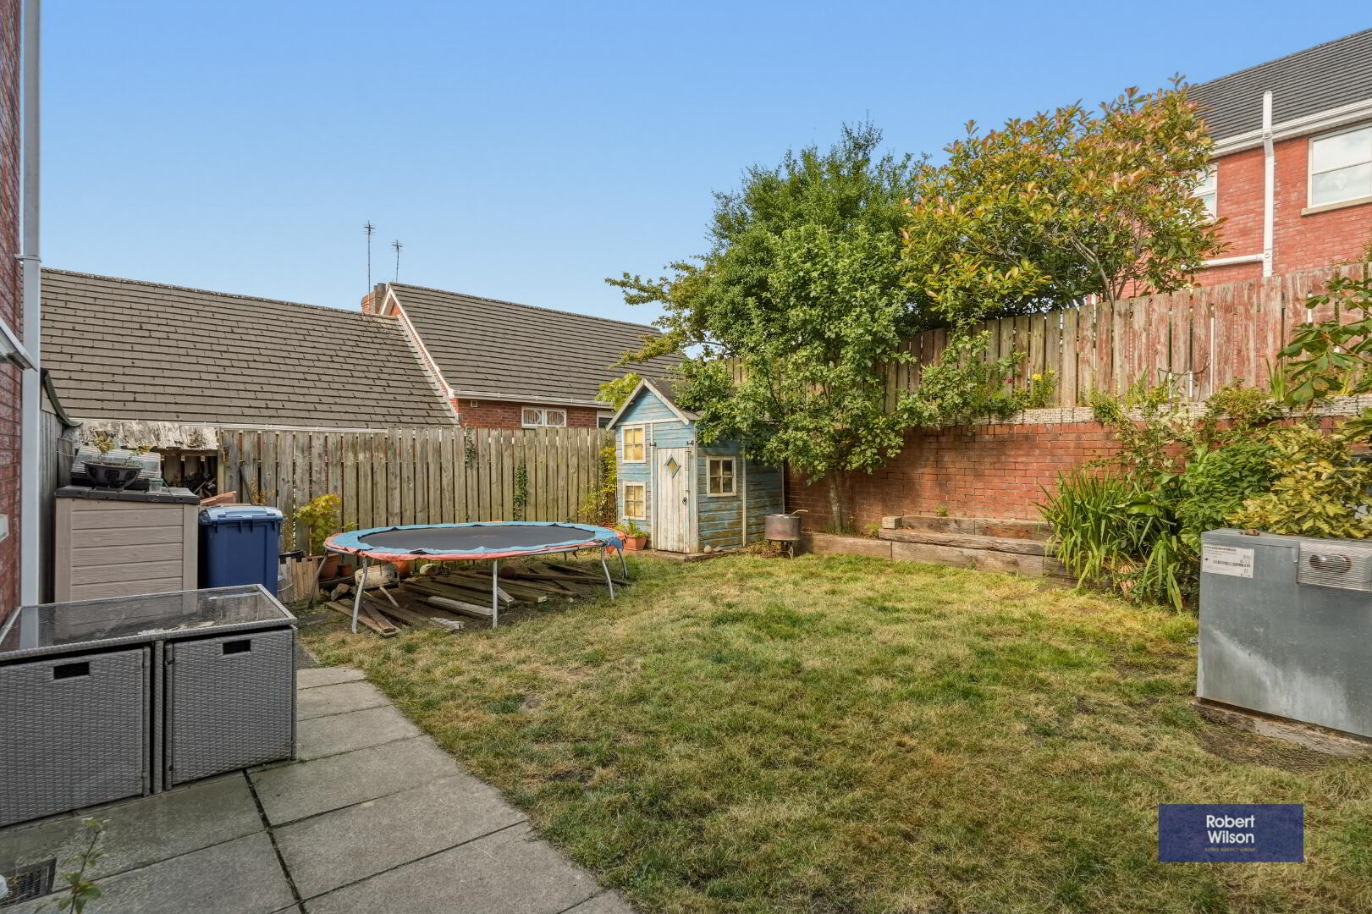
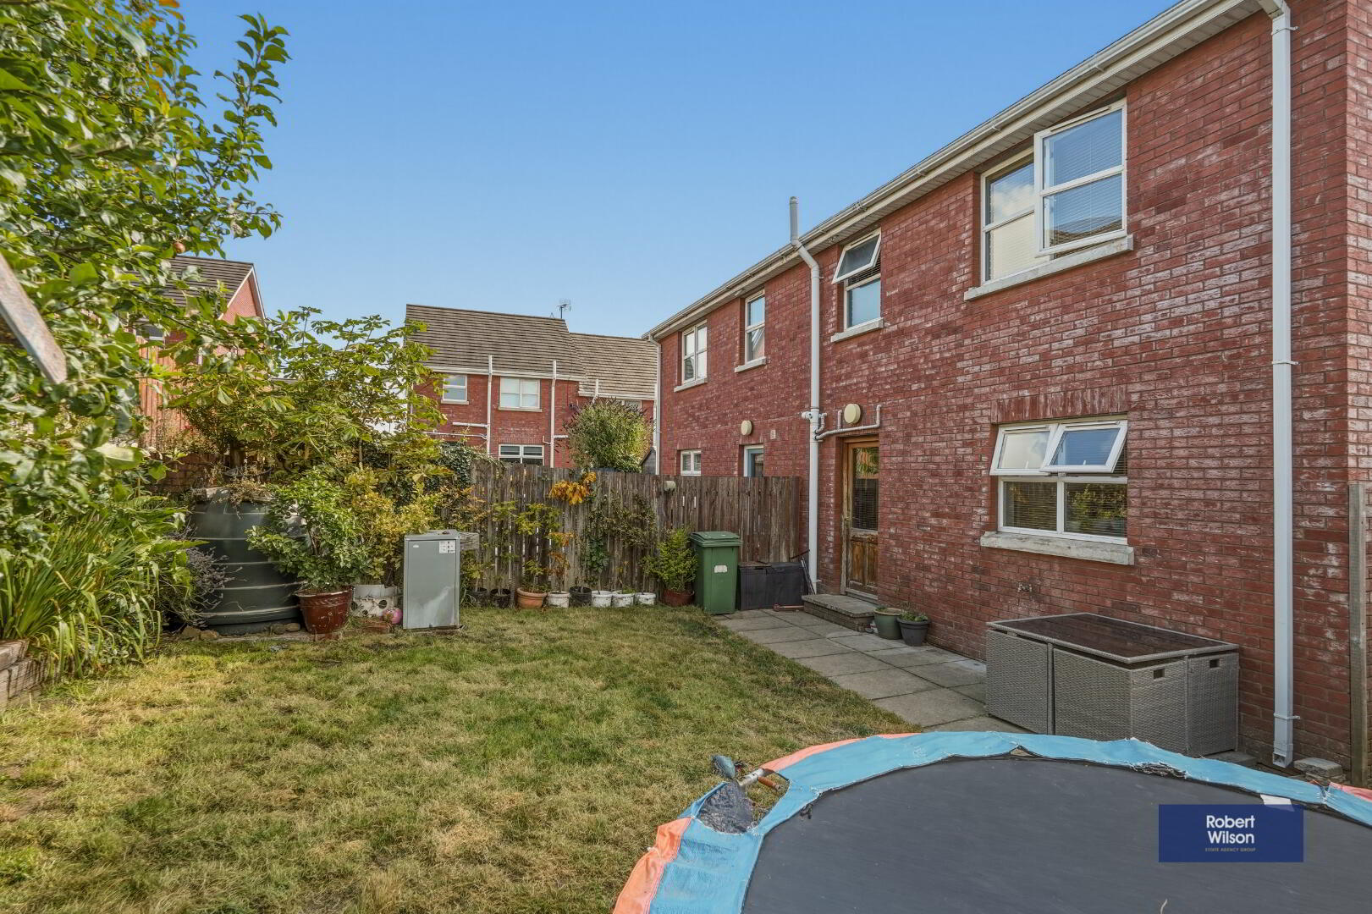
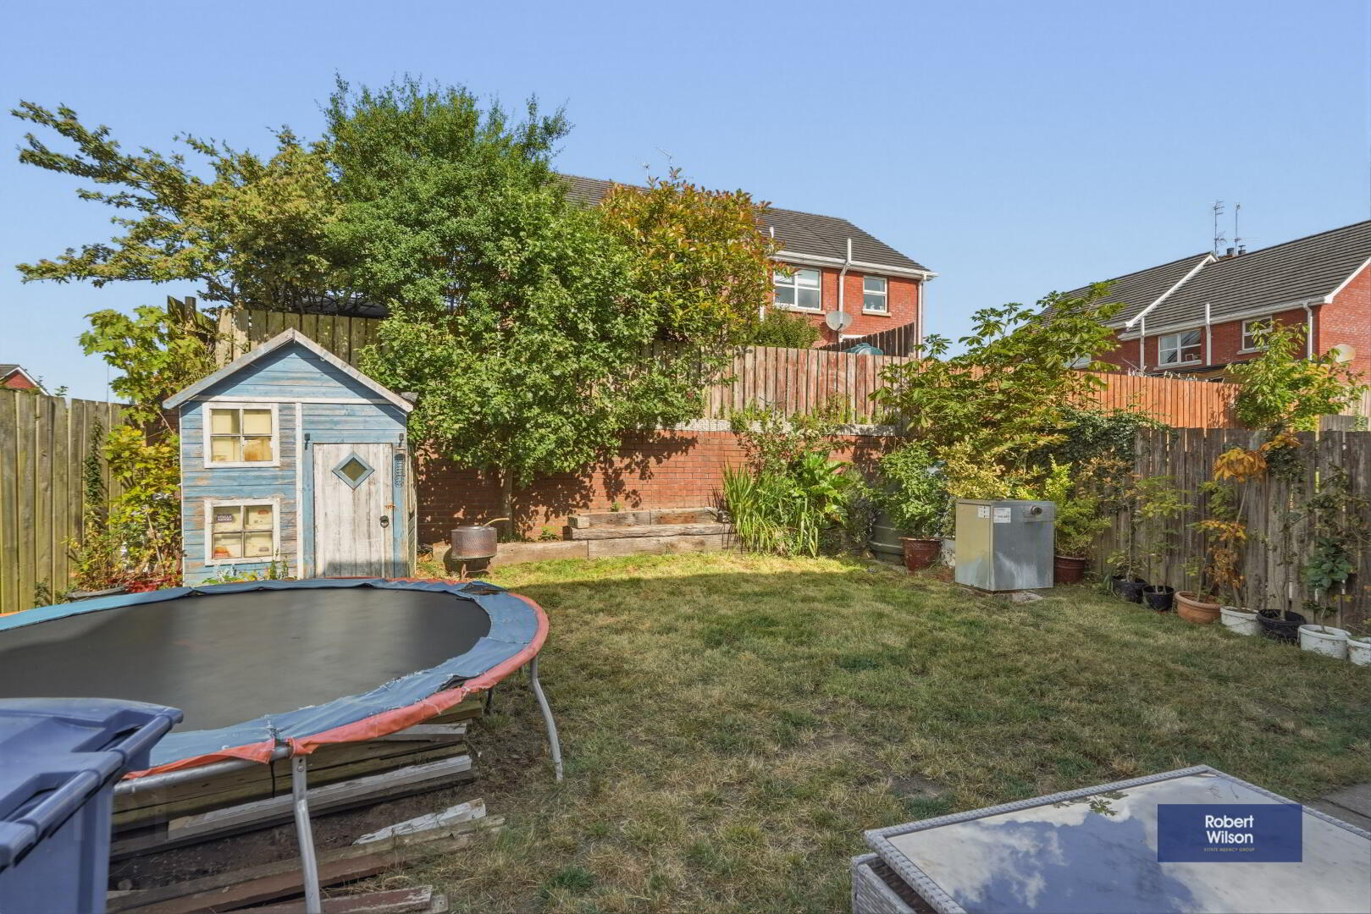
Fully enclosed rear garden laid in lawn
Front garden laid in lawn
Tarmac driveway providing off-street parking
Oil-fired central heating
Condensing boiler installed approximately 3 years ago
uPVC double glazing throughout with low-maintenance
uPVC soffits, fascias and downpipe
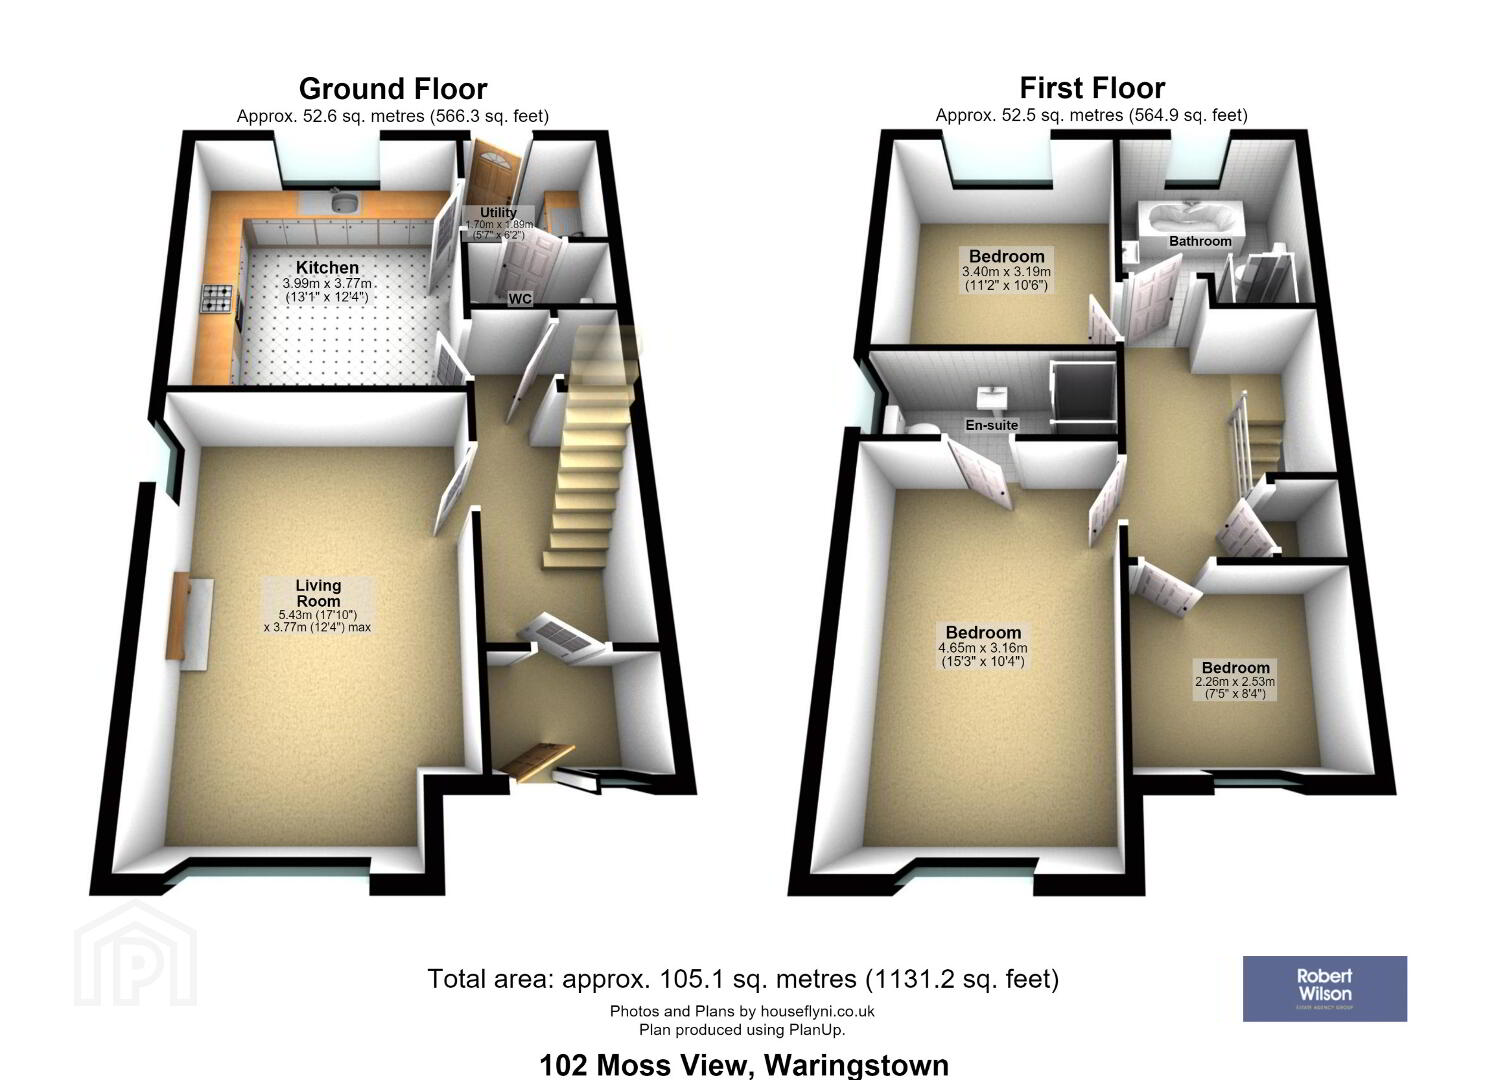
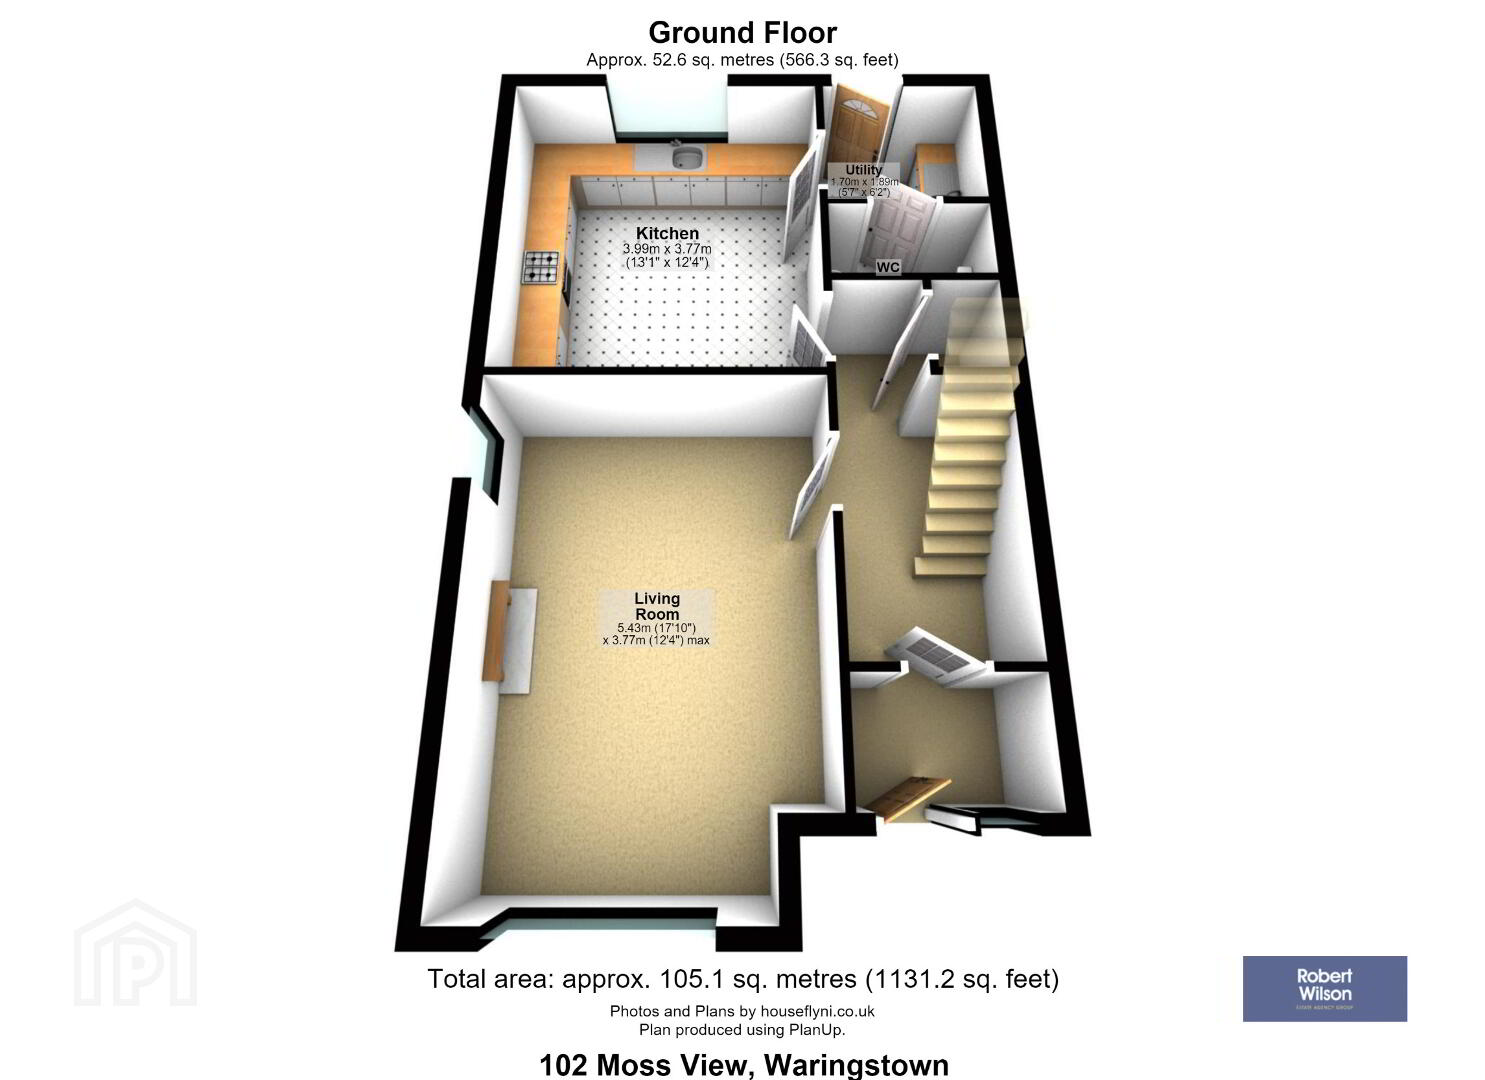
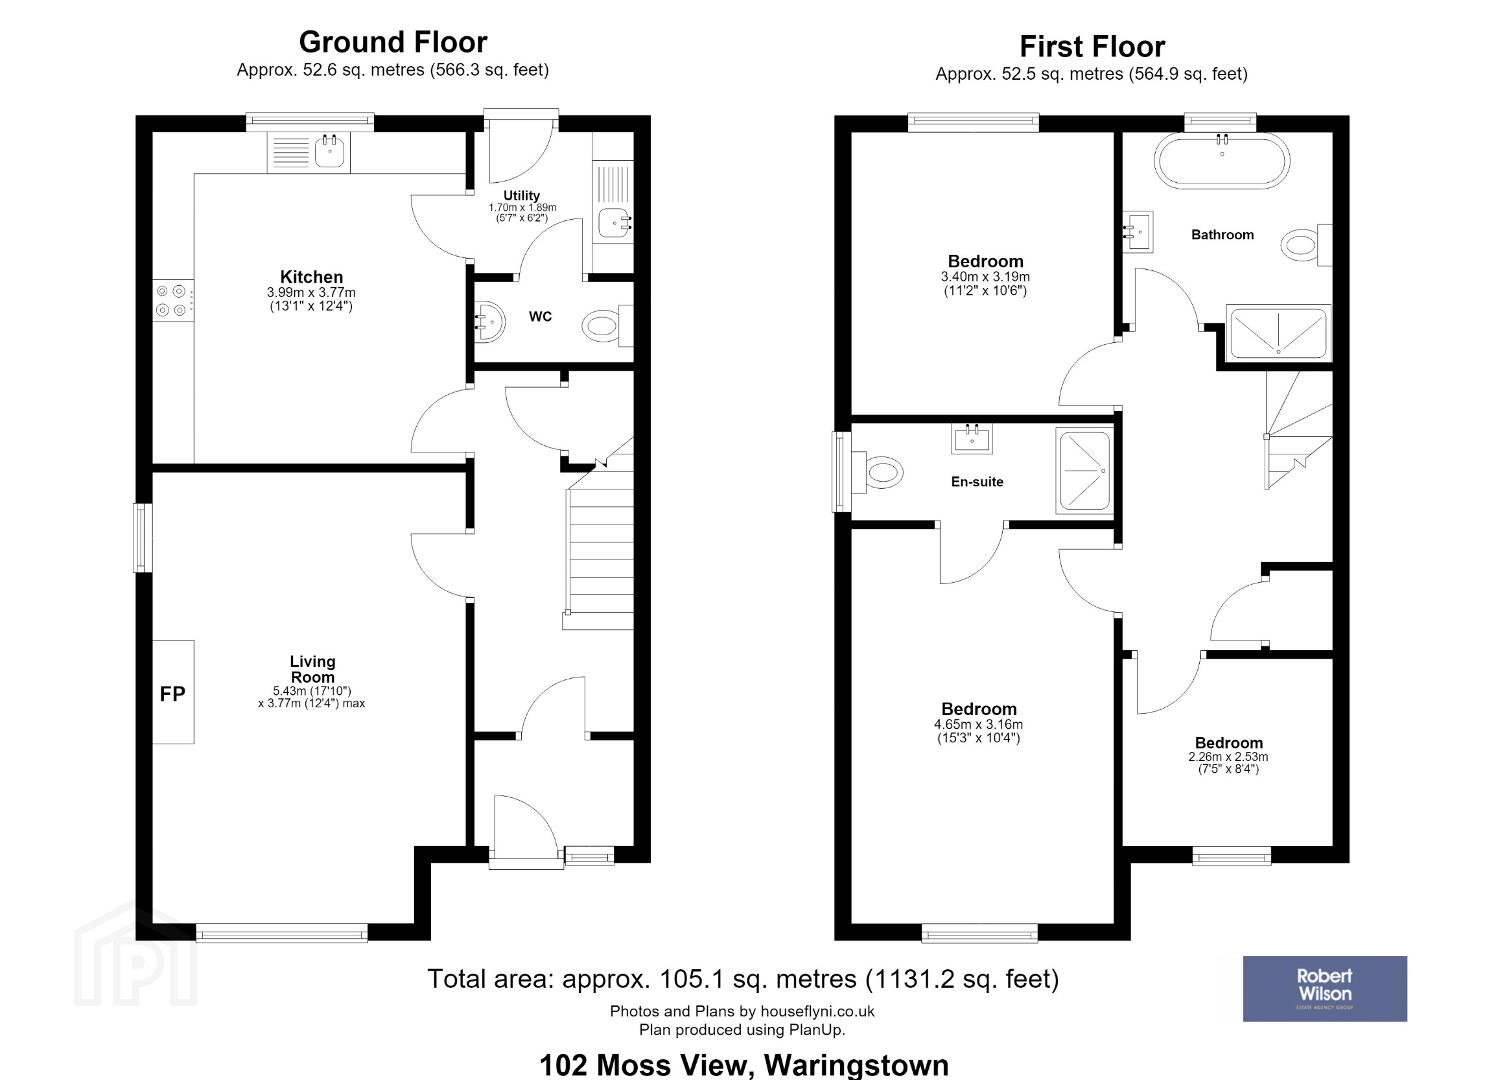
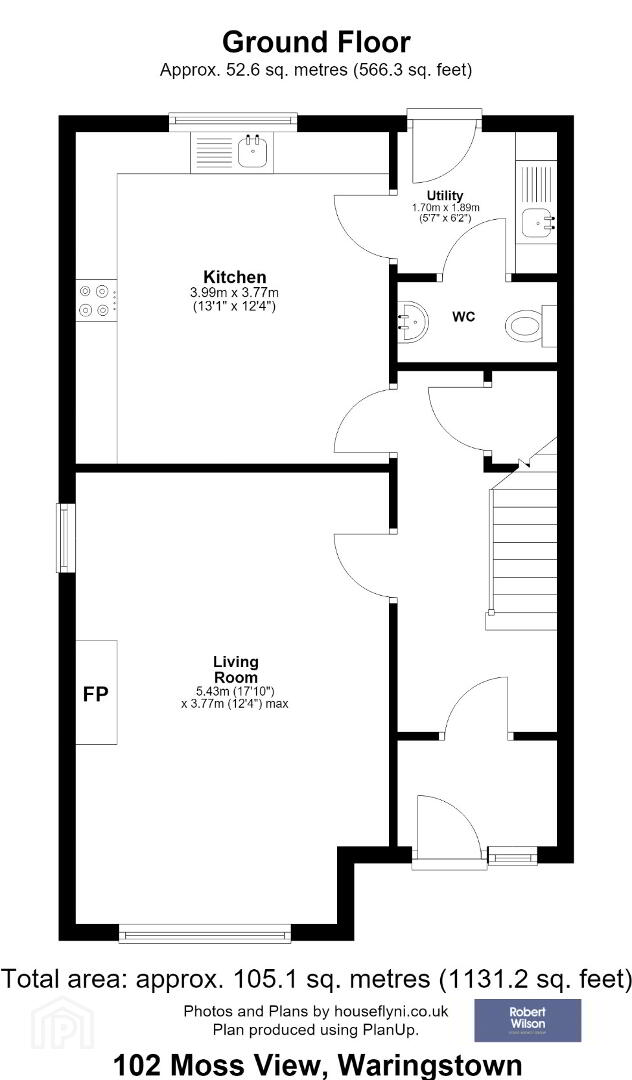
GROUND FLOOR
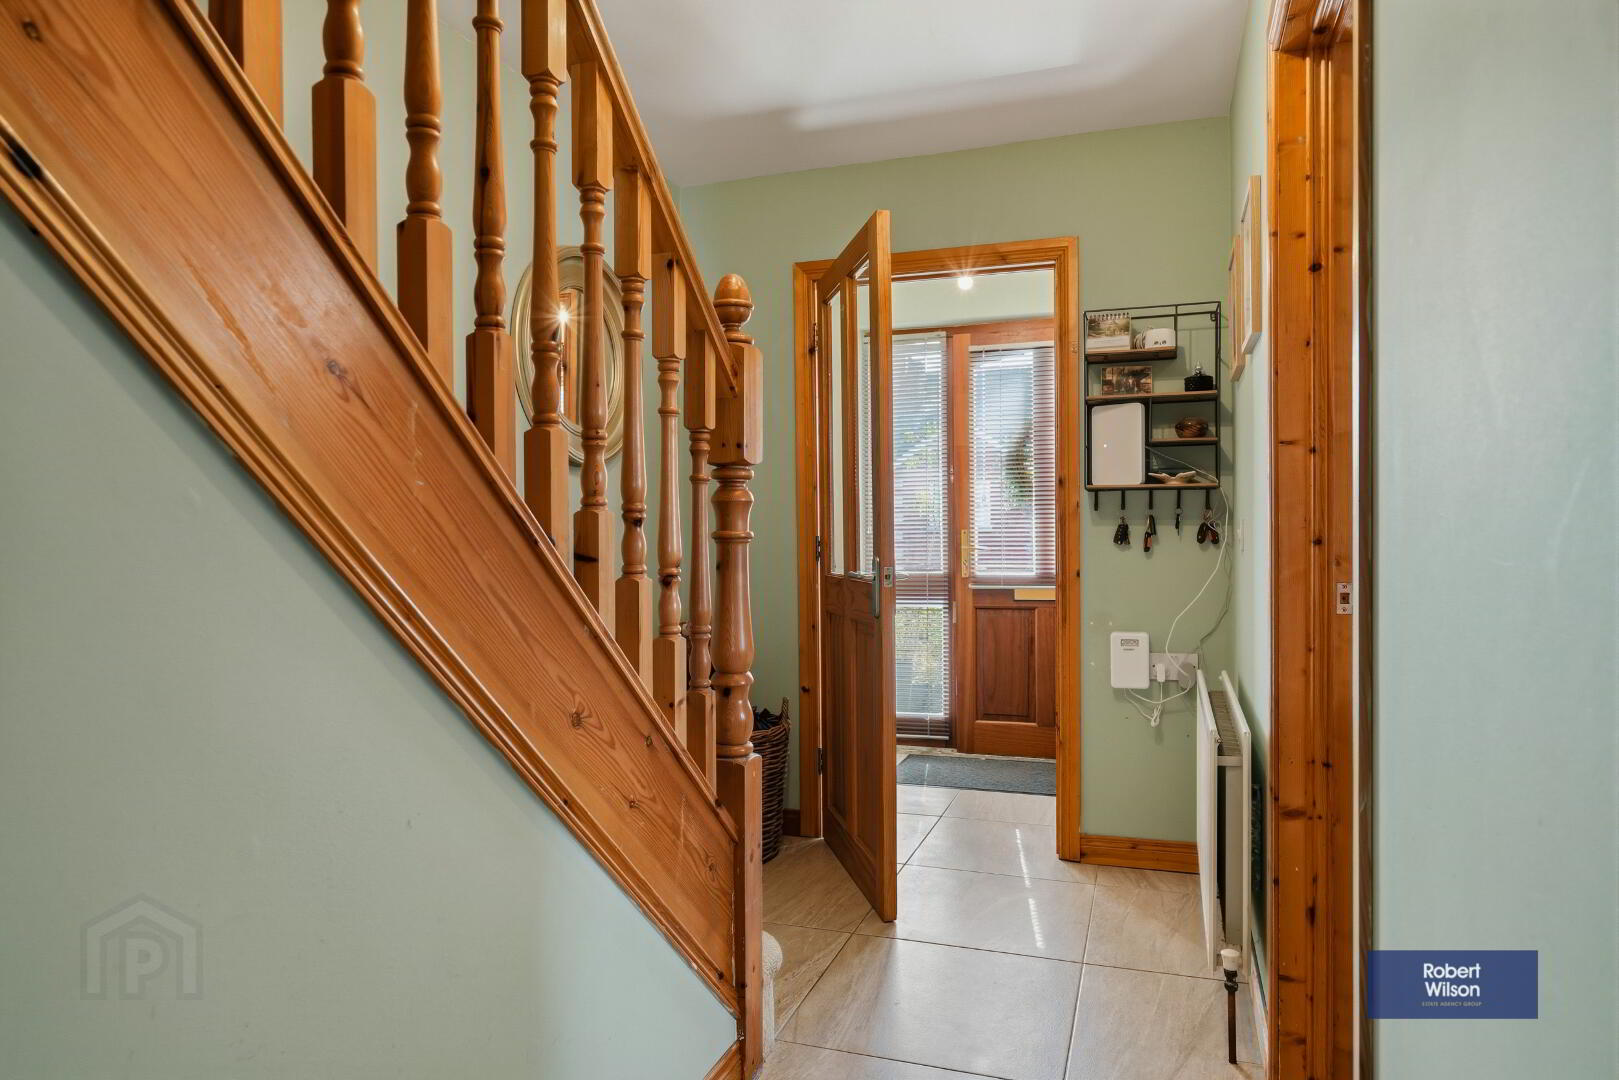
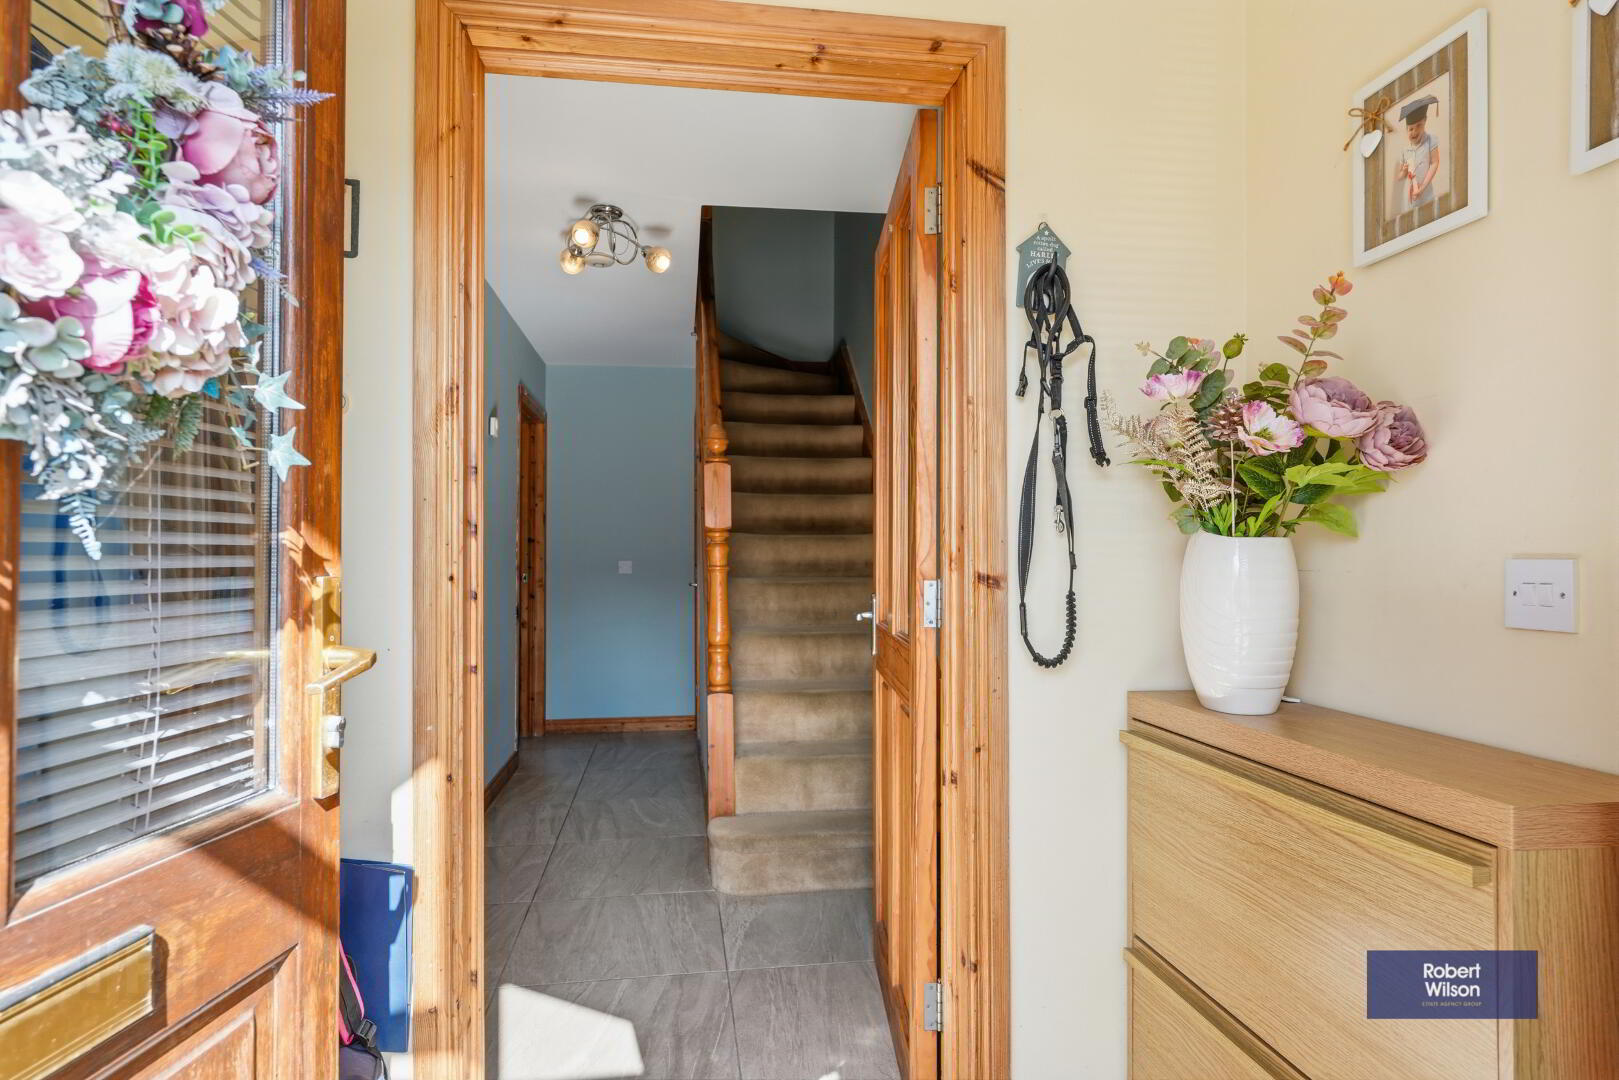
ENTRANCE HALL
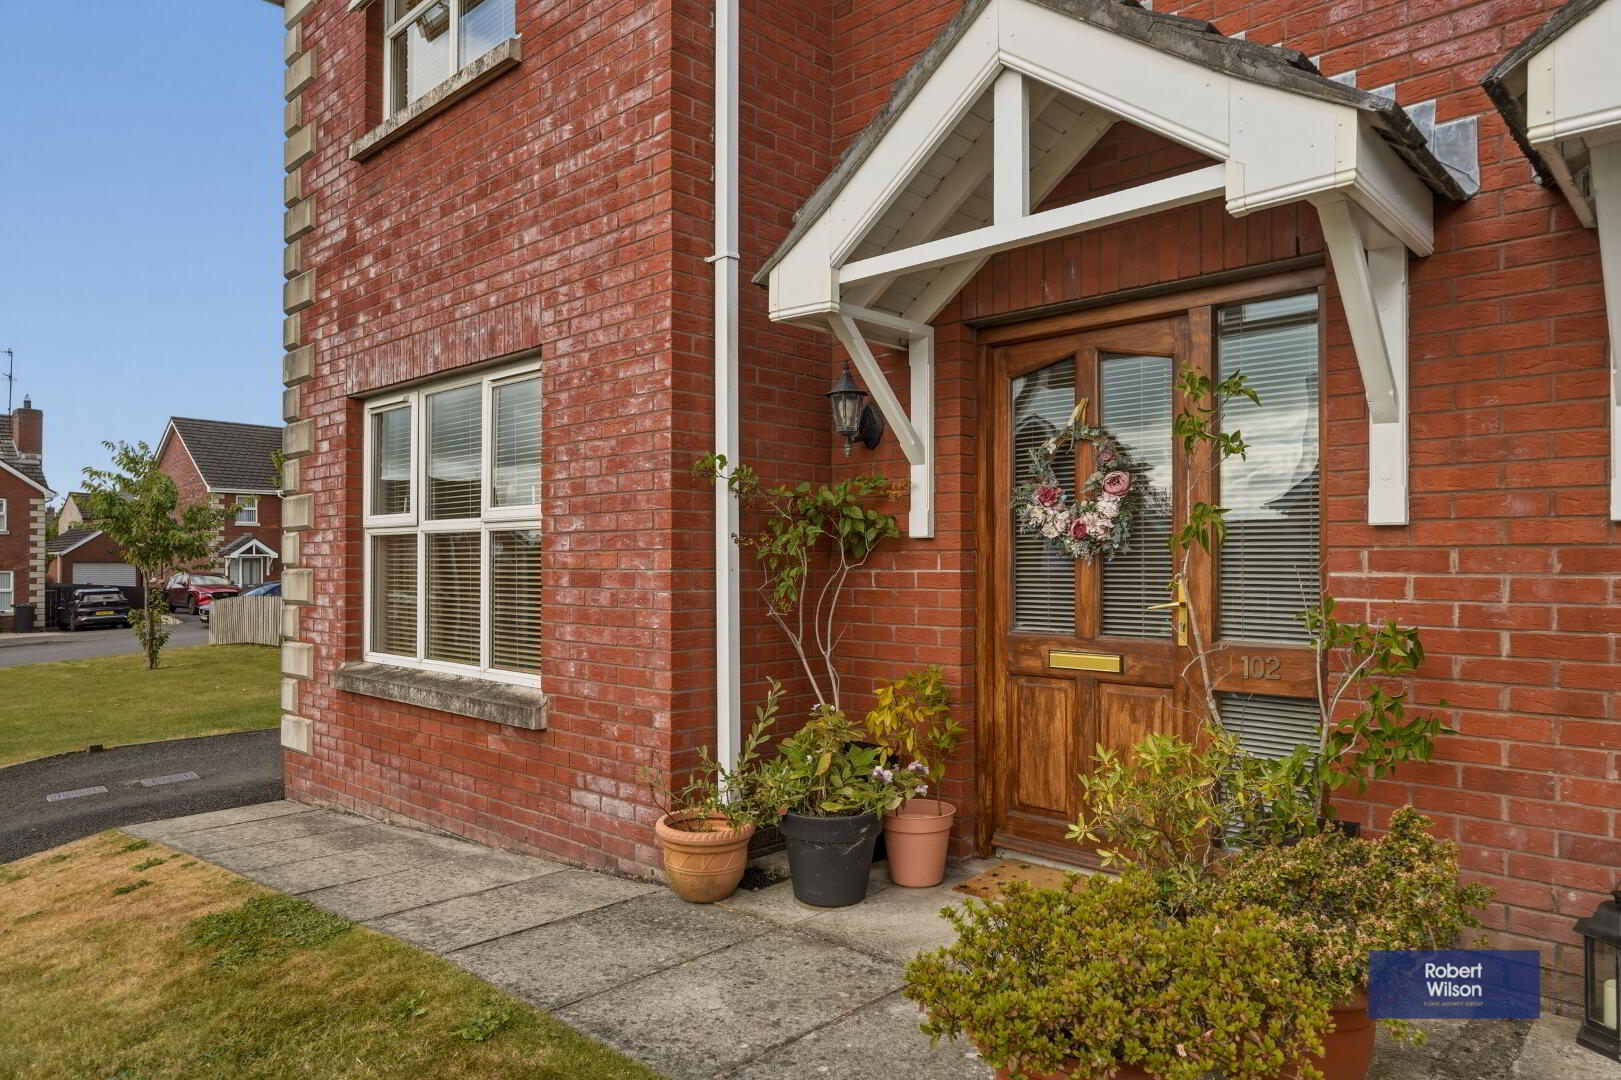
Hardwood front door with glazed centre and side panels, canopy over and outside light, paved to front door, under stair storage, tiled flooring, double panel radiator, stairs to first floor.
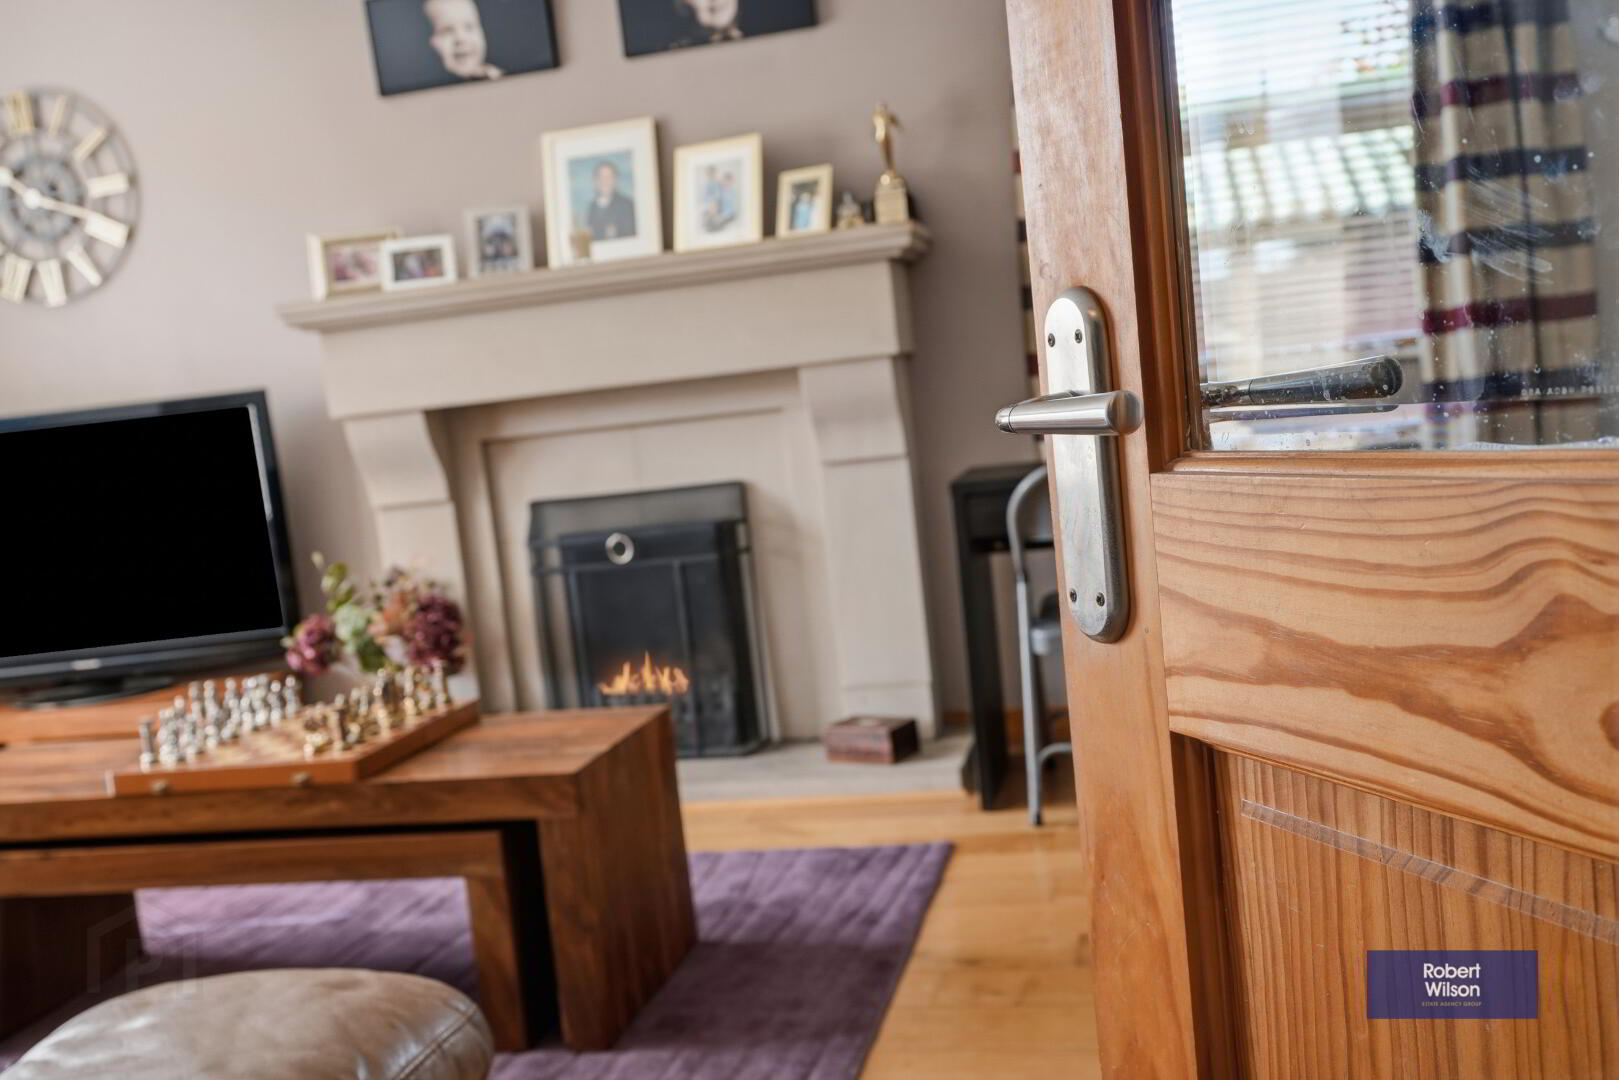
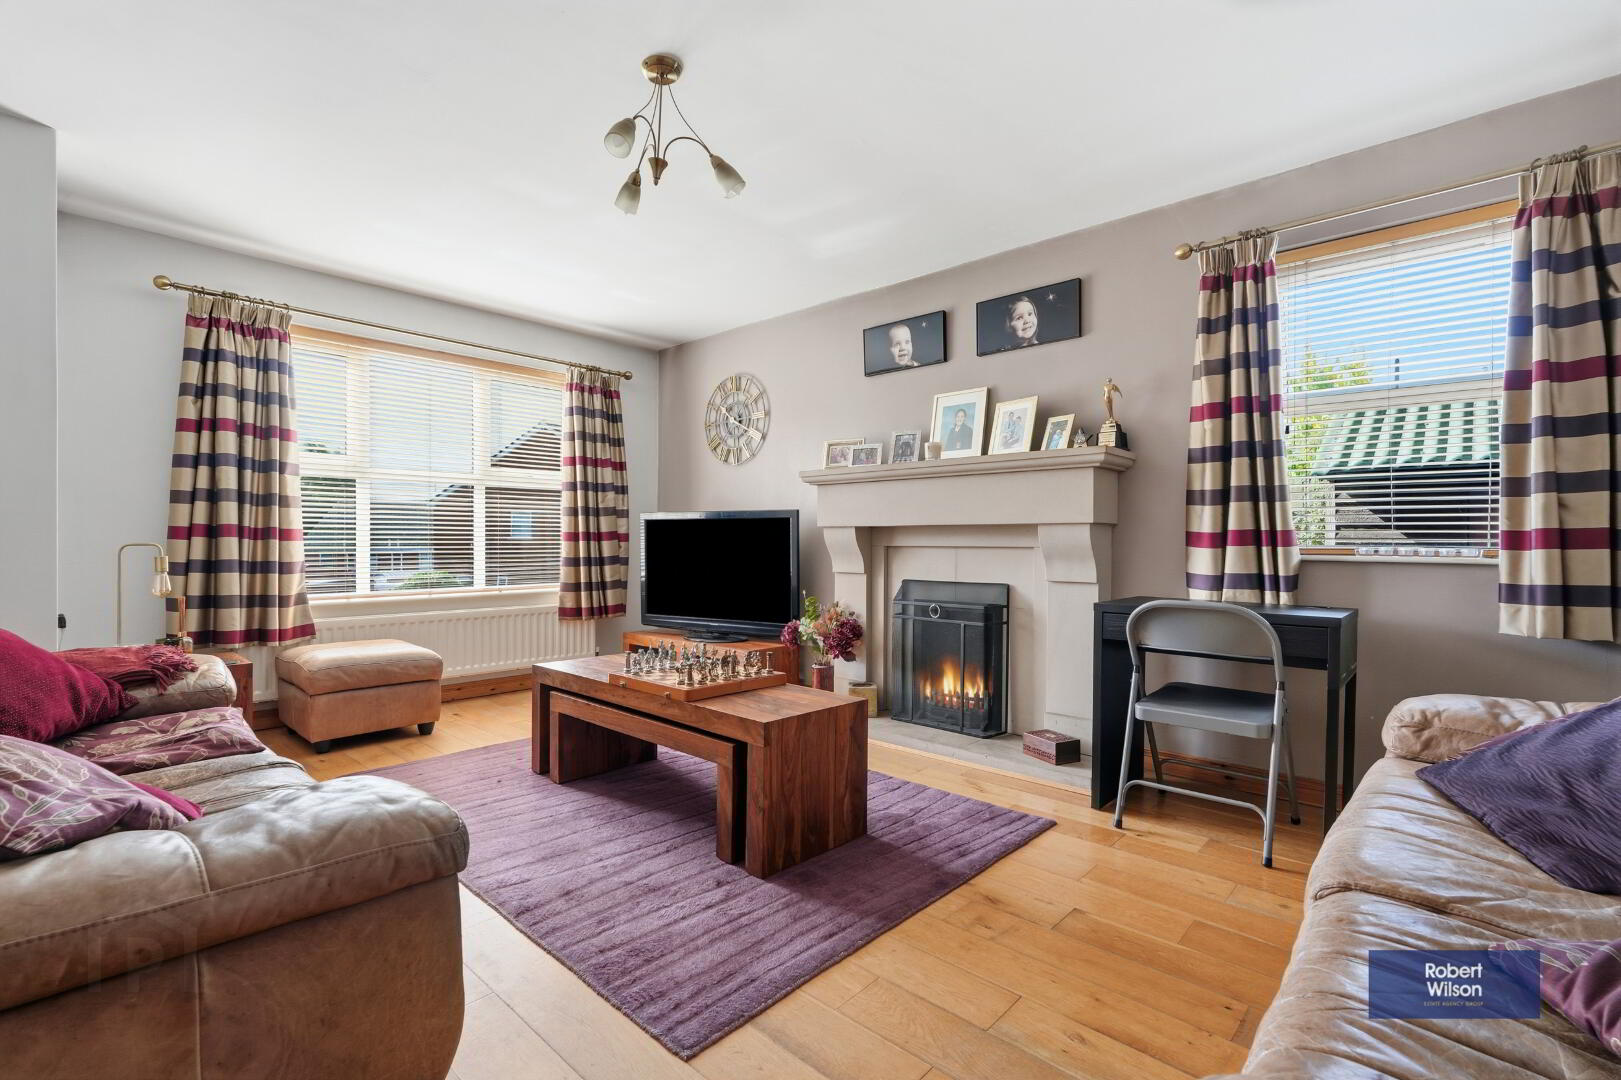
LIVING ROOM
5.43m x 3.77m (17' 10" x 12' 4") Open fire in Sandstone fireplace, hardwood flooring, double panel radiator.
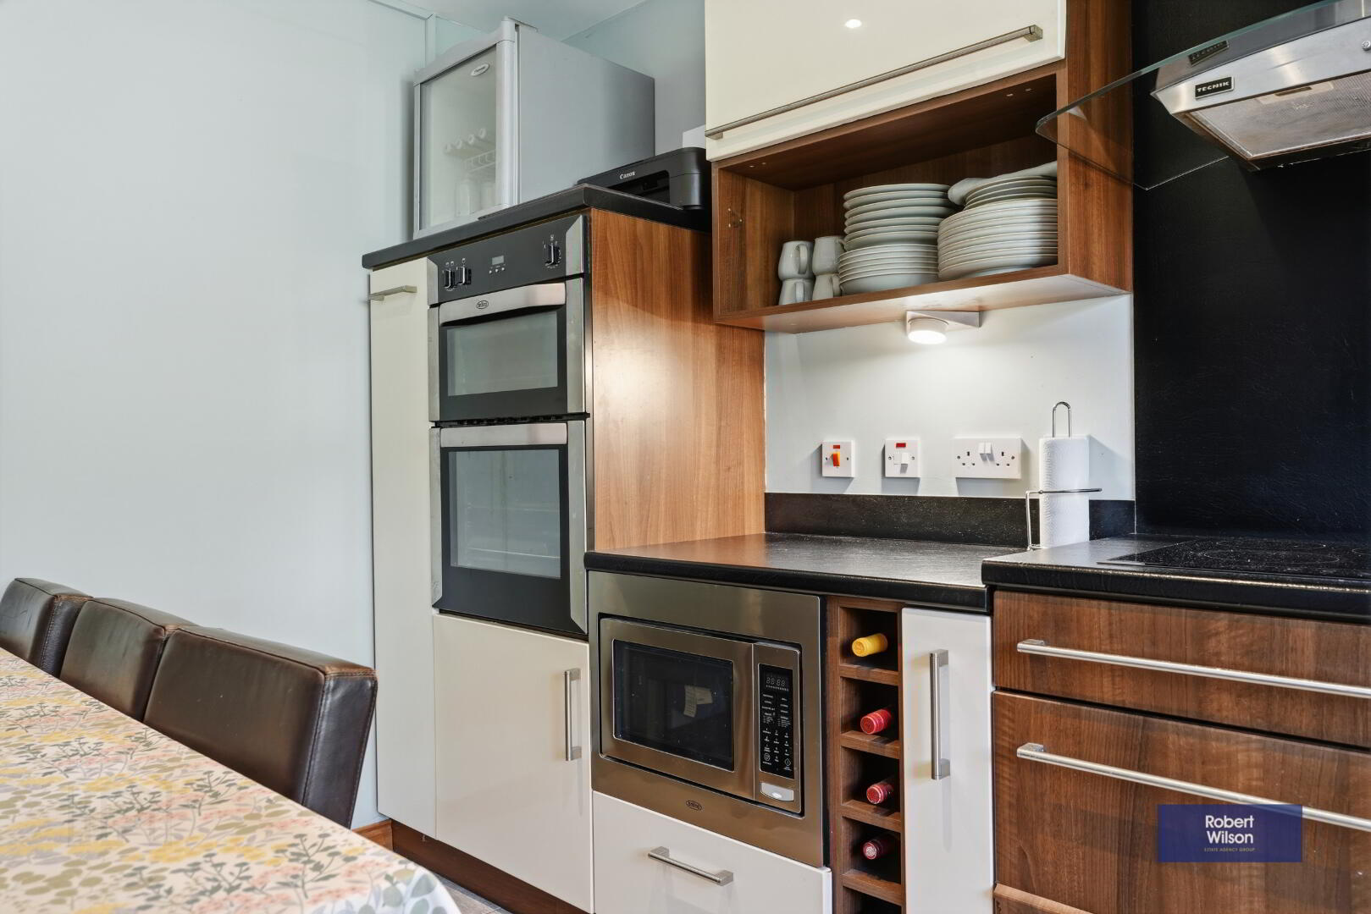
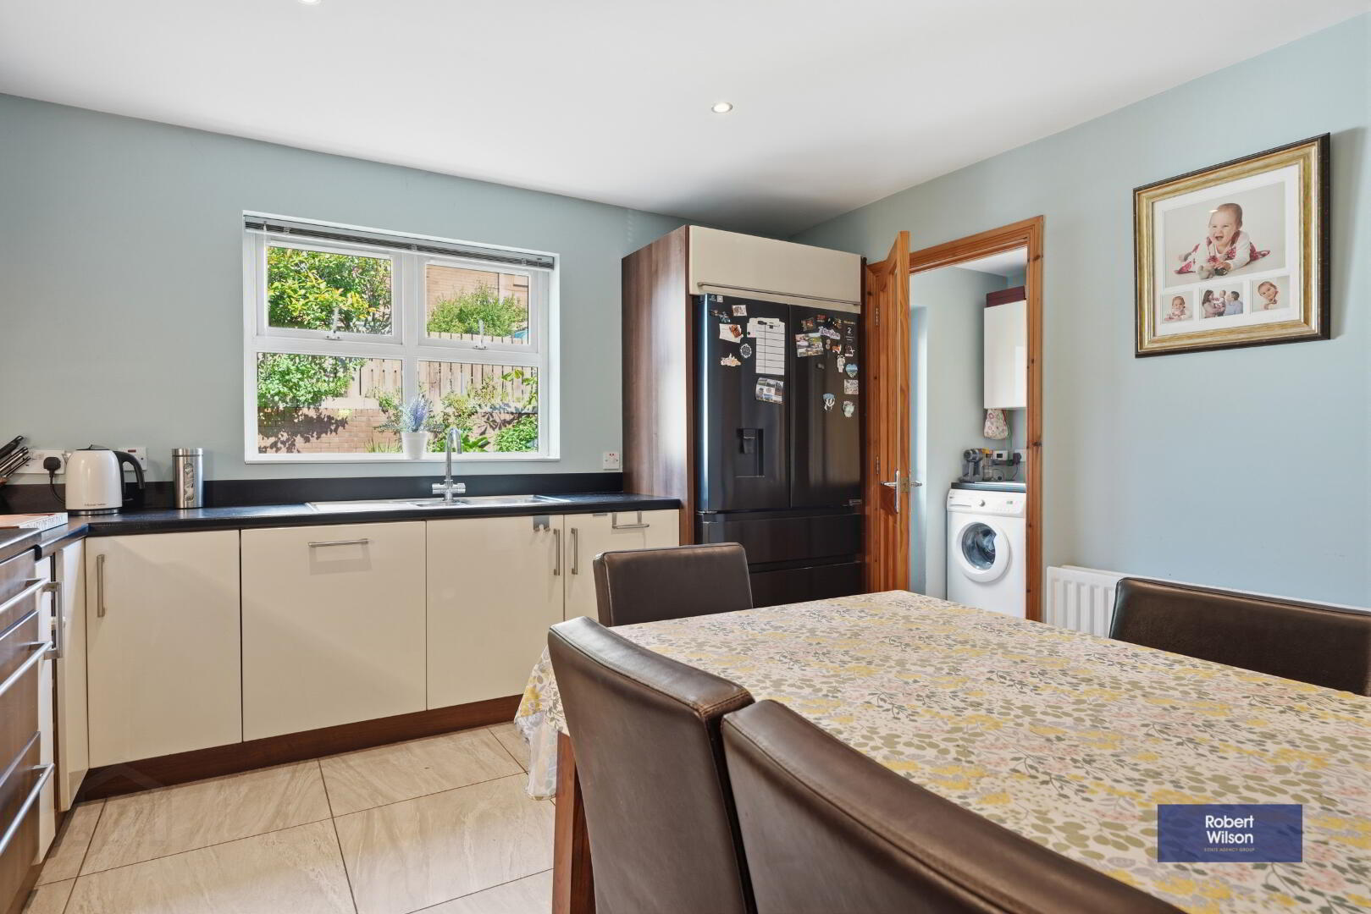
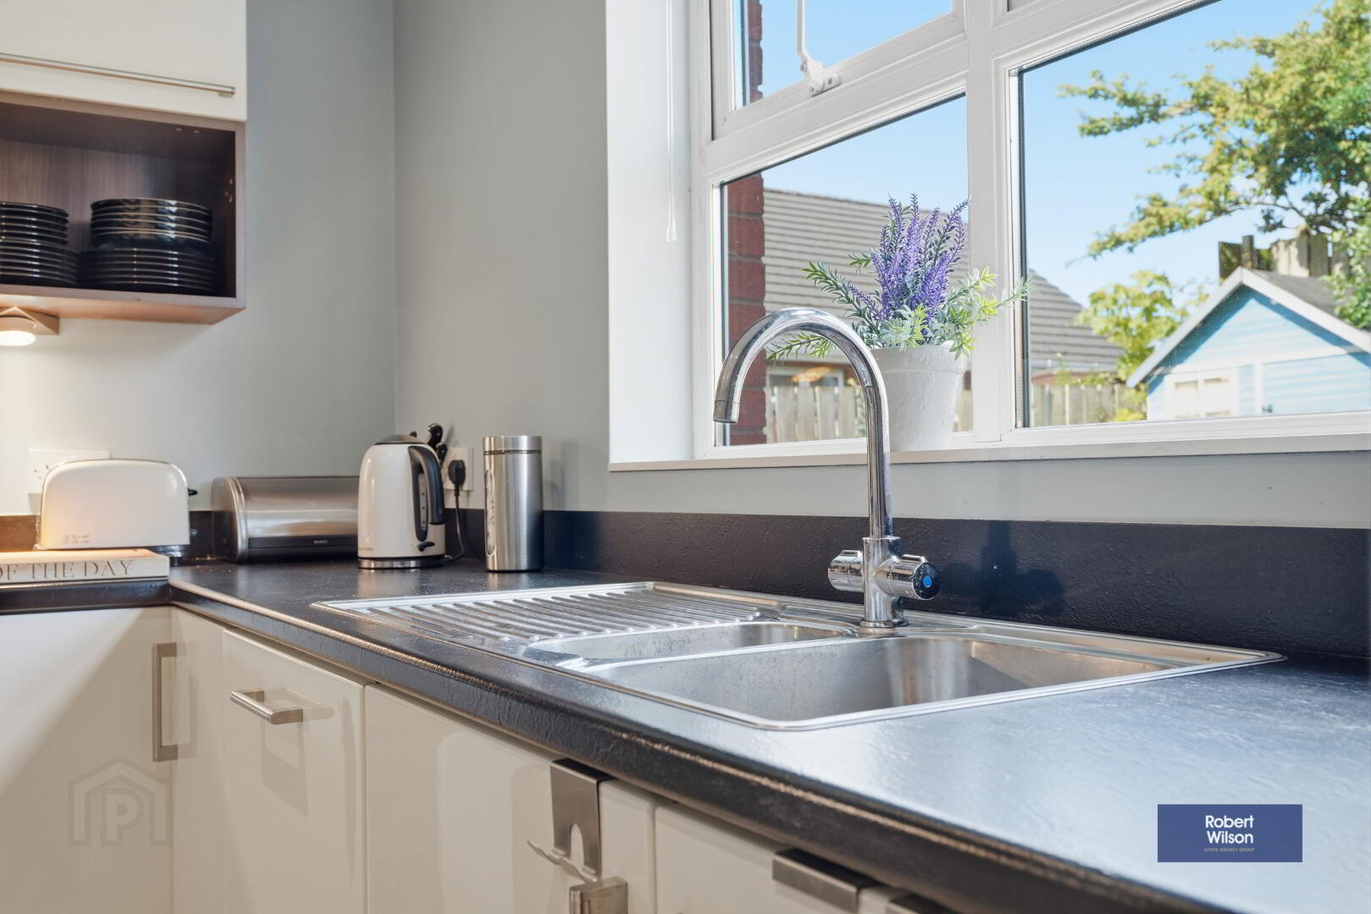
KITCHEN/DINING
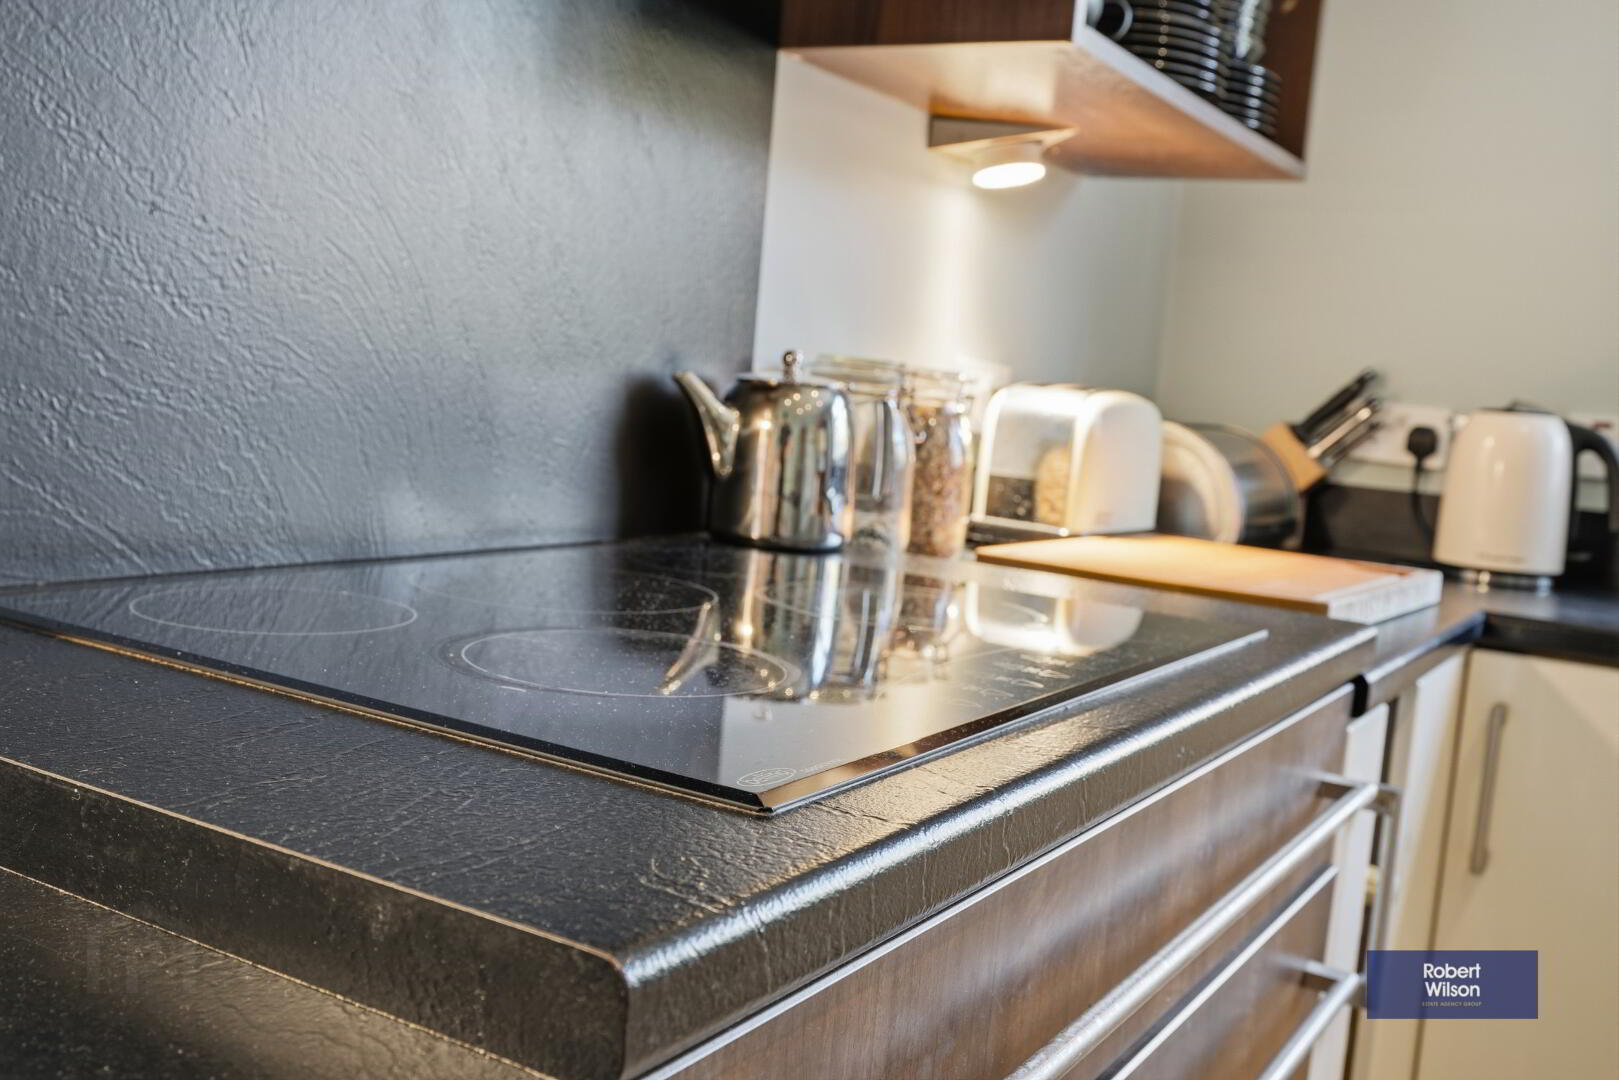
3.99m x 3.77m (13' 1" x 12' 4") Range of high and low level units in cream gloss finish, laminate work surfaces, one and half stainless steel sink with mixer tap, integrated double eye level oven, induction hob with extractor fan over, integrated microwave and dishwasher, Hisense American style fridge freezer, recessed lighting, tiled flooring, double panel radiator.
UTILTITY
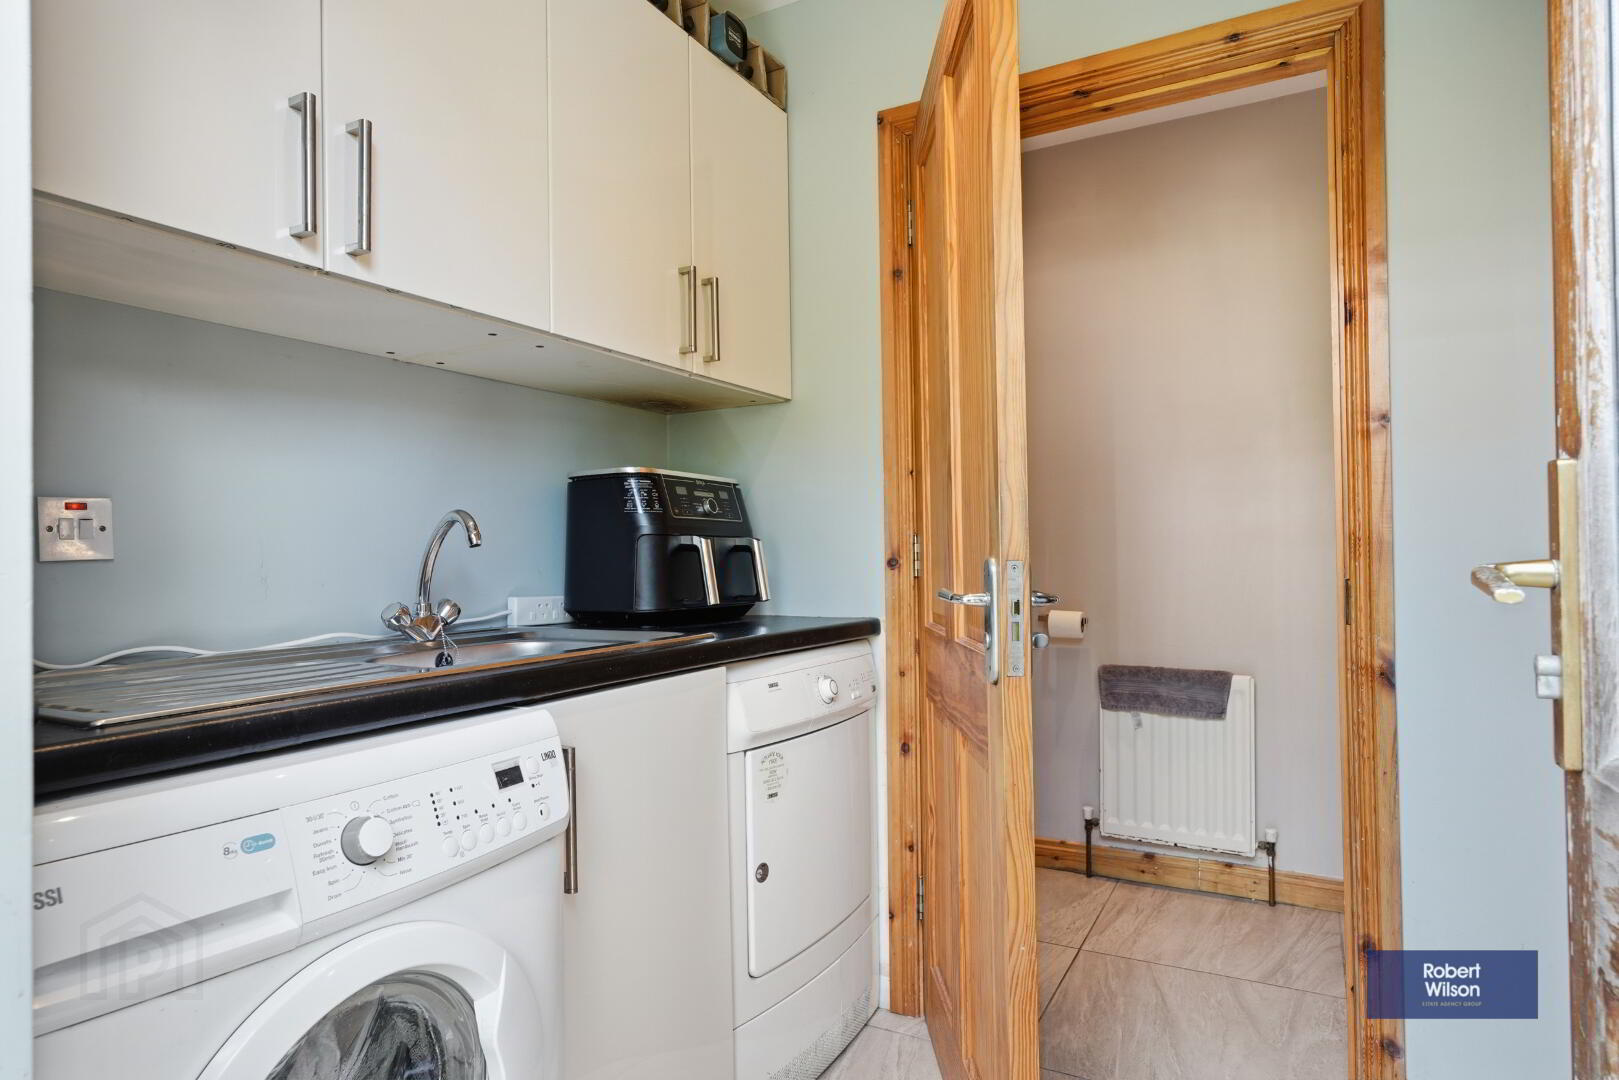
1.70m x 1.89m (5' 7" x 6' 2") Range of high and low level units in cream gloss finish as Kitchen, laminate work surfaces, stainless steel sink with mixer tap, space for washing machine and dryer, tiled flooring, recessed lighting, single panel radiator, hardwood door with glazed center panel to rear.
W C
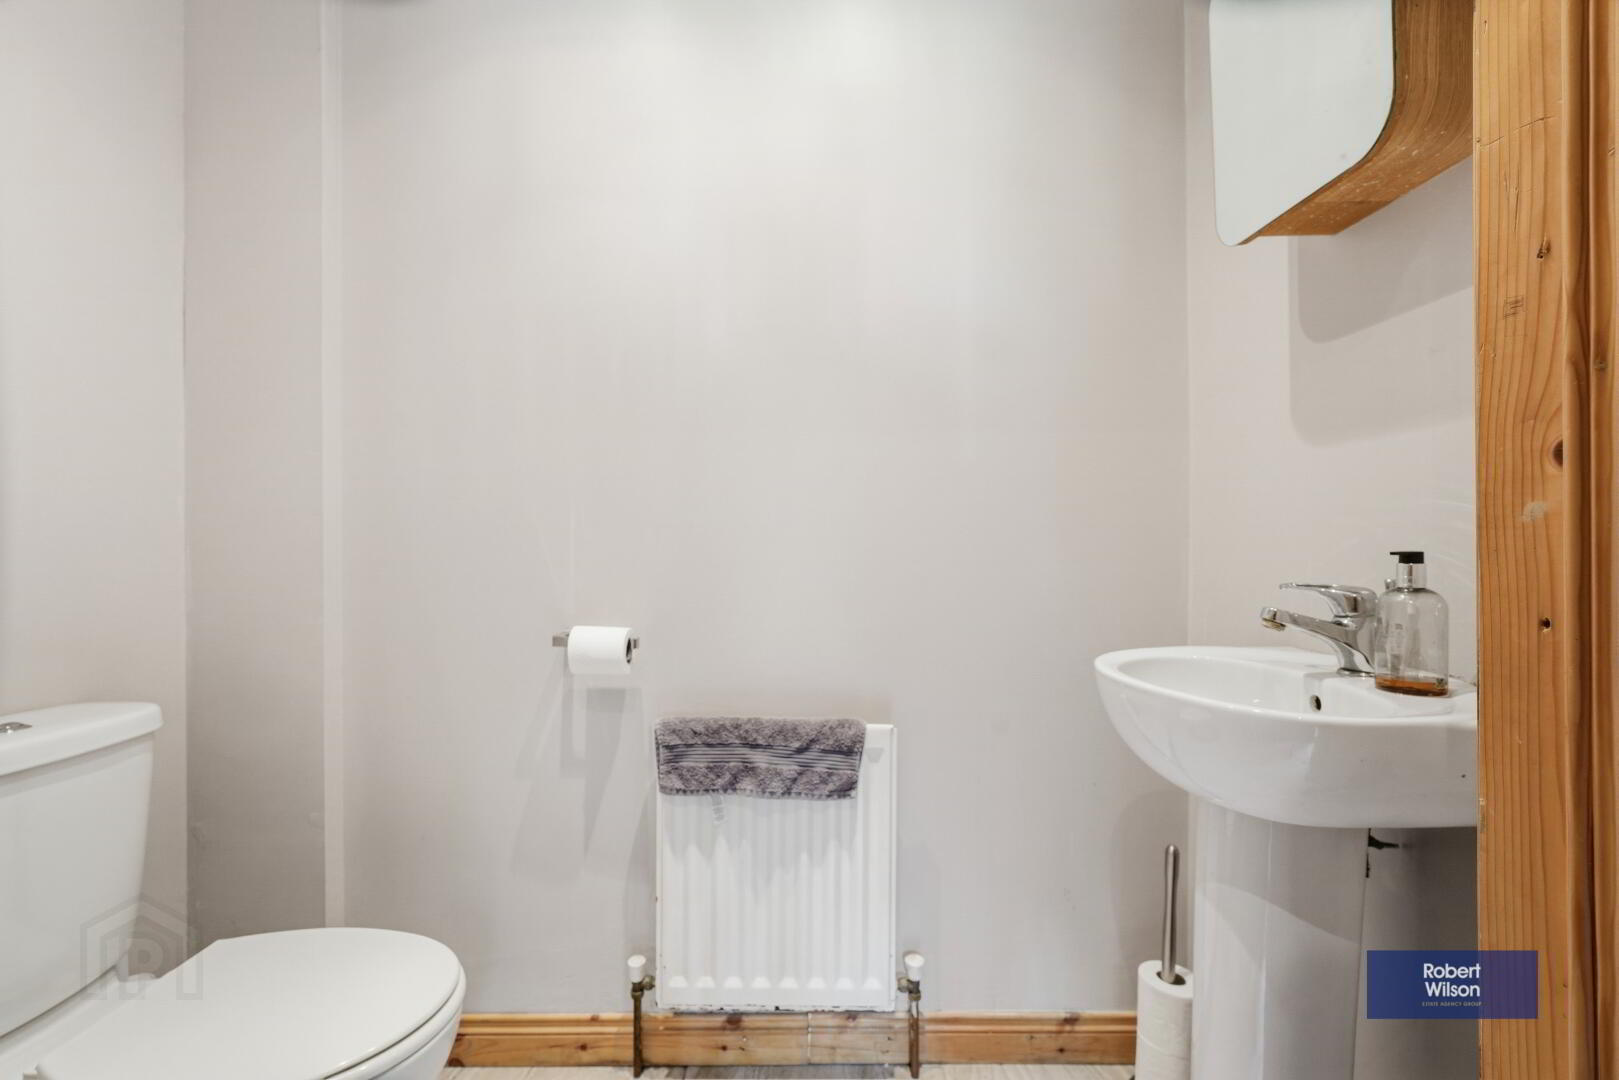
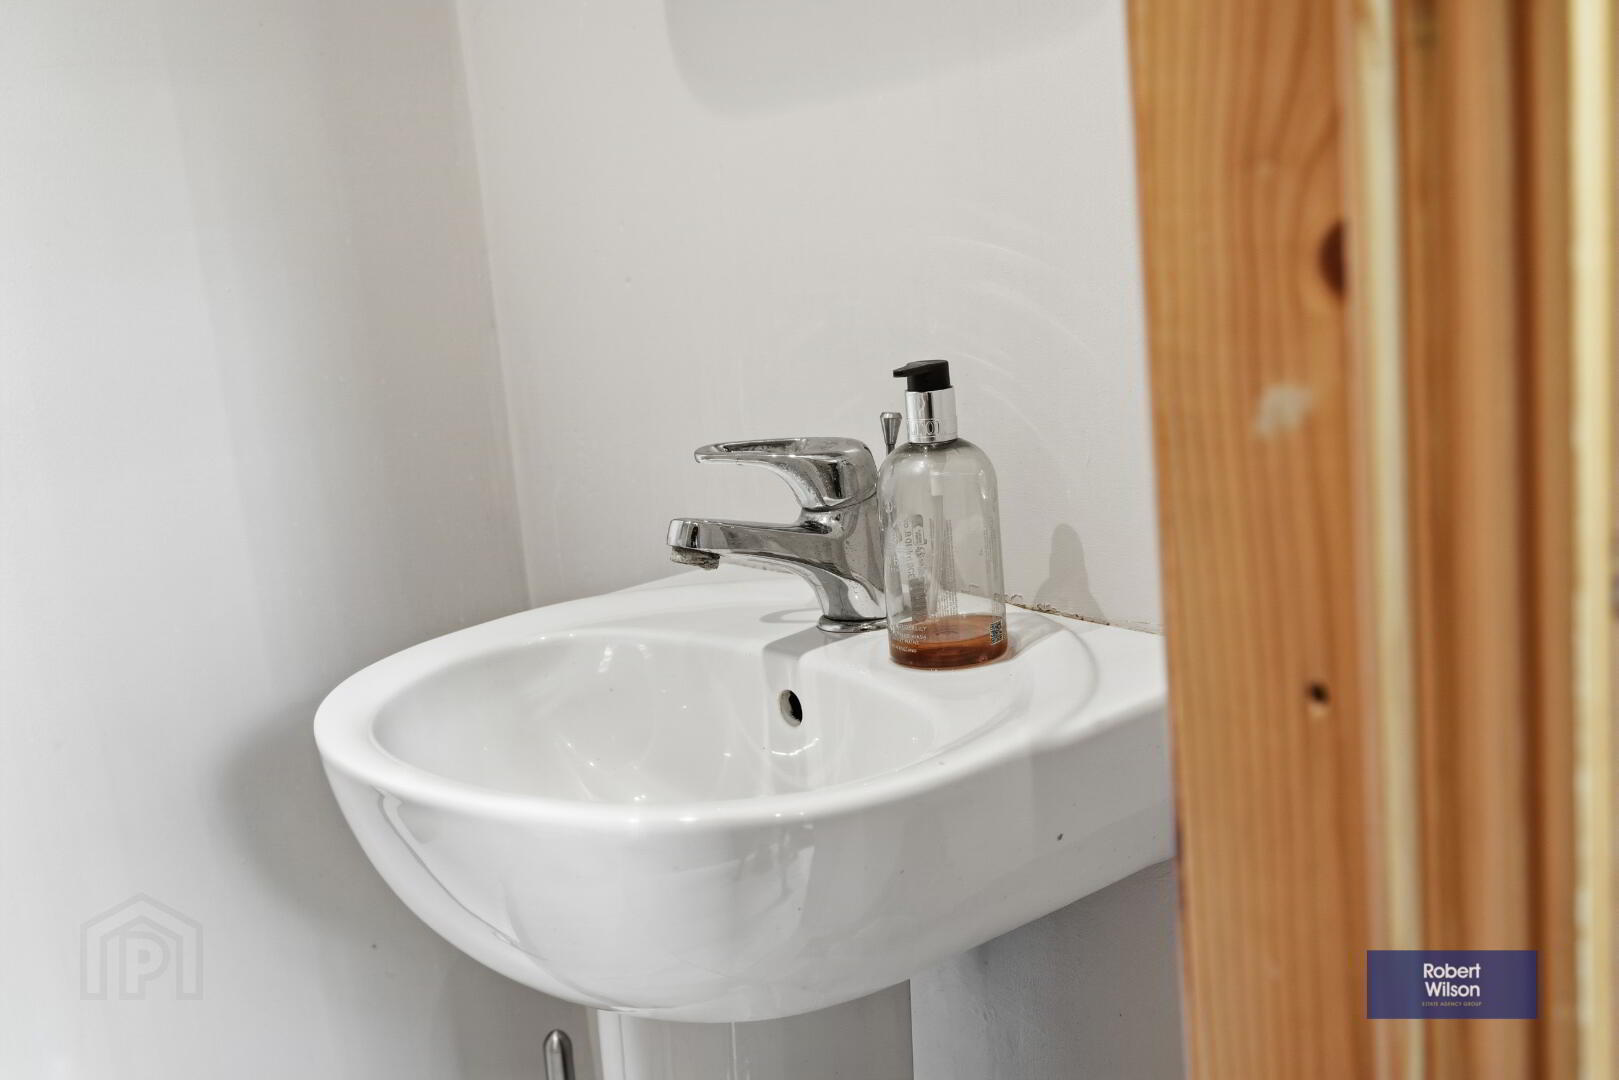
2 piece white suite comprising pedestal wash hand basin, low flush WC, tiled flooring, recessed lighting, extractor fan, single panel radiator.
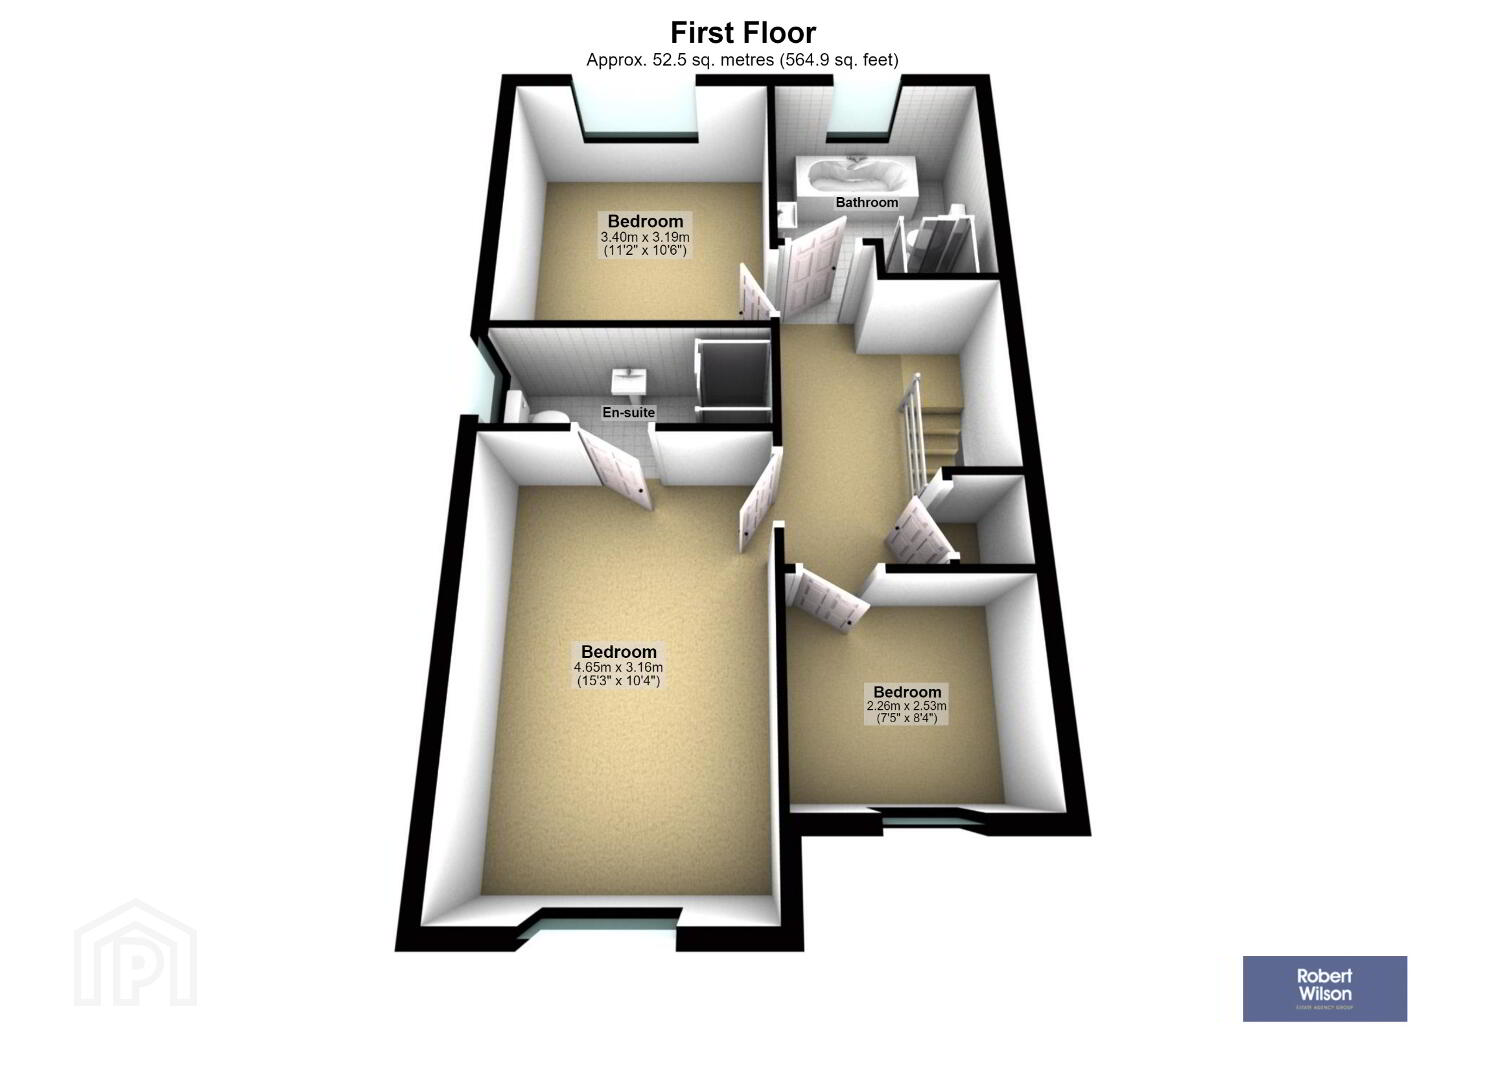
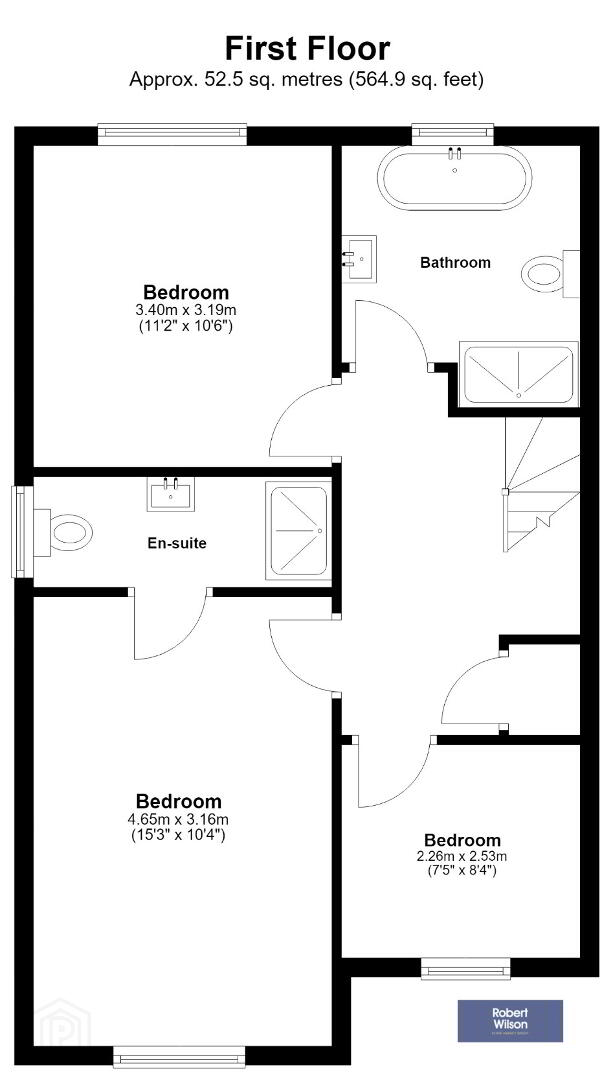
FIRST FLOOR
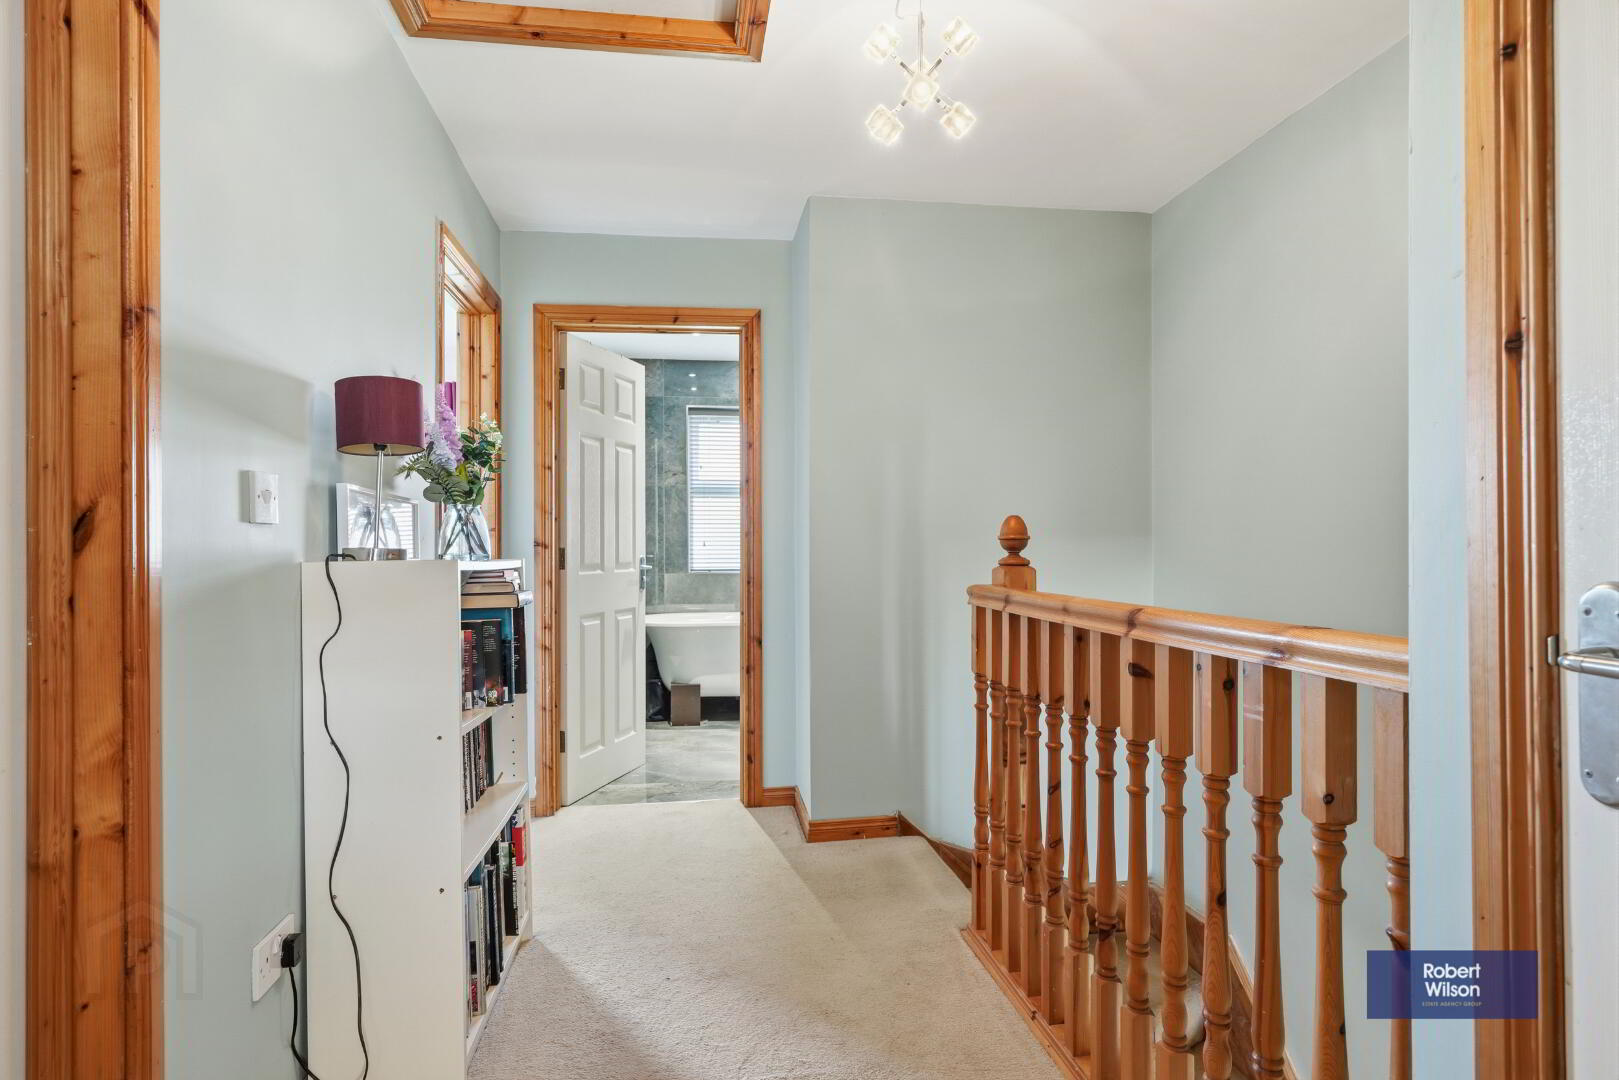
LANDING
Access to partially floored roof space, hot press with shelving.
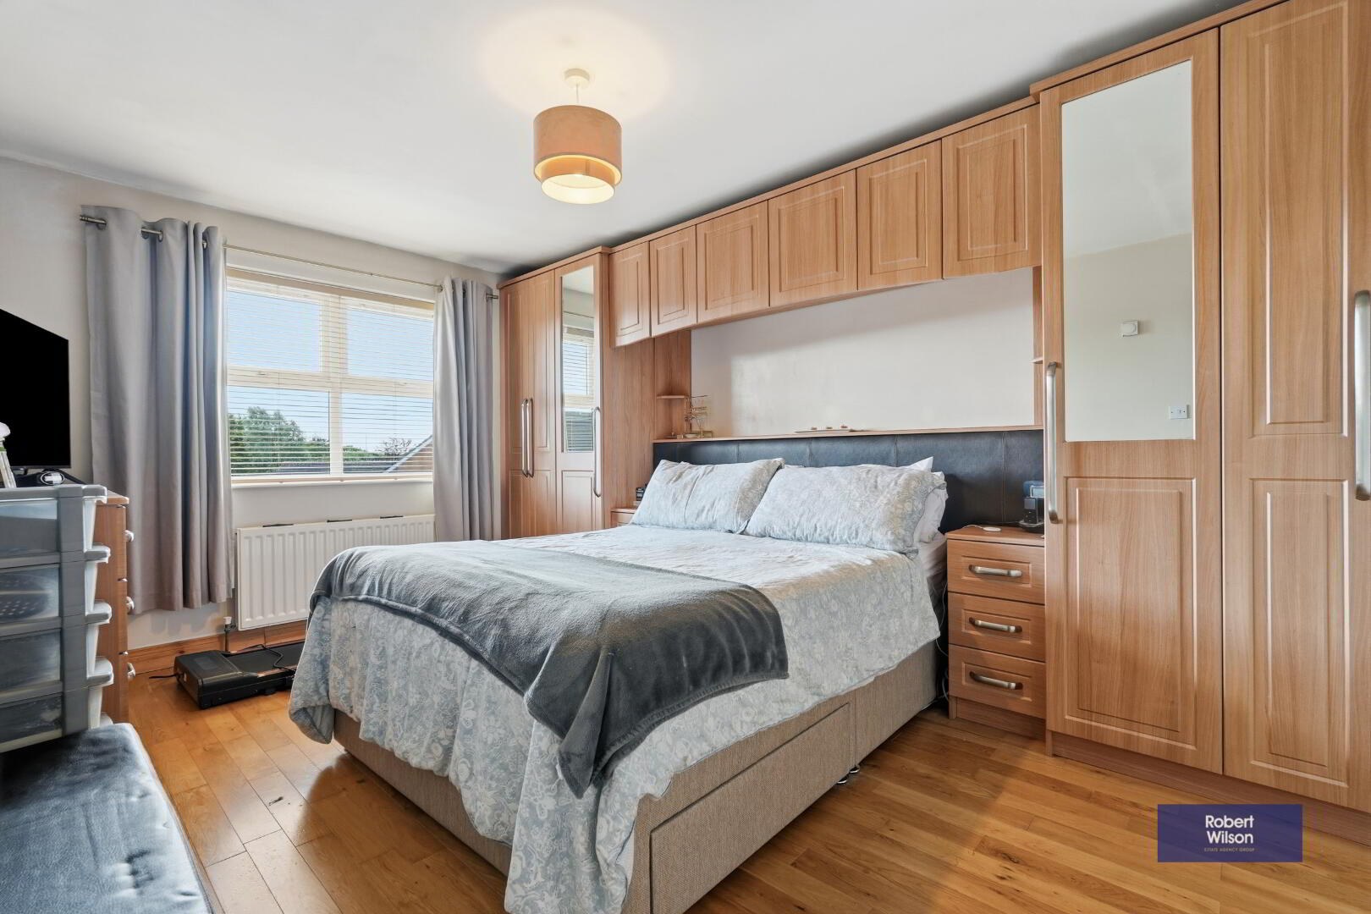
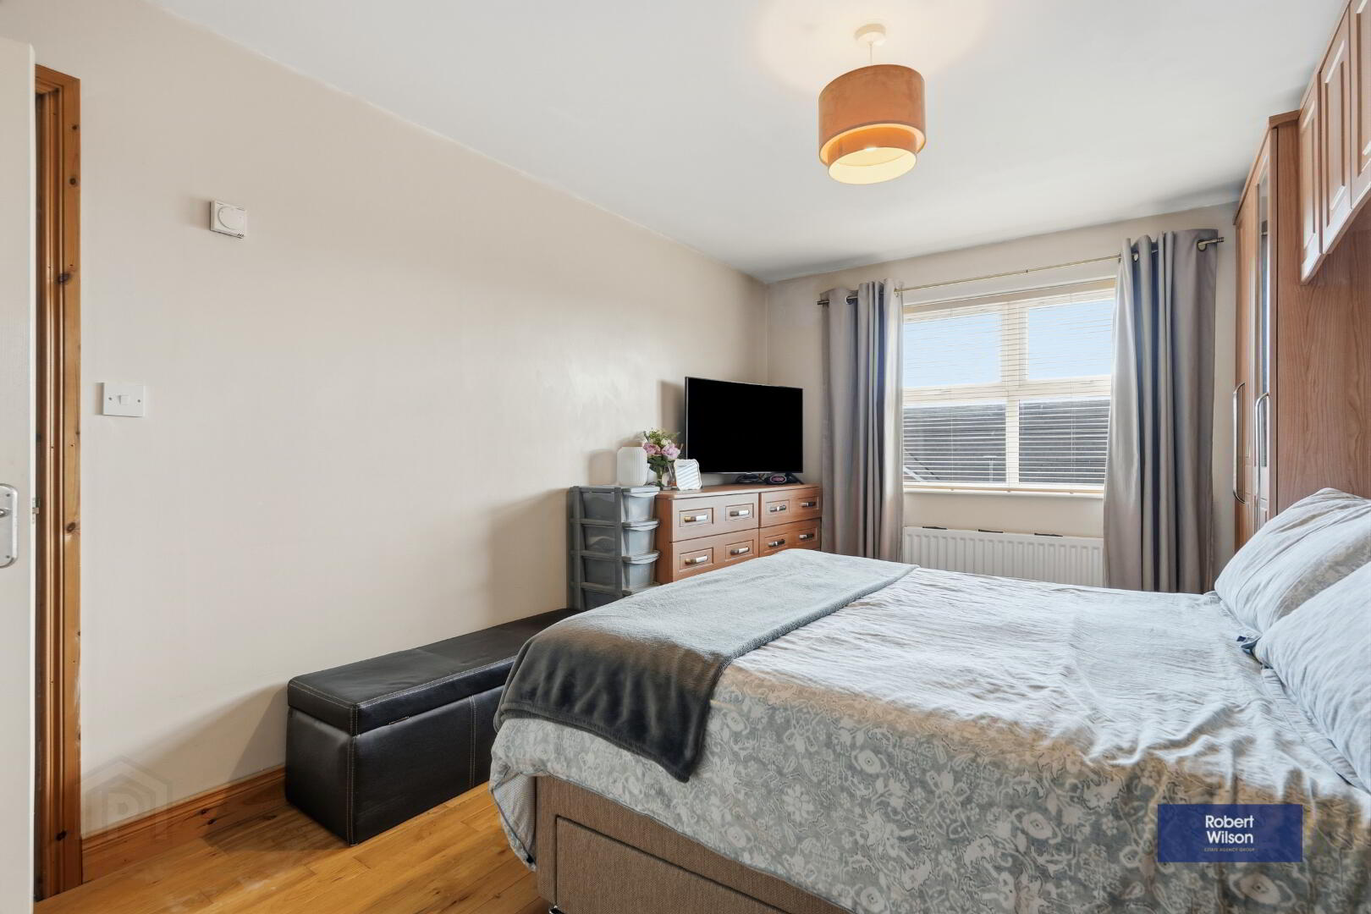
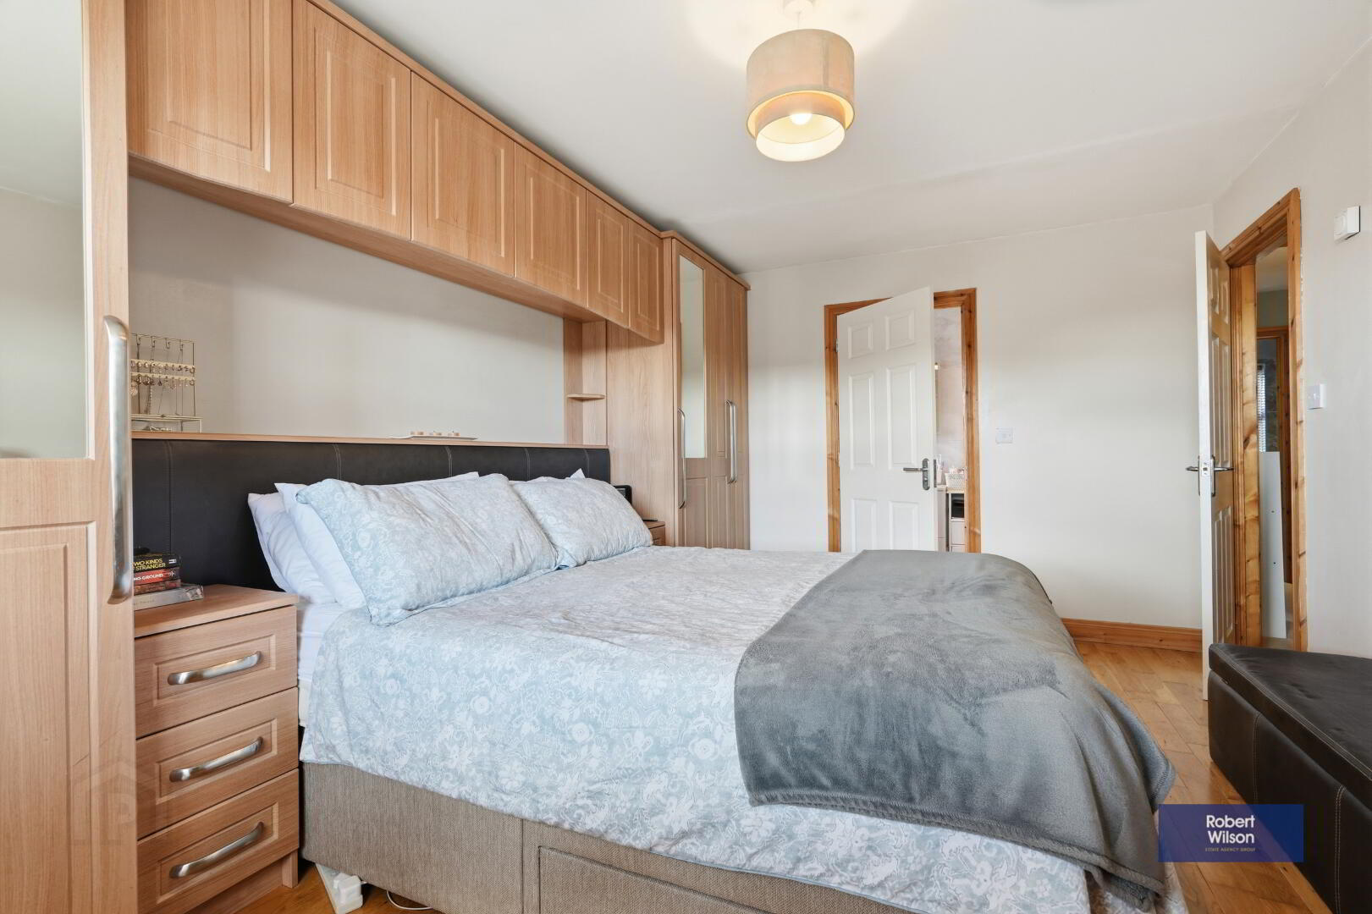
BEDROOM 1
4.65m x 3.16m (15' 3" x 10' 4") Built-in wardrobes, solid wooden flooring, double panel radiator.
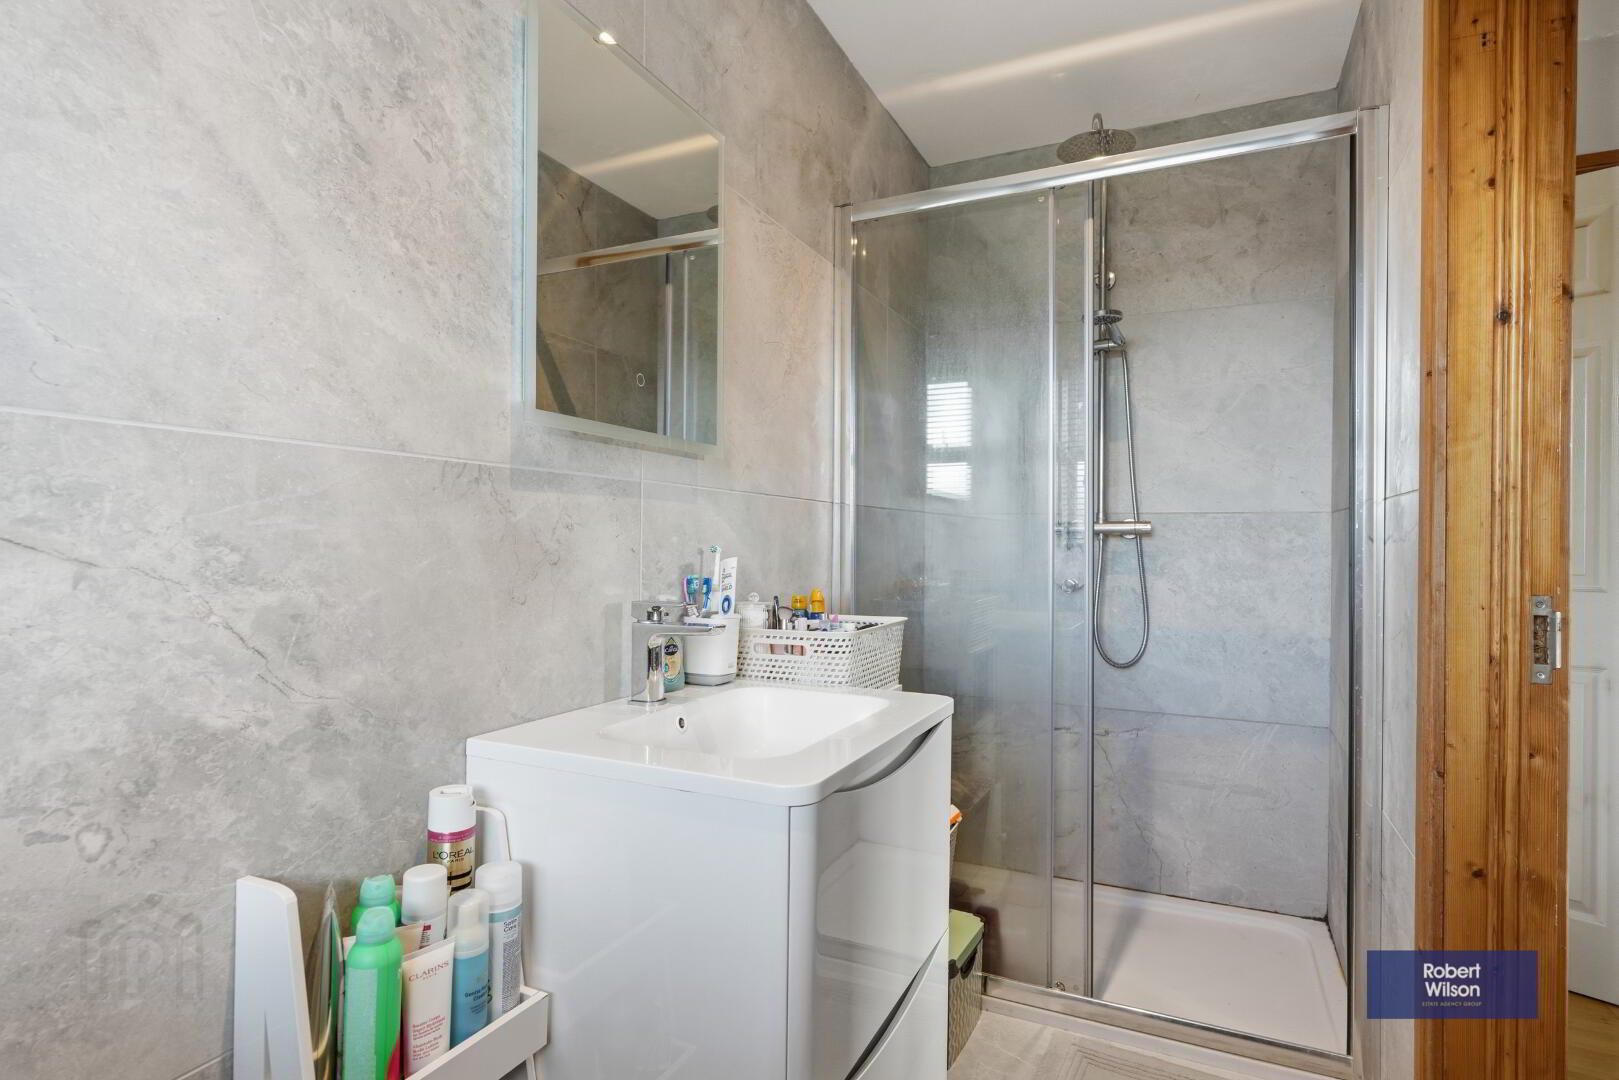
EN SUITE
3 piece white suite comprising low flush WC, wash hand basin incorporated into vanity unit, walk-in shower cubicle with thermostatic valve and rain fall shower attachment, fully tiled walls and floor, chrome heated towel rail, recess lighting, extractor fan, vanity mirror.
BEDROOM 2
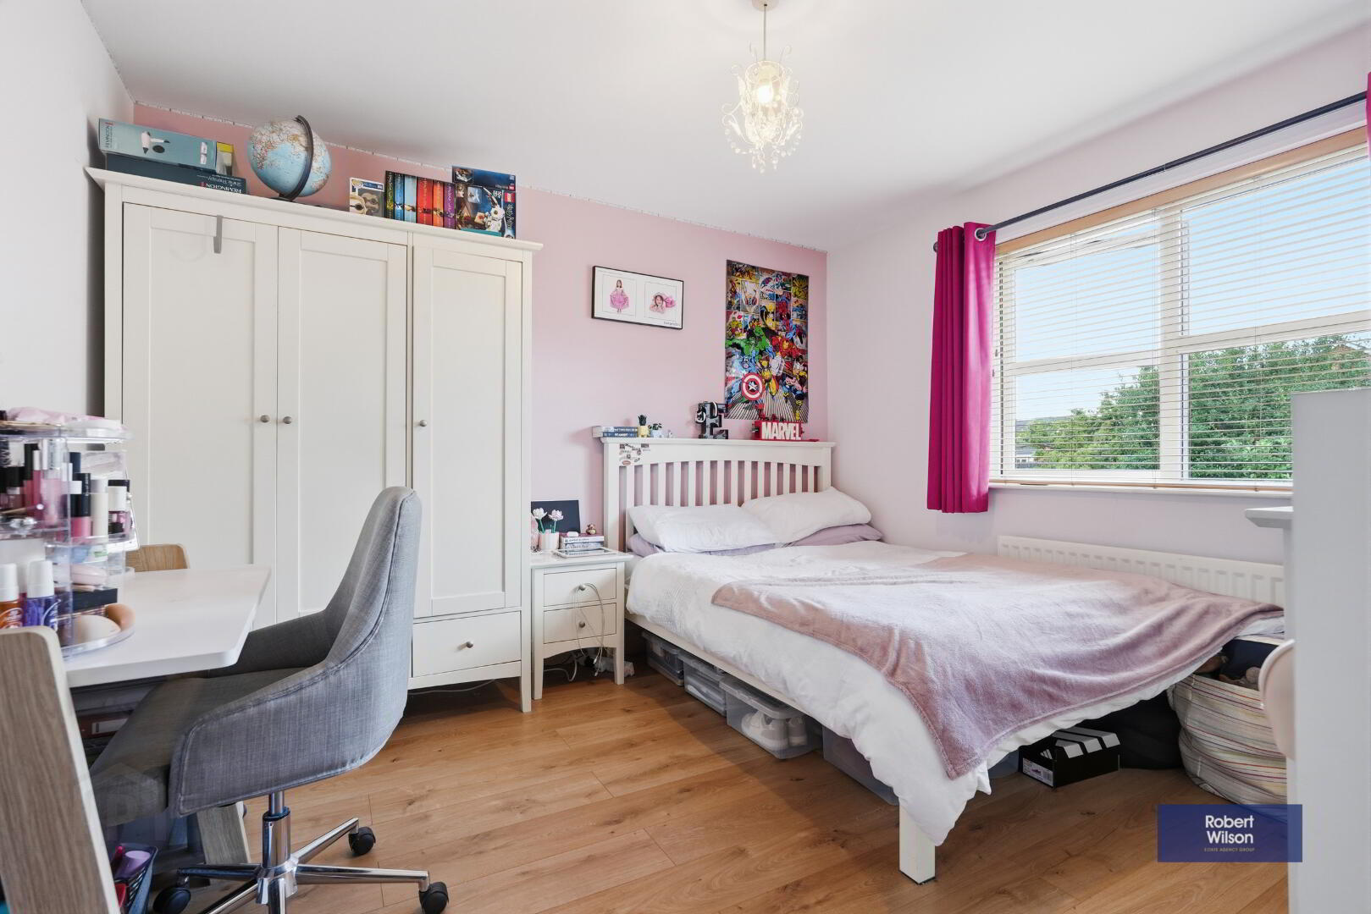
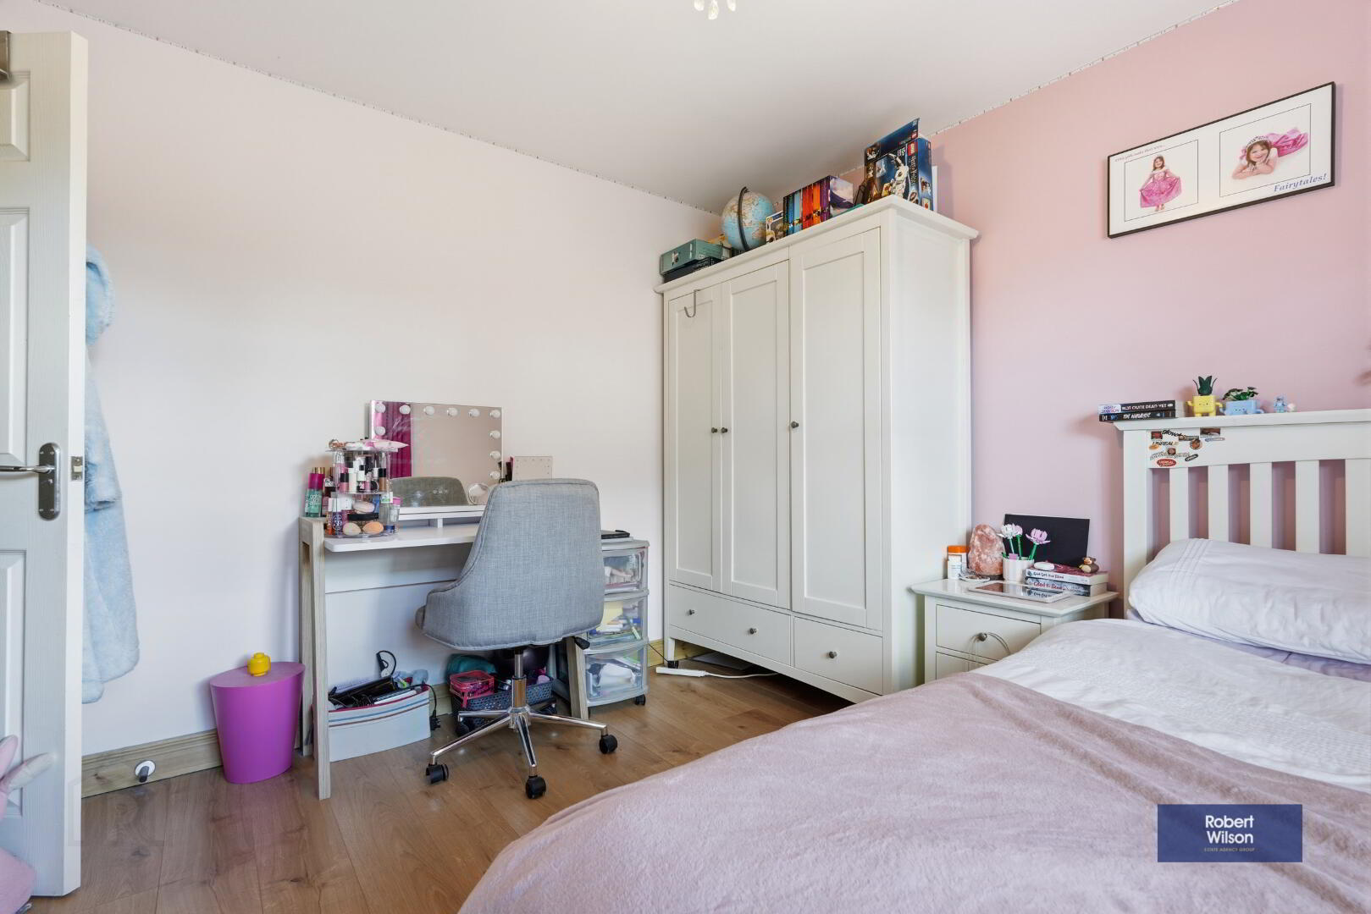
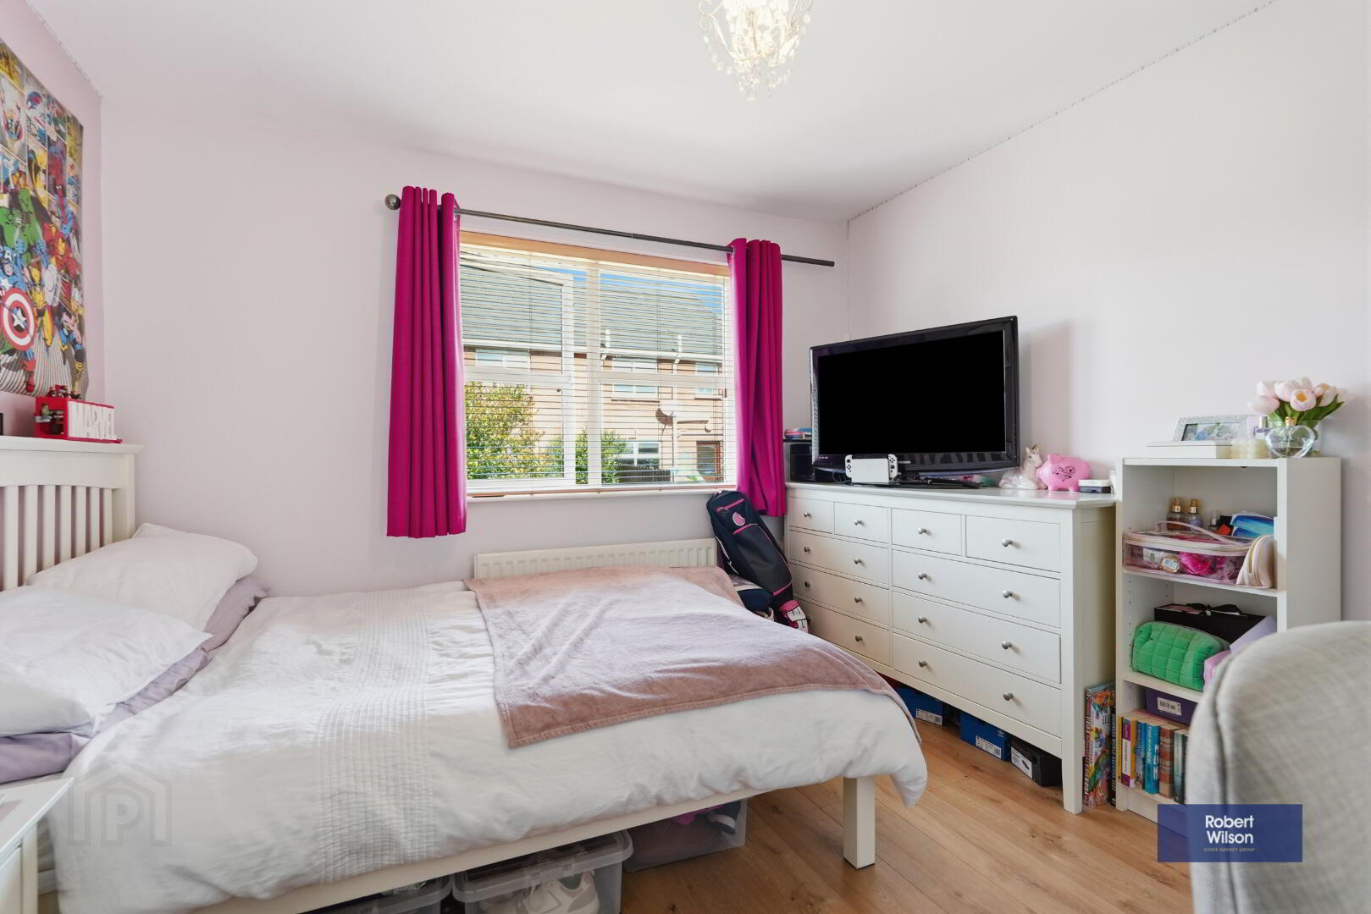
3.40m x 3.19m (11' 2" x 10' 6") Wood effect laminate flooring, single panel radiator.
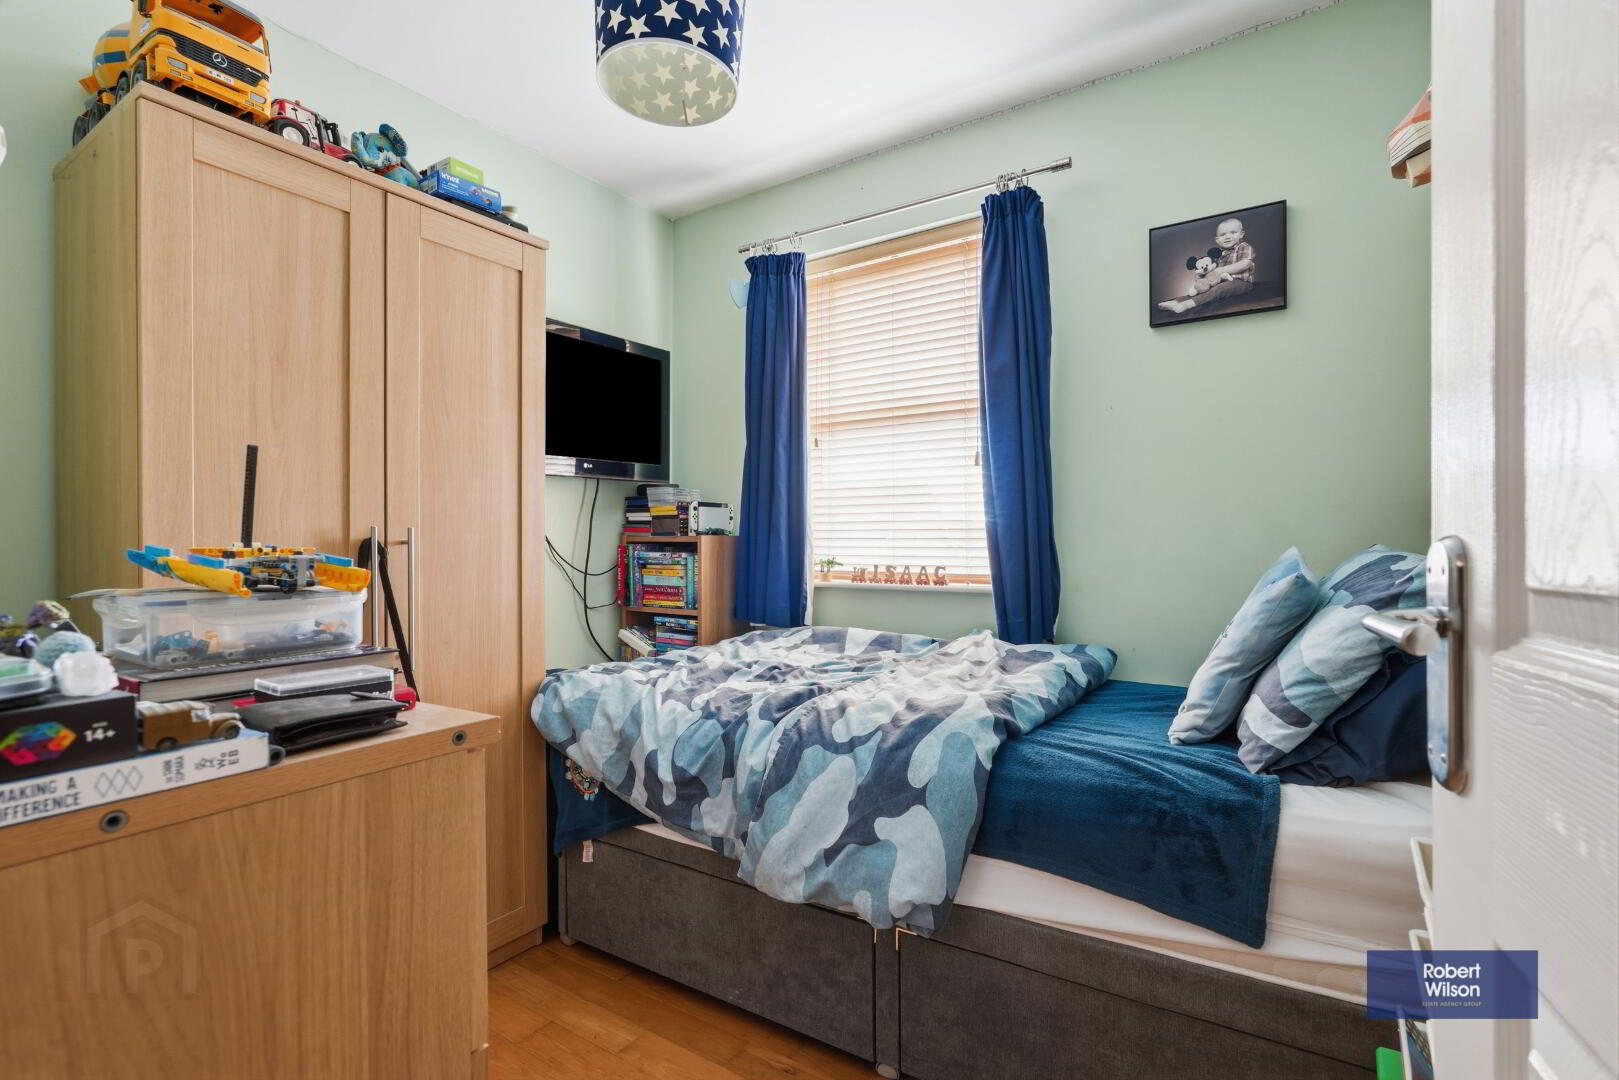
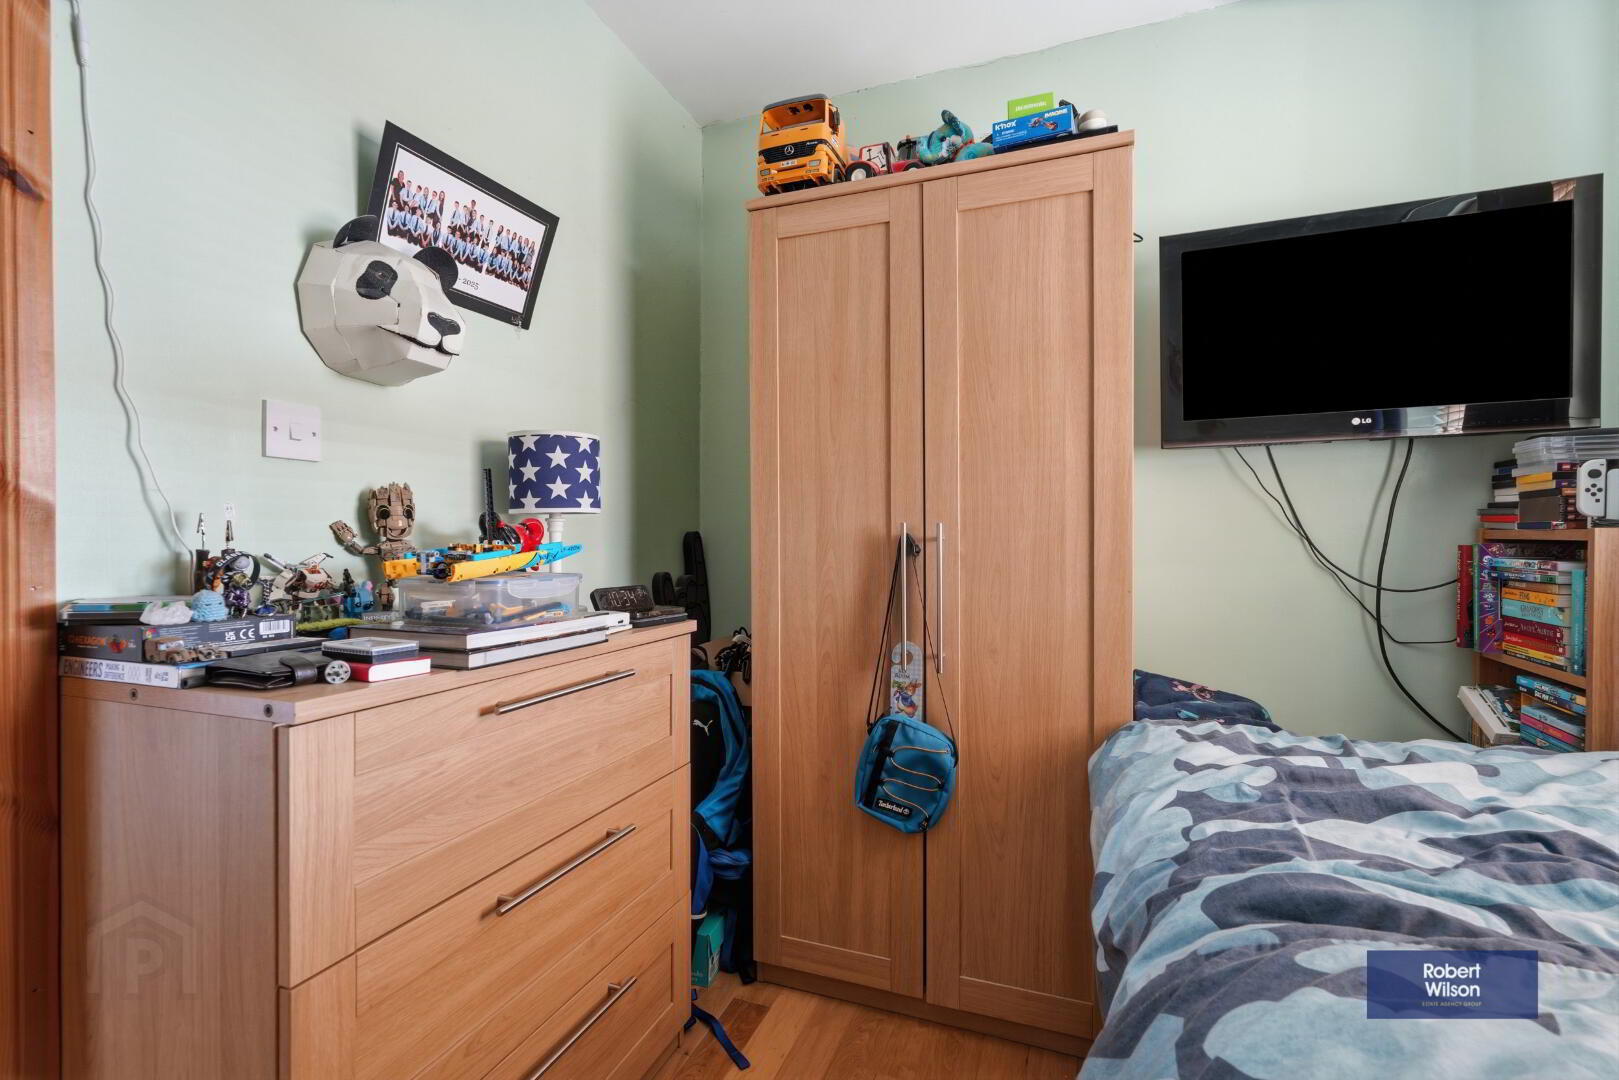
BEDROOM 3
2.26m x 2.53m (7' 5" x 8' 4") Solid wooden flooring, single panel radiator.
BATHROOM
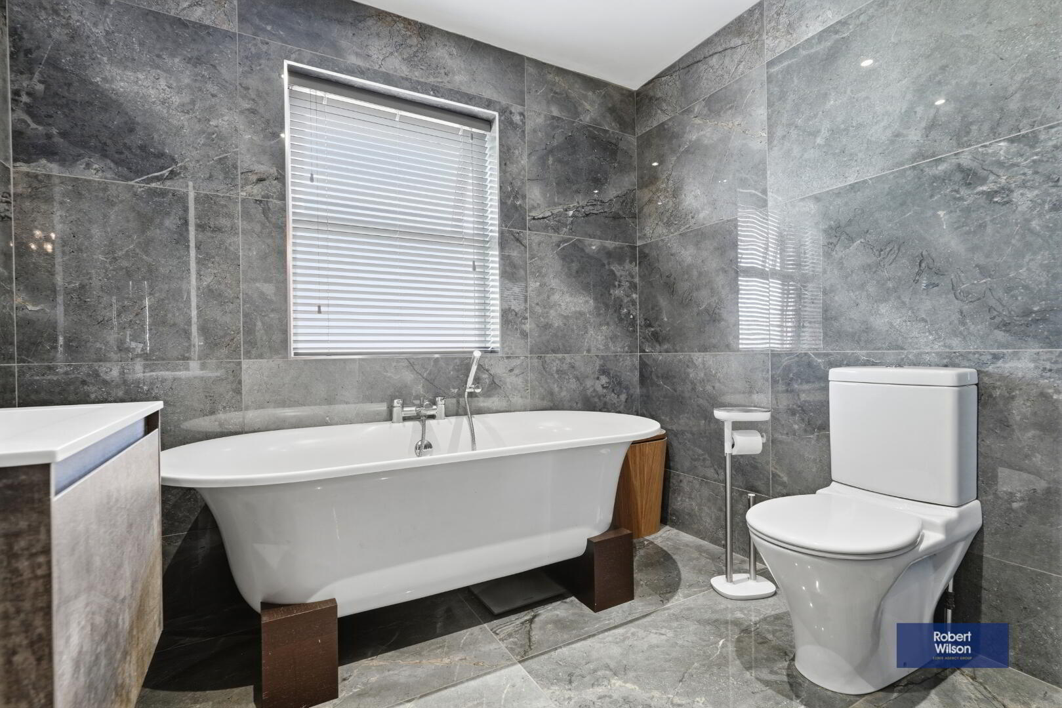
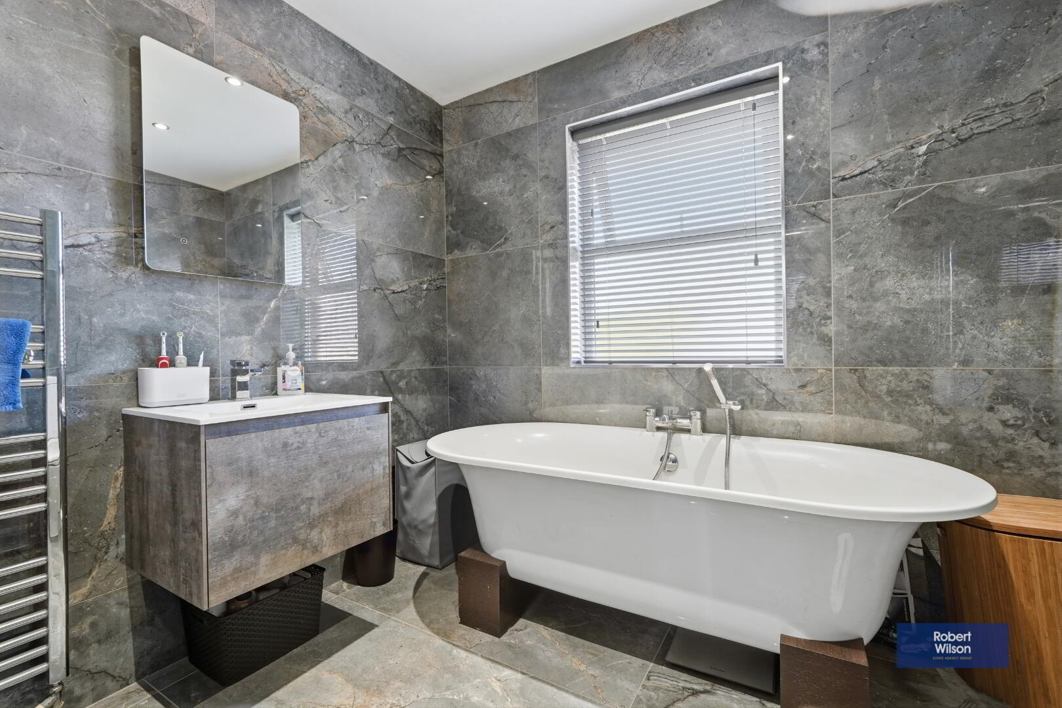
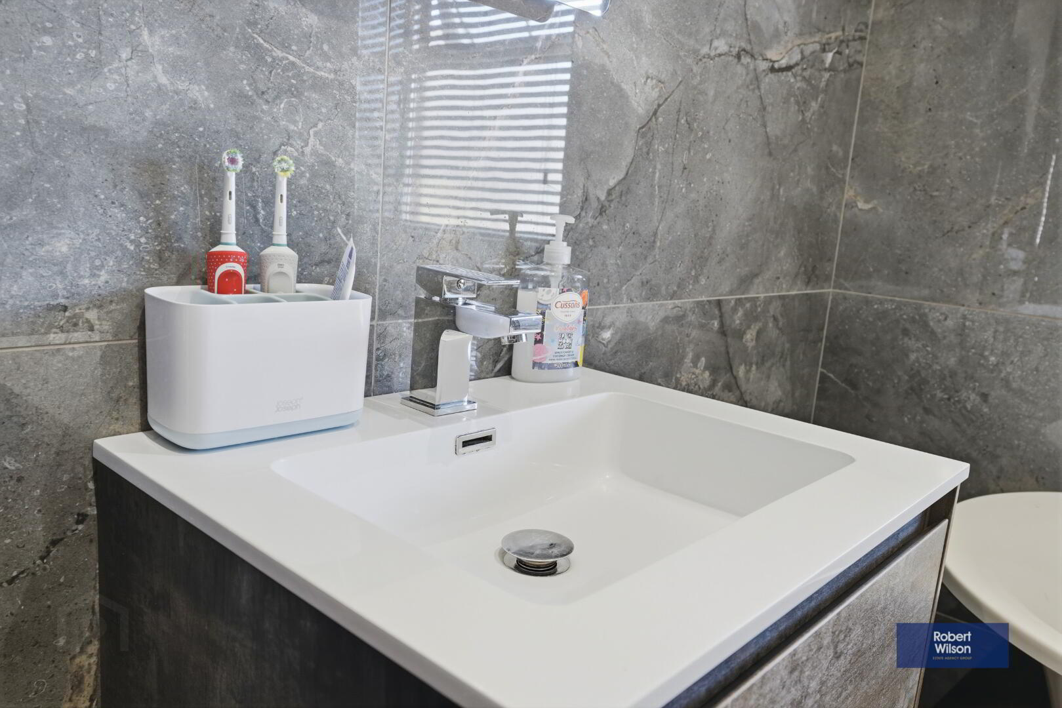
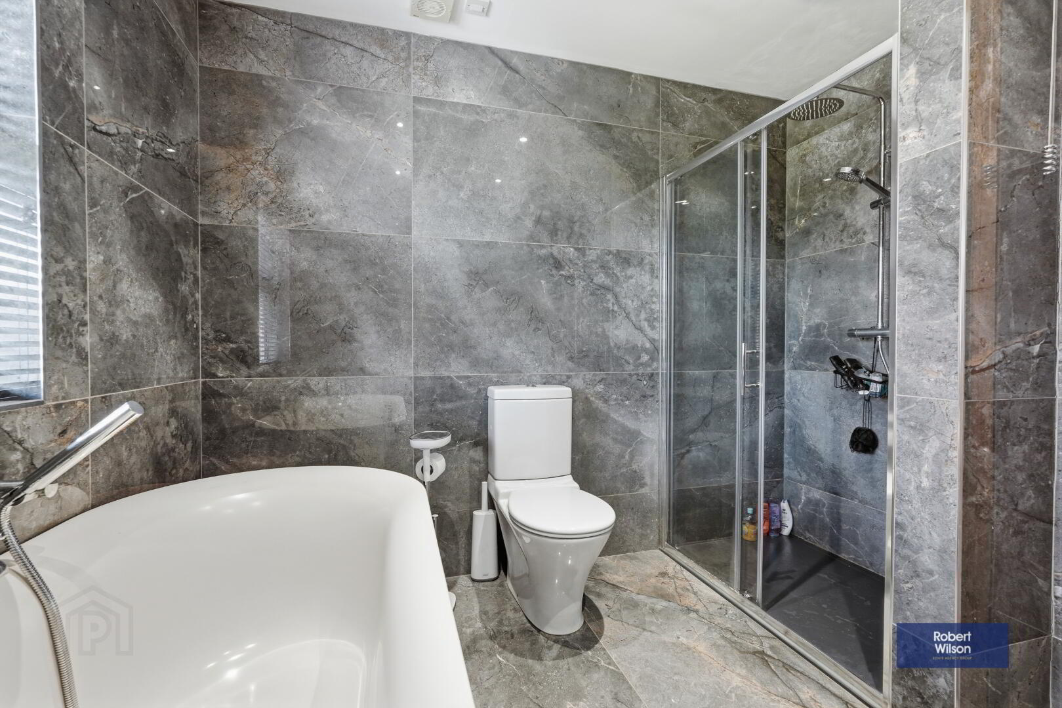
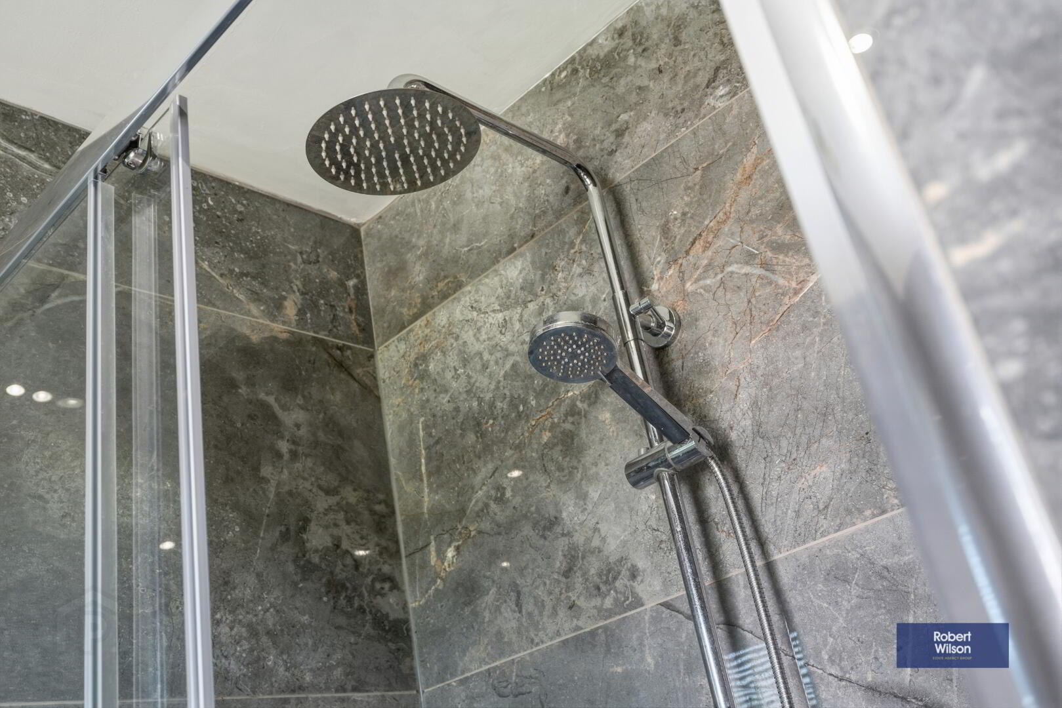
4 piece suite comprising low flush WC, free standing bath with shower attachment, wash hand basin incorporated into vanity unit, vanity mirror , walk-in shower cubicle with thermostatic valve and rain fall shower head, tiled flooring, tiled walls, recessed lighting chrome heater towel rail, extractor fan.
EXTERIOR
GARDENS
Front garden laid in lawn with tarmac driveway.
Rear garden fully enclosed and laid in lawn, various plants and shrubs, paved patio area, outside water tap, outside light.