Cookie Policy: This site uses cookies to store information on your computer. Read more
Find out how much your property is worth with our FREE valuations.

Find out how much your property is worth with our FREE valuations.
| Address | 114 Avenue Road, Lurgan, Craigavon |
|---|---|
| Price | Offers around £79,950 |
| Style | Mid-Terrace House |
| Bedrooms | 2 |
| Receptions | 1 |
| Bathrooms | 1 |
| Heating | Oil |
| Size | 51 sq. metres |
| EPC Rating | E54/C75 |
| Status | For sale |
Situated in a convenient and well-established location, 114 Avenue Road, Lurgan presents an excellent opportunity for first-time buyers, investors, or those seeking a rewarding renovation project. Within easy walking distance of Lurgan town centre, local parks, schools, bus stops and a wide range of everyday amenities, this property offers superb potential in a highly accessible setting. The accommodation comprises a spacious living area, kitchen, two well-proportioned bedrooms and a family bathroom. The property also benefits from uPVC double glazed windows throughout. Offering plenty of scope to modernise and add value, this mid-terrace home is ideal for buyers looking to put their own stamp on a property or investors seeking their next project. With its desirable location and excellent potential, this is an opportunity not to be missed.
2bedroom mid-terrace property Ideal investment opportunity Perfect for first-time buyers
Excellent renovation project with great potential
uPVC double glazed windows throughout
Oil fired central heating
Convenient town centre location Within walking distance of local parks Close to schools, shops and public transport links Fantastic opportunity to add value and create your ideal home
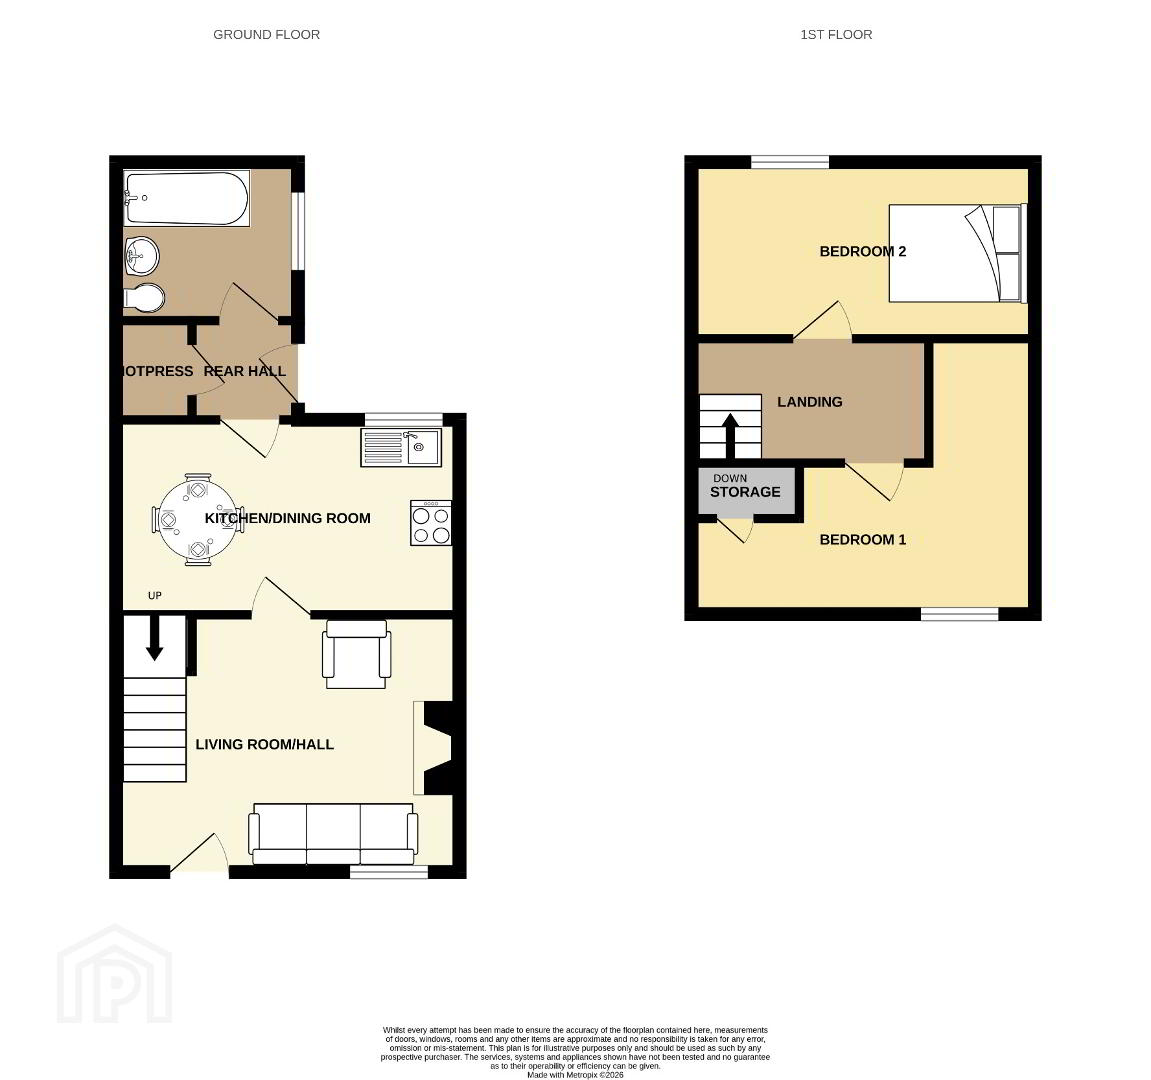
GROUND FLOOR ENTRANCE HALL/LIVING ROOM 3.68m x 3.70m (12' 1" x 12' 2")
uPVC door with glazed centre panel. Open fire facilities, tiled floor, single panel radiator, stairs to first floor with under stair storage.
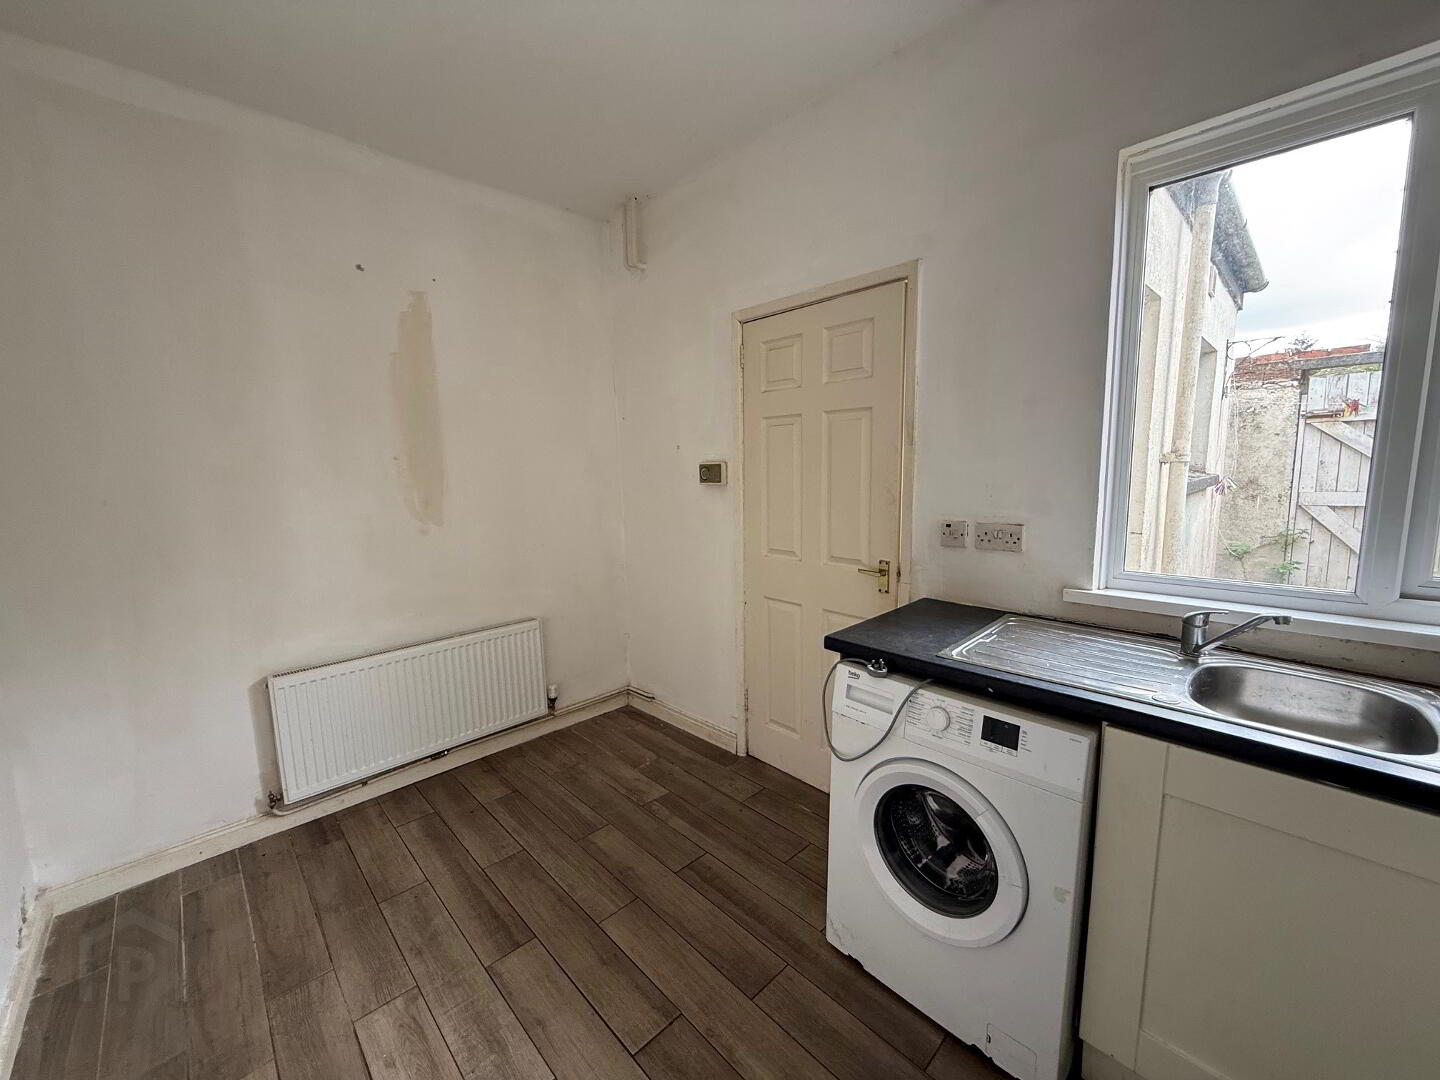
KITCHEN/DINING 3.67m x 2.30m (12' 0" x 7' 7")
Range of high and low level units with laminate worktops, stainless steel sink with mixer tap, space for oven, extractor fan over, space for washing machine, tiled floor, radiator.
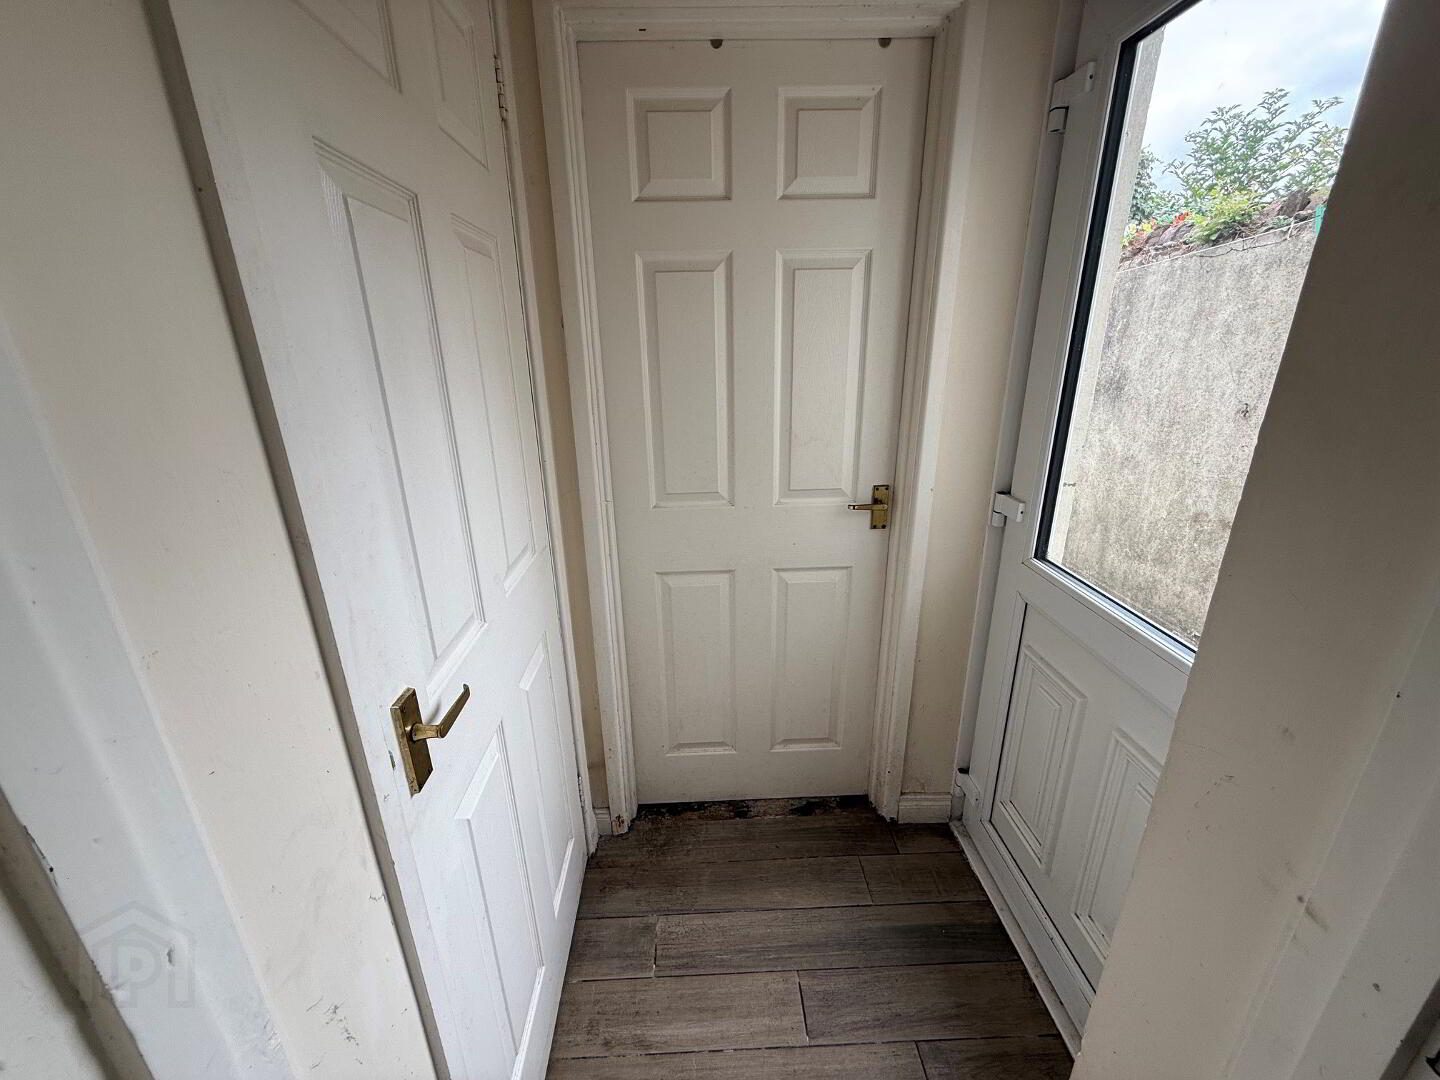
REAR HALL 1.24m x 1.11m (4' 1" x 3' 8")
Hot press with shelving, upvc door with glazed centre panel.
FIRST FLOOR
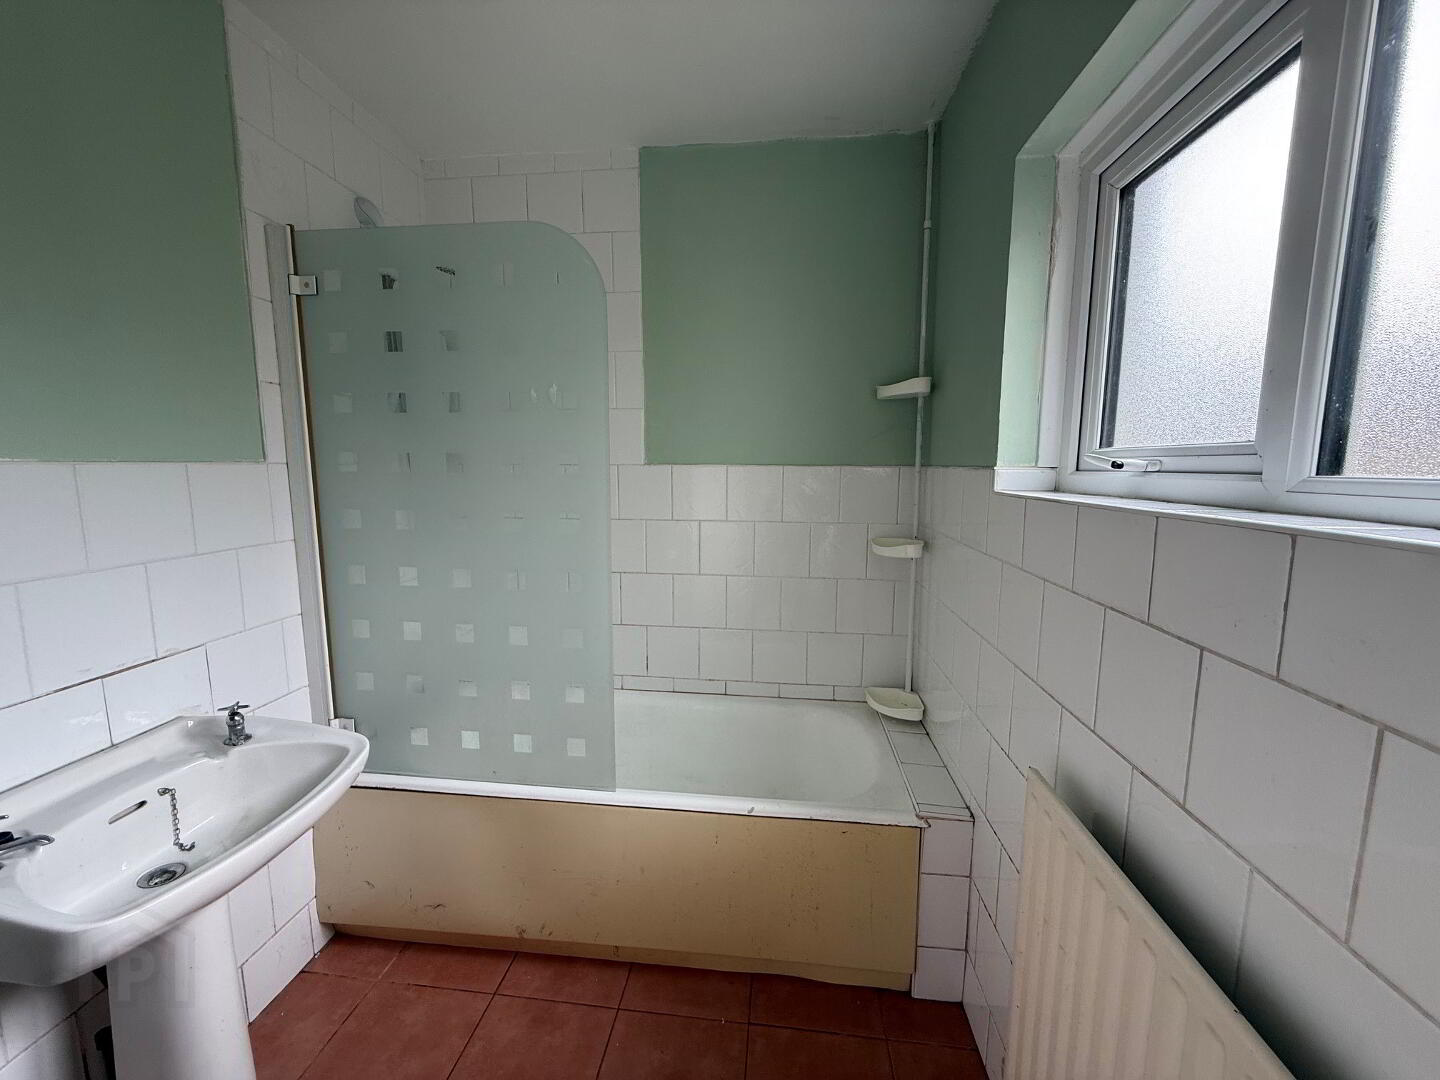
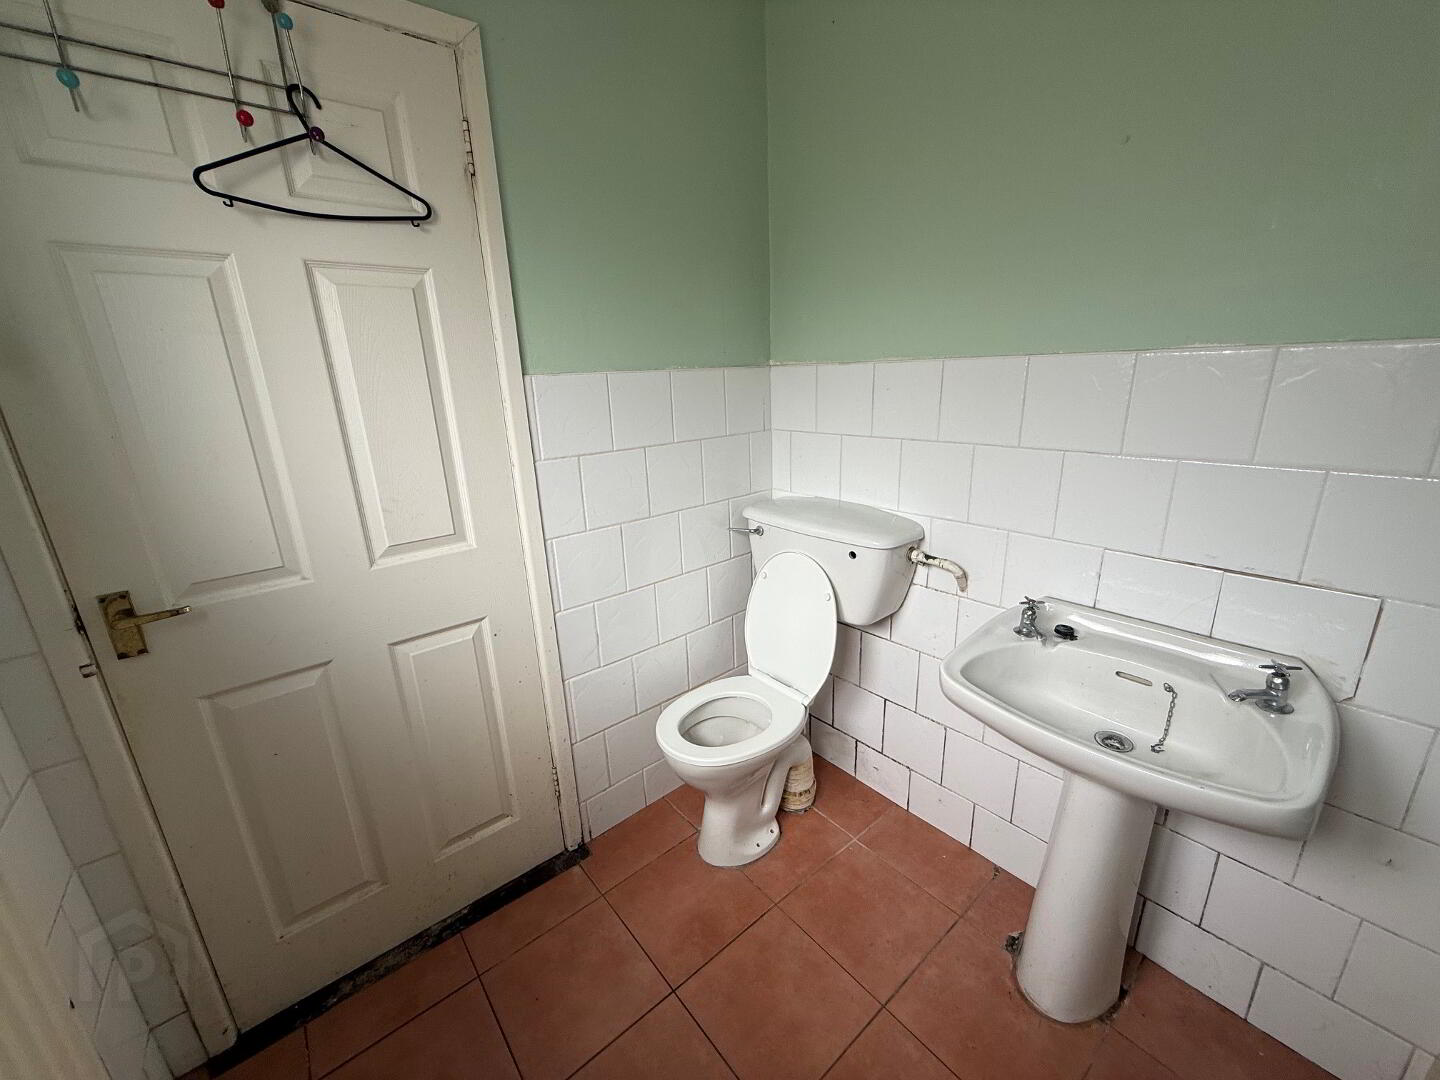
BATHROOM 2.36m x 1.77m (7' 9" x 5' 10")
3 piece white suite comprising low flush w.c., pedestal wash hand basin, enamel bath tub with Triton shower over, partly tiled walls, tiled floor, radiator.
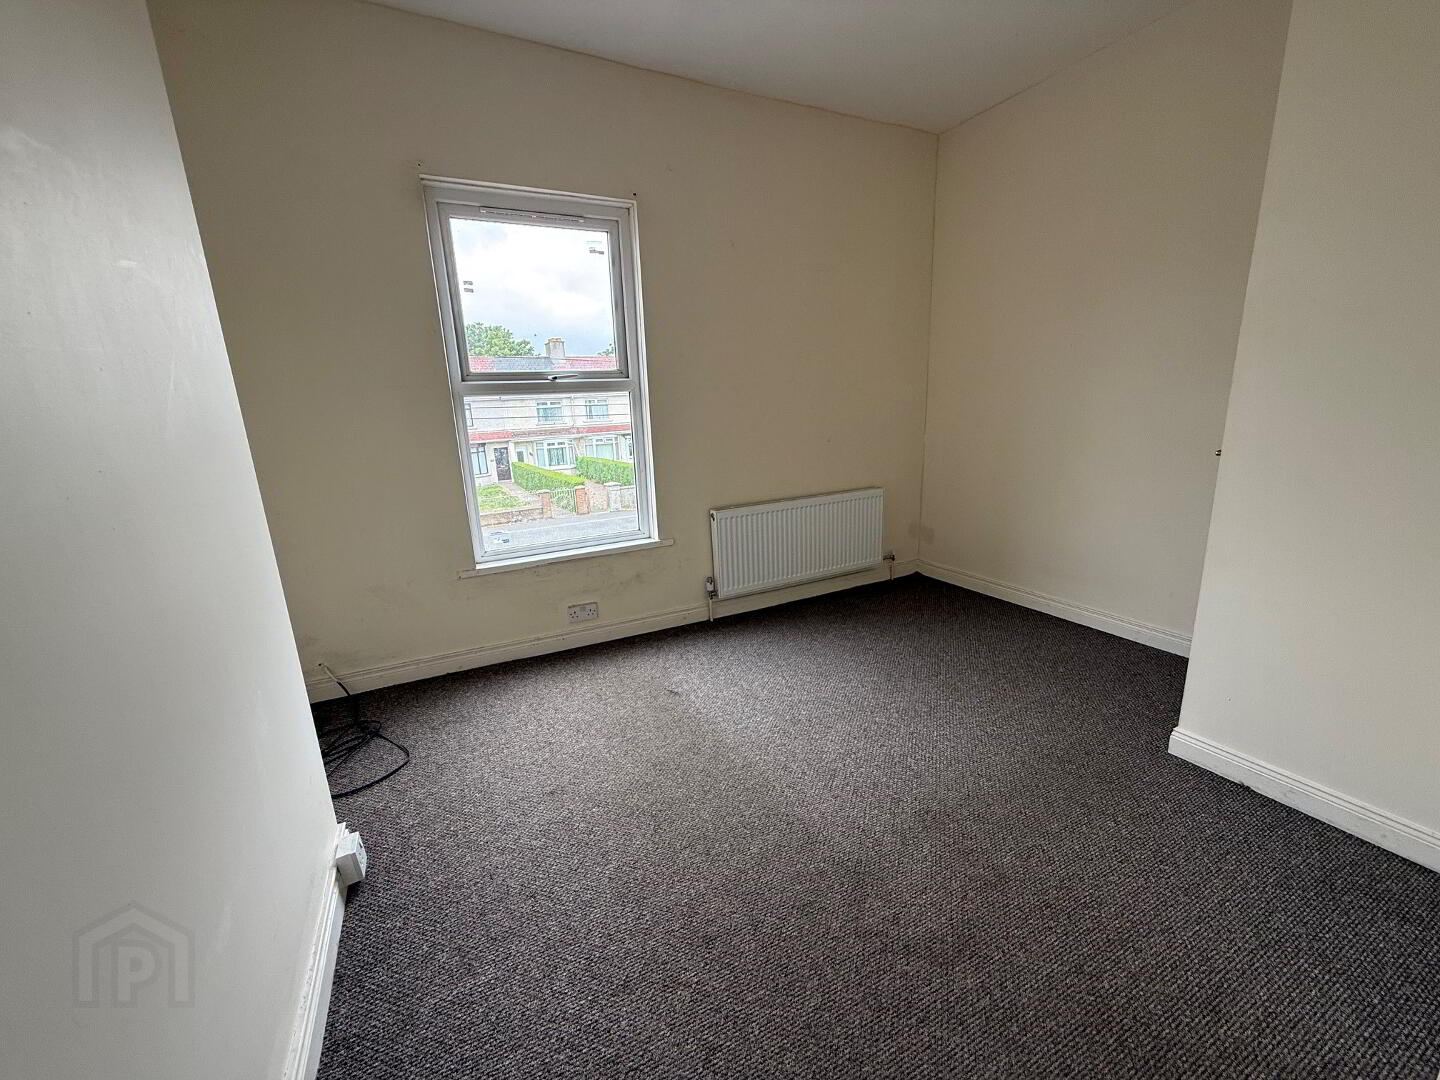
BEDROOM 1 3.71m x 3.69m (12' 2" x 12' 1")
Storage cupboard, radiator, carpet flooring.
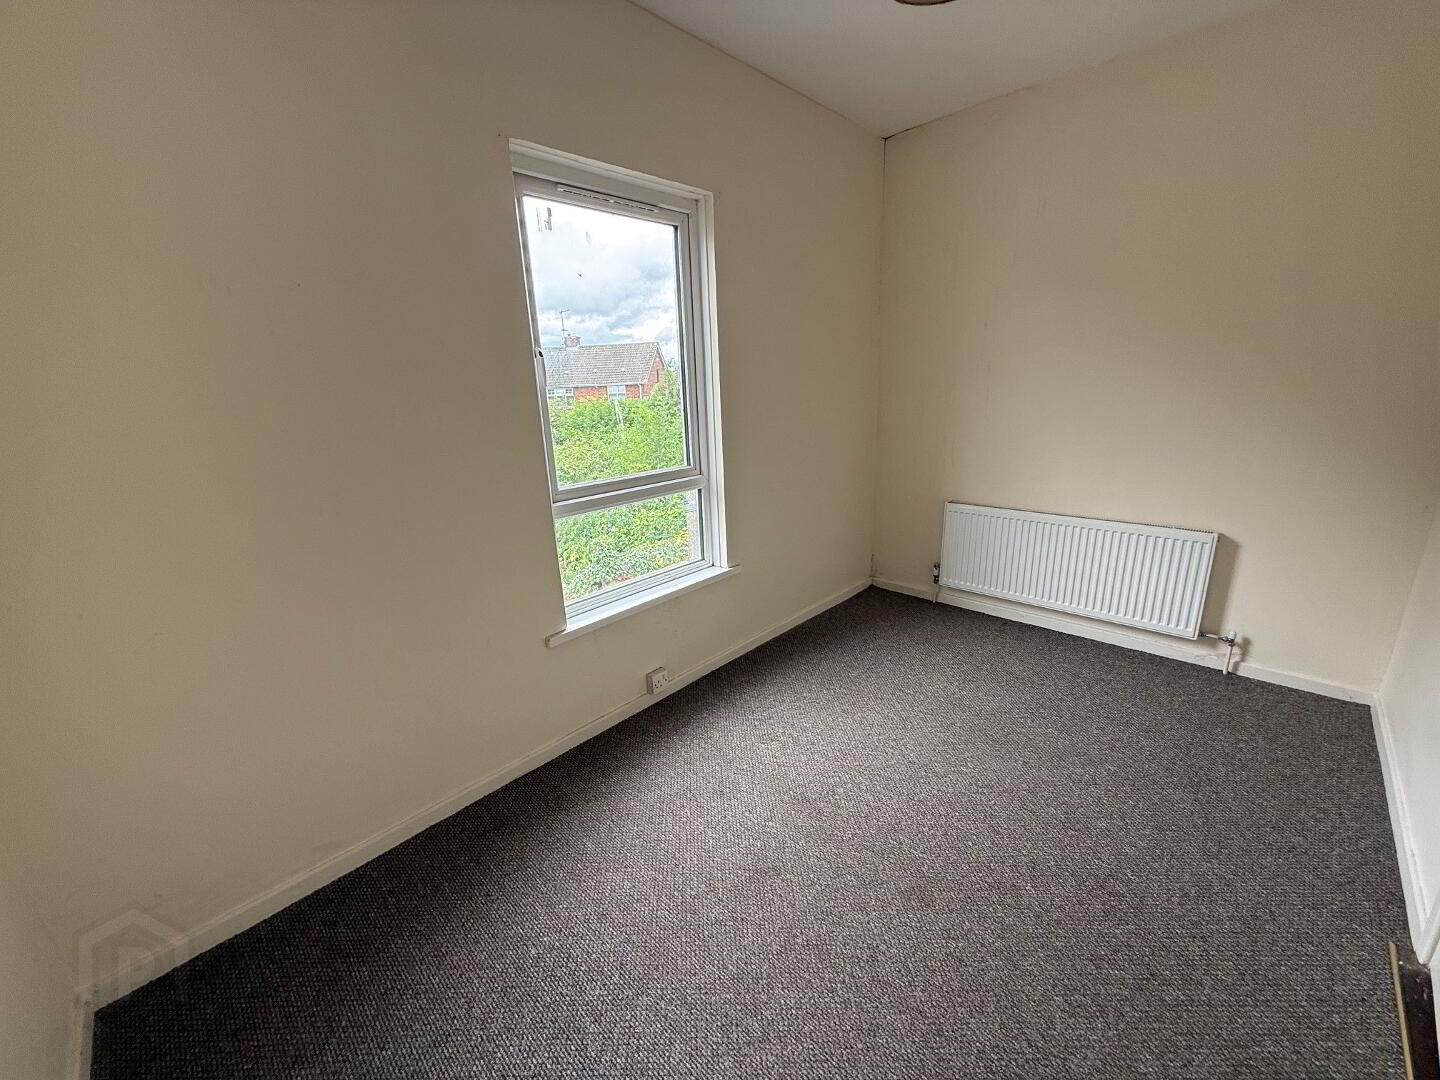
BEDROOM 2 3.69m x 2.31m (12' 1" x 7' 7")
Carpet flooring, radiator.
EXTERIOR FRONT AREA/REAR YARD
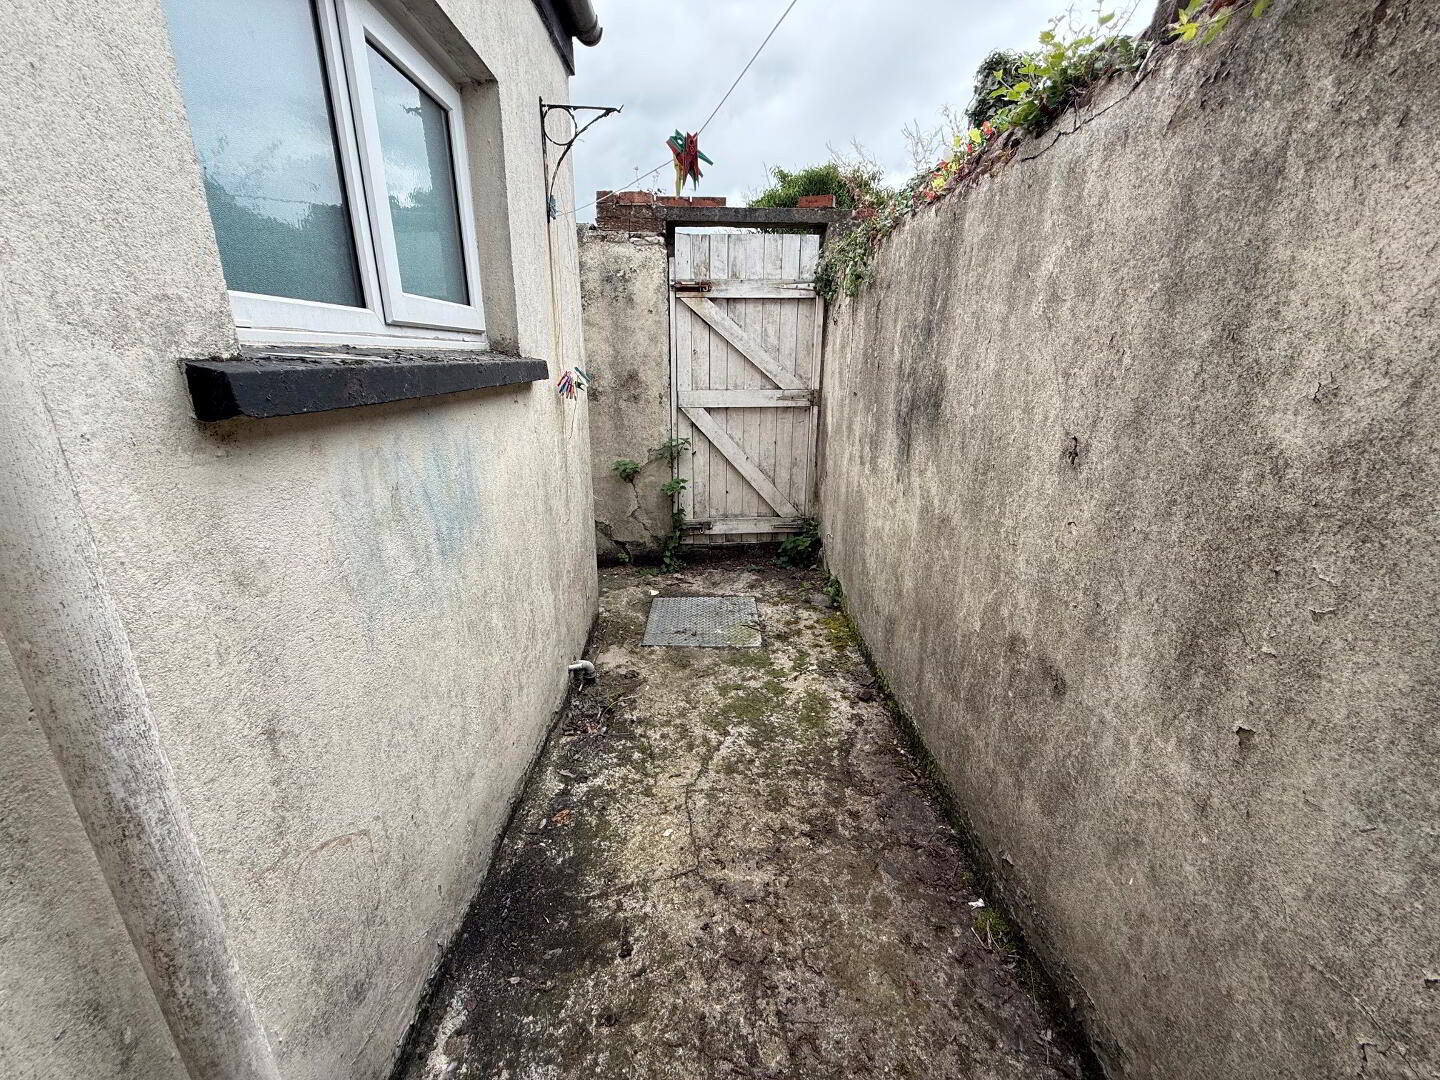
Front area stoned. Fully enclosed concrete rear yard with boiler area