Cookie Policy: This site uses cookies to store information on your computer. Read more
Find out how much your property is worth with our FREE valuations.

Find out how much your property is worth with our FREE valuations.
| Address | 14 Gulf Lane, Hillsborough |
|---|---|
| Price | £995,000 |
| Style | Detached House and Land |
| Bedrooms | 4 |
| Receptions | 3 |
| Bathrooms | 4 |
| Heating | Oil Fired Under Floor |
| Size | 4,600 sq. feet |
| EPC Rating | C69/C72 |
| Status | For sale |
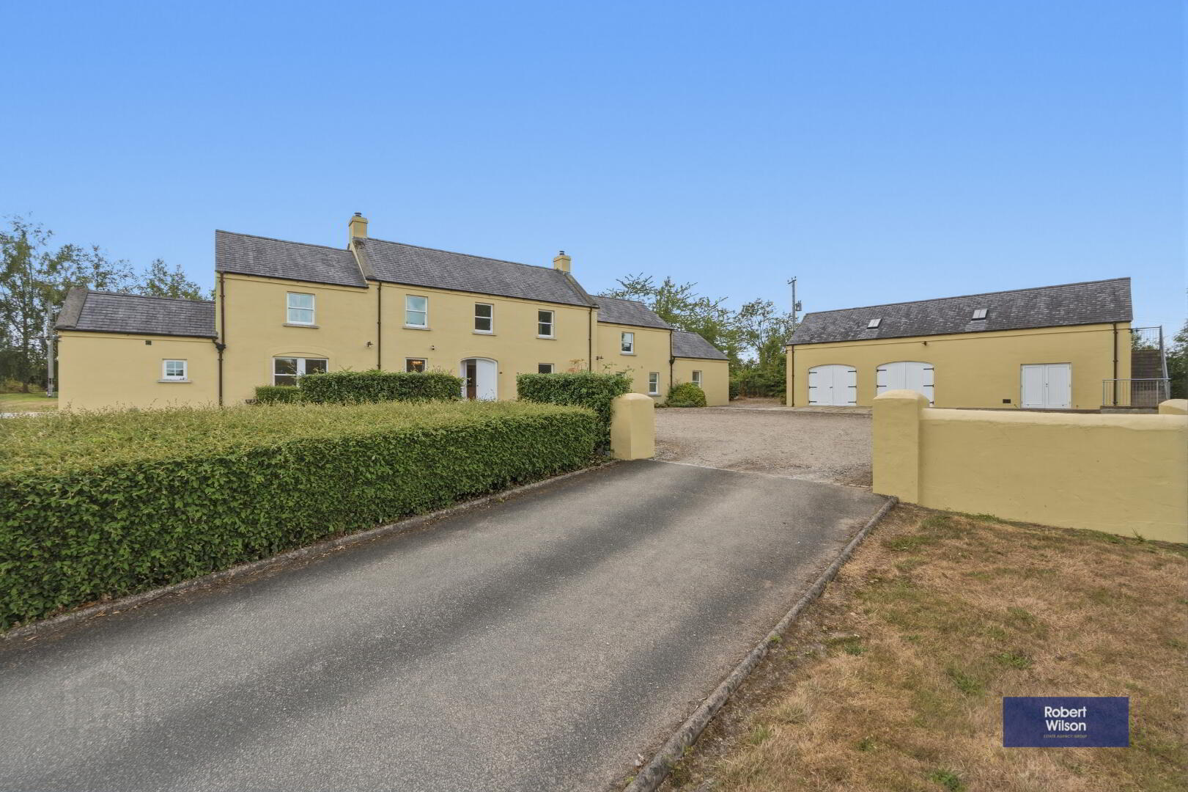
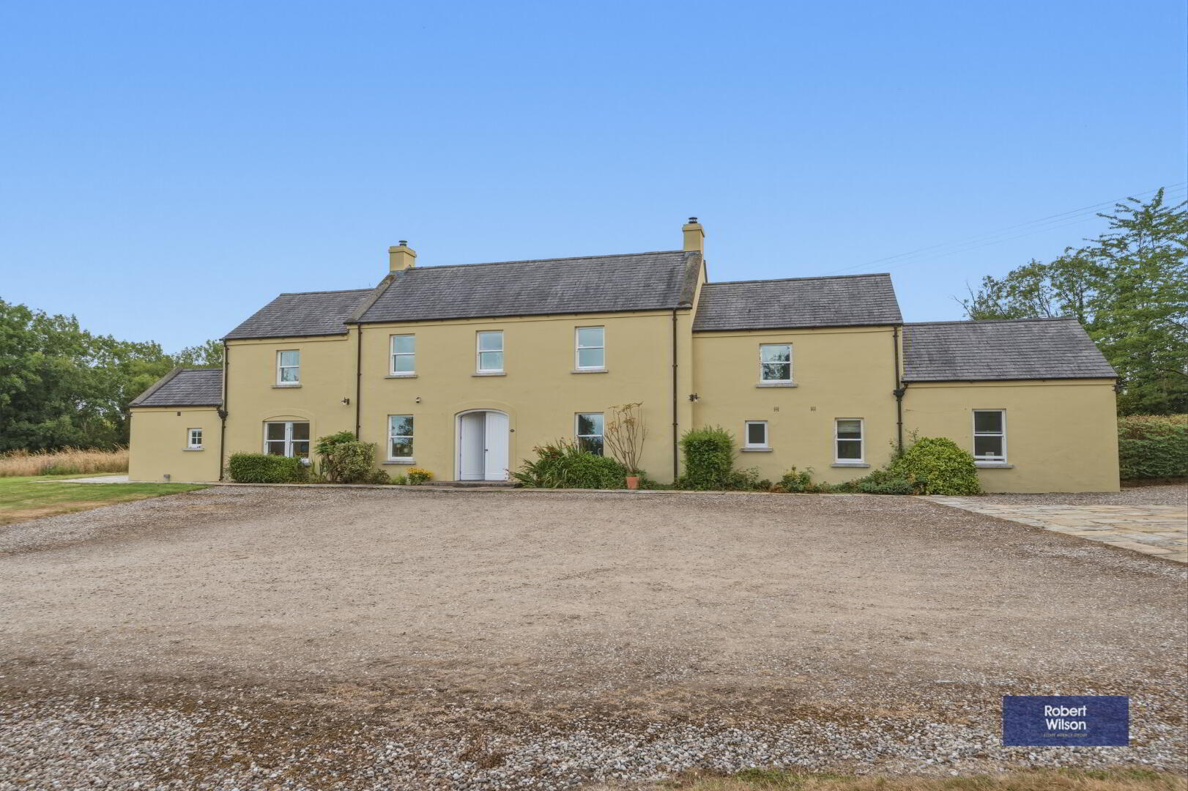
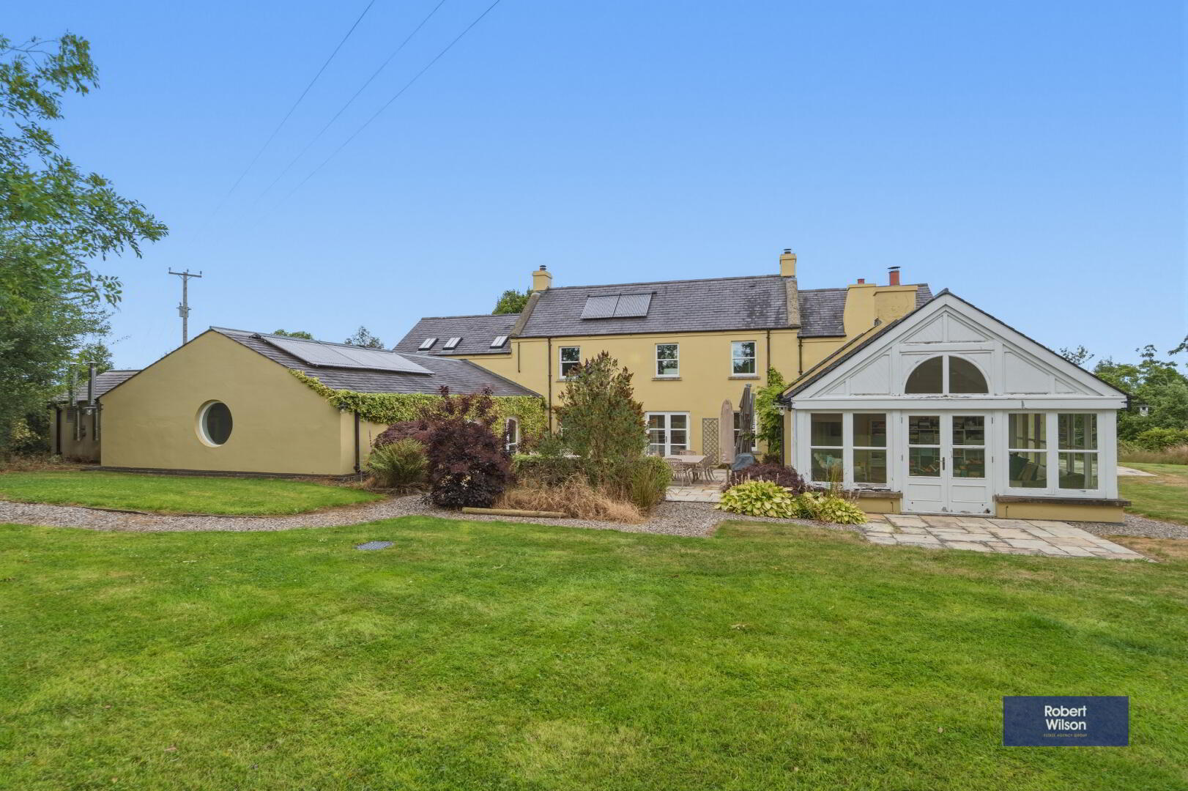
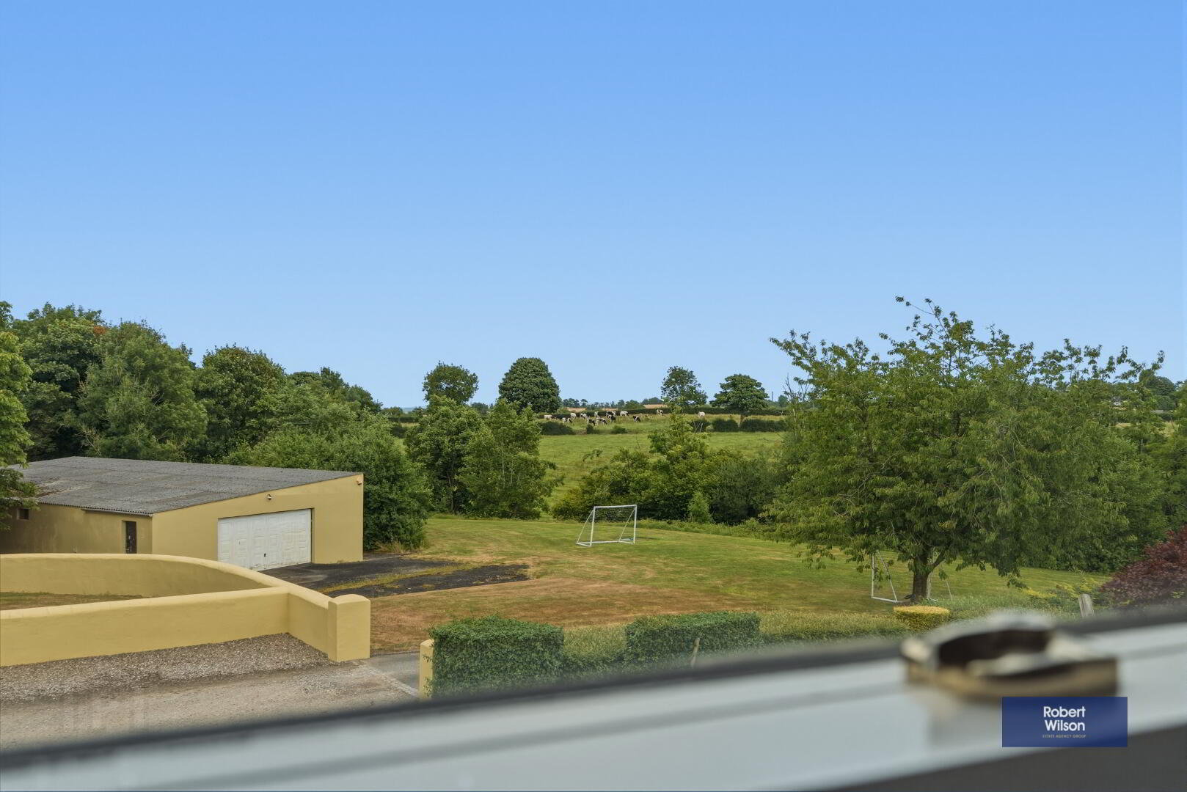
Set on approximately 4.75 acres in a stunning rural location just outside Hillsborough, this exceptional four-bedroom detached family home offers an outstanding blend of luxury, space, and countryside living. Enjoying breathtaking panoramic views stretching as far as Stormont, the property has been thoughtfully designed and finished to an exceptional standard throughout. Combining traditional craftsmanship with modern energy efficiency, the home features underfloor heating with individual thermostats, solar panels assisting the heating system and swimming pool, and high-quality finishes including Bangor Blue slate roofing, 6-inch skirting boards, and hockey stick architraves. Externally, the property boasts a detached double garage with workshop and first-floor storage, a block of stables, and extensive surrounding land, making it ideal for equestrian enthusiasts or those seeking a peaceful rural lifestyle. Despite its idyllic setting, Hillsborough Village is just five minutes away, with excellent transport links providing easy access to Belfast and beyond.
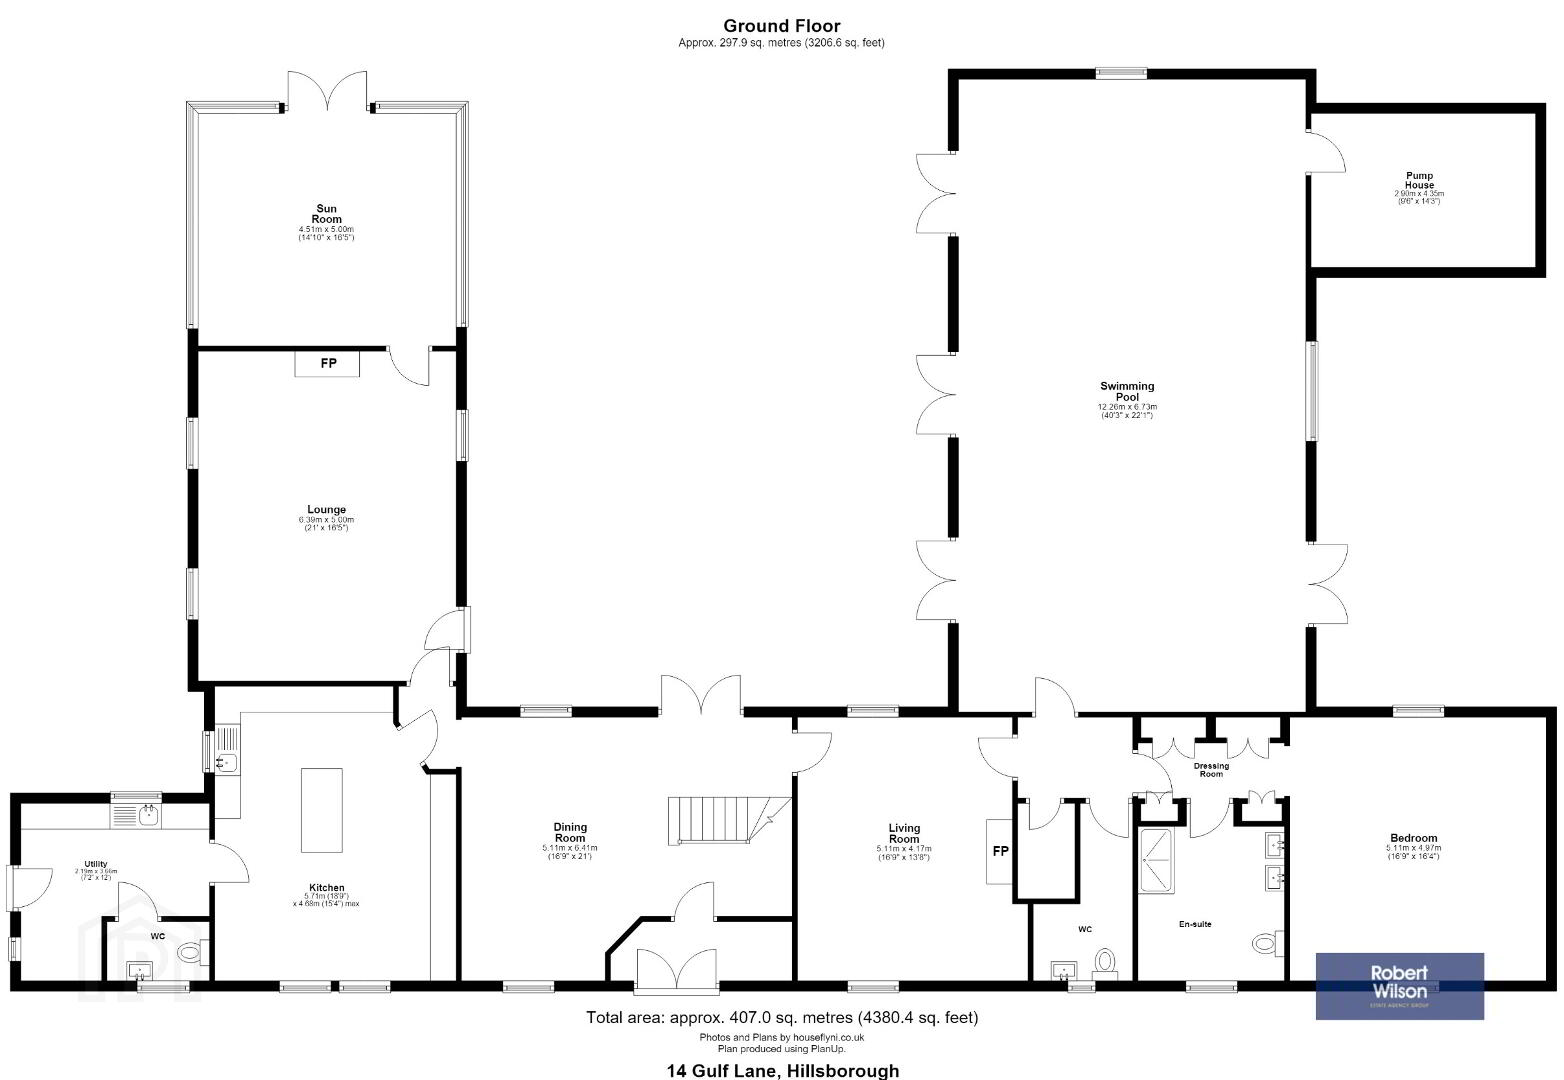
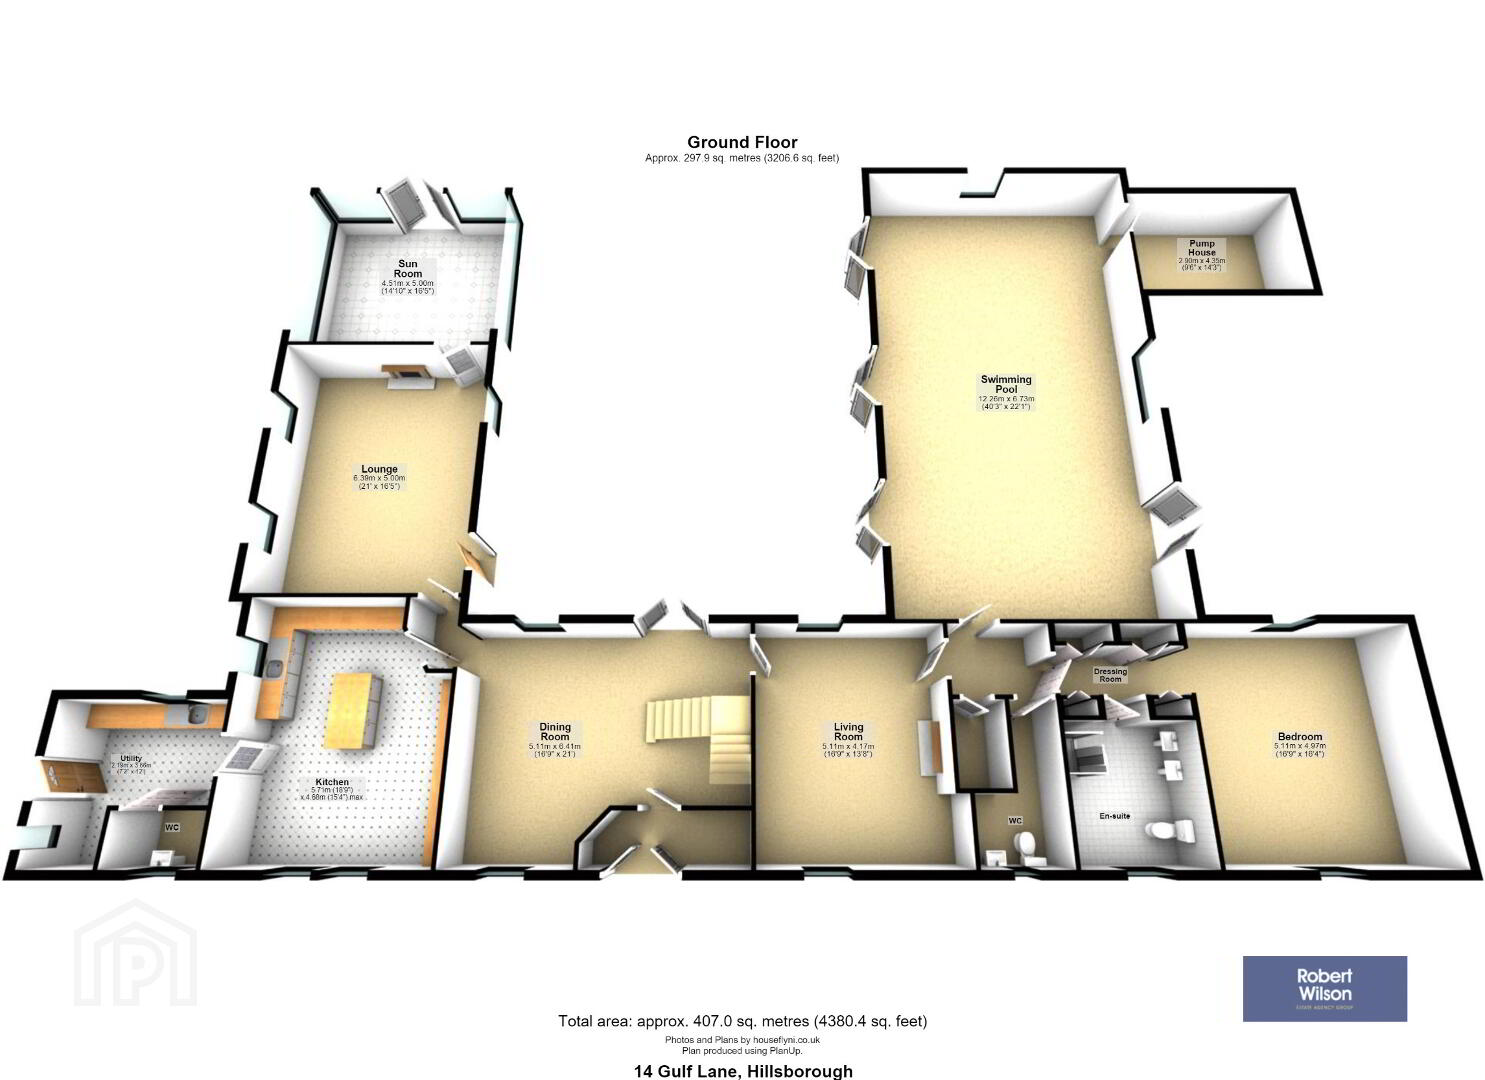
GROUND FLOOR
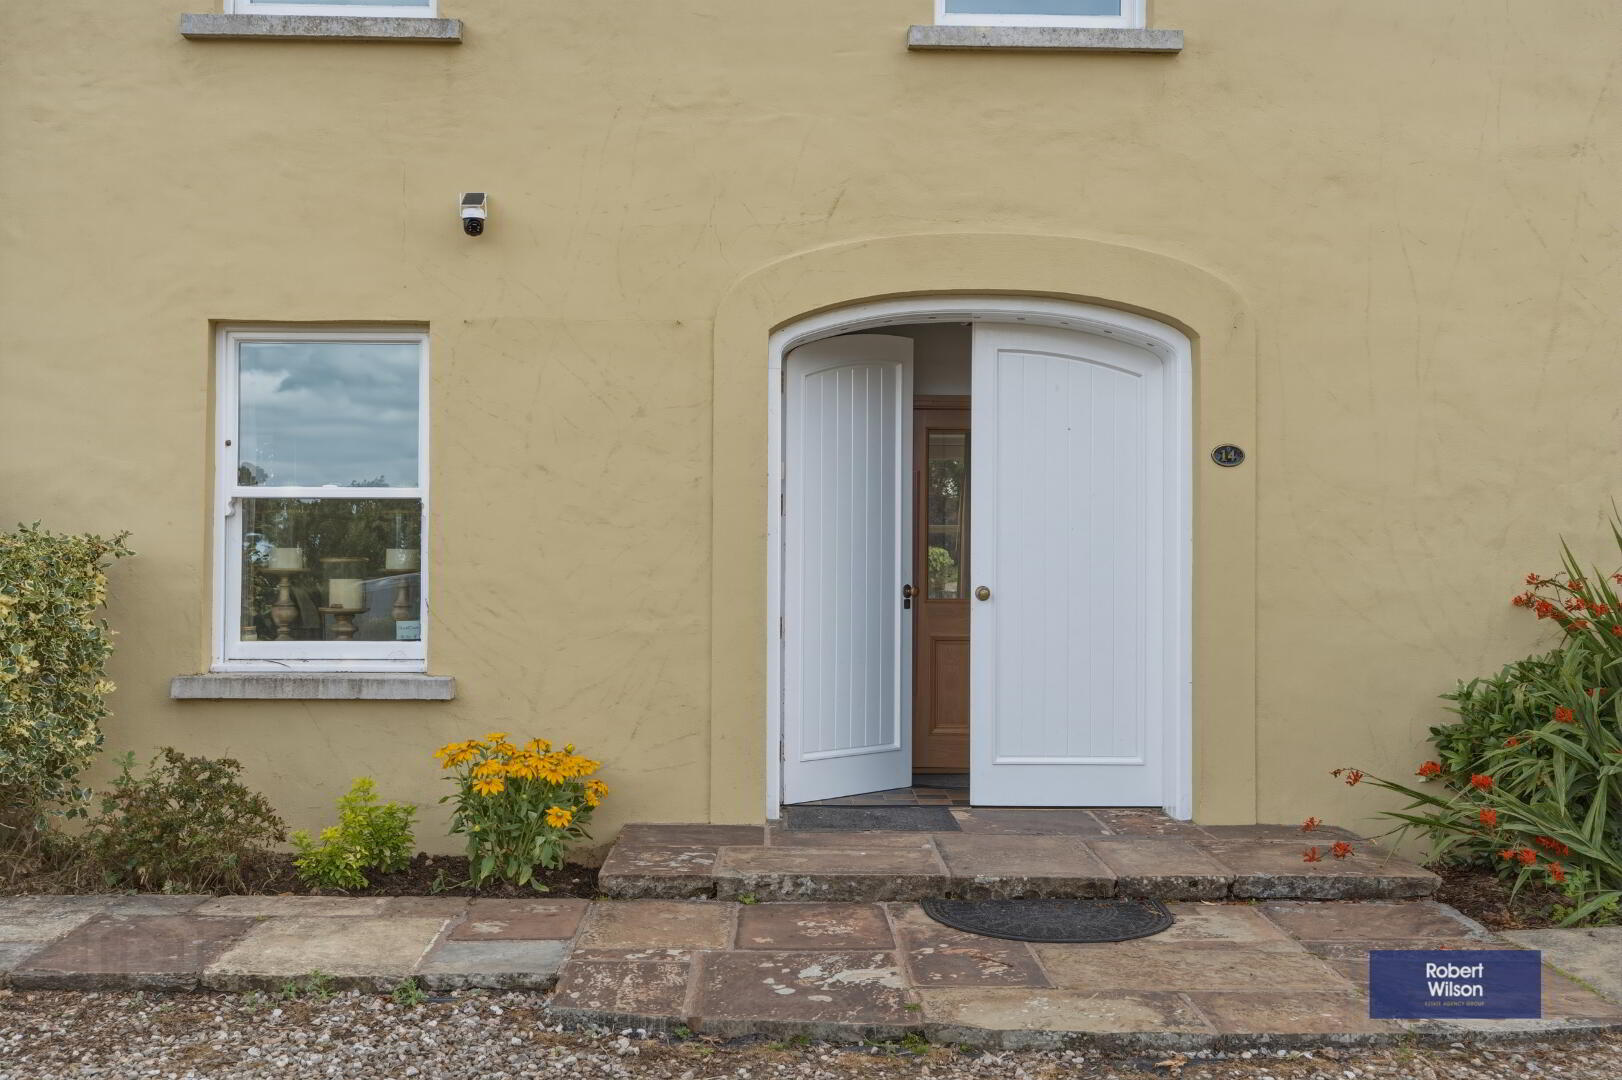
Entrance Porch
0.95m x 3.4m (3' 1" x 11' 2") Panelled double doors in solid wood, tiled flooring.
Entrance Hall/Reception Hall
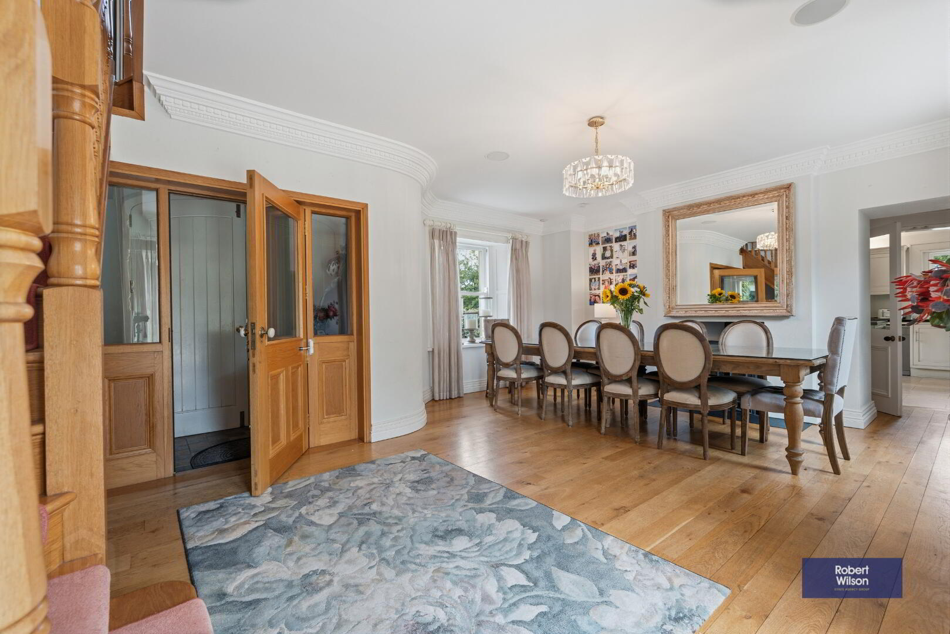
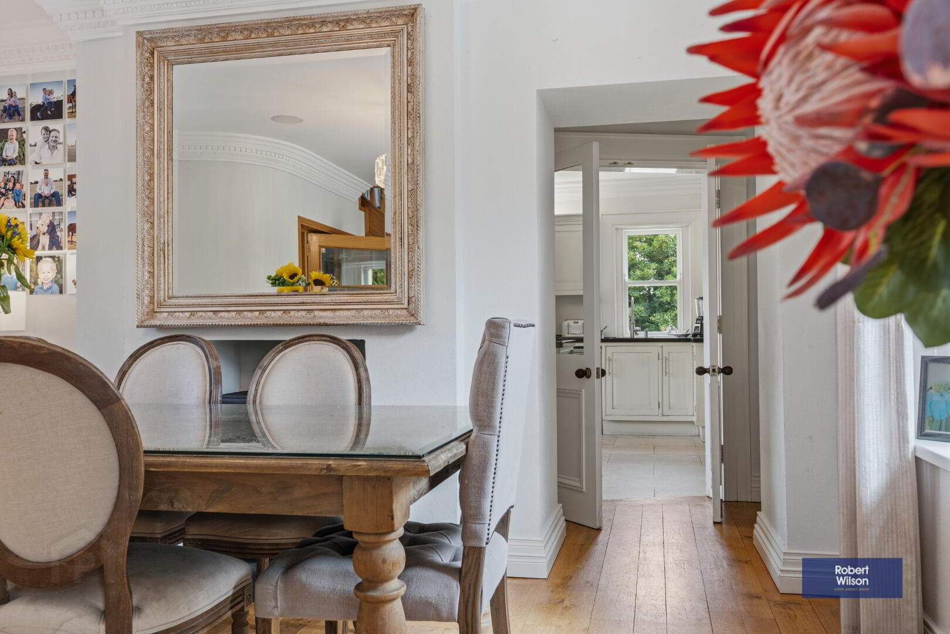
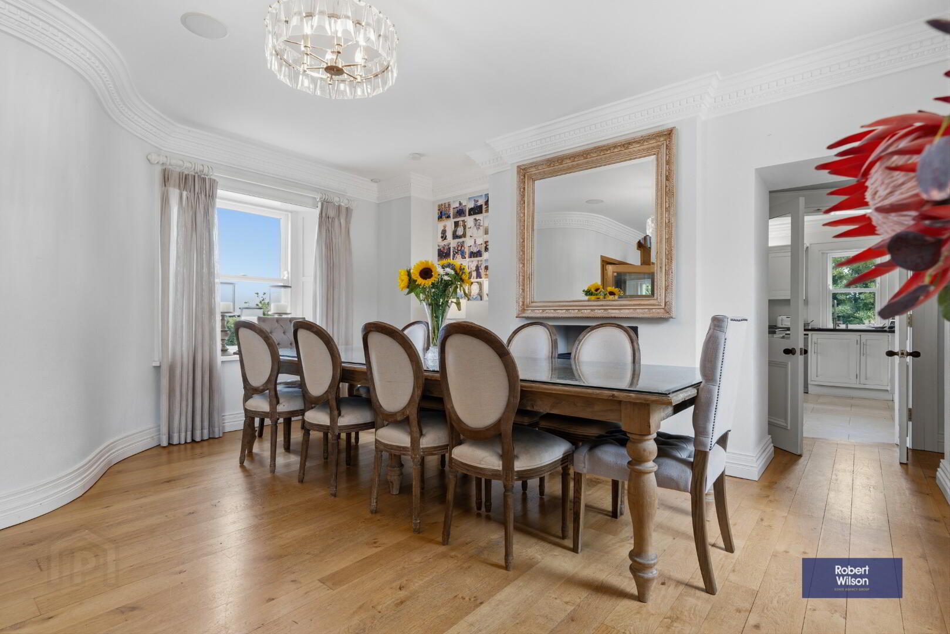
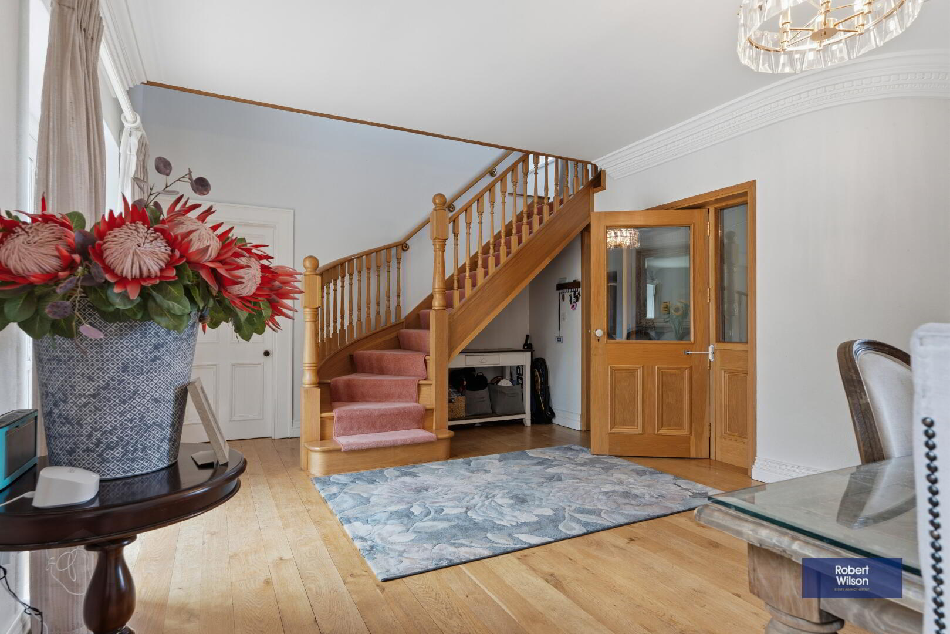
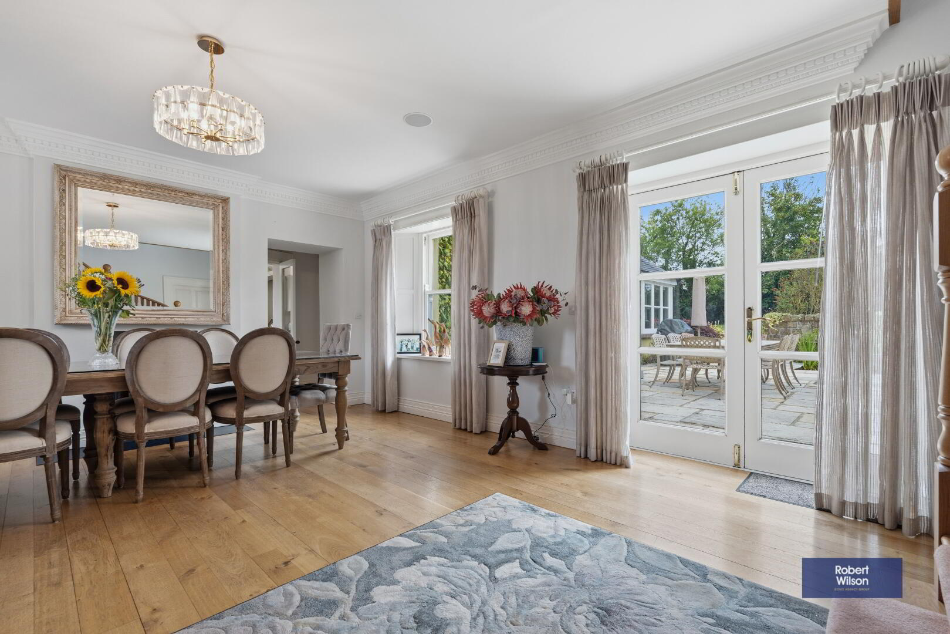
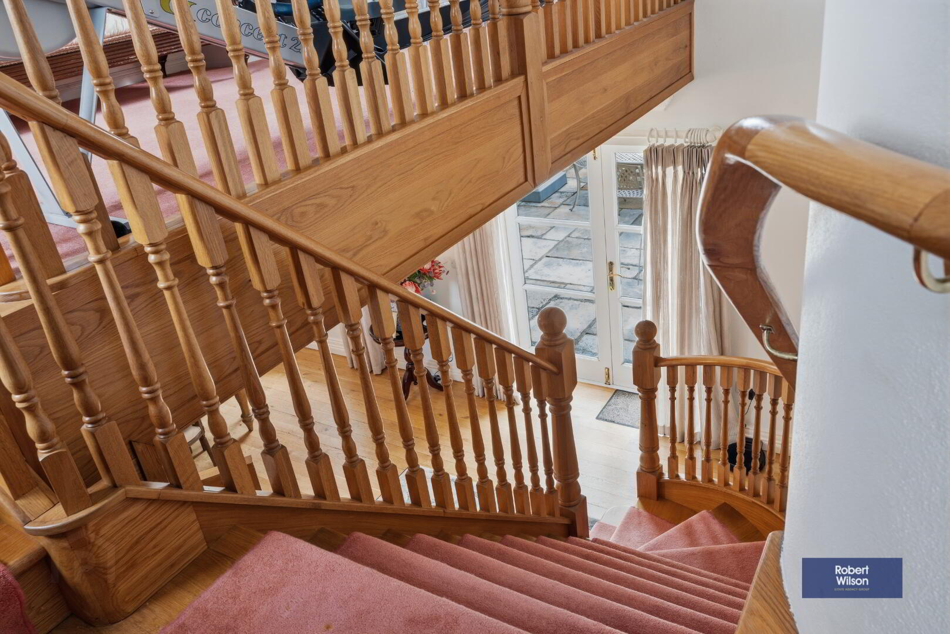
6.4m x 5.1m (21' 0" x 16' 9") Solid oak door with double glazed windows and picture lighting, solid oak sweeping staircase leading to first floor, traditional, ornate ceiling cornice, wood burning stove with provision for gas conversion.
Lounge
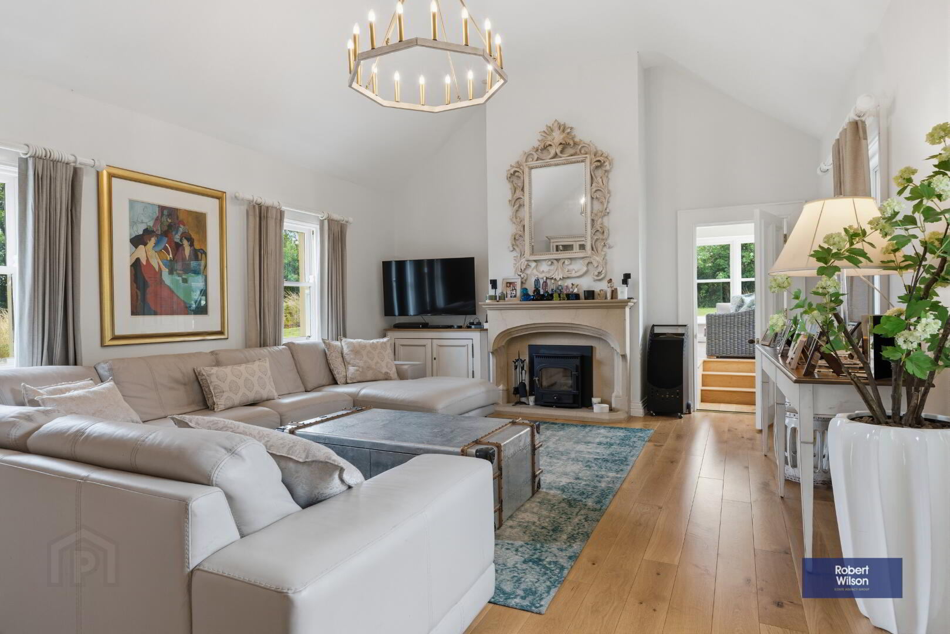
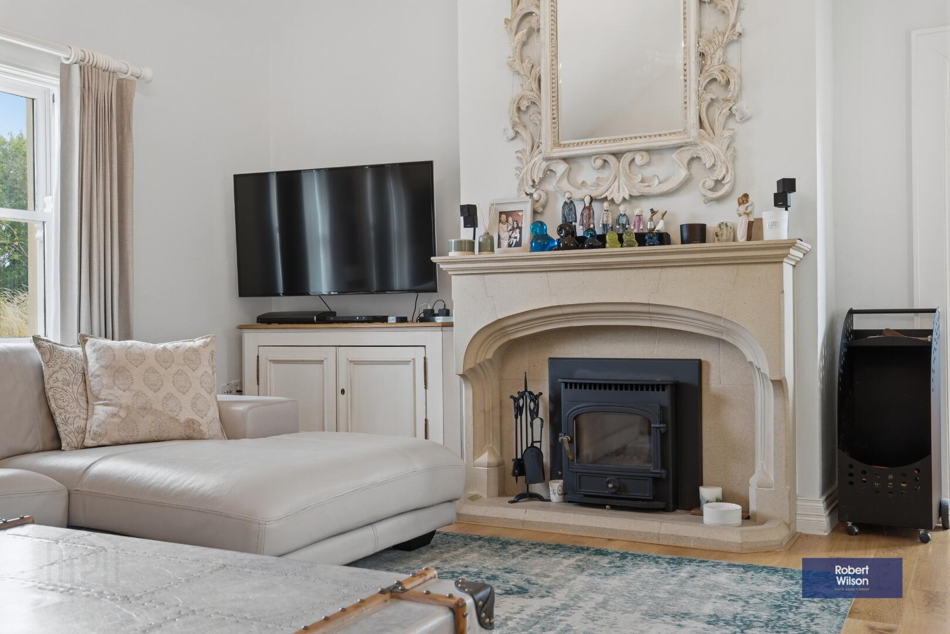
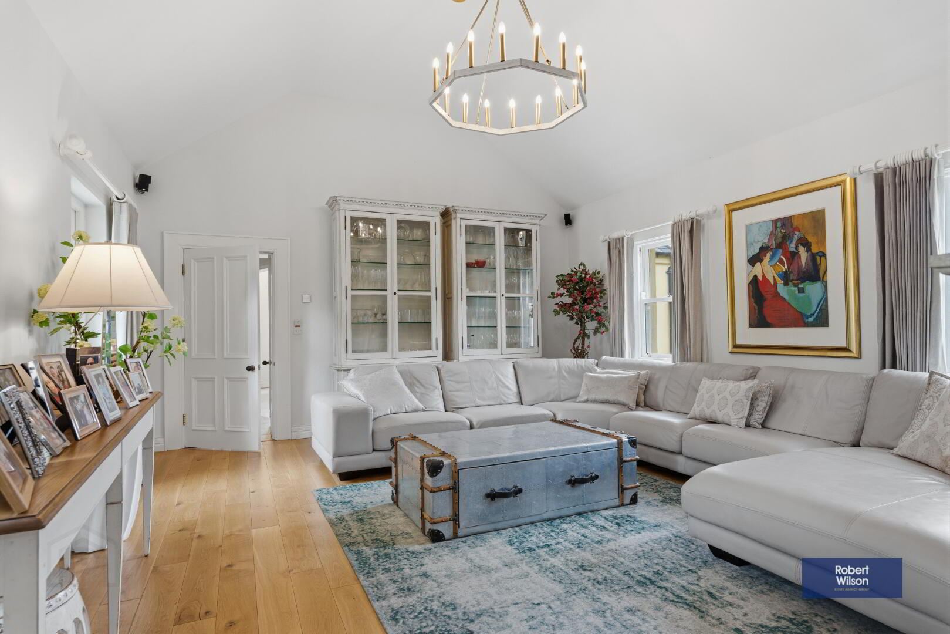
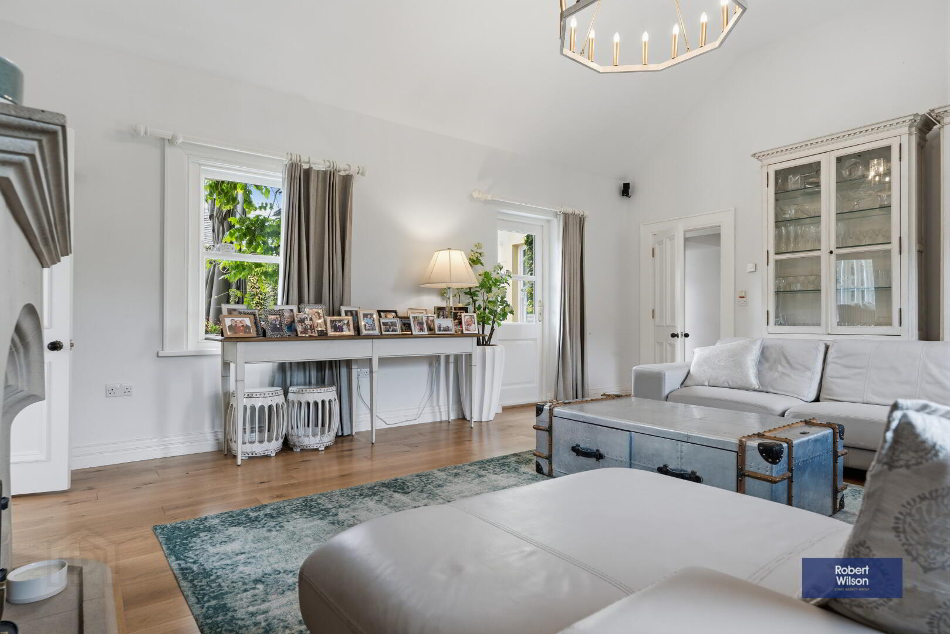
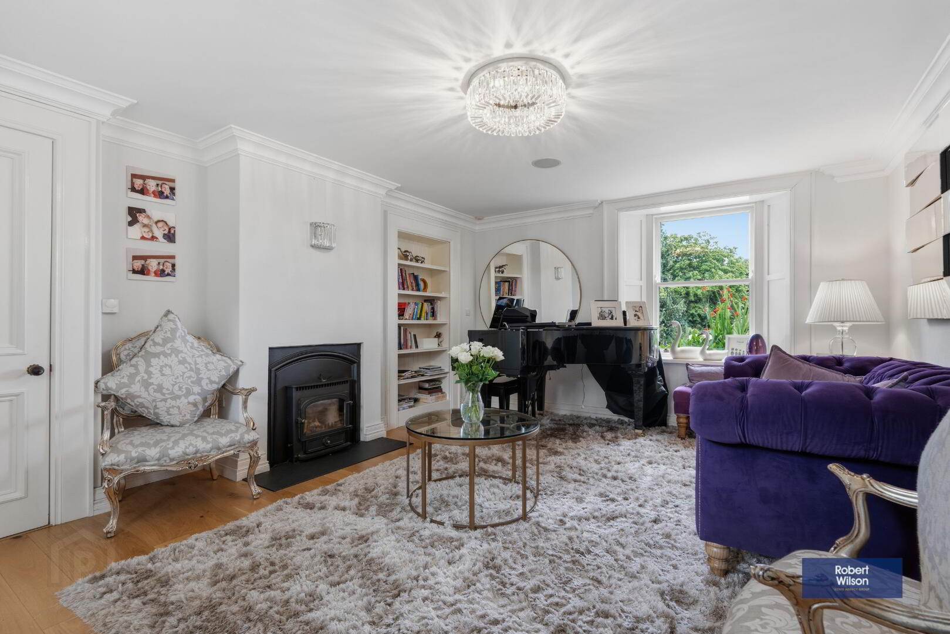
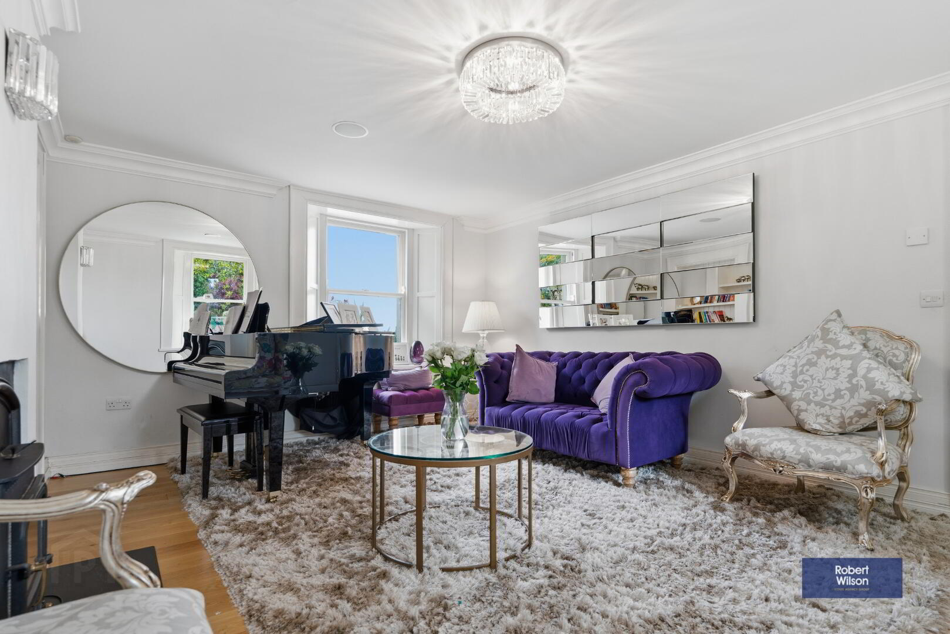
6.4m x 5m (21' 0" x 16' 5") Feature sandstone fireplace with multi-fuel stove and provisions for gas conversion, feature vaulted ceiling of approximately 4m, integrated 'BOSE' sound system, door to courtyard patio.
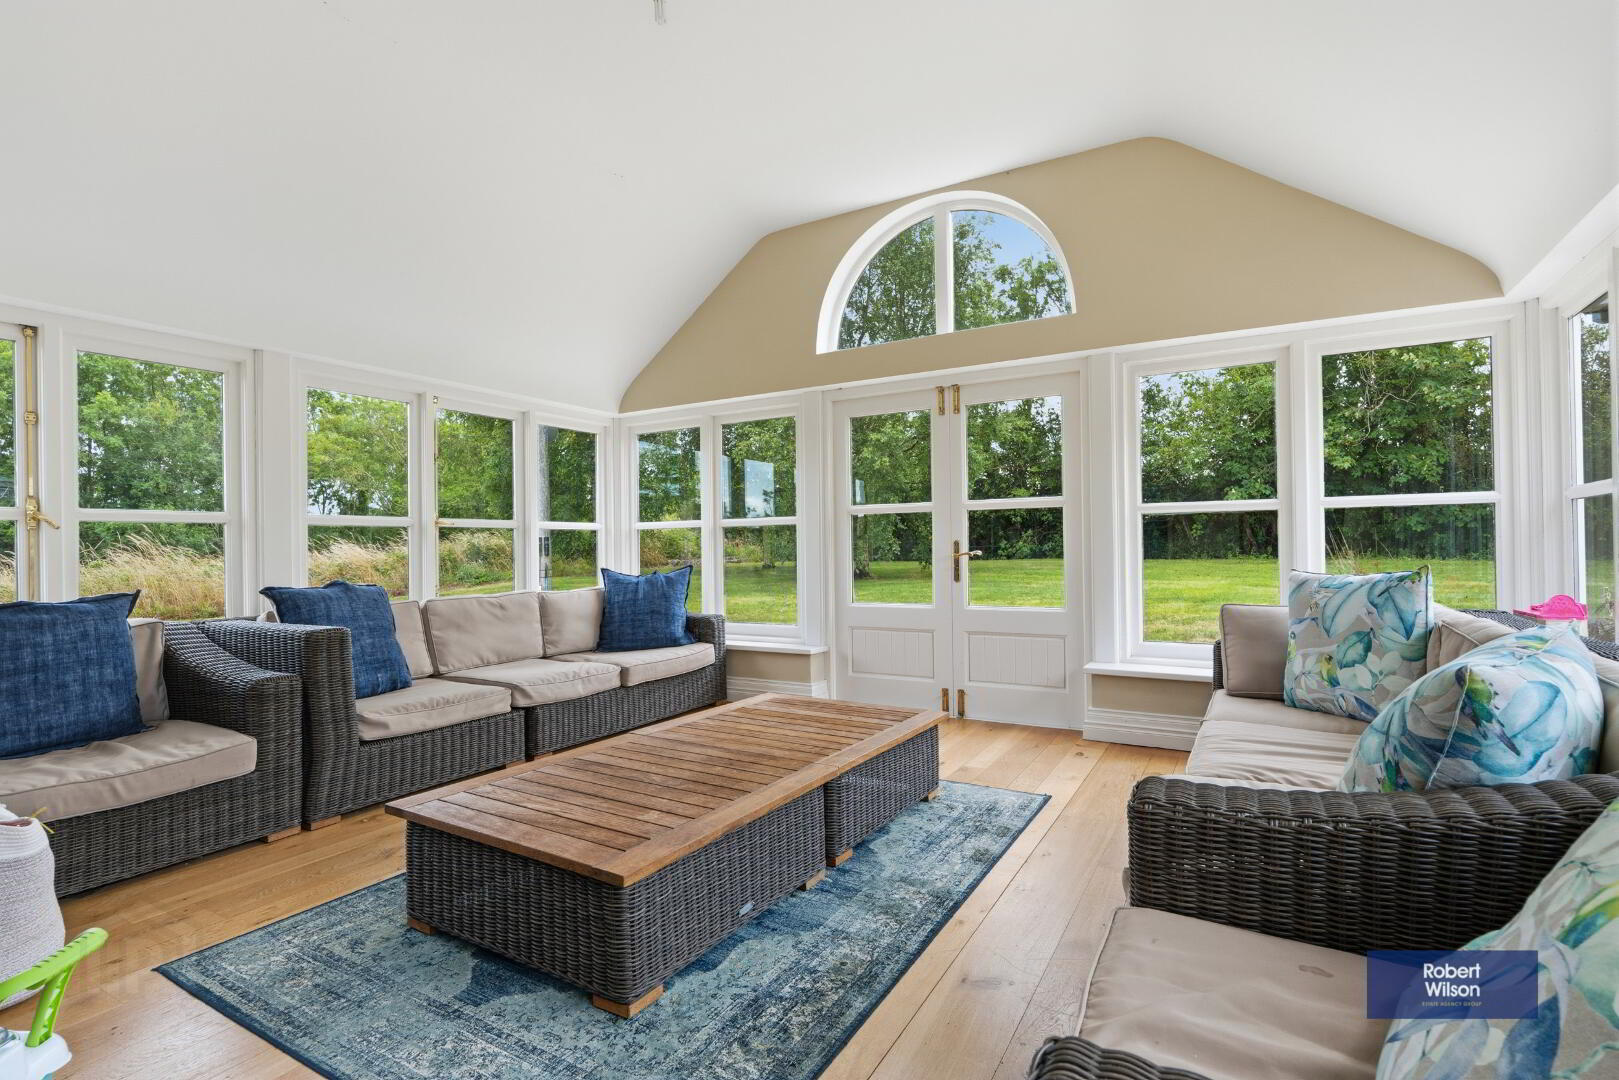
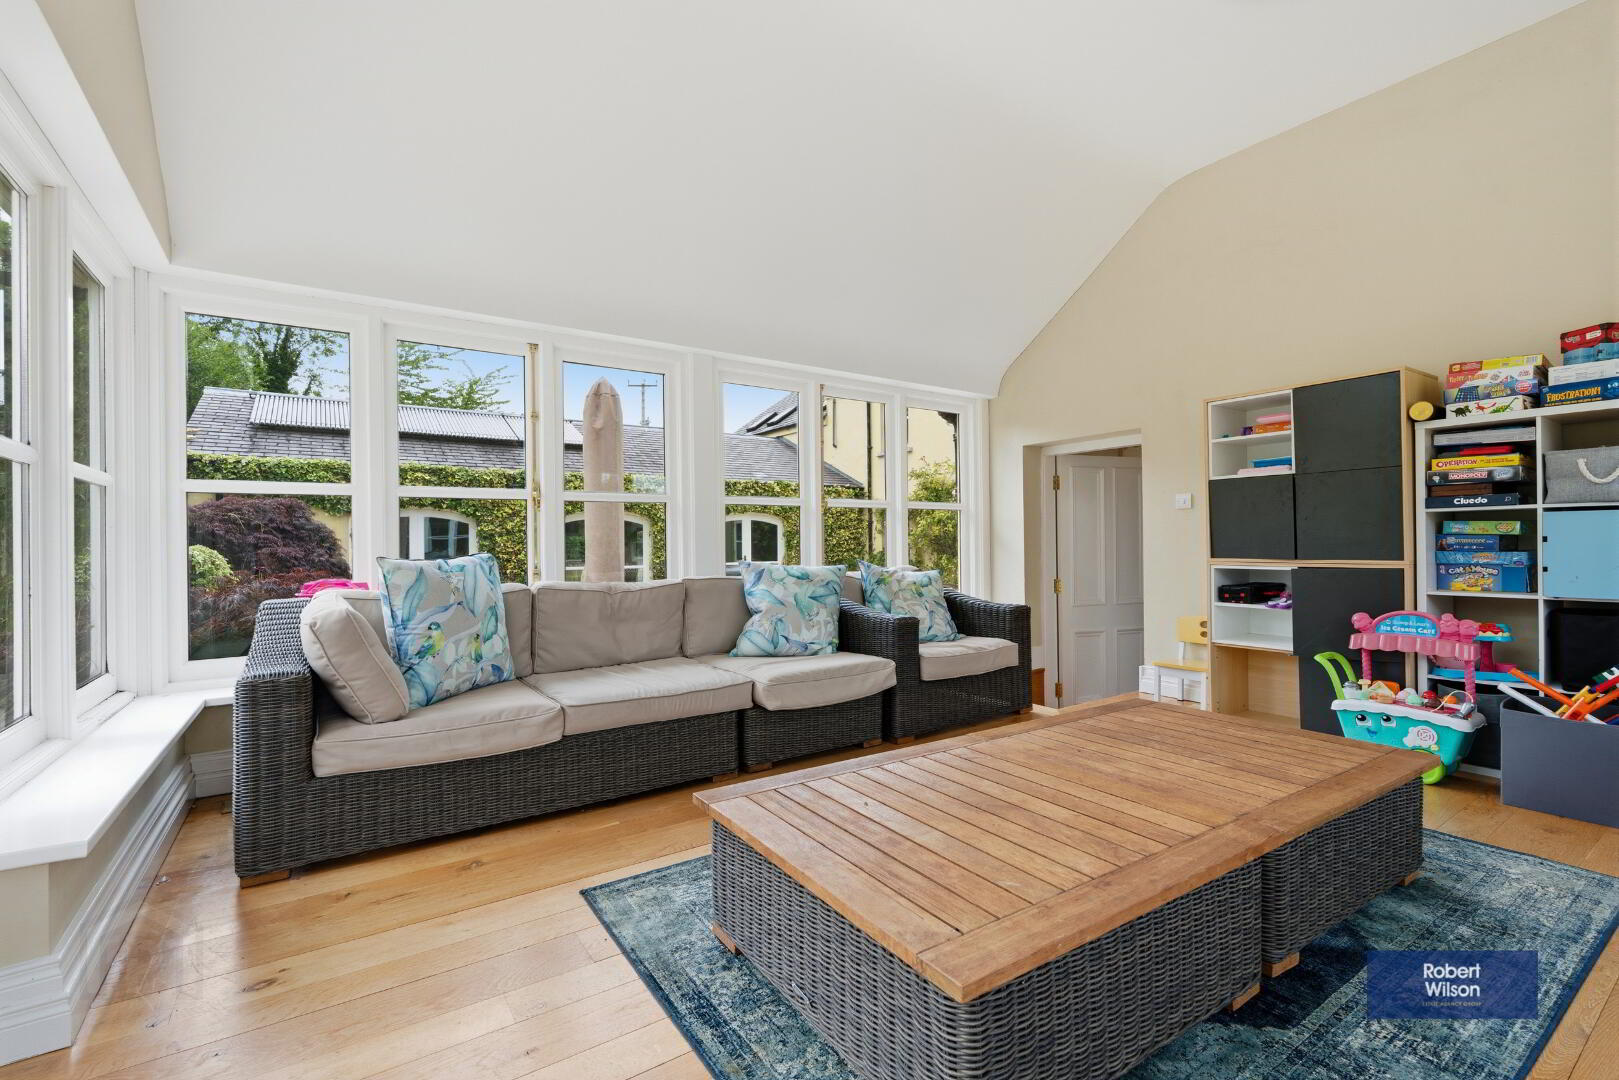
Sunroom
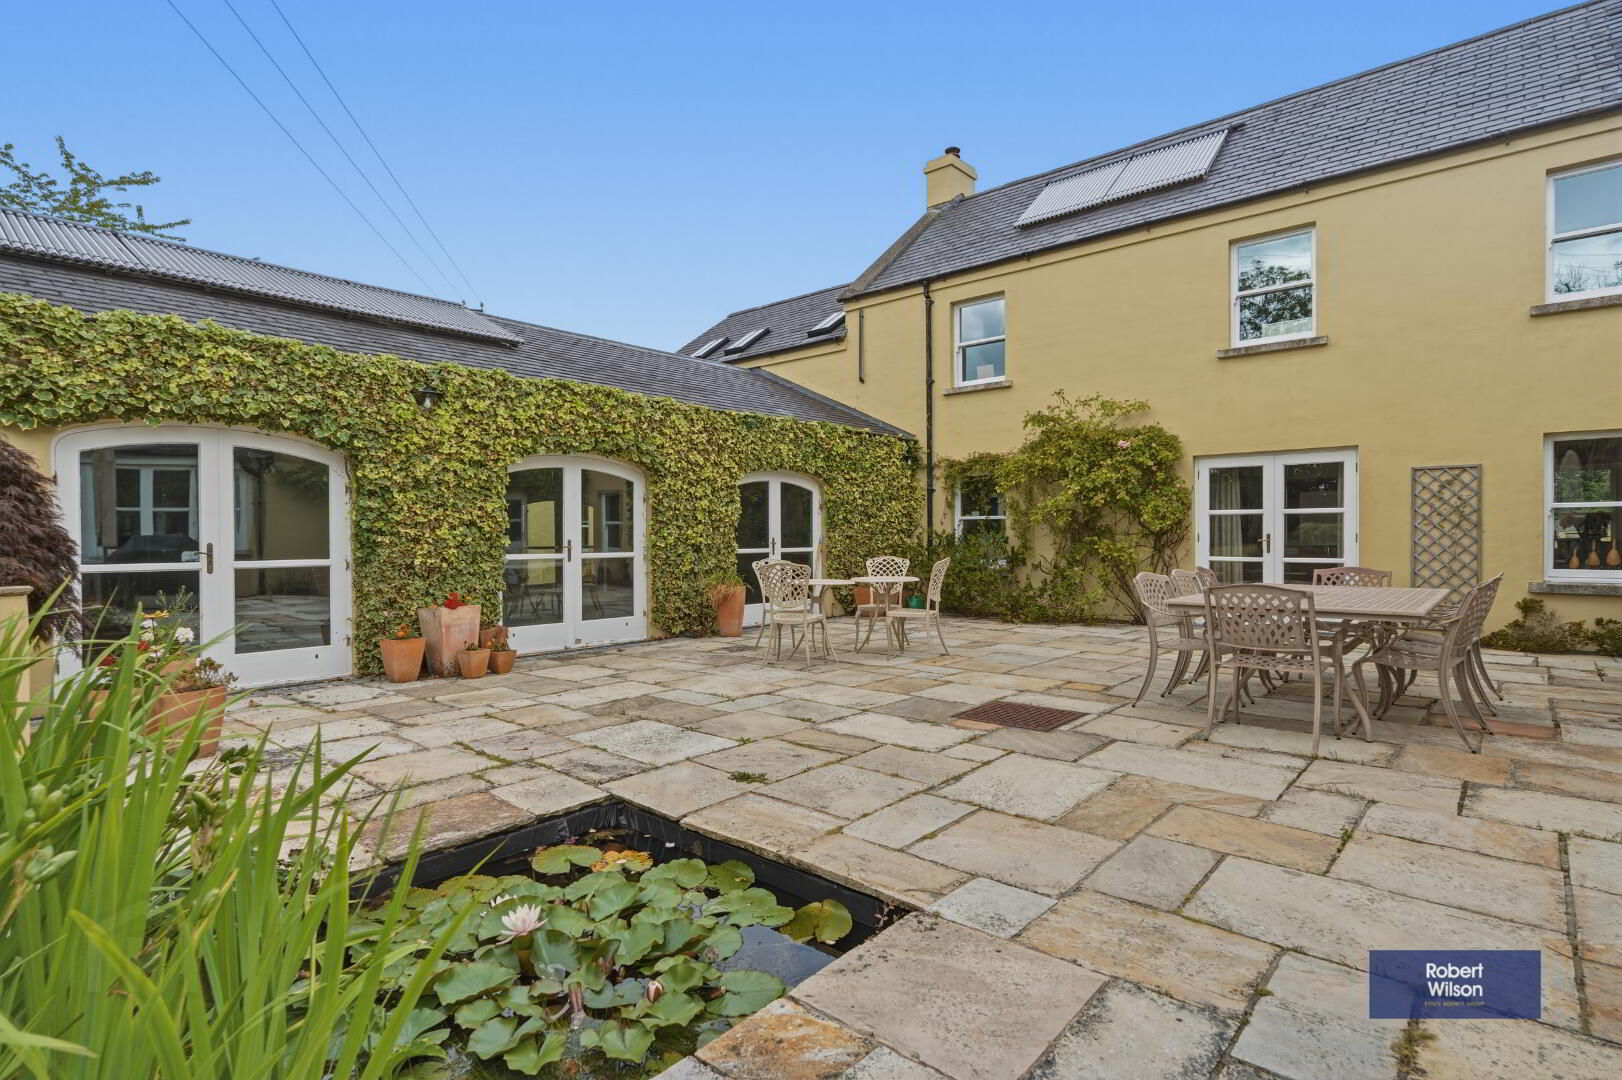
5.1m x 4.6m (16' 9" x 15' 1") Solid oak strip flooring, double doors to courtyard patio.
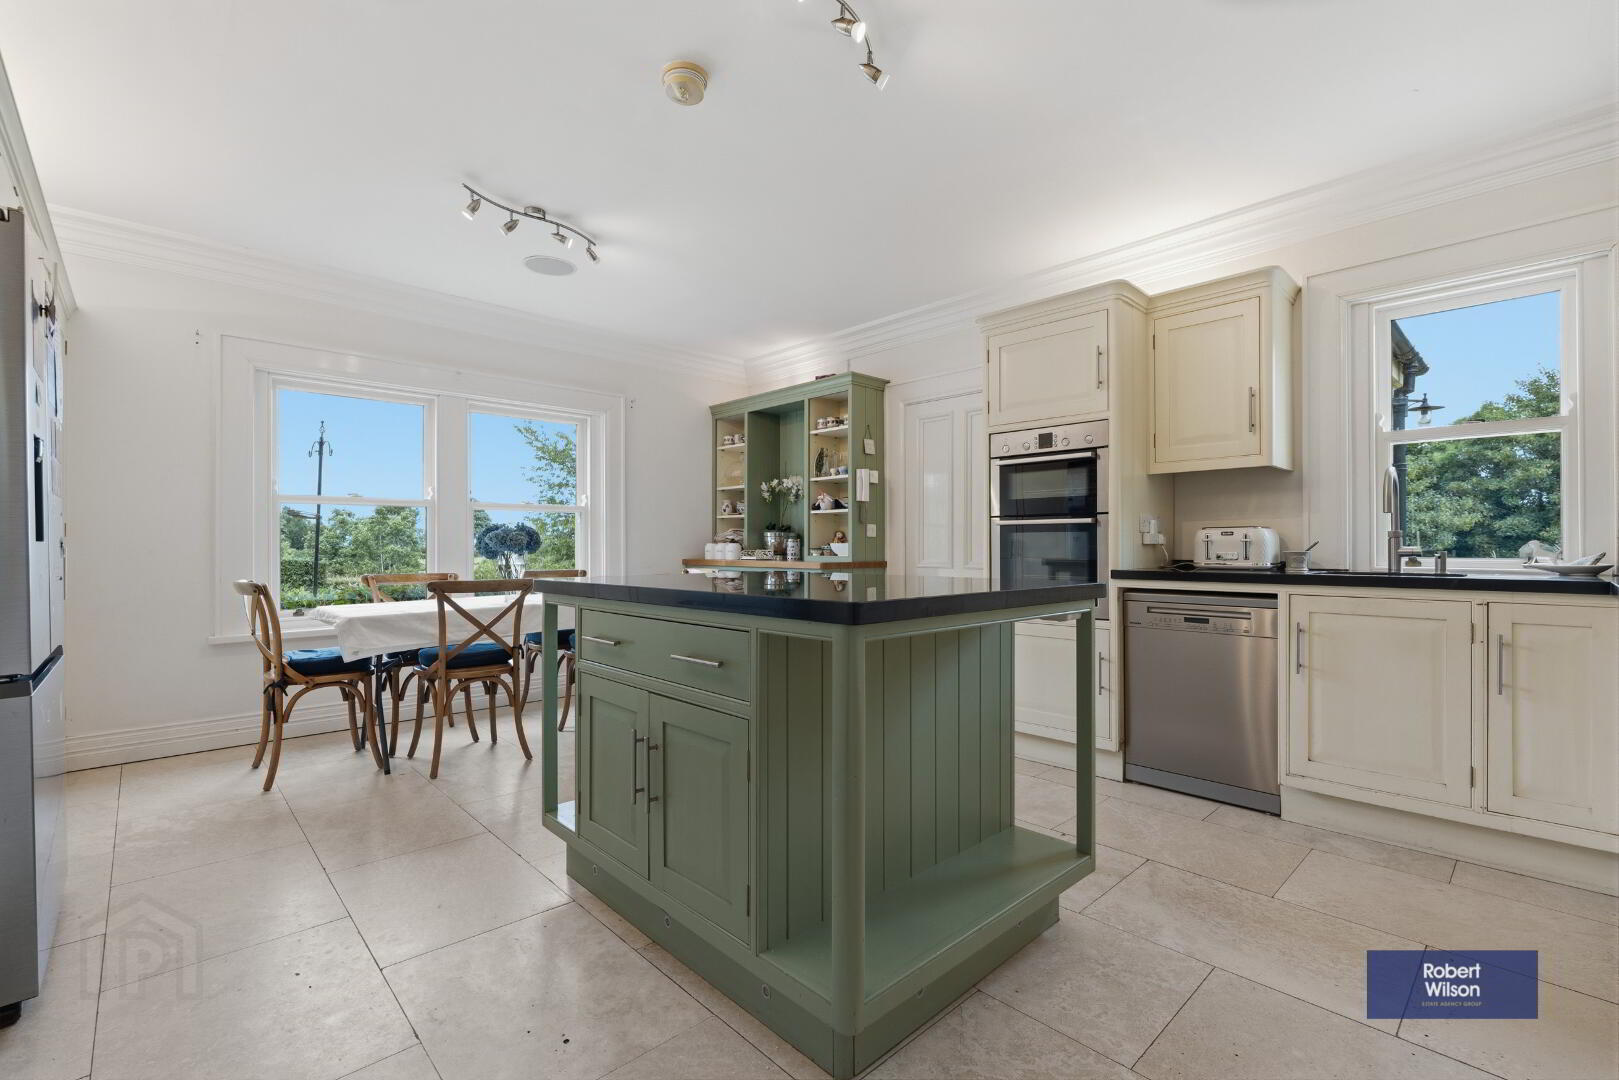
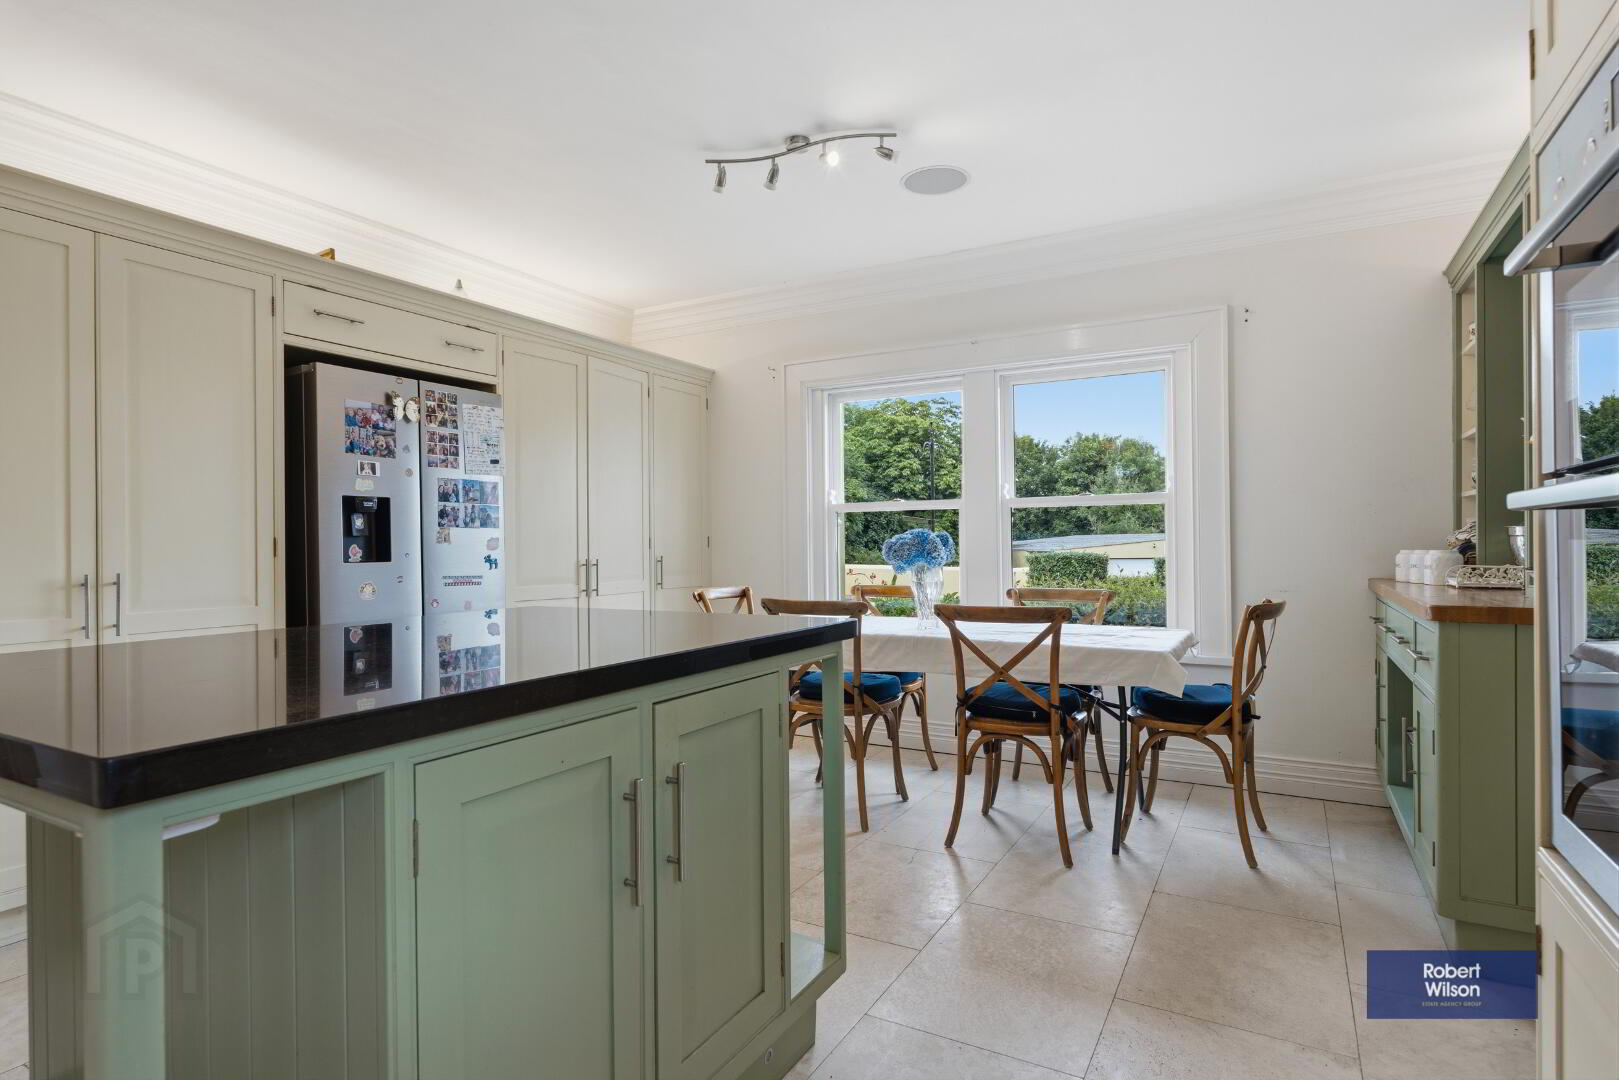
Kitchen
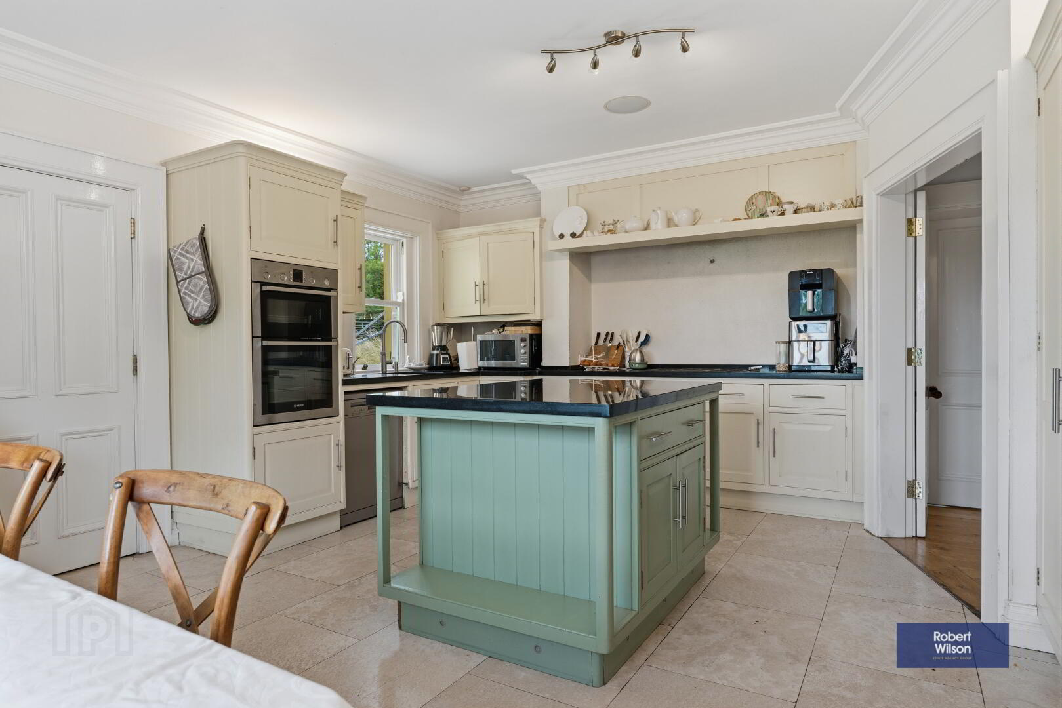
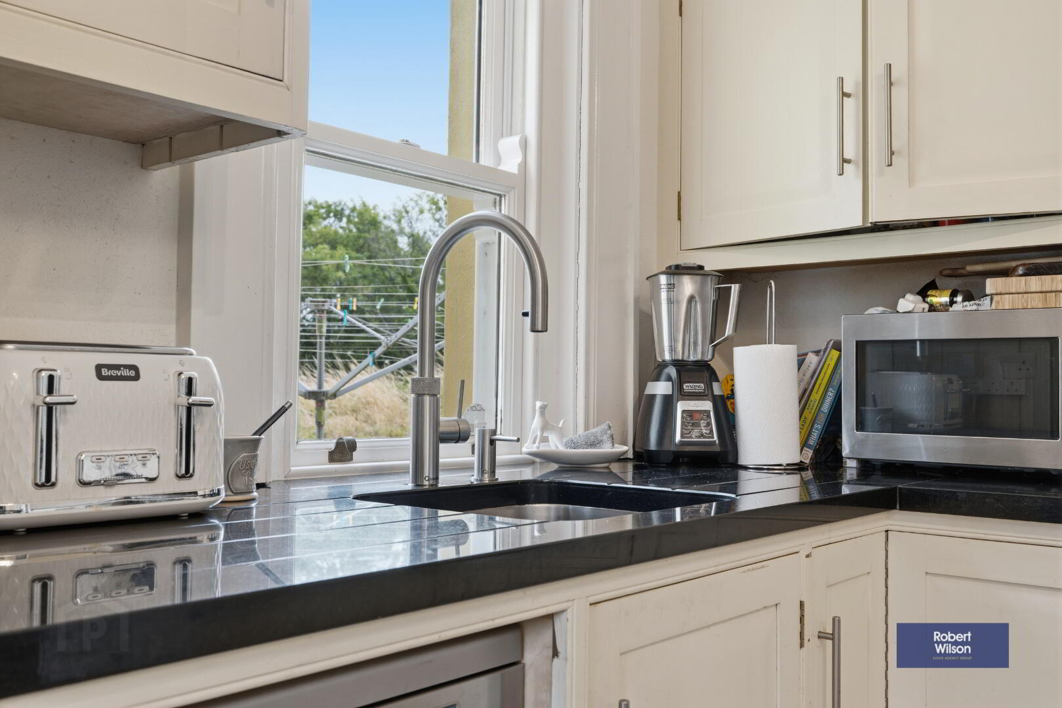
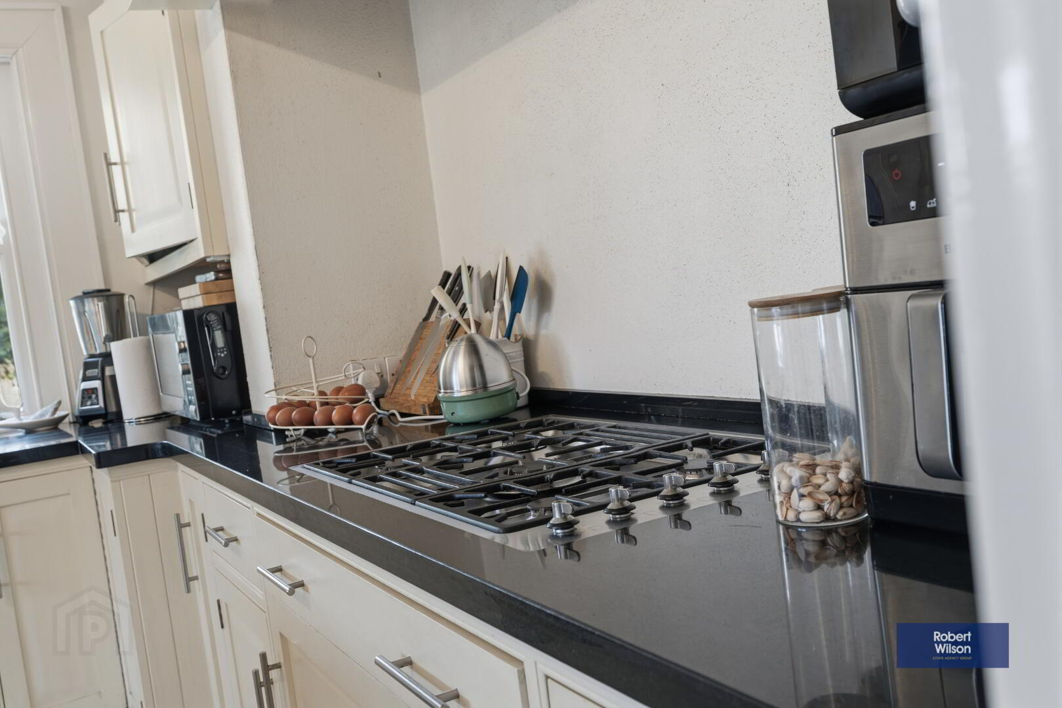
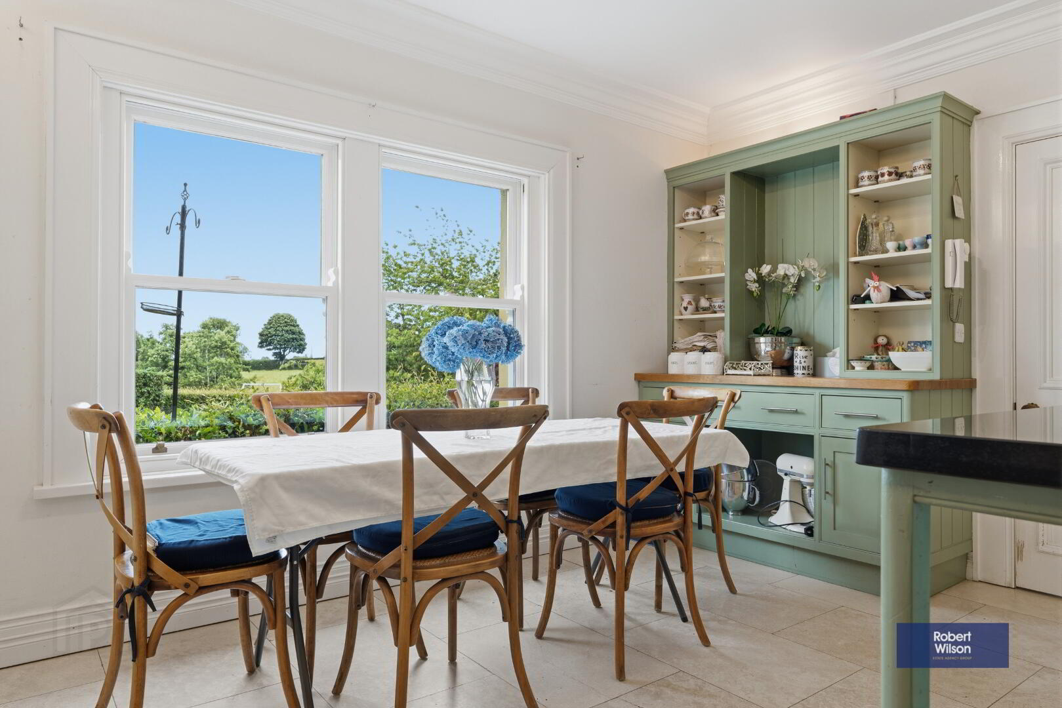
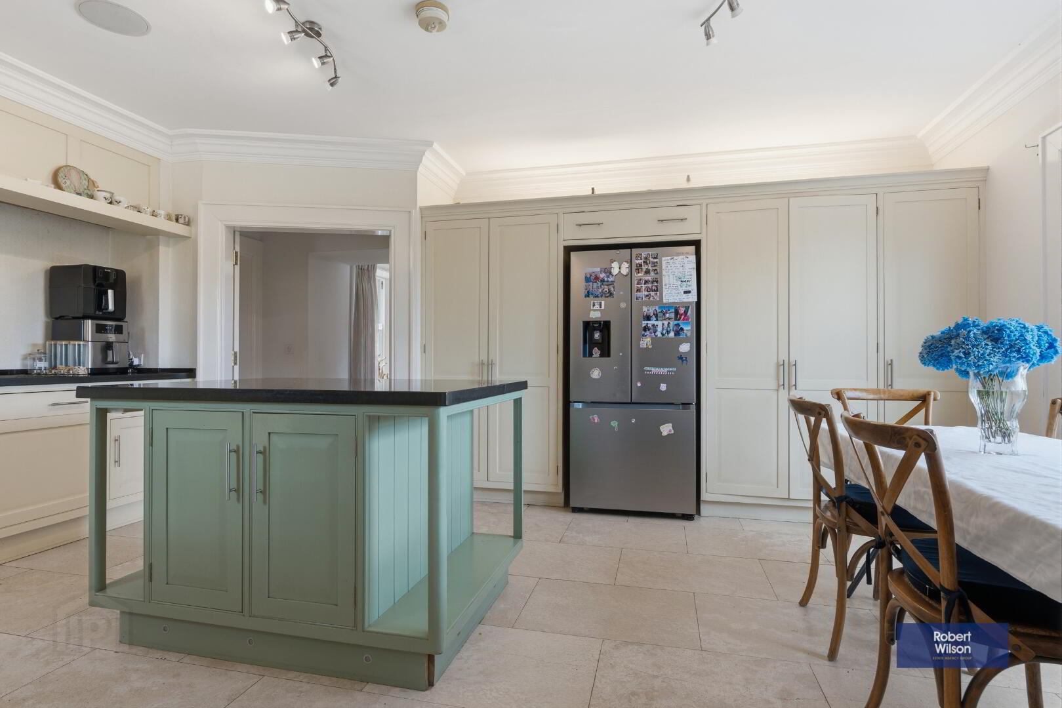
5.7m x 4.7m (18' 8" x 15' 5") Excellent fitted kitchen with range of high and low level units, 2x larder cupboards, centre island, built-in side board unit, granite worktops and upstands, plumbed for American style fridge/freezer, double 'Bosch' oven, space for stand alone dishwasher, 'Franke' stainless steel sink unit with with waste disposal unit and flexi hose, 'Smeg' 5 ring gas hob, extractor hood, tiled flooring, built-in sound system.
Utility Room
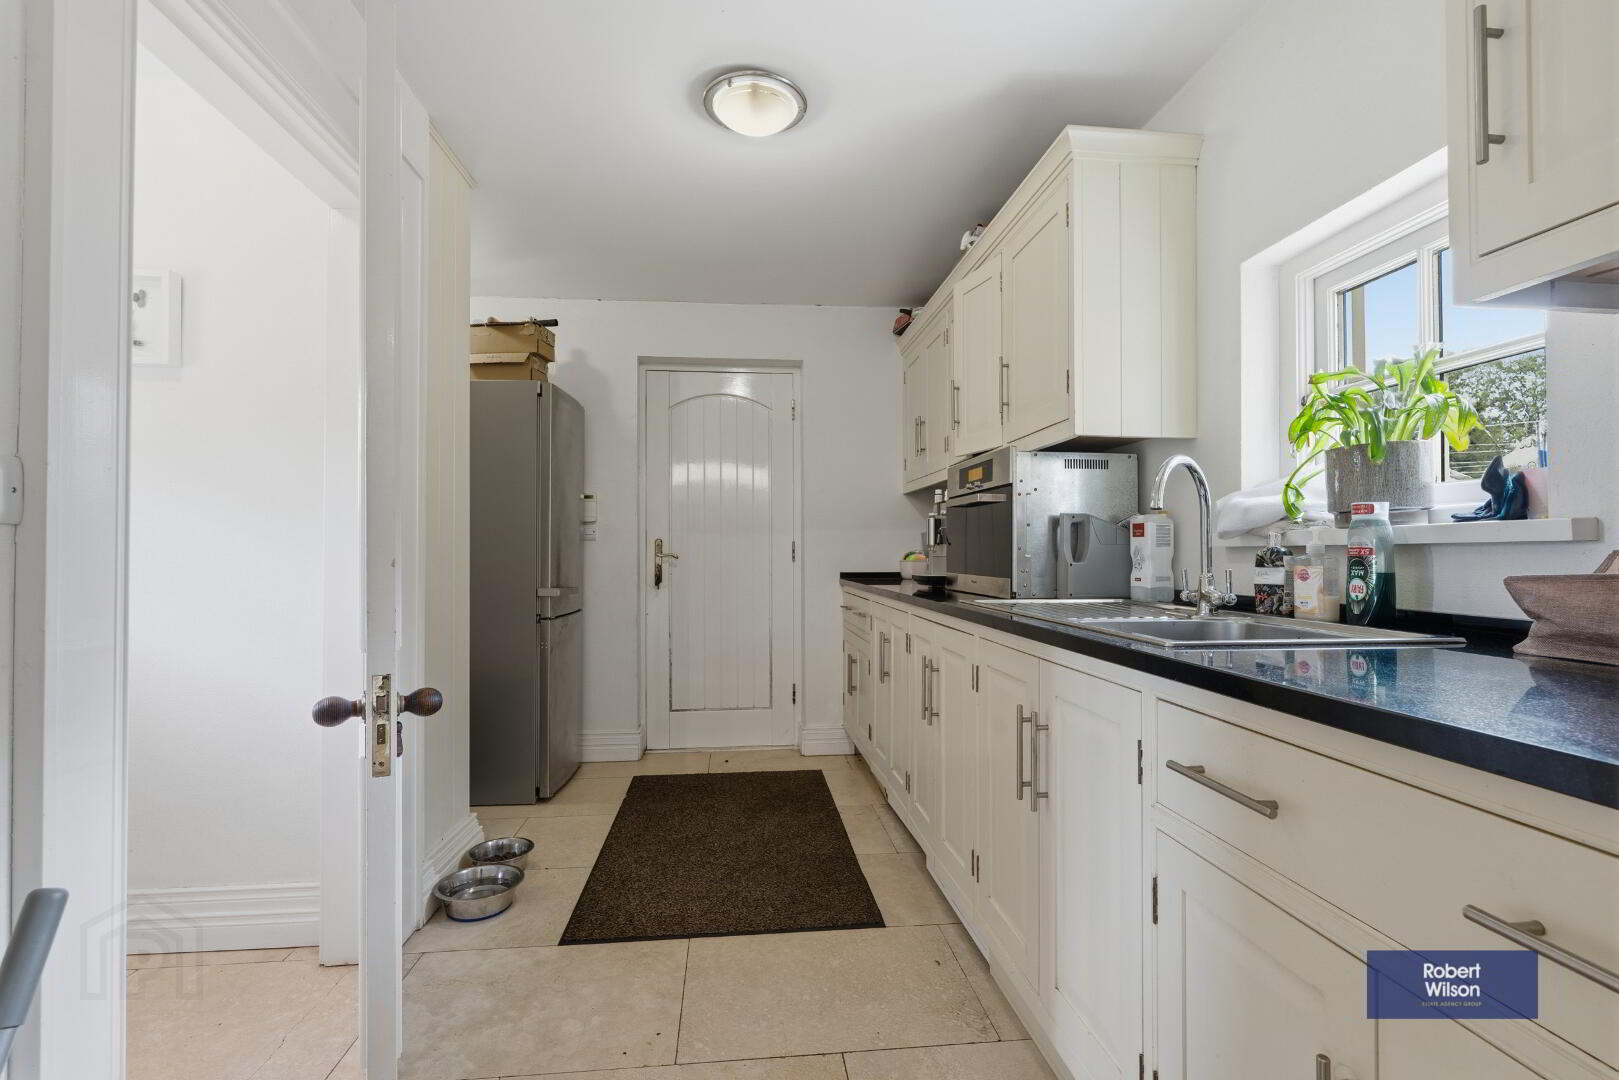
High and low level units finished to same standard as kitchen, stainless steel sink with mixer taps, space for tumble dryer, plumbed for automatic washing machine, side access door, cabinet for storage and electric, access to W.C.
Family Room
4.15m x 5.15m (13' 7" x 16' 11") Built in book shelf, multi-fuel burning stove with provisions for gas conversion, slate hearth.
Rear Hall with Storage off
Hot-press with shelving.
W.C./Changing Room for swimming pool
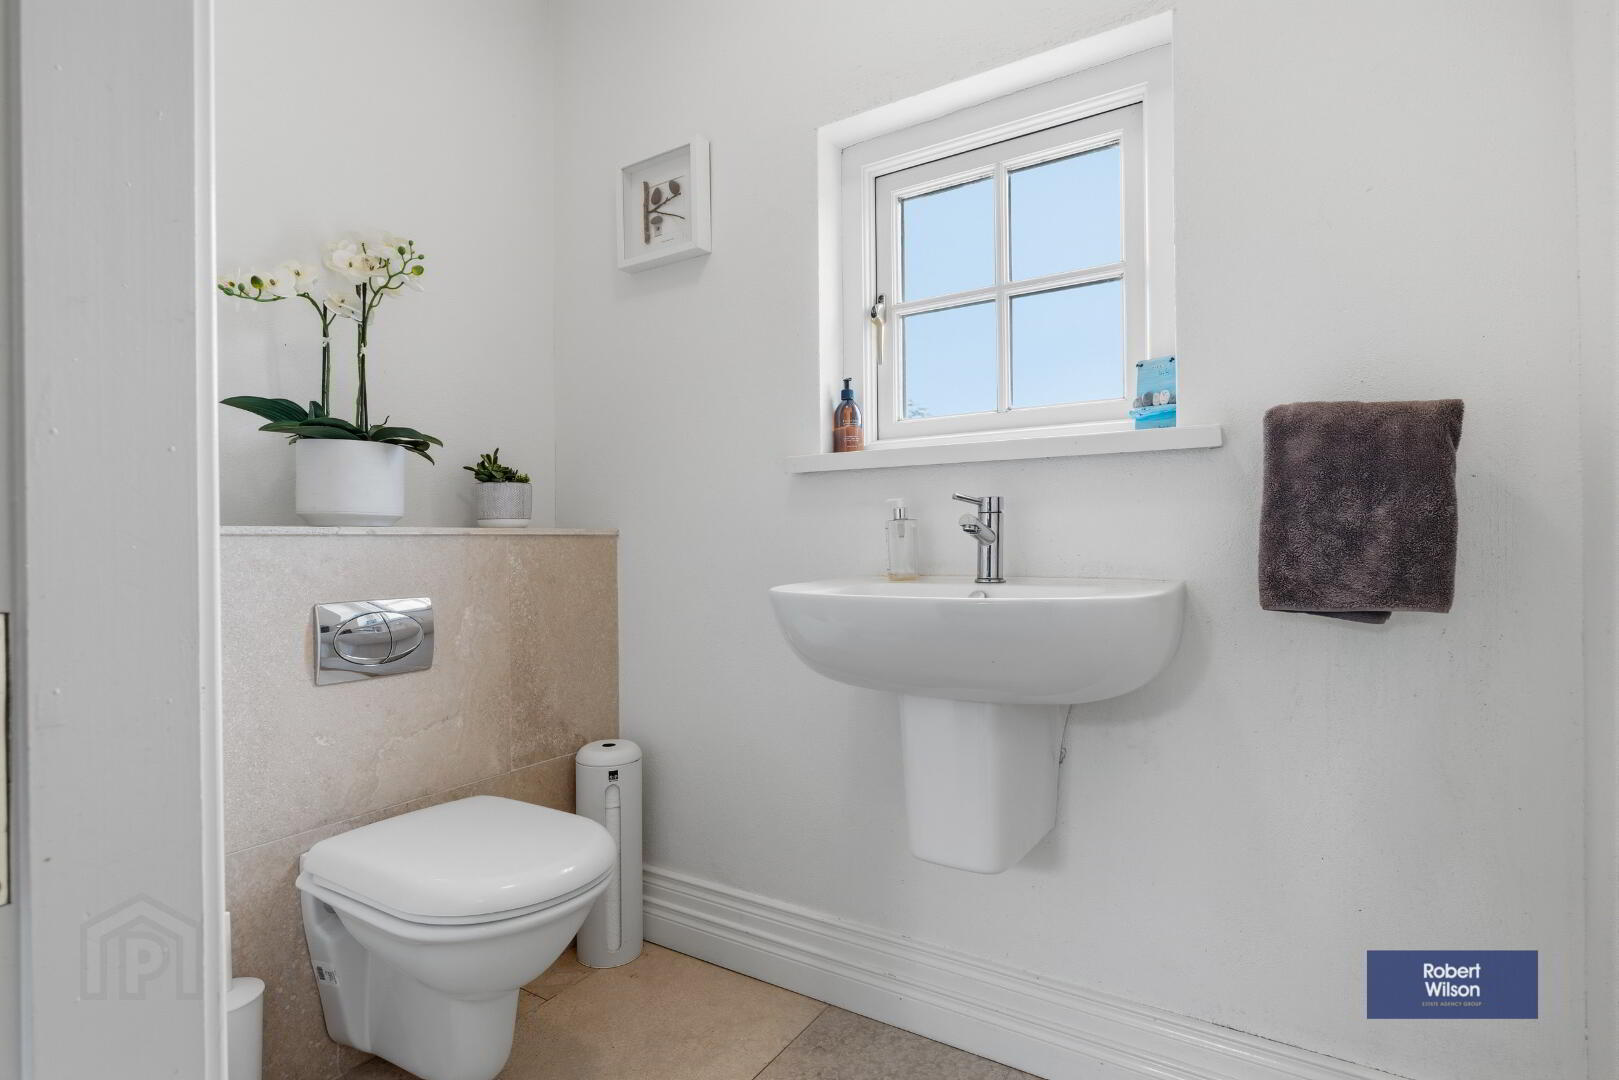
3.5m x 1.5m (11' 6" x 4' 11") Low flush W.C., pedestal wash hand basin with vanity incorporated, chrome heated towel rail, tiled skirting.
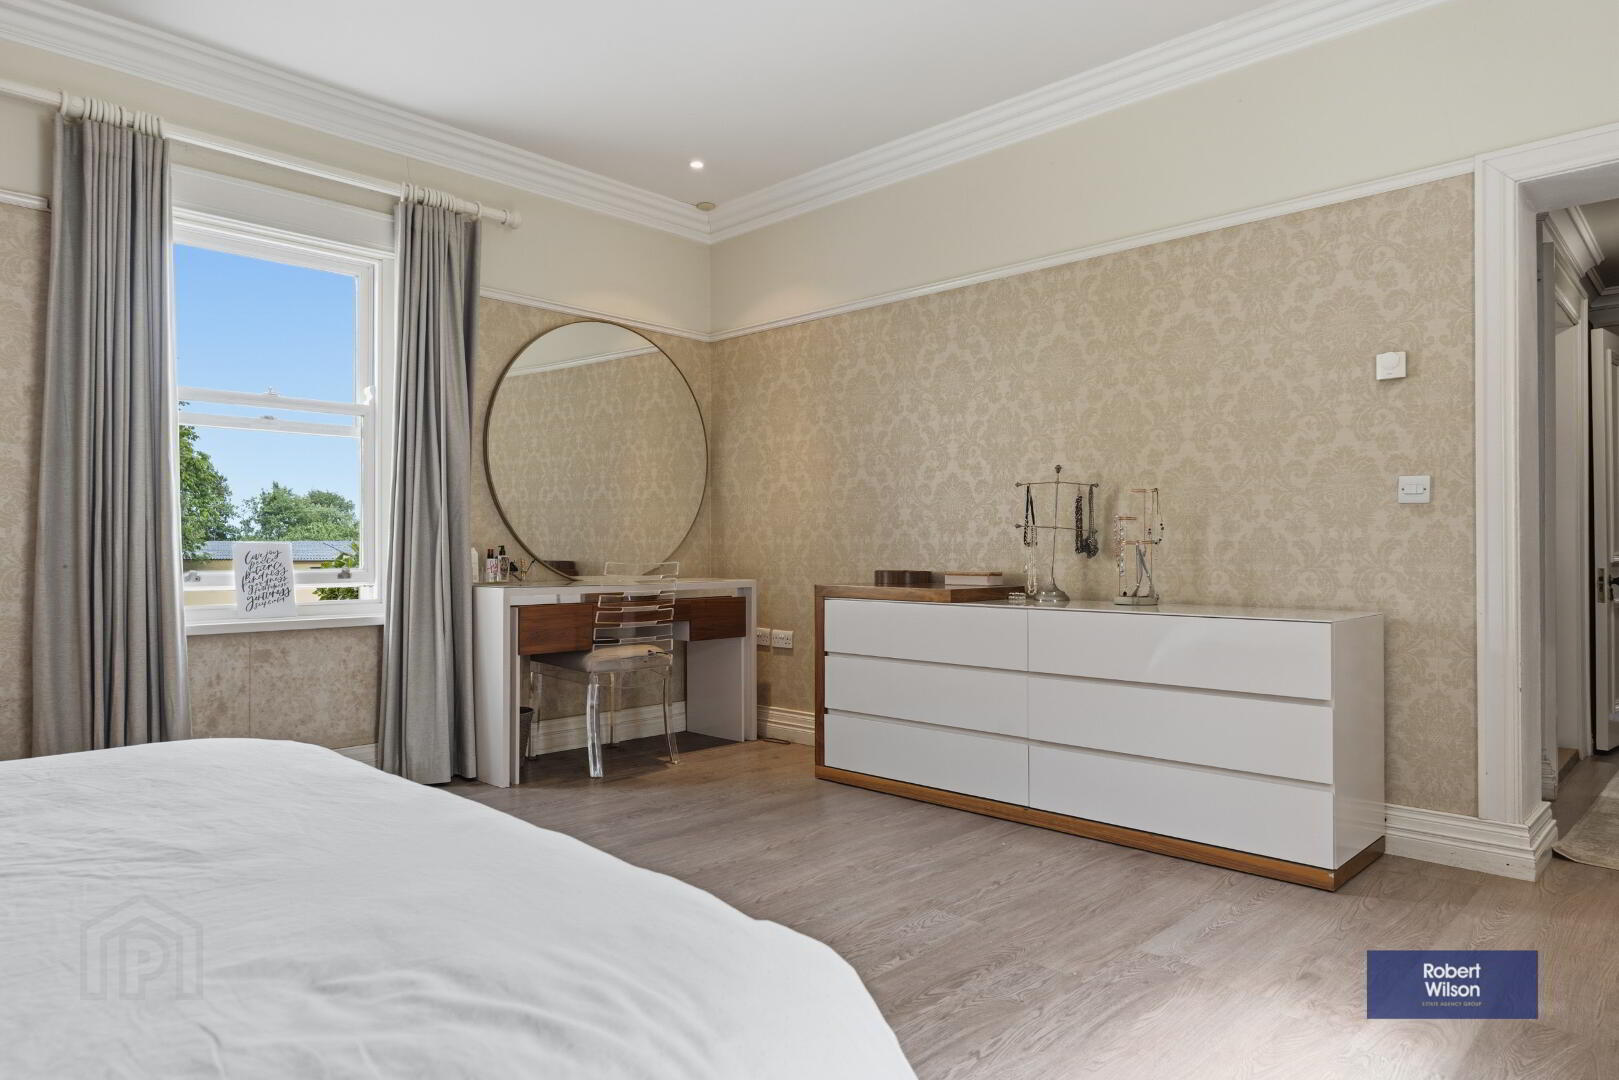
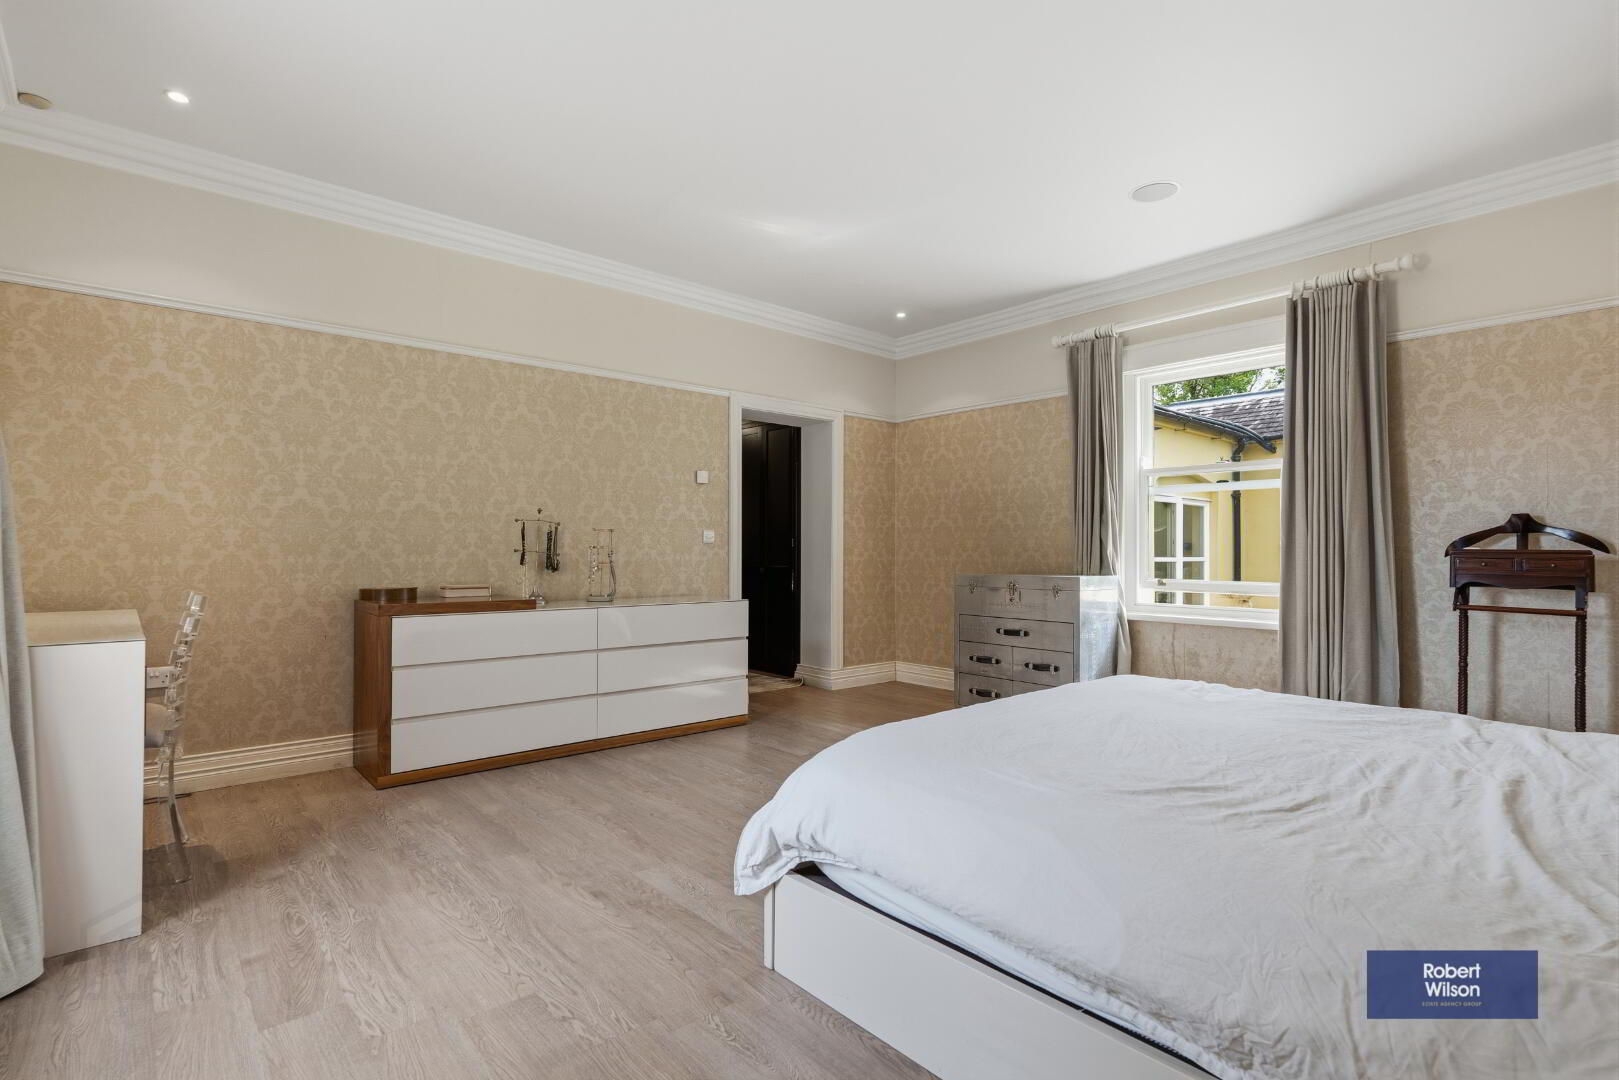
Master Bedroom
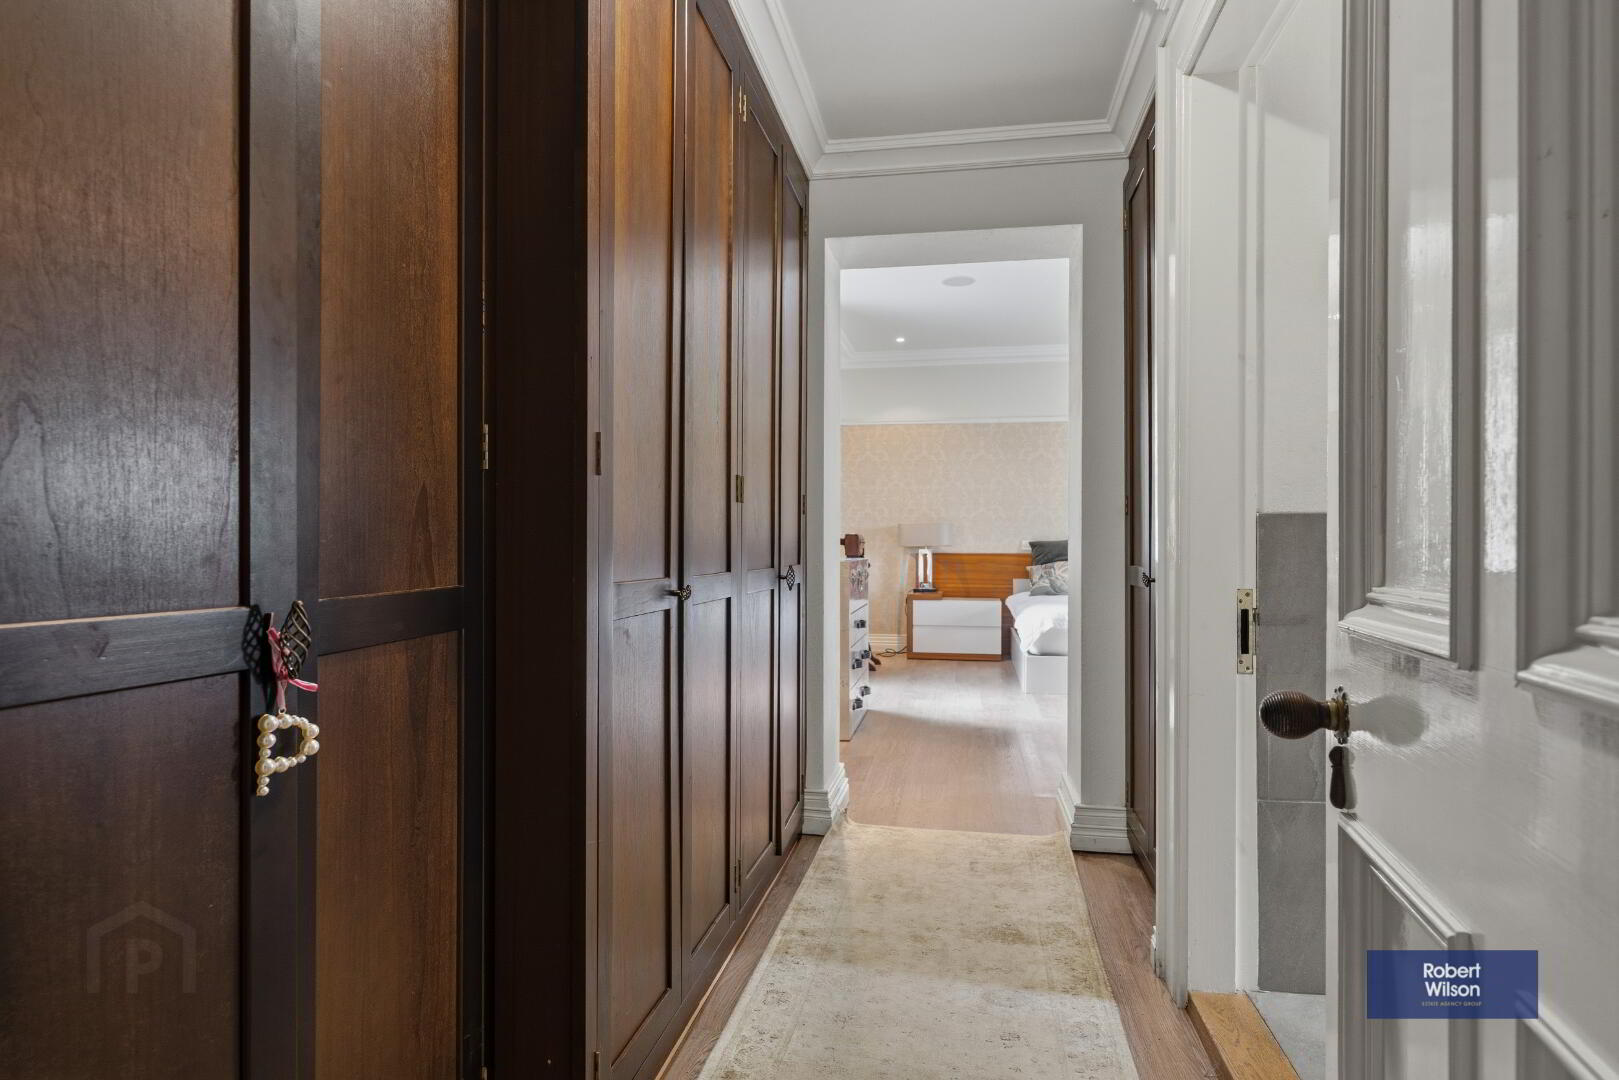
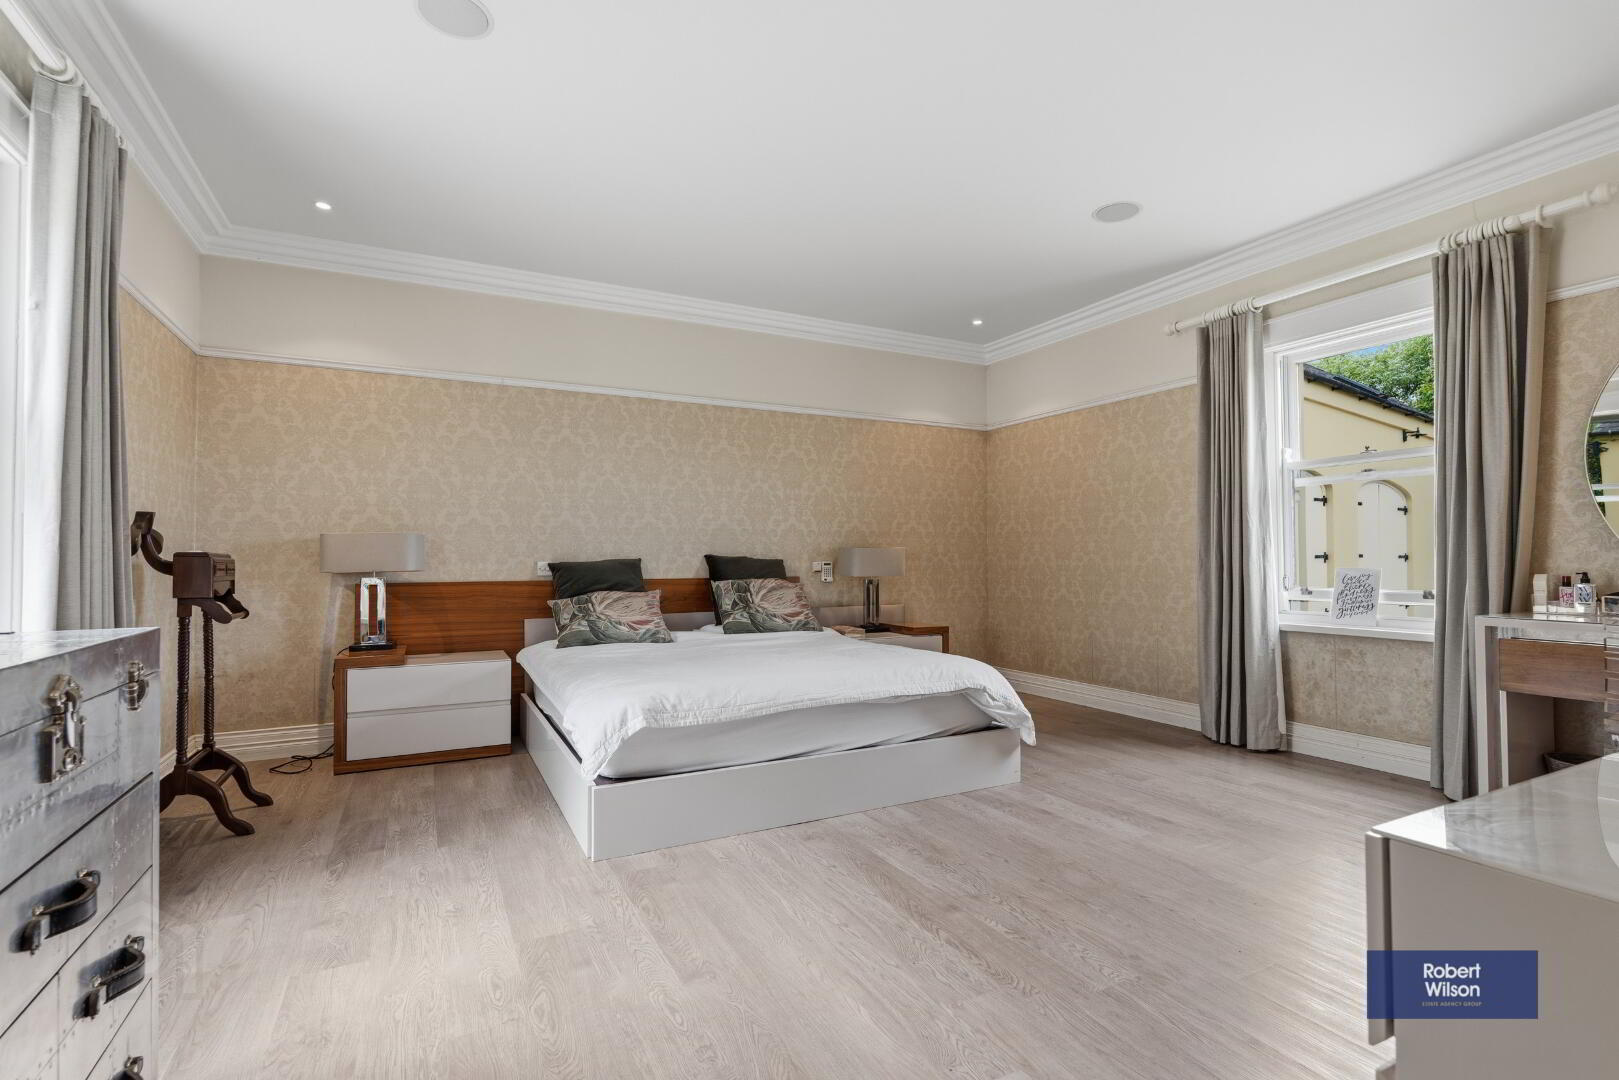
5.2m x 5m (17' 1" x 16' 5") Fitted wardrobes.
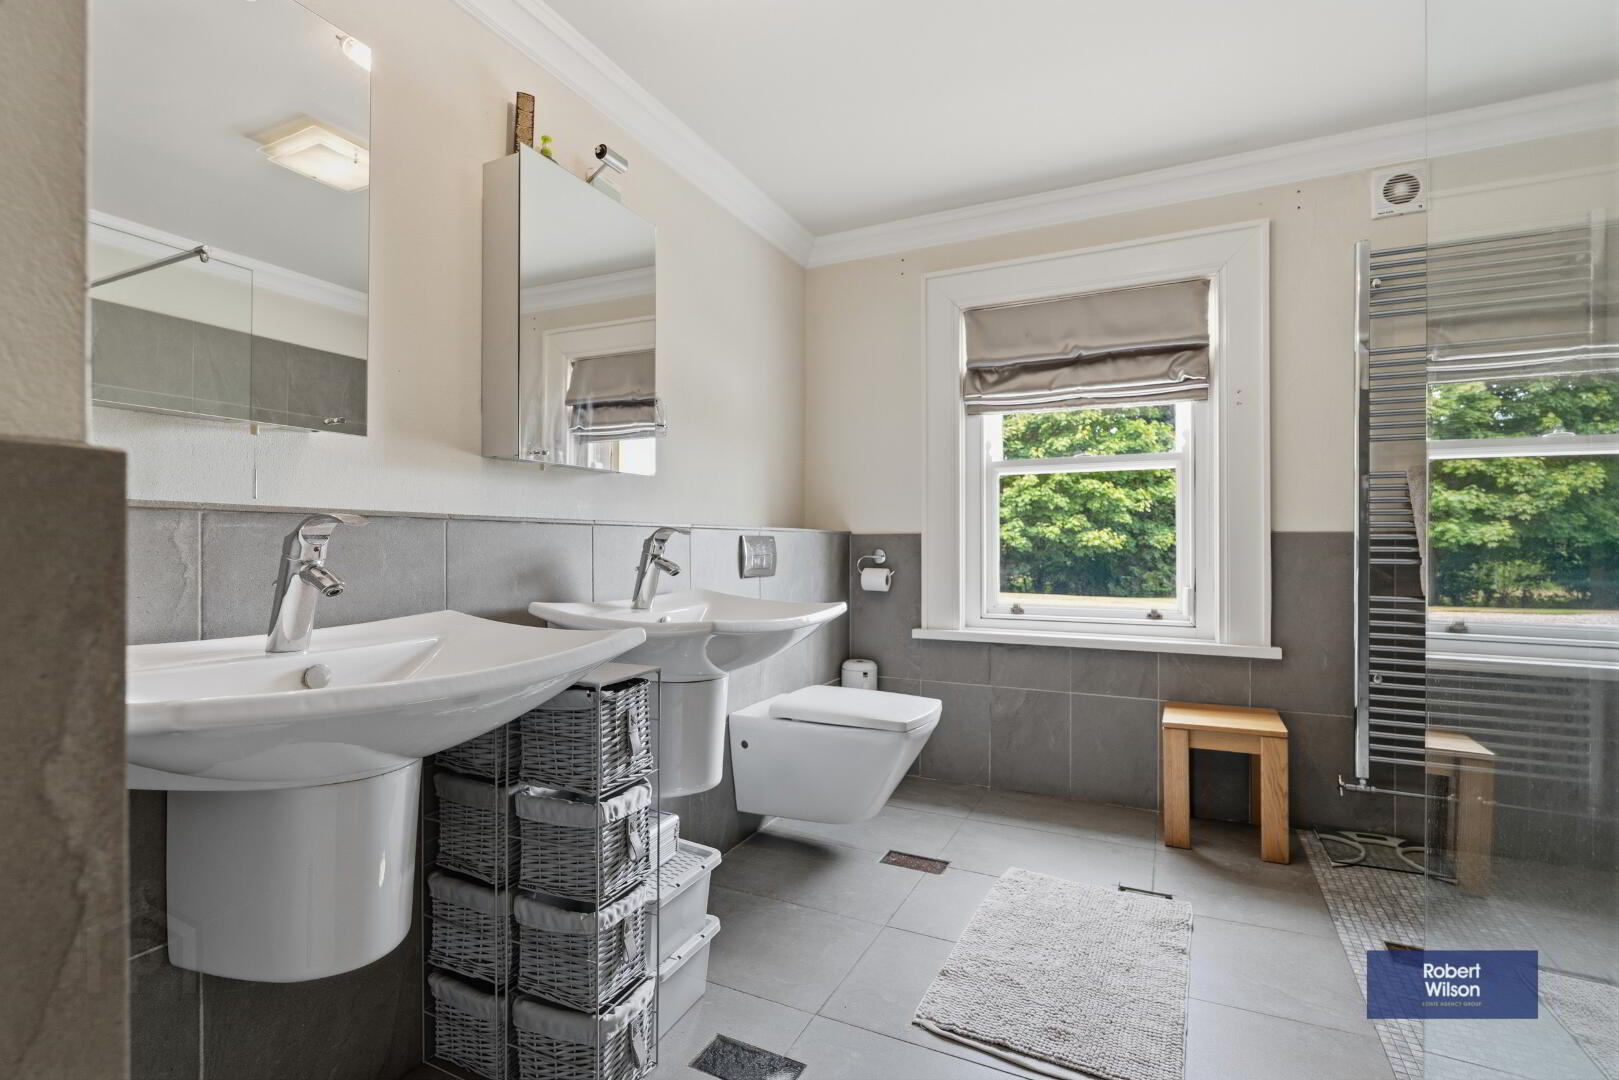
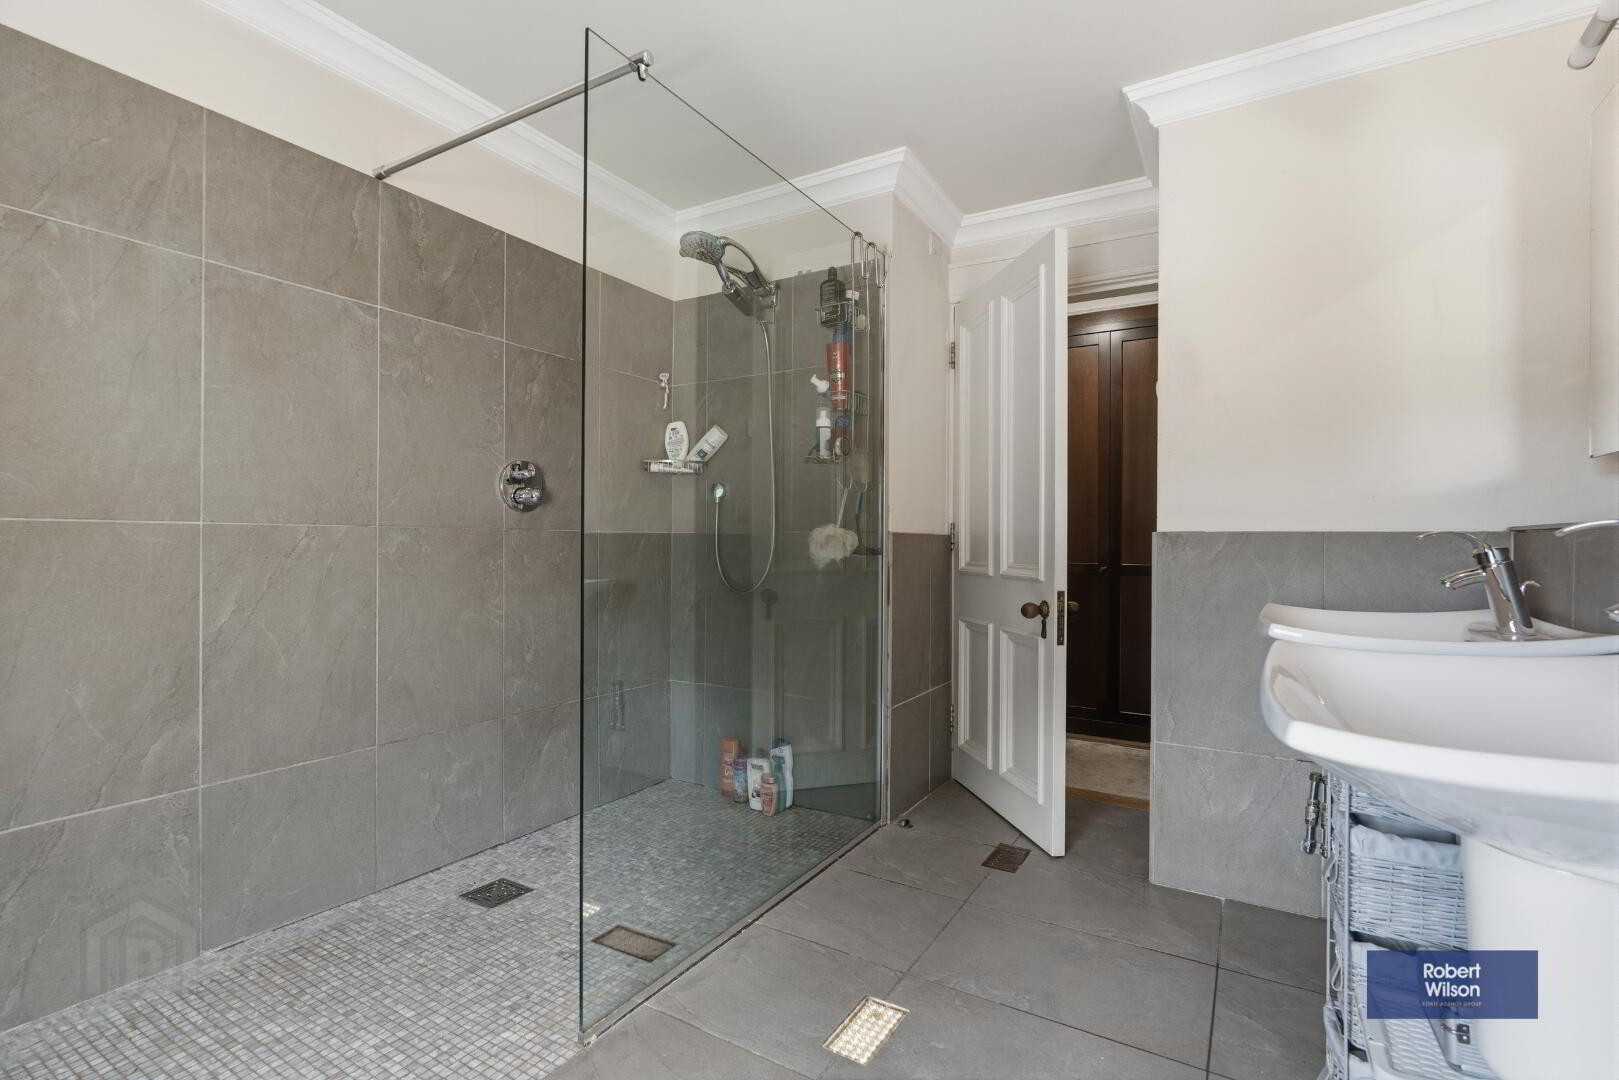
Ensuite
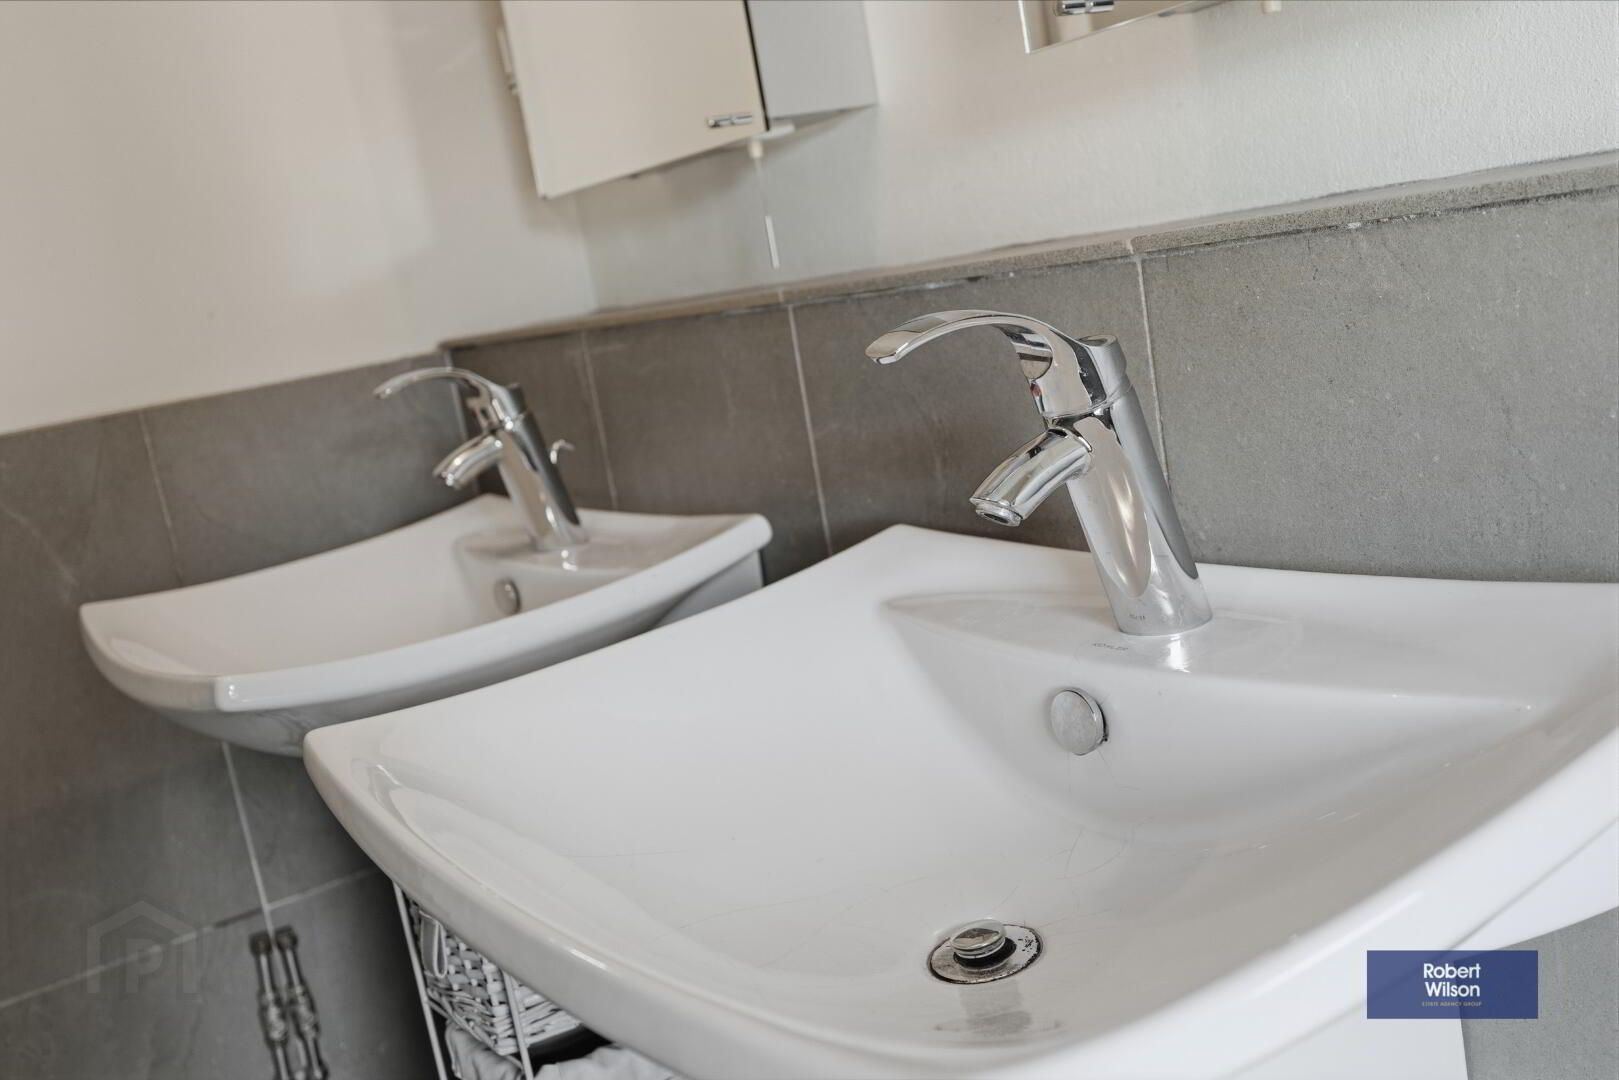
2.8m x 2.8m (9' 2" x 9' 2") White suite comprising, low flush W.C., 'His & Hers' wash hand basin, walk in shower cubicle with rainfall fitting, mosaic tiled feature wall, chrome heated towel rail, part tiled walls with natural stone tiles, extractor fan.
Swimming Pool
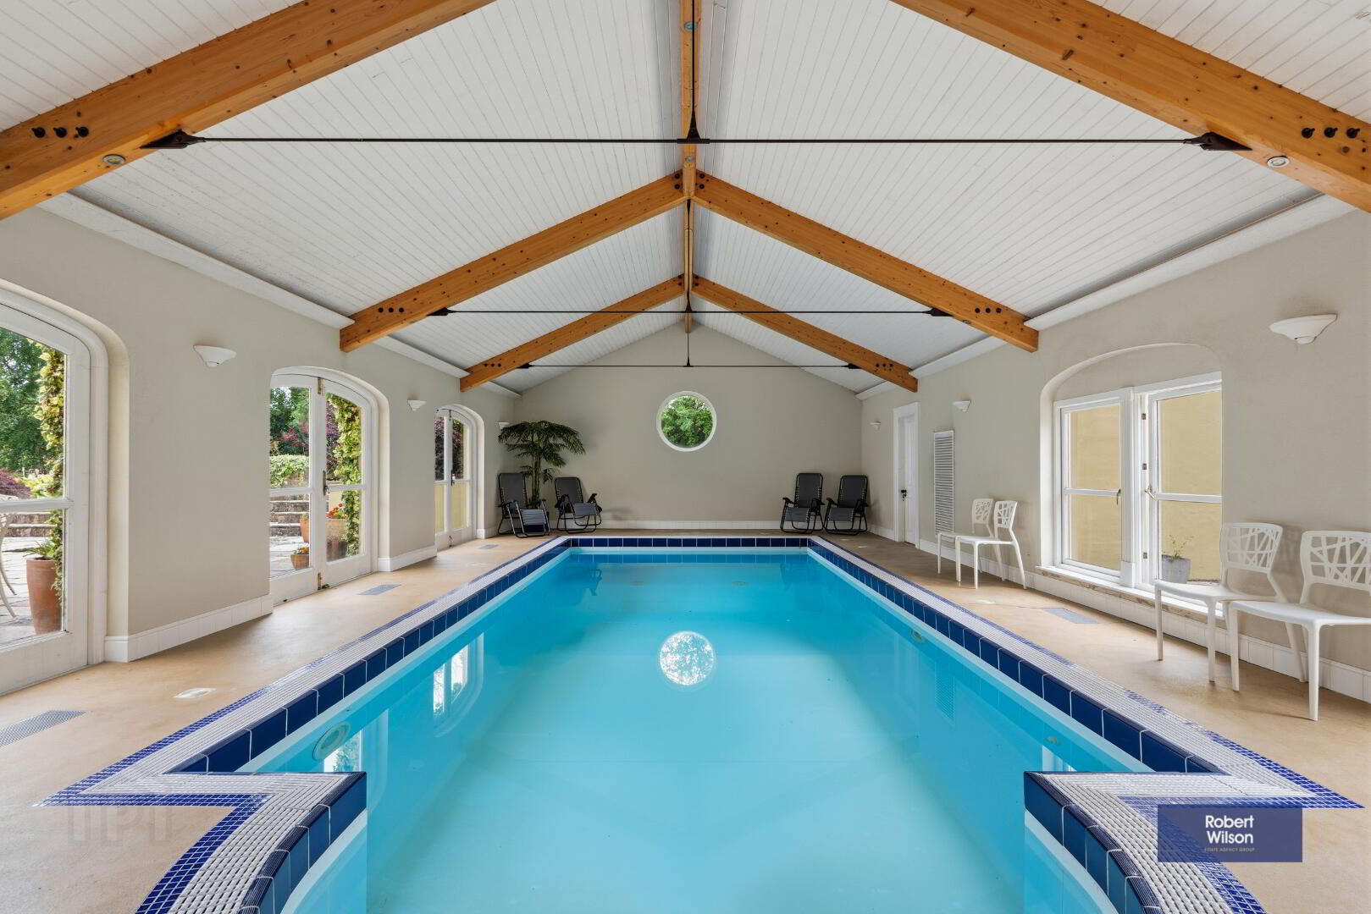
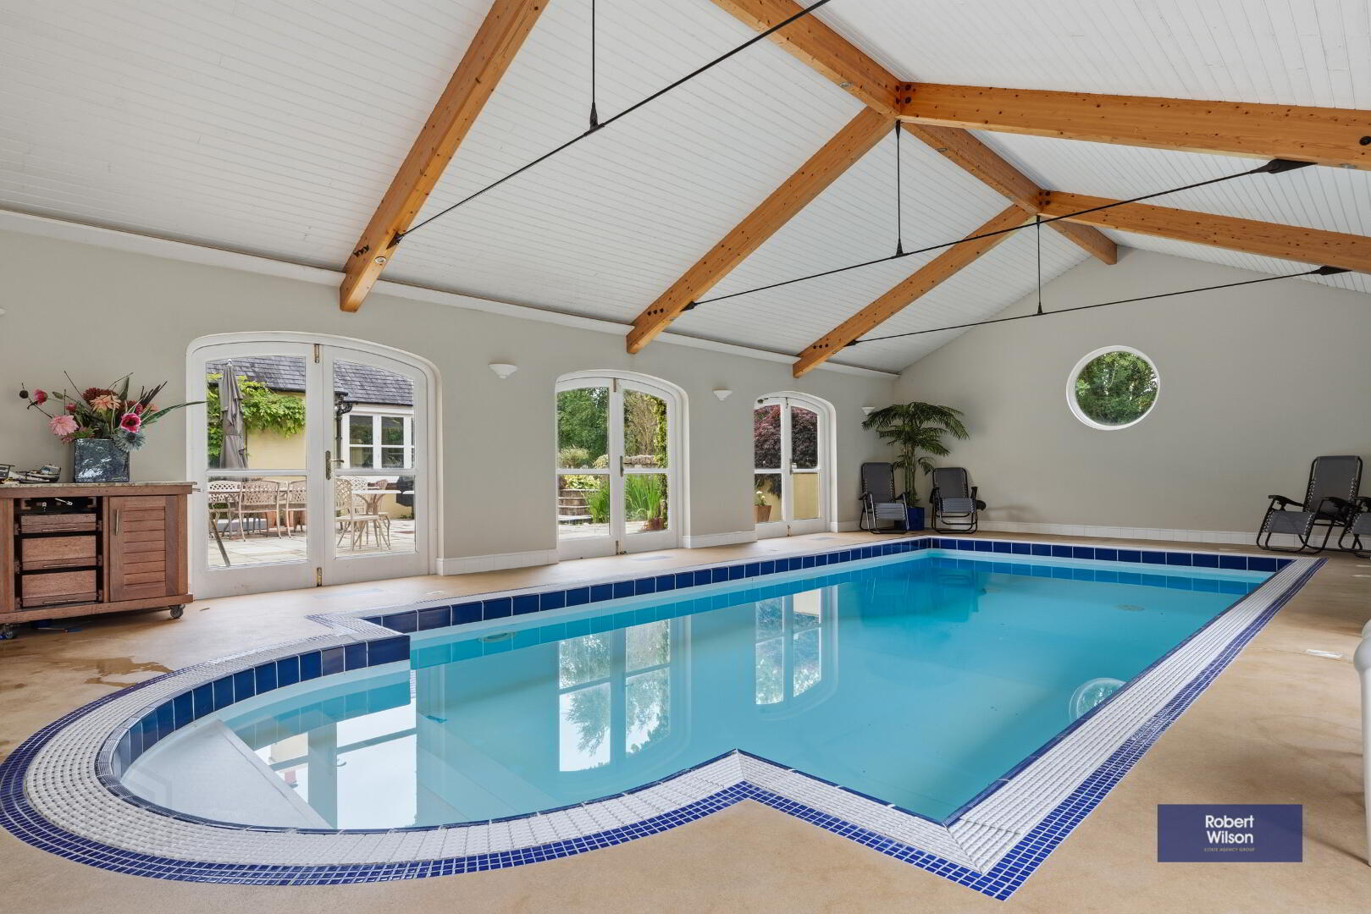
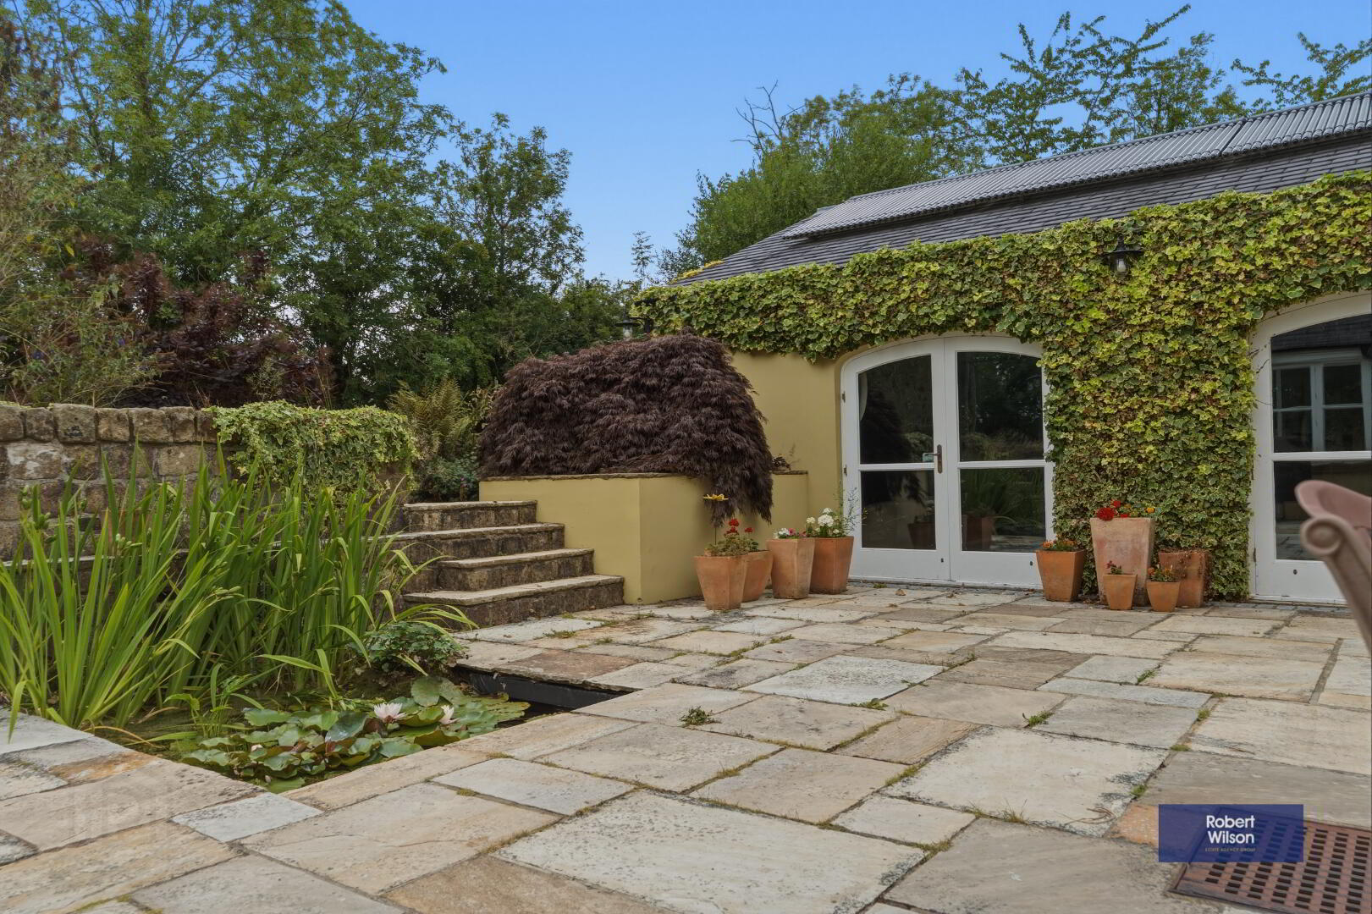
9m x 5m (29' 6" x 16' 5") (approx) Swimming pool, valuated ceiling with exposed timber, rainfall fitting shower by pool side, double doors to courtyard patio and double doors to side garden.
Service Room
4.3m x 2.9m (14' 1" x 9' 6") Housing oil fired boiler for swimming pool and separate boiler for home heating, housing pool treatment system.
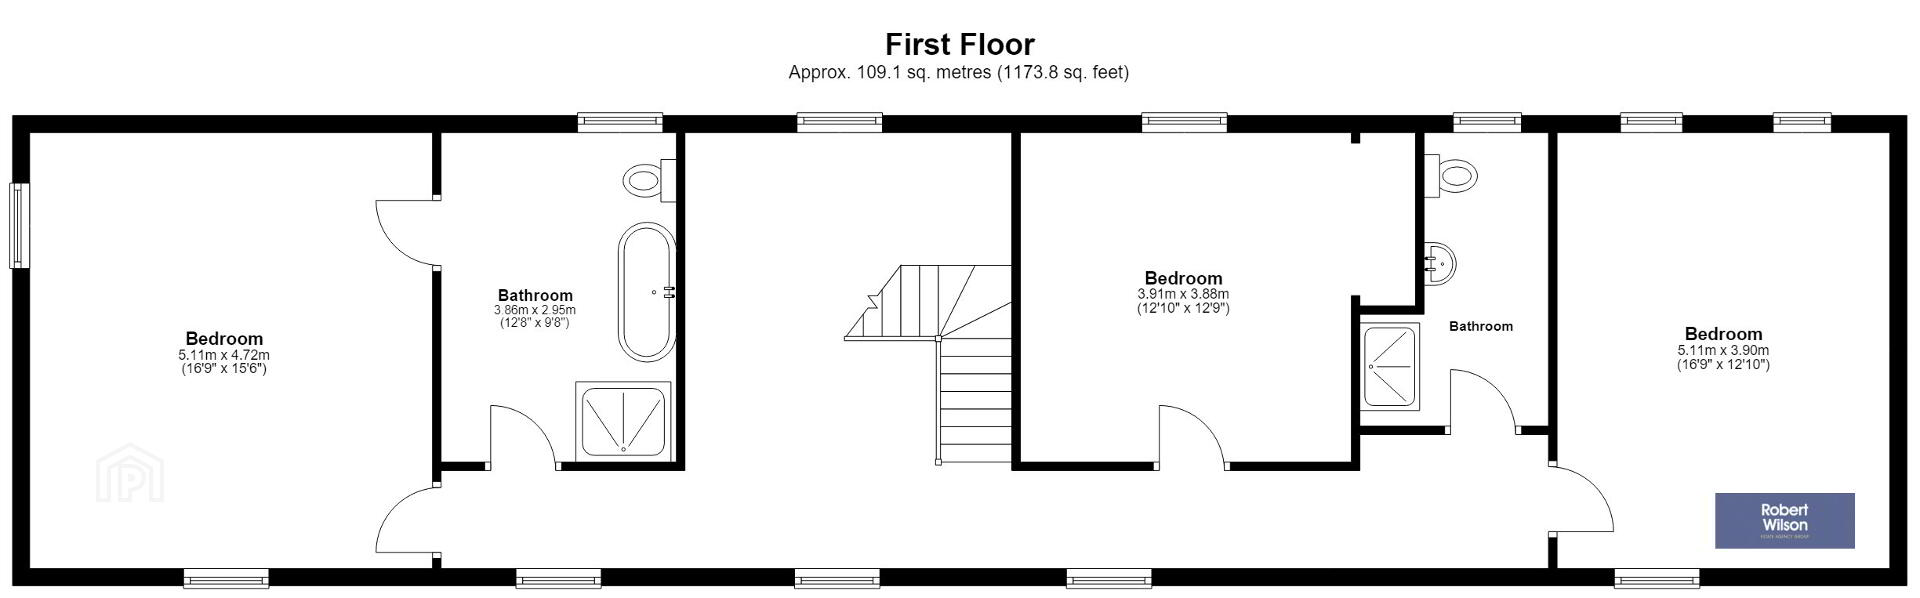
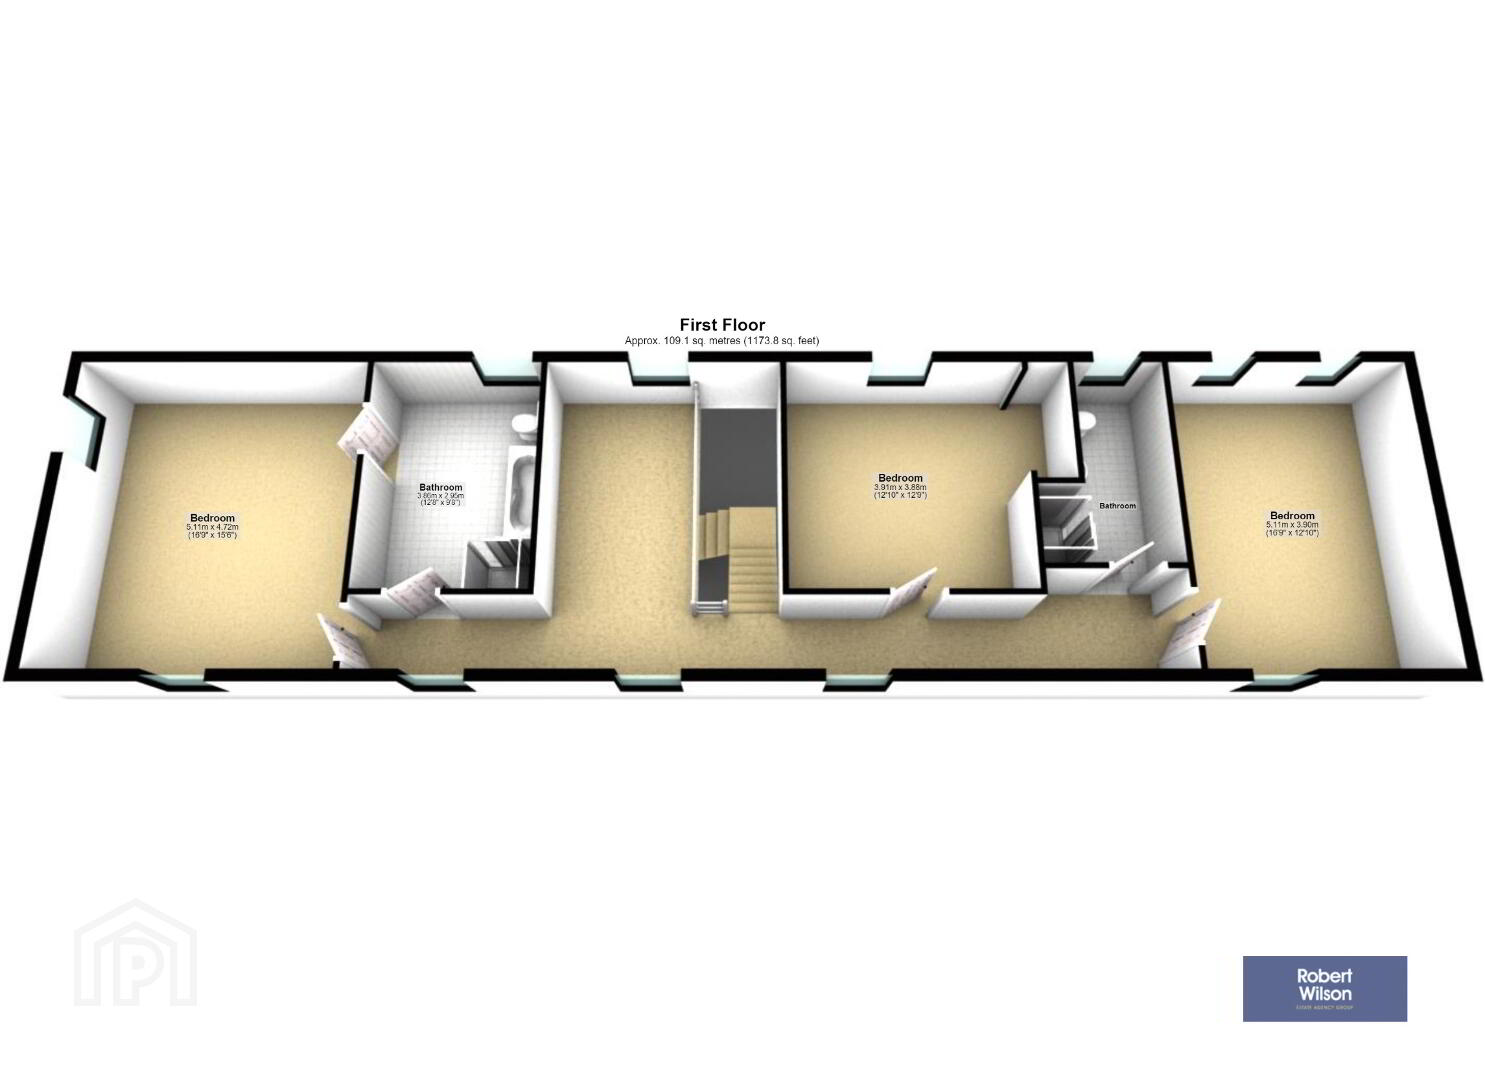
FIRST FLOOR
Landing
5.3m x 3.8m (17' 5" x 12' 6") Gallery style landing with solid oak sweeping staircase.
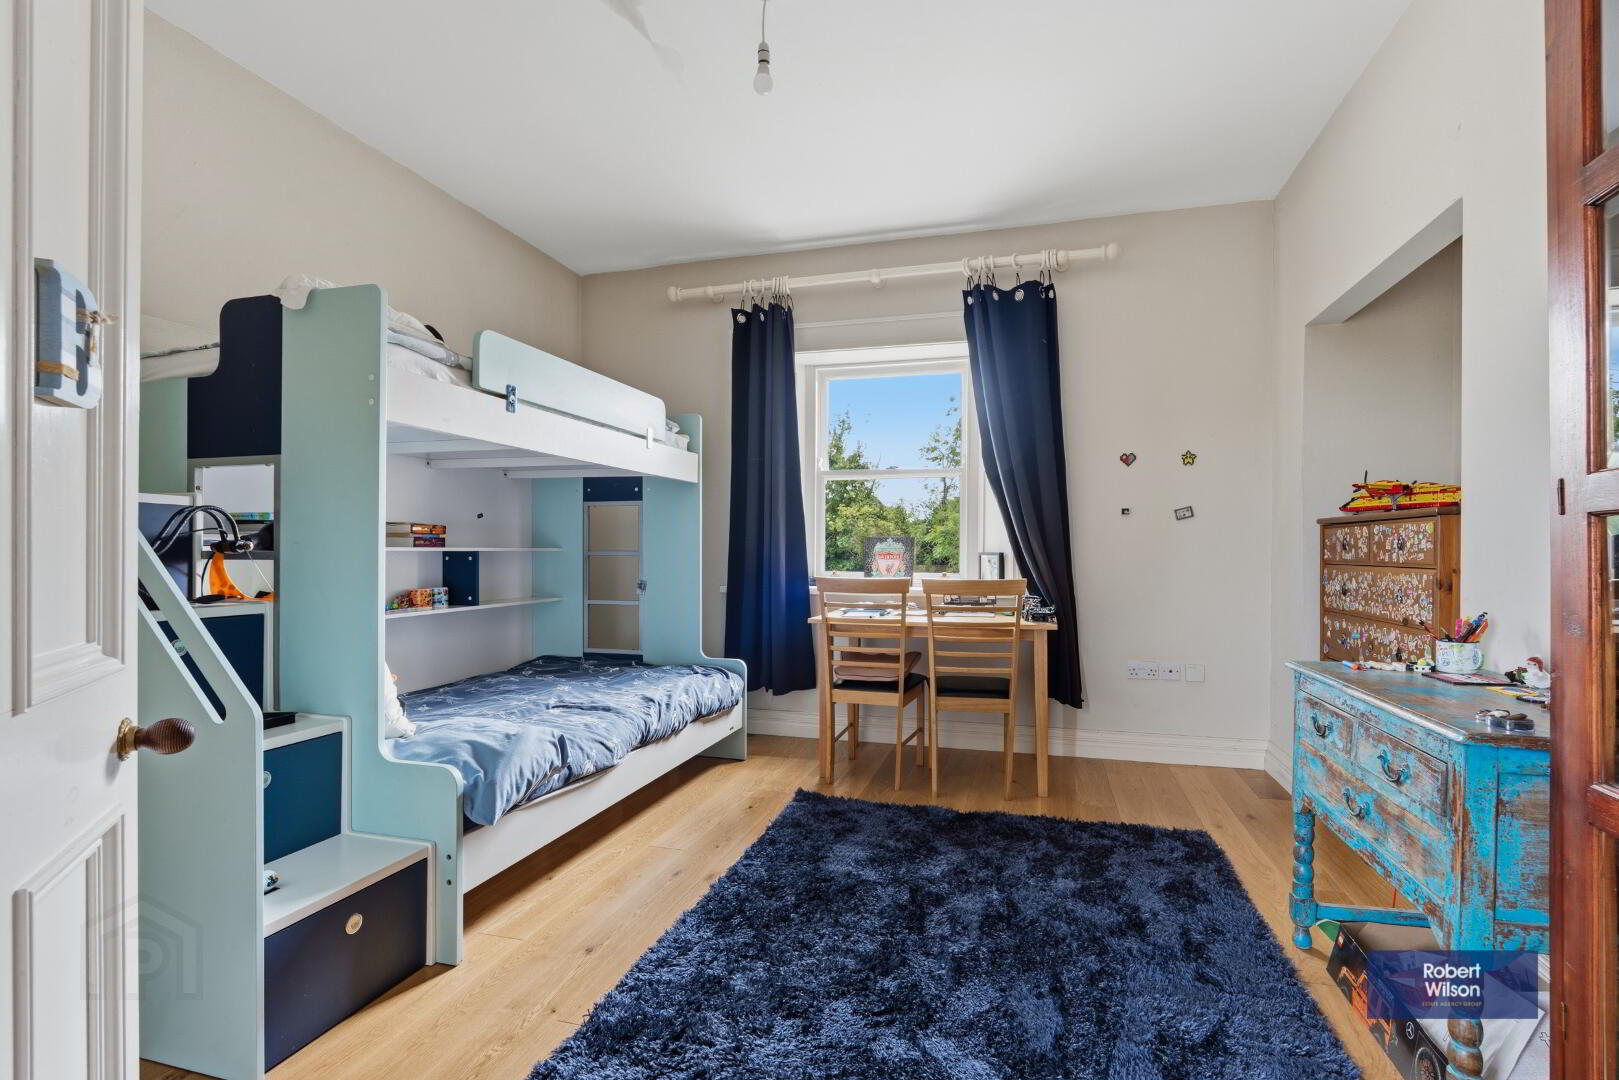
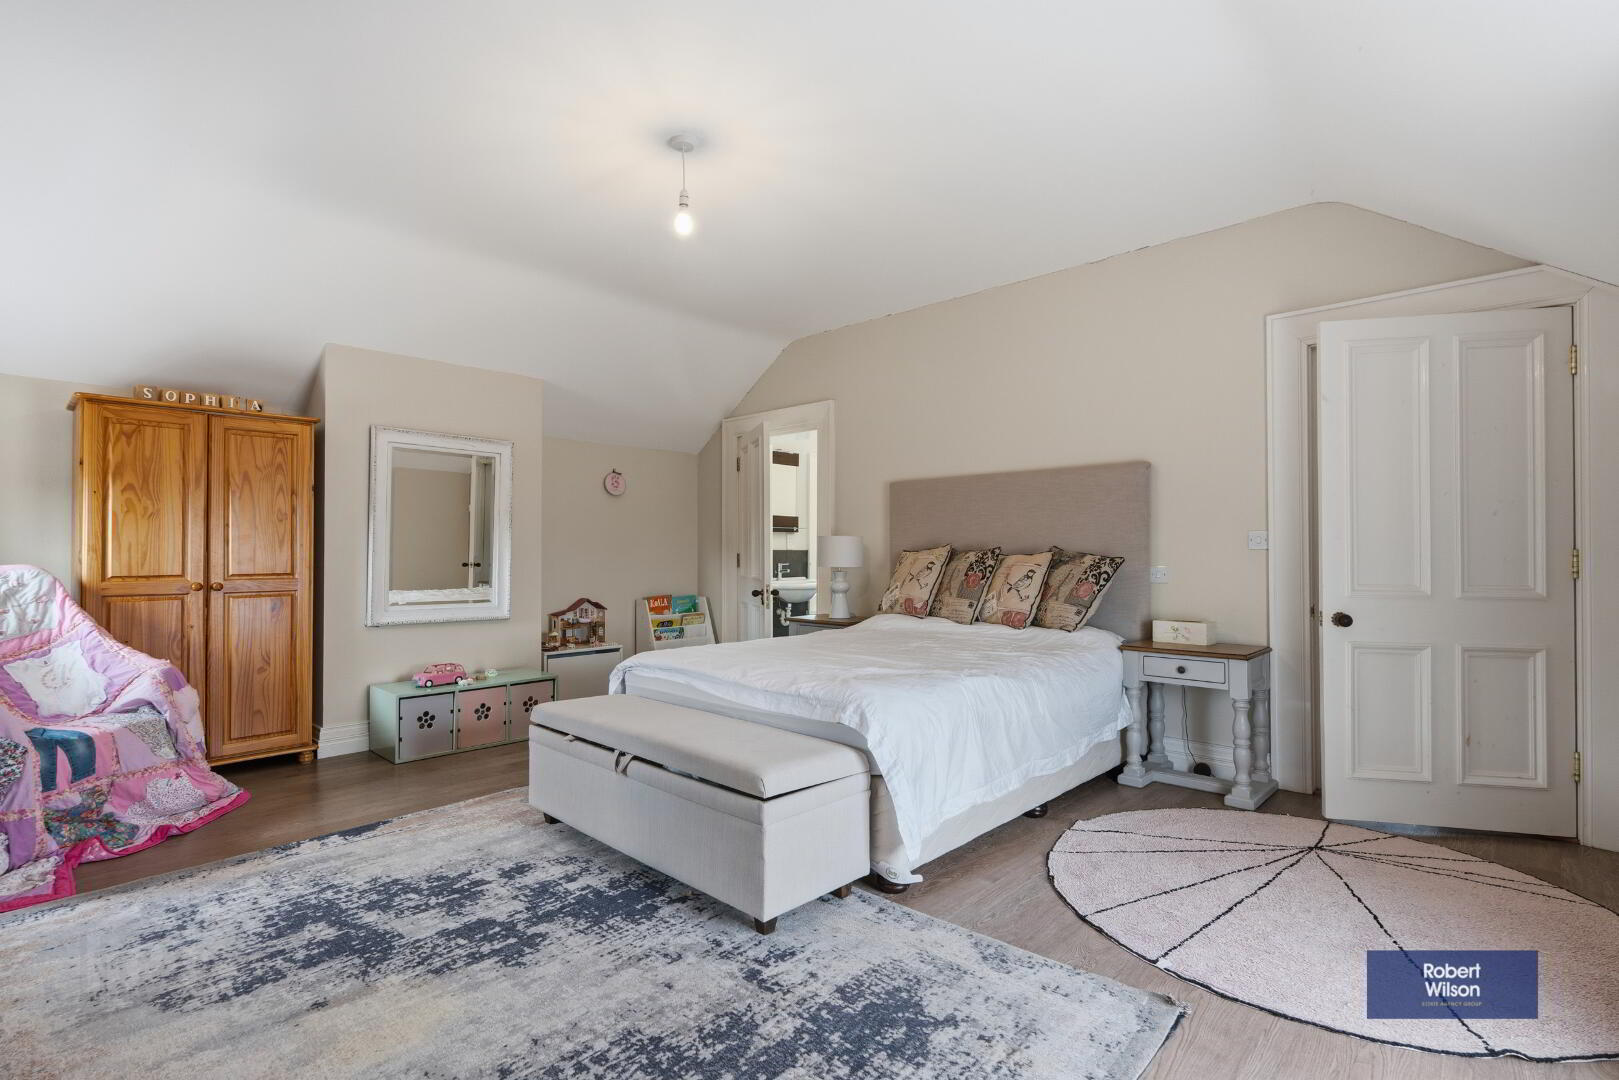
Bedroom 2
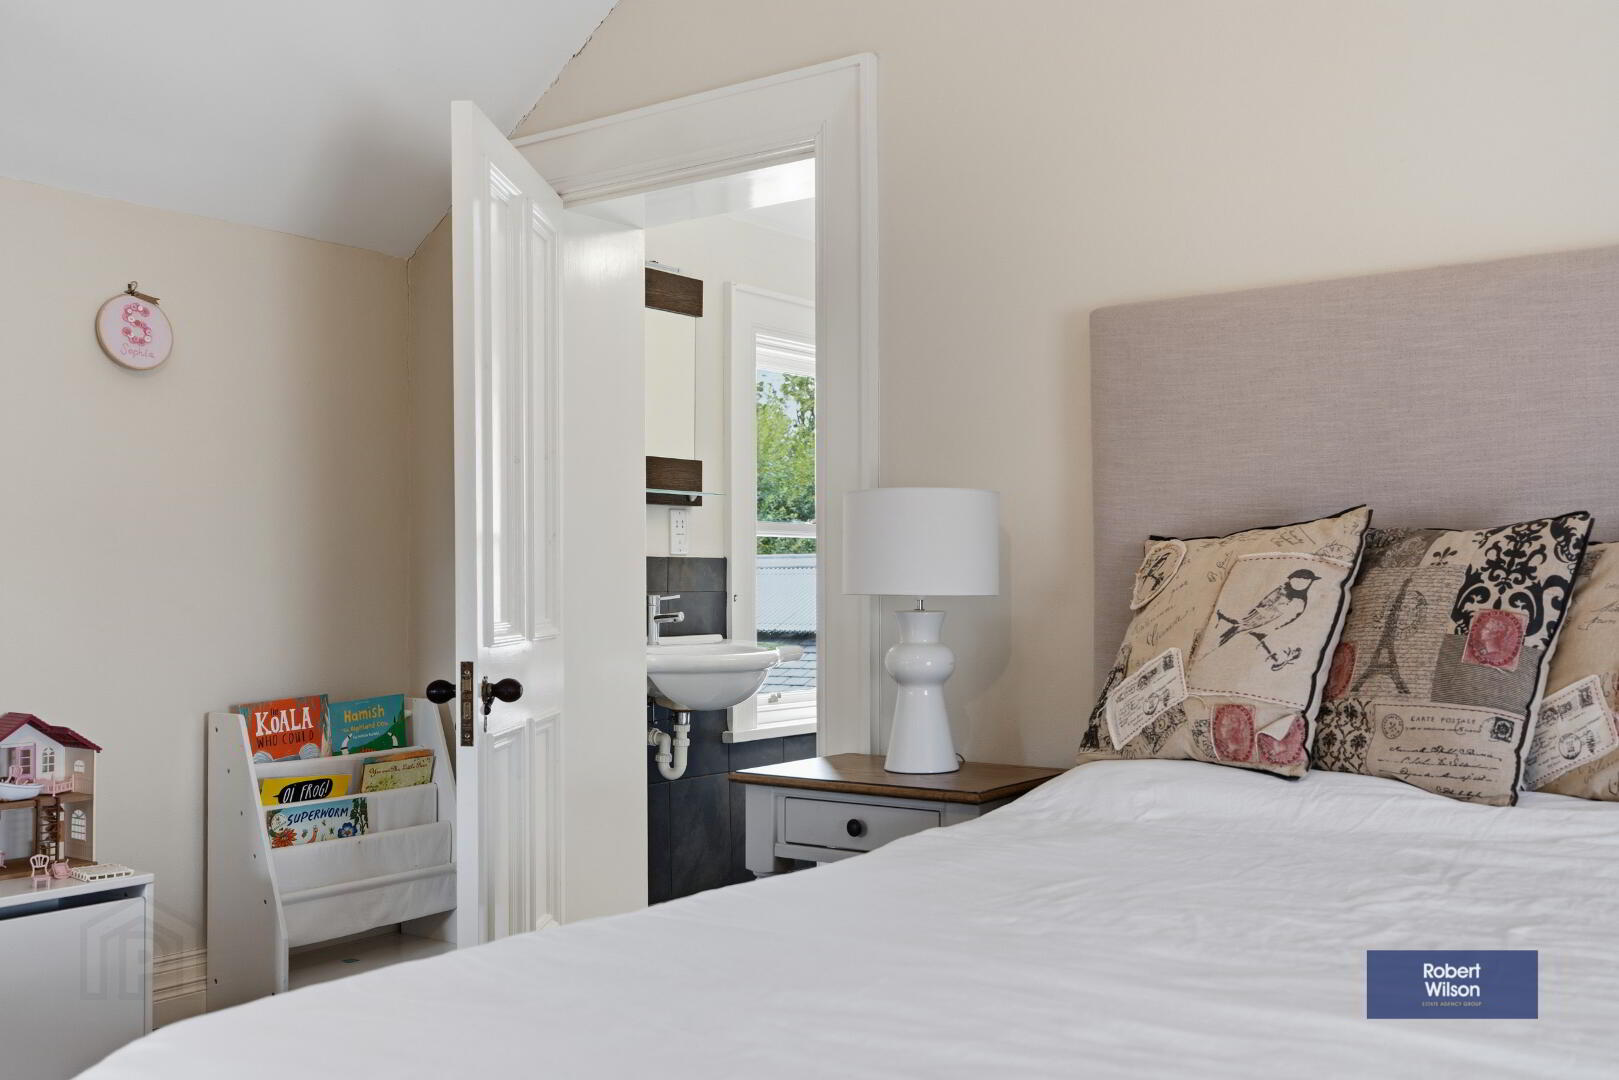
5.55m x 4.7m (18' 3" x 15' 5")
Built in low level storage
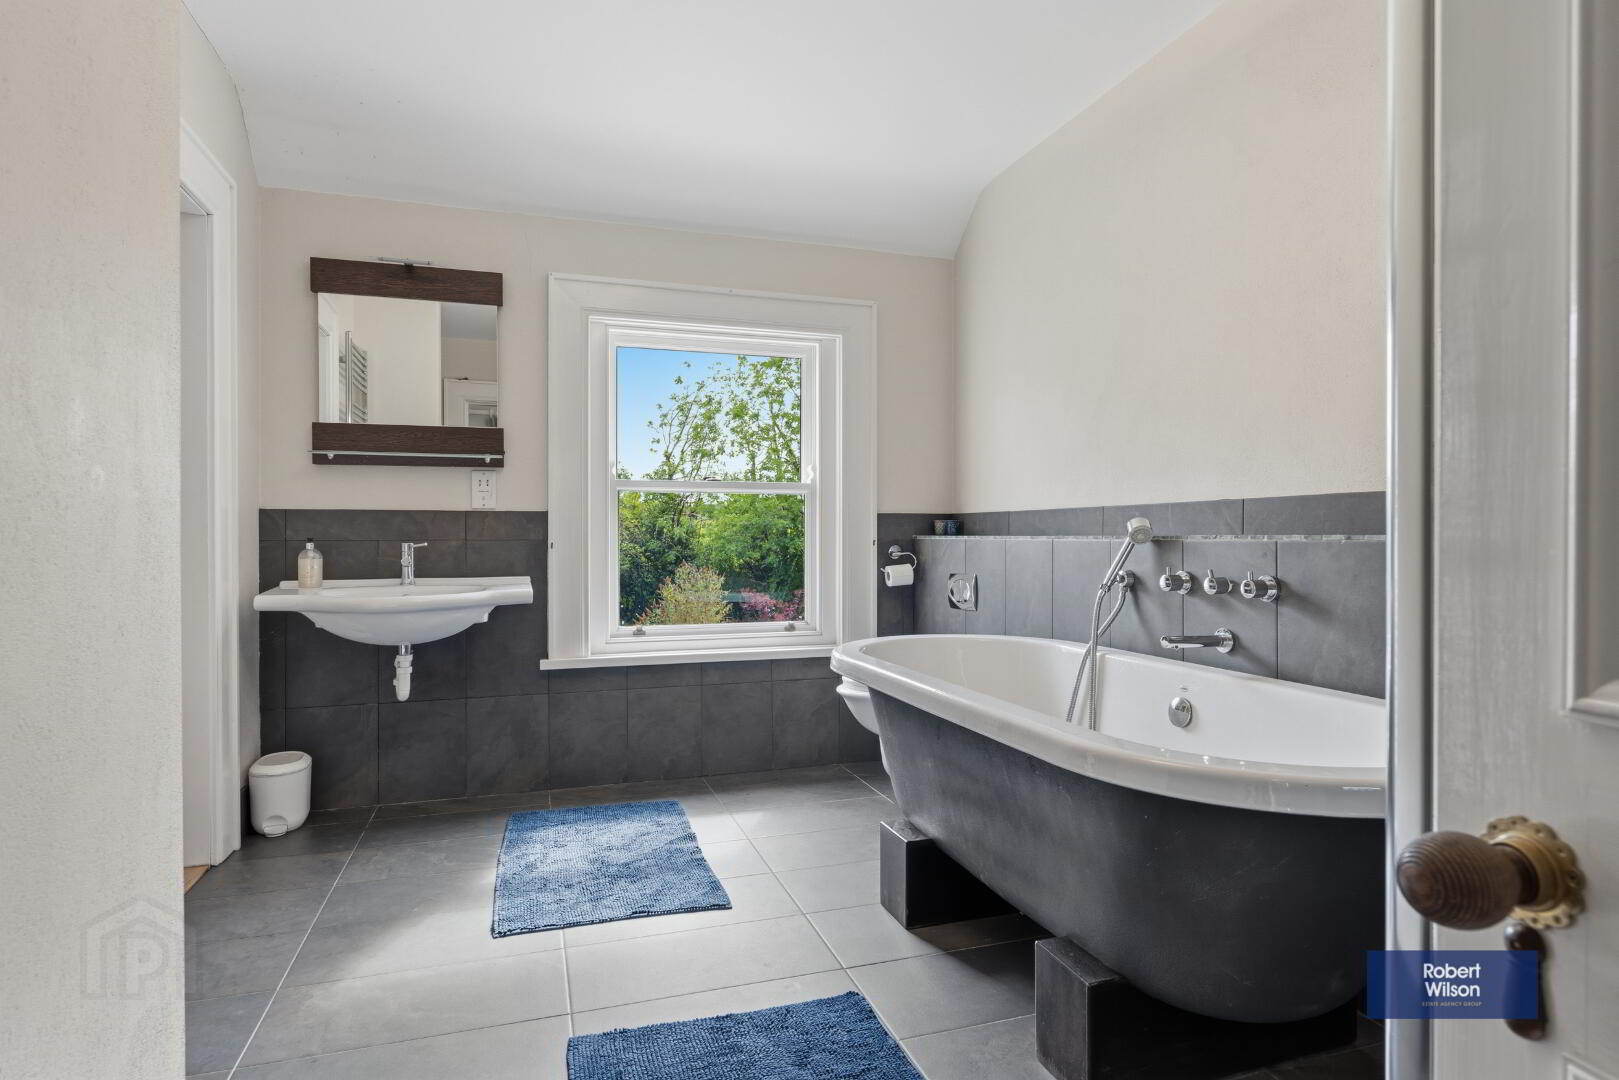
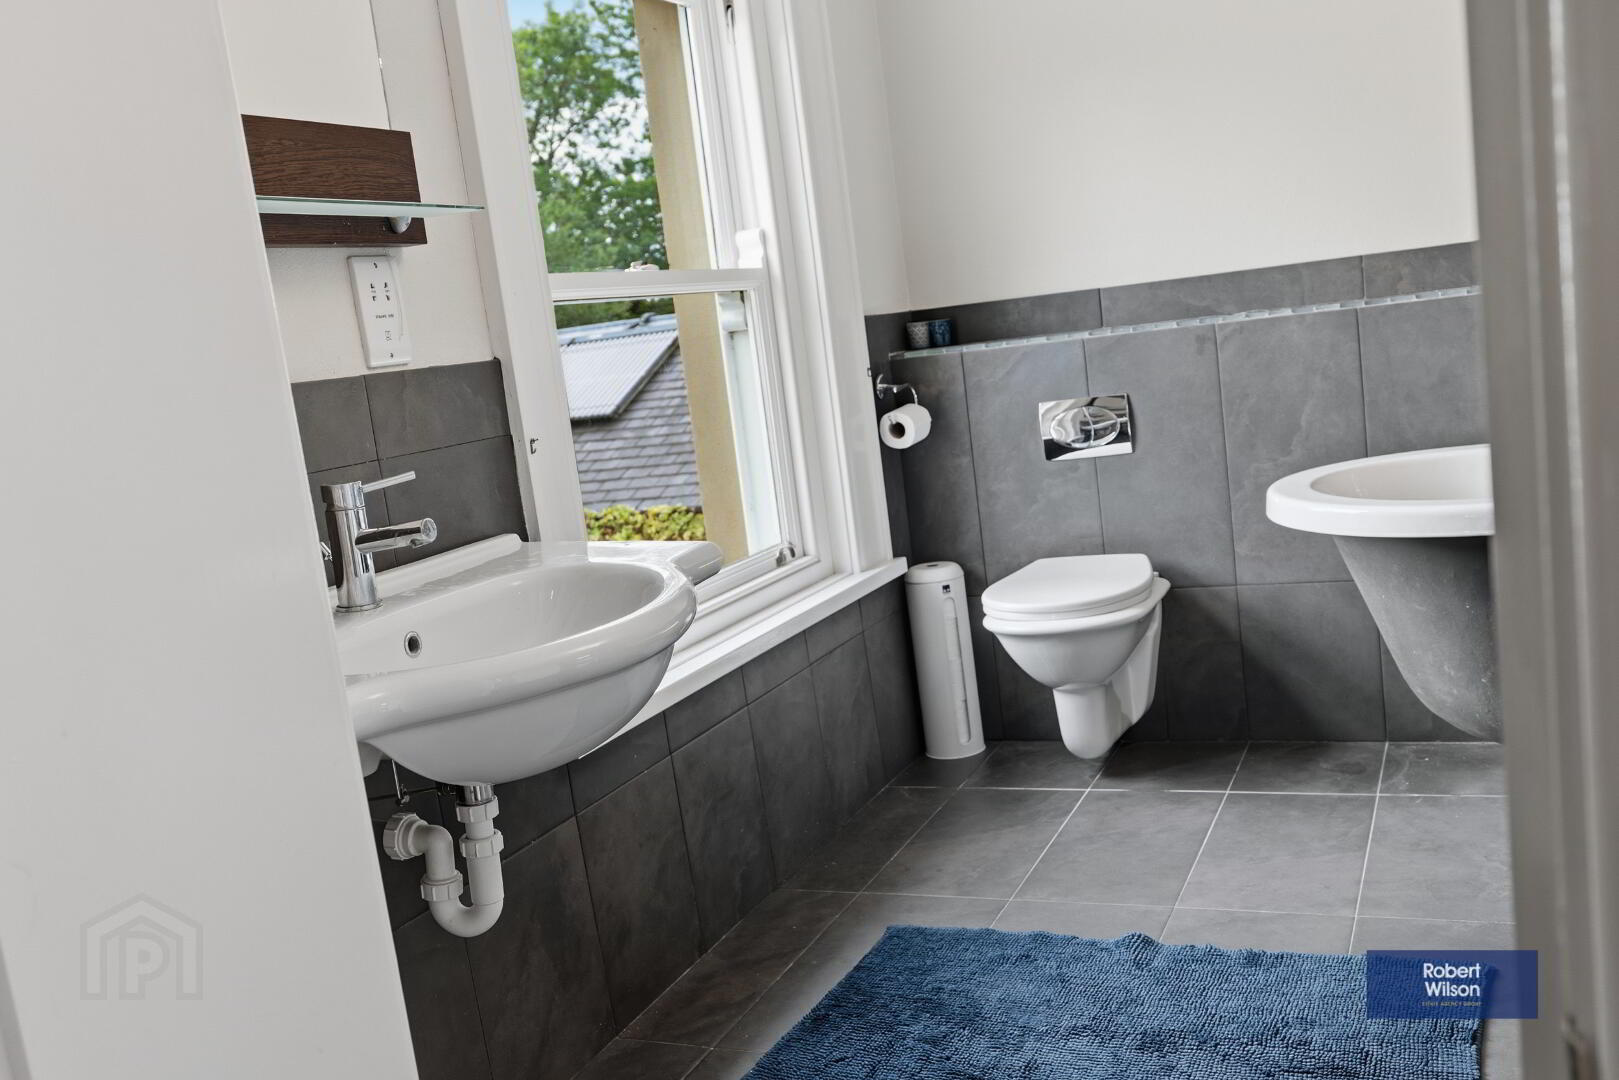
Ensuite with Jack and Jill doors
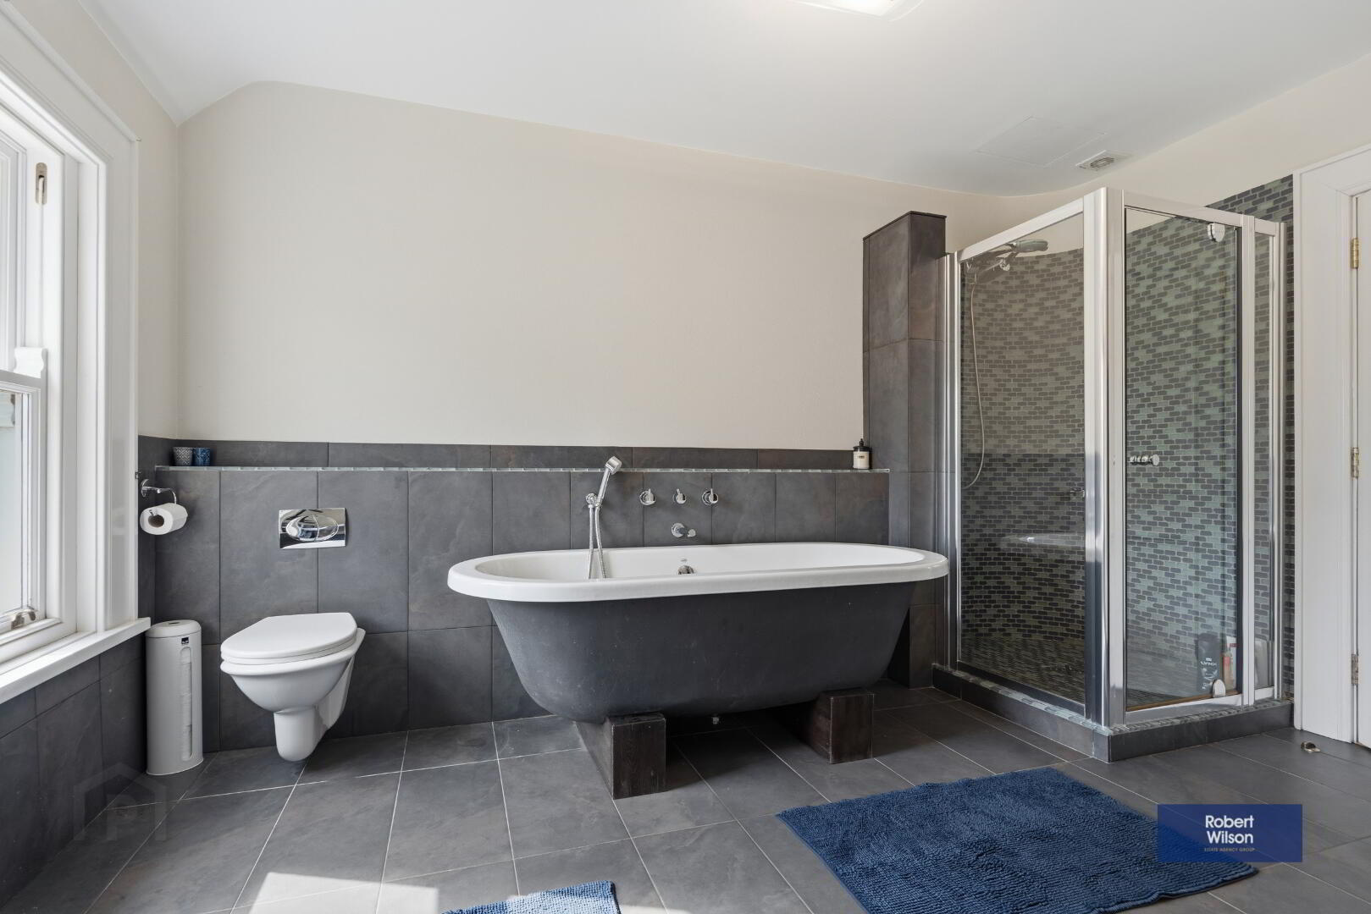
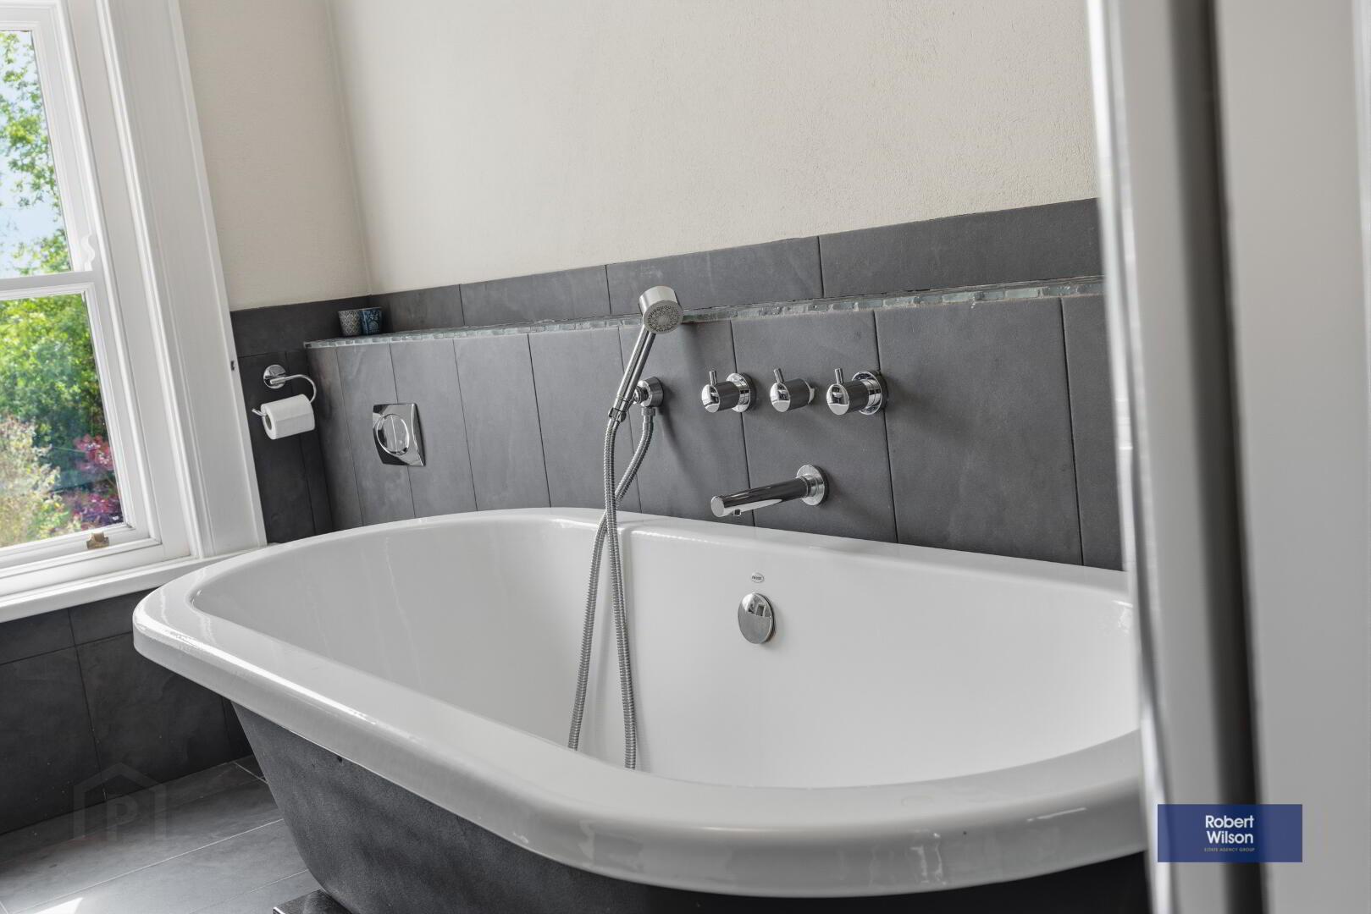
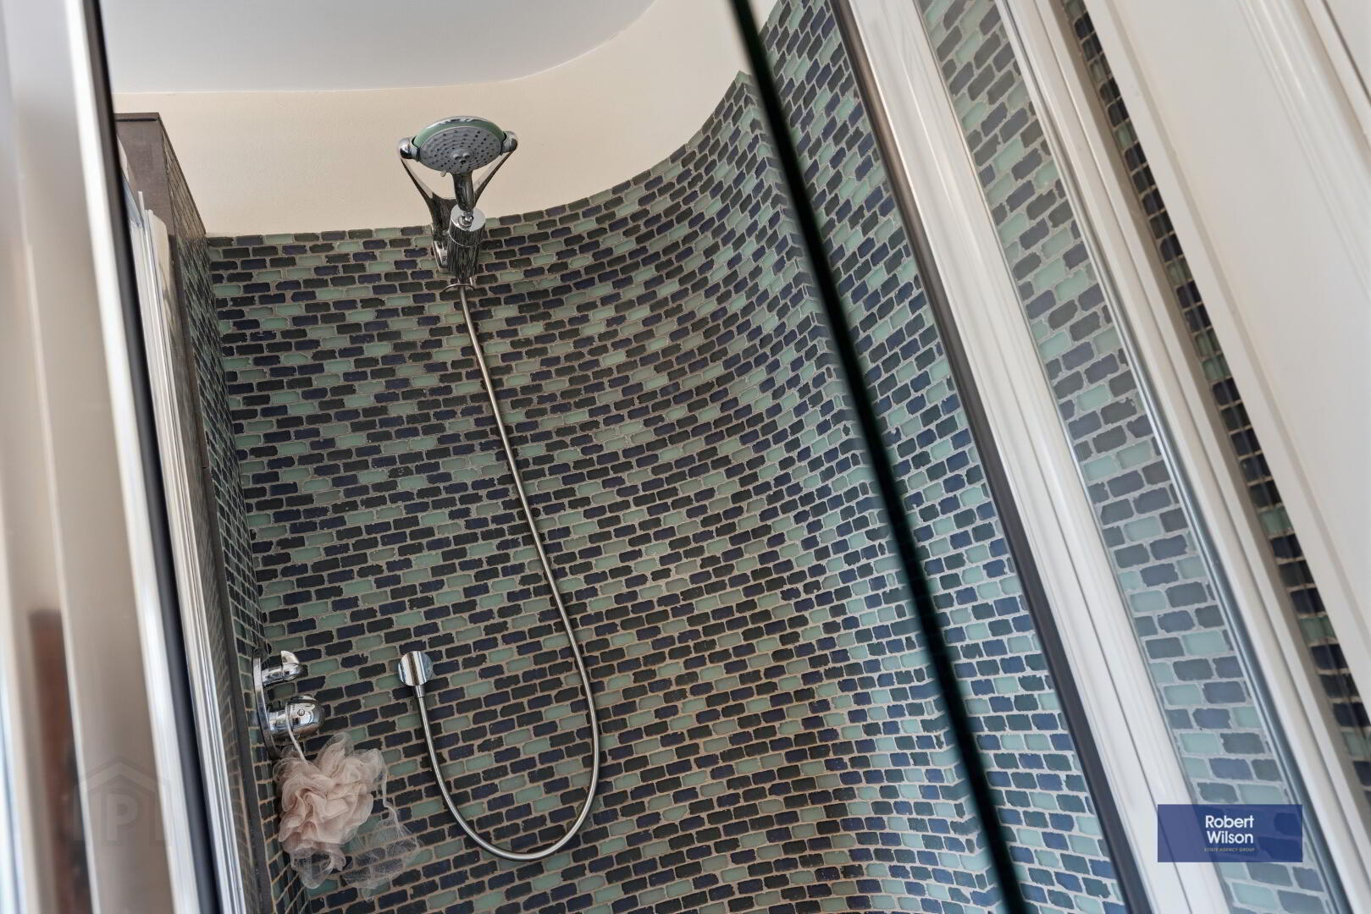
4m x 3m (13' 1" x 9' 10") White suite comprising; roll top bath, wall mounted wash hand basin, wall mounted W.C., walk in shower cubicle with rainfall shower feature , mosaic tiled finish, tiled flooring, part tiled walls.
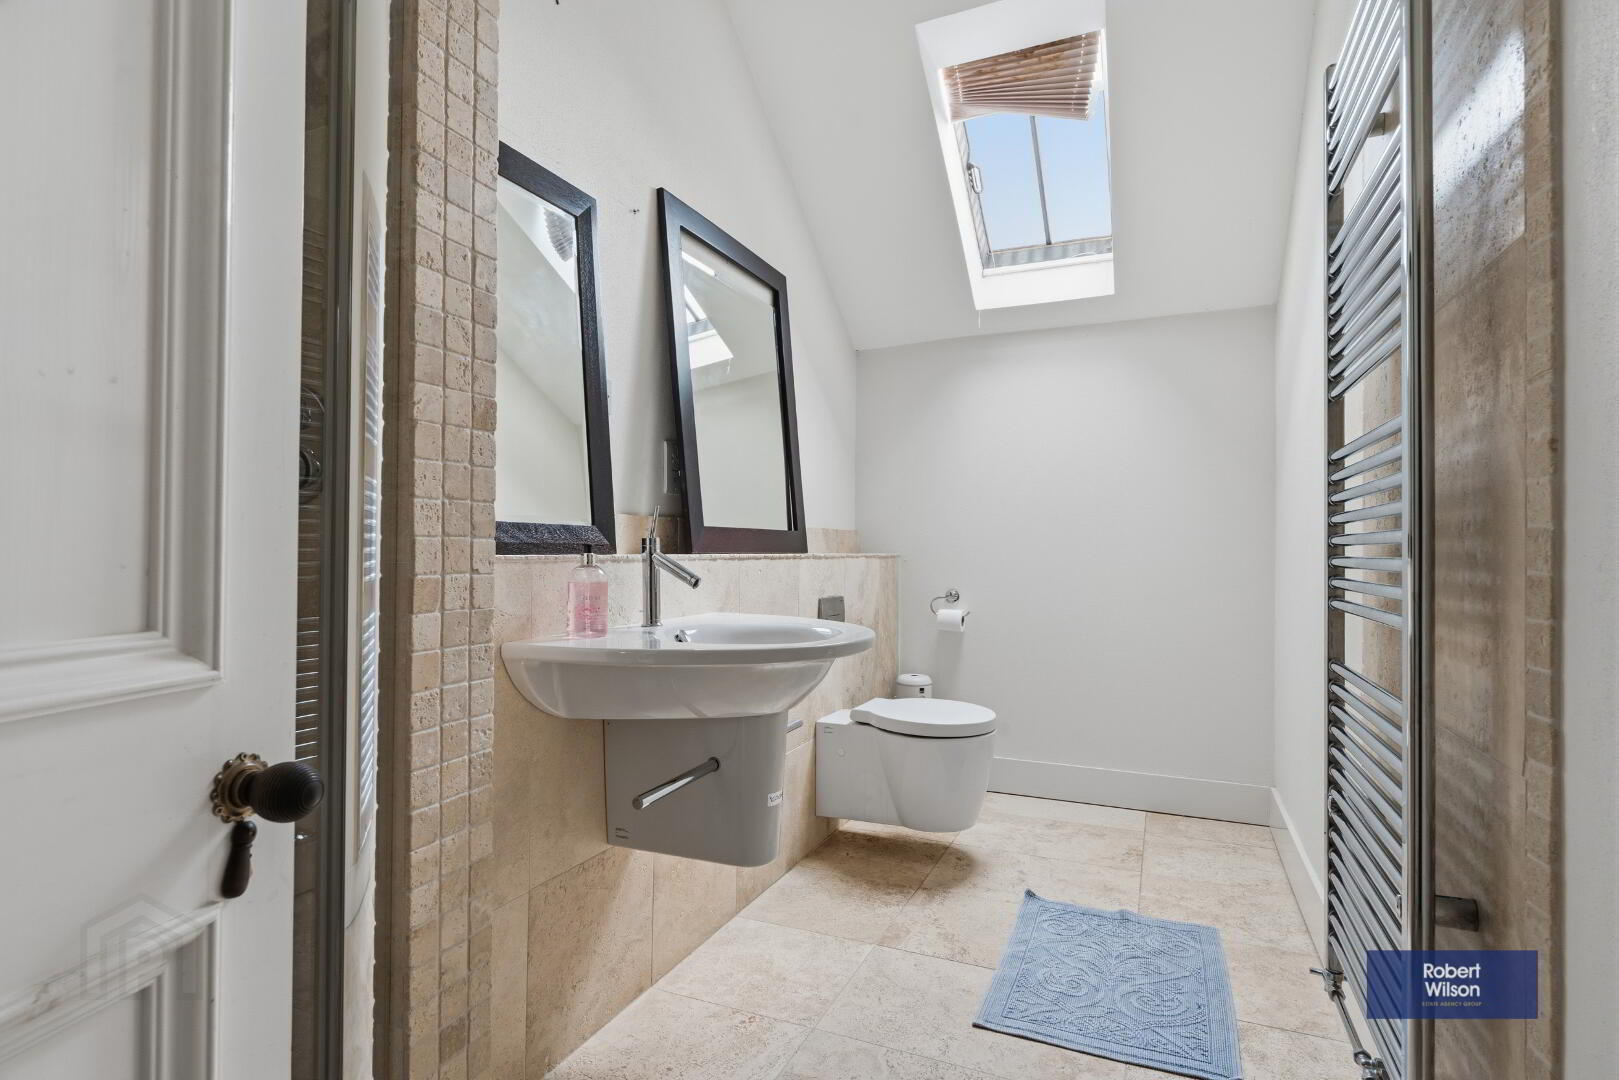
Bathroom
3.8m x 1.65m (12' 6" x 5' 5") White suite comprising; walk in shower cubicle, pedestal wash hand basin, wall mounted W.C., part tiled walls, tiled flooring, rainfall shower fitting, extractor fan, chrome heated towel rail, velux window.
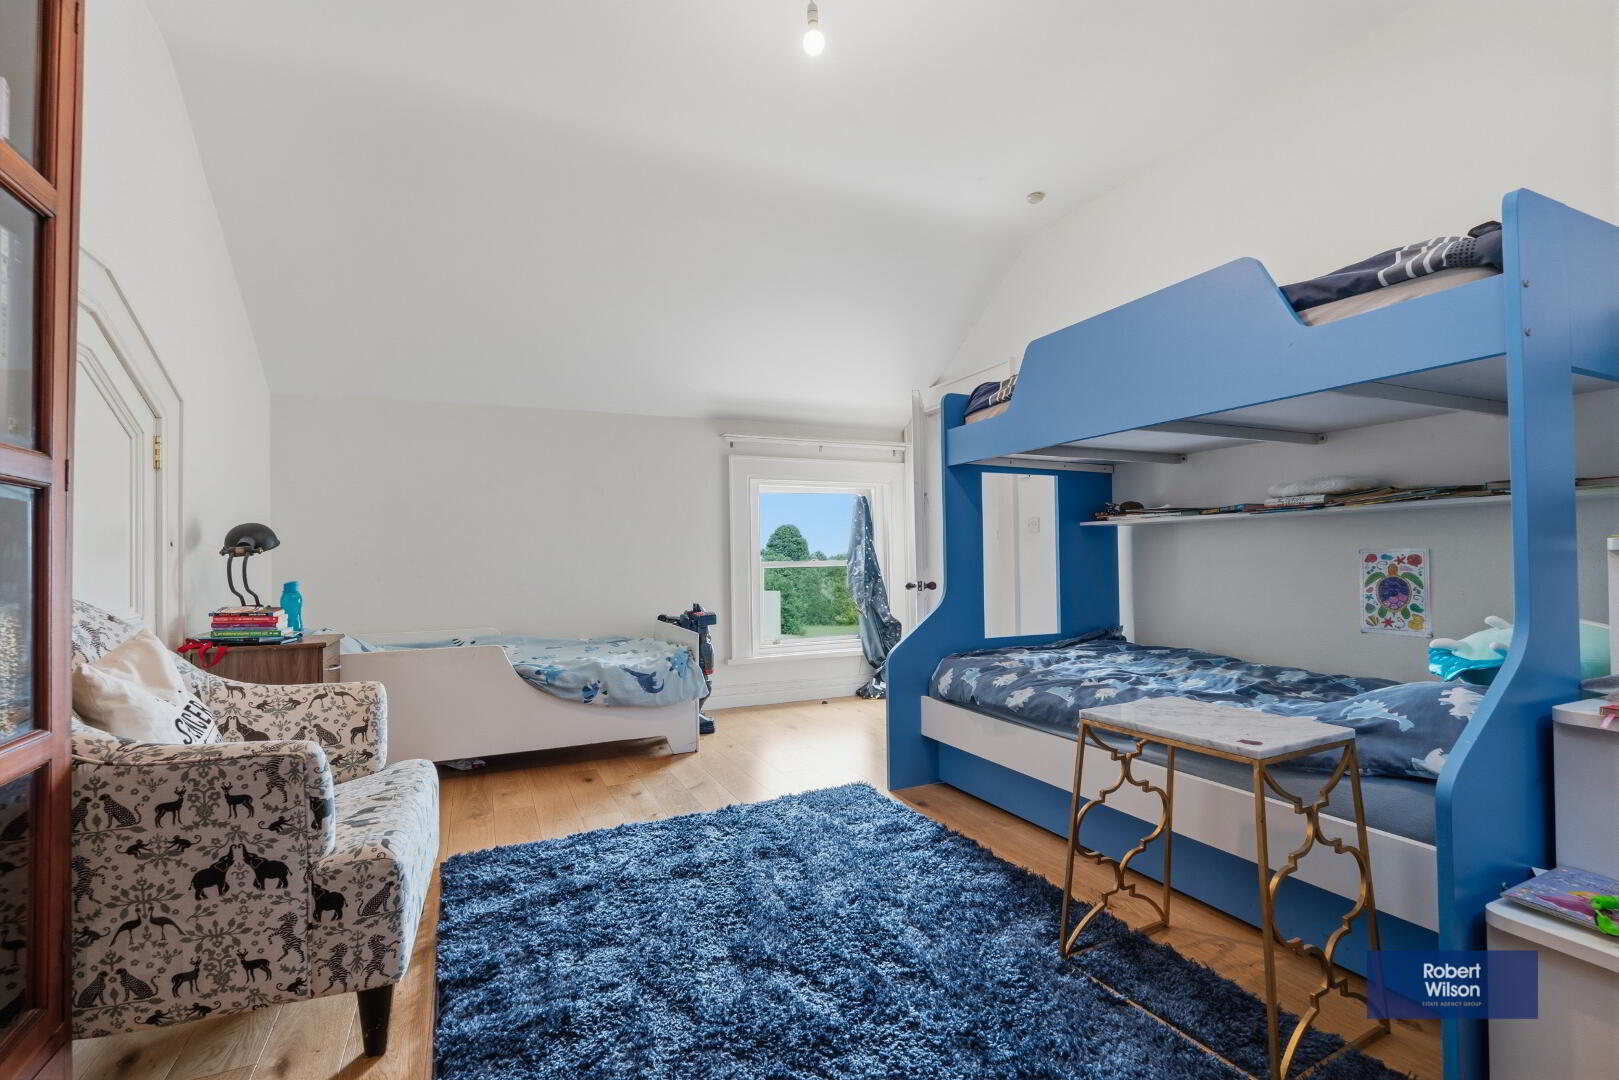
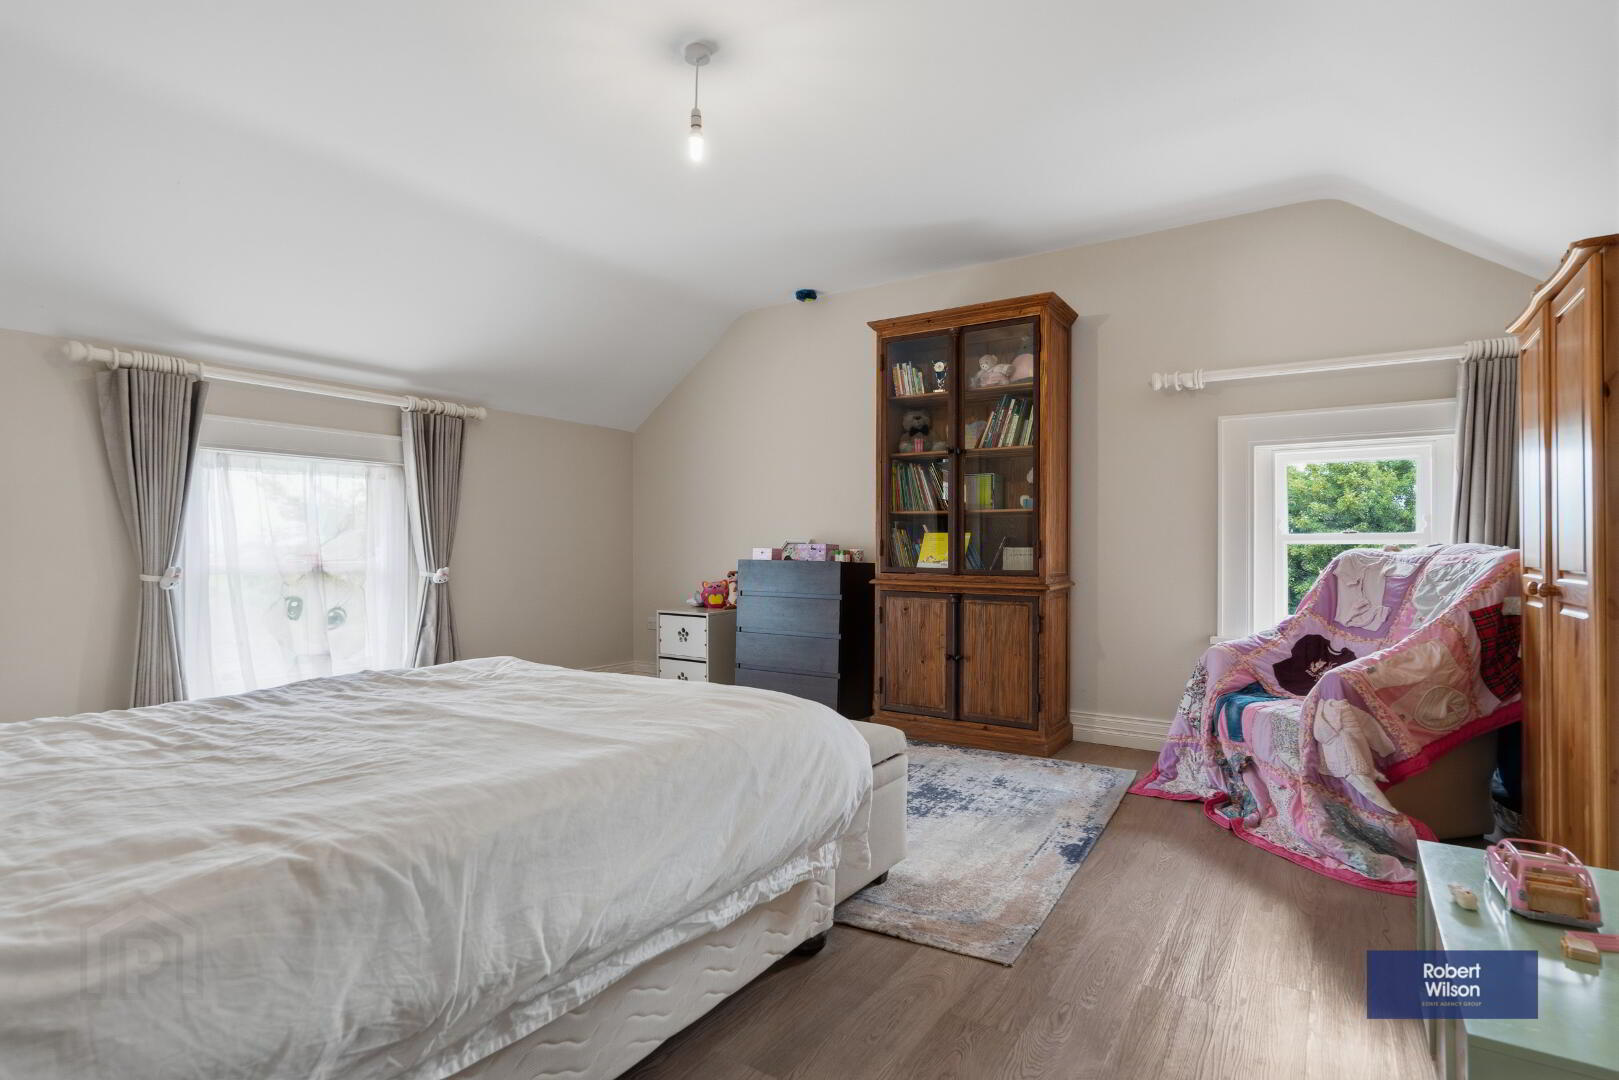
Bedroom 3
5.2m x 3.9m (17' 1" x 12' 10")
Velux roof lights.
Built-in low level storage (approx 5 x 3.5m), housing pressurised water system and under floor heating valves.
Bedroom 4
3.9m x 3.85m (12' 10" x 12' 8")
OUTSIDE
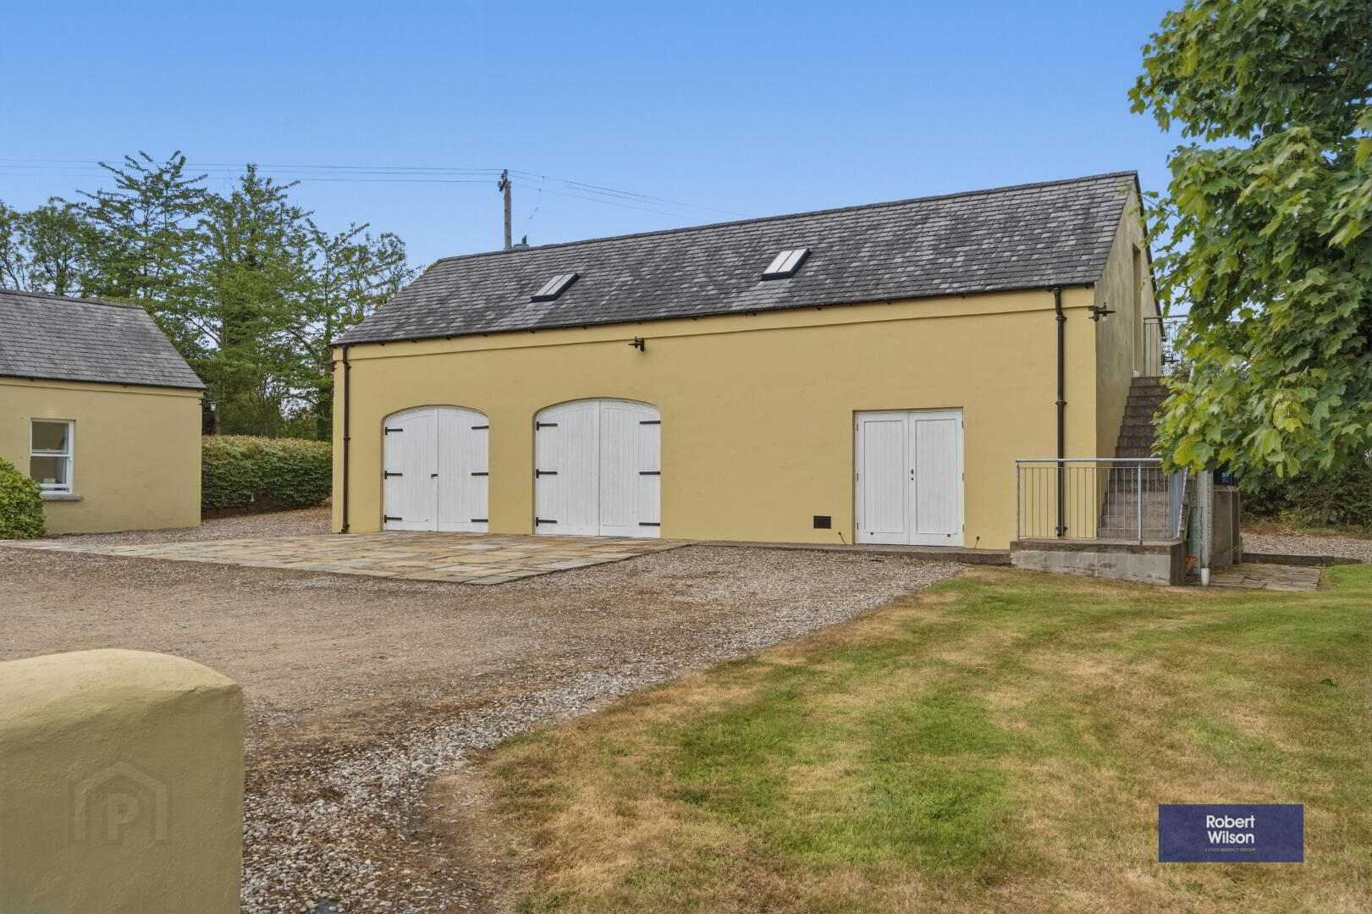
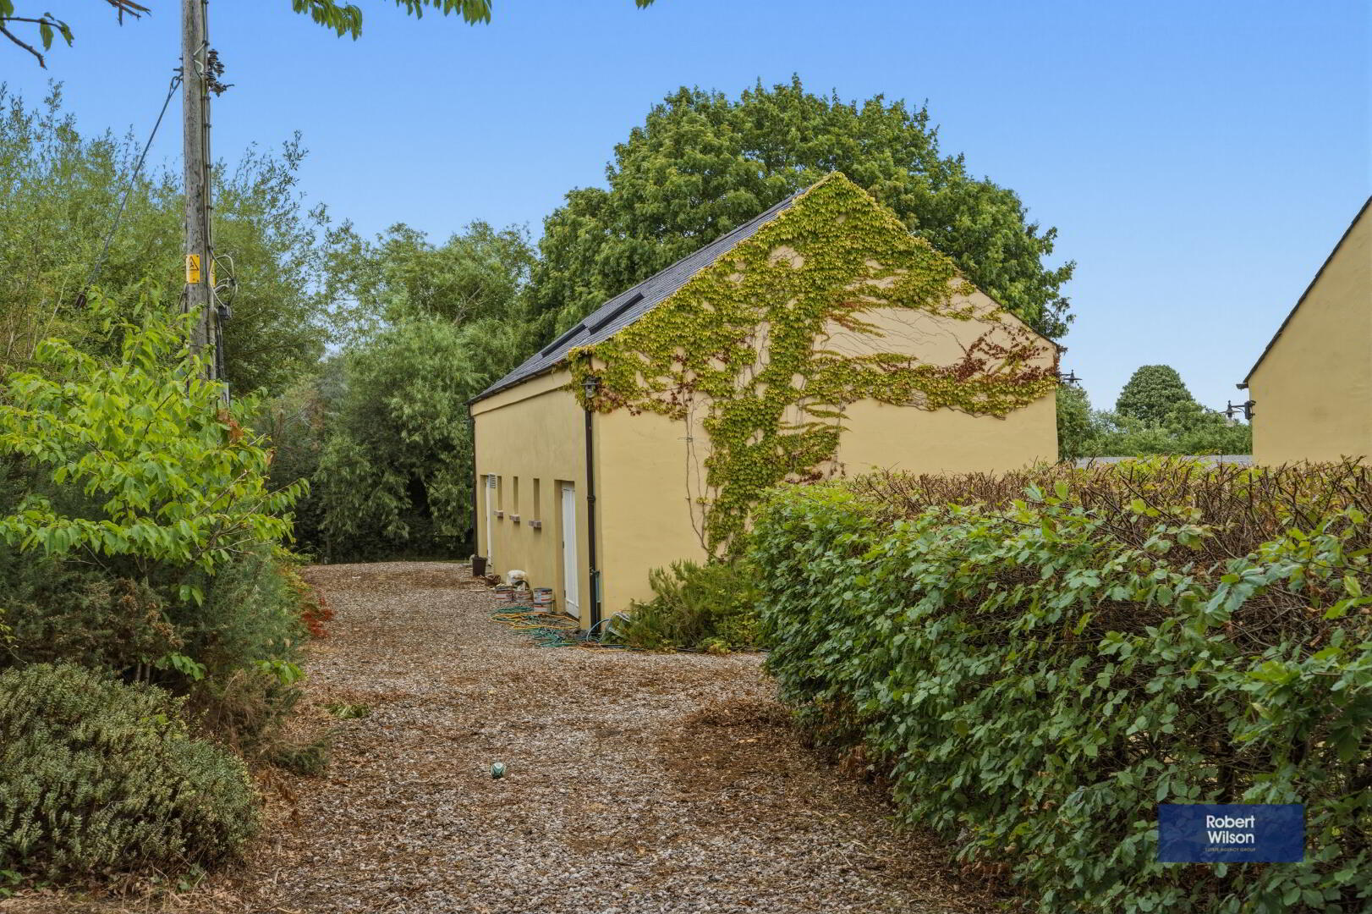
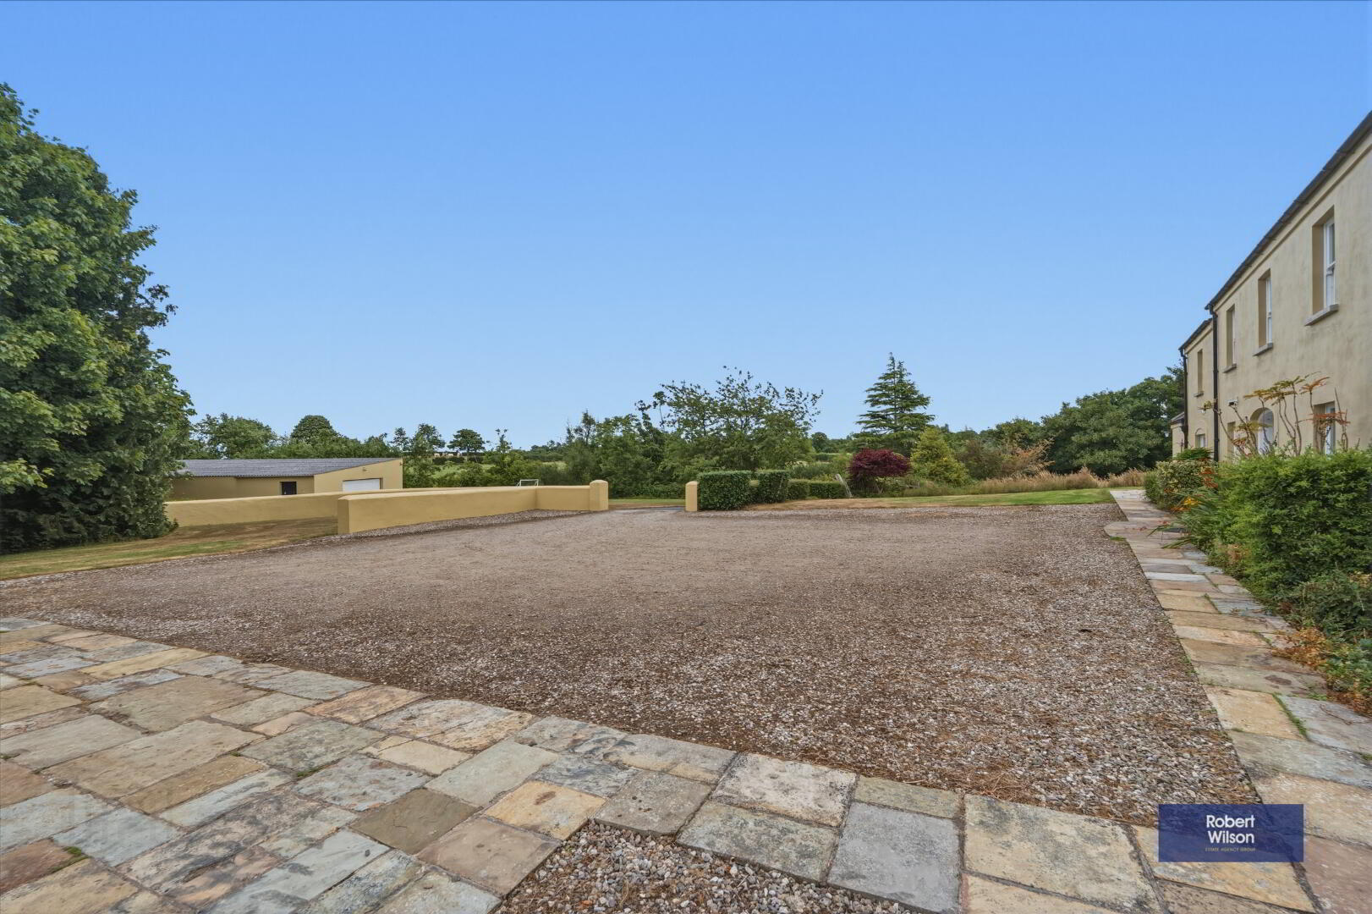
Double garage and adjoining workshop, large first floor space
8.6m x 5.95m (28' 3" x 19' 6") Double doors x2, Double doors to rear, Power and light, Outside water tap, Adjoining store room/workshop 5.95 x 5.6m, Upstairs store/playroom/office 14.2 x 5.95, The upstairs space is accessed via an external concrete staircase, power and light, 'Velux' roof lights.
Outbuilding
21.35m x 9m (70' 1" x 29' 6") Electric up and over door, Power, light and plumbing, 4x Stables, Tack room, Storage area.
Garden
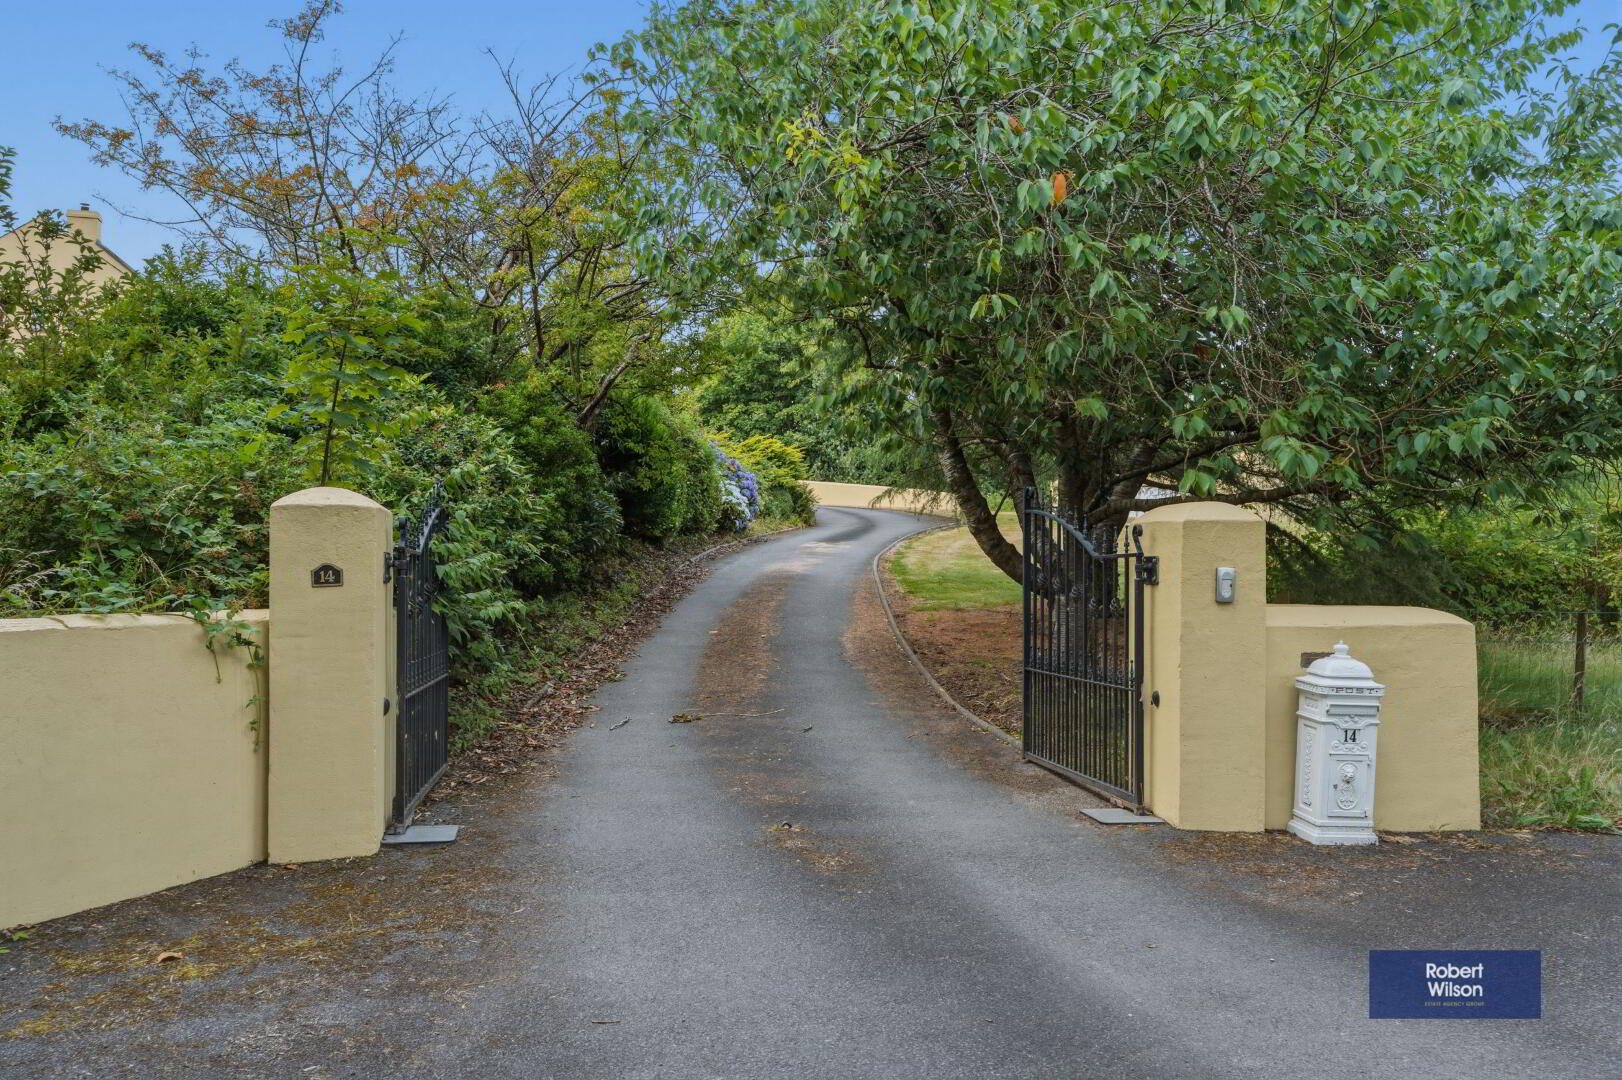
The property is approached via tarmac laneway
Driveway consists of decorative stone with sandstone paving at garage front
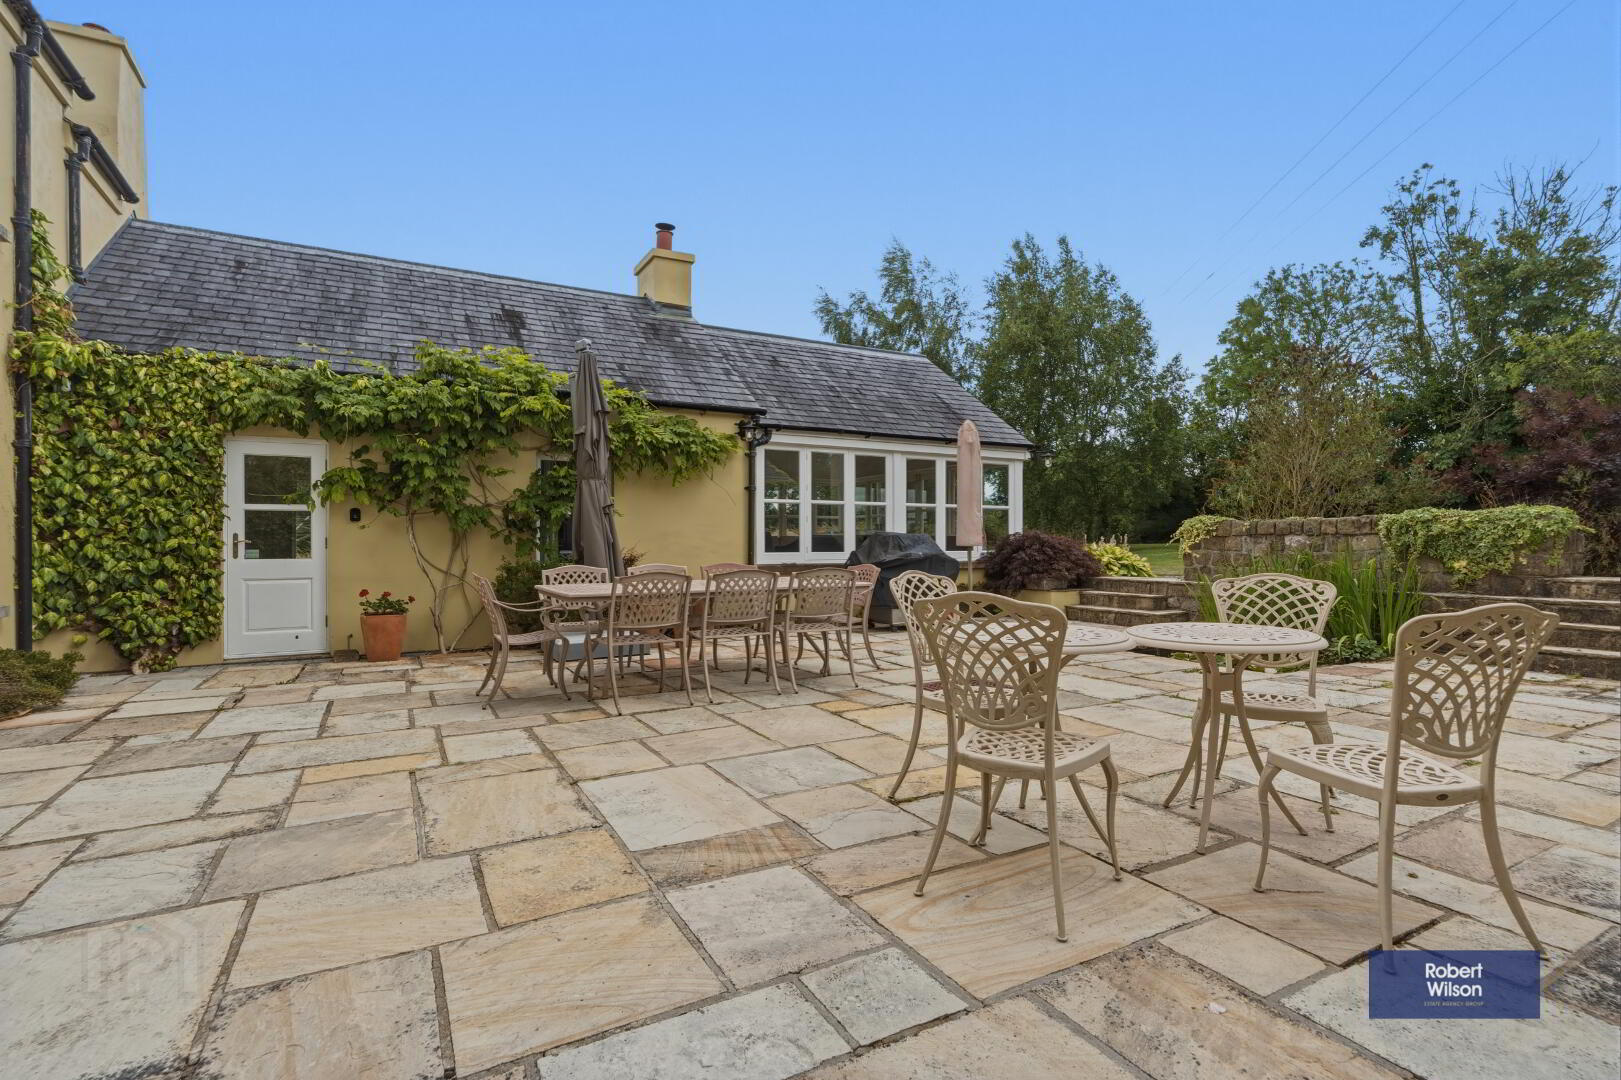
Sandstone path surrounds the property
Extremely private gardens surrounded by agricultural land
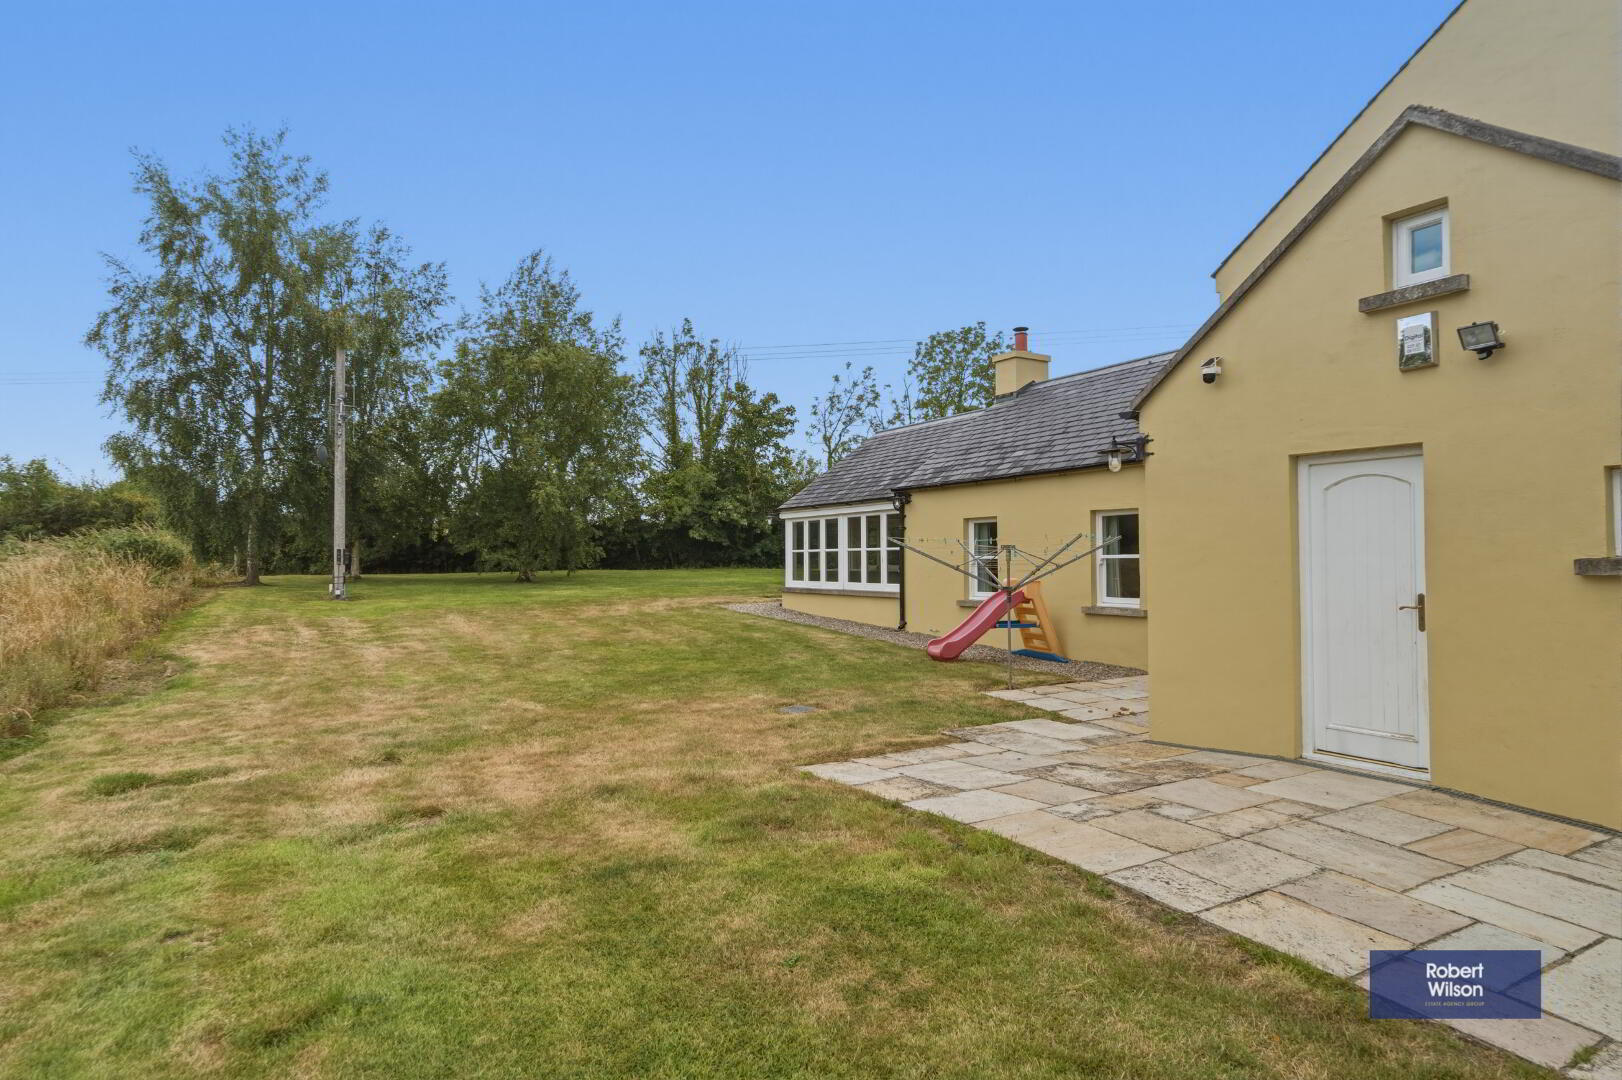
Generous gardens in lawn front and back with various mature flowerbeds, trees and shrubs
Rear courtyard patio in sandstone paving, enjoying south facing aspect, silver granite border, two tier pond with waterfall feature
Security lighting