Cookie Policy: This site uses cookies to store information on your computer. Read more
Find out how much your property is worth with our FREE valuations.

Find out how much your property is worth with our FREE valuations.
| Address | 15 Glebe Close, Magheralin |
|---|---|
| Price | Last listed at Asking price £185,000 |
| Style | Semi-Detached House |
| Bedrooms | 3 |
| Receptions | 1 |
| Bathrooms | 1 |
| Heating | Oil |
| EPC Rating | D57/C69 |
| Status | Sale Agreed |
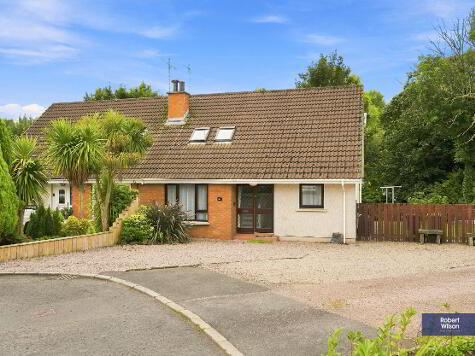
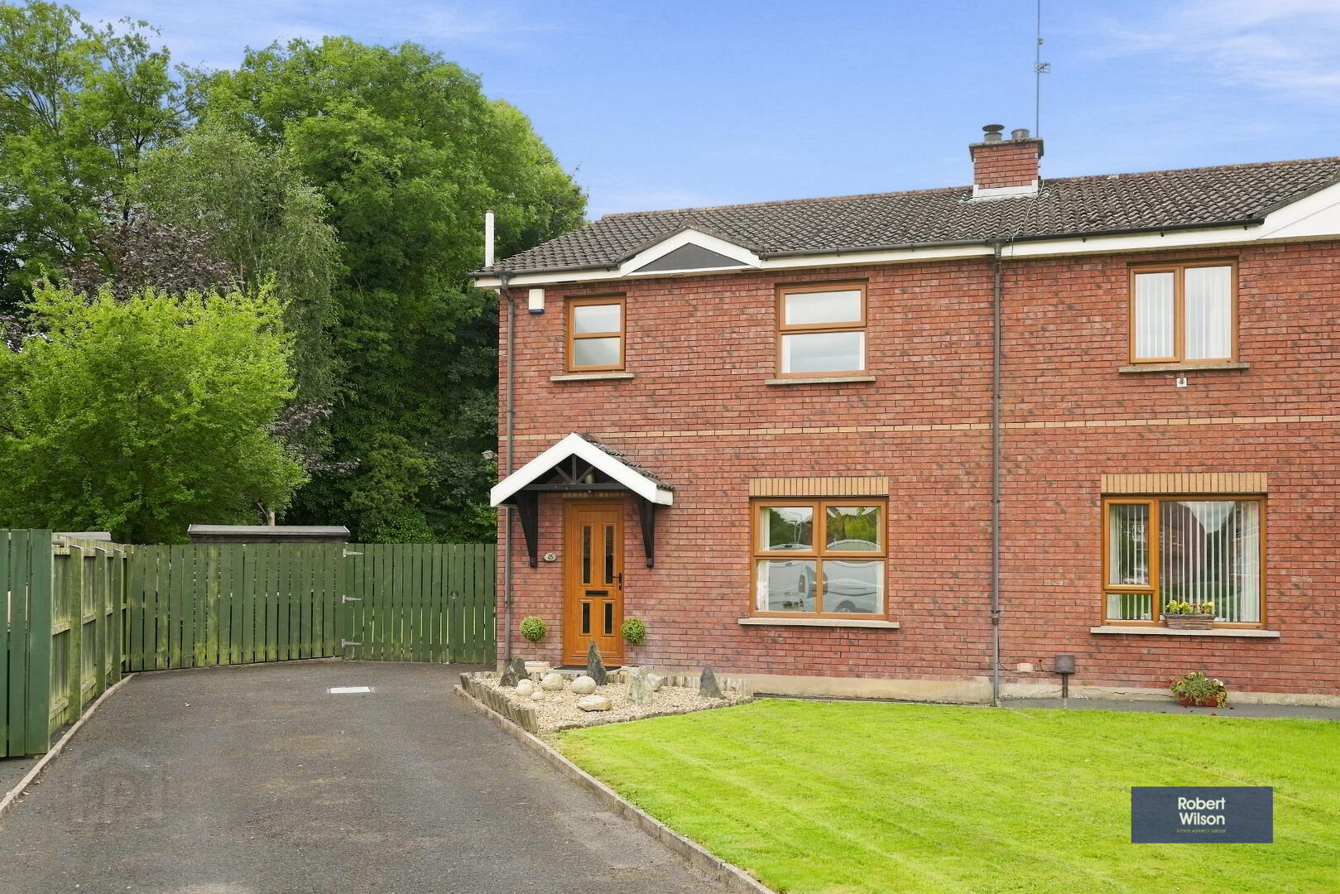
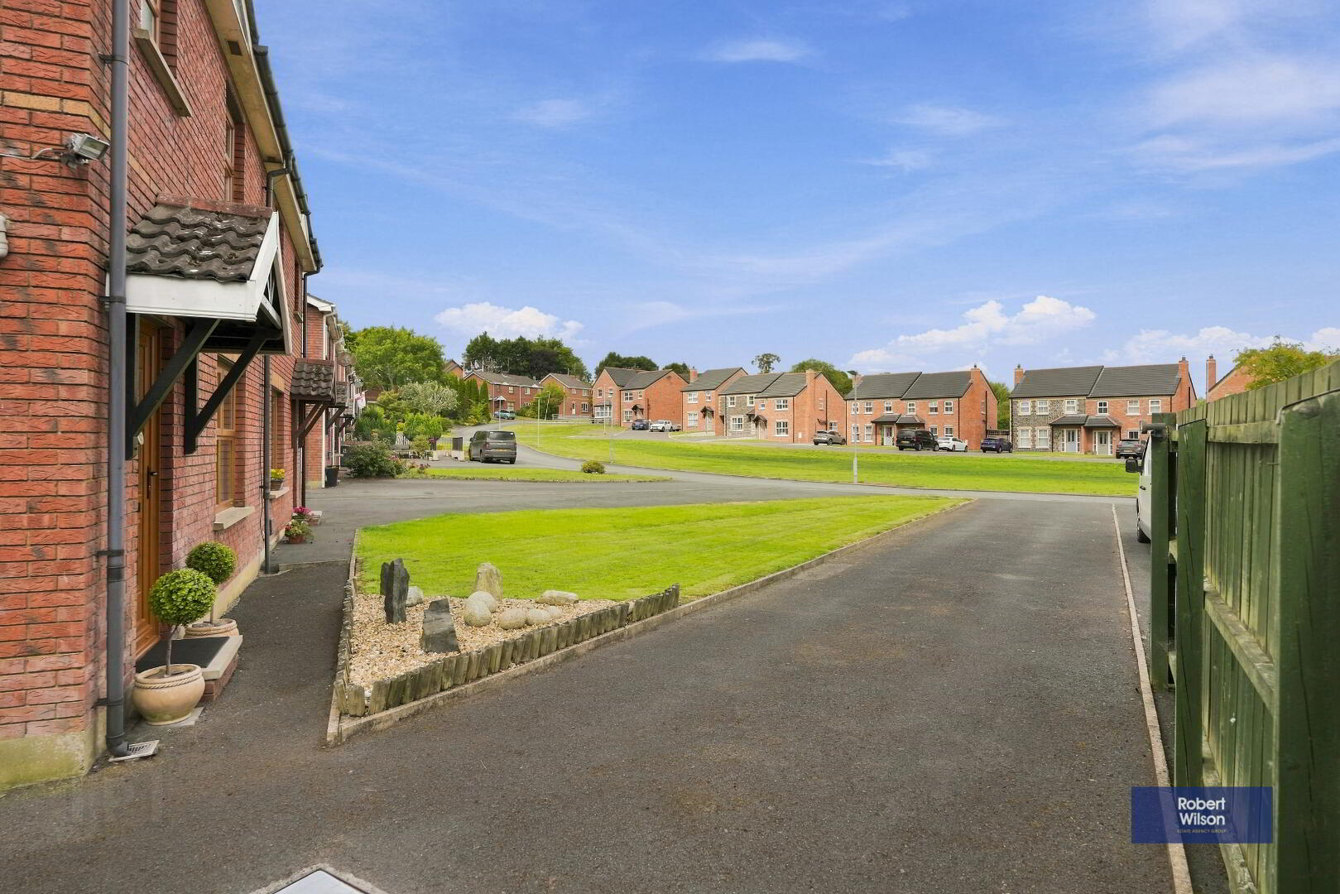
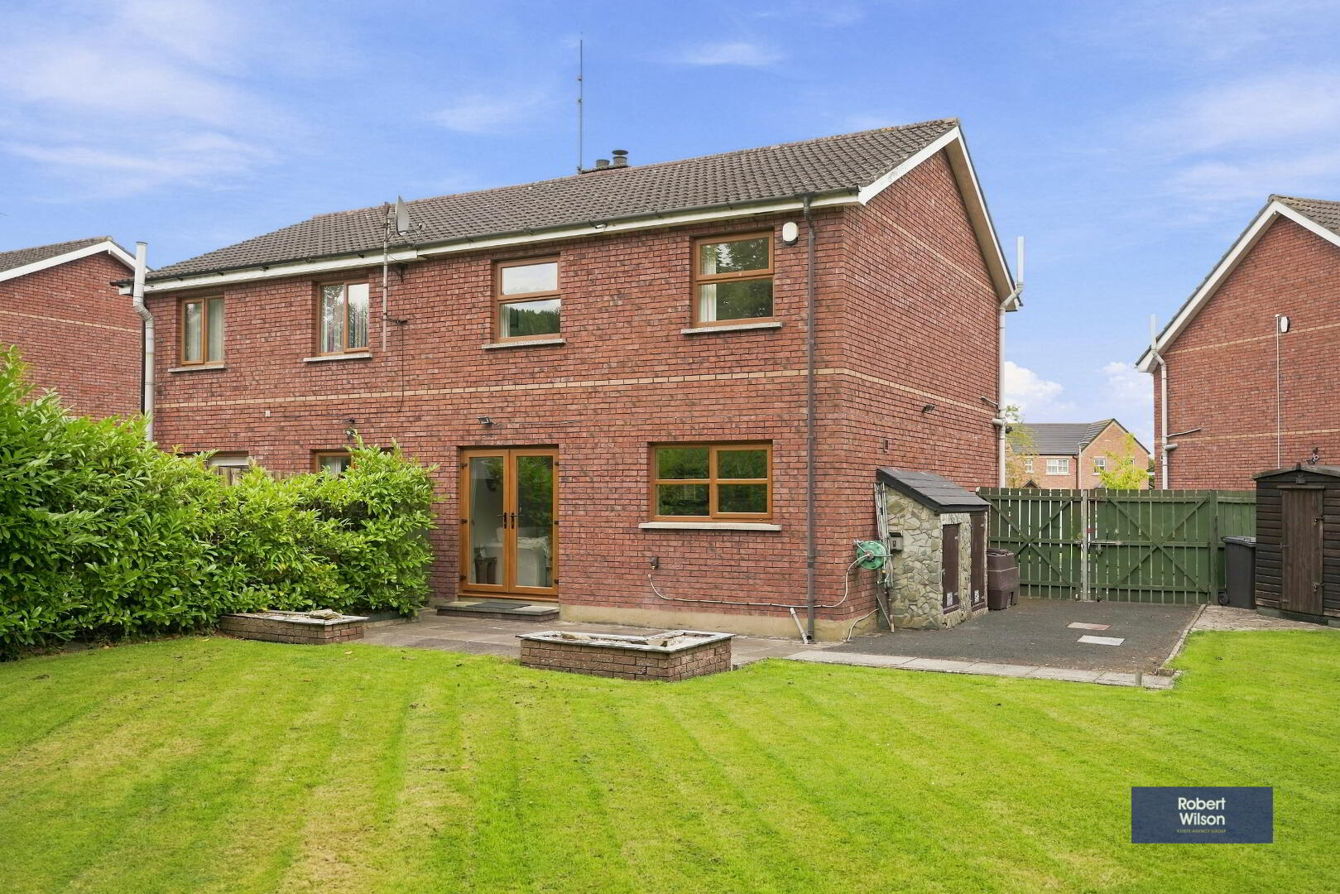
A fantastic three-bedroom semi-detached home, occupying an excellent site within this popular residential development, conveniently located just off the Steps Road and offering easy access to a wide range of local village amenities.
Having been maintained and cared for to an exceptional standard throughout, this beautifully presented property is an ideal opportunity for first-time buyers and families alike.
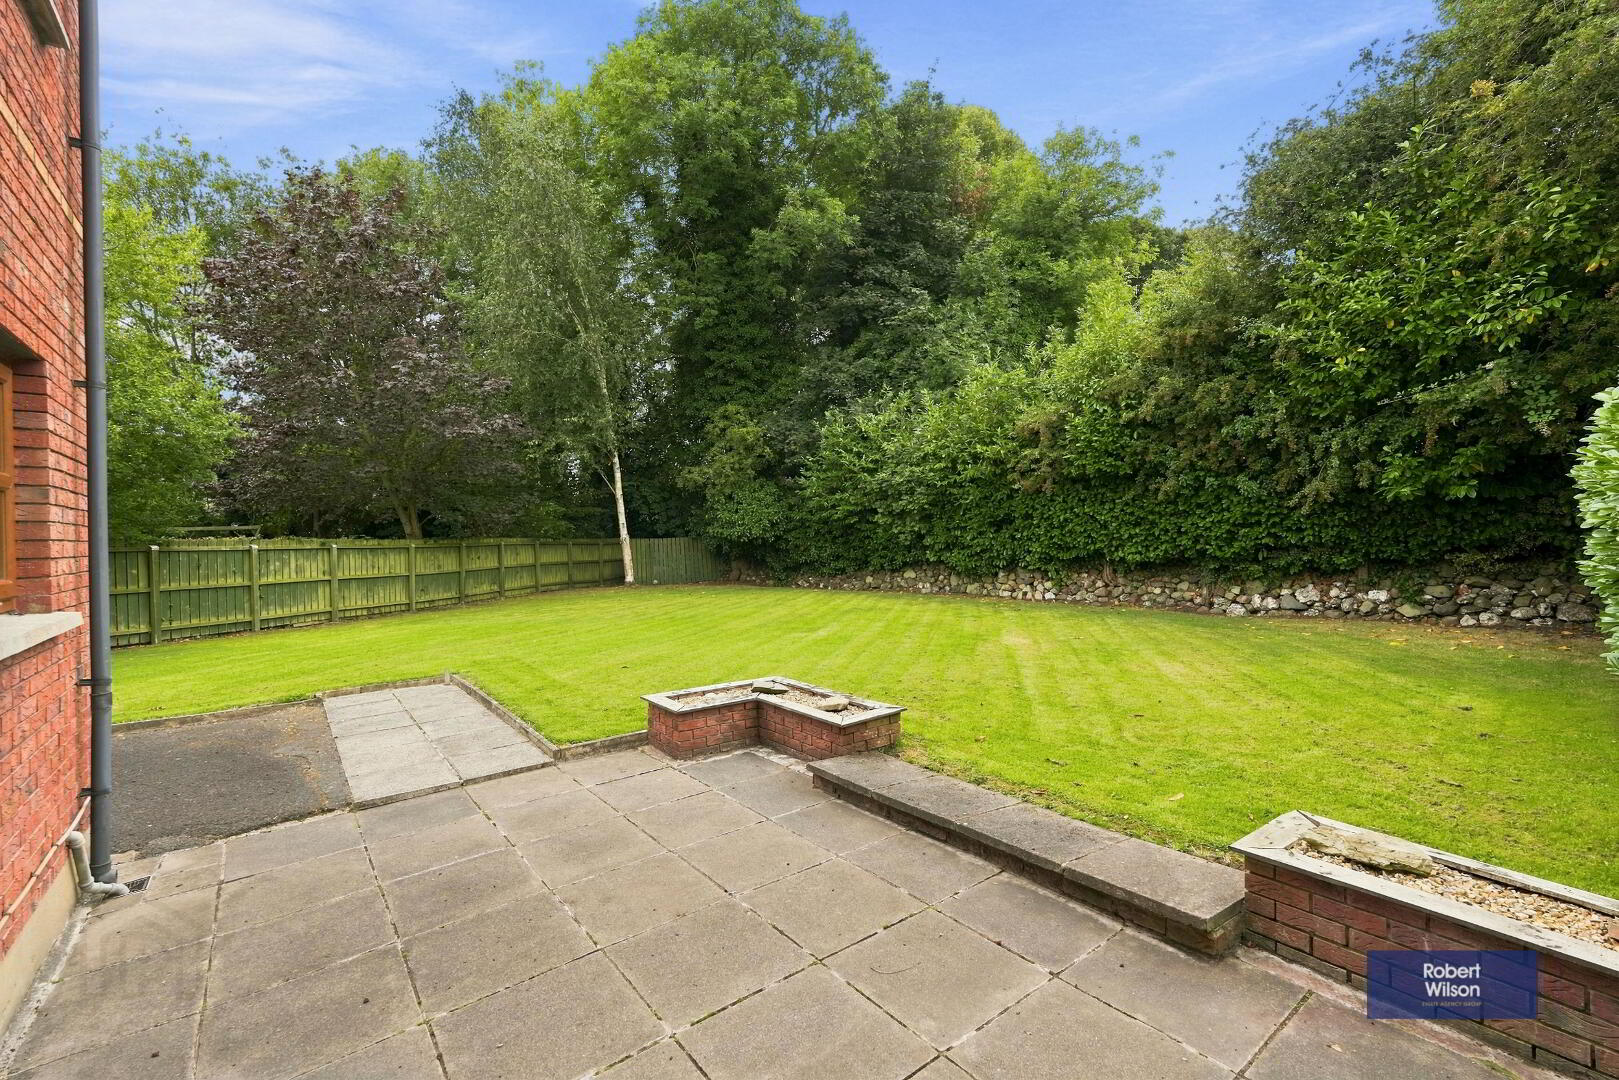
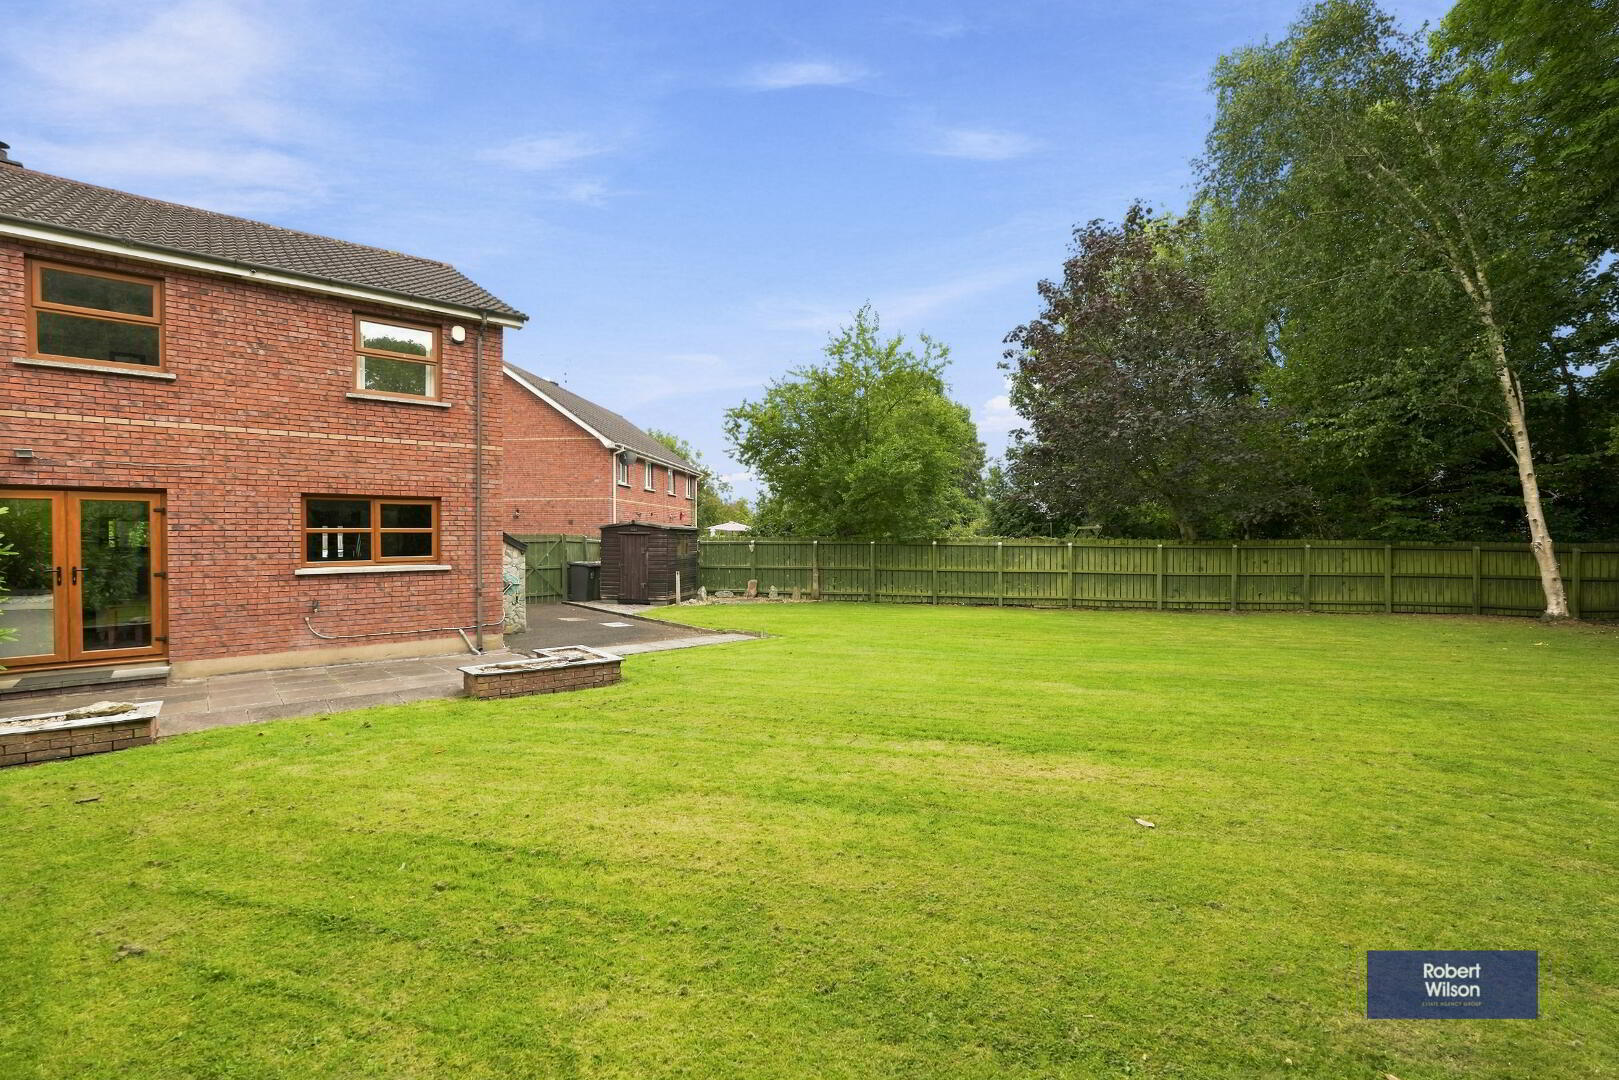
A particular highlight is the extensive front garden, complemented by a large, fully enclosed private rear garden, providing excellent outdoor space for entertaining and relaxation.
Early viewing is highly recommended to fully appreciate the quality, presentation and generous outdoor space this wonderful home has to offer.
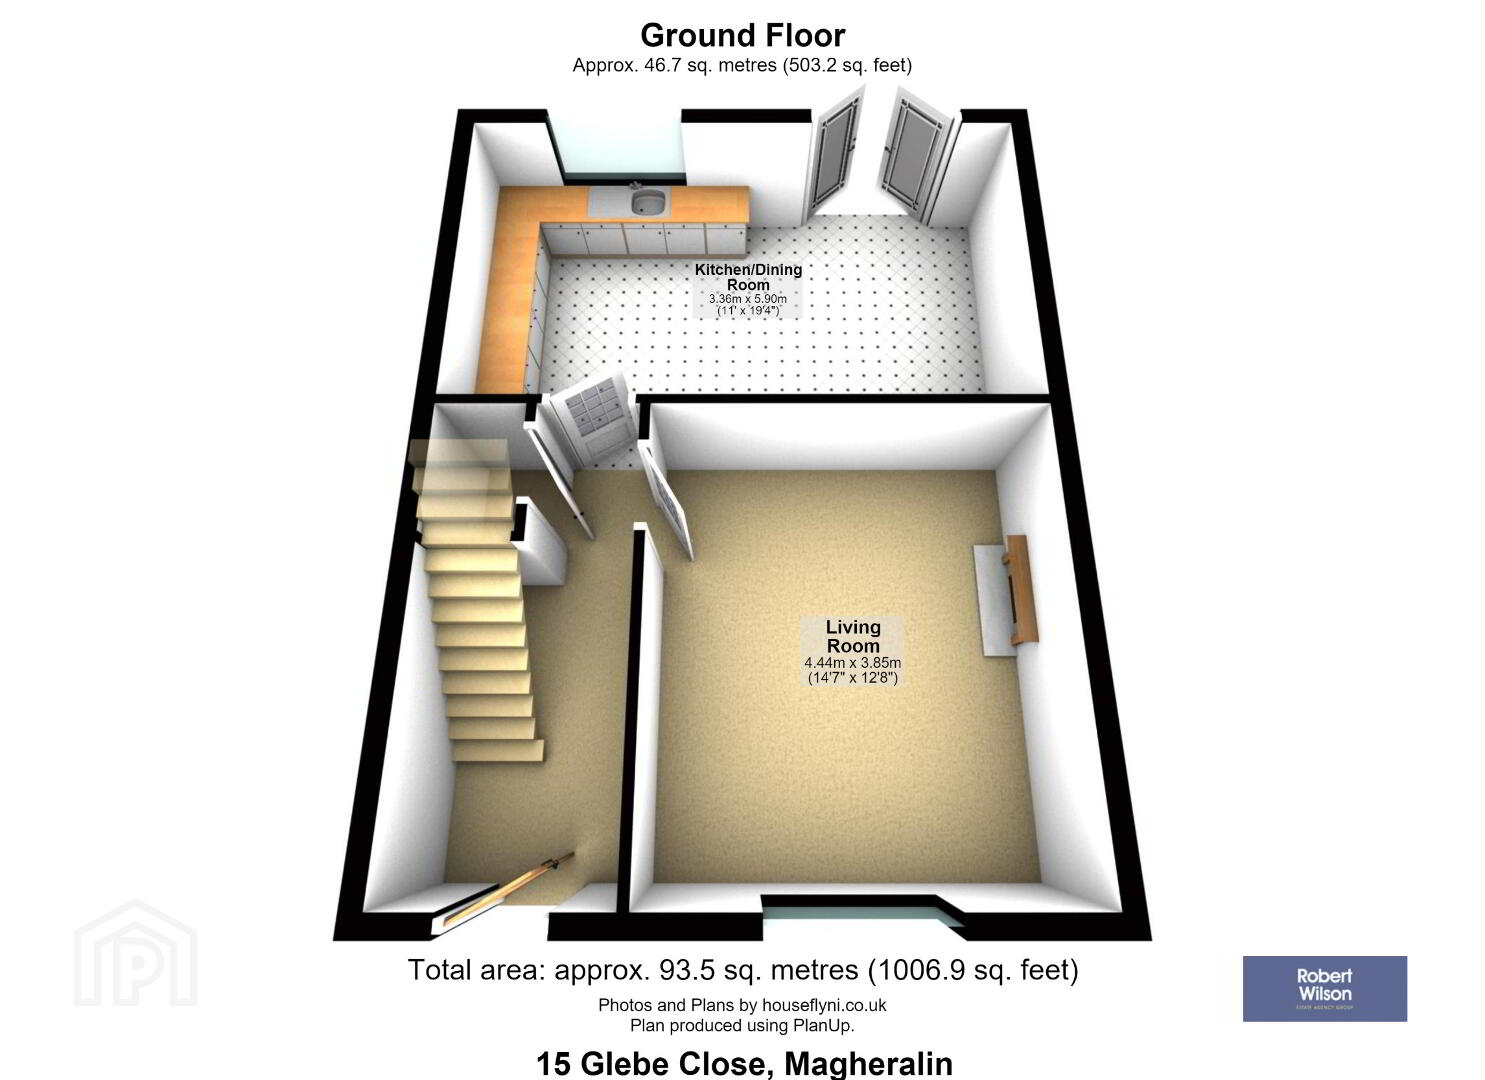
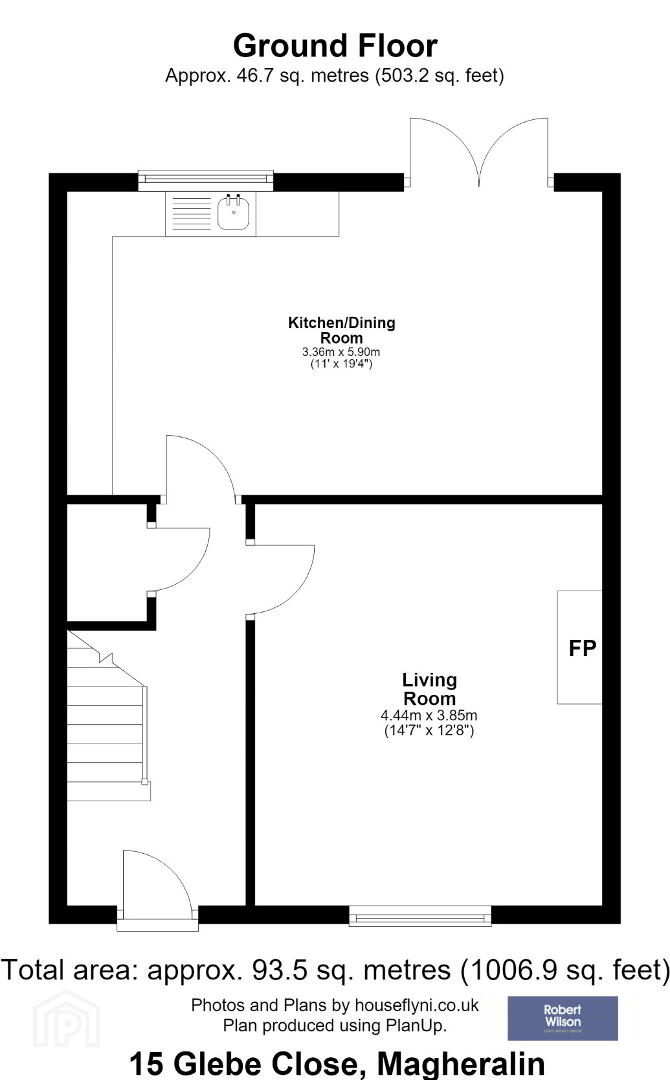
GROUND FLOOR
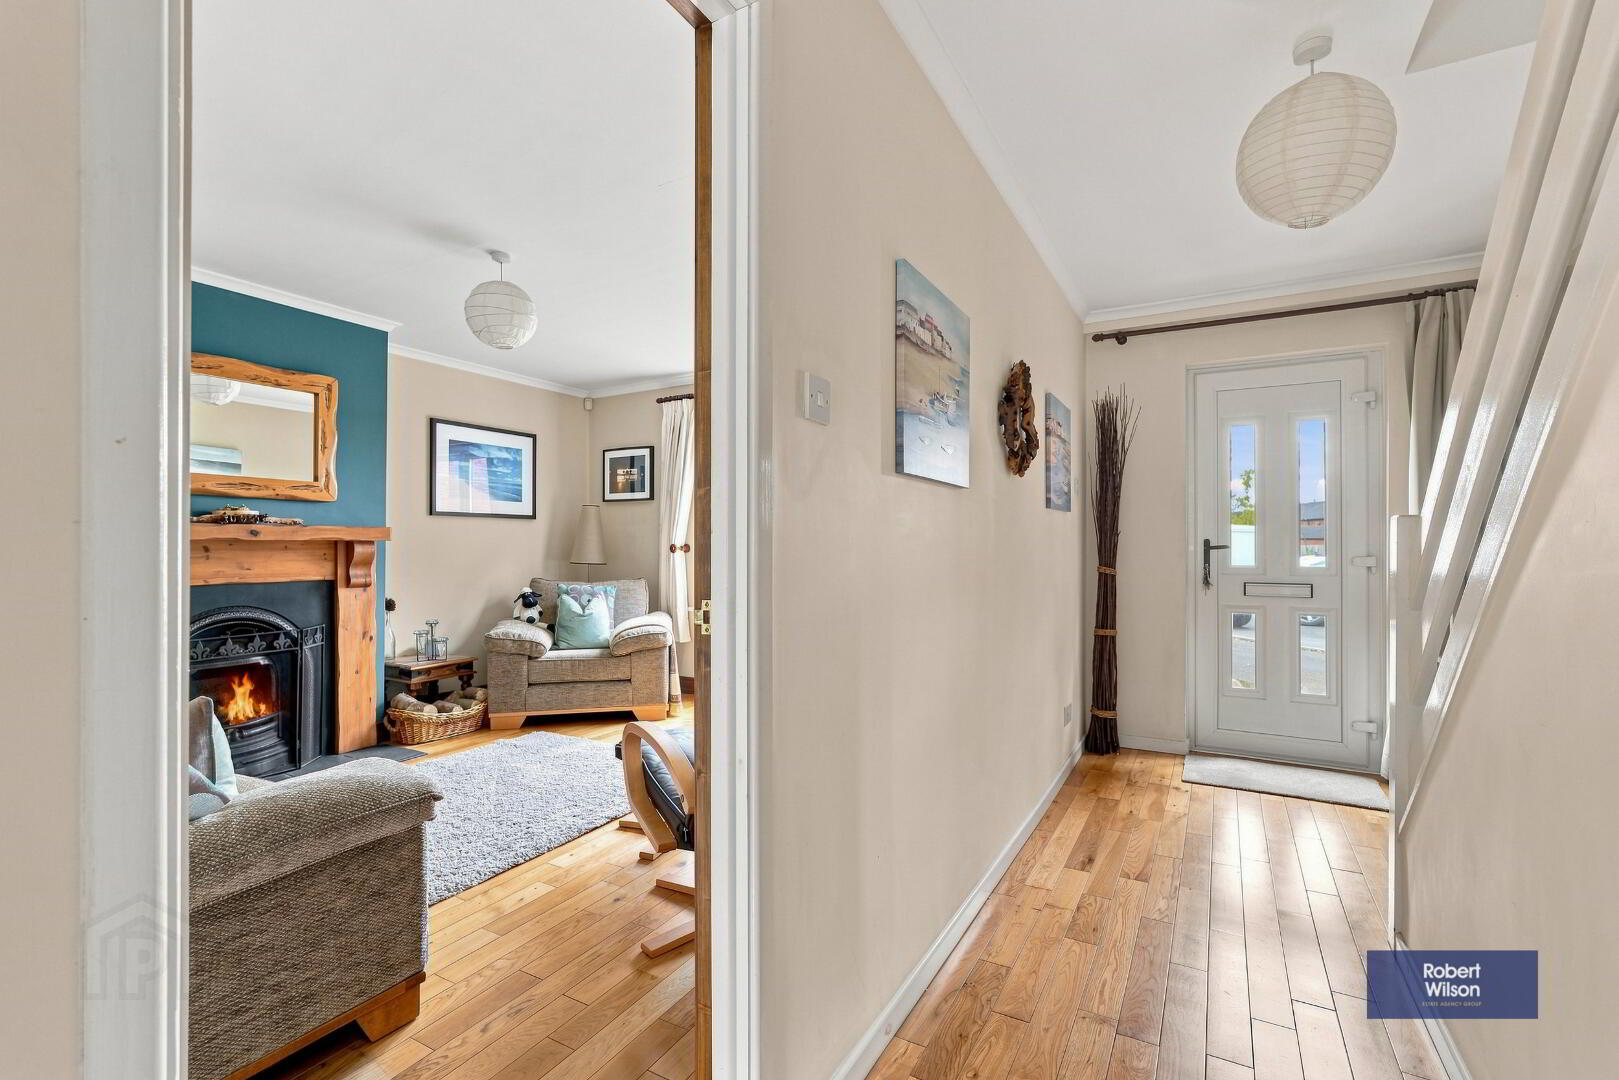
ENTRANCE HALL
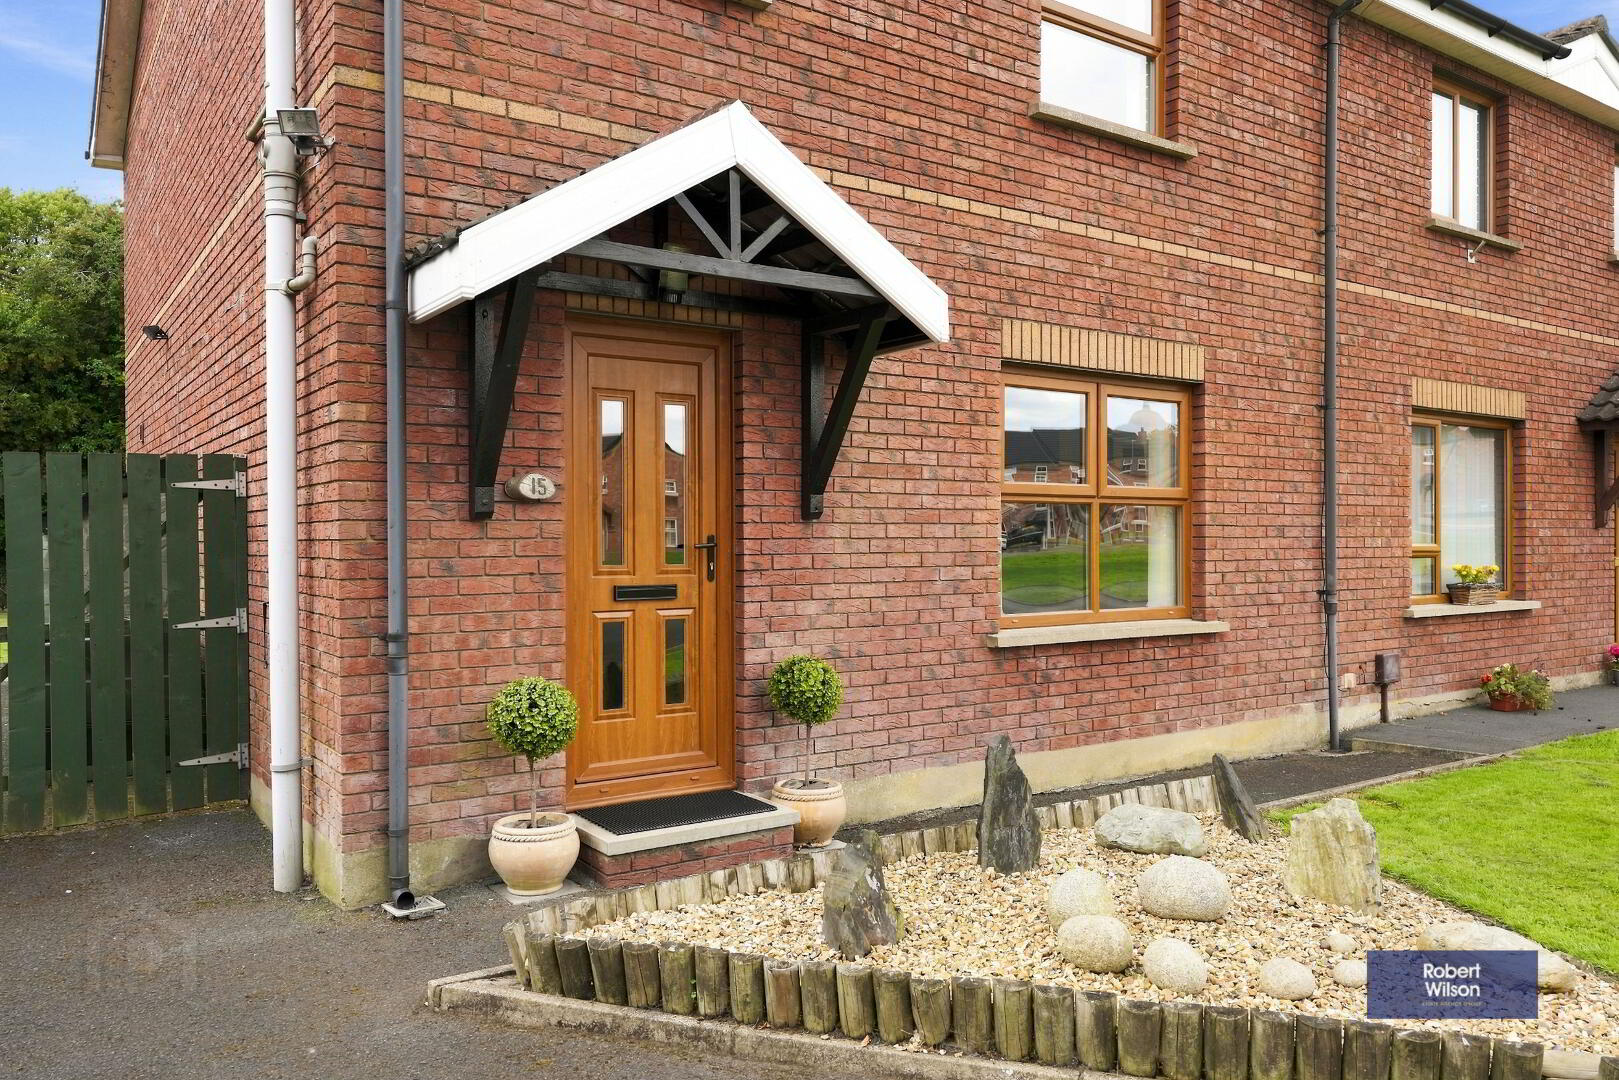
uPVC front door with glazed centre piece, solid oak flooring, storage under stairs, ceiling cornice.
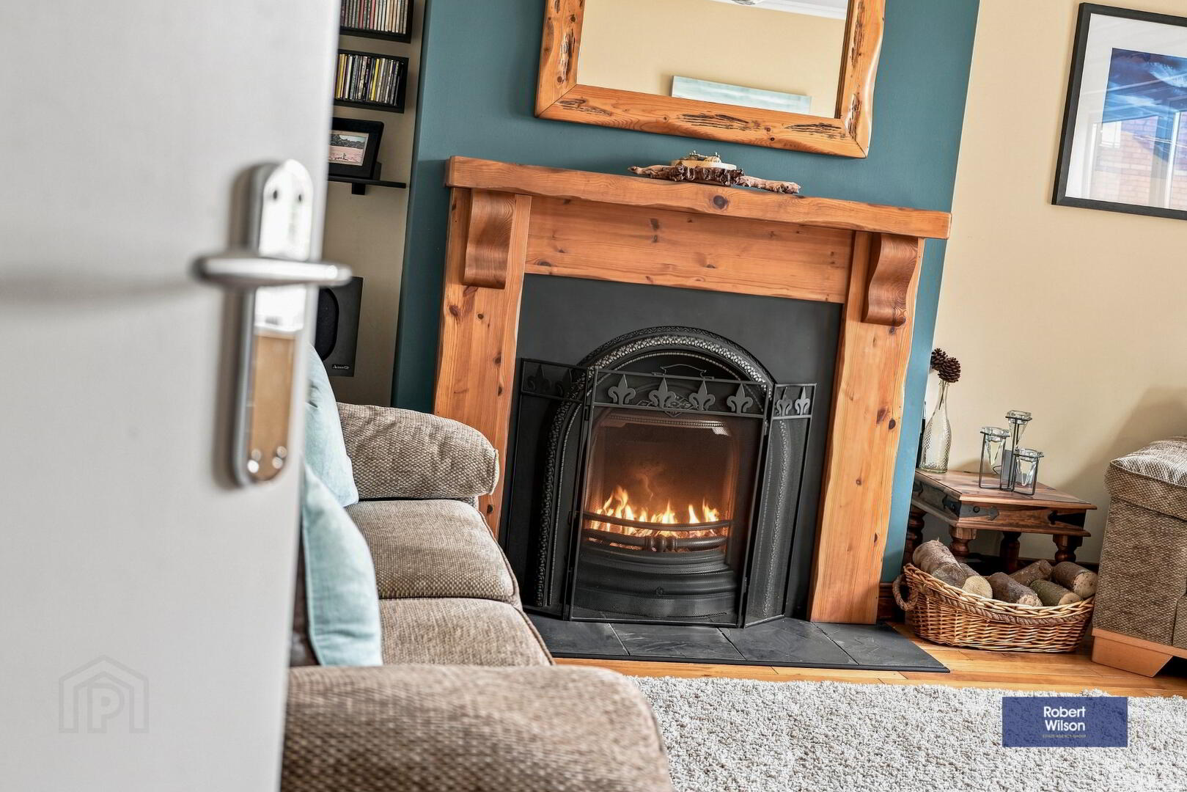
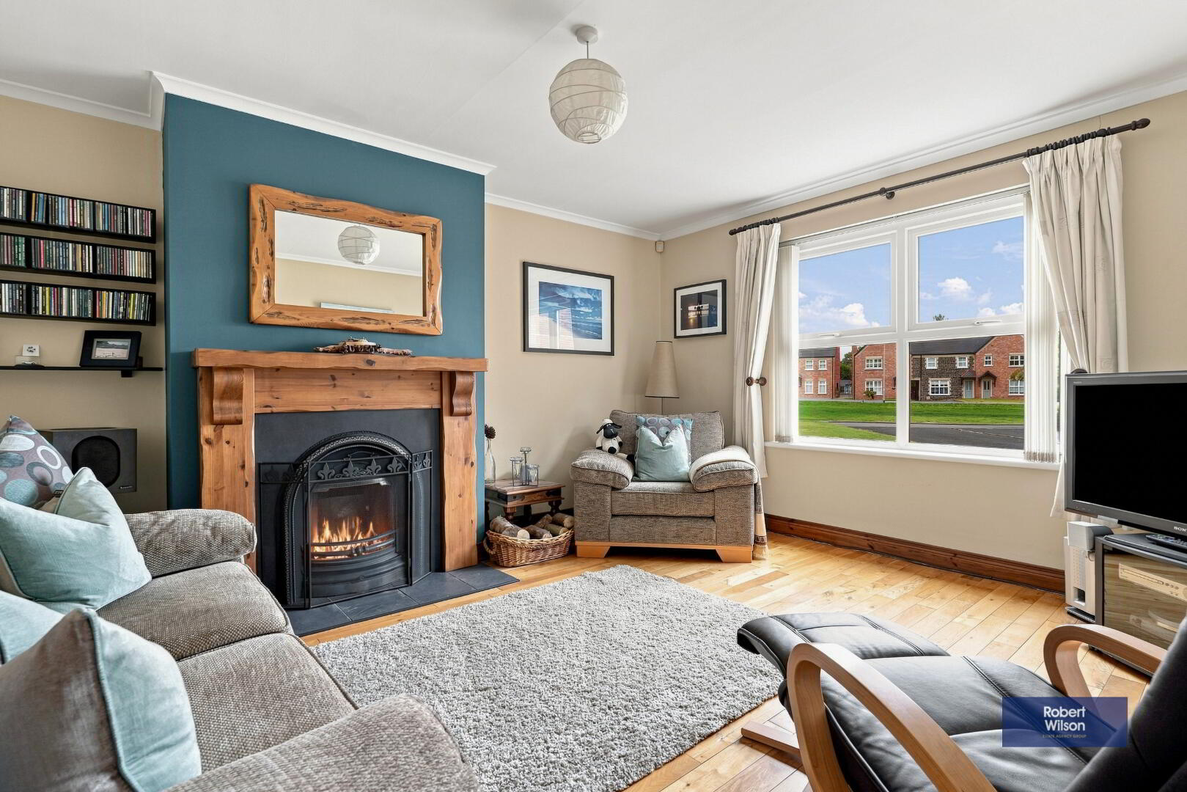
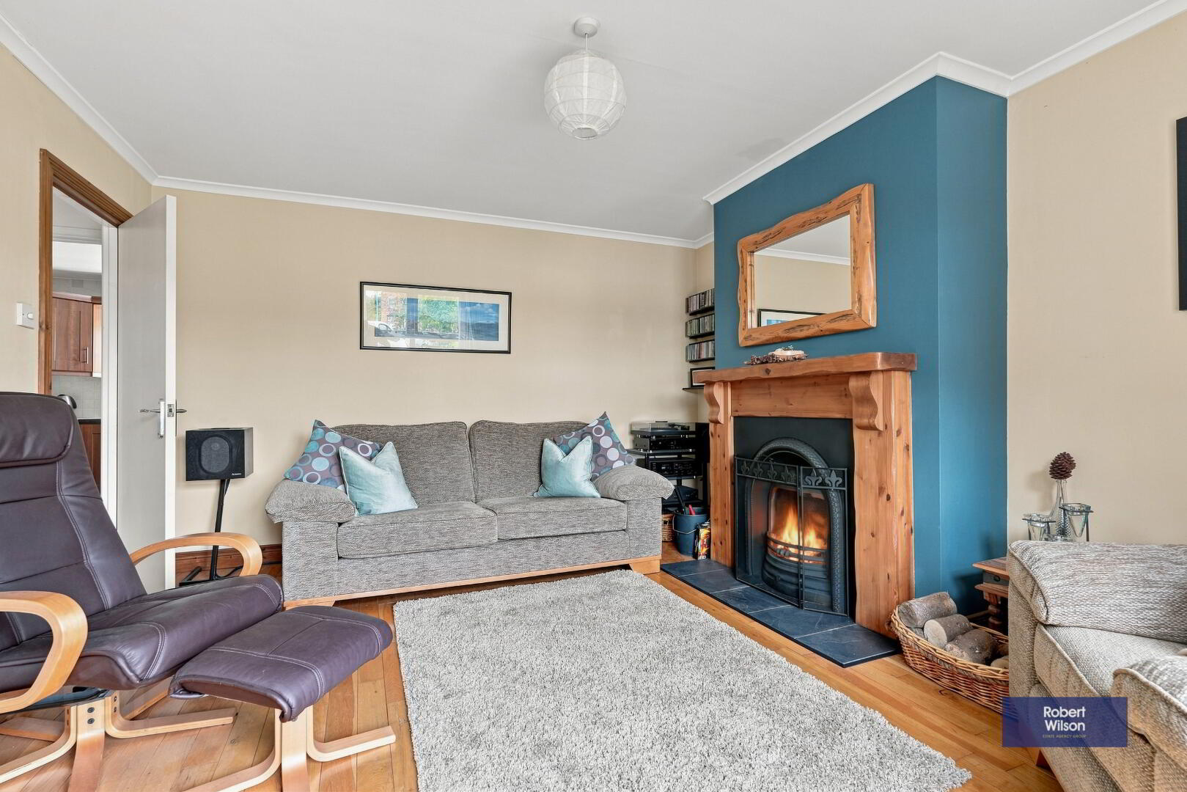
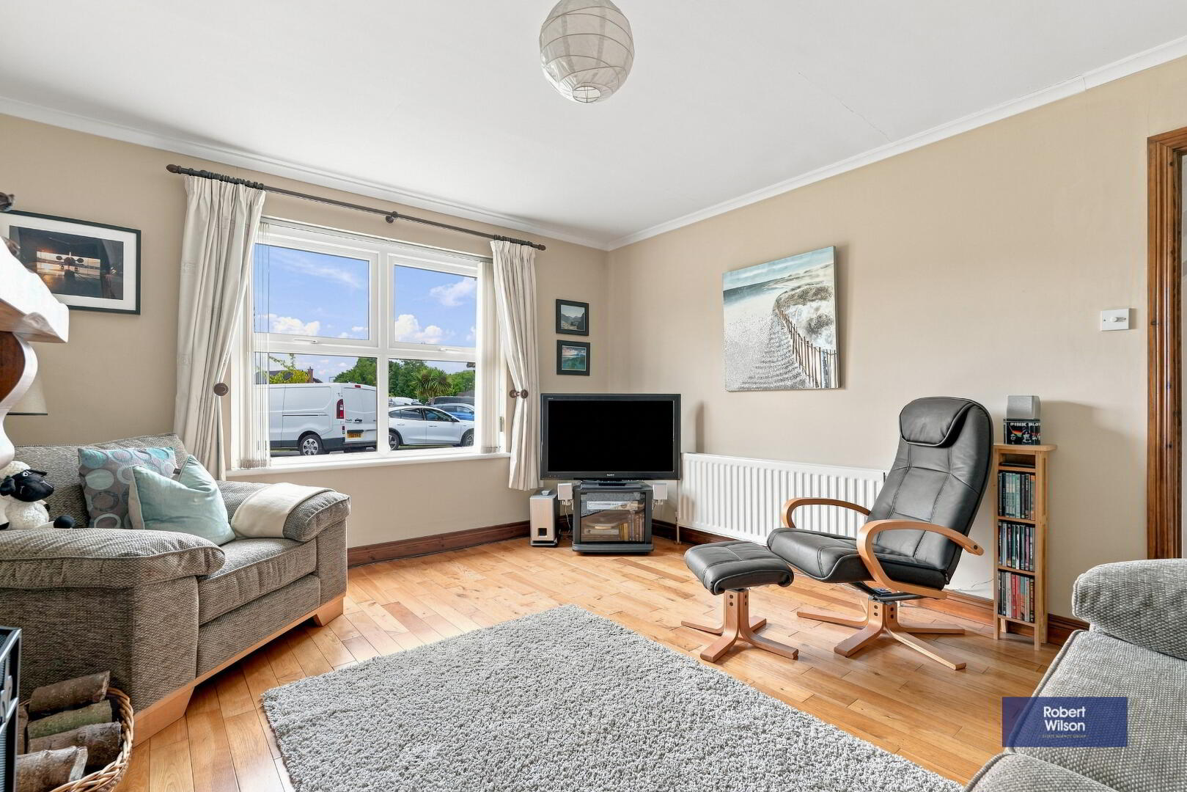
LOUNGE
Open fire with cast iron inset and Mexican pine surround and slate hearth, solid oak flooring, ceiling cornice.
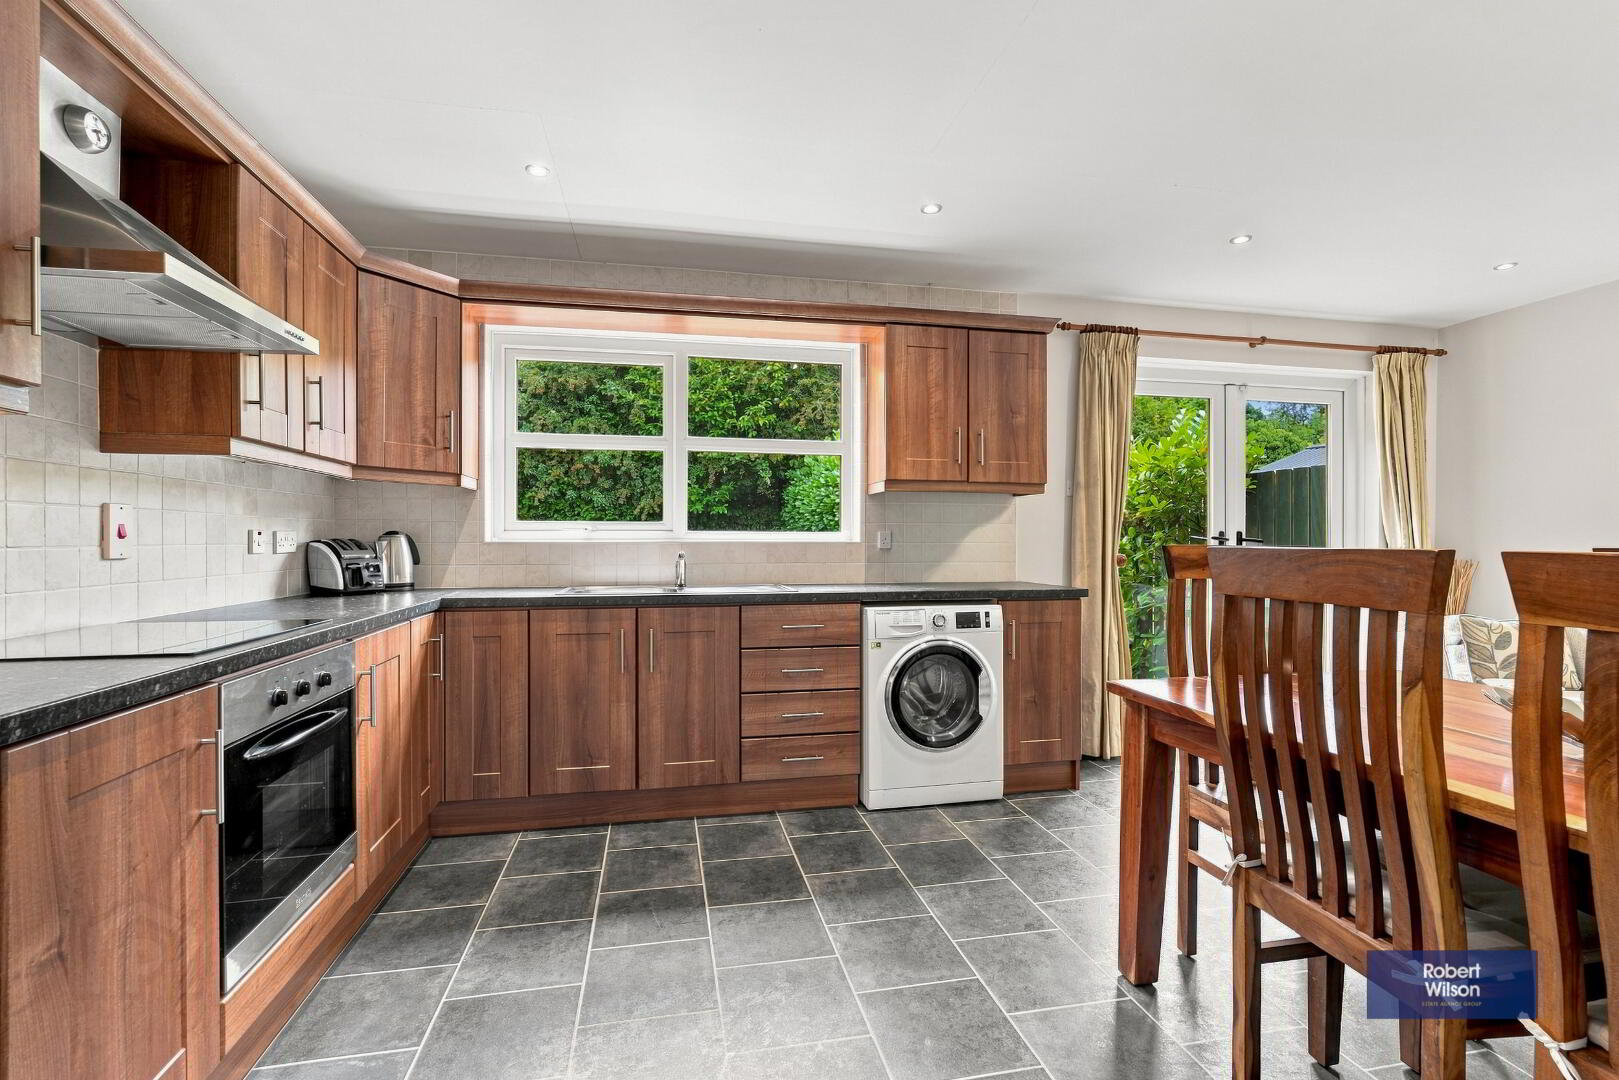
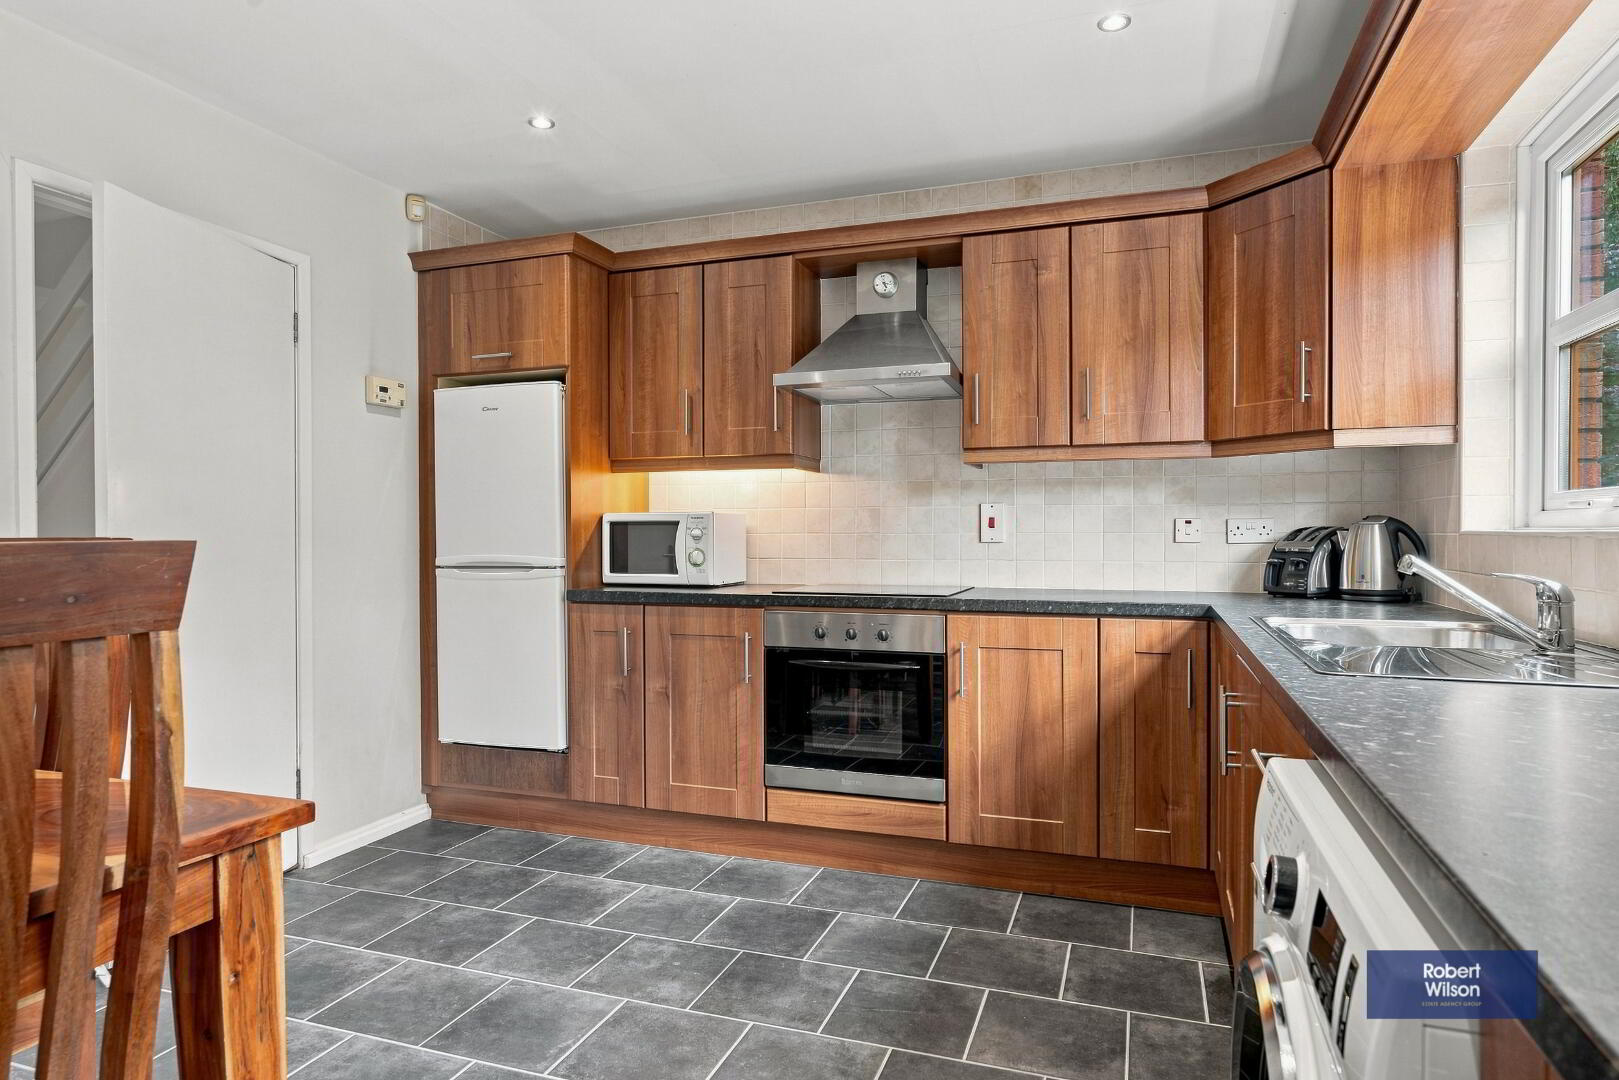
KITCHEN/DINING
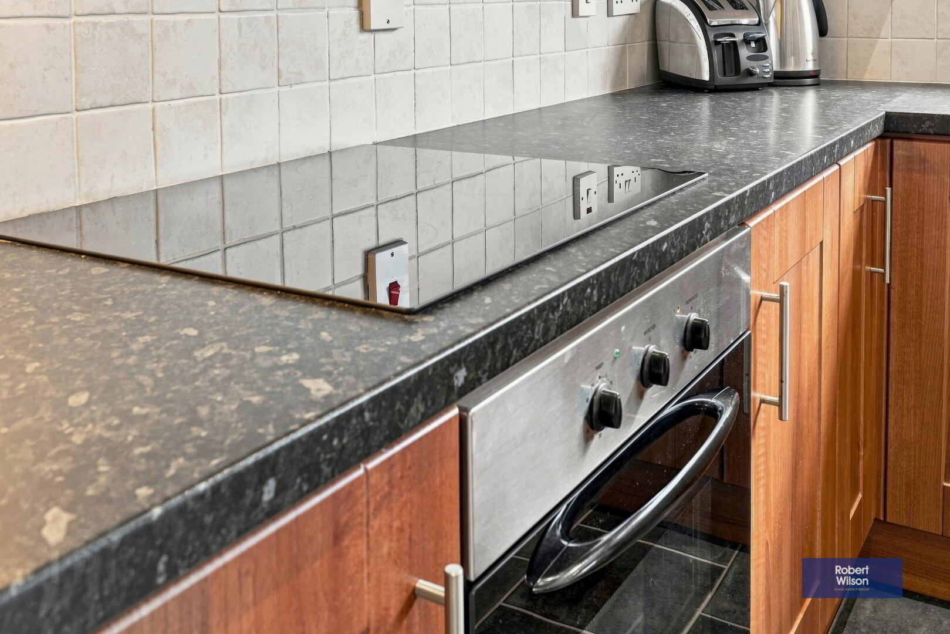
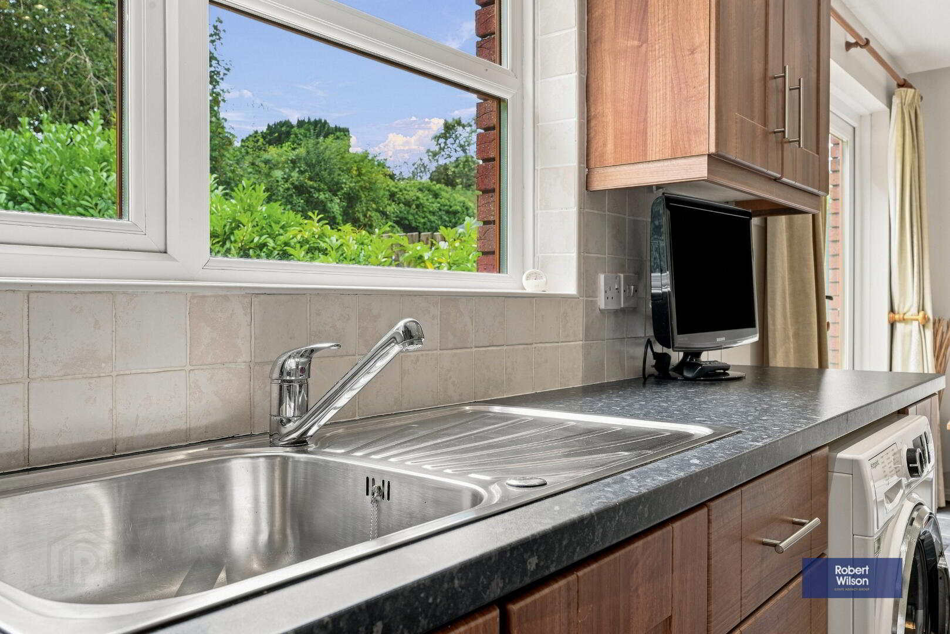
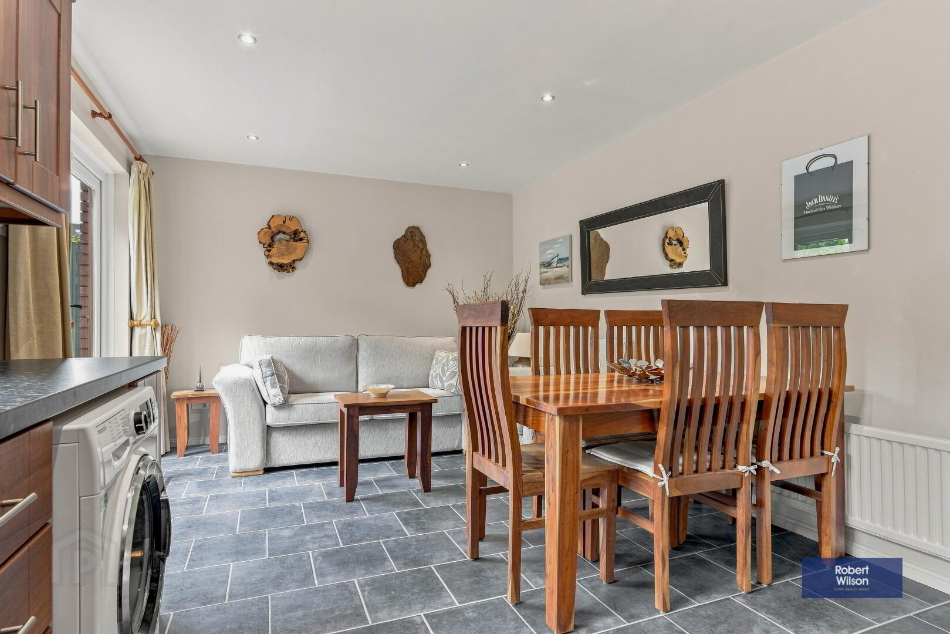
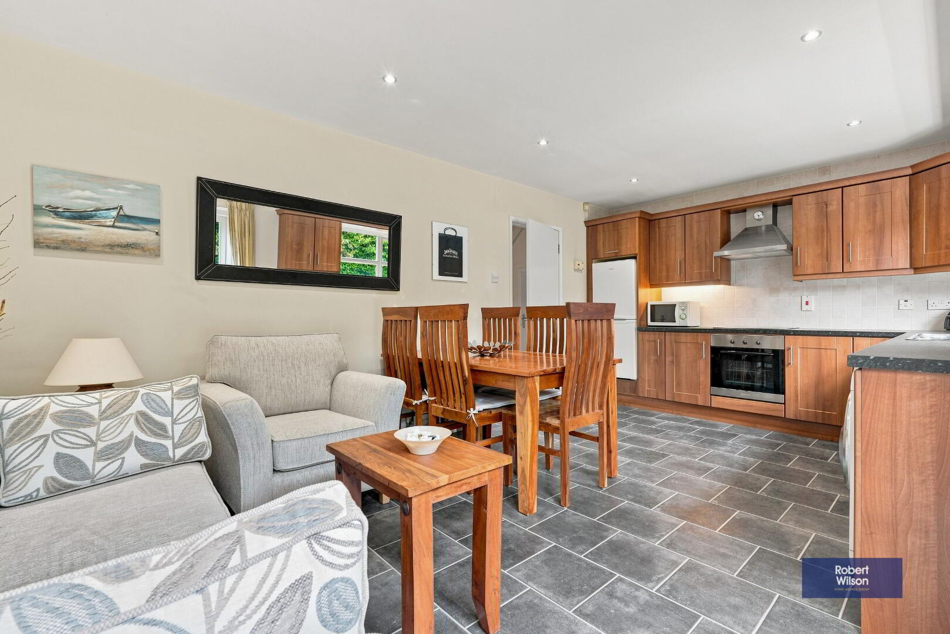
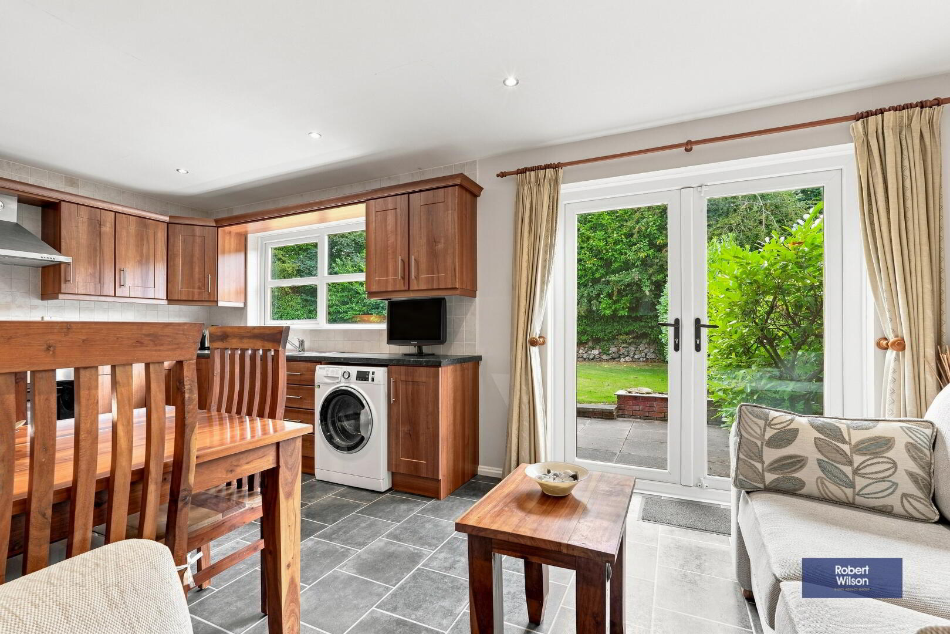
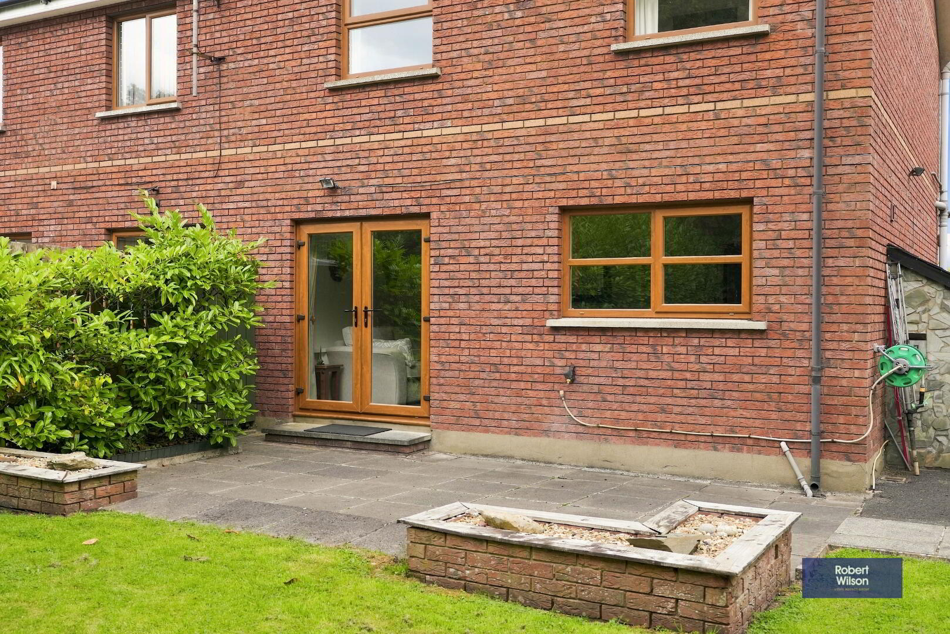
Excellent fitted kitchen with range of high and low level units in Walnut Shaker Style finish, space for fridge/freezer, built-in electric oven and four ring electric hob with fixed canopy stainless steel extractor fan over stainless steel sink unit, plumbed for automatic washing machine, recessed lighting, partly tiled walls, upvc patio door to rear.
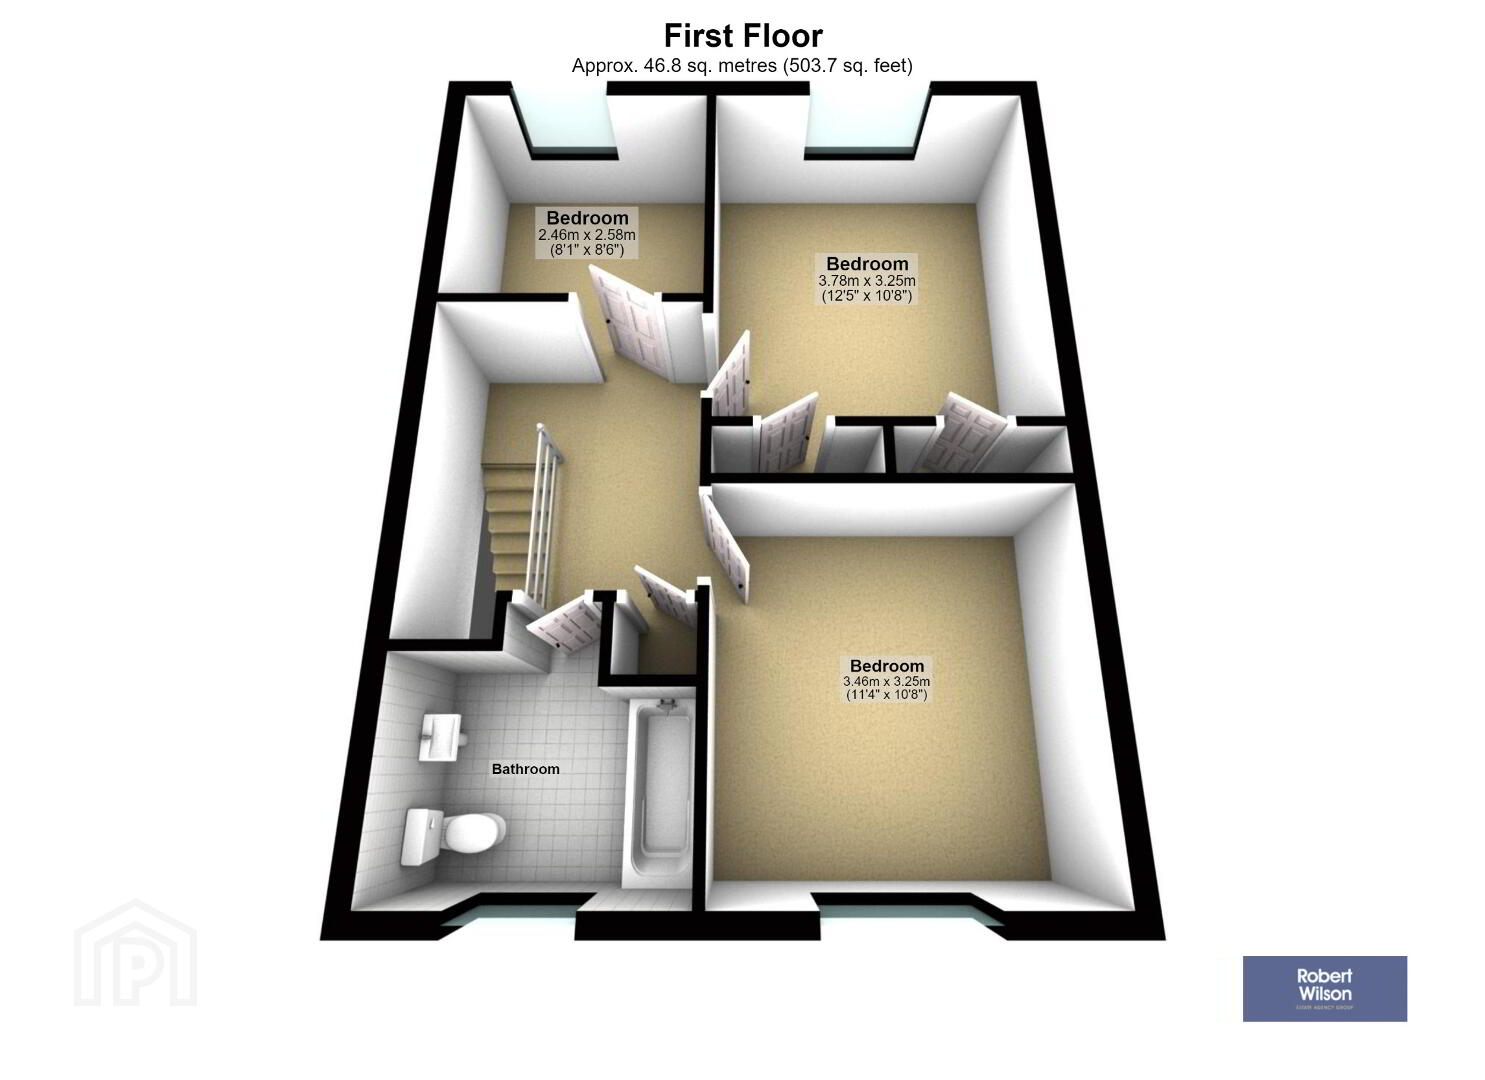
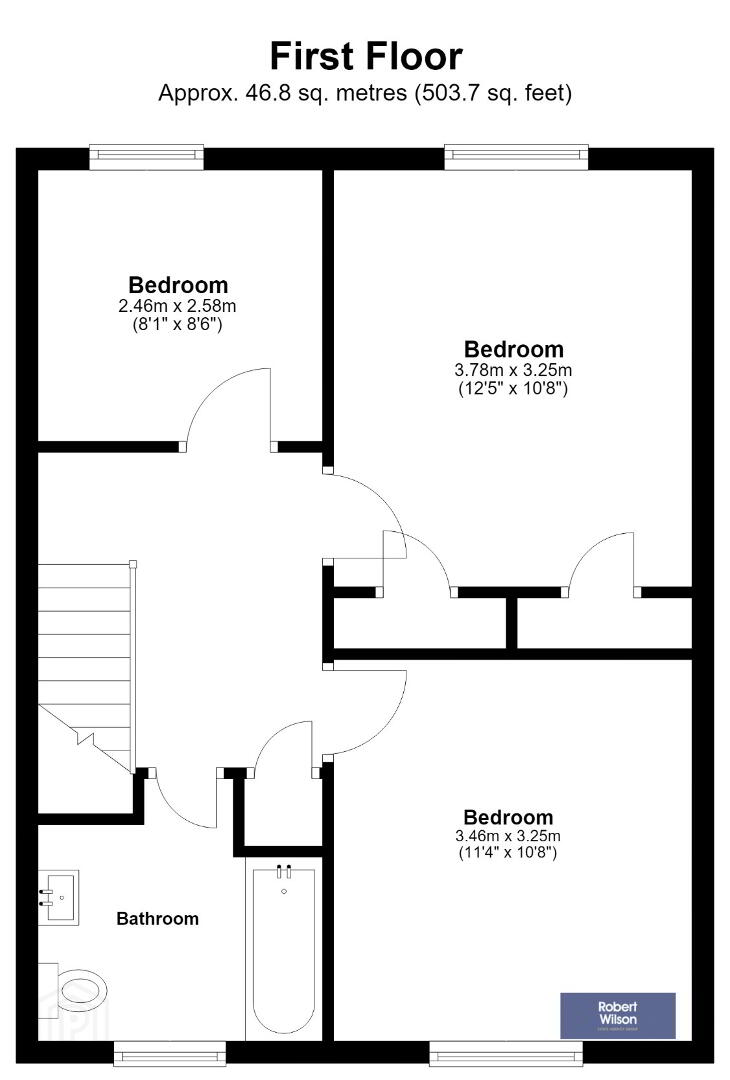
FIRST FLOOR
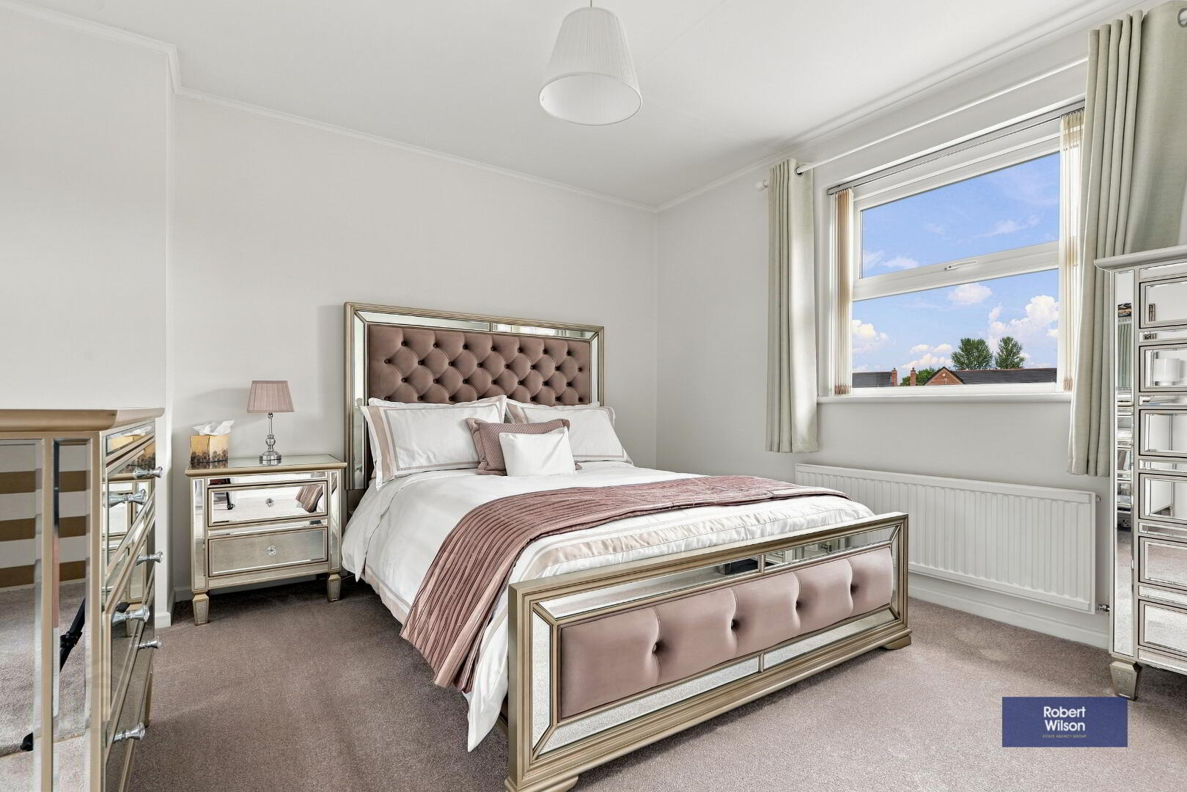
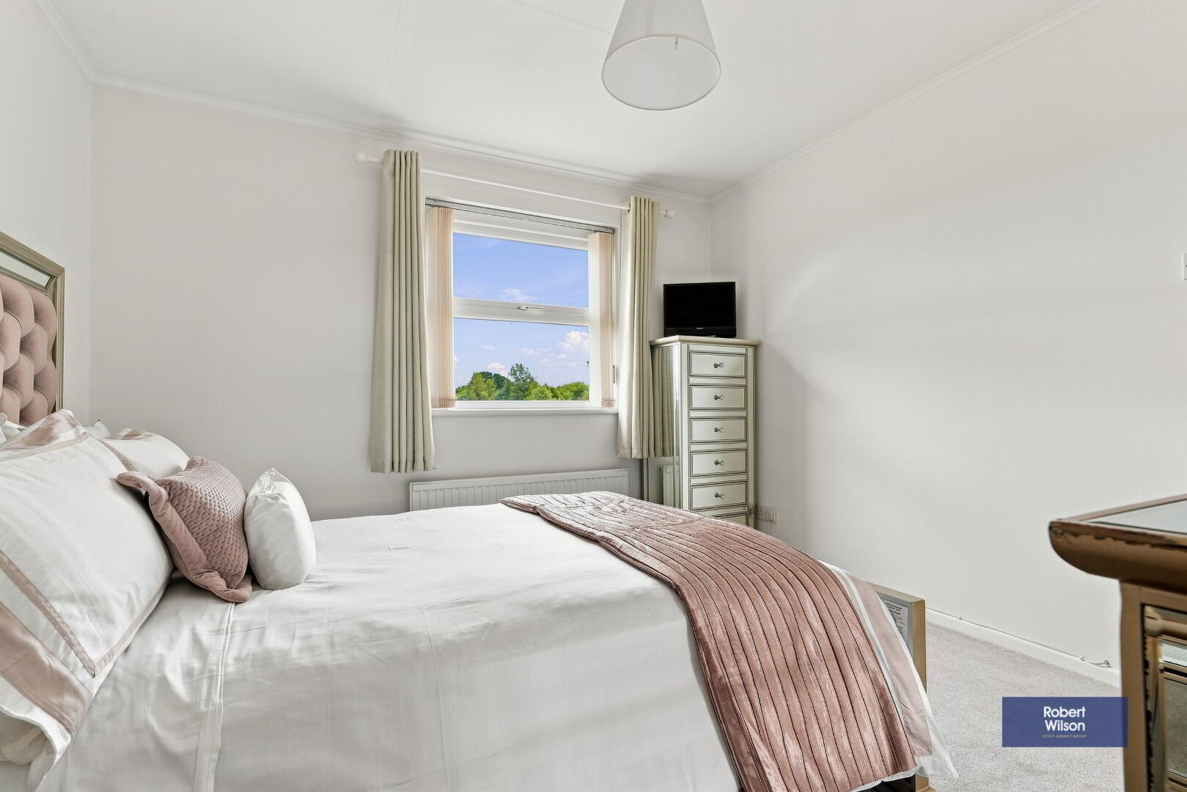
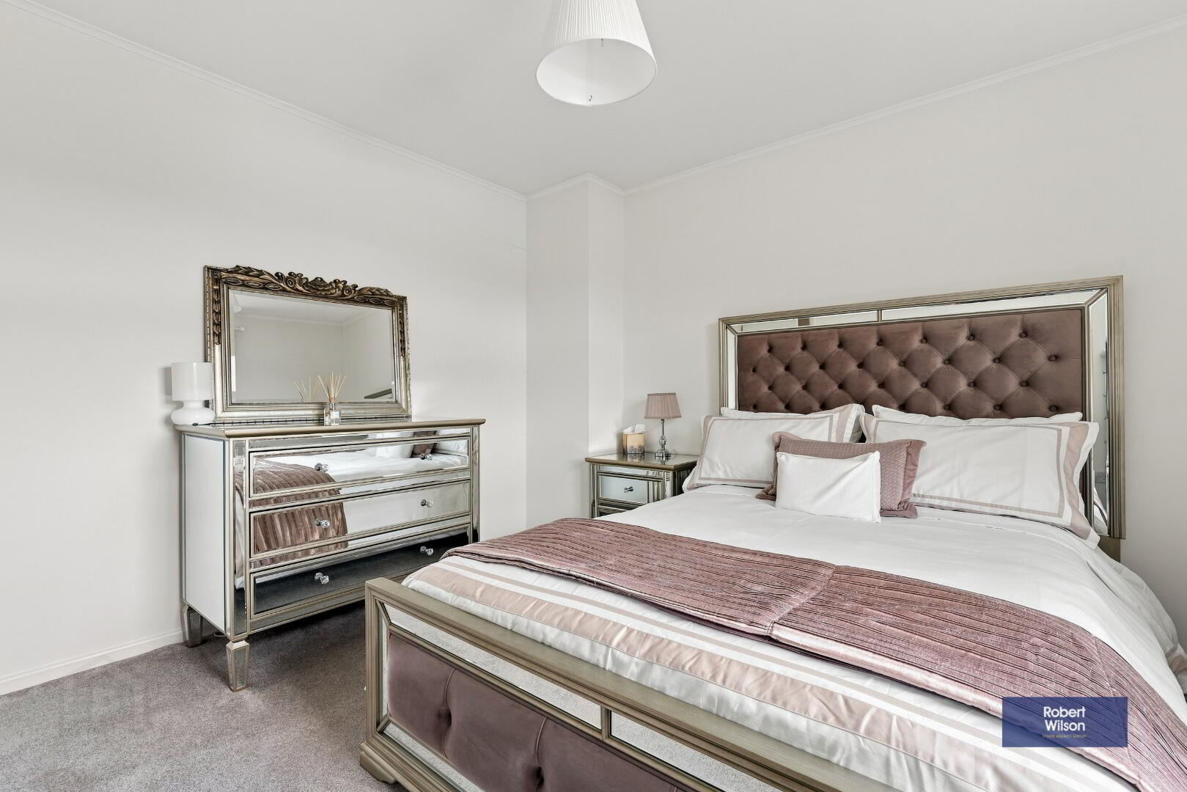
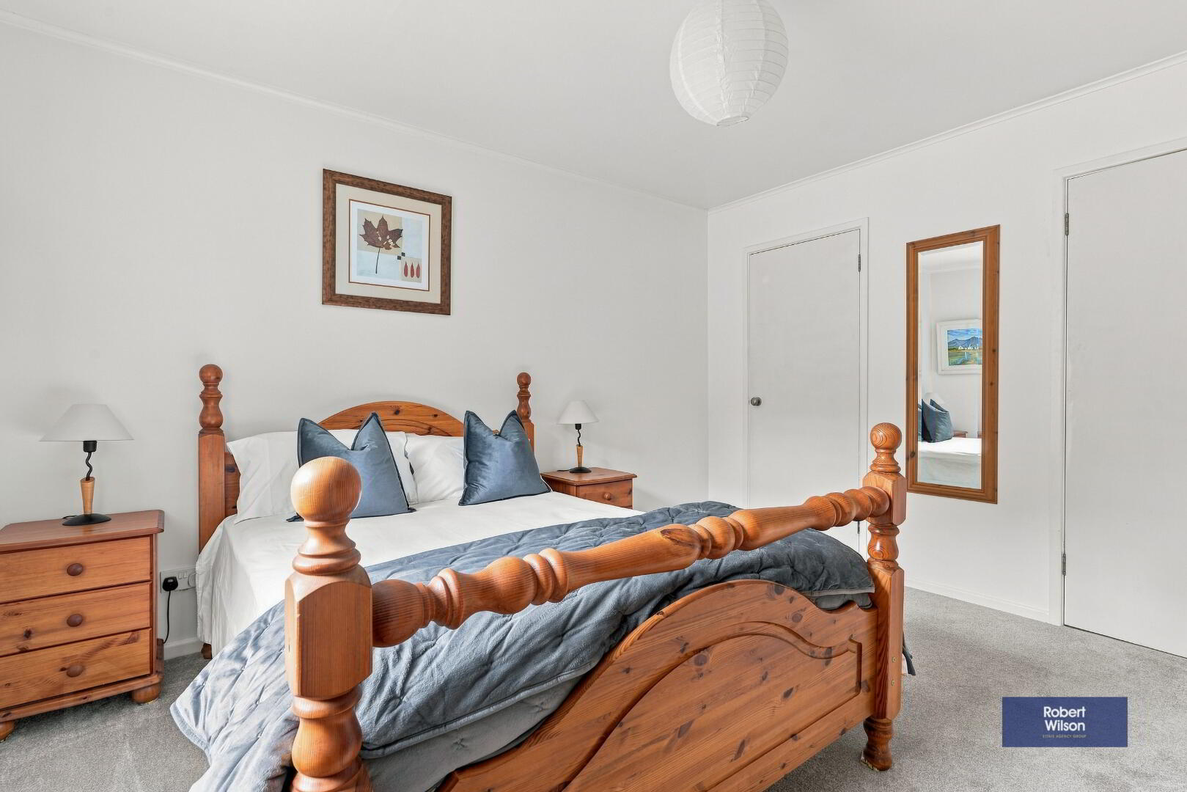
BEDROOM 1
Built-in wardrobe, carpet flooring.
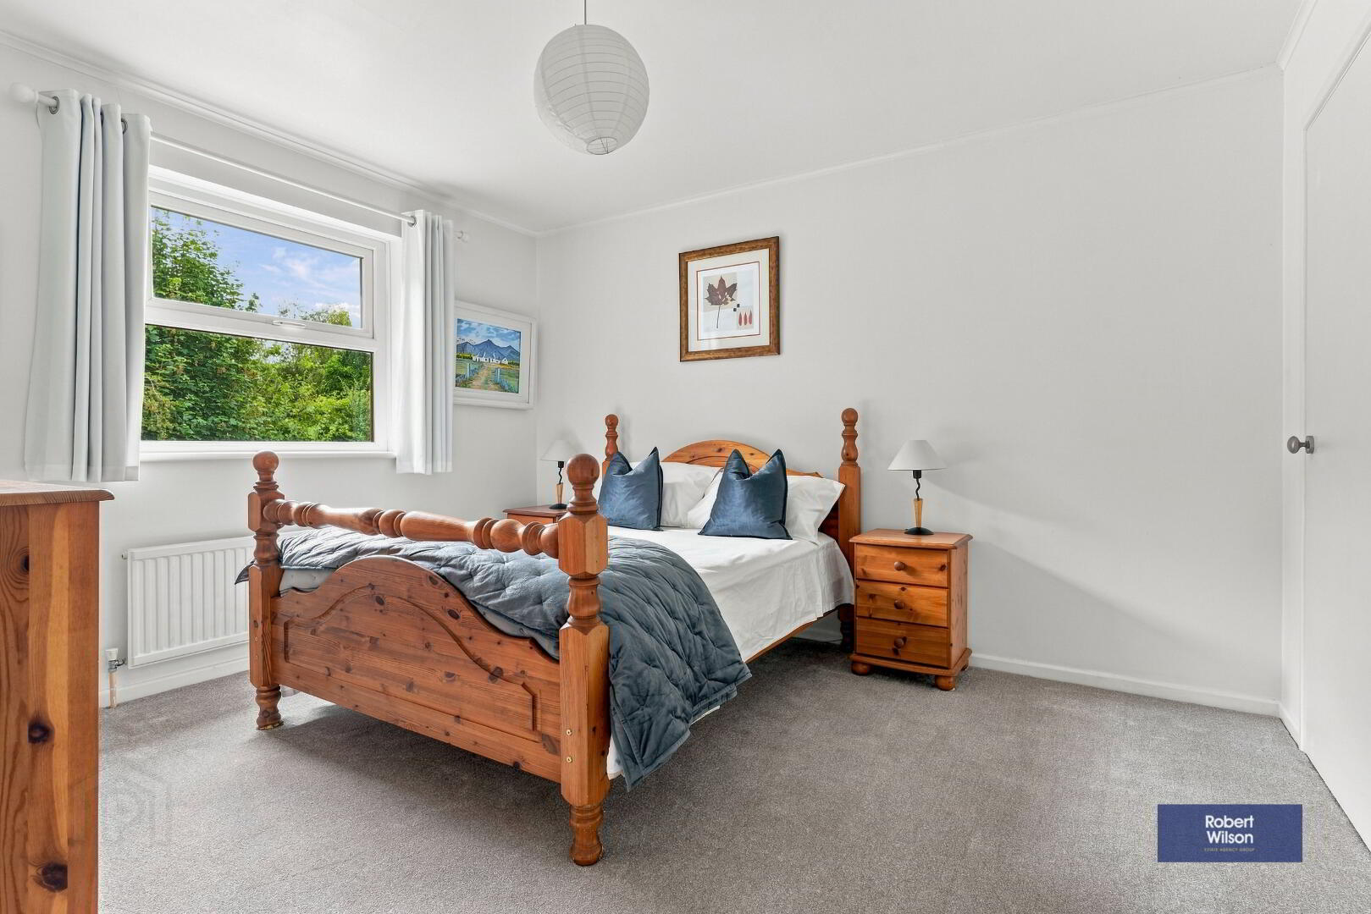
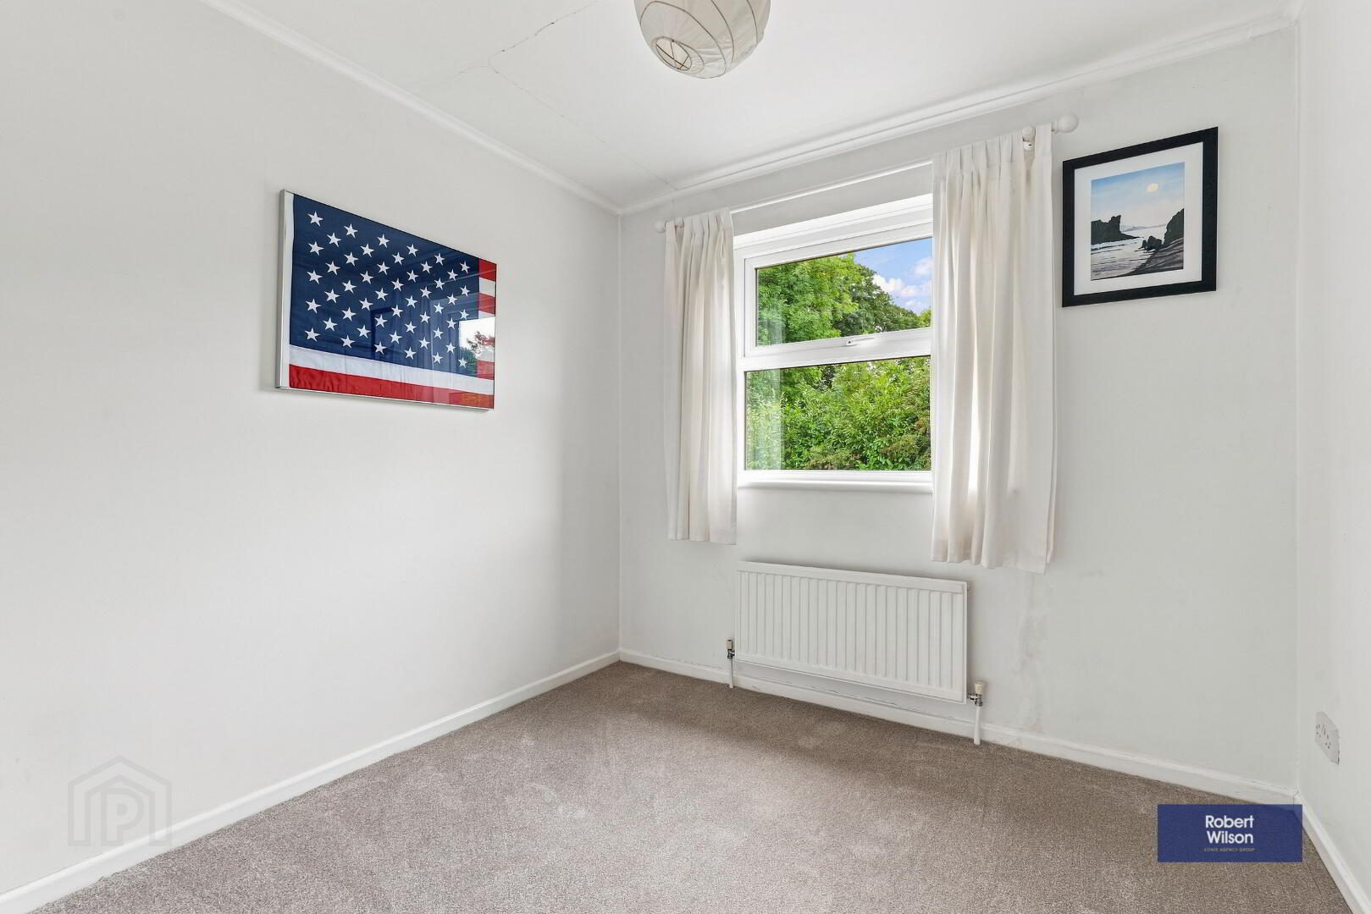
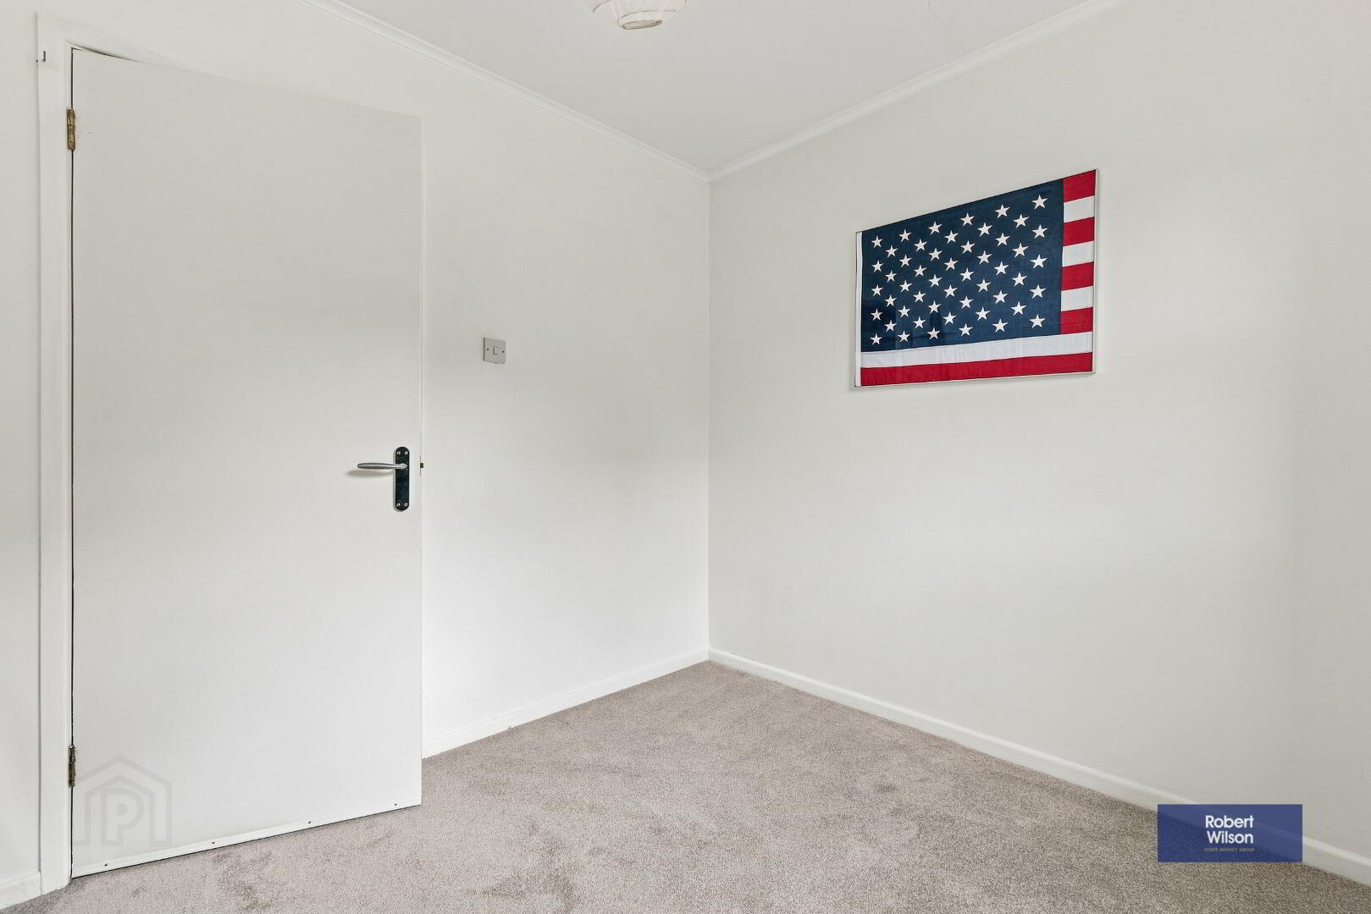
BEDROOM 2
Carpet flooring.
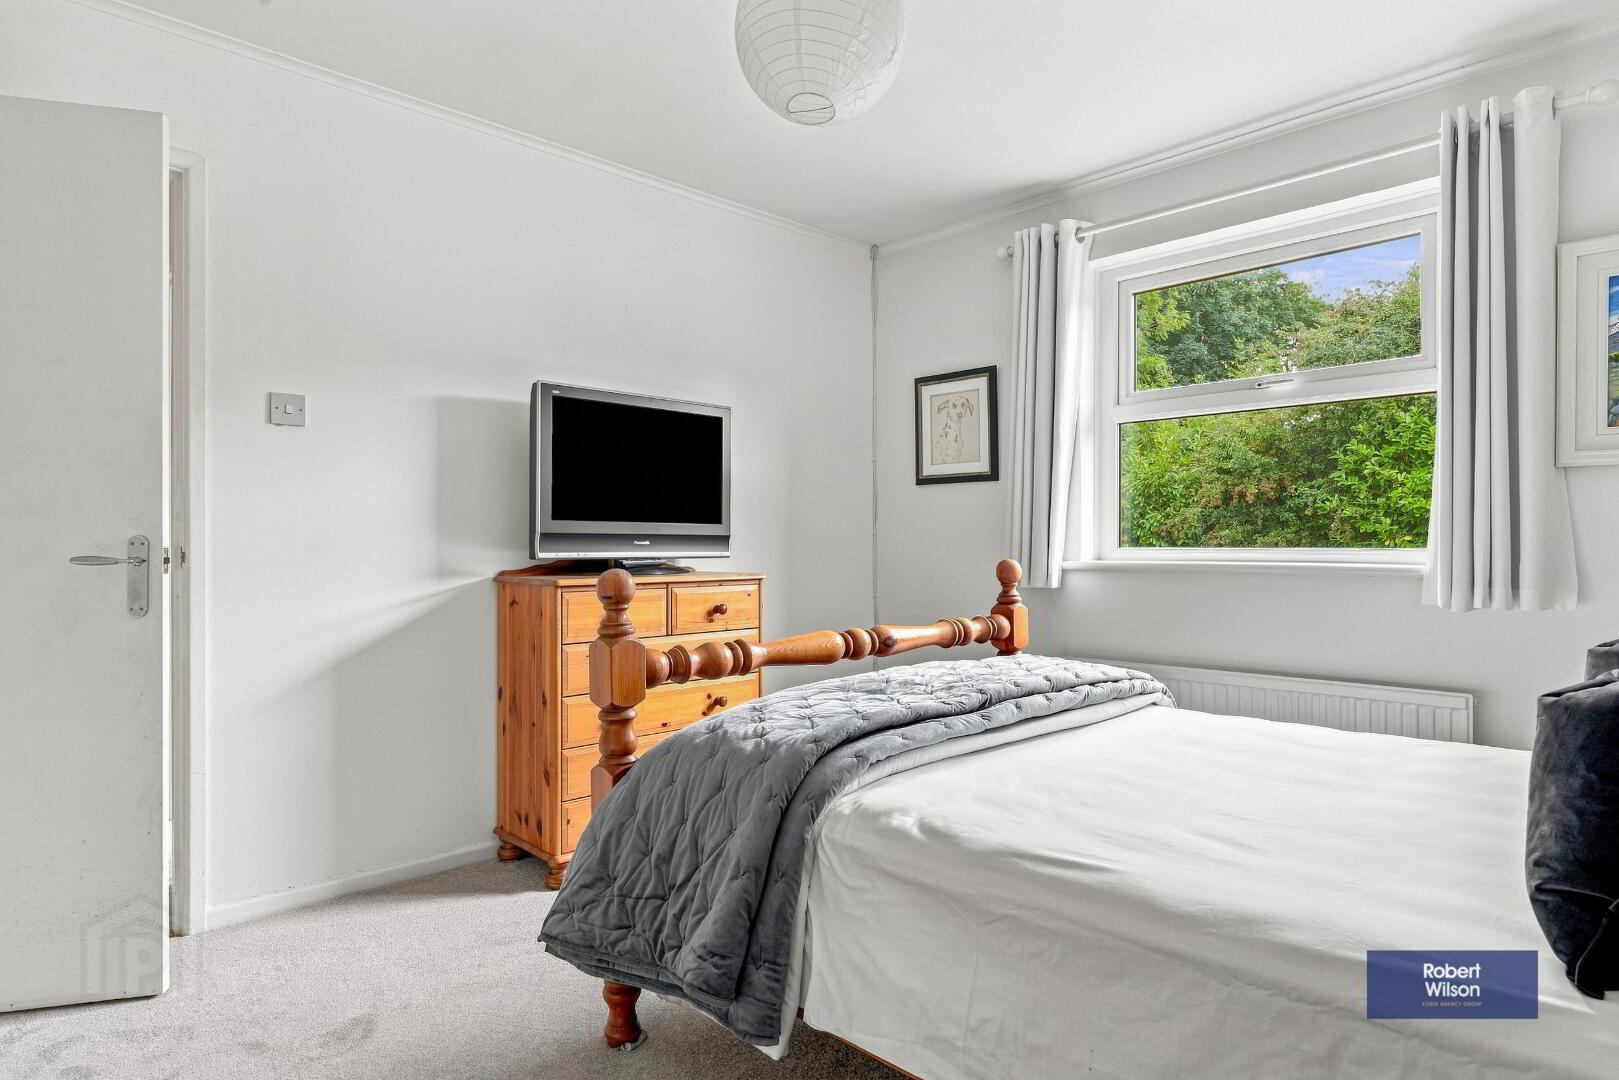
BEDROOM 3
Carpet flooring.
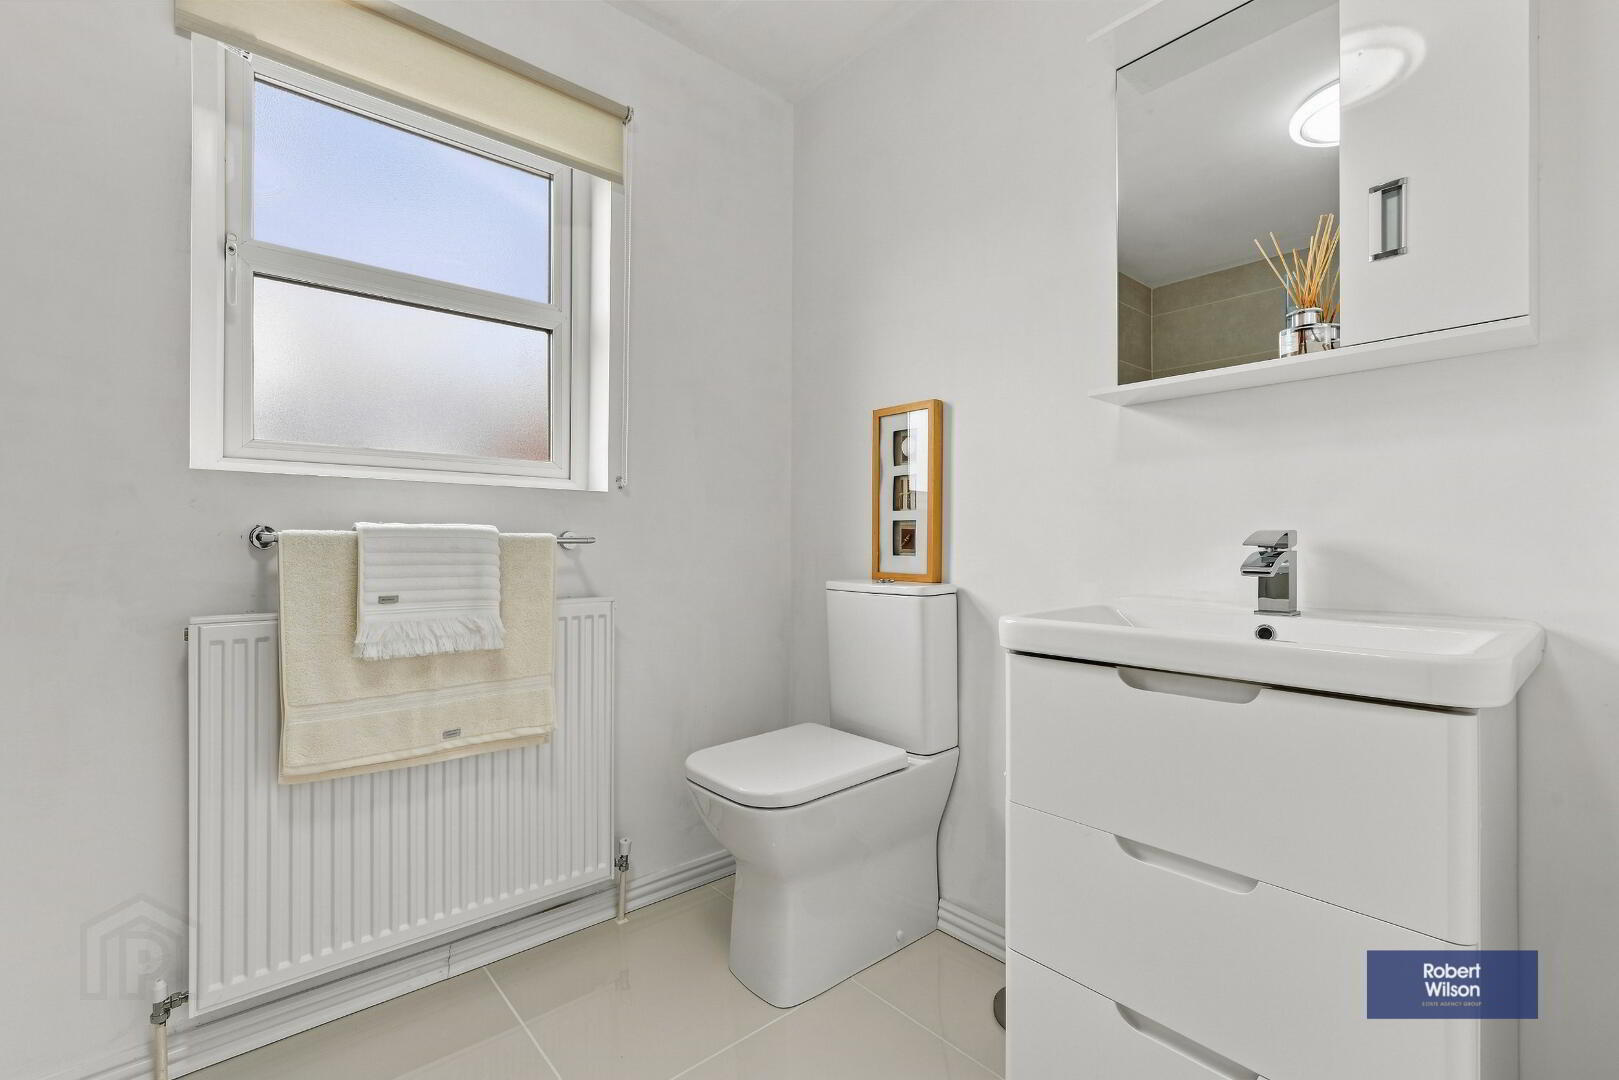
BATHROOM
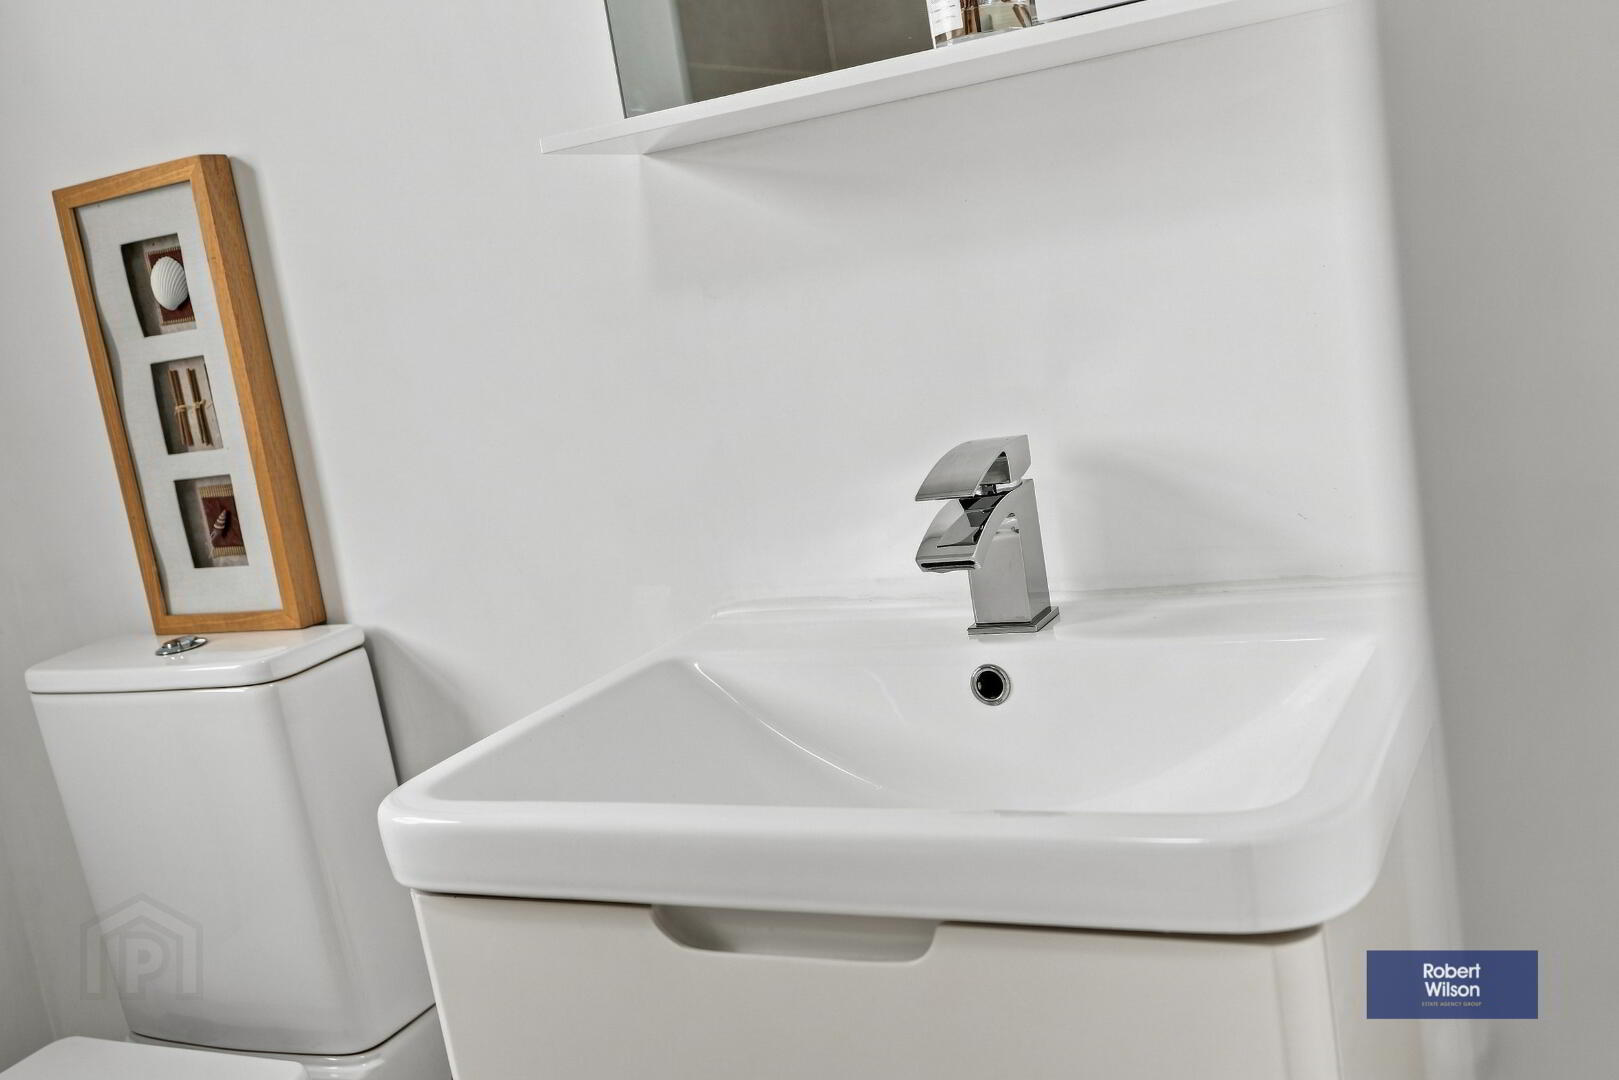
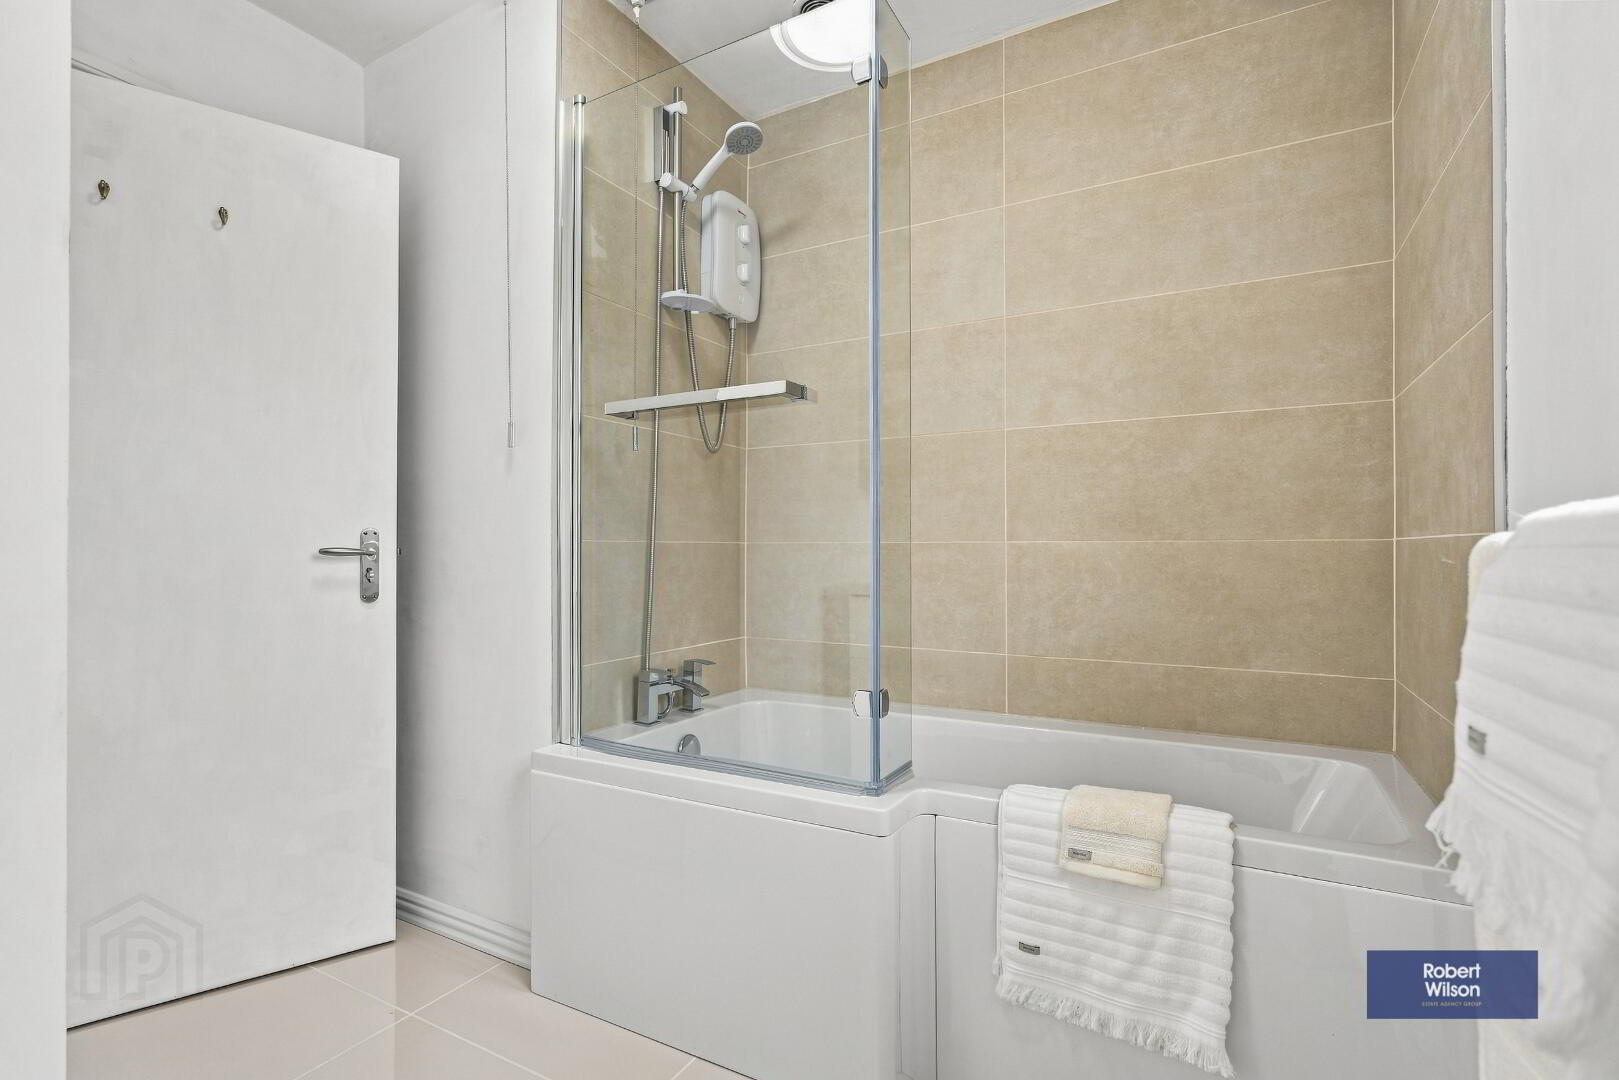
Recently installed 3 piece suite comprising wash hand basin incorporated into vanity unit, low flush w.c., panel bath with 'Redring' electric shower unit over, partly tiled walls, tiled flooring, extractor fan.
LANDING
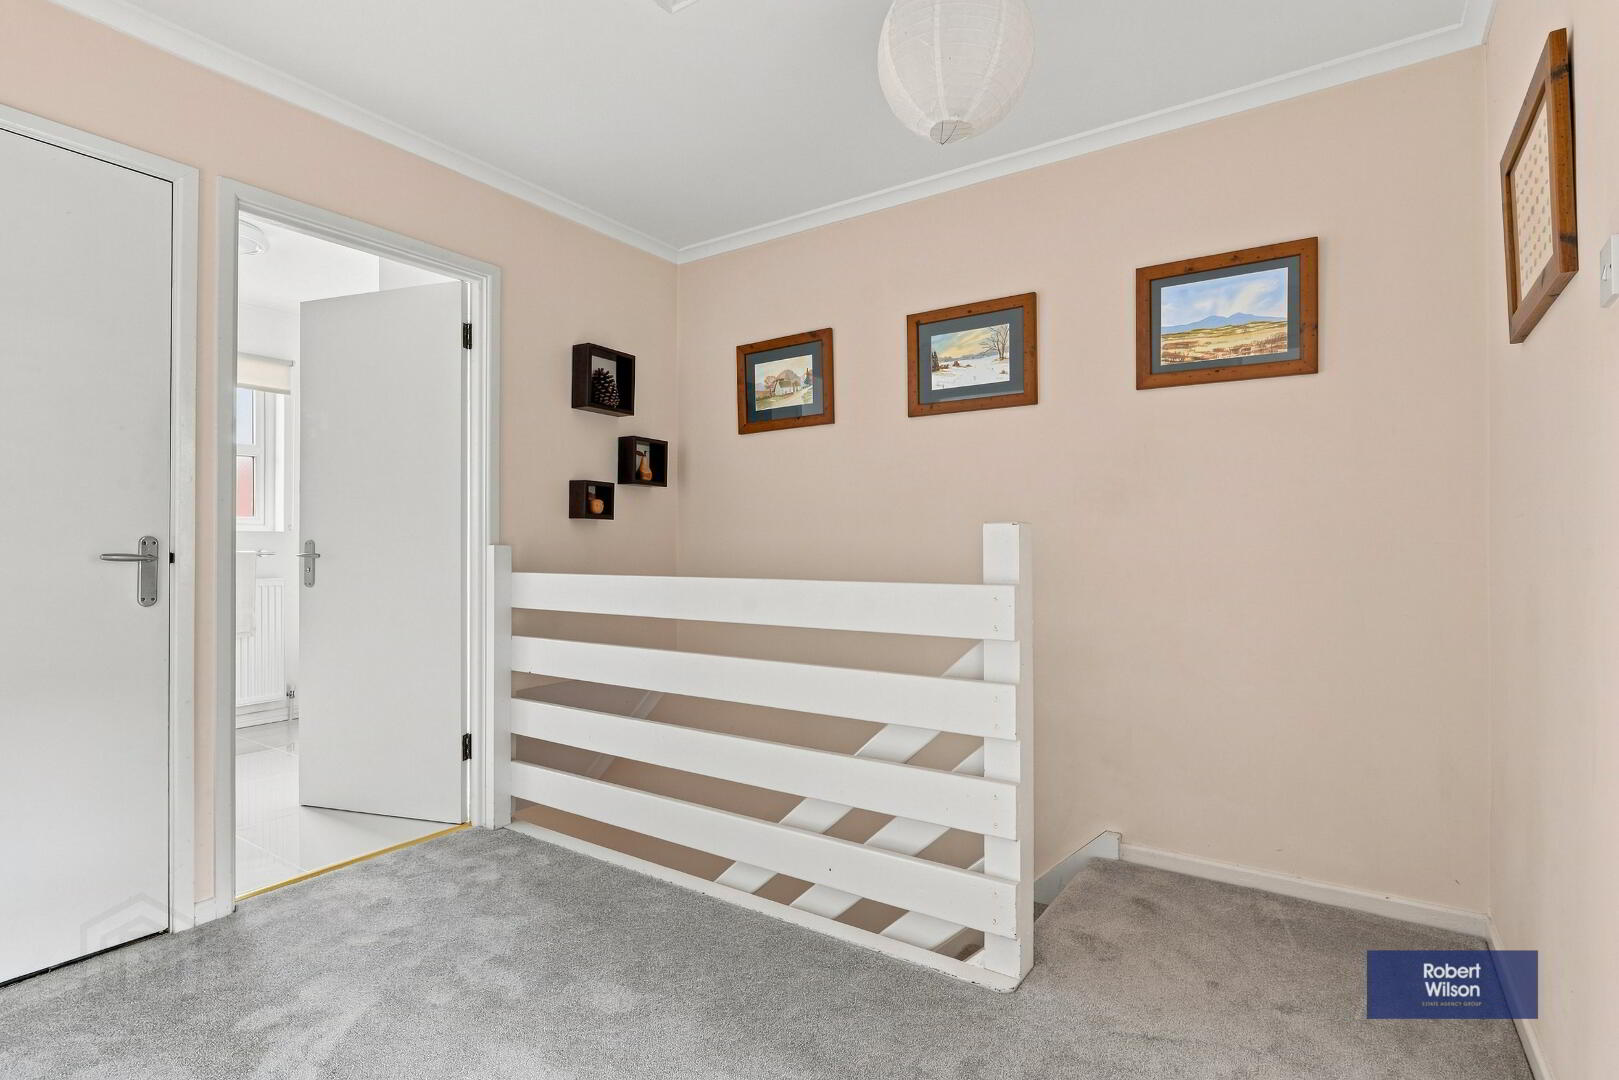
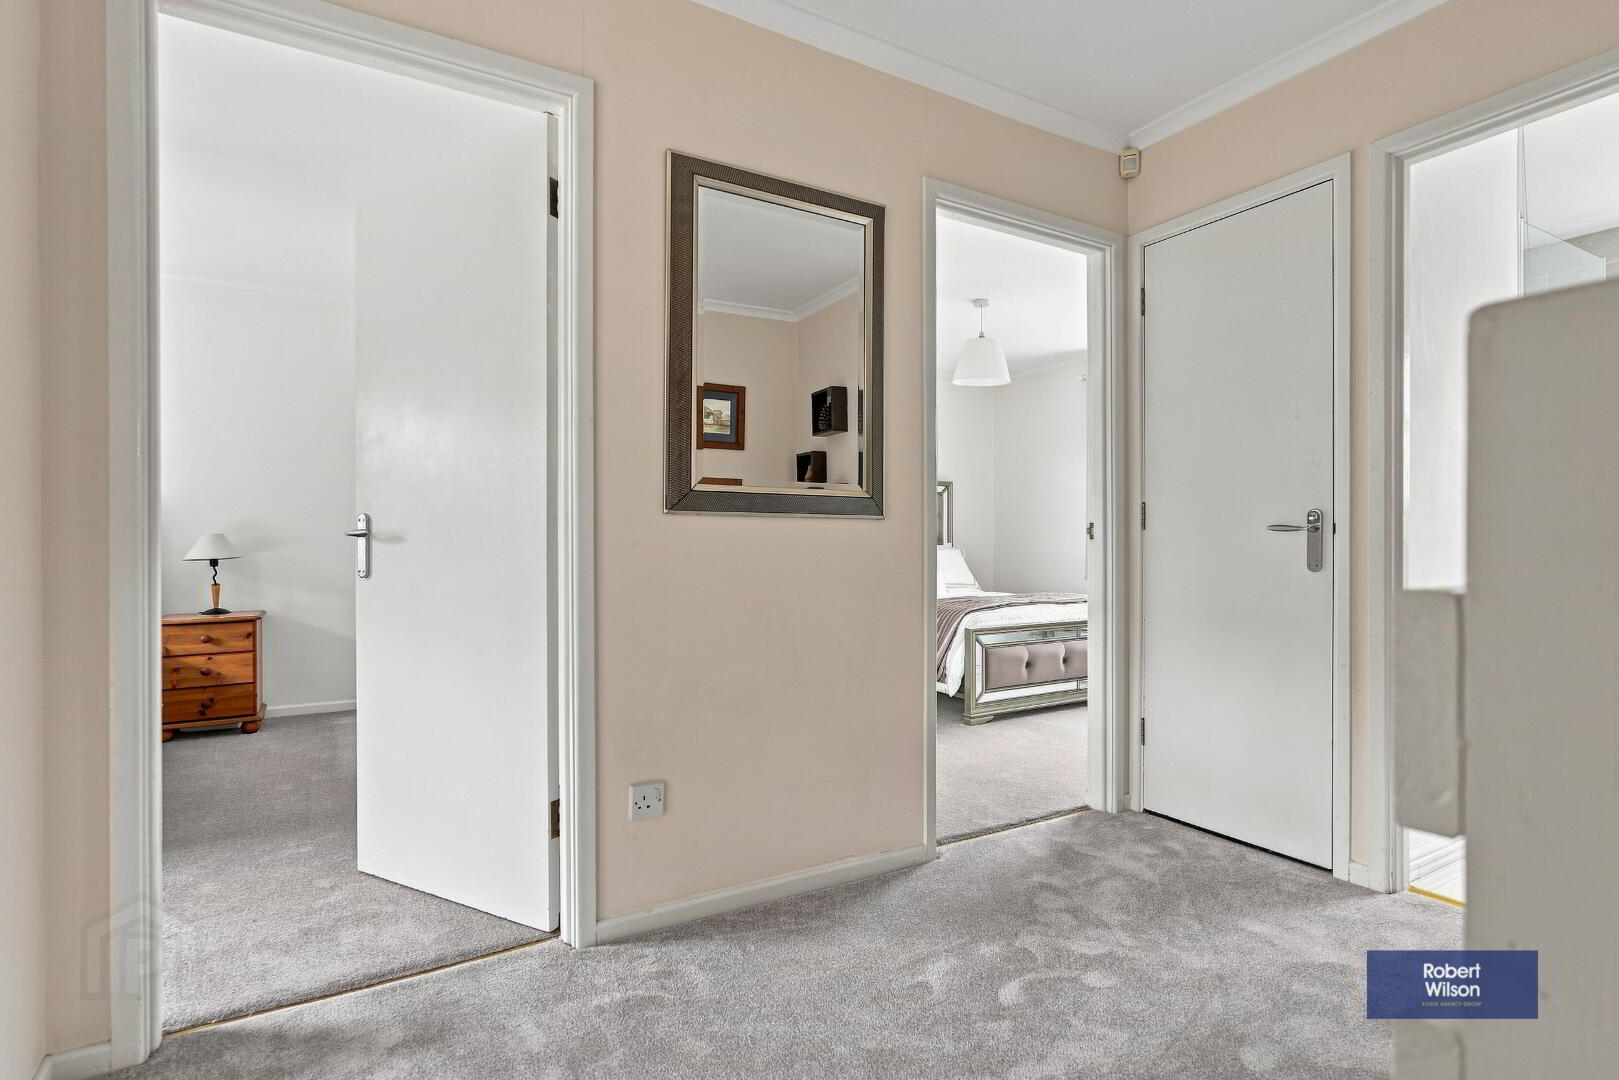
Access to attic, hot press with shelving and immersion heater fitted.
EXTERIOR
GARDENS
Front garden laid in lawn with large tarmac driveway.
Fully enclosed private rear garden in lawn with paved patio area.