Cookie Policy: This site uses cookies to store information on your computer. Read more
Find out how much your property is worth with our FREE valuations.

Find out how much your property is worth with our FREE valuations.
| Address | 20 Castle Avenue, Moira |
|---|---|
| Price | Asking price £299,950 |
| Style | Detached House with Garage |
| Bedrooms | 3 |
| Receptions | 2 |
| Bathrooms | 1 |
| Heating | Oil |
| EPC Rating | F34/D67 |
| Status | For sale |
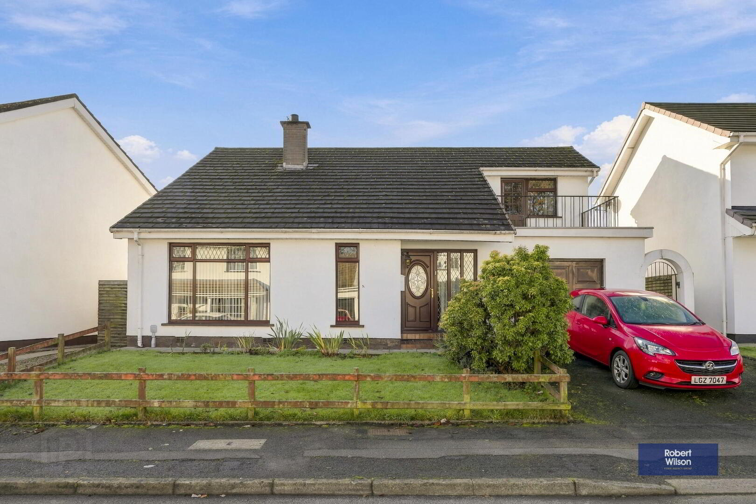
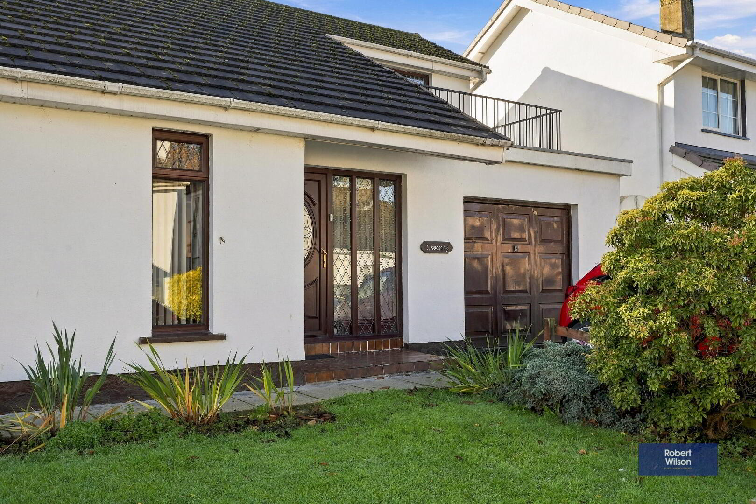
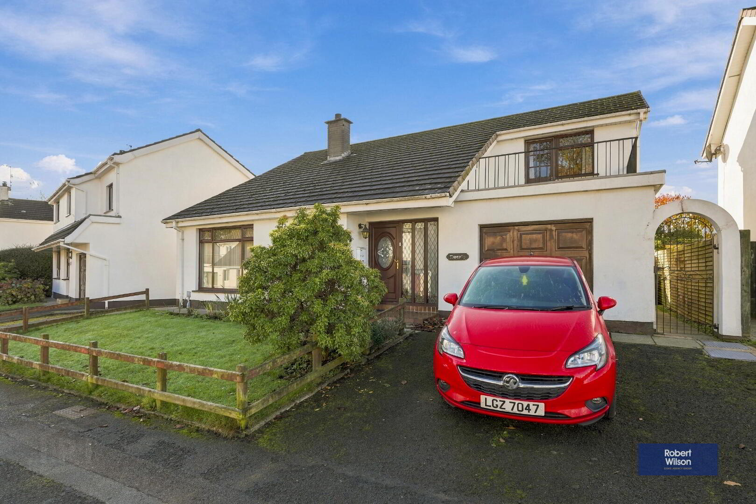
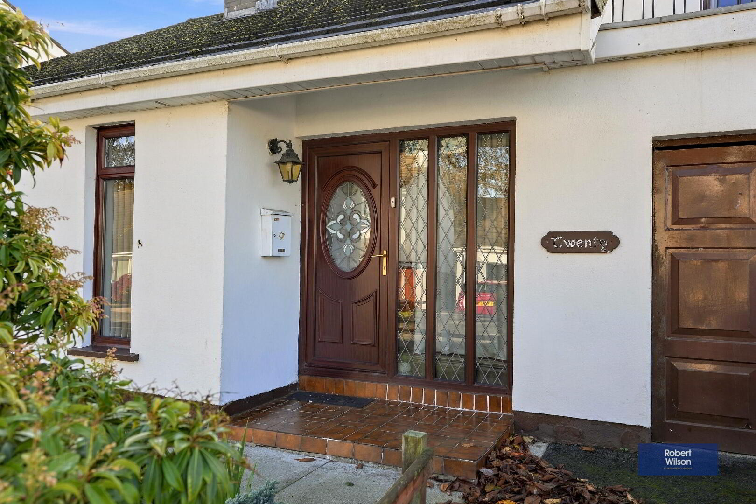
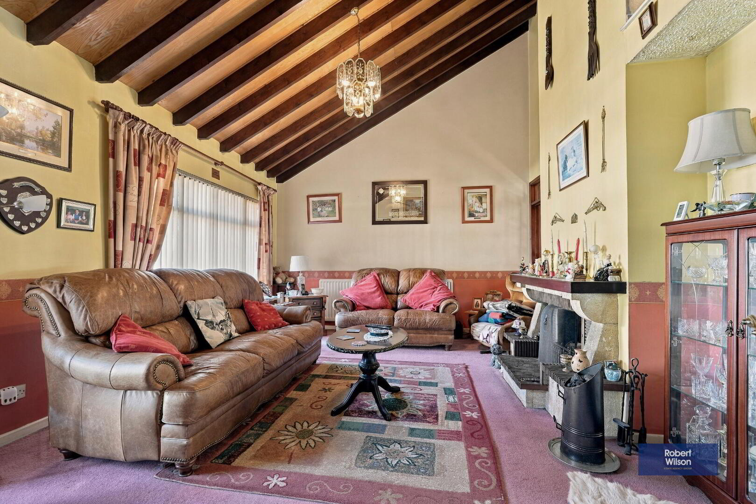
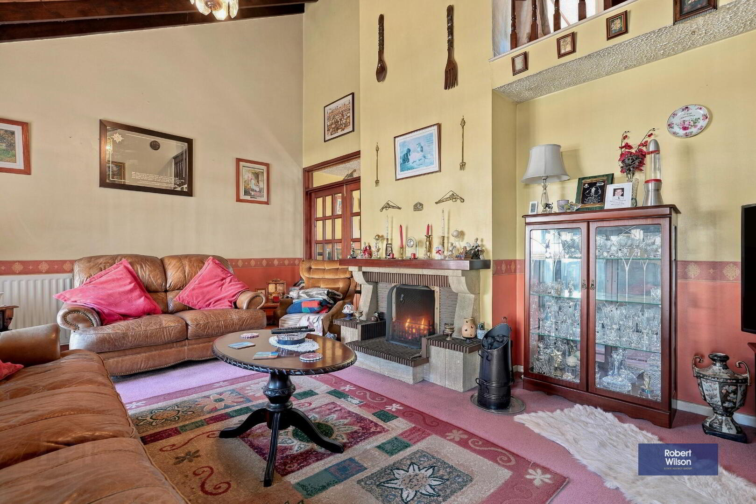
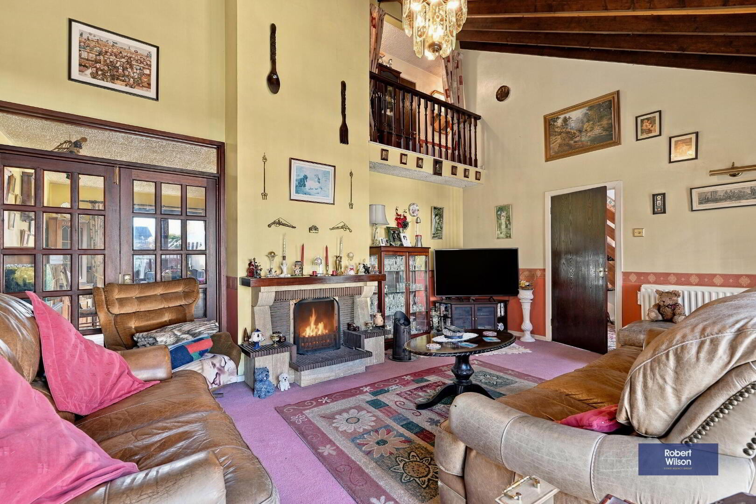
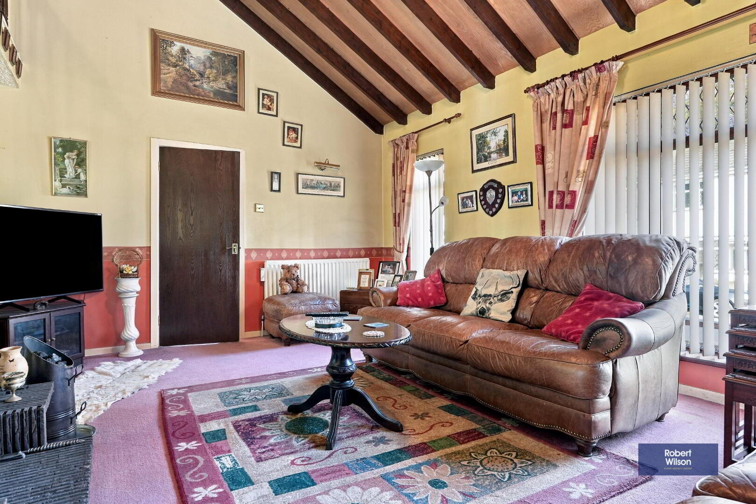
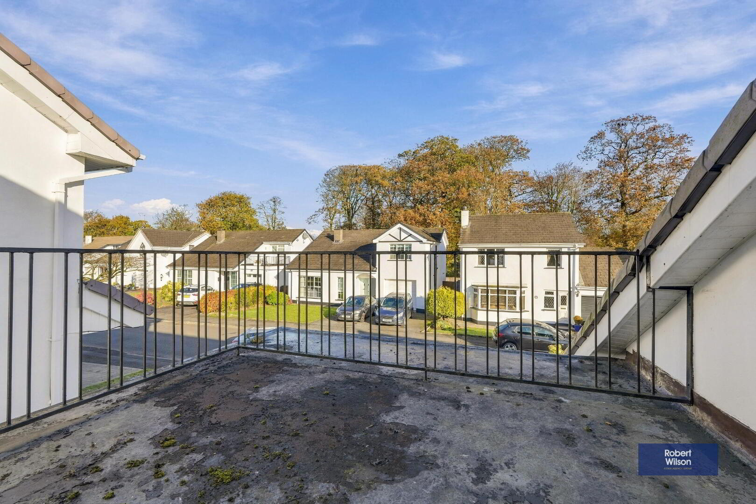
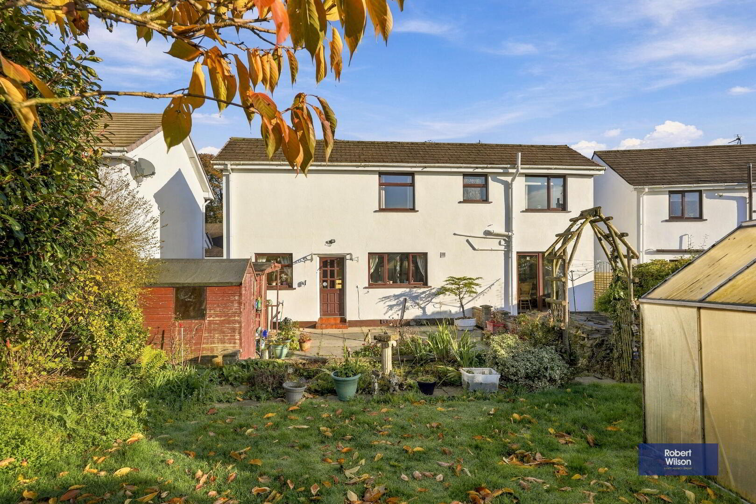
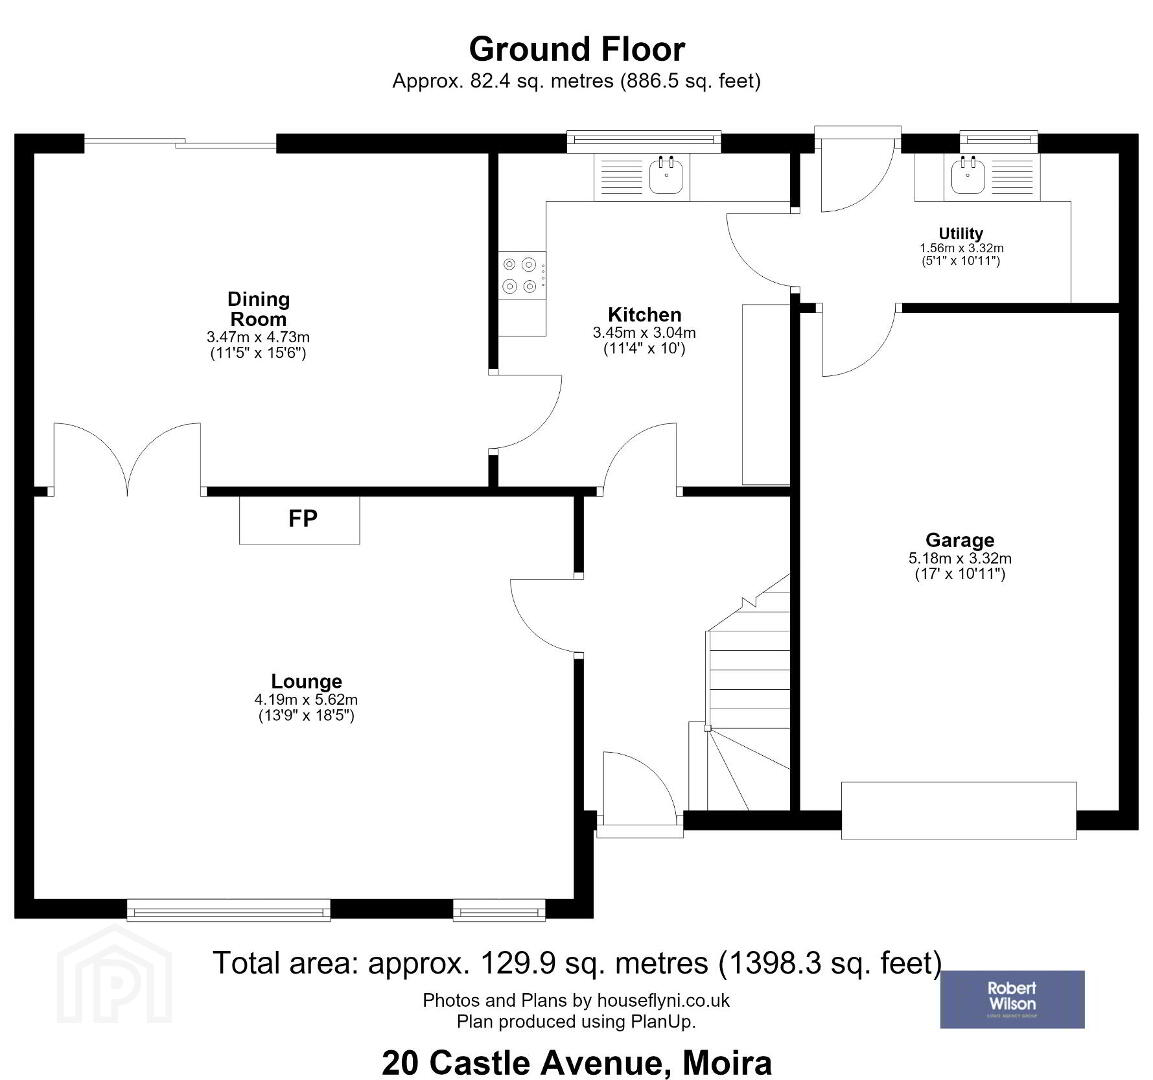
Situated within the popular and well-established residential area of Castle Avenue, Moira, this attractive three-bedroom detached Saltrum-style home offers spacious and versatile accommodation, making it an excellent choice for a range of purchasers. The property benefits from a welcoming entrance hall, spacious living room with feature open fireplace and exposed beam ceiling, separate dining room and a fitted kitchen with adjoining utility room. On the first floor are three well-proportioned bedrooms, with the principal bedroom enjoying access to a roof terrace. Further benefits include an integral garage, oil-fired central heating and the added convenience of two separate driveways, providing ample off-street parking. Externally, the property enjoys mature front and rear gardens, with the rear garden offering a pleasant setting for outdoor entertaining and relaxation. Moira itself is a particularly sought-after village, renowned for its attractive Main Street, range of independent shops, cafés, restaurants and everyday amenities, all contributing to its welcoming village atmosphere. The area is also well served by local schooling, including Moira Primary School and Rowandale Integrated Primary School, with a wider choice of secondary education available in nearby Lisburn and Lurgan. For the commuter, Moira enjoys excellent transport connections, with convenient access to the M1 motorway providing straightforward links to Belfast, Lisburn, Lurgan and beyond. Moira railway station also offers regular services towards Belfast and Portadown, while local bus services provide further connectivity to surrounding towns. Combining generous accommodation, attractive gardens and a highly convenient location, this detached home represents an excellent opportunity to acquire a property within one of the area's most popular residential settings.
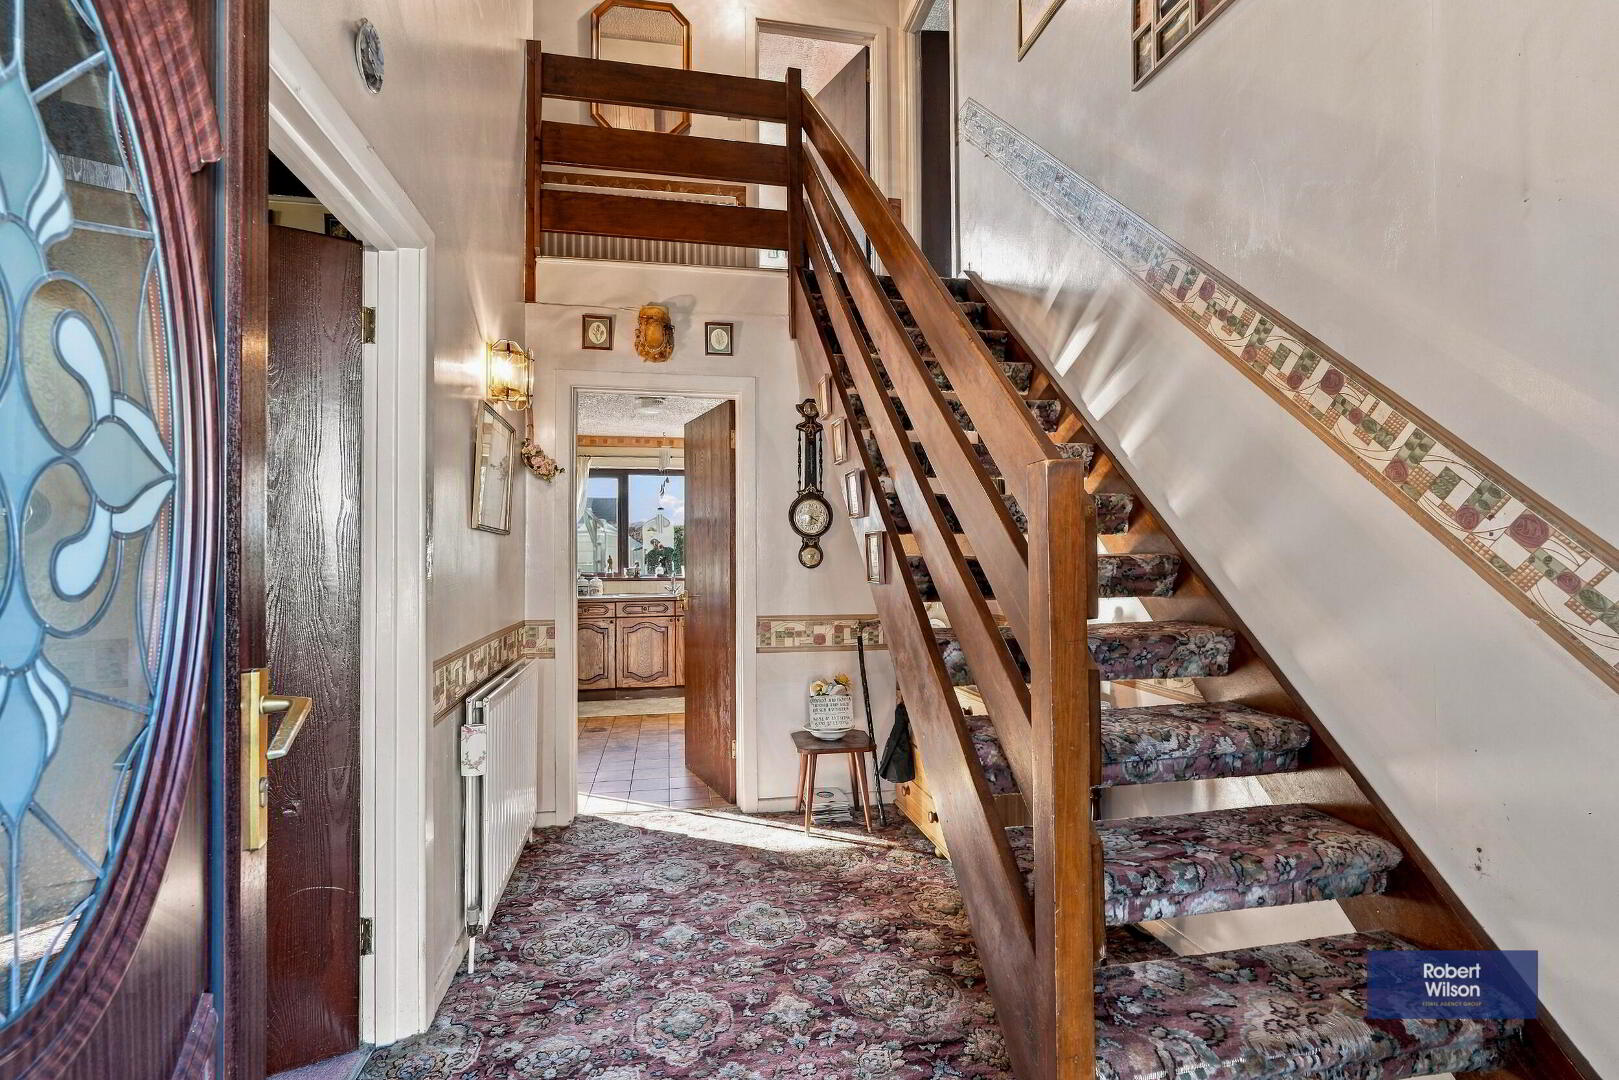
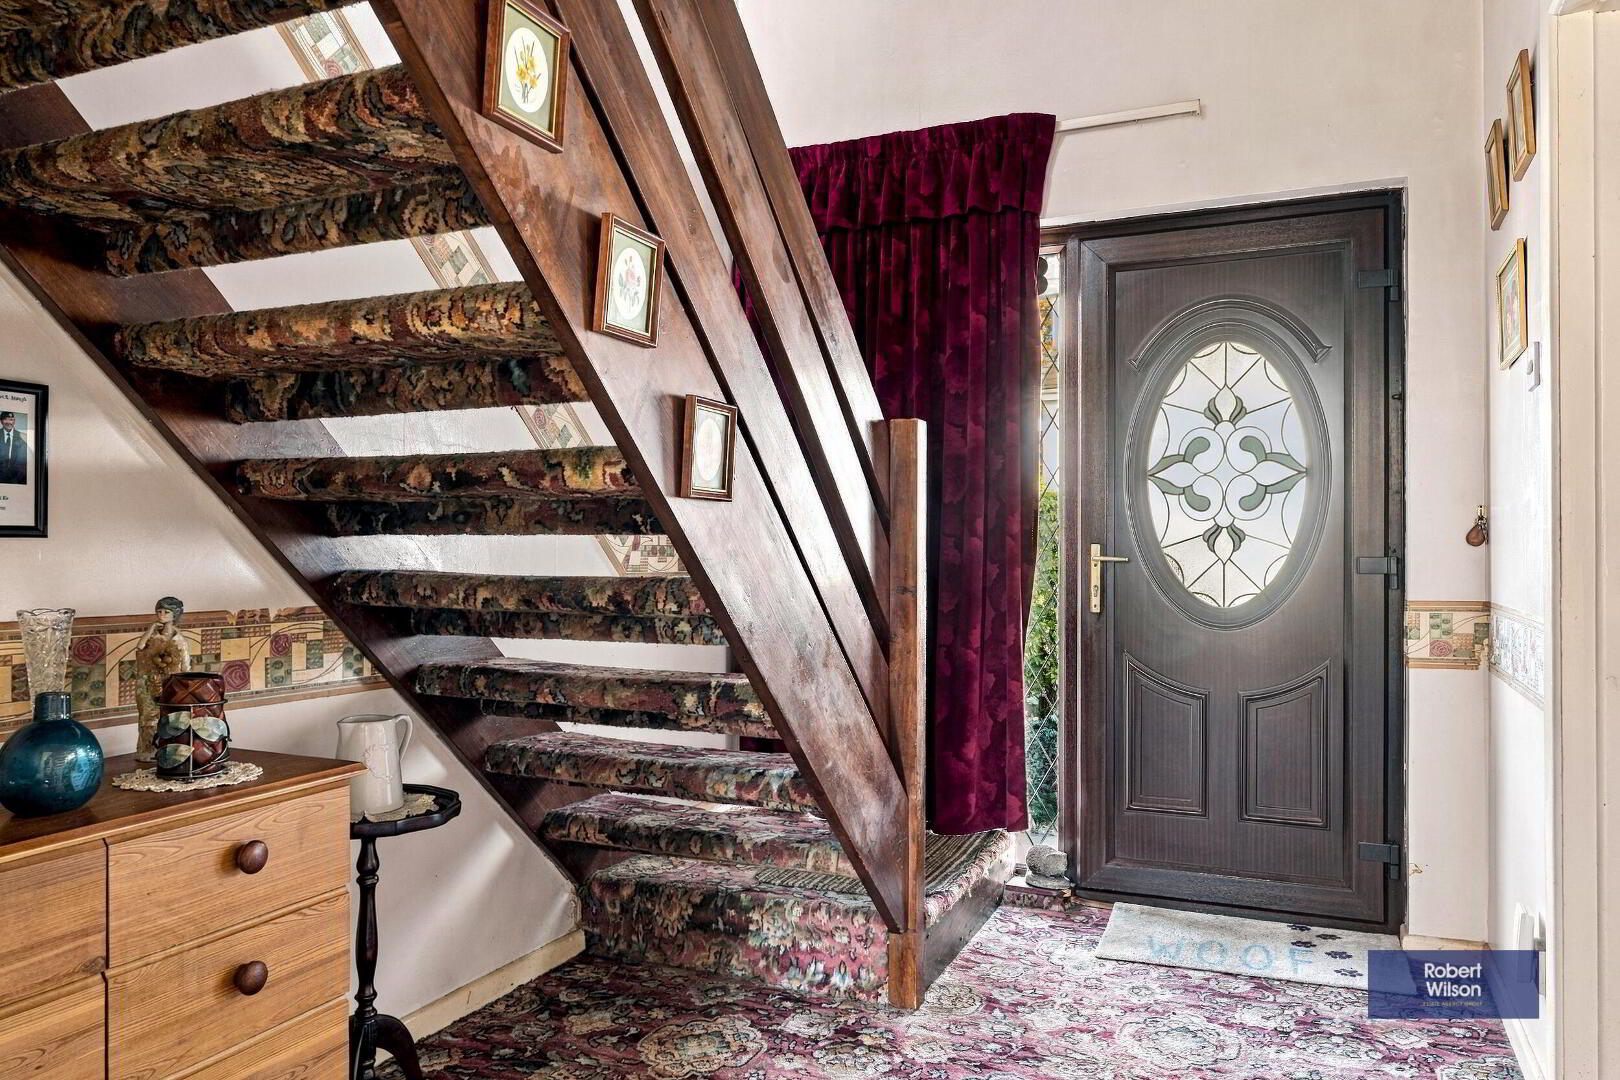
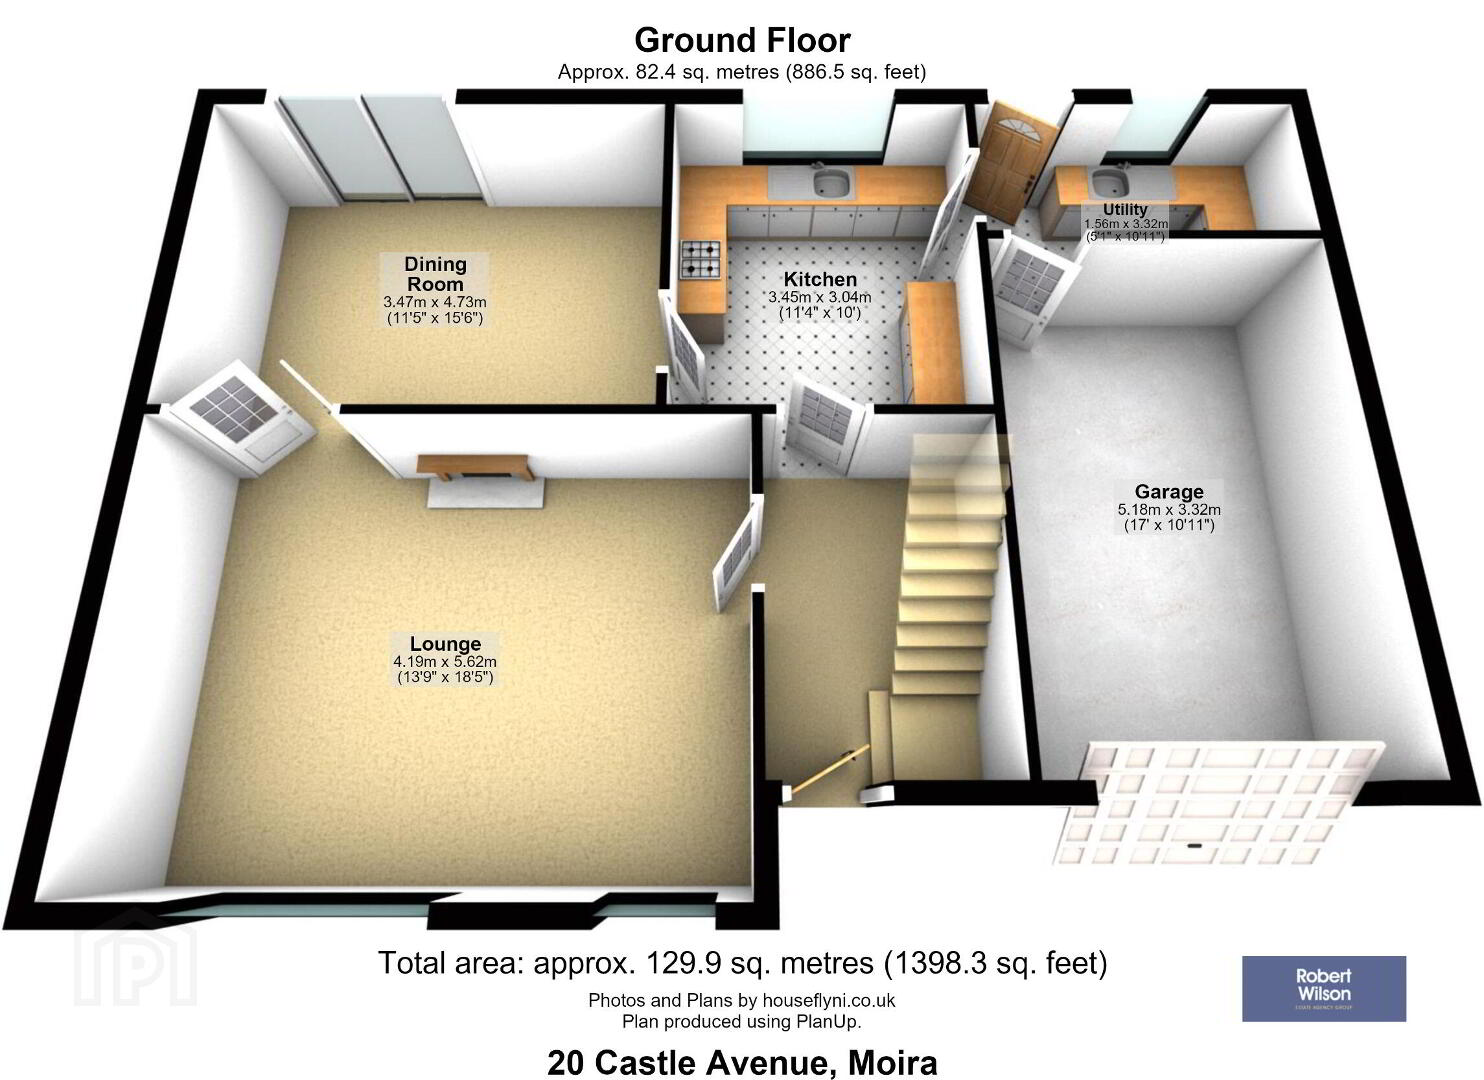
Entrance Hall
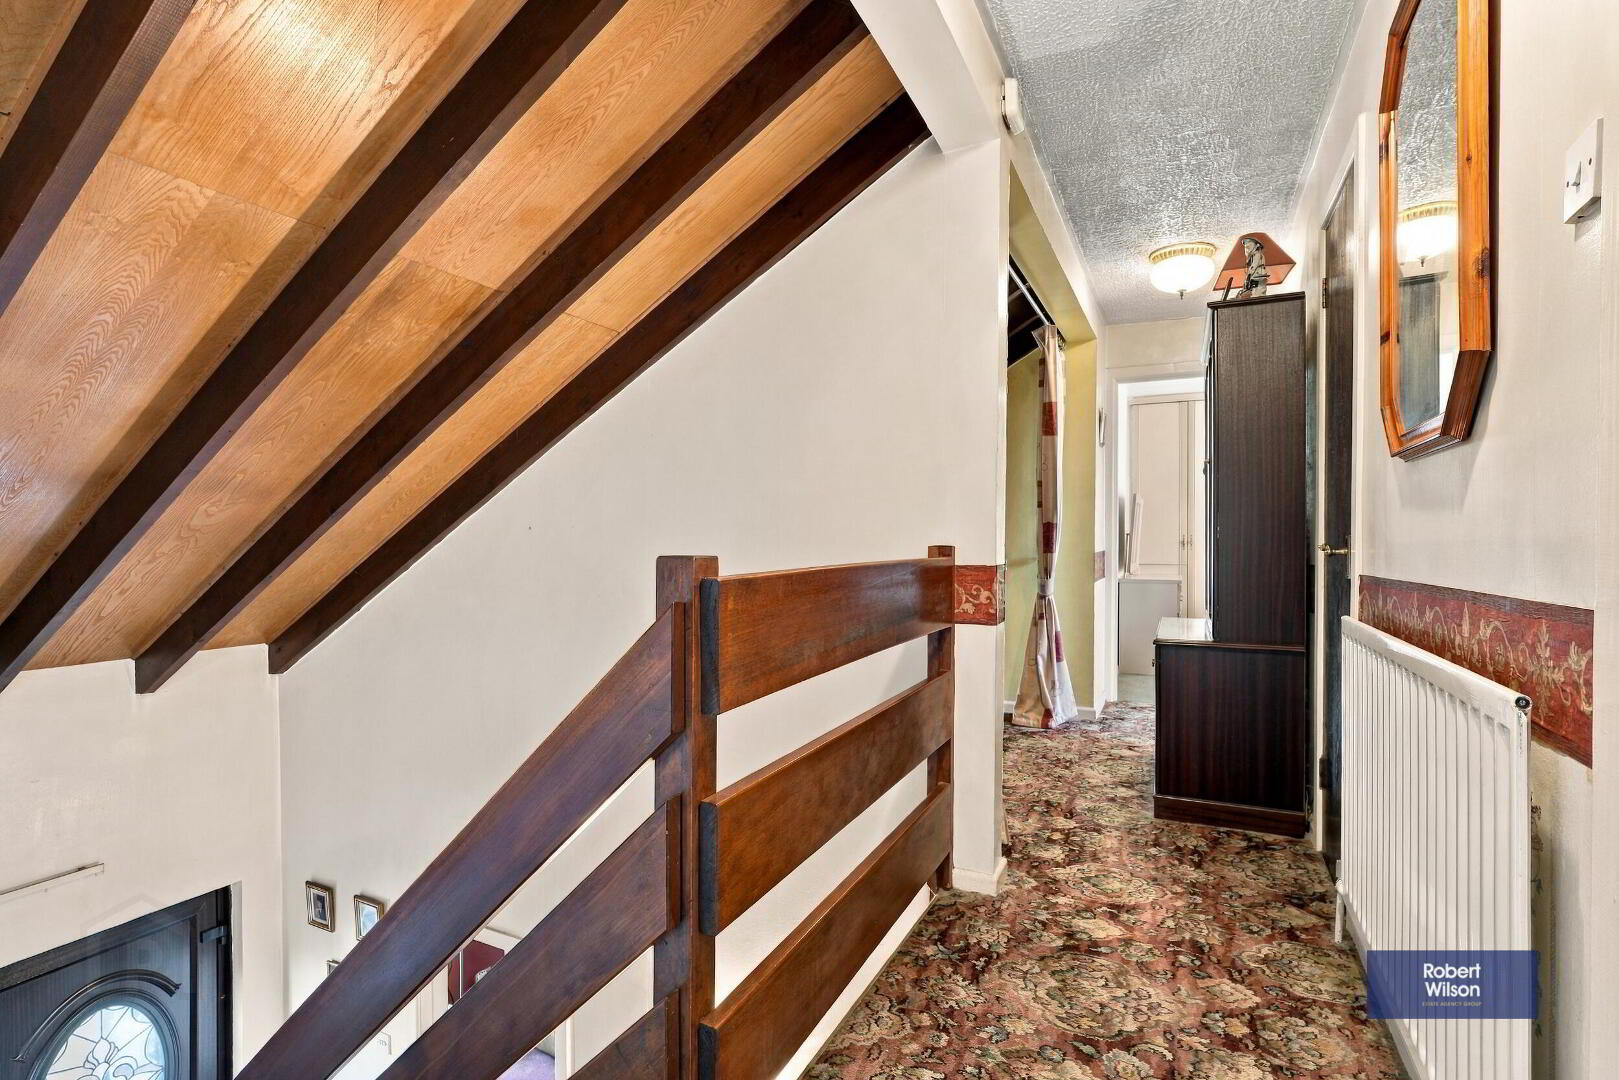
UPVC Mahogany effect door with glazed centre piece and side lights, Tiled Porch, Outside light, Wooden Staircase to first floor, exposed Beam ceiling
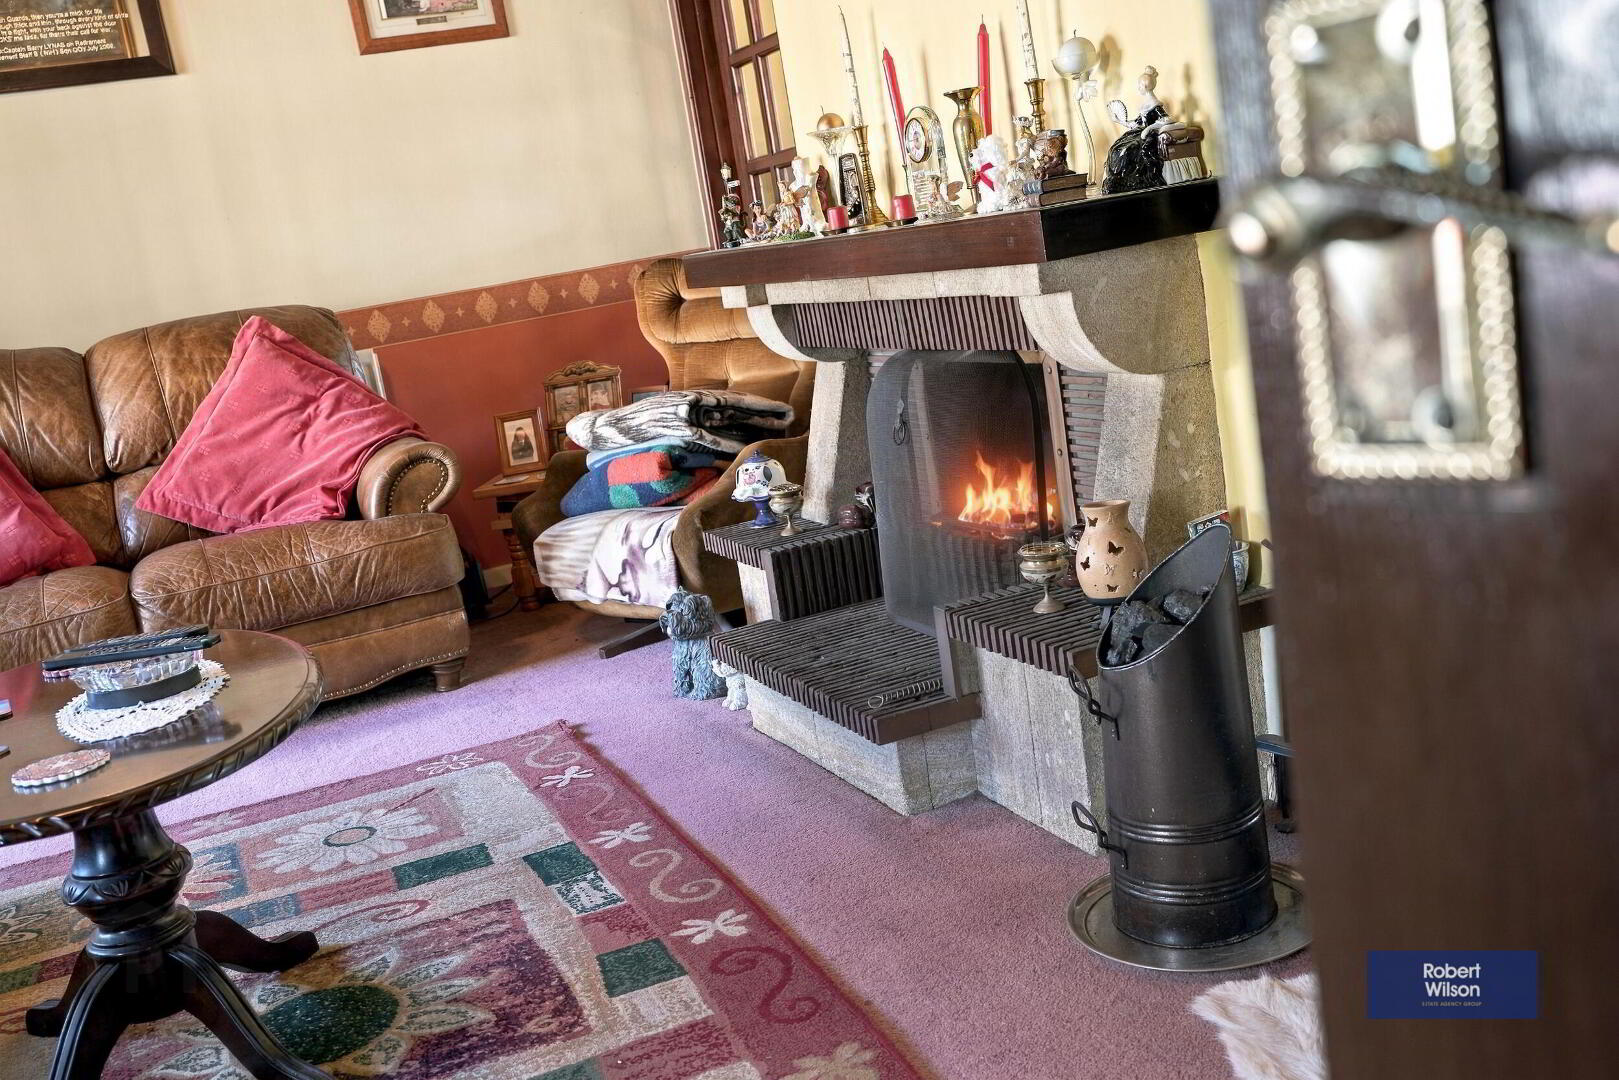
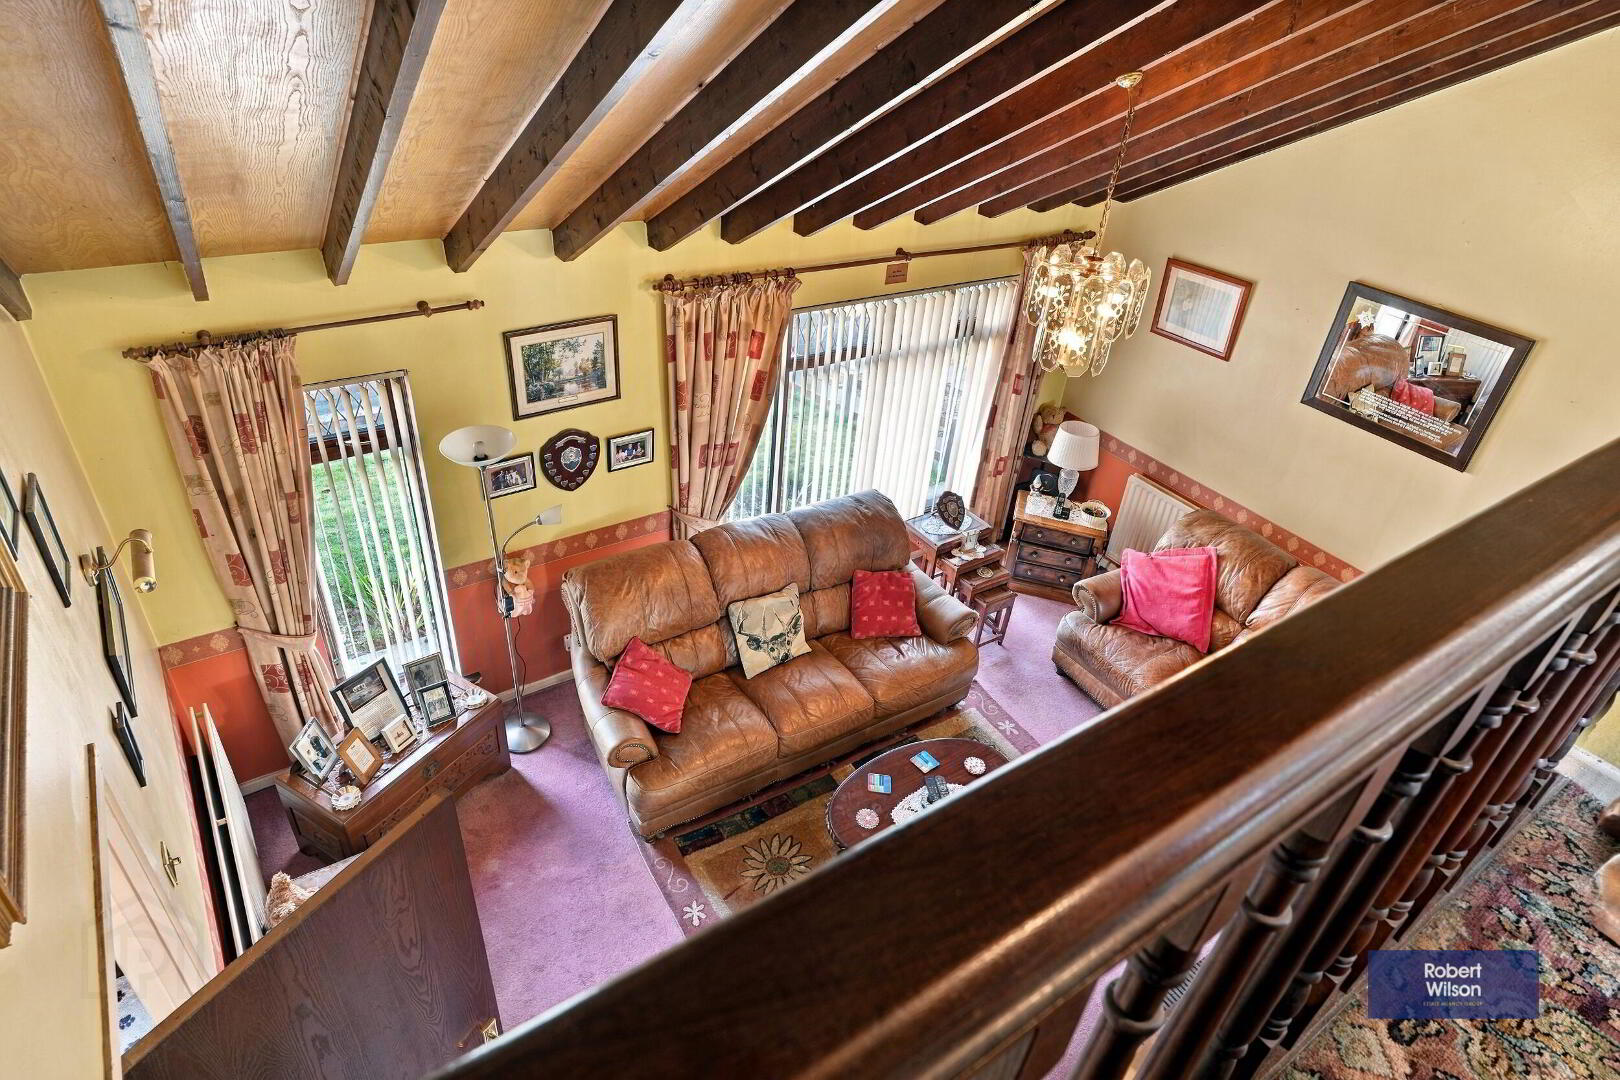
Living Room
Feature open fireplace with sandstone surround, exposed beam ceiling, balcony style landing, double wooden glazed doors to dining room
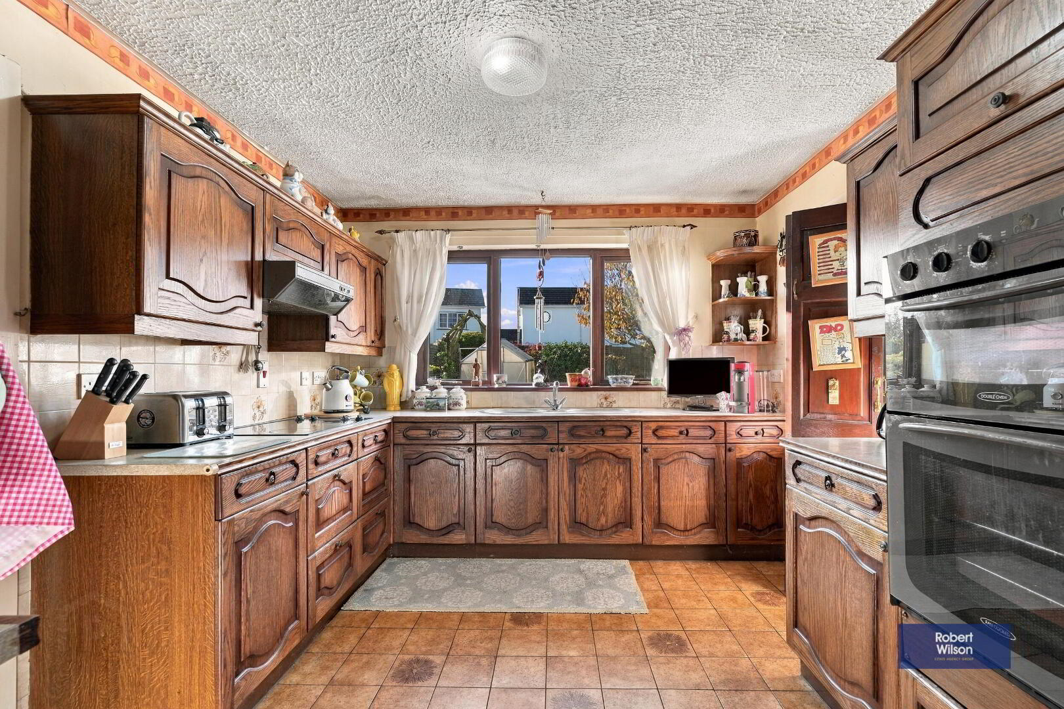
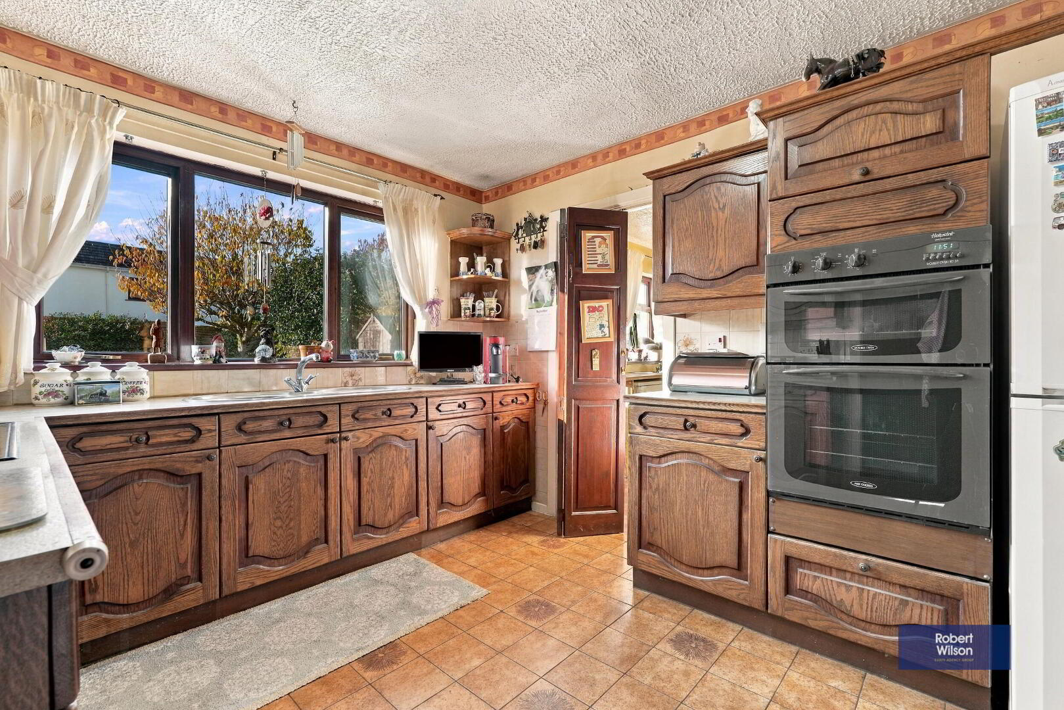
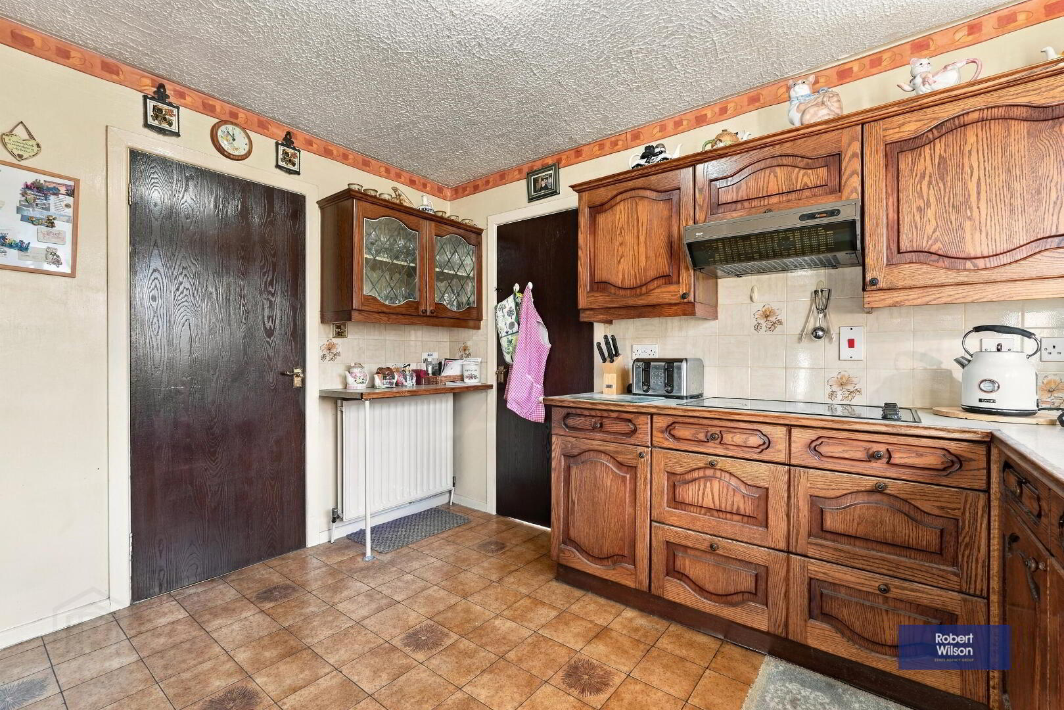
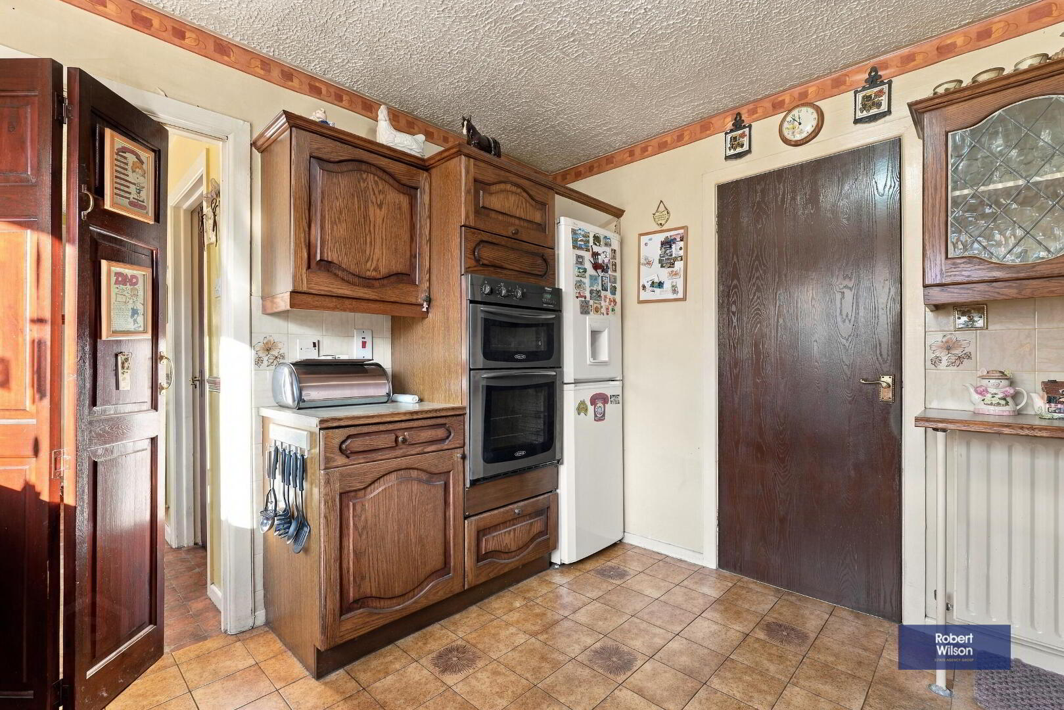
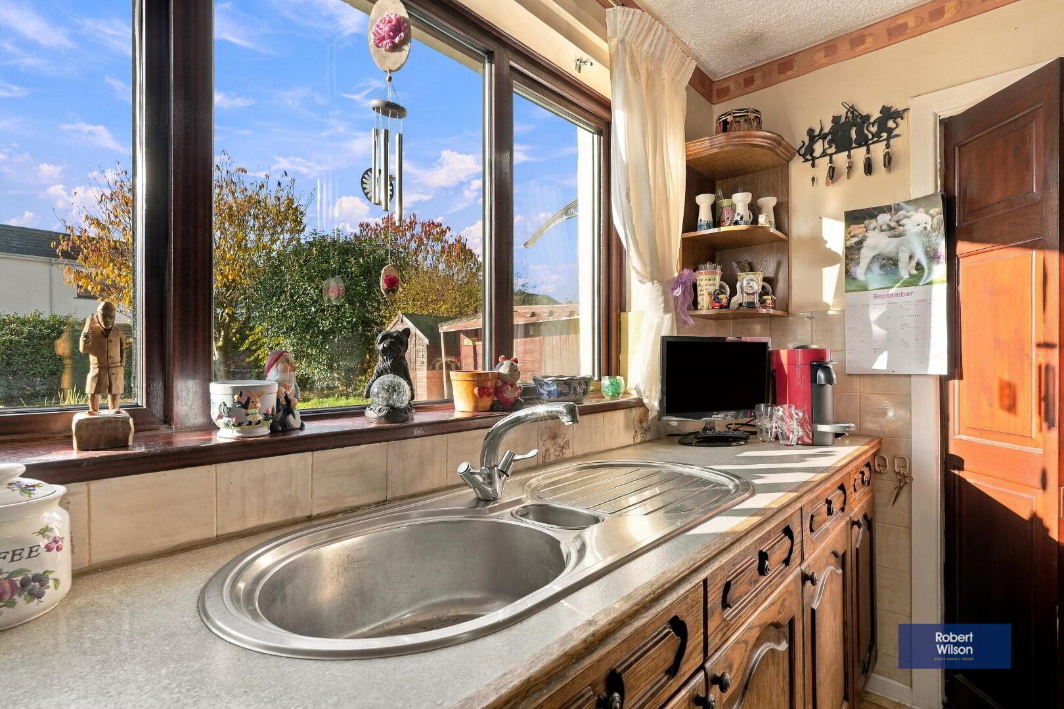
Kitchen
Range of high and low level wooden units, part glazed doors, laminate worktops with breakfast bar, eye level Hotpoint electric double oven, built in counter top hob, space for fridge freezer, stainless steel sink and drainer, door to dining room, concertina door to utility room, tiled floor
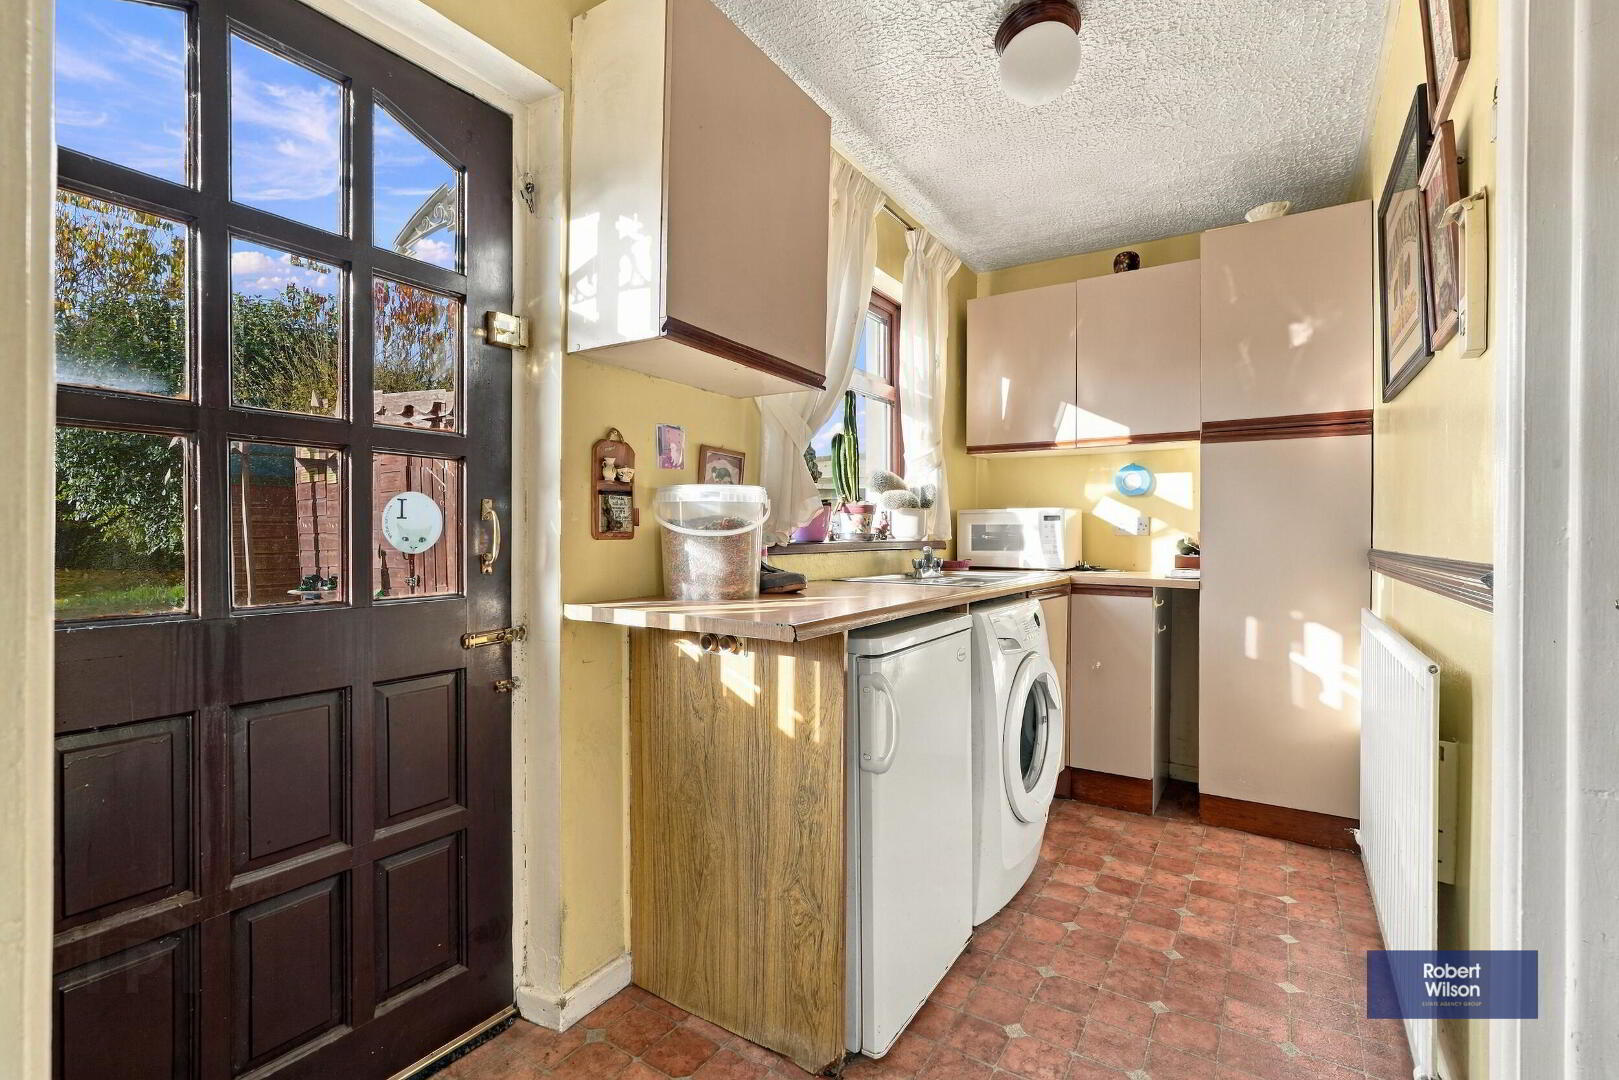
Utility Room
Range of high and low level units, laminate worktop, plumbed for automatic washing machine, space for under counter fridge/ tumble dryer, stainless steel bowl and drainer, door to integral garage, vinyl flooring
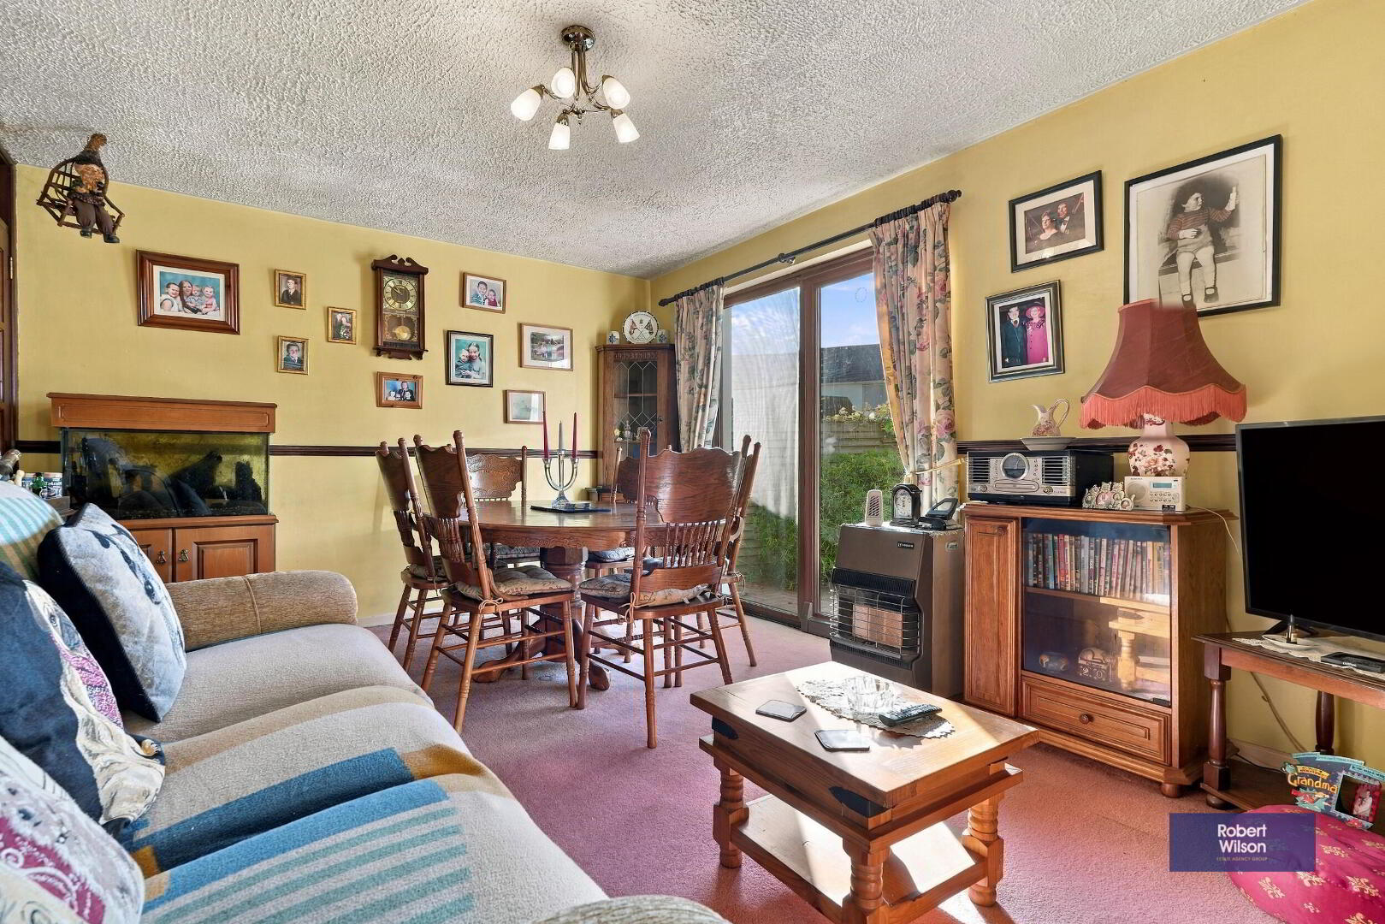
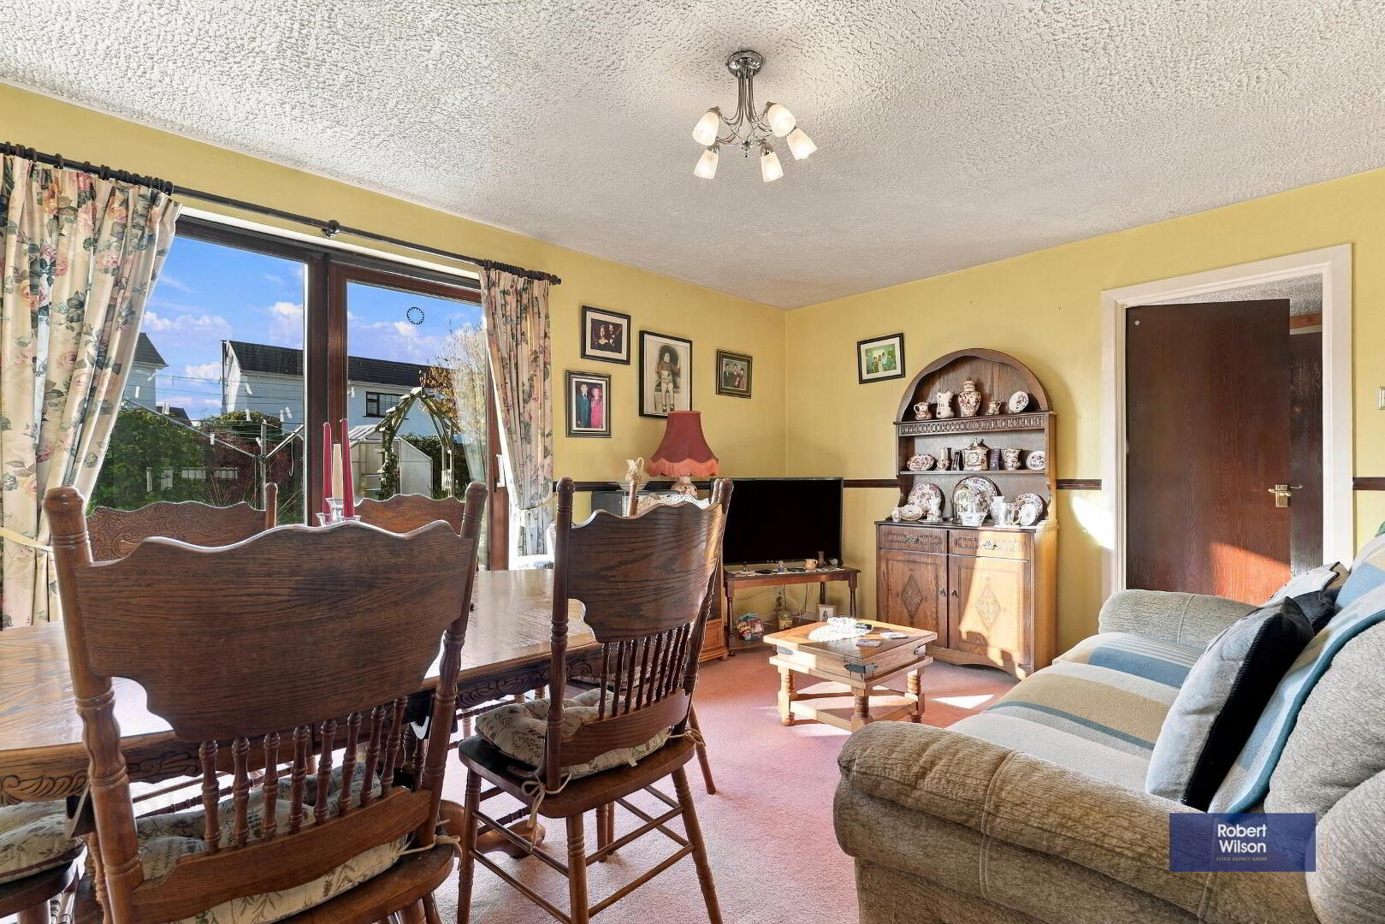
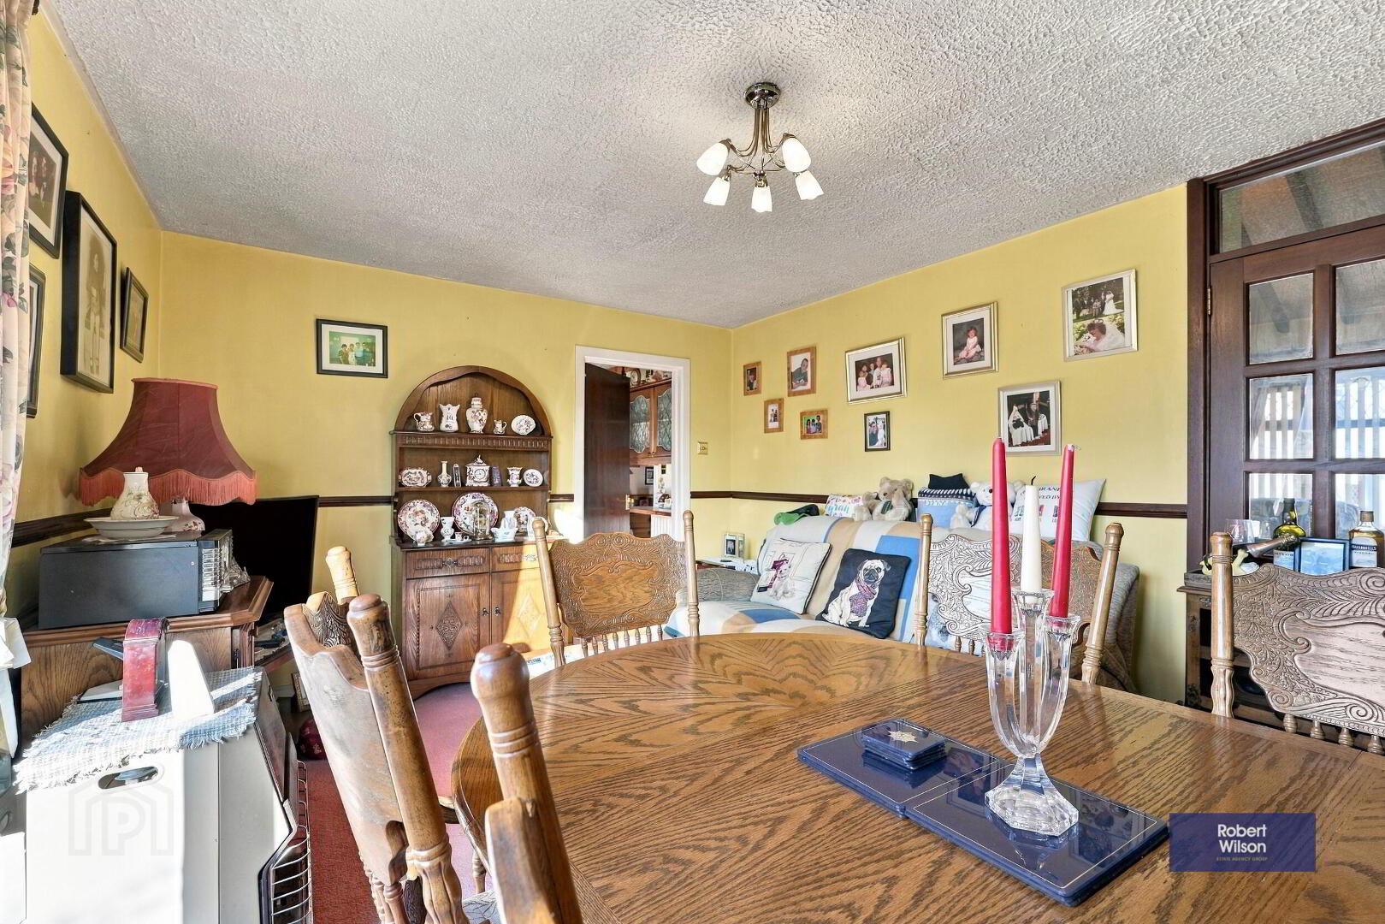
Dining Room
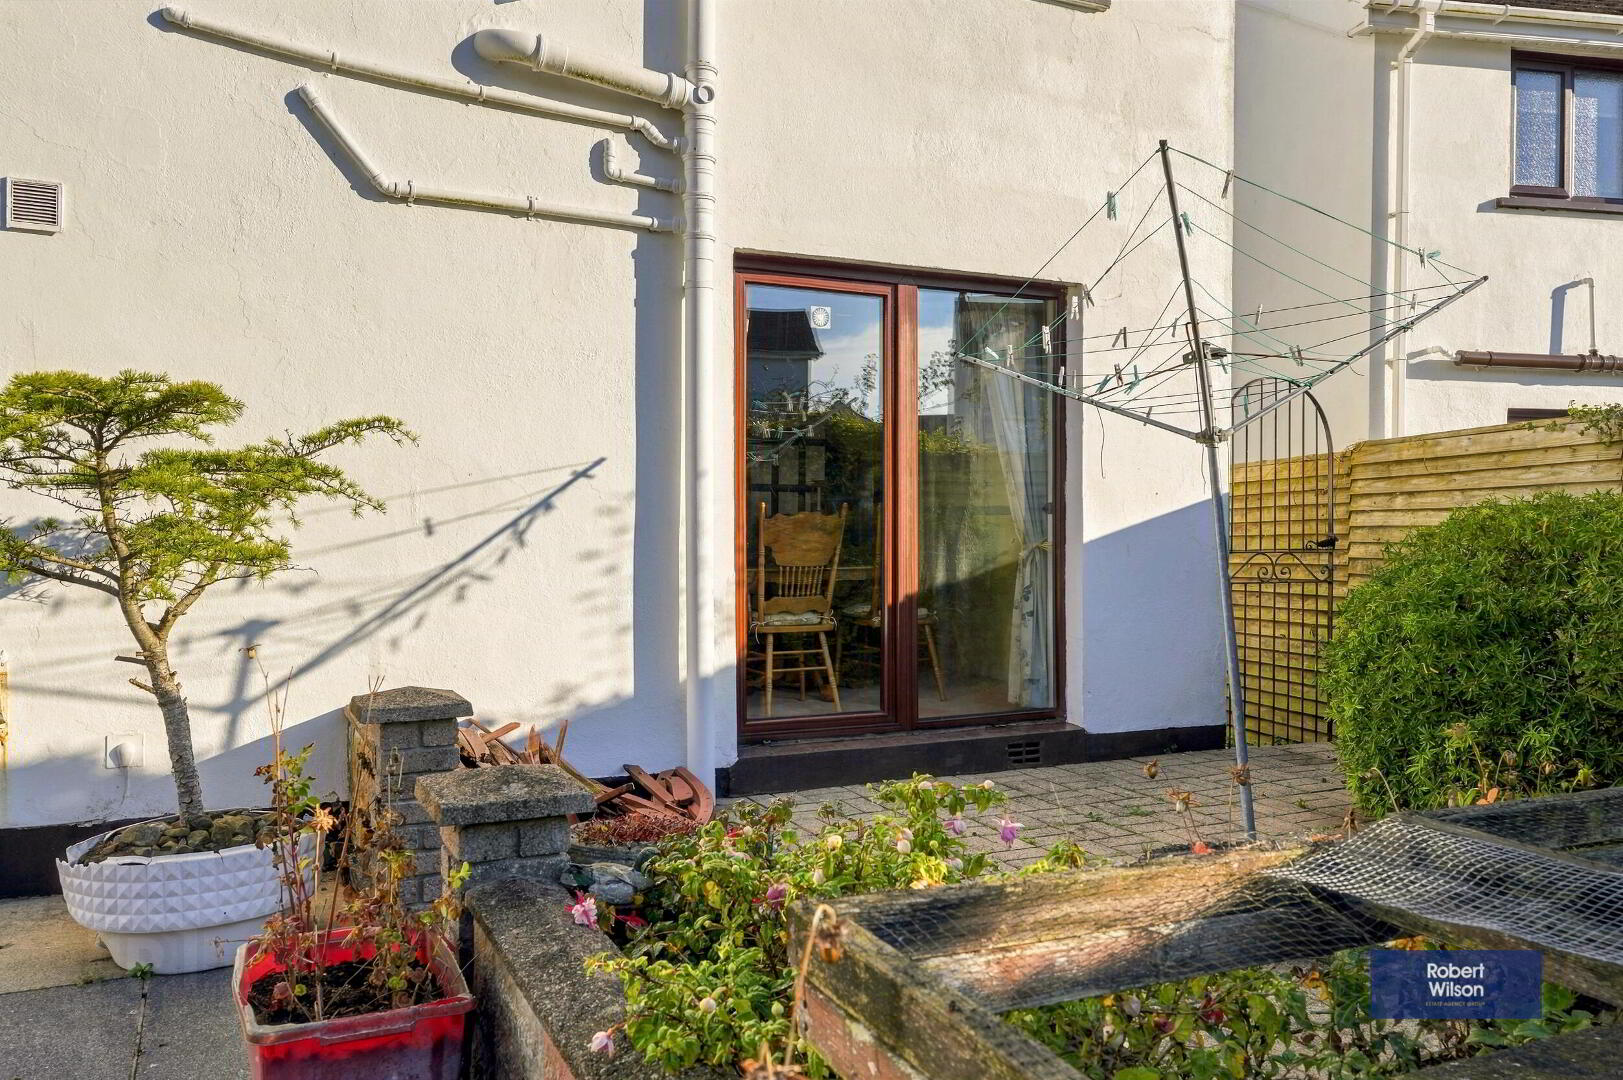
Double glazed wooden doors to living room, sliding UPVC doors to rear garden
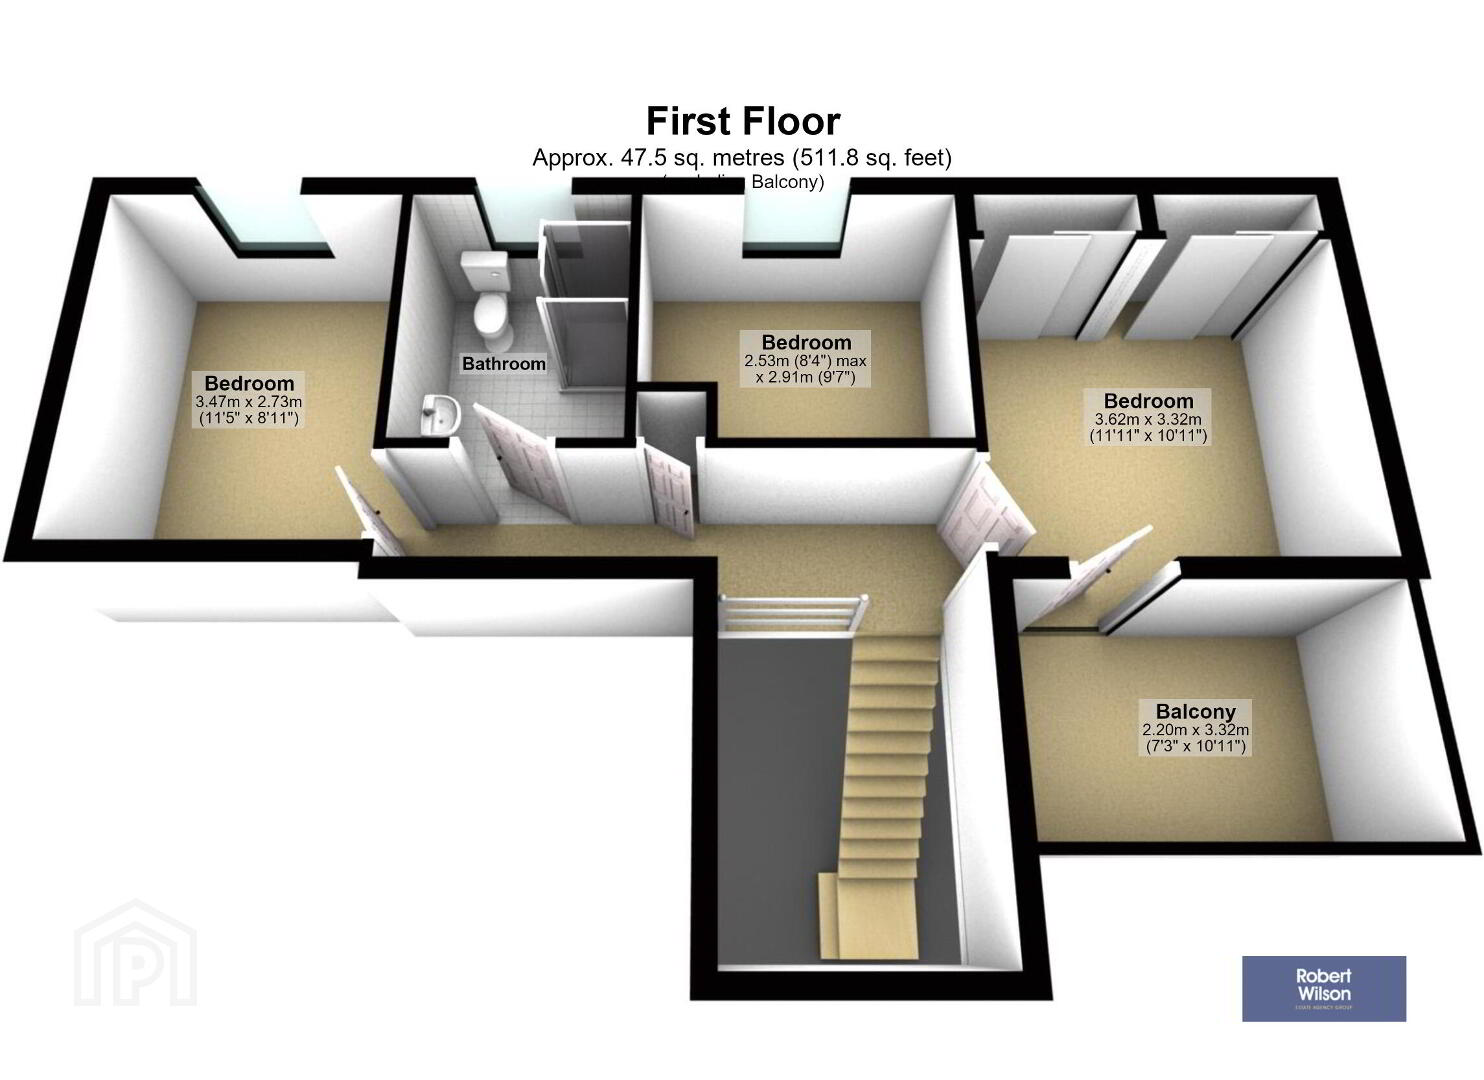
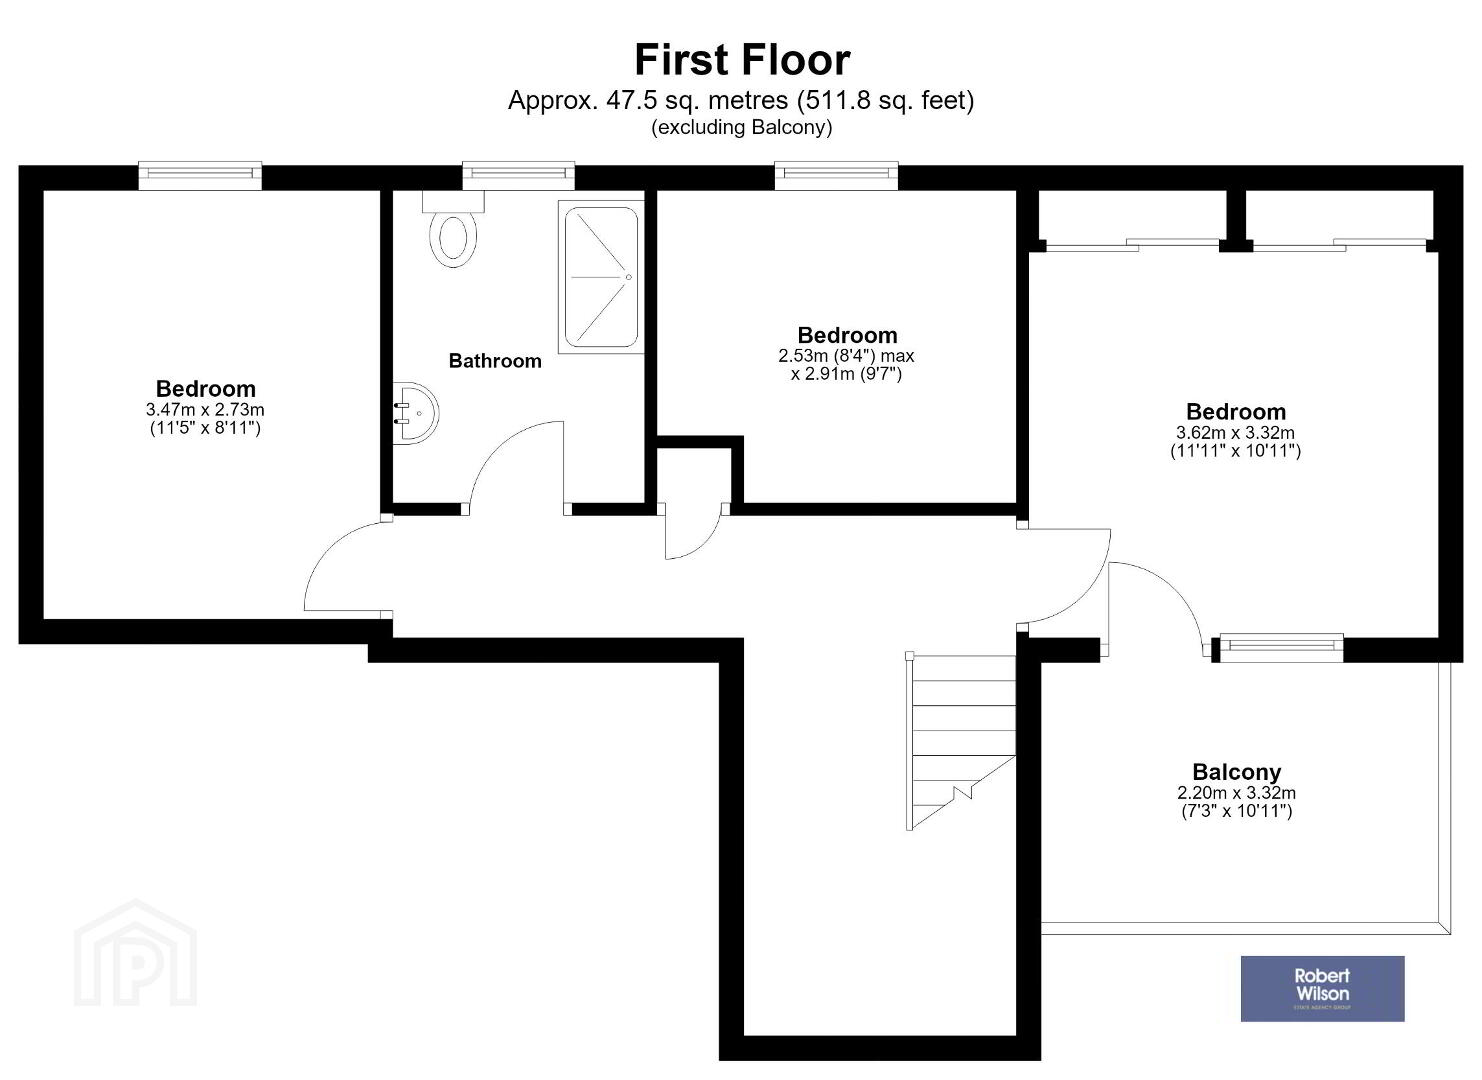
First Floor
Landing
Hot water storage cupboard
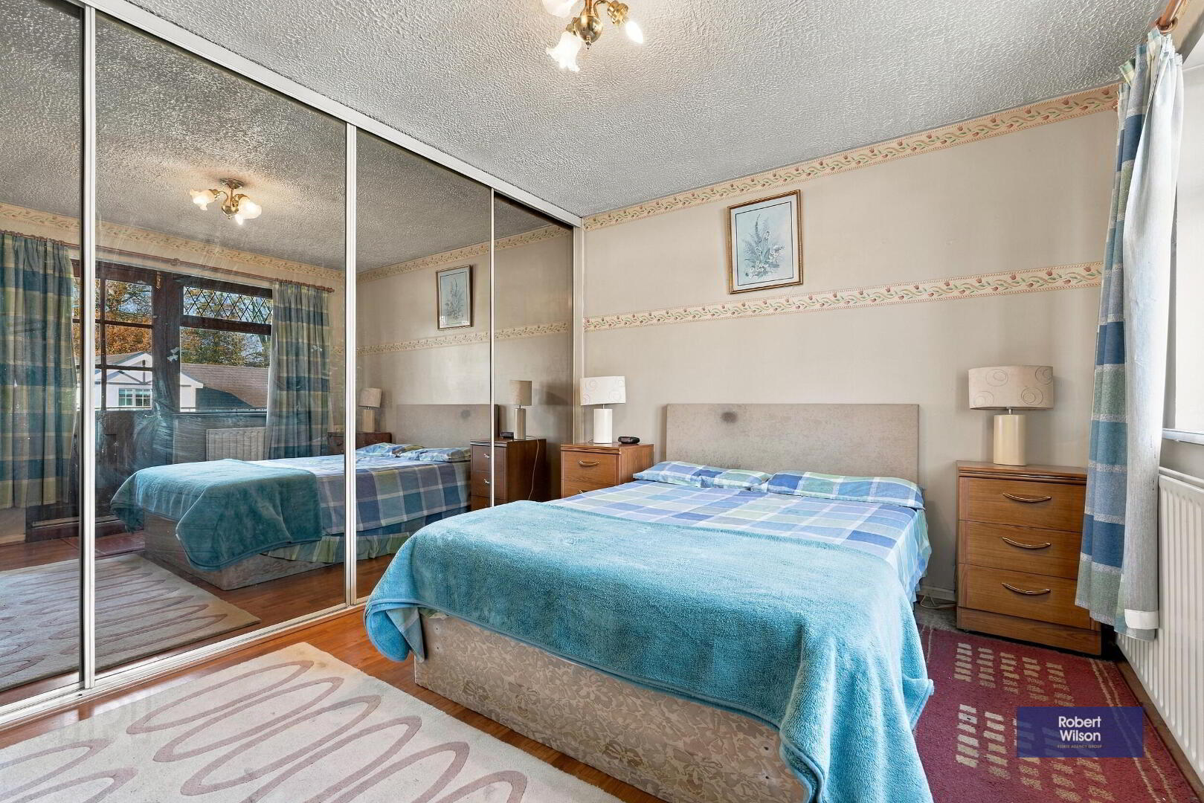
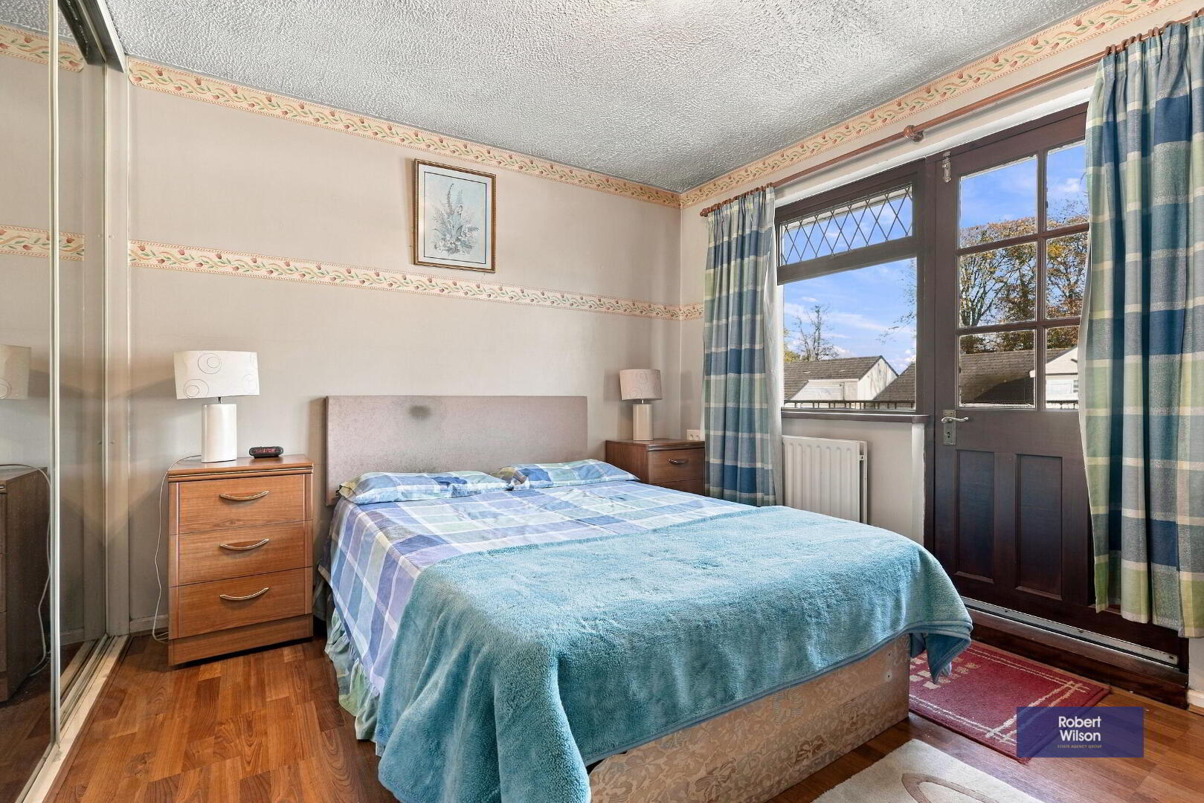
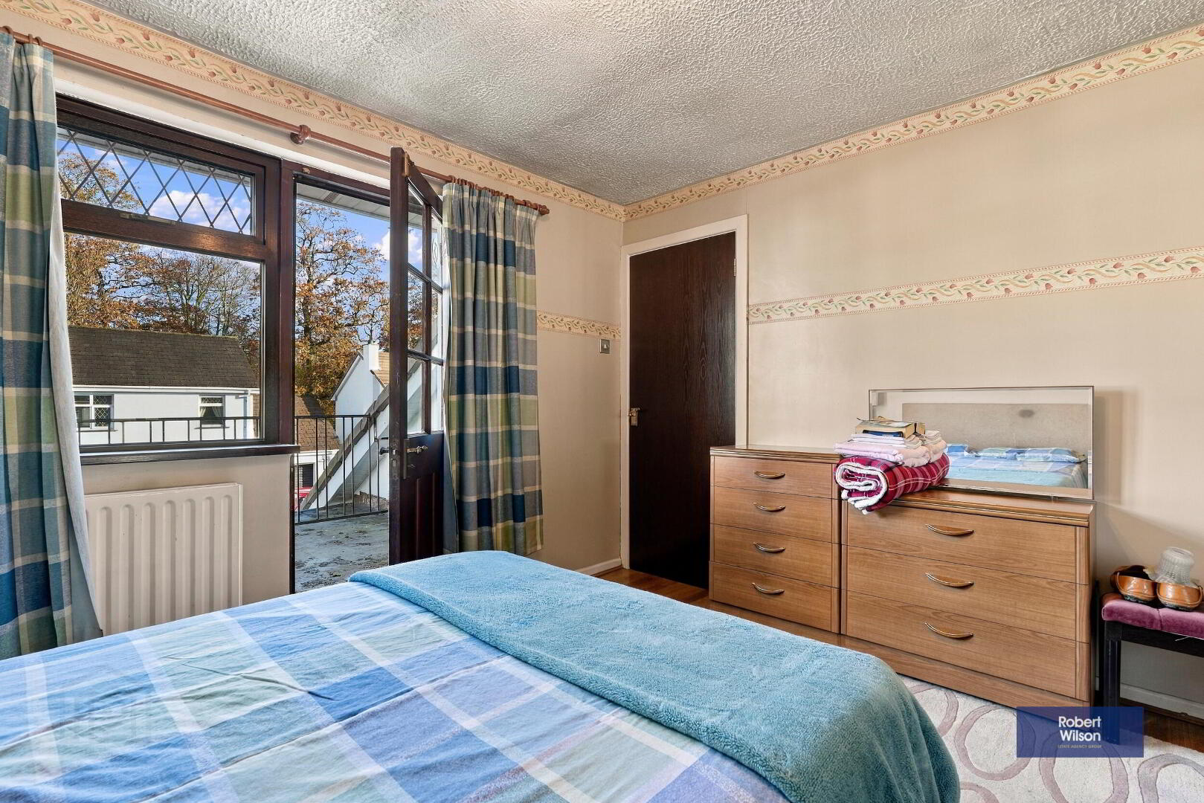
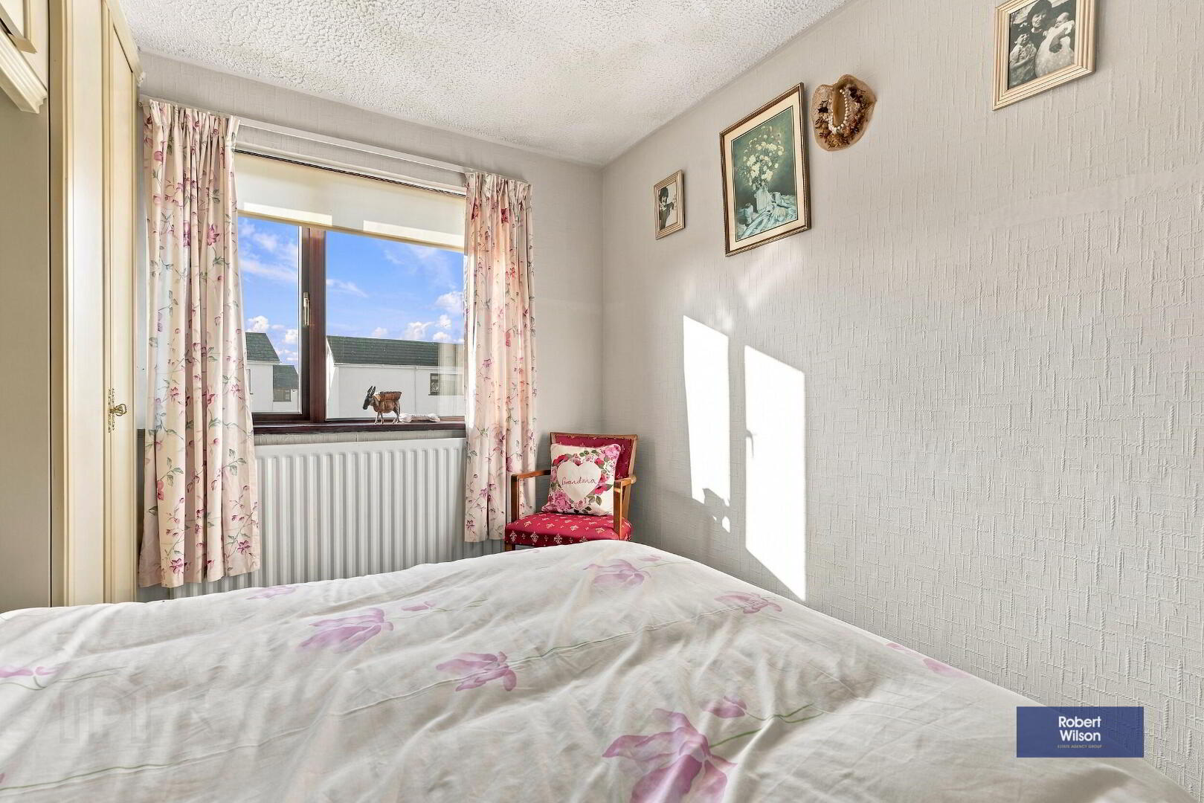
Bedroom 1
Floor to ceiling built in mirrored wardrobes, laminate flooring, wooden door to roof terrace
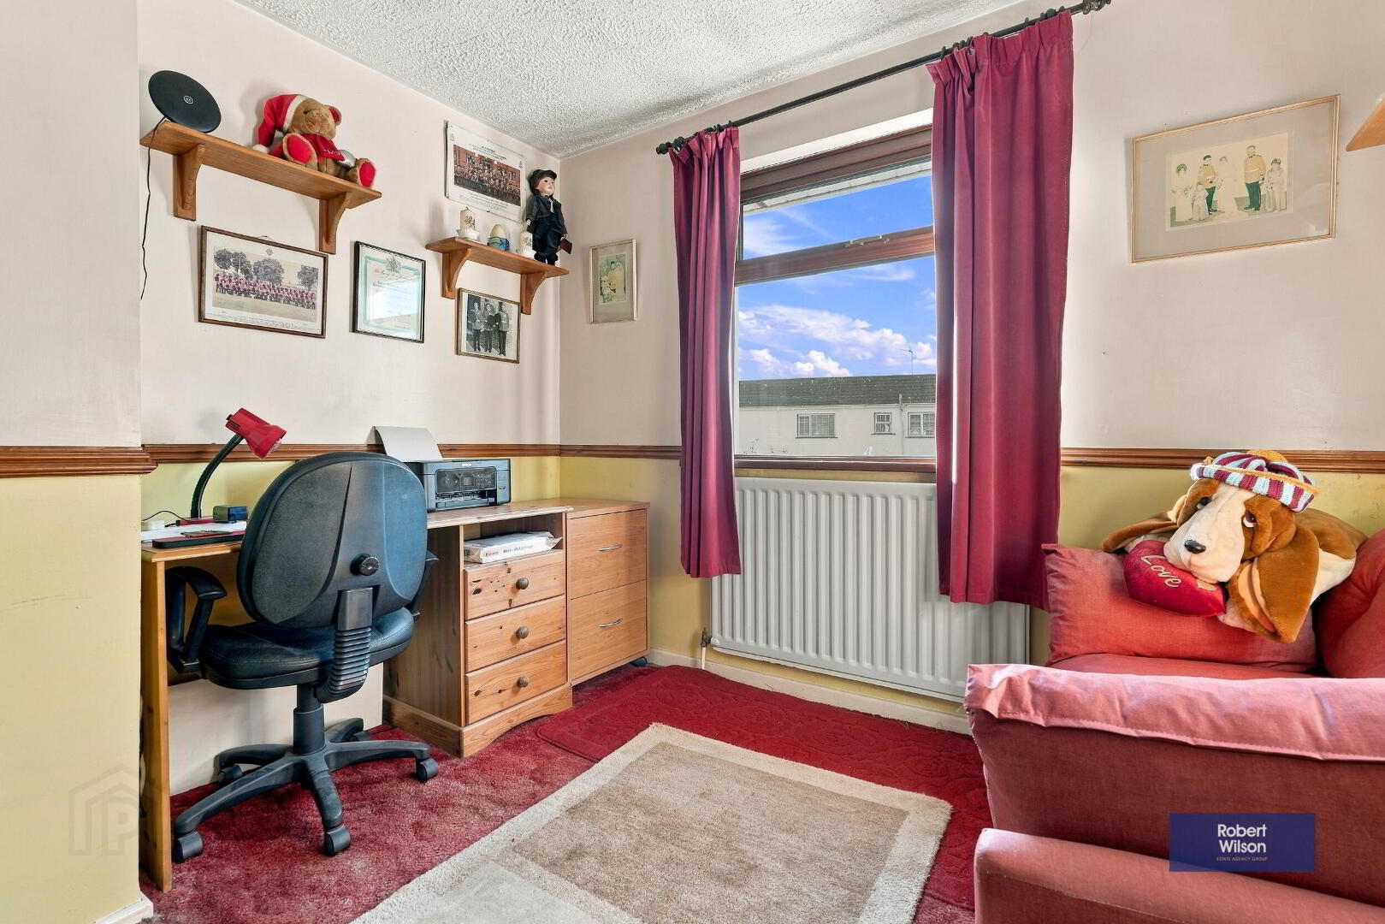
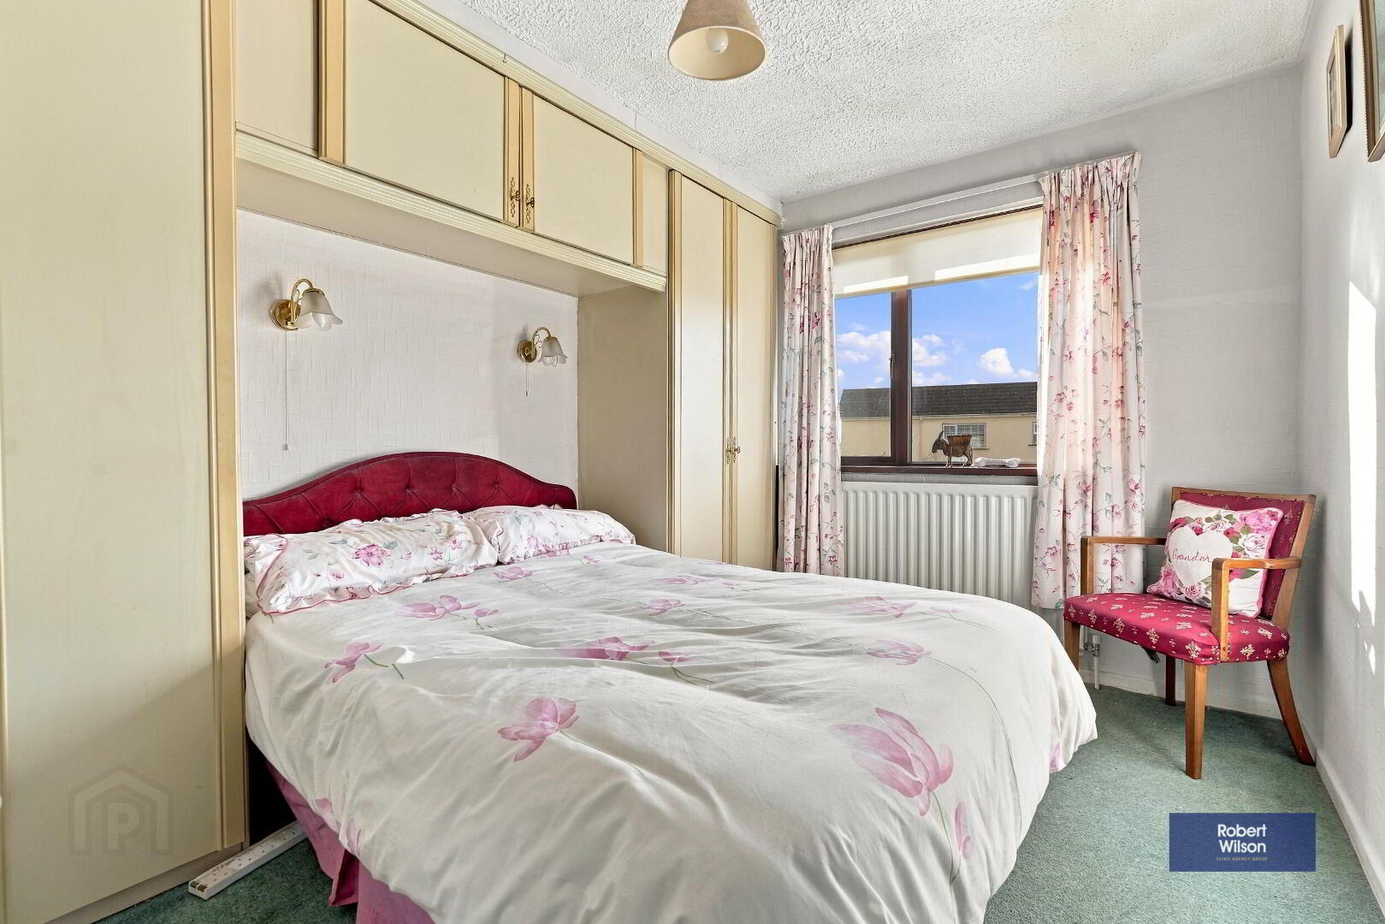
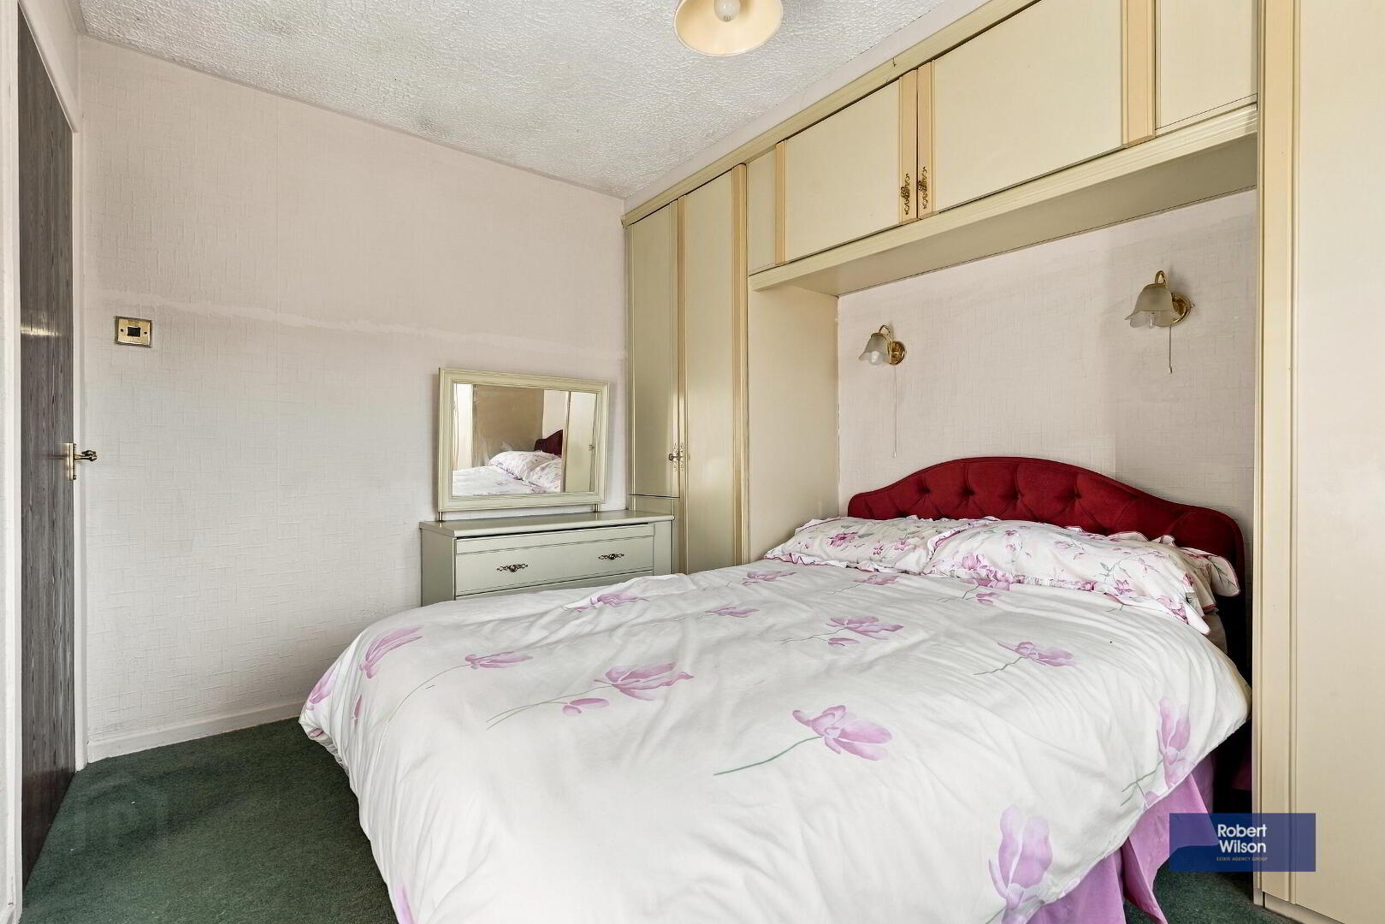
Bedroom 2
Range of built in cabinets
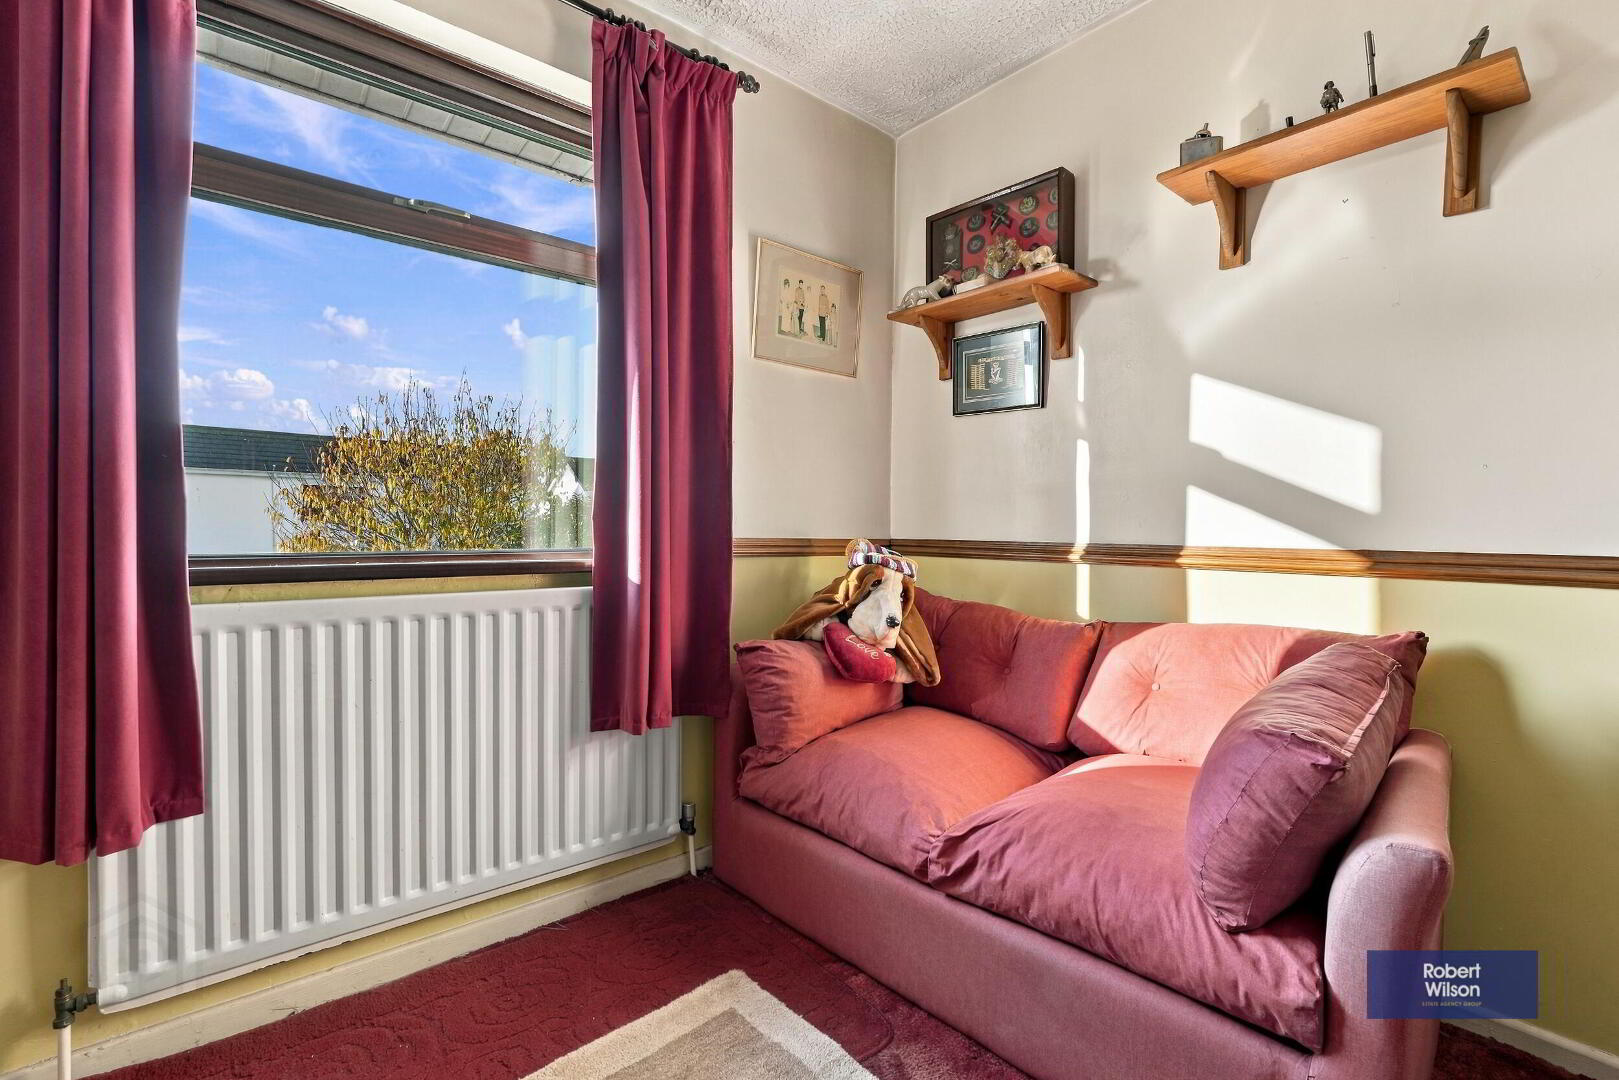
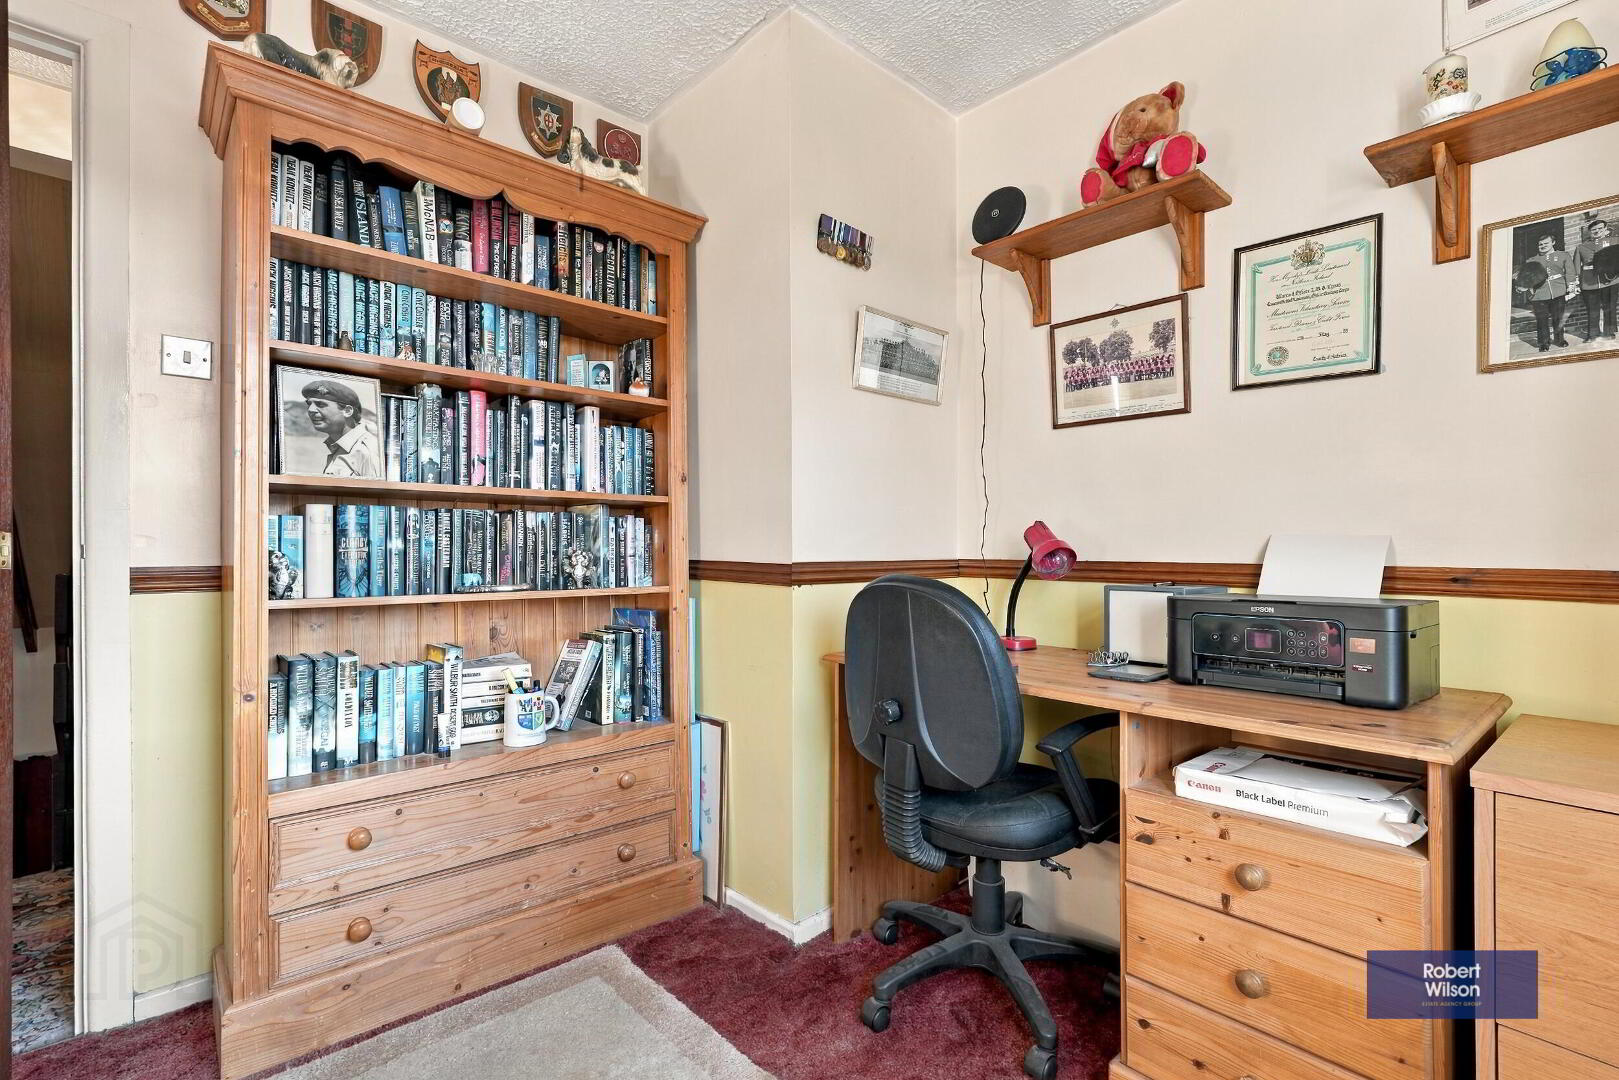
Bedroom 3
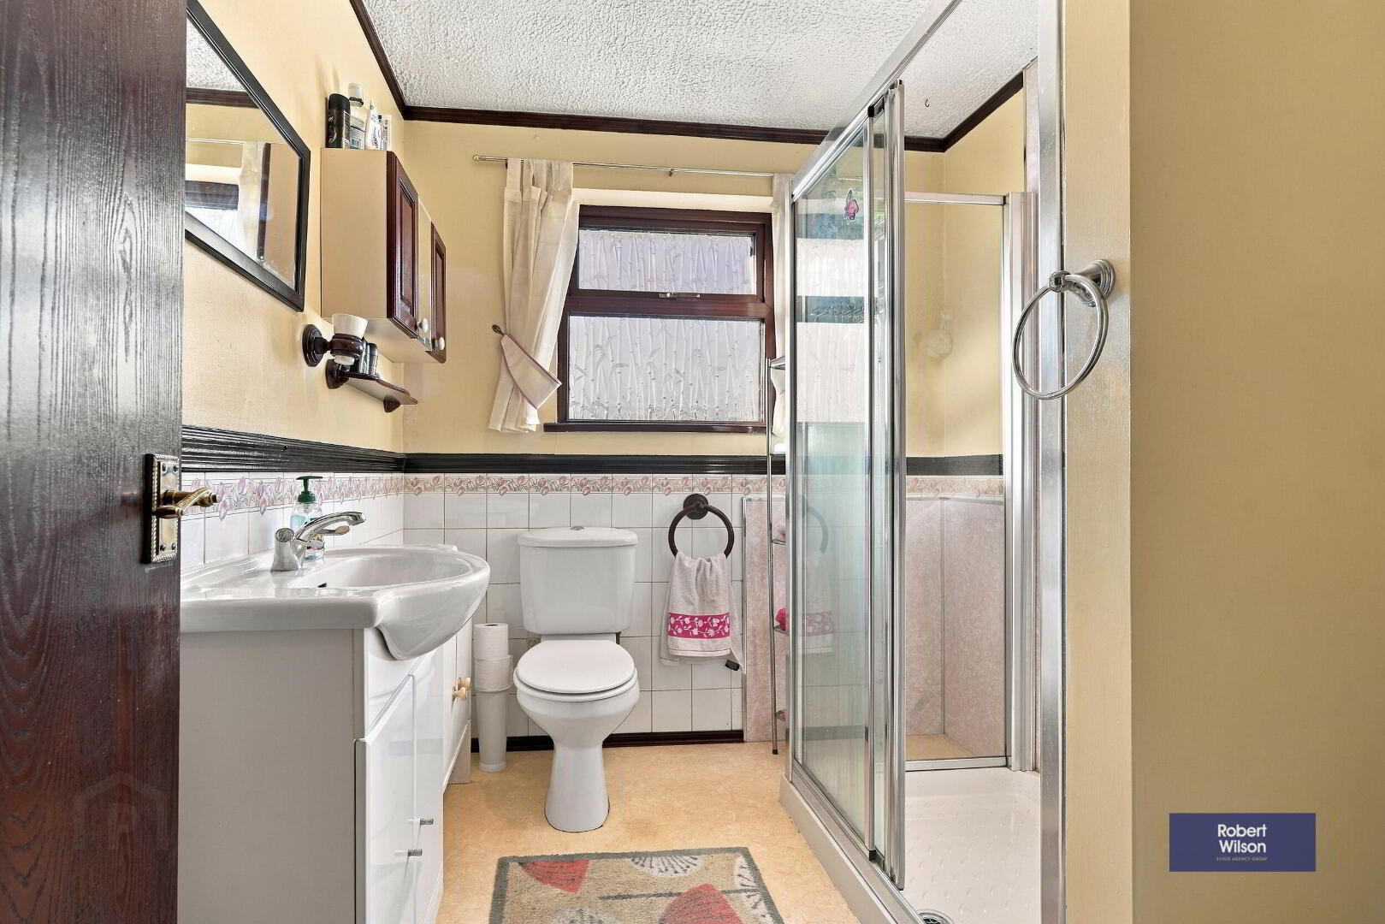
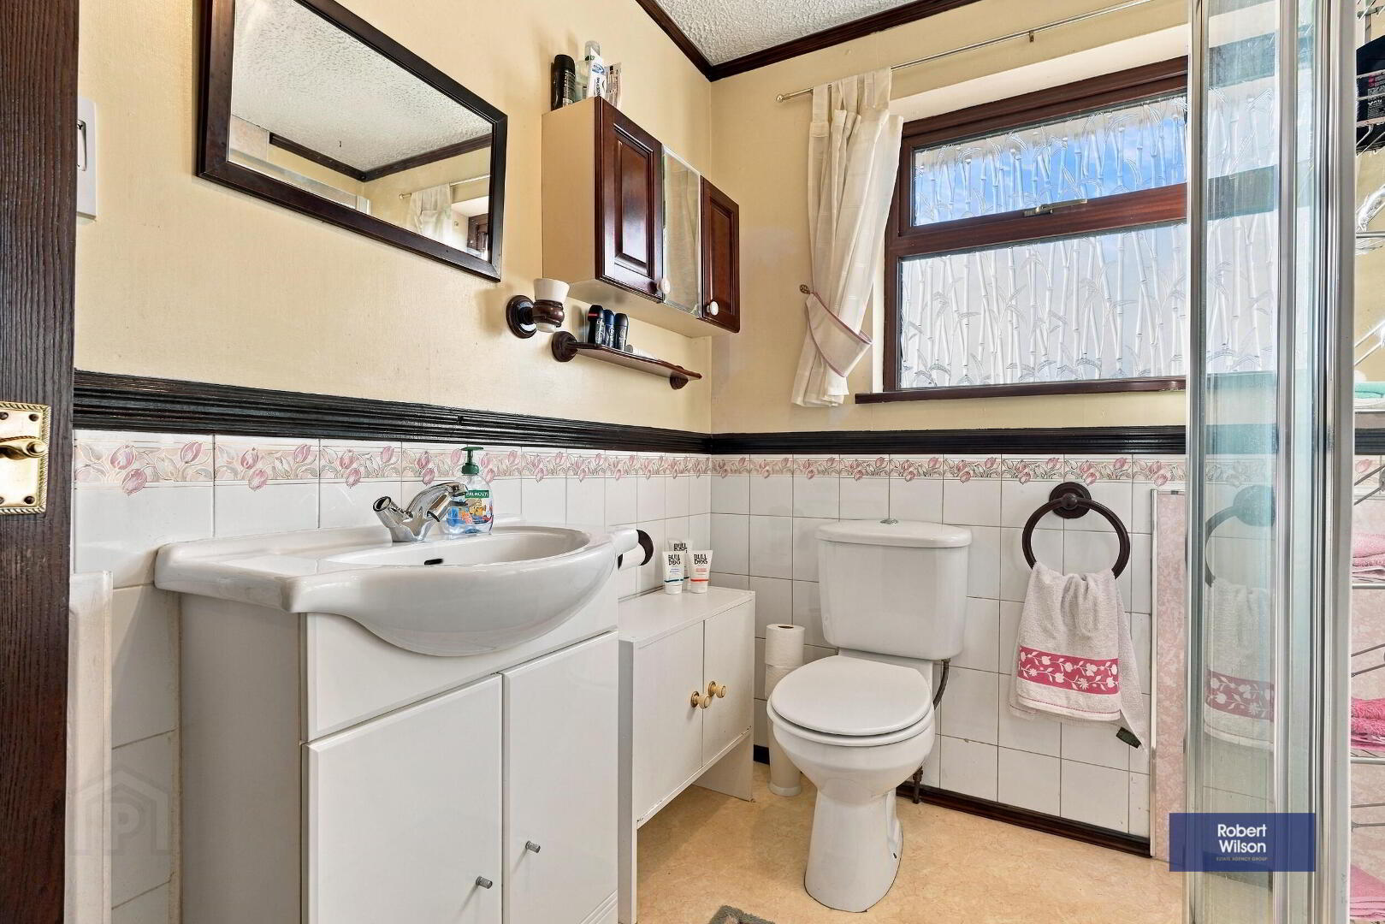
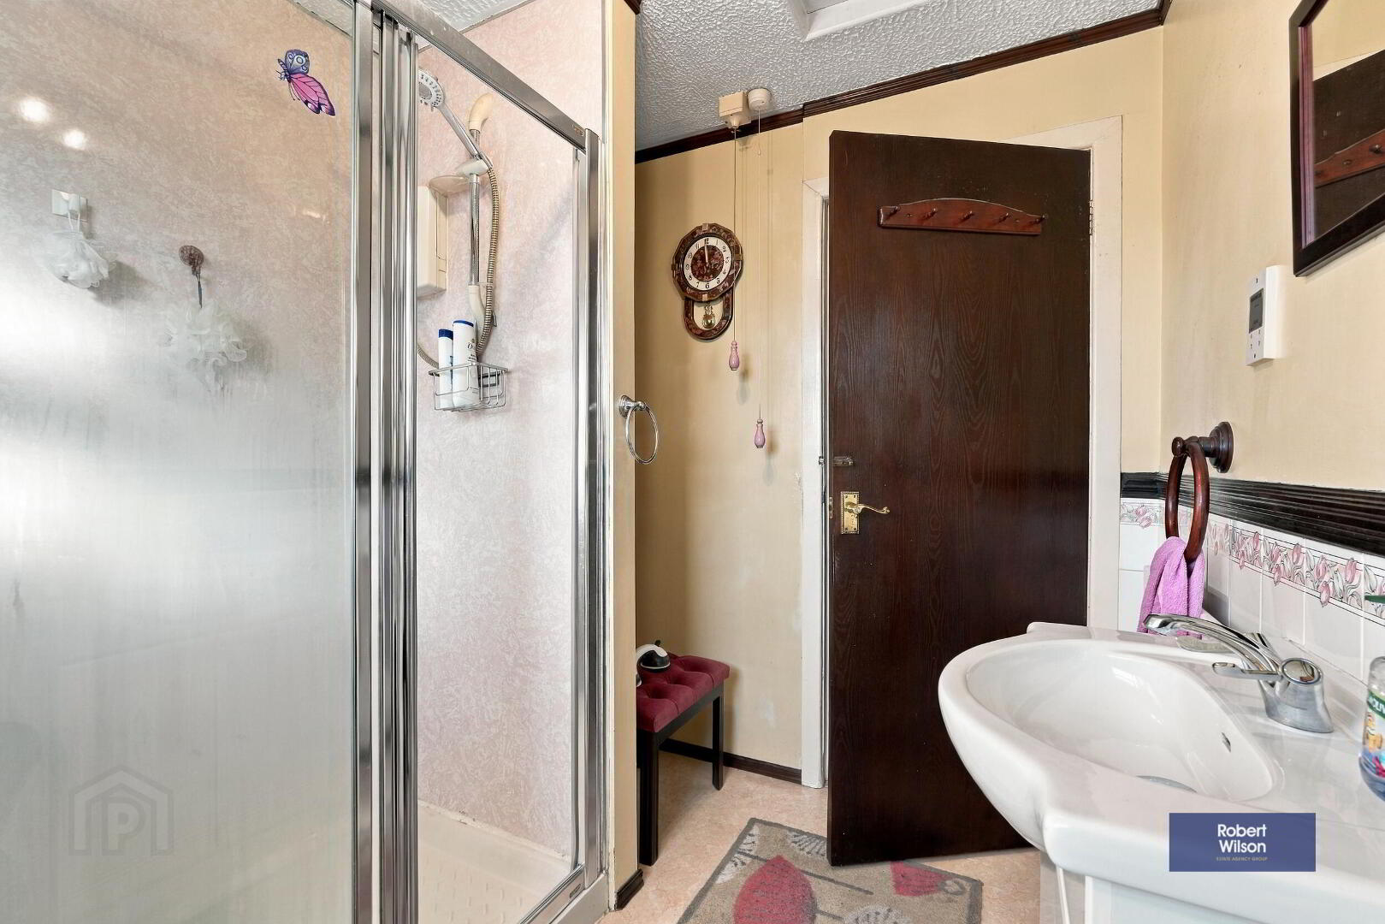
Bathroom
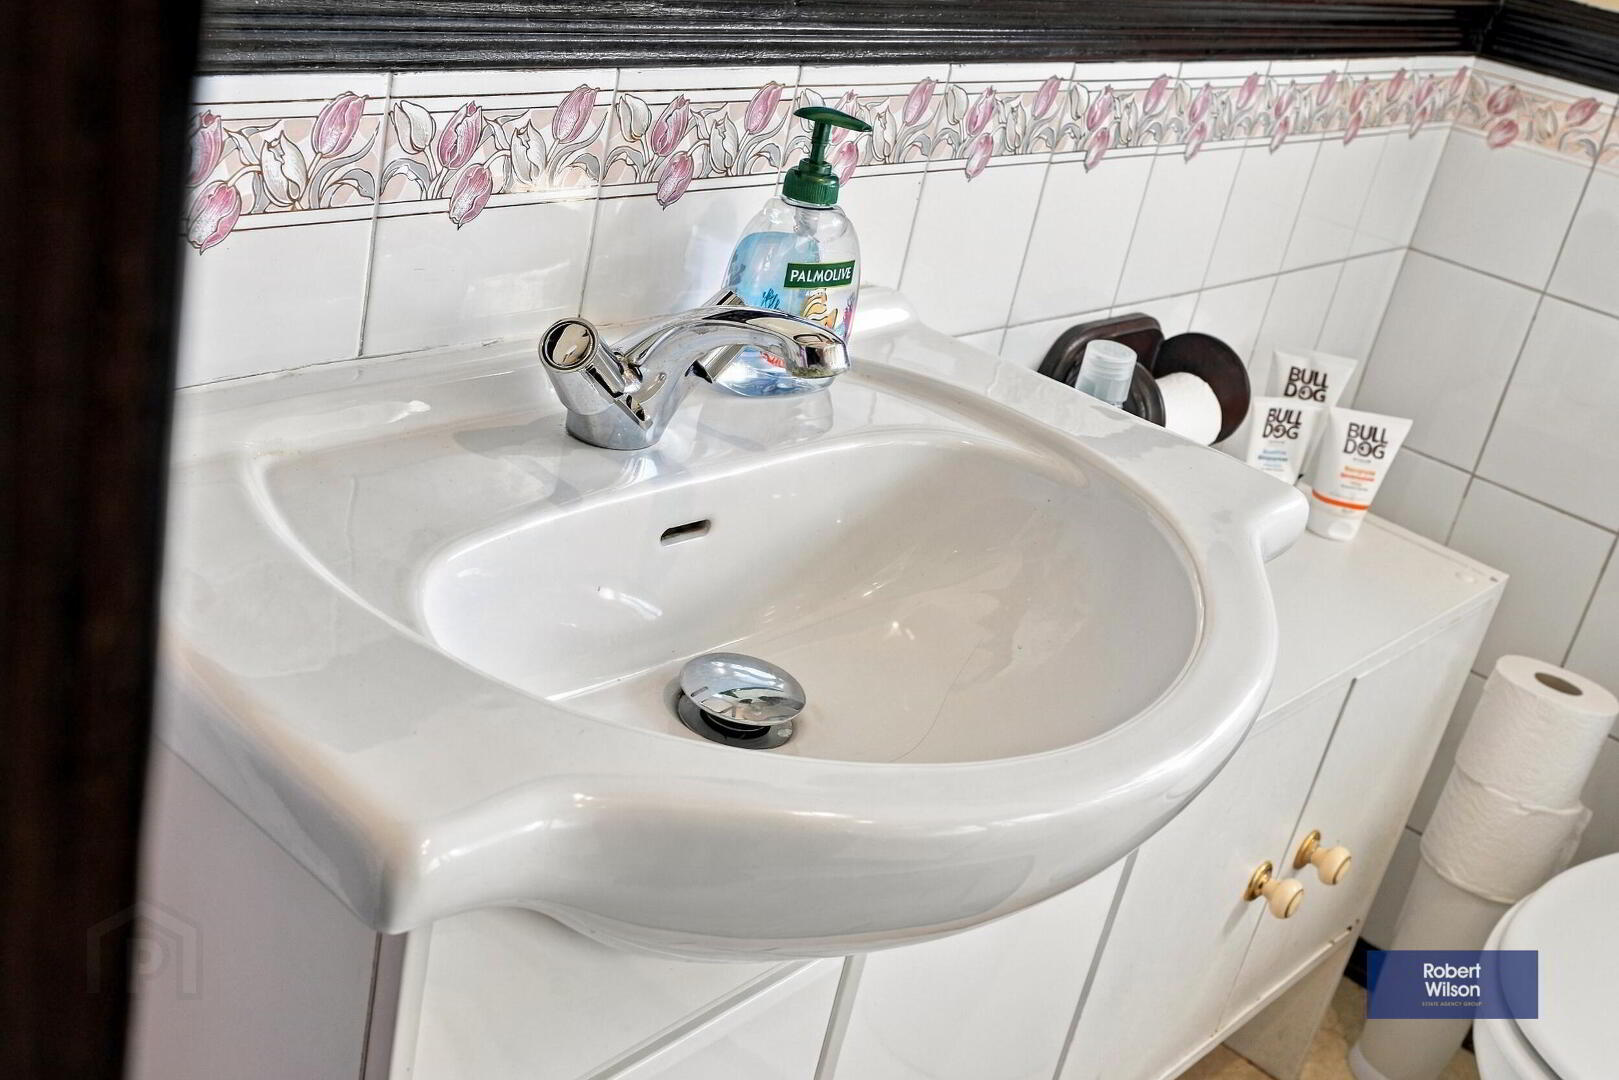
3 Piece suite comprising of vanity unit with built in sink, Low level flush WC, large walk in chrome and glass shower enclosure, Aqualisa Aquastyle electric shower unit, access to roof space
Outside
Front Garden
Tarmac driveway, timber boundary fencing, front garden in lawn, cast iron side gate, slab and pebble driveway, outside light
Rear Garden
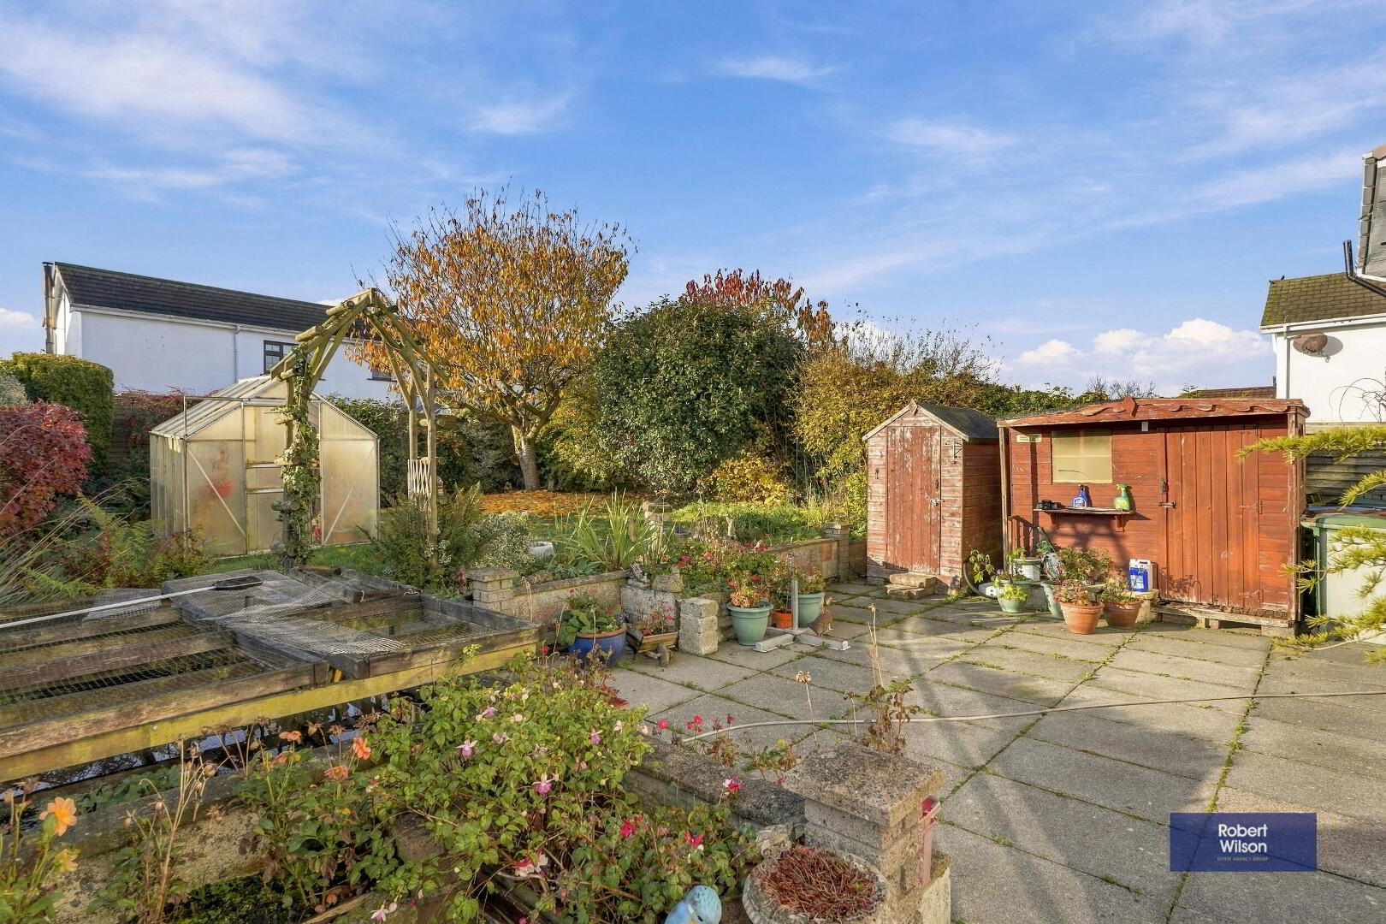
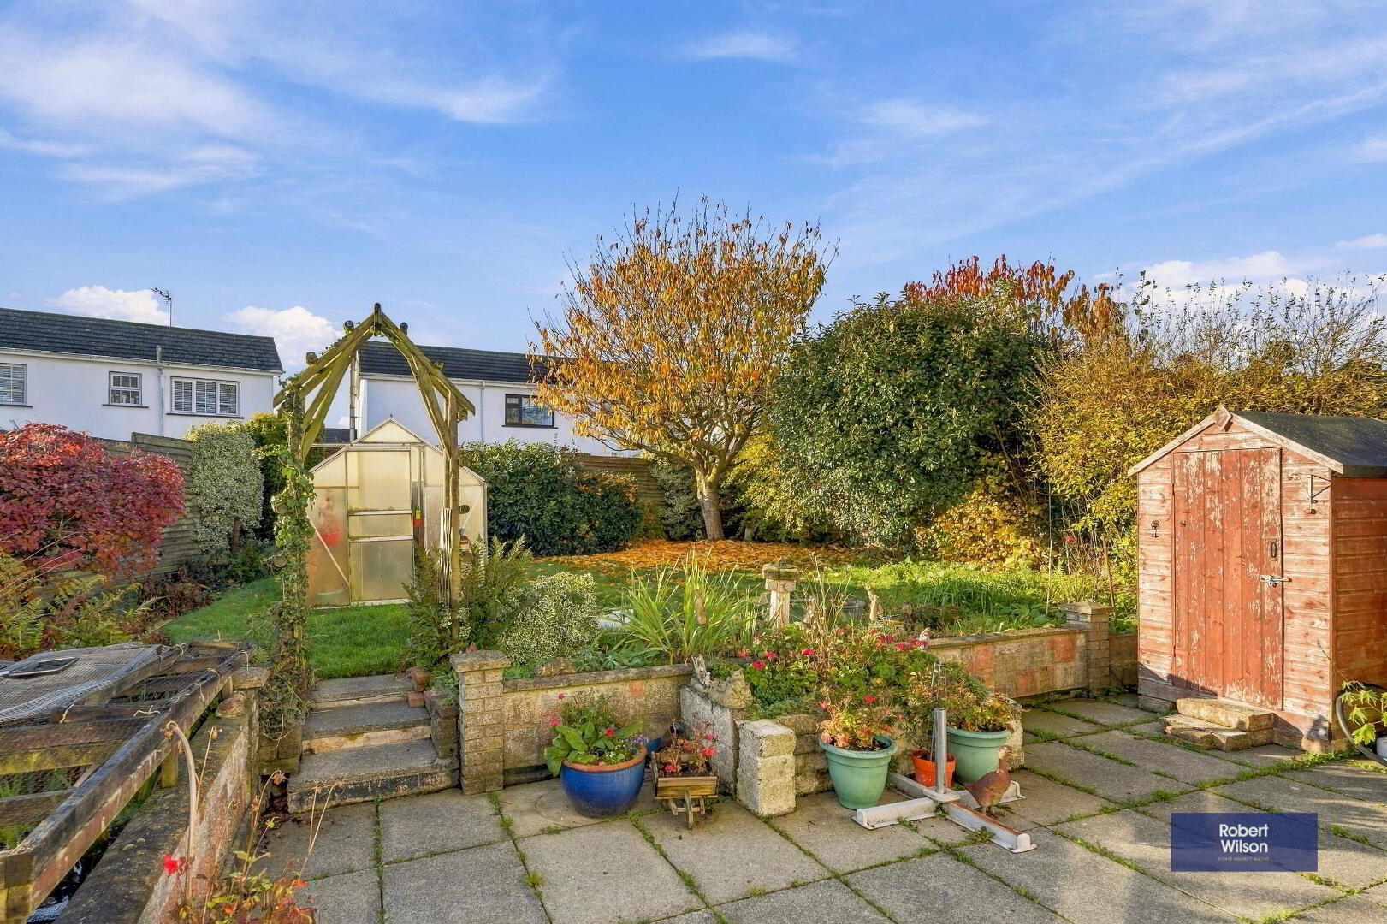
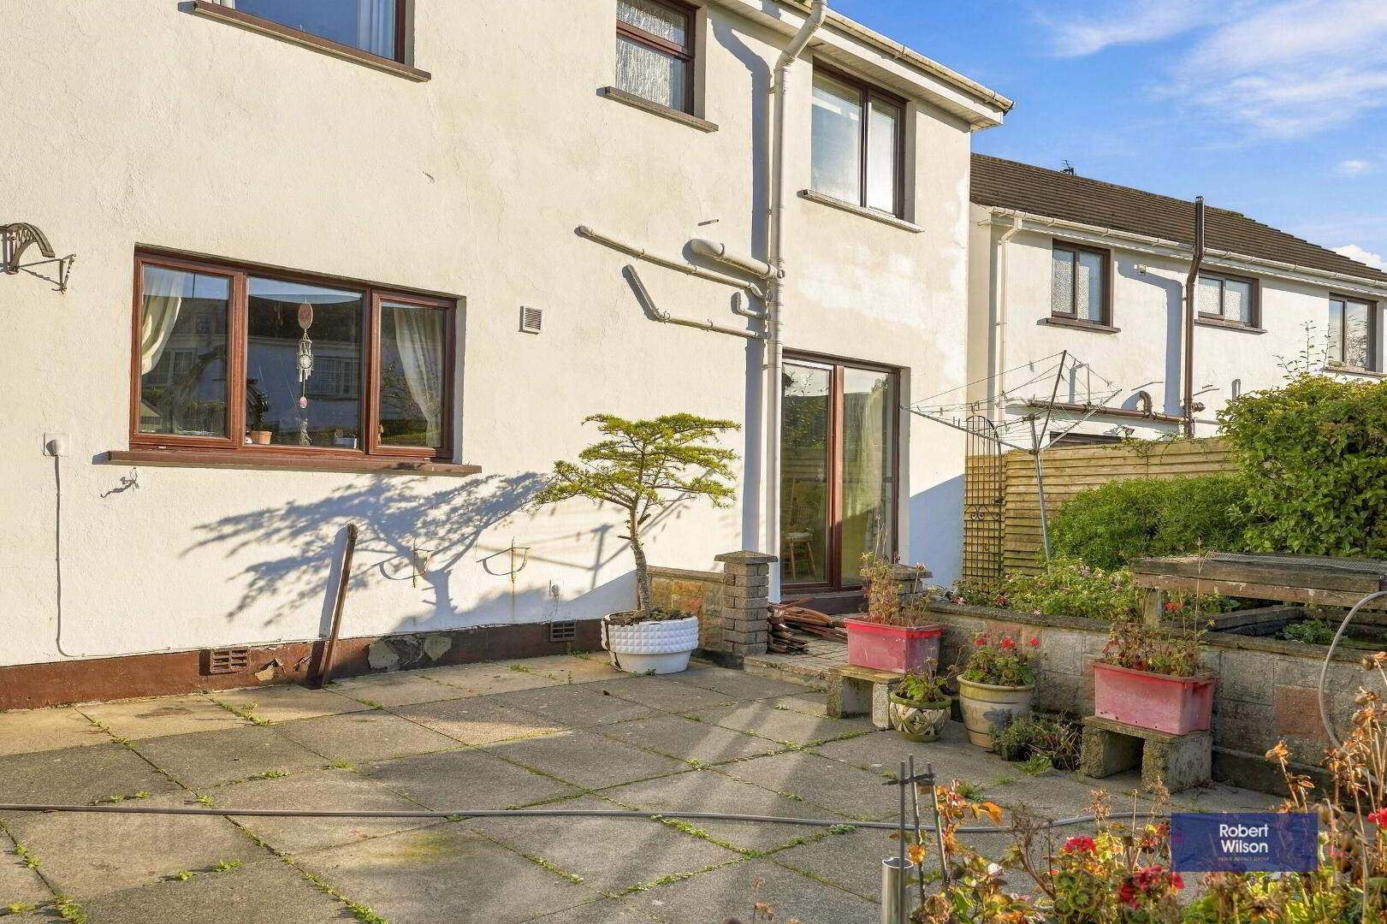
Garden in lawn with mature trees and shrubs, slabed patio area with raised brick section, built in pond, timber boundary fencing, UPVC oil tank, outside water tap
Integral Garage
Light and power, oil fired boiler housing