Cookie Policy: This site uses cookies to store information on your computer. Read more
Find out how much your property is worth with our FREE valuations.

Find out how much your property is worth with our FREE valuations.
| Address | 26 Magherana Park, Waringstown |
|---|---|
| Price | Offers around £185,000 |
| Style | Detached Bungalow |
| Bedrooms | 3 |
| Receptions | 1 |
| Bathrooms | 1 |
| Heating | Oil |
| Size | 83 sq. metres |
| EPC Rating | F32/C69 |
| Status | For sale |
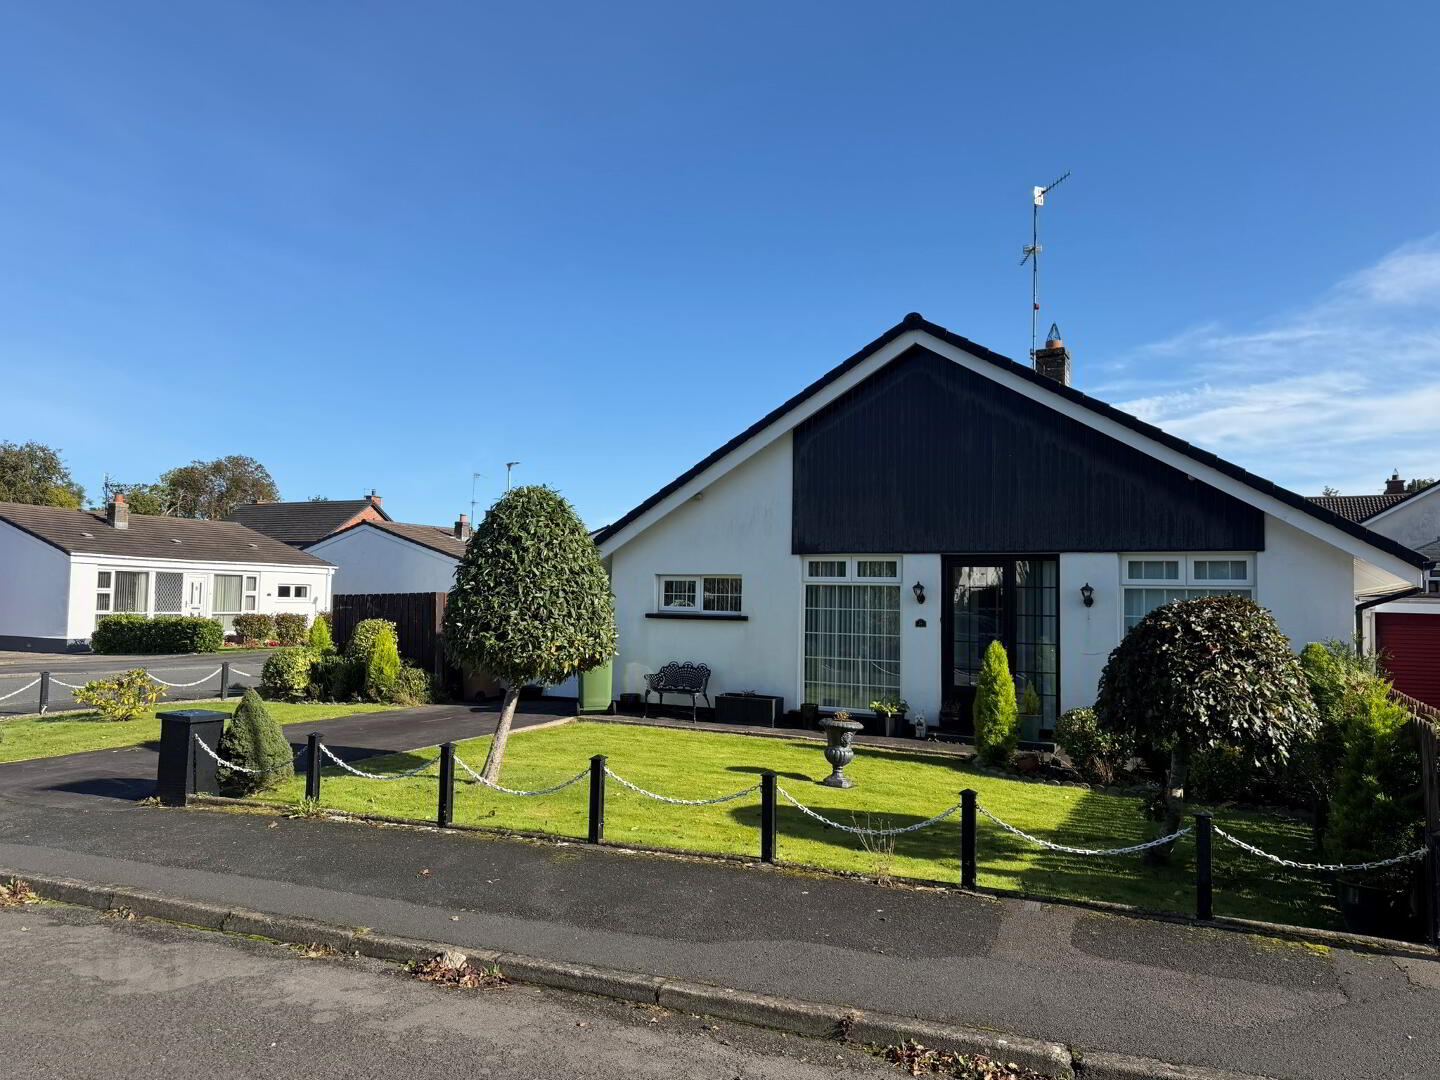
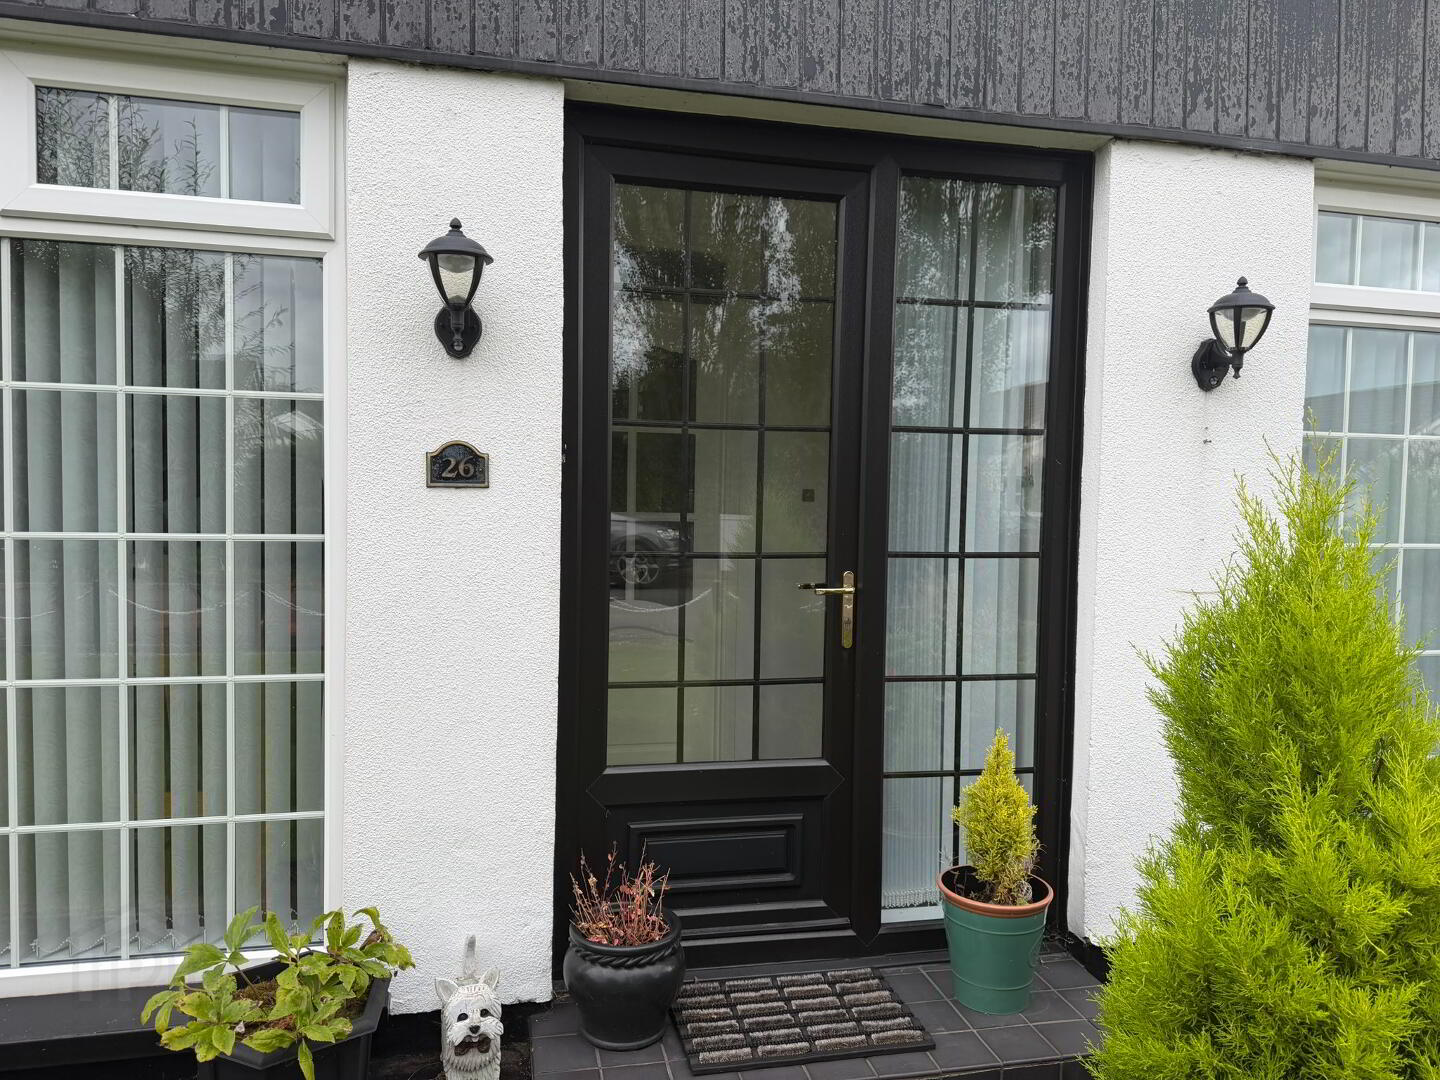
Accommodation Situated on the outskirts of the popular village of Waringstown, 26 Magherana Park is a lovely three-bedroom bungalow set within a pleasant and established residential area. Offering well-proportioned accommodation all on one level, this property is sure to appeal to those looking to downsize, retire or simply enjoy the convenience of village living. The accommodation comprises a welcoming living room with open fire, a kitchen/dining area, three good-sized bedrooms and a family bathroom. The property benefits from oil fired central heating and double-glazed windows and doors. Outside, there is a tarmac driveway providing excellent offstreet parking, together with a useful carport. The front garden is laid out for ease of maintenance, while the fully enclosed rear garden provides a private outdoor space. The property would benefit from some updating and a little TLC, giving the successful purchaser an excellent opportunity to brighten and modernise the accommodation to their own taste. Ideally located within walking distance of Waringstown village, with its range of local shops, schools, bus routes and everyday amenities, this is a property that offers both convenience and potential in equal measure. An excellent opportunity for those seeking a manageable bungalow in a highly convenient village location
Detached Bungalow
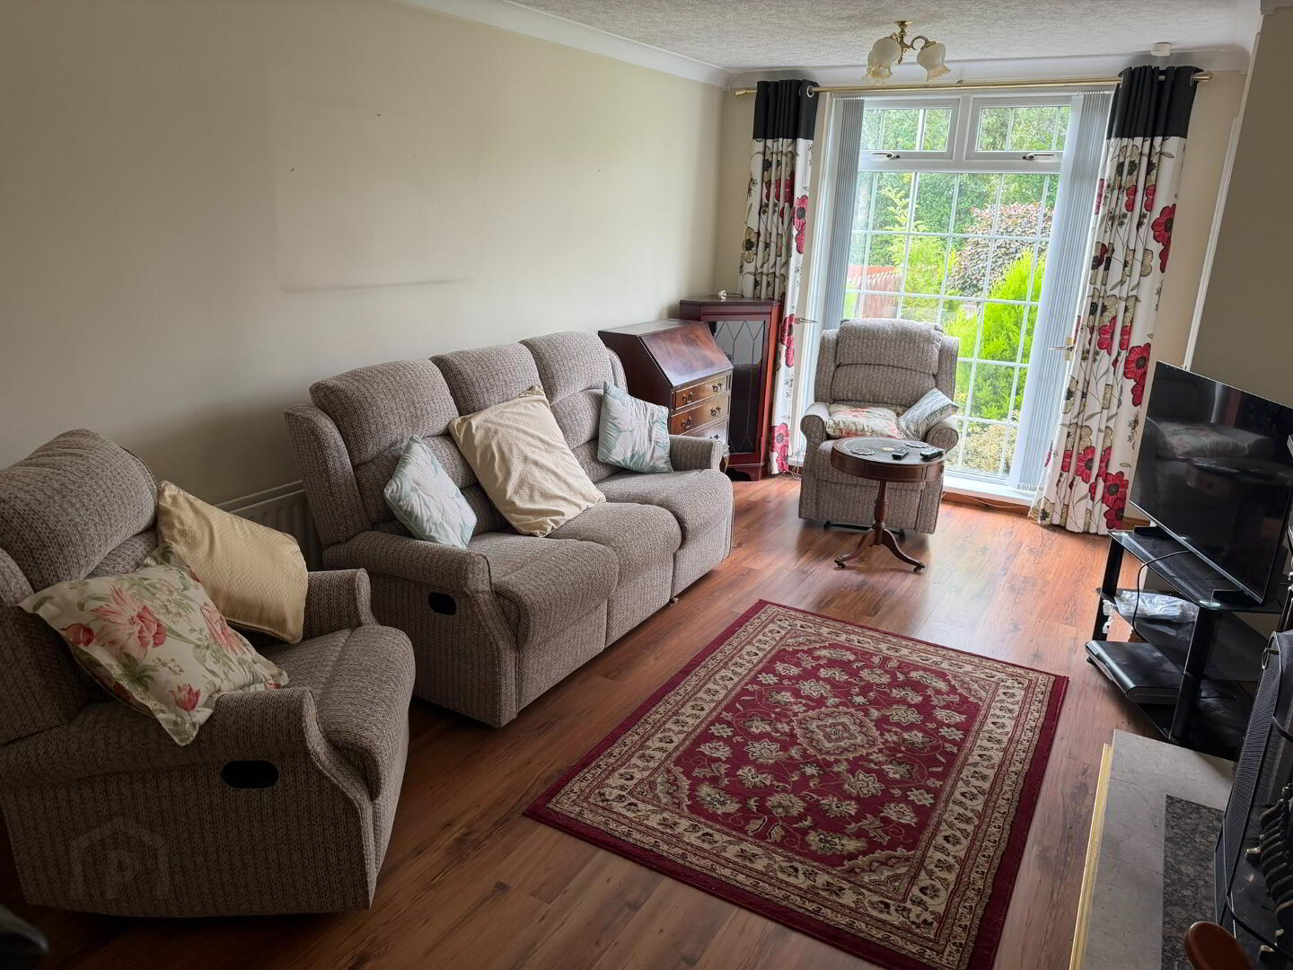
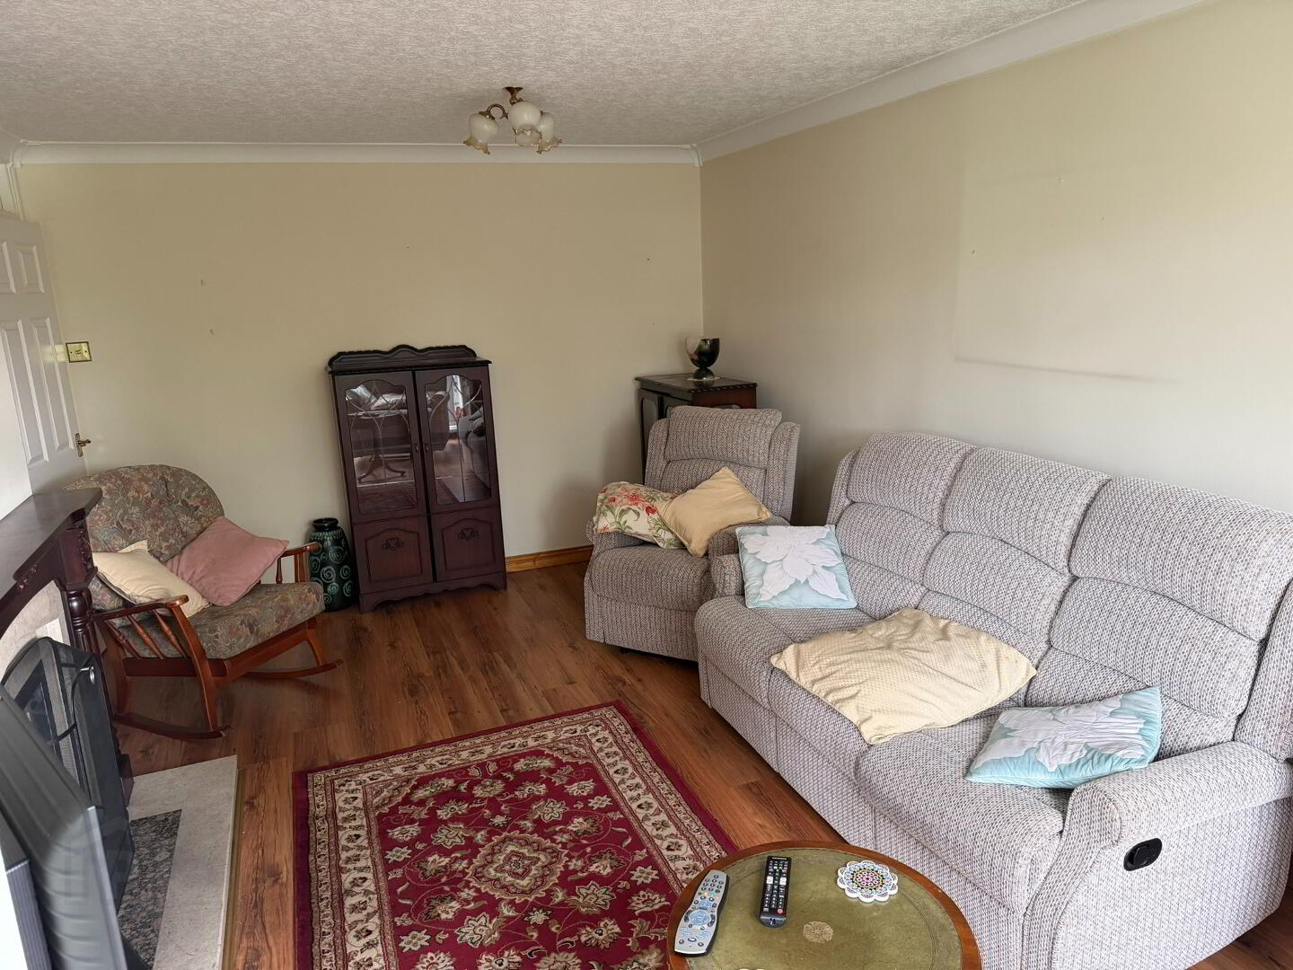
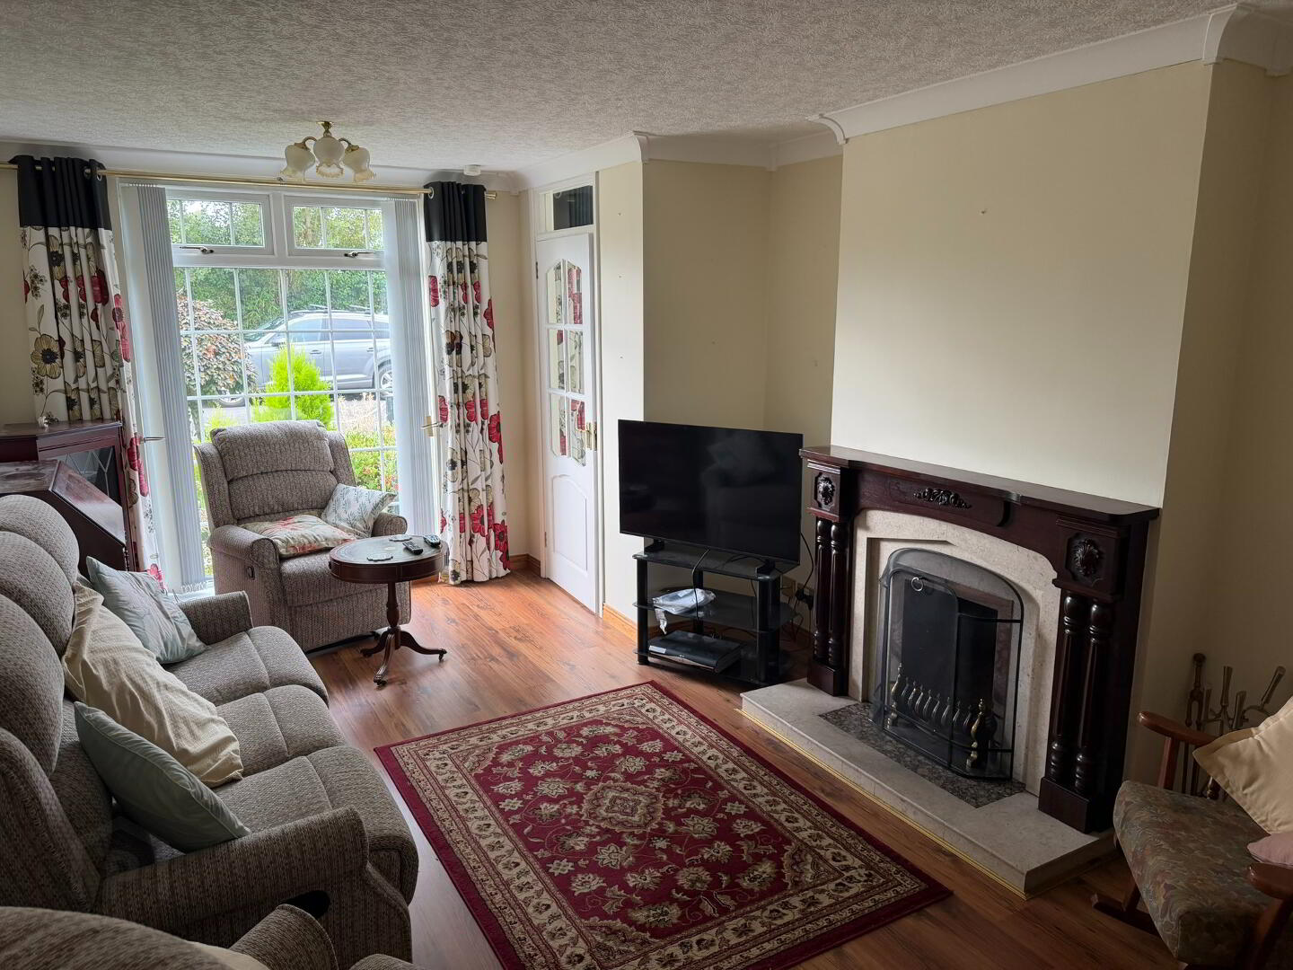
Living Room with Open Fire
Kitchen with living/dining area
3 Good sized bedrooms
Family bathroom
Car port, front & rear gardens
uPVC Double Glazed Windows
Oil fired central heating
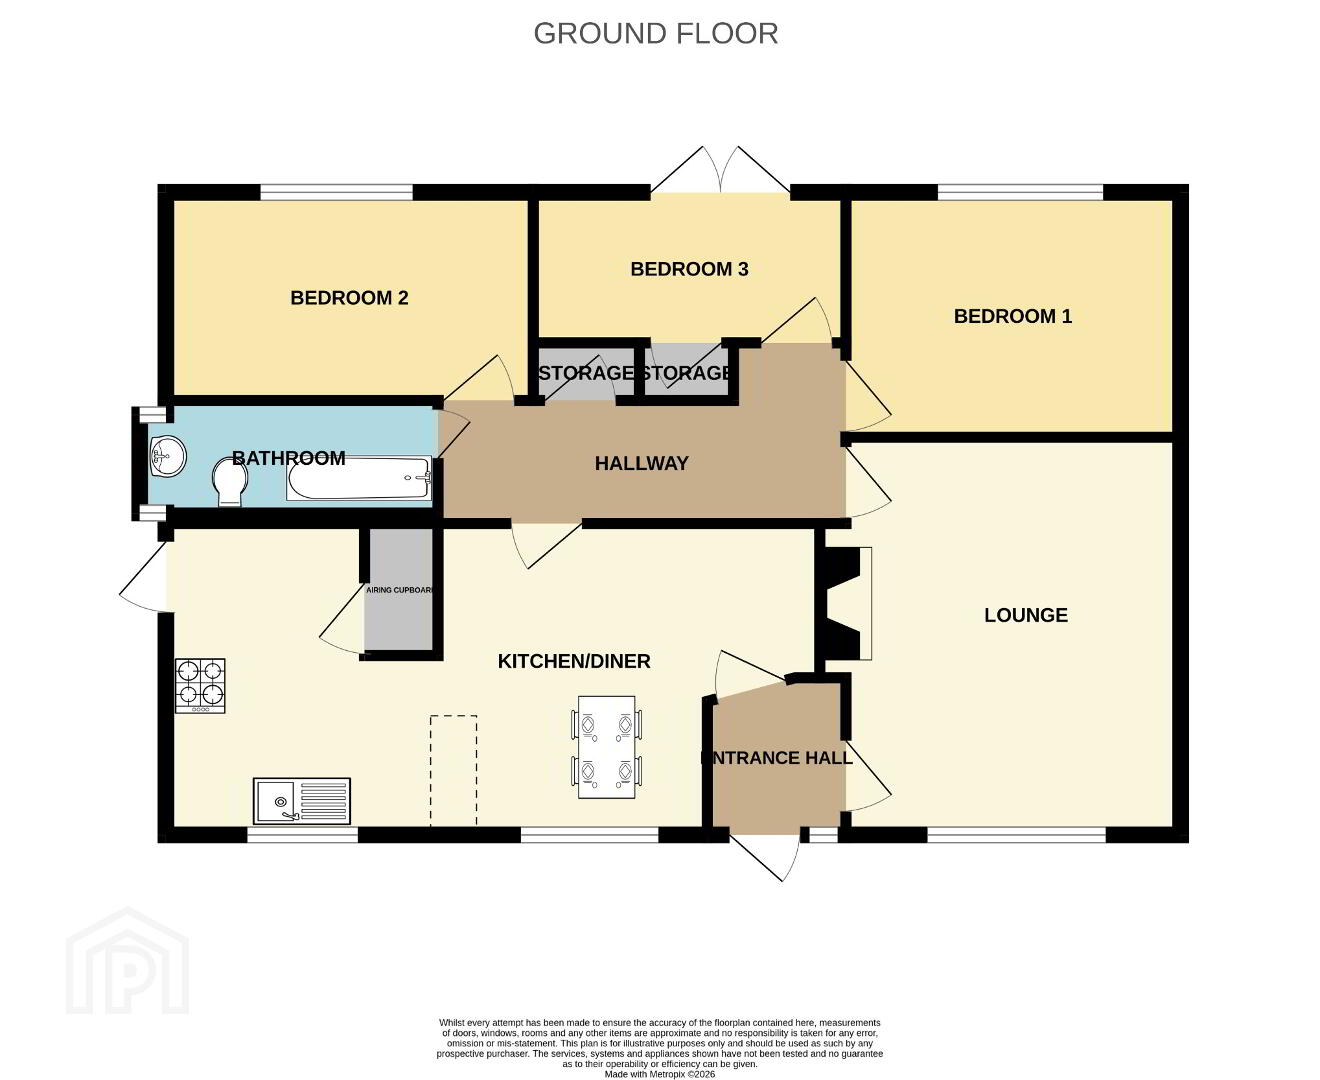
Ground Floor
Porch
1.5m x 1.3m (4' 11" x 4' 3") Tiled flooring, door to kitchen & lounge.
Hallway
Tiled floor, storage cupboard with shelving, access to loft.
Lounge
3.3m x 5.6m (10' 10" x 18' 4") Wood laminate flooring, floor to ceiling multi-pane uPVC windows, open fire with Marble hearth & inset with Mahogany surround & mantle, ceiling cornice, double panel radiator.
Bathroom
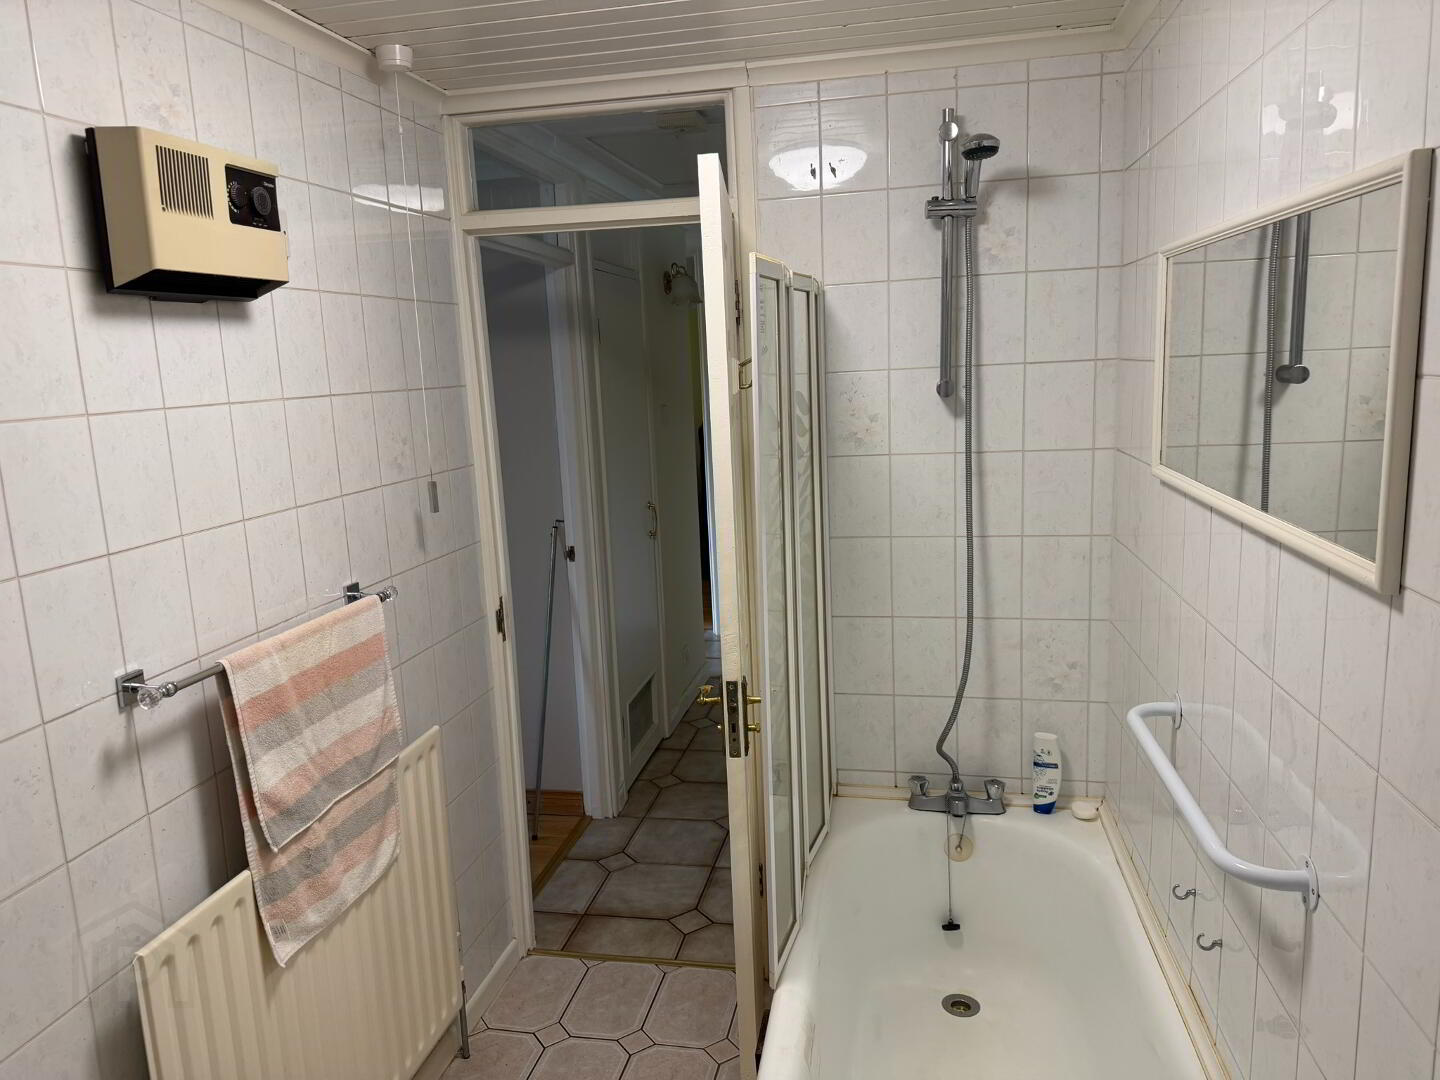
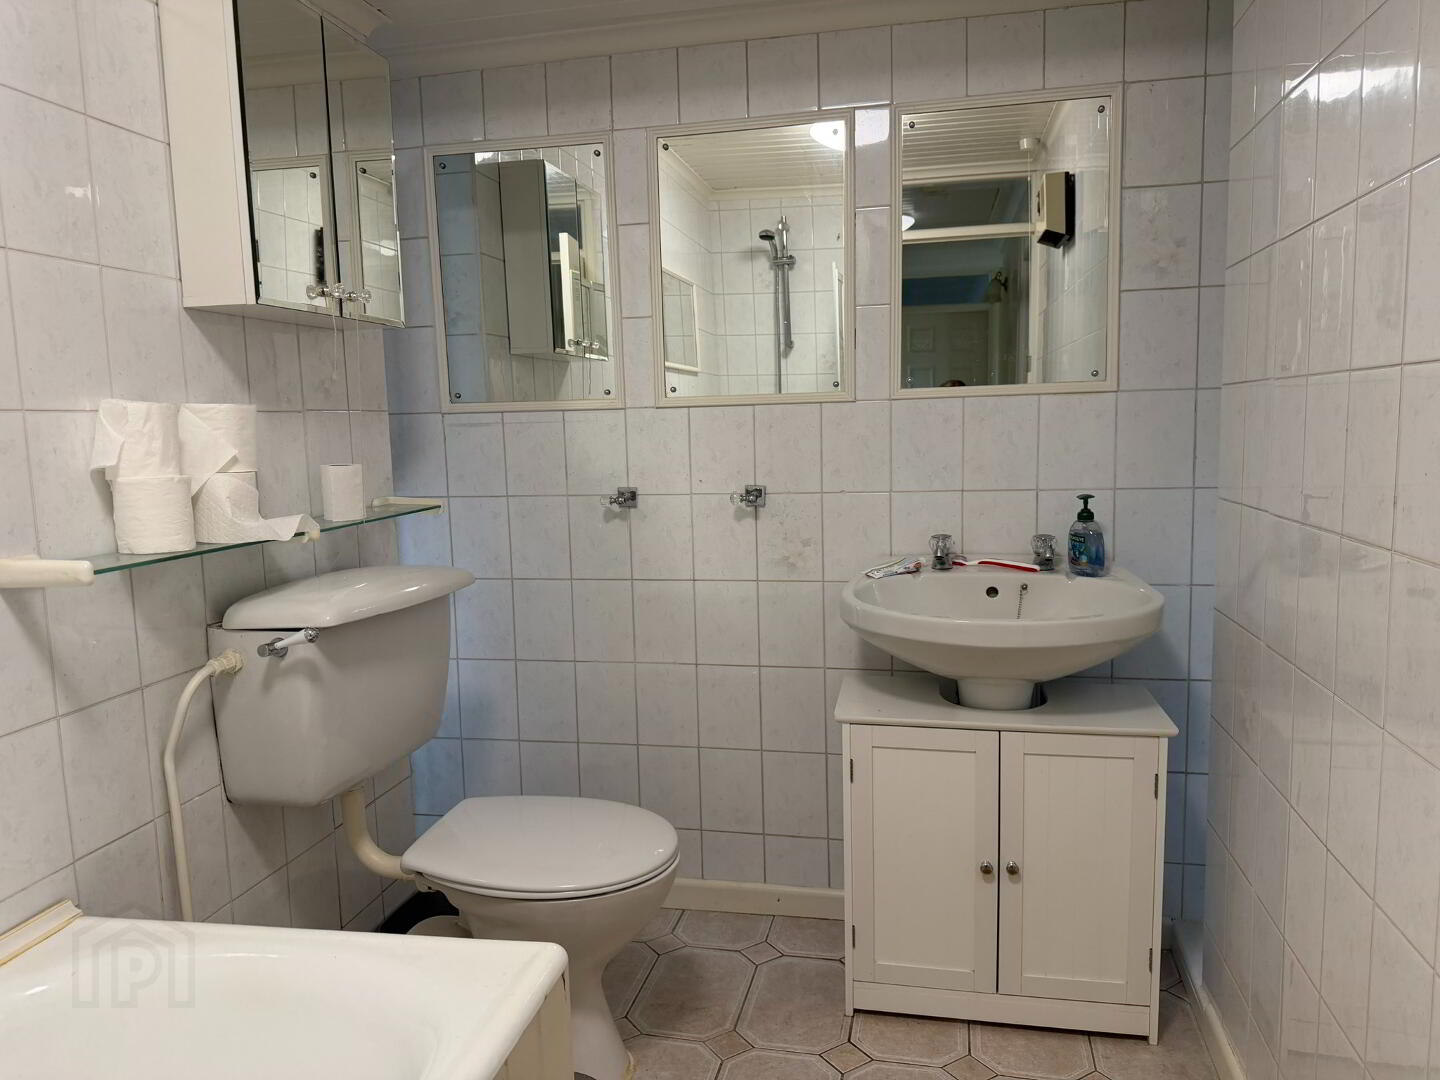
2.8m x 1.6m (9' 2" x 5' 3") 3 piece suite comprising, low flush WC, panel bath with shower over, pedestal wash hand basin, extractor fan, single panel radiator, frosted glass floor to ceiling window, tiled floor & fully tiled walls.
Kitchen / Living / Dining Room
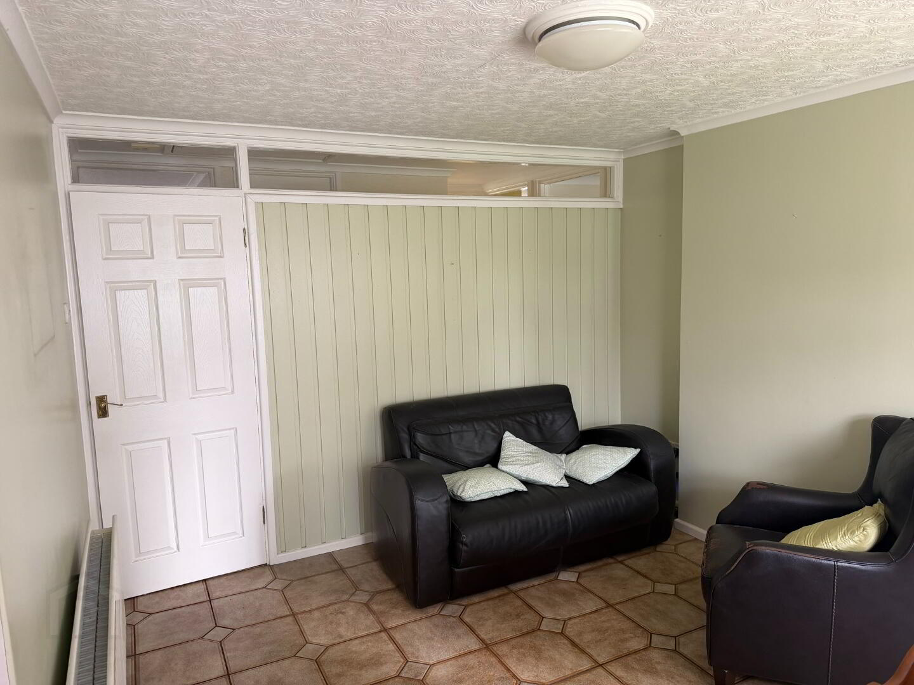
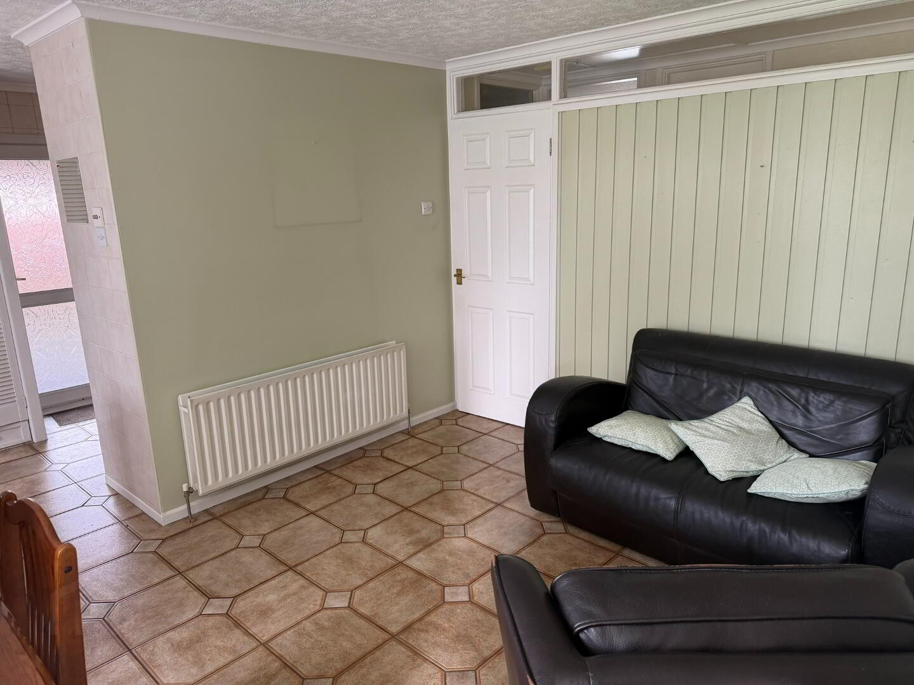
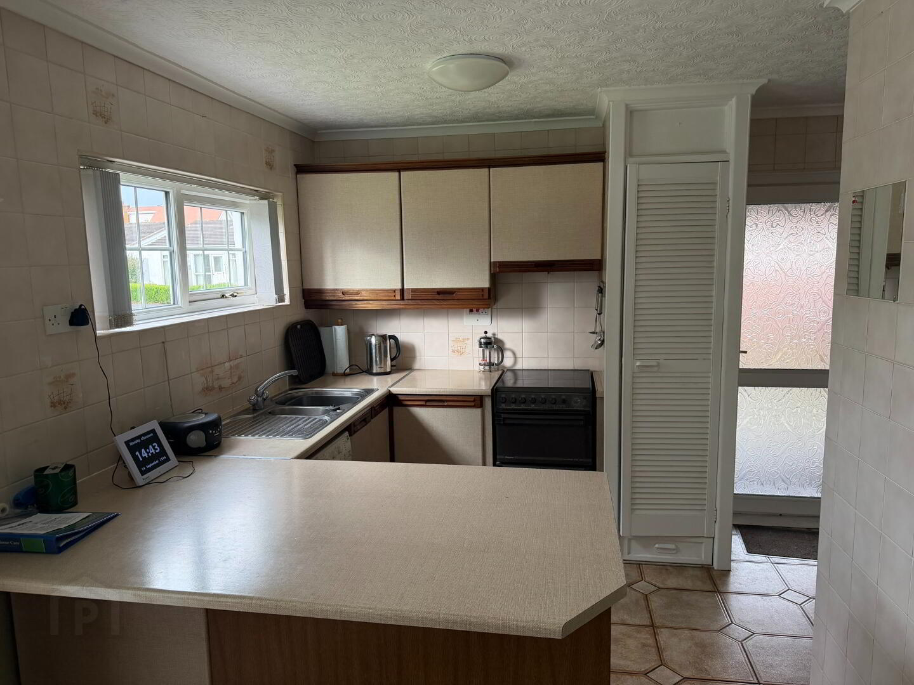
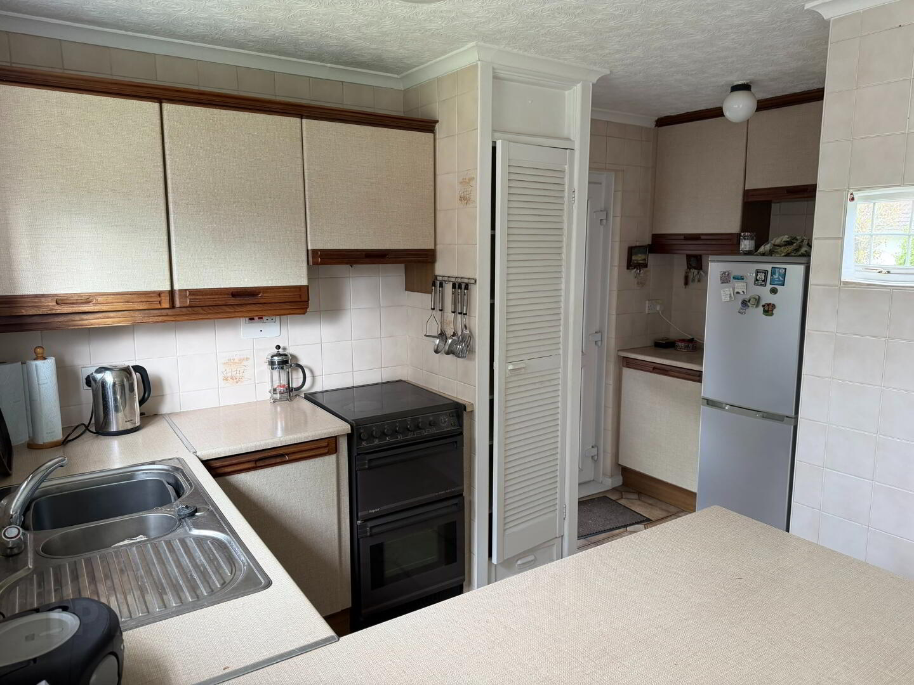
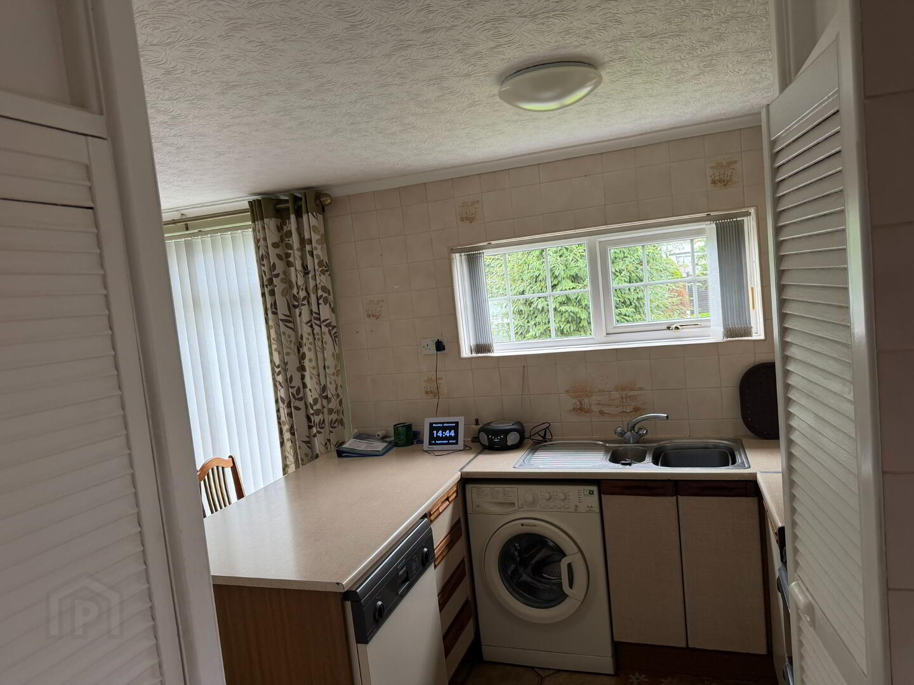
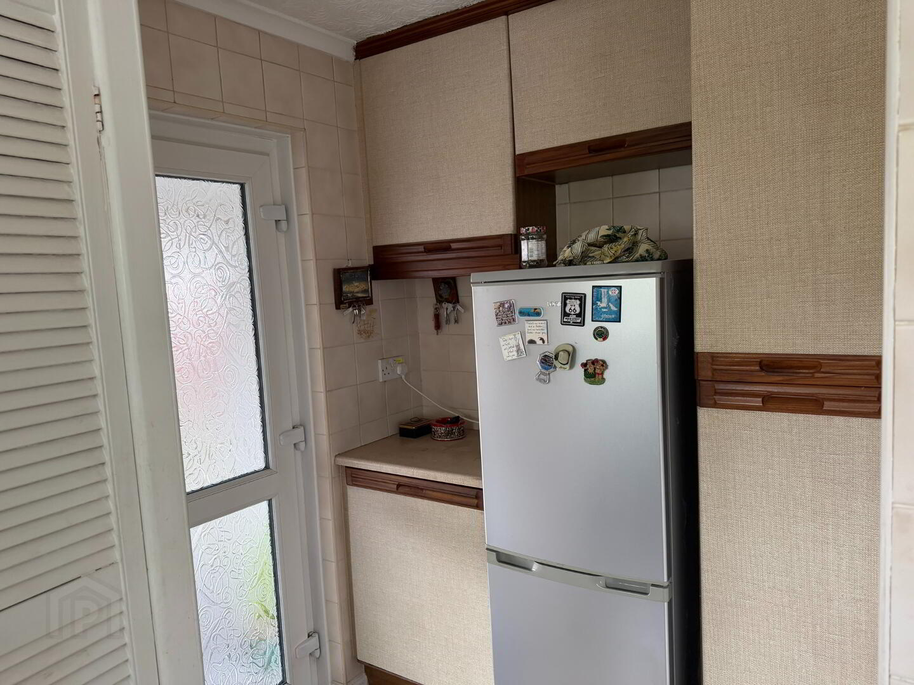
5.7m x 4.5m (18' 8" x 14' 9") Range of high & low level units, 1.5 stainless steel sink unit, centre island with space for dishwasher, space for washing machine, electric cooker & fridge freezer, pull out extractor fan, tiled floor, double panel radiator, floor to ceiling multi-pane uPVC windows, fully tiled walls in kitchen area.
Space for table & chairs with small living space, double panel radiator, ceiling cornice, door to hot-press with tank & shelving.
Bedroom 1
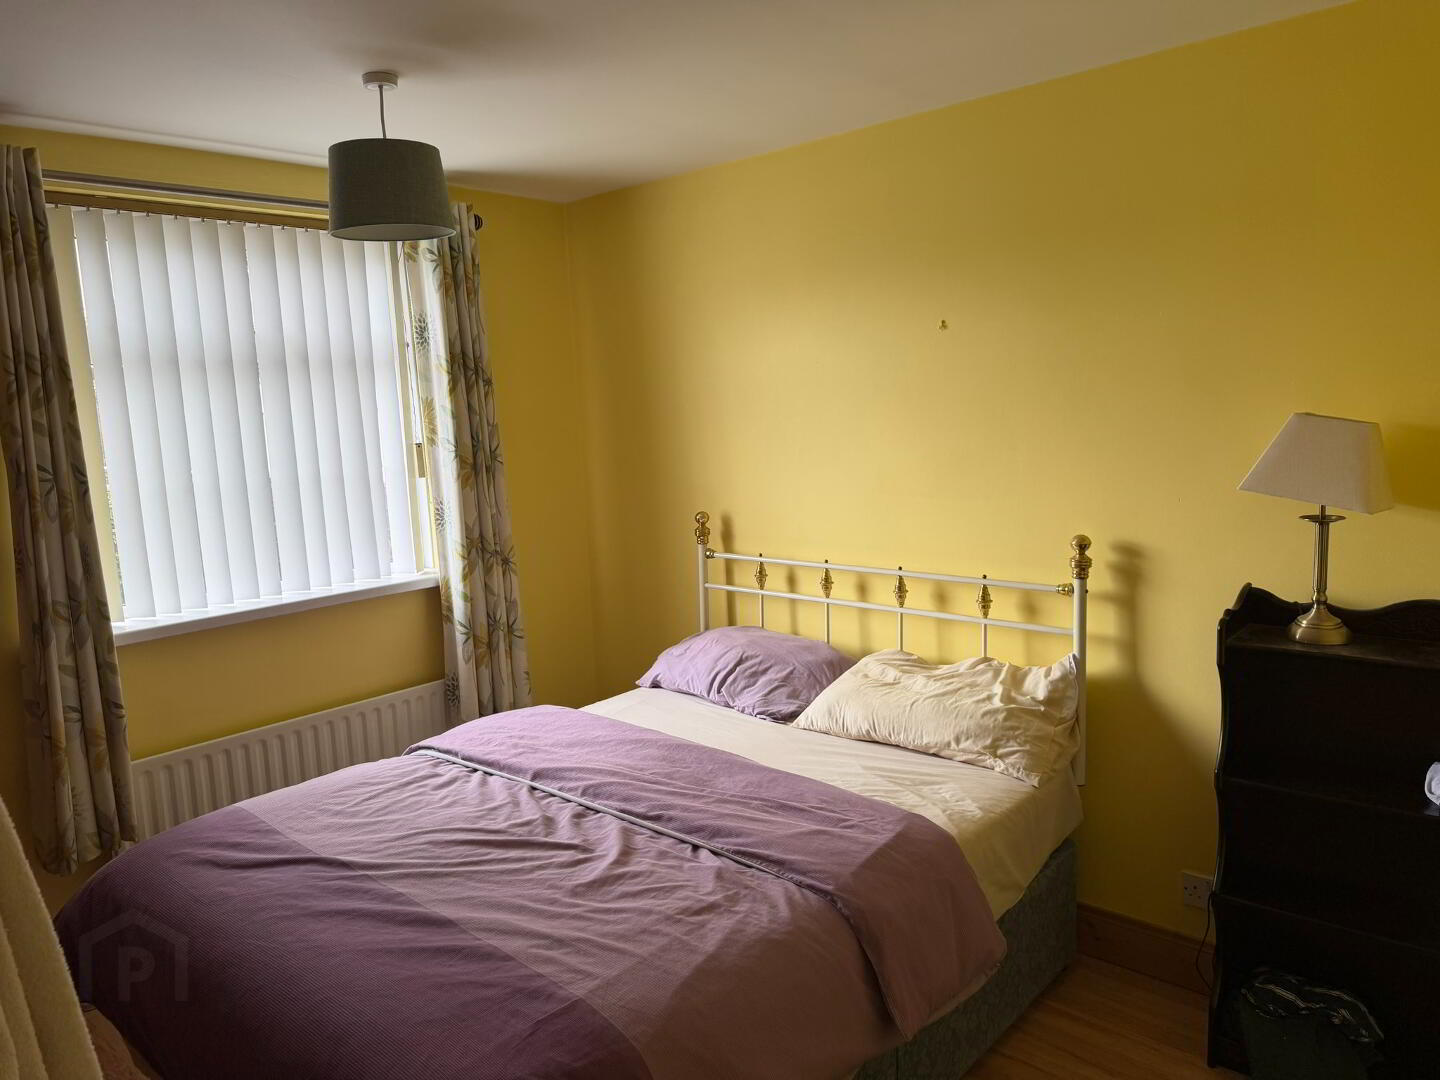
3.2m x 3.2m (10' 6" x 10' 6") Wood laminate flooring, single panel radiator, built in mirrored robes, ceiling cornice.
Bedroom 2
3.03m x 3.2m (9' 11" x 10' 6") Wood laminate flooring, single panel radiator.
Bedroom 3
2.7m x 2.32m (8' 10" x 7' 7") Wood laminate flooring, storage cupboard with shelving, single panel radiator, uPVC double doors to rear patio area.
Exterior
Gardens
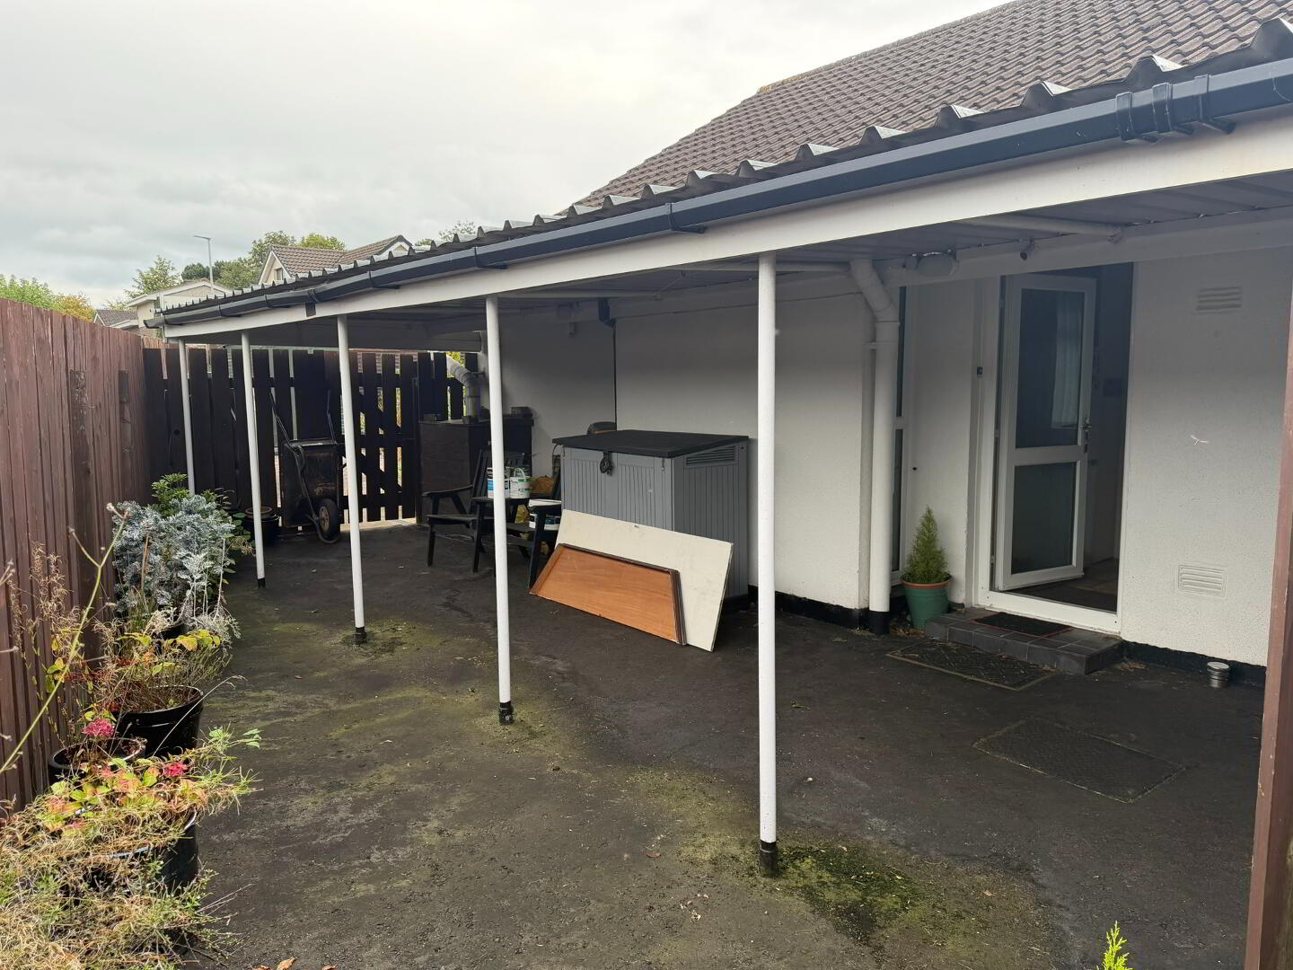
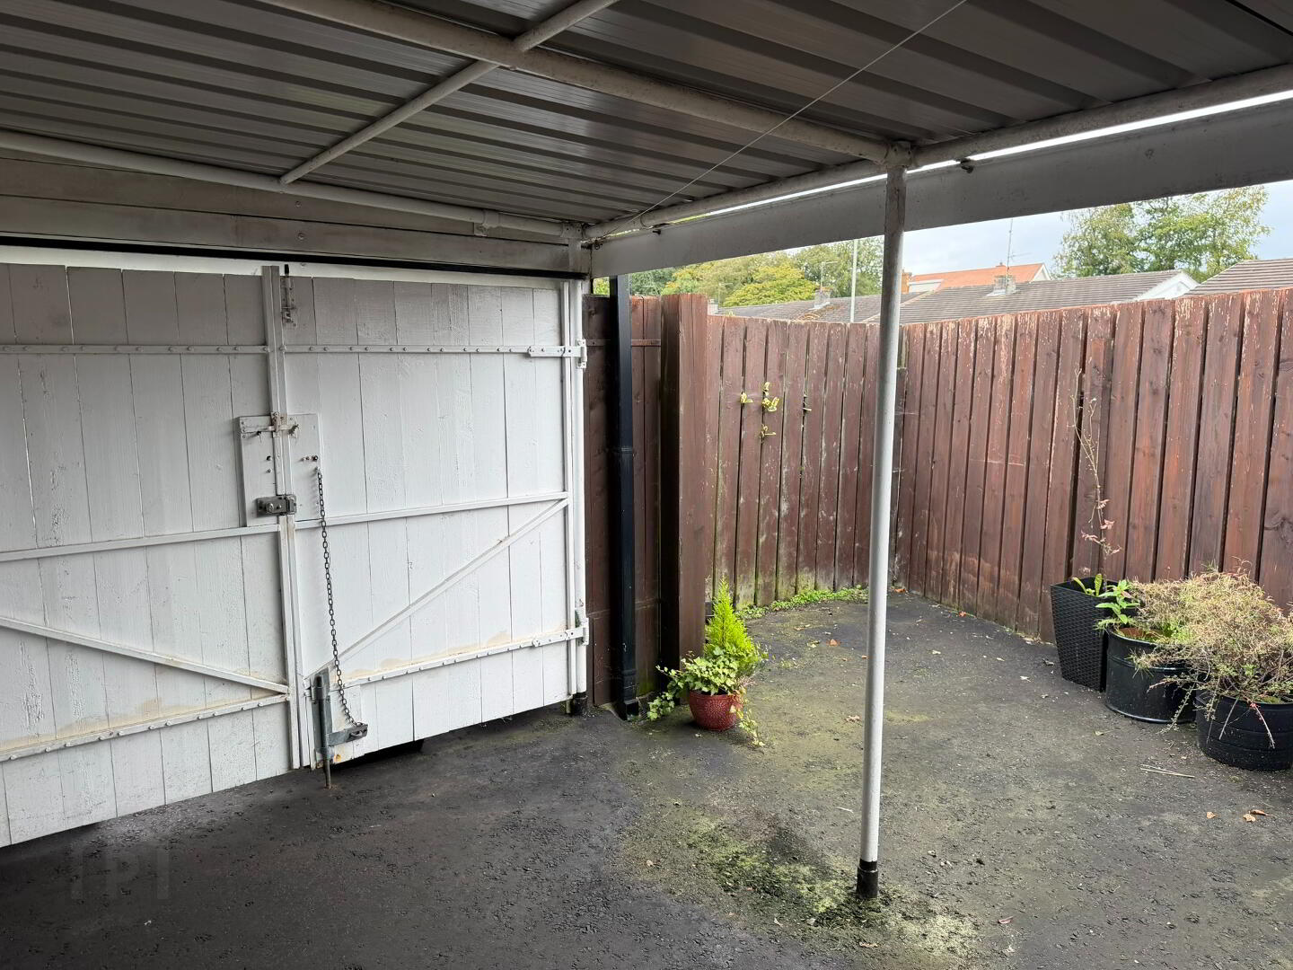
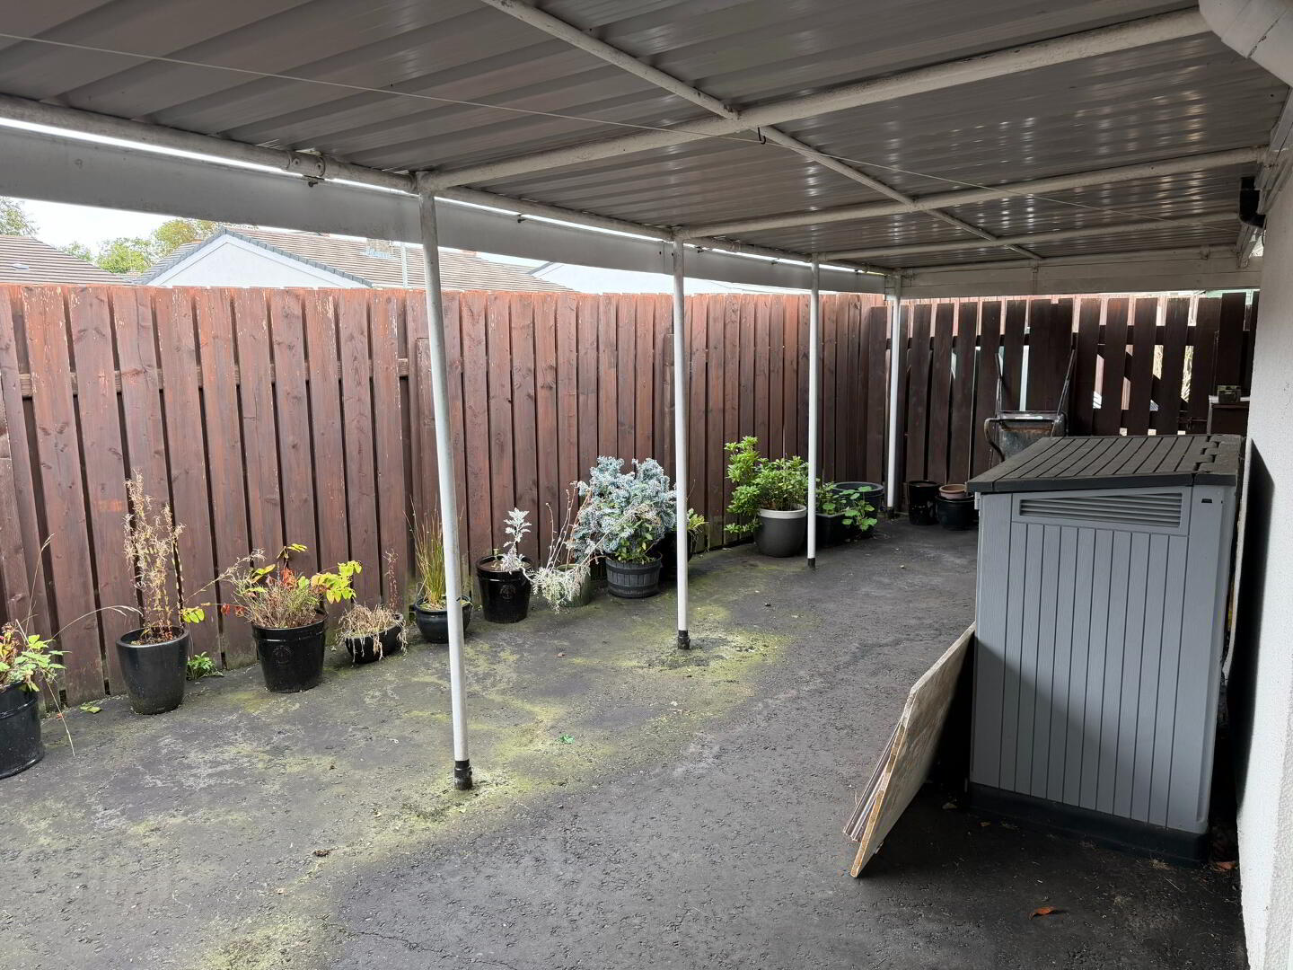
Courtyard/Car port, door from kitchen to sheltered courtyard with corrugated iron roof, fully enclosed with double gates & gate to rear garden.
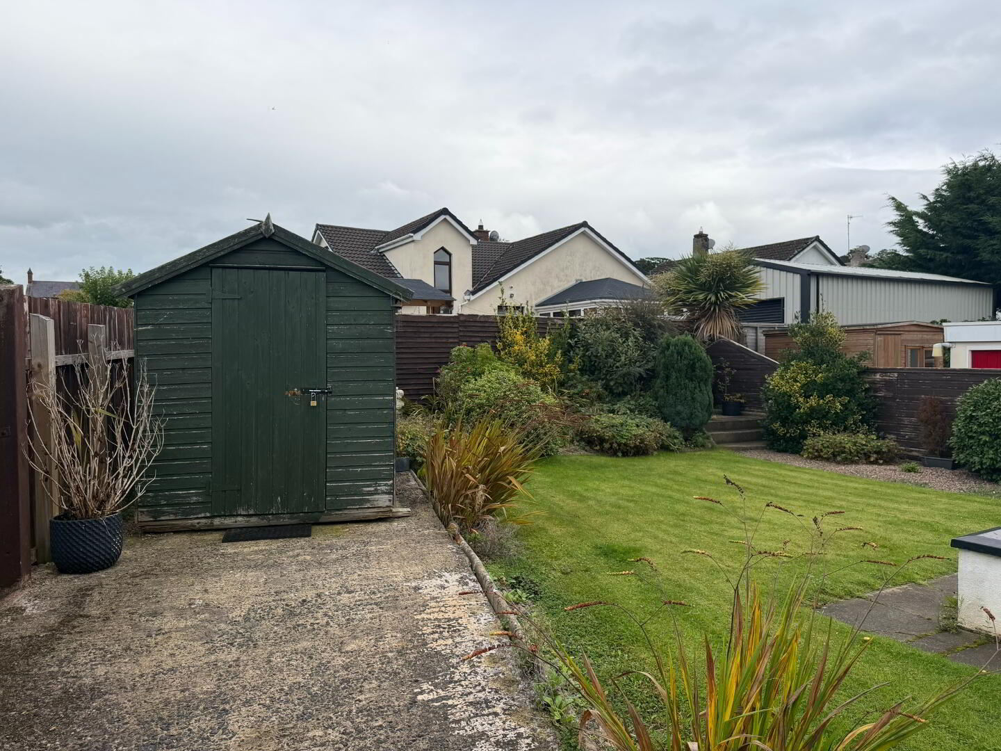
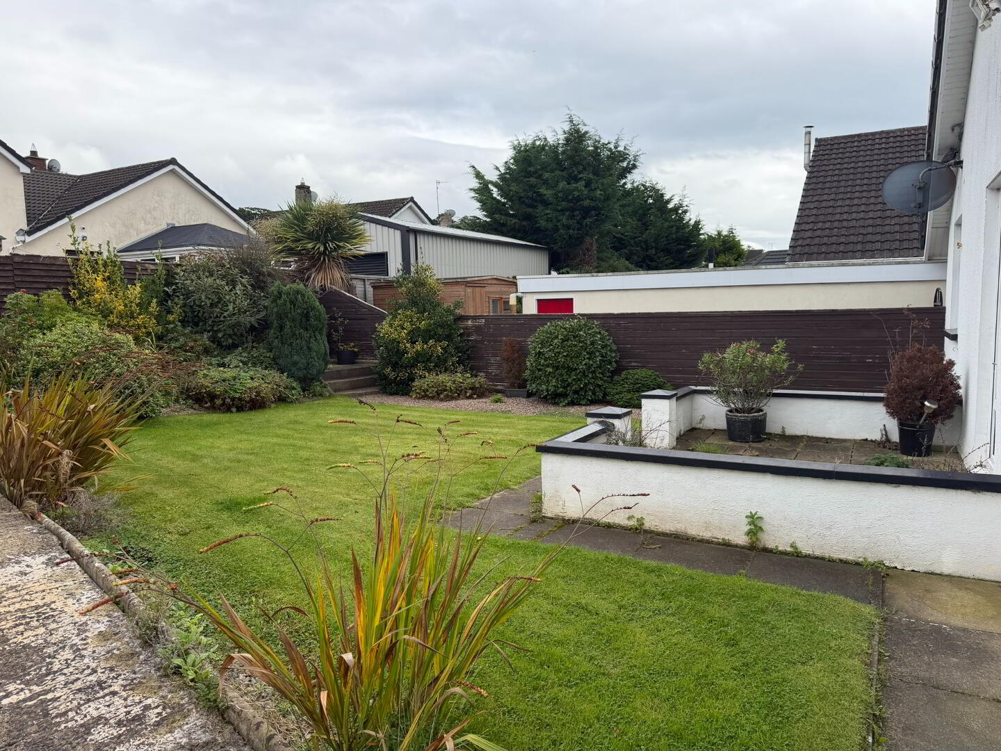
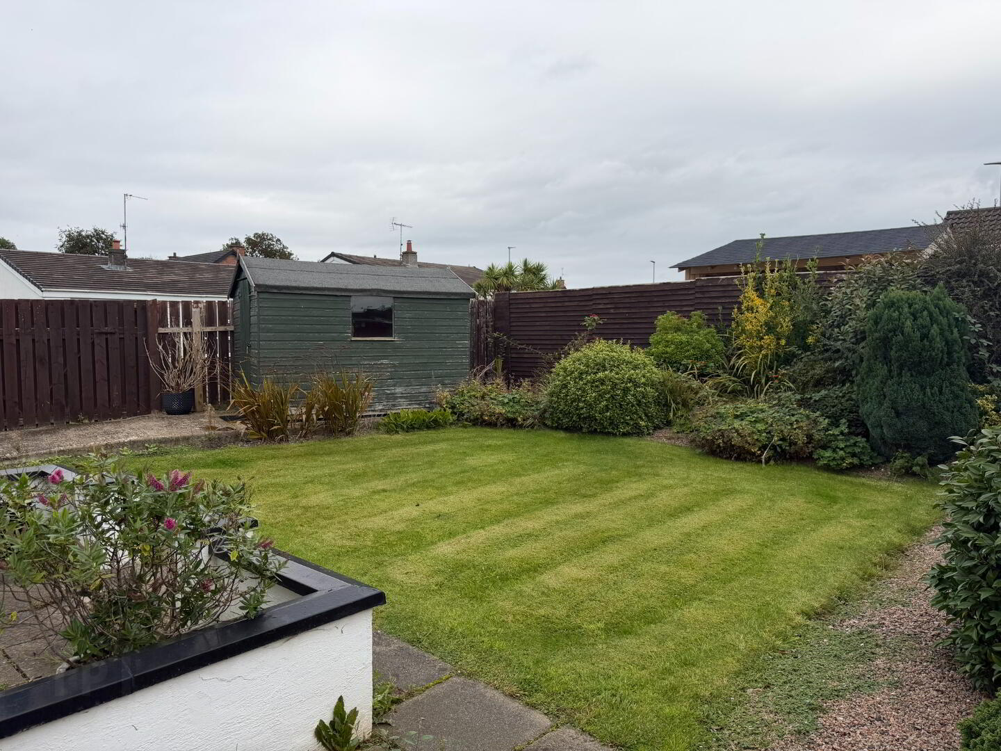
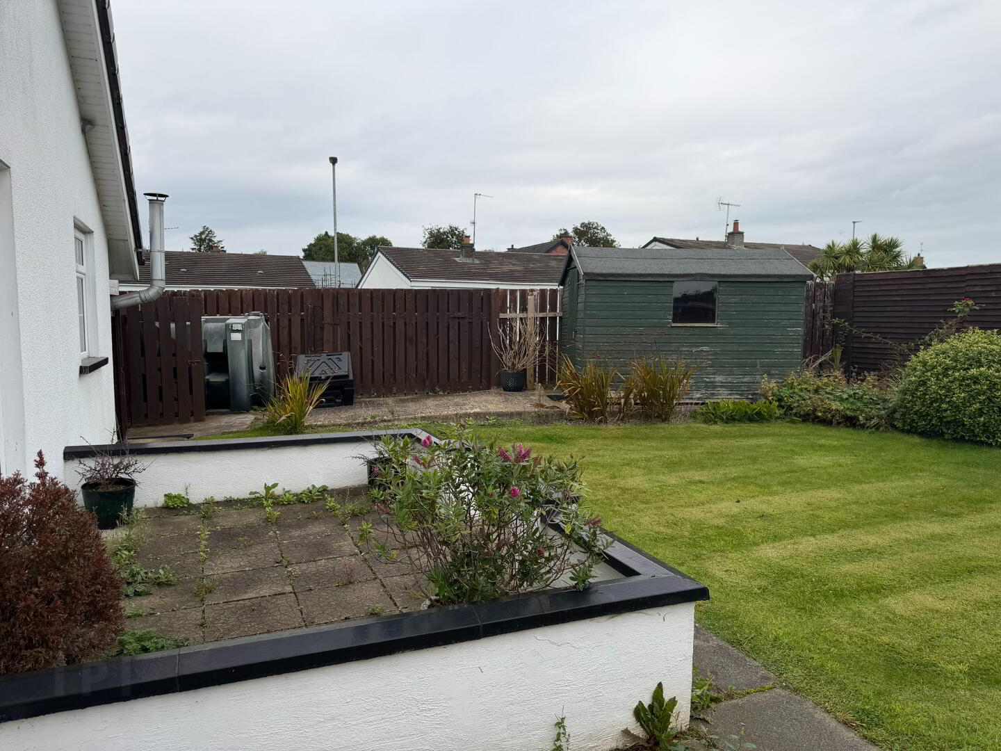
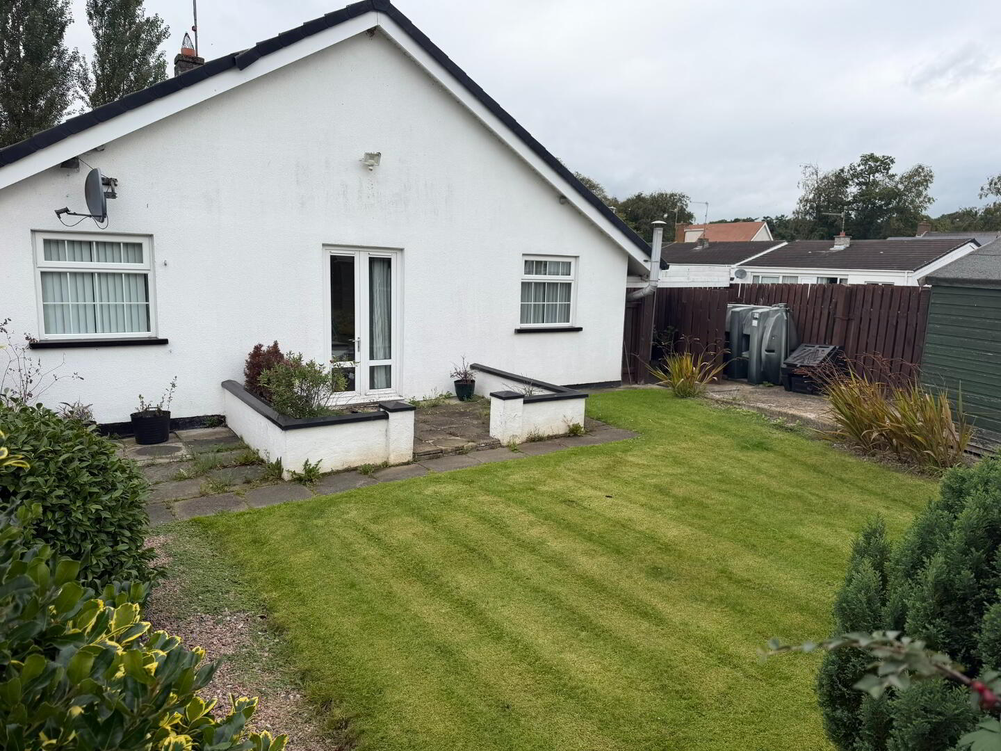
Rear Garden, laid in lawn with various plants & shrubs, paved patio area.
Front Garden, laid in lawn with trees & shrubs & tarmac driveway, tiled step to entrance.