Cookie Policy: This site uses cookies to store information on your computer. Read more
Find out how much your property is worth with our FREE valuations.

Find out how much your property is worth with our FREE valuations.
| Address | 5 Oak Grange, Waringstown, Craigavon |
|---|---|
| Price | Offers around £179,950 |
| Style | Semi-Detached Bungalow |
| Bedrooms | 3 |
| Receptions | 1 |
| Bathrooms | 1 |
| Heating | Oil |
| EPC Rating | E49/C70 |
| Status | For sale |
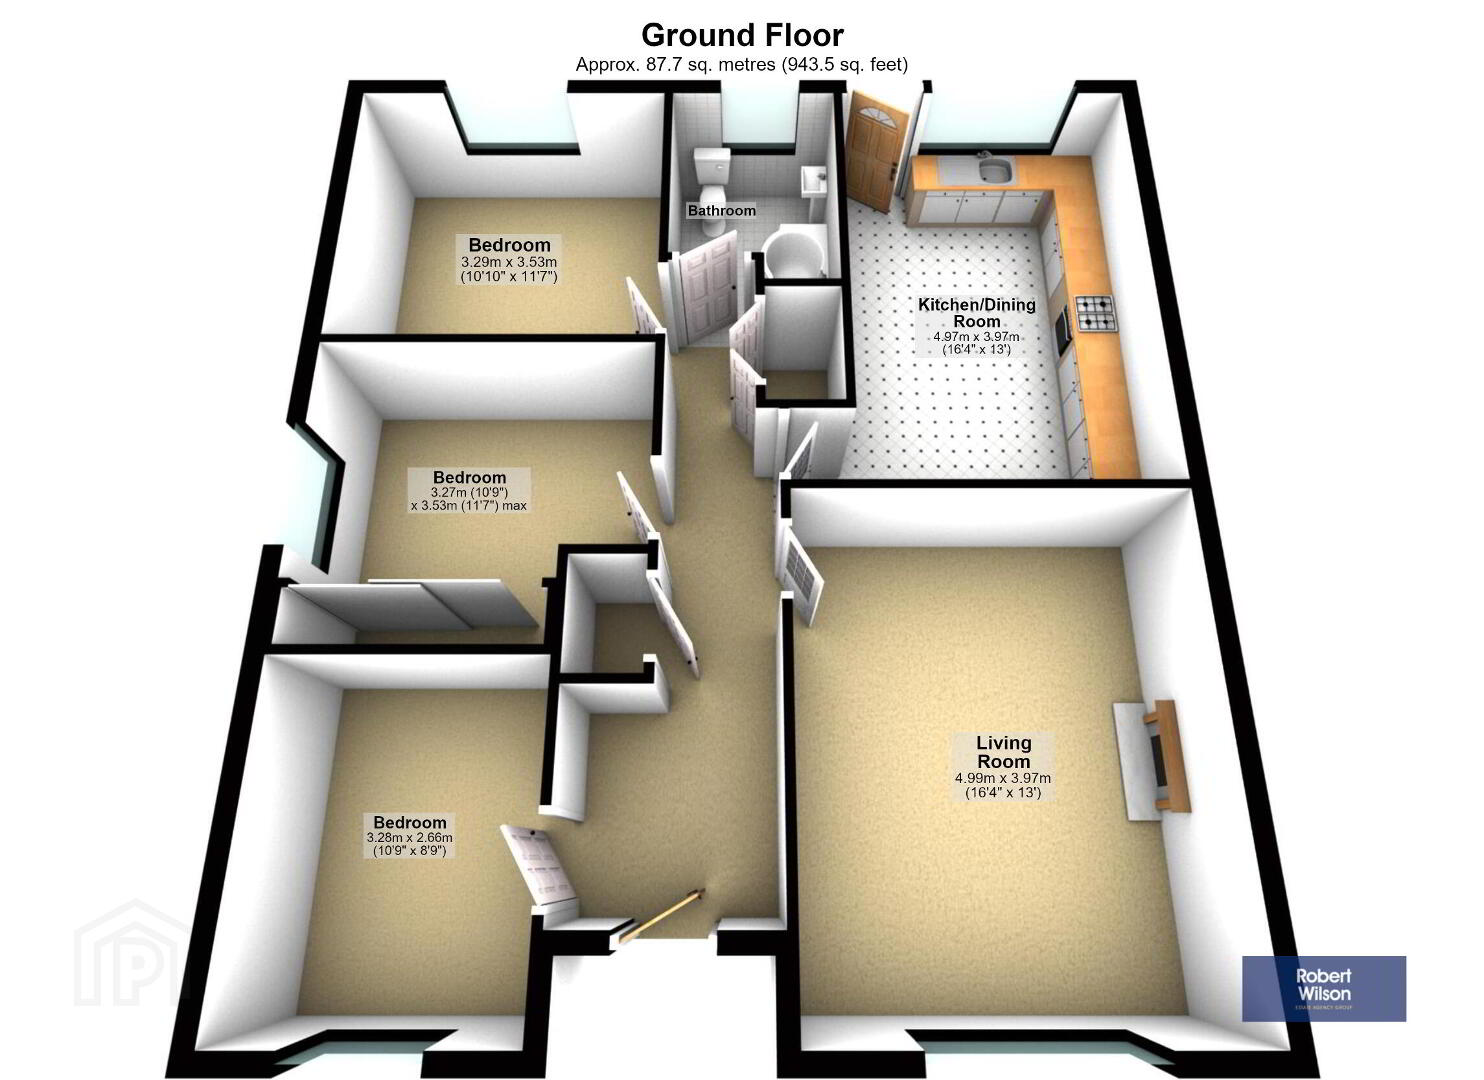
GROUND FLOOR
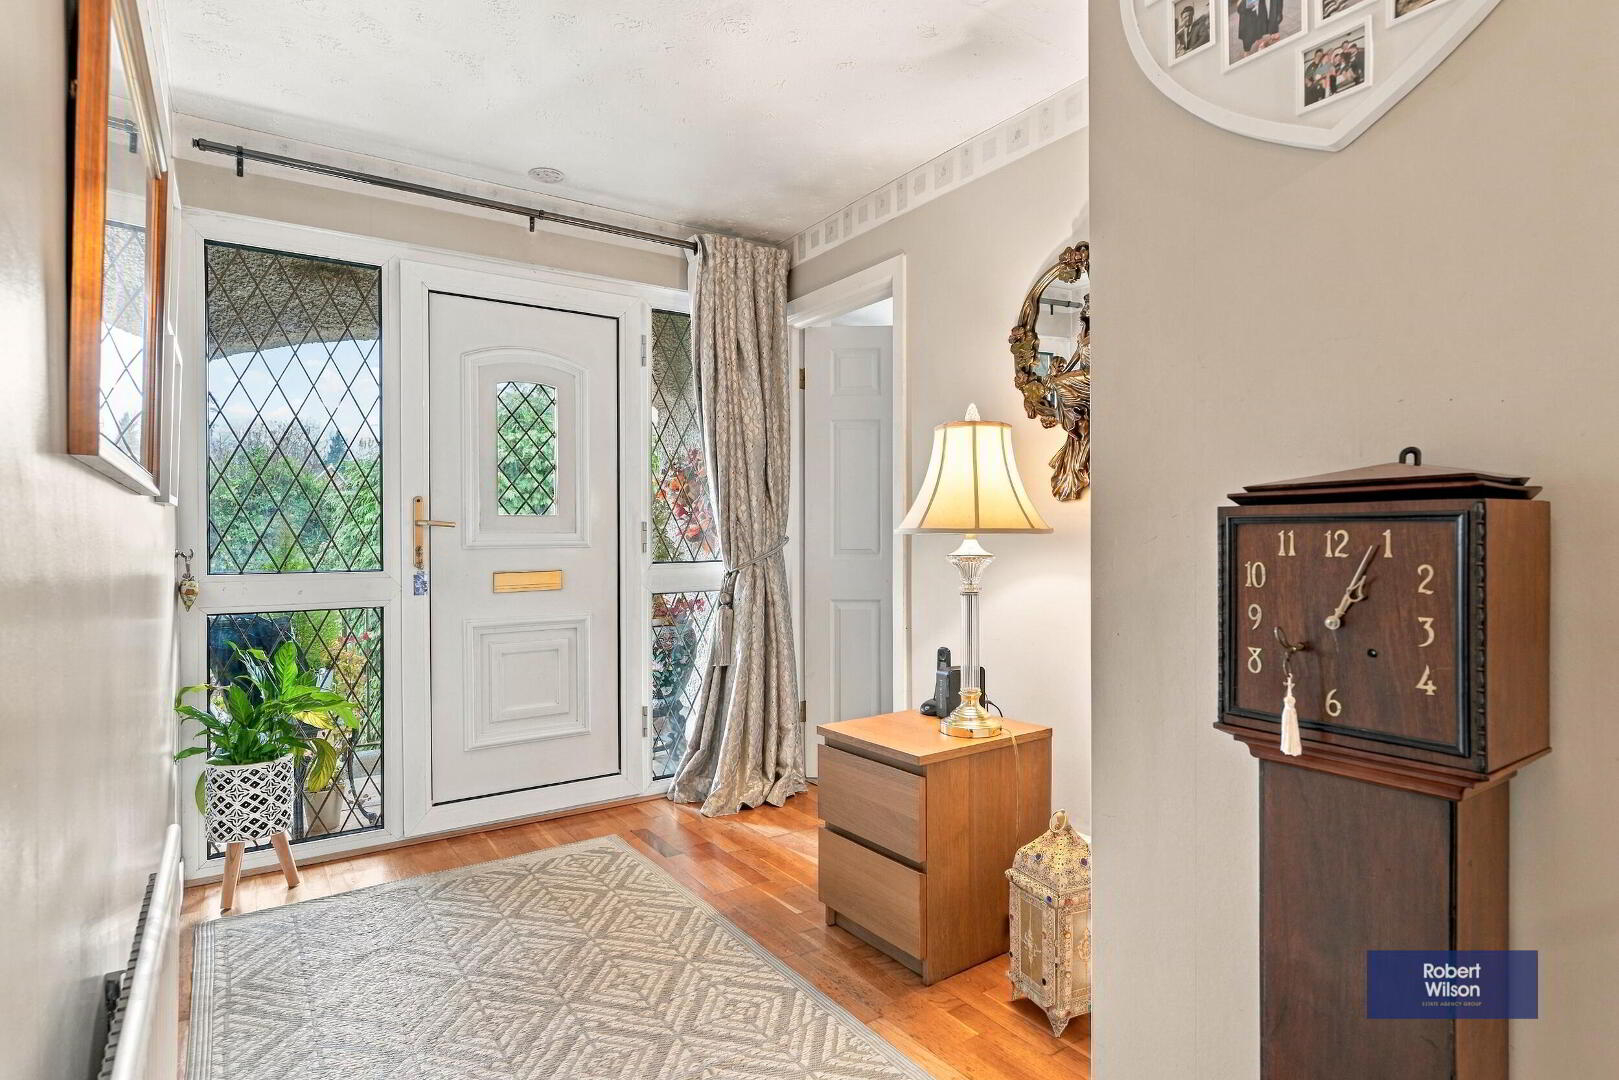
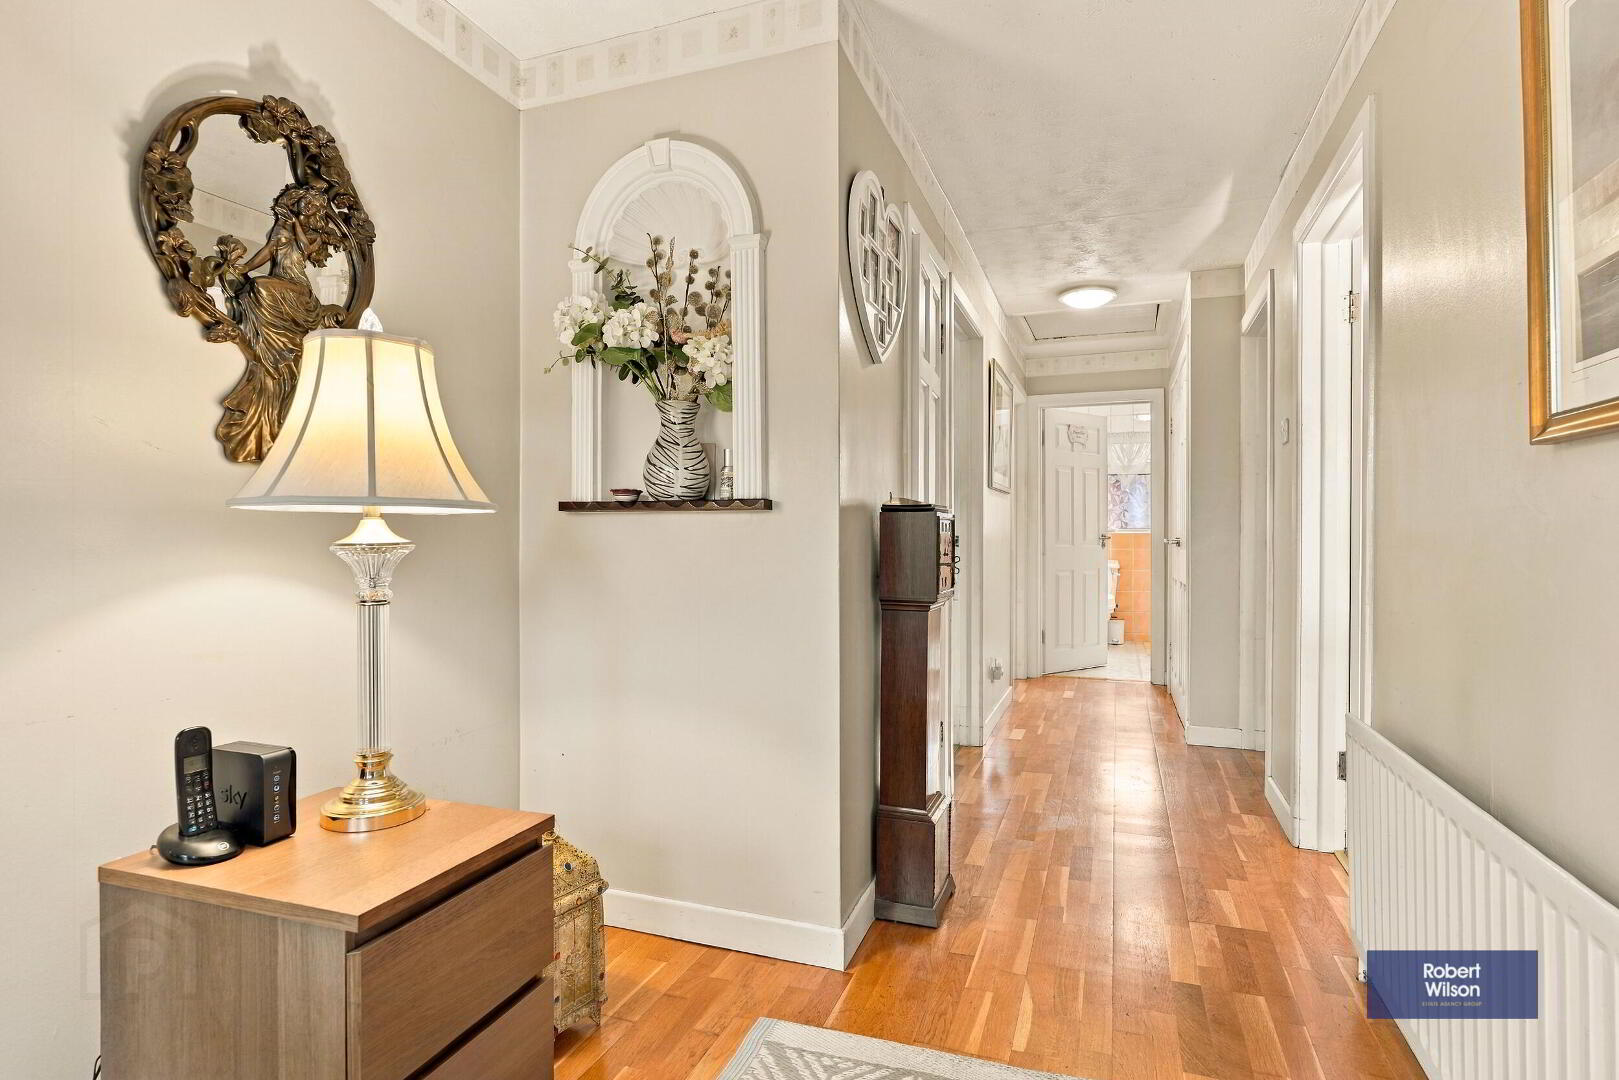
Entrance Hall
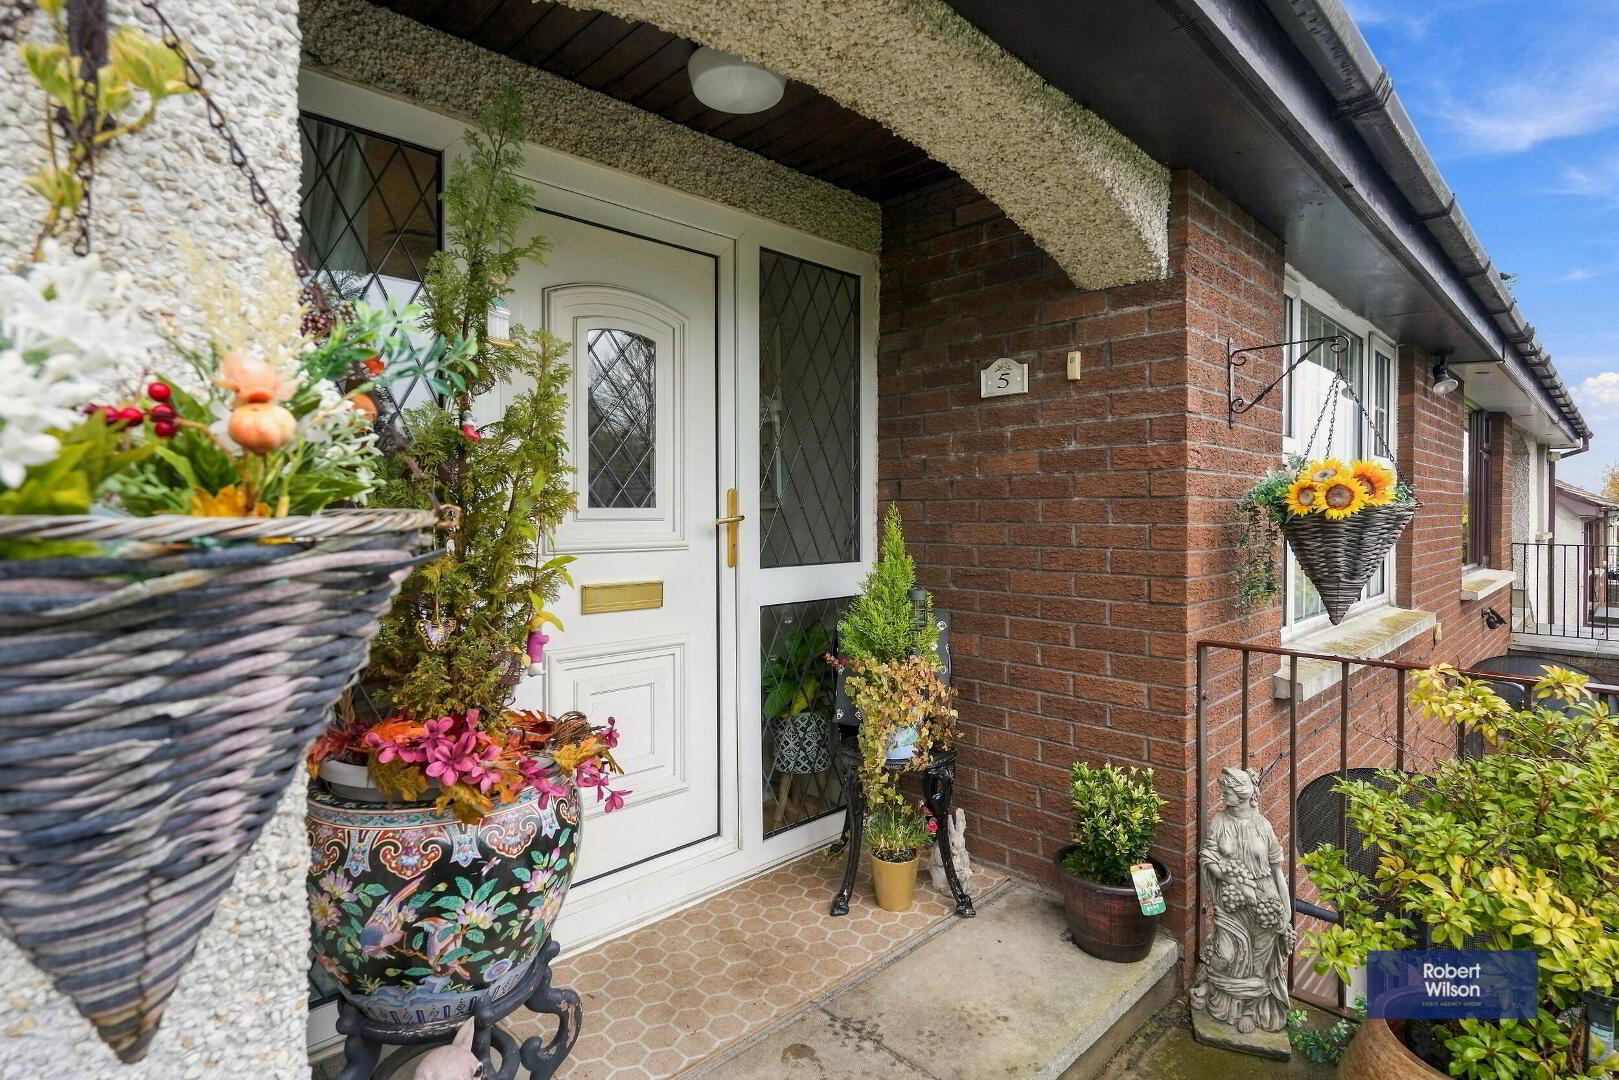
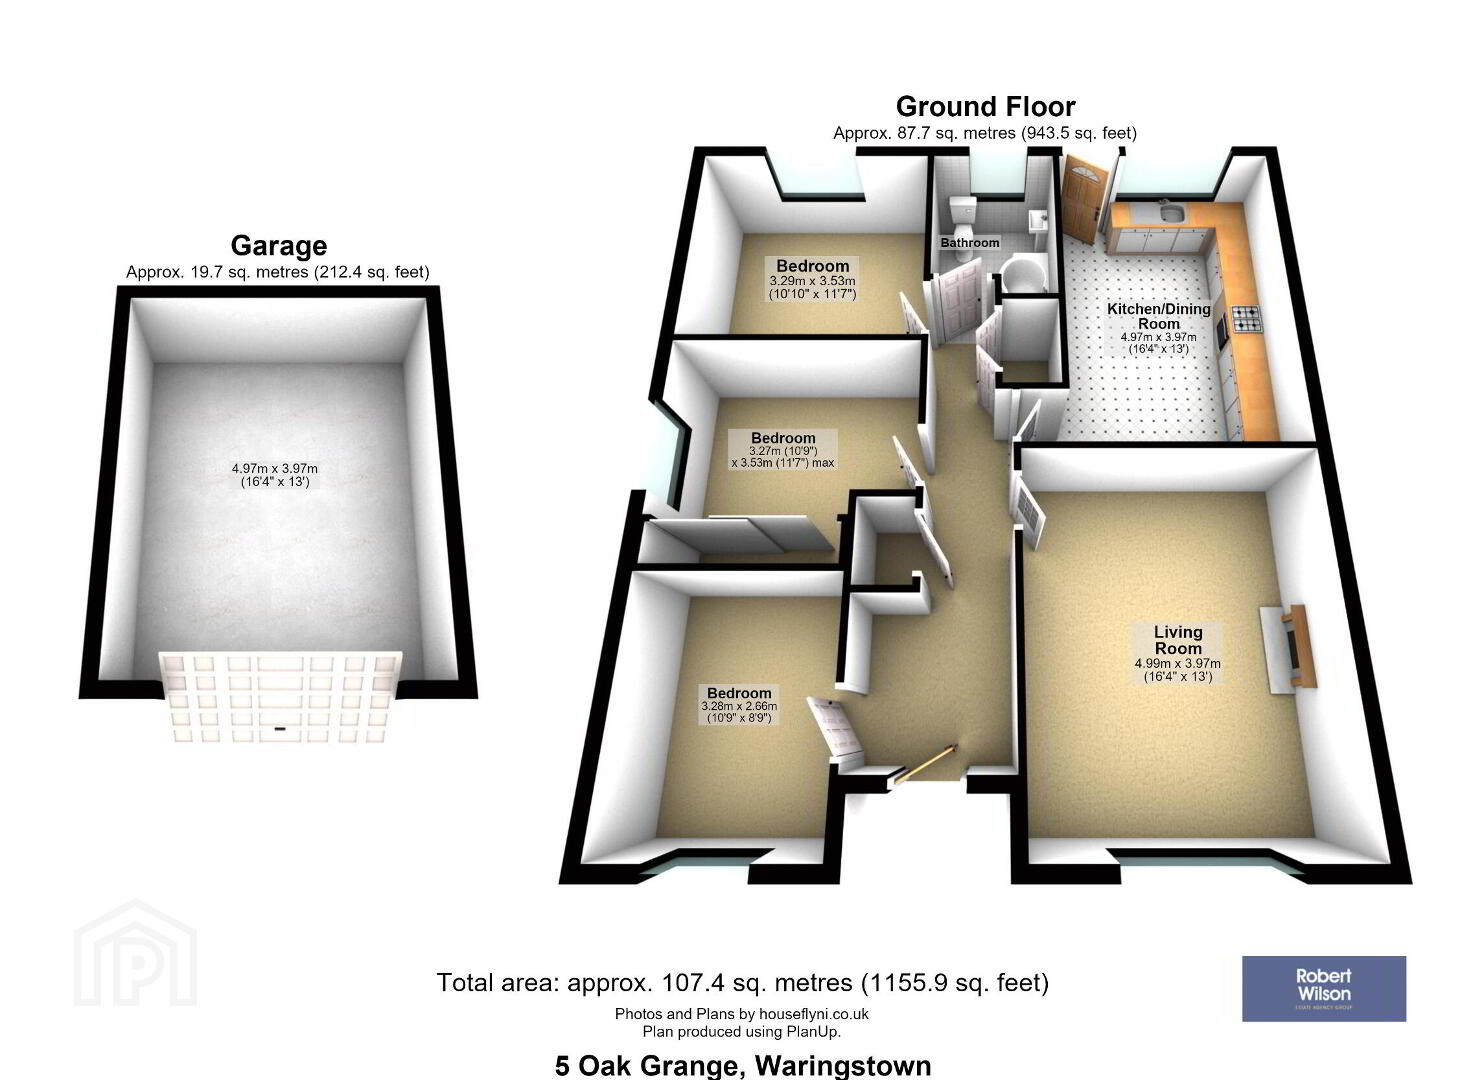
White uPVC front door with side light, single panel radiator, solid wood flooring, access to storage cupboard, access to large hot press with shelving.
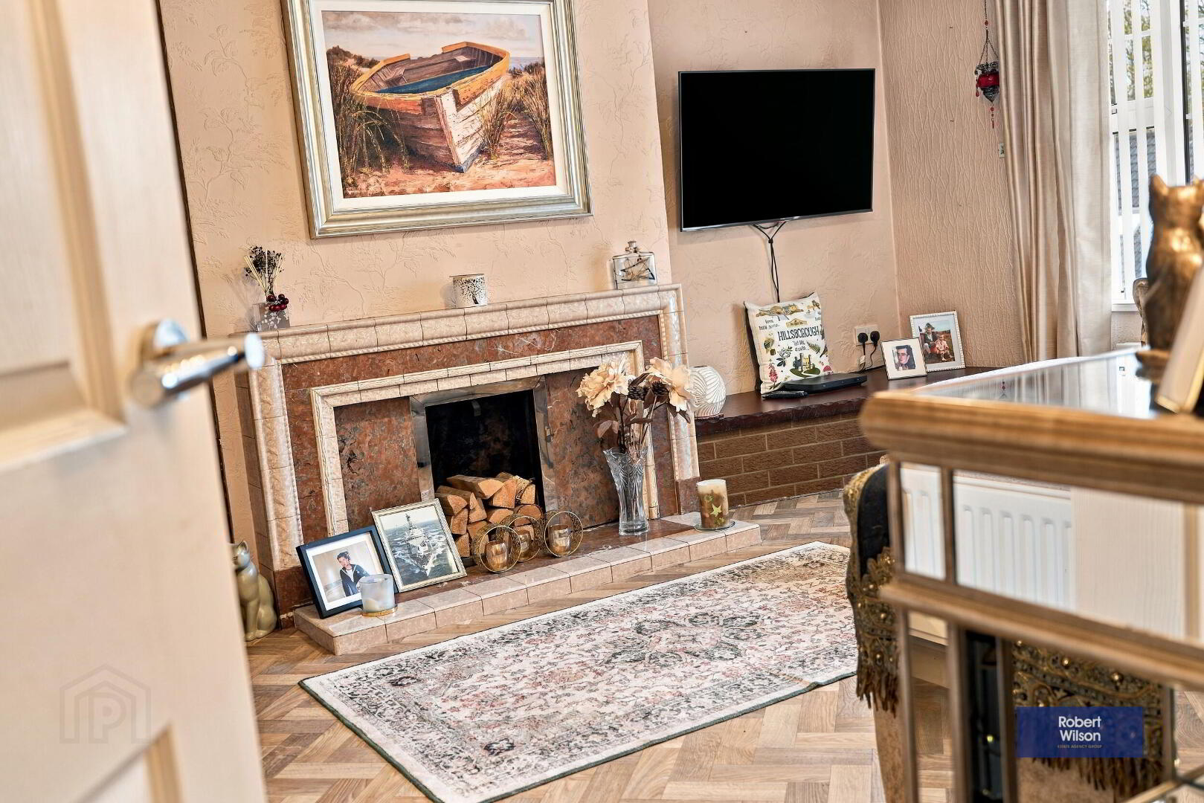
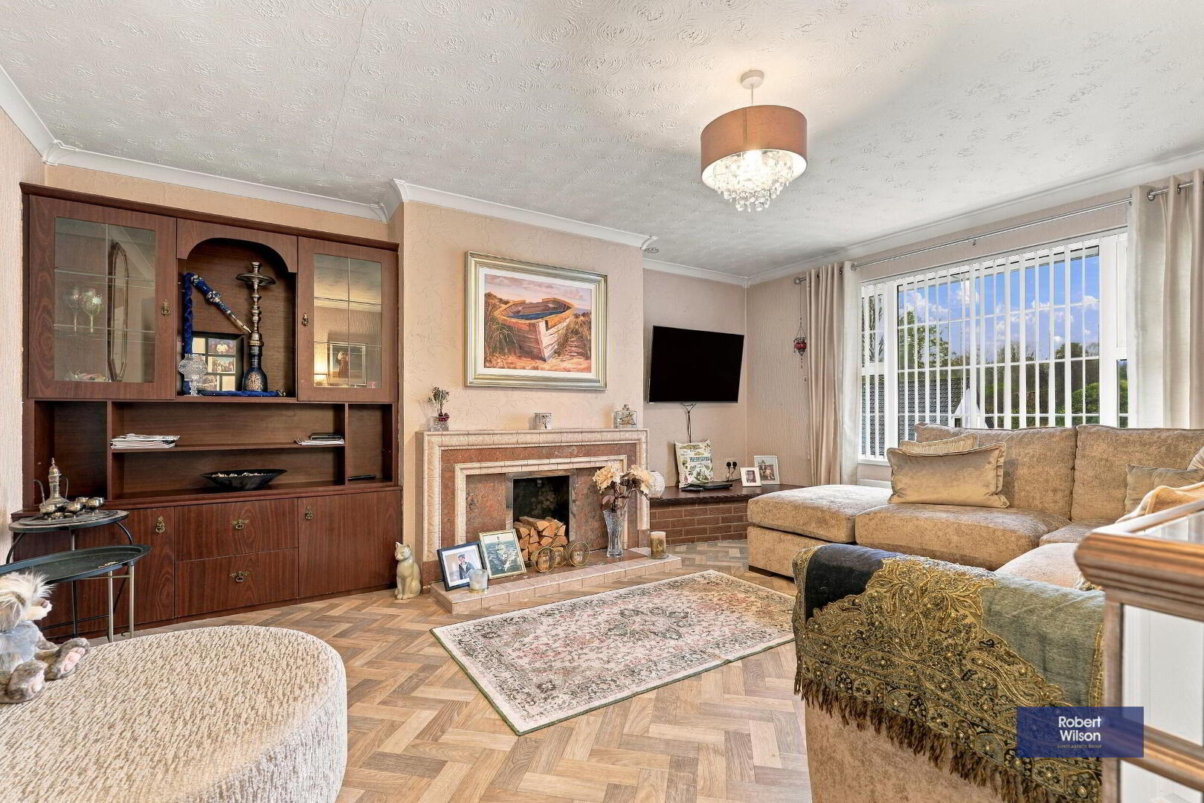
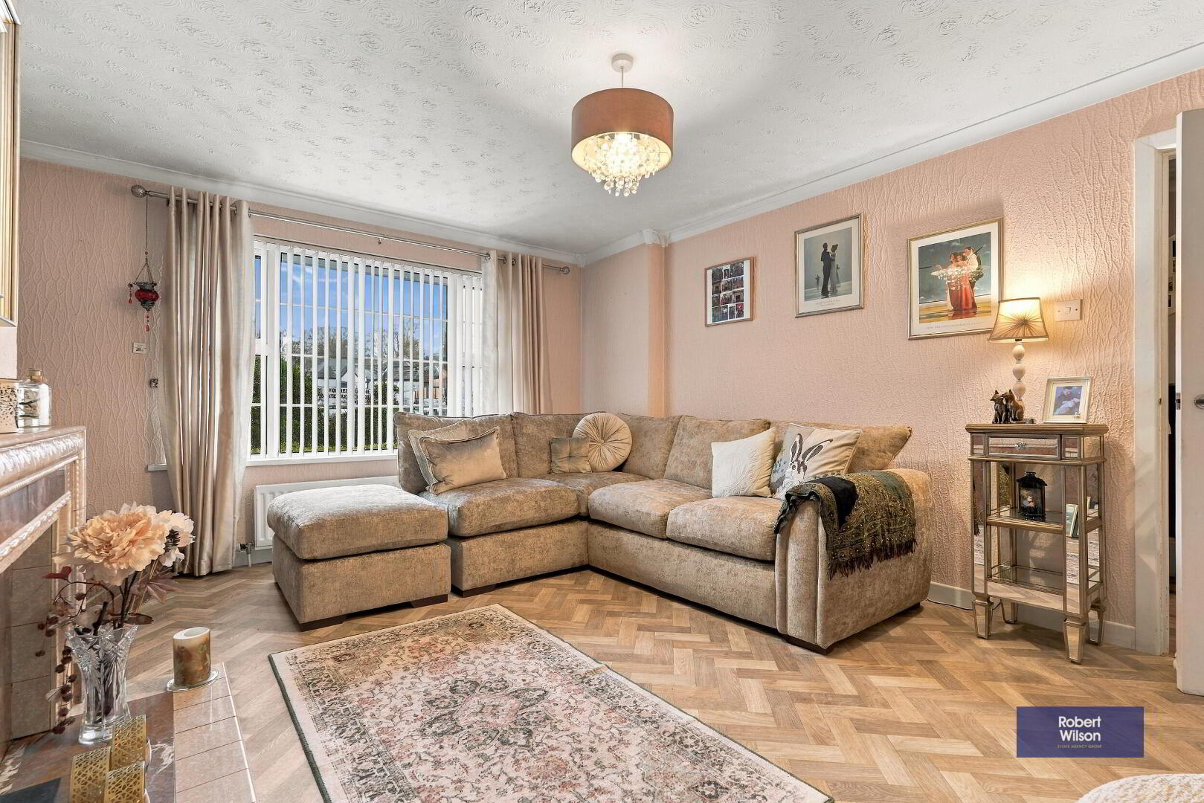
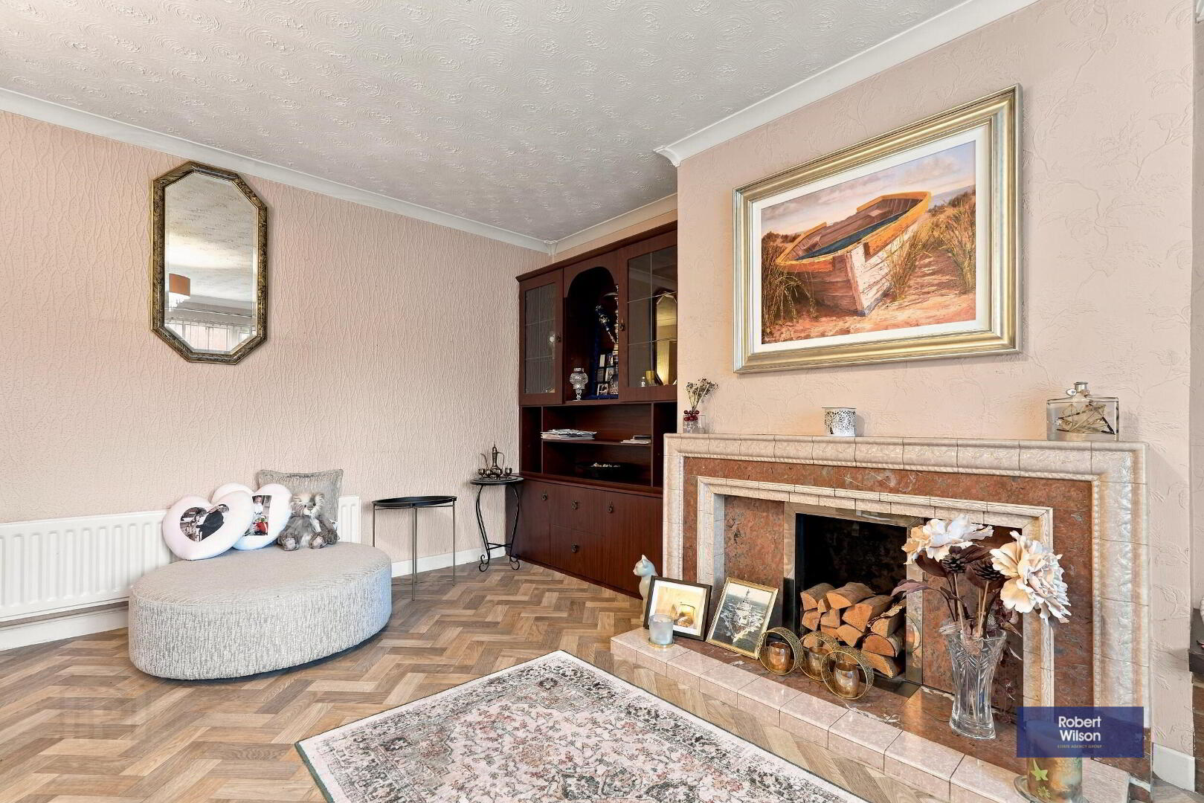
Lounge
4.99M x 3.97m Herringbone style vinyl flooring, two double panel radiators, open fire place with marble inset and tile hearth.
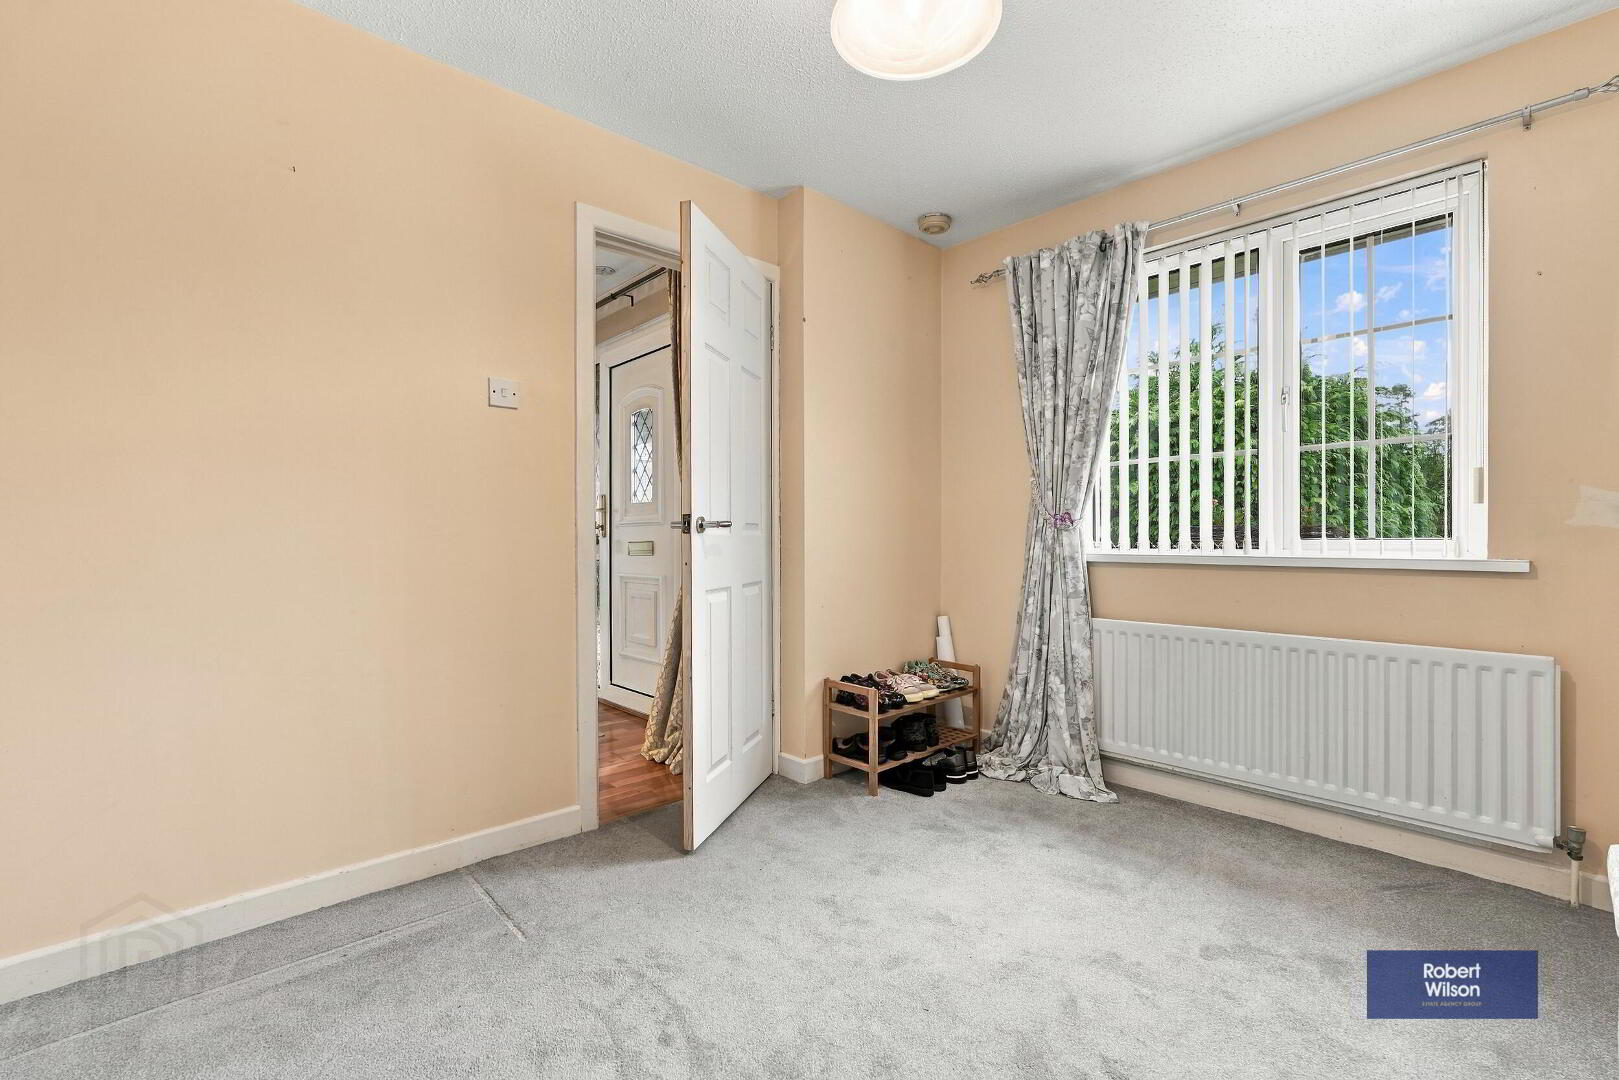
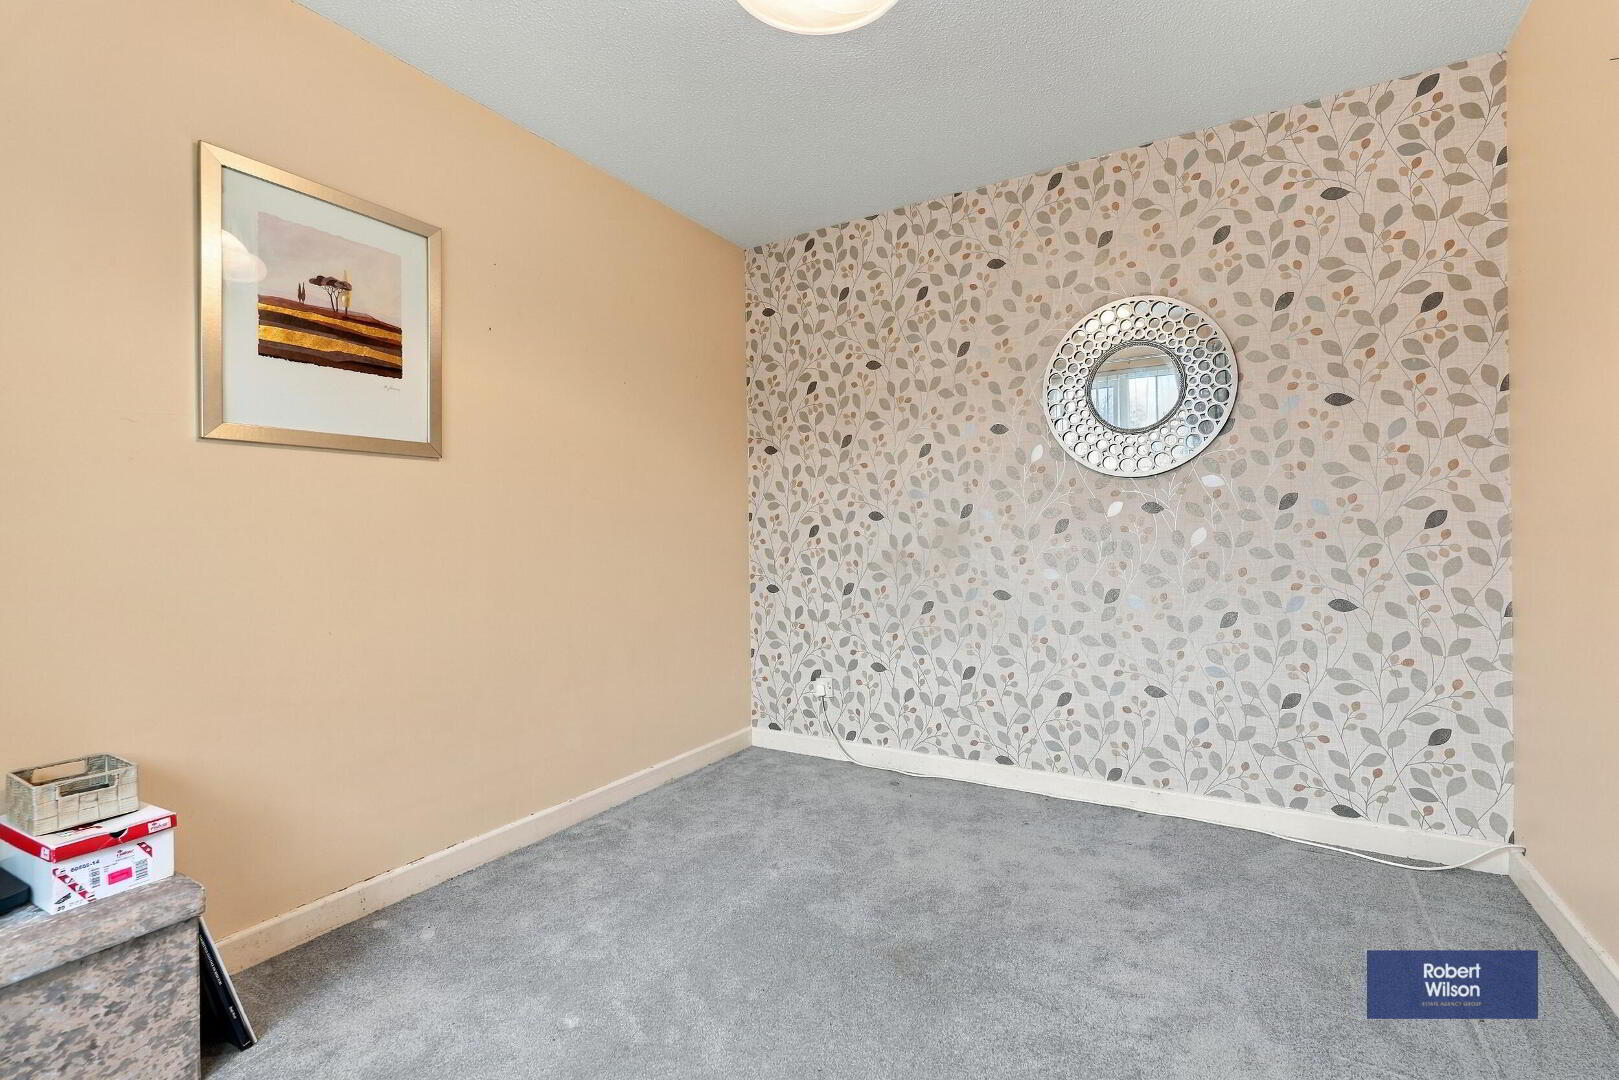
Bedroom 1
3.28m x 2.66m Carpet flooring, single panel radiator.
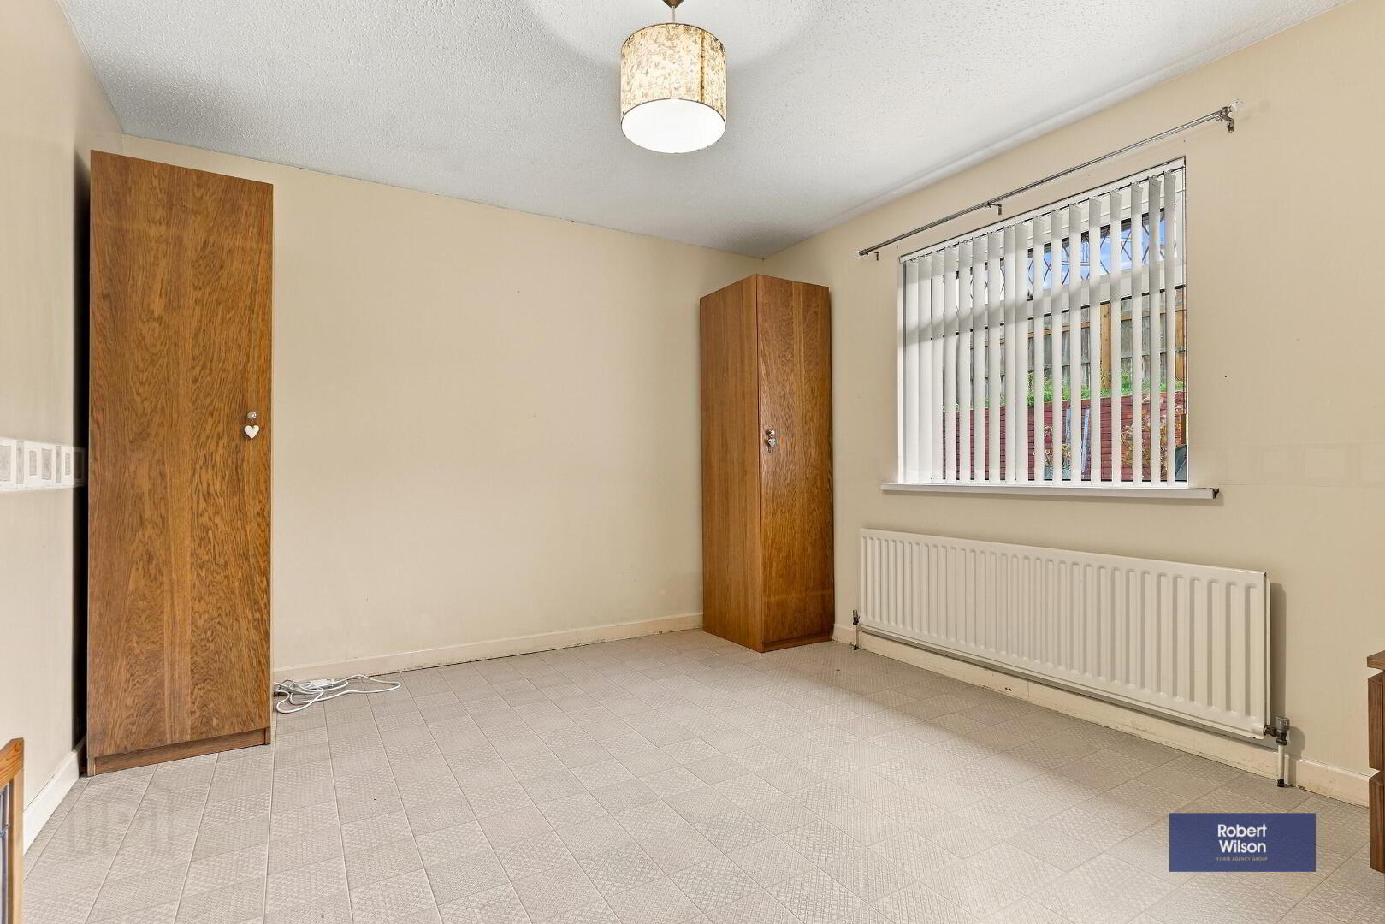
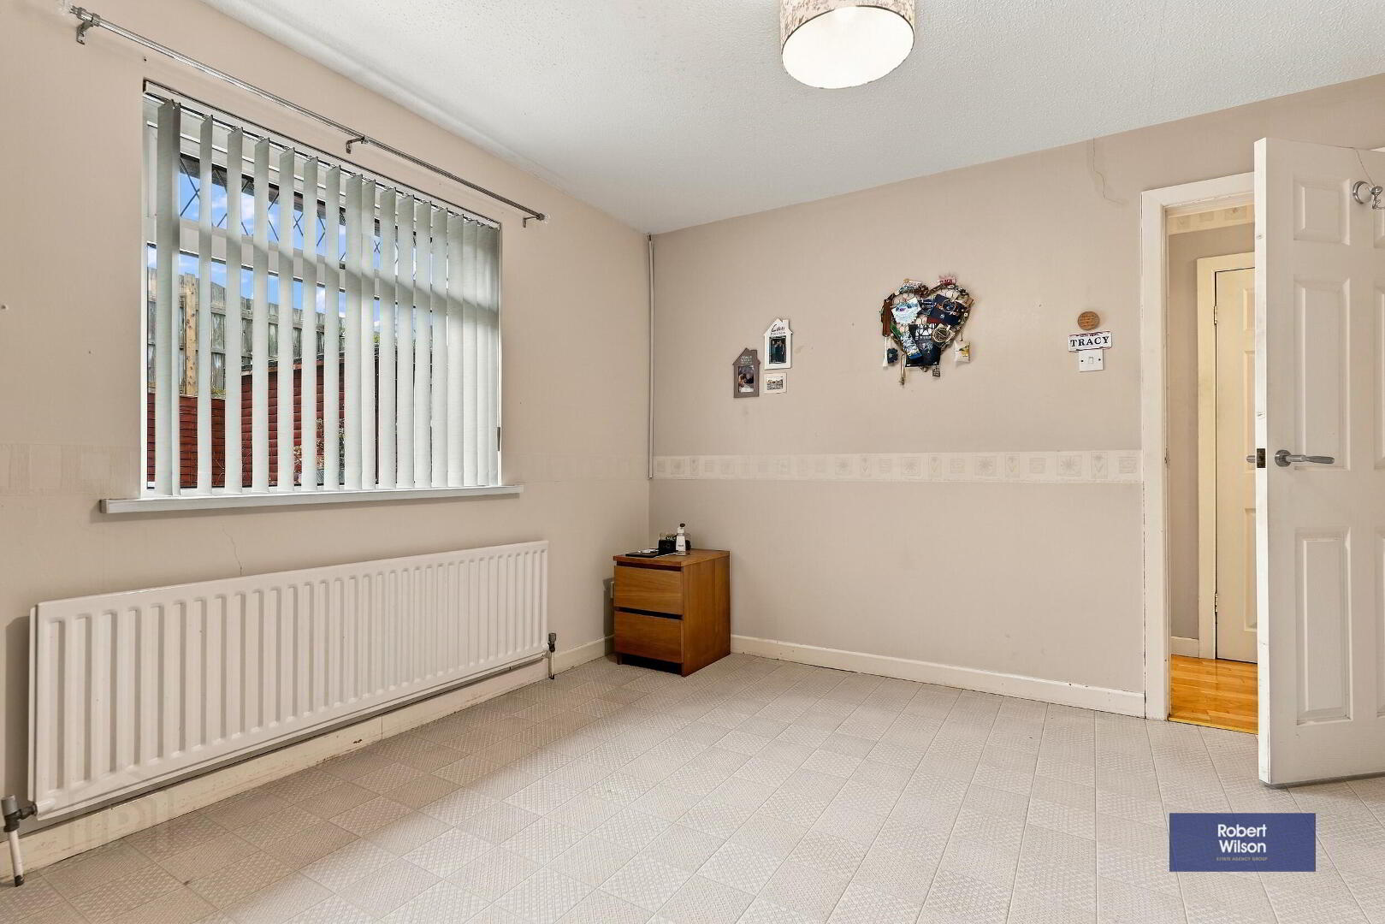
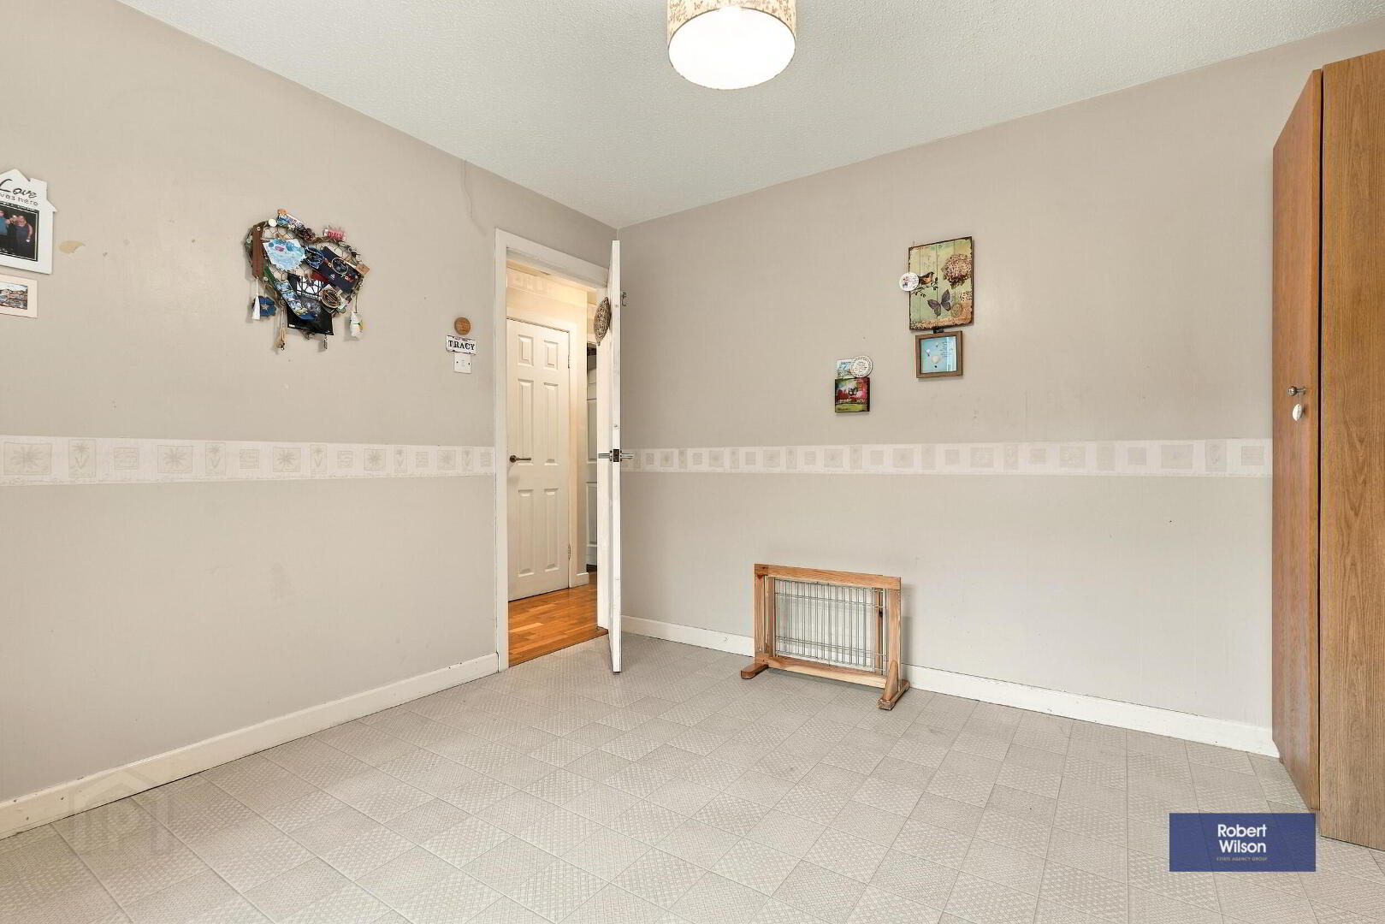
Bedroom 2
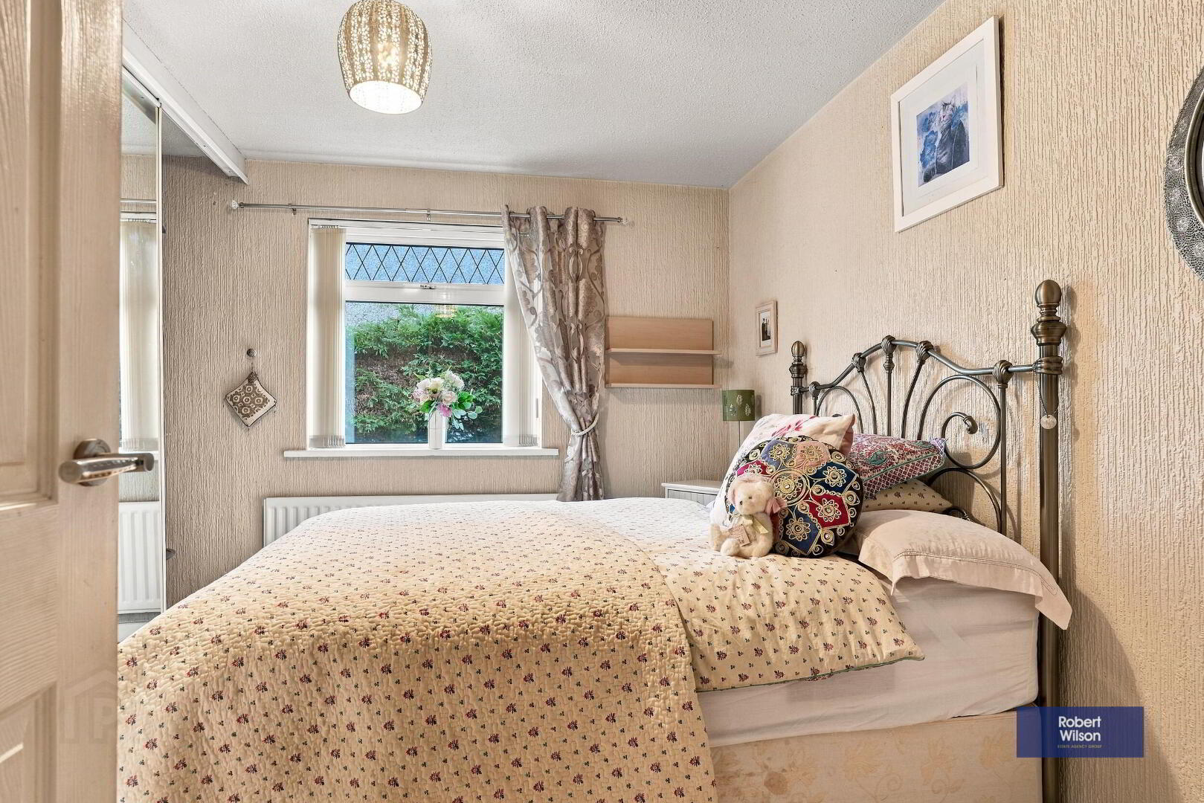
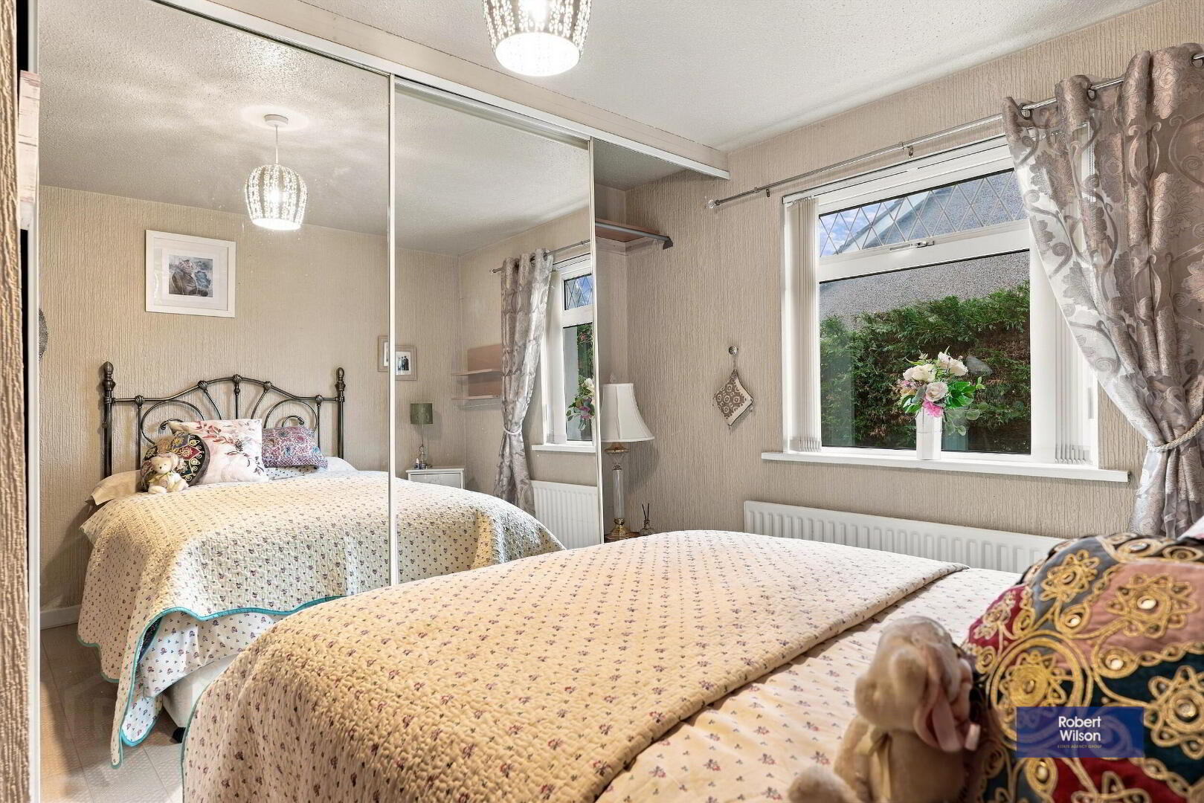
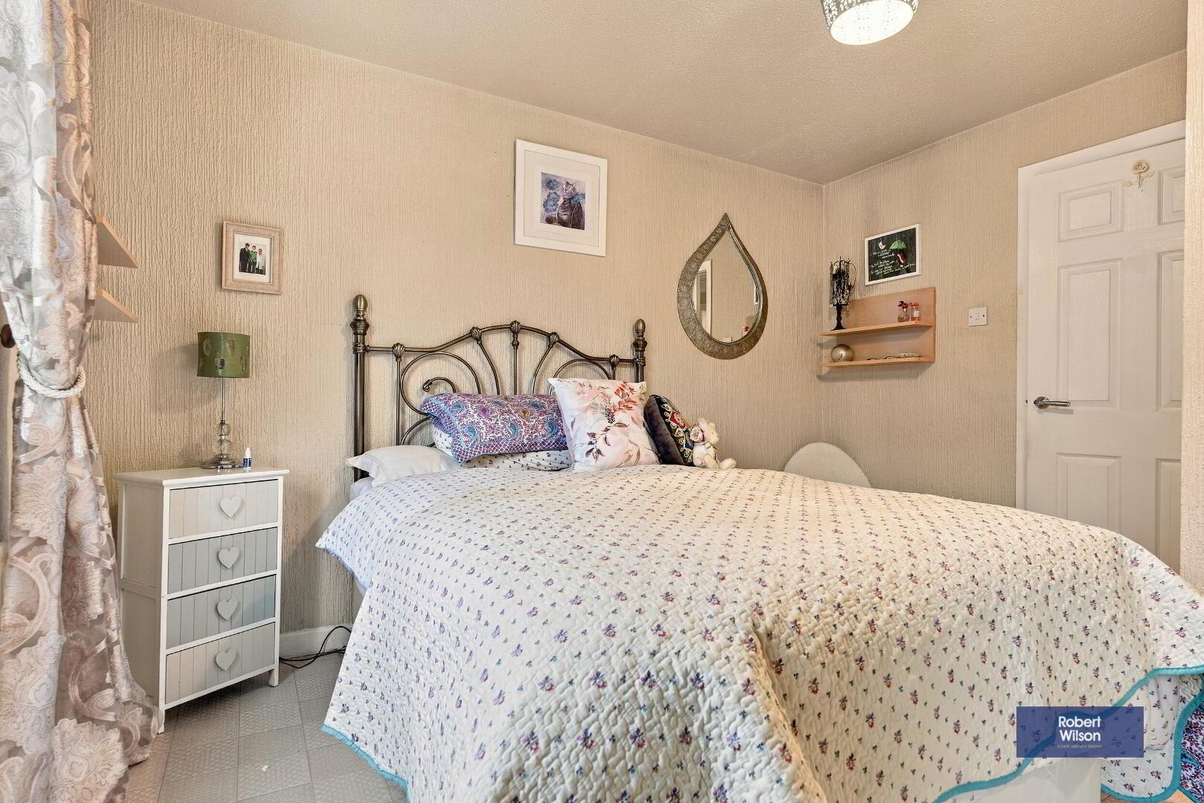
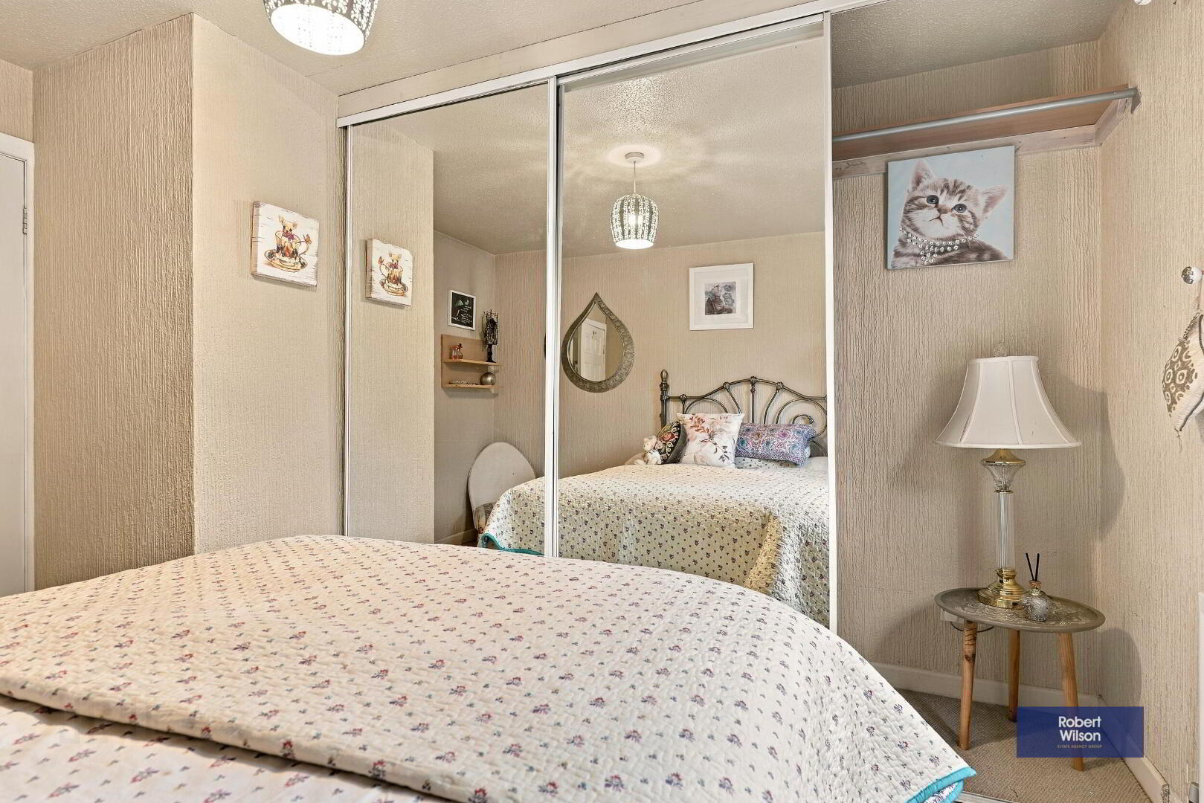
3.27m x 3.53m Vinyl flooring, built in wardrobes with sliding mirrored doors, single panel radiator.
Bedroom 3
3.29m x 3.53m Vinyl flooring, single panel radiator.
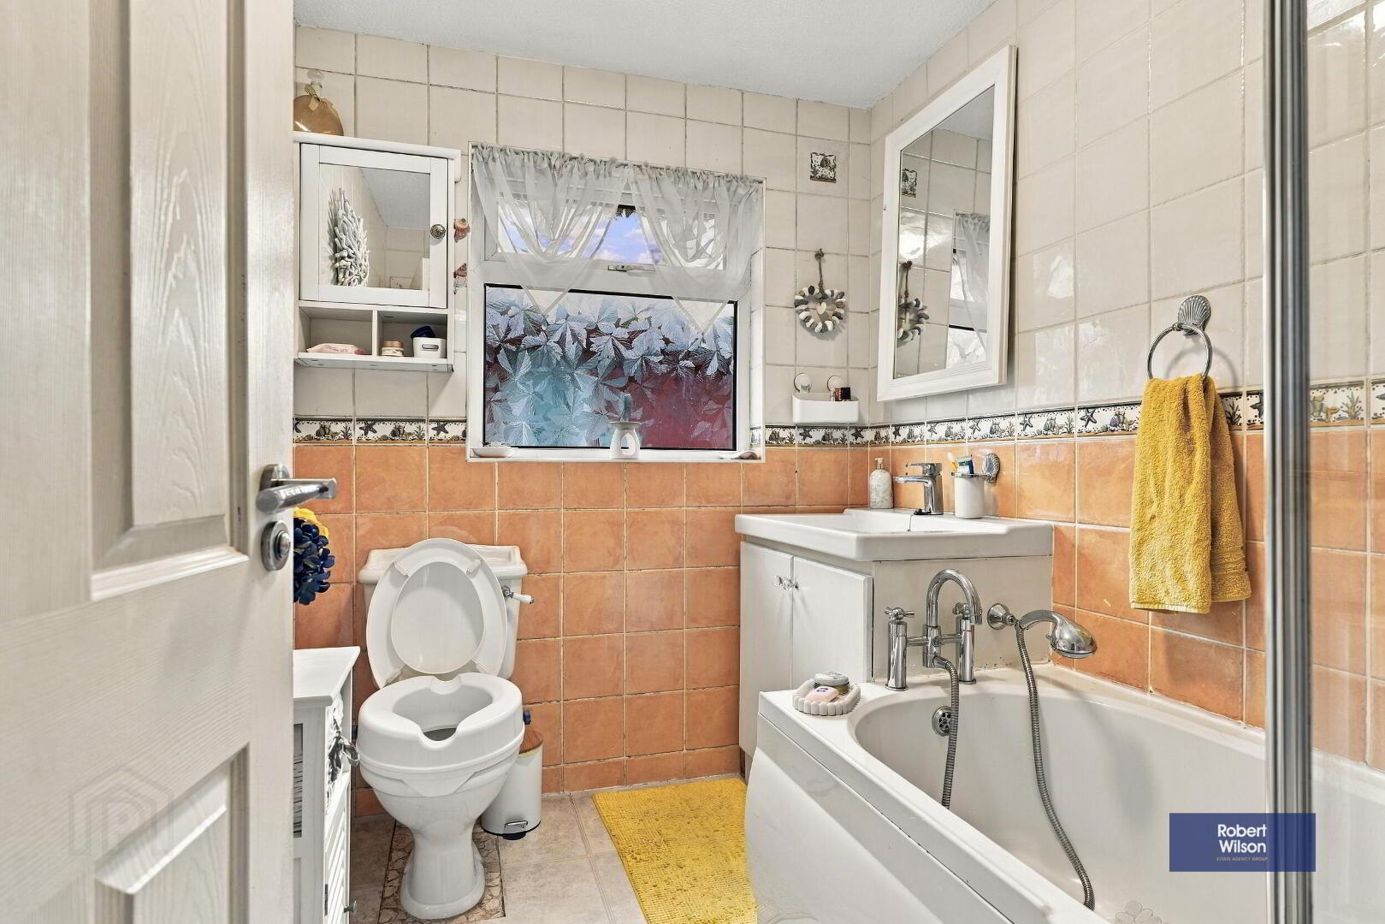
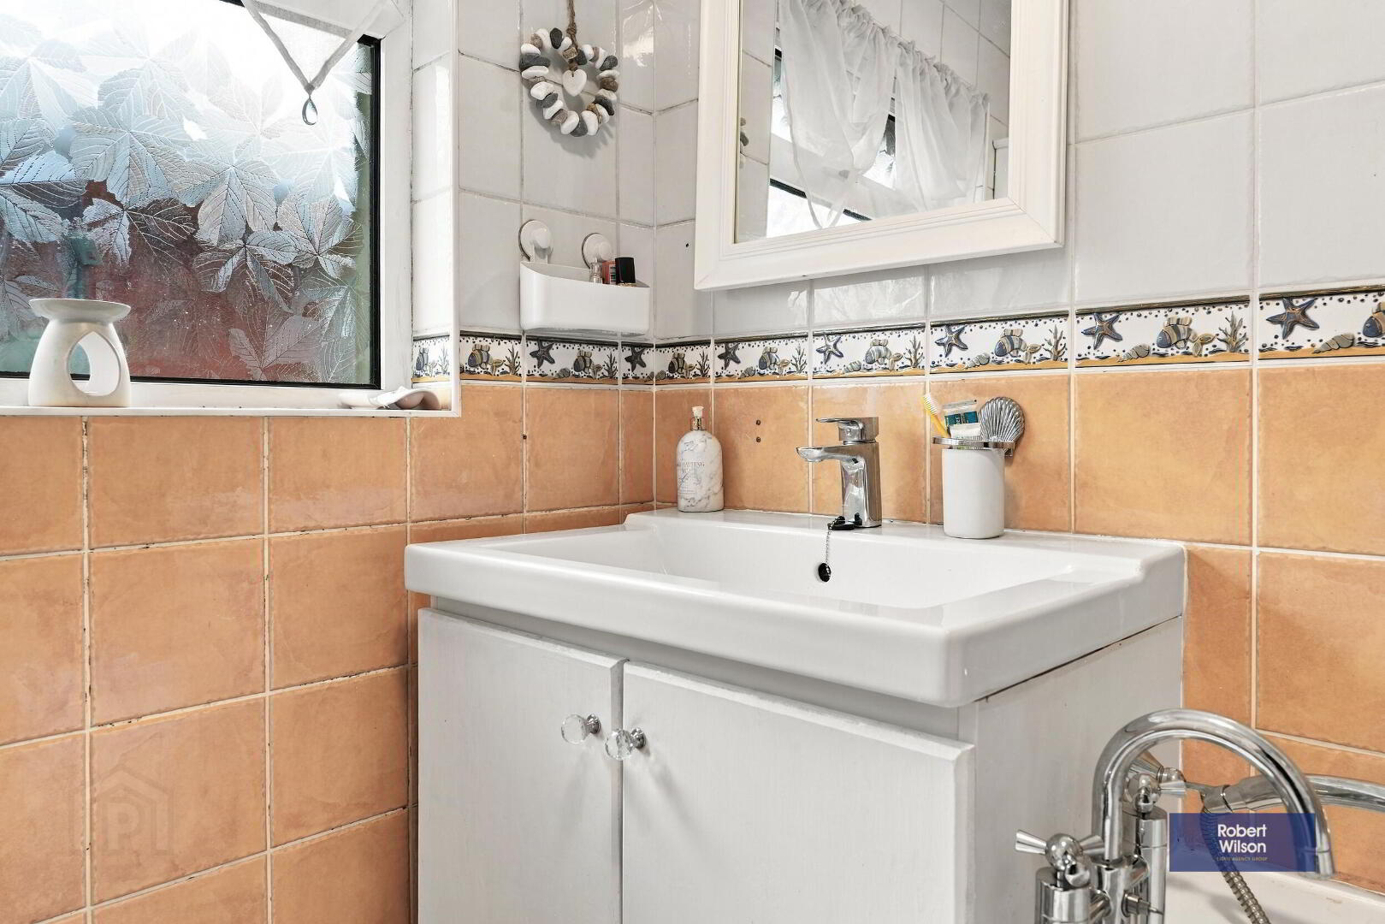
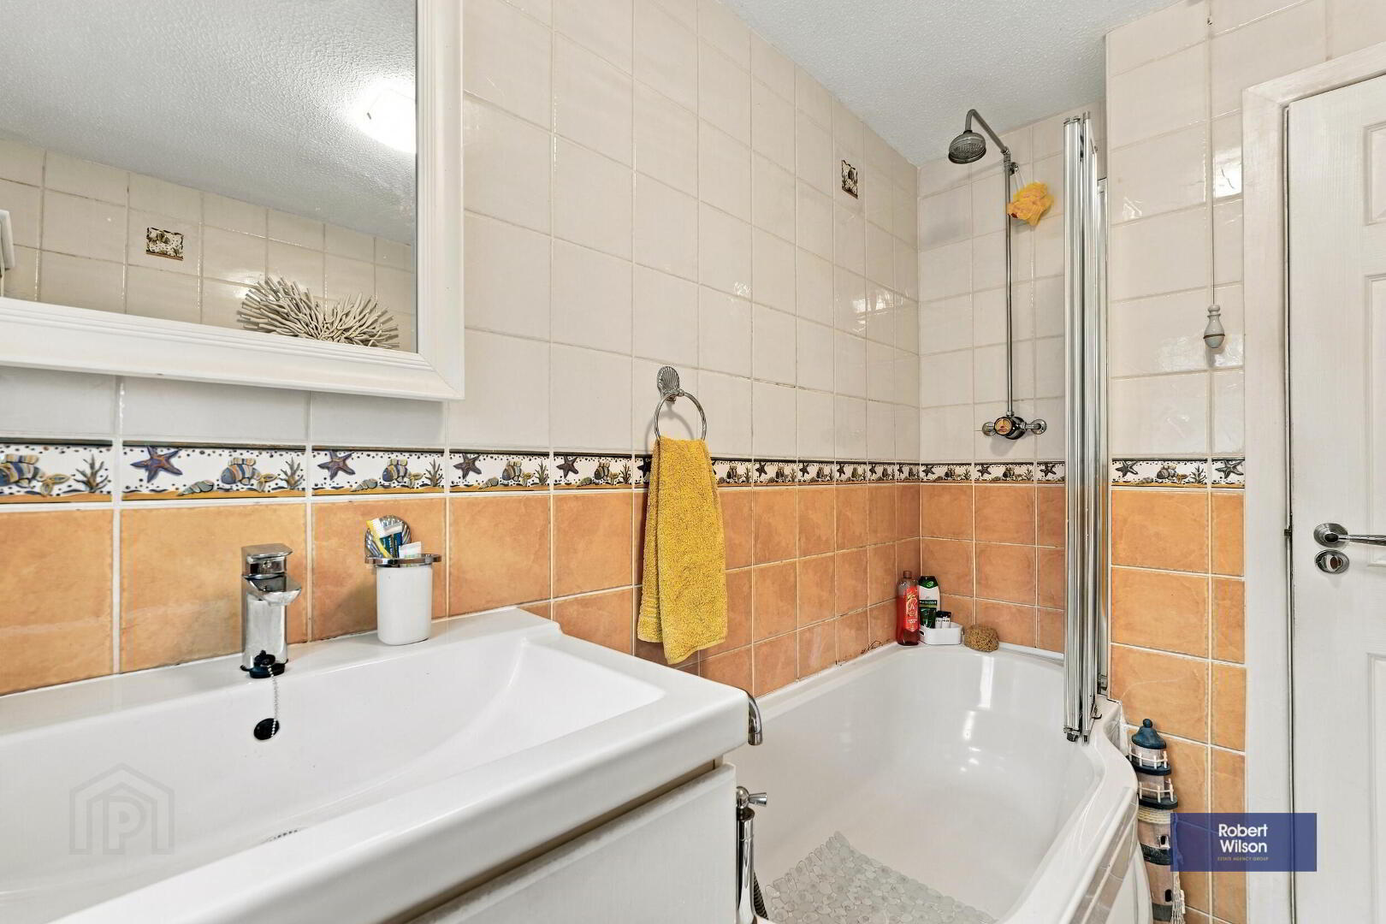
Bathroom
Vinyl tile effect floorng, shower over panel bath and large sink in vanity unit and WC. Fully tiled walls and single panel radiator.
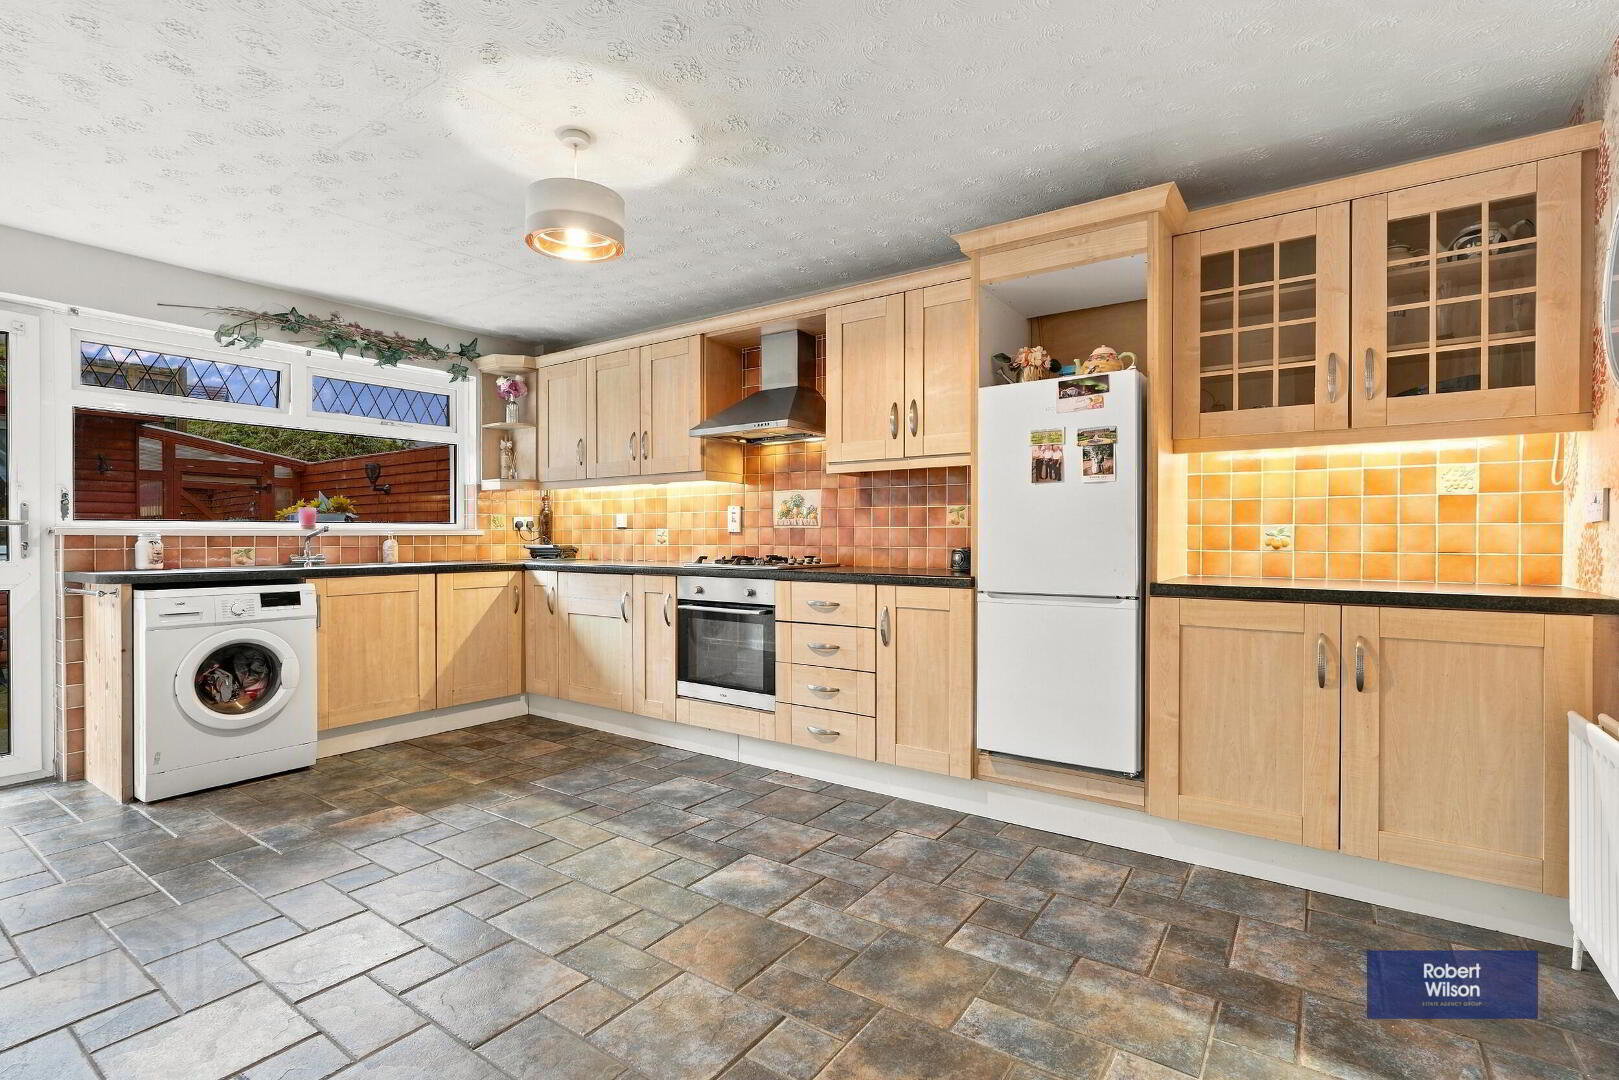
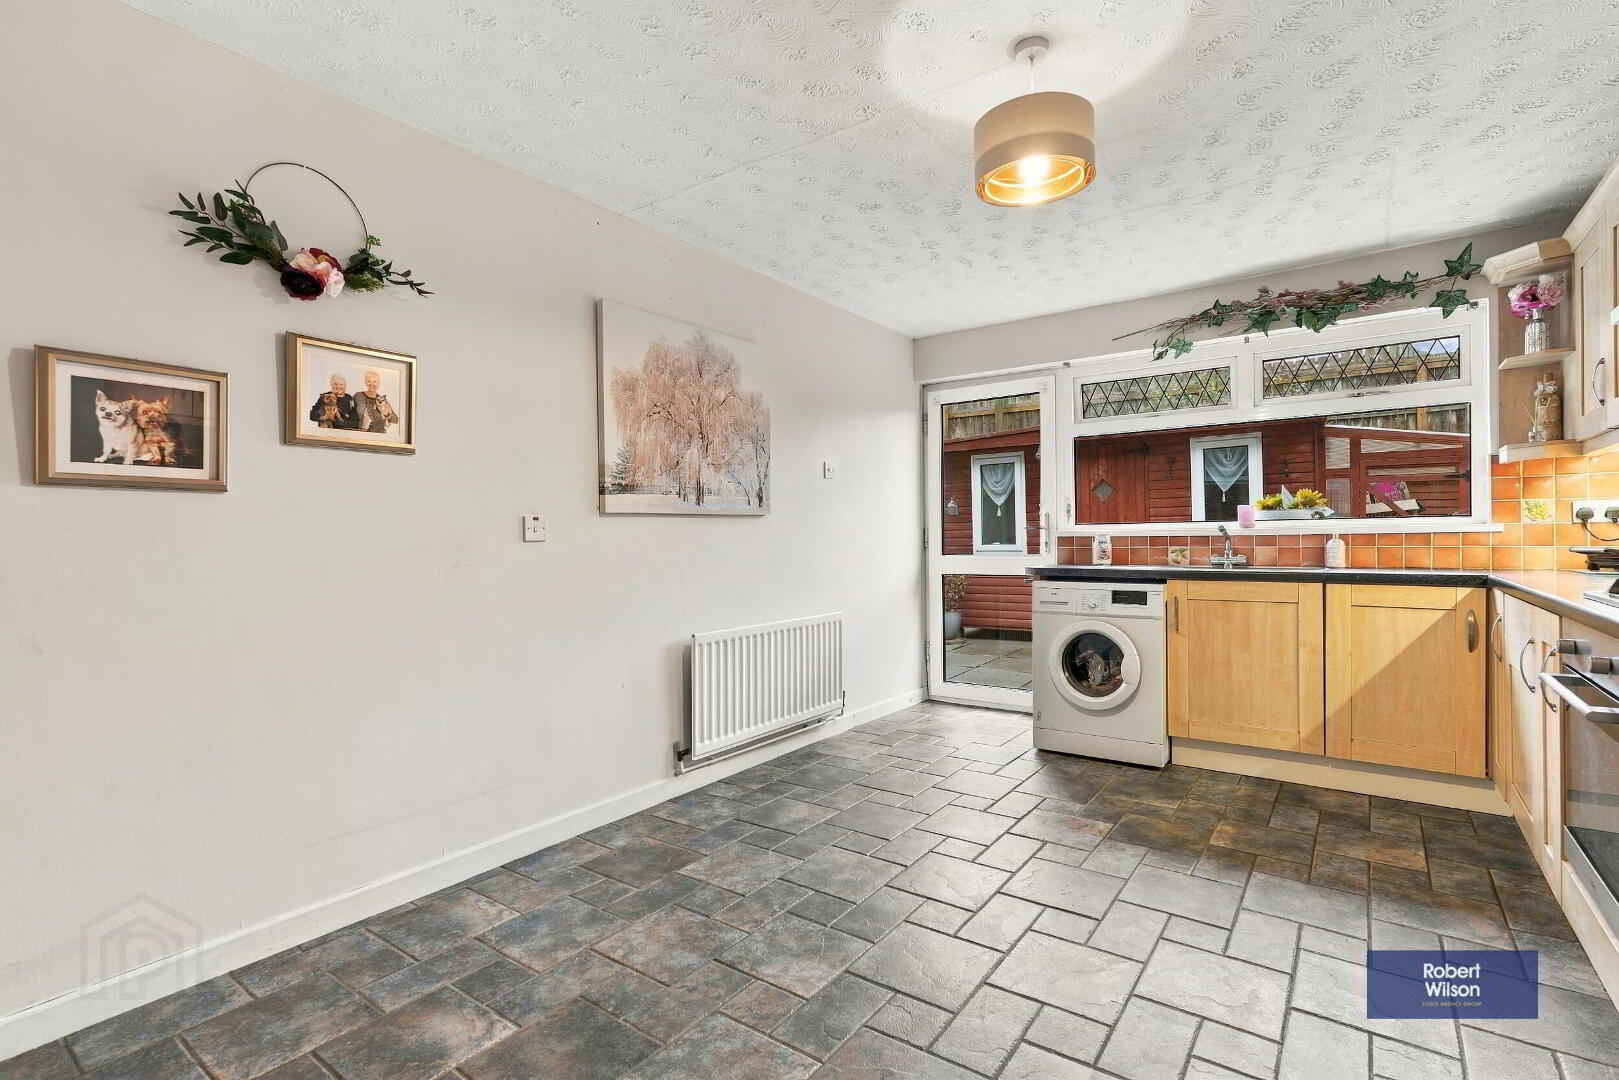
Kitchen
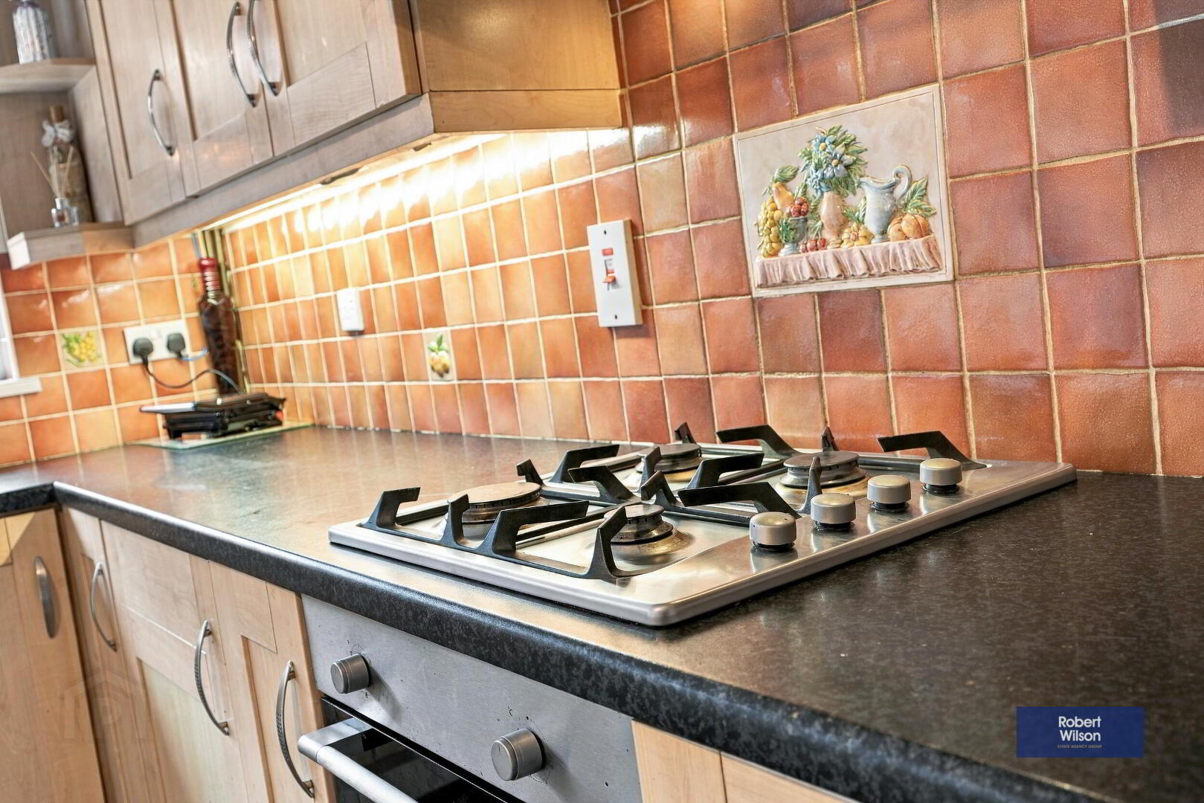
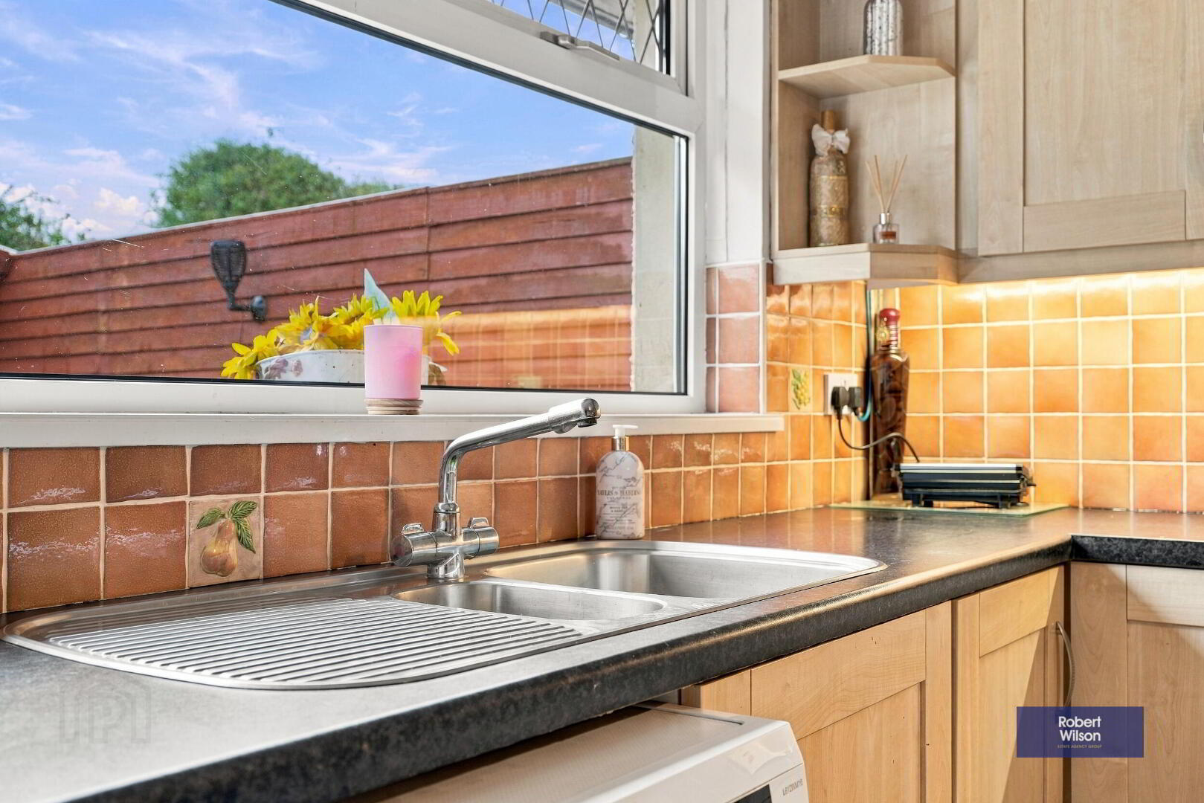
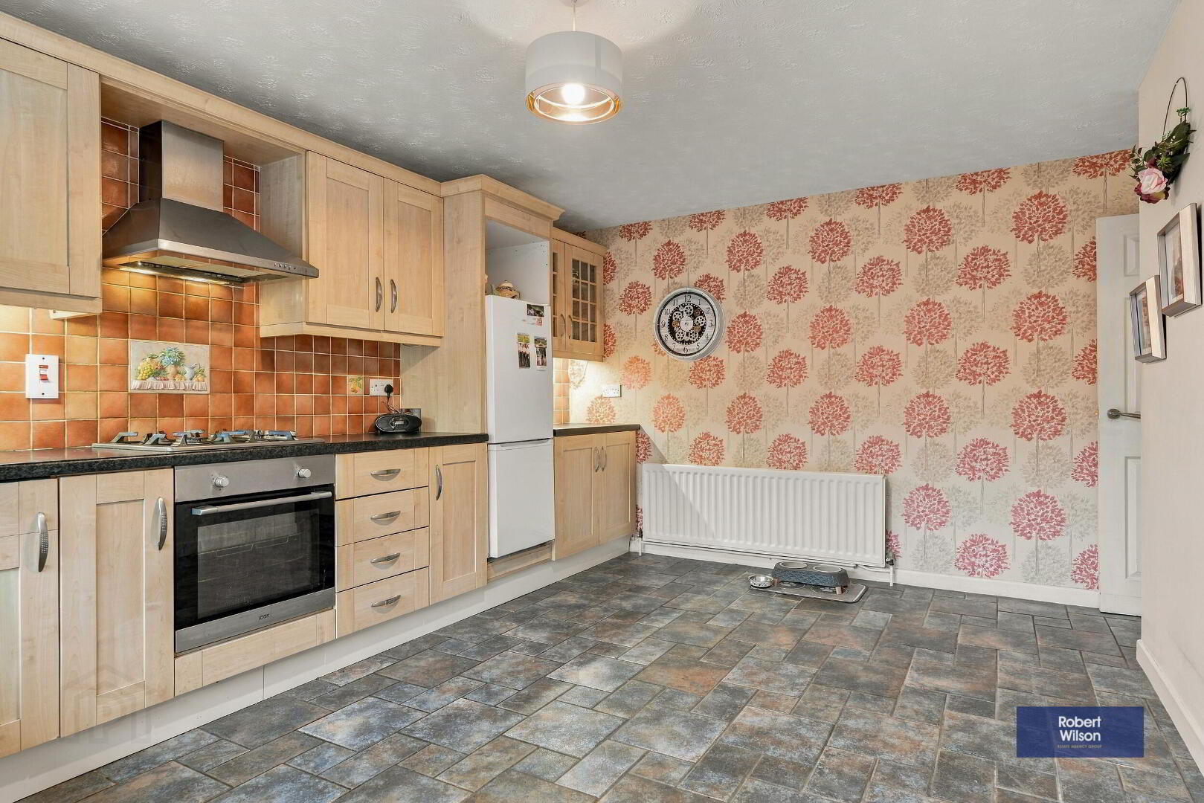
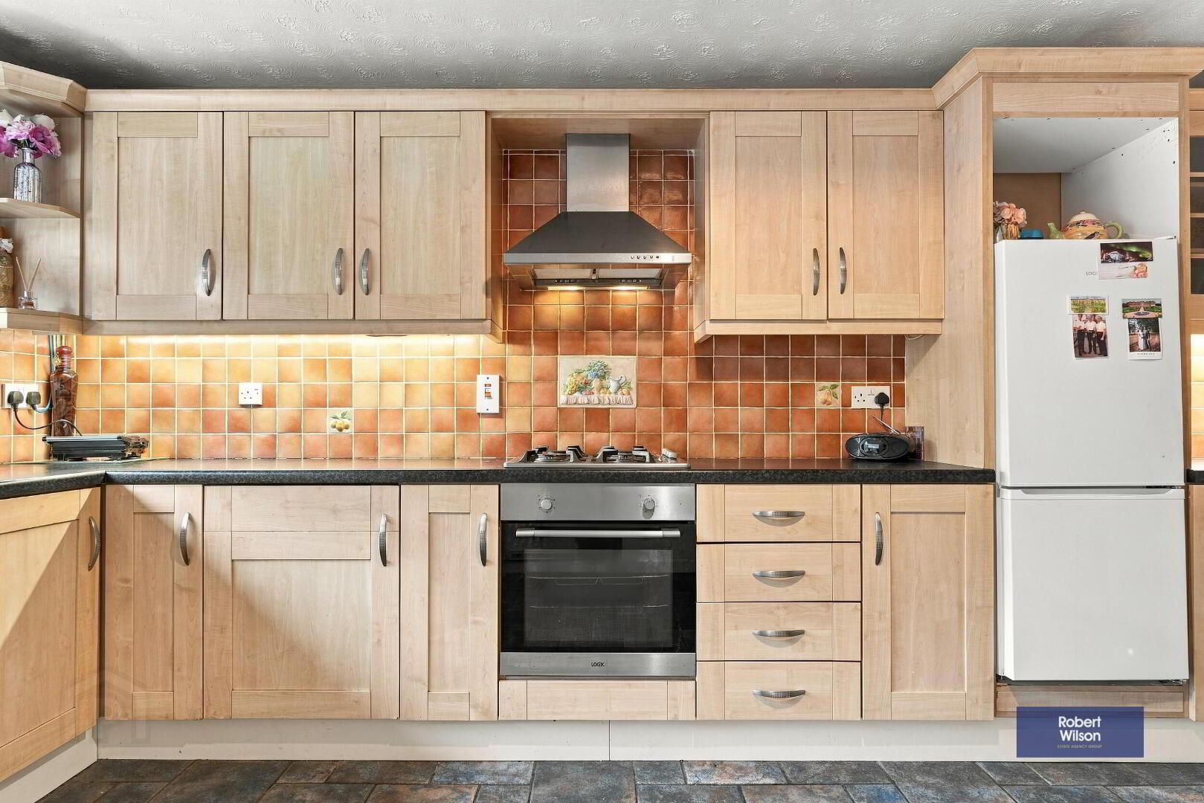
4.97m x 3.97m Single panel raditor, tile flooring, kitchen with range of high and low level units, black worktop, space for fridge and freezer, space for washing machine, gas hob and electric oven, tiled splash back, 1.5 stainless steel sink, door to rear outdoor space.
Exterior
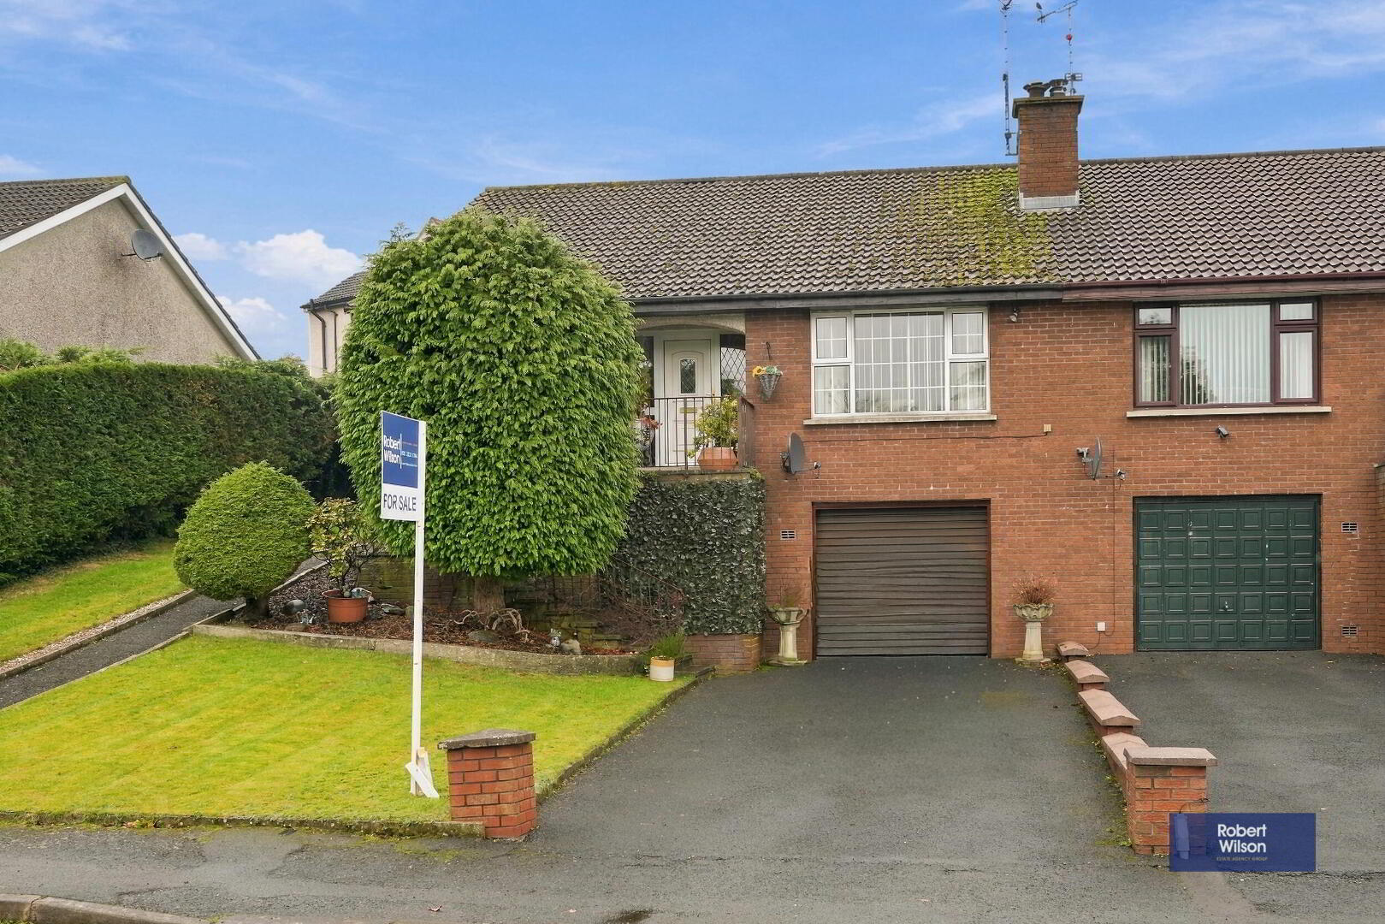
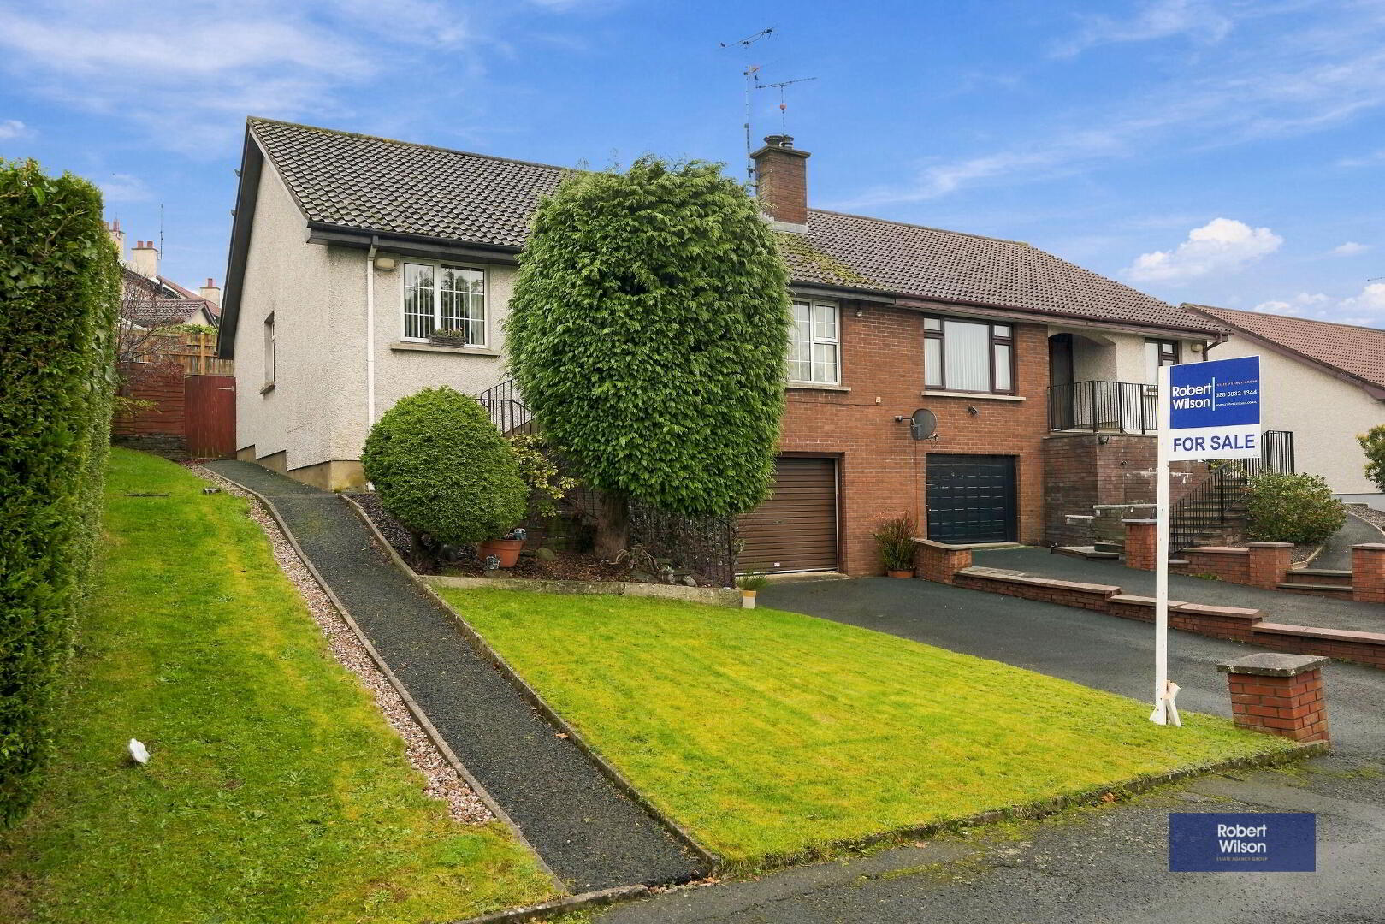
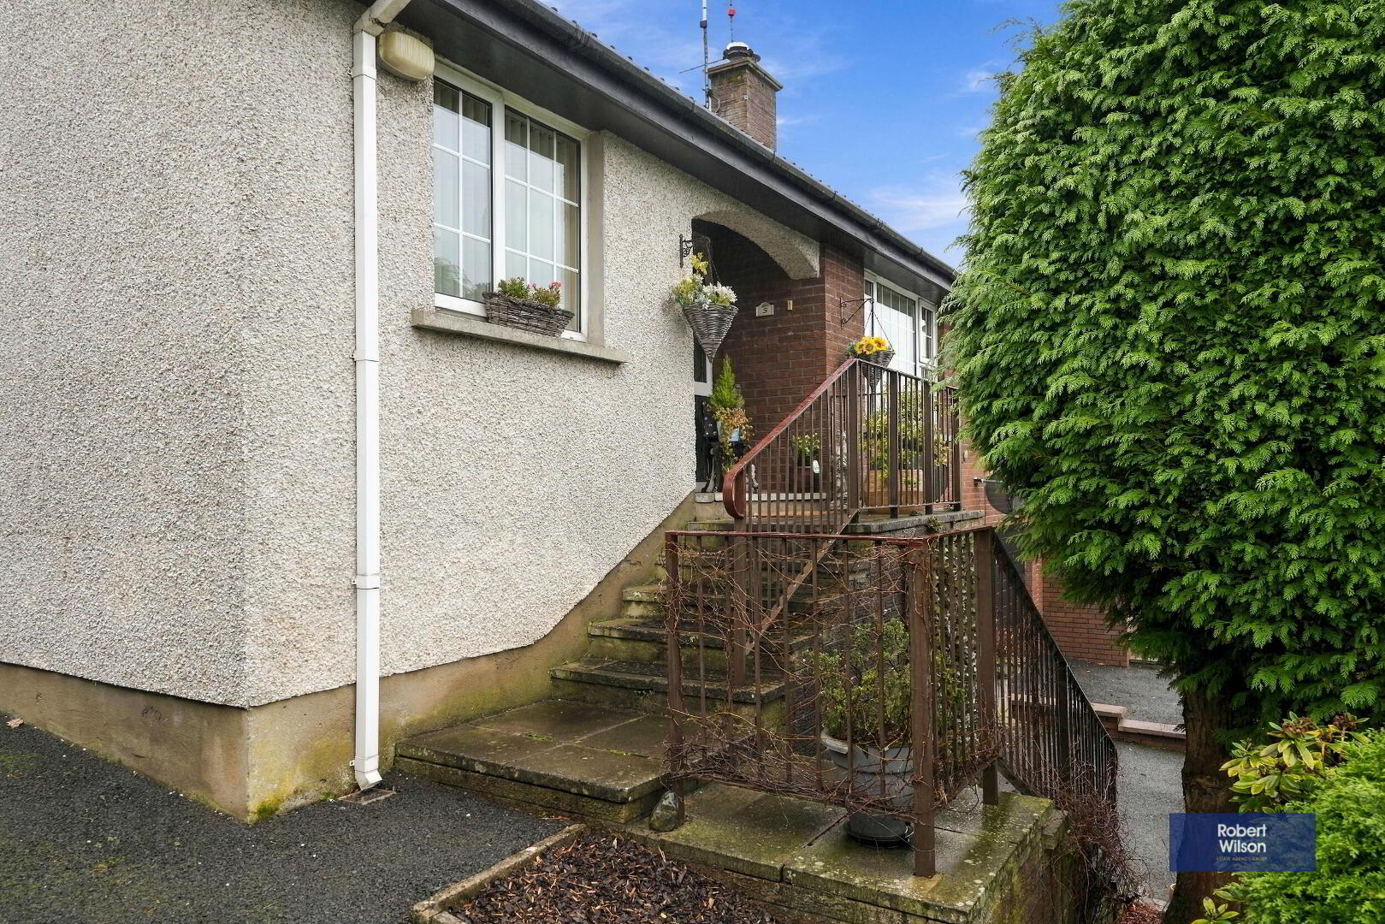
Front - Tarmac driveway, garden in lawn with various plants and shrubs, separate path and steps with railings up to front door.
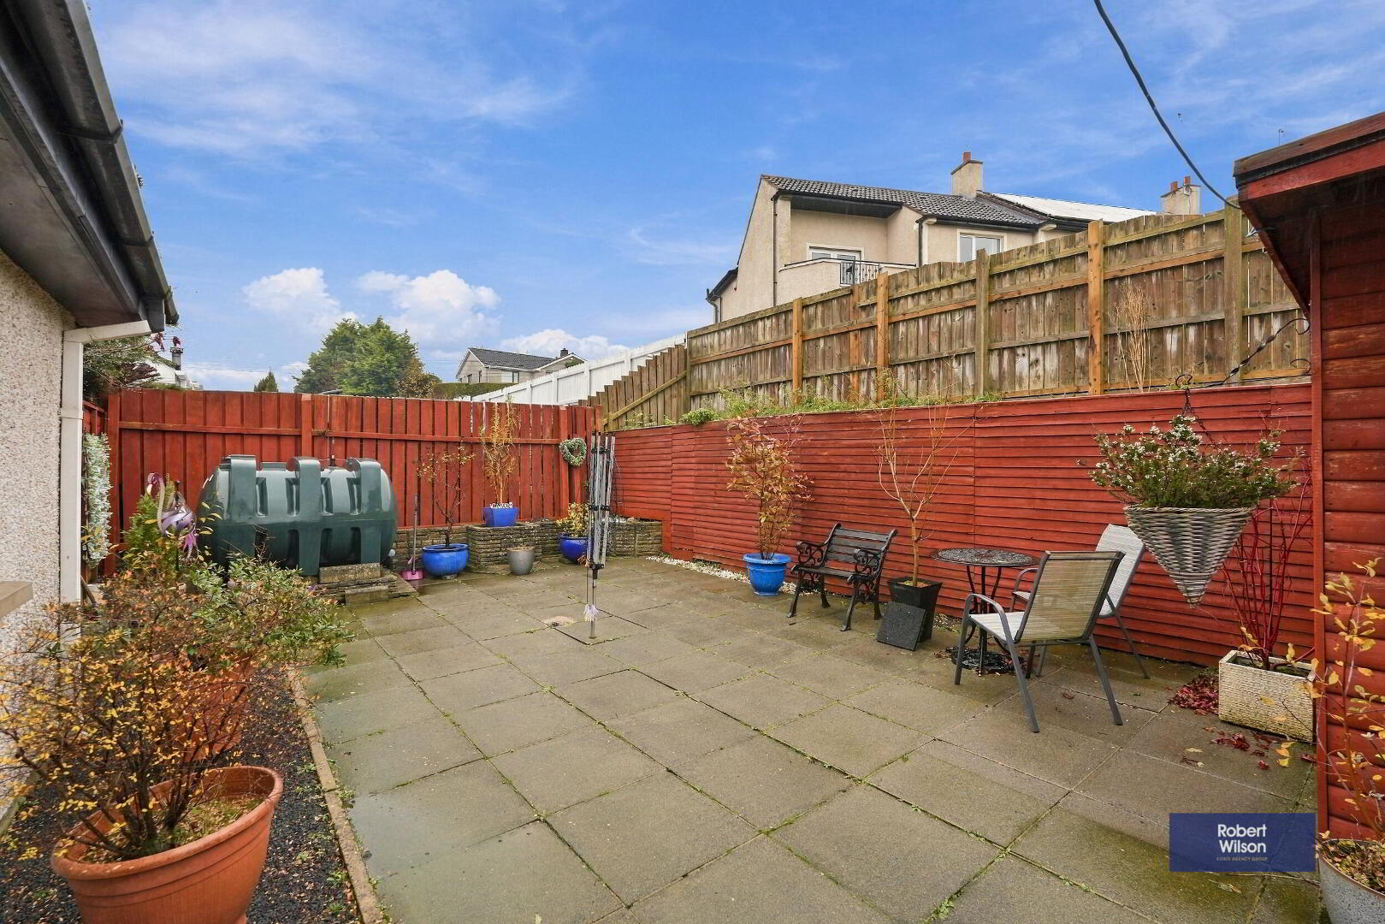
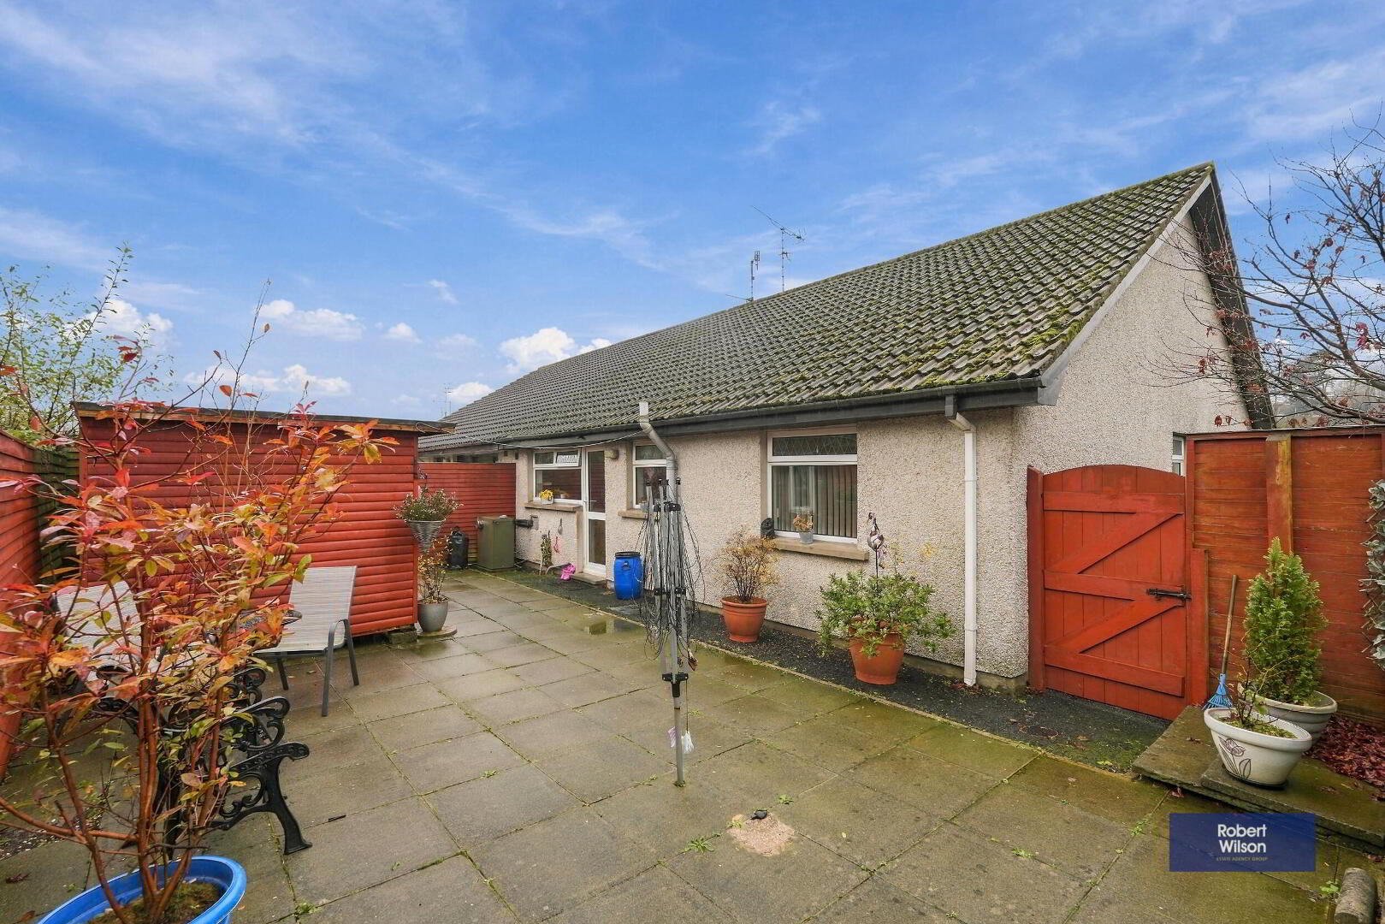
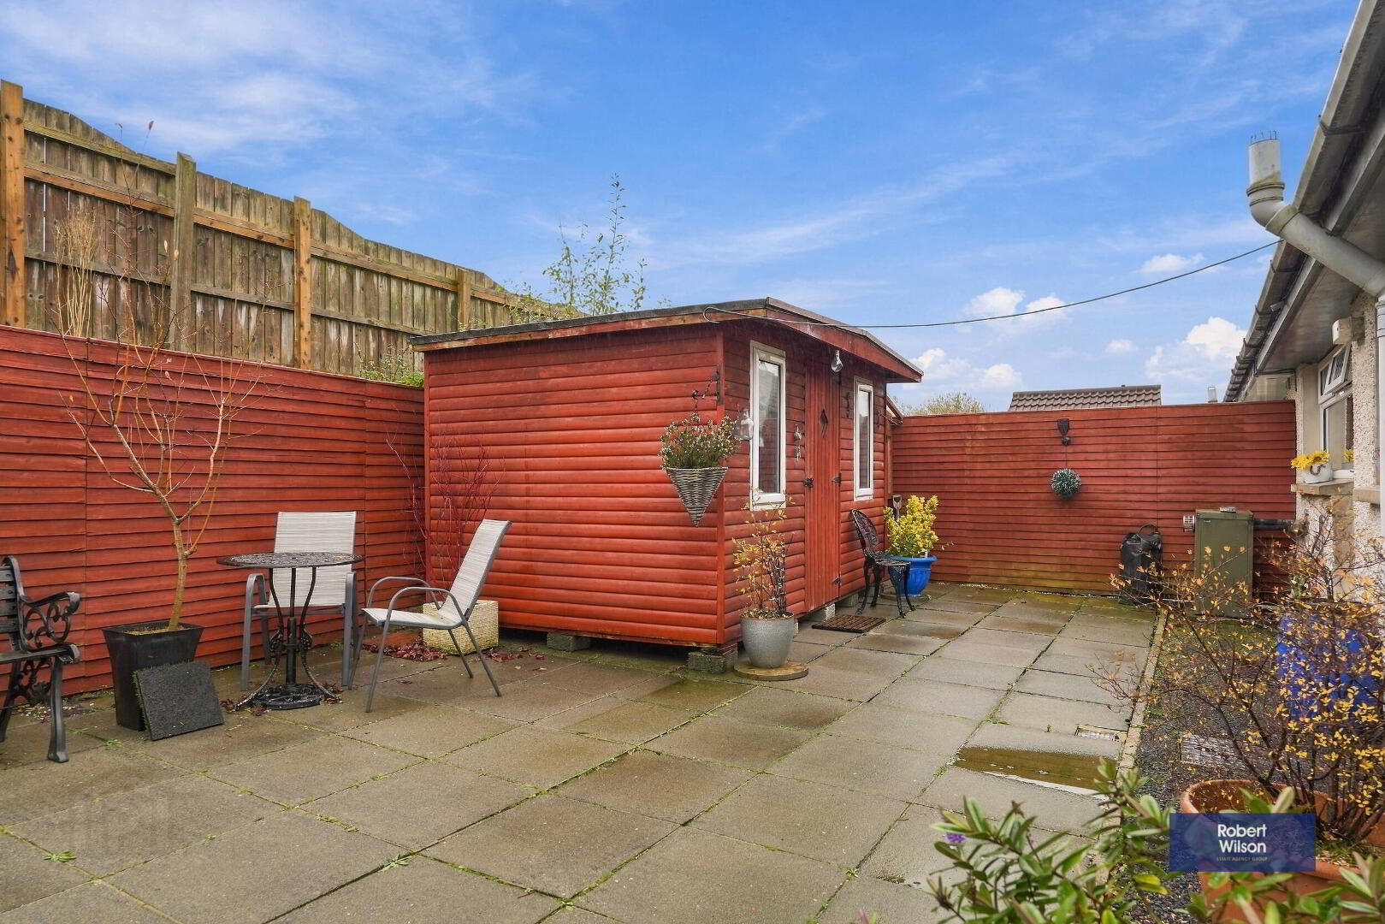
Rear - Large patio area, fully enclosed with side gate, outhouse and various plants and shrubs.