Cookie Policy: This site uses cookies to store information on your computer. Read more
Find out how much your property is worth with our FREE valuations.

Find out how much your property is worth with our FREE valuations.
| Address | 55 Waringfield Avenue, Moira |
|---|---|
| Price | £439,500 |
| Style | Detached House with Garage |
| Bedrooms | 4 |
| Receptions | 4 |
| Bathrooms | 2 |
| Heating | Oil |
| EPC Rating | D58/D63 |
| Status | For sale |
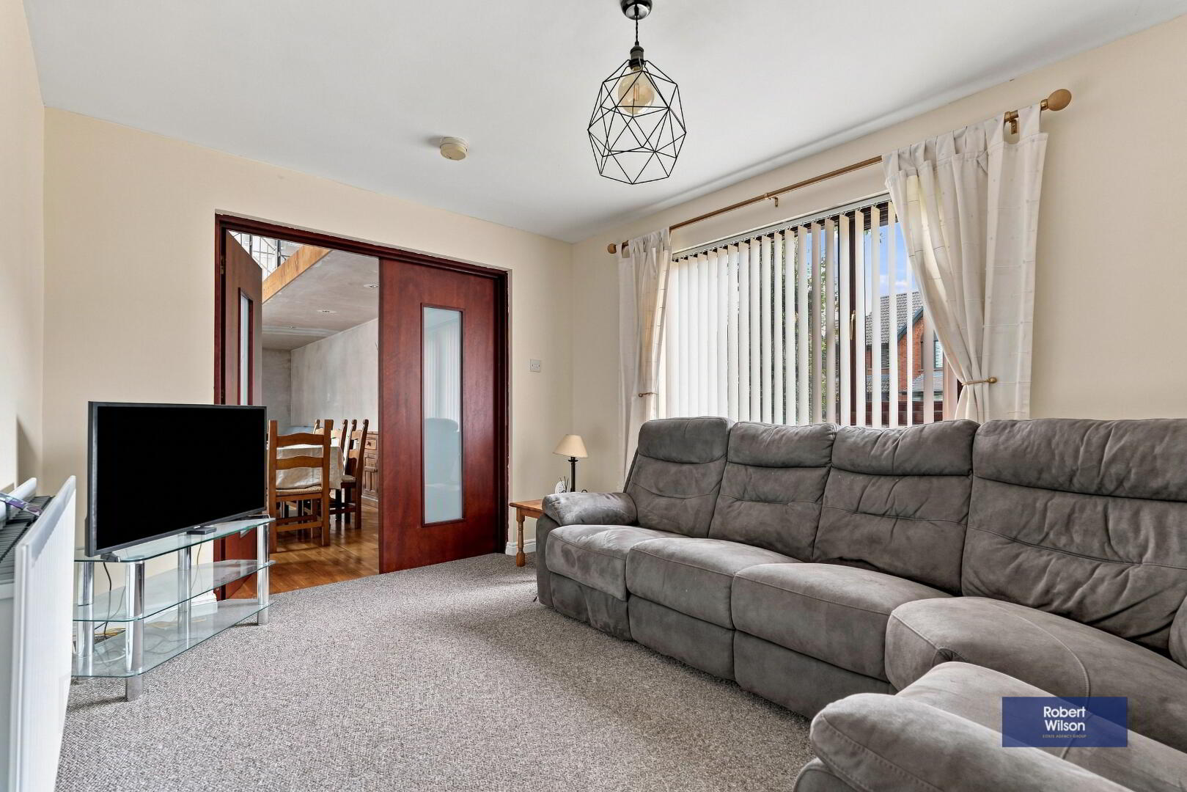
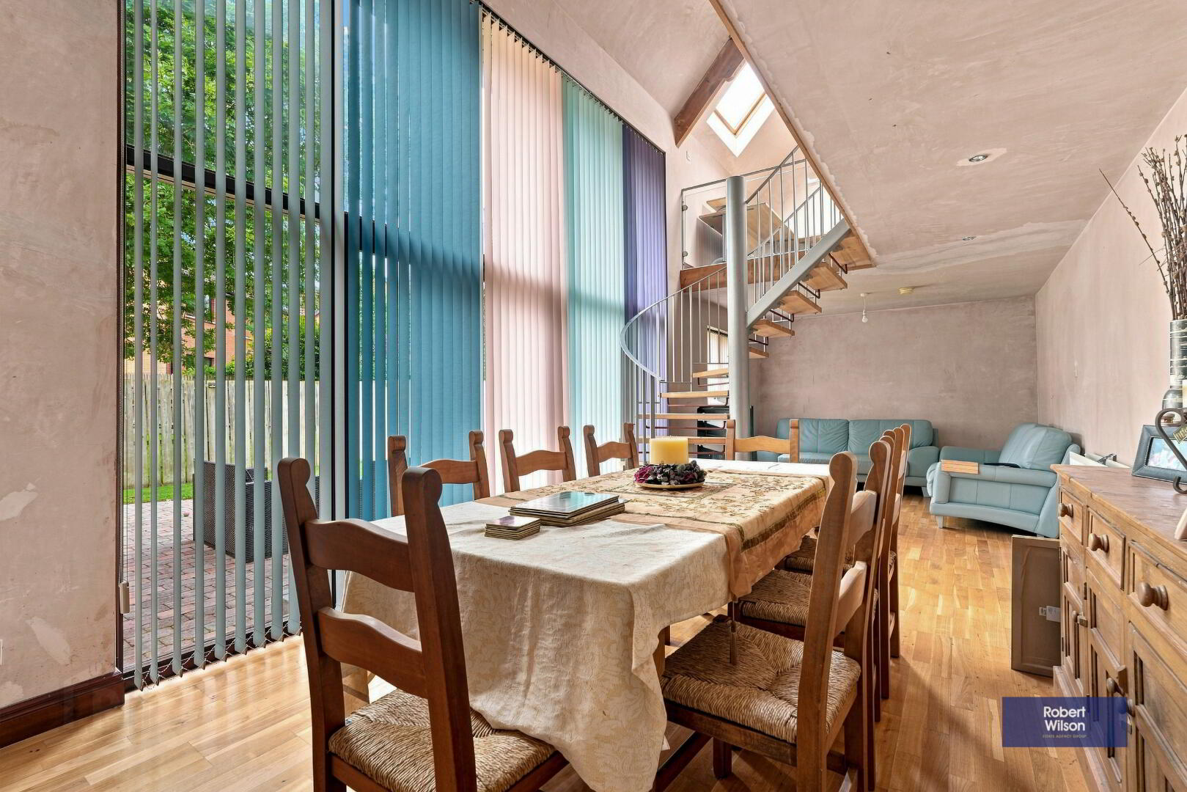
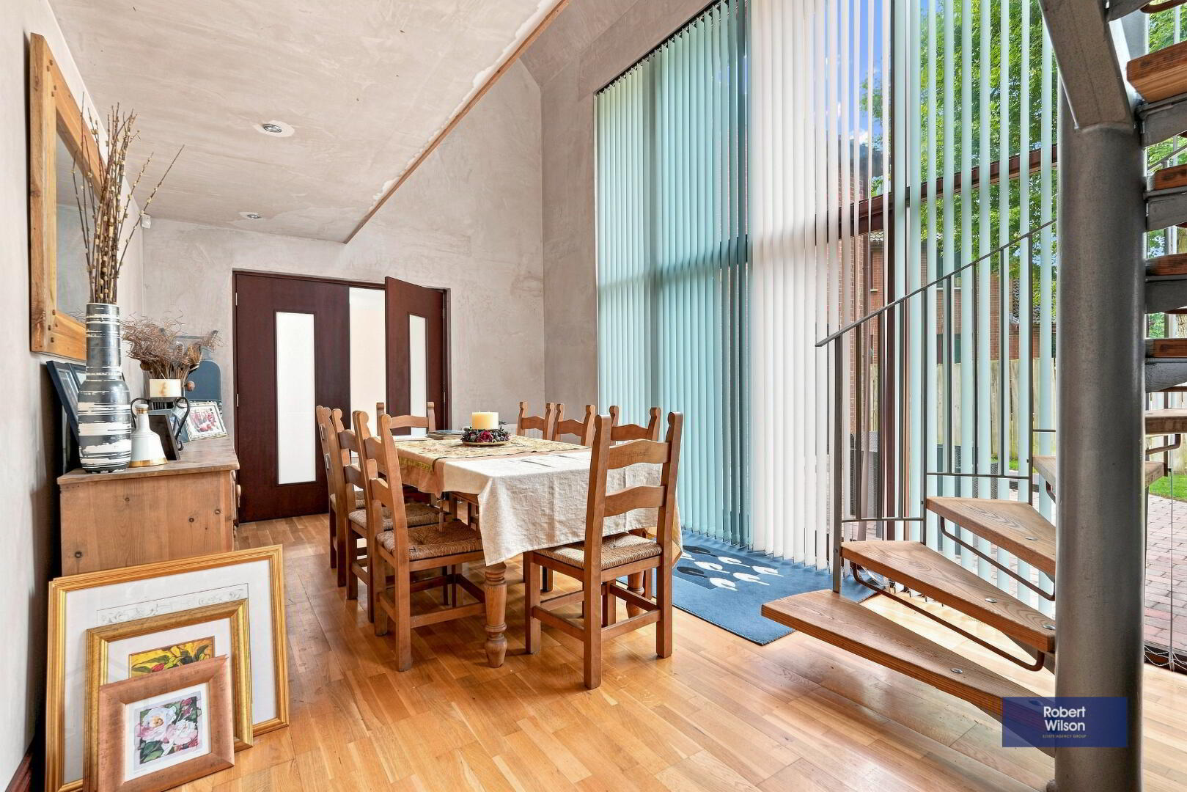
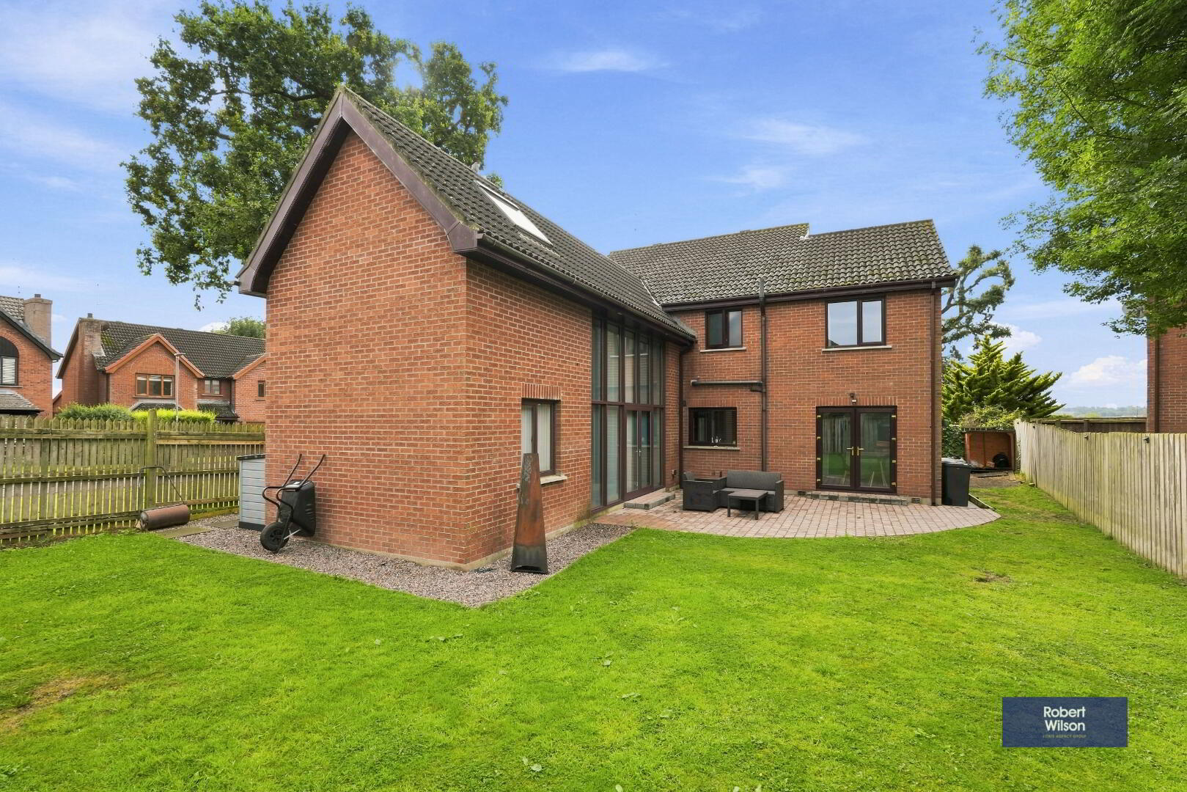
Situated within a mature and highly sought-after residential development in Moira, this spacious four-bedroom detached family home offers excellent accommodation, generous living space and considerable flexibility for modern family life. The property benefits from a substantial two-storey extension to the rear, creating a range of versatile living spaces including a lounge, family room, together with a well-proportioned kitchen/dining area.
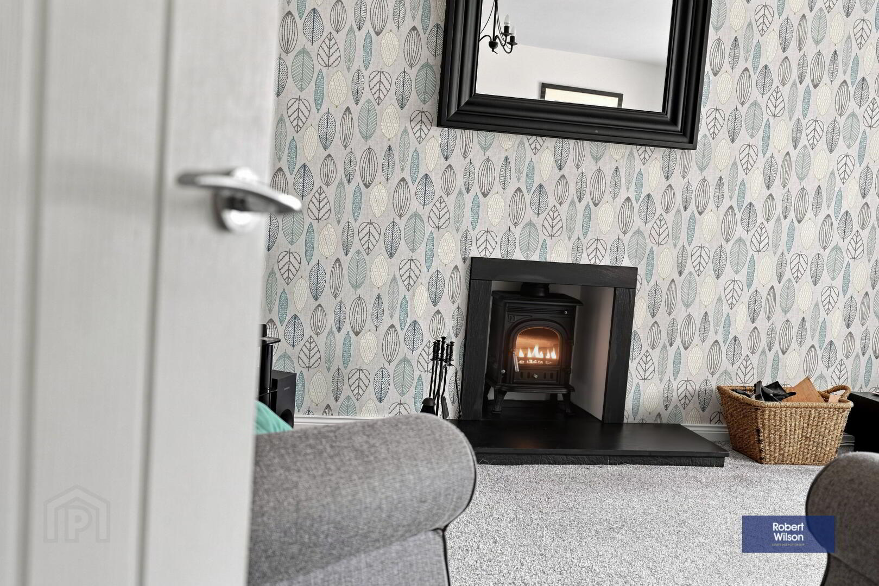
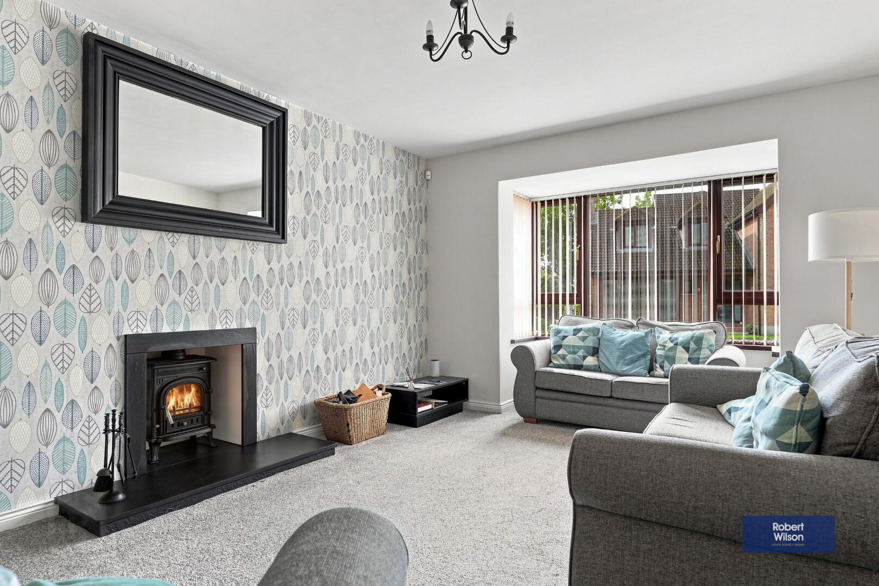
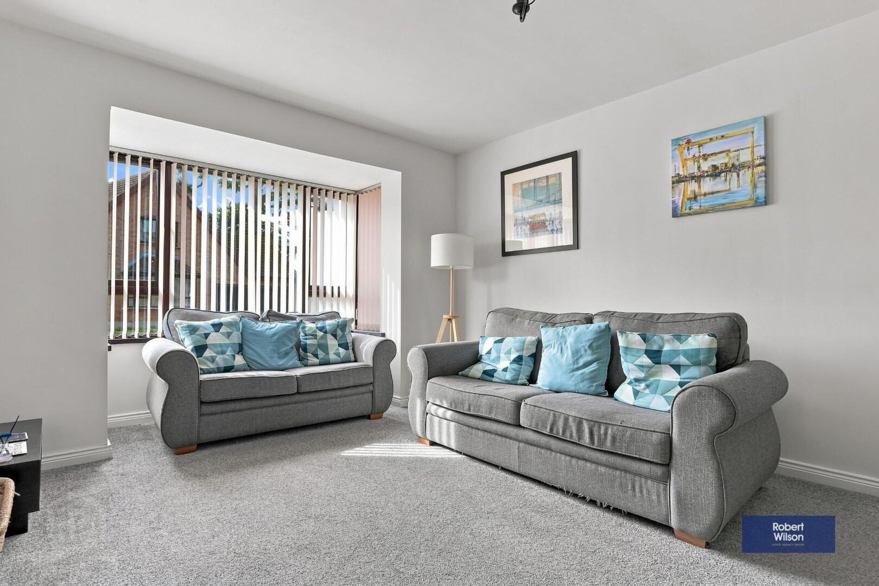
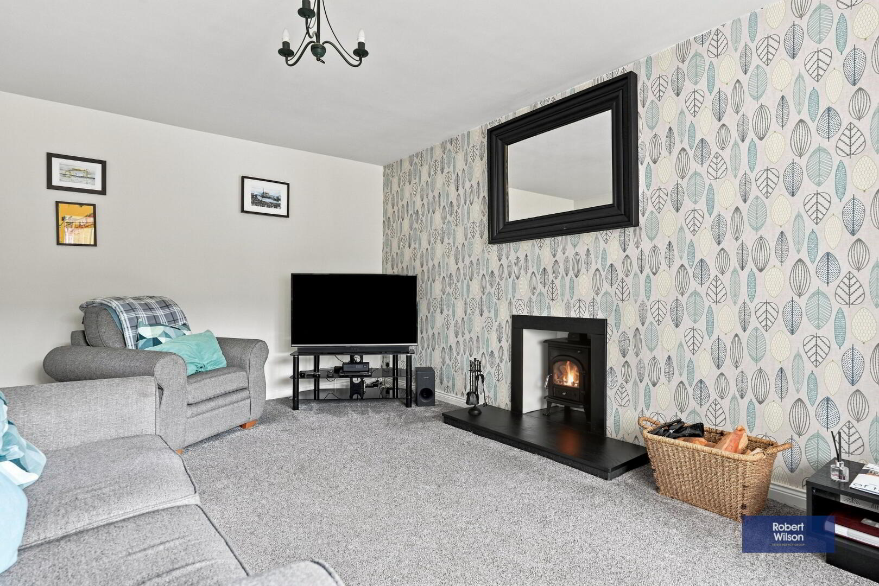
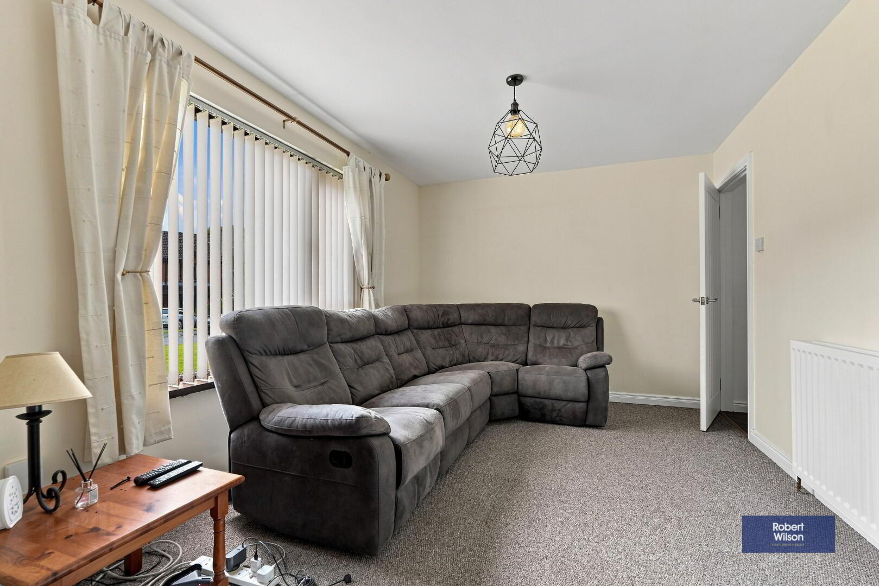
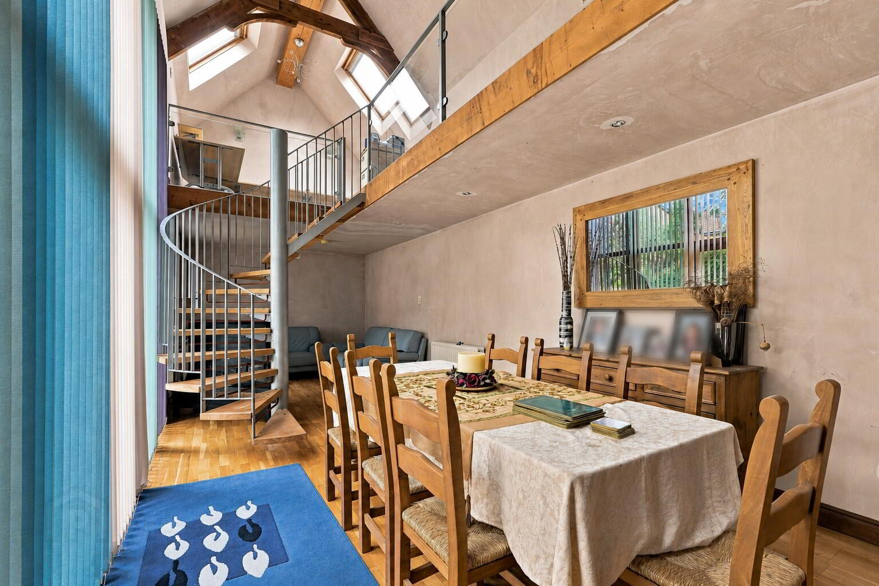
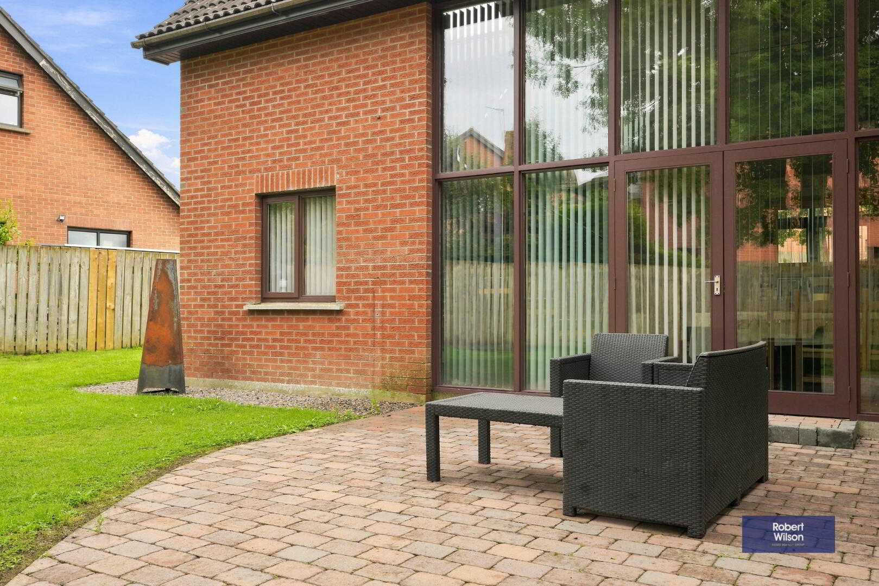
Accommodation comprises: Spacious lounge featuring a wood-burning stove and feature bay window; Family room; Multi-function two-storey extension with Feature Staircase; Kitchen/dining area; Four bedrooms, with the master bedroom benefiting from an en-suite; Family bathroom; Integral garage; Private enclosed garden with patio and lawn.
The property is ideally positioned within the popular village of Moira, offering the best of both worlds – a pleasant, established residential setting with a strong community atmosphere, while remaining particularly convenient for commuters. Moira has excellent road connections via the M1 and A1, while the village also benefits from its own railway station, providing easy access towards Lisburn and Belfast.
The village offers a good range of local amenities, while nearby Moira Demesne provides parkland, walking routes, play areas and outdoor facilities, making the area particularly appealing to families.
There are also local primary school options within the village, including Moira Primary School and Rowandale Integrated Primary School. With its generous accommodation, flexible living spaces, sizeable extension and attractive location, this is an excellent opportunity to acquire a substantial family home within one of the area's most popular residential locations.
GROUND FLOOR
Entrance Hall
UPVC Front Door with Glazed Centre Pieces and Side Lights, Tiled Flooring.
Lounge
5.21m x 3.56m (17' 1" x 11' 8") Wood Burning Stove with Inset Housing and Slate Hearth, Feature Bay Window
Family Room
3.96m x 2.78m (13' 0" x 9' 1") Double Doors leading to Entertainment Room
Entertainment Room
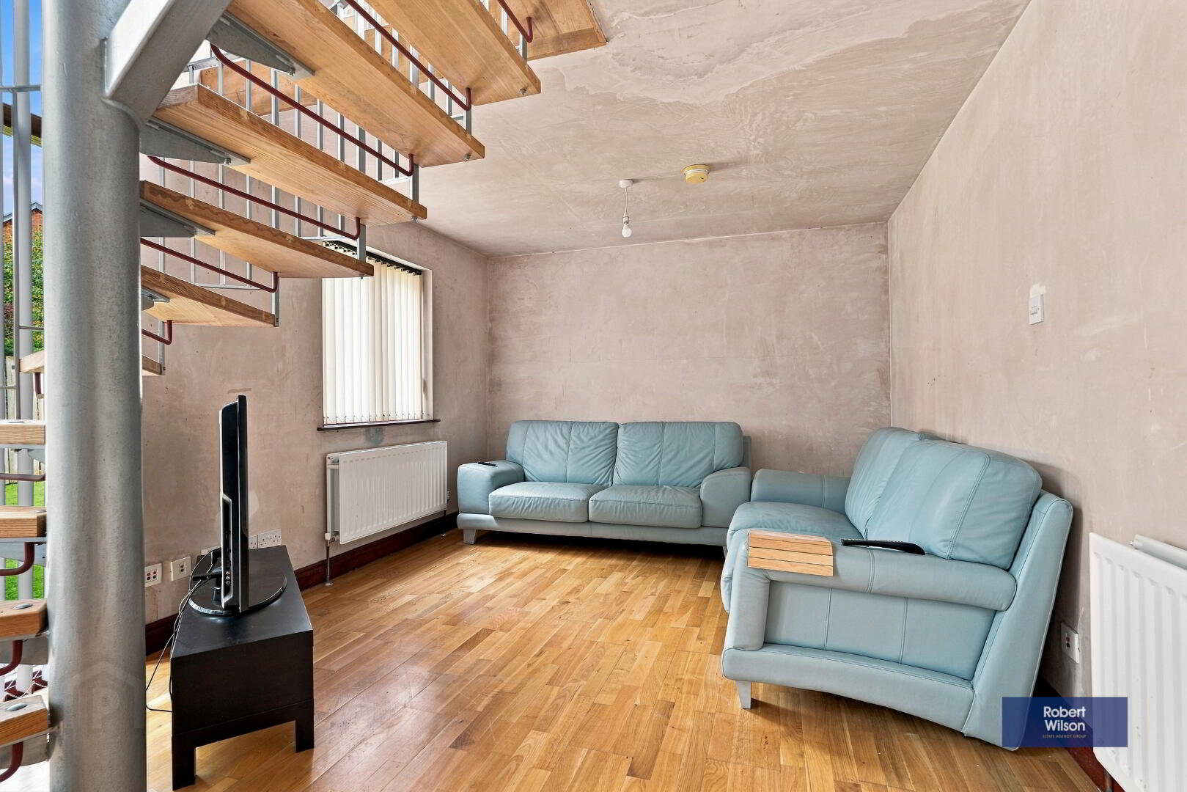
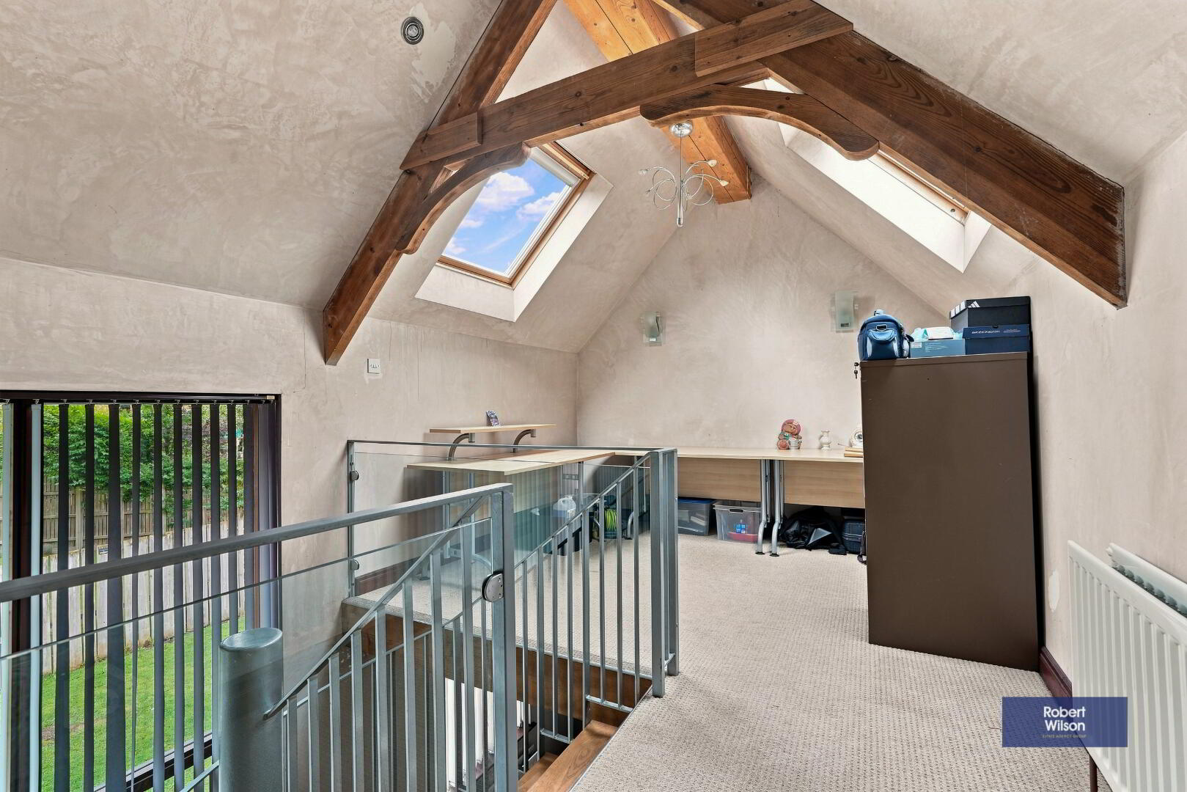
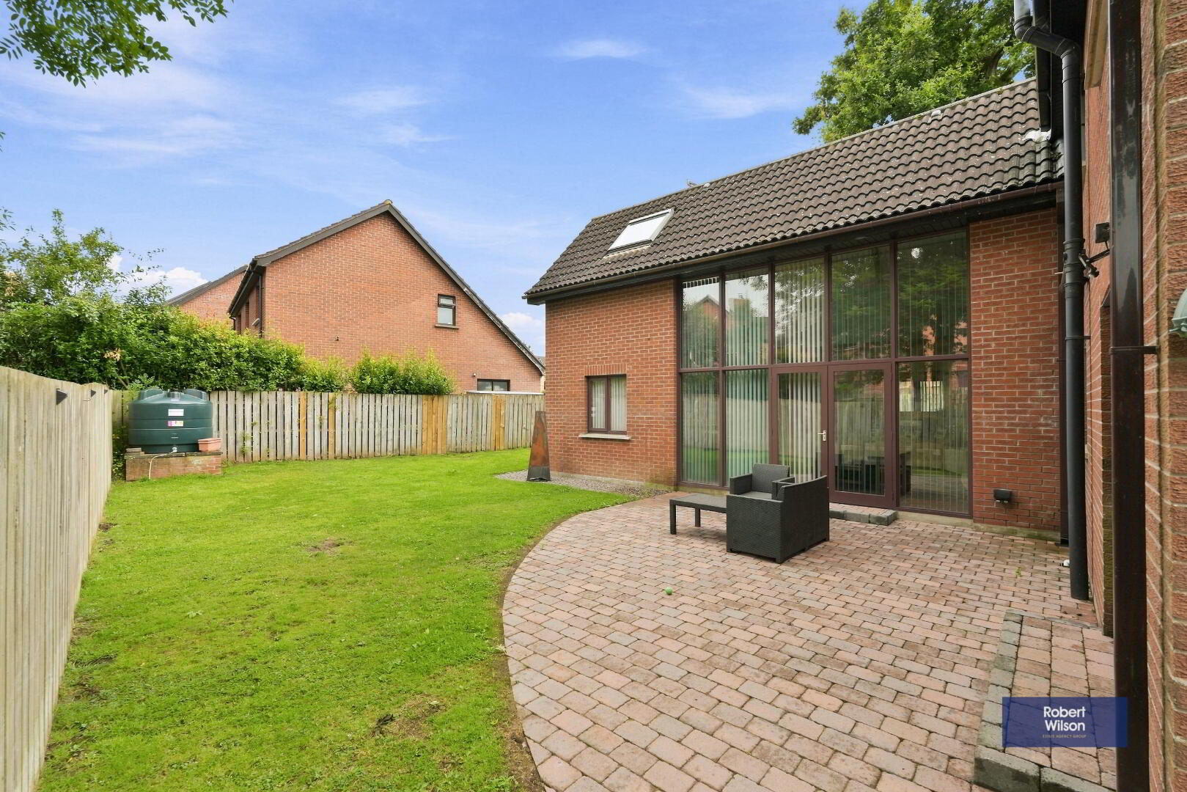
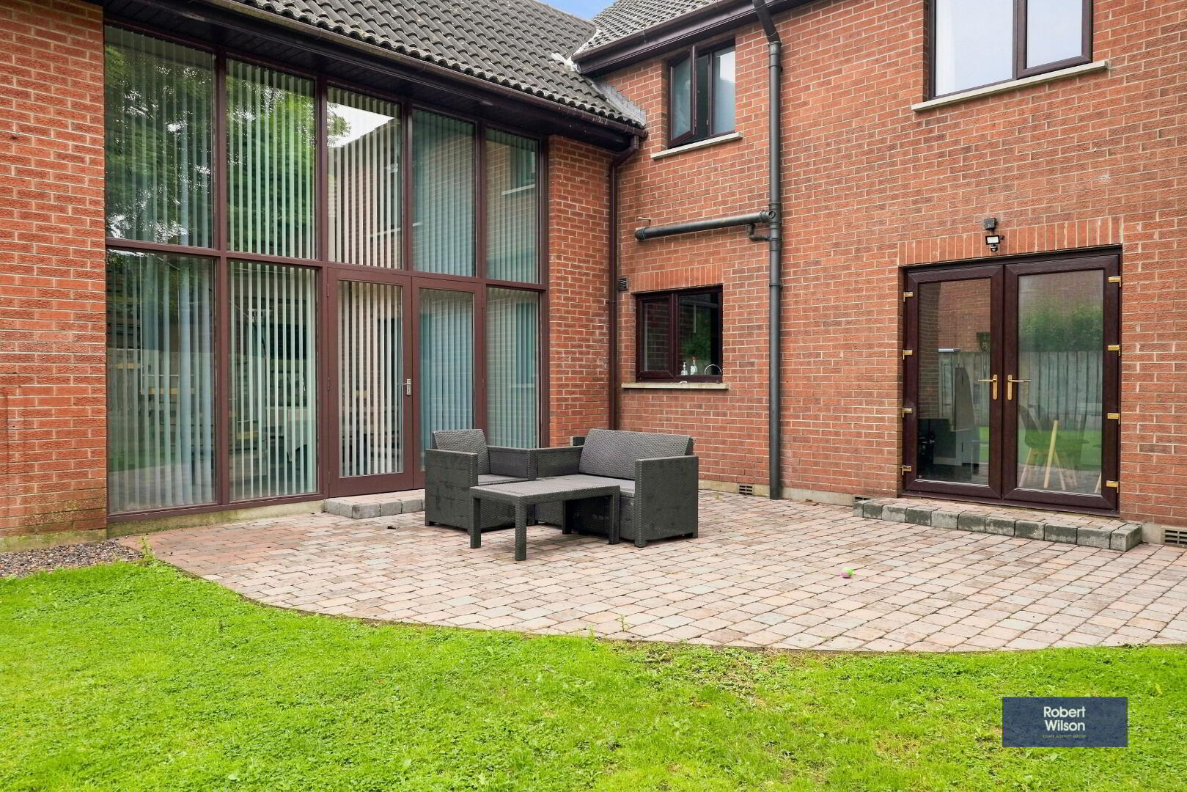
8.67m x 3.38m (28' 5" x 11' 1") Ground Floor with Double Height Windows and Doors, Semi-Solid Wooden Floor, Recessed Lighting, , Feature Spiral Staircase leading to upper Mezzanine Floor ideal for Home Office/ Study (, Two Velux Roof Lights, Exposed Feature Beams to Vaulted Ceiling
Kitchen/ Dining
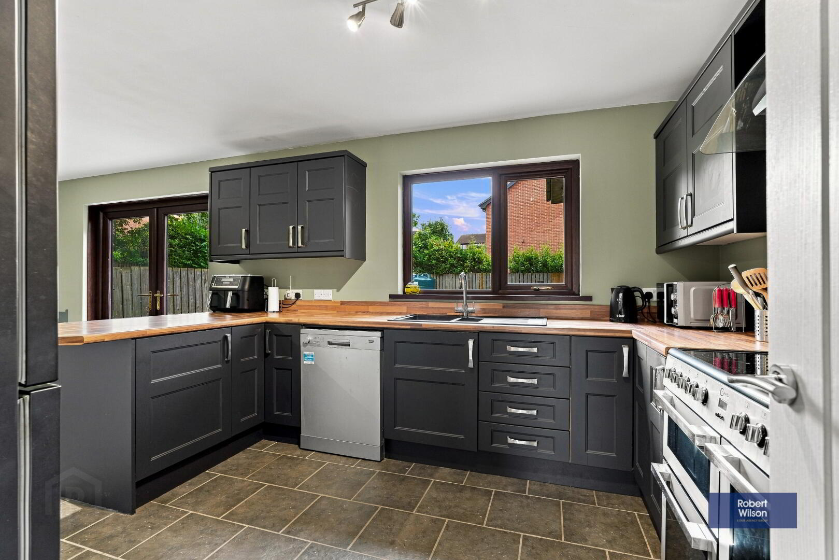
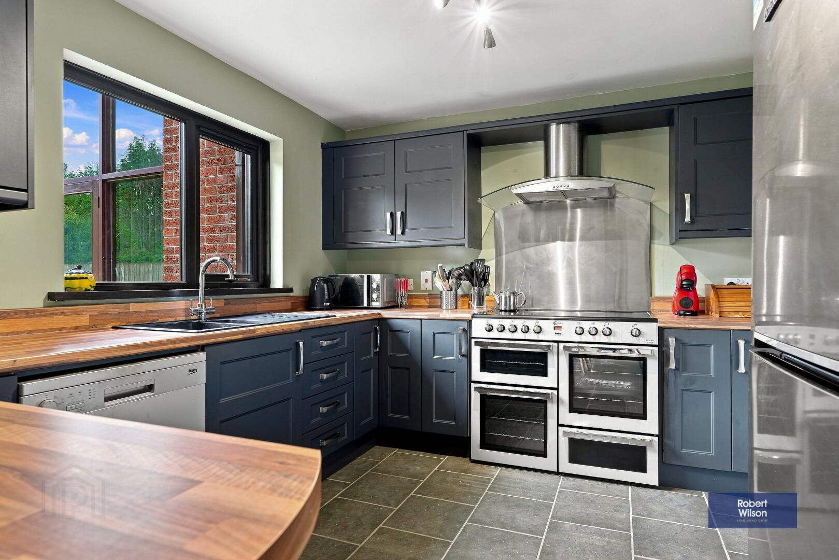
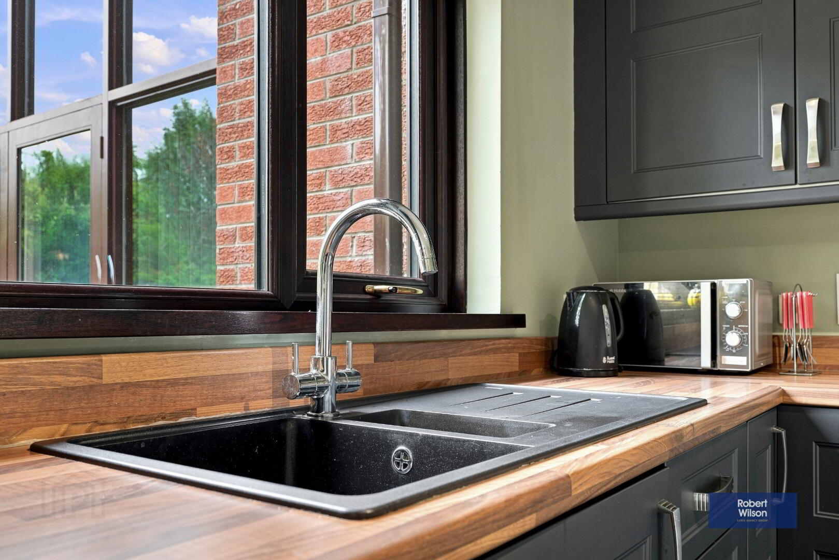
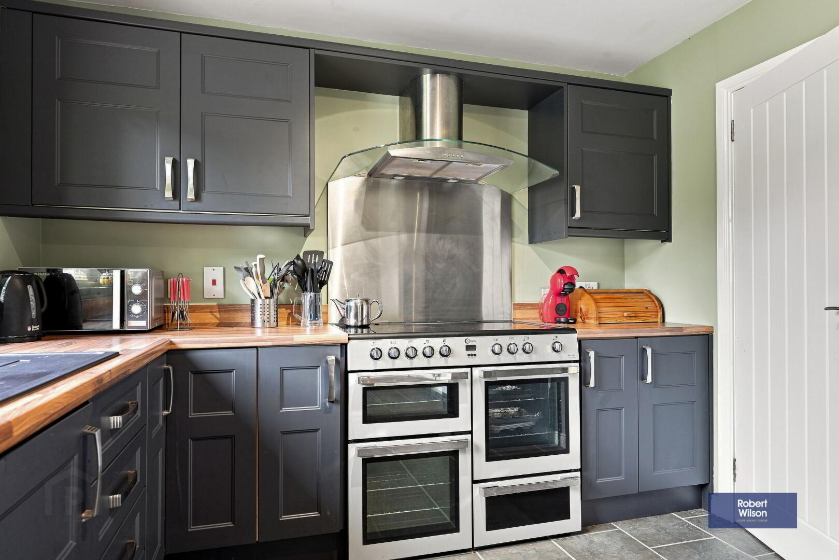
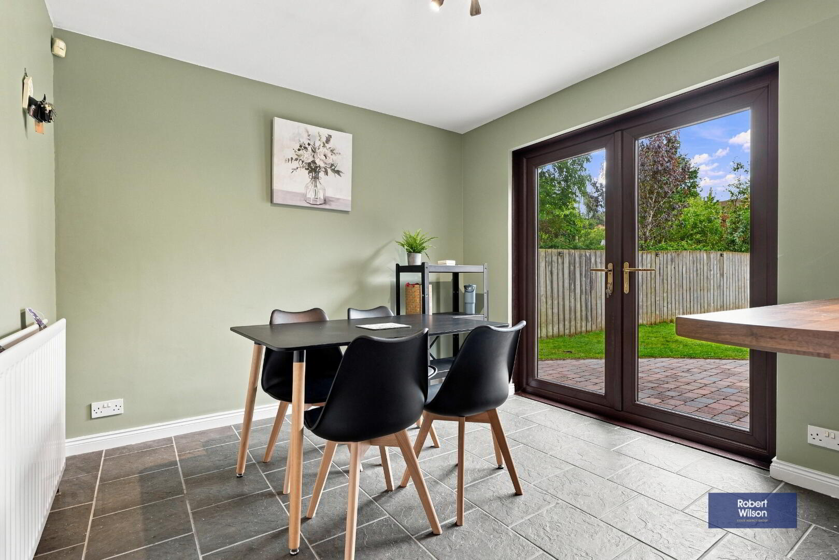
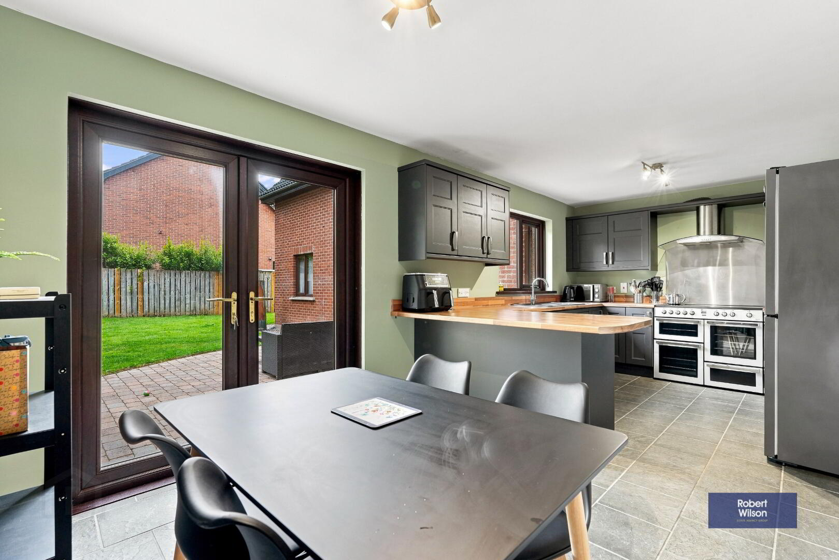
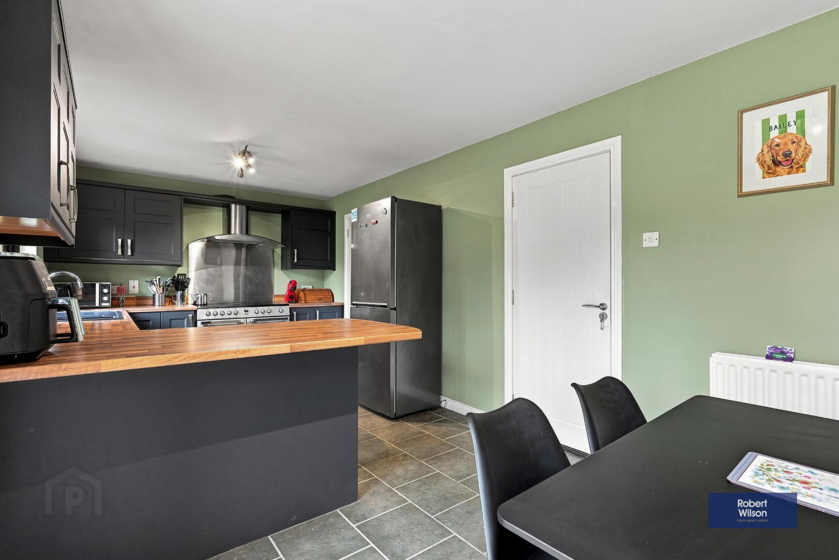
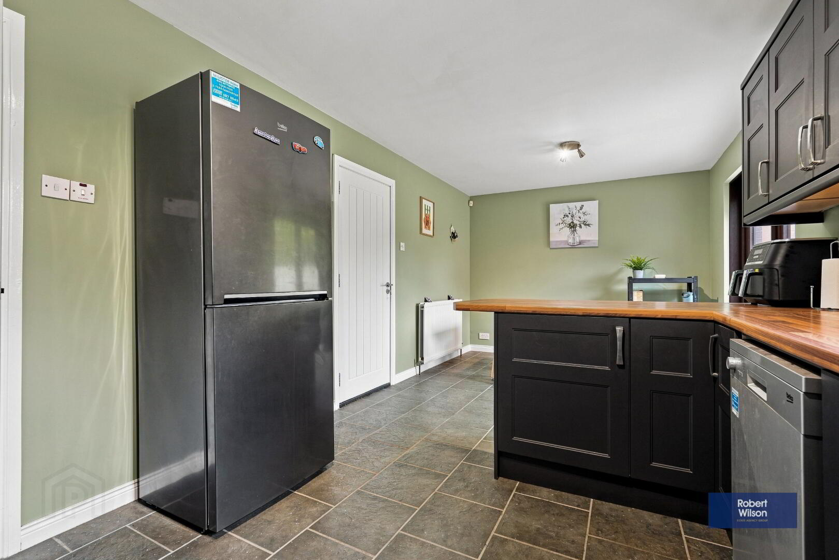
2.60m x 5.11m (8' 6" x 16' 9") Extensive Range of High and Low Level Units in Hand Painted Grey Finish with Wood Laminate Worktops and Upstands, Range Style Cooker with Fixed Canopy Stainless Steel Over Extractor and Backsplash, 1.5 Bowl Composite Sink, Plumbed and Dishwasher, Space for Fridge Freezer, Breakfast Bar, Tiled Flooring, UPVC Patio doors to rear, Door to Integral Garage
Integral Garage
5.37m x 3.05m (17' 7" x 10' 0") Up and Over Door, Light and Power, Plumbed for Washing Machine, Oil Fired Boiler, Hard Wood Door to Side
FIRST FLOOR
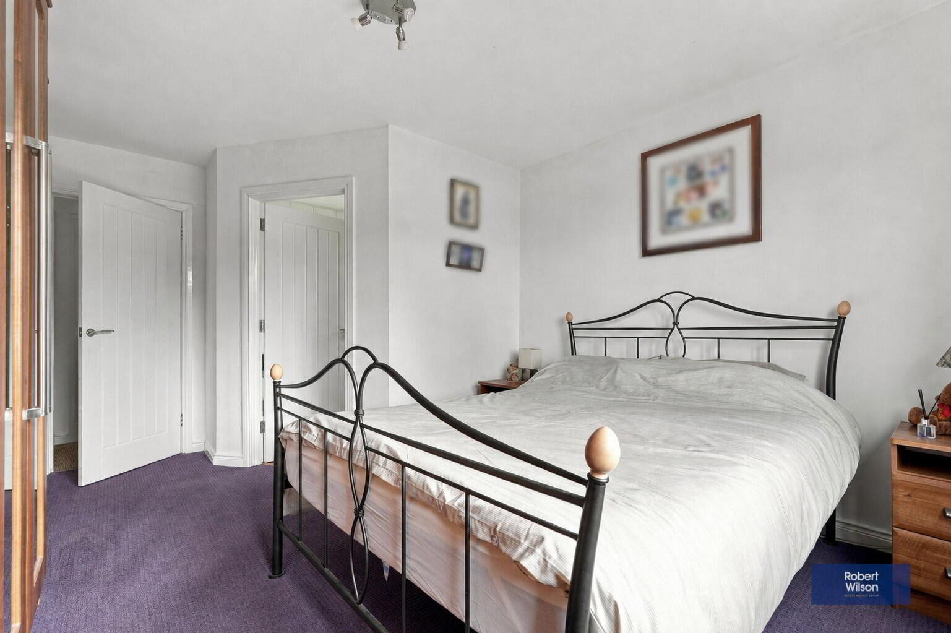
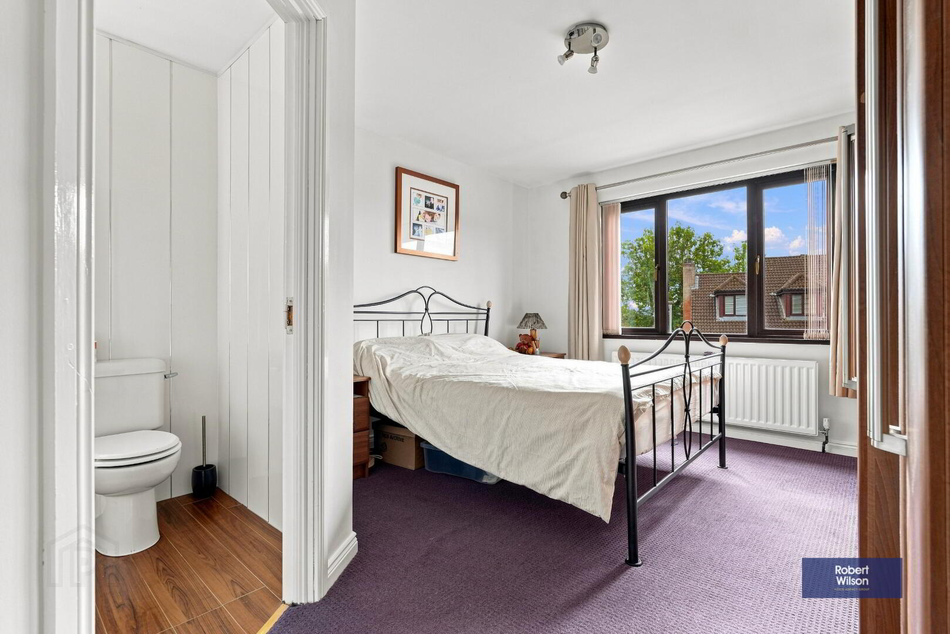
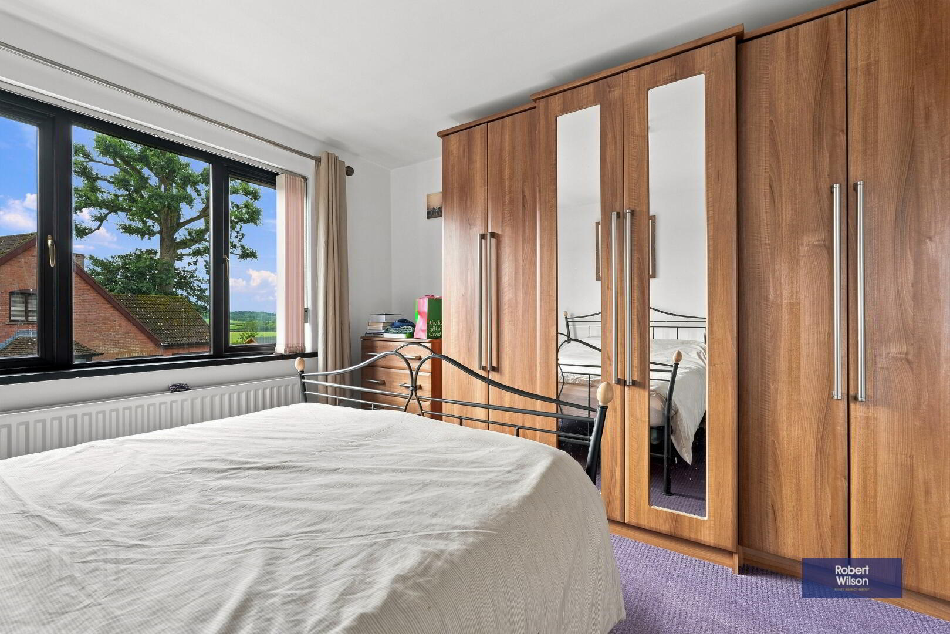
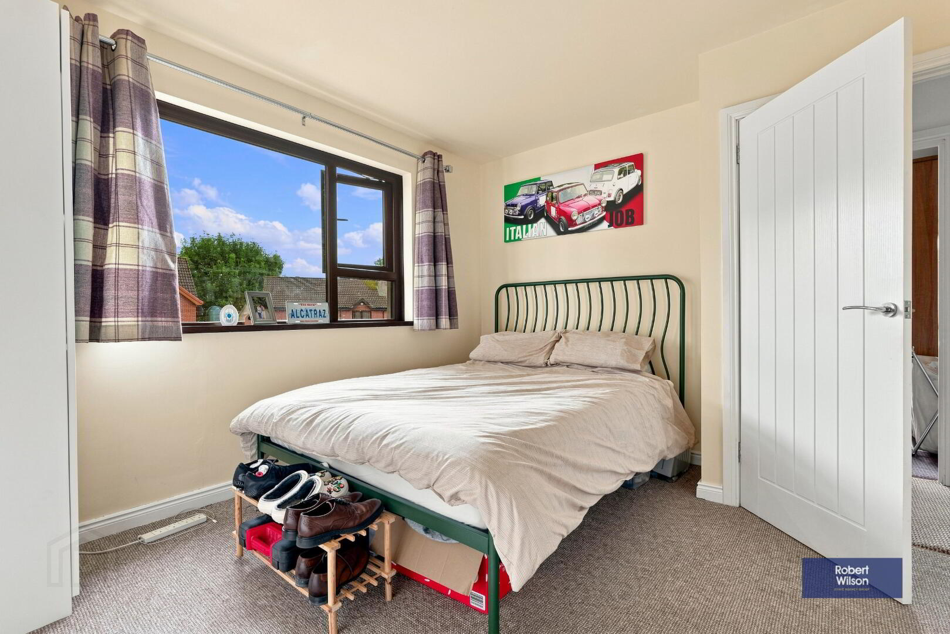
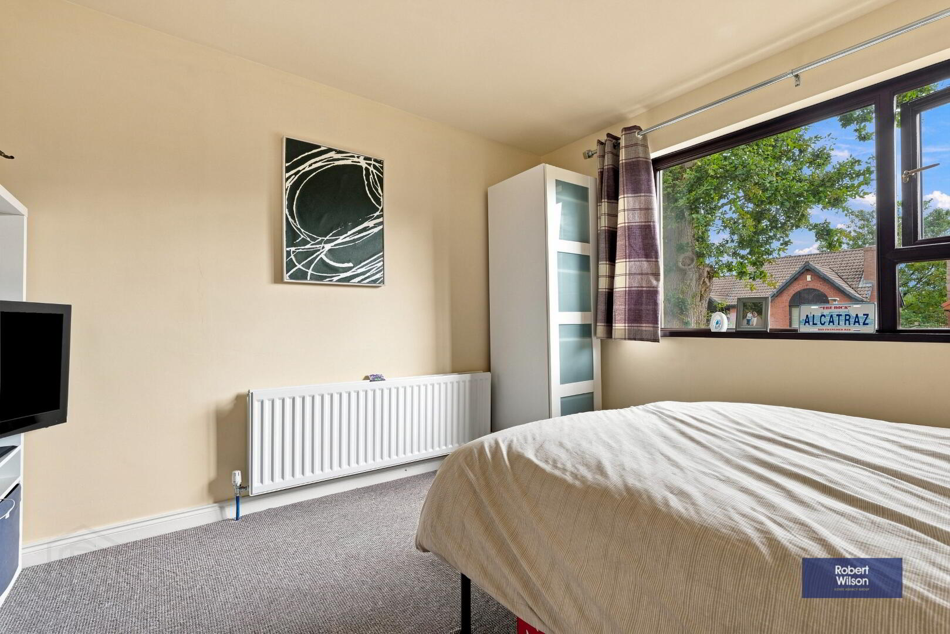
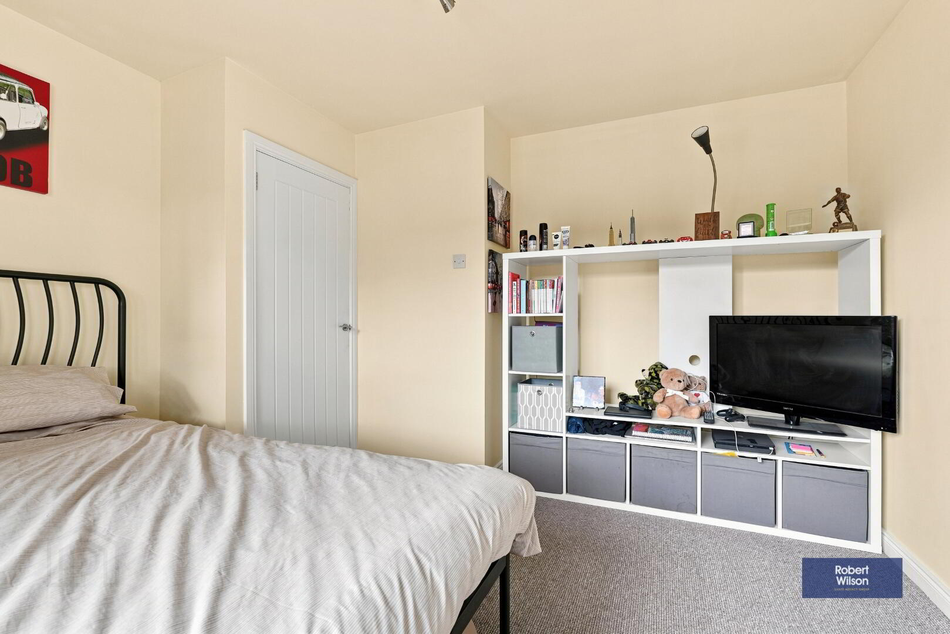
Bedroom 1
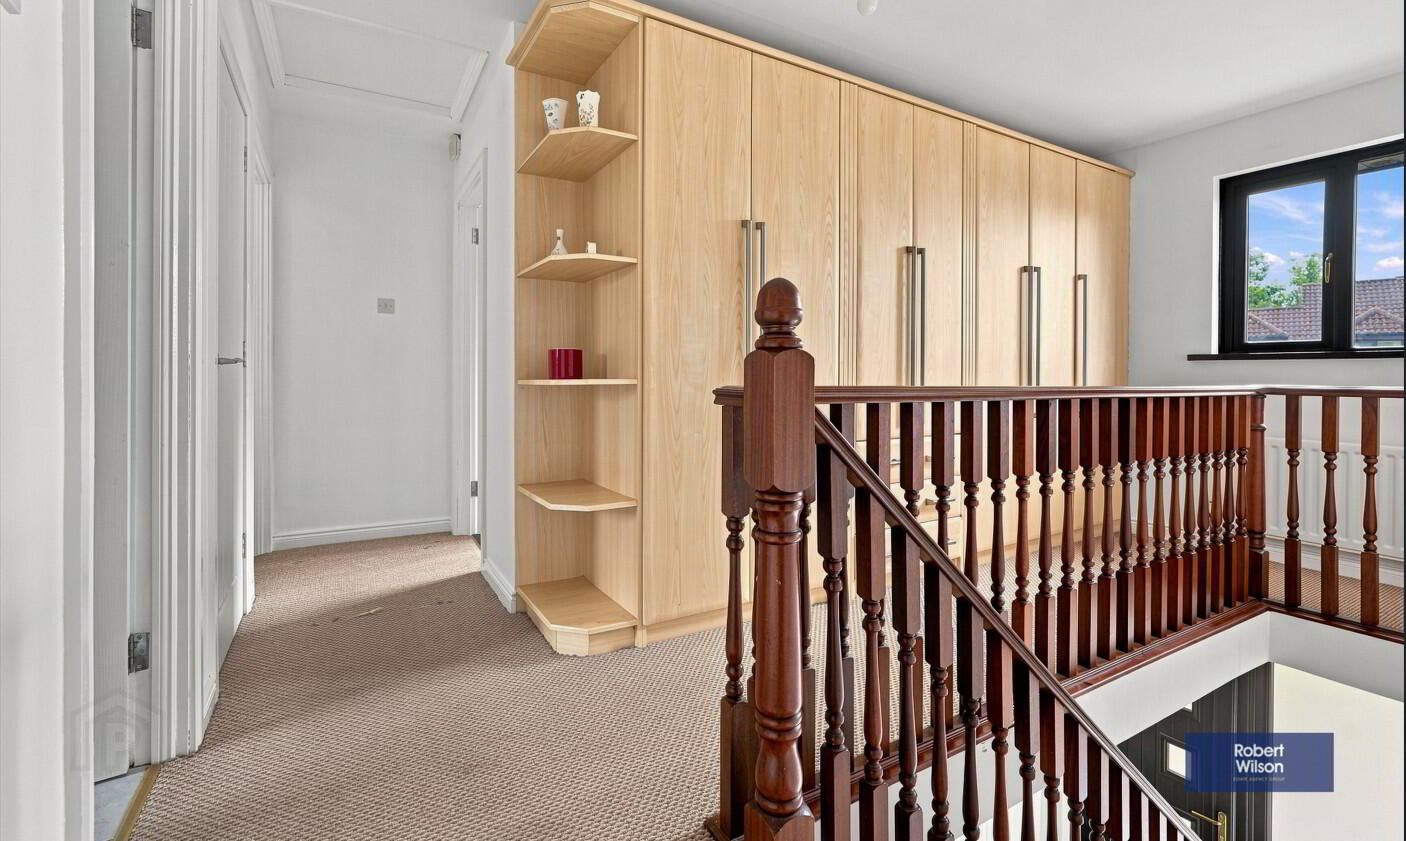
Large 6 door wardrobe, Carpet Flooring,
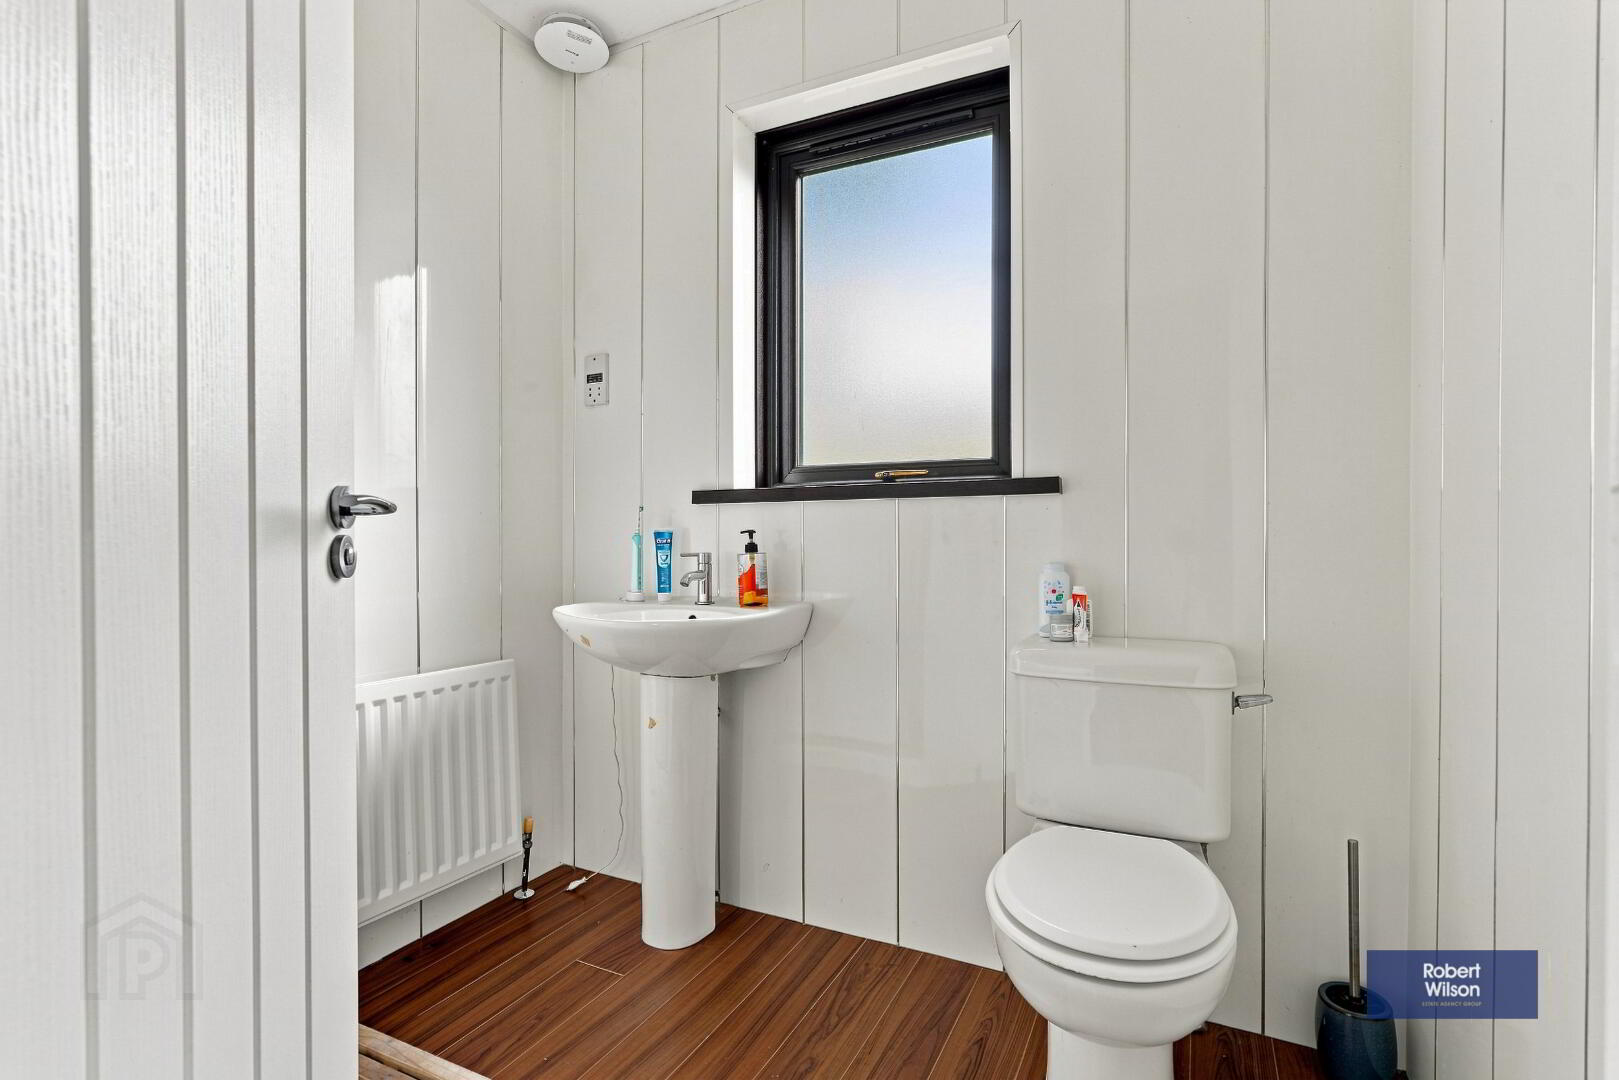
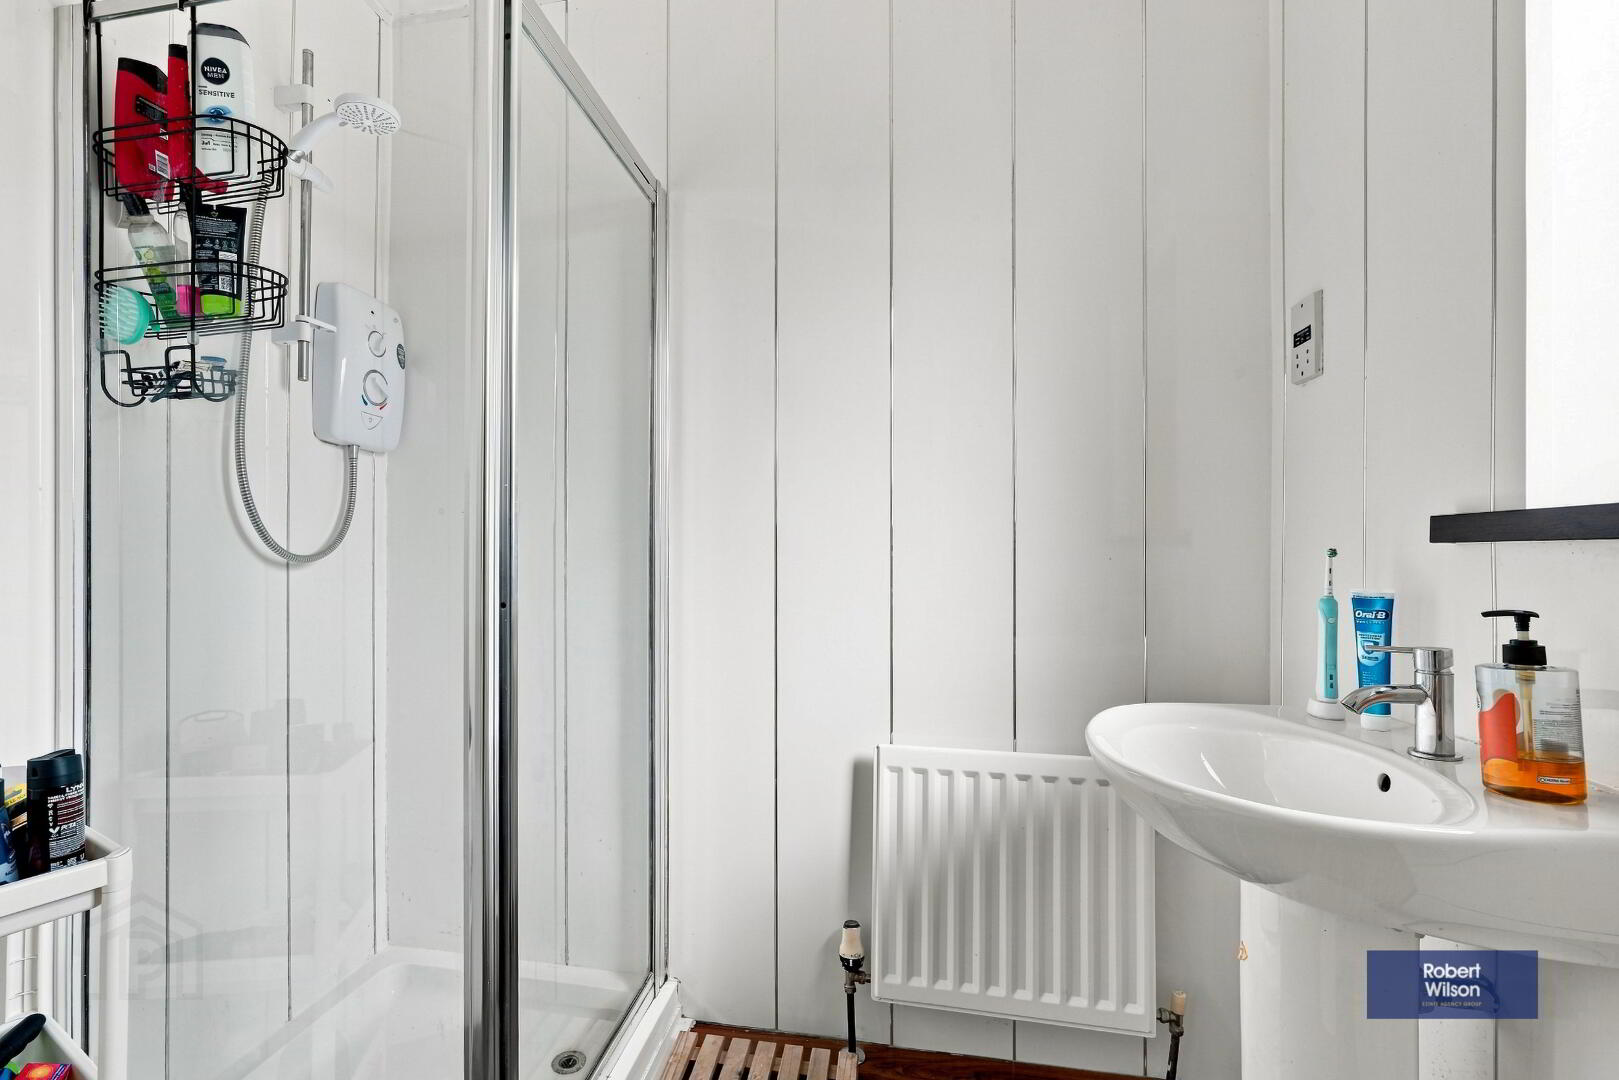
En-Suite, White Suite Comprising Low Level W/C, Pedestal Wash Basin, Walk-In Shower with Mira Sprint Shower, PVC Panelled Walls, Wood Laminate Floor, Extraction Fan
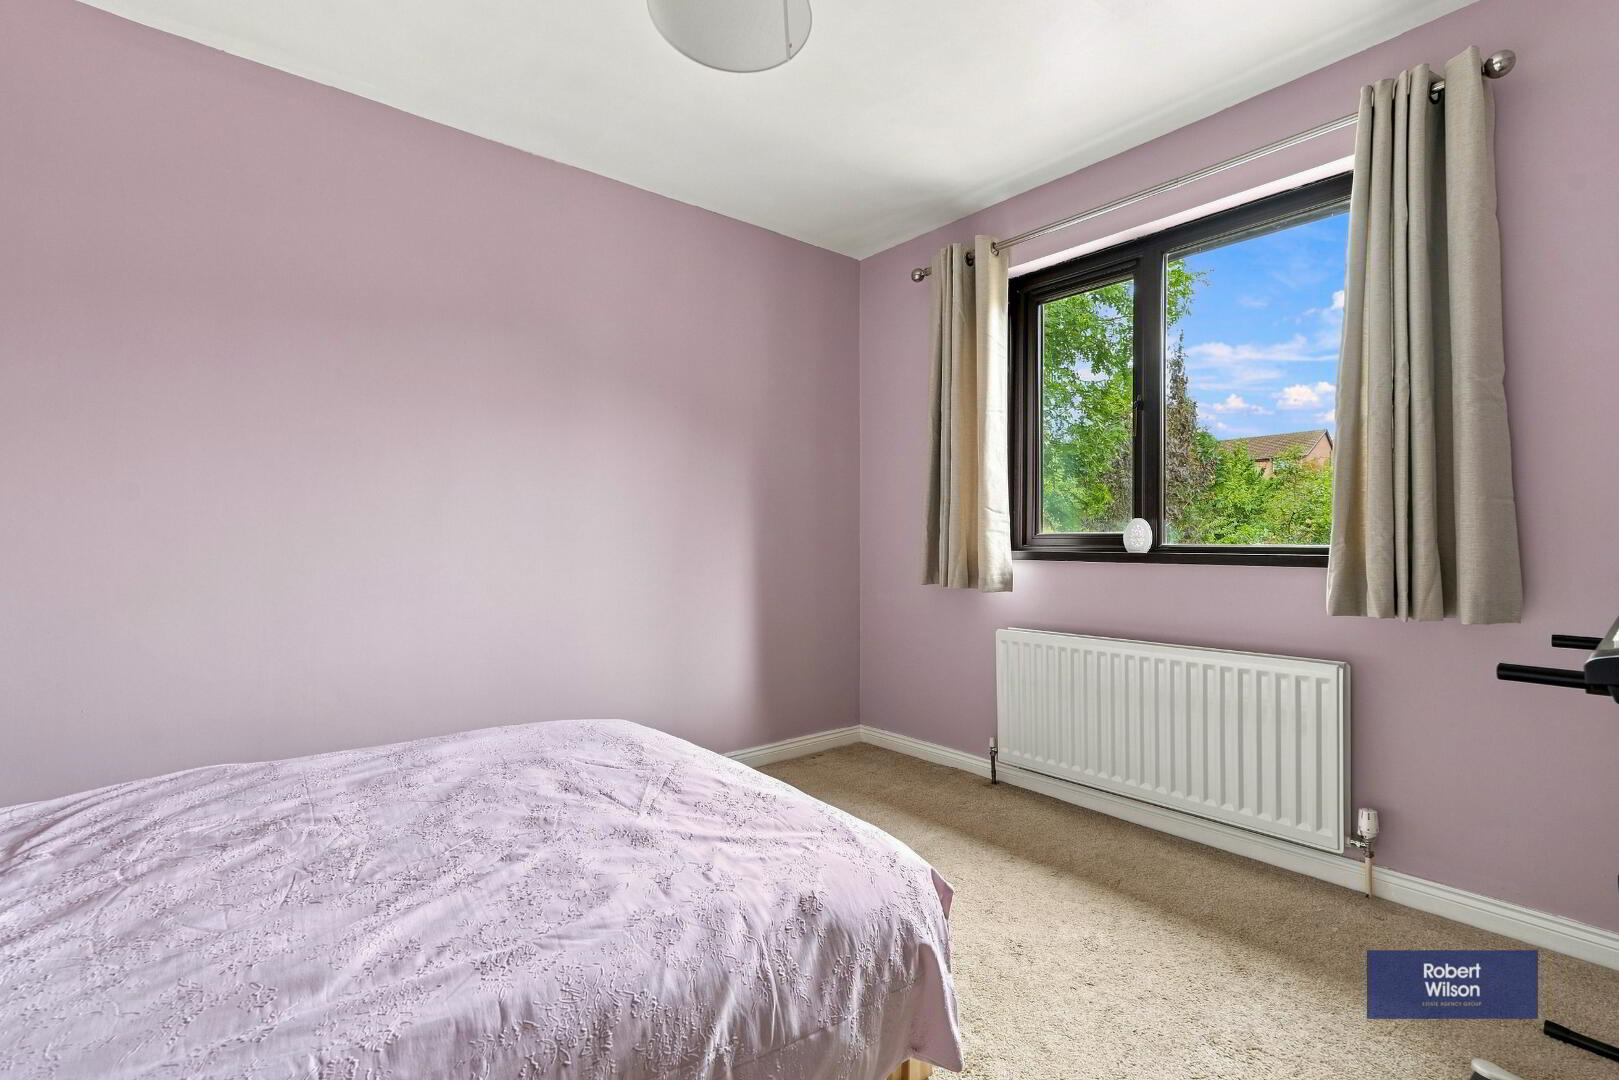
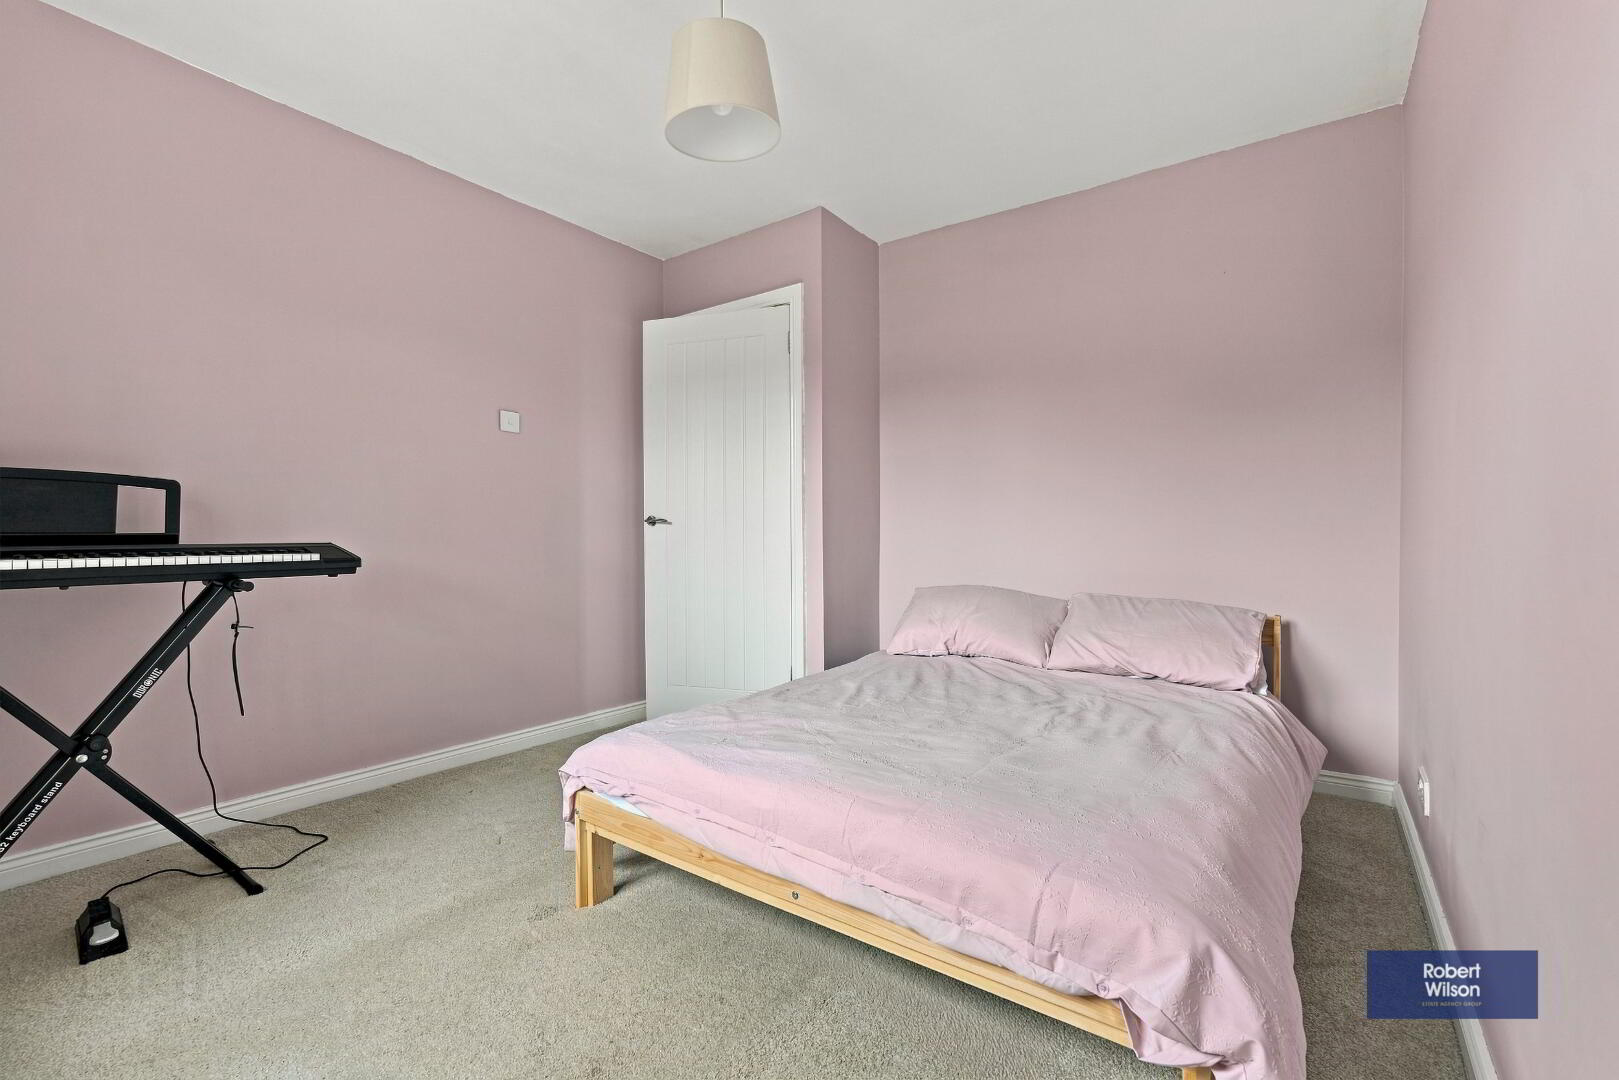
Bedroom 2
4.14m x 3.05m (13' 7" x 10' 0") Carpet Flooring
Bedroom 3
3.56m x 3.54m (11' 8" x 11' 7") Carpet Flooring
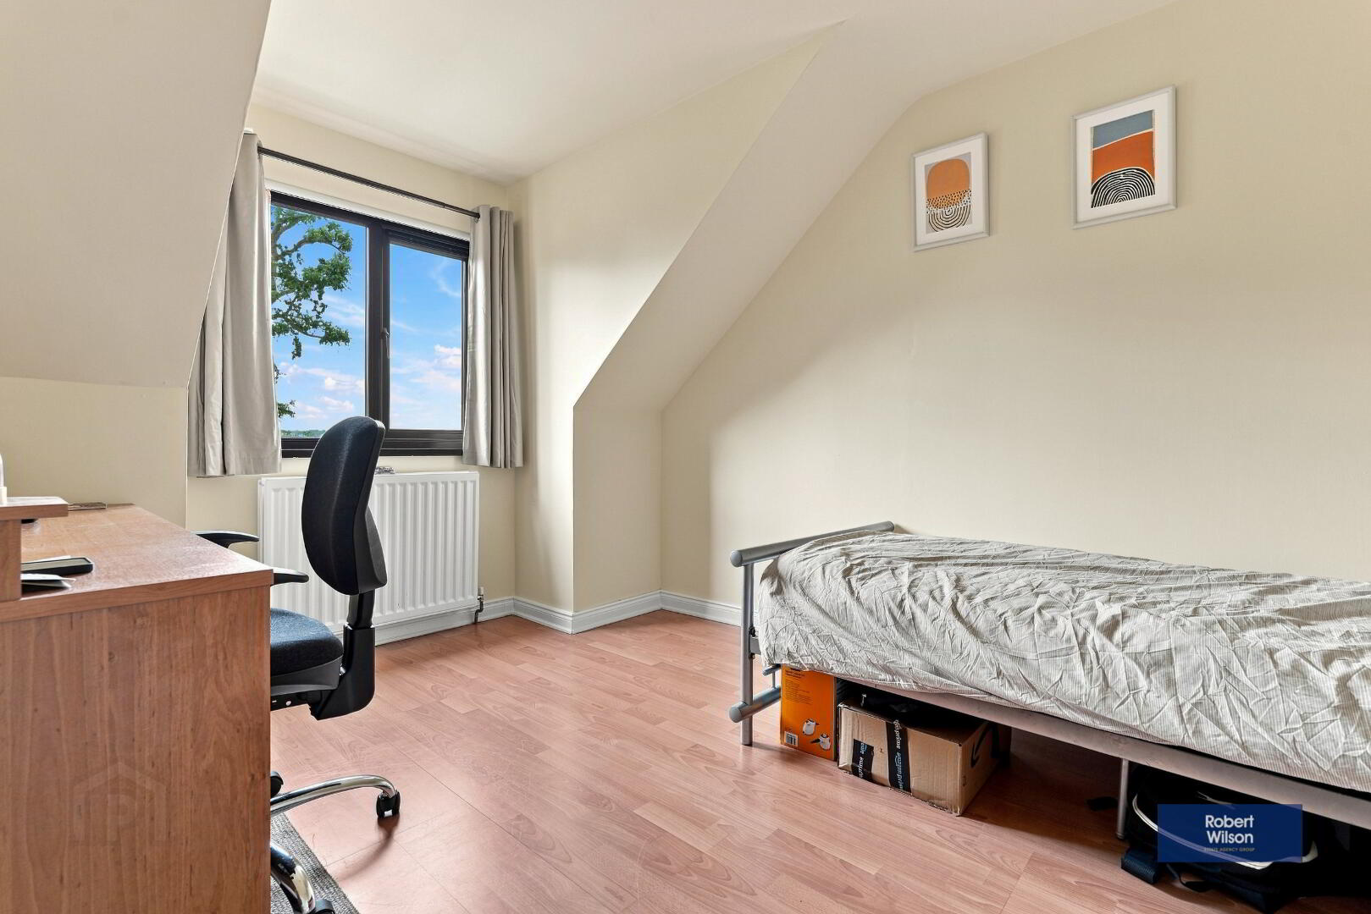
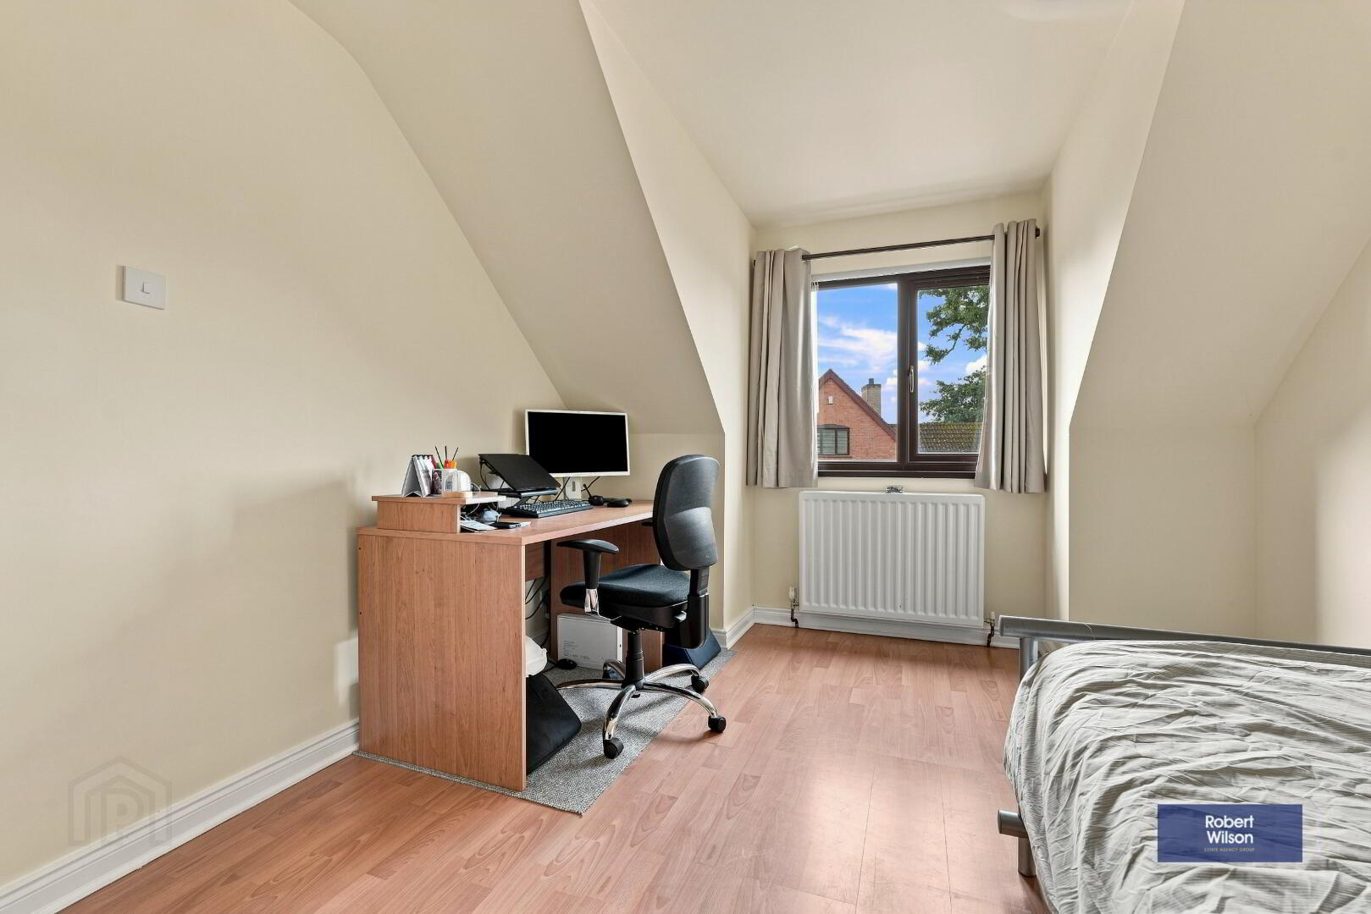
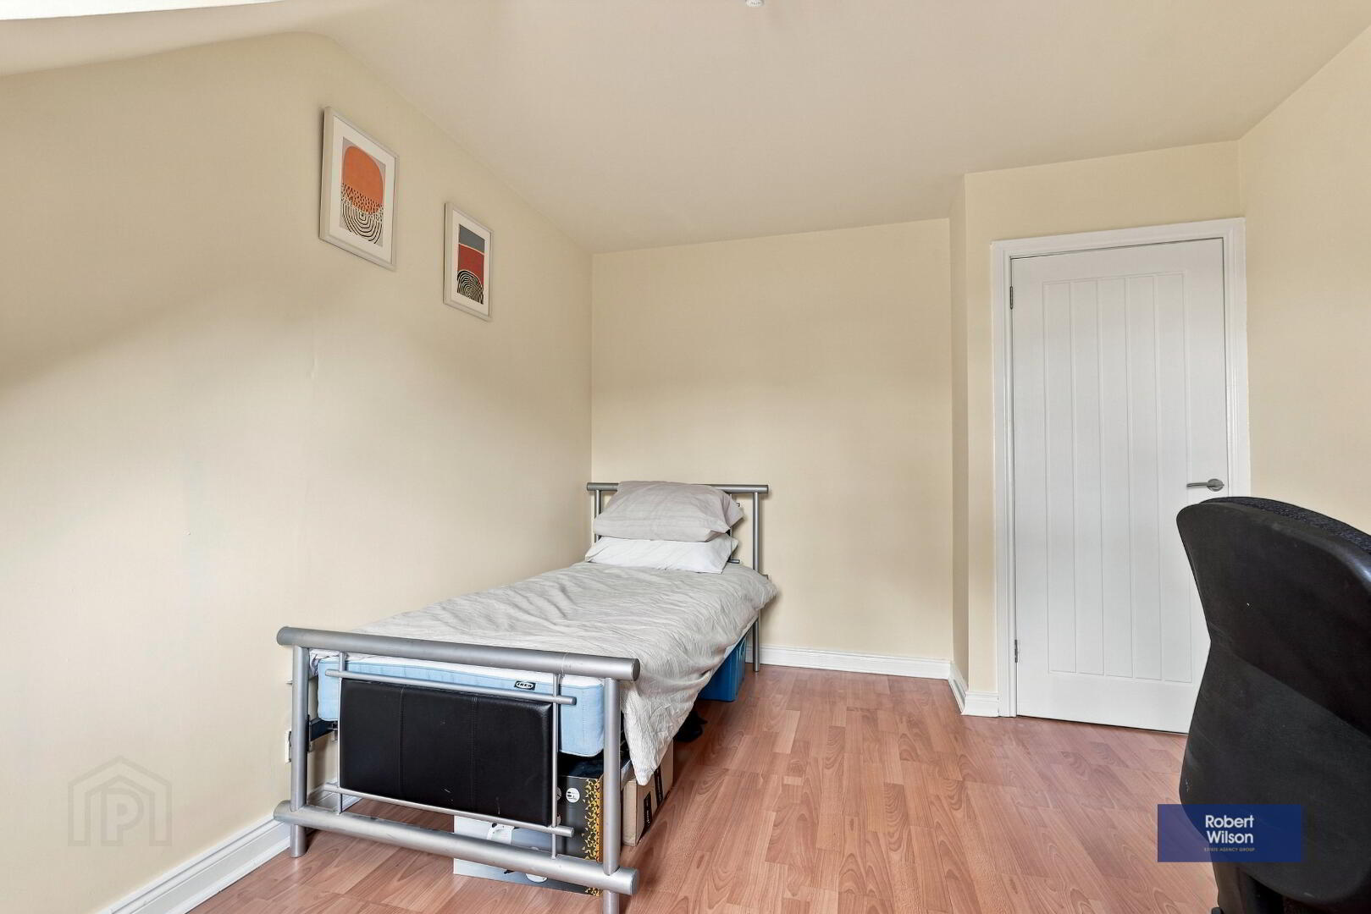
Bedroom 4
3.48m x 3.05m (11' 5" x 10' 0") Wood Laminate Flooring
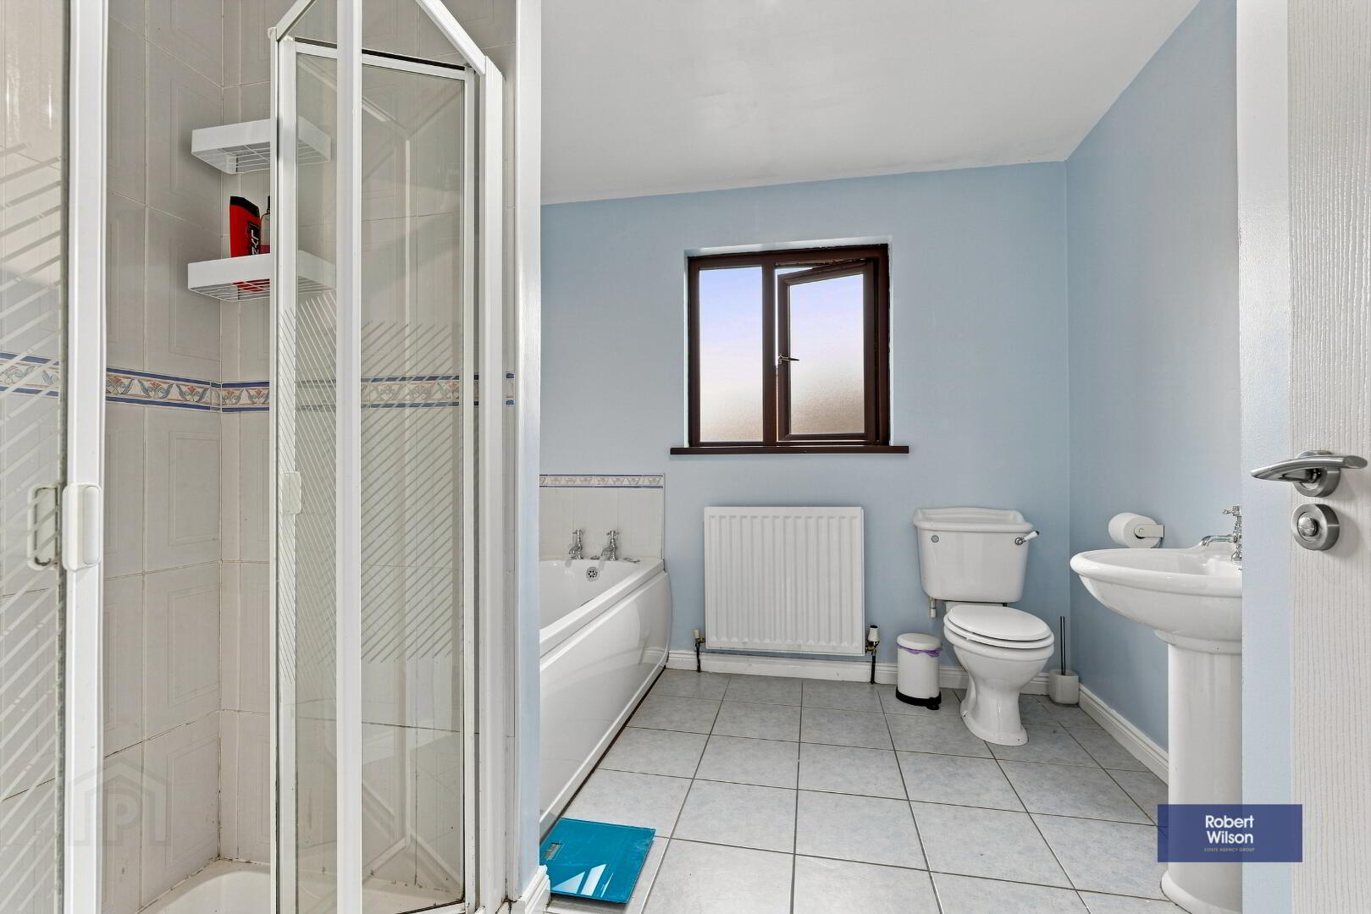
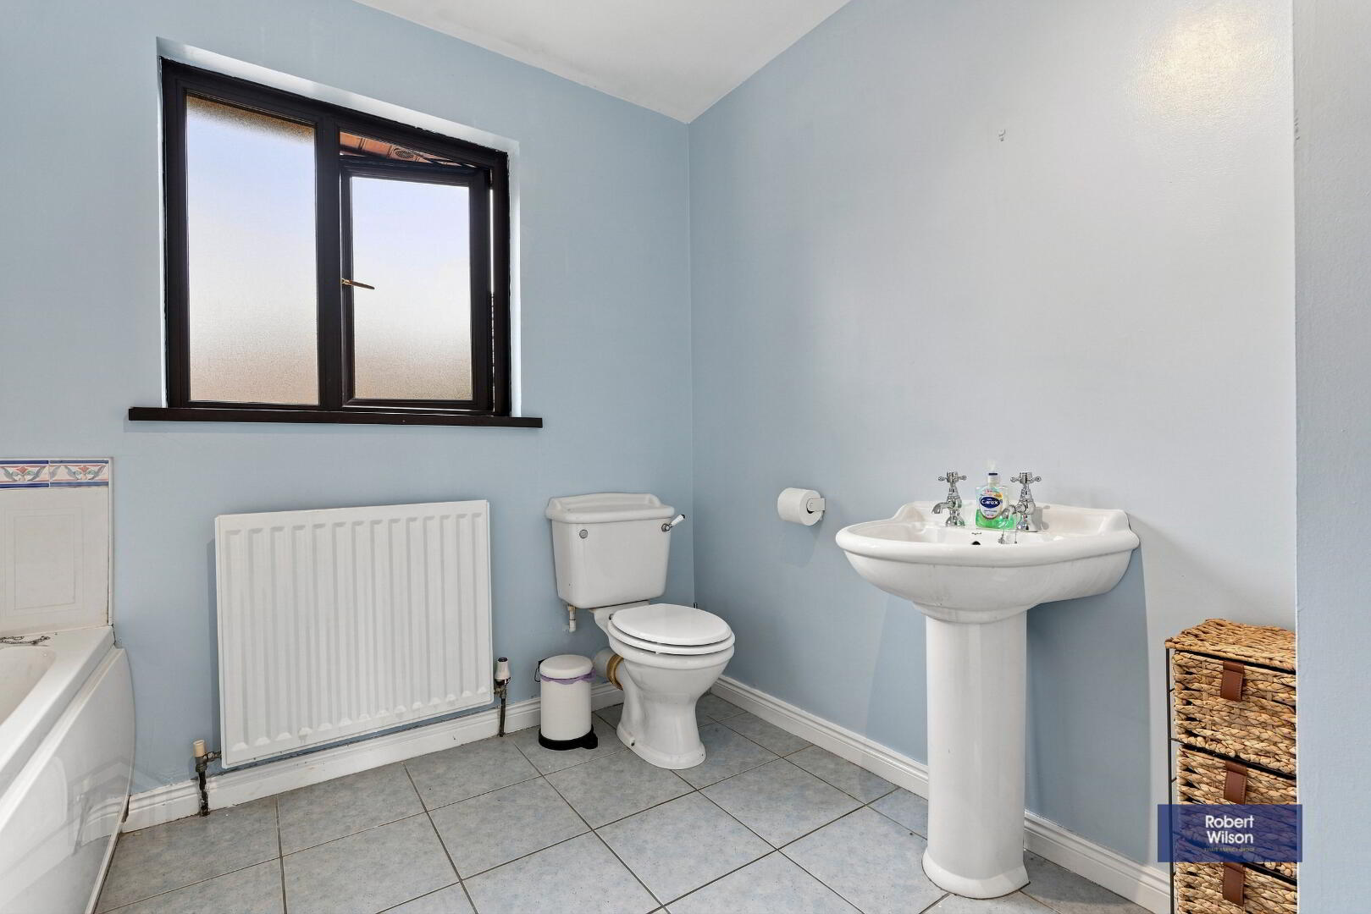
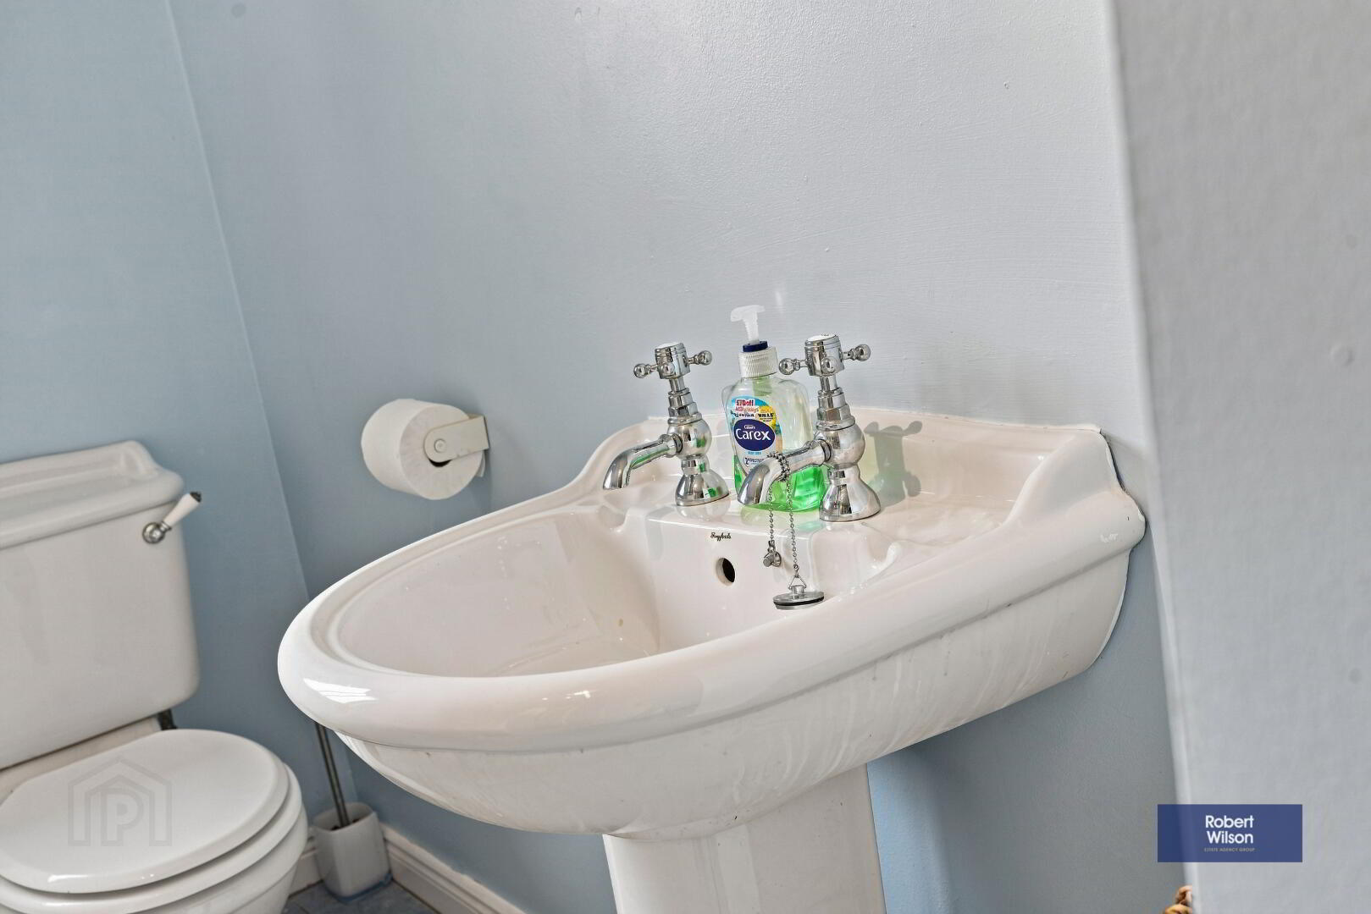
Bathroom
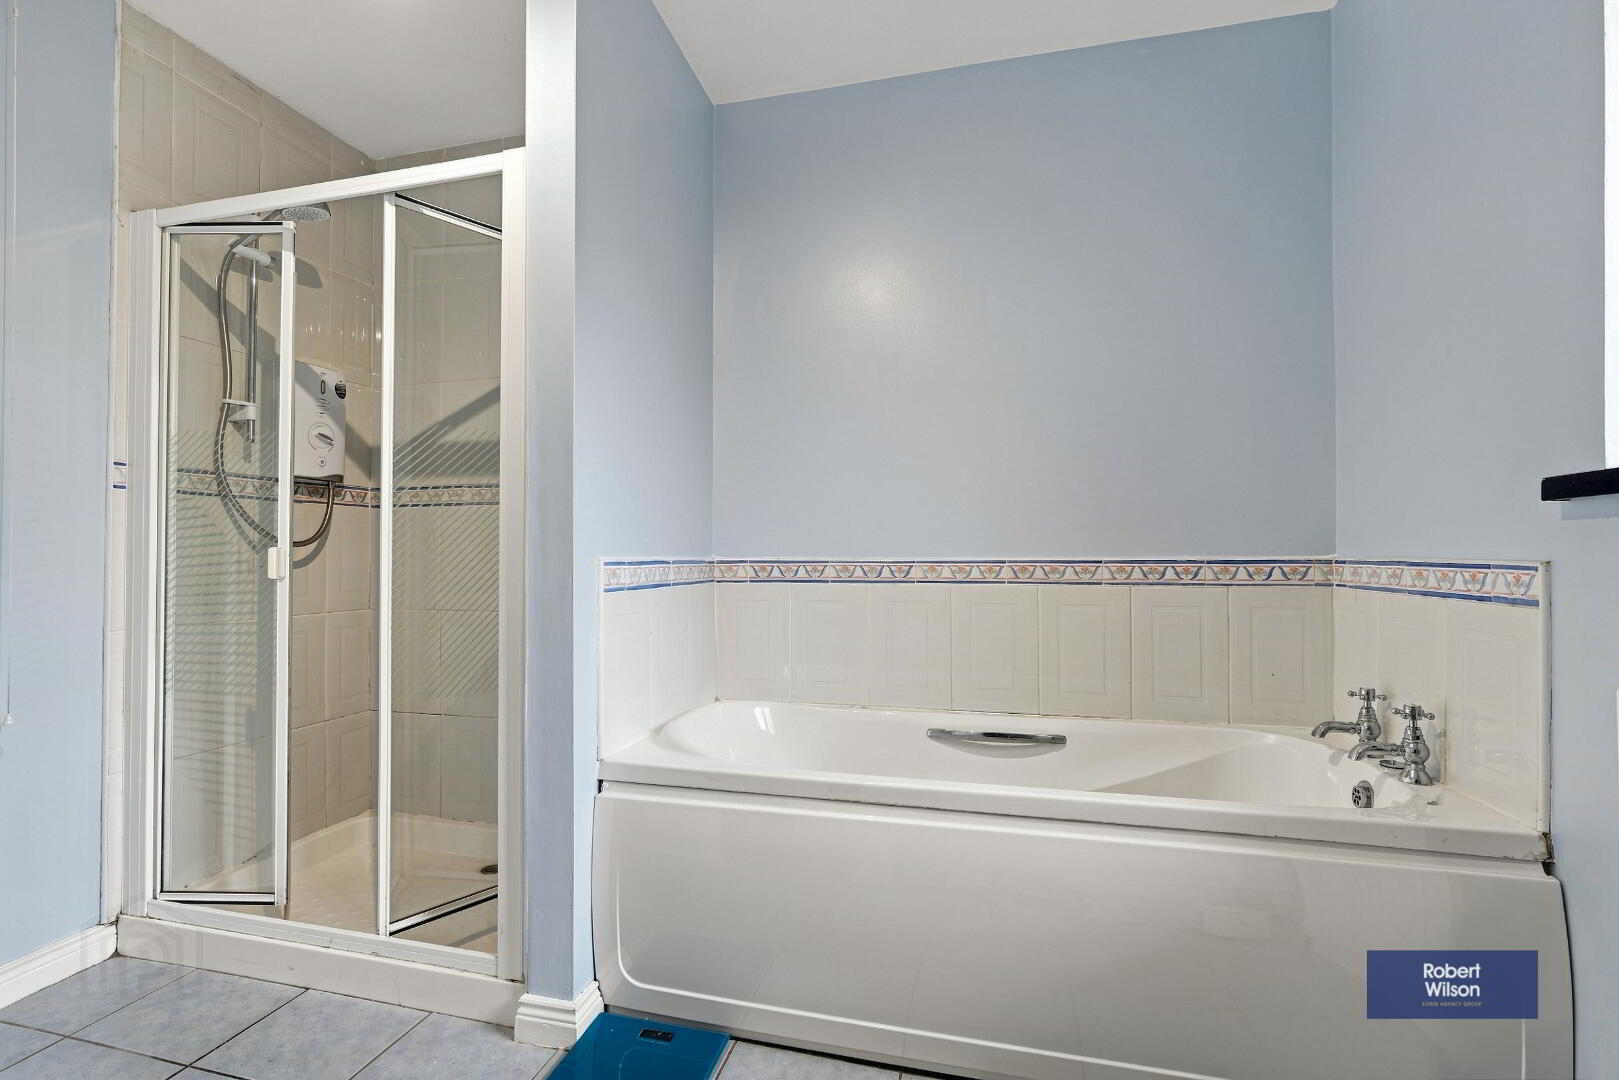
White Suite Comprising Pedestal Wash Basin, Low Flush W/C, Panel Bath, Large Walk-In Shower with Mire Sport Shower Unit, Part Tiled Walls, Tiled Flooring
Landing
Access to Attic, Range of Built-In Furniture
OUTSIDE
Gardens
Front Garden in Lawn with Pink Pebble Driveway, Rear Garden in Lawn with Paved Patio Area which benefits from All Afternoon Sunshine, UPVC Oil Tank