Cookie Policy: This site uses cookies to store information on your computer. Read more
Find out how much your property is worth with our FREE valuations.

Find out how much your property is worth with our FREE valuations.
| Address | 70 Ballyeden Meadows, Magheralin |
|---|---|
| Price | Asking price £329,950 |
| Style | Detached House |
| Bedrooms | 4 |
| Receptions | 3 |
| Bathrooms | 3 |
| Heating | Gas |
| EPC Rating | C77/B81 |
| Status | For sale |
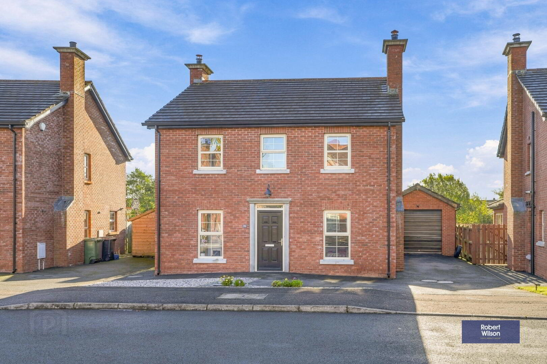
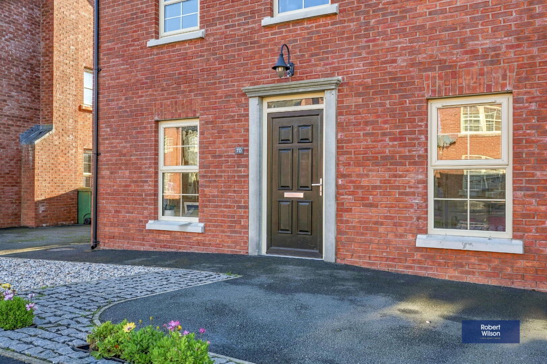
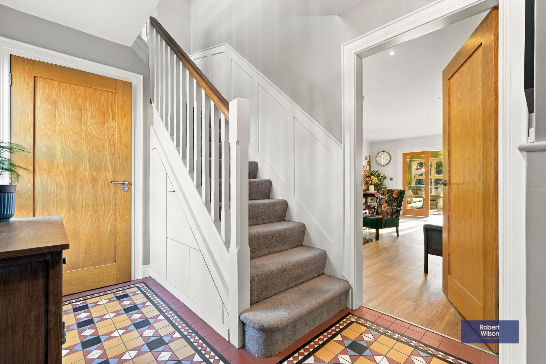
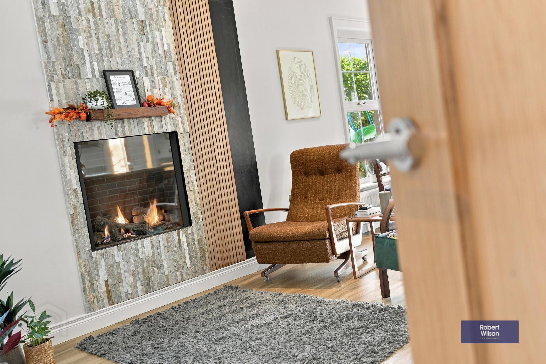
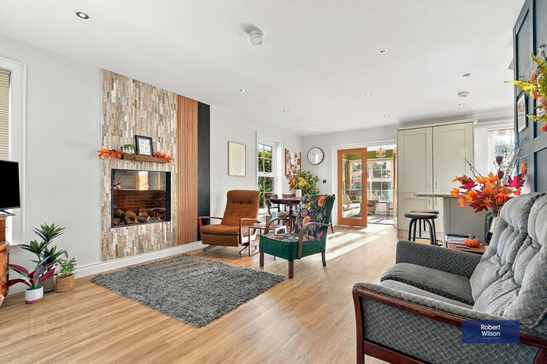
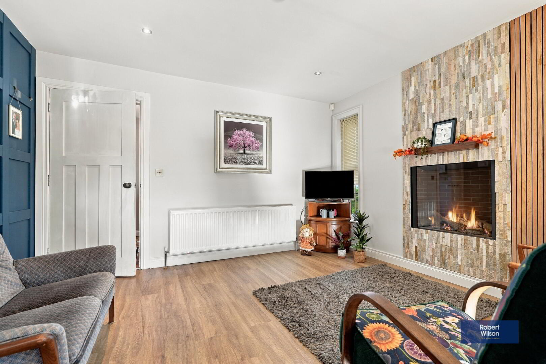
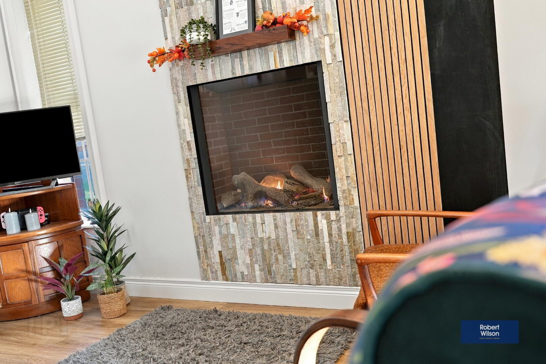
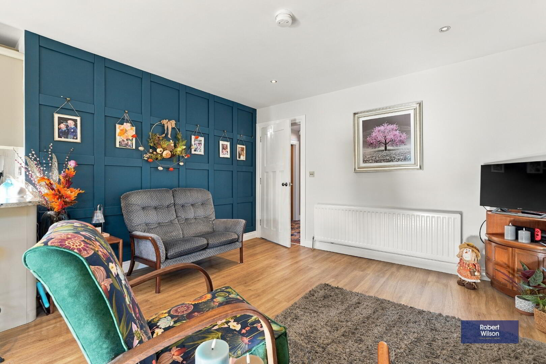
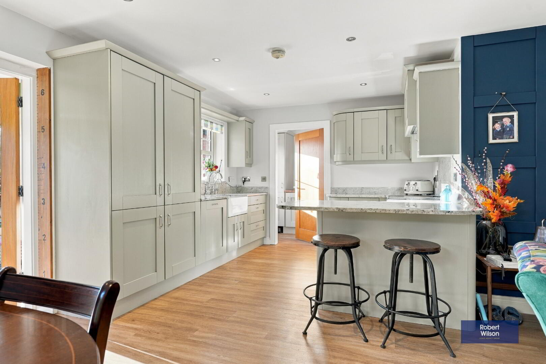
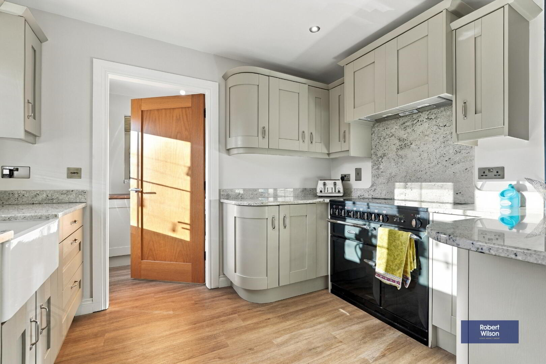
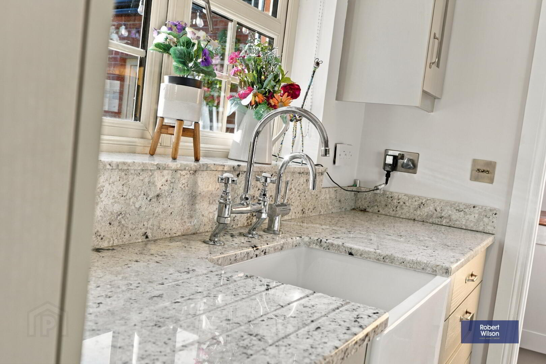
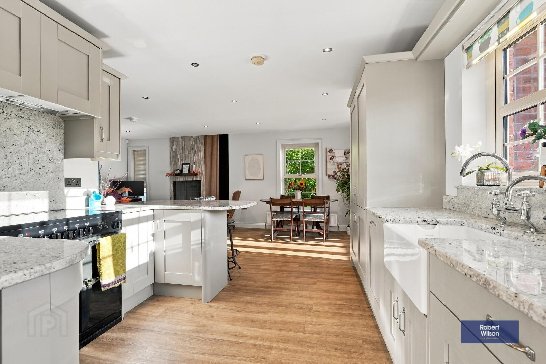
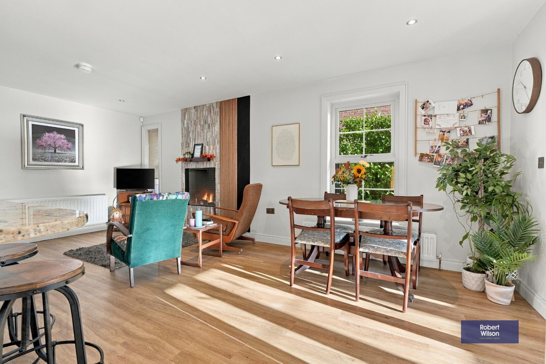
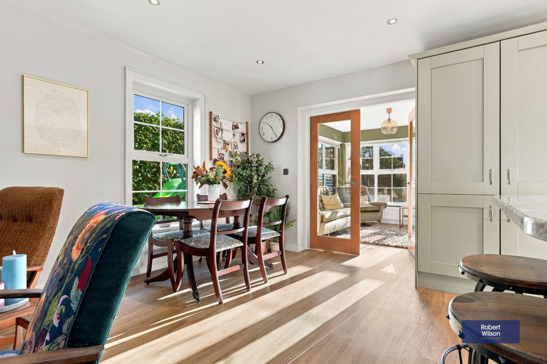
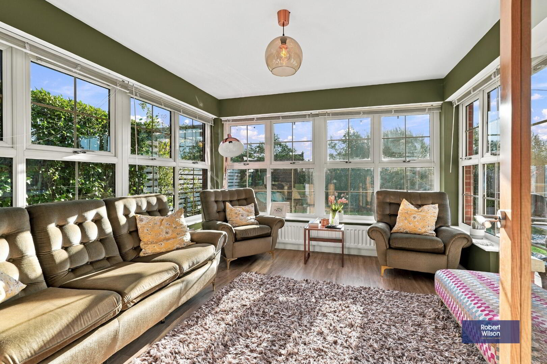
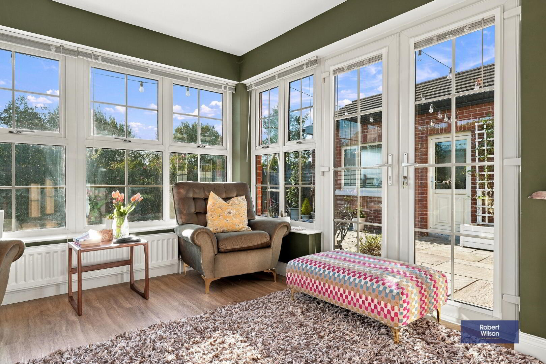
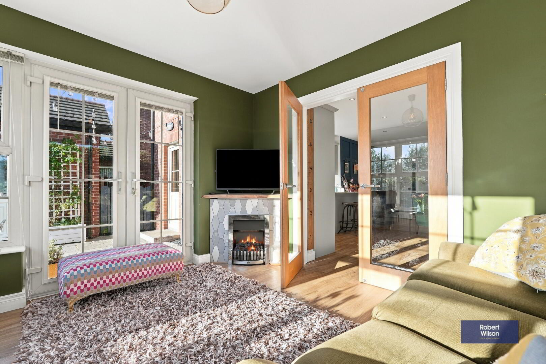
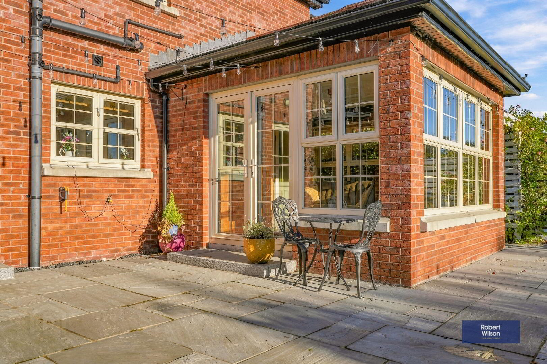
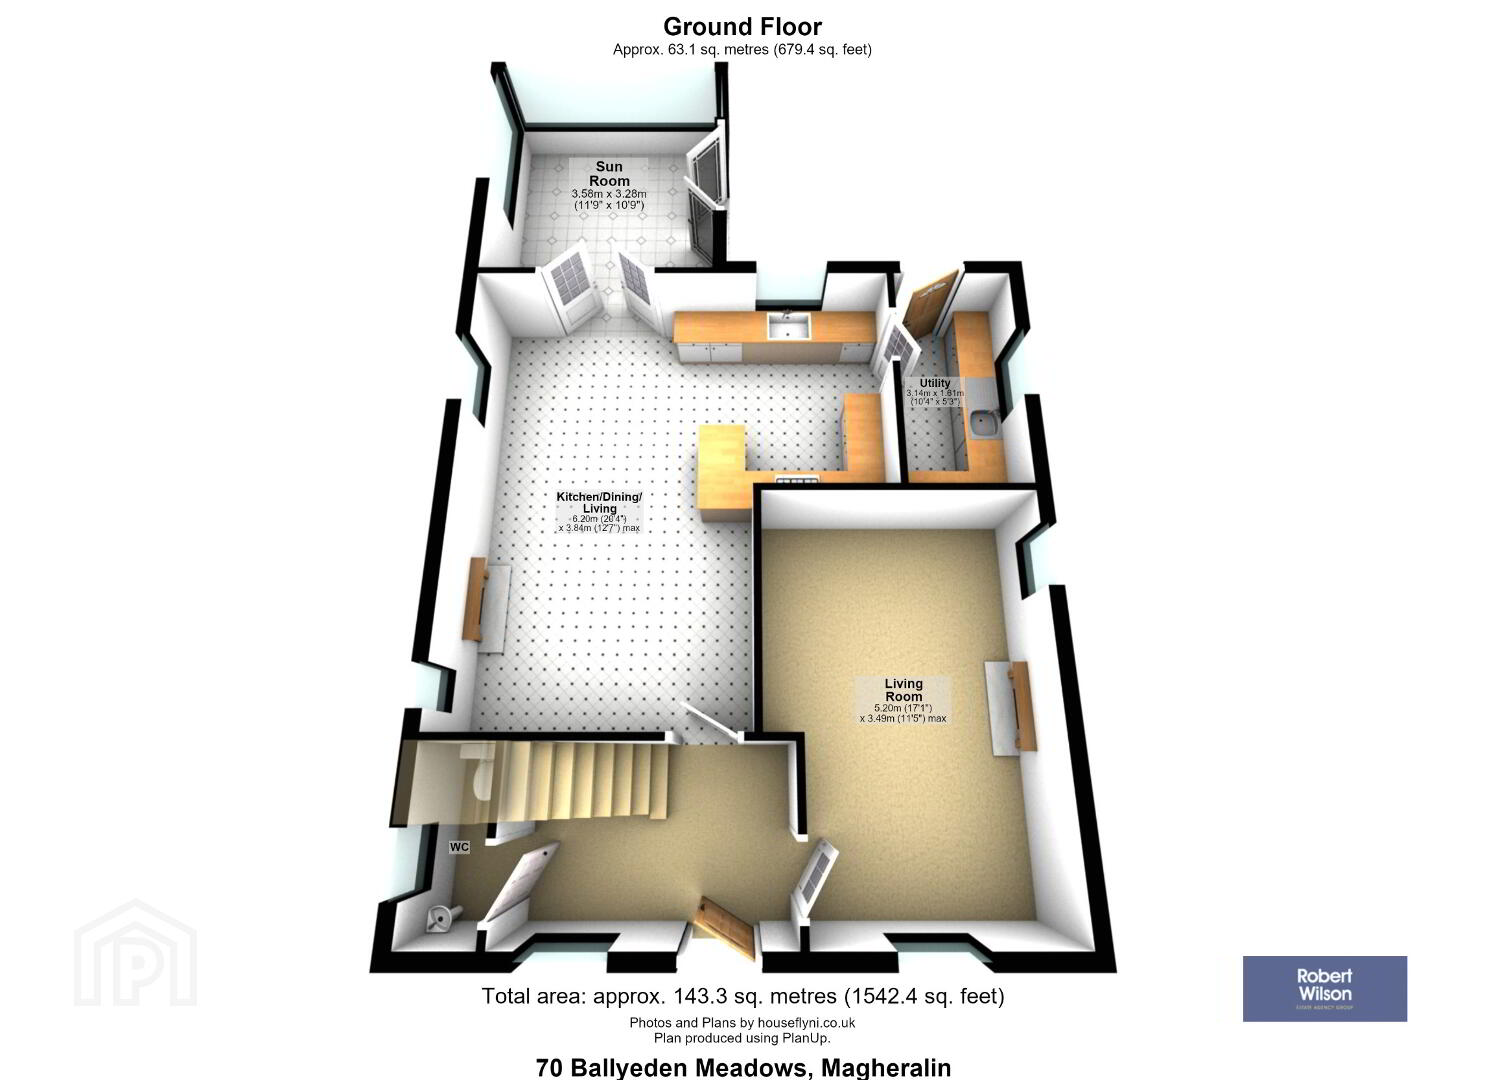
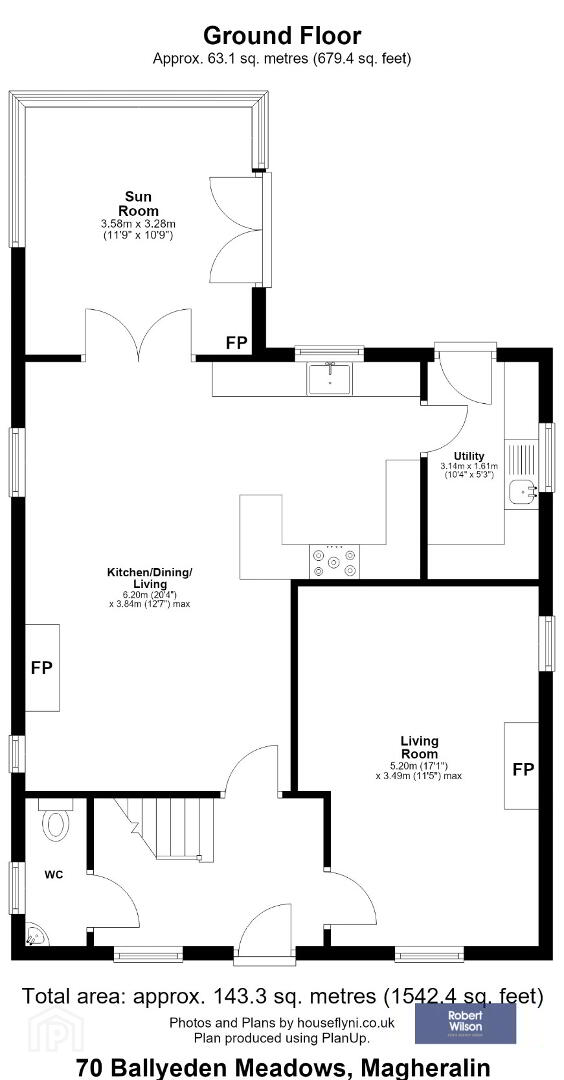
This beautifully presented four-bedroom family home offers generous, well-planned accommodation finished to a high standard throughout. On entering, you are welcomed by a bright entrance hall with tiled flooring, leading to a stylish lounge featuring a contemporary fireplace with a gas fire. The heart of the home is the impressive open-plan kitchen, dining and living area, complete with a gas fire, granite worktops, Belfast sink and a range of integrated appliances. This space is ideal for both everyday family living and entertaining, flowing seamlessly through double doors into the sunroom, which overlooks the rear garden. A separate utility room and ground floor WC add further practicality.
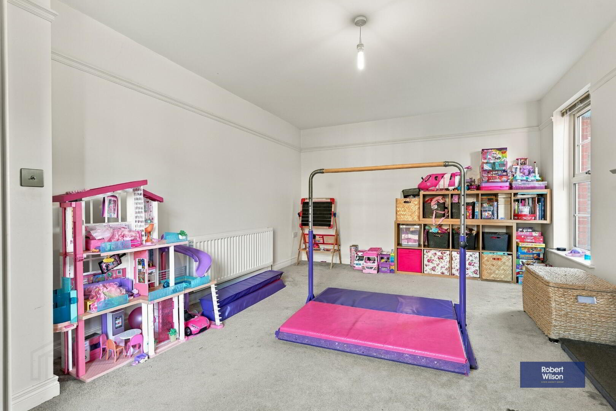
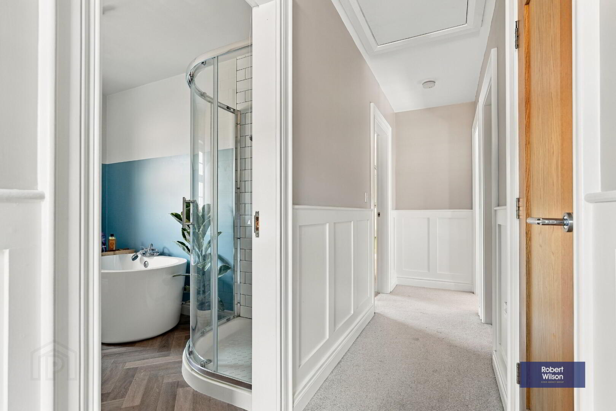
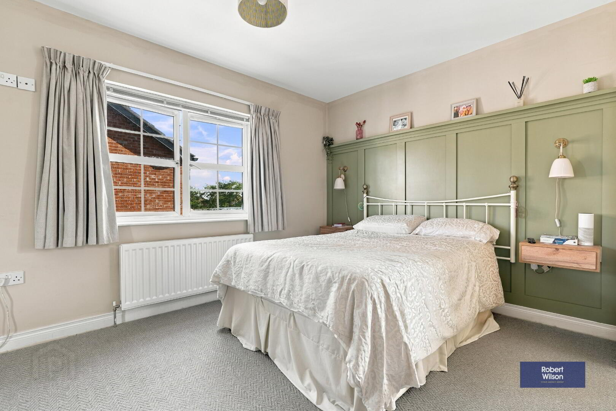
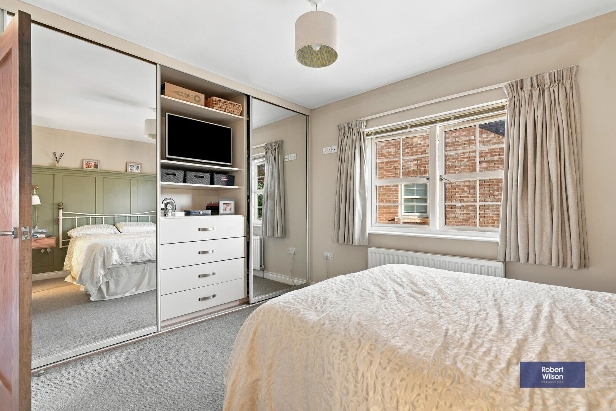
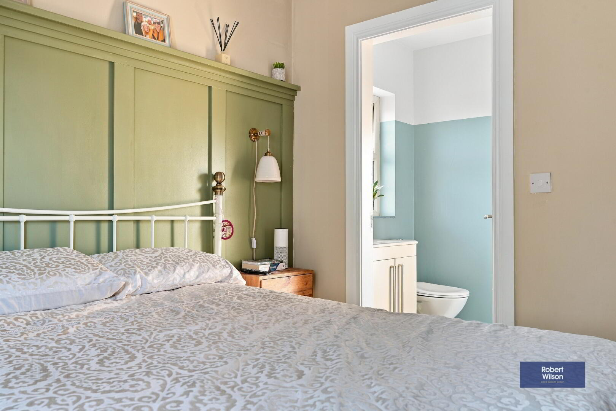
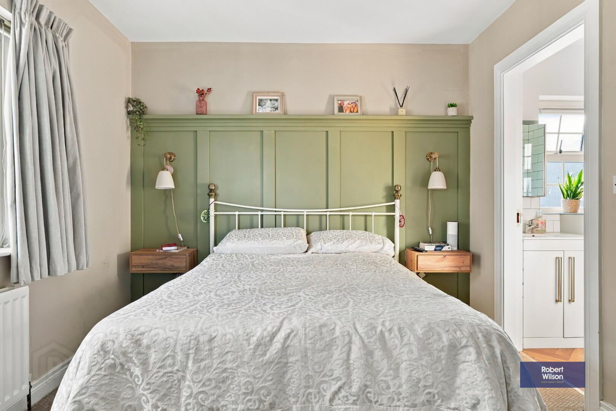
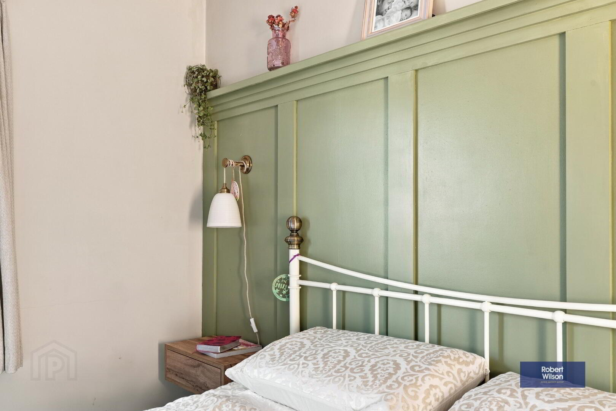
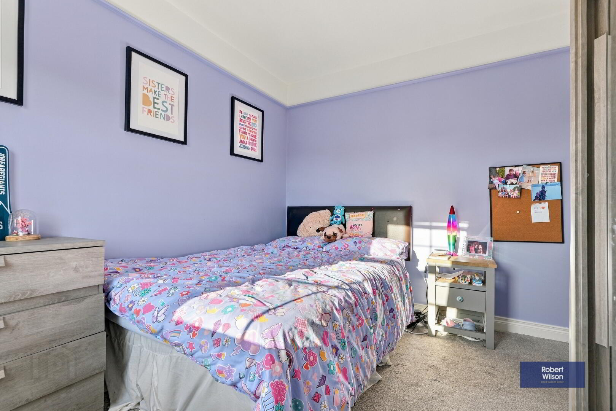
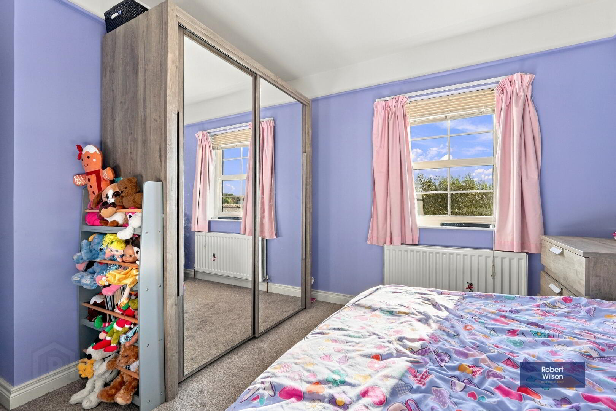
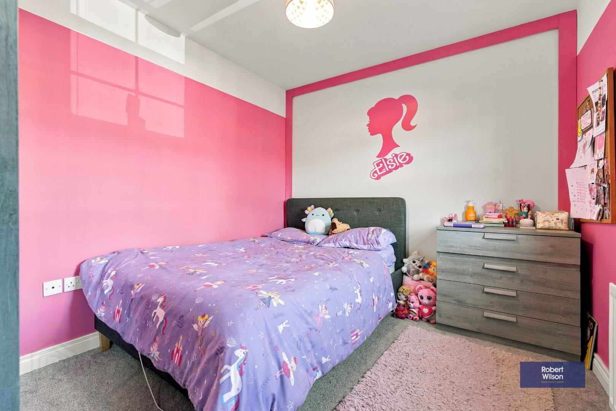
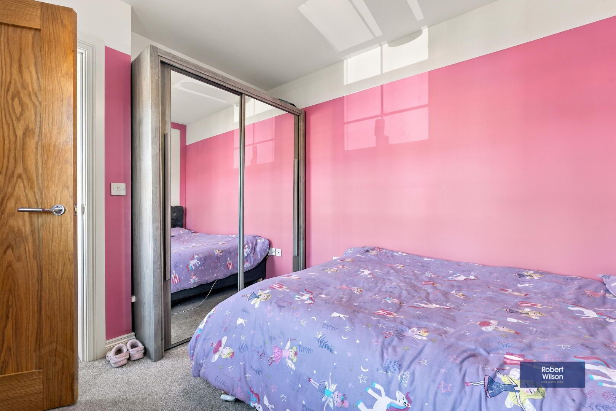
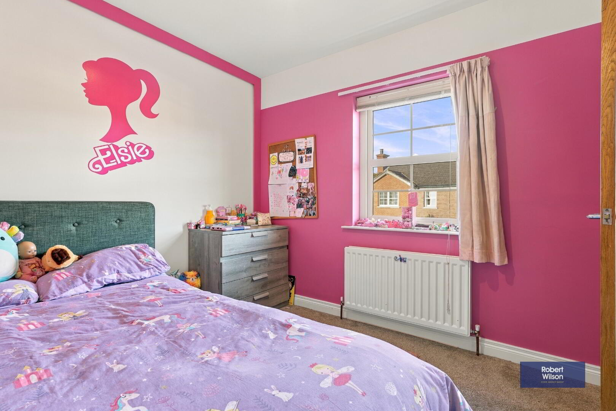
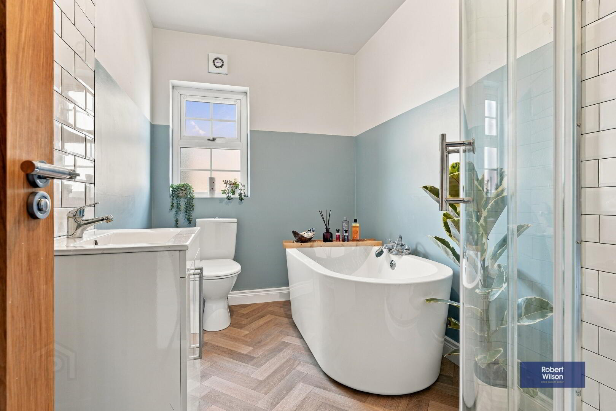
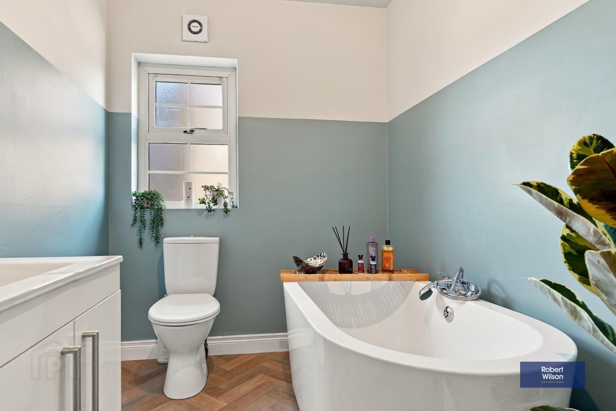
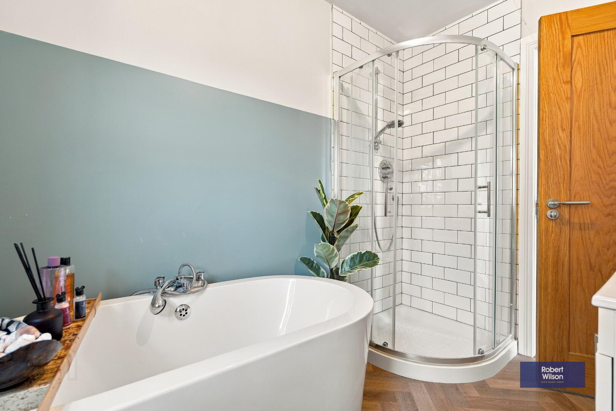
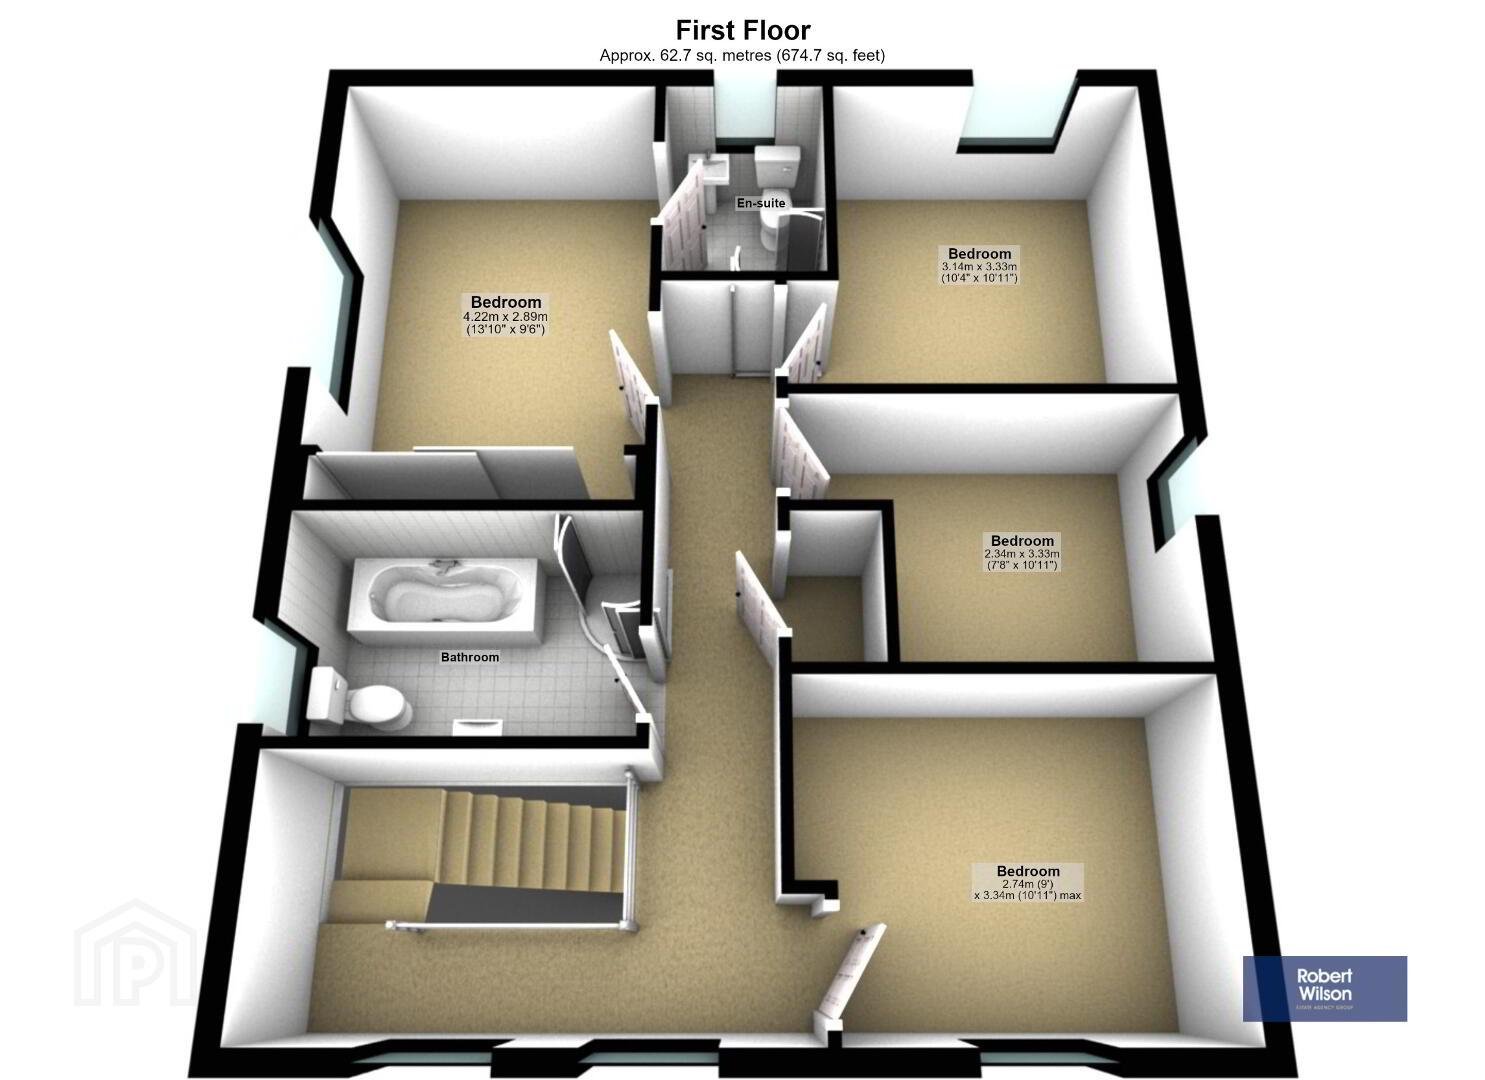
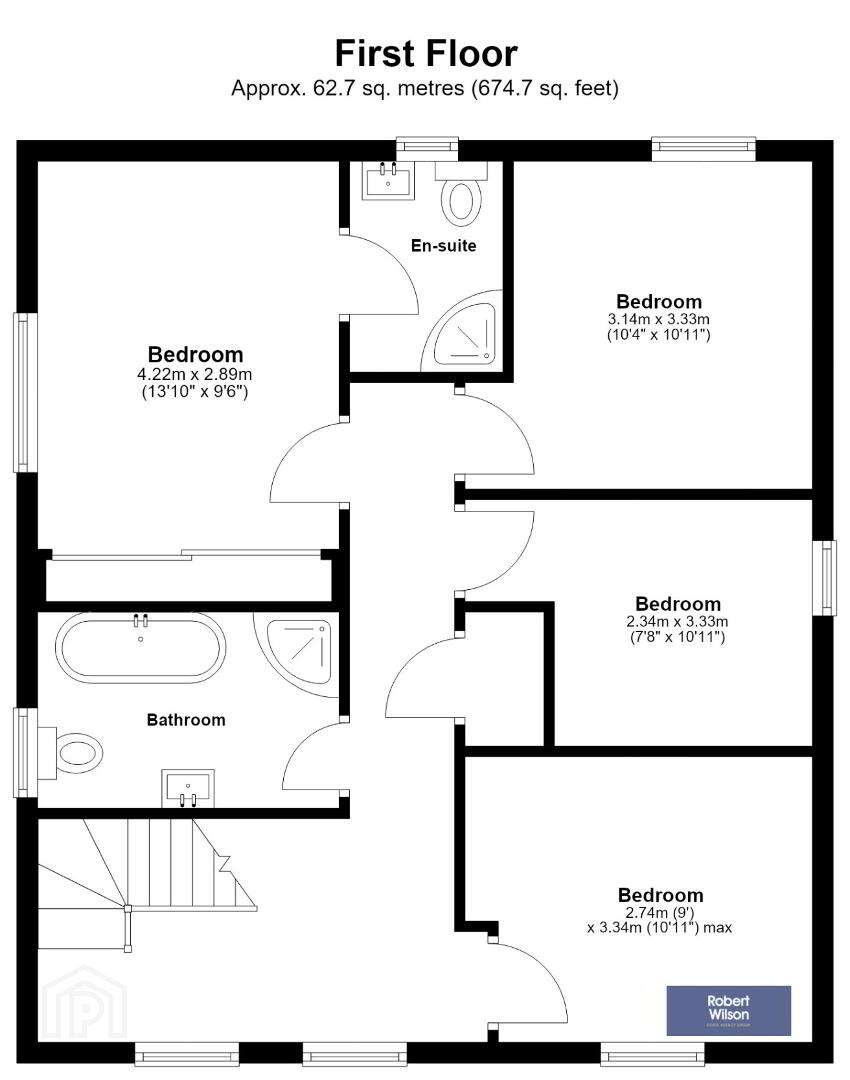
Upstairs, the property boasts four well-proportioned bedrooms, including a spacious main bedroom with feature panelled wall and modern en-suite. The family bathroom is finished to a high standard with a freestanding bath and walk-in shower, creating a luxurious retreat.
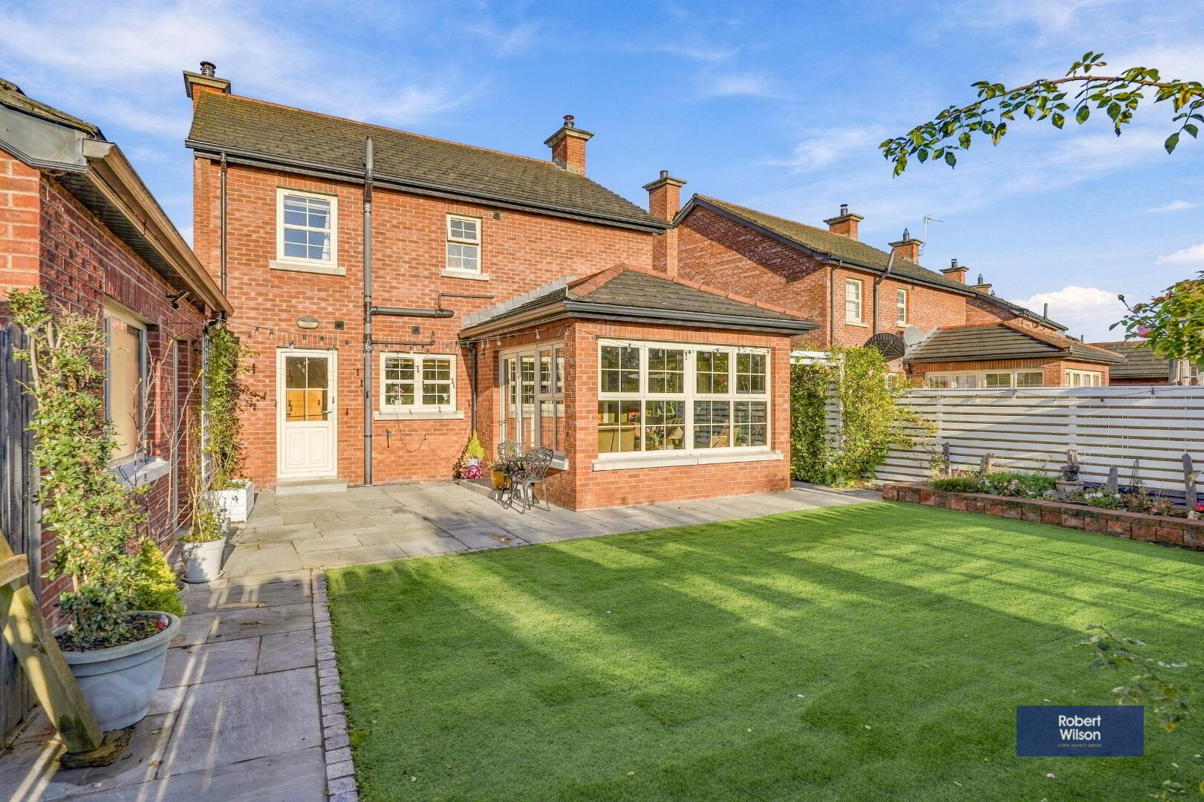
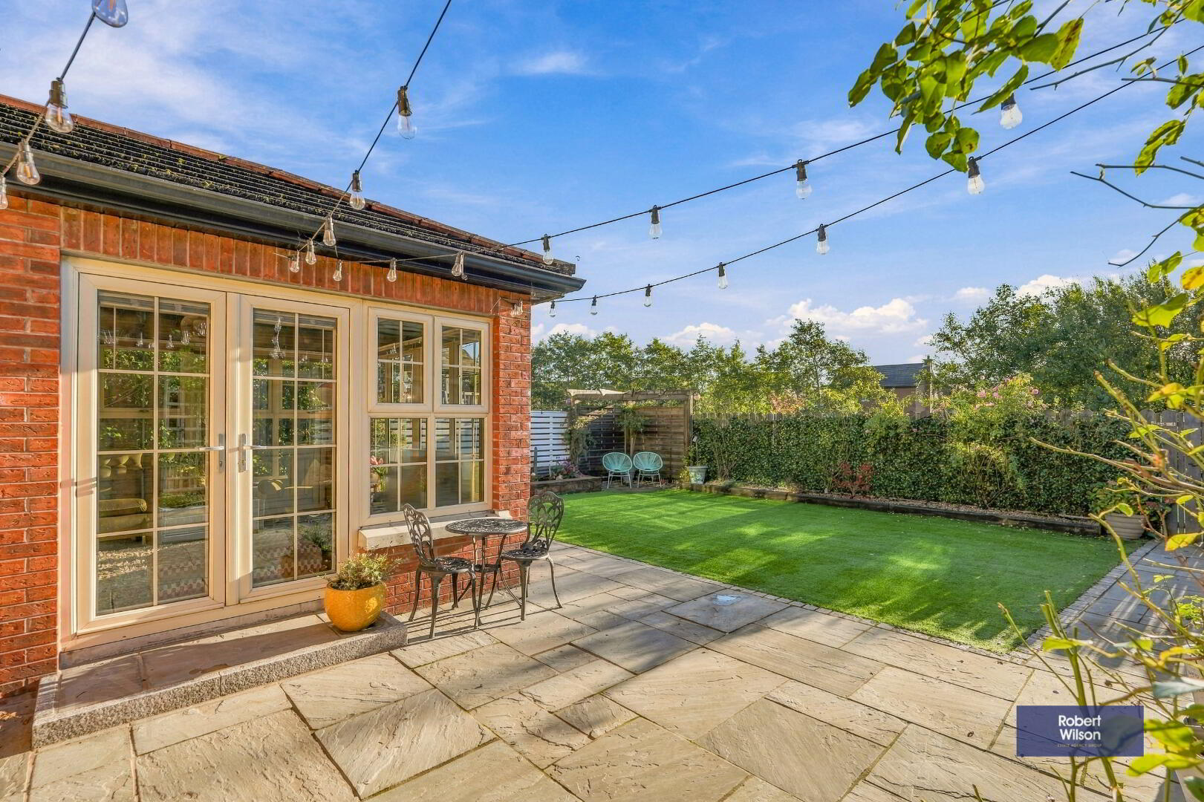
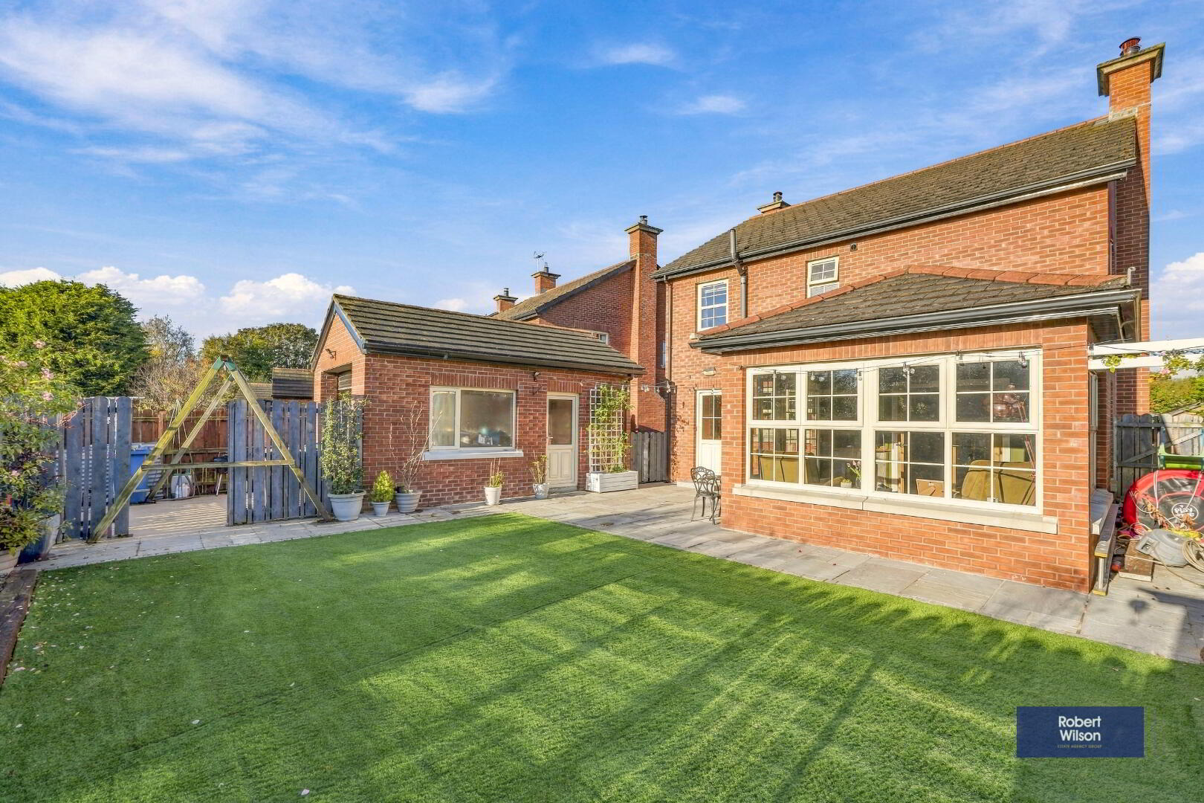
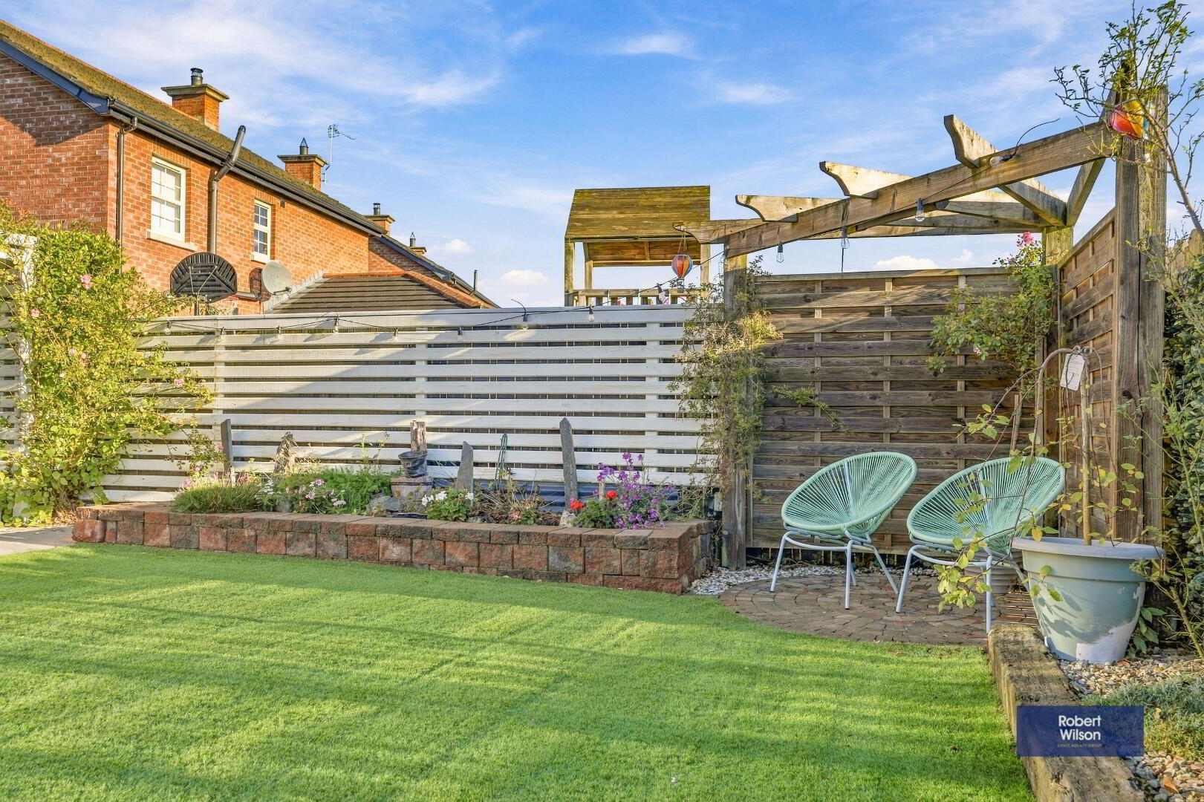
Externally, the property benefits from a detached garage, a tarmac driveway and a neat front landscaped garden. The private, fully enclosed rear garden features a paved path and lawn, along with a patio area.
Situated in the popular Ballyeden Meadows development, this exceptional home is ideal for growing families seeking comfort, space and modern living in a convenient Magheralin location.
GROUND FLOOR
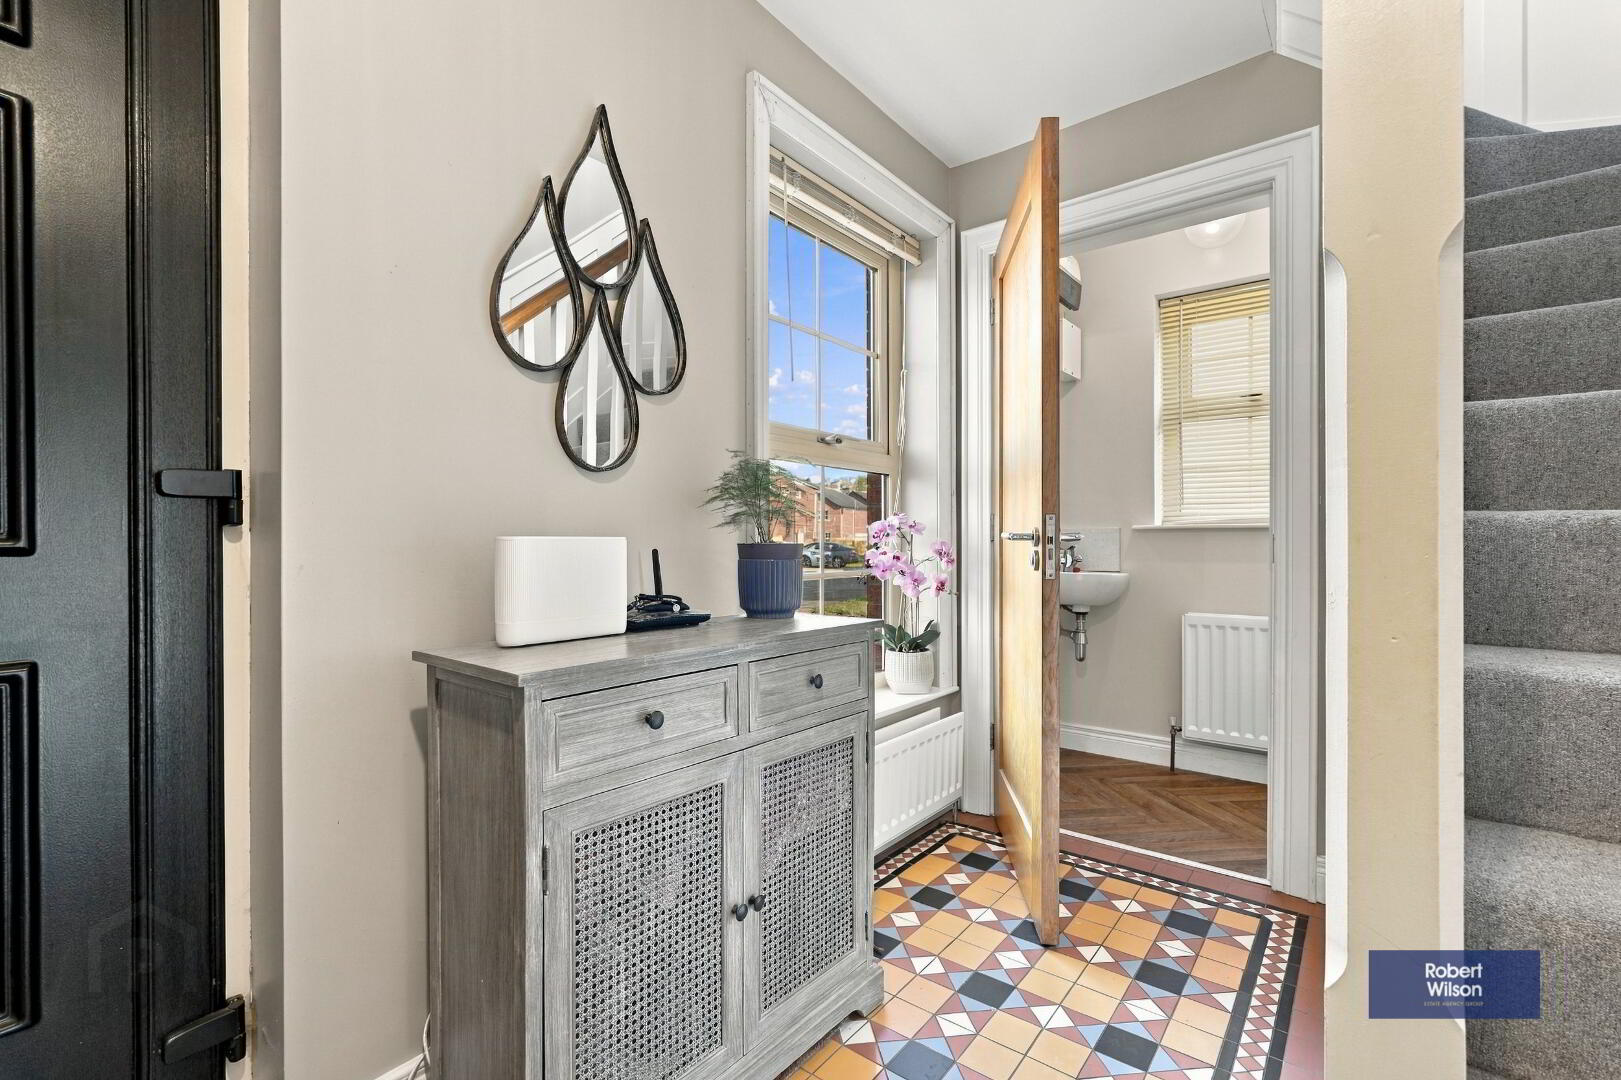
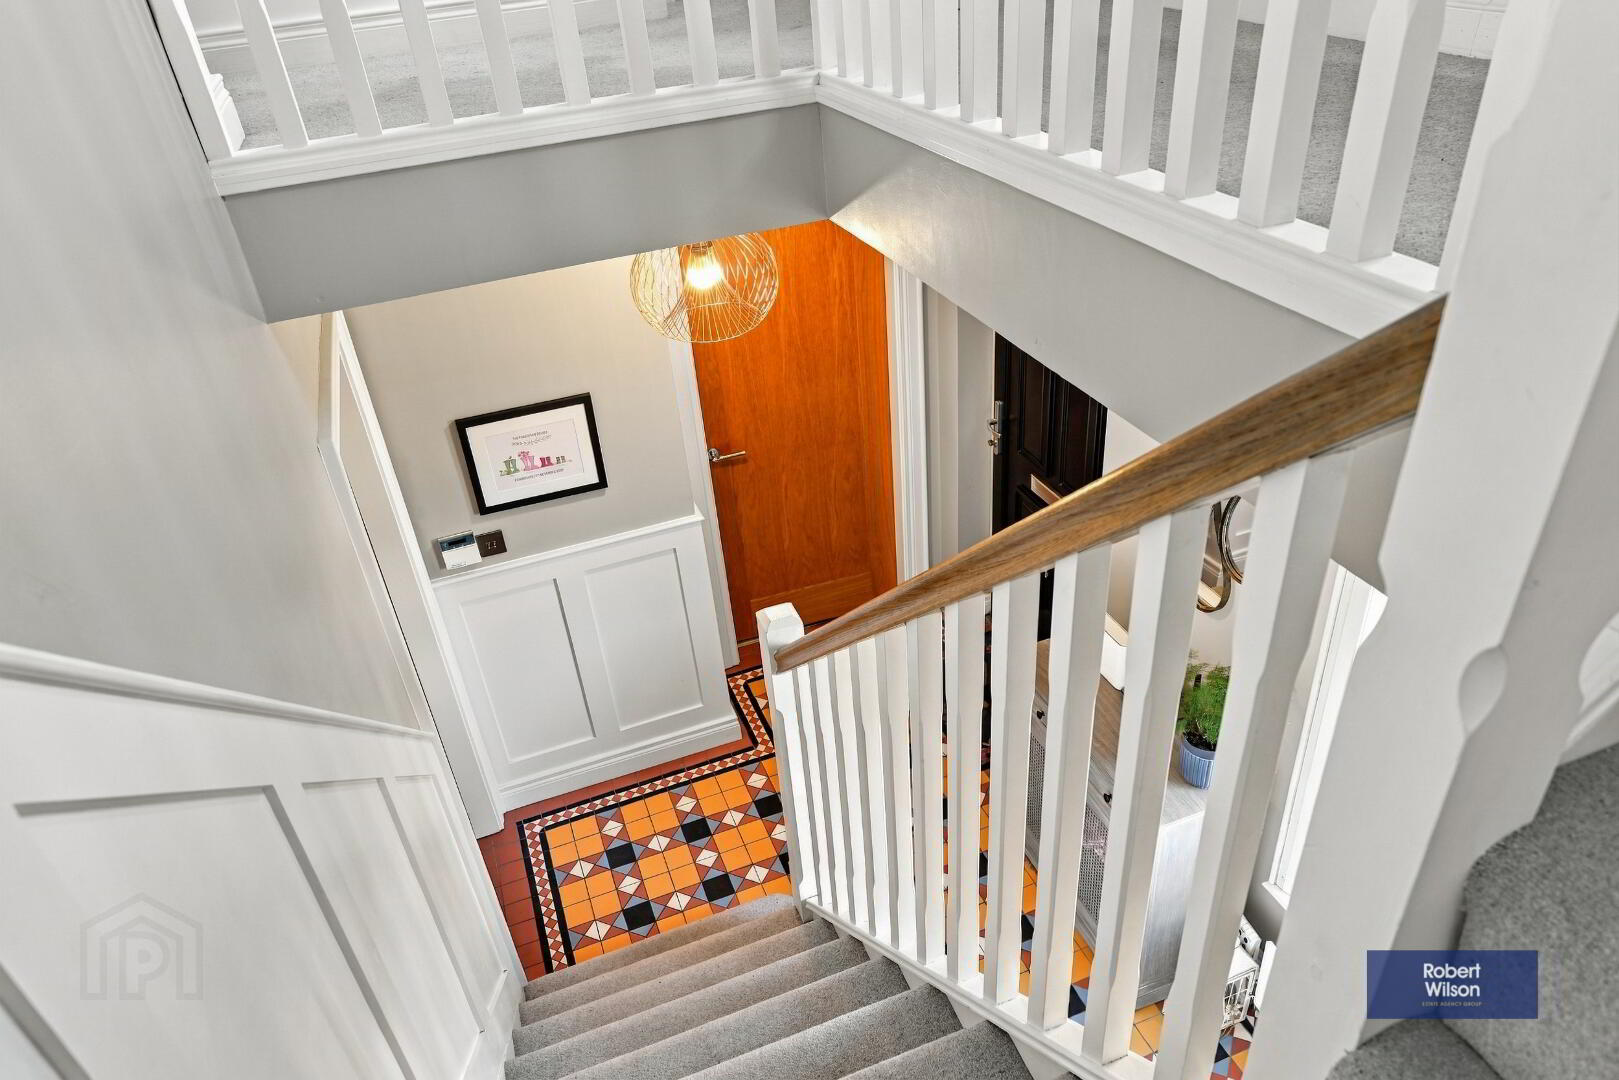
Entrance Hall
Tiled floor, staircase to first floor.
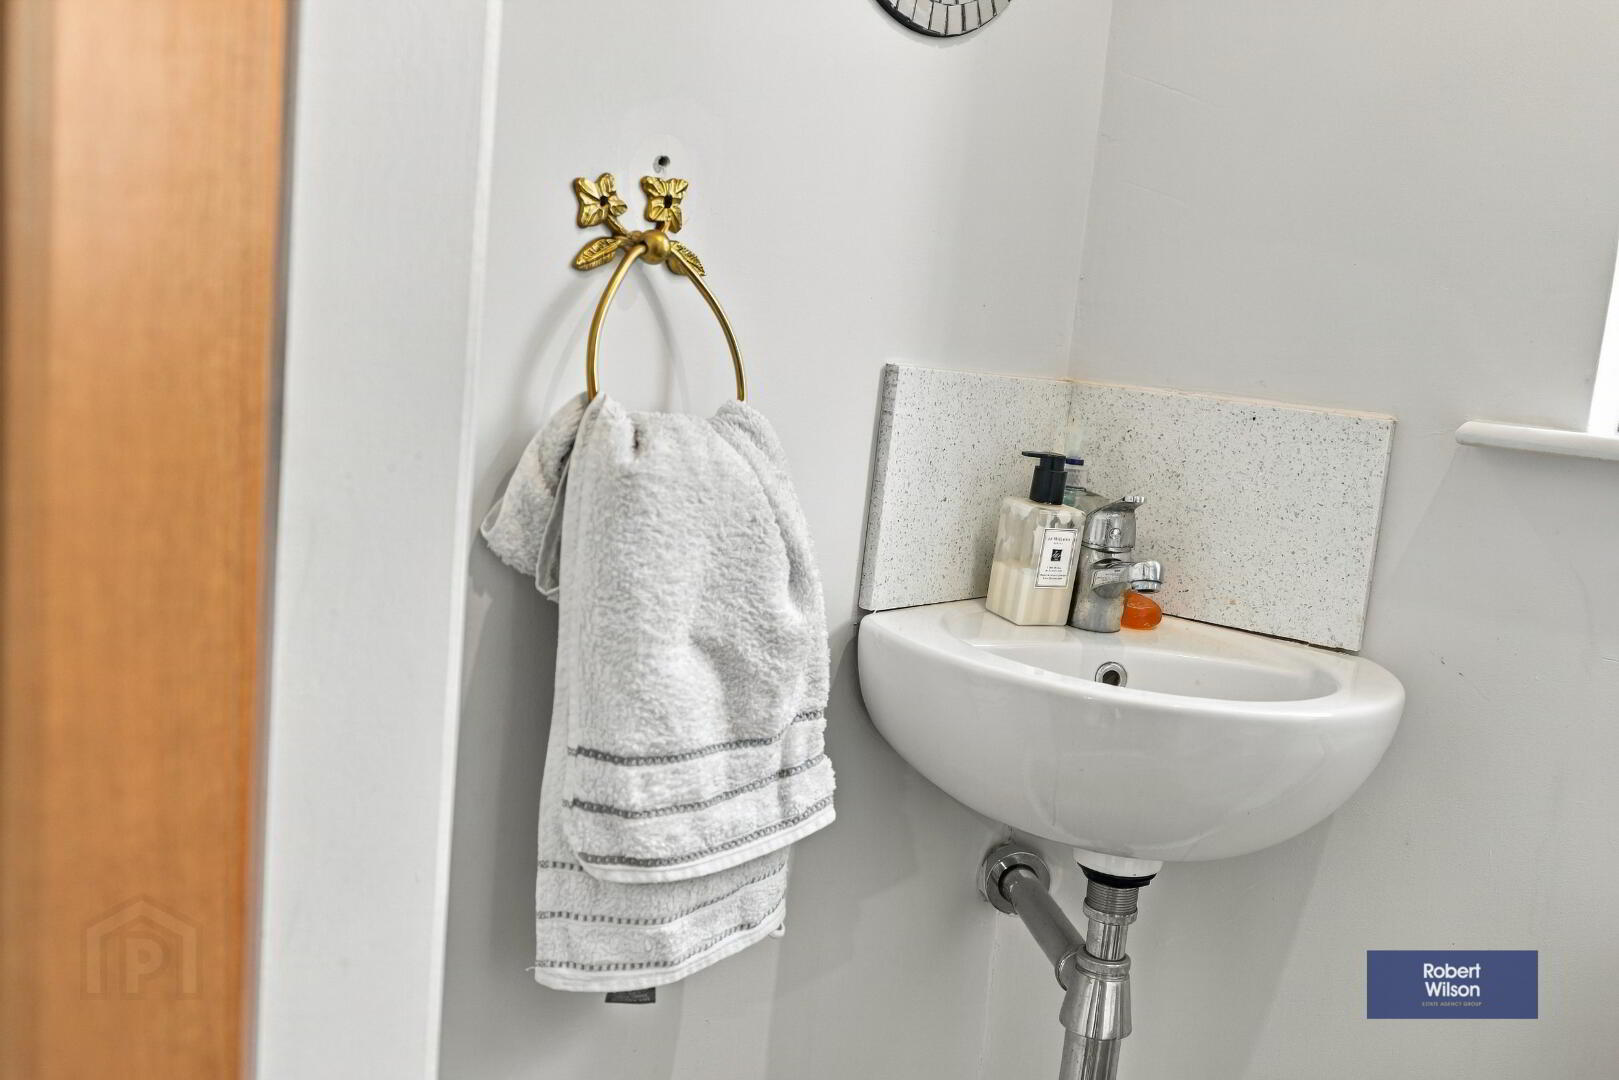
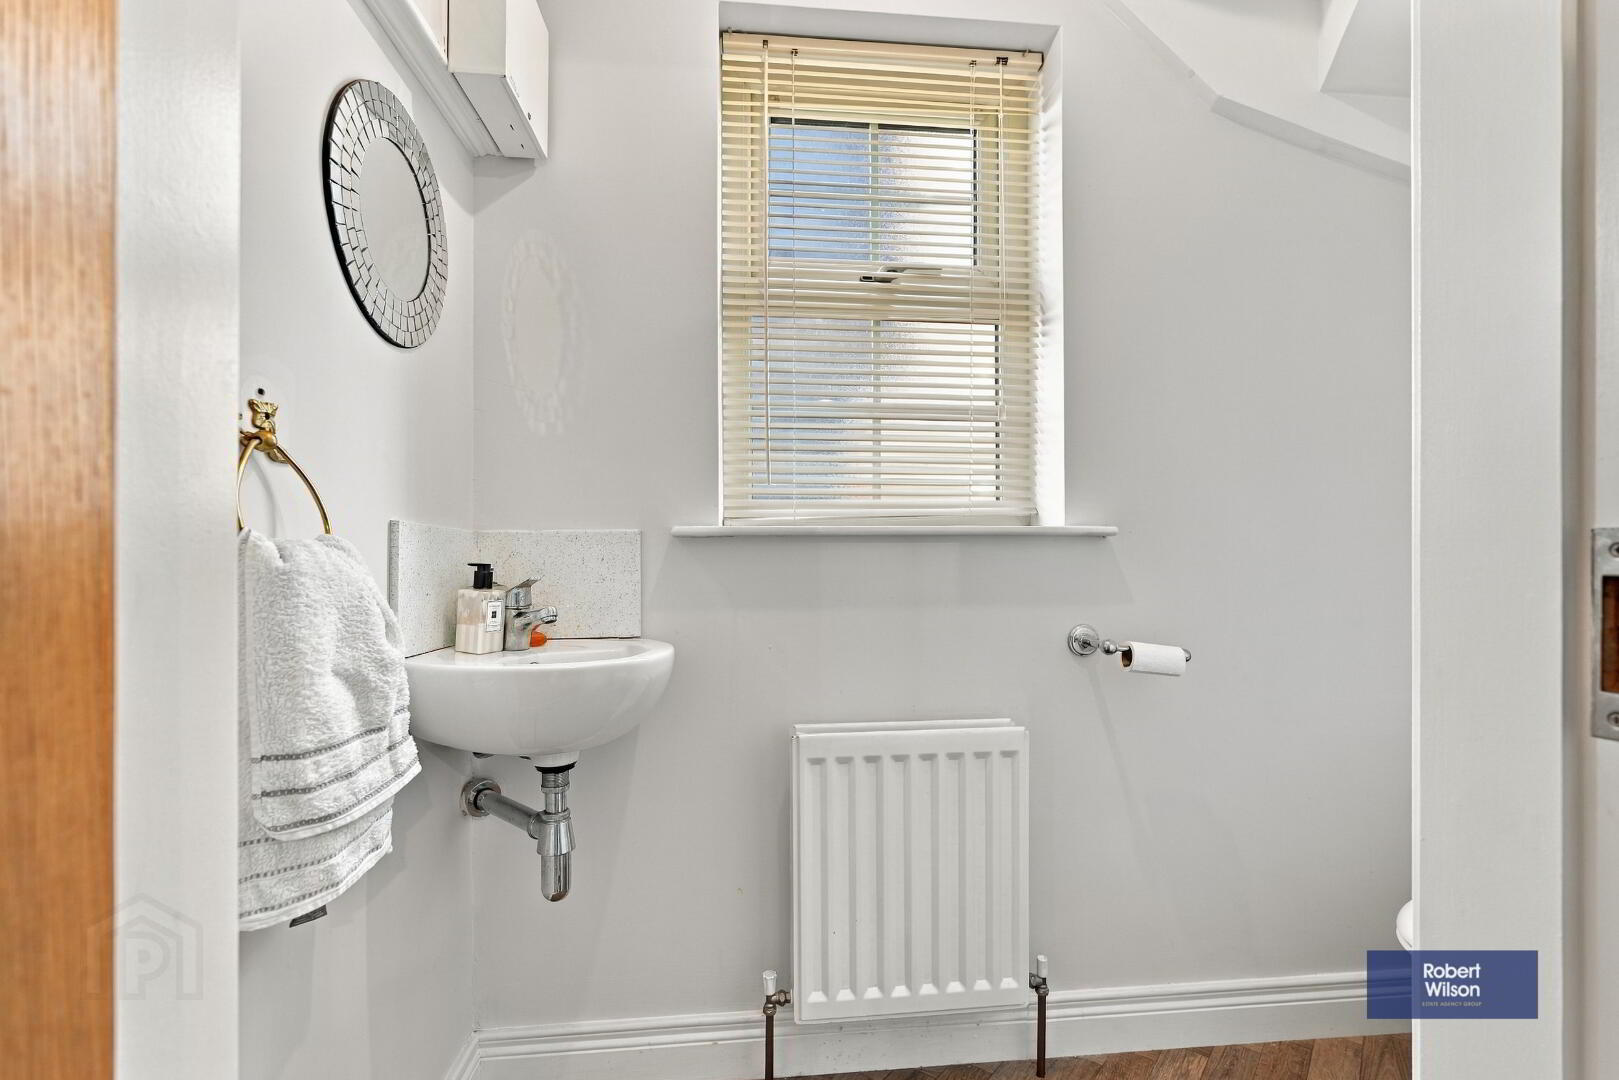
WC
White suite comprising low flush wc and wash hand basin. Tiled floor.
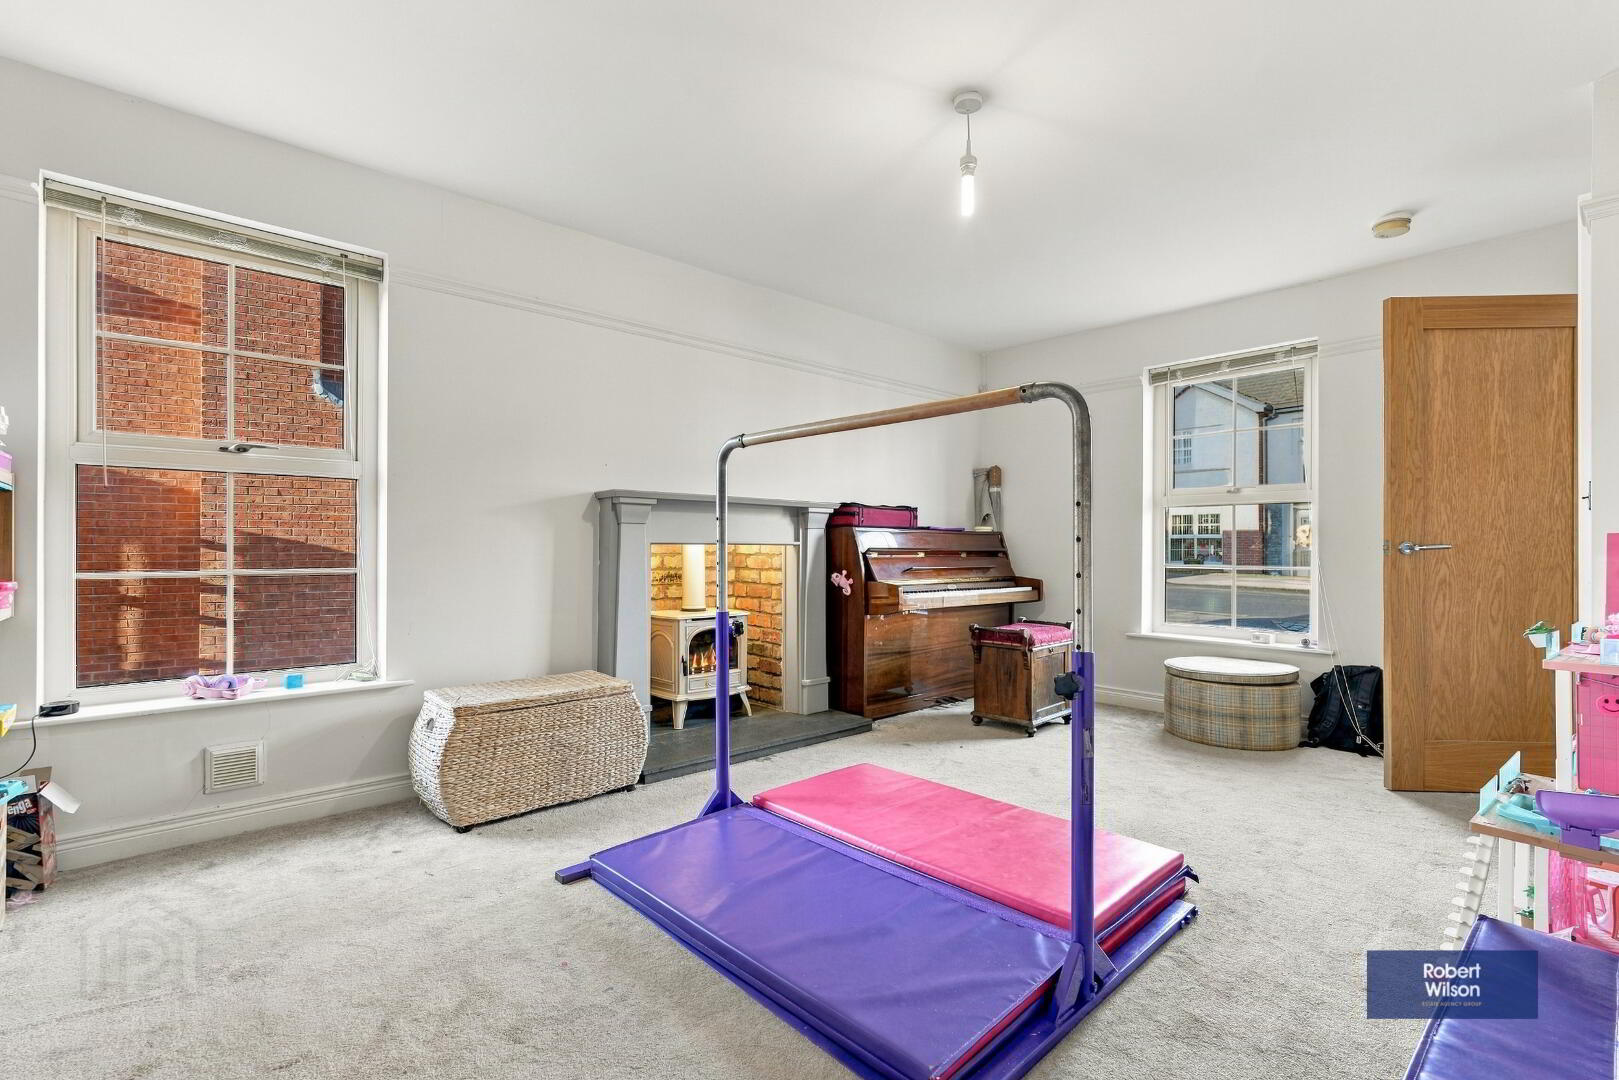
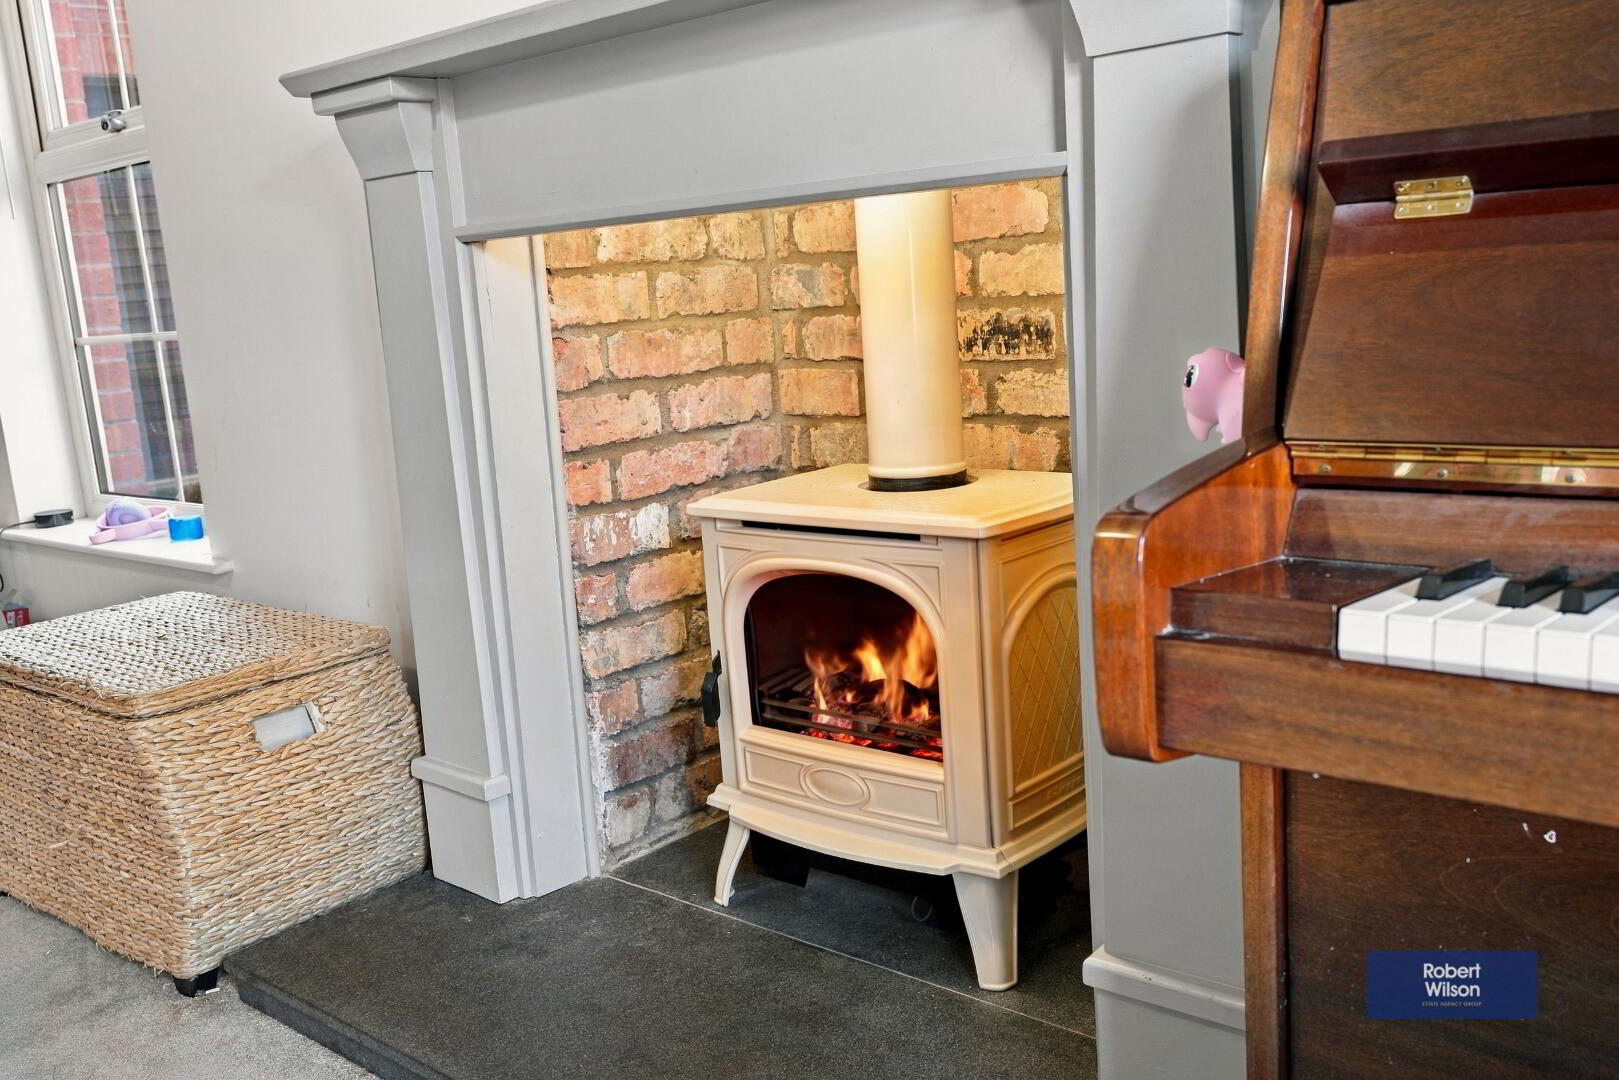
Lounge
Feature gas fire with brick inset and wooden surround. Carpet to flooring and double panel radiator.
Living / Kitchen / Dining Room
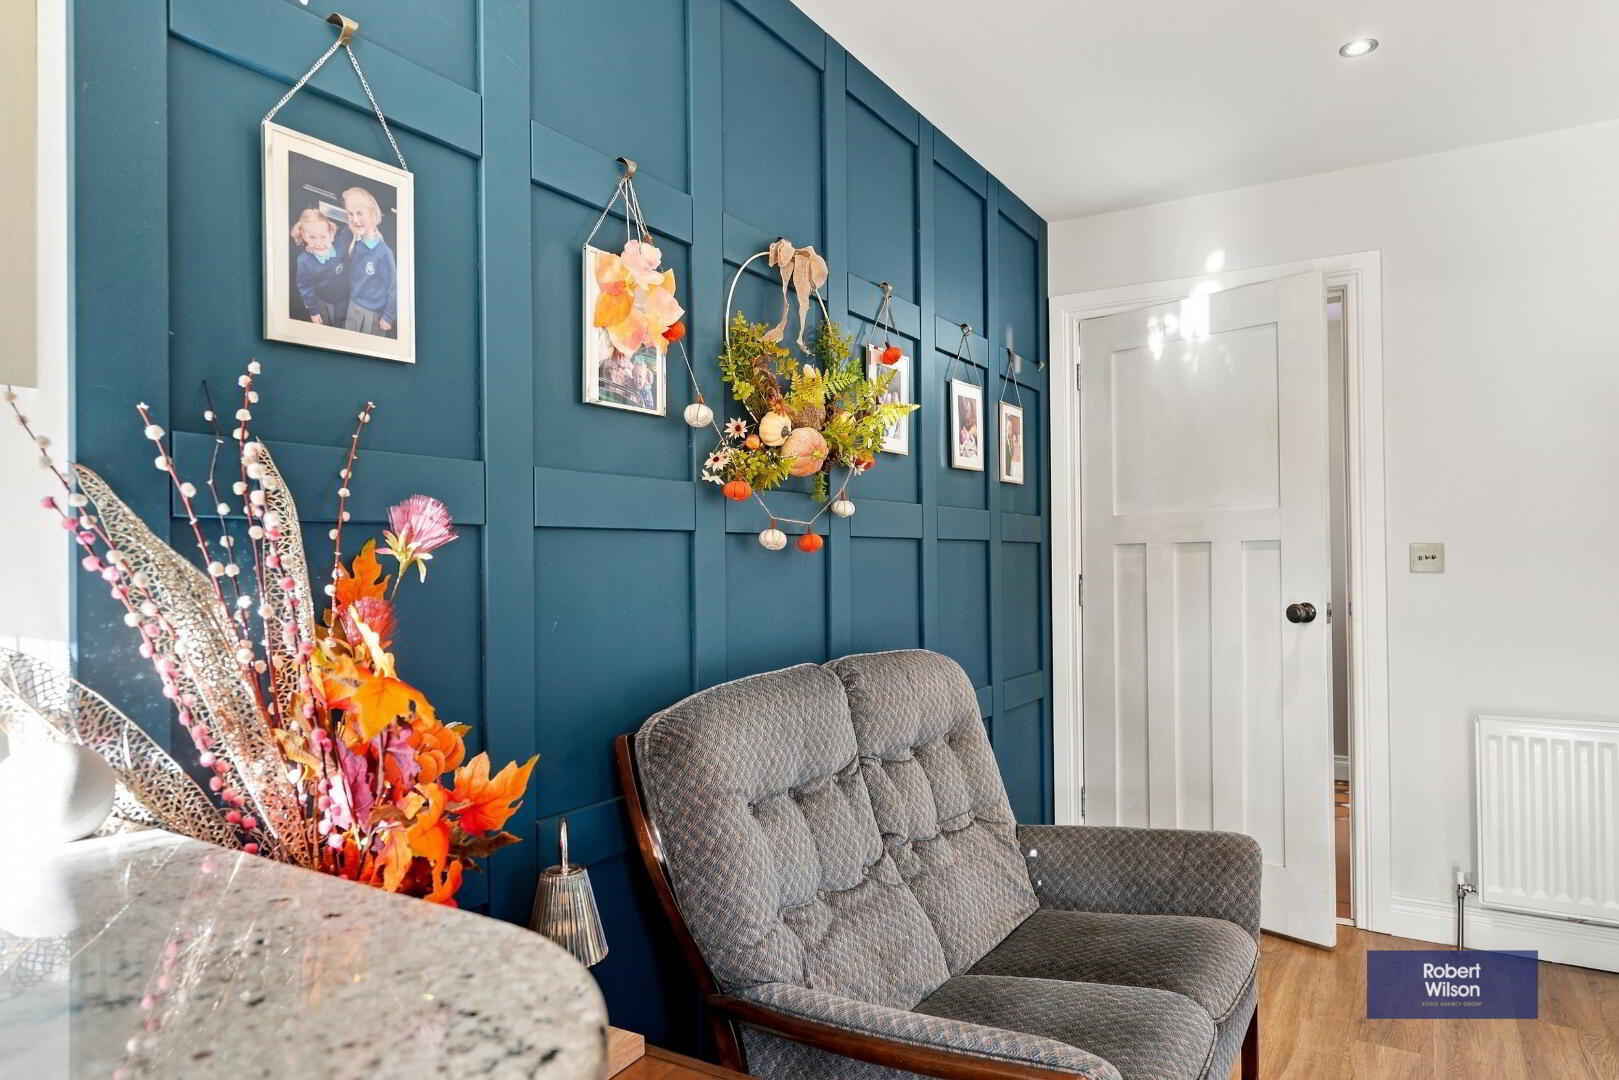
LVT flooring, feature panel wall, gas fire, double panel radiator, range of high and low level units, granite worktop, Stanley electric range cooker, 5 ring induction hob, extractor fan integrated fridge, pantry cupboard, integrated dish washer, Belfast sink, recessed lights.
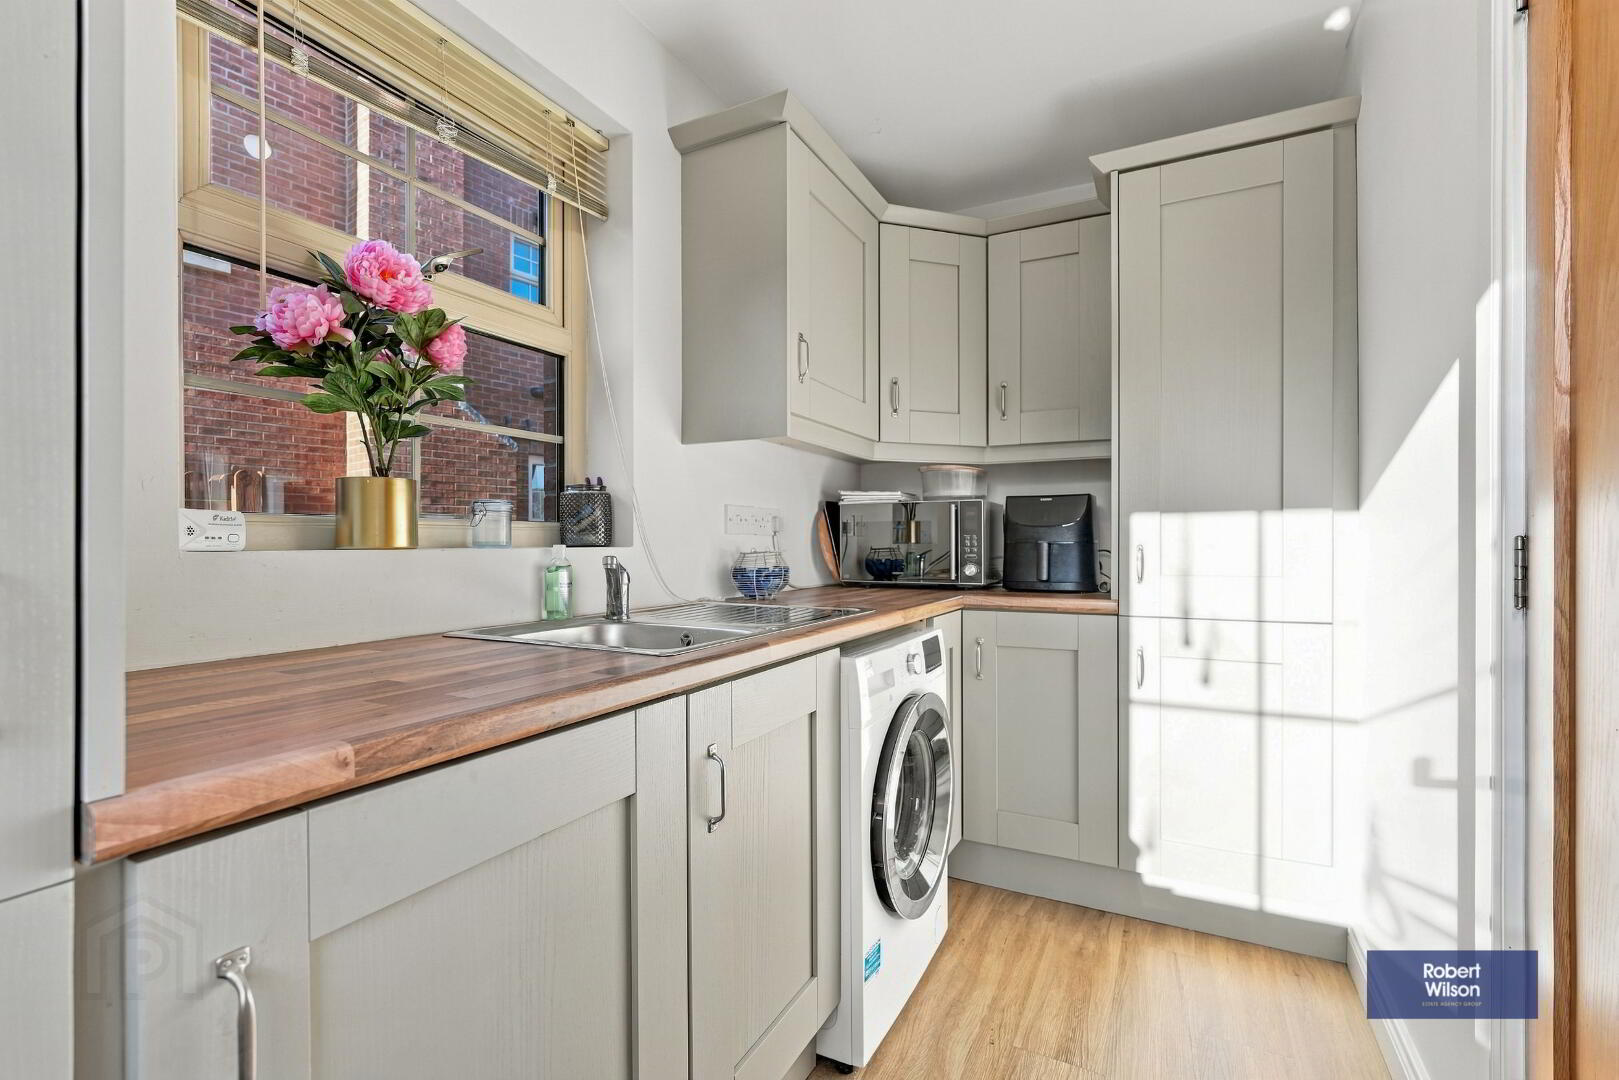
Utility Room
High and low level units. Housing for gas boiler, space for washing machine, integrated freezer, door to rear.
Sun Room
LVT flooring, electric fire, double radiator.
FIRST FLOOR
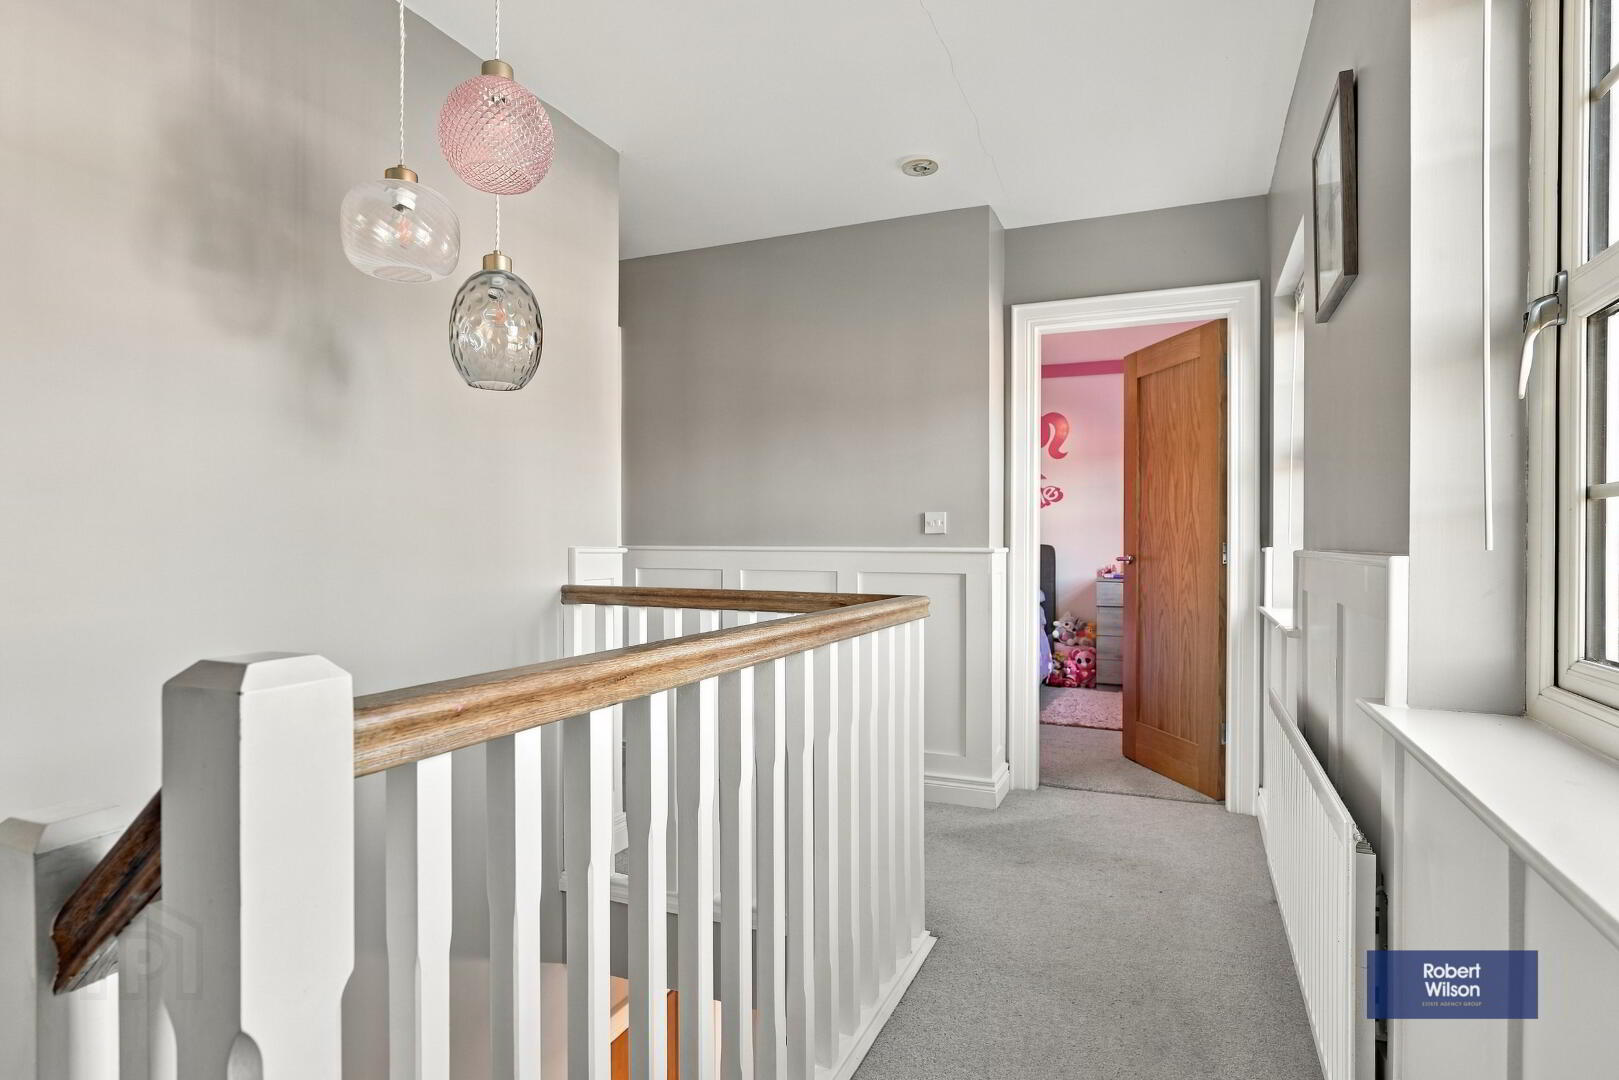
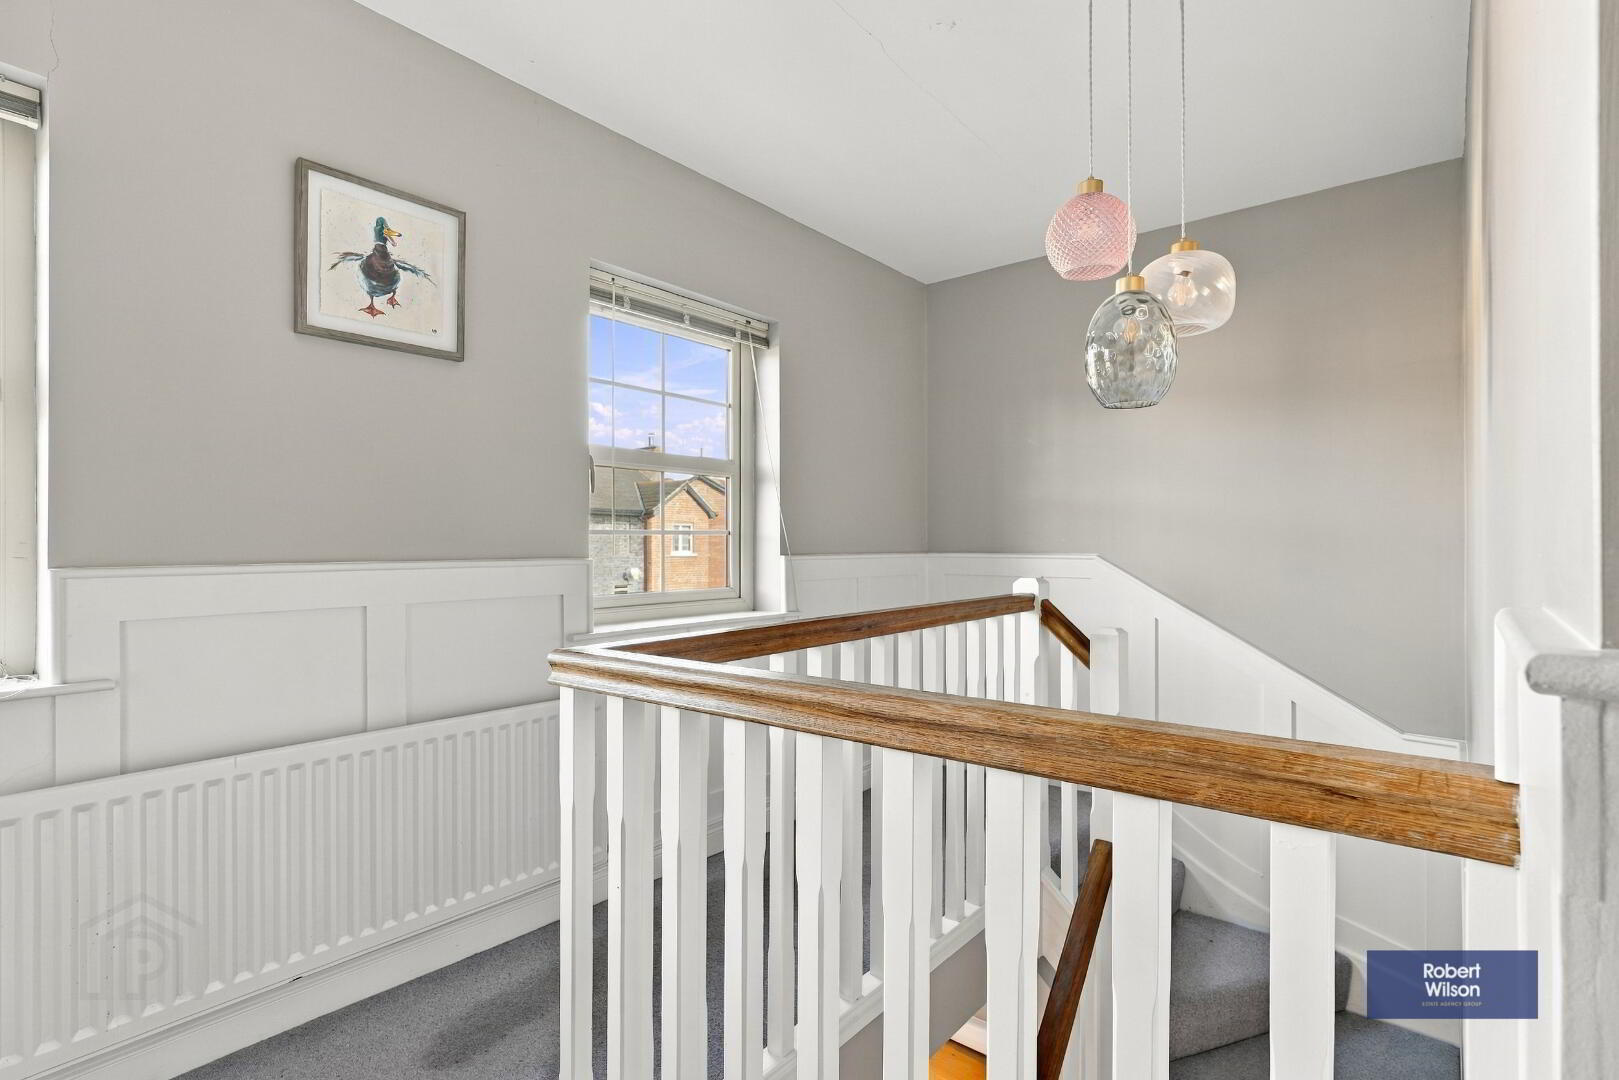
Landing
Half wall paneling, carpet to floor.
Main Bedroom
Feature paneling to one wall. Built in wardrobe, carpet to floor, double panel radiator.
En Suite
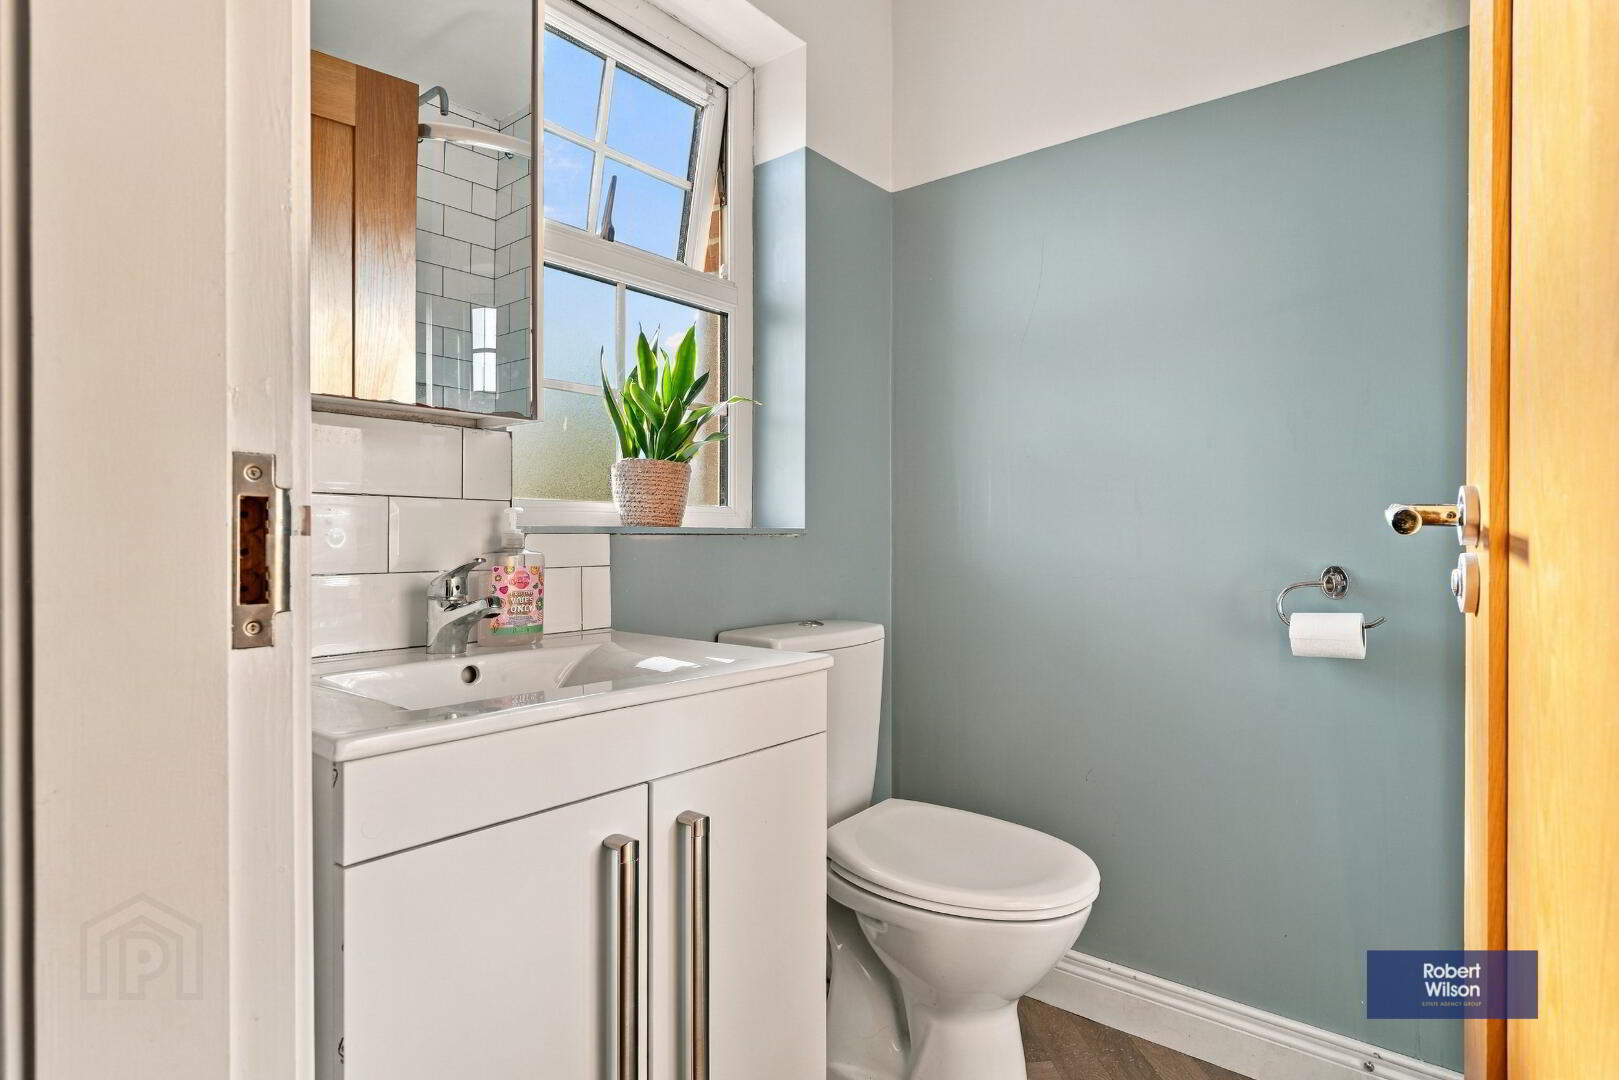
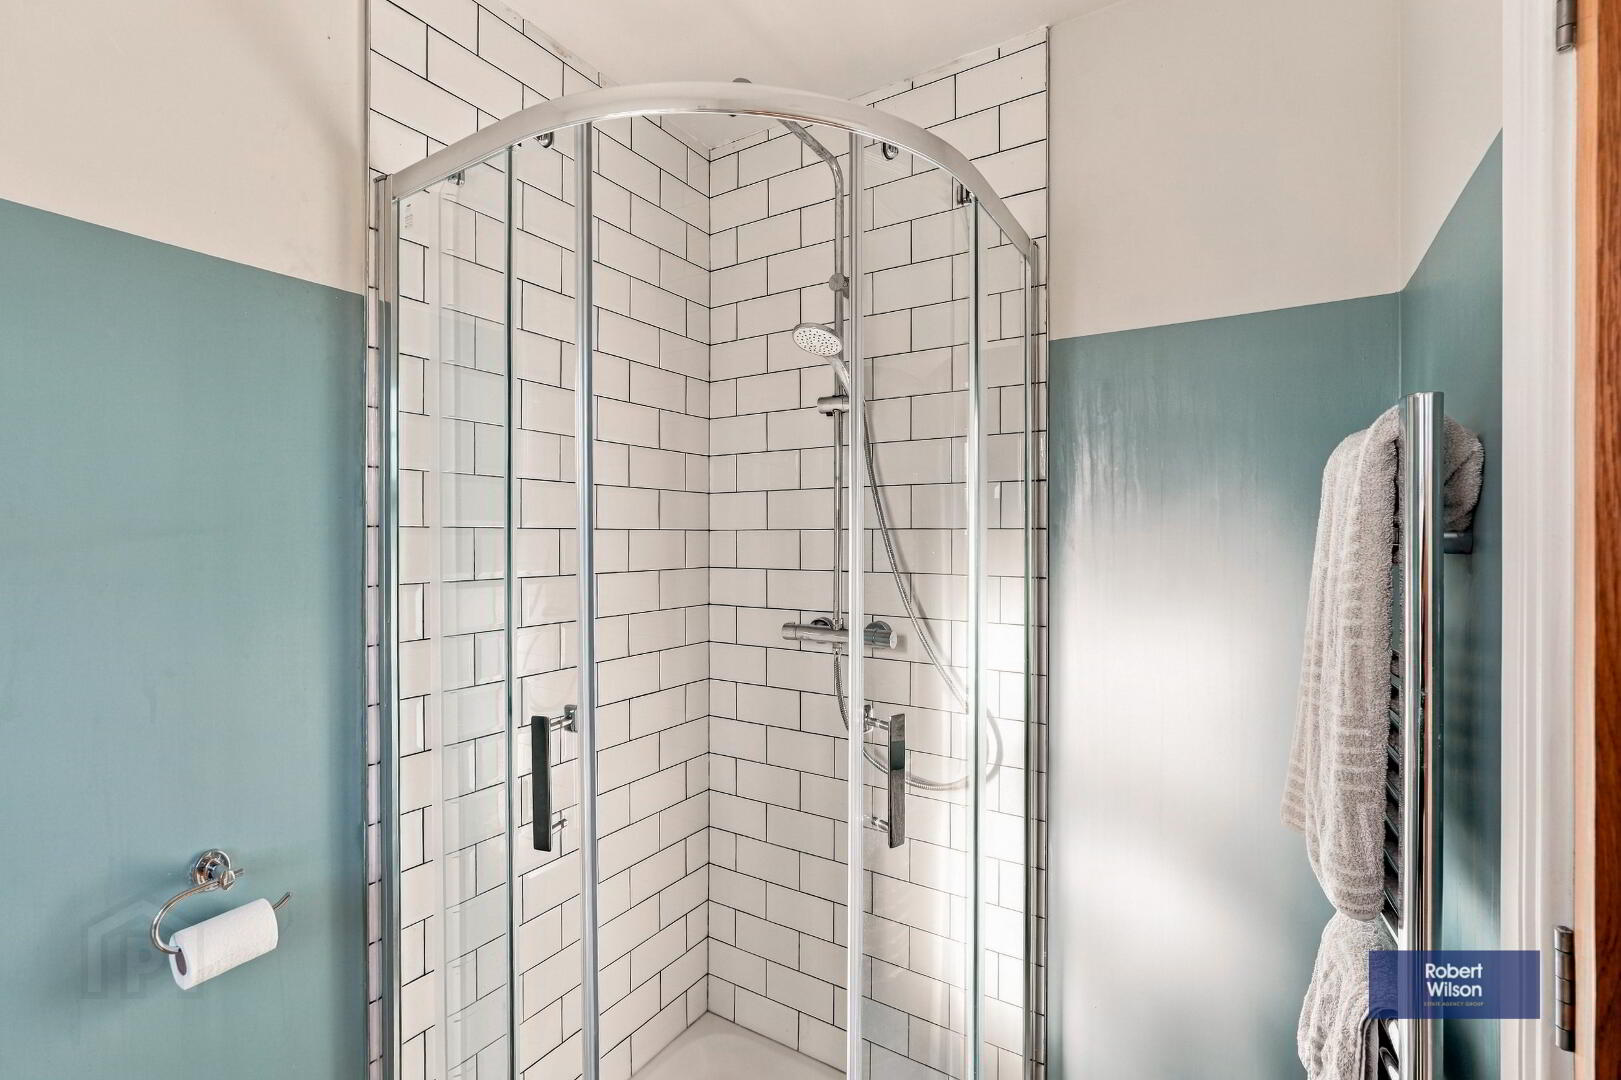
White suite comprising wc, sink with vanity unit, walk in shower, extractor fan, vinyl flooring.
Bedroom 2
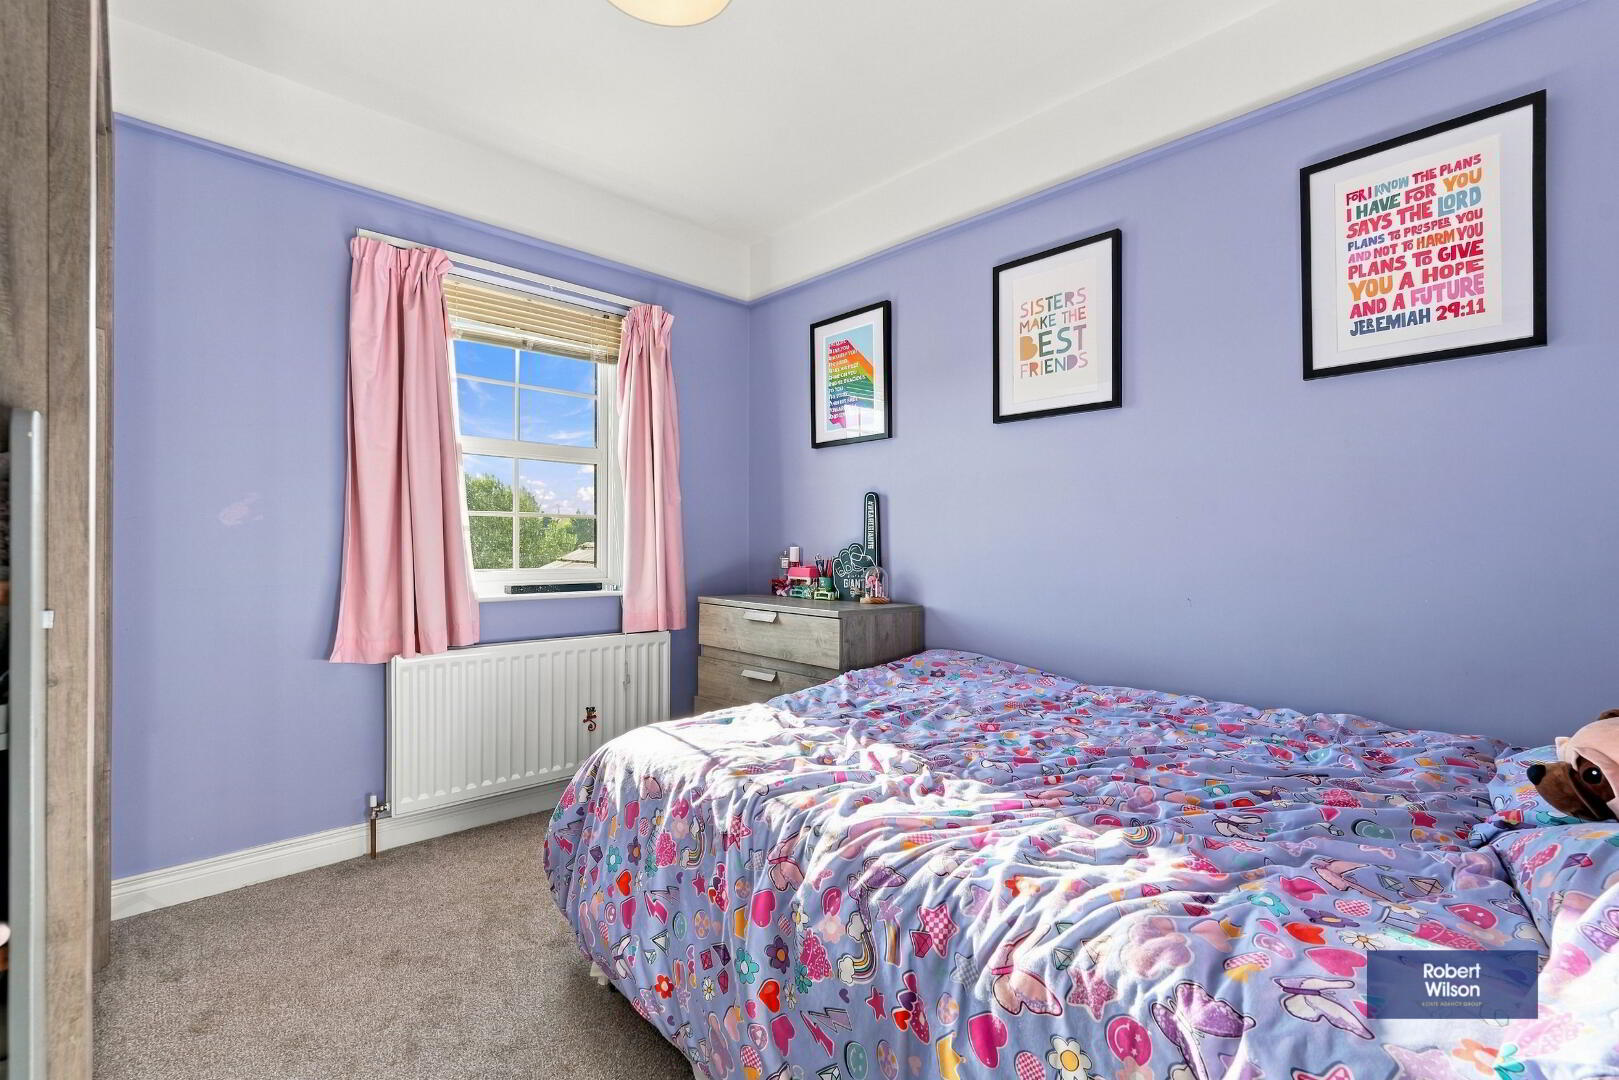
Carpet to flooring, double panel radiator.
Bedroom 3
Carpet to flooring, double panel radiator.
Bedroom 4
Carpet to flooring, double panel radiator.
Bathroom
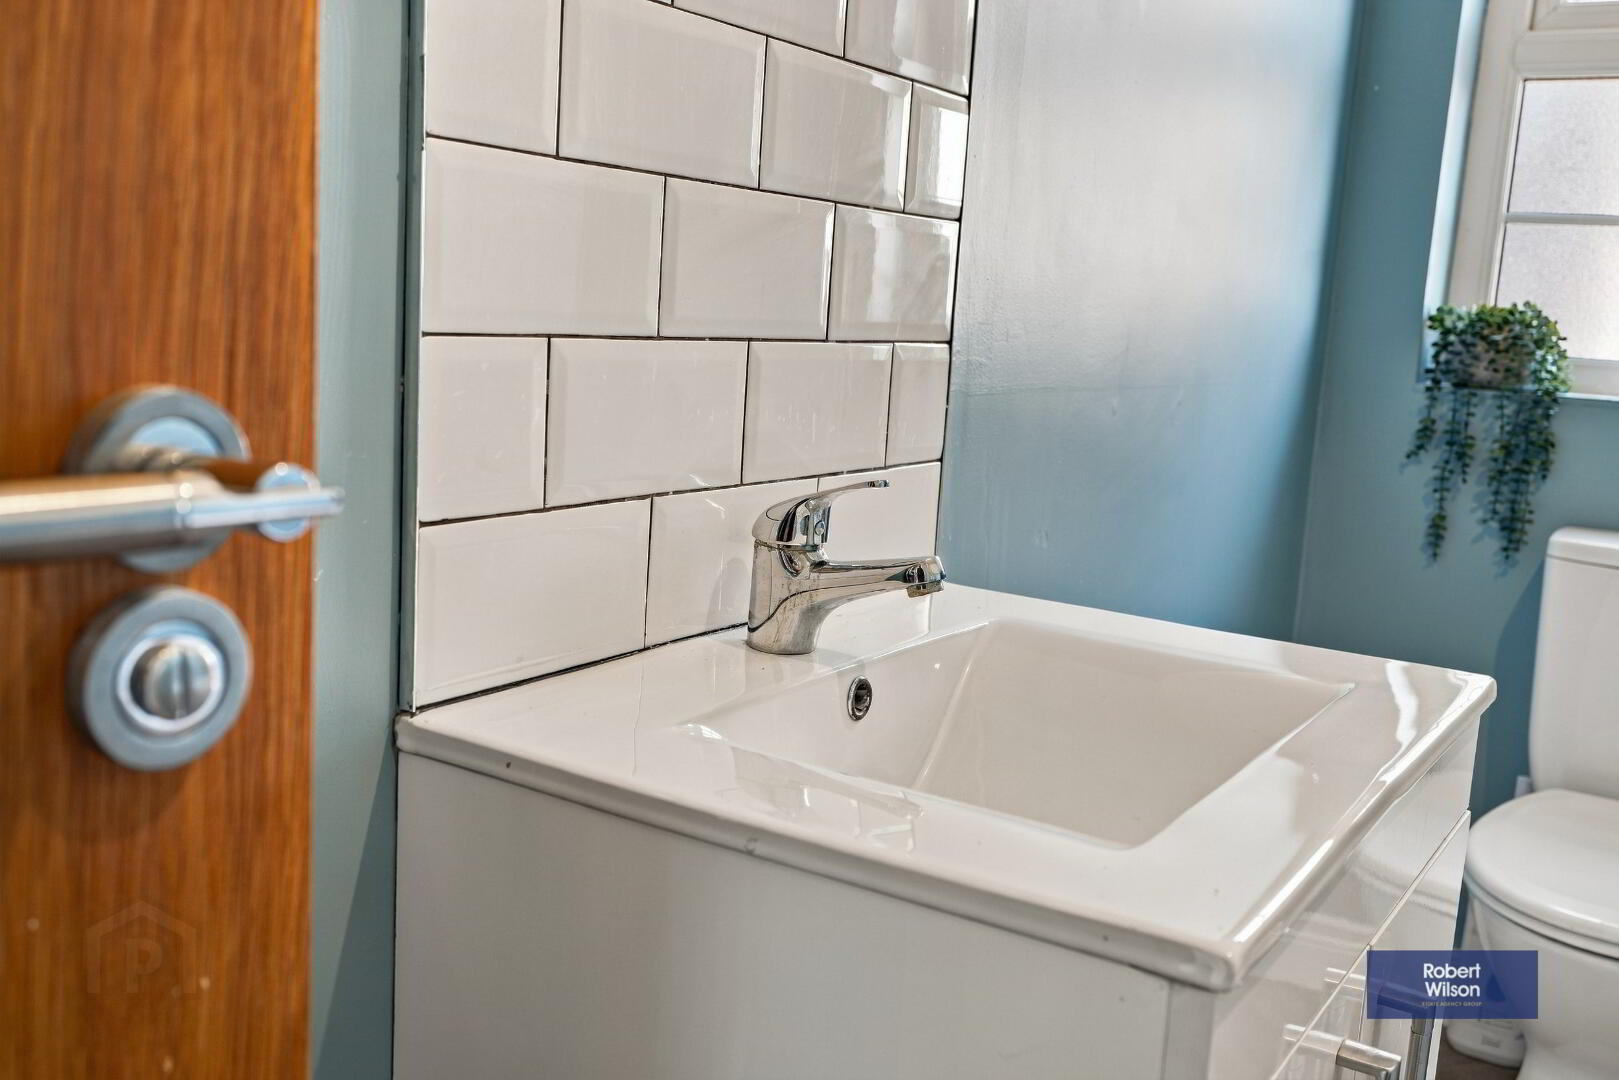
White suite comprising low flush wc, sink with vanity unit, tub bath, walk in shower, part tiled walls, vinyl floor.
Storage Cupboard
Shelved.
OUTSIDE
Detached Garage
Roller doors.
Garden
Patio area, lawn.