Cookie Policy: This site uses cookies to store information on your computer. Read more
Find out how much your property is worth with our FREE valuations.

Find out how much your property is worth with our FREE valuations.
| Address | Summer Cottage, 6 Old Church Lane, Aghalee |
|---|---|
| Price | Offers over £199,950 |
| Style | Semi-Detached Bungalow |
| Bedrooms | 3 |
| Receptions | 1 |
| Bathrooms | 1 |
| Heating | Oil |
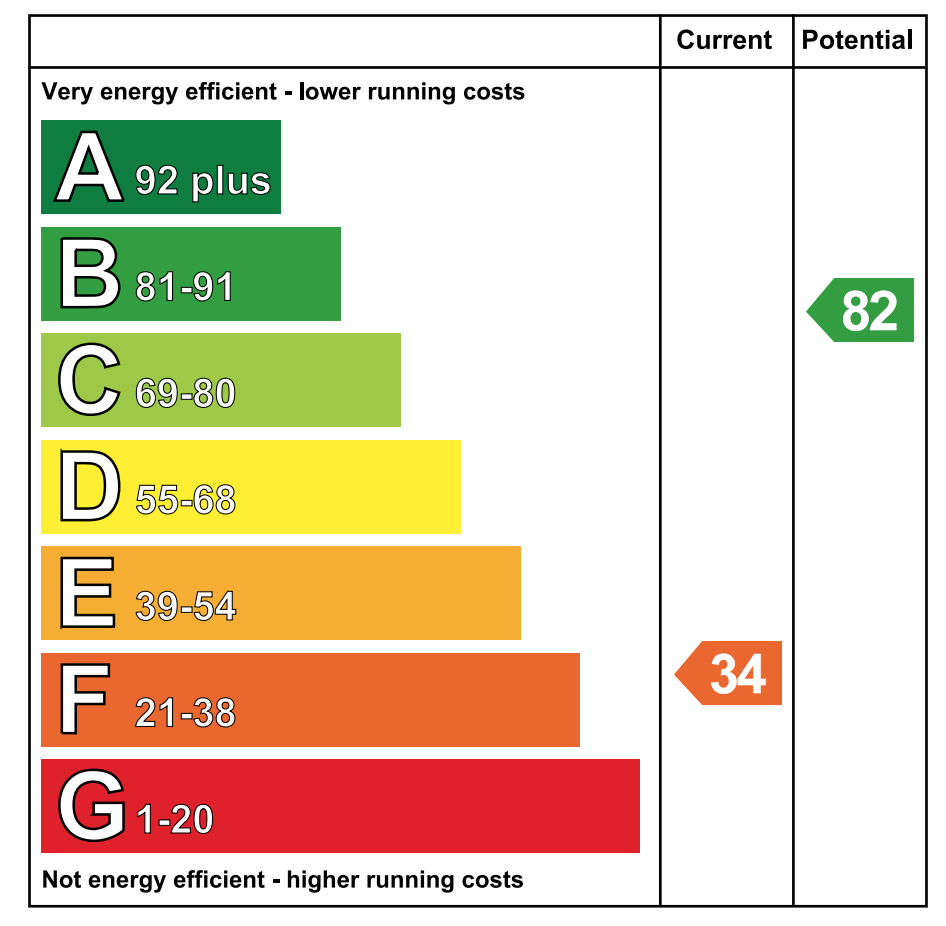
| EPC Rating | F34/B82 |
| Status | For sale |
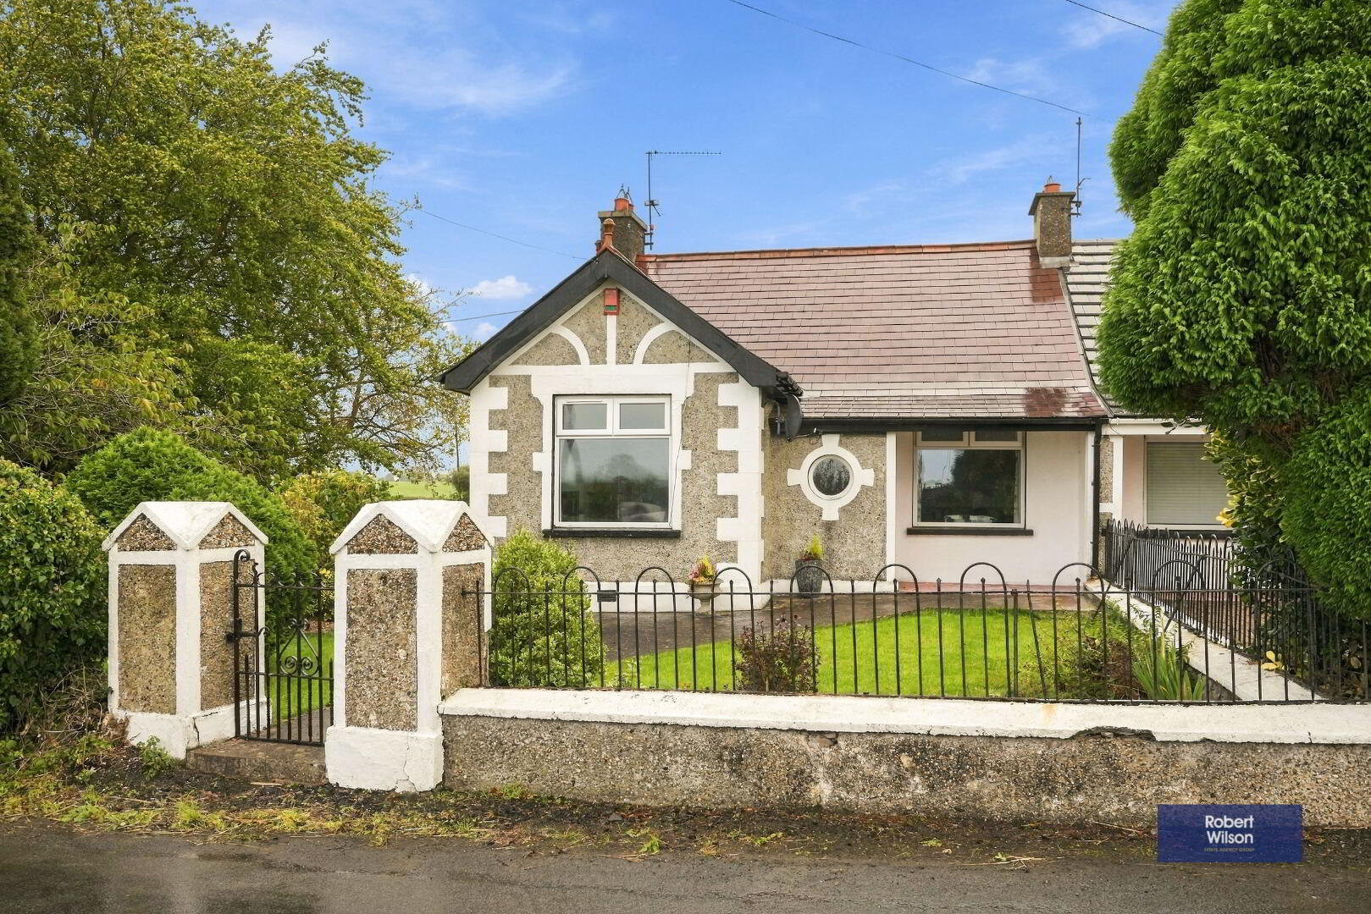
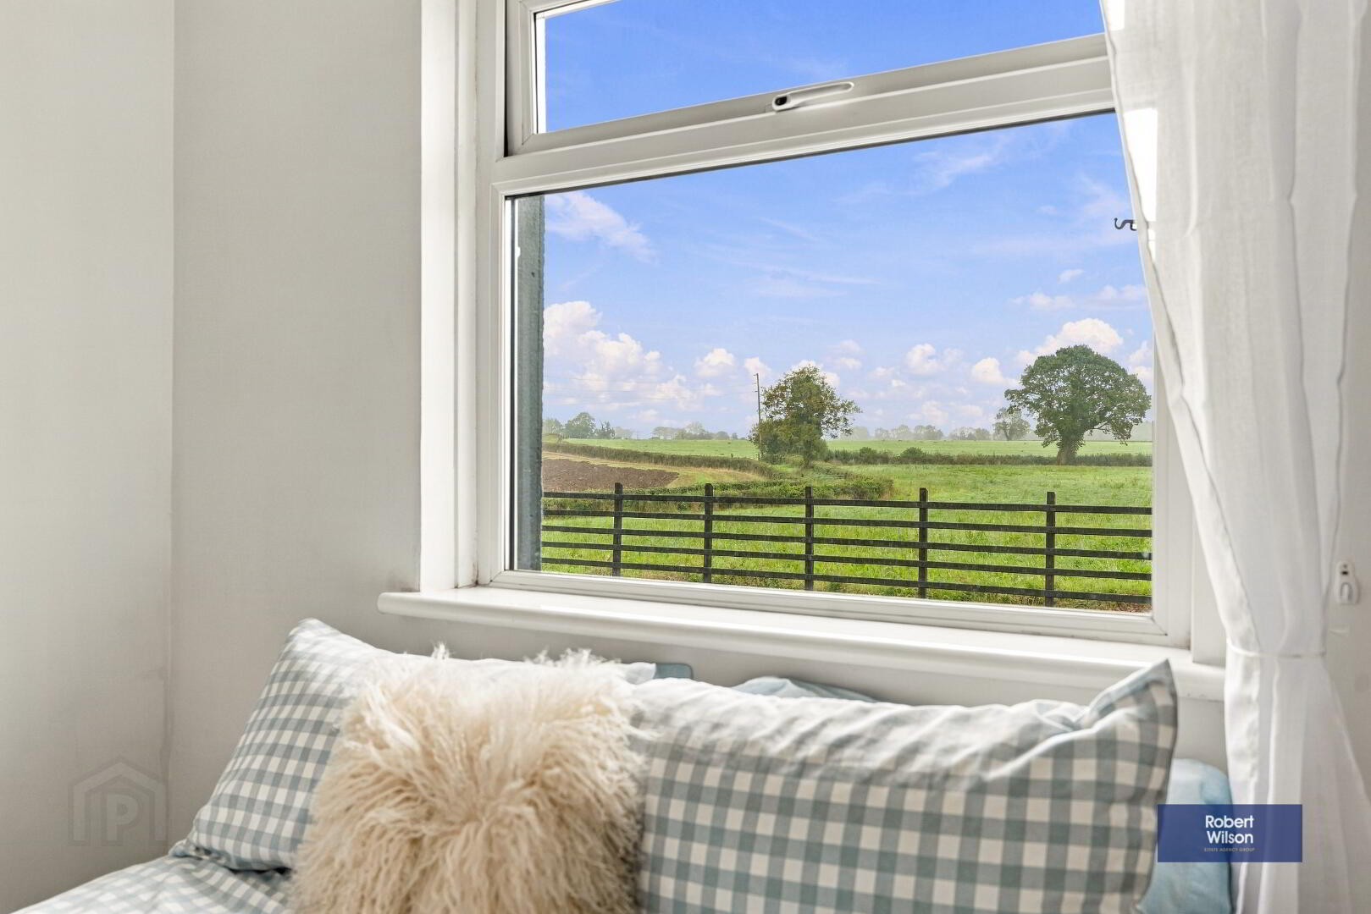
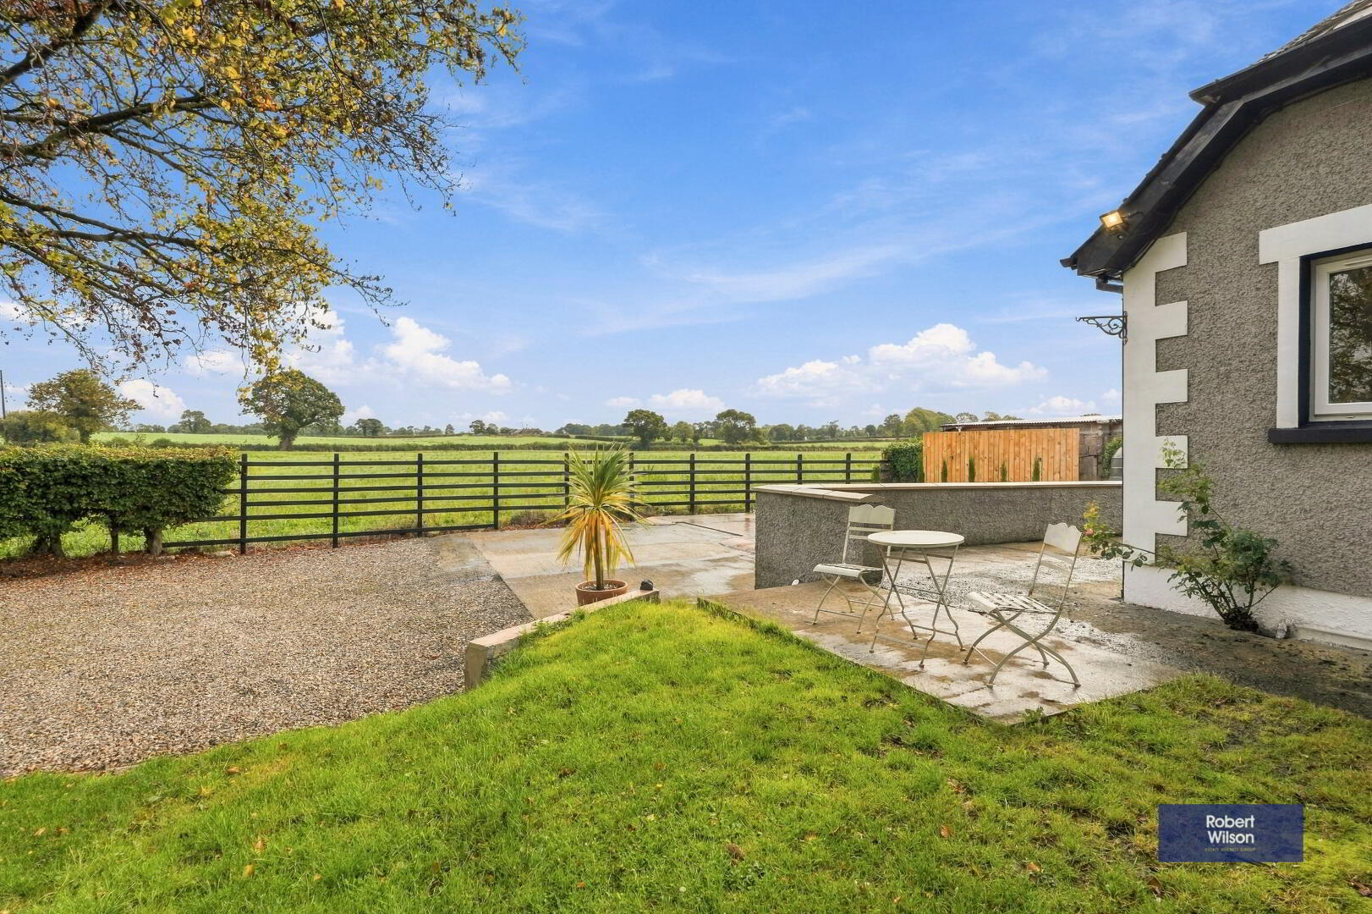
A delightful three-bedroom semi-detached bungalow enjoying a peaceful semi-rural setting, with mature gardens and a superb elevated outlook over the surrounding countryside. Offering comfortable and versatile accommodation, the property provides an appealing combination of space, tranquillity and convenience, with a wet room and excellent outdoor space adding to its practicality.
Situated in the popular Aghalee area, the property is ideally placed for access to the nearby village of Moira, which offers a good range of everyday amenities including shops, cafés, restaurants and local services. Moira also provides excellent transport connections, with the M1 motorway within easy reach for access to Belfast, Lisburn, Lurgan and beyond, while Moira railway station provides regular services towards Belfast and Portadown.
The location is also well suited to families, with a choice of primary schools available locally and in the surrounding area, including Moira Primary School and Rowandale Integrated Primary School, with further educational options available in nearby Lisburn, Lurgan and the wider Craigavon area. Overall, this attractive bungalow offers the opportunity to enjoy a peaceful countryside setting while remaining conveniently positioned for transport links, local amenities and schooling.
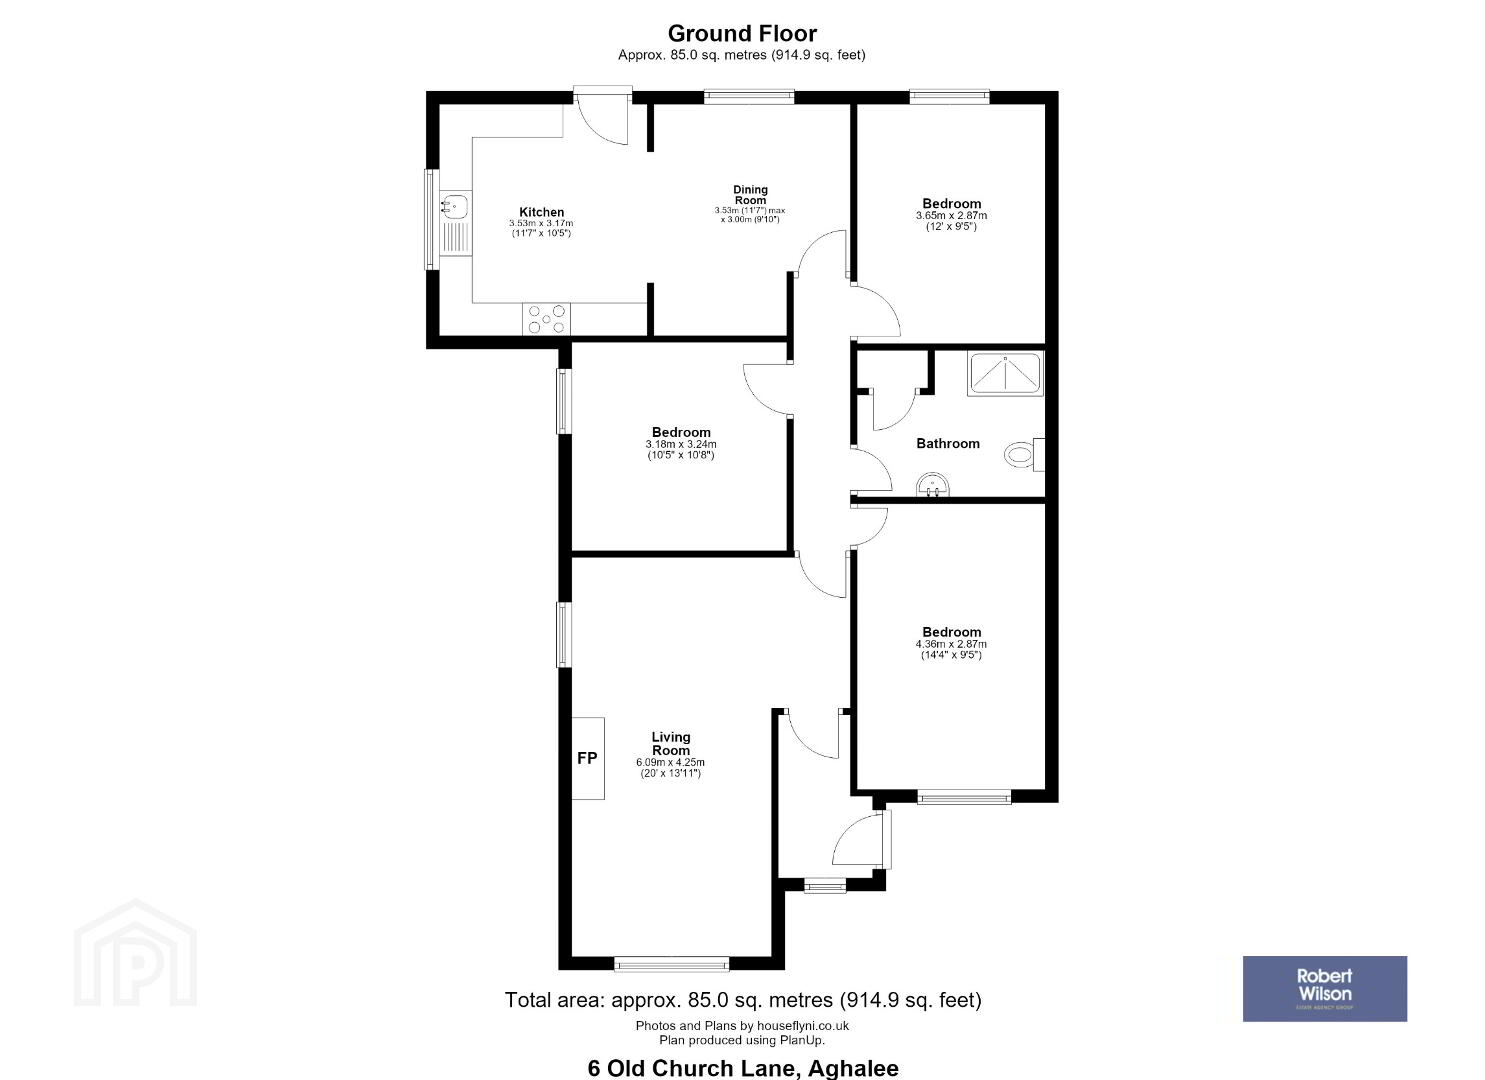
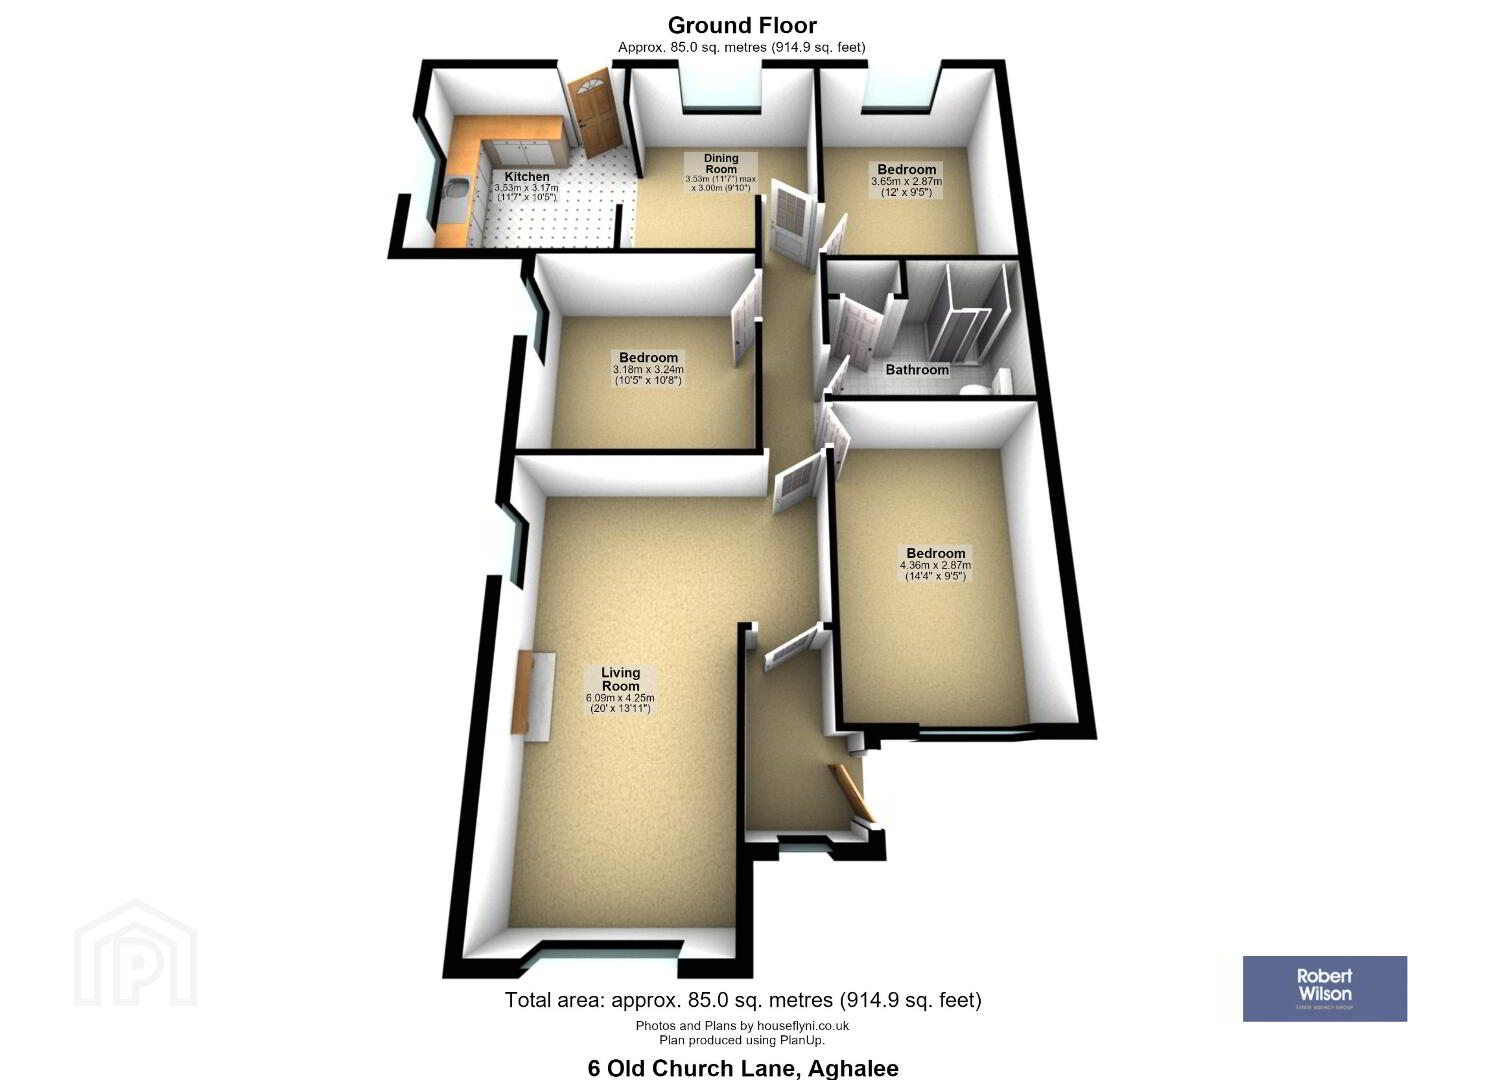
Ground Floor
Entrance Hall
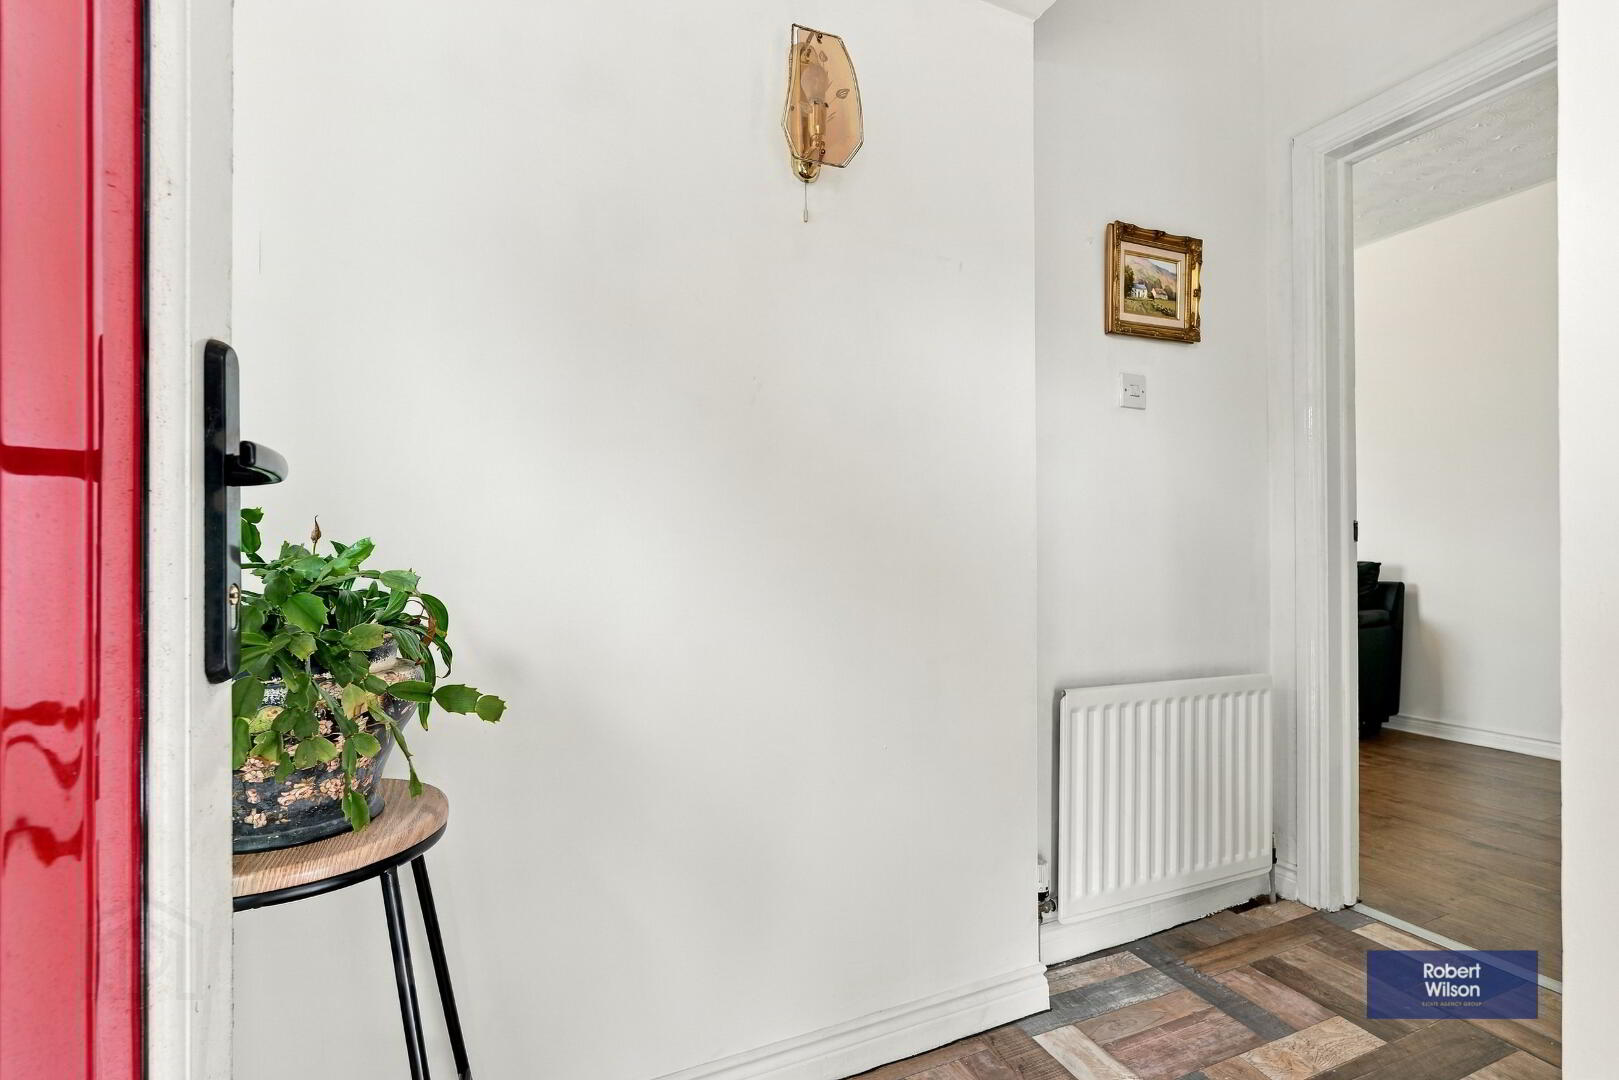
UPVC Front Door, Laminated Flooring, Feature Circular Window, Single Panel Radiator, Smoke Alarm
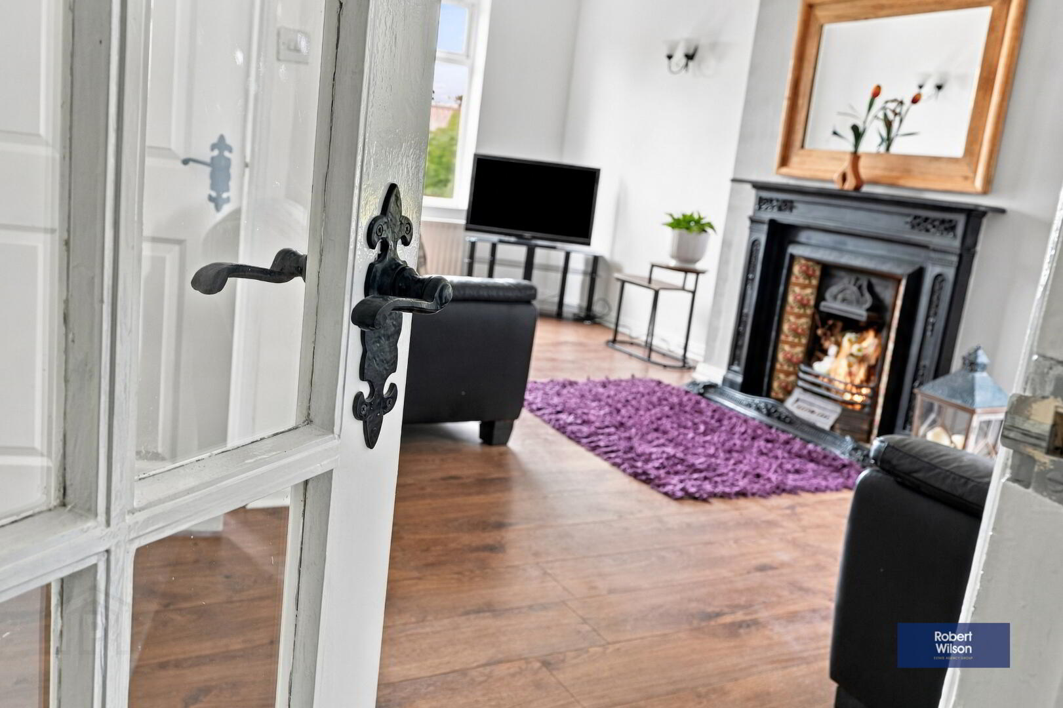
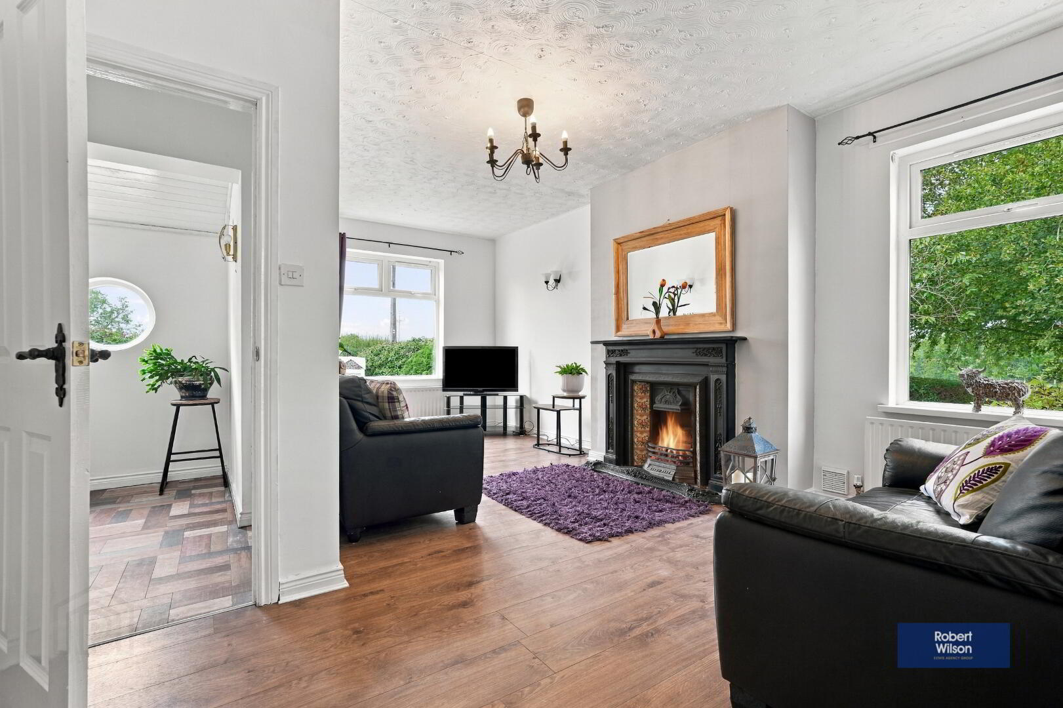
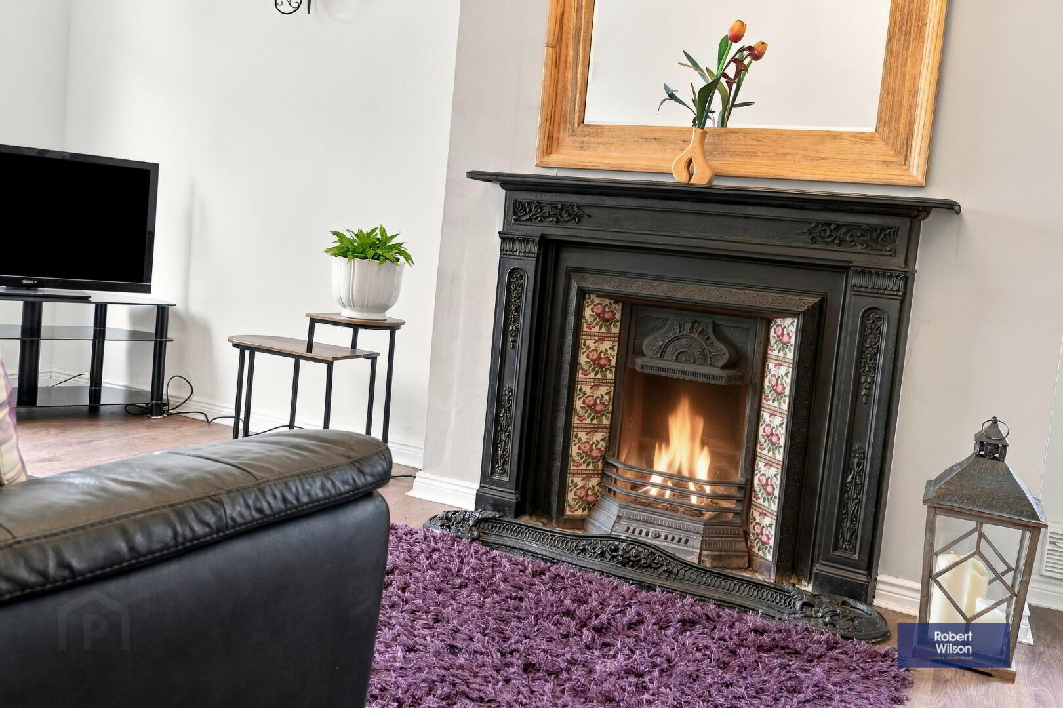
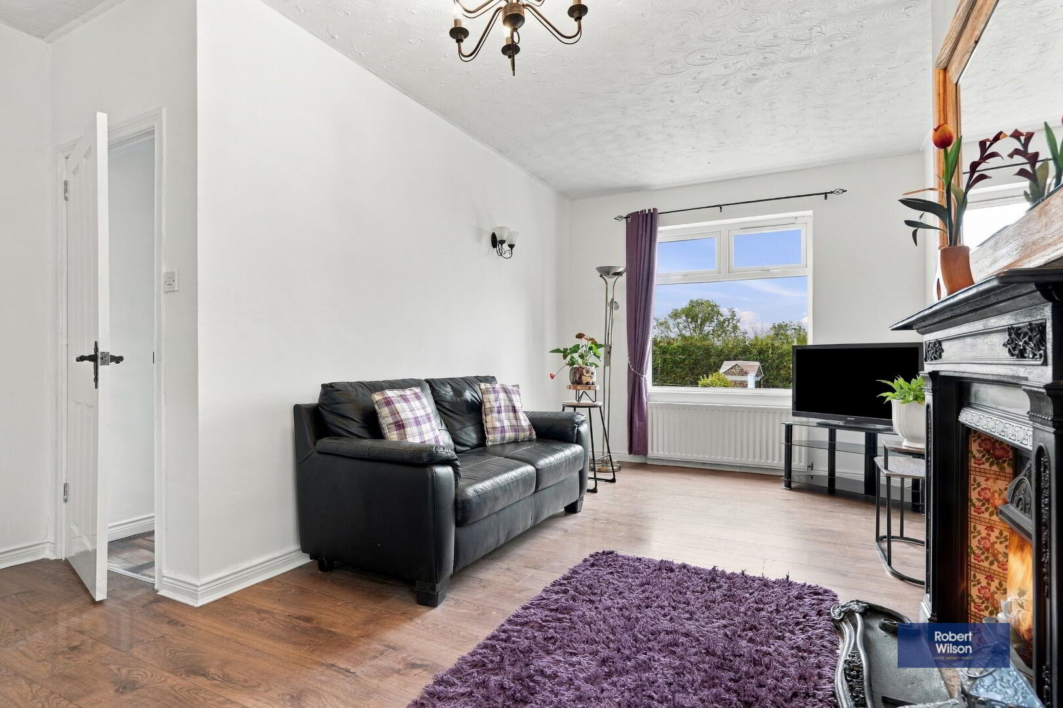
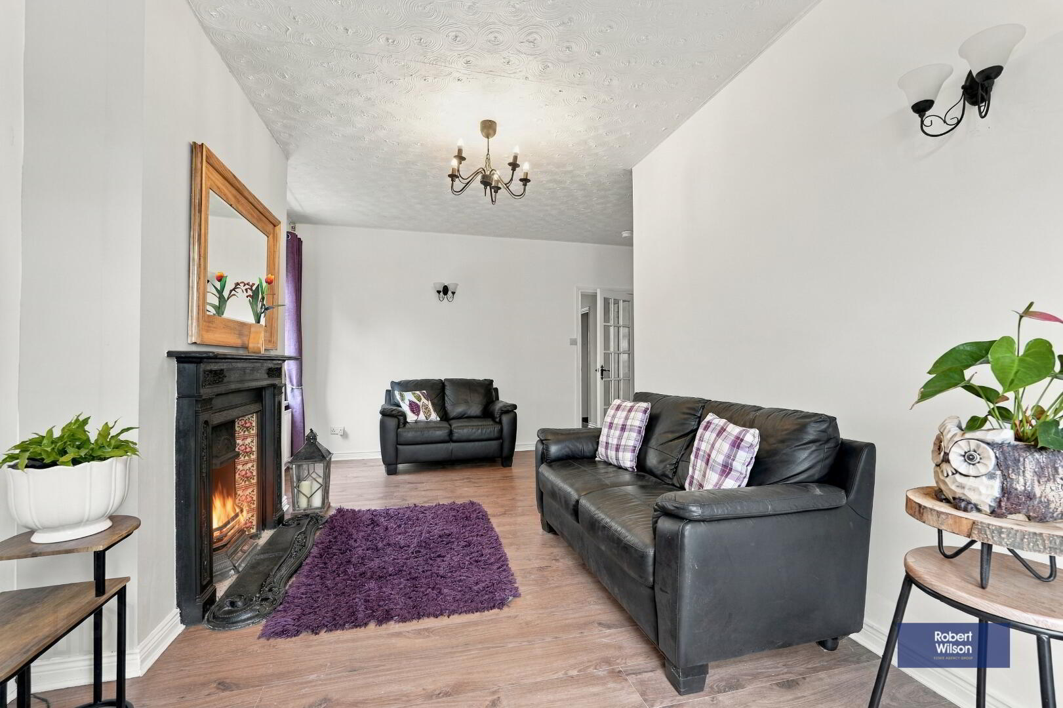
Living Room
Laminated Flooring, Dual Aspect Windows, Feature Open Fire with Cast Iron Hearth and Surround with Tiled Inset, Wall Lights, Double Radiator
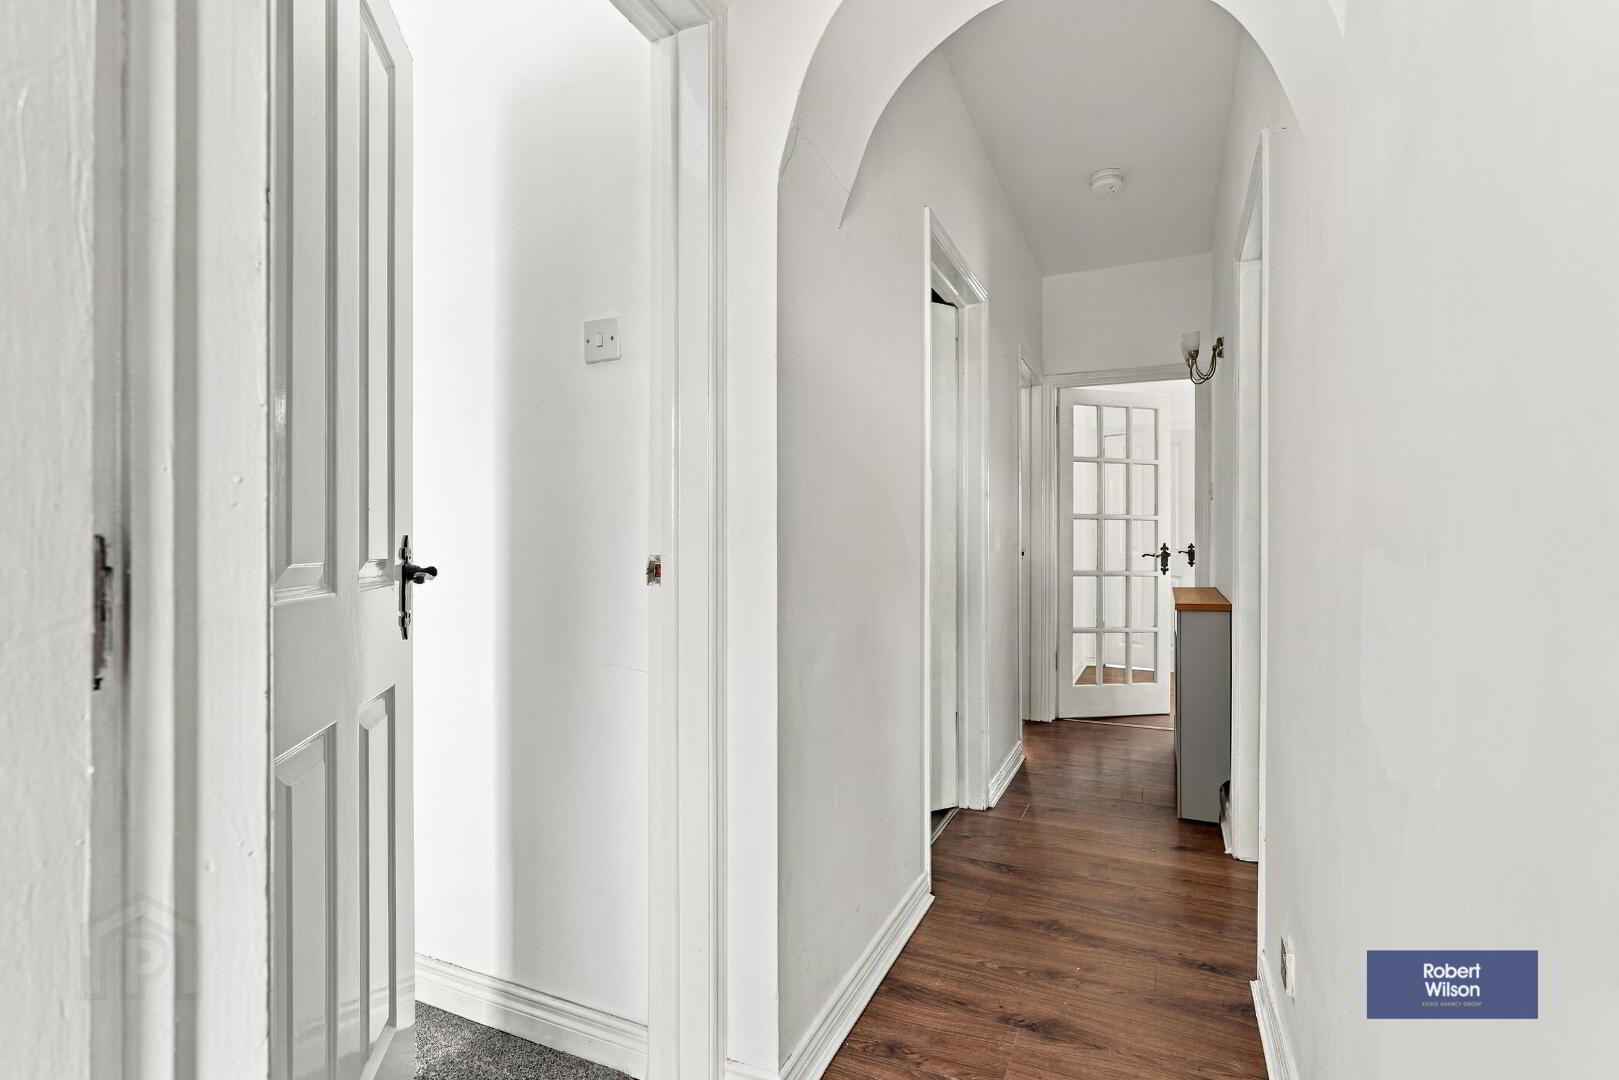
Hallway
Single Radiator, Smoke Alarm, Curved Archway
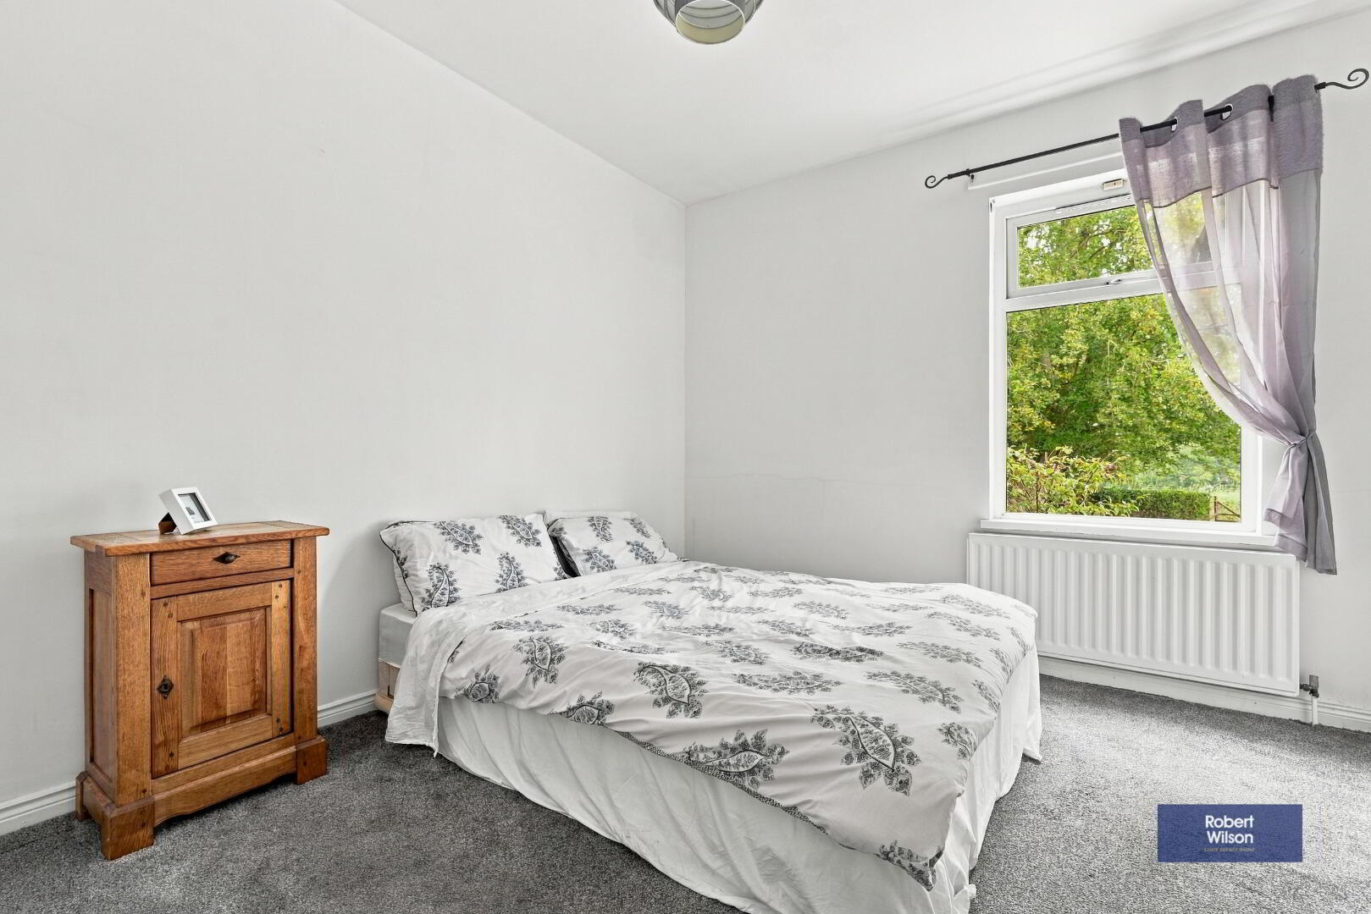
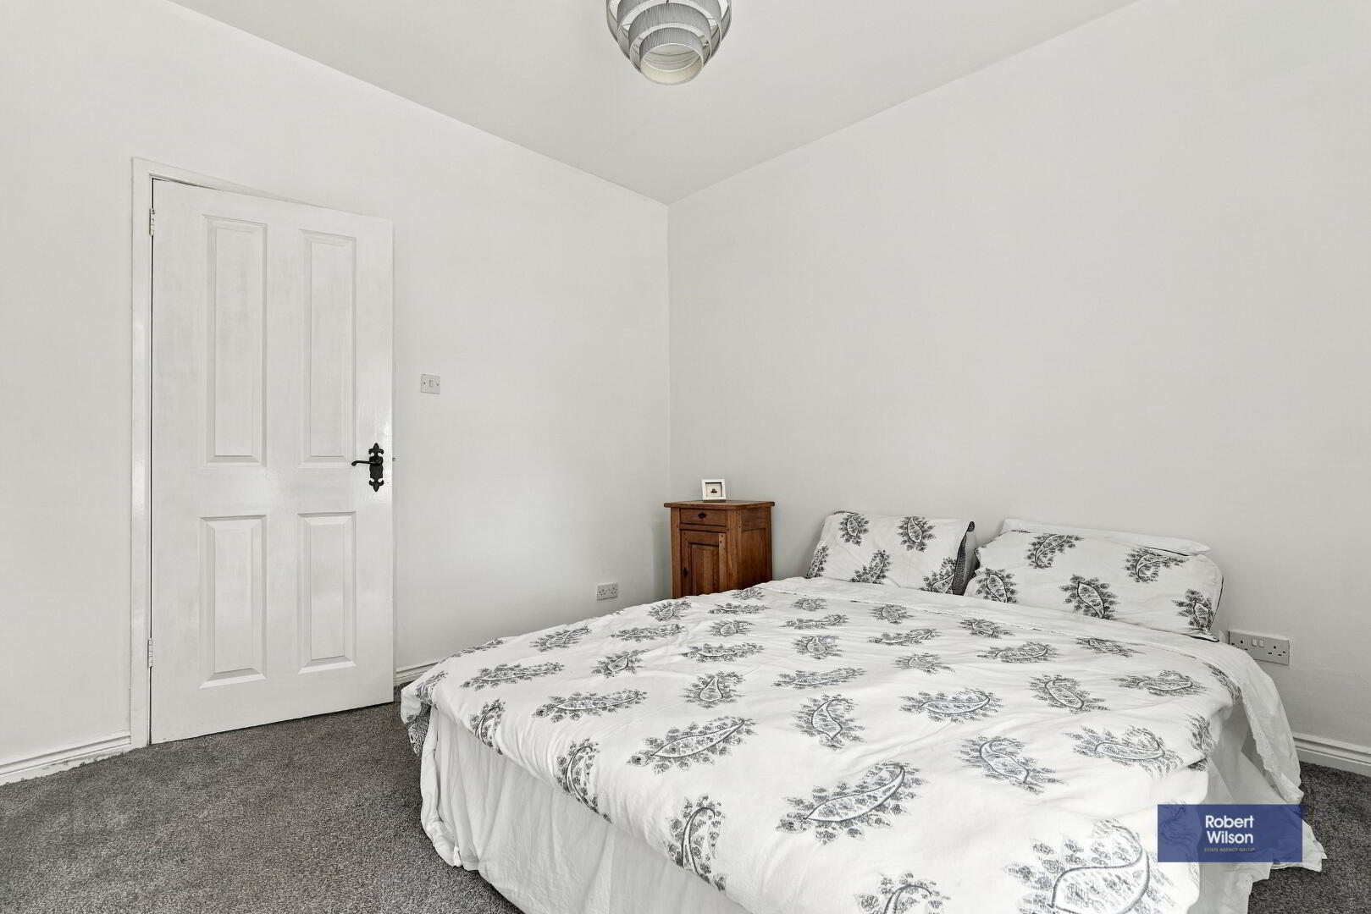
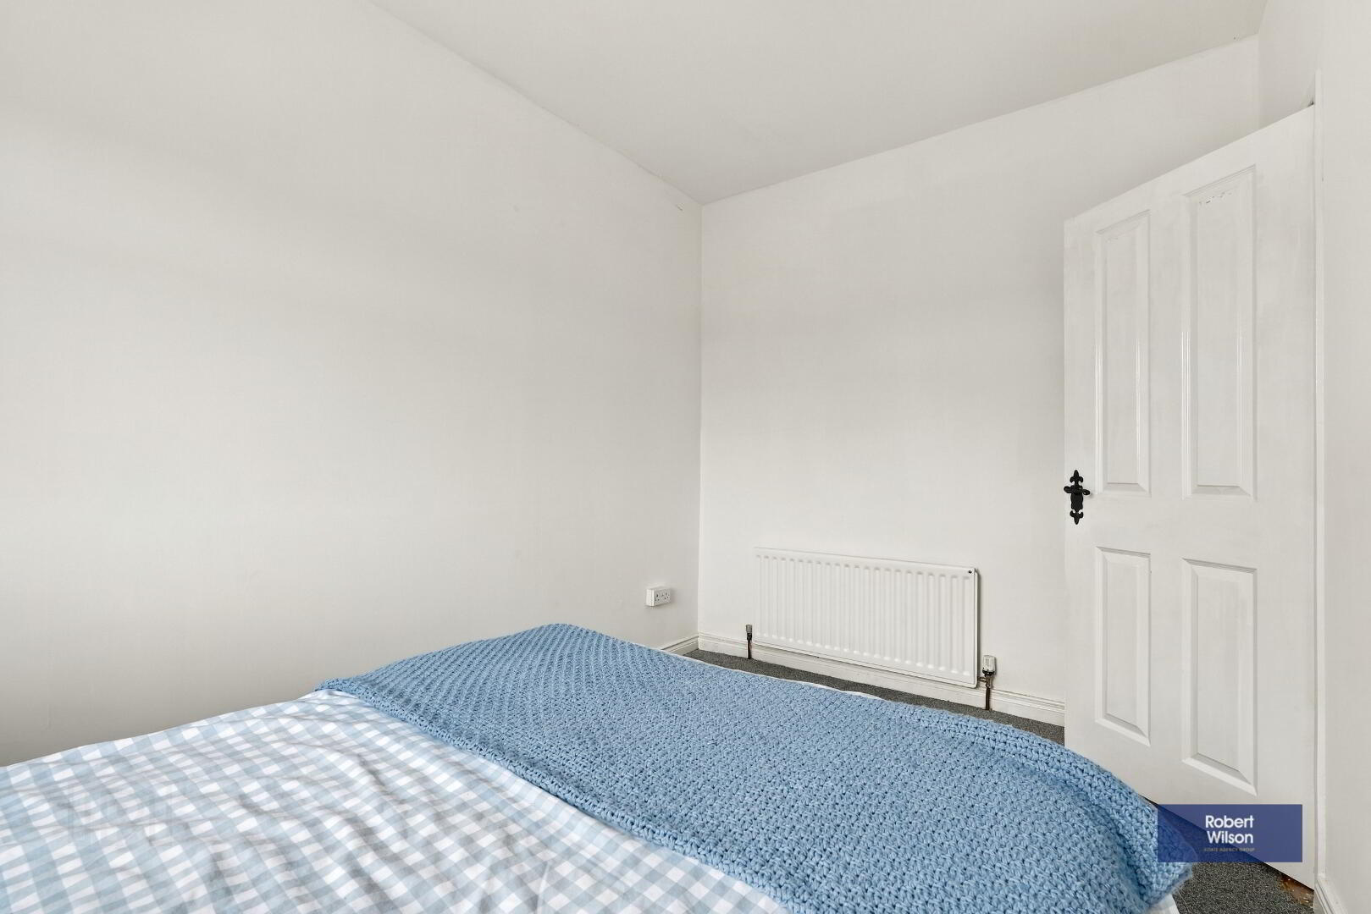
Bedroom 1
Double Radiator
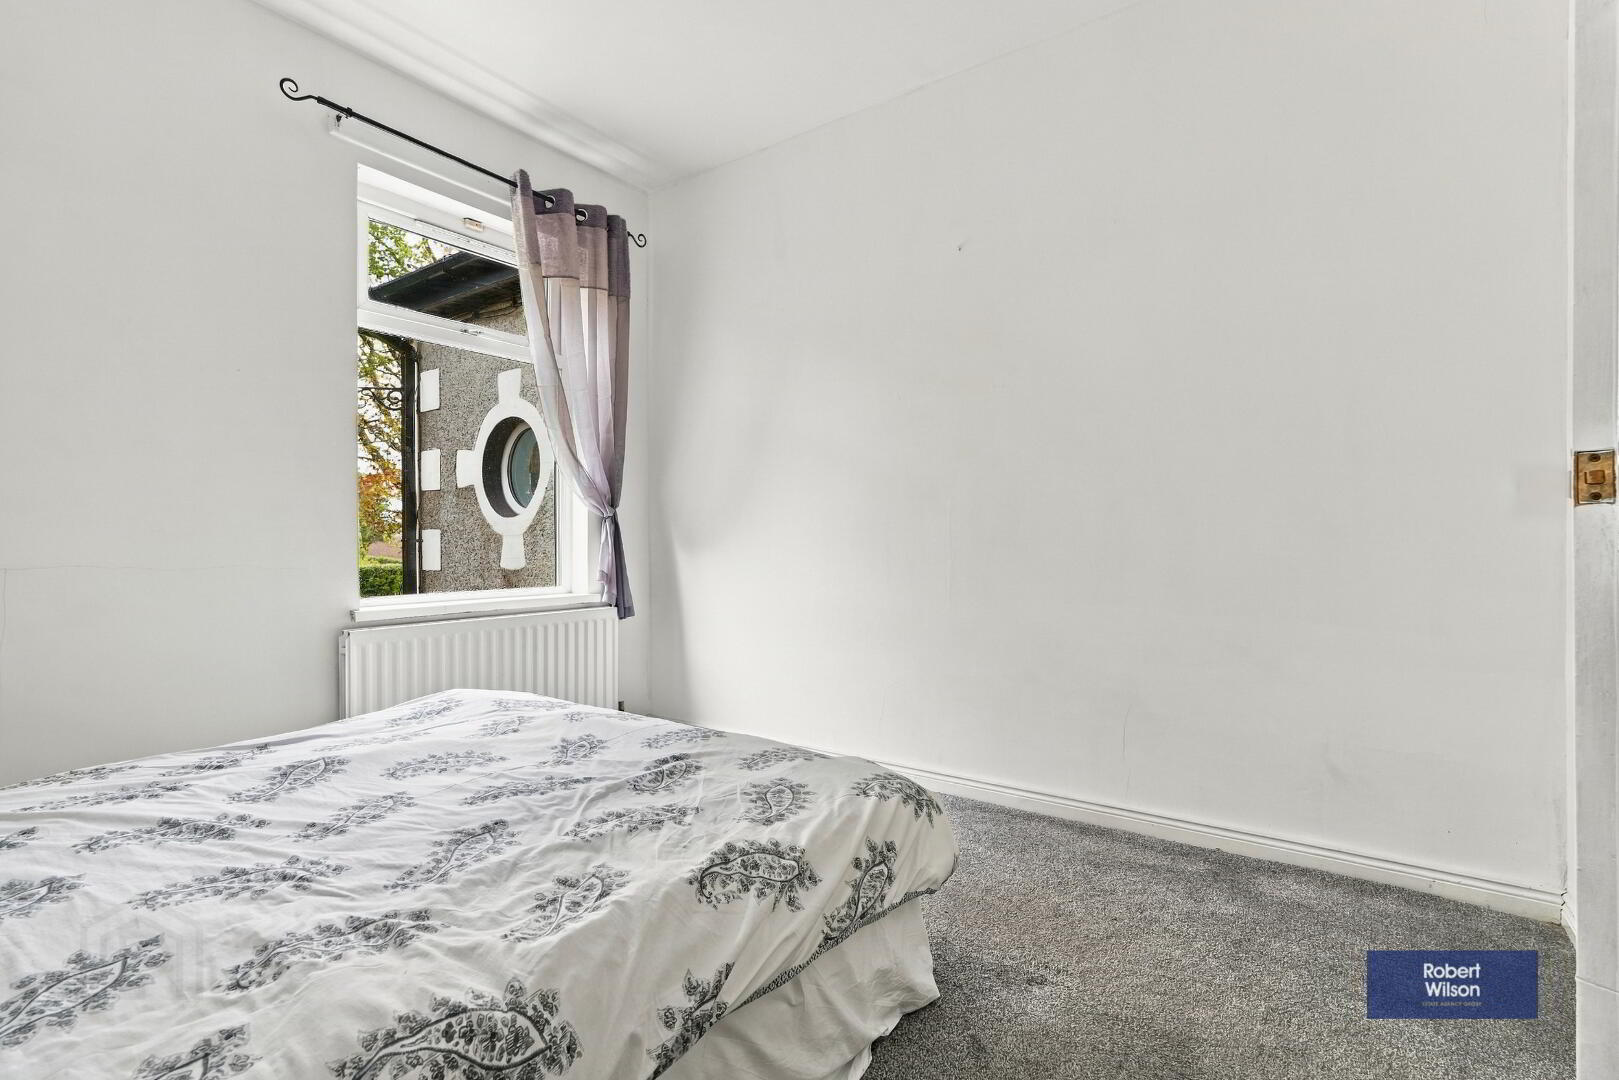
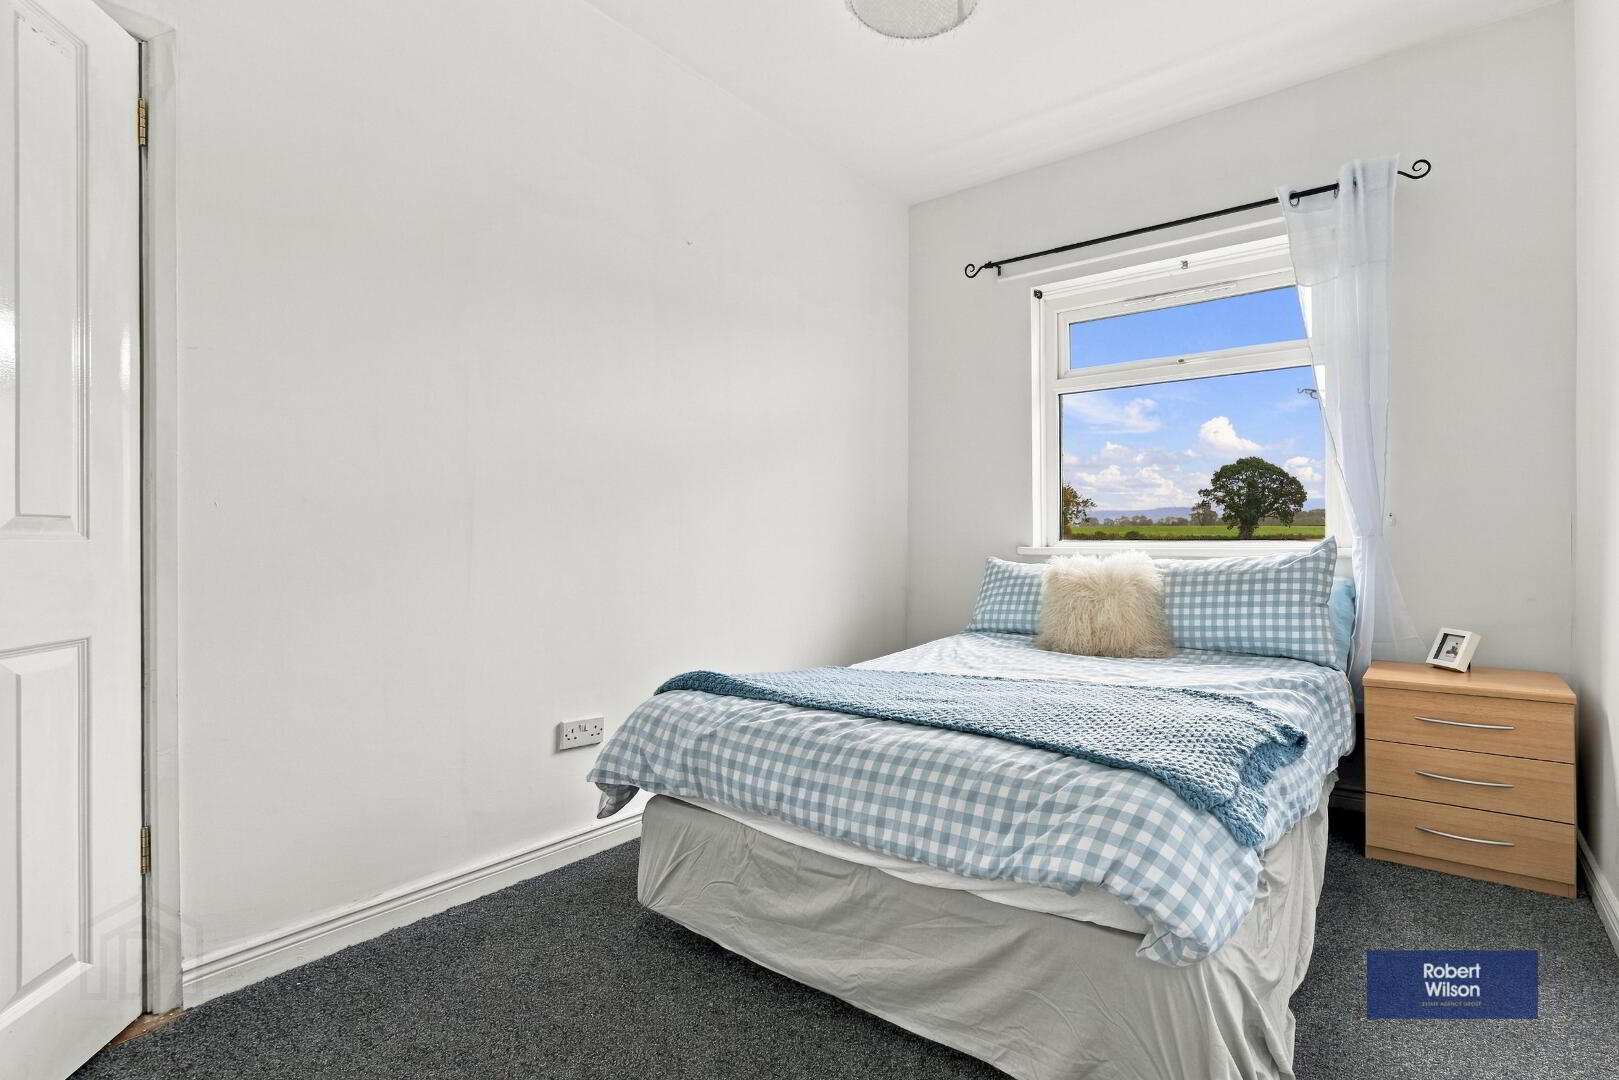
Bedroom 2
Single Radiator
Bedroom 3/ Reception Room
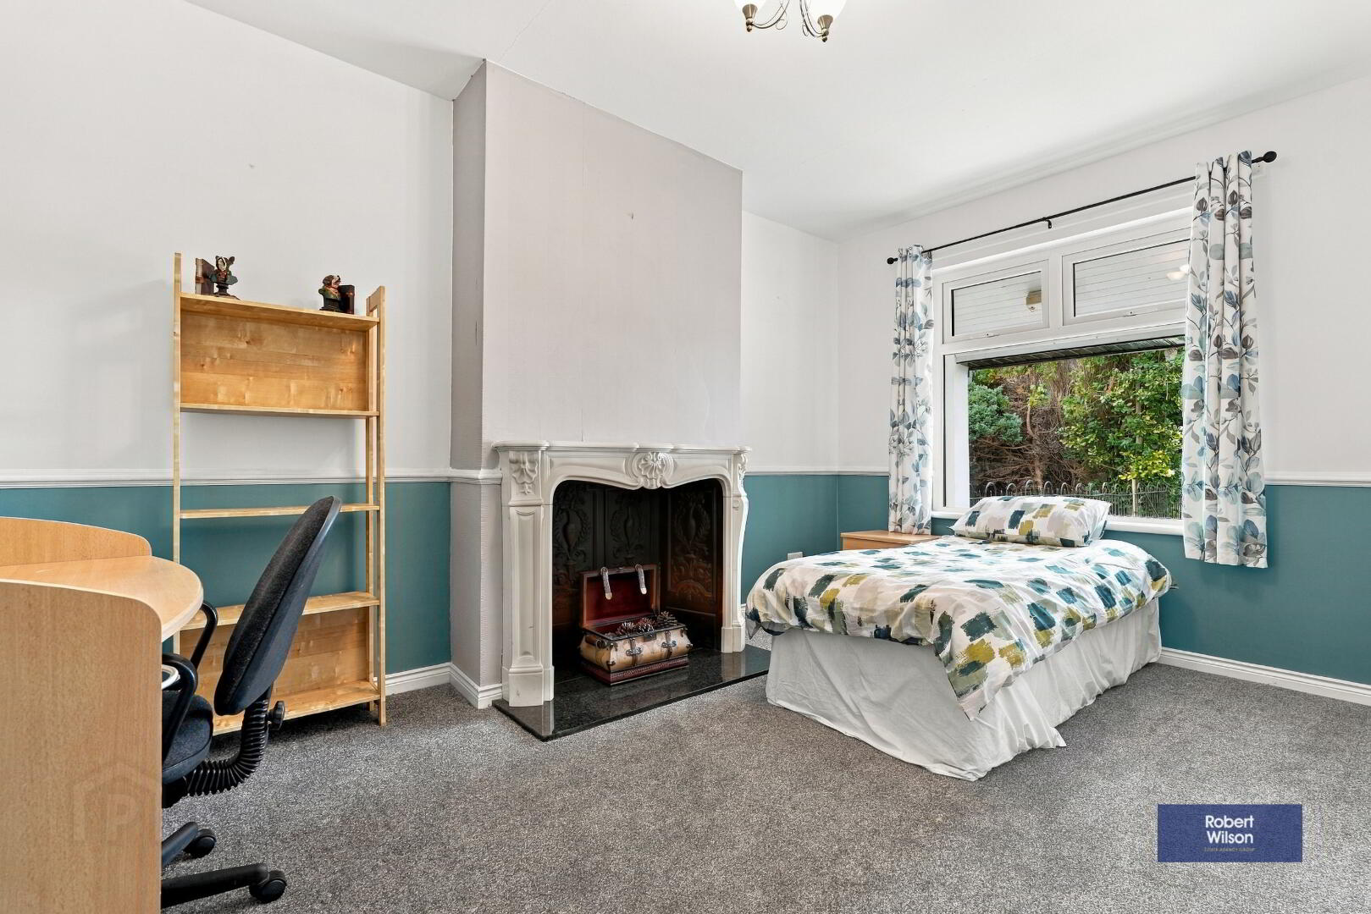
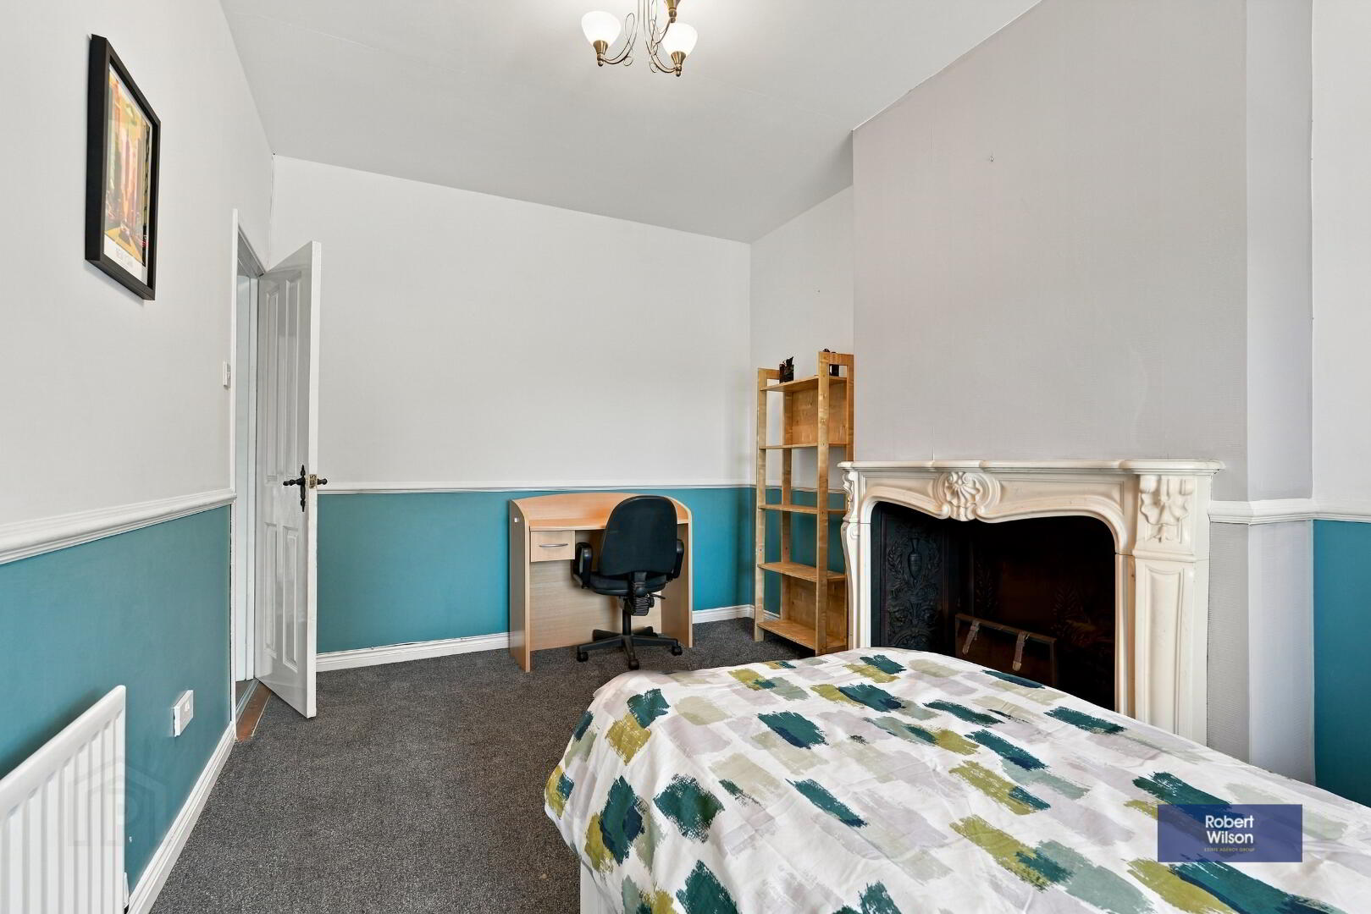
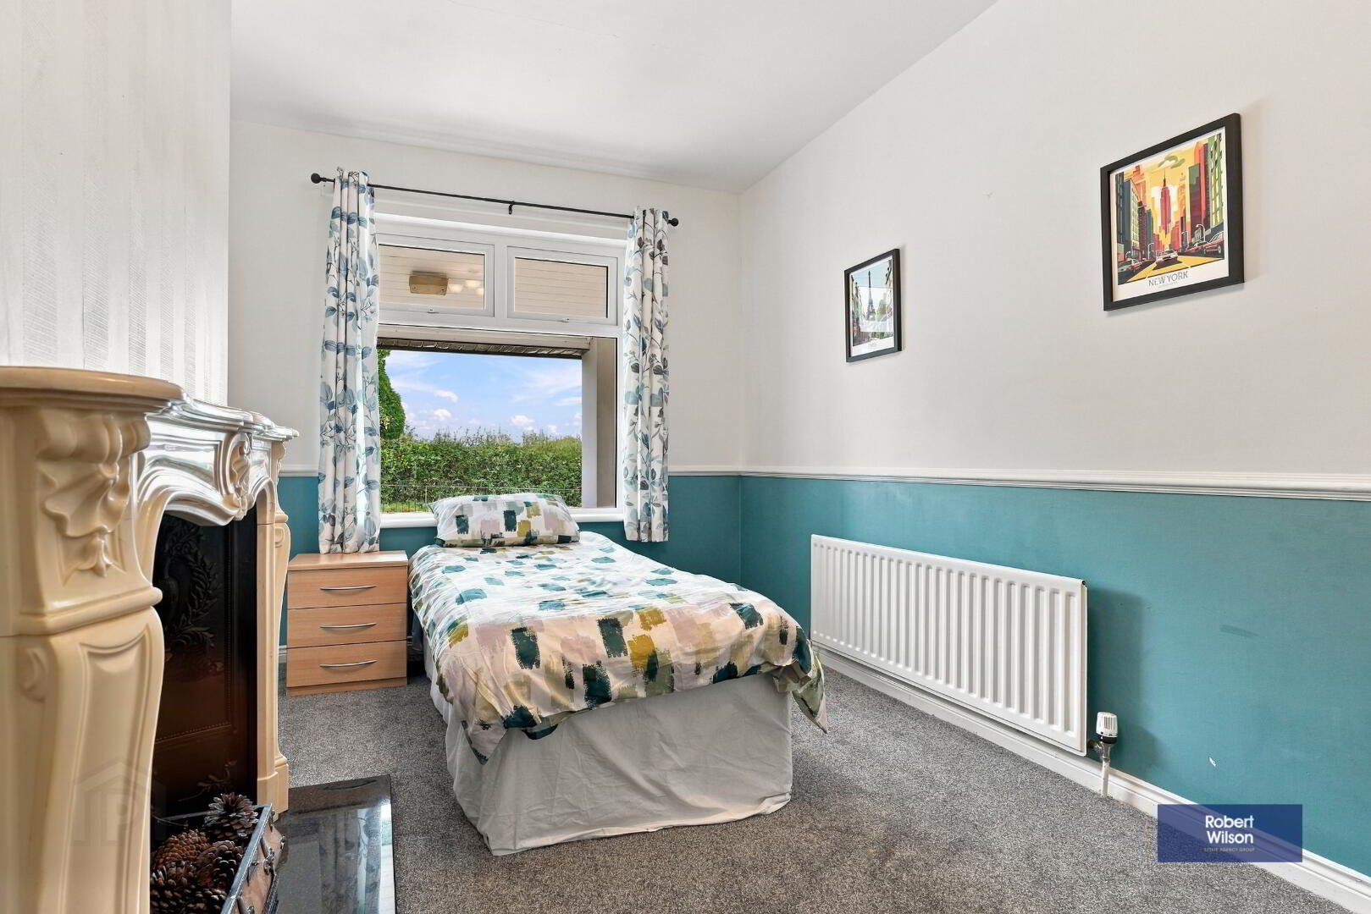
Feature Fireplace with Marble Surround, Granite Hearth and Cast-Iron Inset
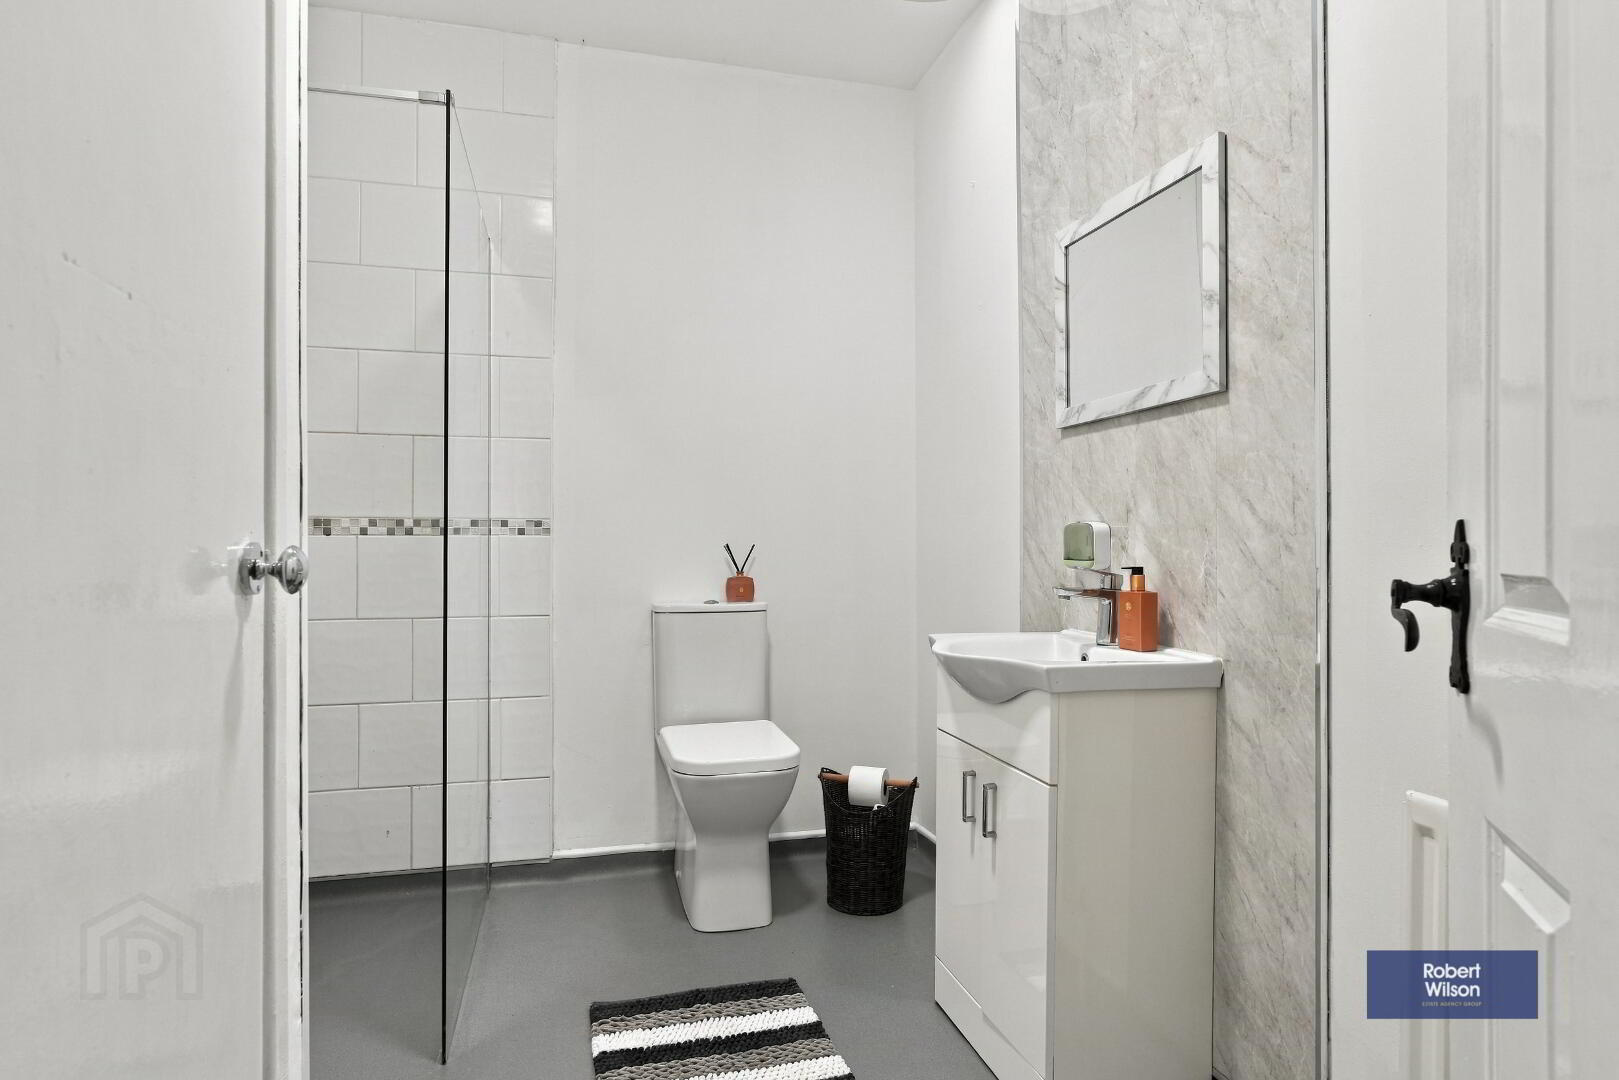
Bathroom
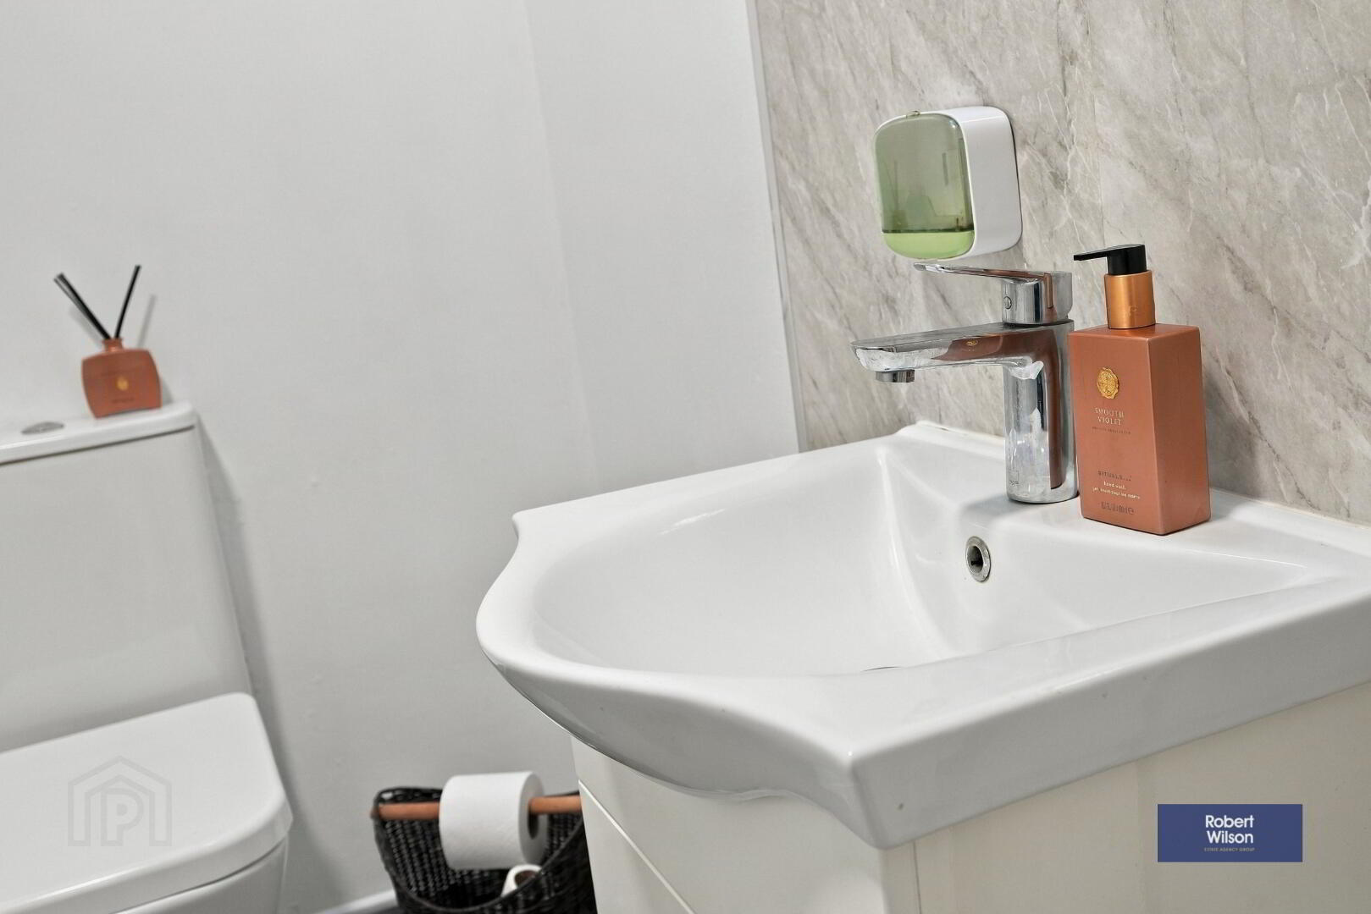
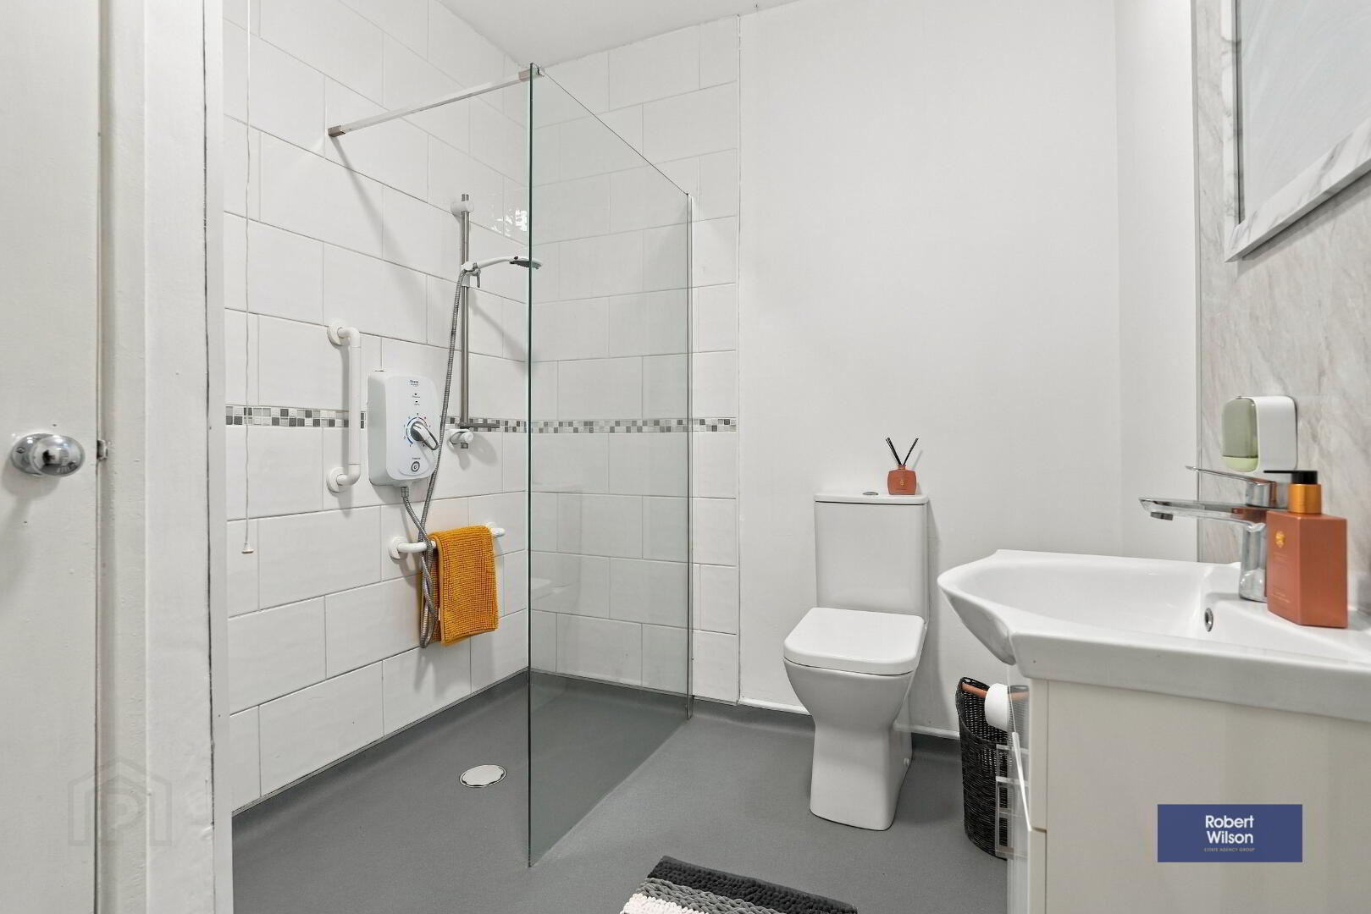
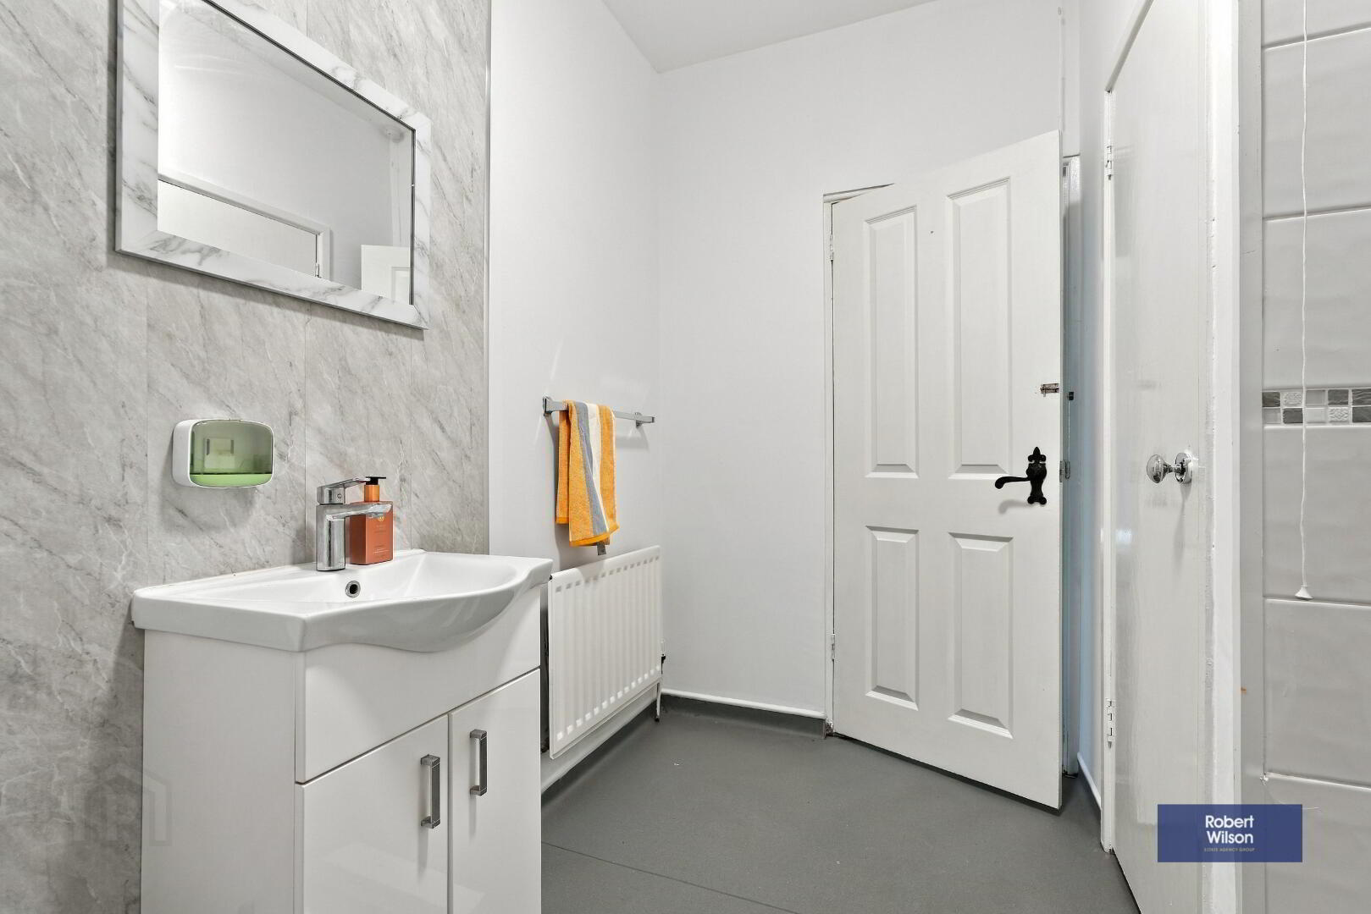
Wet Room with 3 Piece Suite Comprising Low Level Flush W/C, Sink encompassing Storage Unit, Walk-In-Shower with Triton Omnicare Electric Shower, Extractor Fan, Daylight Roof Window, Shelved Hot Press
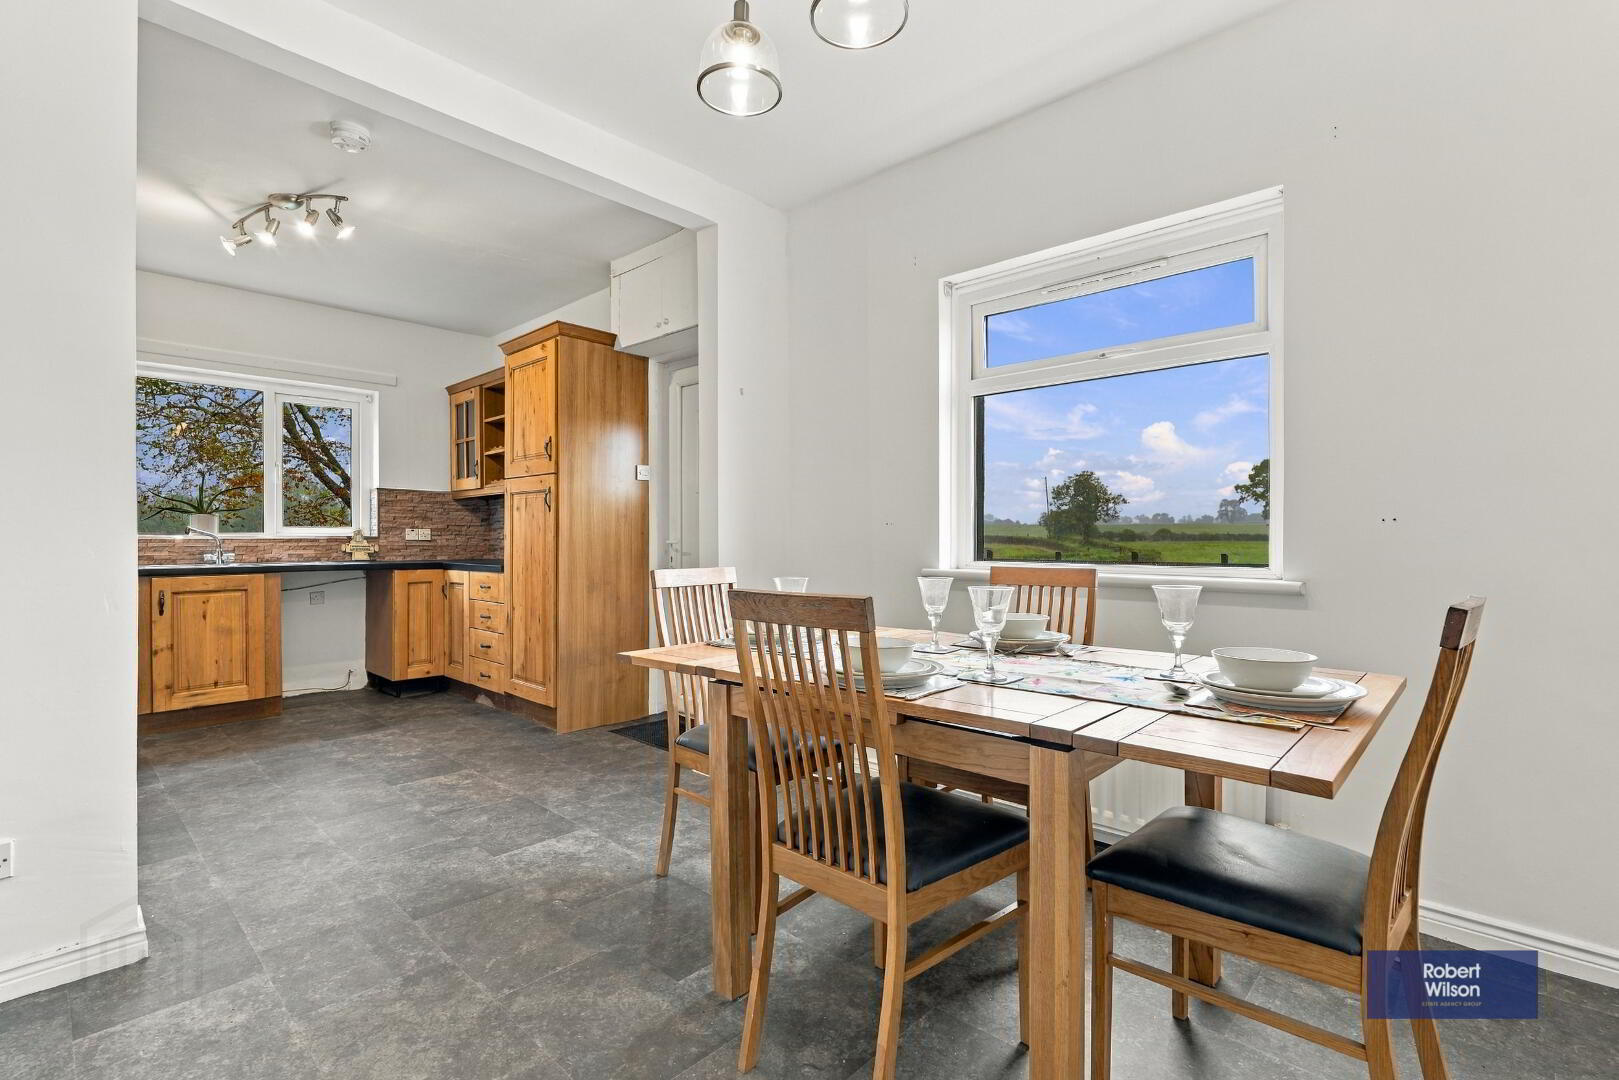
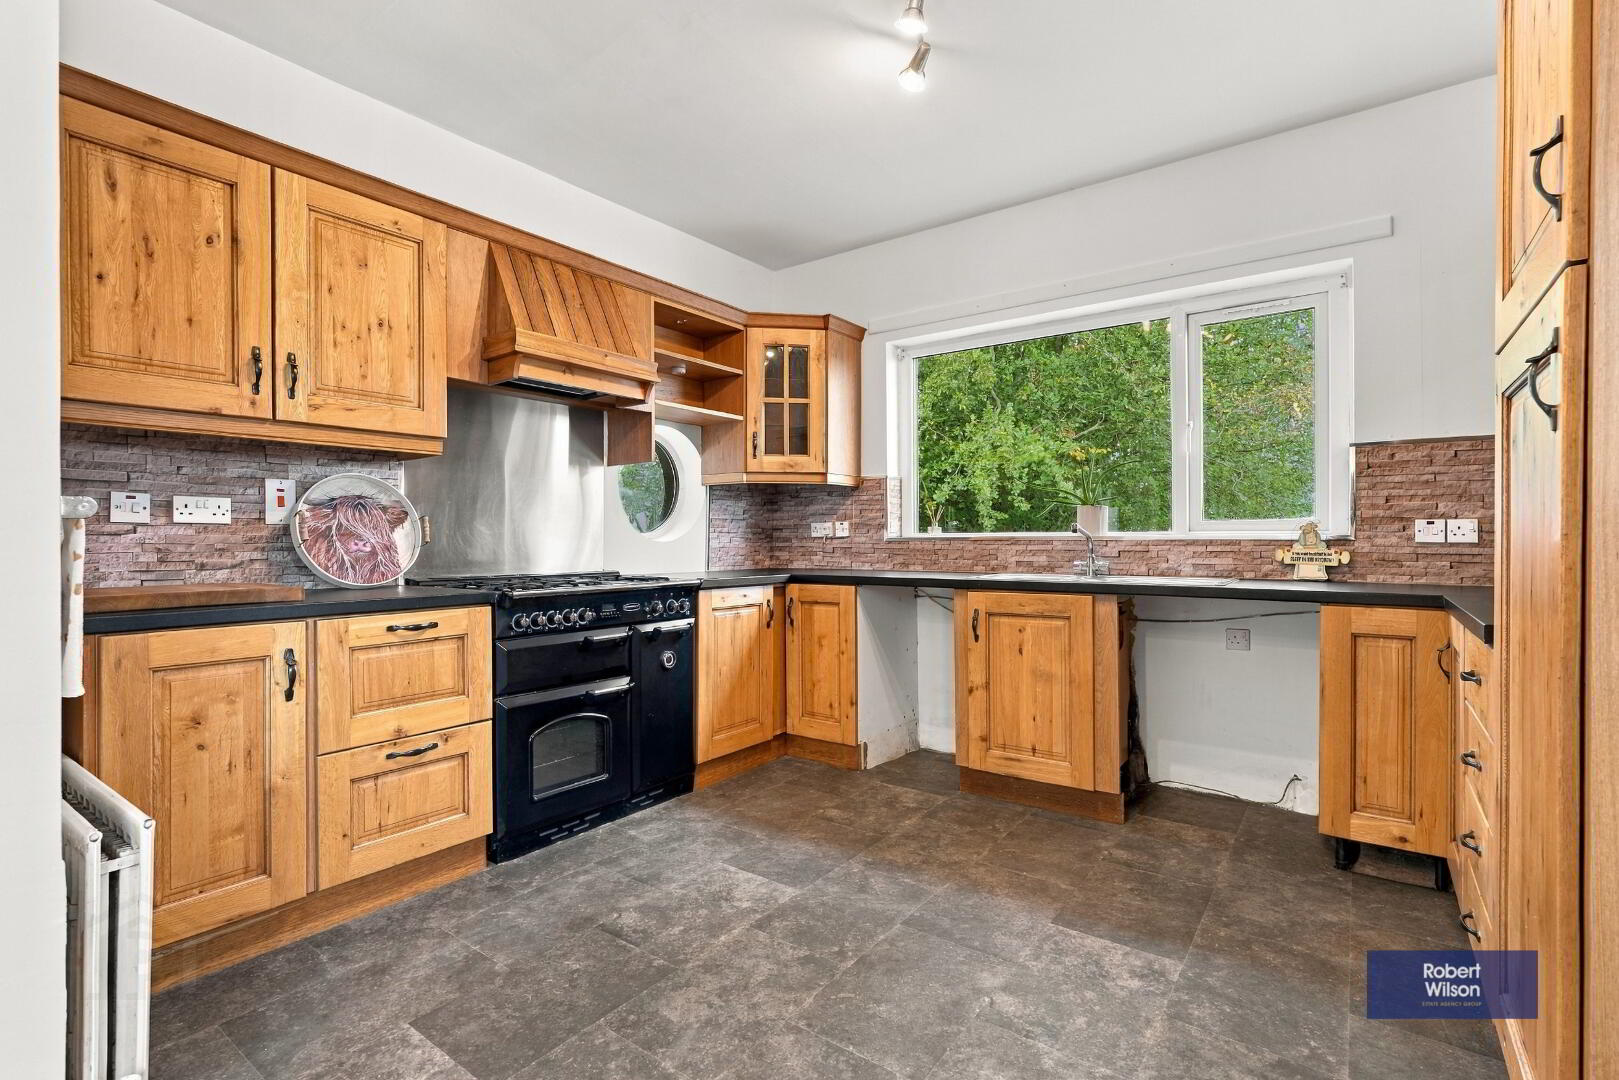
Kitchen/ Dining Area
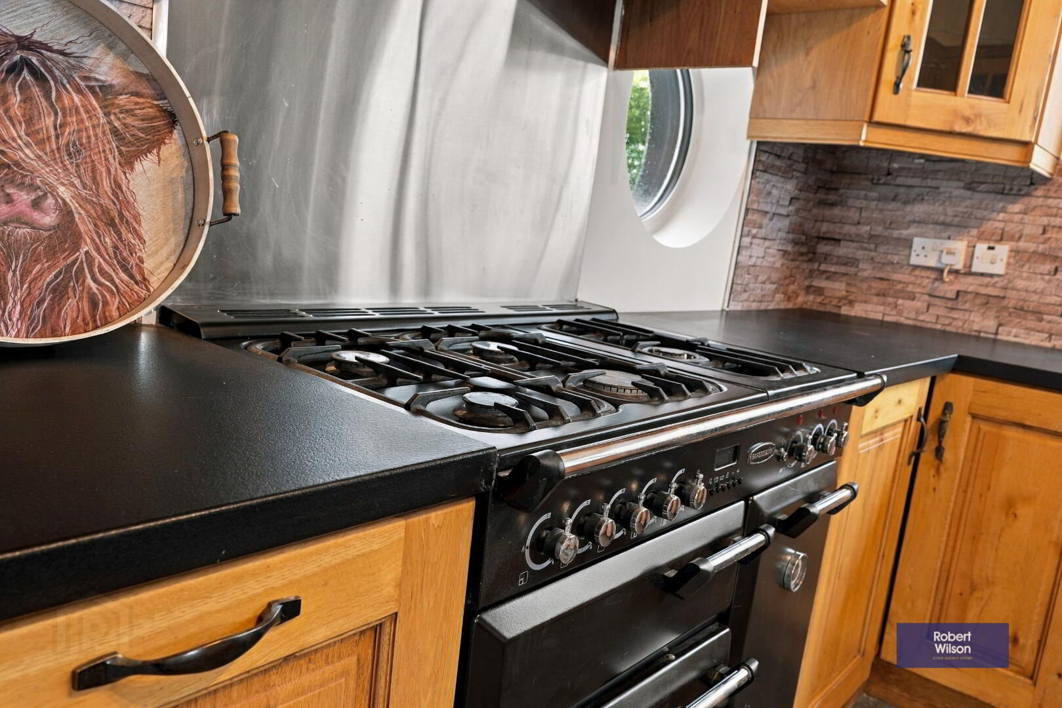
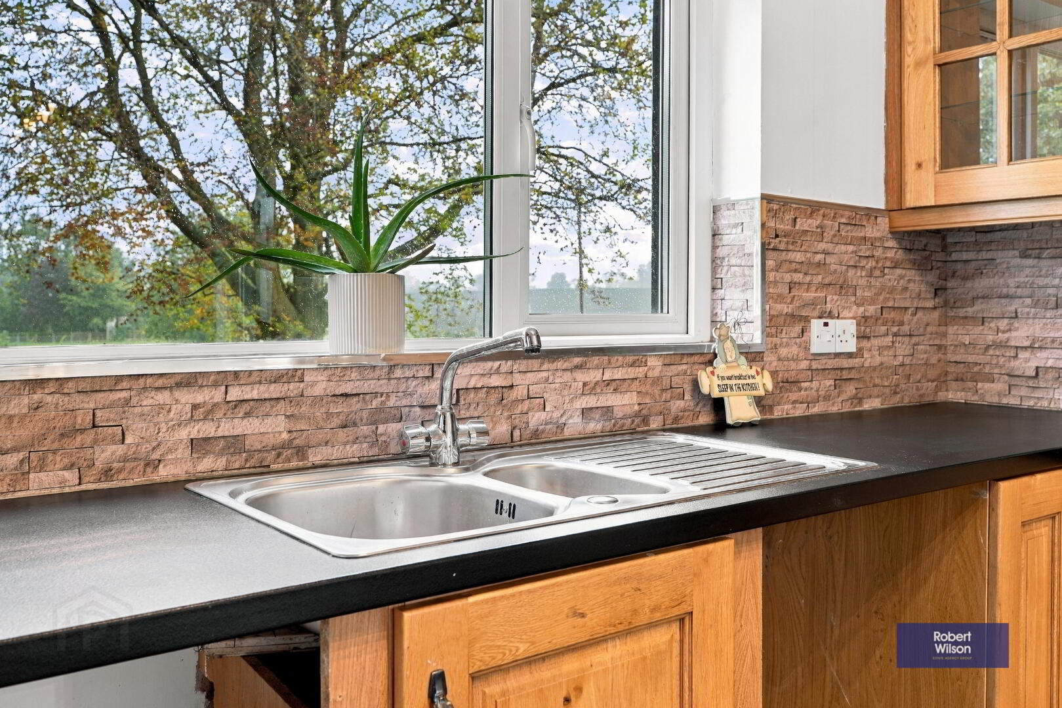
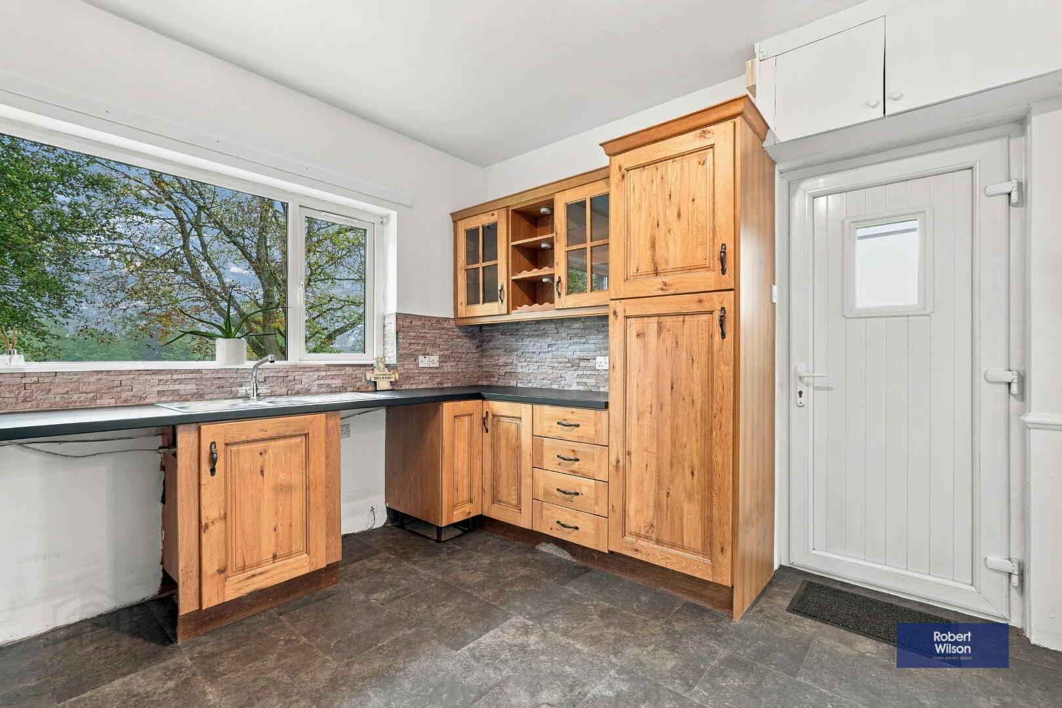
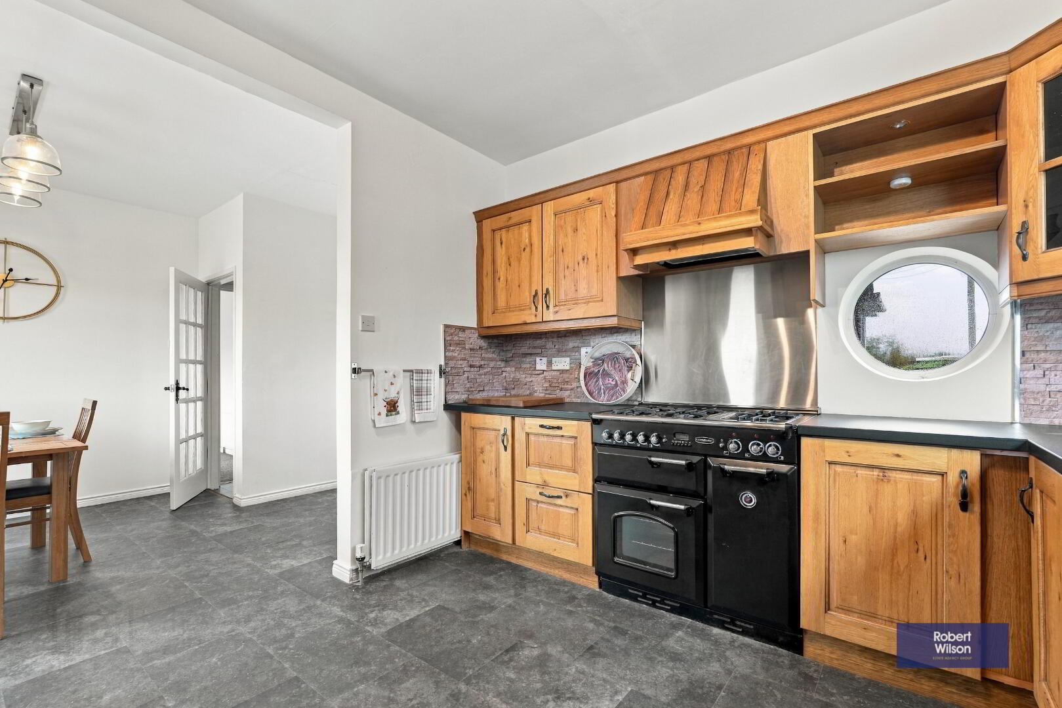
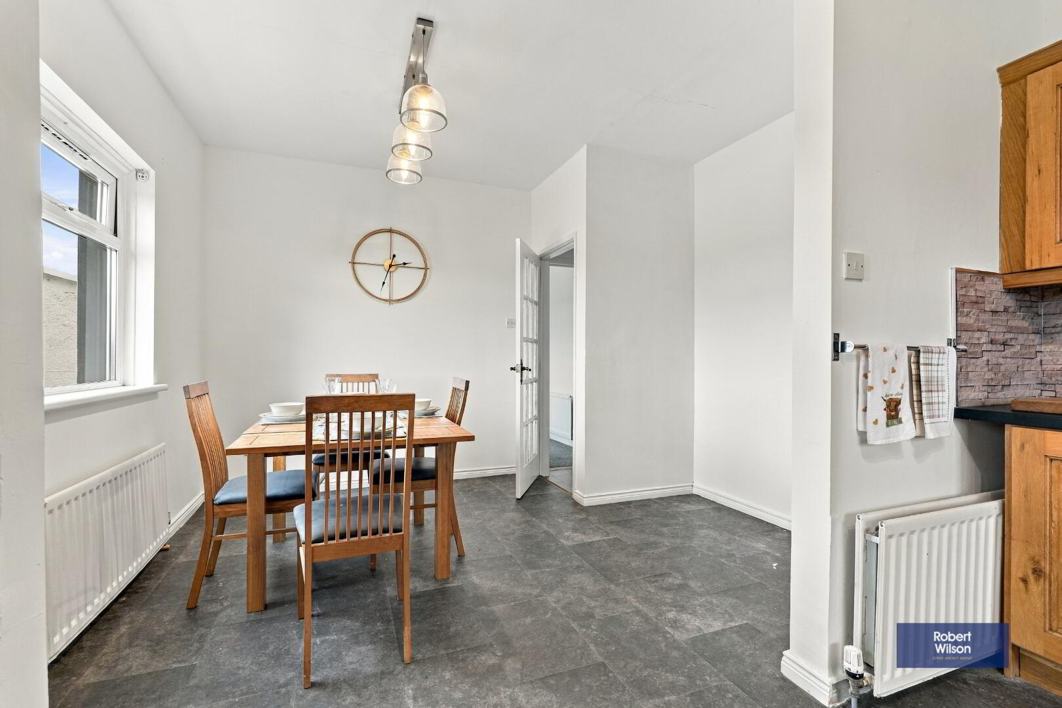
Solid Oak Fitted Kitchen with Range of High and Low Level Units, Glazed Display Units with integral lighting, Space for a Range Cooker, Stainless Steel Splashback, Fitted Extractor Over in Cabinetry, Space for Slimline Dishwasher and Automatic Washing Machine, Space and Water outlet for American Style Fridge Freezer, Feature Circular Window, Dual Aspect Windows, Slate Tiled Effect Limonium Flooring, Over Door Cupboard enclosing Electric Box, Single and Double Radiators,
Outside
Front
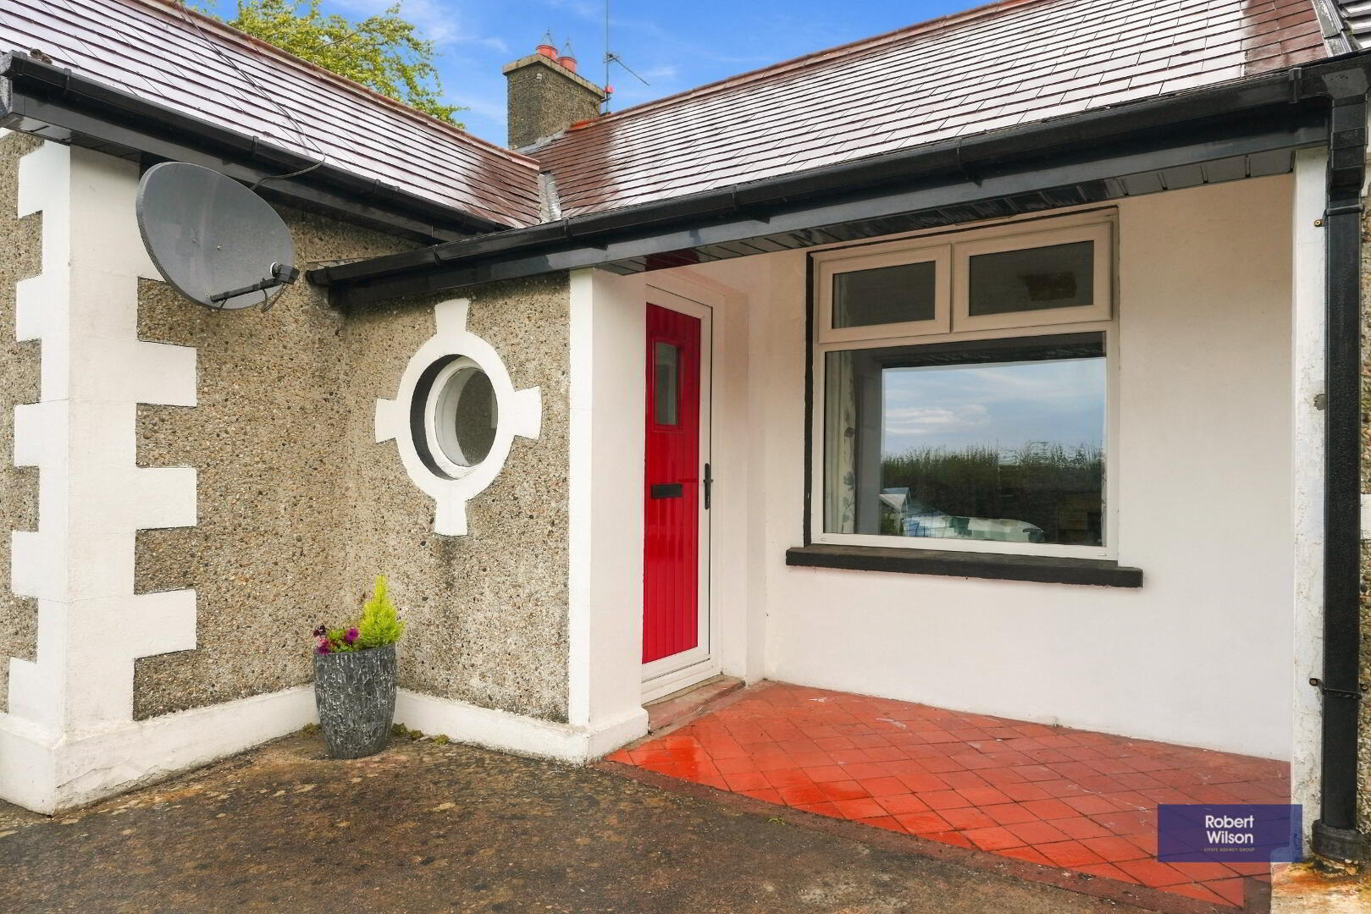
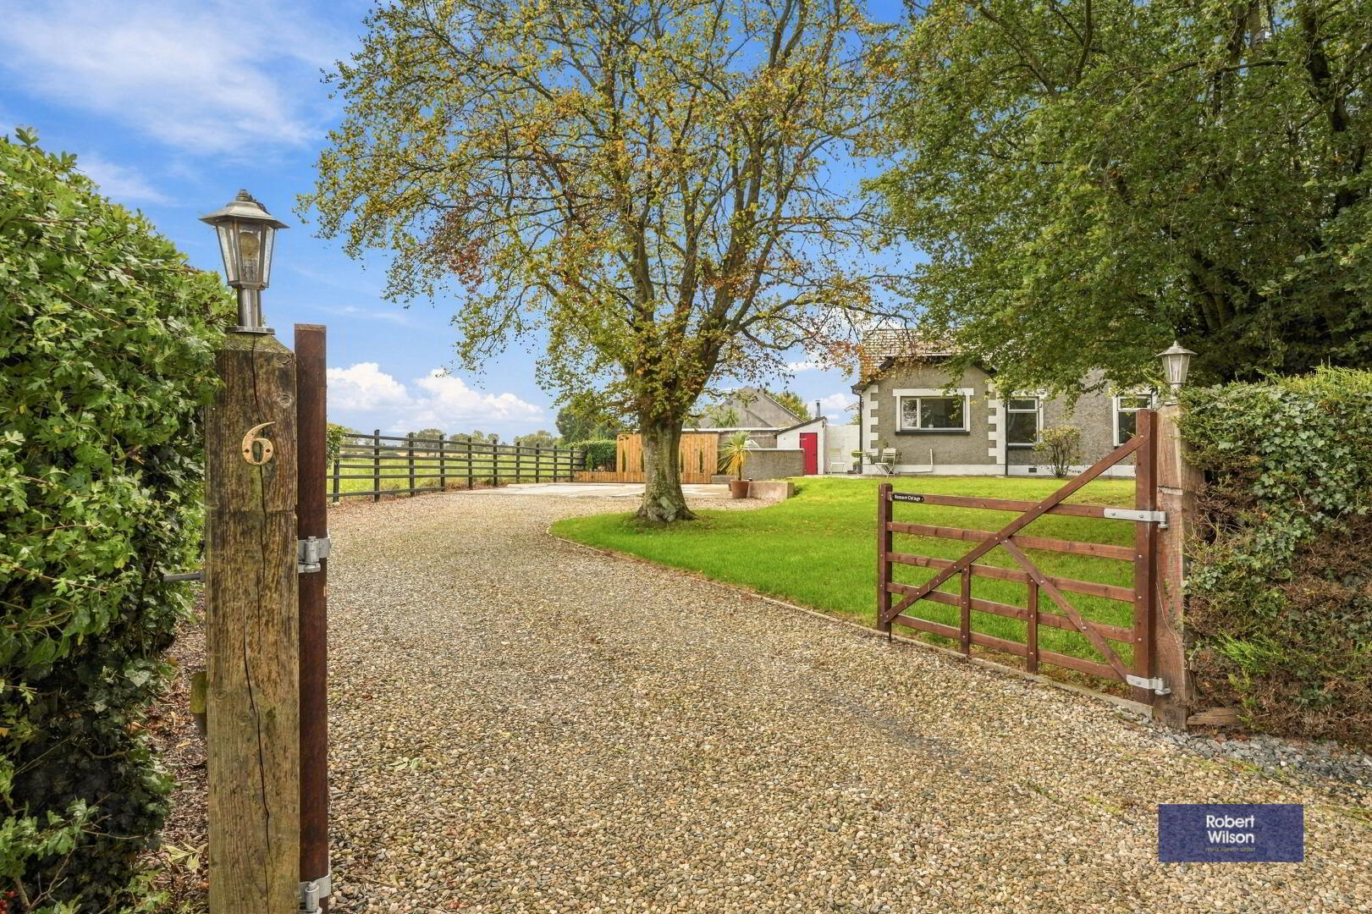
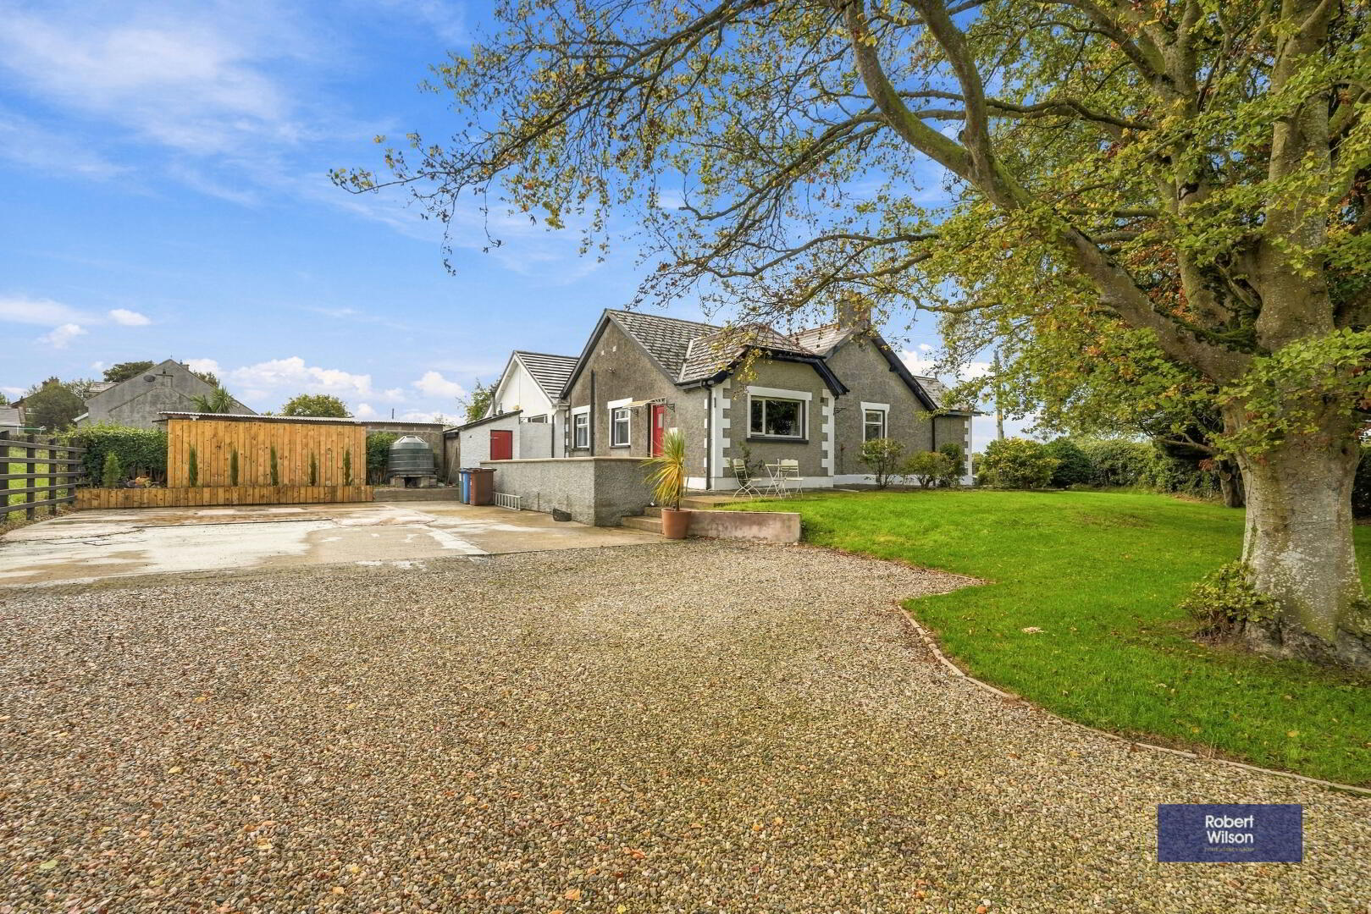
Covered Porch to Front, UPVC Facia & Barge Boards and Downspouts, Front Garden in Lawn with Mature Plants and Trees, Stone Pathways, Boundary Stone wall with Iron Fencing and Gate.
Side/ Rear
Garden in Lawn with Mature Trees, Boundary Hedging and Timber Fencing, Timber Gates with Mains Electric Side Lighting, Gravel Driveway, Rear Terrace with Pebbledash Wall, Outside Light and Water, Sectioned Concrete Lower Level, Feature Timber Planter with Young Trees, Boiler House with Storage.