Cookie Policy: This site uses cookies to store information on your computer. Read more
Find out how much your property is worth with our FREE valuations.

Find out how much your property is worth with our FREE valuations.
| Address | 3 Cedar Wood, Bleary |
|---|---|
| Price | Last listed at Offers around £185,000 |
| Style | Semi-Detached House |
| Bedrooms | 3 |
| Receptions | 1 |
| Bathrooms | 3 |
| Heating | Oil |
| Size | 95 sq. metres |
| EPC Rating | C73/C78 |
| Status | Sale Agreed |
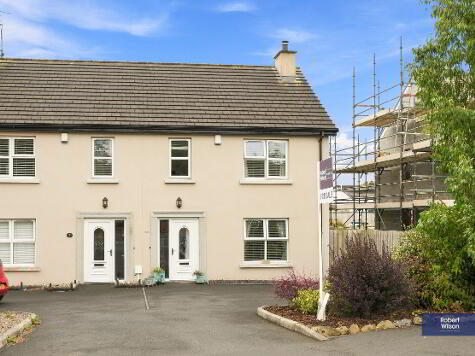
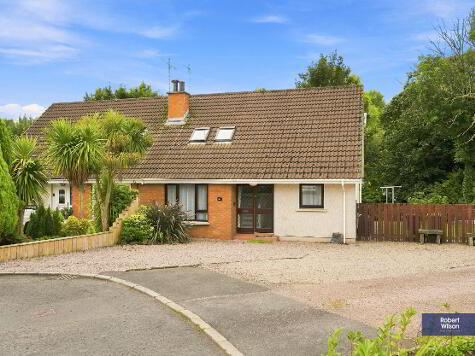
No. 3 Cedar Wood is an attractive semi-detached property which has been exceptionally well maintained by its current owners. Offering bright, spacious and well-proportioned accommodation, this lovely home would be ideally suited to first-time buyers, couples or a growing family.
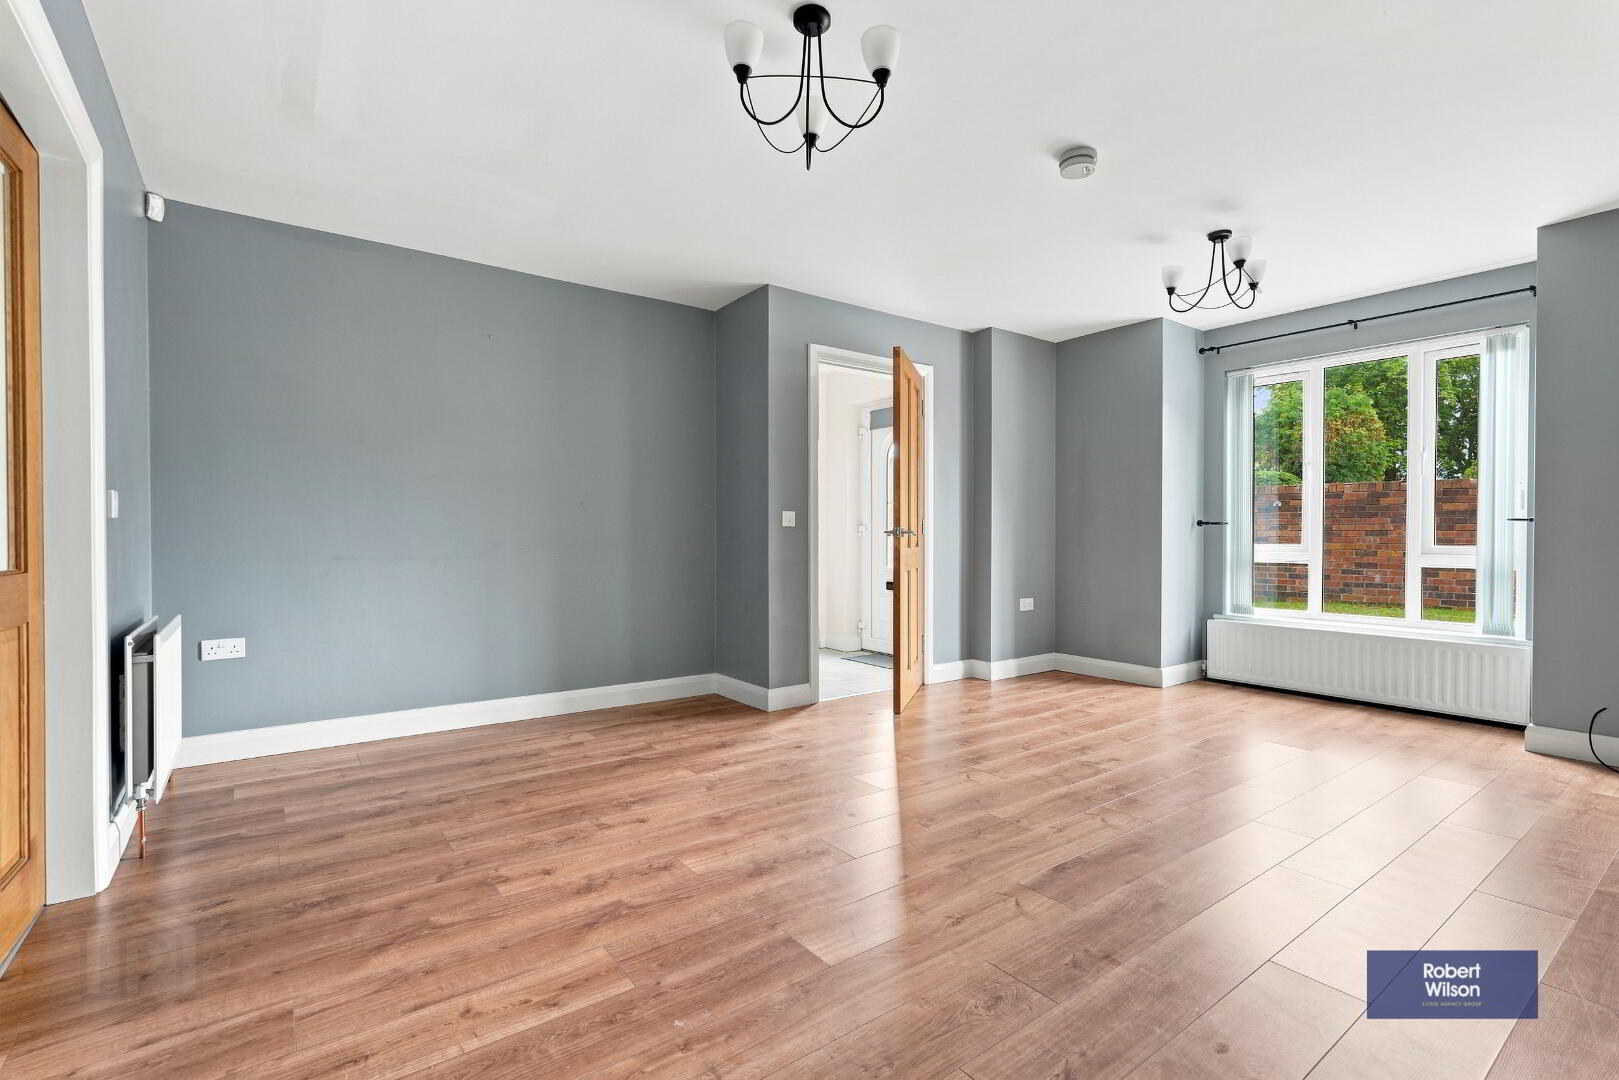
Internally, the property comprises a welcoming entrance hall leading to a large living room, with French doors opening directly into the kitchen/dining area, creating a lovely open flow between the principal living spaces. The kitchen is fitted with a range of attractive white units, with the appliances integrated, and provides an excellent space for family dining and entertaining. A back hall and convenient downstairs WC complete the ground floor.
Upstairs, there are three good-sized bedrooms, with the principal bedroom benefiting from its own ensuite shower room, together with a family bathroom.
Externally, the property enjoys a tarmac driveway and well-maintained front and rear gardens, both laid in lawn and providing excellent outdoor space. Further benefits include oil-fired central heating, uPVC double glazing, soffits, fascia's and downpipes. A delightful modern home in a convenient and popular location, No. 3 Cedar Wood is sure to appeal to those seeking a property which is ready to move into and has clearly been lovingly cared for
Beautifully presented semi-detached property
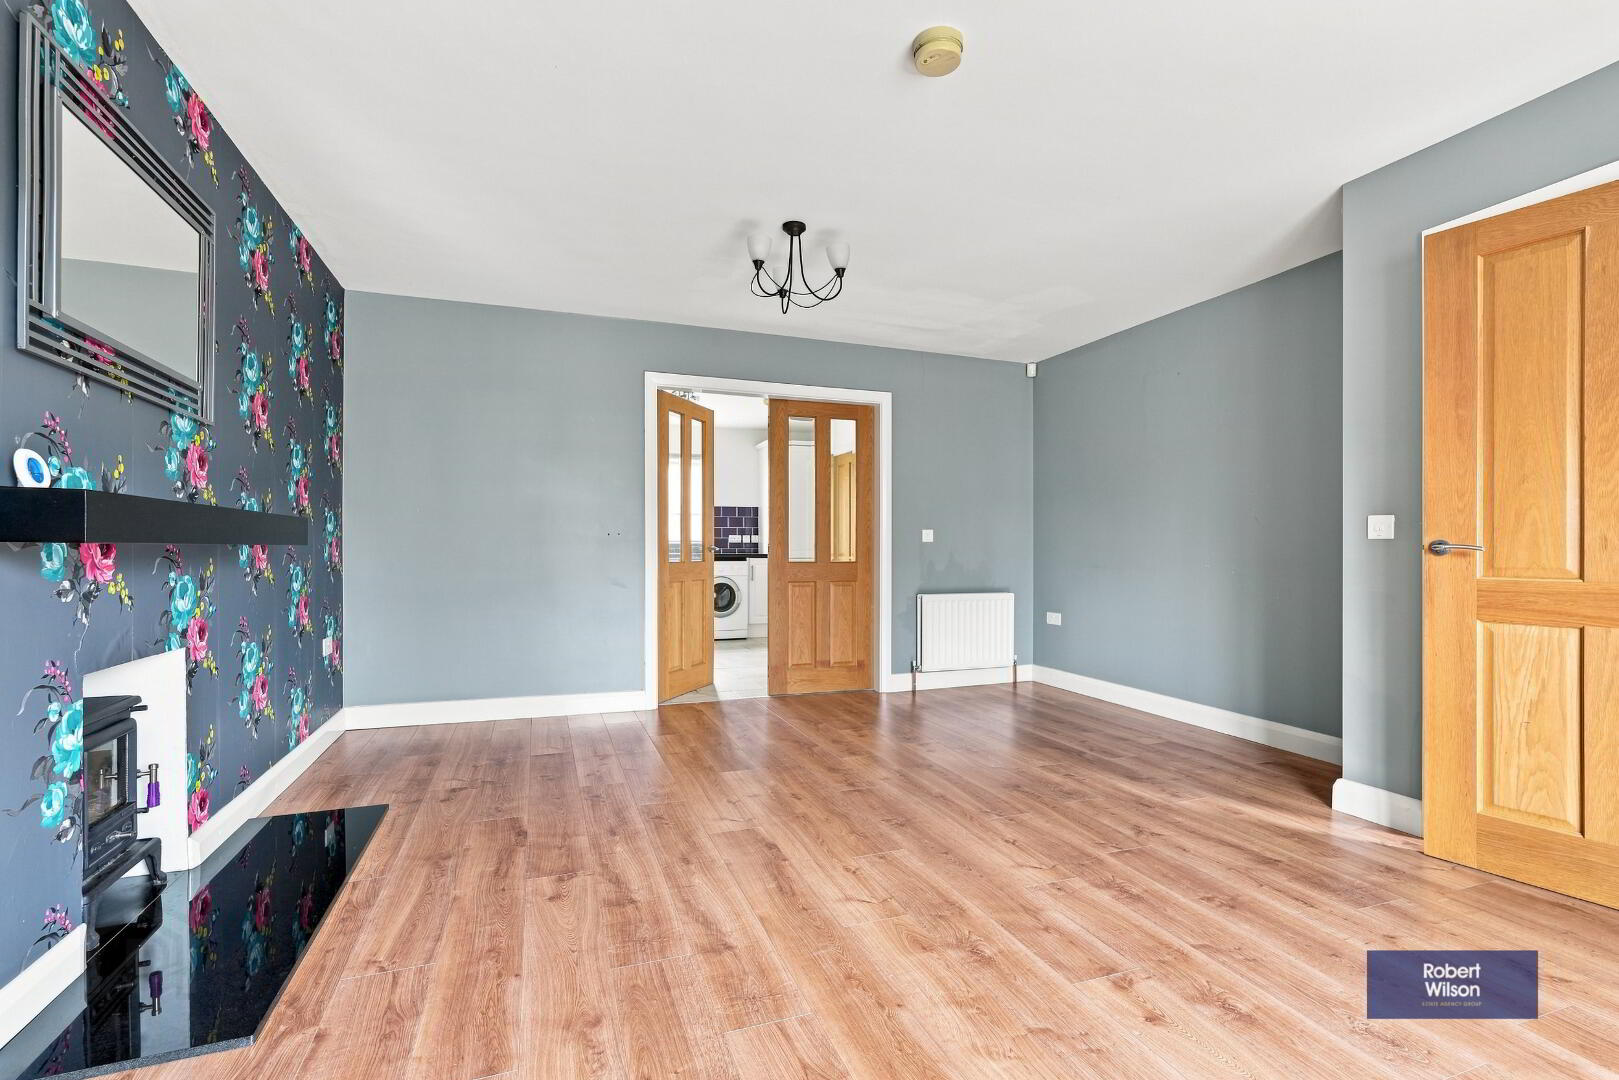
Large living room with French doors to
kitchen/dining area
Three good-sized bedrooms,
Principal bedroom with ensuite
Family bathroom
uPVC double glazed windows, doors, soffits & fascia's
Oil-fired central heating
Well-maintained front and rear gardens
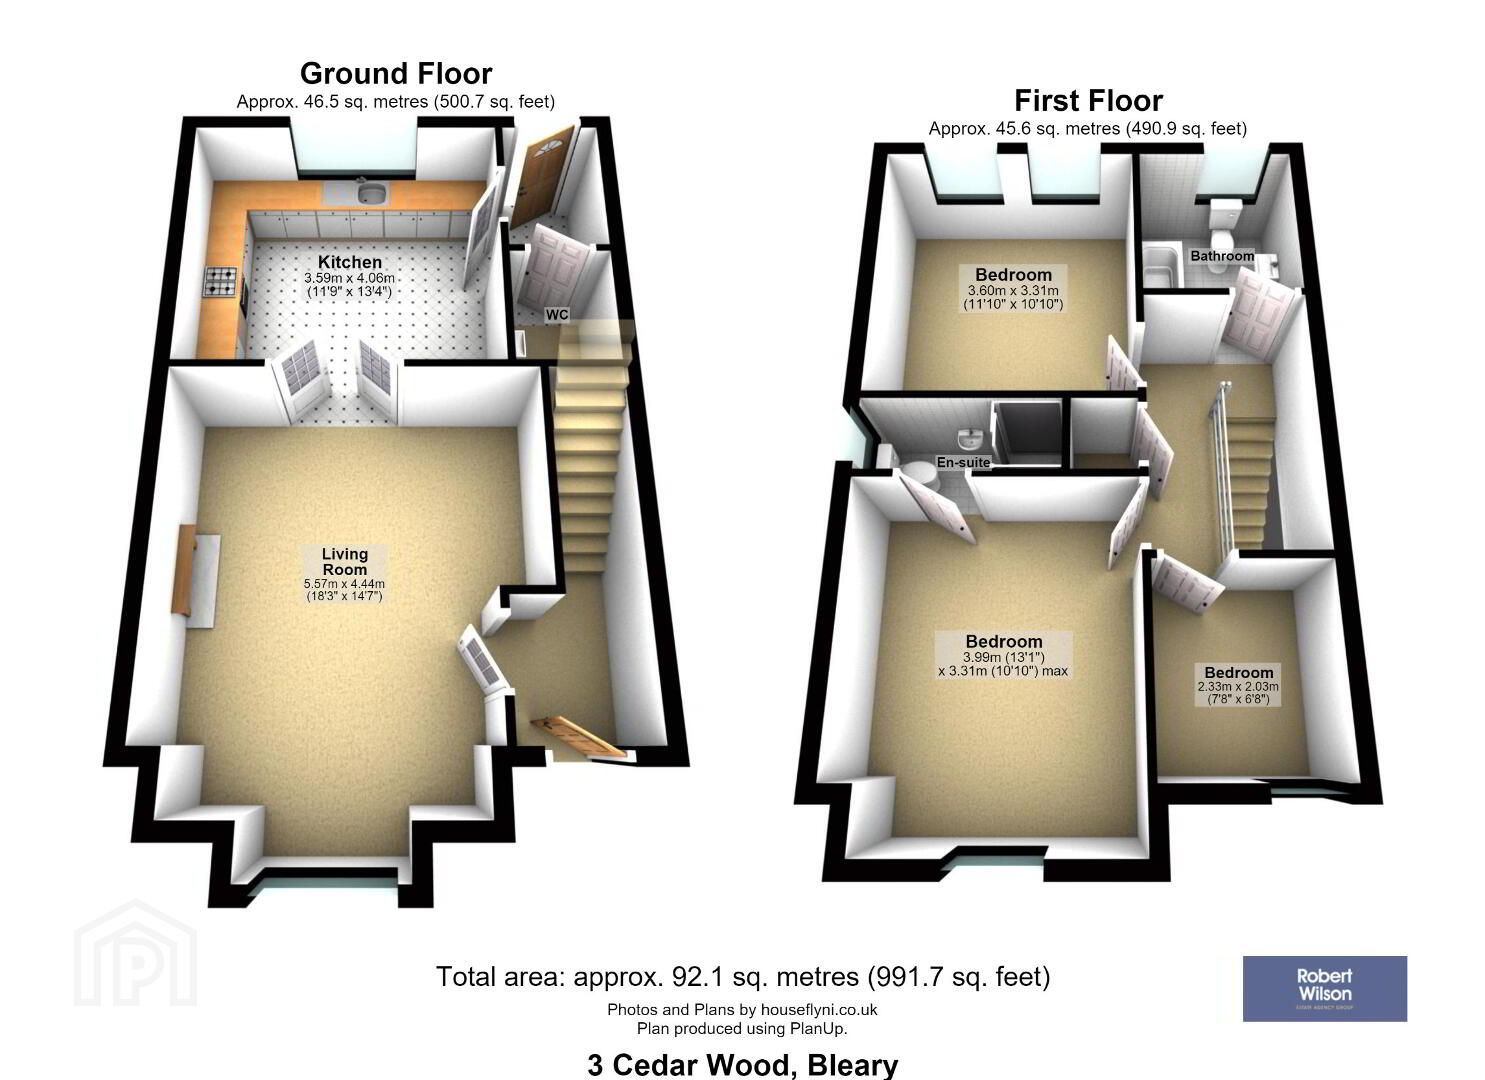
Ground Floor
Entrance Hall
1.95m x 1.50m (6' 5" x 4' 11" furthest points) uPVC front door with centre glazed panel, outside light. Tiled floor, single panel radiator, stair case to first floor.
Living Room
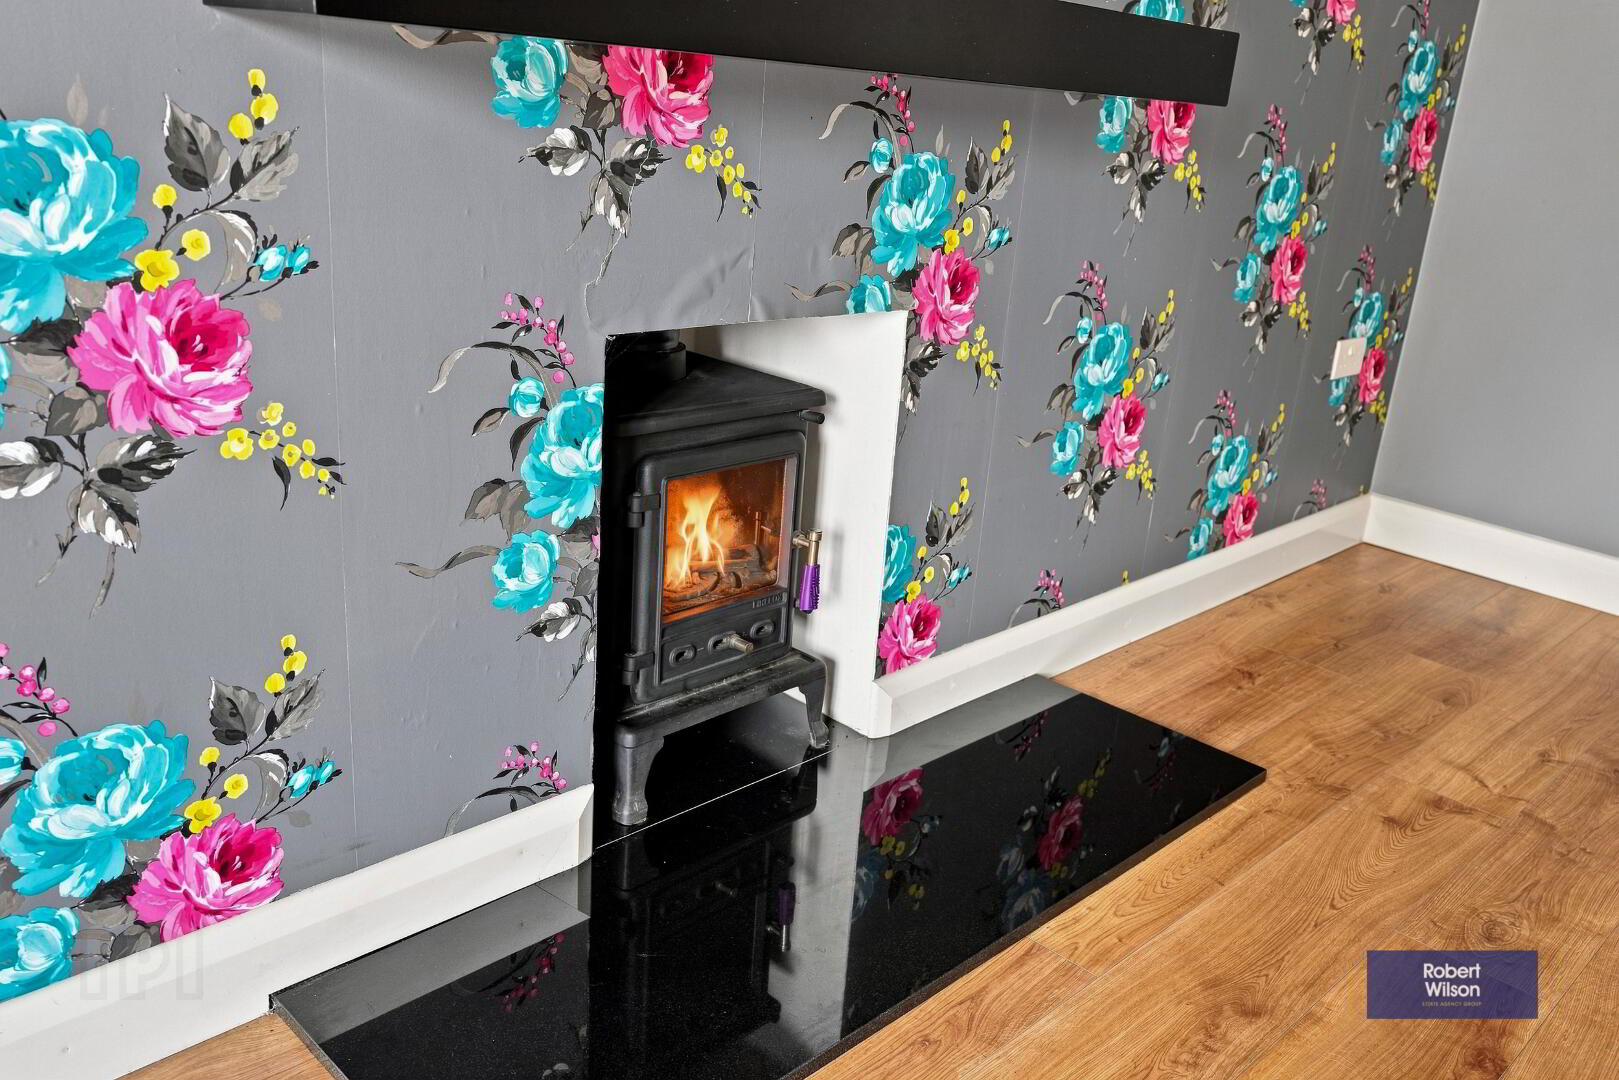
5.54m x 4.46m (18' 2" x 14' 8"furthest points) Bay window, wood laminate flooring, wood burning stove set on a granite hearth with wooden beam over, 2 double panel radiators, French doors to......
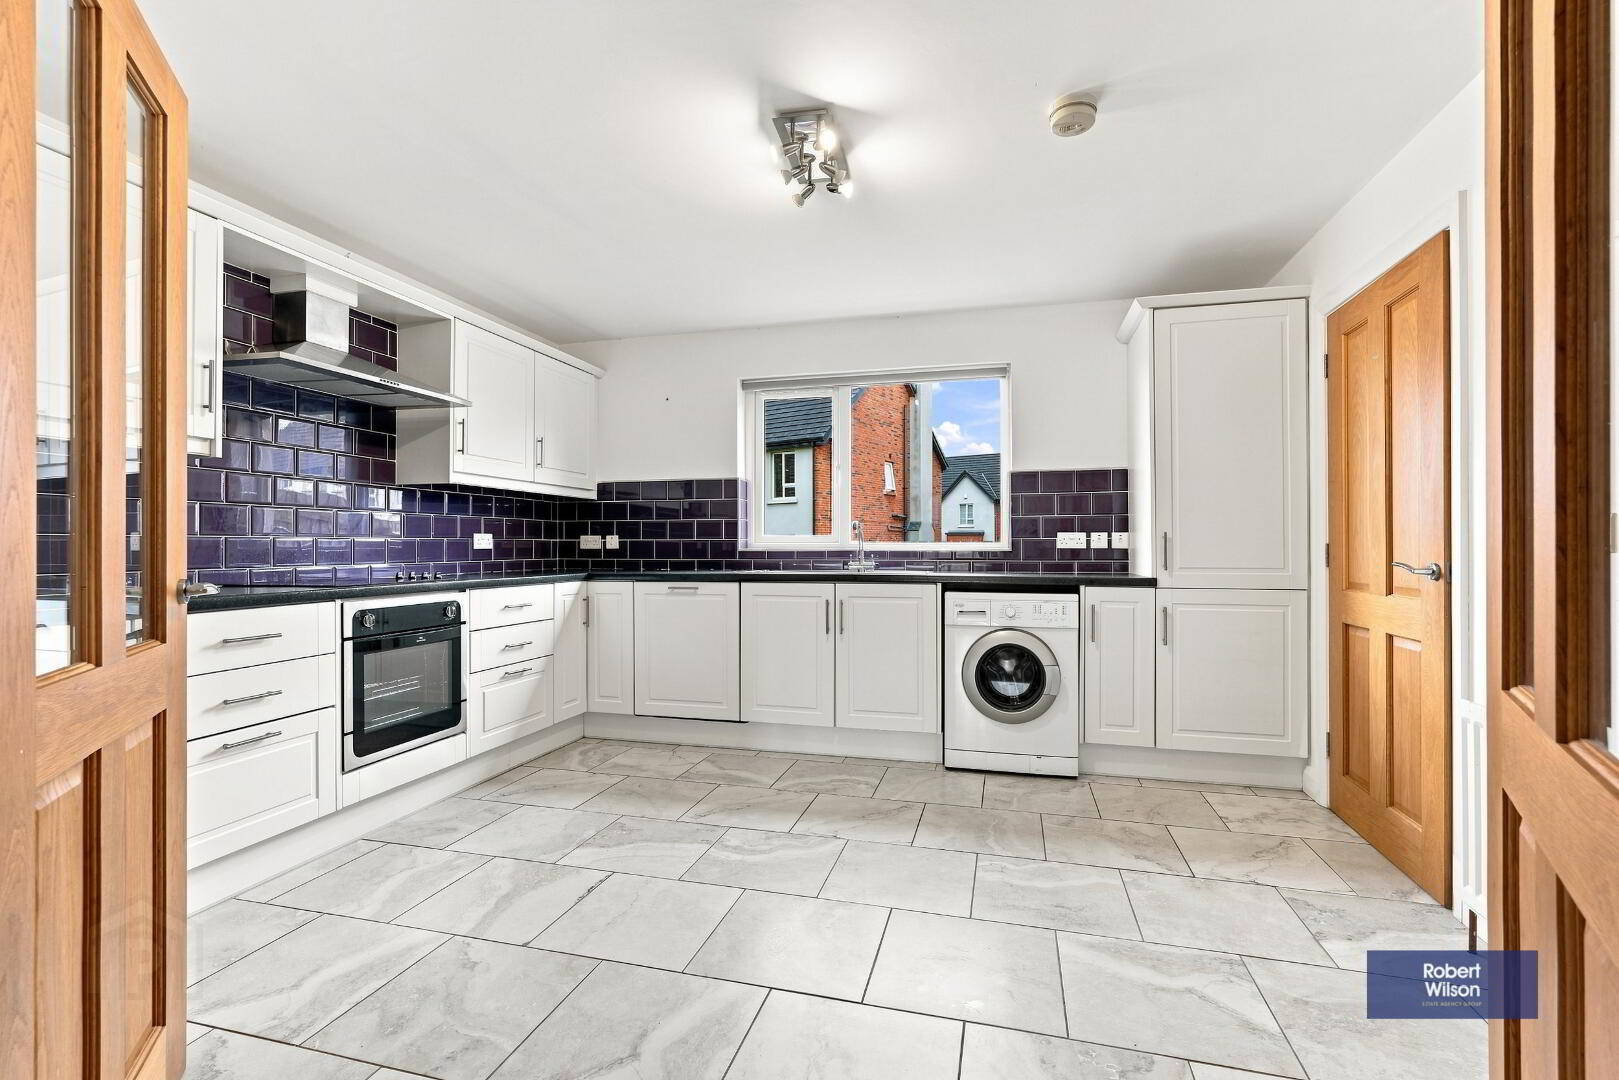
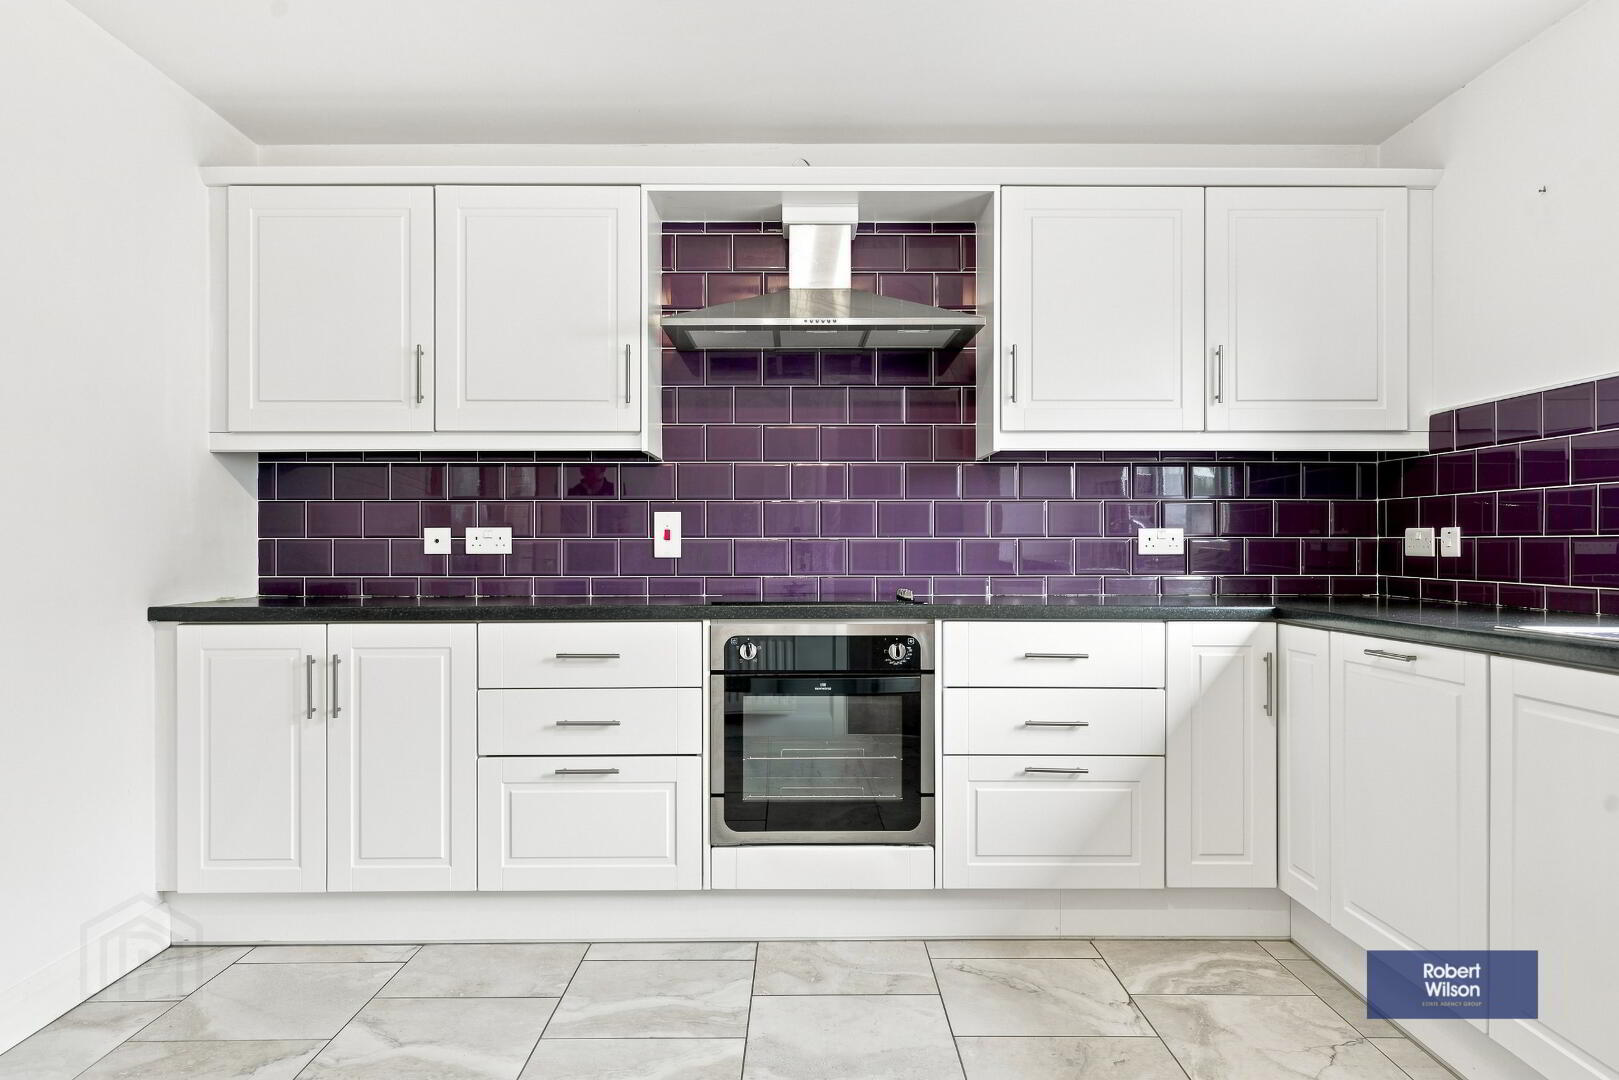
Kitchen/Dining Room
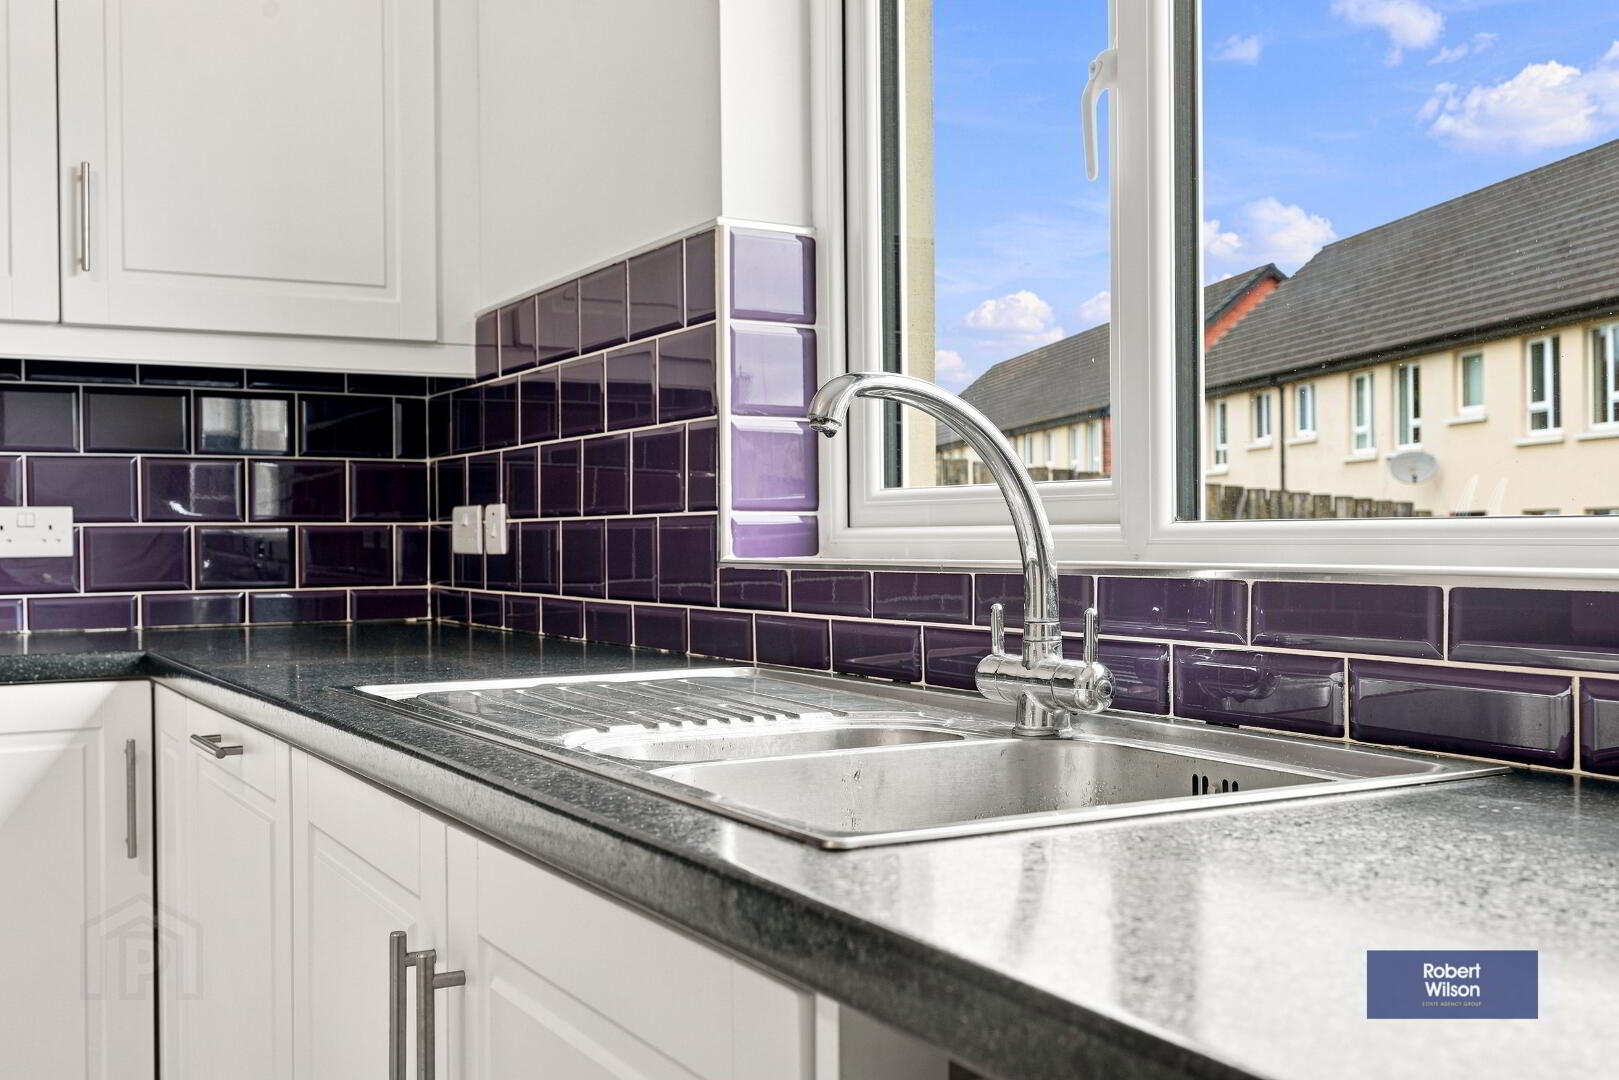
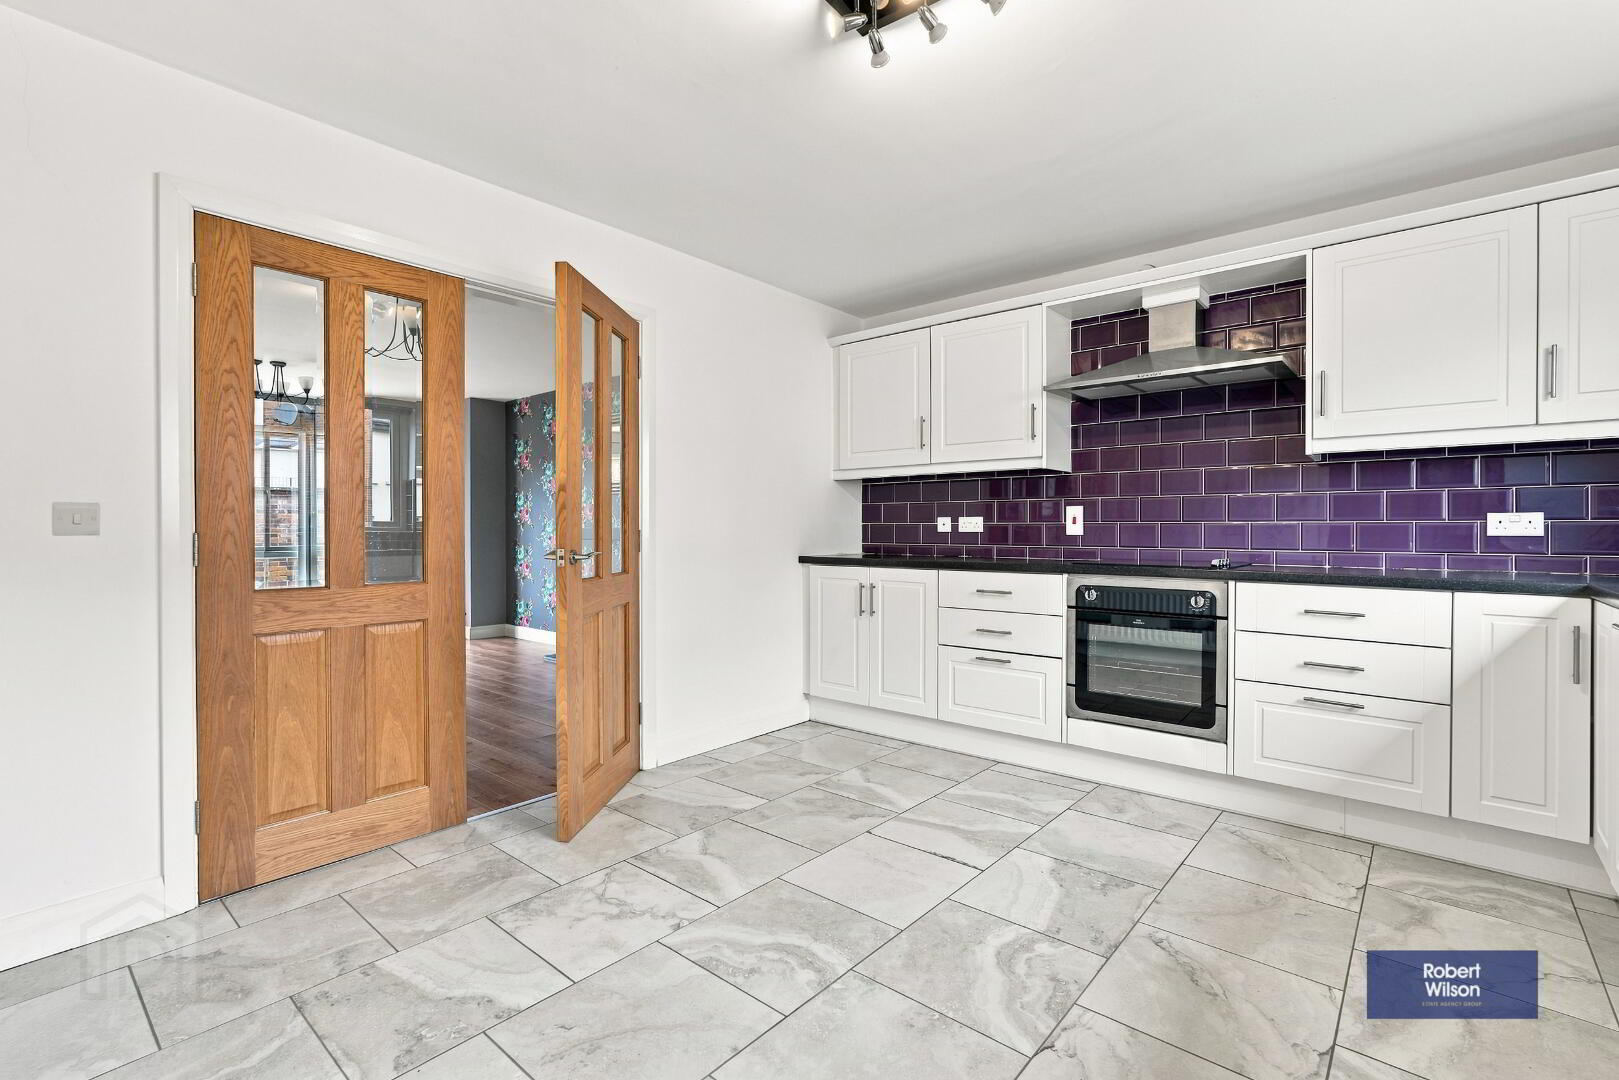
3.46m x 3.58m (11' 4" x 11' 9") Range of high & low level units in white, integrated fridge freezer, dishwasher, hob & oven with stainless steel extractor fan over. Space for washing machine, 1.5 stainless steel sink unit & mixer tap, part tiled walls, tiled flooring, double panel radiator.
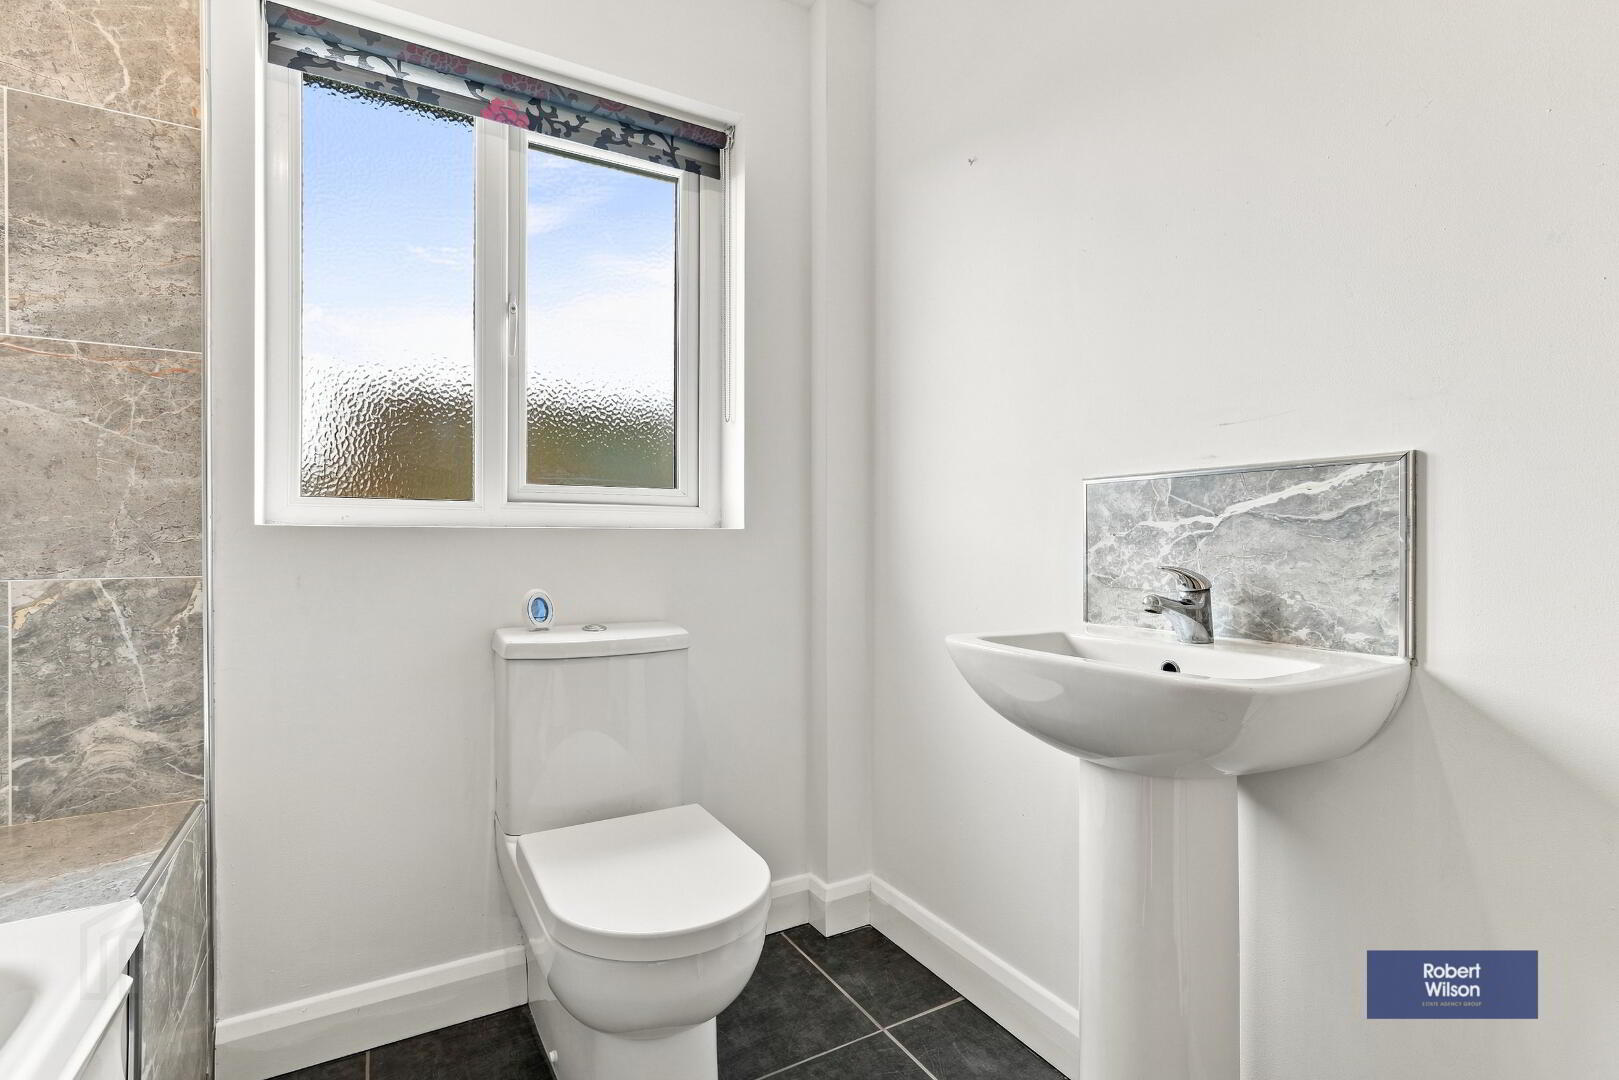
WC
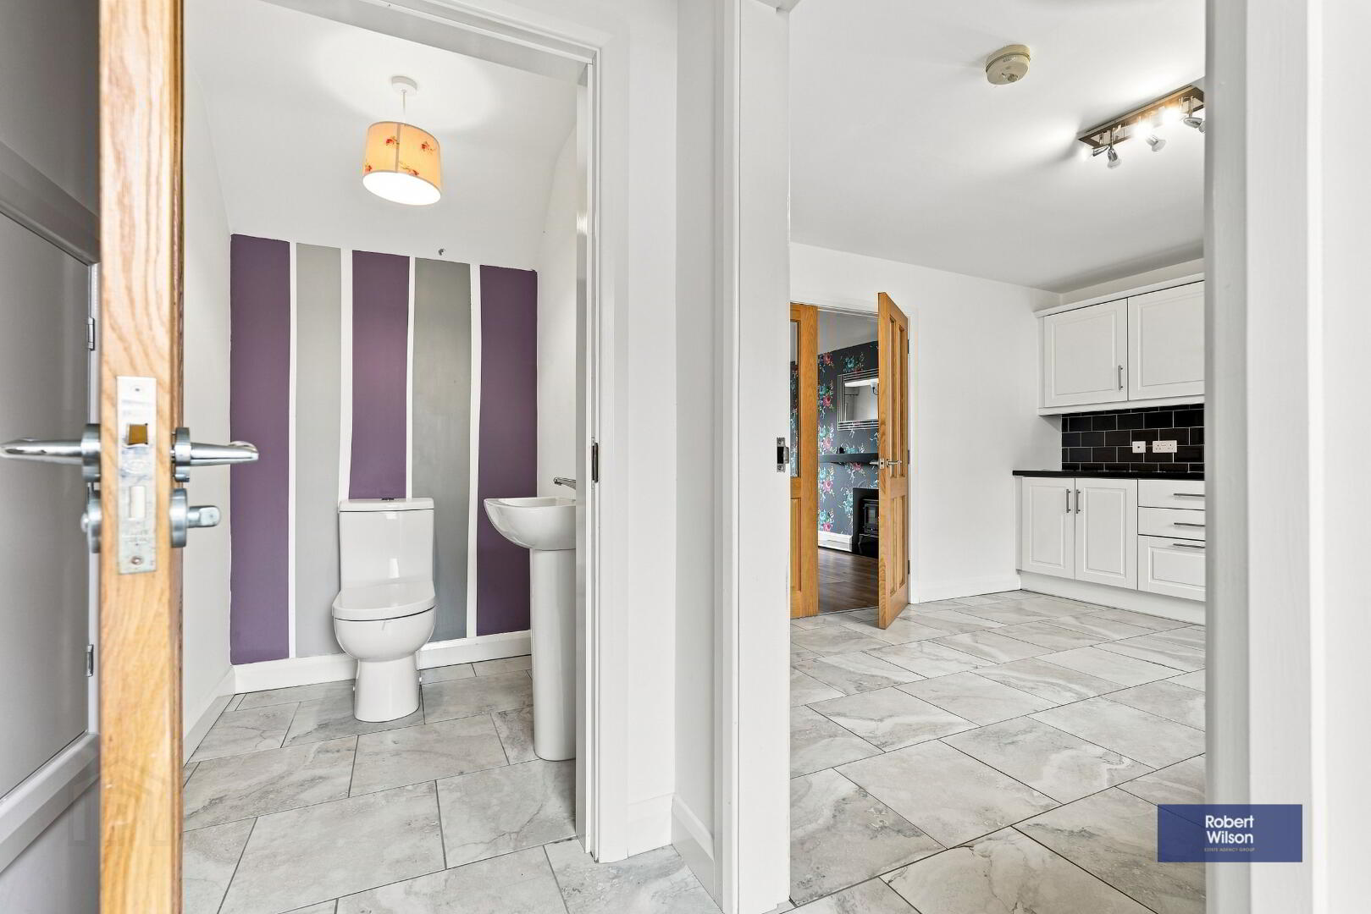
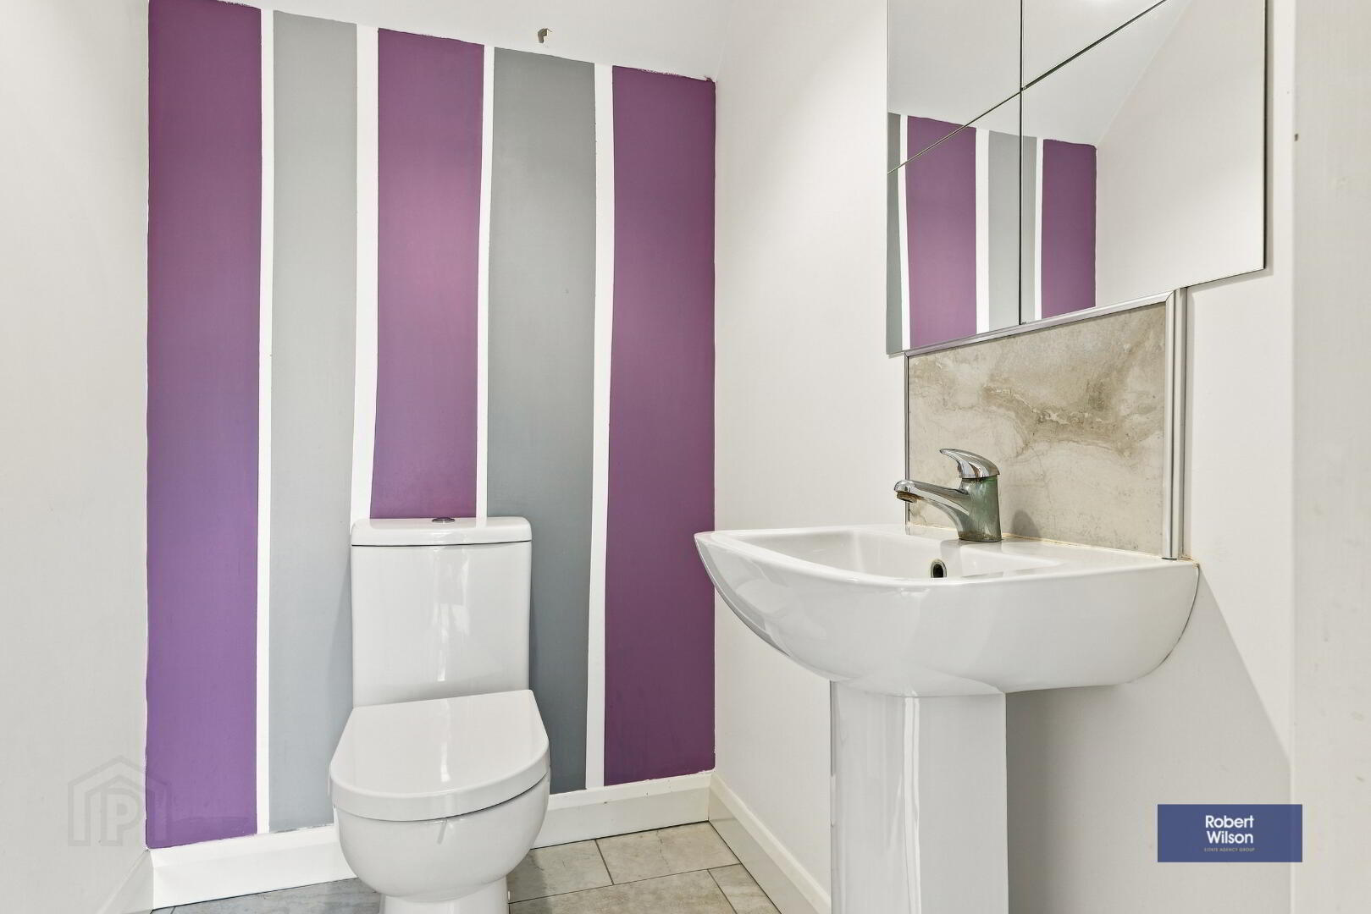
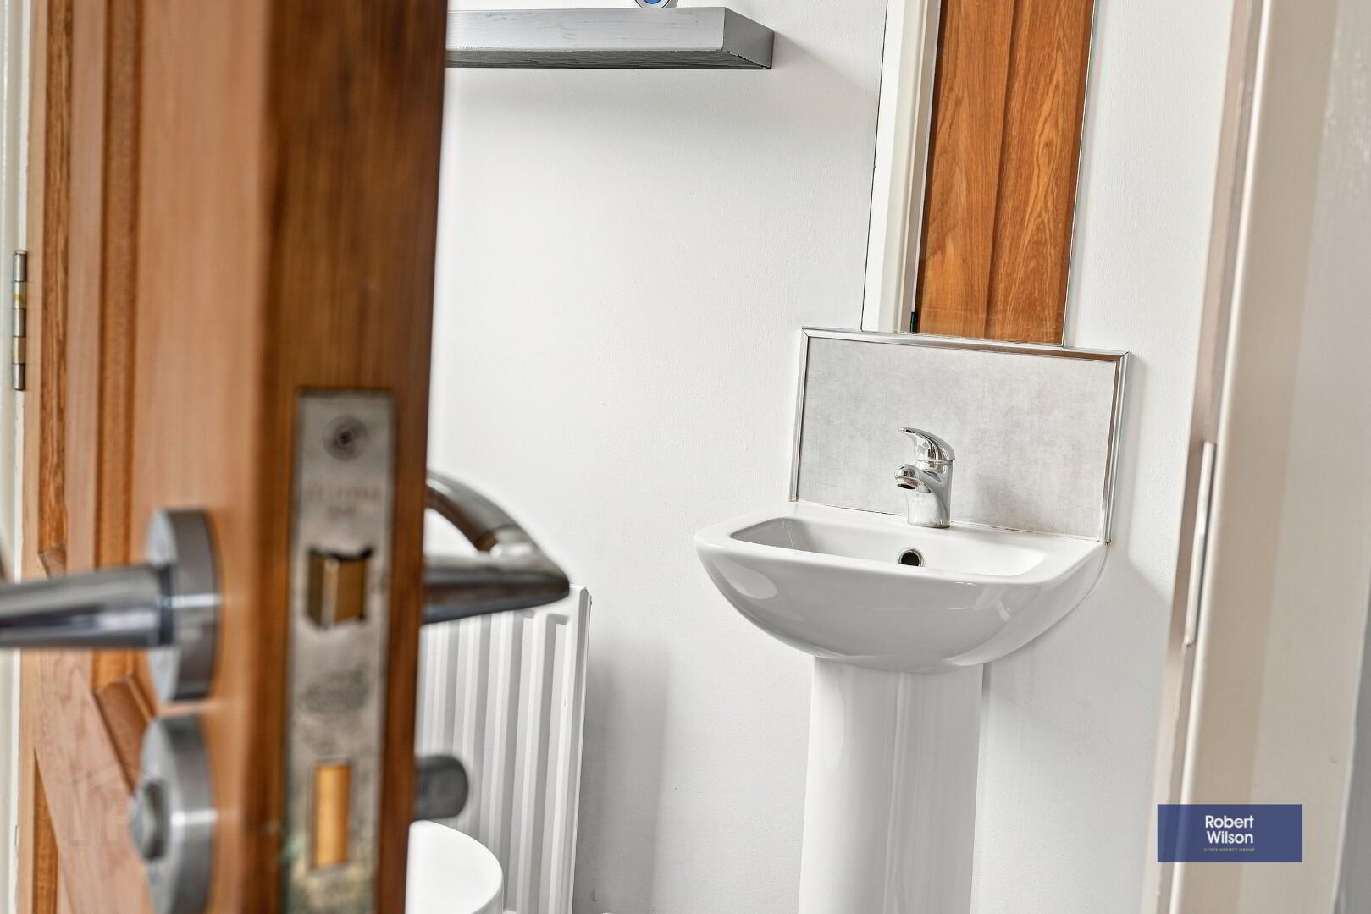
1.57m x 1.33m (5' 2" x 4' 4") 2 piece white suite comprising, low flush WC, pedestal wash hand basin, single panel radiator, extractor fan, tiled floor, part tiled walls.
Rear Hall
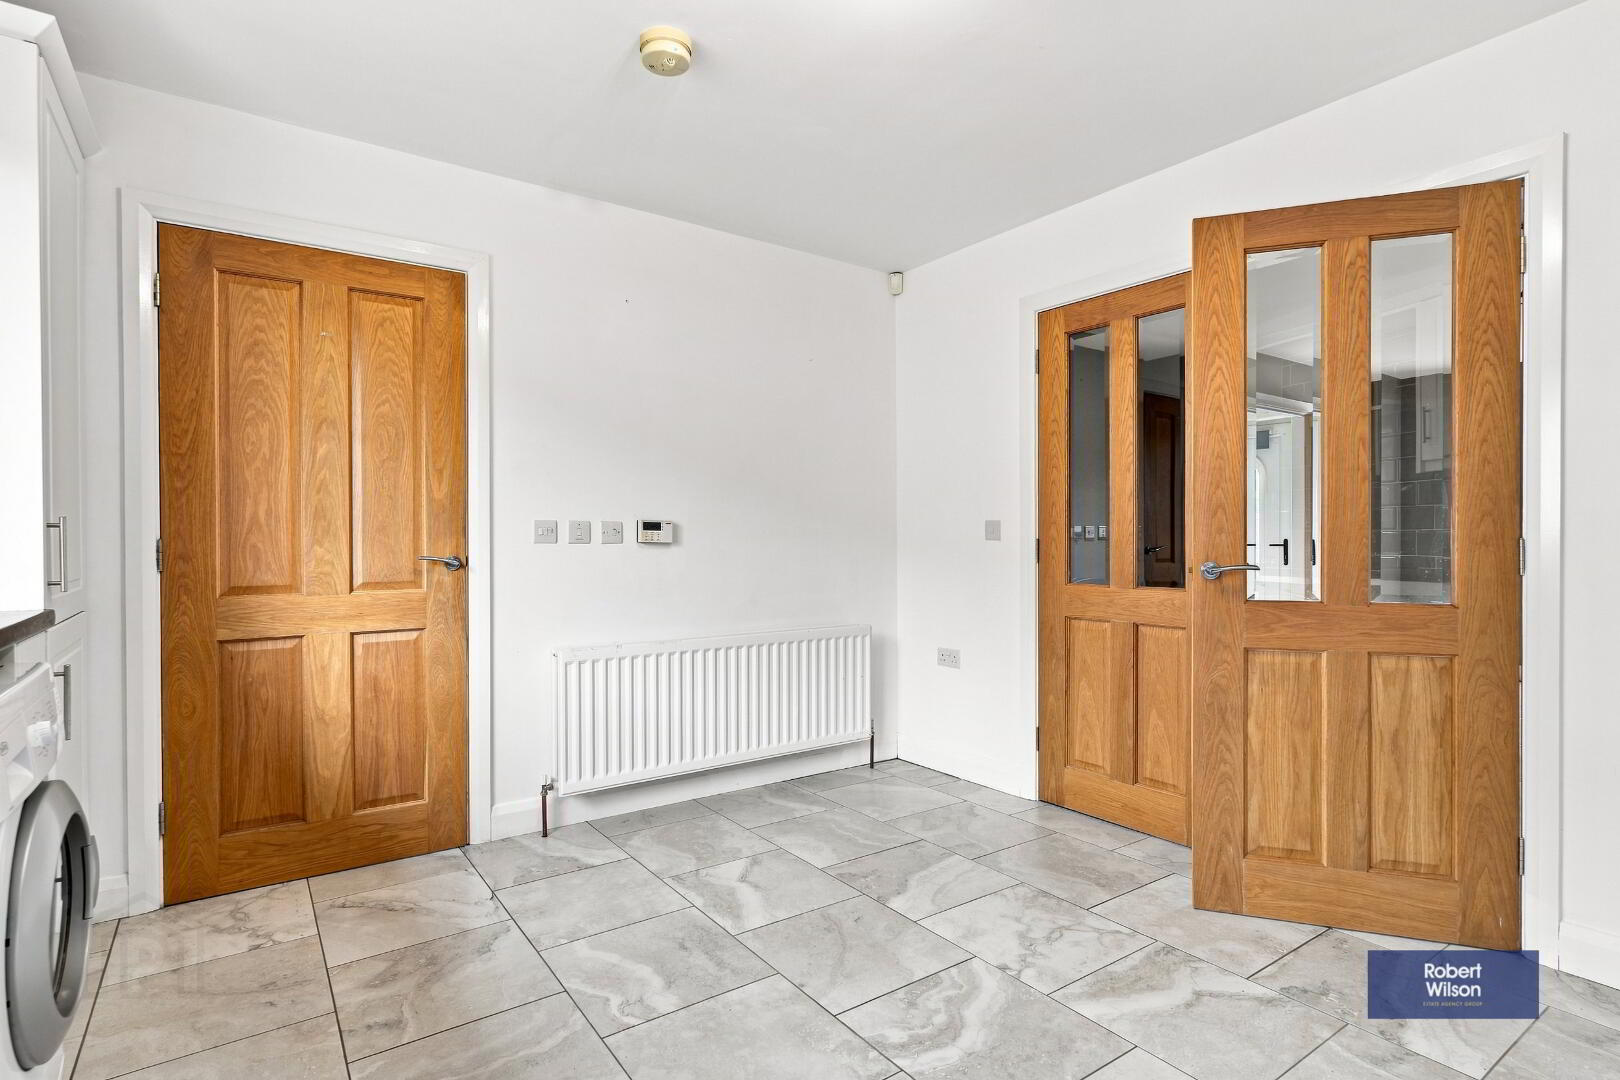
1.28m x 2.03m (4' 2" x 6' 8") Tiled floor, single panel radiator, white uPVC 1/2 glazed door to rear.
First Floor
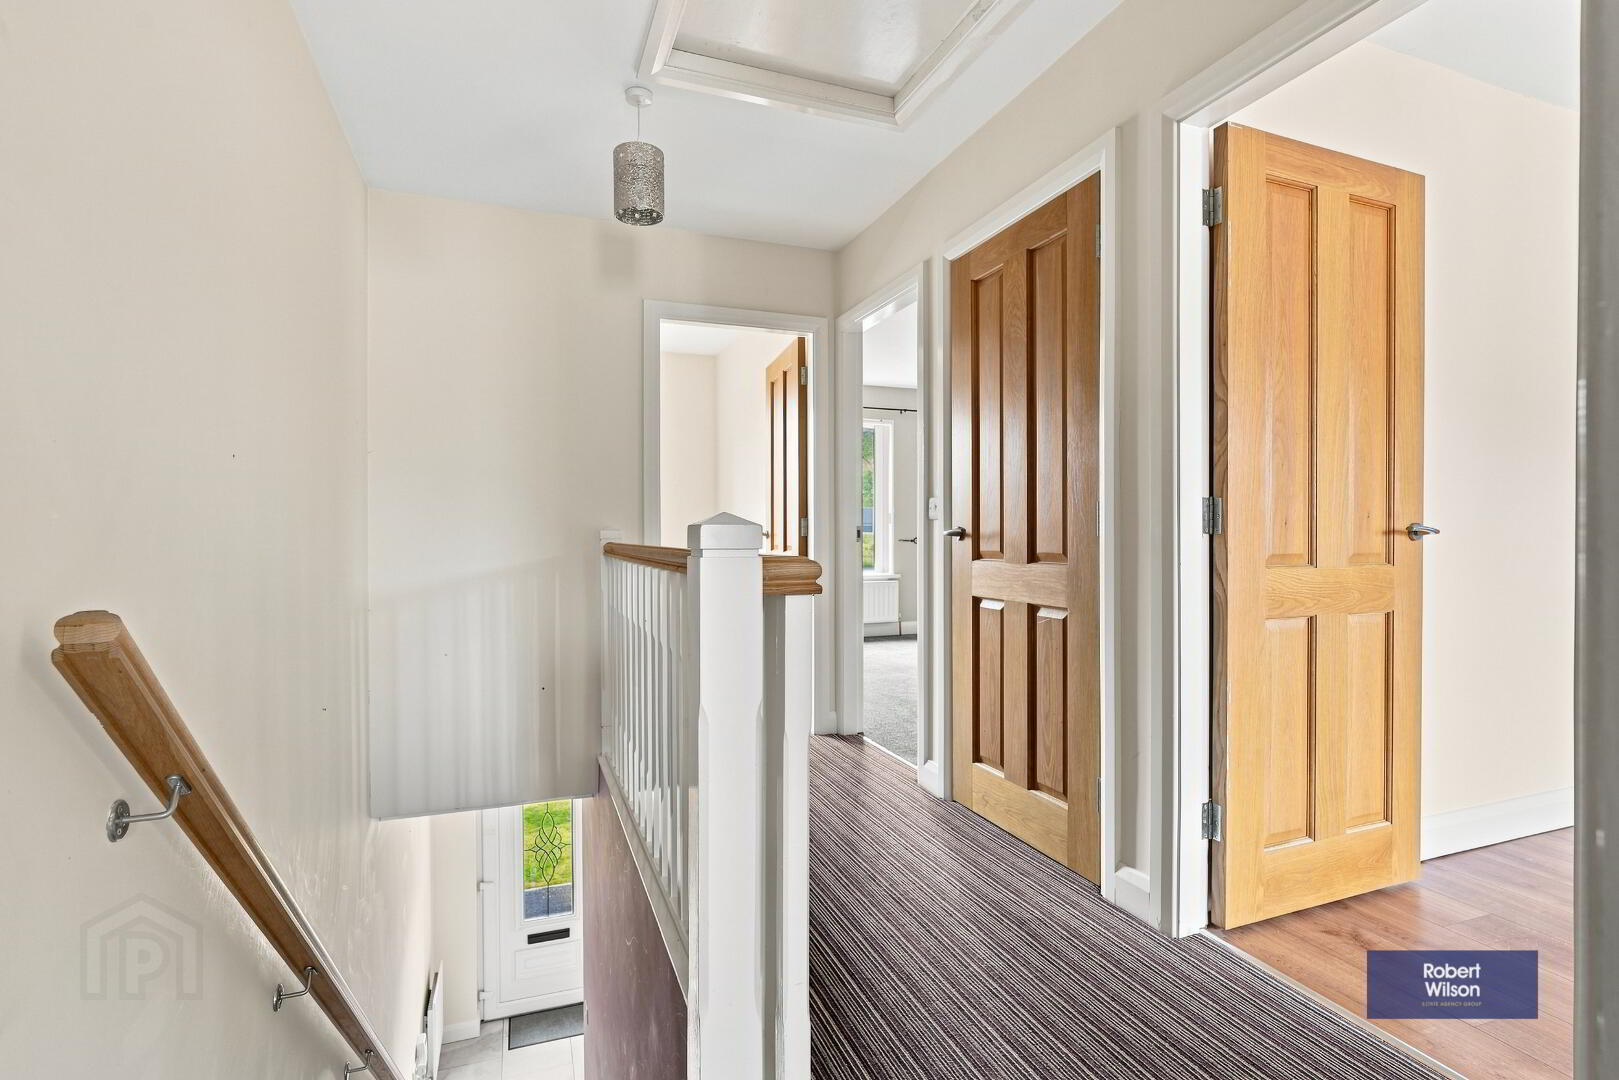
Landing
Hot press with tank & shelving, single panel radiator, access to loft.

Bathroom
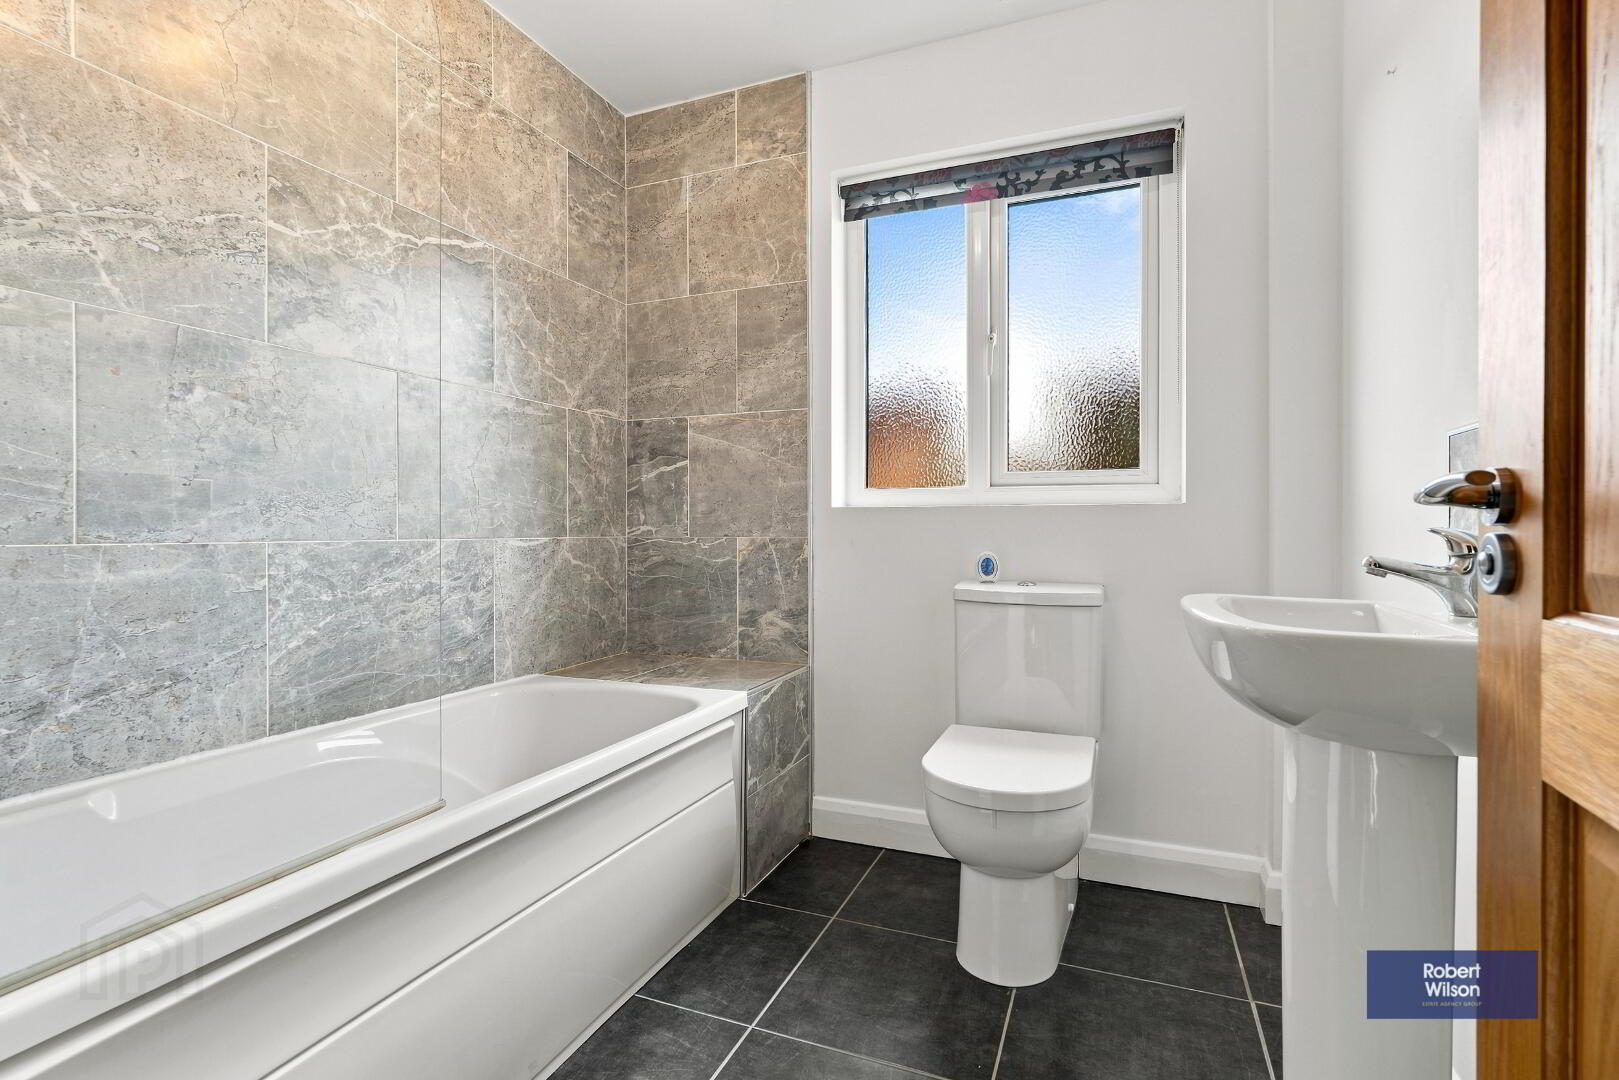
2.12m x 2.06m (6' 11" x 6' 9") 3 piece white suite comprising, low flush WC, pedestal wash hand basin, panel bath with shower attachment over, part tiled walls, tiled floor, double panel radiator, extractor fan.
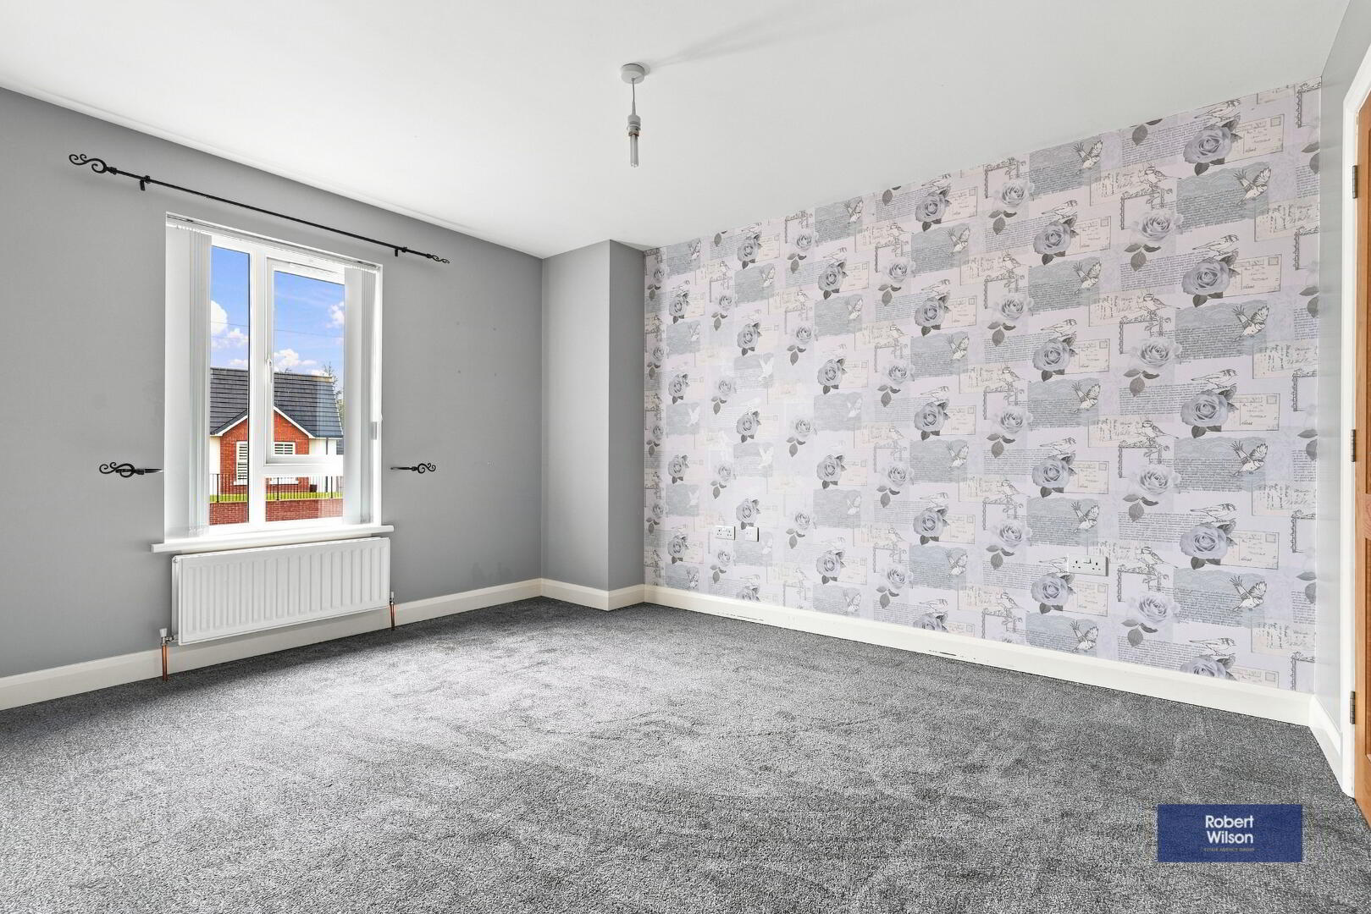
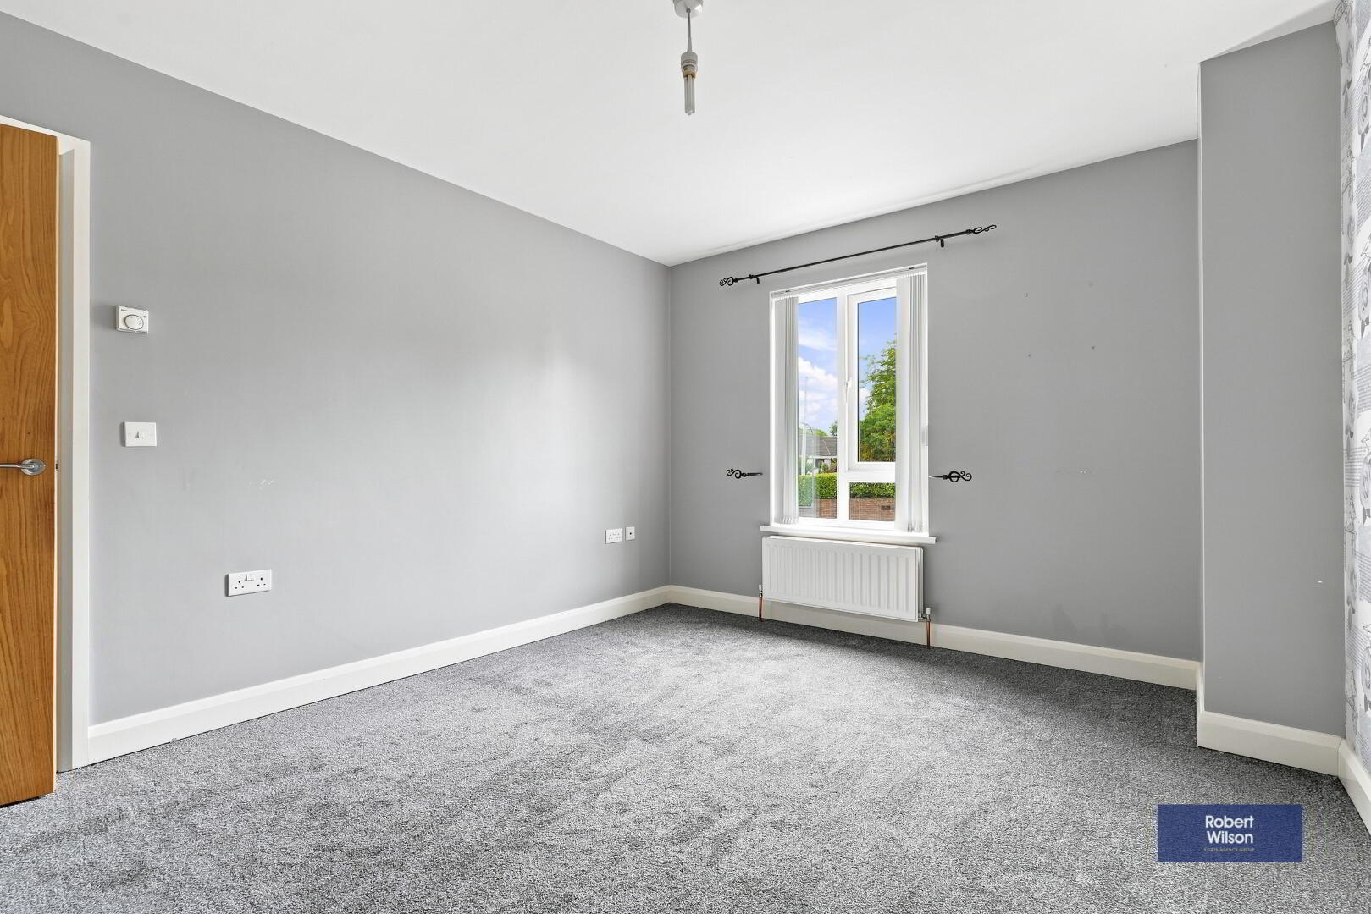
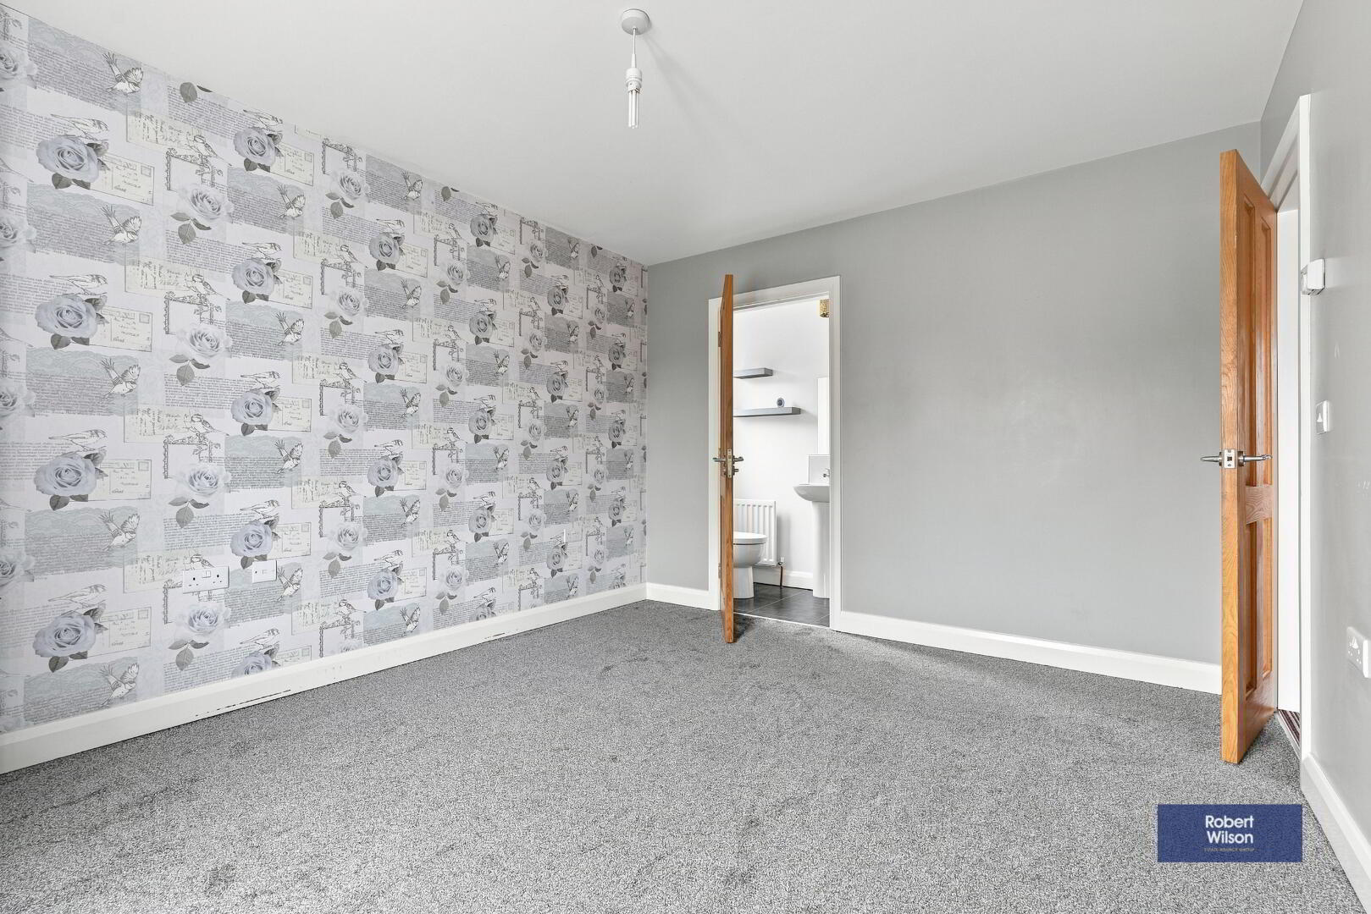
Bedroom 1
4.04m x 3.32m (13' 3" x 10' 11") Carpet flooring, double panel radiator.
Ensuite
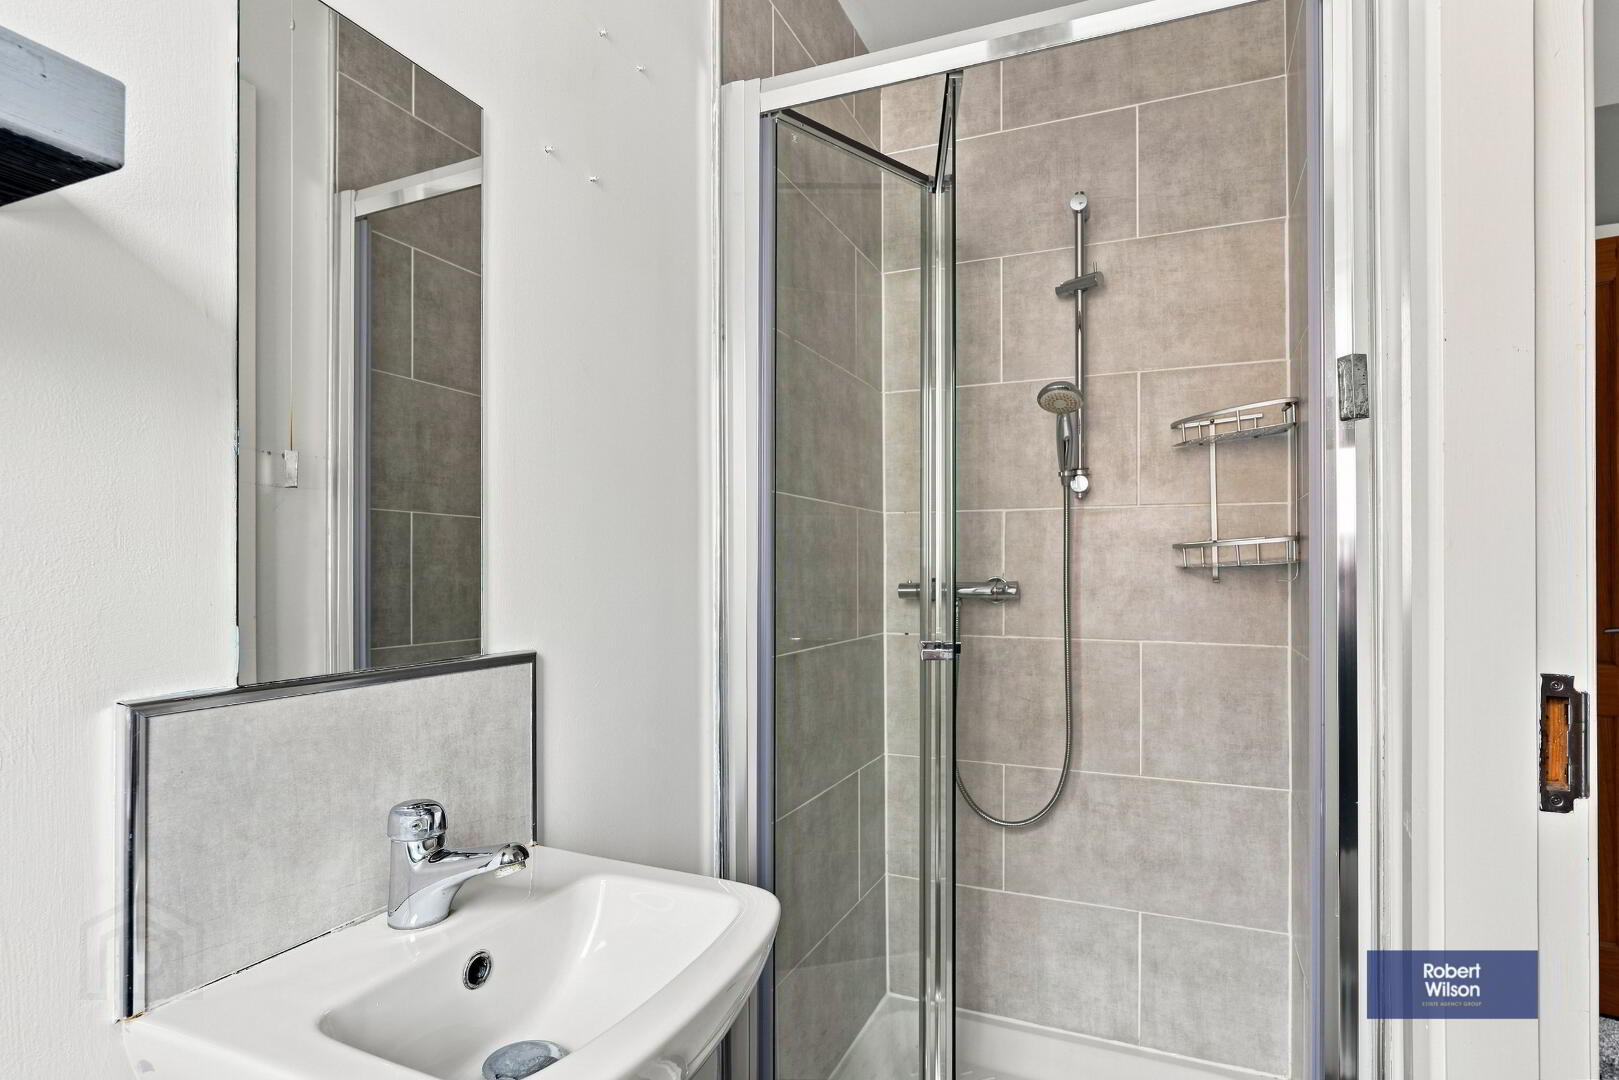
1.63m x .92m (5' 4" x 3' 0") 3 piece white suite comprising, low flush WC, pedestal wash hand basin, walk in shower cubicle, part tiled walls, tiled floor, single panel radiator, extractor fan.
Bedroom 2
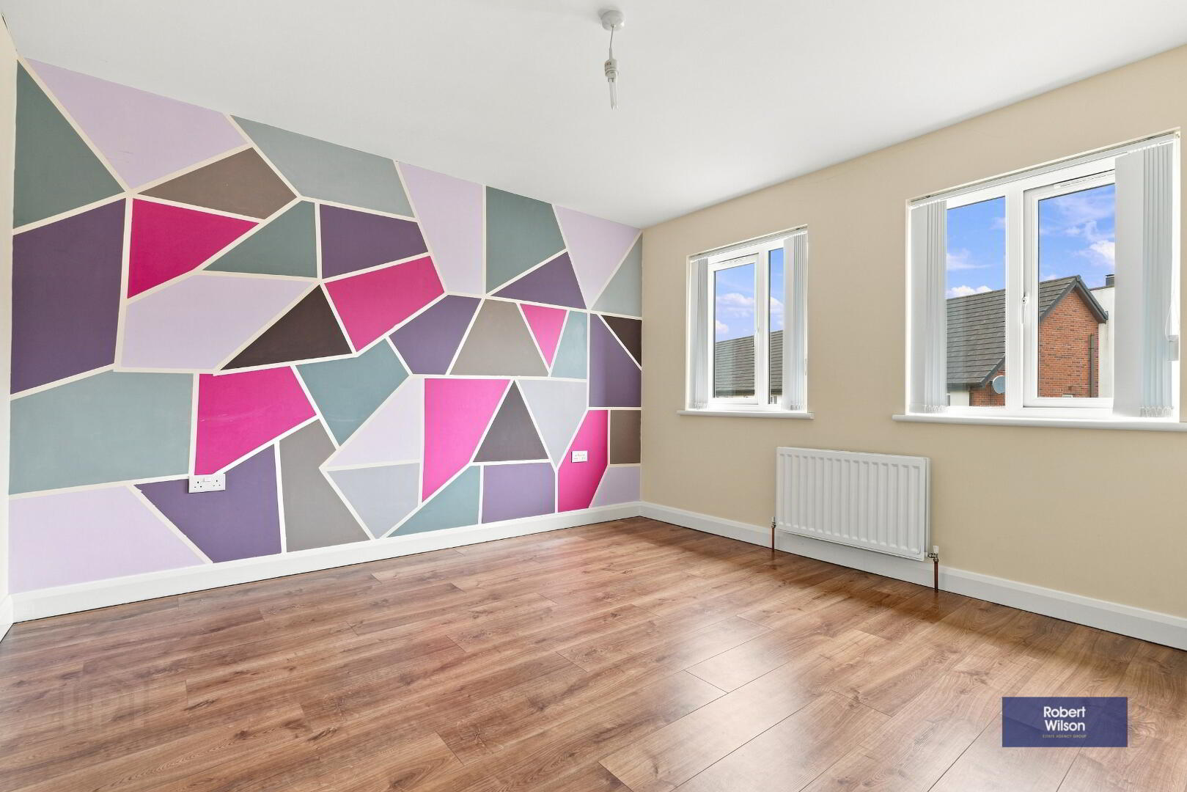
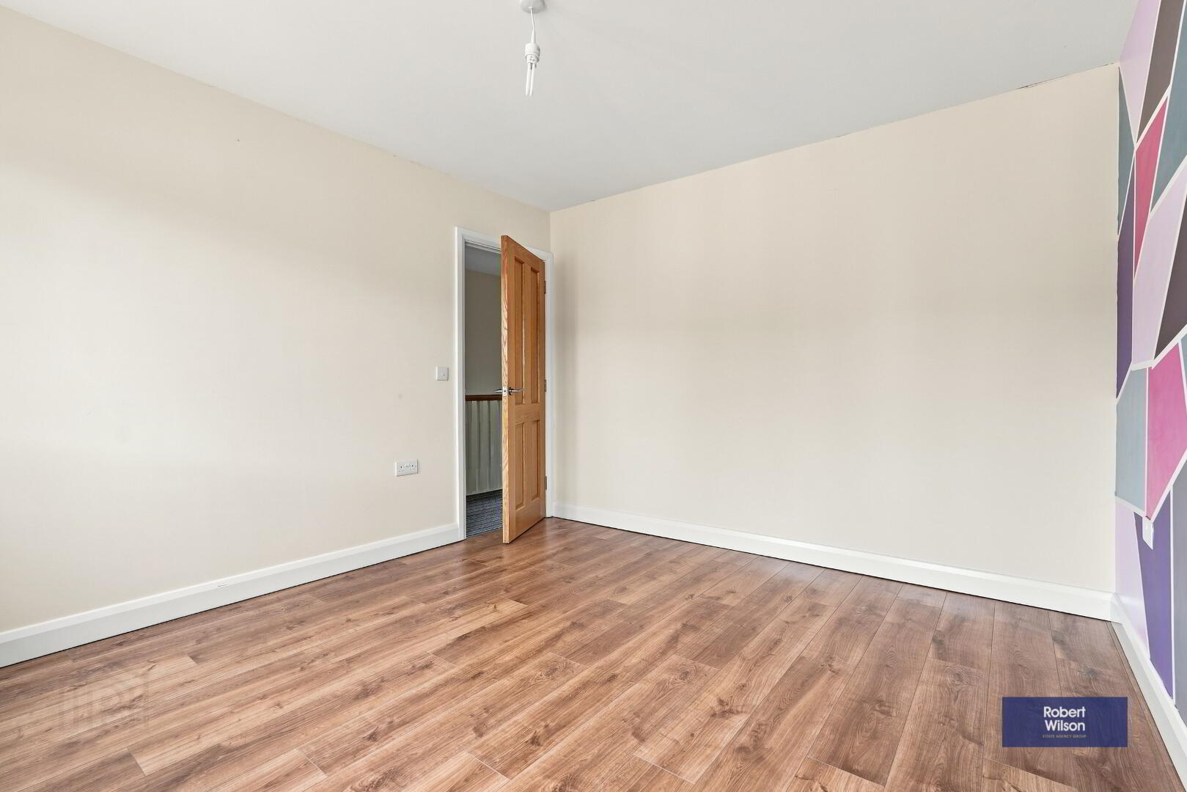
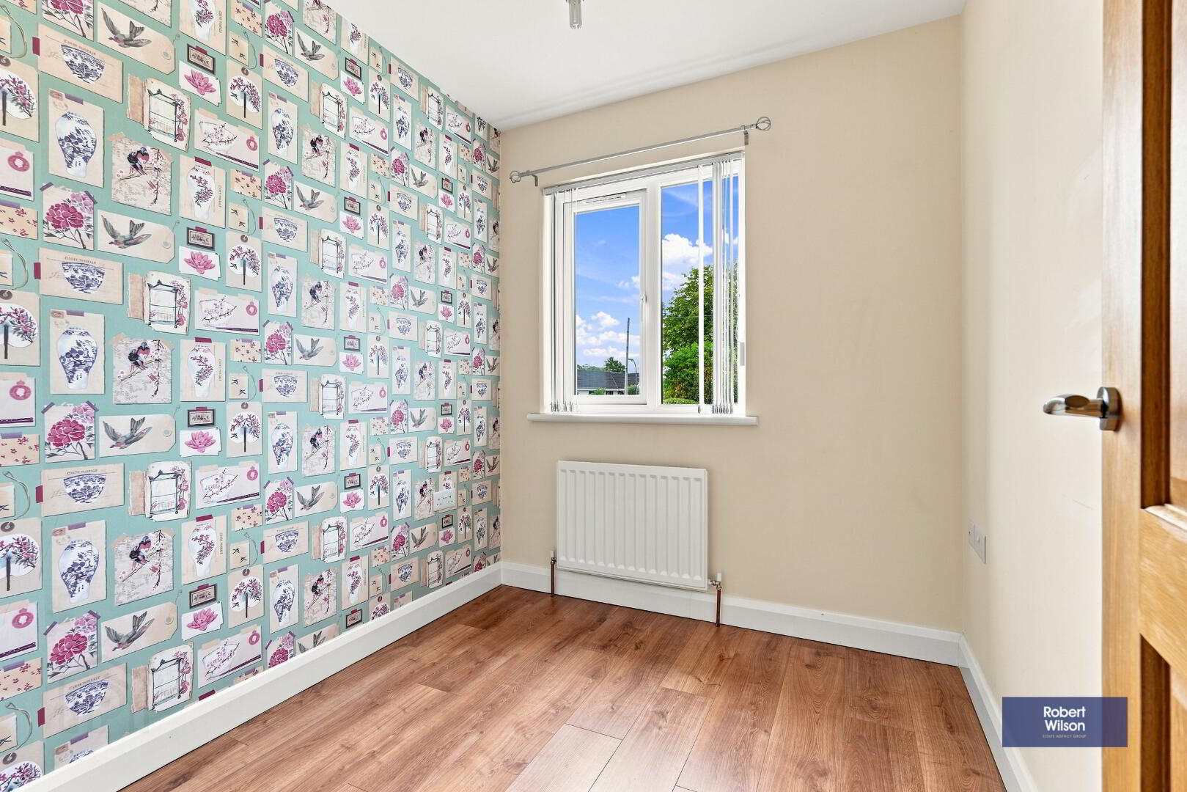
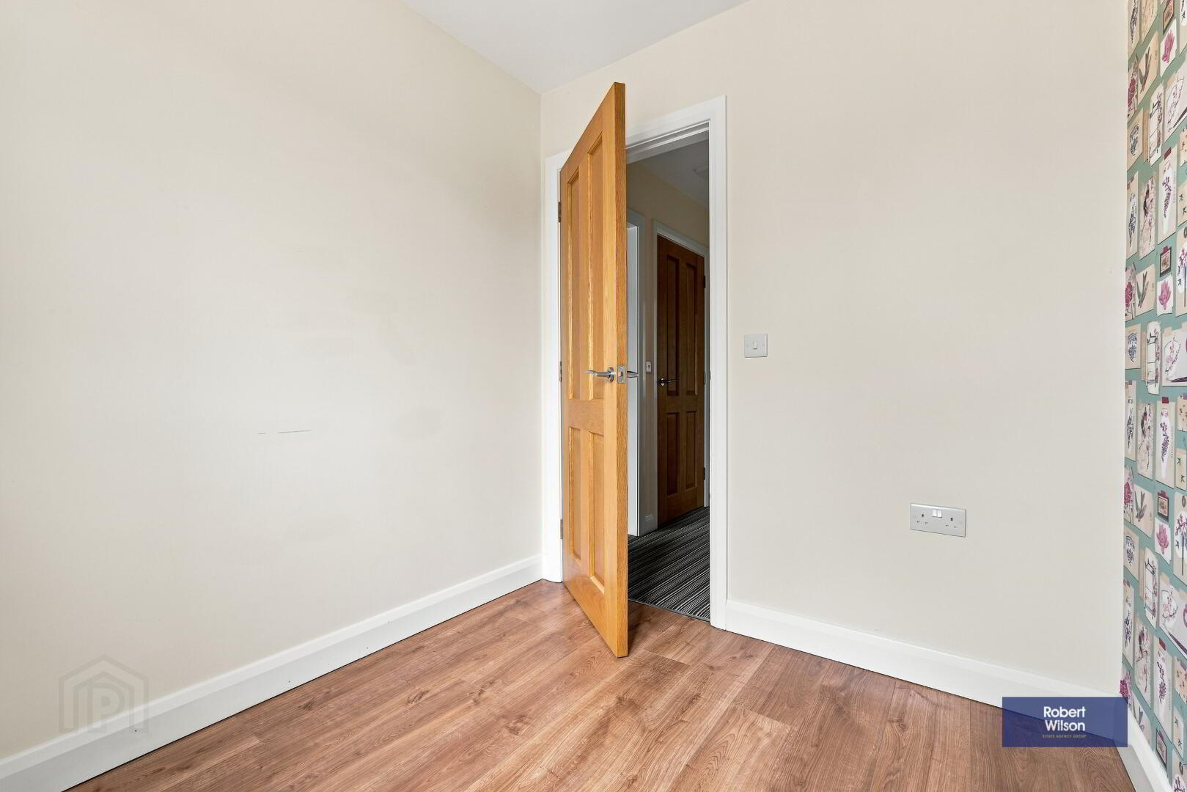
2.32m x 2.07m (7' 7" x 6' 9") Wood laminate flooring, single panel radiator.
Bedroom 3
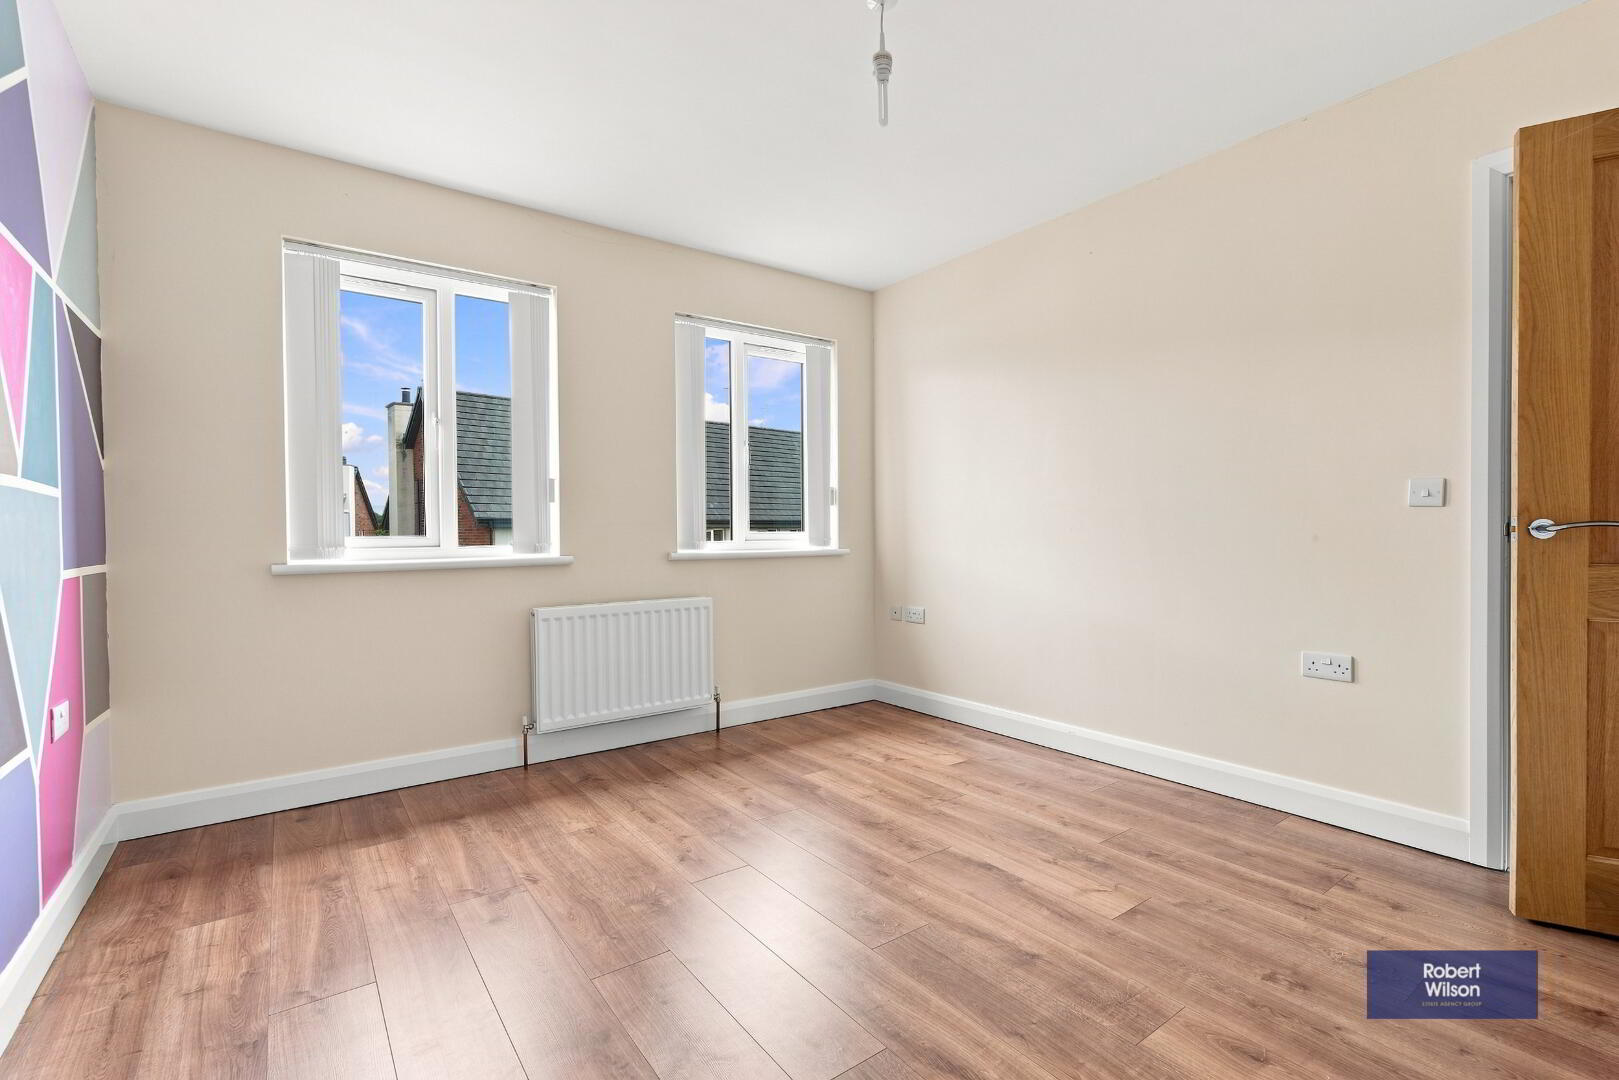
3.30m x 3.60m (10' 10" x 11' 10") Wood laminate flooring, single panel radiator.
Exterior
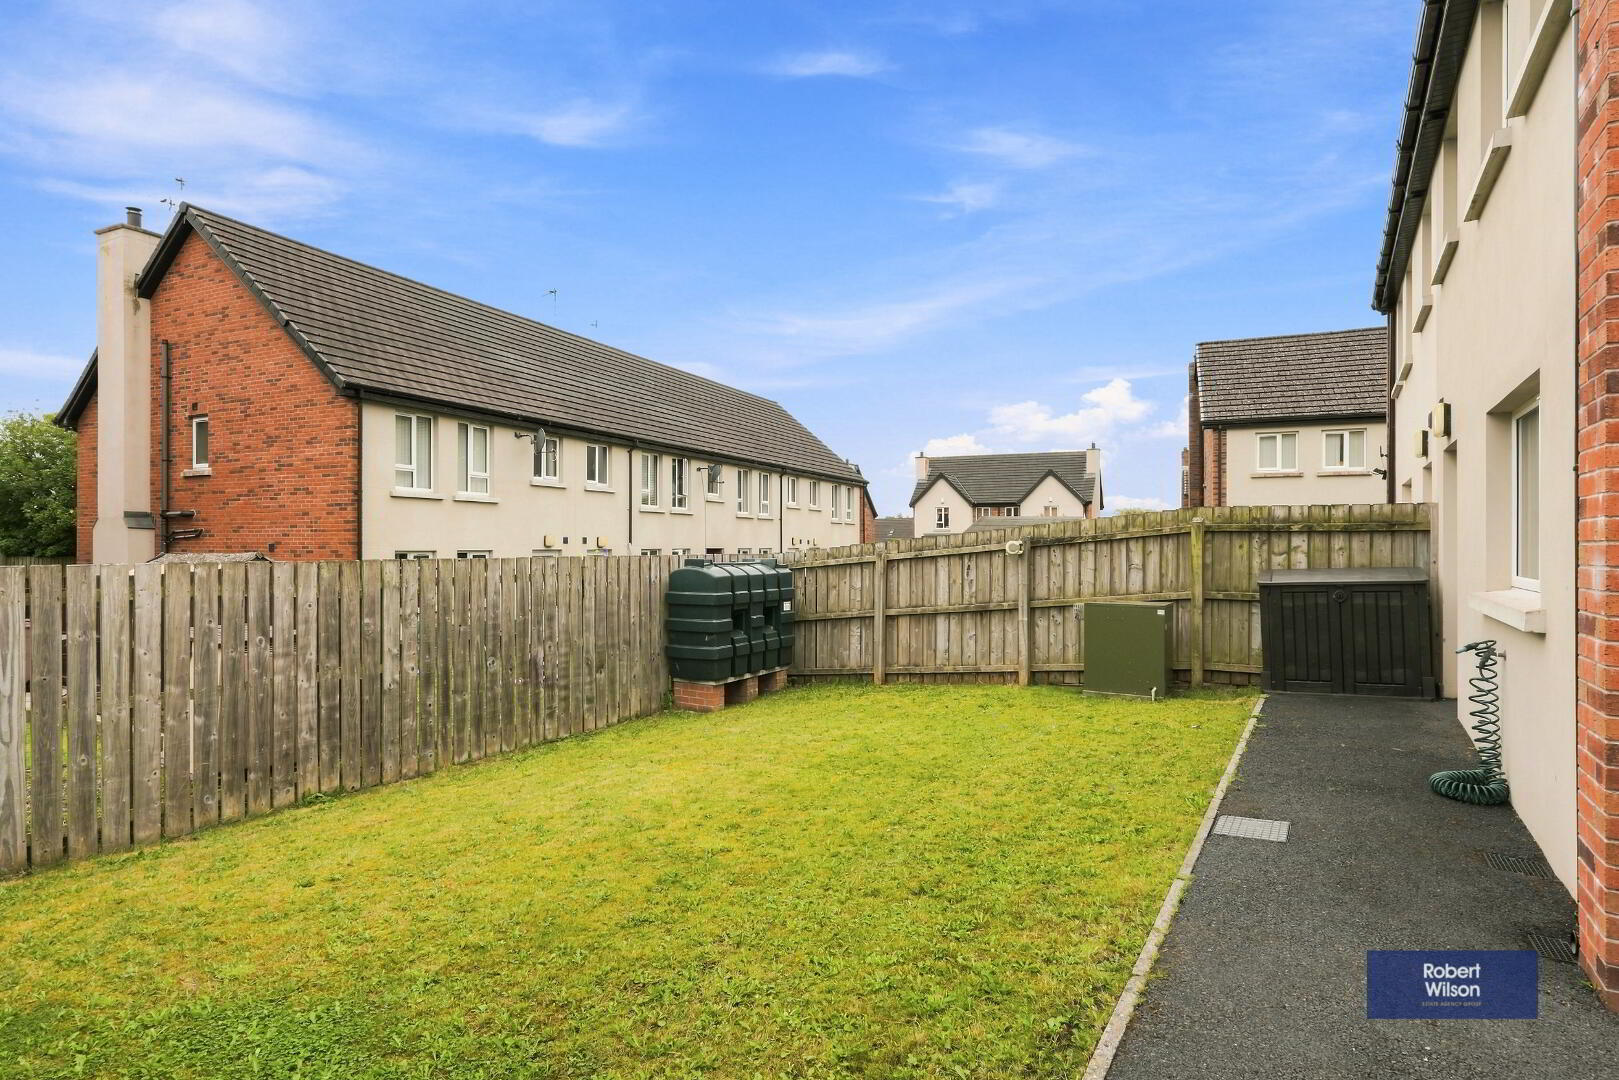
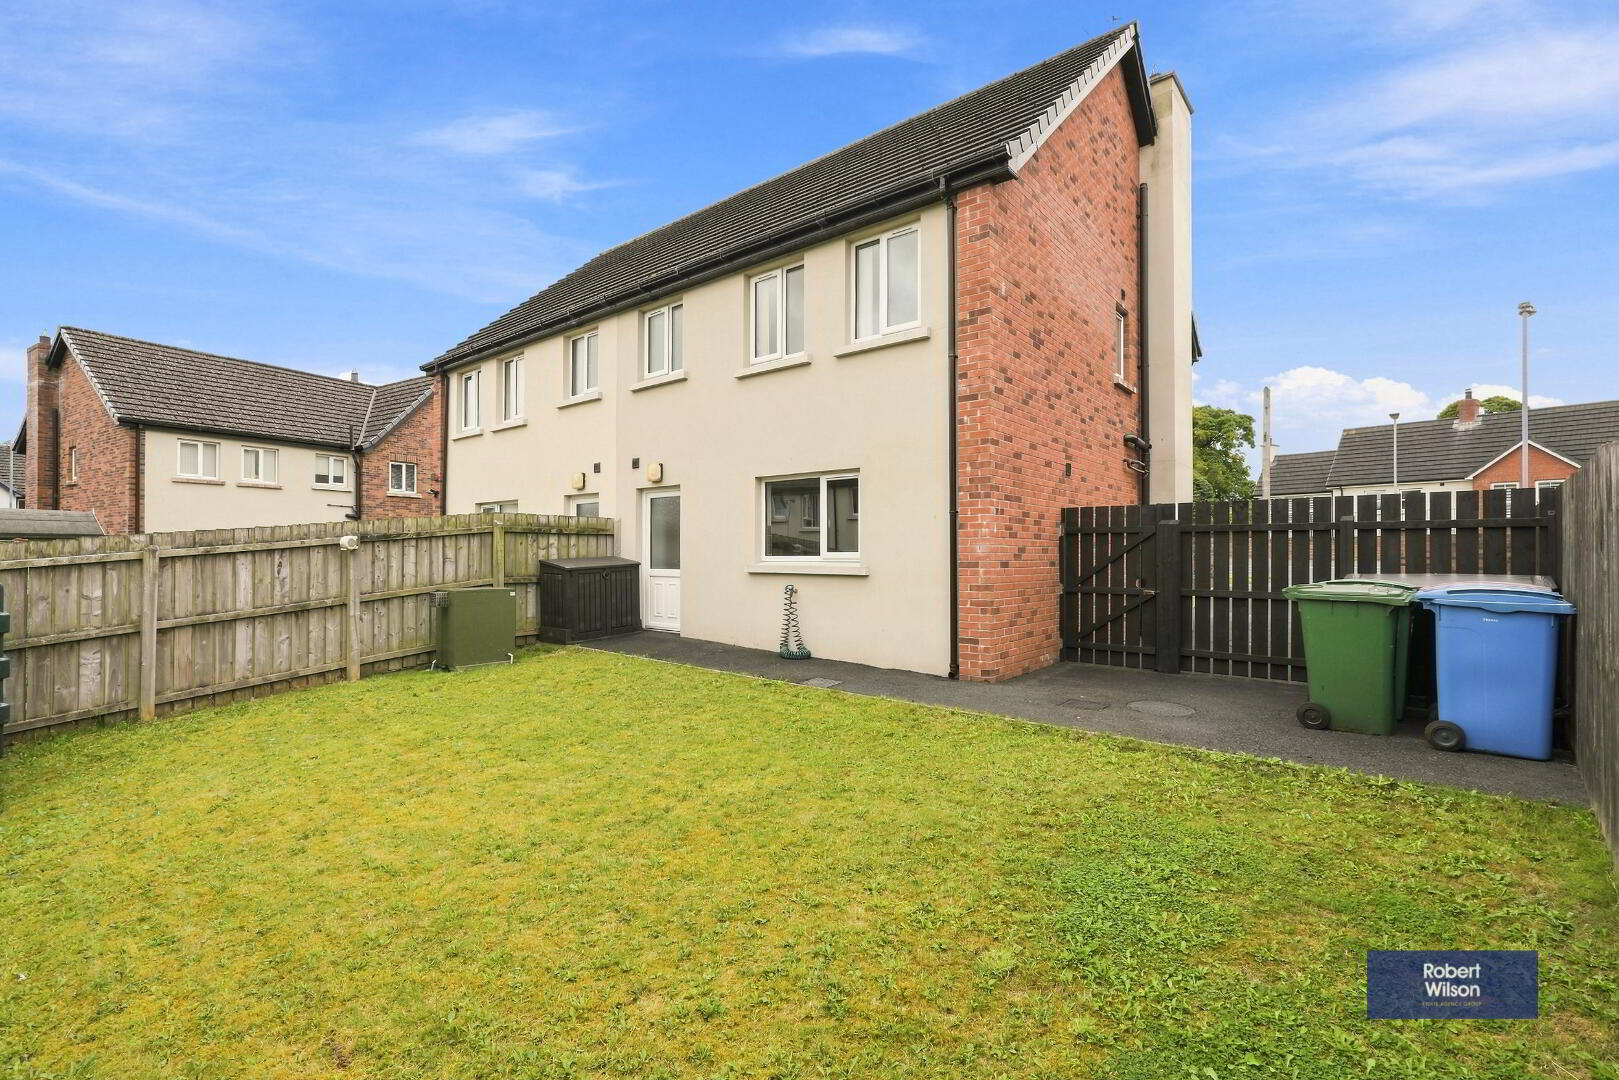
Gardens
South facing front garden laid in lawn with tarmac driveway, boundary fencing & front wall with pillars.
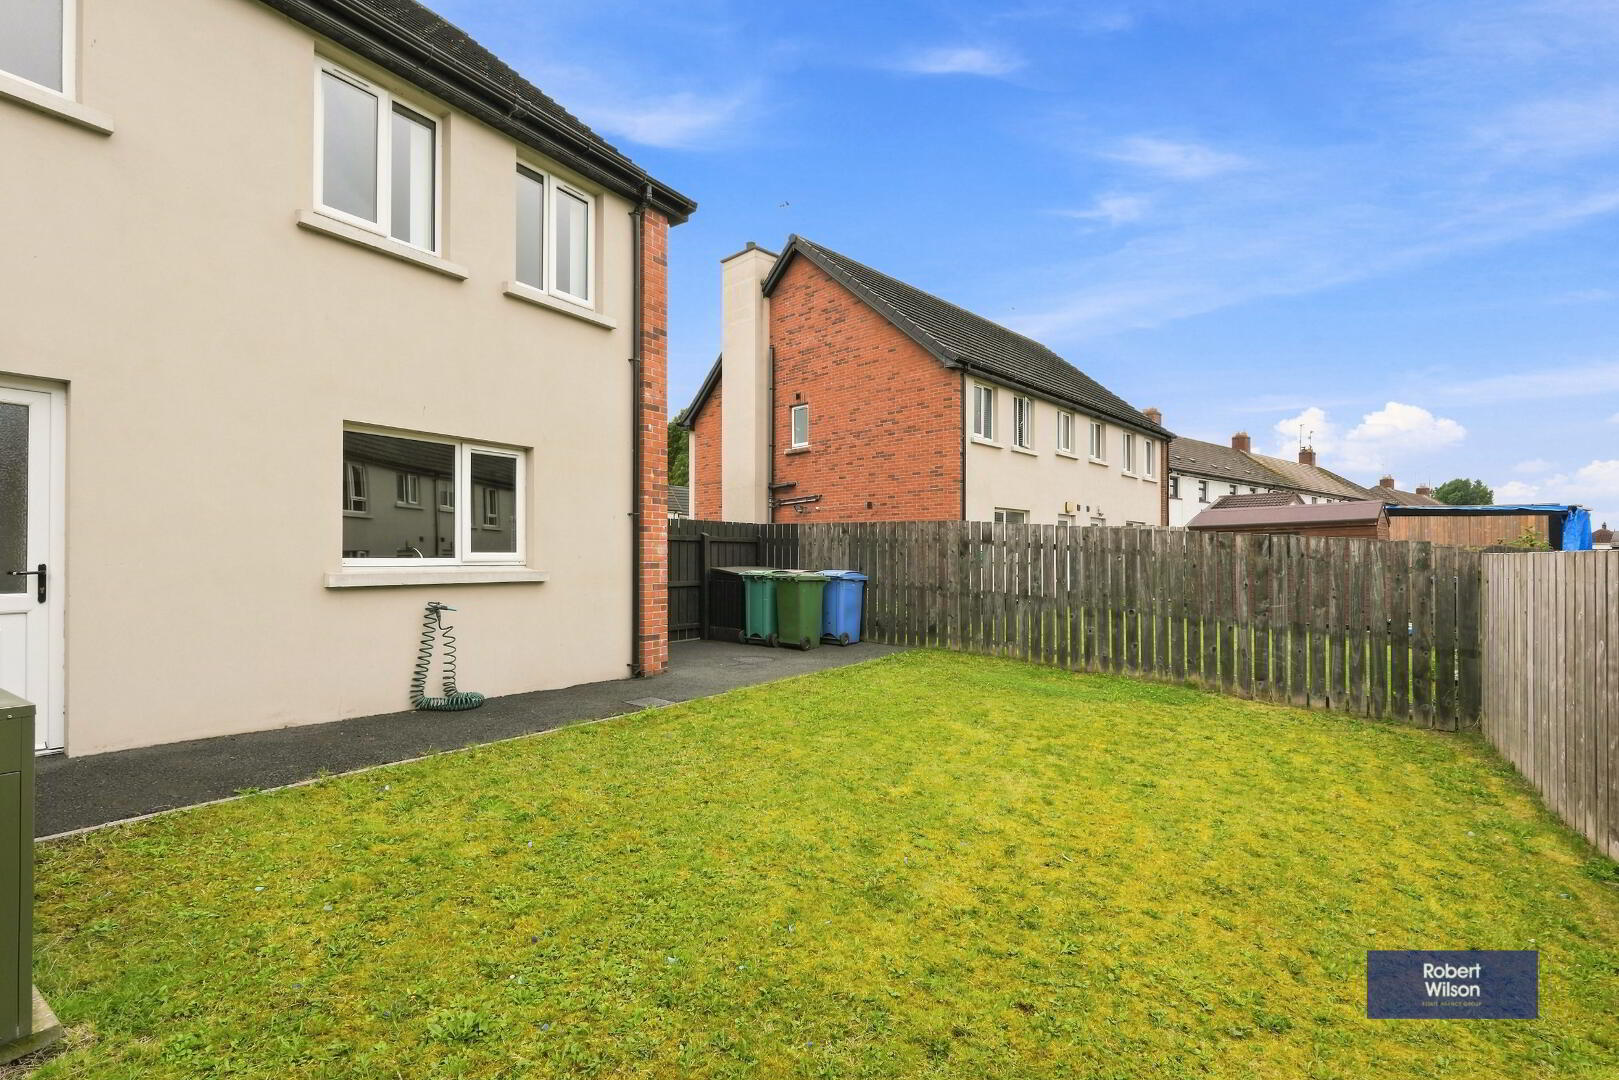
Fully enclosed rear garden laid in lawn, with boundary fencing, PVC oil tank, boiler housing, tarmac pathway.